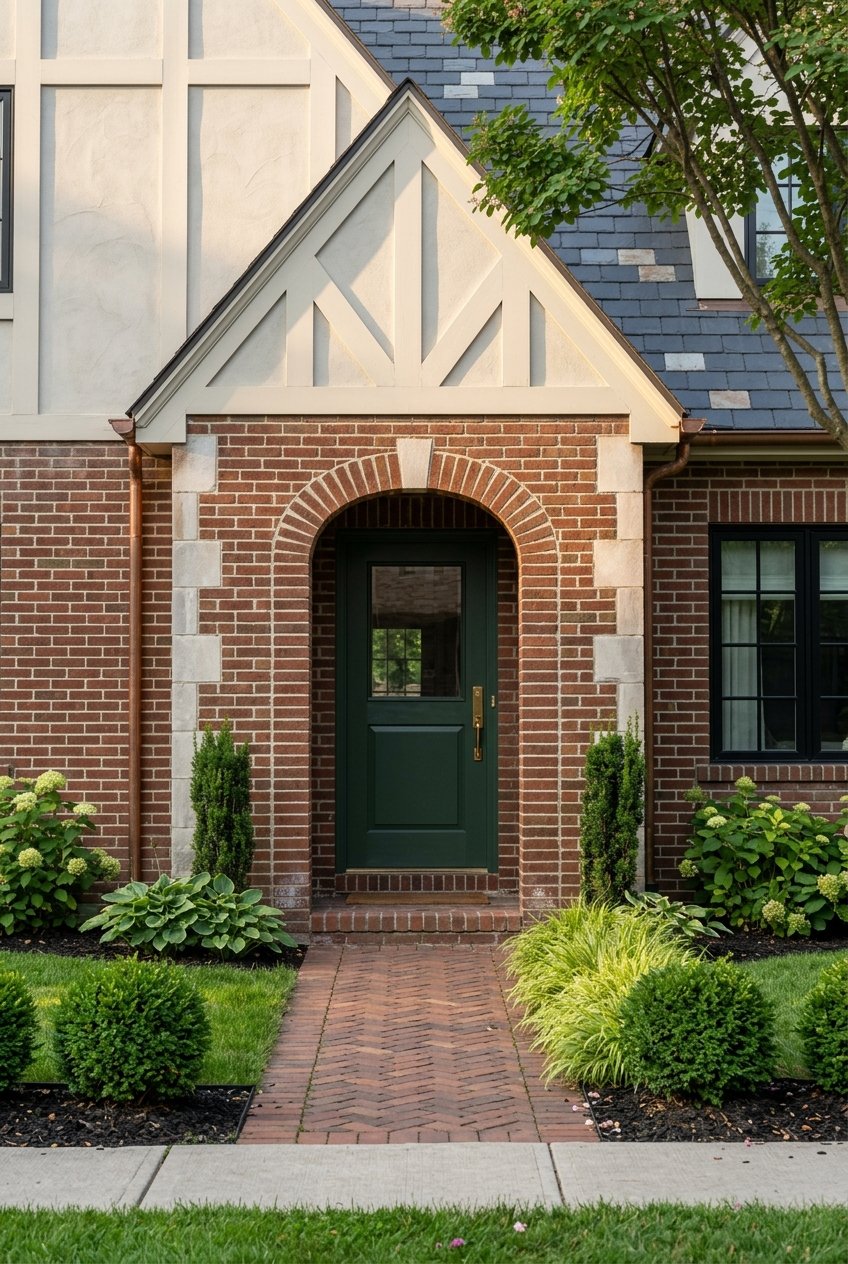
Looking at homes in Chaplin Estates can feel a bit like reading a story in brick, stone, and stucco. If you are drawn to character houses but want to better understand what you are seeing, this neighbourhood rewards a slower walk and a sharper eye. From formal Georgian Revival facades to picturesque Tudor and English Cottage details, Chaplin Estates offers a clear snapshot of Toronto’s interwar residential design. Let’s dive in.
Chaplin Estates At A Glance
Chaplin Estates was subdivided in 1913 and was largely built out in the 1920s and 1930s. City planning material describes it as an exclusive residential neighbourhood with many fine examples of Tudor, Georgian, and English Cottage style two- and three-storey houses.
The neighbourhood sits south of Eglinton Avenue West, west of Yonge Street, east of Avenue Road, and north of the Belt Line Trail. Oriole Park anchors the southern edge and serves as a key focal point for the area.
What makes the streetscape feel so consistent is the era of development. Because so much of the neighbourhood took shape in the interwar period, you see a strong visual rhythm of detached, low-rise homes with brick, stone, stucco, pitched rooflines, and revival-style detailing.
Why The Architecture Feels So Cohesive
Some Toronto neighbourhoods evolved over many decades, which can create a mix of forms and materials. Chaplin Estates feels different because a large share of the housing stock emerged within a relatively concentrated window of time.
That gives the area a sense of continuity. Even when one house reads as formal and another feels more storybook-like, the repeated use of traditional materials and revival-era design cues ties the streets together.
For buyers, that consistency can be part of the appeal. You are not just evaluating one home, but also the broader visual character of the surrounding blocks.
Tudor Revival Details To Spot
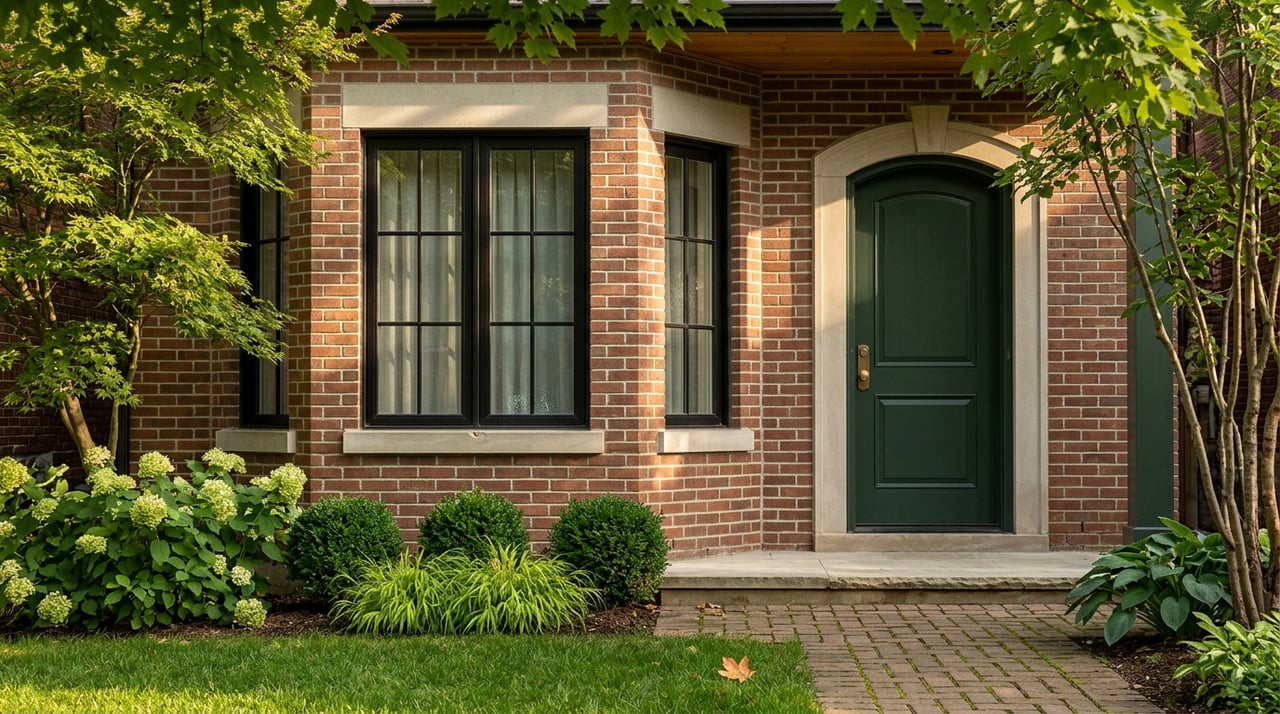
Tudor Revival is one of the easiest styles to recognize once you know what to look for. Toronto heritage notices describe these homes with asymmetrical massing, steep cross-gabled or hipped roofs, decorative half-timbering, recessed or Tudor-arched entries, and tall narrow multi-pane windows.
You may also notice bay or oriel windows, prominent chimneys, dormers, and a mix of brick, stone, or stucco cladding. These details give Tudor homes a layered, textured look that often feels more dramatic than strictly formal.
On a walk through Chaplin Estates, Tudor Revival homes often stand out through rooflines and entrances first. If the facade feels intentionally irregular and visually rich, you are likely in Tudor territory.
Tudor Interiors Buyers May Notice
In surviving heritage examples, Tudor interiors can include wood panelling, ceiling beams, fireplaces, leaded glass, and carved wood surrounds. These features often create a warmer, more enclosed feel than newer open-concept renovations.
If you tour a Tudor-influenced home, pay attention to how rooms connect. Interiors are often more compartmentalized, which can appeal to buyers who value distinct spaces for living, dining, or working from home.
Georgian Revival Features To Notice
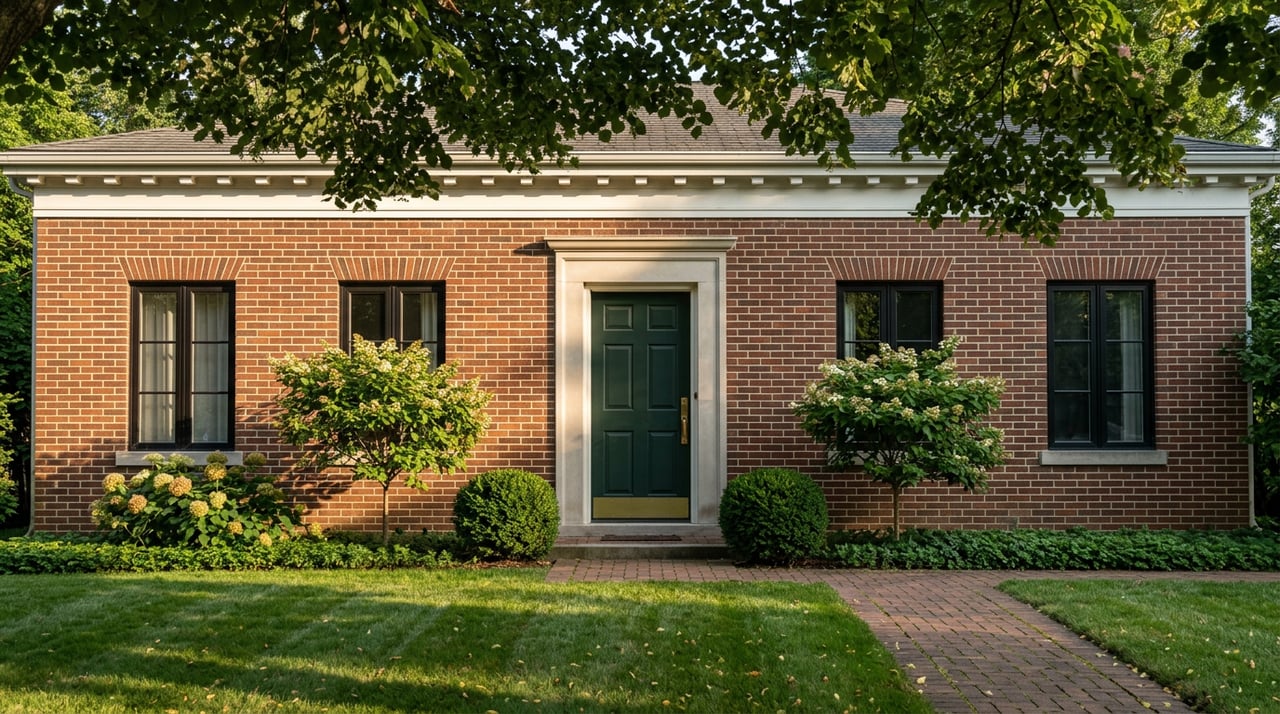
Georgian Revival homes usually read as more formal and balanced. Toronto heritage designations describe them with symmetrical facades, centered entrances or porticoes, hipped or double-gable roofs, brick cladding, and multi-paned sash windows.
You may also see stone sills, keystones, quoining, and dentil detailing. Together, those elements create a composed, orderly appearance that feels classic and restrained.
If a house looks measured, centered, and evenly arranged from left to right, Georgian Revival is a strong possibility. On the street, this style often gives off a quiet confidence rather than a dramatic flourish.
Georgian Interiors Often Feel More Formal
Heritage records in Toronto describe Georgian homes with center-hall plans, separate reception rooms, libraries, and dining rooms. Some examples also retain oak-panelled walls, oak mantelpieces, stone fireplaces, and classicist detailing.
For today’s buyers, that can translate into a more traditional room-by-room layout. If you appreciate defined spaces and a sense of structure, Georgian Revival homes often deliver that experience clearly.
English Cottage Style And Character
English Cottage homes sit closer to the picturesque end of the spectrum. Toronto heritage studies describe them as early 20th-century revival homes that often use brick, stone, and traditional stucco, along with steep gables or cross-gables, projecting upper floors, half-timbering, arched windows, and elaborate chimneys.
You may also spot stone surrounds, lintels, and drip moulds. In practice, English Cottage and Tudor influence often overlap, which is why some homes can feel like cousins rather than completely separate categories.
If Georgian Revival feels formal and symmetrical, English Cottage tends to feel softer and more whimsical. That contrast is part of what makes an architecture walk here so enjoyable.
A Simple Way To Read The Streetscape
If you want a quick framework while walking, start with symmetry. Georgian Revival homes usually feel formal, centered, and balanced.
Tudor and English Cottage homes usually feel more asymmetrical and picturesque. Their rooflines, entries, and window patterns often create a more varied silhouette.
This is not about labeling every house perfectly. It is about learning how to read the visual language of the neighbourhood with more confidence.
The Story Behind The Setting
Architecture never exists in isolation. In Chaplin Estates, the homes make more sense when you place them within the neighbourhood’s early 20th-century growth pattern.
The original subdivision included large blocks along the southern edge that were later combined to create Oriole Park. City planning material also notes that growth east of Yonge accelerated through the 1920s as transit expanded.
That backdrop helps explain why the neighbourhood feels both residential and connected. The park, surrounding streets, and period homes all contribute to a cohesive setting rather than a collection of unrelated properties.
What Buyers Should Keep In Mind
If you are considering a home in Chaplin Estates, architectural character is more than curb appeal. It can influence layout, natural light, renovation scope, and the kind of living experience a home offers day to day.
A Georgian Revival house may appeal to you if you prefer order, symmetry, and clearly defined rooms. A Tudor or English Cottage home may speak to you if you are drawn to expressive facades, textured materials, and interiors with a more intimate, layered feel.
It is also wise to research heritage status carefully. The City of Toronto Heritage Register can be searched by map or address, and the city notes that listed properties are not the same as designated properties.
Heritage Research Matters
If you are planning future changes, details matter. The City of Toronto’s Heritage Permit Guide explains that designated properties may require permits for changes, and interior heritage attributes can also form part of a designation by-law.
That does not mean a heritage home is off limits for updates. It simply means you should understand the property’s status and any protected features before making plans.
How To Make The Most Of An Architecture Walk
You do not need to be an architect to enjoy Chaplin Estates. A thoughtful walk can tell you a lot about the neighbourhood and help you sharpen your preferences before you buy.
Try focusing on a few repeat details:
- Roof shape and pitch
- Symmetry versus asymmetry
- Window size and arrangement
- Entry placement and detailing
- Brick, stone, stucco, and timber accents
- Chimneys, dormers, and decorative trim
If you want to dig deeper into a specific property’s history, Toronto Archives holds photographs, maps, plans, architectural drawings, city directories, assessment rolls, and building permits. That kind of research can add real context to a home’s story.
Why Local Knowledge Helps
In a neighbourhood like Chaplin Estates, small architectural distinctions can shape how a property is valued and experienced. Two homes may sit on similar lots yet offer very different layouts, detailing, and renovation considerations.
That is where hyperlocal guidance matters. Understanding not just the address, but the style, setting, and long-term appeal of the home can help you make a more confident decision.
If you are buying or selling in Midtown Toronto and want advice grounded in neighbourhood knowledge, Adam Weiner can help you evaluate Chaplin Estates with a clear, concierge-level approach.
FAQs
What architectural styles are most common in Chaplin Estates?
- Chaplin Estates is known for many fine examples of Tudor, Georgian, and English Cottage style two- and three-storey houses, with most development dating to the 1920s and 1930s.
How can you identify a Tudor Revival house in Chaplin Estates?
- Look for asymmetrical massing, steep cross-gabled or hipped roofs, half-timbering, recessed or Tudor-arched entries, tall narrow multi-pane windows, and prominent chimneys.
How can you recognize a Georgian Revival home in Chaplin Estates?
- Georgian Revival homes often have symmetrical facades, centered entrances, brick cladding, hipped or double-gable roofs, and multi-paned sash windows with restrained classical detailing.
What makes English Cottage homes different in Chaplin Estates?
- English Cottage homes tend to feel more picturesque, with steep gables, arched windows, projecting upper floors, mixed materials like brick and stucco, and elaborate chimneys.
Why should buyers check heritage status for a Chaplin Estates property?
- The City of Toronto notes that listed and designated properties are not the same, and designated properties may require permits for certain changes, including work involving protected interior or exterior heritage attributes.