
Leave a Message

Thank you for your message. We will be in touch with you shortly.

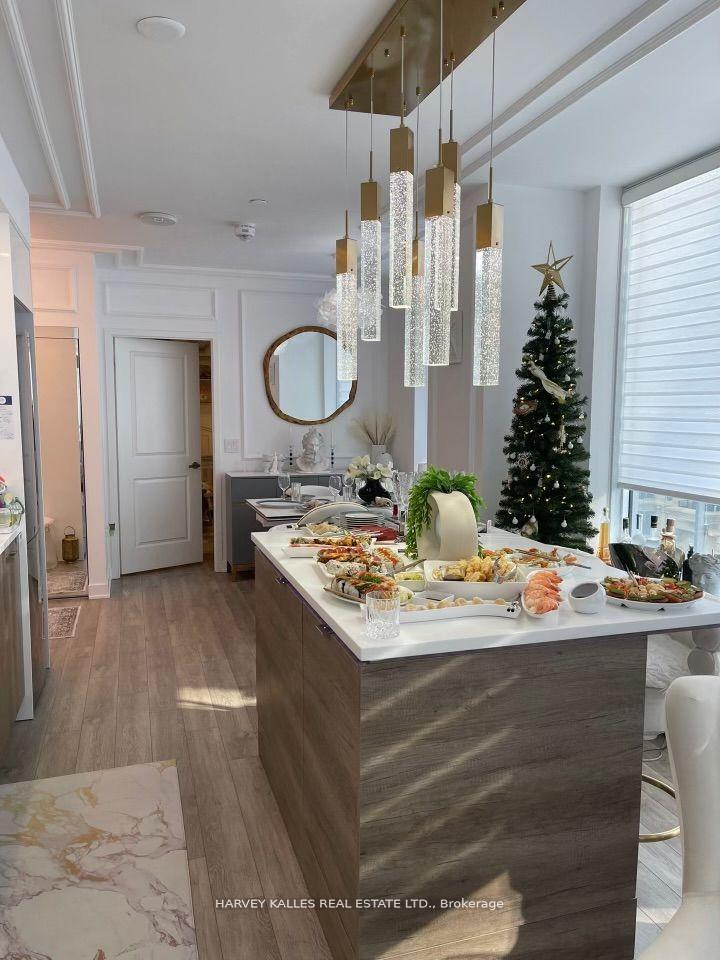
Kitchen with a buffet-covered island, glittering pendant lights, and a decorated Christmas tree by the window.
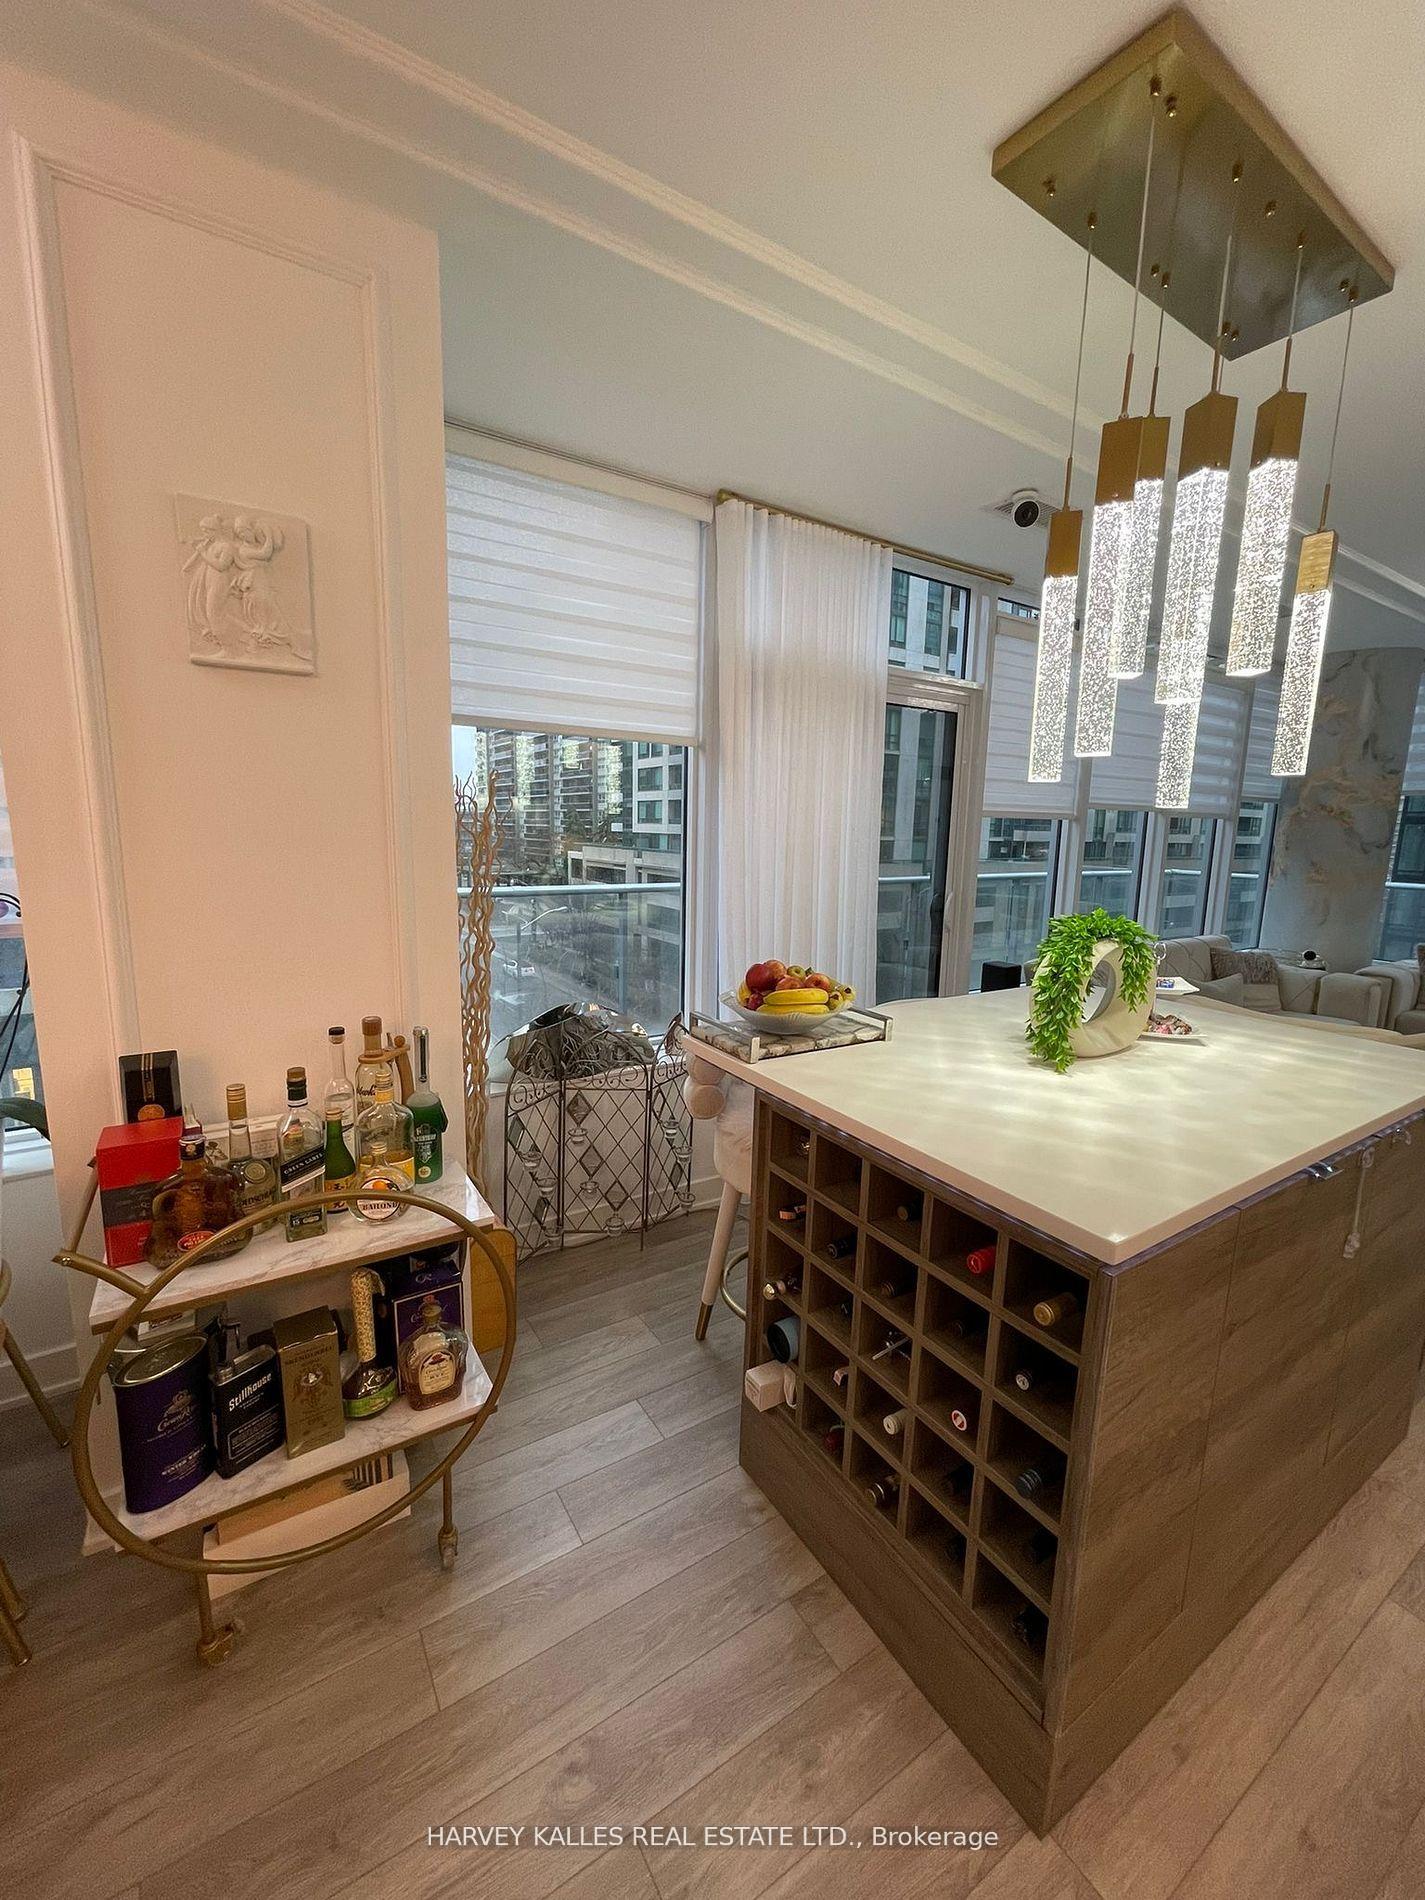
Condo kitchen with a large wine-storage island, sparkling pendant lights, and tall windows.
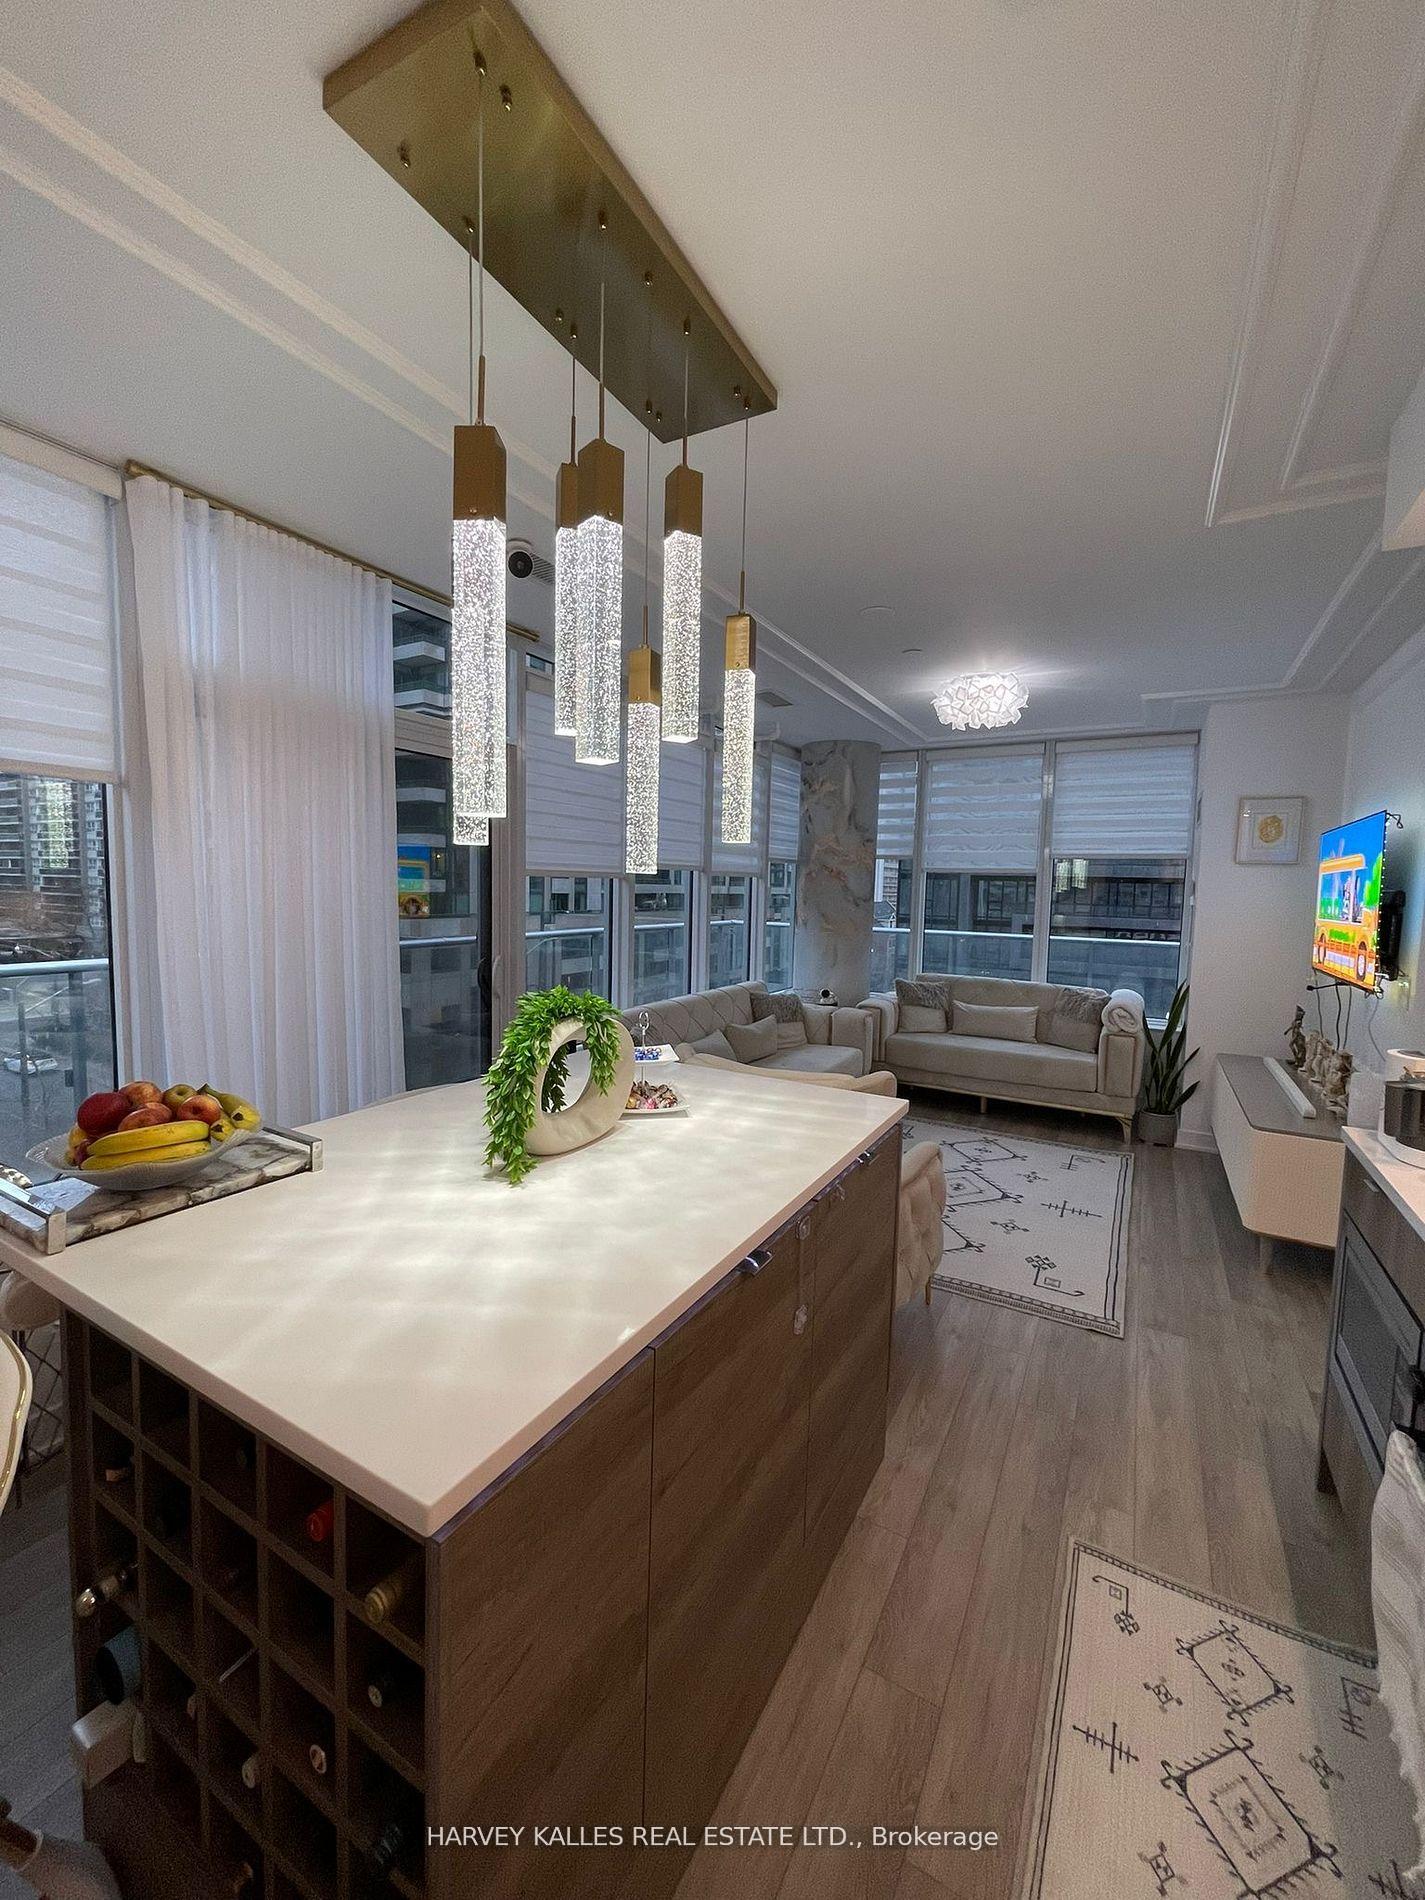
Open-plan kitchen and living room with a large island, pendant lights, and corner windows.
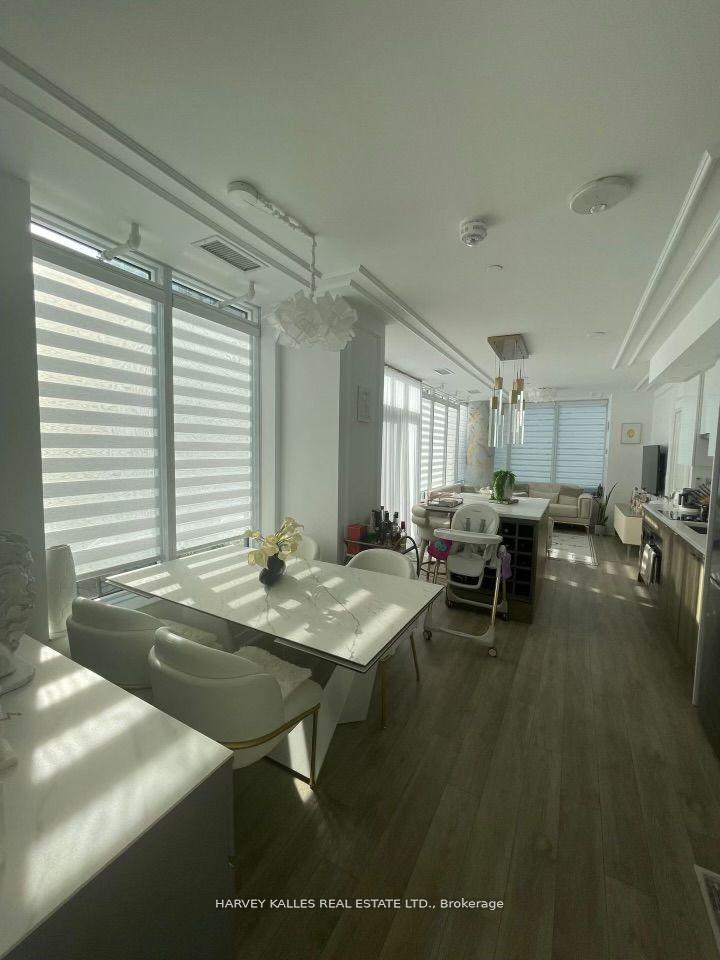
Open-plan condo dining area with large shaded windows, kitchen, and living room beyond.
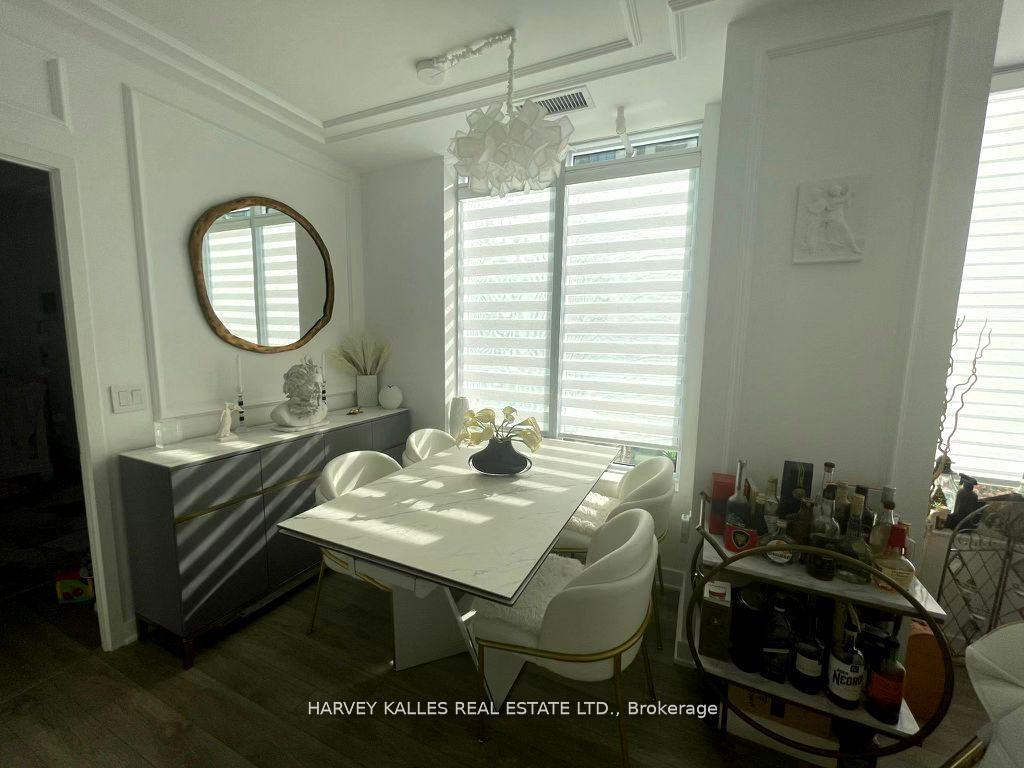
Dining room with a marble-top table, curved white chairs, and tall windows with striped blinds.
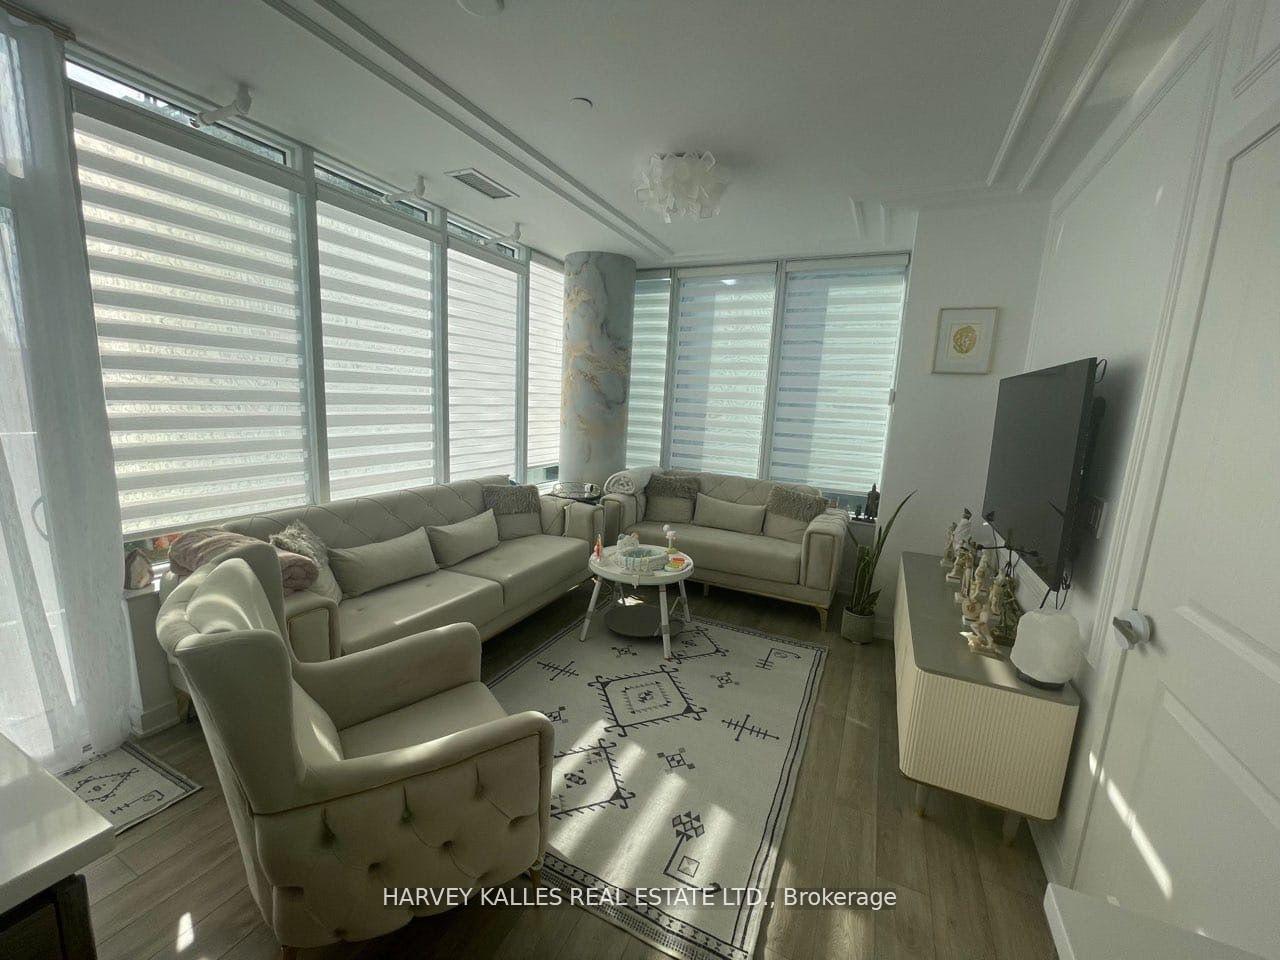
Condo living room with a gray sectional, matching armchair, patterned rug, and broad windows with striped blinds.
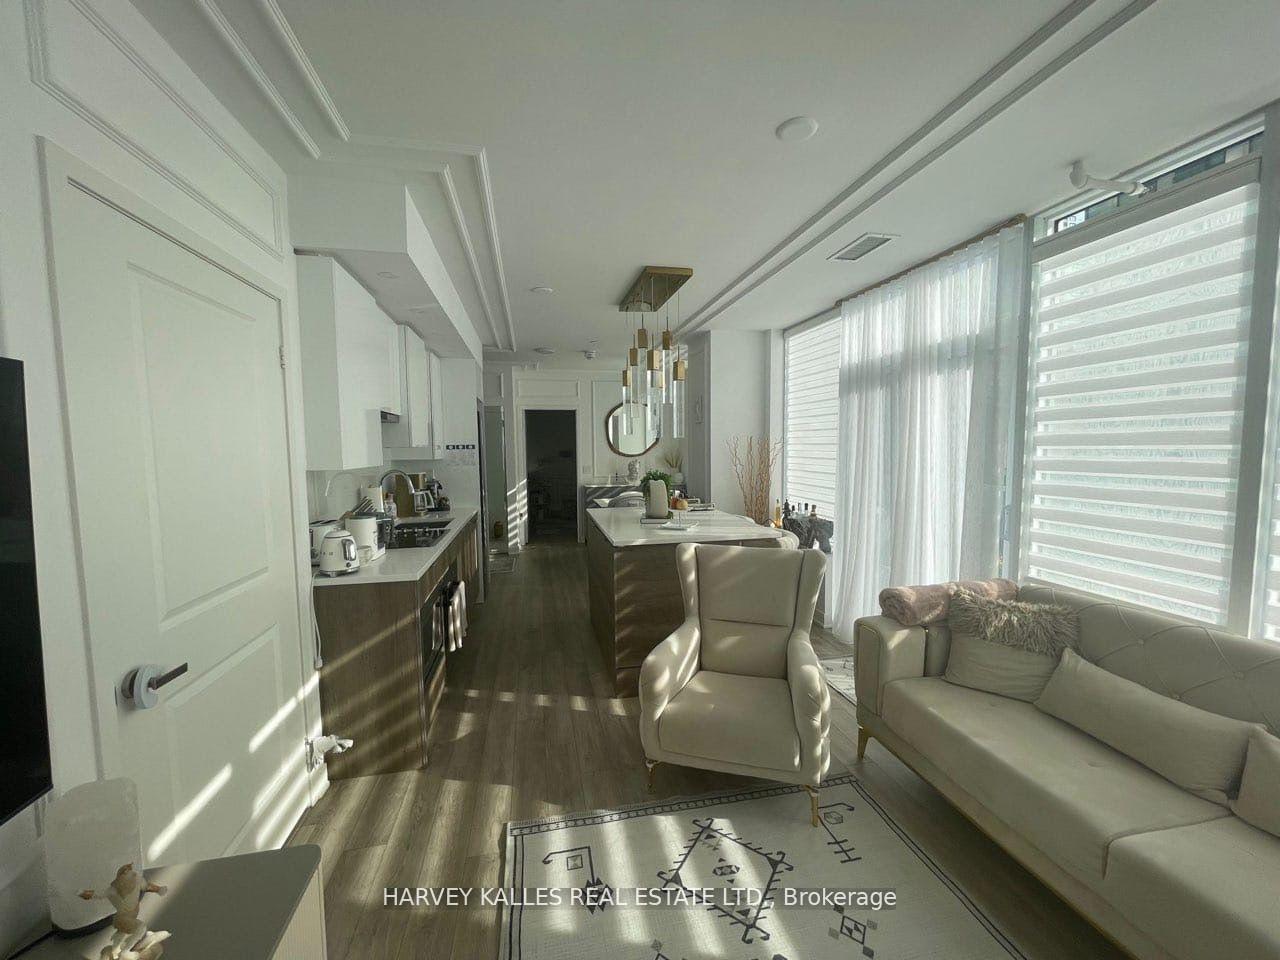
Open-plan condo living room and kitchen with pale seating, large windows, and sunlight across the wood floors.
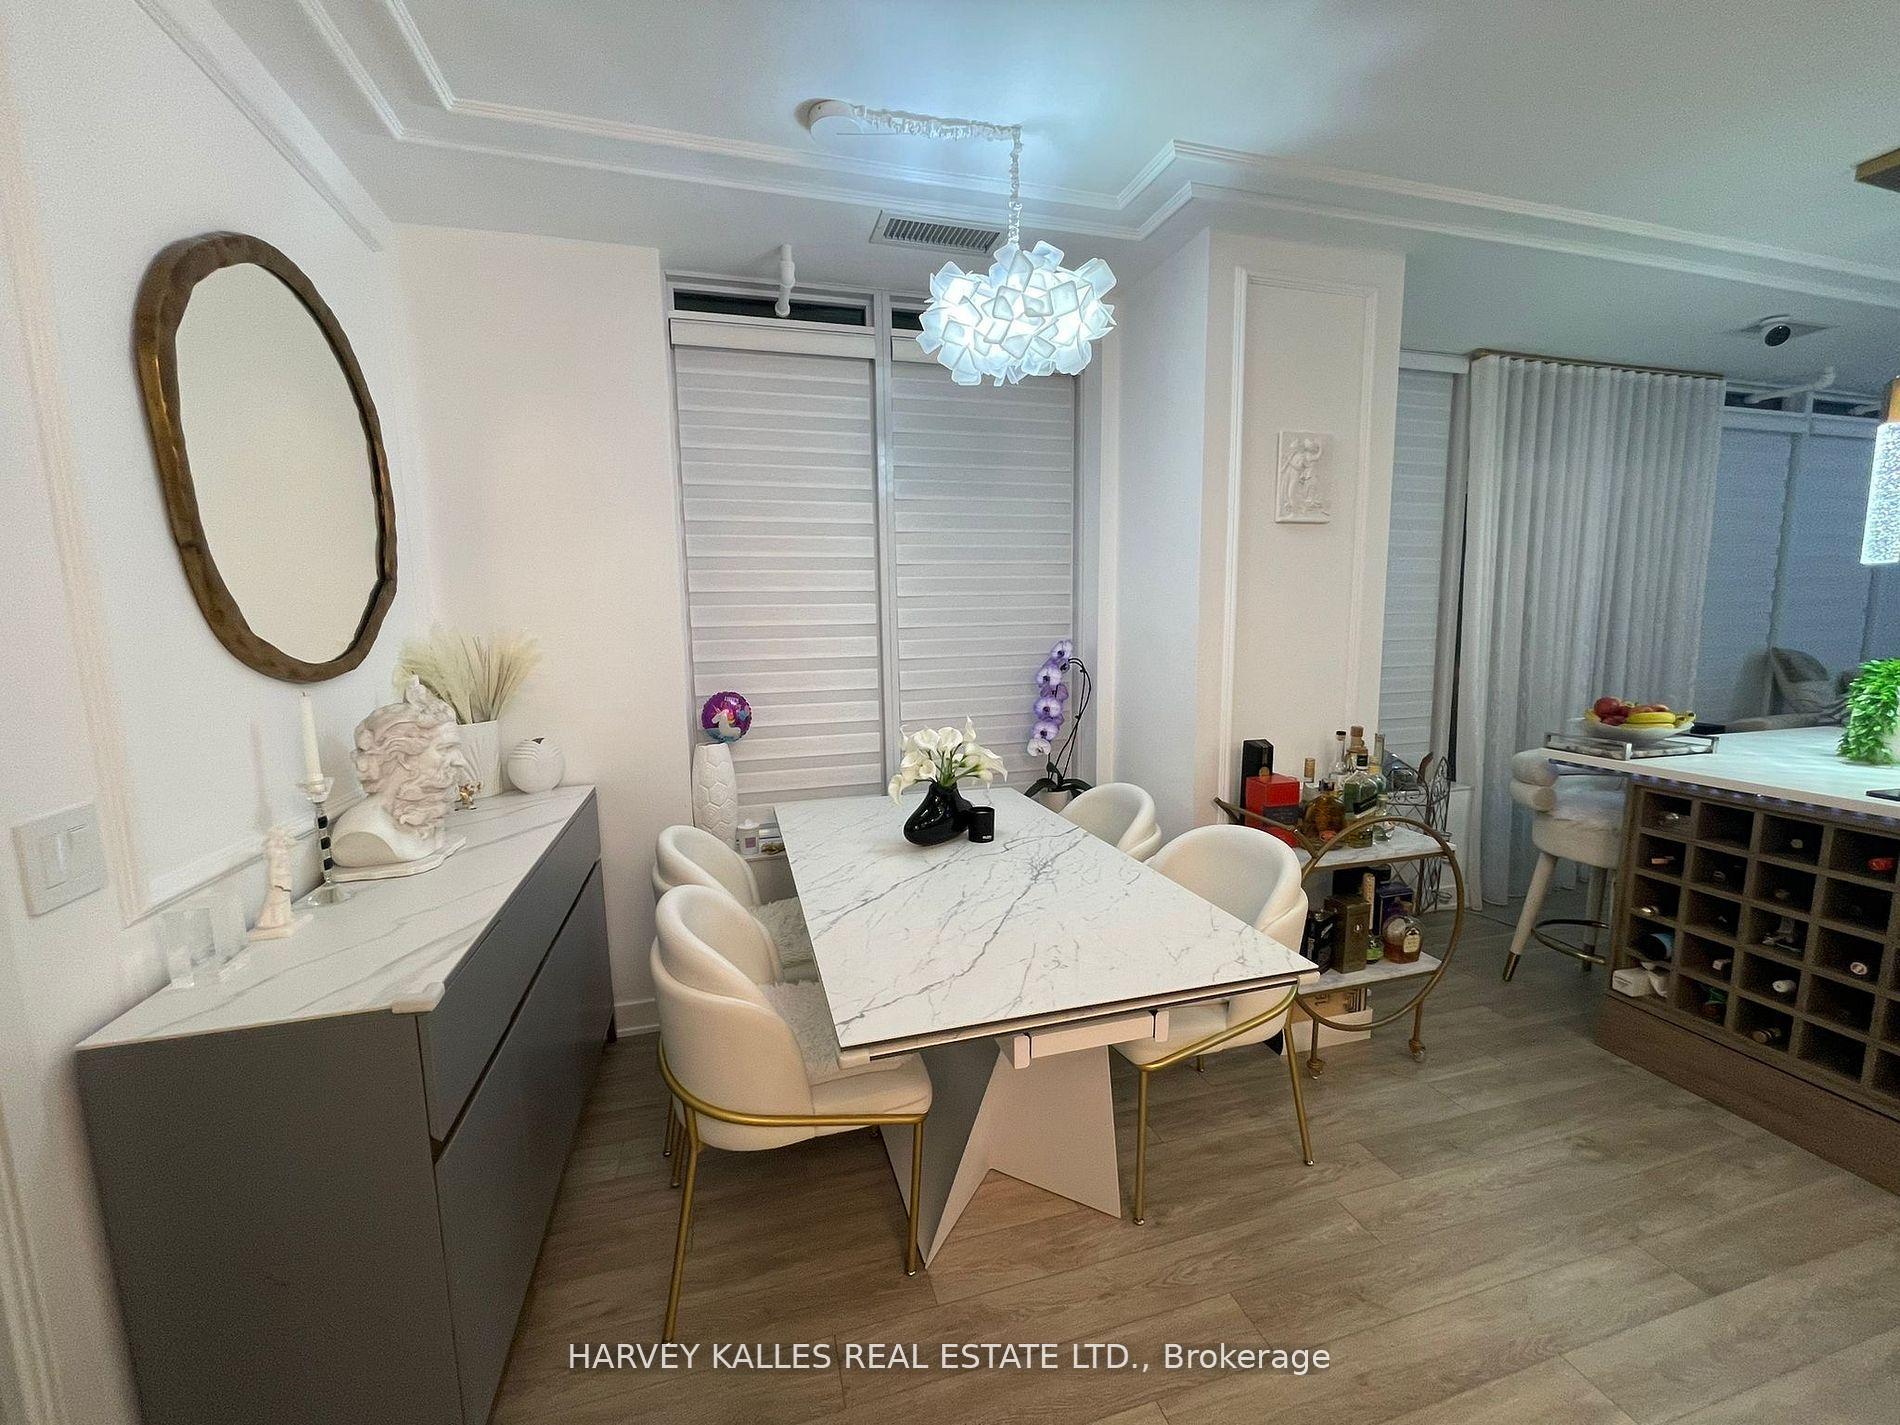
Dining room with a marble-look table, cream chairs, sculptural pendant, and oval mirror.
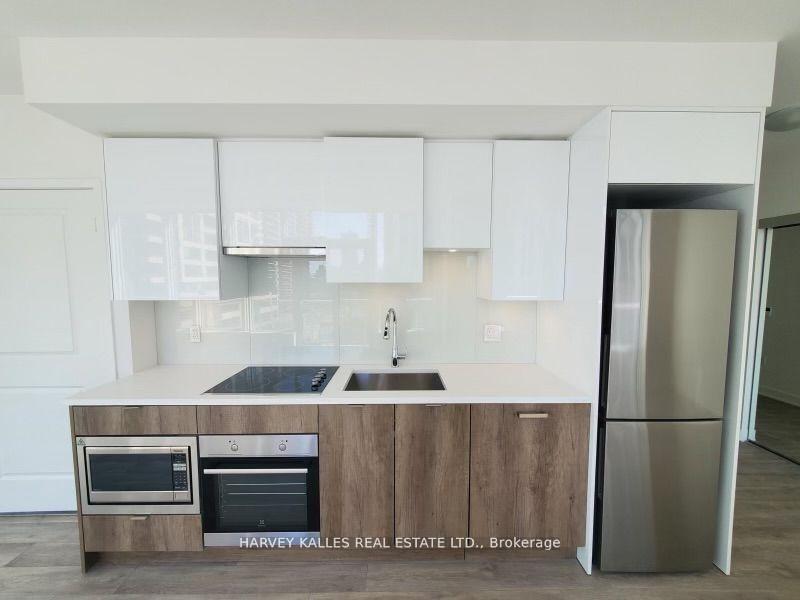
Modern condo kitchen with glossy white cabinets, wood-look lower cabinets, and stainless-steel appliances.
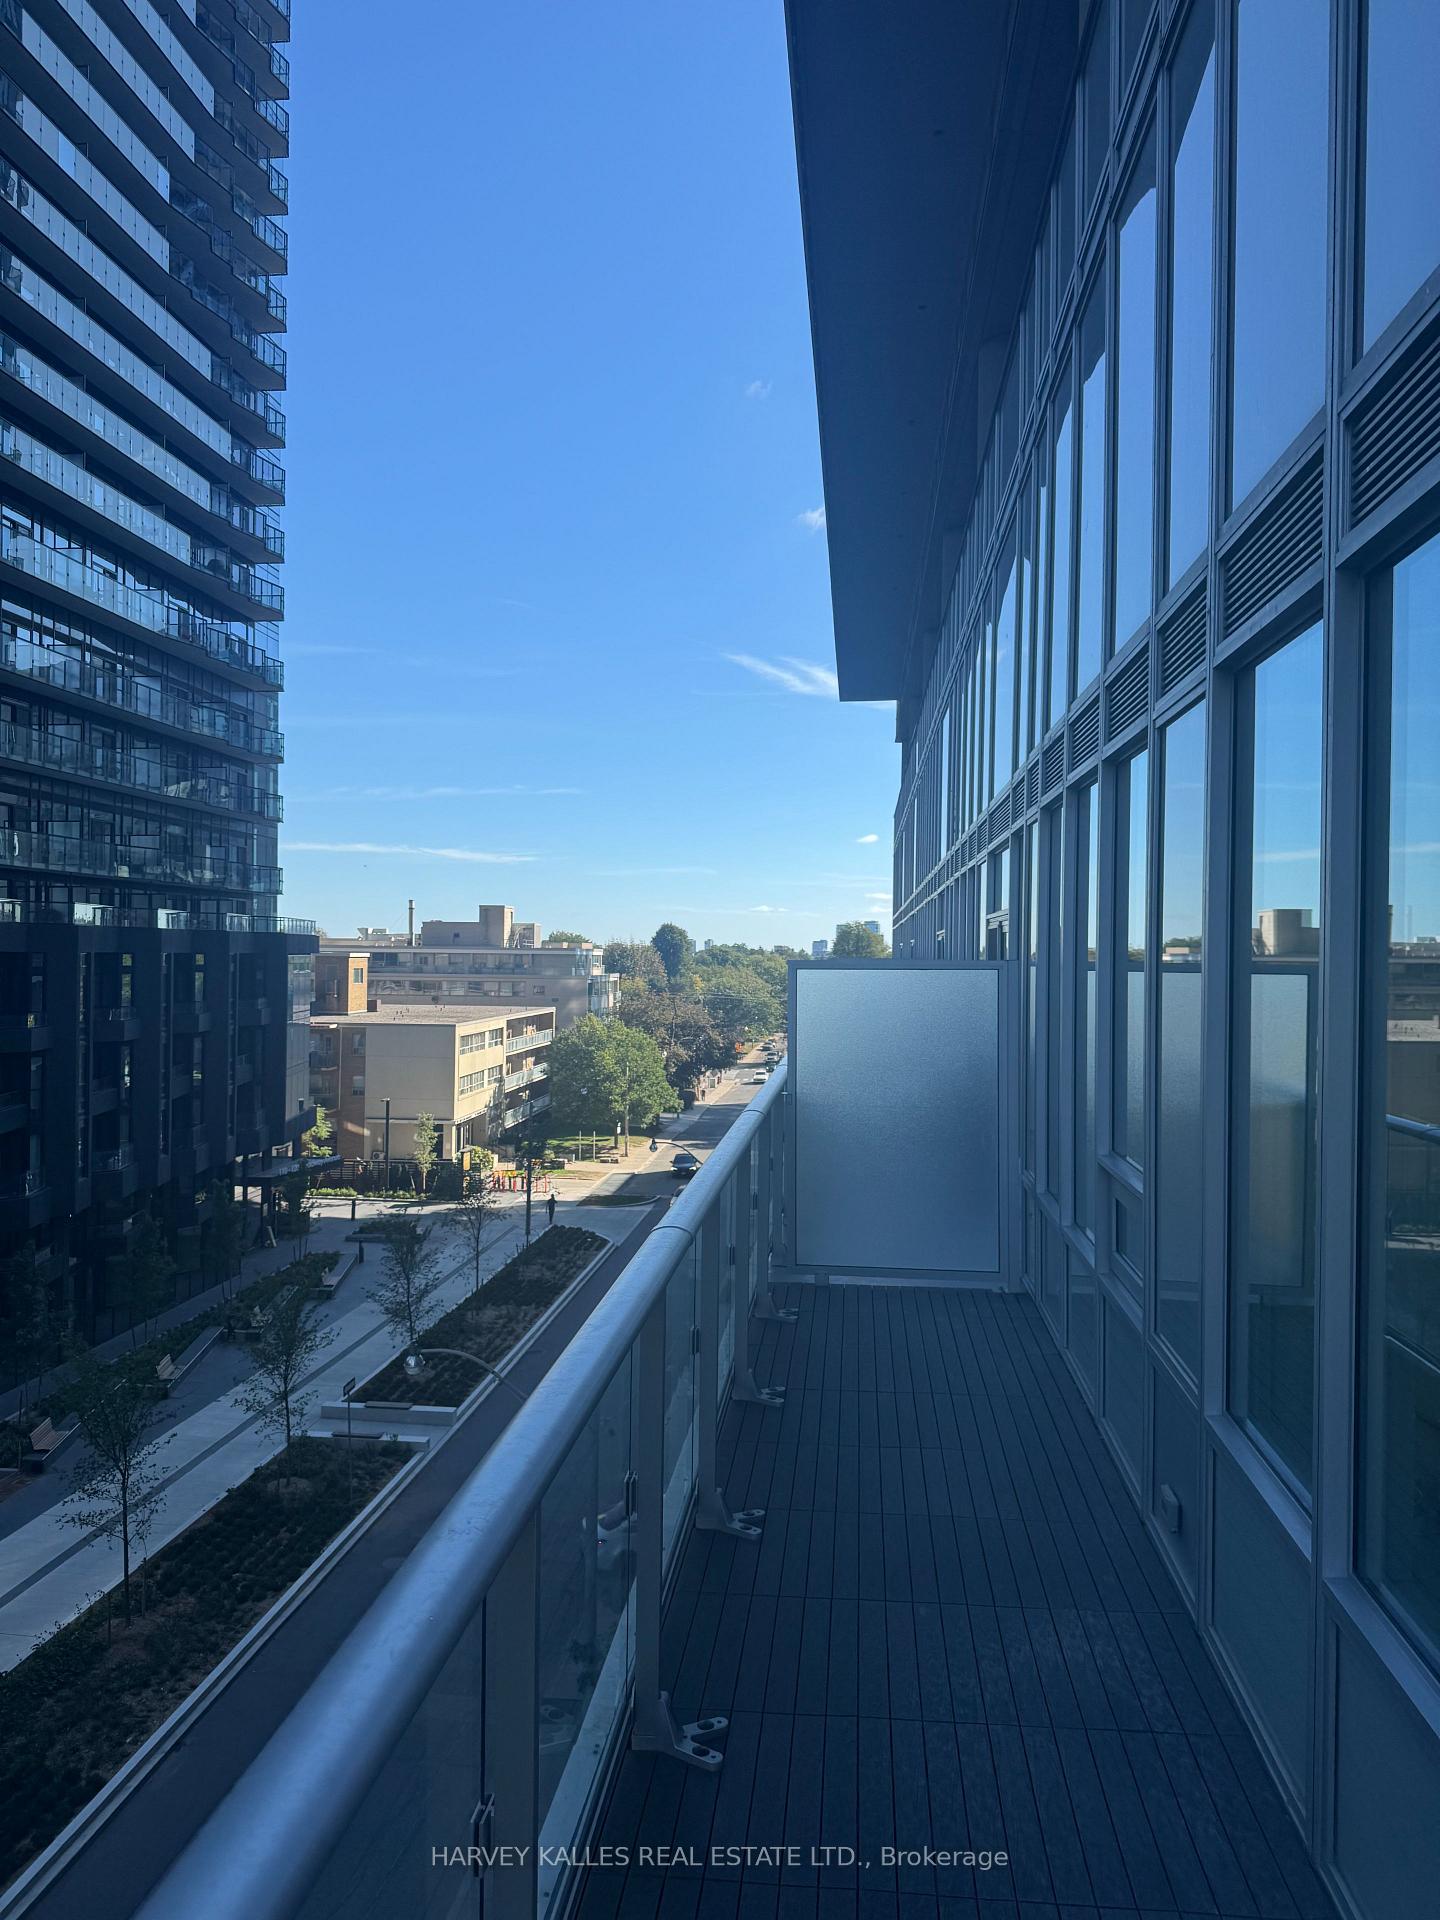
Condominium balcony overlooking a landscaped walkway and neighboring high-rise buildings.
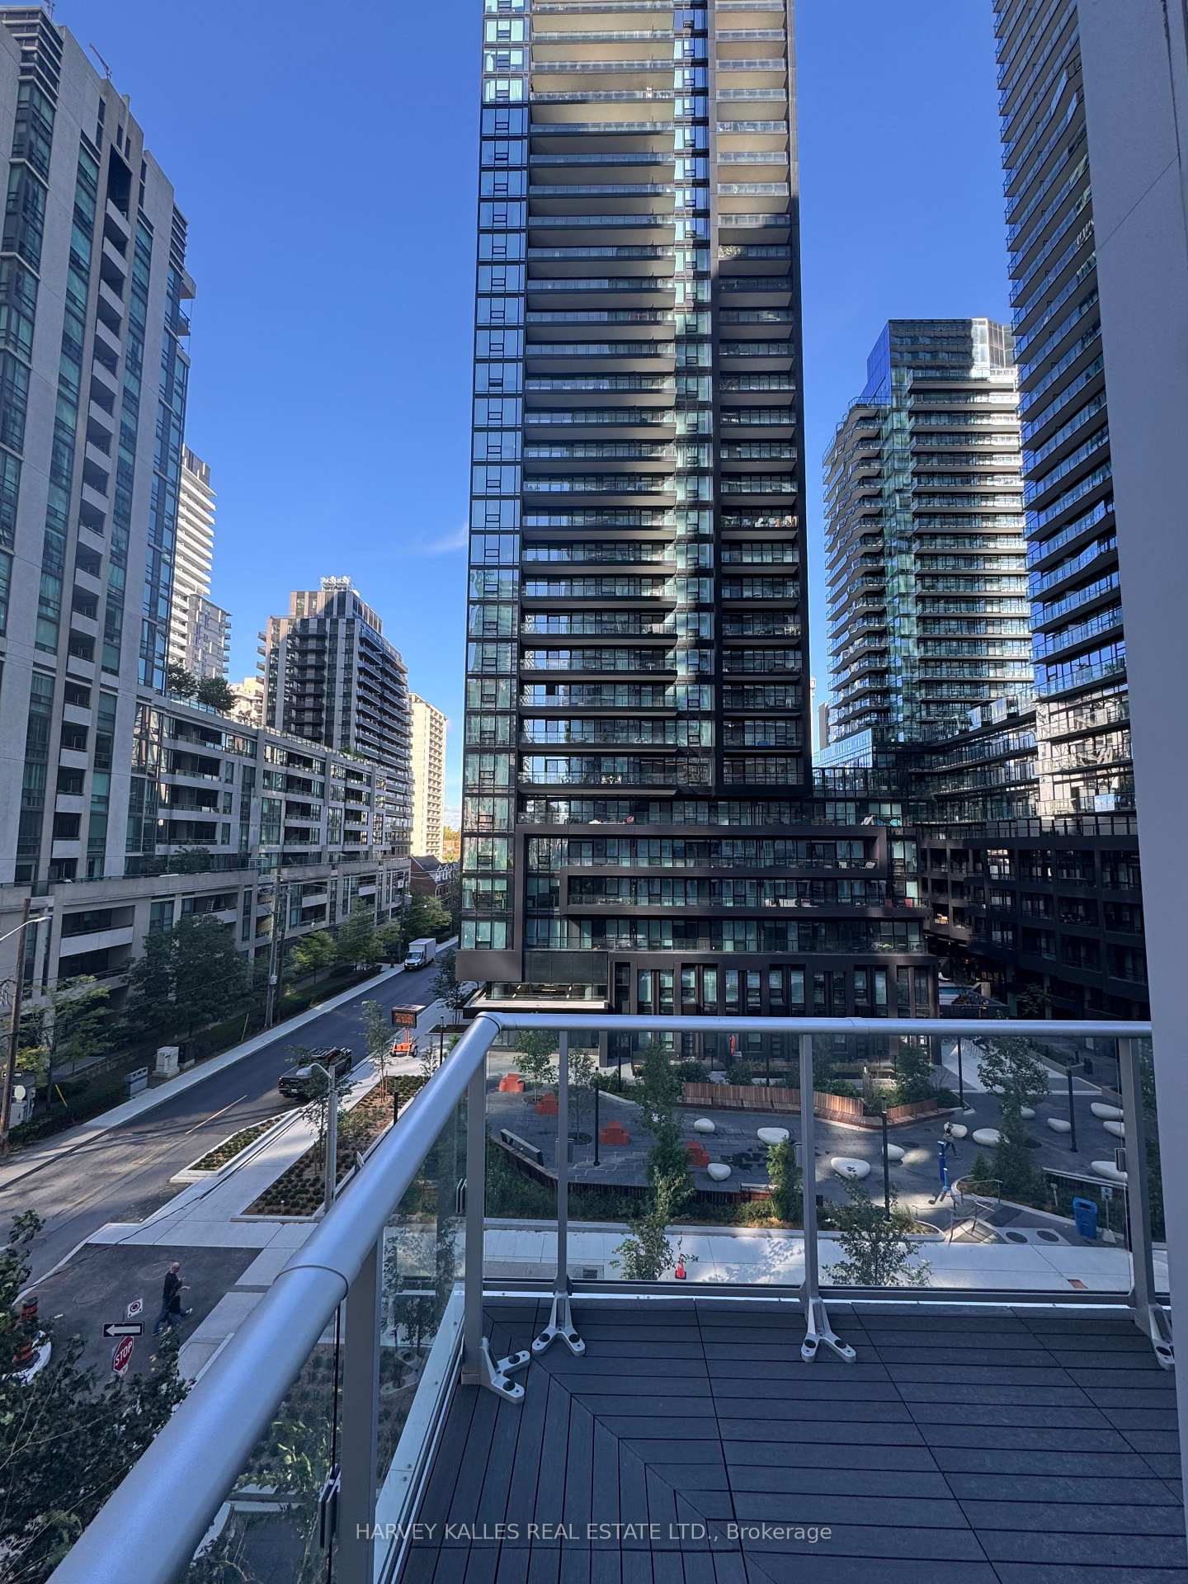
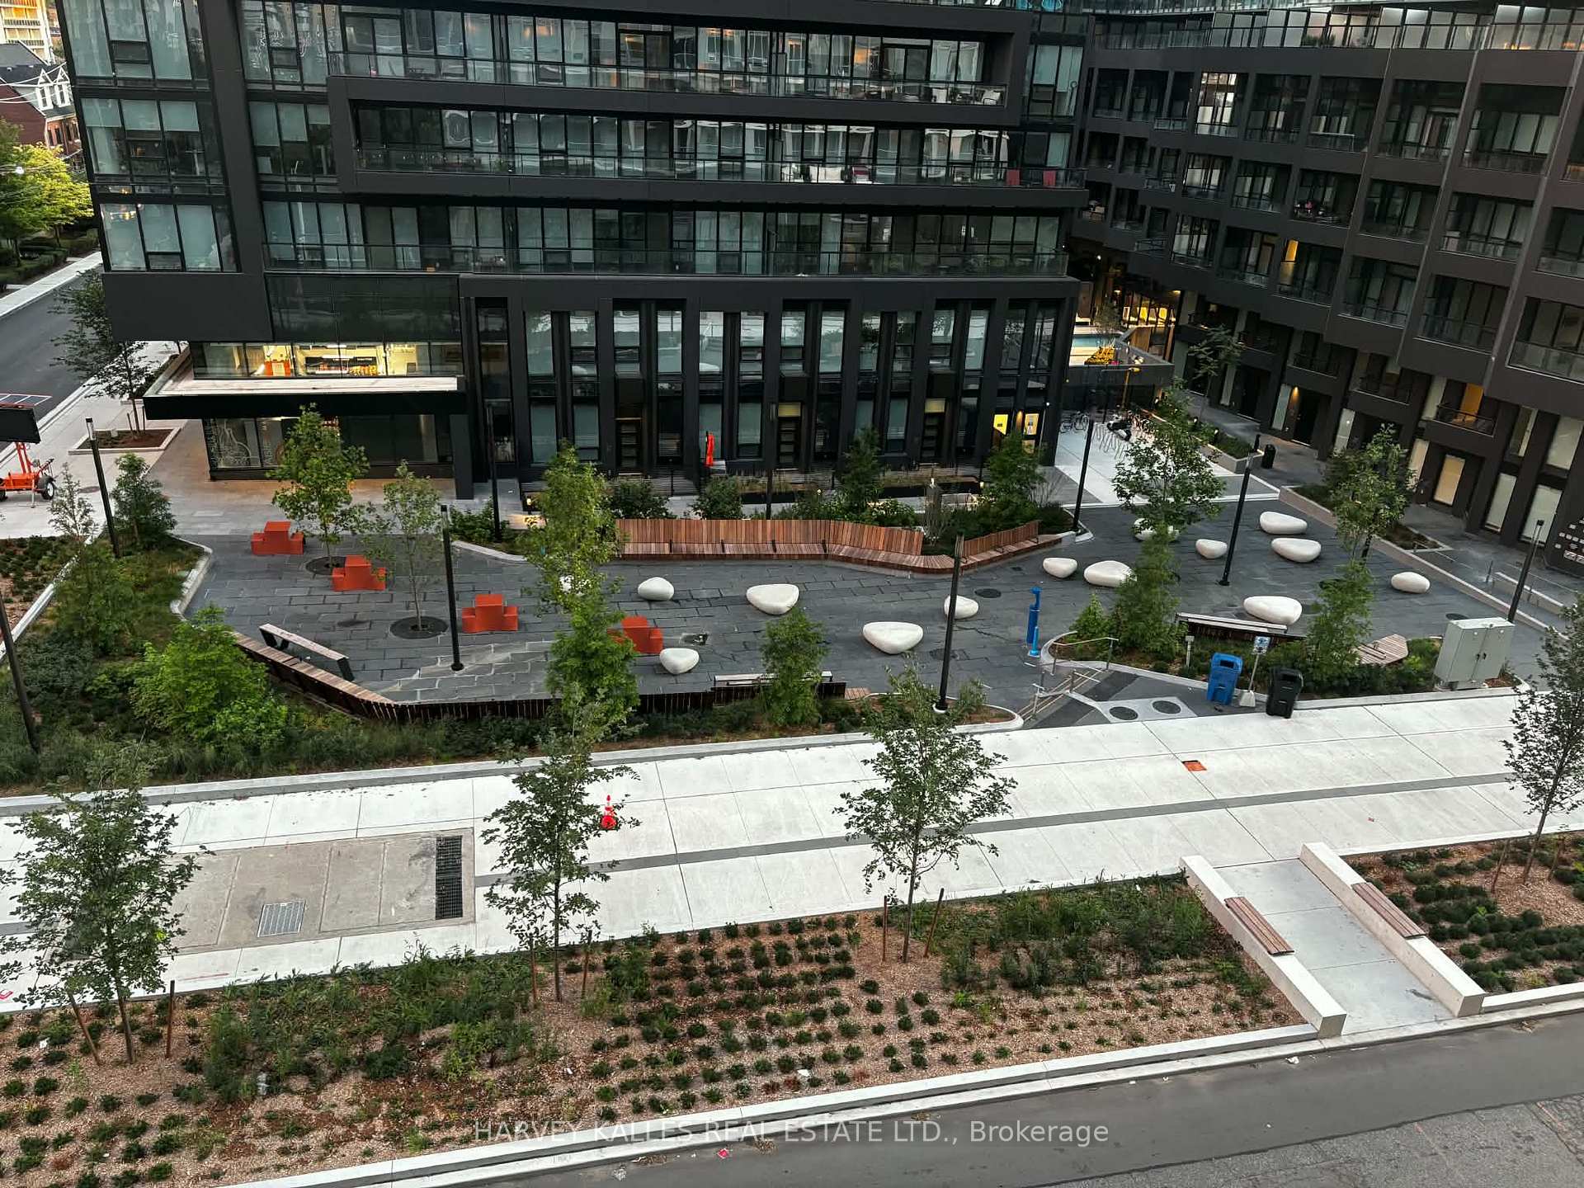
Condo balcony overlooking a landscaped courtyard and surrounding high-rise buildings.
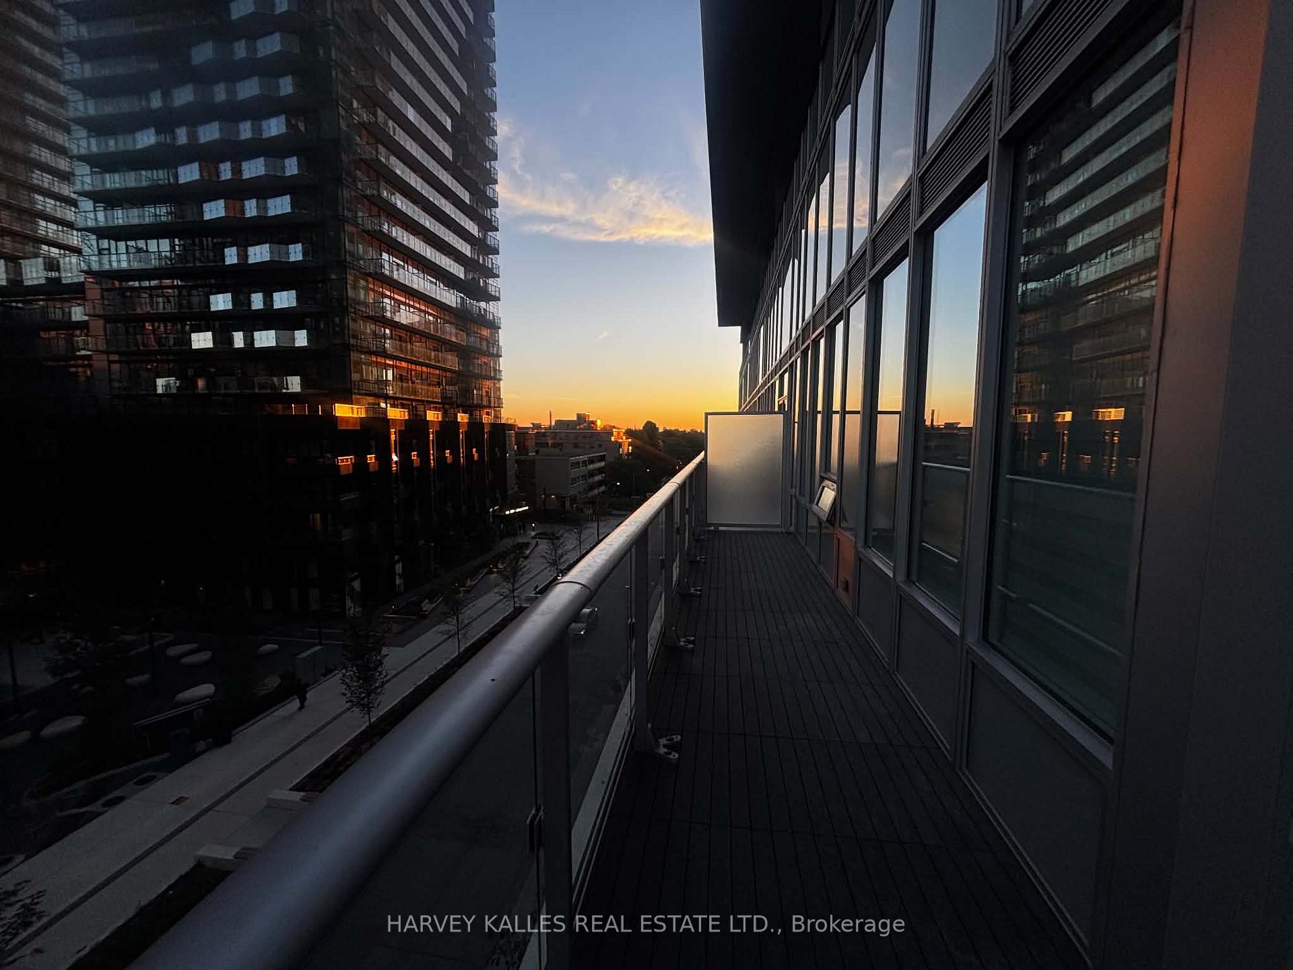
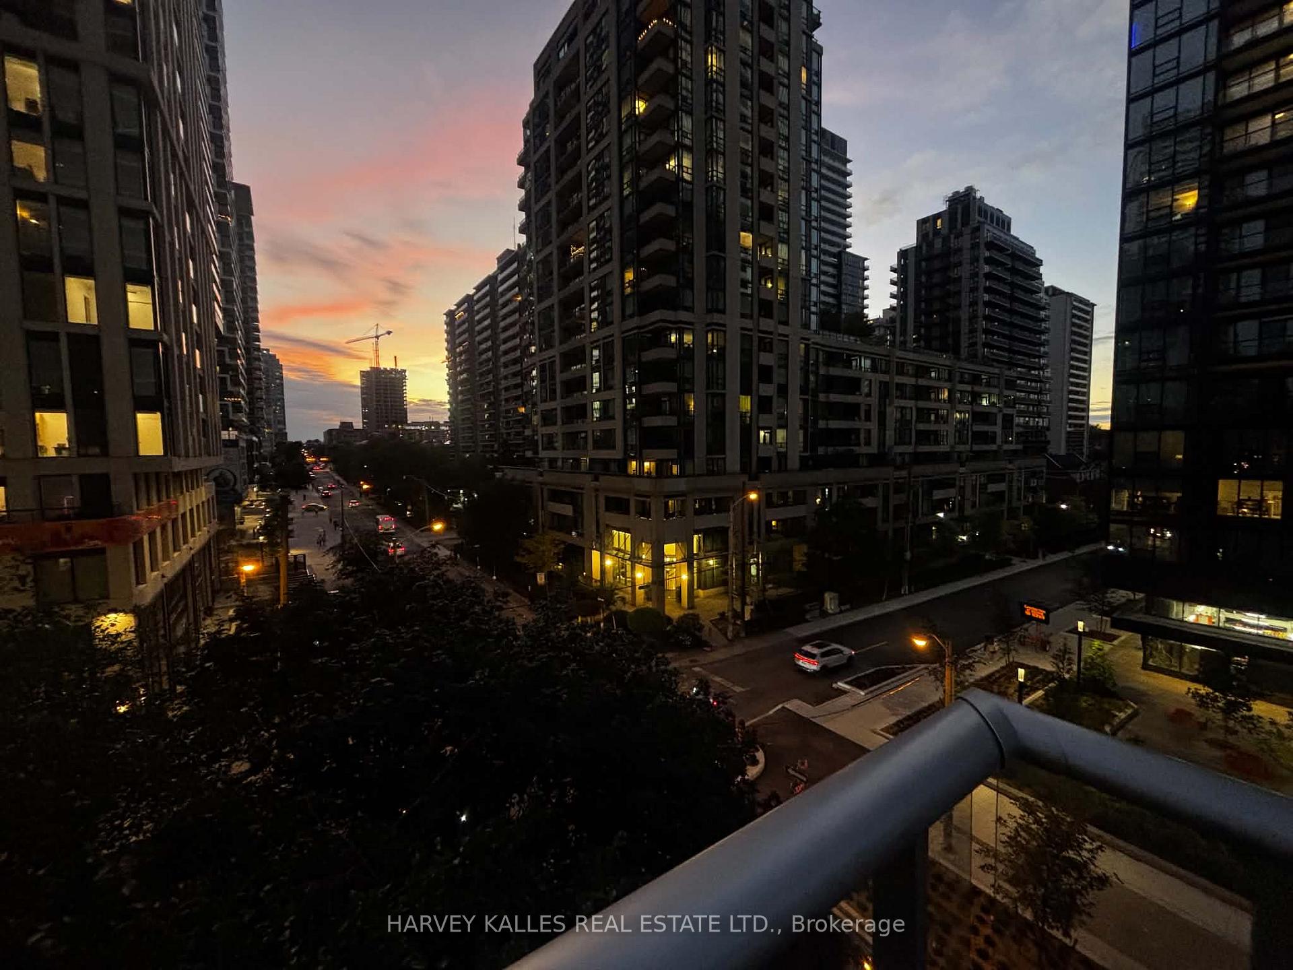
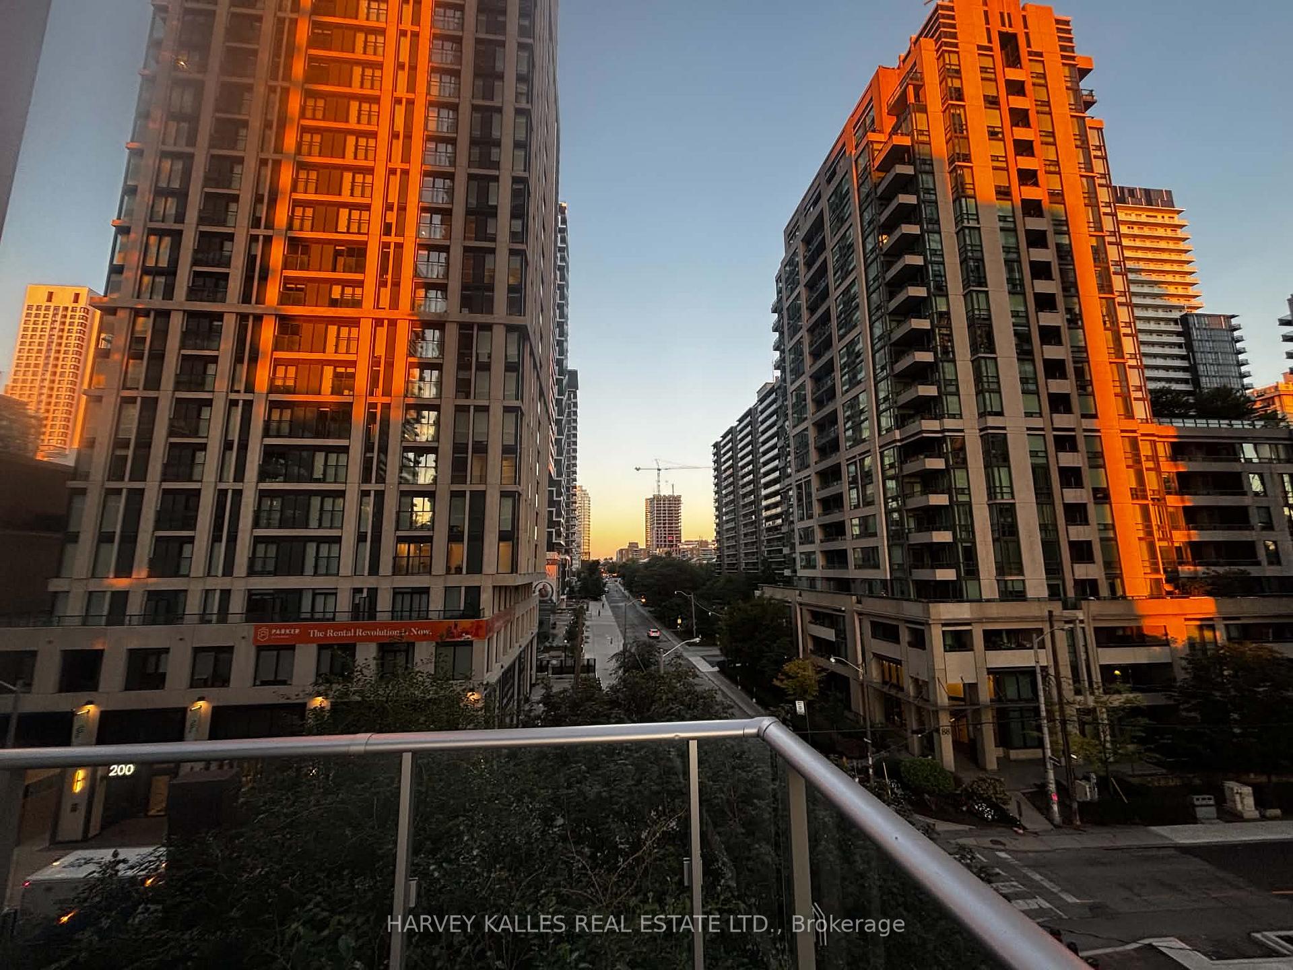
Condo balcony with glass railing and high-rise views at sunset.
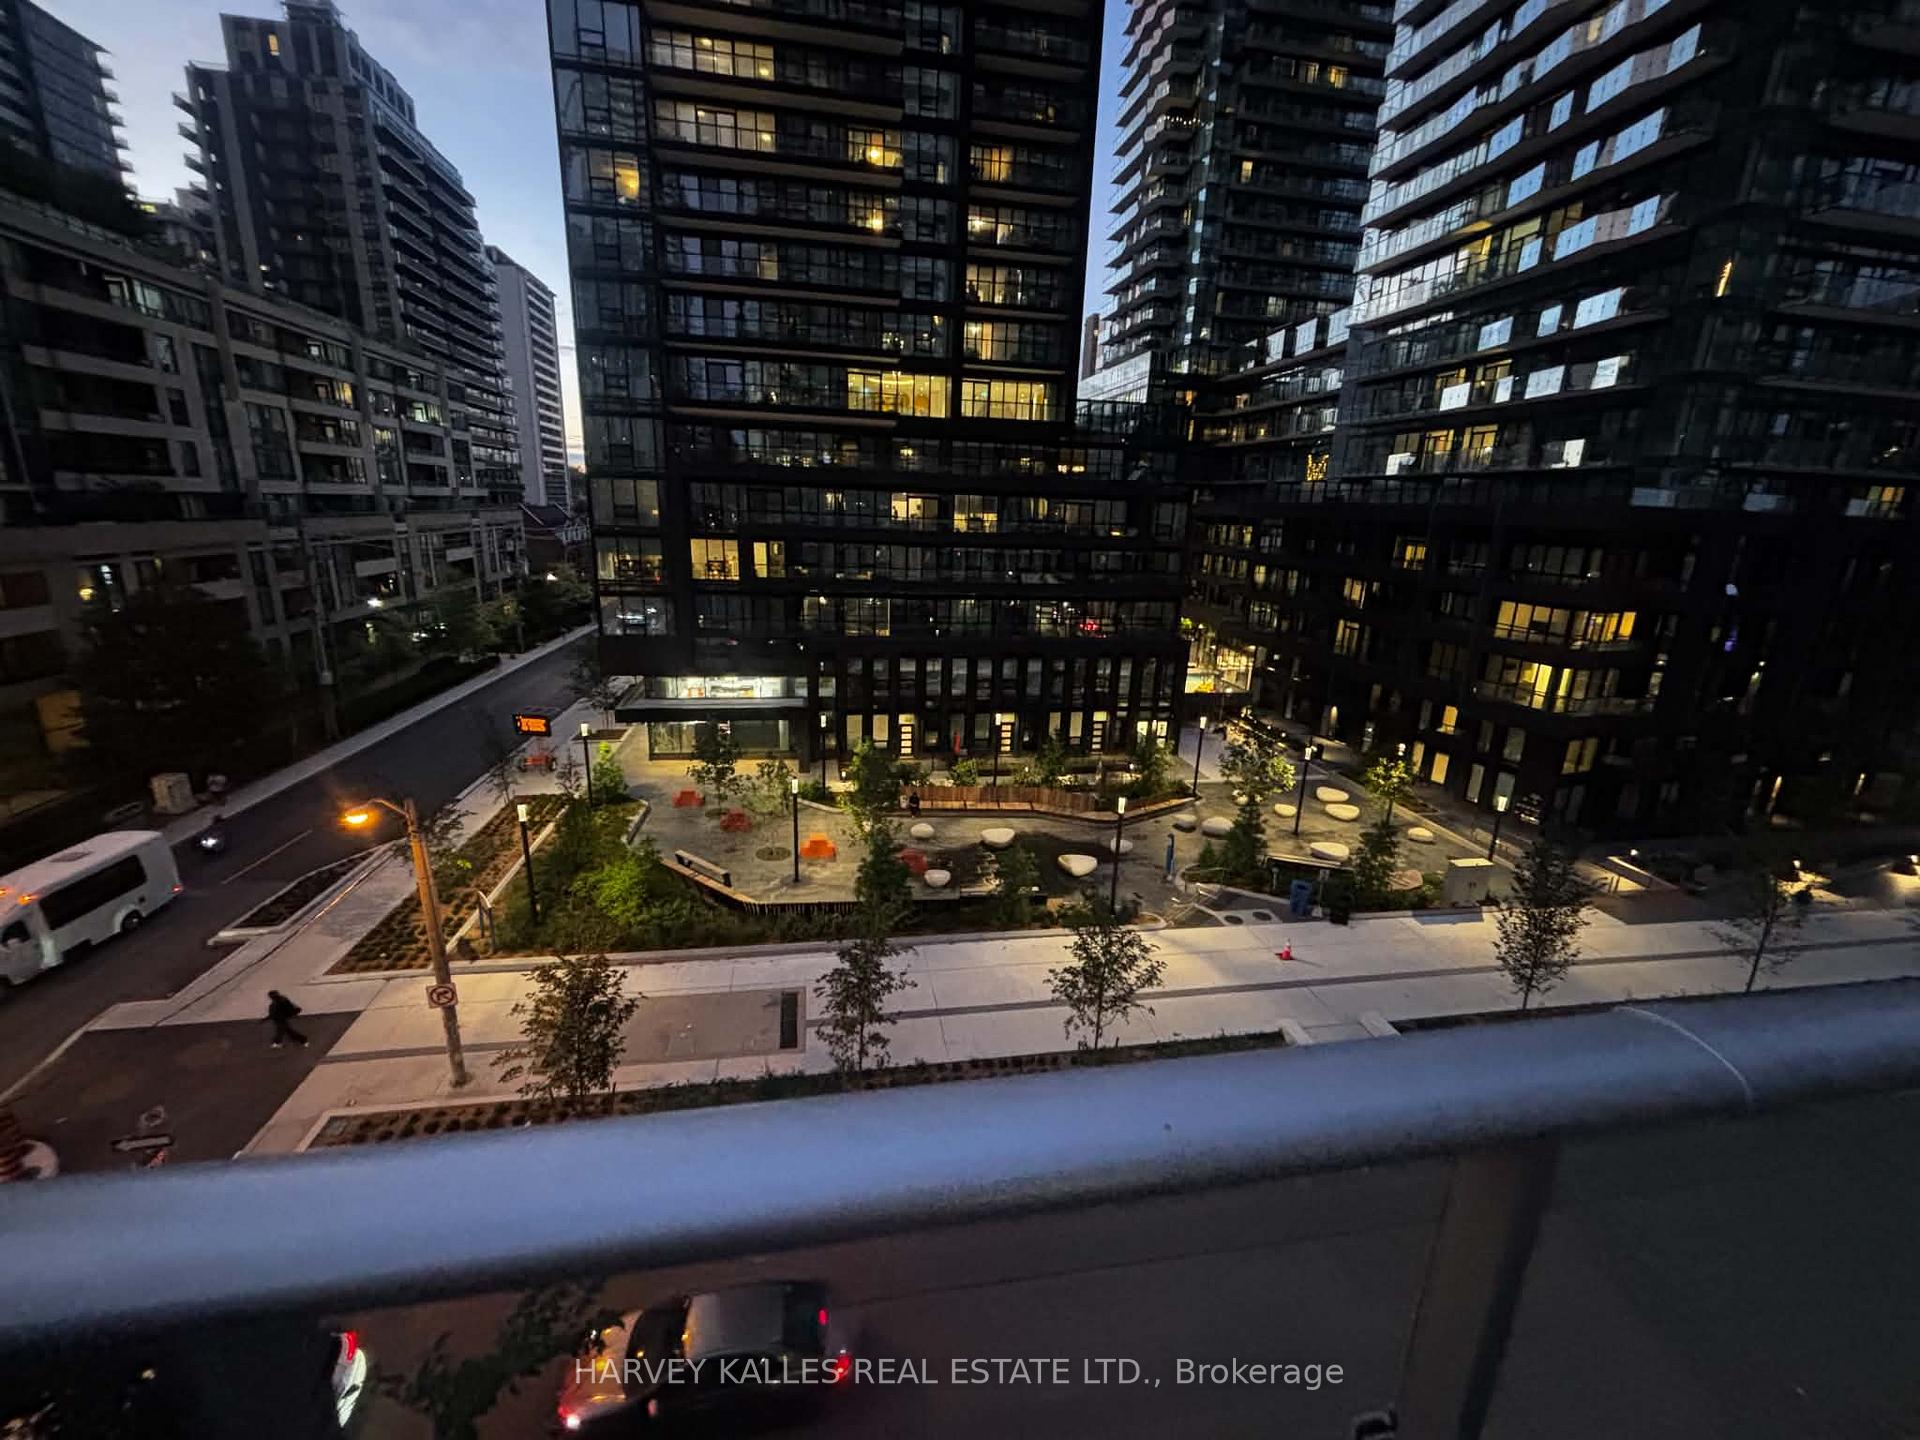
Condominium towers and city streets at dusk, viewed over a balcony railing.
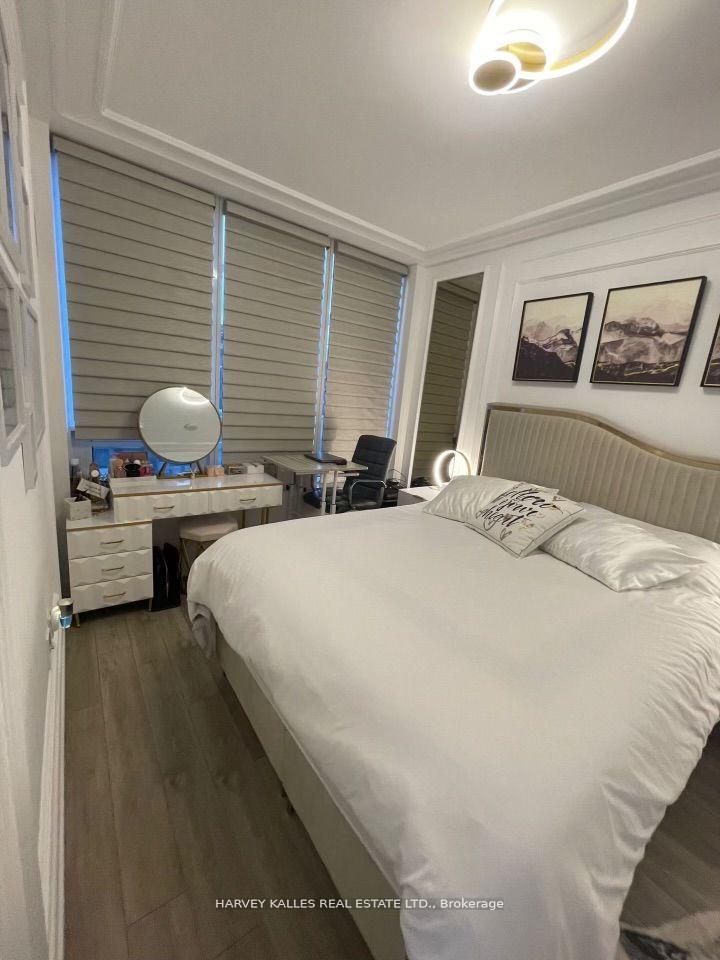
Furnished bedroom with a large white bed, upholstered headboard, and vanity beside tall shaded windows.
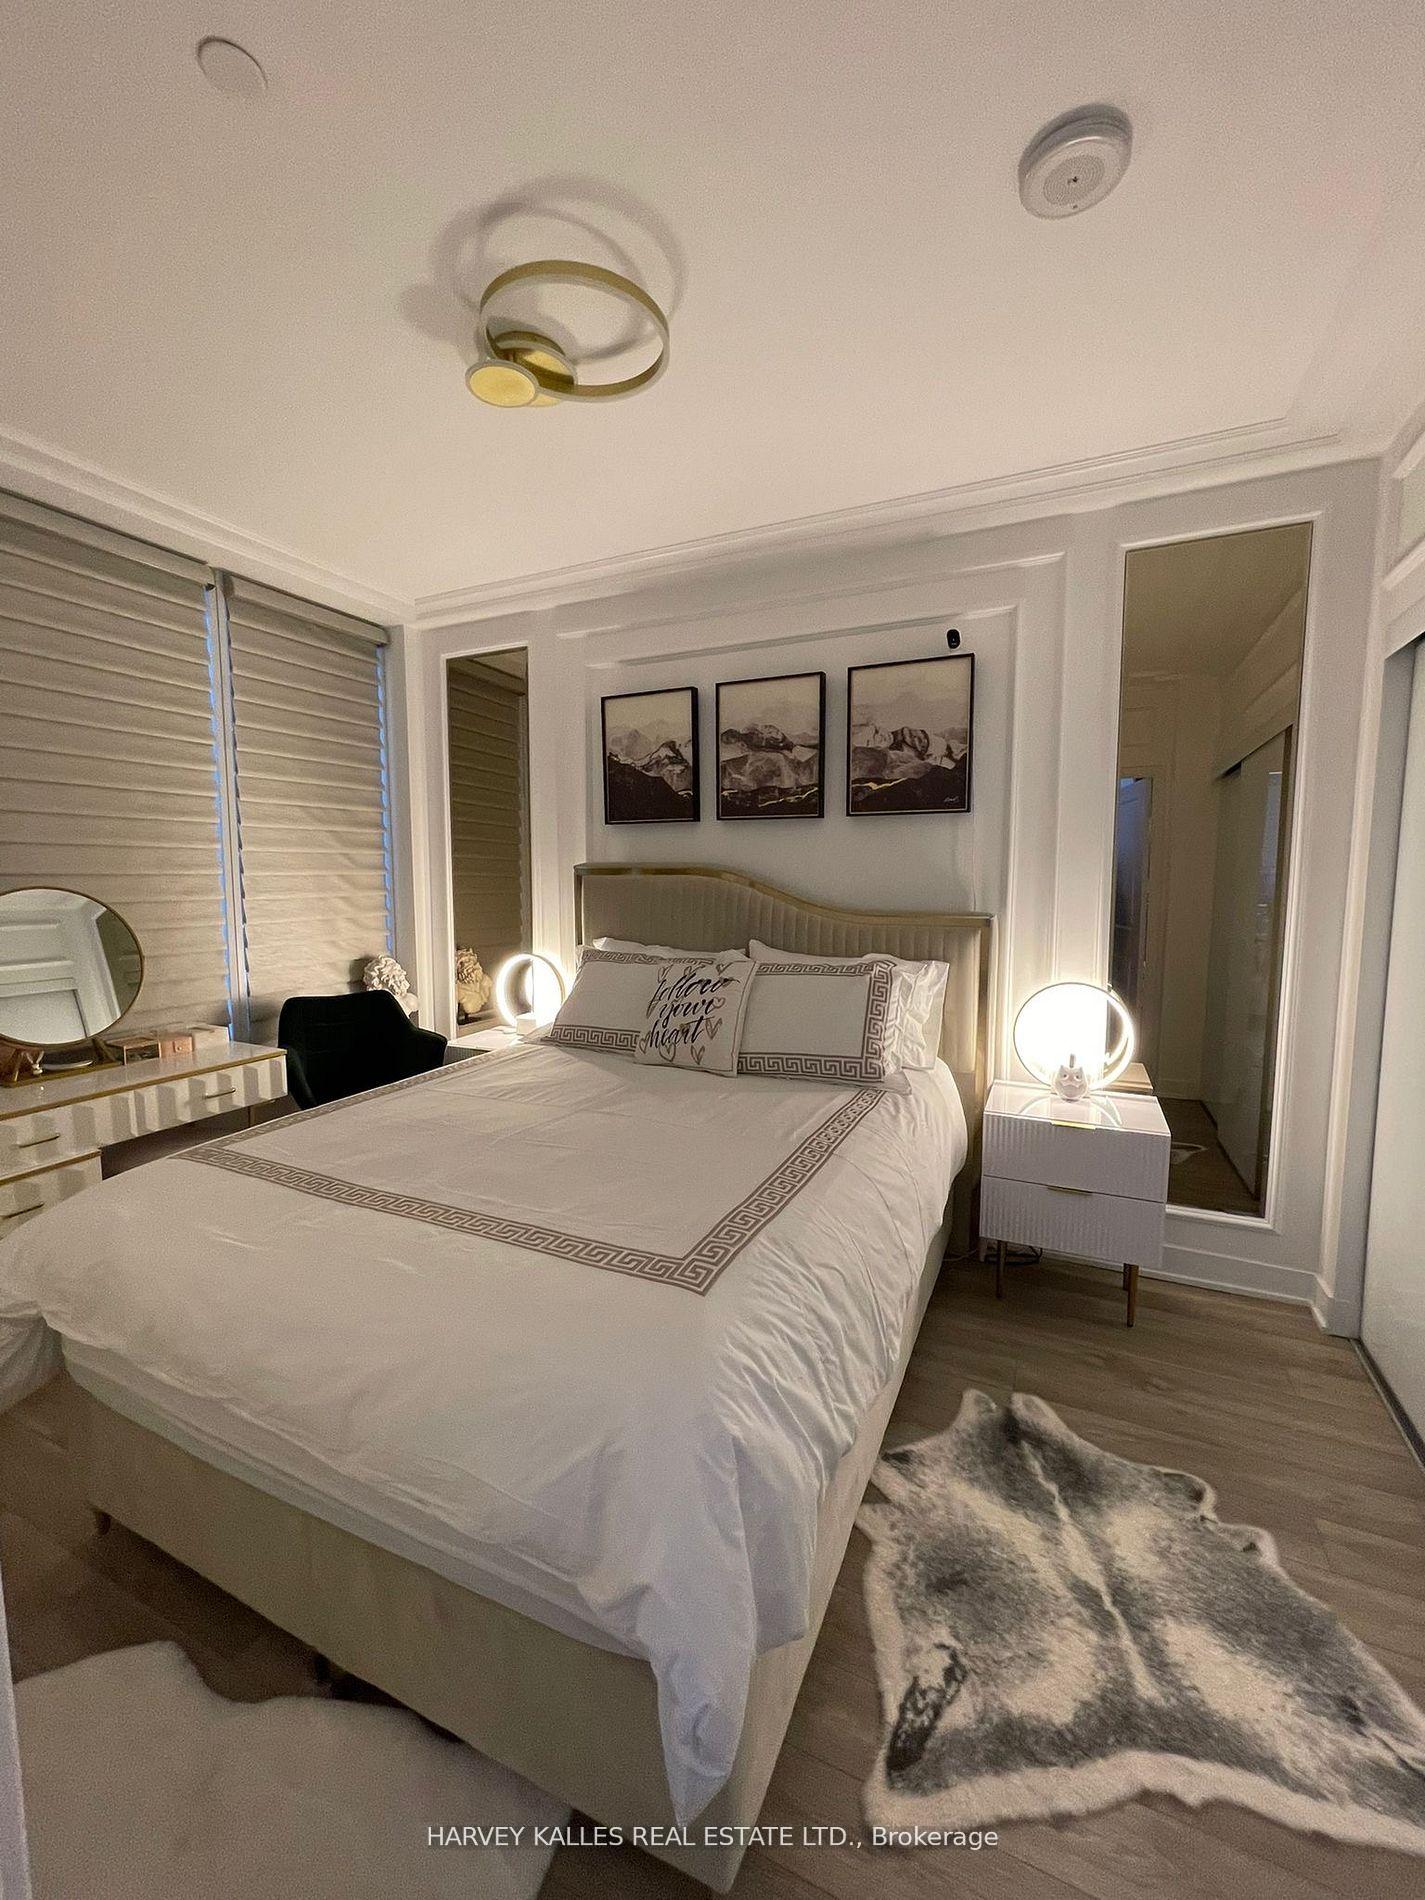
Furnished bedroom with a white bed, mountain prints above the headboard, and round bedside lamps.
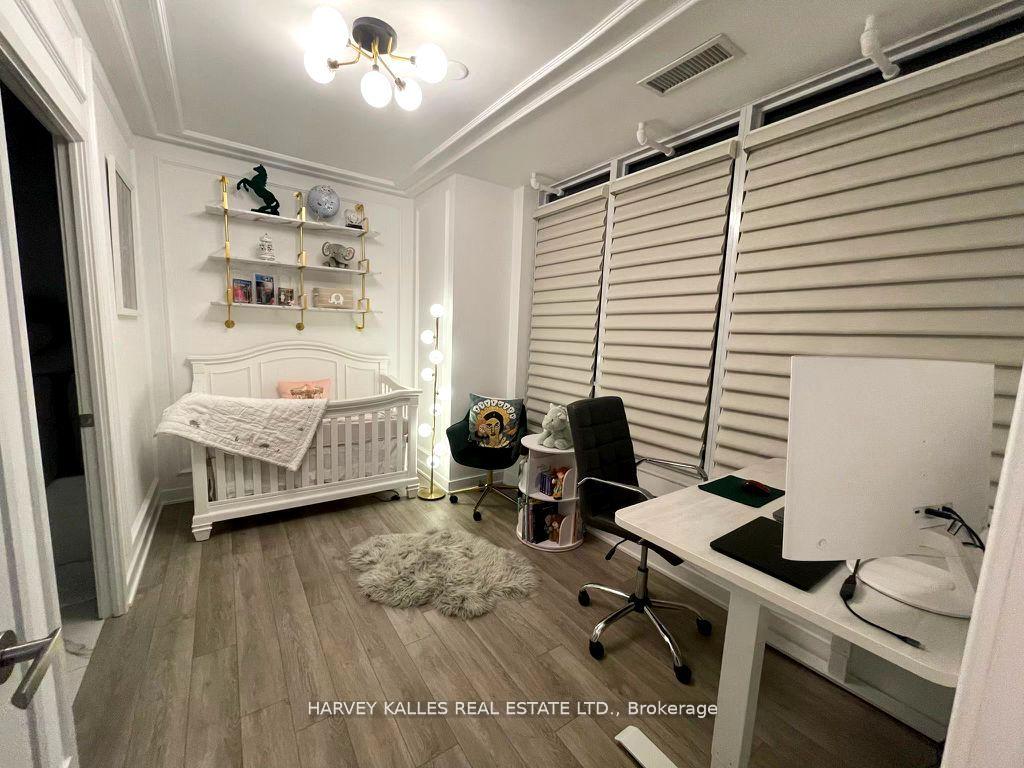
Nursery and home office with a white crib, wall shelves, plantation shutters, and desk.
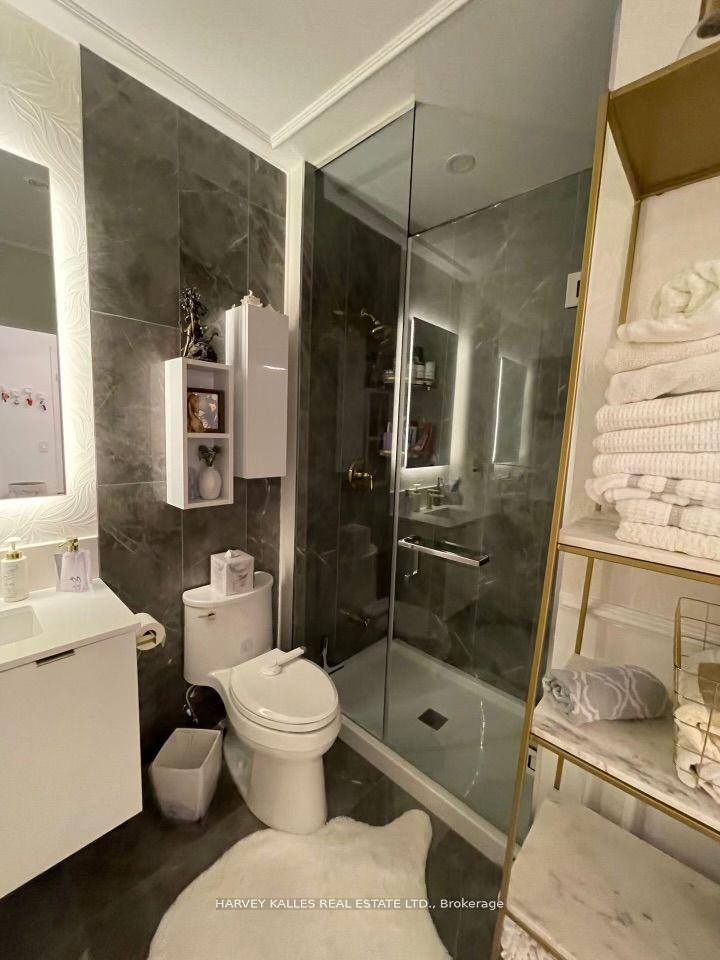
Bathroom with a glass-enclosed shower, dark tile, white vanity, and gold-framed towel shelving.
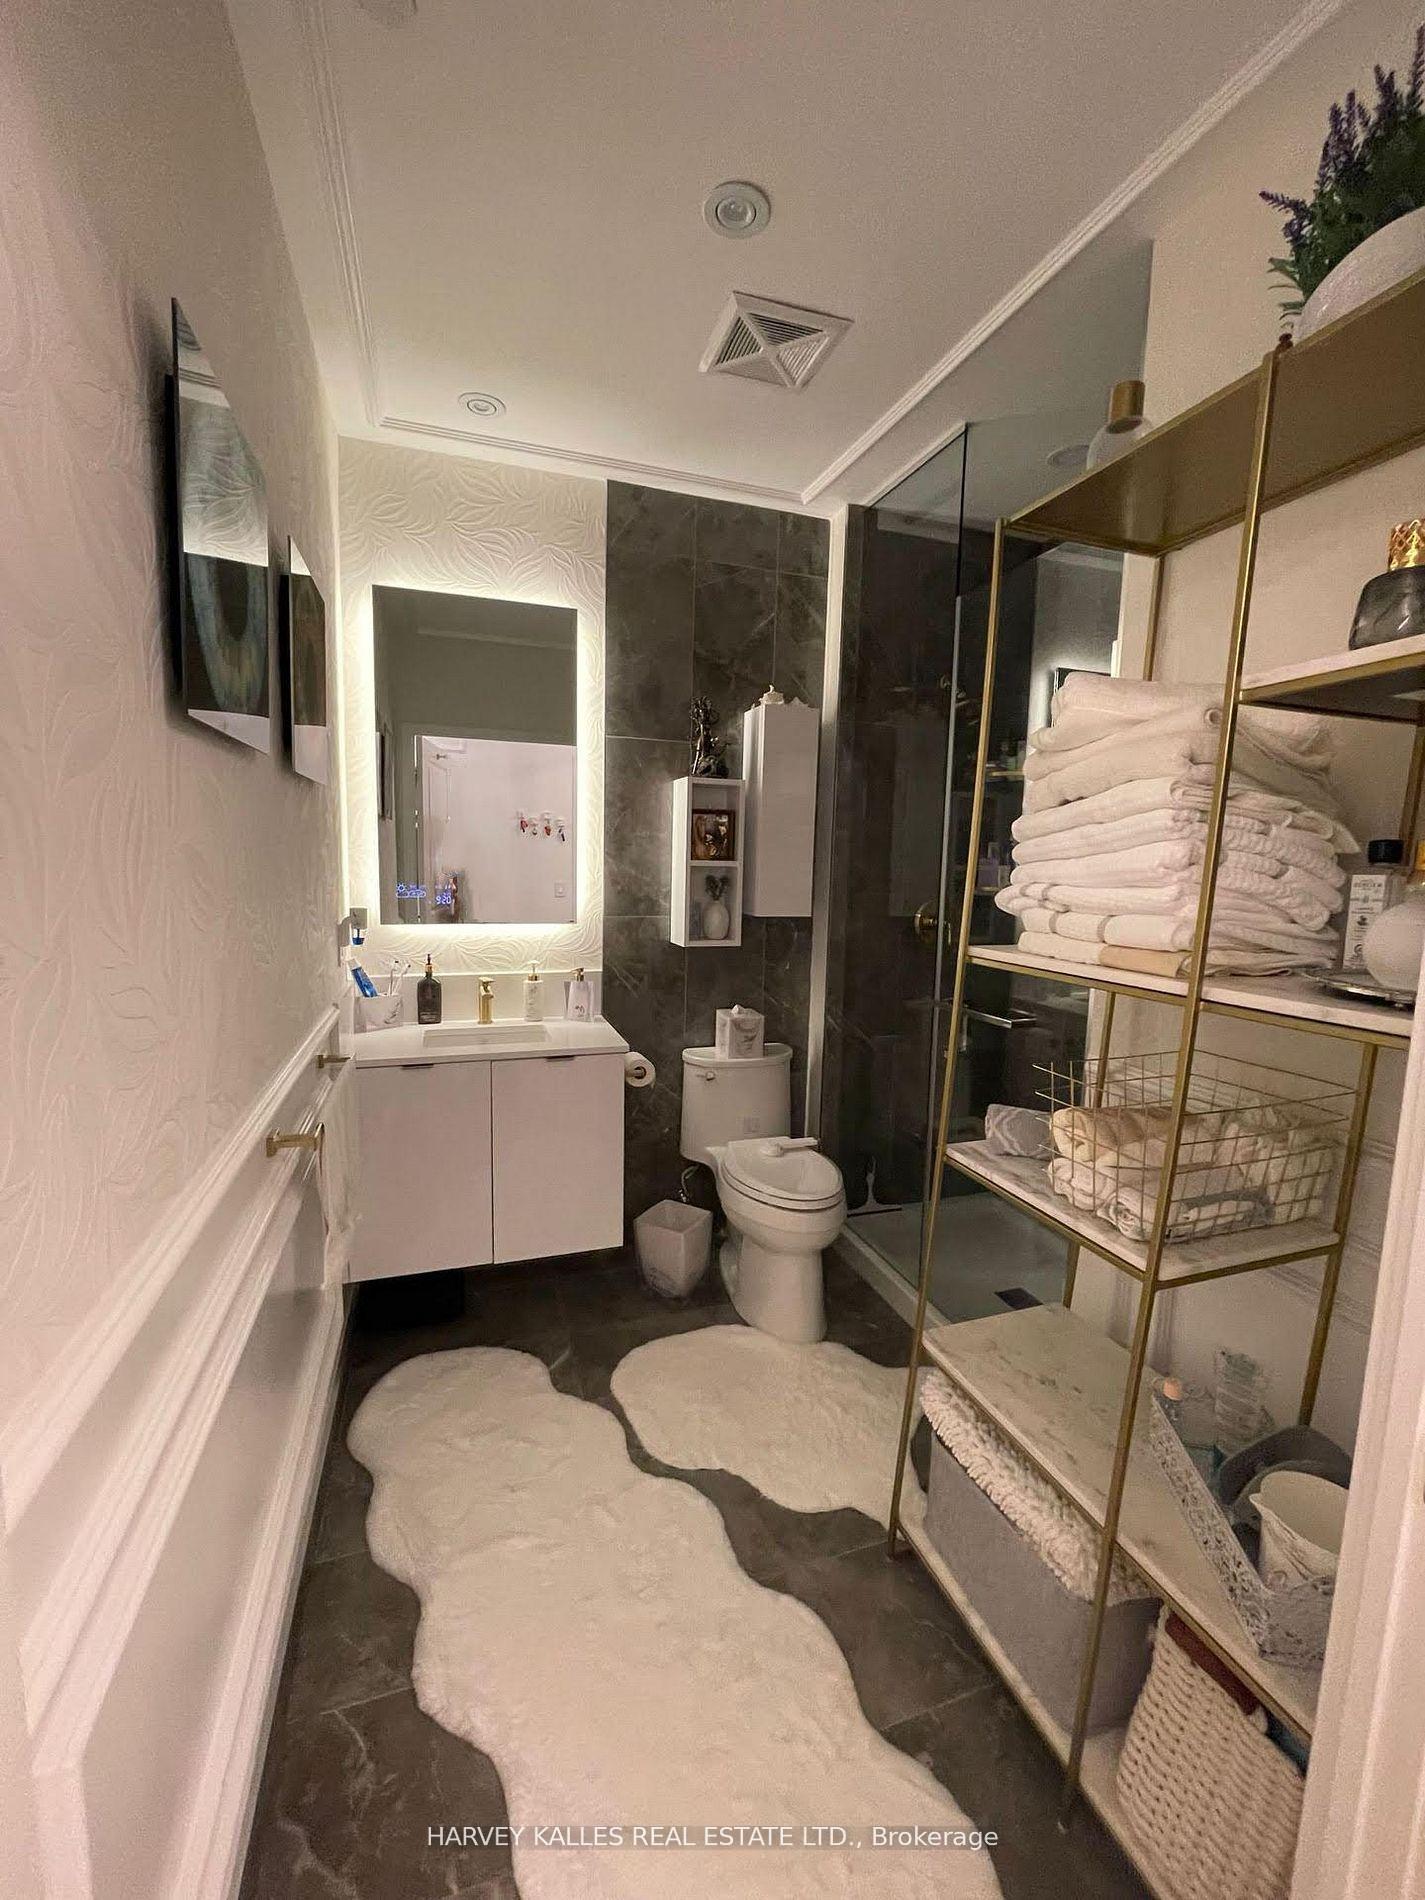
Furnished bathroom with illuminated vanity mirror, glass shower, dark tile, and gold-tone shelving with folded towels.
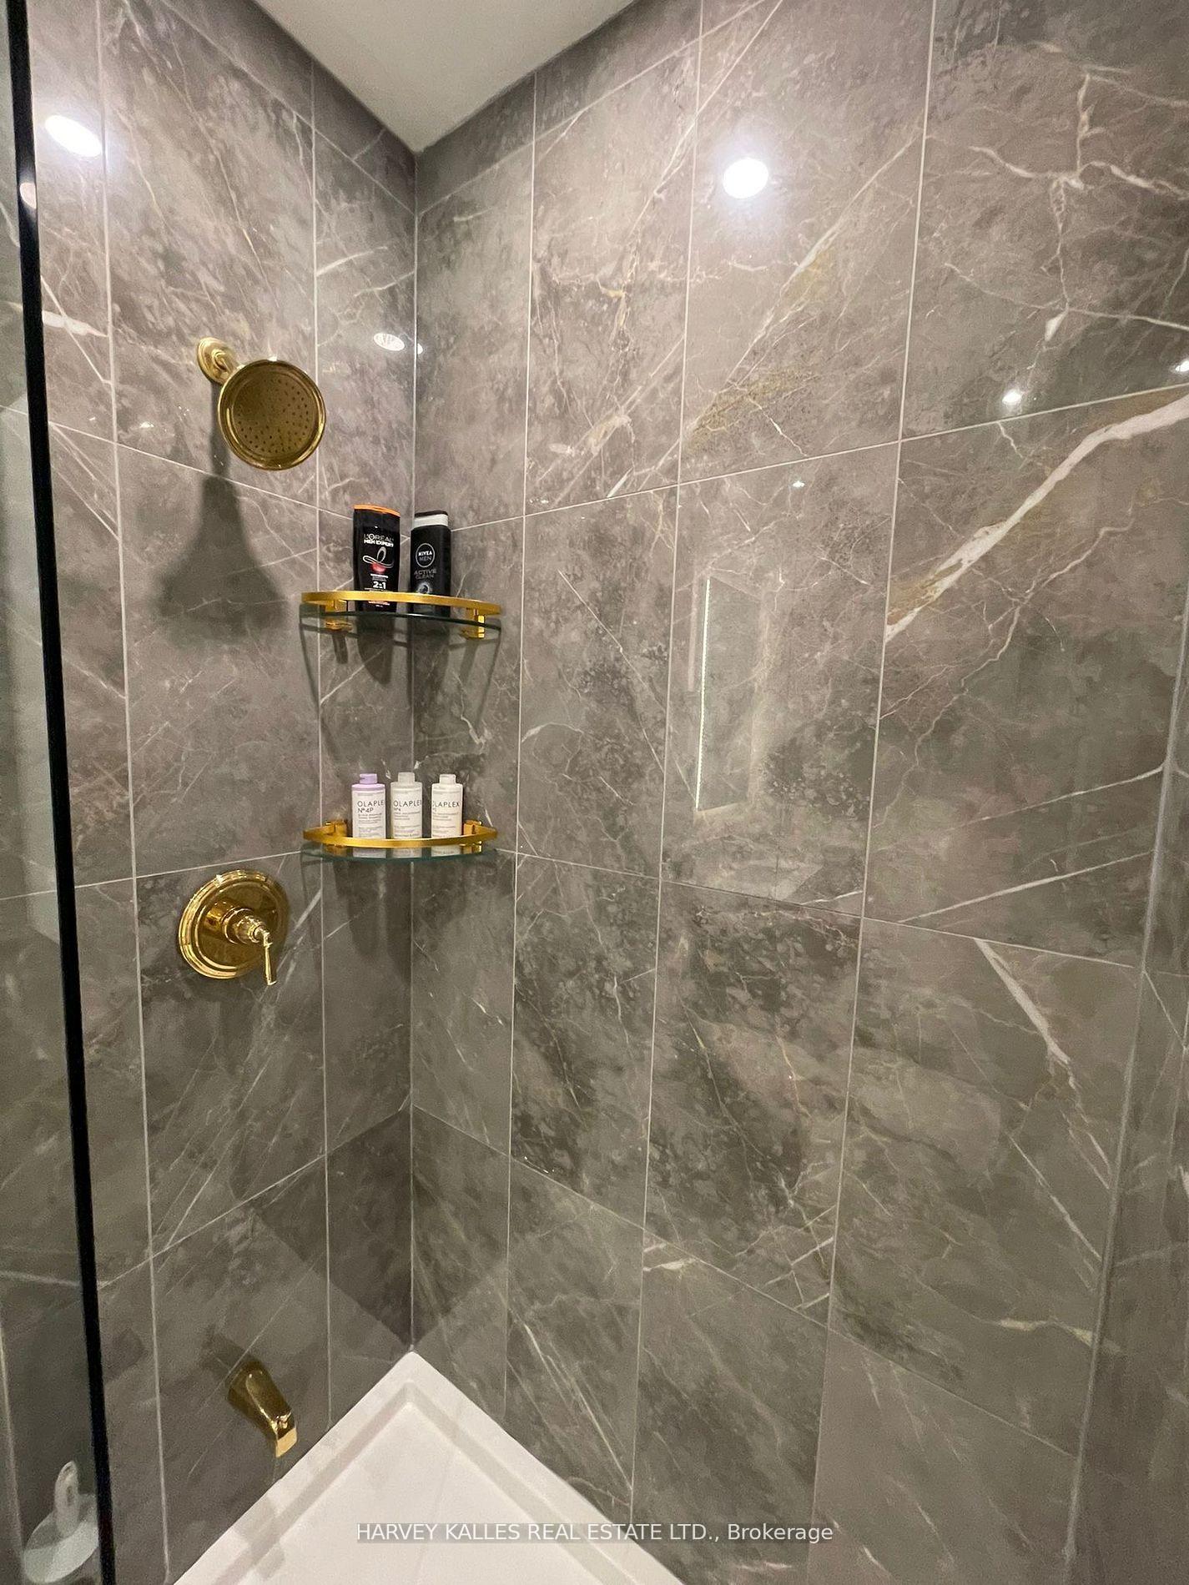
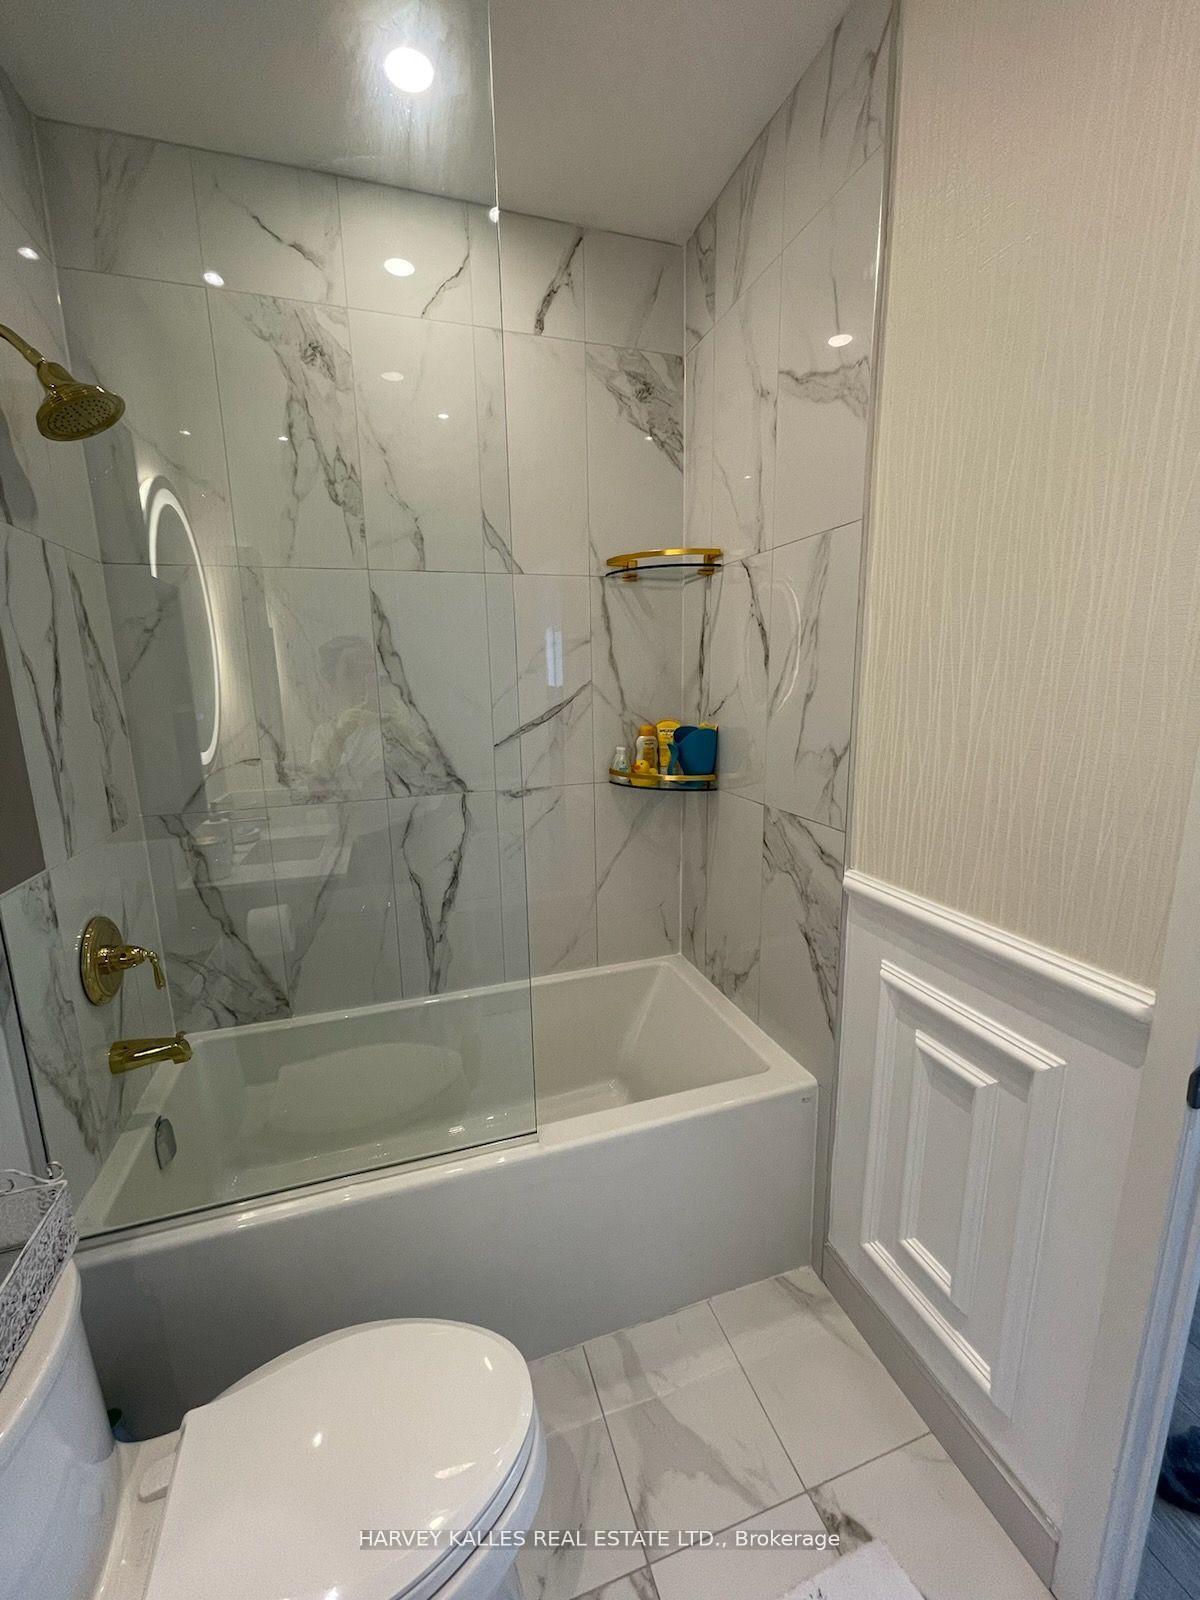
Bathroom shower with gray veined tile, gold fixtures, corner shelves, and a white tub.
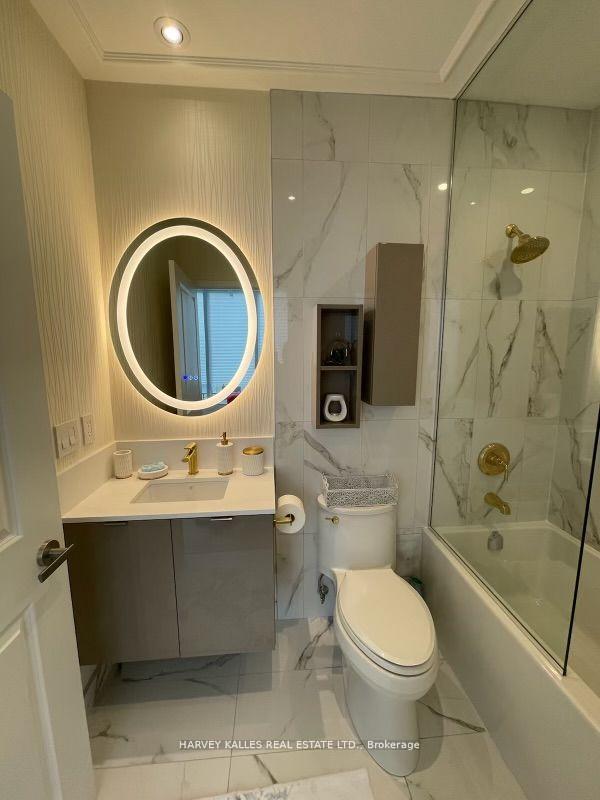
Bathroom with a floating vanity, illuminated round mirror, marble-look tile, and glass-enclosed tub-shower.
Bathroom with a glass-screened bathtub, marble-look tile, and gold-tone shower fixtures.
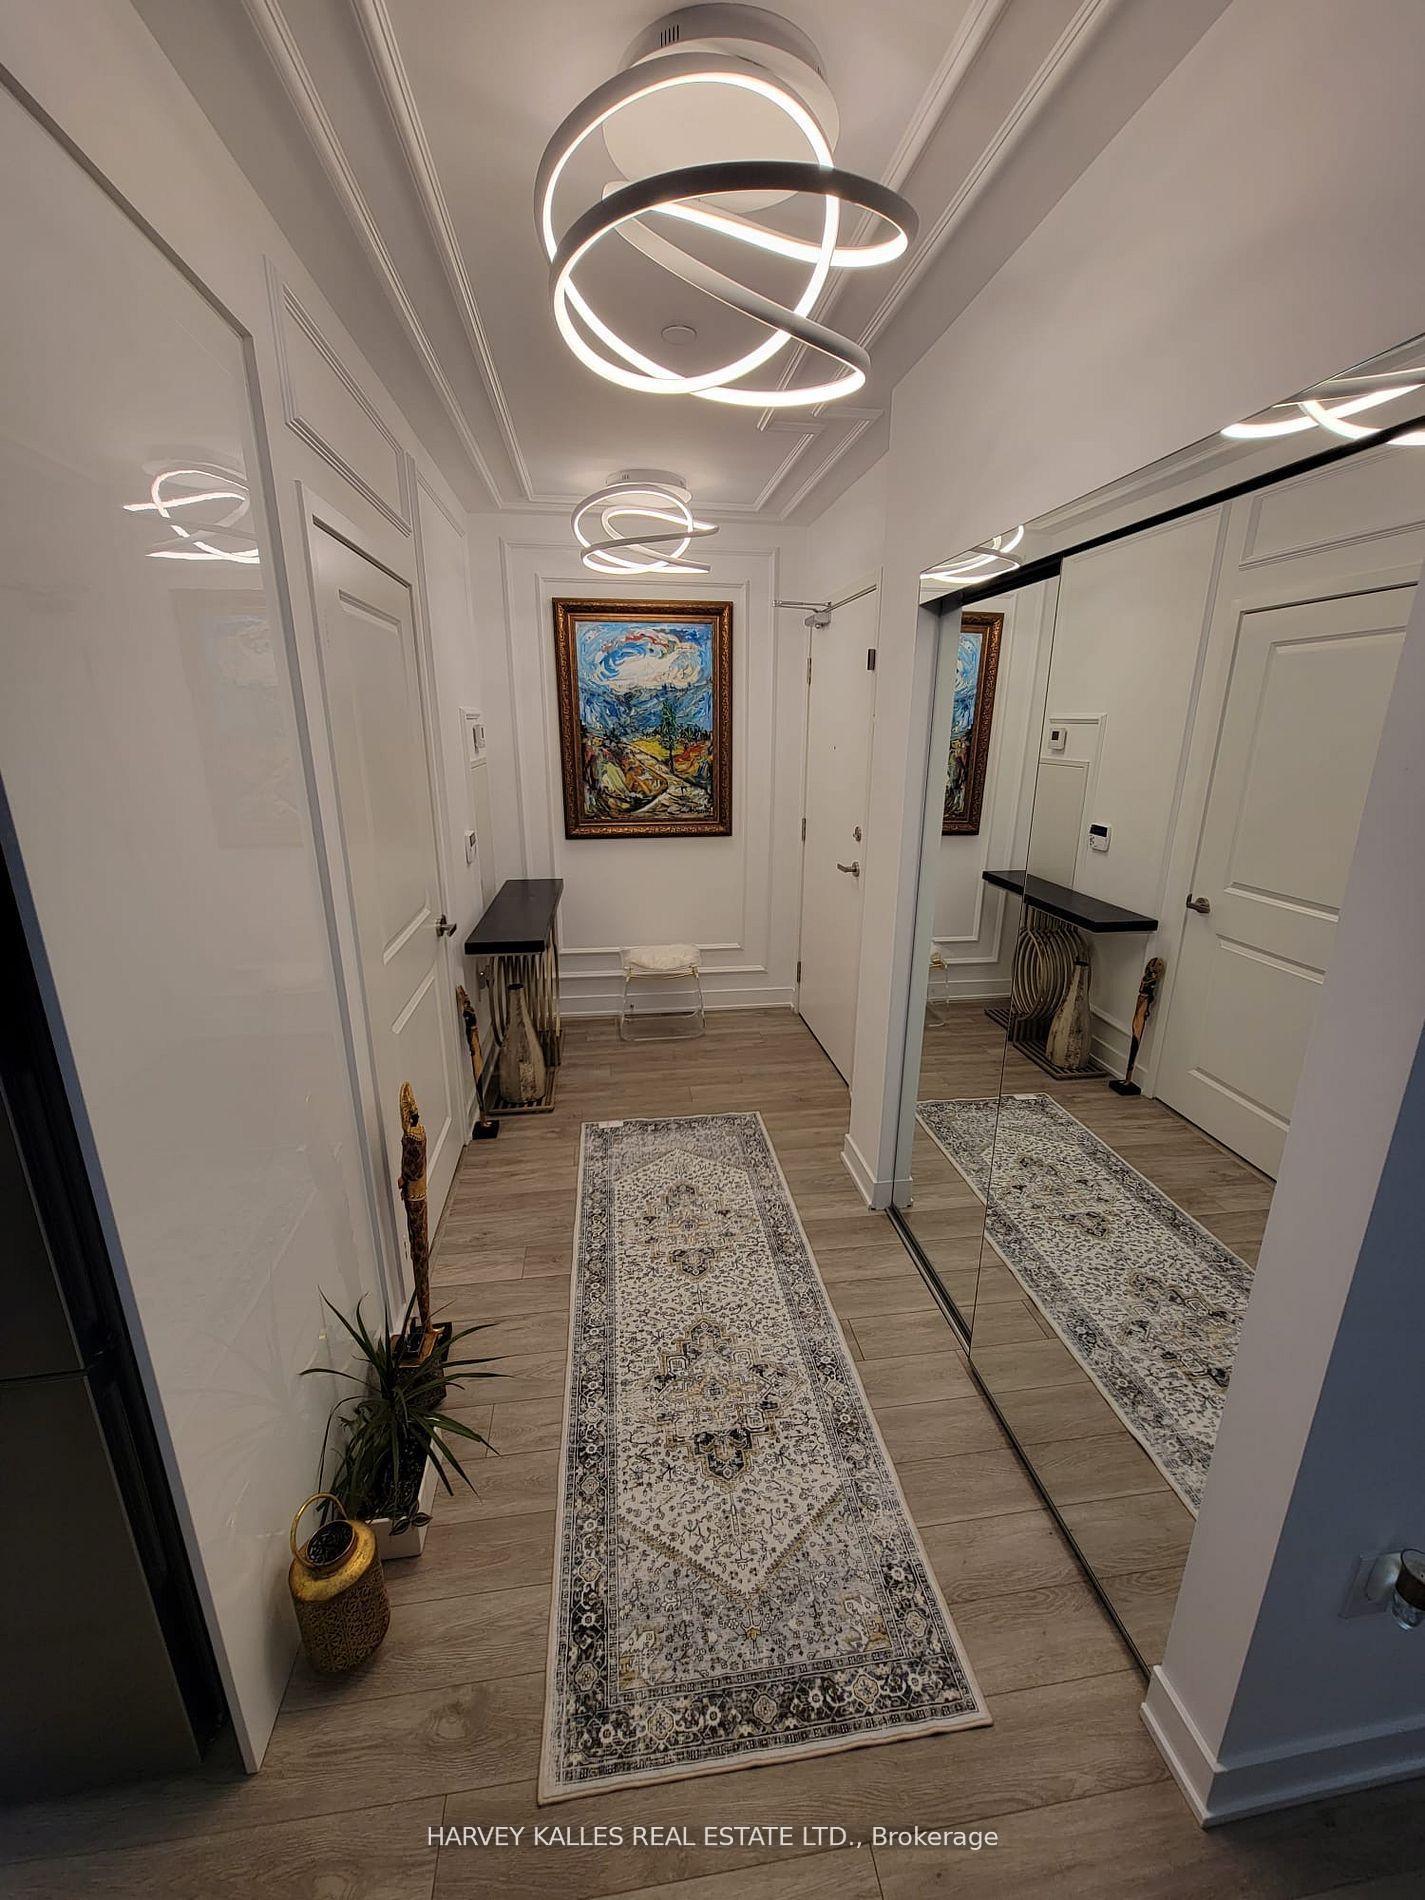
Condominium entry hallway with mirrored closet doors, a patterned runner, and sculptural ceiling lights.
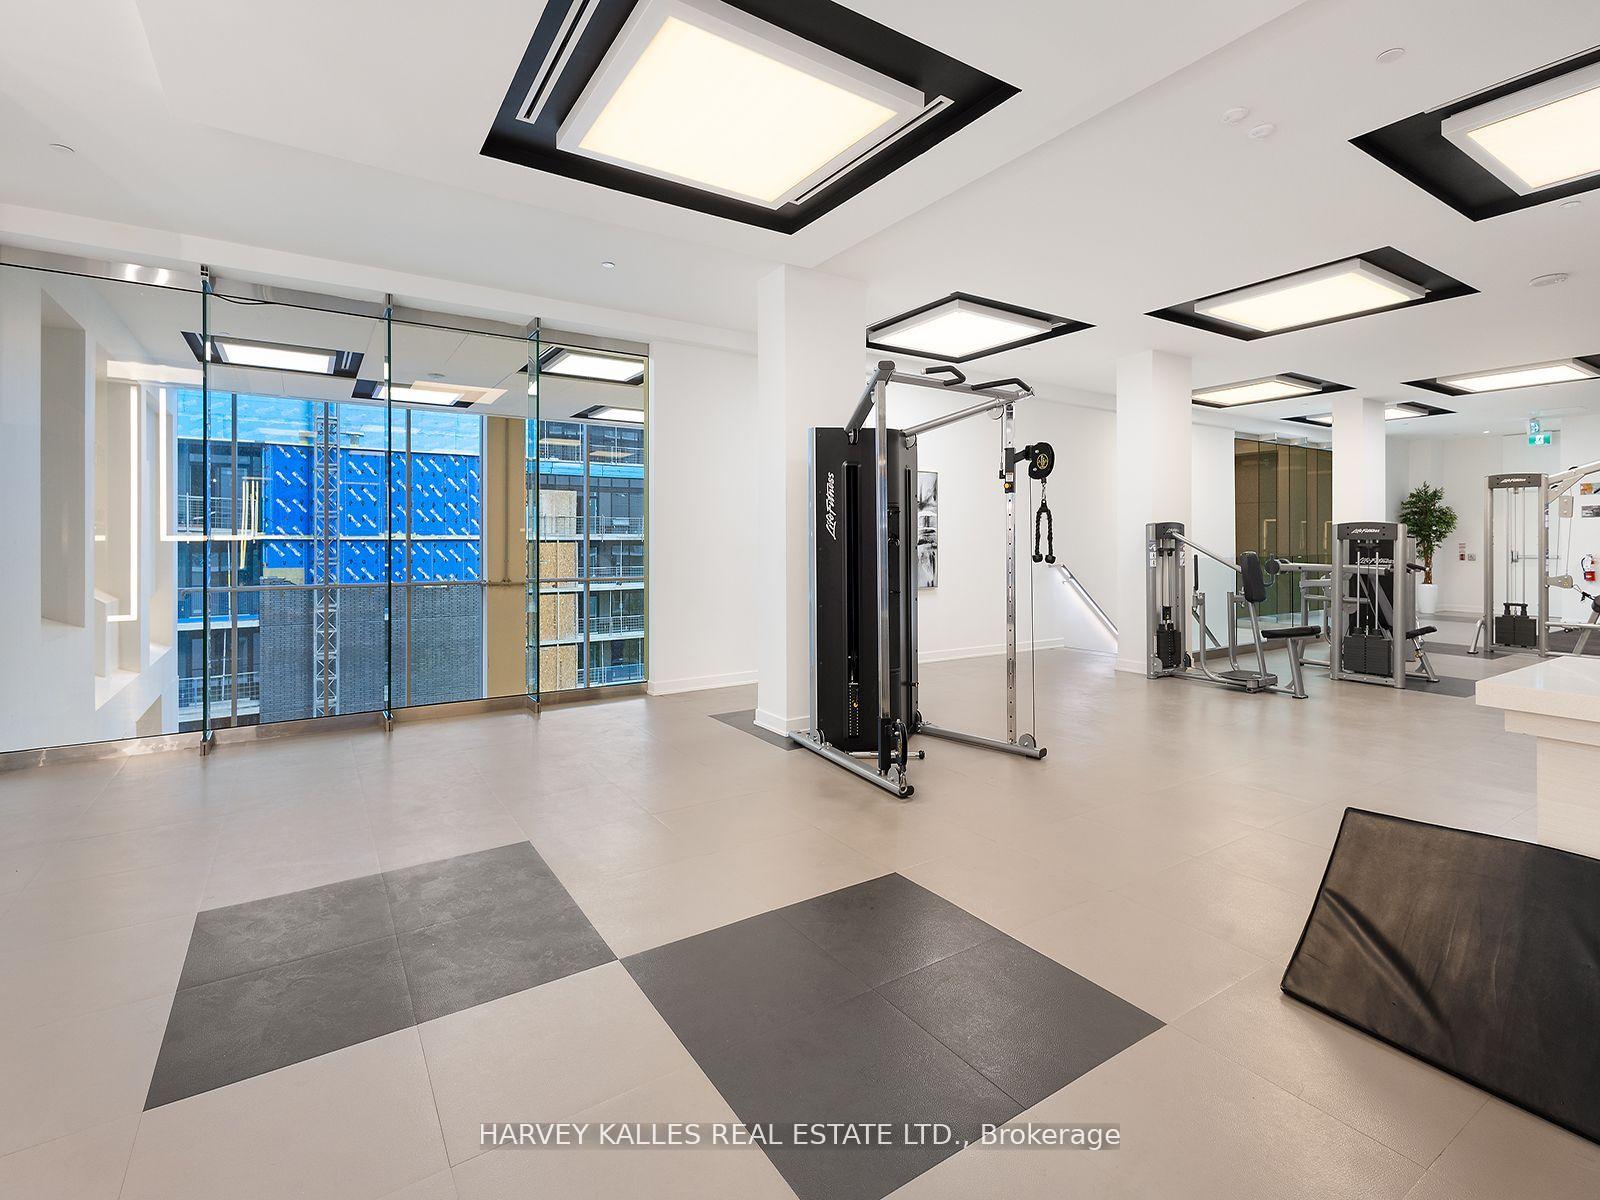
Condominium fitness room with strength-training equipment and large windows overlooking a neighboring building.
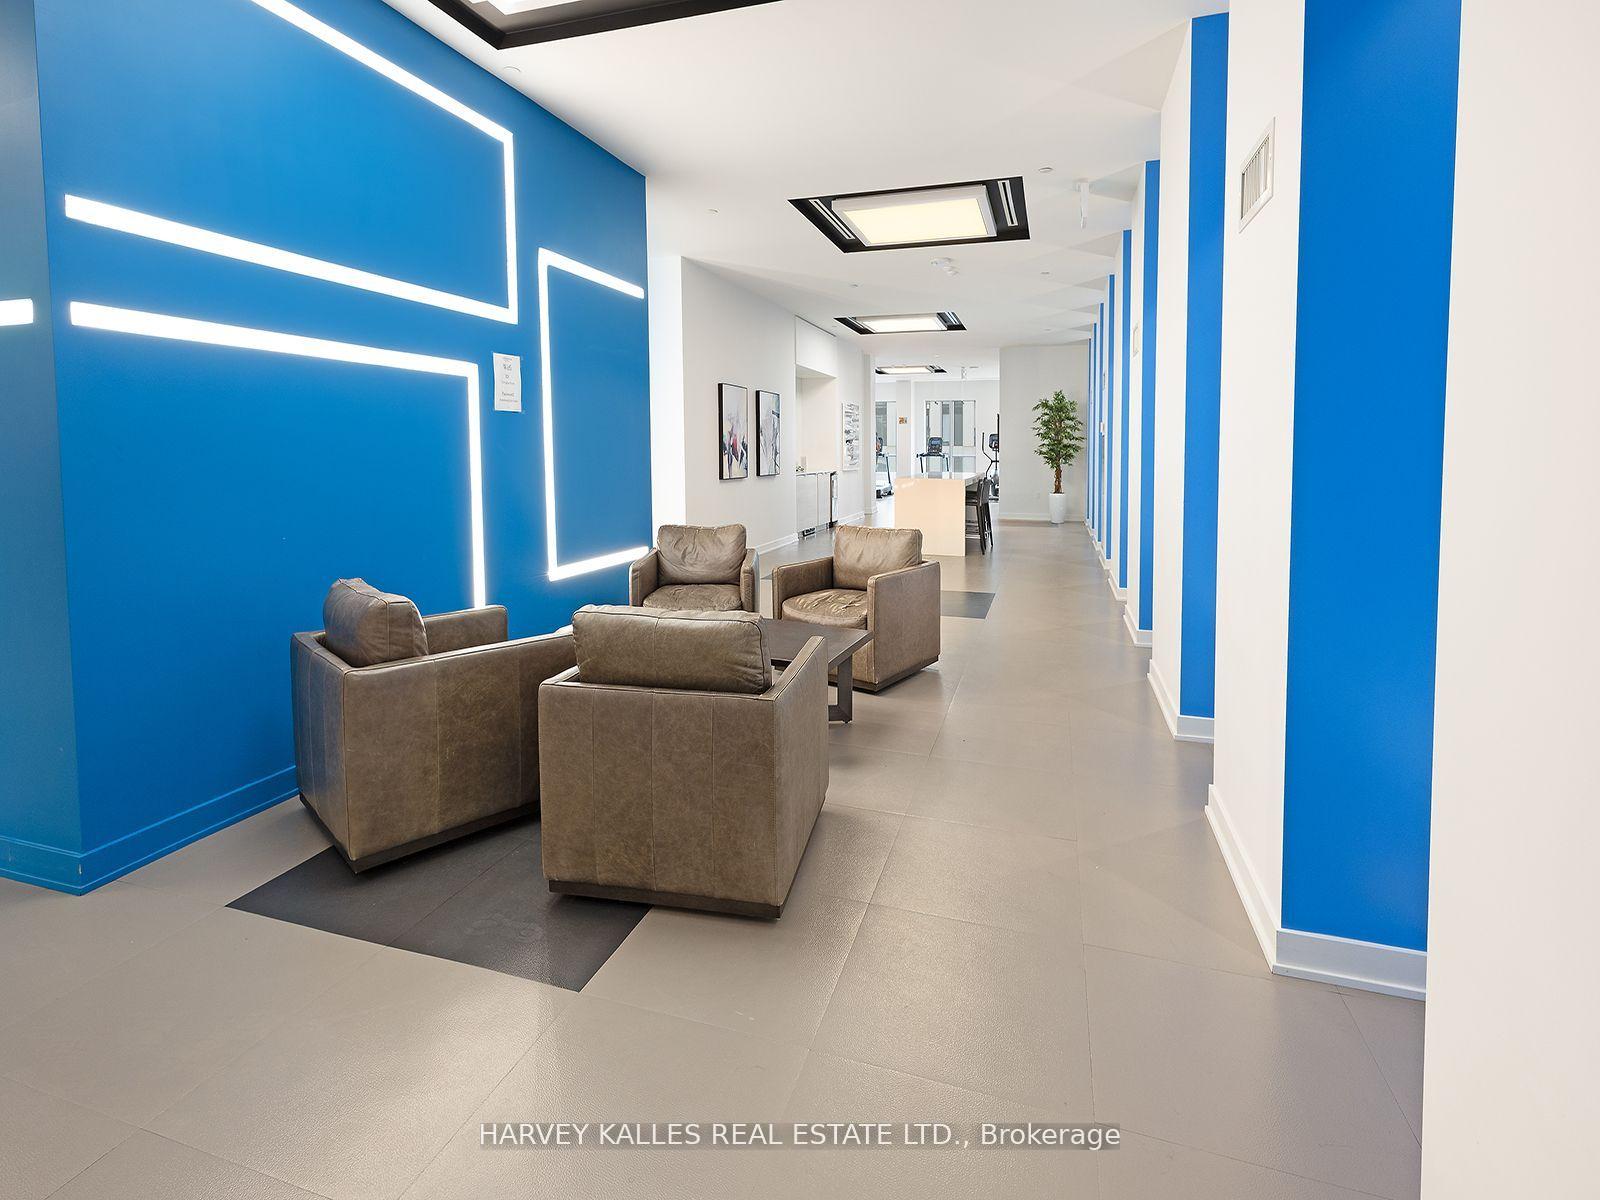
Condominium lobby lounge with brown leather chairs, blue accent walls, and exercise equipment in the distance.
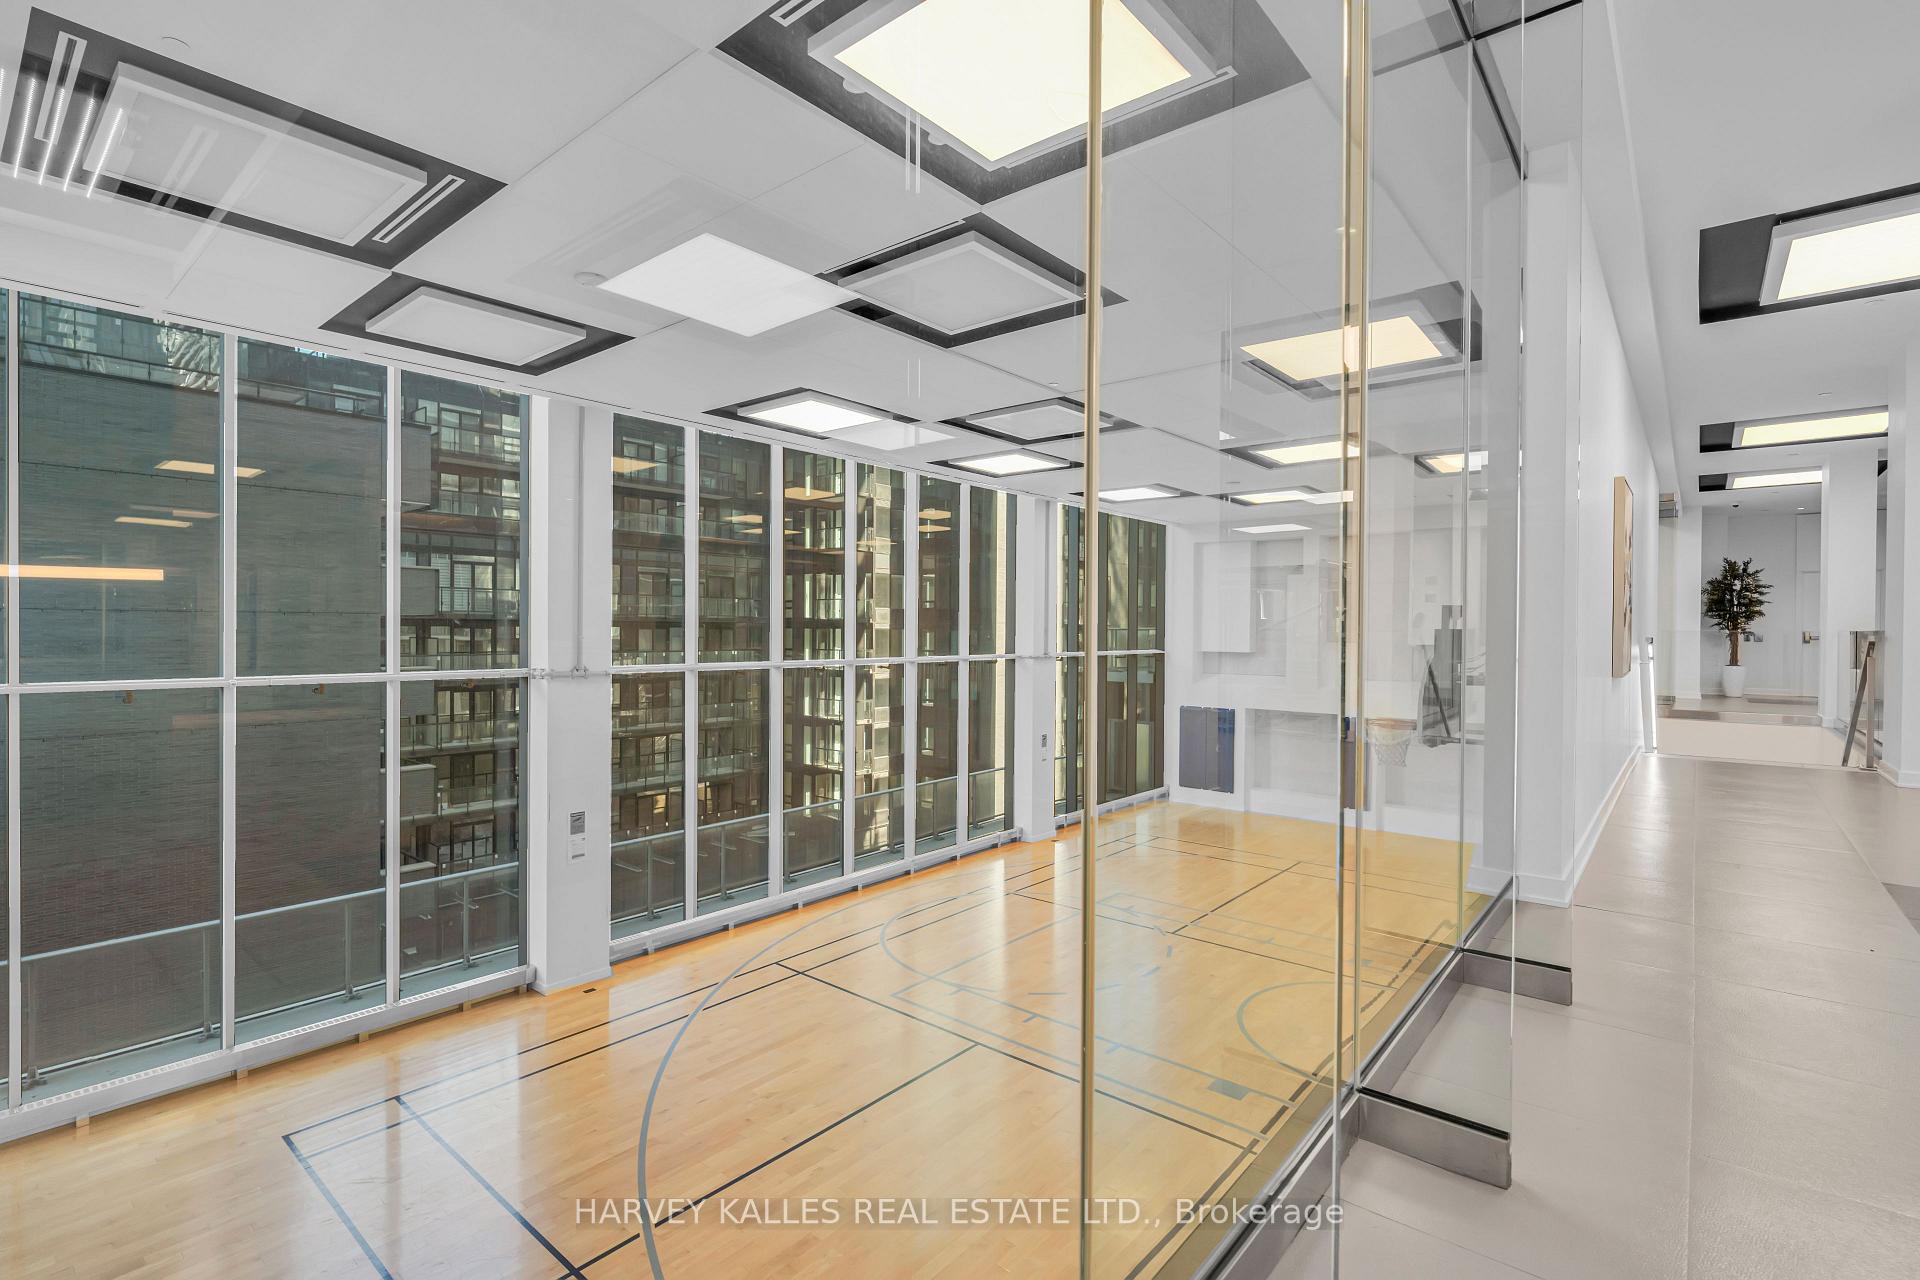
Indoor basketball court with a polished wood floor, glass walls, and large windows.
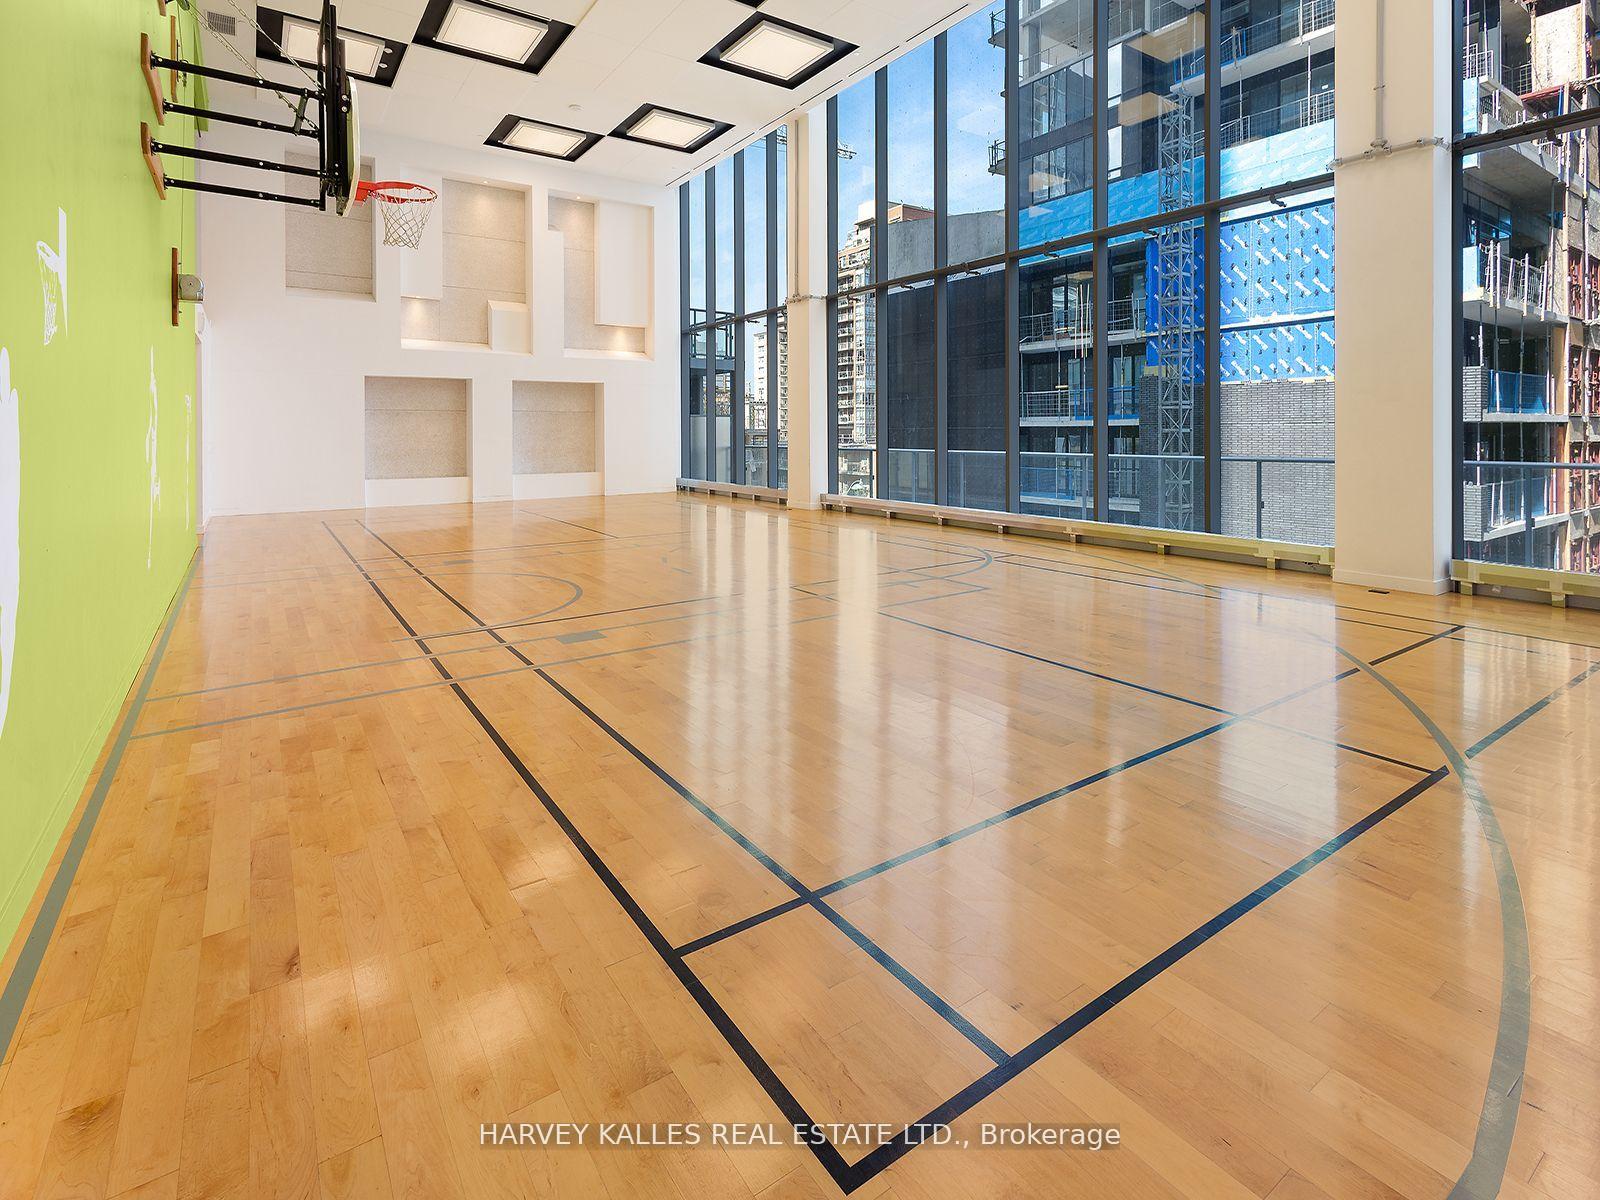
Condominium basketball court with polished wood flooring, a green wall, and floor-to-ceiling windows.
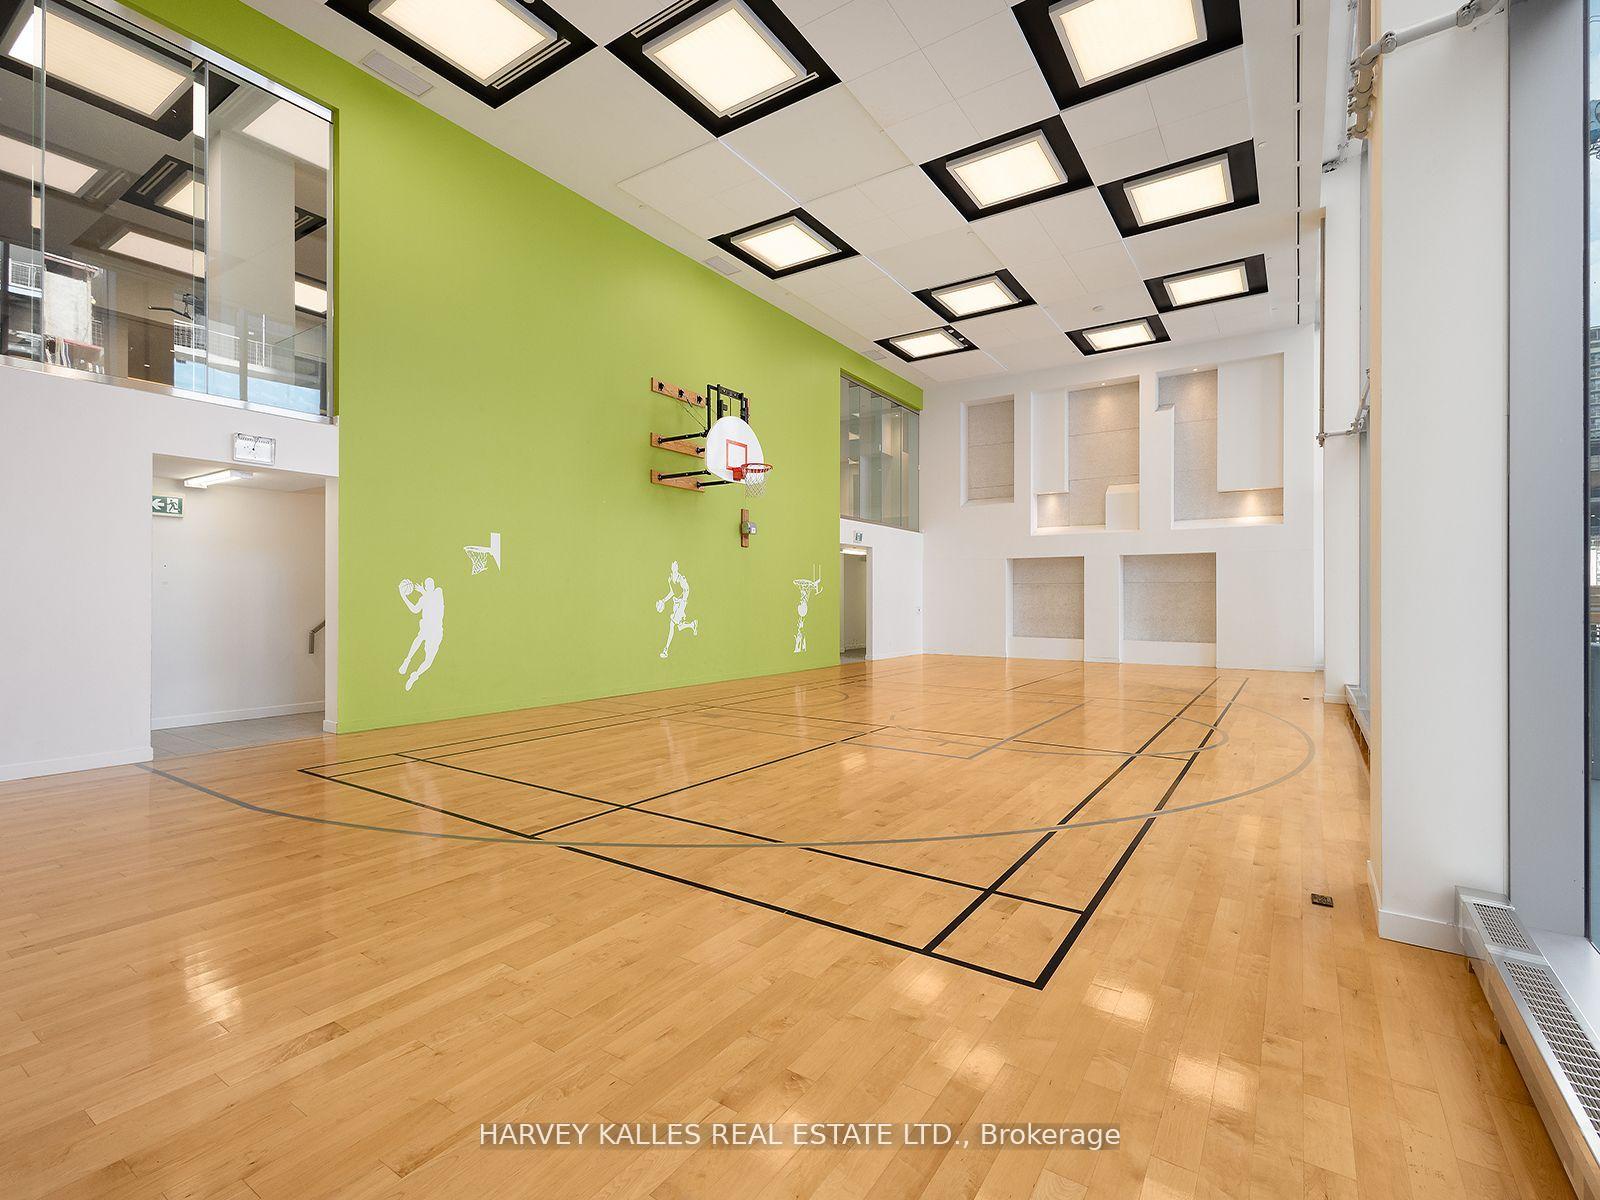
Indoor basketball court with polished wood flooring, a green graphic wall, and a wall-mounted hoop.
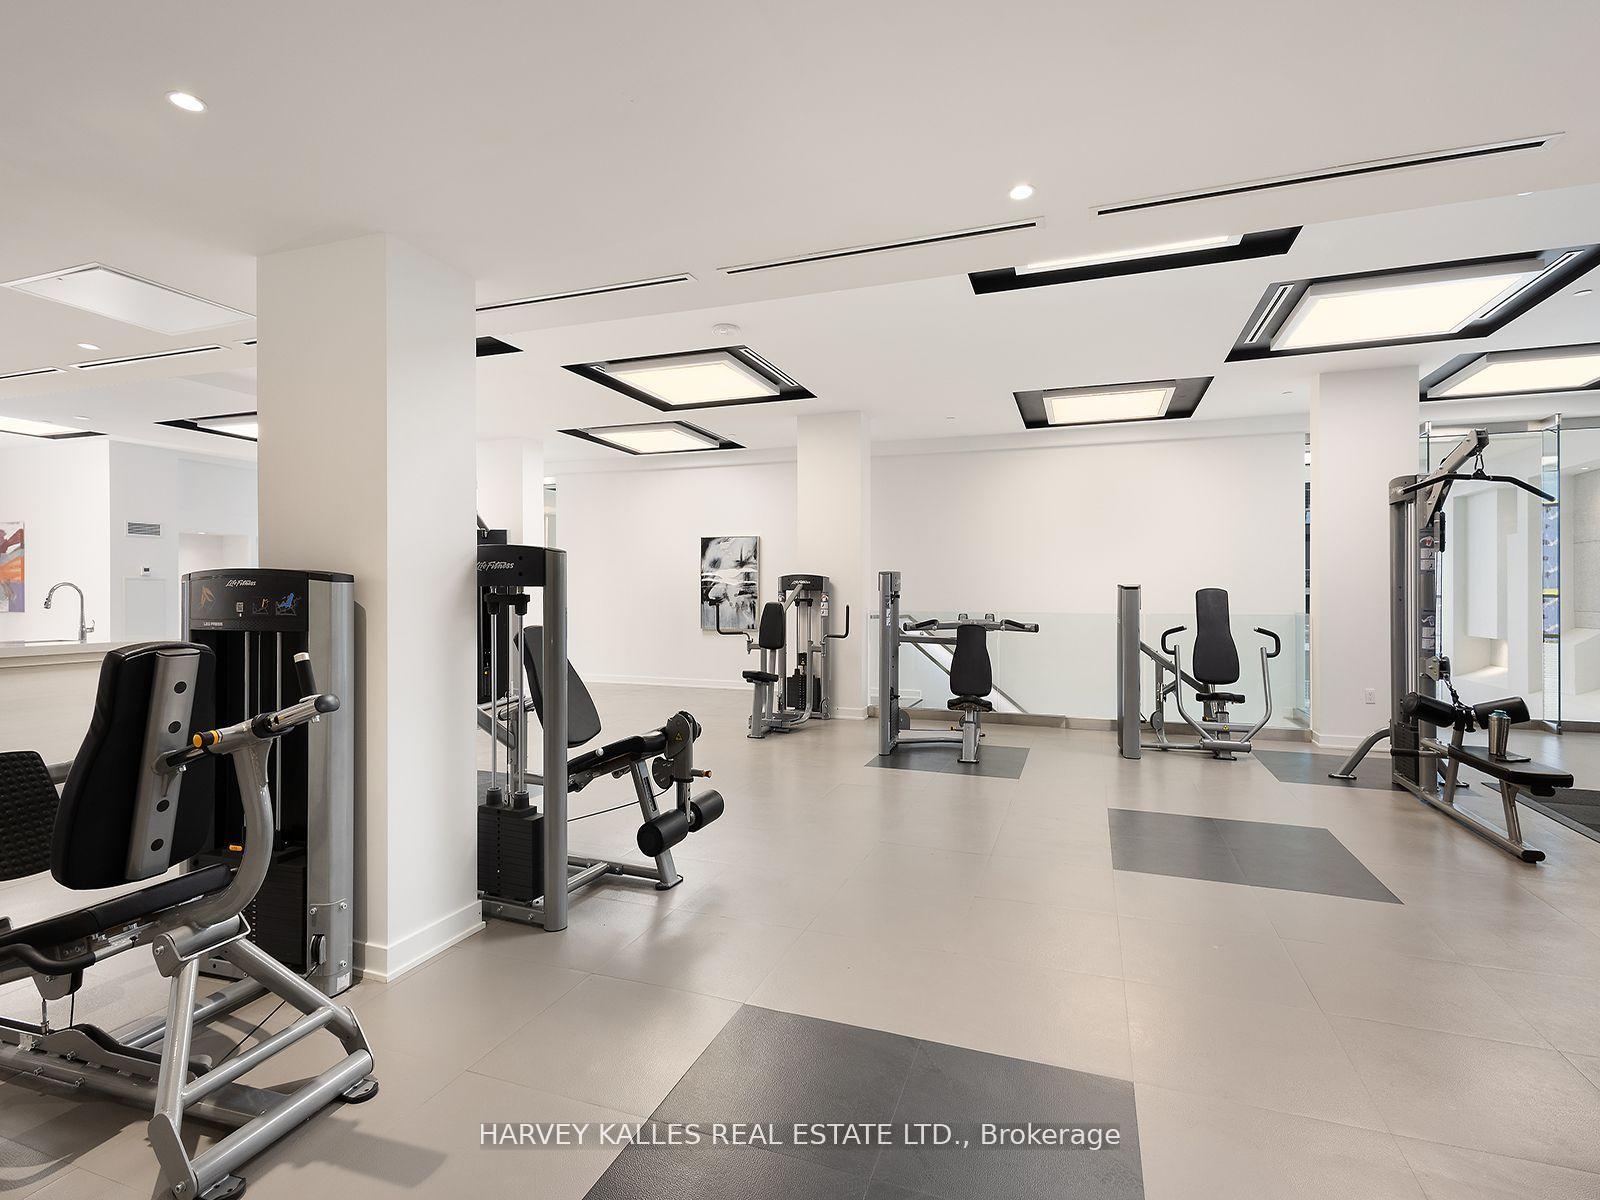
Condominium gym with weight machines, exercise equipment, and a glass railing.
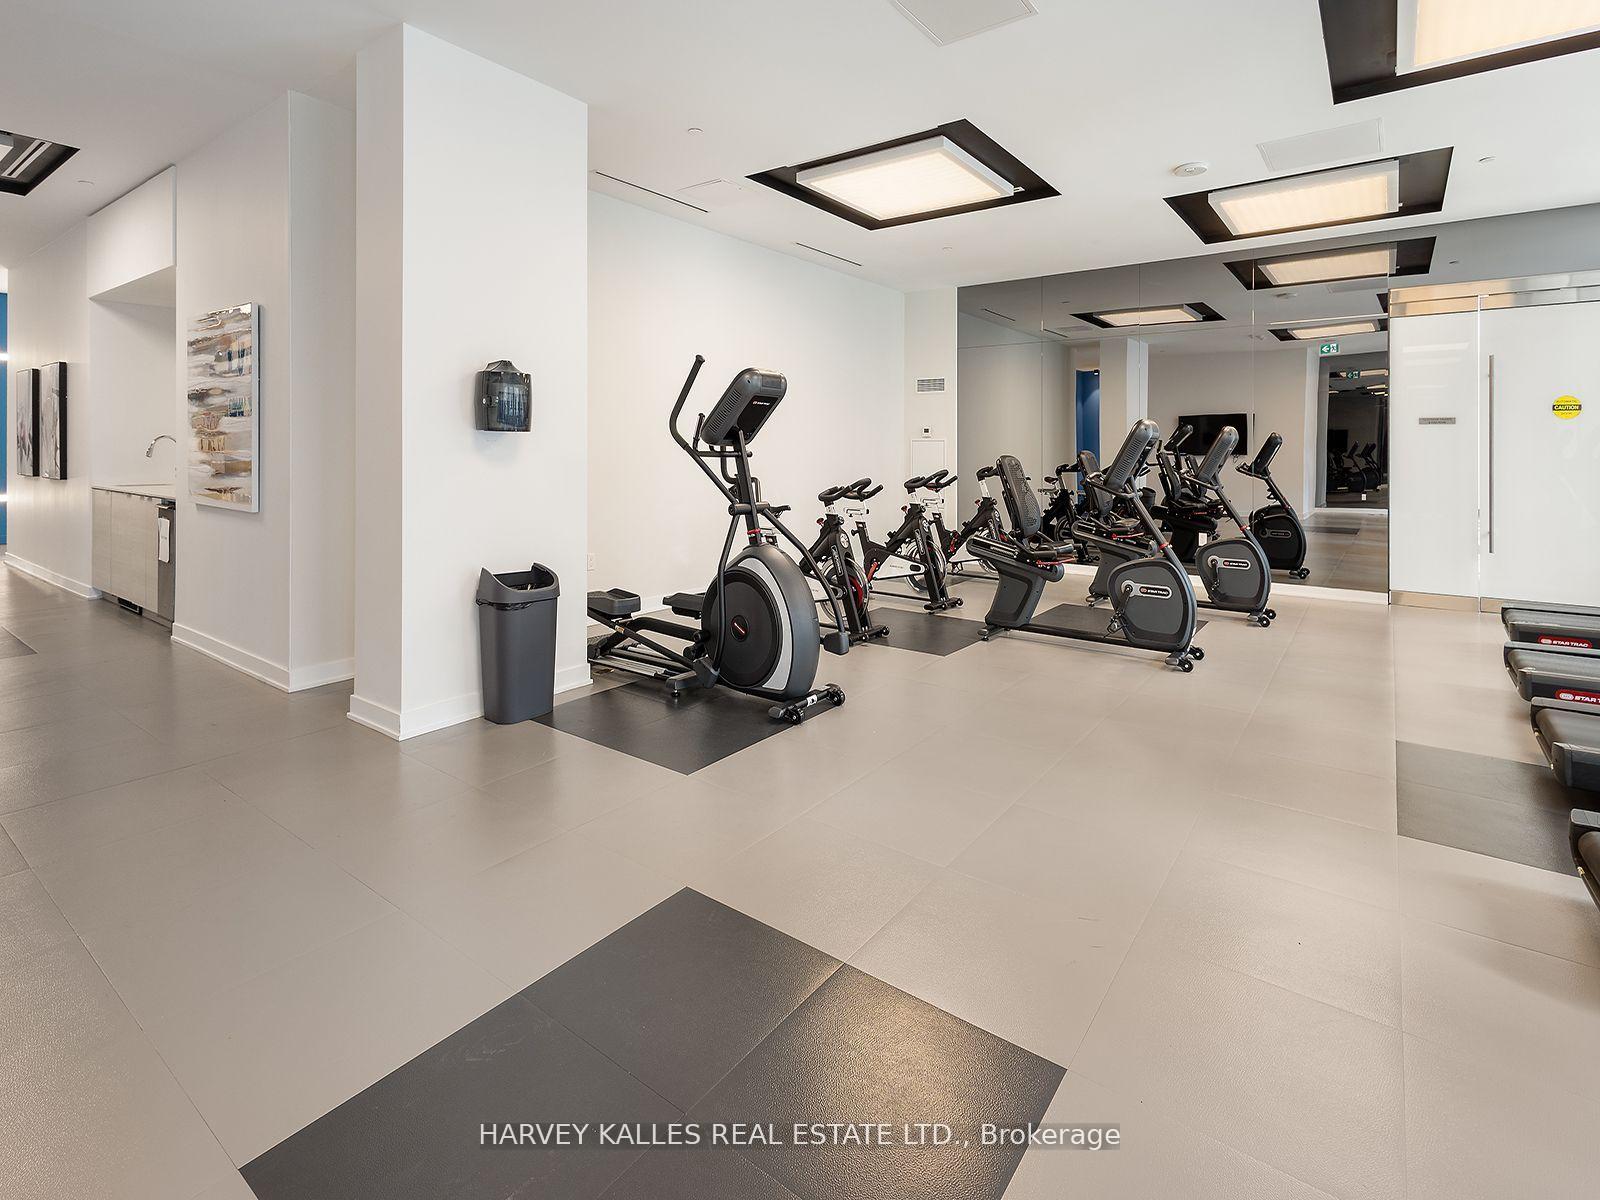
Condominium gym with rows of exercise bikes, elliptical machines, and treadmills beside mirrored walls.
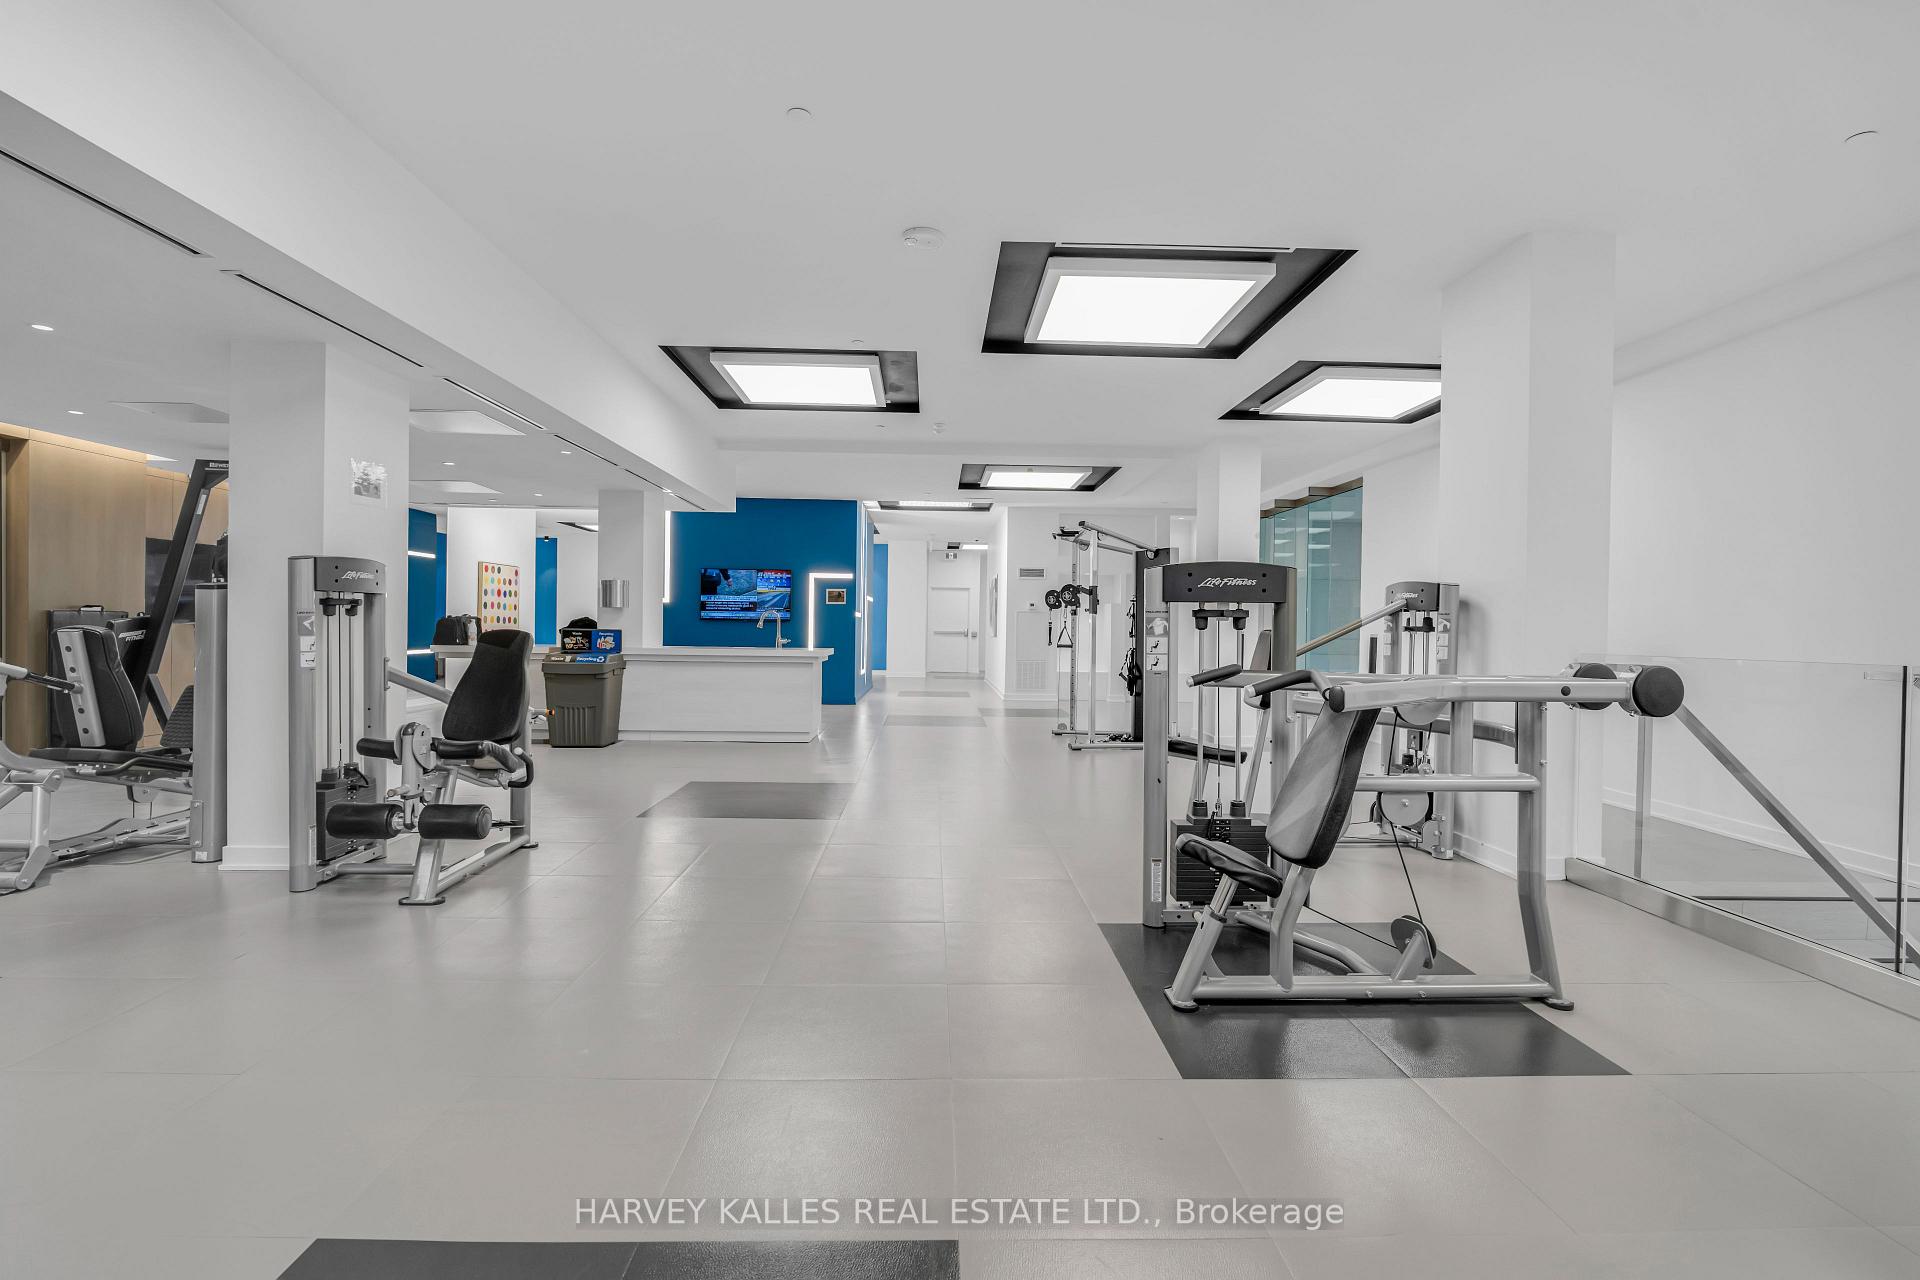
Condominium fitness room with Life Fitness machines, white tile floors, and a blue accent wall.
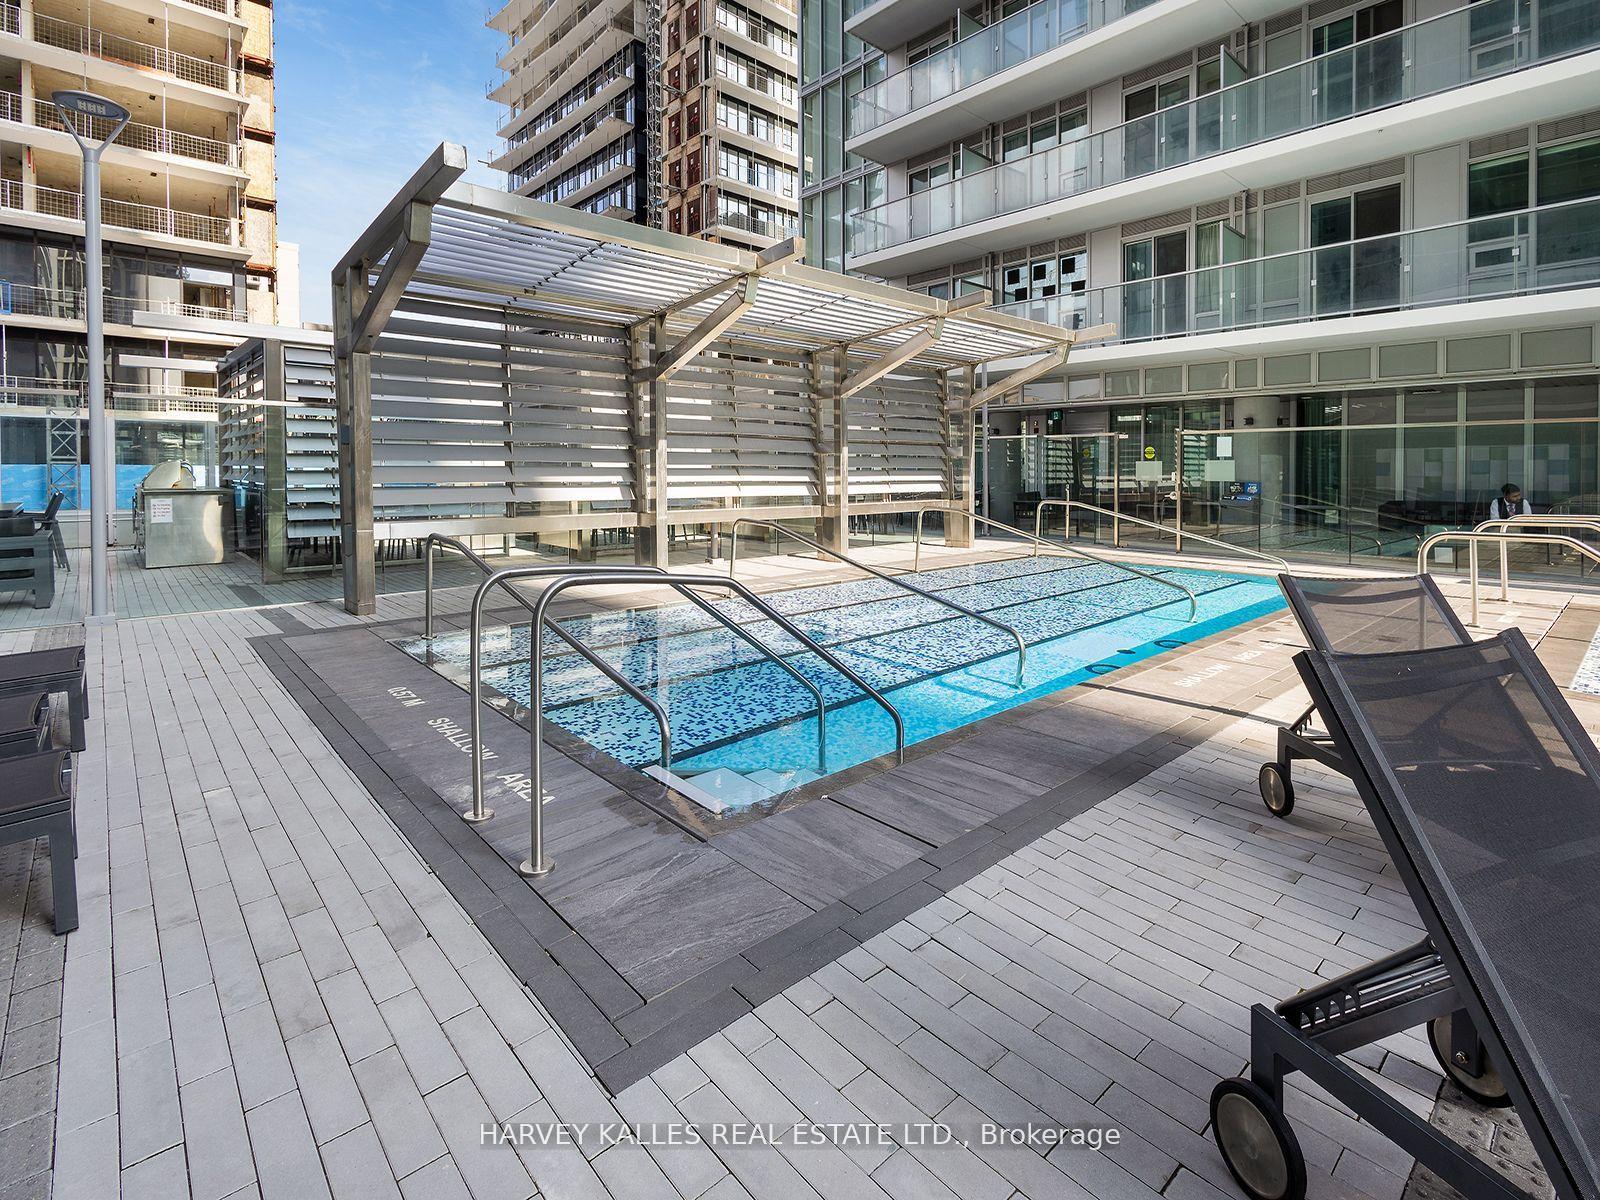
Condominium pool with a tiled deck, lounge chairs, and a metal shade pergola.
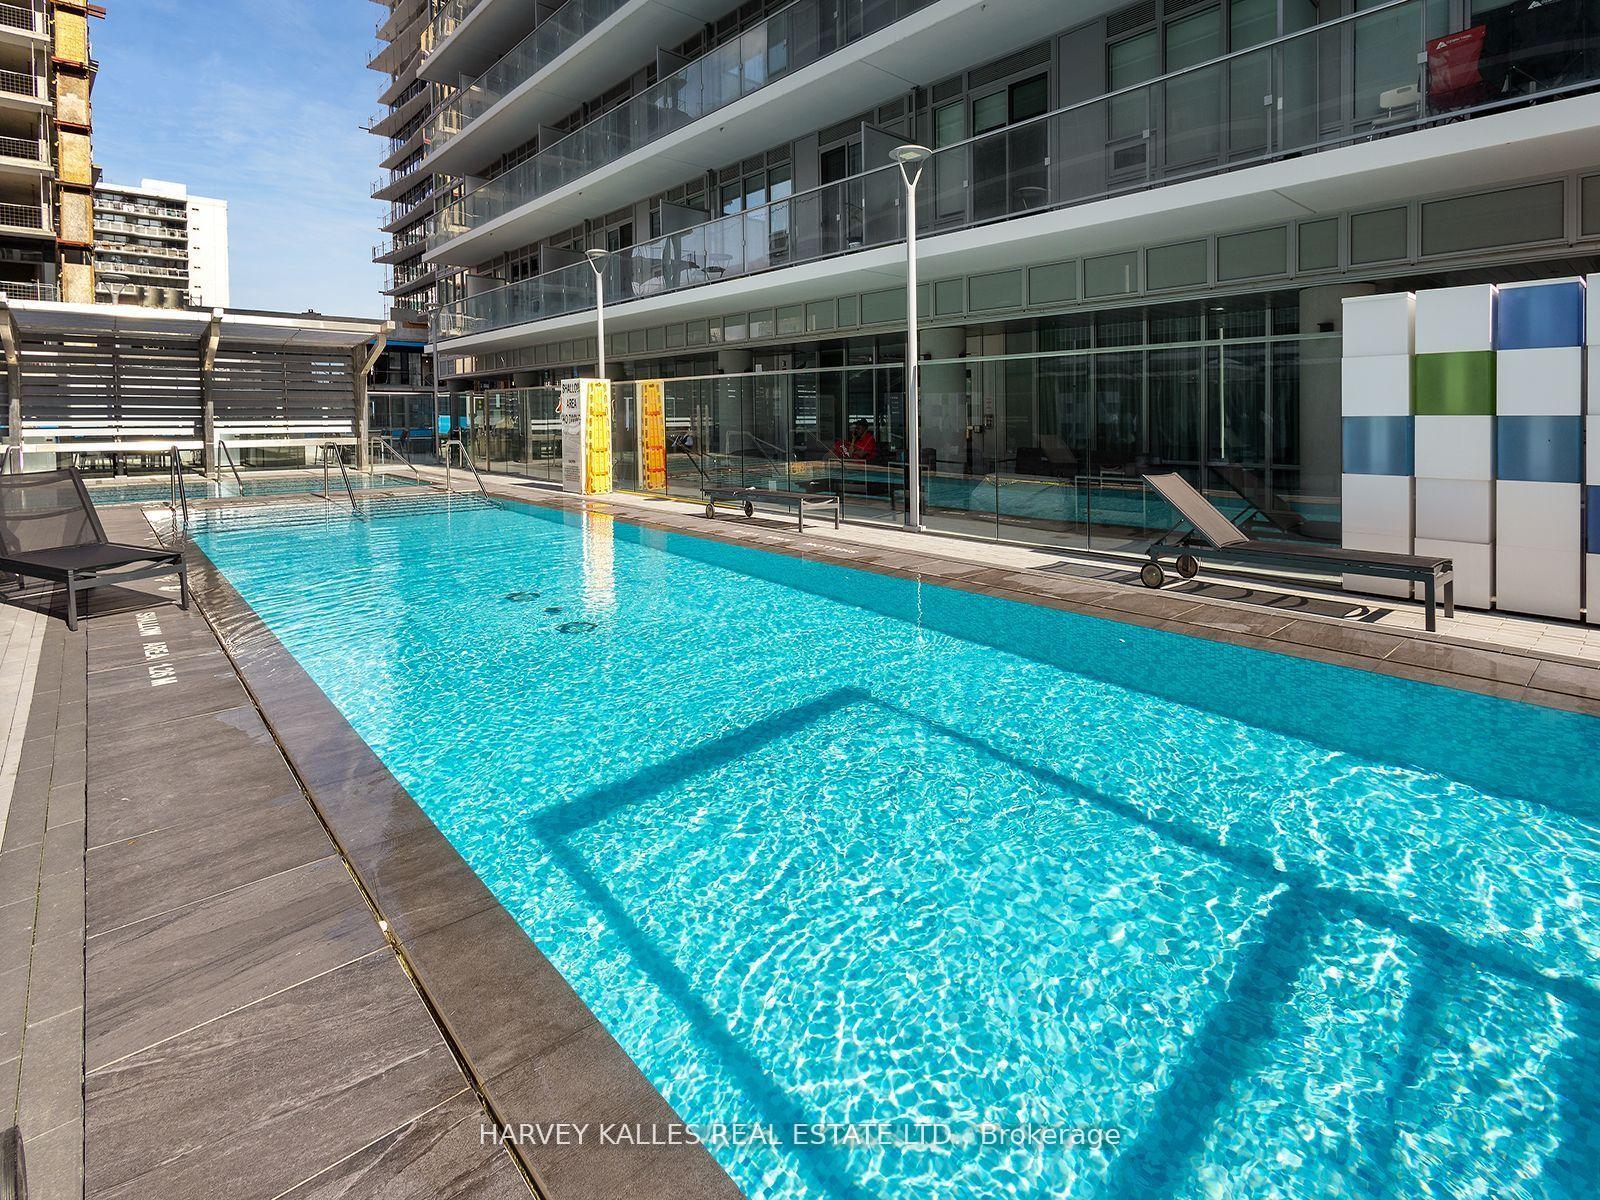
Outdoor condominium pool beside a modern building with glass balconies and lounge chairs.
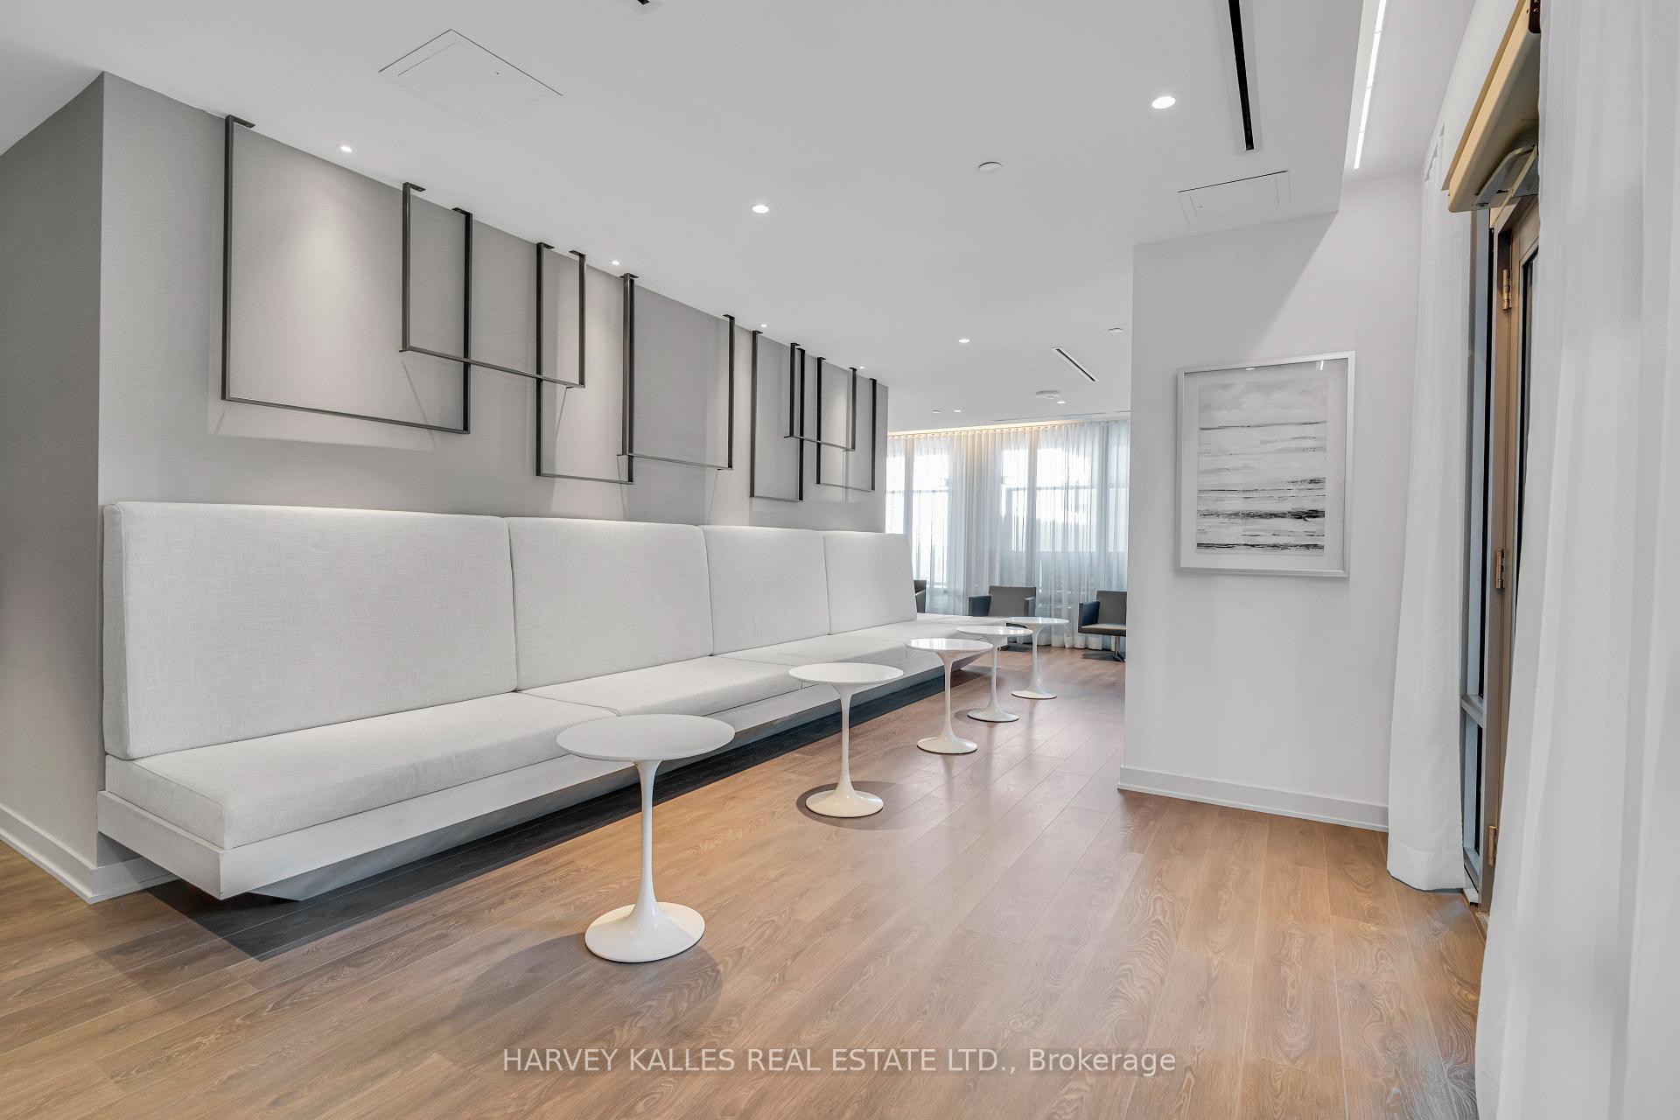
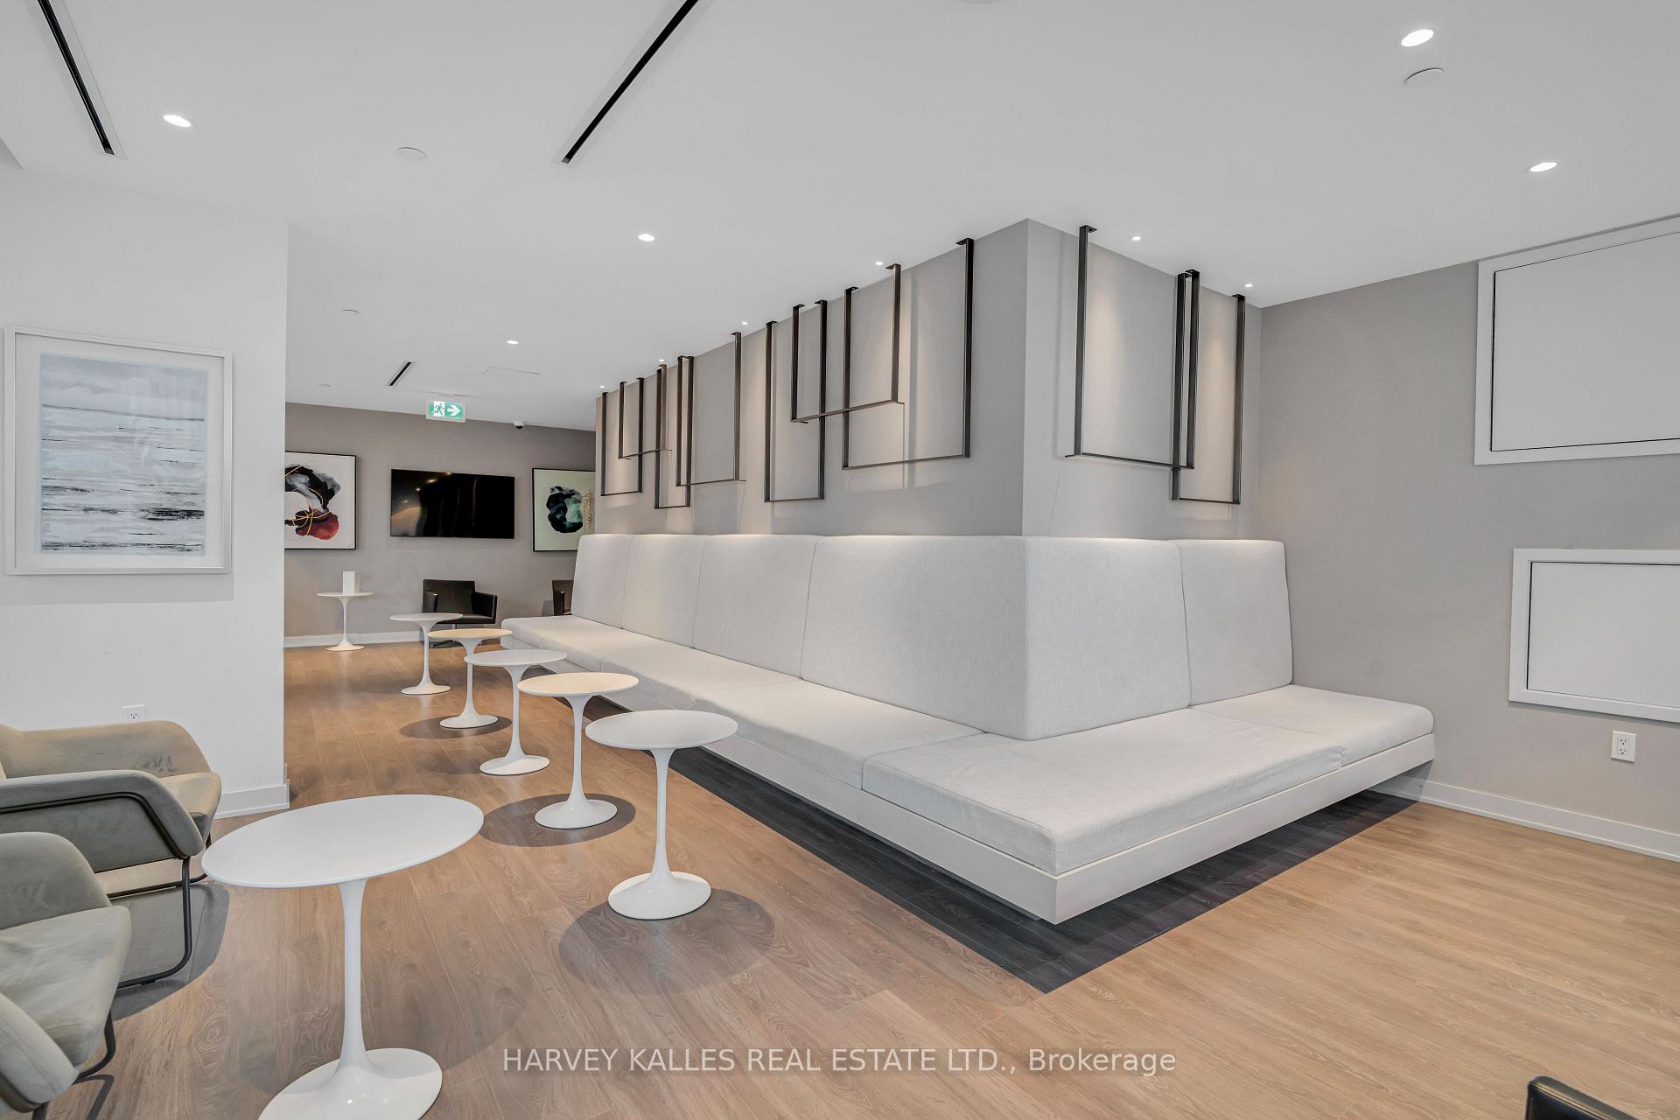
Modern condo lounge with a long white bench and sculptural side tables.
Contemporary condo lounge with a long white sofa, sculptural tables, and framed artwork.
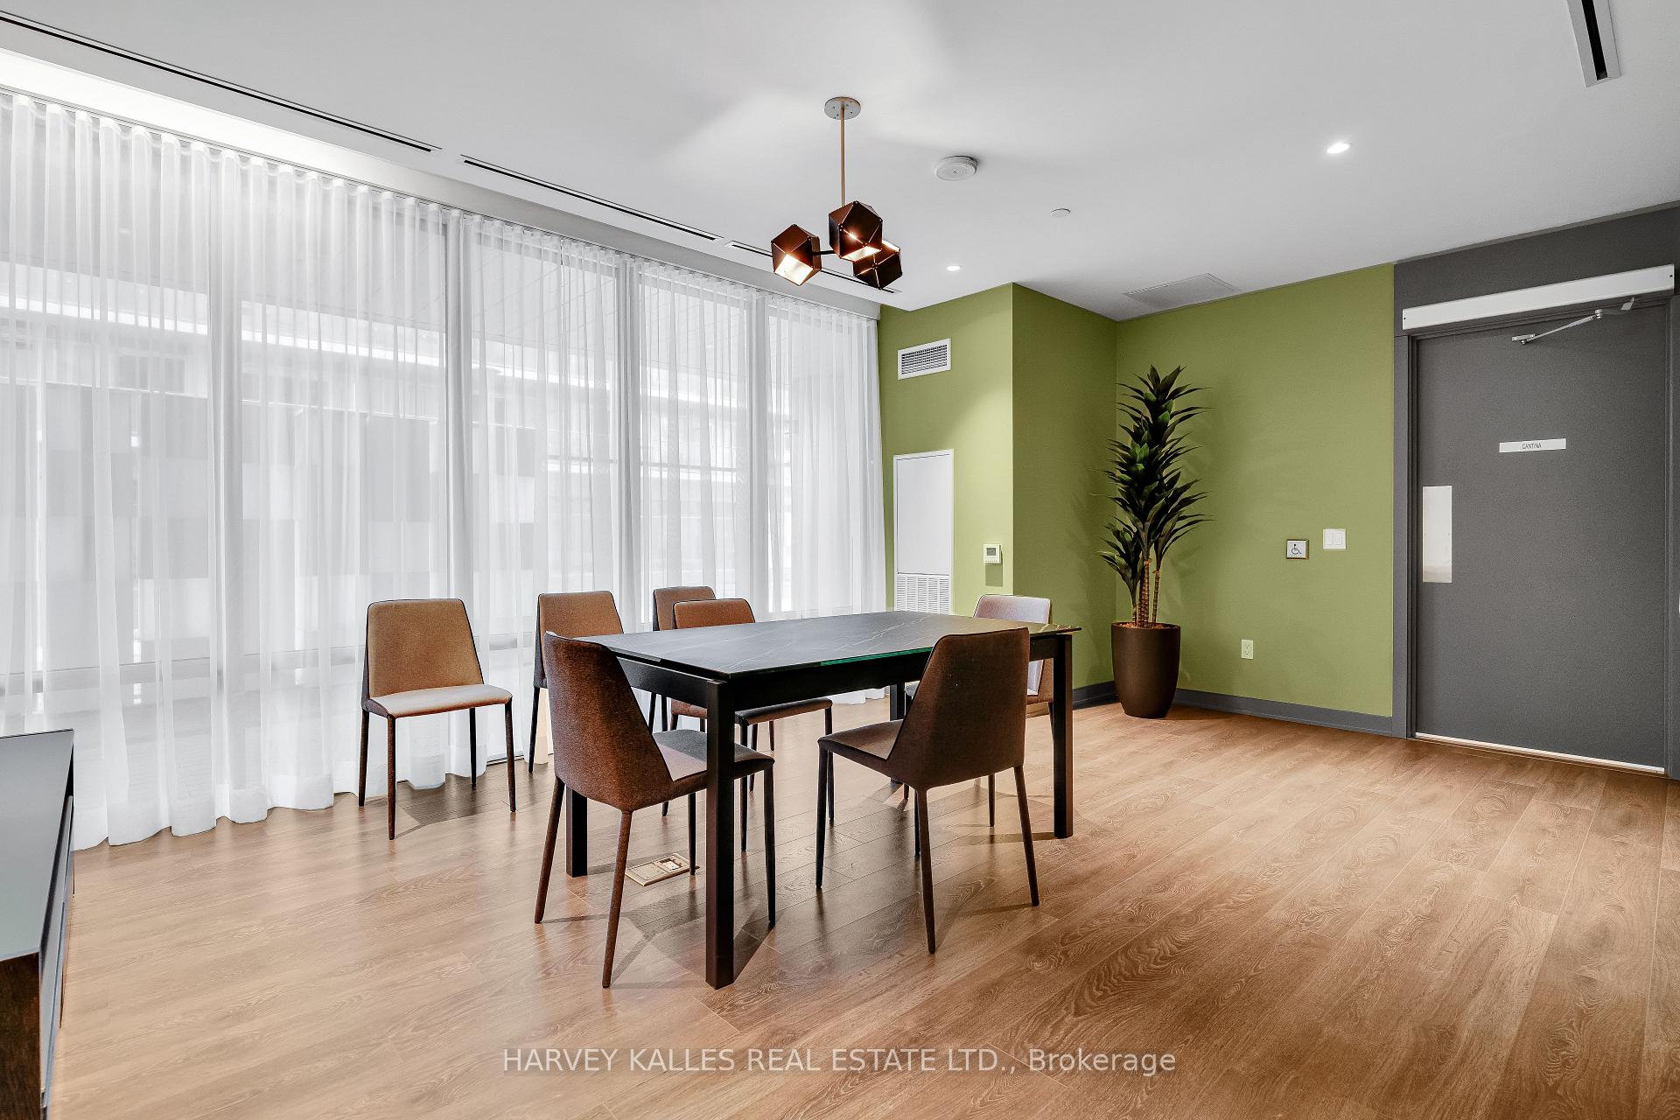
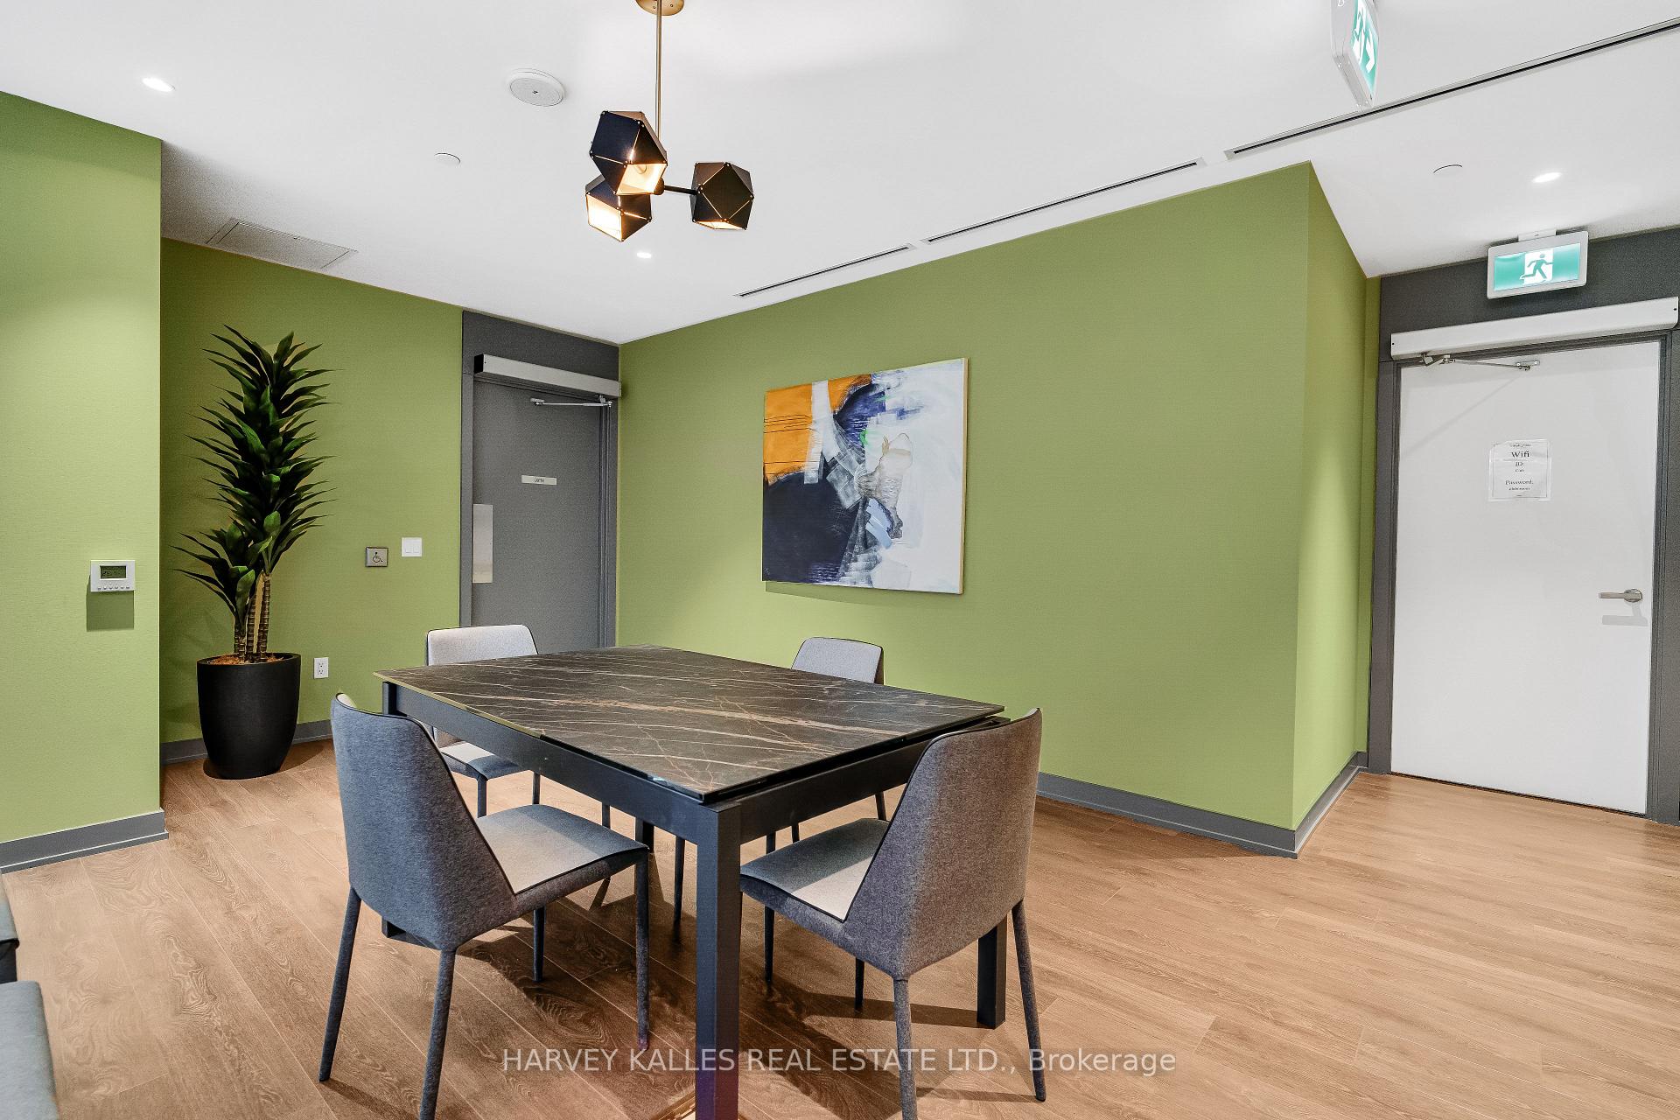
Furnished condo meeting room with a dark table, brown chairs, sheer curtains, and green walls.
Furnished meeting room with a marble-pattern table, gray chairs, and green walls.
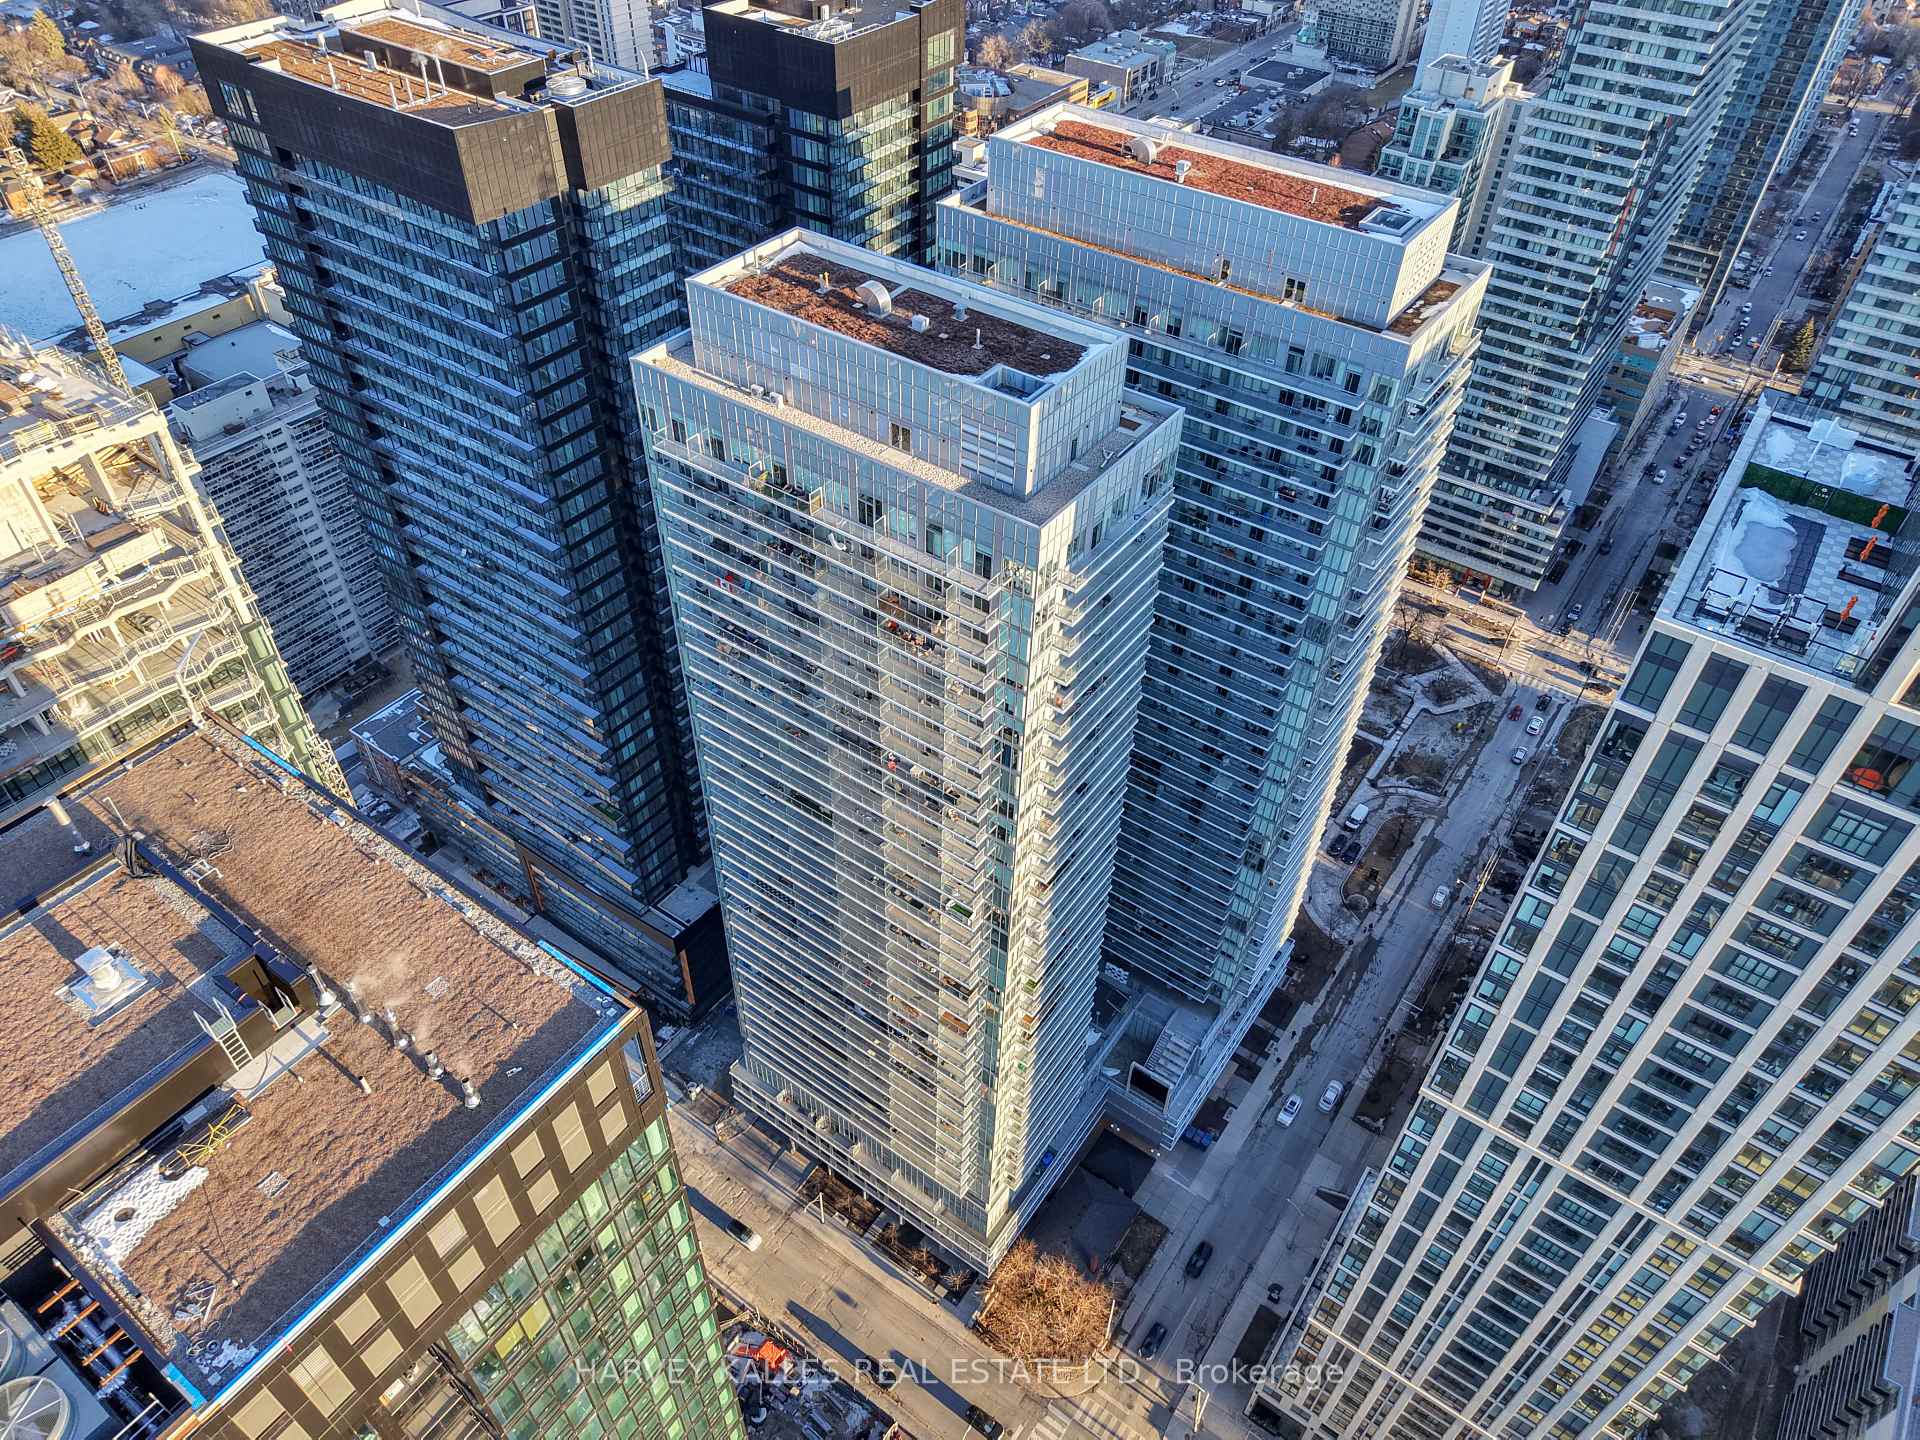
Aerial view of a glass condominium tower among high-rises, with patches of snow on surrounding rooftops.
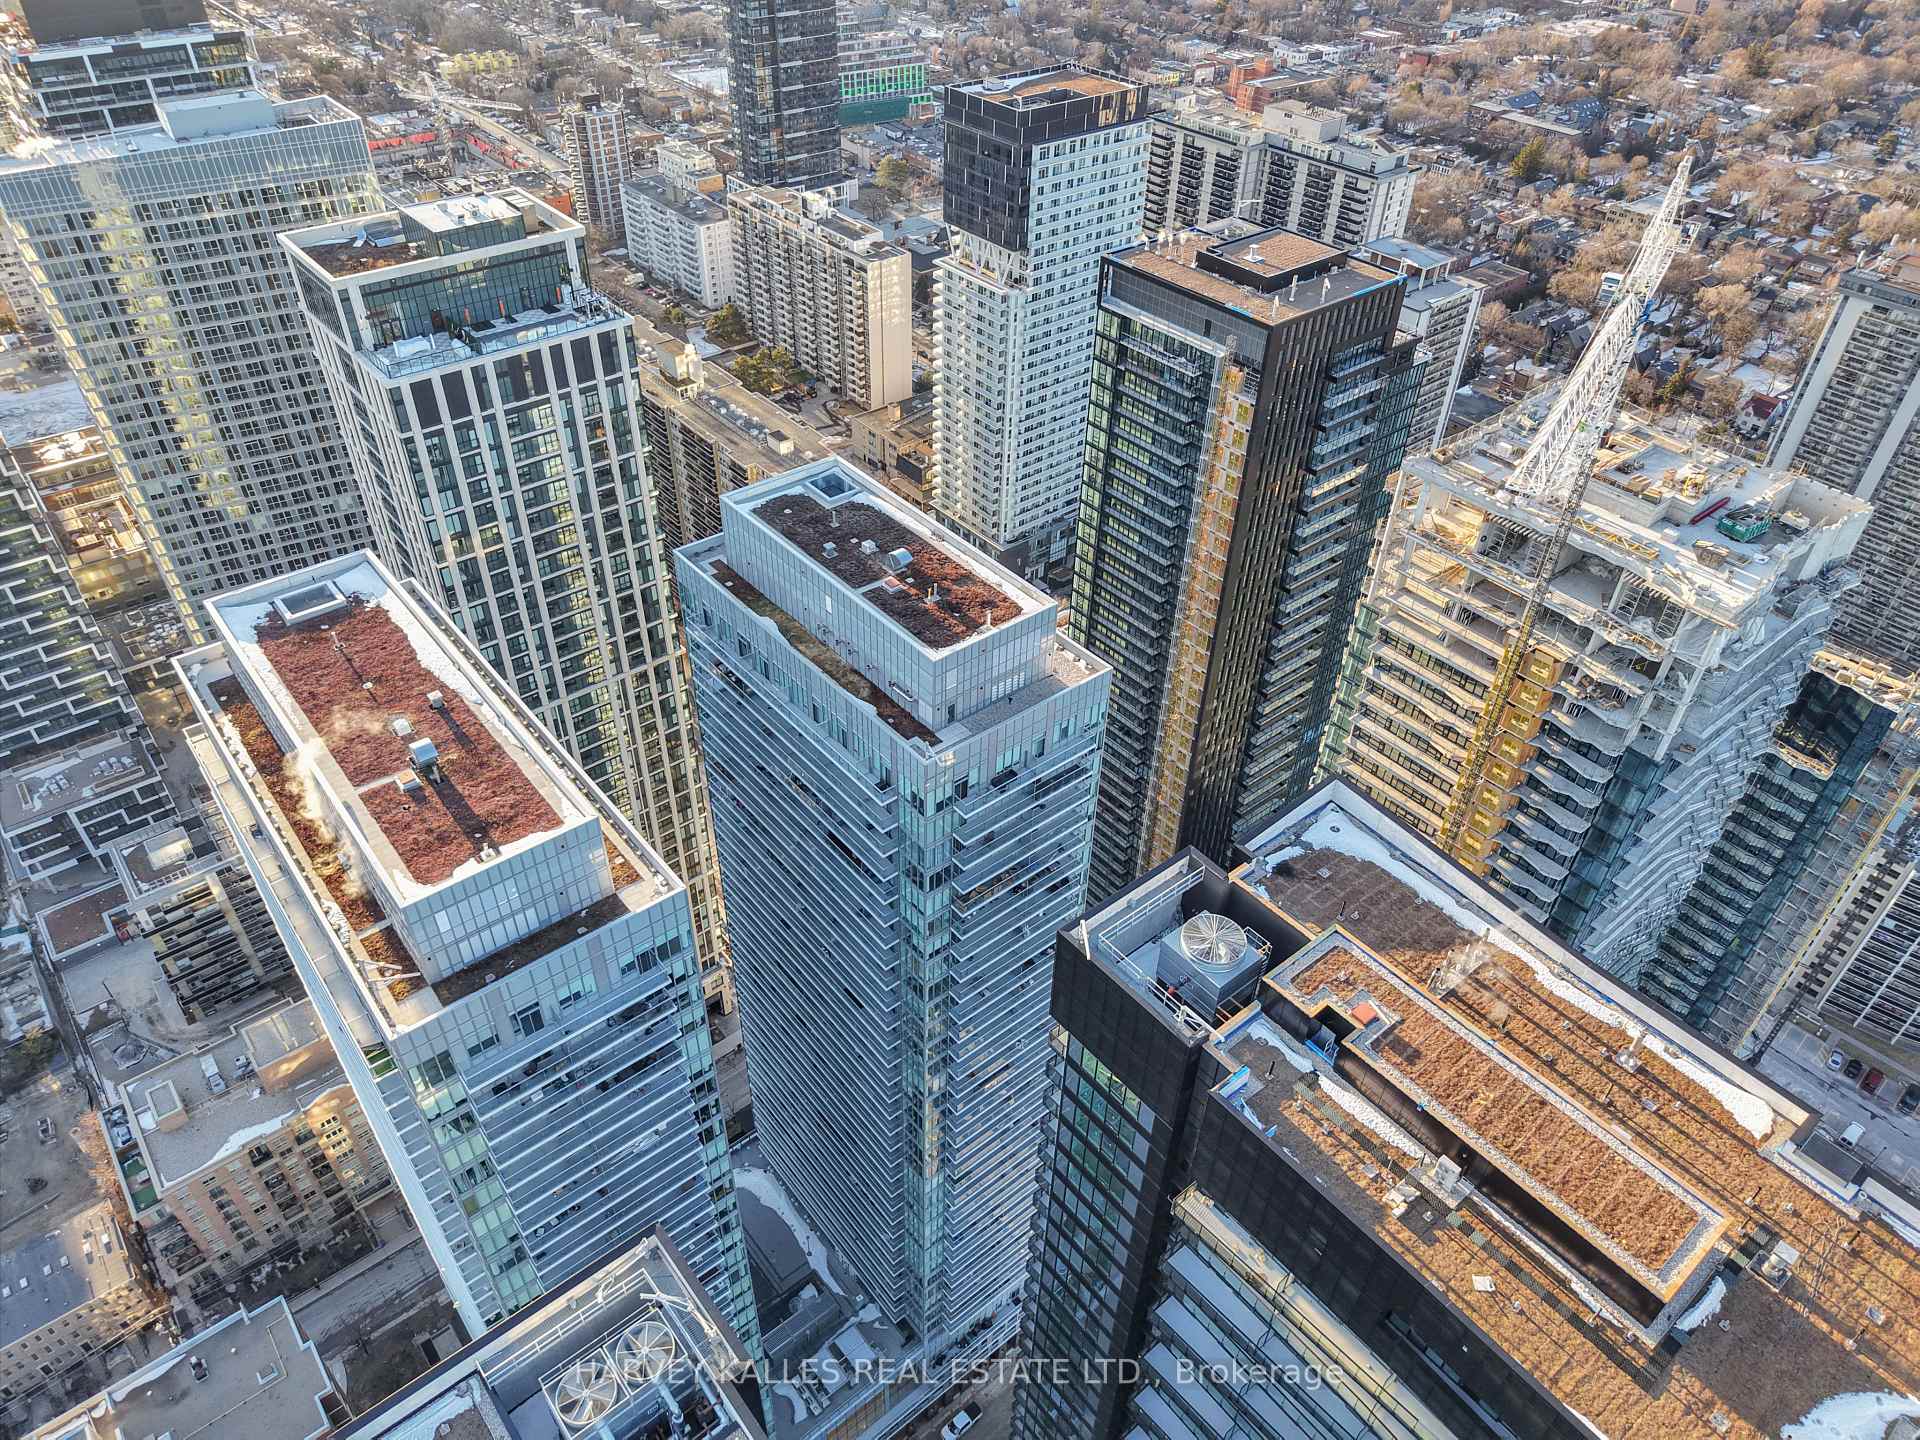
Aerial view of Toronto high-rises, including a glass tower and a neighboring building under construction.
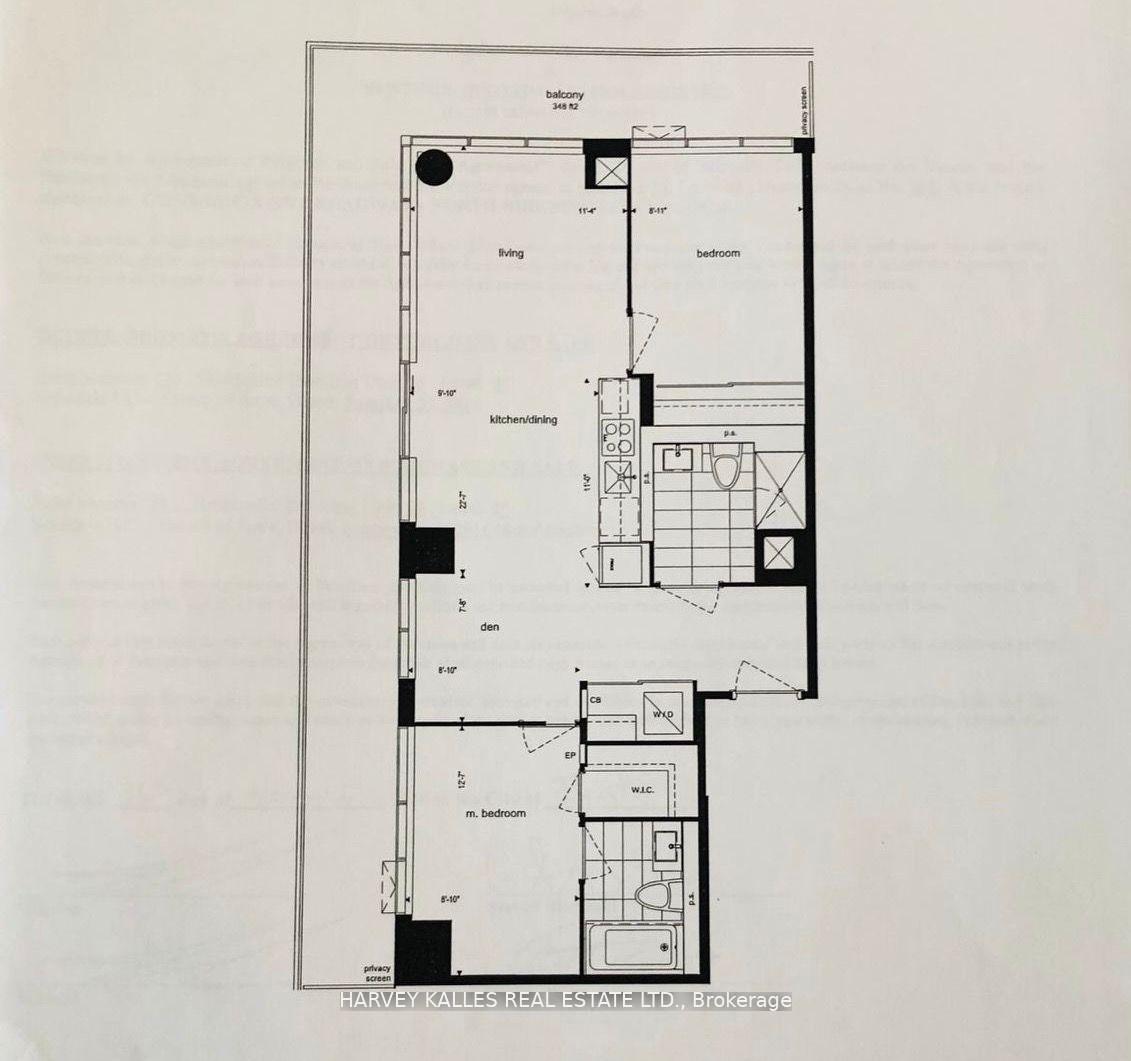
Condominium floor plan with two bedrooms, a den, kitchen and dining area, and balcony.
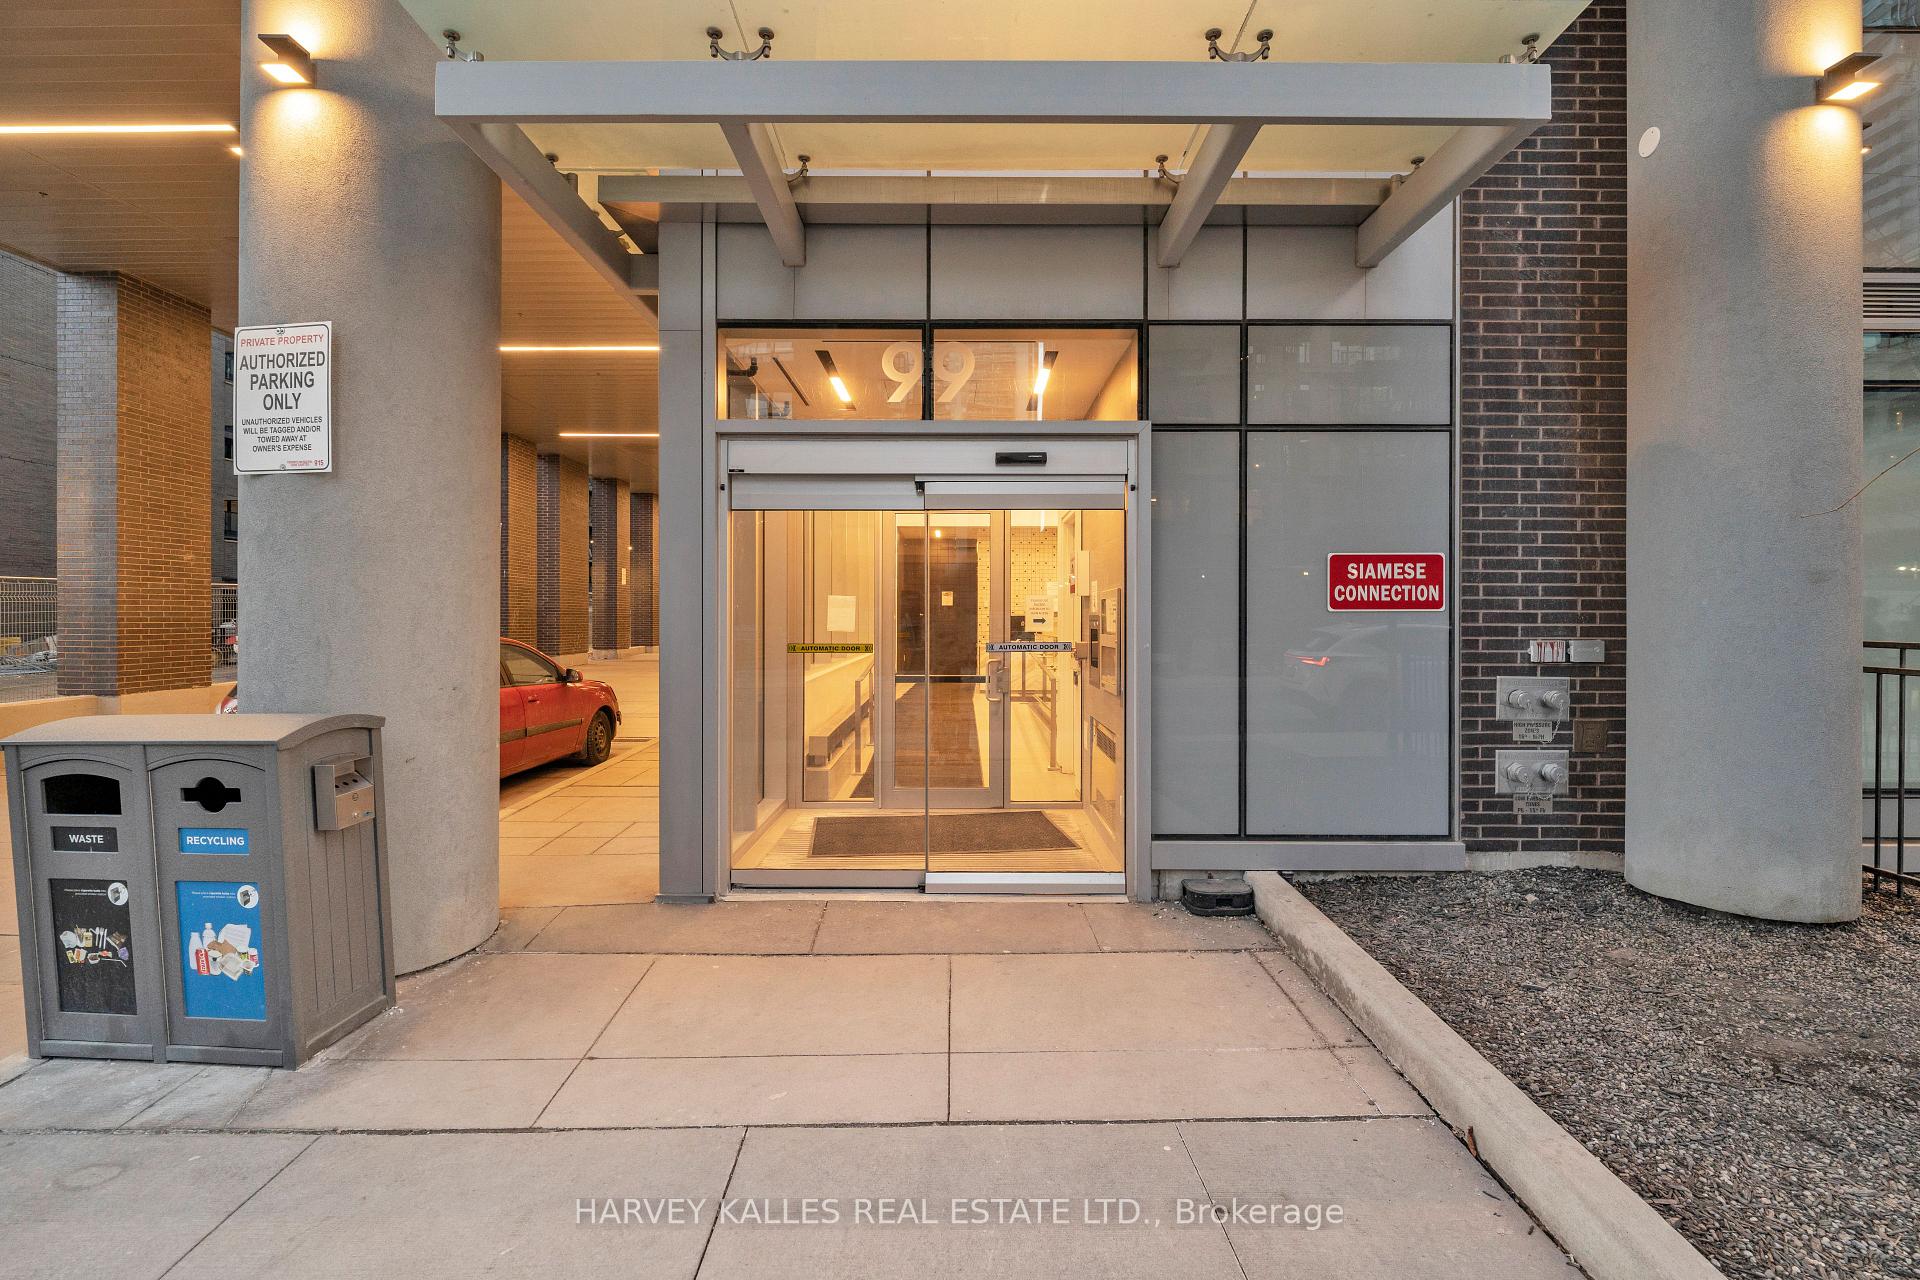
Condominium entrance with glass sliding doors, a broad canopy, and waste and recycling bins.
Toronto high-rises glow in the setting sun, viewed over a condo balcony railing.
Dusk view over a landscaped condo courtyard surrounded by illuminated high-rise buildings.
Condominium courtyard with landscaped beds, trees, and white sculptural seating between modern buildings.
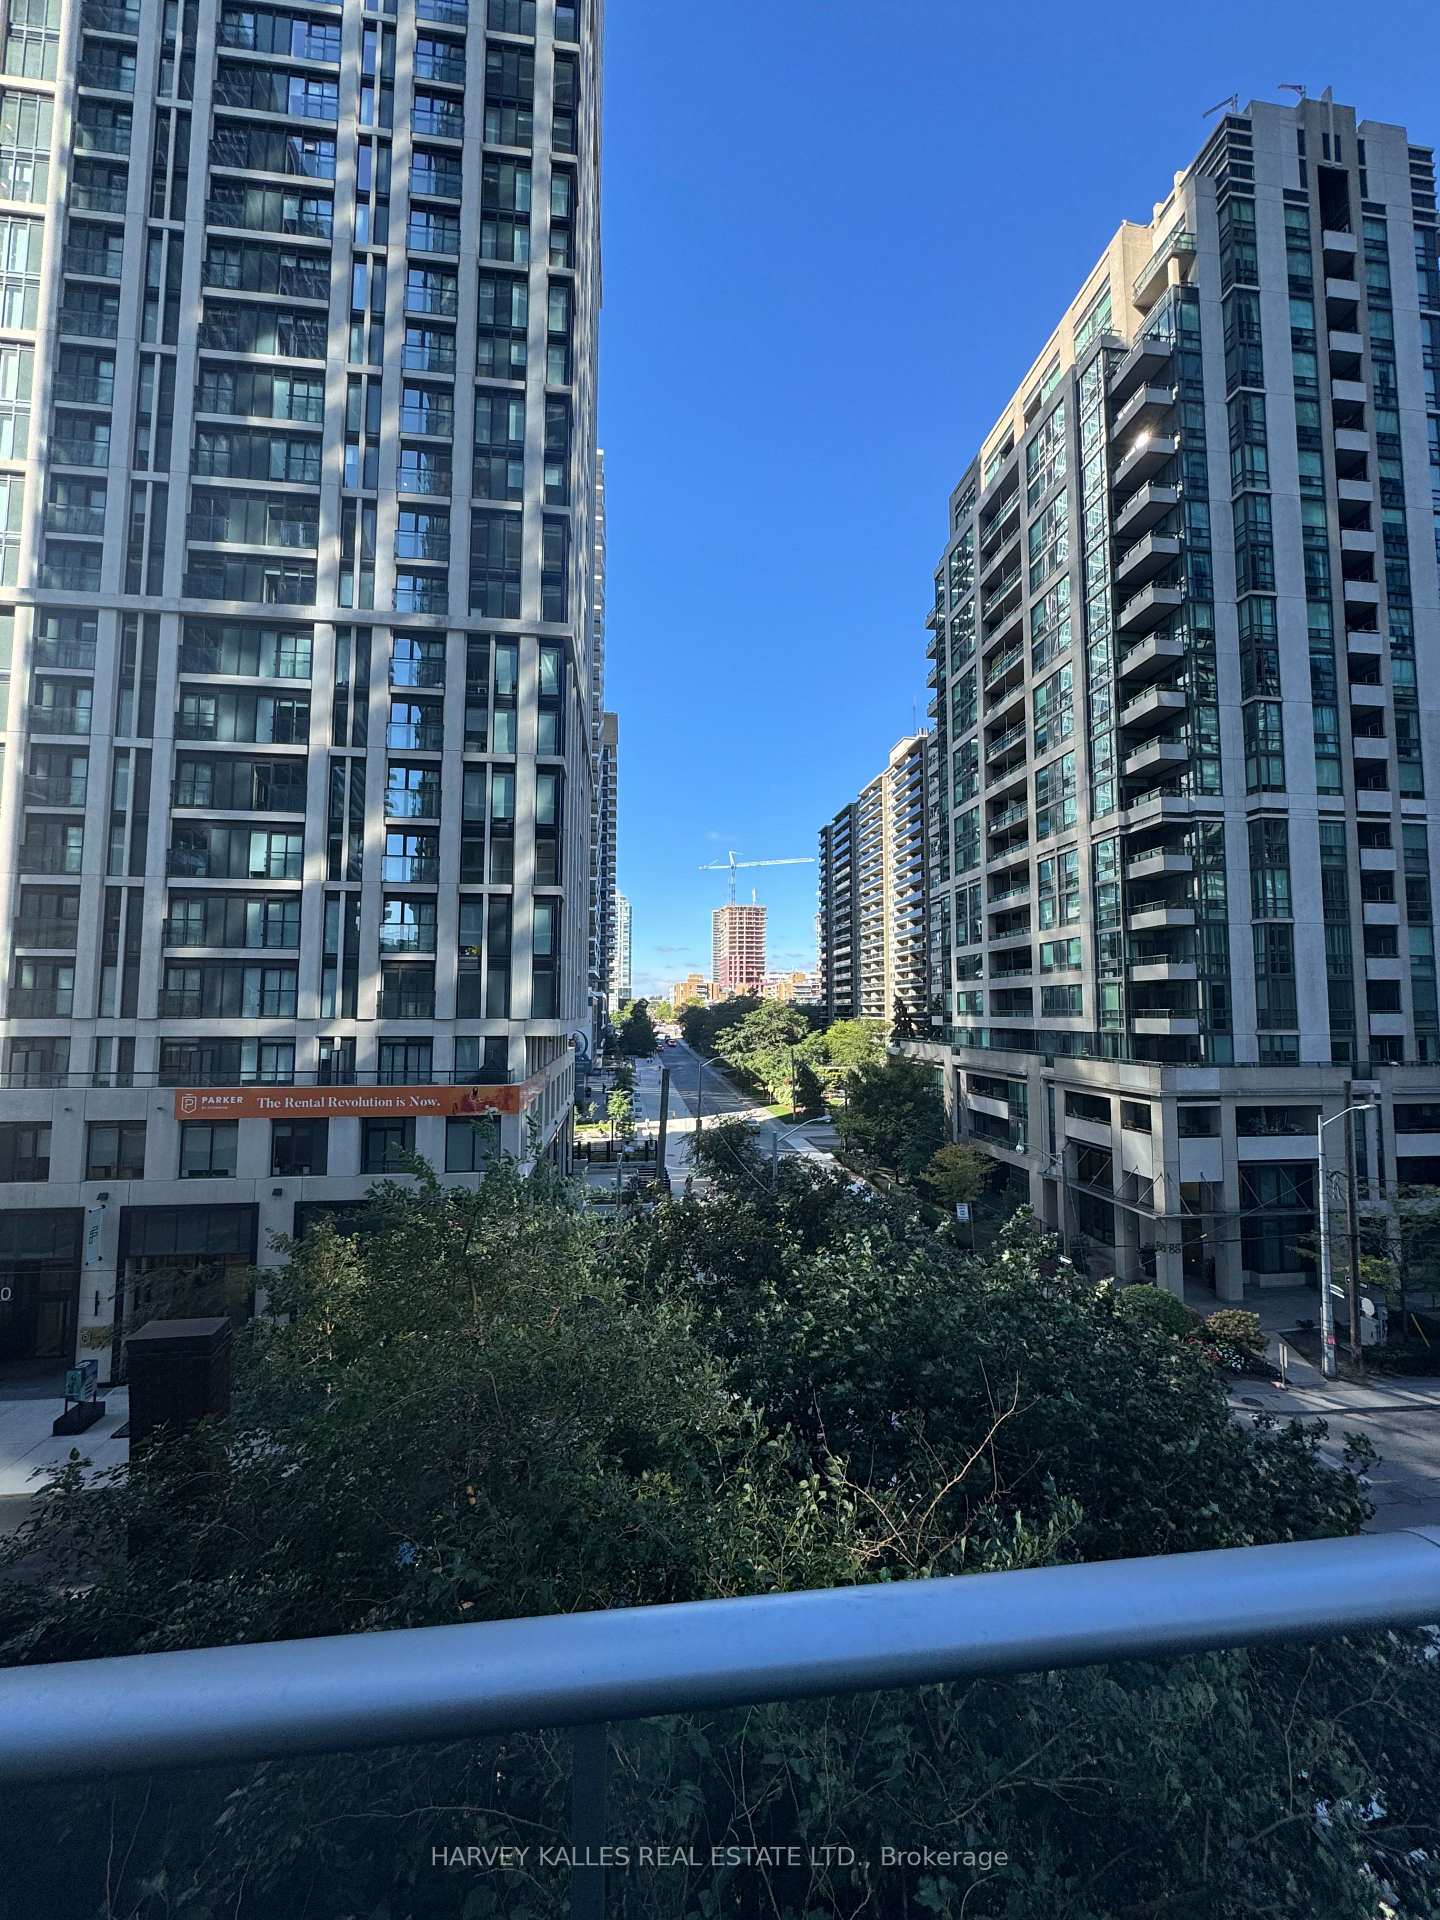
Toronto street view framed by modern condo towers, with leafy greenery and a balcony railing.
SEE ALL PHOTOS
Kitchen with a buffet-covered island, glittering pendant lights, and a decorated Christmas tree by the window.
Condo kitchen with a large wine-storage island, sparkling pendant lights, and tall windows.
Open-plan kitchen and living room with a large island, pendant lights, and corner windows.
Open-plan condo dining area with large shaded windows, kitchen, and living room beyond.
Dining room with a marble-top table, curved white chairs, and tall windows with striped blinds.
Condo living room with a gray sectional, matching armchair, patterned rug, and broad windows with striped blinds.
Open-plan condo living room and kitchen with pale seating, large windows, and sunlight across the wood floors.
Dining room with a marble-look table, cream chairs, sculptural pendant, and oval mirror.
Modern condo kitchen with glossy white cabinets, wood-look lower cabinets, and stainless-steel appliances.
Condominium balcony overlooking a landscaped walkway and neighboring high-rise buildings.
Condo balcony overlooking a landscaped courtyard and surrounding high-rise buildings.
Condo balcony with glass railing and high-rise views at sunset.
Condominium towers and city streets at dusk, viewed over a balcony railing.
Furnished bedroom with a large white bed, upholstered headboard, and vanity beside tall shaded windows.
Furnished bedroom with a white bed, mountain prints above the headboard, and round bedside lamps.
Nursery and home office with a white crib, wall shelves, plantation shutters, and desk.
Bathroom with a glass-enclosed shower, dark tile, white vanity, and gold-framed towel shelving.
Furnished bathroom with illuminated vanity mirror, glass shower, dark tile, and gold-tone shelving with folded towels.
Bathroom shower with gray veined tile, gold fixtures, corner shelves, and a white tub.
Bathroom with a floating vanity, illuminated round mirror, marble-look tile, and glass-enclosed tub-shower.
Bathroom with a glass-screened bathtub, marble-look tile, and gold-tone shower fixtures.
Condominium entry hallway with mirrored closet doors, a patterned runner, and sculptural ceiling lights.
Condominium fitness room with strength-training equipment and large windows overlooking a neighboring building.
Condominium lobby lounge with brown leather chairs, blue accent walls, and exercise equipment in the distance.
Indoor basketball court with a polished wood floor, glass walls, and large windows.
Condominium basketball court with polished wood flooring, a green wall, and floor-to-ceiling windows.
Indoor basketball court with polished wood flooring, a green graphic wall, and a wall-mounted hoop.
Condominium gym with weight machines, exercise equipment, and a glass railing.
Condominium gym with rows of exercise bikes, elliptical machines, and treadmills beside mirrored walls.
Condominium fitness room with Life Fitness machines, white tile floors, and a blue accent wall.
Condominium pool with a tiled deck, lounge chairs, and a metal shade pergola.
Outdoor condominium pool beside a modern building with glass balconies and lounge chairs.
Modern condo lounge with a long white bench and sculptural side tables.
Contemporary condo lounge with a long white sofa, sculptural tables, and framed artwork.
Furnished condo meeting room with a dark table, brown chairs, sheer curtains, and green walls.
Furnished meeting room with a marble-pattern table, gray chairs, and green walls.
Aerial view of a glass condominium tower among high-rises, with patches of snow on surrounding rooftops.
Aerial view of Toronto high-rises, including a glass tower and a neighboring building under construction.
Condominium floor plan with two bedrooms, a den, kitchen and dining area, and balcony.
Condominium entrance with glass sliding doors, a broad canopy, and waste and recycling bins.
Toronto high-rises glow in the setting sun, viewed over a condo balcony railing.
Dusk view over a landscaped condo courtyard surrounded by illuminated high-rise buildings.
Condominium courtyard with landscaped beds, trees, and white sculptural seating between modern buildings.
Toronto street view framed by modern condo towers, with leafy greenery and a balcony railing.
For Lease

99 Broadway Avenue 514, Toronto Unit: 514

99 Broadway Avenue 514, Toronto Unit: 514, Toronto C10, ON M4P 0E3, CA

$4,000 CAD/month
Step Into A Sophisticated Corner Suite At Citylights Condo, Where Thoughtful Design And High-End Finishes Come Together In This Impressive 890 Sq Ft 2-Bedroom Plus Den Residence. Bathed In Natural Light, The Open-Concept Layout Features Rich Wall Panelling, Designer Wallpaper, Custom Details And Beautifully Selected Finishes Throughout. Spacious Living And Dining Areas Flow To A Sleek Contemporary Kitchen With Gloss Cabinetry And A Custom-Built Moveable Centre Island, Plus A Walkout To An Exceptional 350 Sq Ft Private Terrace With Custom-Cut, 4-Season Weatherproof Flooring. Enjoy Clear Northwest Sunset Views, The Parkette And Surrounding Greenery Across The Street. The Primary Retreat Features A Large Window, Custom Mirrors, Customized Closets And An Upgraded Ensuite With Smart Mirror And Custom Wallpaper. A Second Bedroom And Separate Den Offer Excellent Flexibility For Family, Guests Or A Home Office, While The Second Bathroom Is Also Upgraded With A Smart Mirror. Additional Premium Features Include Hunter Douglas And Motorized Blinds, Upgraded Light Fixtures And Switches, Two HVAC Systems For Enhanced Temperature Control, A Front-Door Security Alarm Connected To Concierge And A Built-In Locking Drawer Safe. Citylights Offers Two Outdoor Pools With Cabanas And Fire Pits, A State-Of-The-Art Fitness Centre With Basketball Court, Concierge Service, Guest Suites, Steam Rooms, An Outdoor Theatre And Condo Movie Nights. The Gym Is Conveniently Located On The Same Floor, Yet Well Separated From The Suite. Minutes From Yonge & Eglinton, Parks, Schools, Shopping, Restaurants And Everyday Conveniences Along Yonge Street, Eglinton Avenue And Mount Pleasant Road. Heat, Water, Central Air Conditioning, Internet, One Underground Parking Space And One Locker Are Included In The Monthly Rent. Tenant Pays PowerStream/Hydro And Tenant Insurance.

3
beds

2
baths

Adam Weiner

Adam Weiner

Teri Kramer

Teri Kramer

Features & Amenities

Interior

  • total bedrooms3
  • Total bathrooms2
  • Laundry room Ensuite
  • other interior Features Carpet Free

Area & Lot

  • Status For Lease
  • MLS® IDC13793160
  • TypeCondo
  • NeighborhoodDavisville
  • Architecture StylesApartment
  • View DescriptionCity

Exterior

  • STORIES5
  • parkingUnderground
  • HEAT TYPEForced Air
  • AIR CONDITIONINGCentral Air
  • HOA AmenitiesConcierge, Guest Suites, Gym, Party Room/Meeting Room, Outdoor Pool, Visitor Parking

Financial

  • Lease Price$4,000 CAD/mo
Condo kitchen with a large wine-storage island, sparkling pendant lights, and tall windows.

Schedule a Showing

We would love to show you our beautiful property. Please select your preferred date and time below. An agent will be in touch shortly to confirm your appointment.

Schedule a Showing

We would love to show you our beautiful property. Please select your preferred date and time below. An agent will be in touch shortly to confirm your appointment.

Thank you for your interest in 99 Broadway Avenue 514, Toronto Unit: 514, Toronto C10, ON M4P 0E3, CA. We are reviewing your request and will be in touch shortly!

Davisville

Known for its recreational facilities and is centrally located, ideal for singles, young couples, and families.

Explore

Work With Us

If you’re looking for a dedicated team of Toronto real estate agents, contact Adam Weiner + Associates today. Visit us in person or by email. We’re available 24/7 to answer your questions.

Follow Me on Instagram