
Adam Weiner + Associates
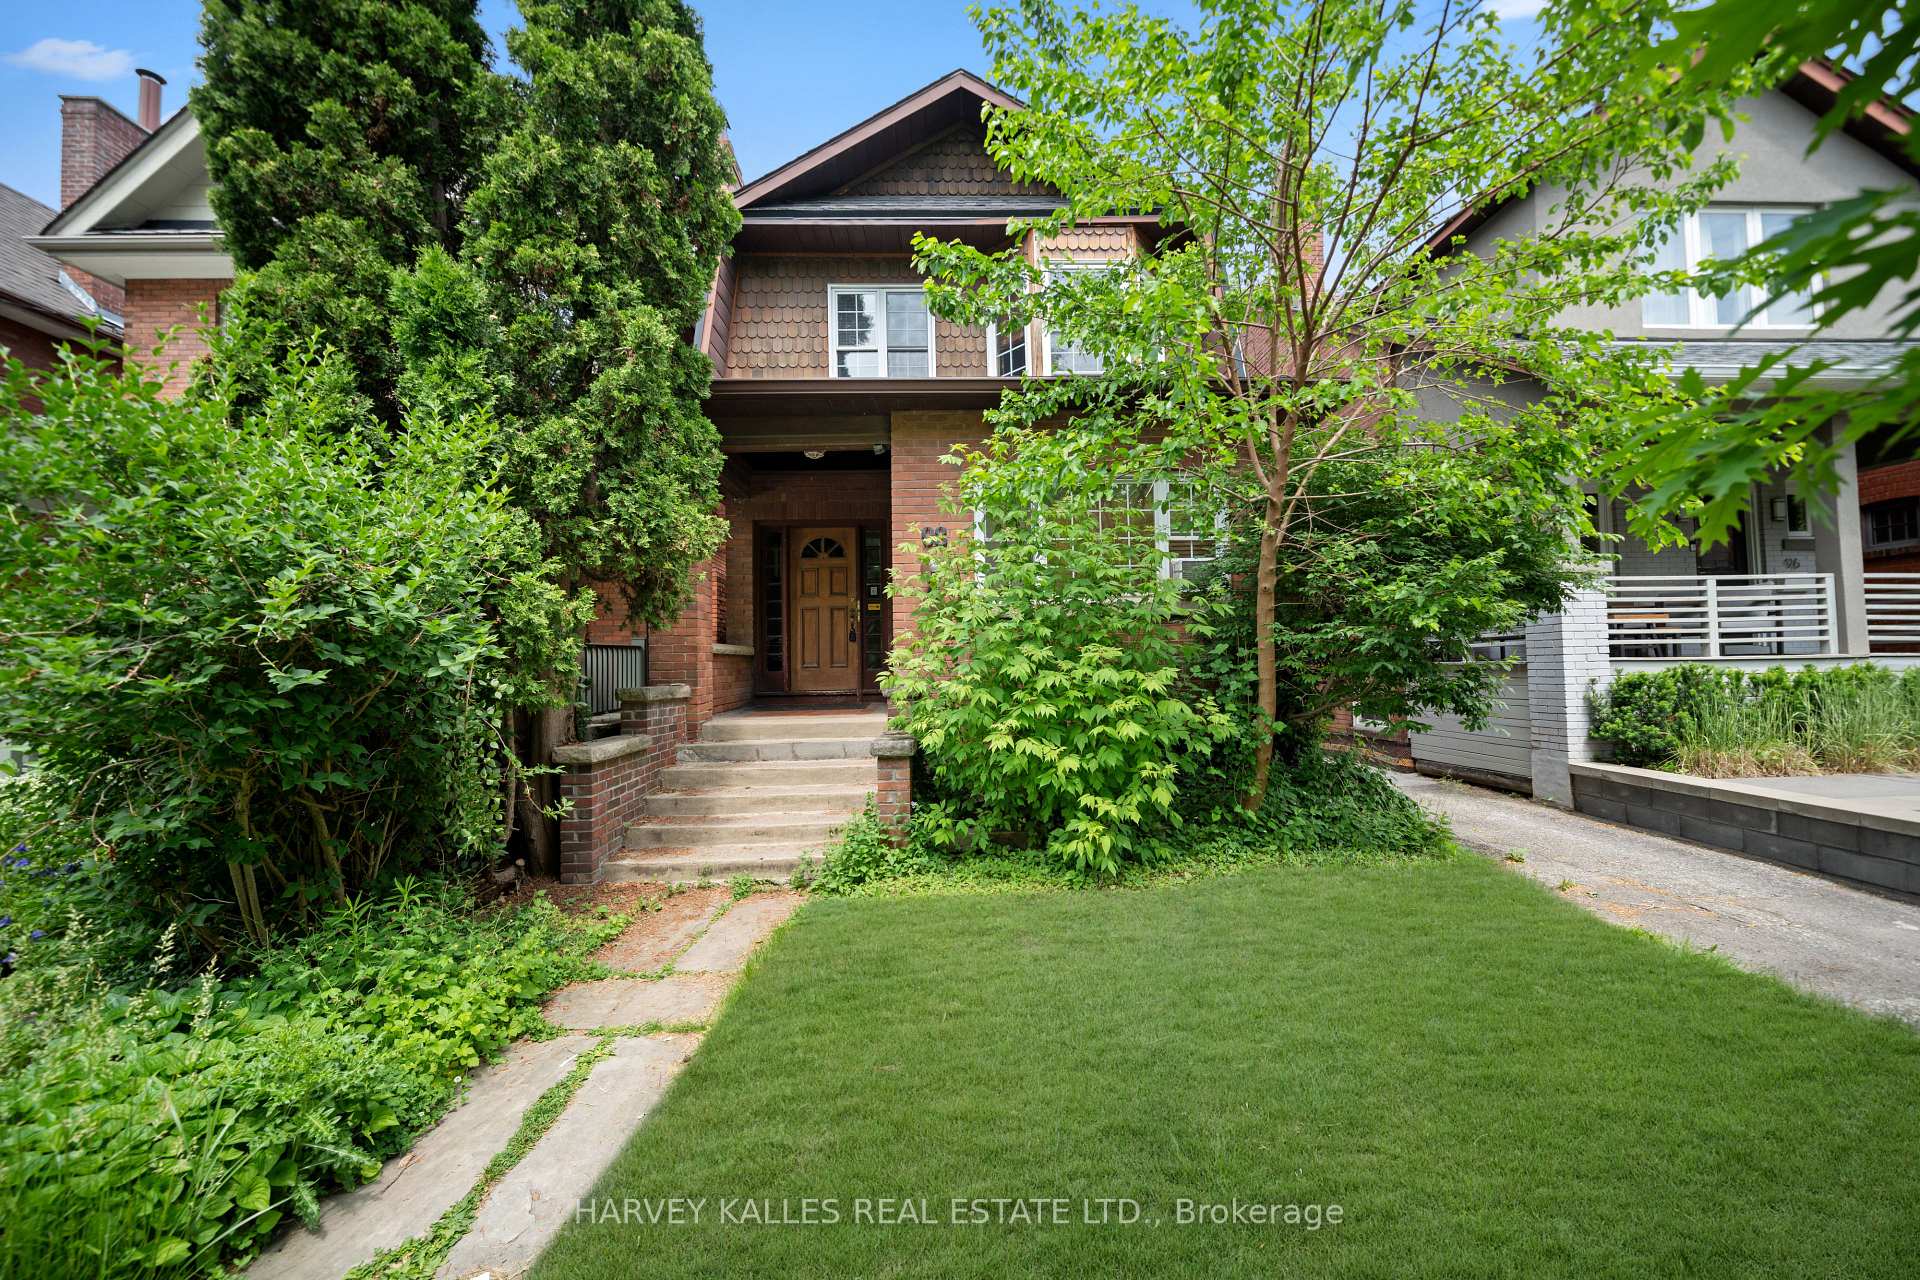
Toronto home with a brick facade and covered entrance, framed by mature trees and lush front gardens.
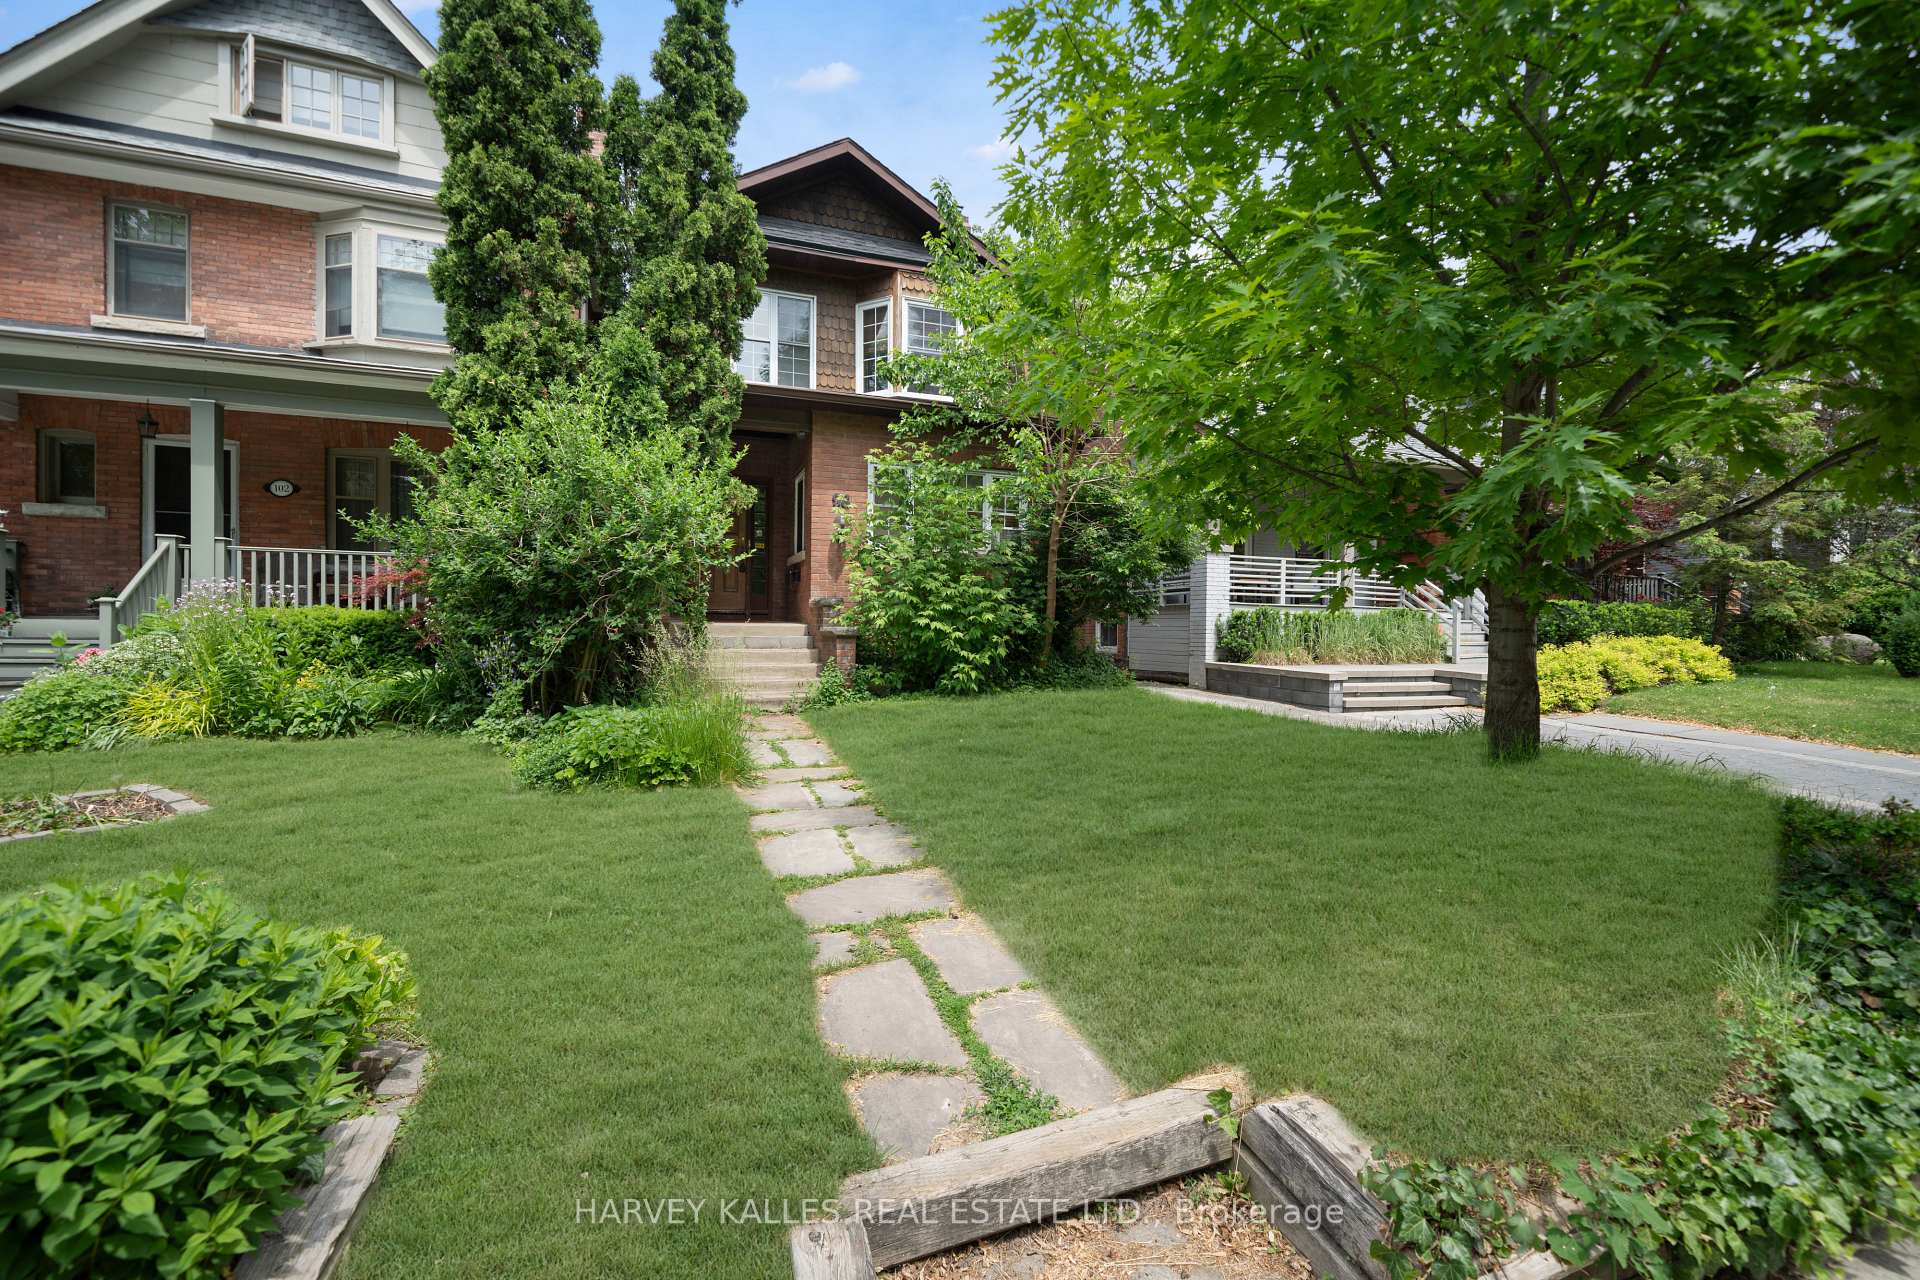
Brick house with a covered porch, mature trees, and a stone path across the front lawn.
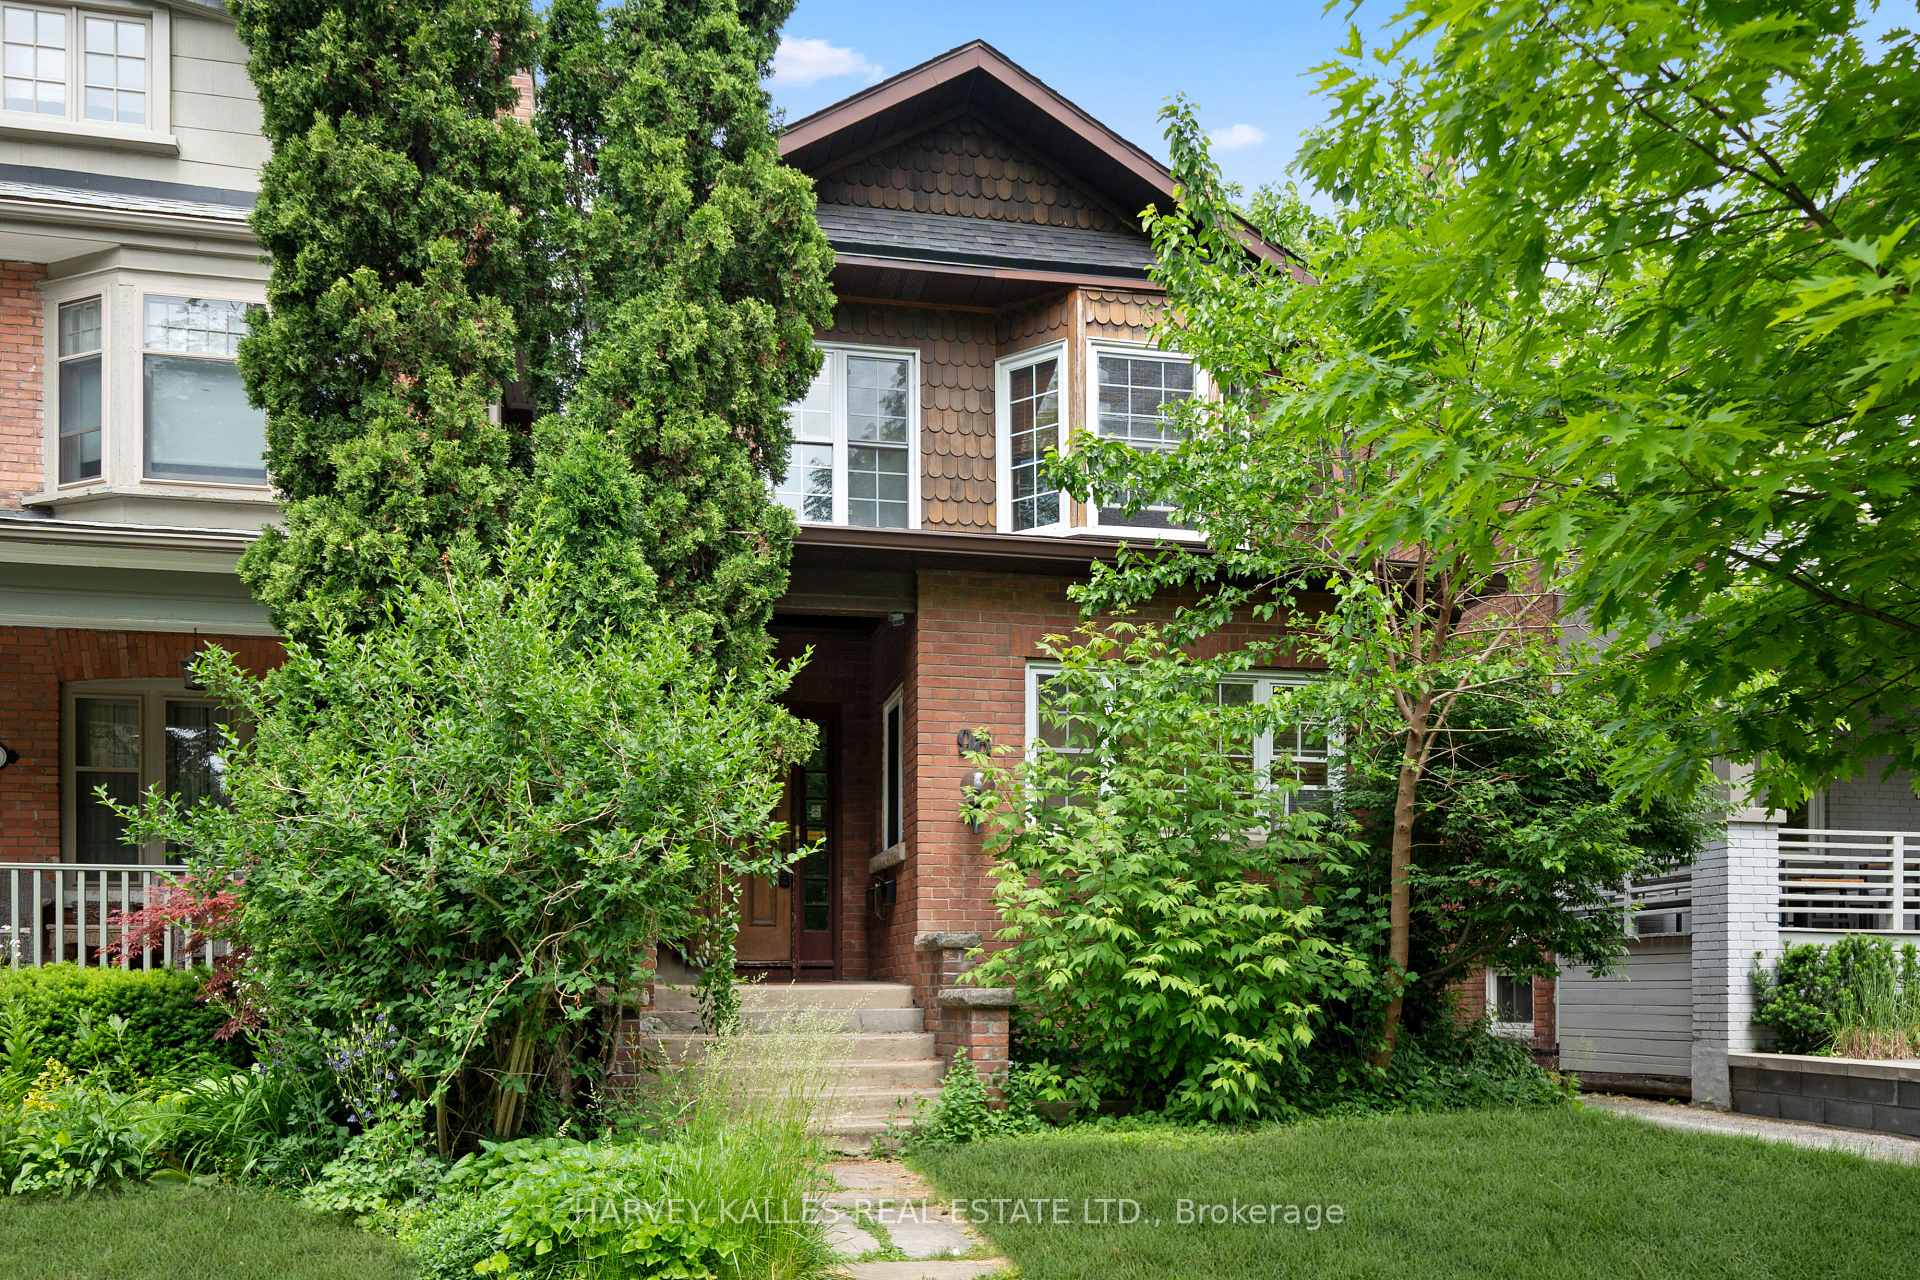
Brick house with a shingled gable and recessed entrance, framed by mature trees and garden greenery.
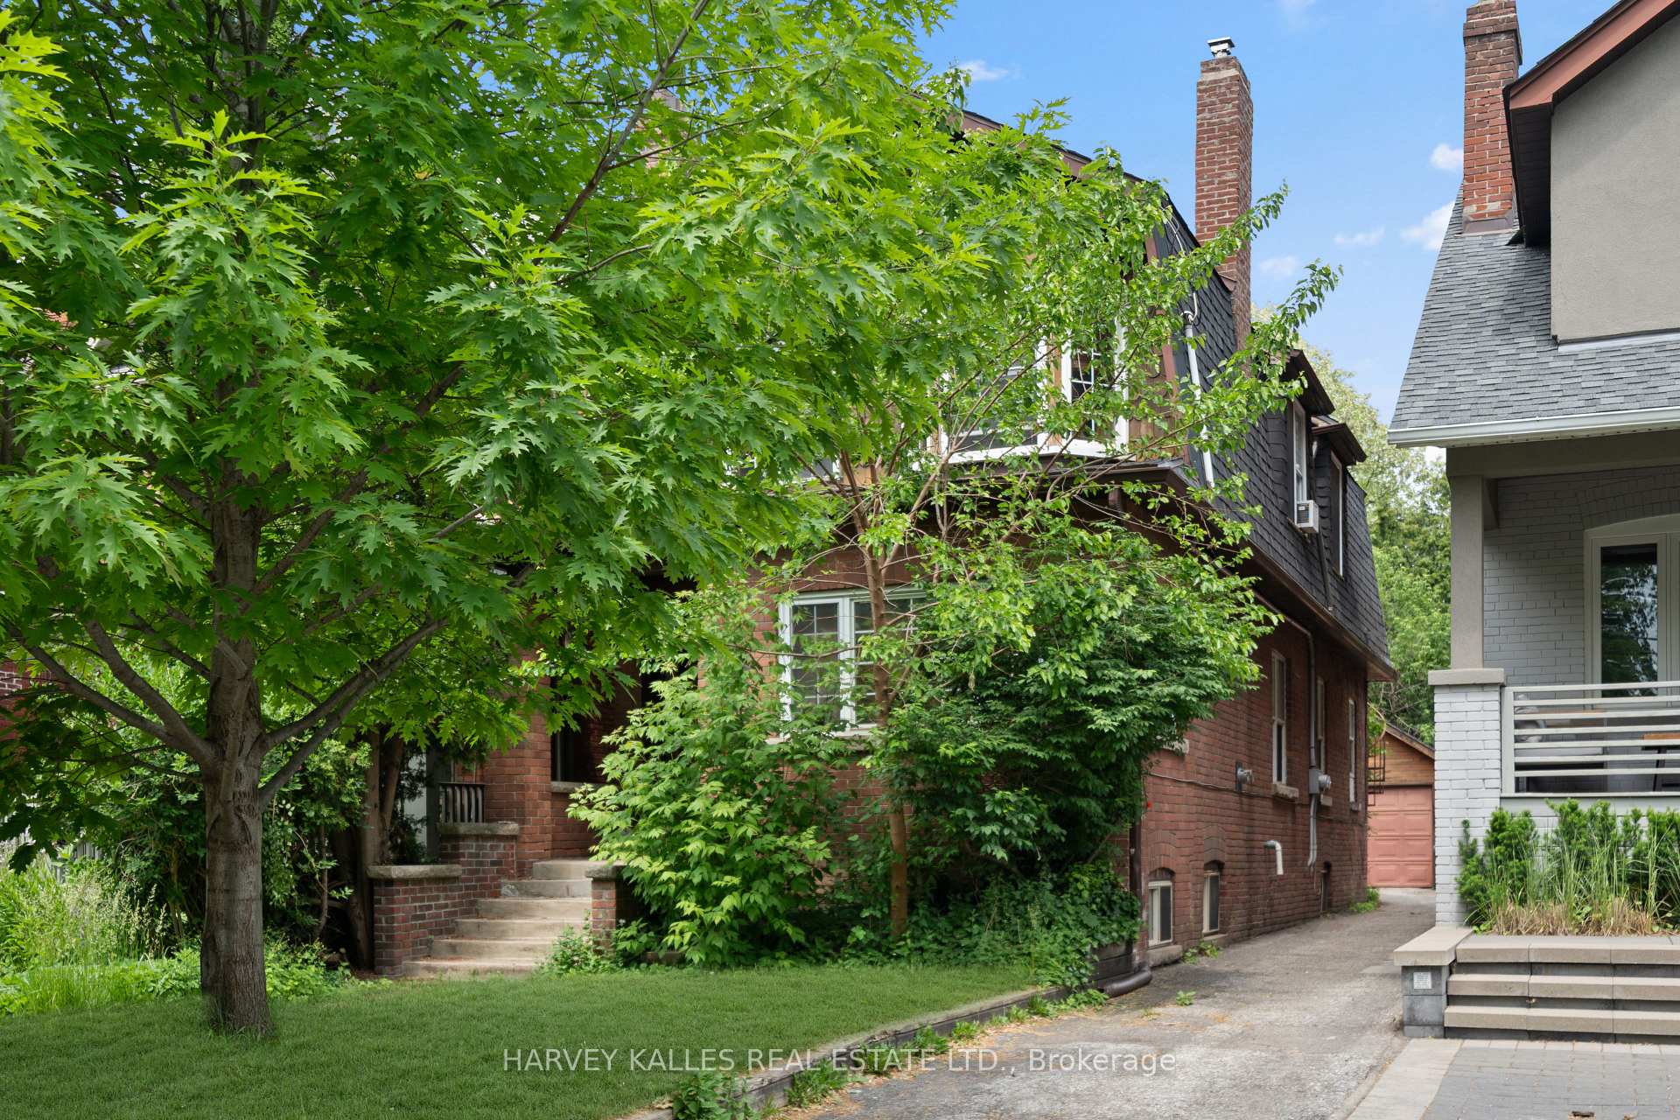
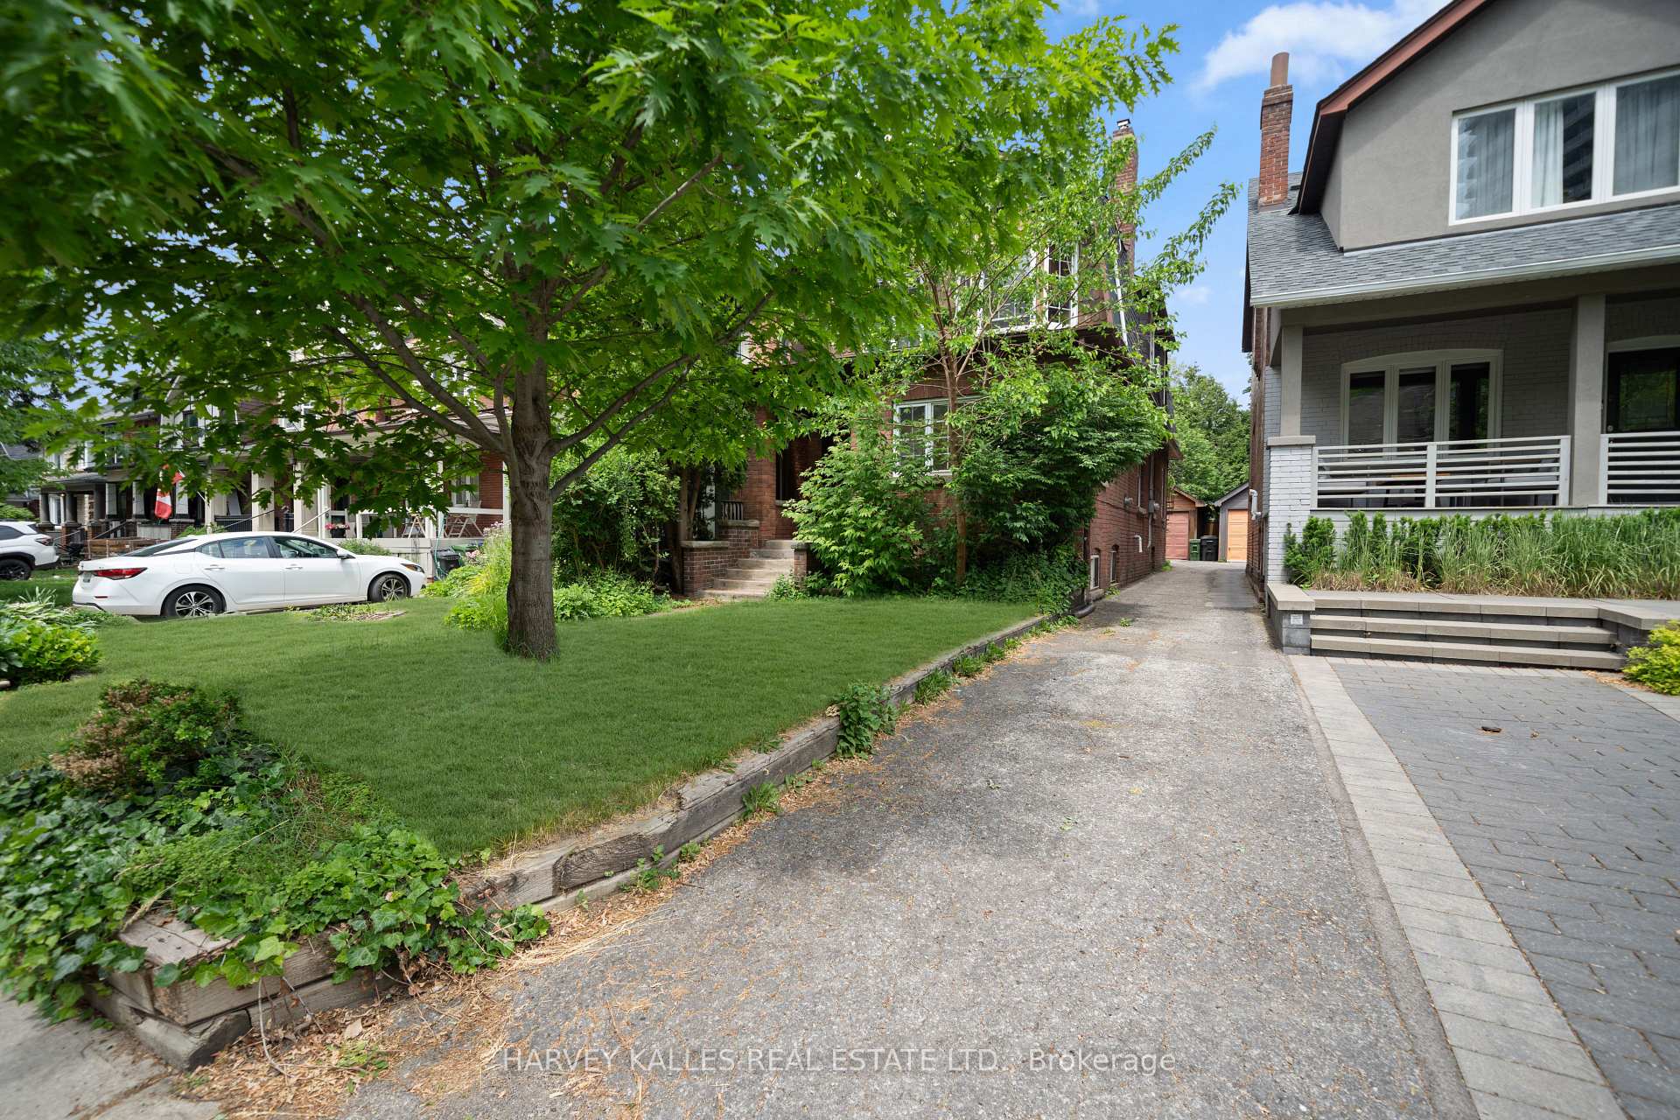
Red-brick house partly screened by mature leafy trees, with front steps and a narrow driveway.
Brick house partly screened by a large leafy tree, with a front lawn and paved driveway.
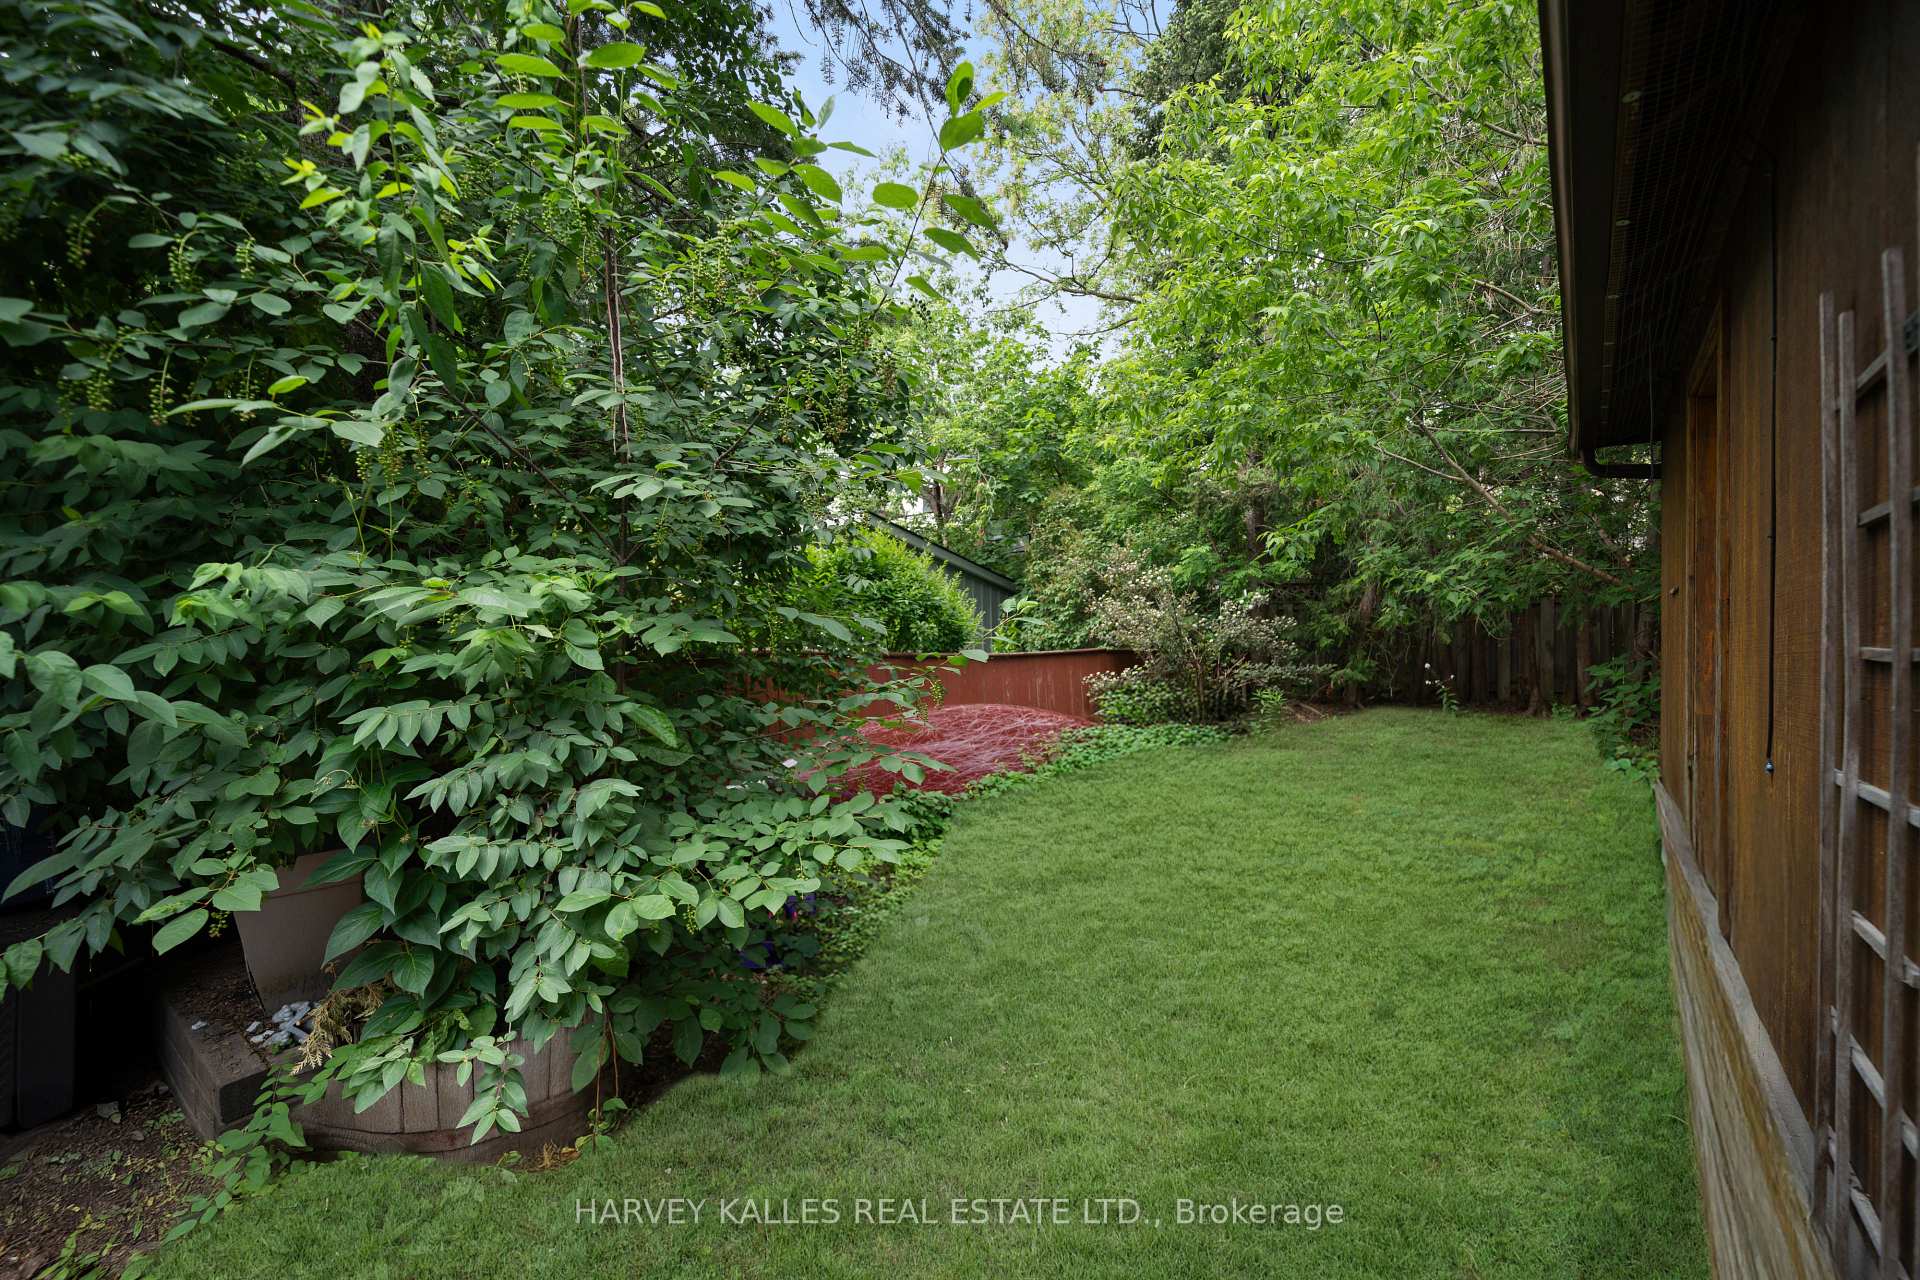
Leafy backyard with a green lawn, dense shrubs, and the wood-sided house.
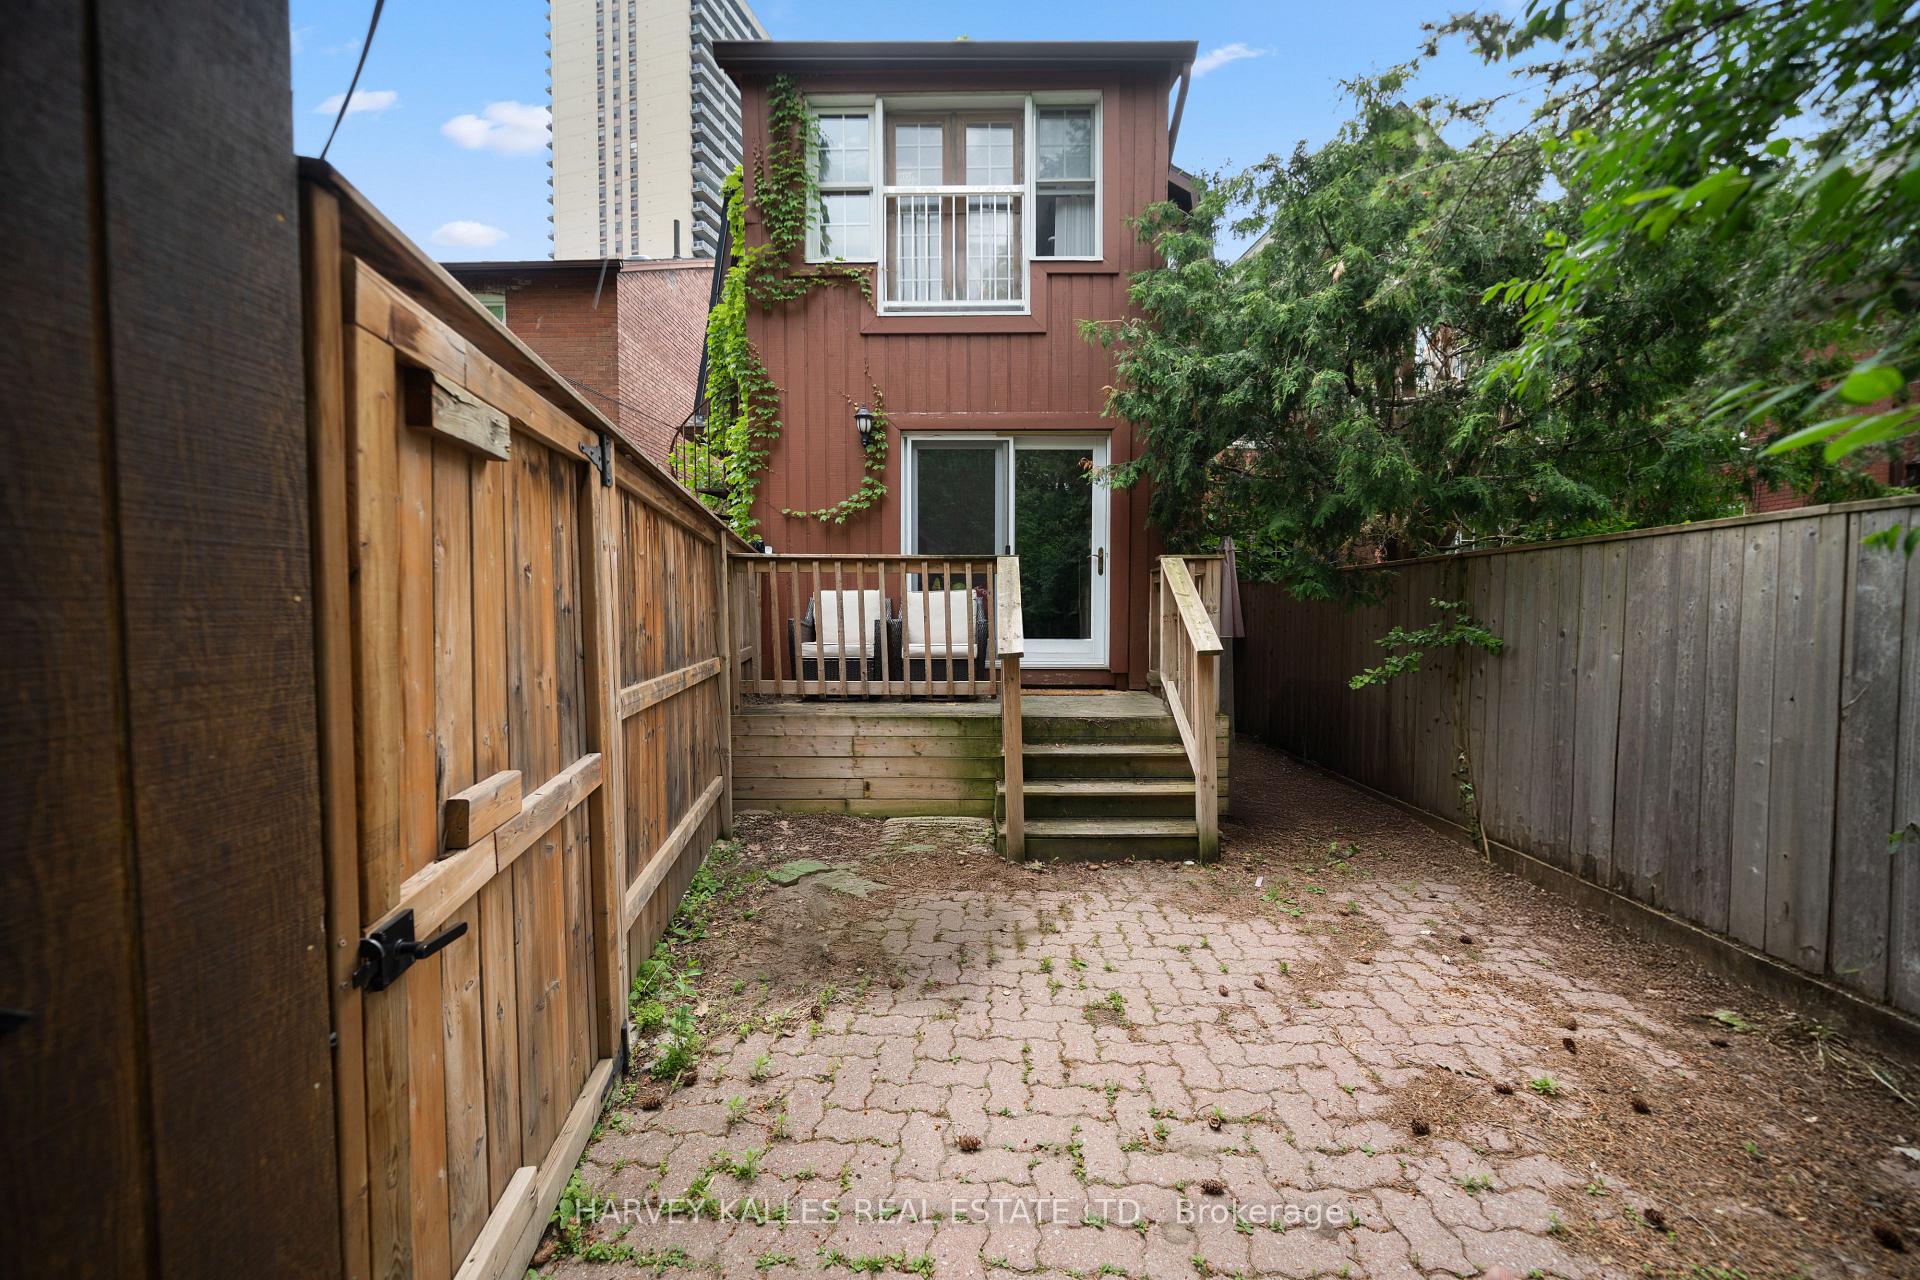
Rear of a red-brown two-storey house with a raised deck and paved, fenced yard.
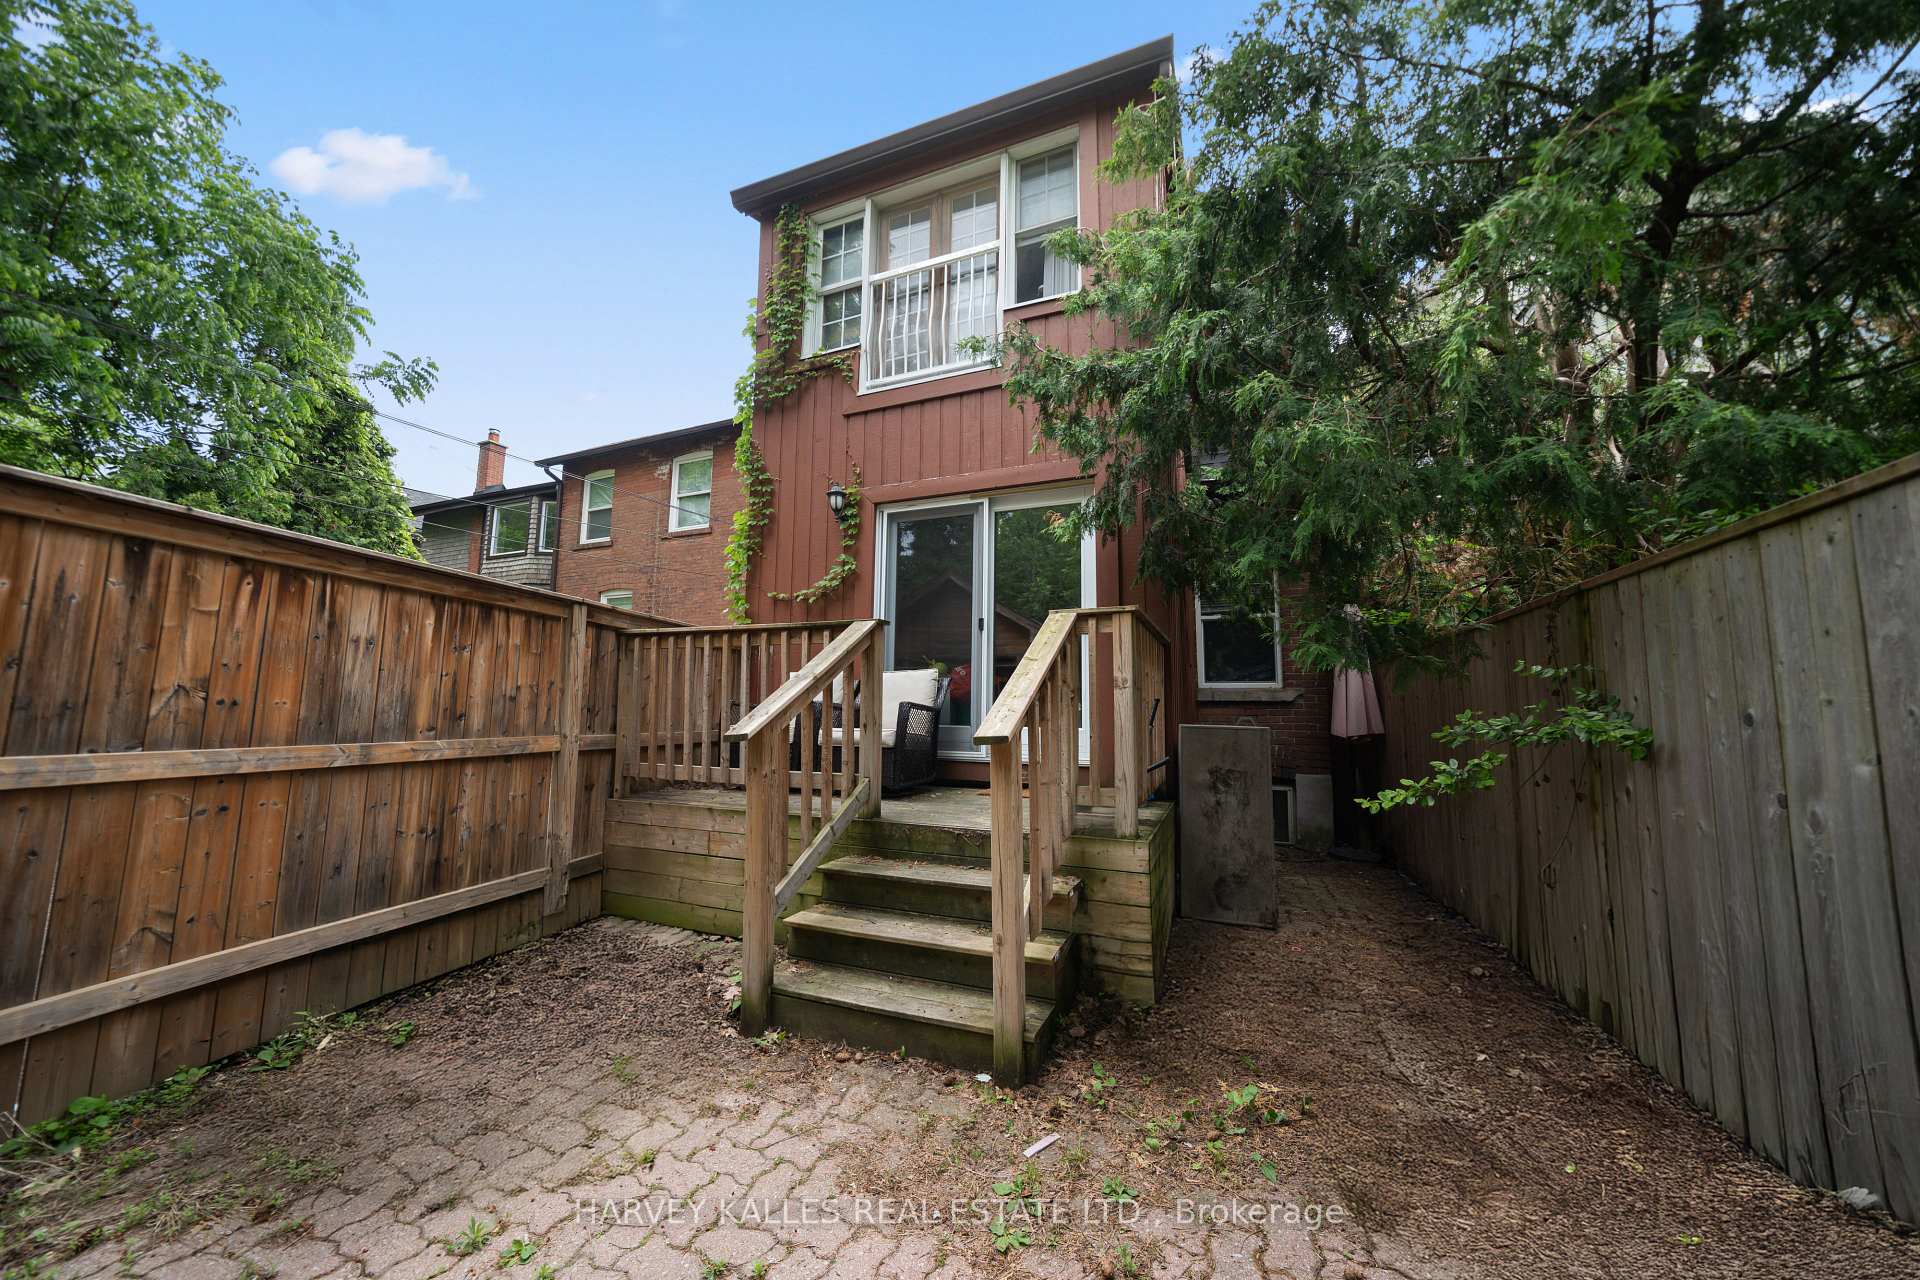
Rear of a red-sided two-storey house with a raised wooden deck in a fenced, tree-shaded backyard.
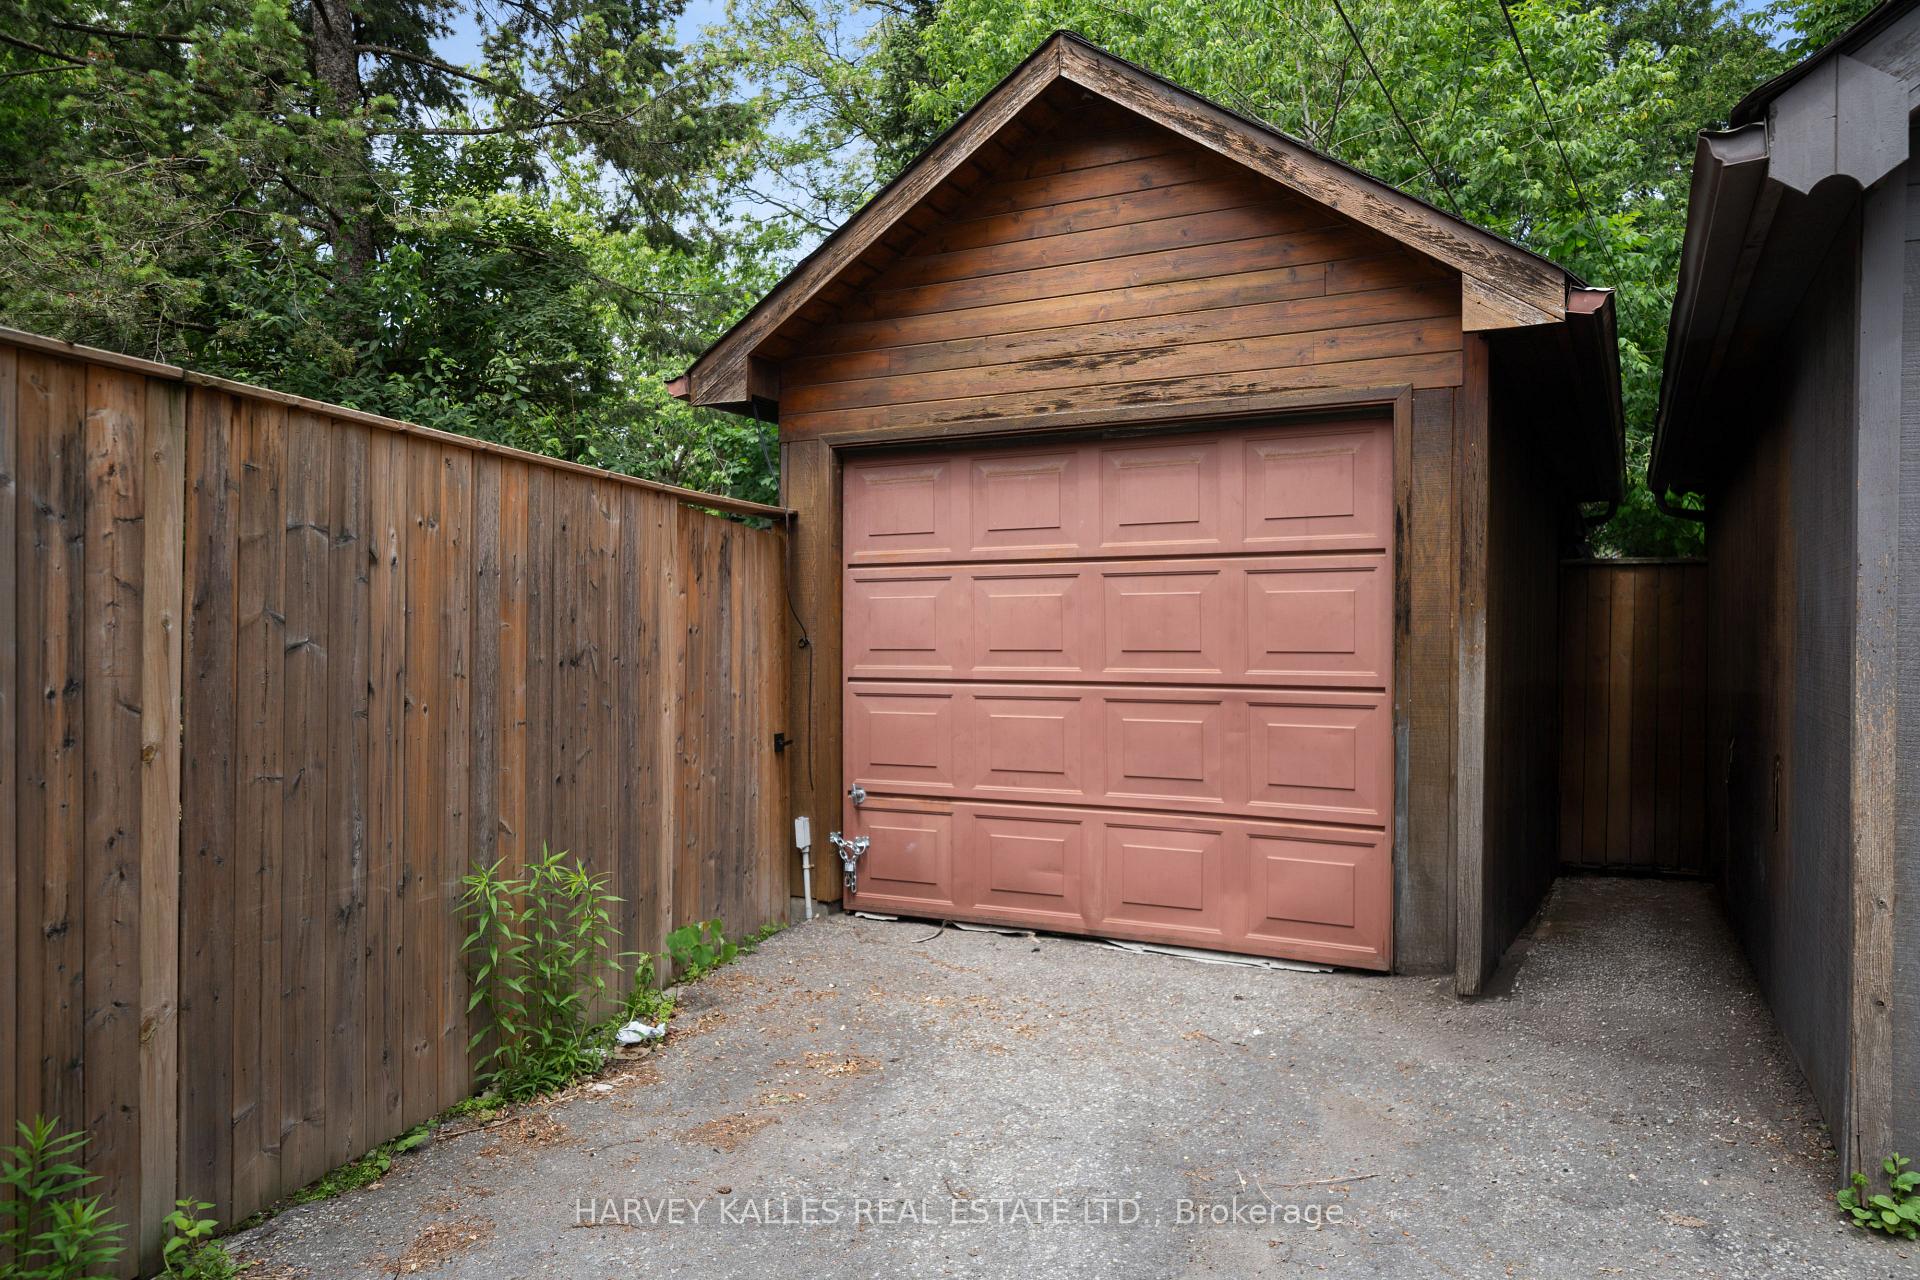
Detached wooden garage with a pink paneled door at the end of a fenced driveway.
SEE ALL PHOTOS
Toronto home with a brick facade and covered entrance, framed by mature trees and lush front gardens.
Brick house with a covered porch, mature trees, and a stone path across the front lawn.
Brick house with a shingled gable and recessed entrance, framed by mature trees and garden greenery.
Red-brick house partly screened by mature leafy trees, with front steps and a narrow driveway.
Brick house partly screened by a large leafy tree, with a front lawn and paved driveway.
Leafy backyard with a green lawn, dense shrubs, and the wood-sided house.
Rear of a red-brown two-storey house with a raised deck and paved, fenced yard.
Rear of a red-sided two-storey house with a raised wooden deck in a fenced, tree-shaded backyard.
Detached wooden garage with a pink paneled door at the end of a fenced driveway.
Sold

98 Roselawn Avenue, Toronto

98 Roselawn Avenue, Toronto, Toronto C03, ON M4R 1E6, CA

Ideally Located In The Heart Of Midtown Toronto, This Spacious And Versatile Home Is Just Steps From The Vibrant Yonge & Eglinton Neighbourhood, Offering Convenient Access To Transit, Shops, Restaurants, Parks, And Everyday Amenities. Currently Configured As A Duplex, This Home Offers Excellent Flexibility For Investors And End-Users Alike, And Can Also Be Easily Converted Back To A Single-Family Residence To Suit Your Needs. This Property Features 2 Bedrooms And 2 Bathrooms On Both The Main And Second Floors, With Hardwood Floors Throughout A Bright, Functional Layout. The Main Floor Includes A Private Backyard And Deck, Along With A Spacious Eat-In Kitchen Providing Plenty Of Room For Family Gatherings And Everyday Living. The Second Floor Also Boasts An Eat-In Kitchen Accompanied By A Lovely Light-Filled Sunroom. A Garage And Separate Utility Meters Enhance Both Convenience And Versatility. A Rare Opportunity To Own A Move-In-Ready Property In One Of Toronto's Most Sought-After Neighbourhoods.

4
beds

4
baths

Adam Weiner

Adam Weiner

Teri Kramer

Teri Kramer

Features & Amenities

Interior

  • total bedrooms4
  • Total bathrooms4
  • other interior Features None

Area & Lot

  • Status Sold
  • MLS® IDC13763464
  • TypeResidential
  • NeighborhoodLytton Park
  • Architecture Styles2-Storey

Exterior

  • PoolNone
  • roofUnknown
  • parkingMutual
  • HEAT TYPERadiant
  • AIR CONDITIONINGNone
  • sewerSewer
  • SubstructureUnknown

Financial

  • Real Estate Tax $6,917 CAD/yr

Lytton Park

One of Toronto’s most exclusive neighbourhoods.

Explore

Work With Us

If you’re looking for a dedicated team of Toronto real estate agents, contact Adam Weiner + Associates today. Visit us in person or by email. We’re available 24/7 to answer your questions.

Follow Me on Instagram