
Leave a Message

By providing your contact information to Adam Weiner + Associates, your personal information will be processed in accordance with Adam Weiner + Associates's Privacy Policy. By checking the box(es) below, you expressly consent to receive marketing or promotional real estate communication from Adam Weiner + Associates in the manner selected by you. For SMS text messages, message frequency varies. Message and data rates may apply. Consent is not a condition of purchase of any goods or services. You may opt out of receiving further communications from Adam Weiner + Associates at any time. To opt out of receiving SMS text messages, reply STOP to unsubscribe. SMS text messaging is subject to our Terms of Use.

Thank you for your message. We will be in touch with you shortly.

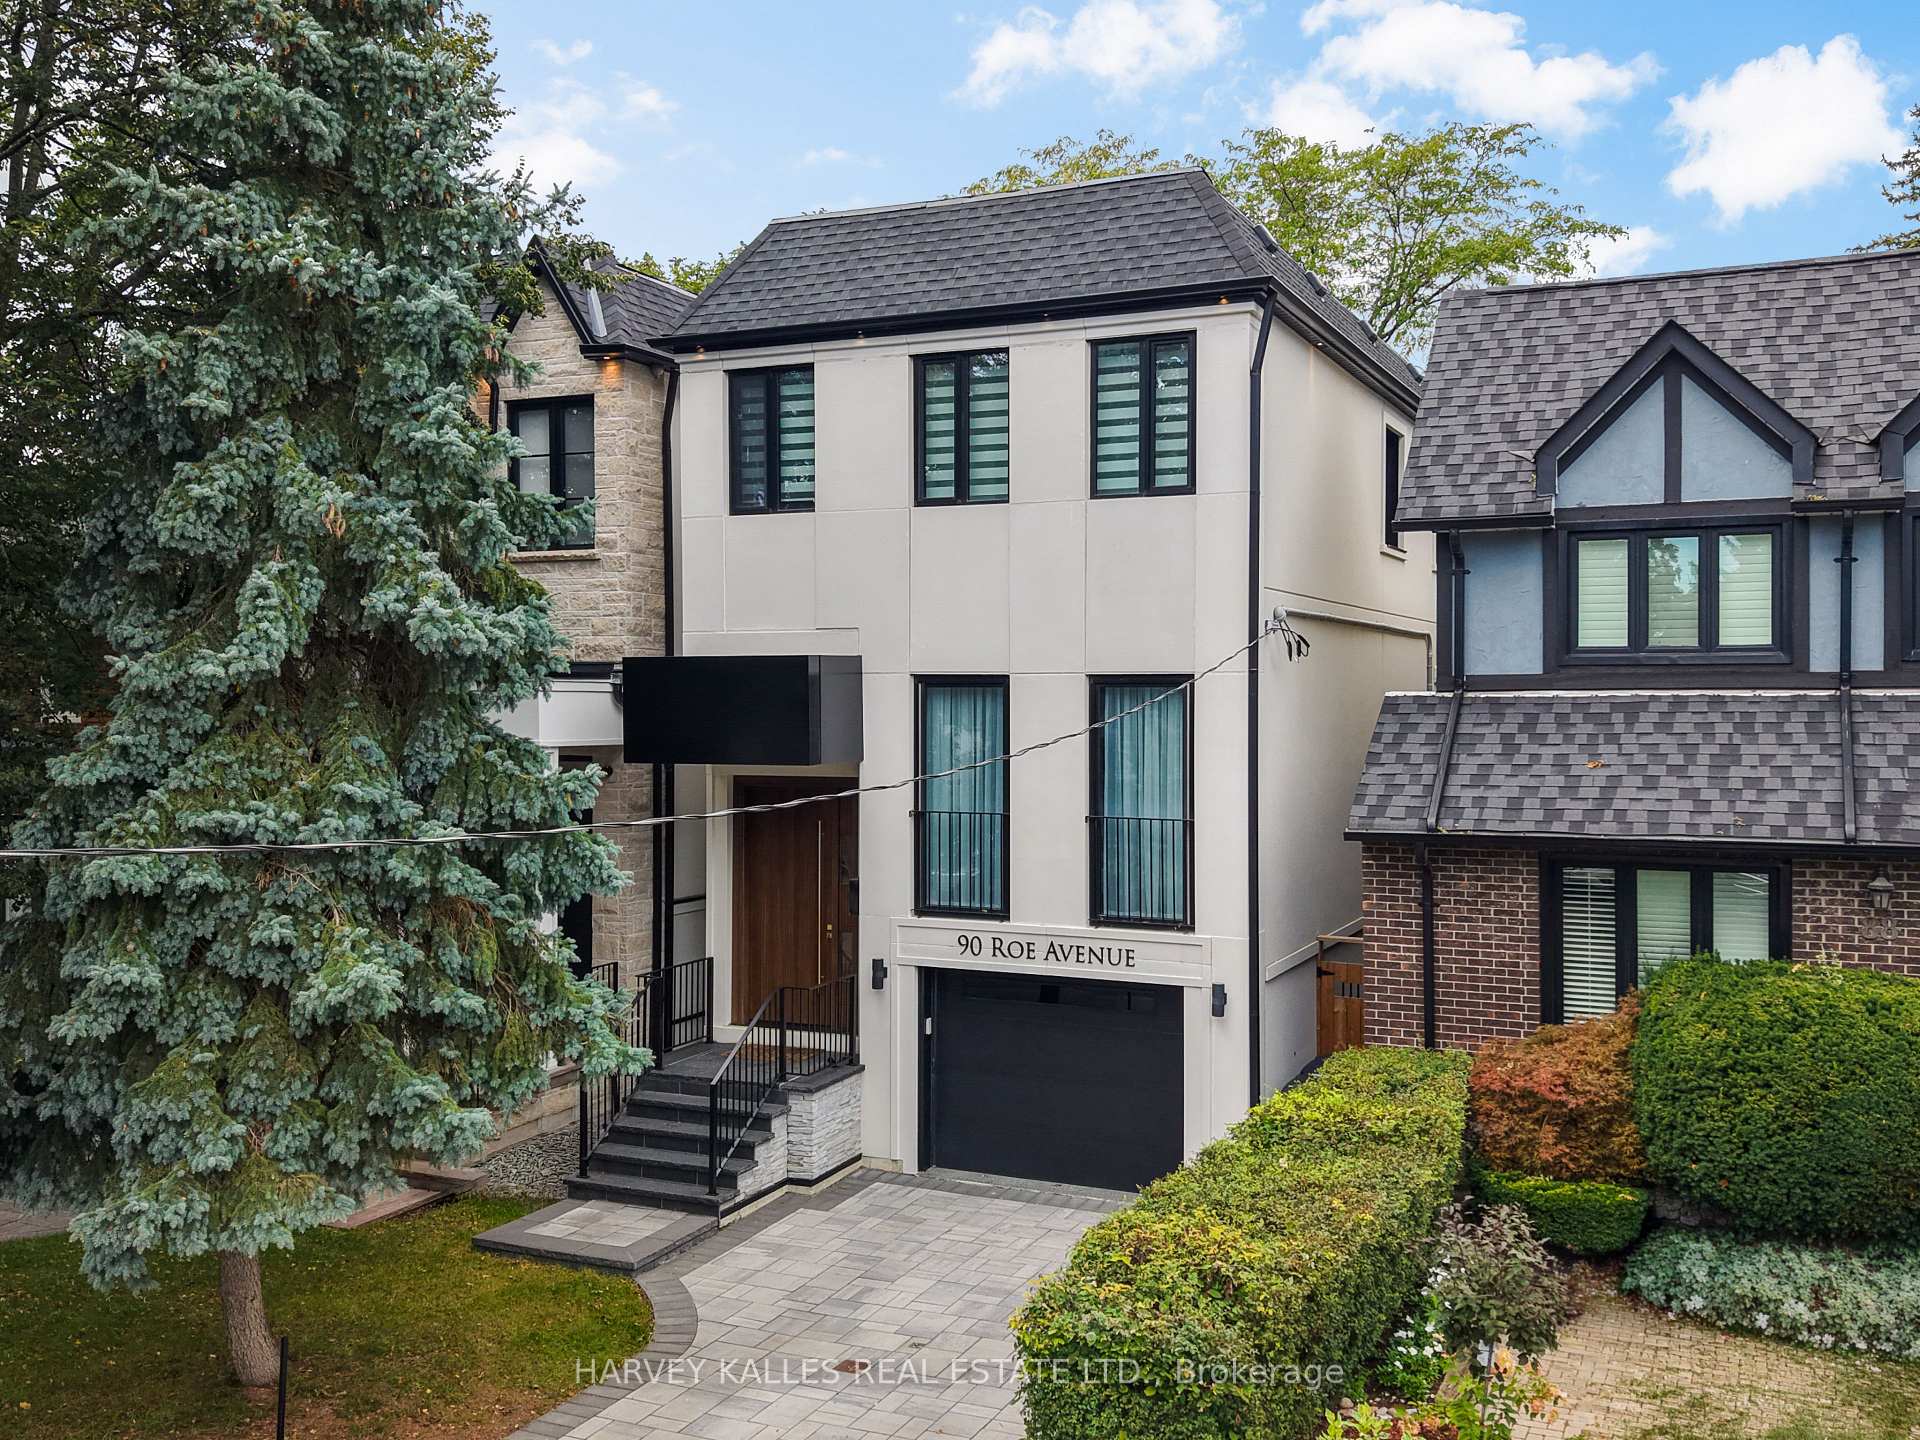
Modern three-storey home at 90 Roe Avenue with a pale facade, dark roof, and landscaped front yard.
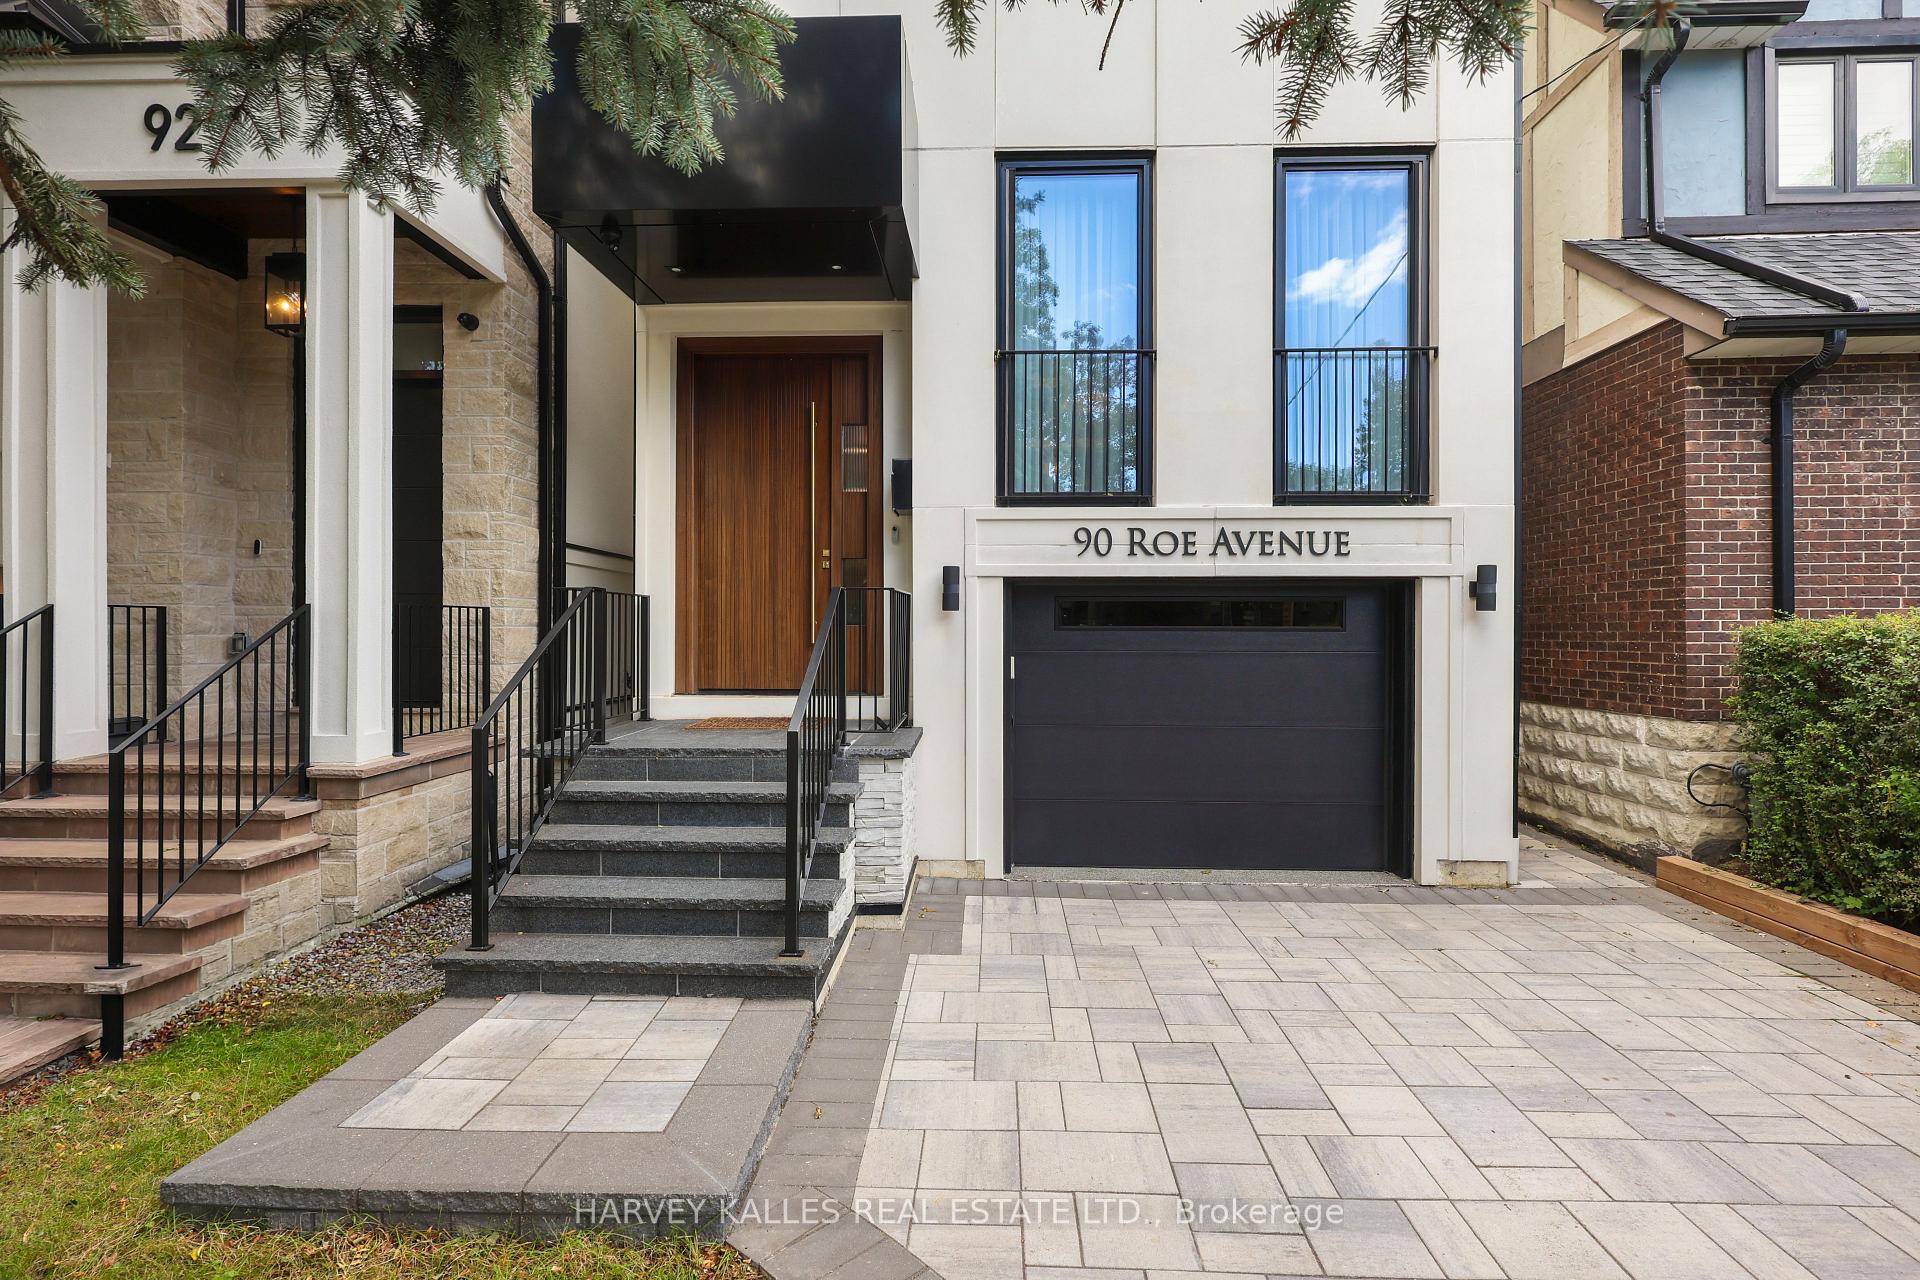
Modern home at 90 Roe Avenue with a wood entry door, dark garage, and paved driveway.
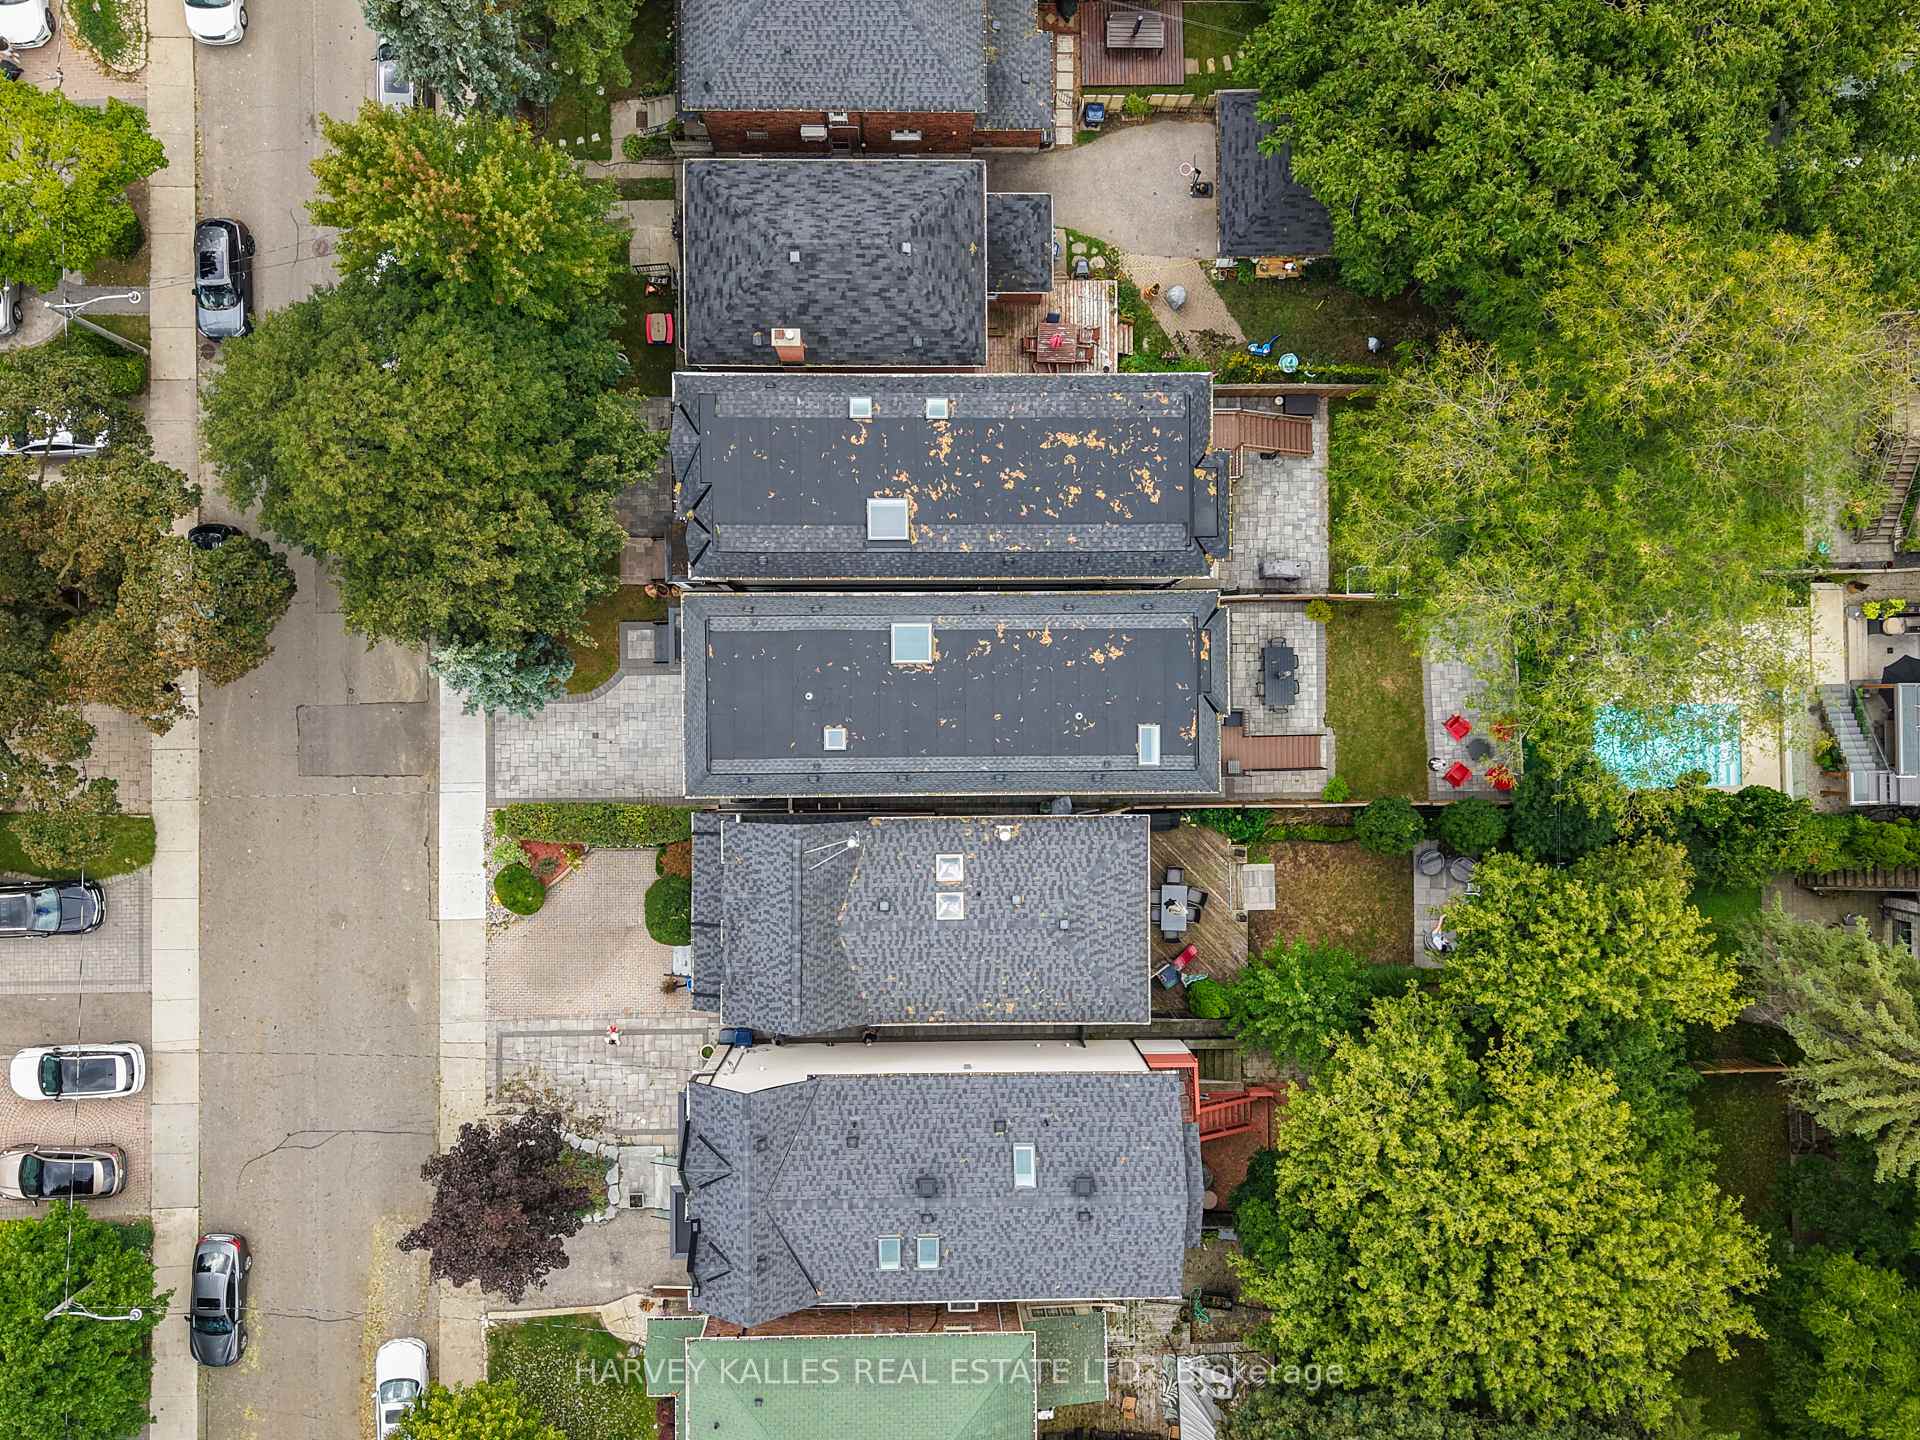
Aerial view of 90 Roe Avenue, with its roof and paved outdoor areas among leafy yards.
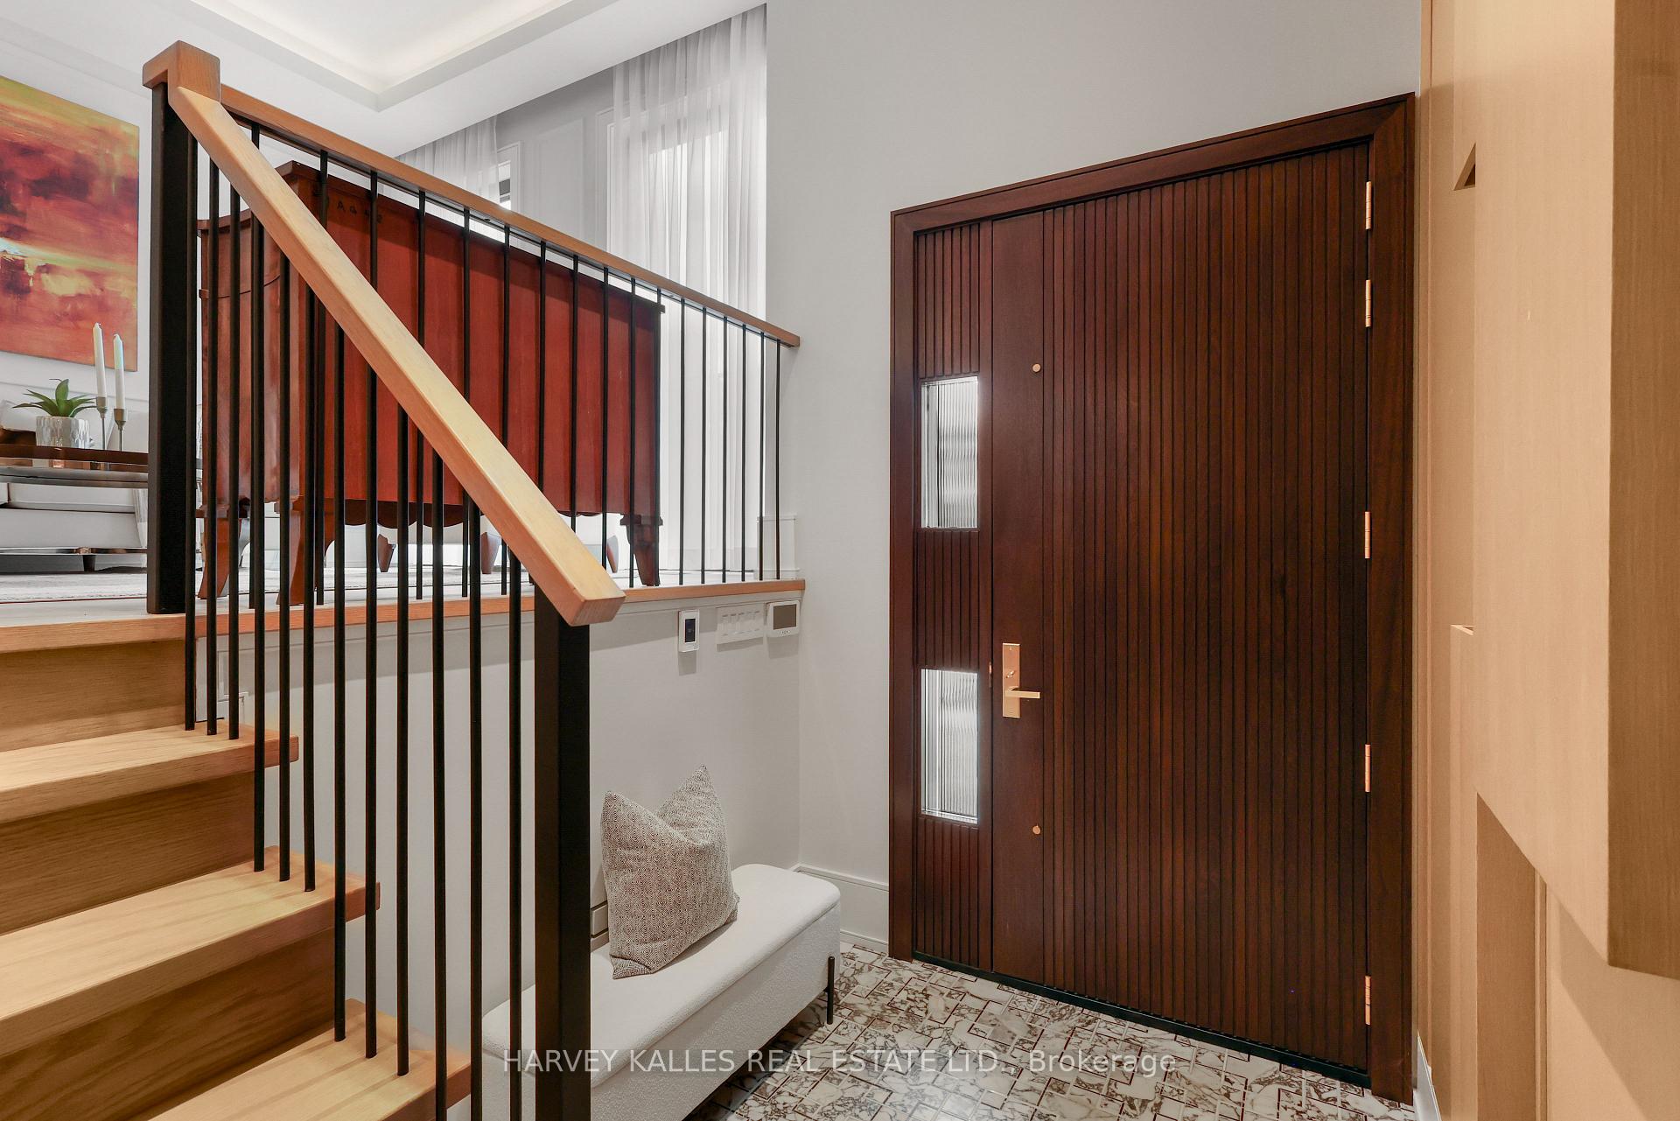
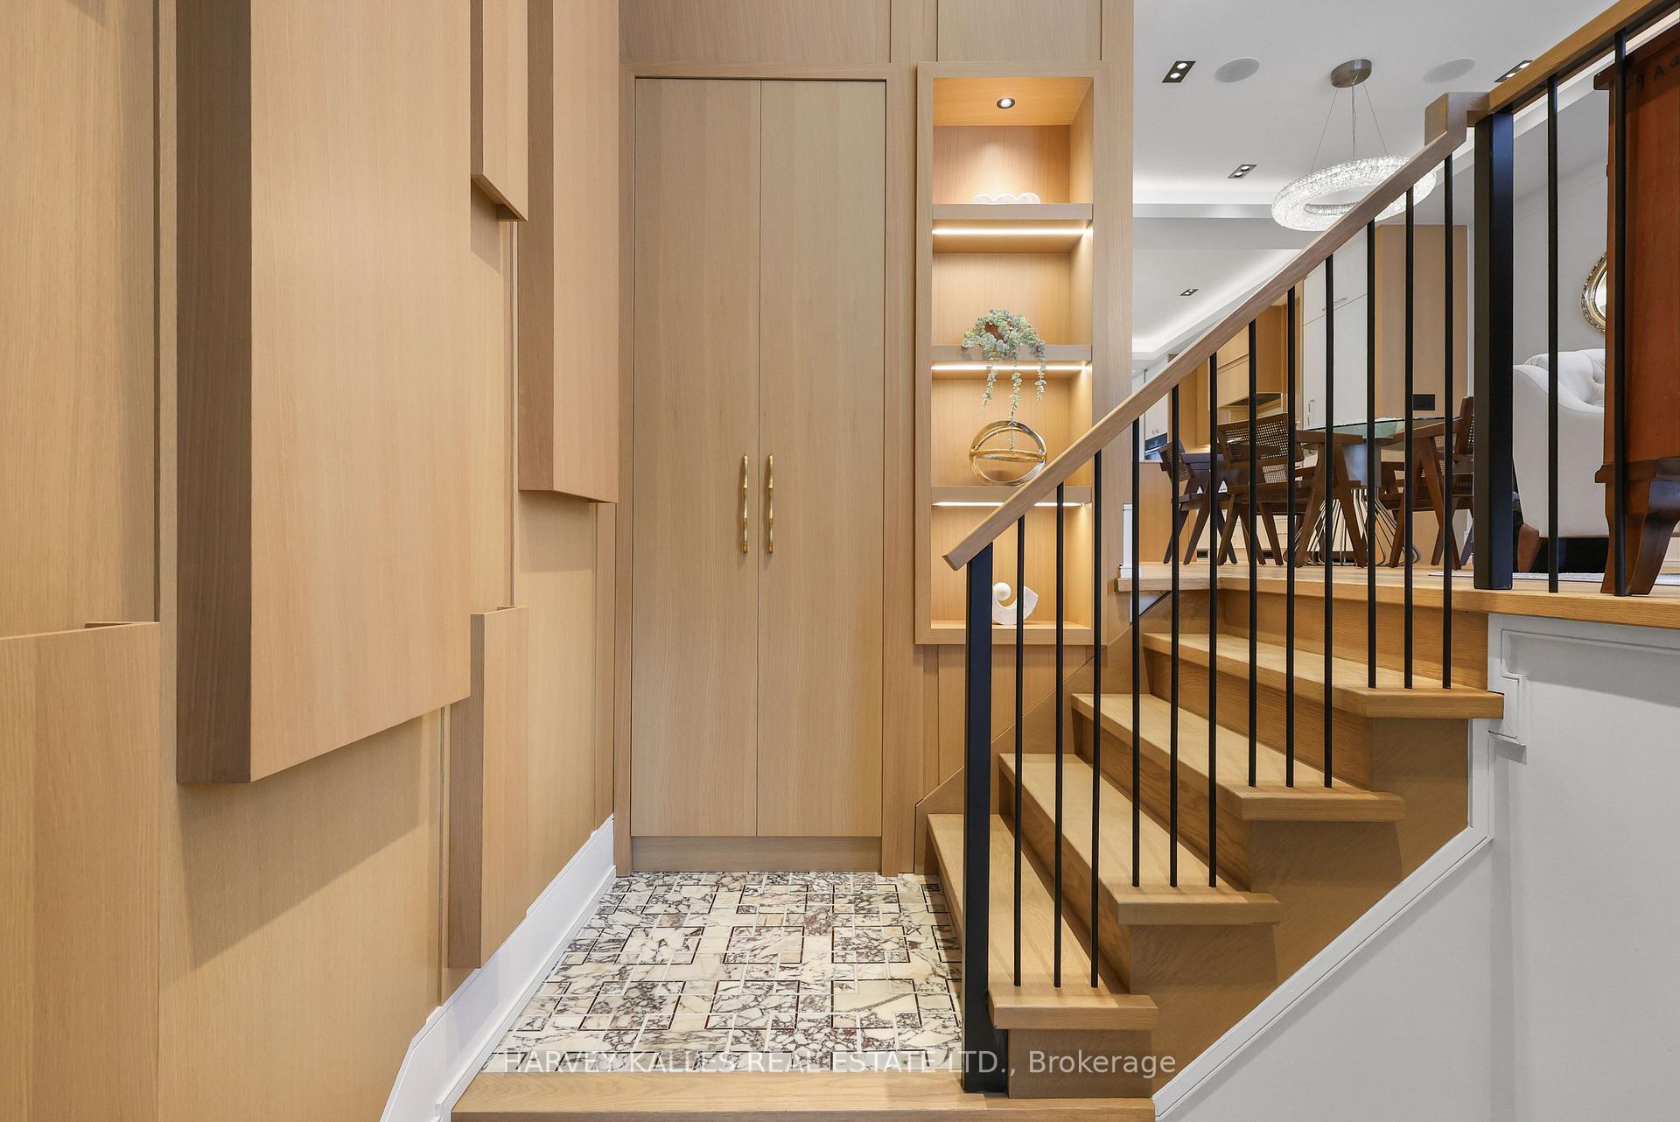
Entry foyer with a slatted wood front door, open staircase, and patterned tile floor.
Entryway with light wood cabinetry, patterned tile floor, and a staircase with black metal railings.
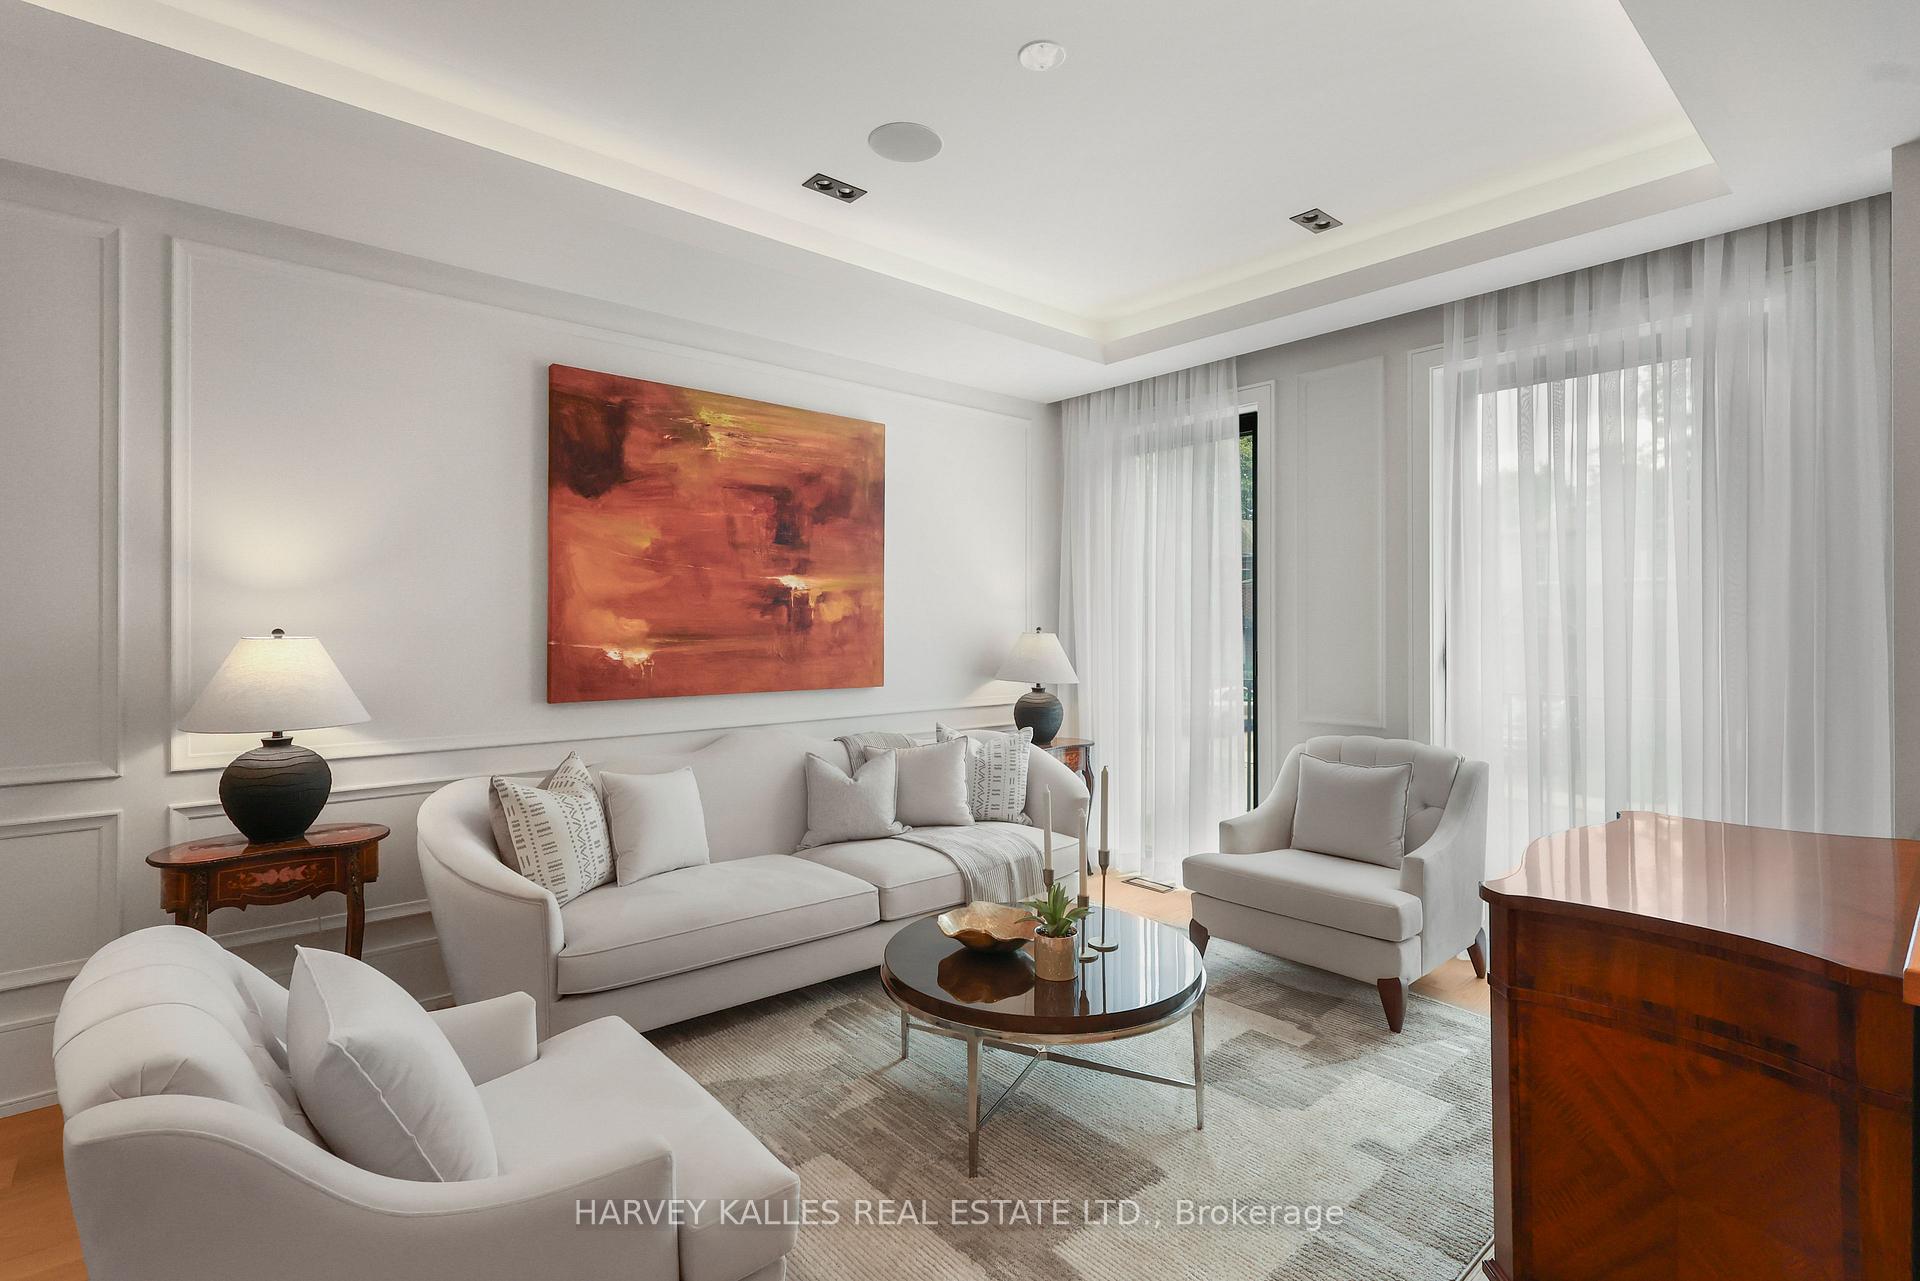
Staged living room with a white sofa, sheer curtains, and a large abstract painting.
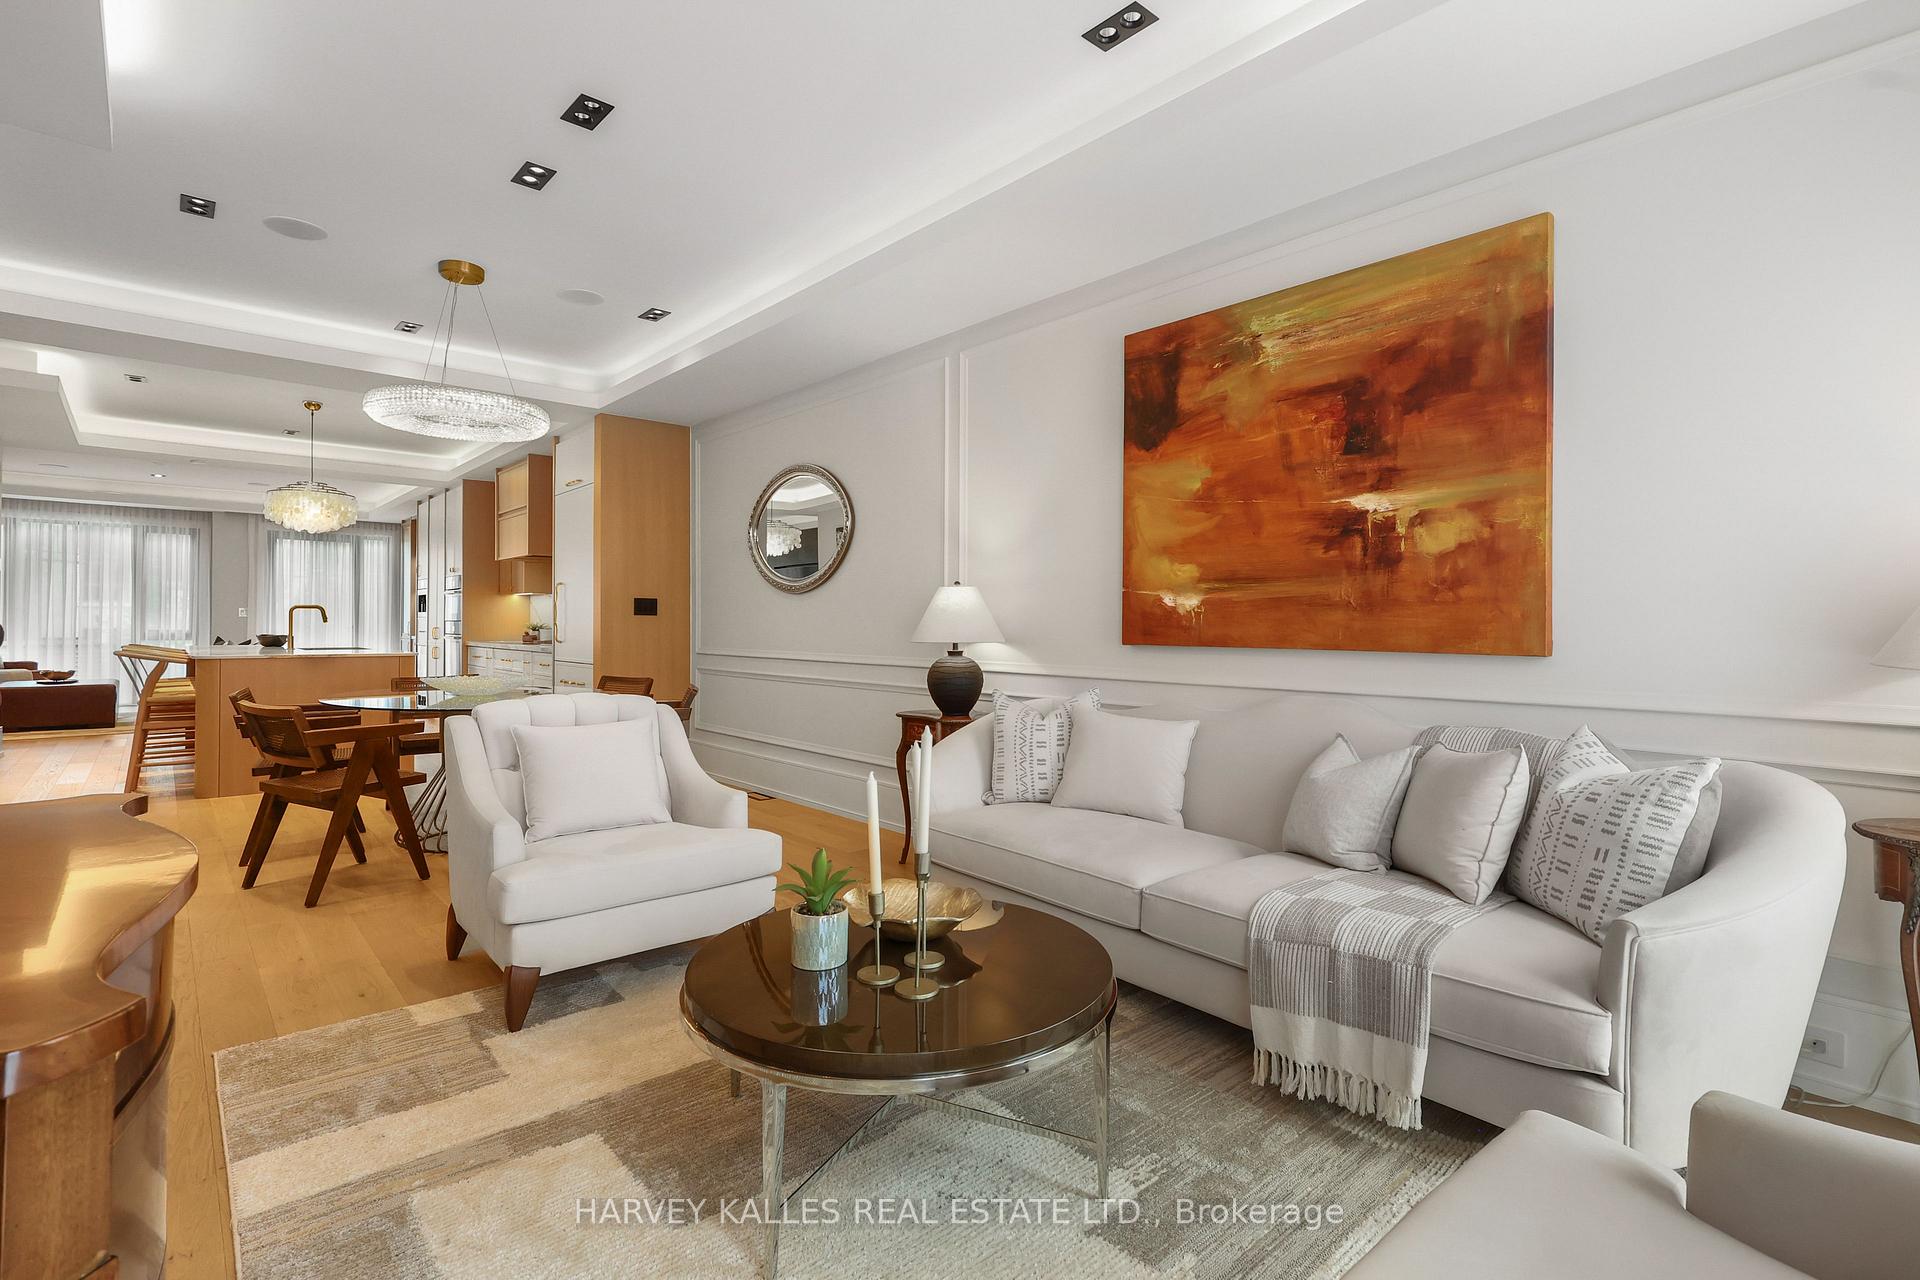
Open-plan living and dining room with white sofas, warm wood flooring, and an adjoining kitchen.
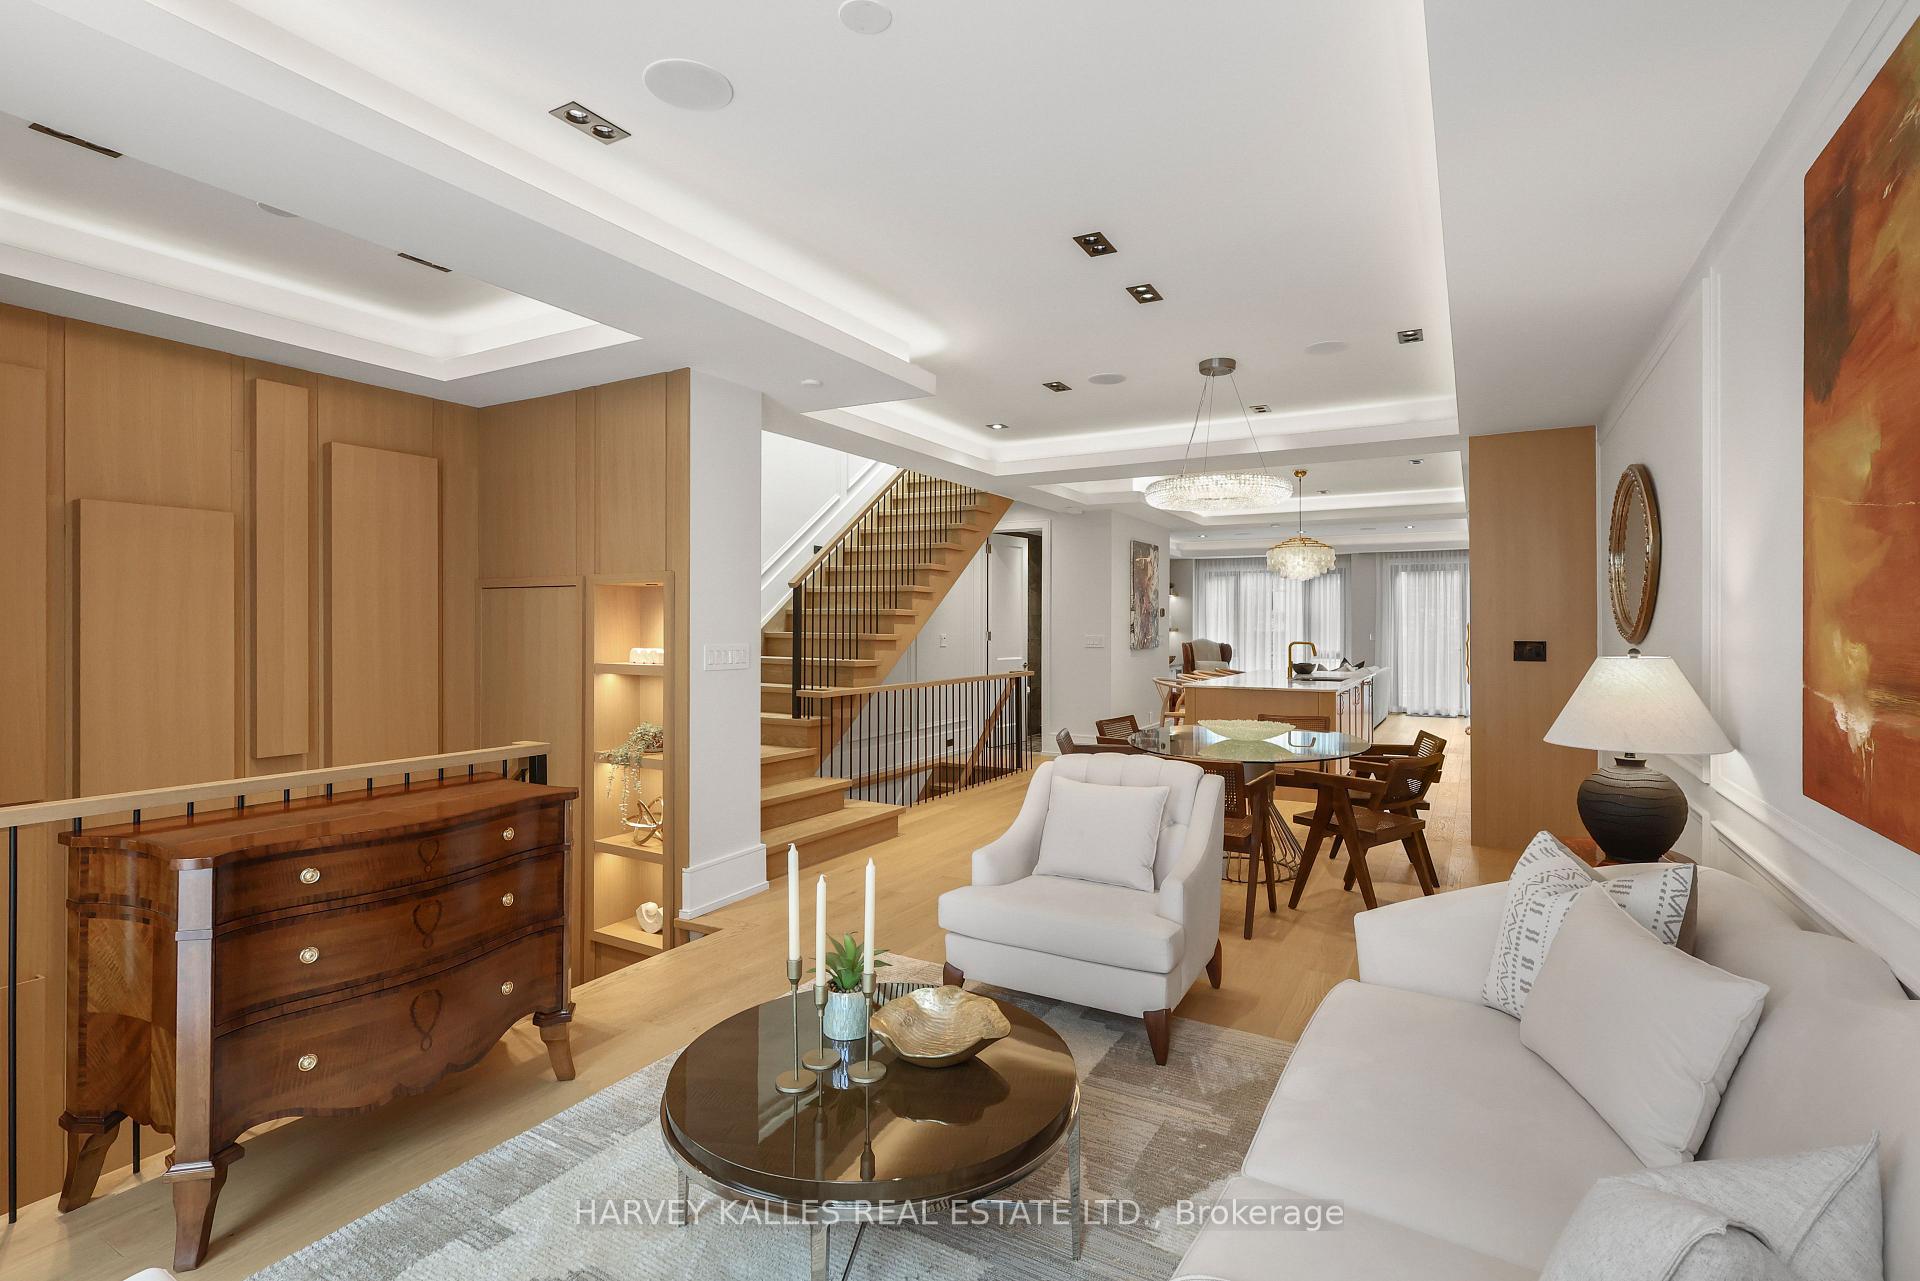
Open-plan living and dining room with a wood-paneled feature wall, staircase, white sofas, and round glass table.
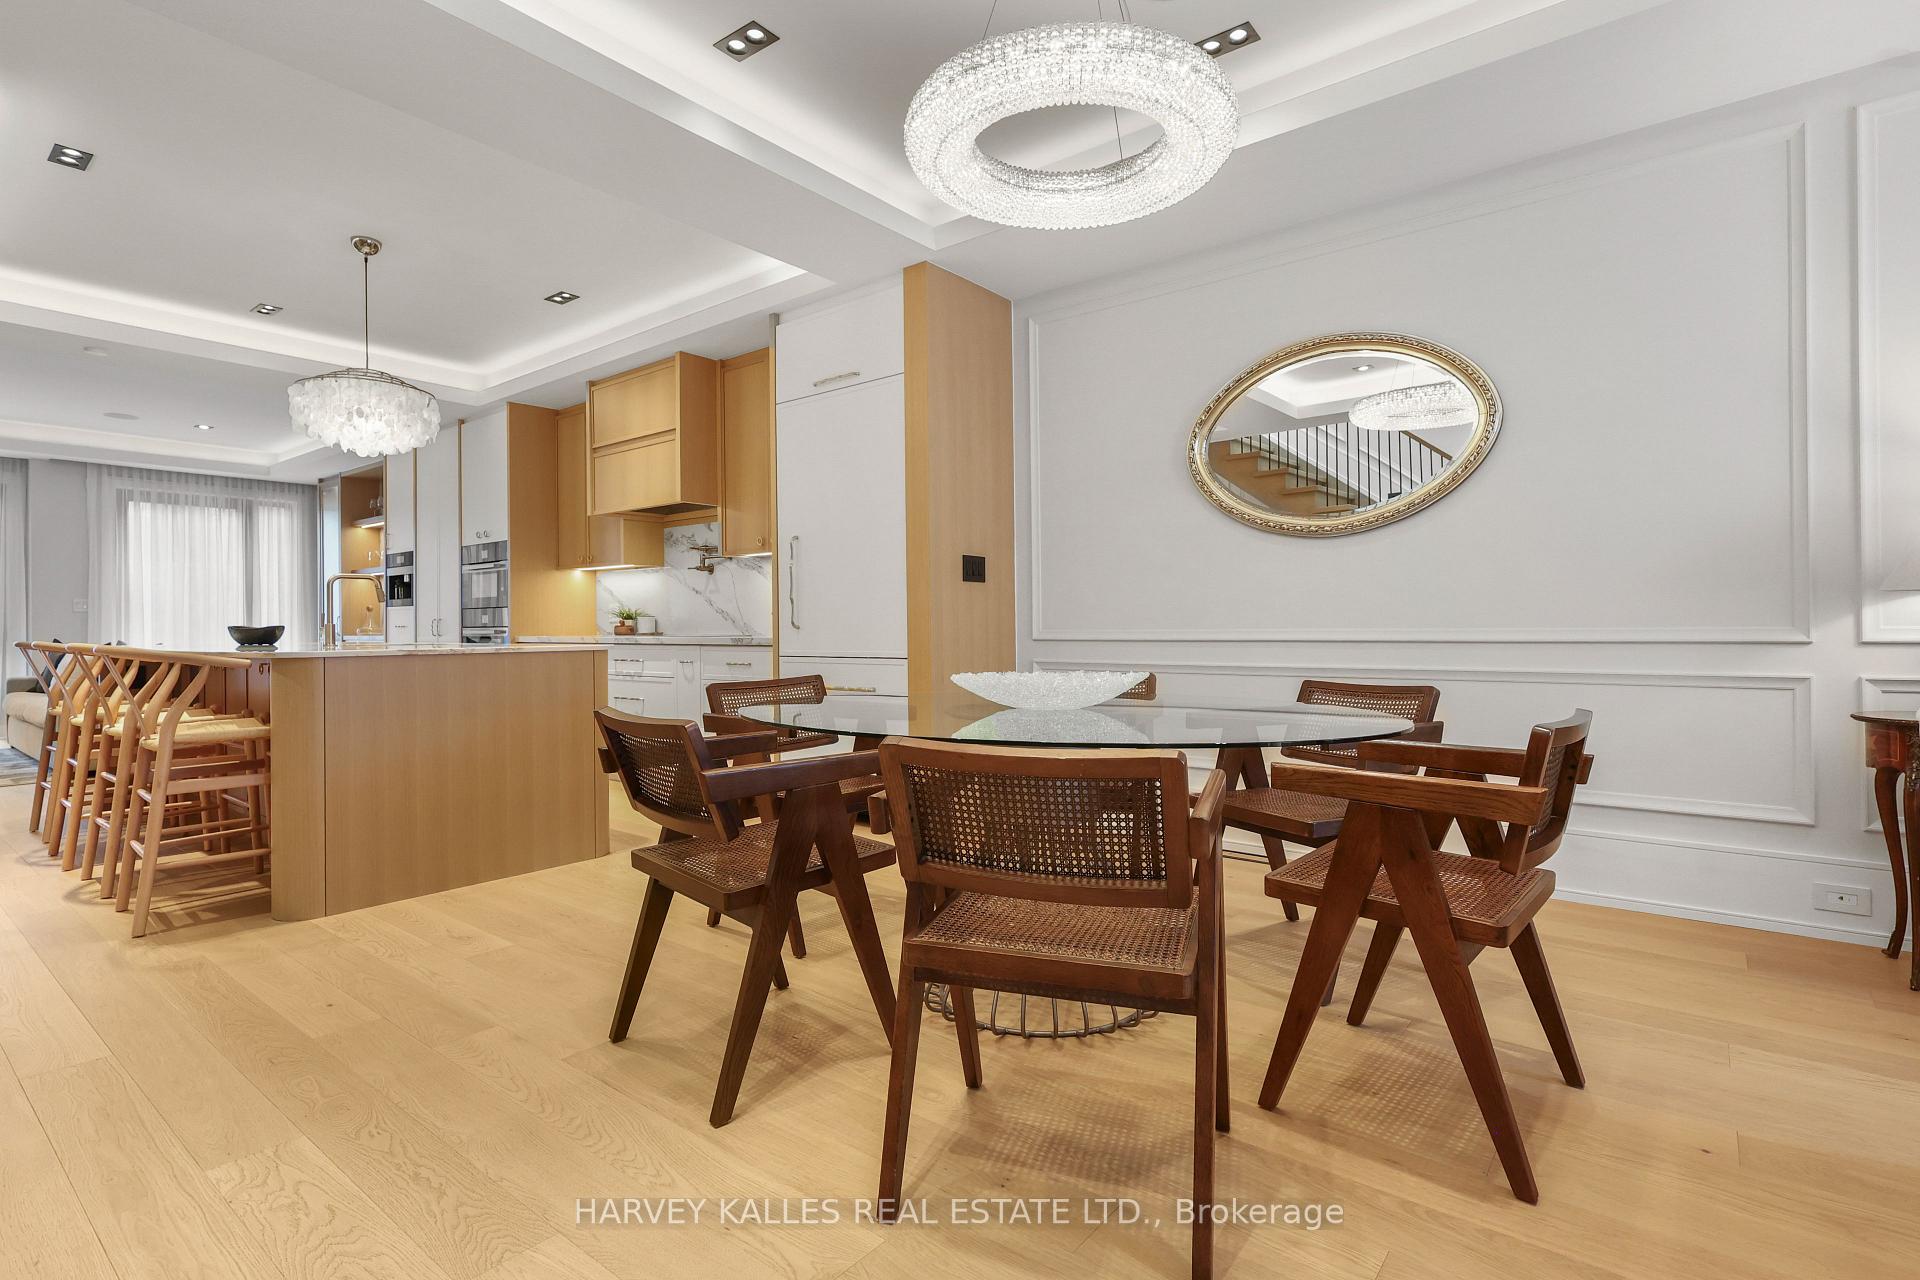
Open-plan kitchen and dining room with an oak island, glass dining table, and crystal chandelier.
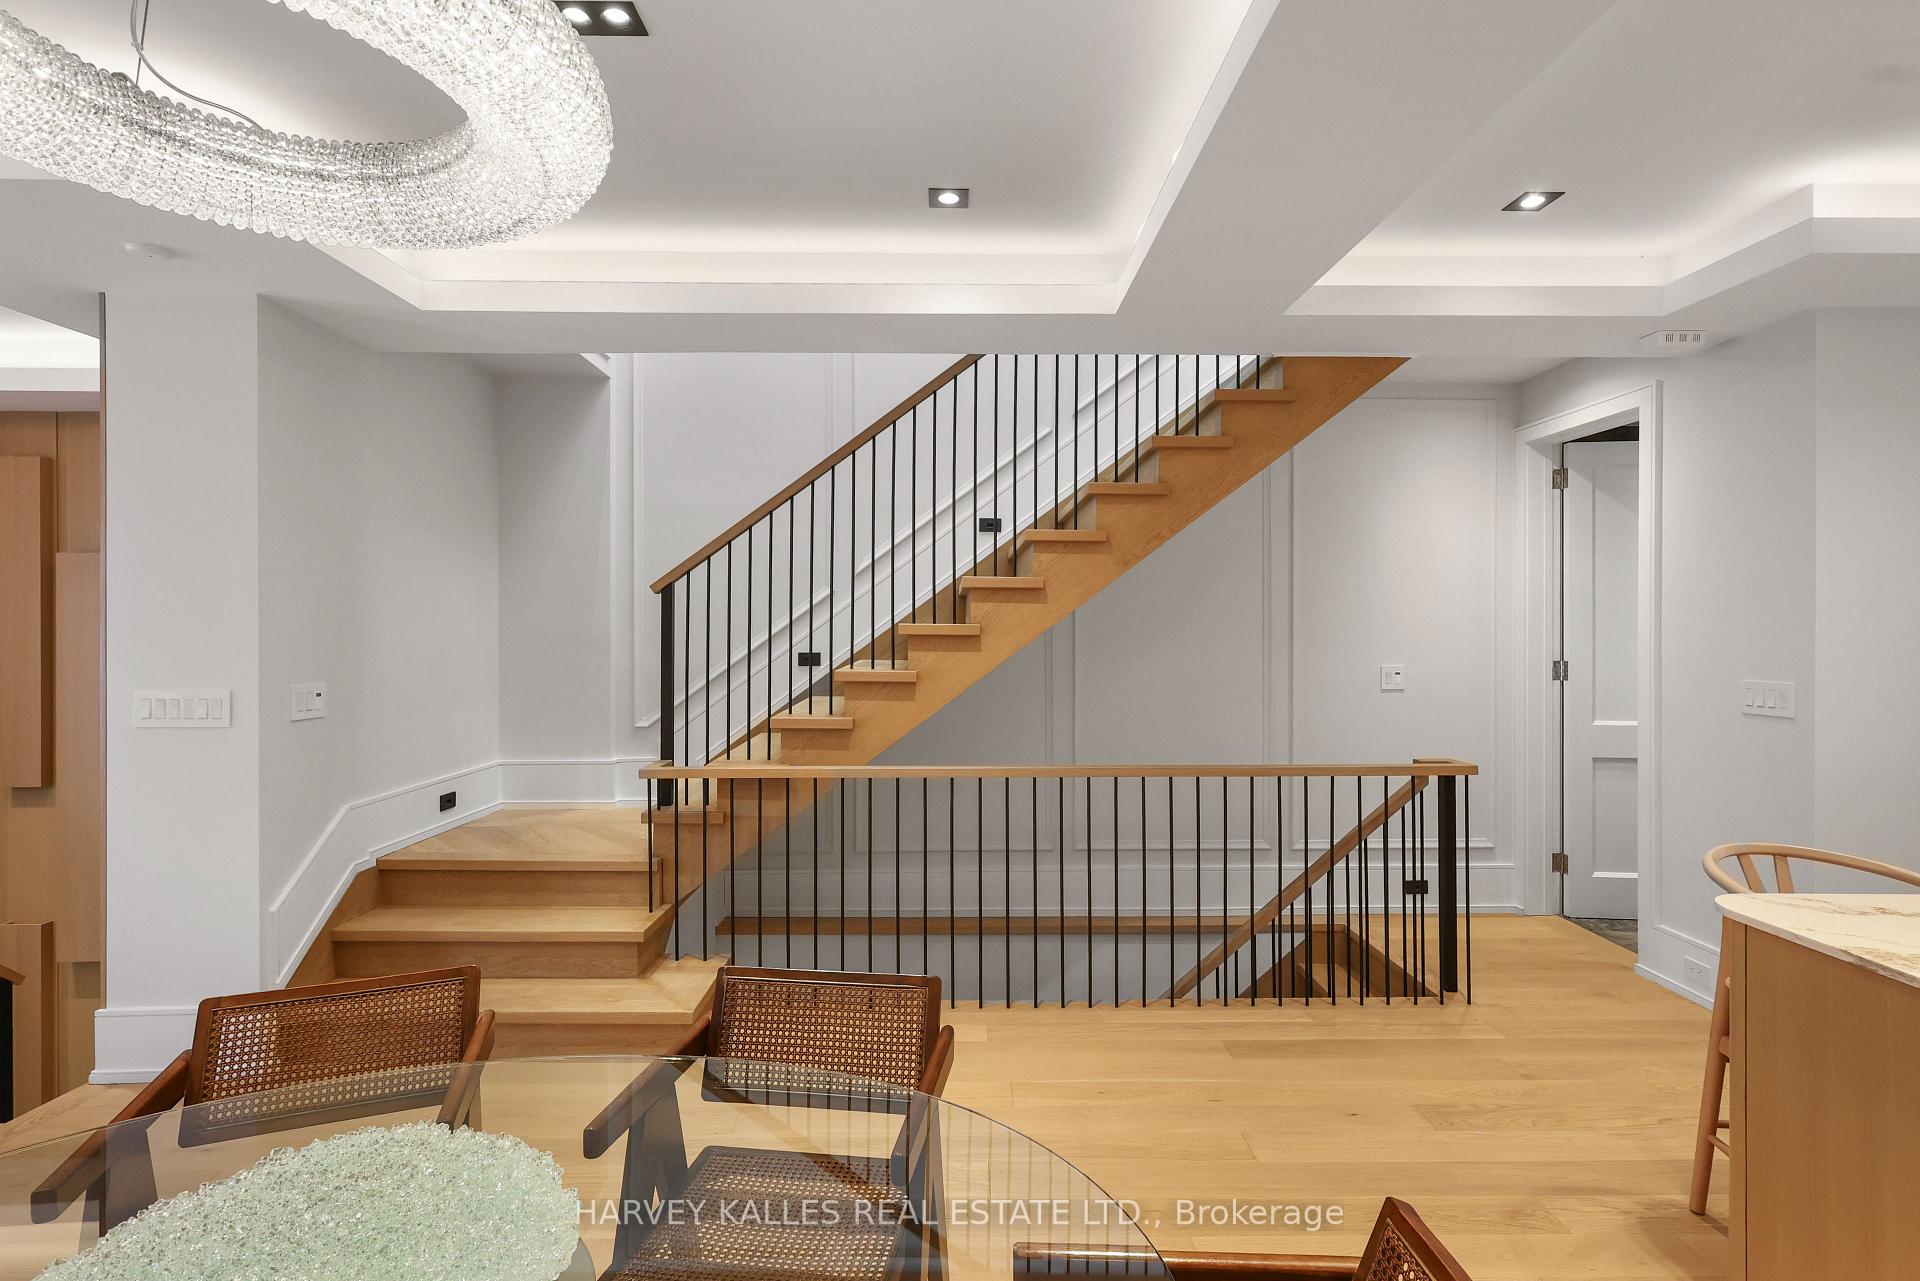
Dining area with a glass table and cane-back chairs beside a pale wood staircase with black railings.
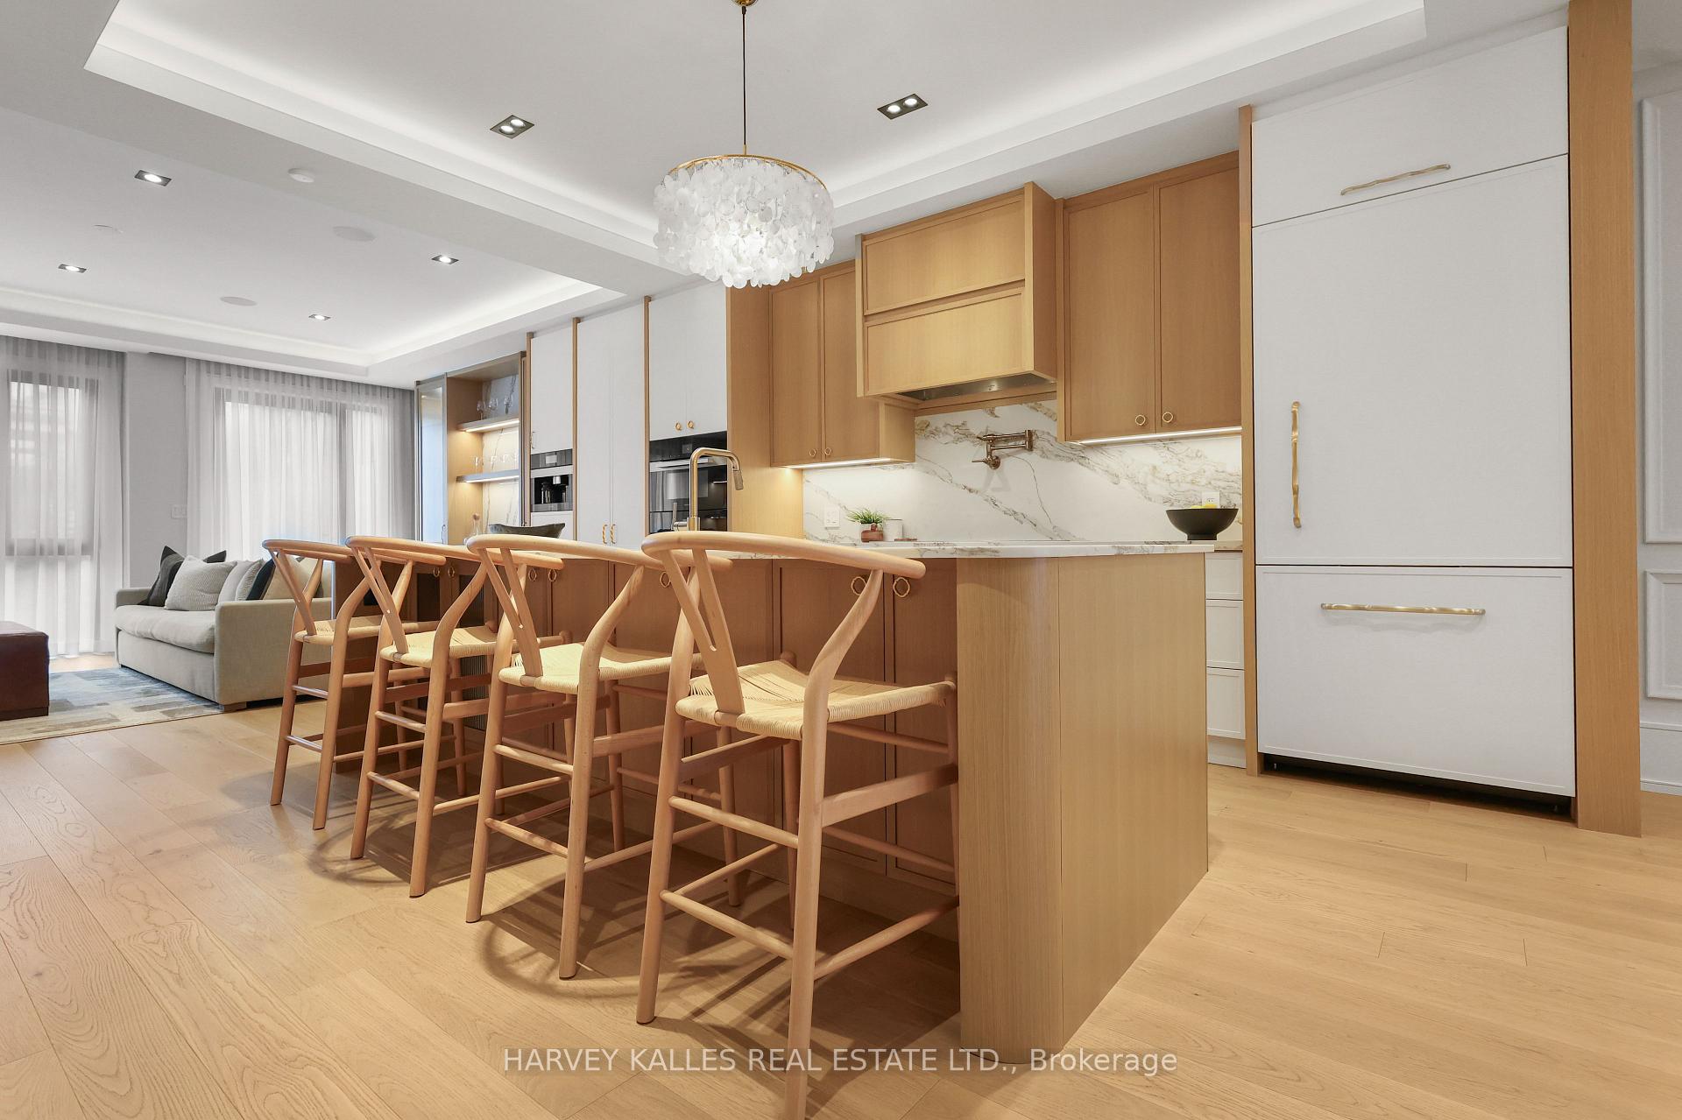
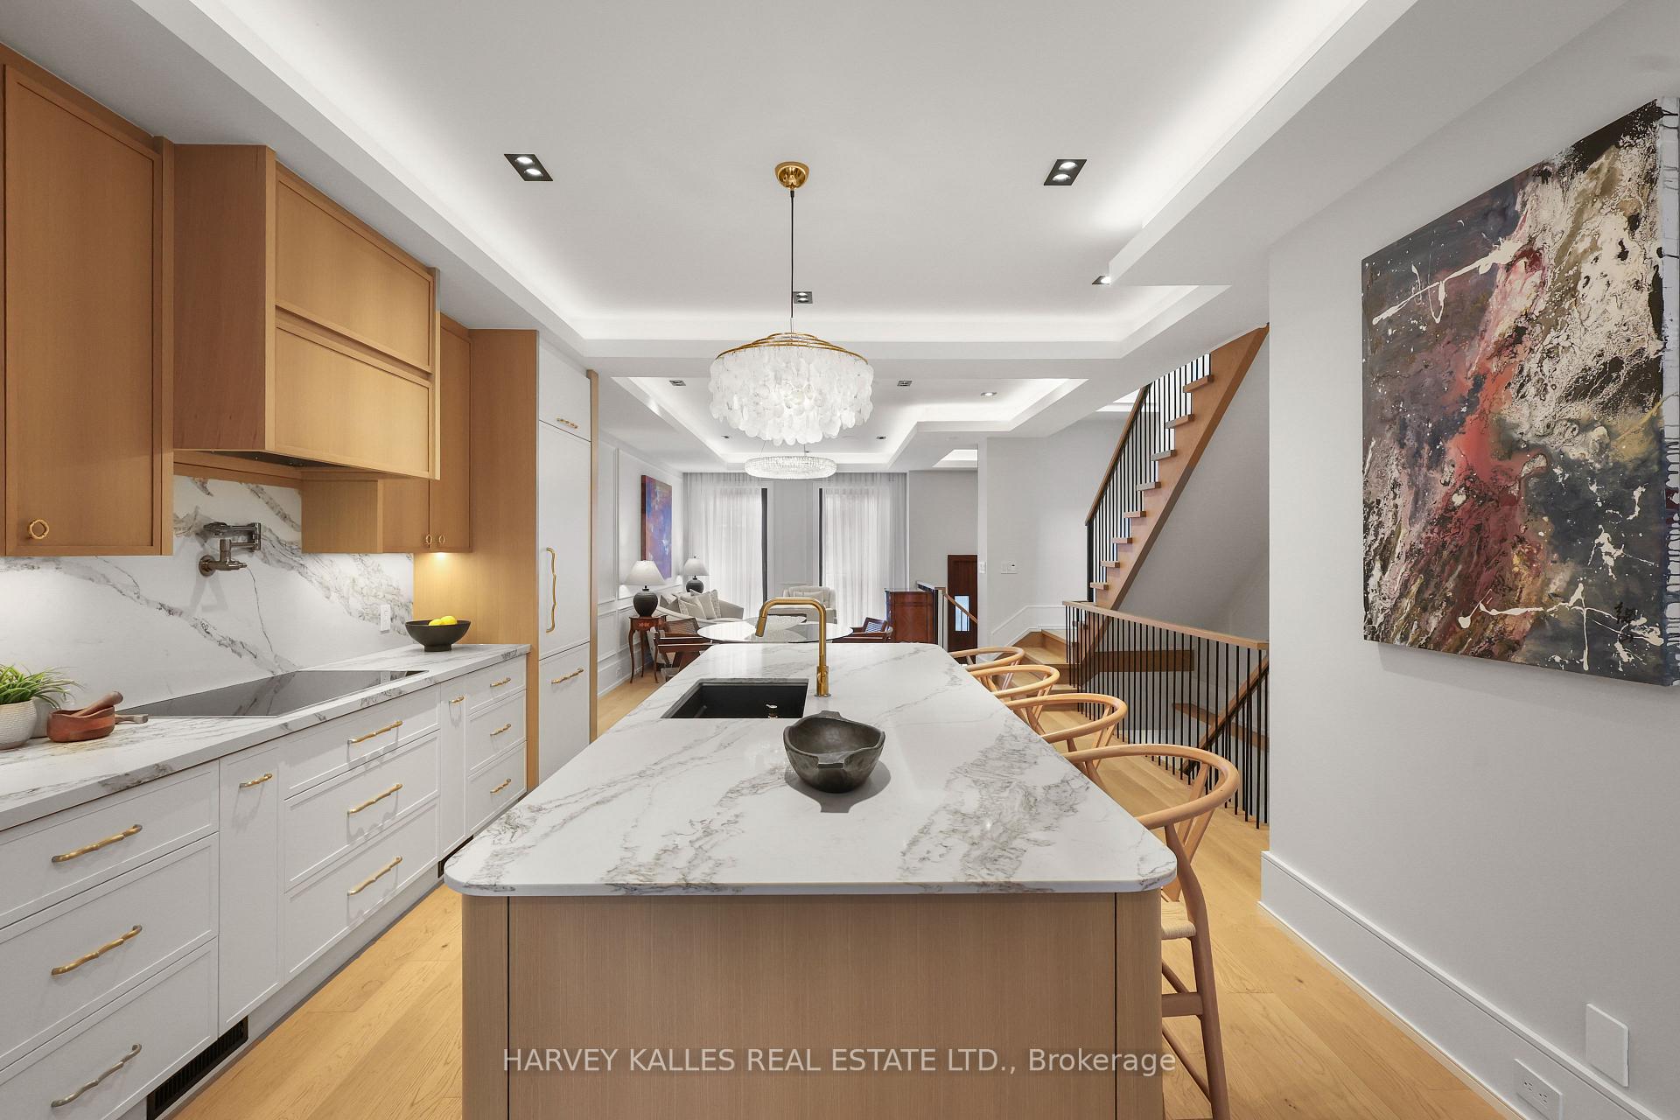
Open-plan kitchen with a wood island, bar stools, marble-veined backsplash, and adjoining living area.
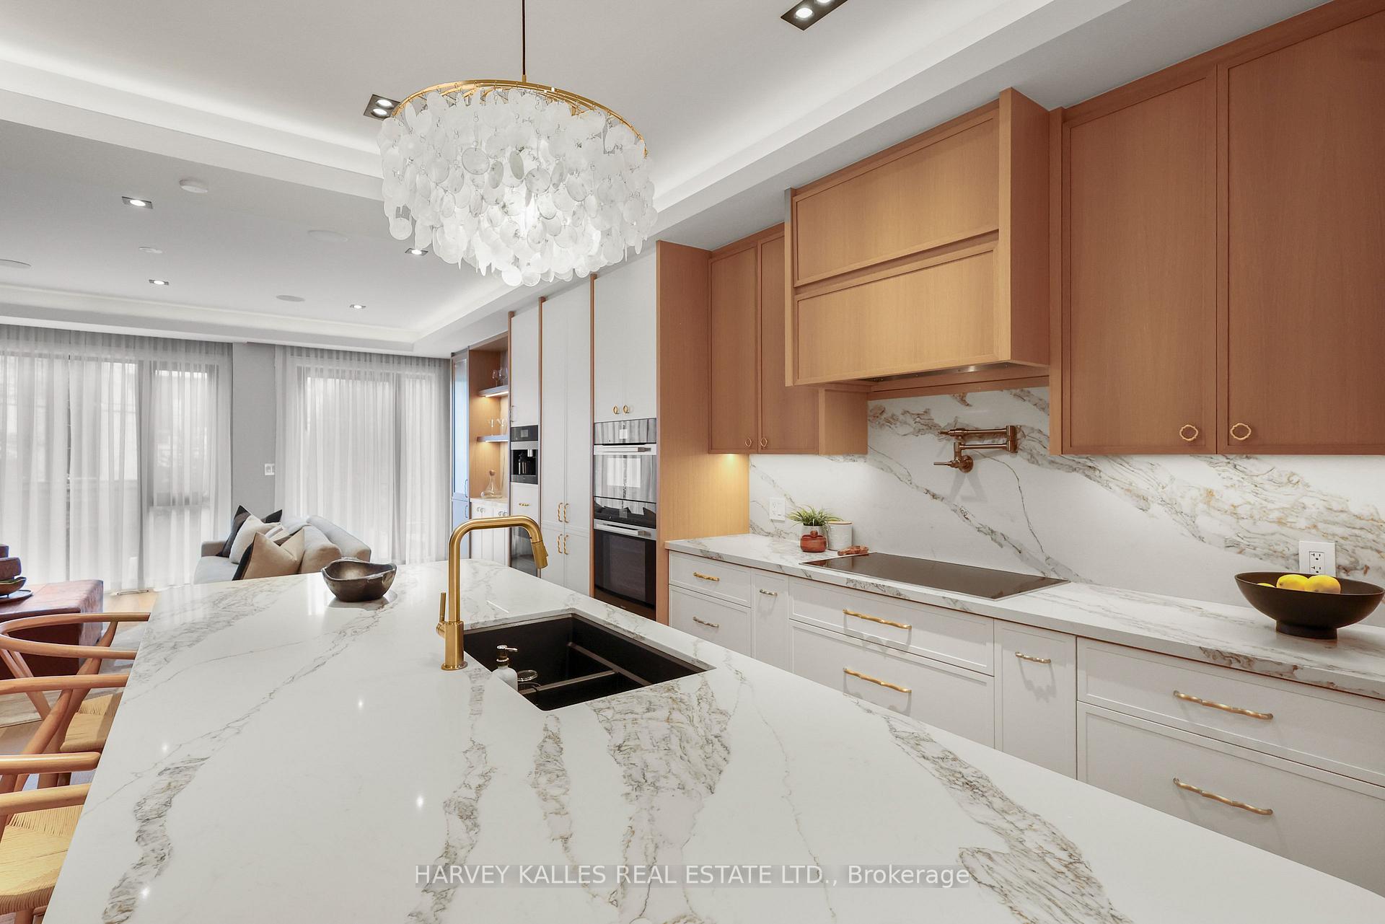
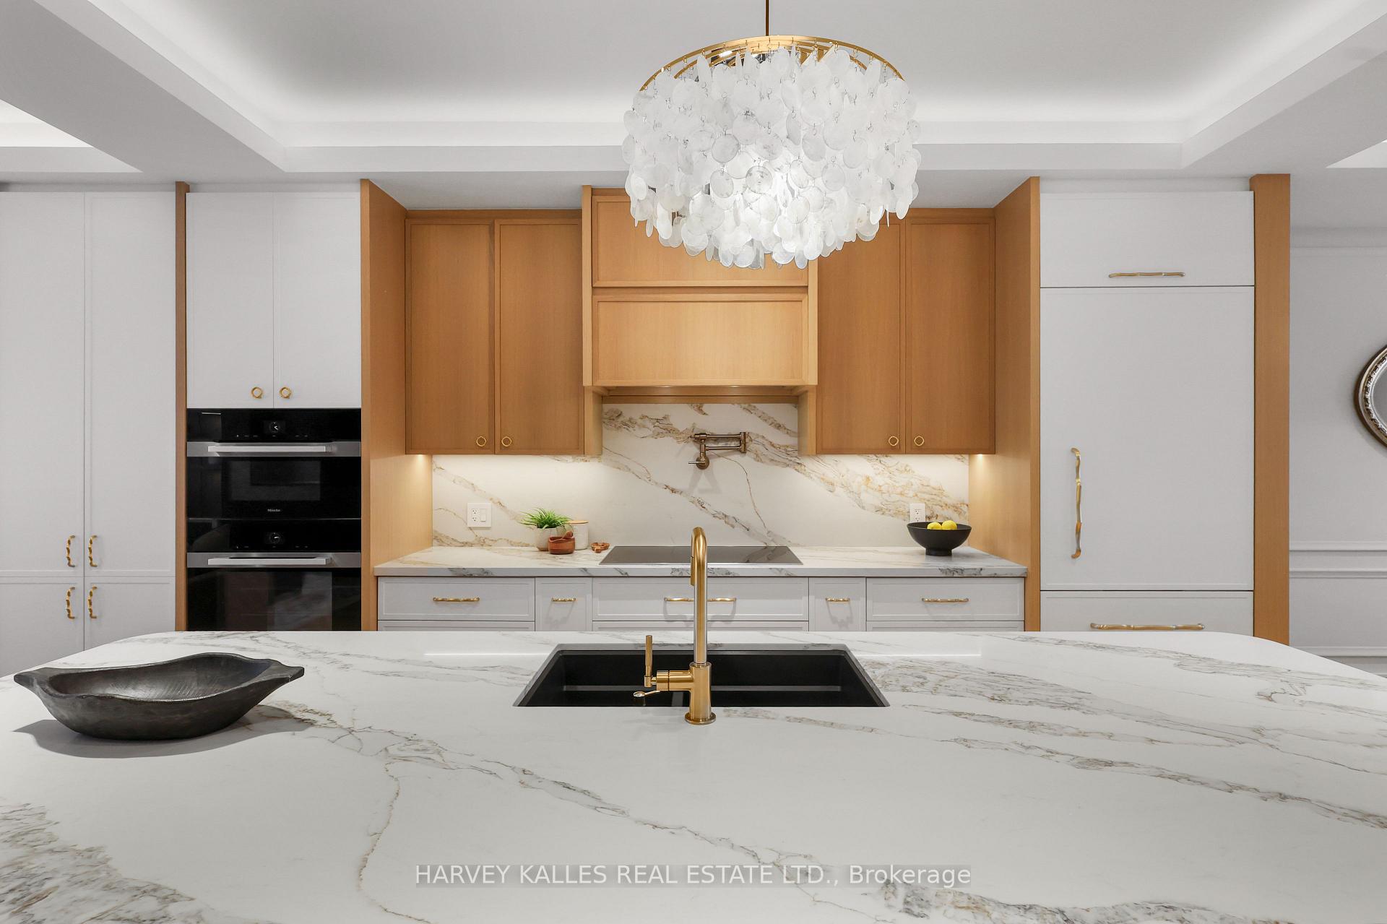
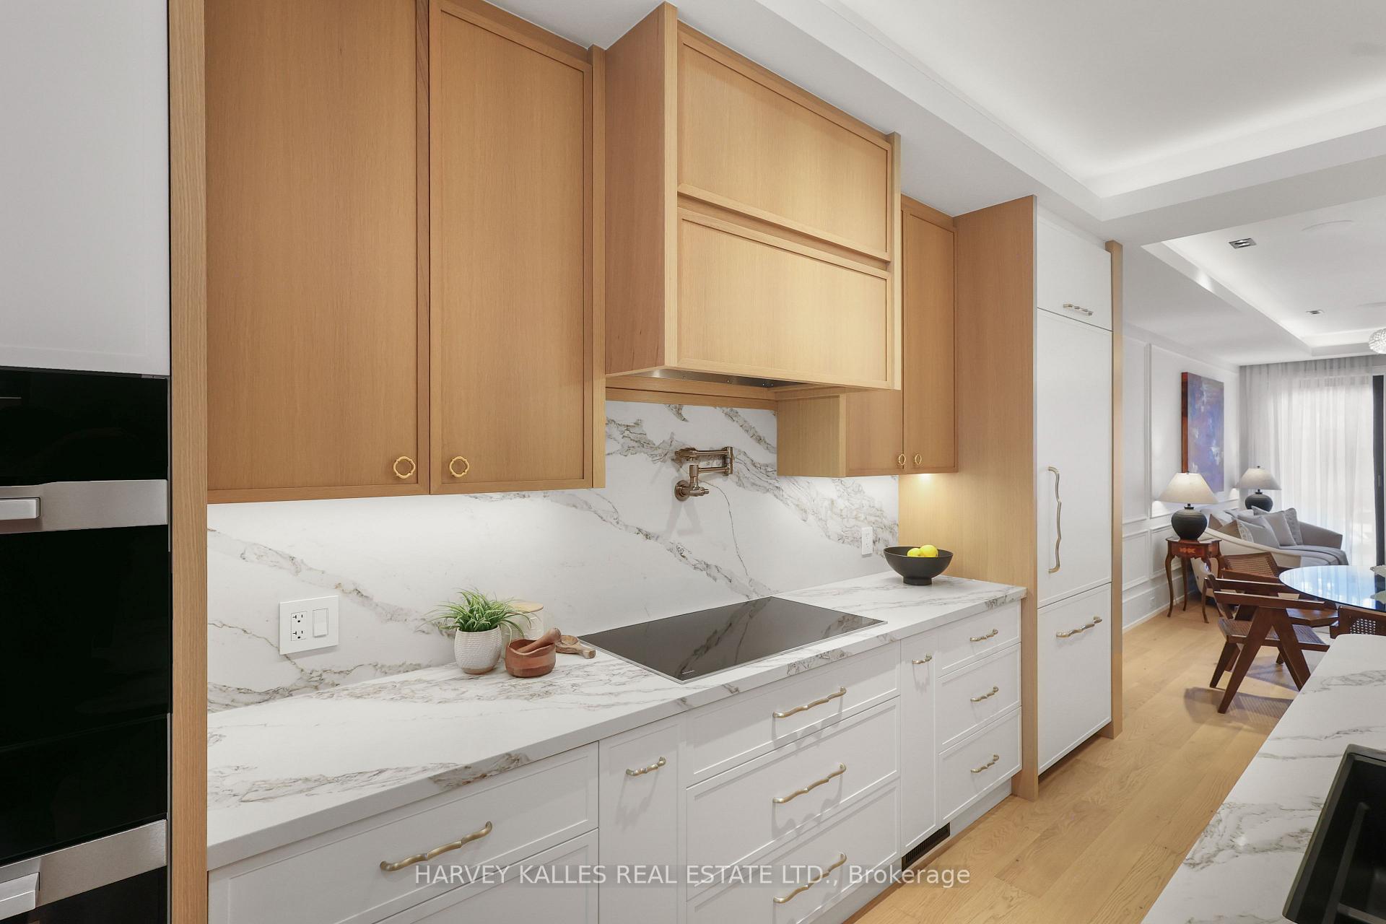
Bright kitchen with marble island, wood cabinetry, built-in ovens, and sculptural chandelier.
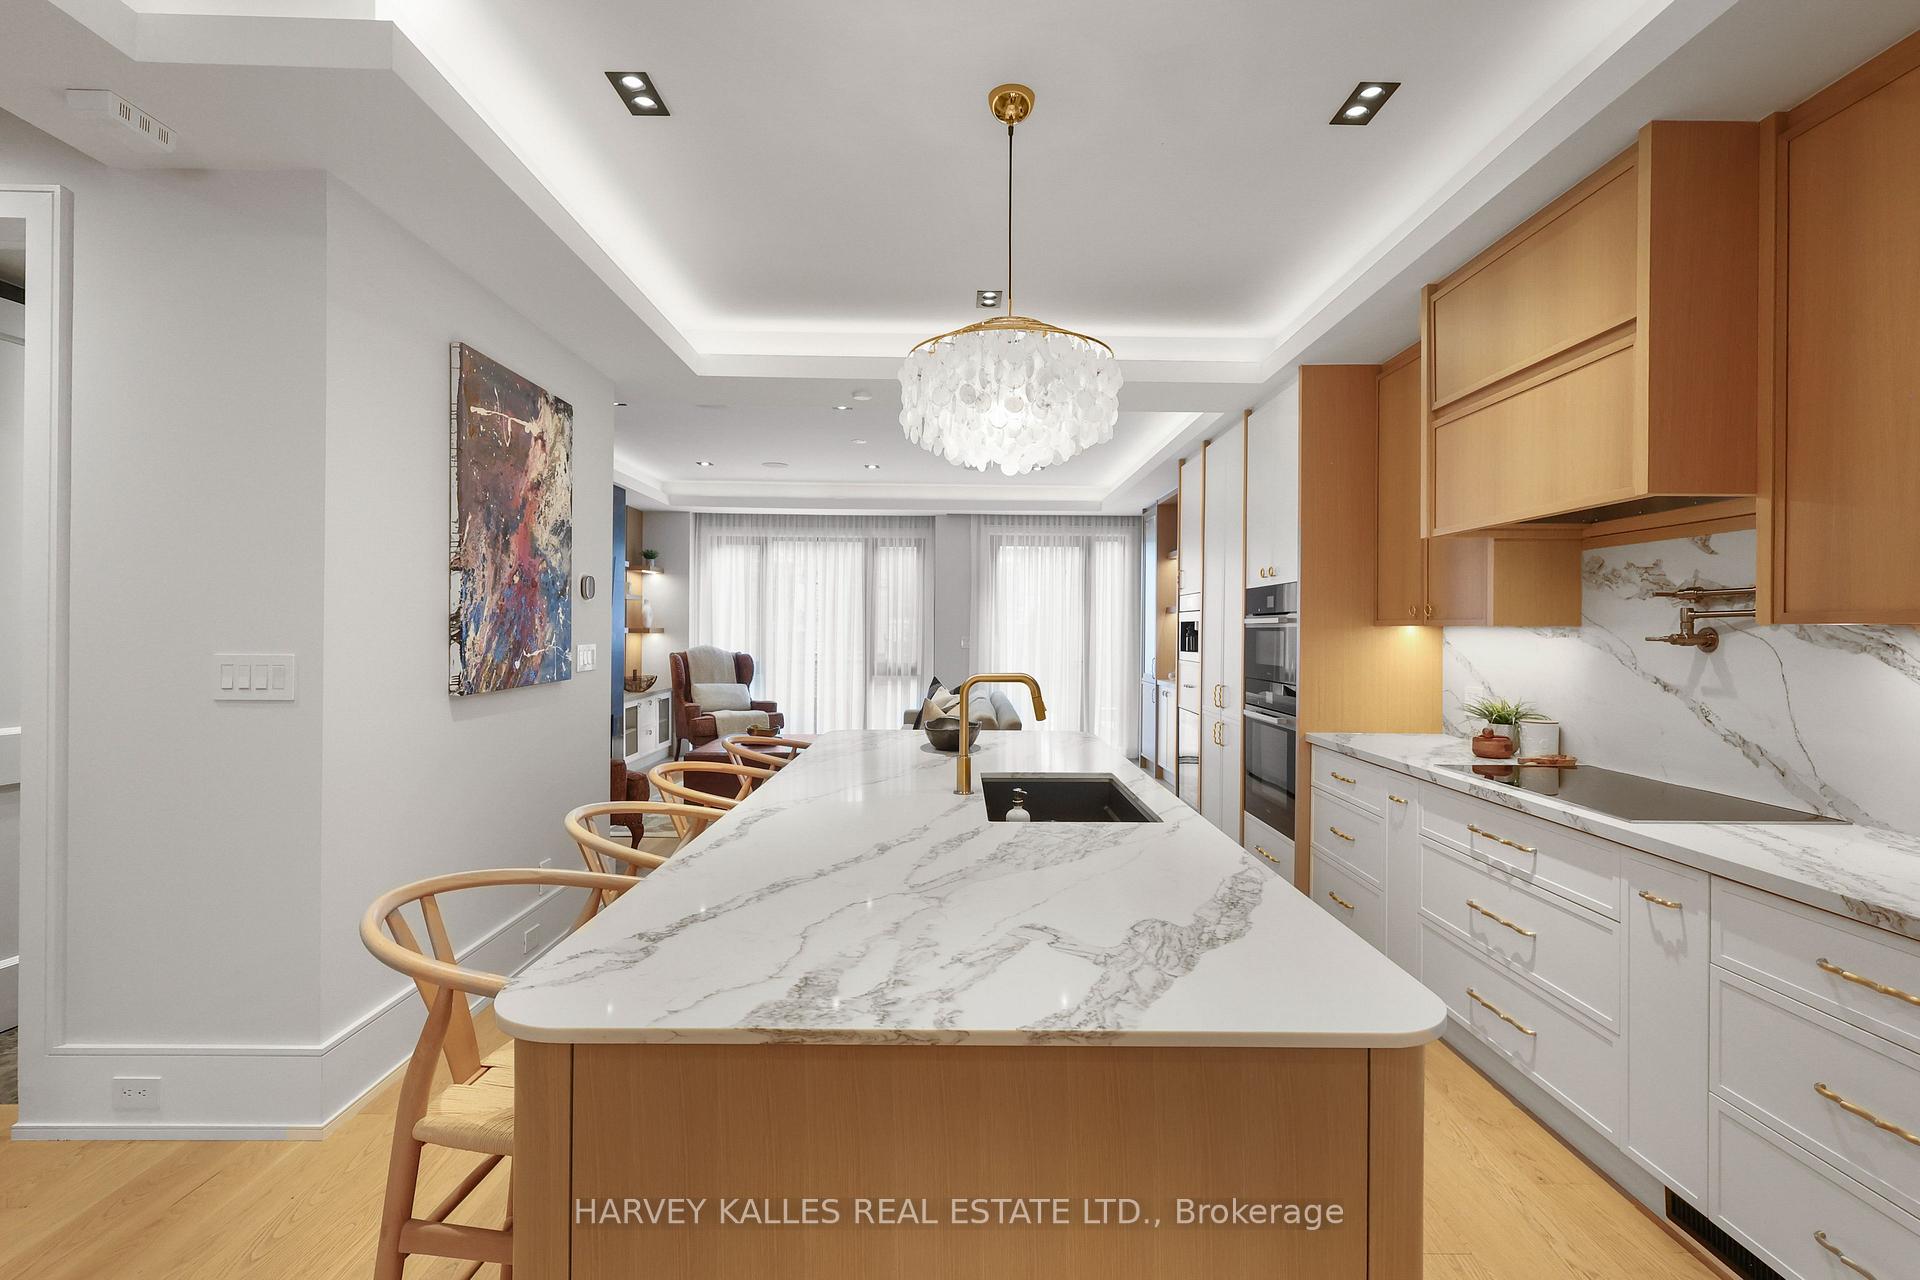
Open-plan kitchen with a broad marble island, warm wood cabinets, and a large chandelier.
Kitchen with marble island, warm wood cabinetry, brass faucet, and sculptural white chandelier.
Renovated kitchen with warm wood cabinets, veined marble counters, and an induction cooktop.
Open-plan kitchen with a large marble island, white cabinetry, and a staircase beside the dining area.
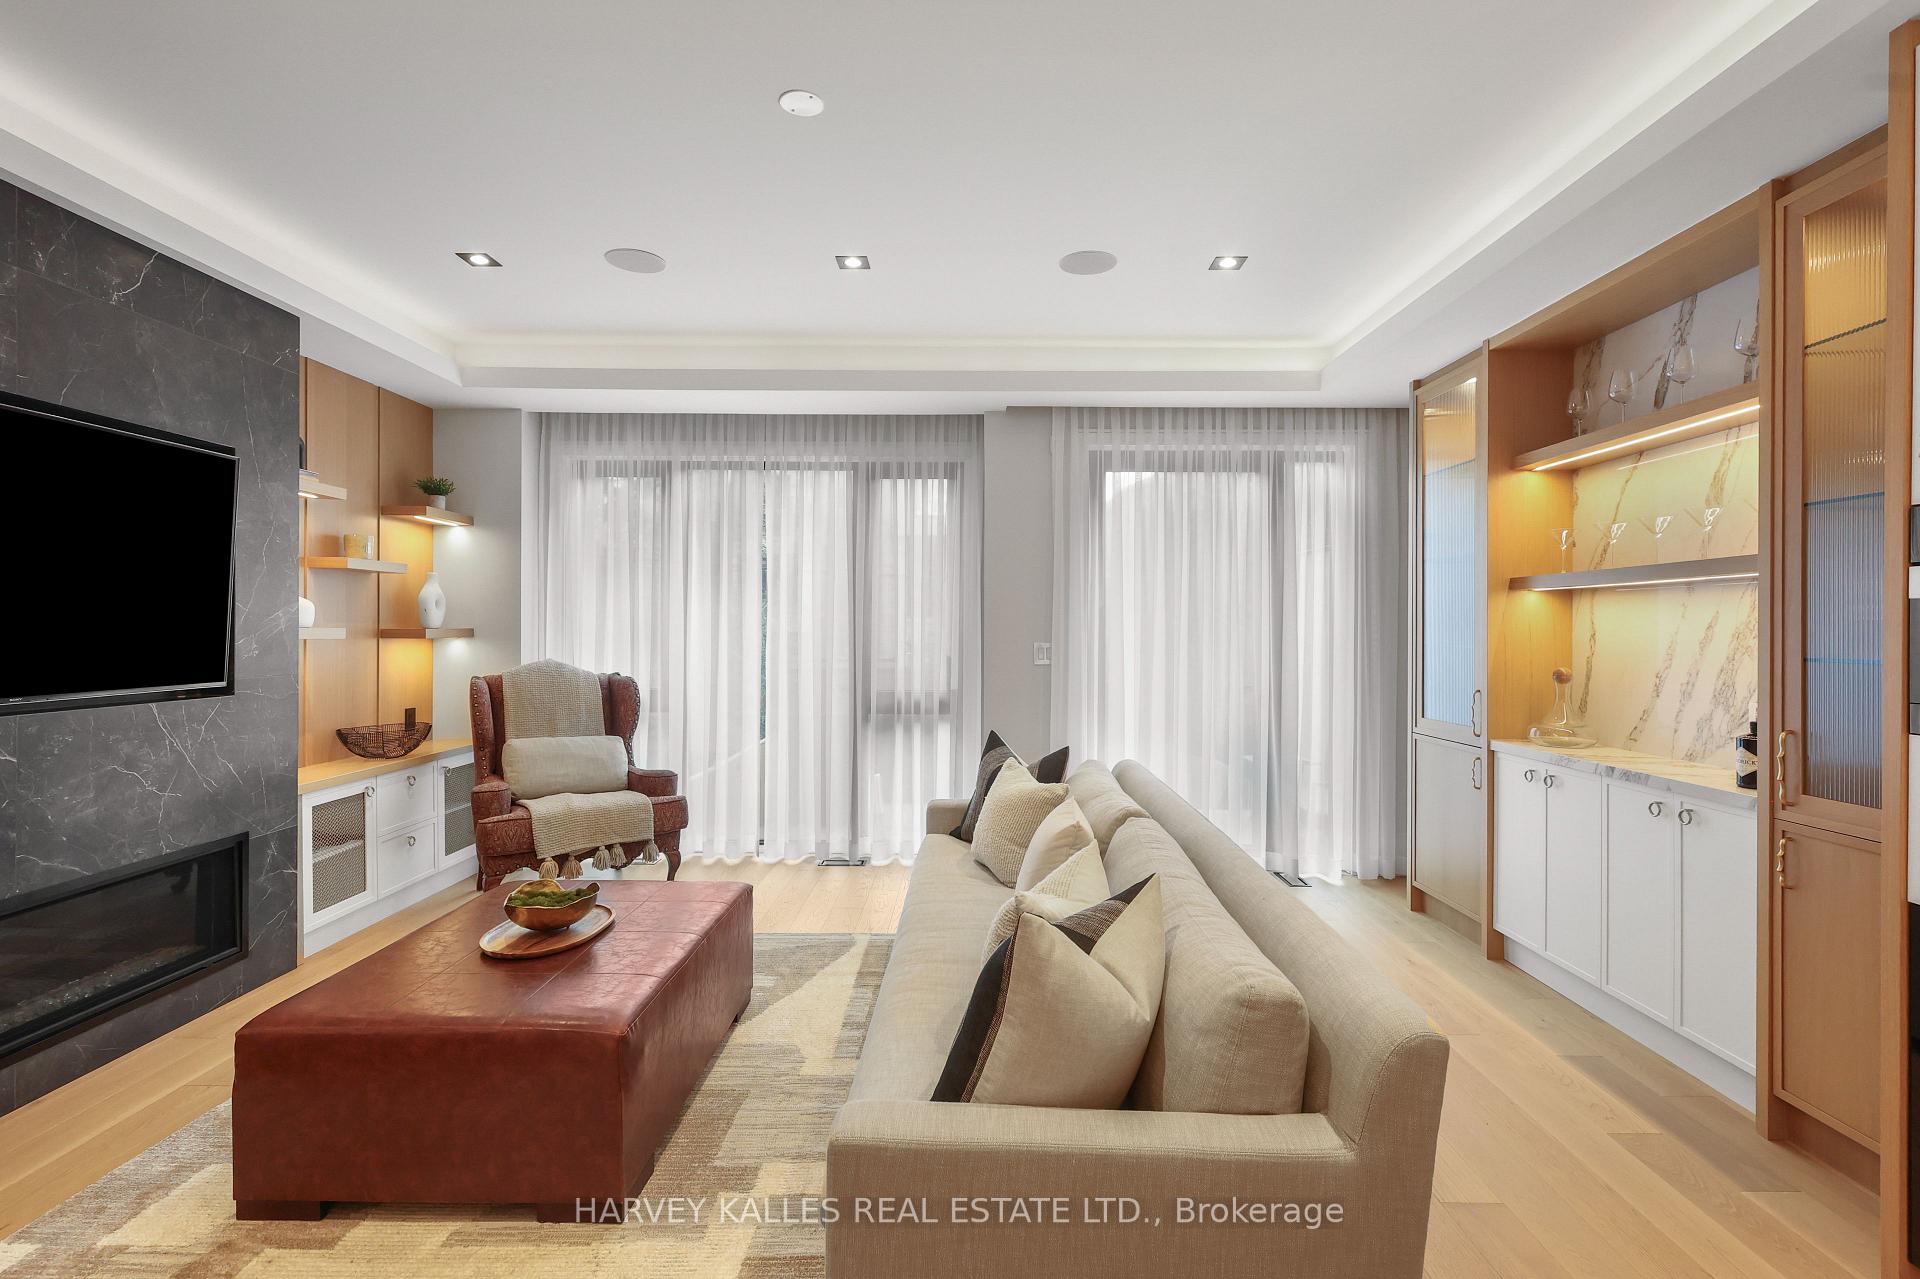
Living room with a cream sectional, leather ottoman, marble fireplace wall, and illuminated built-in shelving.
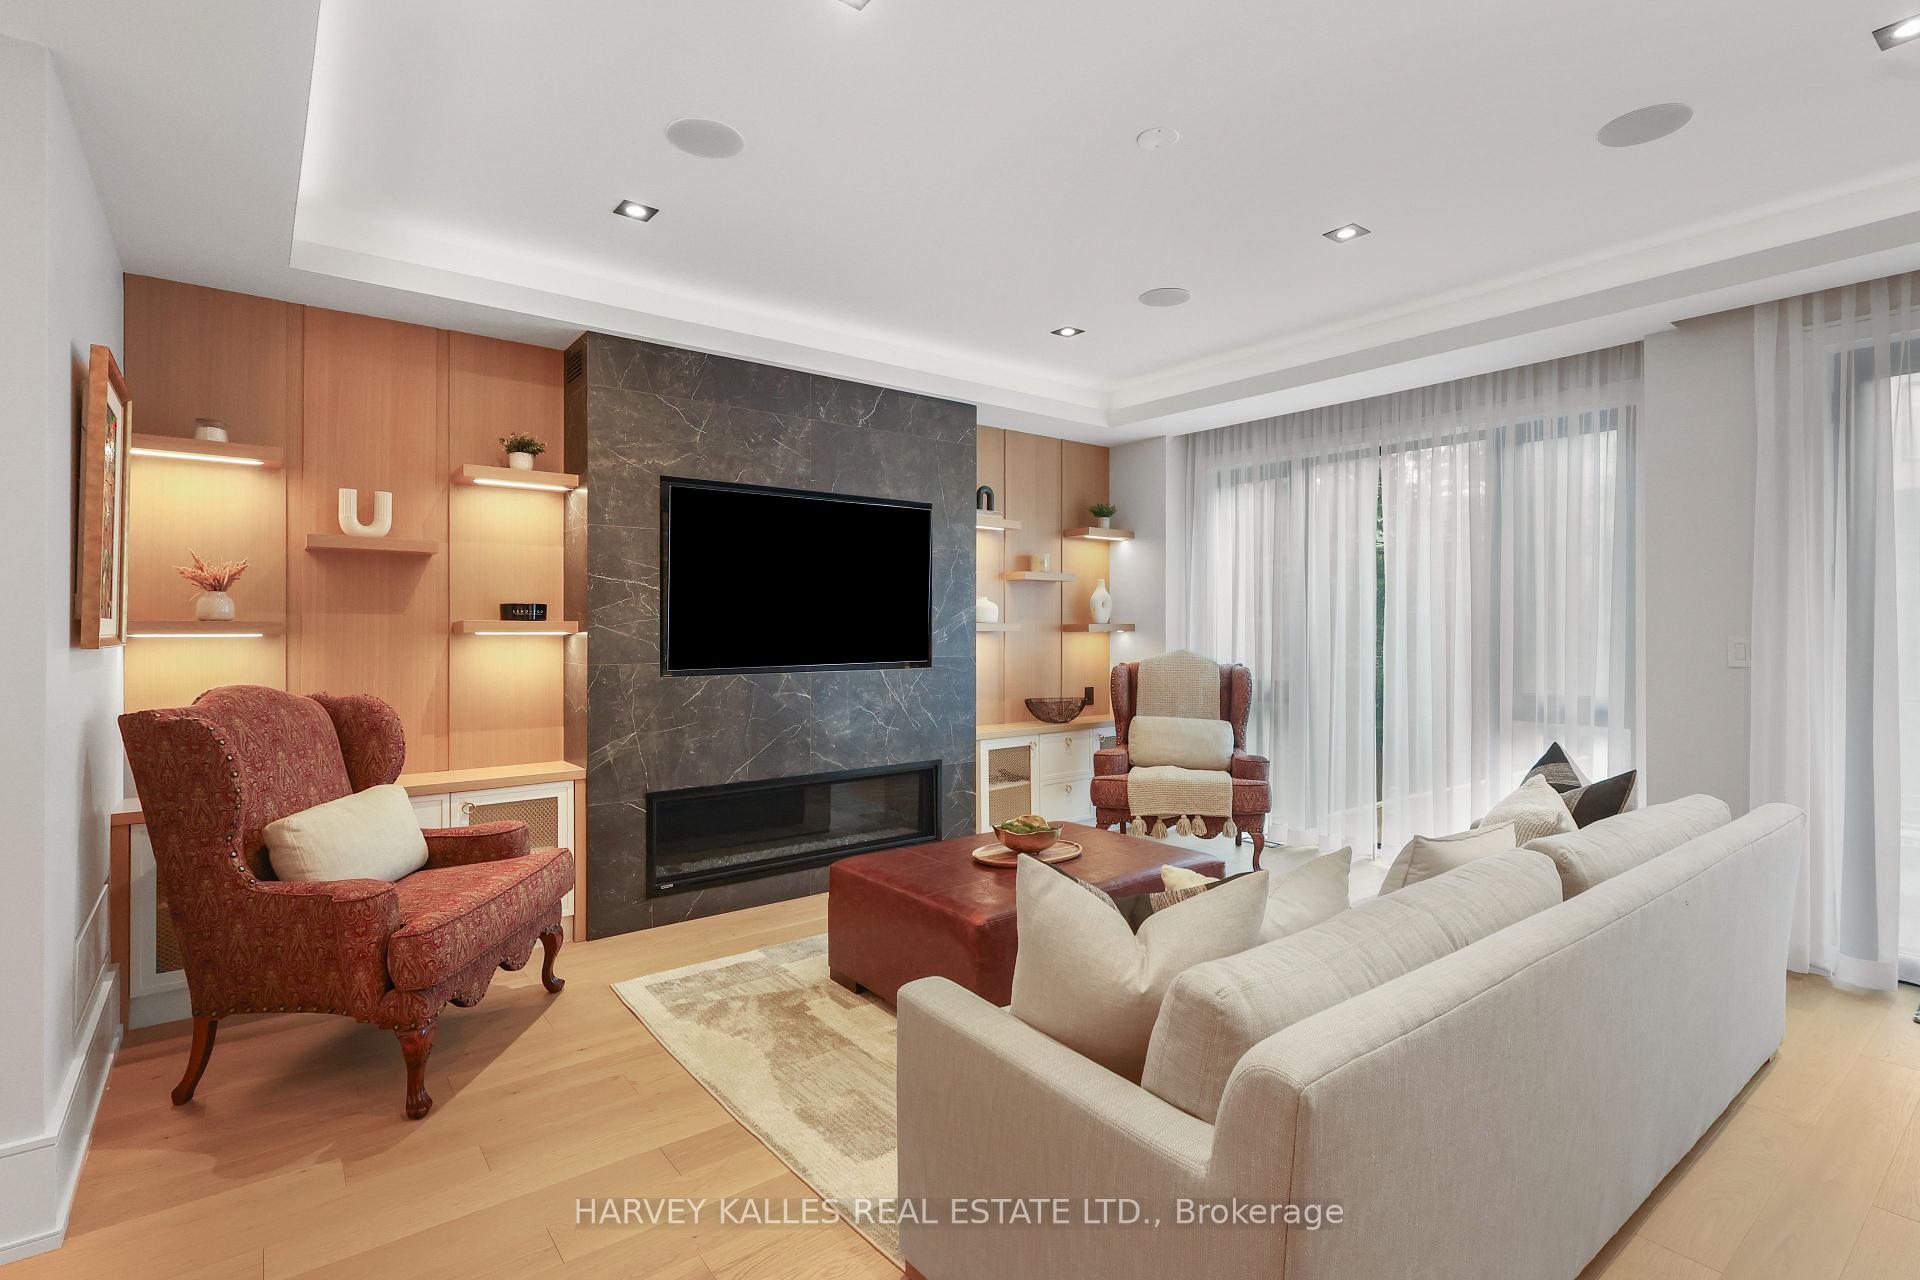
Living room with a marble fireplace wall, built-in wood shelving, cream sectional, and red armchairs.
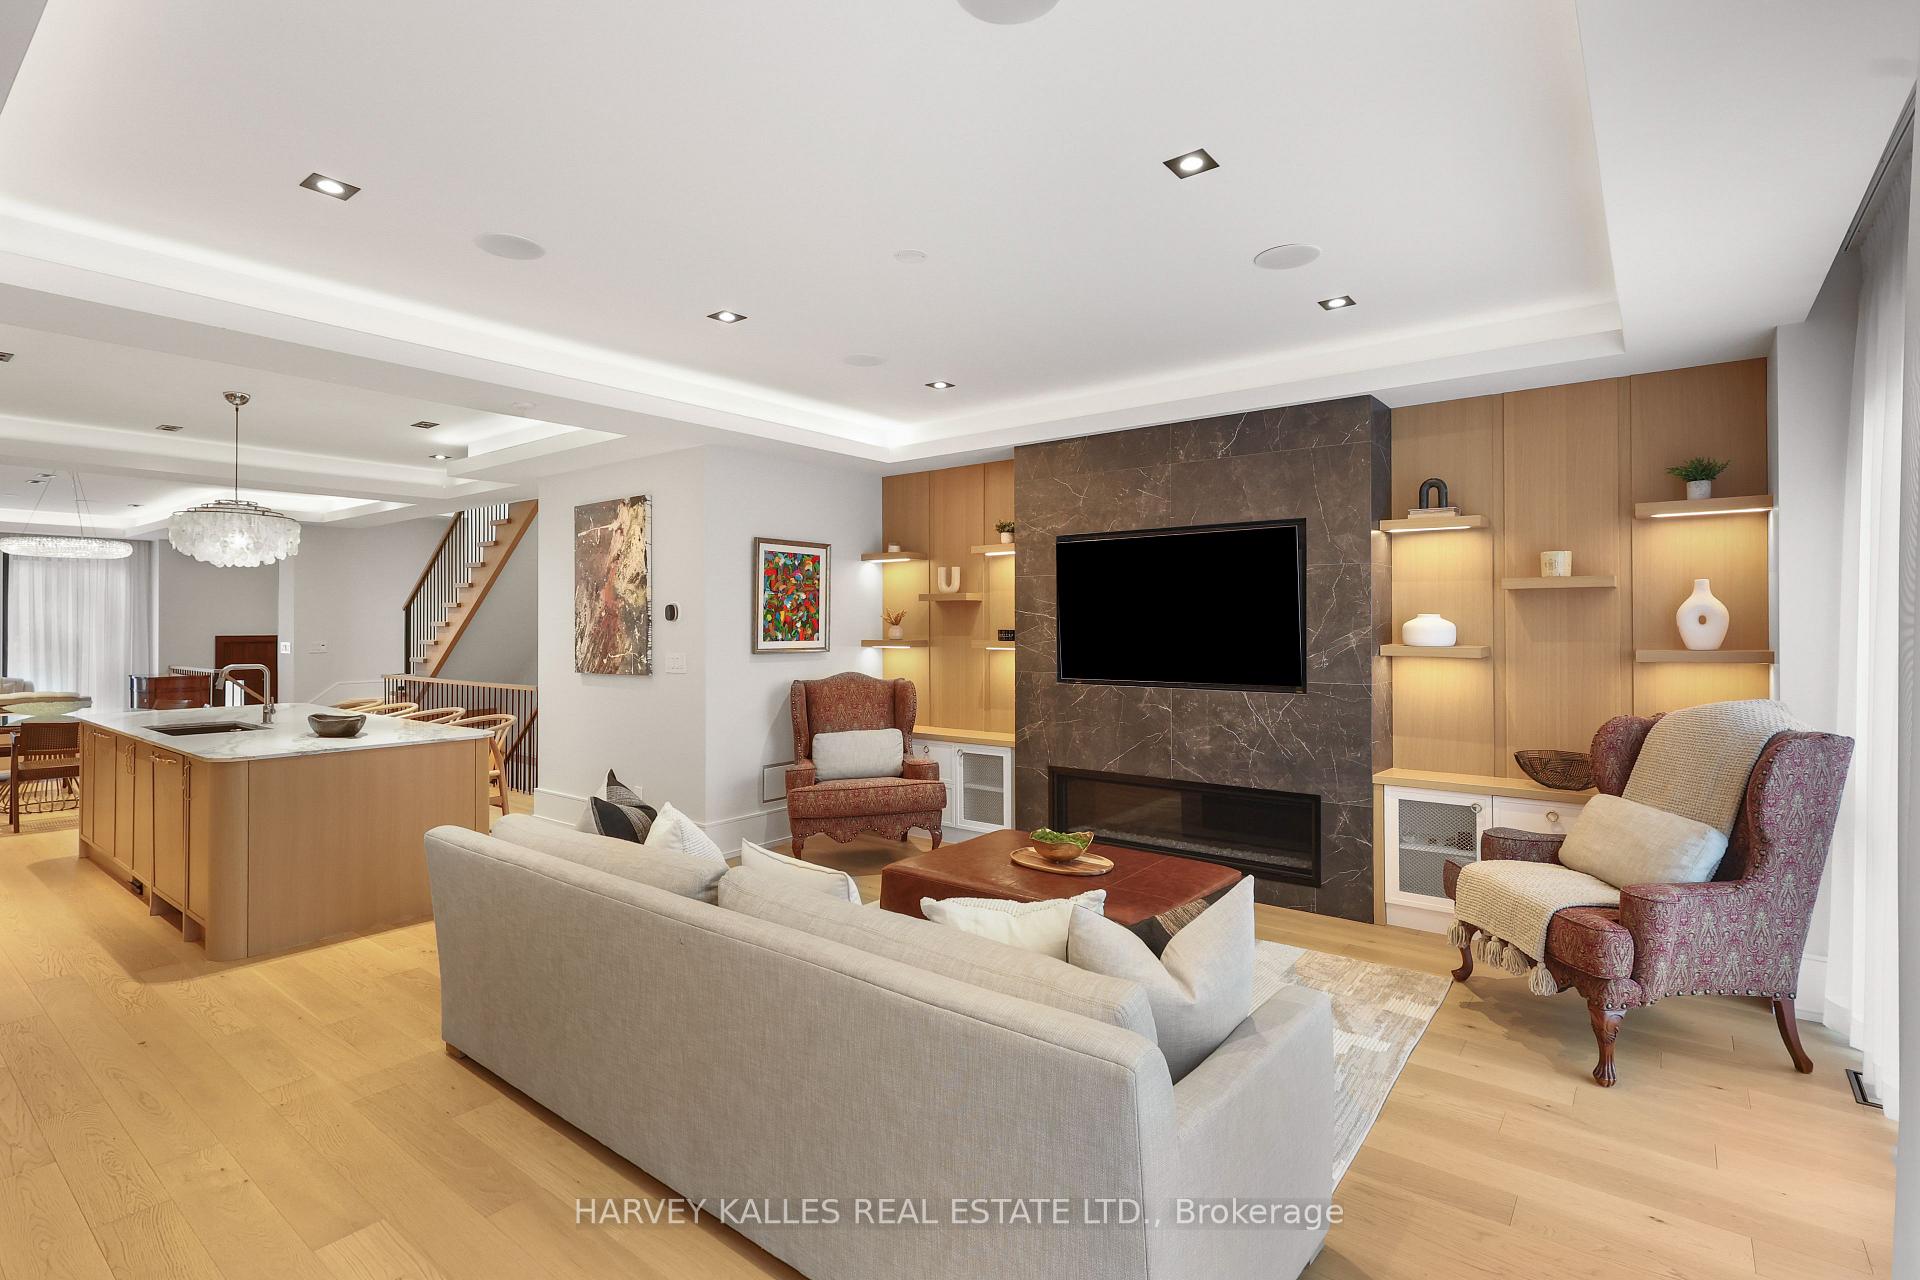
Furnished living room with a marble fireplace wall, built-in shelving, and an open kitchen.
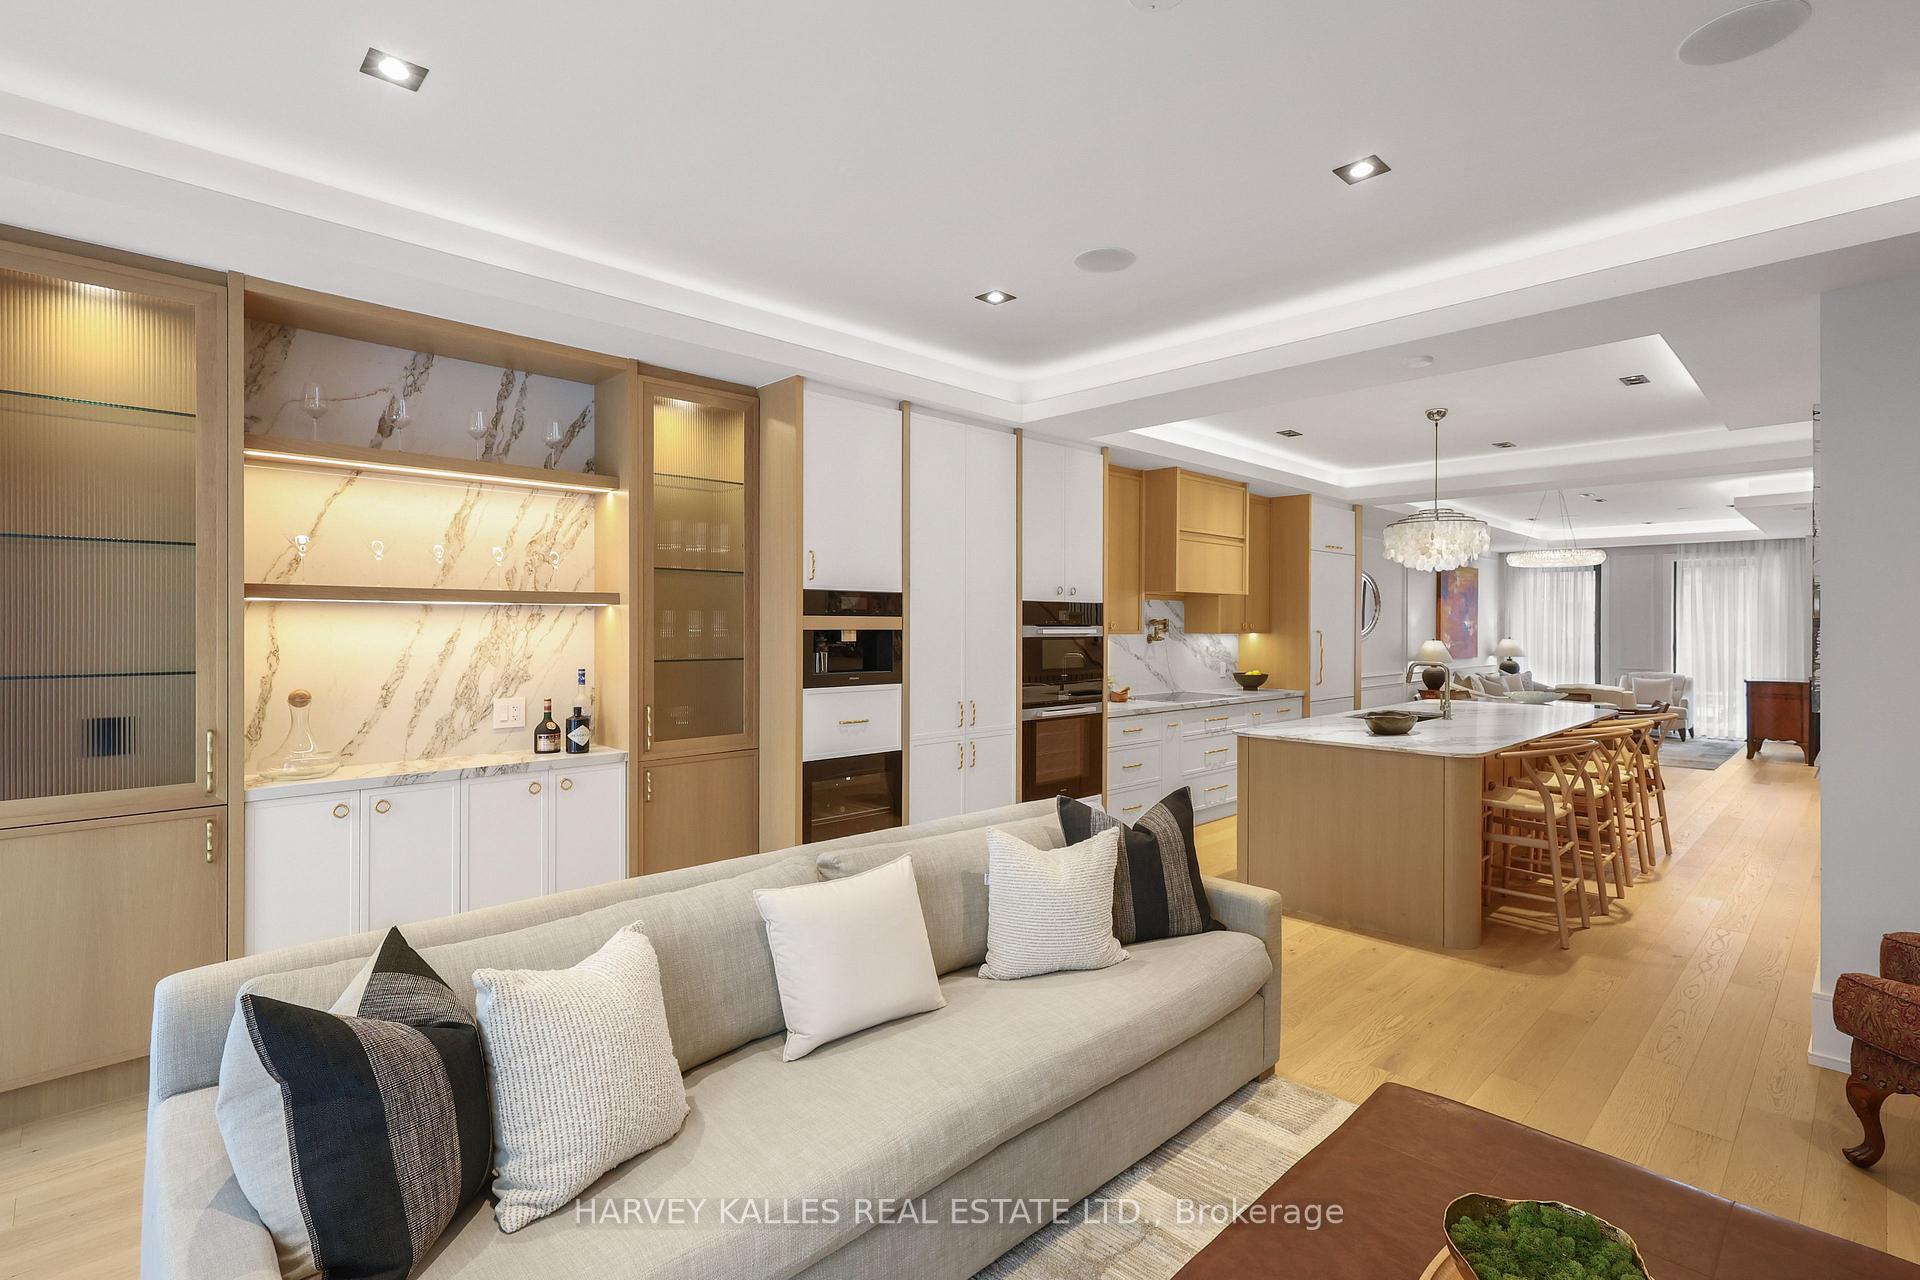
Open-concept kitchen and living area with marble island, wood cabinetry, and a sofa.
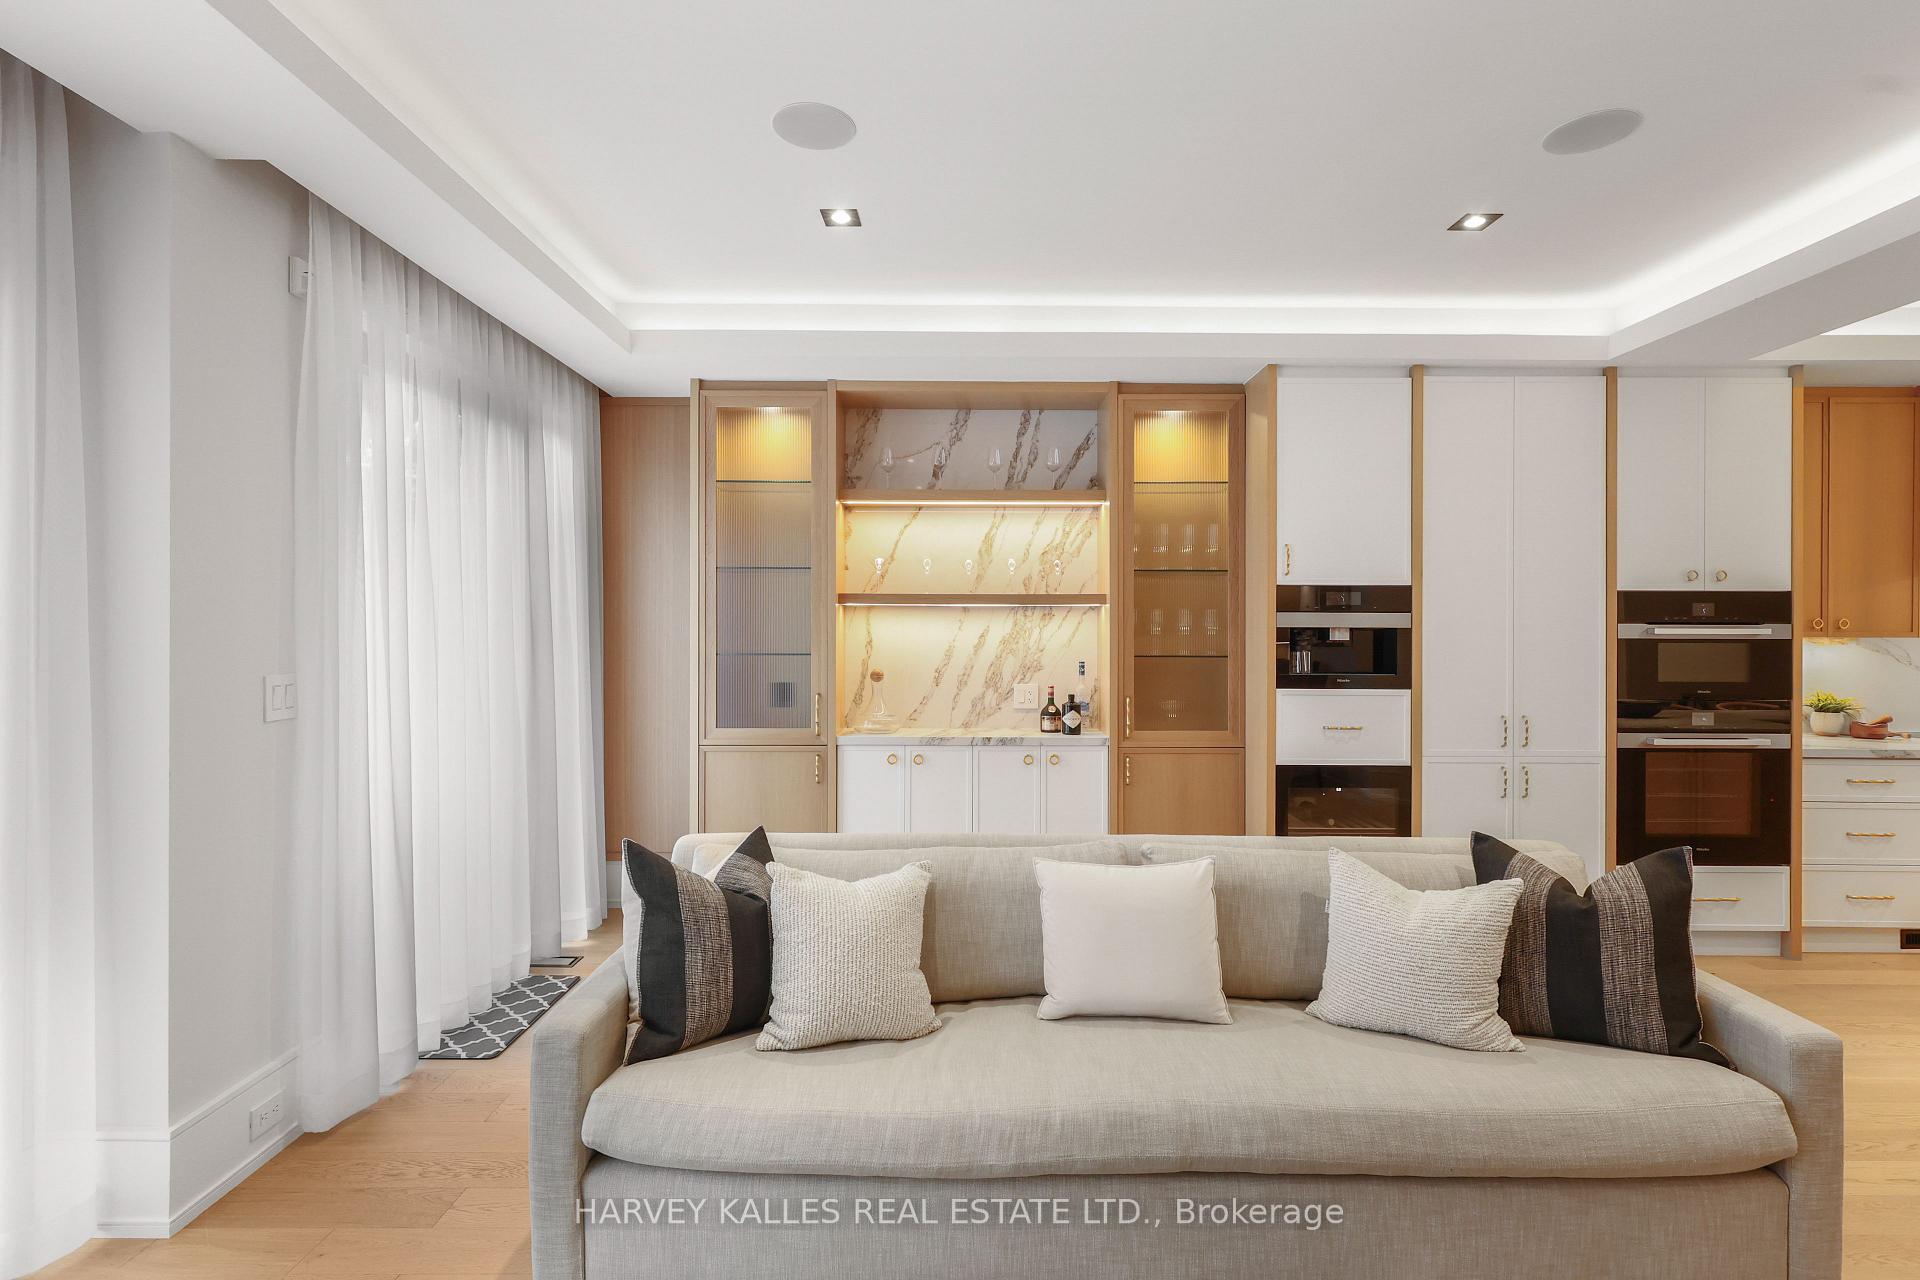
Living room with a pale sofa, illuminated marble-backed shelves, and custom built-in cabinetry.
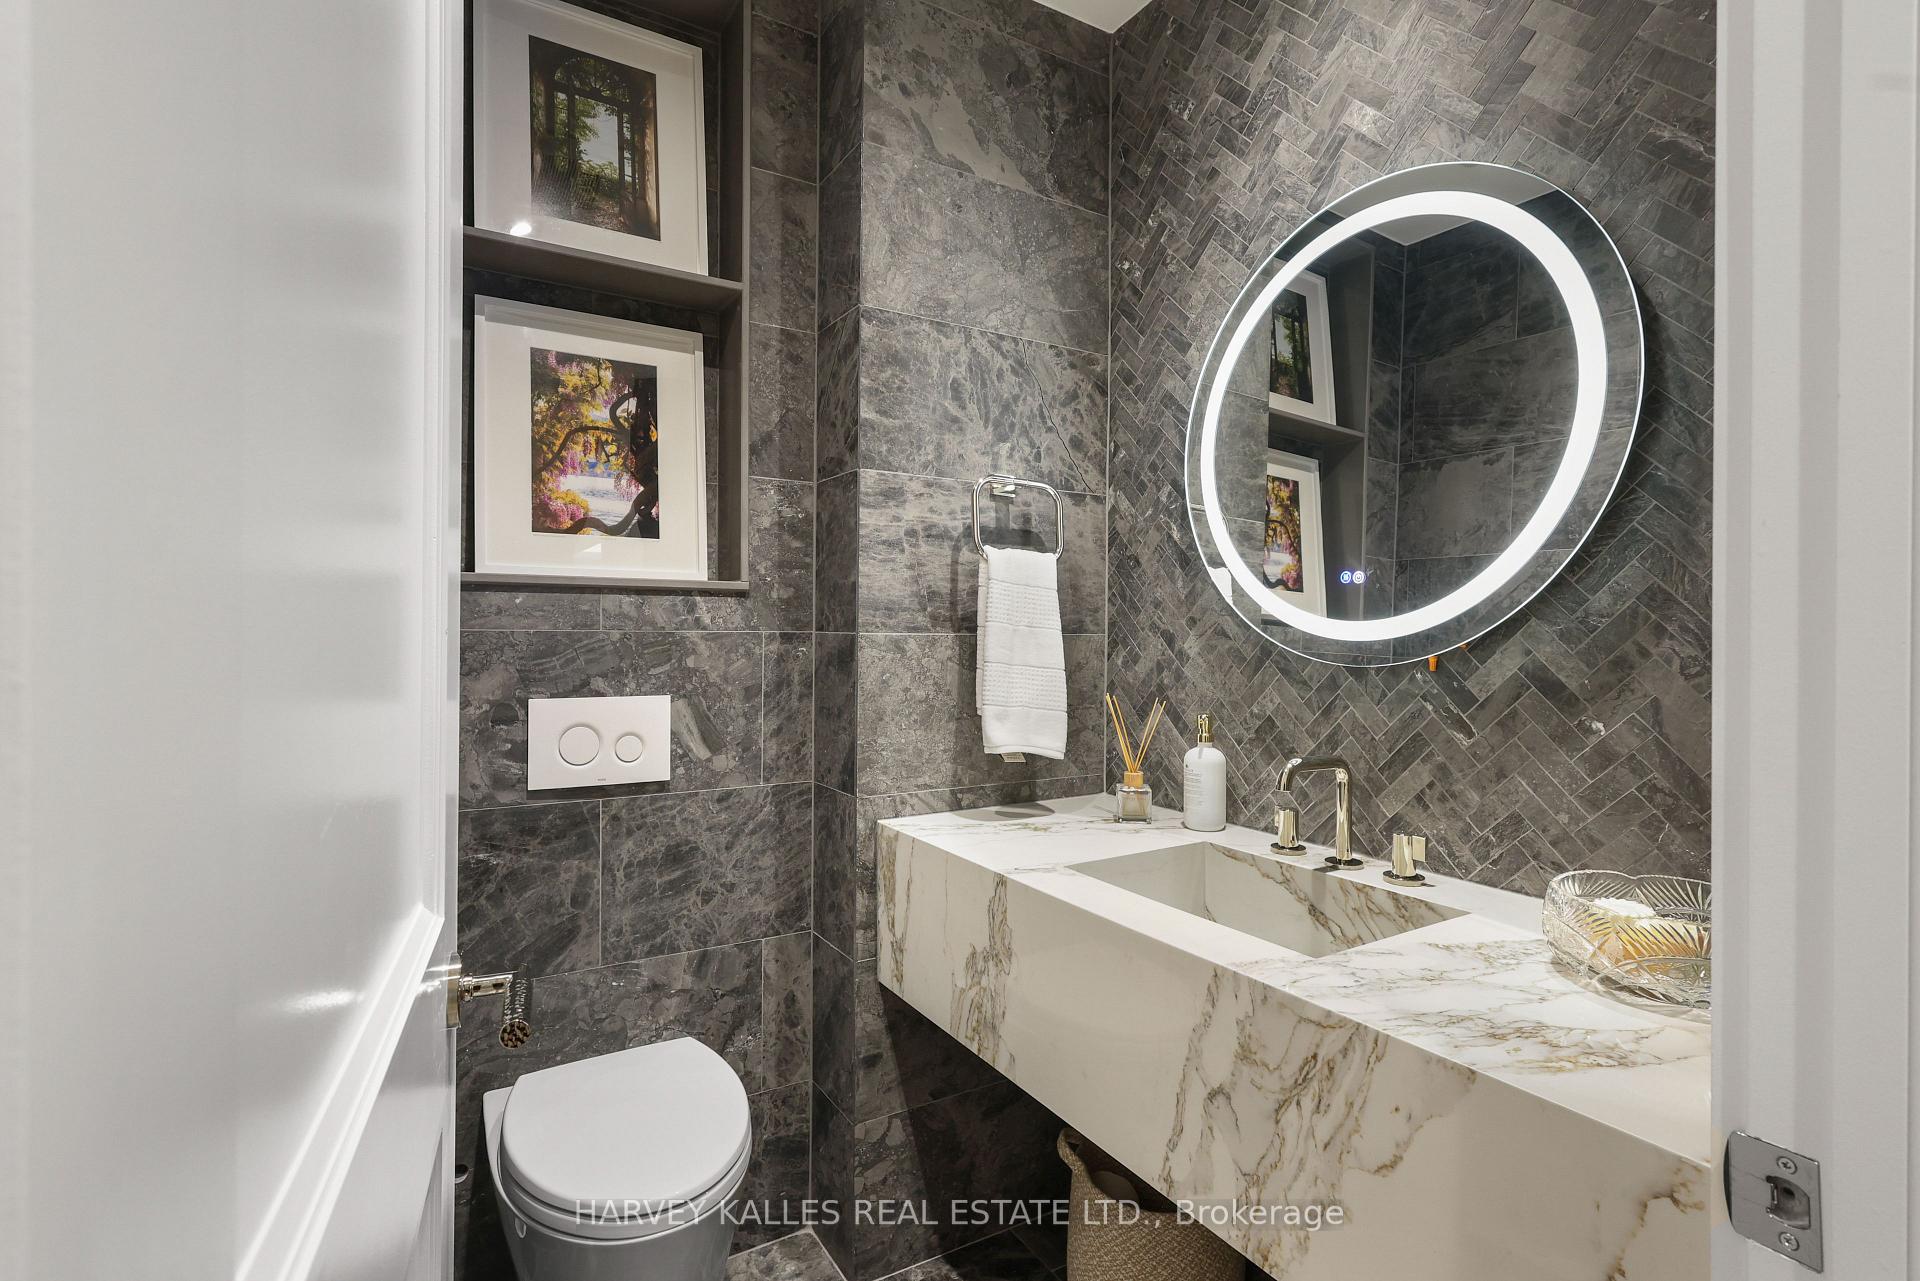
Modern bathroom with dark marble tile, a white stone vanity, and a large illuminated round mirror.
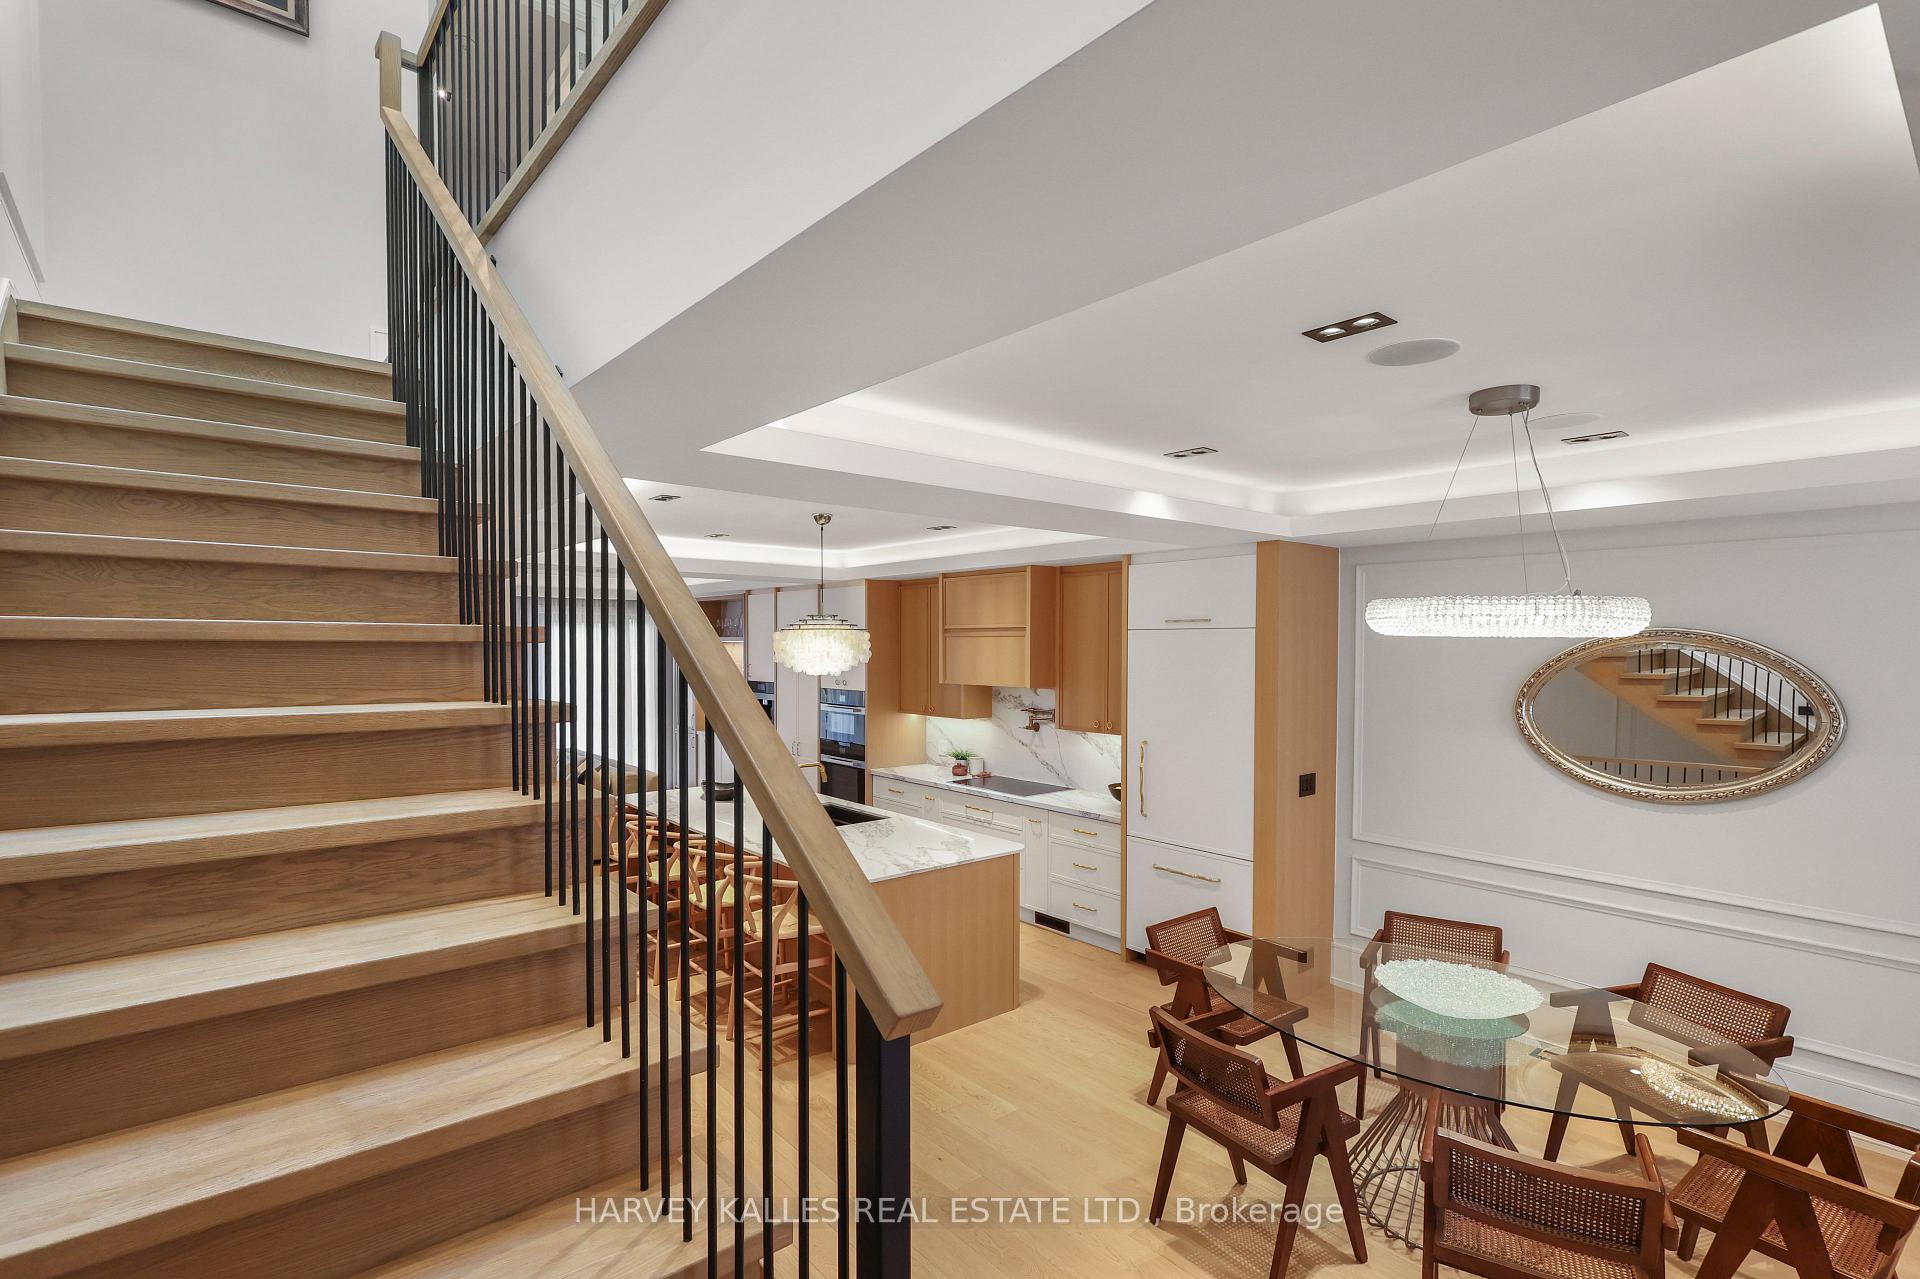
Kitchen and dining area with a broad wood staircase, light cabinetry, and glass dining table.
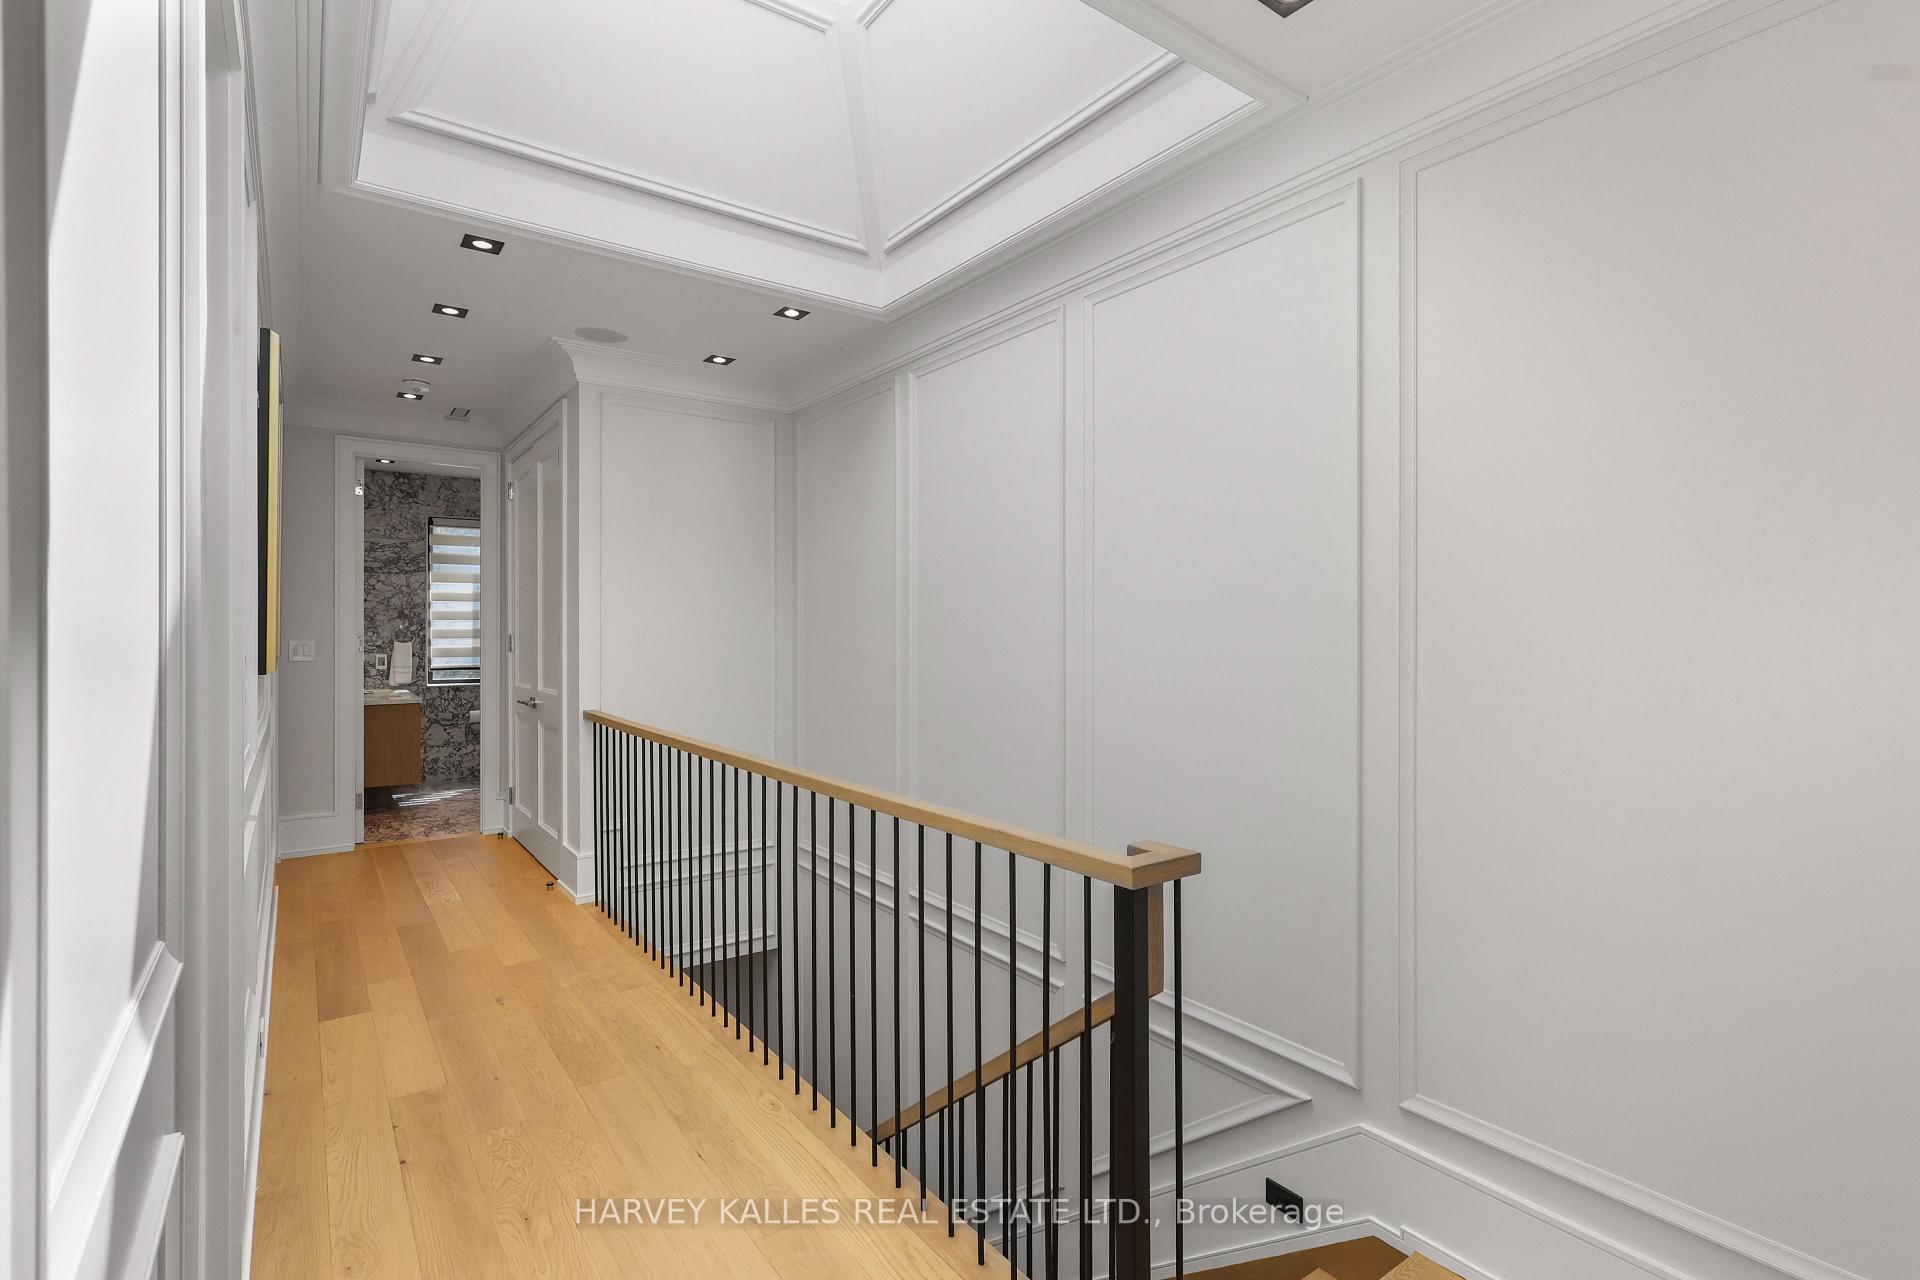
Upstairs landing with white paneled walls, light hardwood floors, and a black metal stair railing.
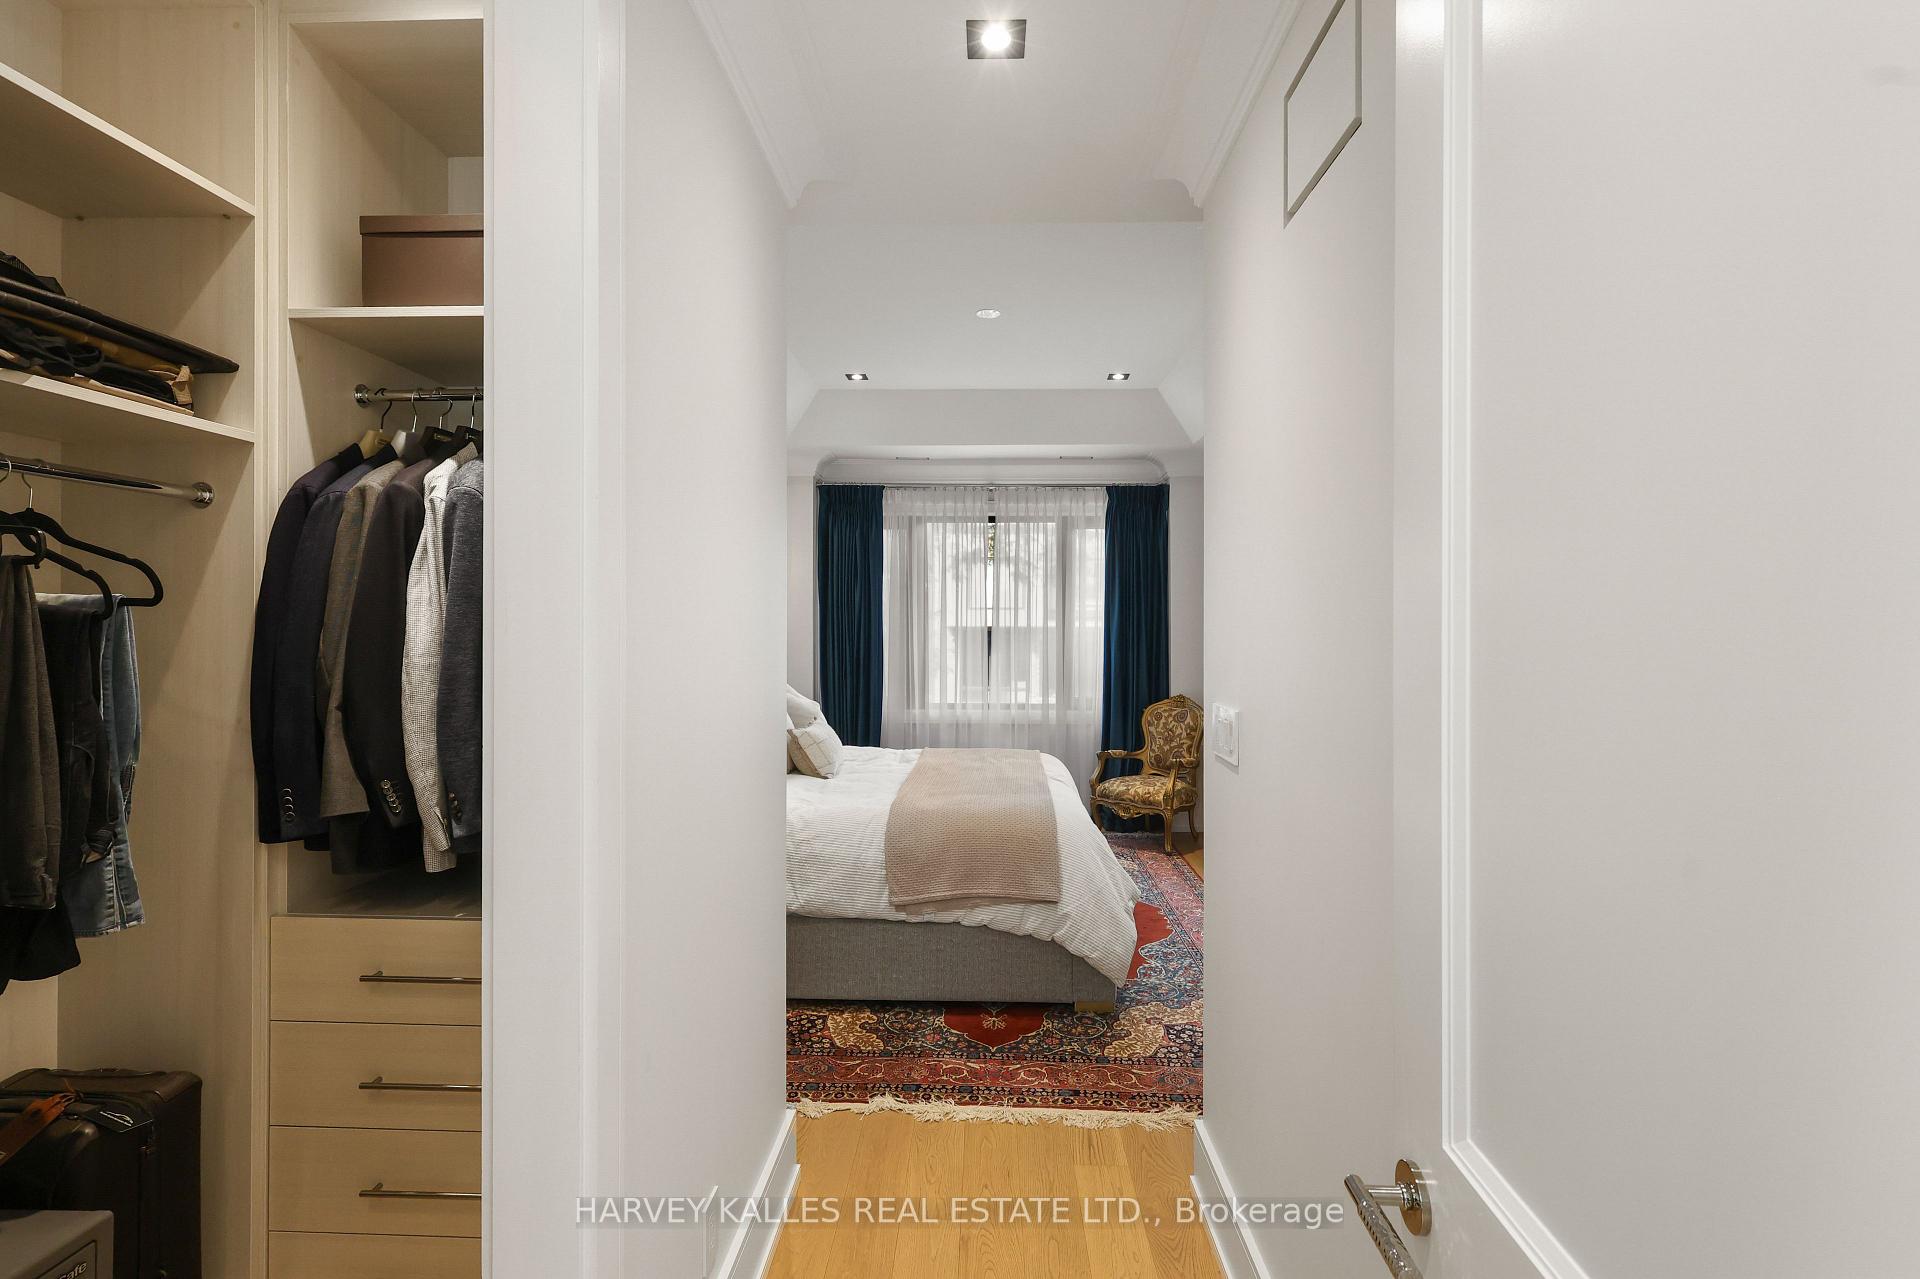
Furnished bedroom with a patterned rug and blue curtains, seen past a walk-in closet.
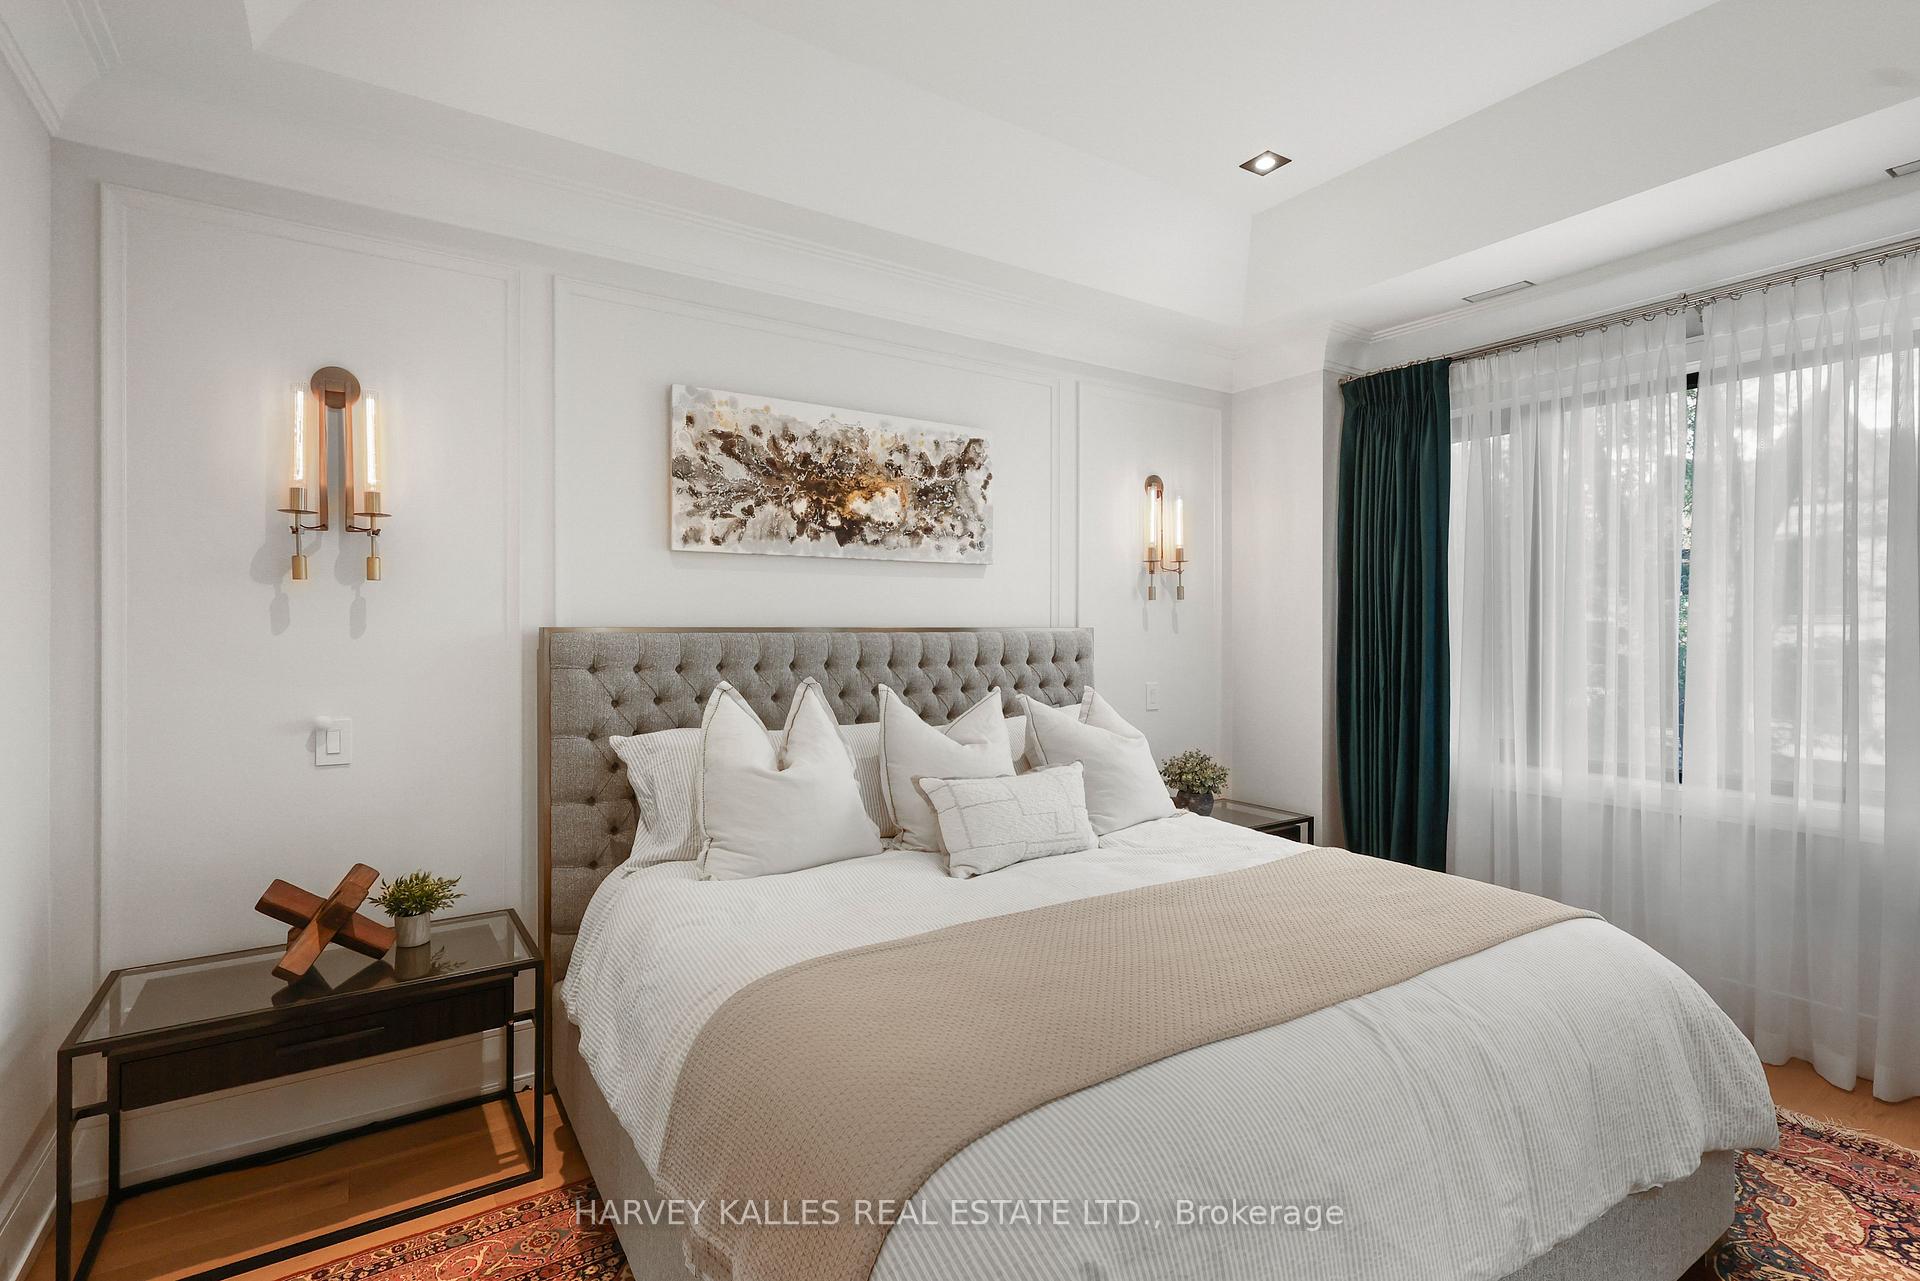
Bedroom with a tufted gray headboard, white bedding, brass sconces, and sheer-curtained windows.
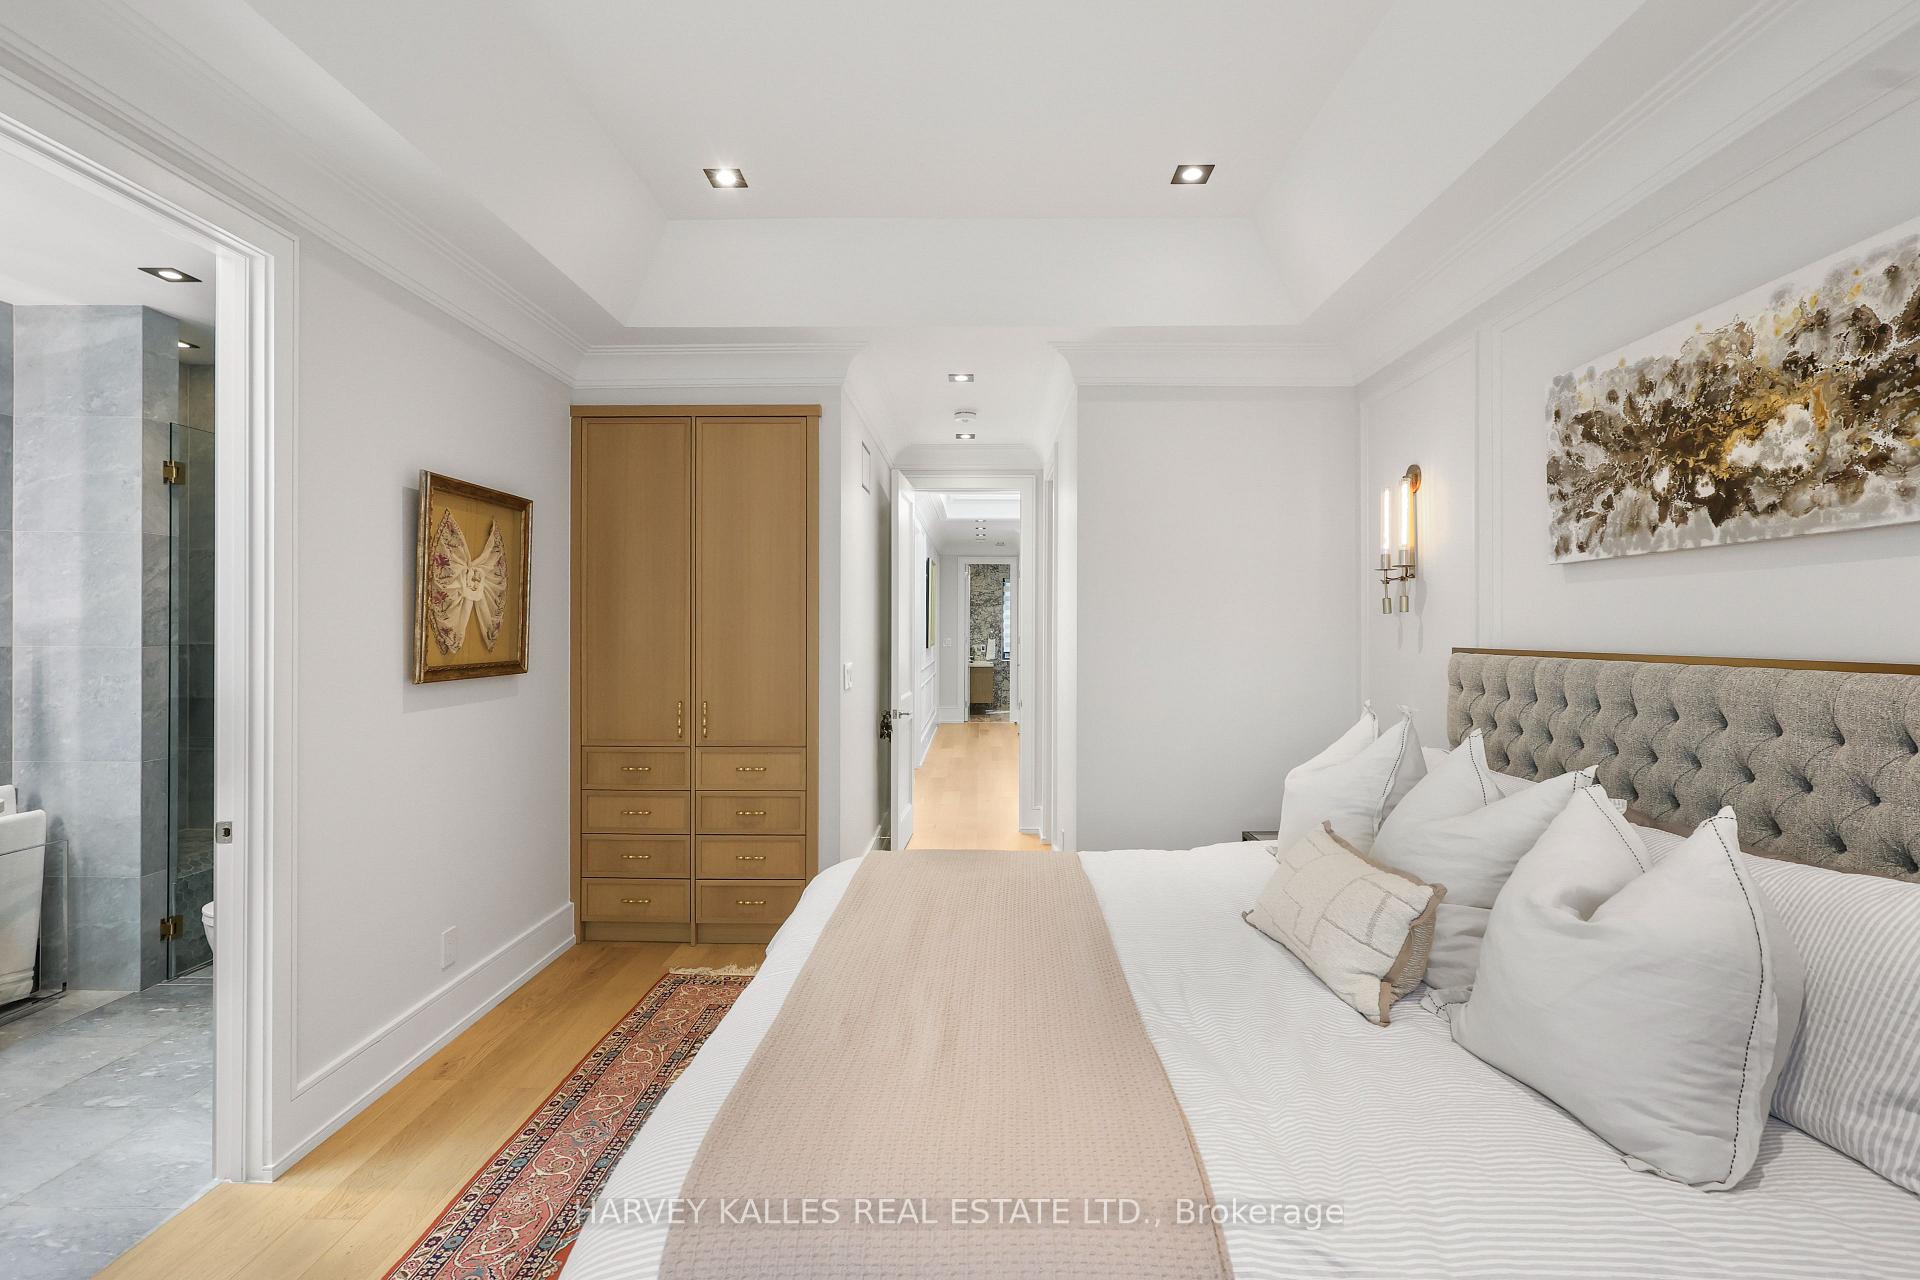
Bedroom with a tufted gray headboard, built-in wood wardrobes, and an adjoining marble-tiled bathroom.
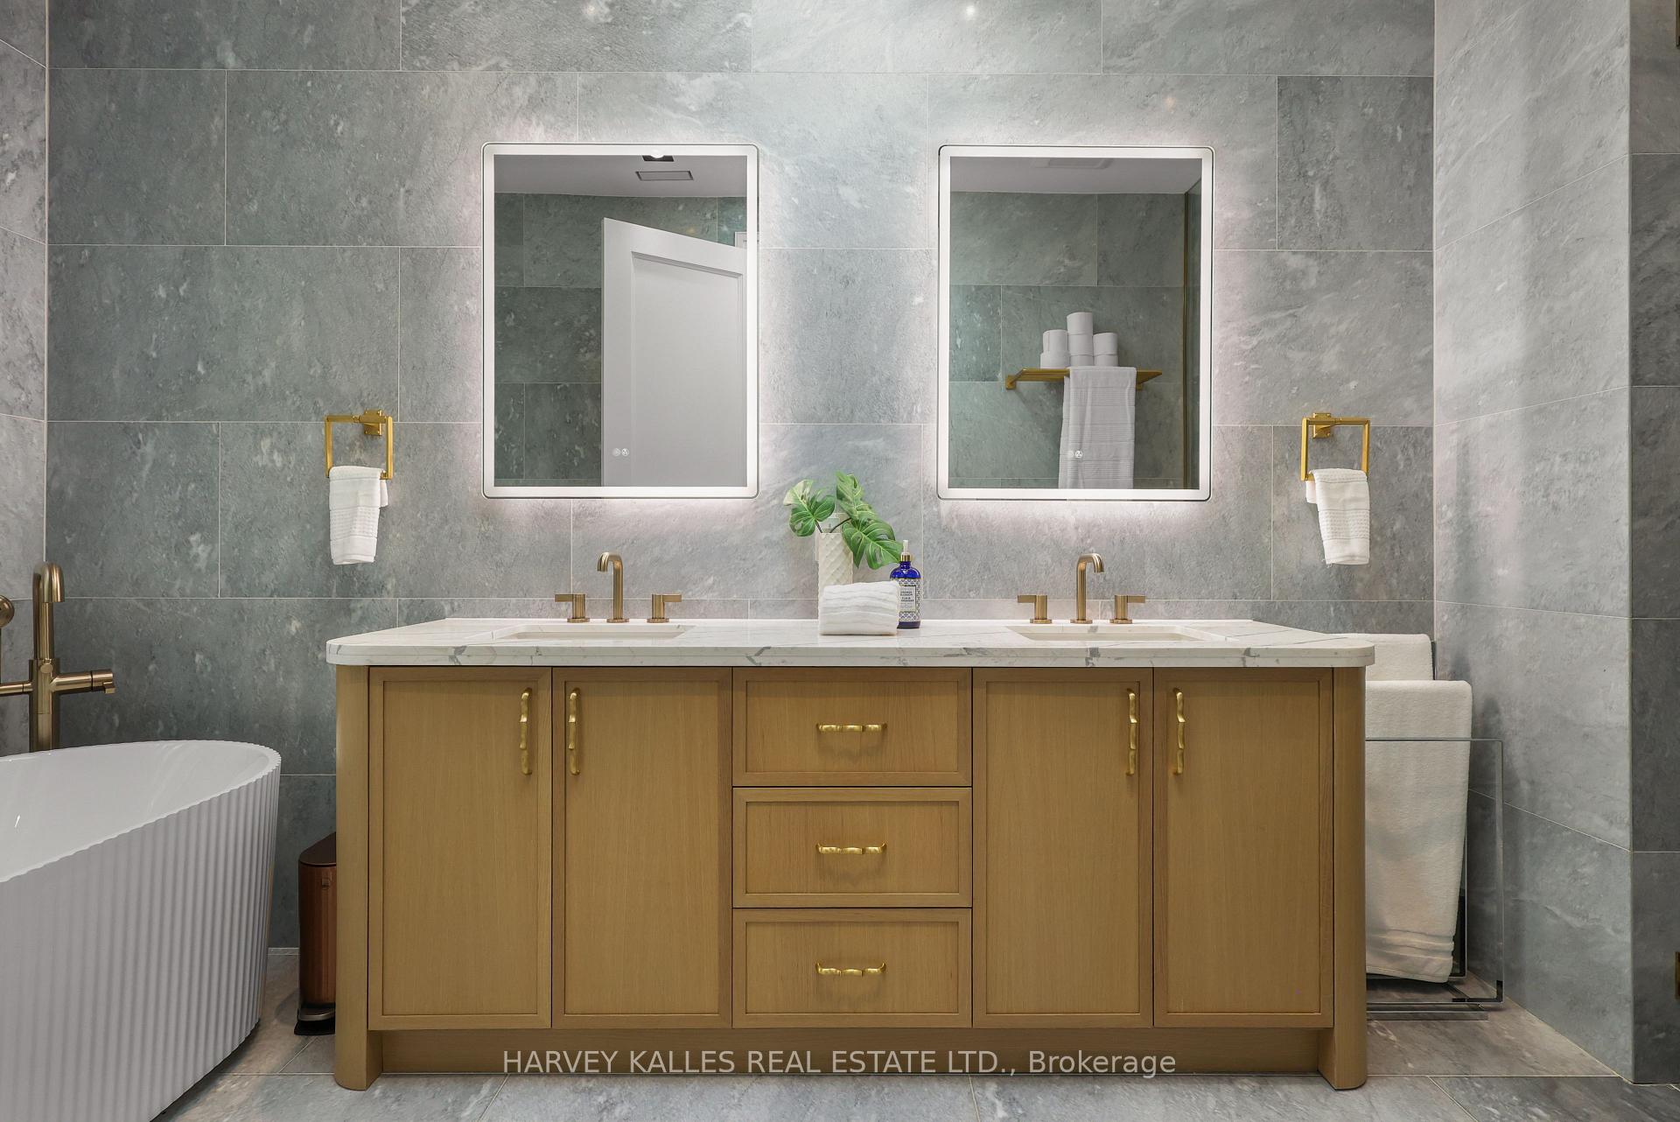
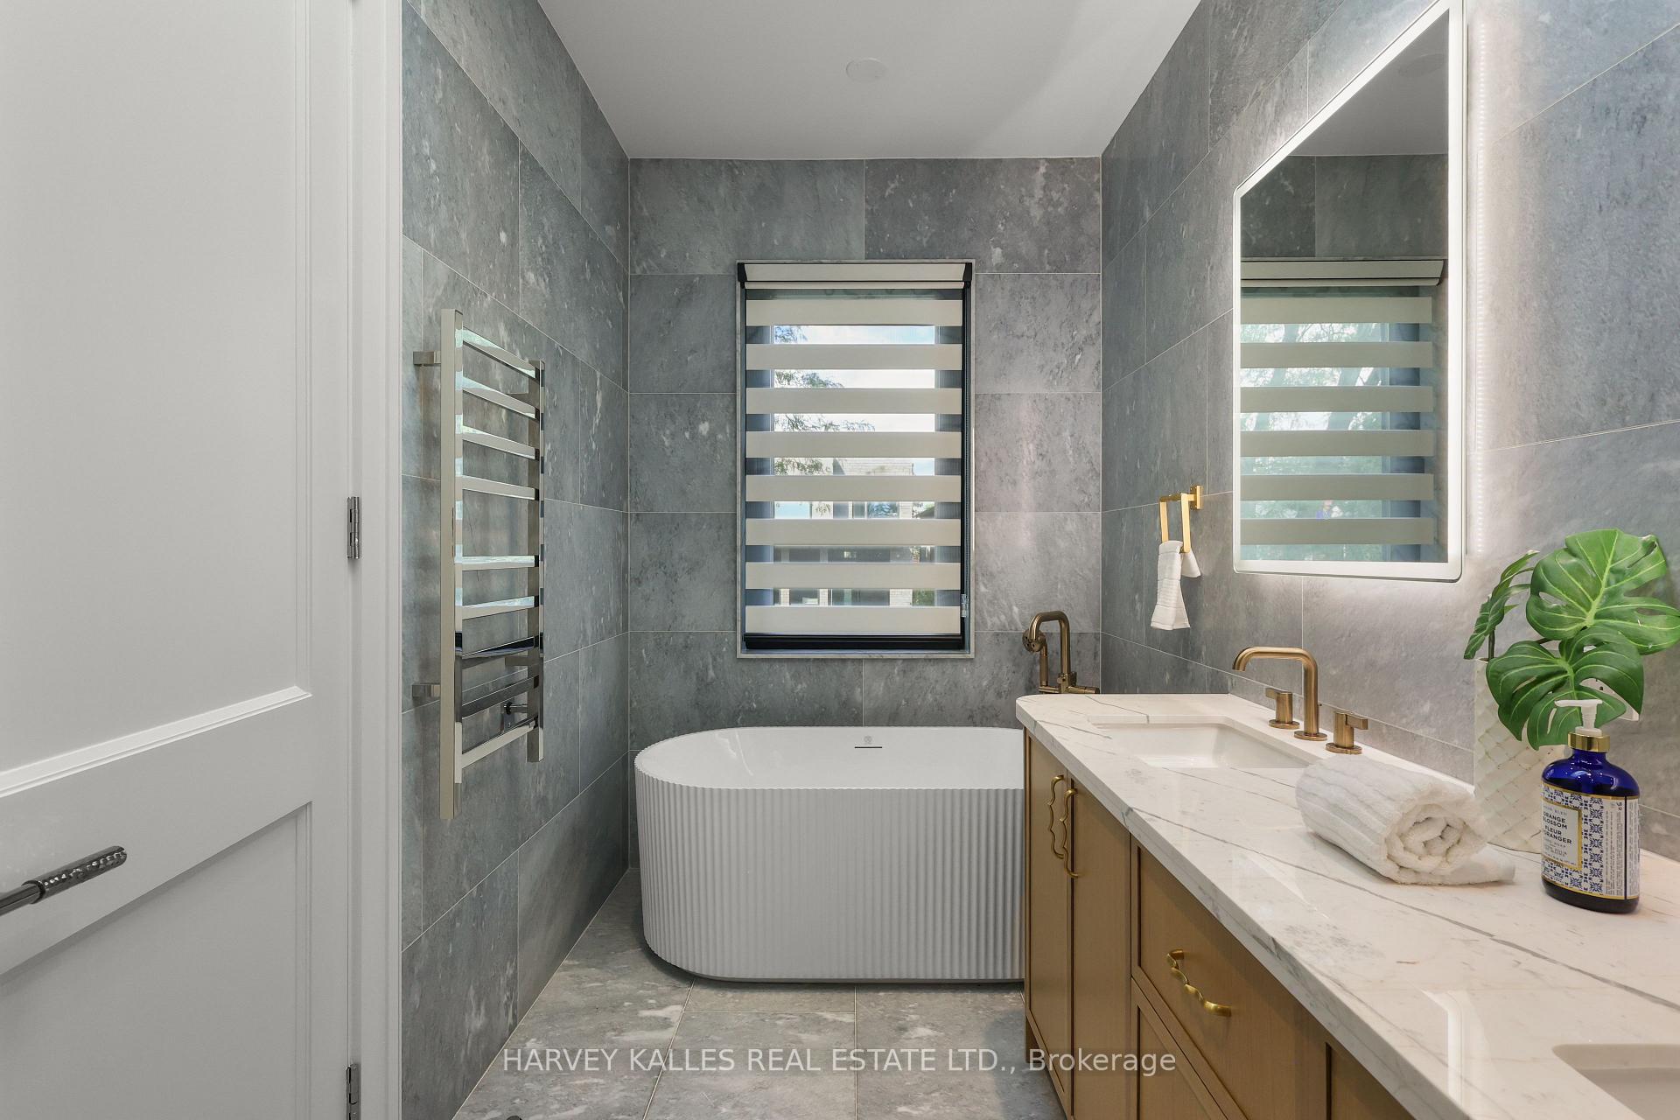
Bathroom with a wide wood vanity, double illuminated mirrors, gray stone tile, and a freestanding tub.
Contemporary bathroom with gray stone tile, a freestanding tub, and a marble vanity with brass fixtures.
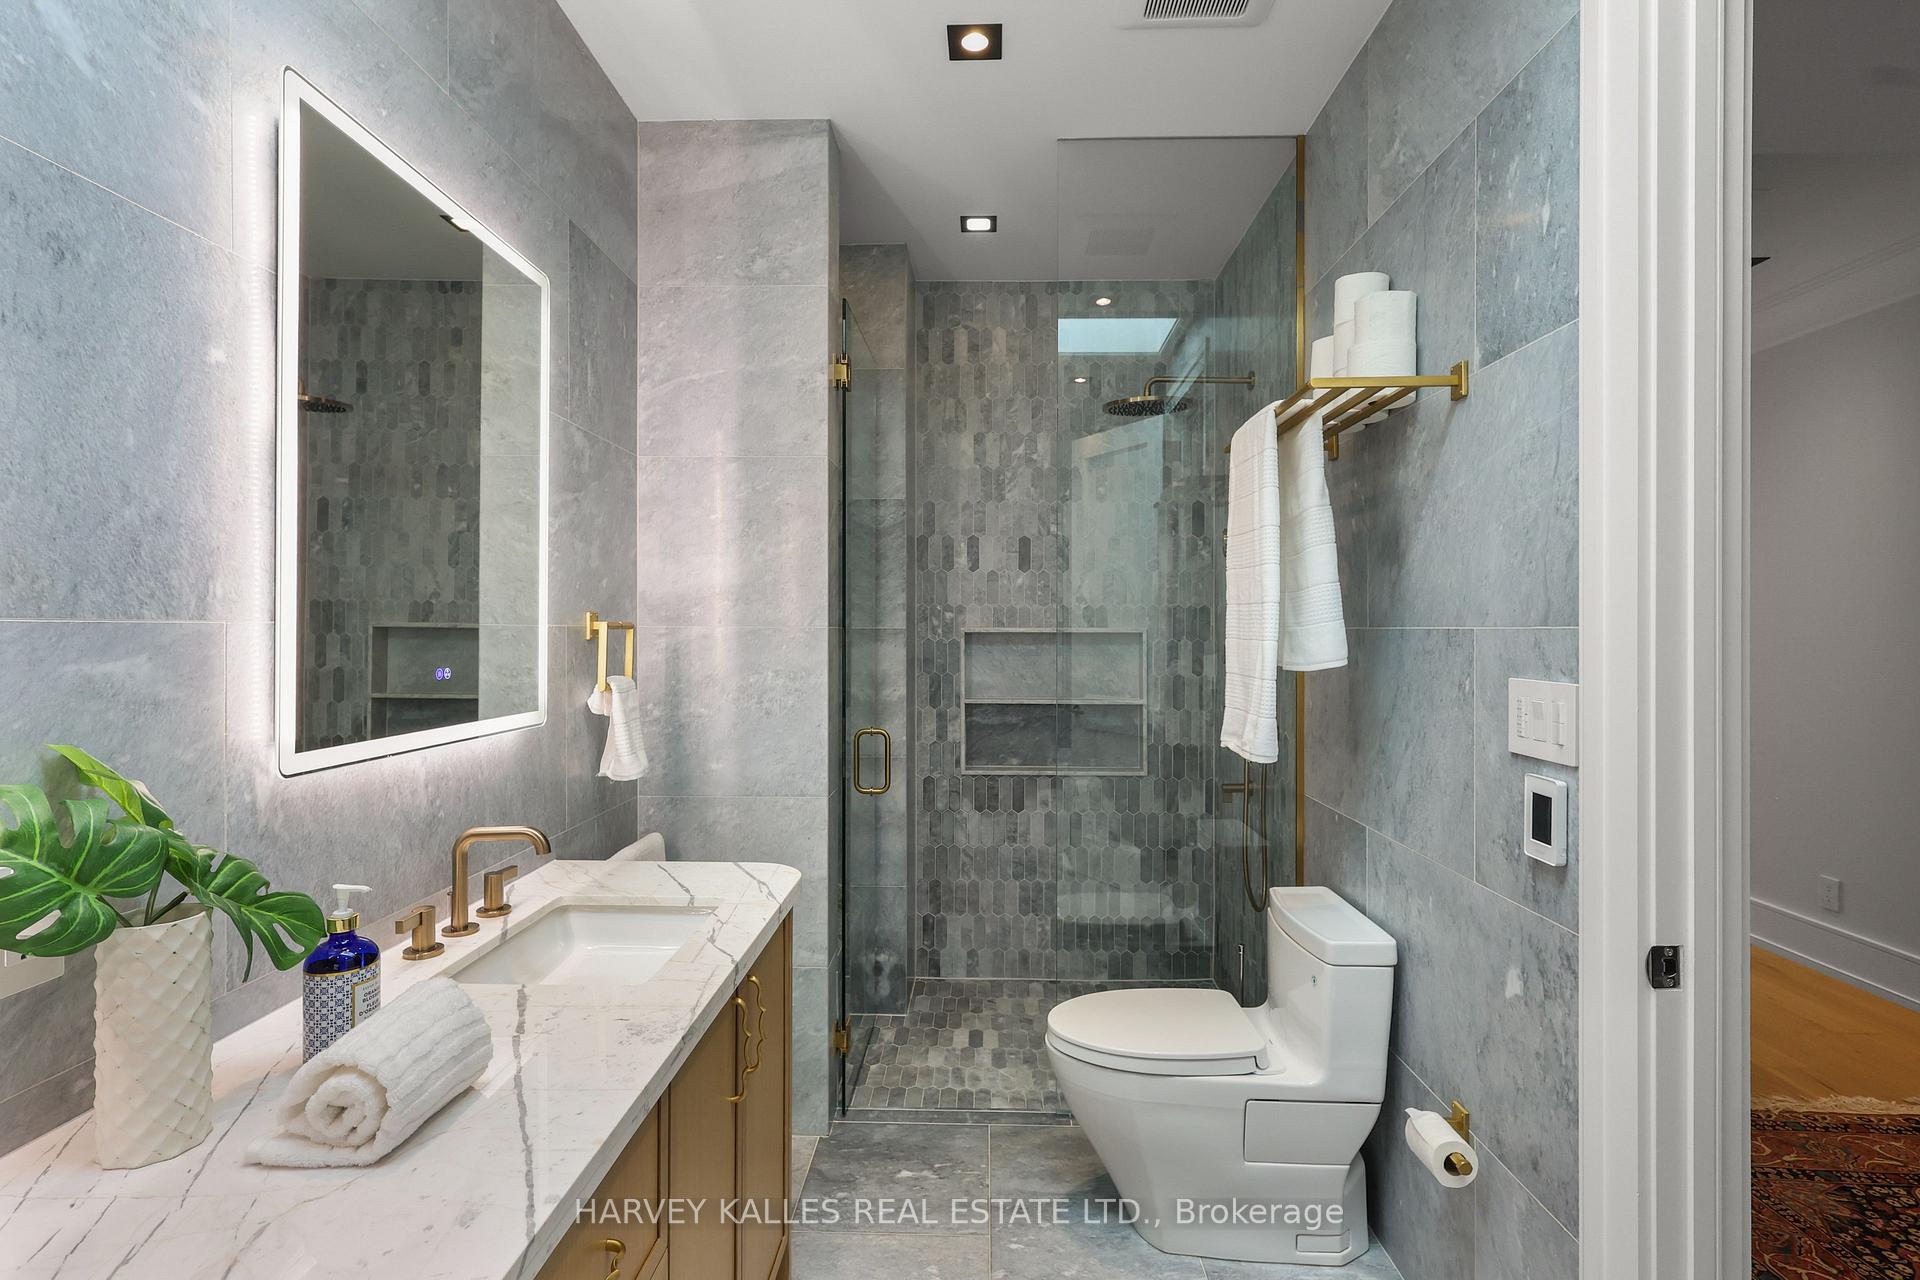
Renovated bathroom with a glass shower, gray stone tile, and marble-look vanity with gold fixtures.
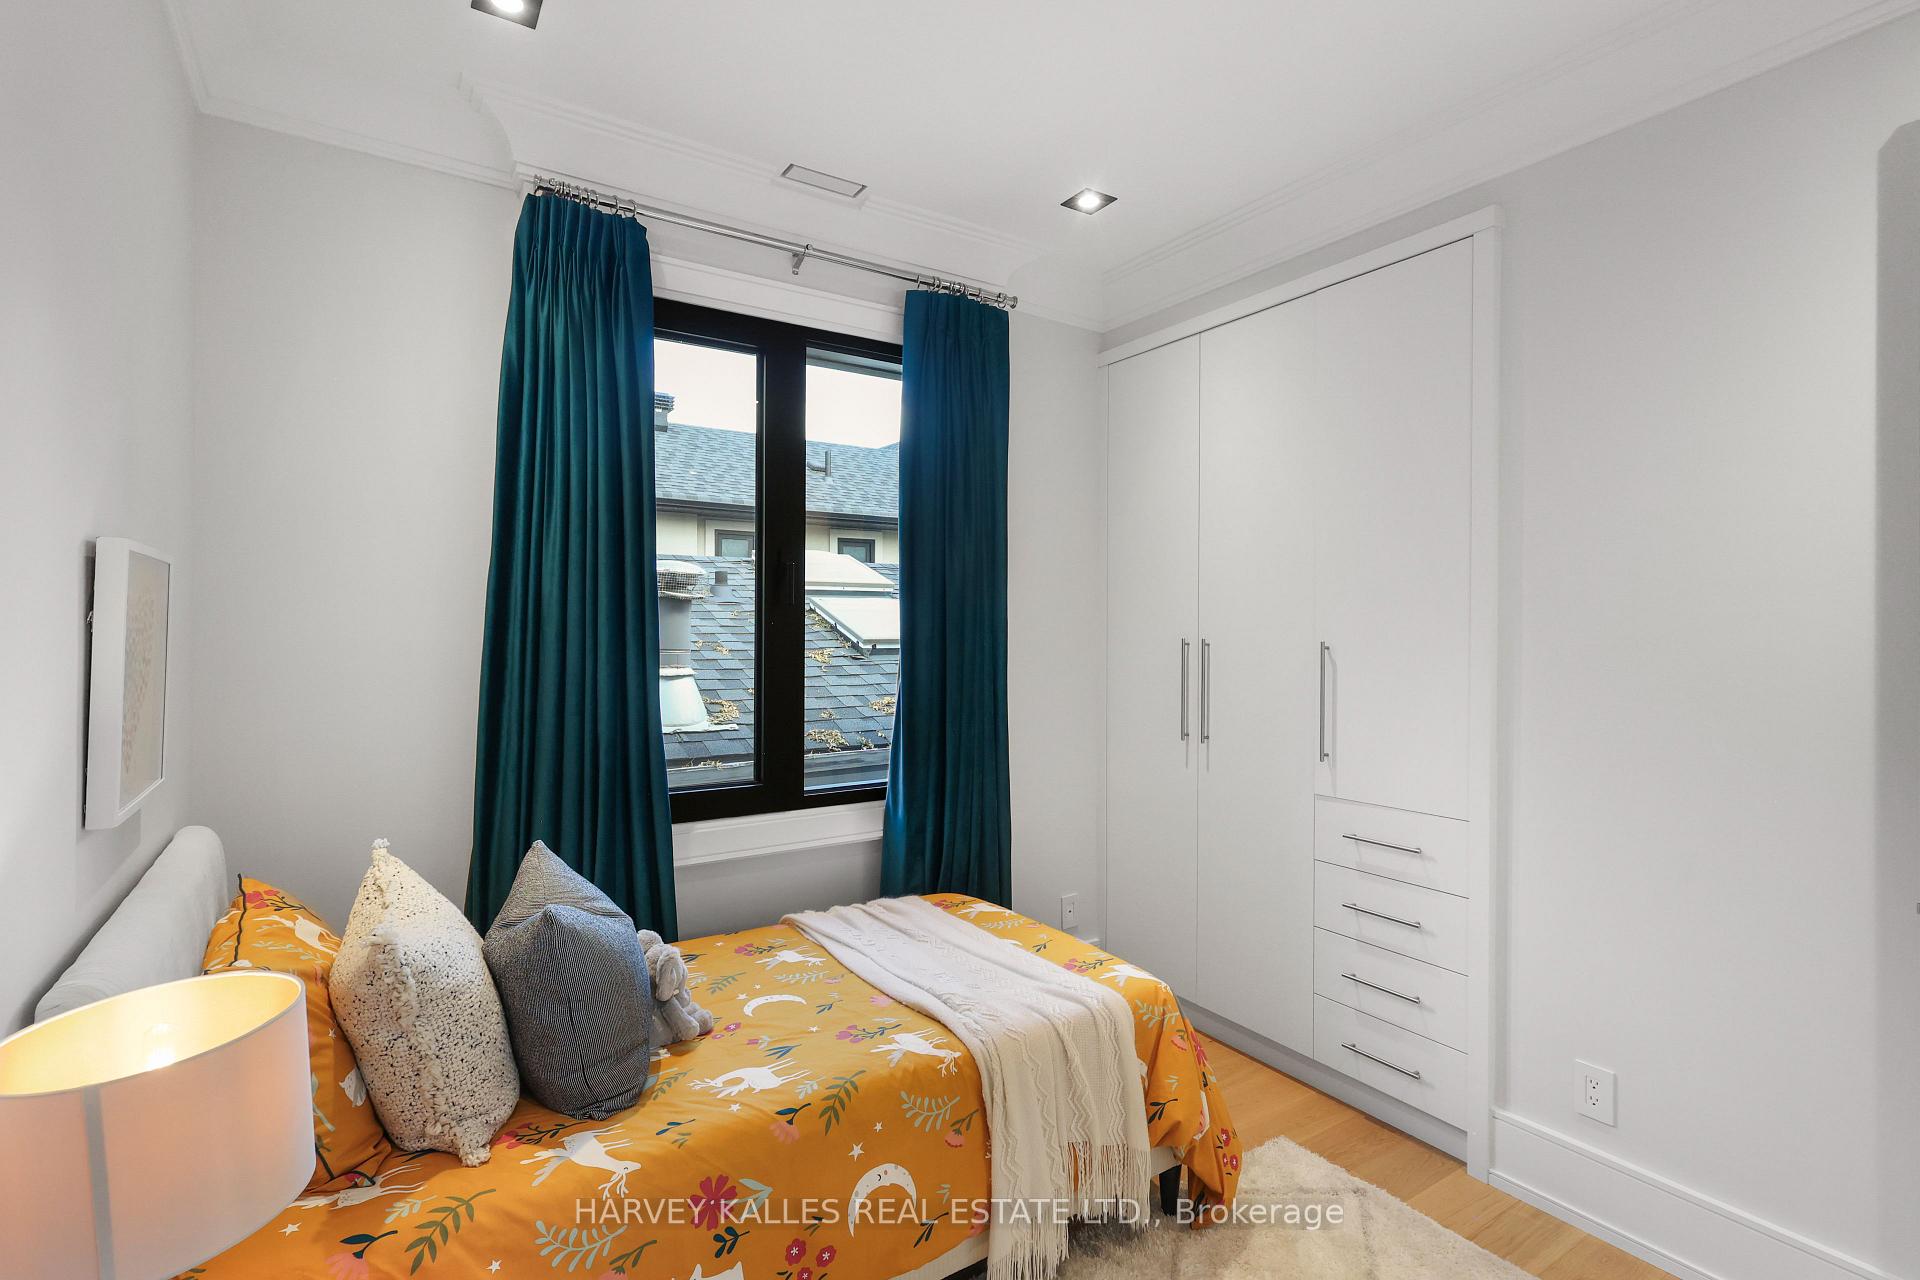
Bedroom with orange patterned bedding, teal curtains, and white built-in wardrobes.
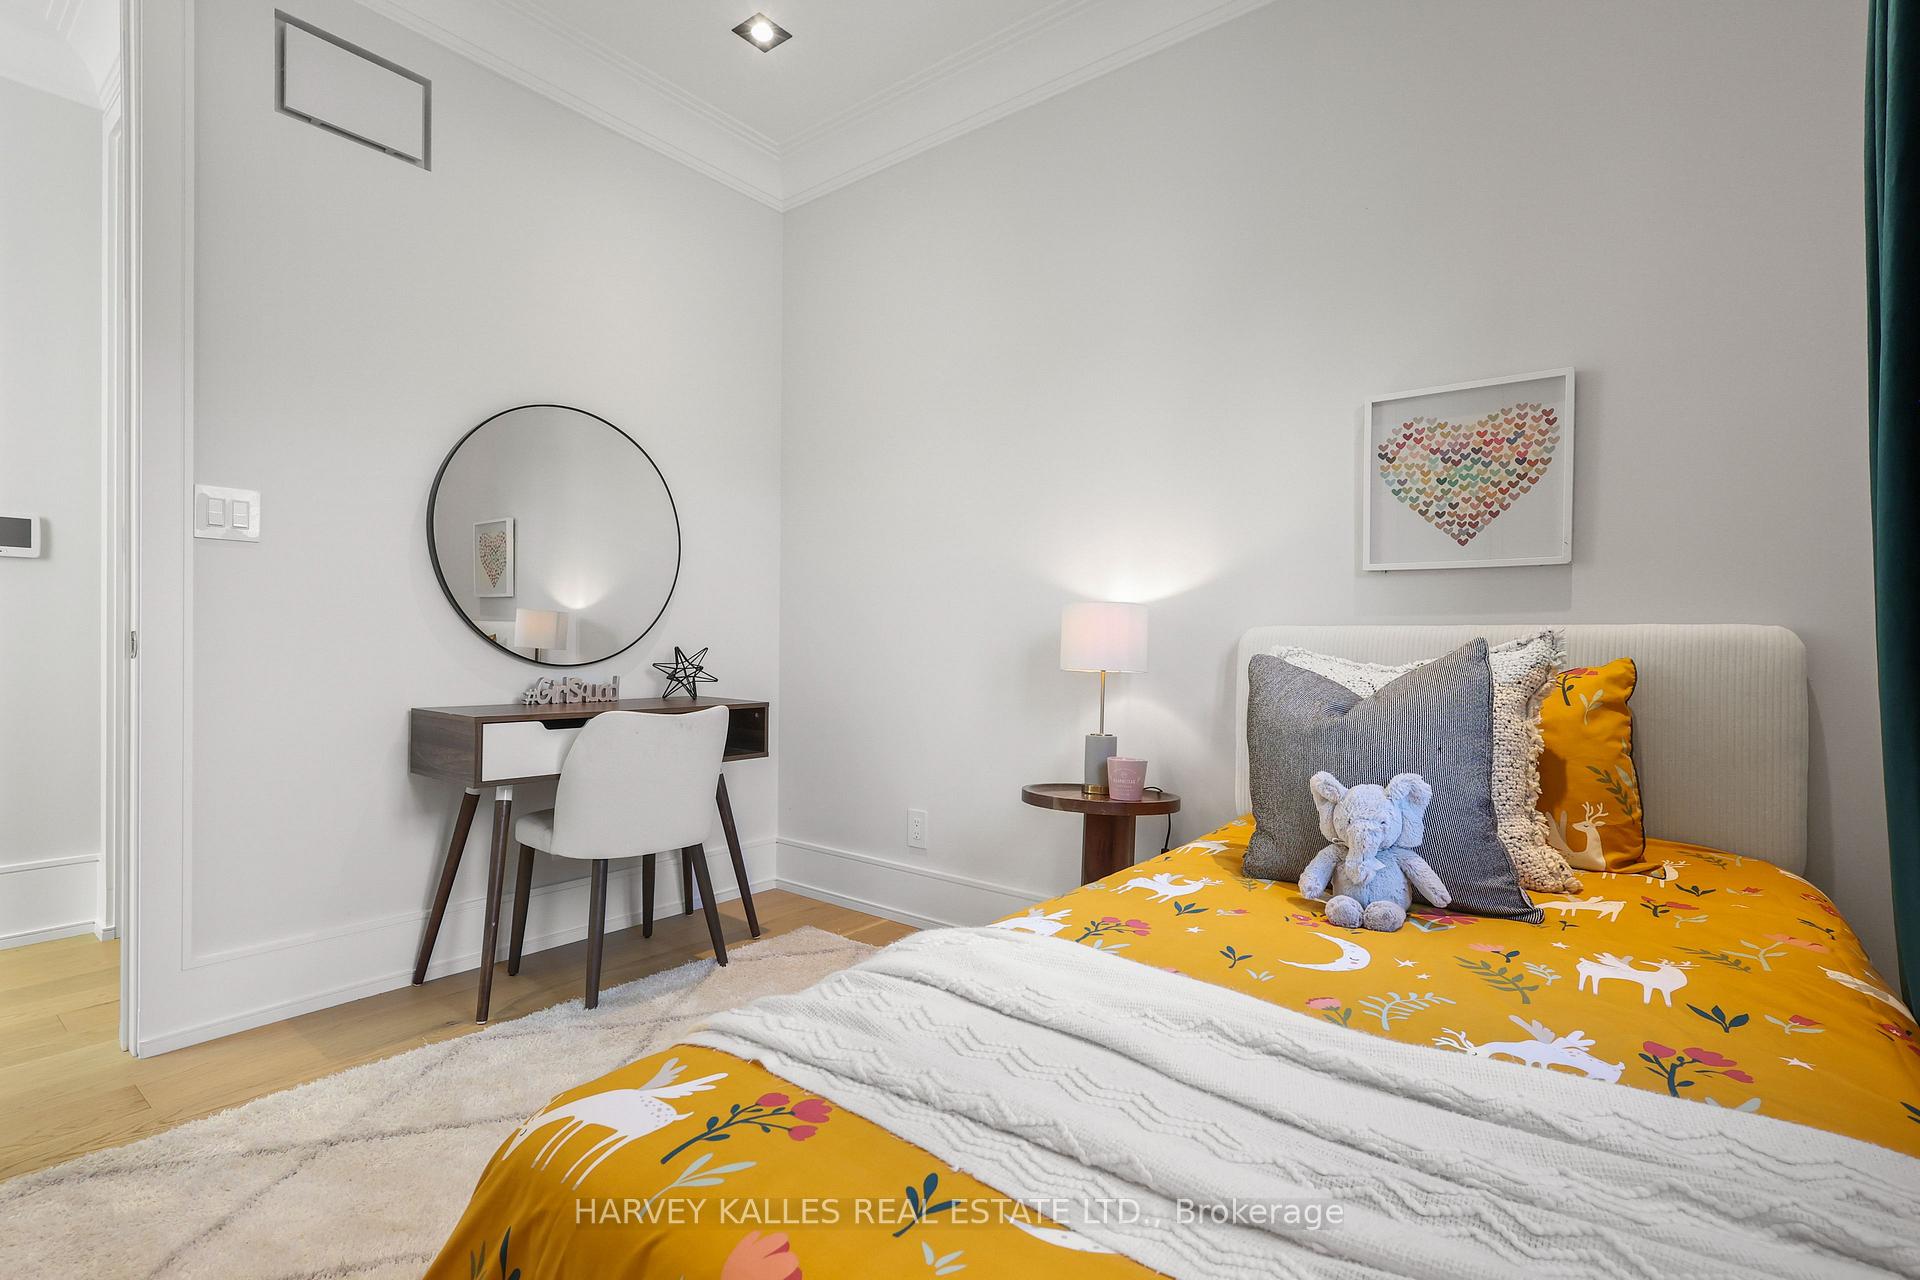
Bedroom with bright yellow patterned bedding, a stuffed elephant, desk, and round mirror.
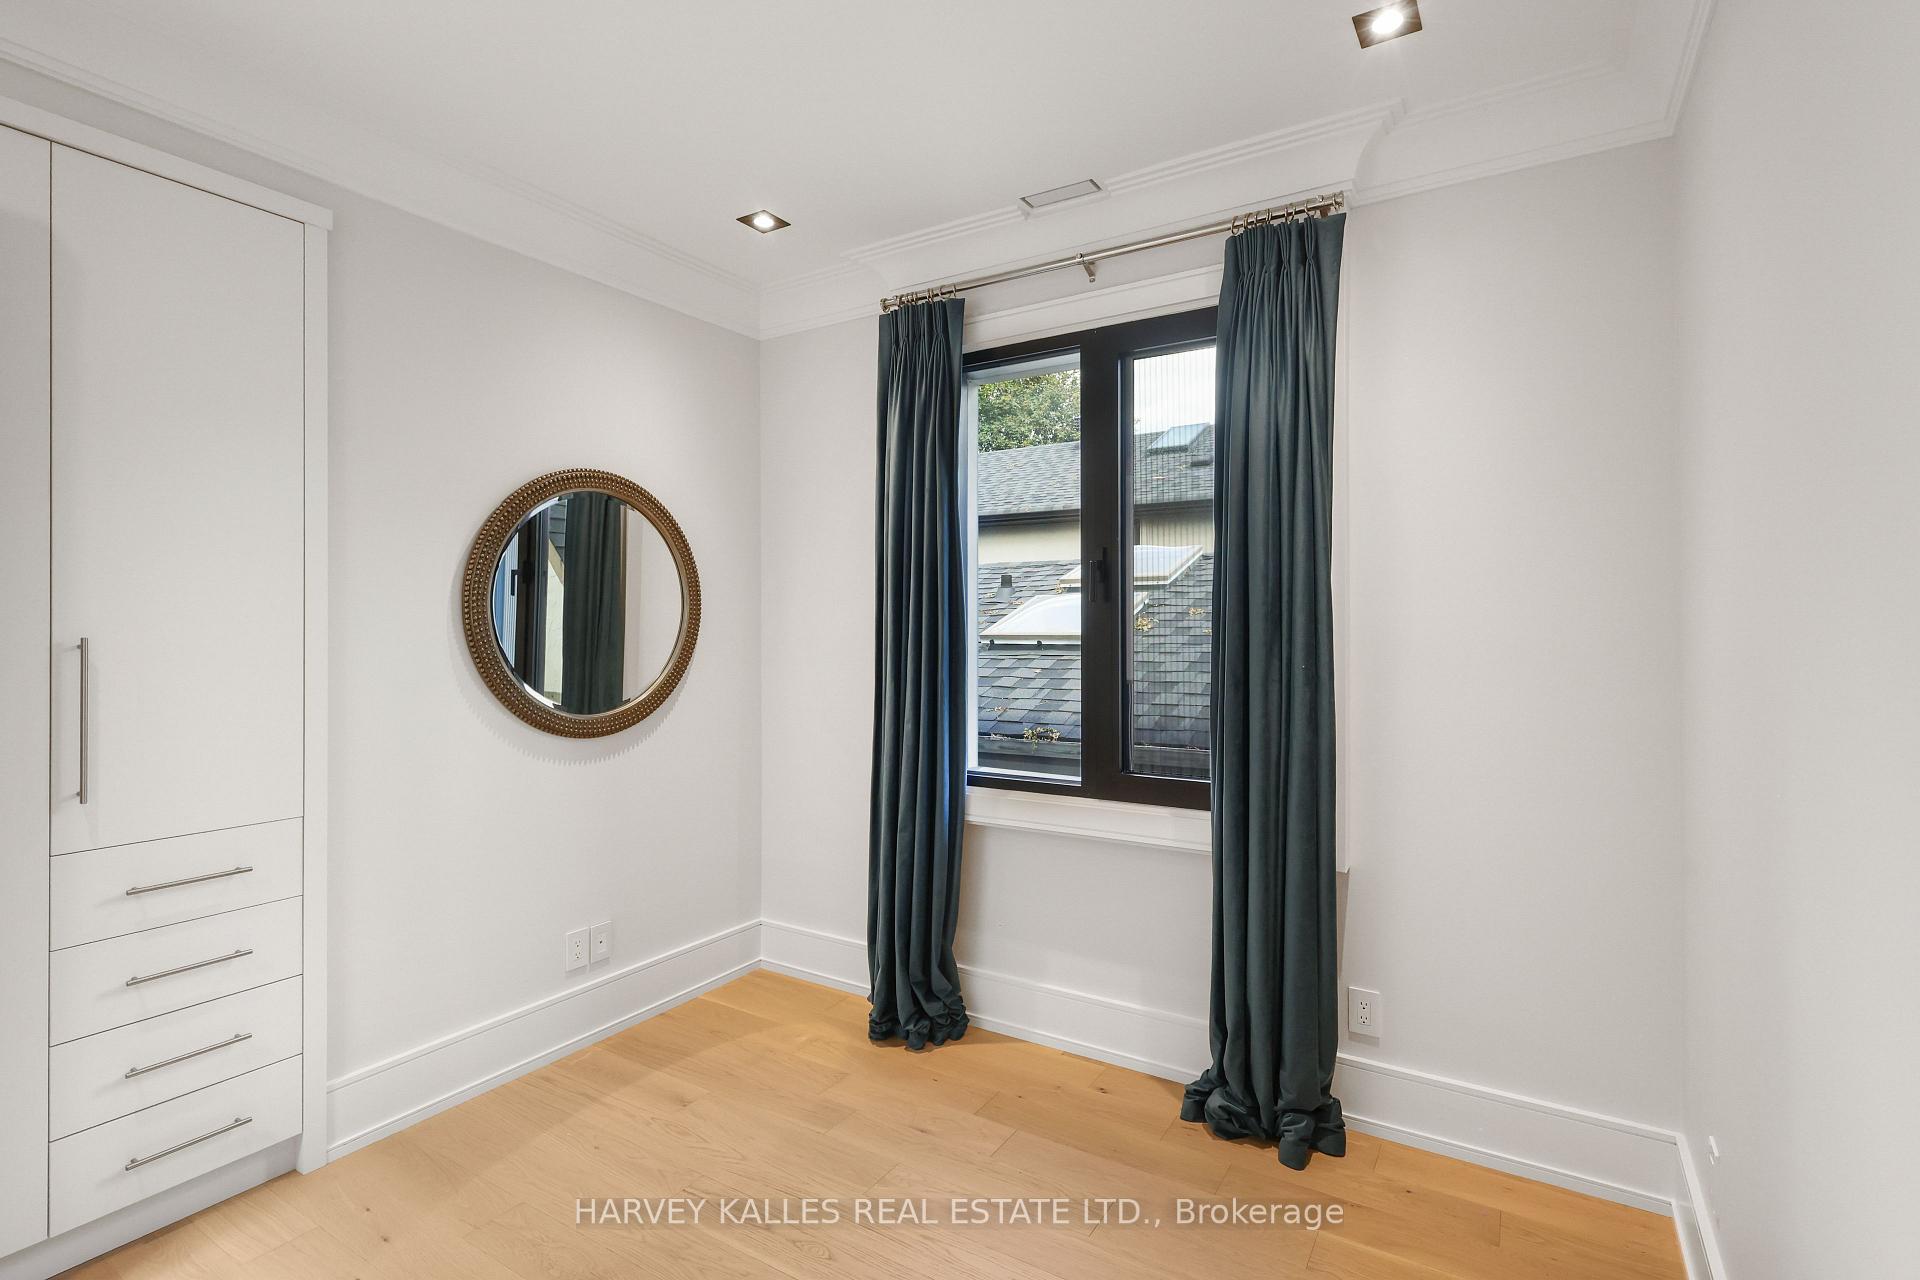
Empty bedroom with built-in drawers, a round mirror, and dark curtains beside the window.
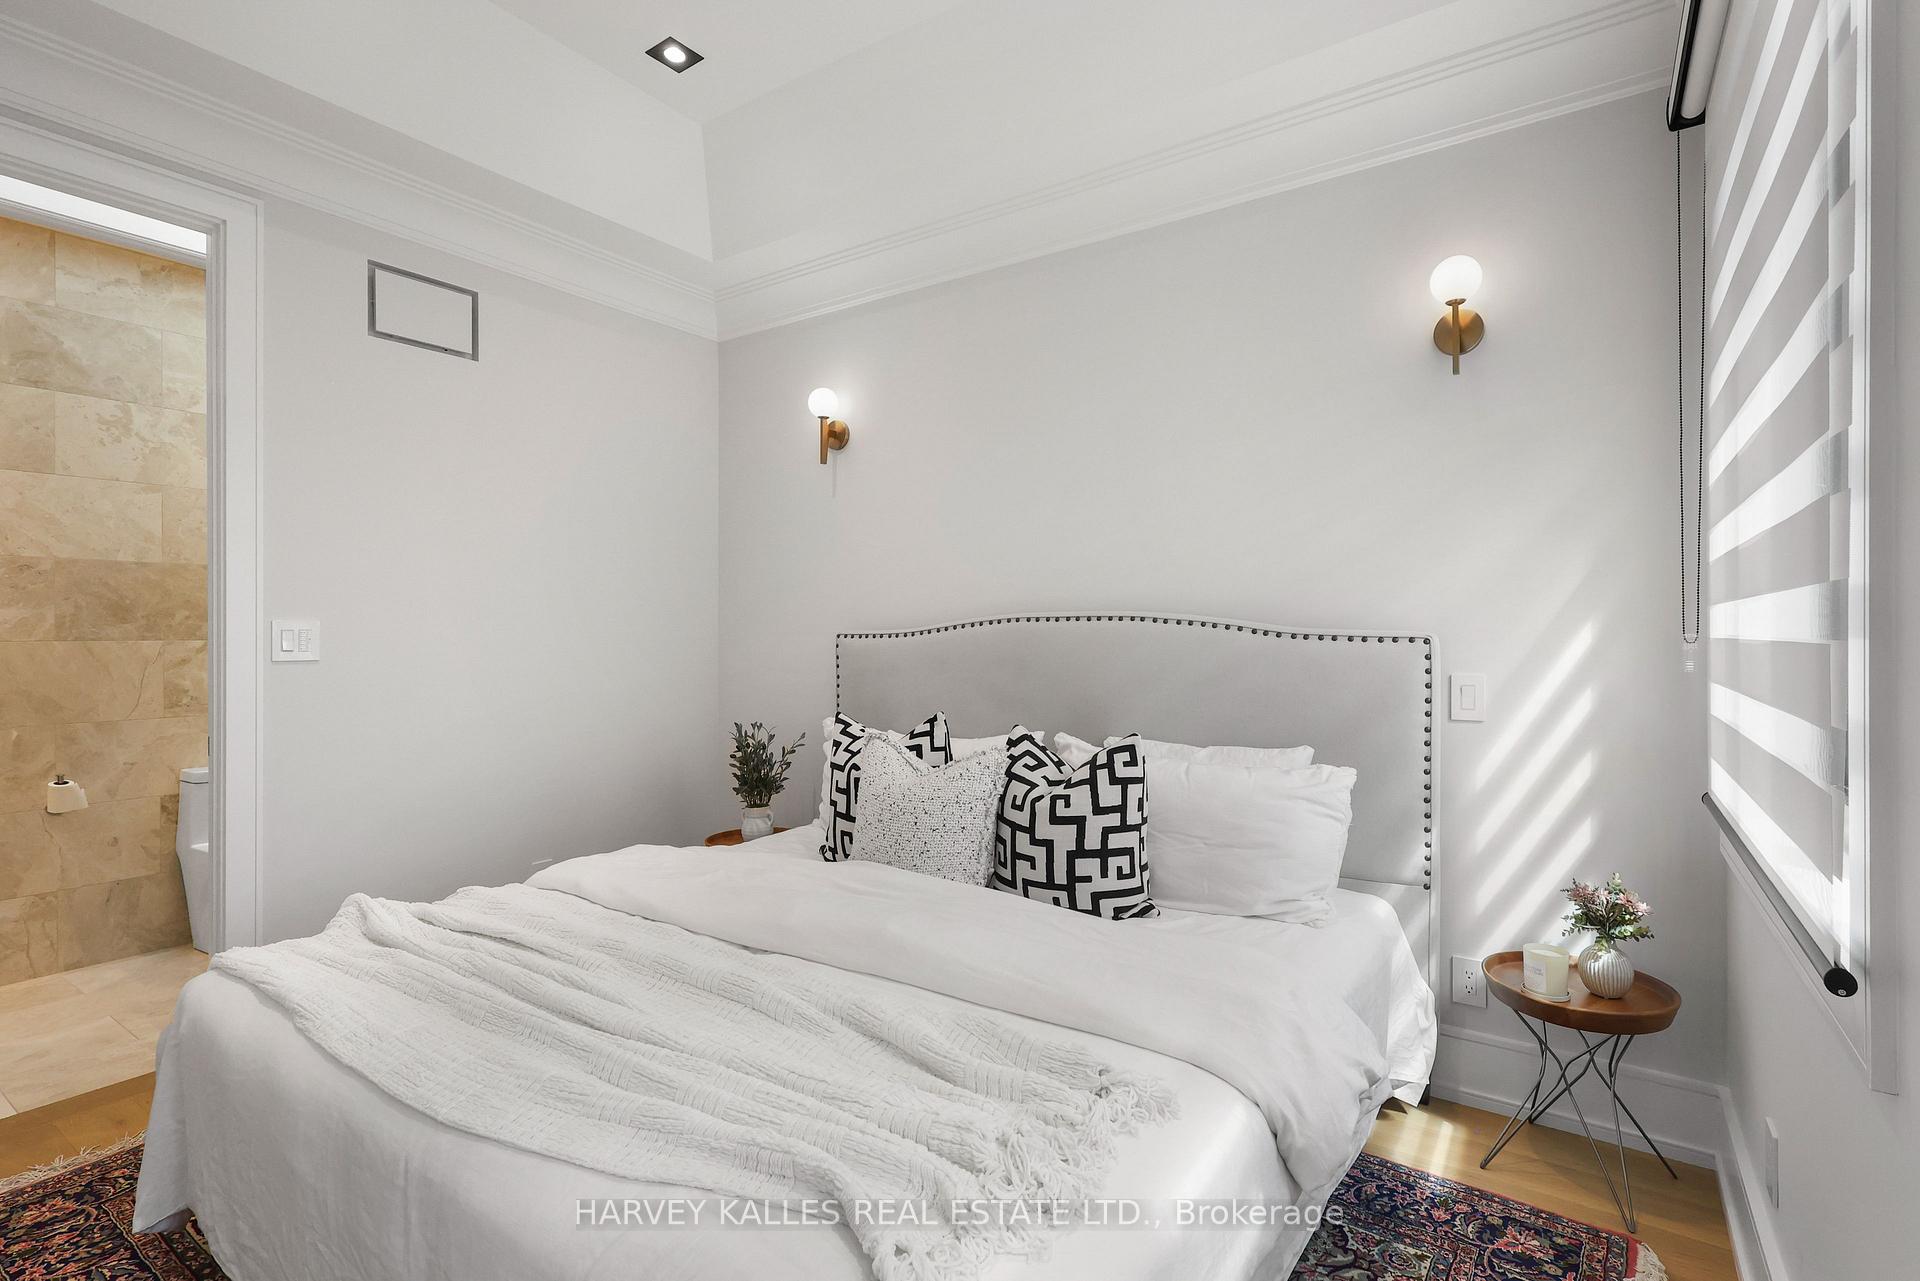
Bedroom with a white bed, patterned pillows, and an open doorway to a tiled bathroom.
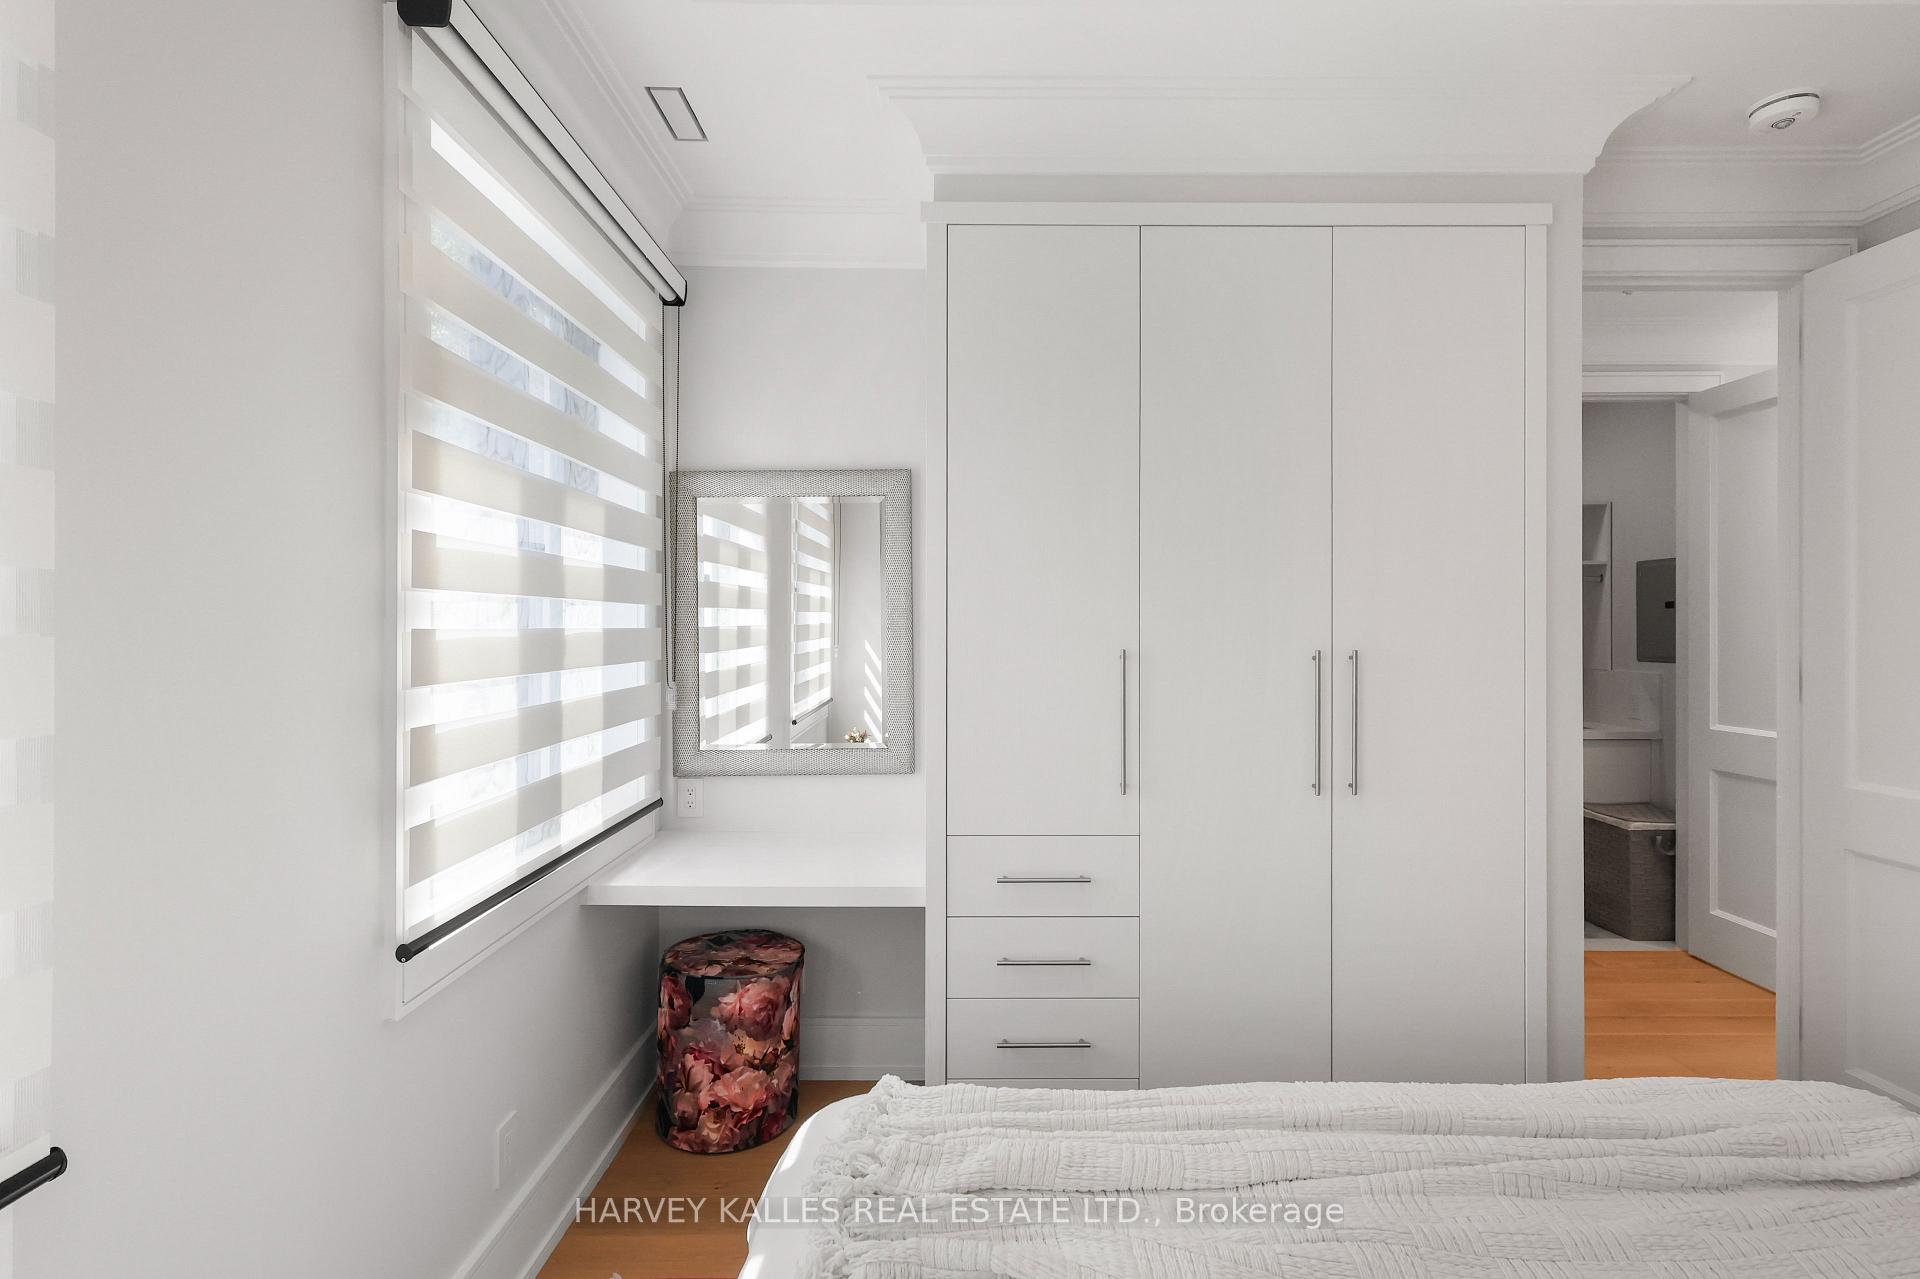
Bedroom with built-in white wardrobes, striped blinds, a wall mirror, and a floral stool.
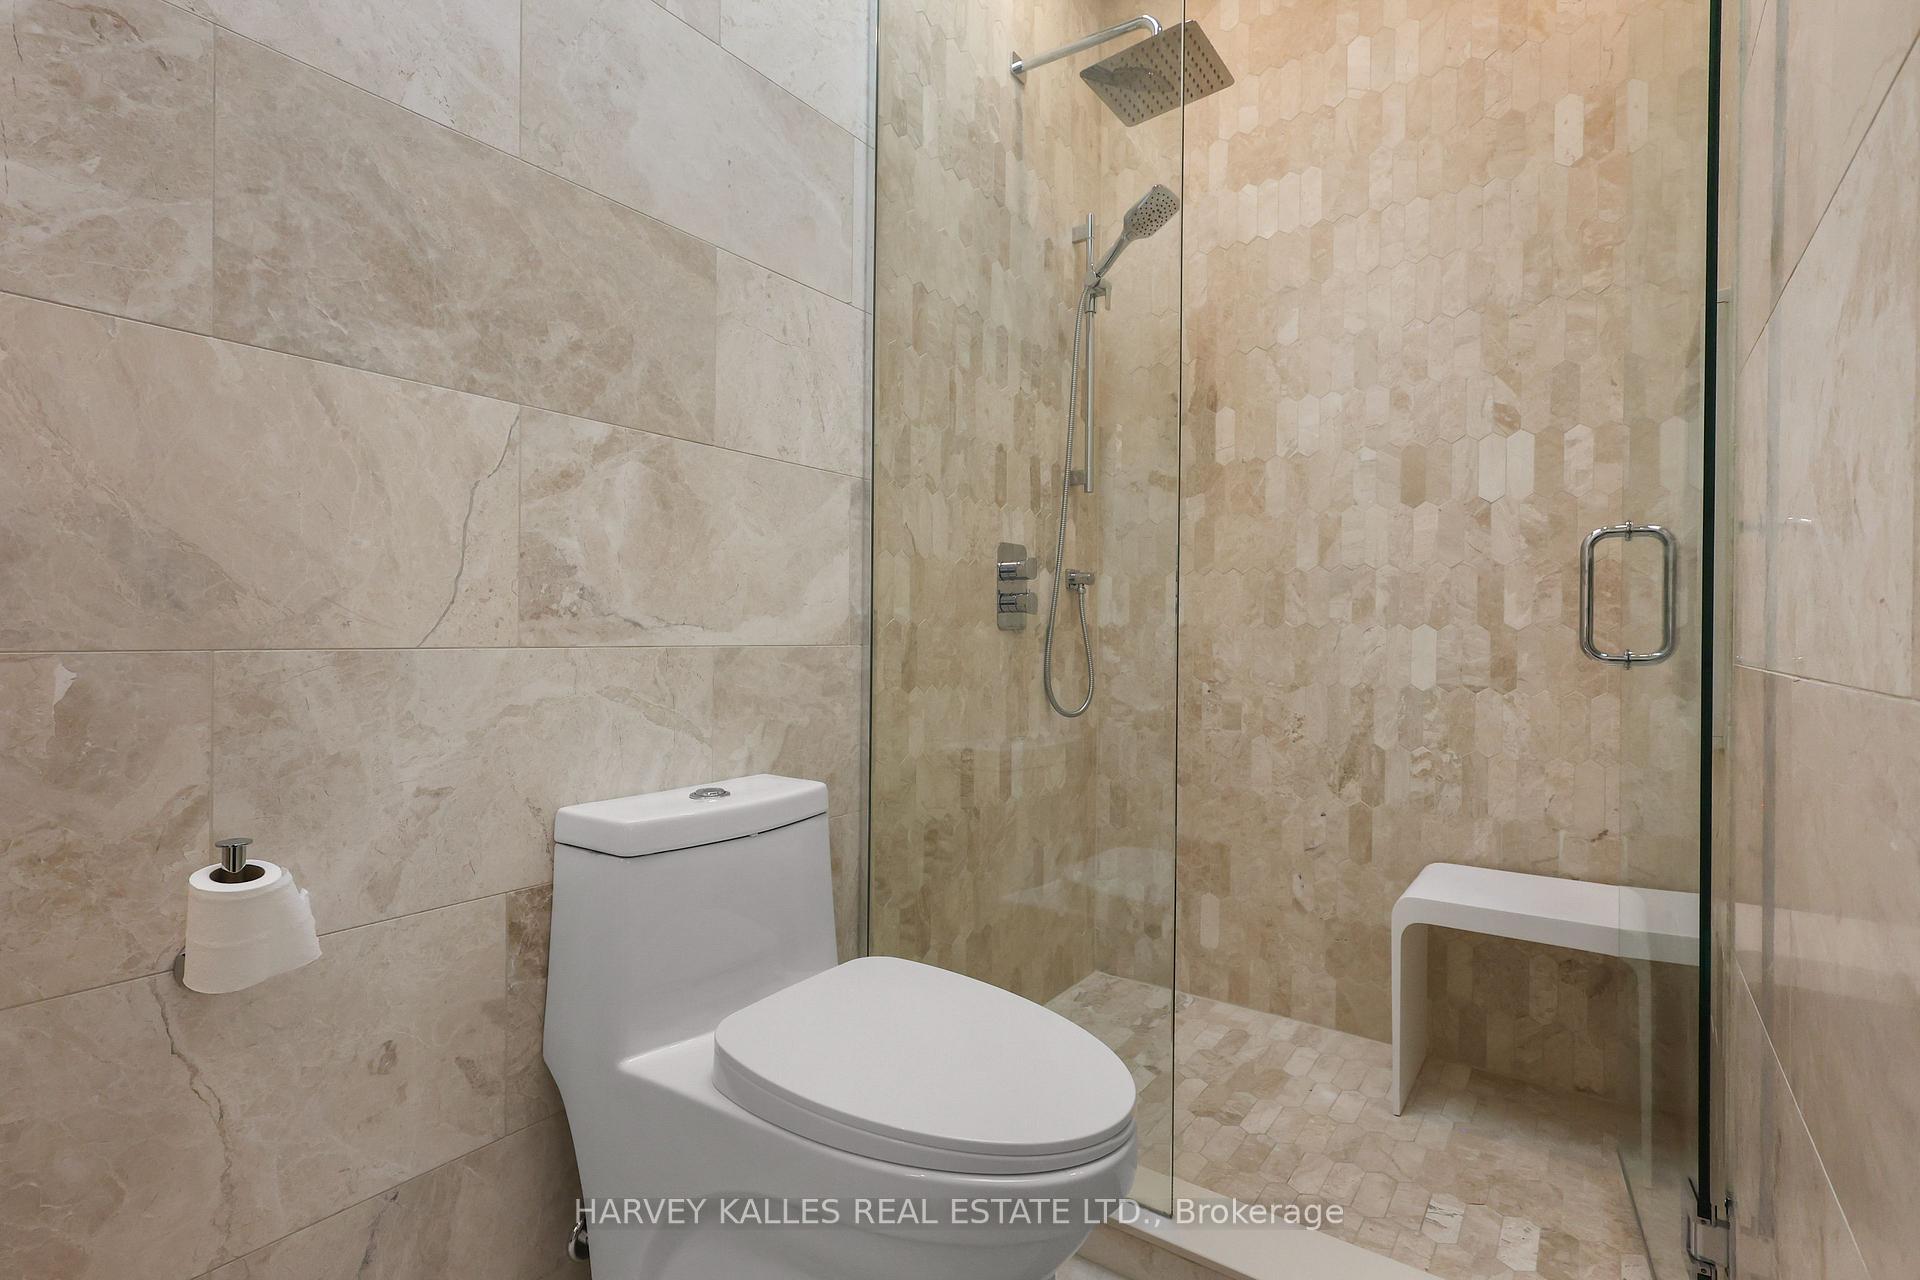
Modern beige stone-tiled bathroom with glass shower, rainfall showerhead, built-in bench, and white toilet.
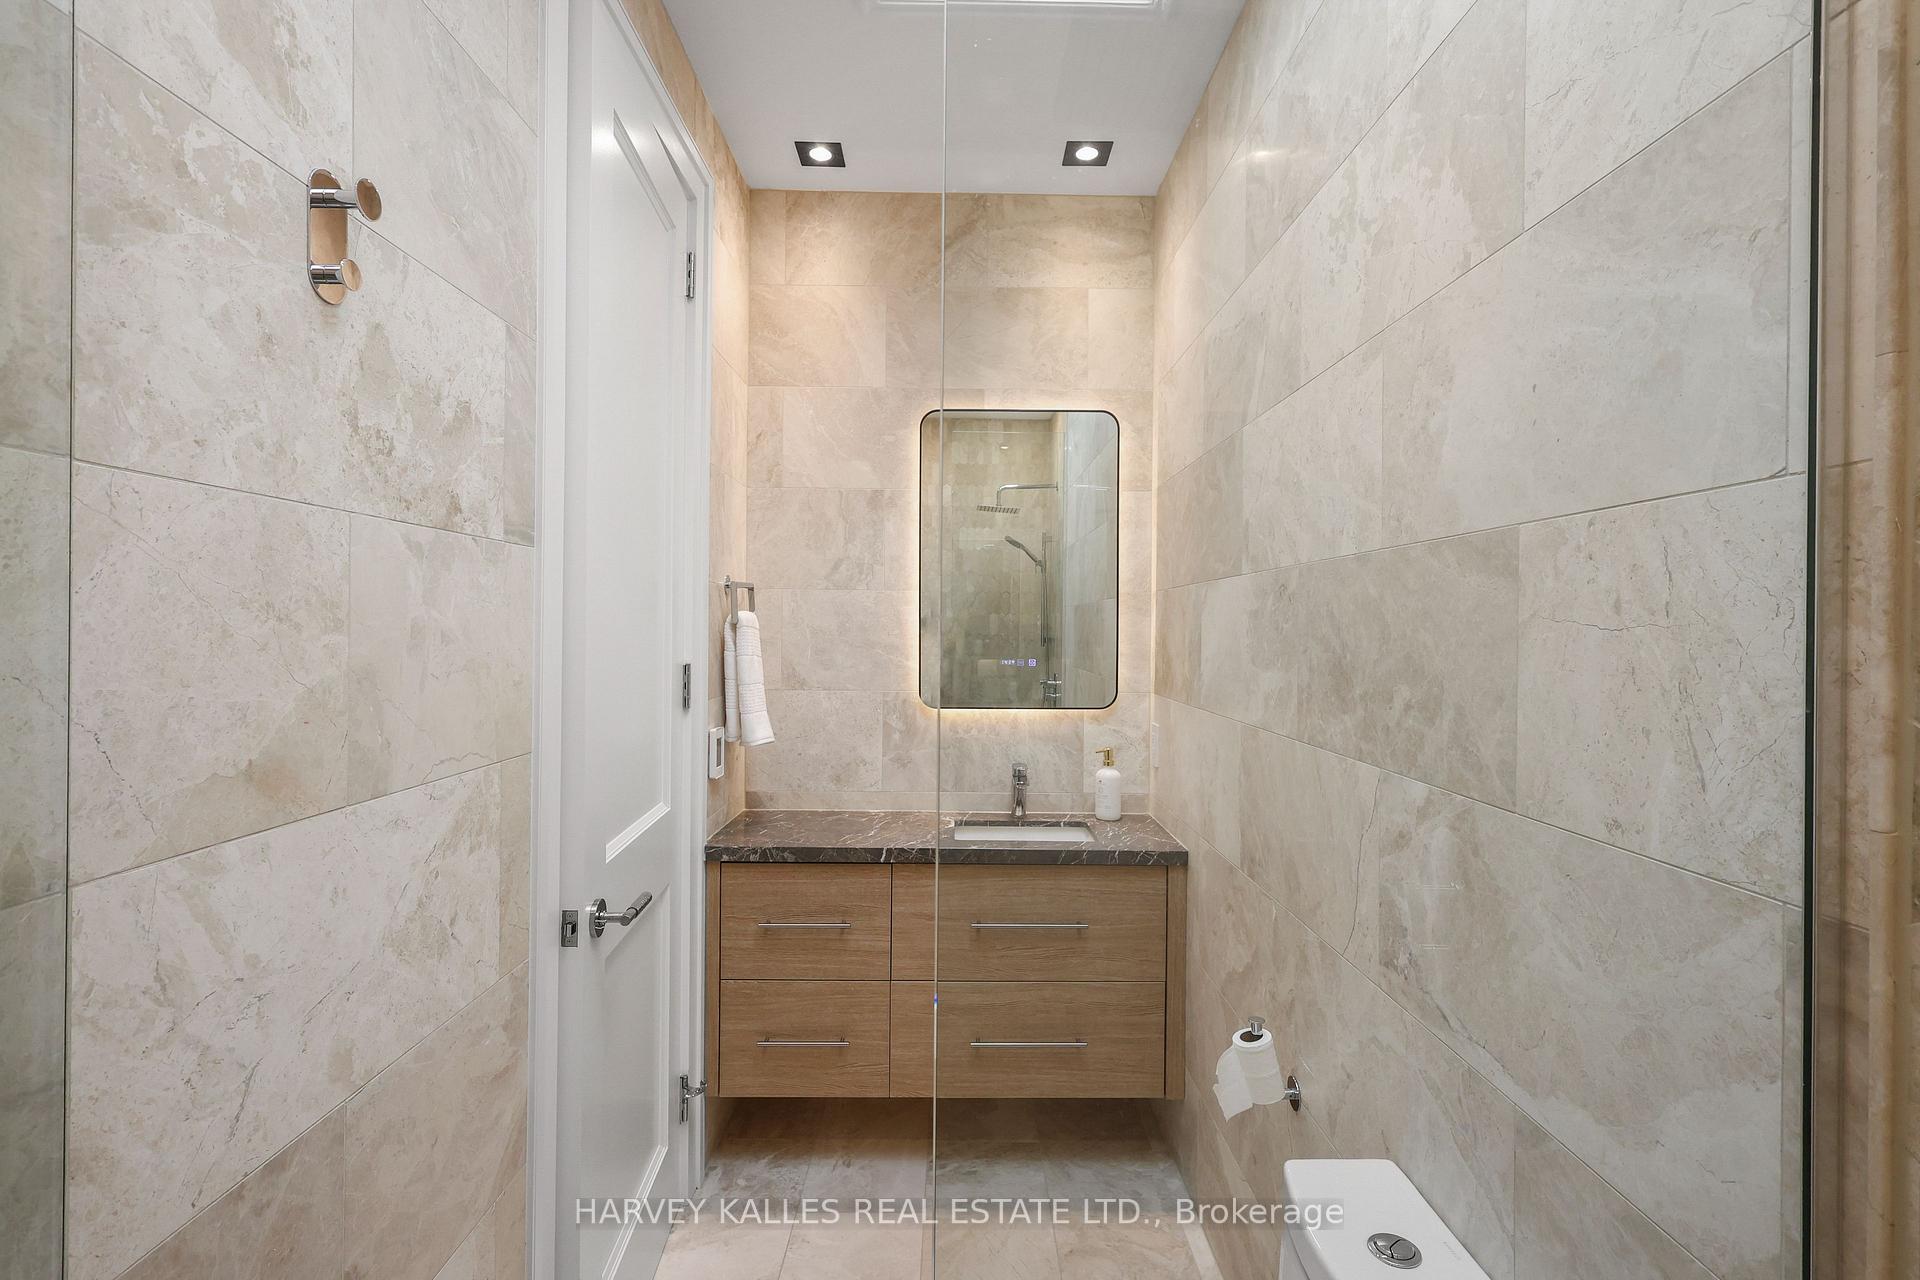
Modern bathroom with beige tile, glass shower, backlit mirror, and floating wood vanity.
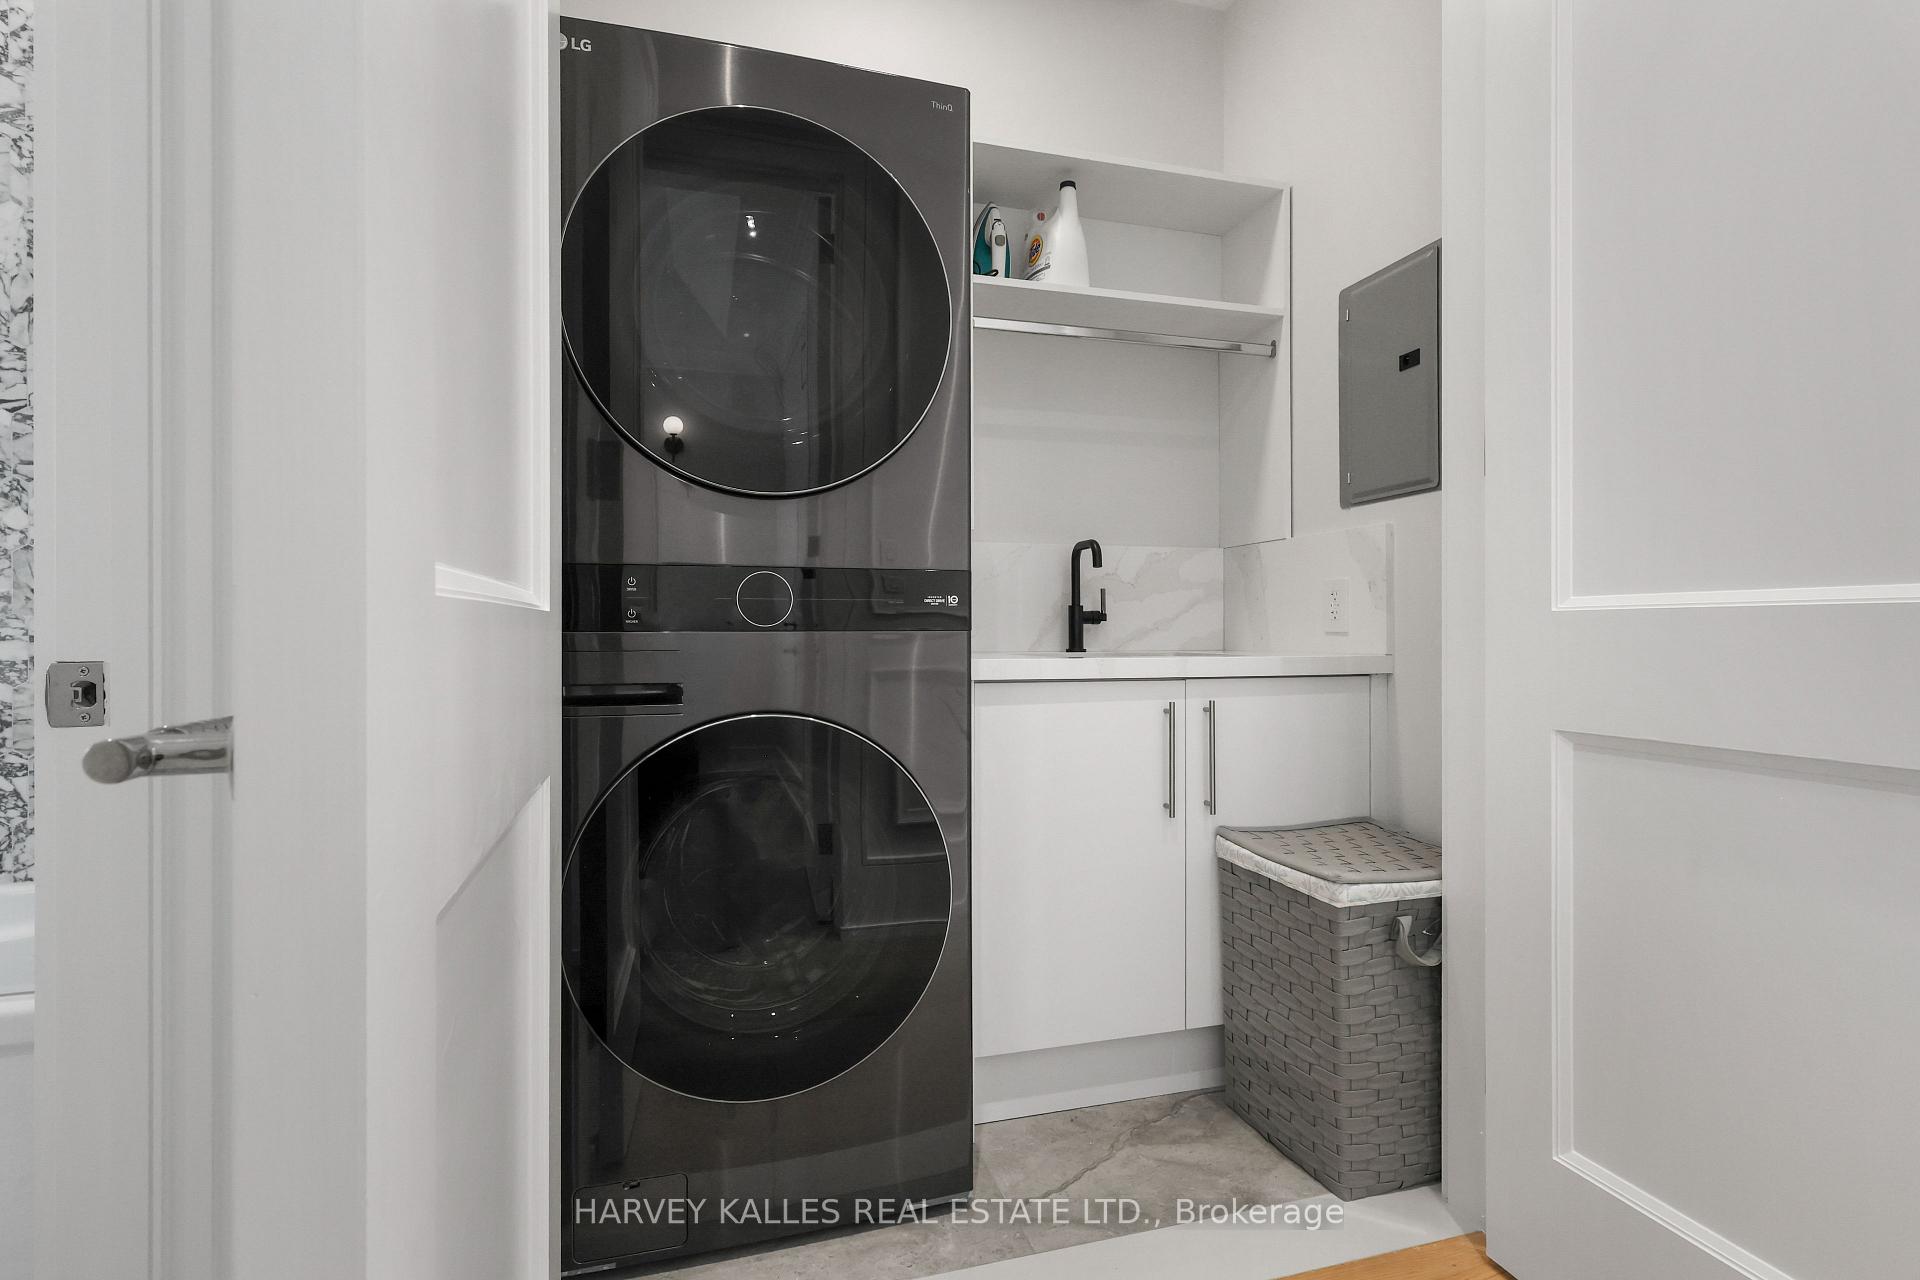
Laundry room with stacked dark gray washer and dryer, built-in cabinets, utility sink, and gray basket.
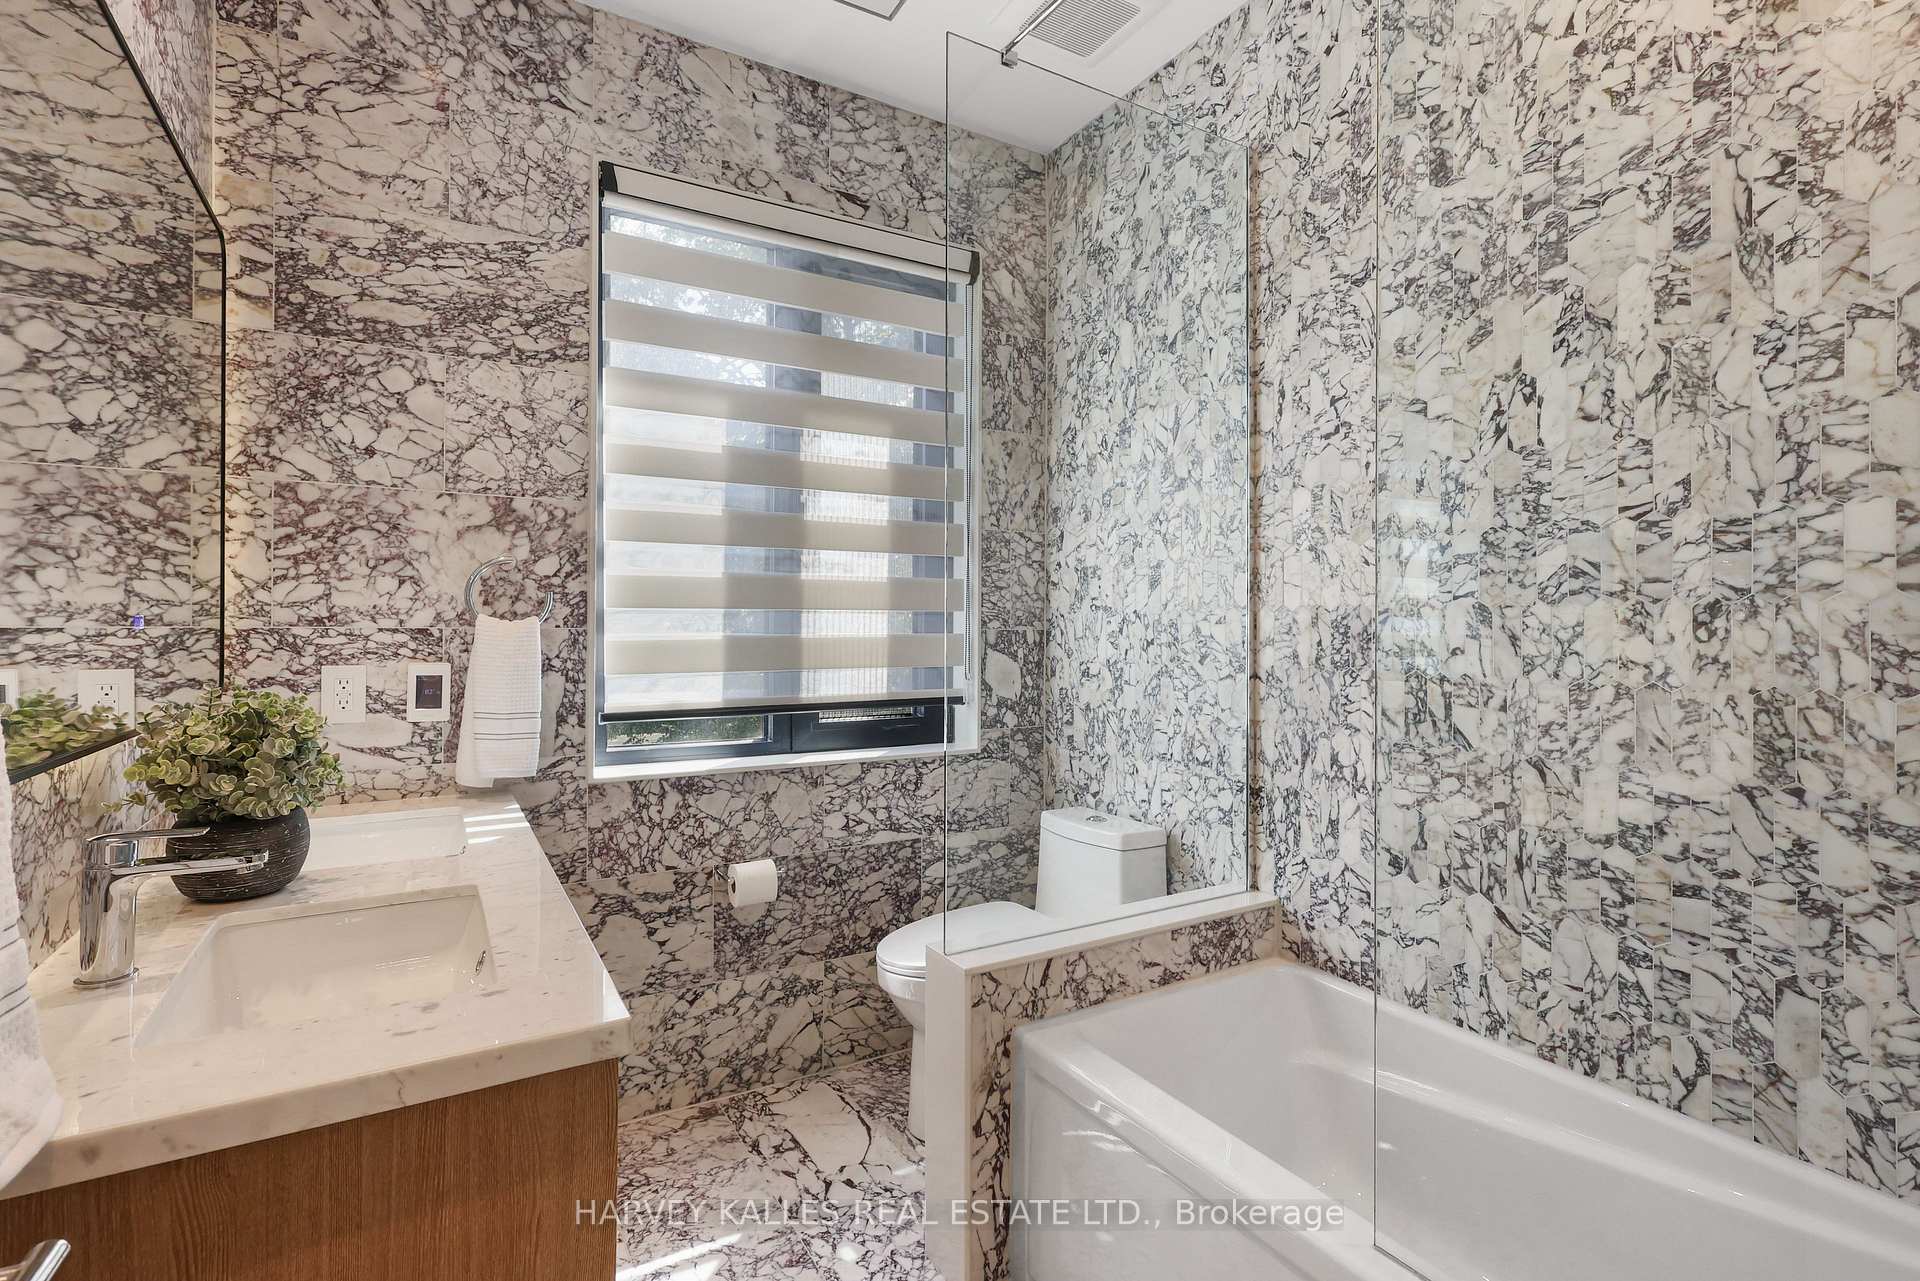
Marble bathroom with a glass-enclosed tub, toilet, and wood vanity beneath a window.
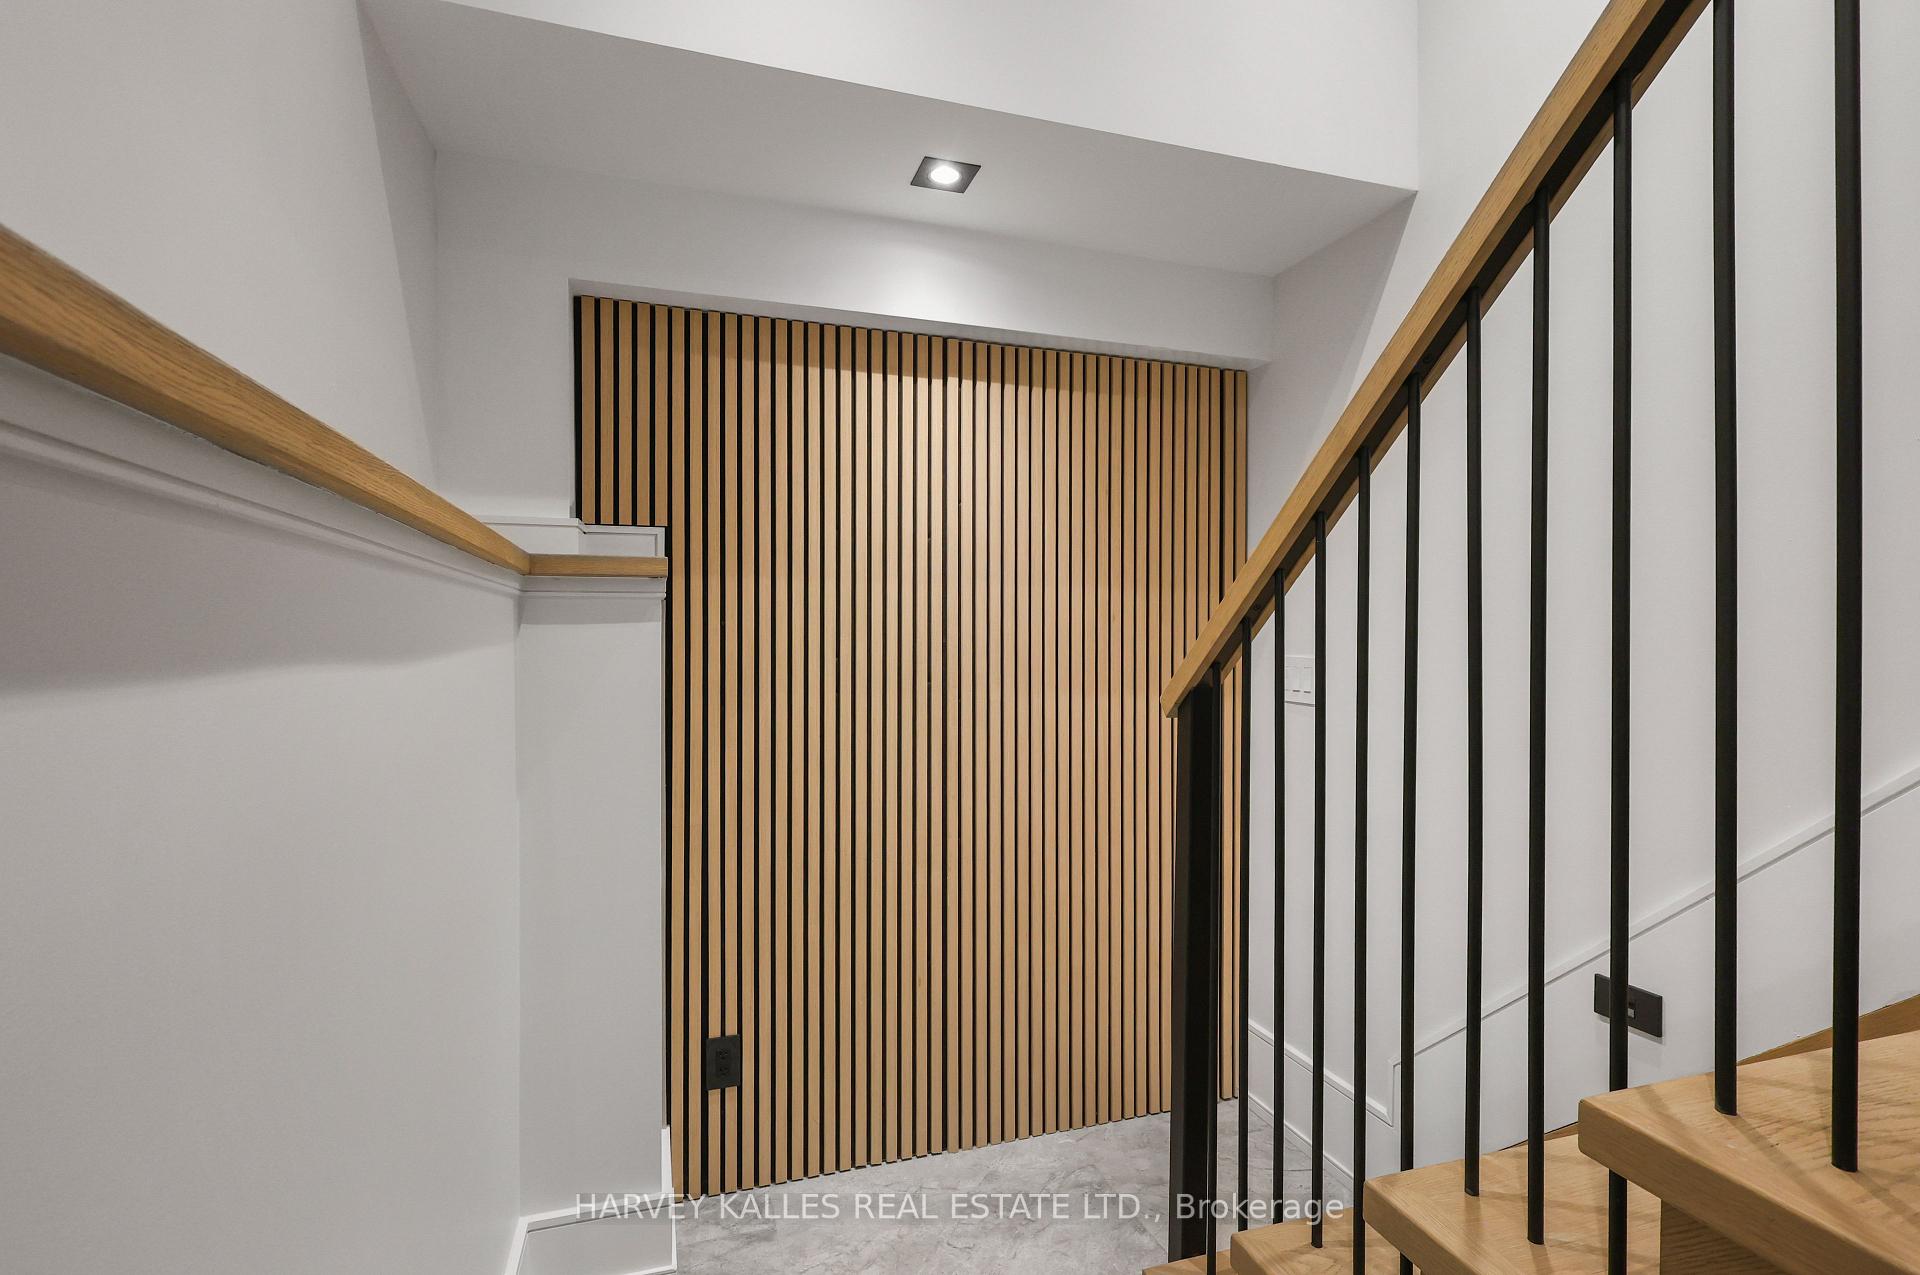
Modern staircase with wood treads, black metal railing, and a vertical wood-slat feature wall.
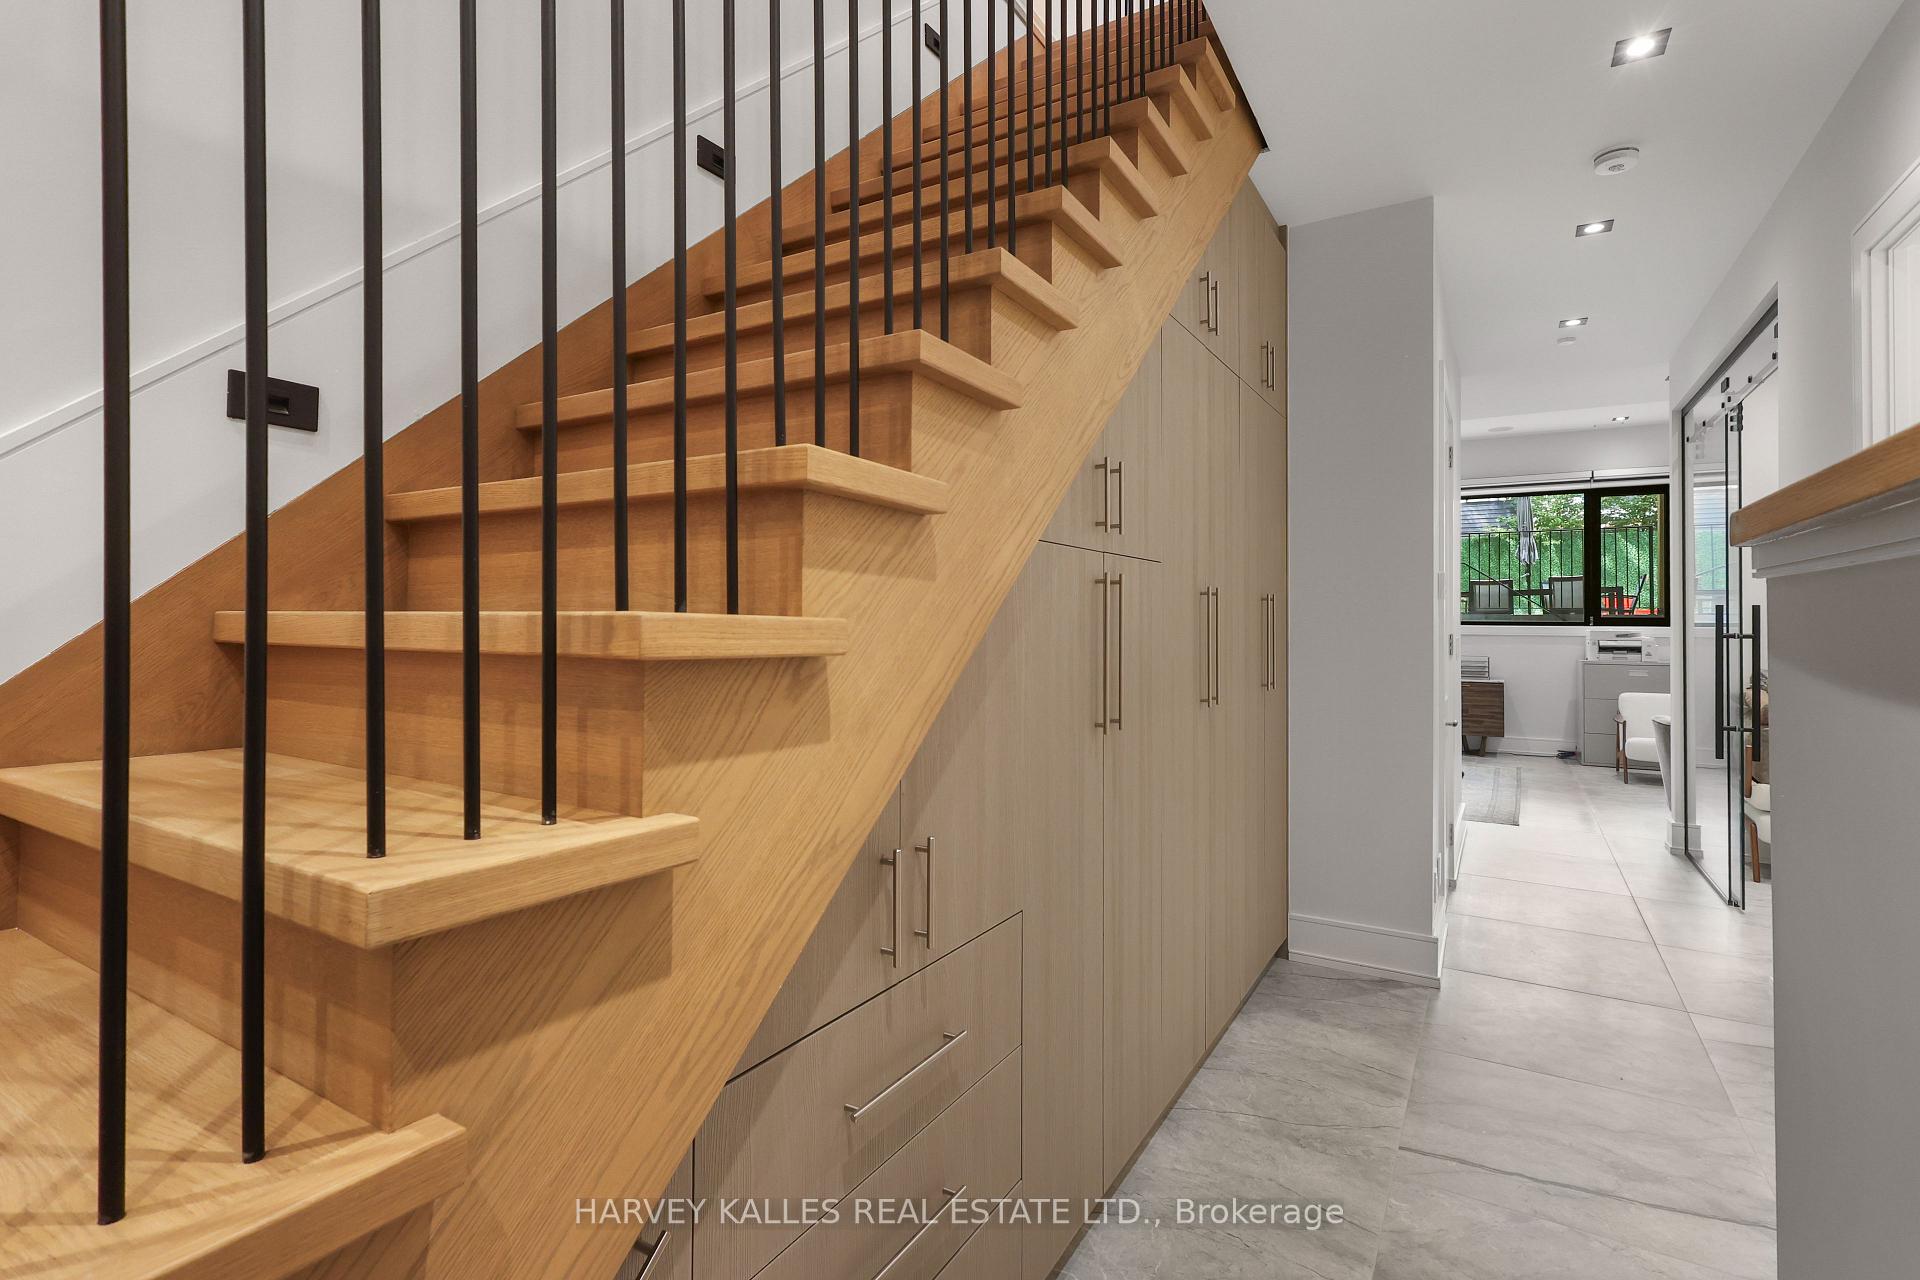
Wooden staircase with black railings and built-in storage beside a tiled hallway.
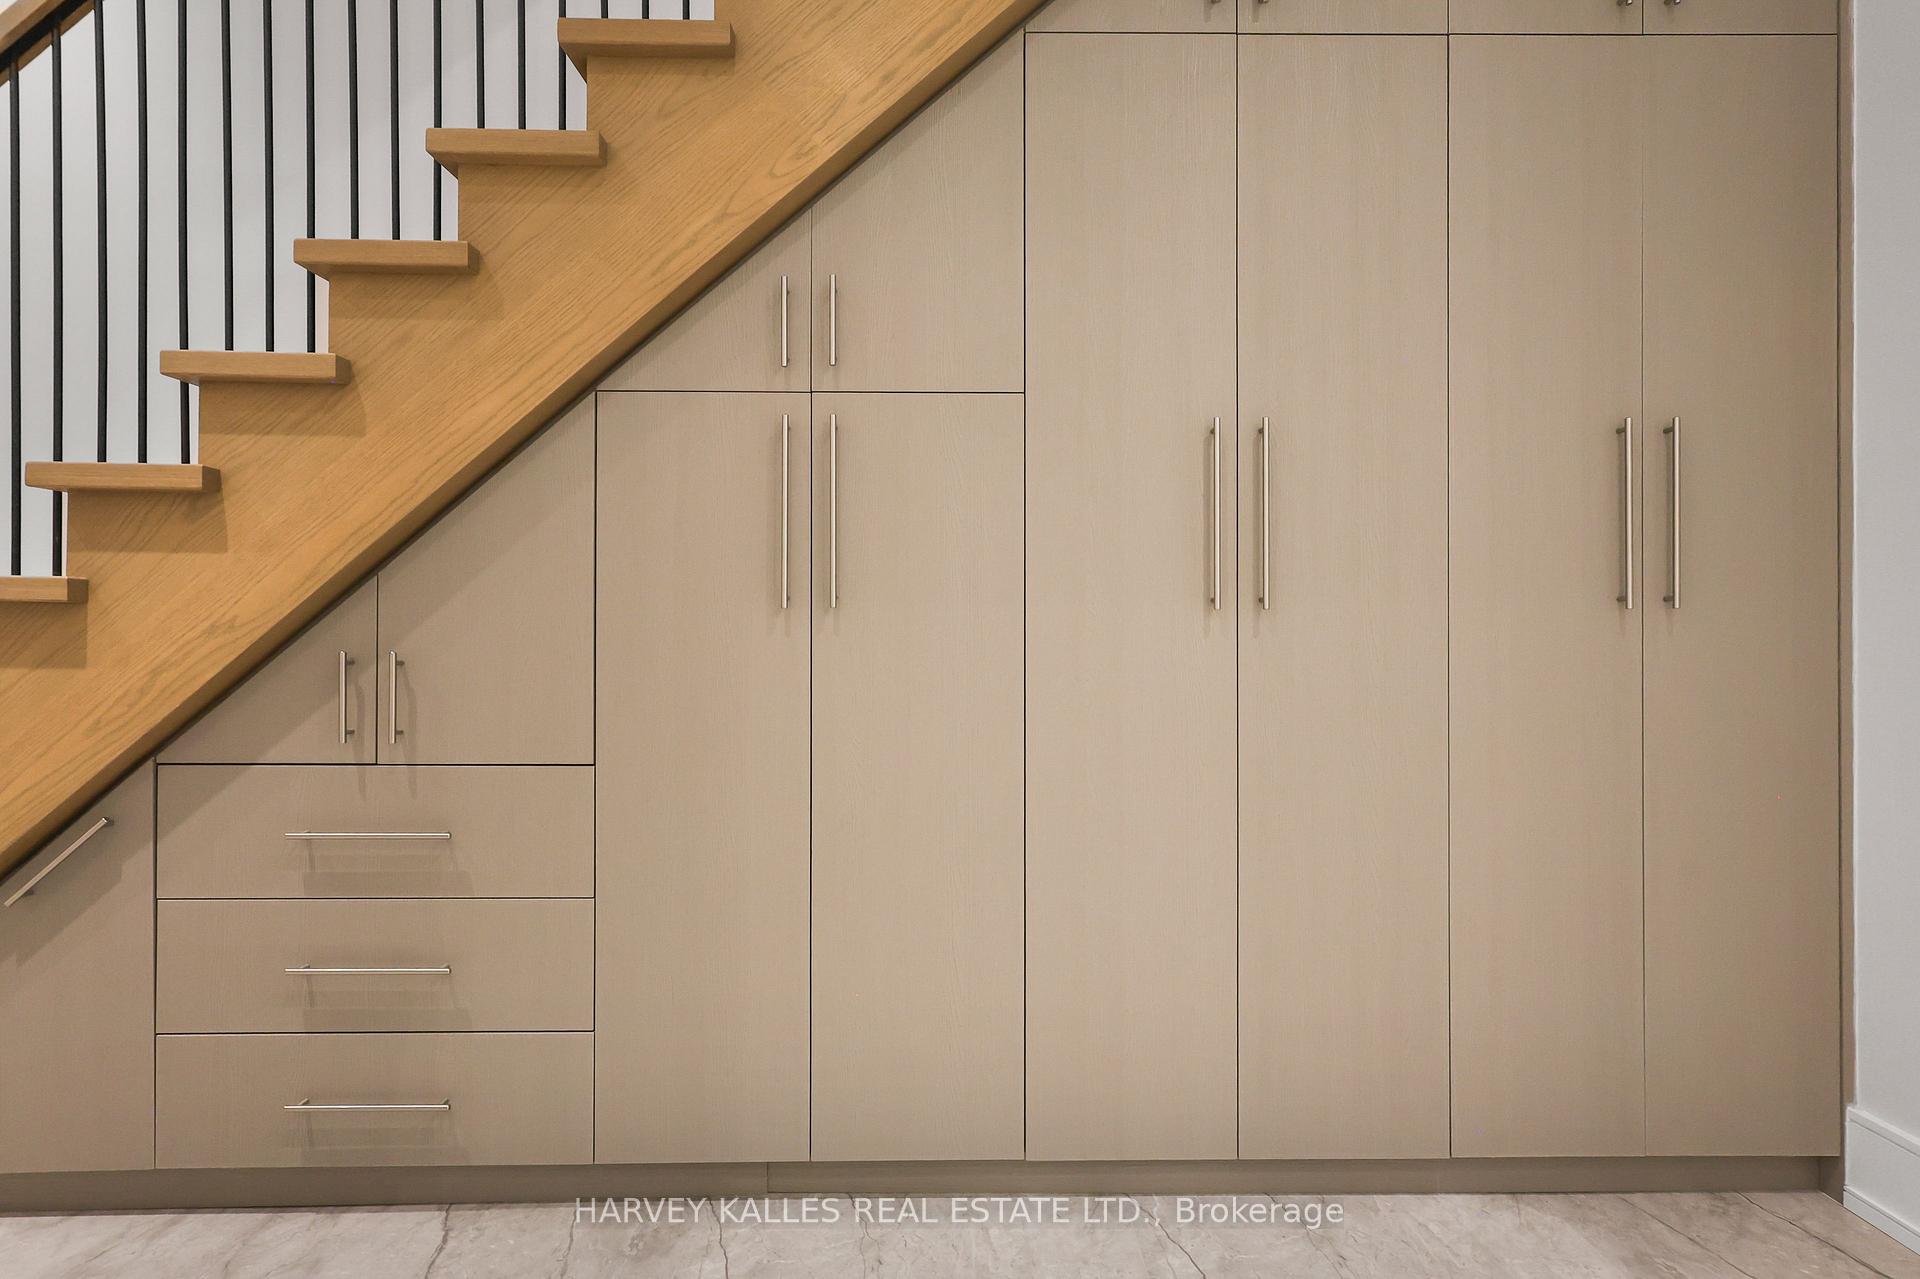
Wooden staircase above beige built-in cabinets and drawers.
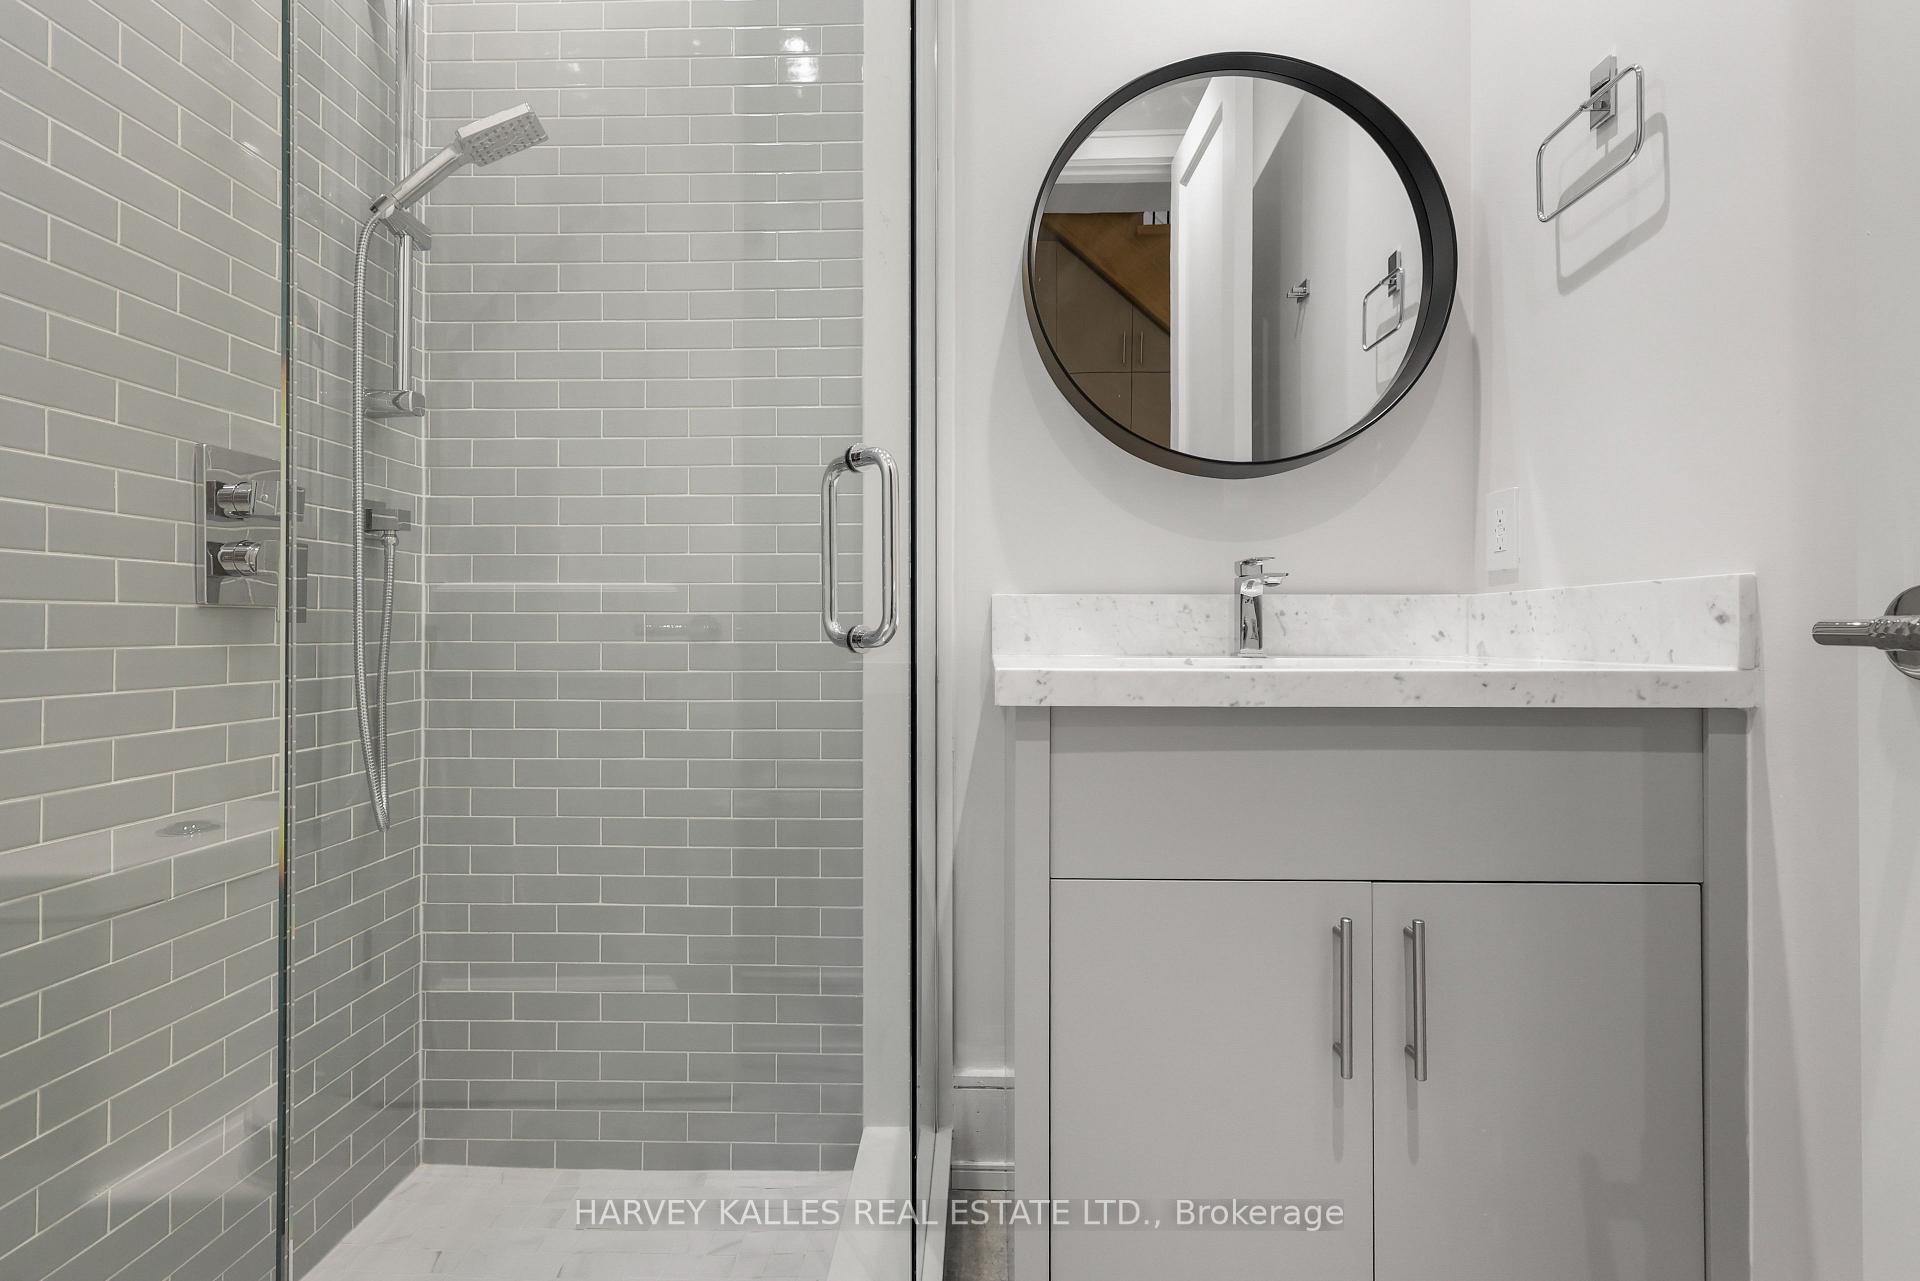
Modern bathroom with a gray subway-tile shower and white marble-topped vanity.
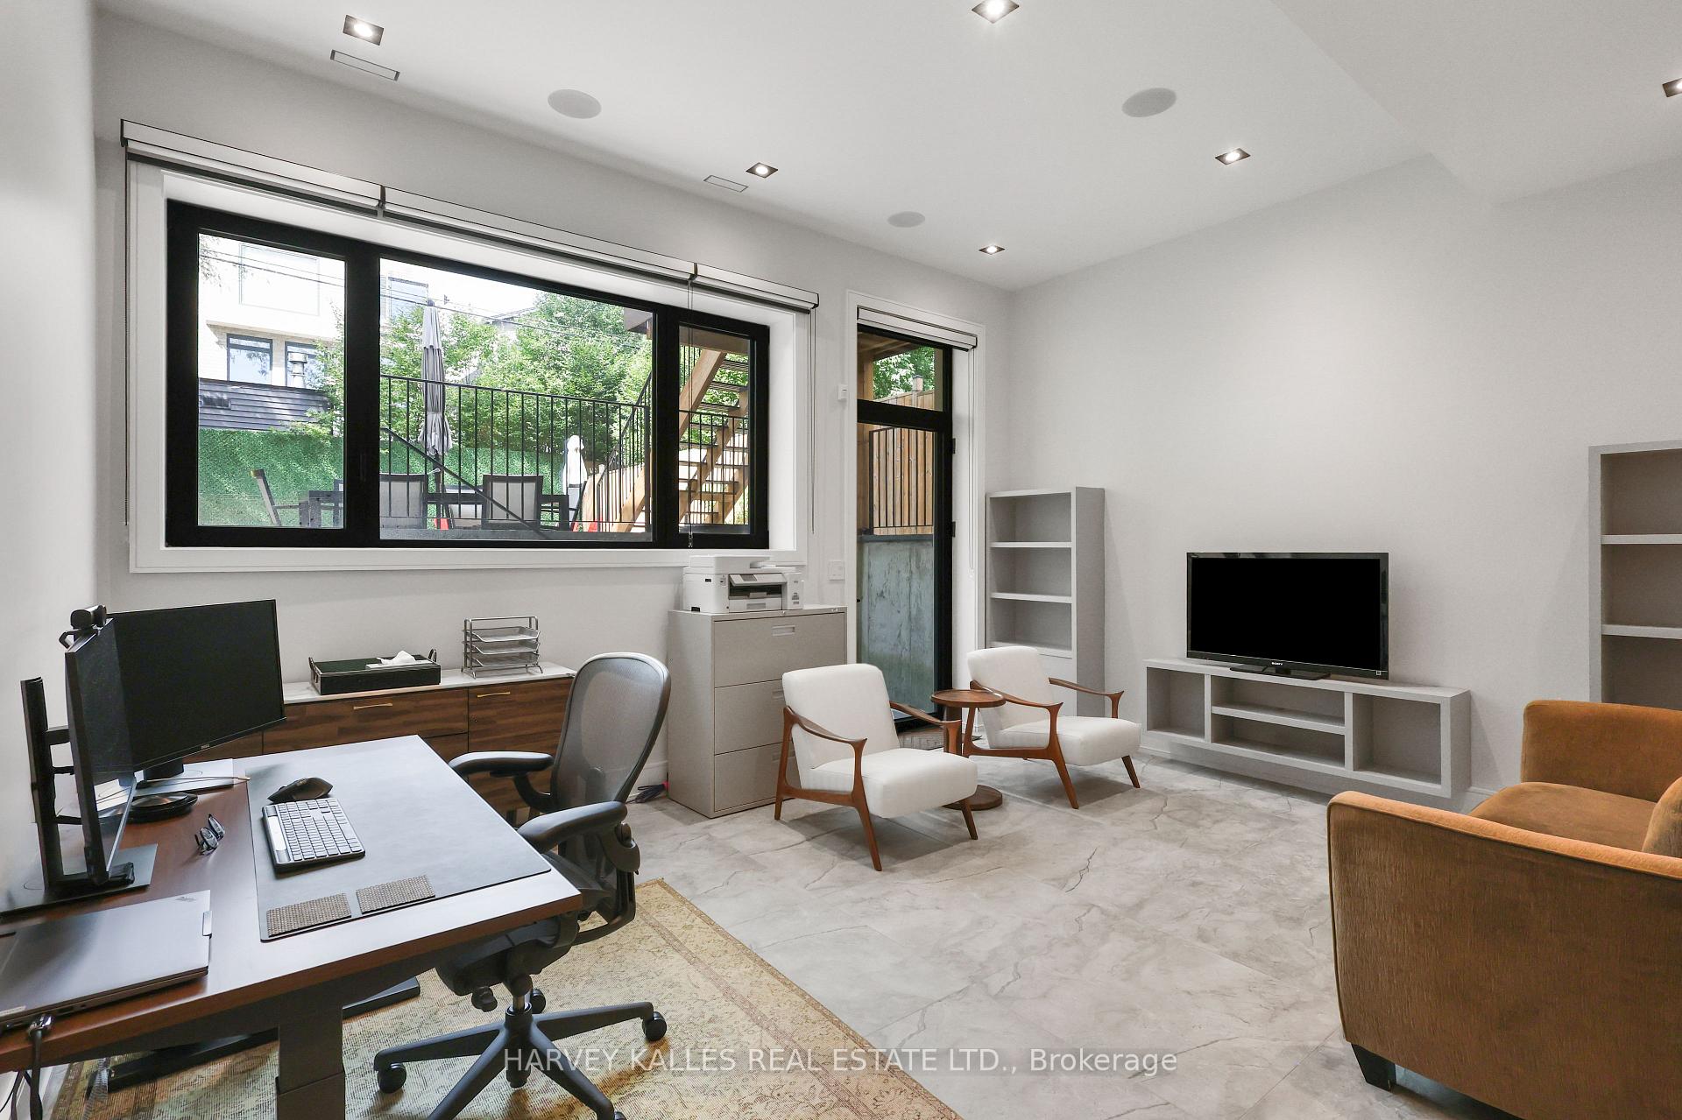
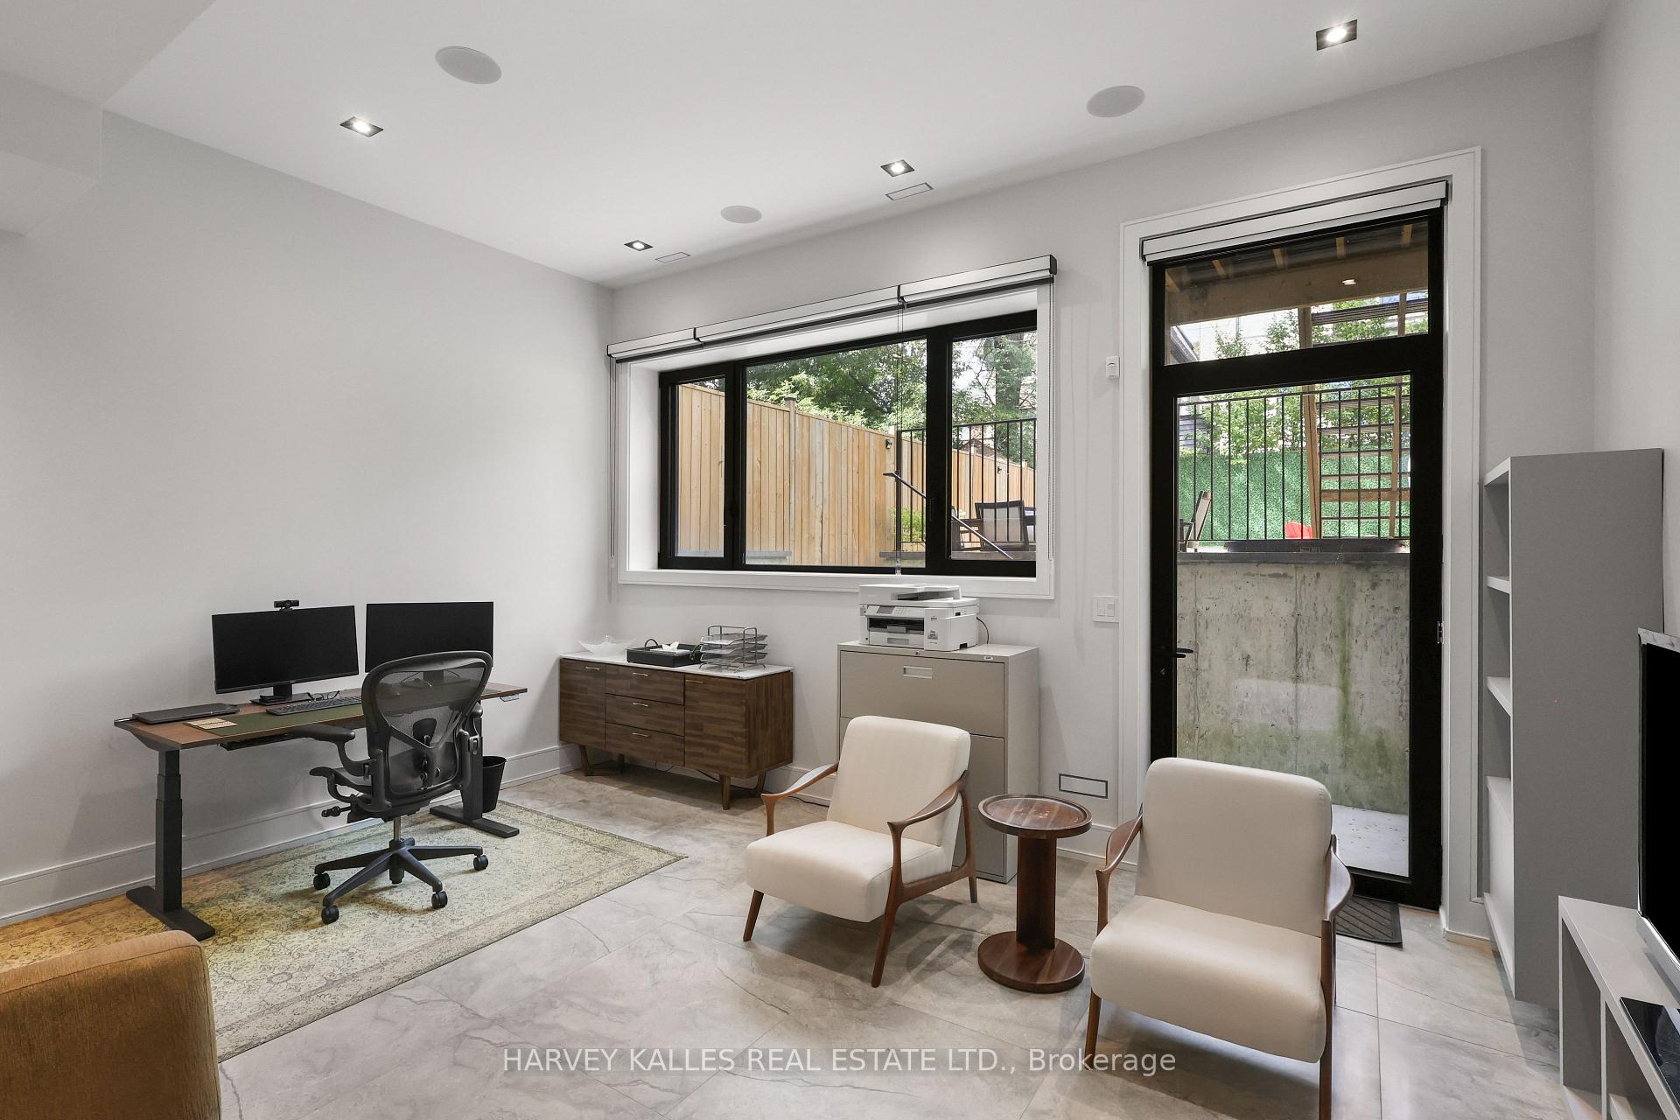
Home office with a large desk, white lounge chairs, television, and wide window overlooking a patio.
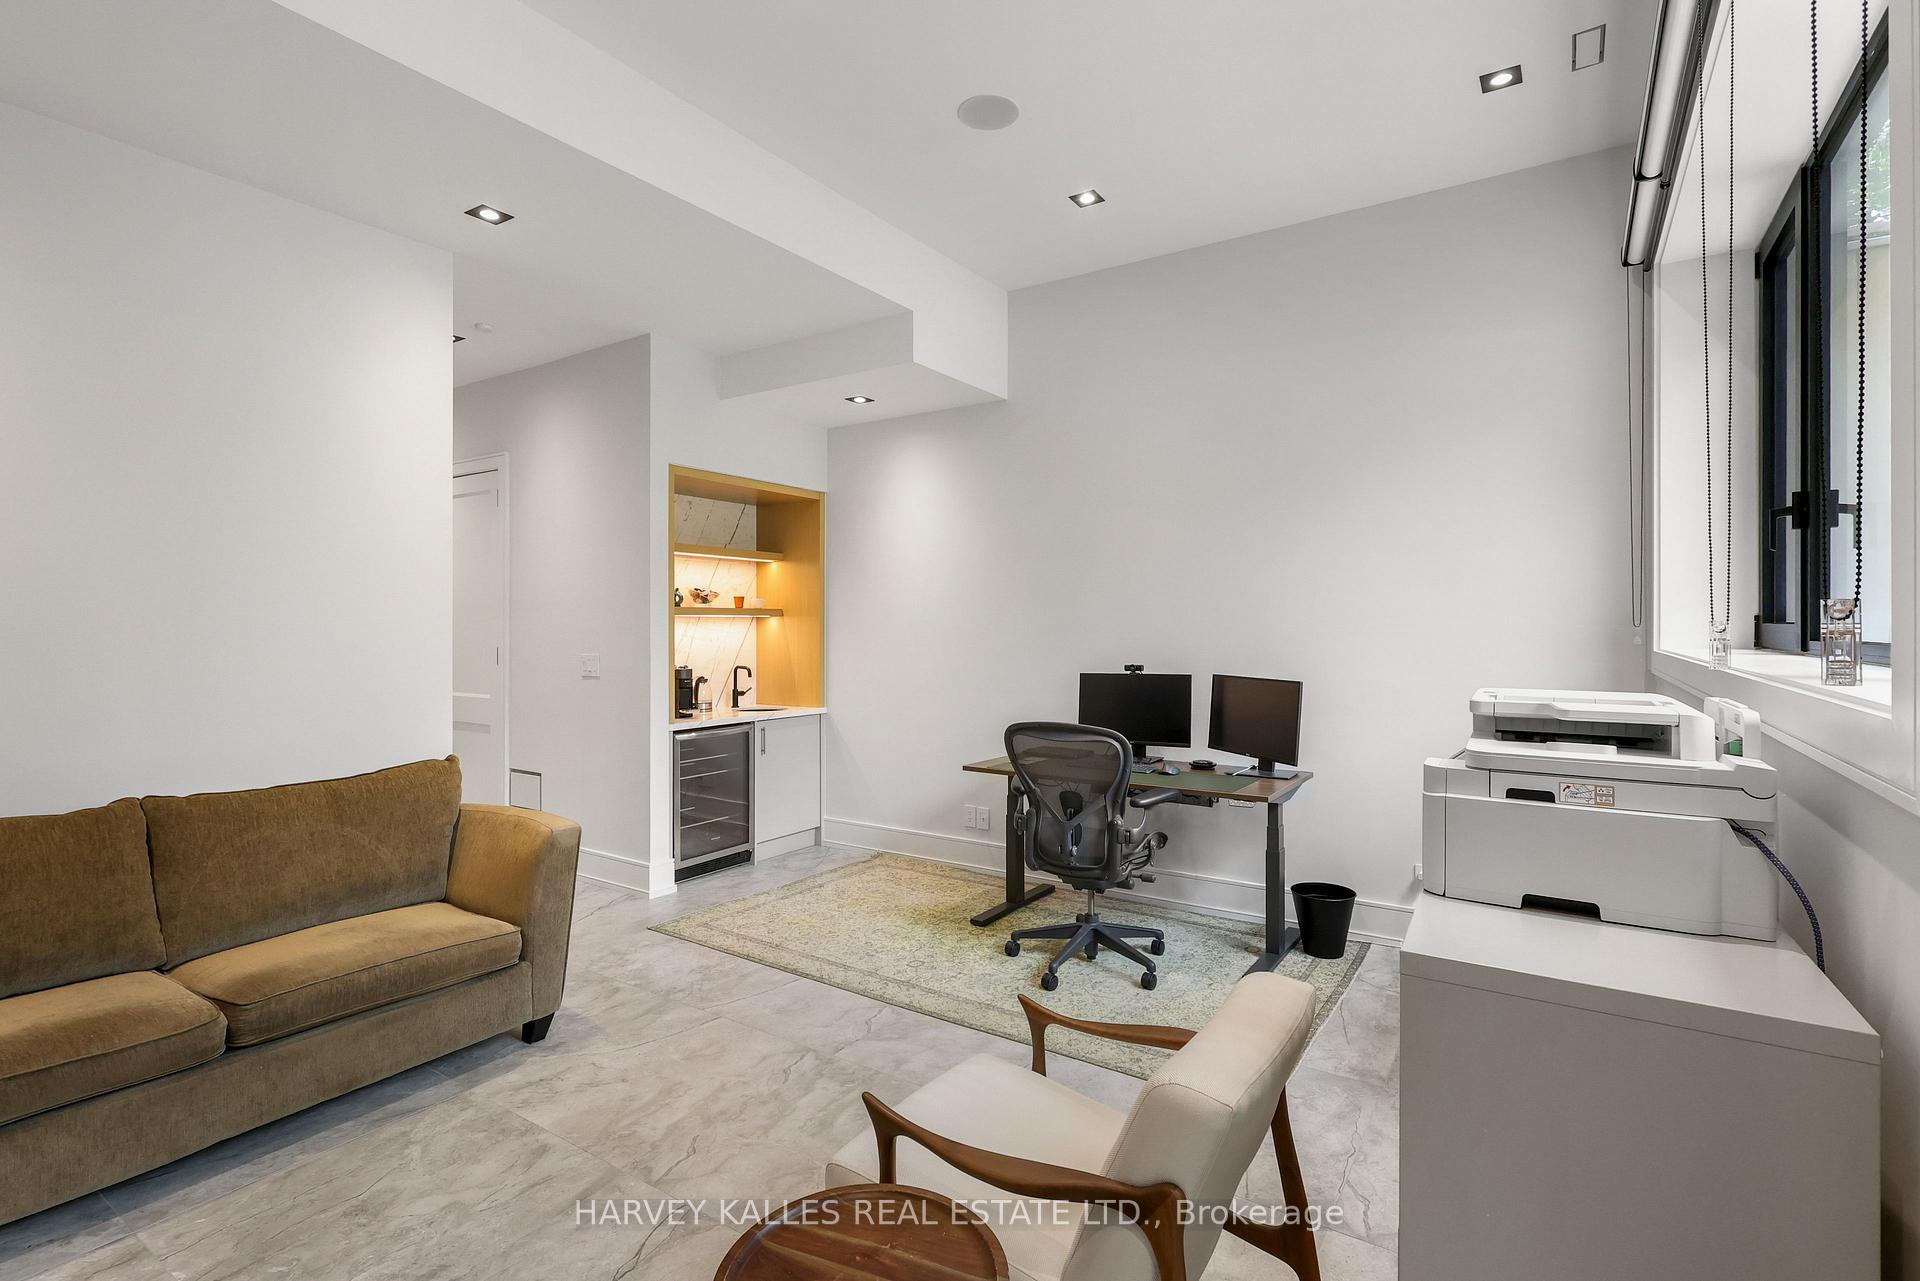
Furnished office and lounge with a desk, printer, brown sofa, and kitchenette beside large windows.
Furnished home office with dual monitors and lounge chairs beside windows overlooking a patio.
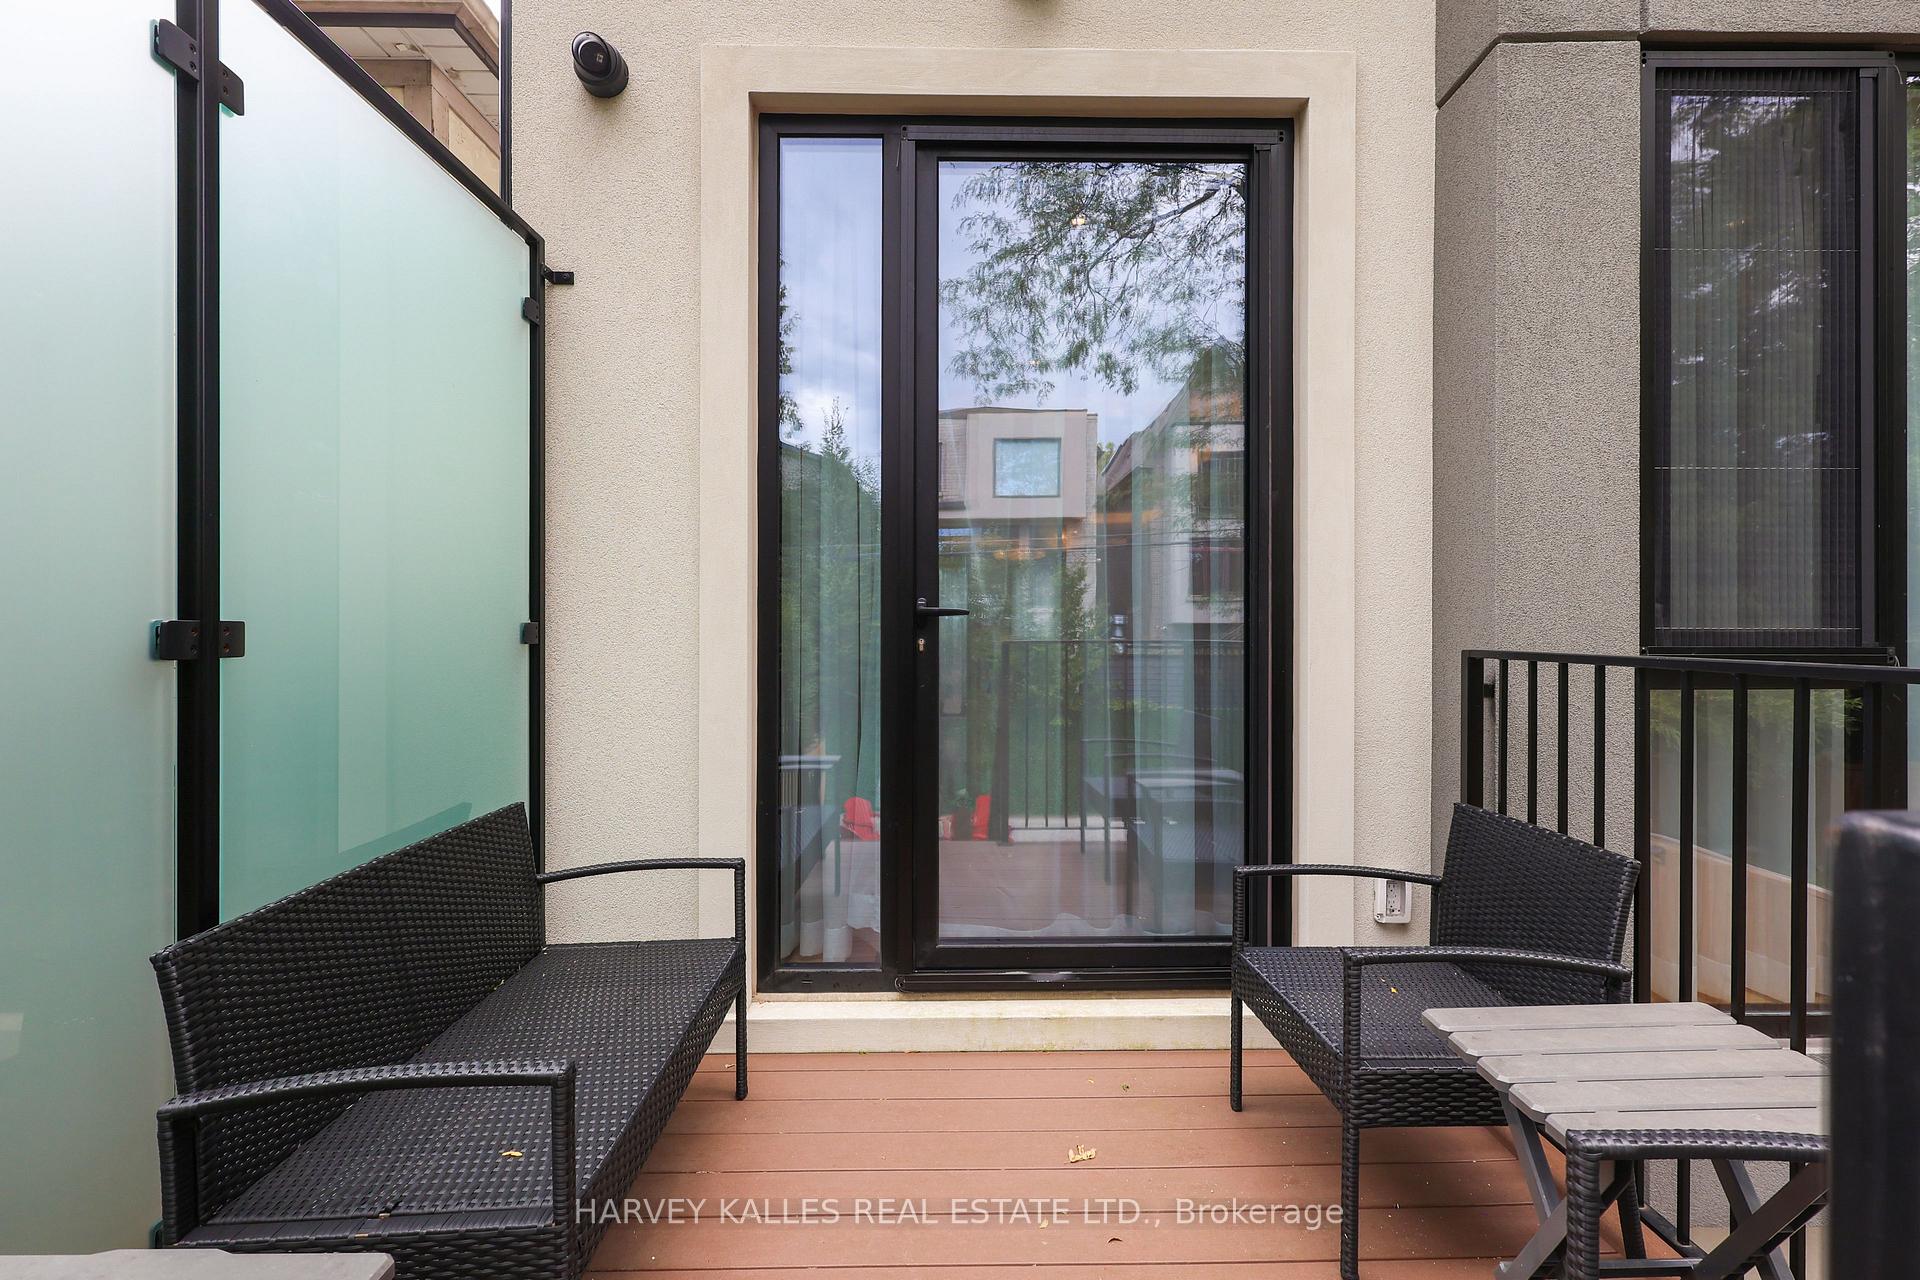
Outdoor terrace with wicker seating, glass privacy screen, and sliding glass door.
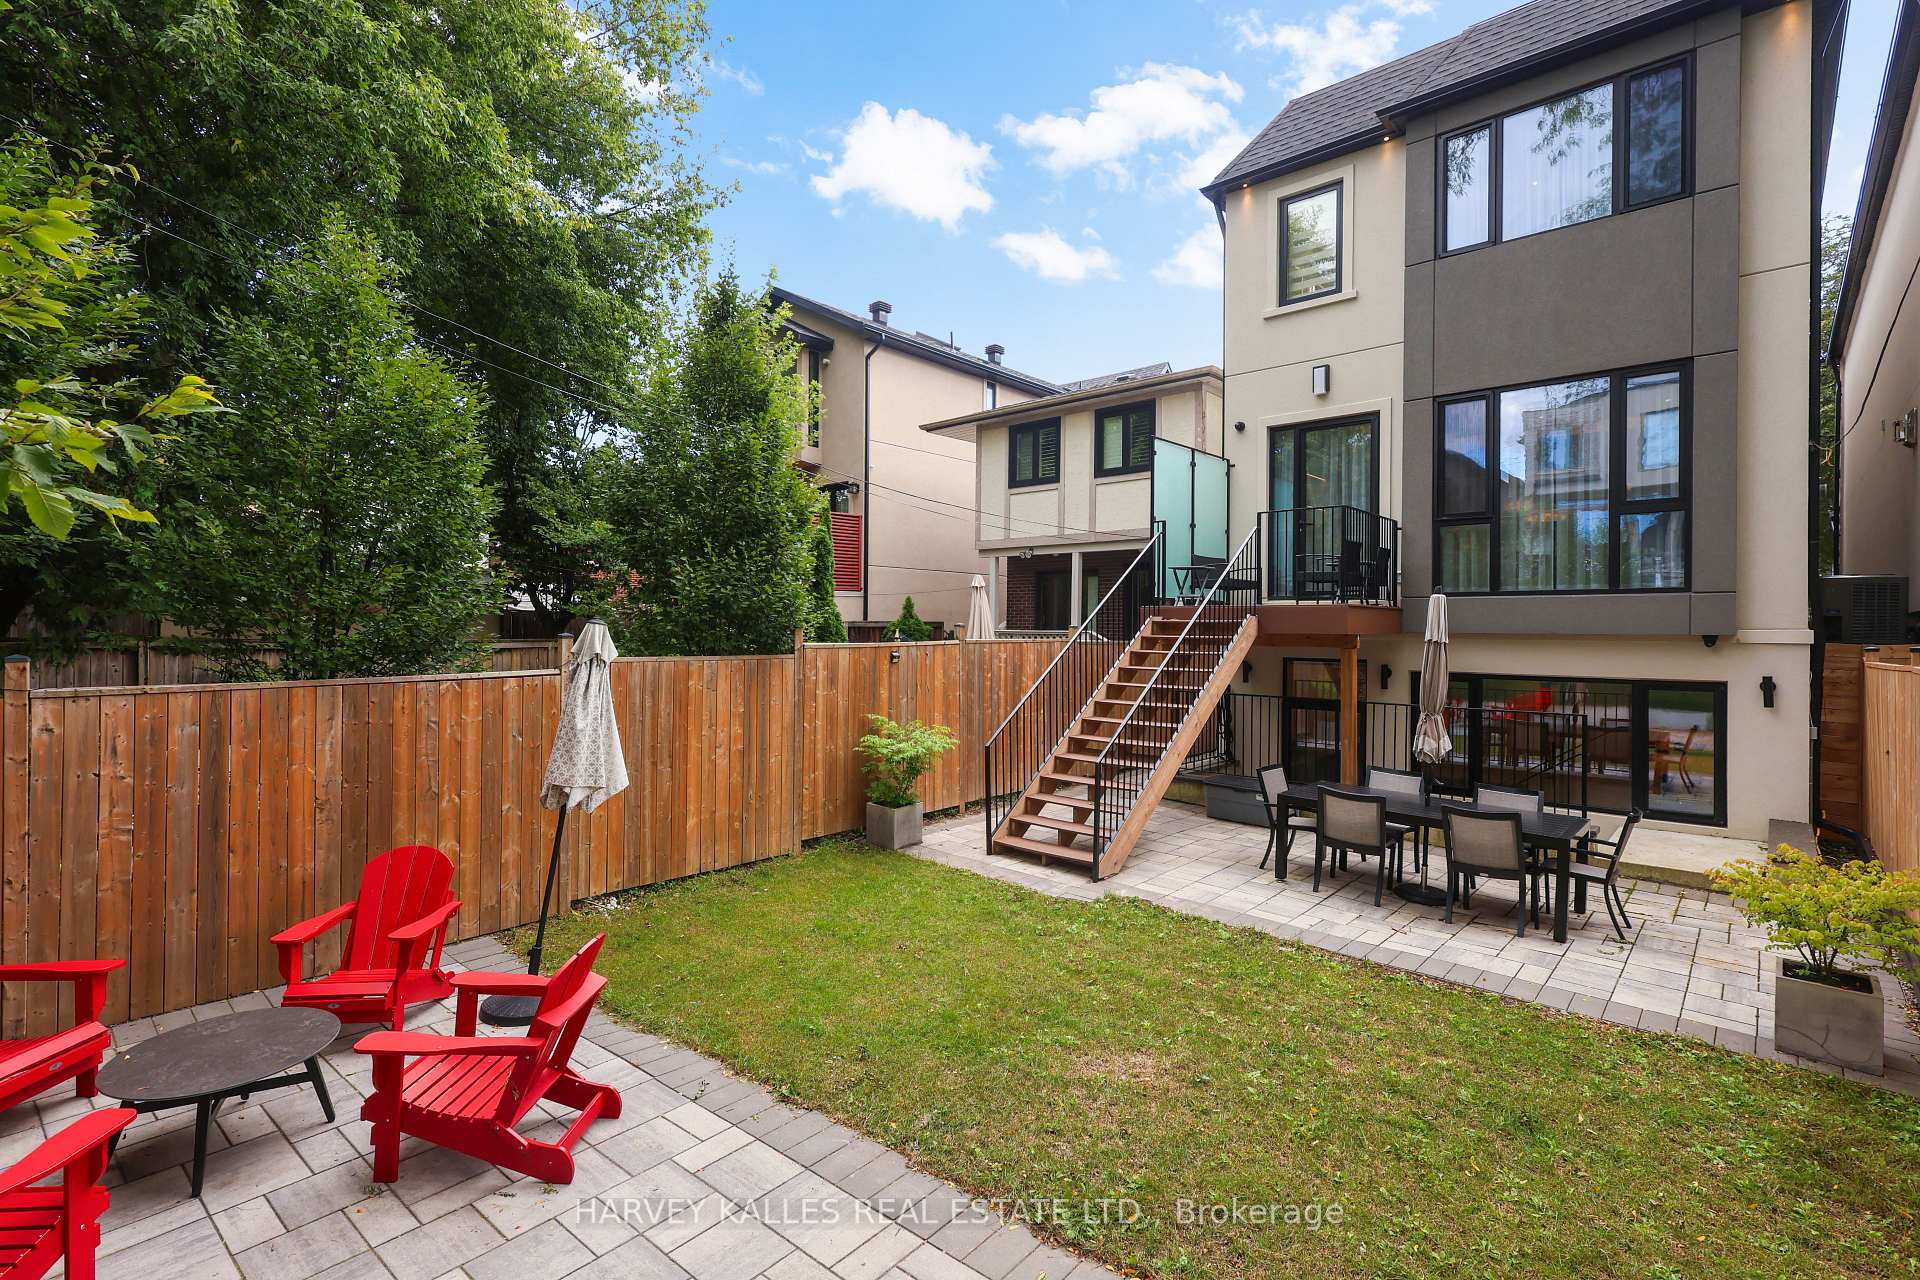
Home’s backyard with a raised deck, outdoor dining area, lawn, and bright red Adirondack chairs.
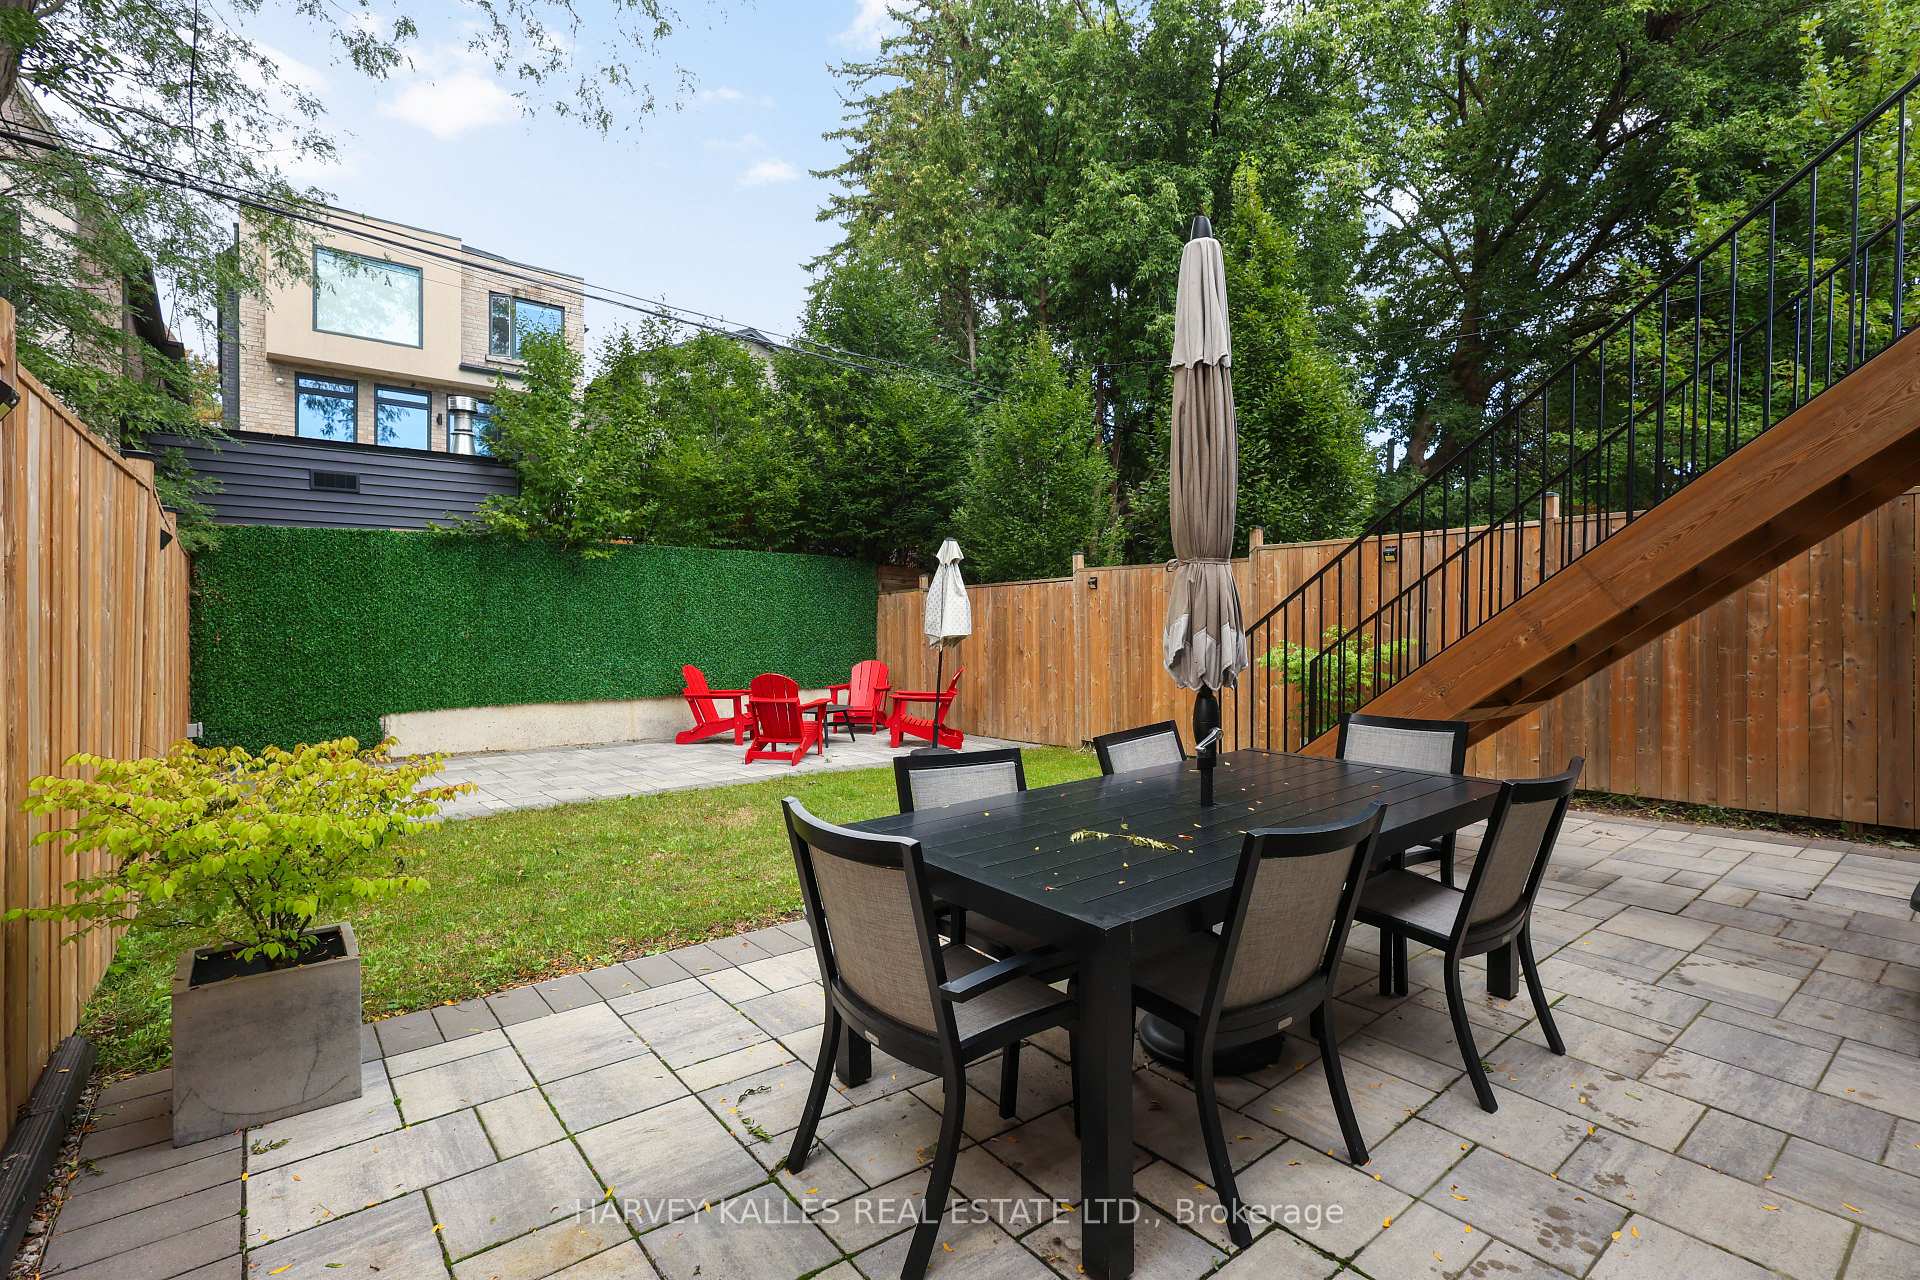
Backyard patio with a black dining set, red Adirondack chairs, lawn, and privacy fencing.
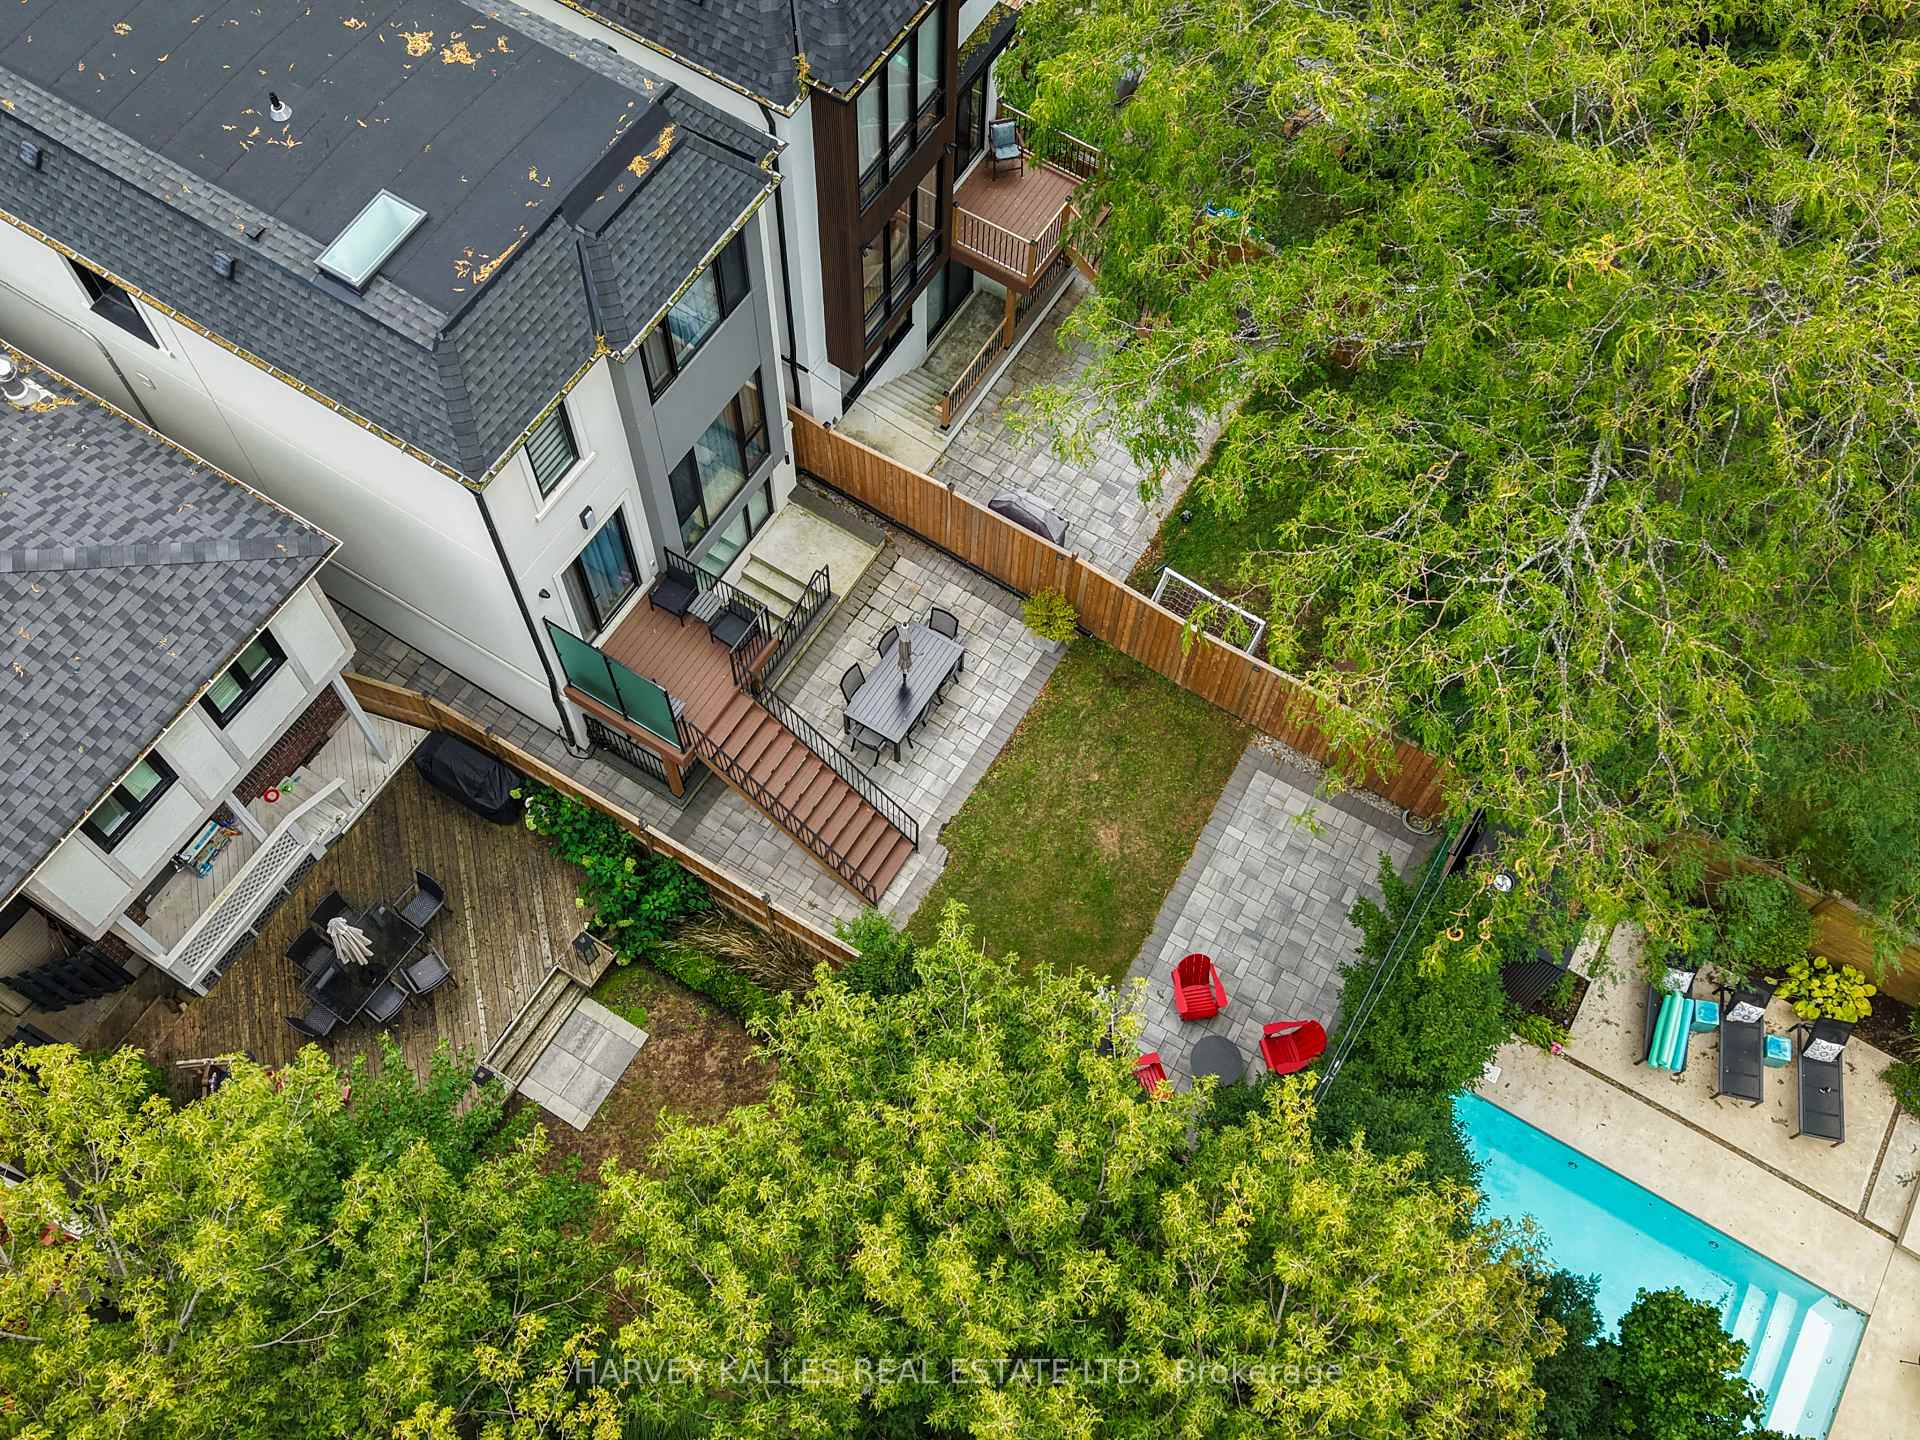
Aerial backyard view with a swimming pool, paved patio, lawn, and mature trees.
SEE ALL PHOTOS
Modern three-storey home at 90 Roe Avenue with a pale facade, dark roof, and landscaped front yard.
Modern home at 90 Roe Avenue with a wood entry door, dark garage, and paved driveway.
Aerial view of 90 Roe Avenue, with its roof and paved outdoor areas among leafy yards.
Entry foyer with a slatted wood front door, open staircase, and patterned tile floor.
Entryway with light wood cabinetry, patterned tile floor, and a staircase with black metal railings.
Staged living room with a white sofa, sheer curtains, and a large abstract painting.
Open-plan living and dining room with white sofas, warm wood flooring, and an adjoining kitchen.
Open-plan living and dining room with a wood-paneled feature wall, staircase, white sofas, and round glass table.
Open-plan kitchen and dining room with an oak island, glass dining table, and crystal chandelier.
Dining area with a glass table and cane-back chairs beside a pale wood staircase with black railings.
Open-plan kitchen with a wood island, bar stools, marble-veined backsplash, and adjoining living area.
Bright kitchen with marble island, wood cabinetry, built-in ovens, and sculptural chandelier.
Open-plan kitchen with a broad marble island, warm wood cabinets, and a large chandelier.
Kitchen with marble island, warm wood cabinetry, brass faucet, and sculptural white chandelier.
Renovated kitchen with warm wood cabinets, veined marble counters, and an induction cooktop.
Open-plan kitchen with a large marble island, white cabinetry, and a staircase beside the dining area.
Living room with a cream sectional, leather ottoman, marble fireplace wall, and illuminated built-in shelving.
Living room with a marble fireplace wall, built-in wood shelving, cream sectional, and red armchairs.
Furnished living room with a marble fireplace wall, built-in shelving, and an open kitchen.
Open-concept kitchen and living area with marble island, wood cabinetry, and a sofa.
Living room with a pale sofa, illuminated marble-backed shelves, and custom built-in cabinetry.
Modern bathroom with dark marble tile, a white stone vanity, and a large illuminated round mirror.
Kitchen and dining area with a broad wood staircase, light cabinetry, and glass dining table.
Upstairs landing with white paneled walls, light hardwood floors, and a black metal stair railing.
Furnished bedroom with a patterned rug and blue curtains, seen past a walk-in closet.
Bedroom with a tufted gray headboard, white bedding, brass sconces, and sheer-curtained windows.
Bedroom with a tufted gray headboard, built-in wood wardrobes, and an adjoining marble-tiled bathroom.
Bathroom with a wide wood vanity, double illuminated mirrors, gray stone tile, and a freestanding tub.
Contemporary bathroom with gray stone tile, a freestanding tub, and a marble vanity with brass fixtures.
Renovated bathroom with a glass shower, gray stone tile, and marble-look vanity with gold fixtures.
Bedroom with orange patterned bedding, teal curtains, and white built-in wardrobes.
Bedroom with bright yellow patterned bedding, a stuffed elephant, desk, and round mirror.
Empty bedroom with built-in drawers, a round mirror, and dark curtains beside the window.
Bedroom with a white bed, patterned pillows, and an open doorway to a tiled bathroom.
Bedroom with built-in white wardrobes, striped blinds, a wall mirror, and a floral stool.
Modern beige stone-tiled bathroom with glass shower, rainfall showerhead, built-in bench, and white toilet.
Modern bathroom with beige tile, glass shower, backlit mirror, and floating wood vanity.
Laundry room with stacked dark gray washer and dryer, built-in cabinets, utility sink, and gray basket.
Marble bathroom with a glass-enclosed tub, toilet, and wood vanity beneath a window.
Modern staircase with wood treads, black metal railing, and a vertical wood-slat feature wall.
Wooden staircase with black railings and built-in storage beside a tiled hallway.
Wooden staircase above beige built-in cabinets and drawers.
Modern bathroom with a gray subway-tile shower and white marble-topped vanity.
Home office with a large desk, white lounge chairs, television, and wide window overlooking a patio.
Furnished office and lounge with a desk, printer, brown sofa, and kitchenette beside large windows.
Furnished home office with dual monitors and lounge chairs beside windows overlooking a patio.
Outdoor terrace with wicker seating, glass privacy screen, and sliding glass door.
Home’s backyard with a raised deck, outdoor dining area, lawn, and bright red Adirondack chairs.
Backyard patio with a black dining set, red Adirondack chairs, lawn, and privacy fencing.
Aerial backyard view with a swimming pool, paved patio, lawn, and mature trees.
For Sale

90 Roe Avenue, Toronto

90 Roe Avenue, Toronto, Toronto C04, ON M5M 2H7, CA

$3,395,000 CAD
Situated In The Heart Of John Wanless, This Beautifully Crafted Executive Home Was Meticulously Curated With Comfort, Style & Daily Living In Mind. From The Moment You Step Inside, An Elegant Foyer With Heated Marble Flooring Leads To The Formal Living Room, Complete With Large Windows, Applied Mouldings & Built-In Speakers. The Space Flows Into The Dining Area & Chef's Kitchen, Featuring Custom Cabinetry, Quartz Countertops & Backsplash, An Oversized Centre Island With Breakfast Bar & Premium Built-In Appliances. The Family Room Offers A Striking Gas Fireplace, Custom Built-Ins, Built-In Speakers & A Walkout To The Deck & Professionally Landscaped Yard. Upstairs, A Skylight Fills The Second Level With Natural Light. The Primary Bedroom Is A Serene Retreat With A Walk-In Closet, Built-In Wardrobe & Sumptuous 6-Piece Ensuite Featuring Heated Natural Marble Floors & Walls, A Soaker Tub & Glass Shower. Three Additional Sizable Bedrooms, Well-Appointed Bathrooms With Heated Natural Marble Floors & An Upper-Level Laundry Closet Provide Comfort & Convenience For A Growing Family. The Lower Level With Radiant-Heated Floors Features A Large Recreation Room With A Wet Bar, Built-In Media Centre & Walkout To The Yard, Plus A Versatile Nanny Suite Or Exercise Room With A 4-Piece Ensuite, Under-Stair Storage & A Second Laundry Room. Smart-Home Features Include Apple HomeKit Controls, Lutron Lighting, Wireless AirPlay Speakers, Wired Internet, Ceiling-Mounted Wi-Fi Access Points, Triple-Glazed European Aluminum Windows & A Comprehensive Security System. Ideally Located Near Avenue Road & Yonge Street, With Shops, Cafes, Restaurants, Grocery Stores, Parks & Schools Nearby. Everything You Want & Need To Fulfil Your Lifestyle Is Right At Your Doorstep. Come & See It For Yourself.

5
beds

5
baths

Features & Amenities

Interior

  • total bedrooms5
  • Total bathrooms5
  • other interior Features Air Exchanger, Auto Garage Door Remote, Bar Fridge, Carpet Free, Central Vacuum, Storage, Sump Pump

Area & Lot

  • Status For Sale
  • MLS® IDC13762322
  • TypeResidential
  • NeighborhoodBedford Park
  • Architecture Styles2-Storey

Exterior

  • PoolNone
  • roofAsphalt Shingle
  • parkingPrivate
  • HEAT TYPEForced Air
  • AIR CONDITIONINGCentral Air
  • sewerSewer
  • SubstructureUnknown
  • security FeaturesAlarm System, Security System
  • other exterior FeaturesDeck, Landscape Lighting, Landscaped

Financial

  • Sales Price$3,395,000 CAD
  • Real Estate Tax $15,408 CAD/yr
View Virtual Tour
Modern home at 90 Roe Avenue with a wood entry door, dark garage, and paved driveway.

Schedule a Showing

We would love to show you our beautiful property. Please select your preferred date and time below. An agent will be in touch shortly to confirm your appointment.

Schedule a Showing

We would love to show you our beautiful property. Please select your preferred date and time below. An agent will be in touch shortly to confirm your appointment.

Thank you for your interest in 90 Roe Avenue, Toronto, Toronto C04, ON M5M 2H7, CA. We are reviewing your request and will be in touch shortly!

Mortgage Calculator

Estimate your monthly mortgage payment, including the principal and interest, property taxes, and HOA. Adjust the values to generate a more accurate rate.

All estimates are provided for informational purposes only. Actual amounts may vary.
$0,000 Your Payment 20 15 65
$0,000 Your Payment

Bedford Park

A safe, family-friendly neighborhood in Toronto known for its amenities and quality homes.

Explore

Work With Us

If you’re looking for a dedicated team of Toronto real estate agents, contact Adam Weiner + Associates today. Visit us in person or by email. We’re available 24/7 to answer your questions.

Follow Me on Instagram