
Adam Weiner + Associates
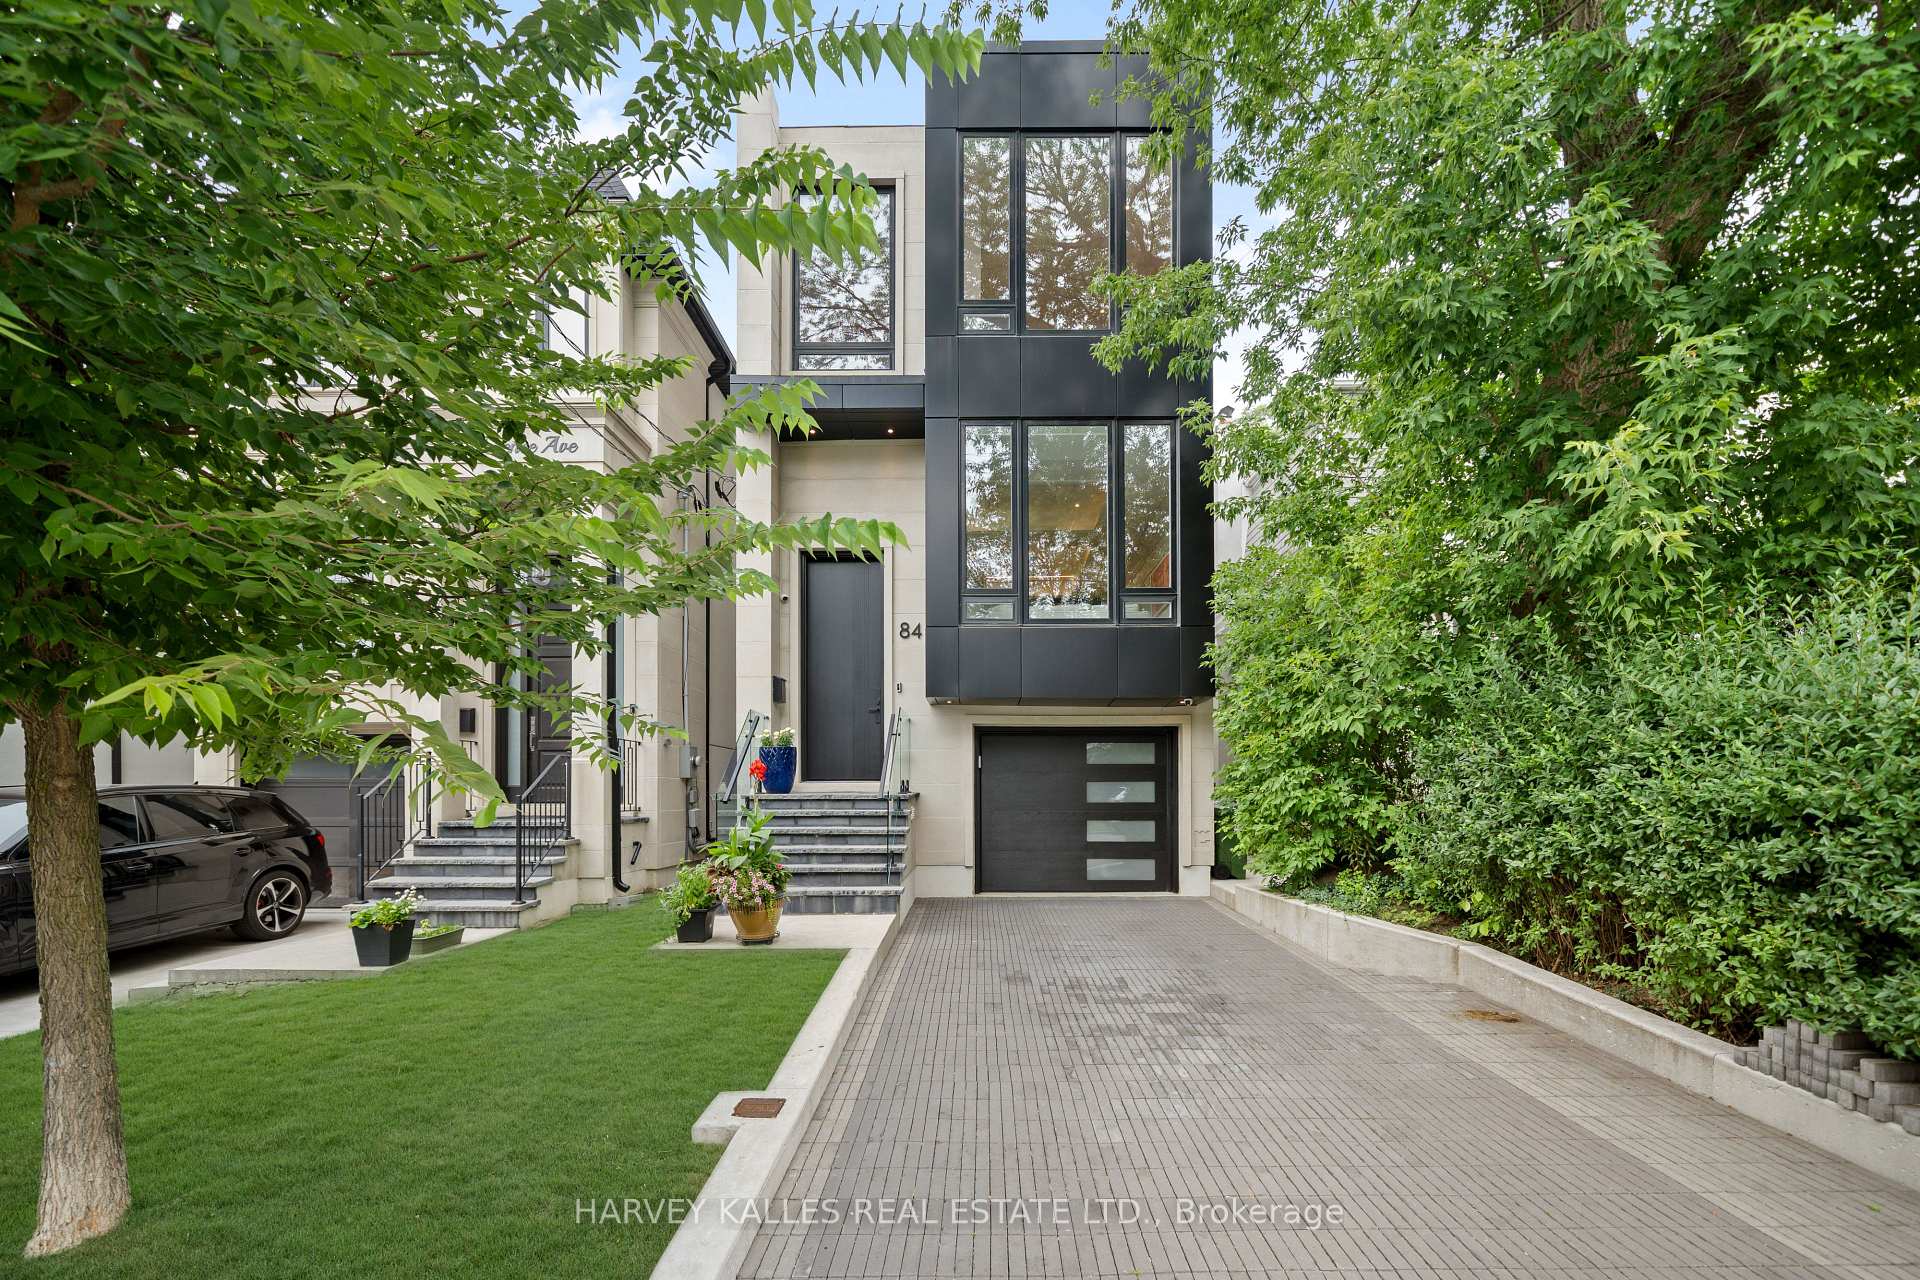
Modern Toronto home with dark-paneled facade, broad driveway, and leafy trees; number 84 beside the entrance.
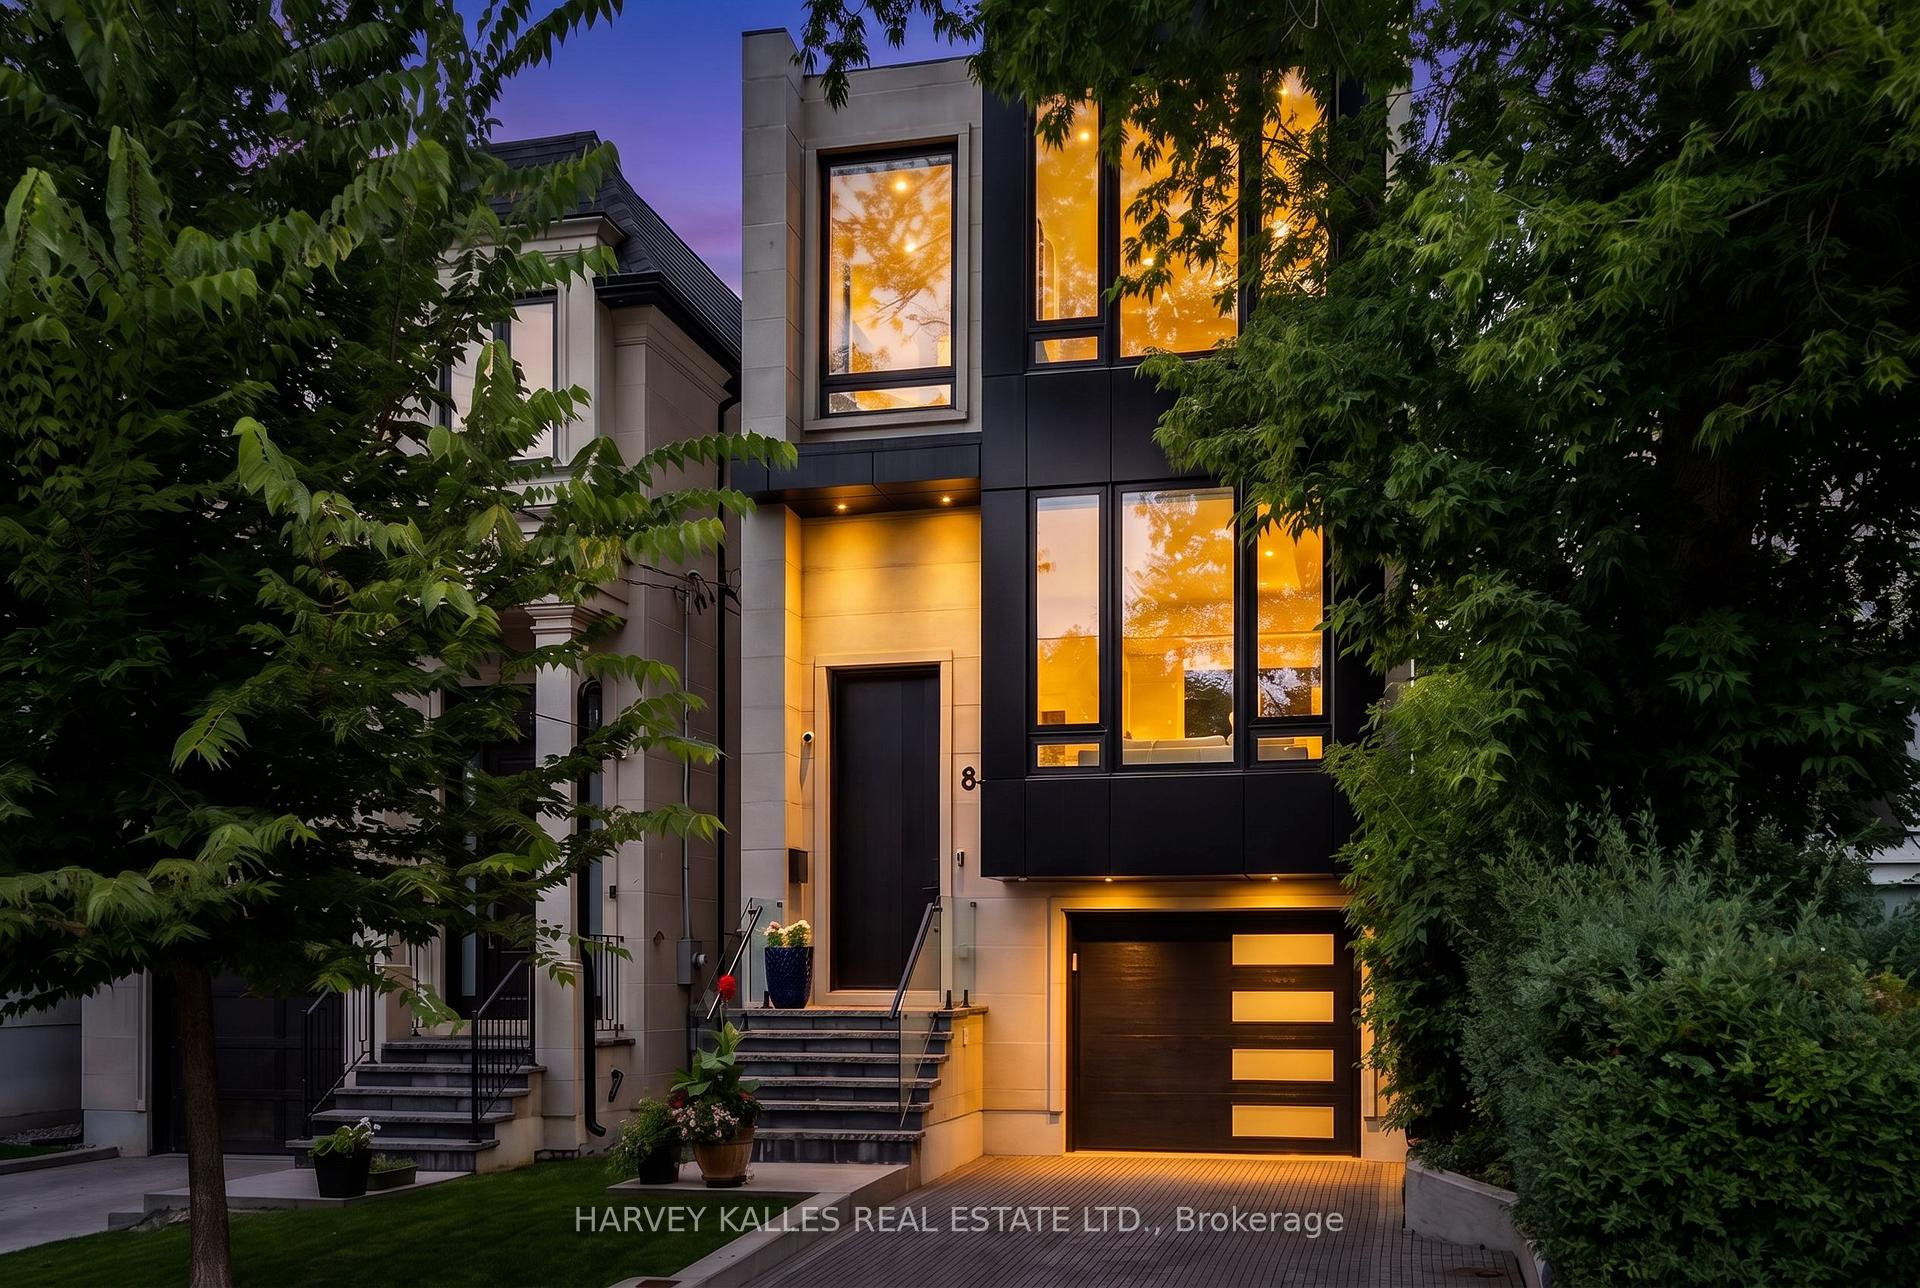
Modern dark-paneled home at dusk, framed by trees with warmly lit windows and garage.
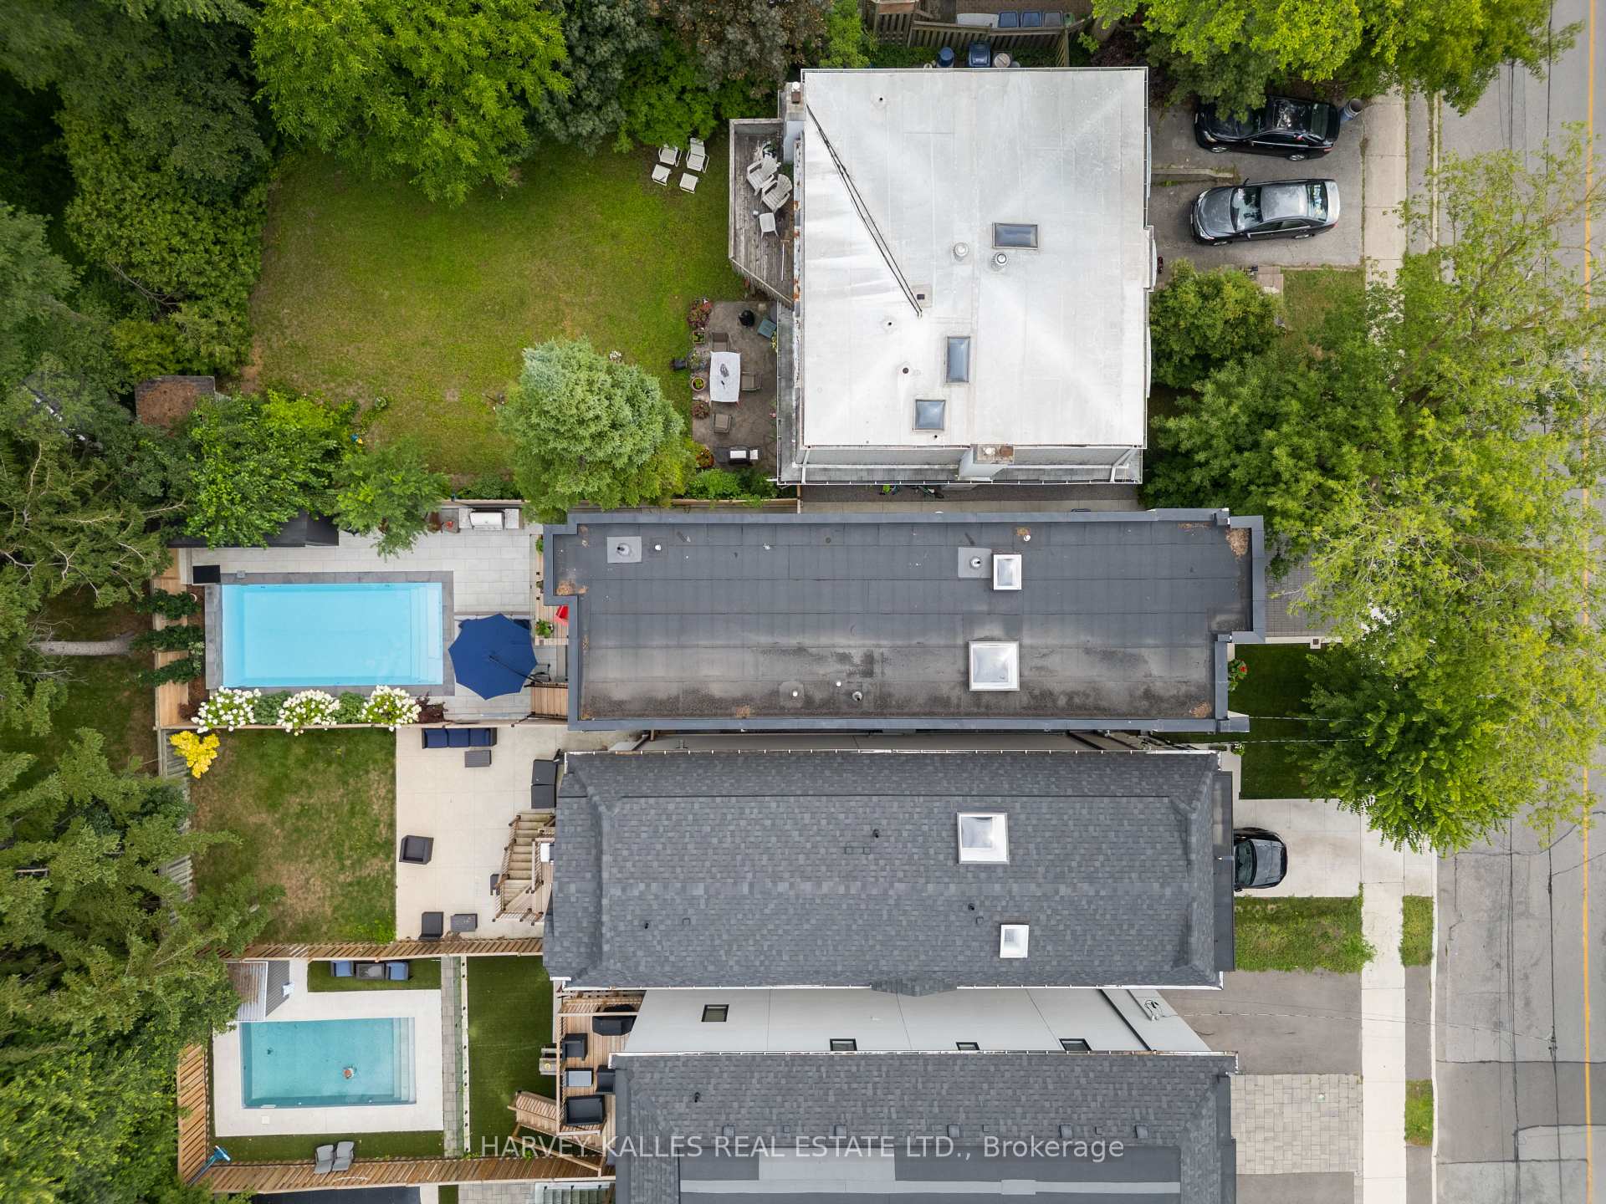
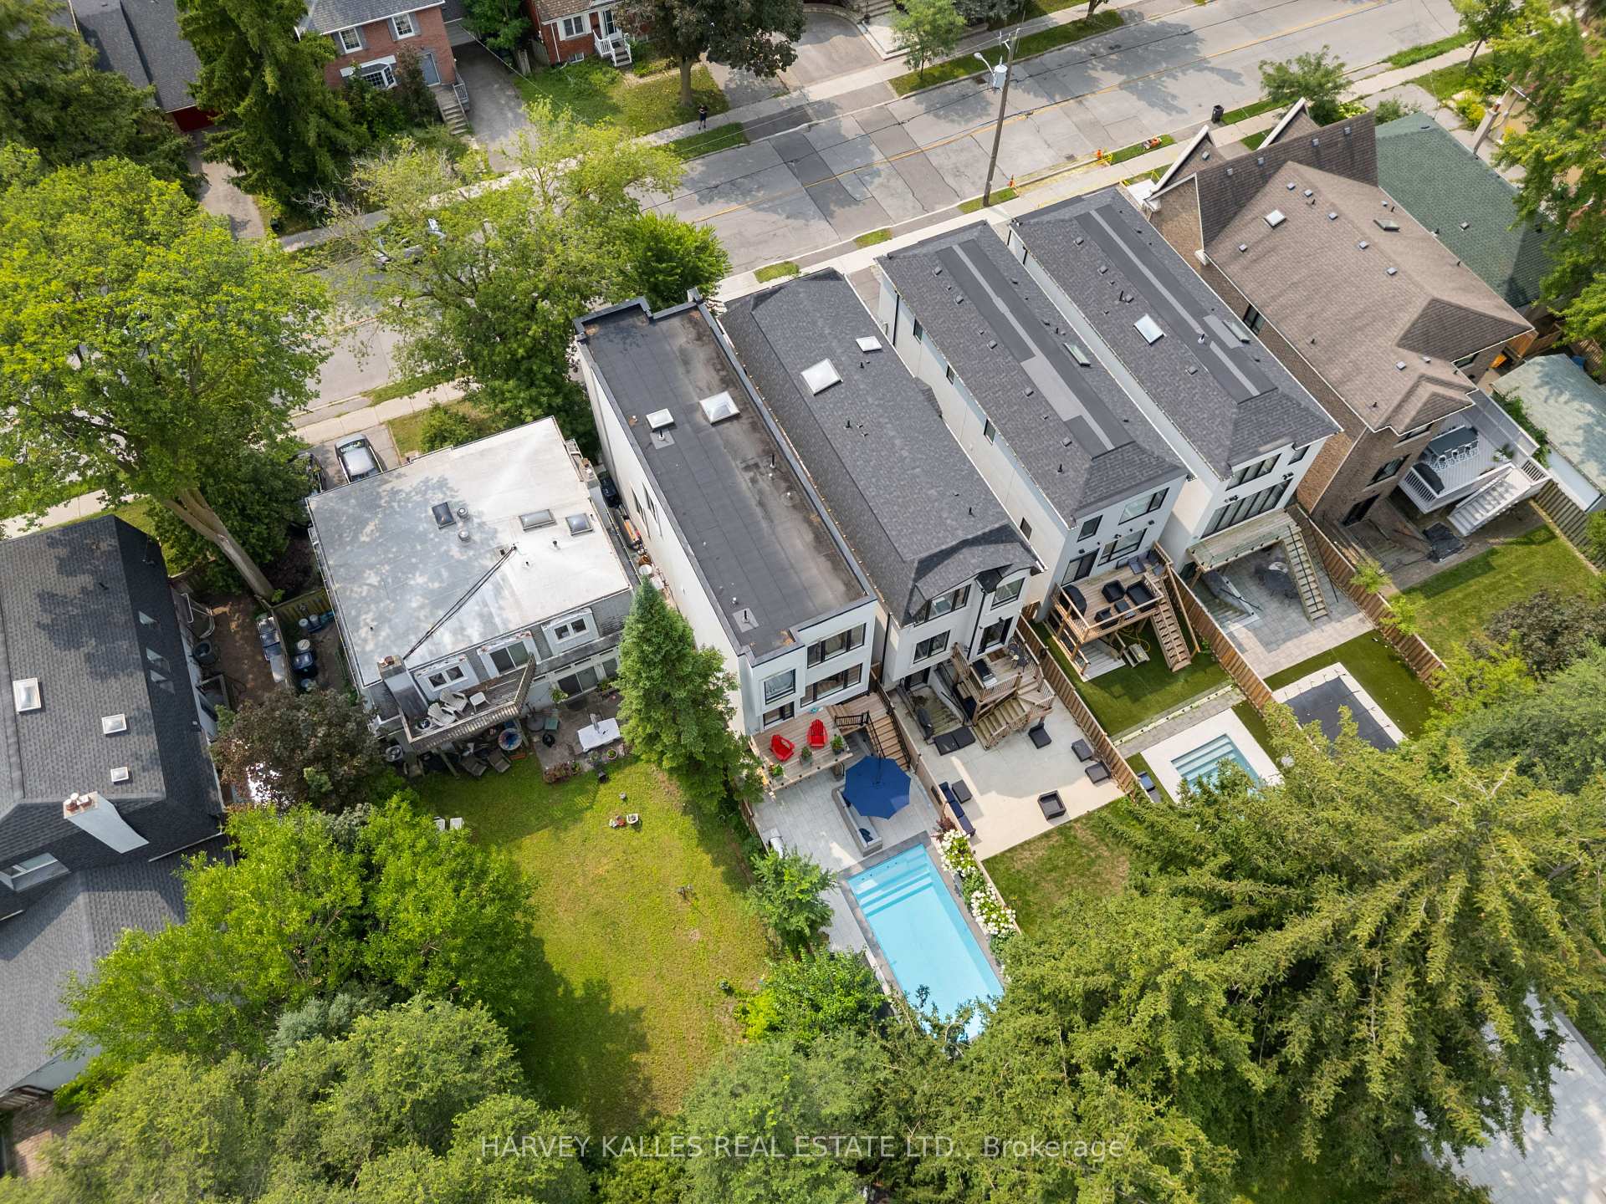
Aerial view of 84 Florence Avenue, showing the backyard pool, patio, and neighboring homes.
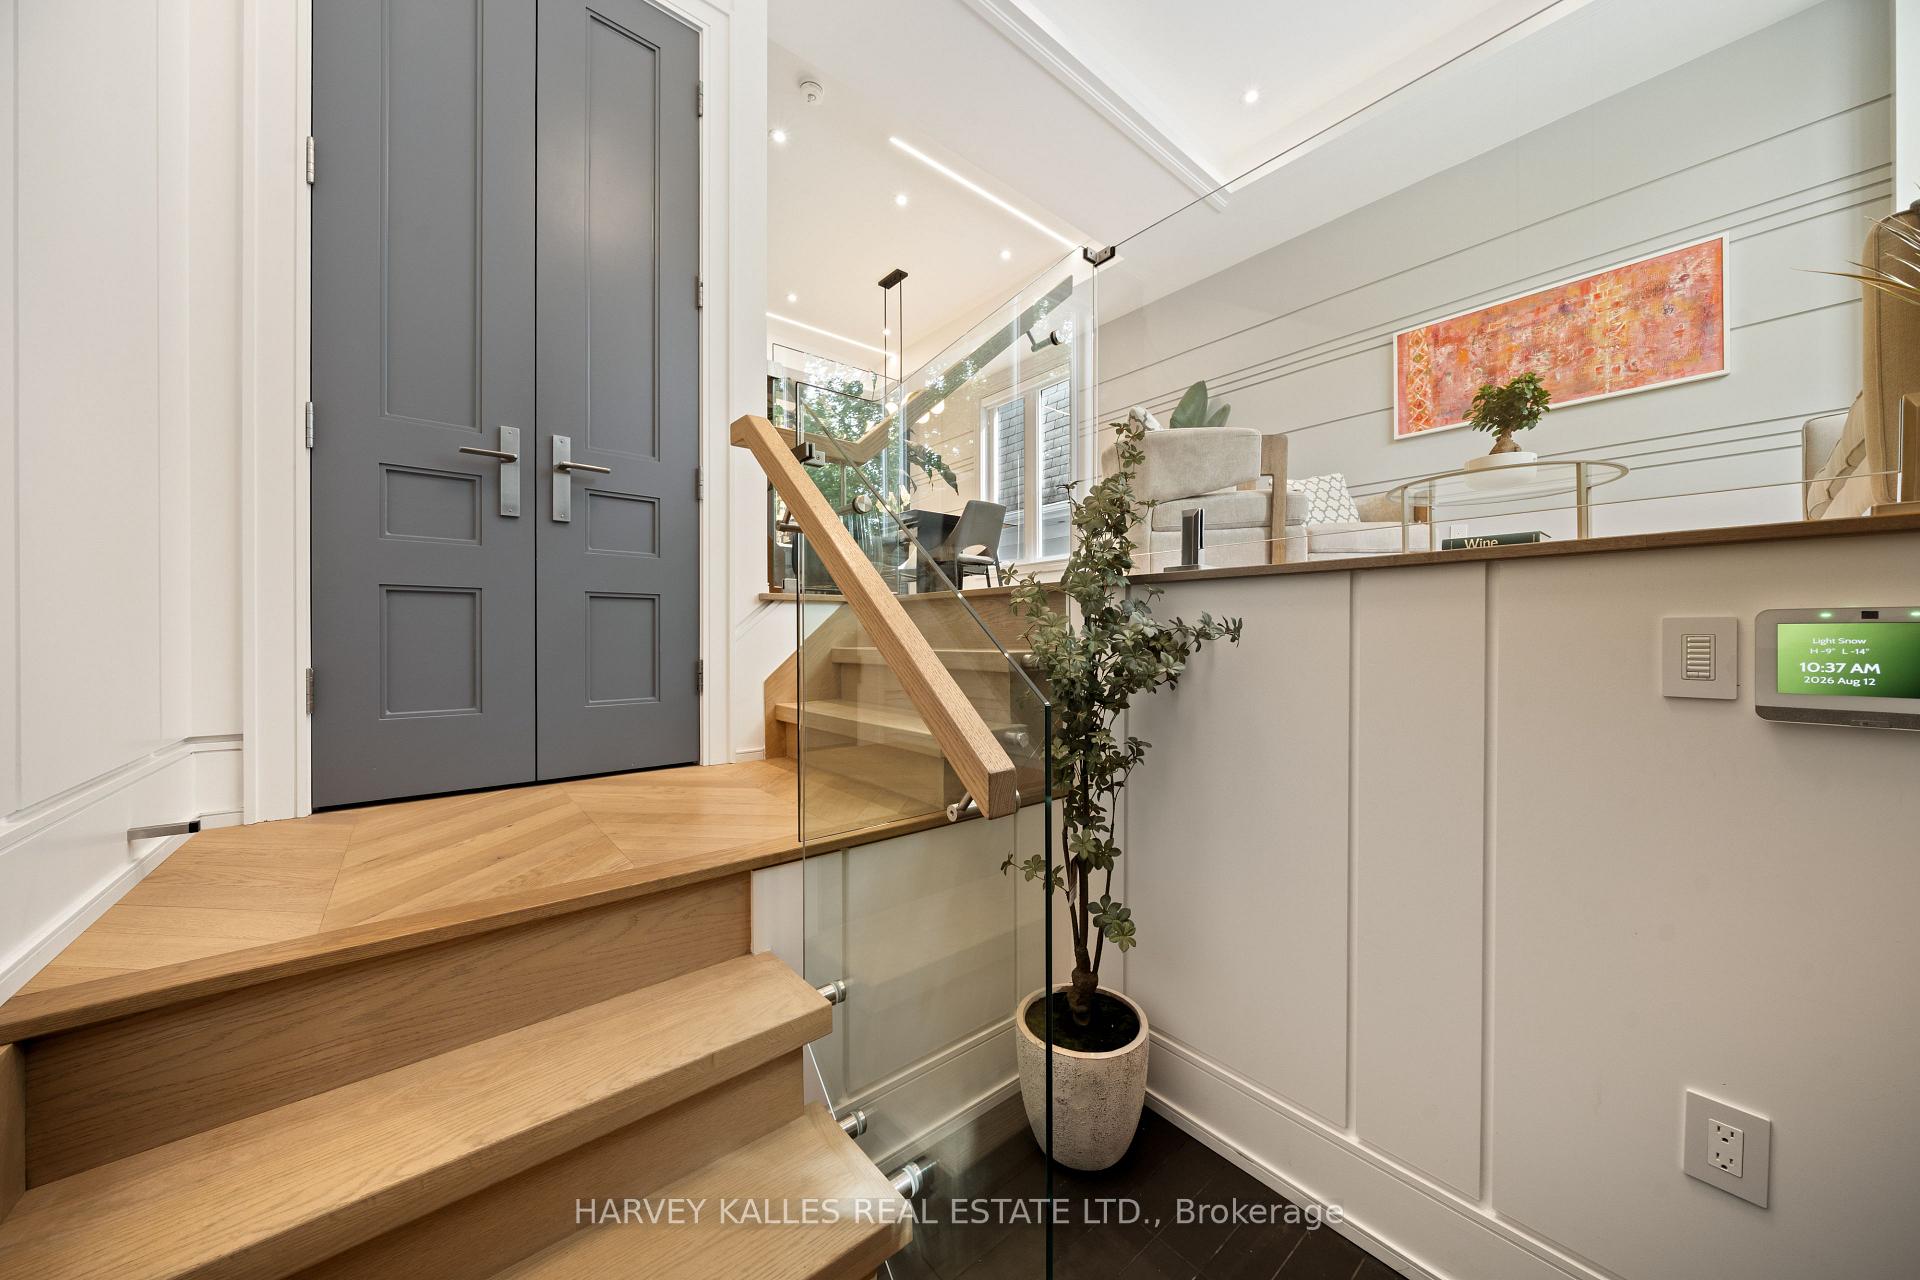
Entry foyer with gray double doors, oak stairs, glass railing, and an open living area above.
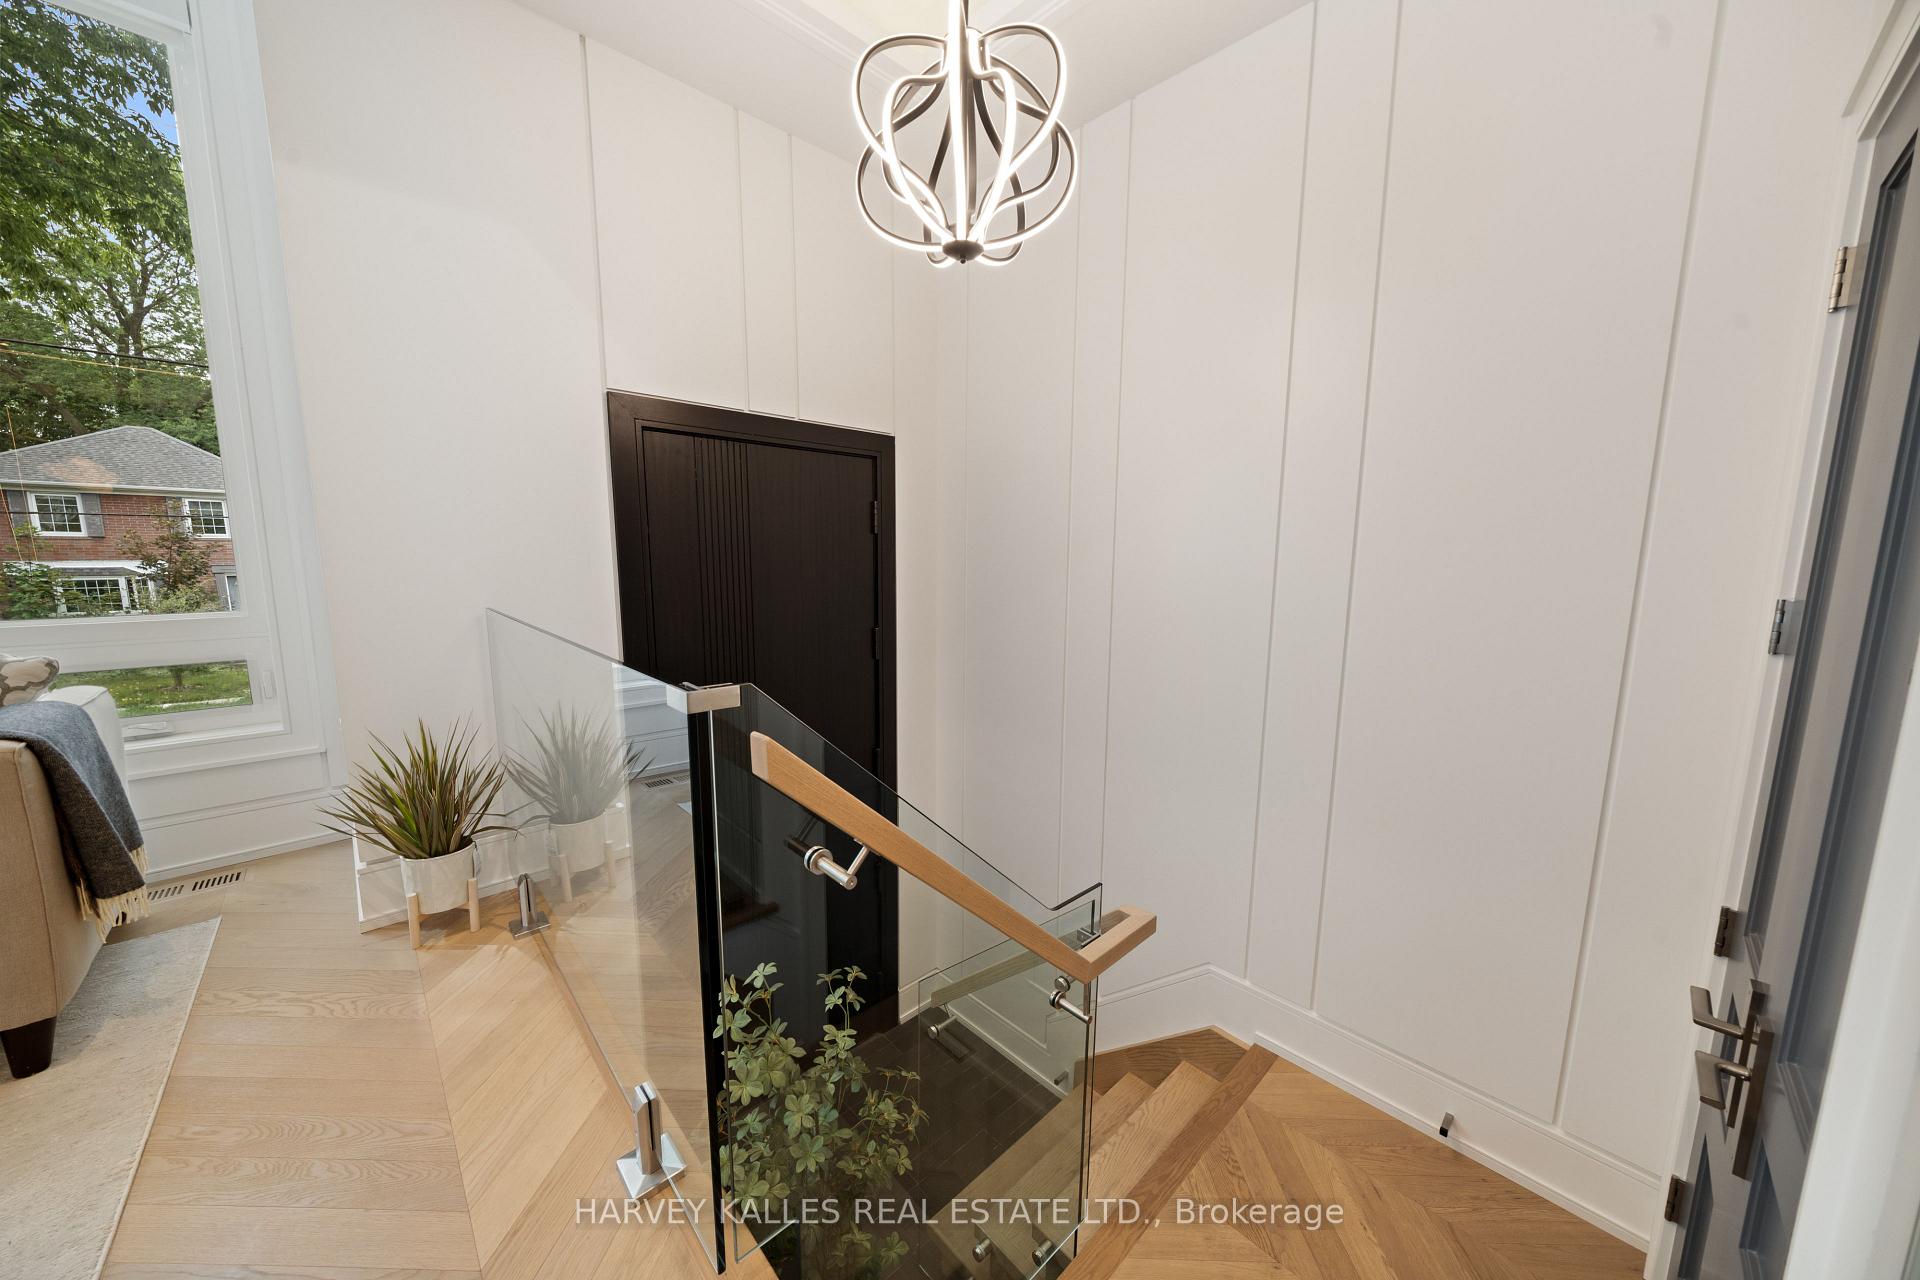
Bright foyer with a glass-railed staircase, sculptural chandelier, and pale wood flooring.
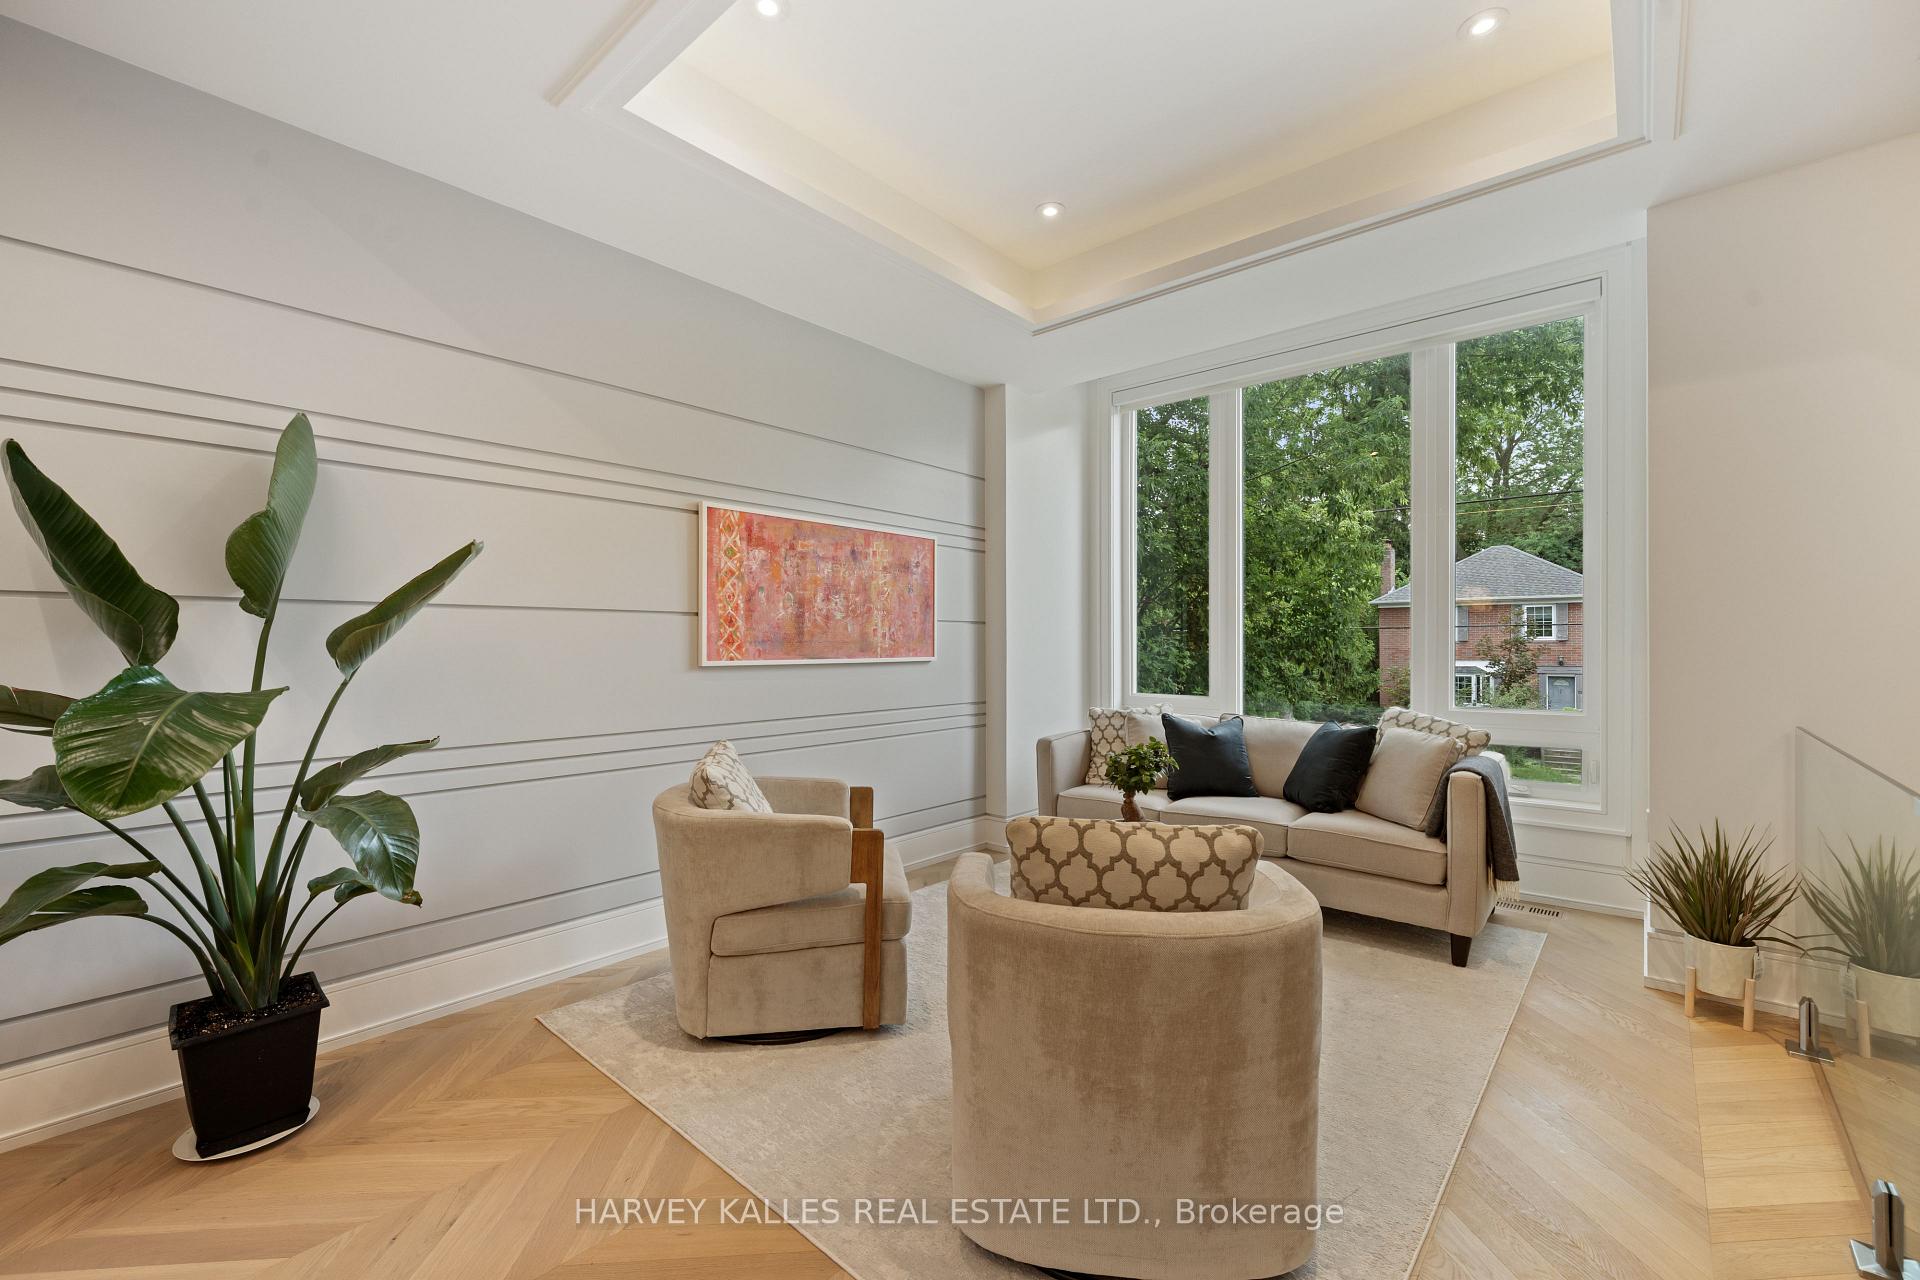
Bright living room with beige seating, paneled walls, and tall windows overlooking trees.
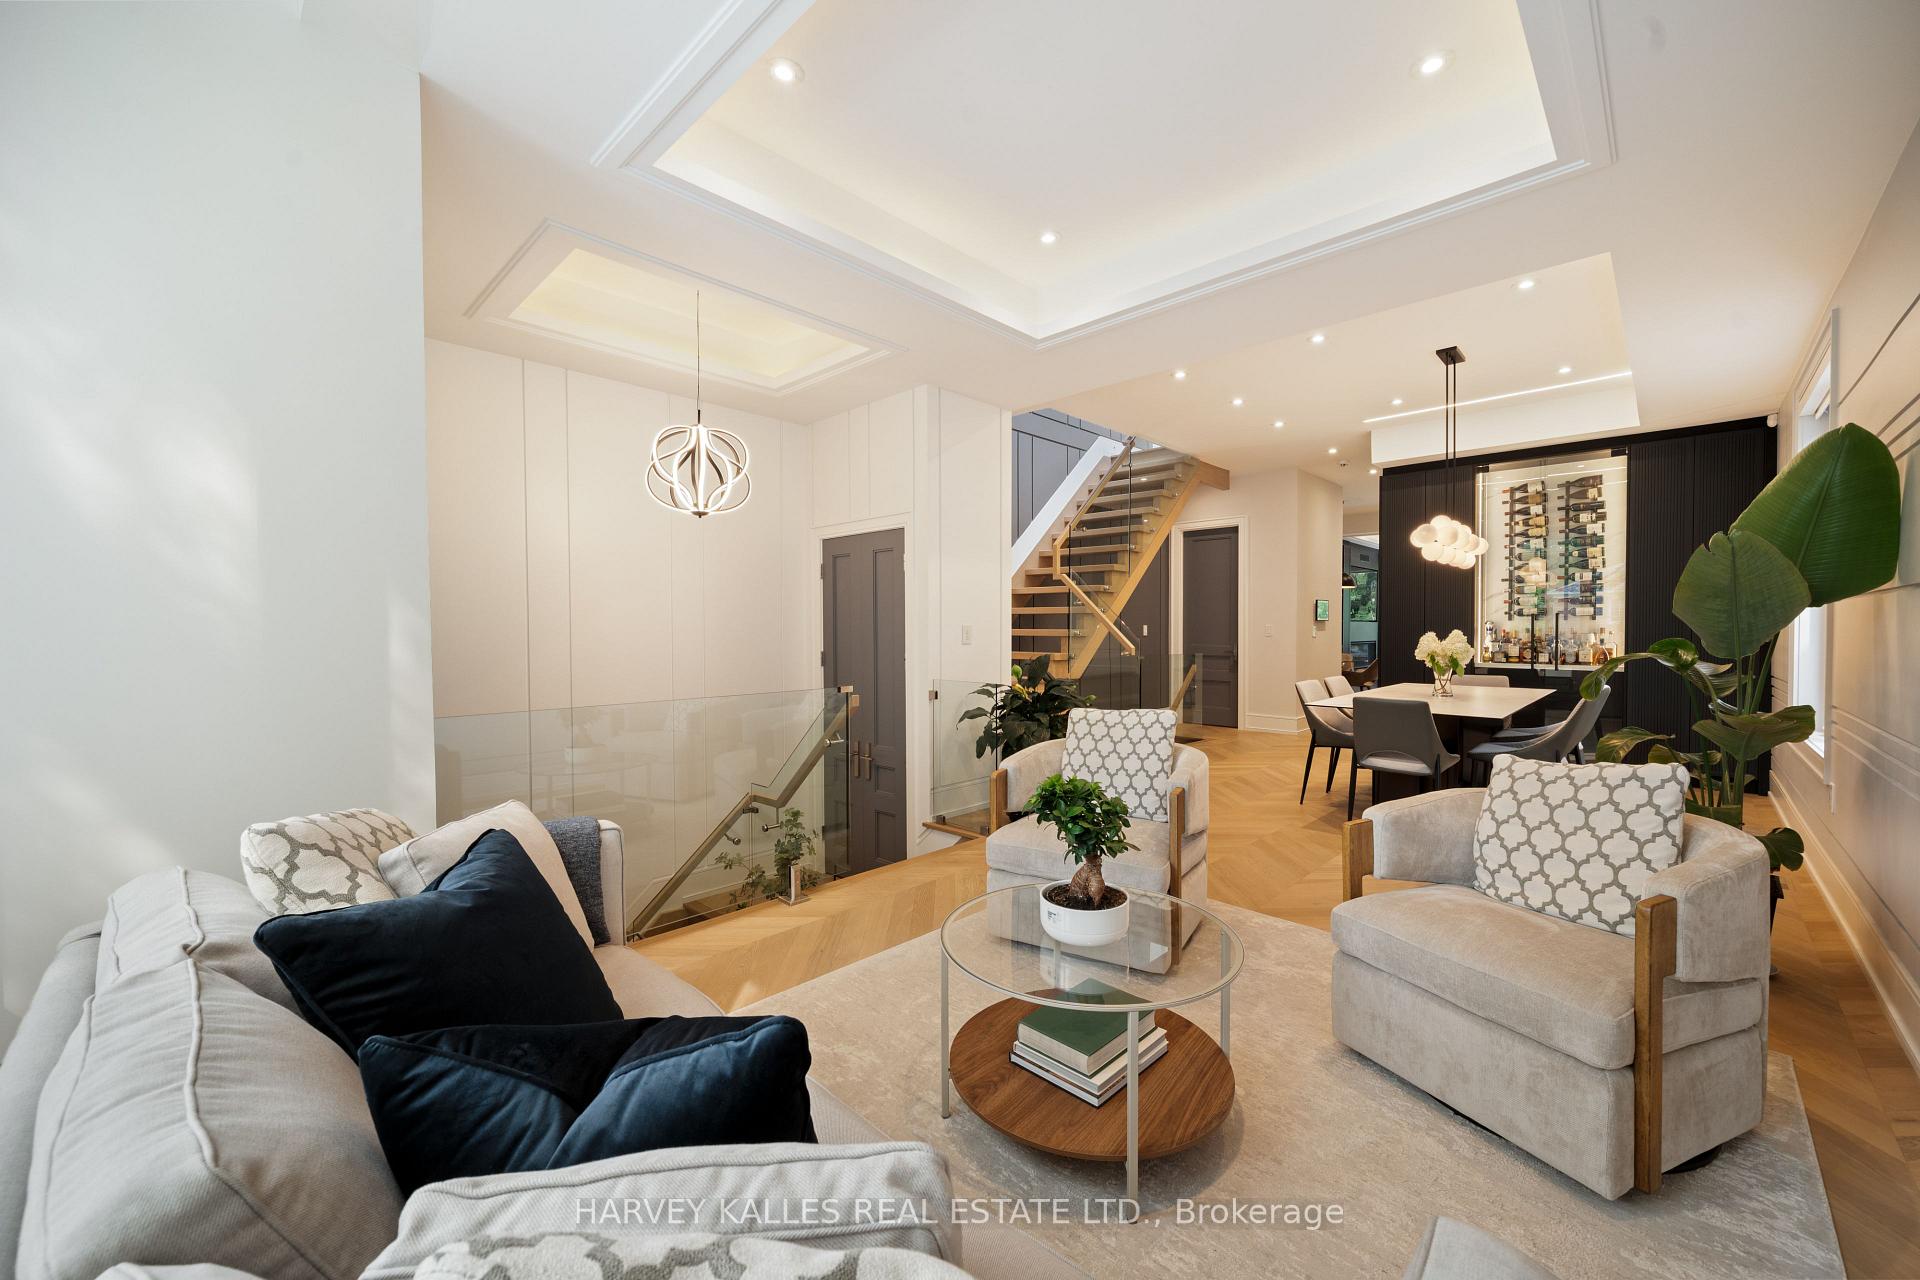
Staged living and dining area with sculptural open staircase and illuminated wine display.
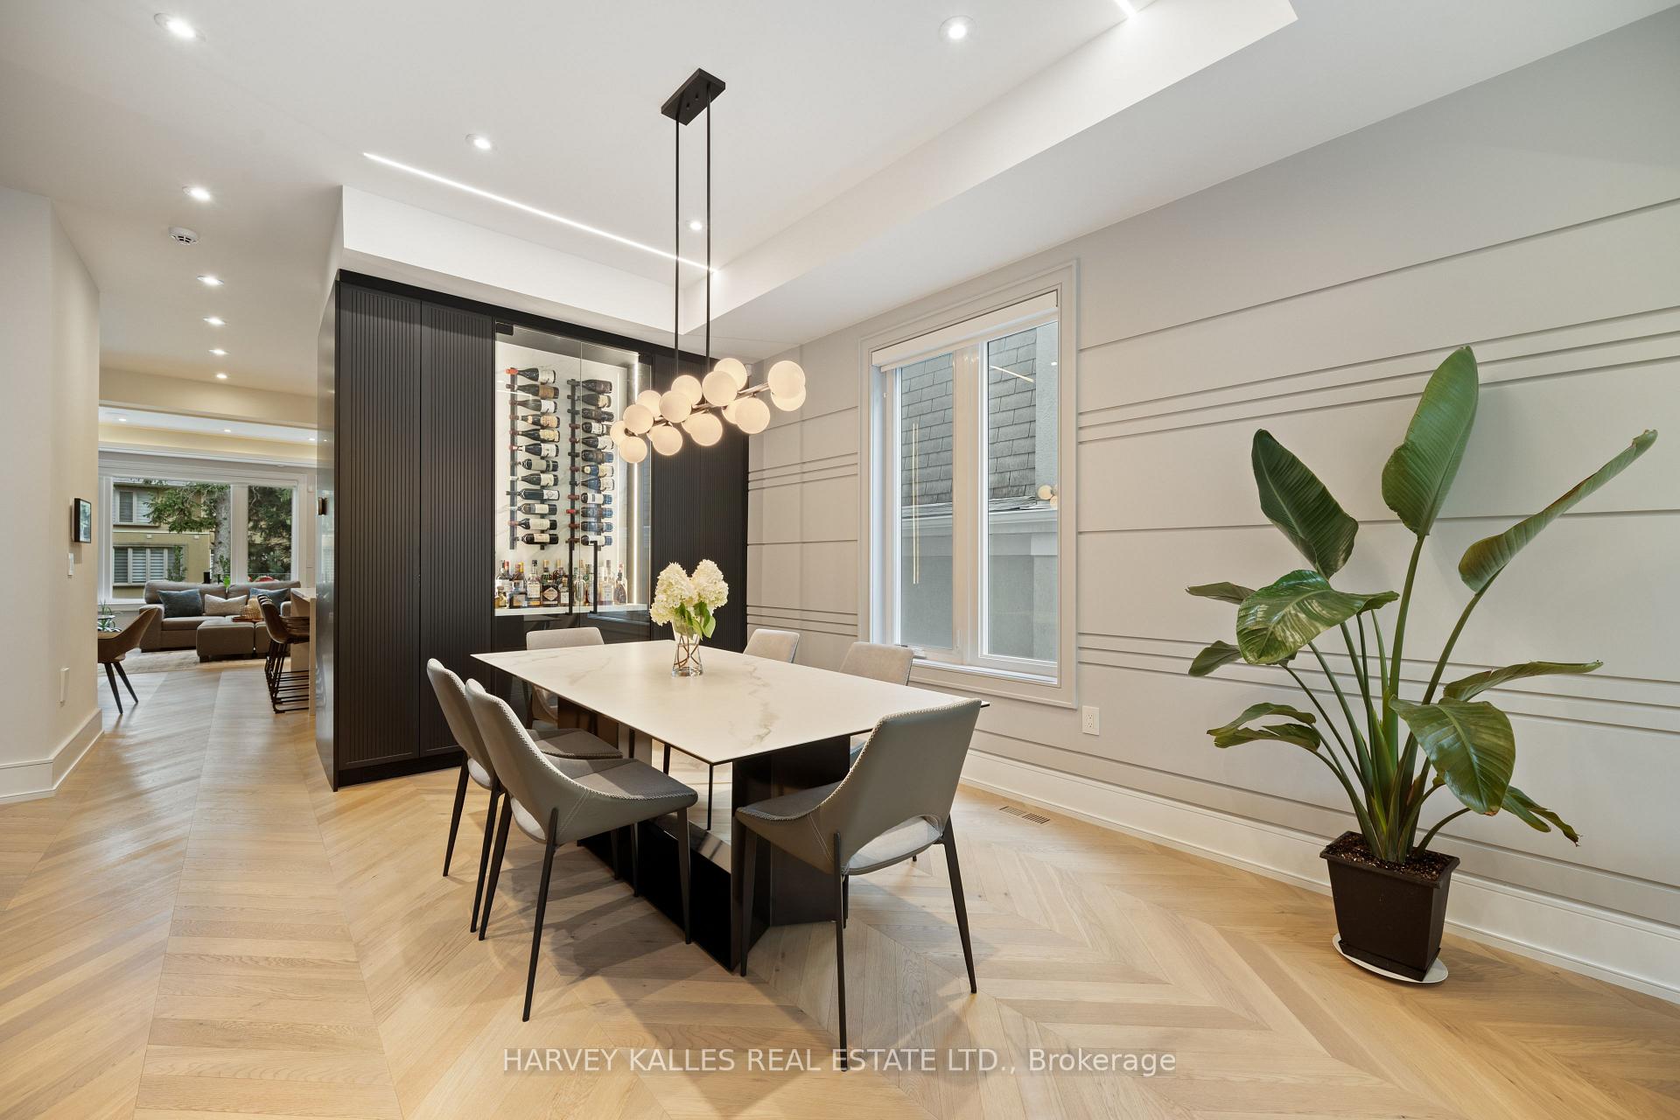
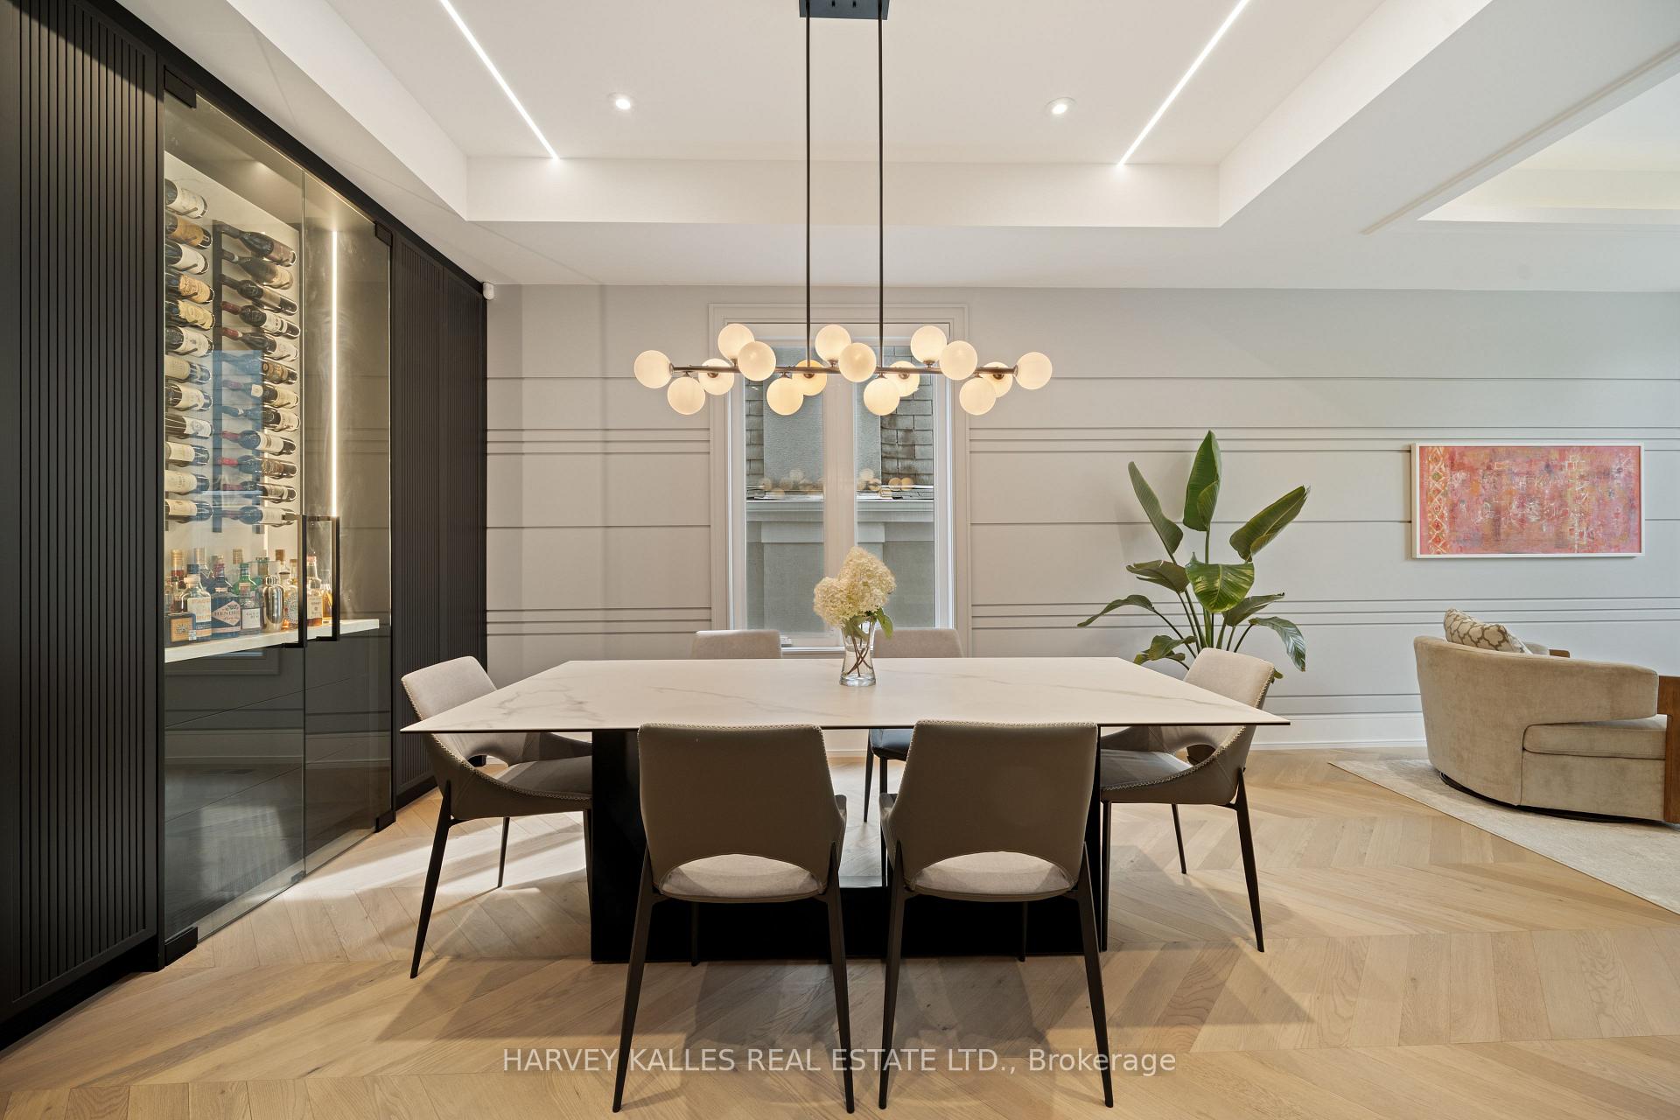
Dining room with a marble table, sculptural pendant light, and built-in wine display.
Dining room with marble table, glass-front wine cabinet, and sculptural globe chandelier.
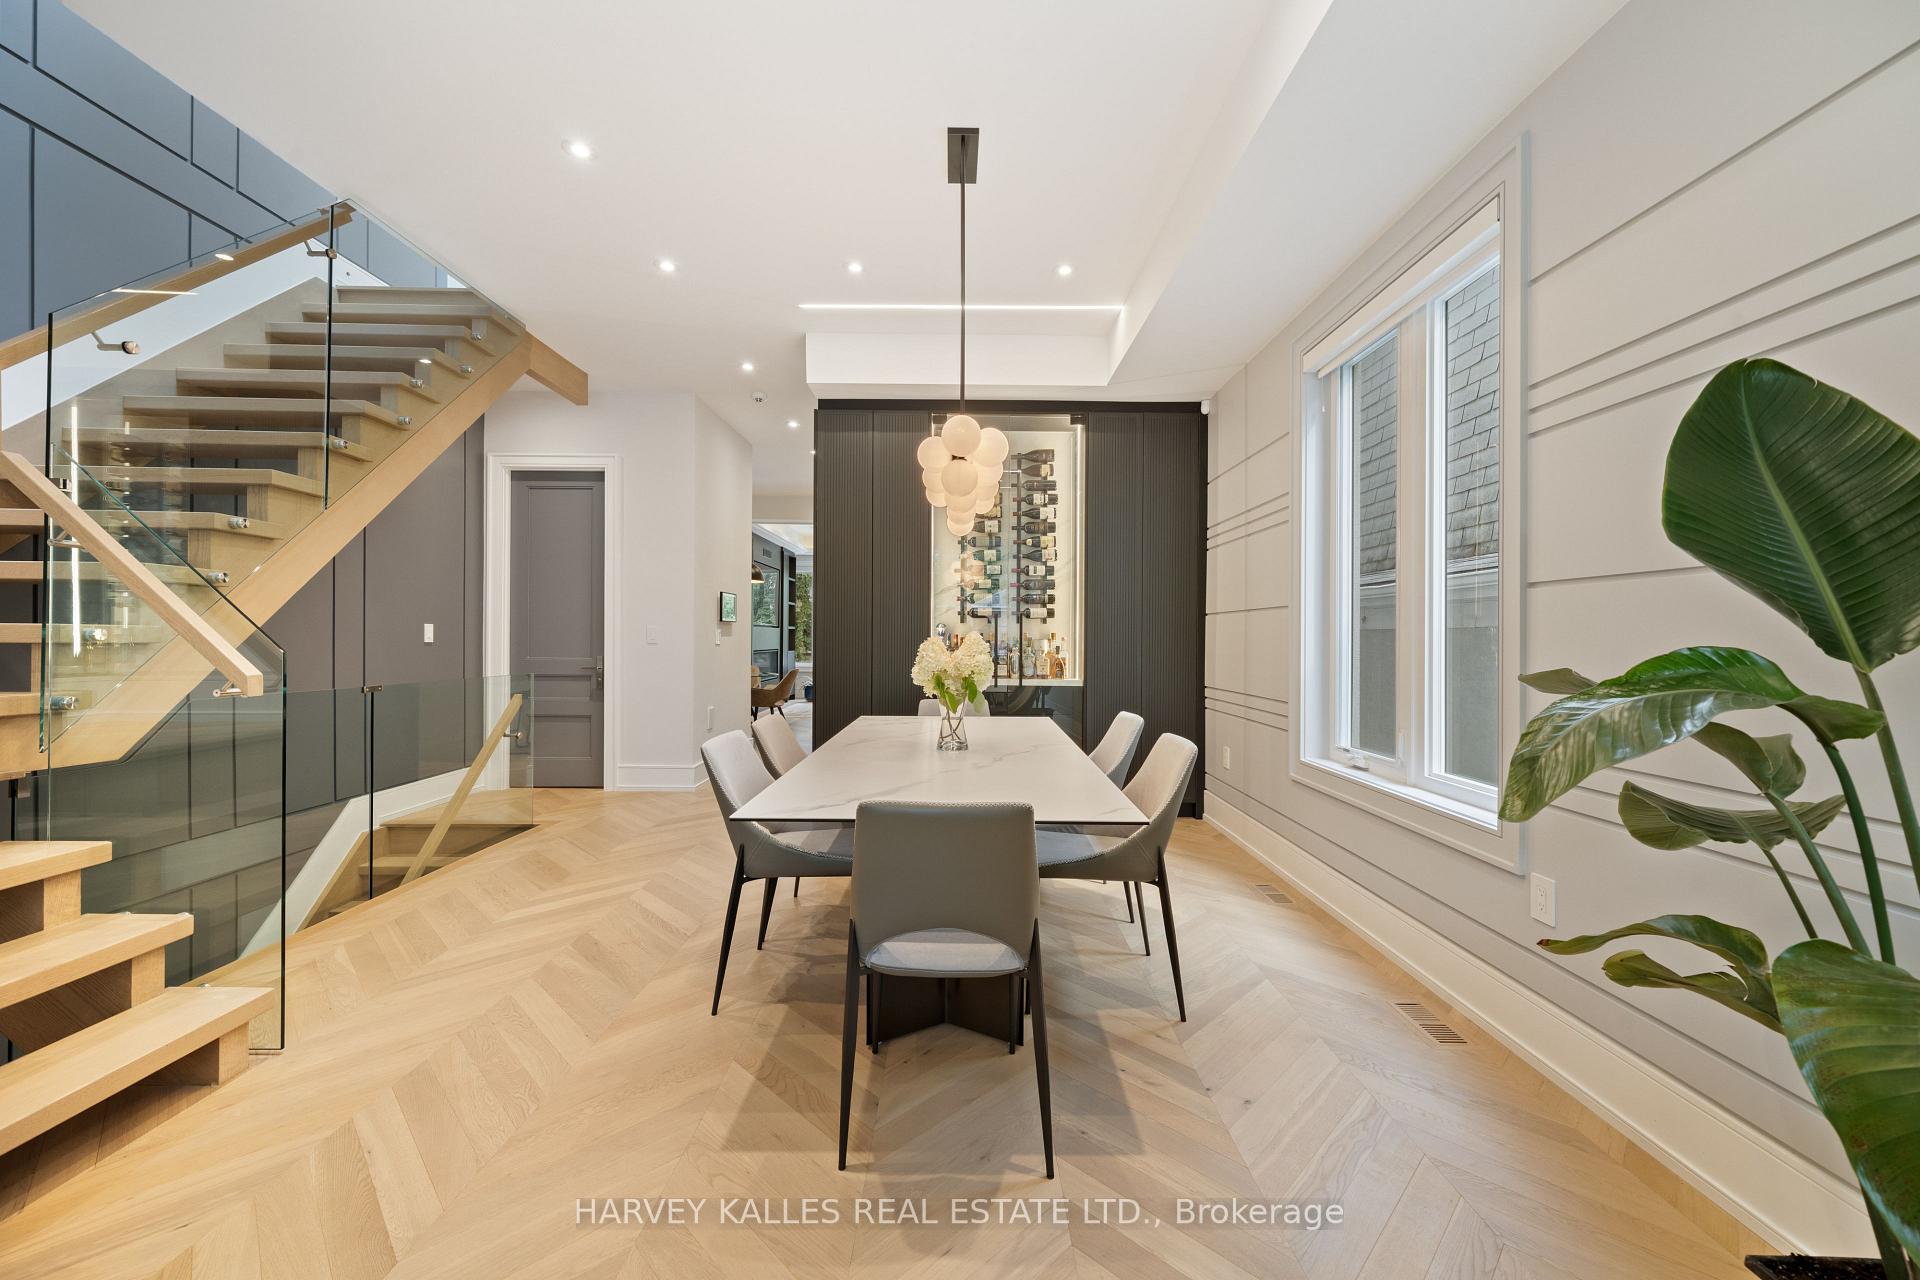
Dining room with a glass-railed staircase, herringbone floors, and a backlit wine display.
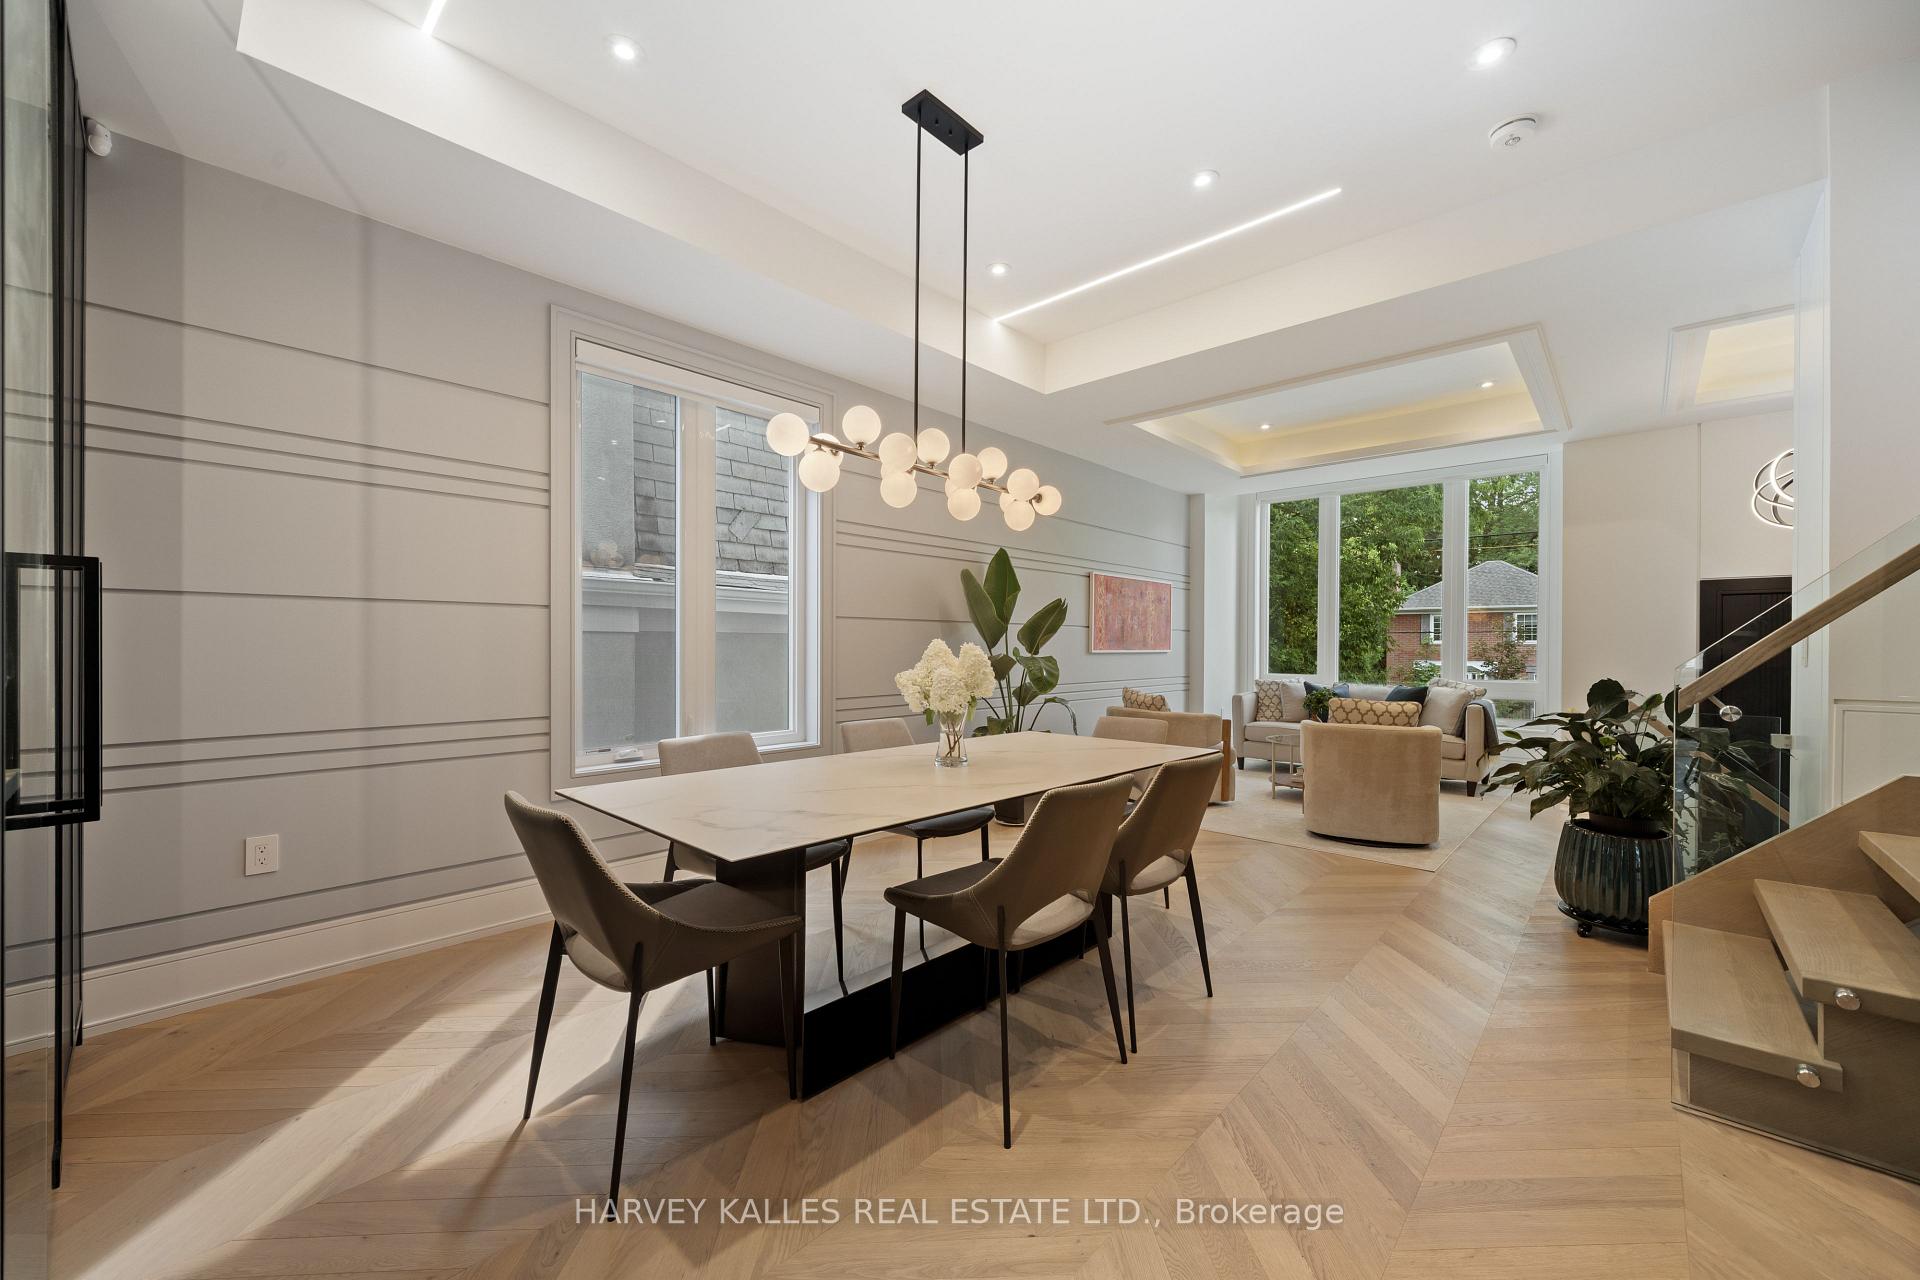
Open dining and living area with a sculptural globe chandelier and herringbone wood floors.
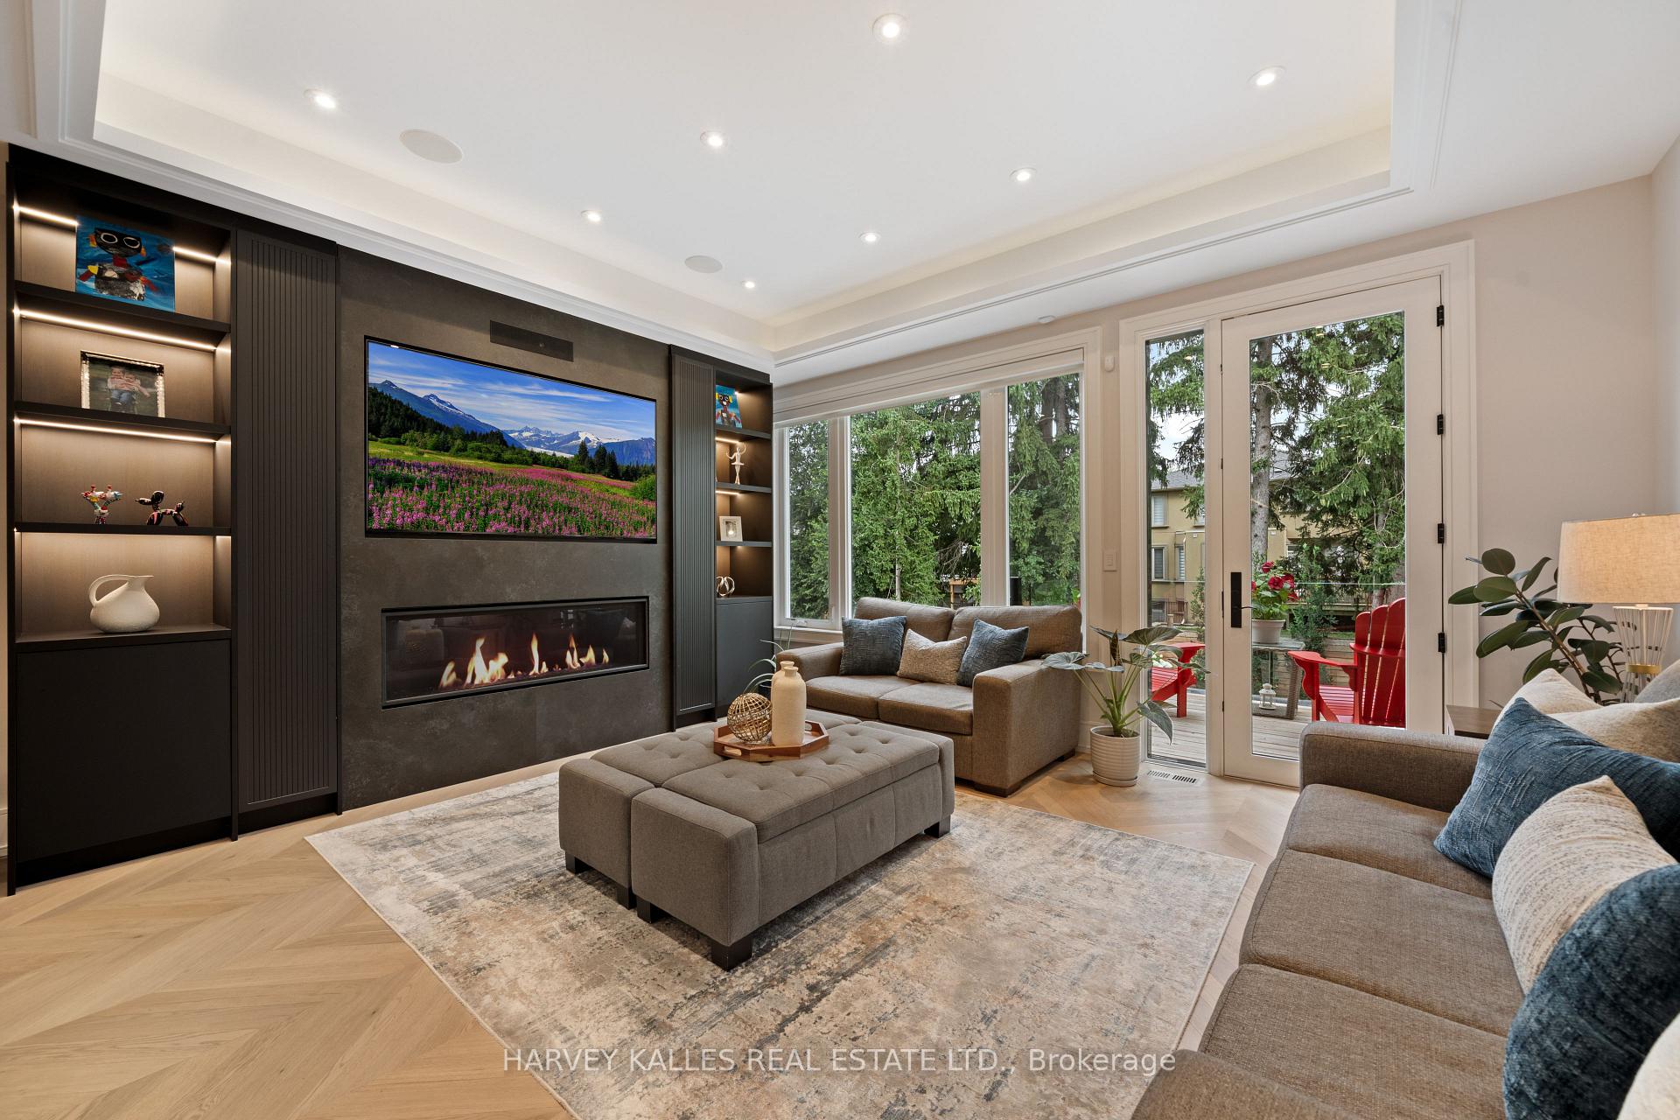
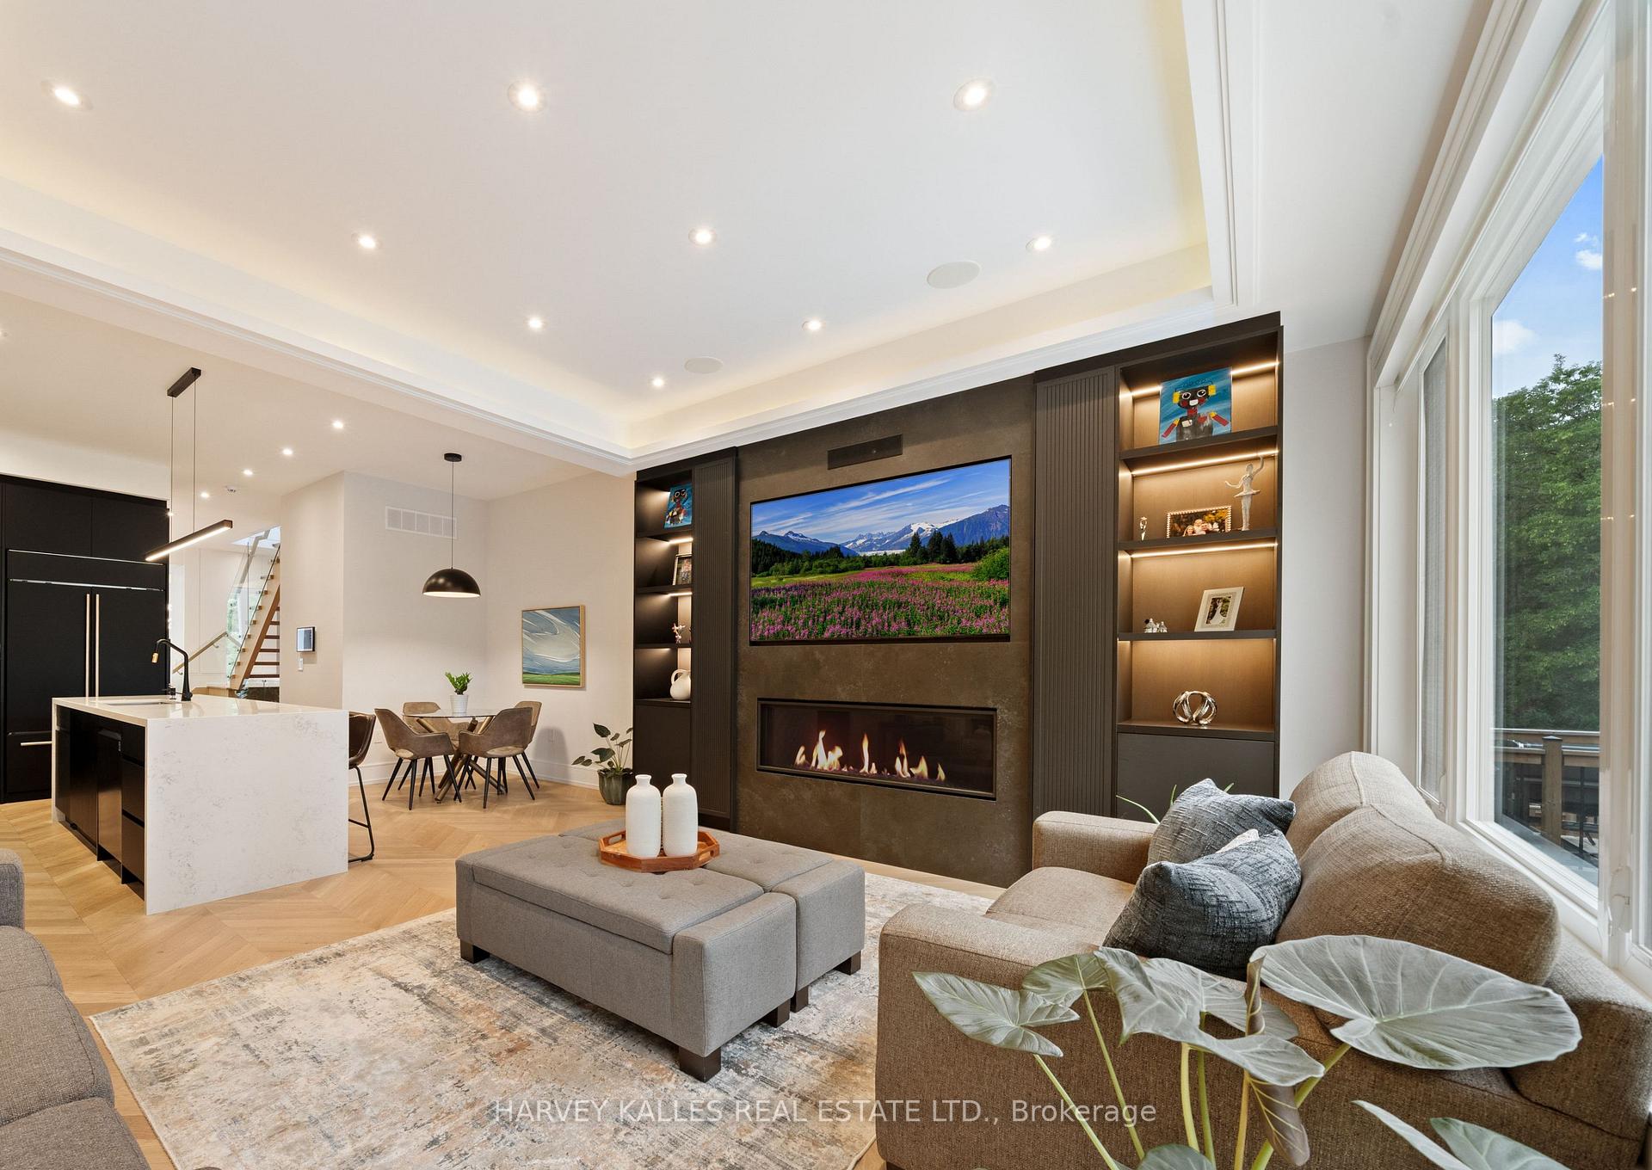
Living room with a modern fireplace, built-in media wall, and glass doors opening to a tree-lined yard.
Living room with a fireplace, built-in shelving, and large windows beside an open kitchen and dining area.
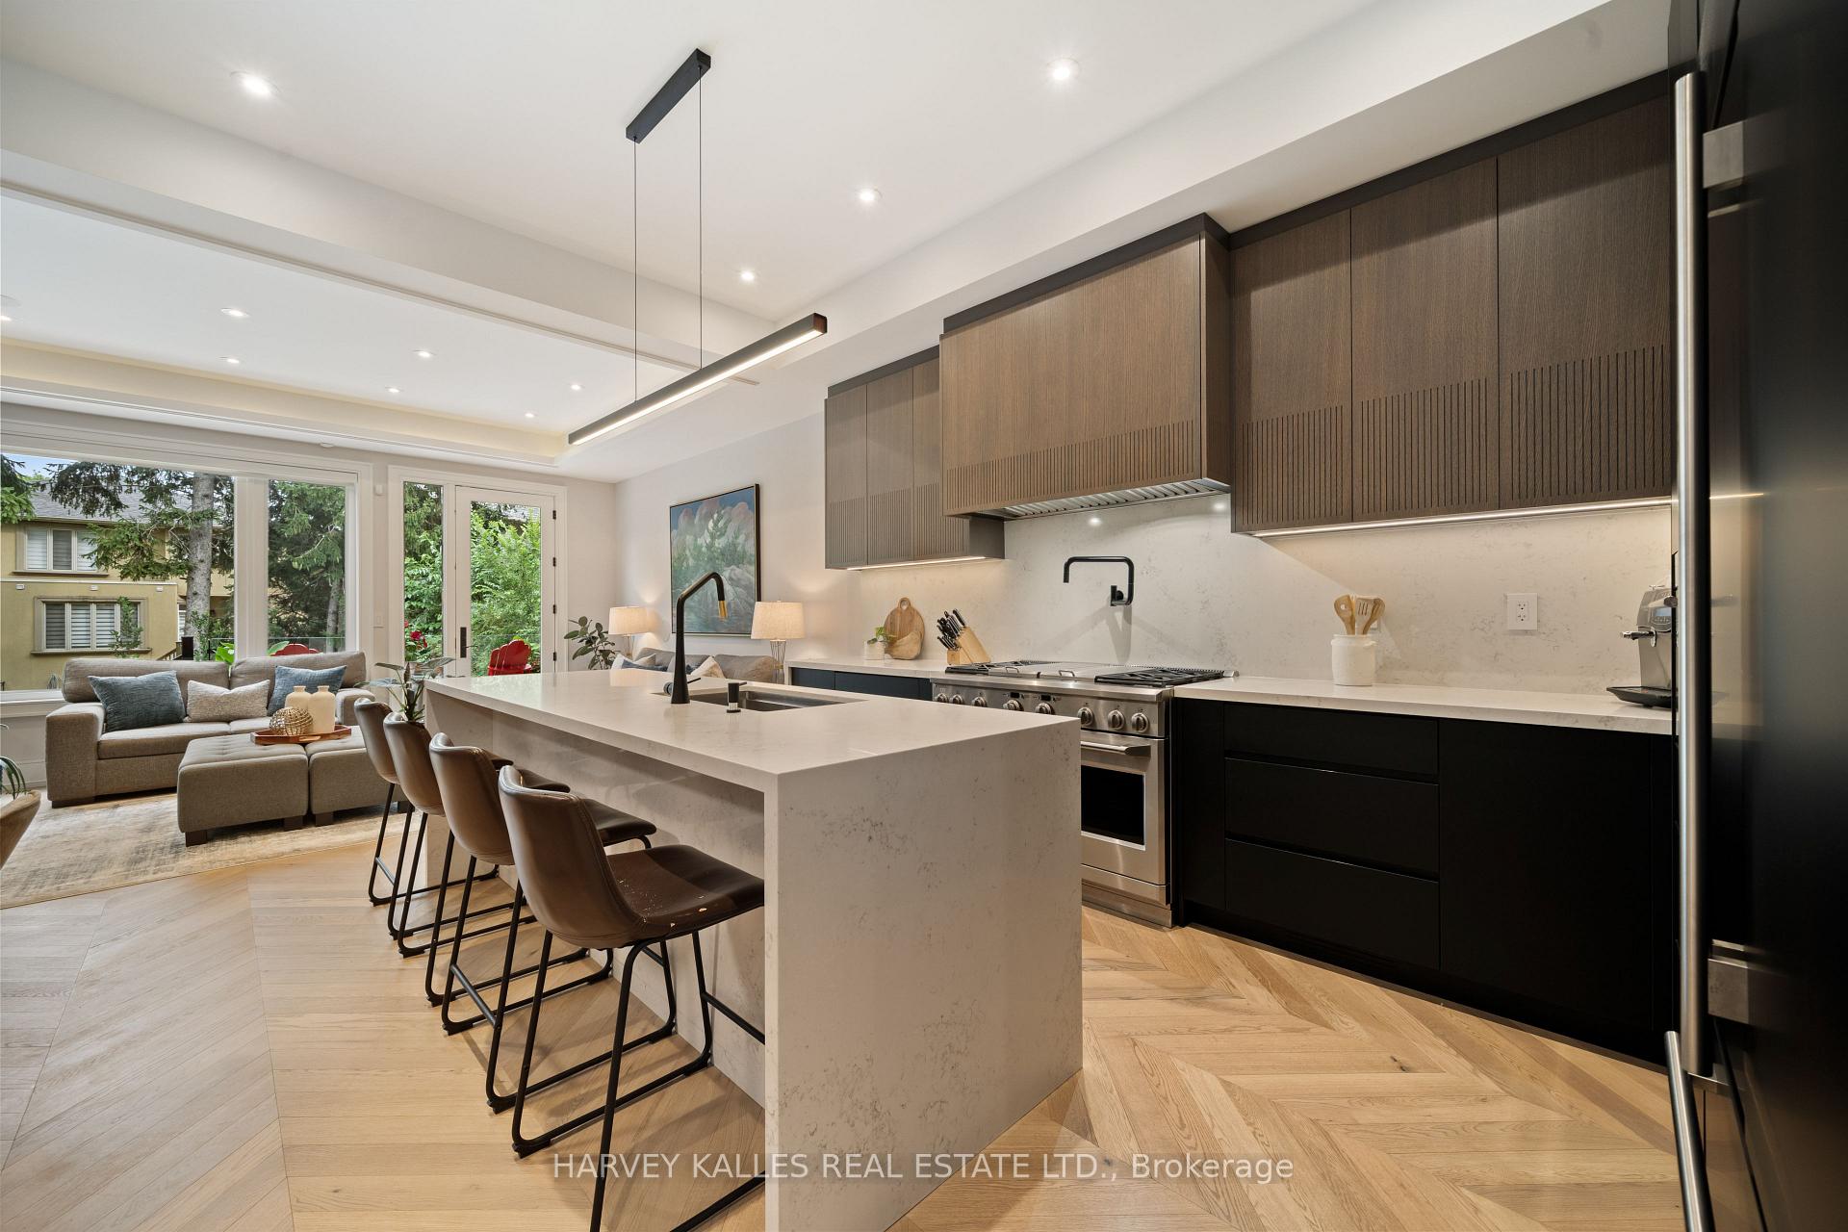
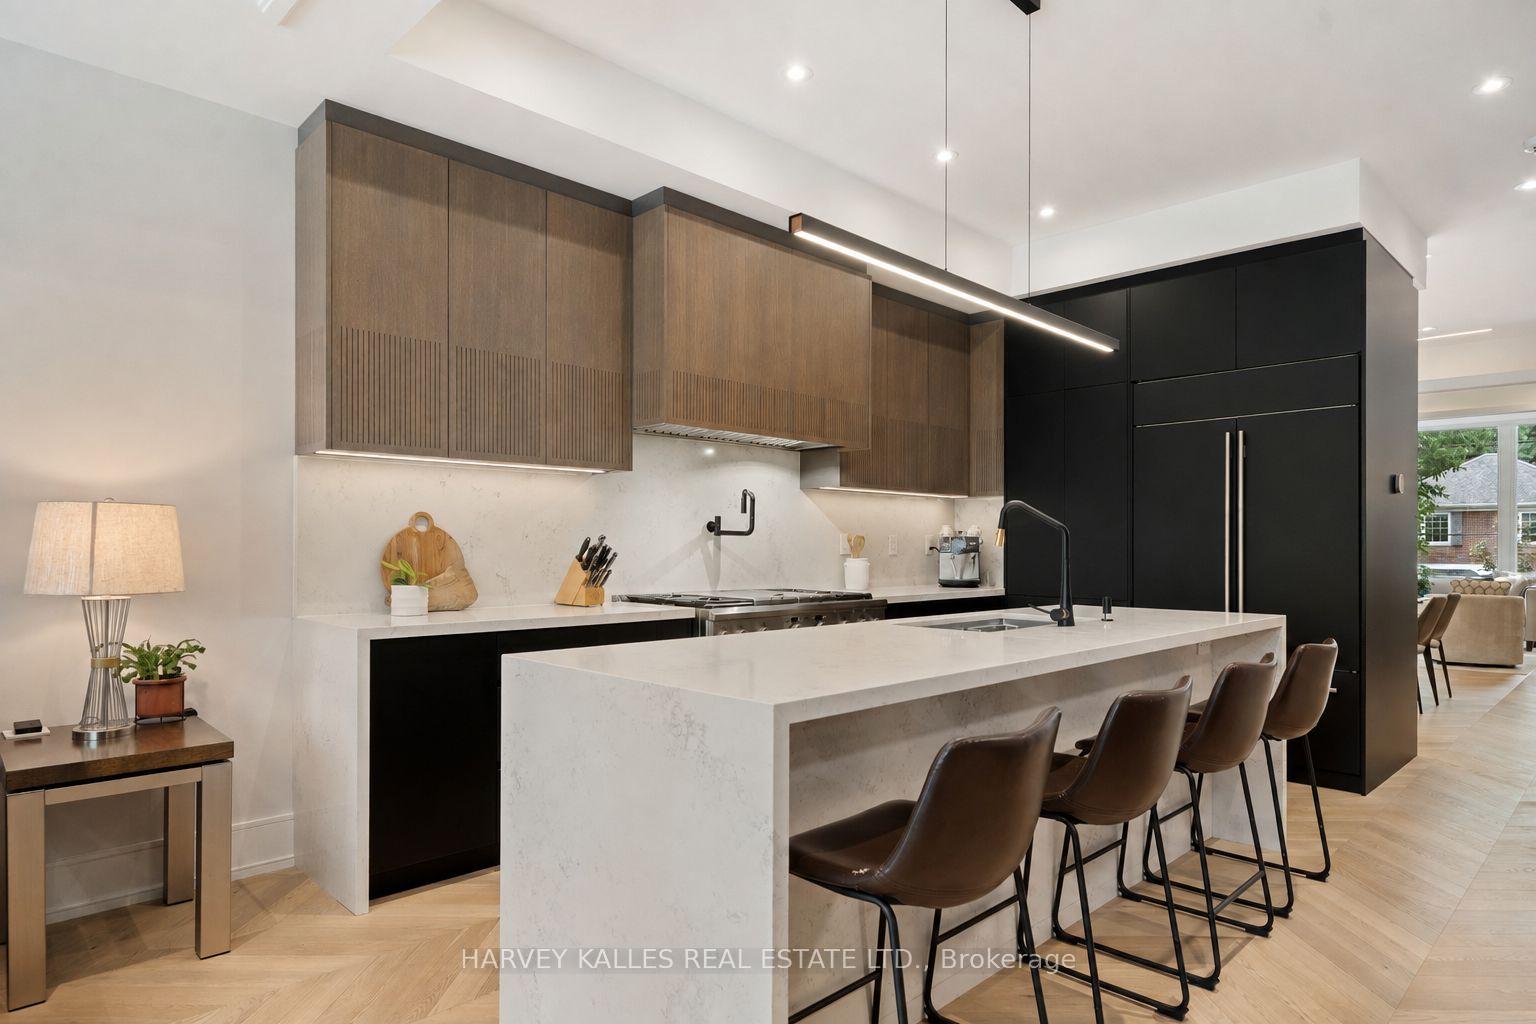
Modern kitchen with a large waterfall island, dark cabinetry, and adjoining living area.
Modern kitchen with a large white island, warm wood cabinets, and dark bar stools.
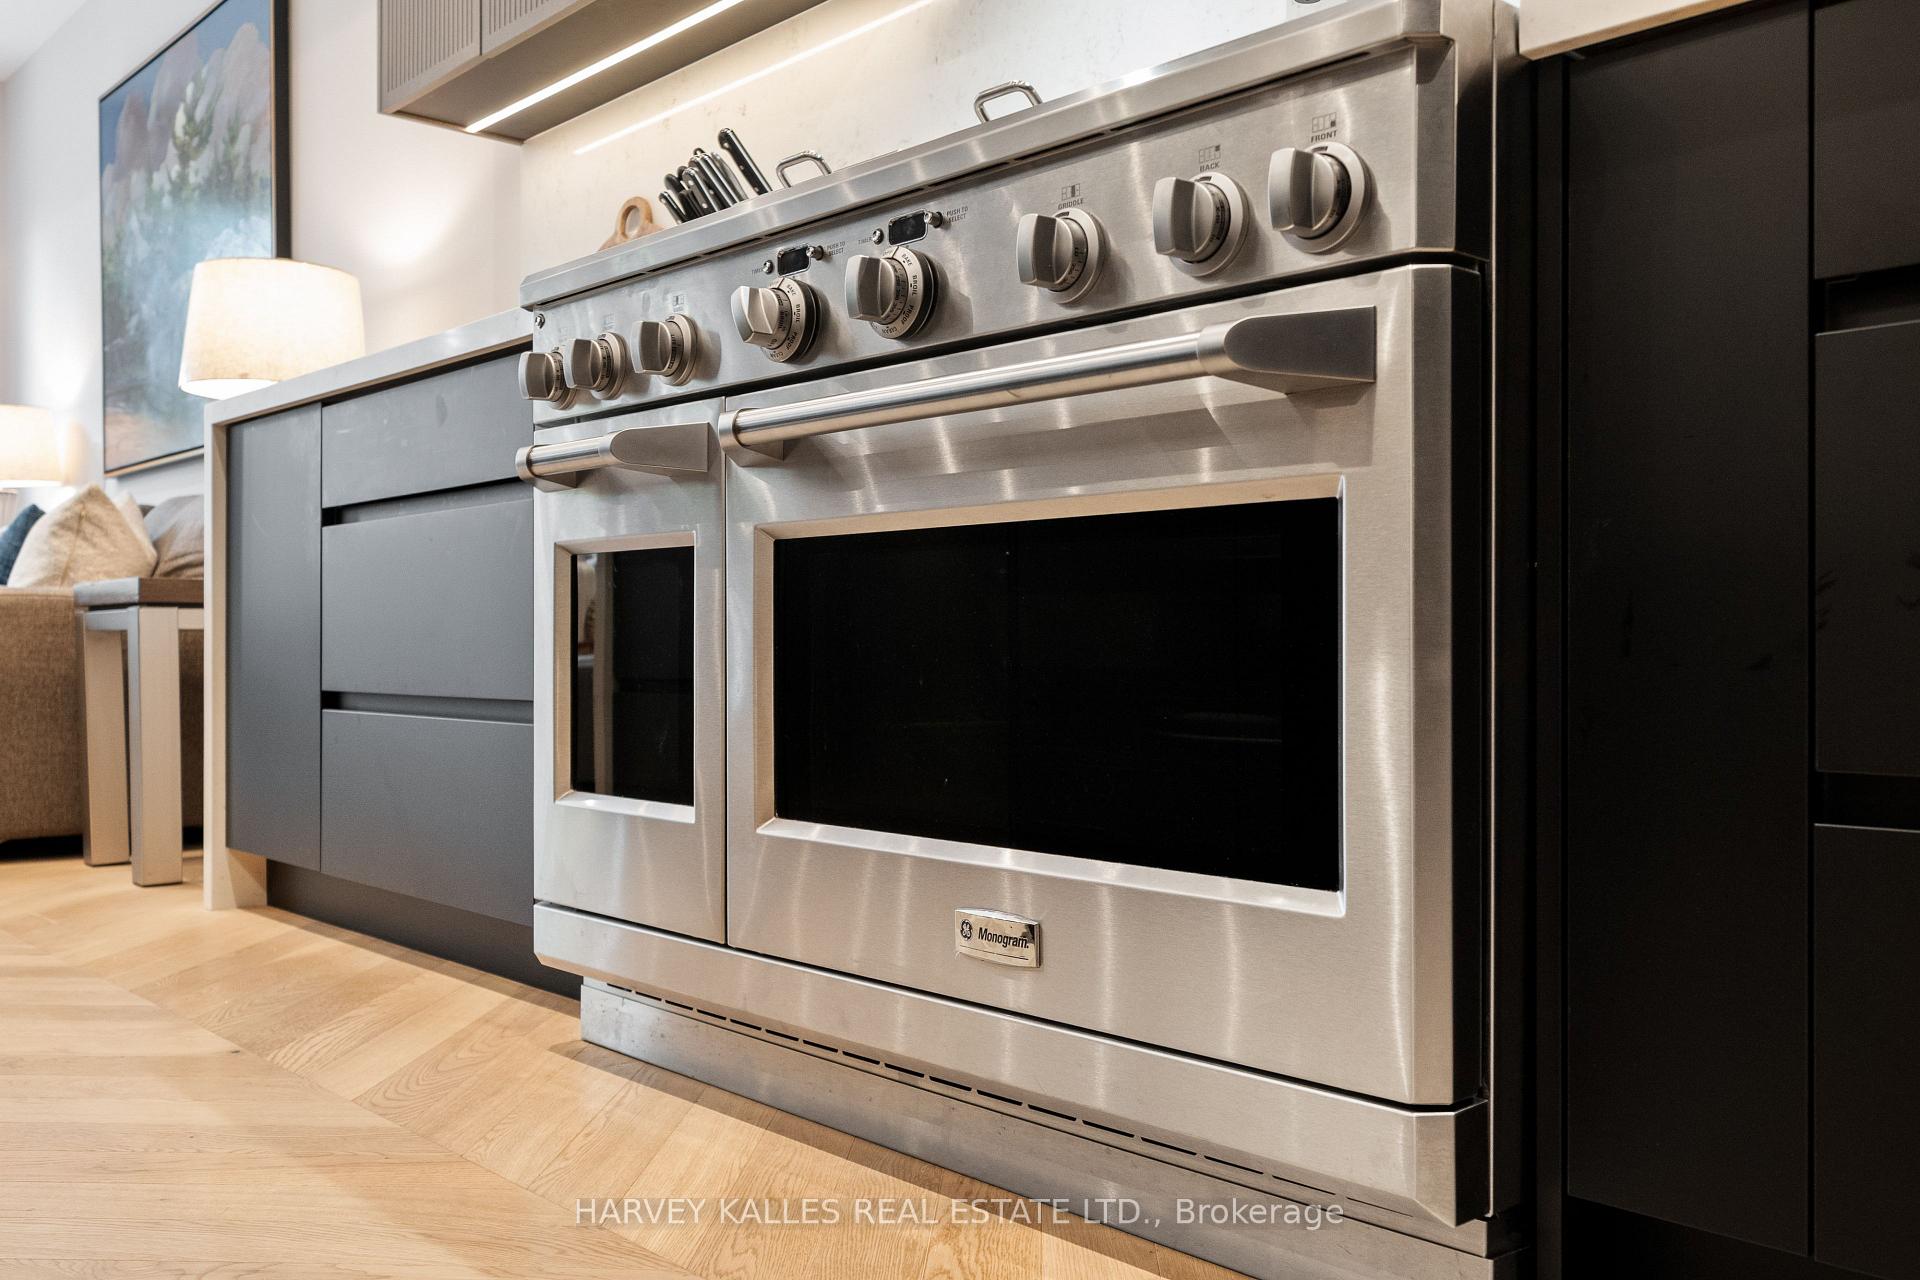
Stainless steel double oven beside dark kitchen cabinetry and herringbone wood flooring
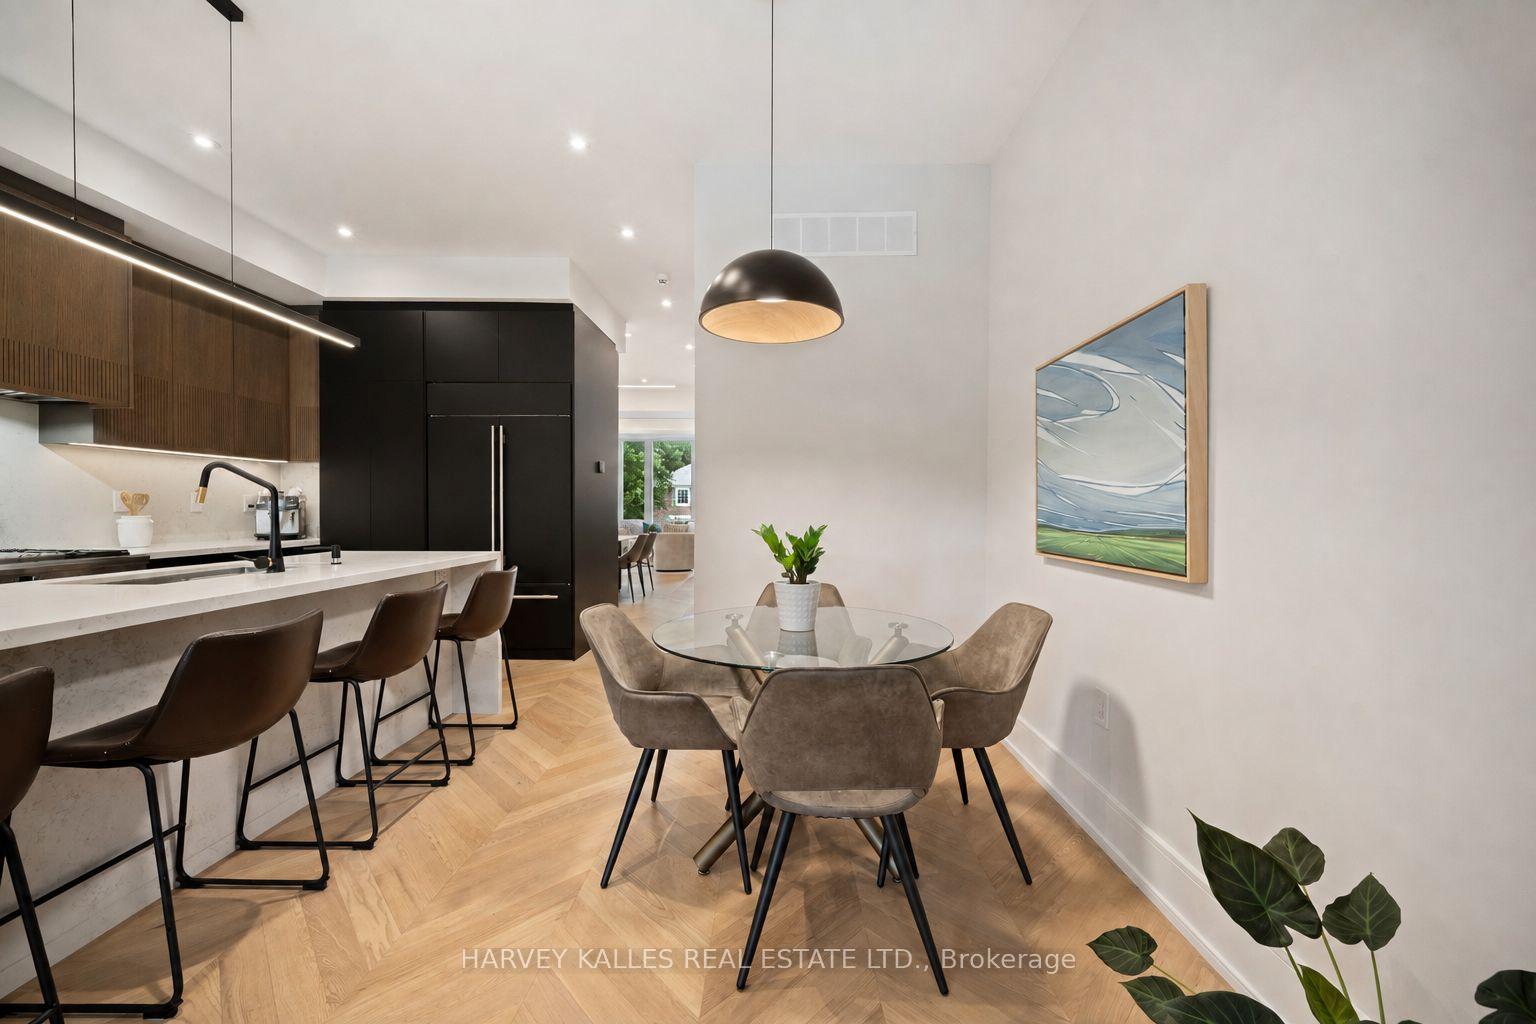
Dining area with a round glass table beside a modern kitchen and breakfast bar.
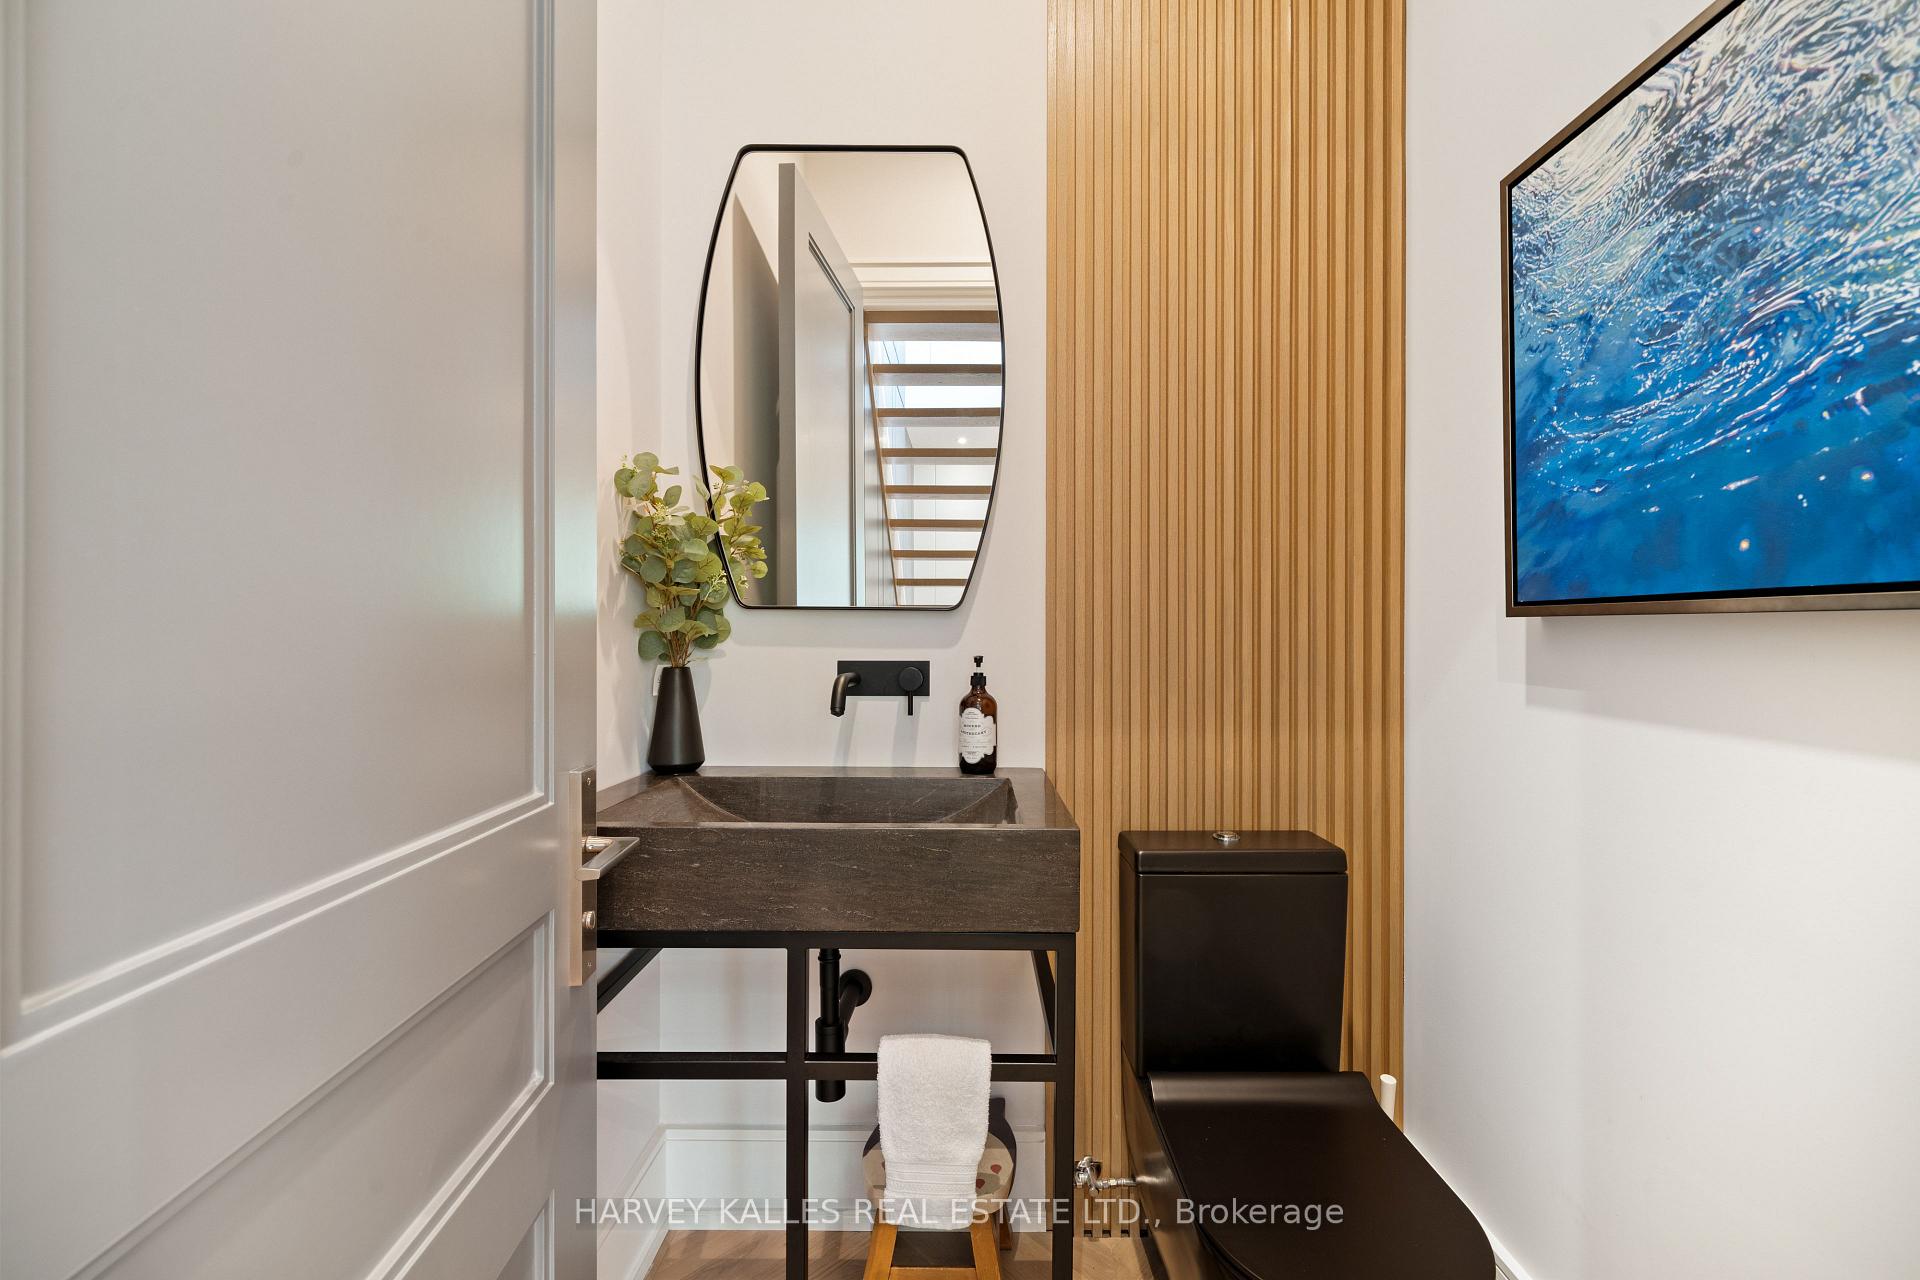
Powder room with a dark stone vanity, vertical wood slats, and black toilet.
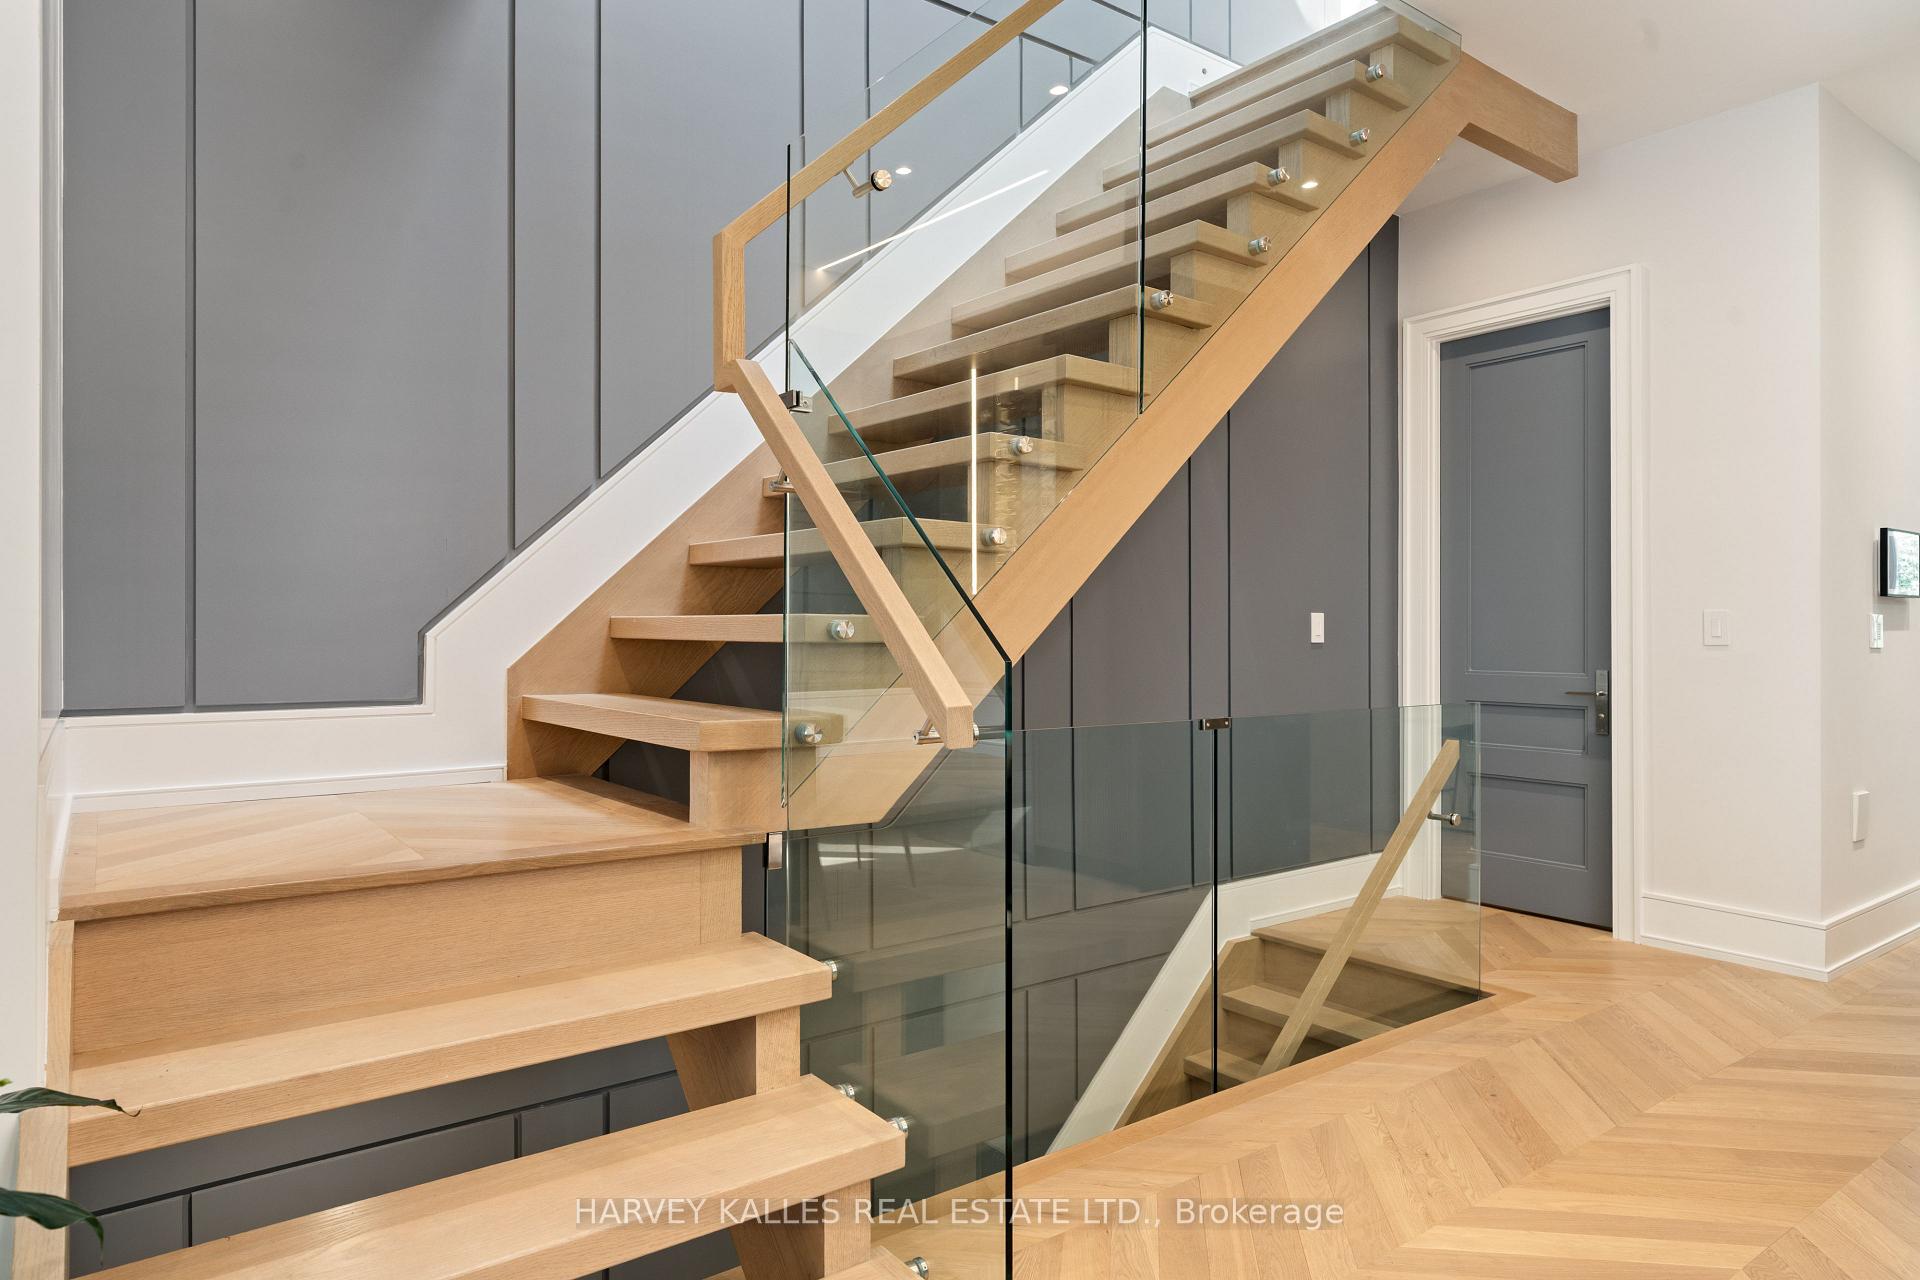
Light wood staircase with glass railings against gray paneled walls and a herringbone floor.
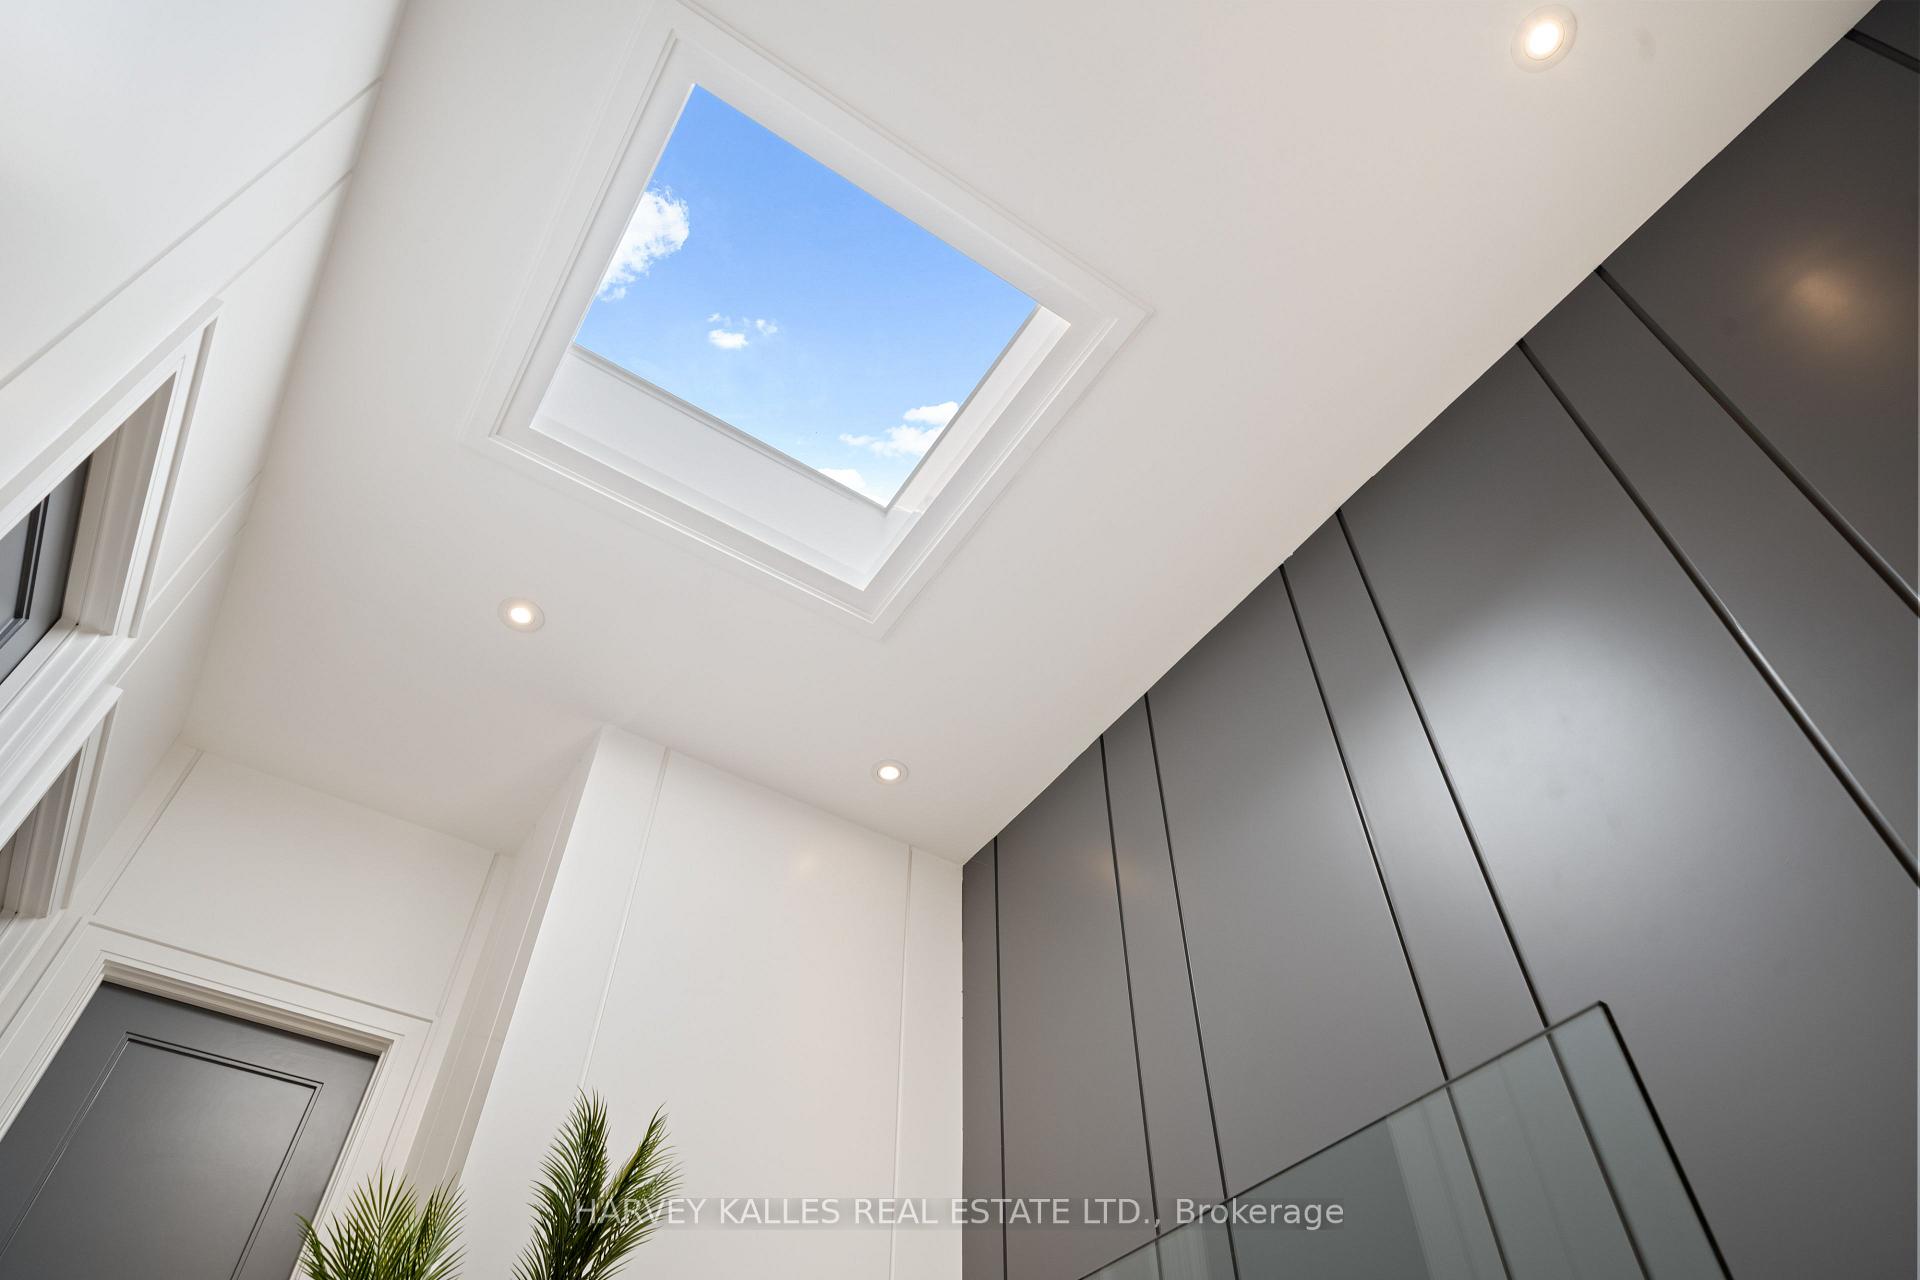
Bright modern foyer with a large skylight, dark wall panels, and a glass stair railing.
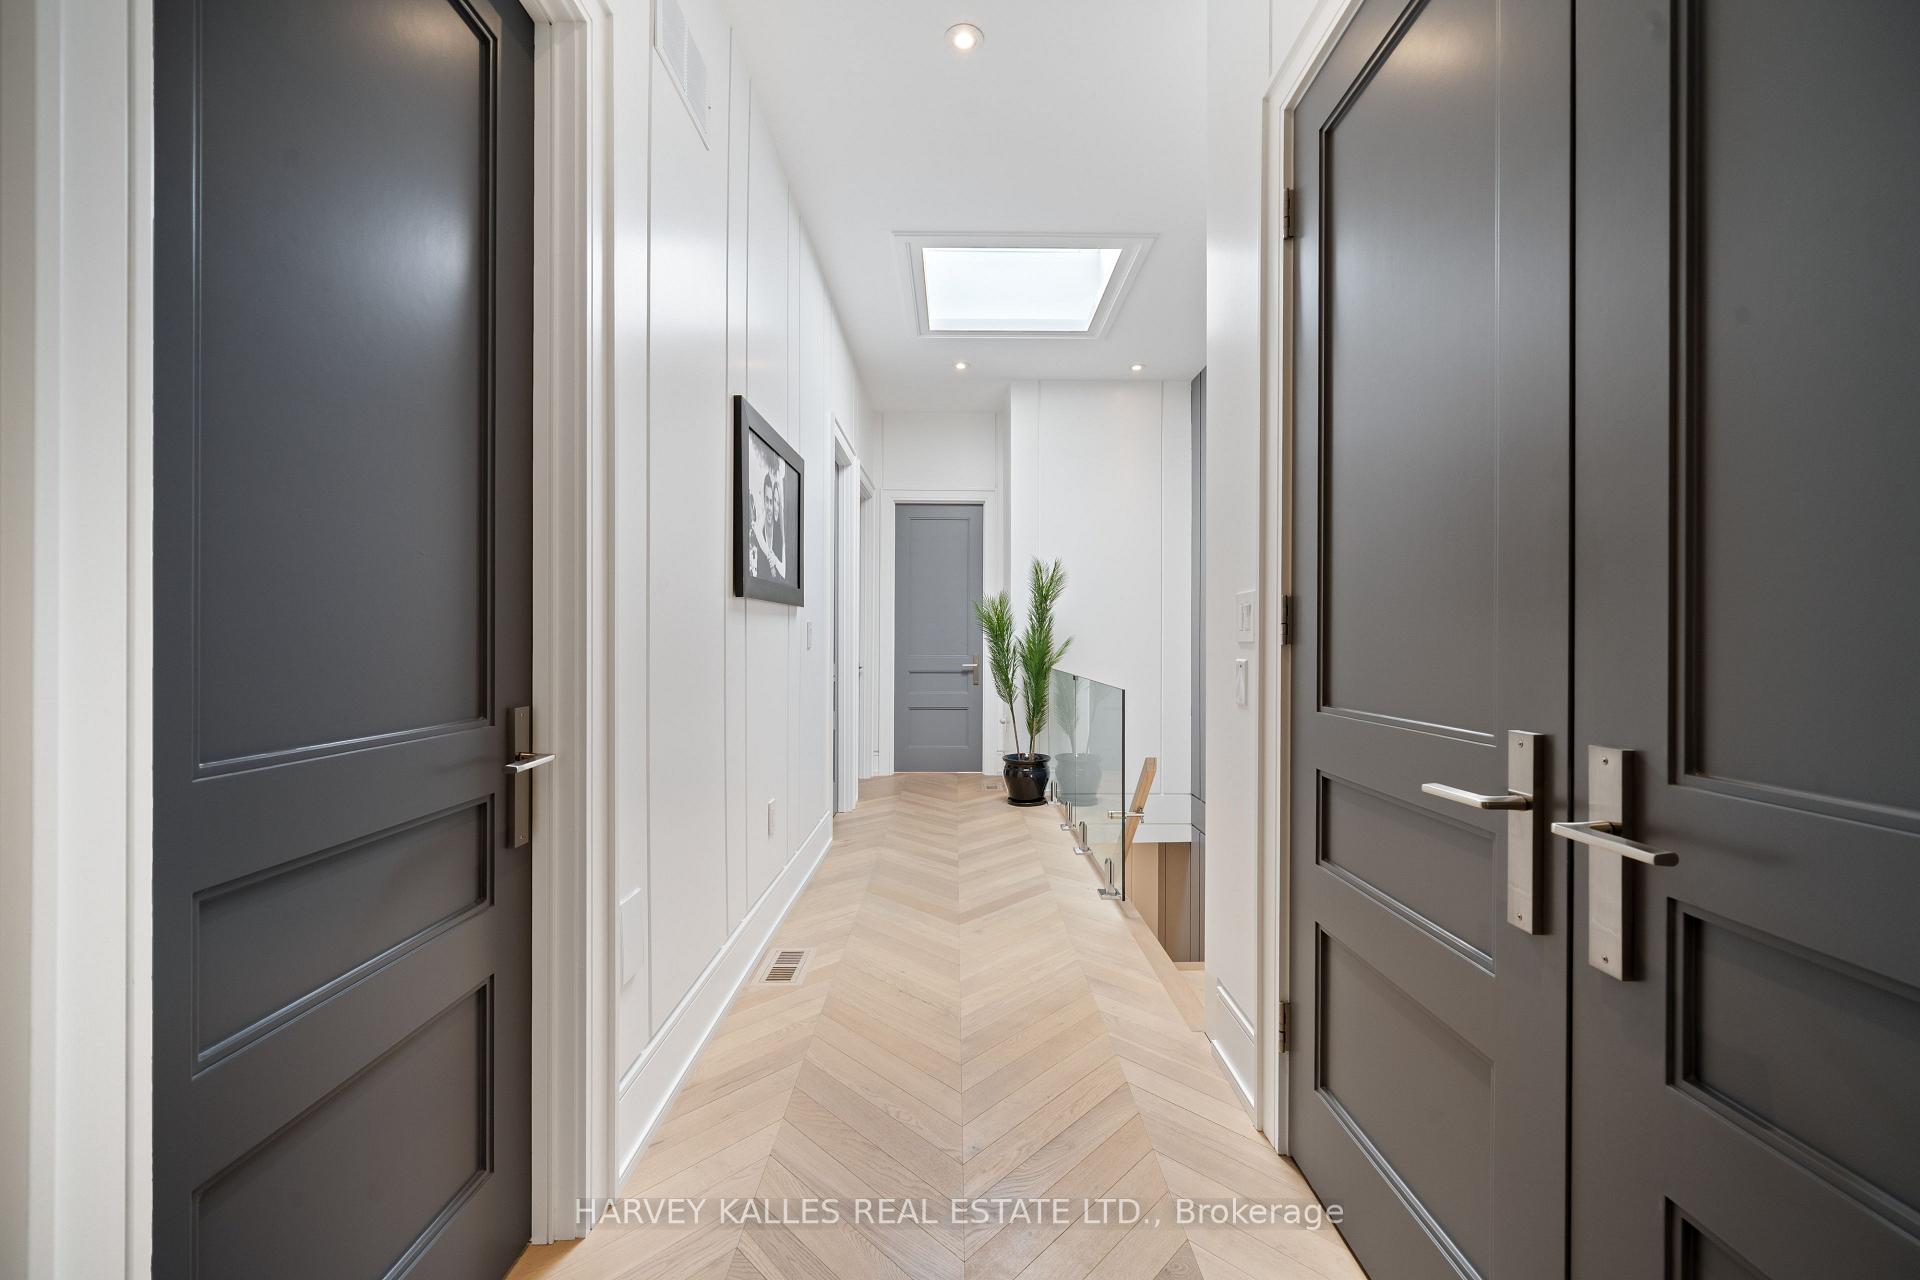
Bright hallway with pale herringbone floors, charcoal doors, a skylight, and glass stair railing.
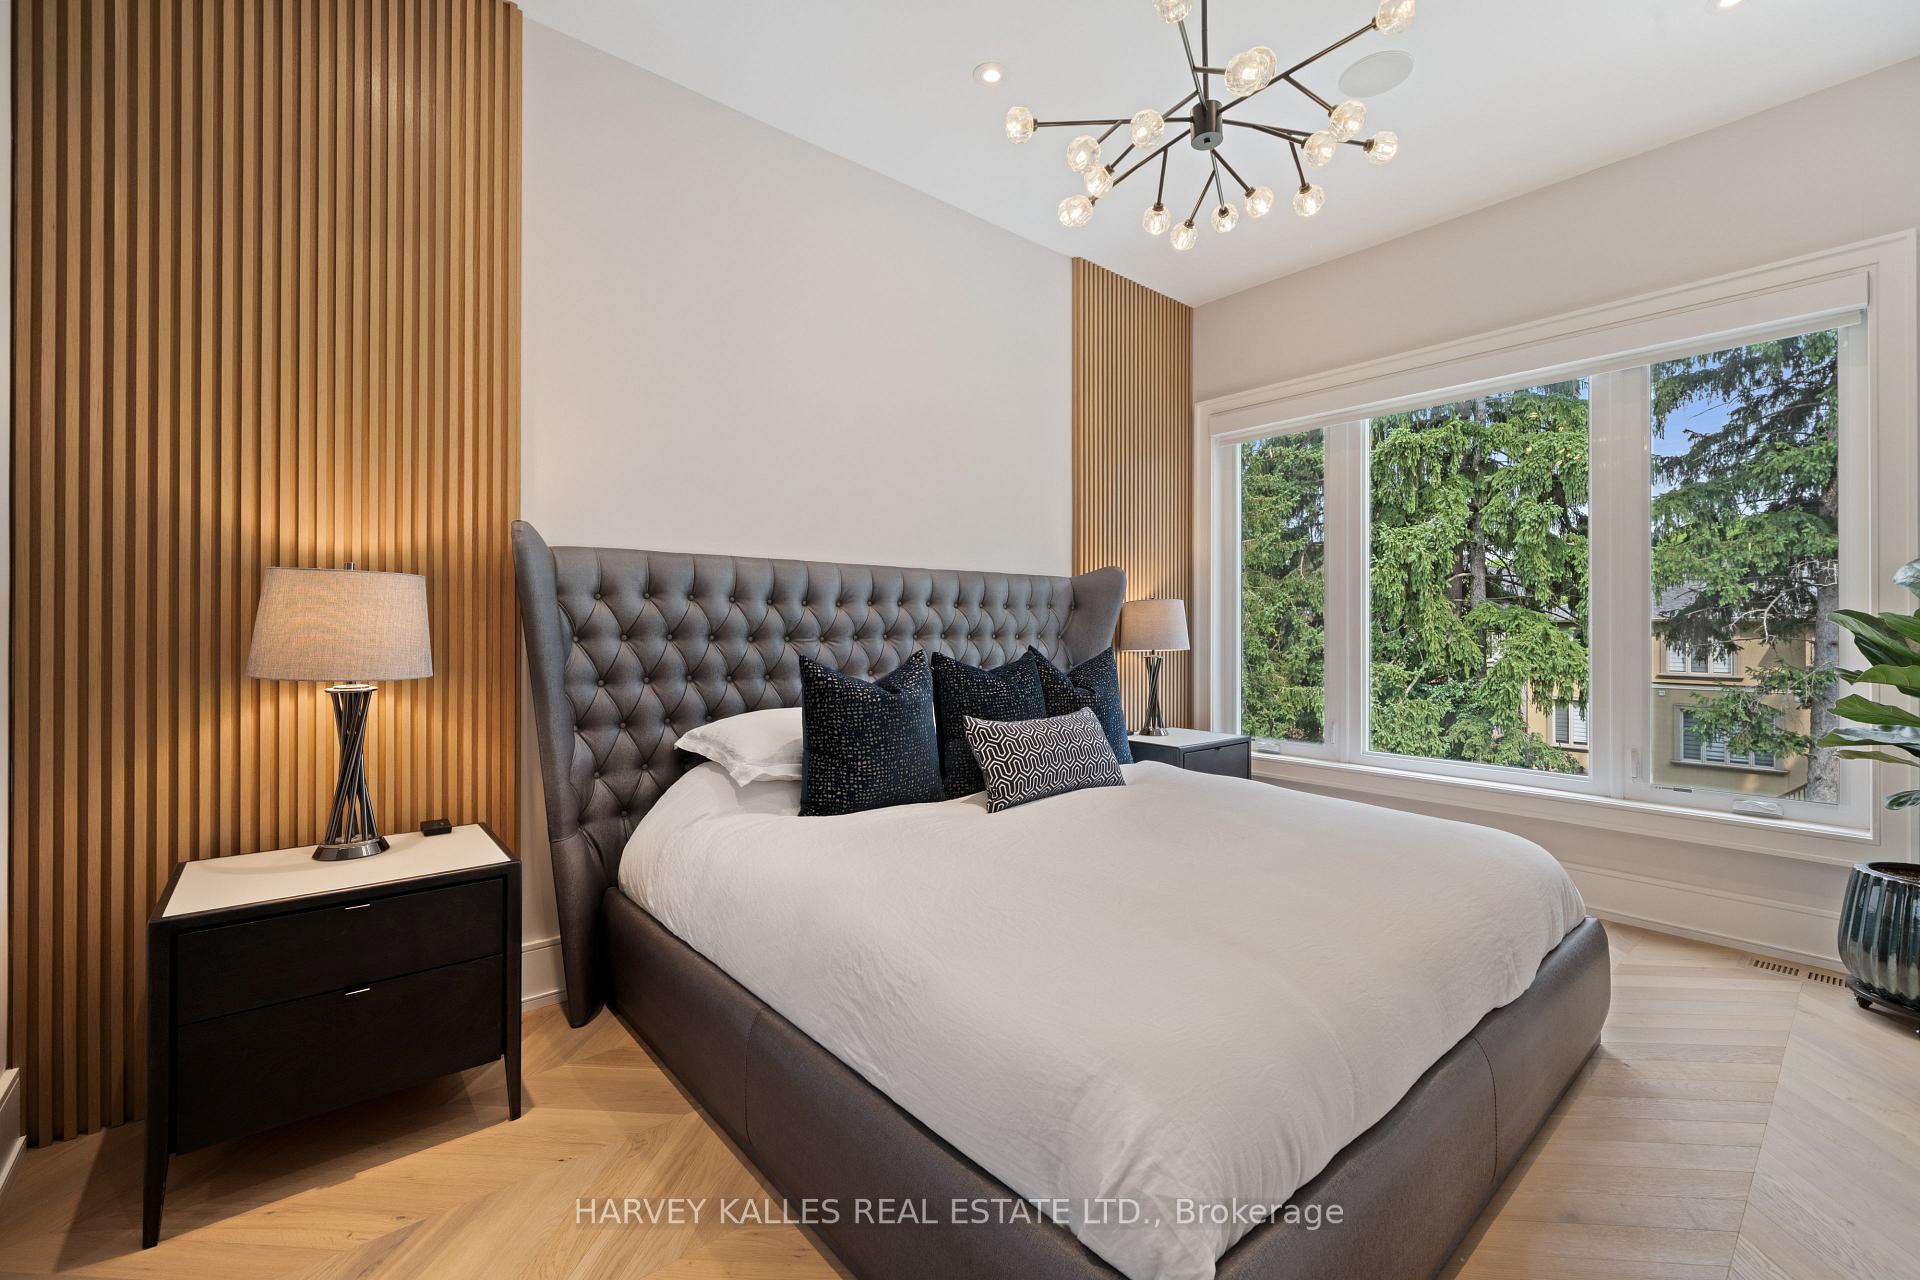
Bedroom with a tufted gray bed, wood-slat accent walls, and a large window overlooking trees.
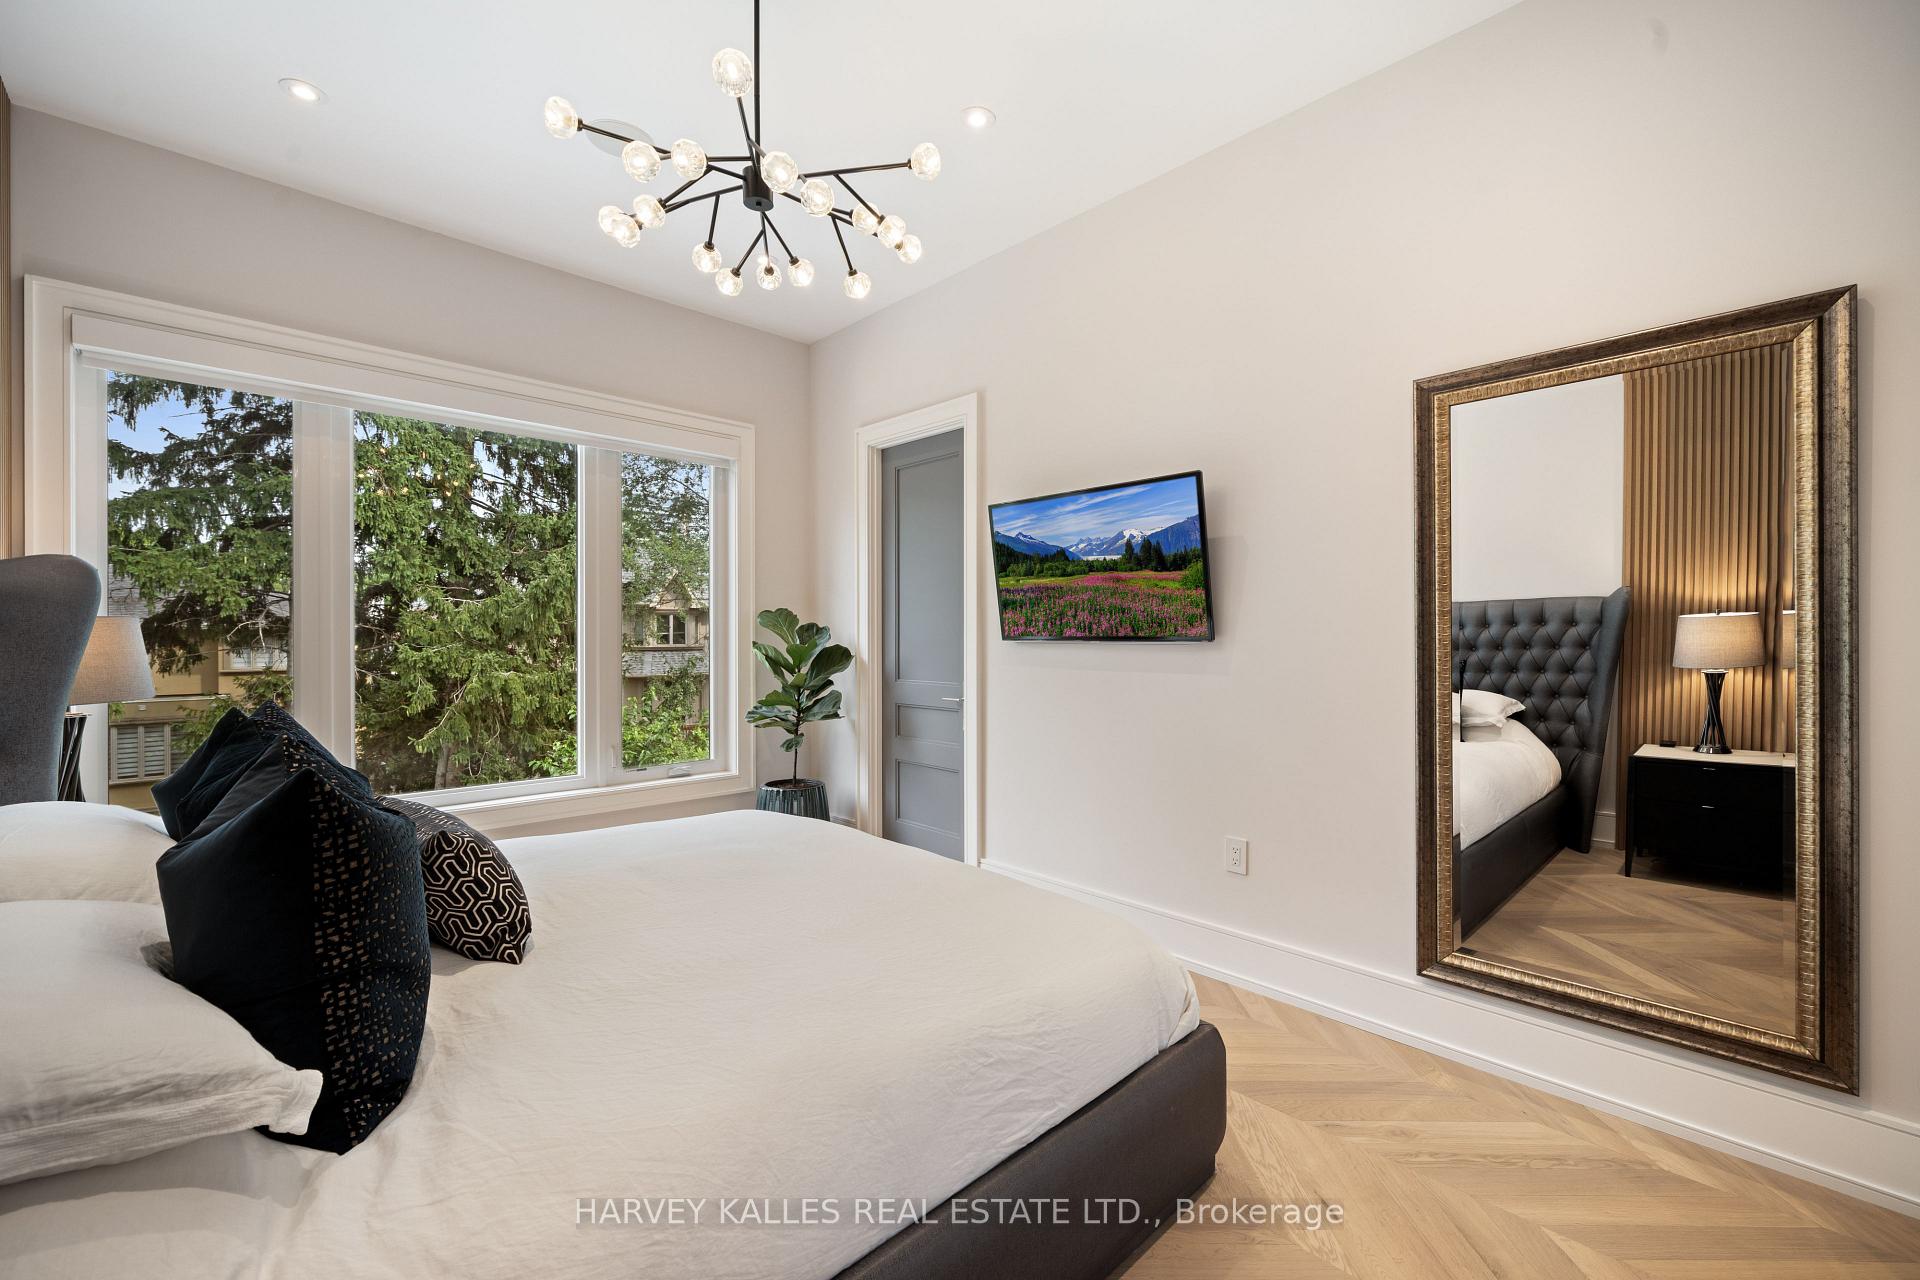
Staged bedroom with a white bed, large window overlooking trees, and a framed mirror.
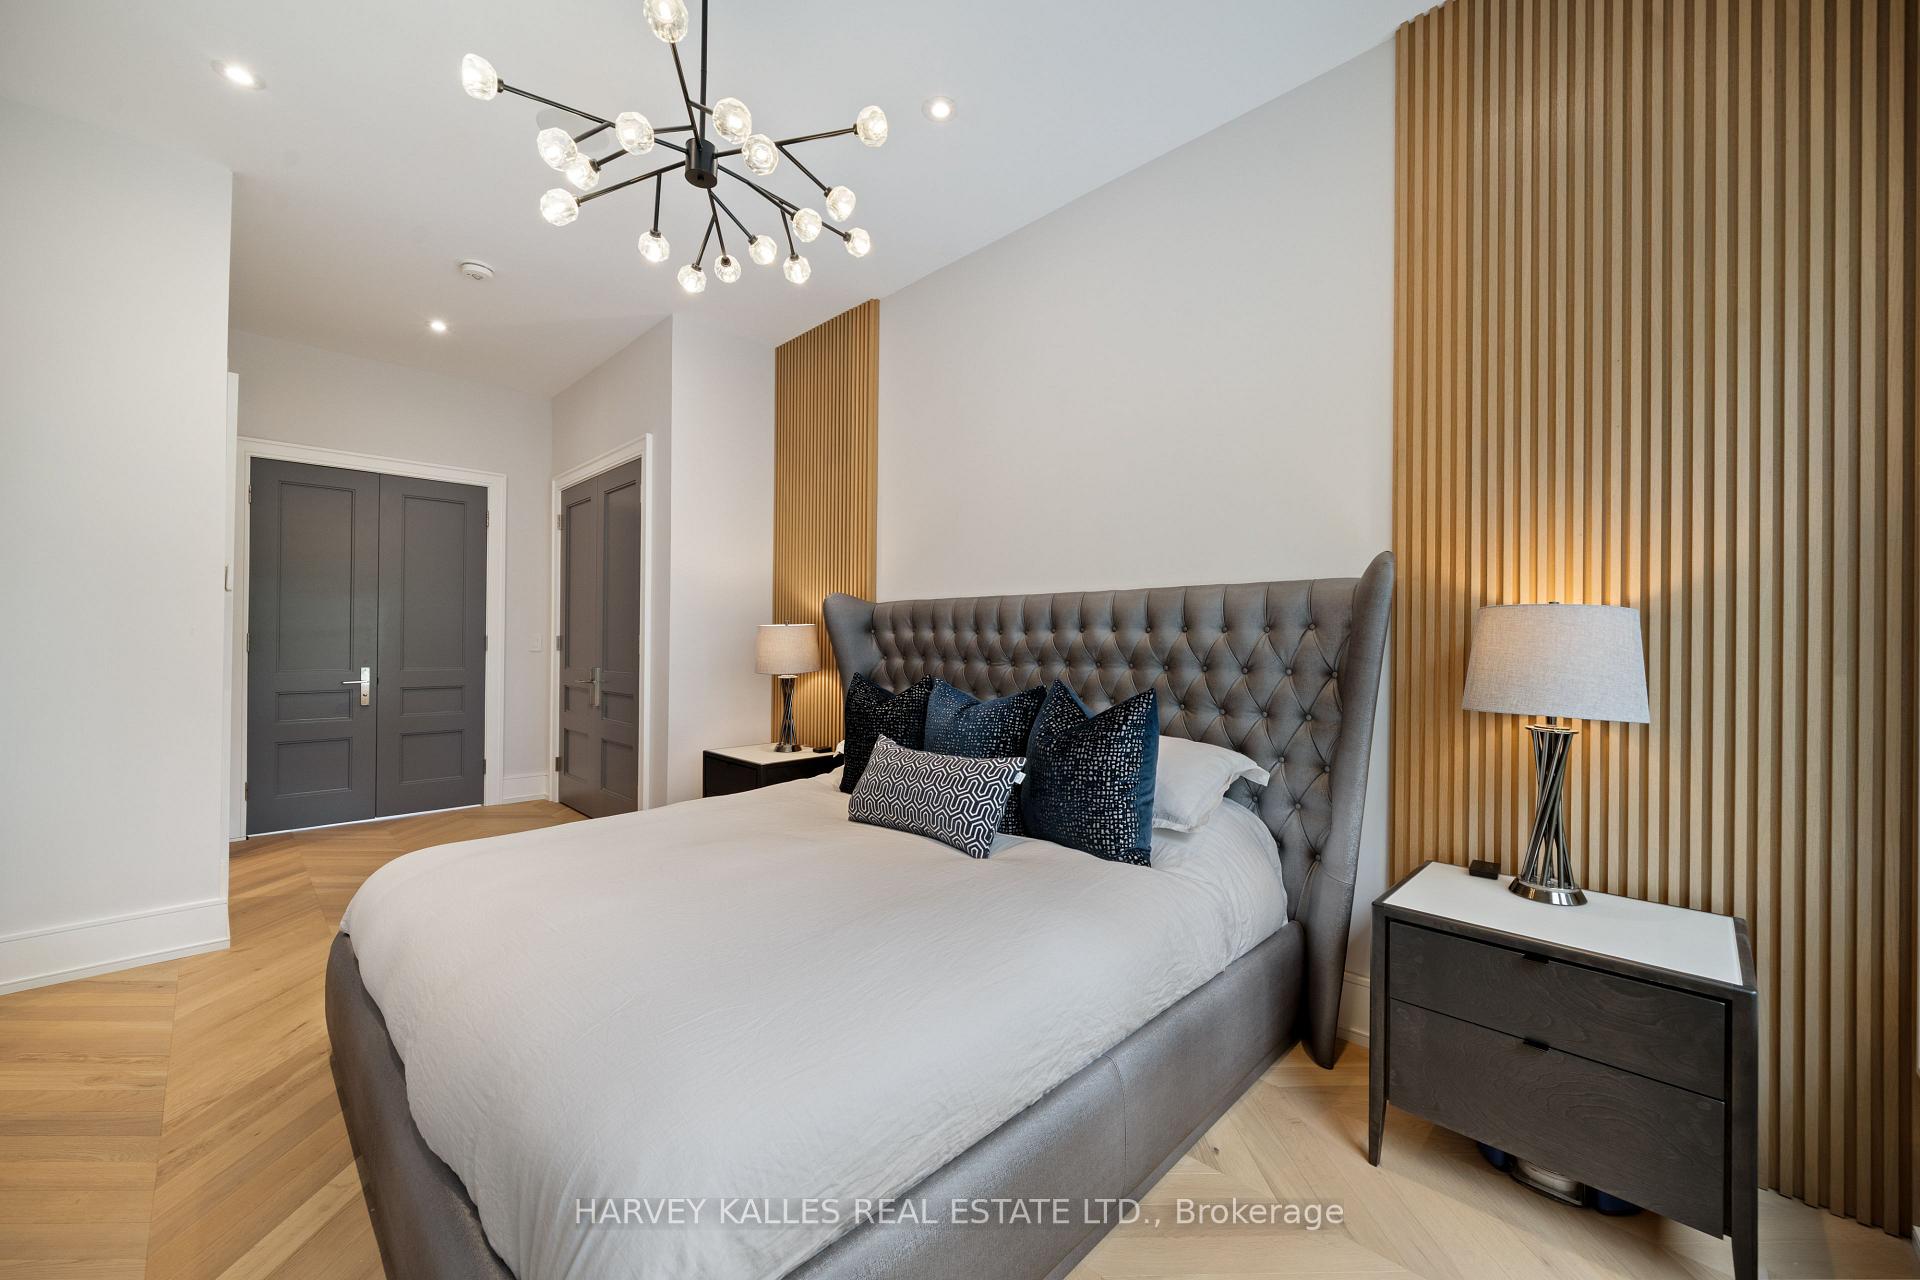
Bedroom with a tufted gray bed, sculptural chandelier, and vertical wood accent walls.
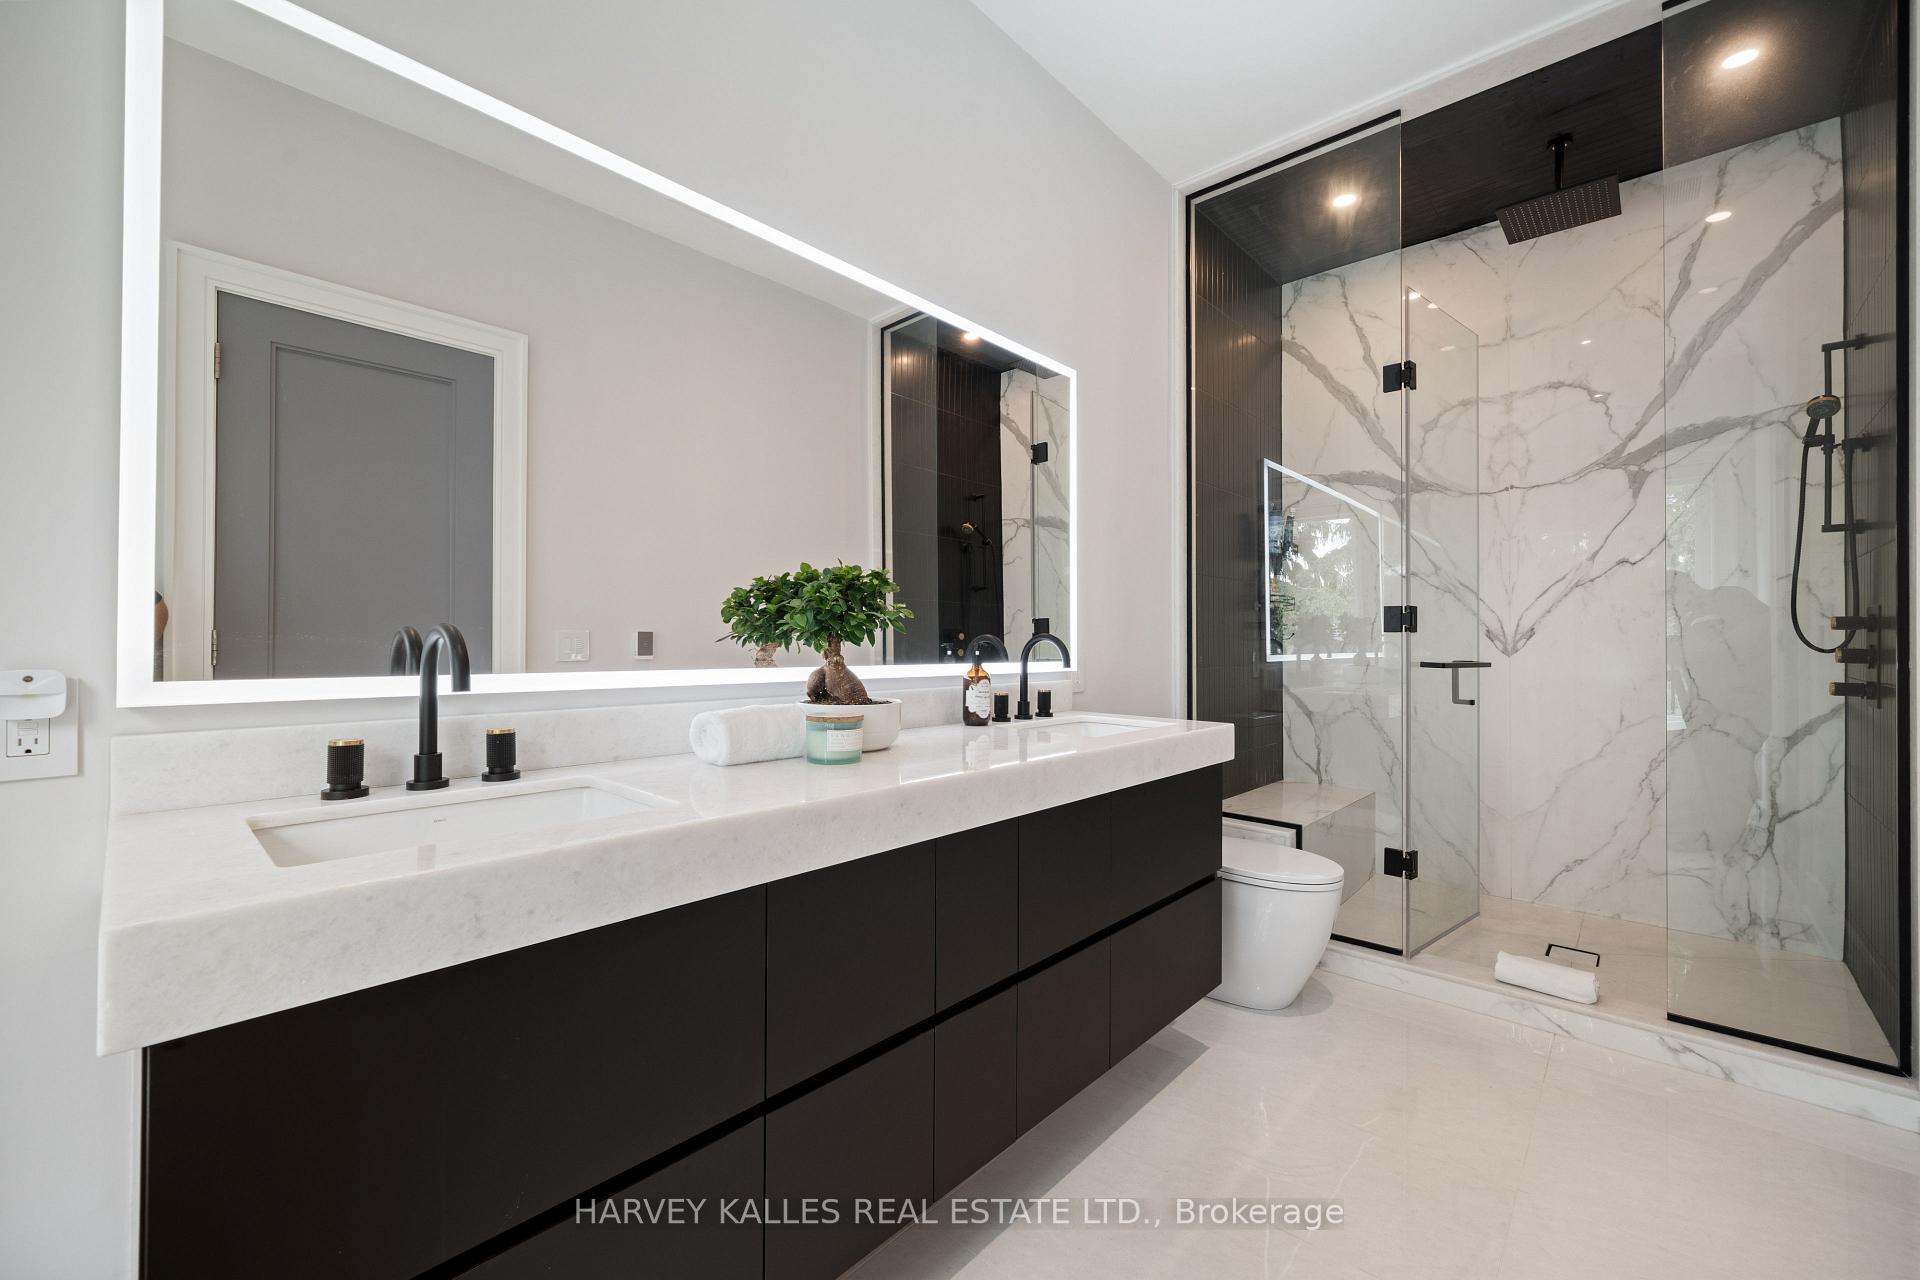
Modern bathroom with a dark floating vanity, illuminated mirror, and glass-enclosed marble shower.
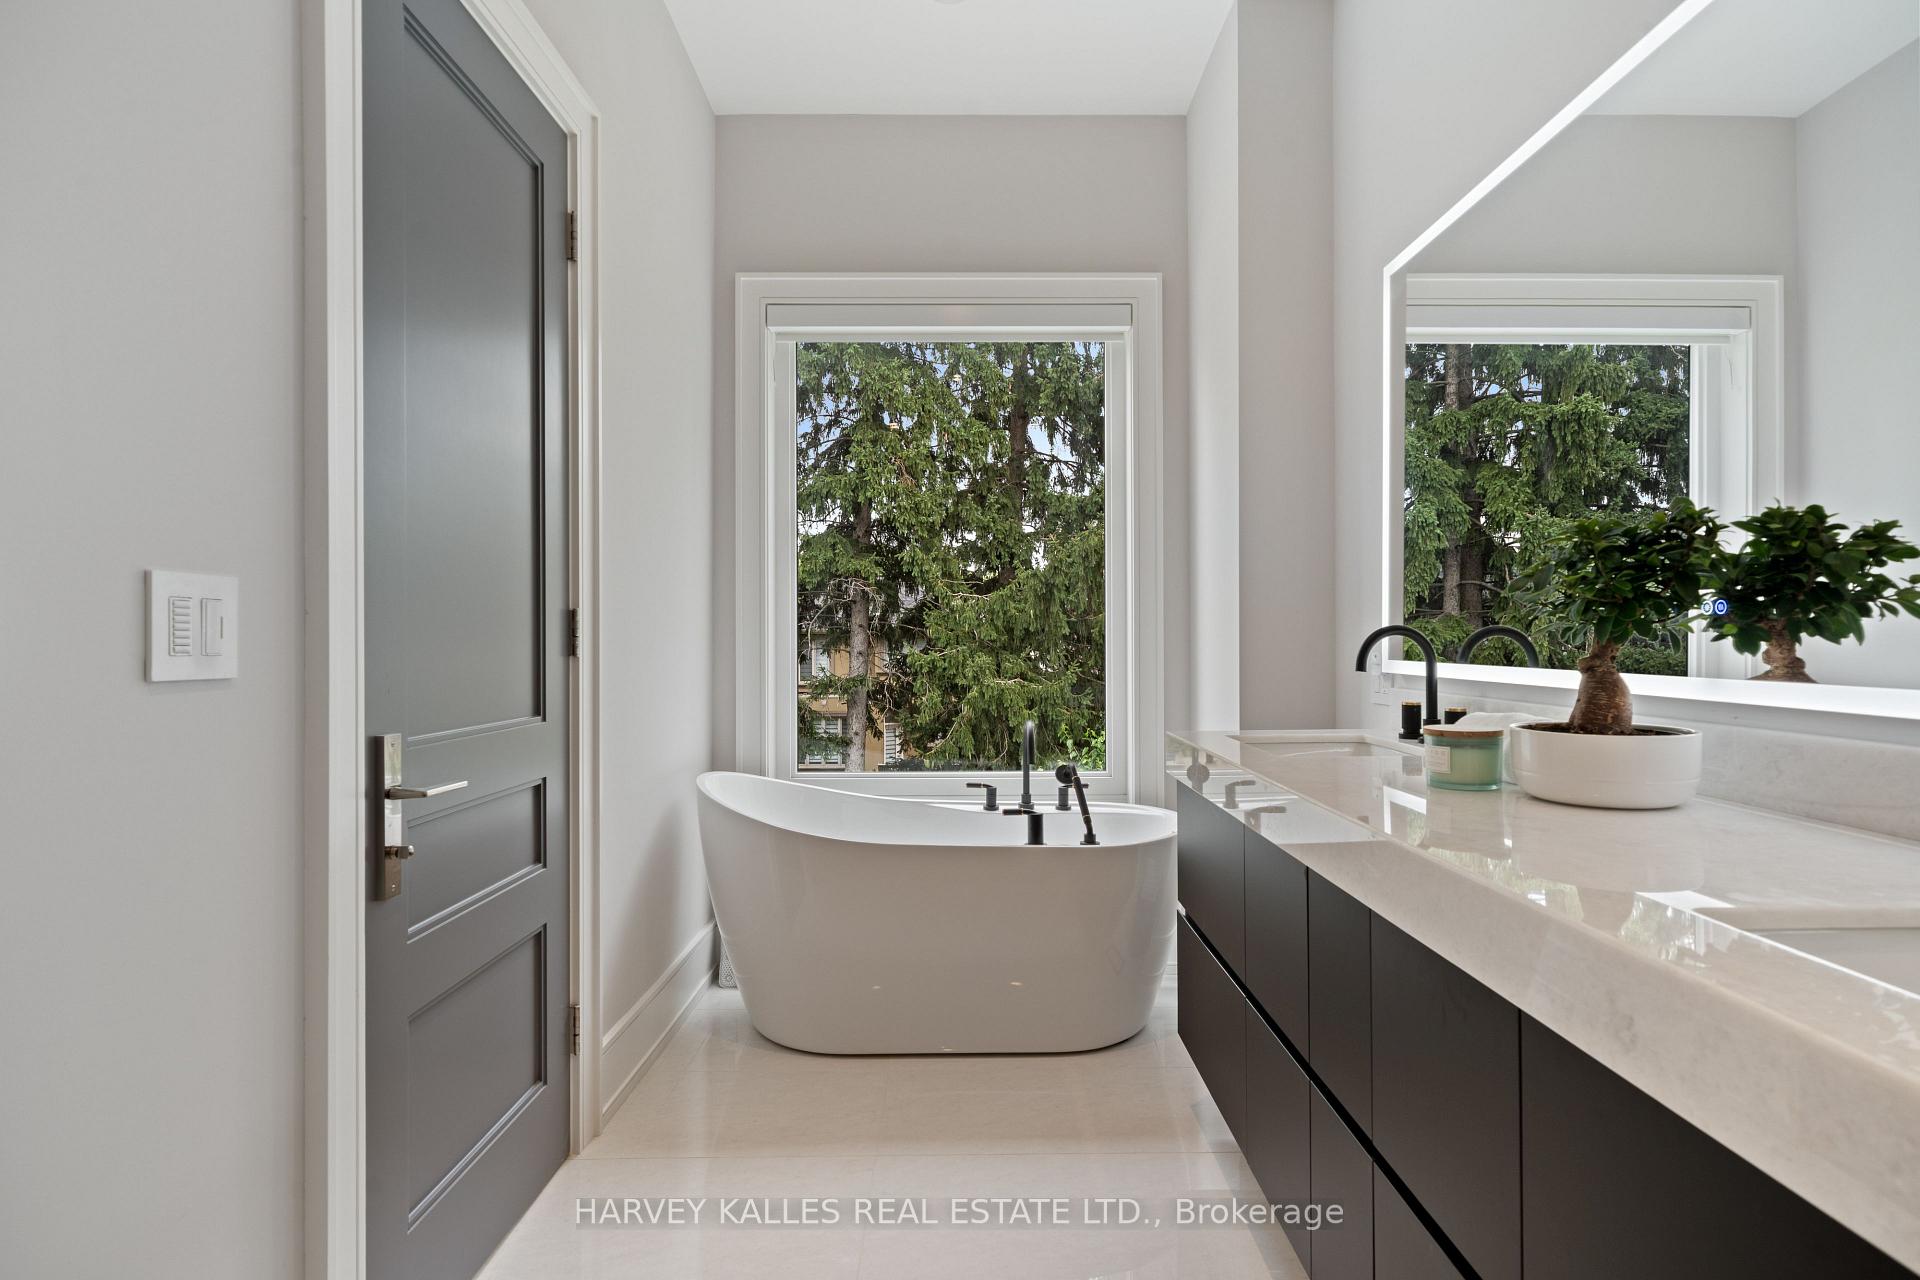
Bathroom with a freestanding tub beneath a large window and a long stone vanity.
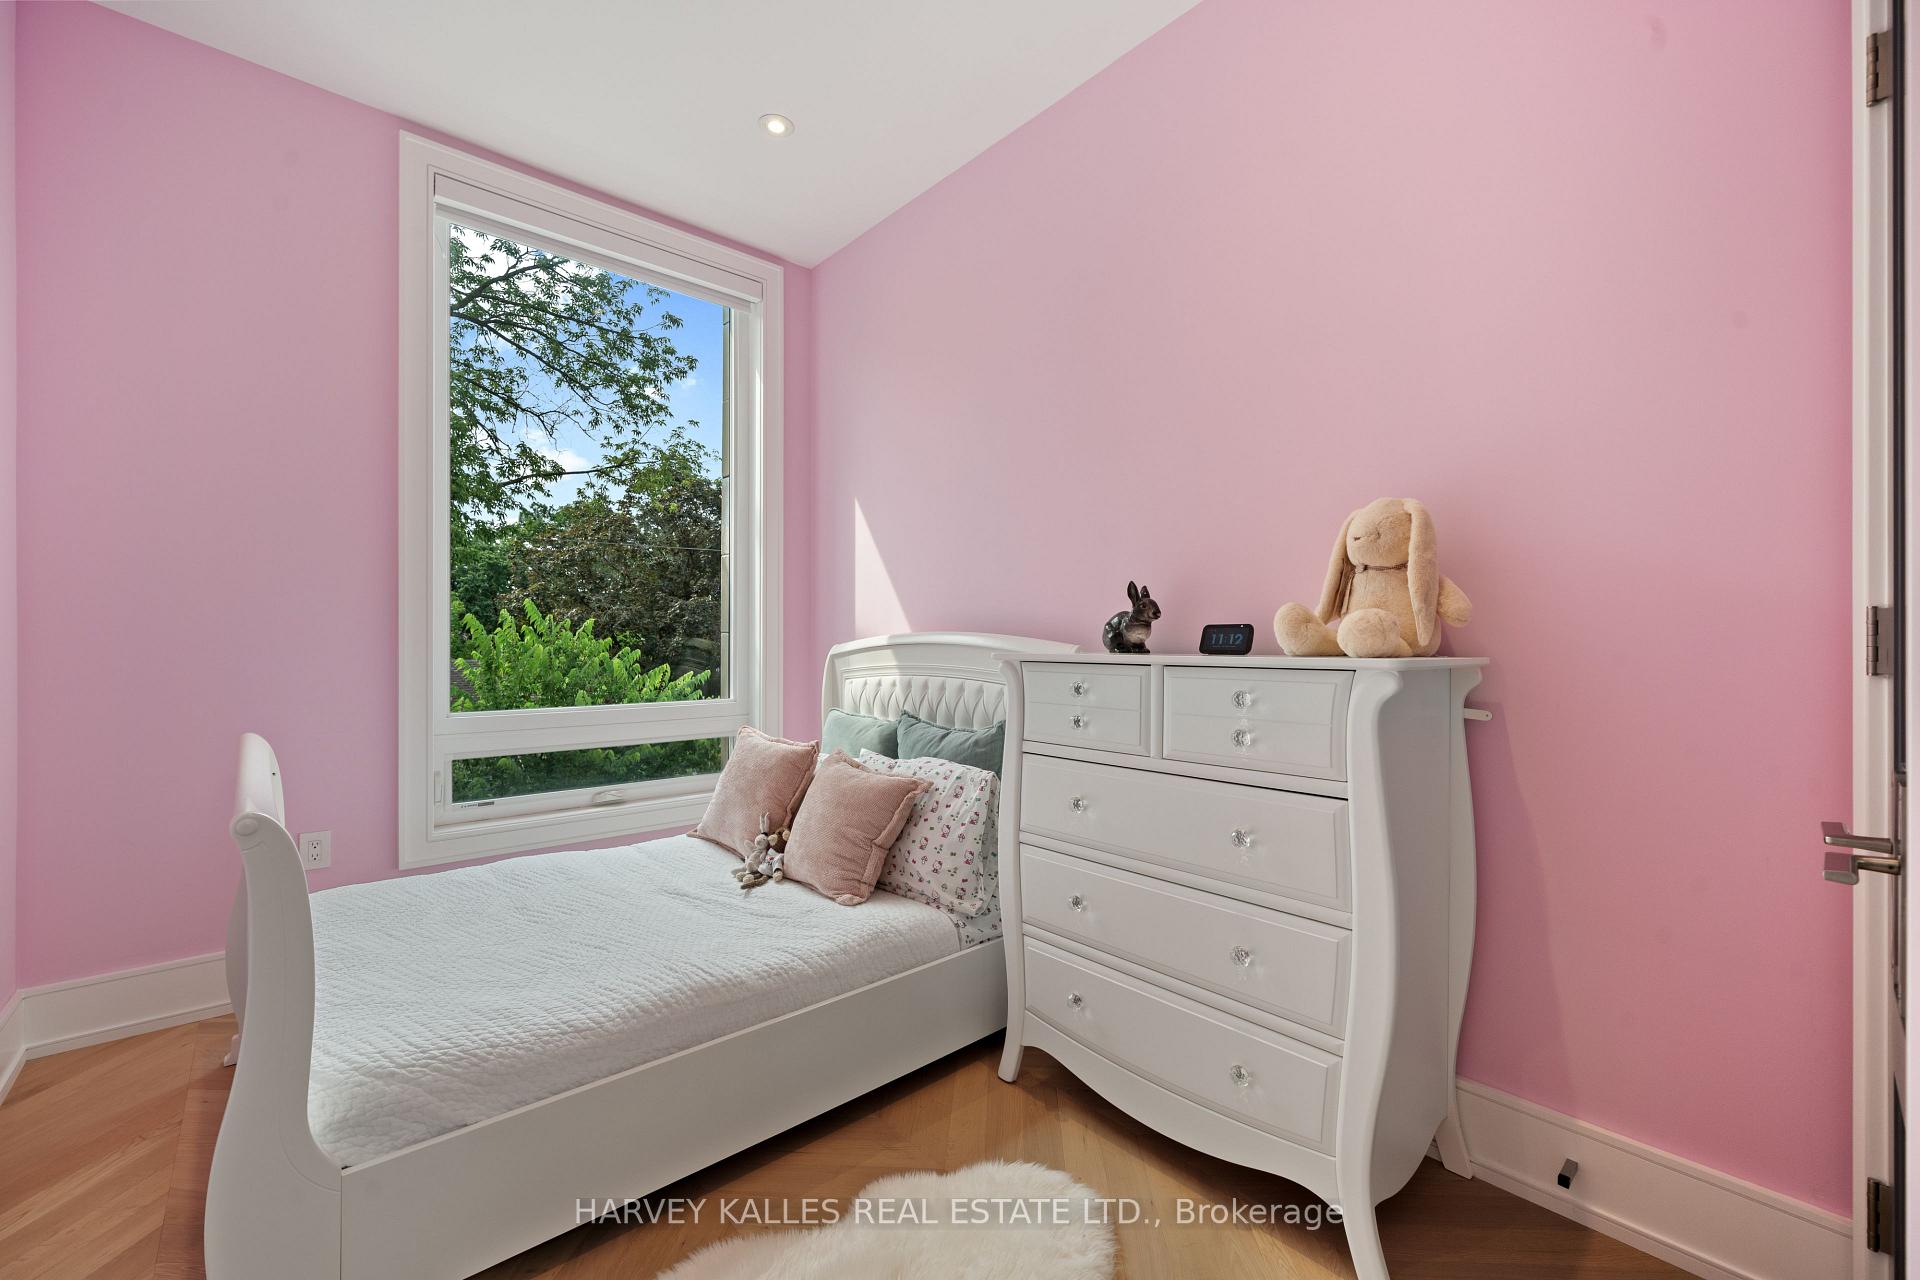
Pink bedroom with a white bed and dresser beside a large window overlooking greenery.
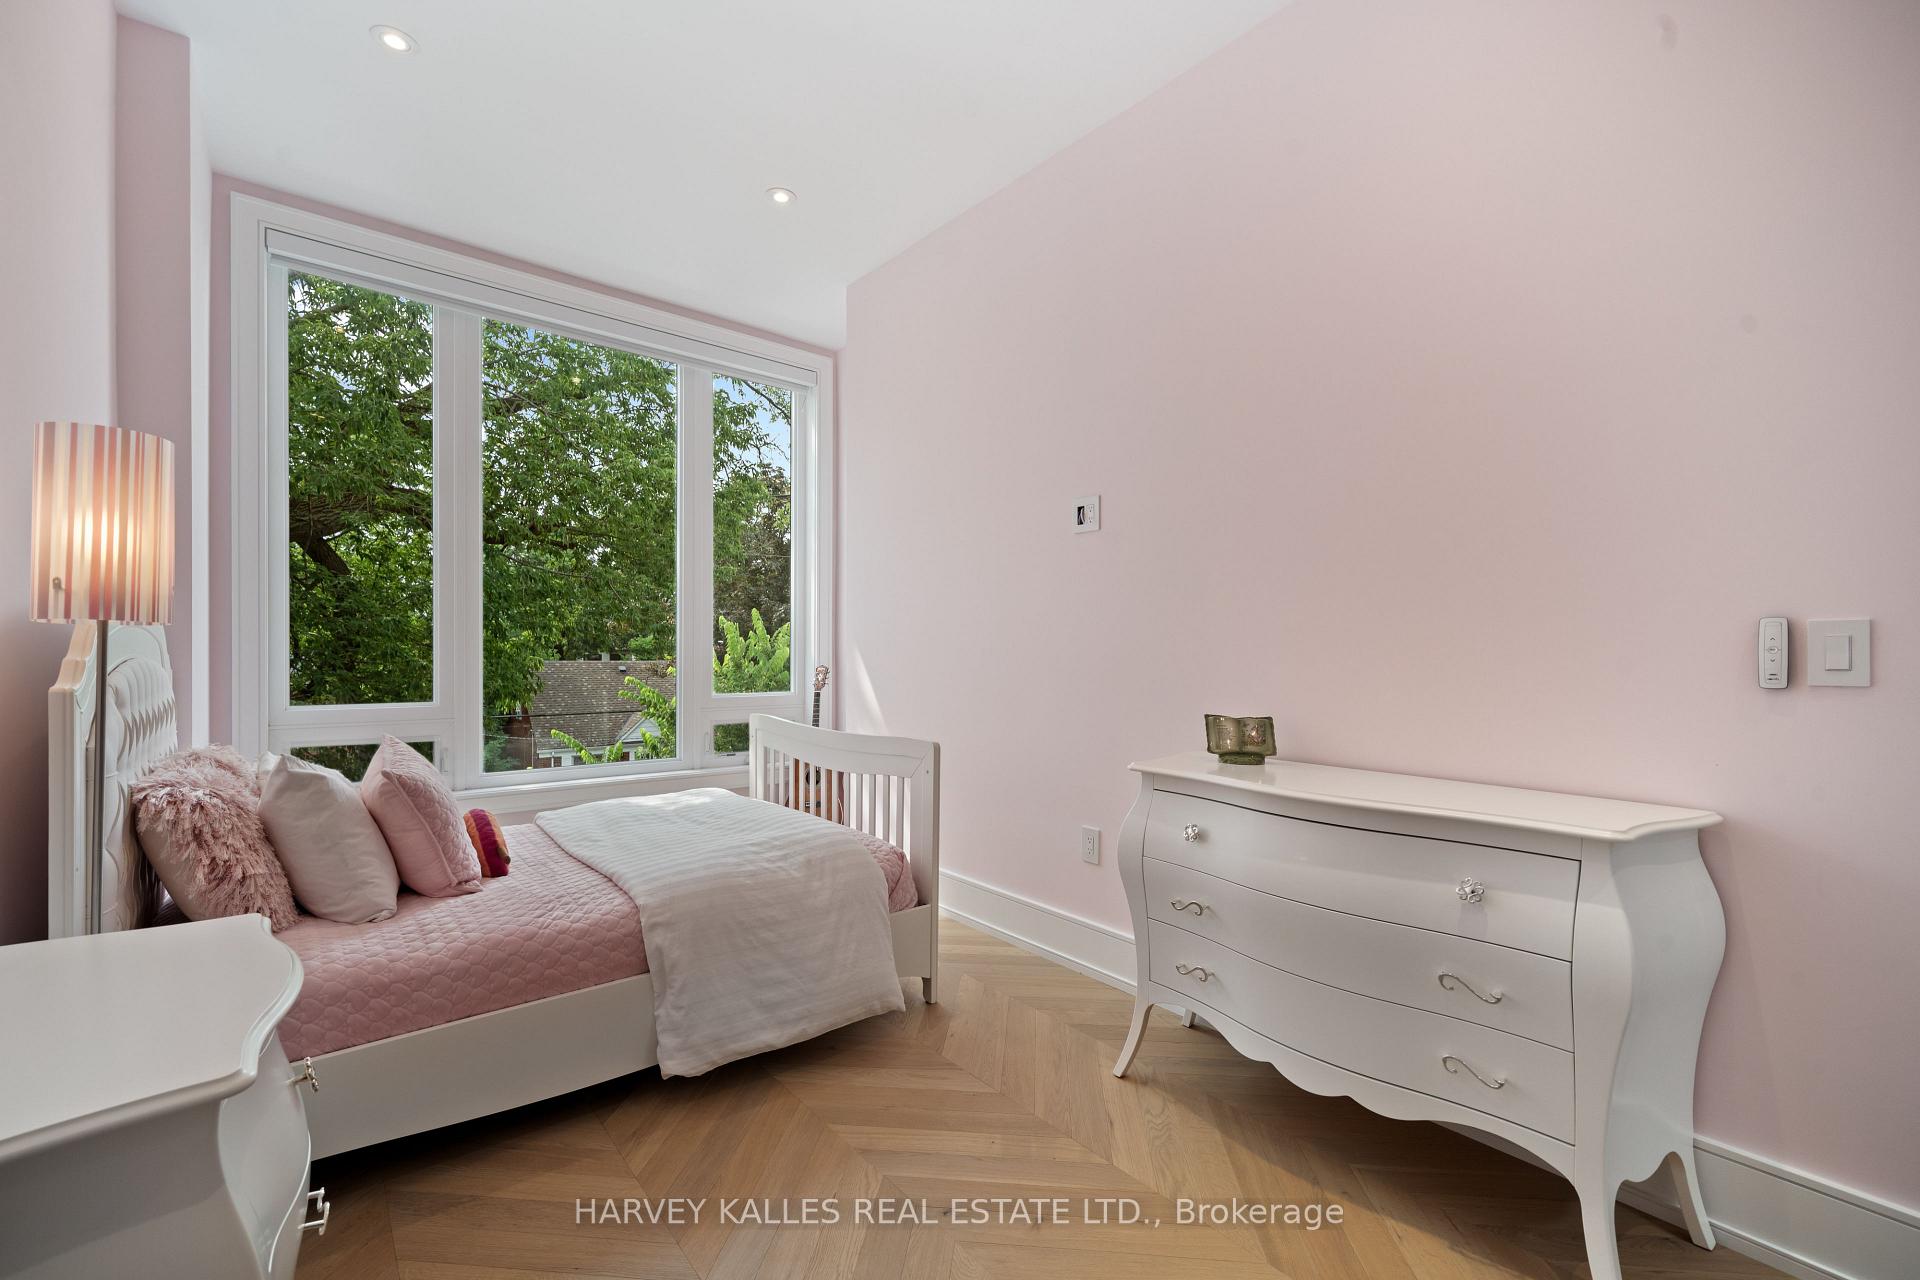
Pink bedroom with a white bed, matching dresser, and large leafy-window view.
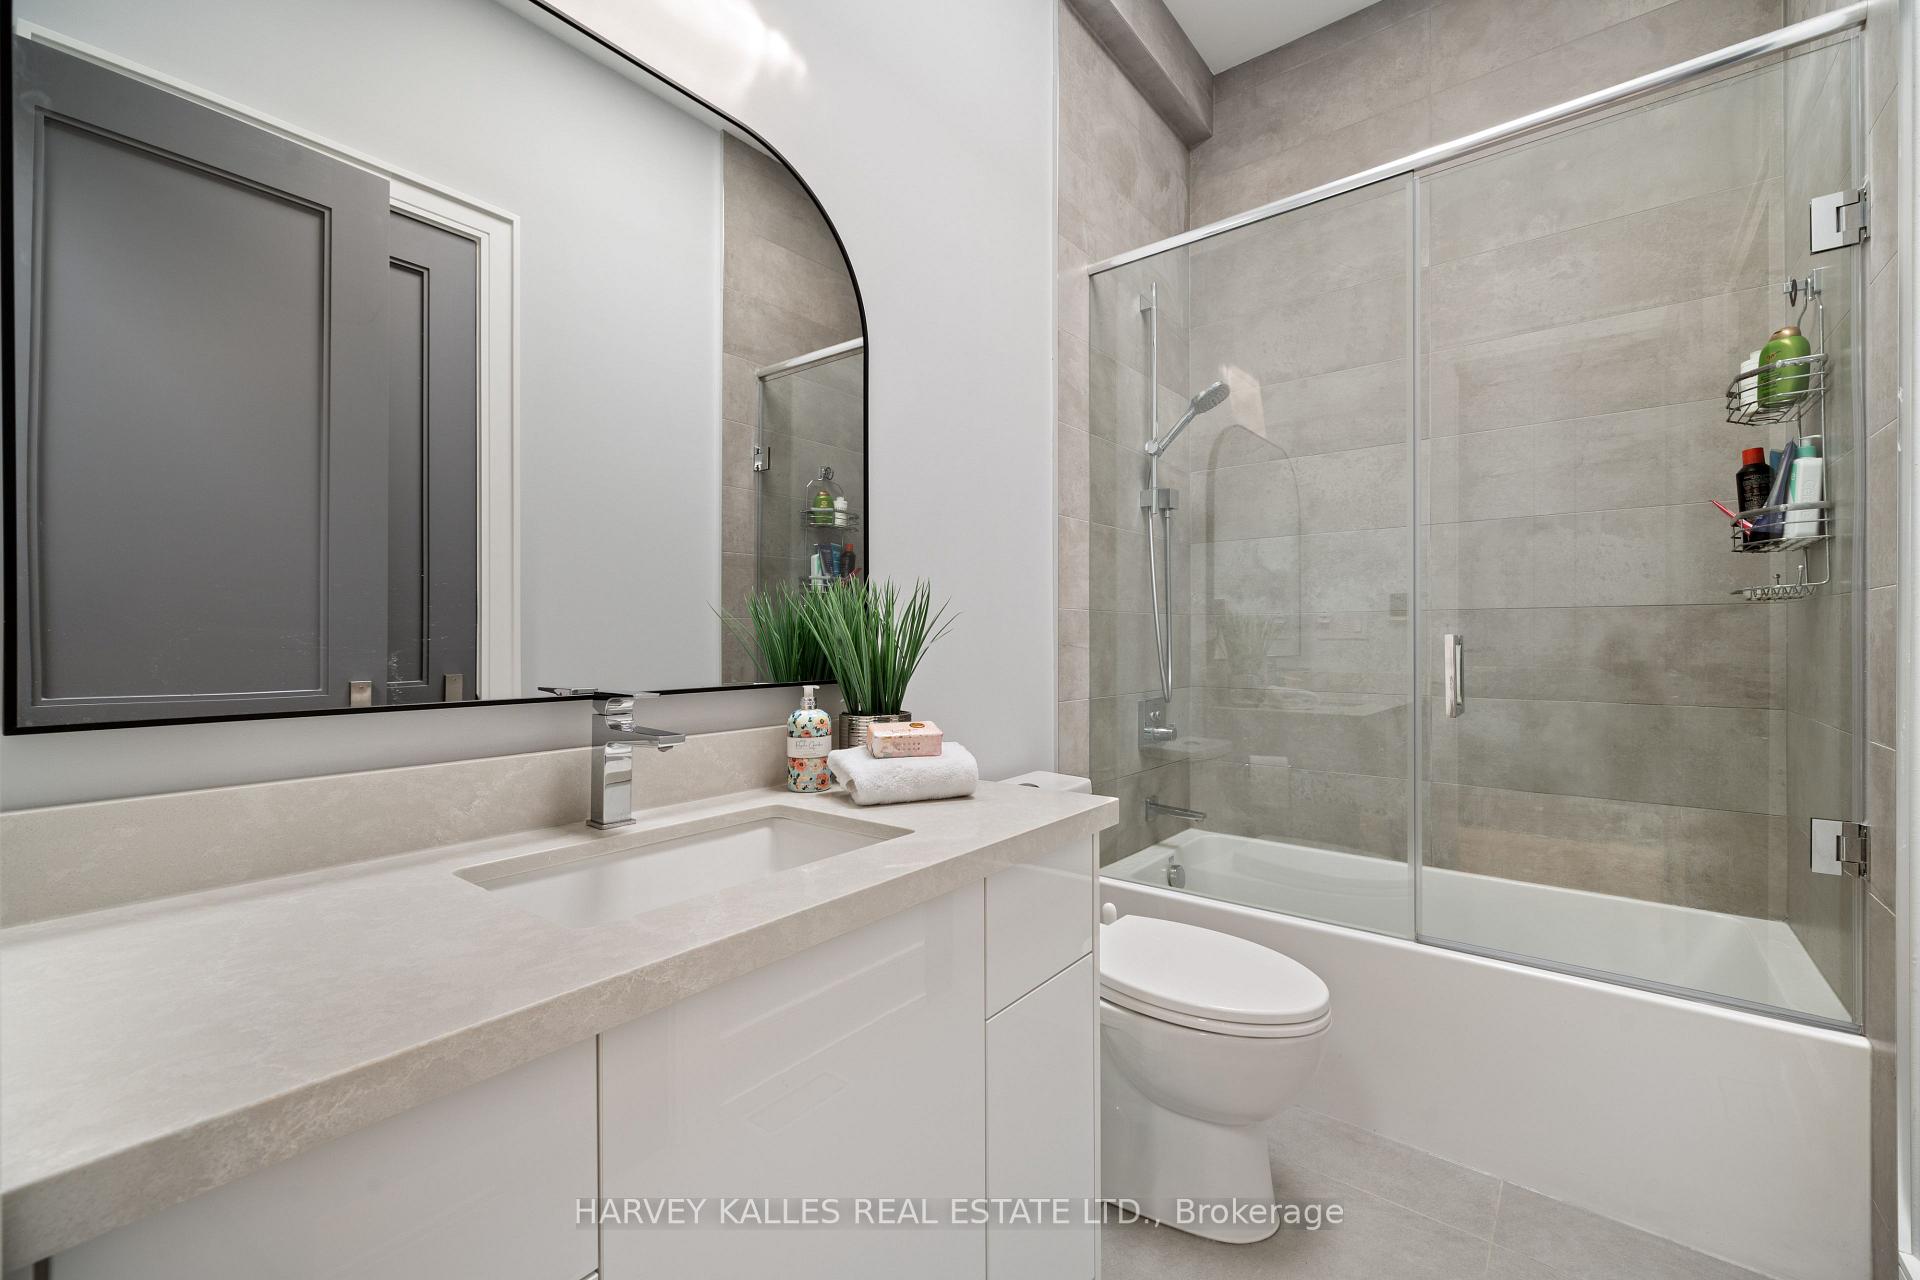
Bathroom with a long vanity, large mirror, and glass-enclosed tub and shower.
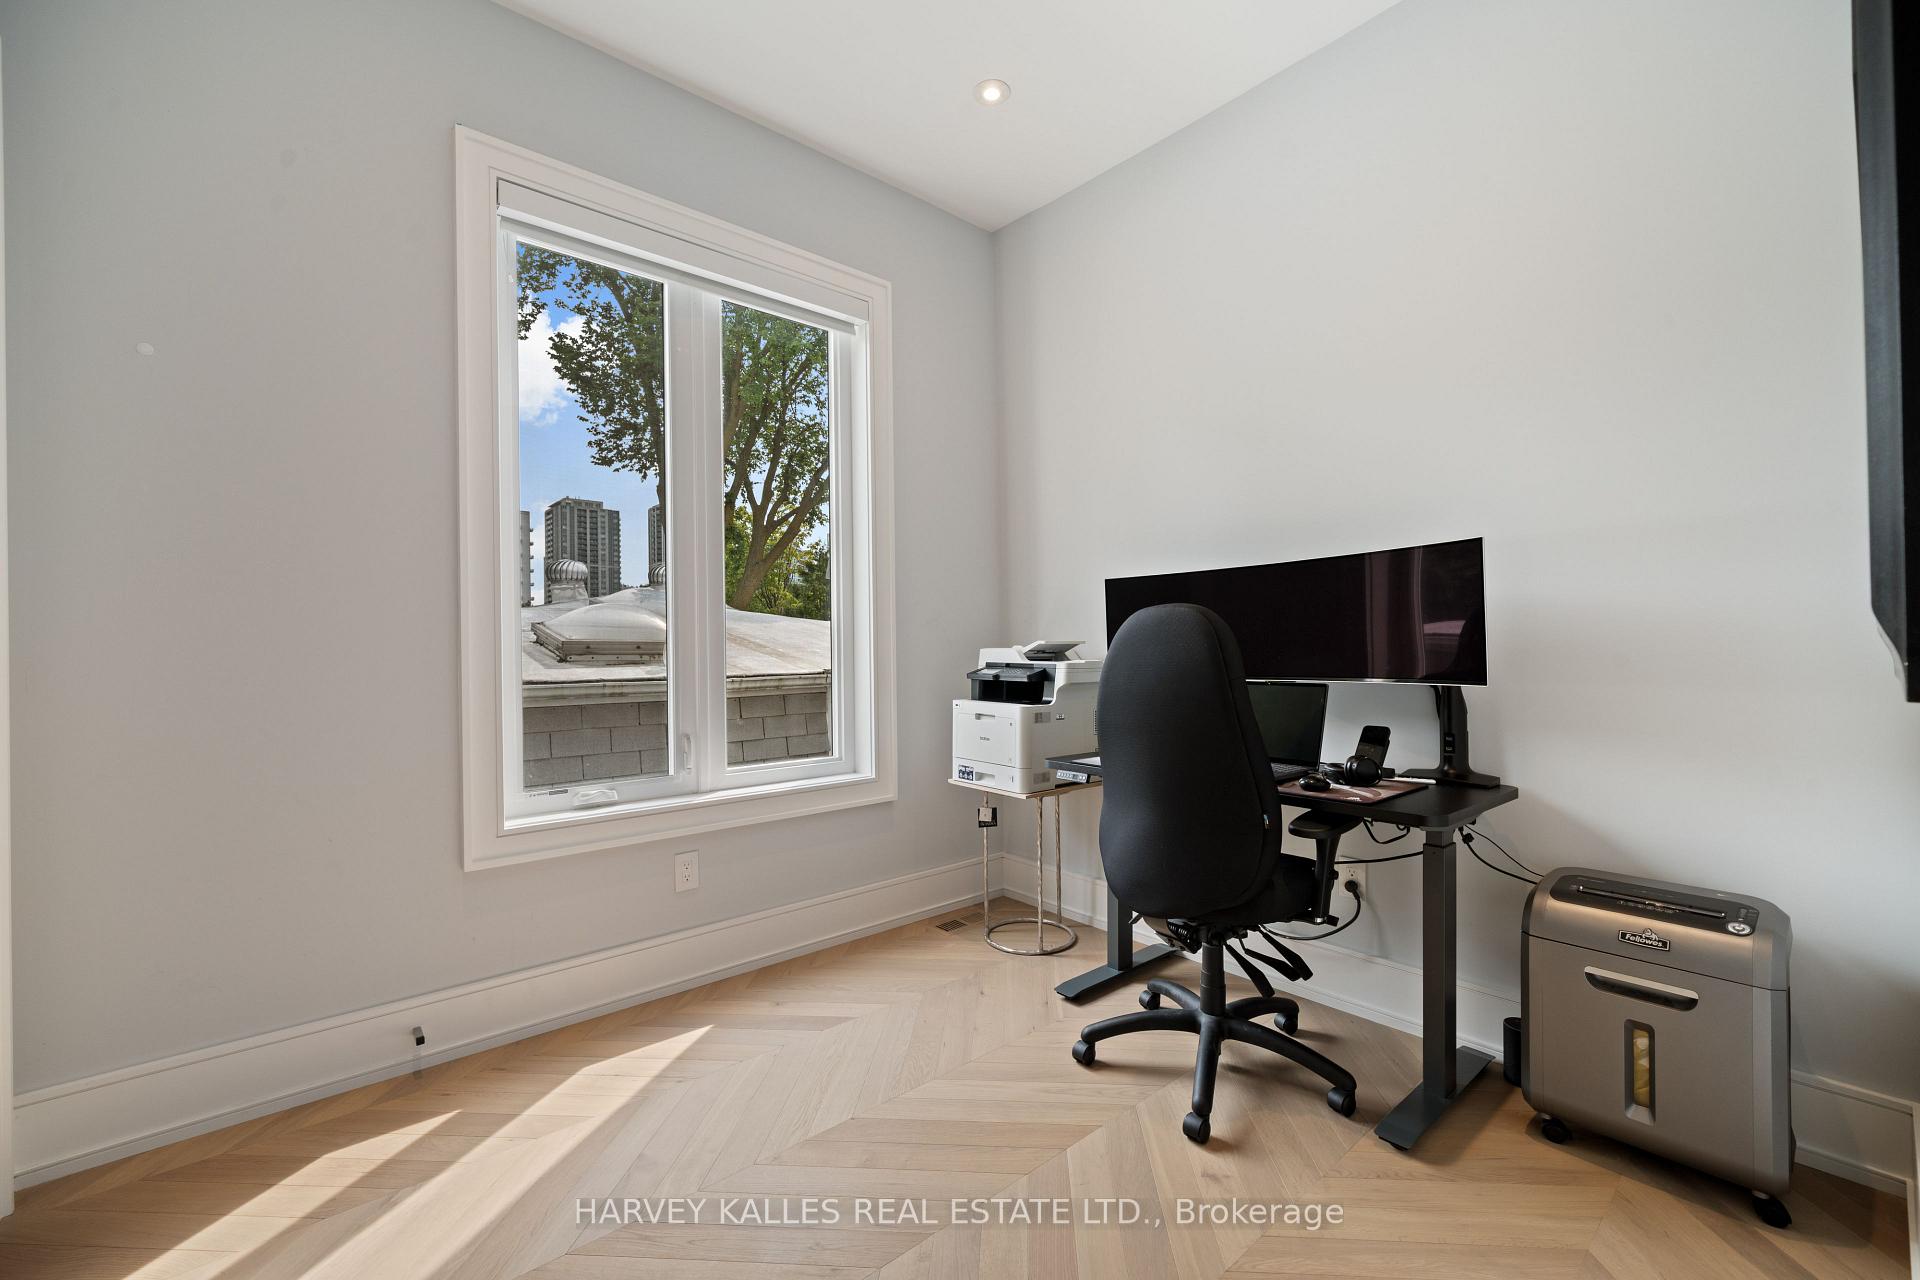
Home office with a large window, computer workstation, and pale herringbone wood floor.
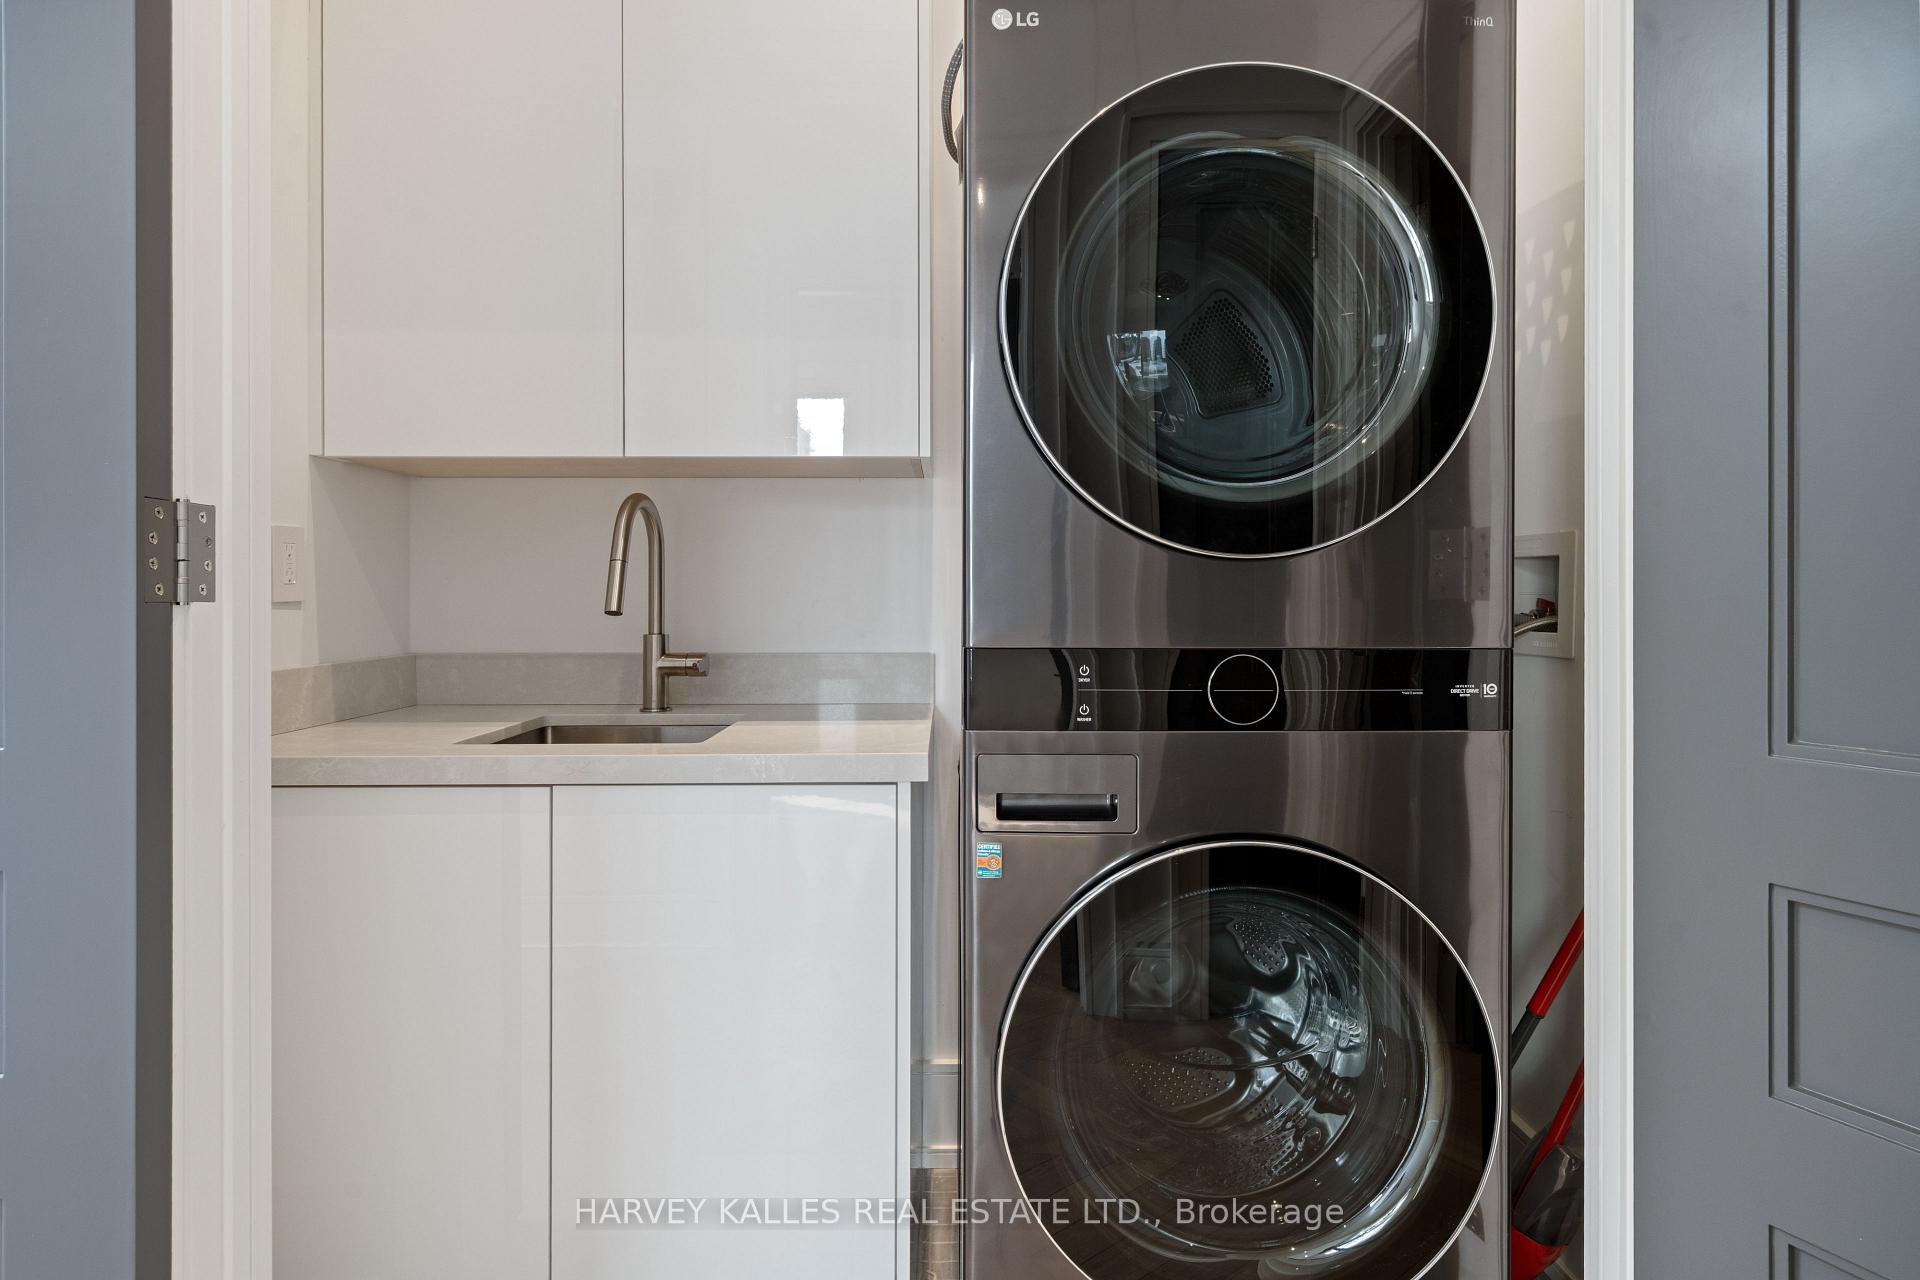
Laundry room with stacked front-load washer and dryer, built-in sink, and white cabinetry.
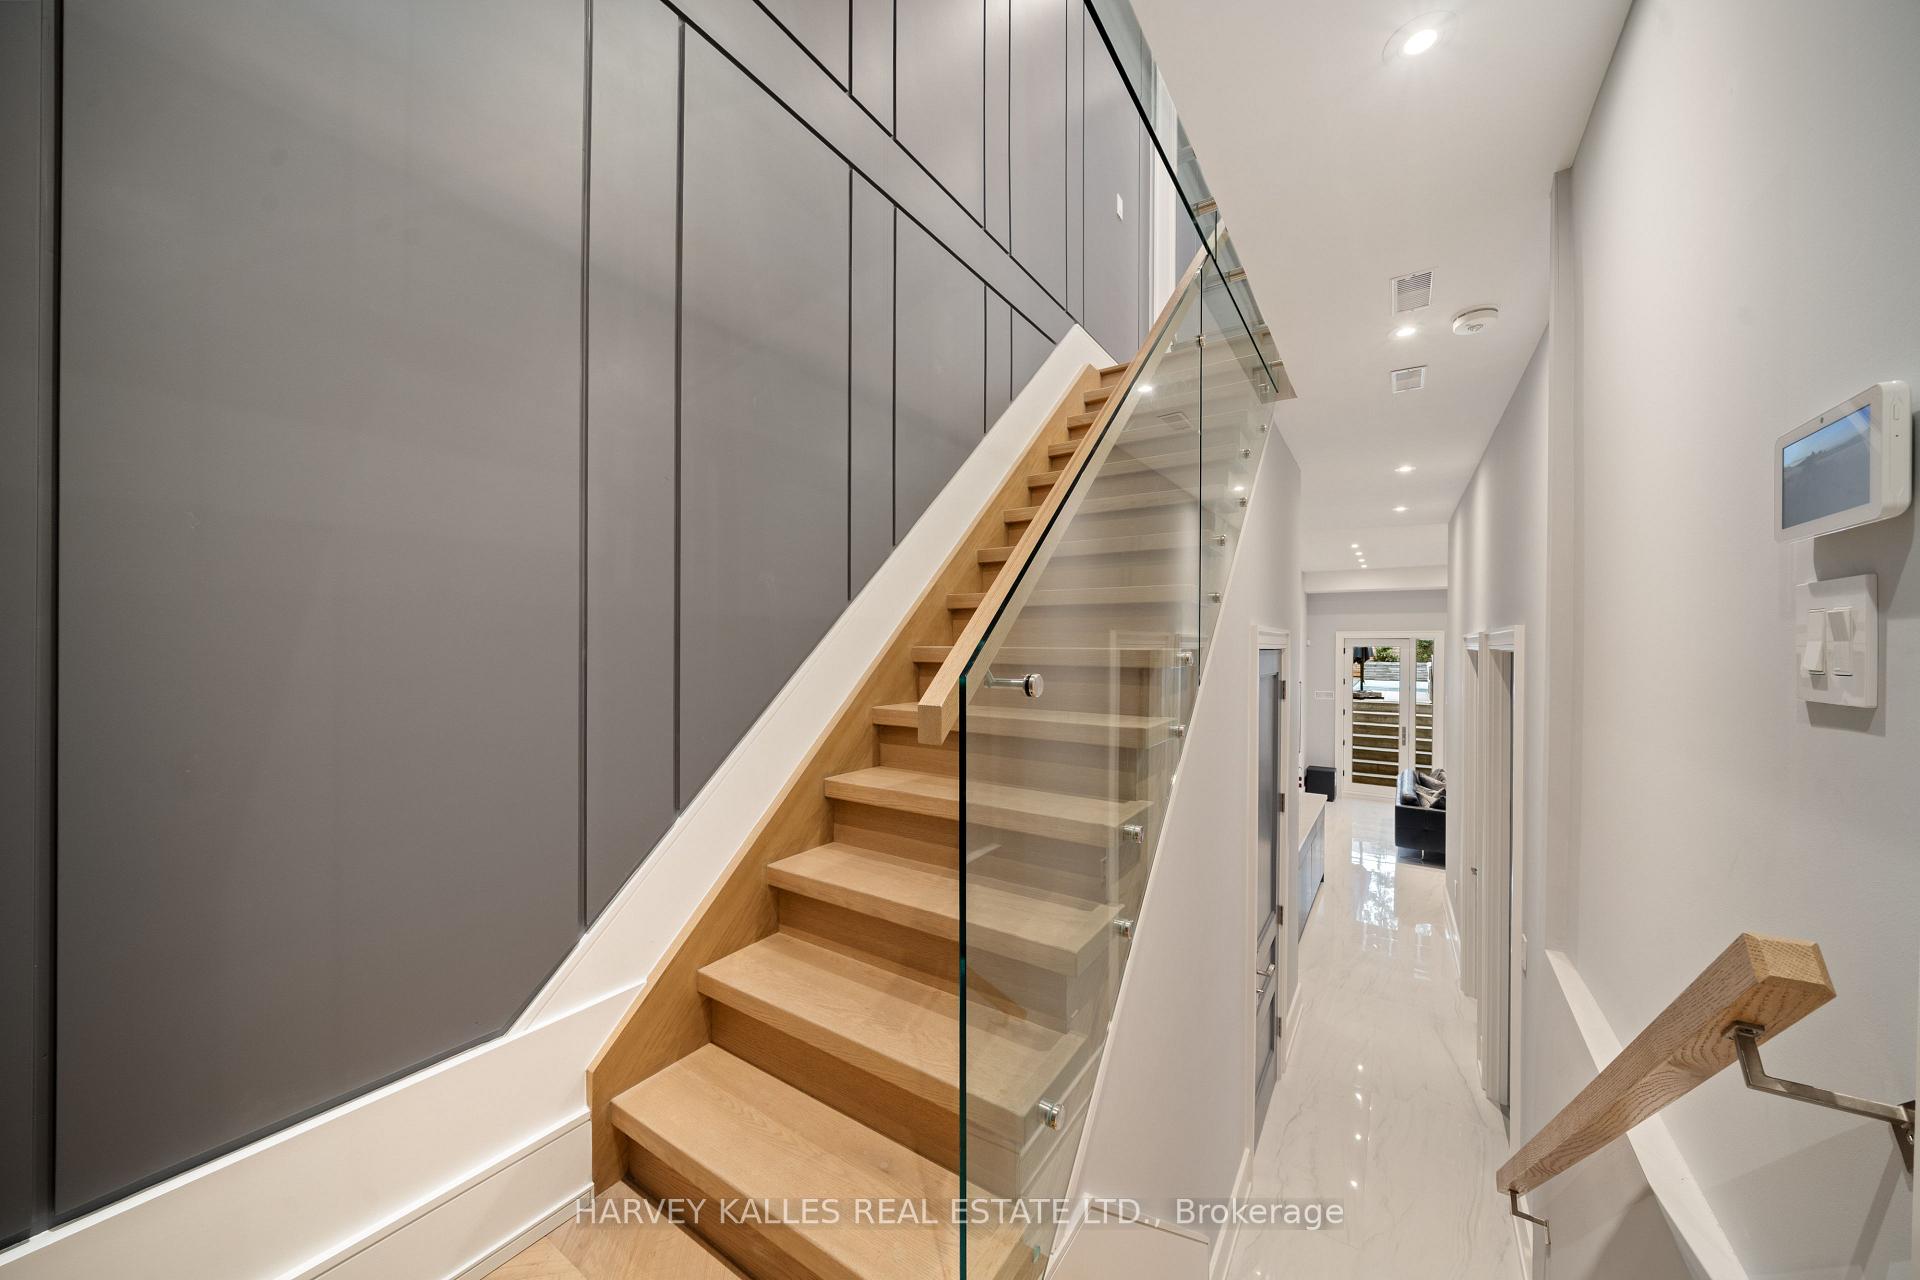
Modern wood staircase with glass railing beside a bright white hallway.
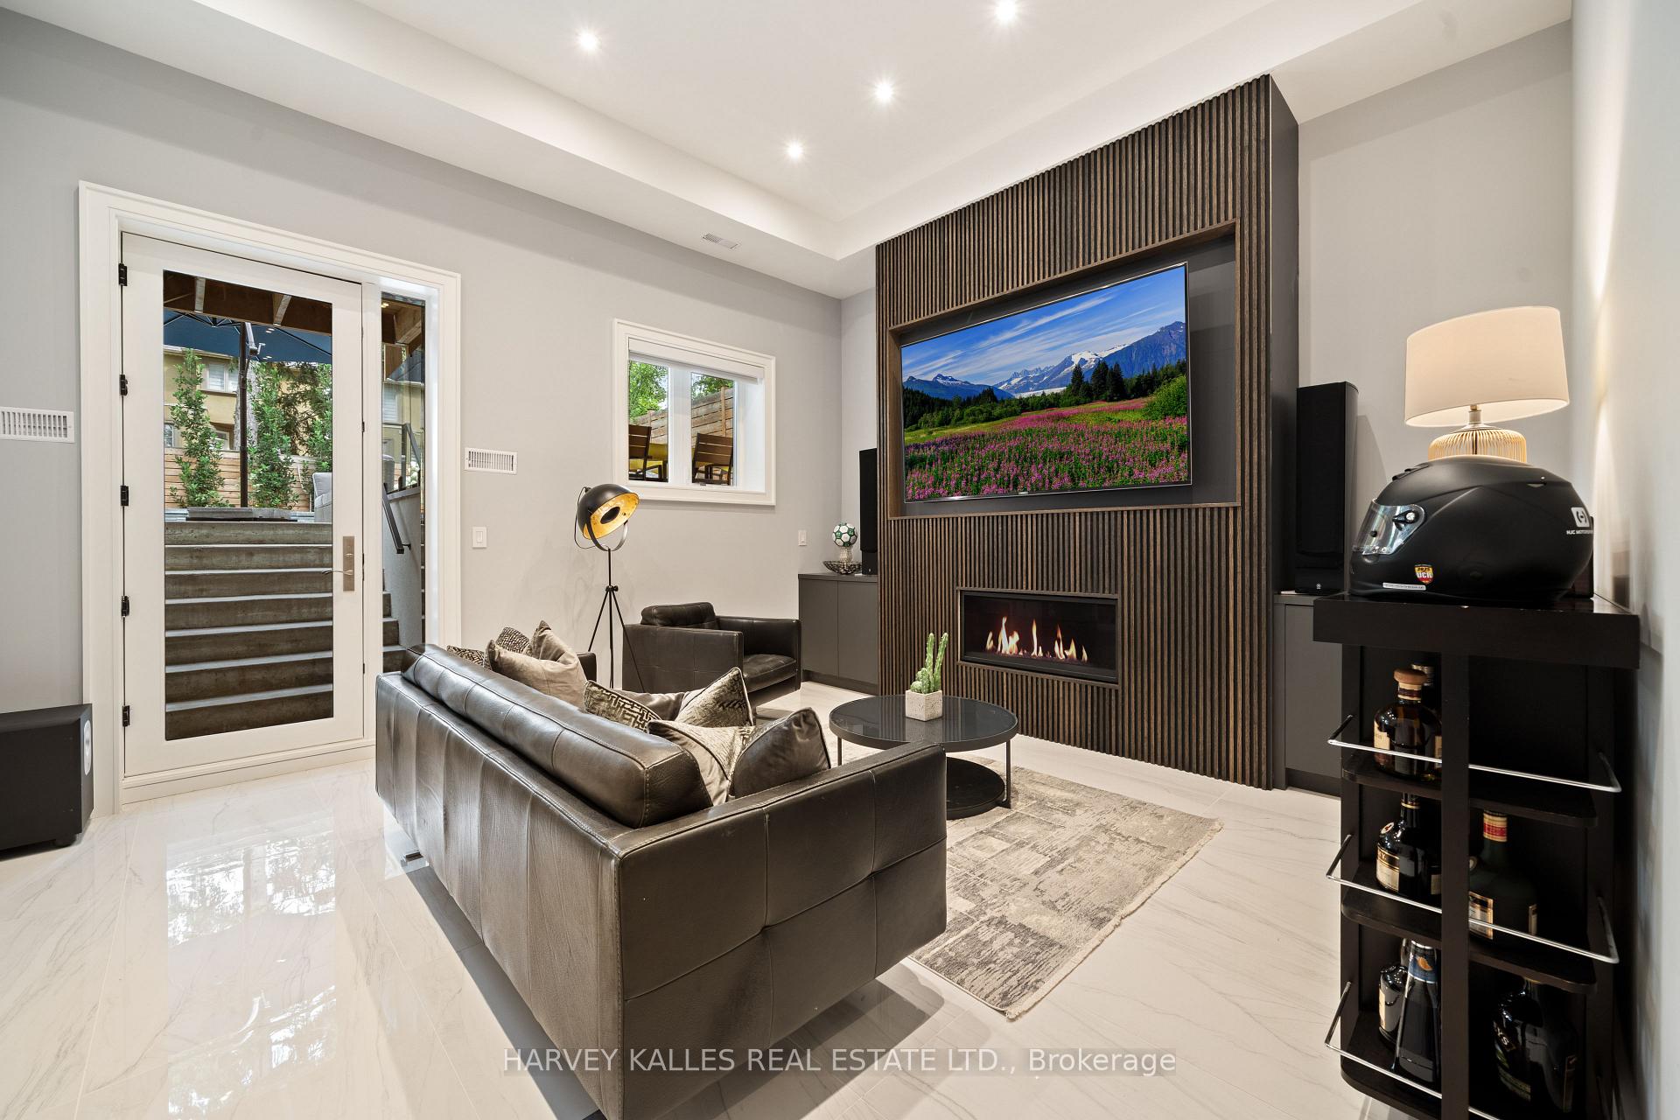
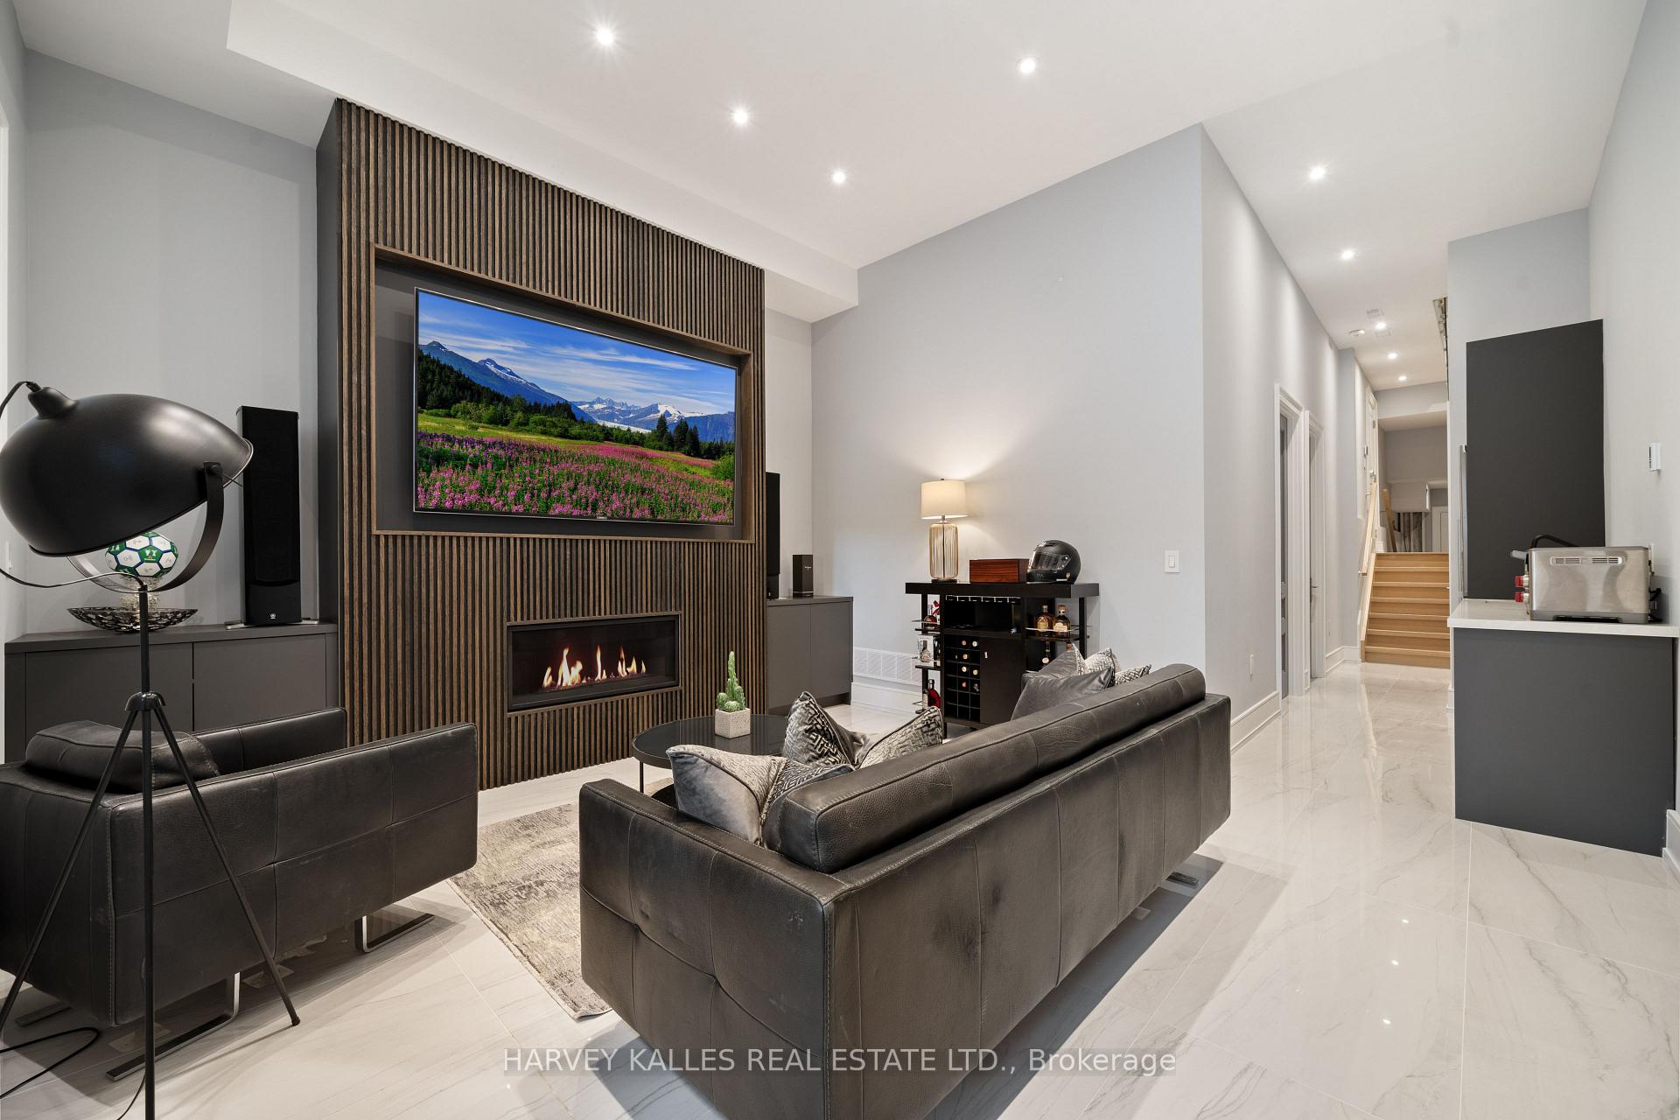
Living room with a slatted media wall, fireplace, leather seating, and patio doors.
Living room with a slatted feature wall, linear fireplace, and dark leather seating.
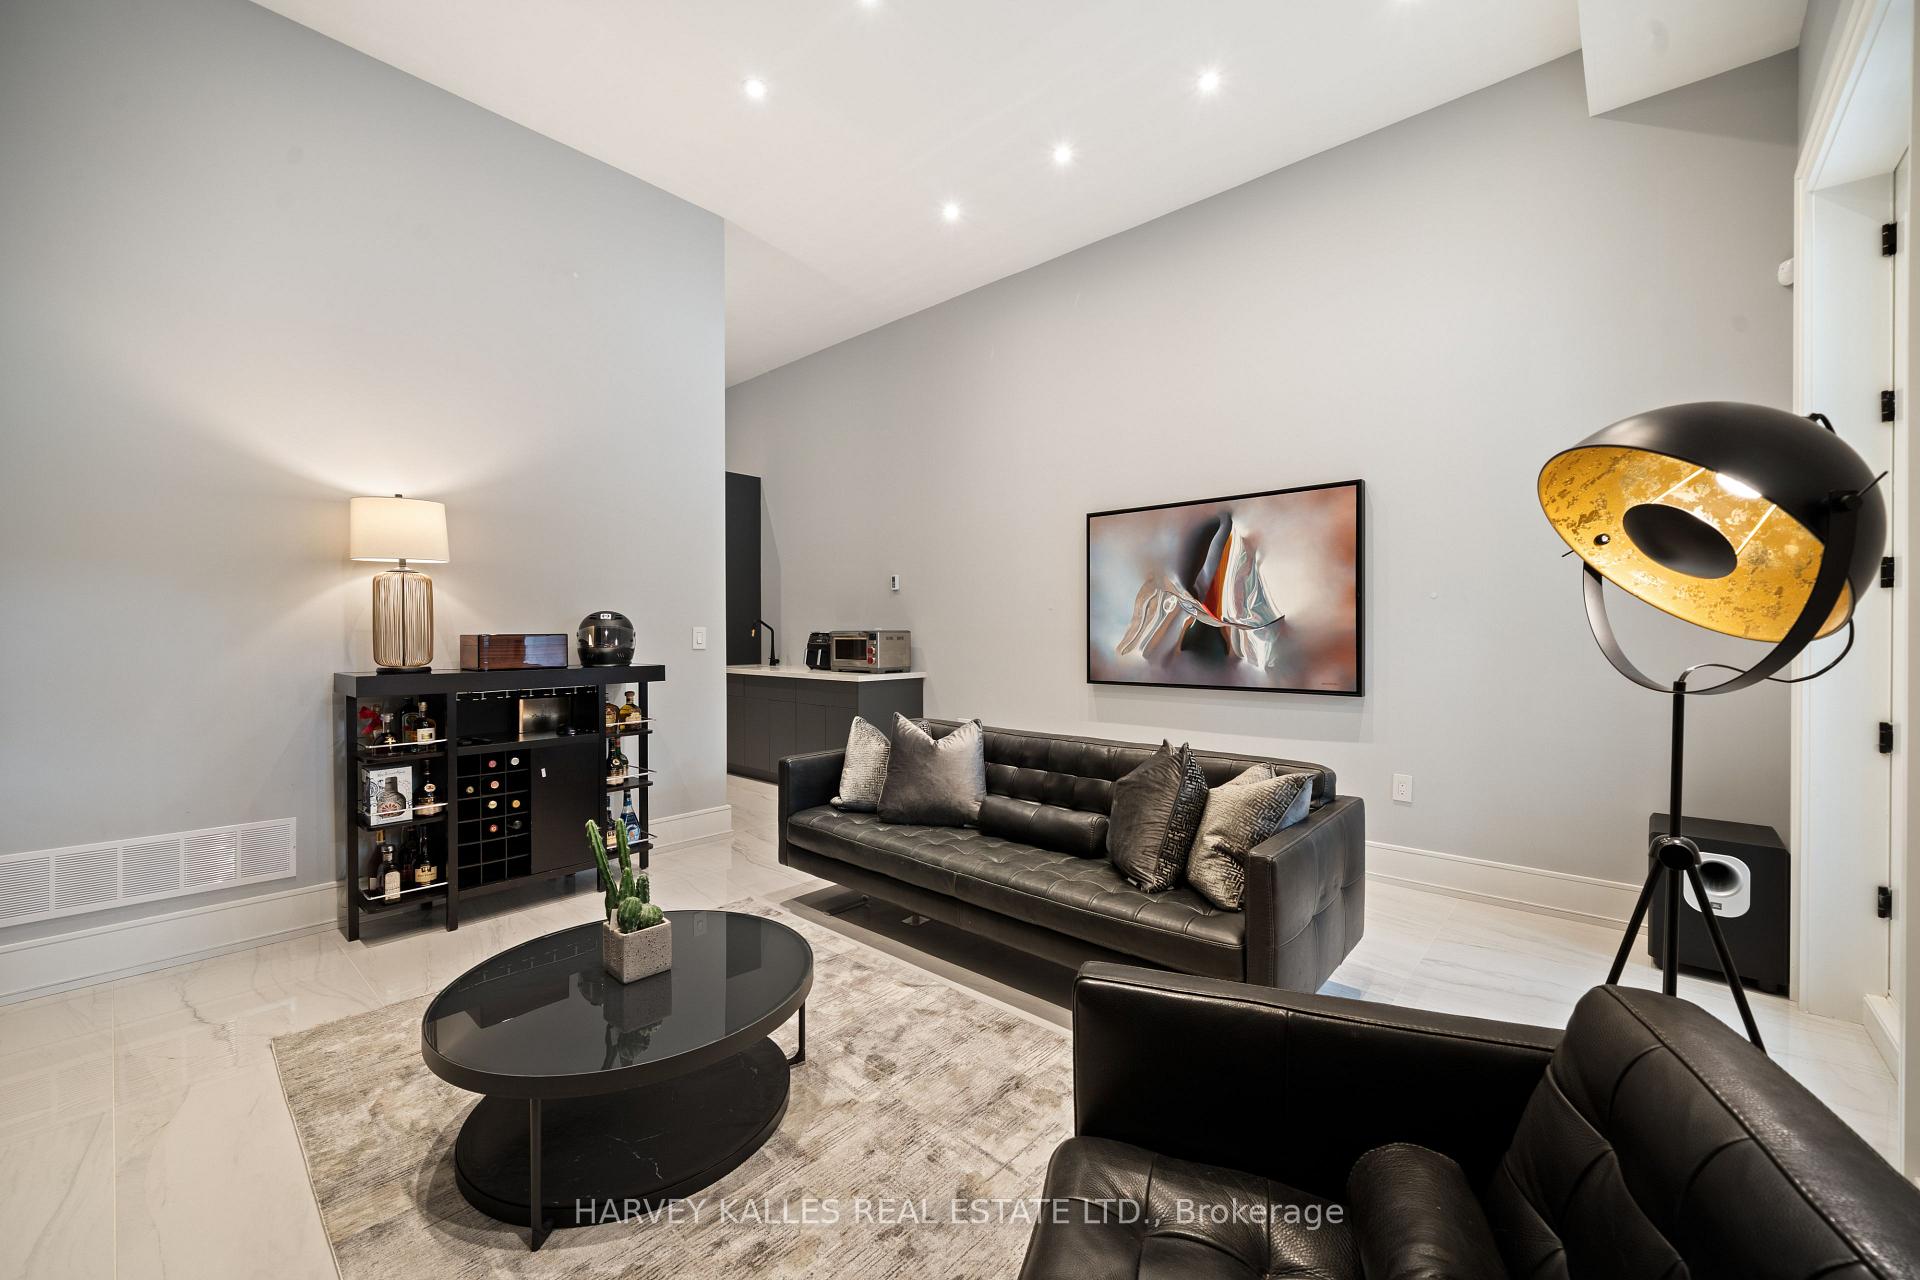
Furnished living room with a black leather sofa, marble-look floors, and a sculptural gold-lined floor lamp.
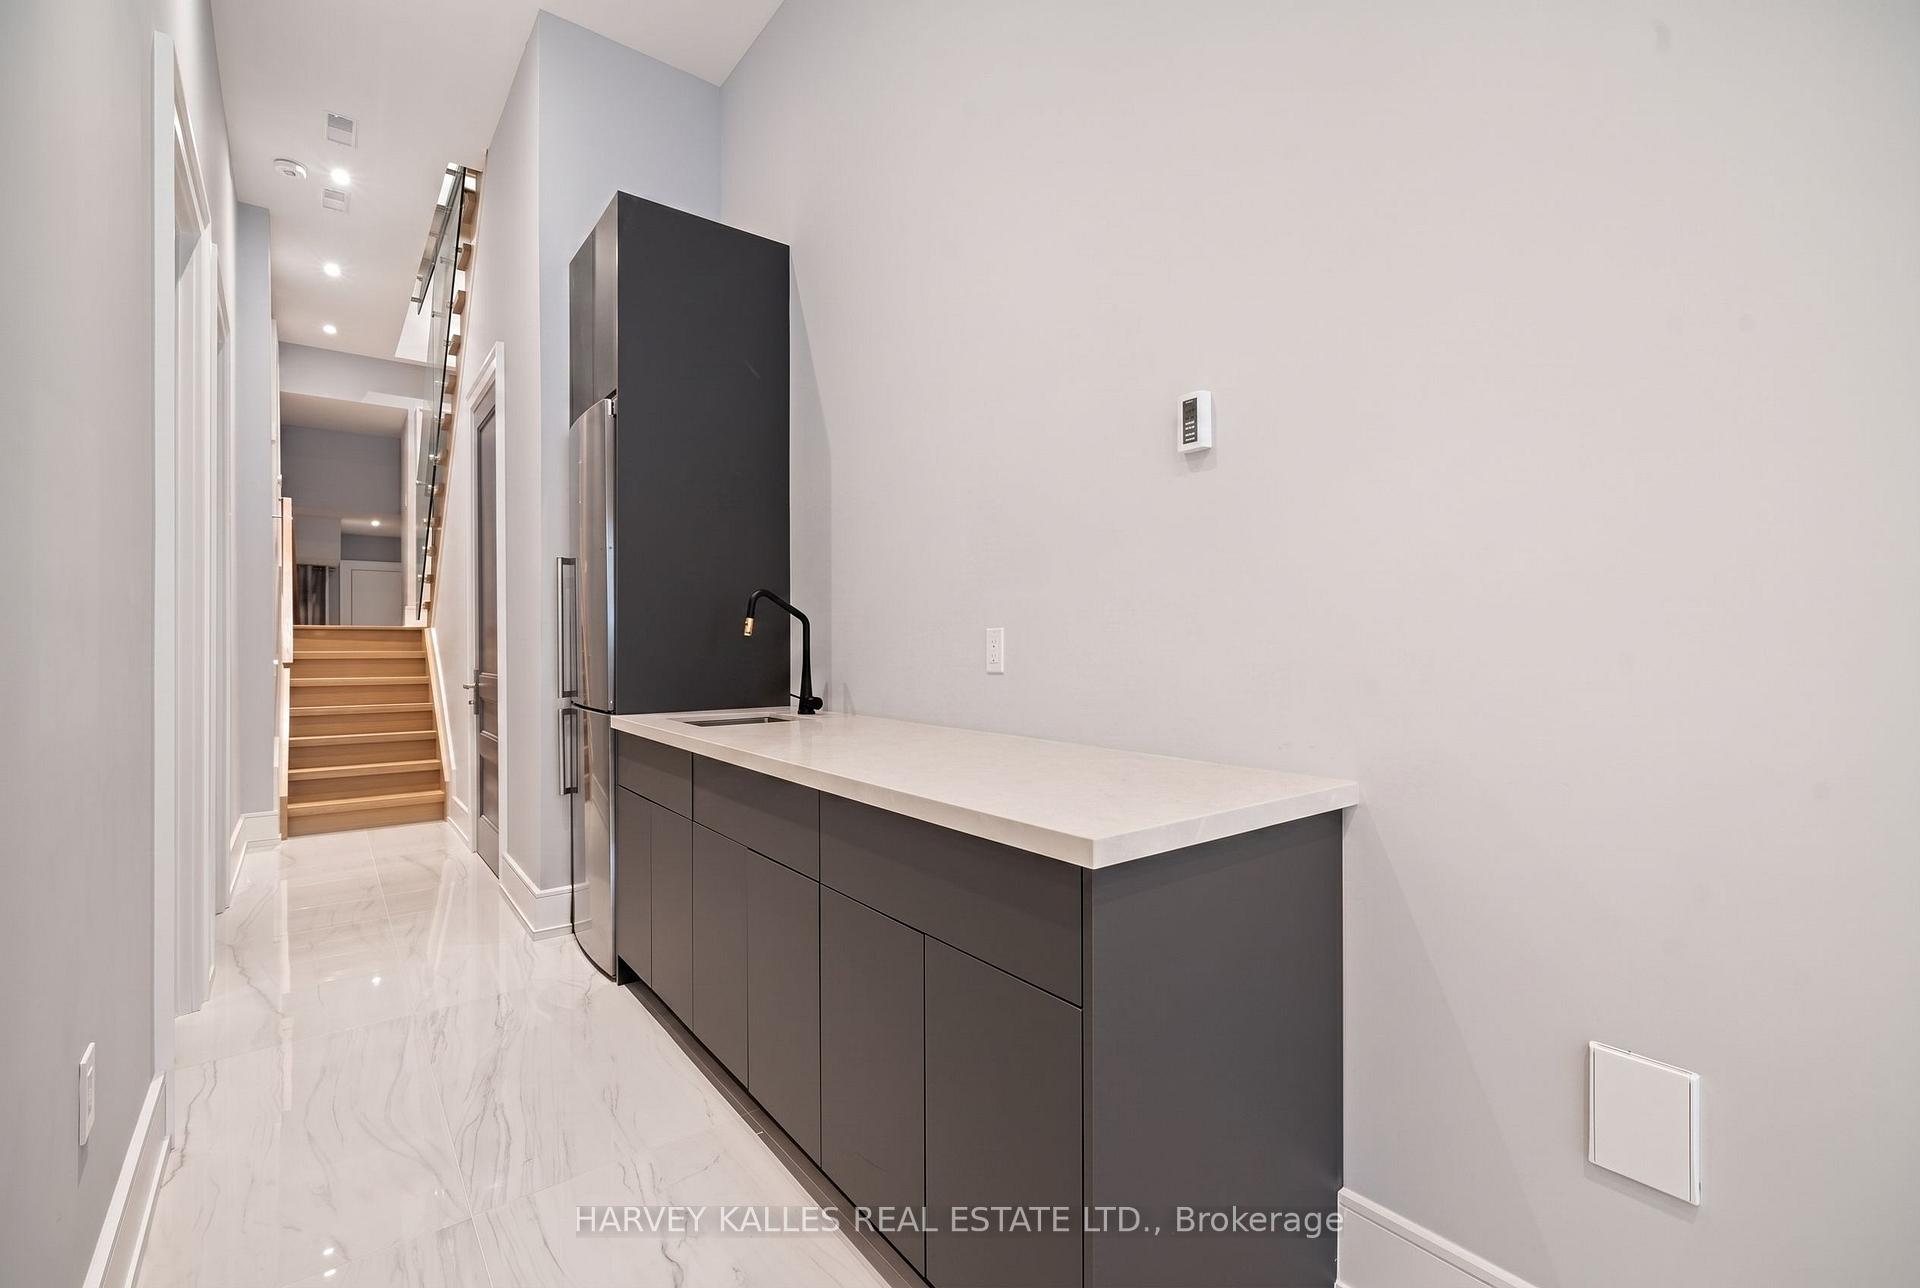
Compact modern kitchen with dark cabinetry, white countertop, and staircase behind it.
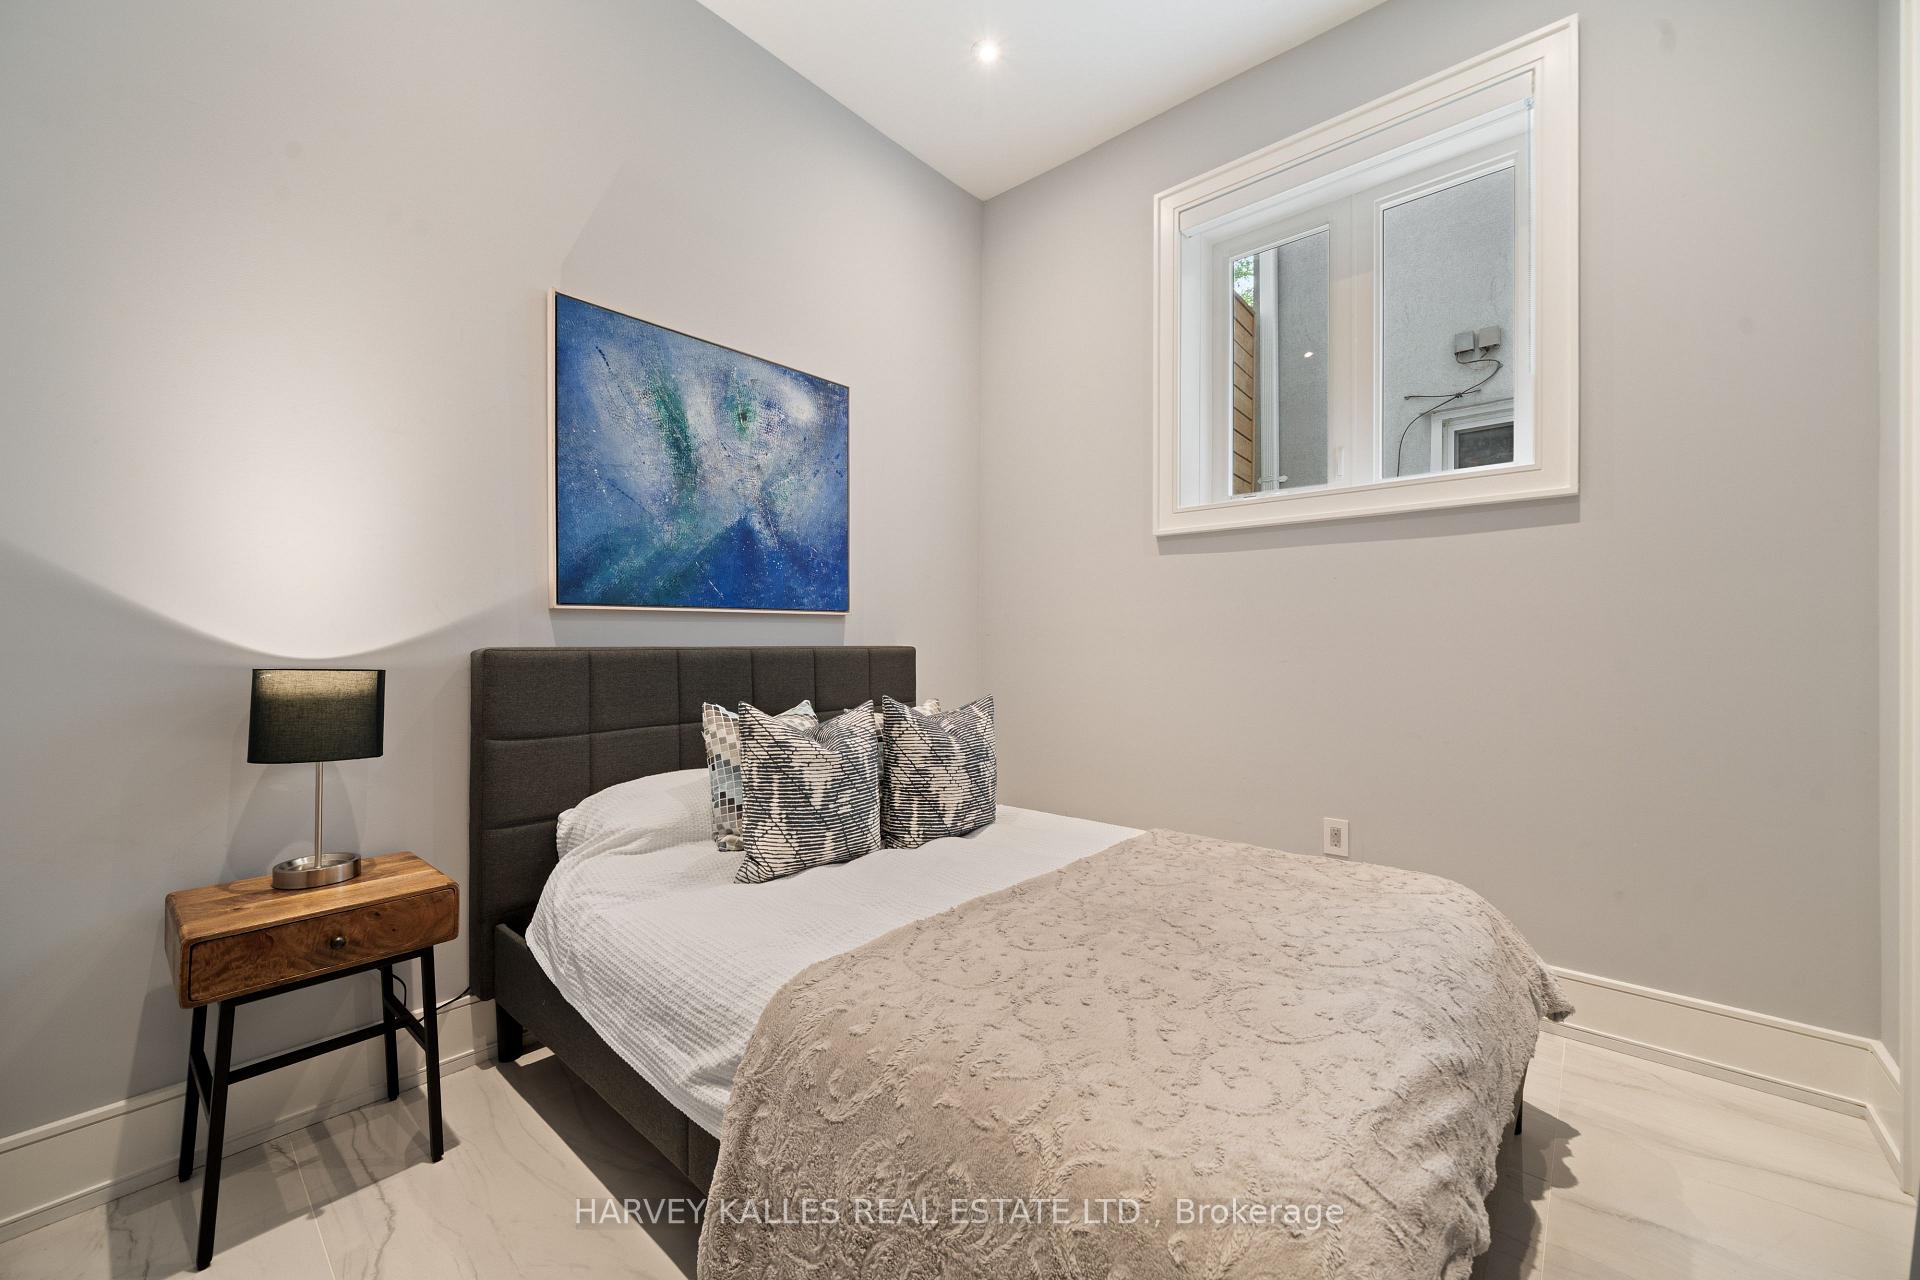
Staged bedroom with a dark upholstered bed, blue wall art, and a high-set window.
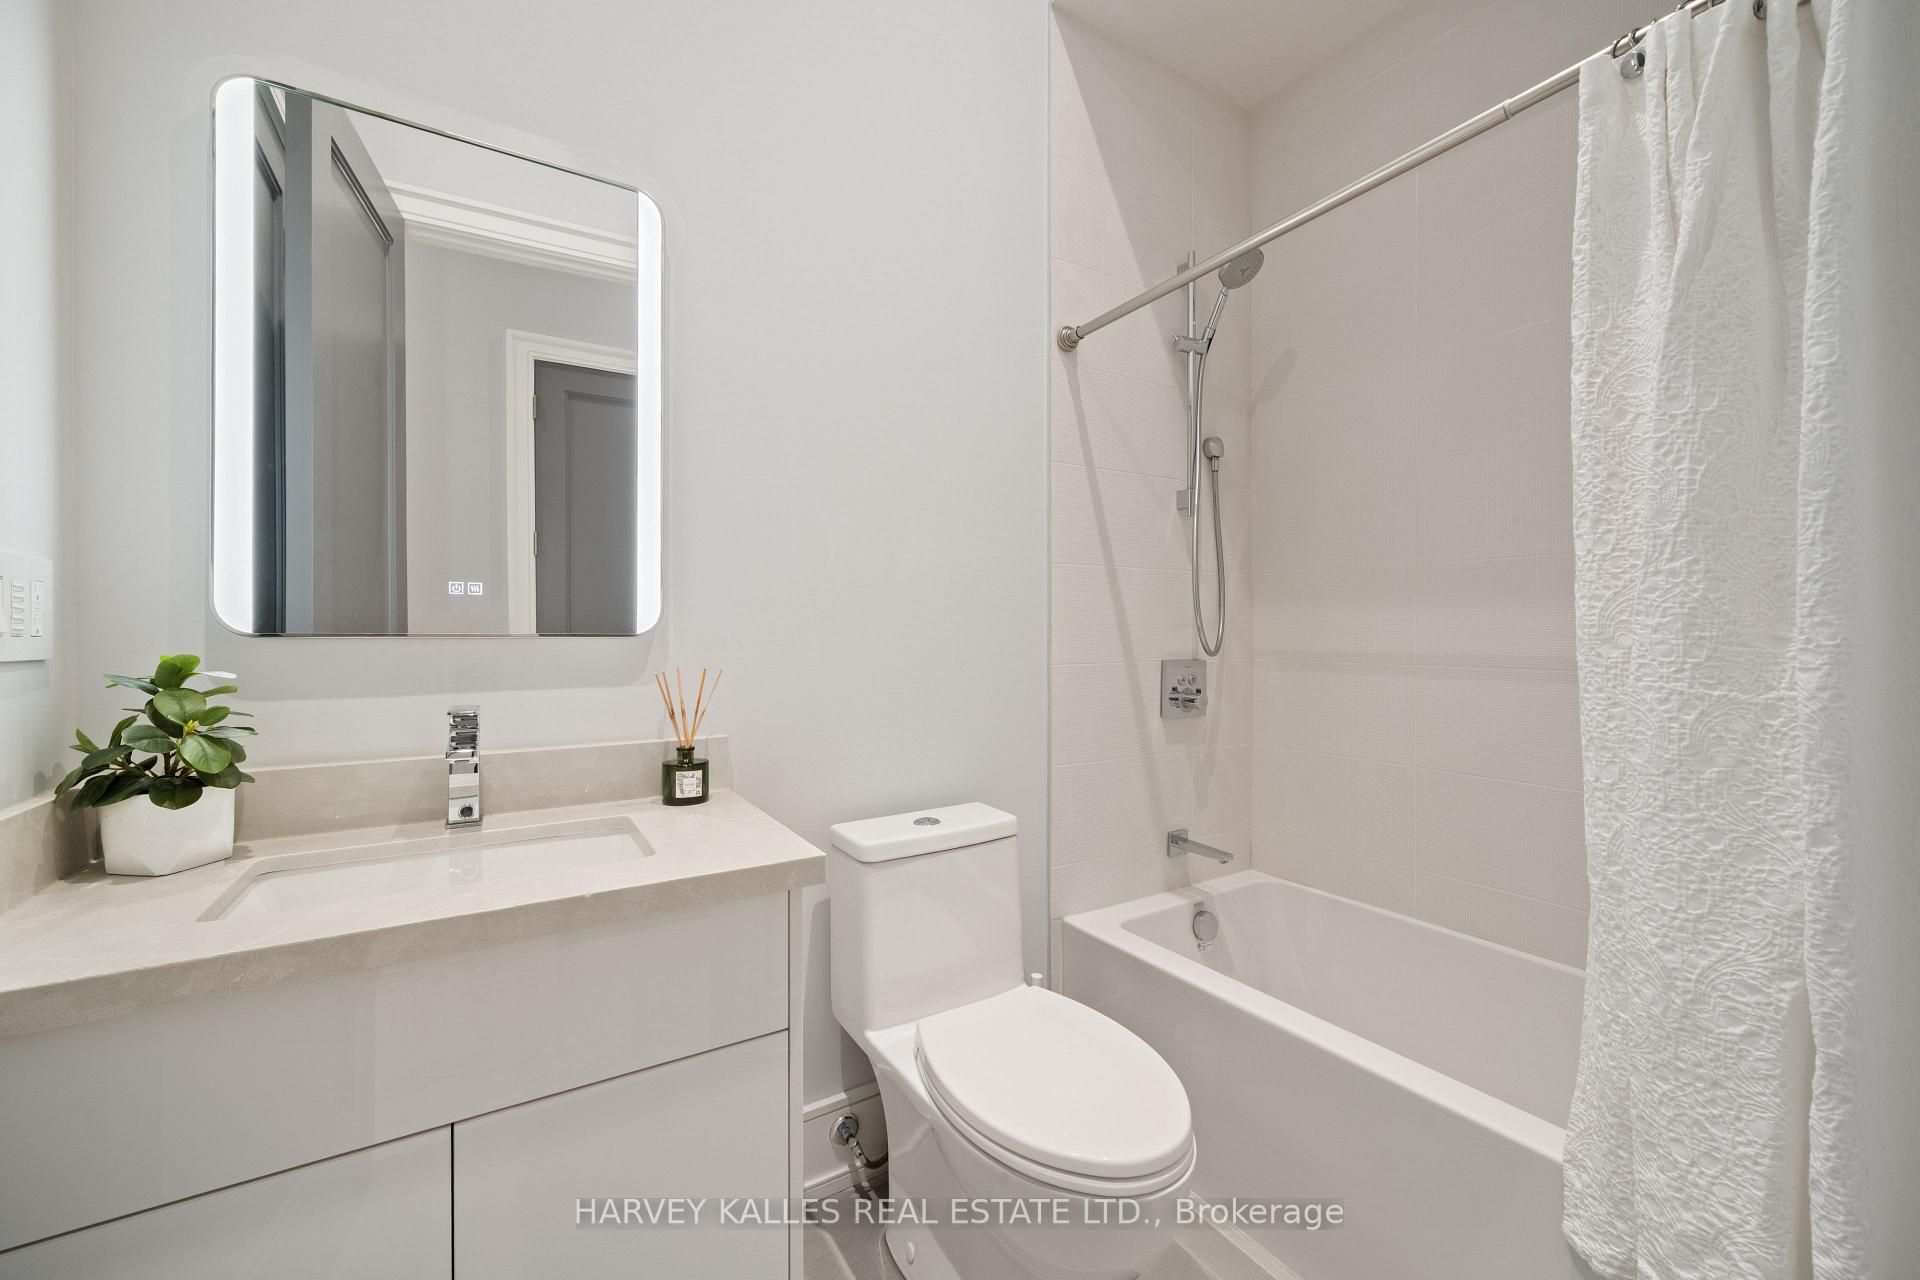
Bathroom with a white vanity, illuminated mirror, toilet, and tub-shower behind a white curtain.
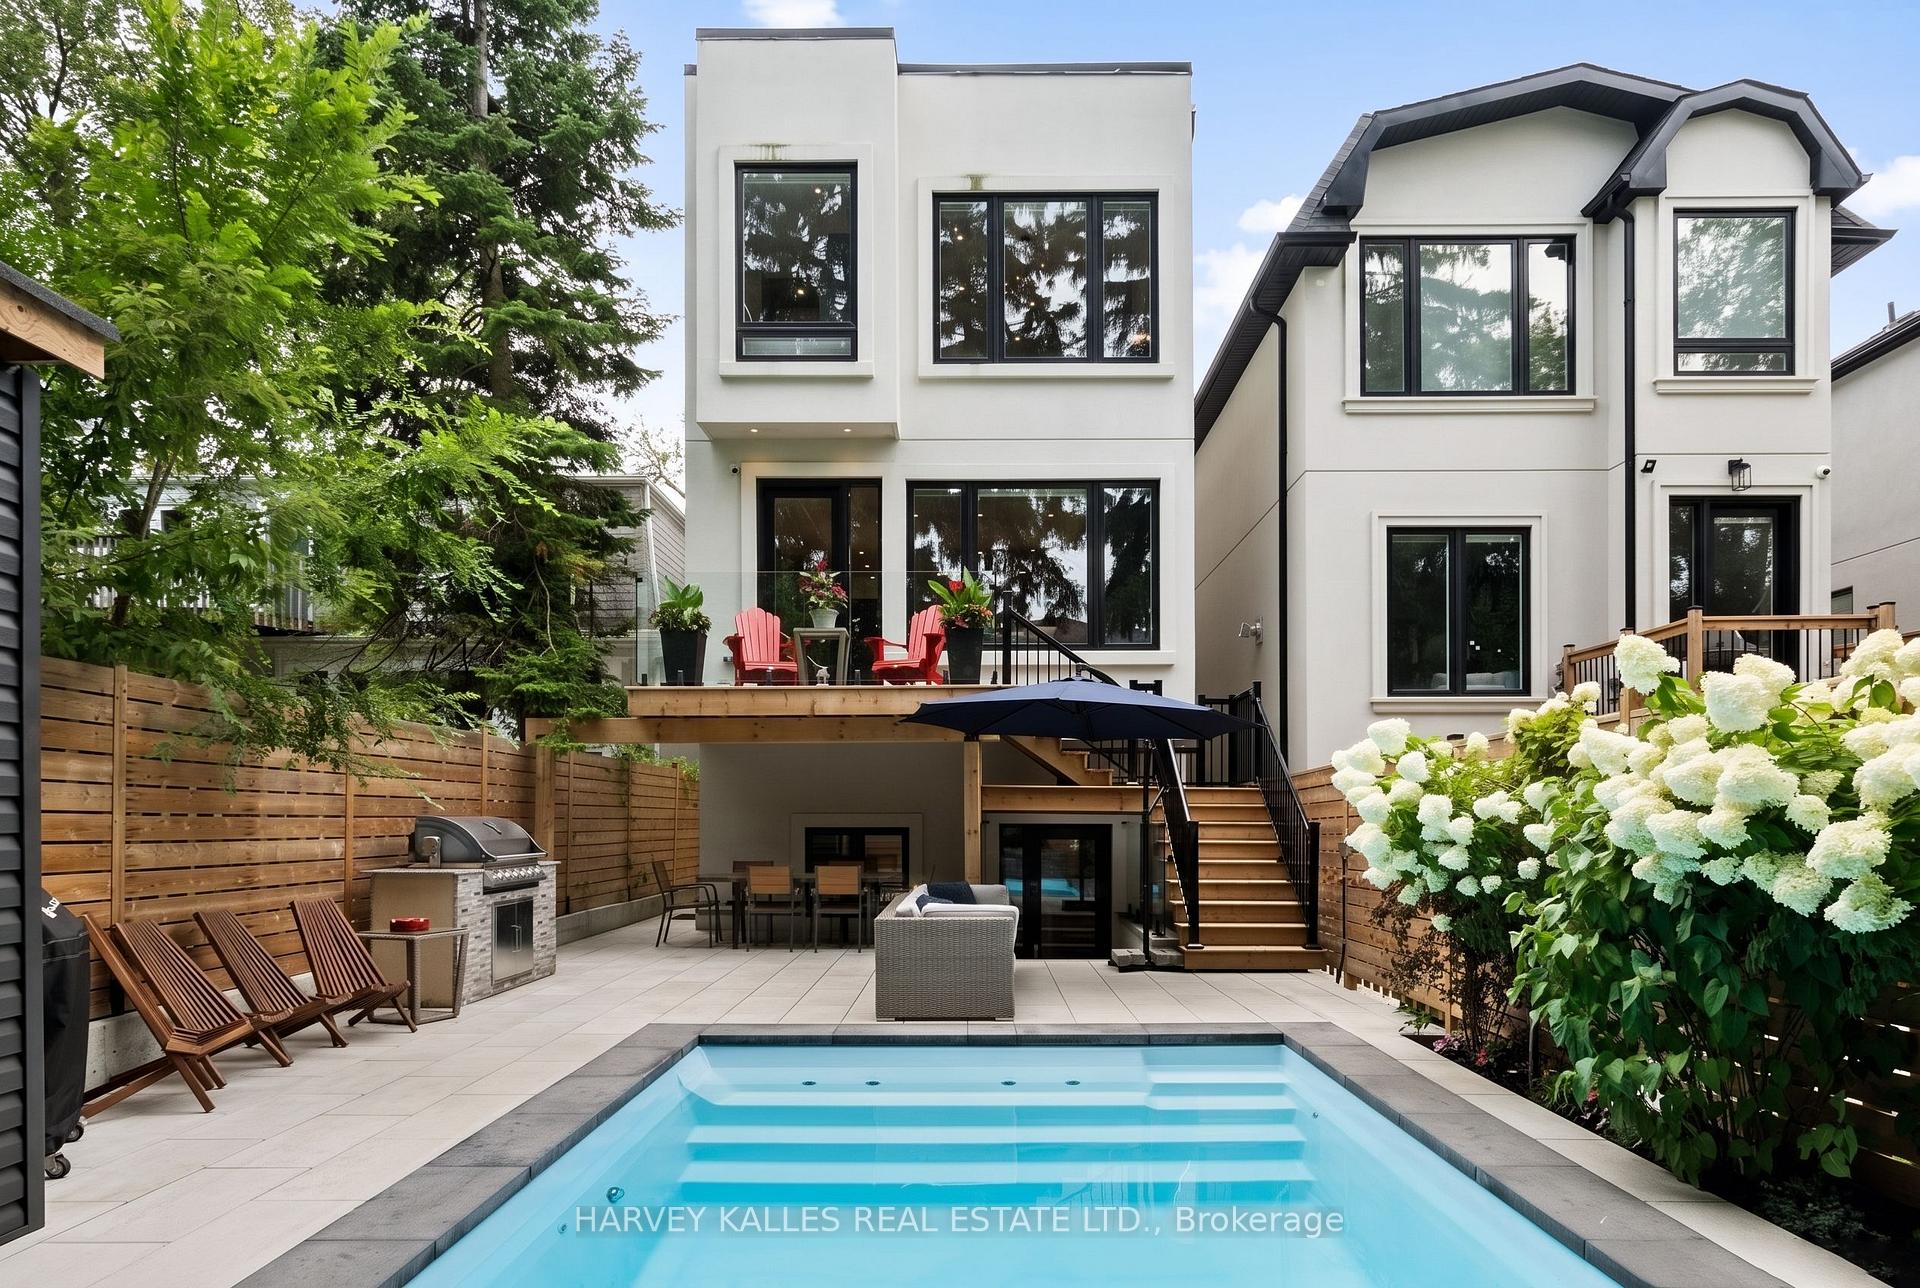
Modern home behind a backyard pool, with a raised deck, outdoor seating, and flowering hydrangeas.
Backyard pool and paved patio with outdoor seating behind a modern white home.
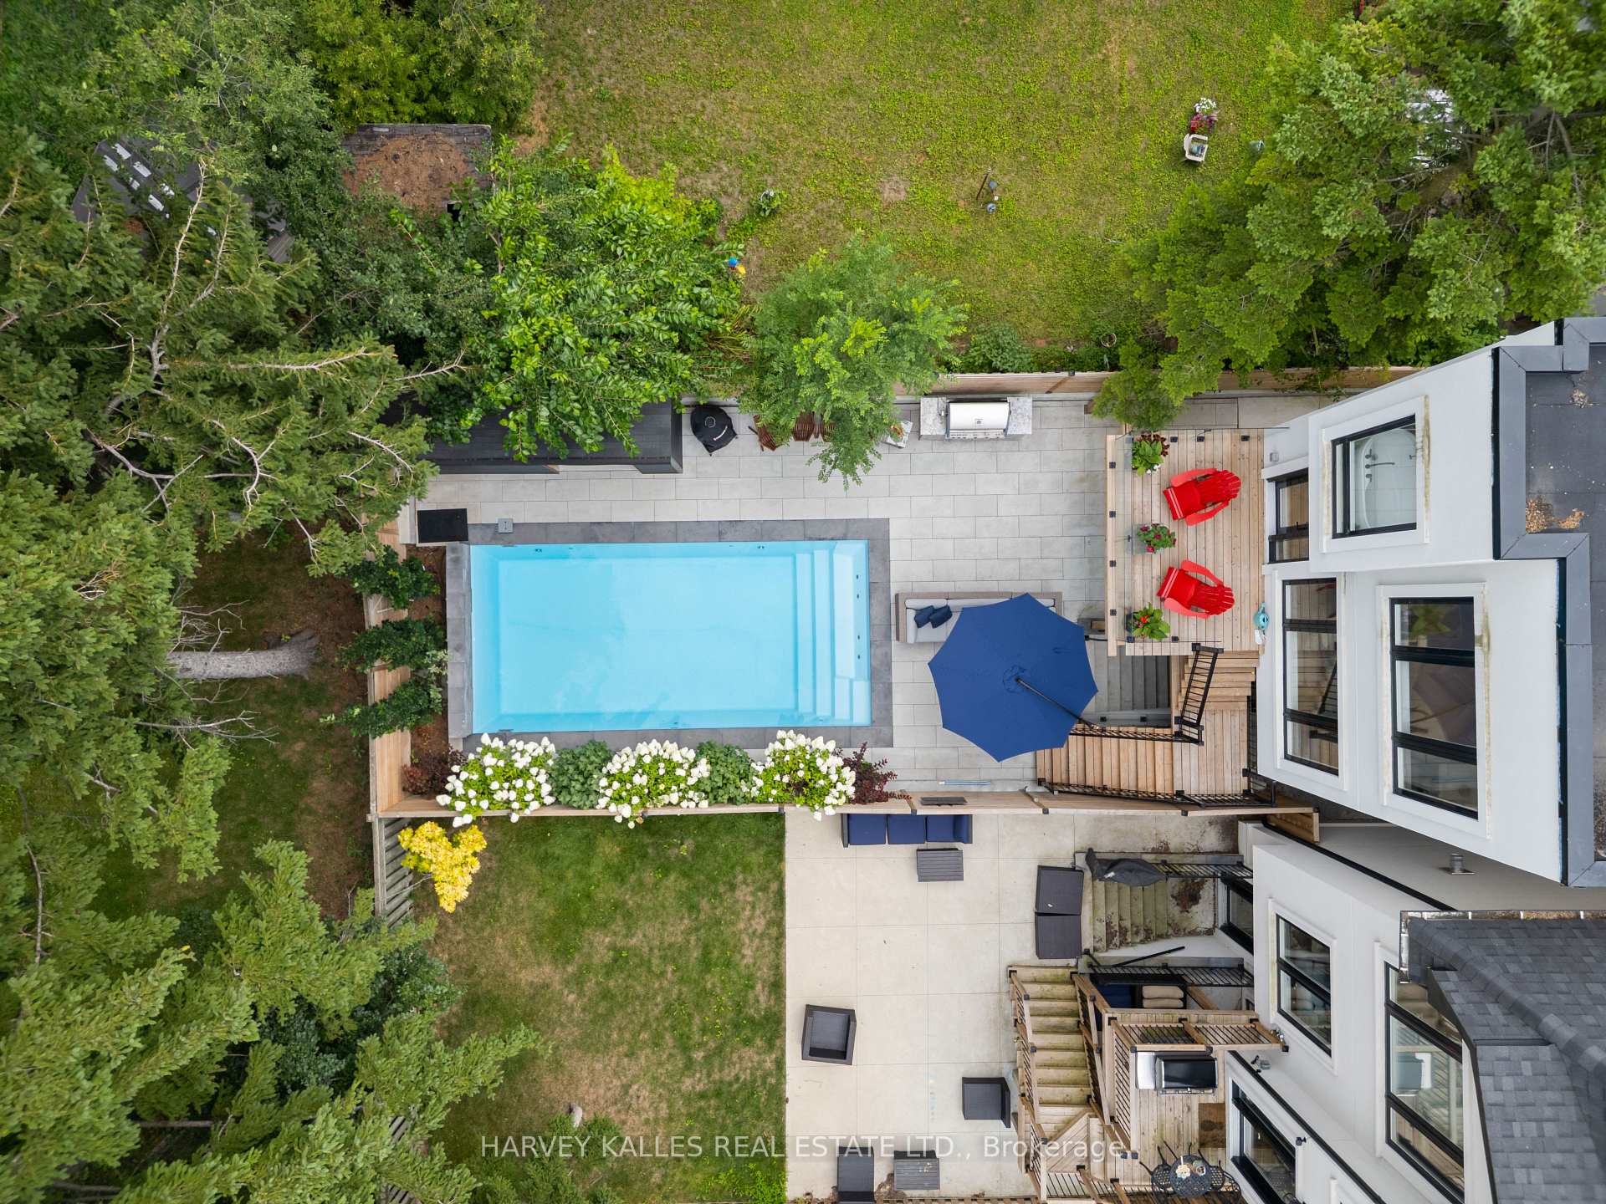
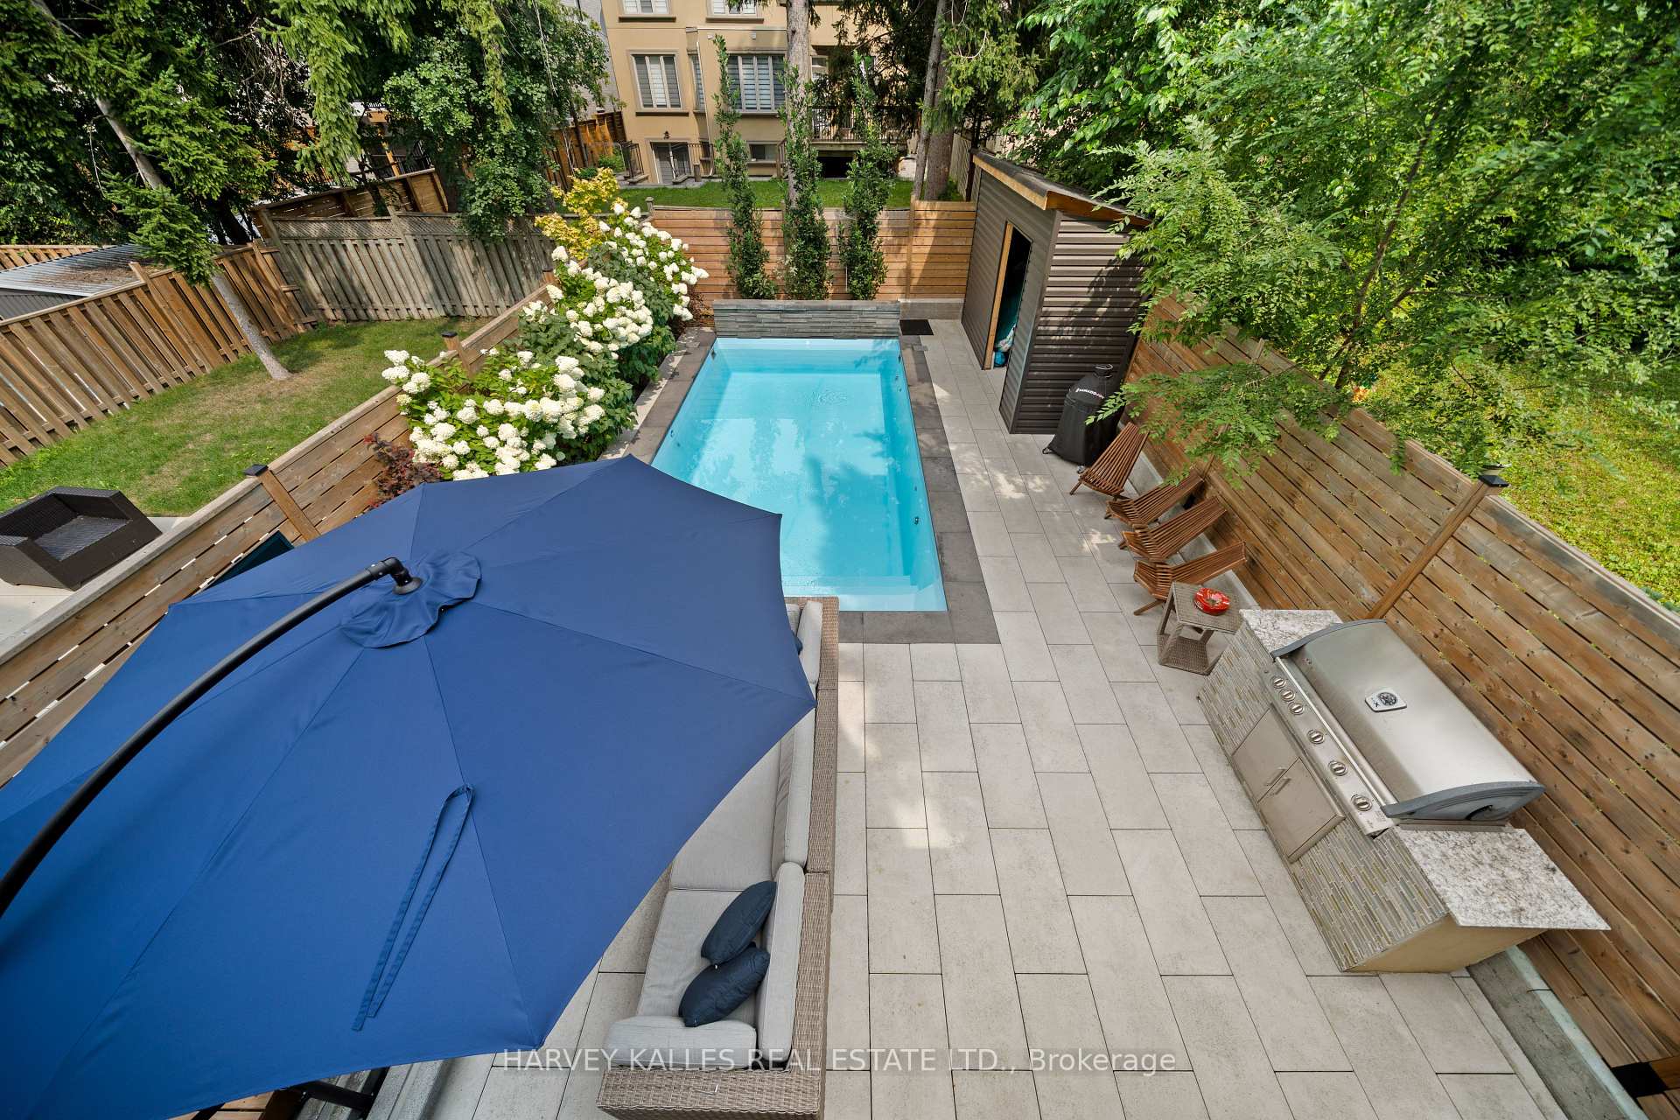
Aerial view of a backyard pool, stone patio, deck, and surrounding mature trees.
Aerial view of modern townhouses with backyard decks, landscaped lawns, and a long swimming pool.
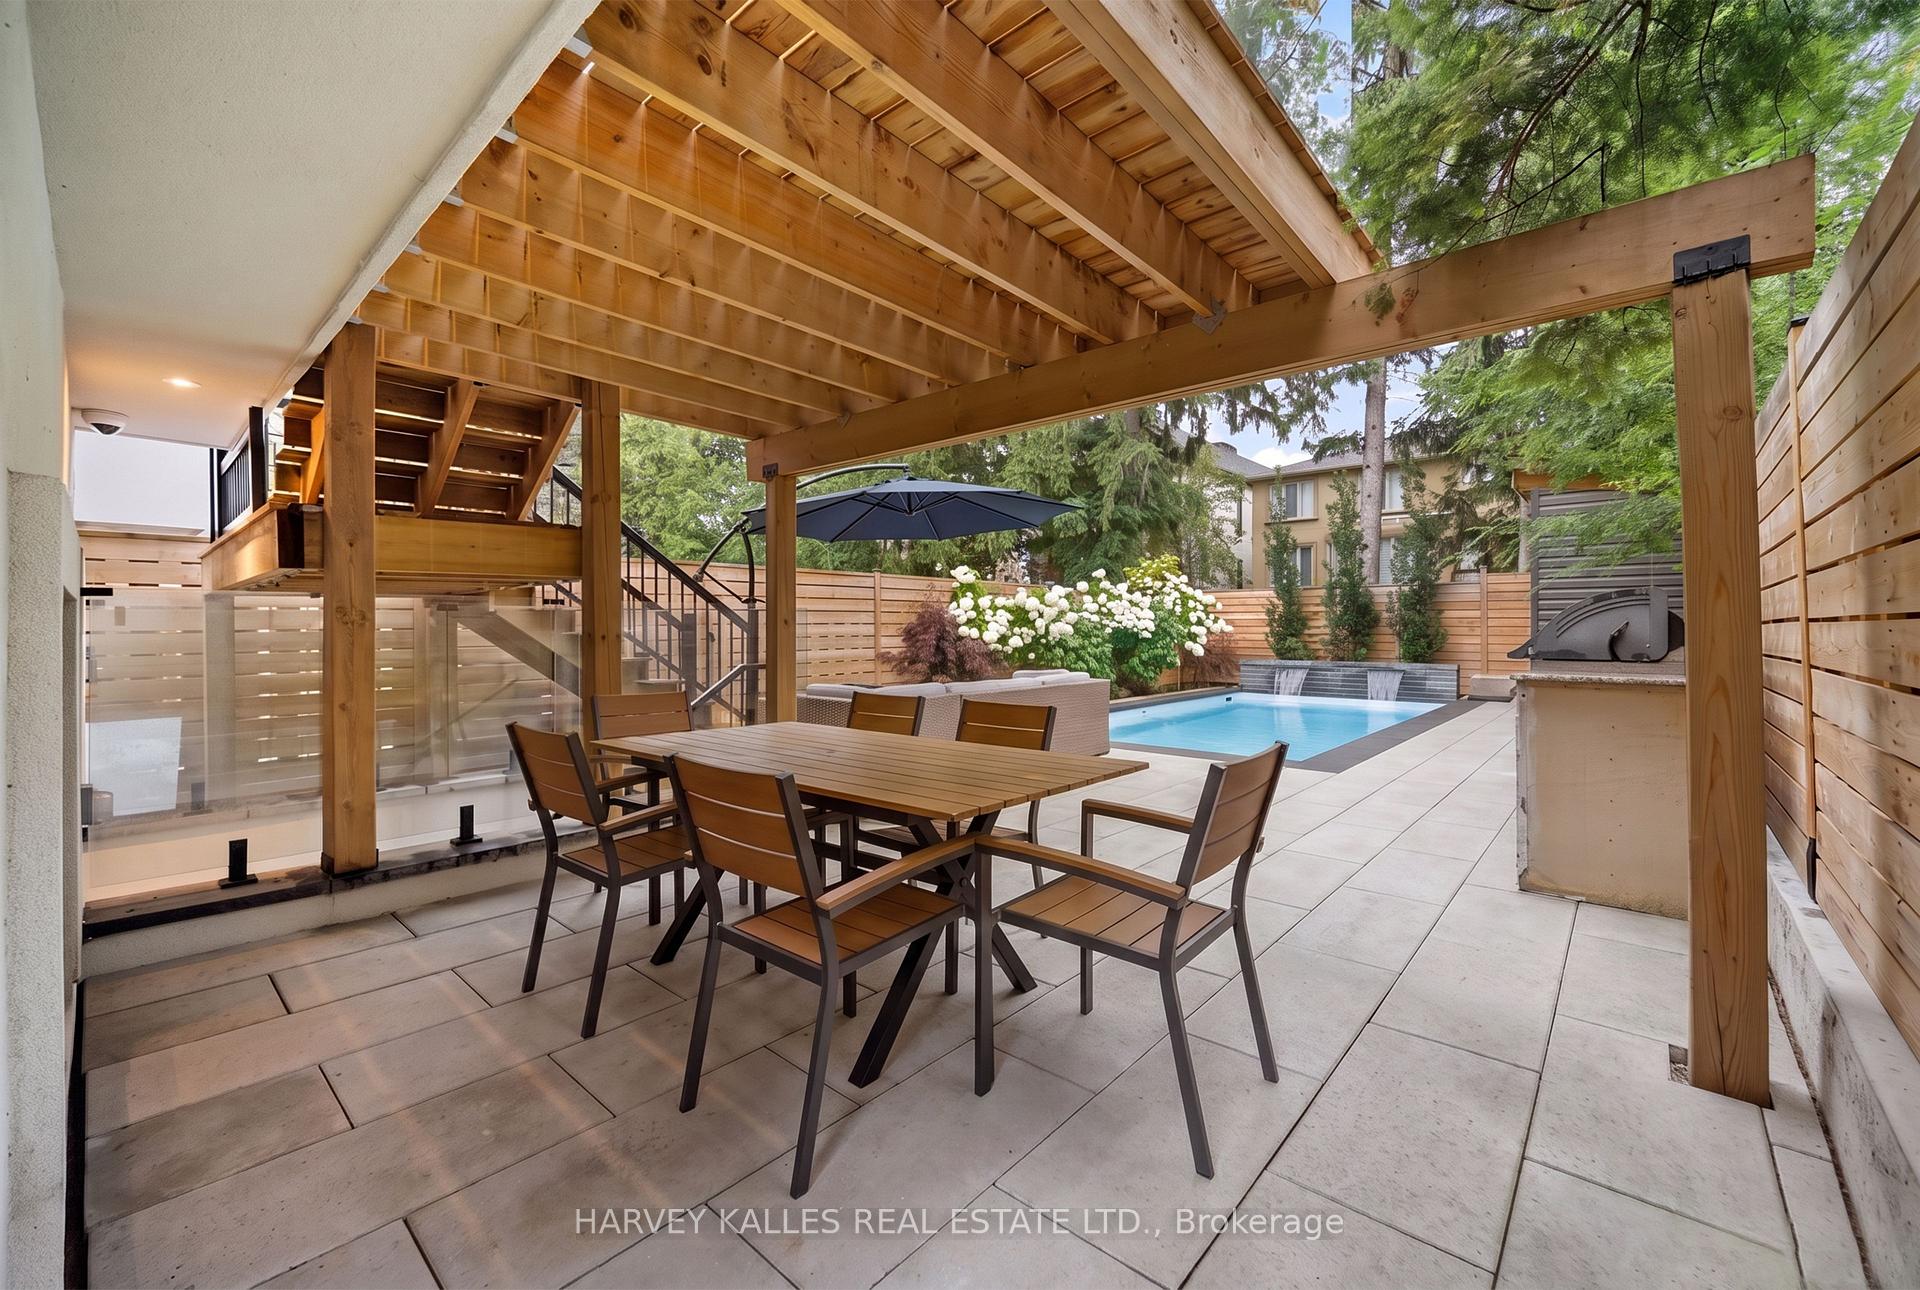
Covered wooden patio with dining set and swimming pool.
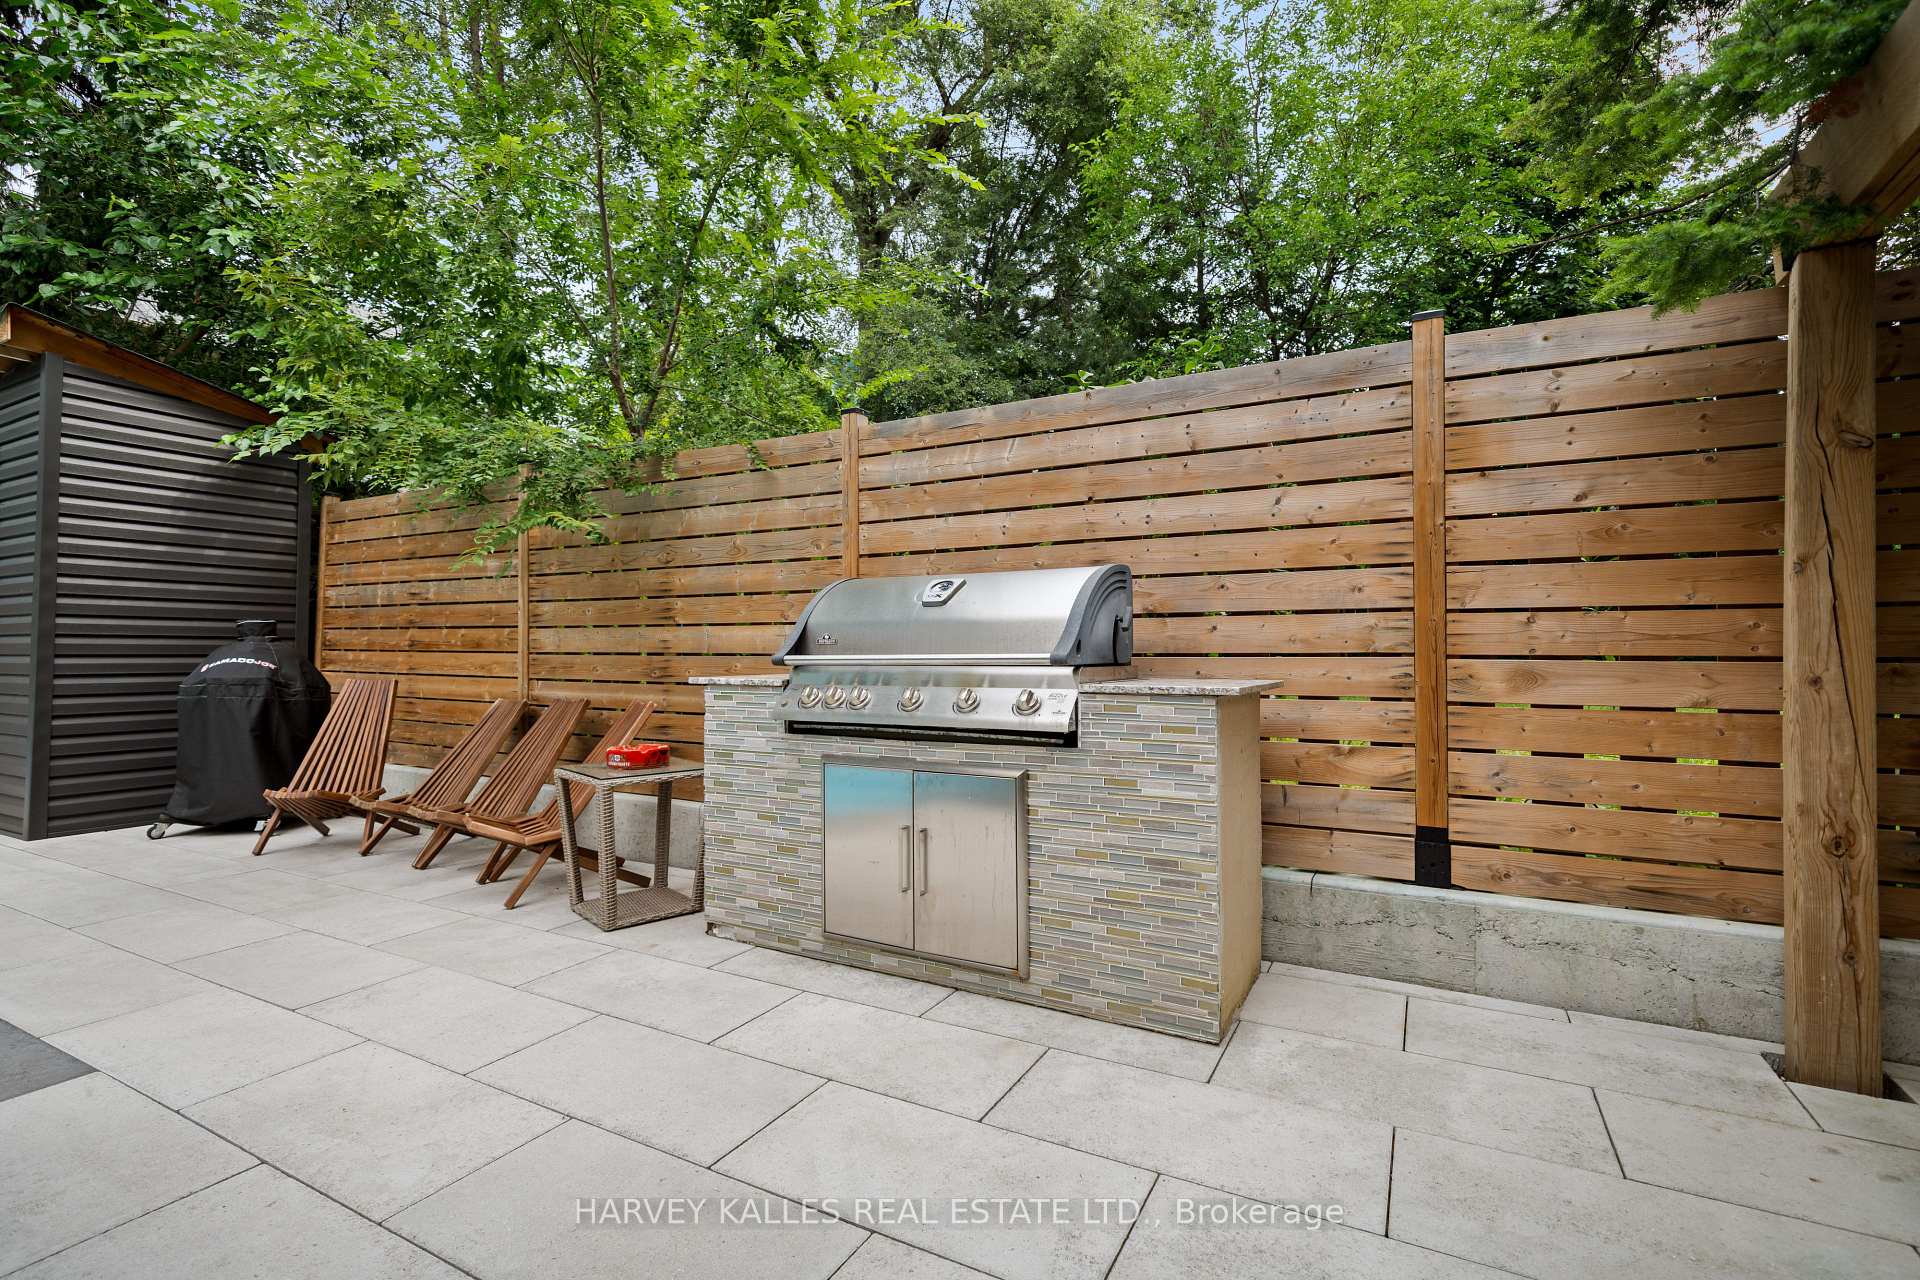
Outdoor patio with built-in stainless steel grill, wooden privacy fence, and lounge chairs.
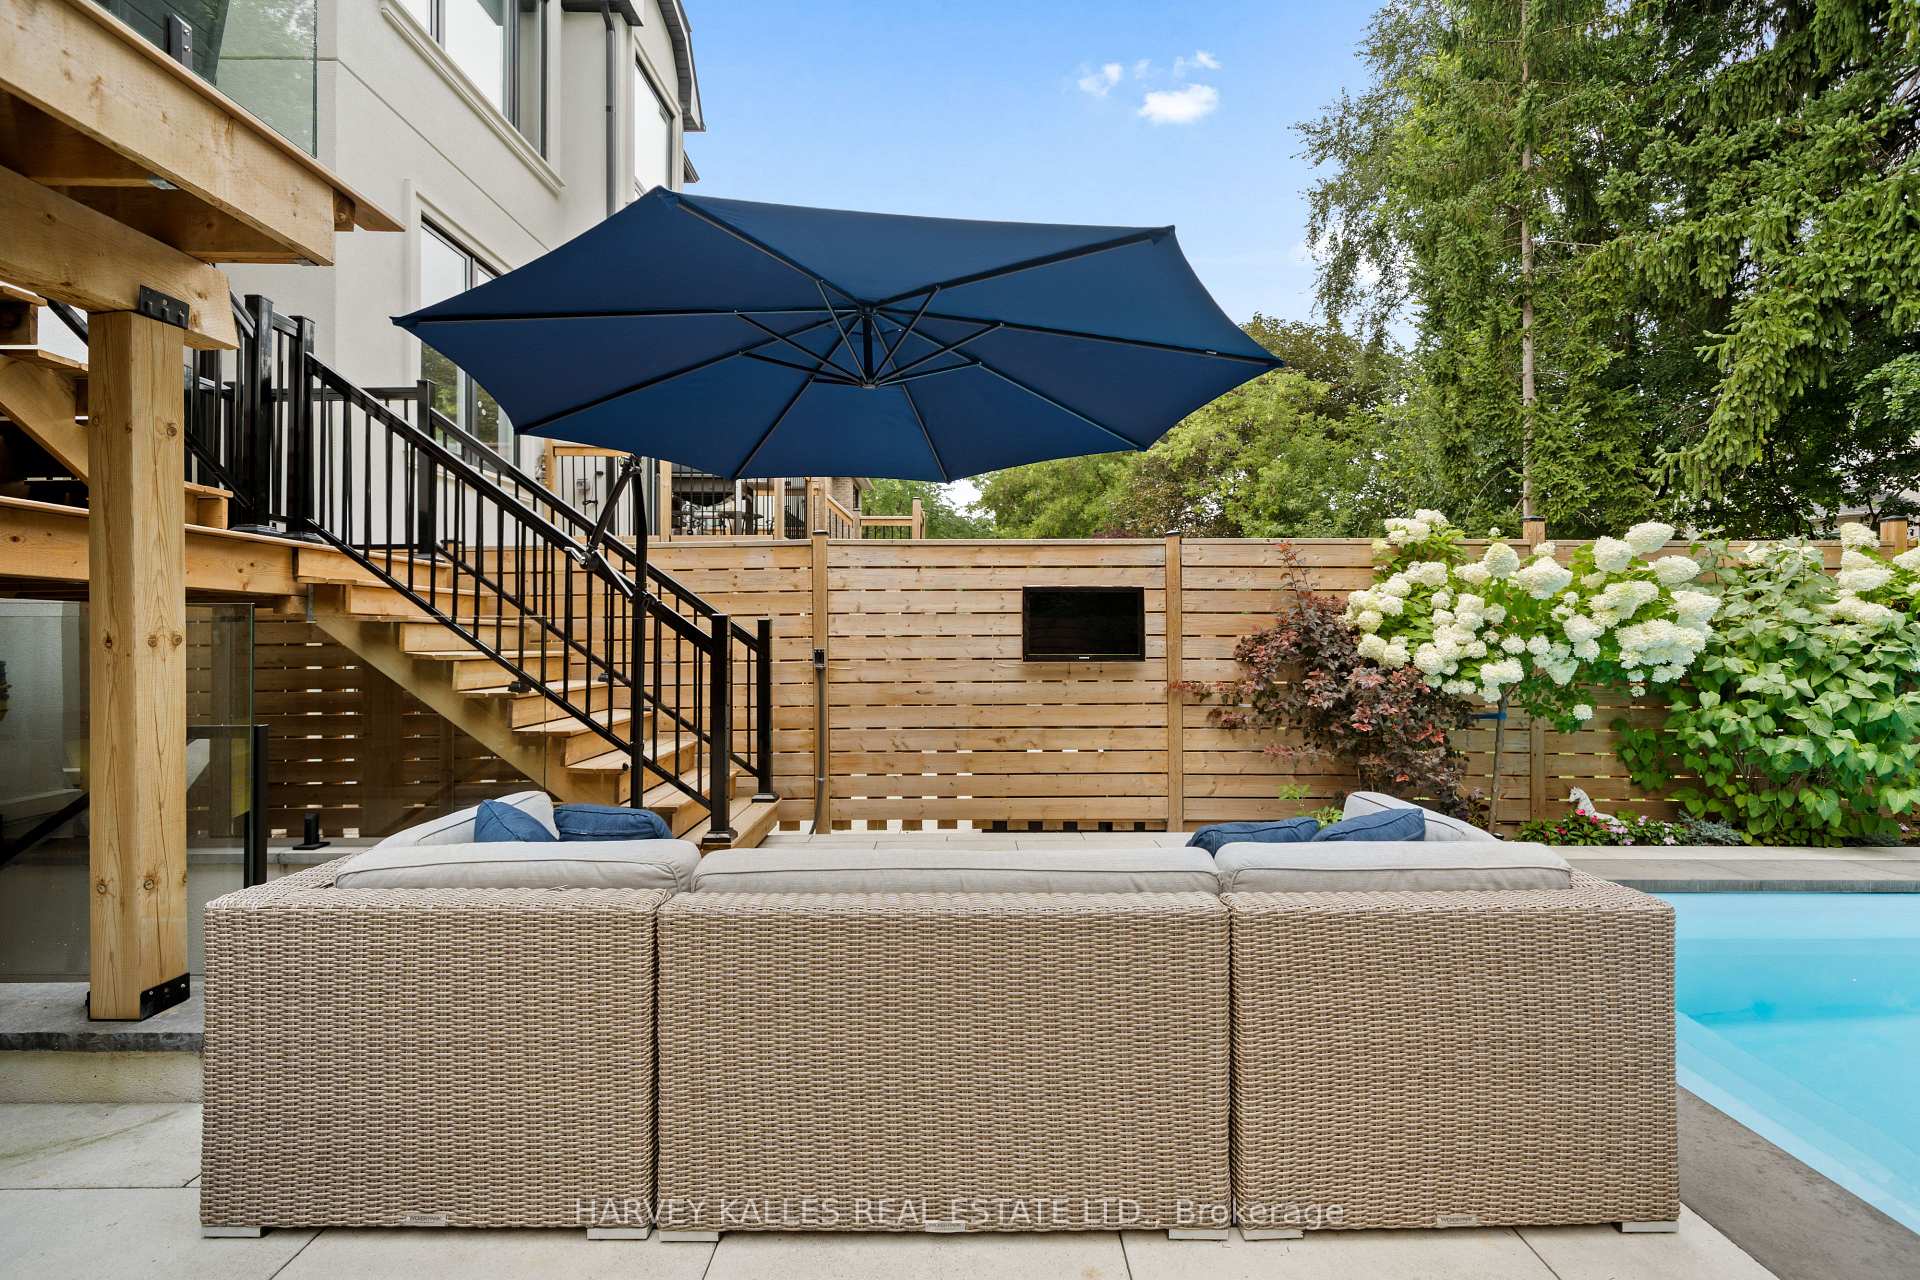
Backyard pool patio with wicker seating, a large navy umbrella, wooden deck stairs, and hydrangeas.
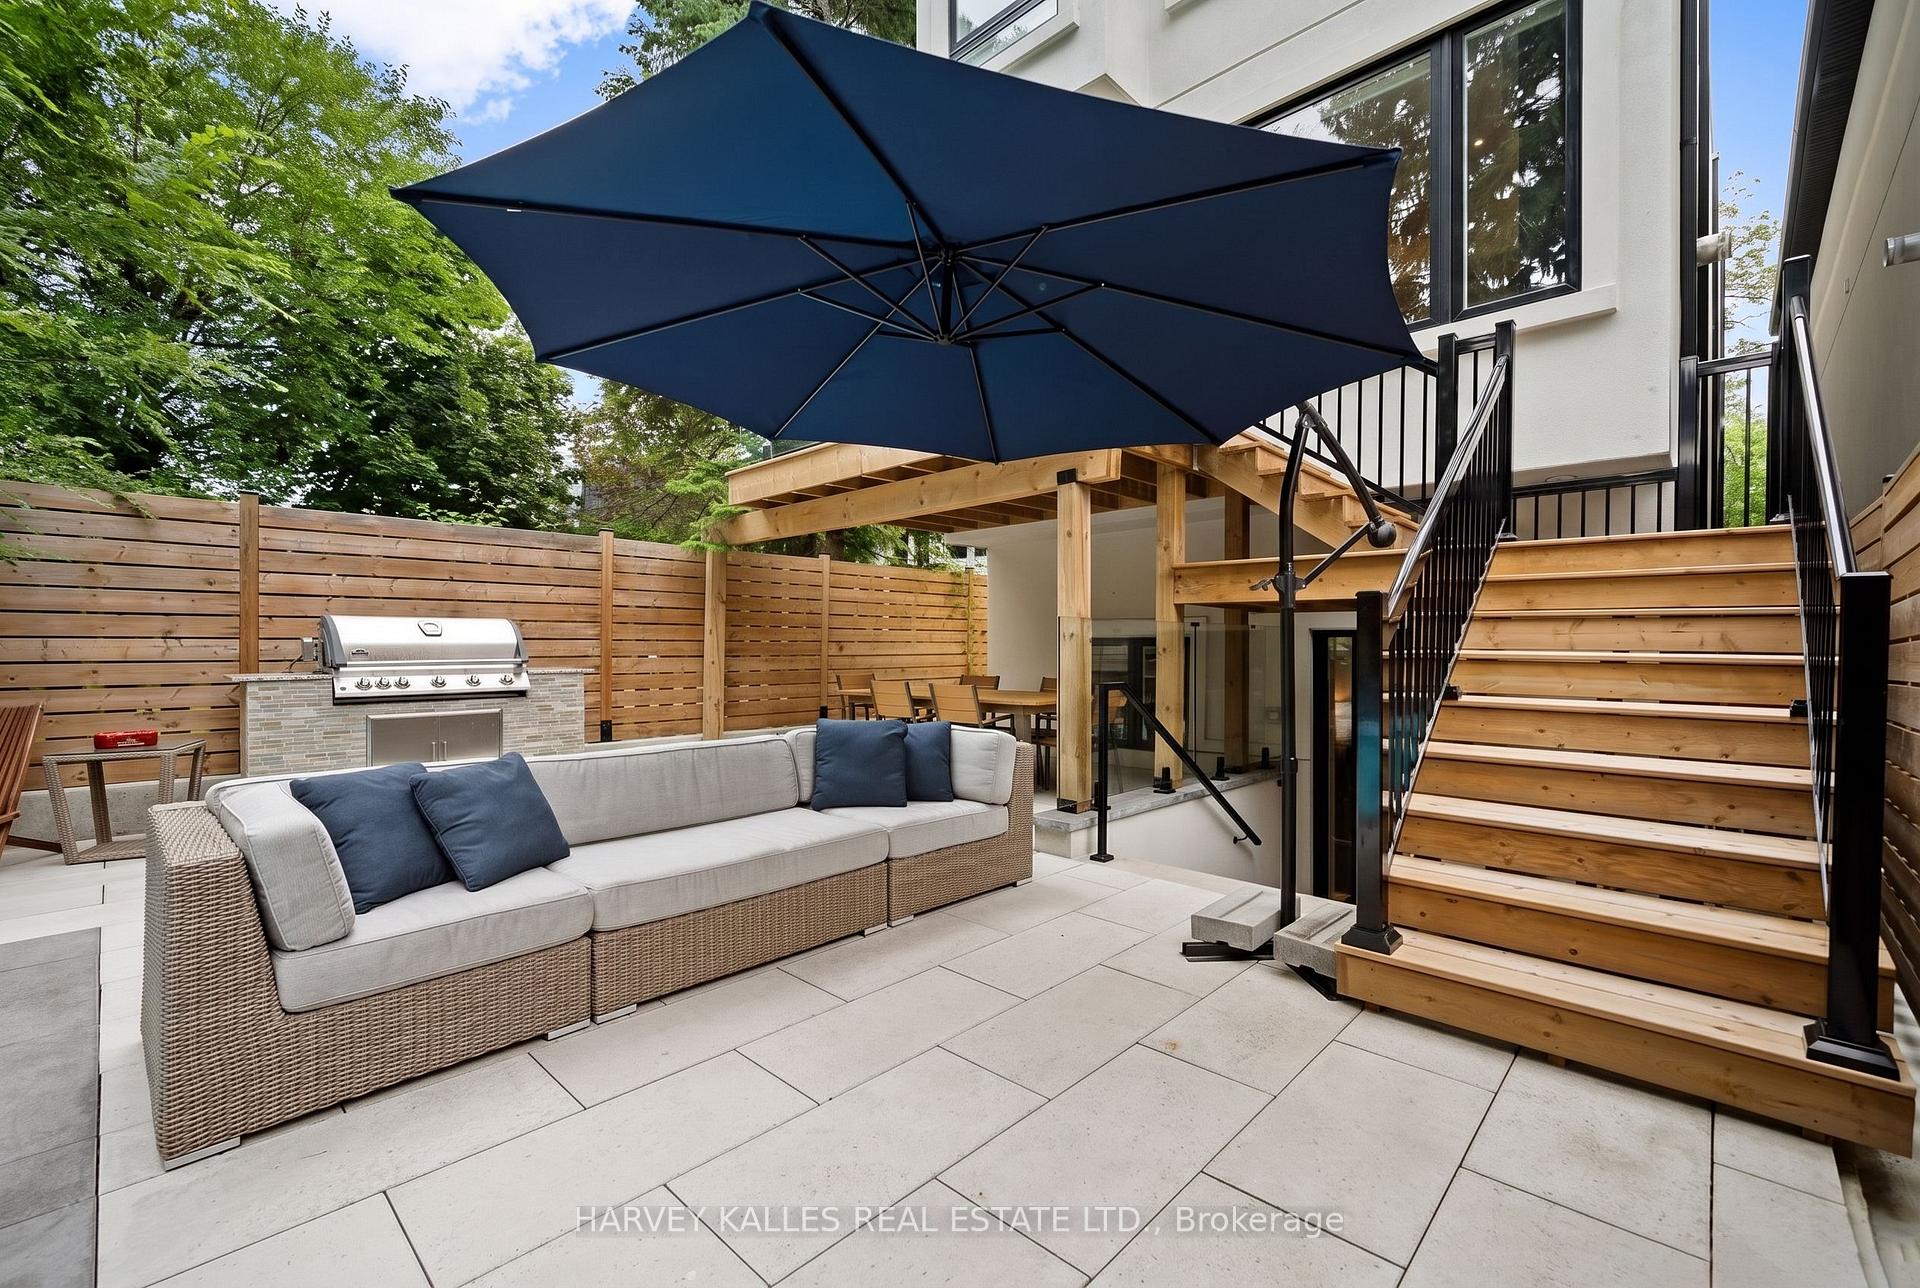
Backyard patio with a large navy umbrella, outdoor sofa, barbecue, and raised wooden deck and stairs.
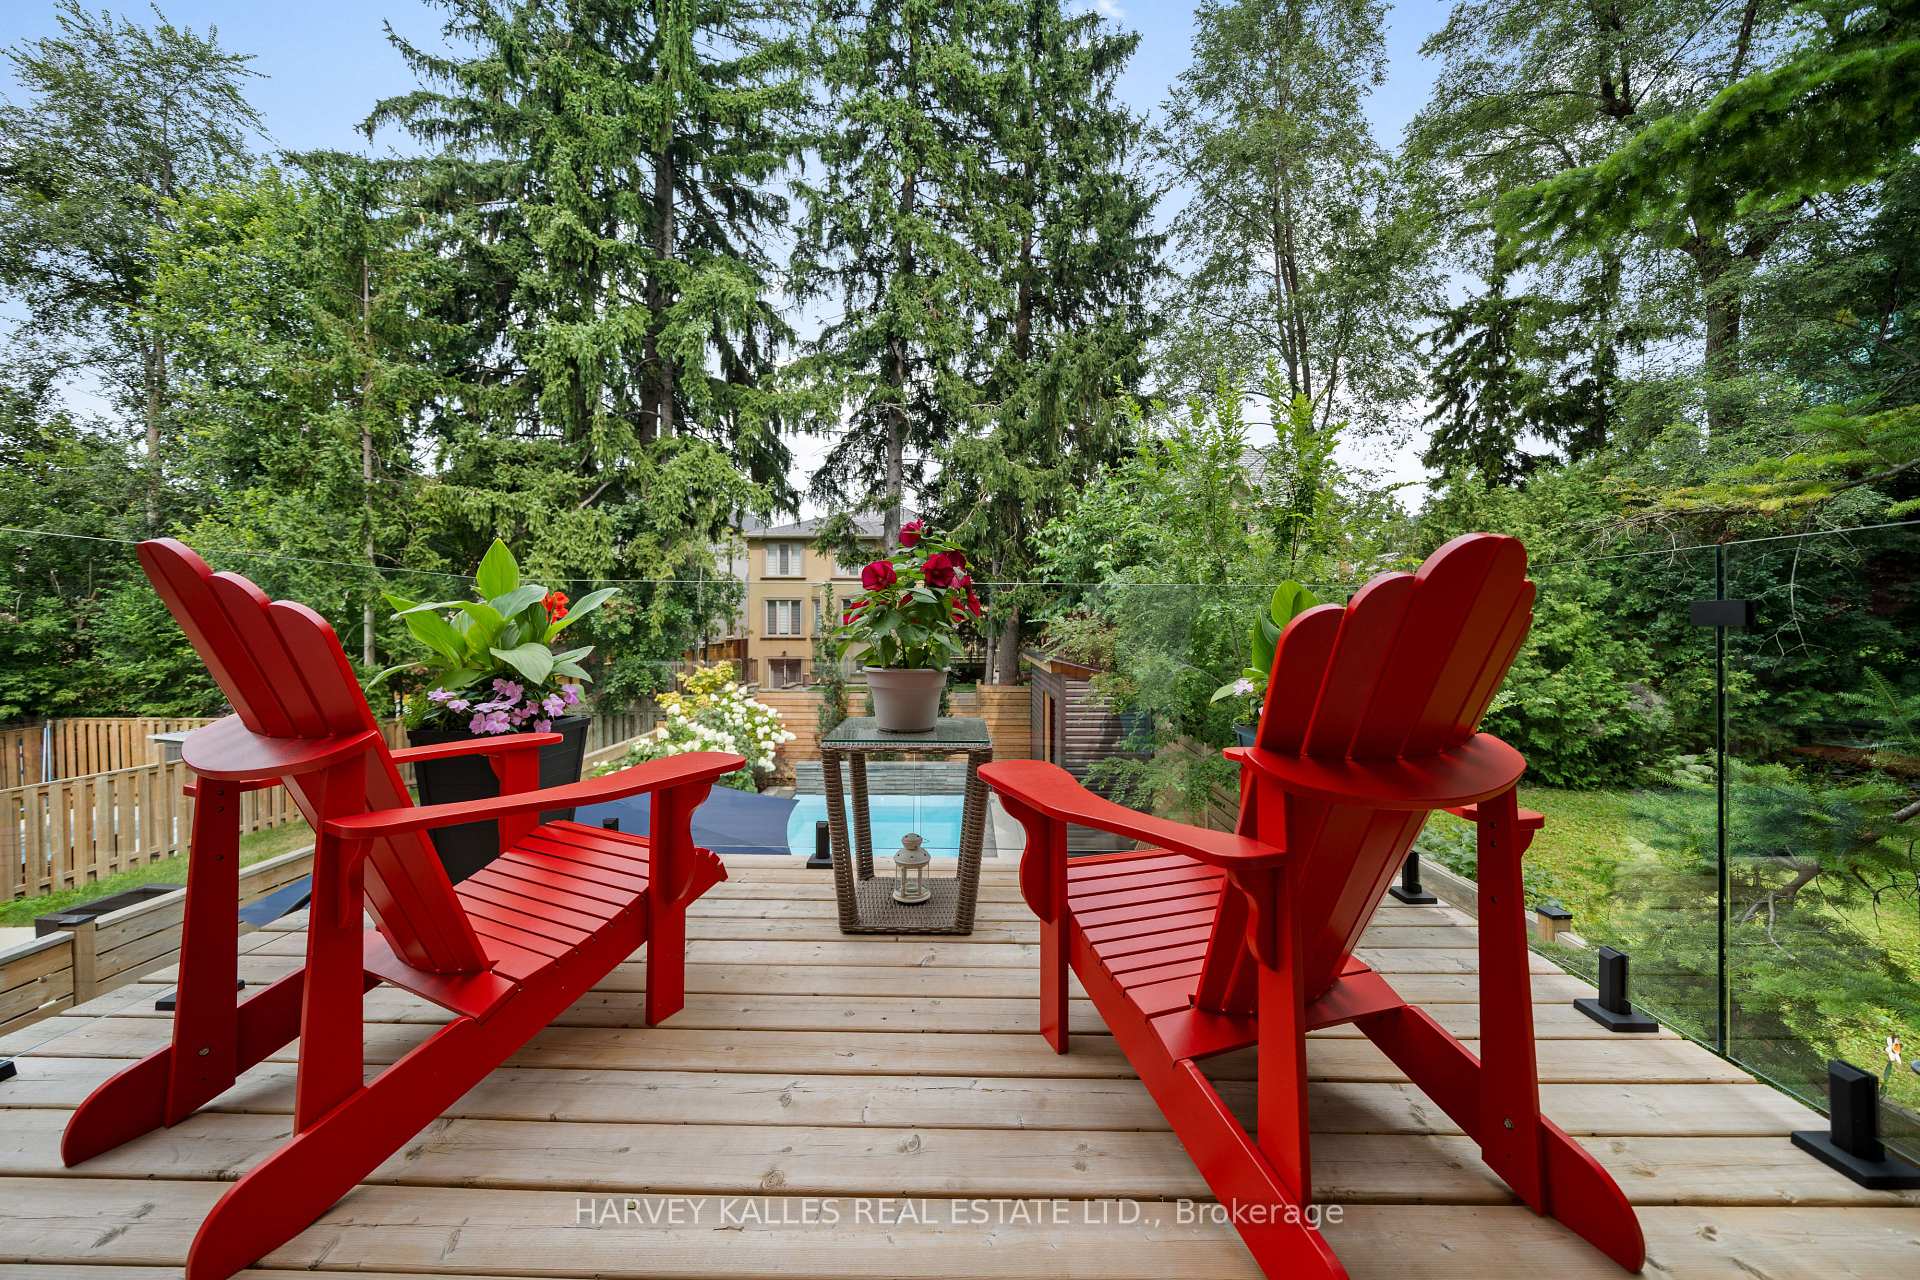
Wooden deck with two red Adirondack chairs overlooking a small pool and tree-filled backyard.
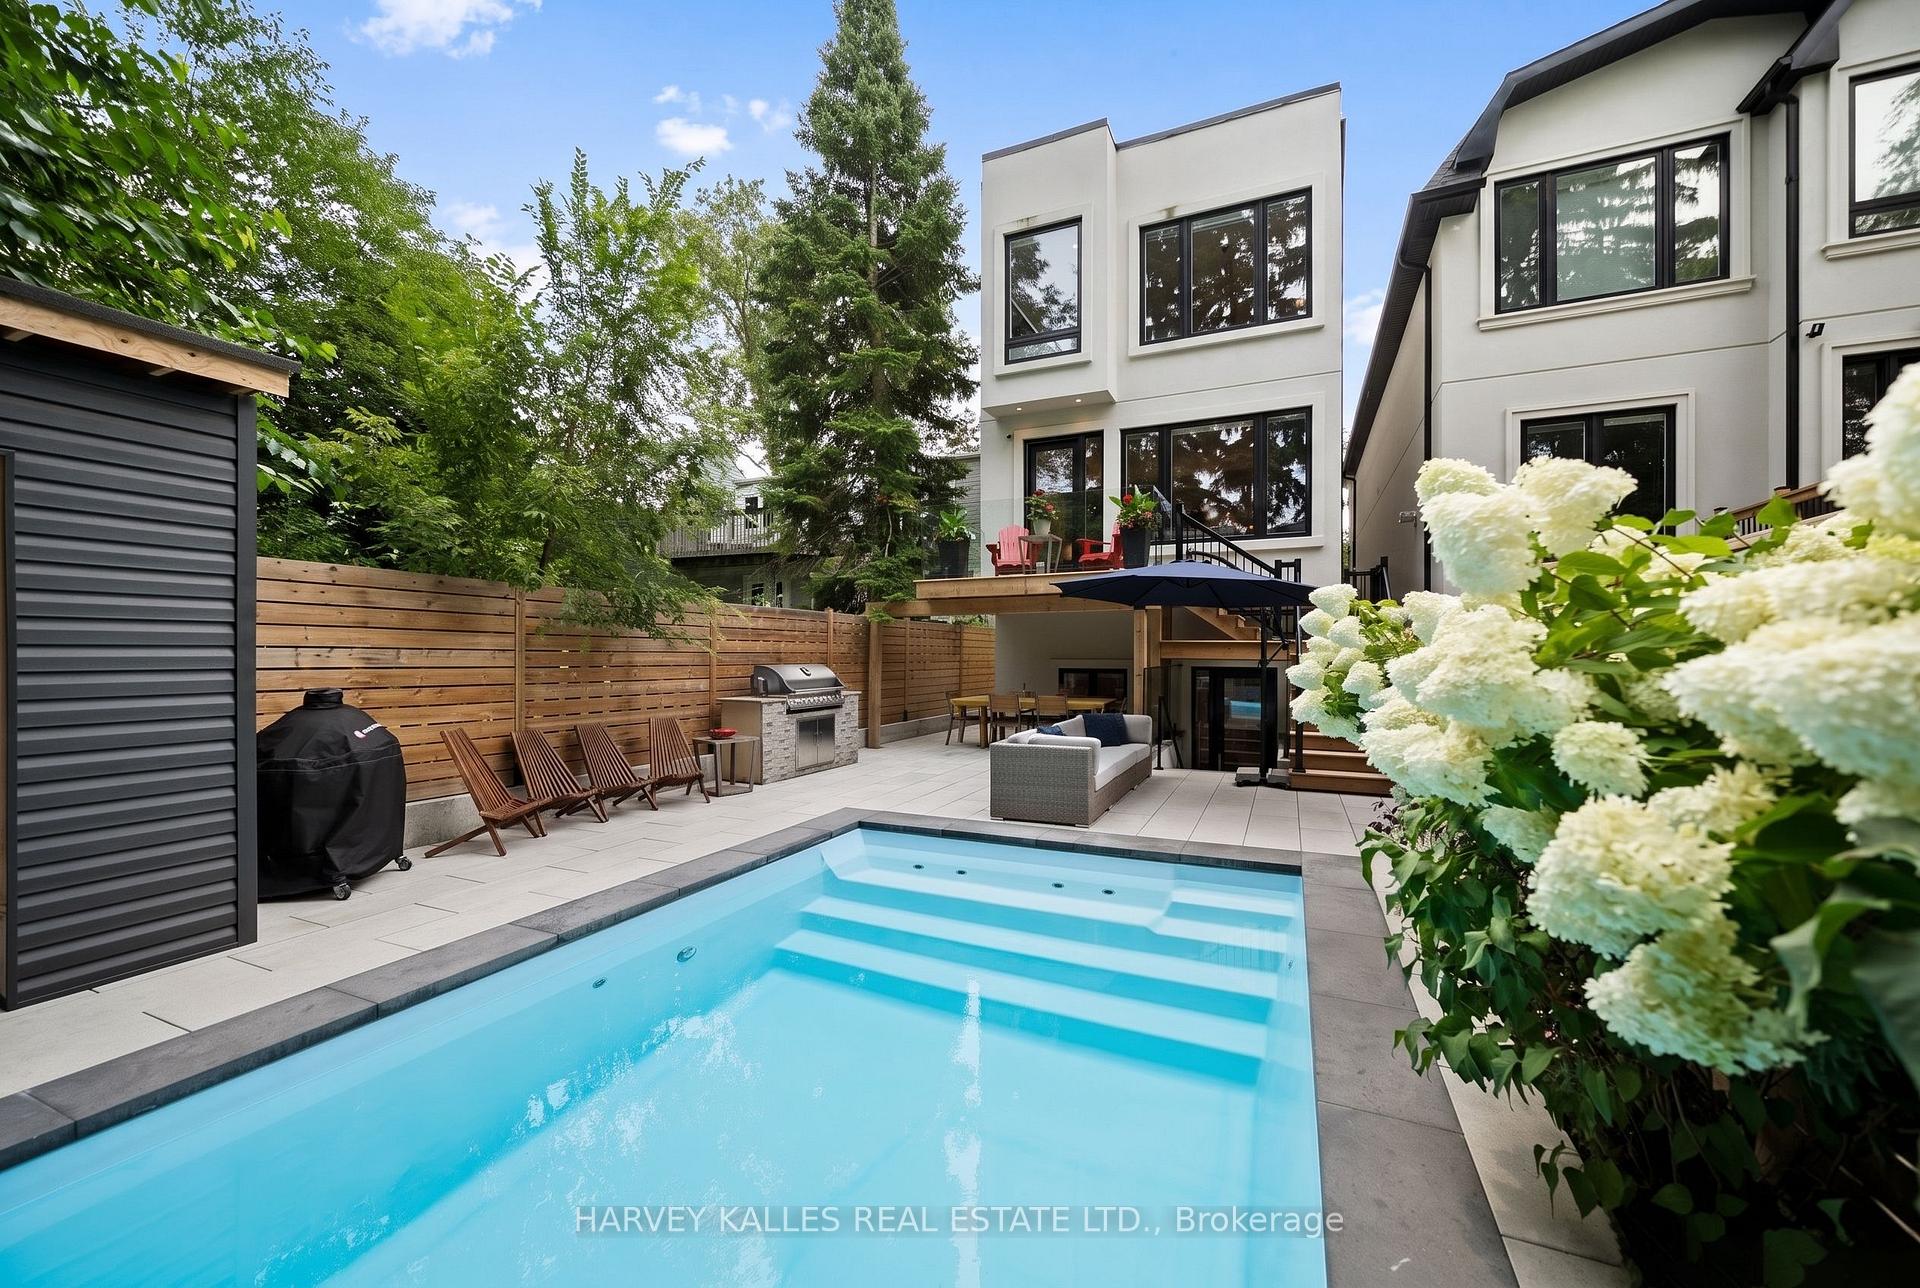
Backyard swimming pool beside a paved patio, shaded seating, and flowering shrubs.
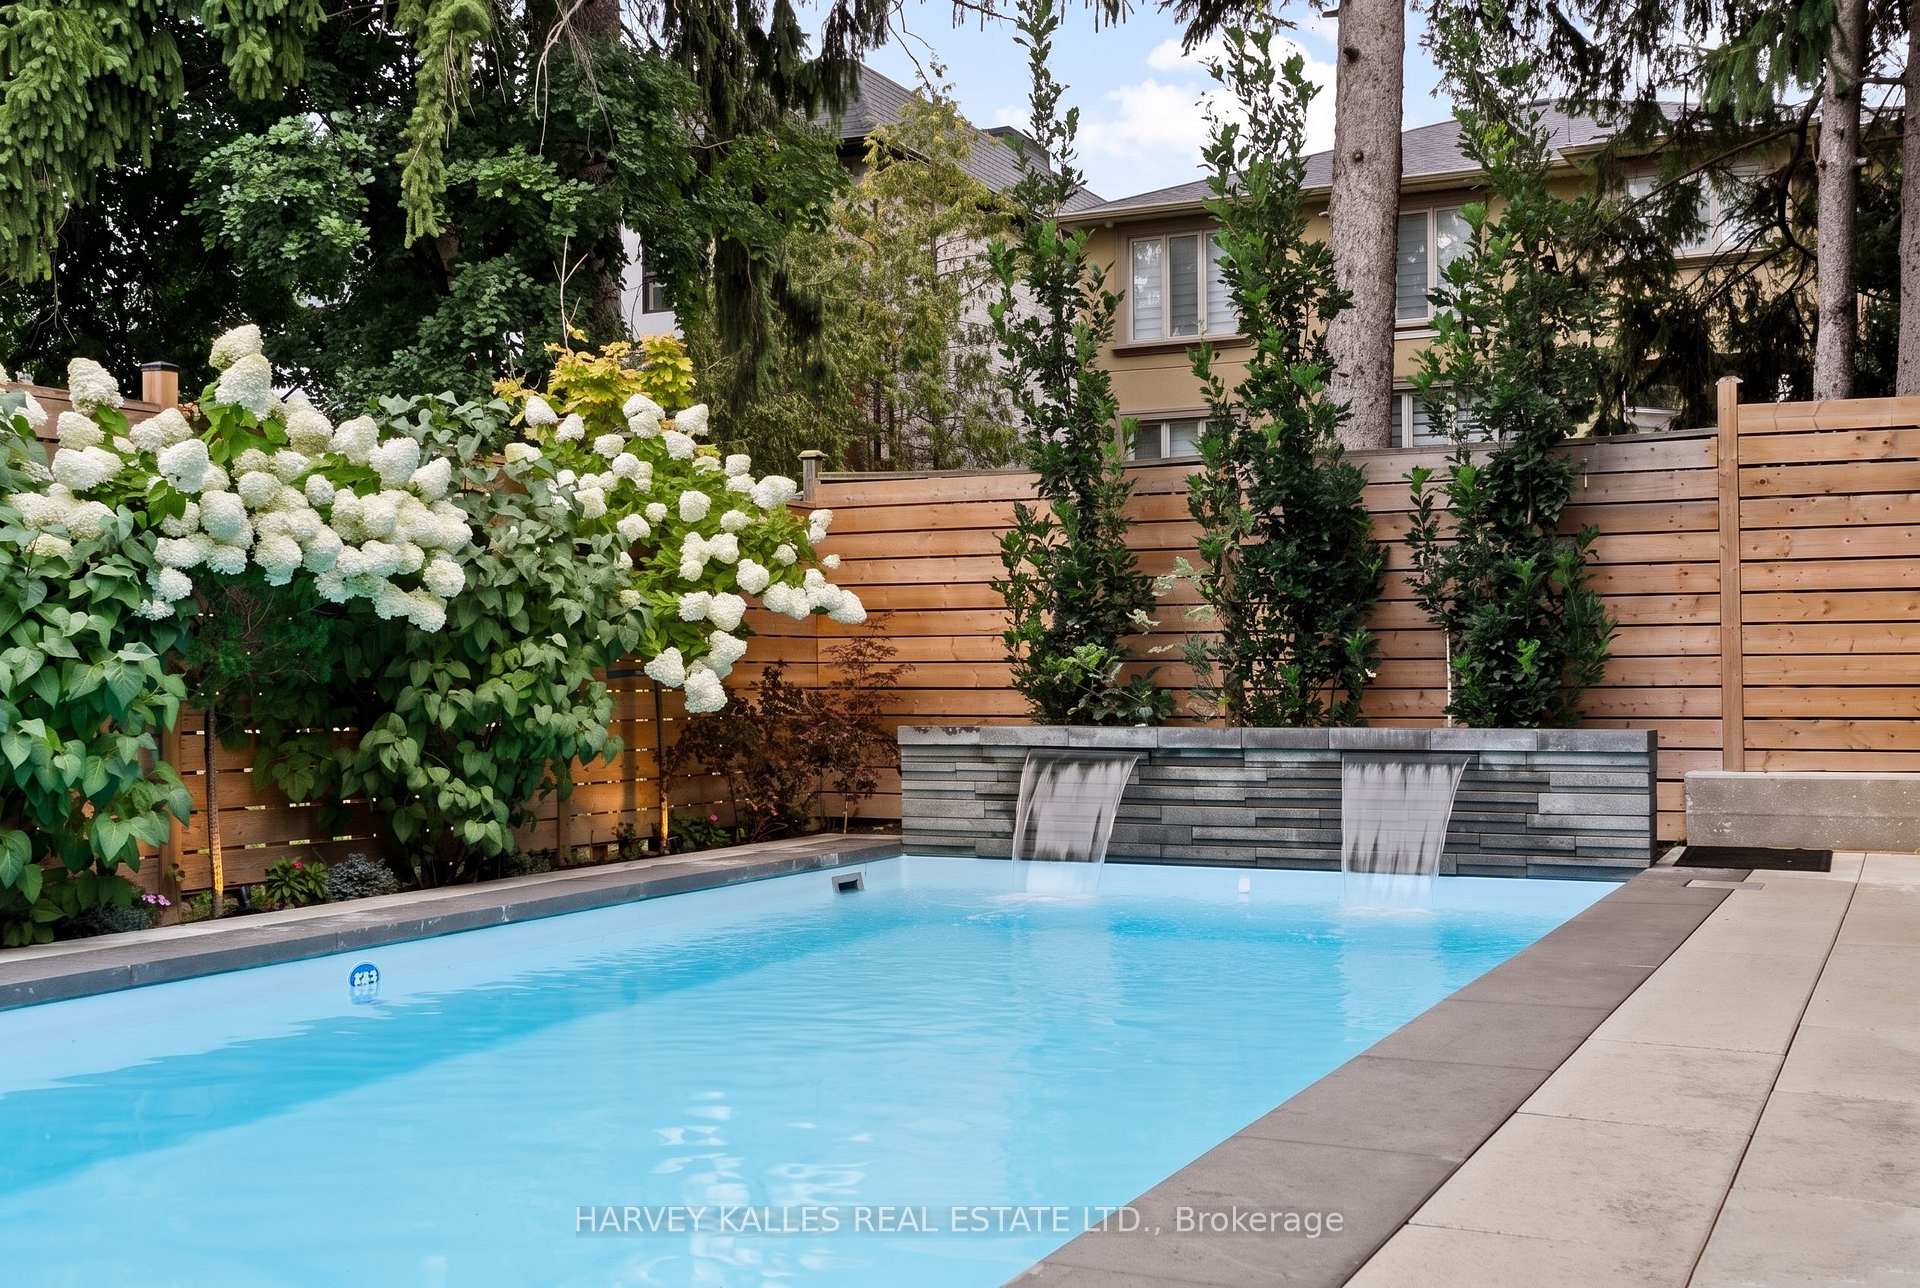
Backyard swimming pool with twin waterfalls, wood privacy fence, and flowering hydrangeas
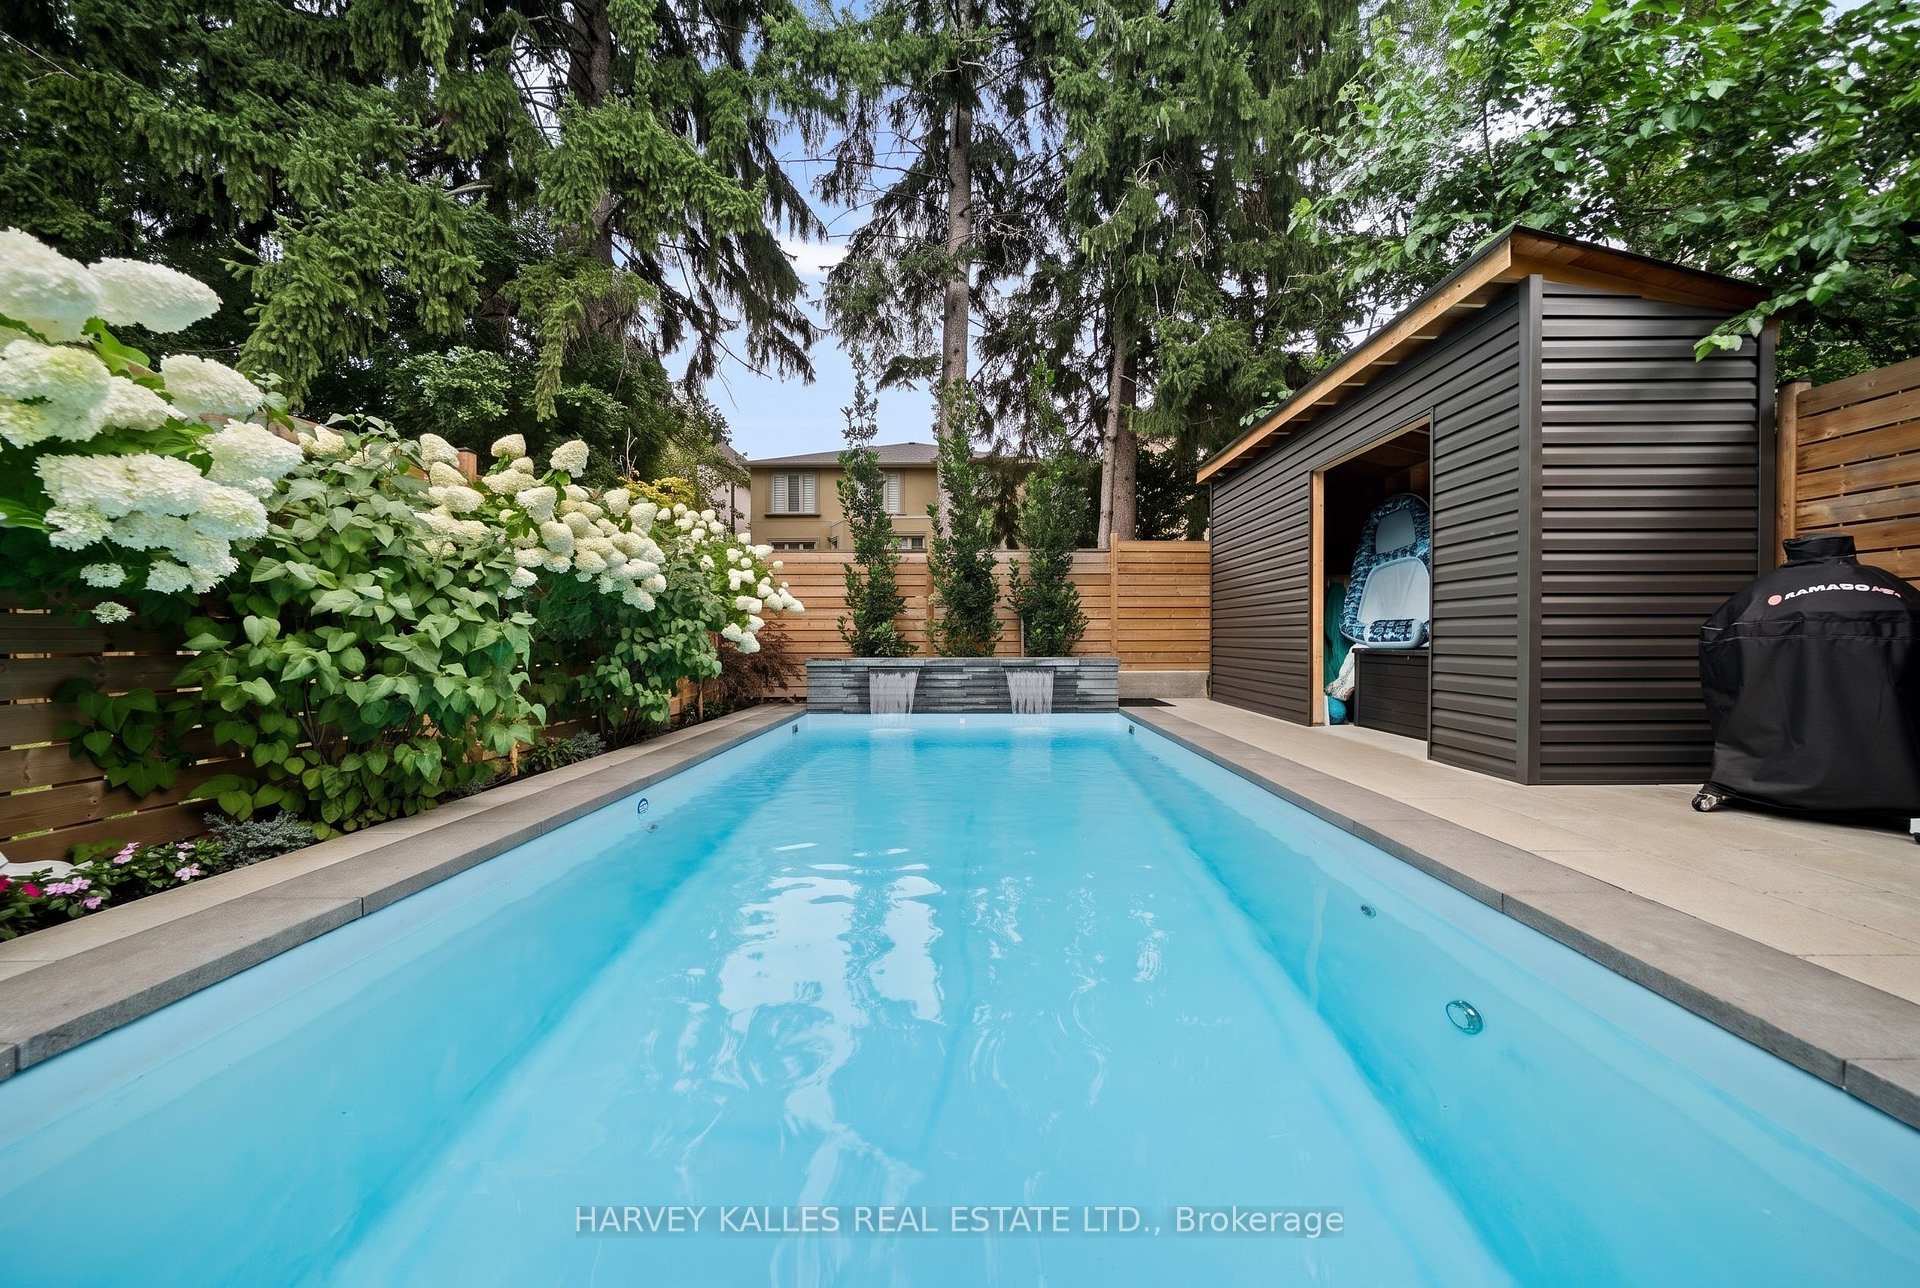
Backyard swimming pool with twin waterfalls, flowering hydrangeas, and a gray pool shed.
SEE ALL PHOTOS
Modern Toronto home with dark-paneled facade, broad driveway, and leafy trees; number 84 beside the entrance.
Modern dark-paneled home at dusk, framed by trees with warmly lit windows and garage.
Aerial view of 84 Florence Avenue, showing the backyard pool, patio, and neighboring homes.
Entry foyer with gray double doors, oak stairs, glass railing, and an open living area above.
Bright foyer with a glass-railed staircase, sculptural chandelier, and pale wood flooring.
Bright living room with beige seating, paneled walls, and tall windows overlooking trees.
Staged living and dining area with sculptural open staircase and illuminated wine display.
Dining room with a marble table, sculptural pendant light, and built-in wine display.
Dining room with marble table, glass-front wine cabinet, and sculptural globe chandelier.
Dining room with a glass-railed staircase, herringbone floors, and a backlit wine display.
Open dining and living area with a sculptural globe chandelier and herringbone wood floors.
Living room with a modern fireplace, built-in media wall, and glass doors opening to a tree-lined yard.
Living room with a fireplace, built-in shelving, and large windows beside an open kitchen and dining area.
Modern kitchen with a large waterfall island, dark cabinetry, and adjoining living area.
Modern kitchen with a large white island, warm wood cabinets, and dark bar stools.
Stainless steel double oven beside dark kitchen cabinetry and herringbone wood flooring
Dining area with a round glass table beside a modern kitchen and breakfast bar.
Powder room with a dark stone vanity, vertical wood slats, and black toilet.
Light wood staircase with glass railings against gray paneled walls and a herringbone floor.
Bright modern foyer with a large skylight, dark wall panels, and a glass stair railing.
Bright hallway with pale herringbone floors, charcoal doors, a skylight, and glass stair railing.
Bedroom with a tufted gray bed, wood-slat accent walls, and a large window overlooking trees.
Staged bedroom with a white bed, large window overlooking trees, and a framed mirror.
Bedroom with a tufted gray bed, sculptural chandelier, and vertical wood accent walls.
Modern bathroom with a dark floating vanity, illuminated mirror, and glass-enclosed marble shower.
Bathroom with a freestanding tub beneath a large window and a long stone vanity.
Pink bedroom with a white bed and dresser beside a large window overlooking greenery.
Pink bedroom with a white bed, matching dresser, and large leafy-window view.
Bathroom with a long vanity, large mirror, and glass-enclosed tub and shower.
Home office with a large window, computer workstation, and pale herringbone wood floor.
Laundry room with stacked front-load washer and dryer, built-in sink, and white cabinetry.
Modern wood staircase with glass railing beside a bright white hallway.
Living room with a slatted media wall, fireplace, leather seating, and patio doors.
Living room with a slatted feature wall, linear fireplace, and dark leather seating.
Furnished living room with a black leather sofa, marble-look floors, and a sculptural gold-lined floor lamp.
Compact modern kitchen with dark cabinetry, white countertop, and staircase behind it.
Staged bedroom with a dark upholstered bed, blue wall art, and a high-set window.
Bathroom with a white vanity, illuminated mirror, toilet, and tub-shower behind a white curtain.
Modern home behind a backyard pool, with a raised deck, outdoor seating, and flowering hydrangeas.
Backyard pool and paved patio with outdoor seating behind a modern white home.
Aerial view of a backyard pool, stone patio, deck, and surrounding mature trees.
Aerial view of modern townhouses with backyard decks, landscaped lawns, and a long swimming pool.
Covered wooden patio with dining set and swimming pool.
Outdoor patio with built-in stainless steel grill, wooden privacy fence, and lounge chairs.
Backyard pool patio with wicker seating, a large navy umbrella, wooden deck stairs, and hydrangeas.
Backyard patio with a large navy umbrella, outdoor sofa, barbecue, and raised wooden deck and stairs.
Wooden deck with two red Adirondack chairs overlooking a small pool and tree-filled backyard.
Backyard swimming pool beside a paved patio, shaded seating, and flowering shrubs.
Backyard swimming pool with twin waterfalls, wood privacy fence, and flowering hydrangeas
Backyard swimming pool with twin waterfalls, flowering hydrangeas, and a gray pool shed.
For Sale

84 Florence Avenue, Toronto

84 Florence Avenue, Toronto, Toronto C07, ON M2N 1G3, CA

$2,595,000 CAD
Unique Opportunity In Sought-After Lansing-Westgate. This Newly Built Home Showcases Exceptional Craftsmanship, Thoughtful Design And Impressive Attention To Detail Throughout. The Bright, Open-Concept Main Floor Is Defined By Custom Millwork, Refined Finishes And Generous Principal Rooms Created For Both Everyday Living And Entertaining. The Gourmet Kitchen Anchors The Space With A Large Centre Island, Extensive Cabinetry And An Easy Connection To The Breakfast Area And Family Room, With A Walkout To The Professionally Landscaped Rear Yard Featuring An In-Ground Pool, Cabana And Plenty Of Space To Lounge, Dine And Entertain. Upstairs, Soaring Ceilings And Abundant Natural Light Create An Airy Feel, Led By A Serene Primary Retreat With A Spa-Inspired Ensuite And Walk-In Closet, Along With Spacious Additional Bedrooms And Convenient Second-Floor Laundry. The Finished Lower Level Extends The Living Space With Radiant Heated Floors, A Recreation Room, Wet Bar, Gas Fireplace, Guest Suite And Walkout With Direct Access To The Yard And Pool. Smart-Home Technology, Automated Window Coverings, Integrated Speakers And Carefully Considered Comfort Features Complete The Home. Ideally Located With Easy Access To Yonge And Sheppard, TTC, Excellent Schools, Shopping, Dining And An Array Of Neighbourhood Amenities, This Is The Kind Of Home That Checks Every Box And Then Keeps Going.

5
beds

4
baths

Features & Amenities

Interior

  • total bedrooms5
  • Total bathrooms4
  • other interior Features Air Exchanger, Bar Fridge, Carpet Free, Central Vacuum, Sump Pump, ERV/HRV, Auto Garage Door Remote, Water Heater

Area & Lot

  • Status For Sale
  • MLS® IDC14034454
  • TypeResidential
  • Architecture Styles2-Storey

Exterior

  • PoolInground
  • roofOther
  • parkingPrivate
  • HEAT TYPEForced Air
  • AIR CONDITIONINGCentral Air
  • sewerSewer
  • SubstructureUnknown
  • other exterior FeaturesLandscape Lighting, Landscaped, Lawn Sprinkler System, Lighting

Financial

  • Sales Price$2,595,000 CAD
  • Real Estate Tax $12,530 CAD/yr
Modern dark-paneled home at dusk, framed by trees with warmly lit windows and garage.

Schedule a Showing

We would love to show you our beautiful property. Please select your preferred date and time below. An agent will be in touch shortly to confirm your appointment.

Schedule a Showing

We would love to show you our beautiful property. Please select your preferred date and time below. An agent will be in touch shortly to confirm your appointment.

Thank you for your interest in 84 Florence Avenue, Toronto, Toronto C07, ON M2N 1G3, CA. We are reviewing your request and will be in touch shortly!

Mortgage Calculator

Estimate your monthly mortgage payment, including the principal and interest, property taxes, and HOA. Adjust the values to generate a more accurate rate.

All estimates are provided for informational purposes only. Actual amounts may vary.
$0,000 Your Payment 20 15 65
$0,000 Your Payment

Work With Us

If you’re looking for a dedicated team of Toronto real estate agents, contact Adam Weiner + Associates today. Visit us in person or by email. We’re available 24/7 to answer your questions.

Follow Me on Instagram