
Adam Weiner + Associates
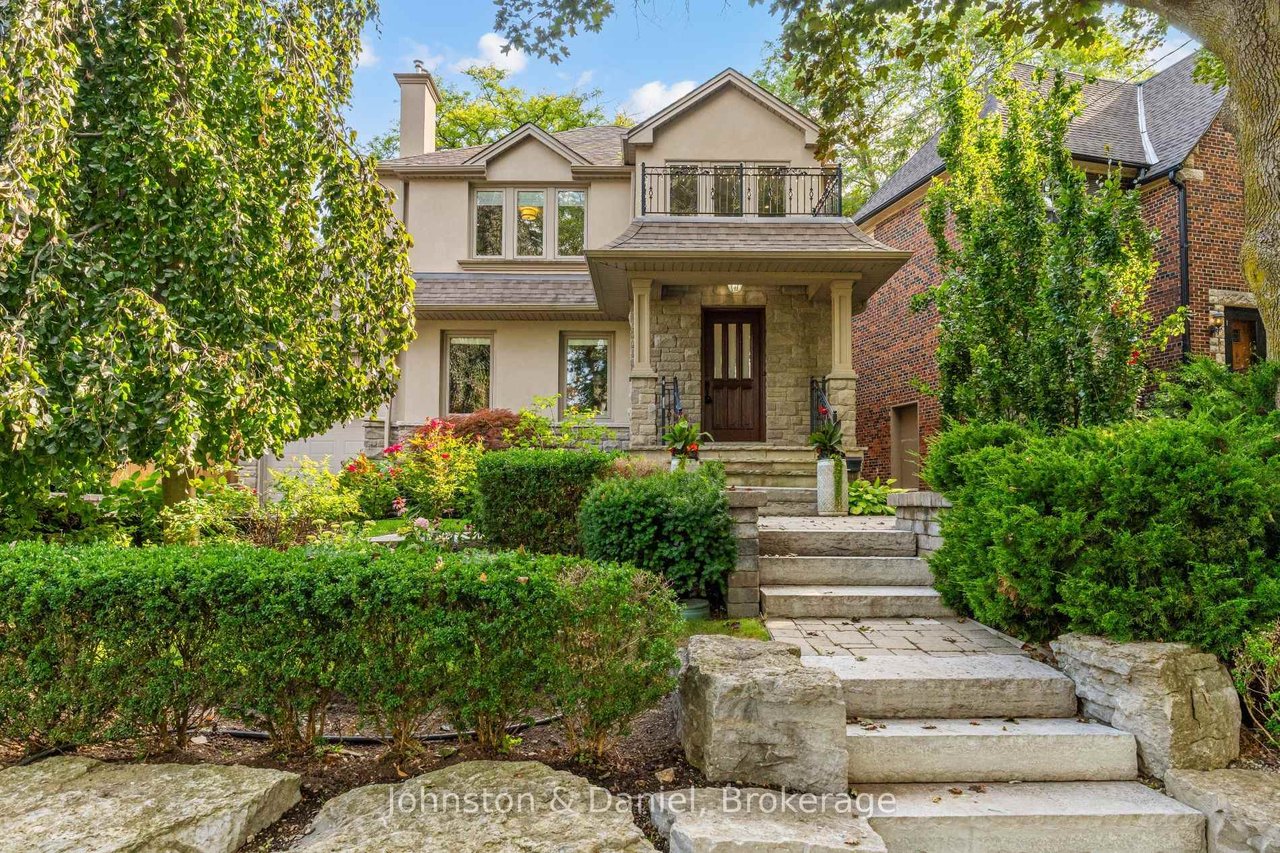
Two-story stucco and stone house with a balcony, covered entrance, and broad stone steps.
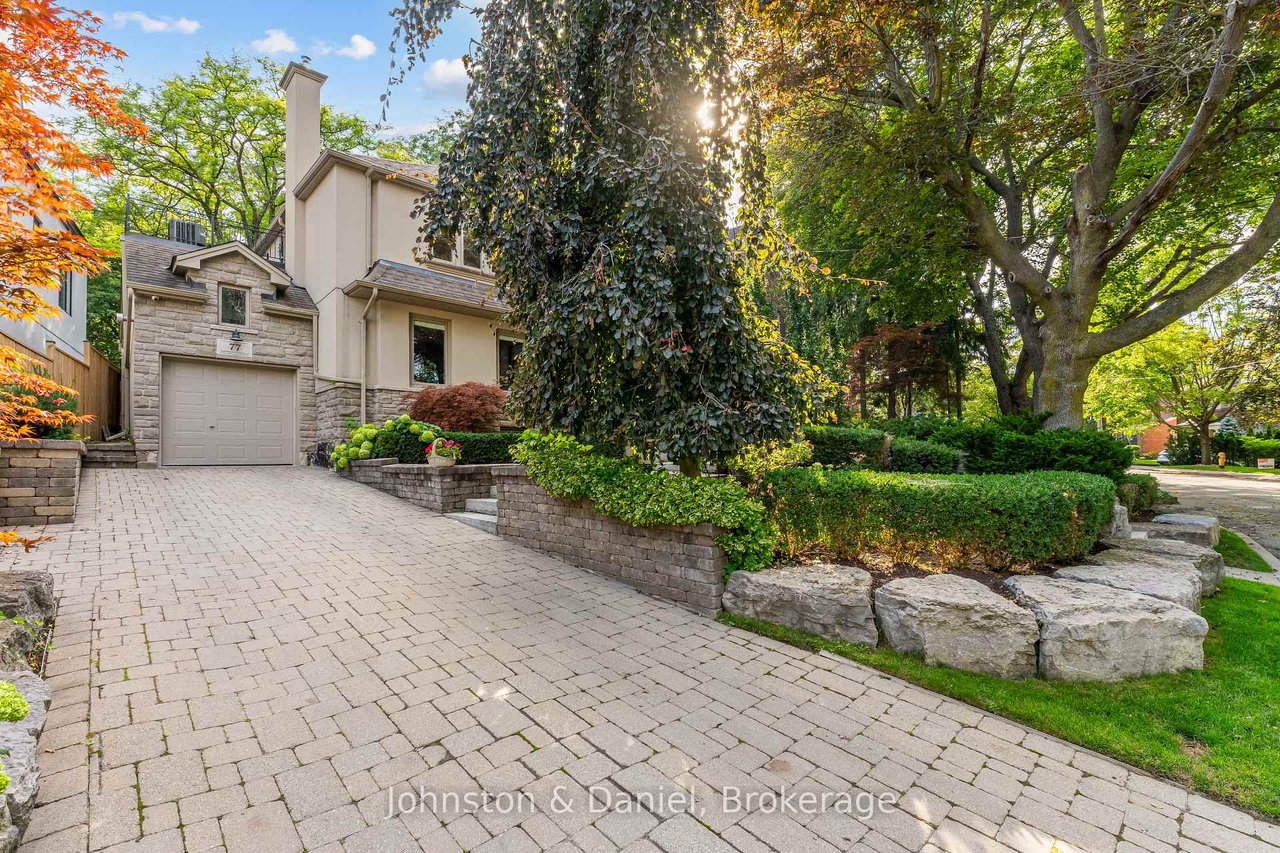
Home exterior with a broad paved driveway, stone facade, and mature landscaping.
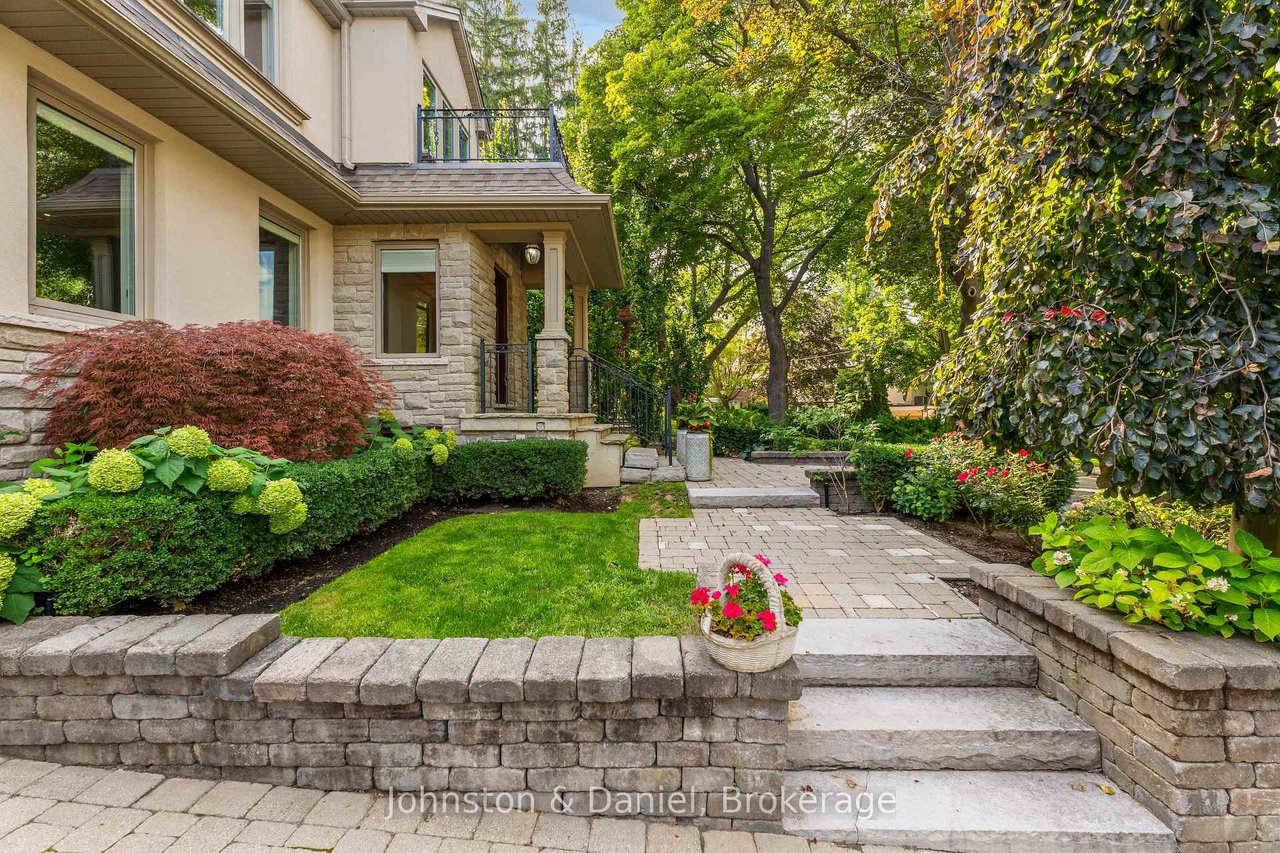
Home entrance with stone steps, landscaped garden, paved walkway, and upper balcony.
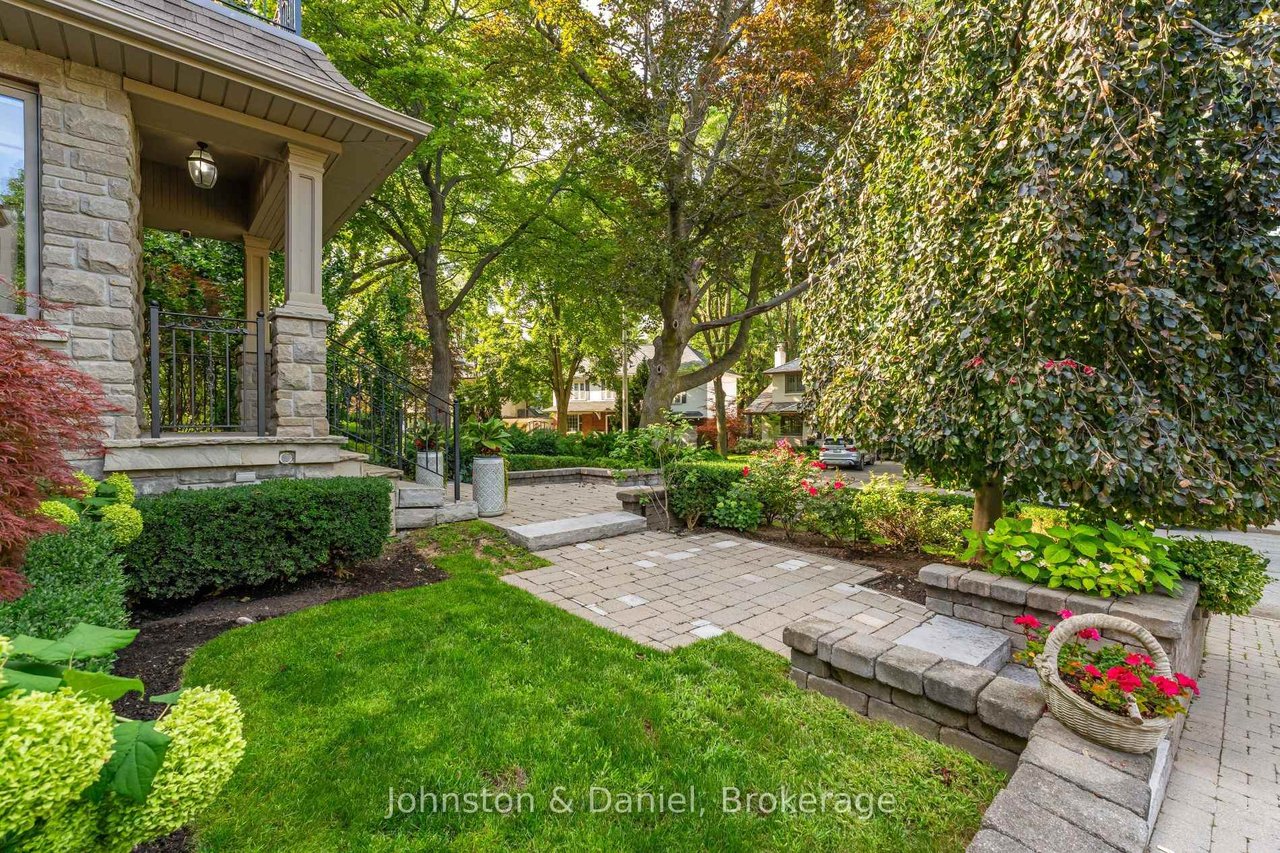
Stone-fronted home with a landscaped garden, paved walkway, mature trees, and flower beds.
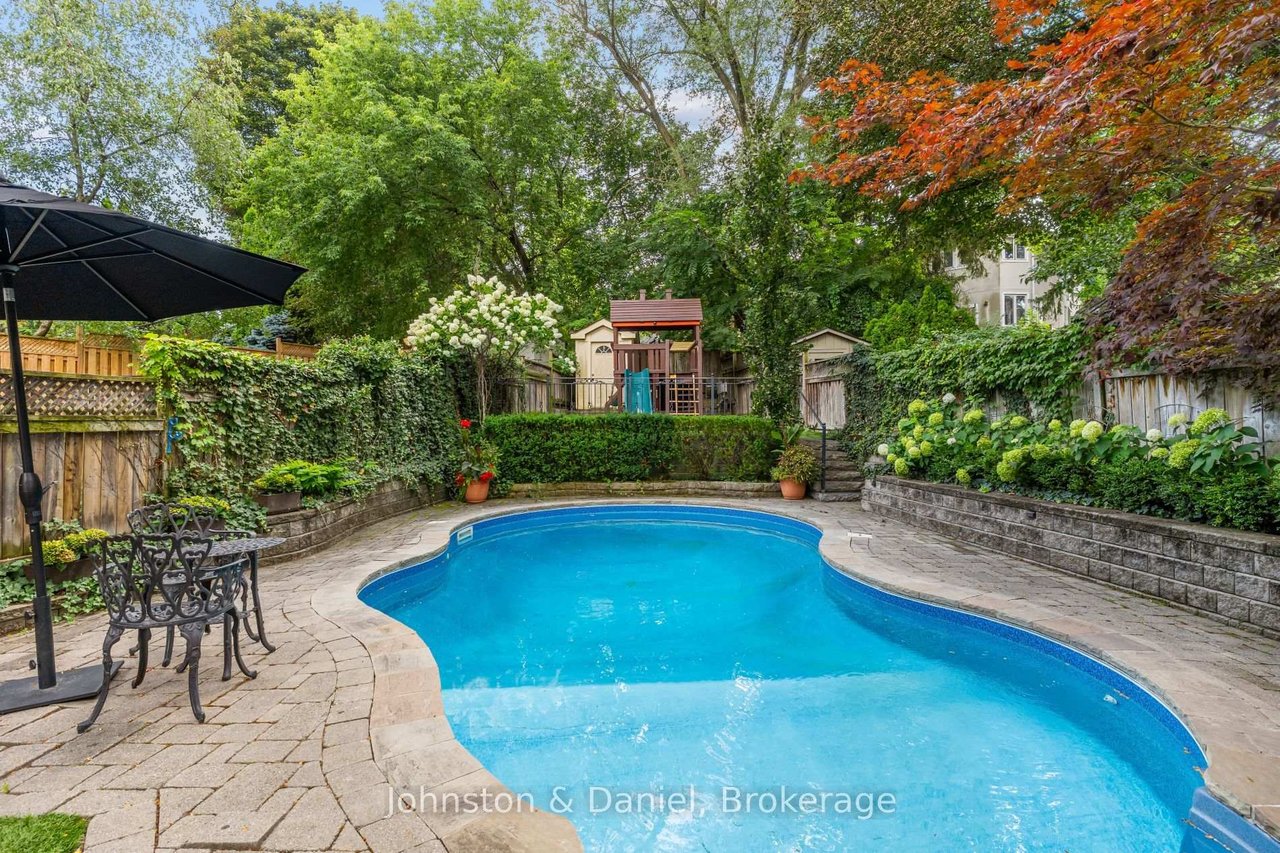
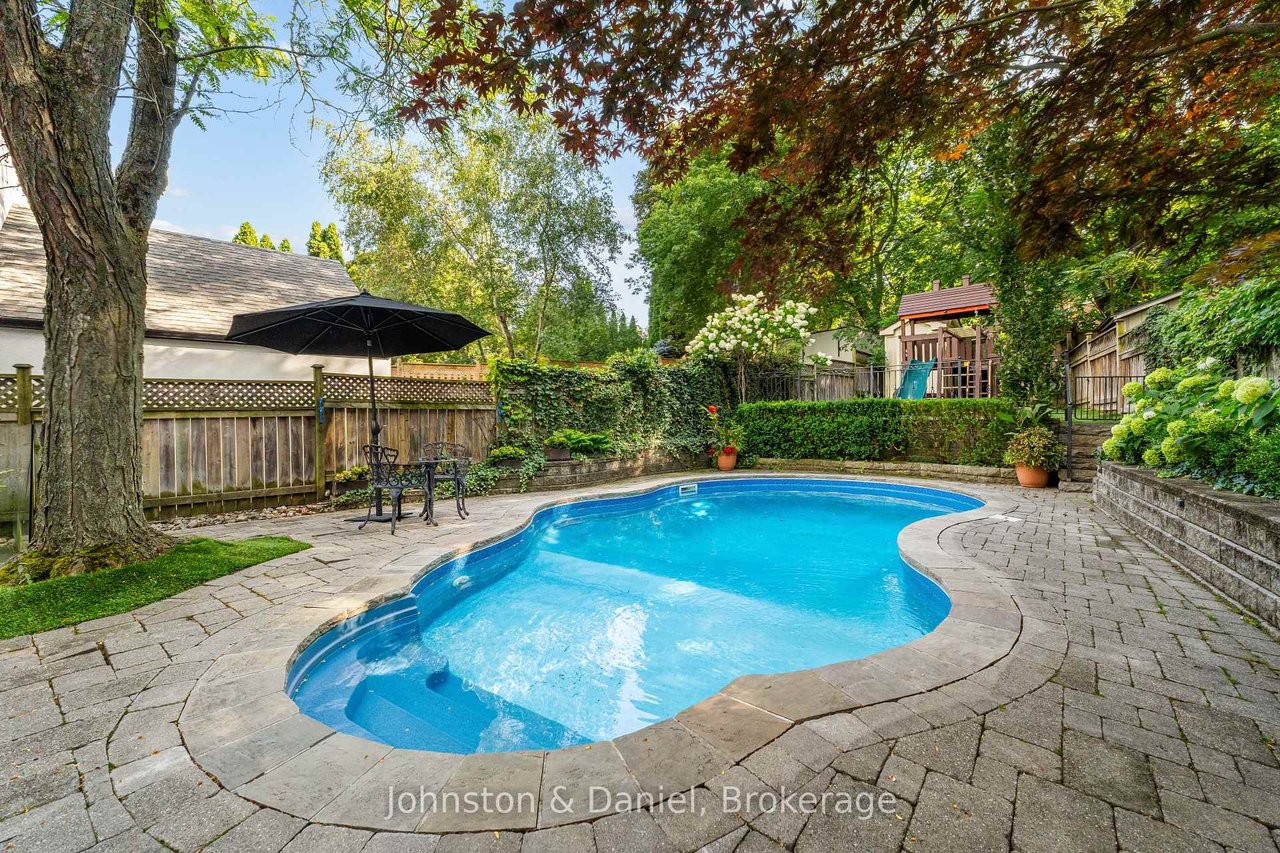
Backyard pool with a curved blue shape, stone patio, garden seating, and mature trees.
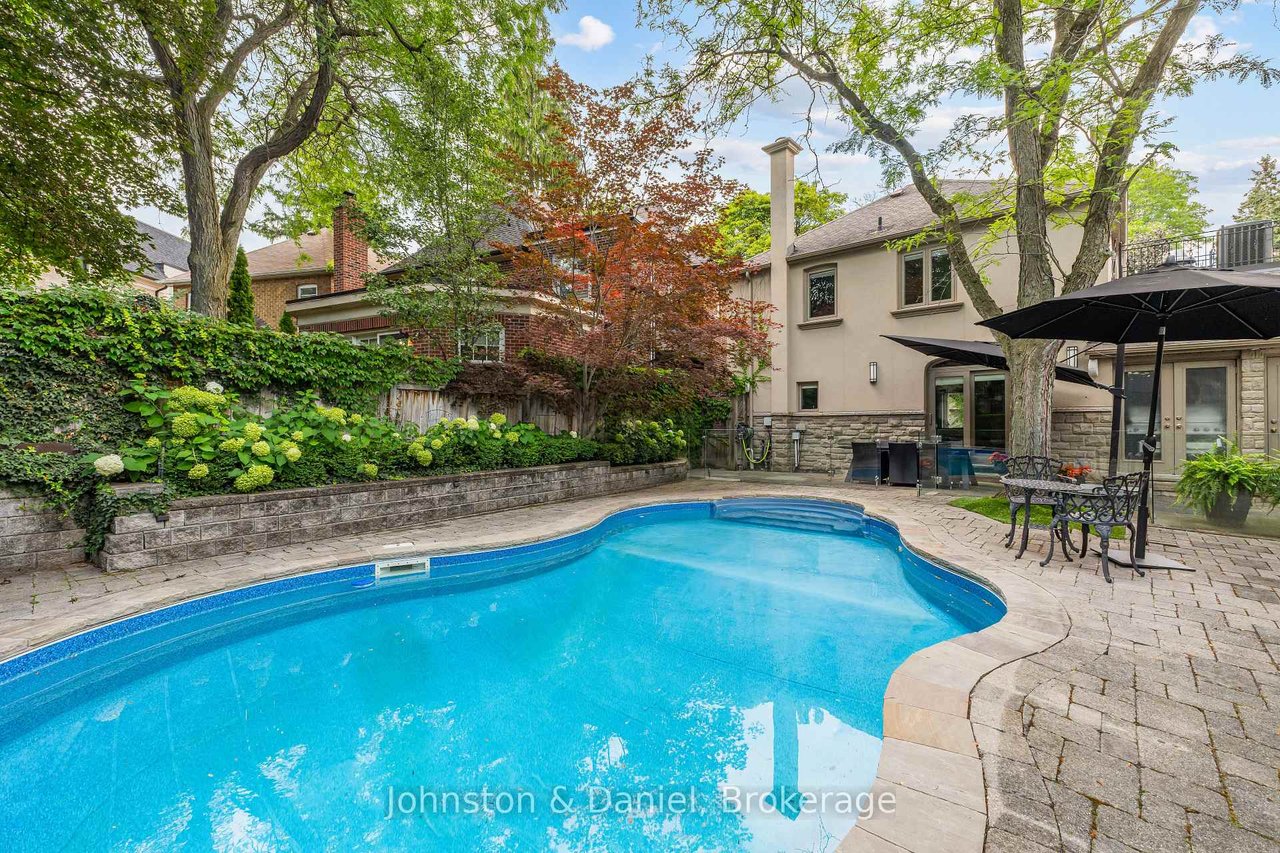
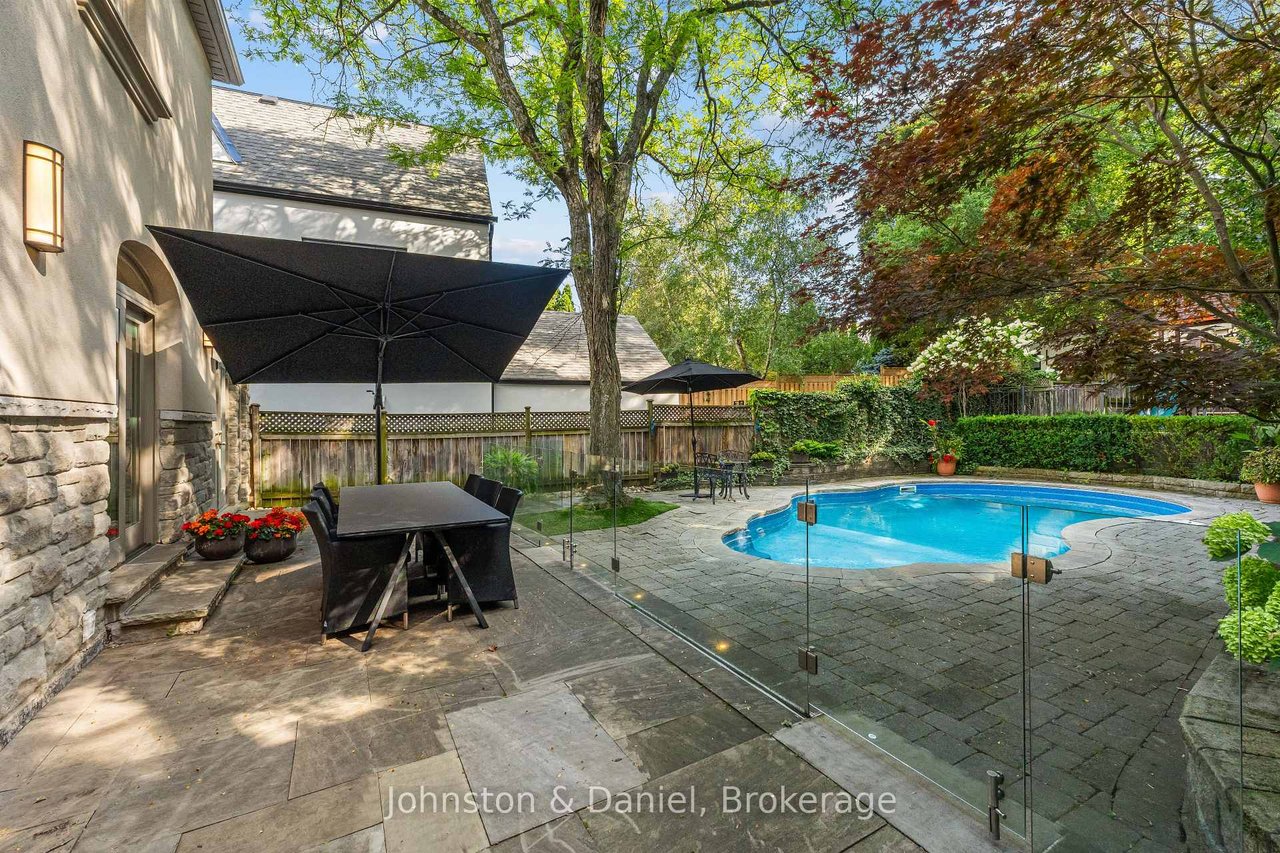
Backyard swimming pool beside a stone patio with umbrellas and mature trees.
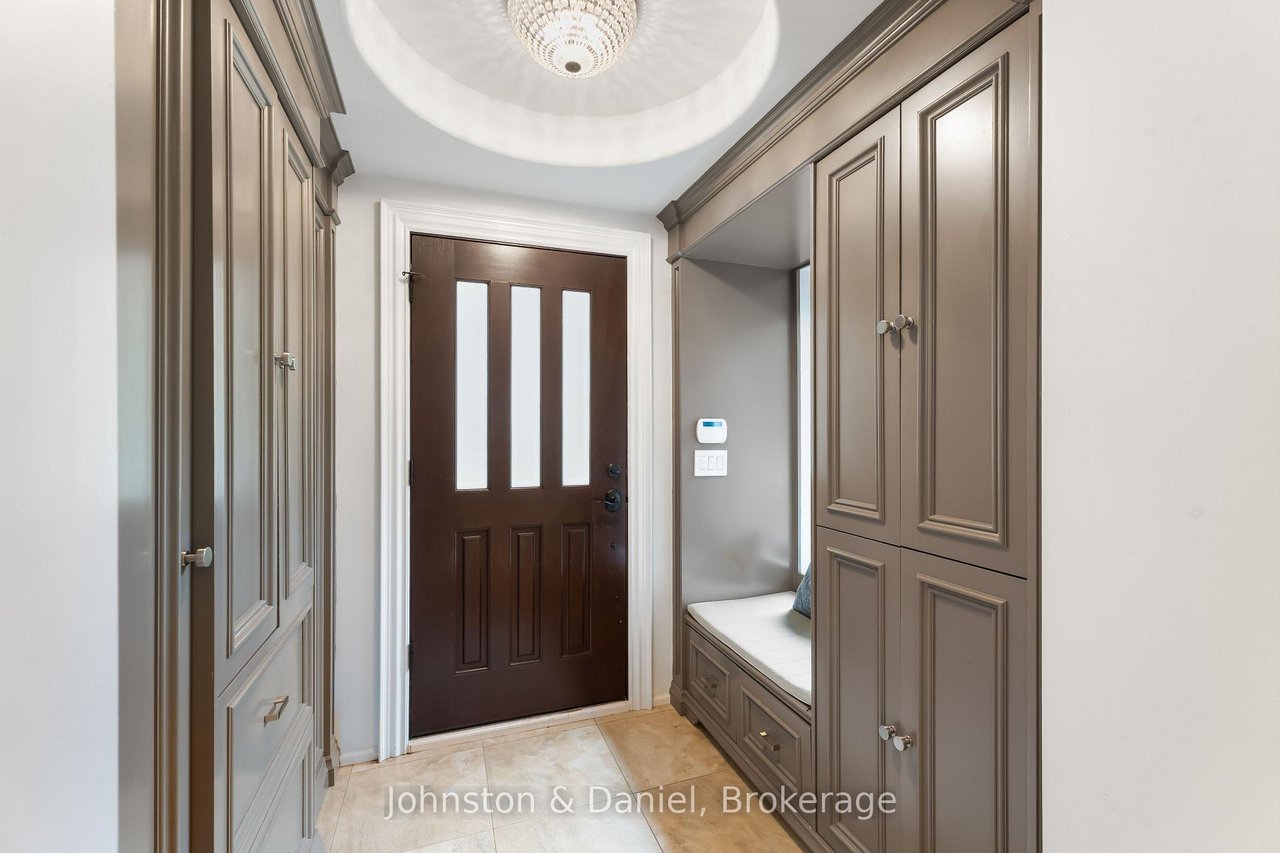
Entry foyer with gray built-in cabinets, a window-seat bench, and a dark wood front door.
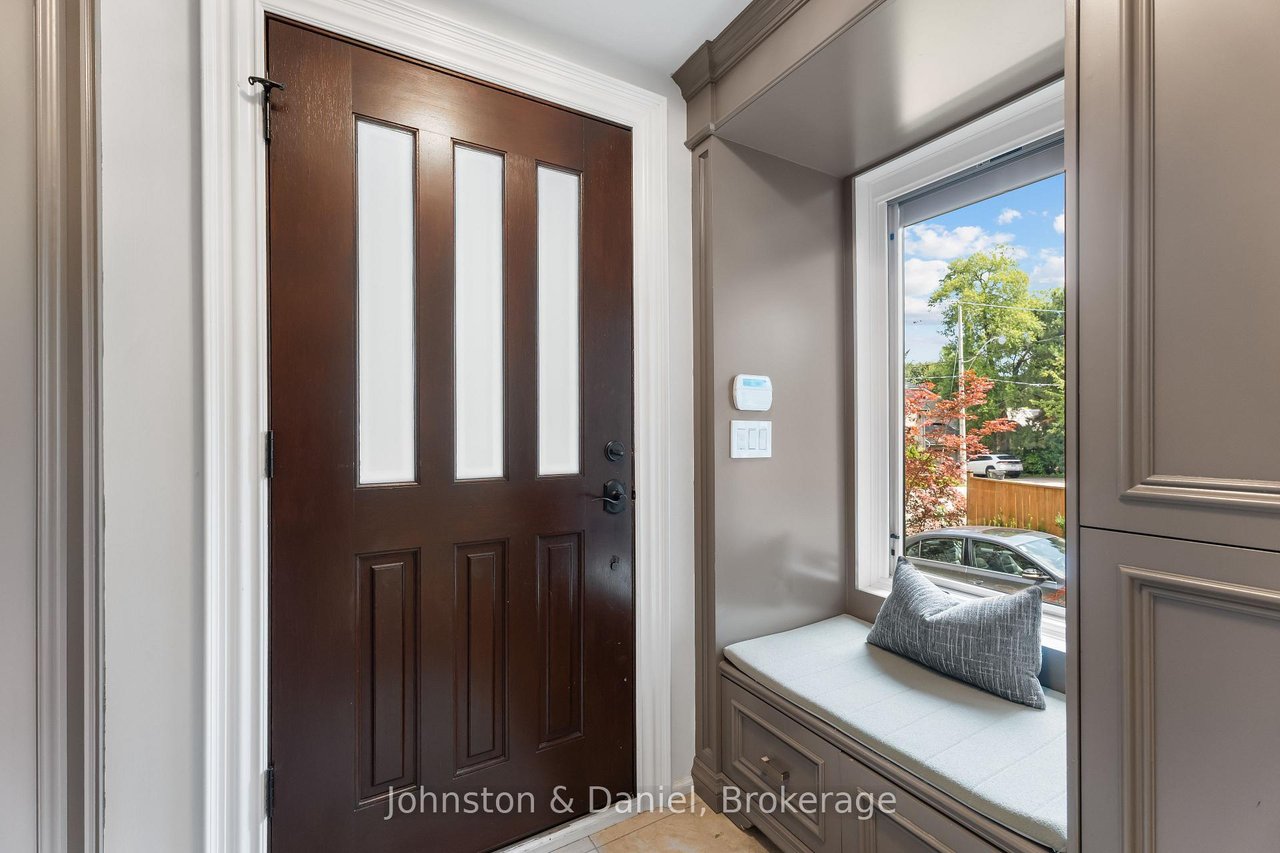
Entryway with a dark wood front door and built-in window seat beside a large street-facing window.
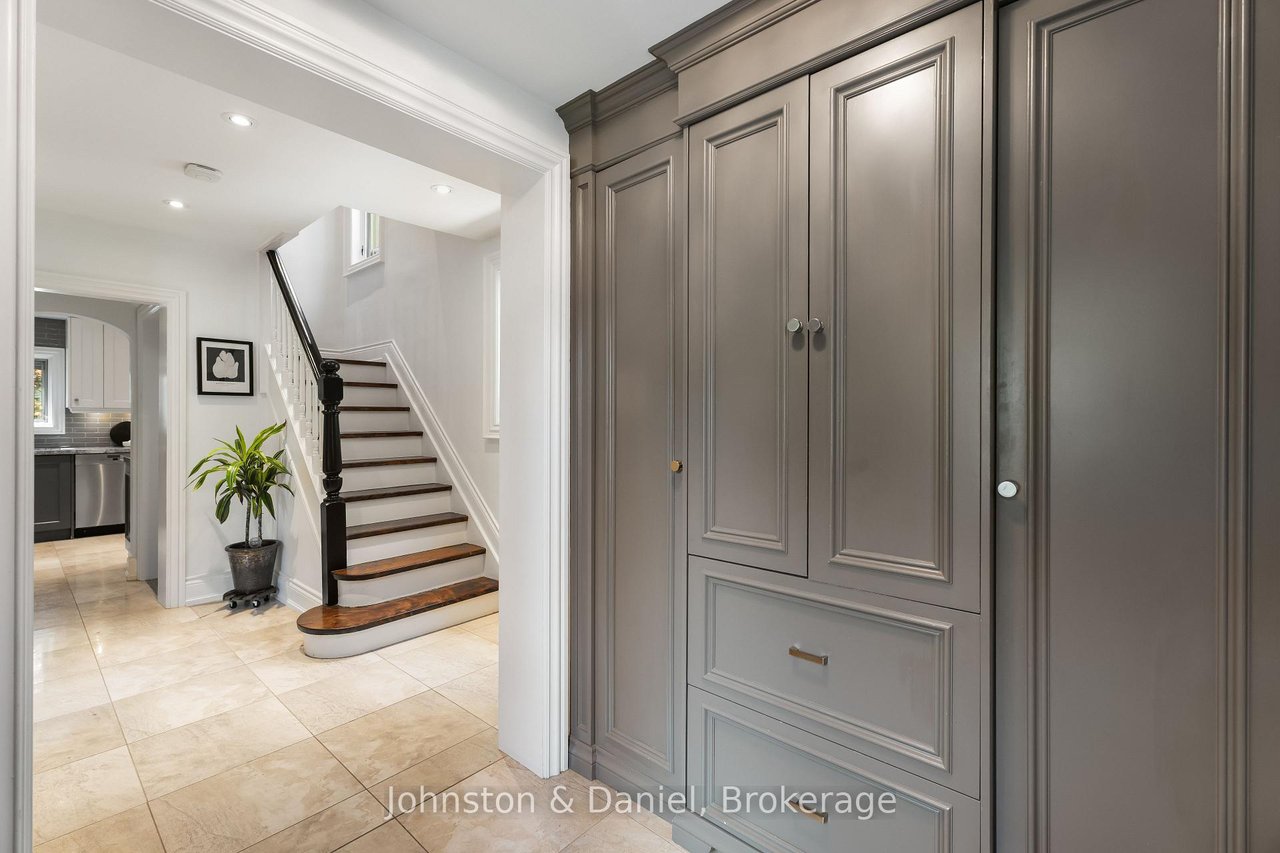
Foyer with gray built-in cabinets beside a curved staircase and tiled floor.
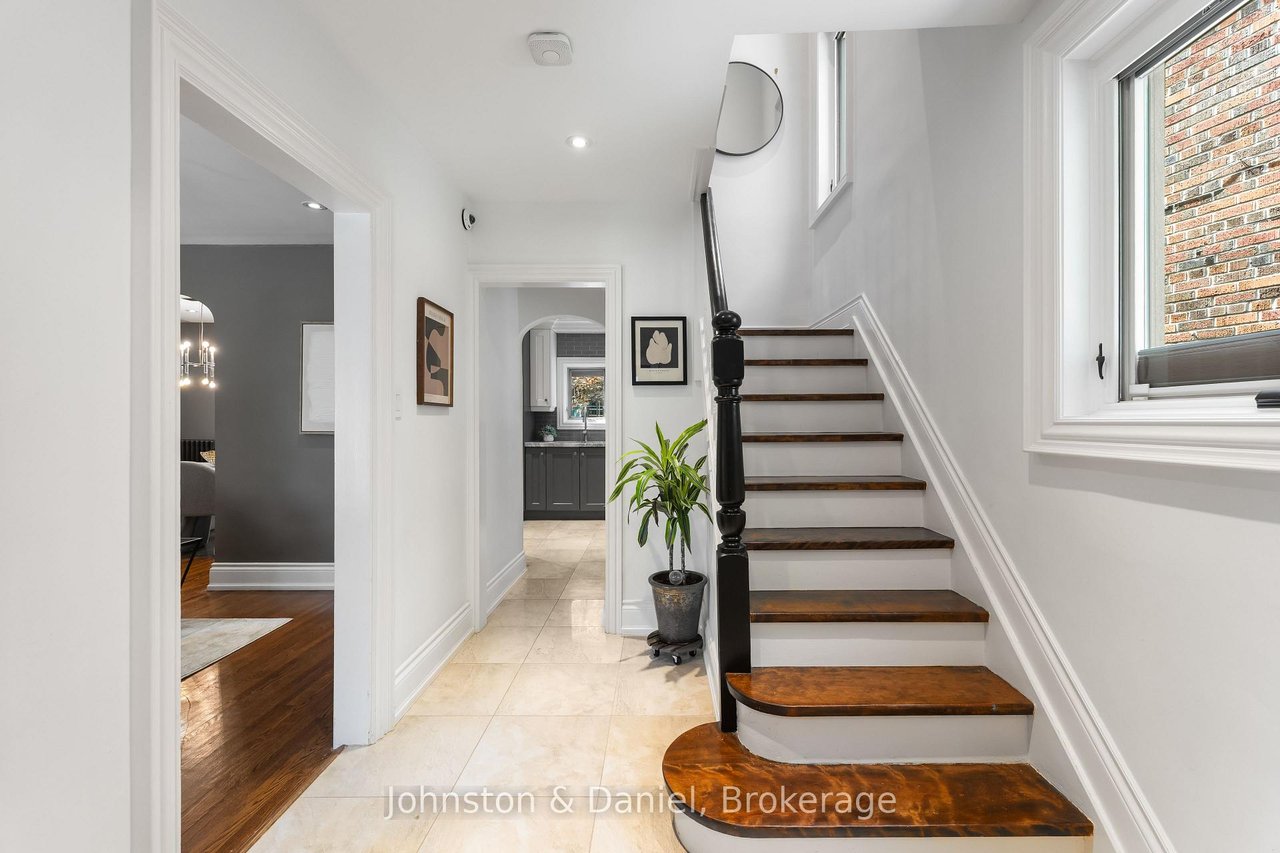
Entry hall with dark wood staircase, pale tile floor, large window, and potted plant.
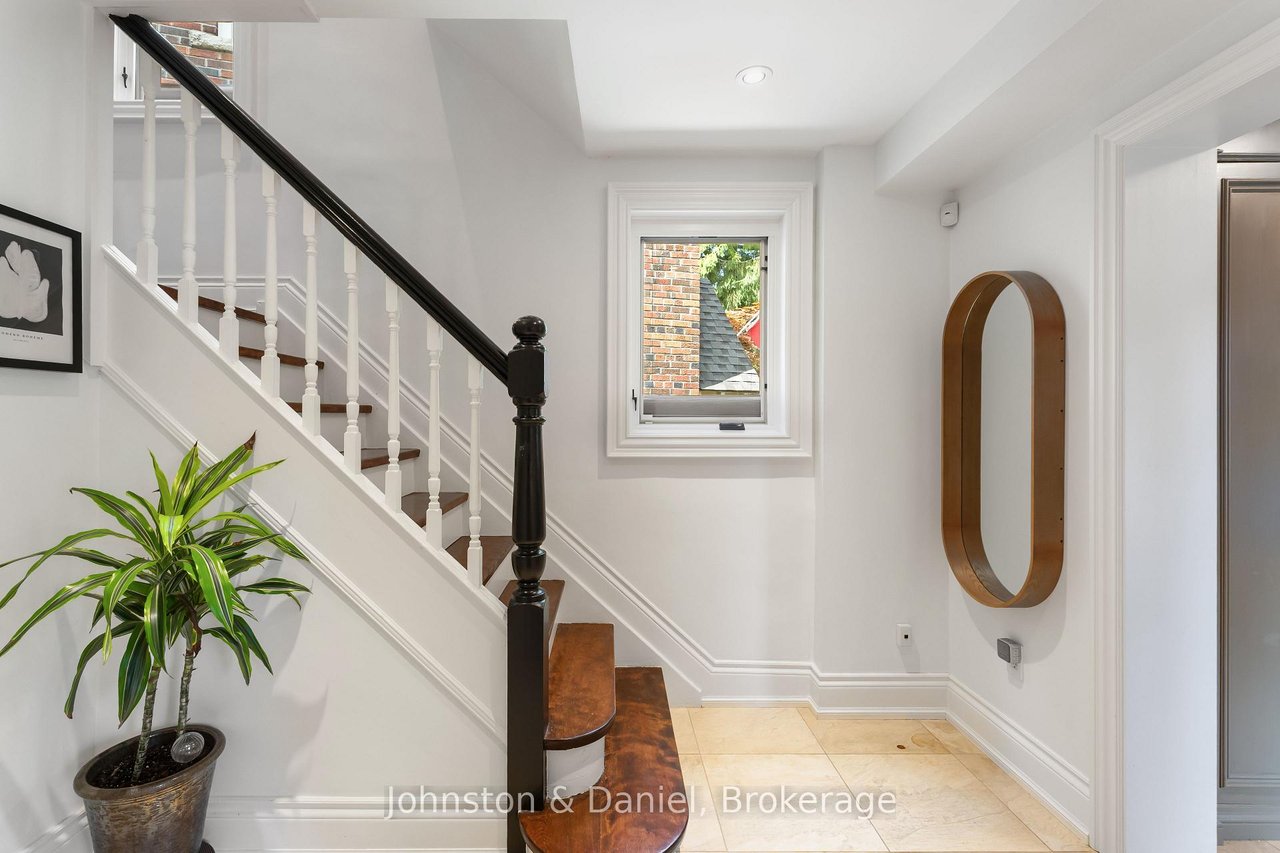
Bright entry hall with a dark wood staircase, cream tile floor, and arched mirror.
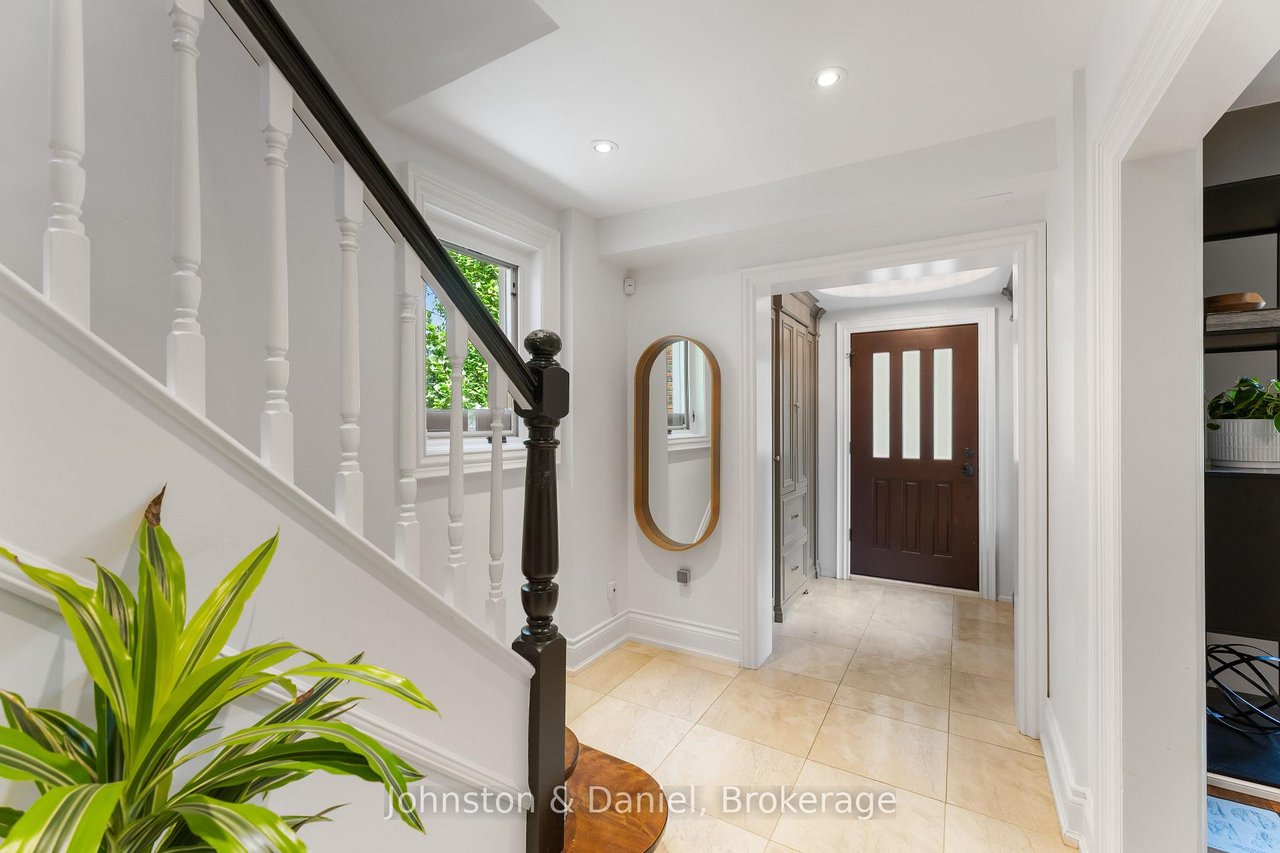
Bright foyer with a white staircase, oval mirror, cream tile floor, and dark wood front door.
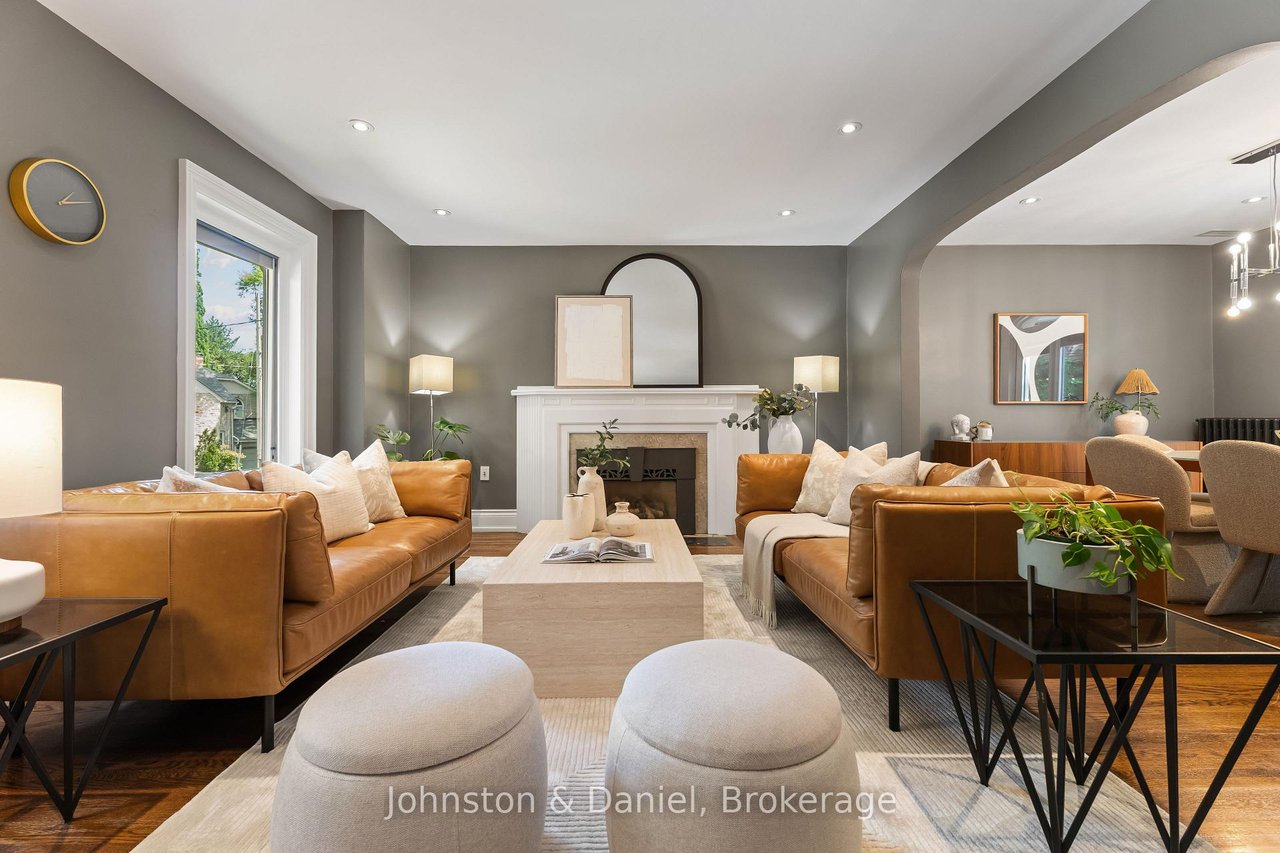
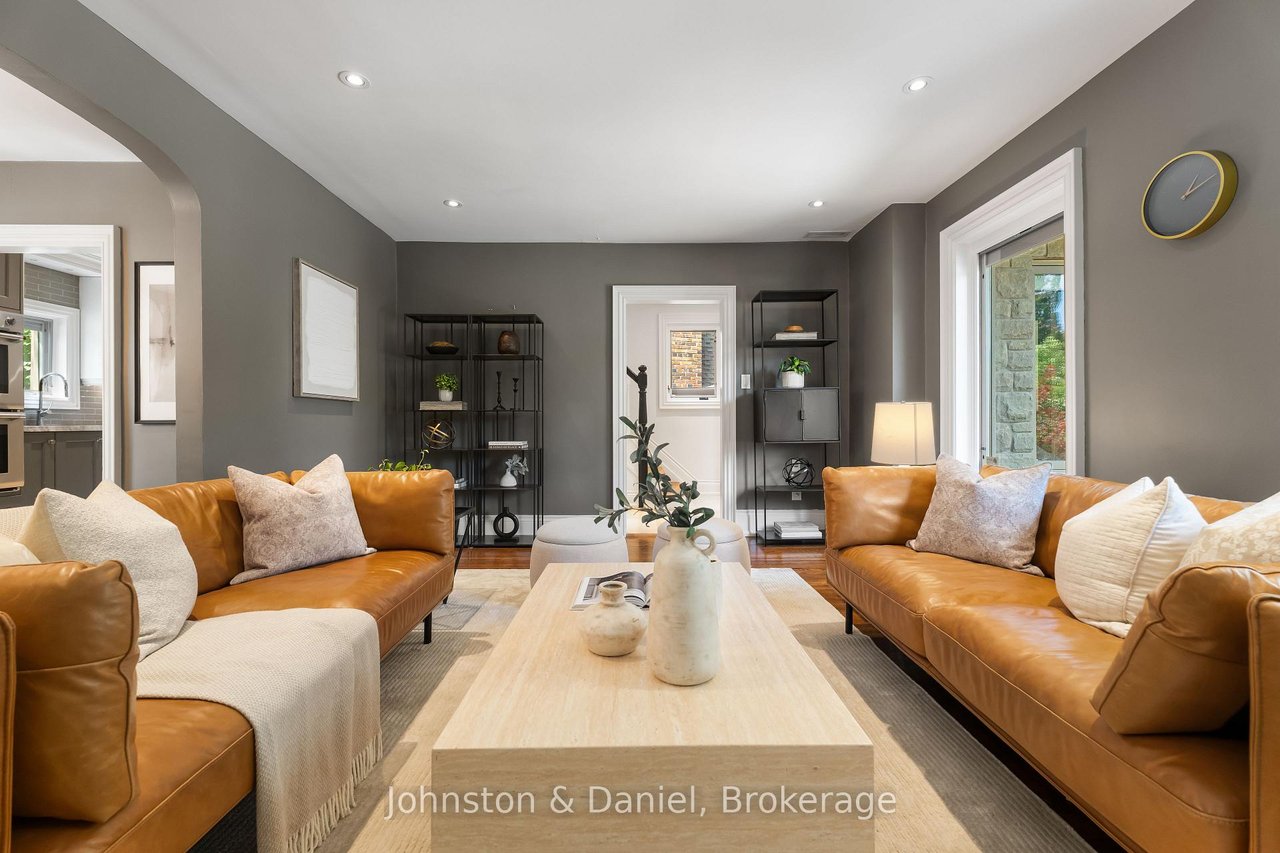
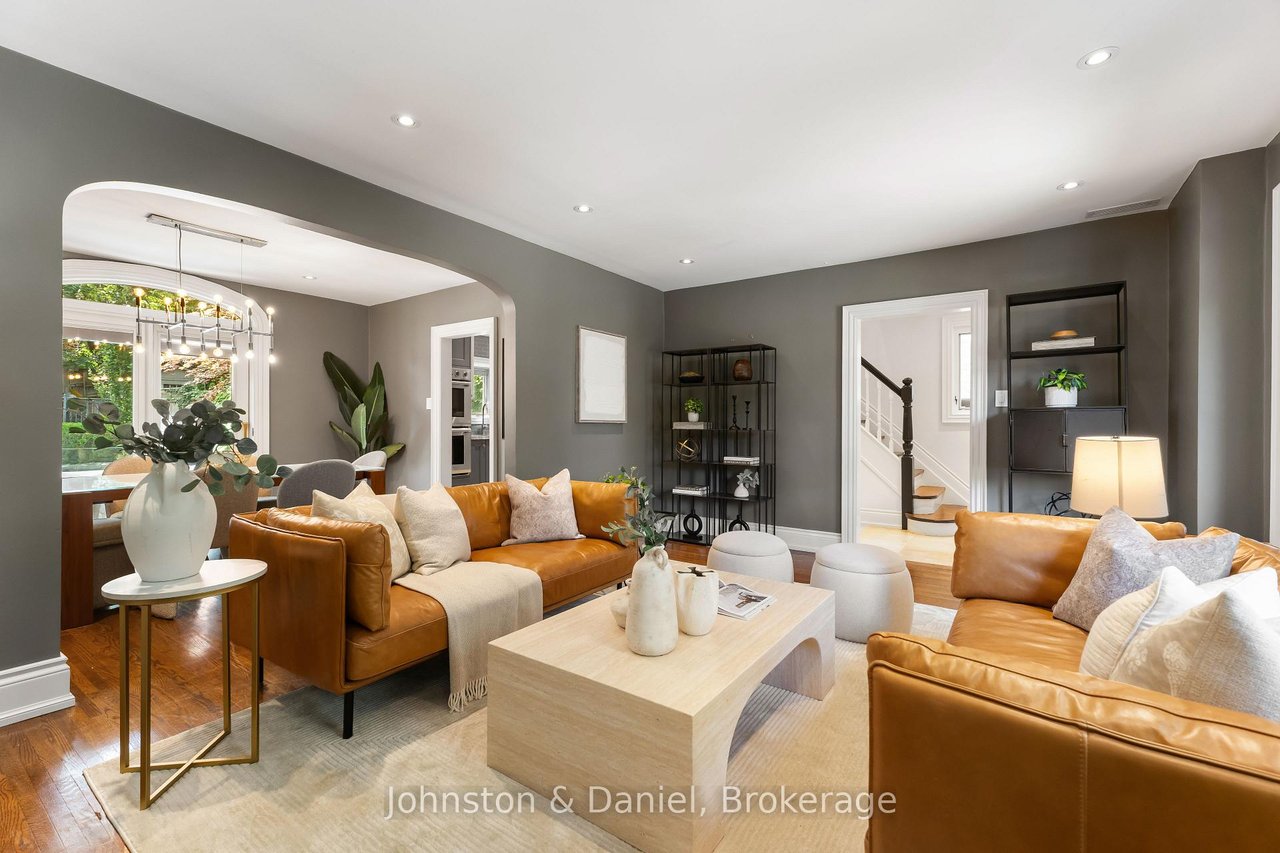
Staged living room with caramel leather sofas, a white fireplace, and an arched opening to the dining area.
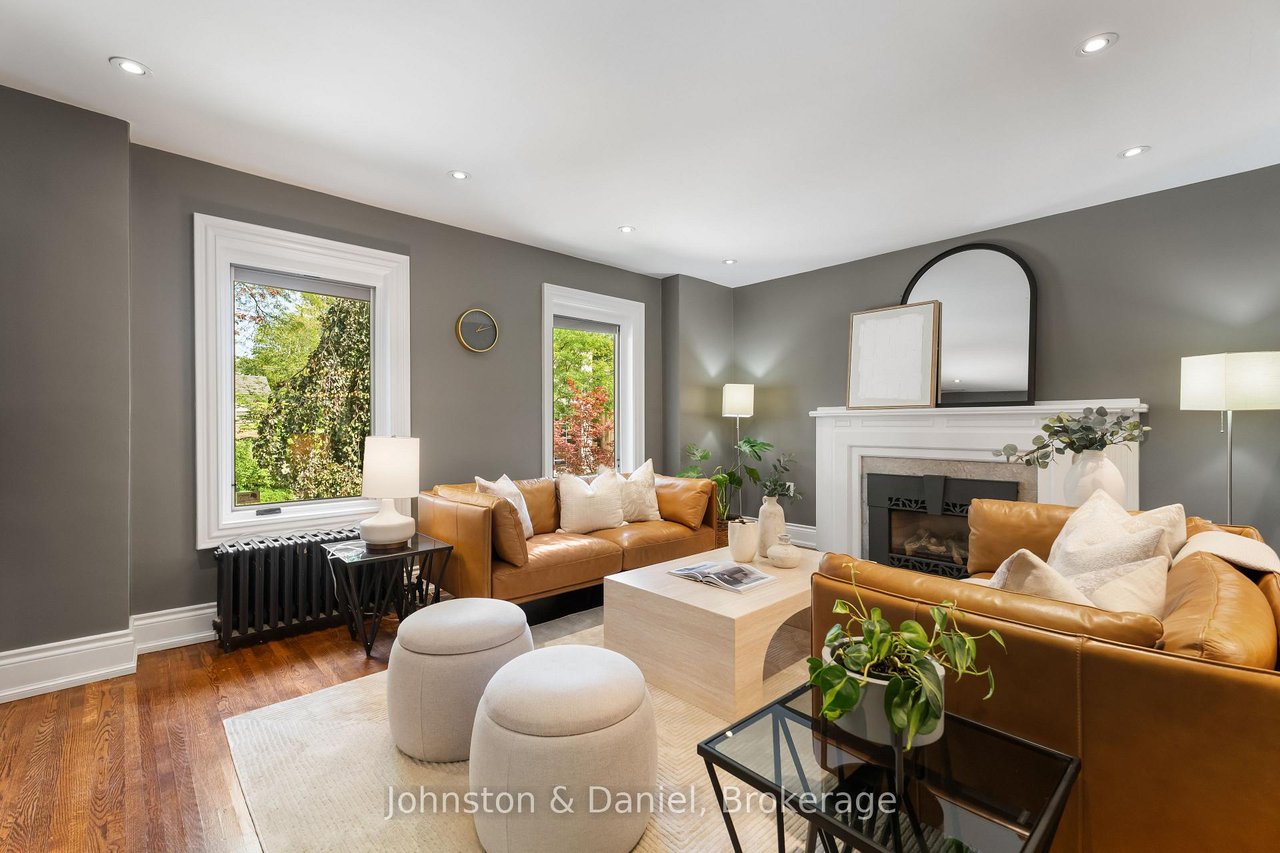
Living room with tan leather sofas, a white fireplace, large windows, and hardwood floors.
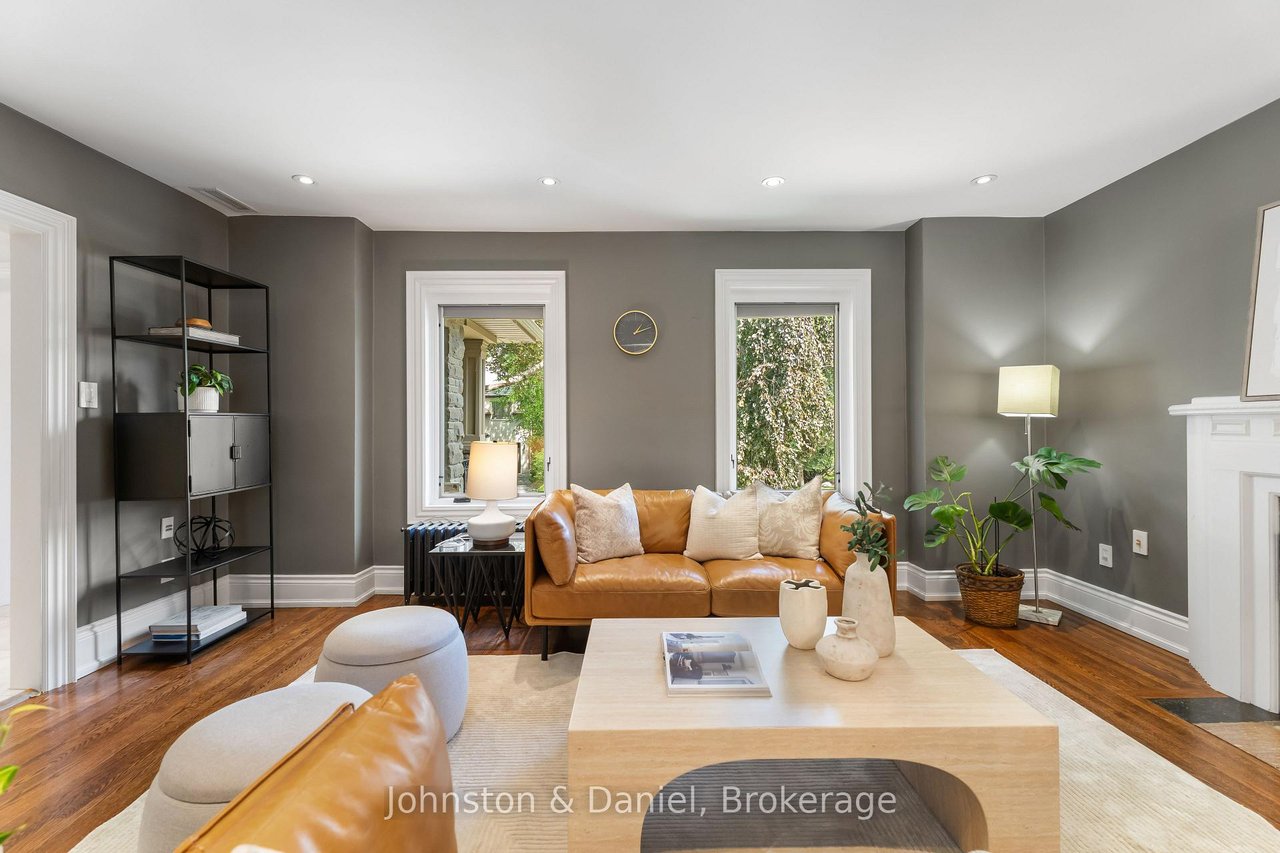
Staged living room with a tan leather sofa, gray walls, and white-trimmed windows.
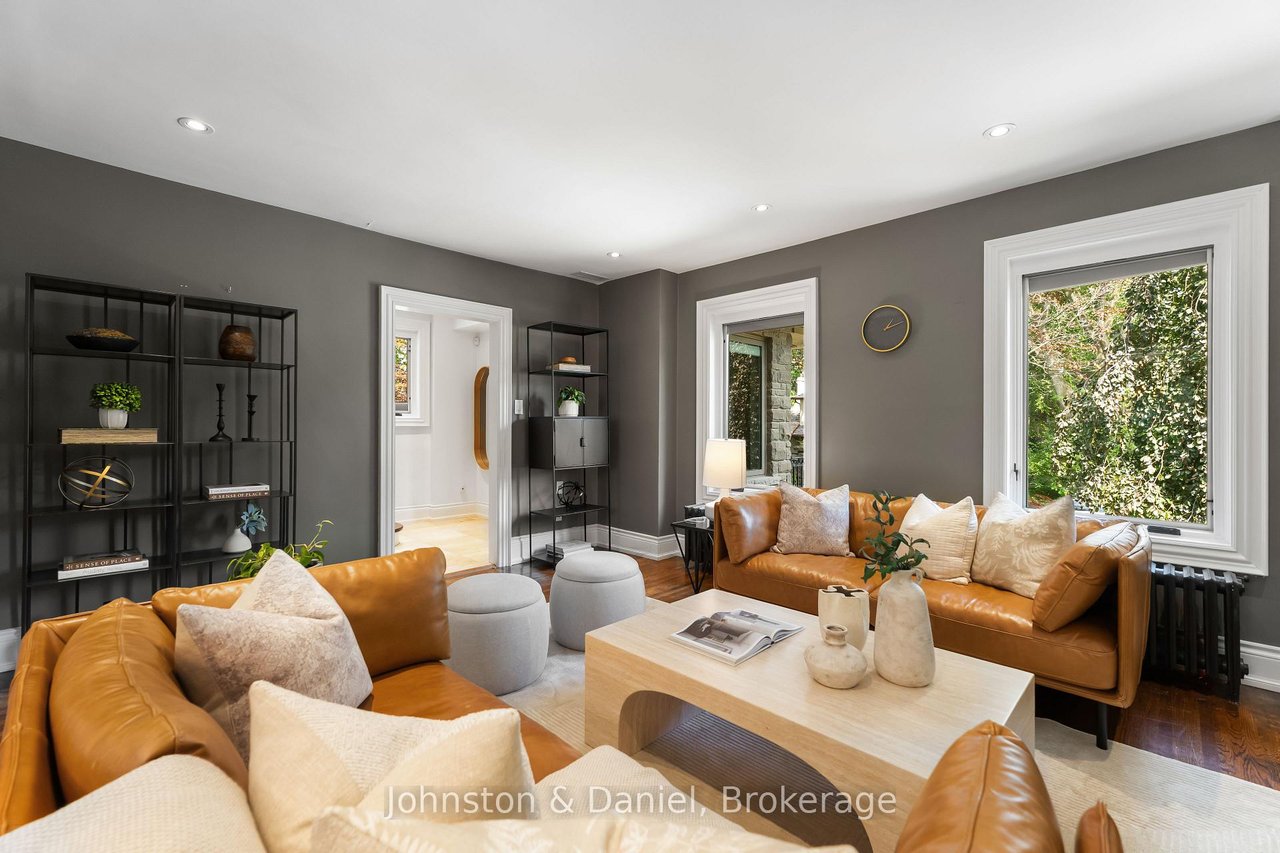
Living room with caramel leather sofas, gray walls, and large garden-facing windows.
Living room with cognac leather sofas, a pale wood coffee table, and dark gray walls.
Living room with cognac leather sofas, a light wood coffee table, and an arched opening to the dining area.
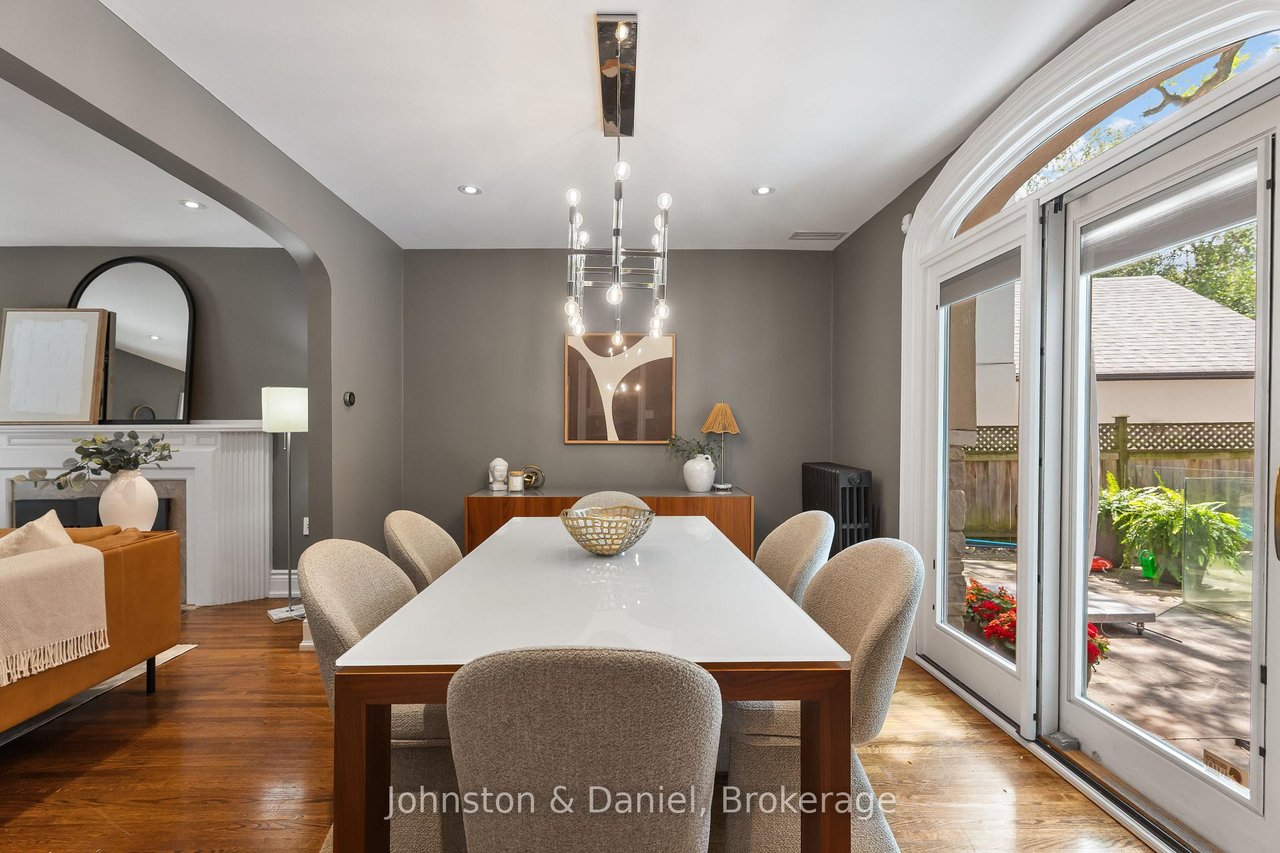
Dining room with a long white table, chandelier, hardwood floors, and arched glass doors to the patio.
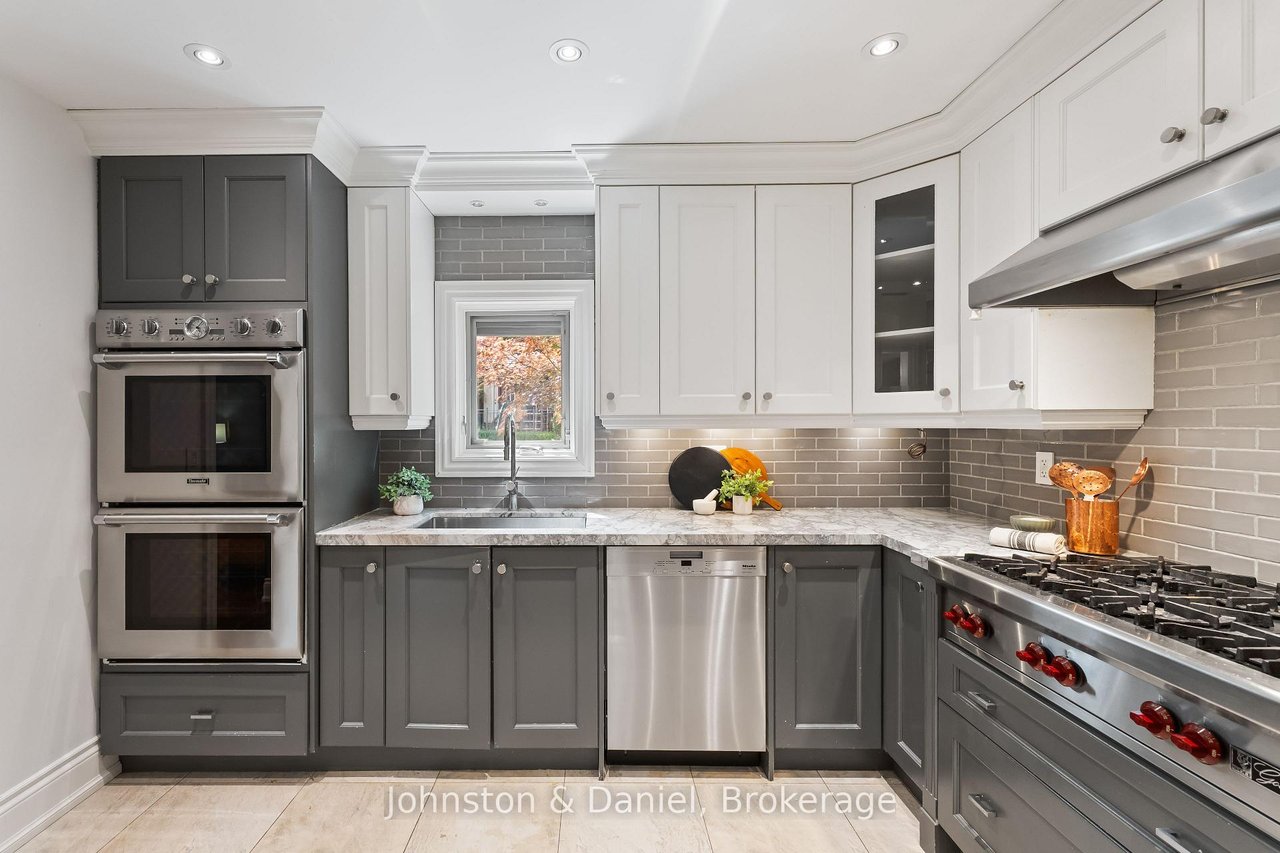
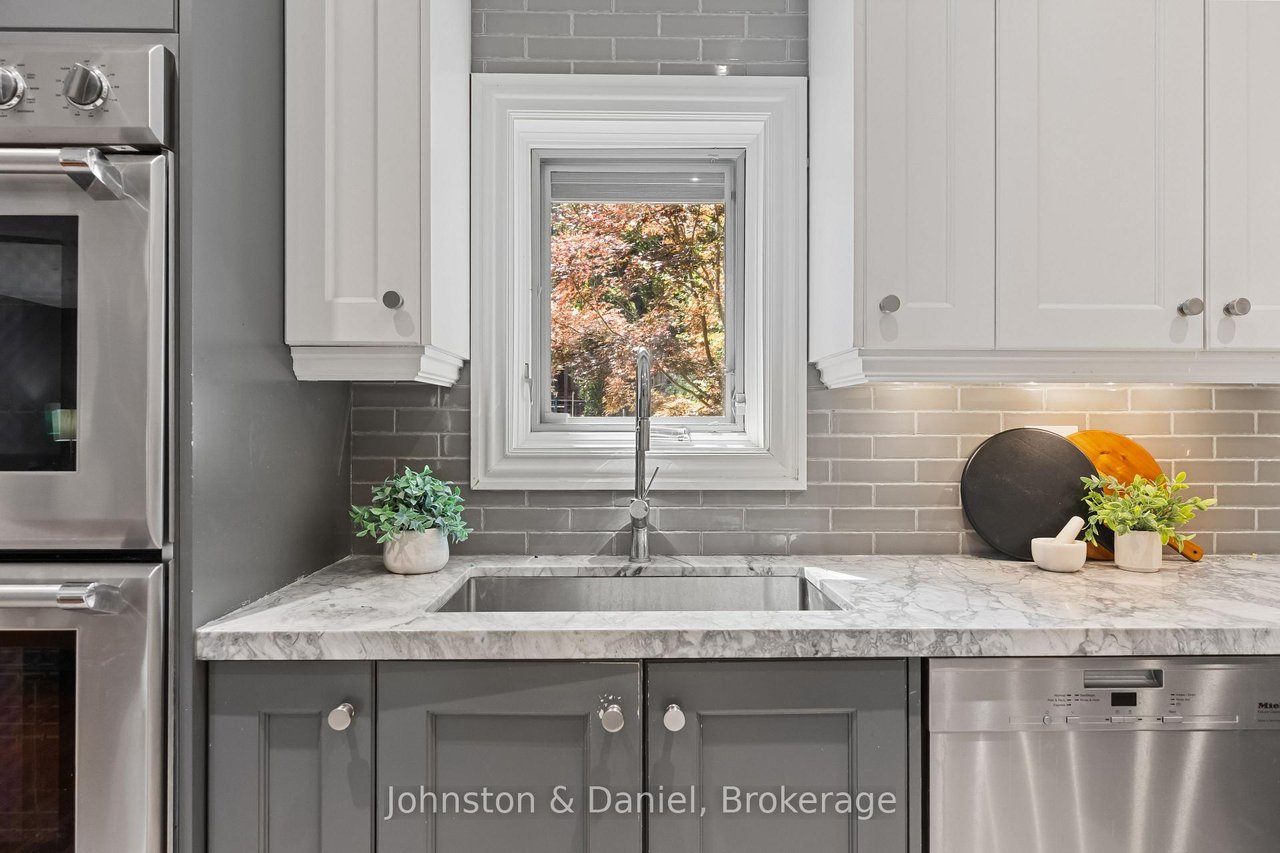
Renovated kitchen with gray and white cabinets, double ovens, gas range, and a window above the sink.
Kitchen sink beneath a window, with gray tile backsplash, marble-pattern counters, and stainless-steel appliances.
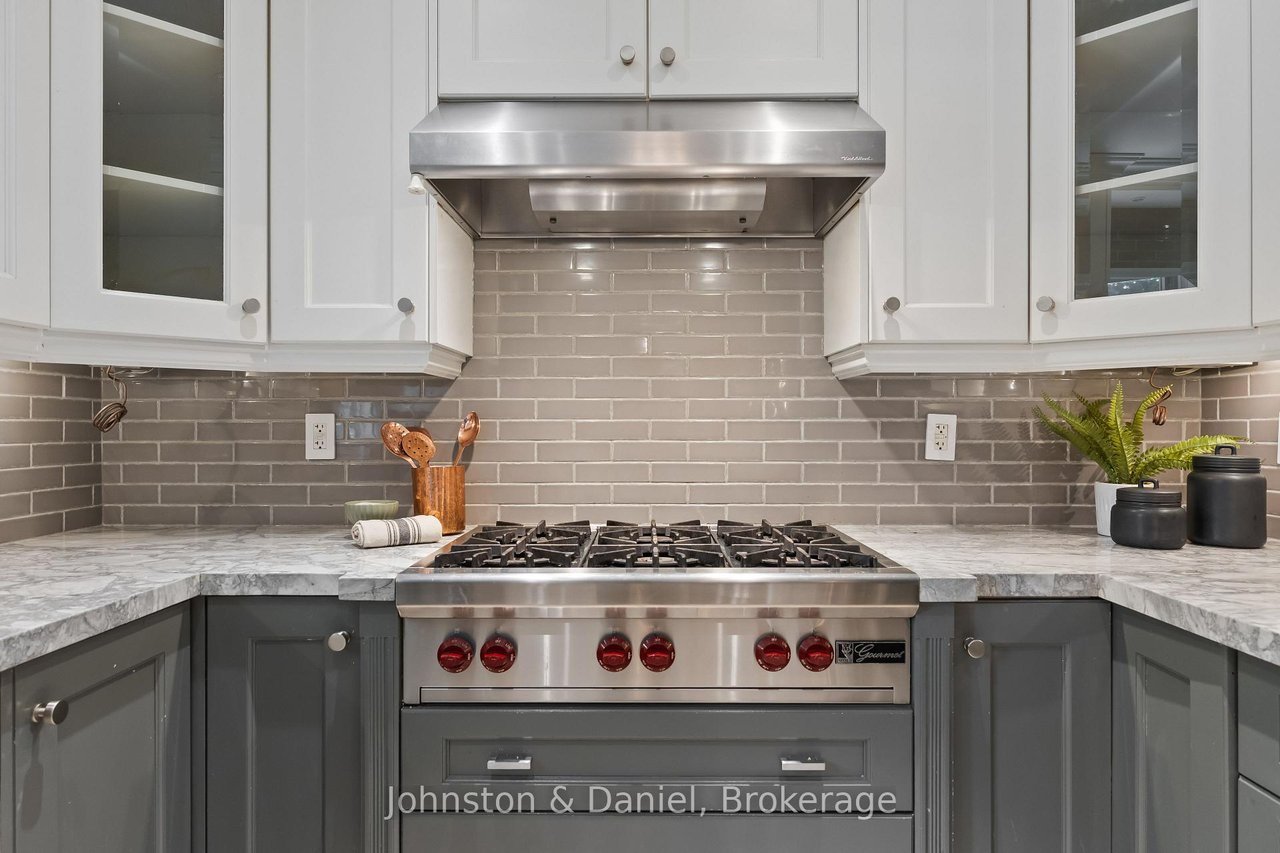
Kitchen with a stainless-steel gas range, gray tile backsplash, and marble countertops.
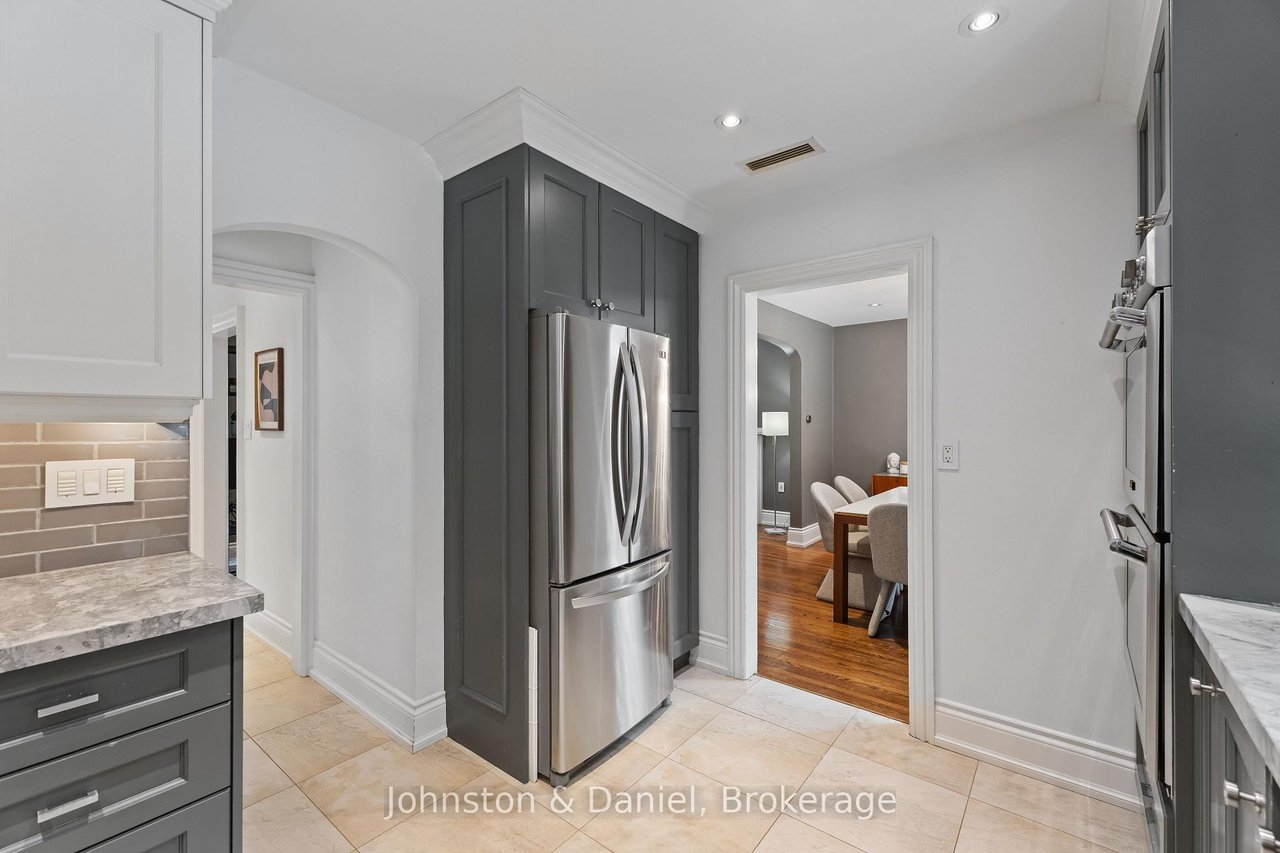
Kitchen with dark gray cabinets and stainless-steel refrigerator, opening to a wood-floored dining area.
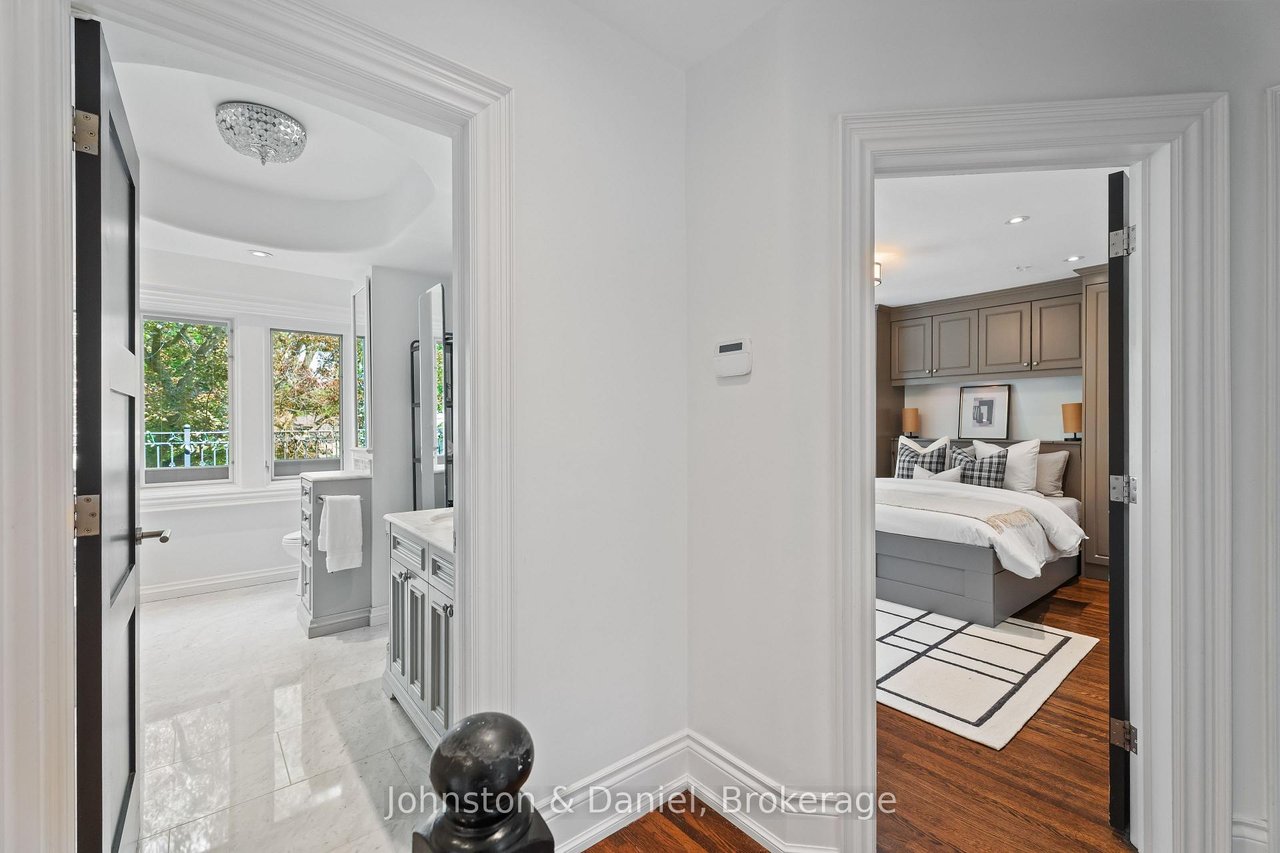
Hallway between a bright marble-floored bathroom and a bedroom with built-in cabinetry.
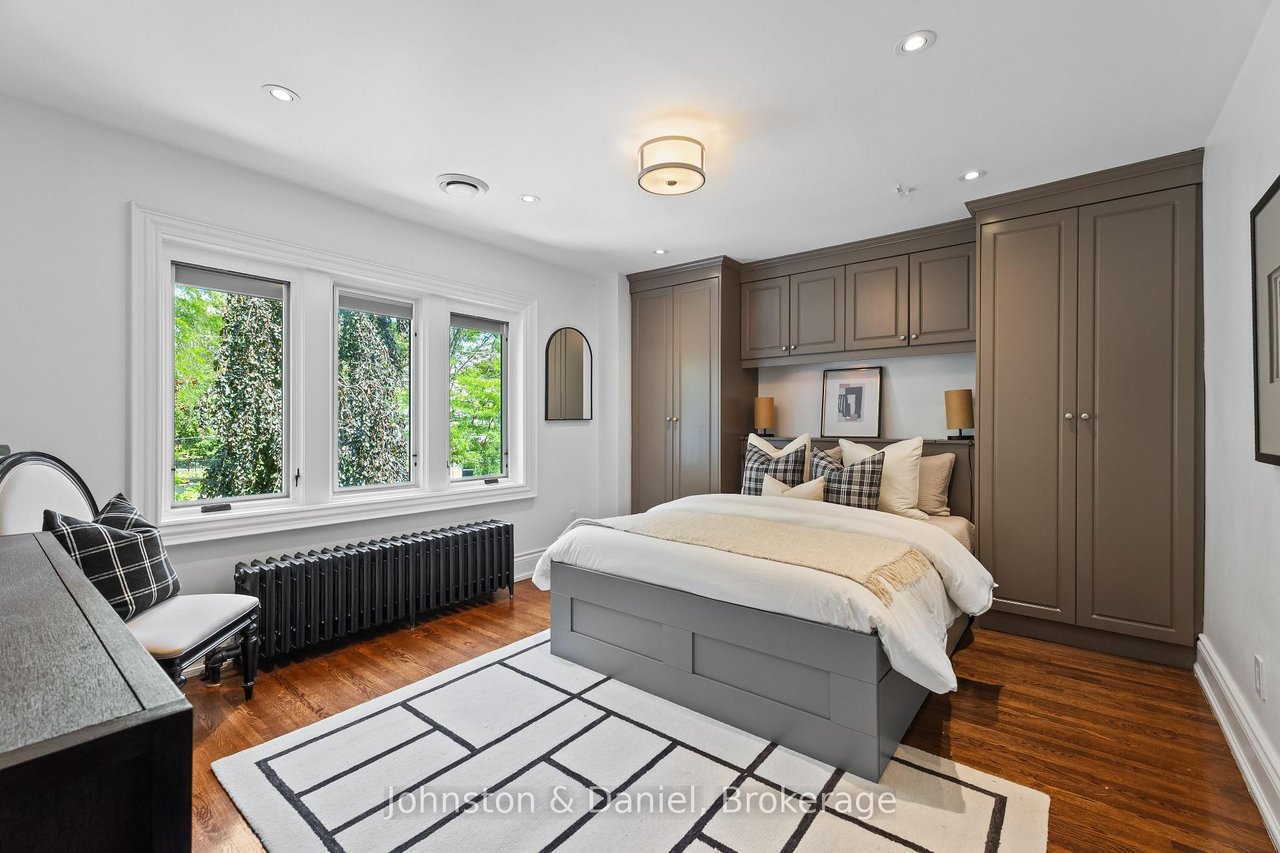
Staged bedroom with built-in taupe wardrobes, three large windows, and hardwood flooring.
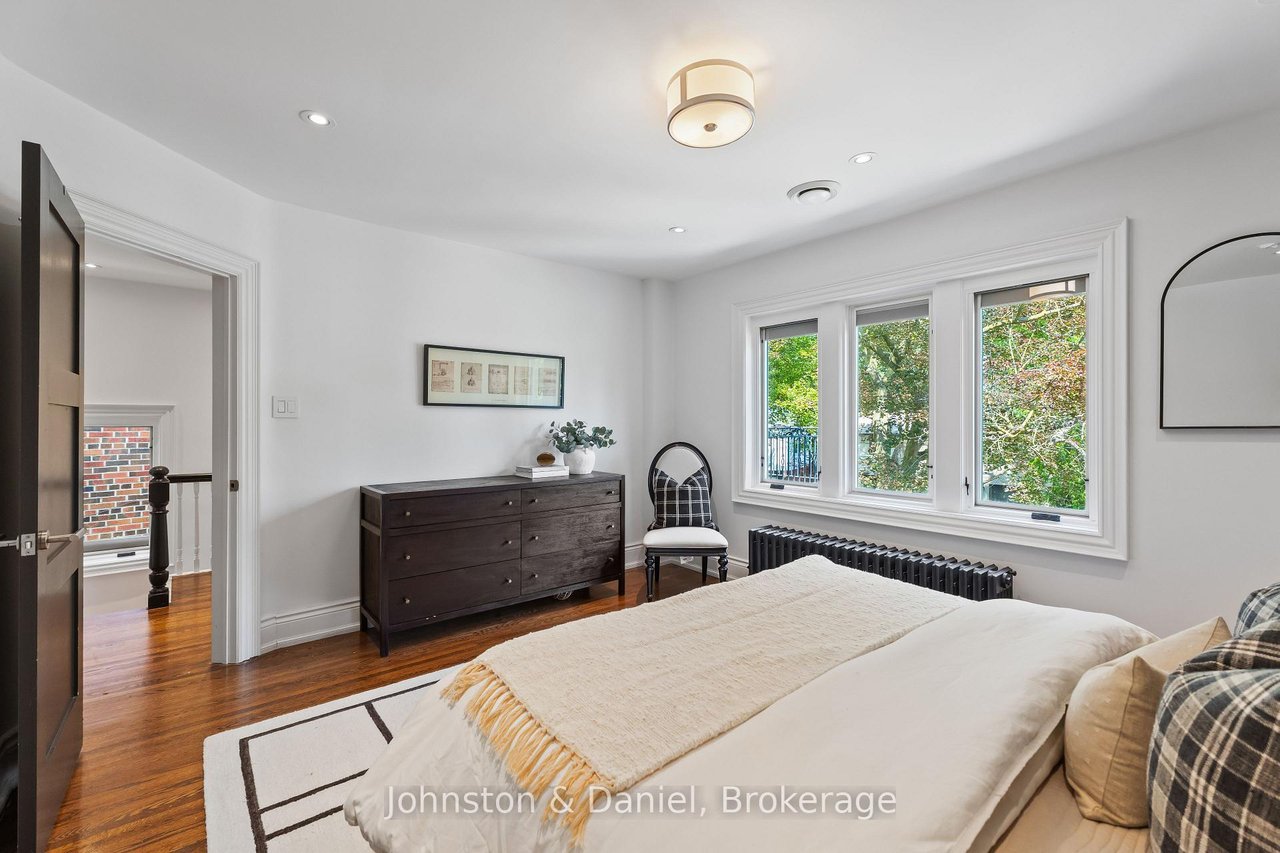
Bedroom with a large bed, hardwood floors, and three windows overlooking trees.
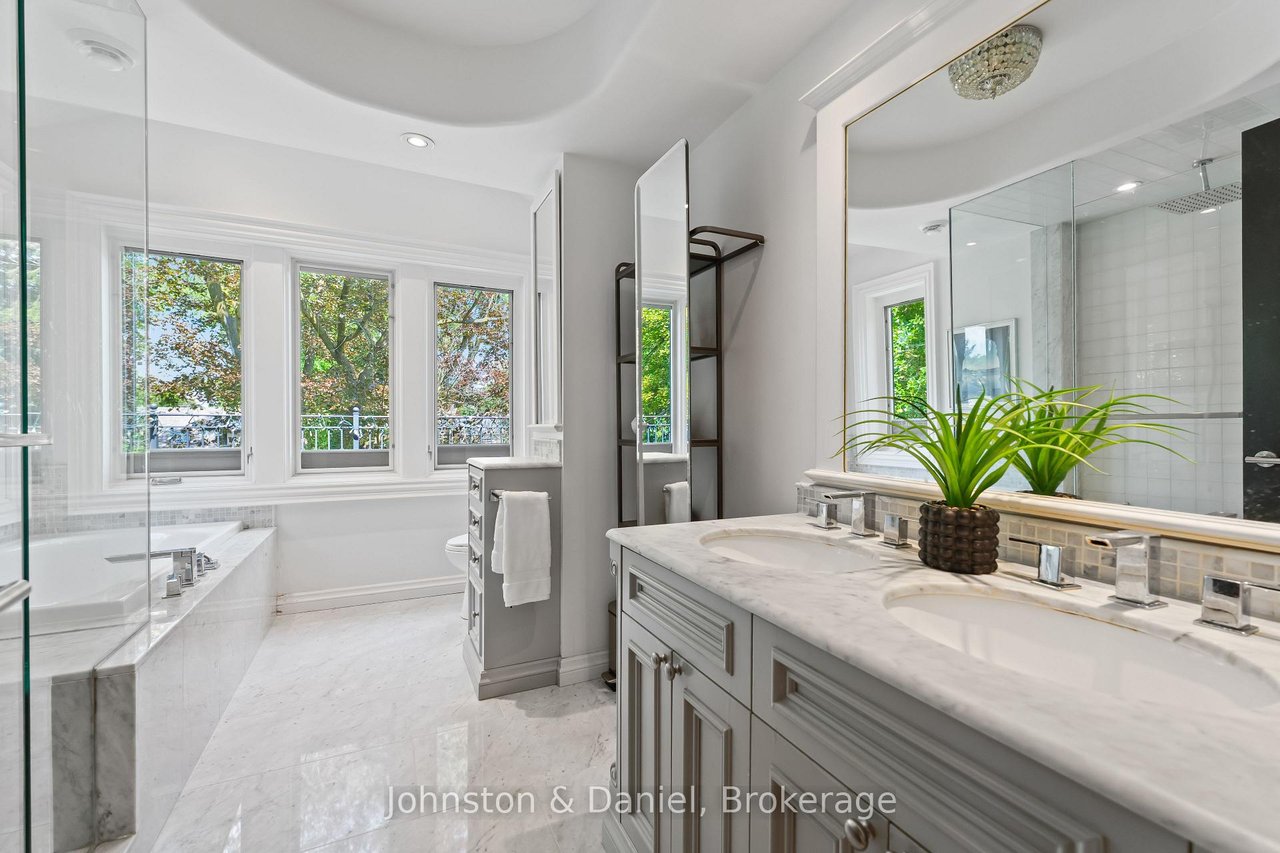
Bright bathroom with double marble vanity, freestanding tub, glass shower, and tall windows overlooking trees.
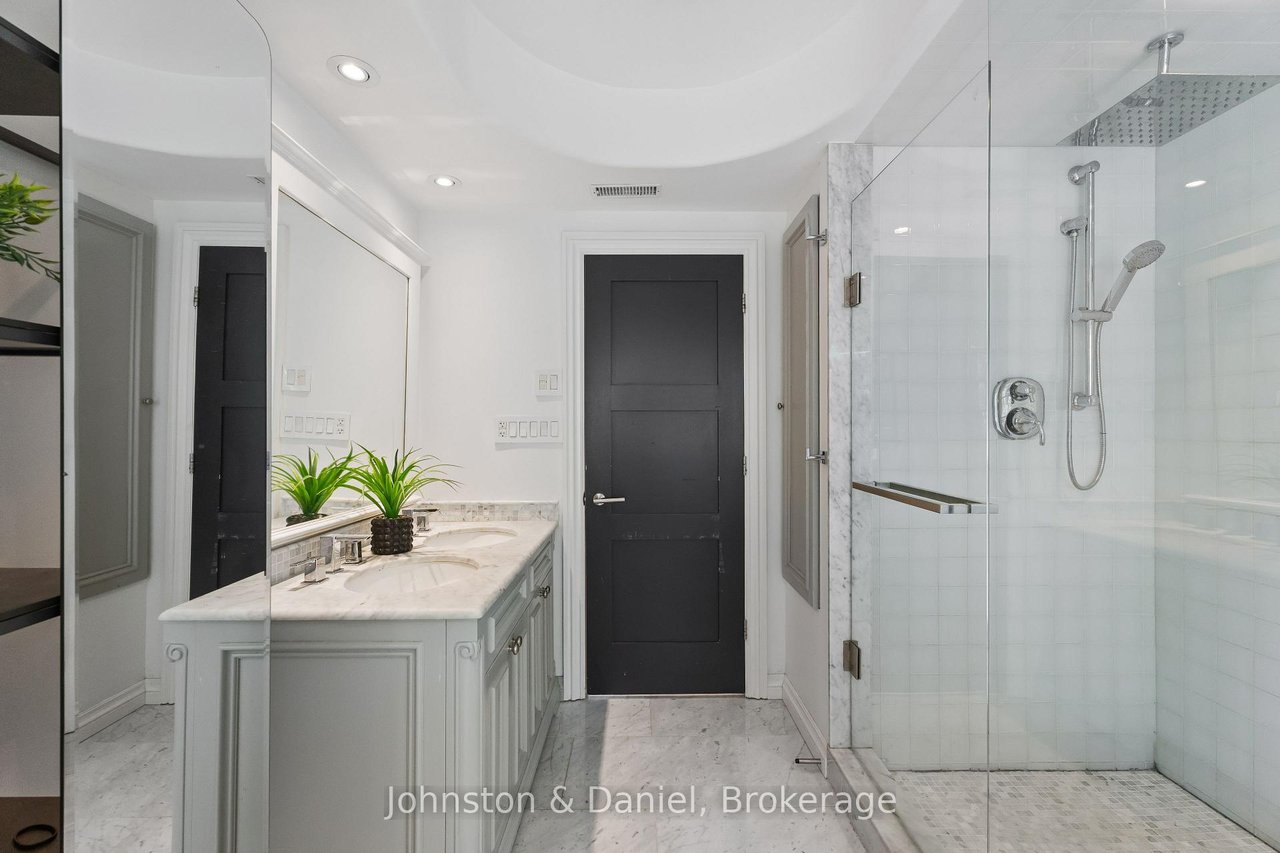
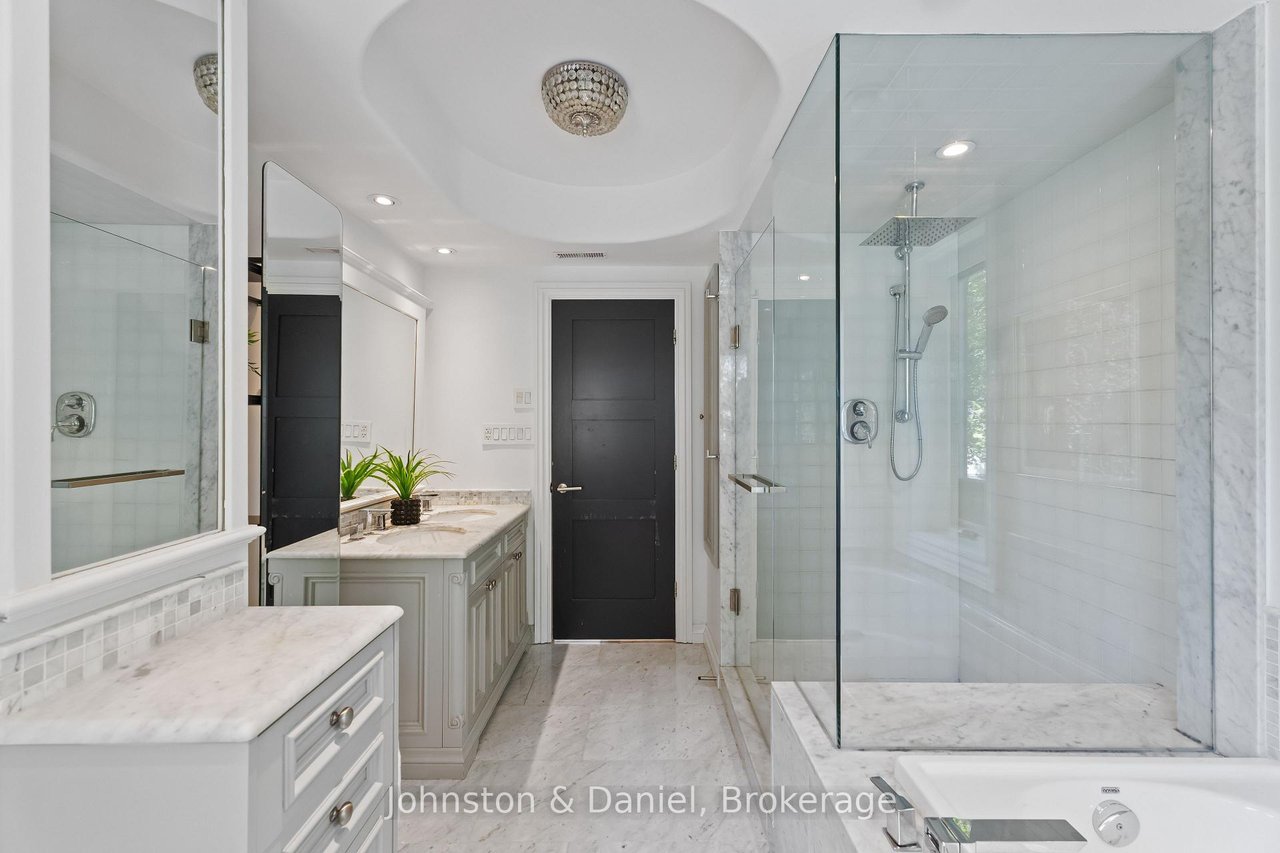
Marble bathroom with a double vanity, large mirror, and glass-enclosed shower.
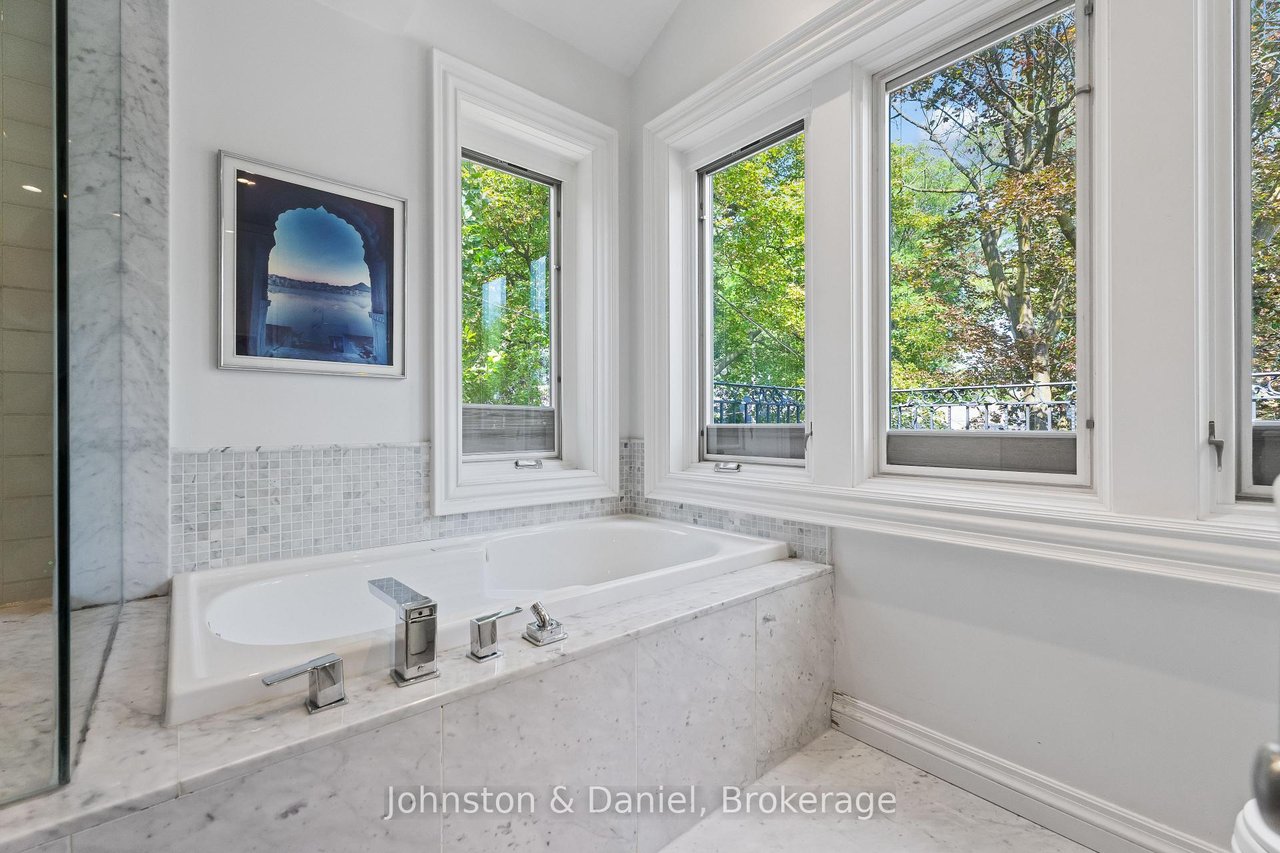
Bathroom with a marble-surround bathtub beneath tall windows overlooking leafy trees.
Marble bathroom with a glass shower, built-in tub, and two vanities.
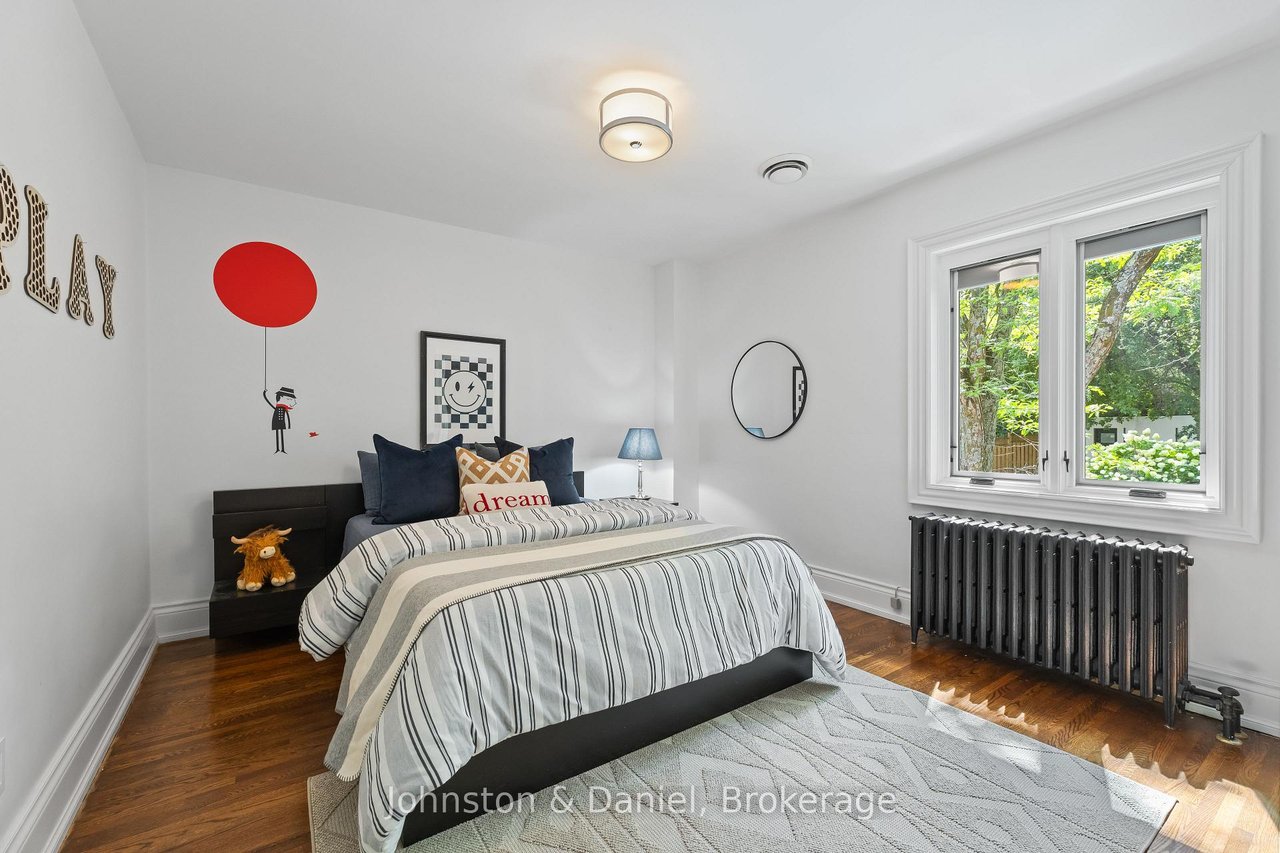
Staged bedroom with a striped bed, dark wood floors, and a large garden-facing window.
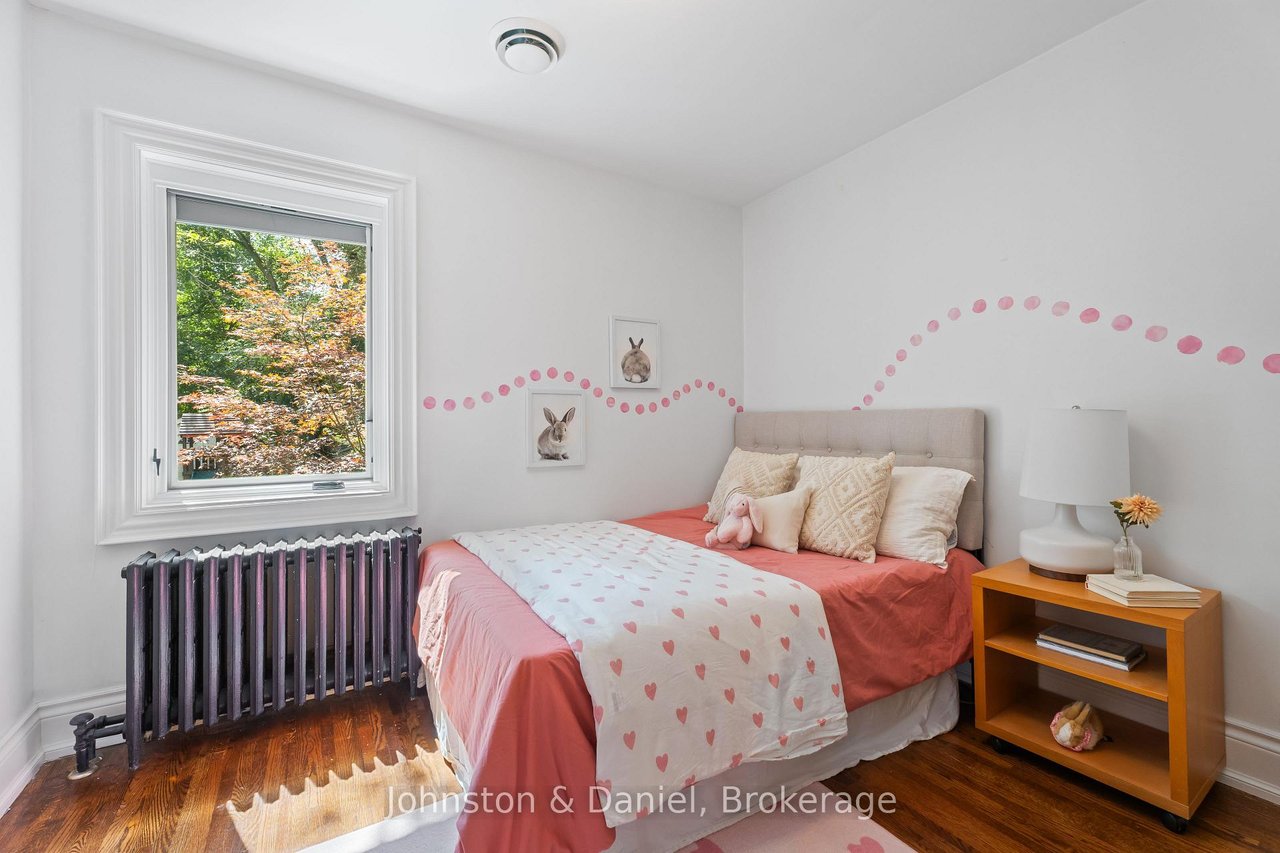
Bedroom with coral-pink bedding, rabbit wall art, a dark radiator, and autumn trees visible through the window.
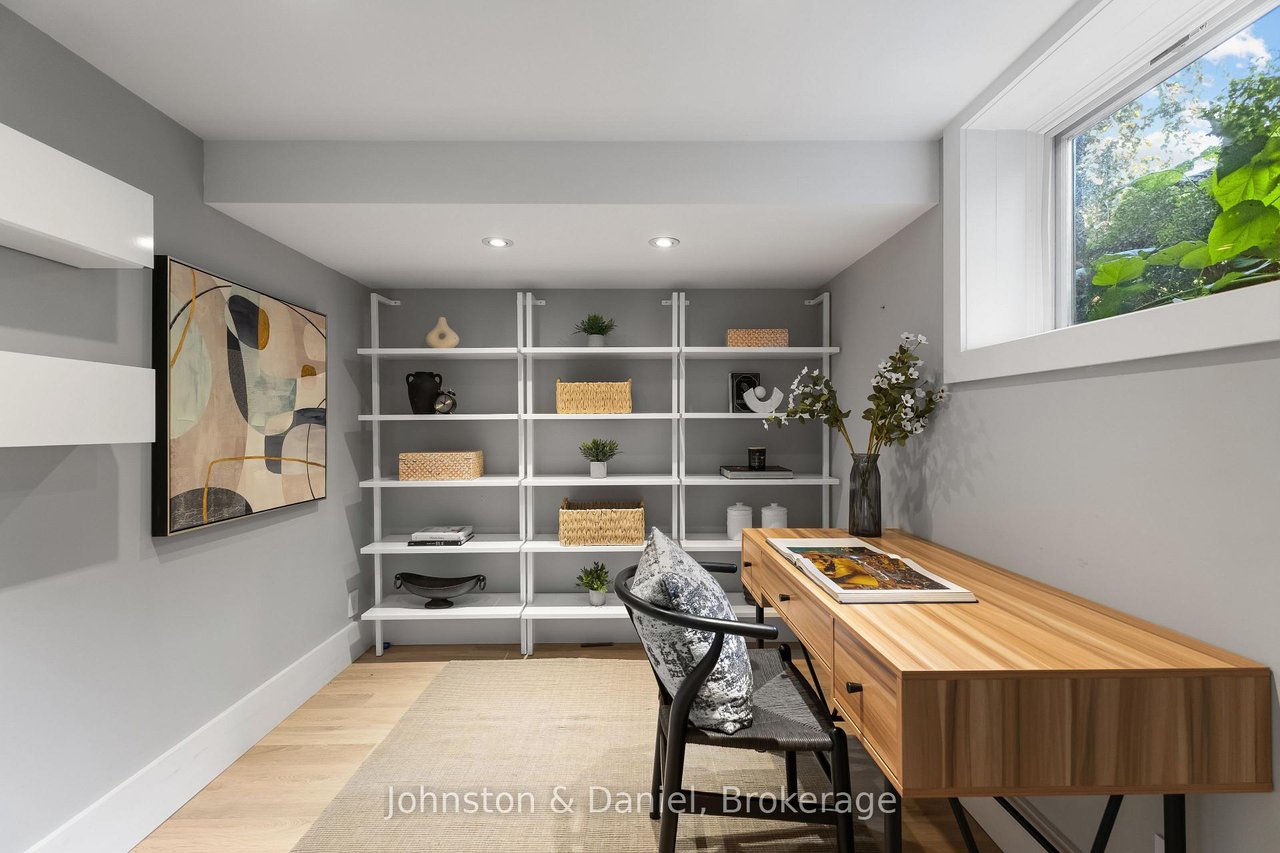
Staged home office with white shelving, a wooden desk, and a large window overlooking greenery.
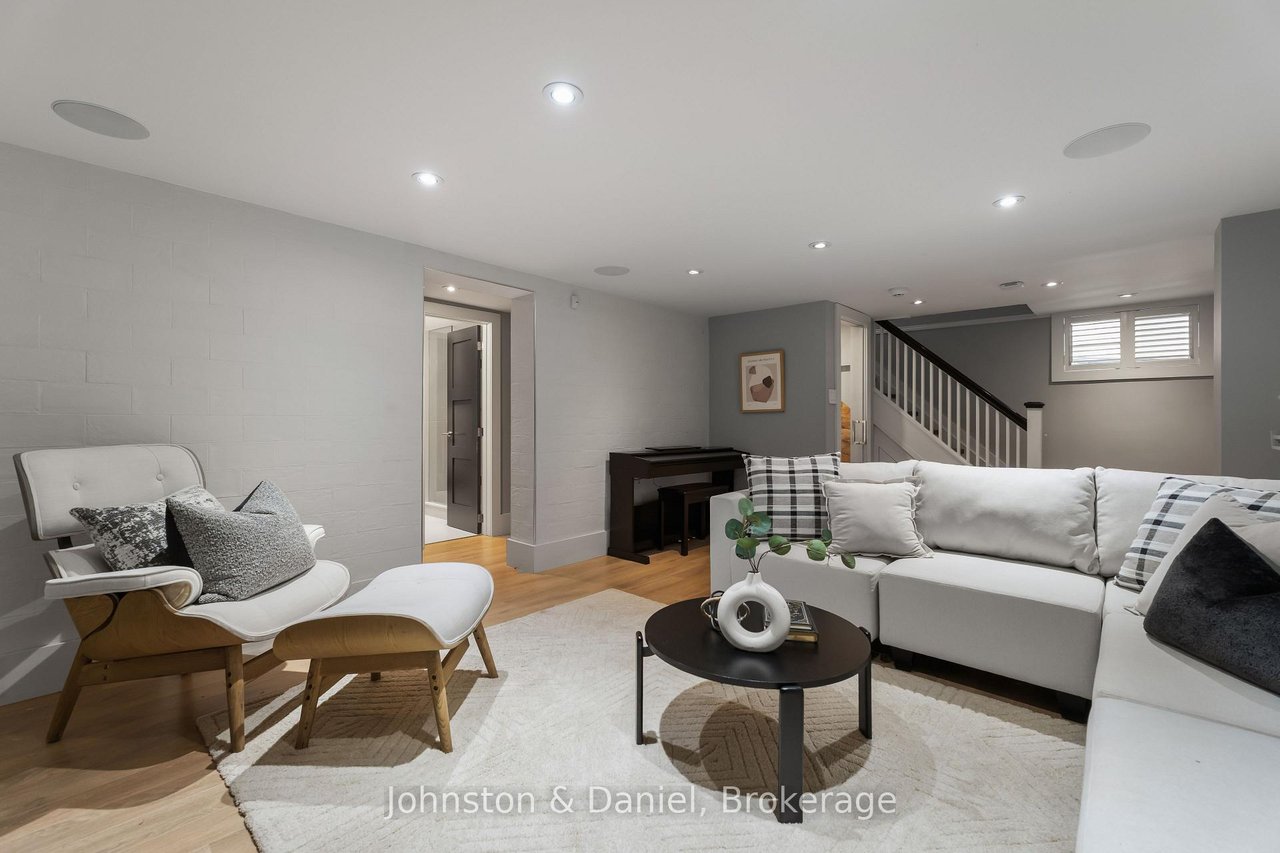
Furnished living room with a white sectional sofa, lounge chair, and staircase in the background.
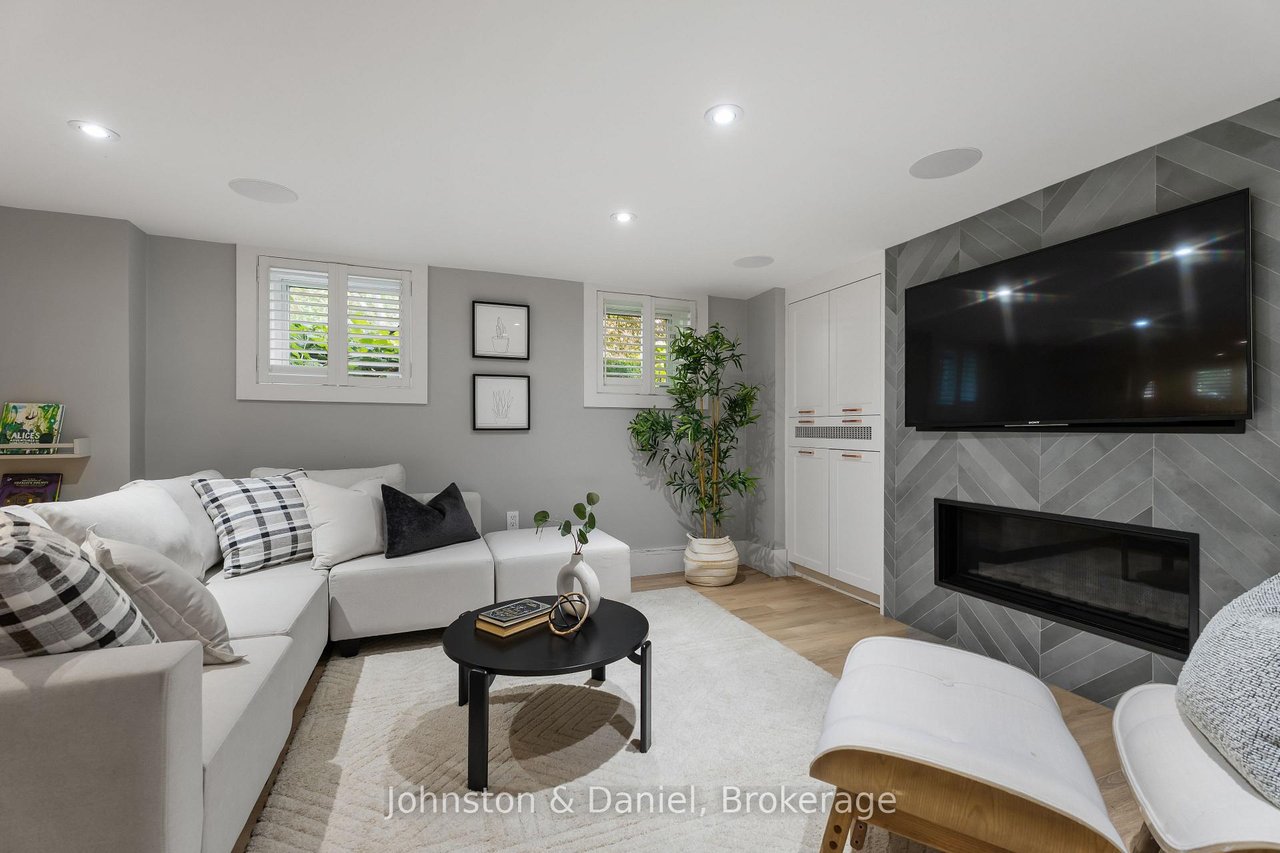
Staged living room with a white sectional, large wall-mounted TV, and sleek fireplace.
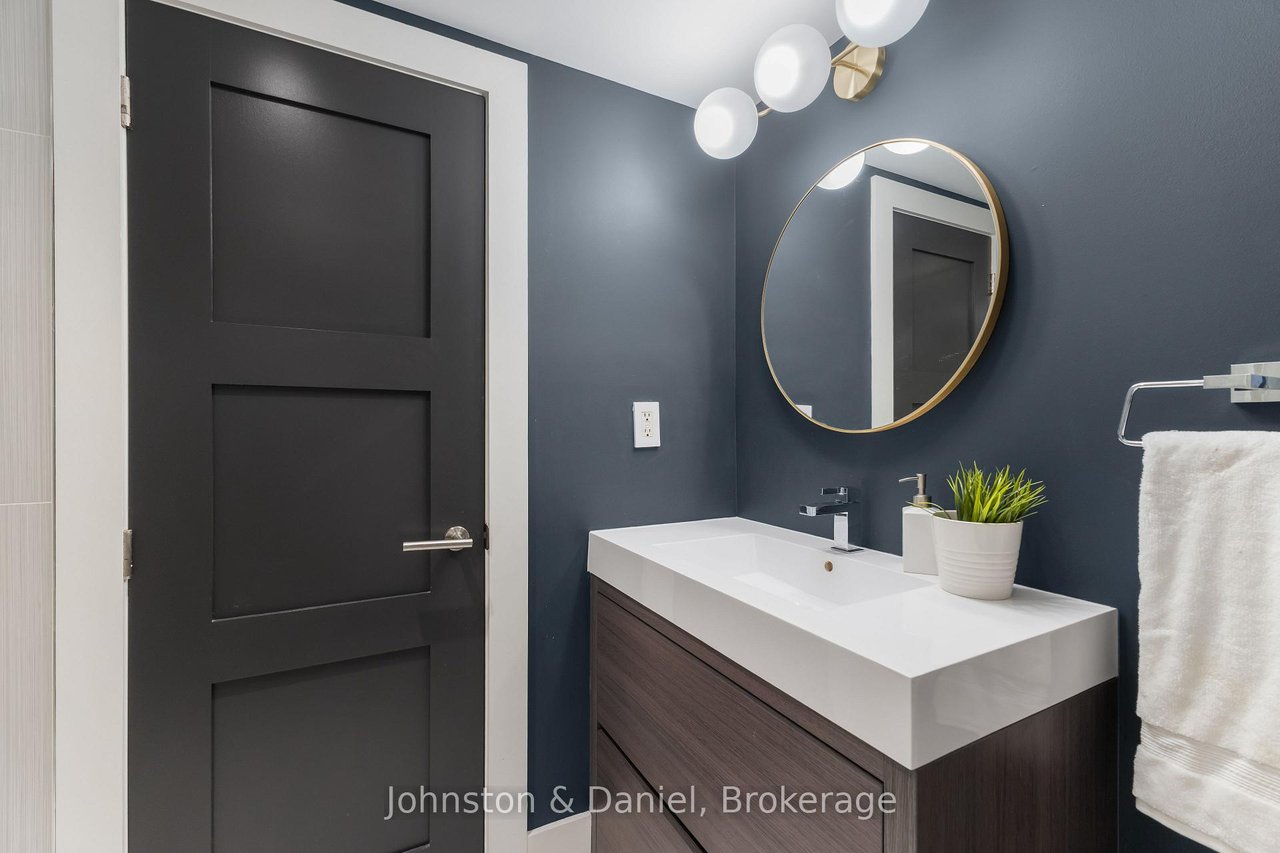
Modern bathroom vanity with a white sink, dark wood cabinetry, and round gold-framed mirror.
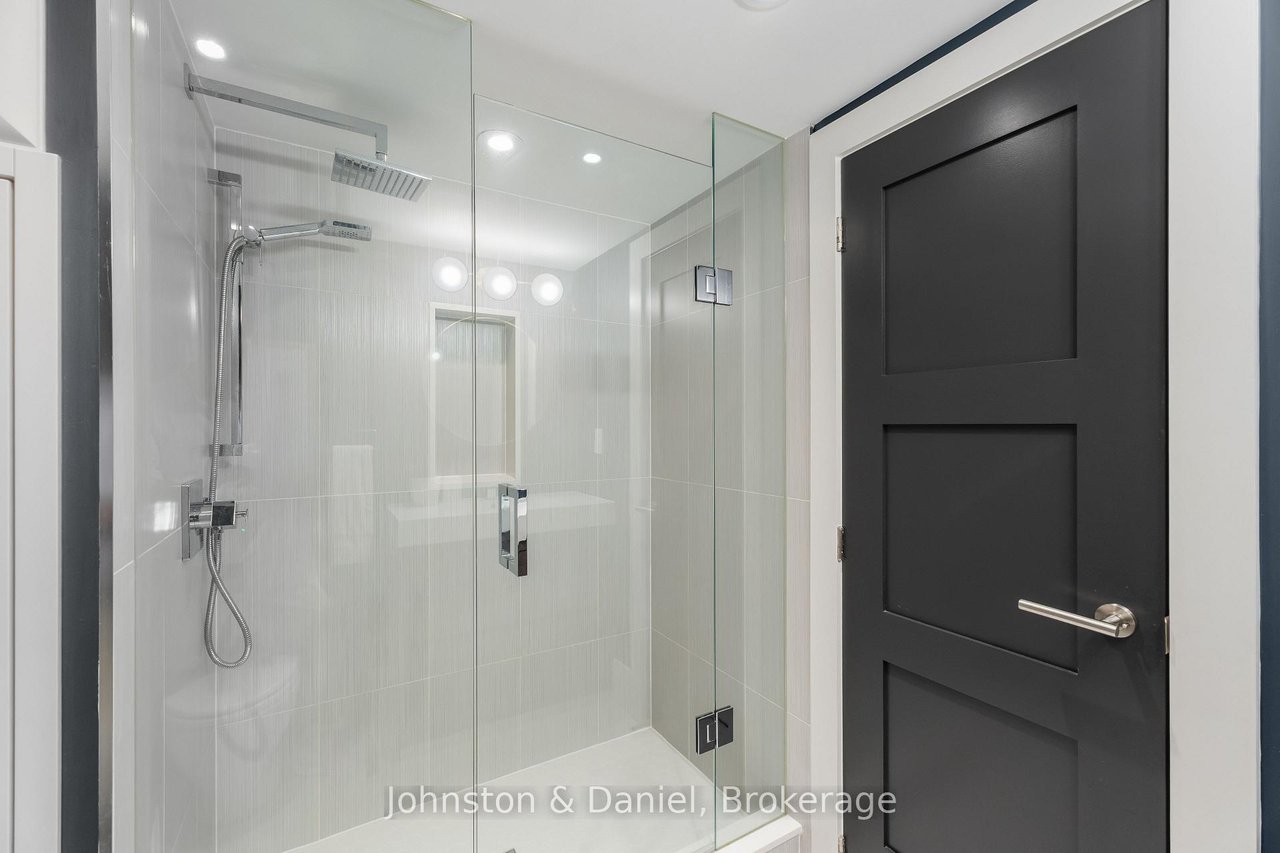
Modern bathroom with a glass-enclosed gray-tile shower and black paneled door.
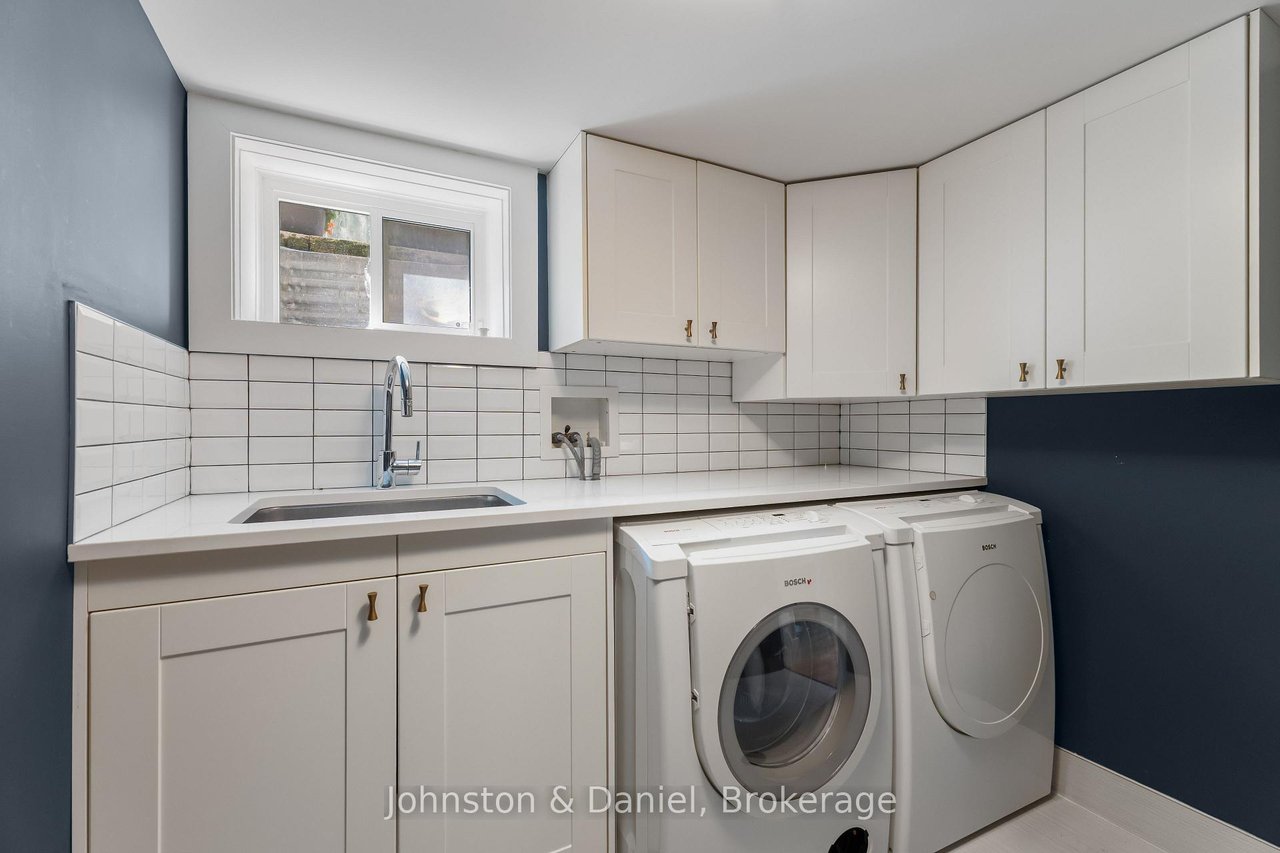
Laundry room with white cabinetry, tiled backsplash, and Bosch washer and dryer.
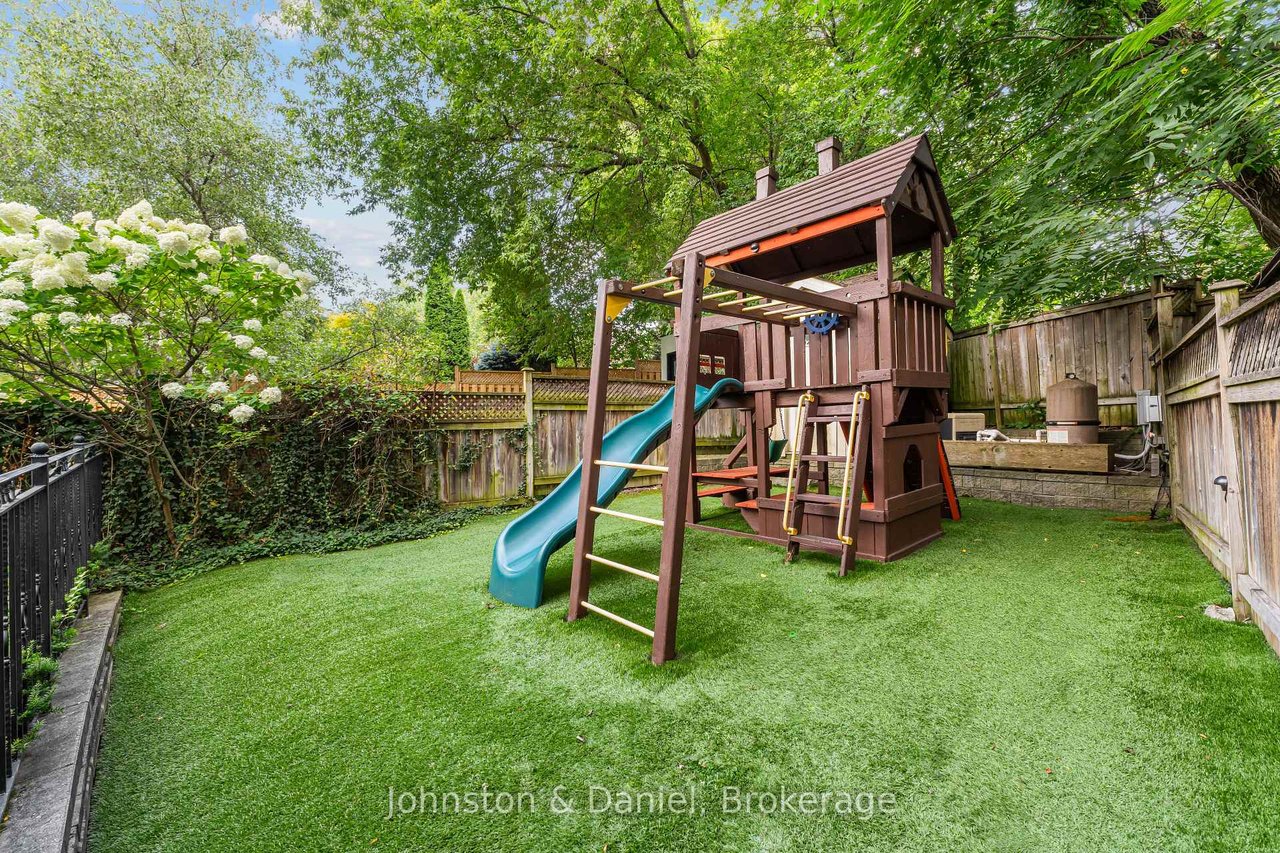
Backyard with a wooden play structure, blue slide, artificial turf, and mature trees.
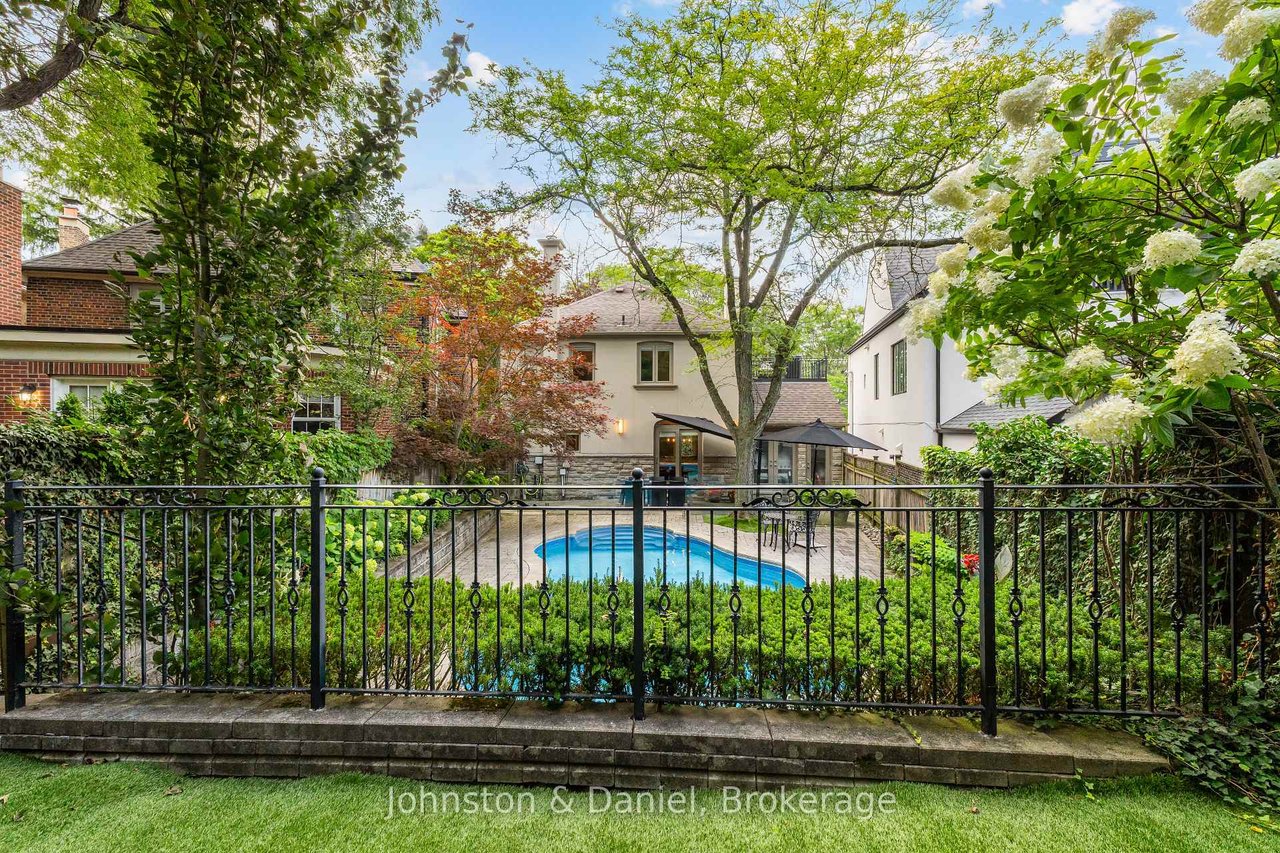
Back of the home with a fenced swimming pool, stone patio, and mature trees.
Backyard pool with a curved blue basin, stone patio, mature trees, and surrounding greenery.
Backyard pool and stone patio with glass railing, outdoor dining set, and mature trees.
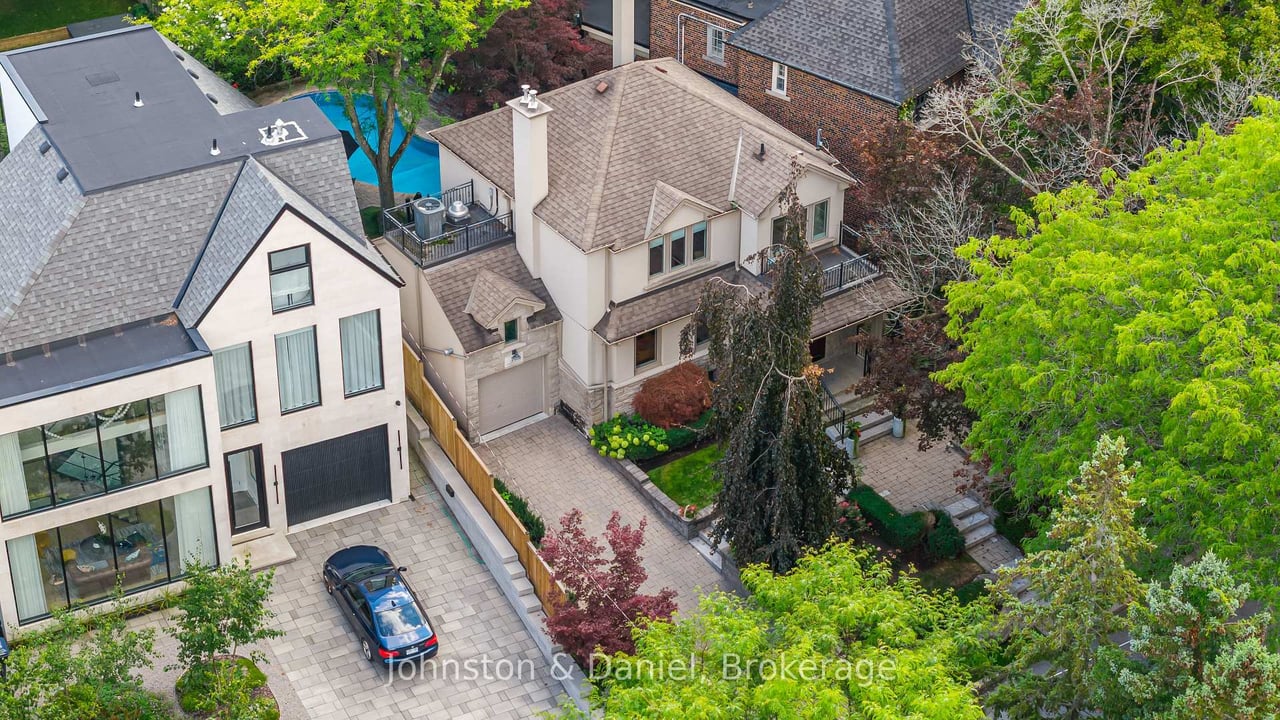
Aerial view of a light-colored home with a landscaped garden, driveway and mature trees.
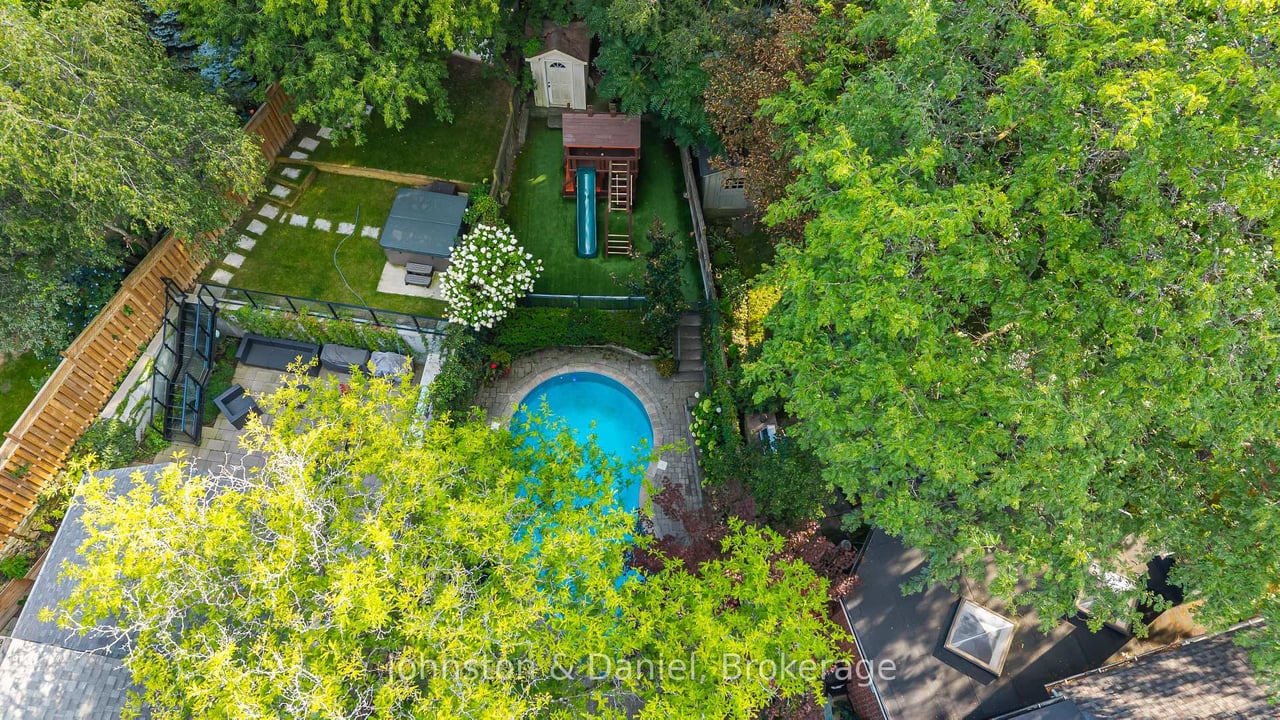
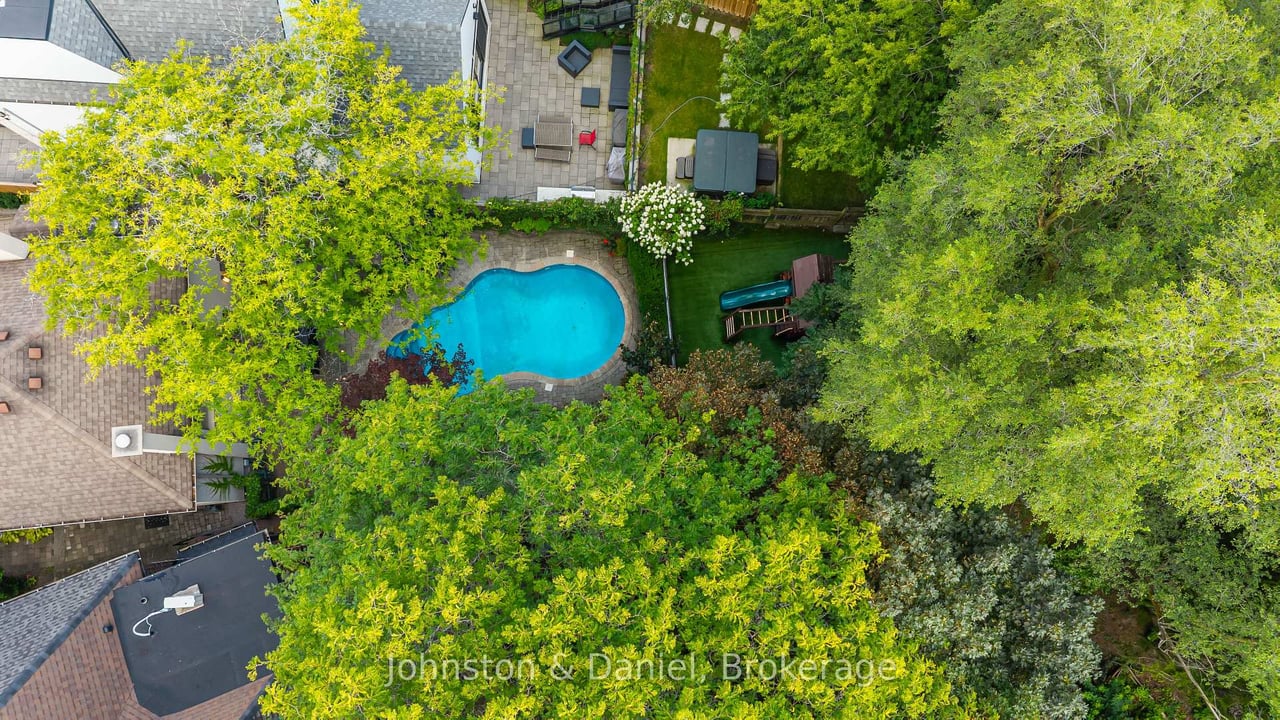
Aerial view of a leafy backyard with a rounded pool, stone patio, and children’s play structure.
Aerial view of a backyard swimming pool surrounded by a stone patio, lawn, and mature trees.
SEE ALL PHOTOS
Two-story stucco and stone house with a balcony, covered entrance, and broad stone steps.
Home exterior with a broad paved driveway, stone facade, and mature landscaping.
Home entrance with stone steps, landscaped garden, paved walkway, and upper balcony.
Stone-fronted home with a landscaped garden, paved walkway, mature trees, and flower beds.
Backyard pool with a curved blue shape, stone patio, garden seating, and mature trees.
Backyard swimming pool beside a stone patio with umbrellas and mature trees.
Entry foyer with gray built-in cabinets, a window-seat bench, and a dark wood front door.
Entryway with a dark wood front door and built-in window seat beside a large street-facing window.
Foyer with gray built-in cabinets beside a curved staircase and tiled floor.
Entry hall with dark wood staircase, pale tile floor, large window, and potted plant.
Bright entry hall with a dark wood staircase, cream tile floor, and arched mirror.
Bright foyer with a white staircase, oval mirror, cream tile floor, and dark wood front door.
Staged living room with caramel leather sofas, a white fireplace, and an arched opening to the dining area.
Living room with tan leather sofas, a white fireplace, large windows, and hardwood floors.
Staged living room with a tan leather sofa, gray walls, and white-trimmed windows.
Living room with caramel leather sofas, gray walls, and large garden-facing windows.
Living room with cognac leather sofas, a pale wood coffee table, and dark gray walls.
Living room with cognac leather sofas, a light wood coffee table, and an arched opening to the dining area.
Dining room with a long white table, chandelier, hardwood floors, and arched glass doors to the patio.
Renovated kitchen with gray and white cabinets, double ovens, gas range, and a window above the sink.
Kitchen sink beneath a window, with gray tile backsplash, marble-pattern counters, and stainless-steel appliances.
Kitchen with a stainless-steel gas range, gray tile backsplash, and marble countertops.
Kitchen with dark gray cabinets and stainless-steel refrigerator, opening to a wood-floored dining area.
Hallway between a bright marble-floored bathroom and a bedroom with built-in cabinetry.
Staged bedroom with built-in taupe wardrobes, three large windows, and hardwood flooring.
Bedroom with a large bed, hardwood floors, and three windows overlooking trees.
Bright bathroom with double marble vanity, freestanding tub, glass shower, and tall windows overlooking trees.
Marble bathroom with a double vanity, large mirror, and glass-enclosed shower.
Bathroom with a marble-surround bathtub beneath tall windows overlooking leafy trees.
Marble bathroom with a glass shower, built-in tub, and two vanities.
Staged bedroom with a striped bed, dark wood floors, and a large garden-facing window.
Bedroom with coral-pink bedding, rabbit wall art, a dark radiator, and autumn trees visible through the window.
Staged home office with white shelving, a wooden desk, and a large window overlooking greenery.
Furnished living room with a white sectional sofa, lounge chair, and staircase in the background.
Staged living room with a white sectional, large wall-mounted TV, and sleek fireplace.
Modern bathroom vanity with a white sink, dark wood cabinetry, and round gold-framed mirror.
Modern bathroom with a glass-enclosed gray-tile shower and black paneled door.
Laundry room with white cabinetry, tiled backsplash, and Bosch washer and dryer.
Backyard with a wooden play structure, blue slide, artificial turf, and mature trees.
Back of the home with a fenced swimming pool, stone patio, and mature trees.
Backyard pool with a curved blue basin, stone patio, mature trees, and surrounding greenery.
Backyard pool and stone patio with glass railing, outdoor dining set, and mature trees.
Aerial view of a light-colored home with a landscaped garden, driveway and mature trees.
Aerial view of a leafy backyard with a rounded pool, stone patio, and children’s play structure.
Aerial view of a backyard swimming pool surrounded by a stone patio, lawn, and mature trees.
For Sale

77 Lawrence Crescent

77 Lawrence Crescent, Toronto, ON M4N 1N3, Canada

$3,495,000 CAD

Welcome To An Extraordinary Residence In The Heart Of Lawrence Park - The Perfect Entry Level Home Into The Neighborhood - Designed With Family Living In Mind! A Jewel Of A Home with Every Element Thoughtfully Designed For Ease Of Living! The Main Floor Offers Exceptional Flow, With A Beautifully Appointed Kitchen Opening To A Spacious Dining Room Which Flows to A Generous Living Room. Sliding Doors Open To A Stunning Back Garden Featuring An Integrated BBQ Centre, Spacious Stone Patio For Outdoor Dining, Perennial Gardens, Beautiful Pool, Play Structure And Maintenance-Free Turf. The Second Floor Has Three Spacious Bedrooms, With hardwood Floors And A Gorgeous Five-Piece Family Bathroom. The Exceptional Lower-Level Features In-Floor Heating, Oversized Windows, A Generous Recreation Room, Glass-Enclosed Office Or Forth Bedroom, Wine Cellar, Beautiful Bathroom And Large Laundry Room. Additional Highlights Include A Private Drive, Garage With Overhead Storage, In-Ground Irrigation And A Control4 Home Automation System. Ideally Located Within Bedford Park PS or Blythwood Jr PS/Glenview Sr PS and Lawrence Park CI. Close To Excellent Private Schools Including TFS, Crescent and St Clements. Just A Short Walk To The Subway, Shops & Amenities At Yonge And Lawrence-With Easy Access To Highway 401 & Downtown. A truly exceptional residence embodying sophisticated and elevated living!

7
beds

2
baths

4,714 Sq.Ft. lot

Adam Weiner

Adam Weiner

Features & Amenities

Interior

  • total bedrooms7
  • Total bathrooms2
  • Fireplace Fireplace

Area & Lot

  • Status For Sale
  • Lot Area4,714 Sq.Ft.
  • MLS® IDC13756994
  • TypeResidential
  • NeighborhoodLawrence Park

Exterior

  • Garage Space3
  • parkingGarage
  • HEAT TYPEHeating
  • AIR CONDITIONINGAir Conditioning

Financial

  • Sales Price$3,495,000 CAD
  • Real Estate Tax $13,838 CAD/yr
Home exterior with a broad paved driveway, stone facade, and mature landscaping.

Schedule a Showing

We would love to show you our beautiful property. Please select your preferred date and time below. An agent will be in touch shortly to confirm your appointment.

Schedule a Showing

We would love to show you our beautiful property. Please select your preferred date and time below. An agent will be in touch shortly to confirm your appointment.

Thank you for your interest in 77 Lawrence Crescent, Toronto, ON M4N 1N3, Canada. We are reviewing your request and will be in touch shortly!

Mortgage Calculator

Estimate your monthly mortgage payment, including the principal and interest, property taxes, and HOA. Adjust the values to generate a more accurate rate.

All estimates are provided for informational purposes only. Actual amounts may vary.
$0,000 Your Payment 20 15 65
$0,000 Your Payment

Lawrence Park

Features a distinguished collection of traditional homes.

Explore

Work With Us

If you’re looking for a dedicated team of Toronto real estate agents, contact Adam Weiner + Associates today. Visit us in person or by email. We’re available 24/7 to answer your questions.

Follow Me on Instagram