
Adam Weiner + Associates
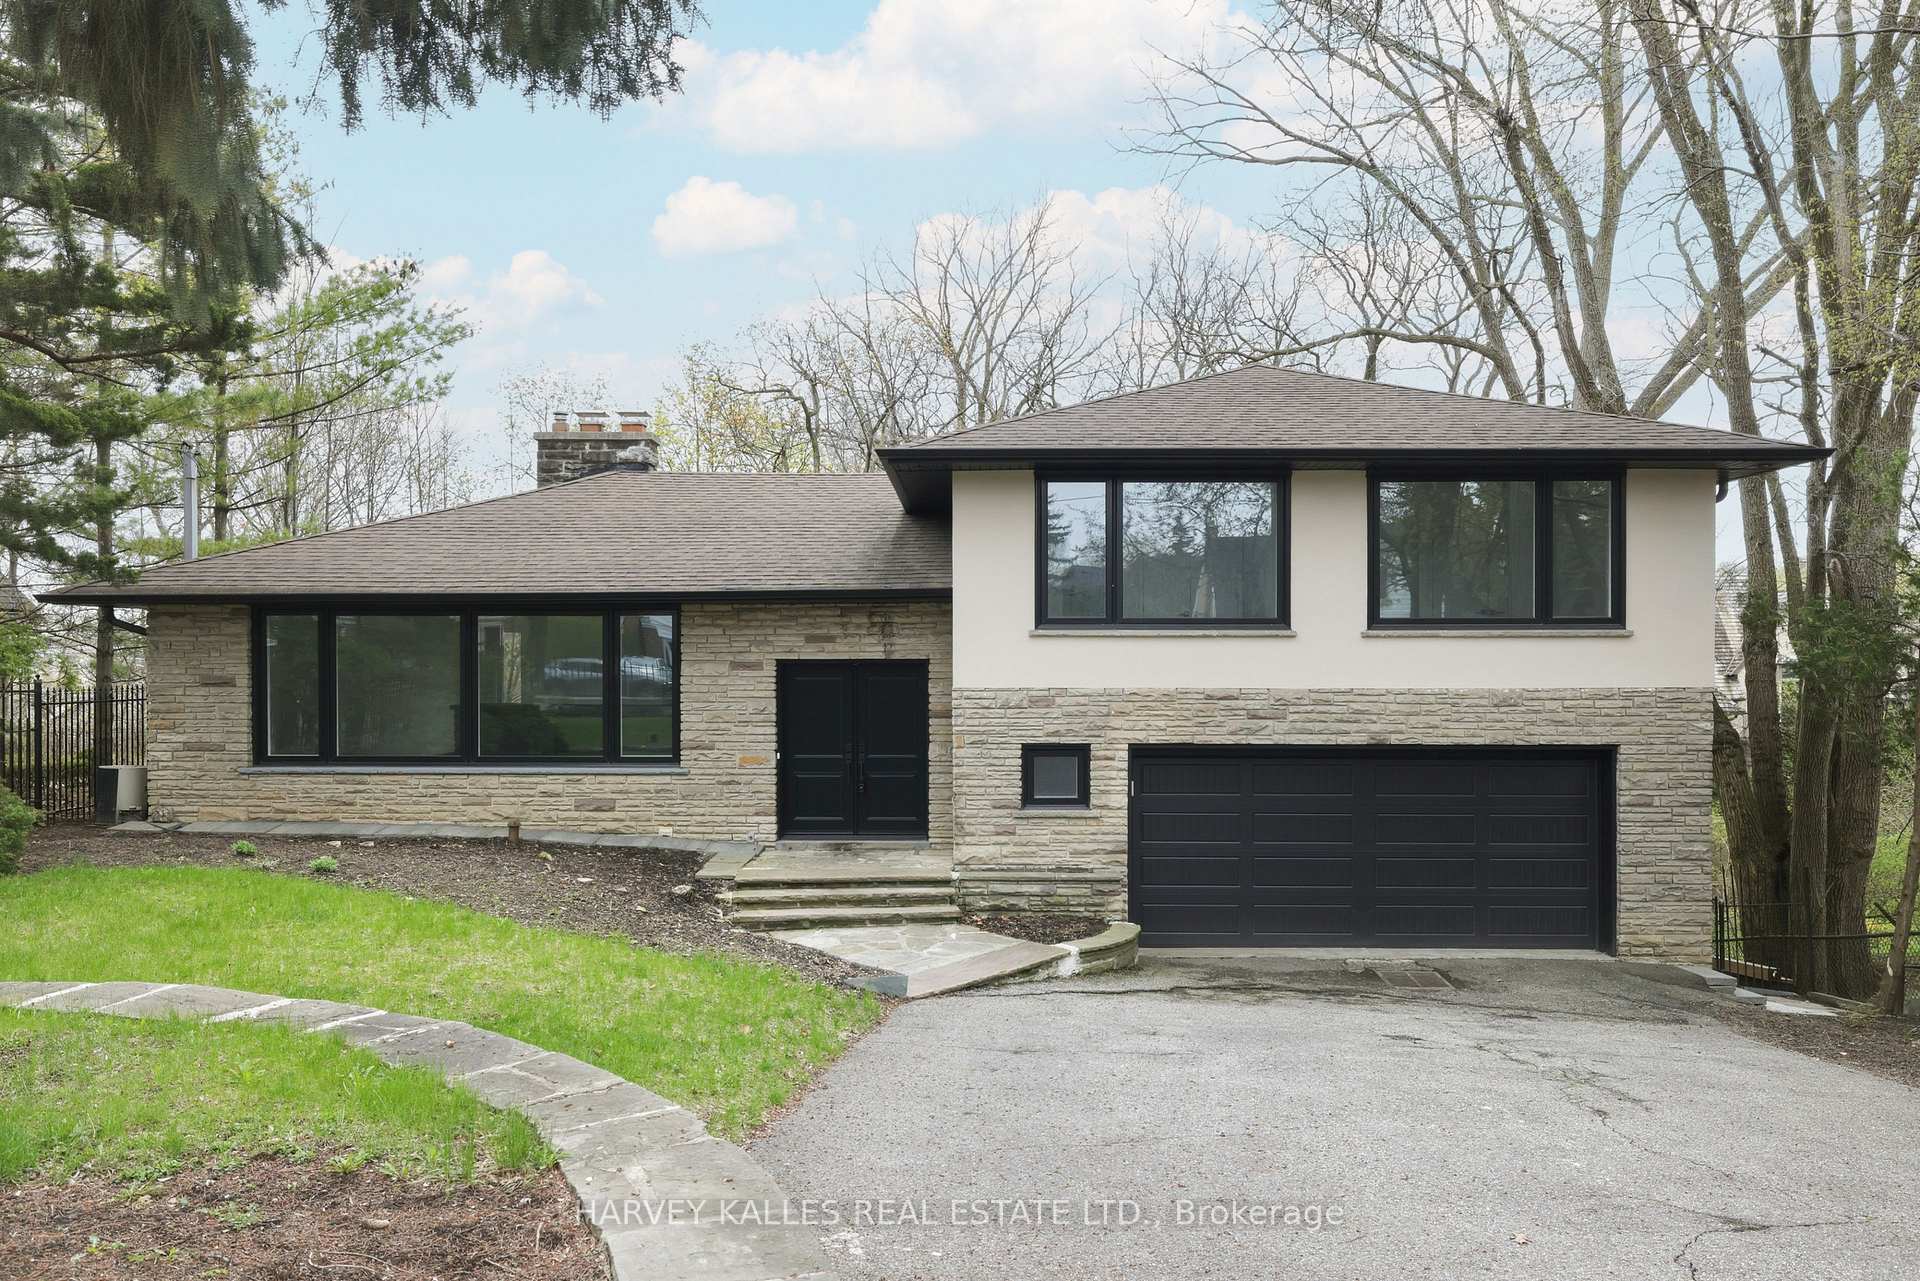
Split-level house with a stone facade, black double garage door, and mature trees.
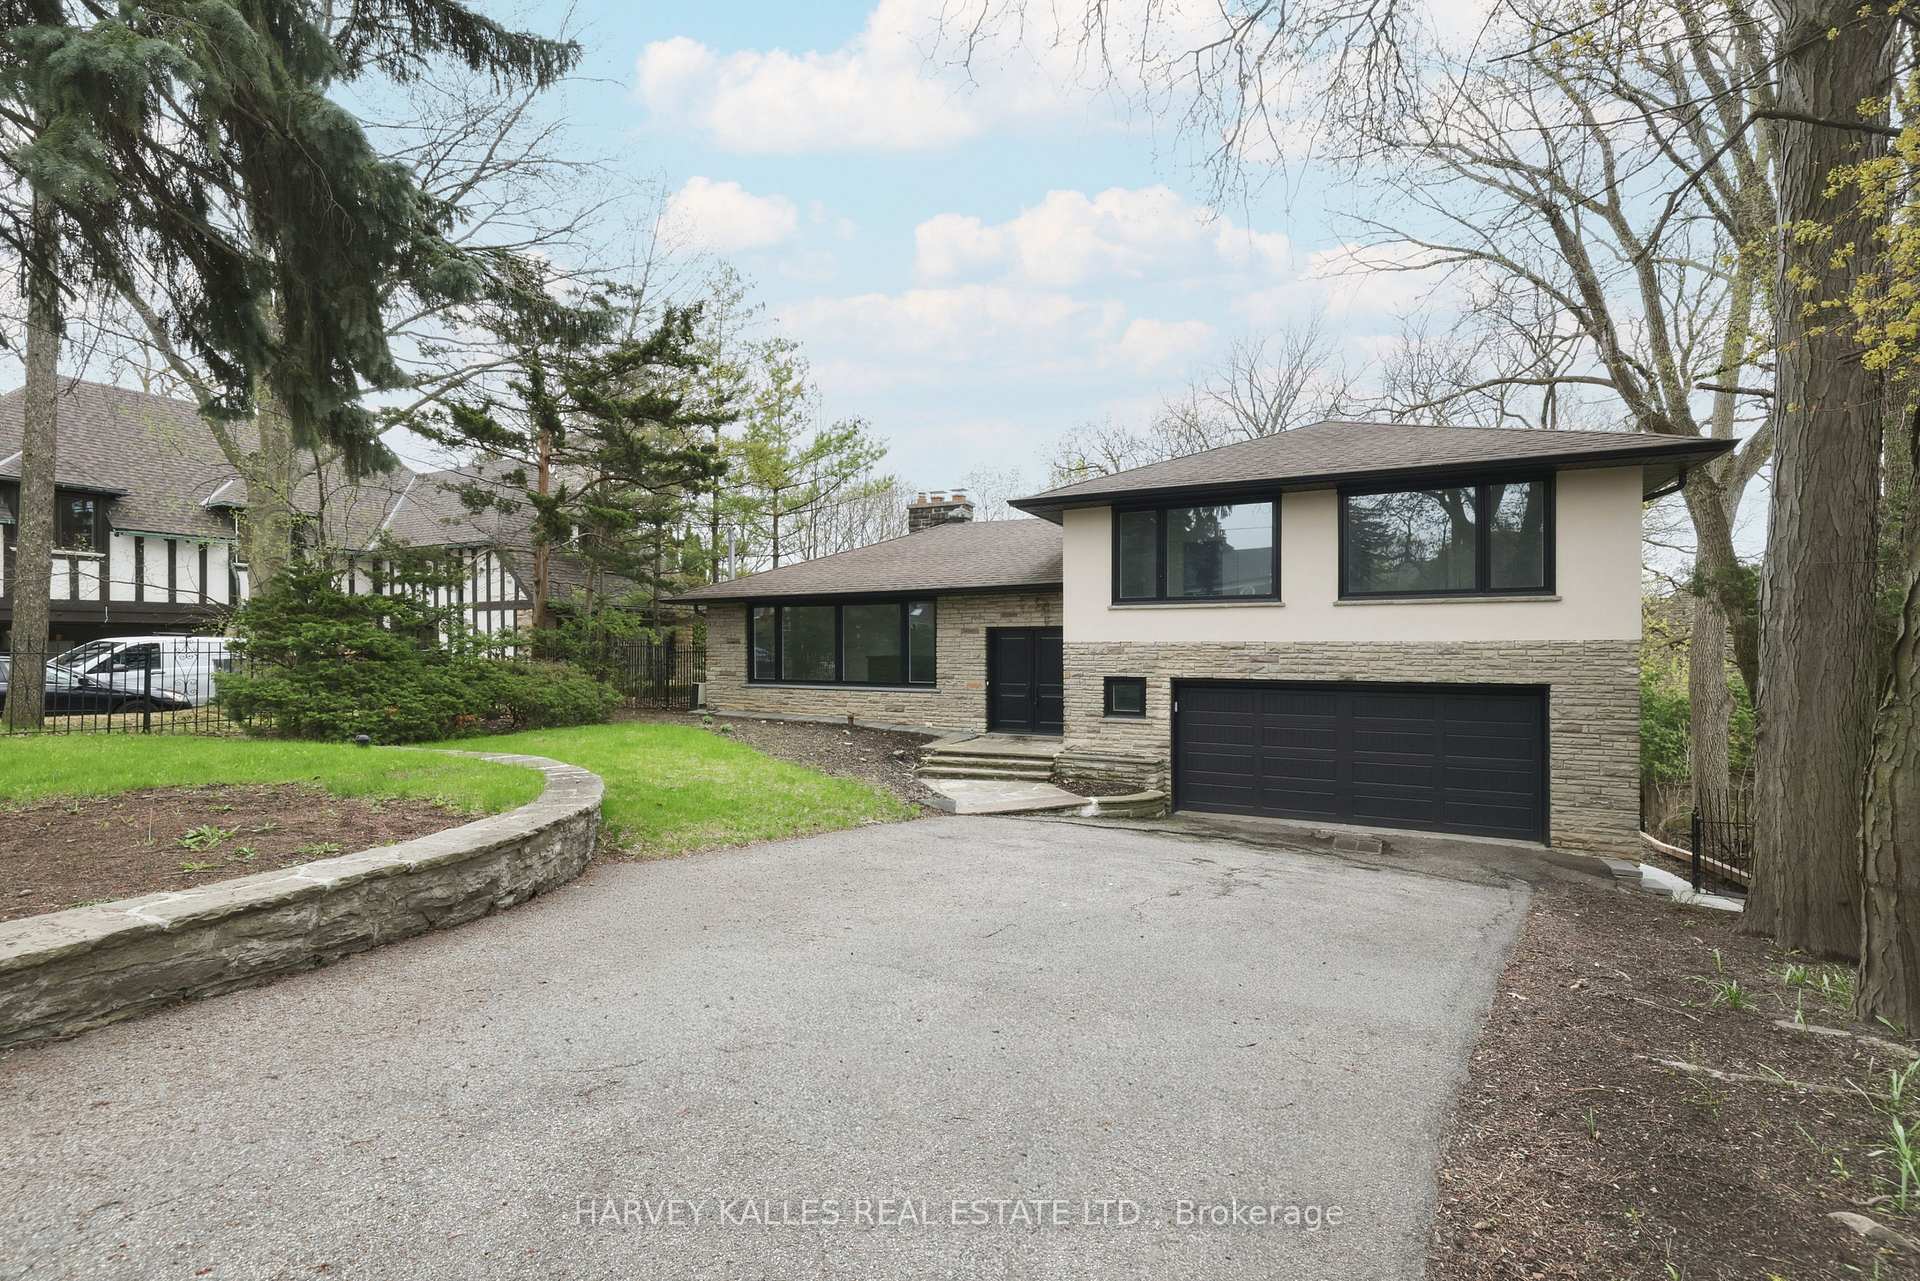
Modern stucco-and-stone home with a double garage and broad driveway beneath mature trees.
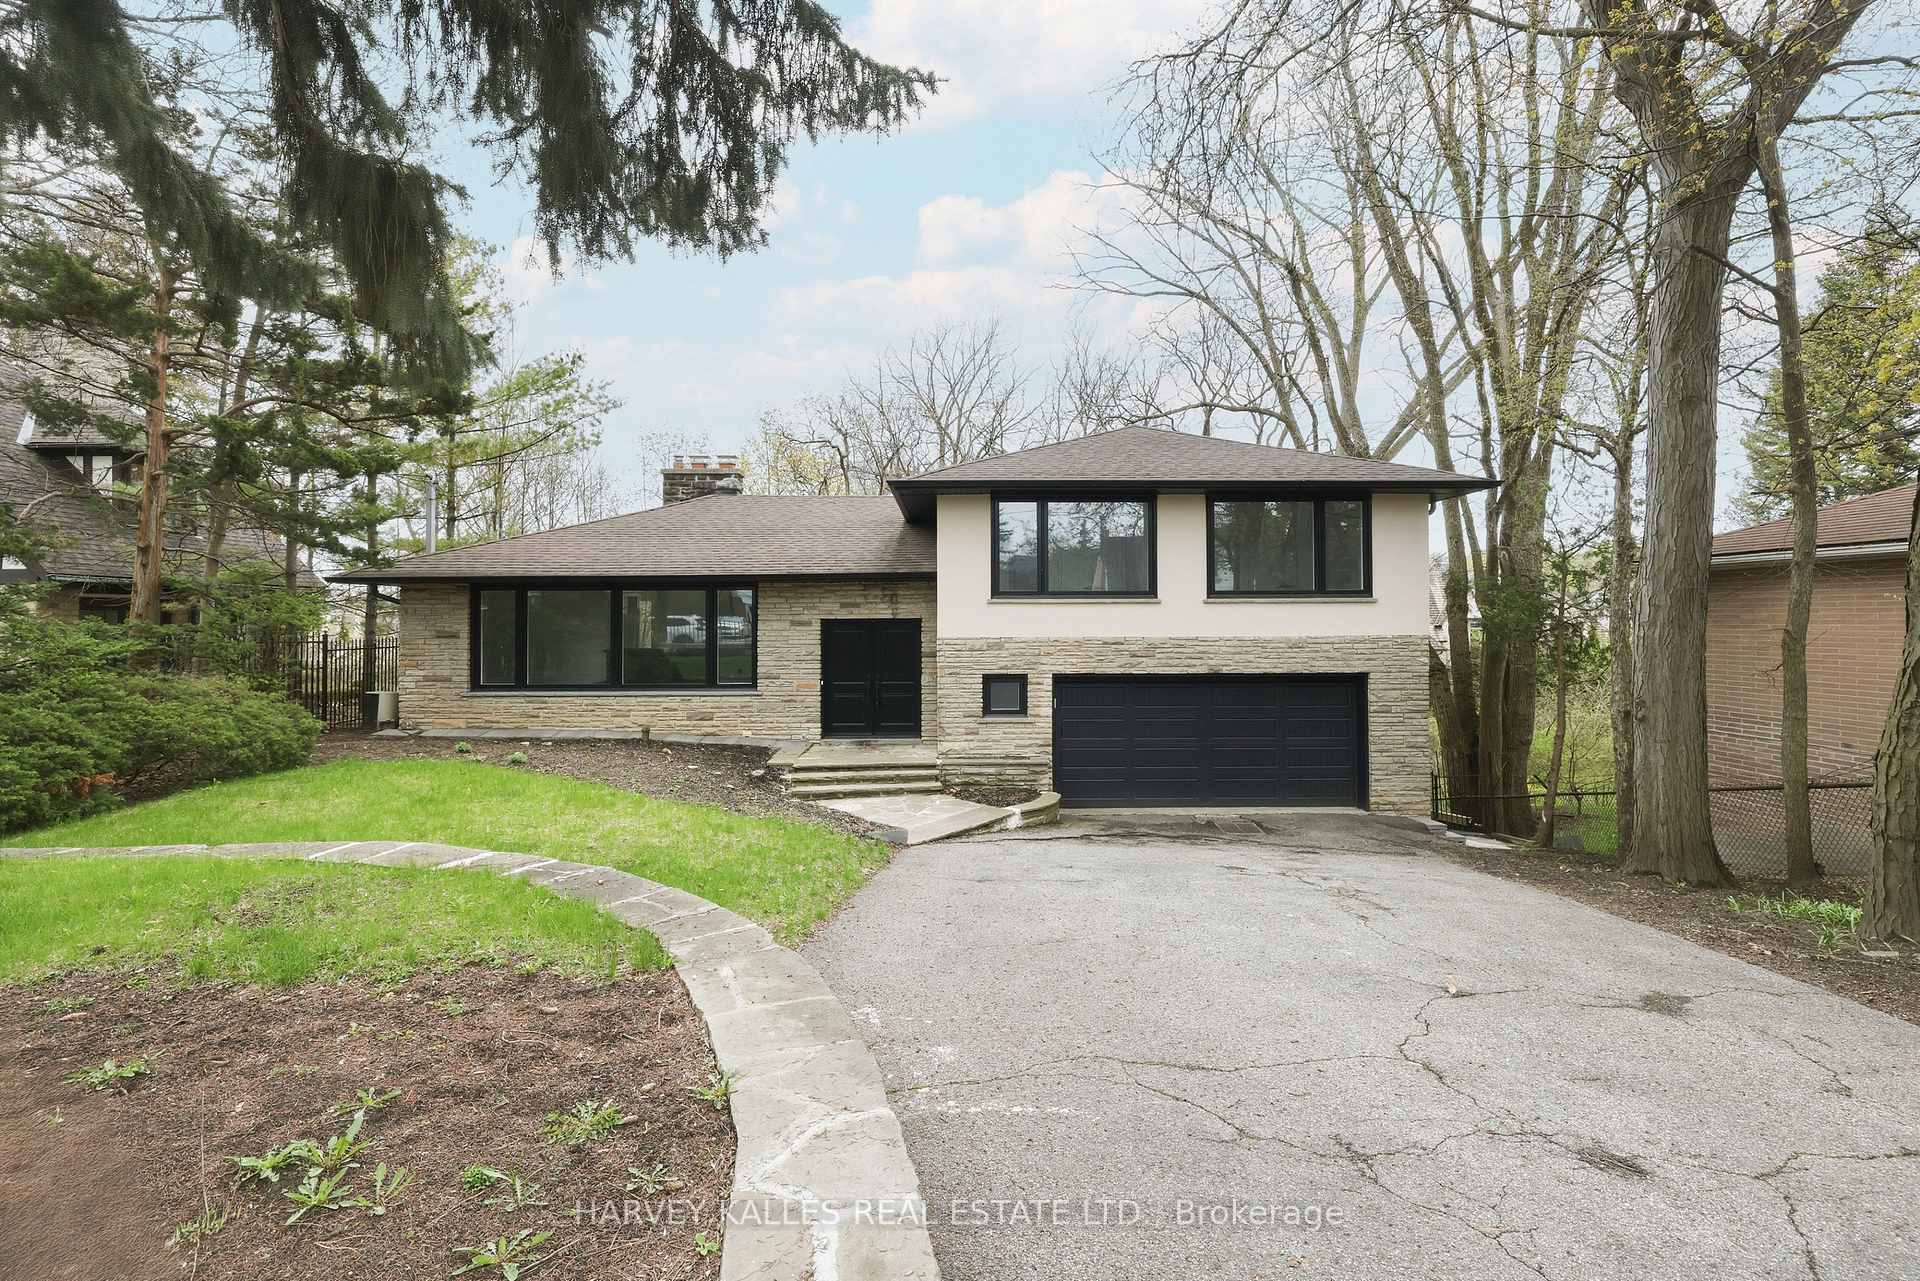
House with stone and stucco facade, attached double garage, broad driveway, and mature trees.
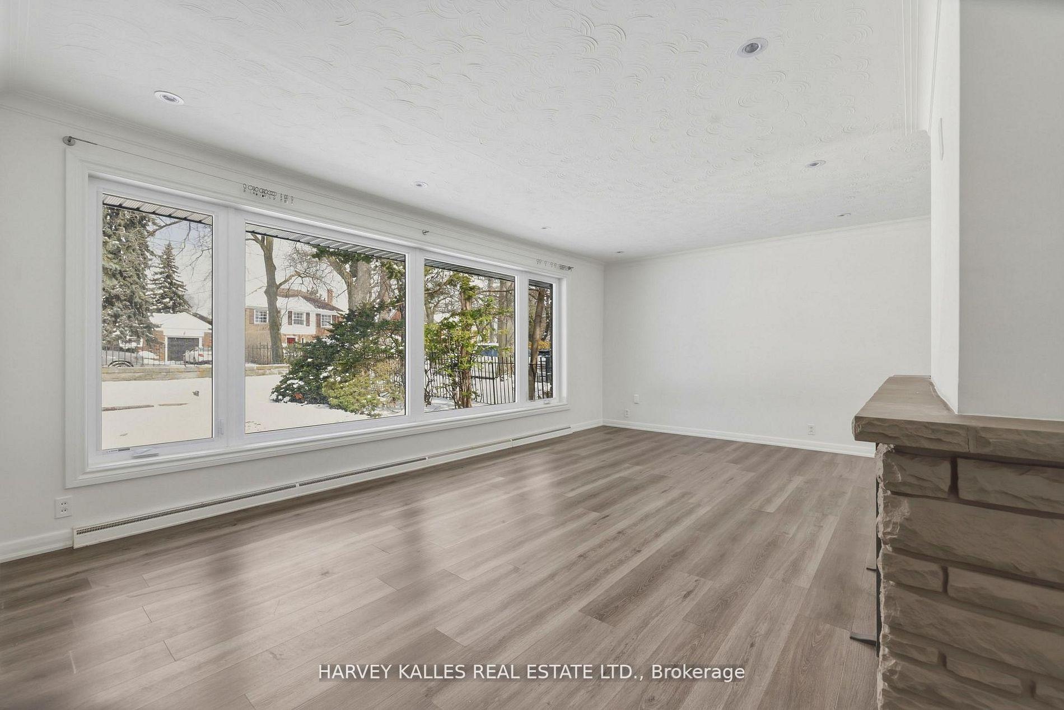
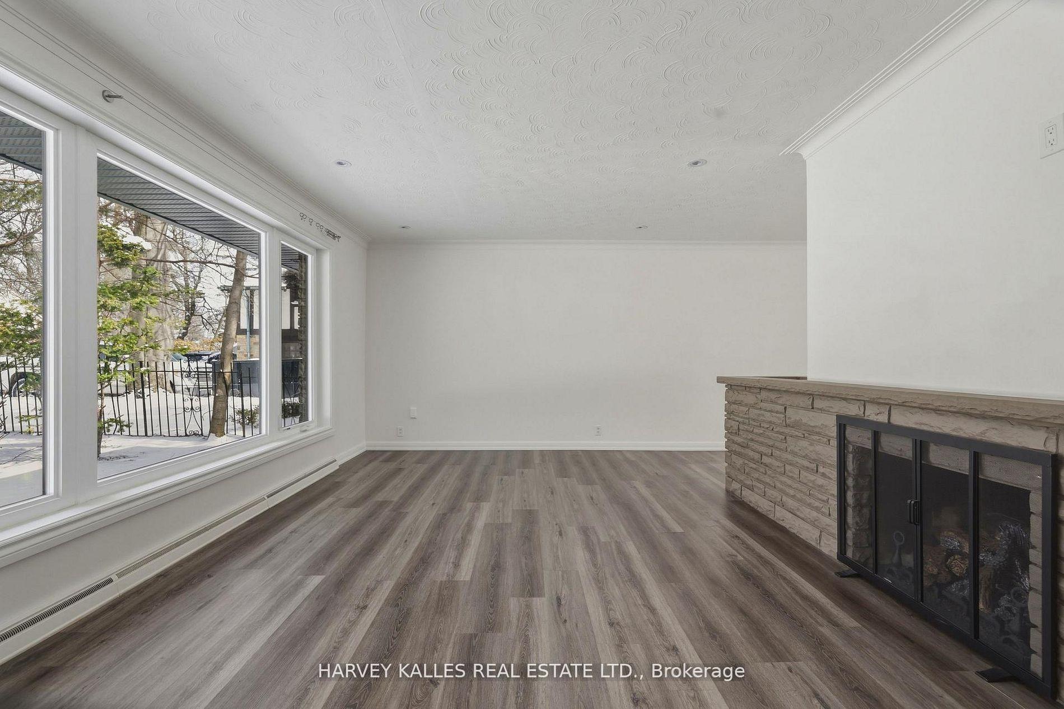
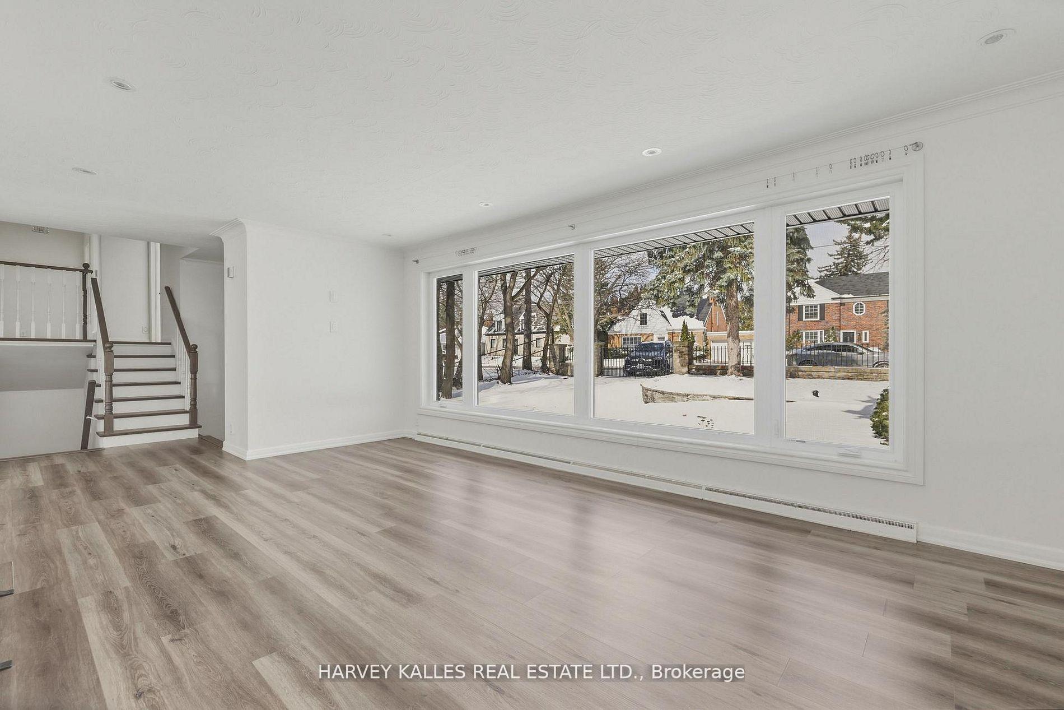
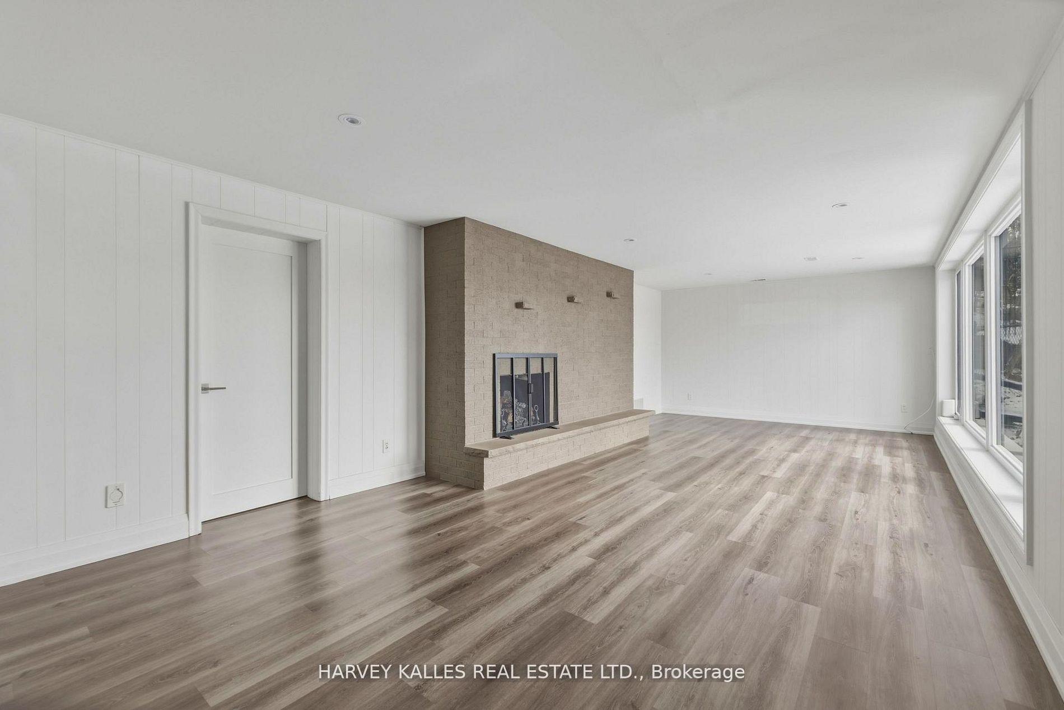
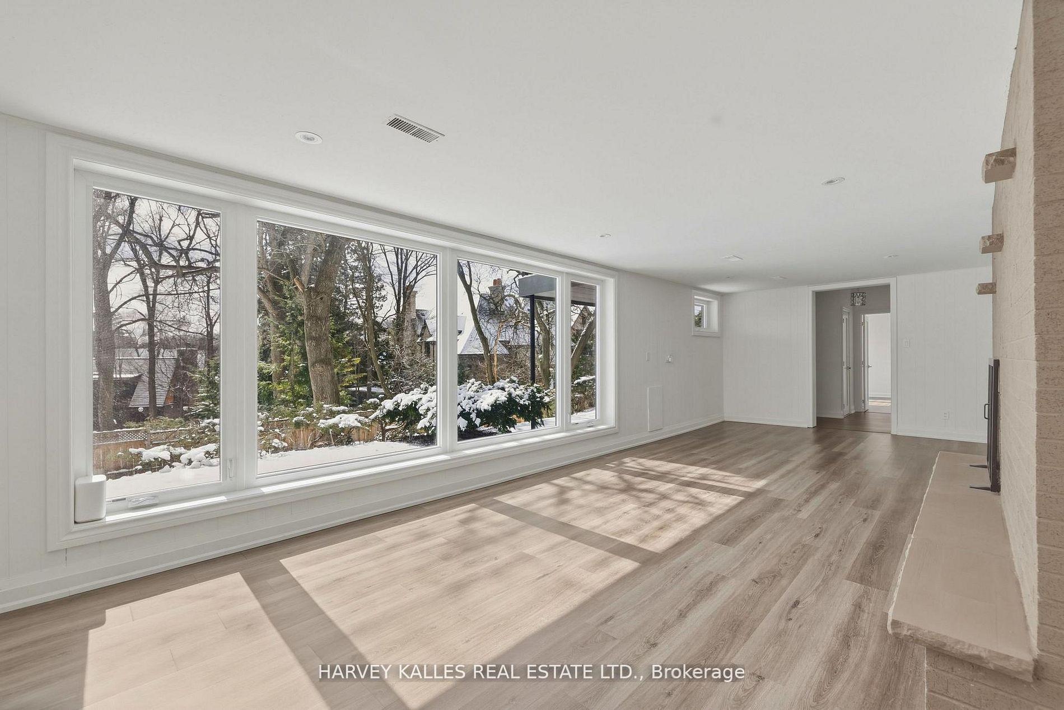
Vacant living room with wide windows overlooking a snowy yard and a stone fireplace.
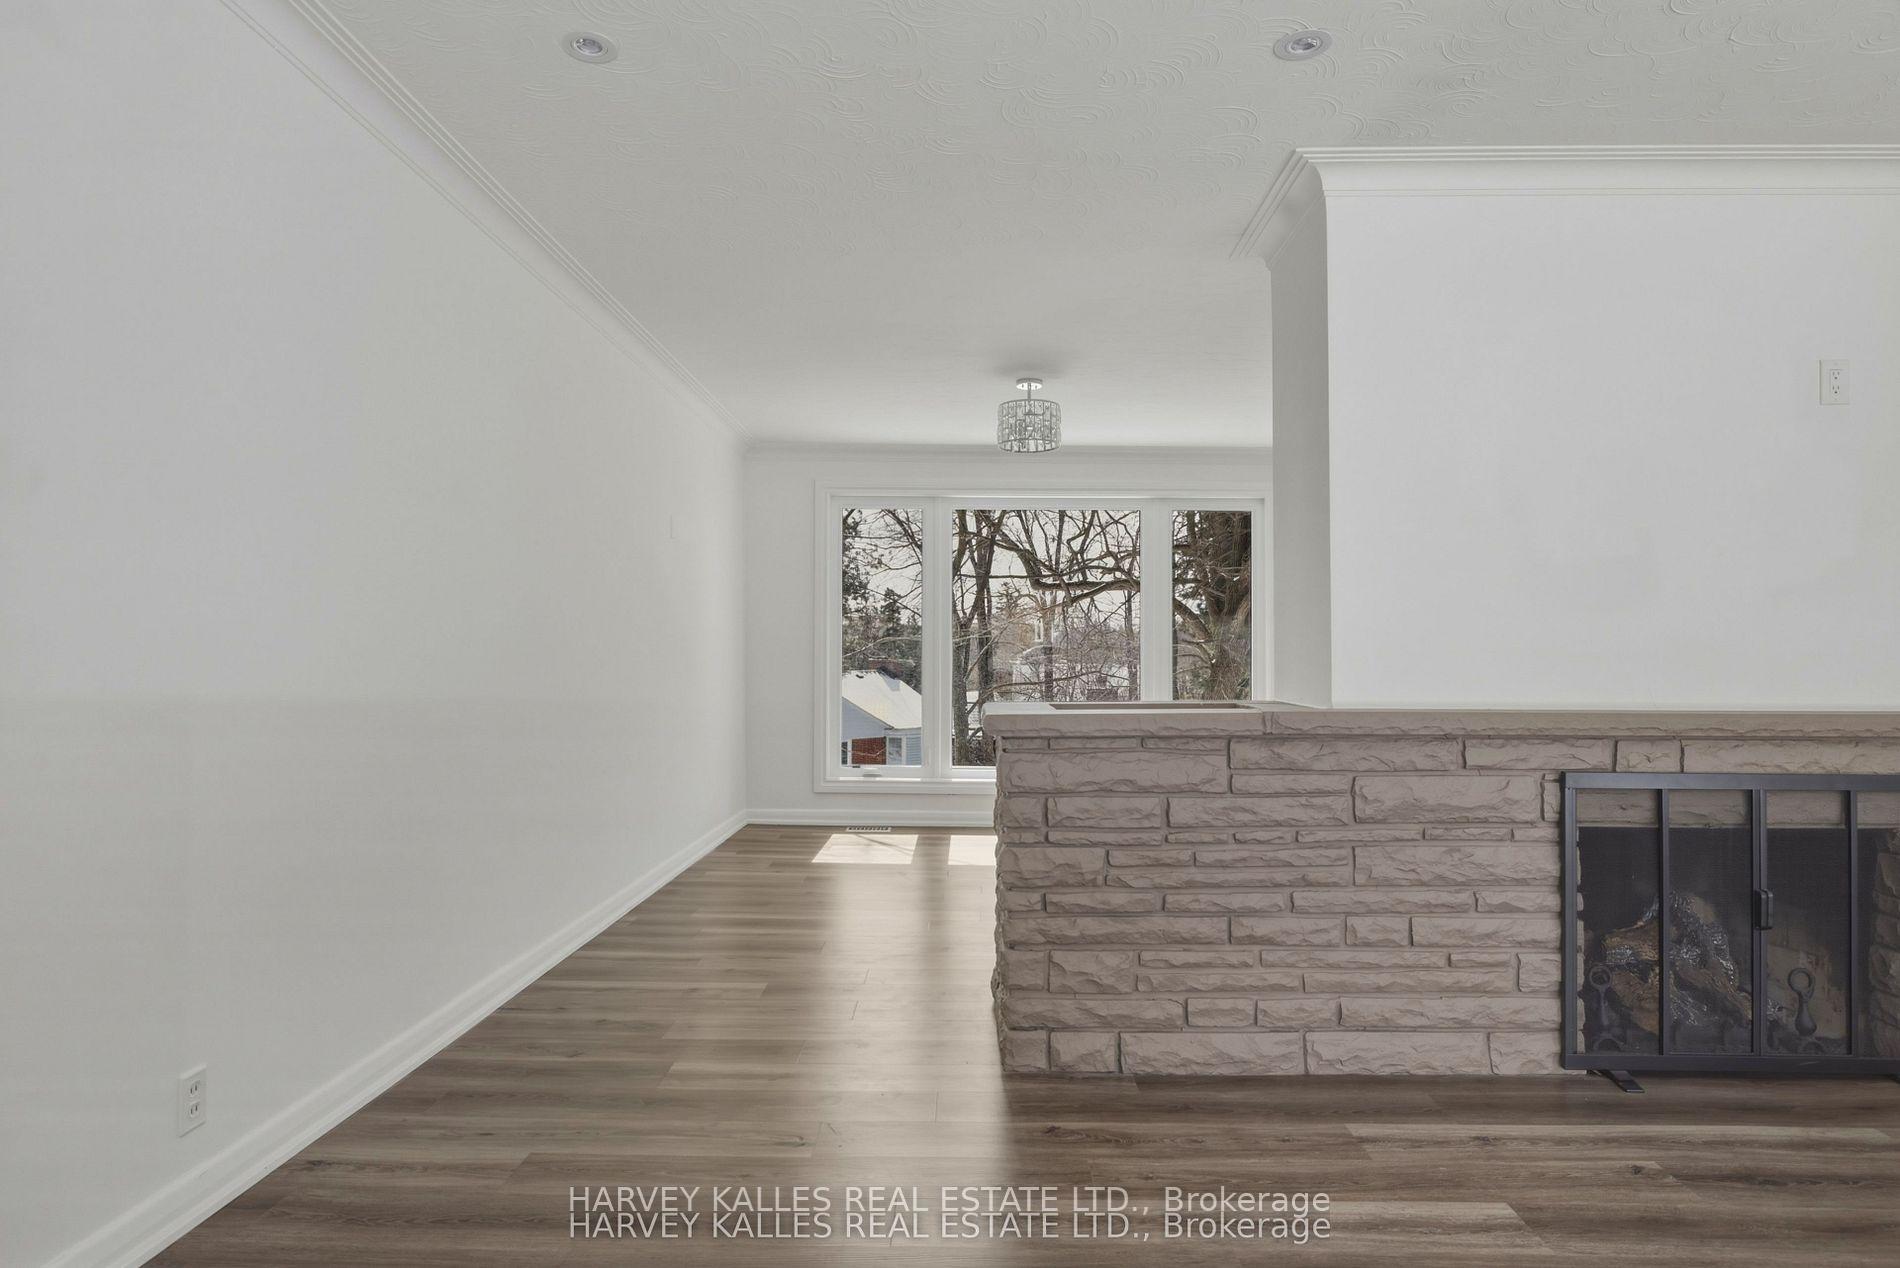
Empty living room with a stone fireplace, gray flooring, and large windows overlooking a snowy yard.
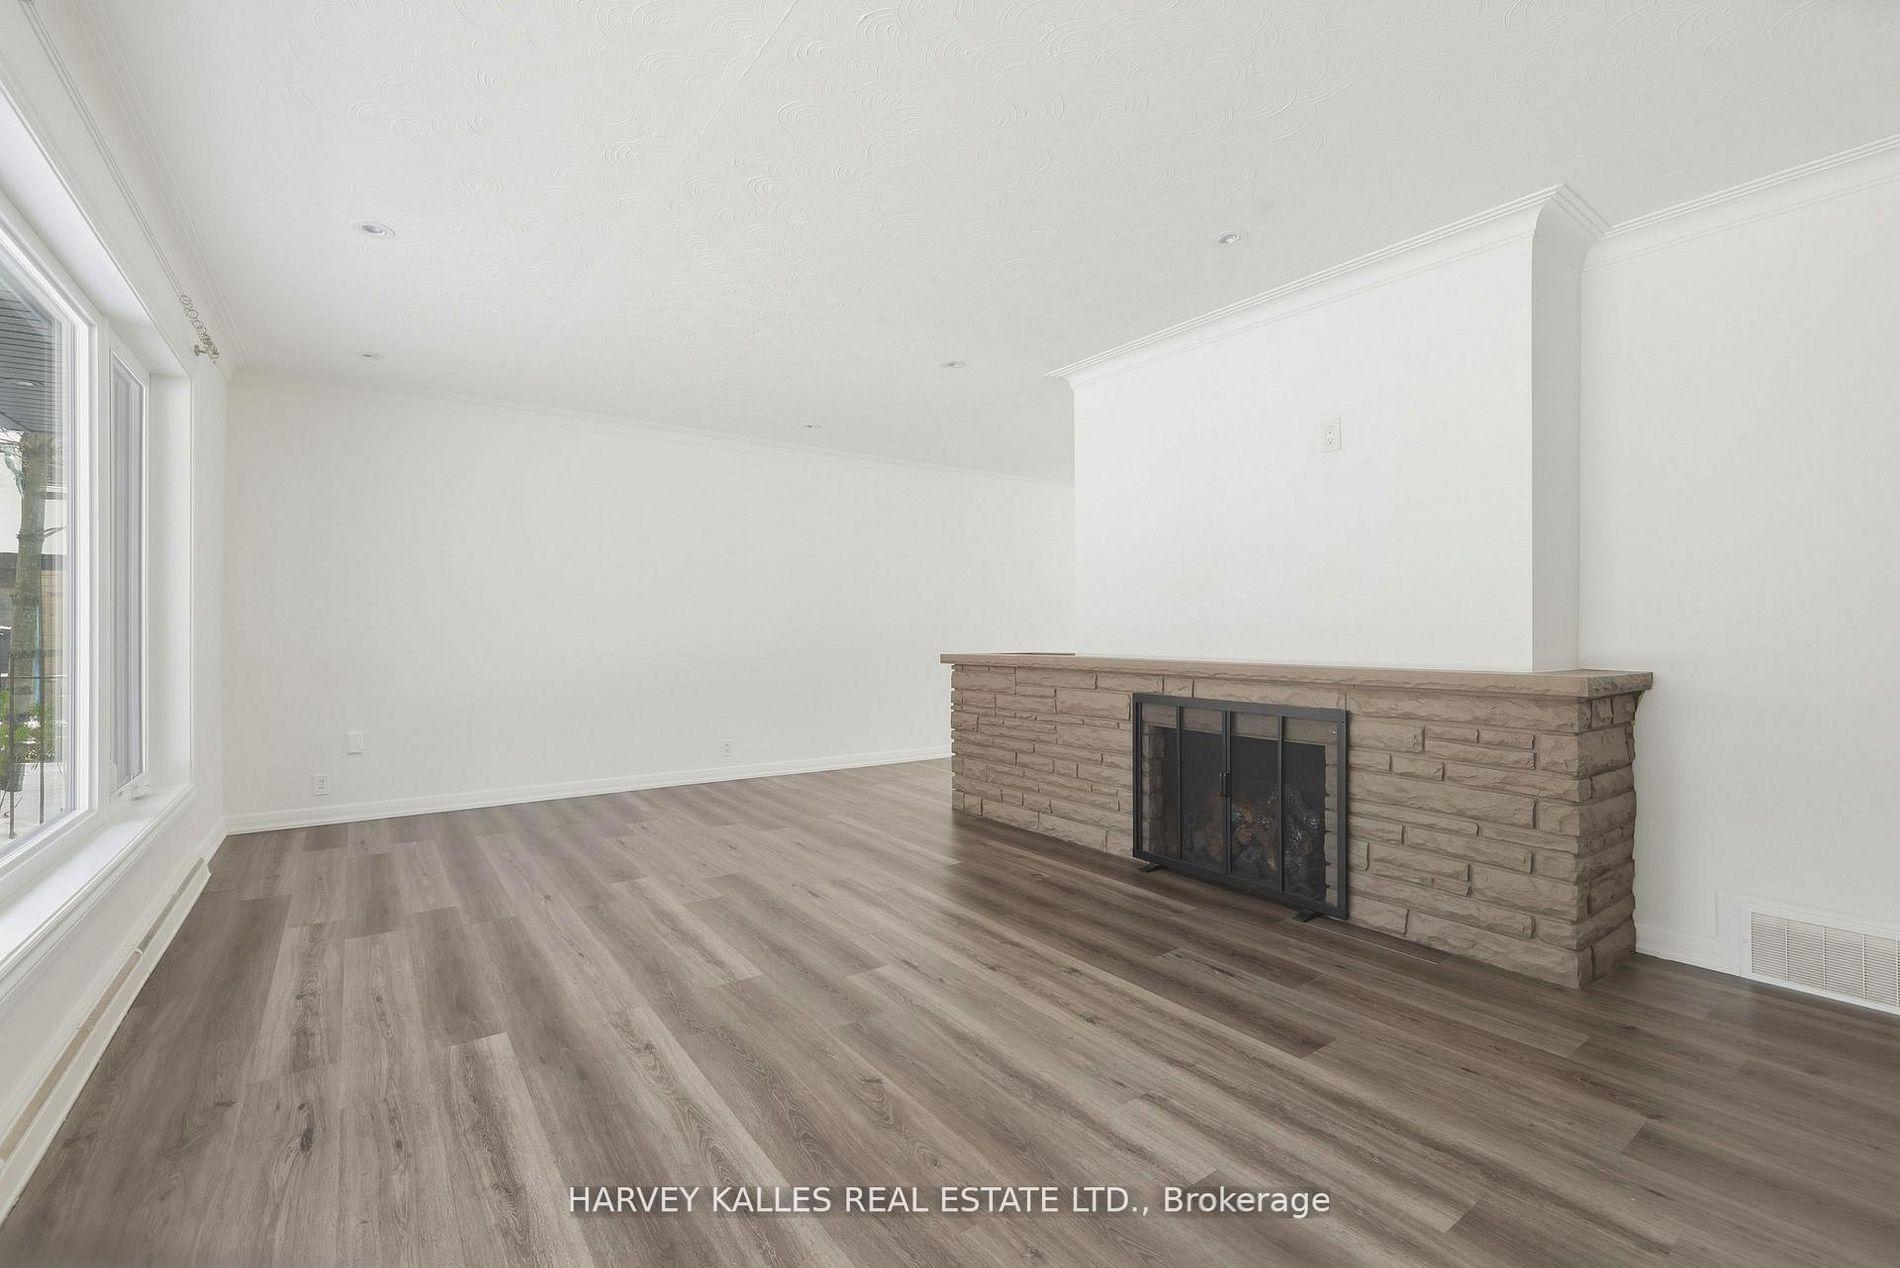
Empty living room with large windows, gray wood-look floors, and a wide stone fireplace.
Vacant living room with a stone fireplace, wood flooring, and large windows.
Empty living room with a stone fireplace, patterned ceiling, and large windows overlooking a snowy yard.
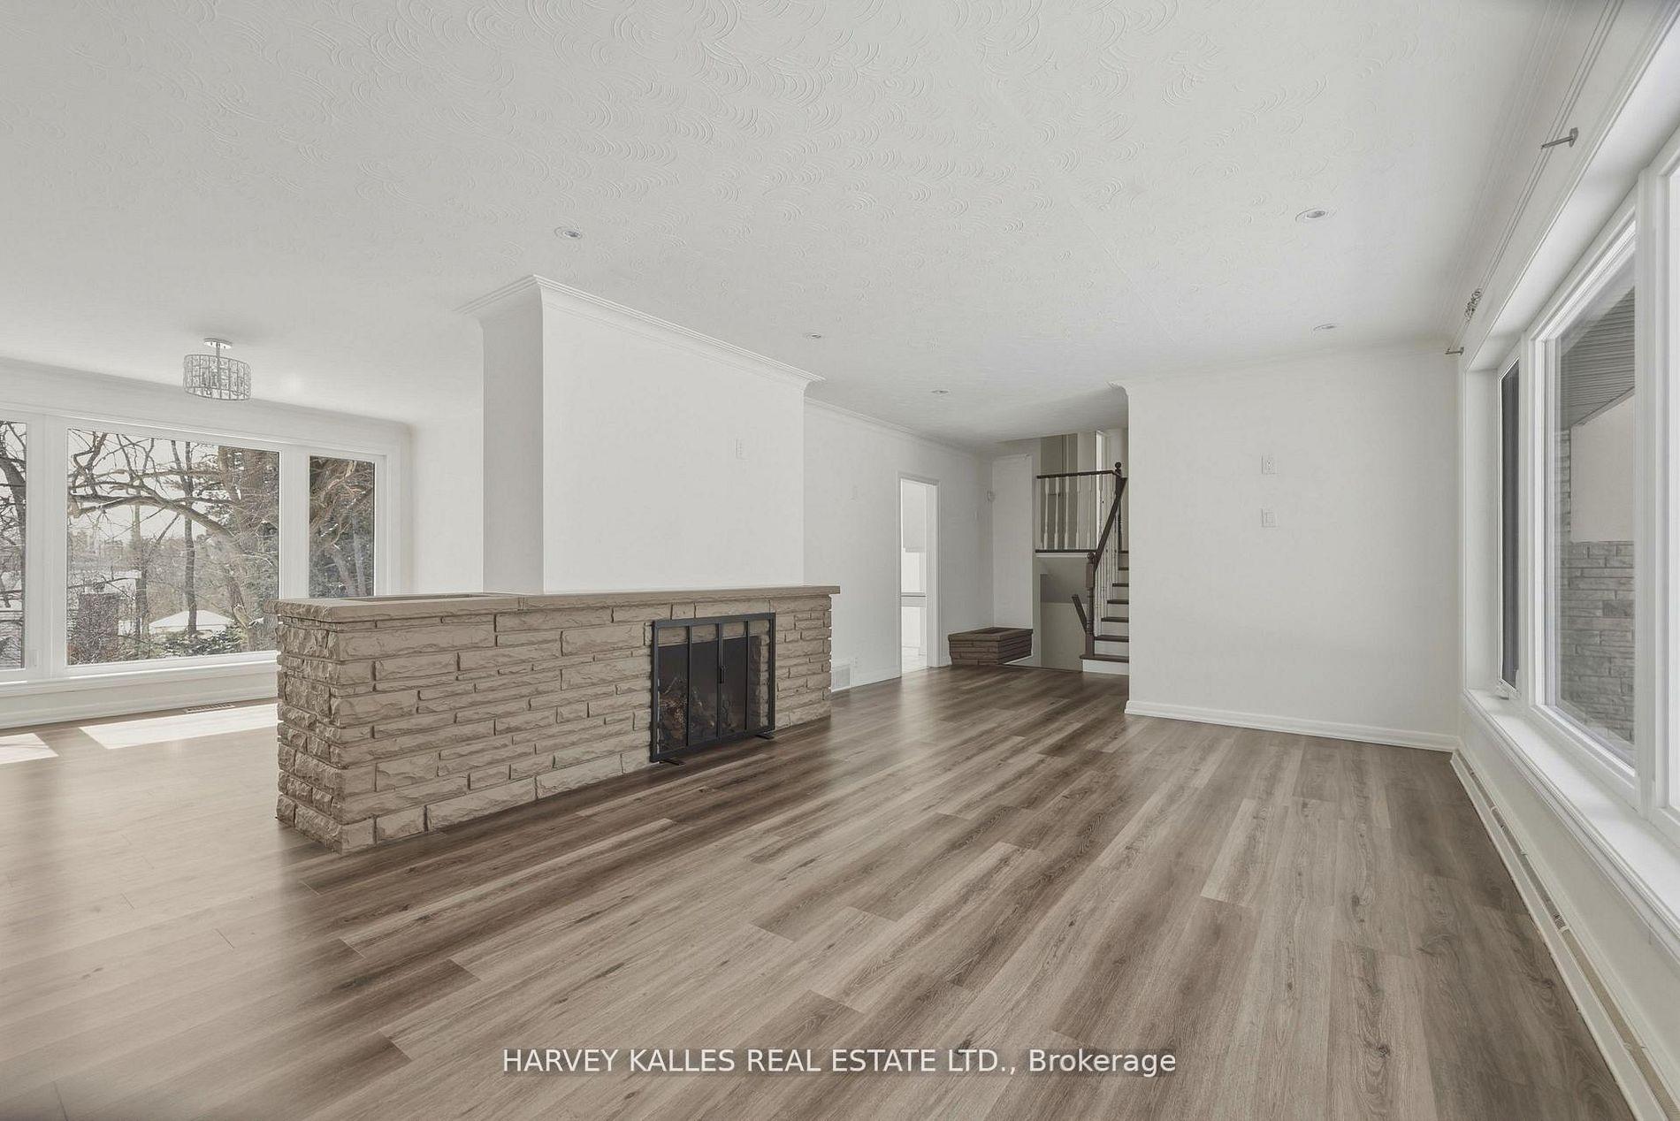
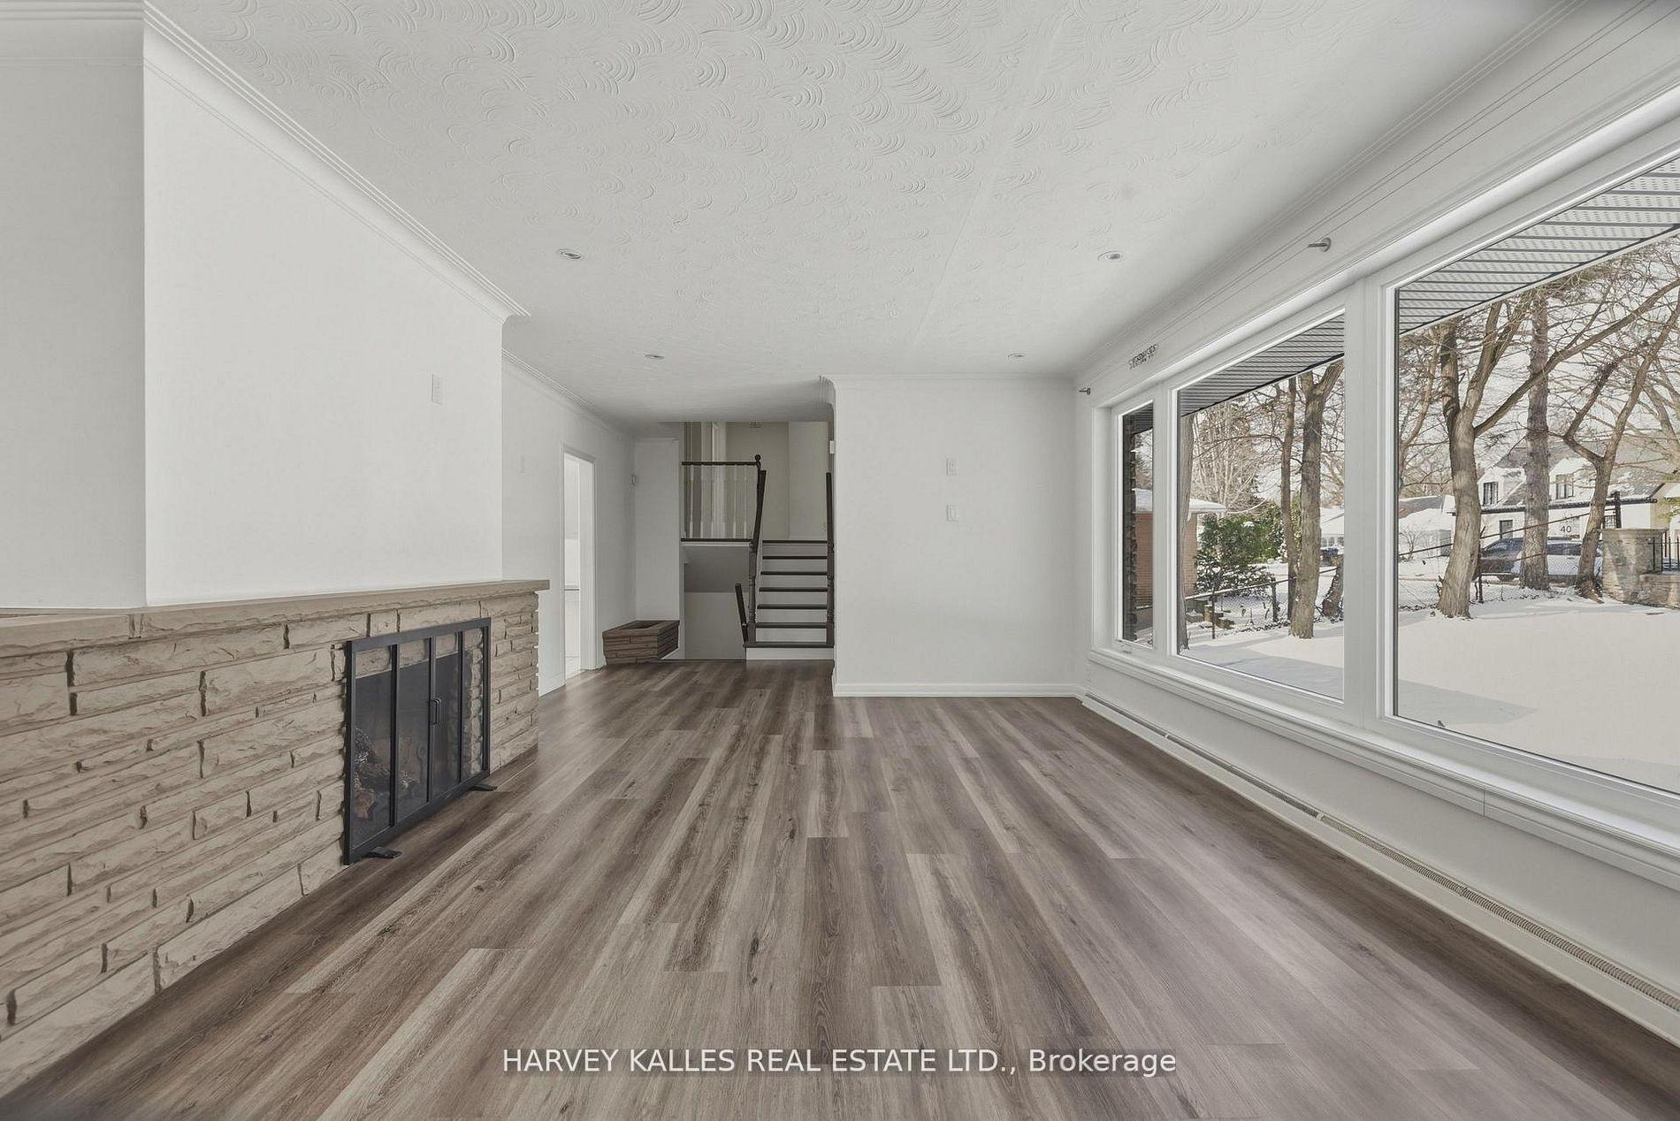
Empty living room with wide windows overlooking a snowy yard and a staircase.
Empty living room with a stone fireplace, wood flooring, and a large window overlooking snow-dusted trees.
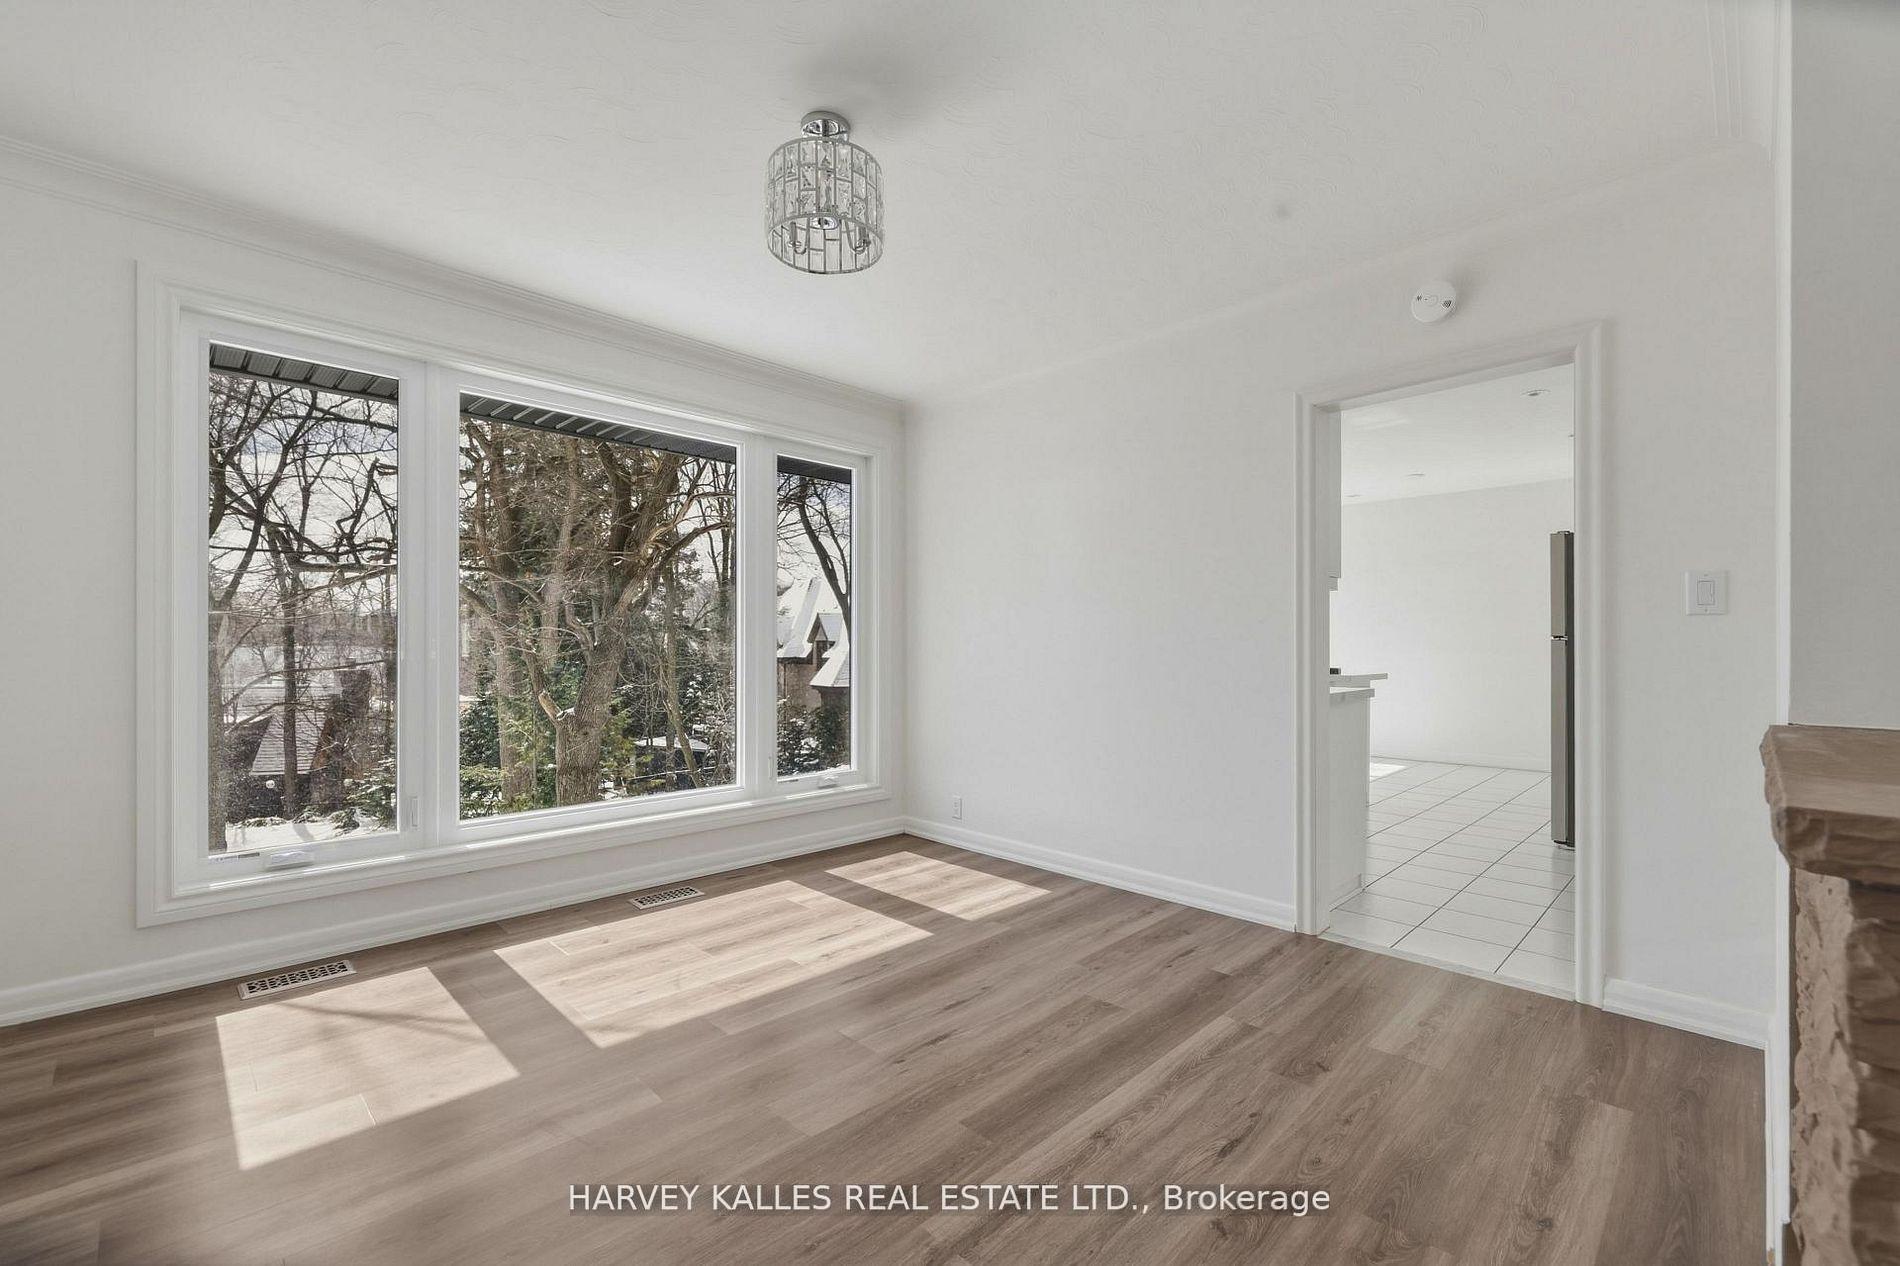
Vacant living room with wide windows, wood-look flooring, and a doorway to the tiled kitchen.
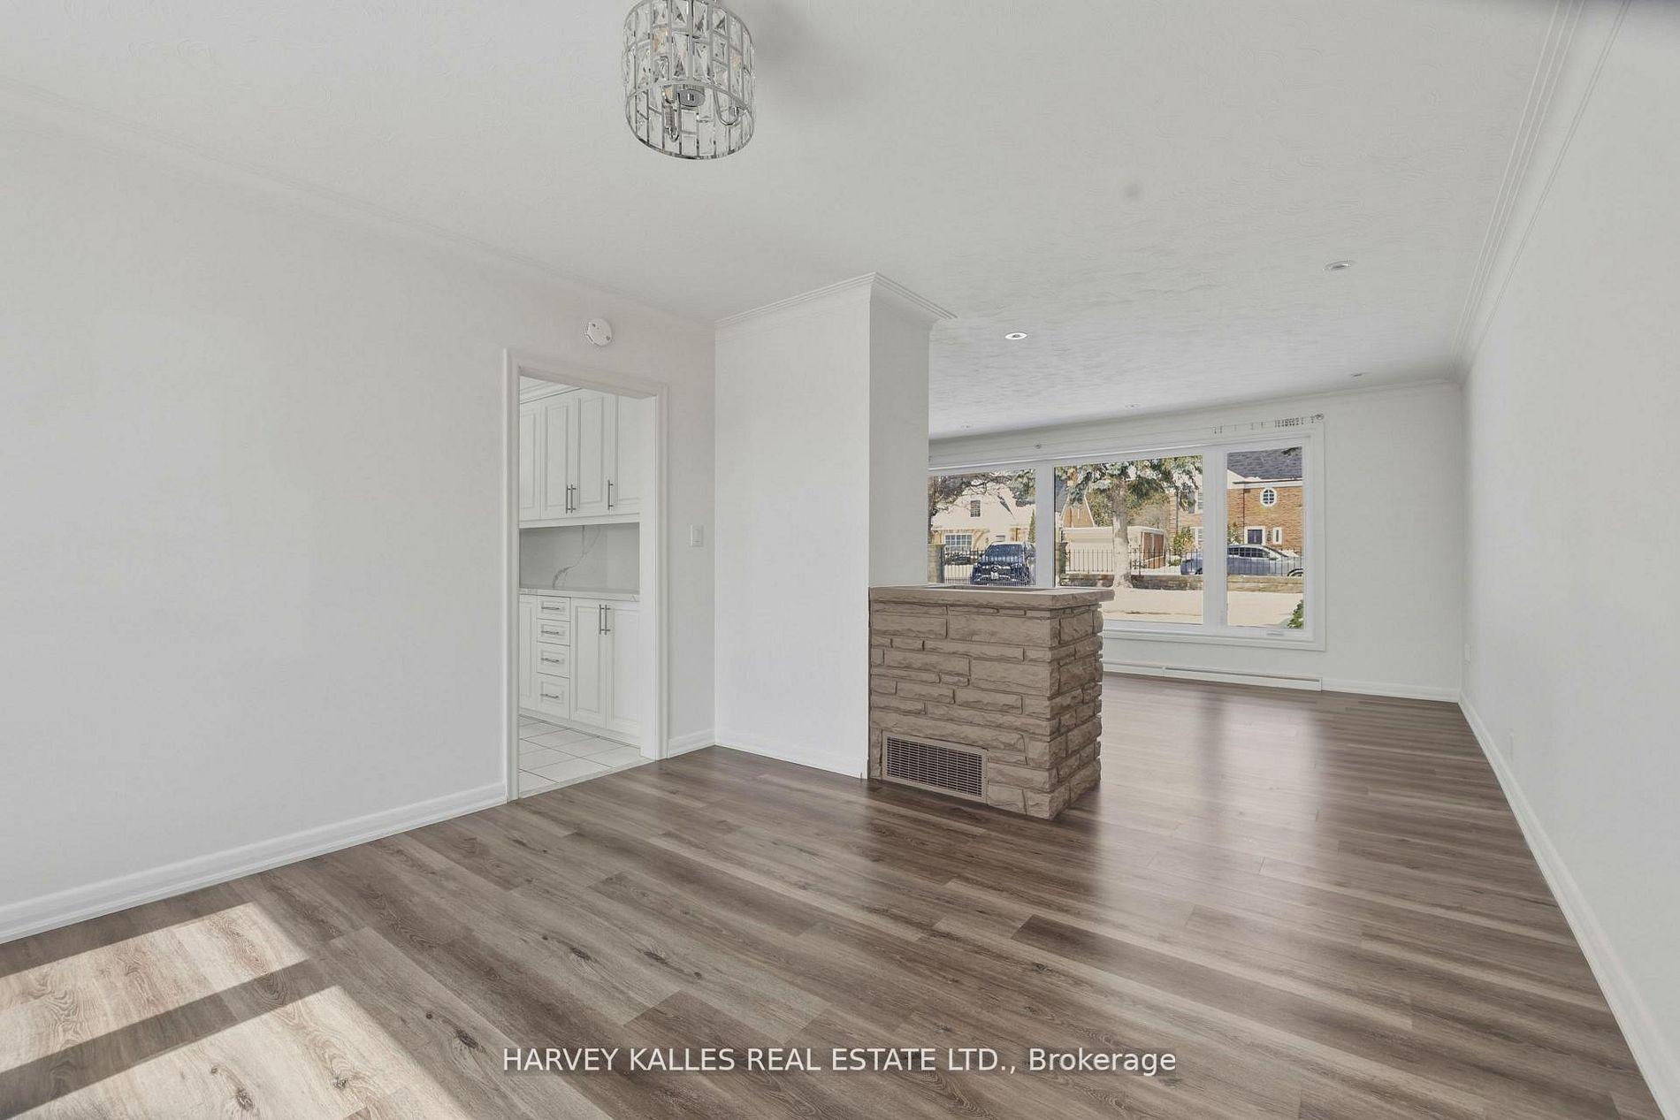
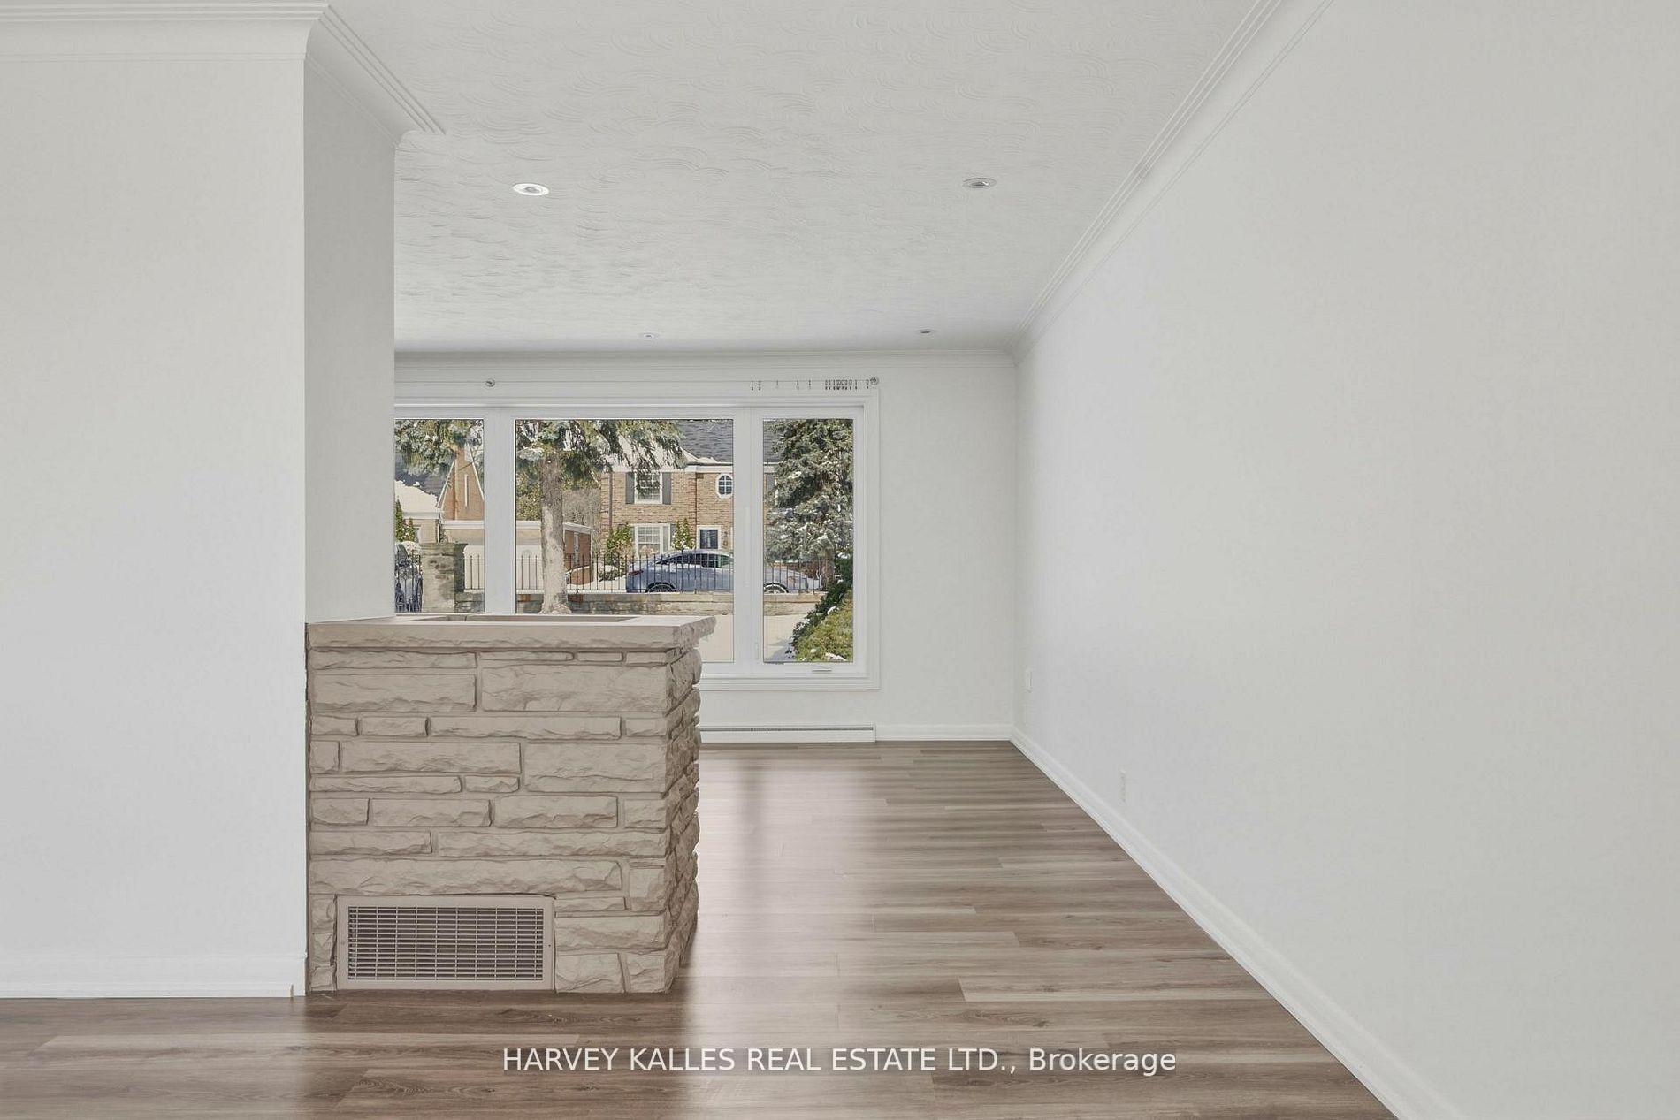
Vacant living and dining room with plank flooring, a stone half wall, and large front windows.
Empty room with a stone half-wall, wood flooring, and a large window overlooking neighboring homes.
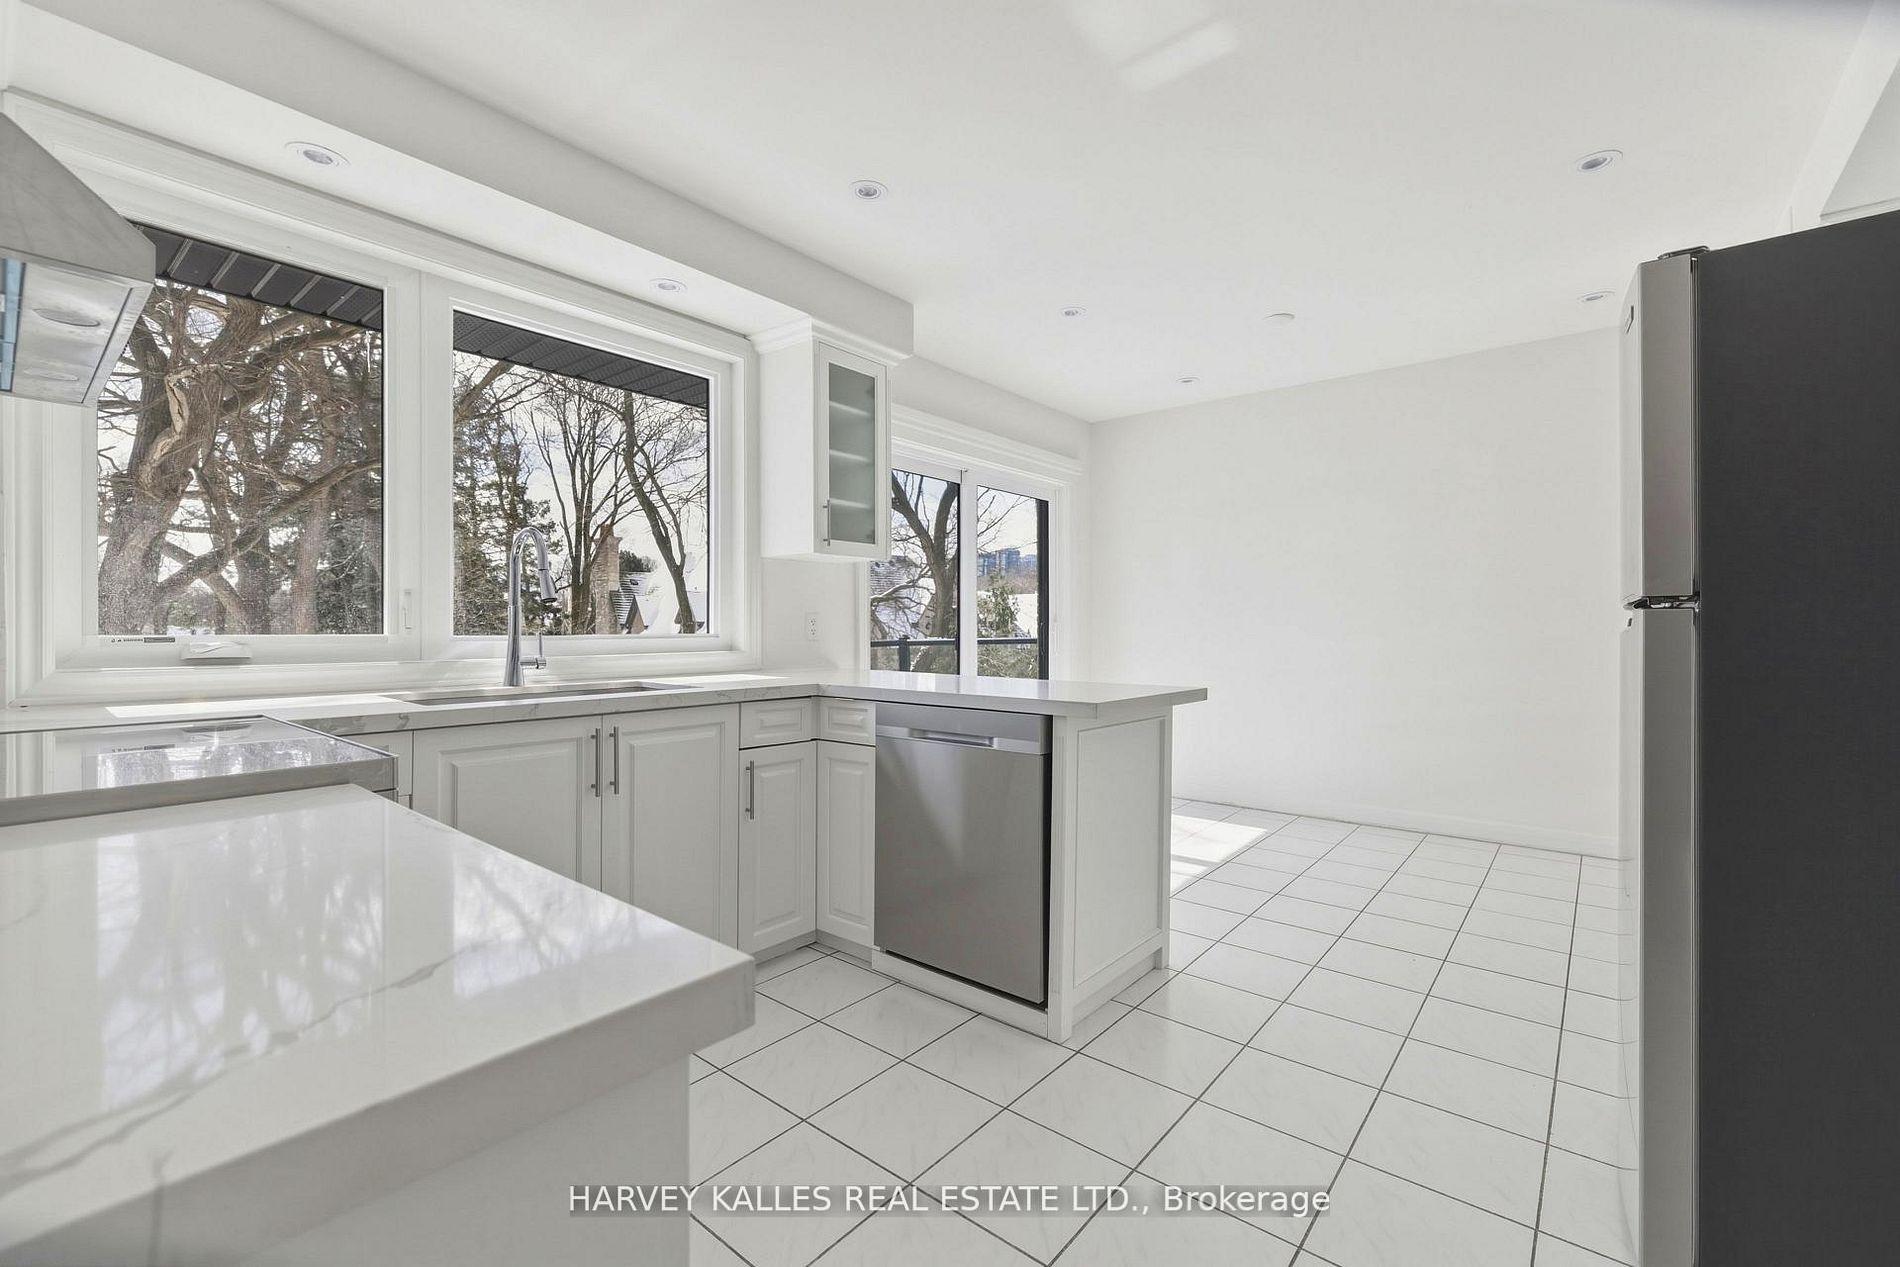
Bright white kitchen with large windows, tiled floors, and stainless steel appliances.
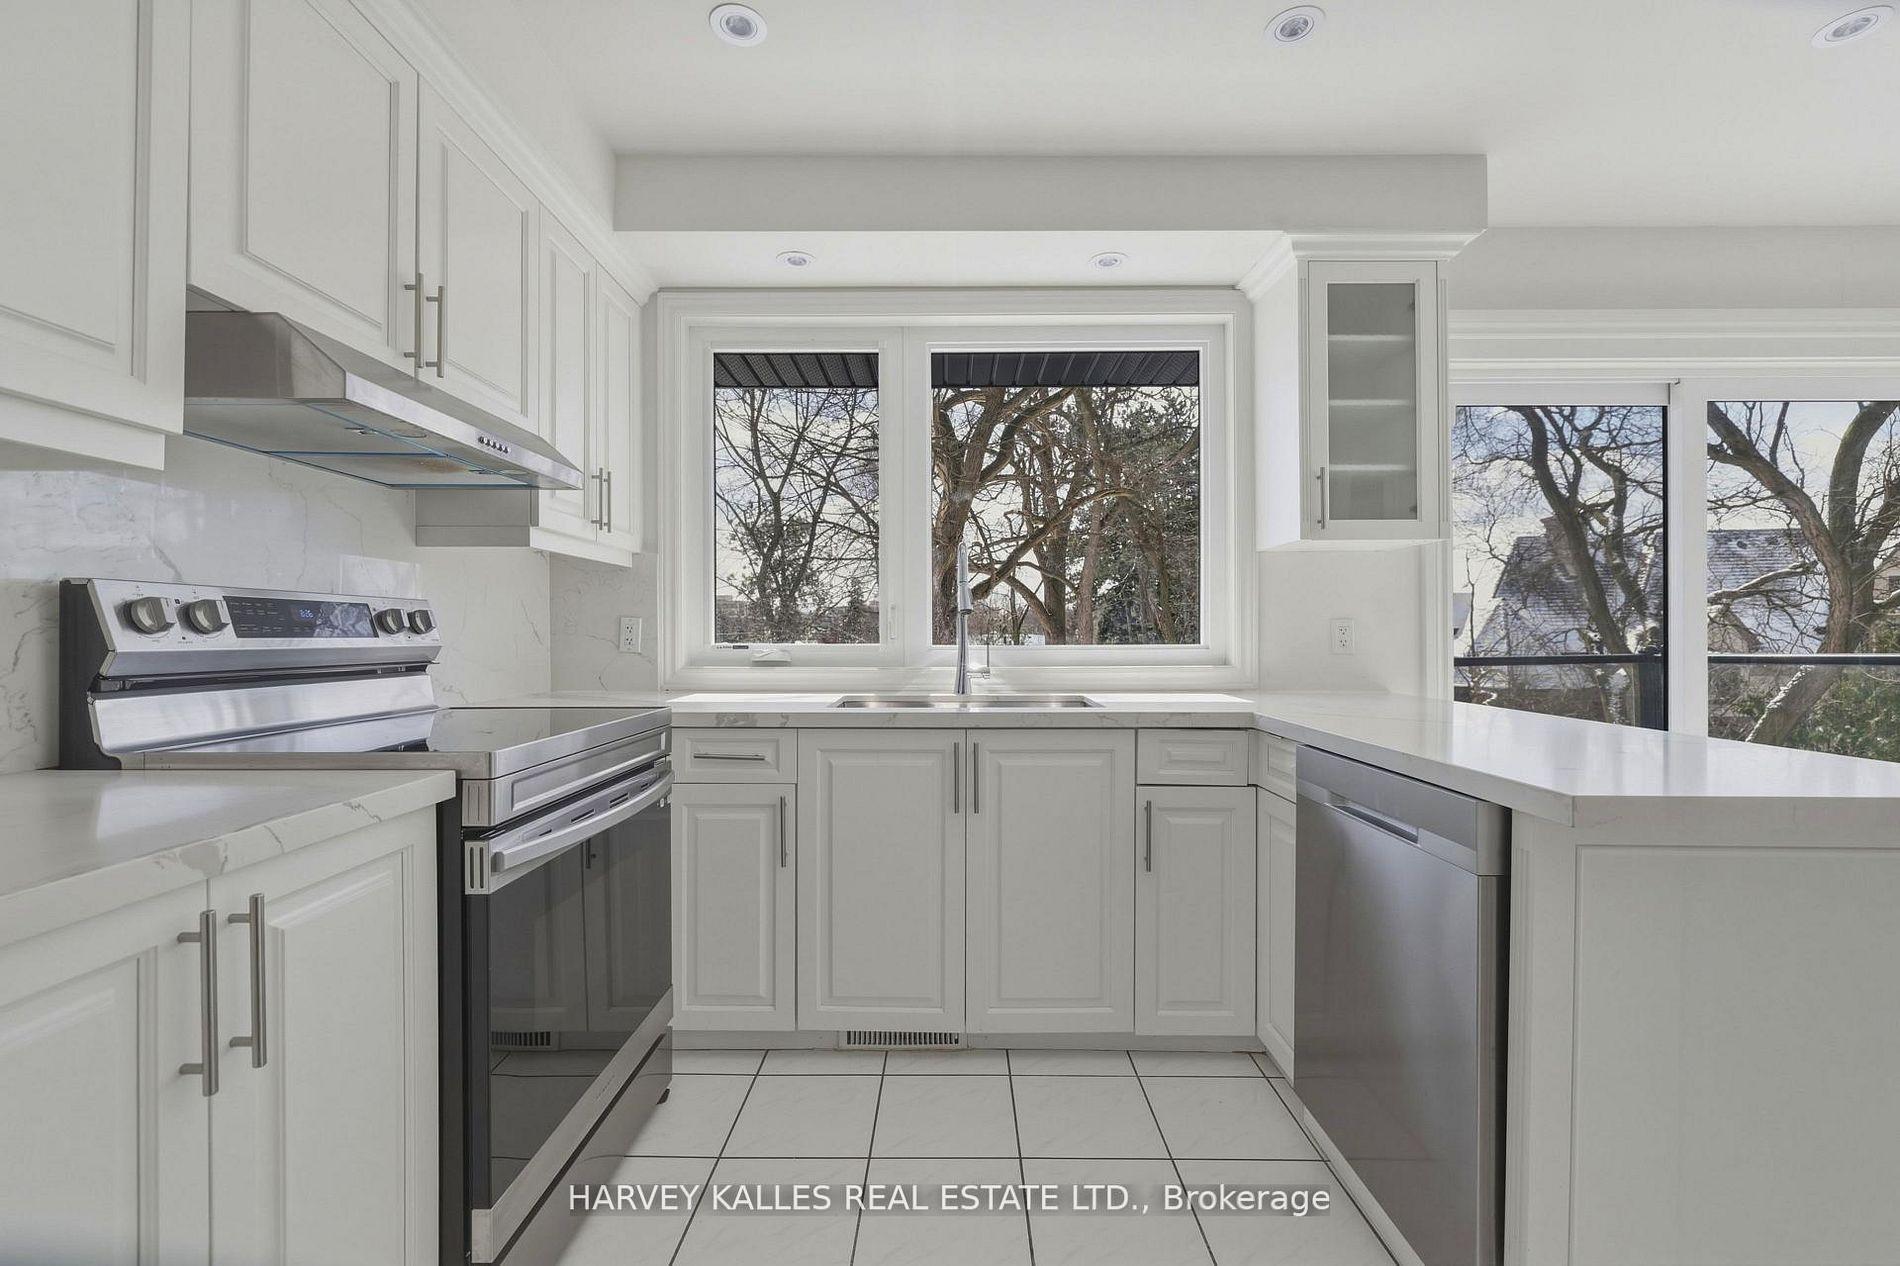
White kitchen with stainless steel appliances and large windows overlooking snow-dusted trees.
Bright kitchen with white cabinets, stainless steel appliances, and a large island beside a window.
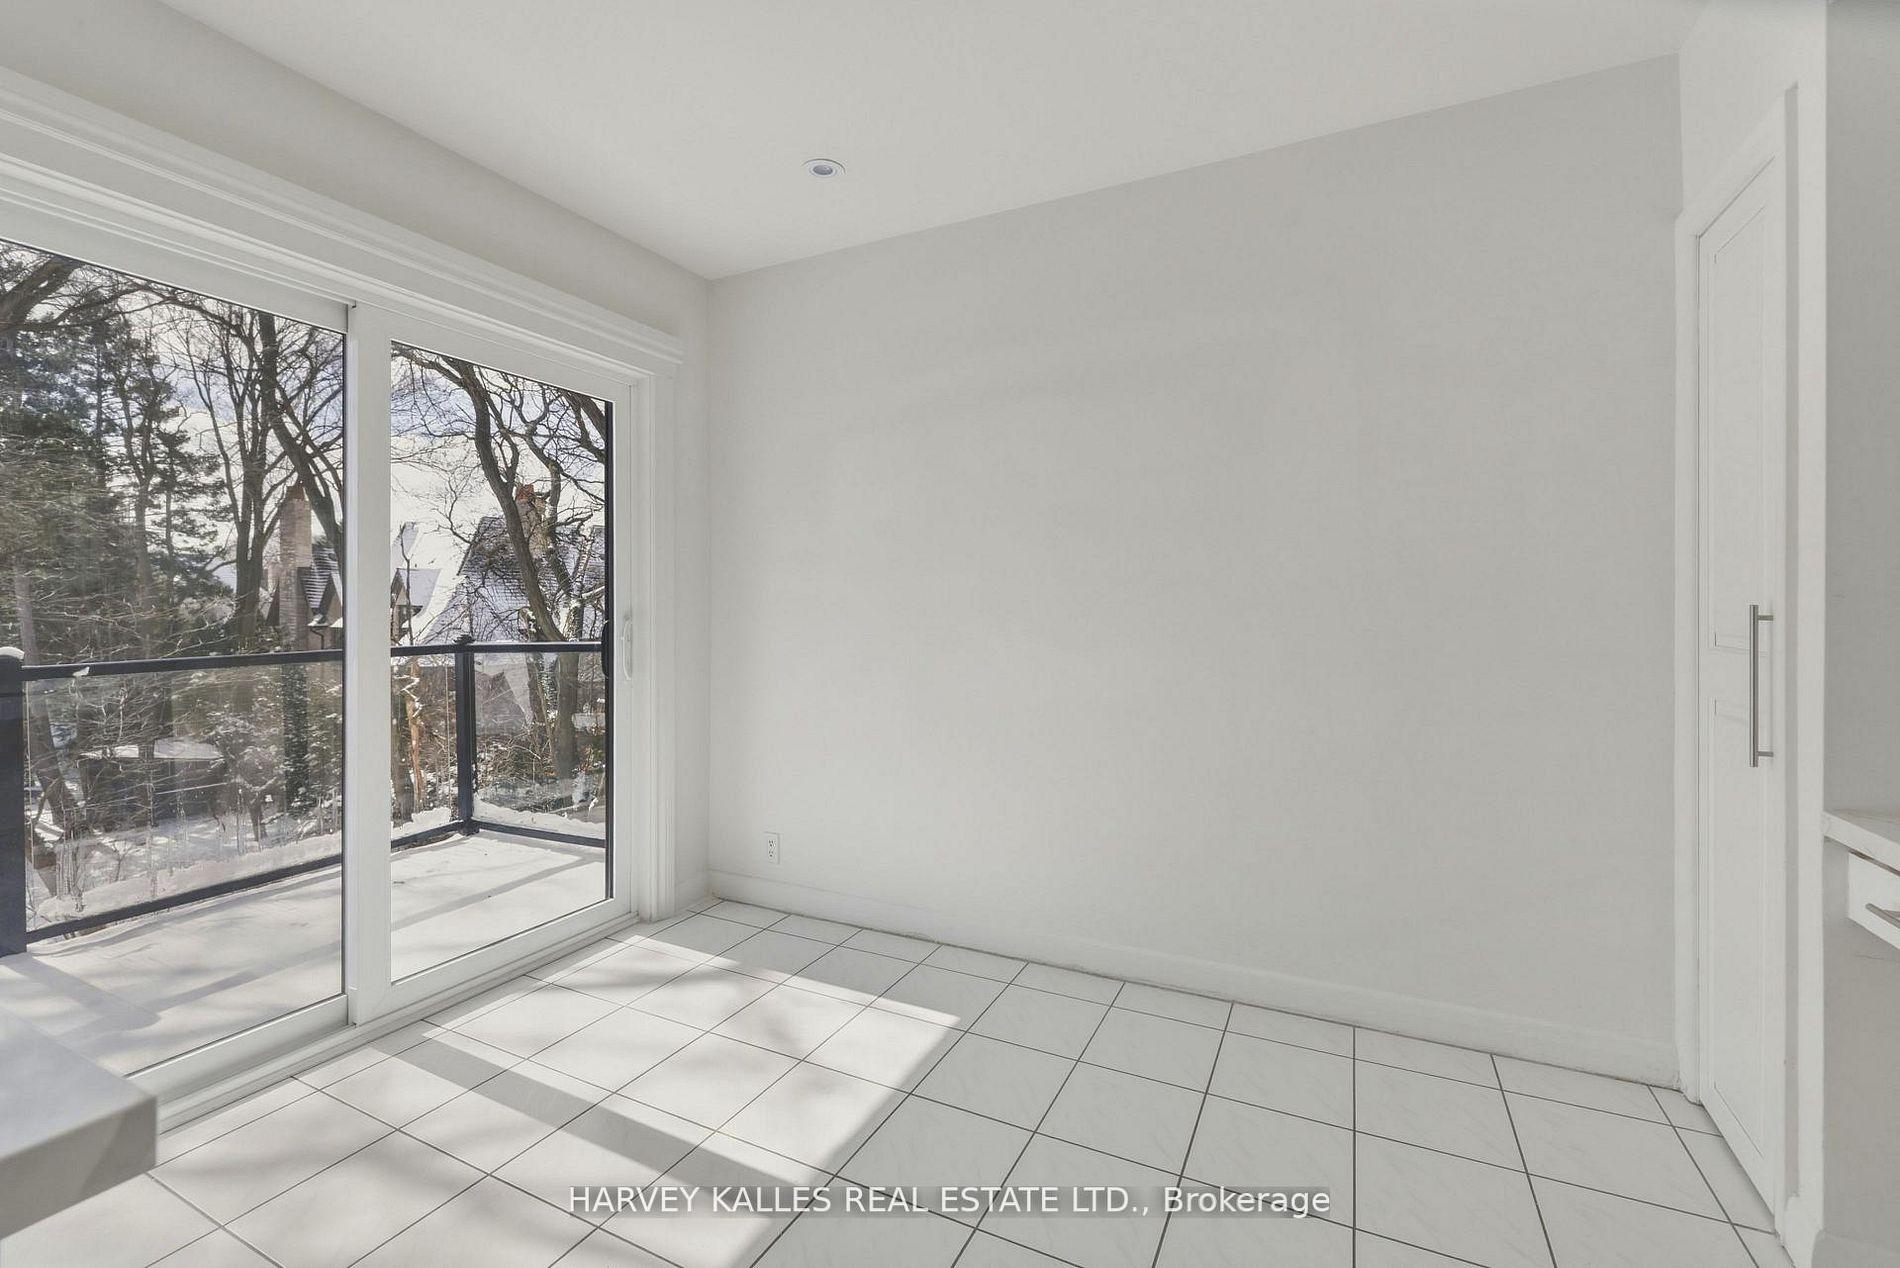
Empty tiled room with a sliding glass door to a balcony overlooking snowy trees.
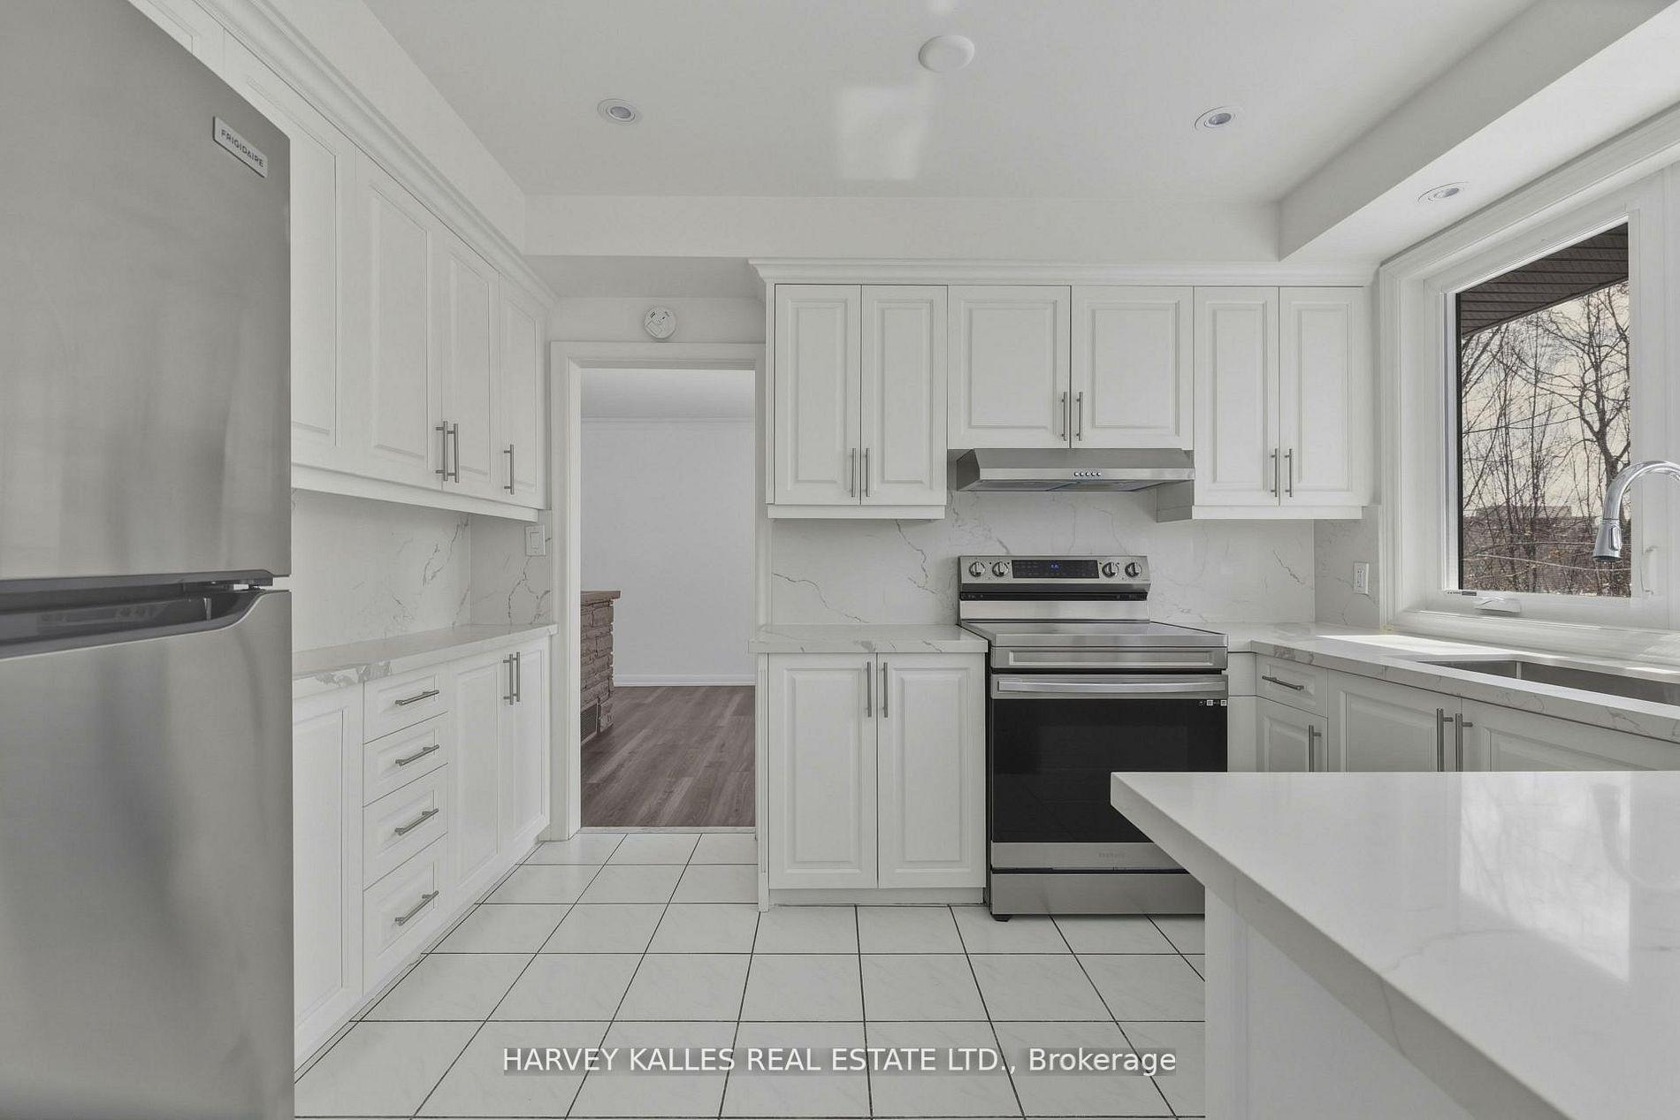
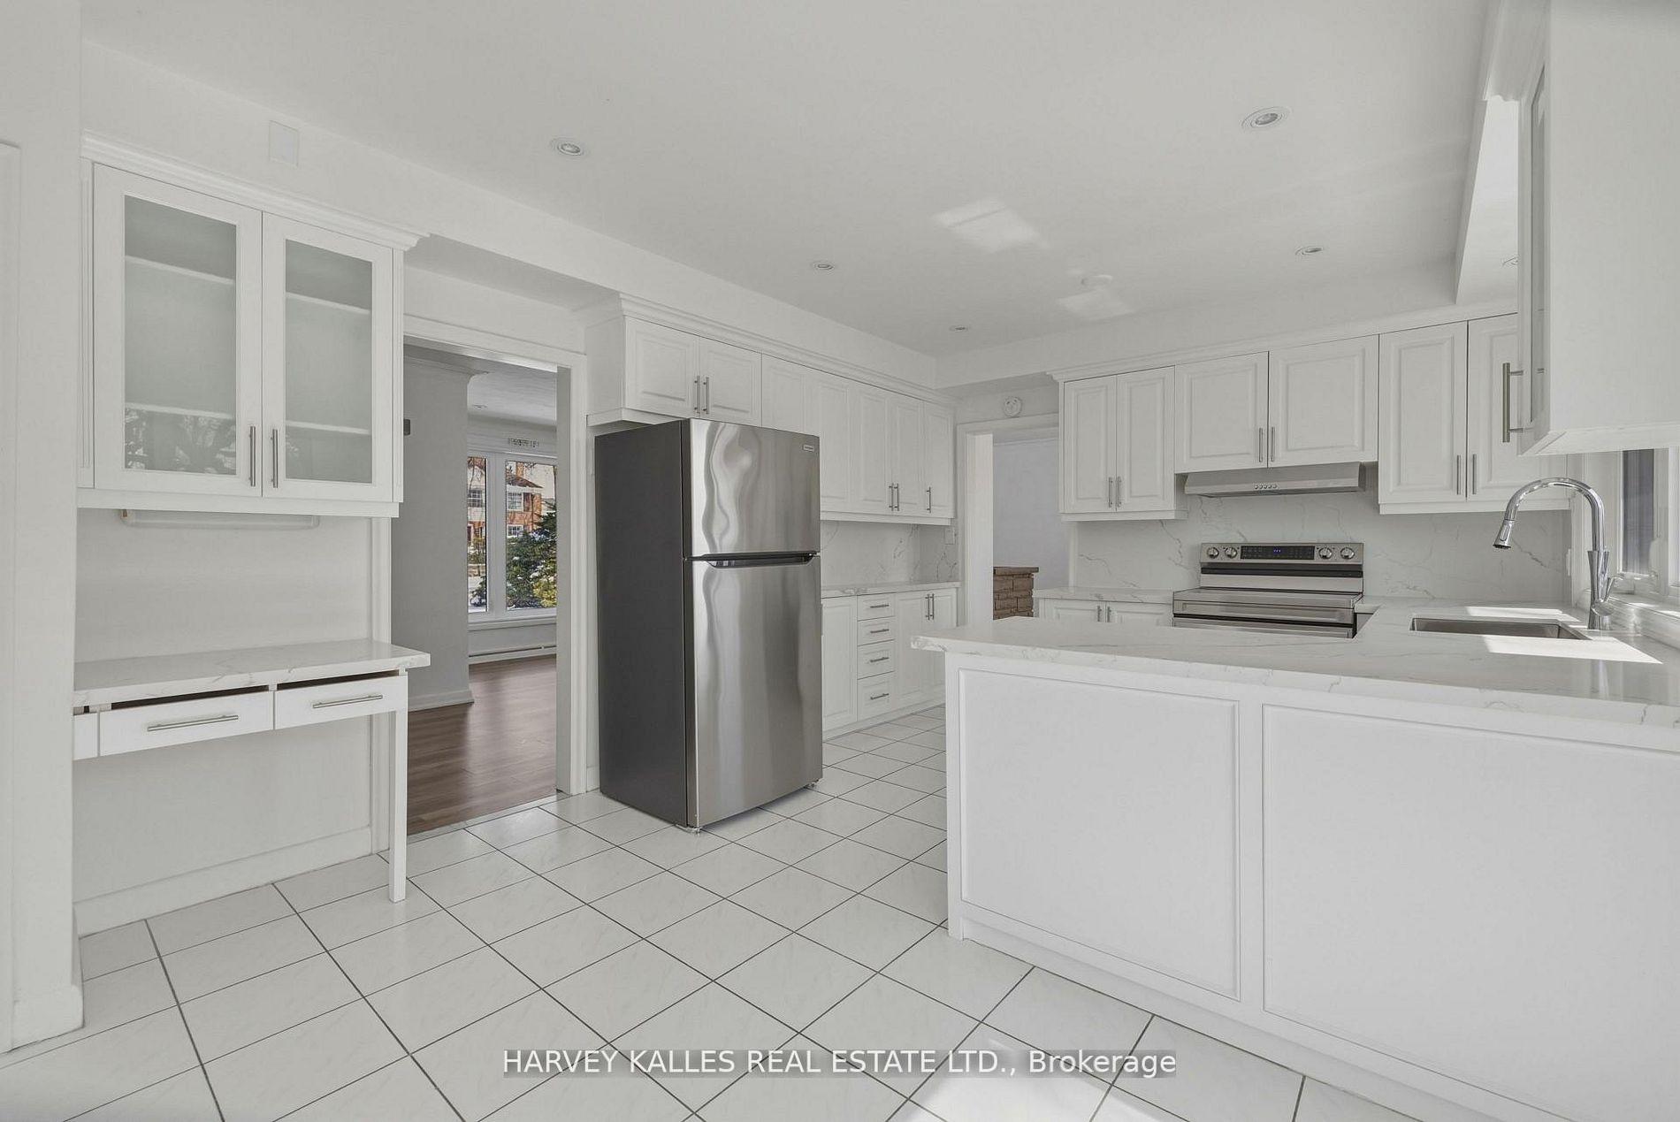
White kitchen with a large island, stainless steel appliances, and extensive paneled cabinetry.
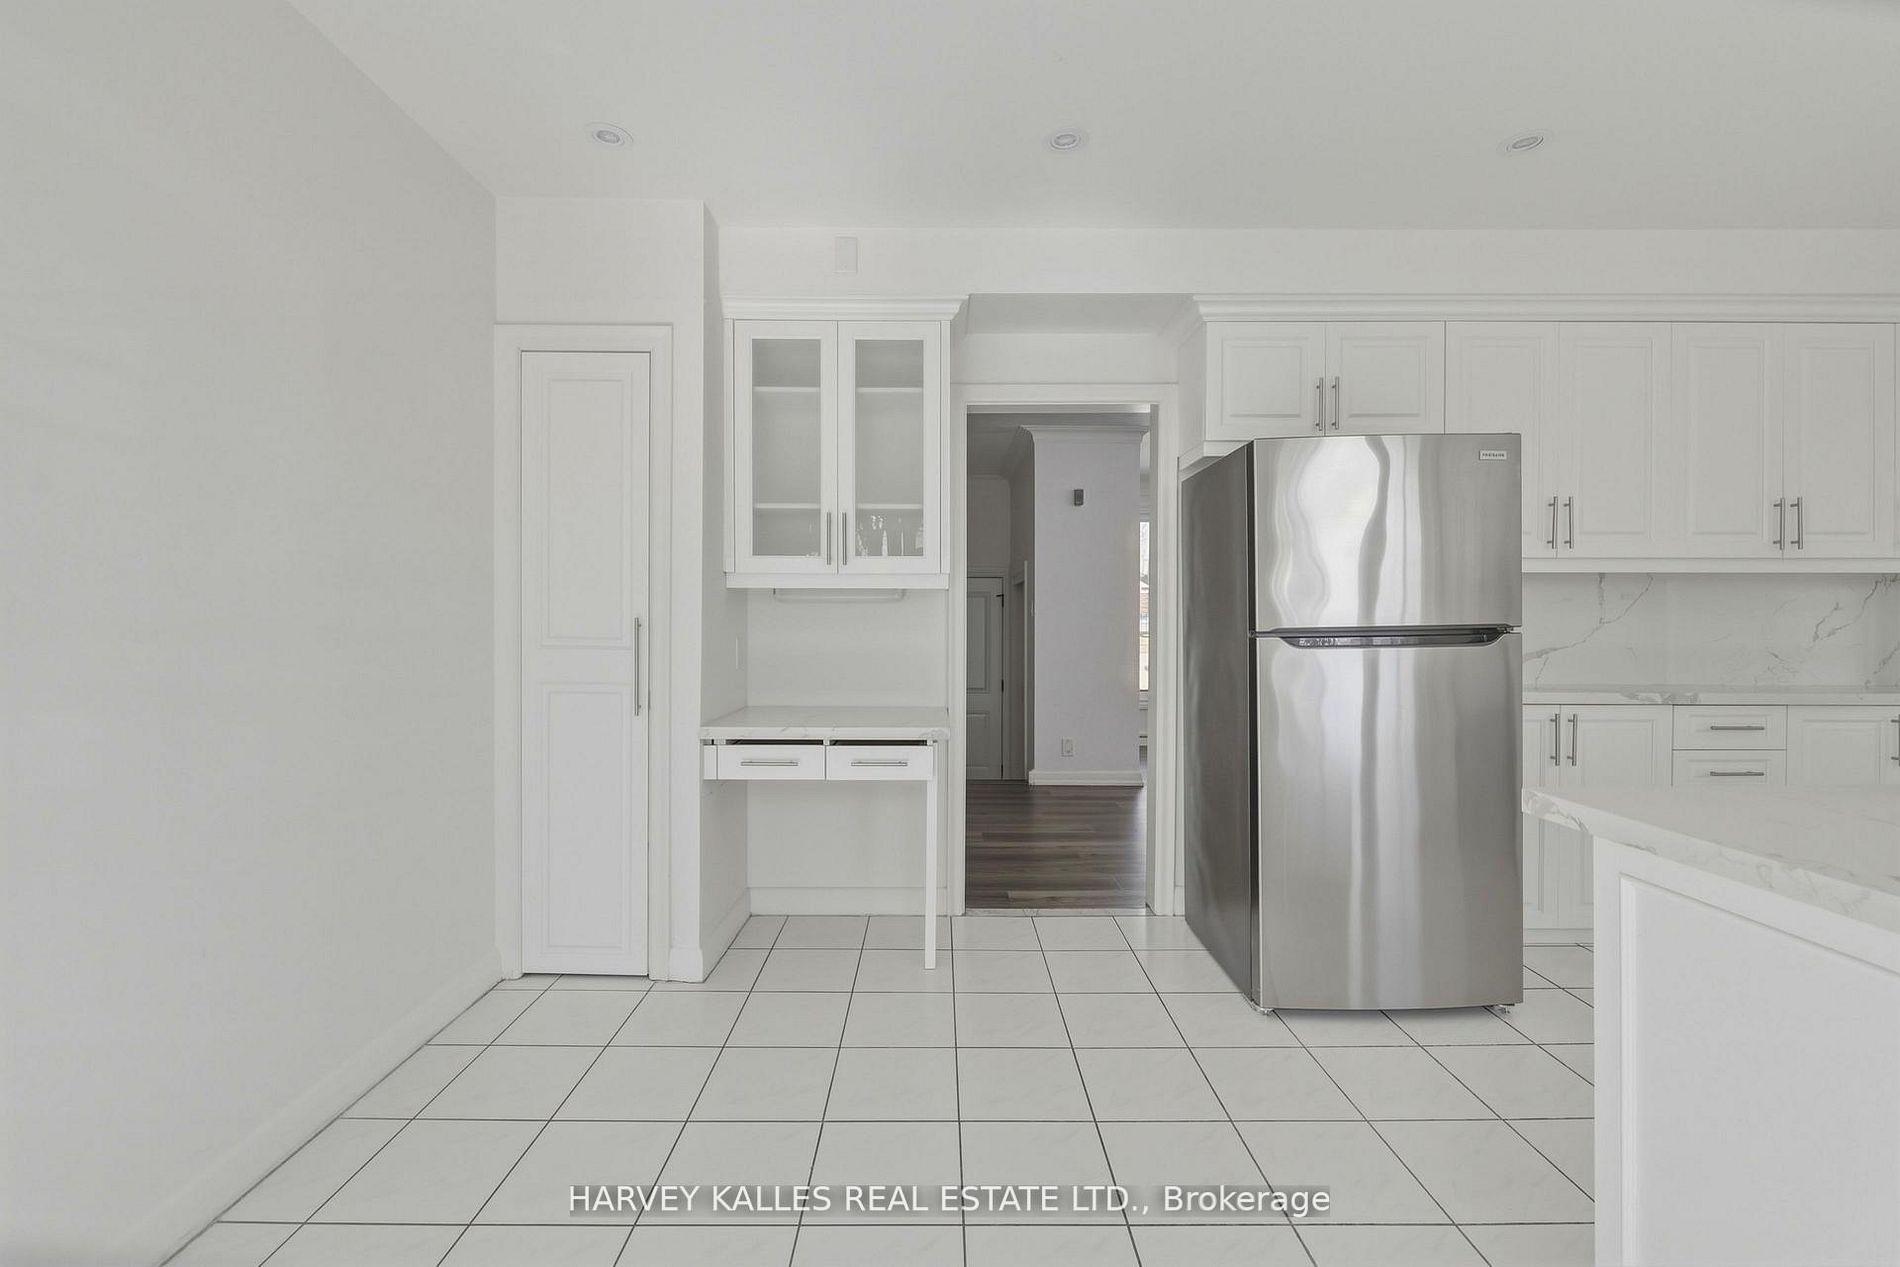
White kitchen with paneled cabinets, stainless steel refrigerator, and large square tile flooring.
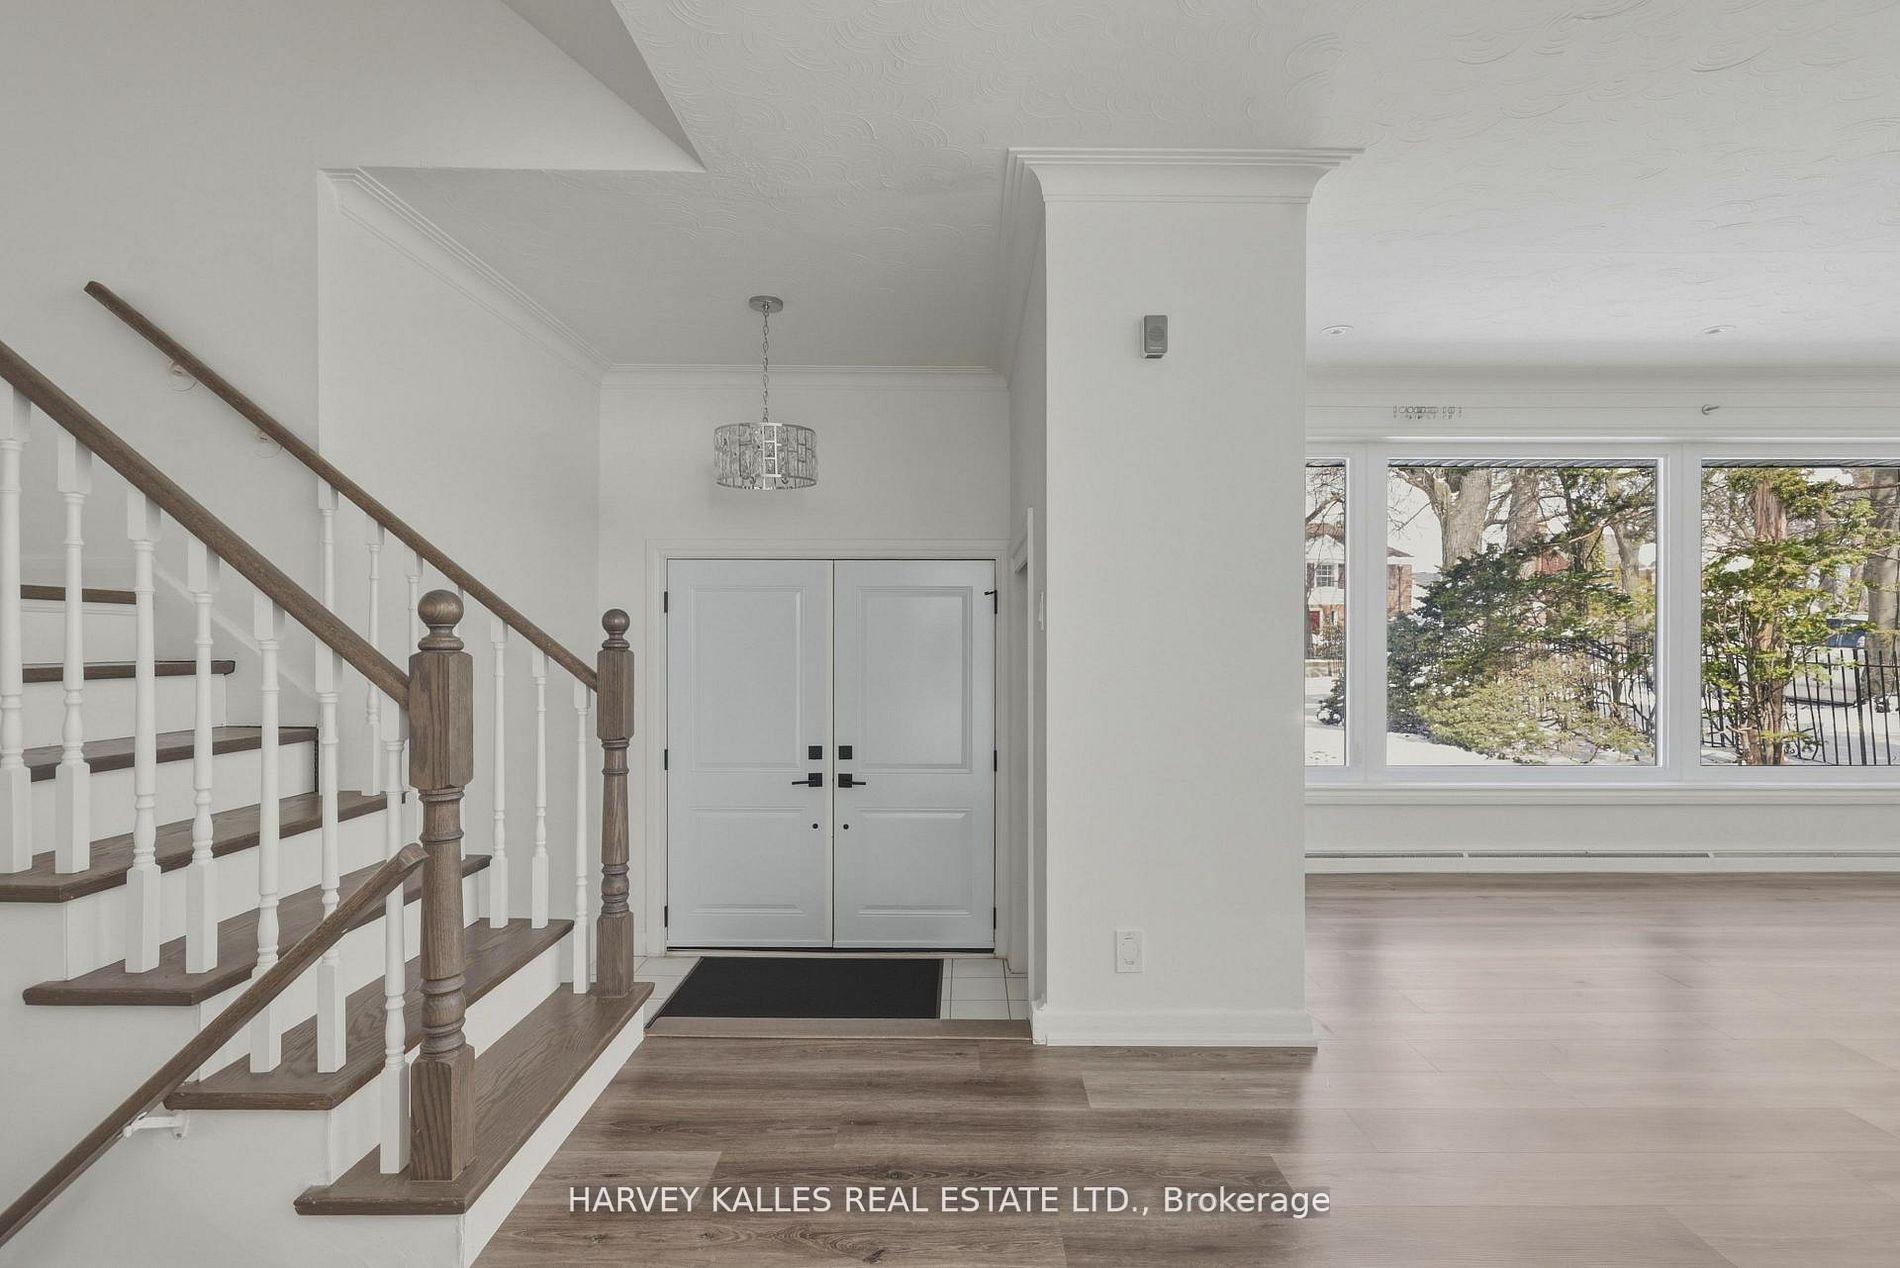
Home entryway with a wood-and-white staircase, double doors, and large front windows.
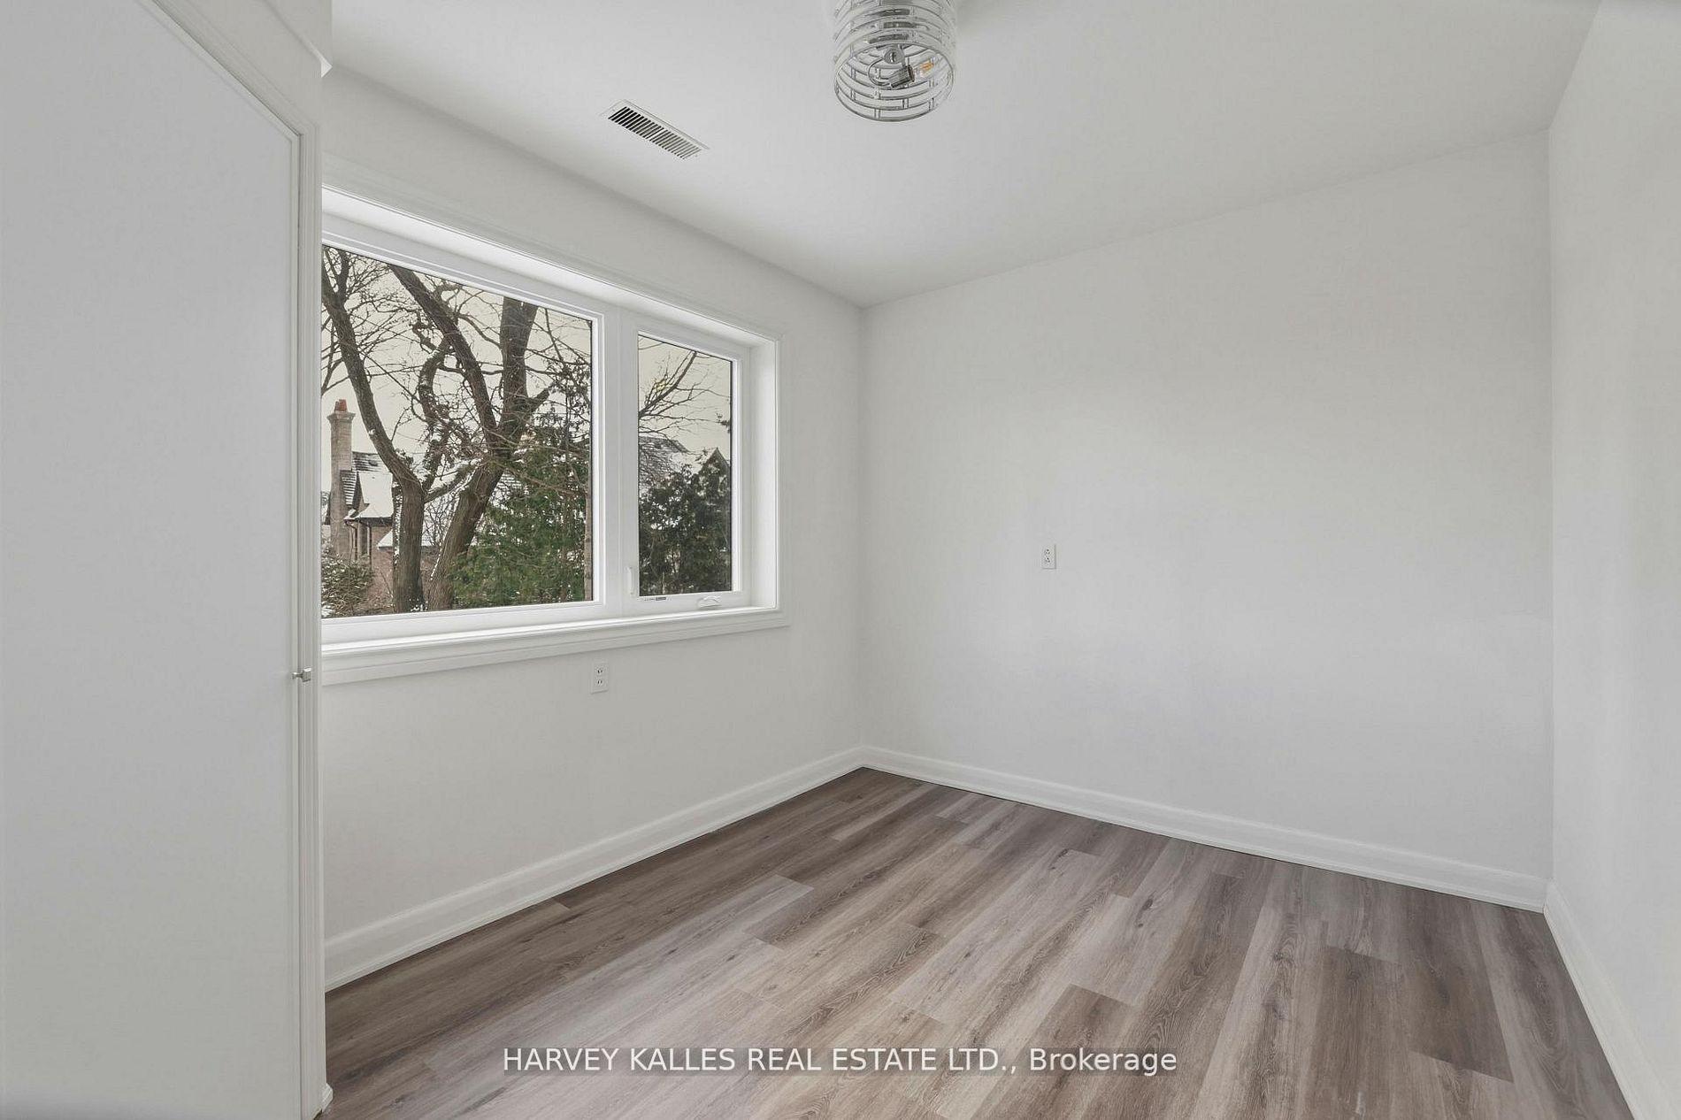
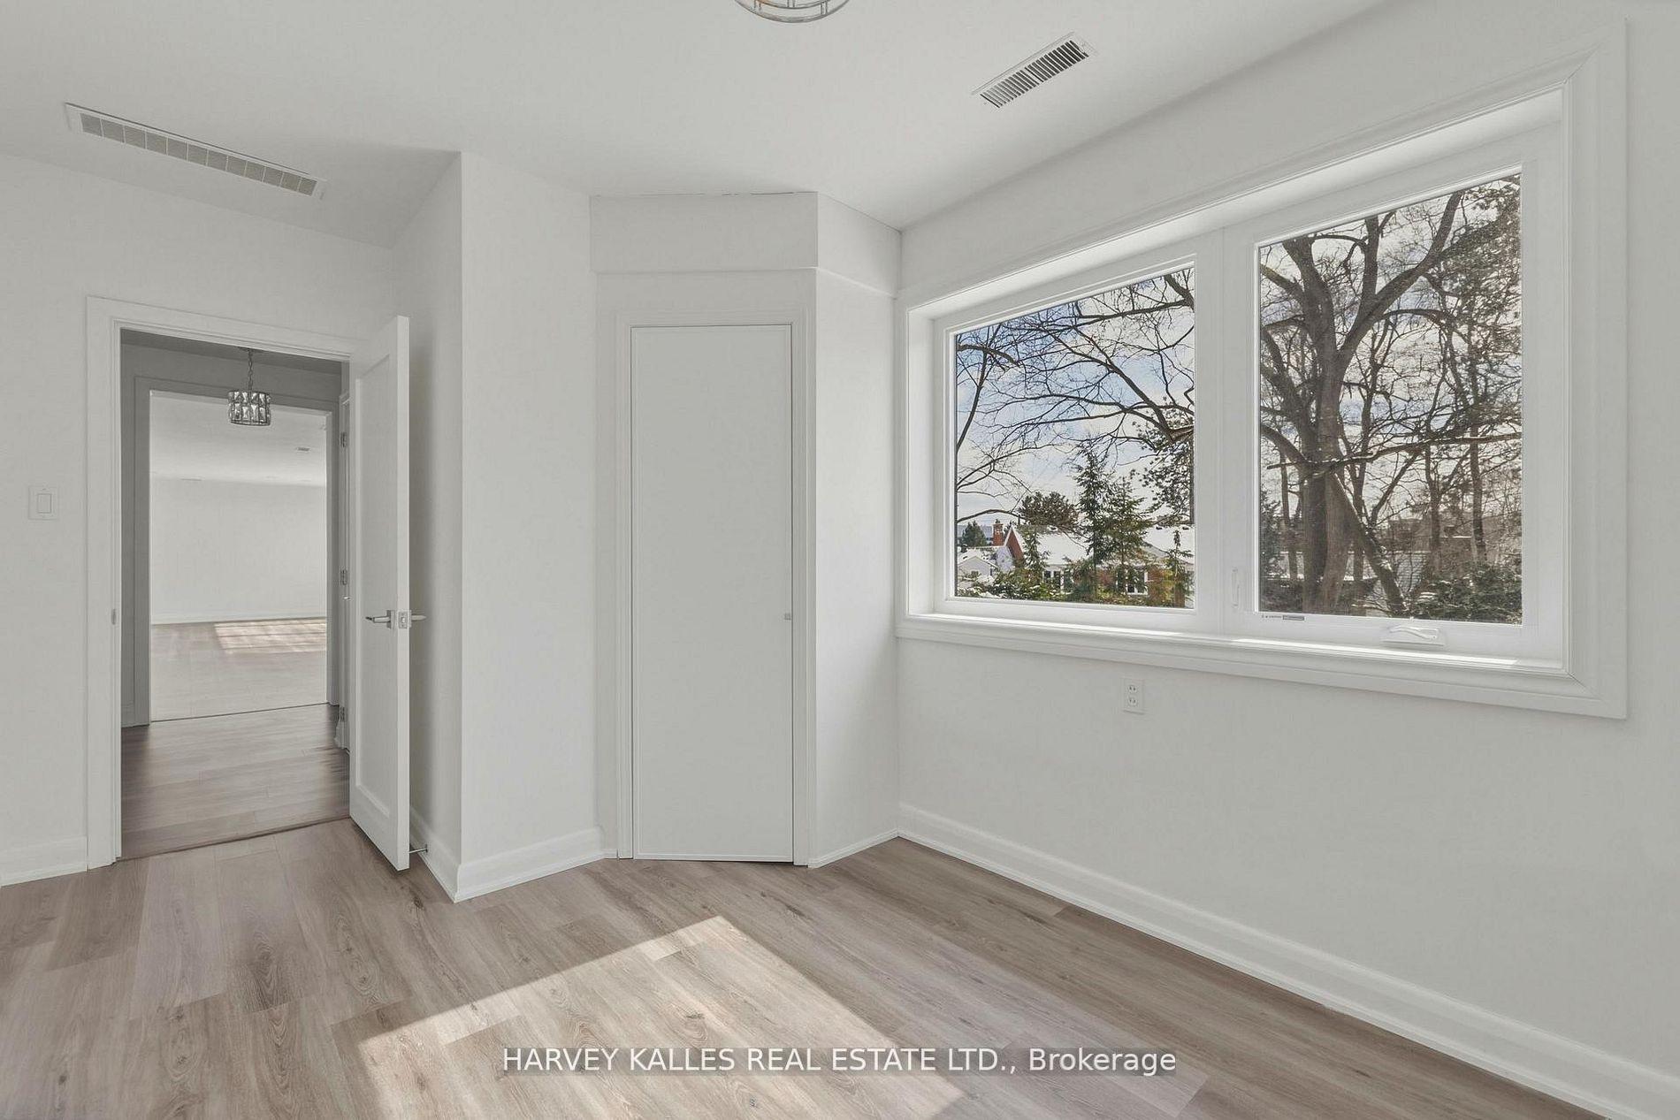
Empty room with plank flooring, a large window, and a modern ceiling light.
Vacant room with a large window overlooking trees and nearby homes.
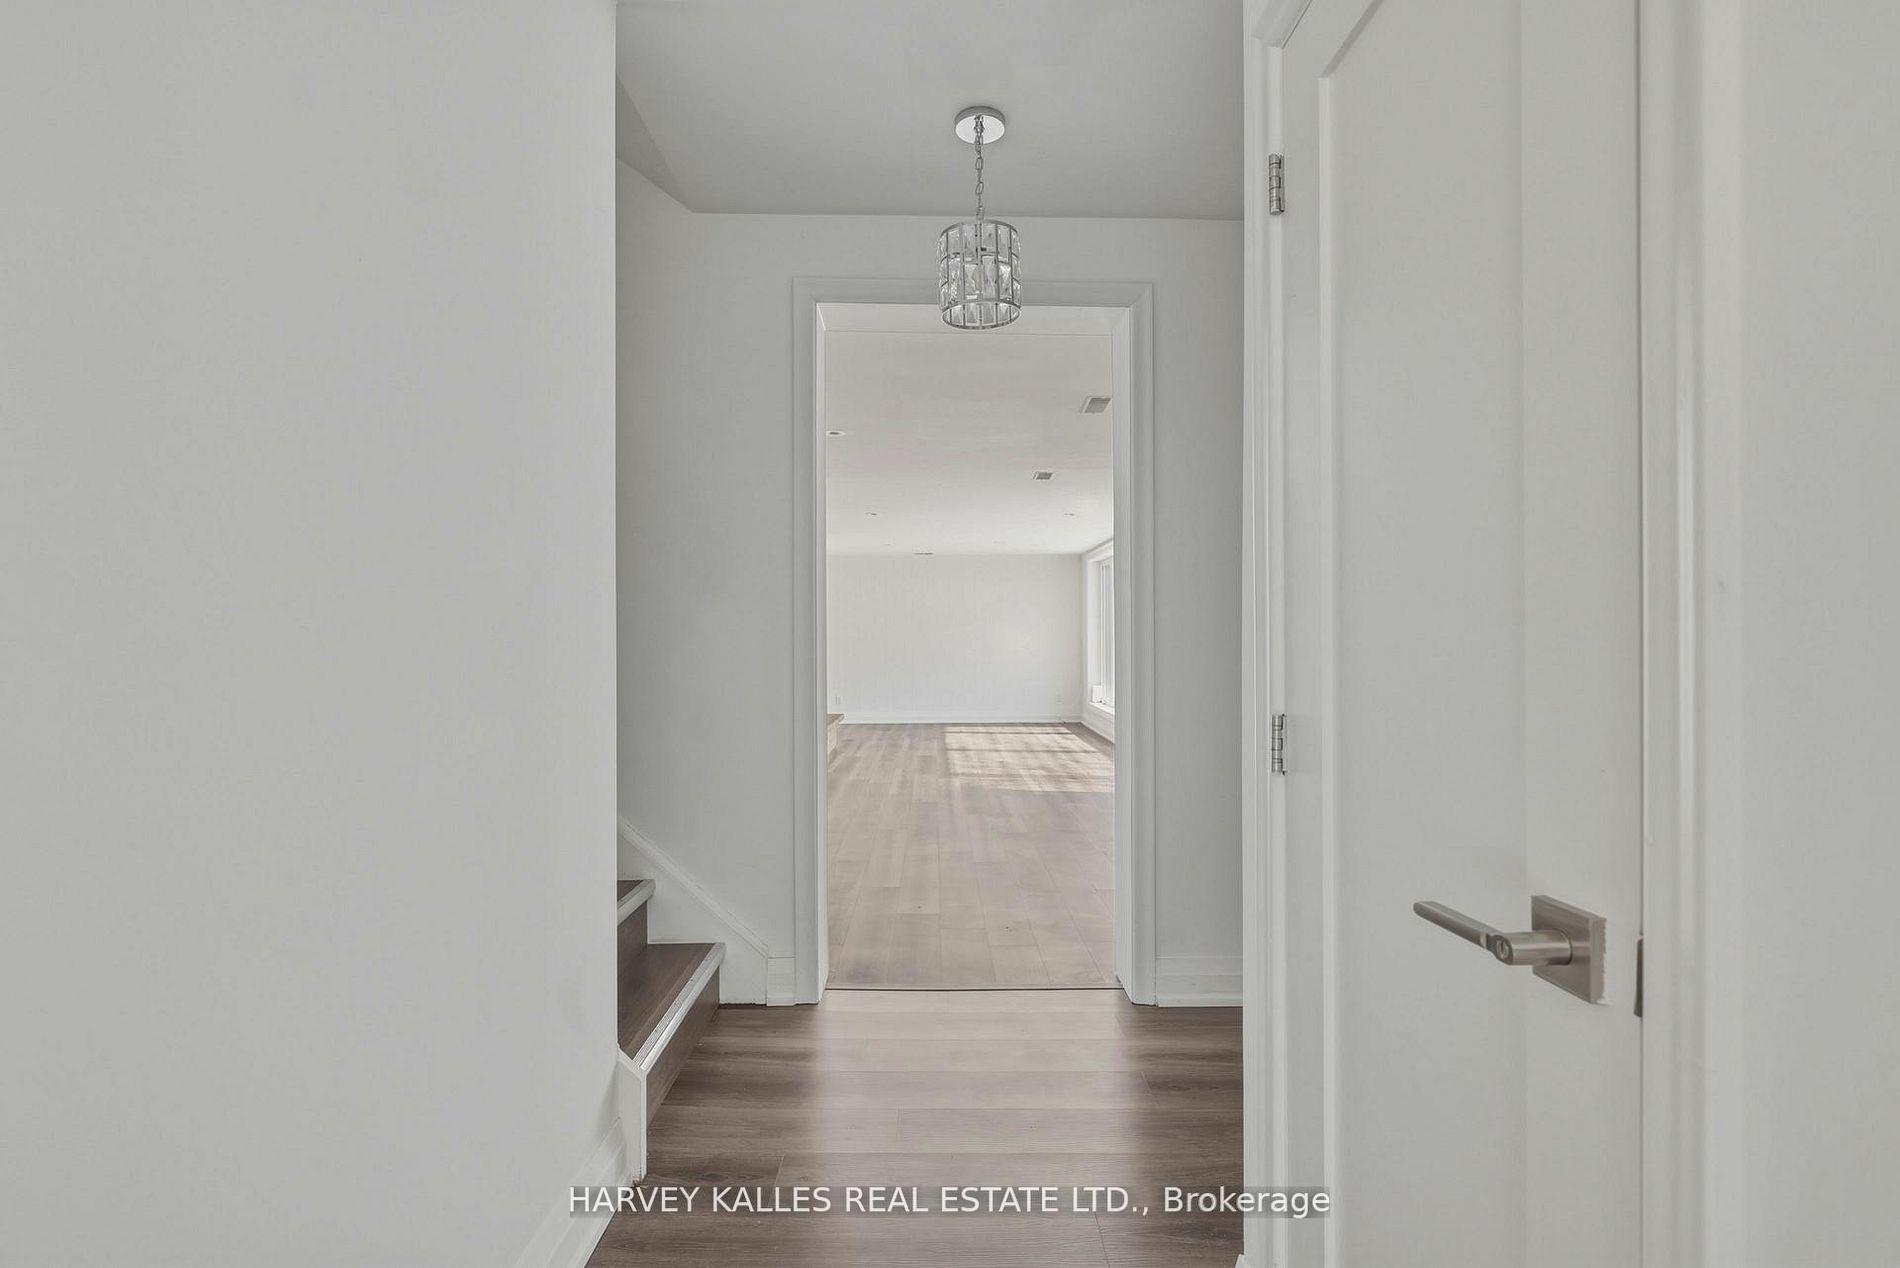
Hallway with a hanging pendant opens into a bright, vacant room with light wood floors.
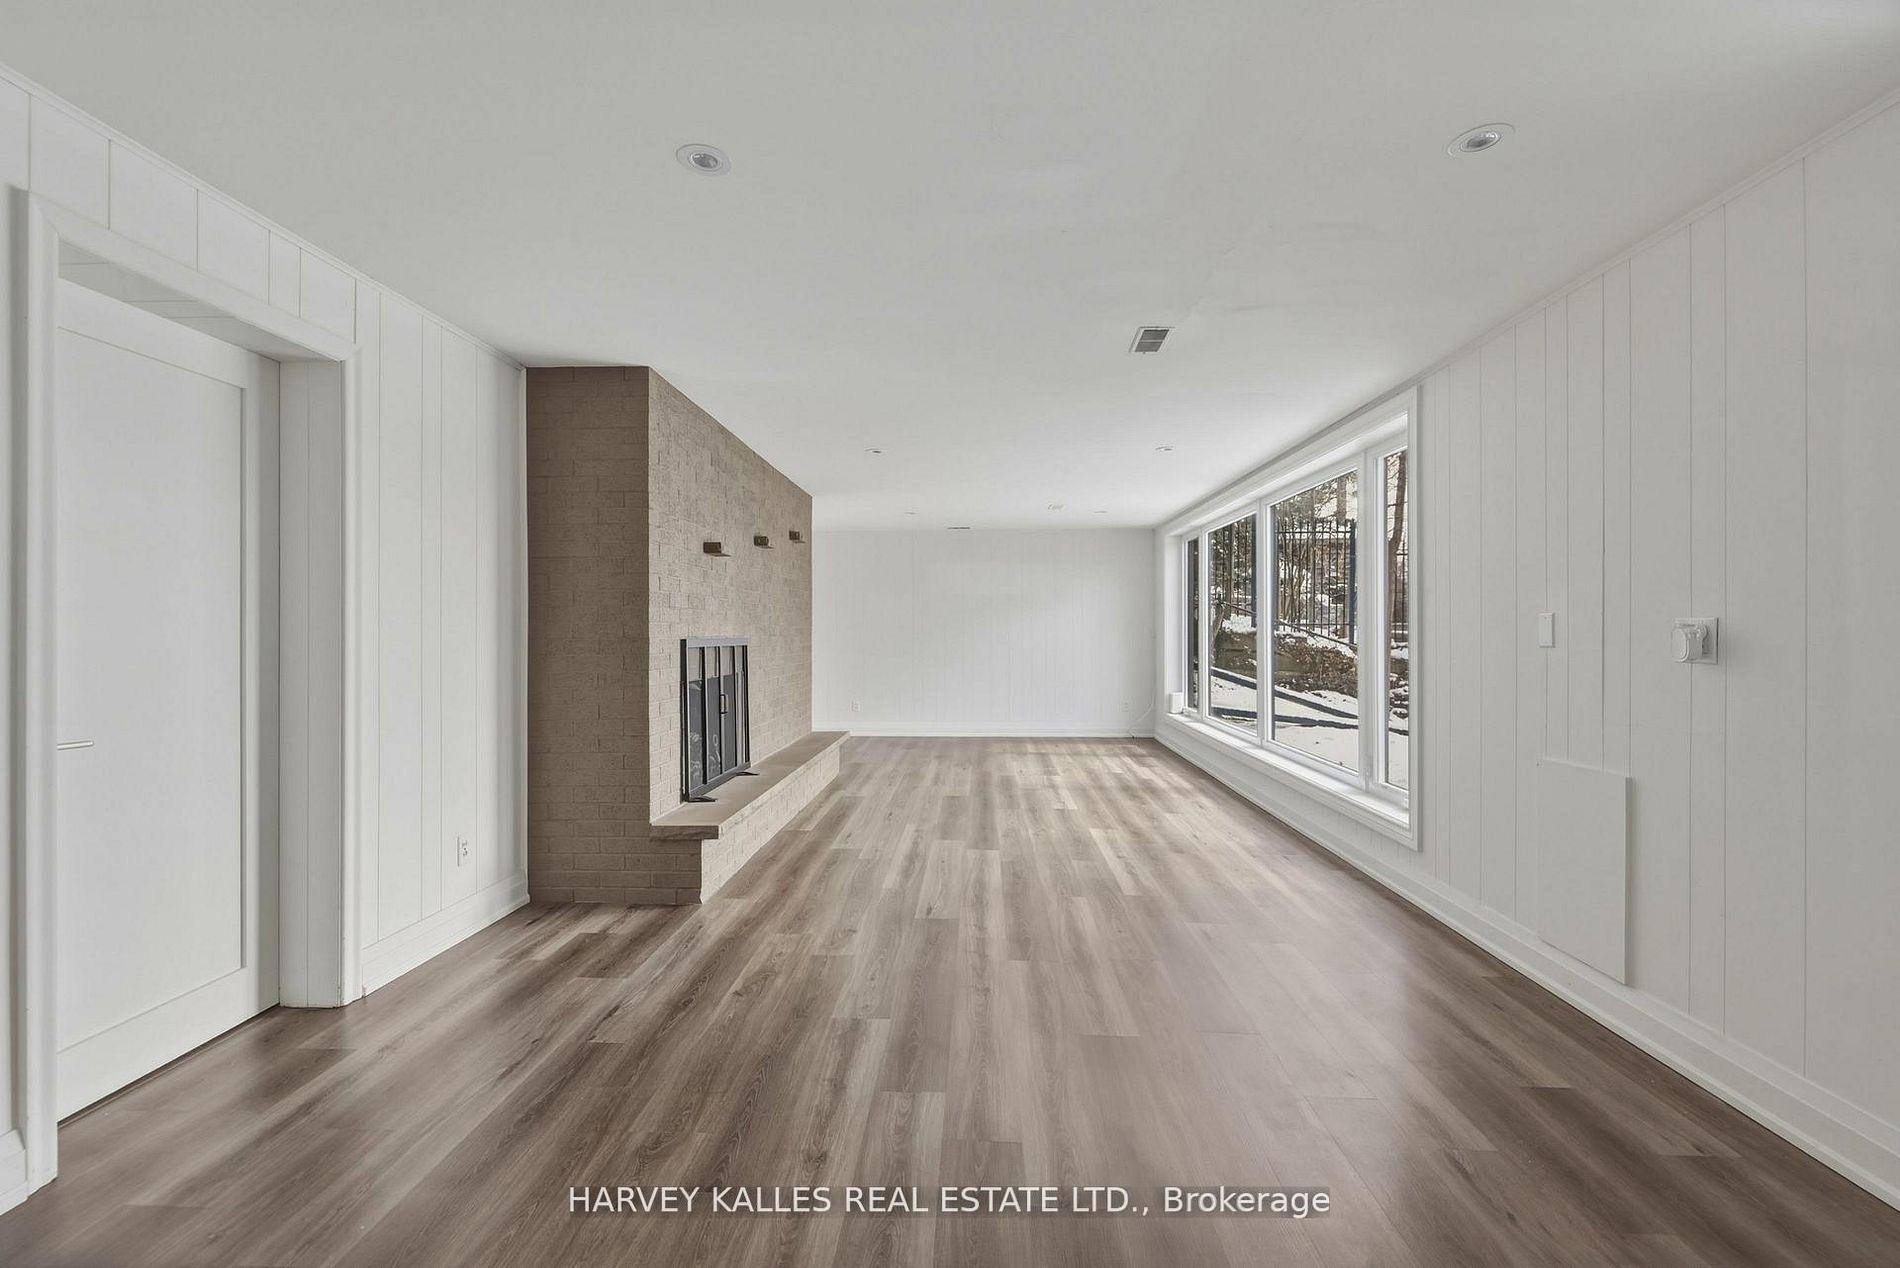
Vacant living room with a brick fireplace, pale wood-look floors, and a wall of large windows.
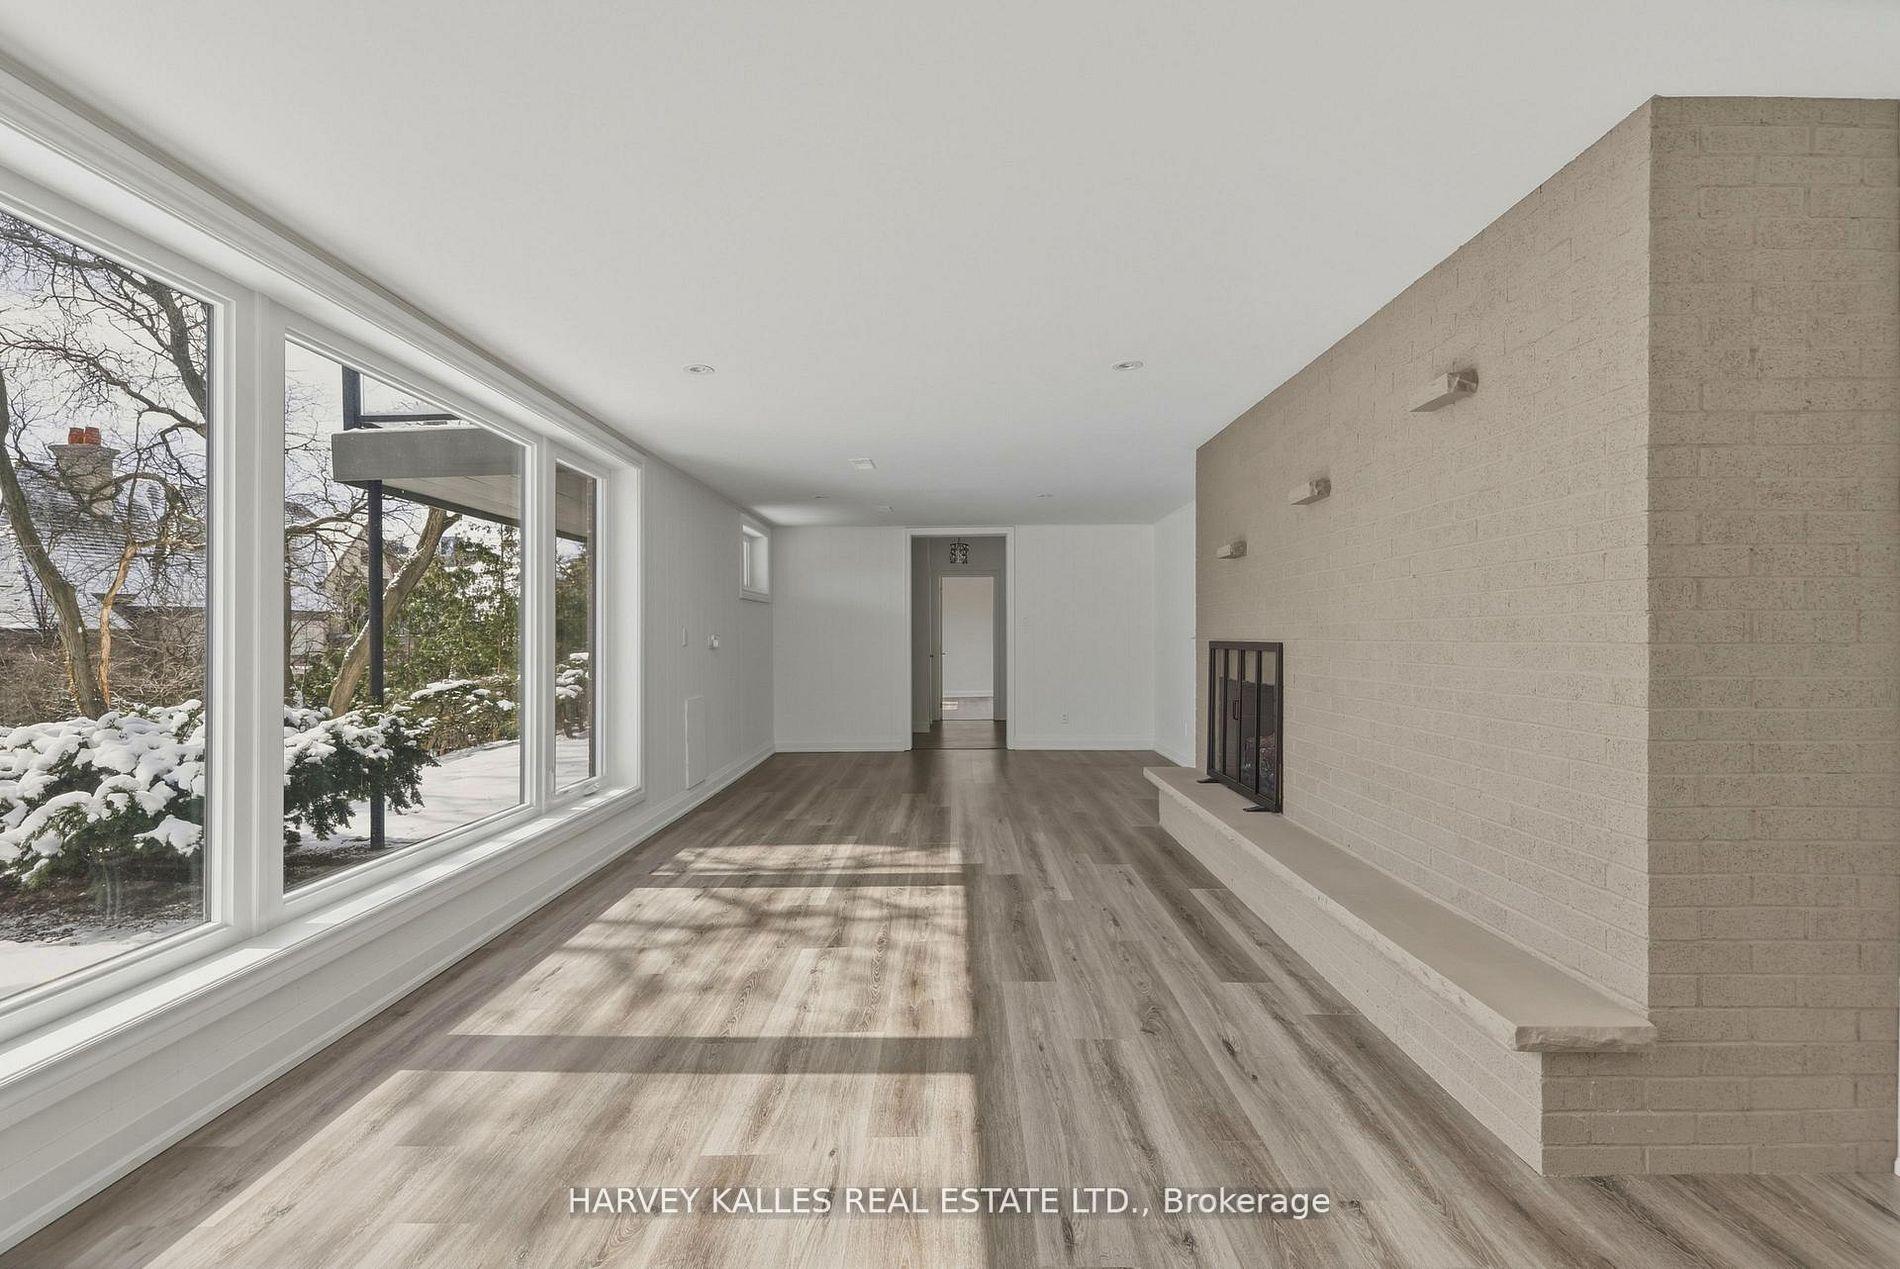
Vacant living room with a long brick fireplace, wide windows, and wood-look flooring.
Vacant living room with wide windows overlooking a snowy yard and a stone fireplace.
Vacant living room with a white brick fireplace, wide windows, and sunlight across gray wood-look floors.
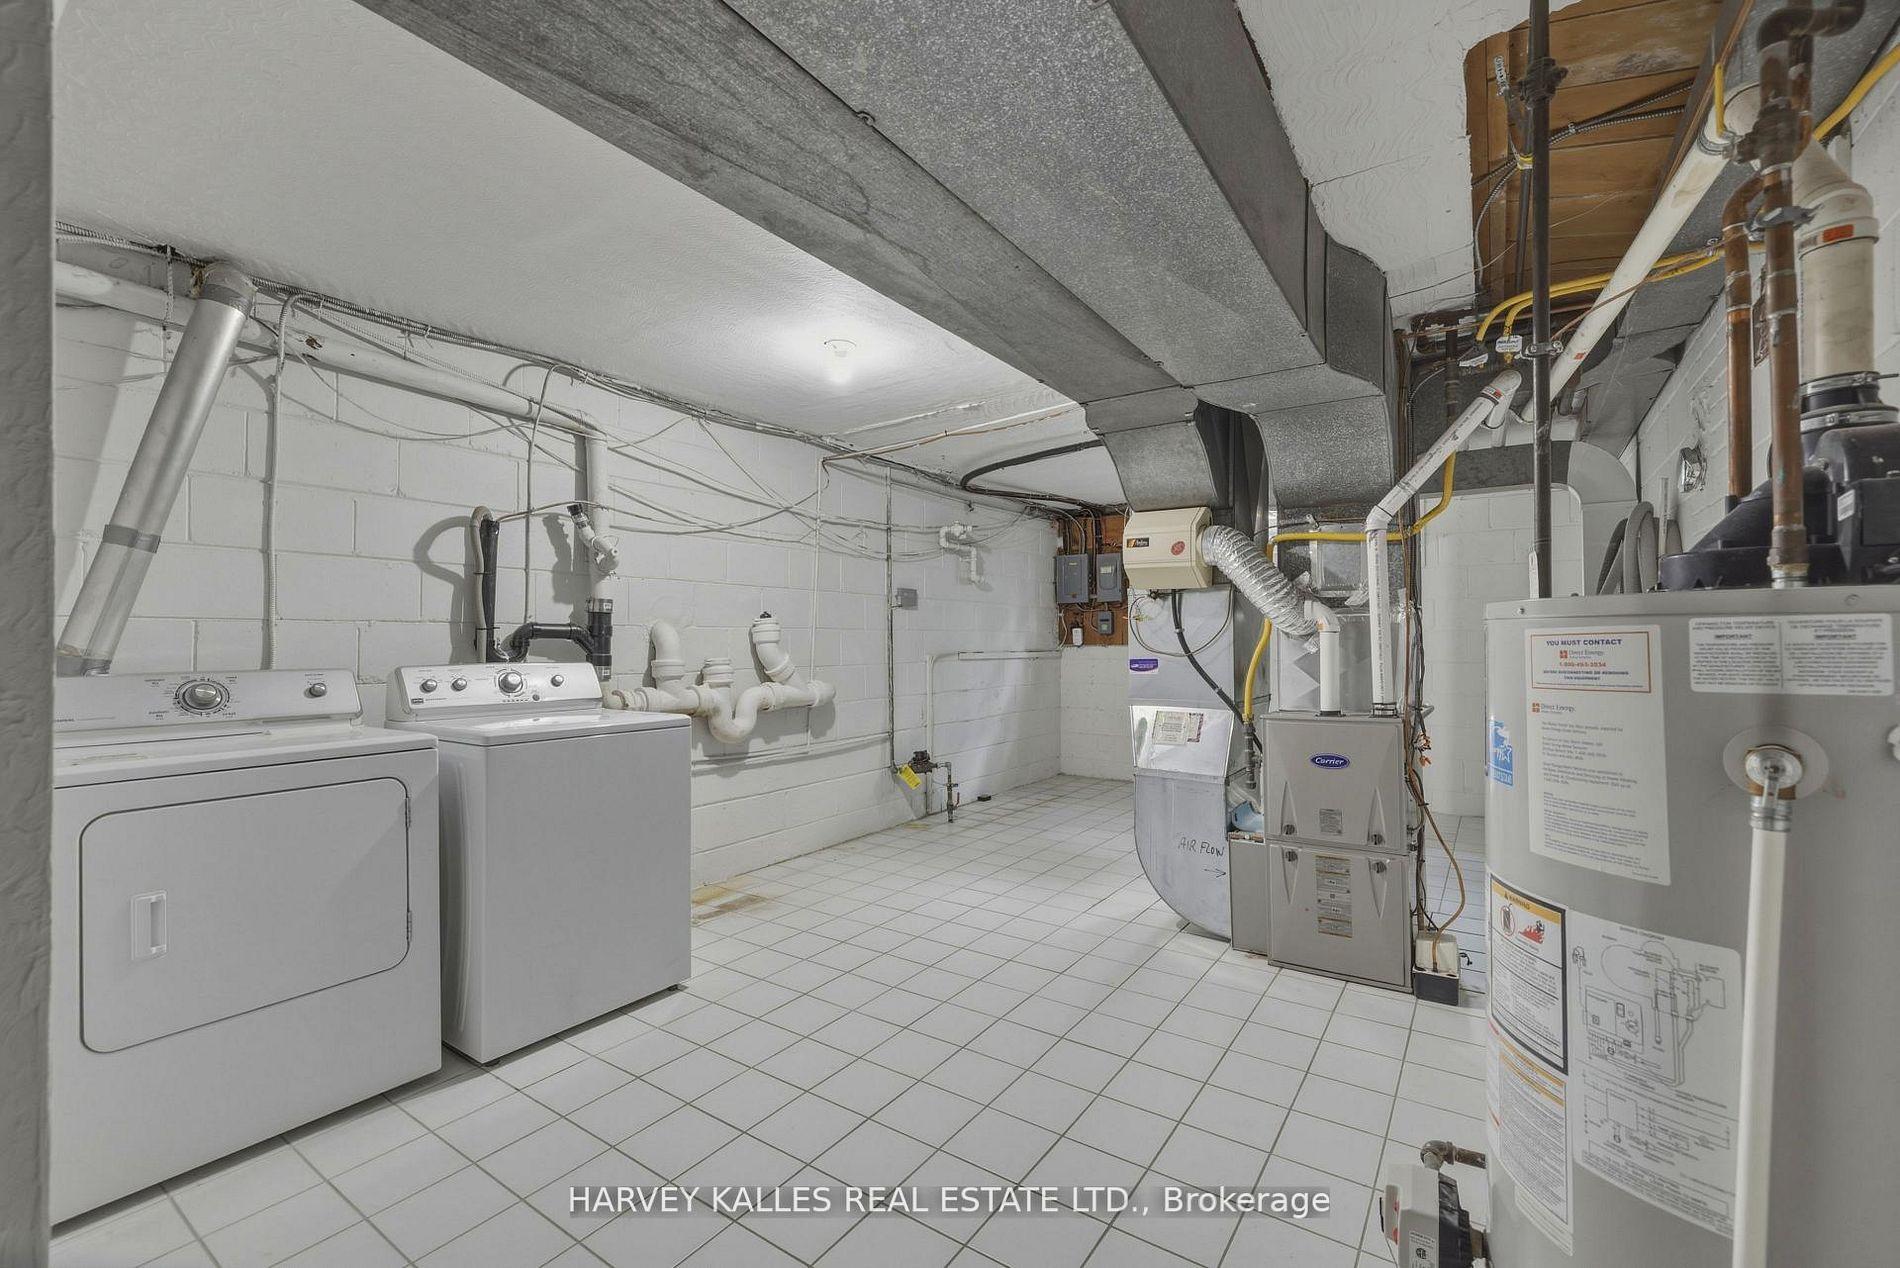
Basement laundry and mechanical room with washer, dryer, furnace, and water heater.
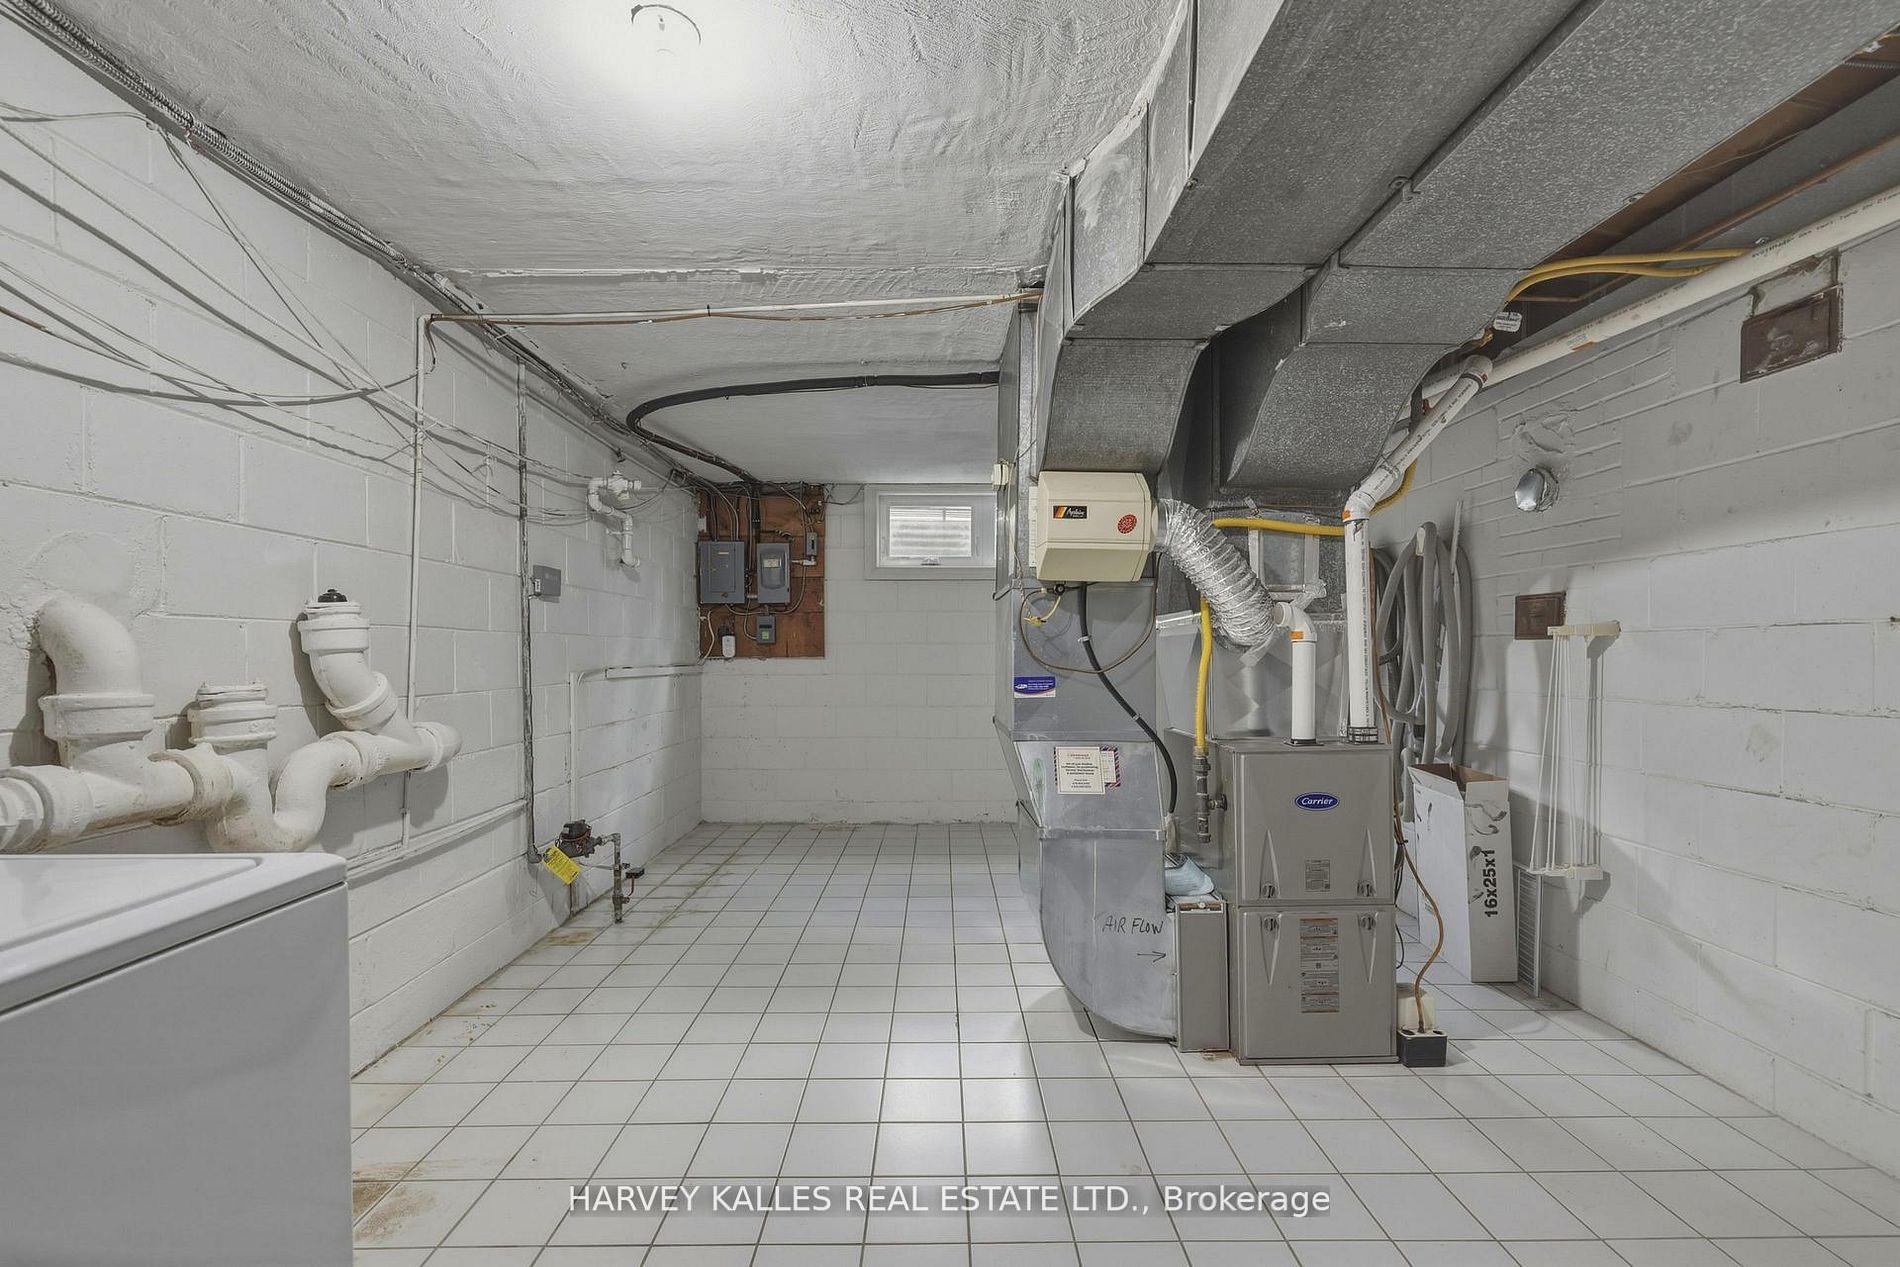
Basement utility room with a furnace, extensive ductwork, exposed plumbing and tiled floor.
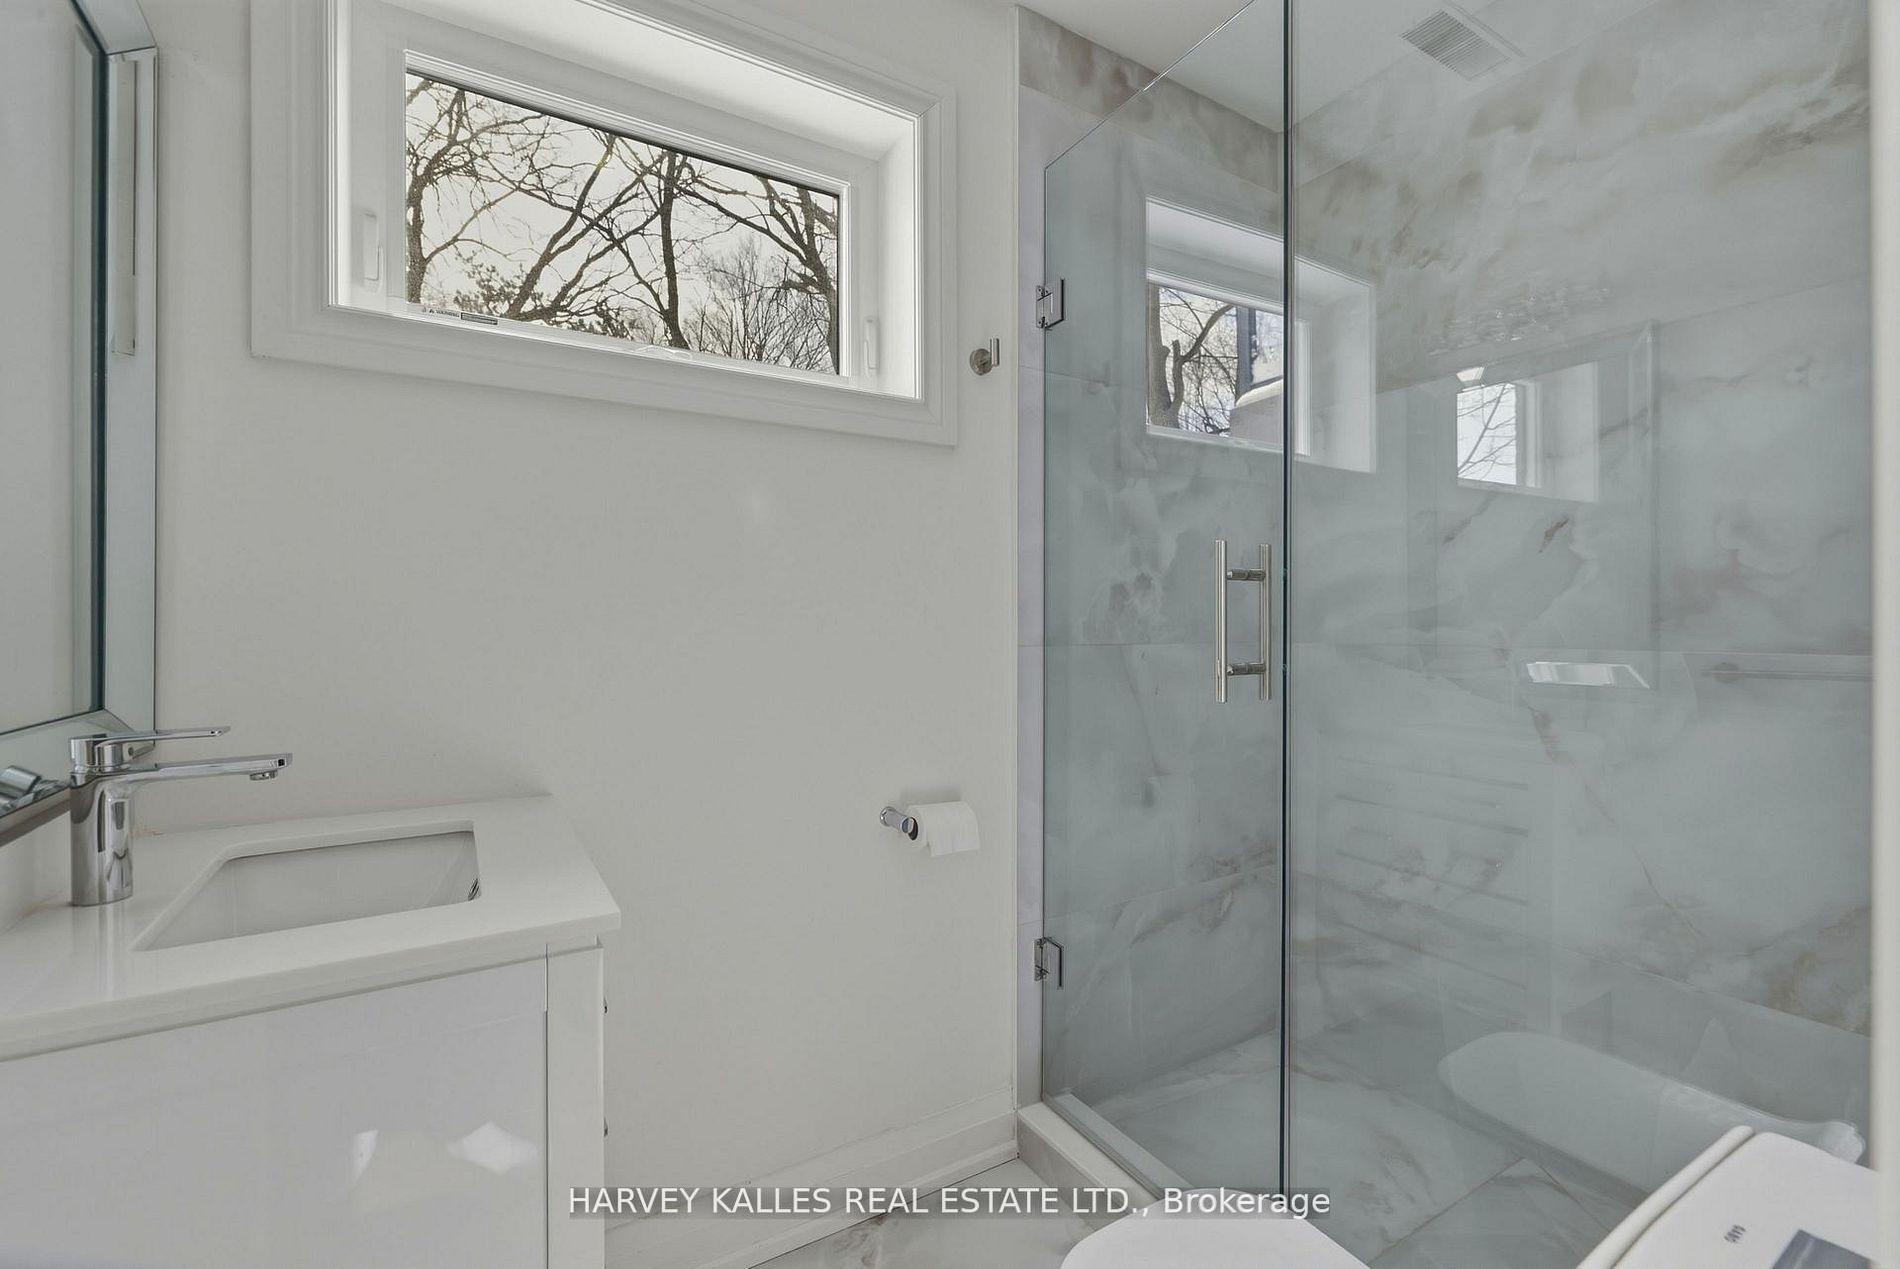
Modern bathroom with a white vanity, marble-look shower, and high window overlooking bare trees.
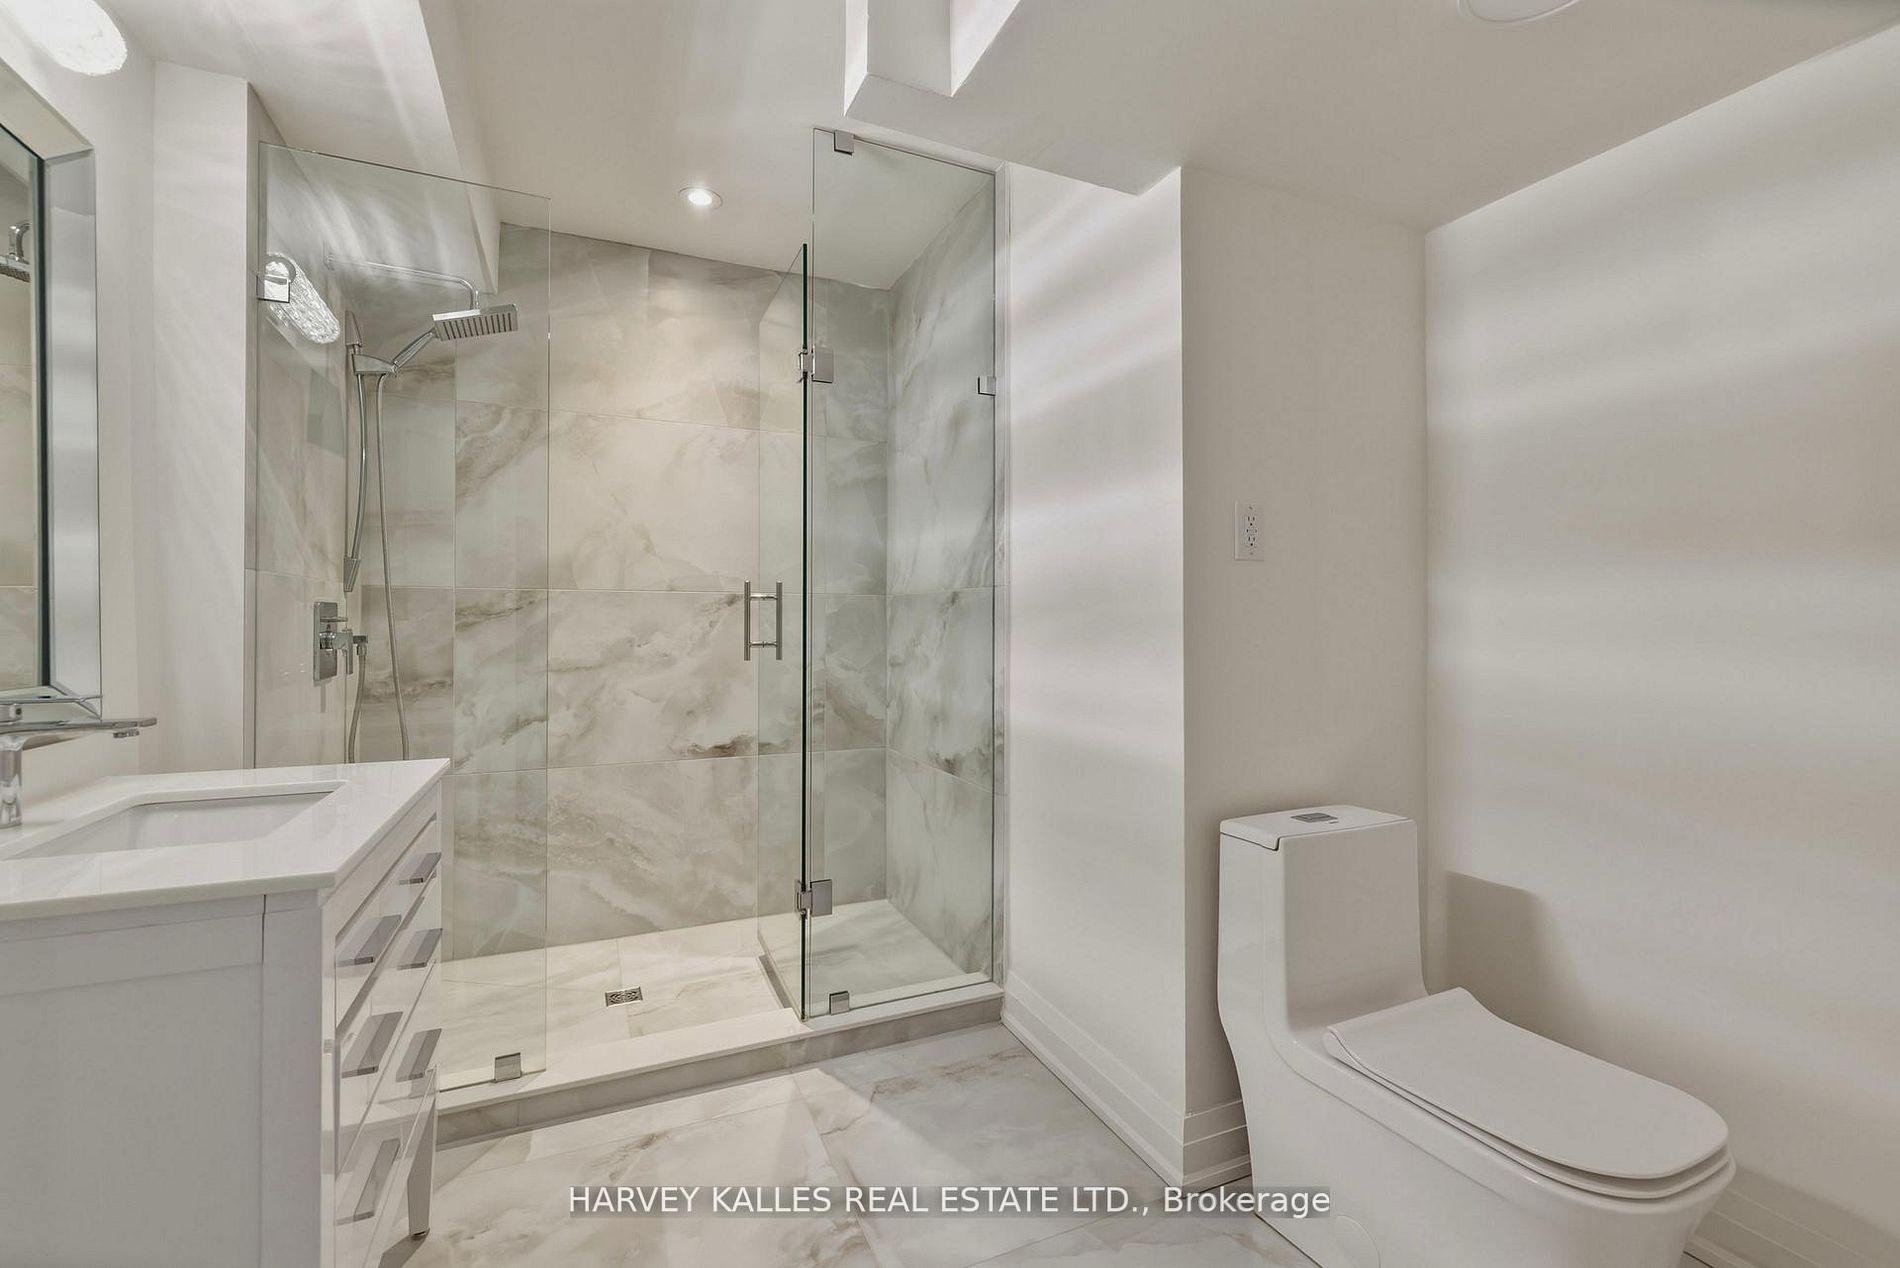
Modern bathroom with a white vanity and glass-enclosed shower lined with pale marble-look tile.
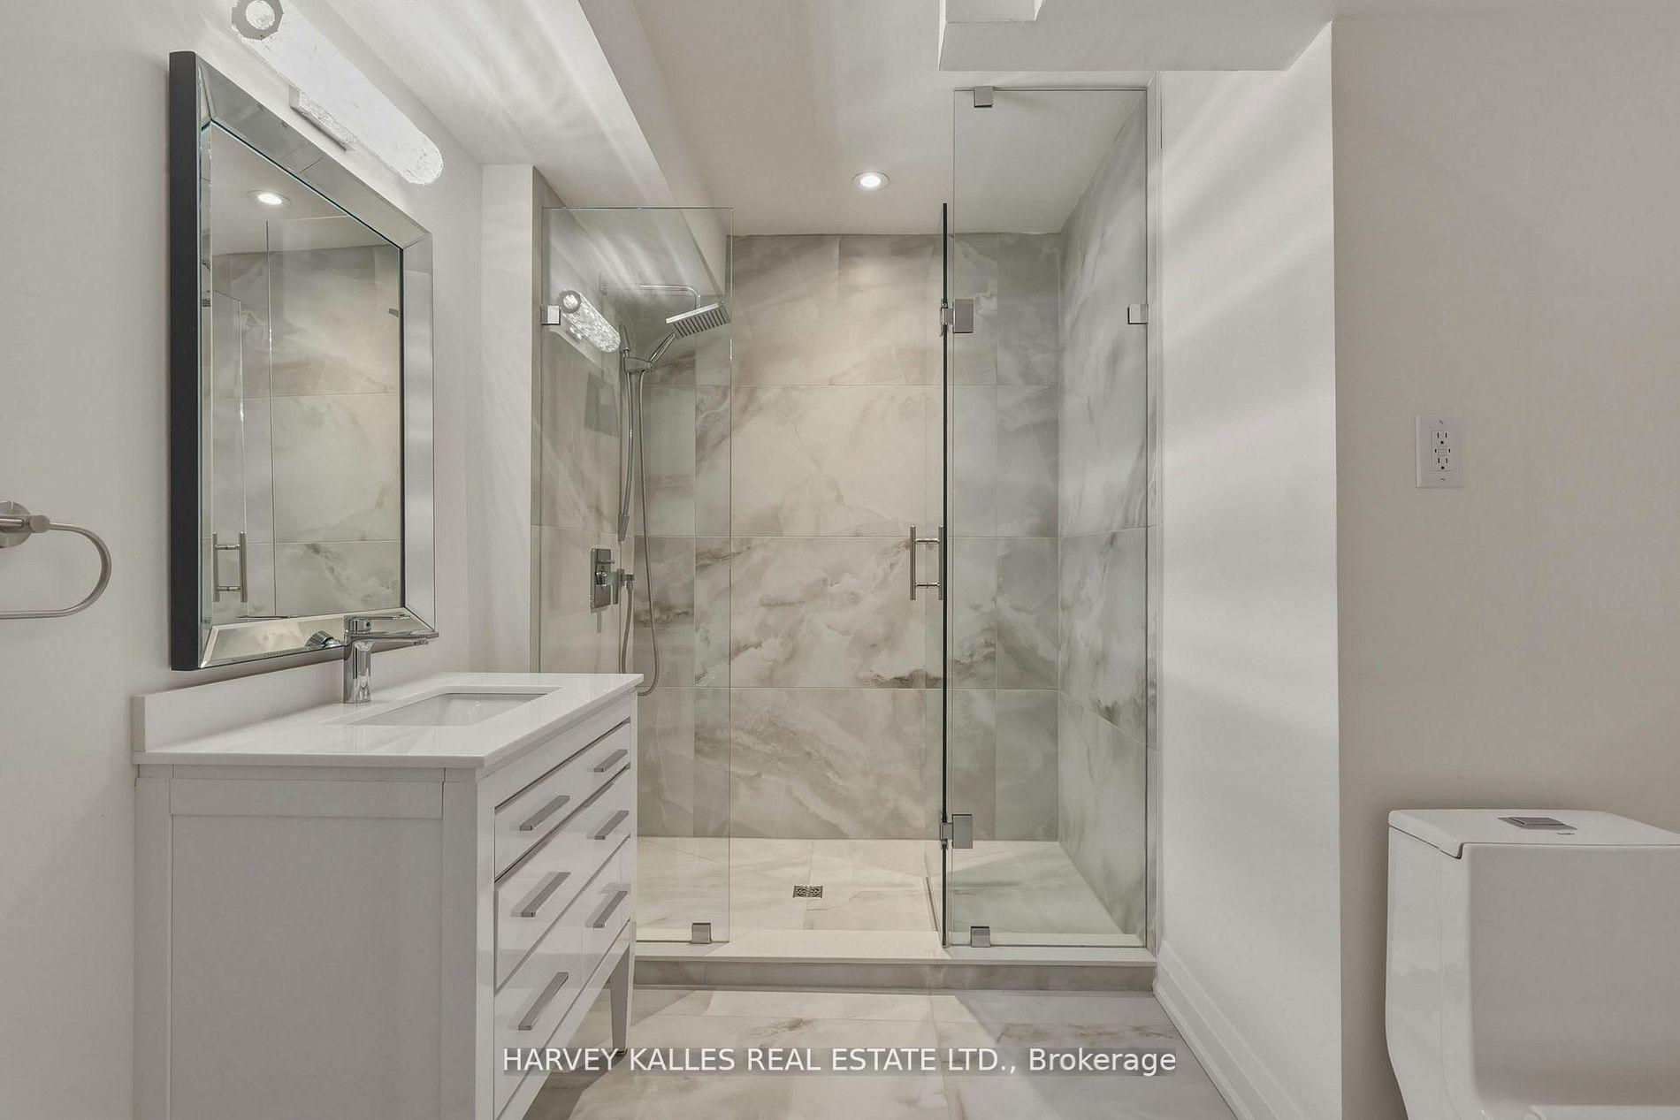
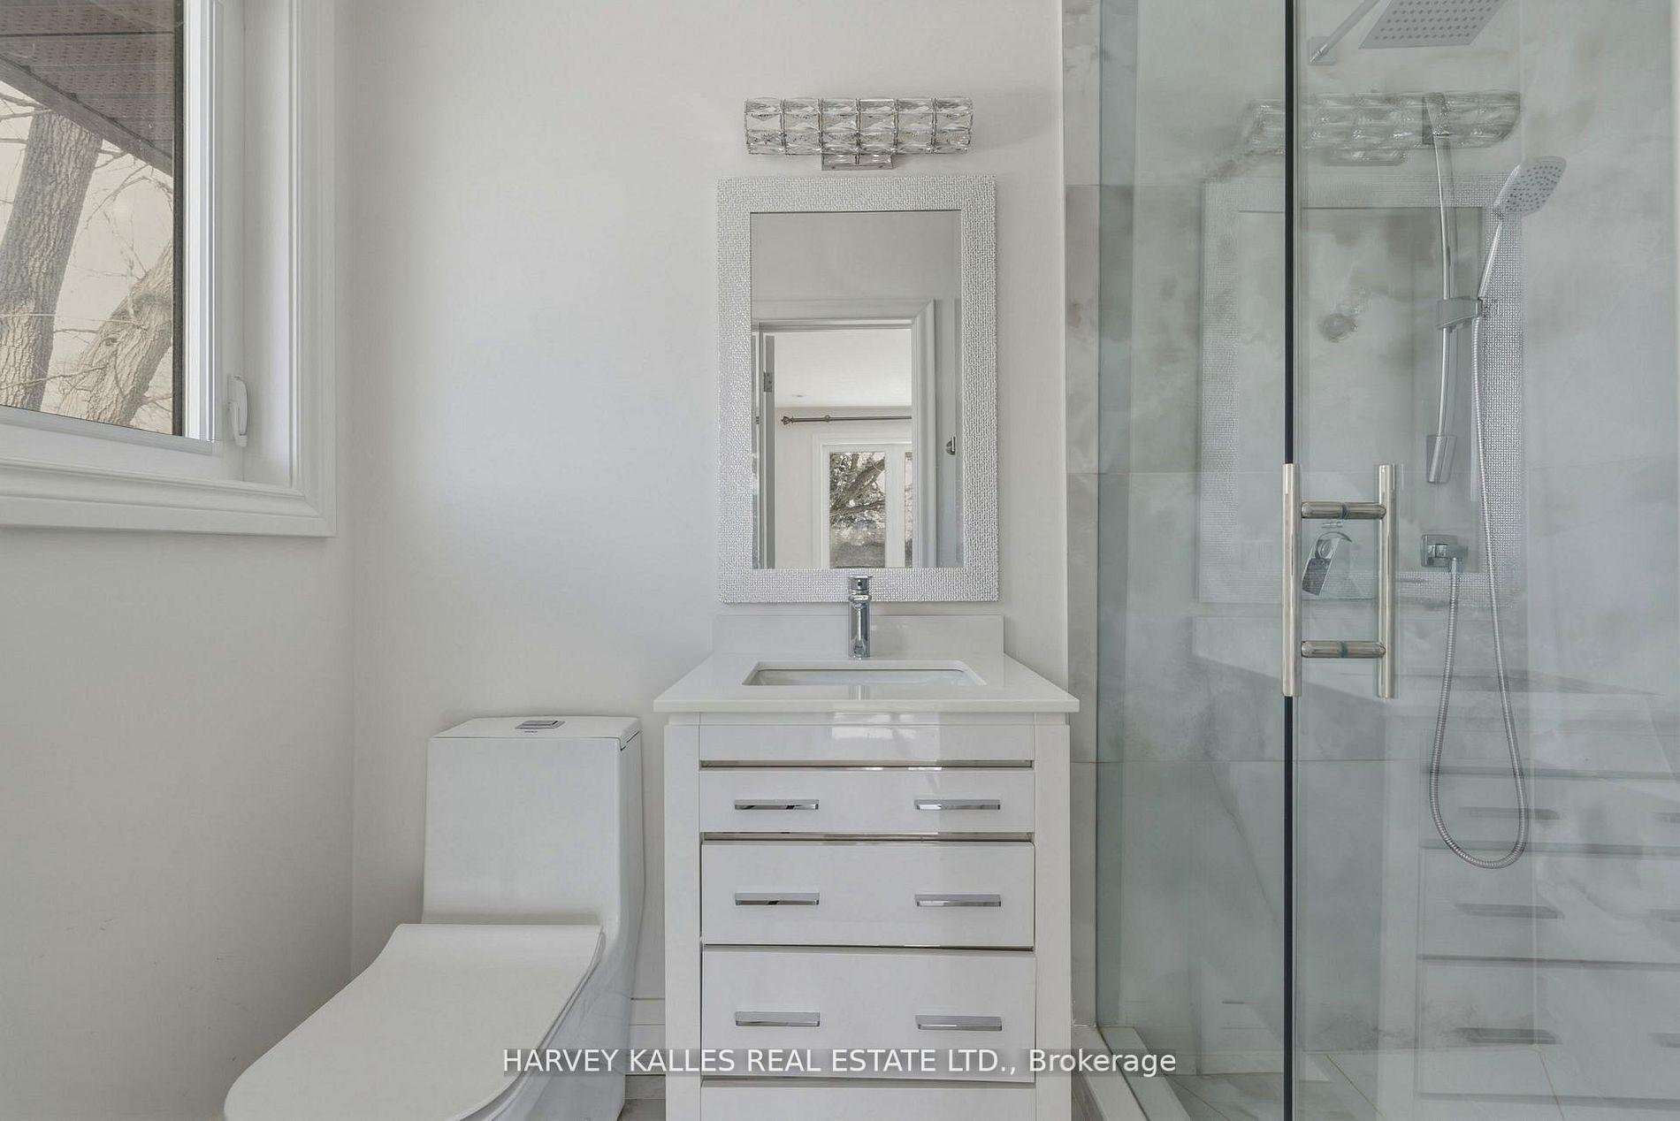
Modern bathroom with a glass-enclosed shower, marble-look tile, white vanity and toilet.
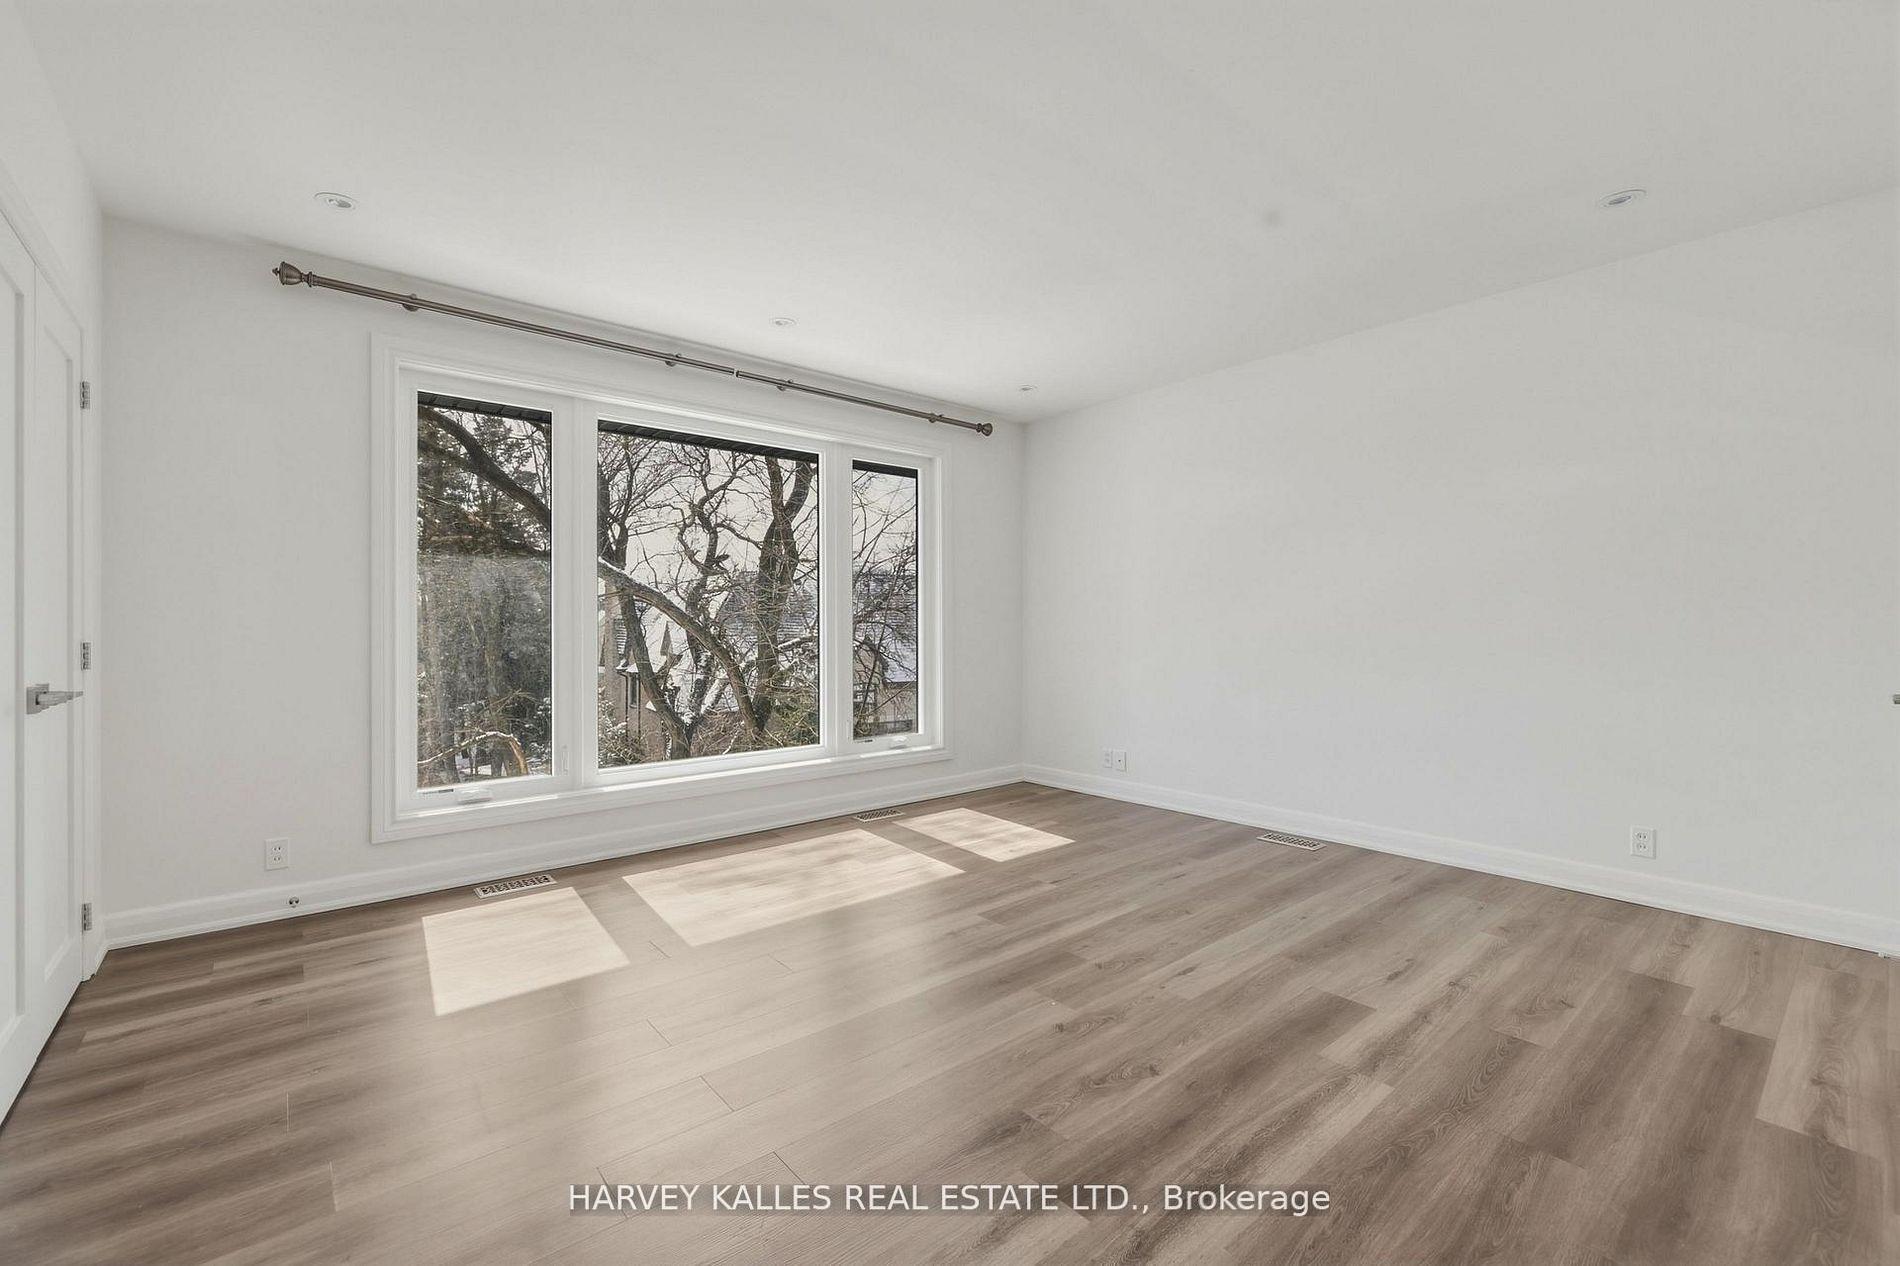
Empty bright room with wood-look flooring and a large window overlooking leafless trees.
Empty bright room with gray wood-look flooring and a large window overlooking neighboring homes.
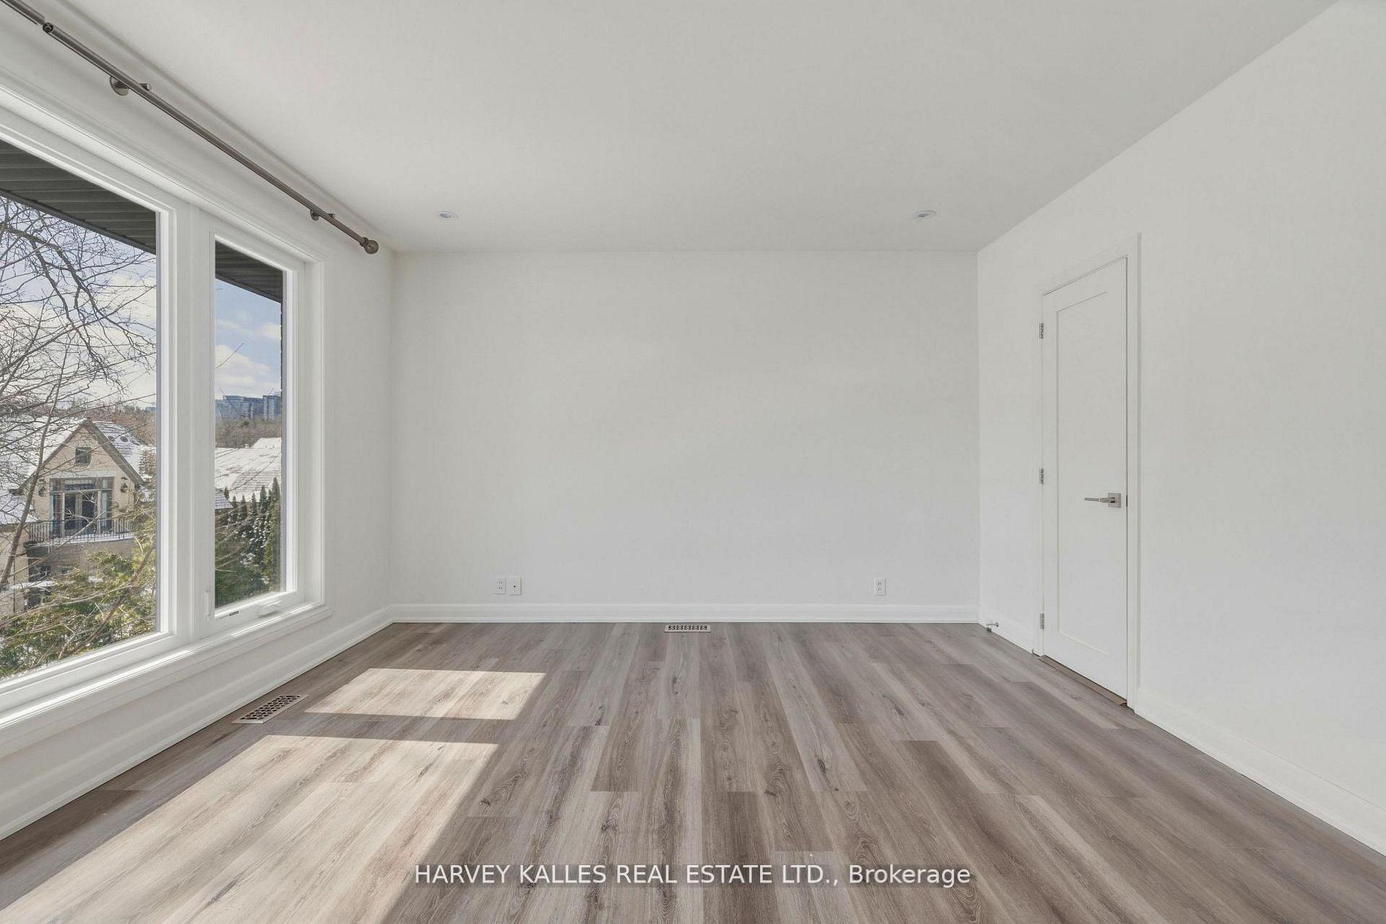
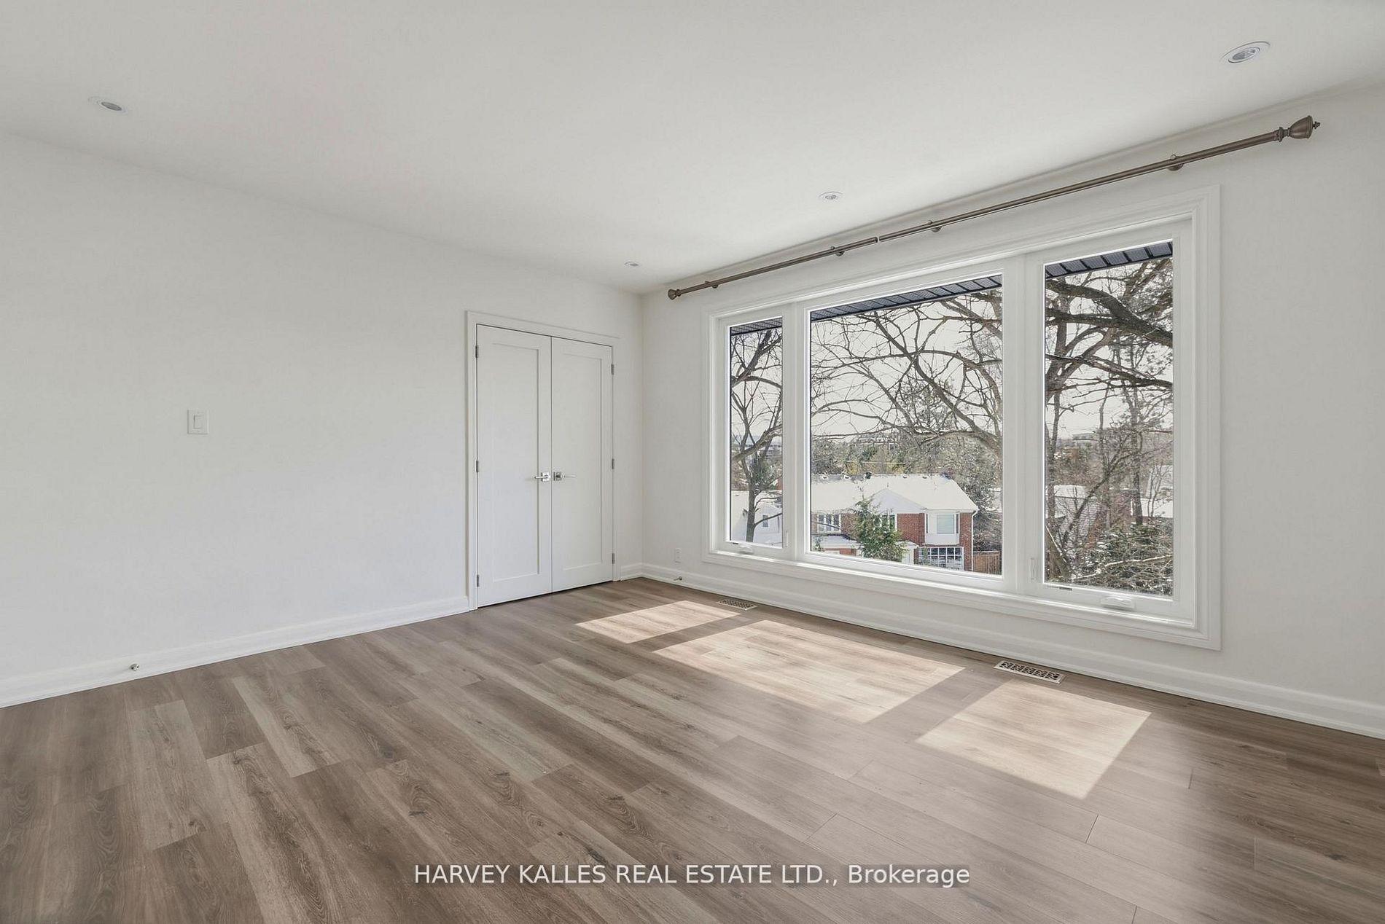
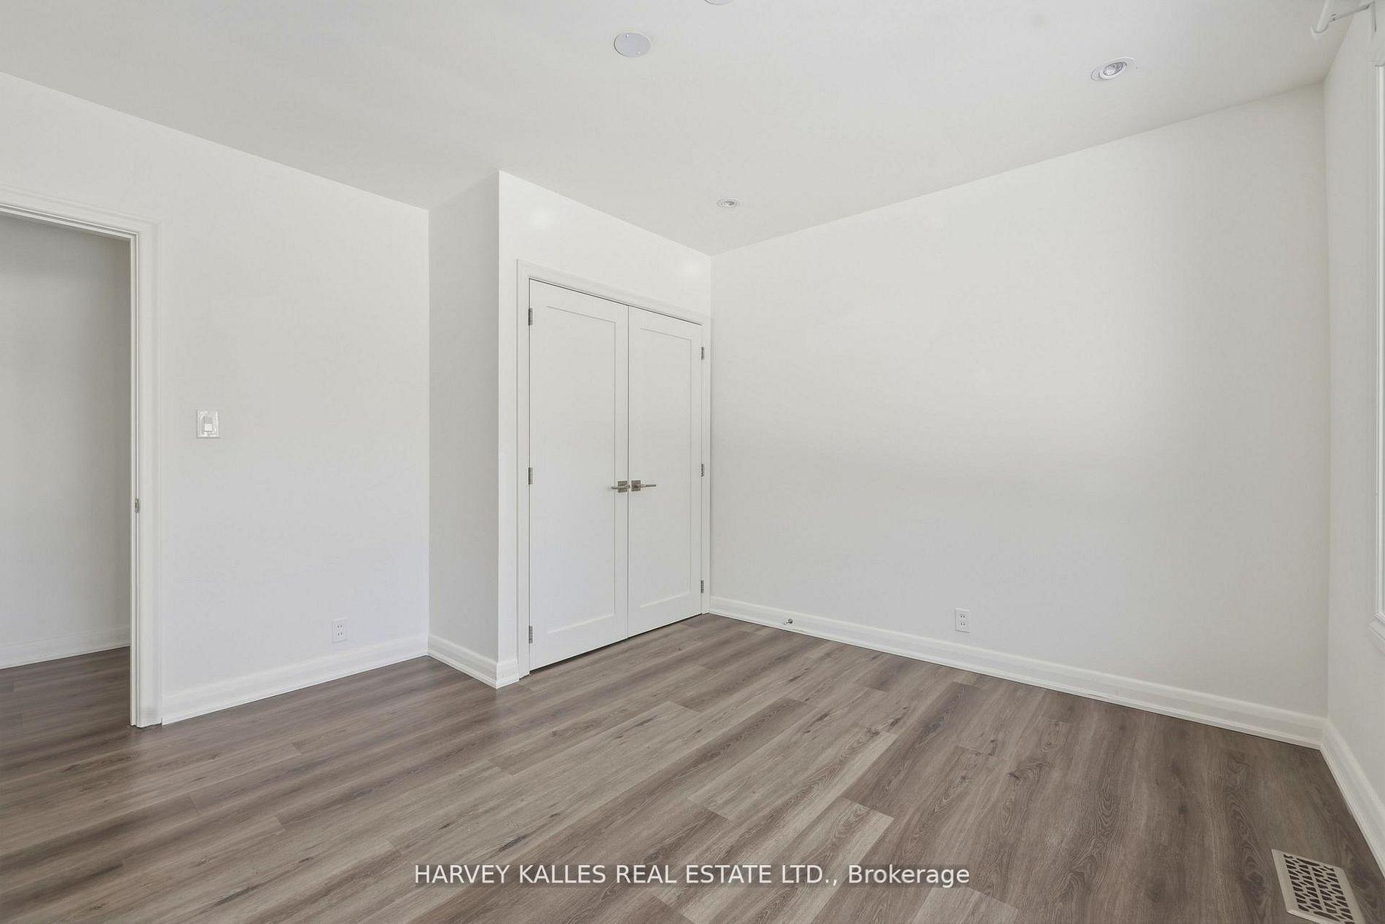
Empty bedroom with large windows, double closet doors, and sunlight across gray wood-look flooring.
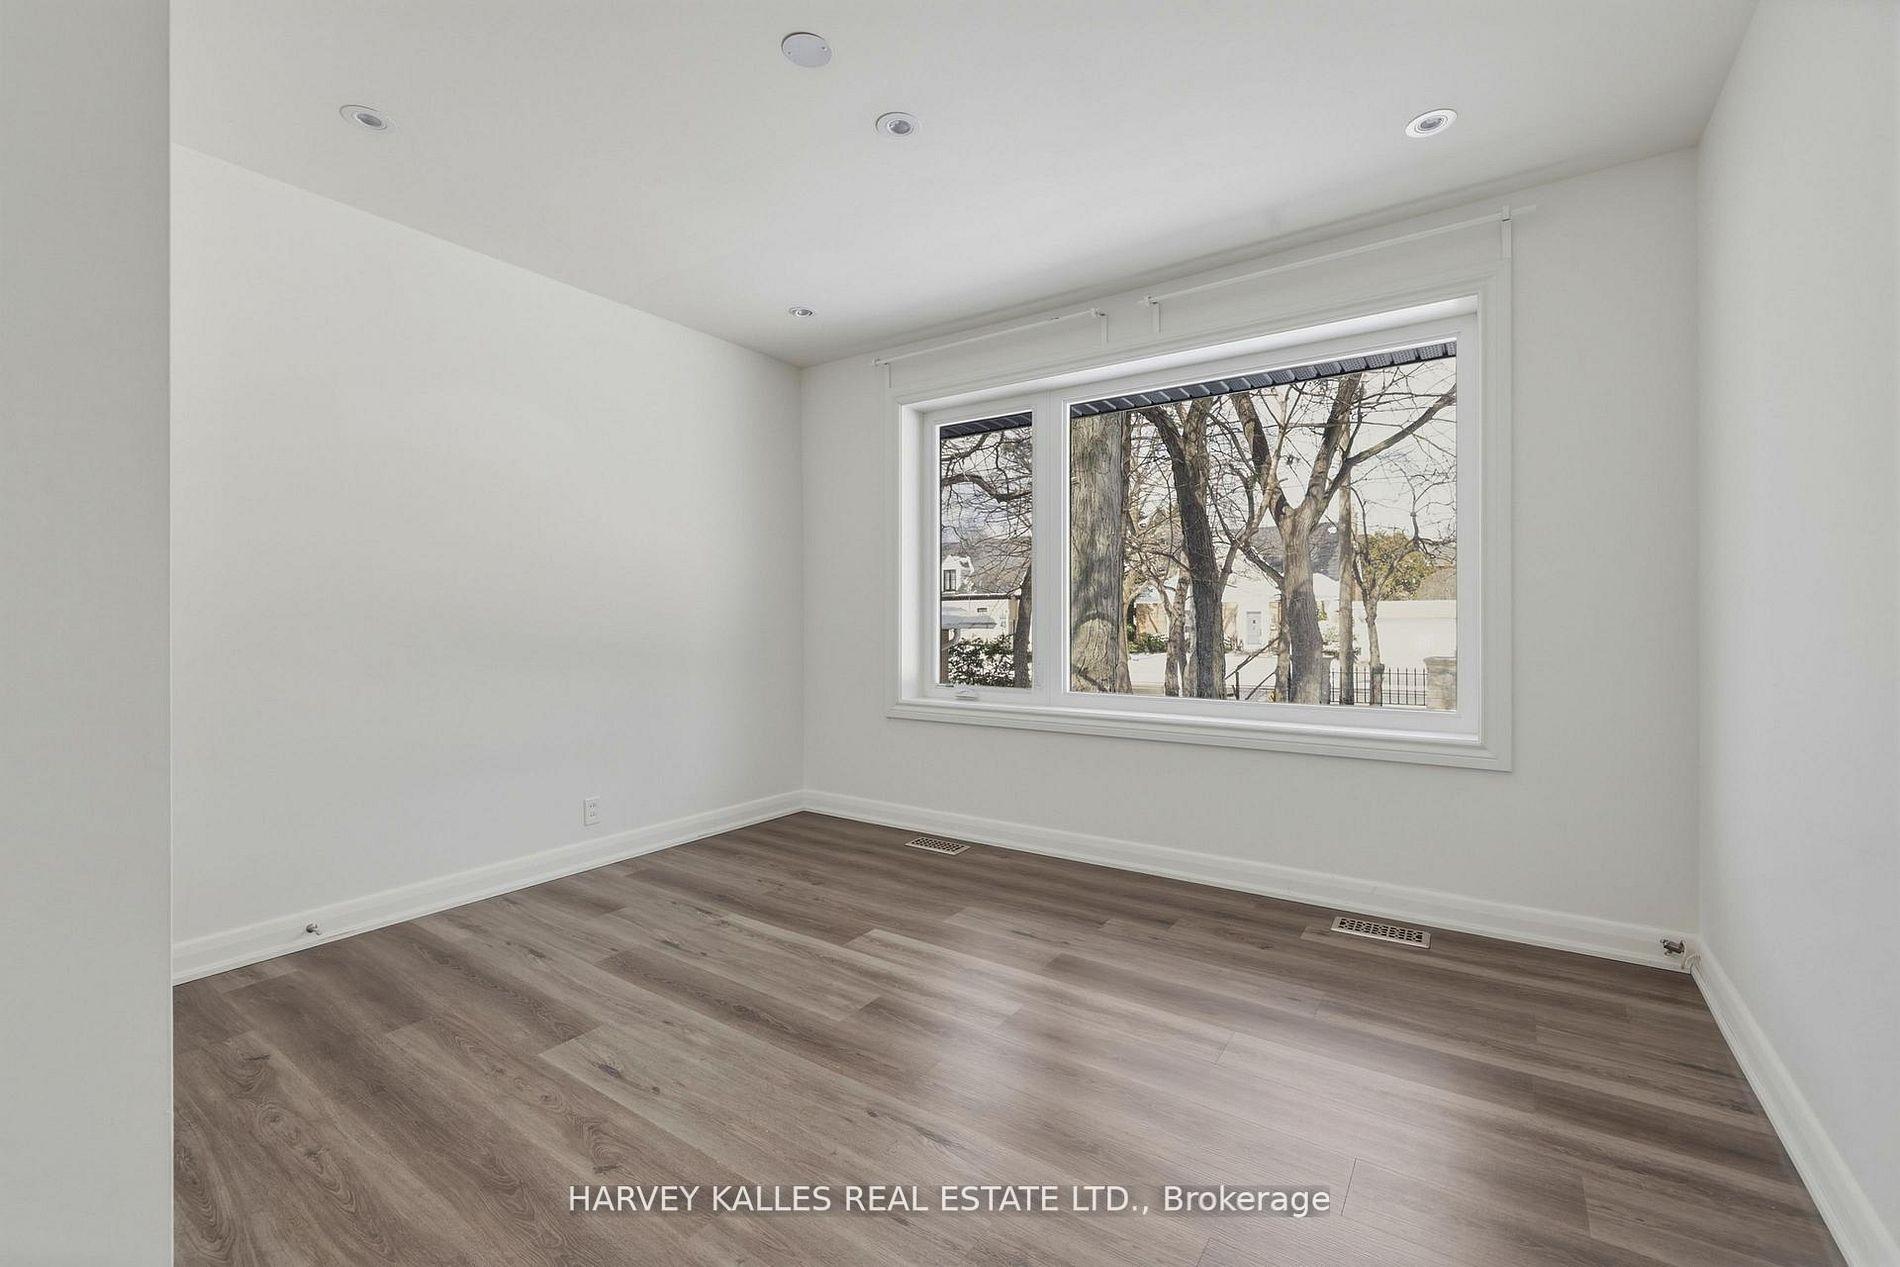
Empty room with gray-brown plank flooring and a large window overlooking leafless trees.
Empty room with gray-brown flooring, white walls, and double closet doors.
Bright white bathroom with a glass shower enclosure, white vanity, and window.
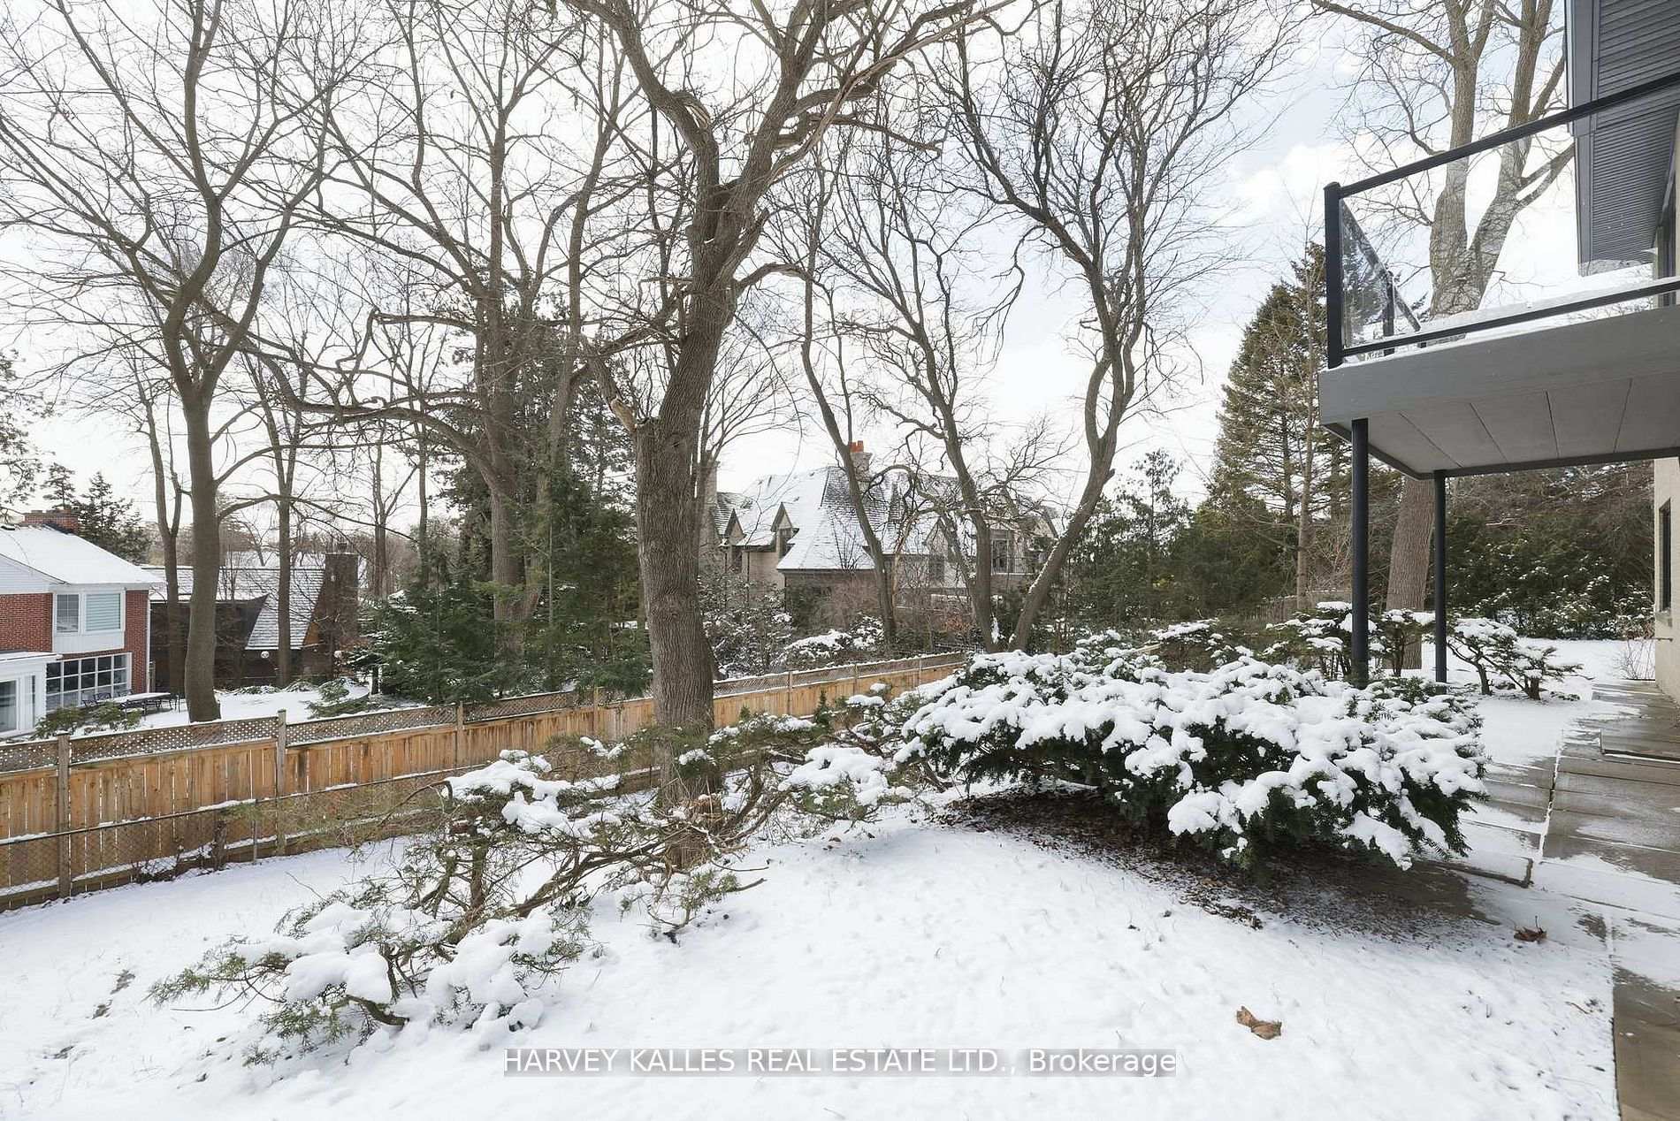
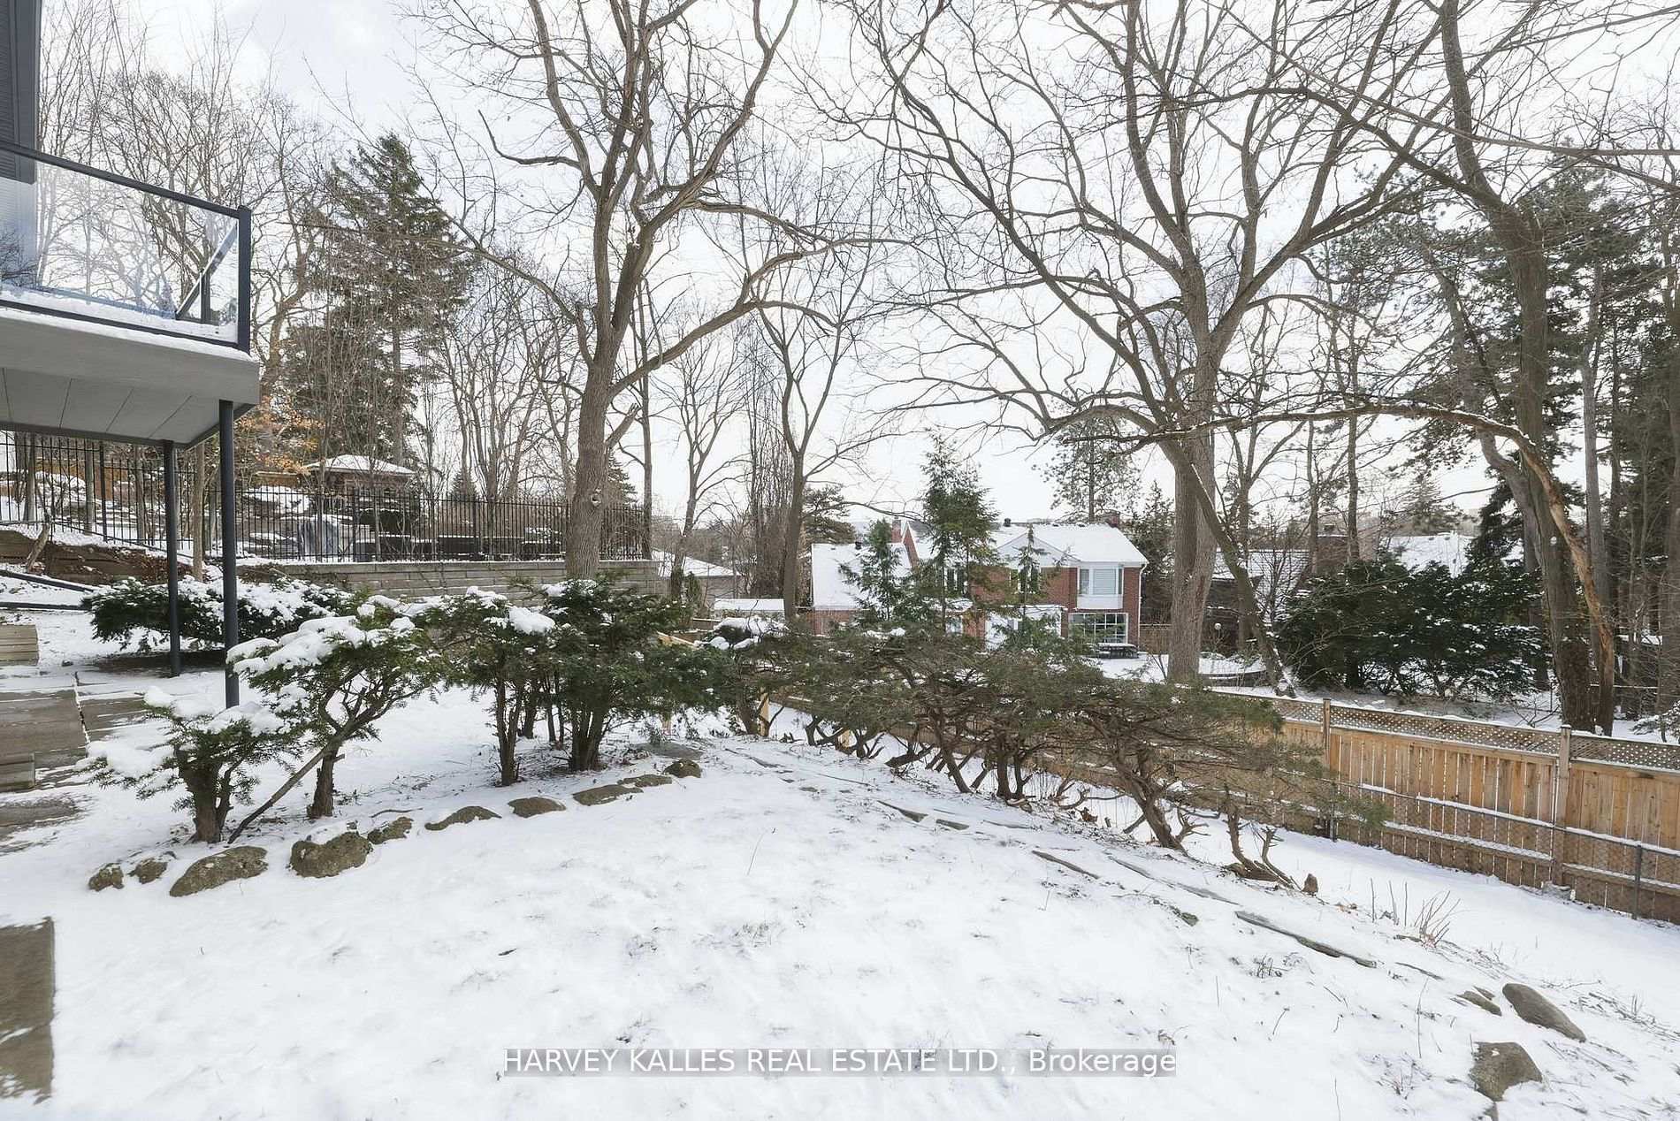
Snow-covered backyard with mature trees, shrubs, a wooden fence, and the home’s raised deck.
Snow-covered backyard with mature trees, evergreen shrubs, and a wooden fence.
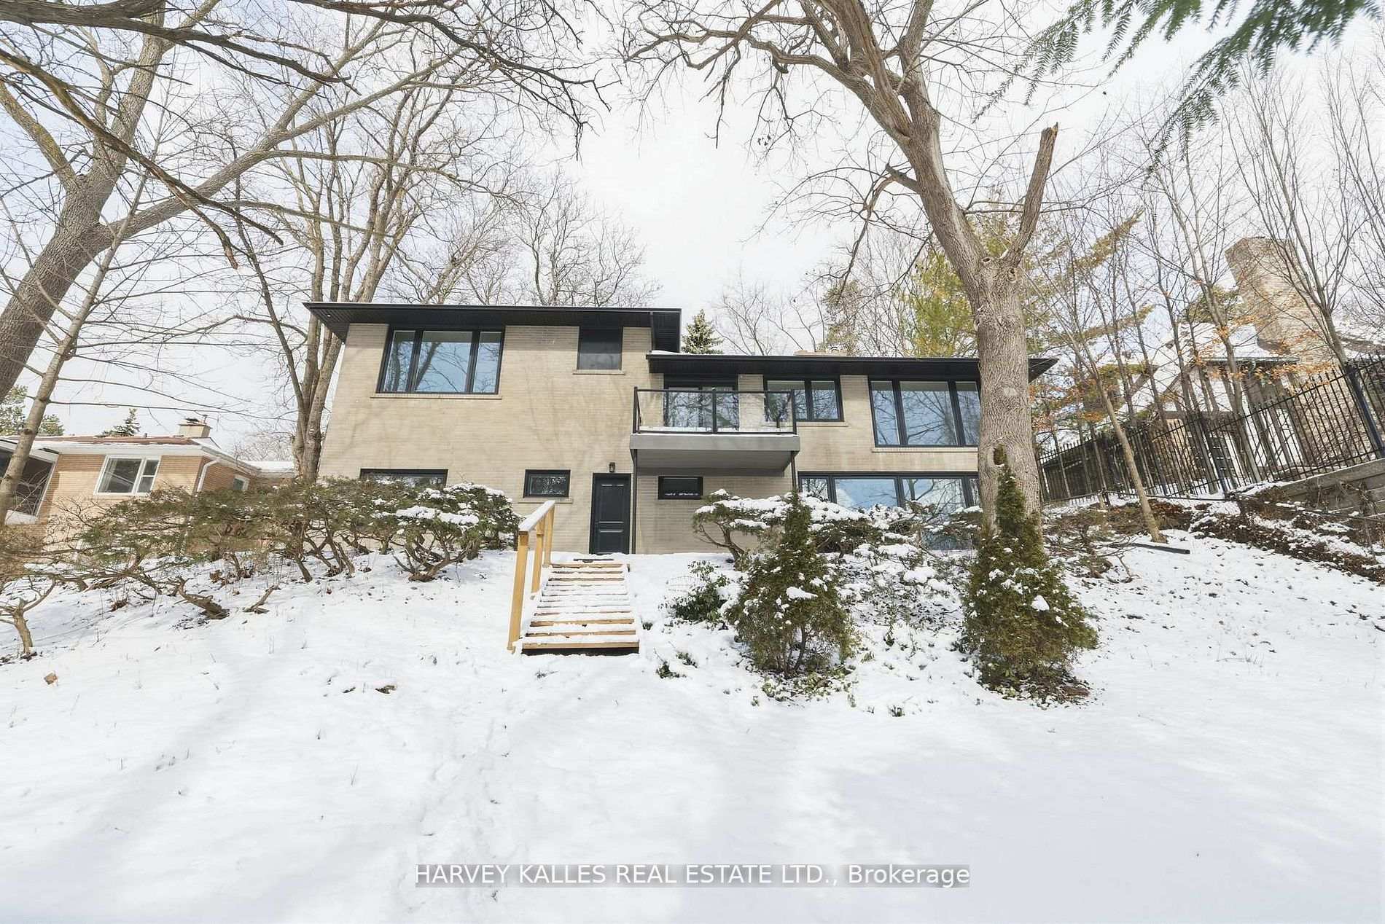
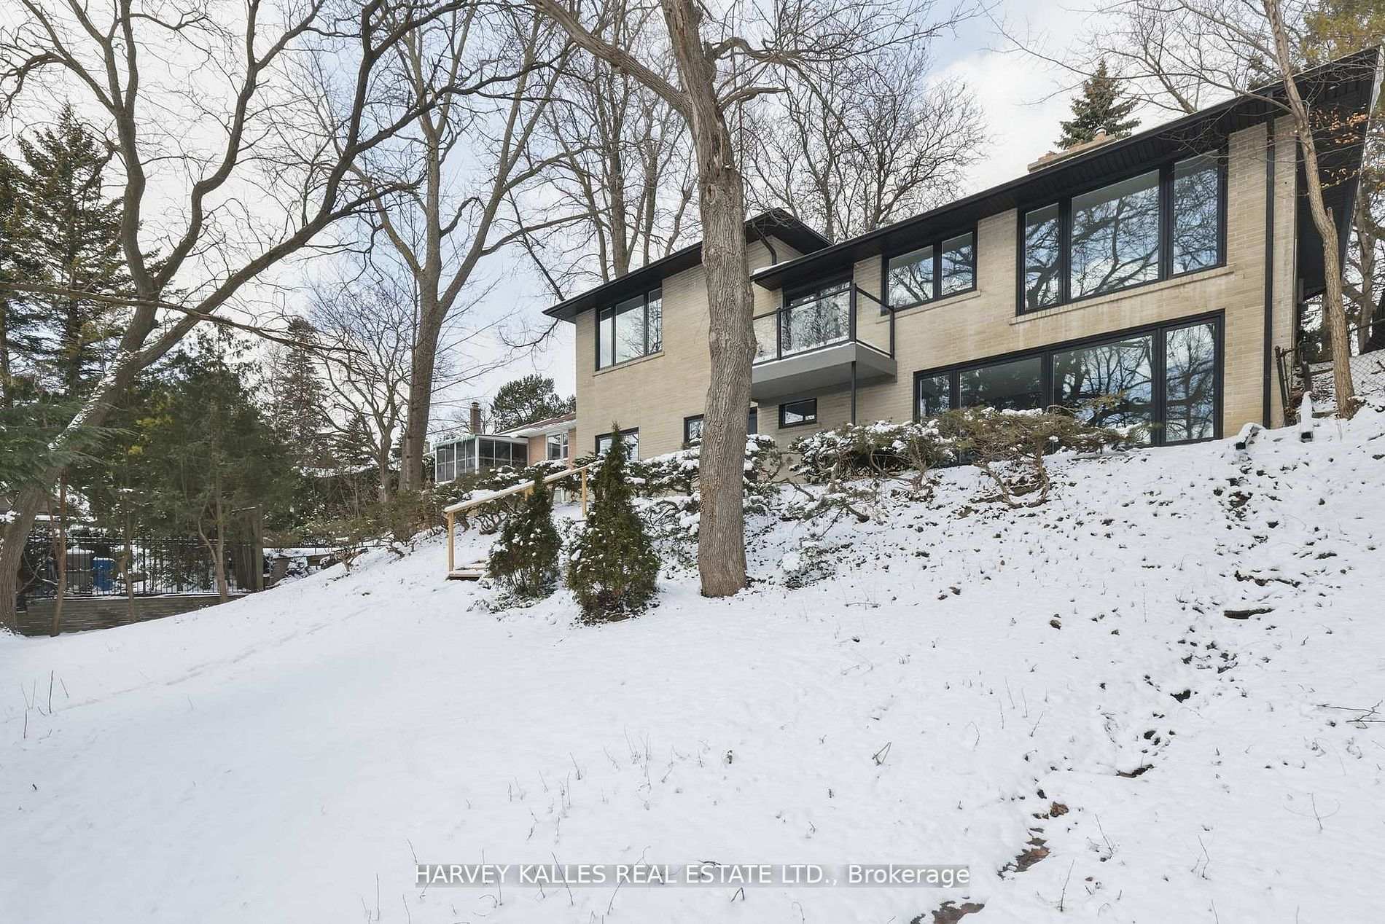
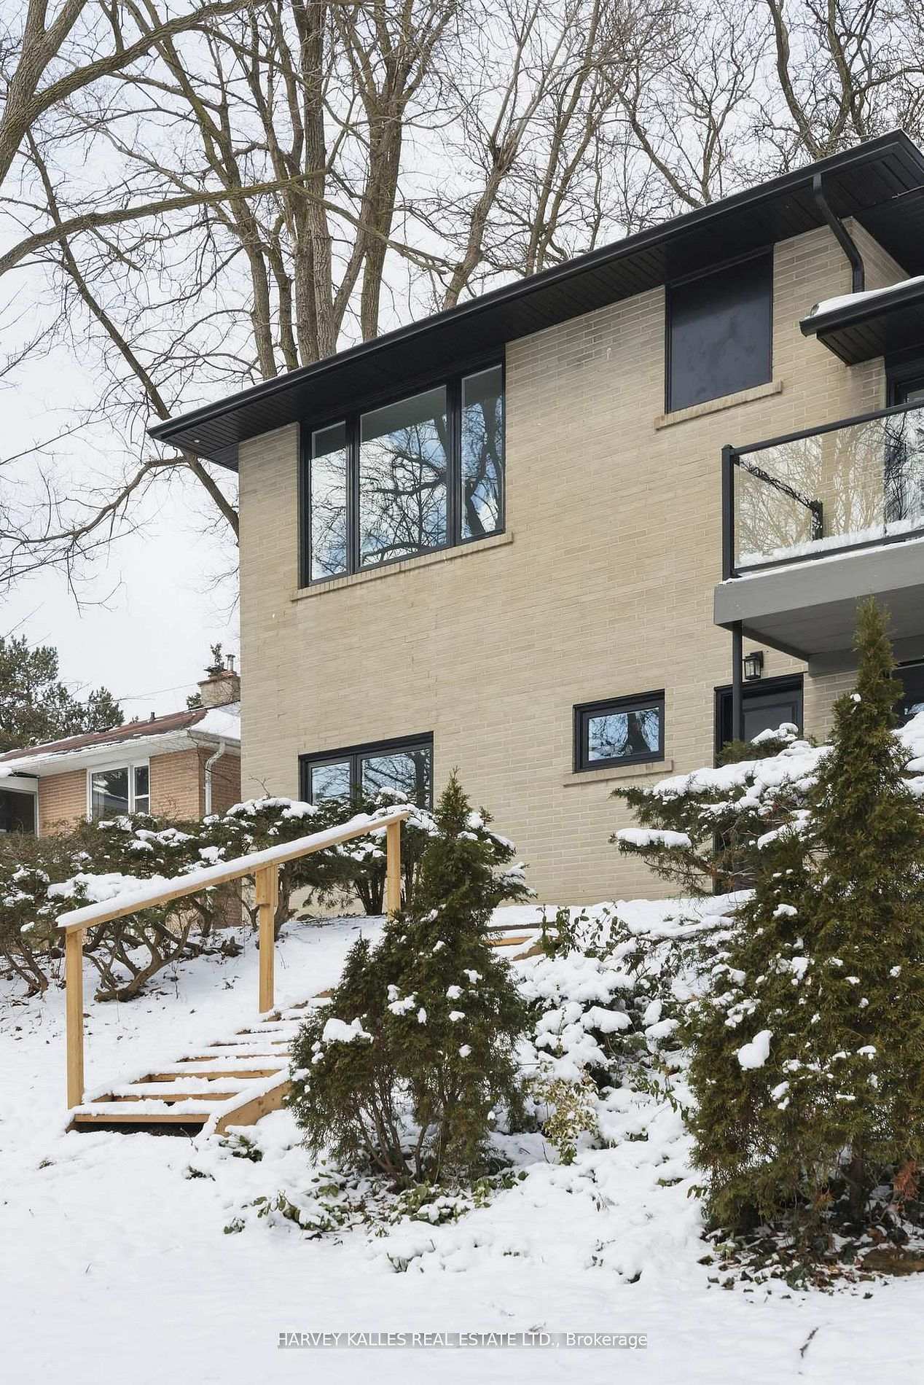
Modern two-story home with pale brick and a balcony, set behind a snowy front yard.
Modern pale-brick home with black-framed windows and balcony on a snowy, wooded slope.
Two-story tan brick home with dark trim and a balcony, viewed above a snow-covered yard.
SEE ALL PHOTOS
Split-level house with a stone facade, black double garage door, and mature trees.
Modern stucco-and-stone home with a double garage and broad driveway beneath mature trees.
House with stone and stucco facade, attached double garage, broad driveway, and mature trees.
Vacant living room with wide windows overlooking a snowy yard and a stone fireplace.
Empty living room with a stone fireplace, gray flooring, and large windows overlooking a snowy yard.
Empty living room with large windows, gray wood-look floors, and a wide stone fireplace.
Vacant living room with a stone fireplace, wood flooring, and large windows.
Empty living room with a stone fireplace, patterned ceiling, and large windows overlooking a snowy yard.
Empty living room with wide windows overlooking a snowy yard and a staircase.
Empty living room with a stone fireplace, wood flooring, and a large window overlooking snow-dusted trees.
Vacant living room with wide windows, wood-look flooring, and a doorway to the tiled kitchen.
Vacant living and dining room with plank flooring, a stone half wall, and large front windows.
Empty room with a stone half-wall, wood flooring, and a large window overlooking neighboring homes.
Bright white kitchen with large windows, tiled floors, and stainless steel appliances.
White kitchen with stainless steel appliances and large windows overlooking snow-dusted trees.
Bright kitchen with white cabinets, stainless steel appliances, and a large island beside a window.
Empty tiled room with a sliding glass door to a balcony overlooking snowy trees.
White kitchen with a large island, stainless steel appliances, and extensive paneled cabinetry.
White kitchen with paneled cabinets, stainless steel refrigerator, and large square tile flooring.
Home entryway with a wood-and-white staircase, double doors, and large front windows.
Empty room with plank flooring, a large window, and a modern ceiling light.
Vacant room with a large window overlooking trees and nearby homes.
Hallway with a hanging pendant opens into a bright, vacant room with light wood floors.
Vacant living room with a brick fireplace, pale wood-look floors, and a wall of large windows.
Vacant living room with a long brick fireplace, wide windows, and wood-look flooring.
Vacant living room with wide windows overlooking a snowy yard and a stone fireplace.
Vacant living room with a white brick fireplace, wide windows, and sunlight across gray wood-look floors.
Basement laundry and mechanical room with washer, dryer, furnace, and water heater.
Basement utility room with a furnace, extensive ductwork, exposed plumbing and tiled floor.
Modern bathroom with a white vanity, marble-look shower, and high window overlooking bare trees.
Modern bathroom with a white vanity and glass-enclosed shower lined with pale marble-look tile.
Modern bathroom with a glass-enclosed shower, marble-look tile, white vanity and toilet.
Empty bright room with wood-look flooring and a large window overlooking leafless trees.
Empty bright room with gray wood-look flooring and a large window overlooking neighboring homes.
Empty bedroom with large windows, double closet doors, and sunlight across gray wood-look flooring.
Empty room with gray-brown plank flooring and a large window overlooking leafless trees.
Empty room with gray-brown flooring, white walls, and double closet doors.
Bright white bathroom with a glass shower enclosure, white vanity, and window.
Snow-covered backyard with mature trees, shrubs, a wooden fence, and the home’s raised deck.
Snow-covered backyard with mature trees, evergreen shrubs, and a wooden fence.
Modern two-story home with pale brick and a balcony, set behind a snowy front yard.
Modern pale-brick home with black-framed windows and balcony on a snowy, wooded slope.
Two-story tan brick home with dark trim and a balcony, viewed above a snow-covered yard.
For Sale

537 Blythwood Road

537 Blythwood Road, Toronto, Toronto C12, ON M4N 1B4, CA

$2,895,000 CAD
The Happy Home You've Been Waiting For In Prime Lawrence Park. Tastefully Updated And Beautifully Maintained, This Charming Sidesplit Sits On An Exceptional 60' X 120' Lot And Offers A Warm, Inviting Layout Designed For Both Comfortable Family Living And Elegant Entertaining. A Grand Foyer Welcomes You Into Expansive Principal Rooms Where A Striking Stone Fireplace Feature Wall Artfully Integrates The Living Spaces While Still Creating Defined Areas. Thoughtful Built-In Planter Boxes Add Texture And Warmth, Enhancing The Home's Unique Architectural Character. The Well-Proportioned Layout Features 3+1 Bedrooms And 3 Bathrooms, Including Large Bedrooms And A Serene Primary Suite With Its Own Ensuite. The Eat-In Kitchen Is Ideal For Daily Life And Hosting Alike, With A Walkout To A Private Balcony Overlooking The Beautiful Surroundings. The Natural Grade Of The Lot Allows The Lower Level To Feel Bright And Open, With Generous Natural Light And A Convenient Walkout That Enhances The Home's Overall Livability And Flexibility. Perfectly Positioned Steps To Toronto's Finest Public And Private Schools, The Granite Club, Ravine Trails, Parks, And Midtown's Premier Amenities, This Is A Rare Opportunity To Secure A Truly Special Home In One Of The City's Most Prestigious Neighbourhoods.

4
beds

3
baths

Features & Amenities

Interior

  • total bedrooms4
  • Total bathrooms3
  • other interior Features Carpet Free, Other

Area & Lot

  • Status For Sale
  • MLS® IDC13065434
  • TypeResidential
  • Architecture StylesSidesplit 3

Exterior

  • PoolNone
  • roofAsphalt Shingle
  • parkingPrivate
  • HEAT TYPEForced Air
  • AIR CONDITIONINGCentral Air
  • sewerSewer
  • SubstructureUnknown
  • other exterior FeaturesLandscaped

Financial

  • Sales Price$2,895,000 CAD
  • Real Estate Tax $14,343 CAD/yr
Modern stucco-and-stone home with a double garage and broad driveway beneath mature trees.

Schedule a Showing

We would love to show you our beautiful property. Please select your preferred date and time below. An agent will be in touch shortly to confirm your appointment.

Schedule a Showing

We would love to show you our beautiful property. Please select your preferred date and time below. An agent will be in touch shortly to confirm your appointment.

Thank you for your interest in 537 Blythwood Road, Toronto, Toronto C12, ON M4N 1B4, CA. We are reviewing your request and will be in touch shortly!

Mortgage Calculator

Estimate your monthly mortgage payment, including the principal and interest, property taxes, and HOA. Adjust the values to generate a more accurate rate.

All estimates are provided for informational purposes only. Actual amounts may vary.
$0,000 Your Payment 20 15 65
$0,000 Your Payment

Work With Us

If you’re looking for a dedicated team of Toronto real estate agents, contact Adam Weiner + Associates today. Visit us in person or by email. We’re available 24/7 to answer your questions.

Follow Me on Instagram