Leave a Message

Thank you for your message. We will be in touch with you shortly.

466 Glengarry Avenue
SEE ALL PHOTOS
466 Glengarry Avenue
For Sale

466 Glengarry Avenue

466 Glengarry Avenue, Toronto C04, ON M5M 1G1, CA

$2,379,000 CAD
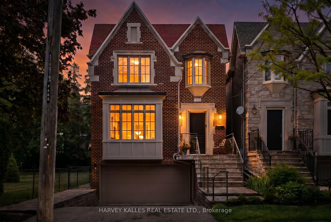
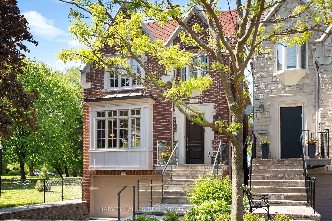
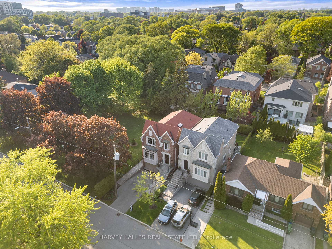
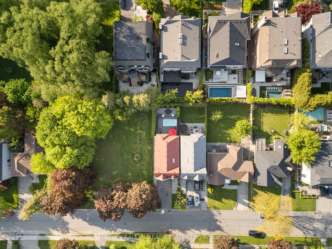
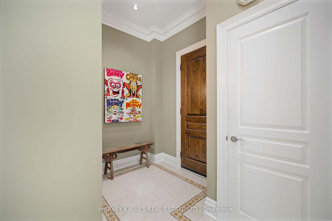
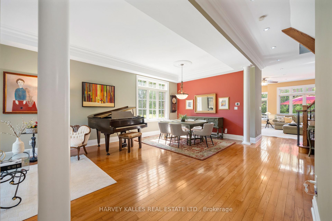
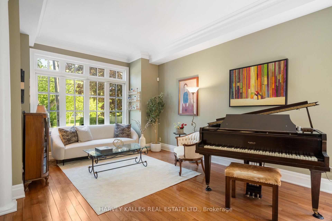
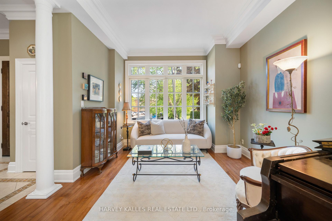
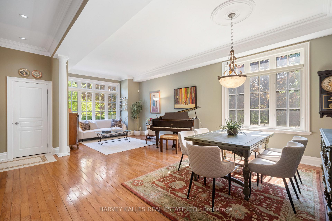
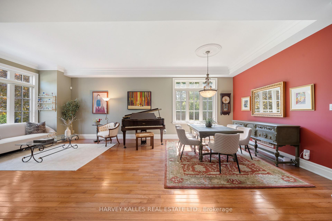
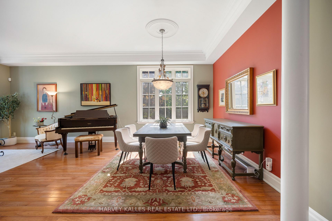
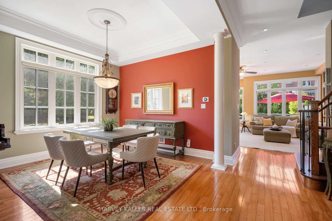
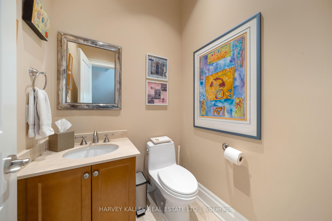
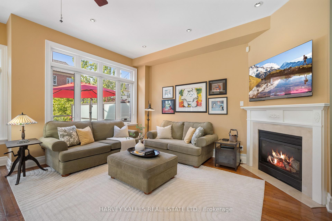
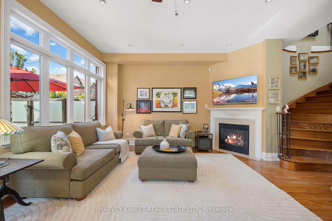
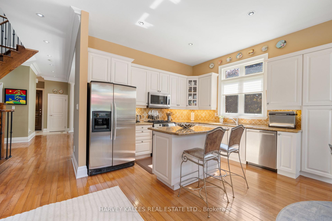
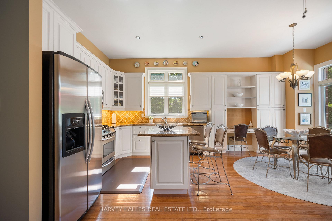
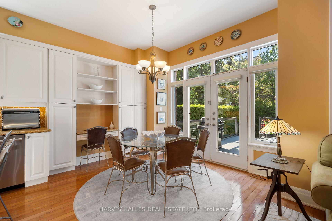
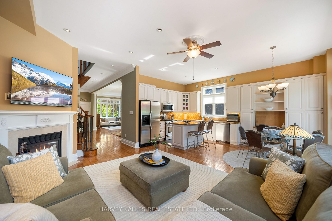
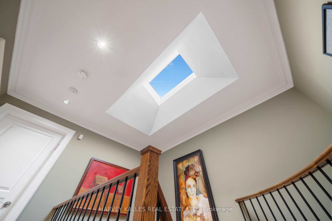
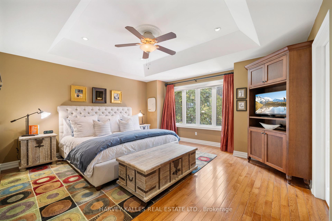
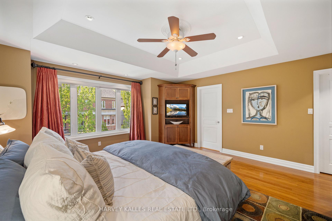
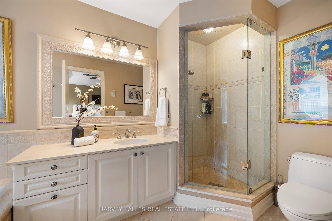
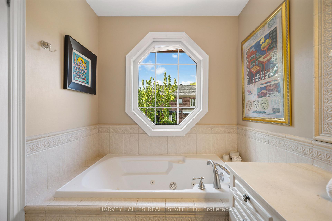
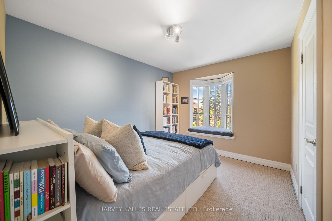
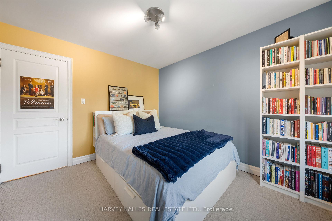
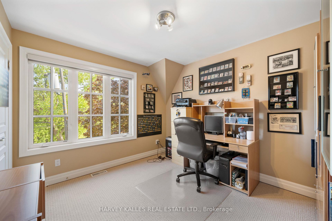
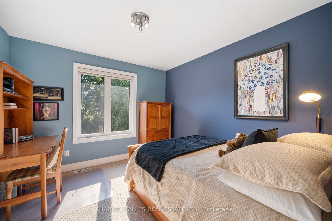
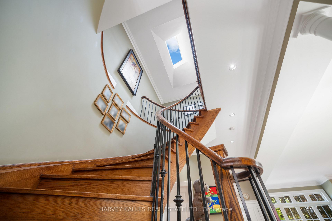
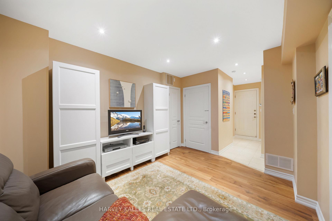
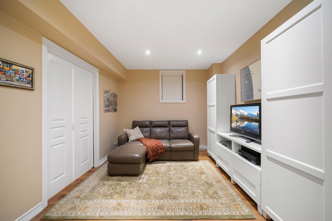
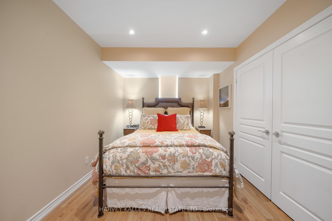
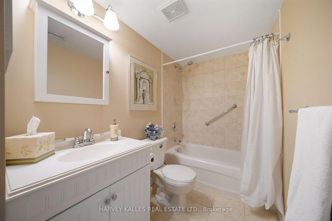
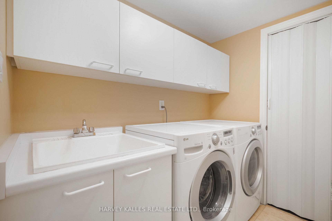
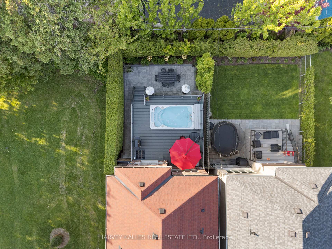
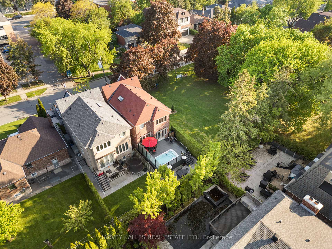
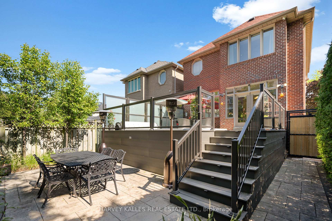
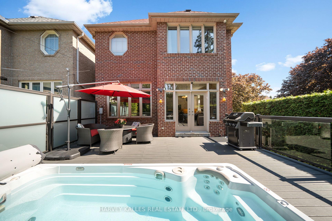
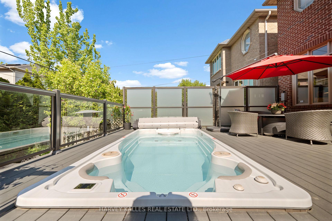
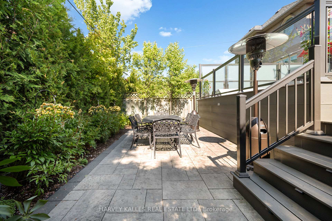
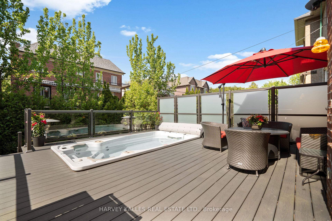
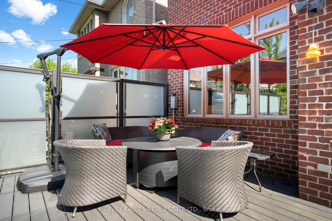
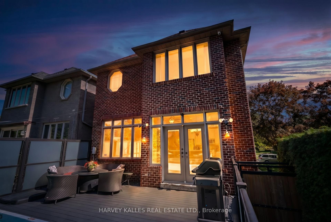
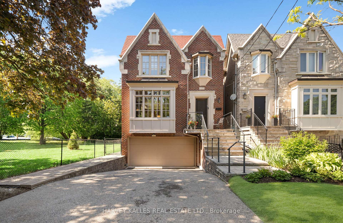
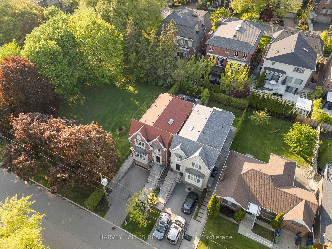
Welcome To A Fantastic Opportunity In The Heart Of Bedford Park. Lovingly Cared For And Thoughtfully Maintained, This Warm And Inviting Family Home Sits On 30 Feet Of Frontage With A Rare Below-Grade Integrated Two-Car Garage And Sides Onto Beautiful Woburn Park, Offering A Special Sense Of Privacy And Greenery In The City. The Main Floor Offers Generous Principal Living And Dining Areas, An Open-Concept Kitchen With Centre Island And Breakfast Area, And A Spacious Family Room With Fireplace, Creating An Easy Flow For Everyday Living, Family Time, And Entertaining. Walk Out To An Expansive Newly Designed Trex Deck Overlooking The Landscaped Yard With Swim Spa. Framed By Mature Hedges, Maple Trees, And Pear Trees, This Outdoor Setting Is Made For Summer Gatherings, Quiet Mornings, And Lasting Family Memories. Upstairs, The Second Floor Features A Sizeable Primary Bedroom With Coffered Ceiling, Walk-In Closet, And Ensuite, Plus Three Additional Bedrooms And A Well-Appointed Main Bathroom. The Lower Level Offers A Rec Room, Guest Room/Gym, Laundry Room, And Direct Access To The Garage. Just Steps To Avenue Road Shops, Restaurants, Schools, Parks, And Everyday Neighbourhood Amenities, This Is A Standout Opportunity For Family Living In One Of Toronto's Most Sought-After Communities.

5
beds

4
baths

Adam Weiner

Adam Weiner

Features & Amenities

Interior

  • total bedrooms5
  • Total bathrooms4
  • other interior Features Auto Garage Door Remote, Central Vacuum, Guest Accommodations, Storage

Area & Lot

  • Status For Sale
  • MLS® IDC13190282
  • TypeResidential
  • Architecture Styles2-Storey

Exterior

  • PoolAbove Ground
  • roofAsphalt Shingle
  • parkingPrivate
  • HEAT TYPEForced Air
  • AIR CONDITIONINGCentral Air
  • sewerSewer
  • SubstructureUnknown
  • other exterior FeaturesDeck, Landscaped, Lighting

Financial

  • Sales Price$2,379,000 CAD
  • Real Estate Tax $11,213 CAD/yr
image

Schedule a Showing

We would love to show you our beautiful property. Please select your preferred date and time below. An agent will be in touch shortly to confirm your appointment.

Schedule a Showing

We would love to show you our beautiful property. Please select your preferred date and time below. An agent will be in touch shortly to confirm your appointment.

Thank you for your interest in 466 Glengarry Avenue, Toronto C04, ON M5M 1G1, CA. We are reviewing your request and will be in touch shortly!

Mortgage Calculator

Estimate your monthly mortgage payment, including the principal and interest, property taxes, and HOA. Adjust the values to generate a more accurate rate.

All estimates are provided for informational purposes only. Actual amounts may vary.
$0,000 Your Payment 20 15 65
$0,000 Your Payment

Work With Us

If you’re looking for a dedicated team of Toronto real estate agents, contact Adam Weiner + Associates today. Visit us in person or by email. We’re available 24/7 to answer your questions.
Follow Me on Instagram