
Leave a Message

Thank you for your message. We will be in touch with you shortly.

64 Yorkminster Road, Toronto
SEE ALL PHOTOS
64 Yorkminster Road, Toronto
Courtesy of HARVEY KALLES REAL ESTATE LTD.
For Sale

64 Yorkminster Road, Toronto

64 Yorkminster Road, Toronto, Toronto C12, ON M2P 1M3, CA

$5,495,000 CAD
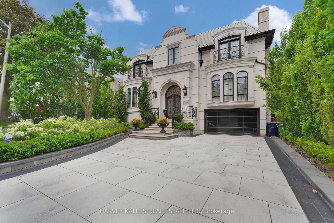
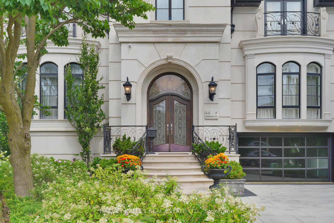
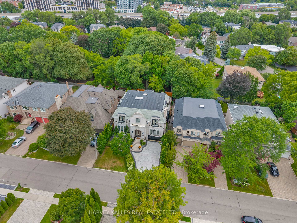
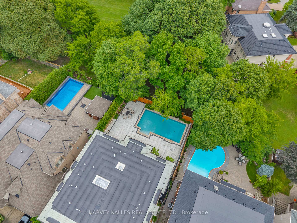
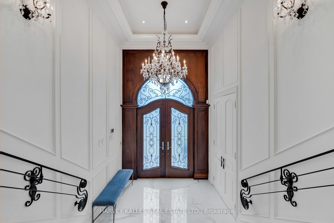
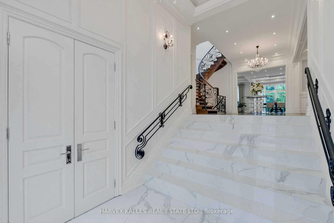
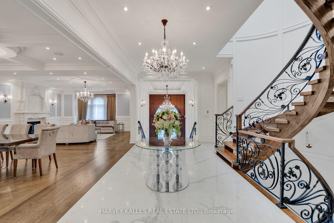
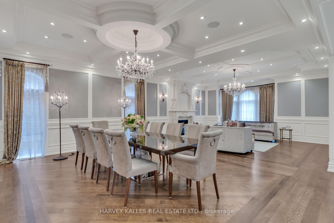
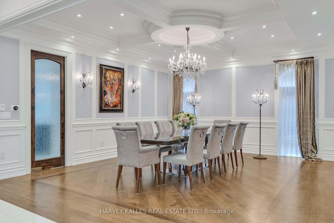
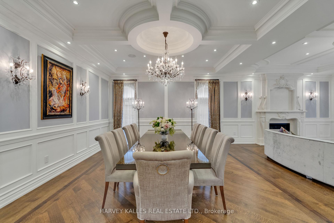
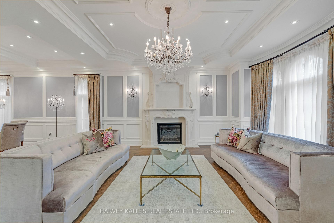
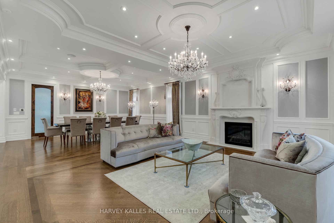
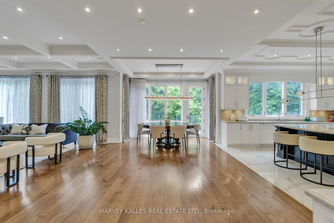
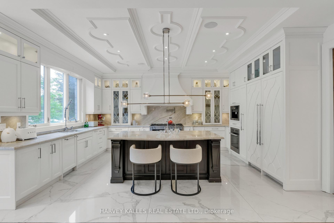
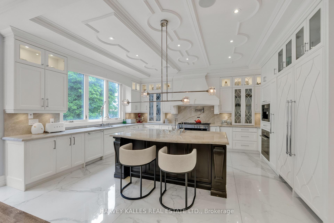
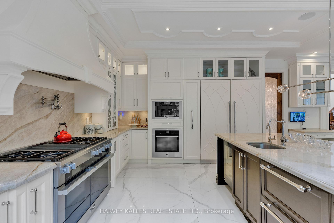
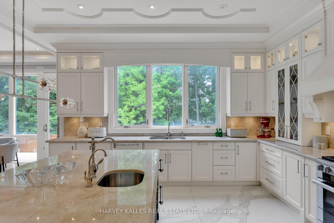
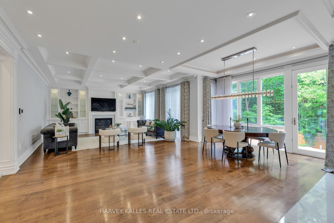
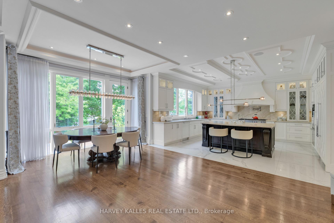
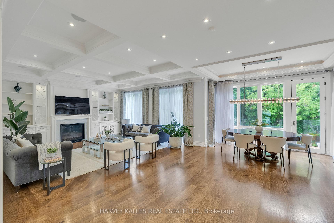
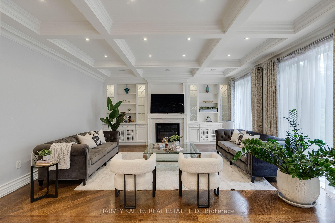
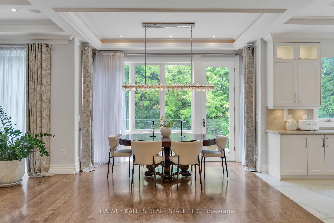
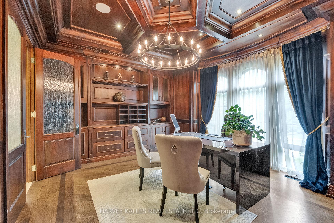
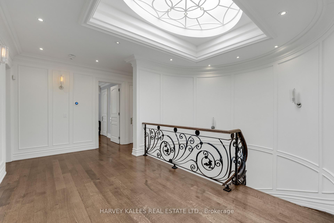
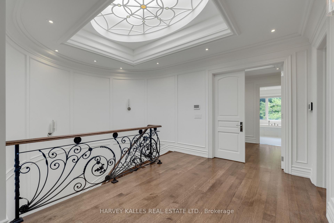
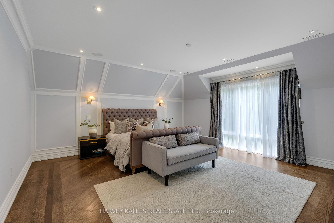
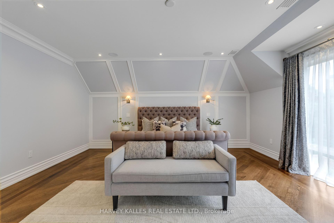
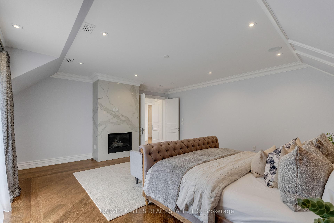
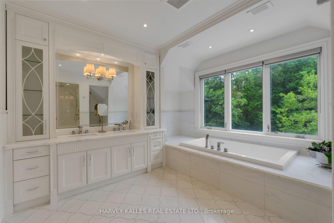
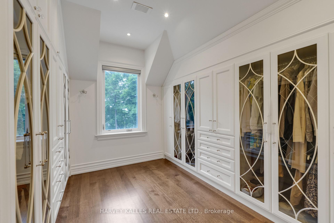
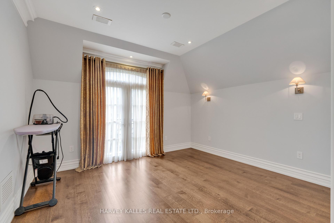
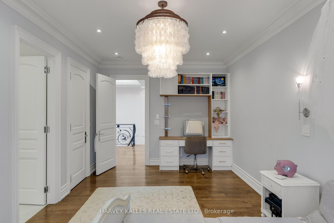
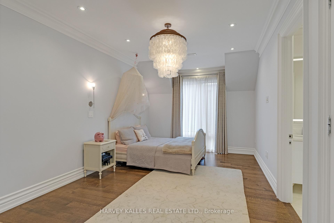
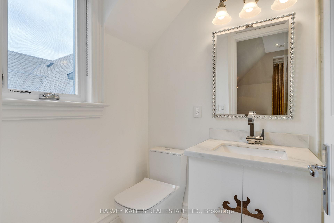
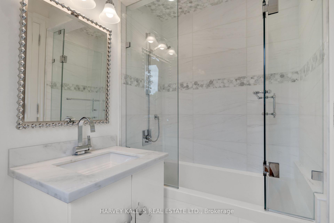
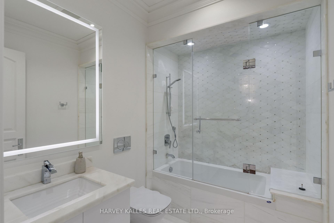
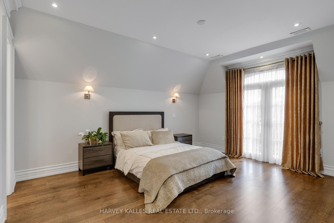
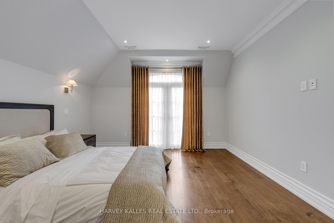
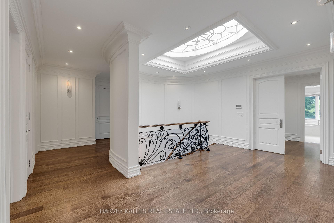
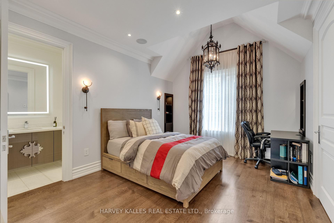
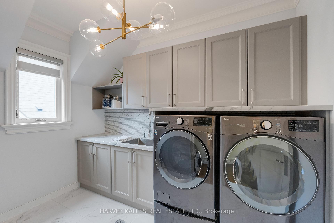
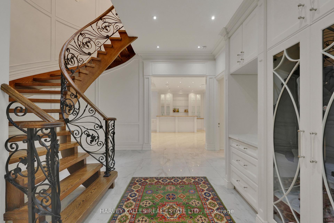
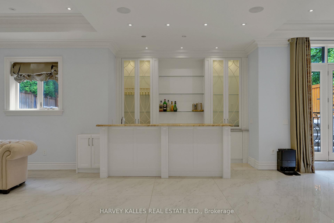
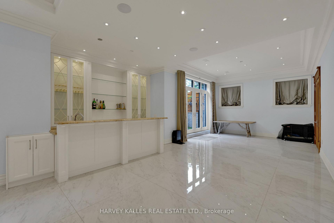
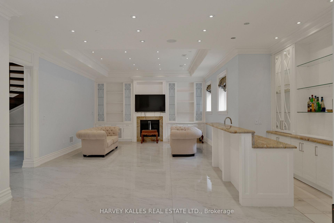
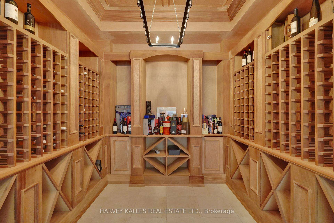
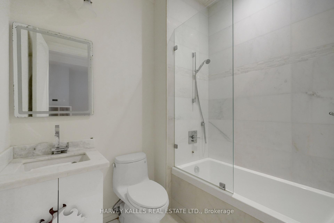
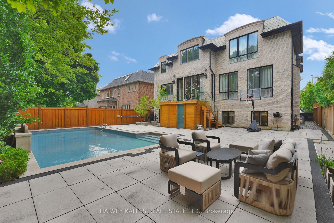
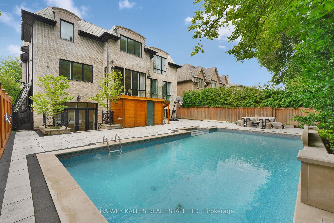
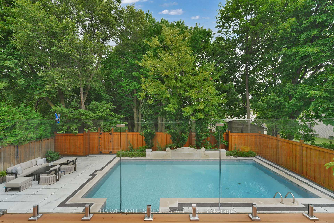
An Exceptional Custom Home Where Timeless Craftsmanship, Refined Design, & Modern Comfort Come Together Beautifully! Beyond The Indiana Limestone Facade & Slate Roof, Warm, Sophisticated Interiors Unfold. The Heated Flagstone-Bordered Driveway, Heated Landing & Front Steps, & Professional Landscaping Create A Grand Arrival. Inside, The Grand Foyer Sets The Tone W/ Heated Porcelain Slab Floors, Panelled Walls, Designer Ceiling Details, & A Custom Wrought Iron Staircase. Rich African Mahogany Wraps The Office, While The Formal Living & Dining Rooms Create Elegant Gathering Spaces. At The Heart Of It, The Kitchen Feels Polished Yet Inviting W/ Custom Cabinetry, Taj Mahal Stone Counters & Backsplash, A Miele 48" Gas Range, Miele Coffee Machine & Wine Cooler, Sub-Zero Refrigerator & Freezer Drawers, & Premium Miele Appliances. The Family Room Features Built-Ins, A Gas Fireplace, Speakers, & A Walkout To The Rear Deck. Upstairs, The Primary Retreat Feels Like A Private Escape W/ A Vaulted Ceiling, Custom Walk-In Closet, & Spa-Inspired 6-Piece Ensuite W/ Heated Marble Mosaic Floors, A Jacuzzi Tub, & A Marble Shower W/ A Bench, Rain Head, Handheld, Body Sprays, Linear Drain, & Seamless Glass. Four Additional Bedrooms Offer Custom Closets, Ensuite Baths, Vaulted Or Cathedral Ceilings, & Select Balcony Access, Along W/ A Second-Floor Laundry Room. The Walkout Lower Level Features A Recreation Room, Gas Fireplace, Wet Bar, Built-Ins, Custom Wine Cellar, & Guest Suite. An Elevator To All Floors, Integrated Speakers, Cat5 Wiring In The Office, HRV System, Steam Humidifier, Water Softener, & Multiple Gas Fireplaces Add Comfort & Convenience. Outside, The Backyard Becomes A Private Resort W/ A Vinyl-Lined In-Ground Pool, Limestone Coping, Decorative Fountain Wall, Flagstone Patios, Composite Deck, Outdoor Kitchen Rough-In, Multiple Gas Lines, Custom Landscaping, & A Cedar-Finished Pool Change Room. Sophisticated, Warm, & Inviting, This Home Is Designed To Be Lived In Beautifully!

6
beds

8
baths

Features & Amenities

Interior

  • total bedrooms6
  • Total bathrooms8
  • other interior Features Auto Garage Door Remote, Carpet Free, ERV/HRV, Built-In Oven, Central Vacuum, Sump Pump, Water Softener

Area & Lot

  • Status For Sale
  • MLS® IDC13608172
  • TypeResidential
  • Architecture Styles2-Storey

Exterior

  • PoolInground
  • roofSlate
  • parkingPrivate
  • HEAT TYPEForced Air
  • AIR CONDITIONINGCentral Air
  • sewerSewer
  • SubstructureConcrete
  • security FeaturesAlarm System, Carbon Monoxide Detectors, Security System, Heat Detector
  • other exterior FeaturesDeck, Lawn Sprinkler System, Landscaped, Lighting, Patio, Privacy

Financial

  • Sales Price$5,495,000 CAD
  • Real Estate Tax $28,618 CAD/yr
image

Schedule a Showing

We would love to show you our beautiful property. Please select your preferred date and time below. An agent will be in touch shortly to confirm your appointment.

Schedule a Showing

We would love to show you our beautiful property. Please select your preferred date and time below. An agent will be in touch shortly to confirm your appointment.

Thank you for your interest in 64 Yorkminster Road, Toronto, Toronto C12, ON M2P 1M3, CA. We are reviewing your request and will be in touch shortly!

Mortgage Calculator

Estimate your monthly mortgage payment, including the principal and interest, property taxes, and HOA. Adjust the values to generate a more accurate rate.

All estimates are provided for informational purposes only. Actual amounts may vary.
$0,000 Your Payment 20 15 65
$0,000 Your Payment

Work With Us

If you’re looking for a dedicated team of Toronto real estate agents, contact Adam Weiner + Associates today. Visit us in person or by email. We’re available 24/7 to answer your questions.

Follow Me on Instagram