
Leave a Message

Thank you for your message. We will be in touch with you shortly.

59 Burncrest Drive, Toronto
SEE ALL PHOTOS
59 Burncrest Drive, Toronto
For Sale

59 Burncrest Drive, Toronto

59 Burncrest Drive, Toronto, Toronto C04, ON M5M 2Z4, CA

$3,495,000 CAD
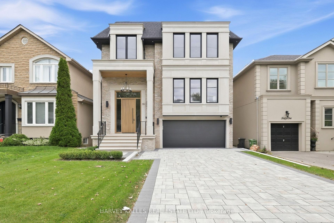
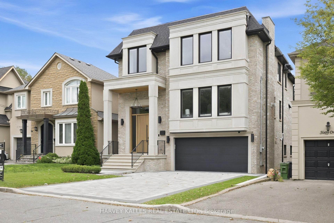
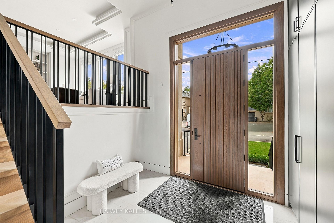
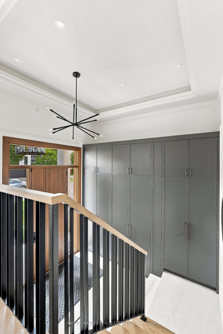
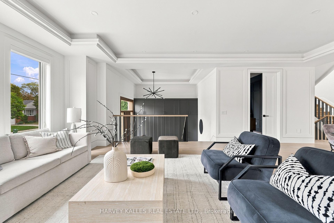
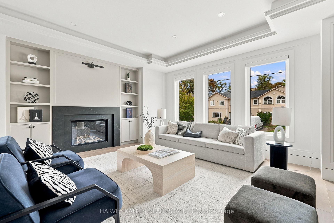
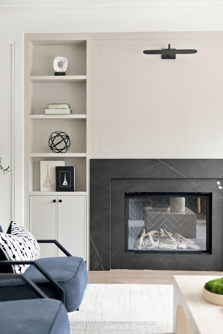
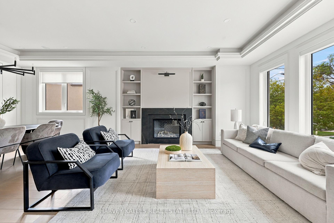
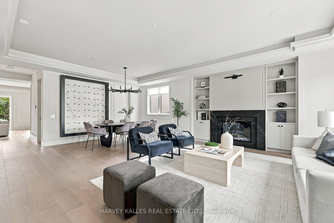
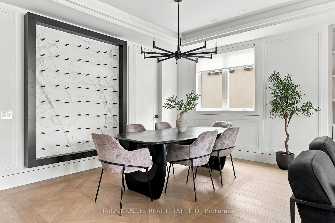
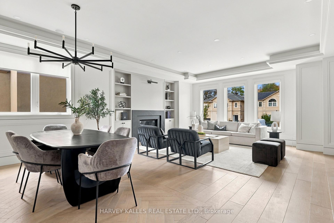
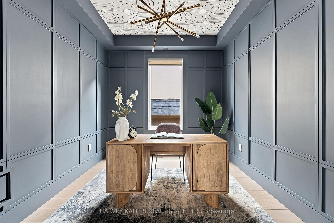
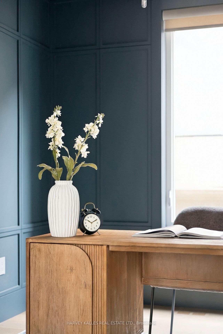
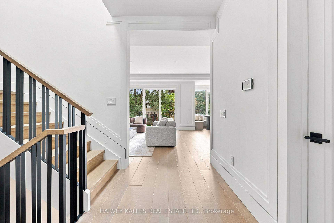
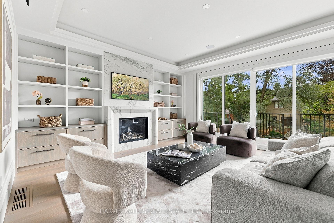
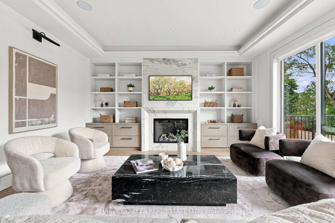
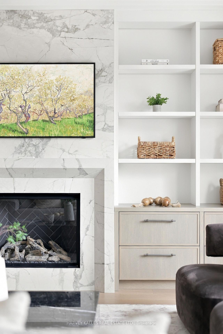
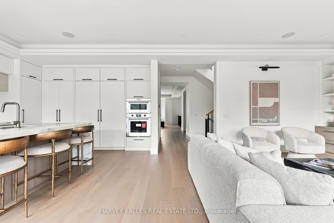
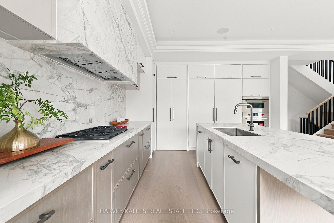
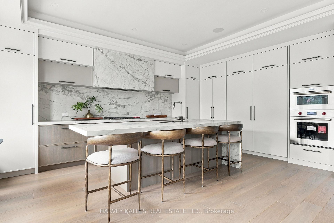
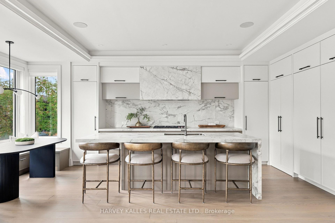
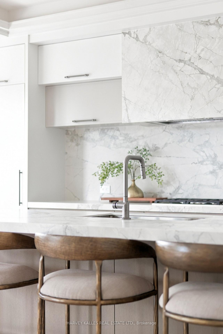
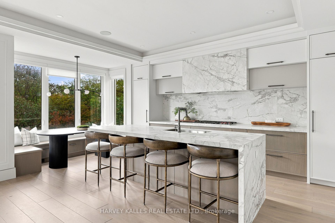
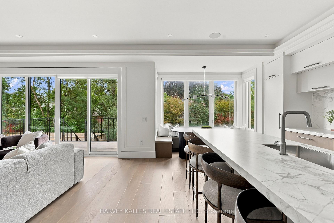
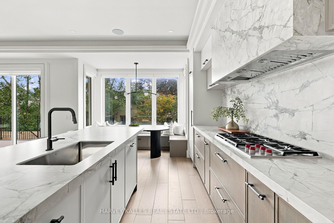
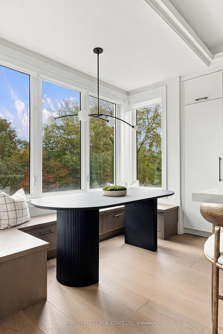
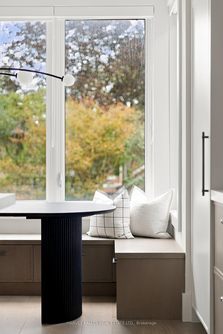
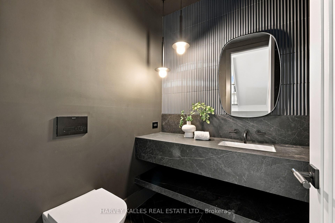
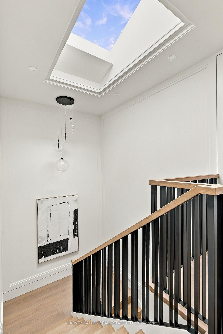
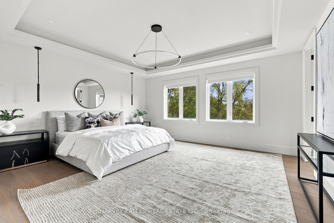
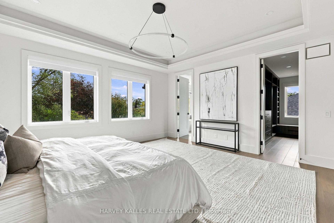
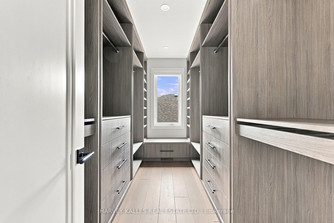
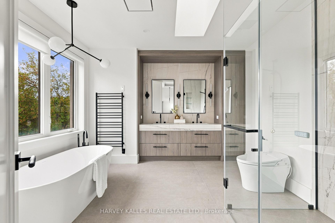
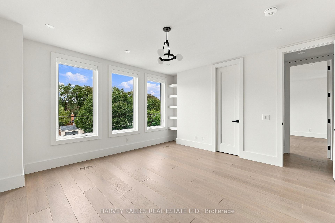
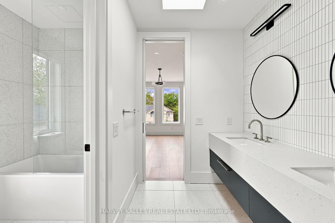
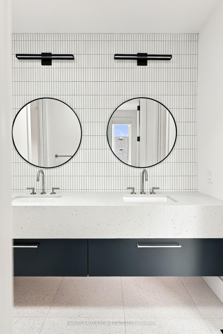
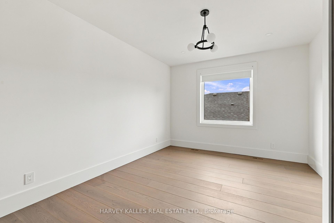
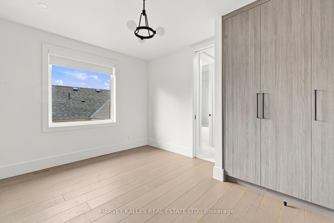
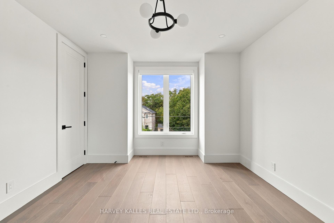
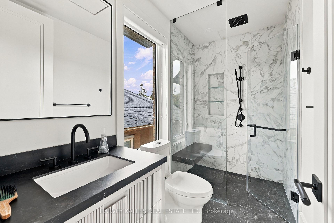
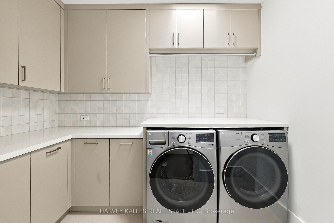
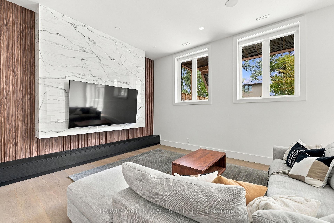
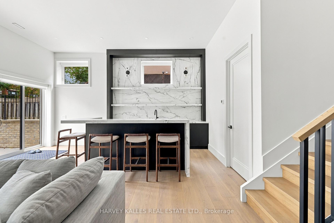
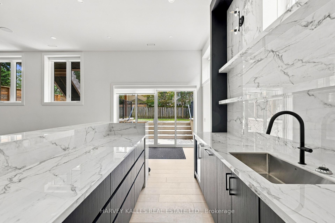
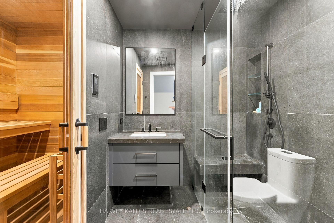
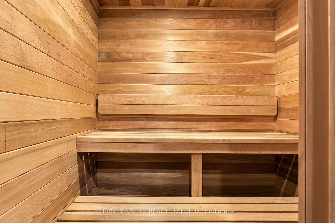
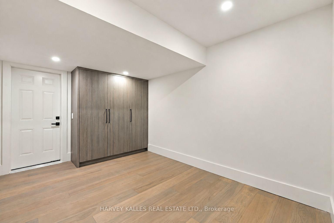
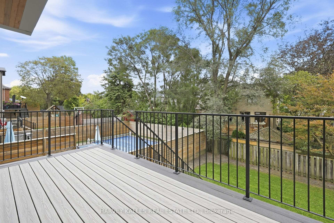
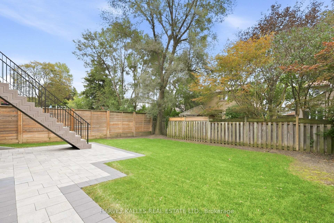
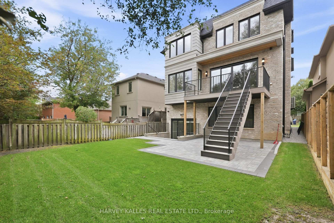
A True Showpiece Of Contemporary Design, This Newly Built Custom Residence Was Architecturally Designed By Contempo Studio With Interiors By Marisa Carmen Design, Showcasing Exquisite Designer Touches From The Foyer Through To The Lower Level. Rich White Oak Flooring, Custom Millwork, Designer Lighting, Applied Mouldings And Beautifully Curated Finishes Create A Home That Feels Both Sophisticated And Inviting. The Main Floor Features Generous Principal Living And Dining Areas, A Private Library And A Stunning Open-Concept Kitchen With High-End Appliances, Waterfall Countertops, Centre Island, Breakfast Area And Hidden Walk-Through Pantry. The Kitchen Opens Seamlessly To The Family Room With Custom Built-Ins, Gas Fireplace And Double Door Walkout To The Deck And Landscaped Yard. The Second Floor Offers A Spacious Primary Retreat With Coffered Ceiling, Walk-In Closet And Luxurious 7-Piece Ensuite With Heated Floors, Soaker Tub And Separate Shower, Along With 3 Additional Bedrooms, Beautifully Appointed Bathrooms And A Skylit Laundry Room. The Walkout Lower Level Is Designed For Entertaining With Soaring Ceilings, Radiant Heated Floors, A Spacious Recreation Room With Custom Feature Wall, Water Vapor Fireplace, Wet Bar And Built-In Speakers, Plus An Additional Guest Suite With Ensuite And Sauna. A Private Driveway, Double Garage And Thoughtfully Landscaped Grounds Complete This Exceptional Home. Ideally Located Within Walking Distance To Schools, Parks, Shops And Restaurants Along Avenue Road, With Yorkdale And Major Amenities Just Minutes Away. A Phenomenal Custom Home That Must Be Seen.

5
beds

5
baths

Features & Amenities

Interior

  • total bedrooms5
  • Total bathrooms5
  • other interior Features Air Exchanger, Built-In Oven, Guest Accommodations, Sump Pump, Storage, Sauna

Area & Lot

  • Status For Sale
  • MLS® IDC13794098
  • TypeResidential
  • Architecture Styles2-Storey

Exterior

  • PoolNone
  • roofAsphalt Shingle
  • parkingPrivate
  • HEAT TYPEForced Air
  • AIR CONDITIONINGCentral Air
  • sewerSewer
  • SubstructureConcrete
  • other exterior FeaturesDeck, Landscape Lighting, Landscaped

Financial

  • Sales Price$3,495,000 CAD
  • Real Estate Tax $19,048 CAD/yr
image

Schedule a Showing

We would love to show you our beautiful property. Please select your preferred date and time below. An agent will be in touch shortly to confirm your appointment.

Schedule a Showing

We would love to show you our beautiful property. Please select your preferred date and time below. An agent will be in touch shortly to confirm your appointment.

Thank you for your interest in 59 Burncrest Drive, Toronto, Toronto C04, ON M5M 2Z4, CA. We are reviewing your request and will be in touch shortly!

Mortgage Calculator

Estimate your monthly mortgage payment, including the principal and interest, property taxes, and HOA. Adjust the values to generate a more accurate rate.

All estimates are provided for informational purposes only. Actual amounts may vary.
$0,000 Your Payment 20 15 65
$0,000 Your Payment

Work With Us

If you’re looking for a dedicated team of Toronto real estate agents, contact Adam Weiner + Associates today. Visit us in person or by email. We’re available 24/7 to answer your questions.

Follow Me on Instagram