
Leave a Message

Thank you for your message. We will be in touch with you shortly.

57 Elderbrook Crescent
SEE ALL PHOTOS
57 Elderbrook Crescent
For Sale

57 Elderbrook Crescent

57 Elderbrook Crescent, Vaughan, ON L4K 5M5, CA

$1,219,000 CAD
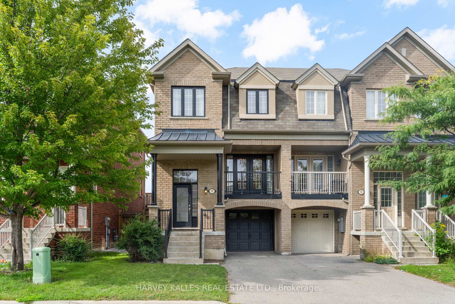
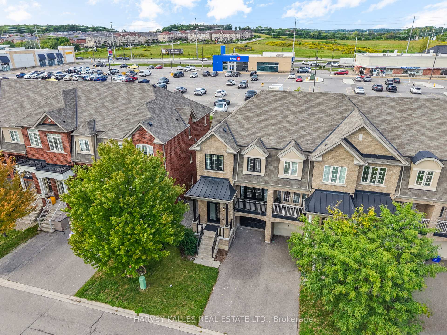
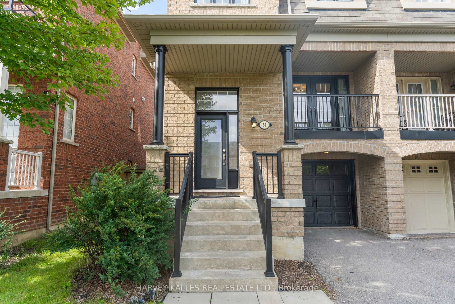
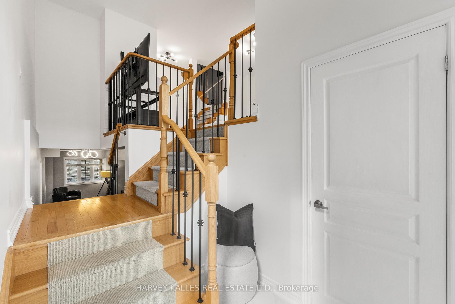
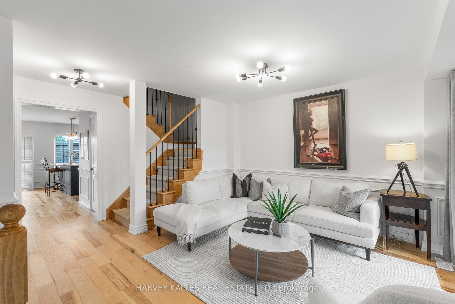
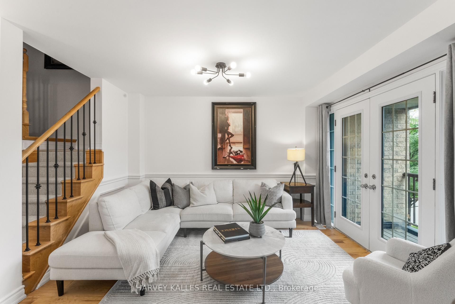
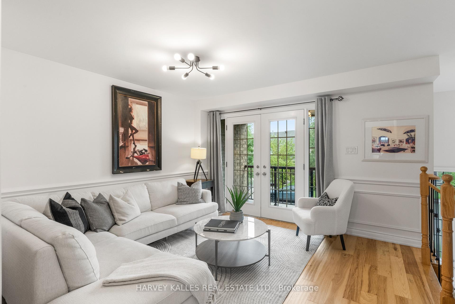
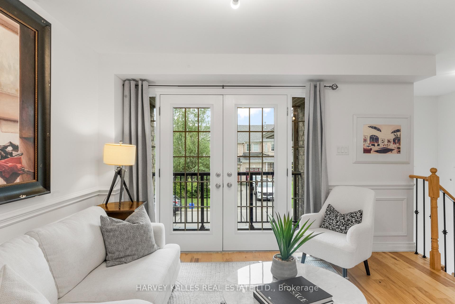
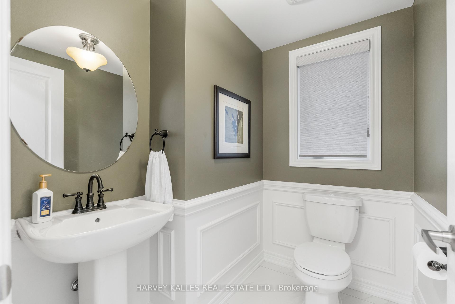
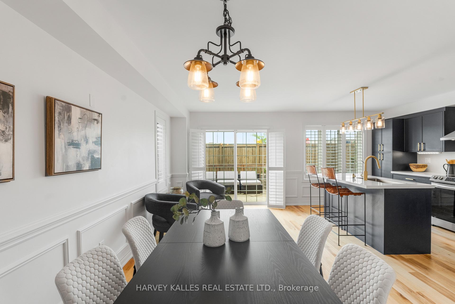
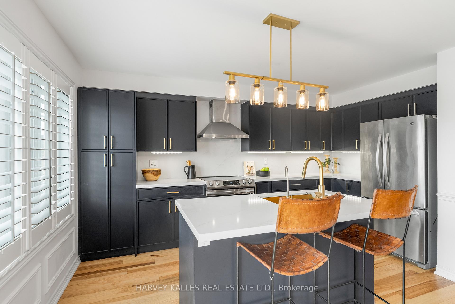
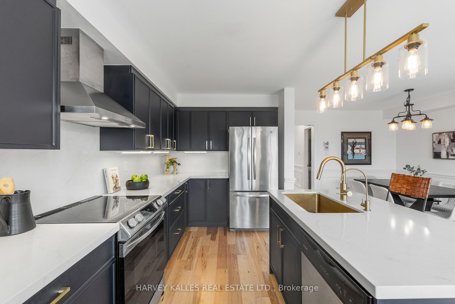
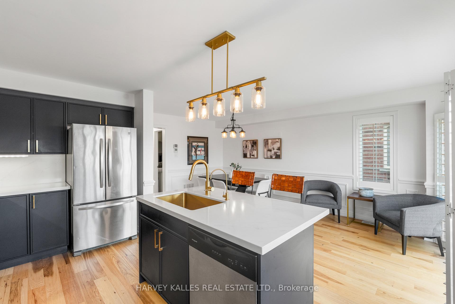
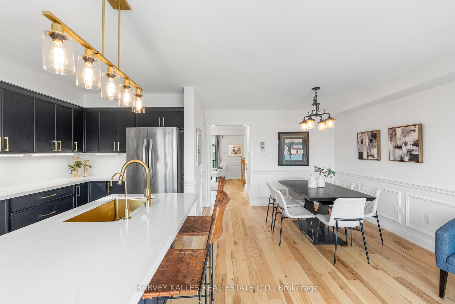
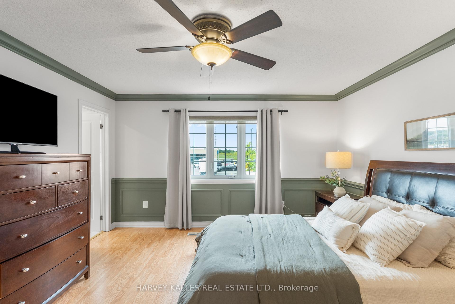
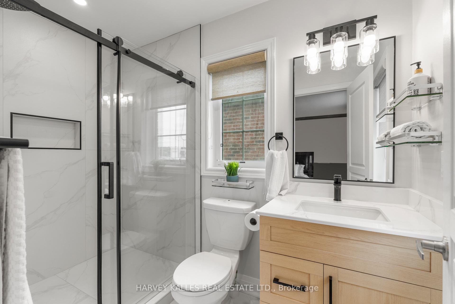
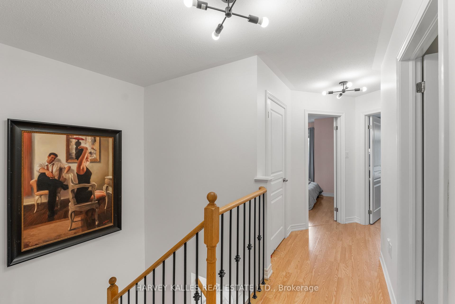
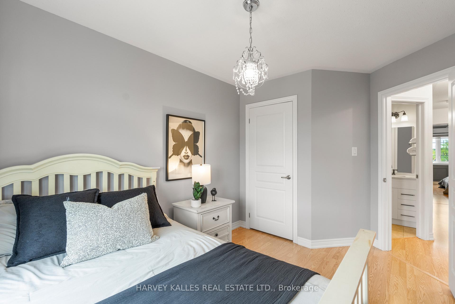
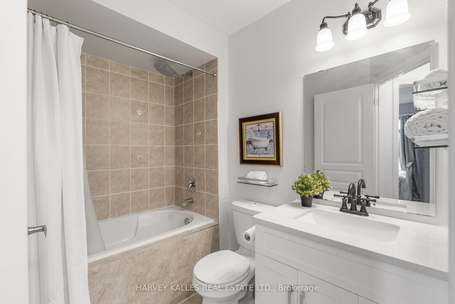
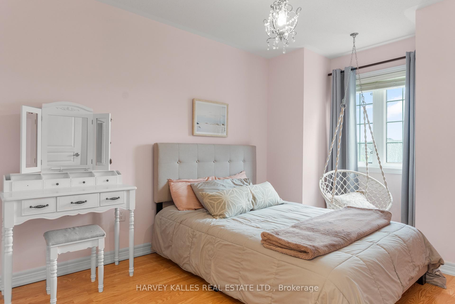
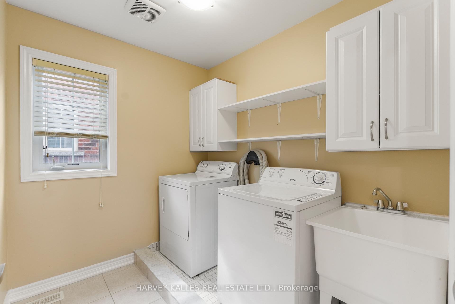
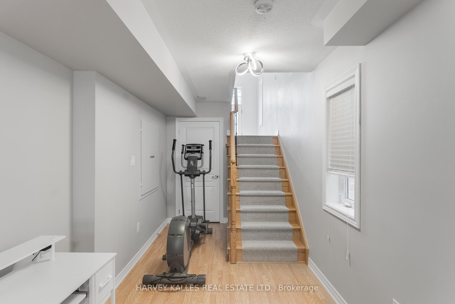
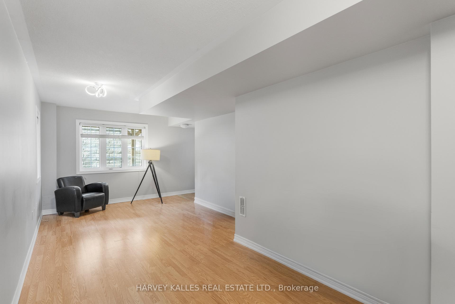
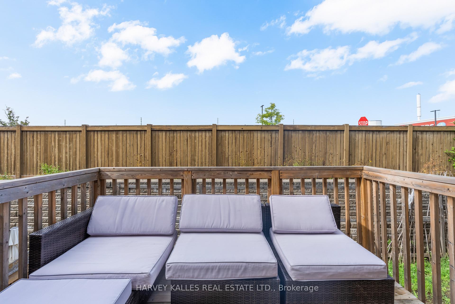
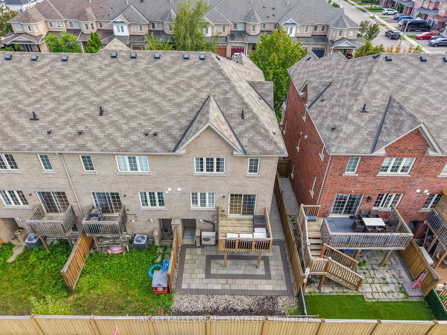
Modern. Spacious. Exceptionally Convenient. Welcome To This Beautifully Maintained, Approx. 2,000 Sq. Ft. End-Unit Townhome In A Highly Sought-After Neighbourhood, Built By Renowned Aspen Ridge. With 3 Bedrooms, Including A Primary Retreat With An Extra-Large Ensuite Shower, Plus A Finished Walkout Basement, There Is Ample Space For A Fourth Bedroom, Home Office, Gym, Or Media Room. Inside, You'll Find Luxury Finishes Throughout, Including Updated Hardwood And Porcelain Flooring, An Elegant Oak Staircase, And A Beautifully Renovated Kitchen With Stainless Steel Appliances. Second-Floor Laundry Adds Everyday Convenience, While Central Air And Central Vacuum Complete The Thoughtful Package. A Smart Hybrid Heating System With A Heat Pump Delivers Efficient, Cost-Conscious Comfort Year-Round, Switching To Gas Heat When Temperatures Drop Below Zero. And The Location? Incredibly Convenient For Day-To-Day Living. Just Minutes From Major Grocery Stores, Restaurants, Banks, Shops, Fitness Facilities, And Other Essential Services, With Easy Access To Hwy. 7, Hwy. 407, And Transit. Everything You Need Is Close At Hand.

3
beds

3
baths

Adam Weiner

Adam Weiner

Teri Kramer

Teri Kramer

Features & Amenities

Interior

  • total bedrooms3
  • Total bathrooms3
  • other interior Features Other, Carpet Free, Central Vacuum, Storage

Area & Lot

  • Status For Sale
  • MLS® IDN13754420
  • TypeTownhouse
  • Architecture Styles2-Storey

Exterior

  • PoolNone
  • roofAsphalt Shingle
  • parkingPrivate
  • HEAT TYPEForced Air
  • AIR CONDITIONINGCentral Air
  • sewerSewer
  • SubstructureUnknown
  • other exterior FeaturesDeck, Landscaped

Financial

  • Sales Price$1,219,000 CAD
  • Real Estate Tax $4,795 CAD/yr
image

Schedule a Showing

We would love to show you our beautiful property. Please select your preferred date and time below. An agent will be in touch shortly to confirm your appointment.

Schedule a Showing

We would love to show you our beautiful property. Please select your preferred date and time below. An agent will be in touch shortly to confirm your appointment.

Thank you for your interest in 57 Elderbrook Crescent, Vaughan, ON L4K 5M5, CA. We are reviewing your request and will be in touch shortly!

Mortgage Calculator

Estimate your monthly mortgage payment, including the principal and interest, property taxes, and HOA. Adjust the values to generate a more accurate rate.

All estimates are provided for informational purposes only. Actual amounts may vary.
$0,000 Your Payment 20 15 65
$0,000 Your Payment

Work With Us

If you’re looking for a dedicated team of Toronto real estate agents, contact Adam Weiner + Associates today. Visit us in person or by email. We’re available 24/7 to answer your questions.

Follow Me on Instagram