
Adam Weiner + Associates
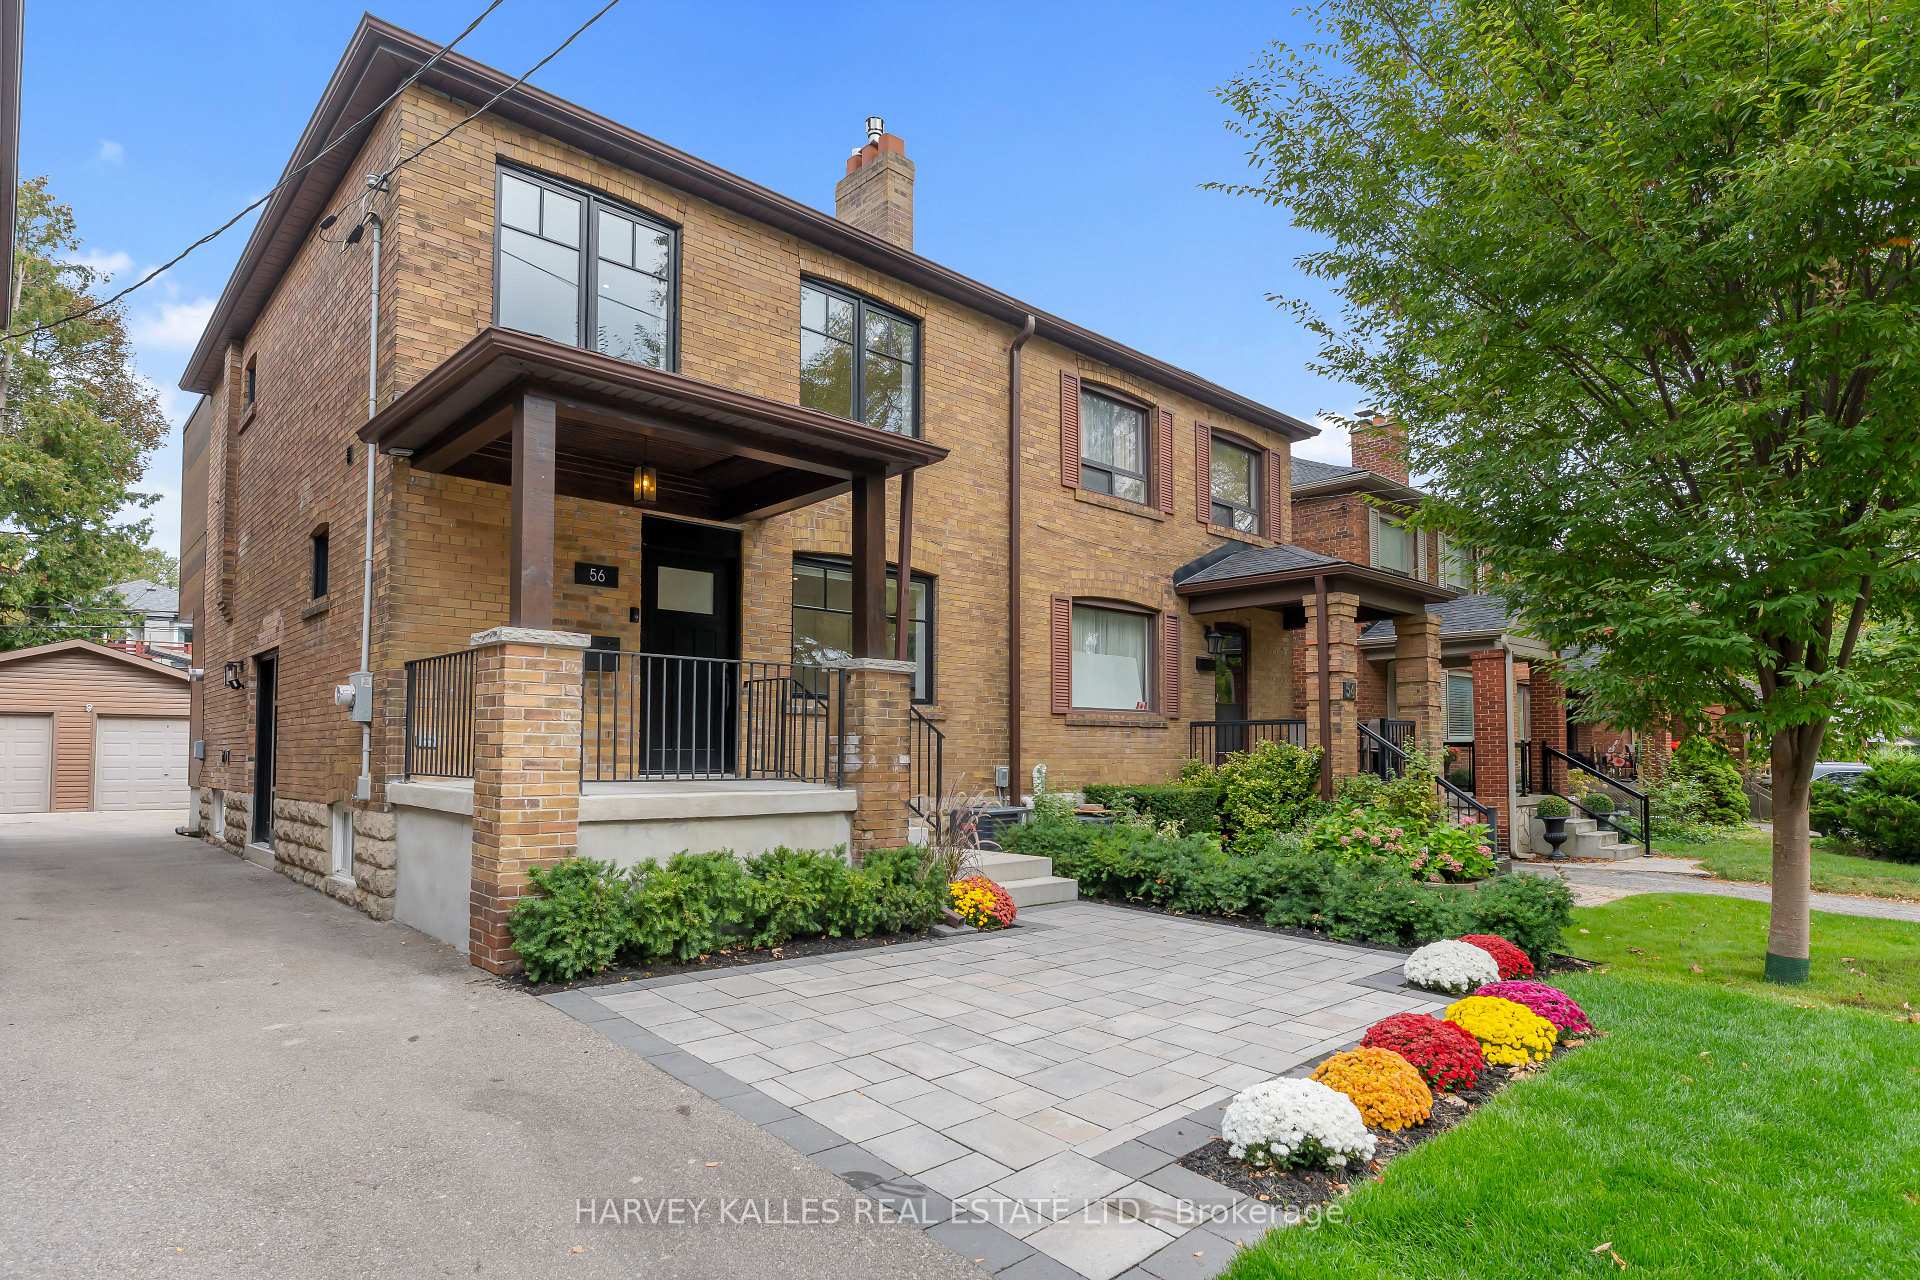
Two-story brick home with a covered porch, paved front walk, flower beds, and mature trees.
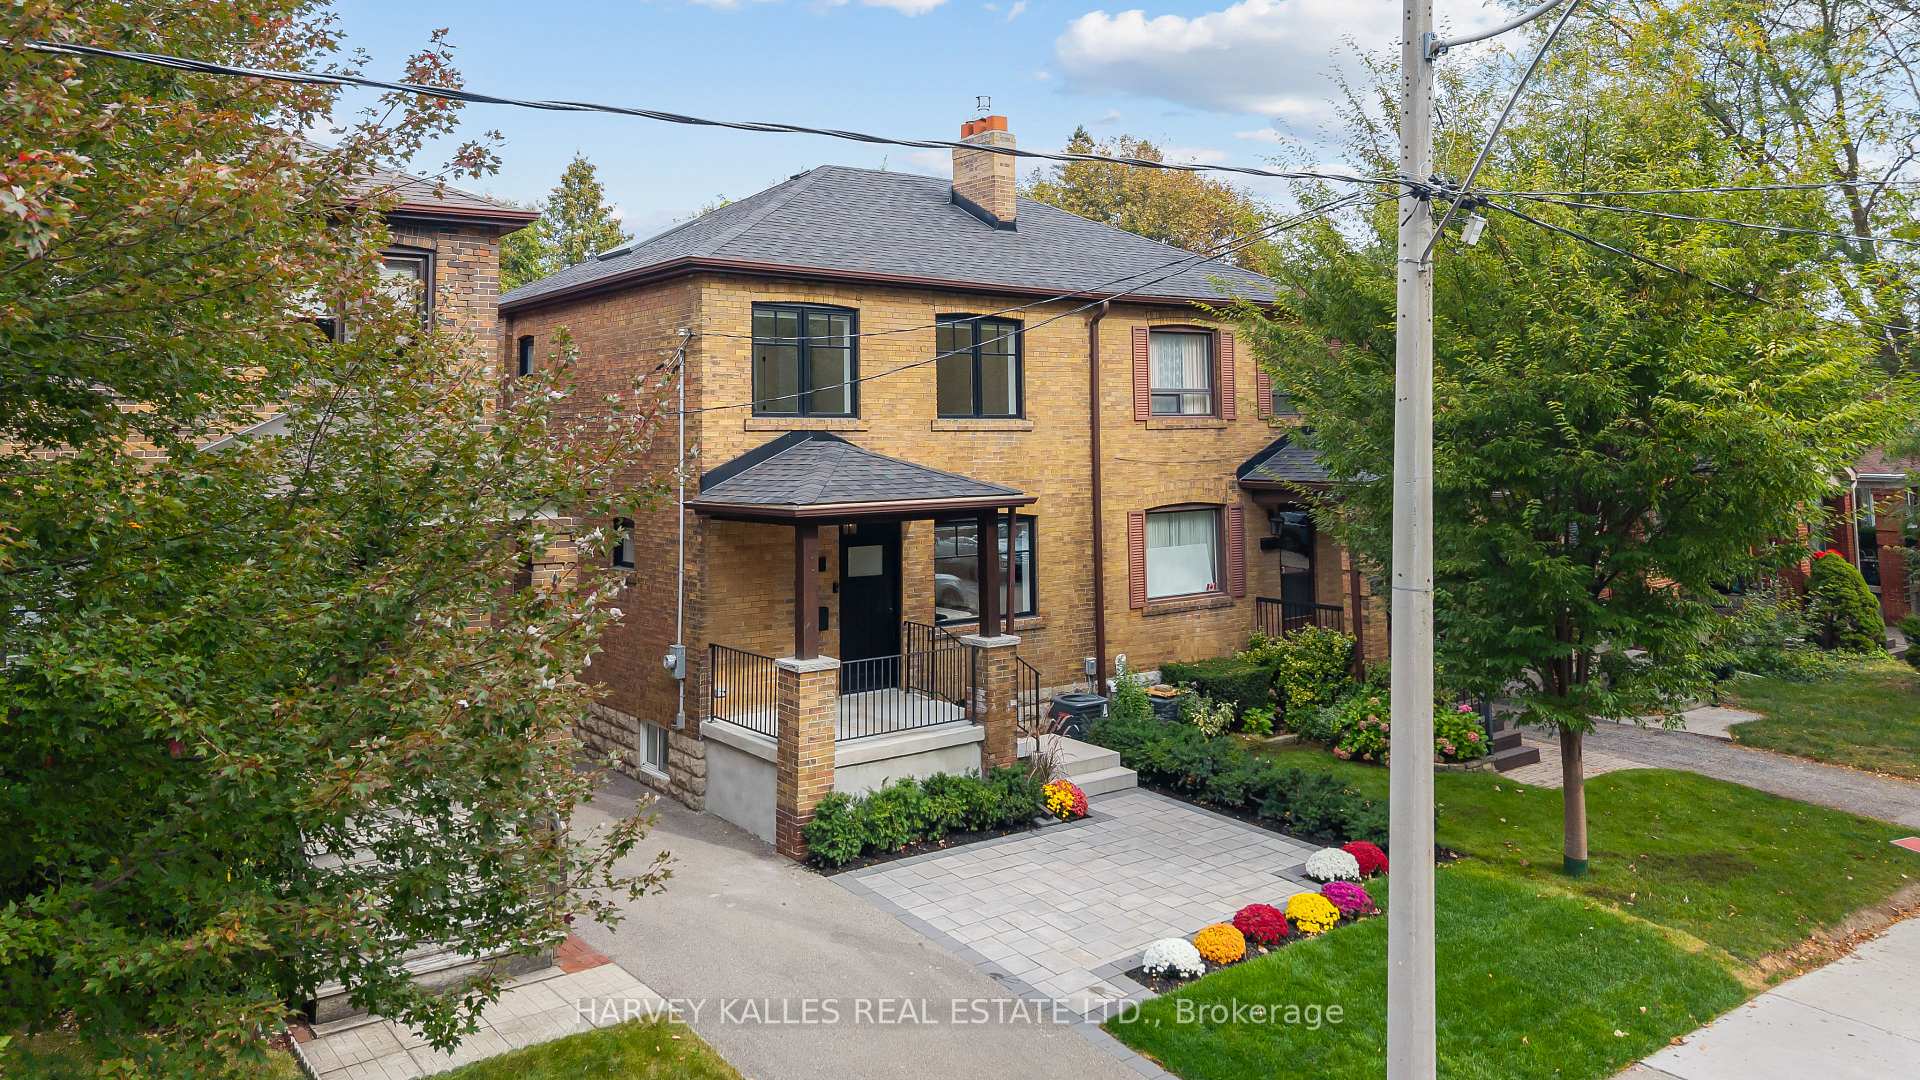
Two-story yellow brick house with a covered porch, paved driveway, and landscaped flower beds.
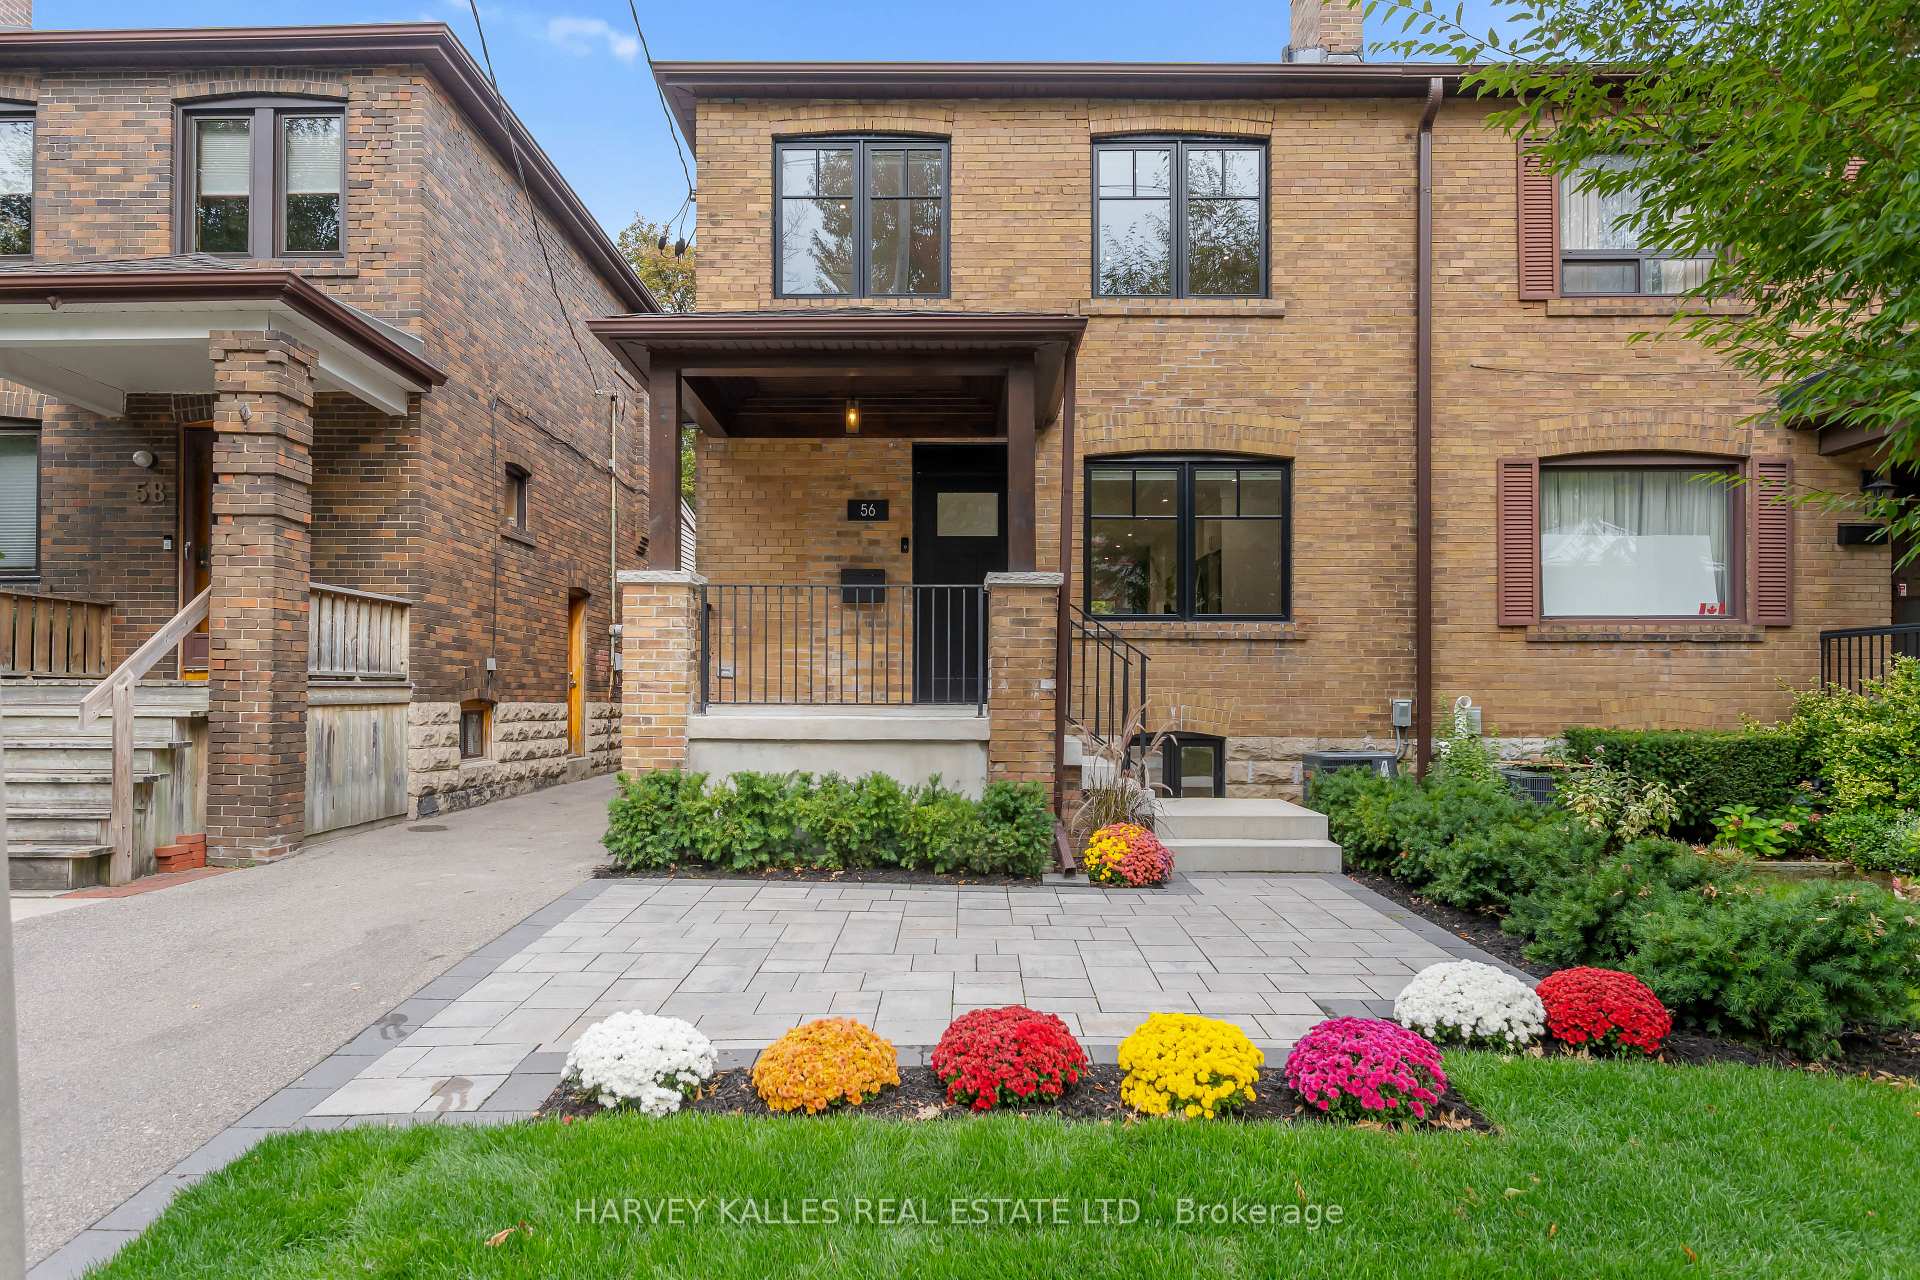
Two-story brick home with a covered entrance and colorful flower beds along the paved front walkway.
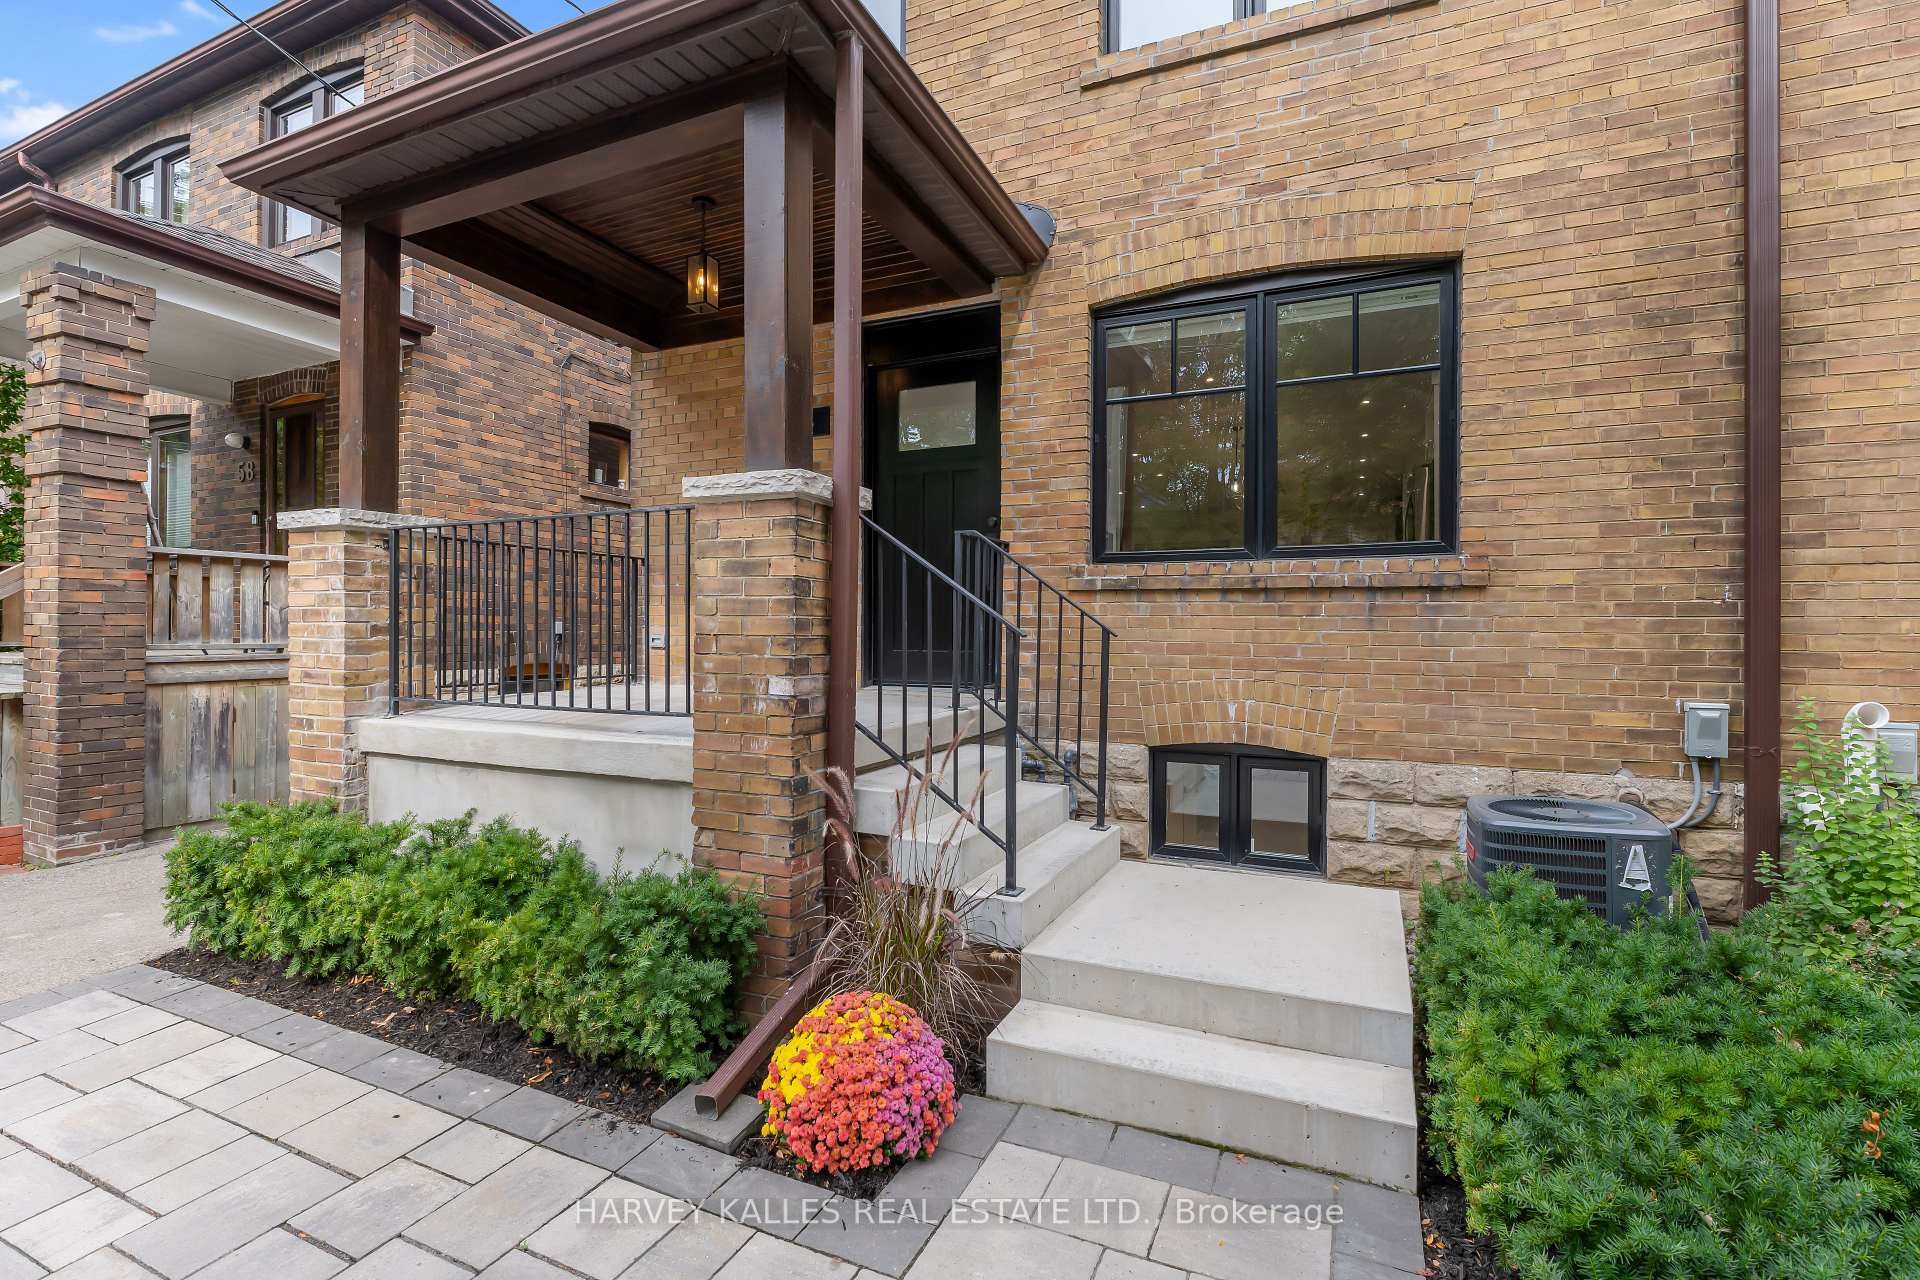
Brick home entrance with a covered porch, black railings, concrete steps, and colorful flowers.
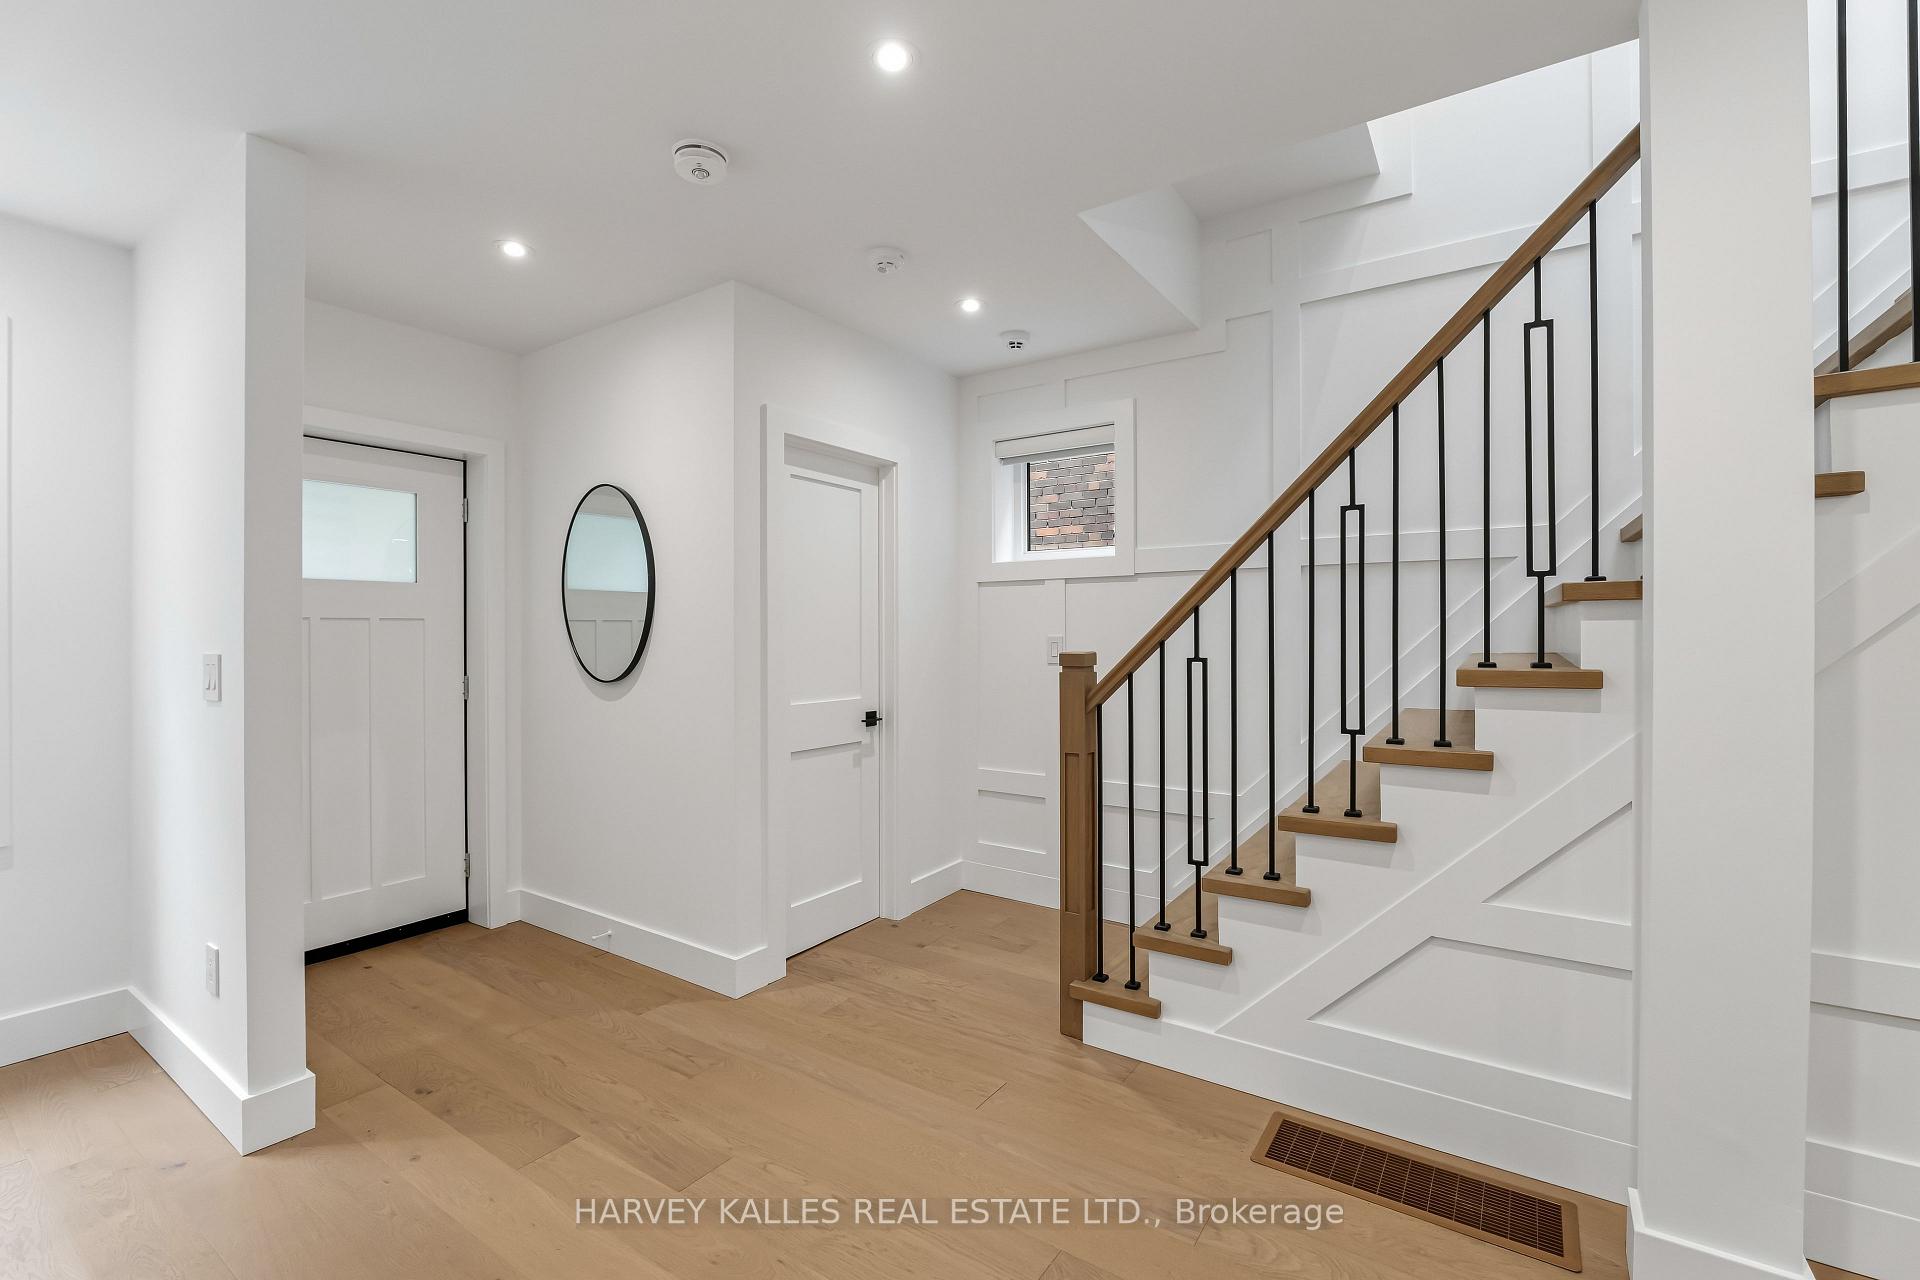
Entry foyer with light wood floors and a staircase featuring wood treads and black metal railings.
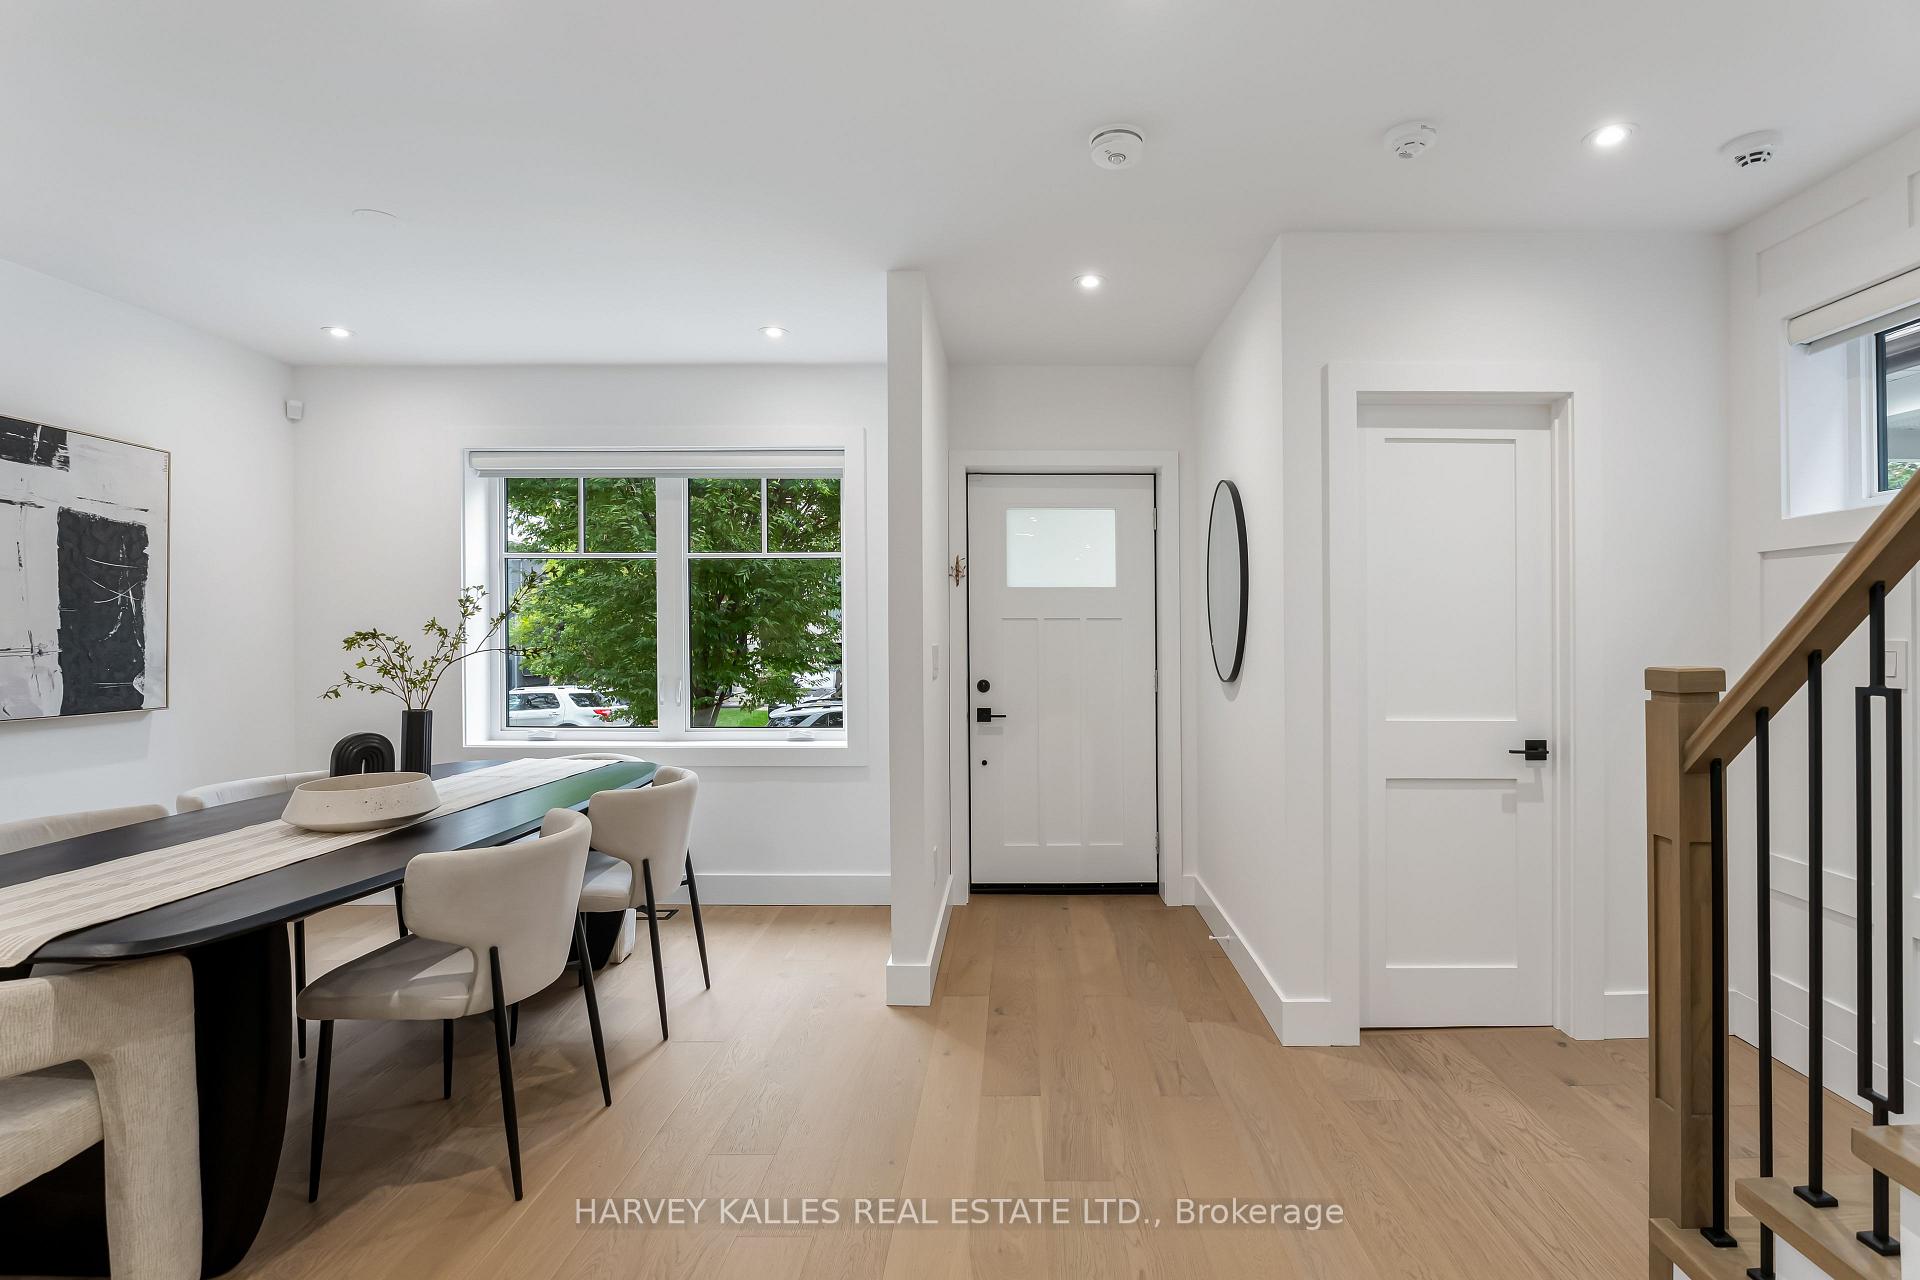
Dining area and entry hall with a dark table, large leafy-window view, and wood staircase.
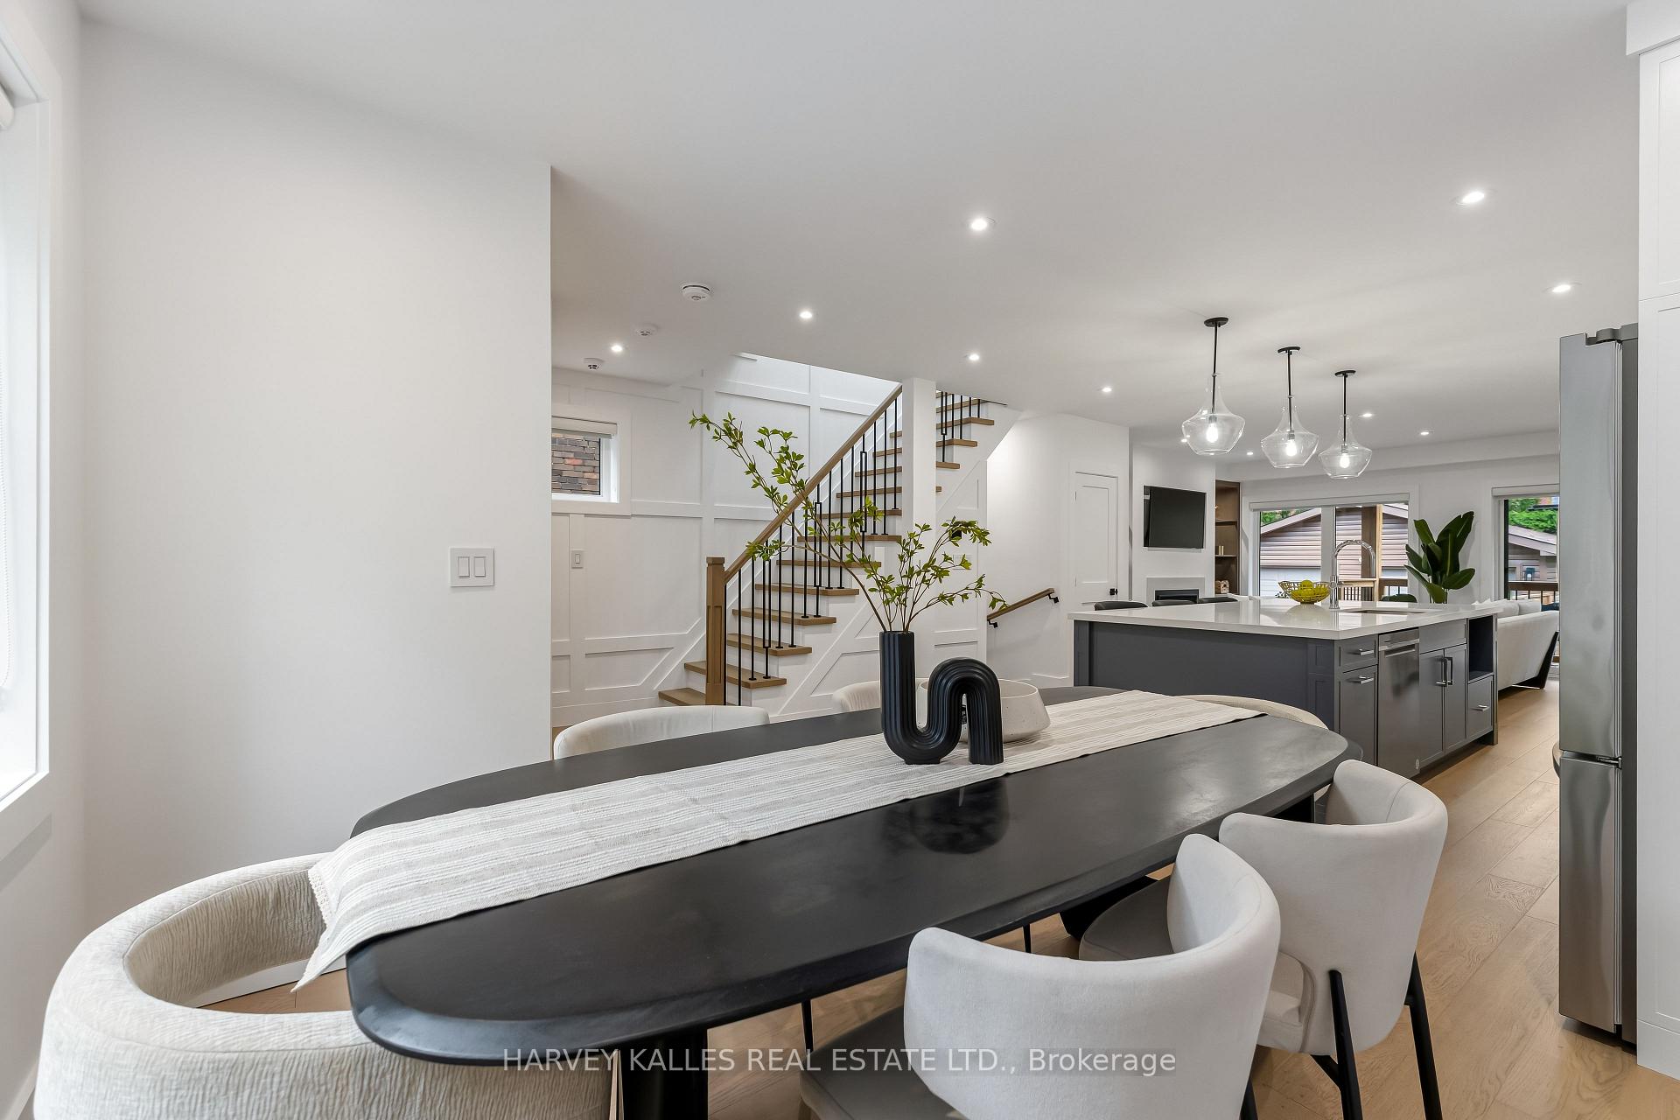
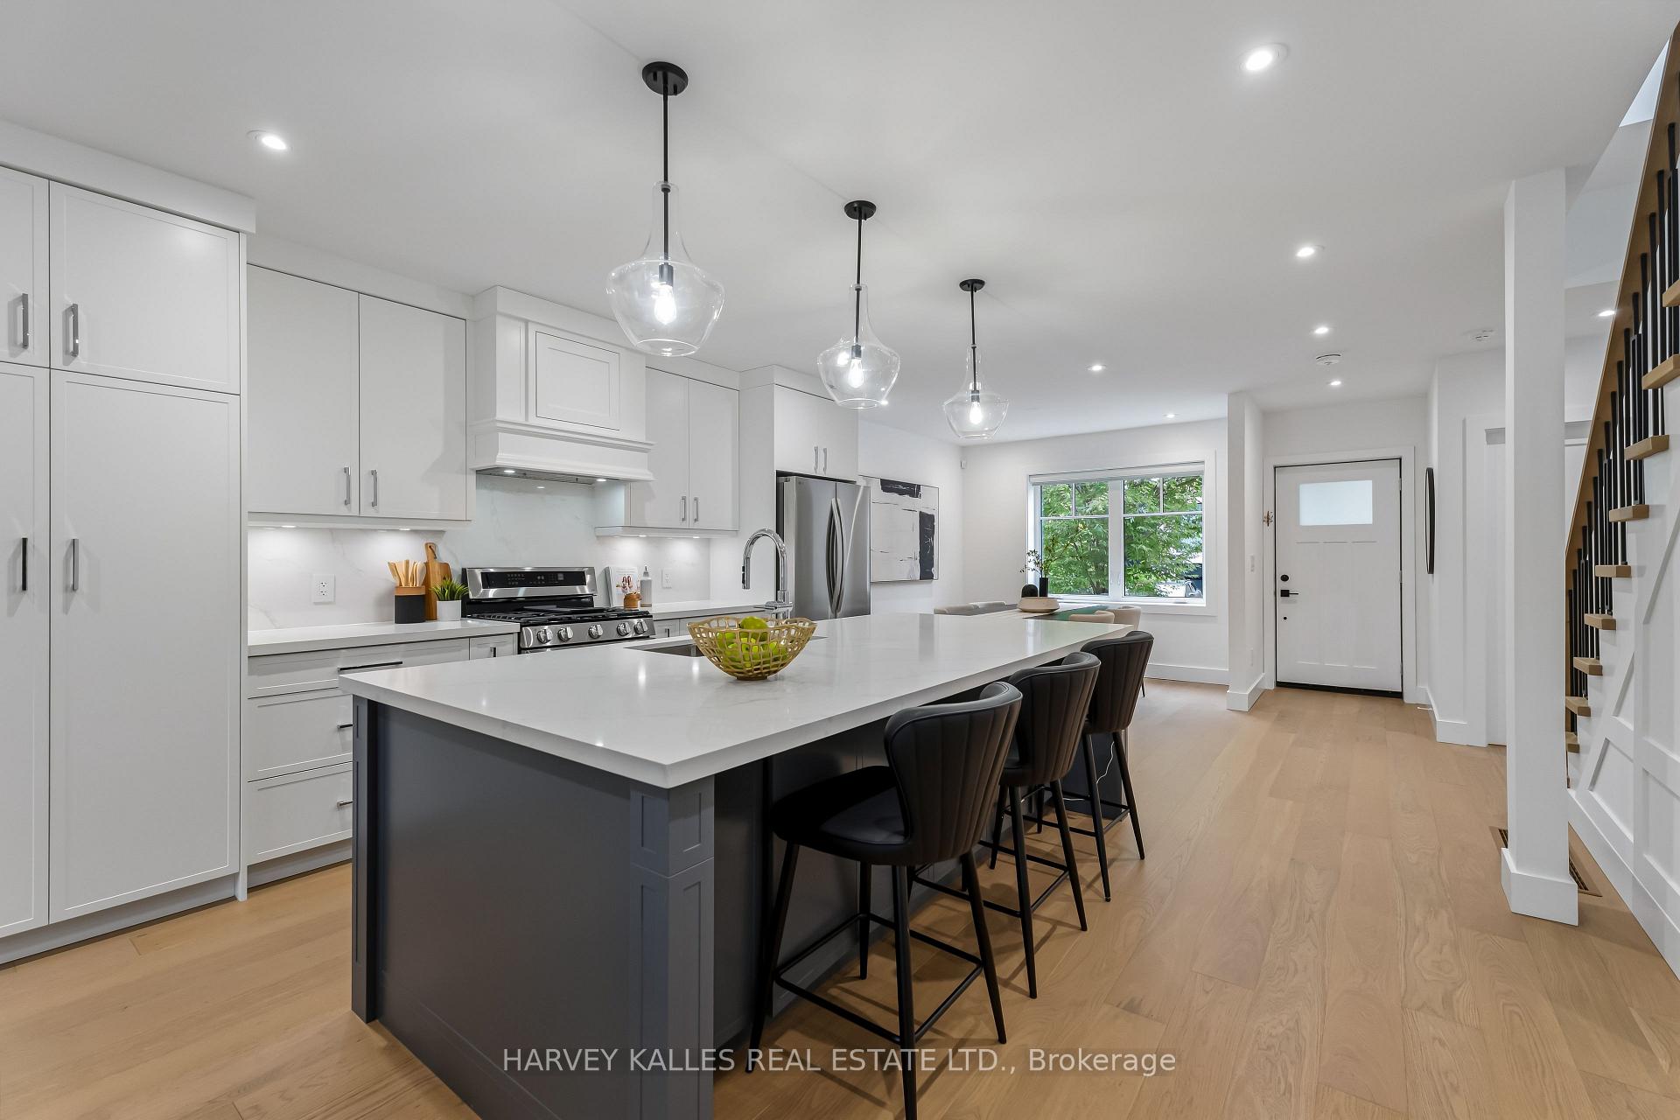
Open dining room and kitchen with a long black table, gray island, and staircase.
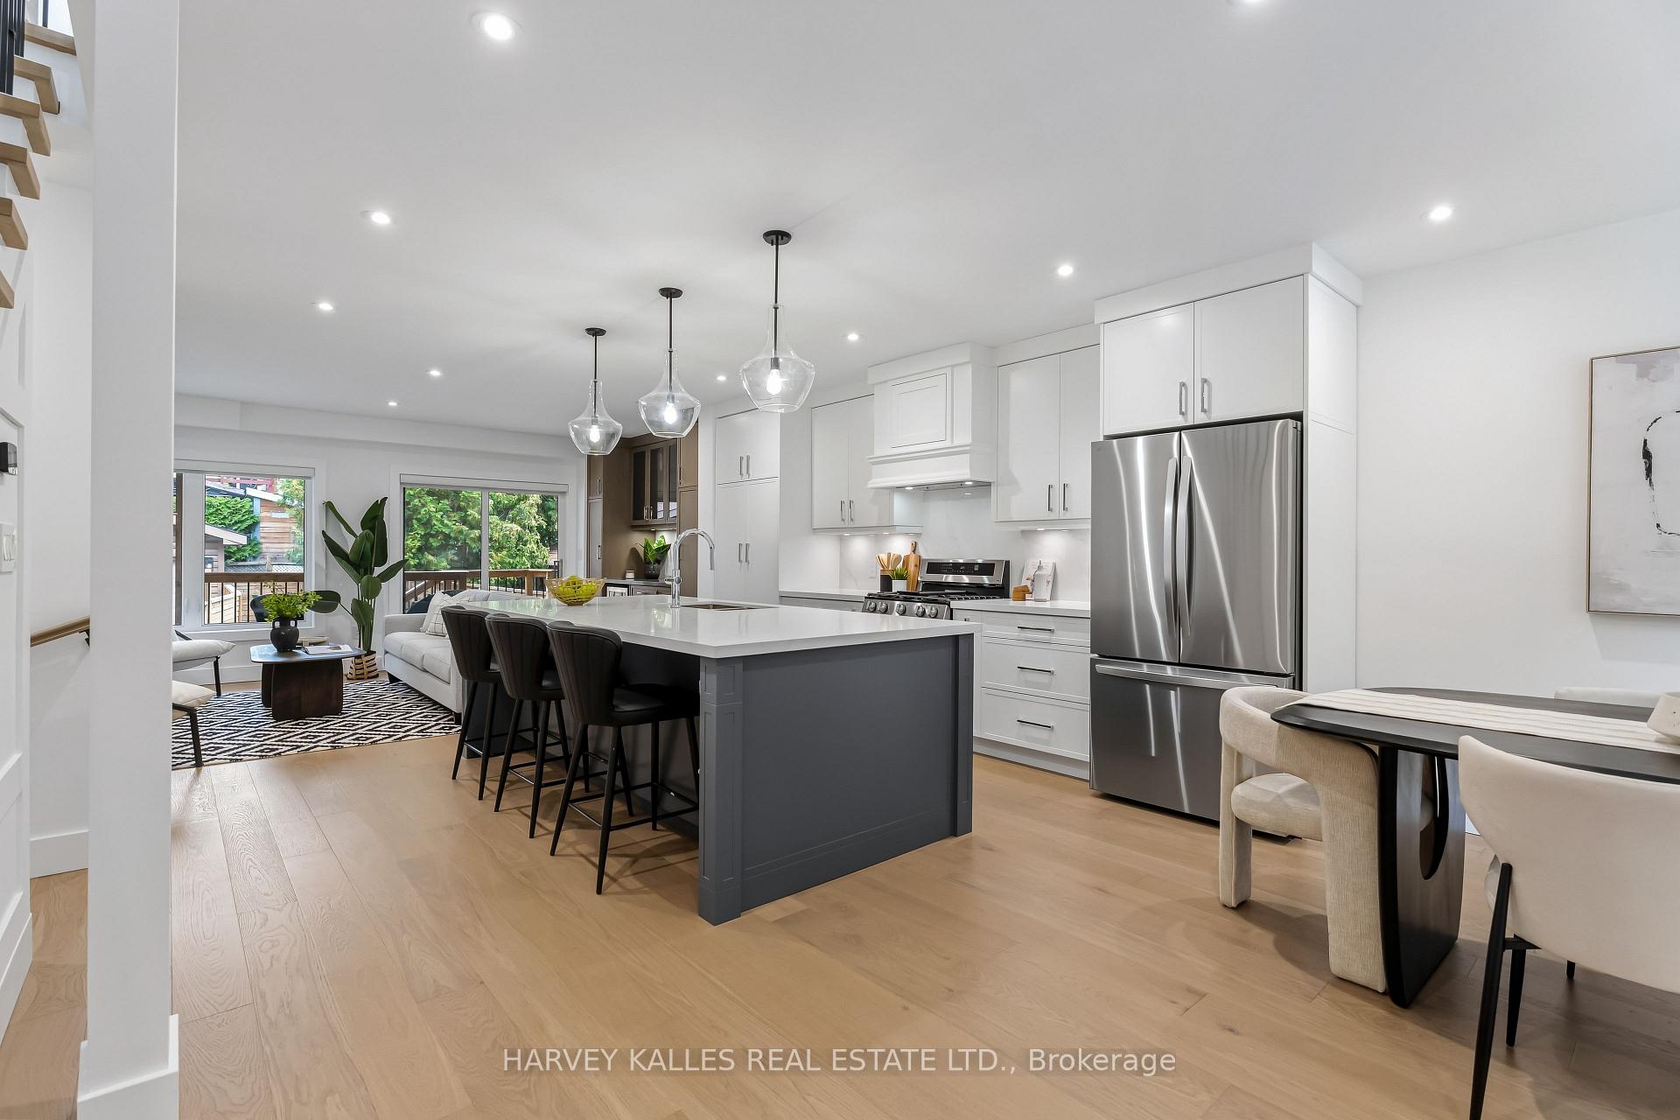
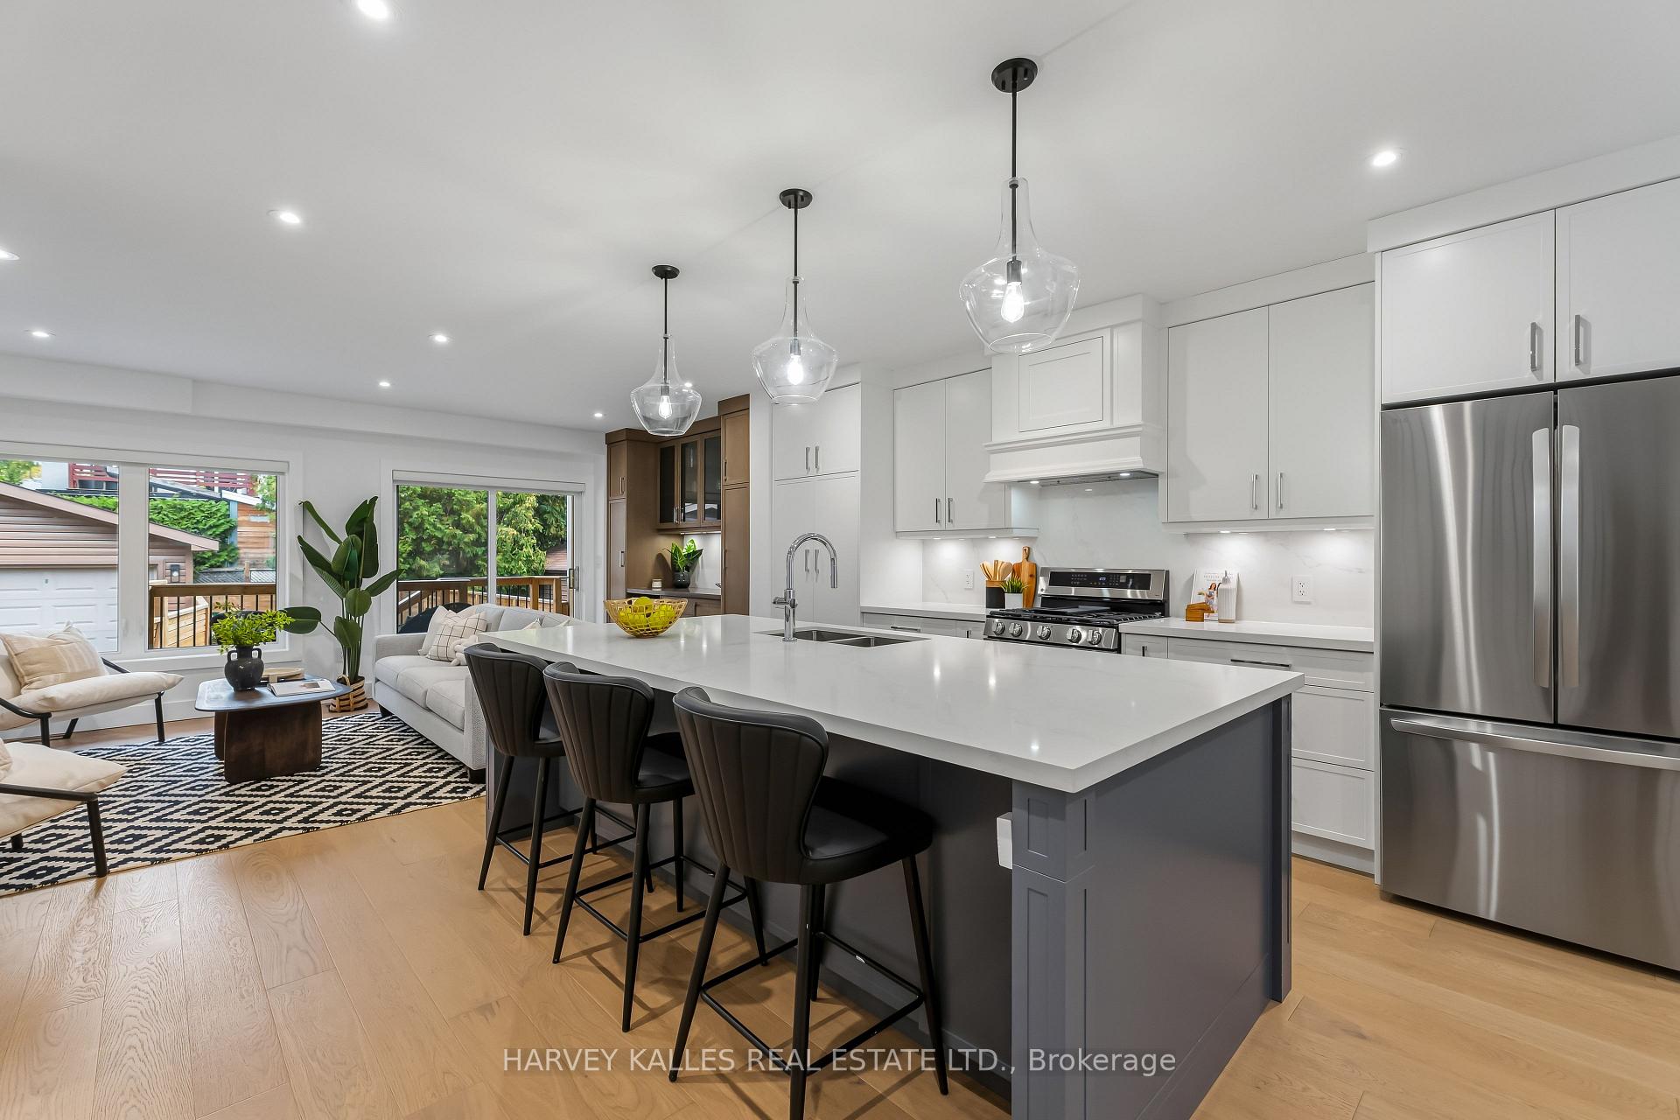
Open-plan kitchen with a large dark island, white cabinets, stainless steel appliances, and adjoining living area.
Open-plan kitchen with a large gray island, dark bar stools, white cabinetry, and adjoining sitting area.
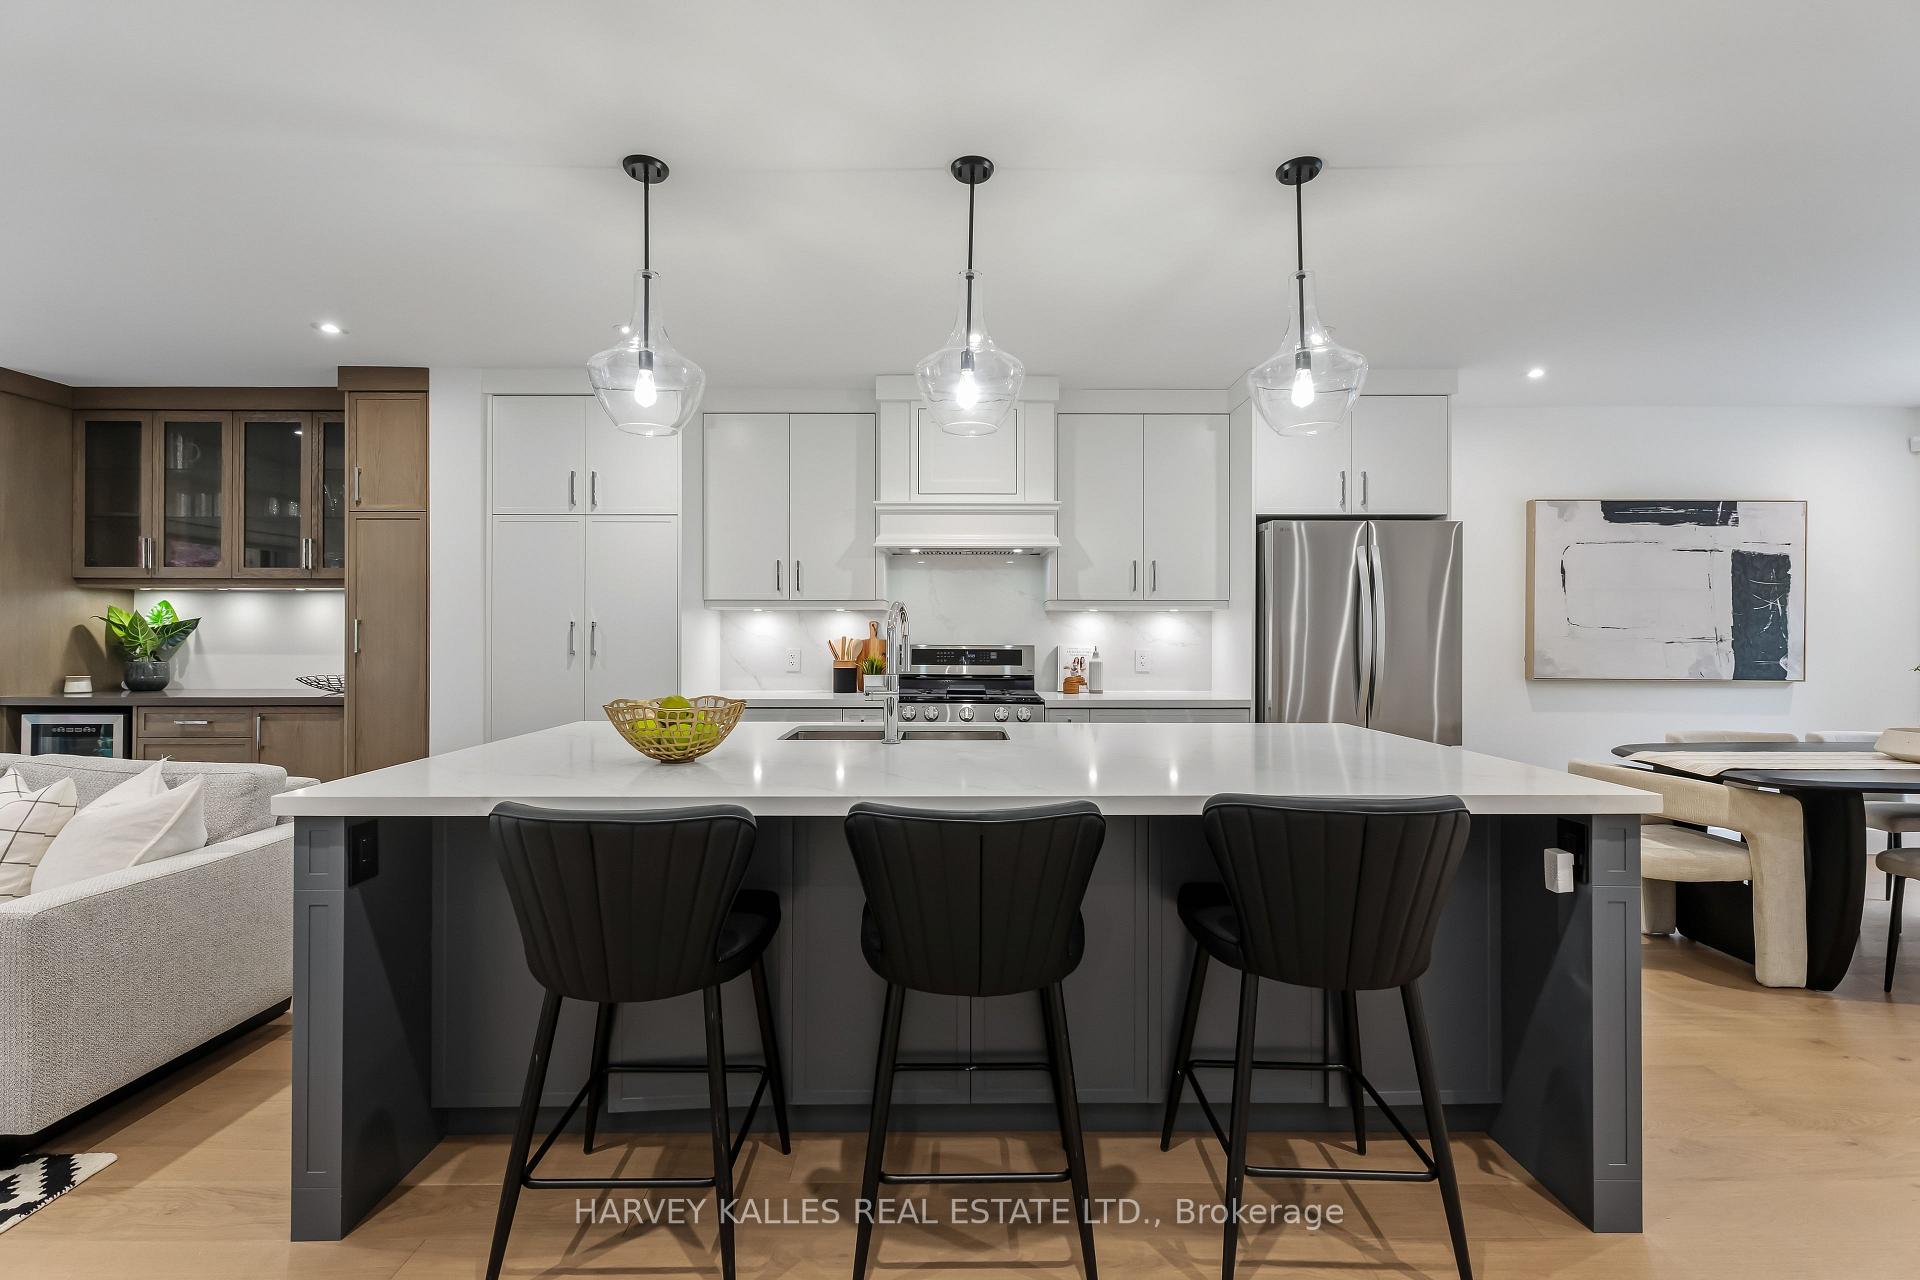
Modern kitchen with a large island, three bar stools, white cabinetry, and stainless appliances.
Modern kitchen with white cabinets, stainless steel appliances, and a large island with bar stools.
Modern kitchen with a large island, white cabinets, stainless steel range, and pendant lights.
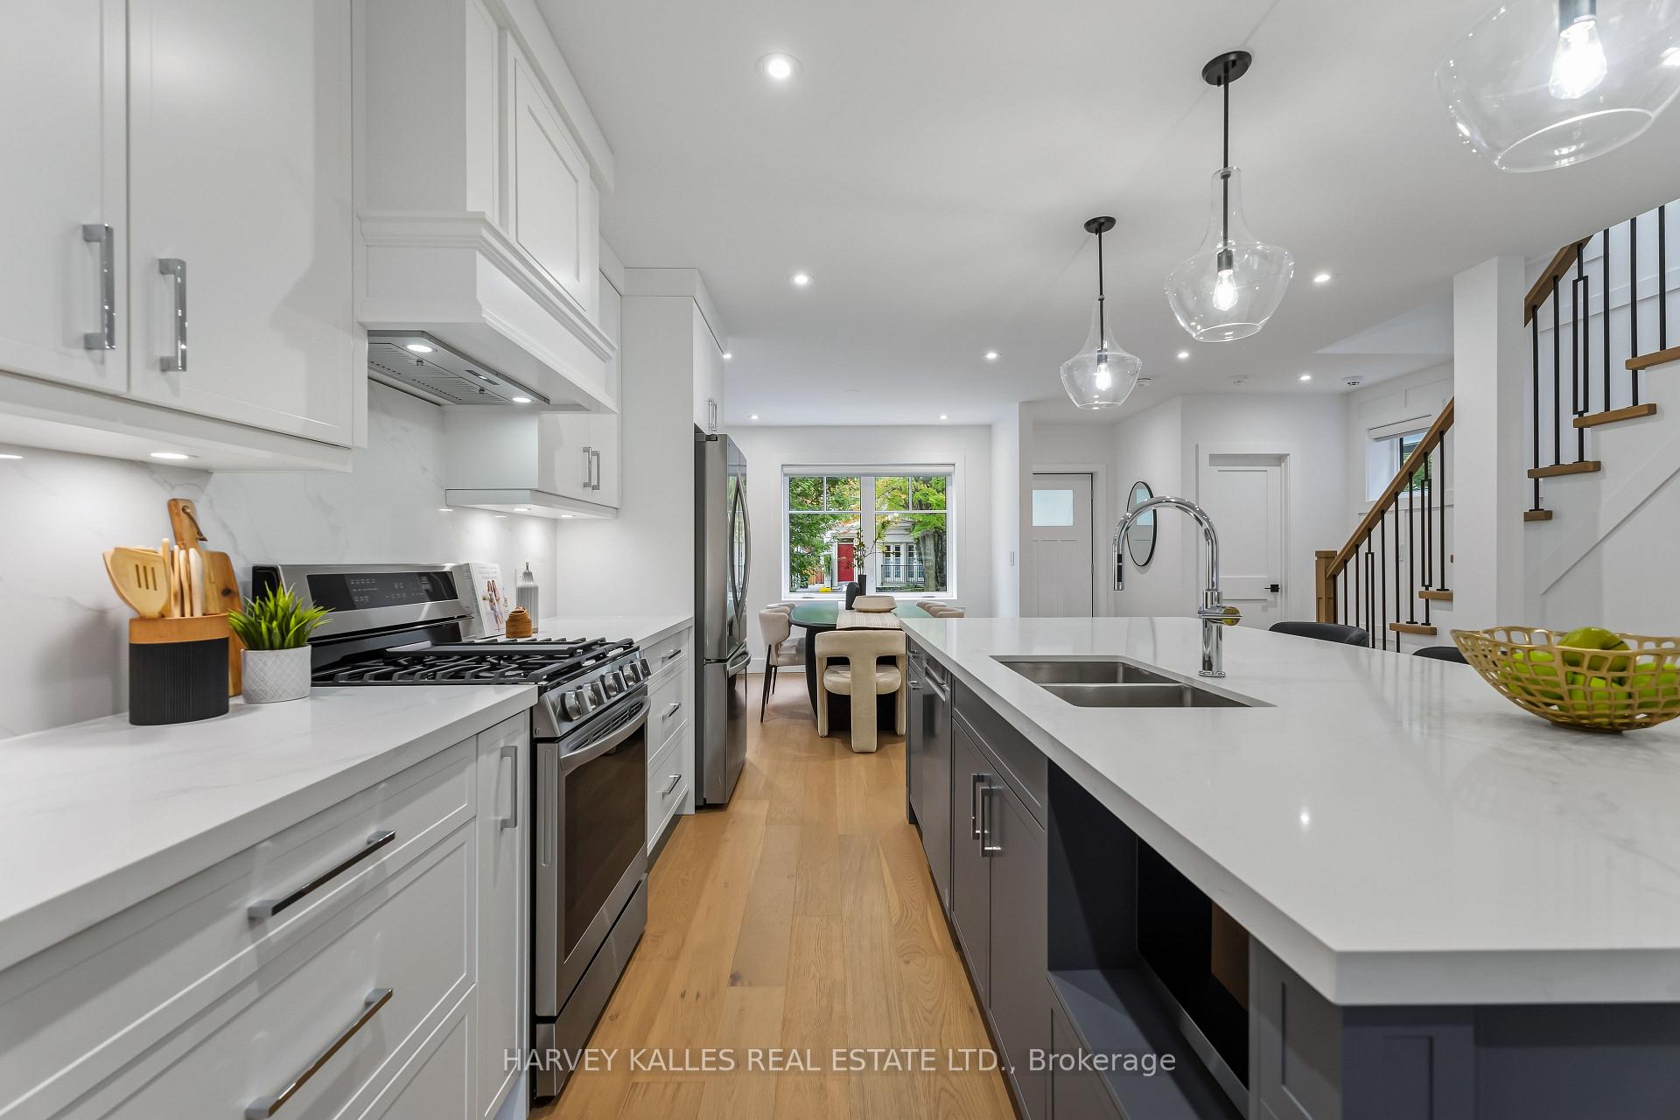
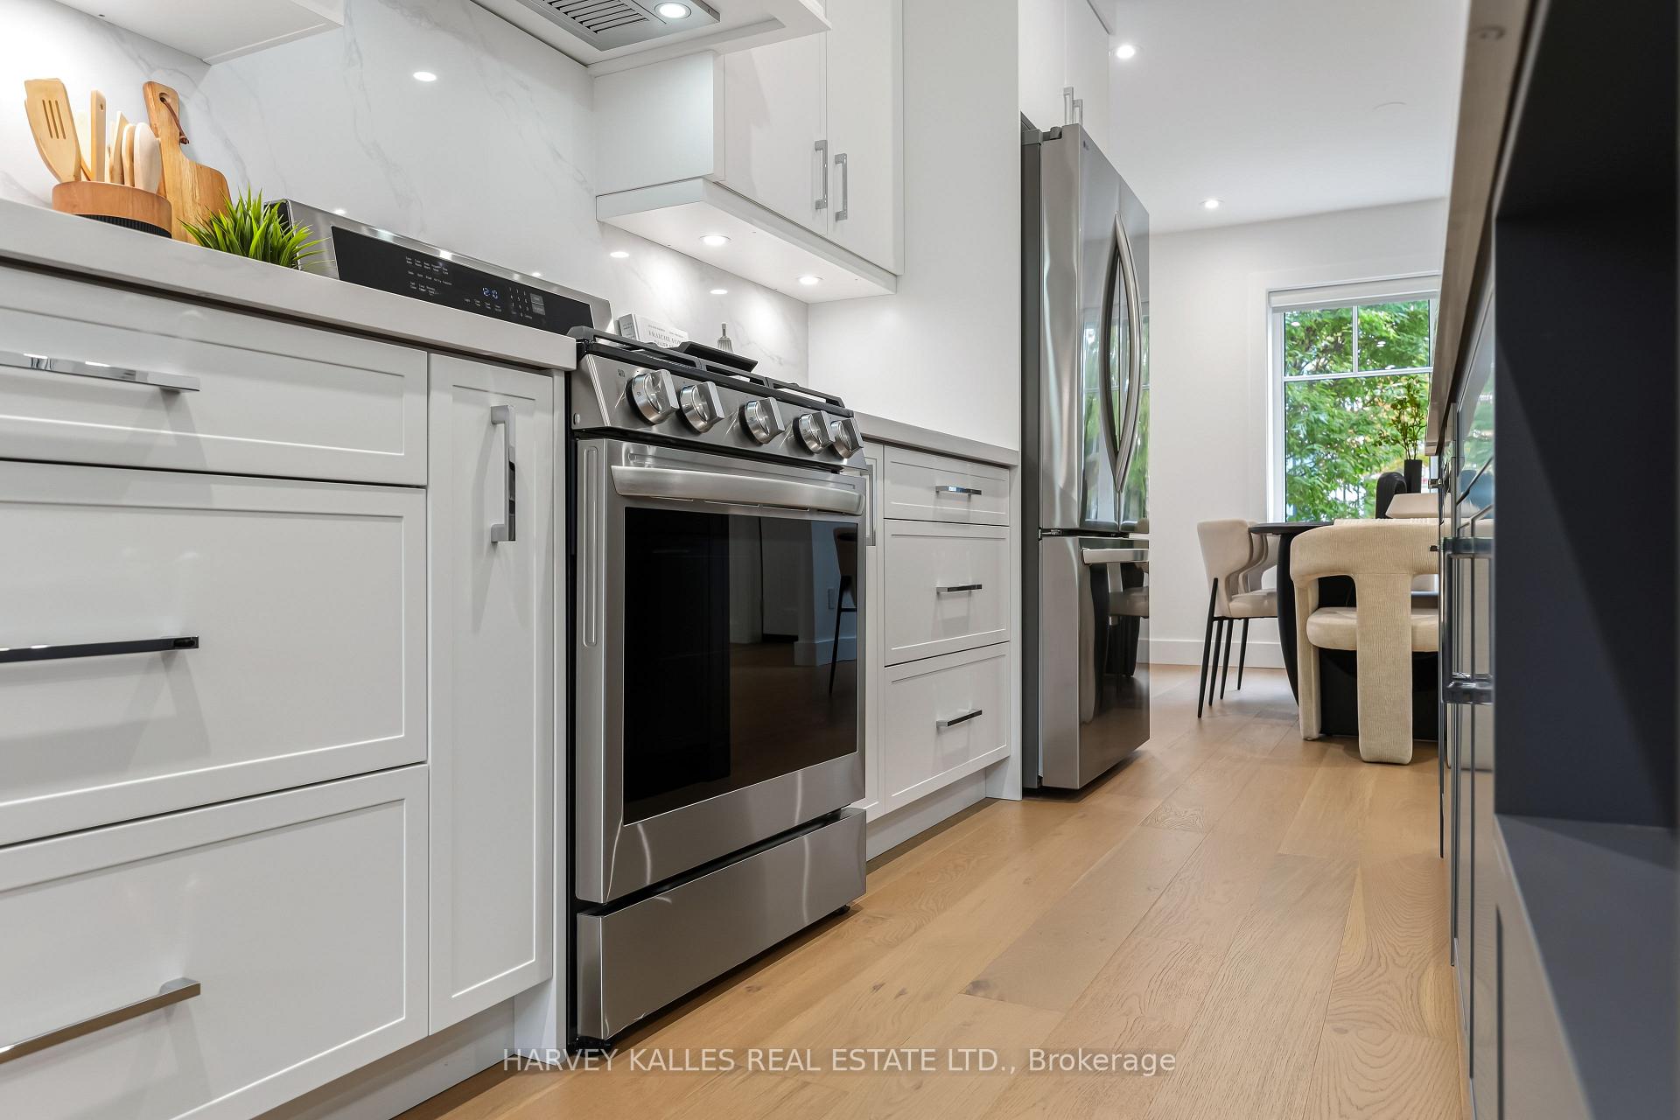
Modern white kitchen with stainless steel appliances and a dining area by a large window.
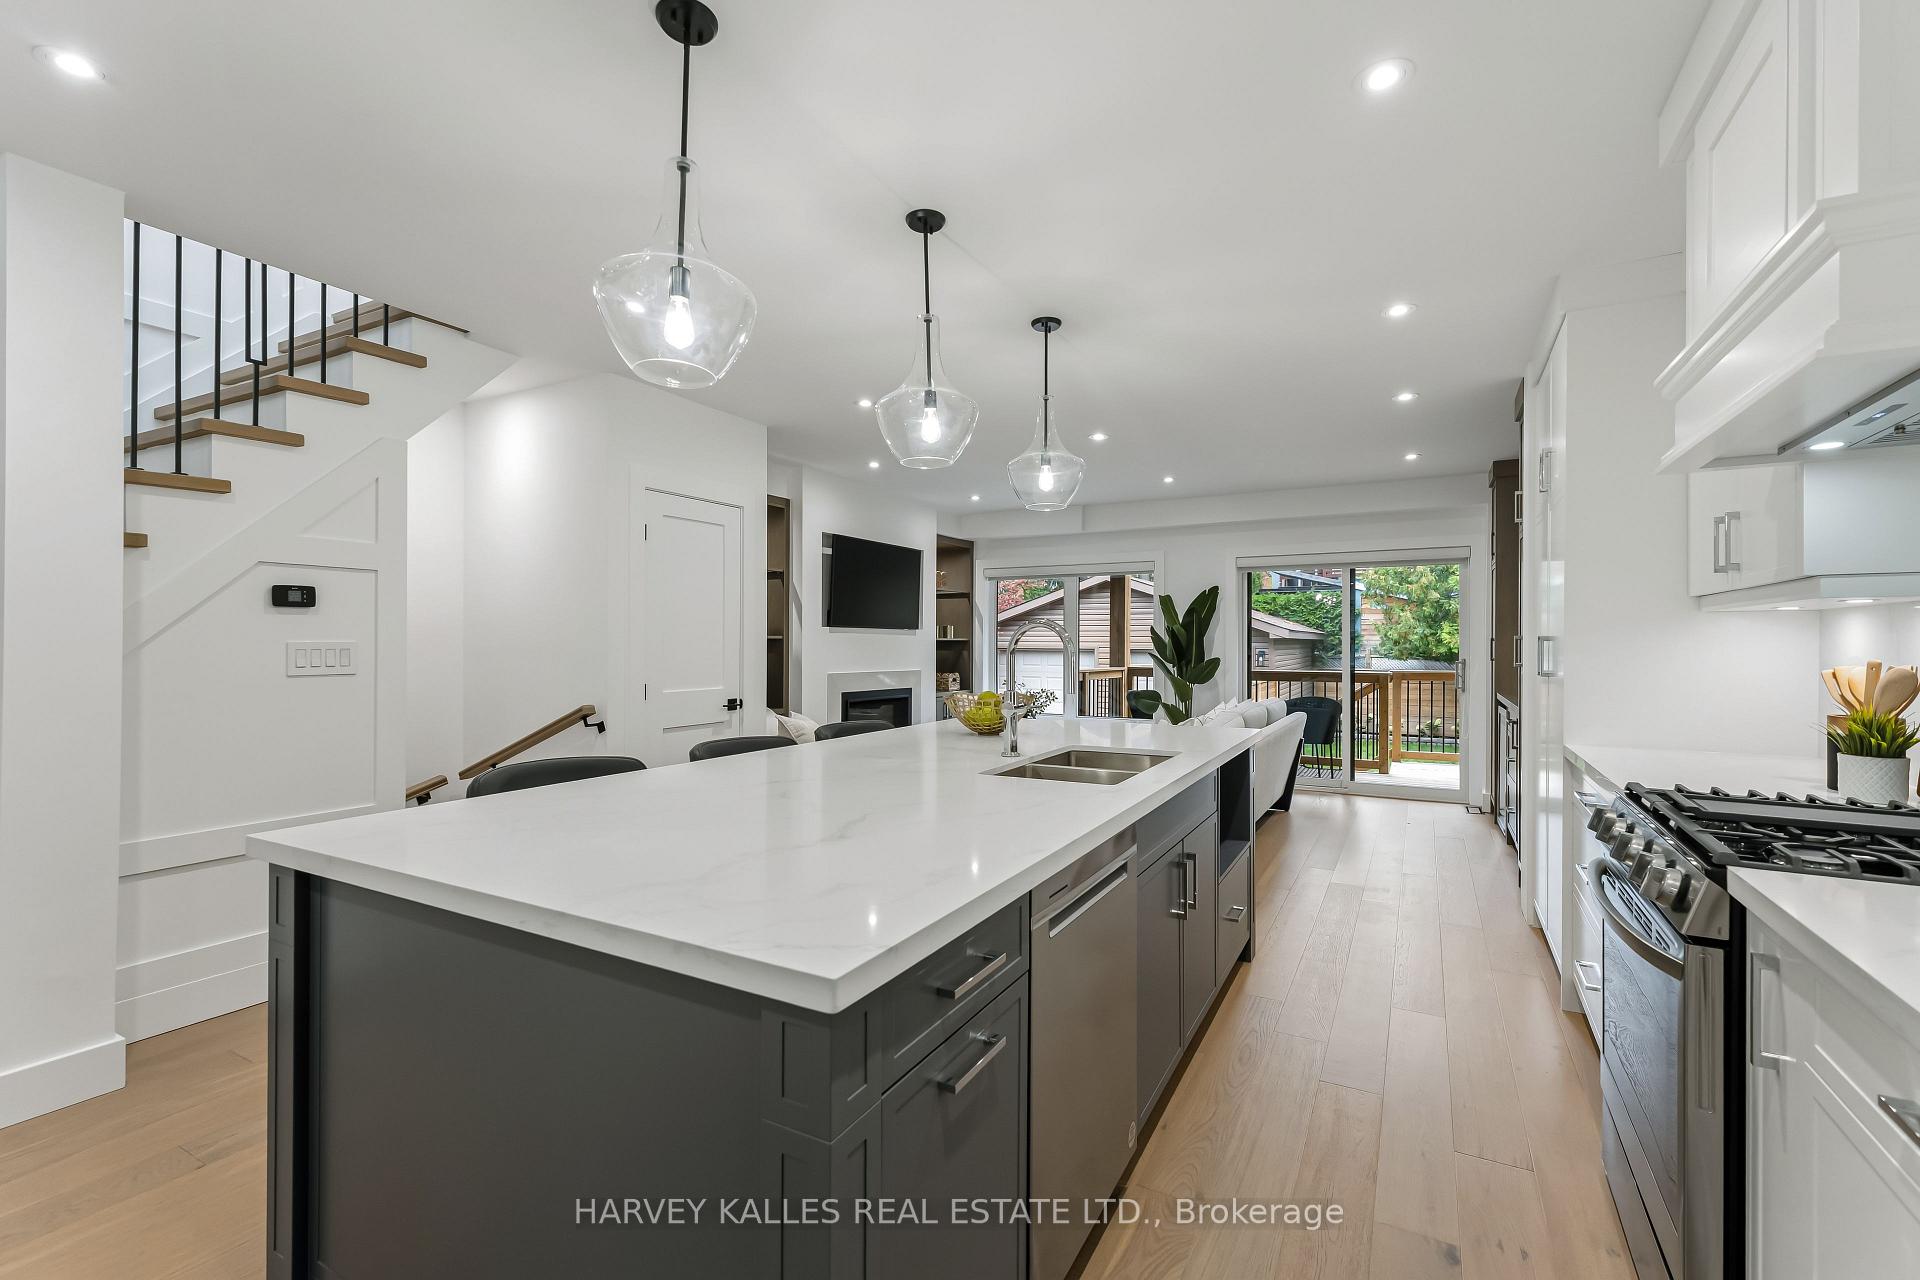
Open-plan kitchen with a quartz island, glass pendants, and staircase beside sliding doors to a deck.
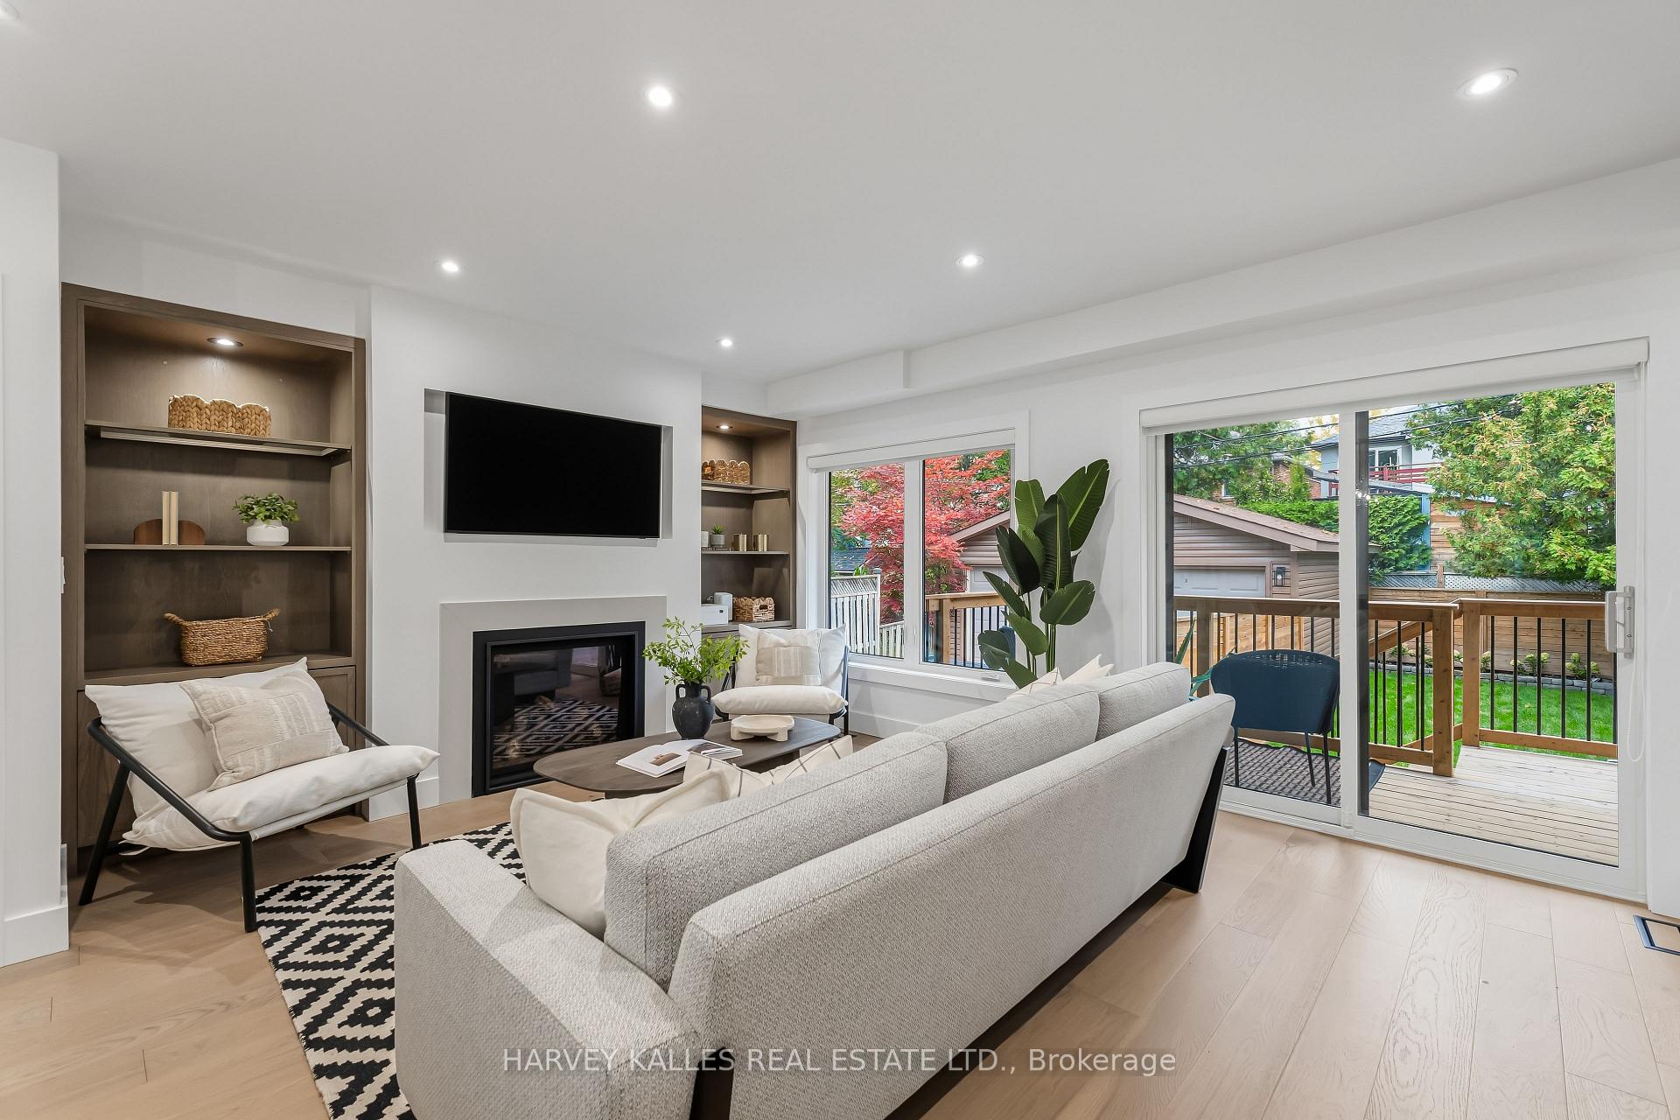
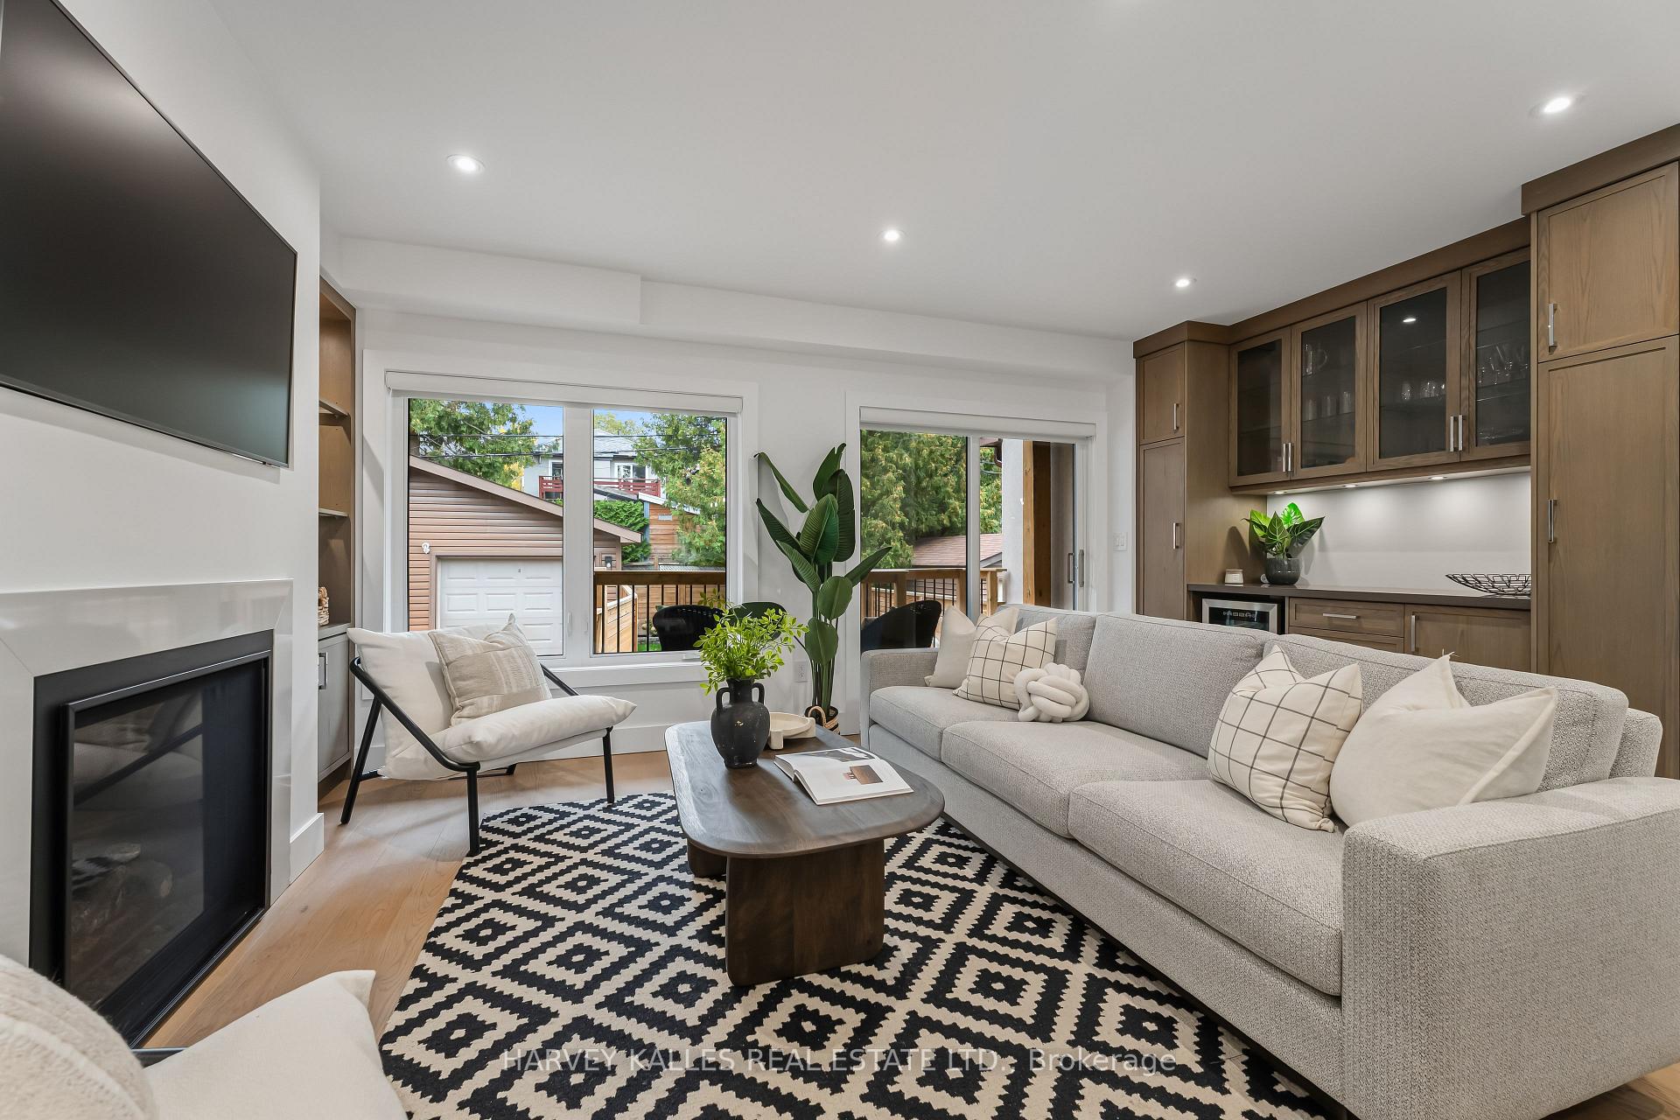
Living room with a light sectional, fireplace, built-in shelving, and sliding doors to a deck.
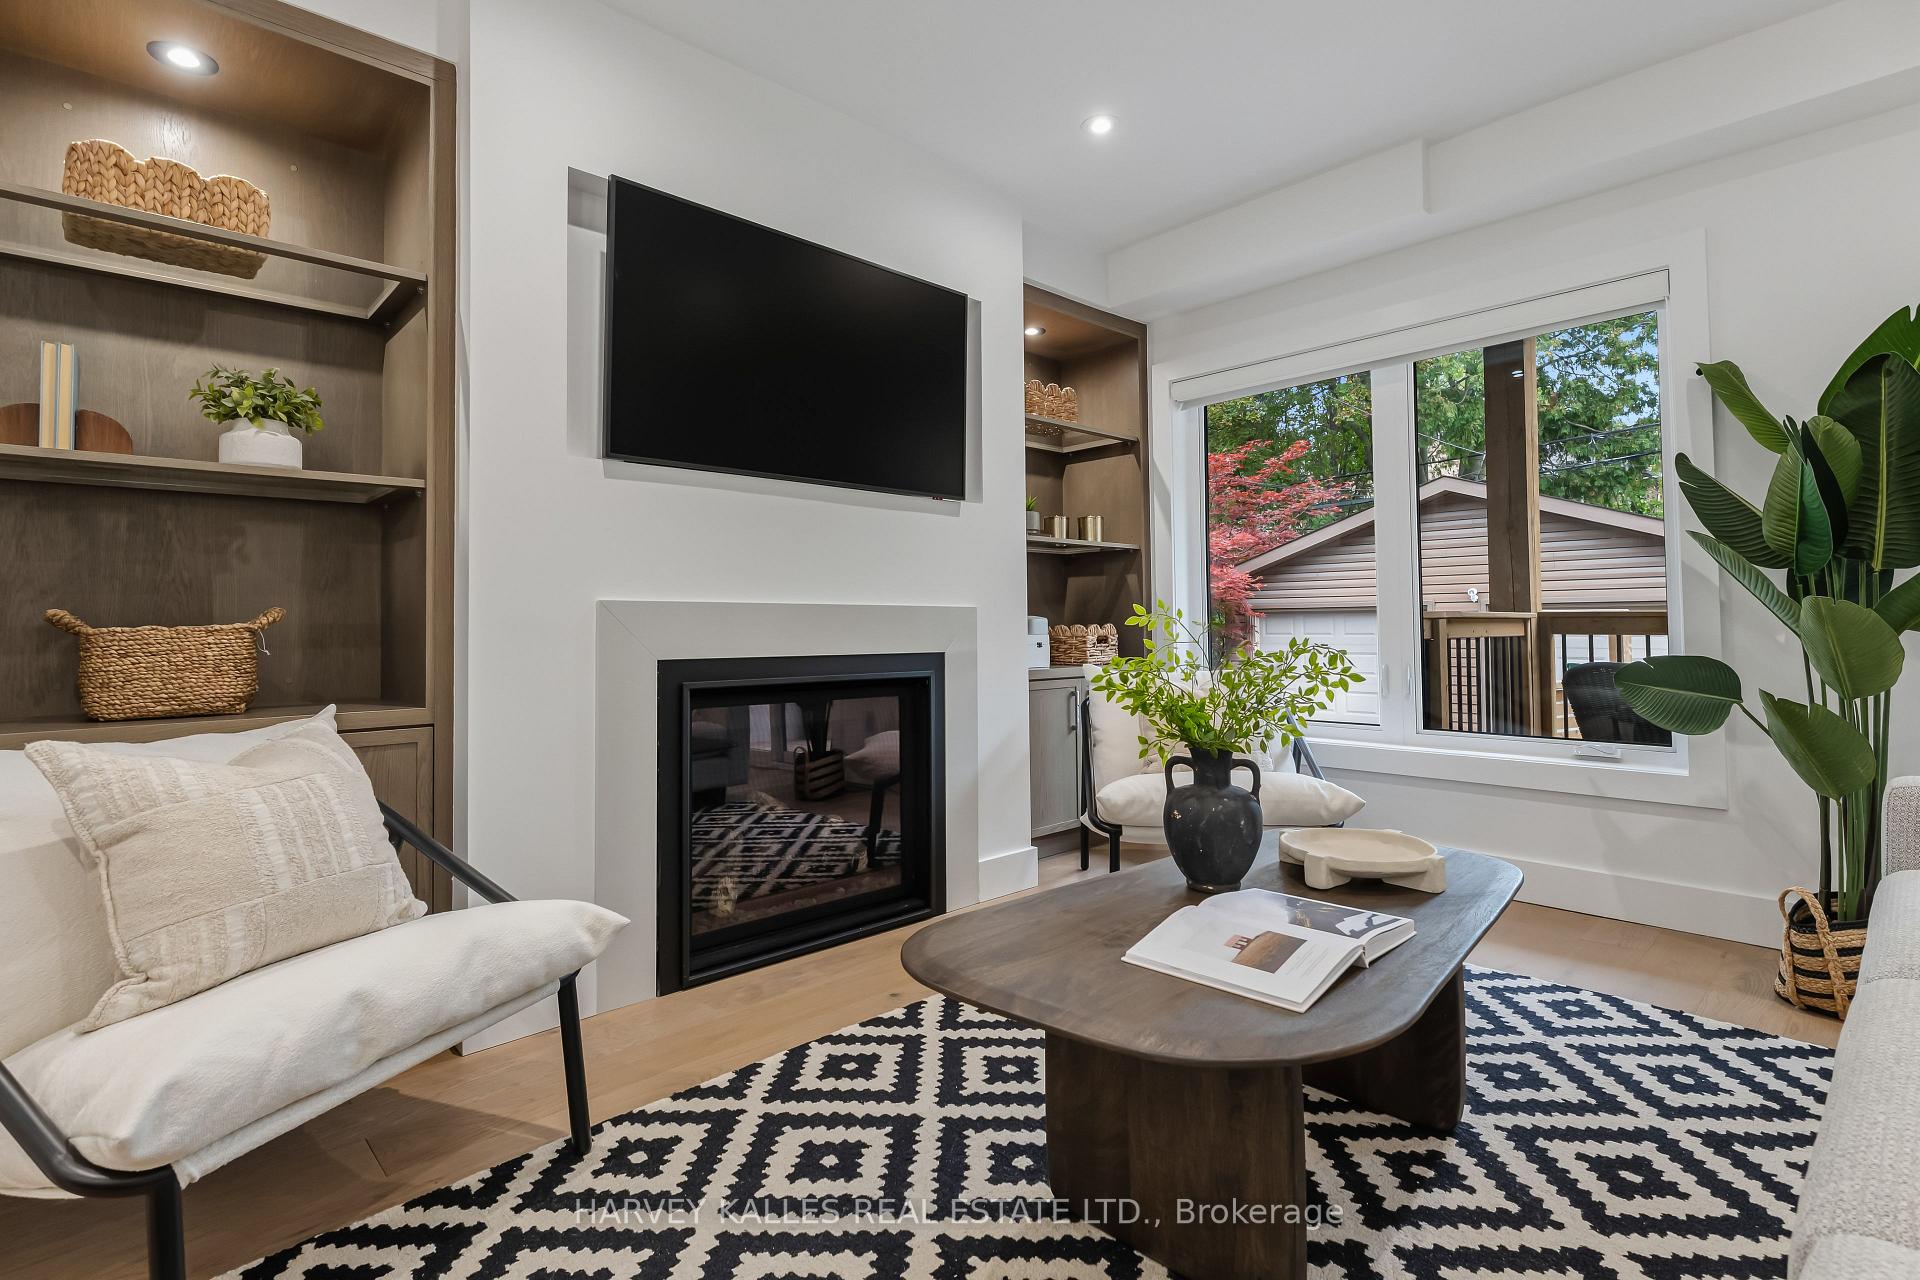
Living room with a modern fireplace, built-in shelving, and large window overlooking trees.
Living room with gray sectional, patterned rug, fireplace, and built-in wood cabinetry.
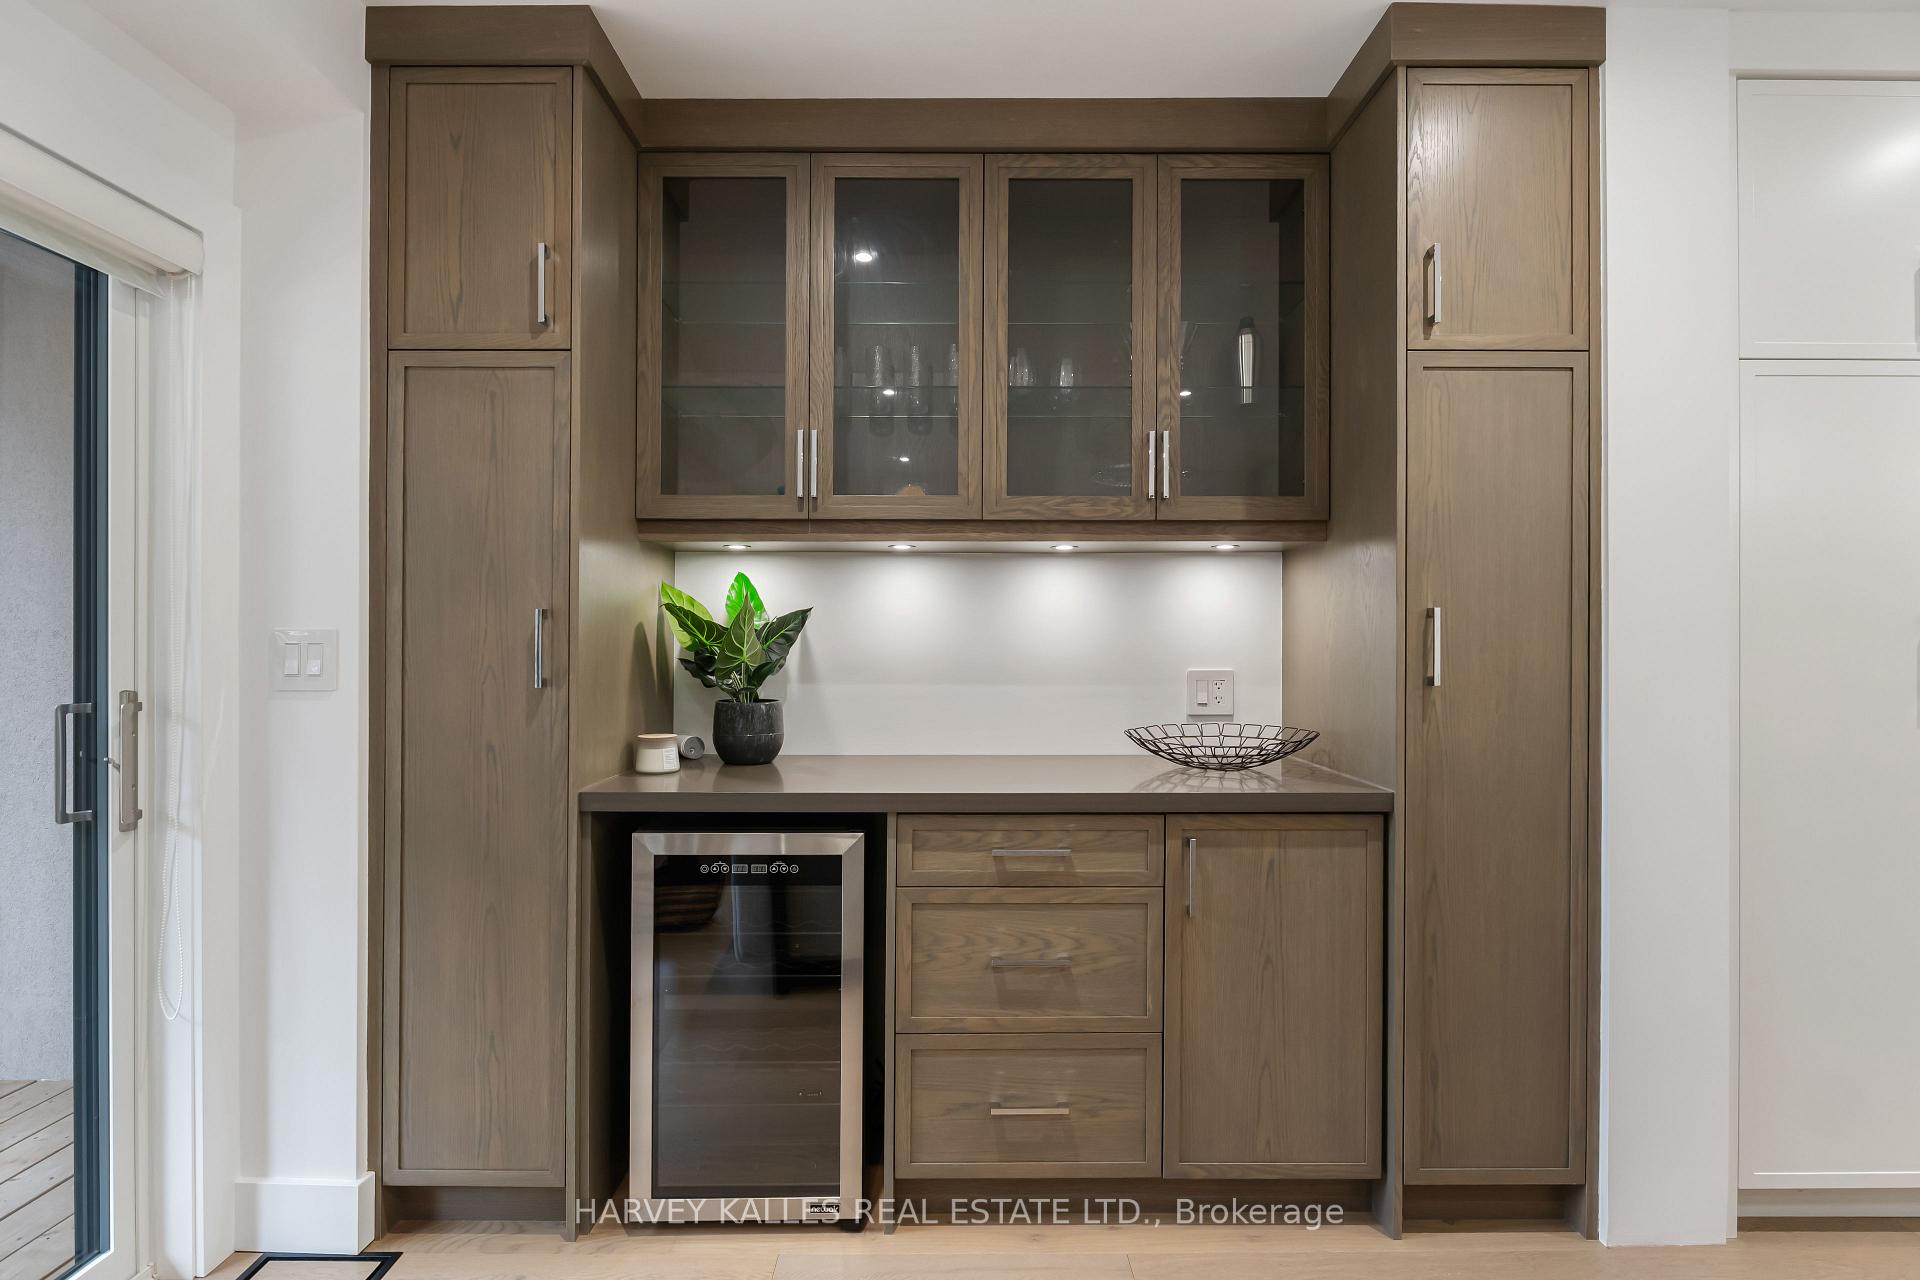
Kitchen beverage station with wood cabinetry, glass-front cupboards, and an under-counter wine refrigerator.
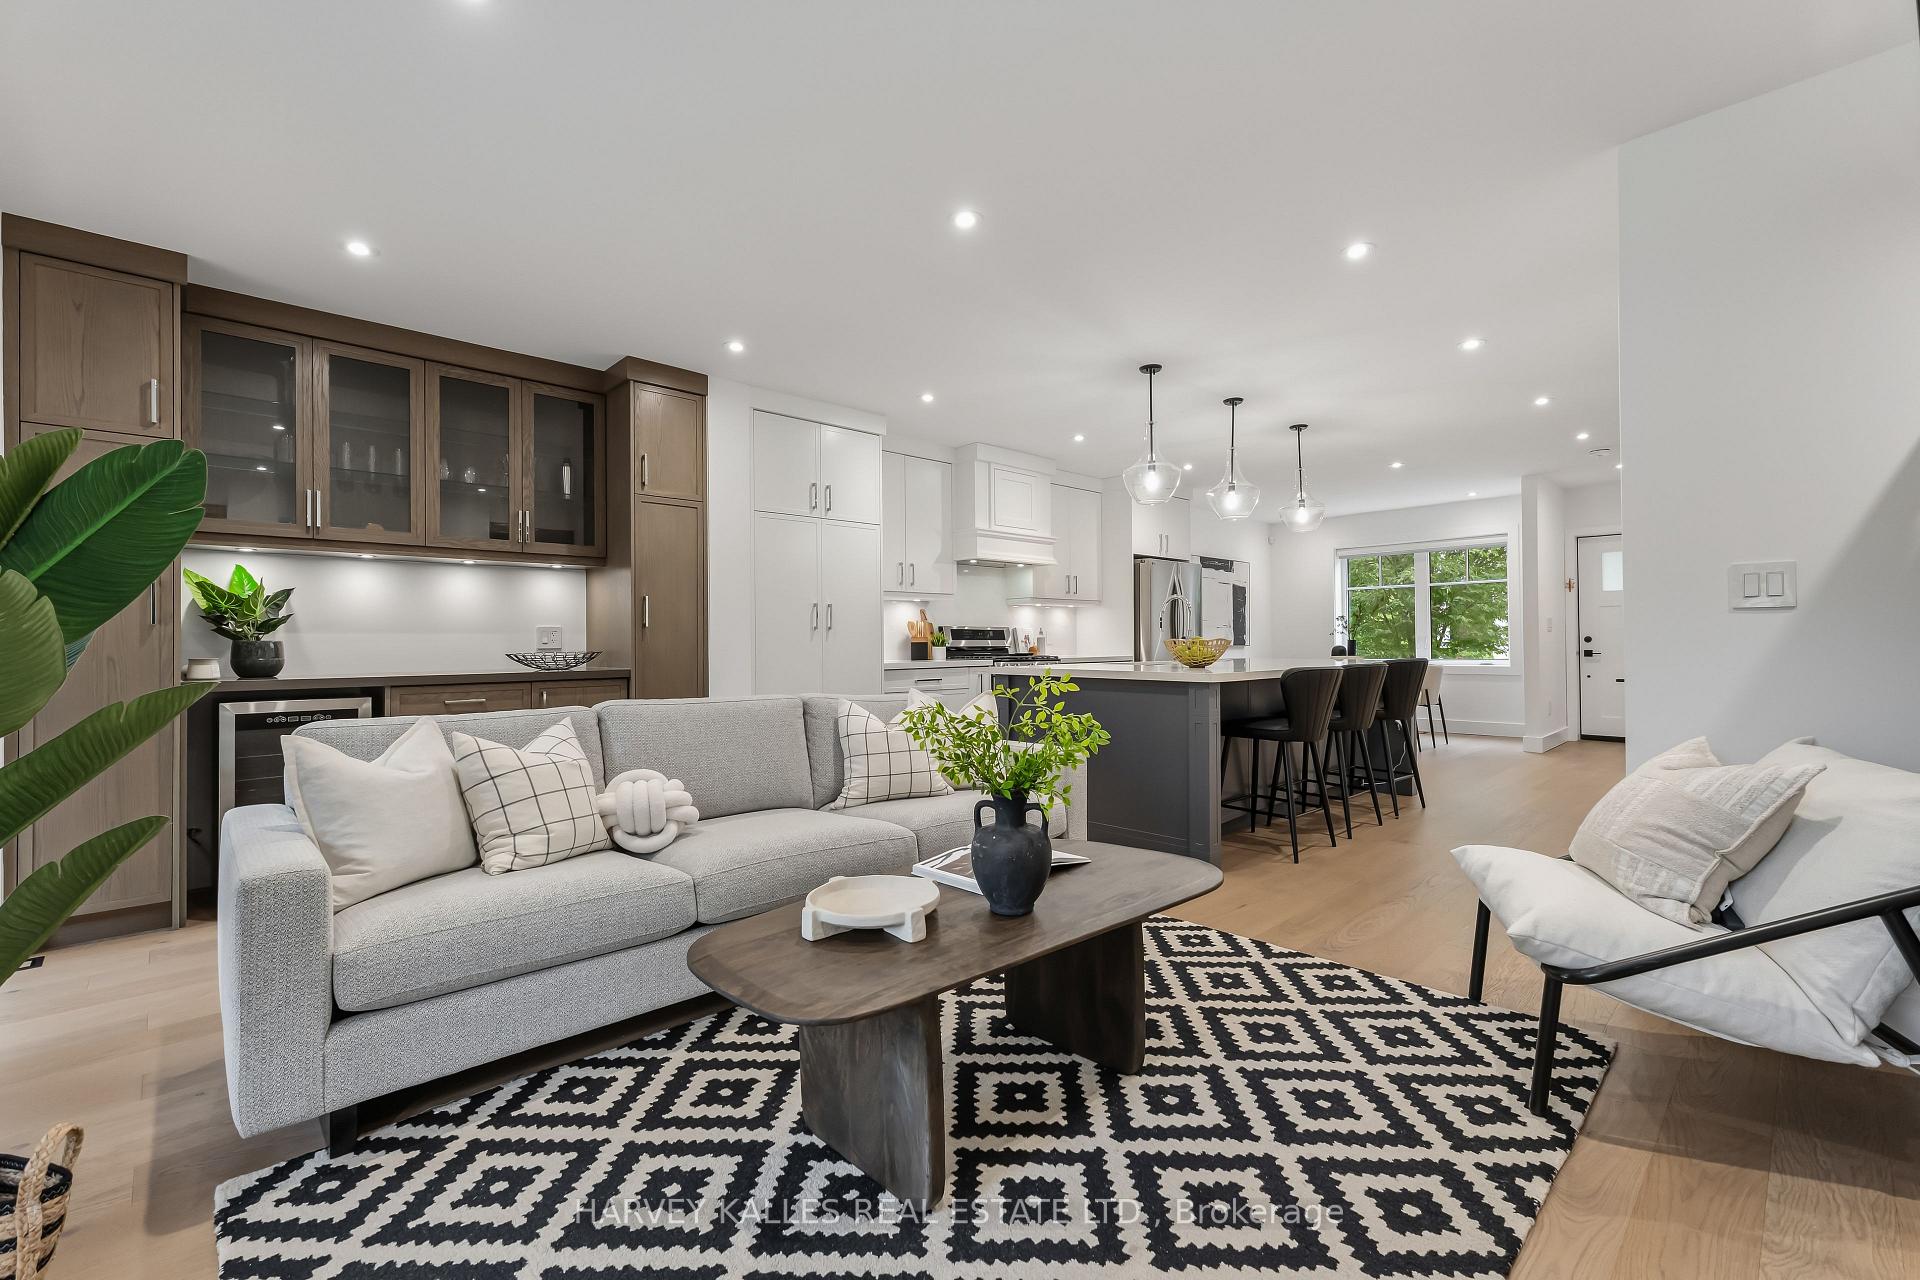
Open-plan living room and kitchen with a gray sectional, patterned rug, and dark wood cabinetry.
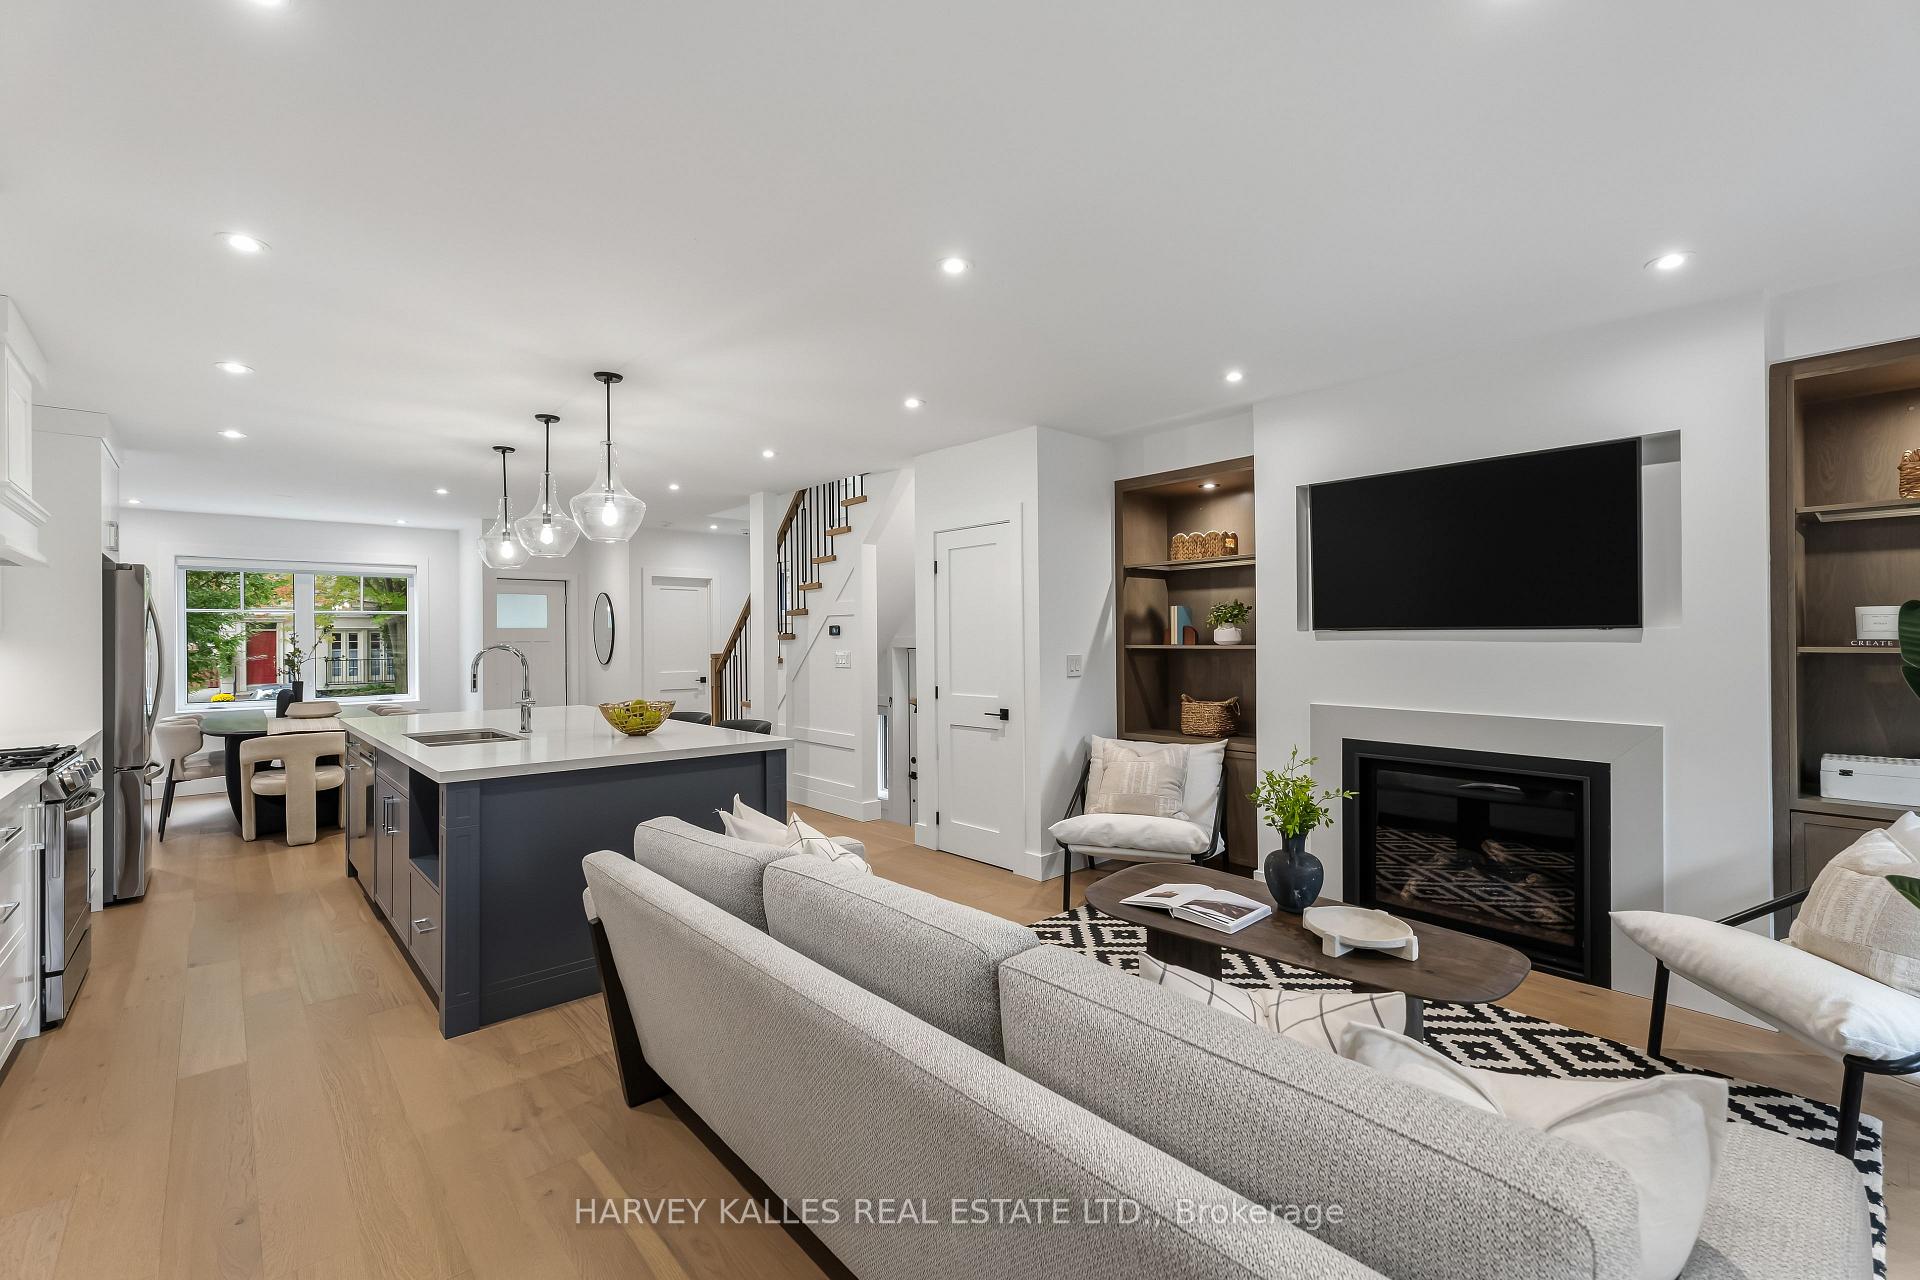
Open-plan living room and kitchen with dark island, dining area, staircase, and fireplace.
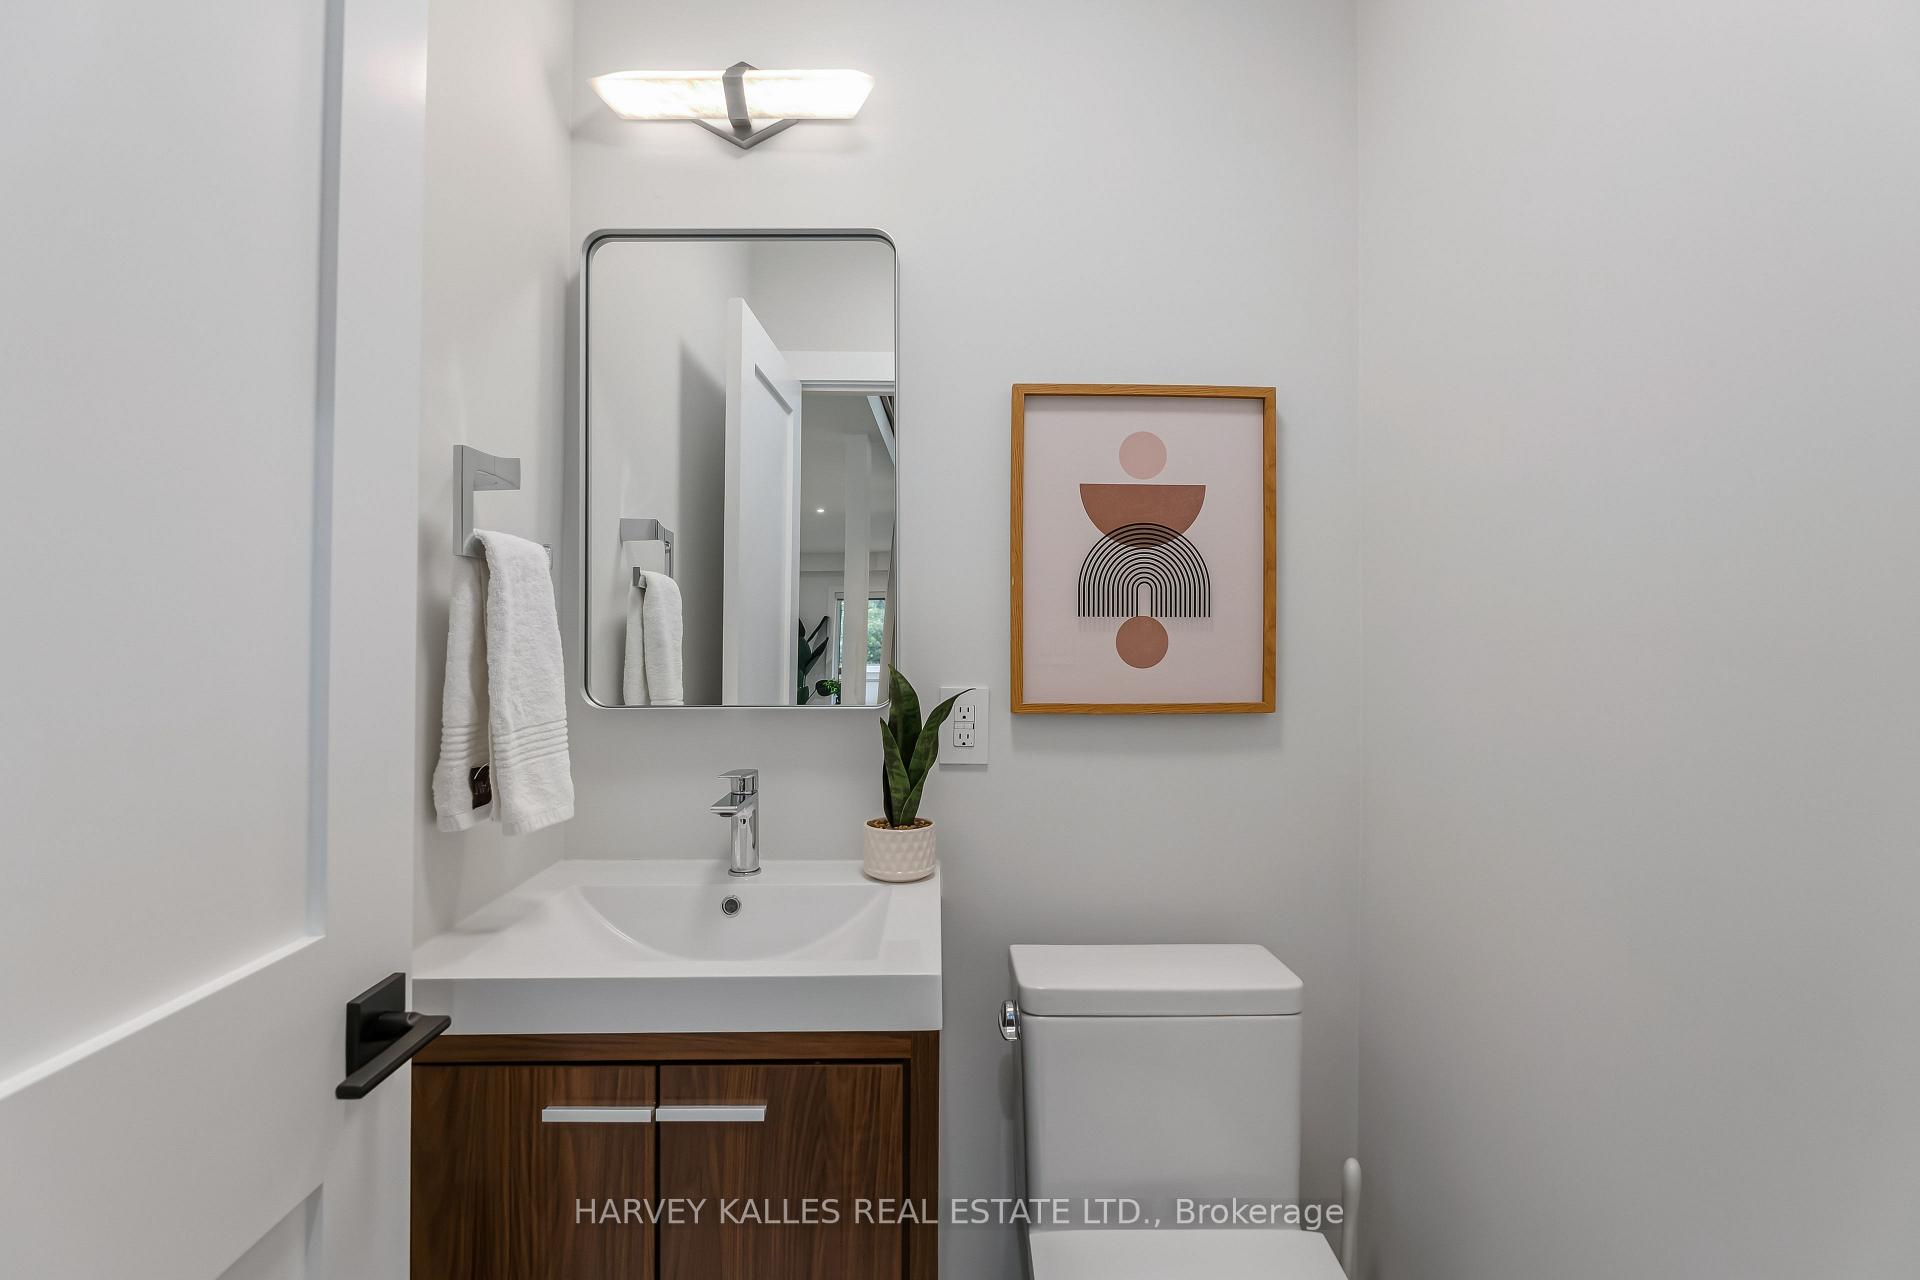
Bathroom with a dark wood vanity, white sink, large mirror, and framed geometric artwork.
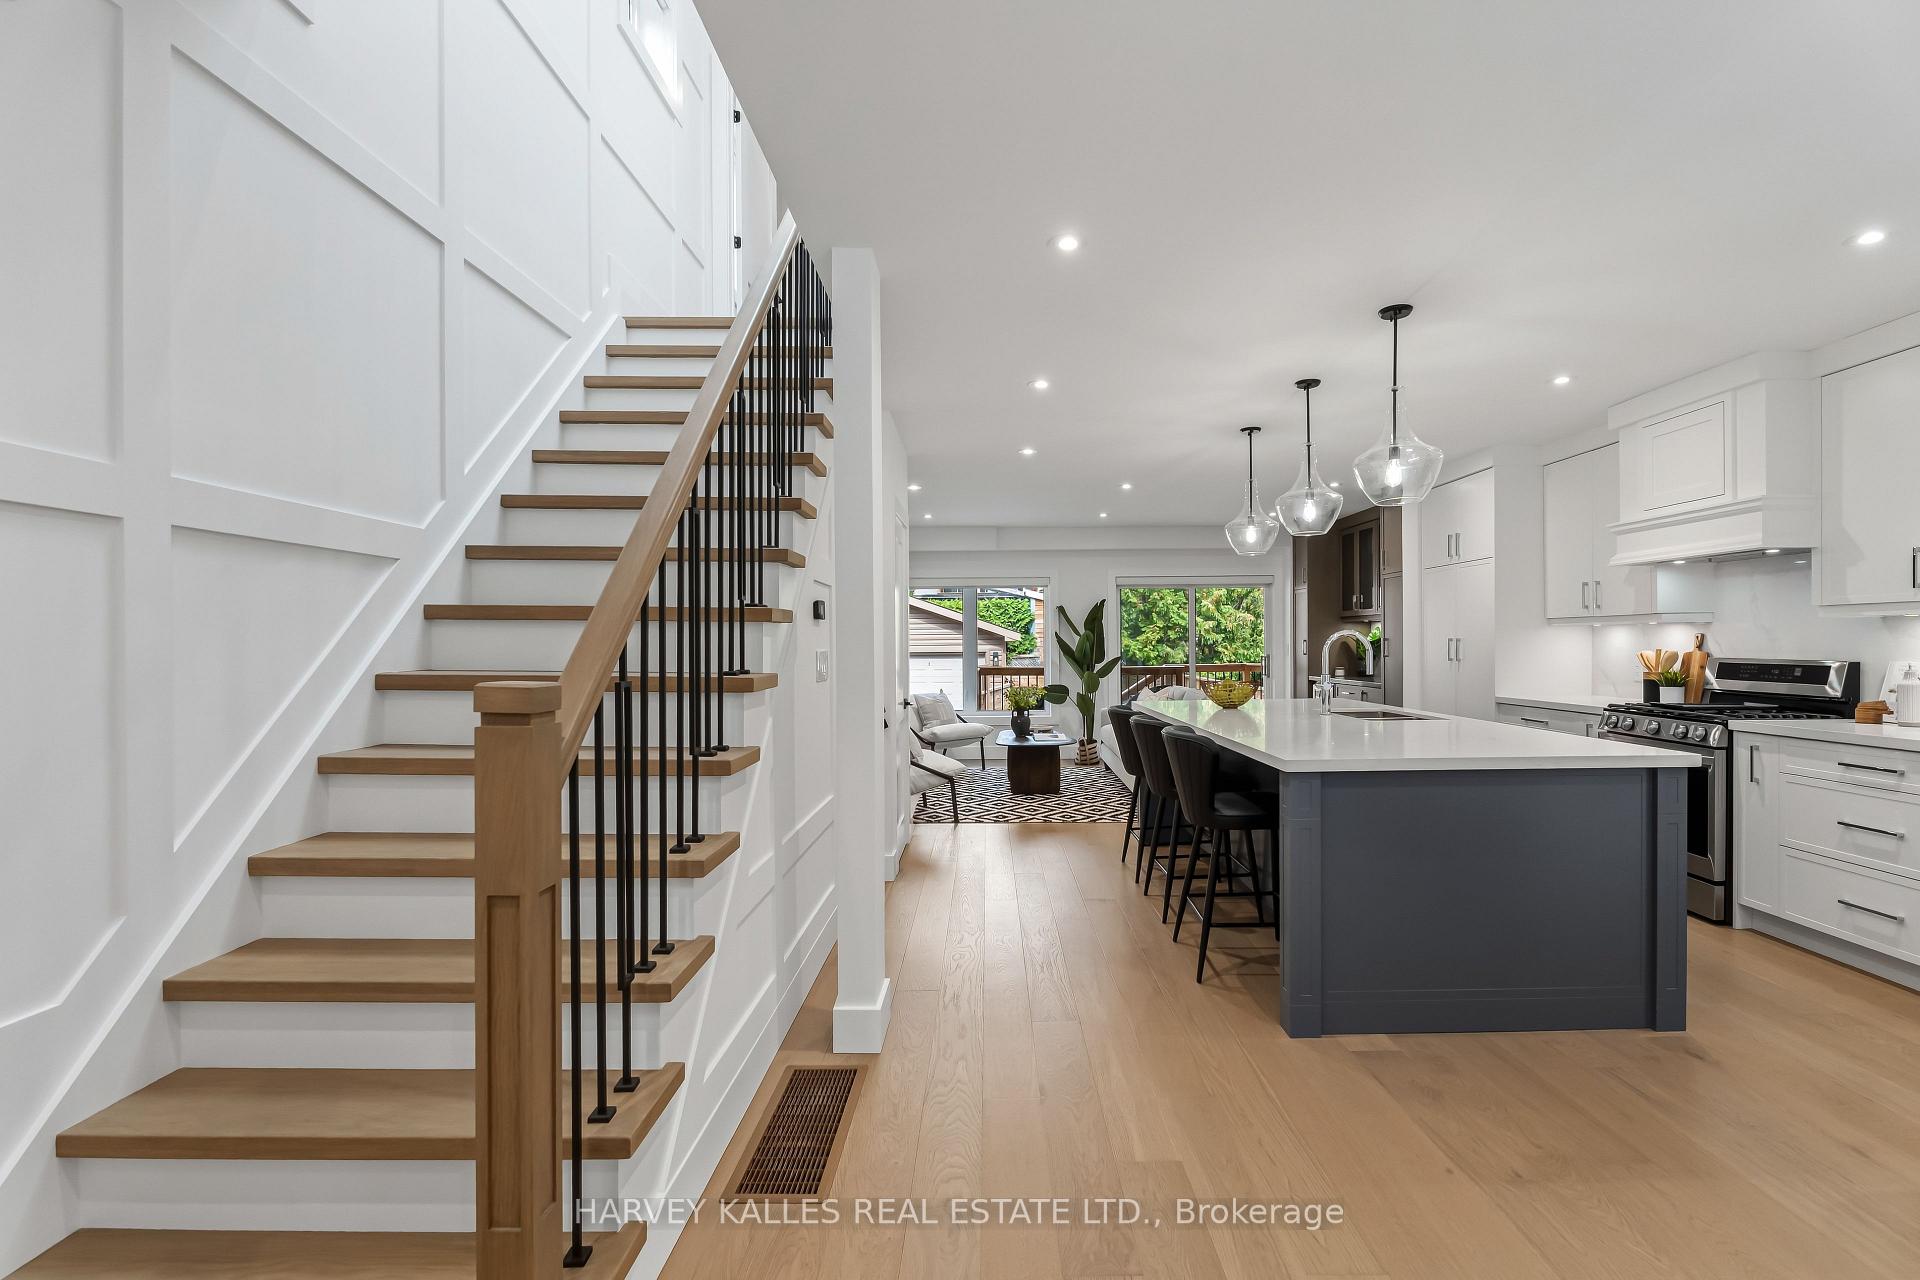
Open-plan kitchen and living area with a dark island beside a wood staircase and paneled wall.
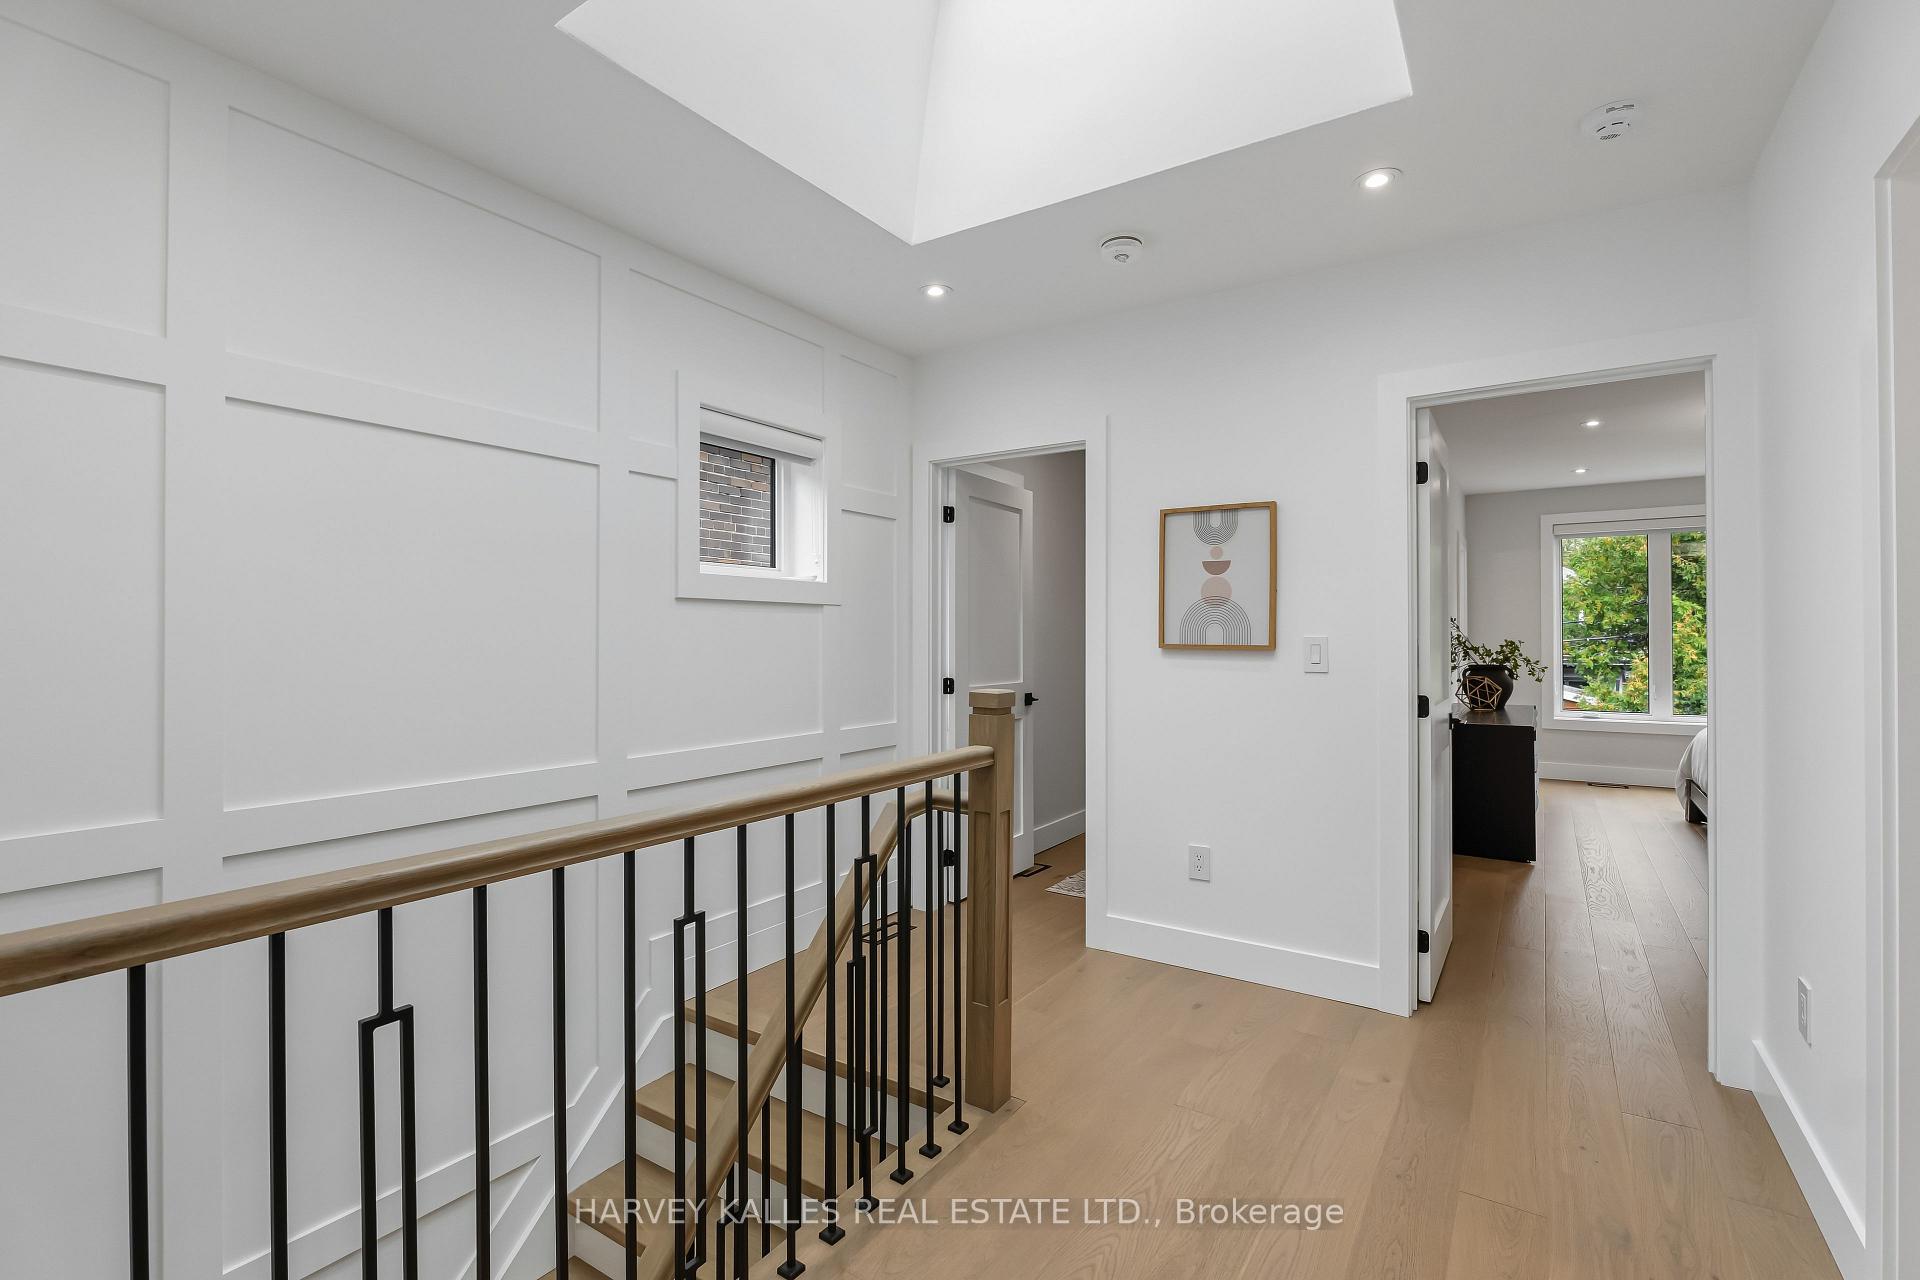
Bright upstairs landing with white paneled walls, a skylight, and a black metal stair railing.
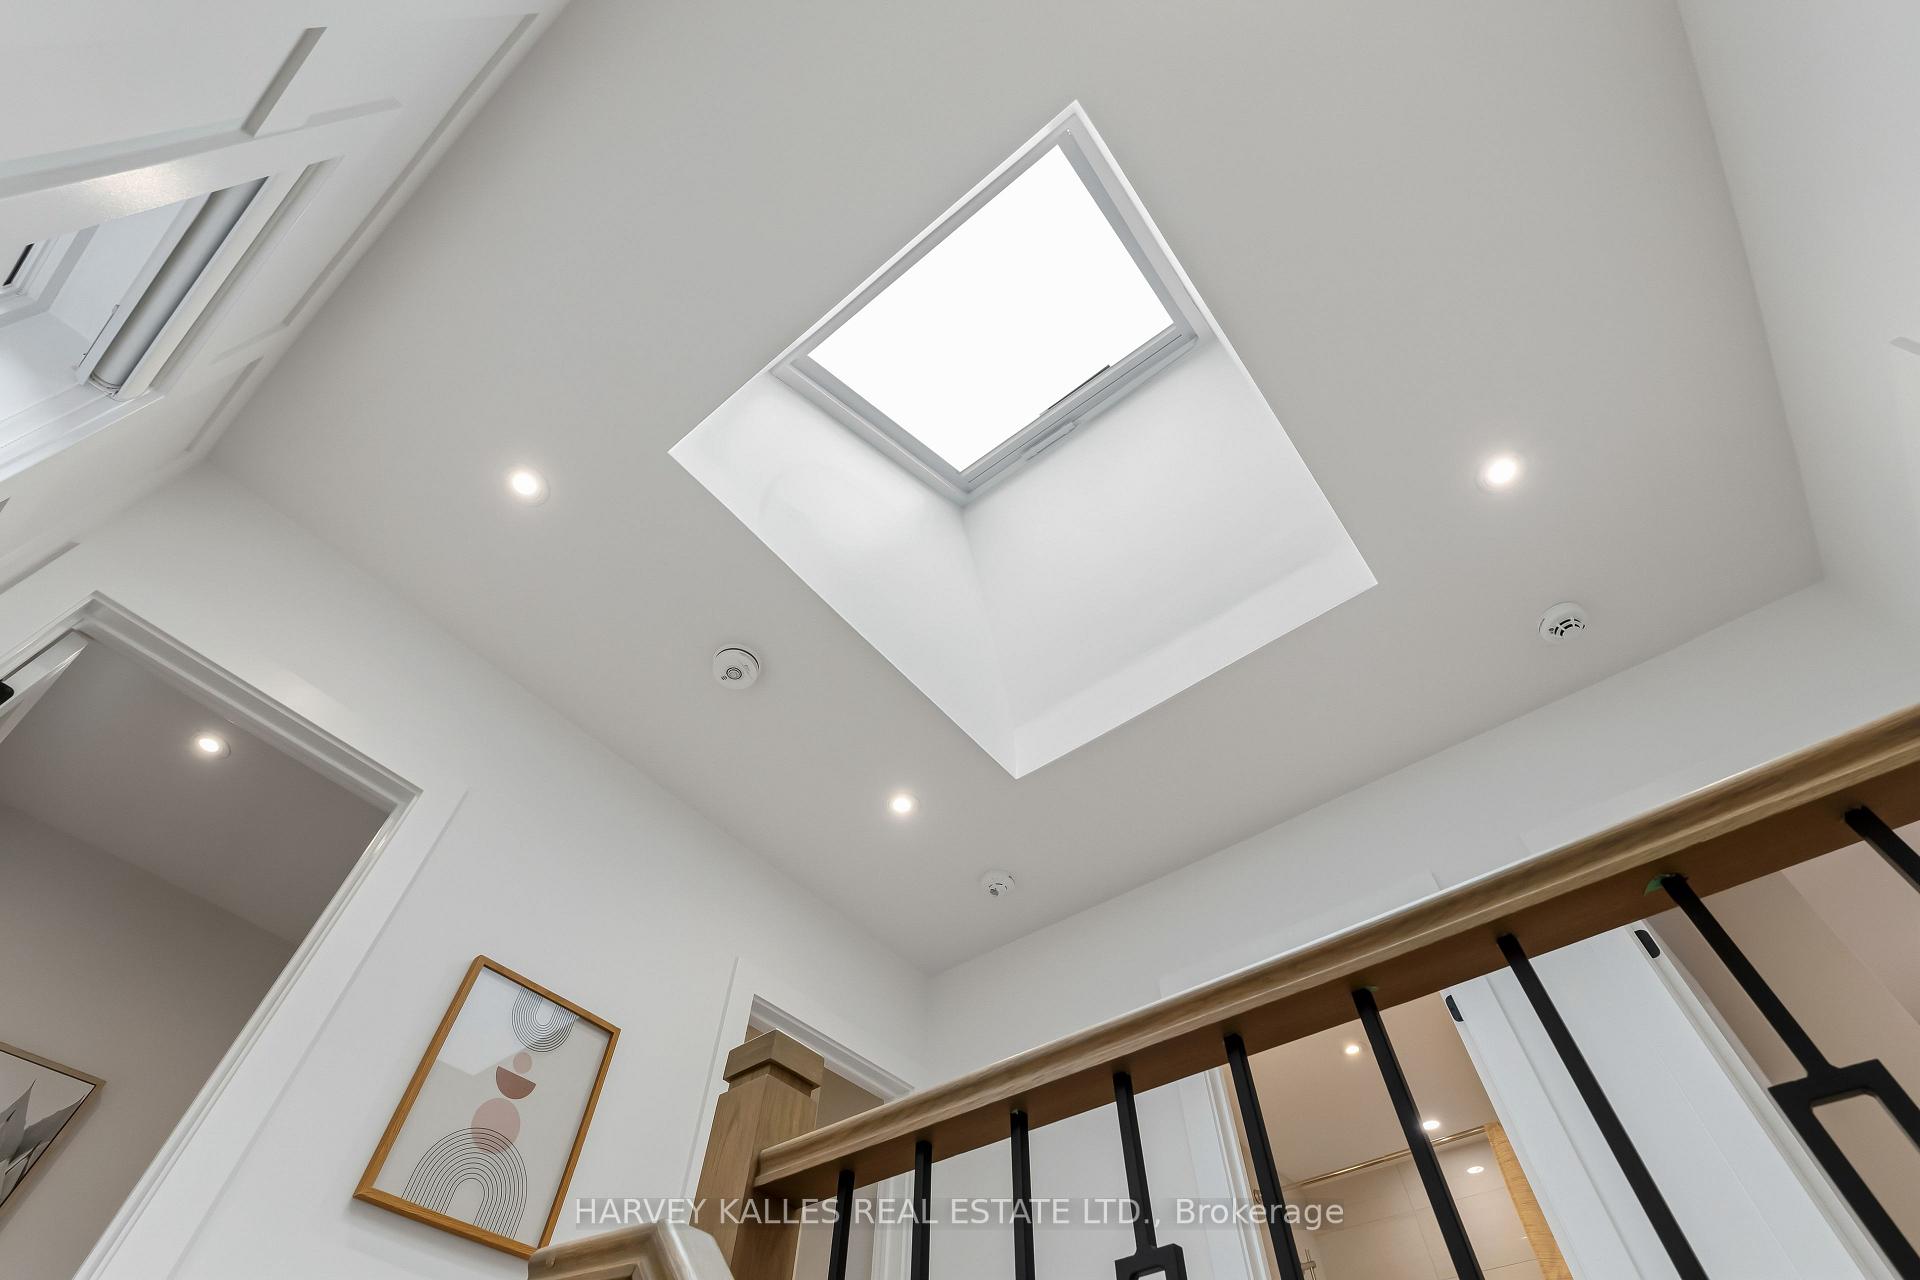
Bright stairwell with a large ceiling skylight and wood-and-black-metal railing.
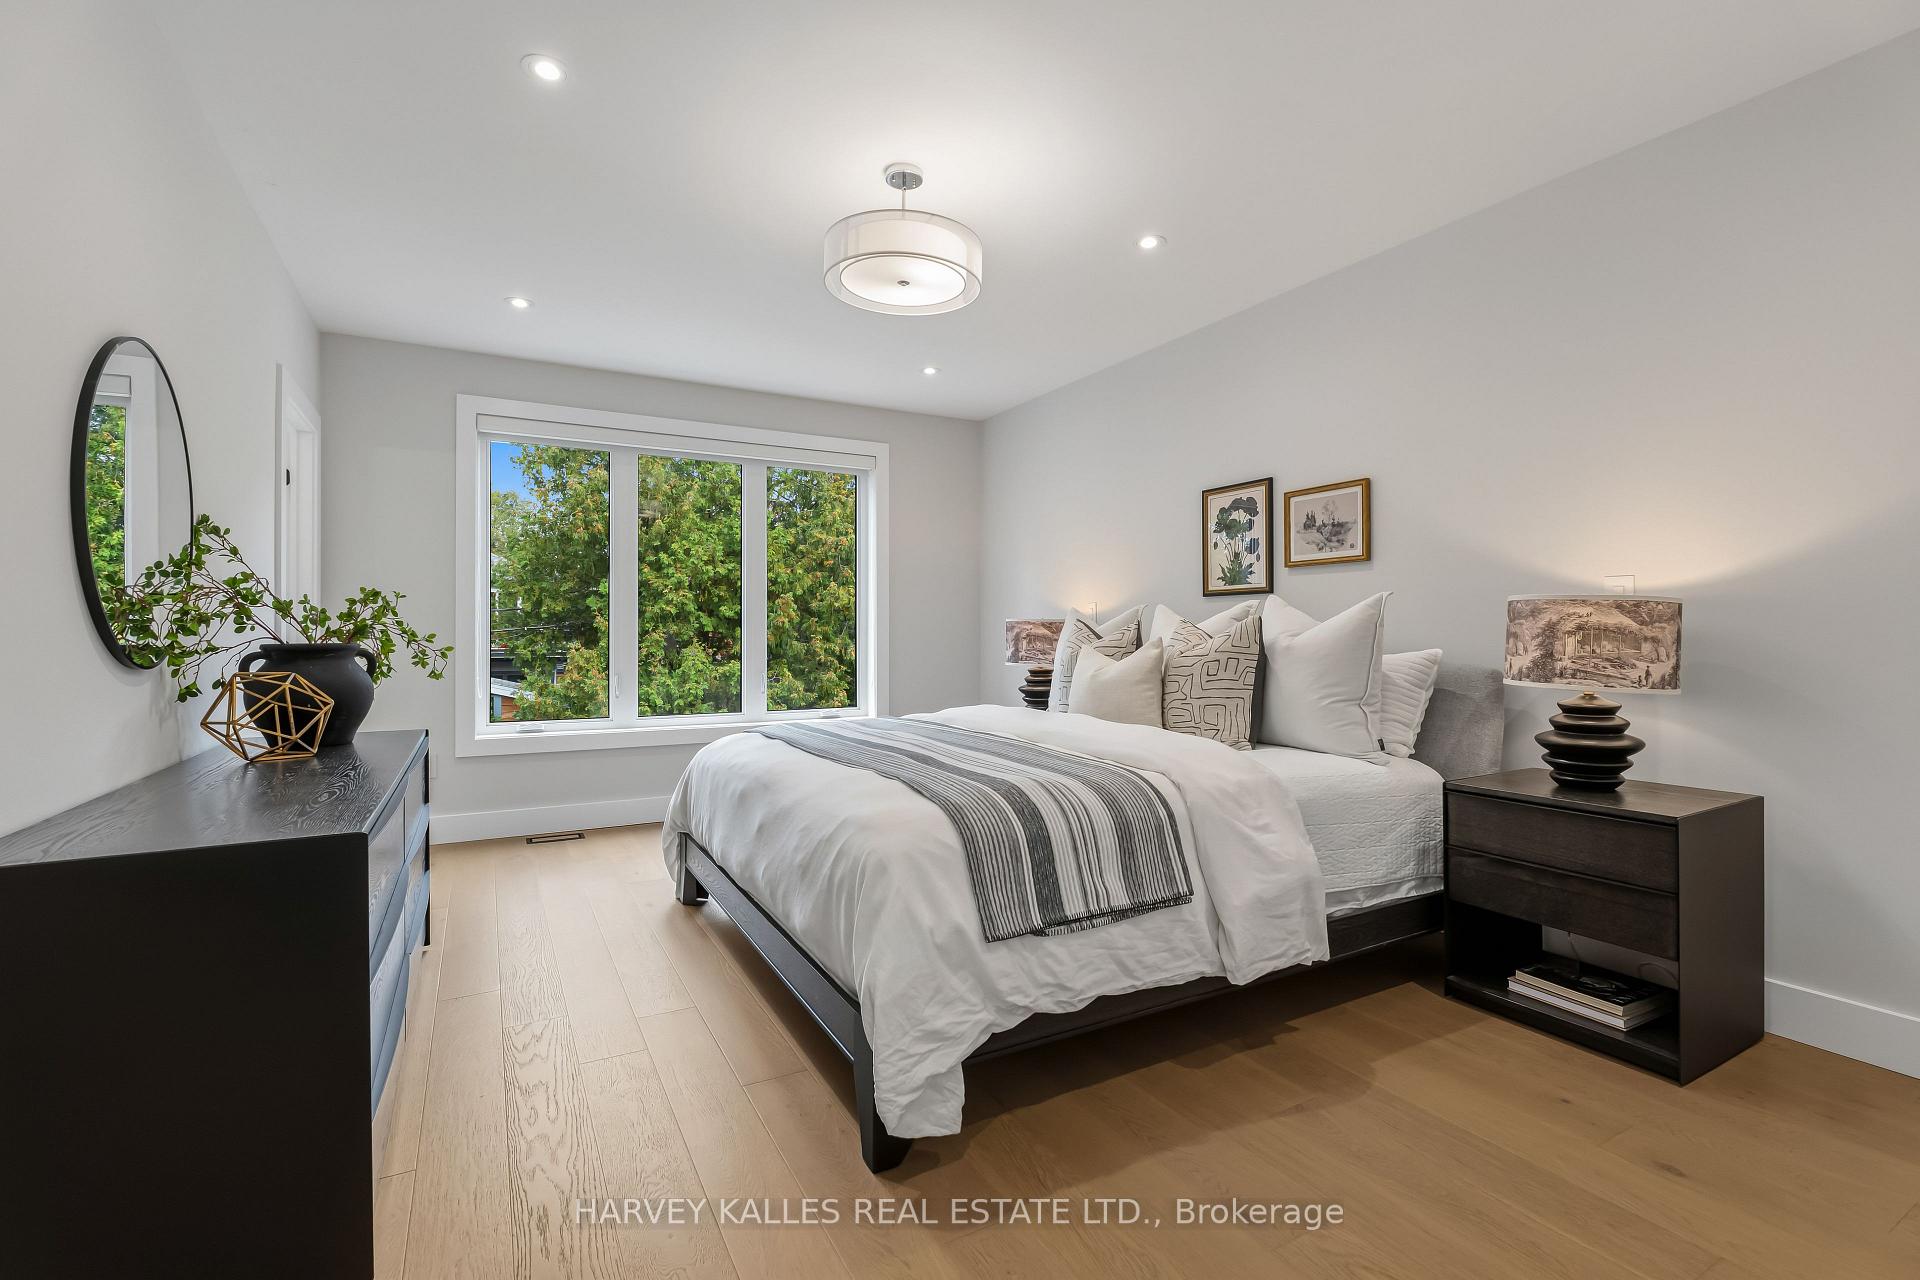
Staged bedroom with a white bed, wide tree-facing window, and dark bedside tables.
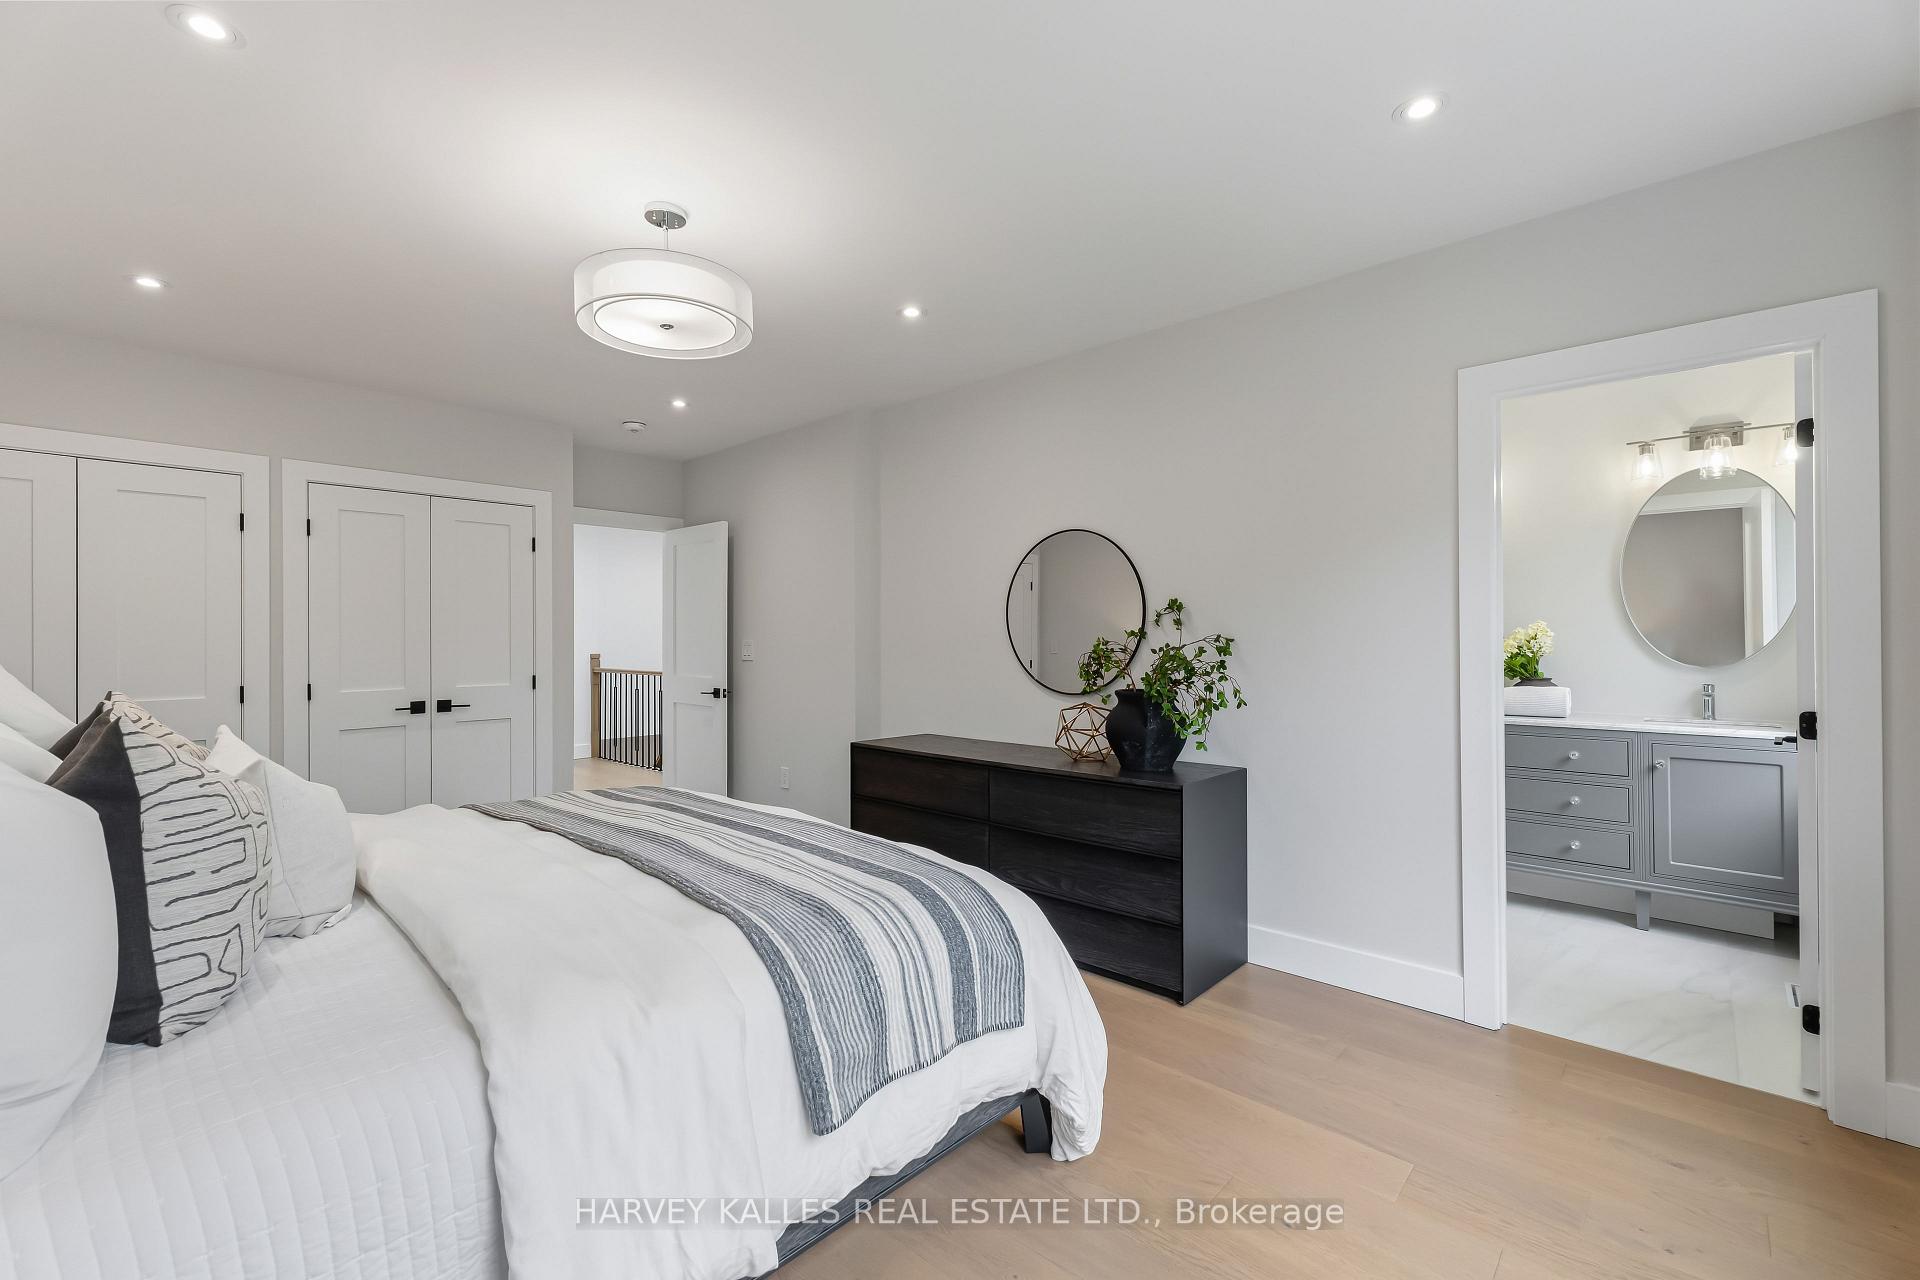
Staged bedroom with a white bed and dark dresser, opening to an adjoining bathroom.
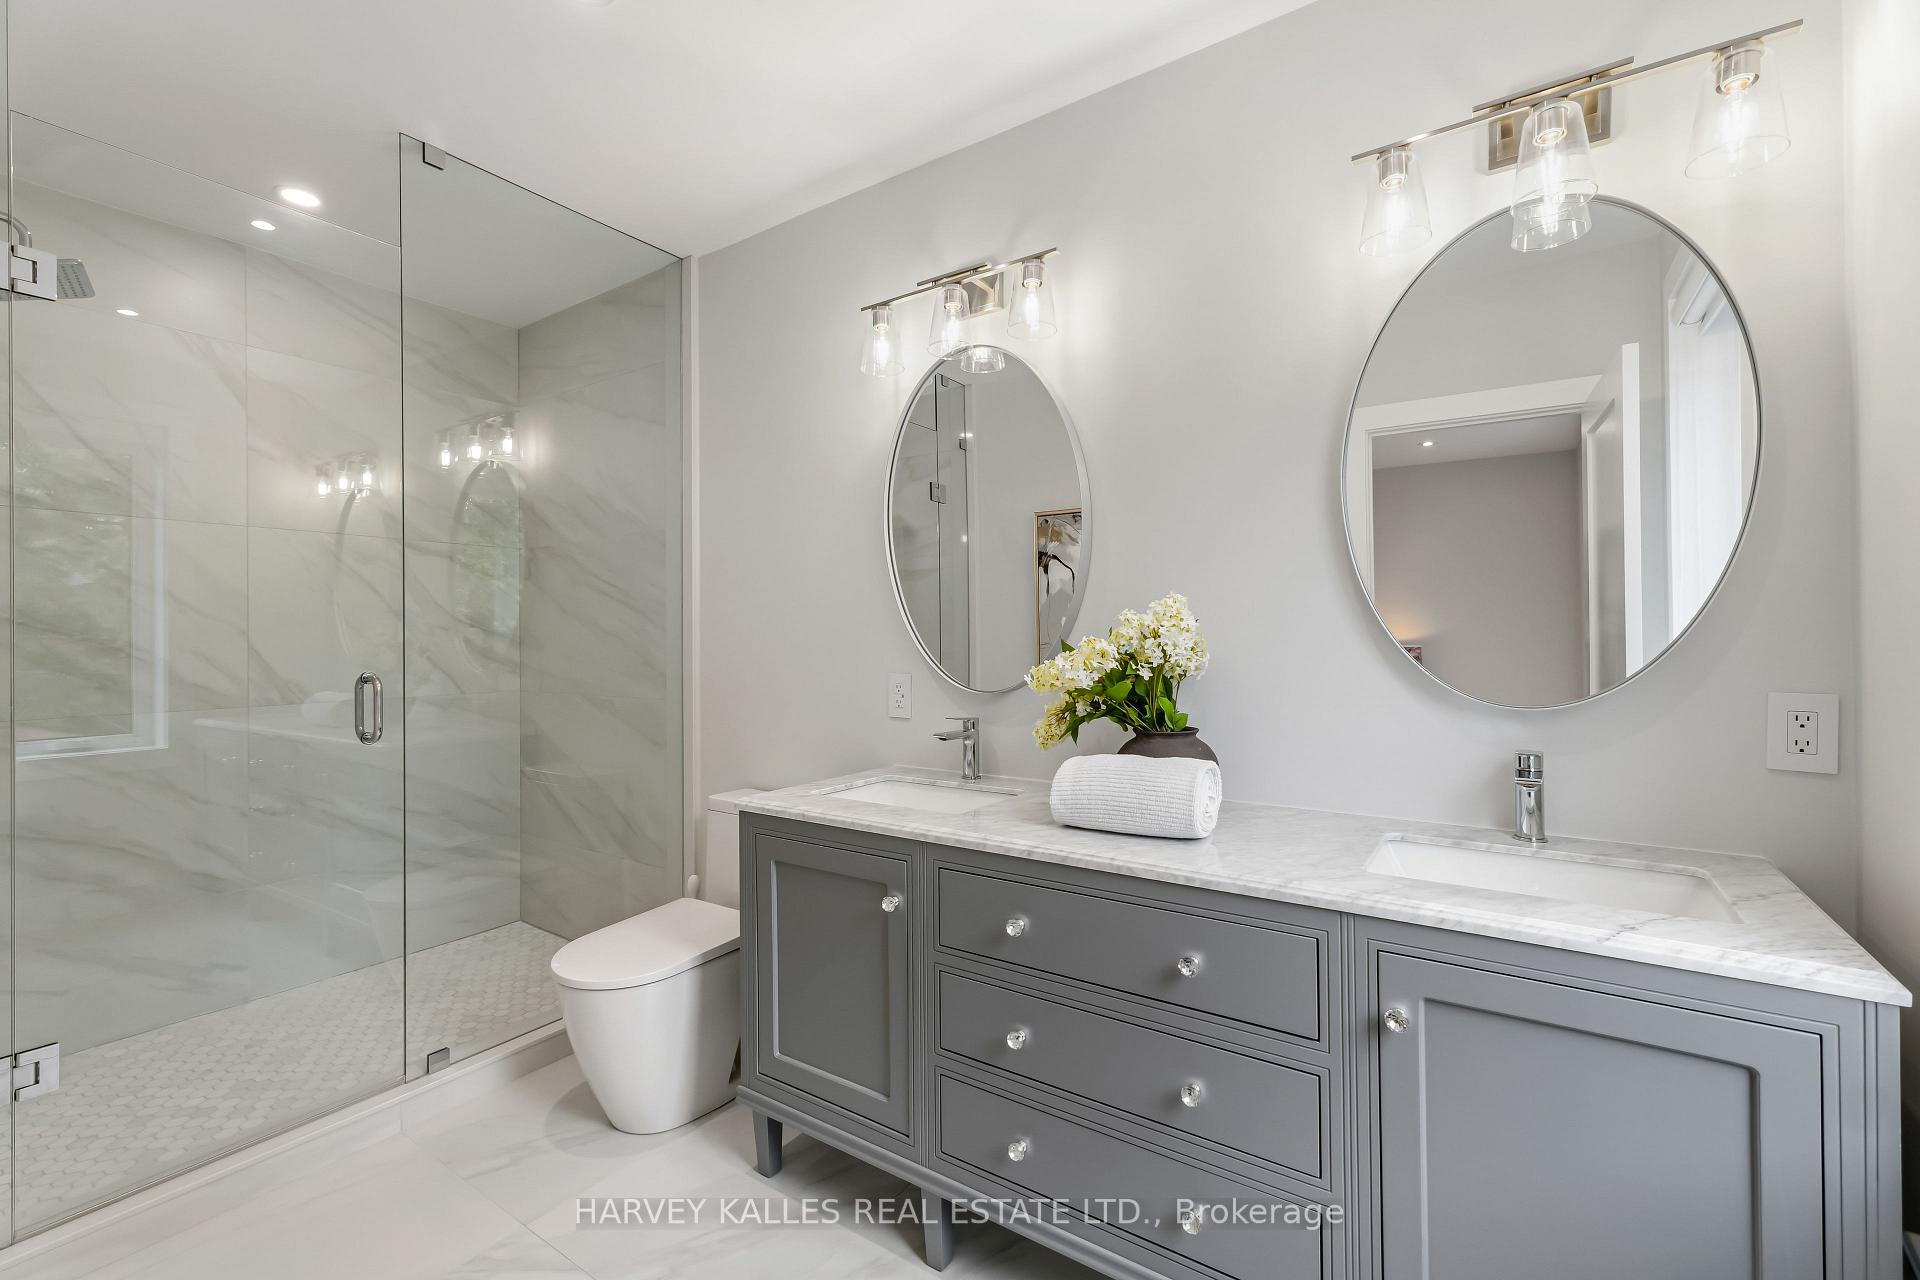
Bathroom with a gray double vanity, round mirrors, and a glass-enclosed marble-look shower.
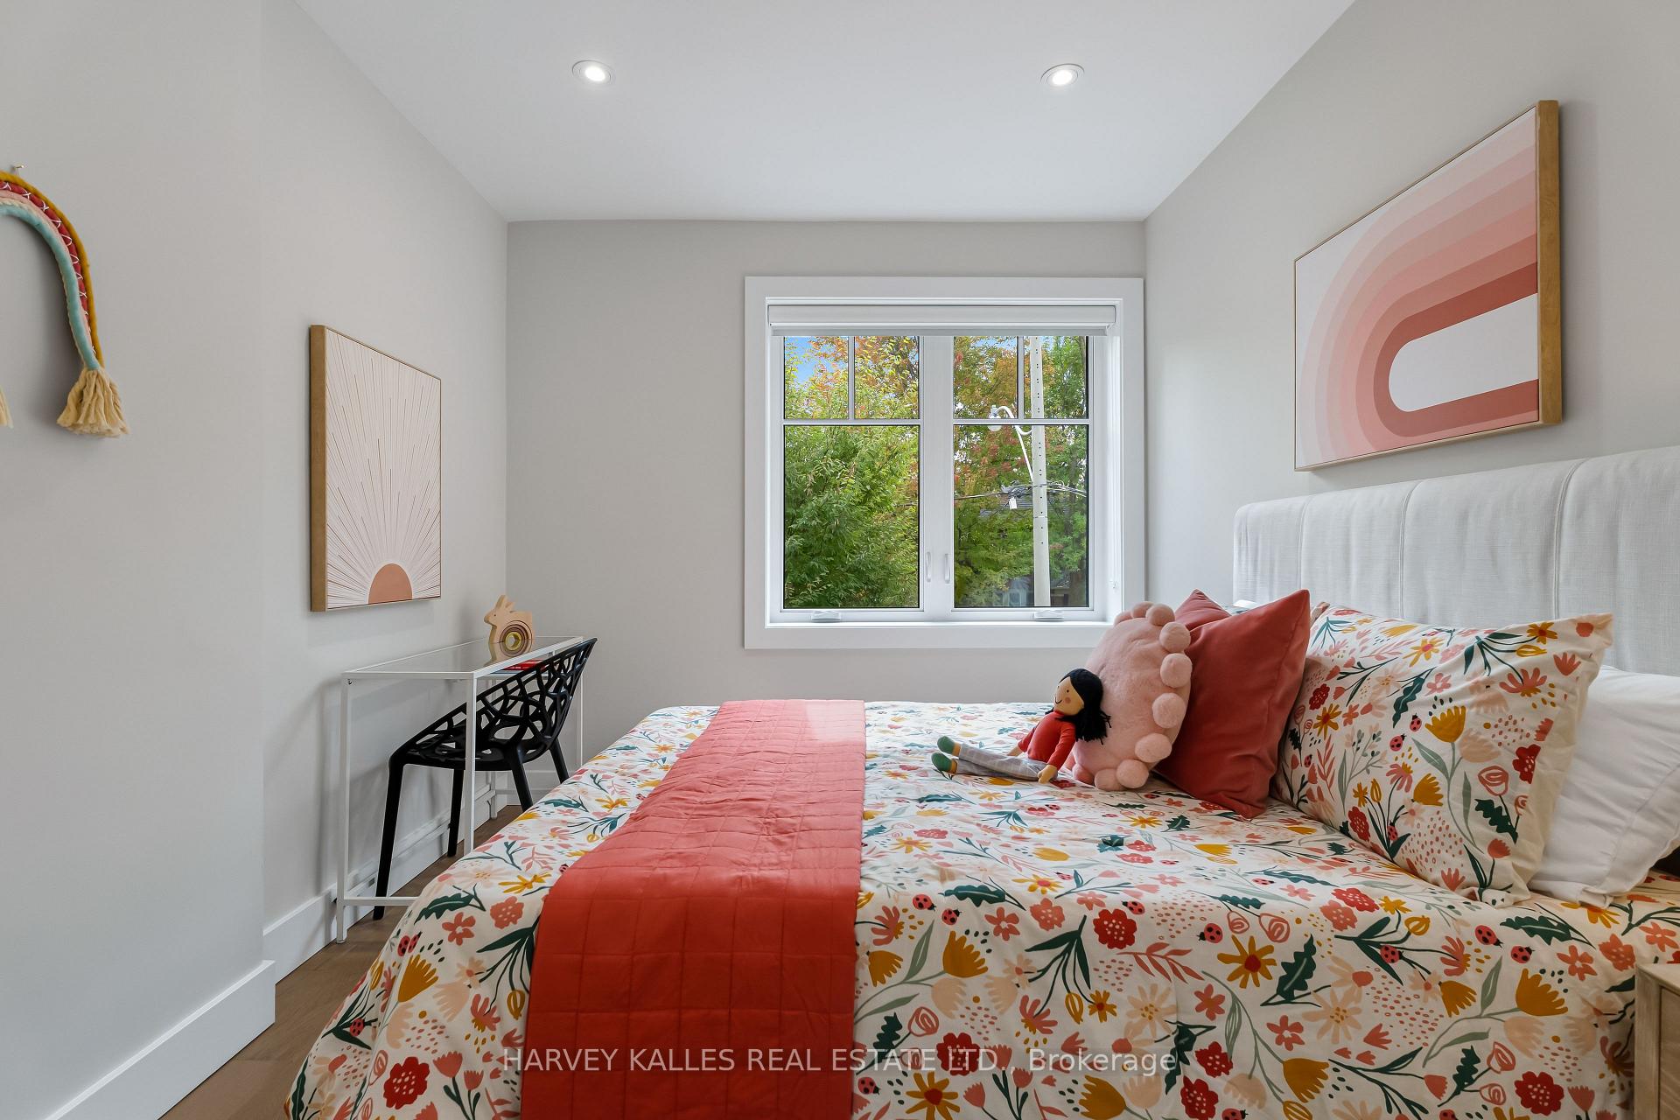
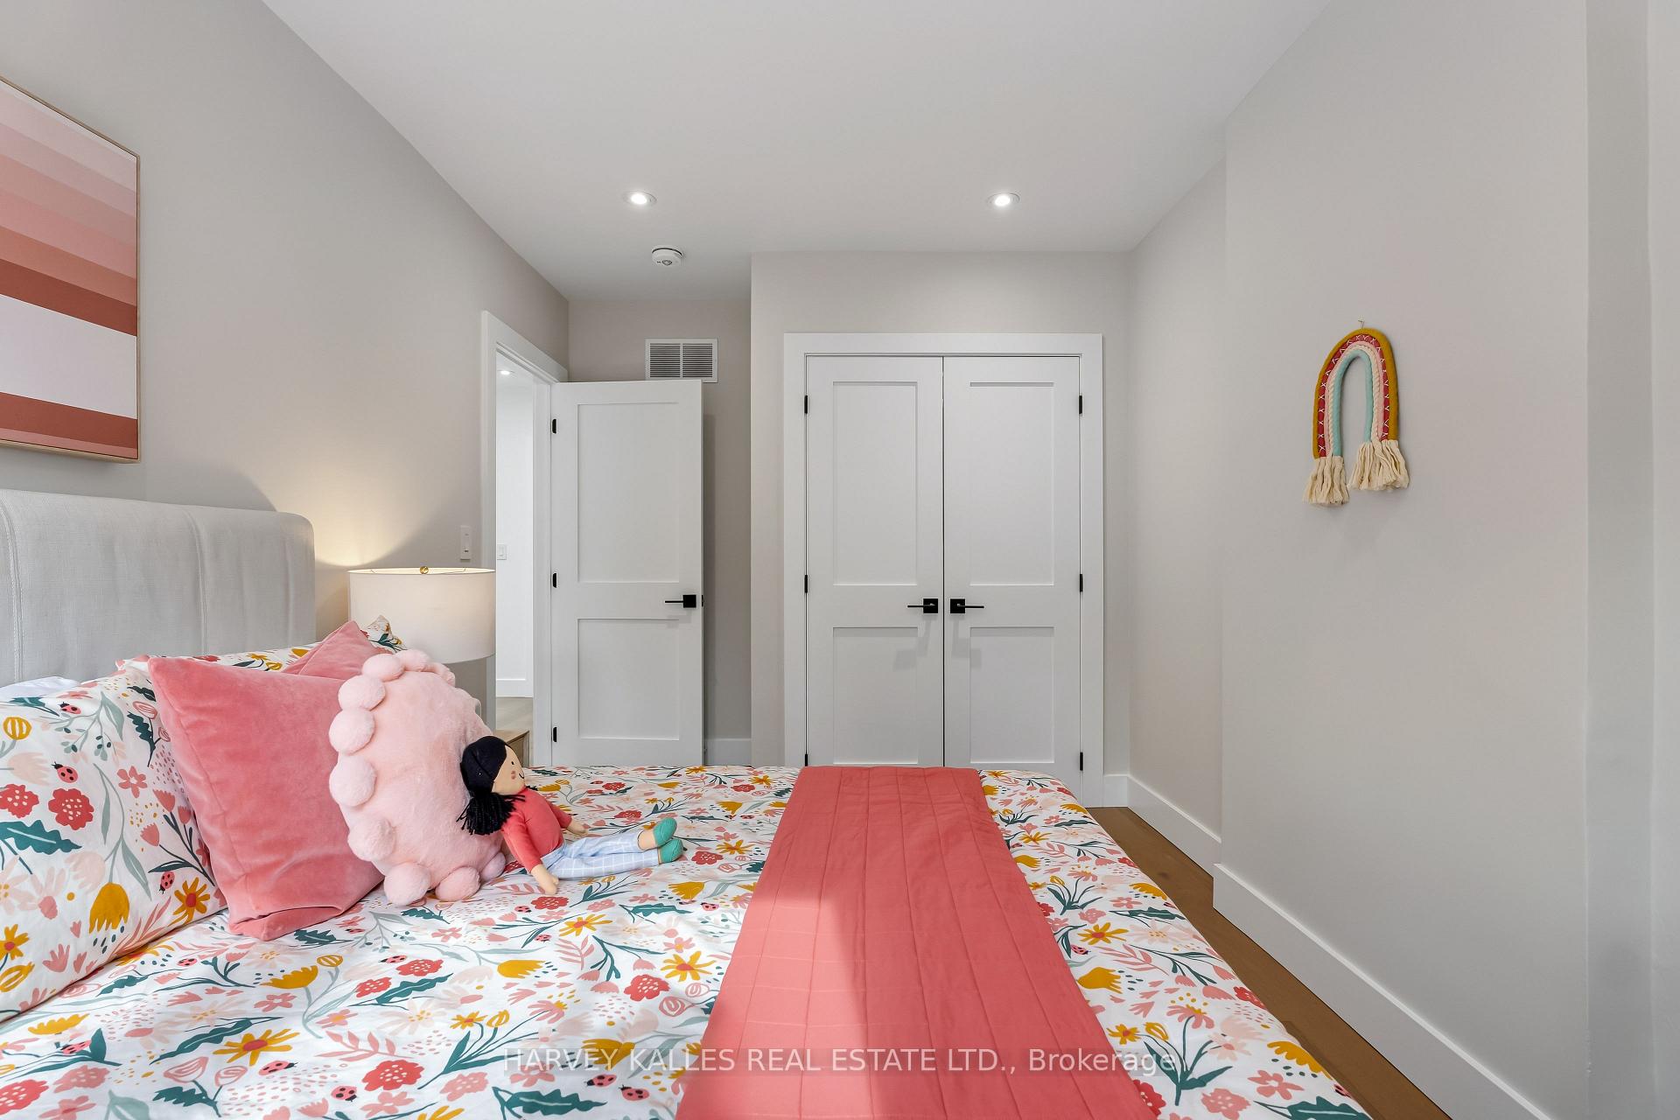
Staged bedroom with a floral bedspread, coral accents, and a window overlooking leafy trees.
Bedroom with a floral bedspread, coral accents, white closet doors, and colorful wall art.
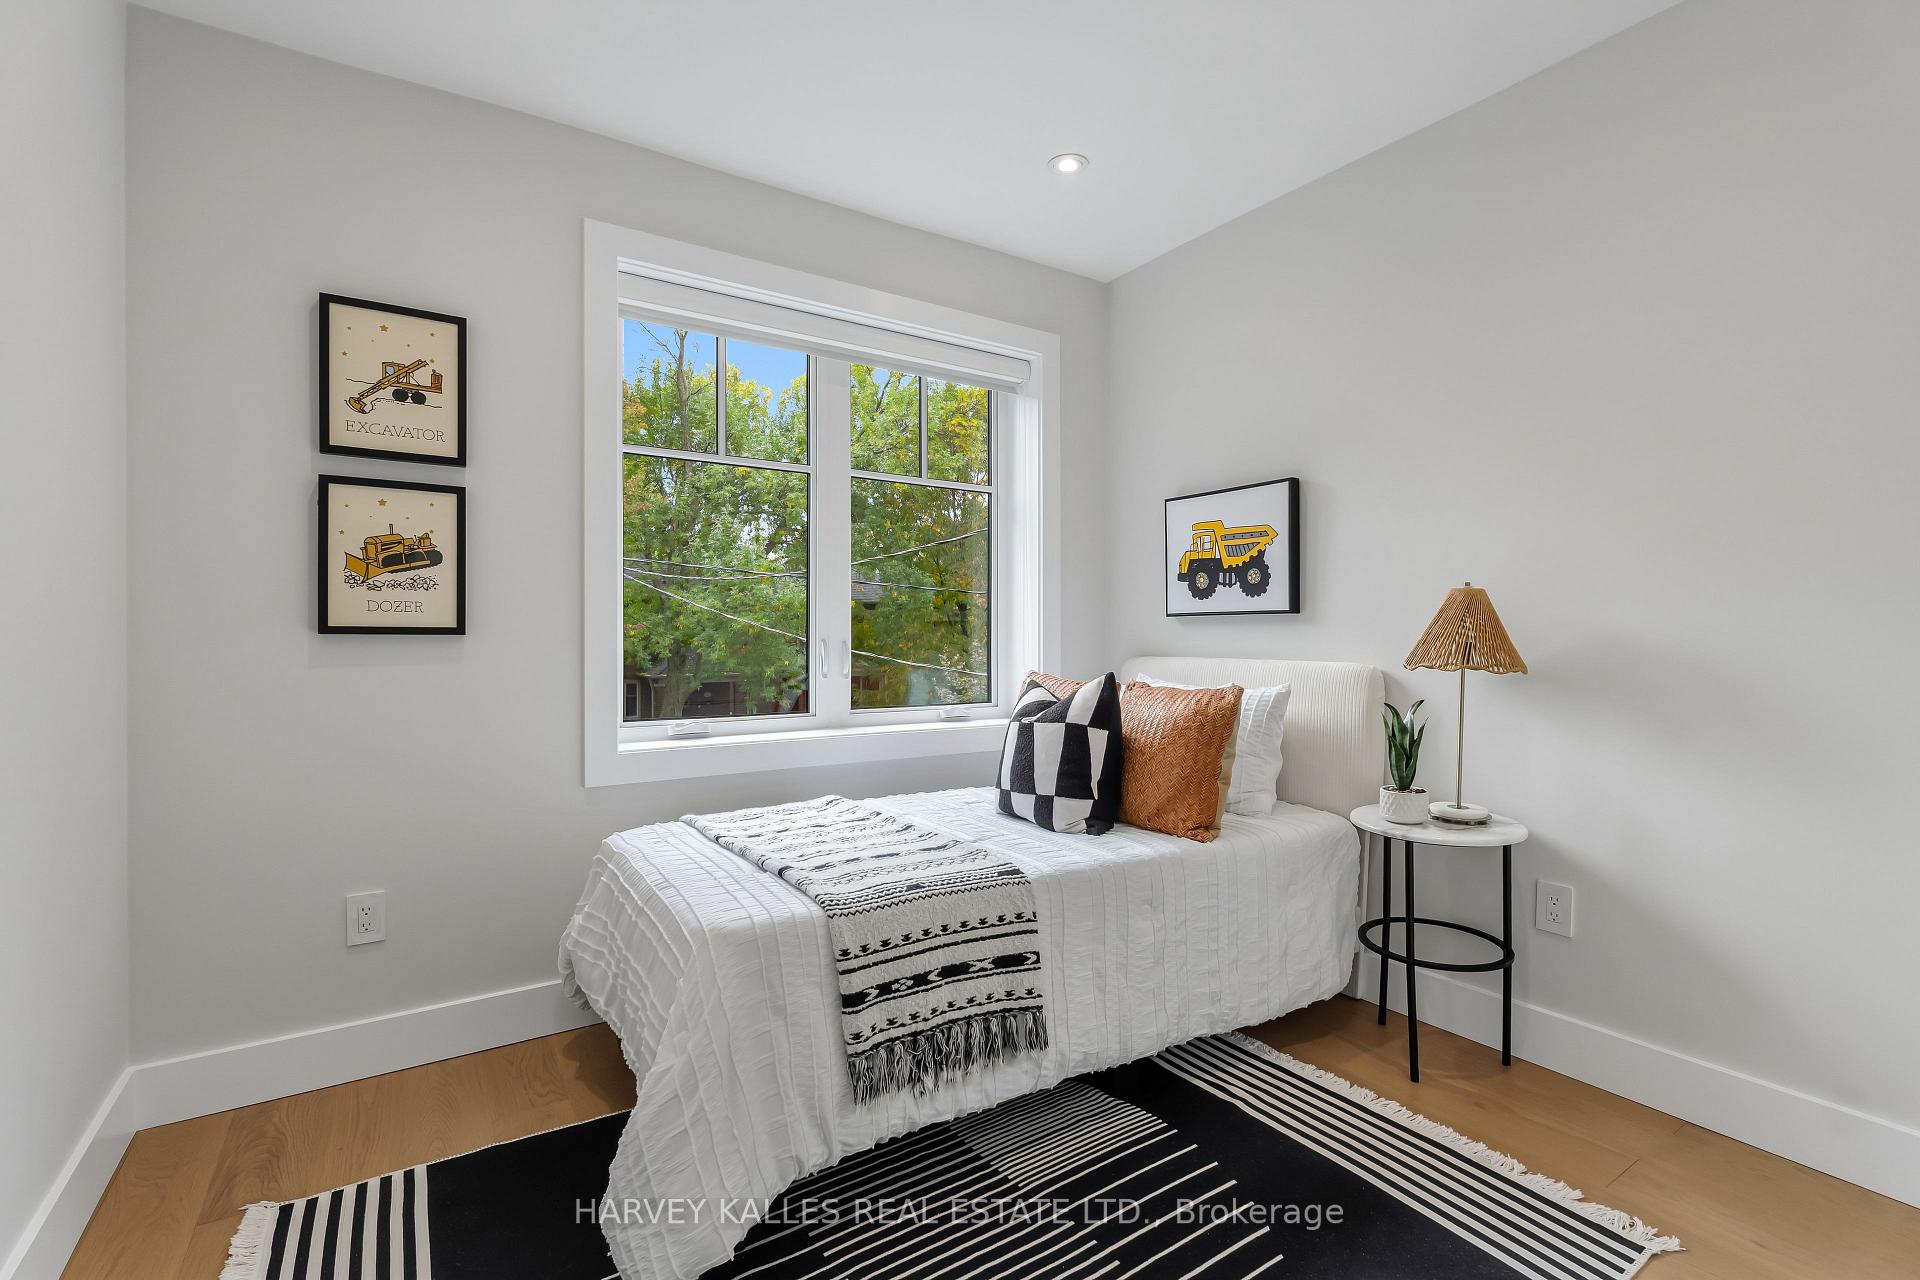
Furnished bedroom with a white bed, striped rug, and large window overlooking leafy trees.
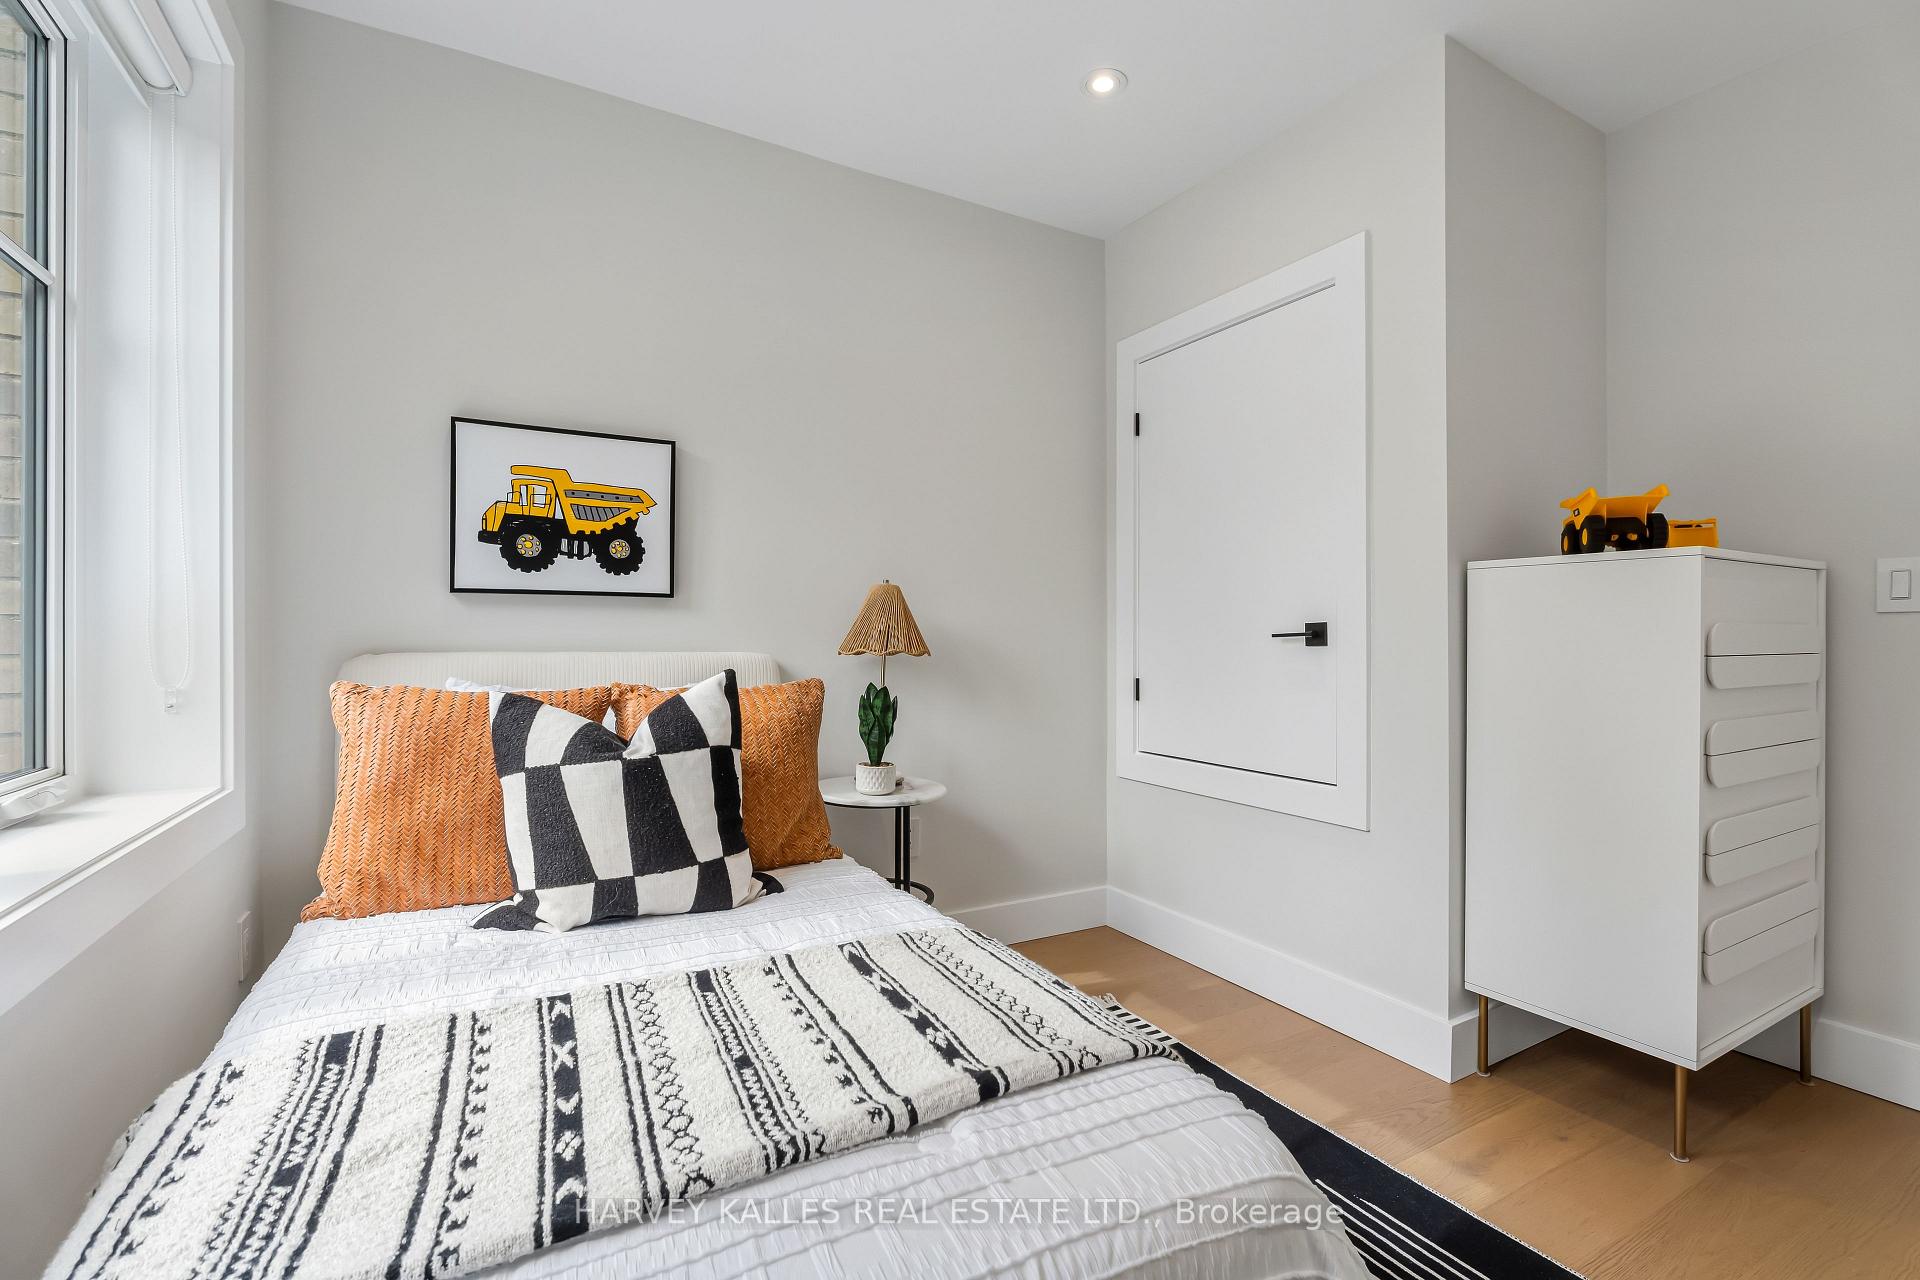
Staged bedroom with patterned bedding, orange pillows, a large window, and construction-truck artwork.
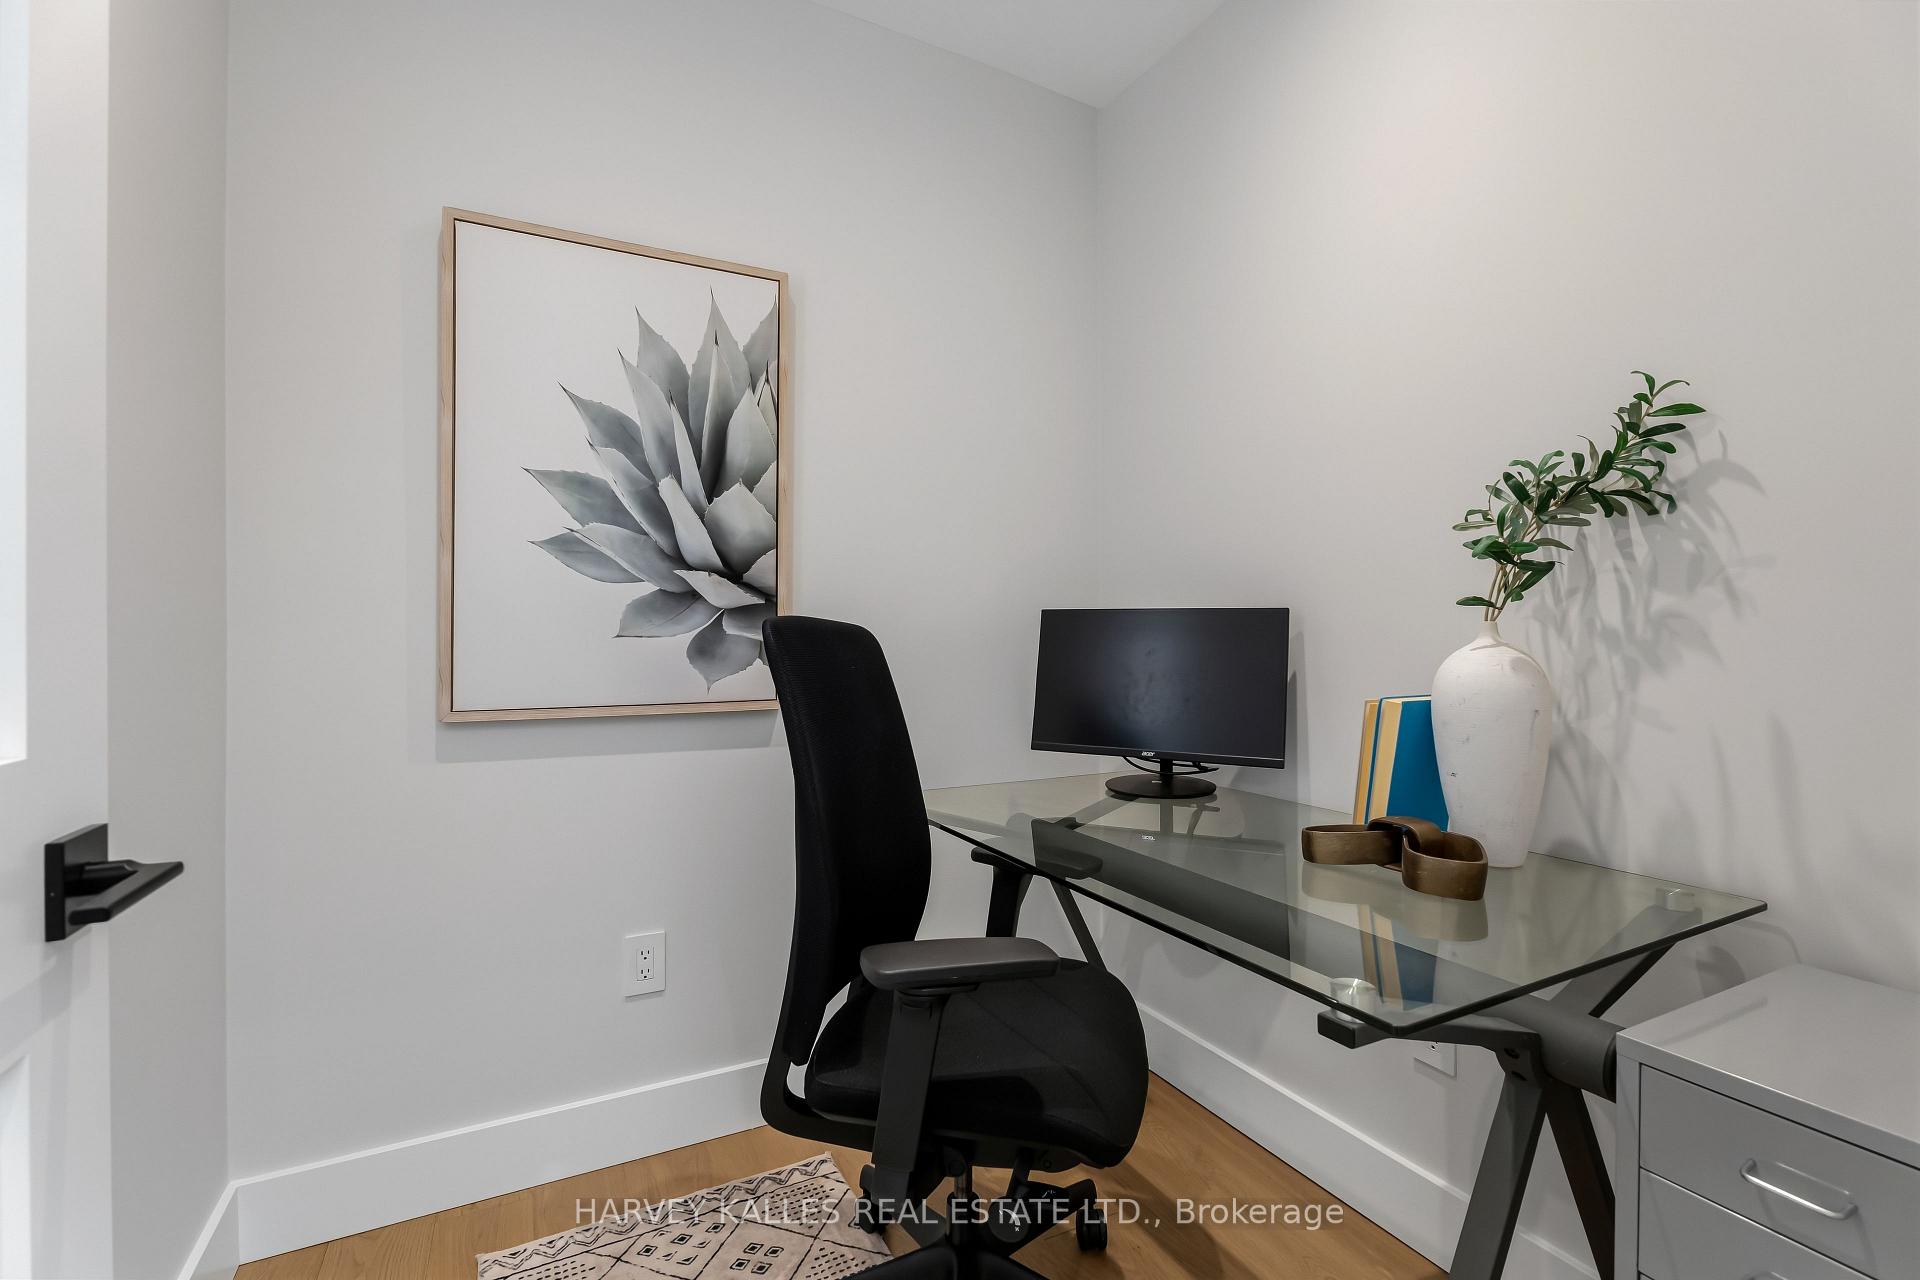
Home office with a glass desk, black chair, monitor and framed botanical artwork.
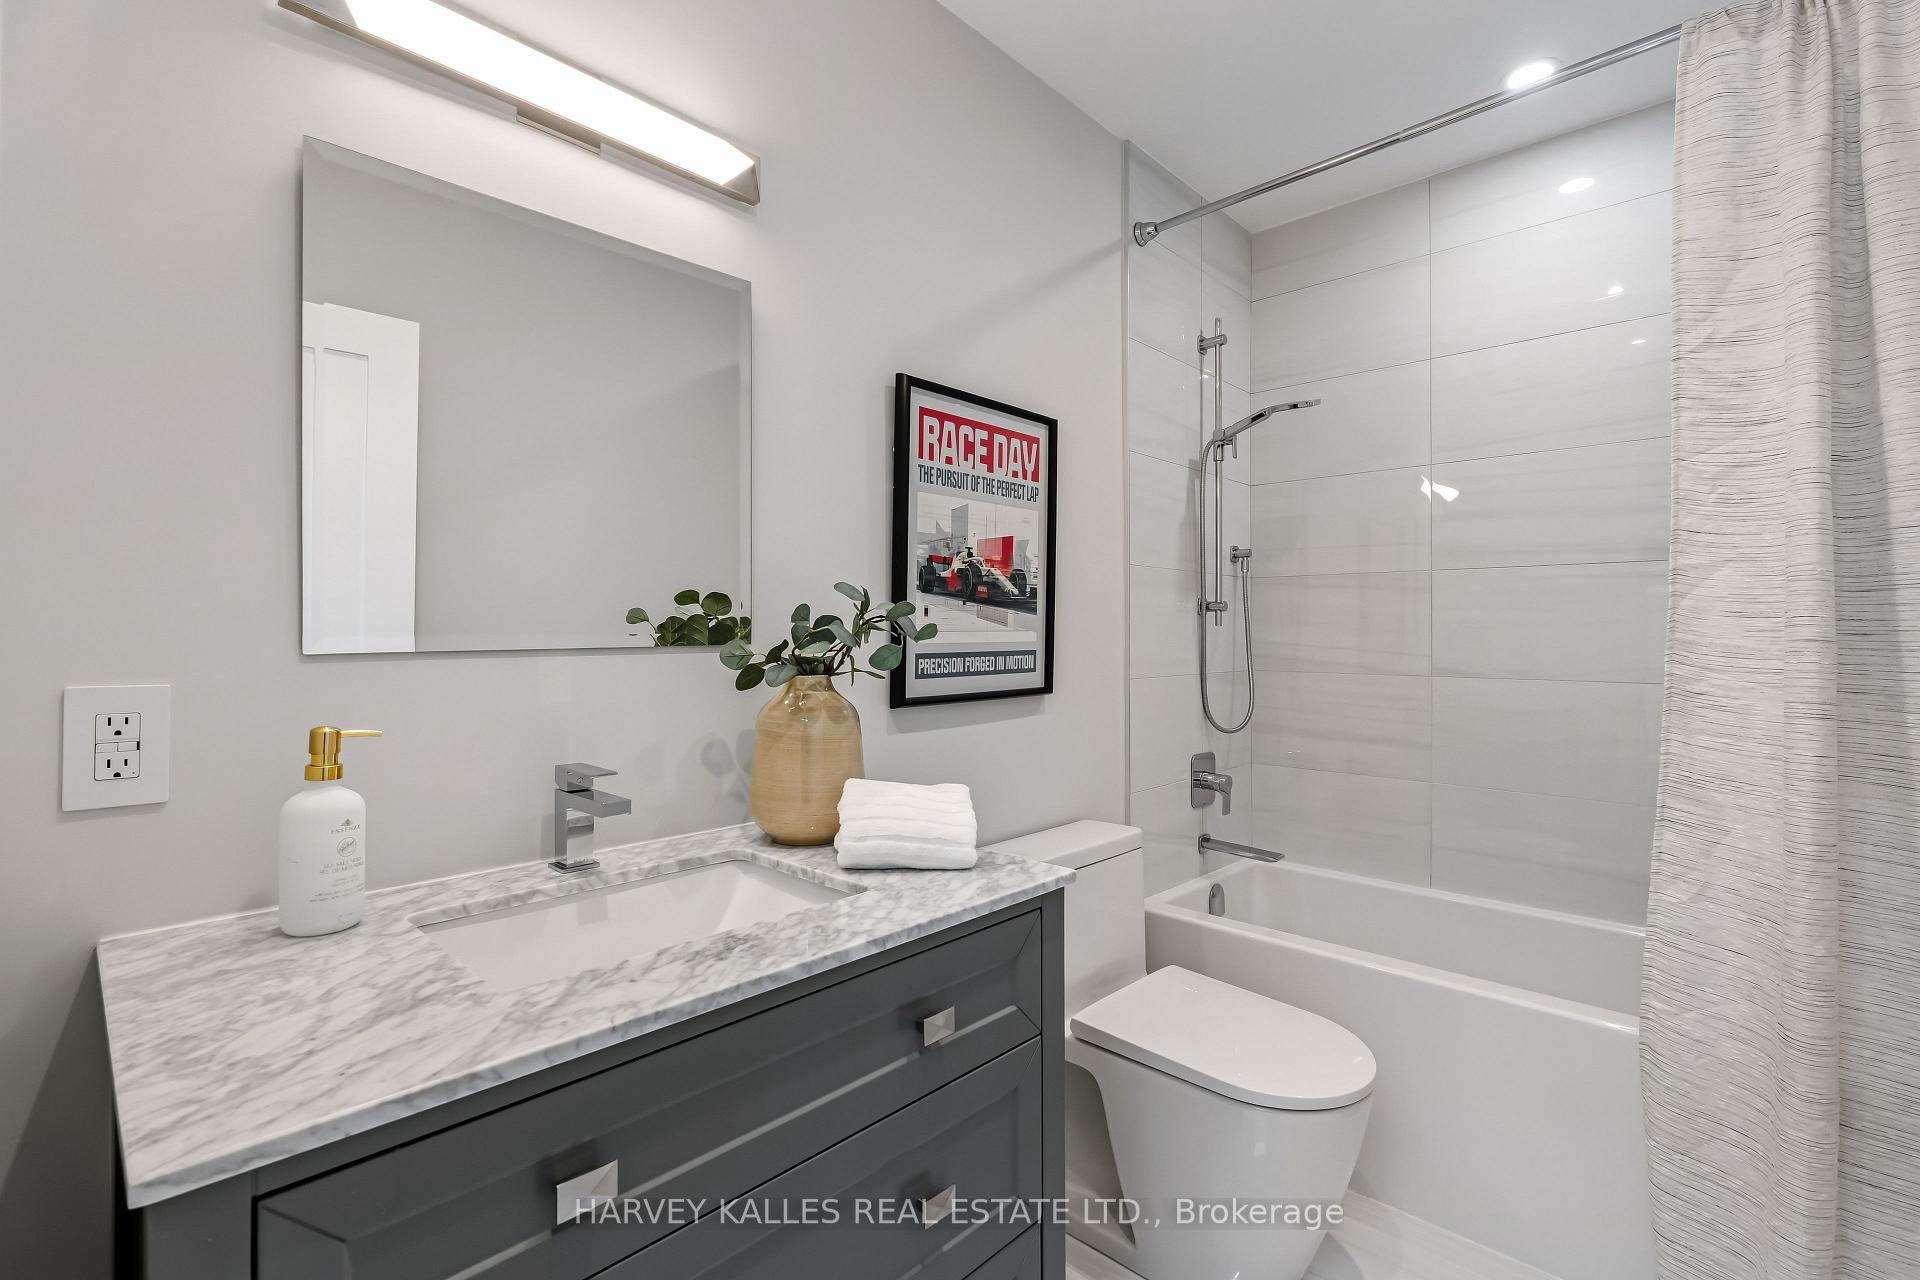
Modern bathroom with a gray vanity, marble-look counter and white tub-shower enclosure.
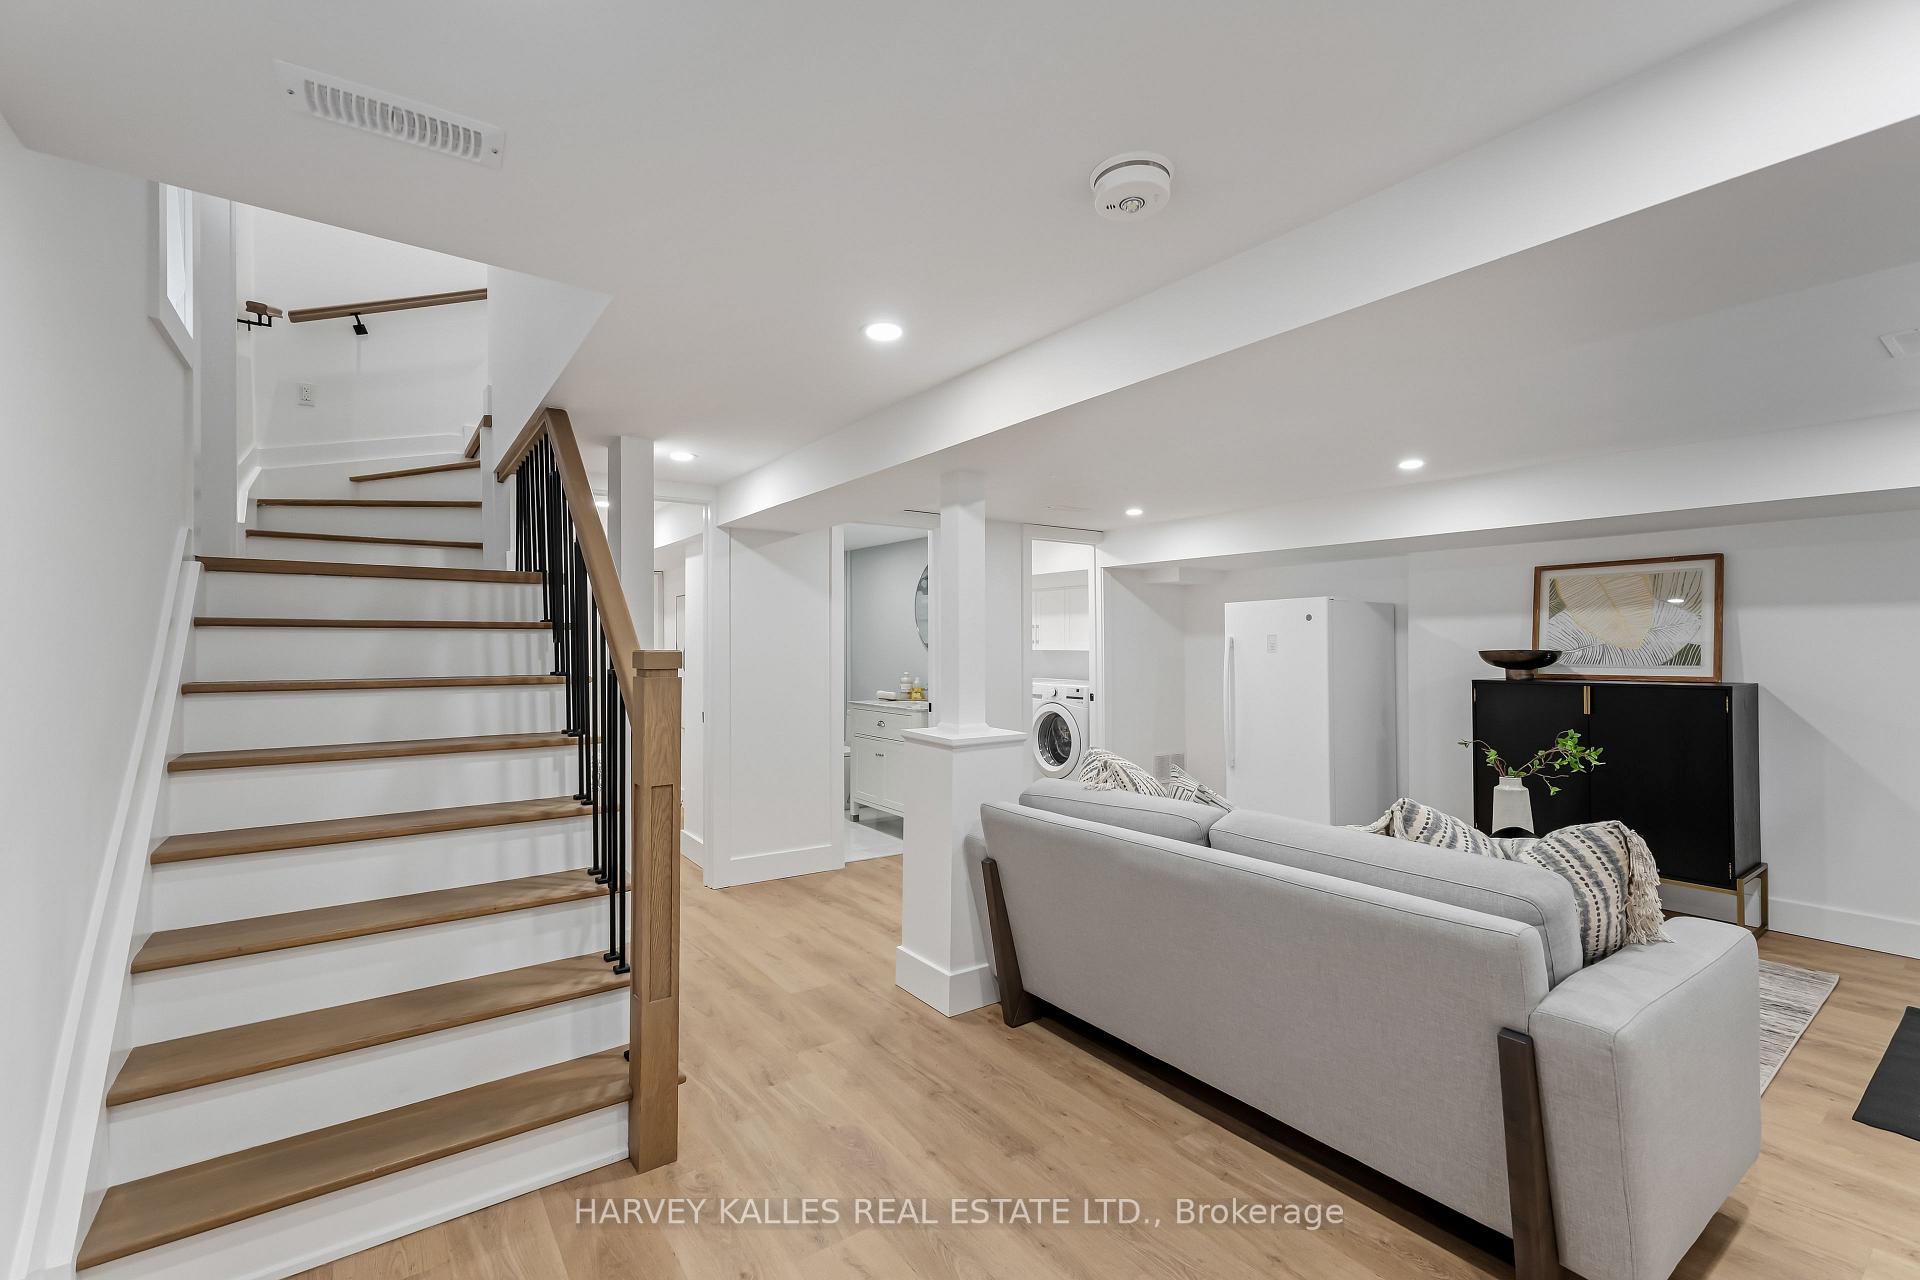
Lower-level living area with a gray sofa, wood staircase, and laundry area.
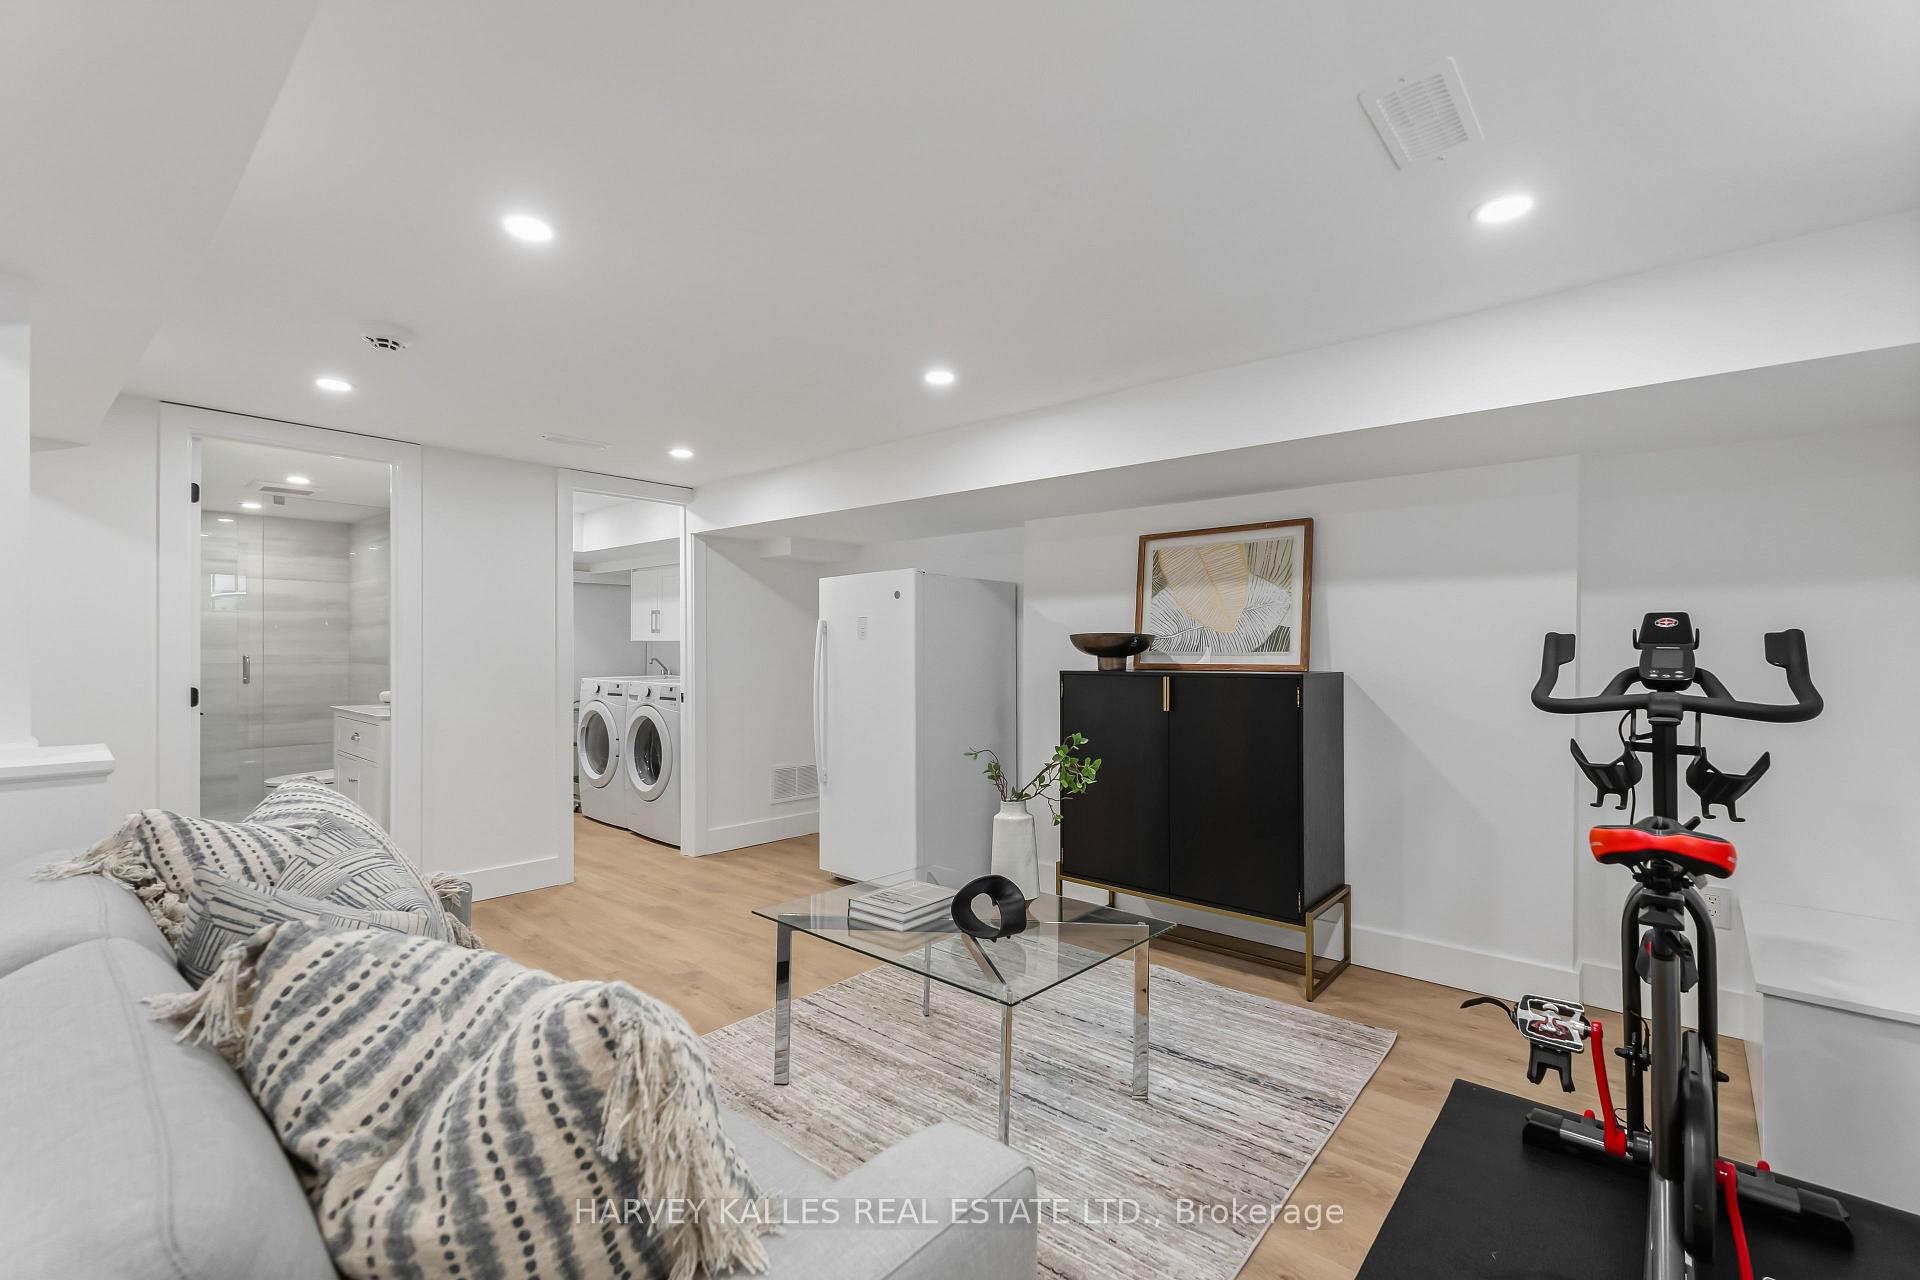
Basement recreation room with a sofa, stationary bike, and nearby laundry area.
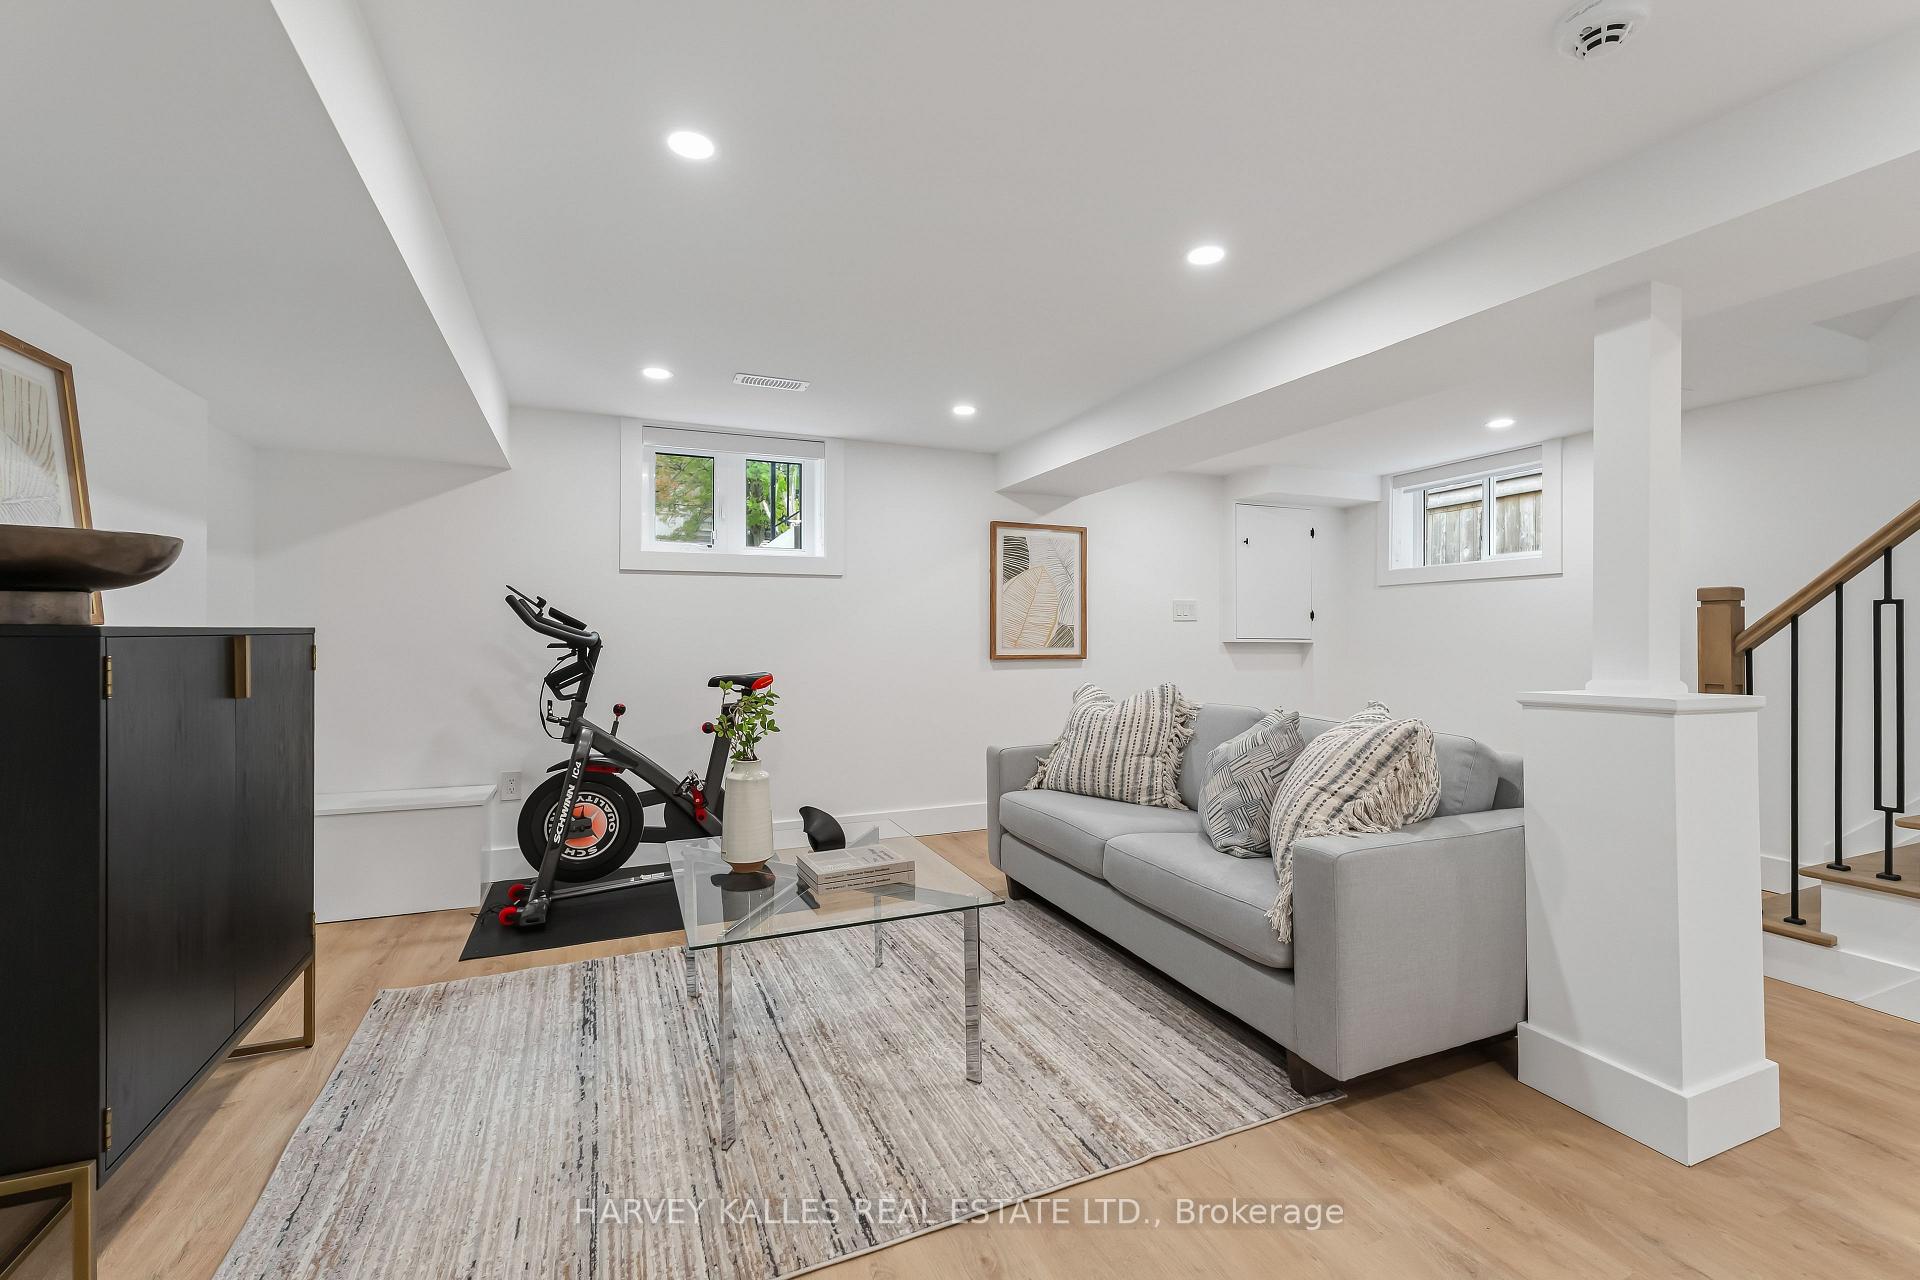
Lower-level living room with a gray sofa, exercise bike, glass coffee table, and staircase.
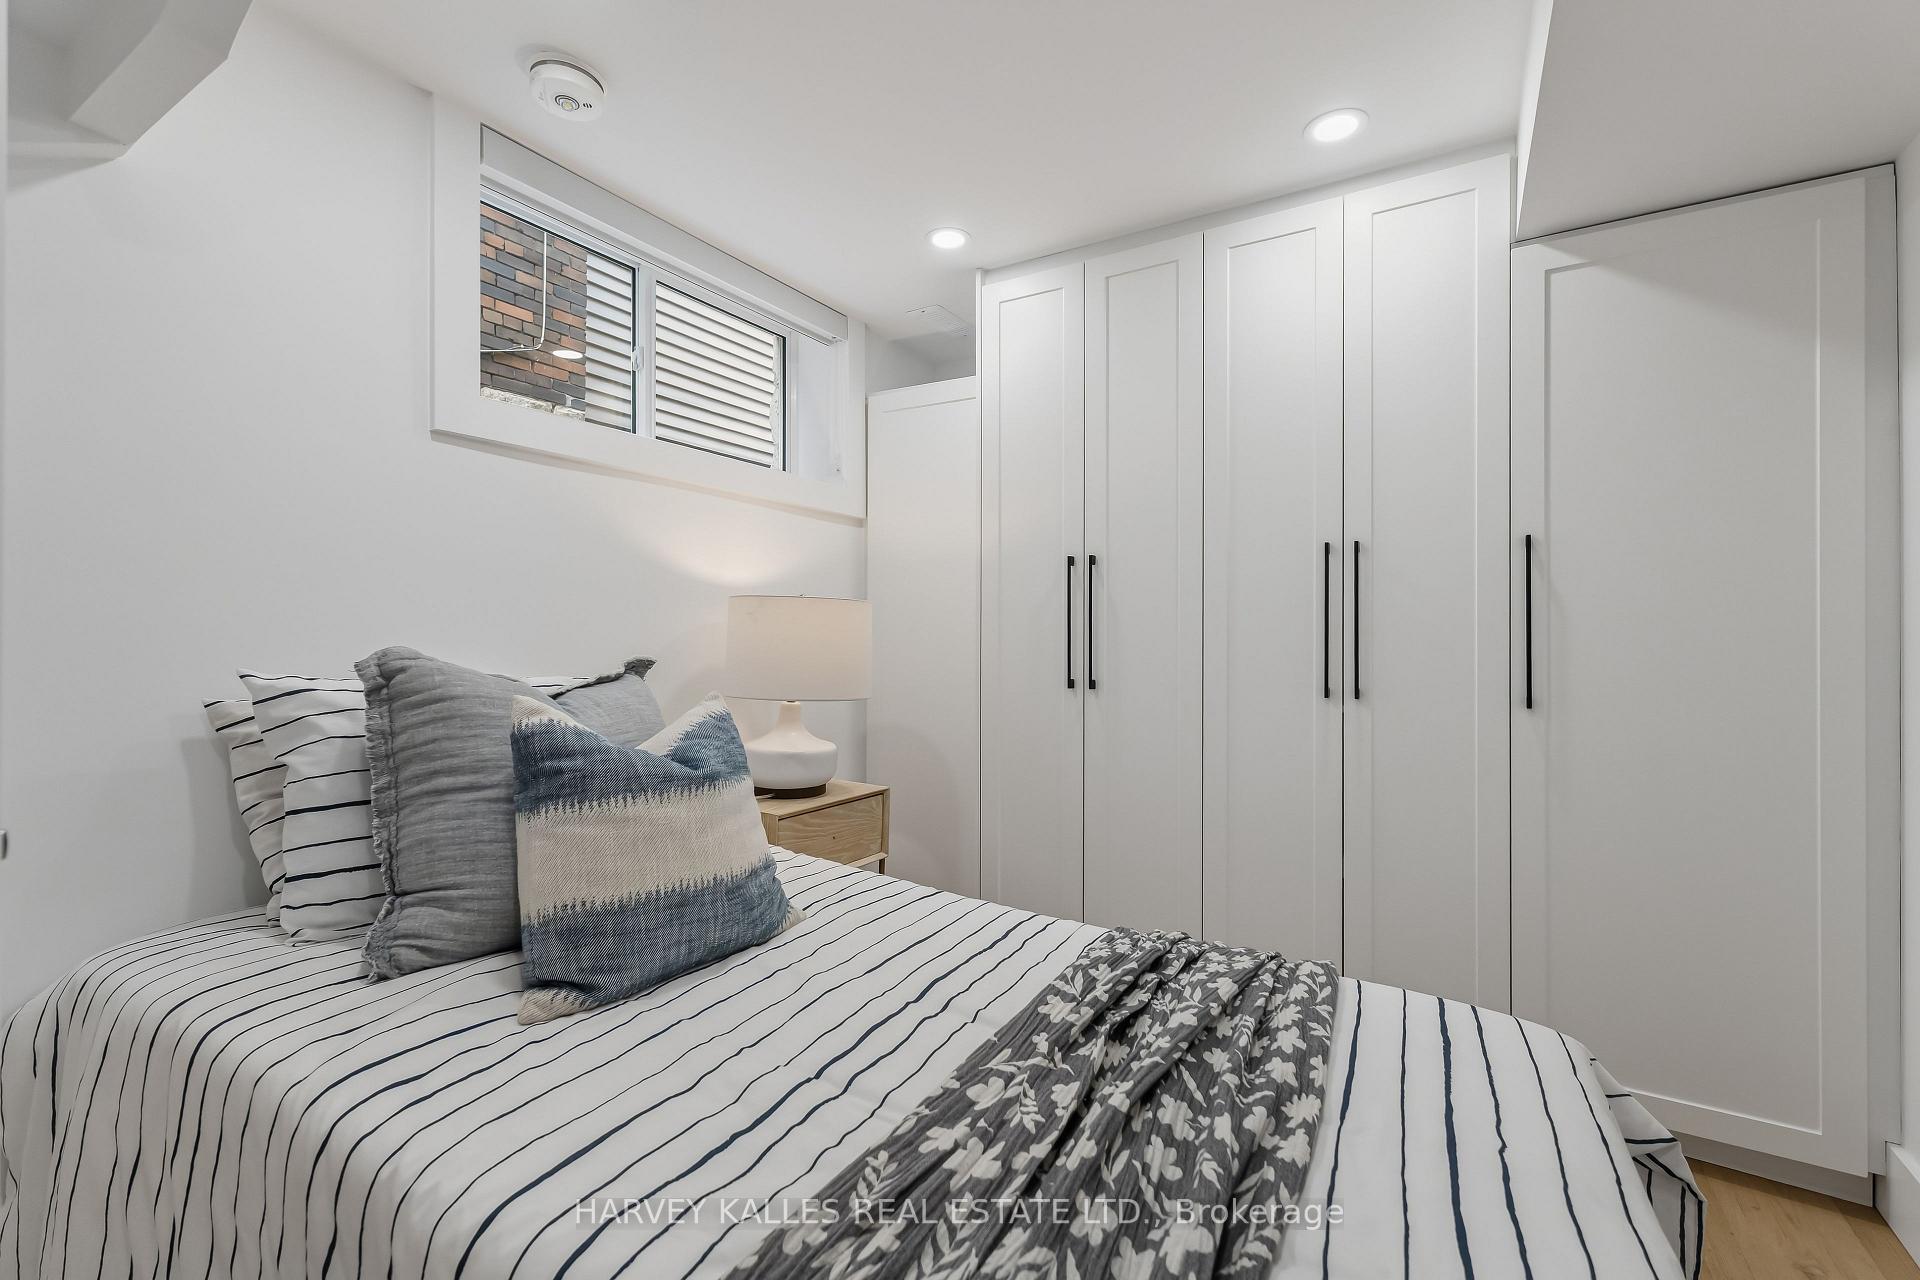
Staged bedroom with striped bedding, tall white built-in wardrobes, and a high window.
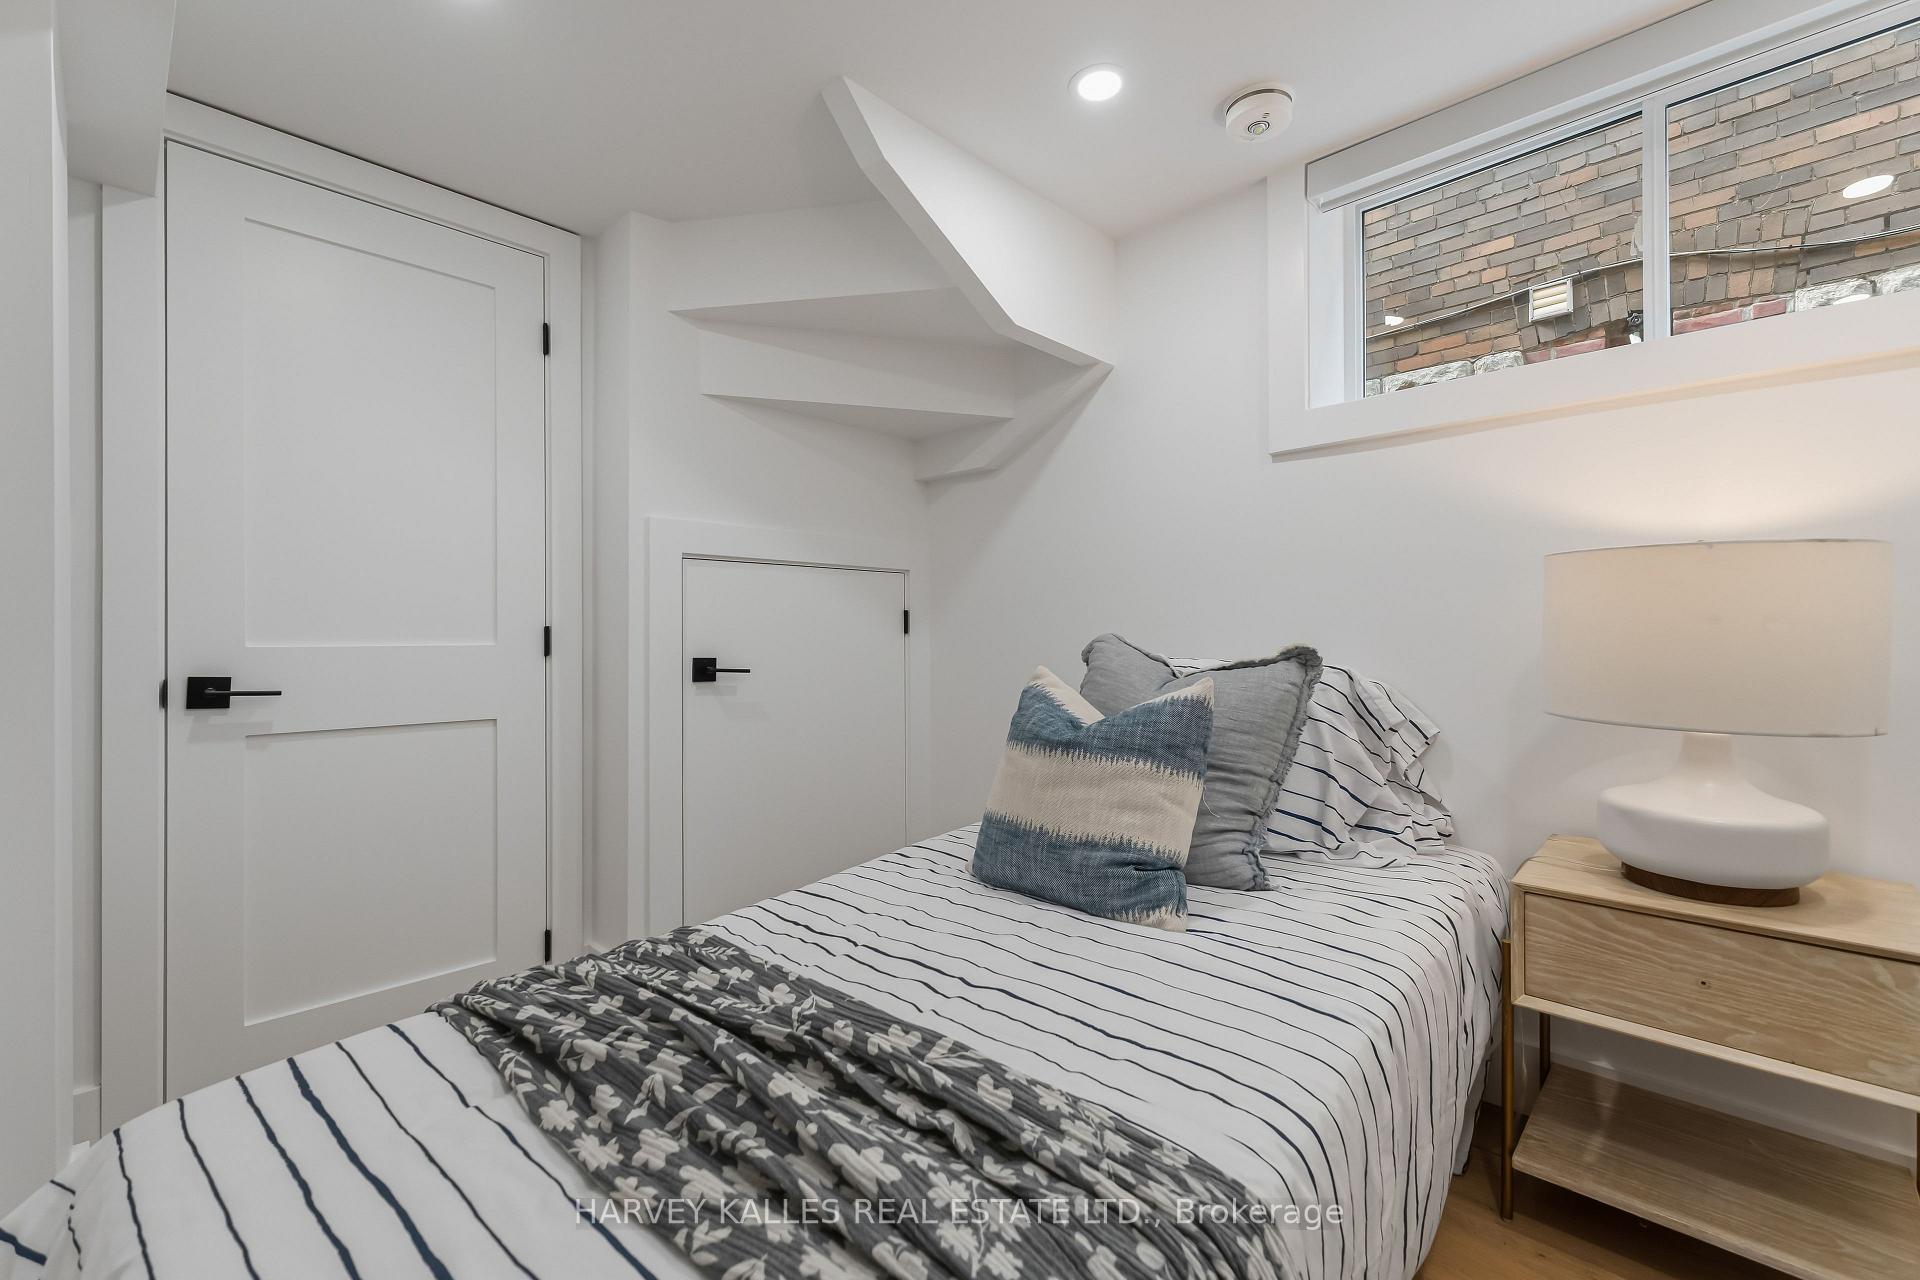
Staged bedroom with a striped bed, high window, and angular wall shelves.
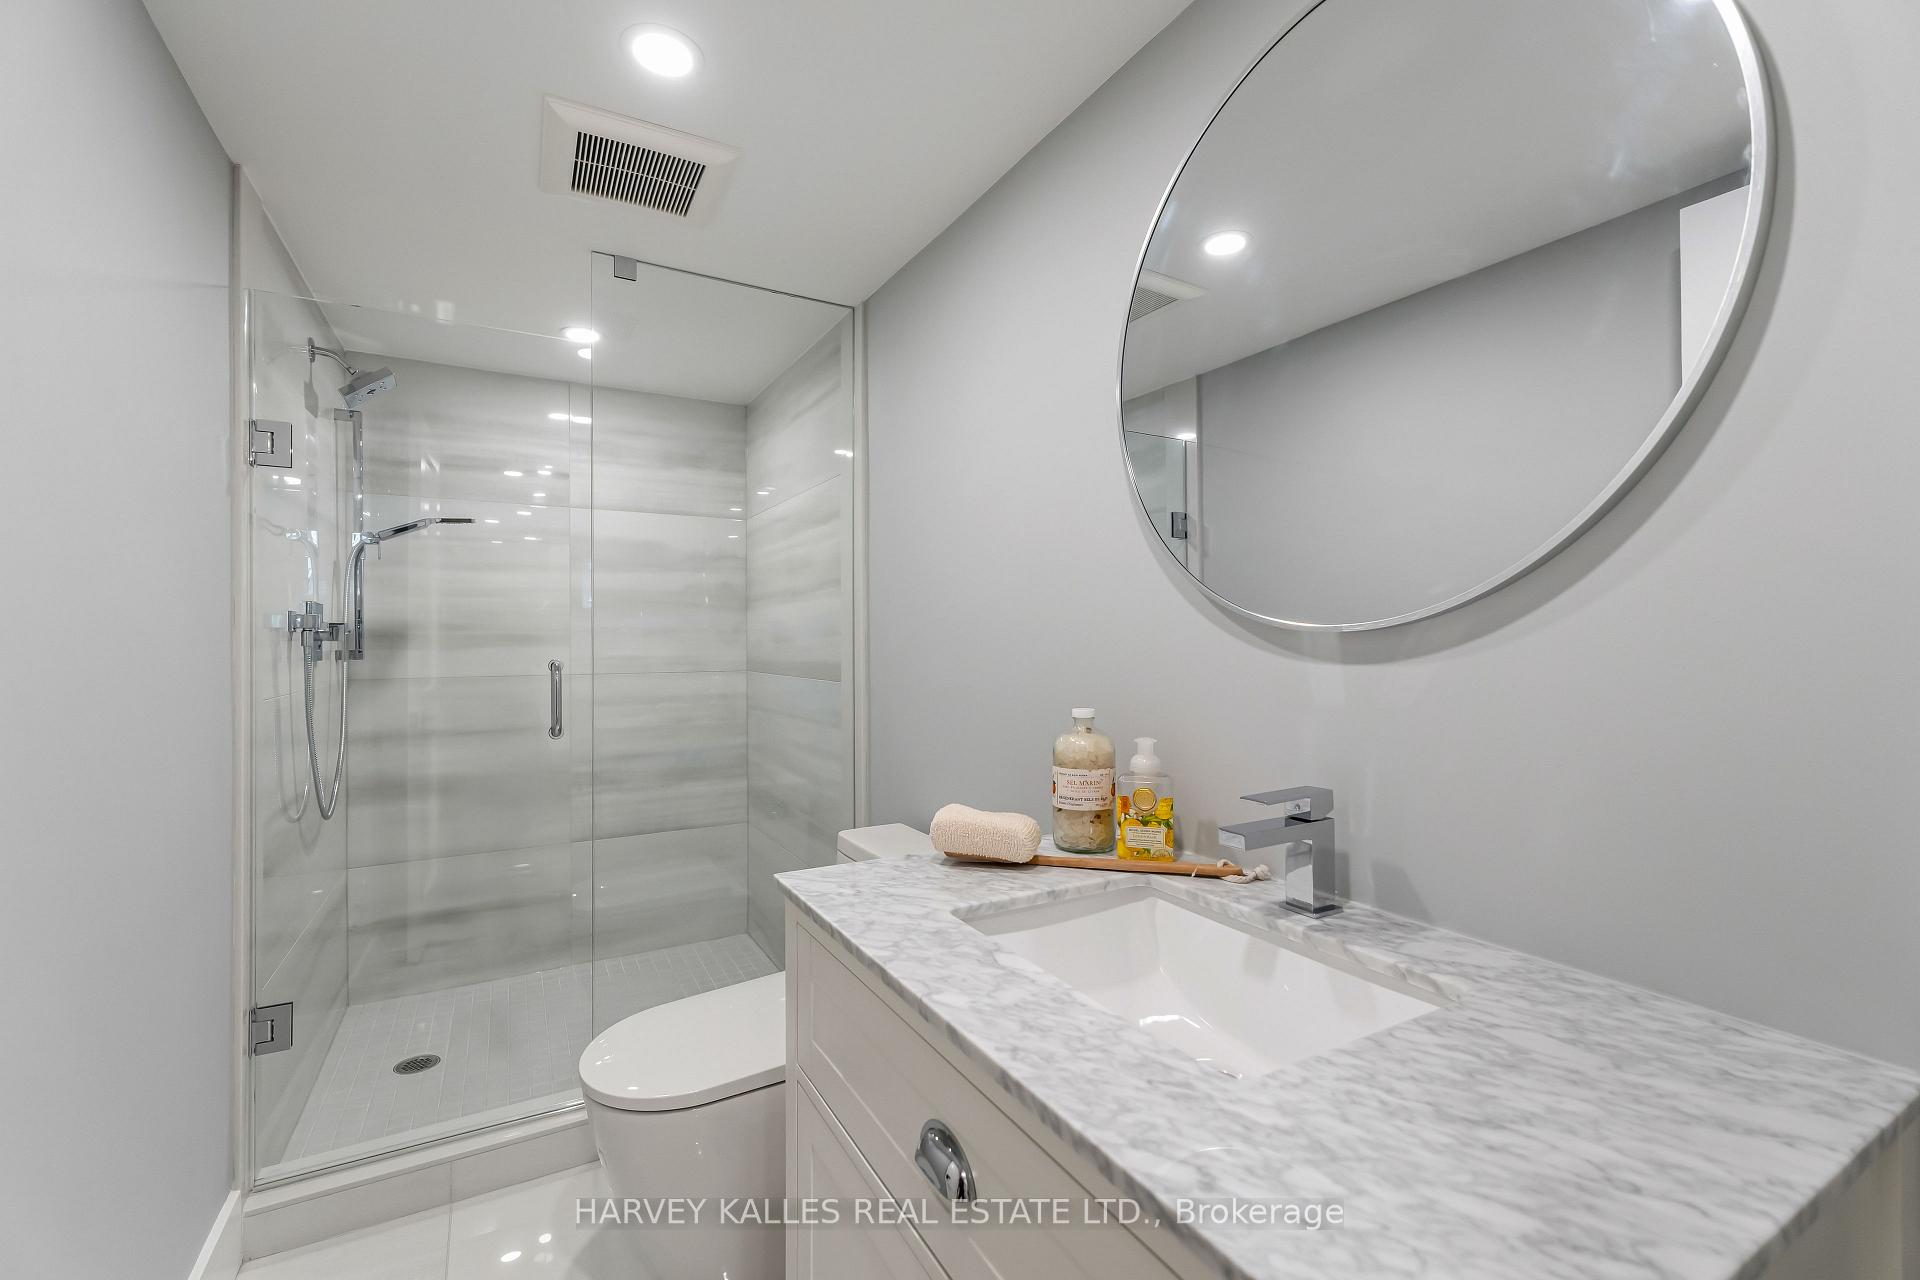
Modern bathroom with glass walk-in shower, marble-look vanity, and large round mirror.
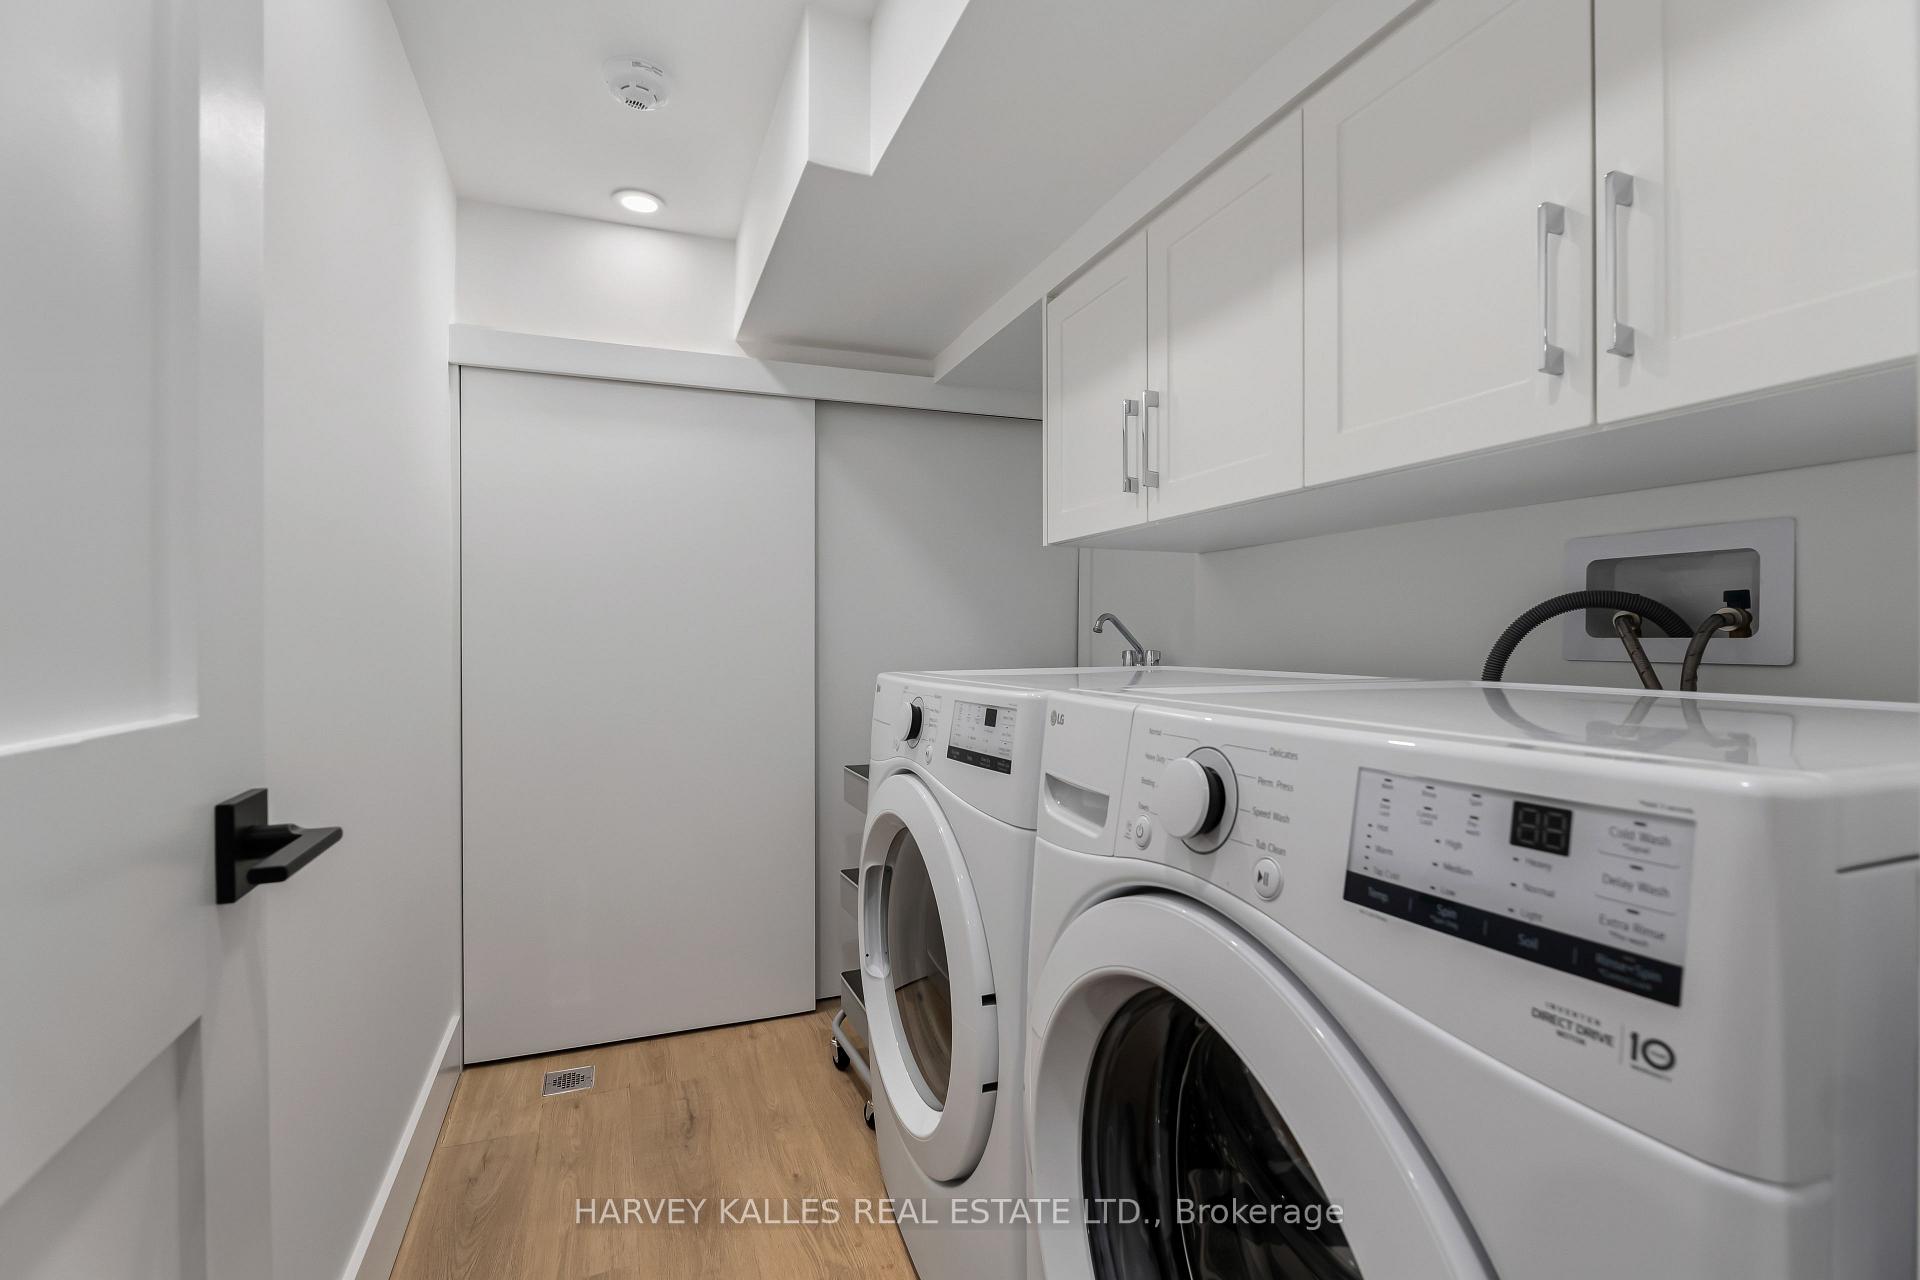
Laundry room with front-loading washer and dryer beneath white cabinets.
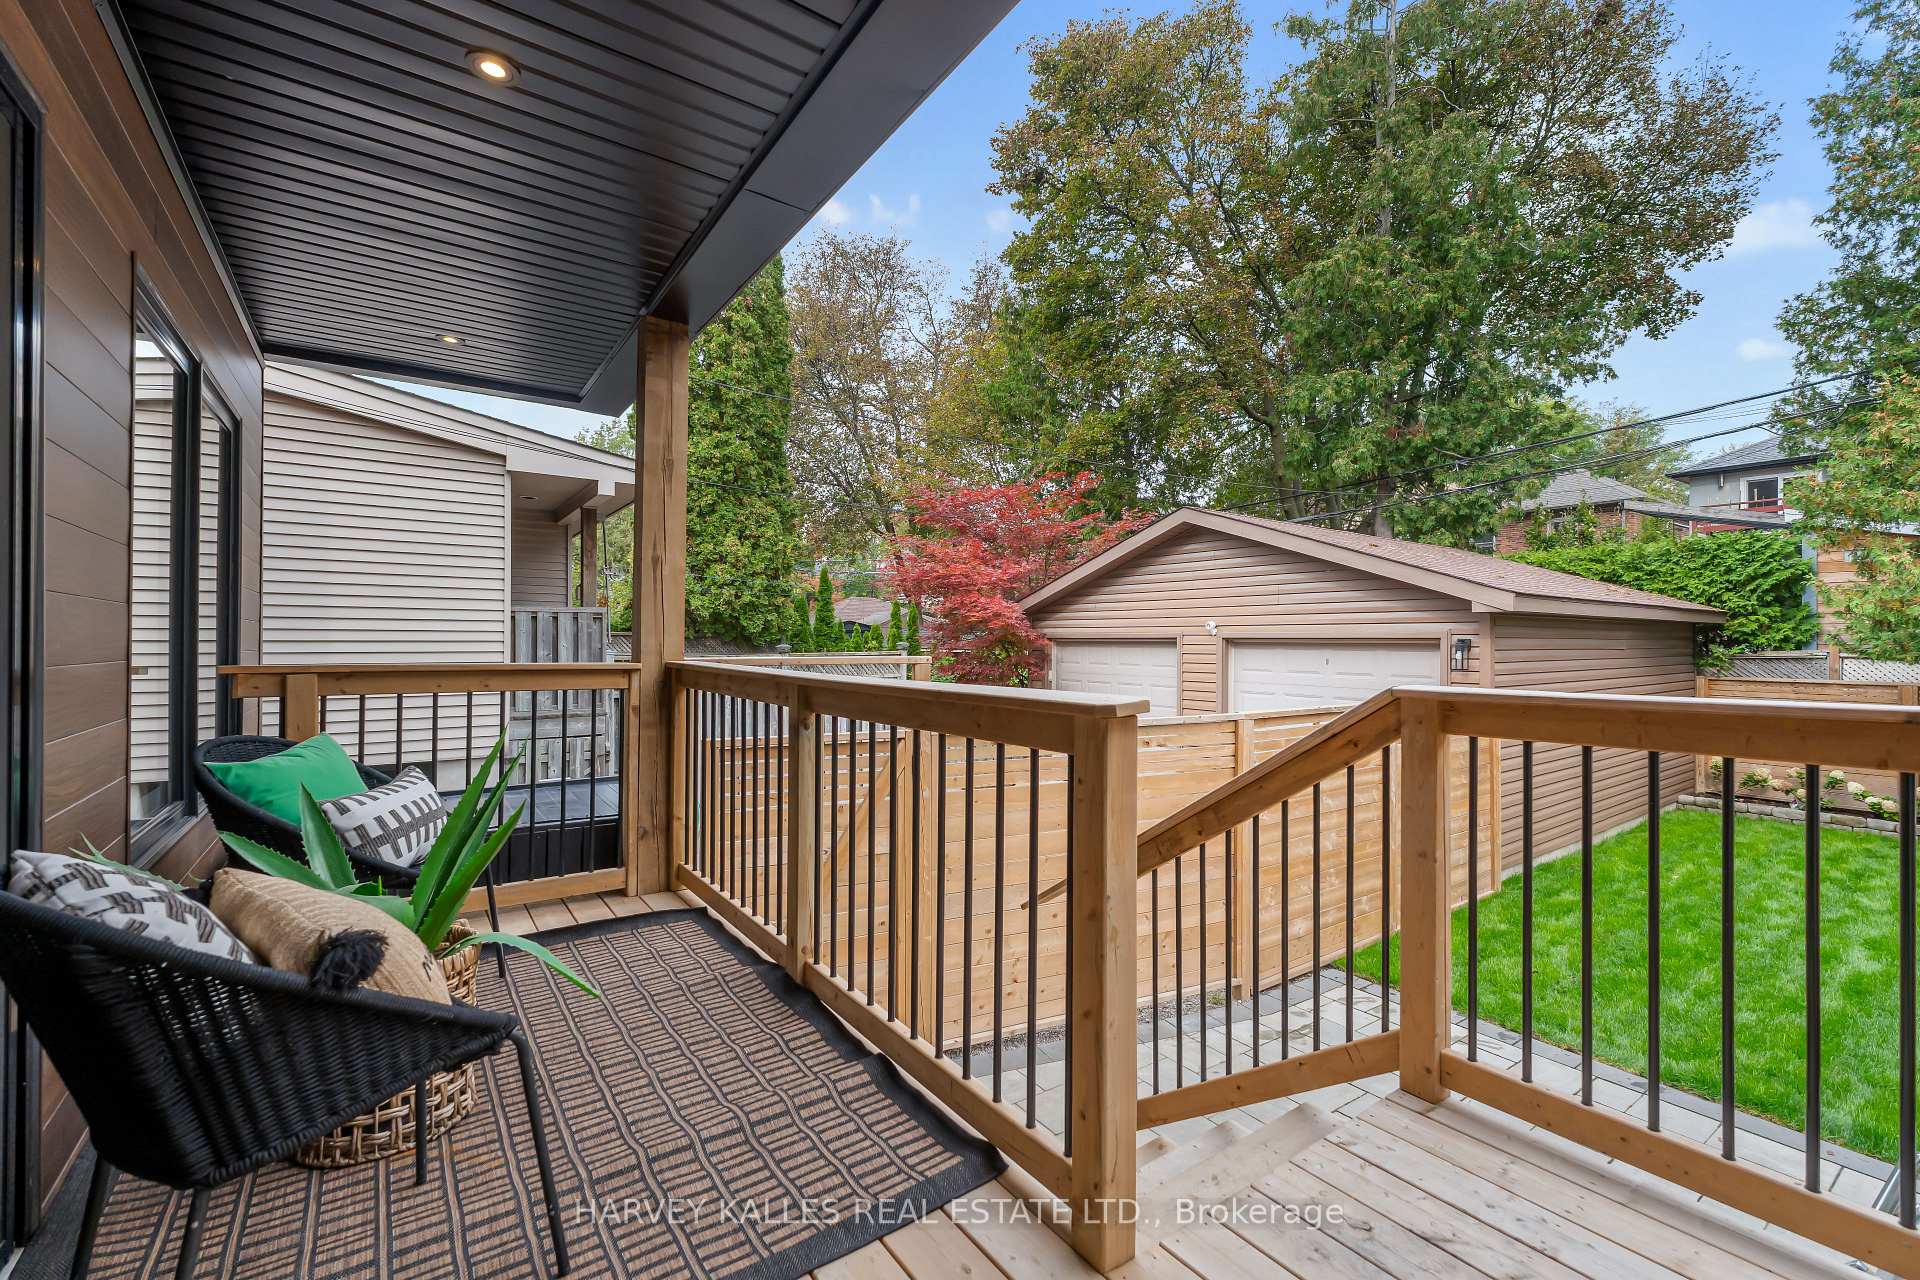
Covered backyard deck with wicker chairs and views of a fenced lawn and detached double garage.
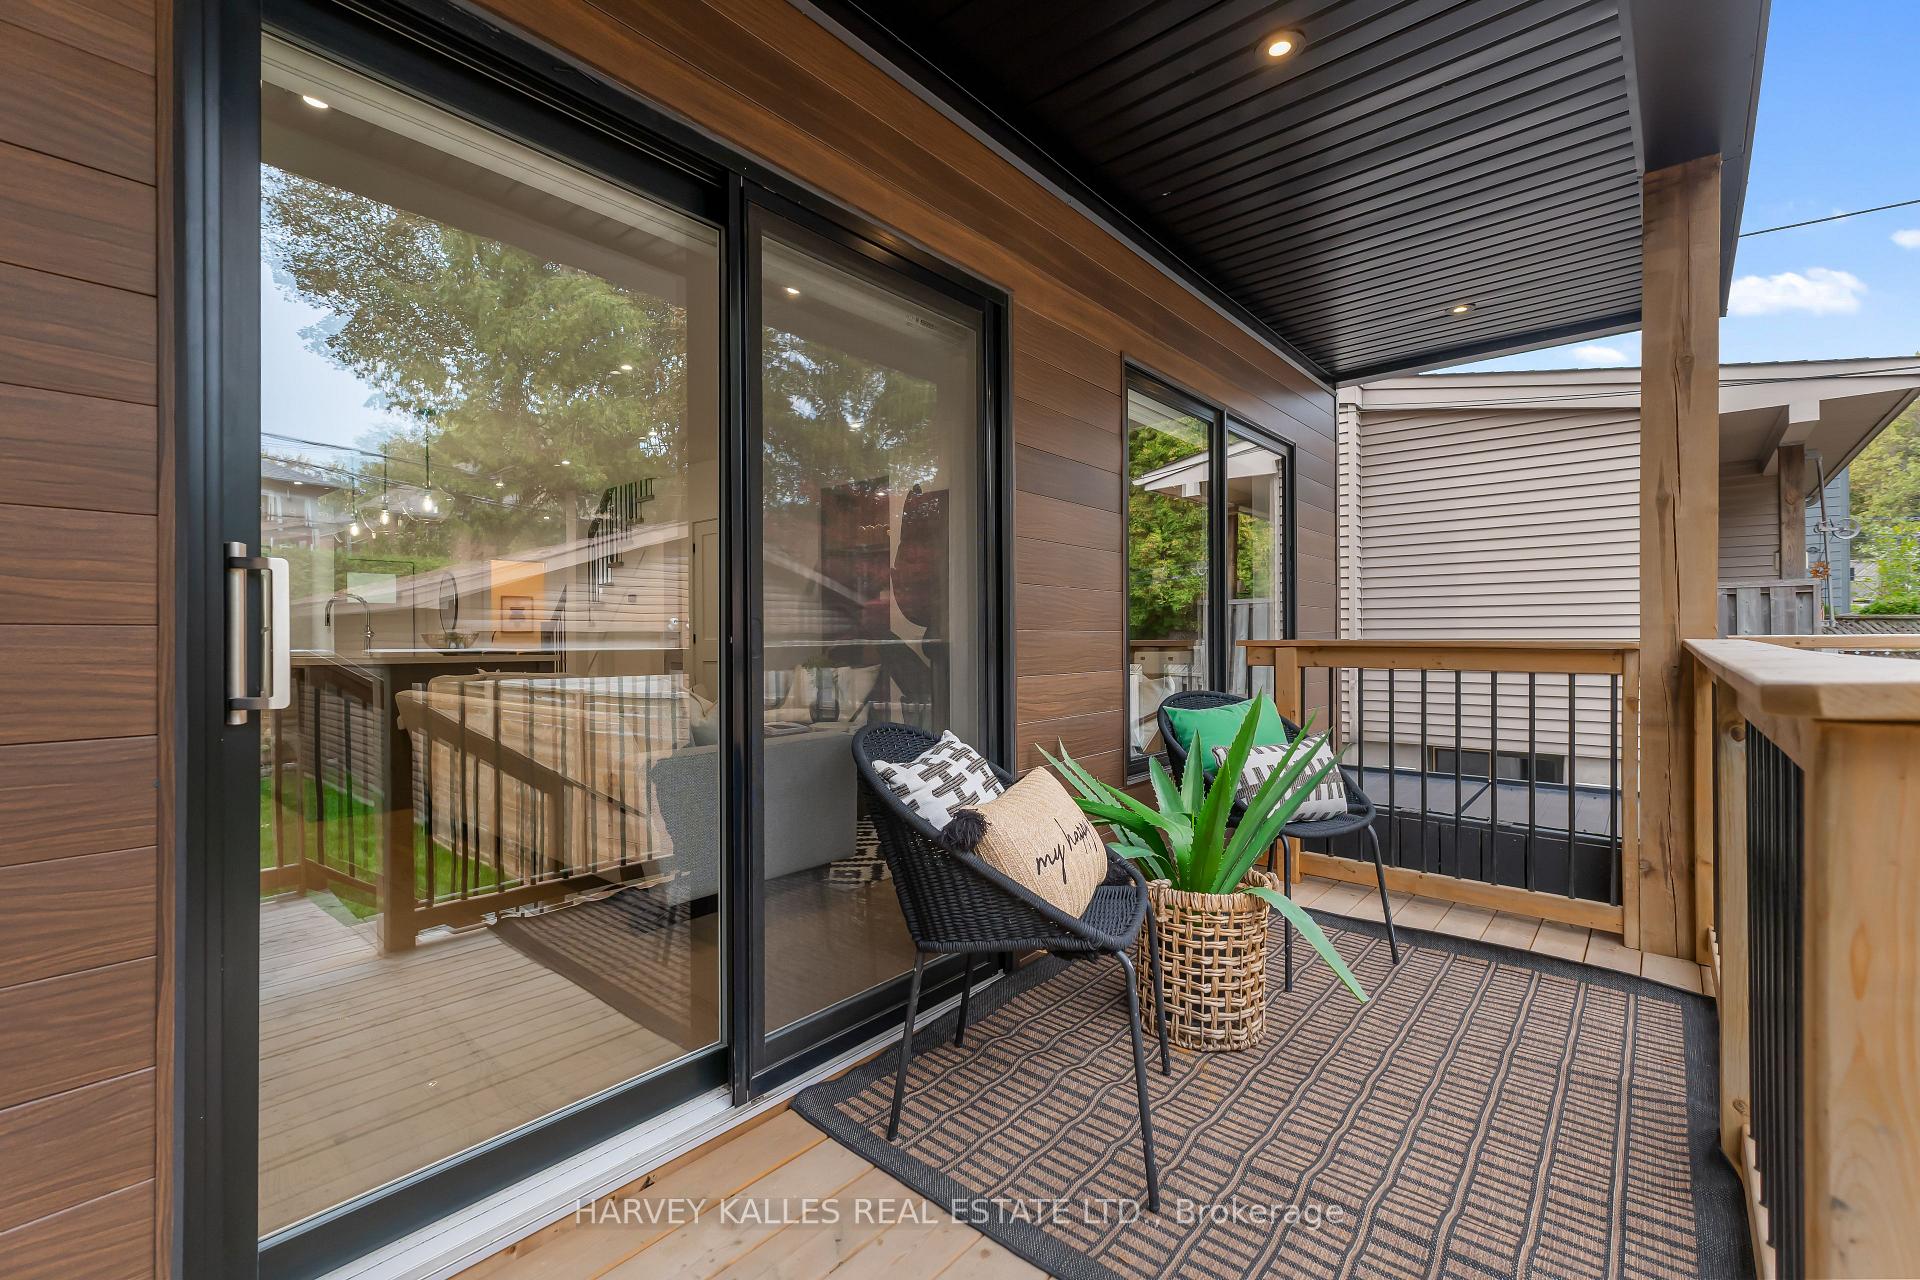
Covered deck with wicker chairs, potted greenery, and sliding glass doors.
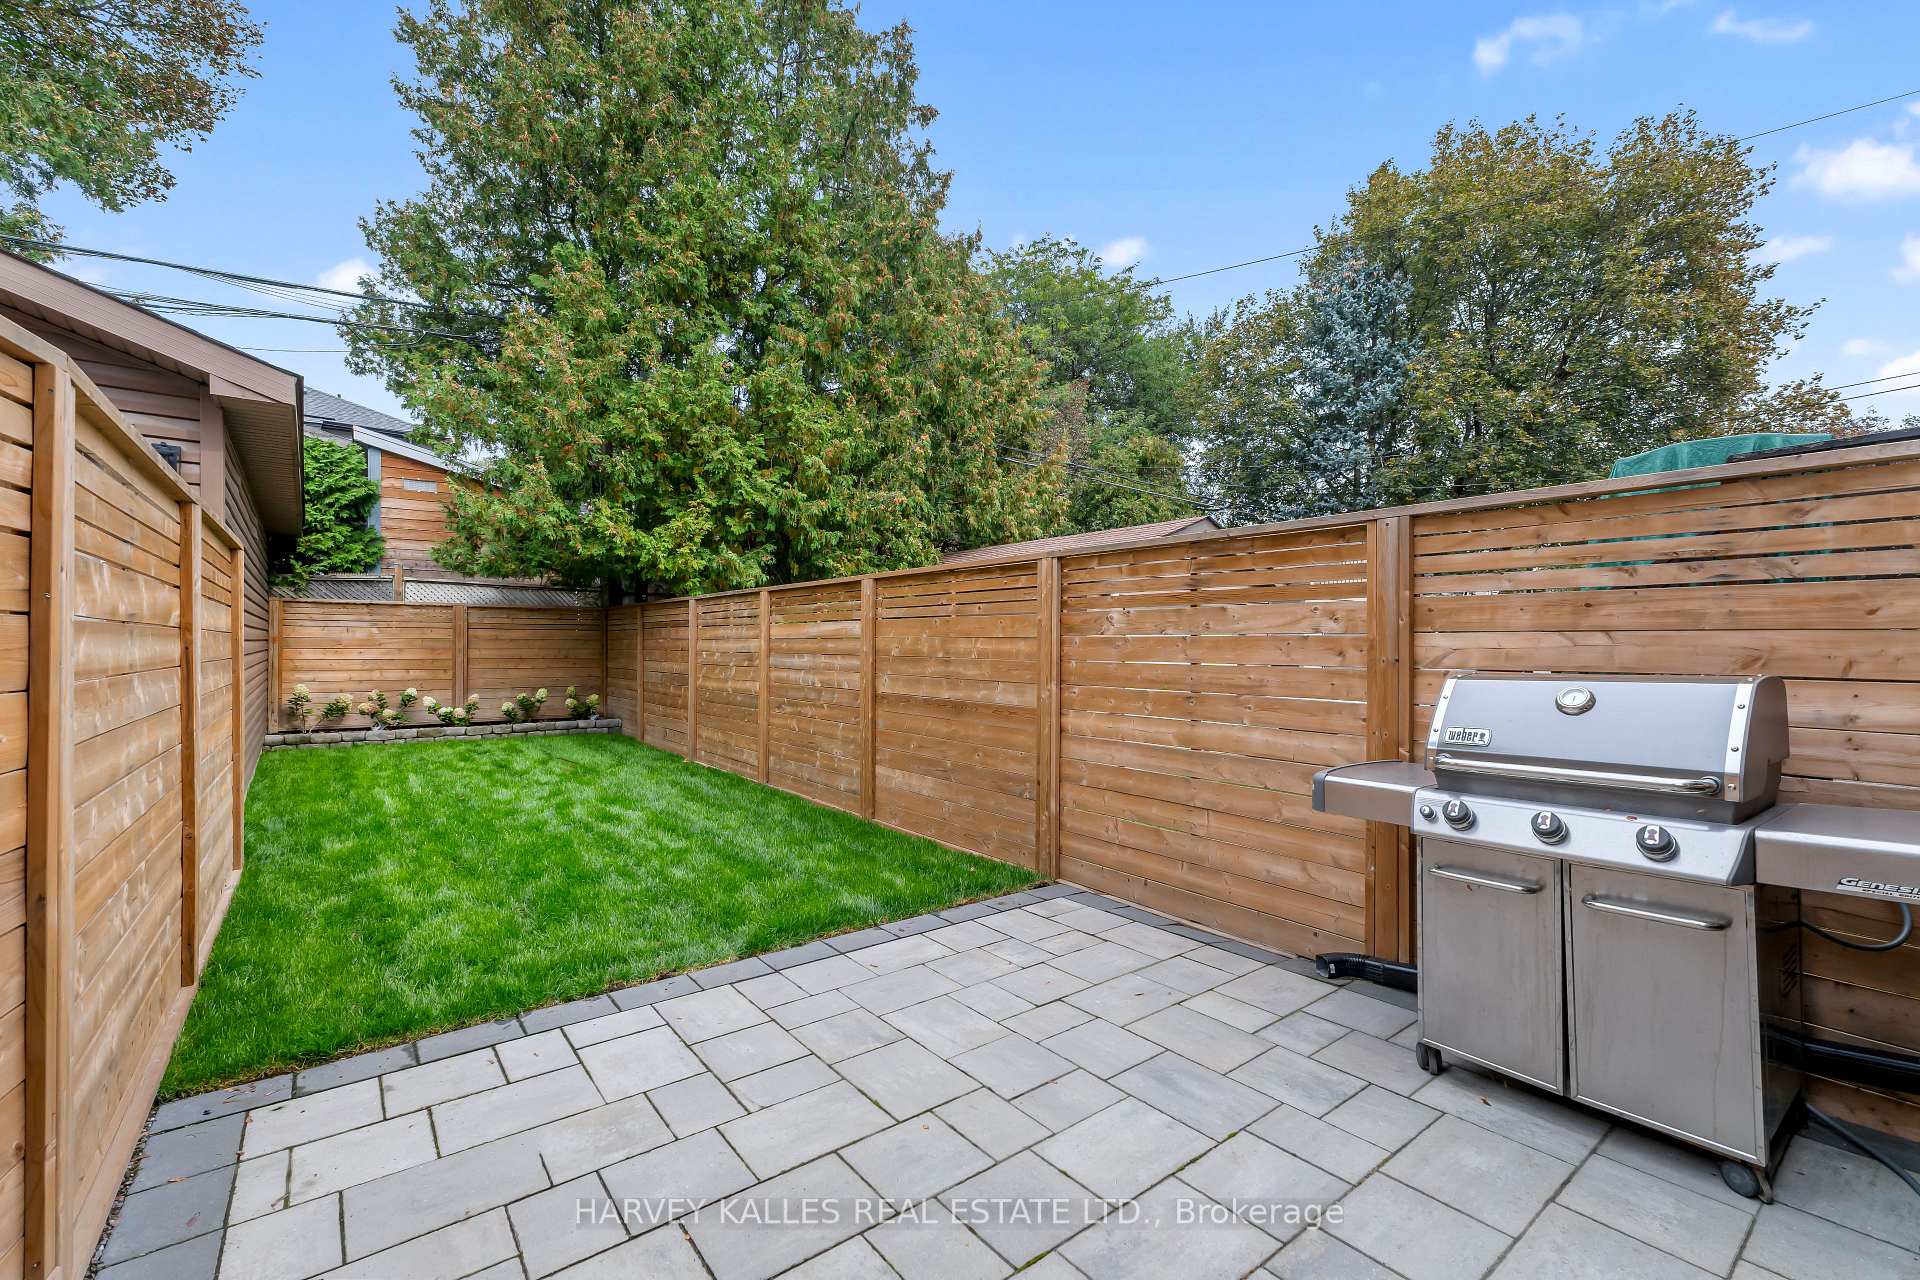
Fenced backyard with a green lawn, gray-paver patio, and stainless steel barbecue grill.
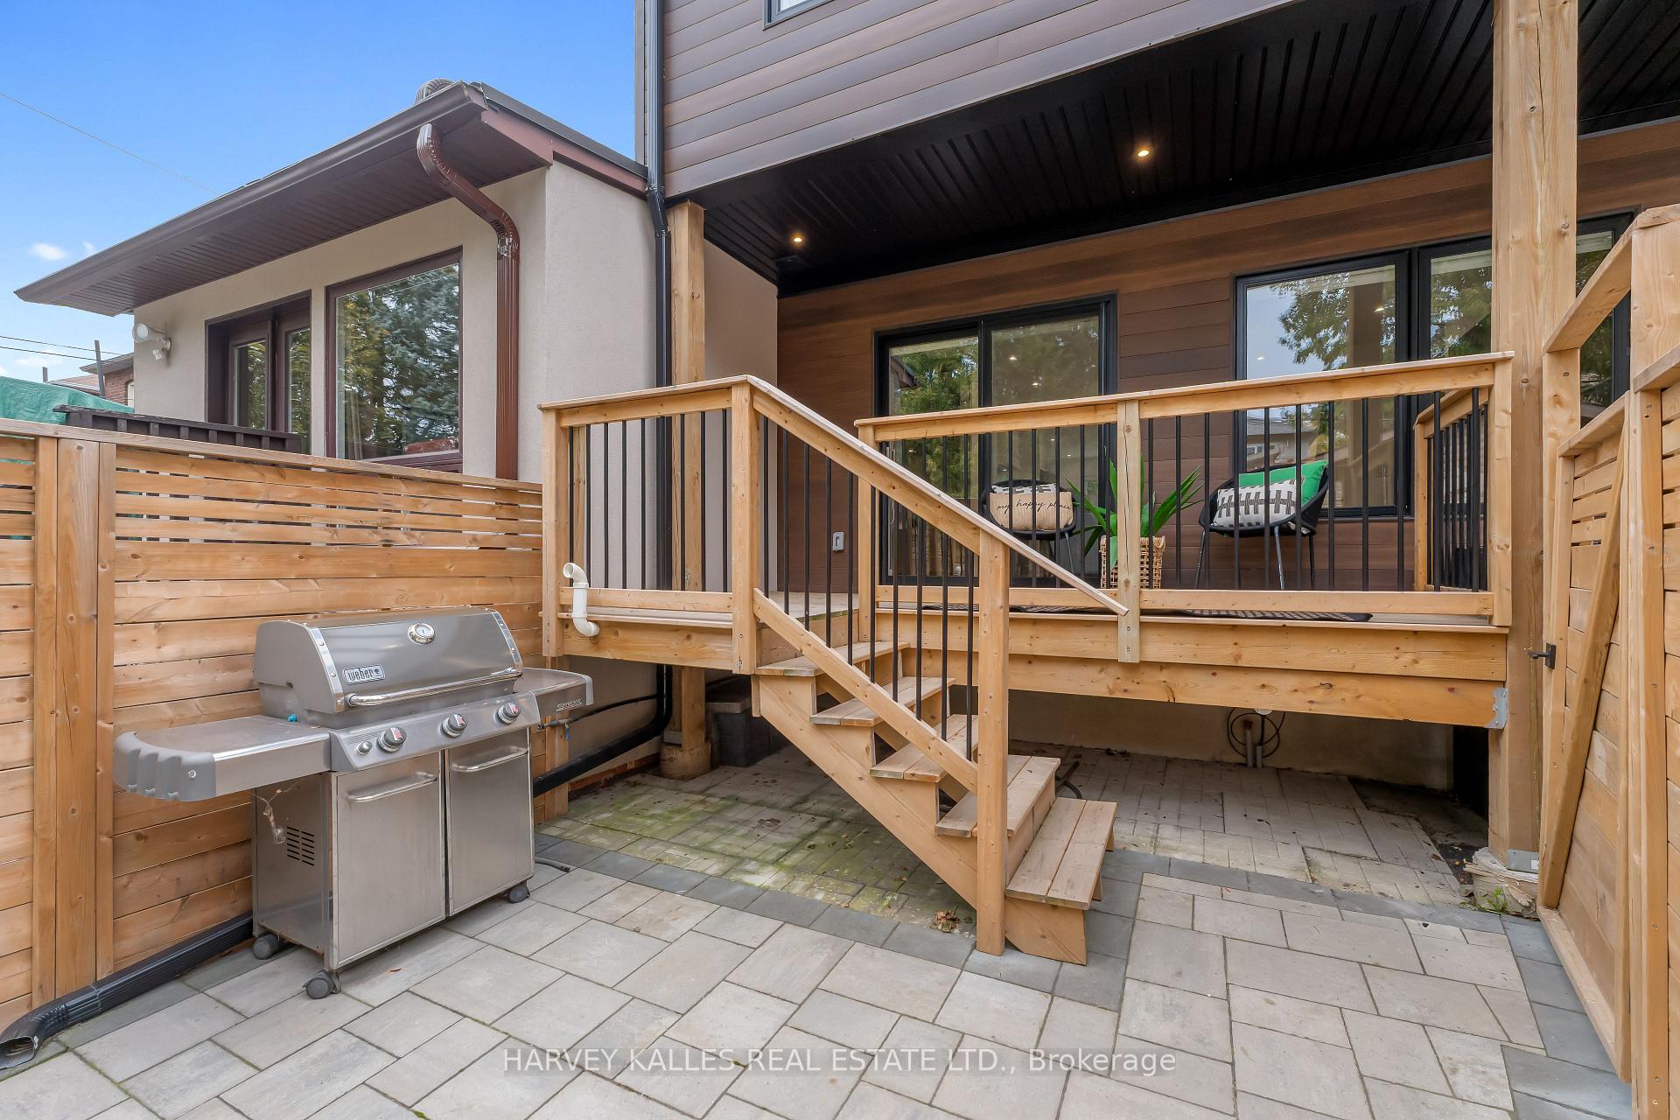
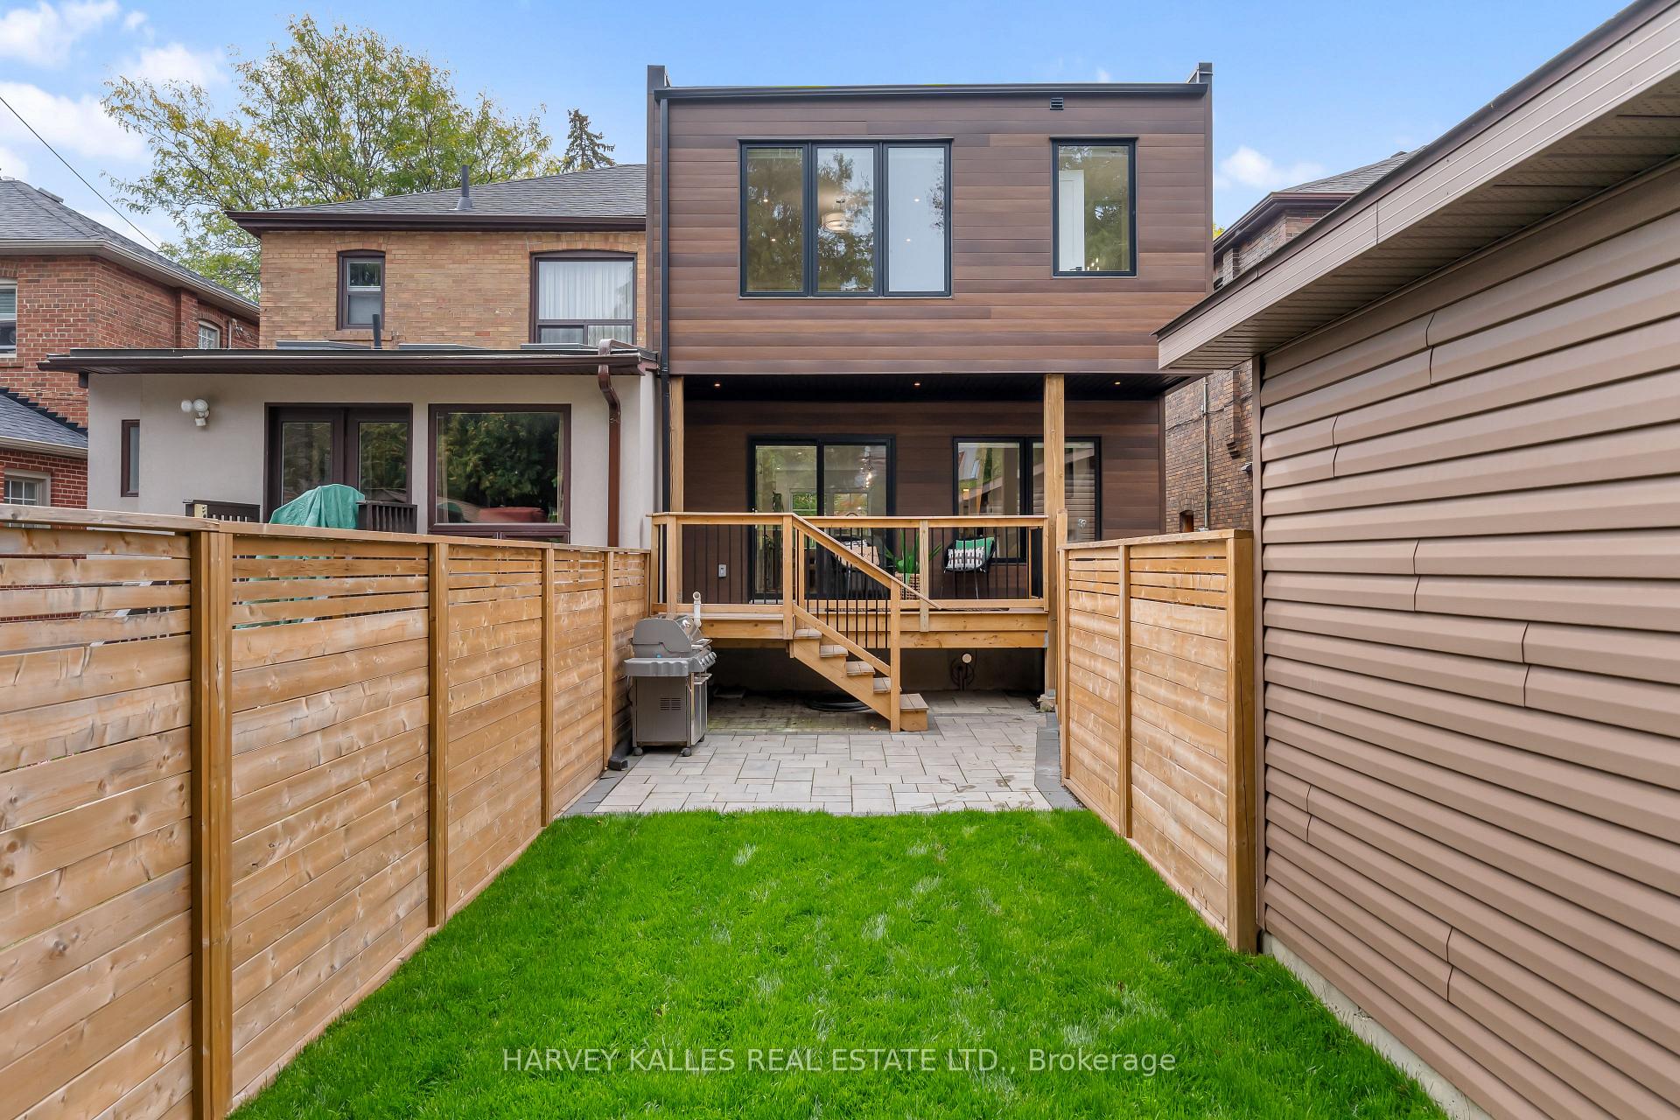
Rear patio with raised wooden deck, stairs, outdoor seating, and a stainless-steel barbecue.
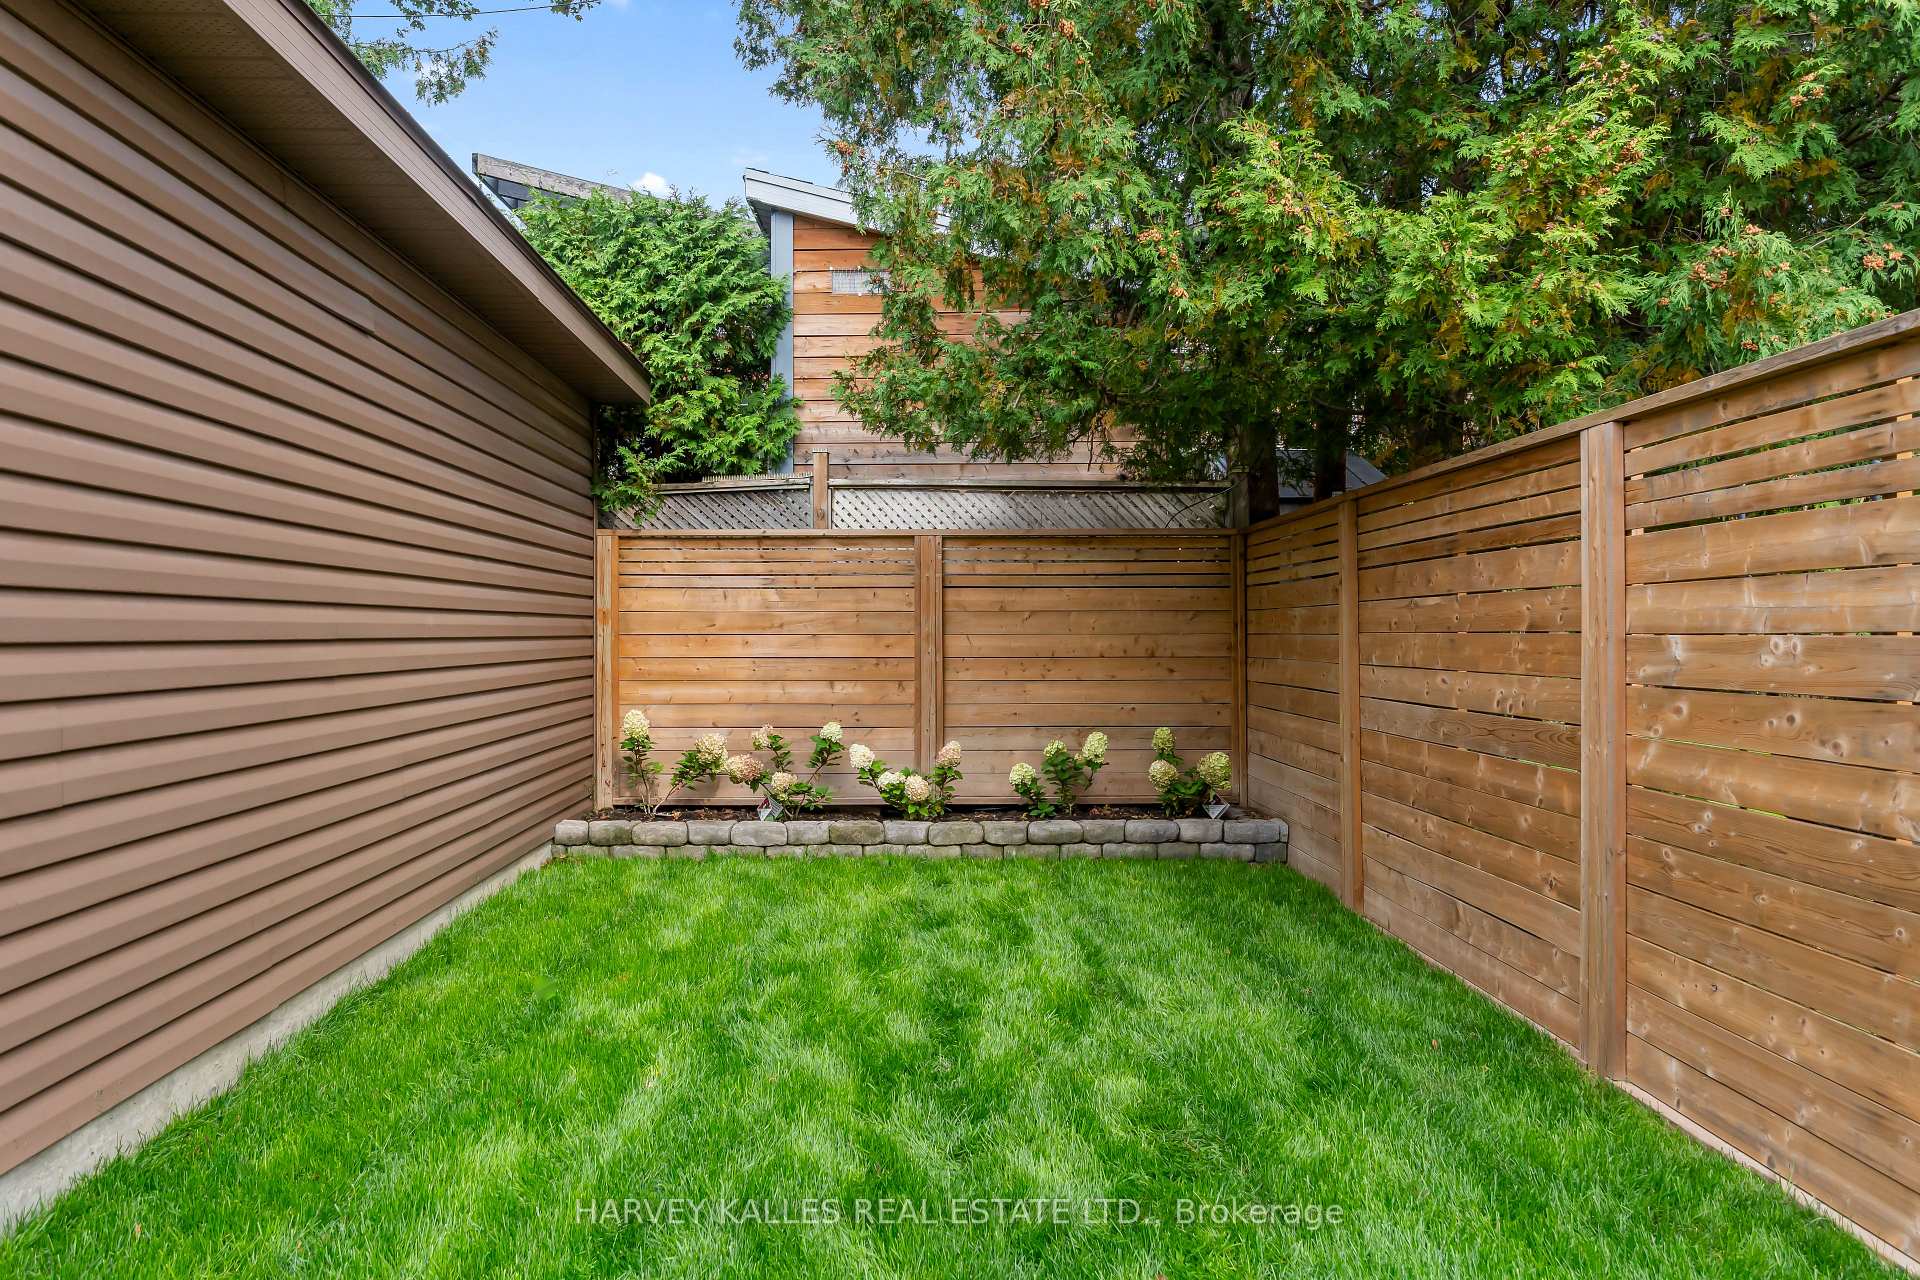
Backyard with a green lawn, wooden privacy fences, and hydrangeas along a stone-edged garden bed.
Renovated home’s rear exterior and raised deck overlooking a fenced lawn and stone patio.
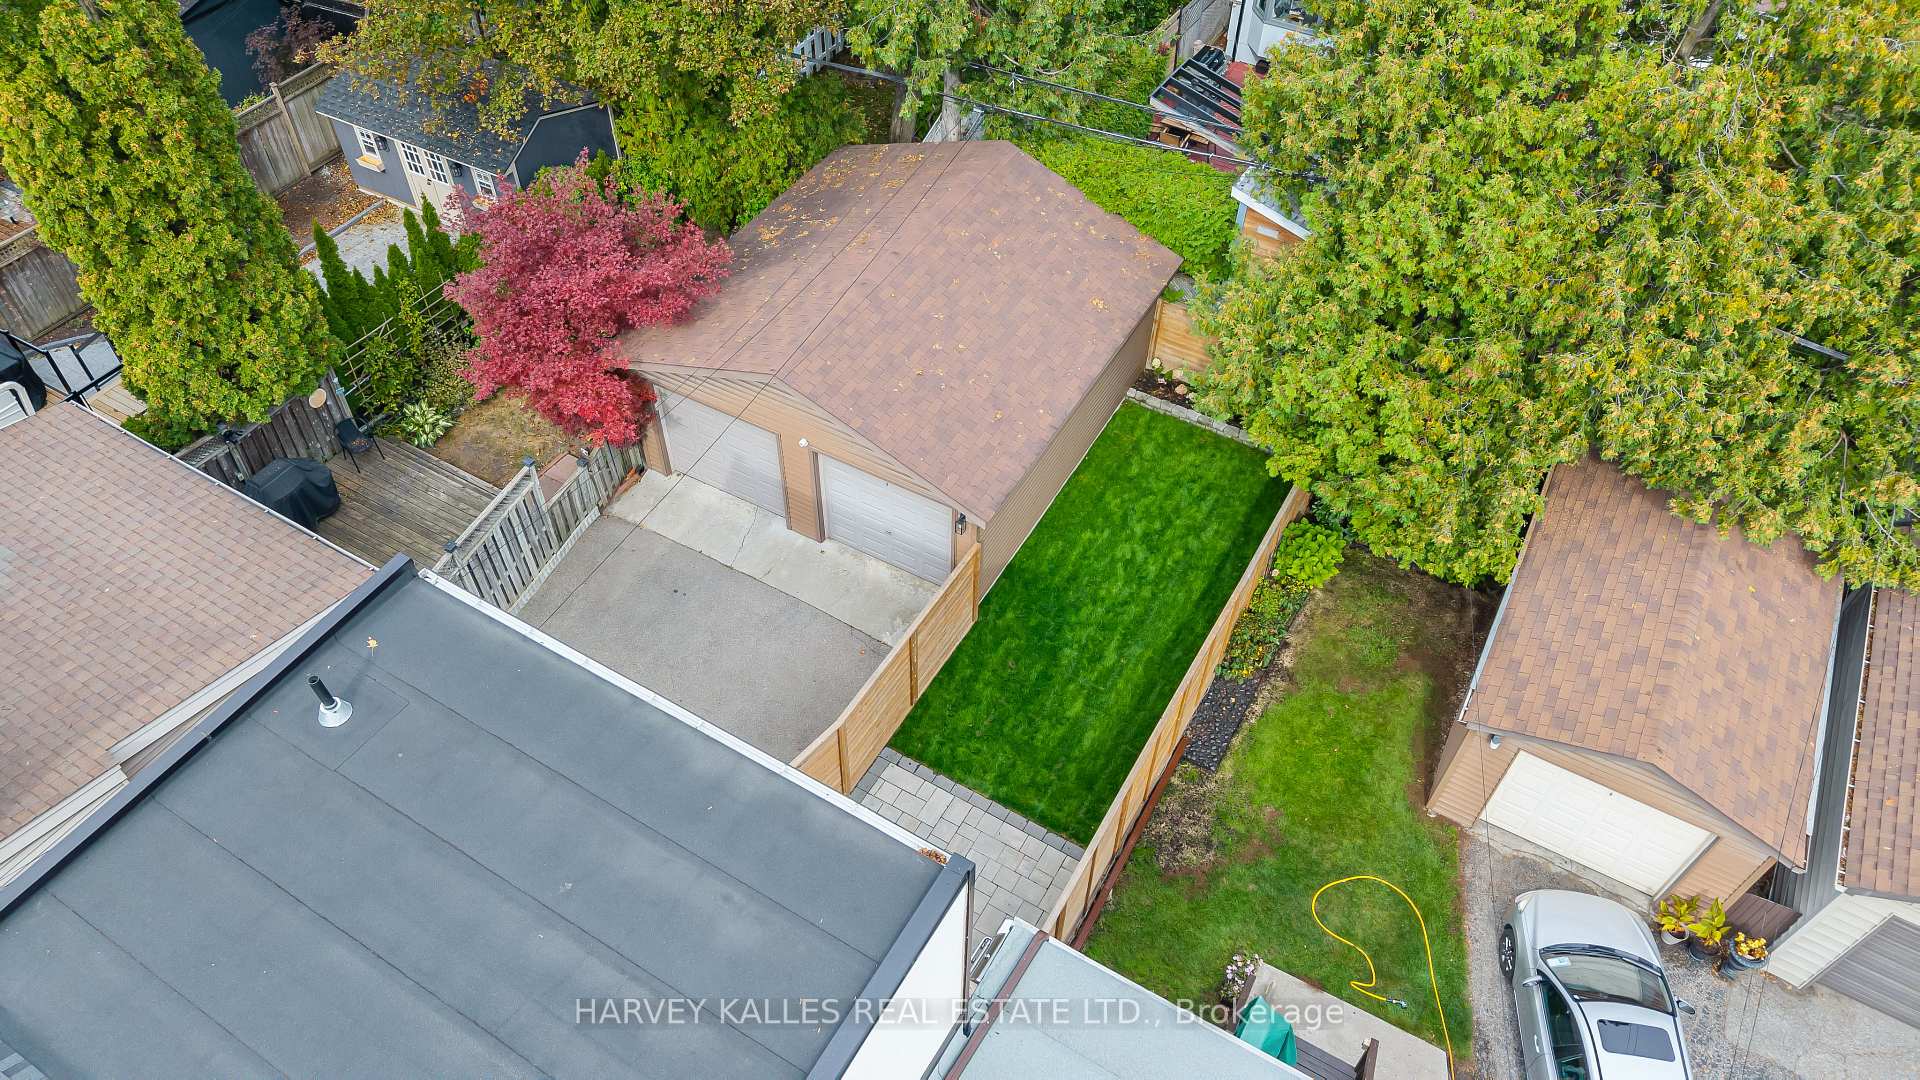
Aerial view of a fenced backyard with a garage, paved patio, and mature trees.
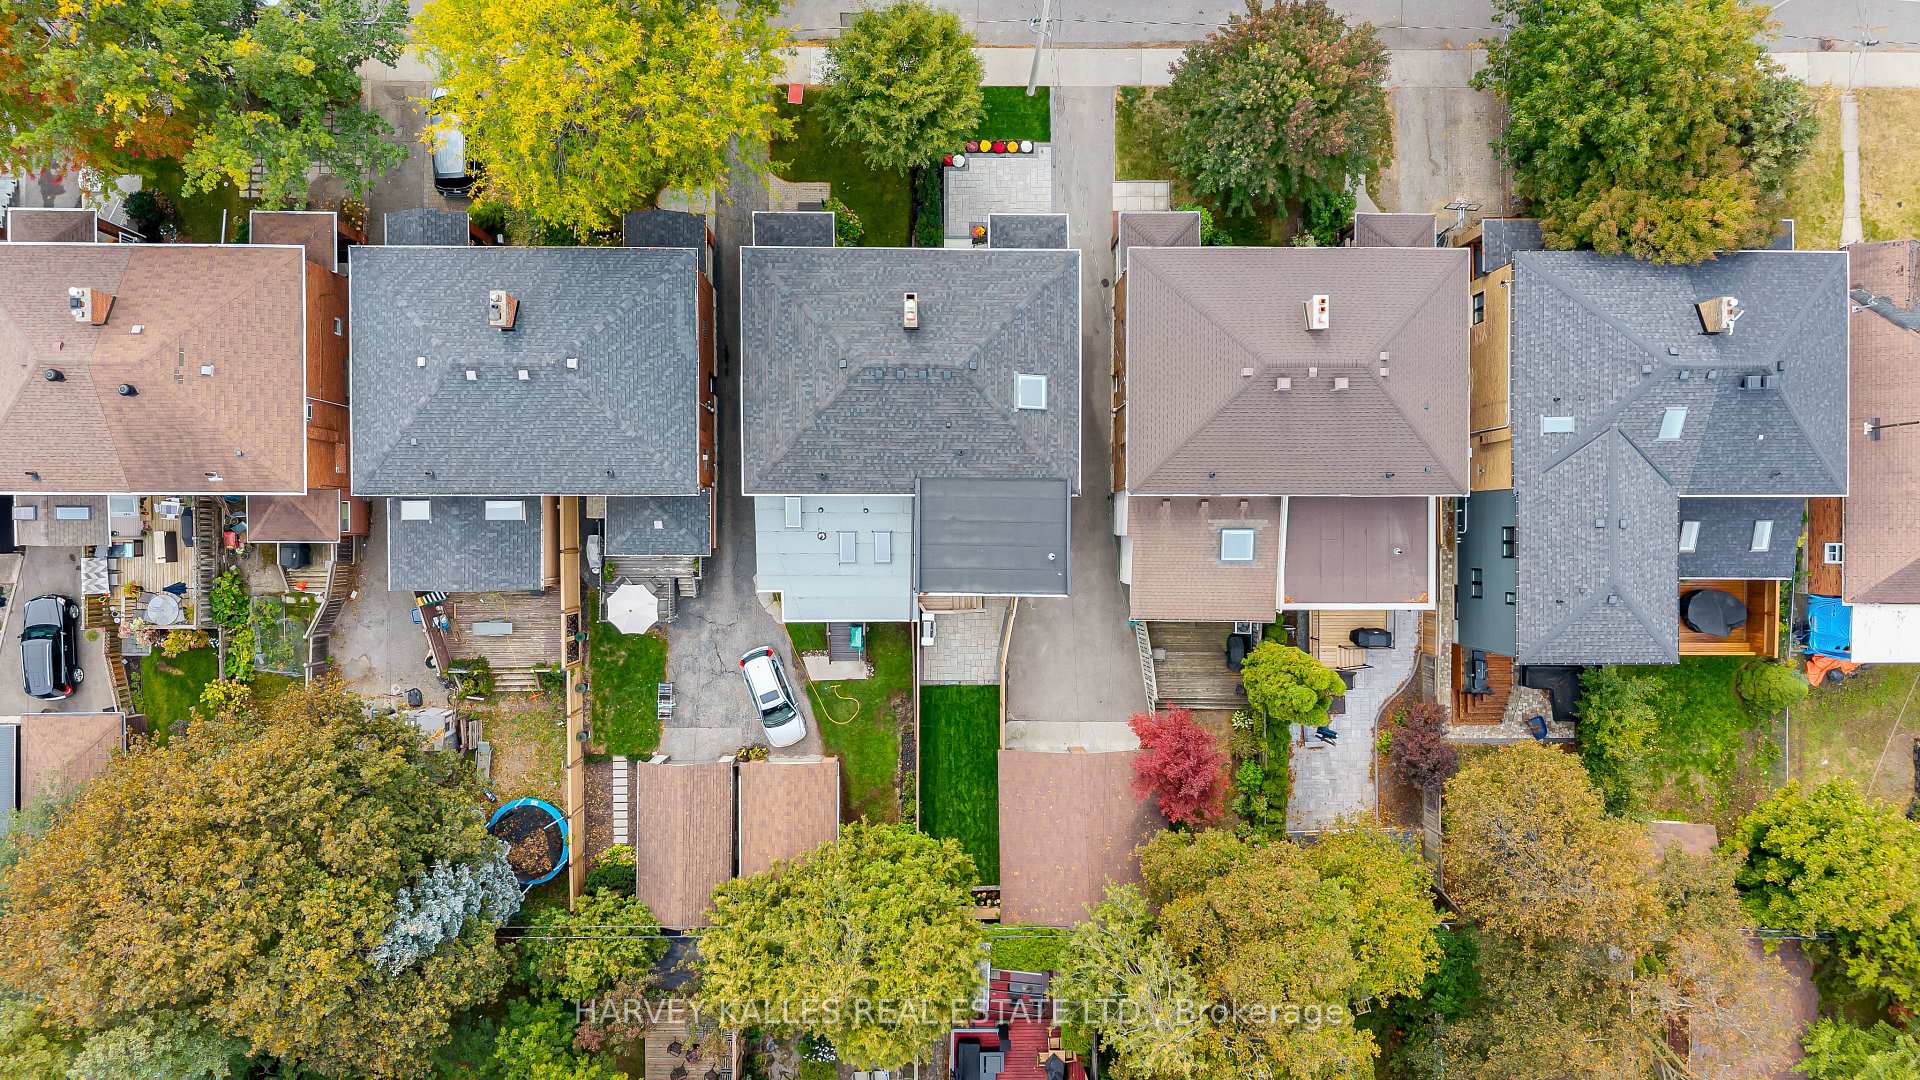
Aerial view of closely spaced homes and leafy backyards in autumn.
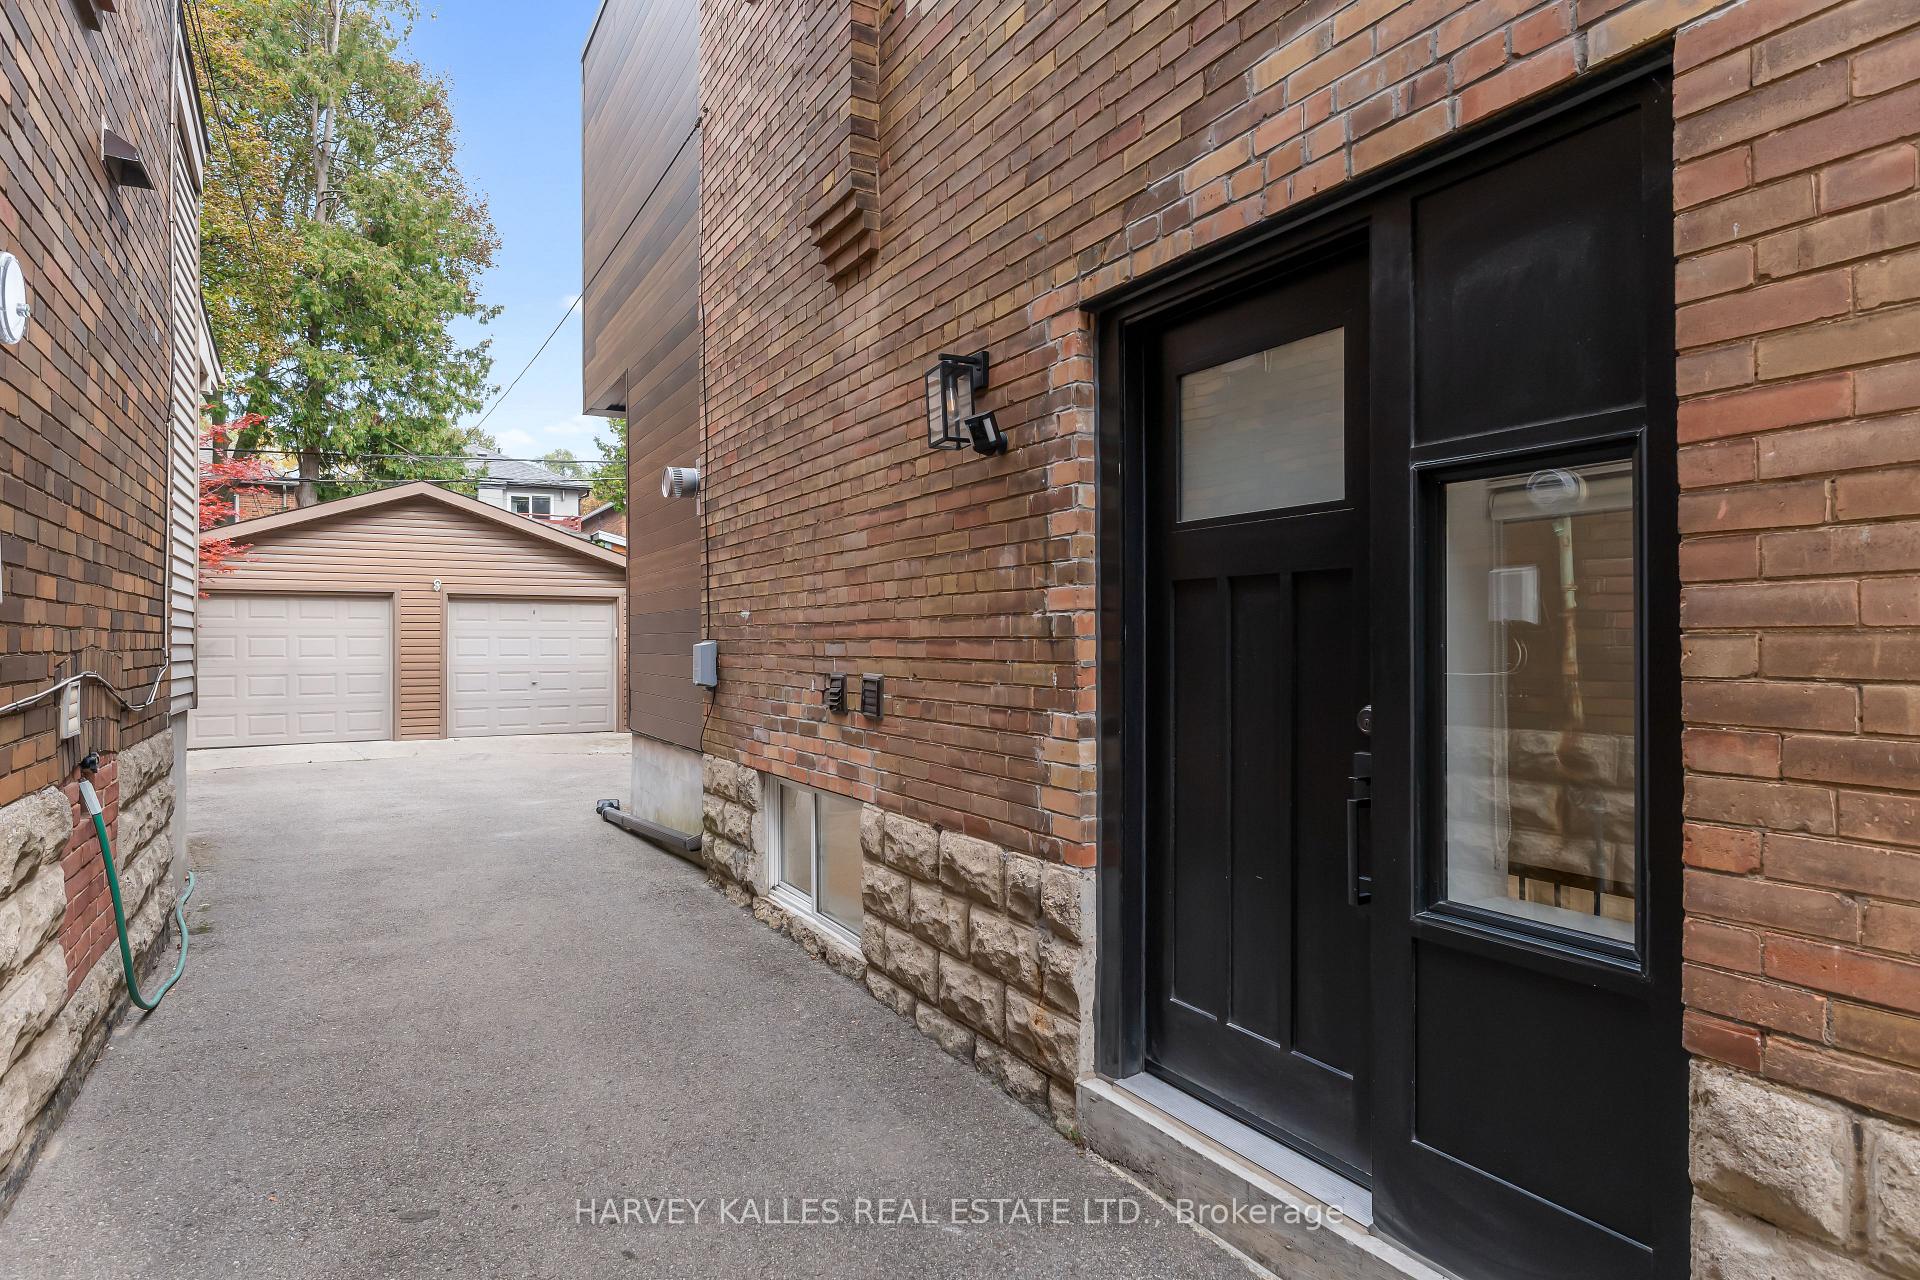
Brick house entrance with a black glass-paneled door and a paved driveway leading to a double garage.
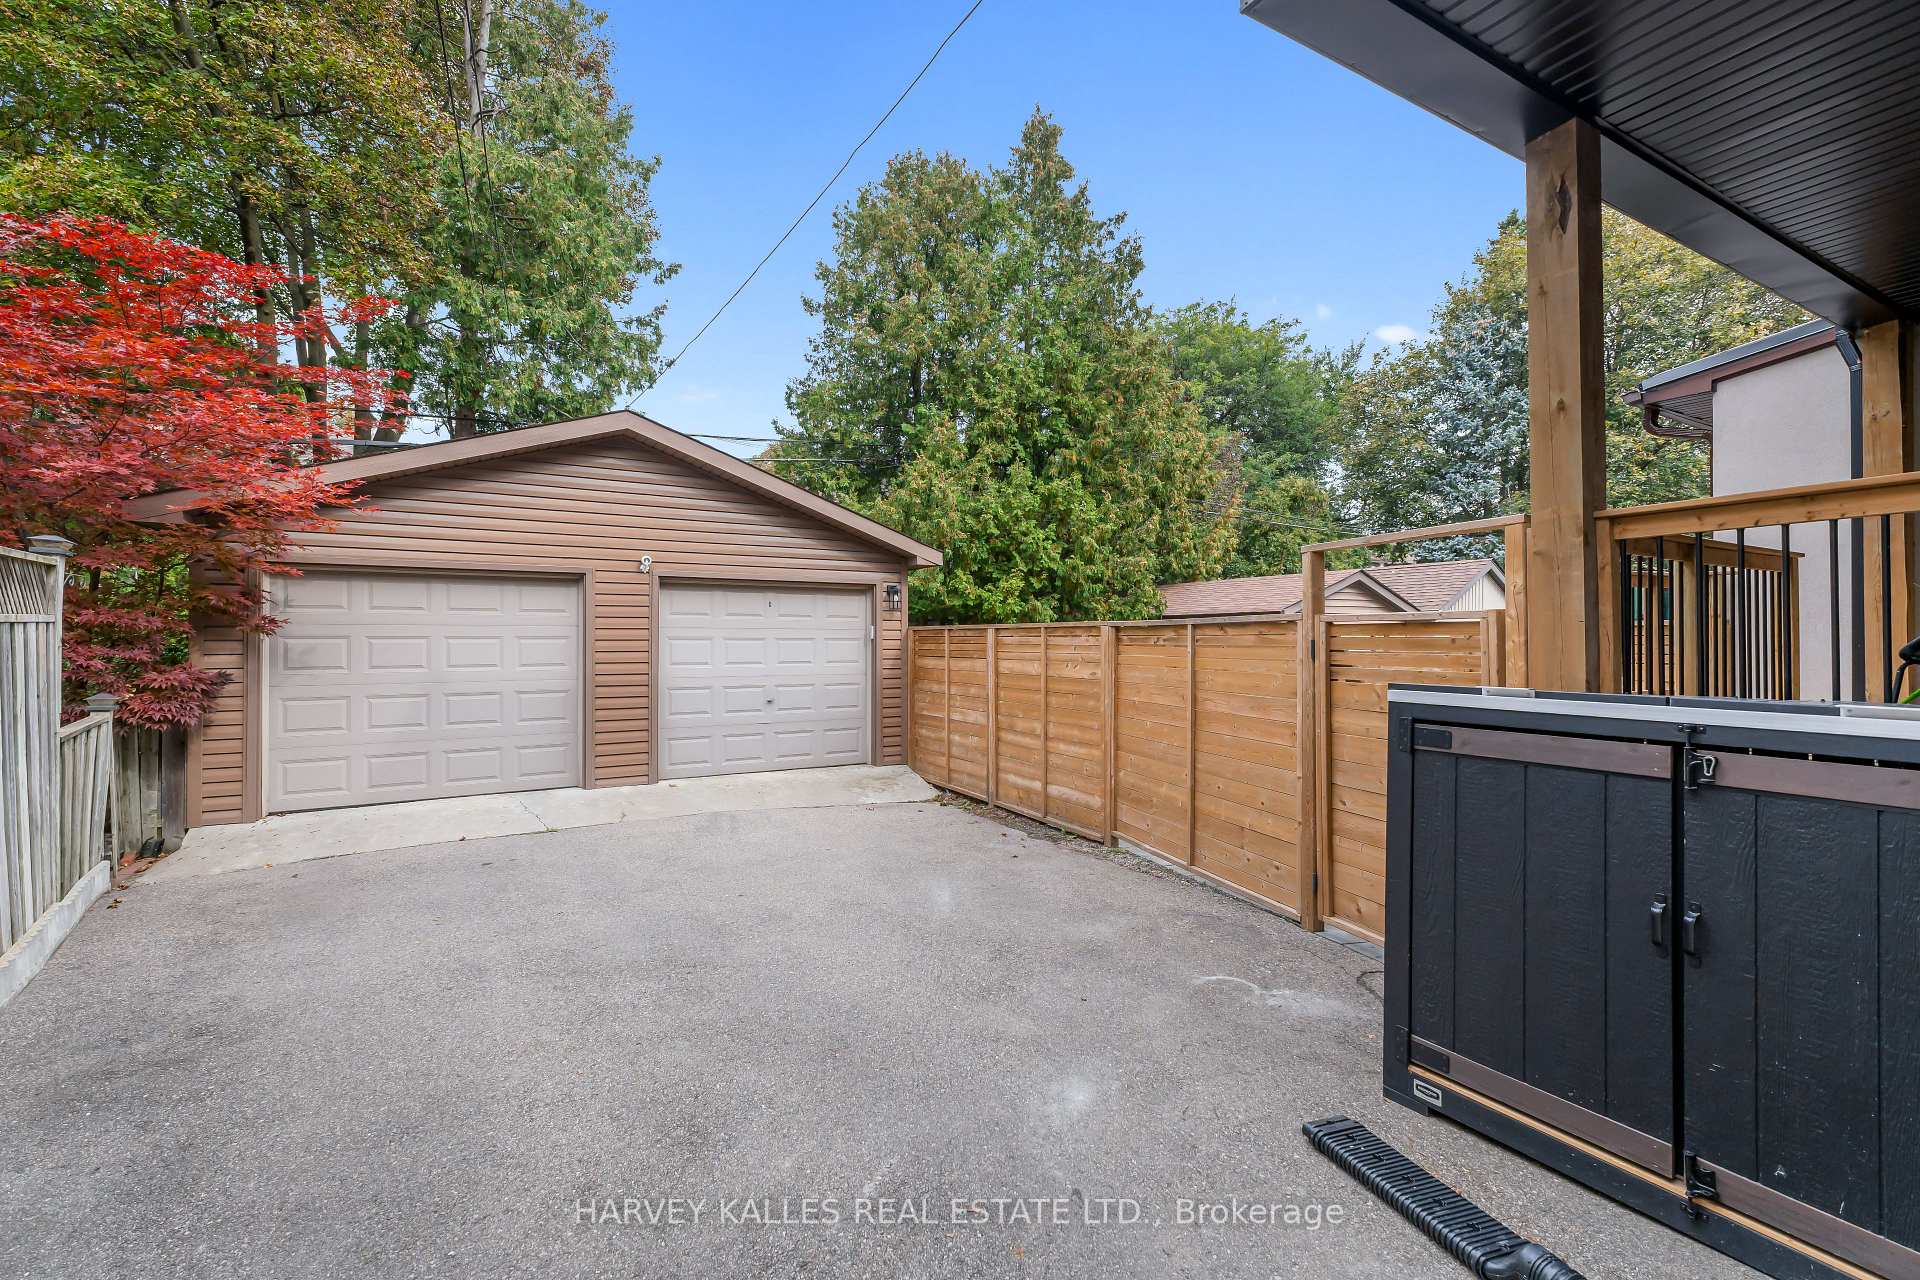
Paved driveway leading to a detached double garage beside a wooden privacy fence and covered deck.
SEE ALL PHOTOS
Two-story brick home with a covered porch, paved front walk, flower beds, and mature trees.
Two-story yellow brick house with a covered porch, paved driveway, and landscaped flower beds.
Two-story brick home with a covered entrance and colorful flower beds along the paved front walkway.
Brick home entrance with a covered porch, black railings, concrete steps, and colorful flowers.
Entry foyer with light wood floors and a staircase featuring wood treads and black metal railings.
Dining area and entry hall with a dark table, large leafy-window view, and wood staircase.
Open dining room and kitchen with a long black table, gray island, and staircase.
Open-plan kitchen with a large dark island, white cabinets, stainless steel appliances, and adjoining living area.
Open-plan kitchen with a large gray island, dark bar stools, white cabinetry, and adjoining sitting area.
Modern kitchen with a large island, three bar stools, white cabinetry, and stainless appliances.
Modern kitchen with white cabinets, stainless steel appliances, and a large island with bar stools.
Modern kitchen with a large island, white cabinets, stainless steel range, and pendant lights.
Modern white kitchen with stainless steel appliances and a dining area by a large window.
Open-plan kitchen with a quartz island, glass pendants, and staircase beside sliding doors to a deck.
Living room with a light sectional, fireplace, built-in shelving, and sliding doors to a deck.
Living room with a modern fireplace, built-in shelving, and large window overlooking trees.
Living room with gray sectional, patterned rug, fireplace, and built-in wood cabinetry.
Kitchen beverage station with wood cabinetry, glass-front cupboards, and an under-counter wine refrigerator.
Open-plan living room and kitchen with a gray sectional, patterned rug, and dark wood cabinetry.
Open-plan living room and kitchen with dark island, dining area, staircase, and fireplace.
Bathroom with a dark wood vanity, white sink, large mirror, and framed geometric artwork.
Open-plan kitchen and living area with a dark island beside a wood staircase and paneled wall.
Bright upstairs landing with white paneled walls, a skylight, and a black metal stair railing.
Bright stairwell with a large ceiling skylight and wood-and-black-metal railing.
Staged bedroom with a white bed, wide tree-facing window, and dark bedside tables.
Staged bedroom with a white bed and dark dresser, opening to an adjoining bathroom.
Bathroom with a gray double vanity, round mirrors, and a glass-enclosed marble-look shower.
Staged bedroom with a floral bedspread, coral accents, and a window overlooking leafy trees.
Bedroom with a floral bedspread, coral accents, white closet doors, and colorful wall art.
Furnished bedroom with a white bed, striped rug, and large window overlooking leafy trees.
Staged bedroom with patterned bedding, orange pillows, a large window, and construction-truck artwork.
Home office with a glass desk, black chair, monitor and framed botanical artwork.
Modern bathroom with a gray vanity, marble-look counter and white tub-shower enclosure.
Lower-level living area with a gray sofa, wood staircase, and laundry area.
Basement recreation room with a sofa, stationary bike, and nearby laundry area.
Lower-level living room with a gray sofa, exercise bike, glass coffee table, and staircase.
Staged bedroom with striped bedding, tall white built-in wardrobes, and a high window.
Staged bedroom with a striped bed, high window, and angular wall shelves.
Modern bathroom with glass walk-in shower, marble-look vanity, and large round mirror.
Laundry room with front-loading washer and dryer beneath white cabinets.
Covered backyard deck with wicker chairs and views of a fenced lawn and detached double garage.
Covered deck with wicker chairs, potted greenery, and sliding glass doors.
Fenced backyard with a green lawn, gray-paver patio, and stainless steel barbecue grill.
Rear patio with raised wooden deck, stairs, outdoor seating, and a stainless-steel barbecue.
Backyard with a green lawn, wooden privacy fences, and hydrangeas along a stone-edged garden bed.
Renovated home’s rear exterior and raised deck overlooking a fenced lawn and stone patio.
Aerial view of a fenced backyard with a garage, paved patio, and mature trees.
Aerial view of closely spaced homes and leafy backyards in autumn.
Brick house entrance with a black glass-paneled door and a paved driveway leading to a double garage.
Paved driveway leading to a detached double garage beside a wooden privacy fence and covered deck.
Sold

56 Glengarry Avenue, Toronto

56 Glengarry Avenue, Toronto, Toronto C04, ON M5M 1C9, CA

Set On A Beautiful, Quiet, Tree-Lined Street In The Heart Of Lawrence Park North, This Extra-Wide Semi Breathes More Like A Detached Home, With A Thoughtfully Renovated Interior, Beautiful Custom Details & A Desirable Floor Plan Designed For Comfortable, Effortless Living. The Bright, Open Main Floor Features Wide-Plank European Oak Hardwood Floors, An Inviting Dining Room & A Beautifully Appointed Kitchen With A Sizable Pantry & Oversized Eat-In Quartz Island With Extensive Storage. The Kitchen Opens Seamlessly To The Family/Living Room, Where A Gas Fireplace, Custom Bookcases, Display Cabinetry & Built-In Bar Create A Warm, Functional Space For Everyday Living & Entertaining, With Sliding Glass Doors Opening To The Deck, Private Patio & Landscaped Yard. Upstairs, Wide-Plank European Oak Hardwood Floors Continue Throughout. The Spacious Primary Retreat Features Custom-Organized Closets, Blackout Window Coverings & A Stunning Ensuite With Heated Floors, Along With 2 Additional Bedrooms, A Separate Office, Main Bath & Second-Floor Laundry Rough-In. The Lower Level Offers A Recreation Room, Guest Bedroom, Full Bathroom, Separate Entrance, Full Laundry Room & Exceptional Customizable Built-In Storage. Extensively Renovated Inside & Out, This Turnkey Home Also Features Custom Window Treatments, Designer Lighting, Thoughtful Built-Ins, A Detached Garage, Additional Parking & Numerous Recent Upgrades. Perfectly Positioned Between Yonge Street & Avenue Road, Enjoy The Best Of Both Exceptional Streets With TTC, Parks, The Library, Playgrounds, Recreation & Community Centres, Local Shops, Cafes, Restaurants & Excellent Schools All Close By. A Warm, Beautifully Finished Home Ready To Move In & Enjoy.

4
beds

4
baths

Features & Amenities

Interior

  • total bedrooms4
  • Total bathrooms4
  • other interior Features Carpet Free, Auto Garage Door Remote, Guest Accommodations, Bar Fridge, Storage, Upgraded Insulation

Area & Lot

  • Status Sold
  • MLS® IDC13861790
  • TypeResidential
  • NeighborhoodBedford Park
  • Architecture Styles2-Storey

Exterior

  • PoolNone
  • roofAsphalt Shingle
  • parkingMutual
  • HEAT TYPEForced Air
  • AIR CONDITIONINGCentral Air
  • sewerSewer
  • SubstructureUnknown
  • other exterior FeaturesDeck, Landscaped, Patio, Lighting

Financial

  • Real Estate Tax $10,389 CAD/yr
View Virtual Tour

Bedford Park

A safe, family-friendly neighborhood in Toronto known for its amenities and quality homes.

Explore

Work With Us

If you’re looking for a dedicated team of Toronto real estate agents, contact Adam Weiner + Associates today. Visit us in person or by email. We’re available 24/7 to answer your questions.

Follow Me on Instagram