
Adam Weiner + Associates
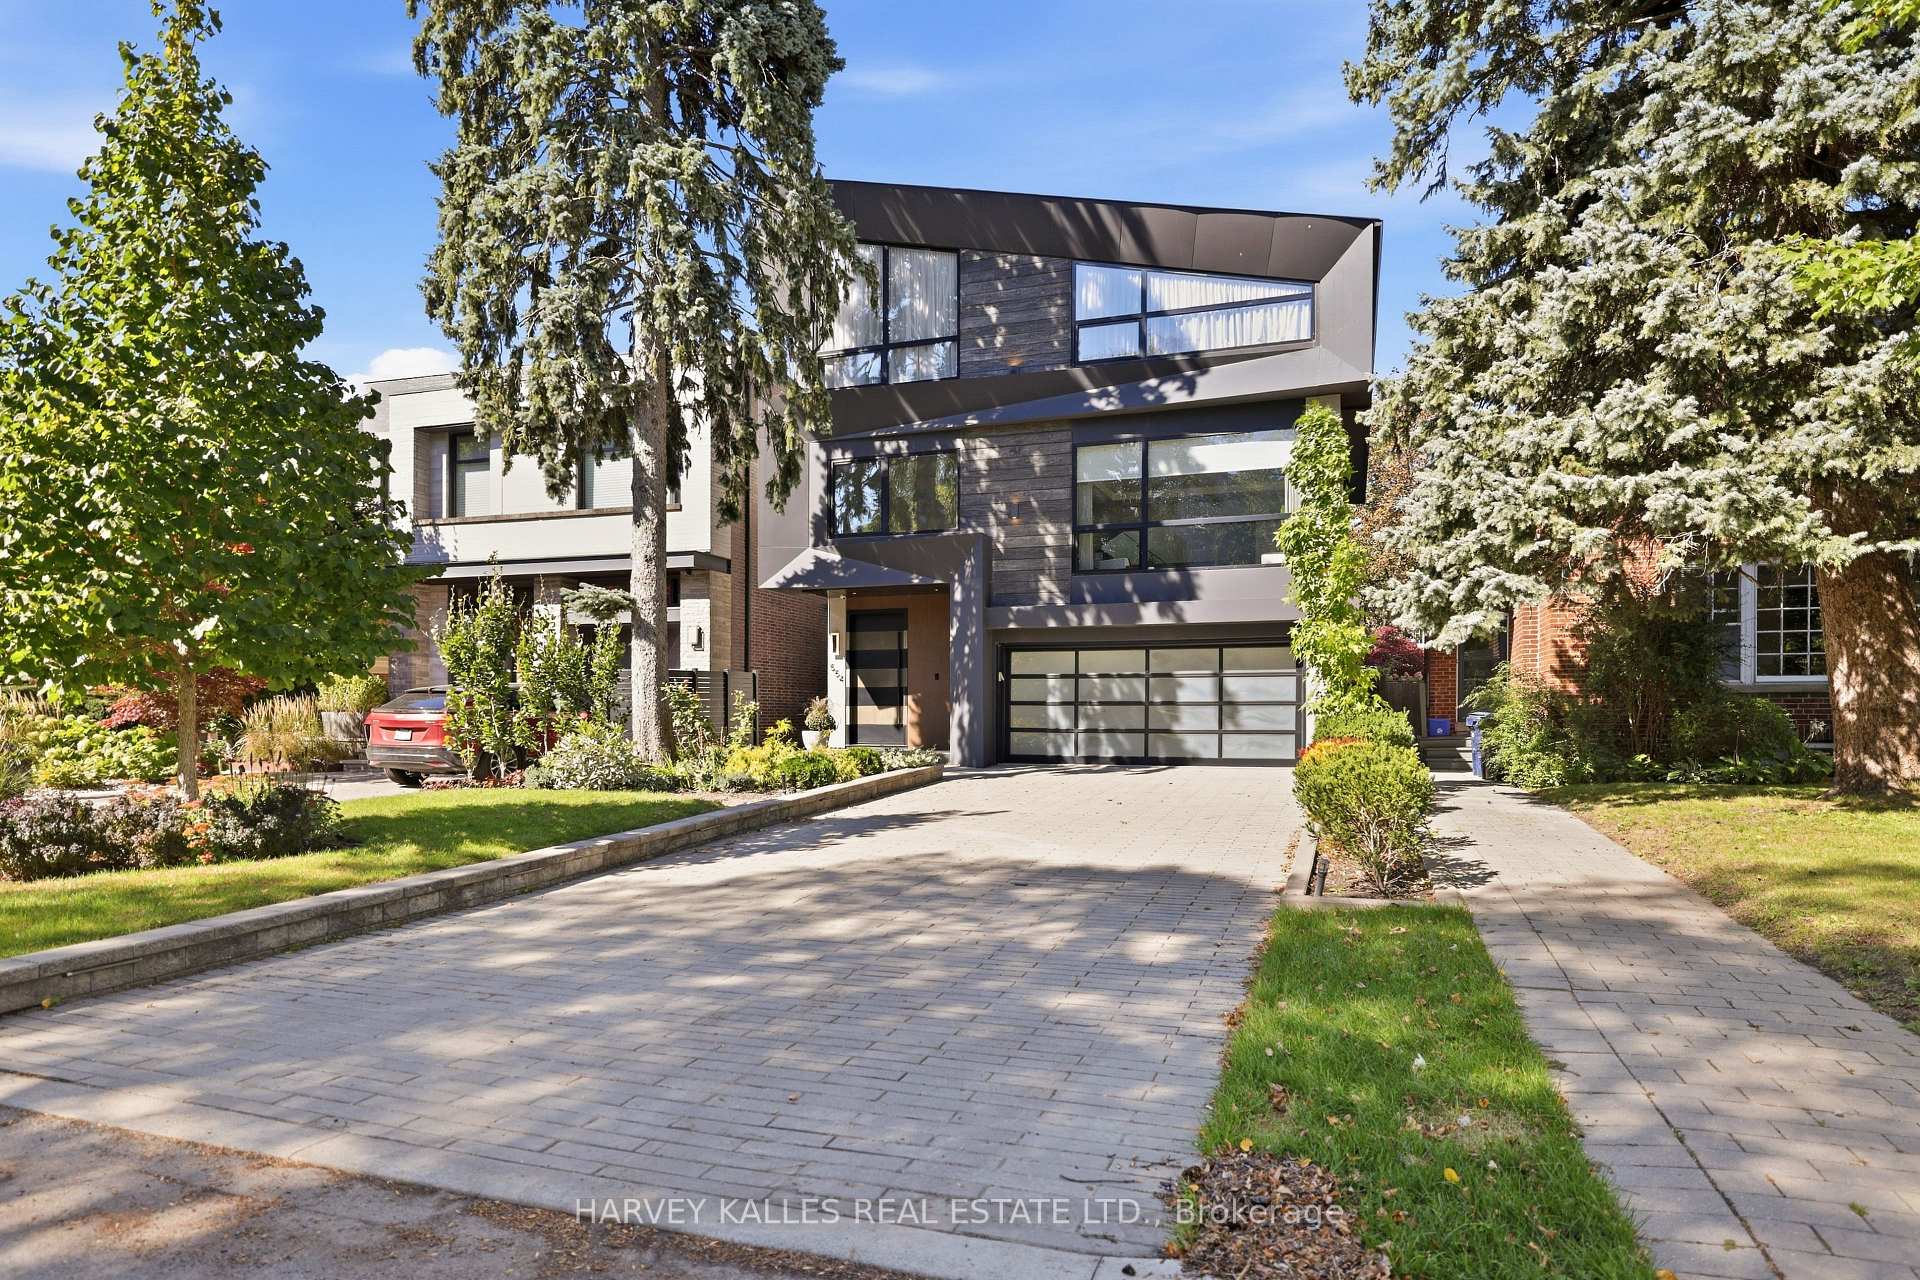
Modern three-storey home with dark cladding, a glass-panel garage door, and a landscaped paved driveway.
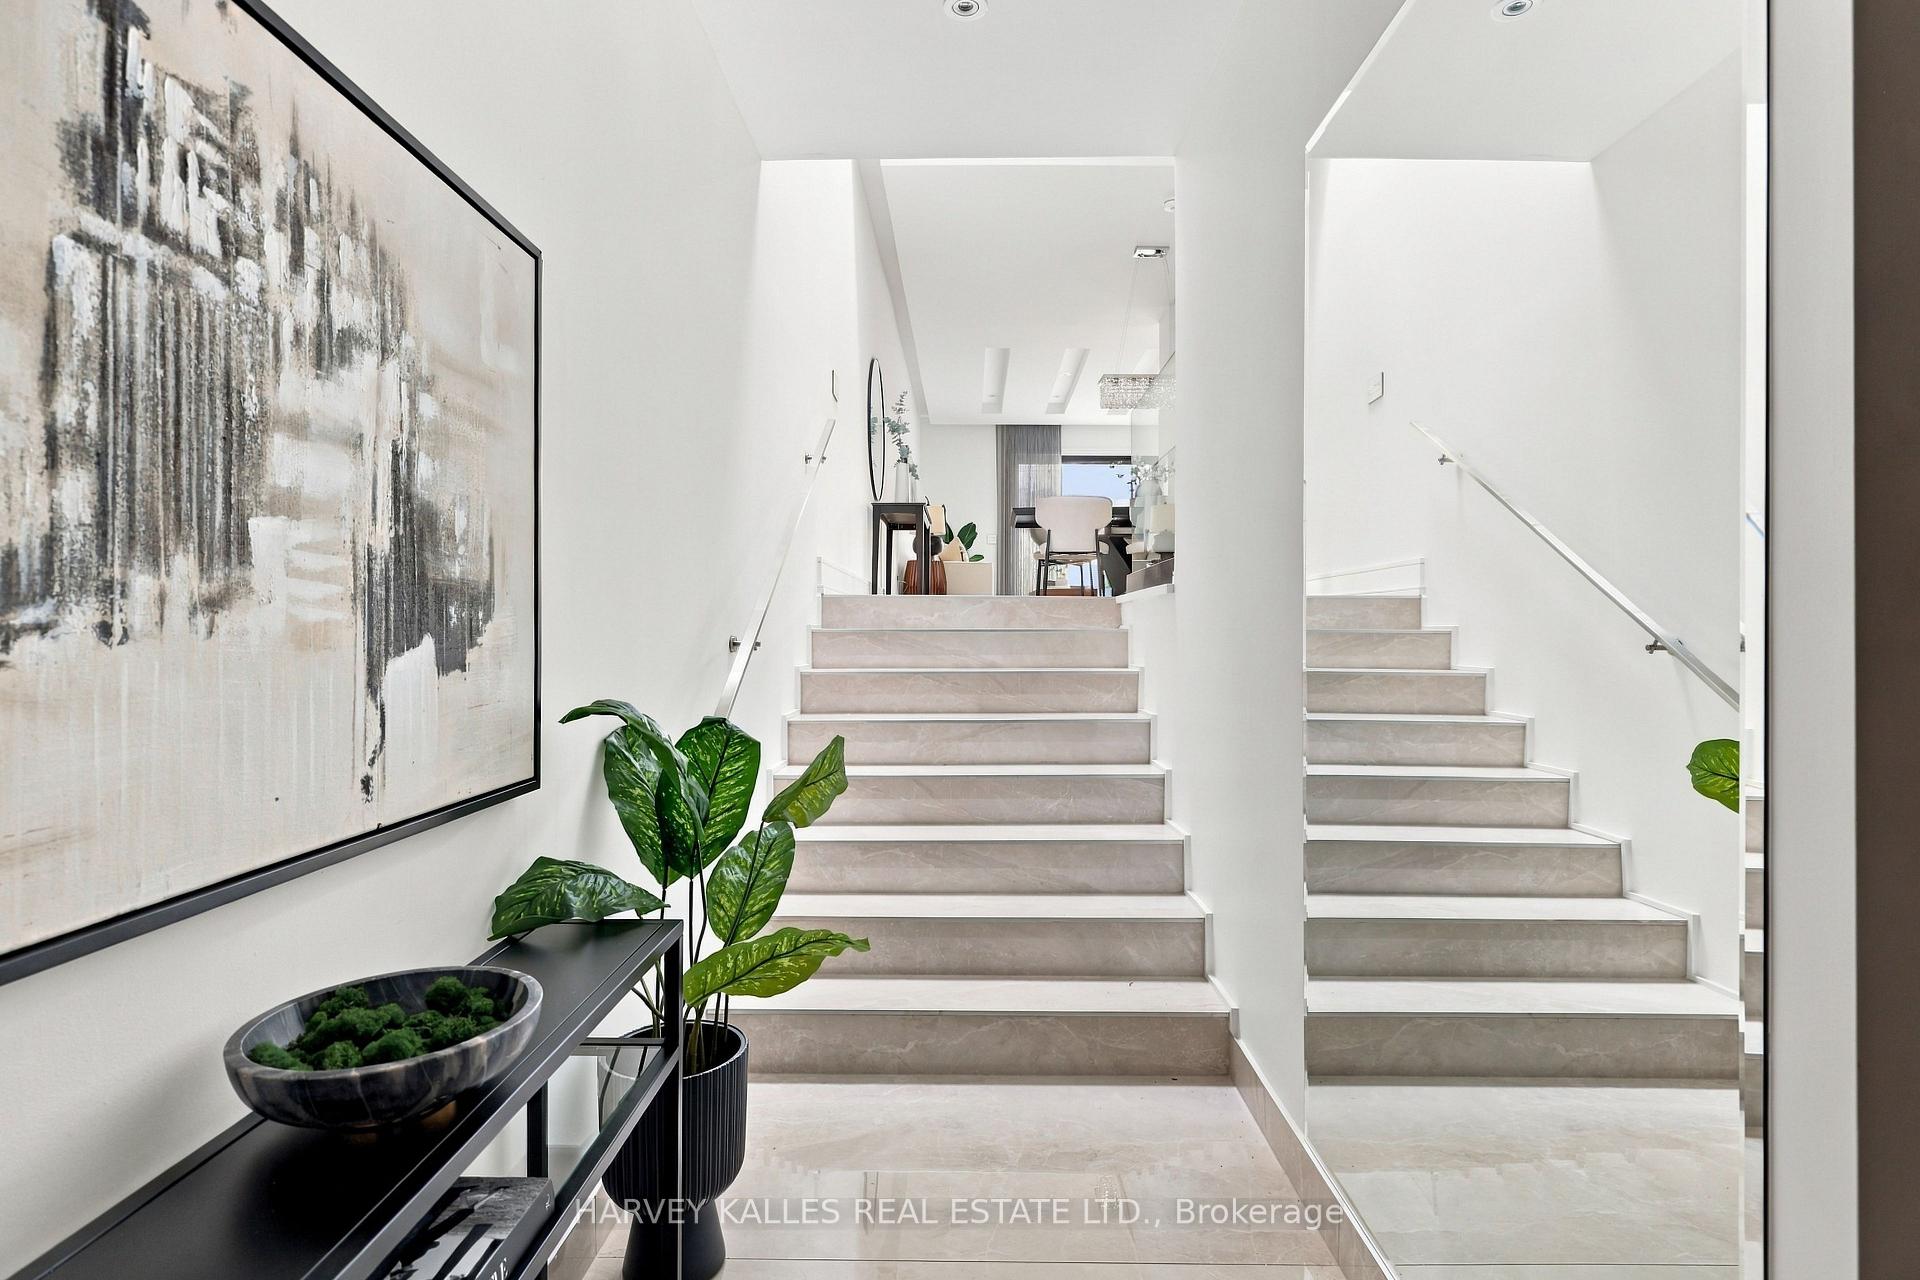
Bright foyer with pale stone stairs, a mirrored wall, abstract artwork, and greenery.
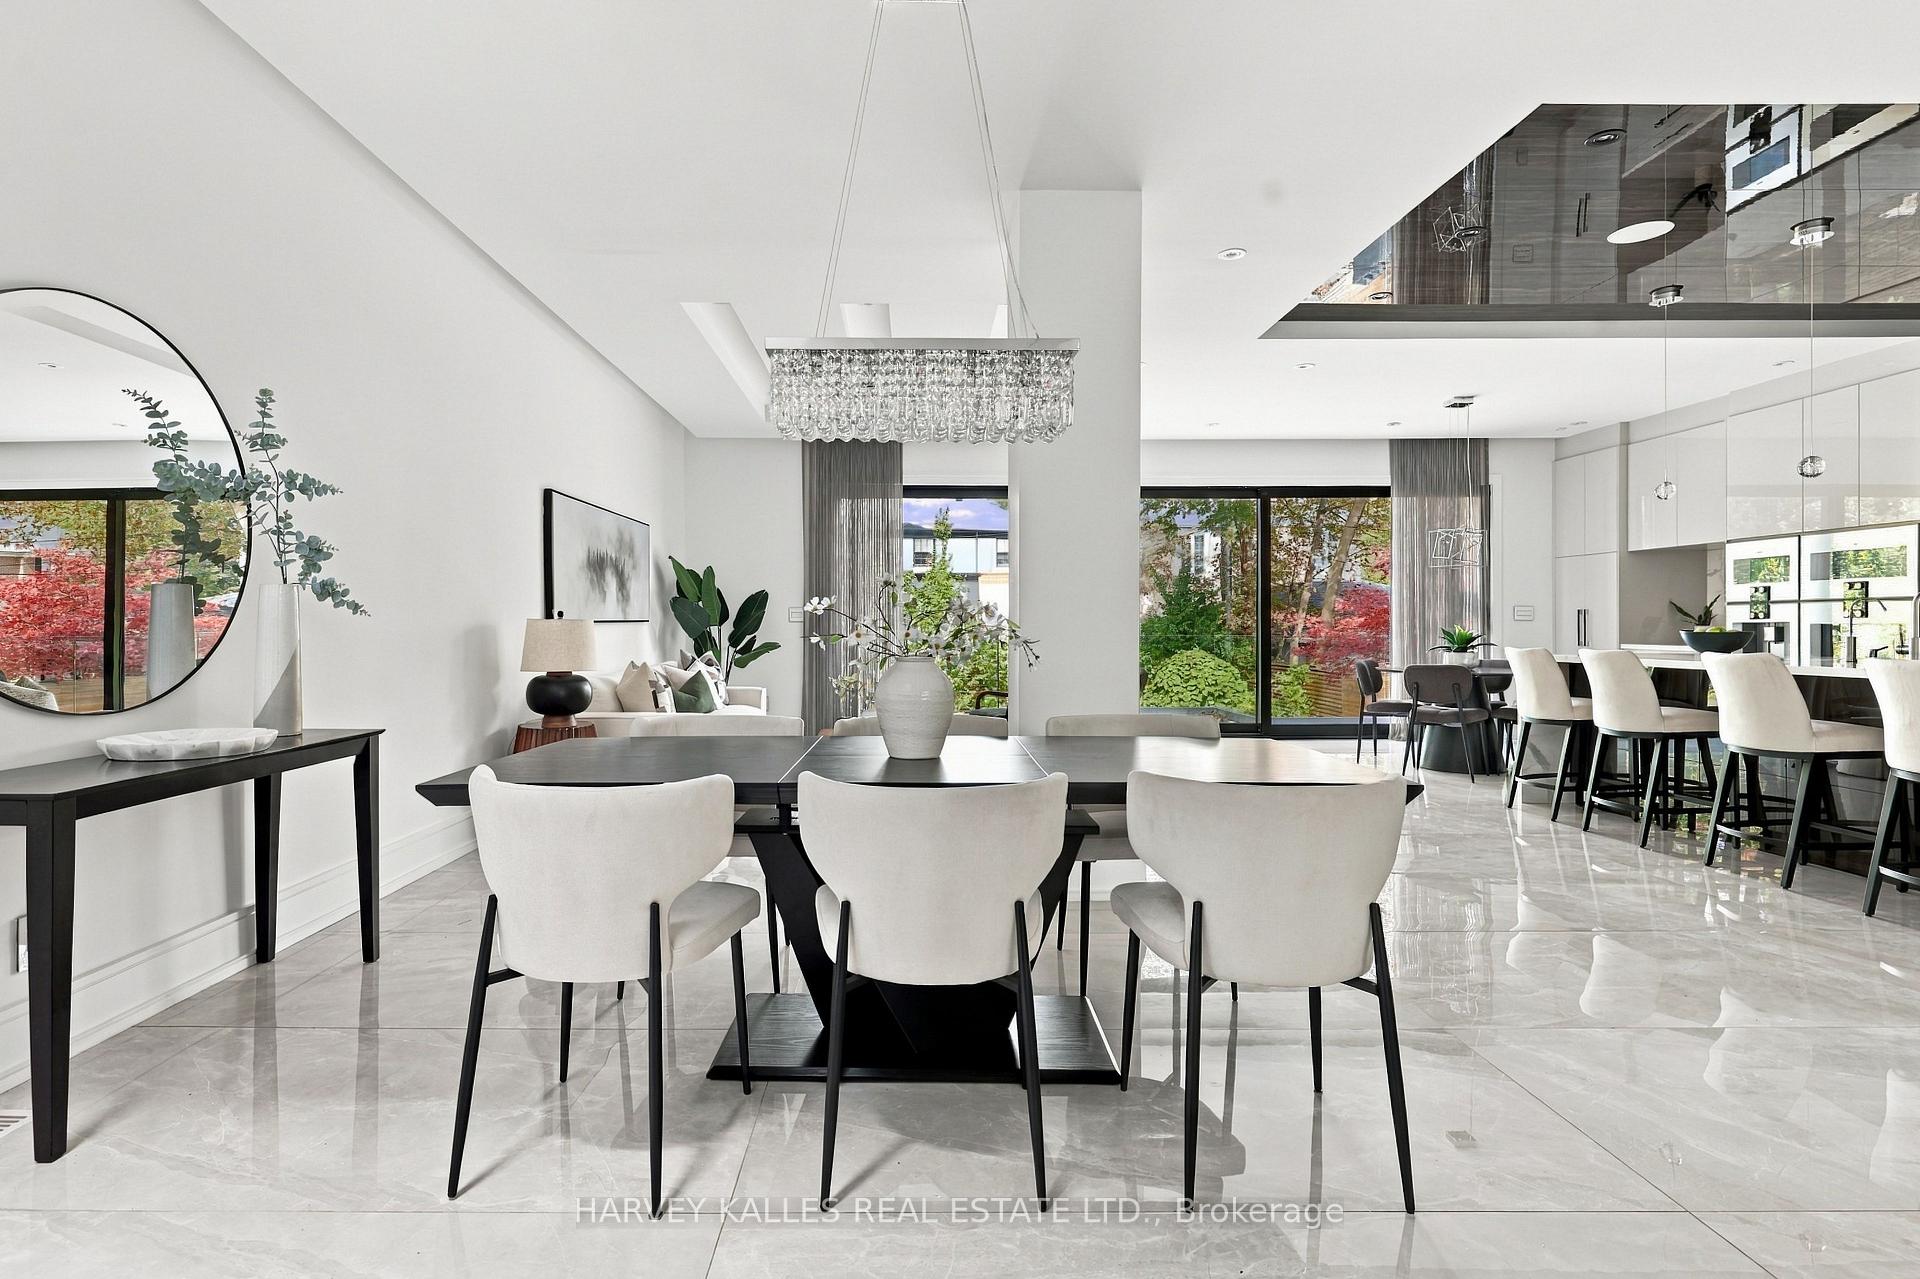
Dining room with a crystal chandelier, marble floors, and views through glass doors to autumn foliage.
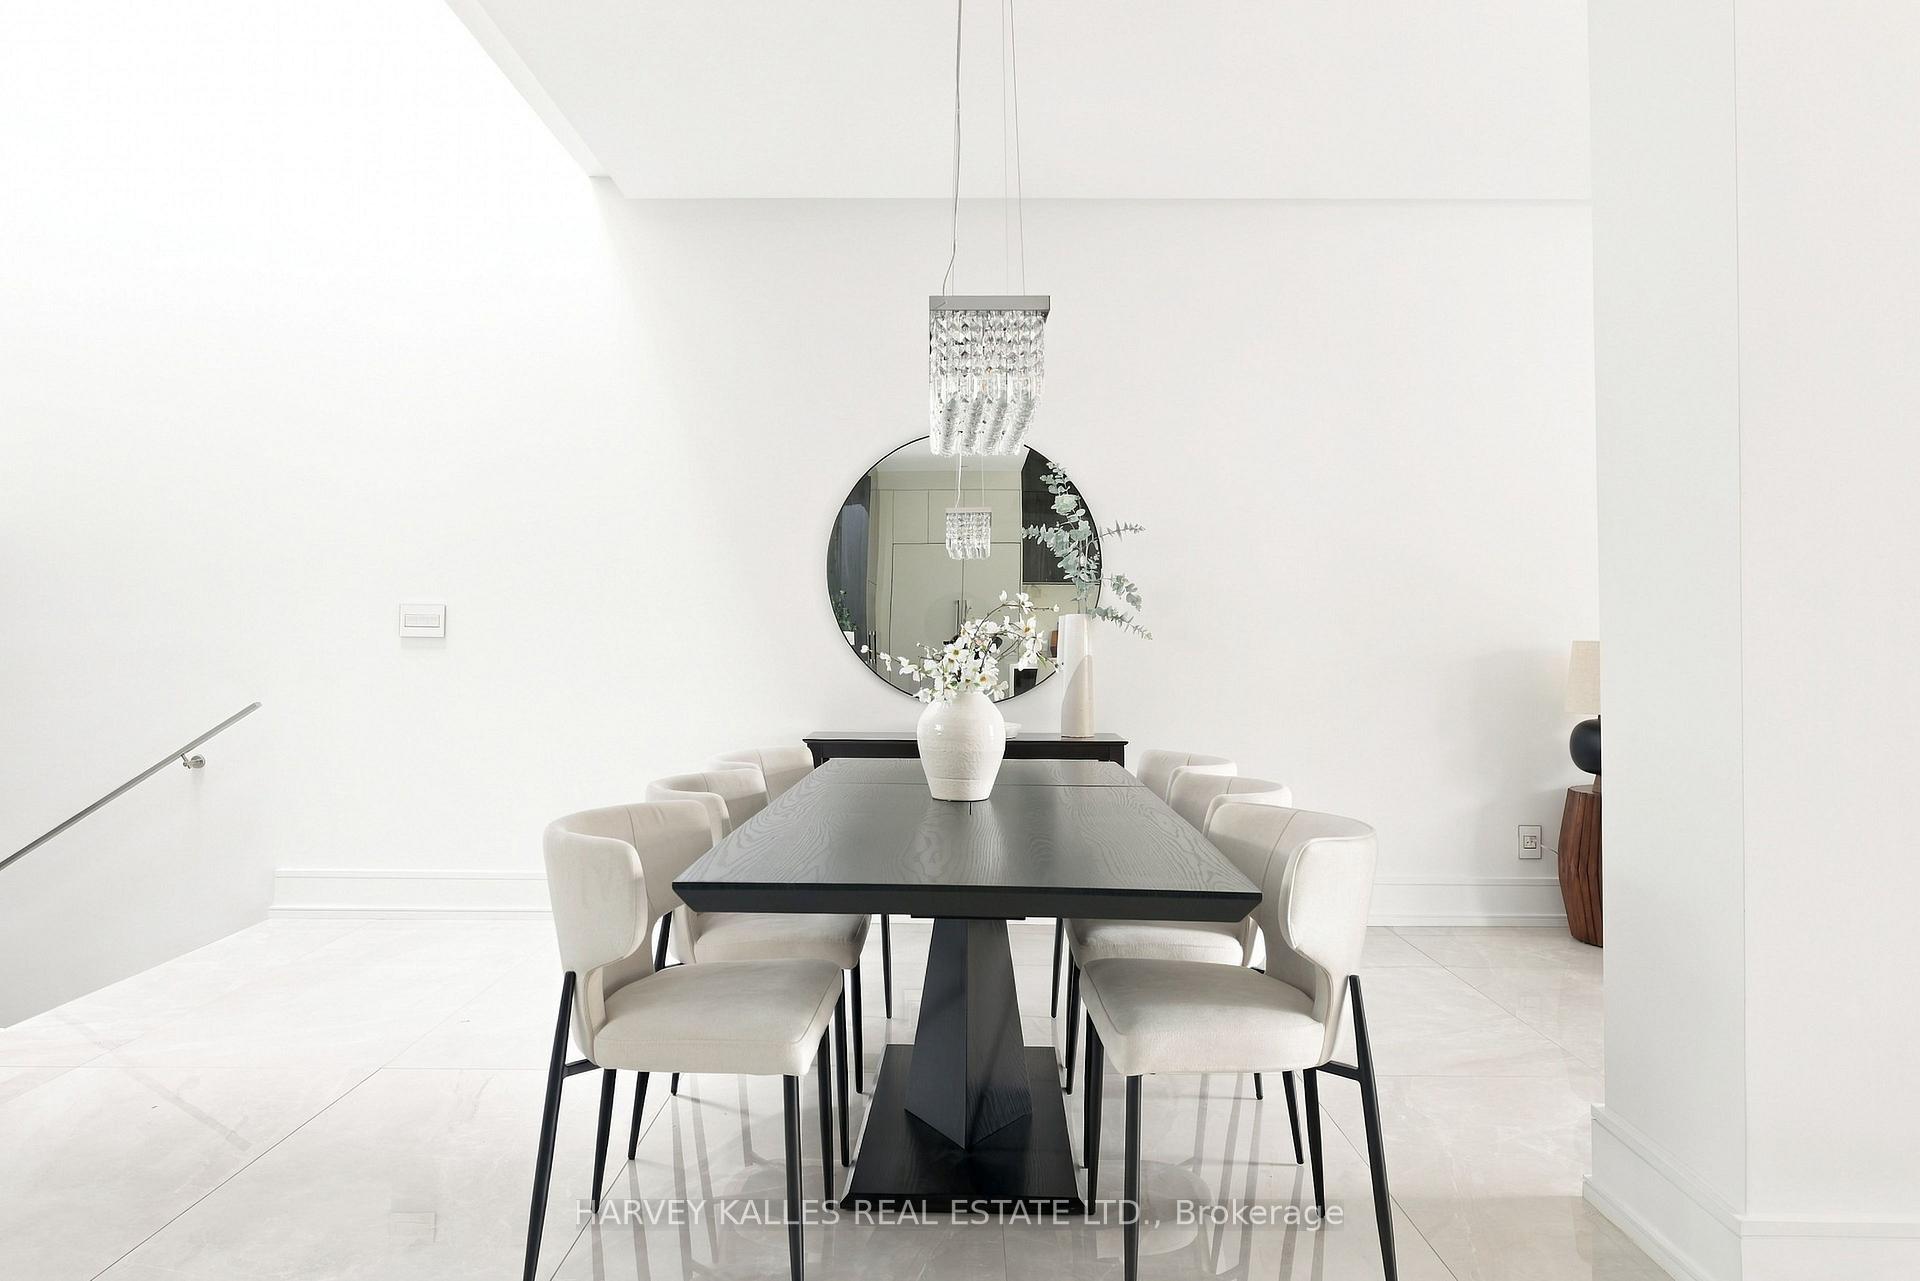
Dining room with a dark table, upholstered chairs, and a crystal pendant beneath a round mirror.
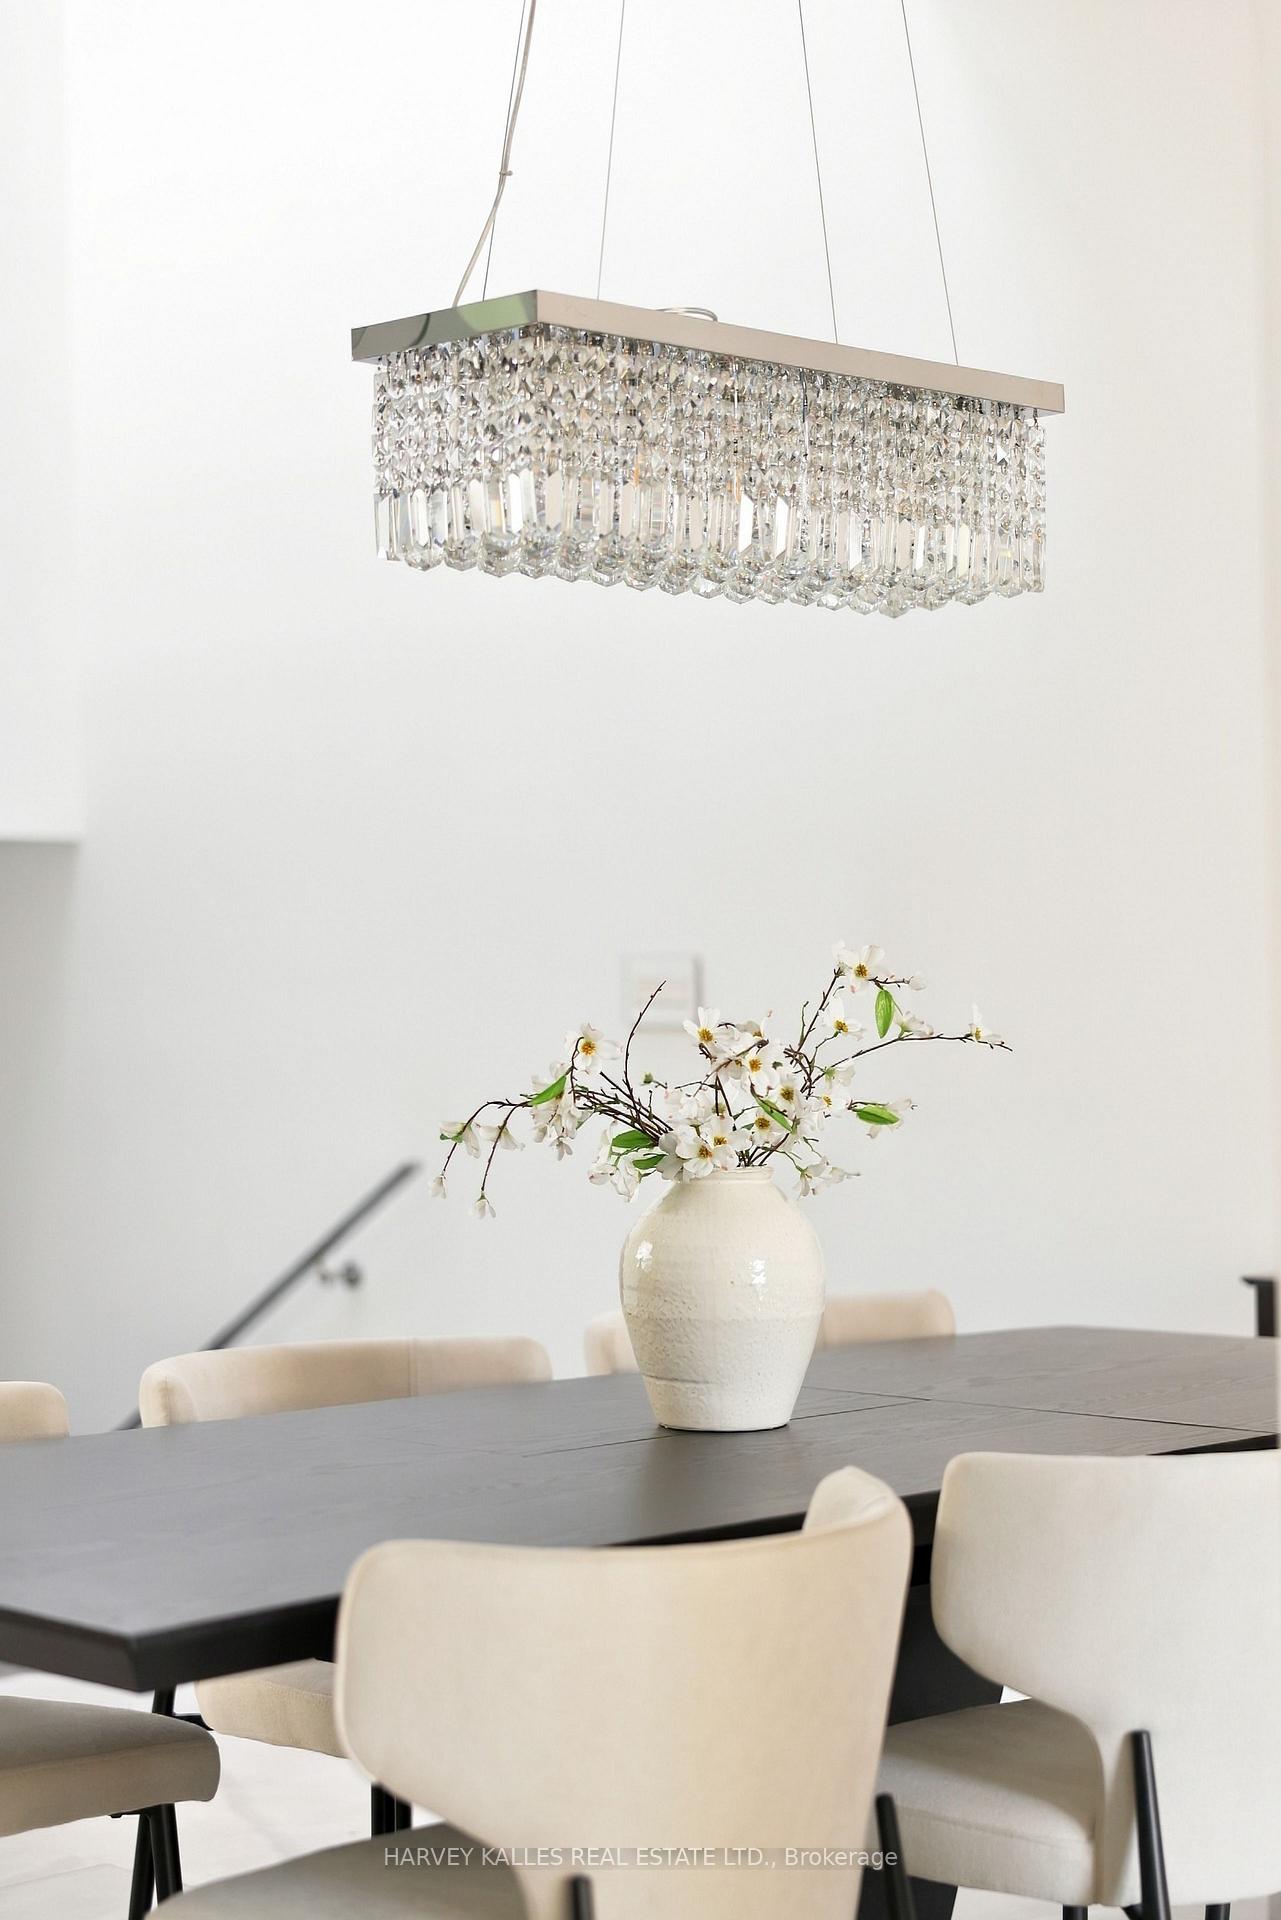
Dining area with a crystal chandelier, dark table, upholstered chairs, and a vase of flowers.
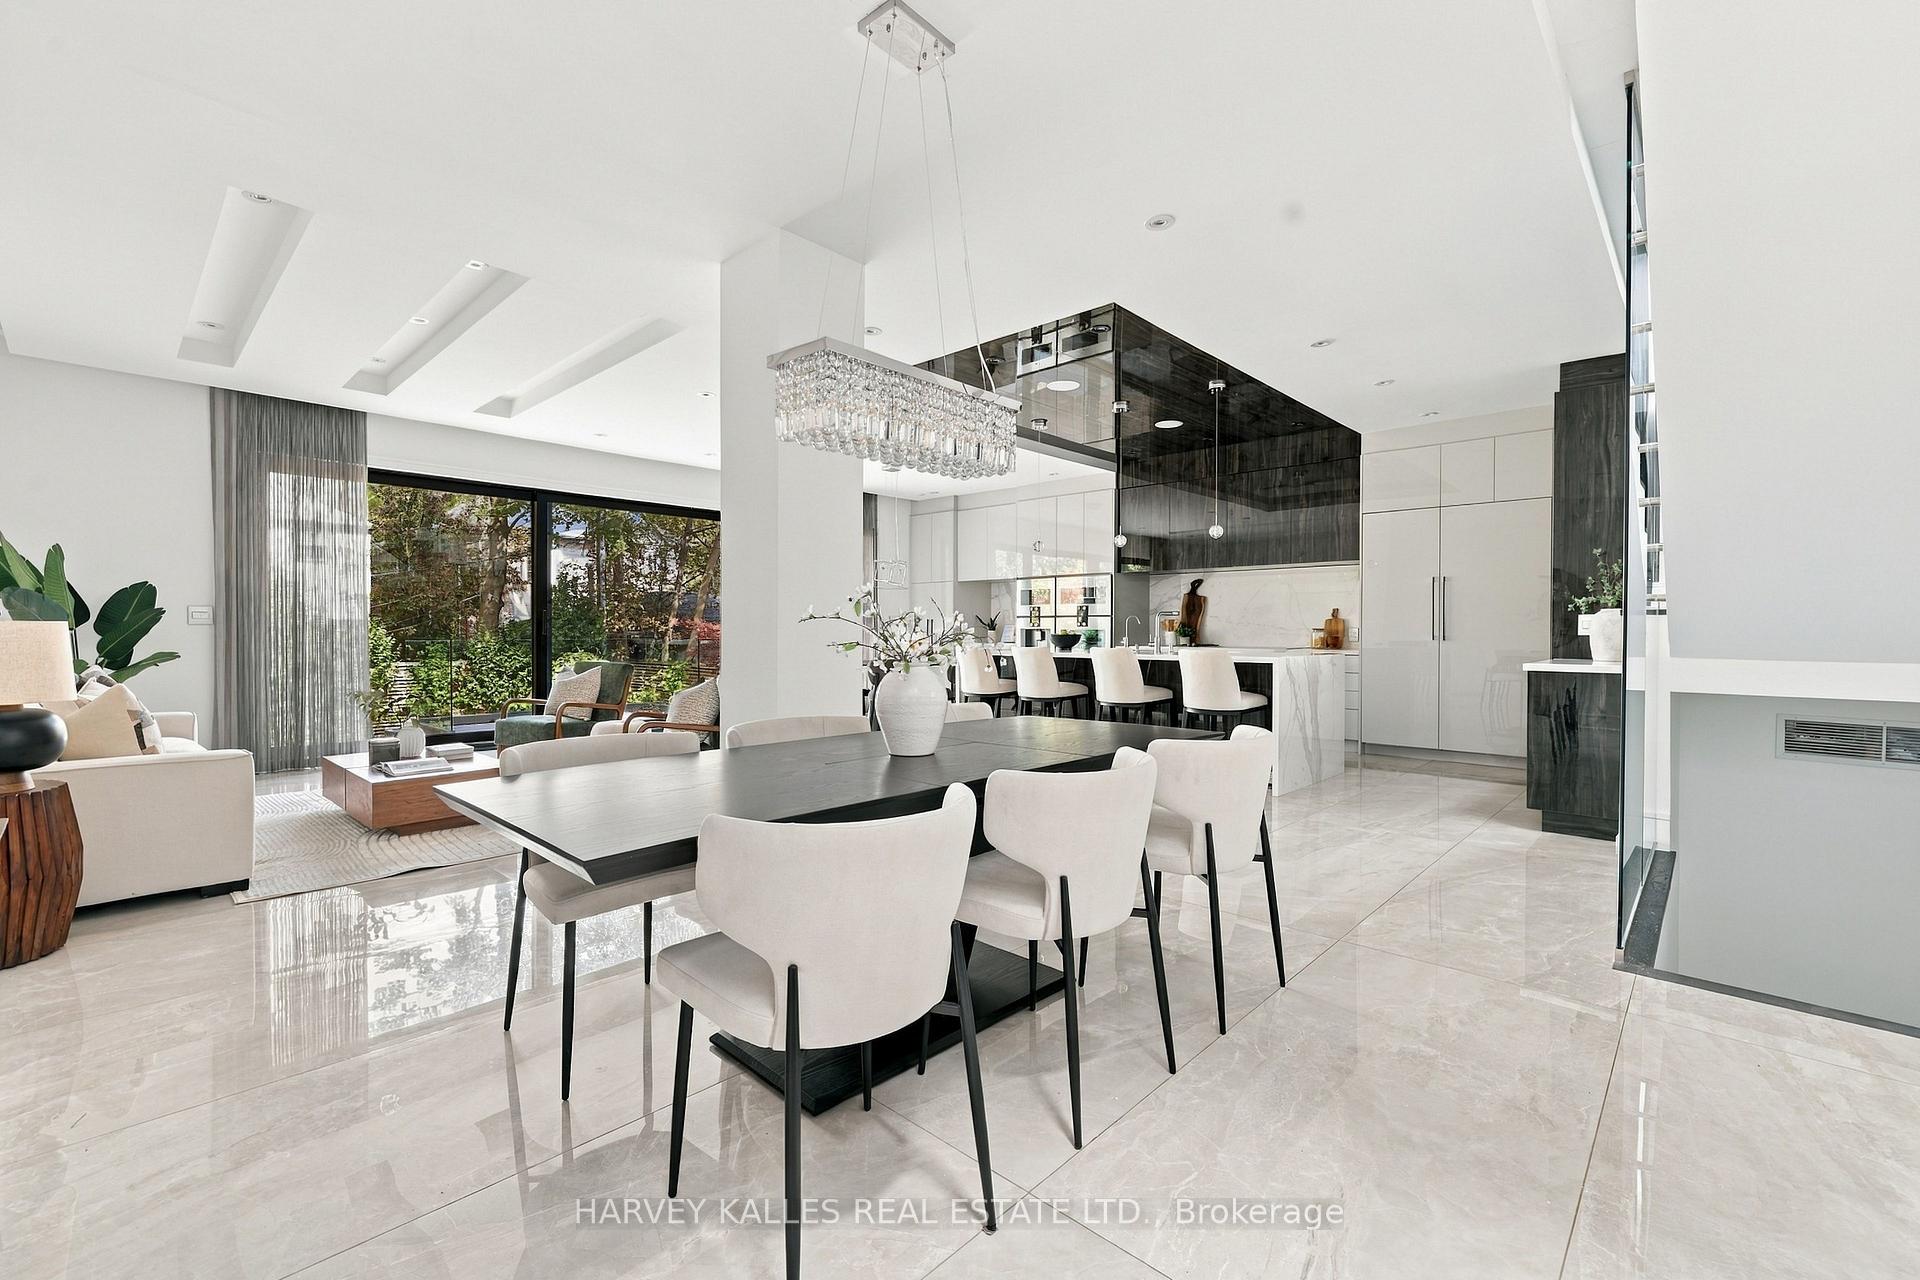
Open-plan dining room with a crystal chandelier, modern kitchen, and living area beside garden-facing windows.
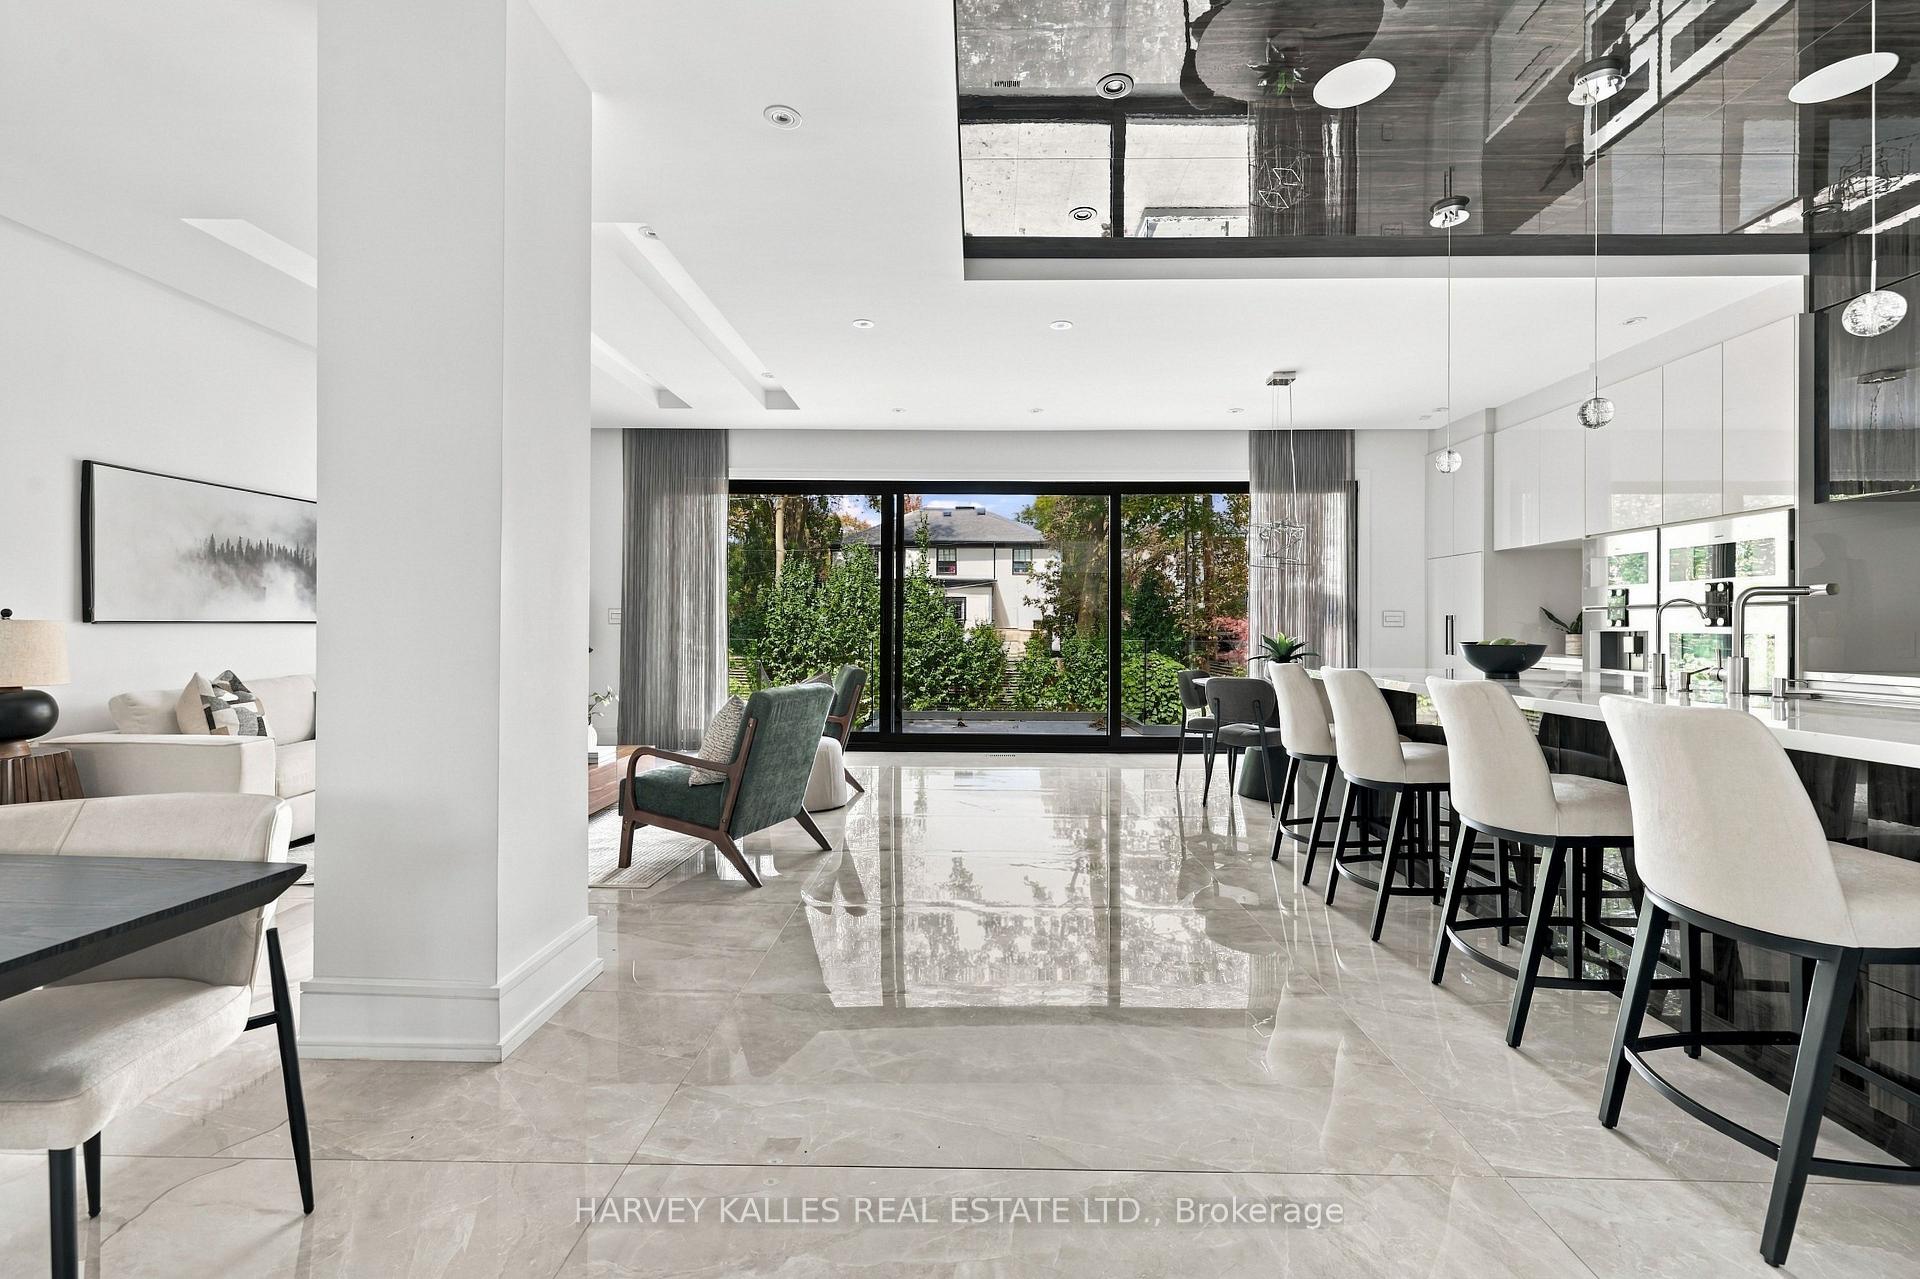
Open-plan living and kitchen area with glossy stone floors, a long island, and garden-facing sliding doors.
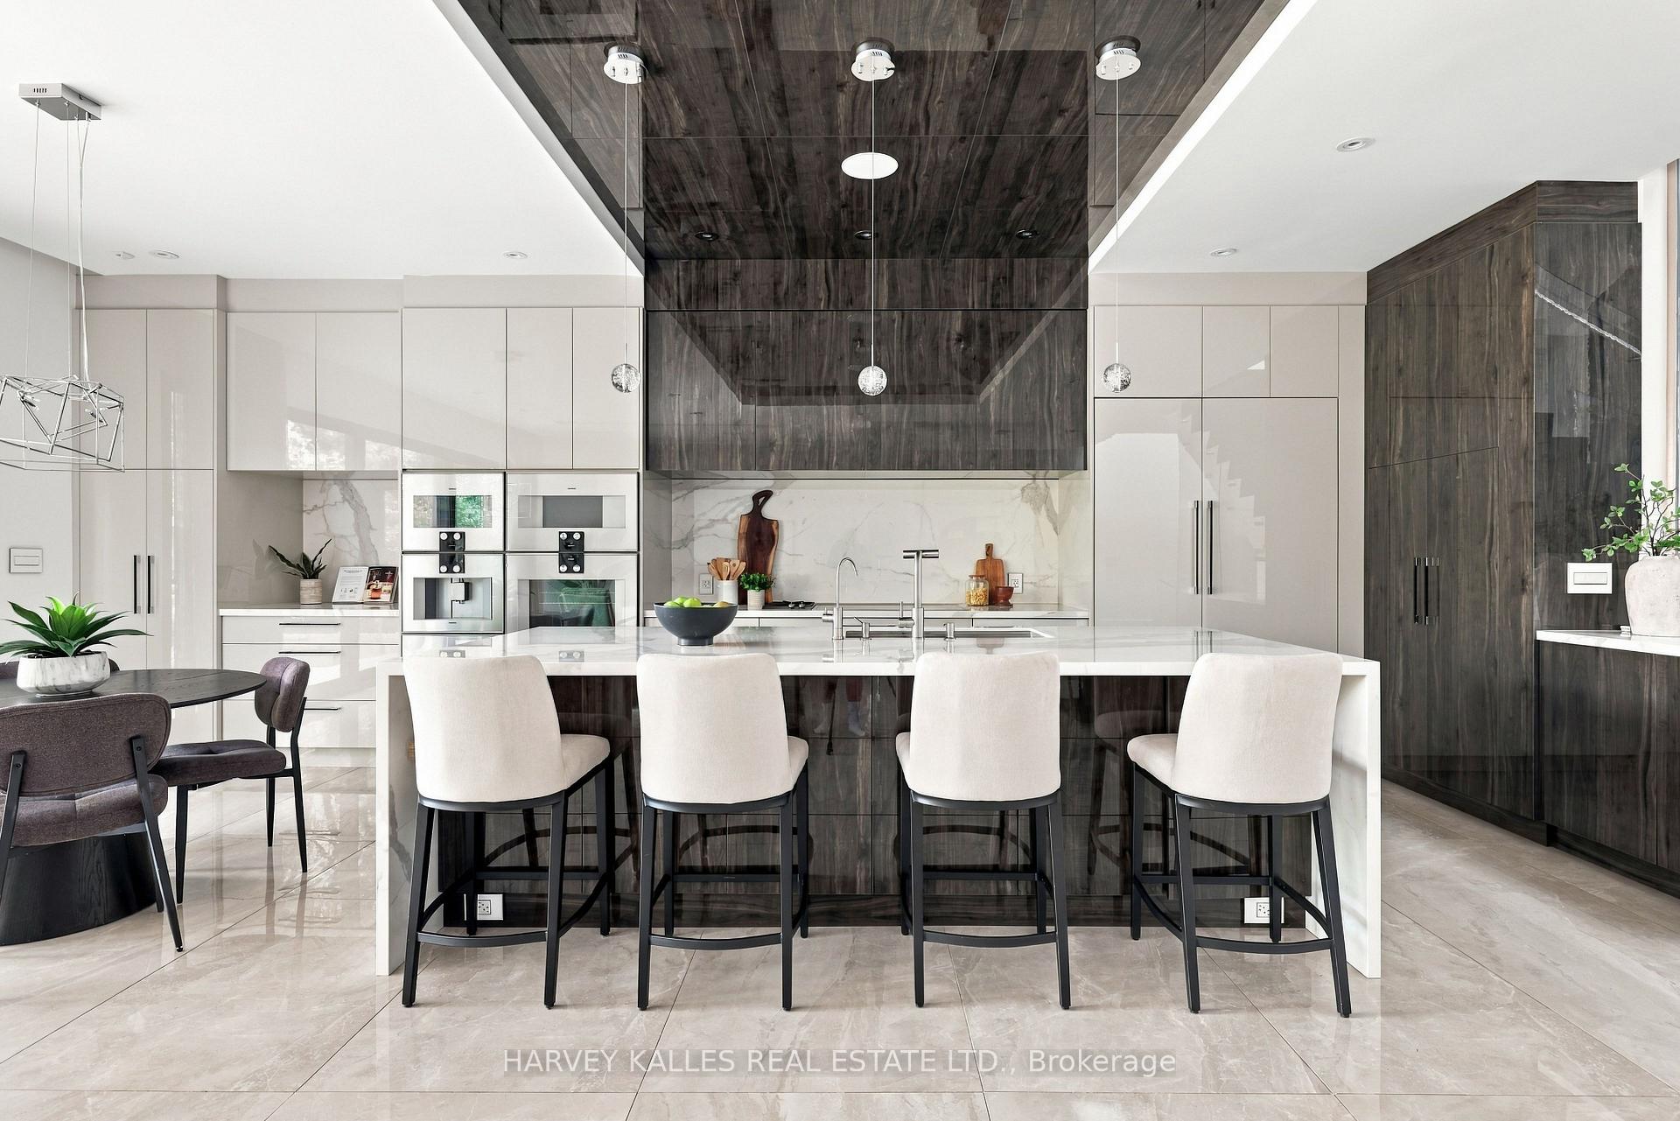
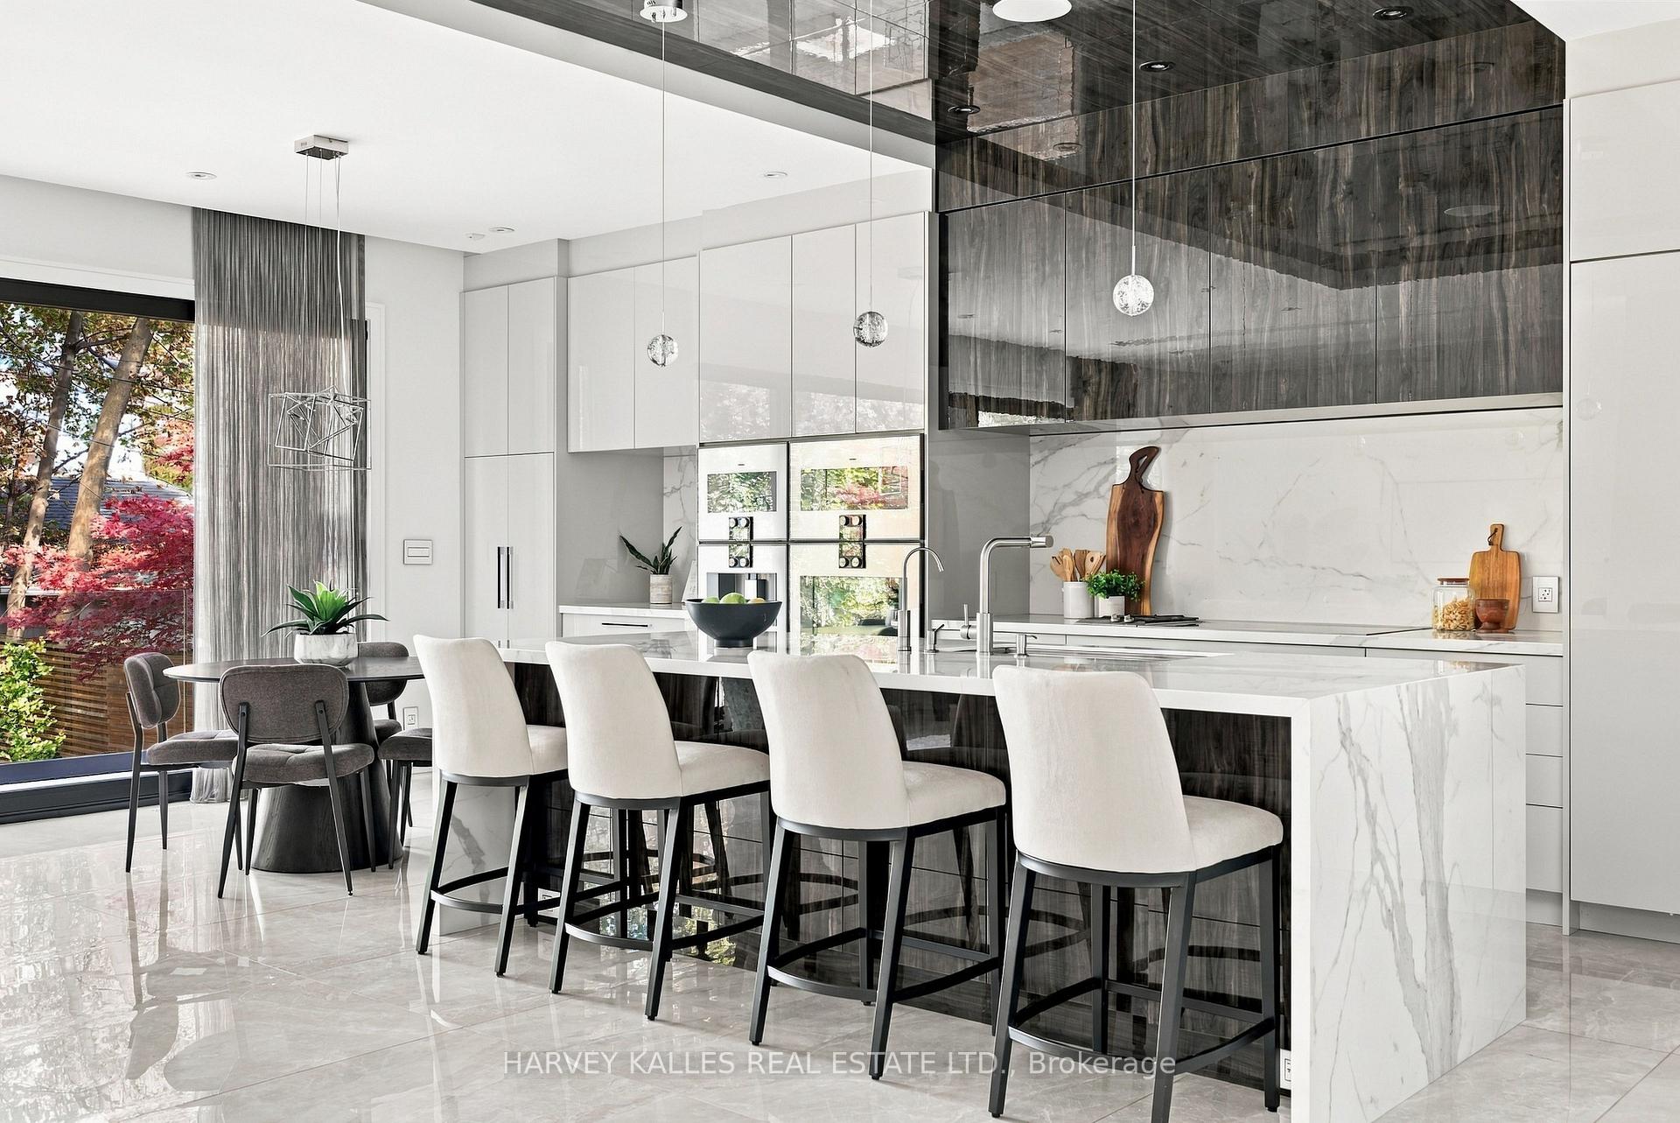
Modern kitchen with a marble island, four white stools, and dark wood cabinetry.
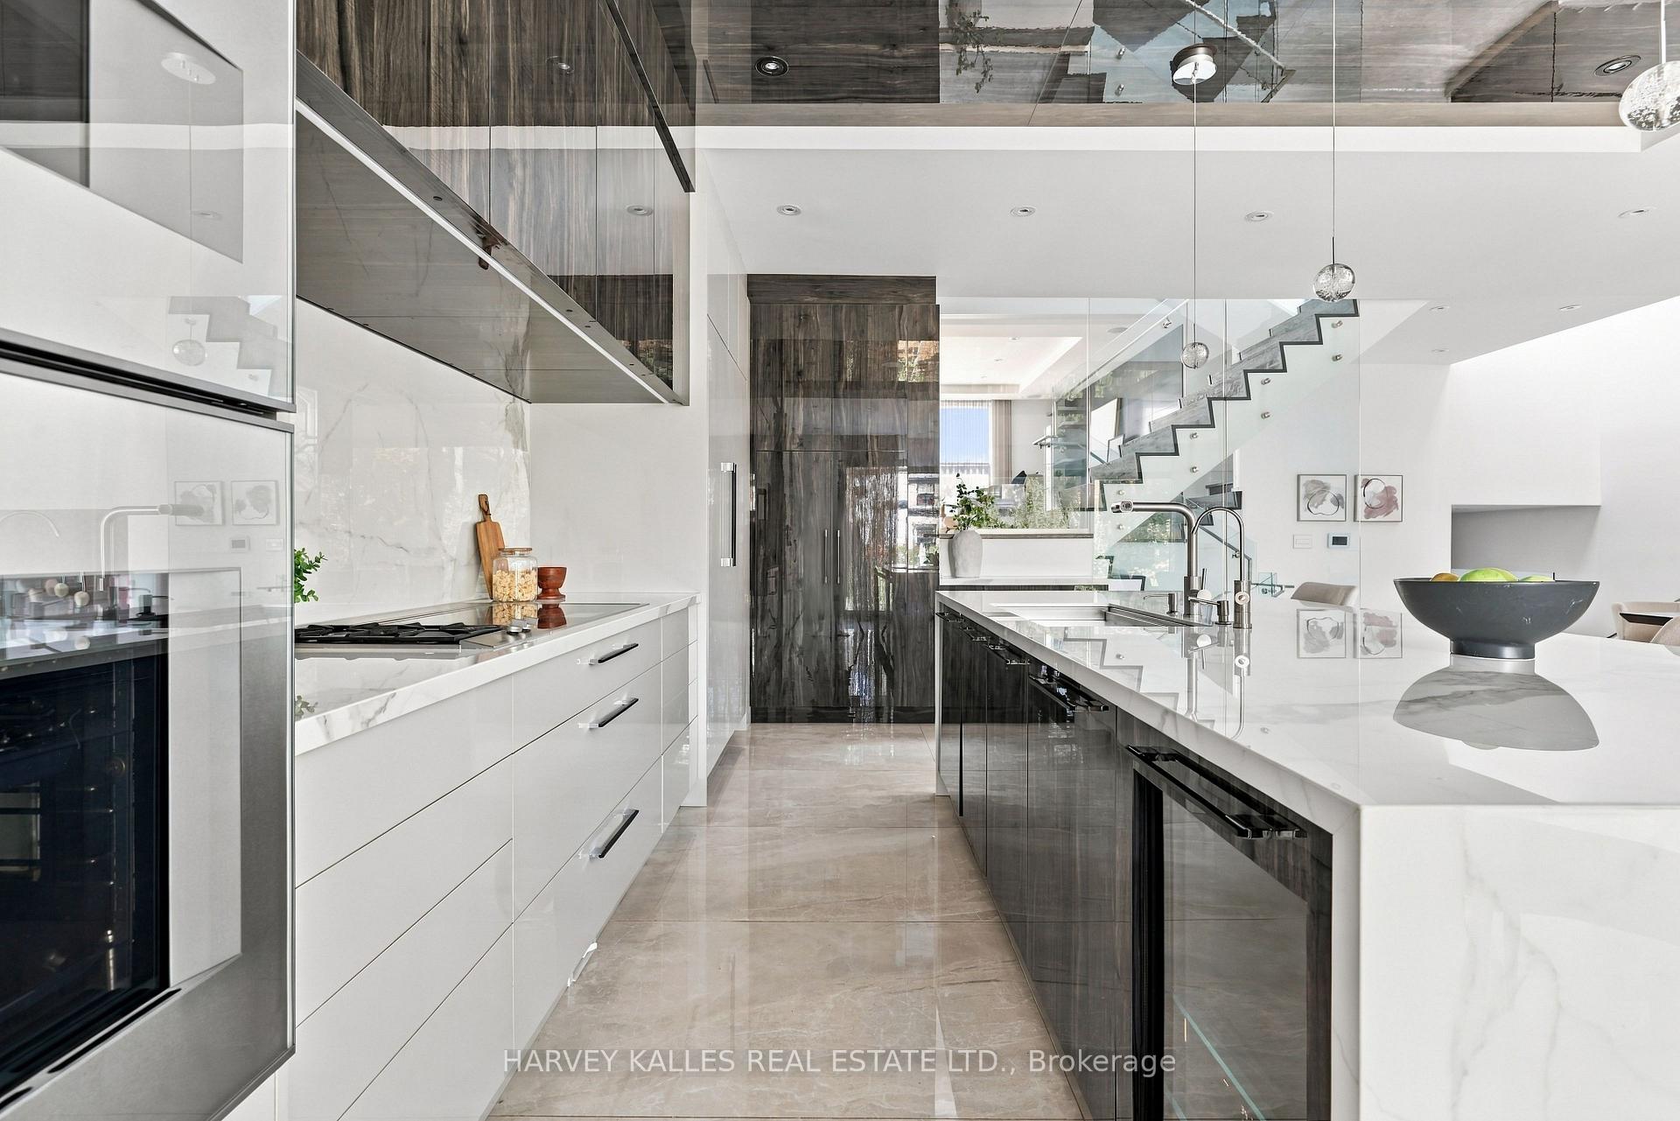
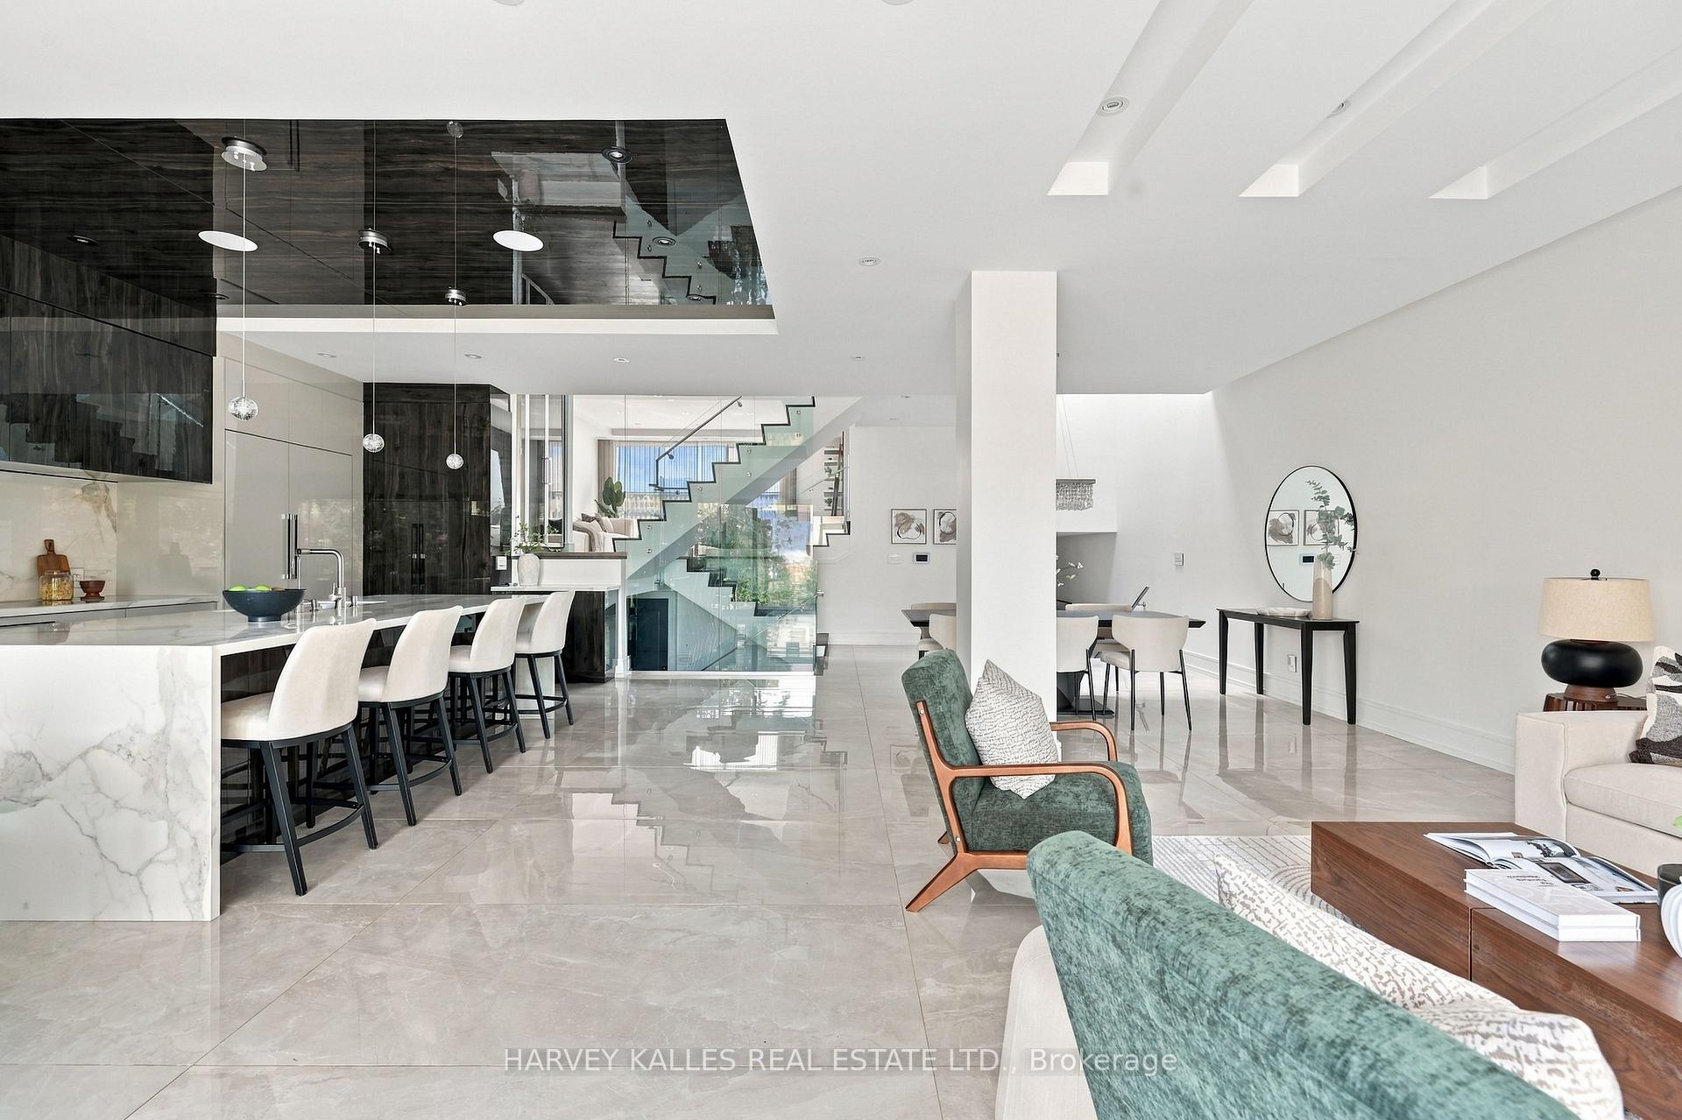
Modern white kitchen with a long marble island, dark cabinetry, and a glass-railed staircase.
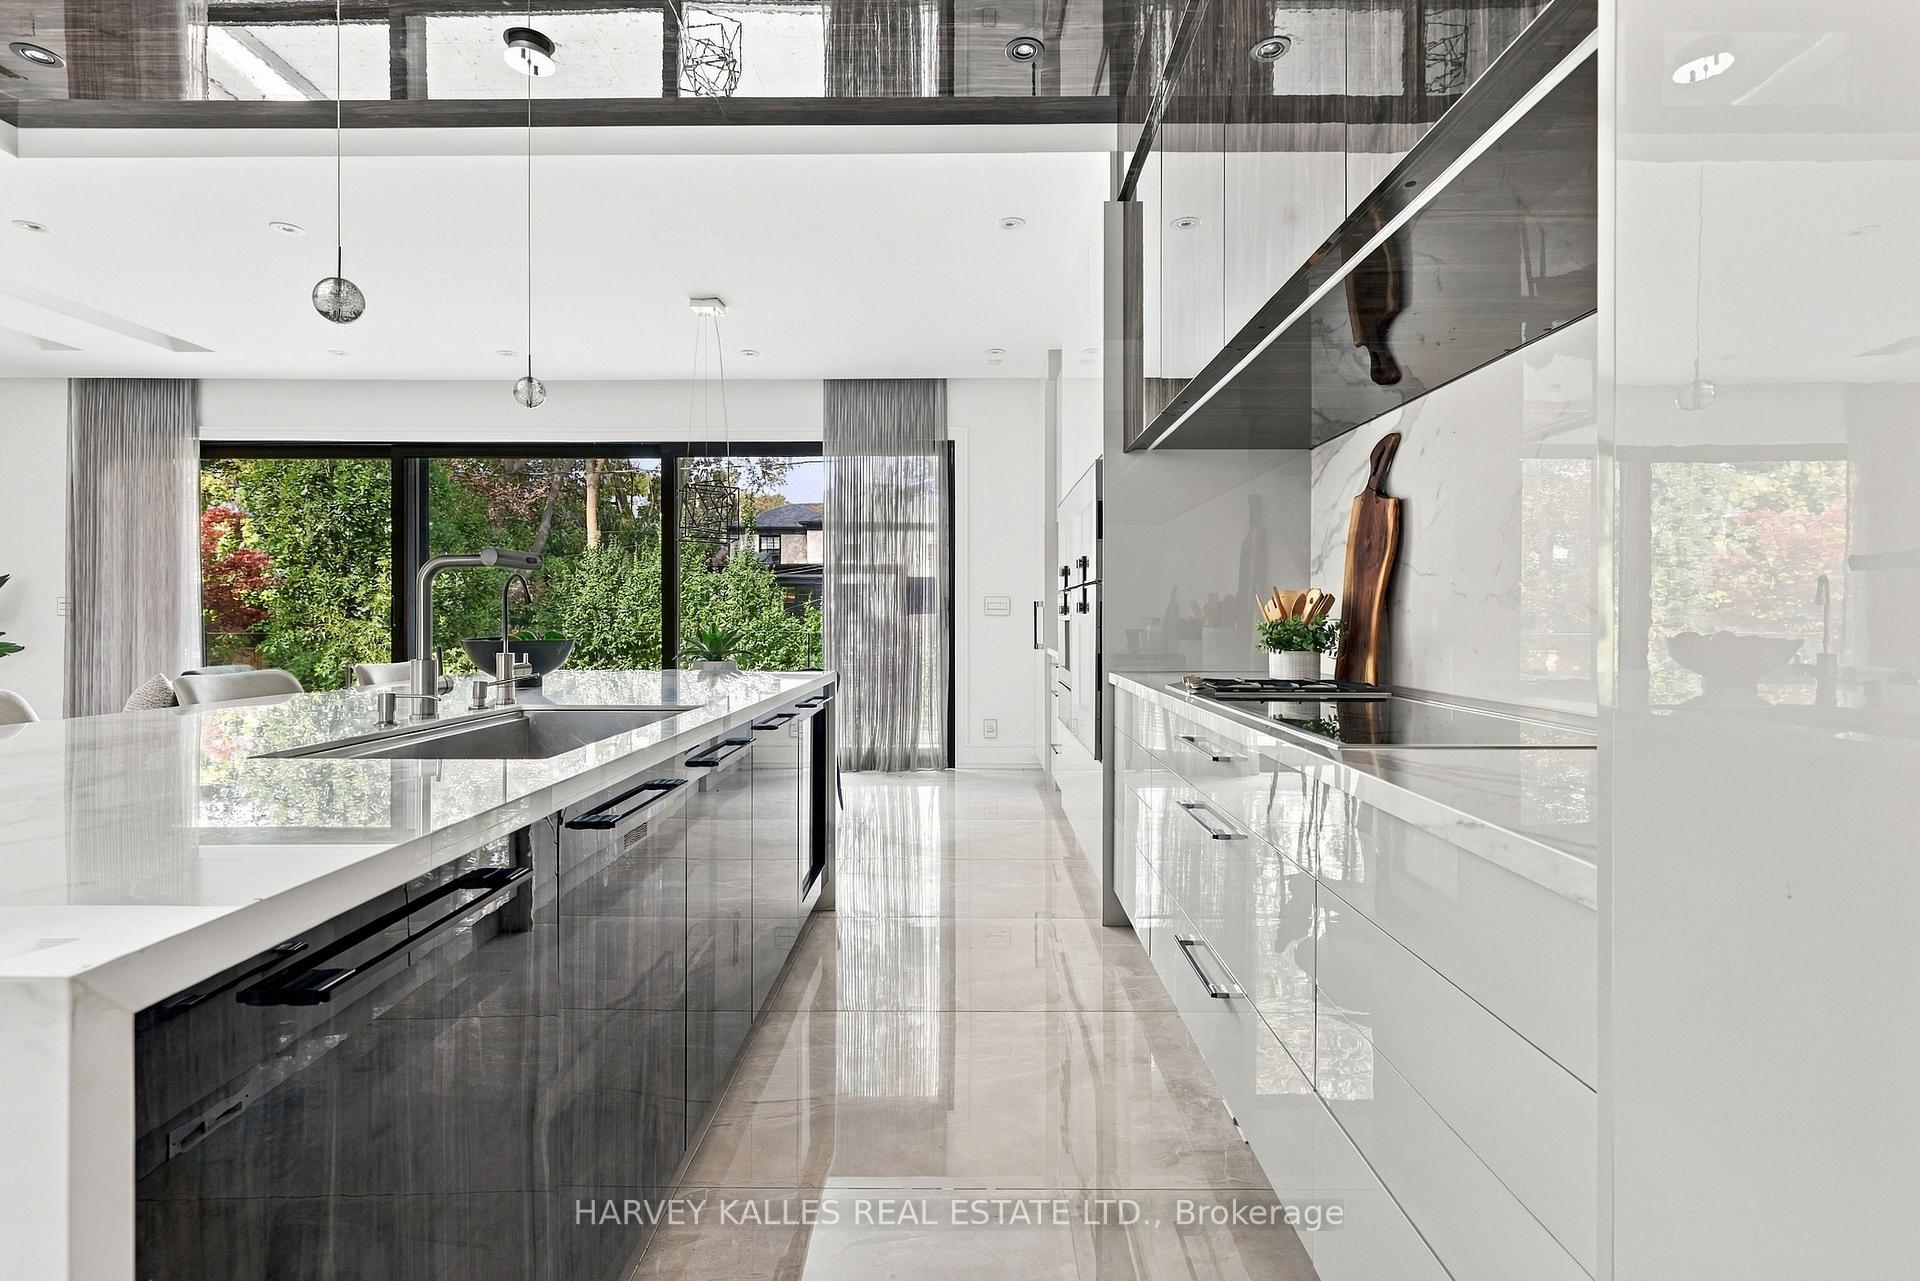
Modern white kitchen with a marble island, reflective cabinetry, and garden-facing windows.
Modern kitchen with a marble island, white bar stools, and dark mirrored cabinetry.
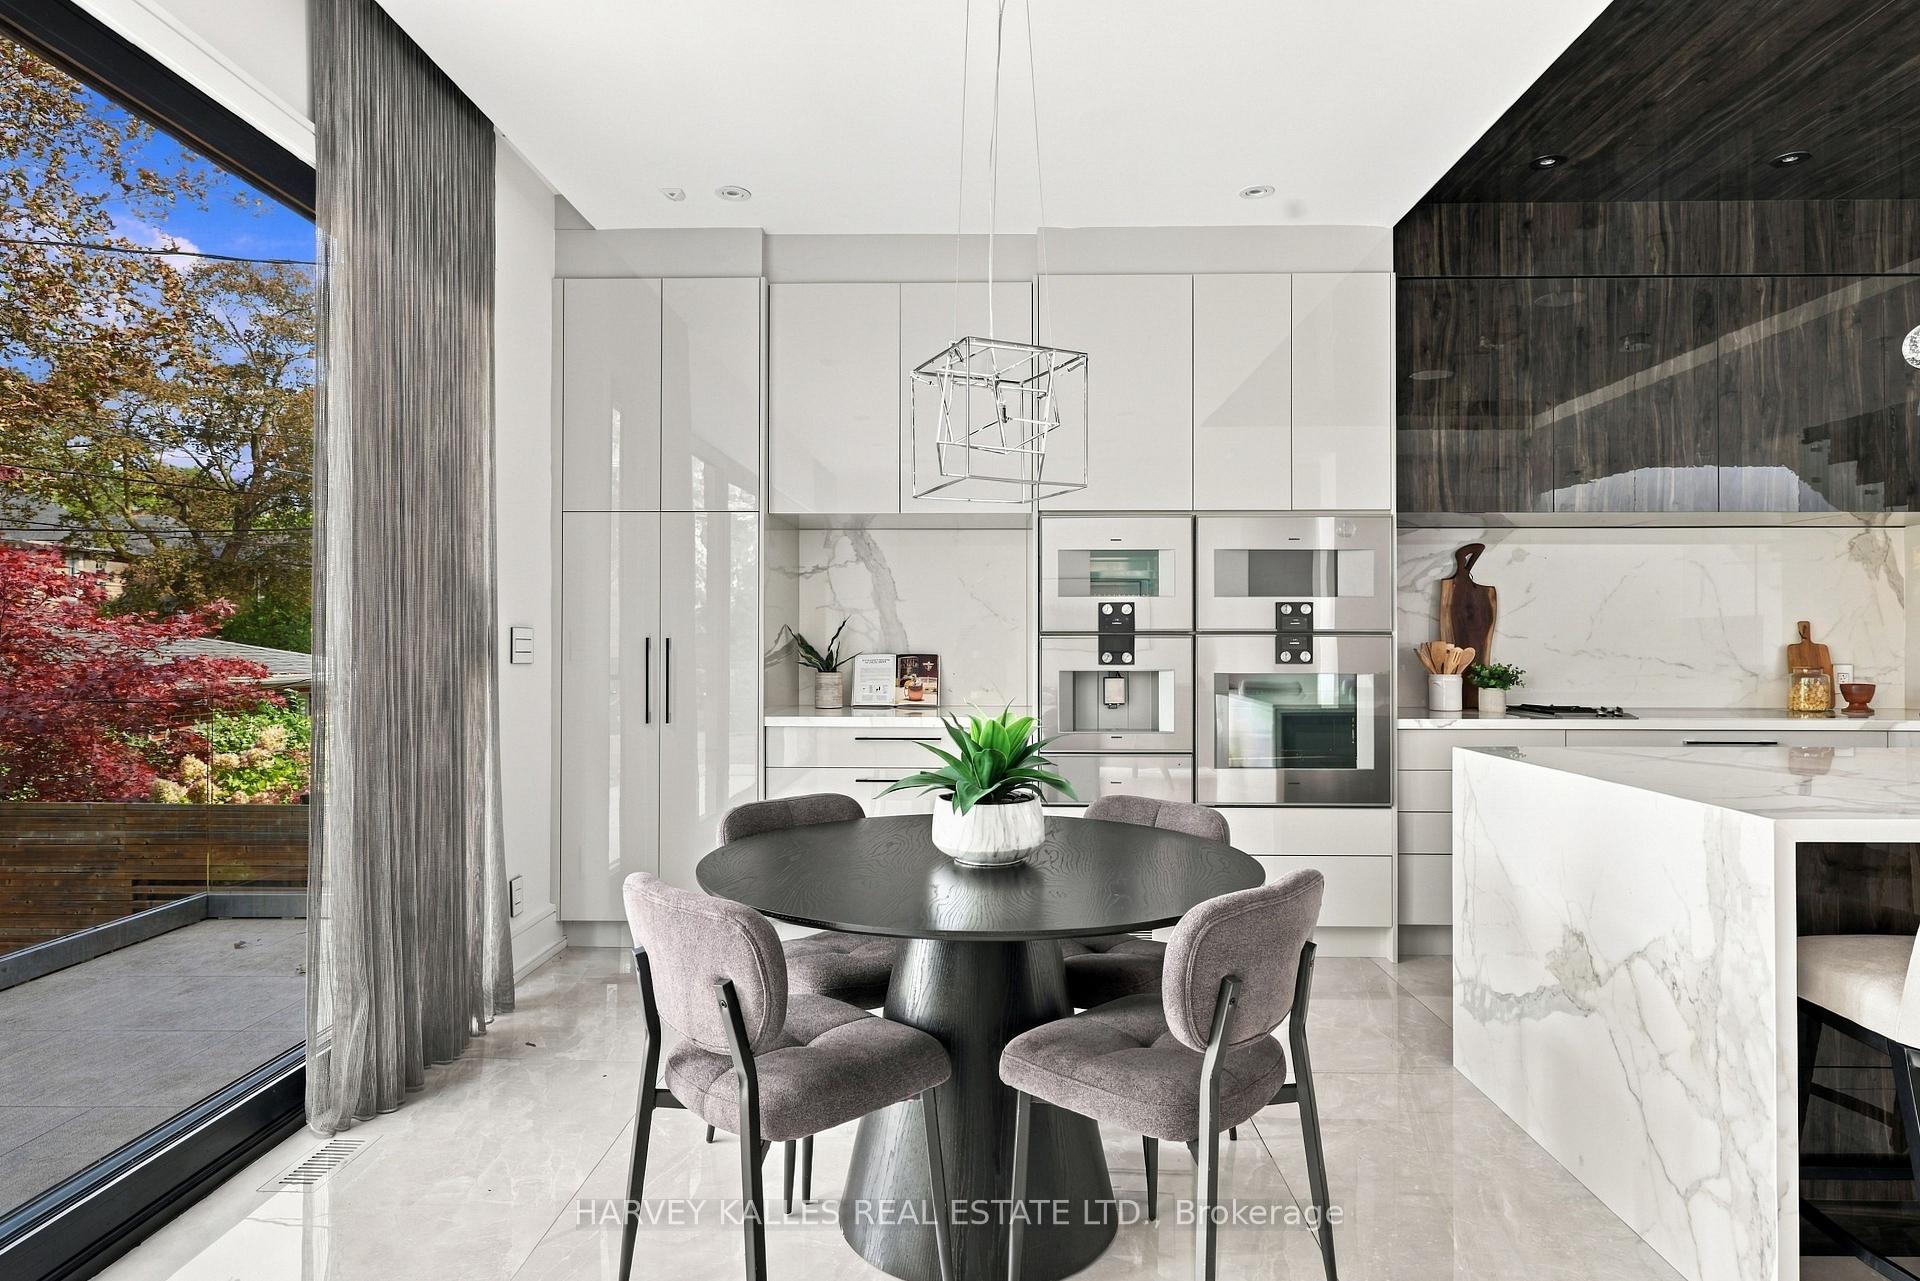
Modern kitchen and dining area with marble island, built-in appliances, and floor-to-ceiling garden windows.
Open-plan living room and kitchen with marble island, glass staircase, and polished stone floors.
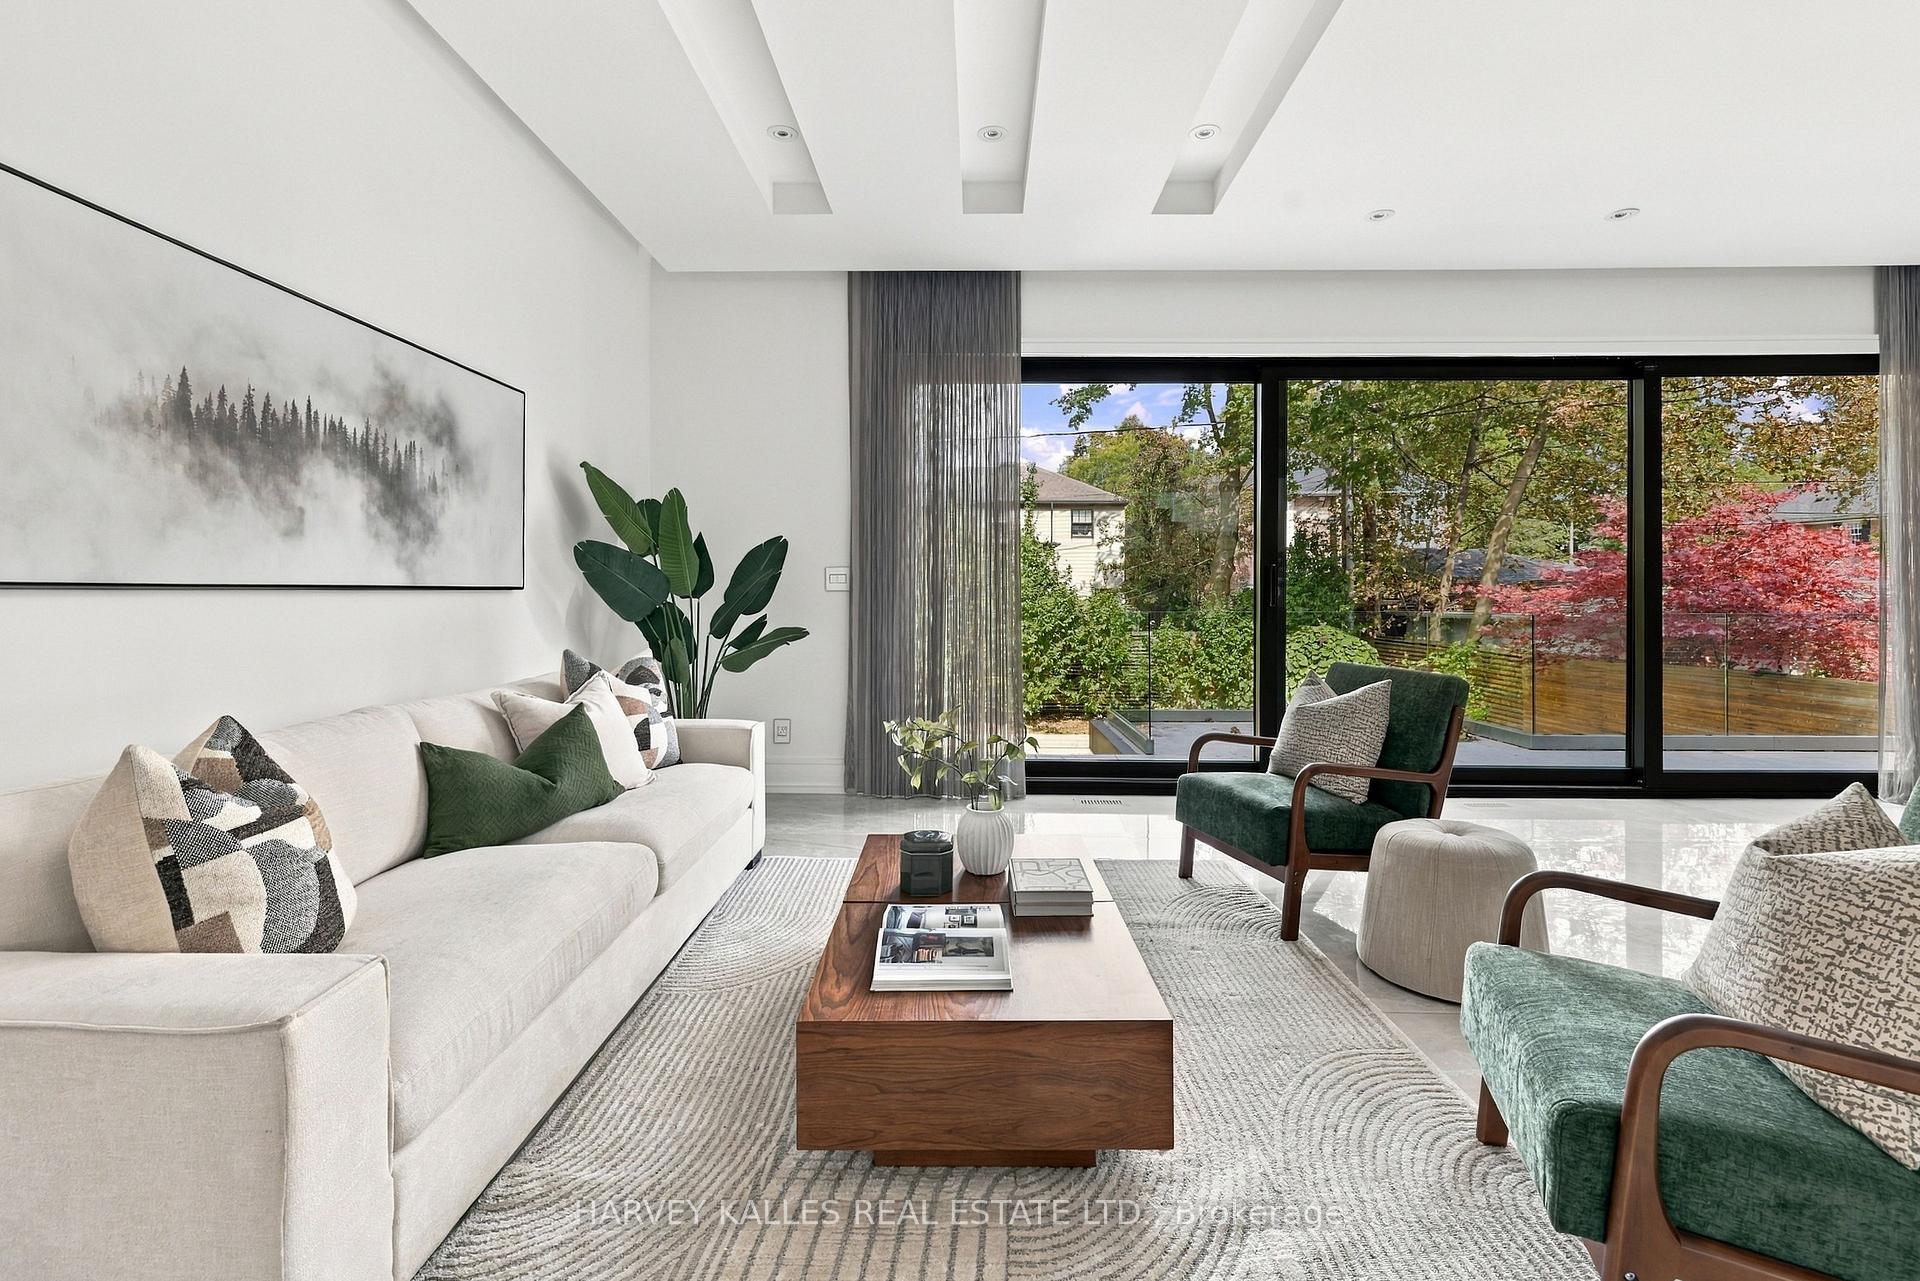
Bright staged living room with a white sofa, green armchairs, and full-height garden-facing glass doors.
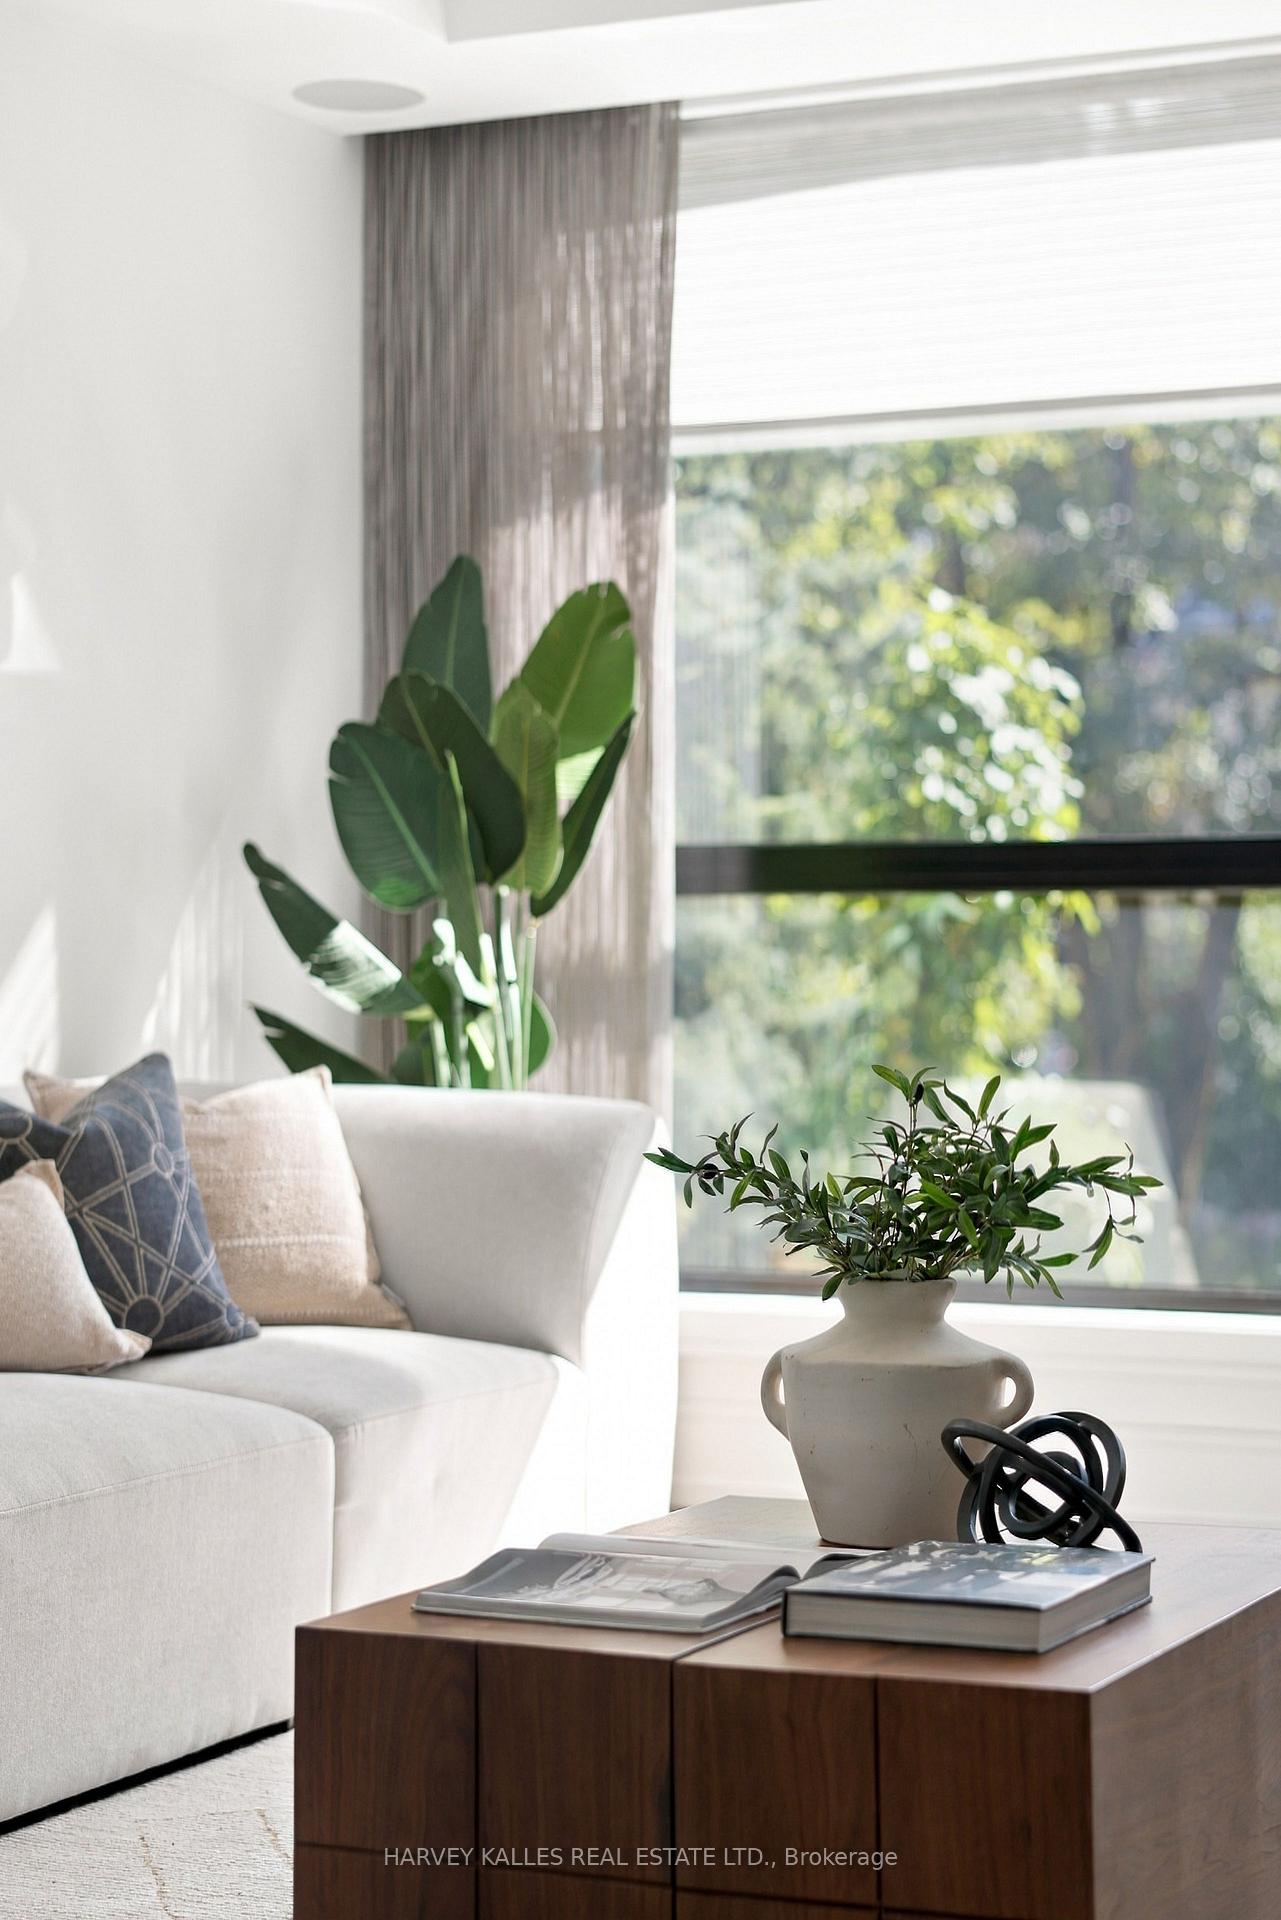
Bright living room with a white sofa, leafy plants, and a large window.
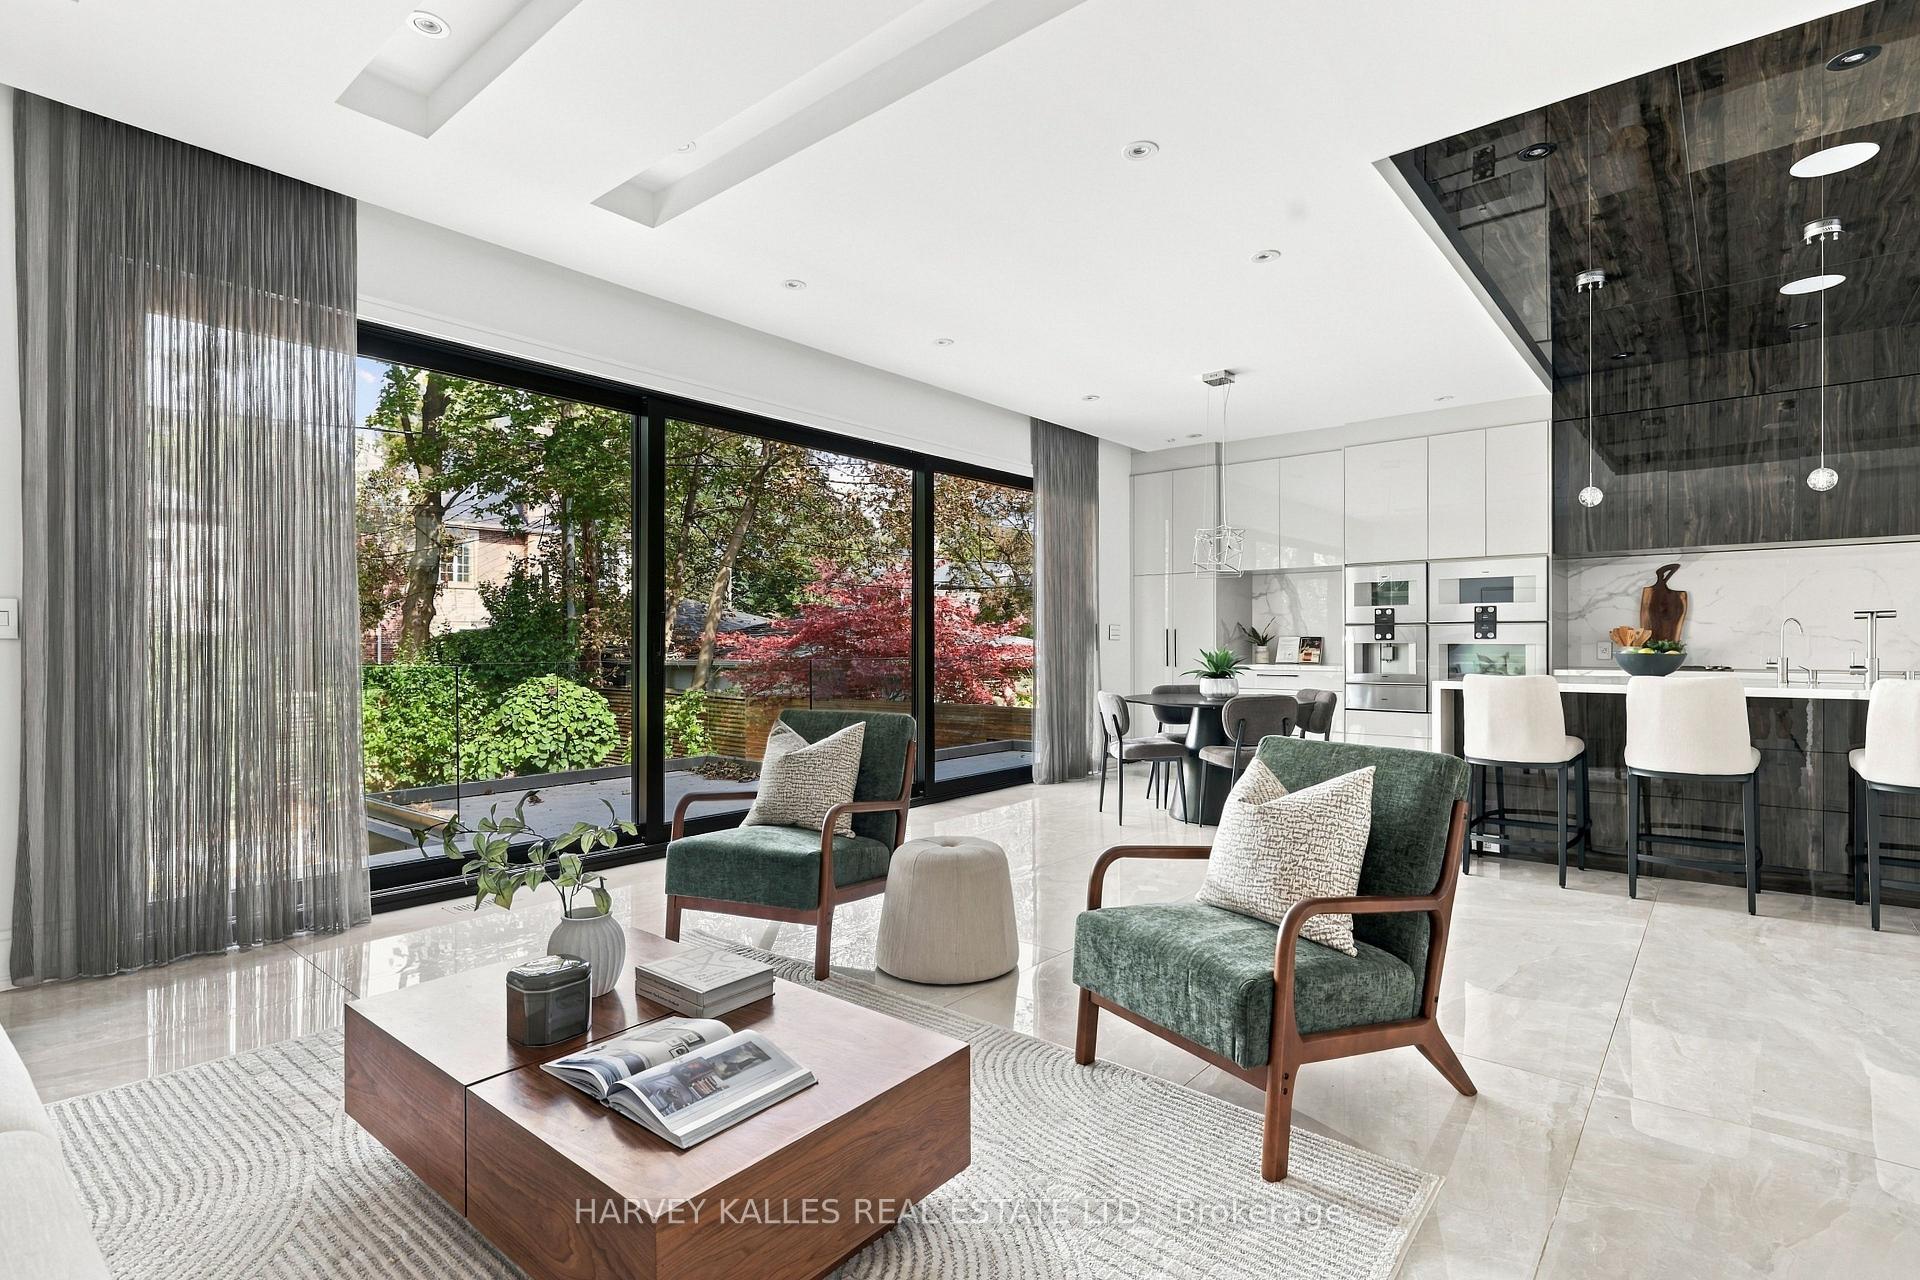
Open-plan living room and kitchen with green armchairs, marble island, and garden-facing windows.
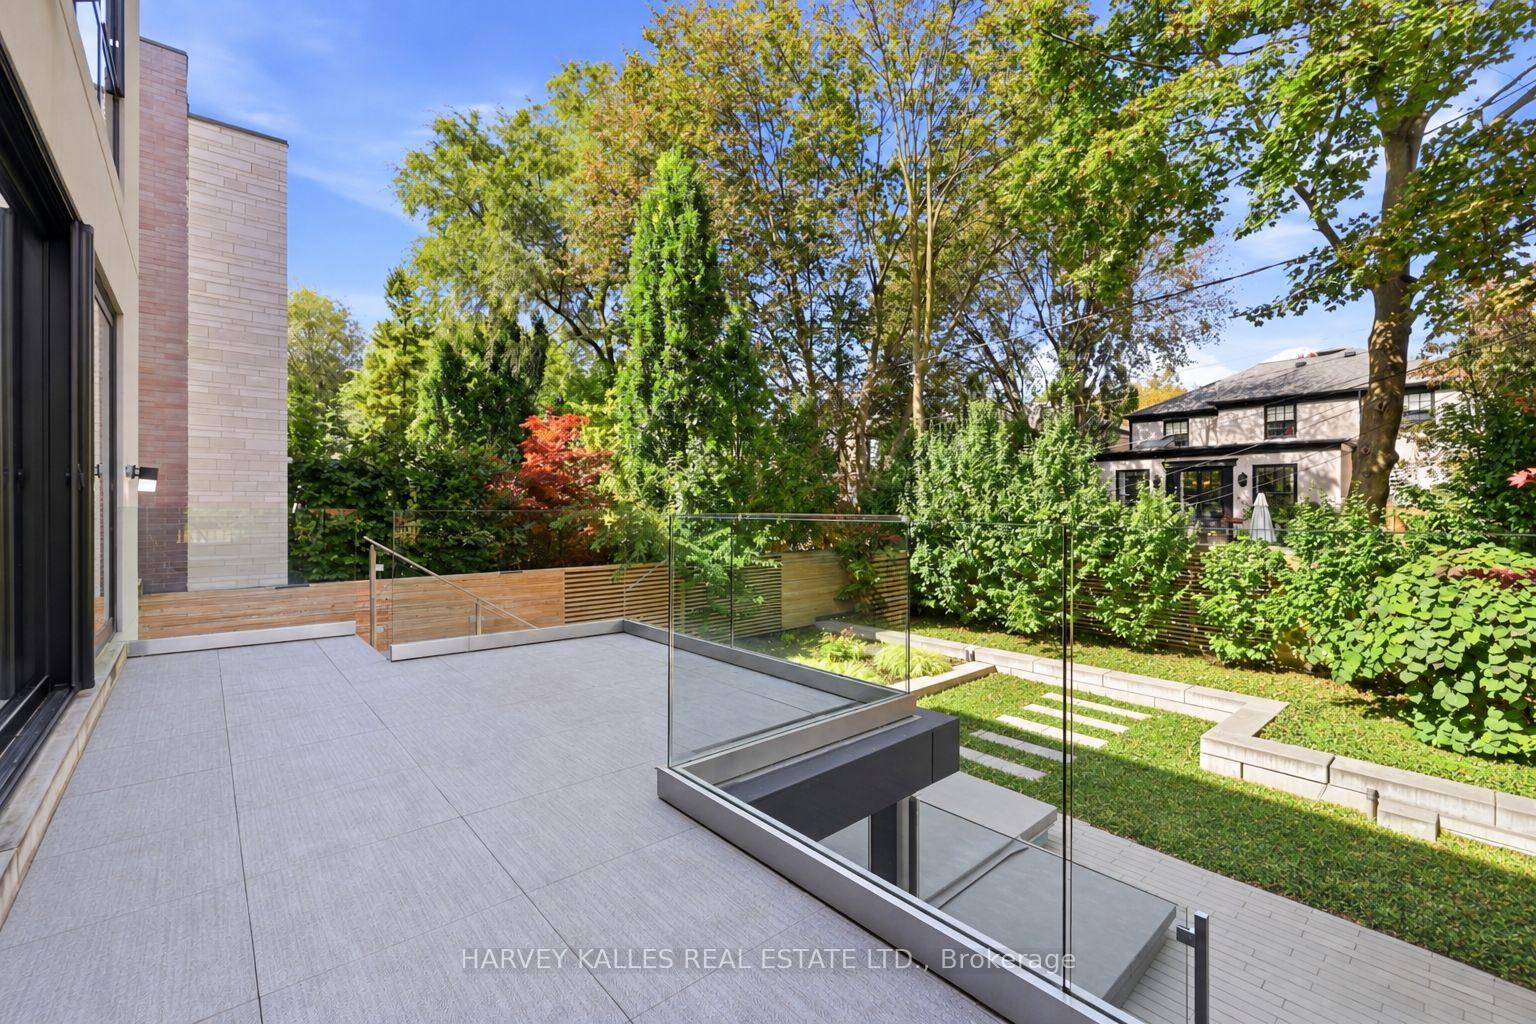
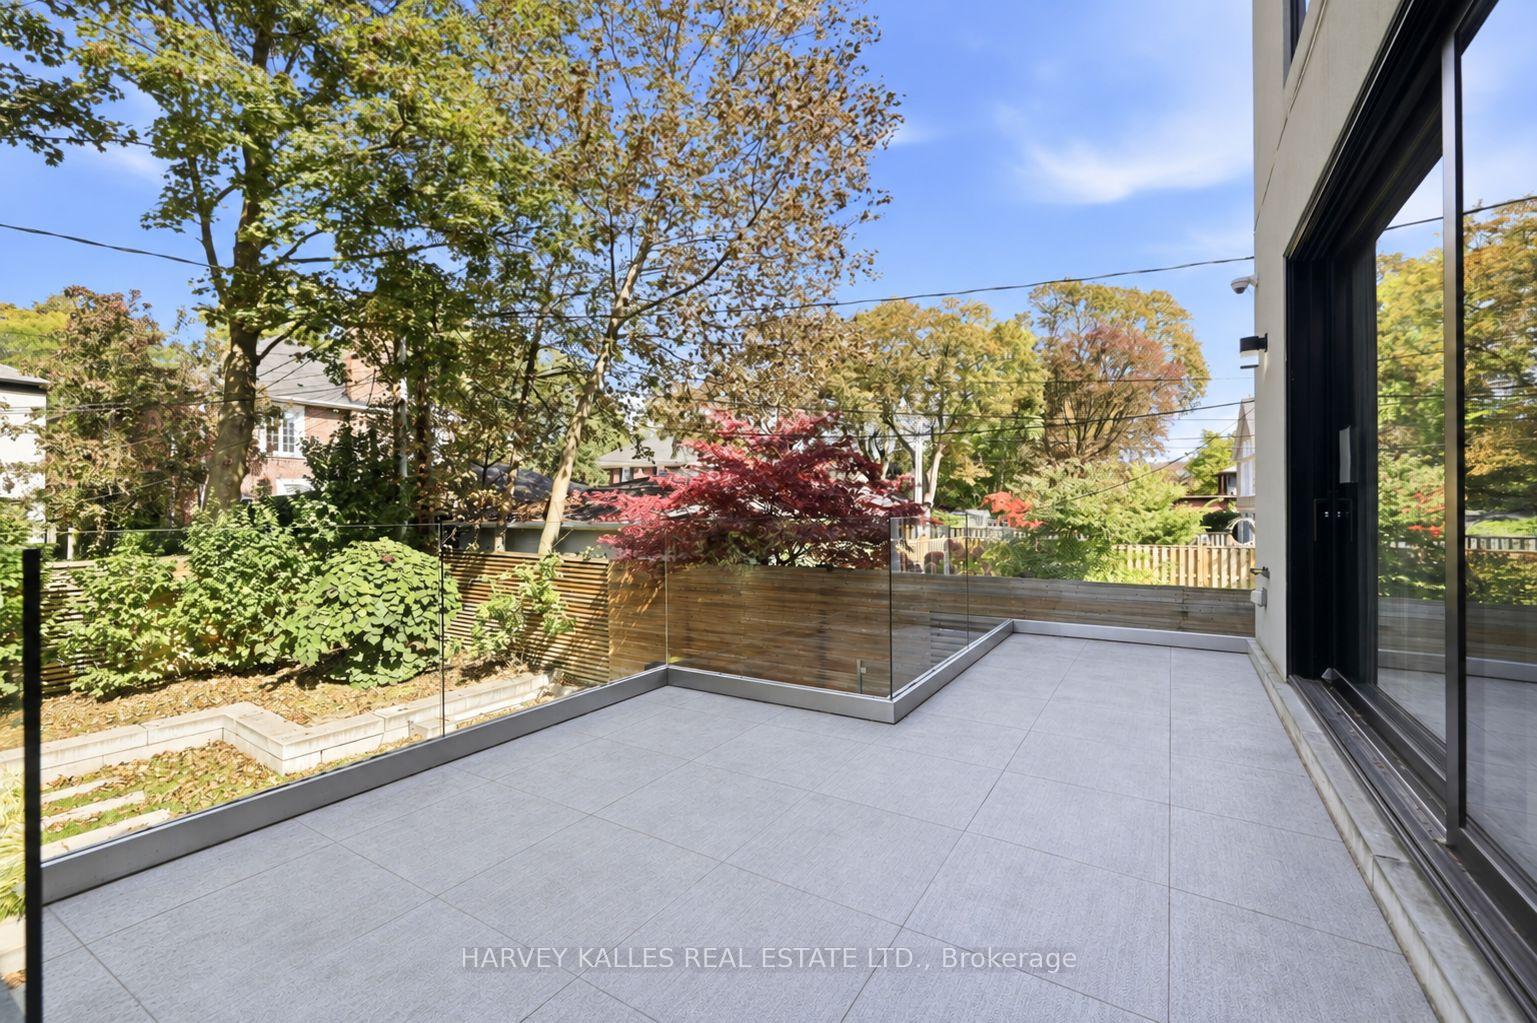
Modern tiled patio with glass railing overlooking a landscaped garden and mature trees.
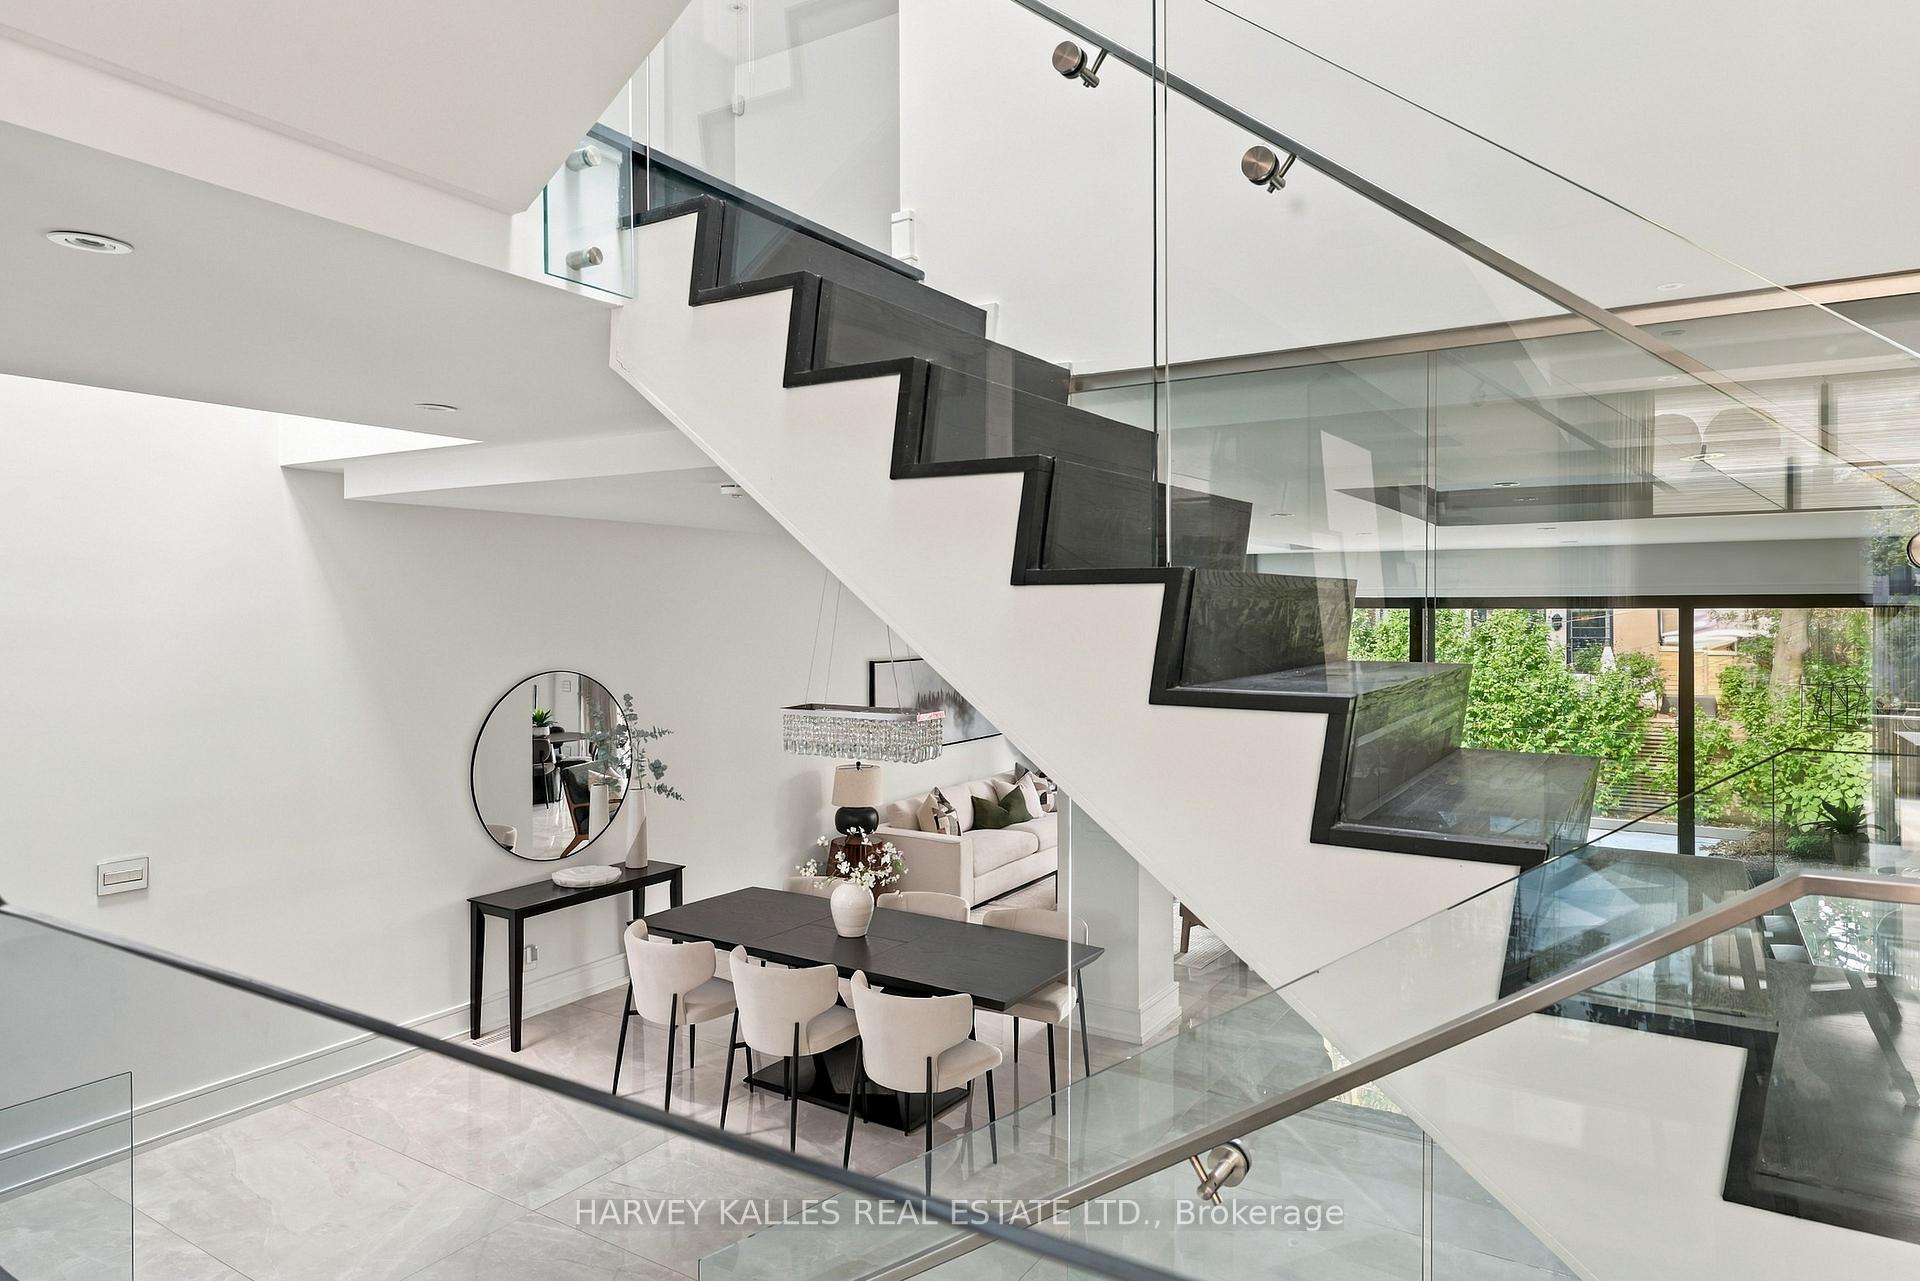
Dining area beneath a striking dark staircase with glass railings, opening to a bright living room and garden views.
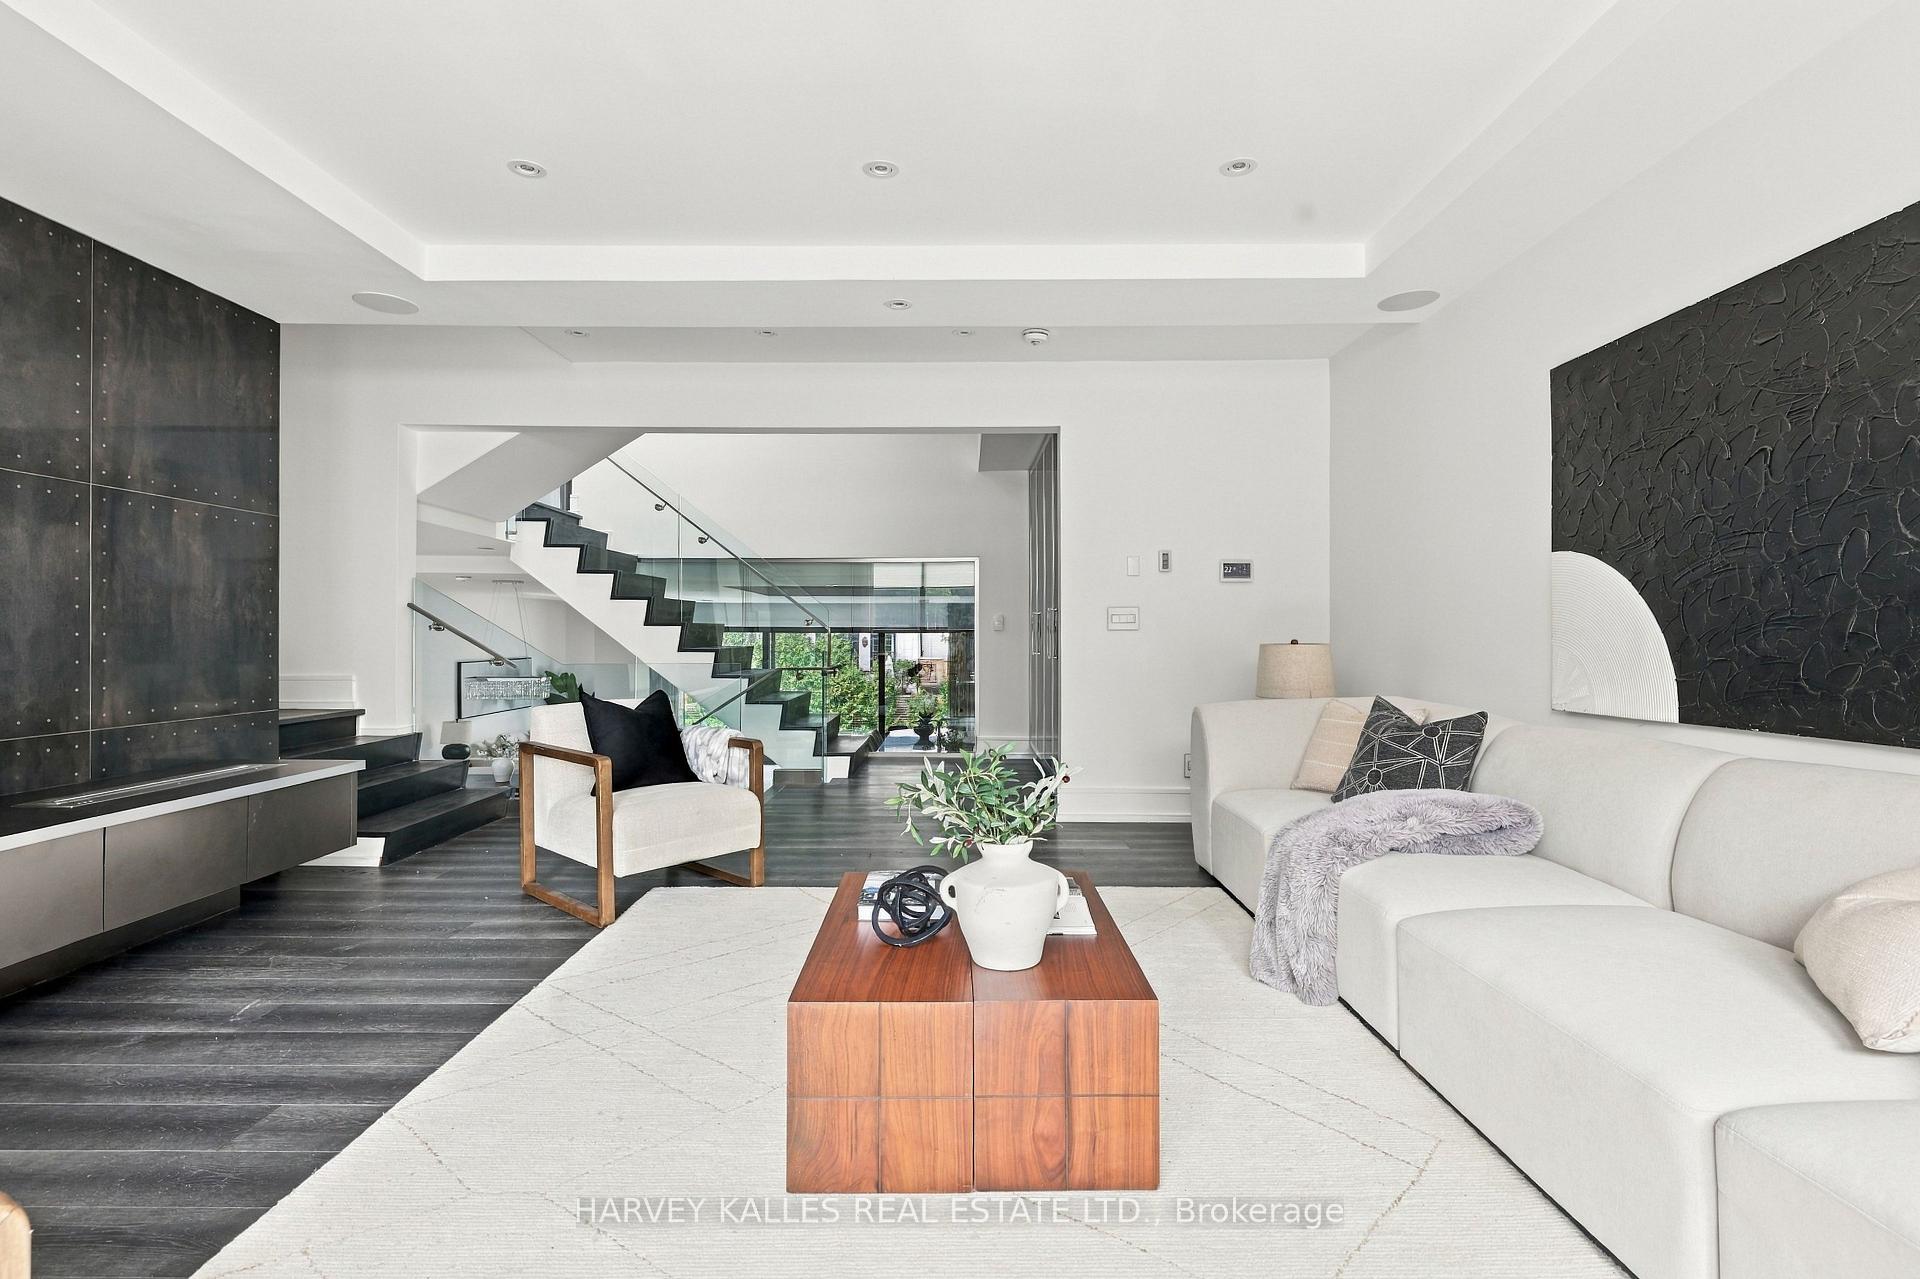
Staged living room with a glass-railed staircase, dark flooring, and a white sectional sofa.
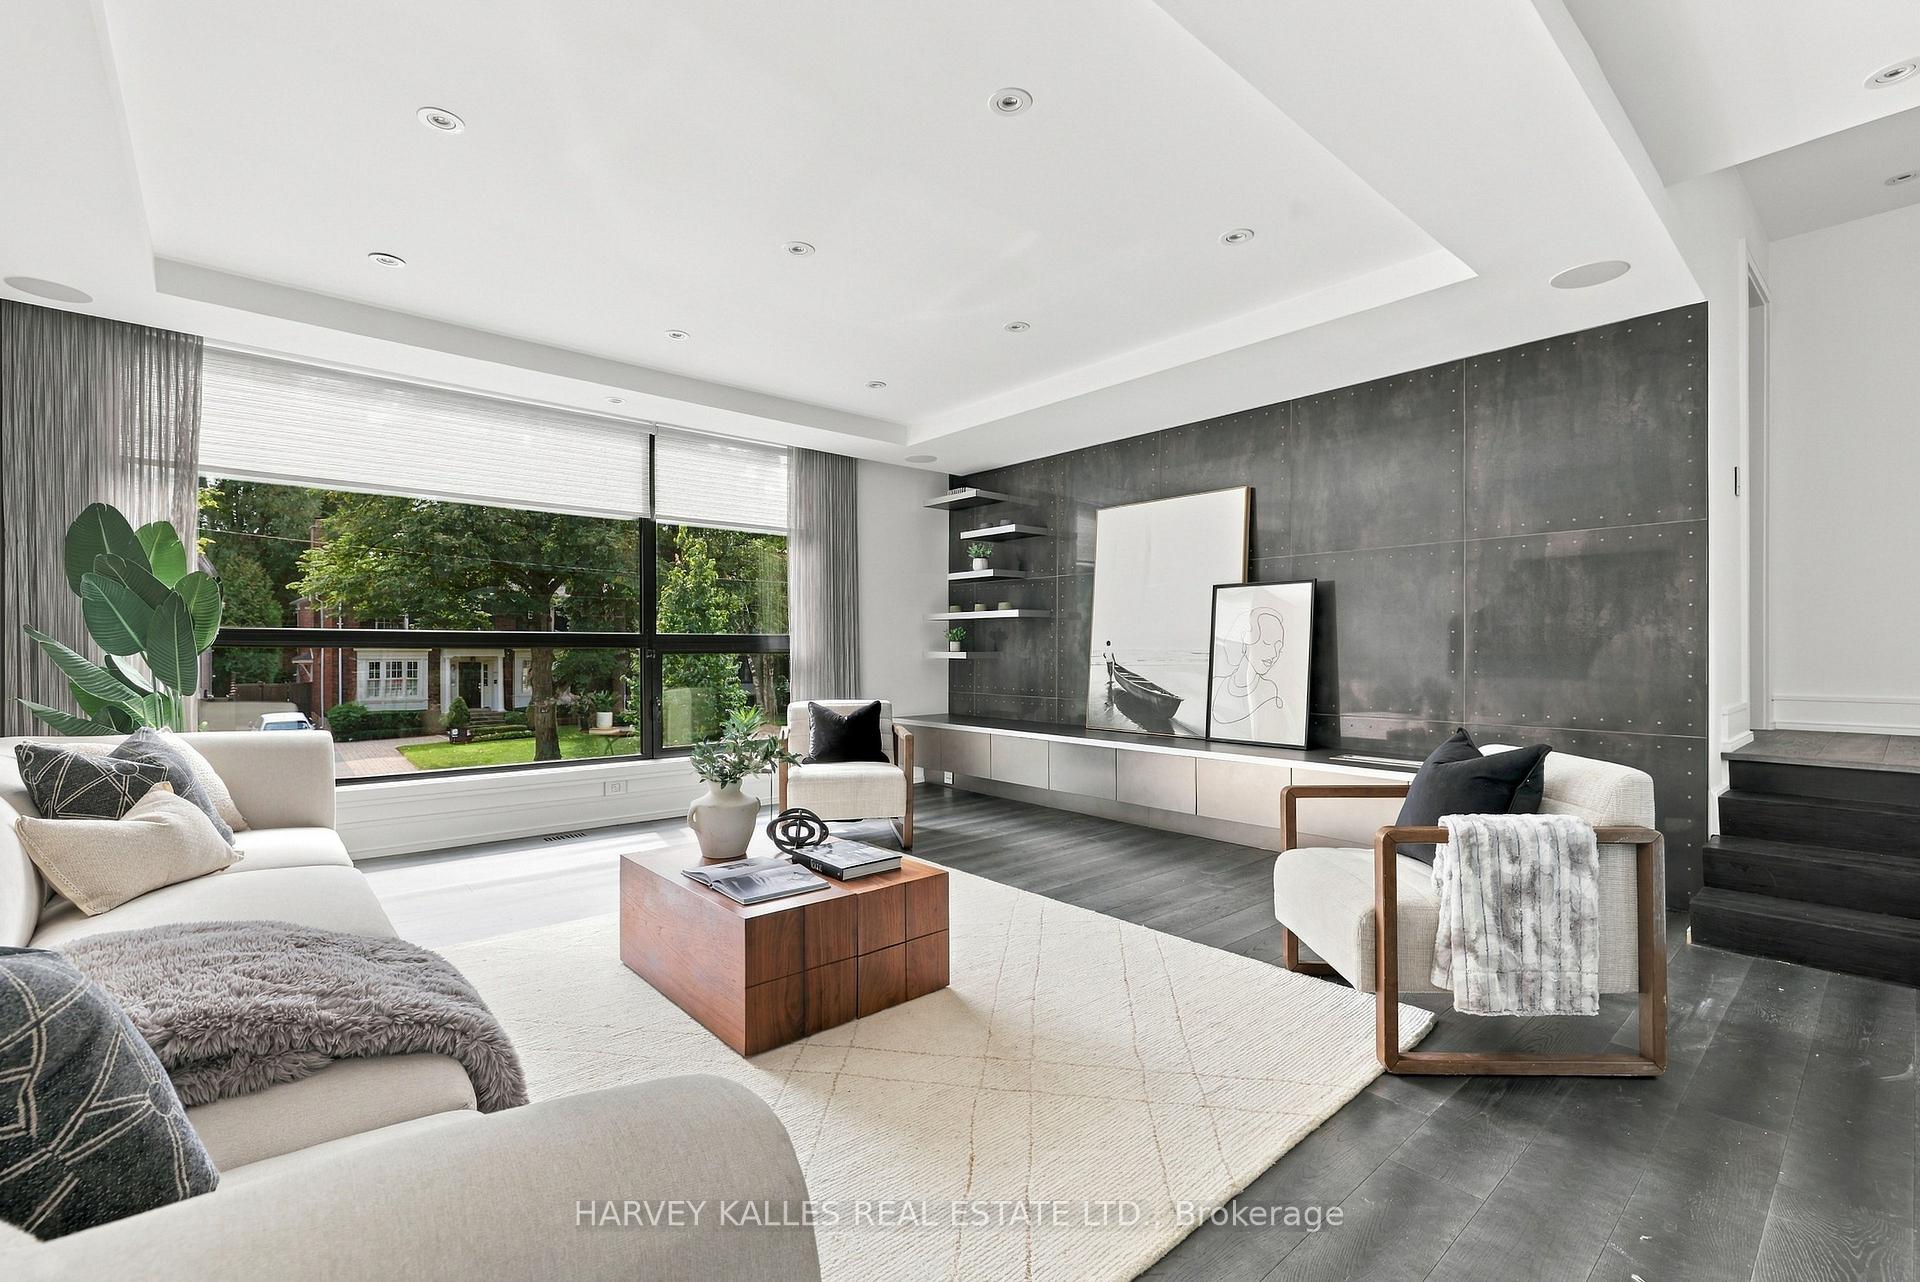
Living room with floor-to-ceiling windows, a dark feature wall, and contemporary furnishings.
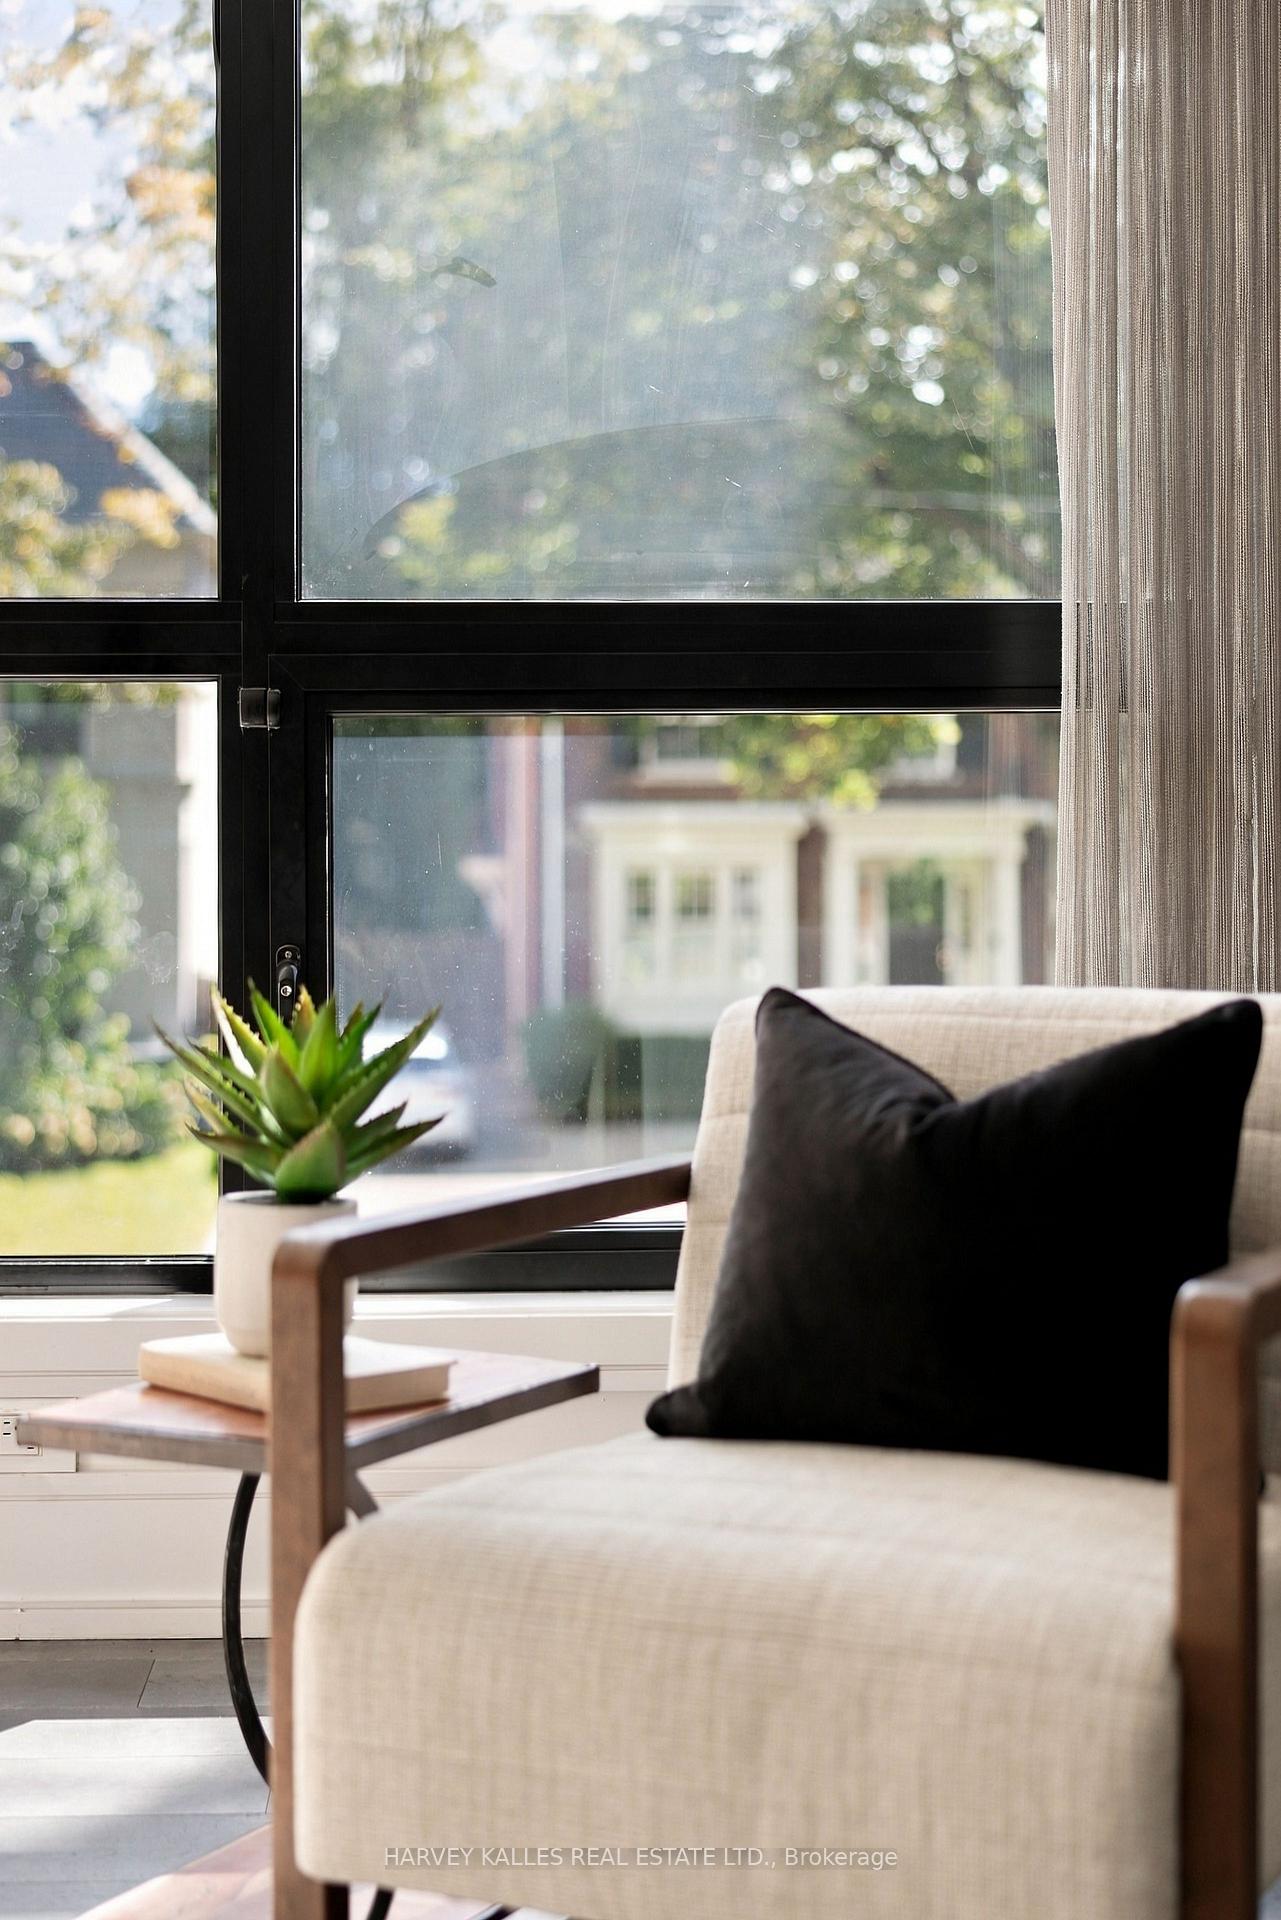
Bright sitting area with a cream armchair beside a large black-framed window.
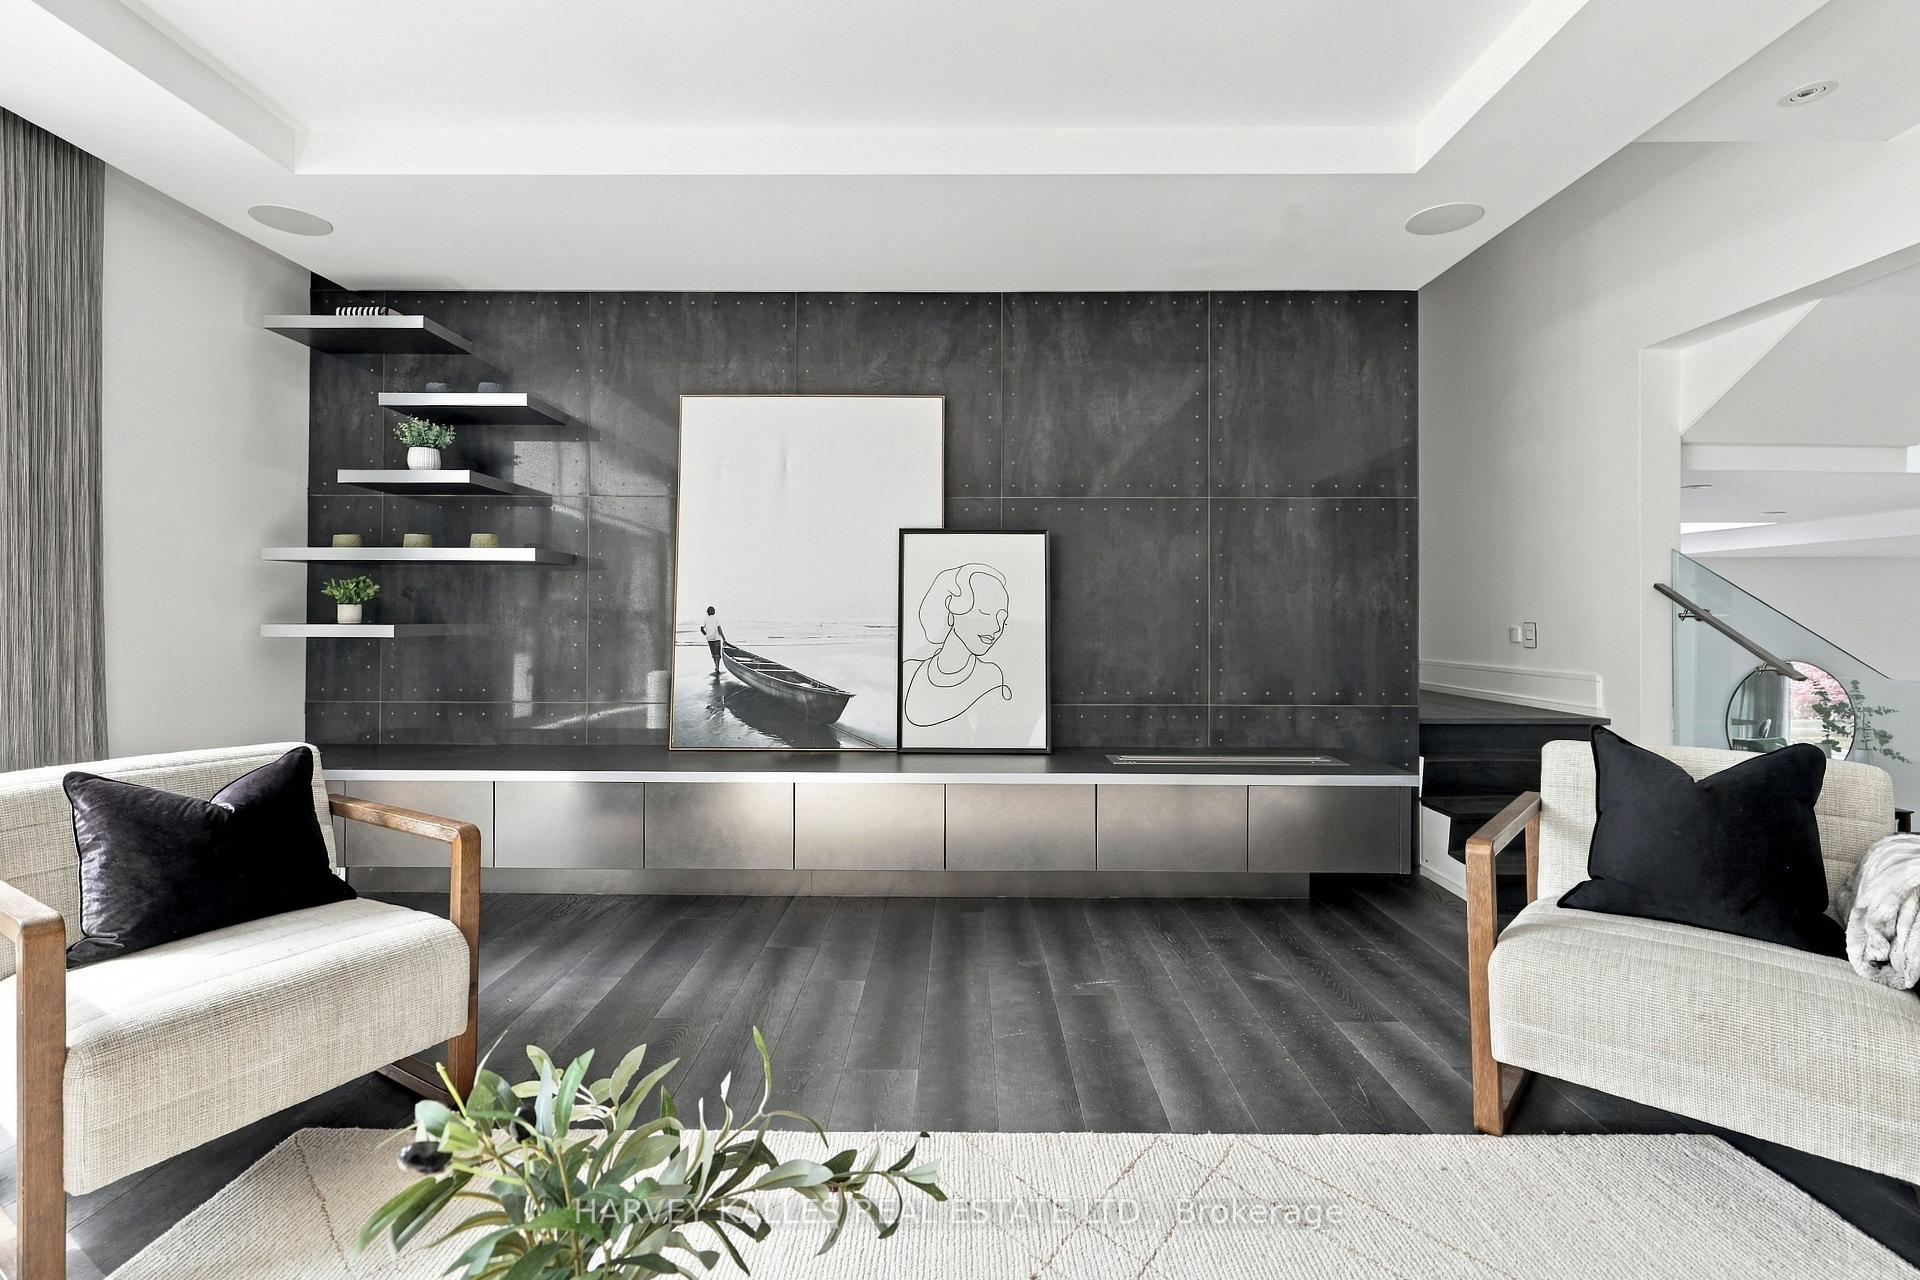
Living room with a dark feature wall, floating shelves, linear fireplace and two upholstered chairs.
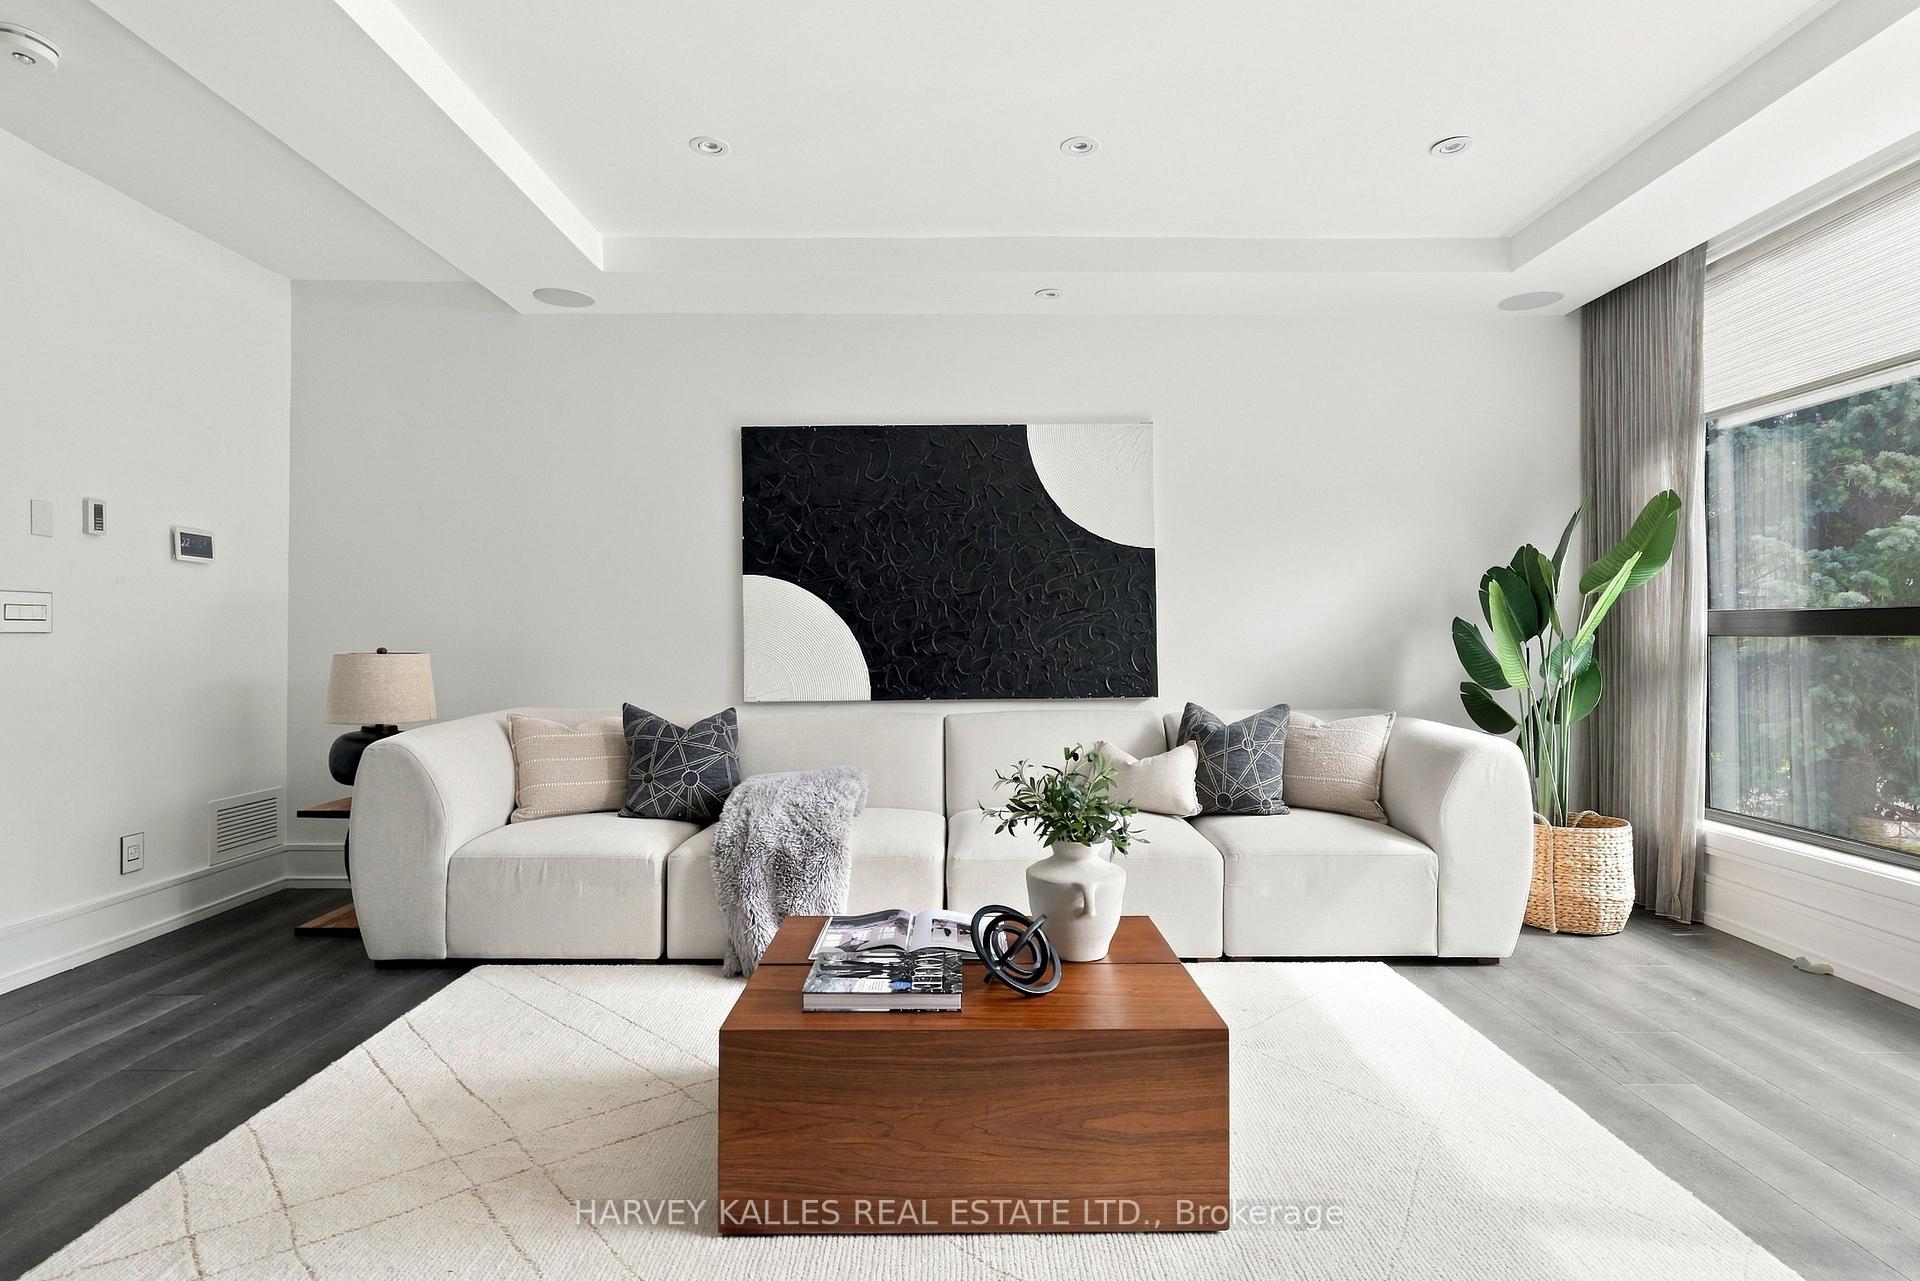
Bright living room with a white sectional, sculptural wall art, and tall windows overlooking greenery.
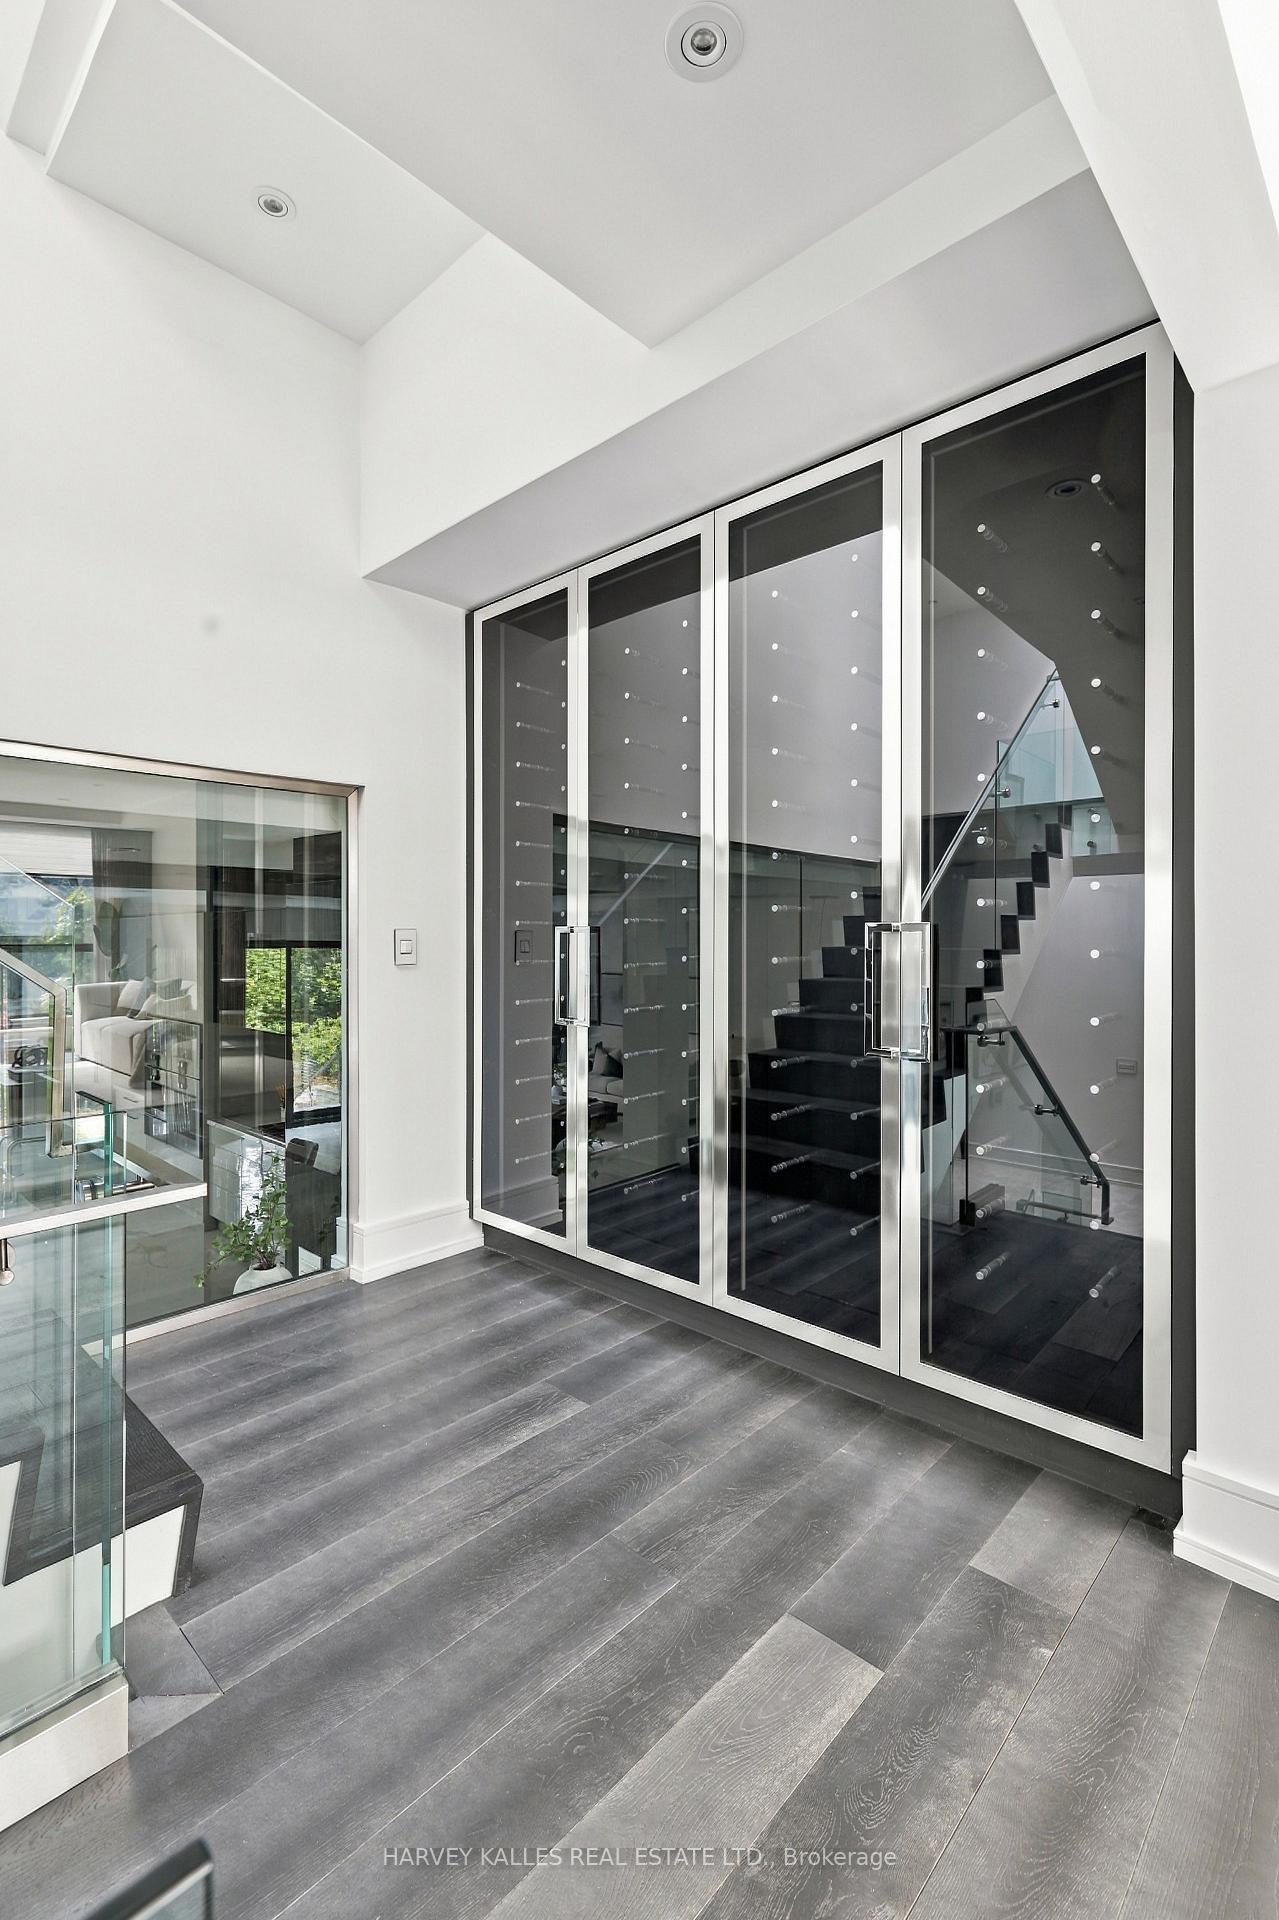
Interior landing with a glass-enclosed staircase, gray tile flooring, and a glass balustrade.
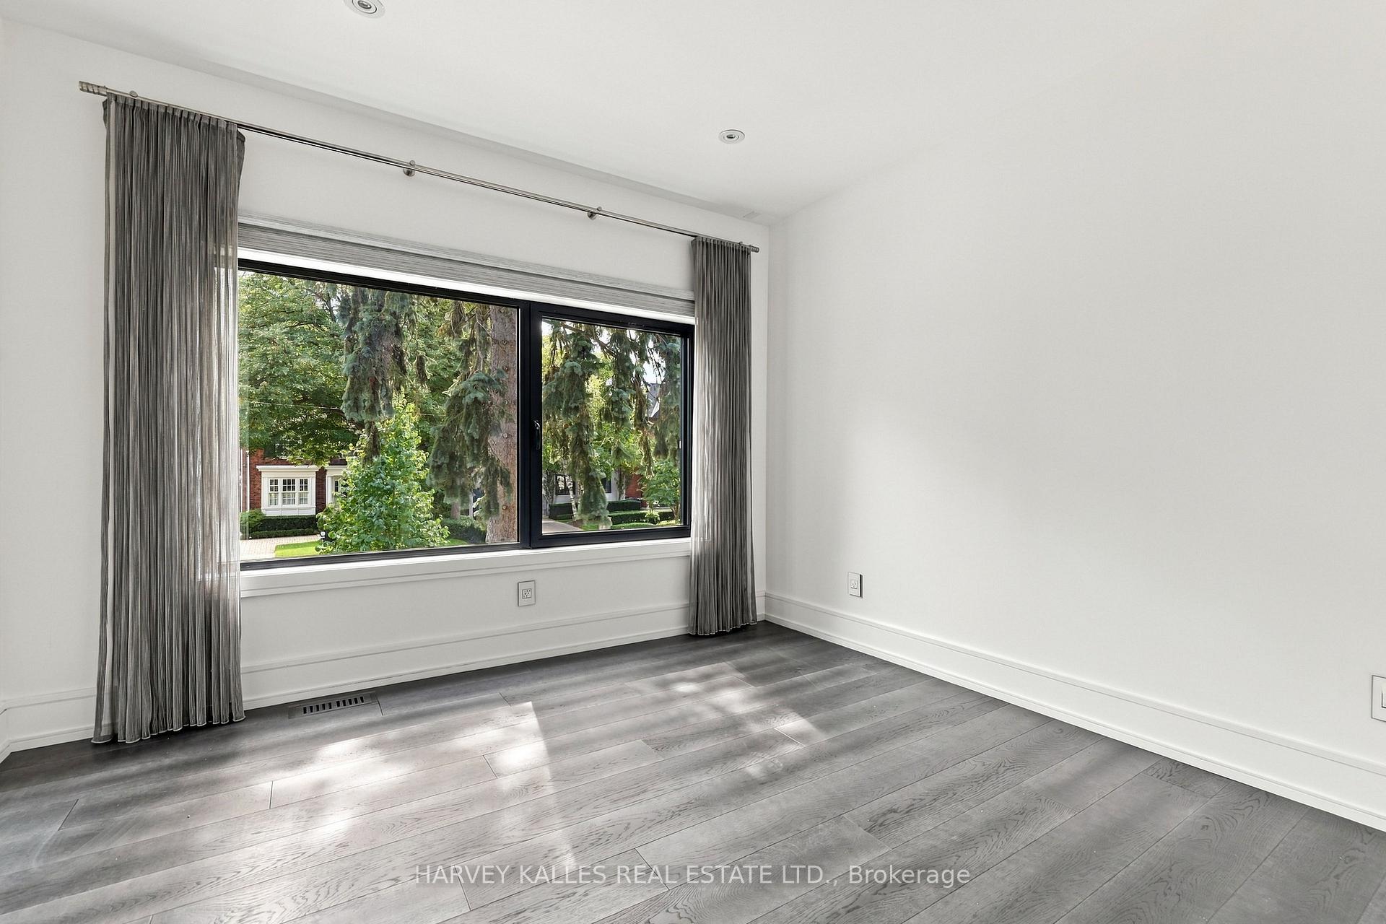
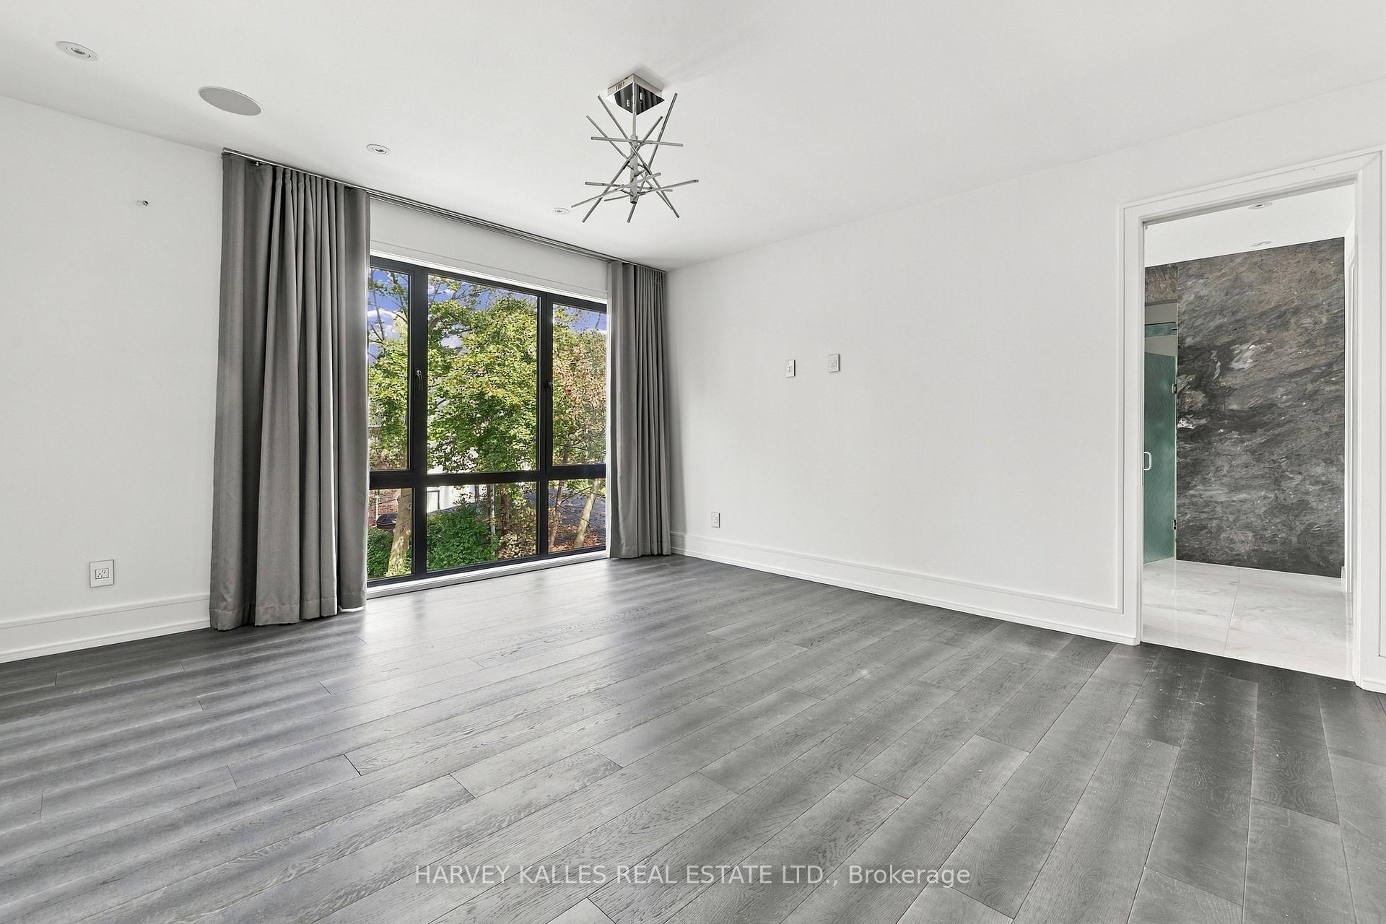
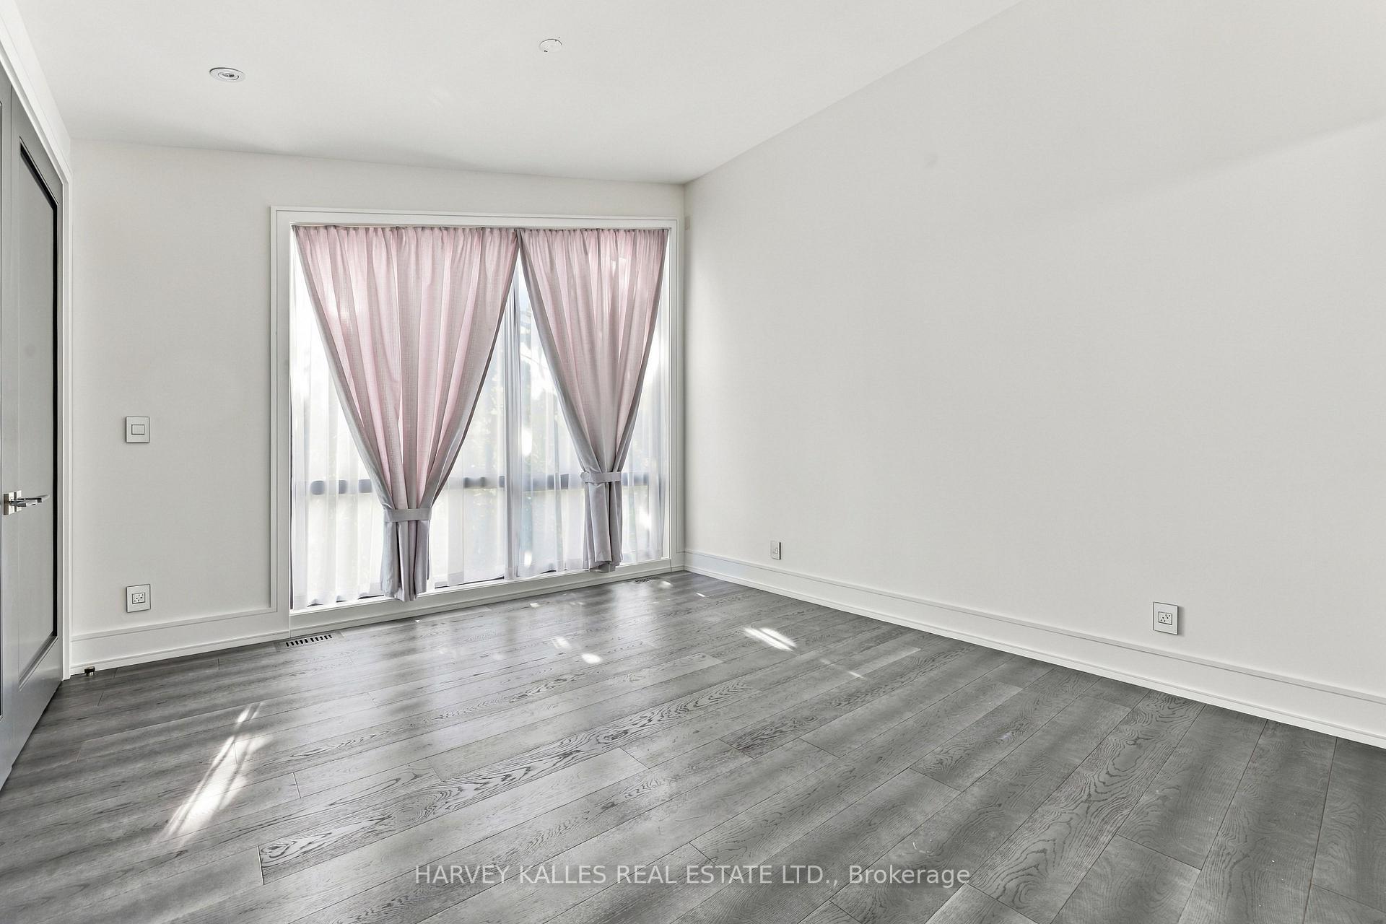
Empty room with gray wood flooring, gray curtains, and a wide window overlooking leafy trees.
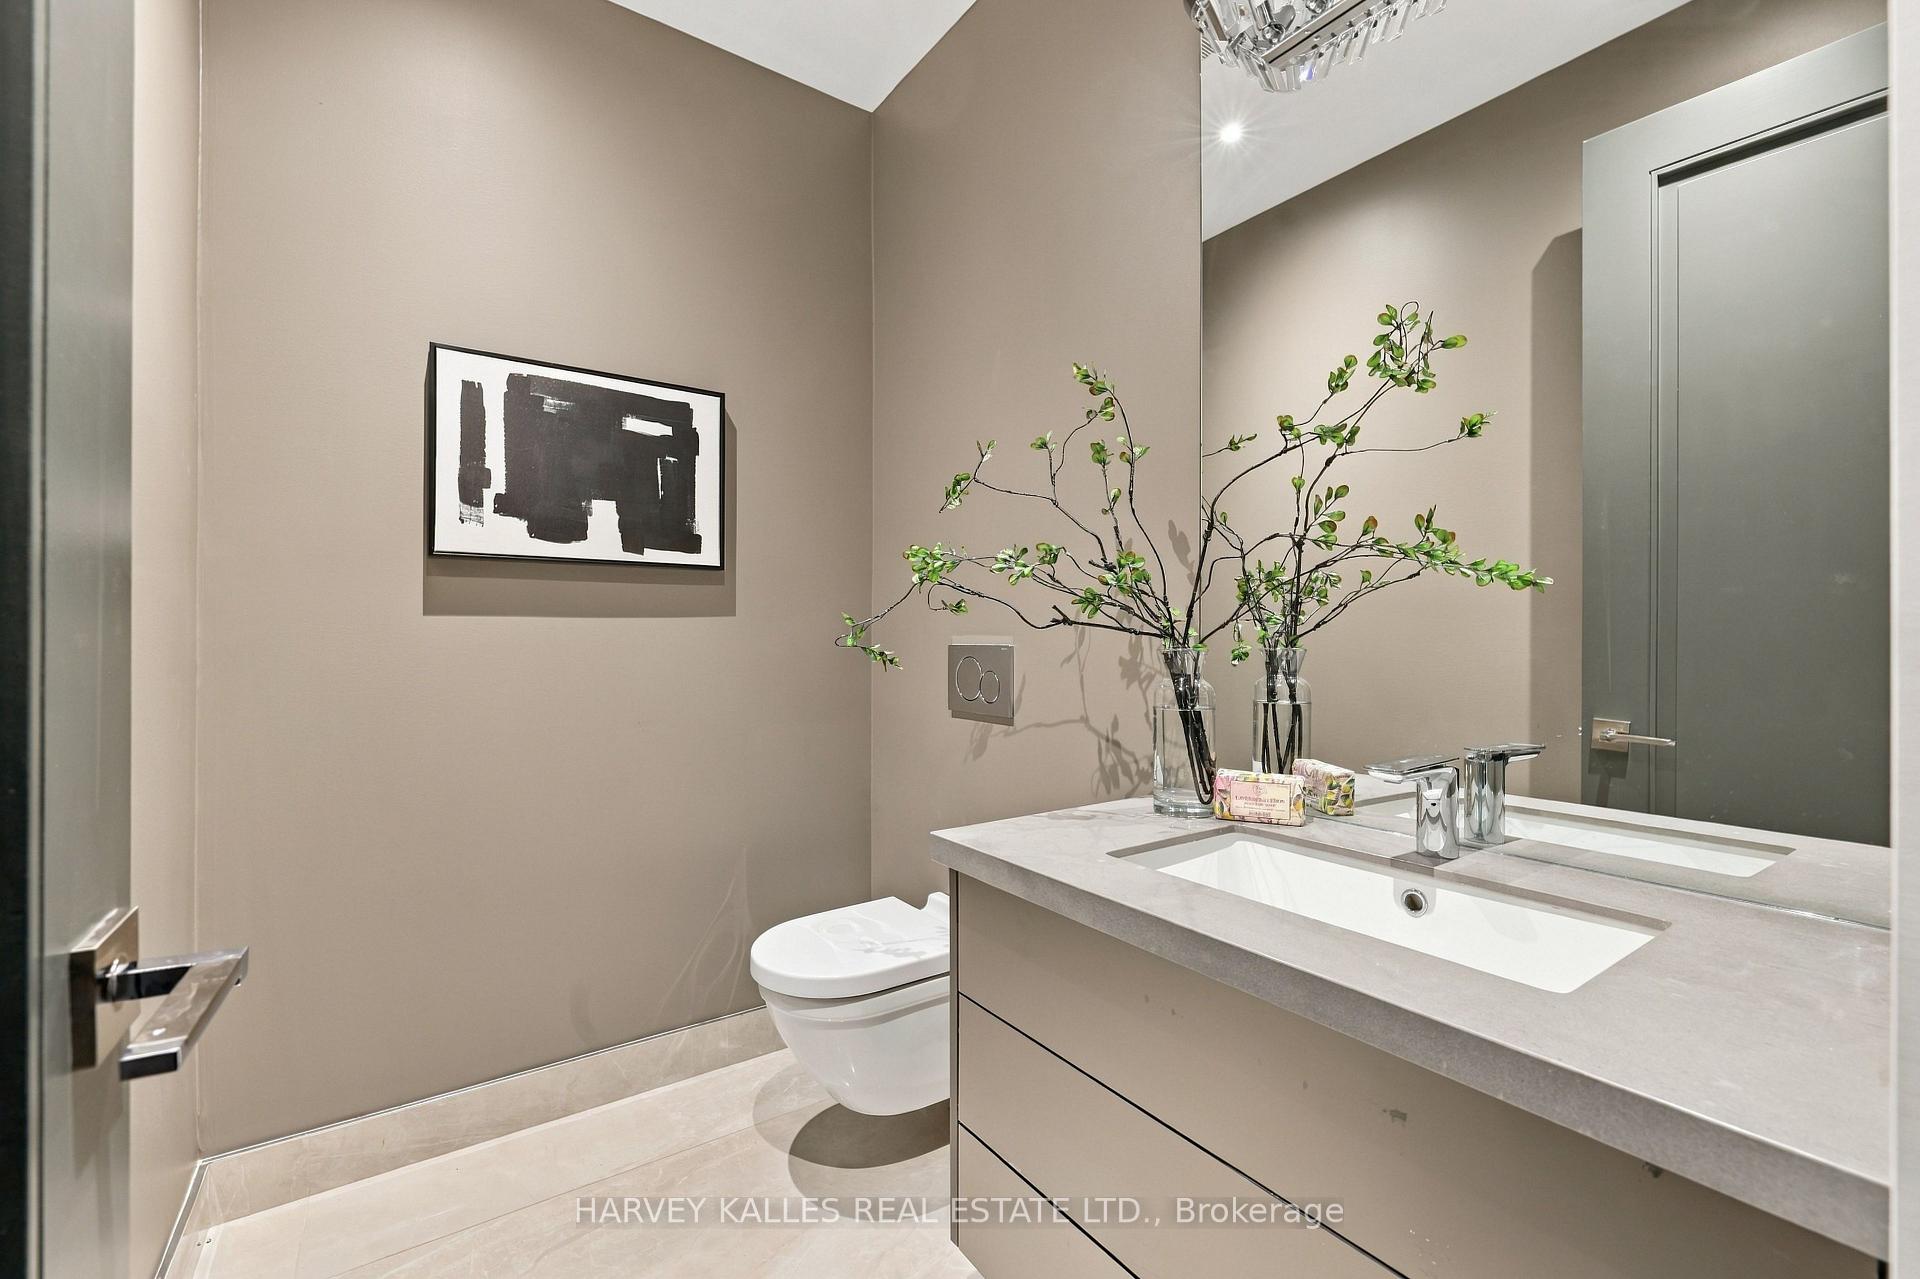
Modern bathroom with a floating vanity, wide mirror, wall-mounted toilet, and leafy branch arrangements.
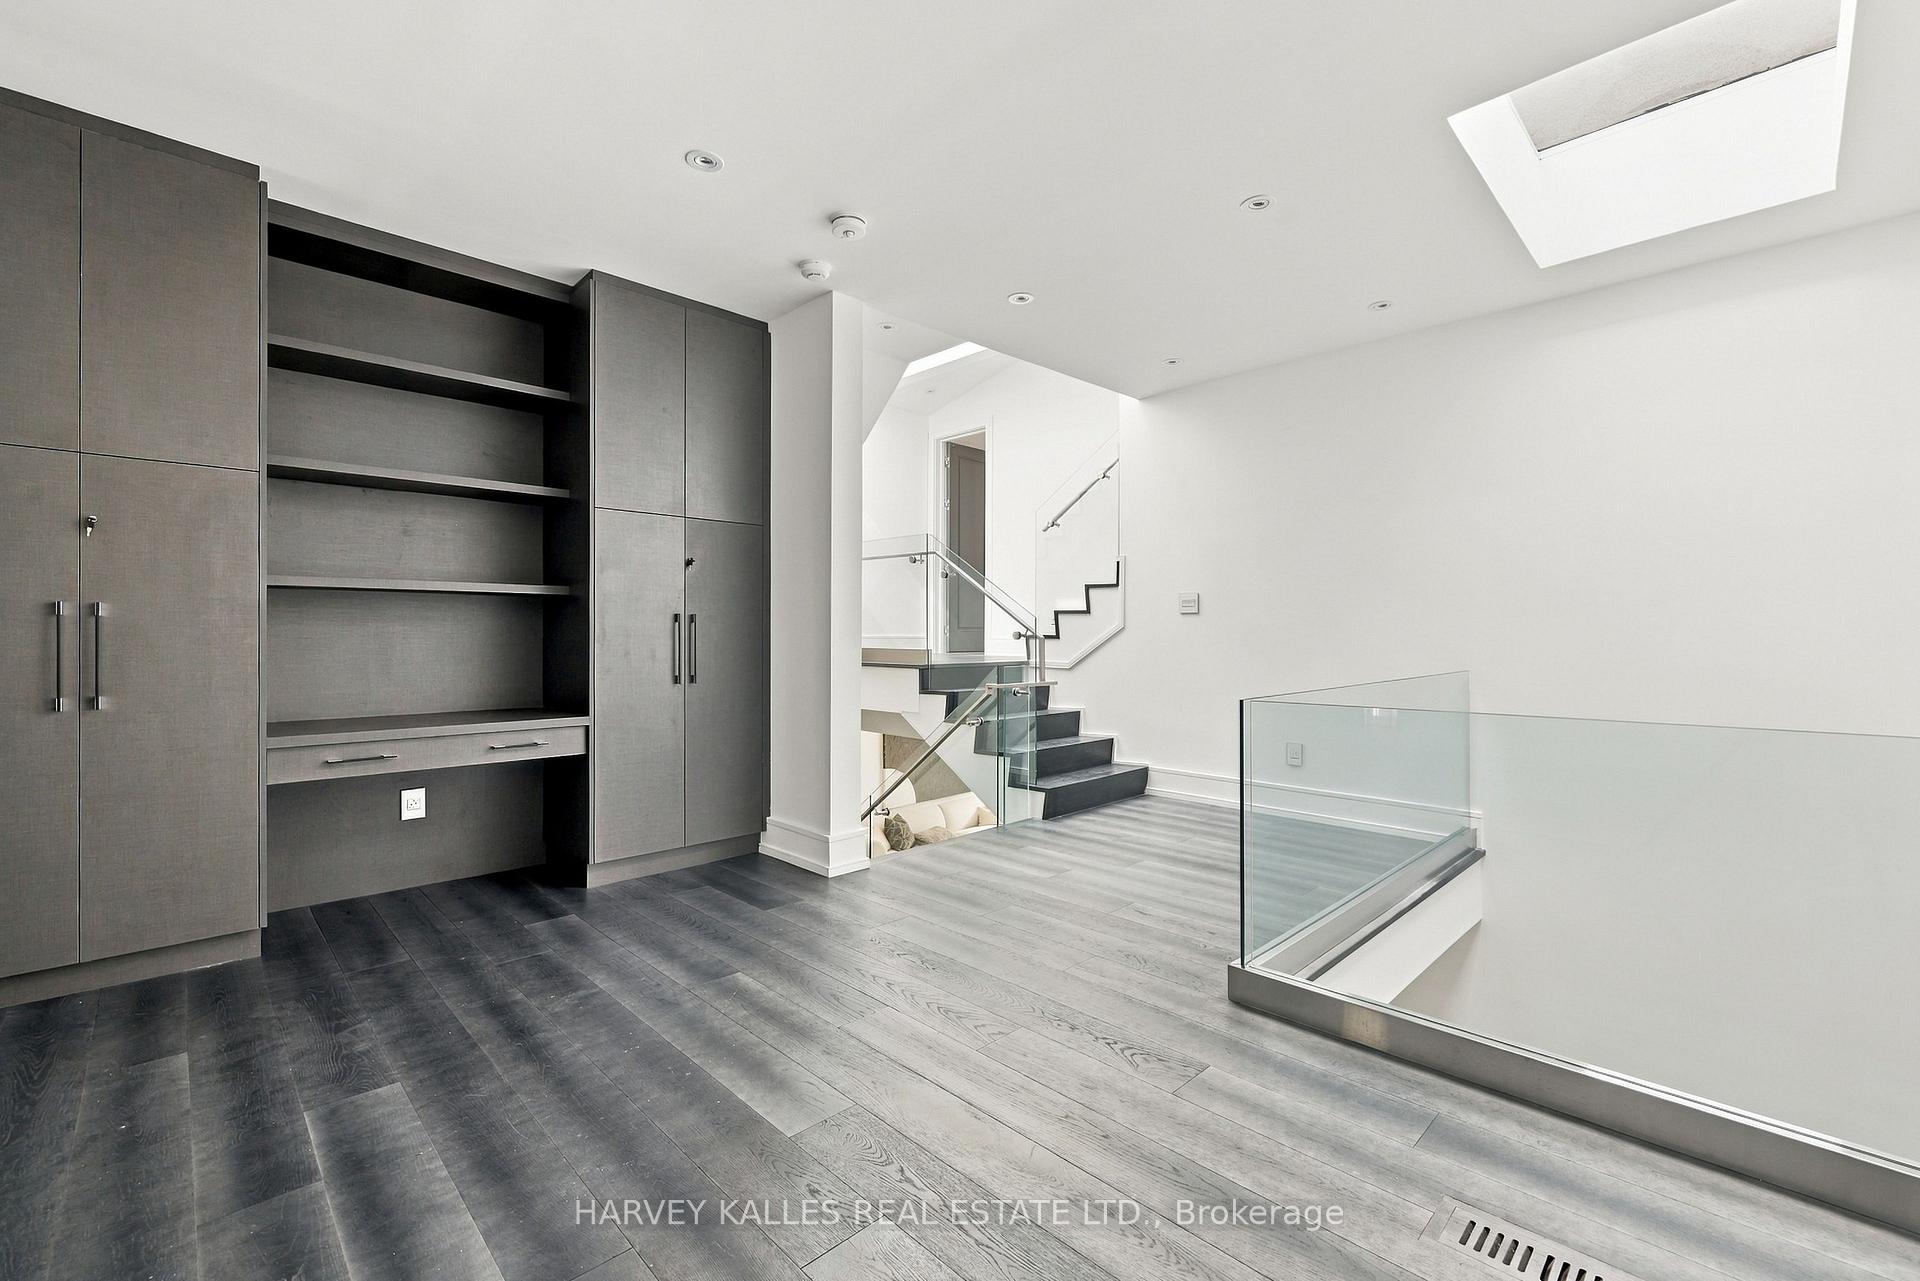
Upper landing with dark built-in shelving, glass stair railings, and a skylight.
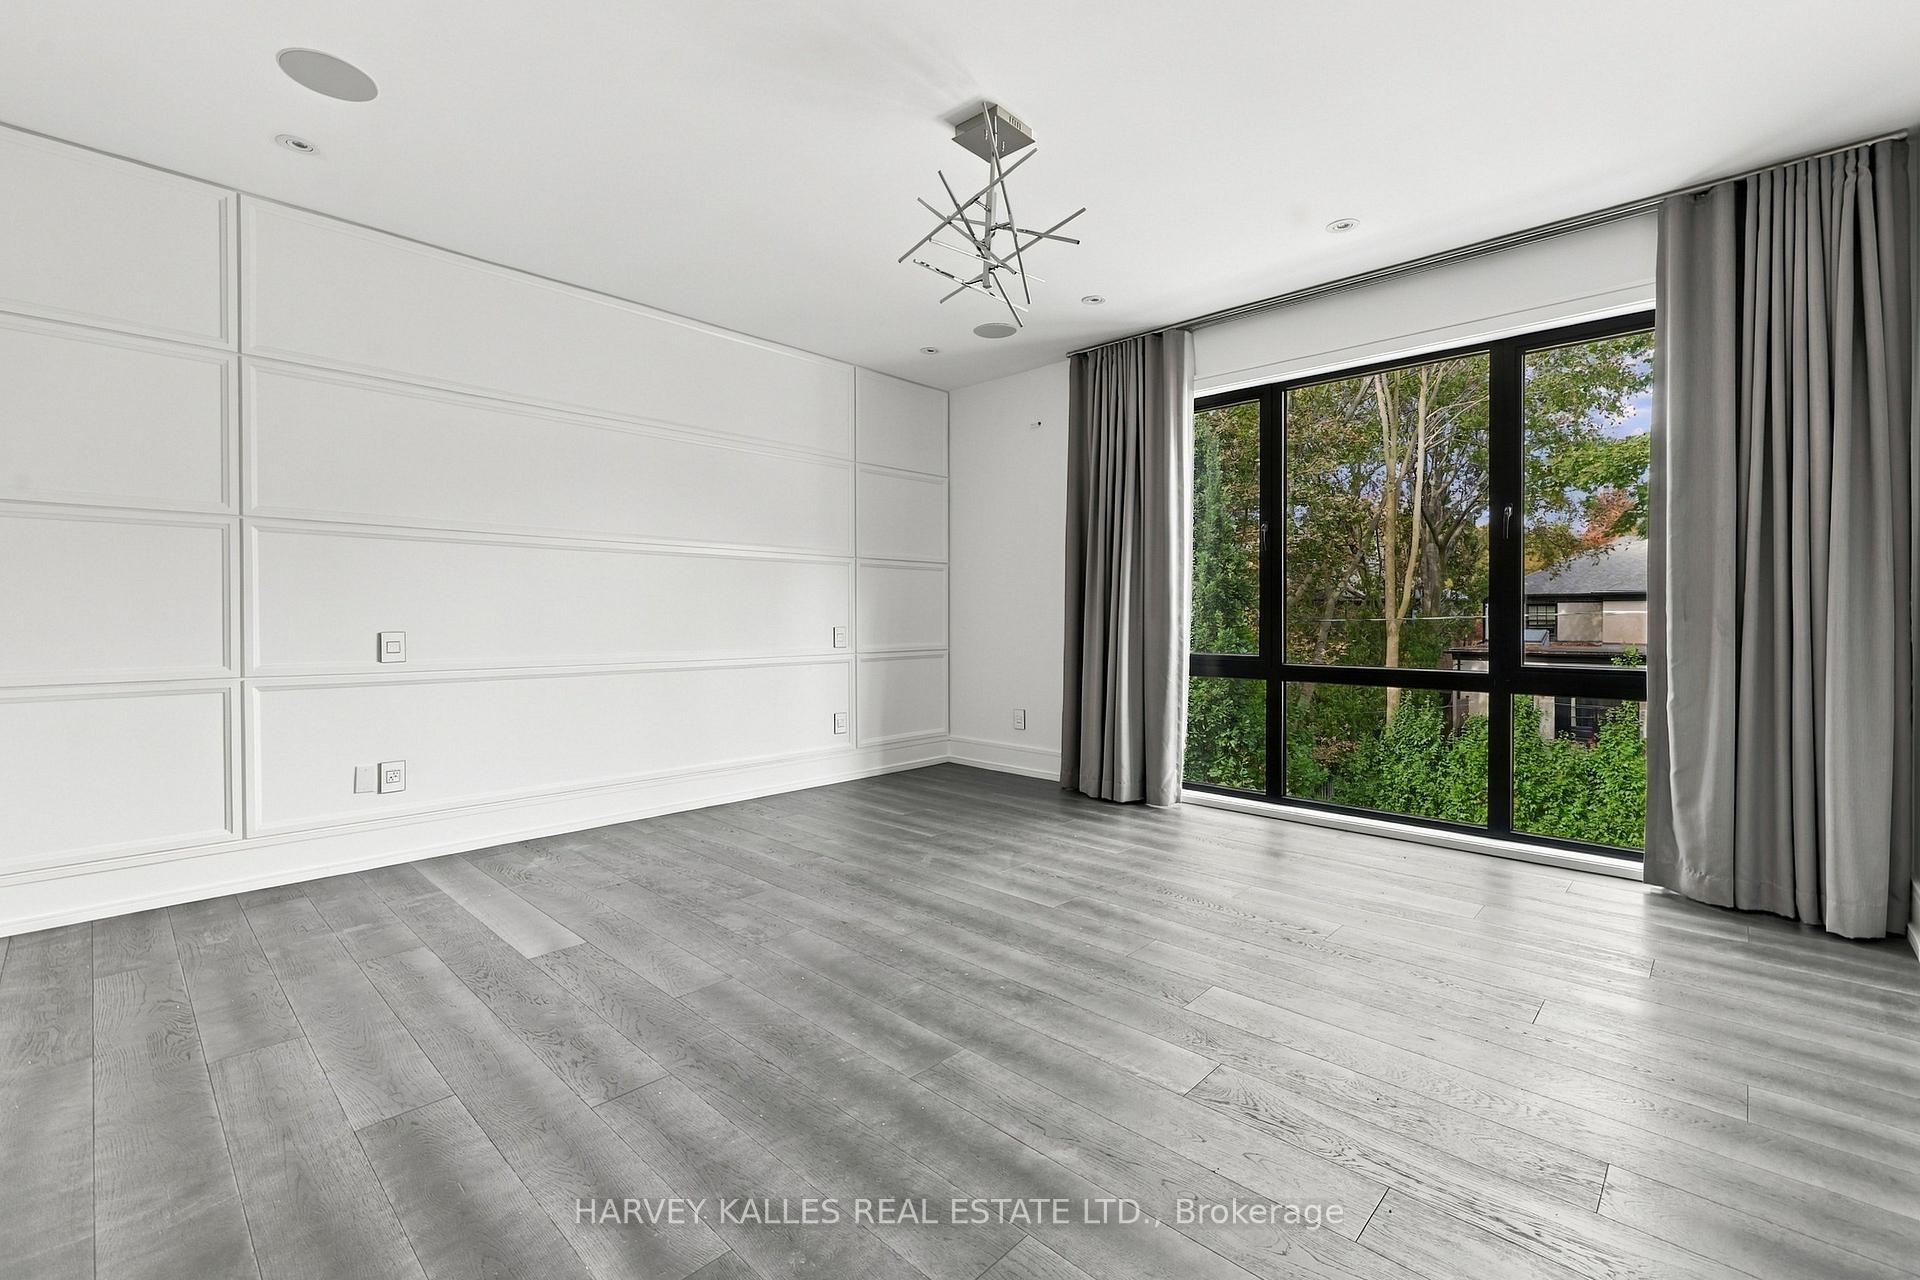
Vacant room with gray wood flooring, paneled walls, and a large curtained window.
Empty bedroom with gray plank flooring, a large curtained window, and an adjoining bathroom doorway.
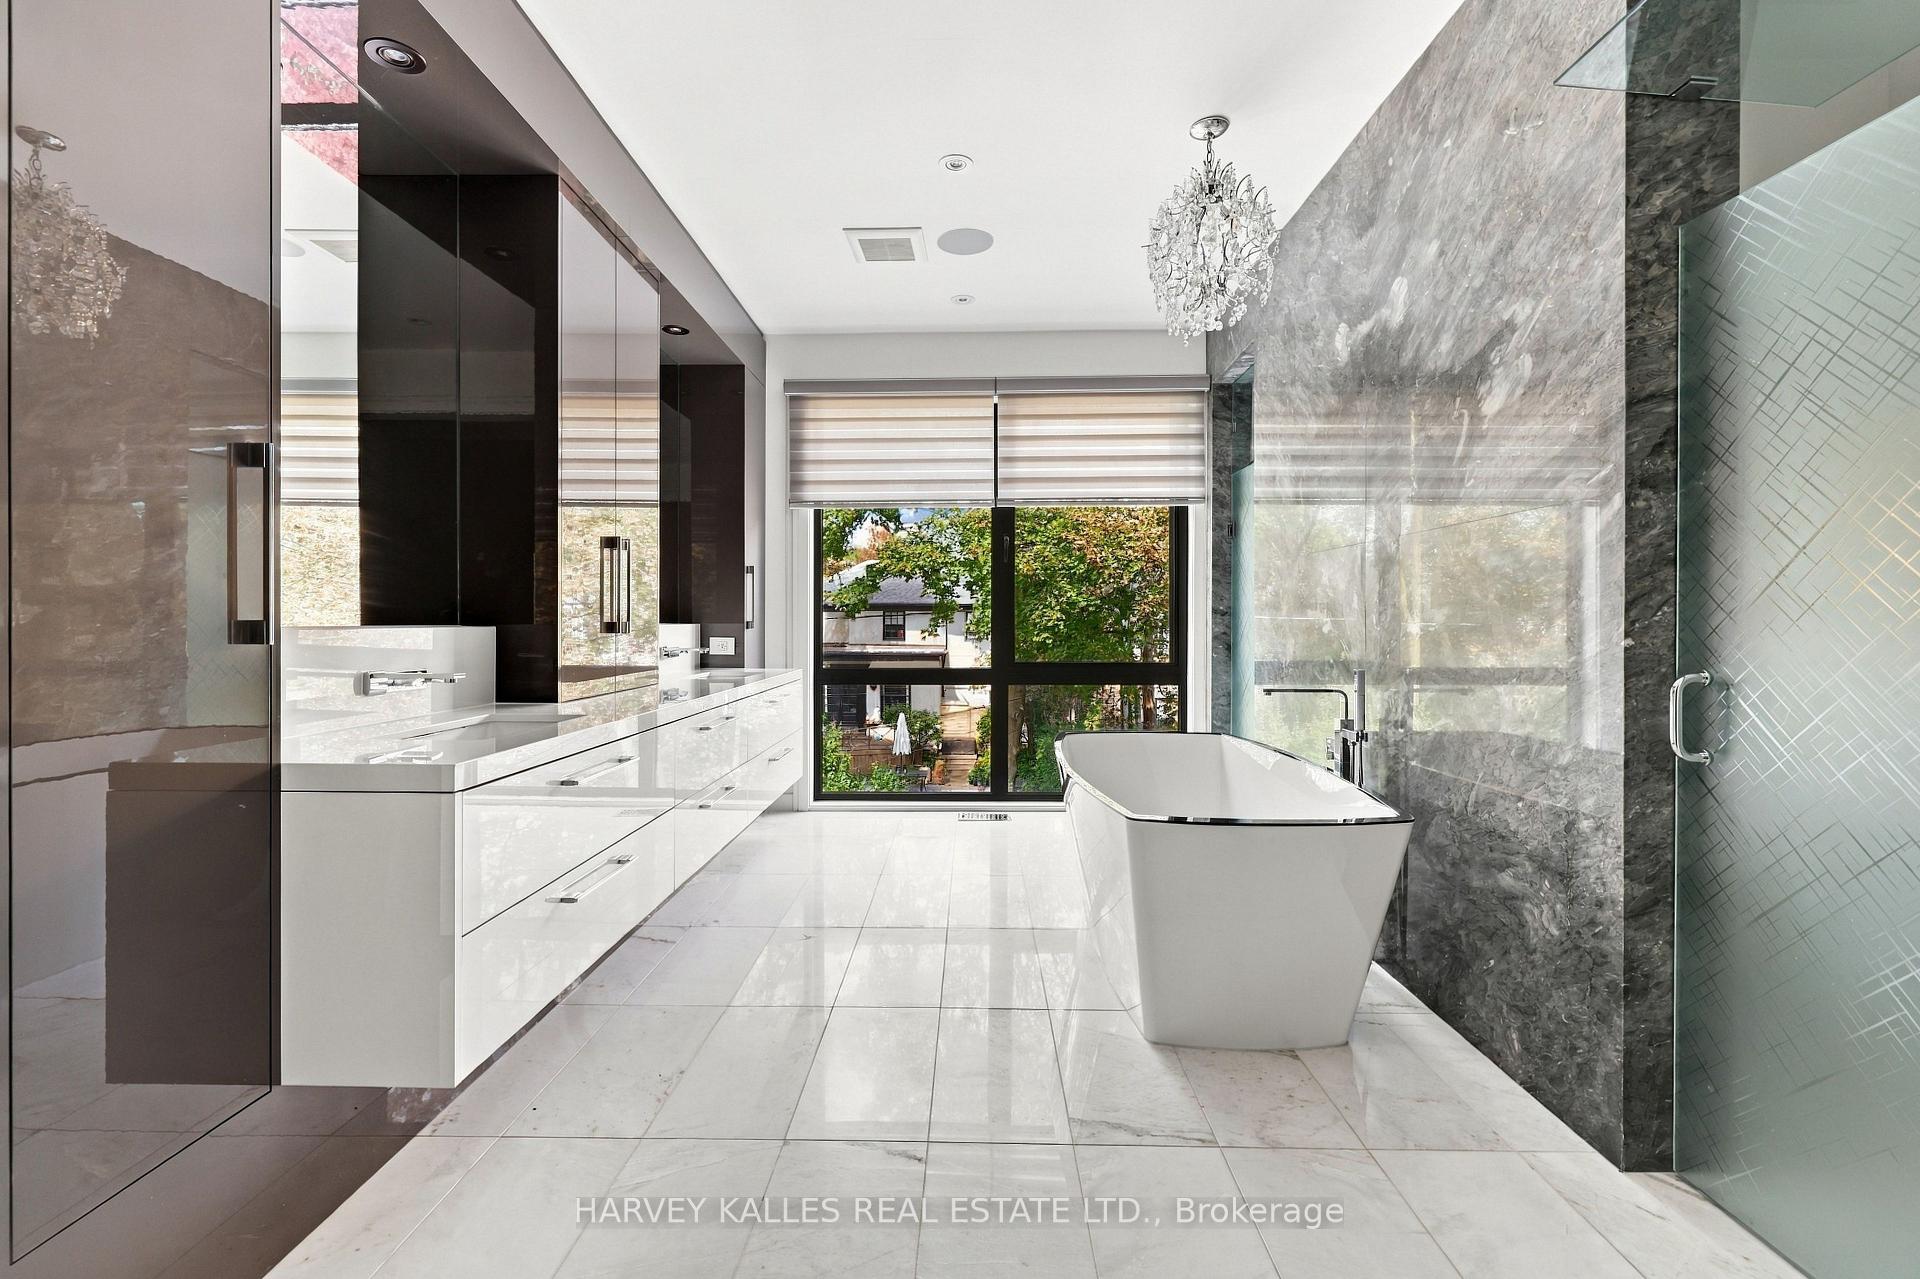
Modern bathroom with a freestanding tub, marble walls, glass shower, and large garden-facing window.
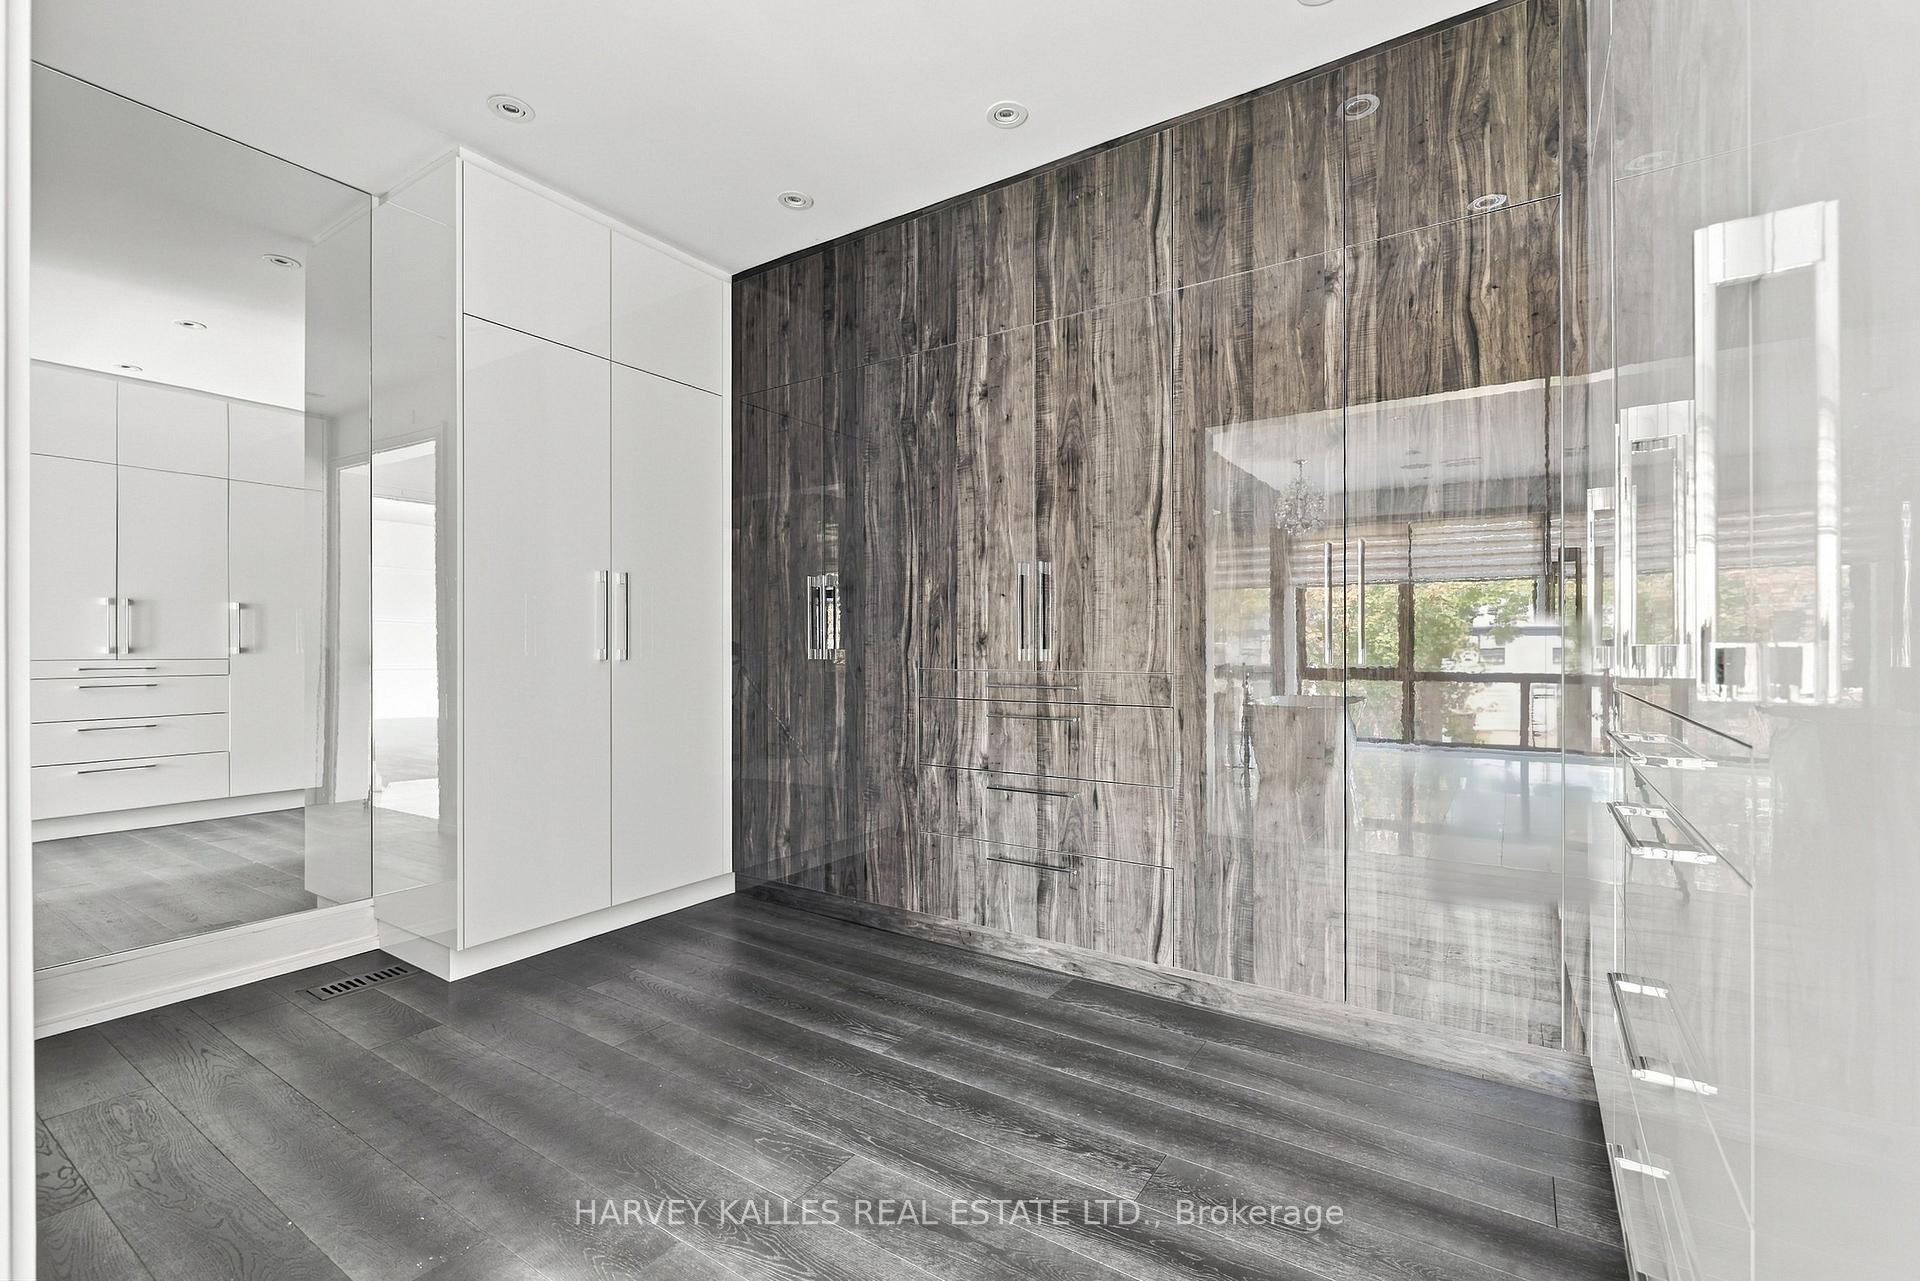
Walk-in closet with dark wood cabinetry, white built-ins, and mirrored glass doors.
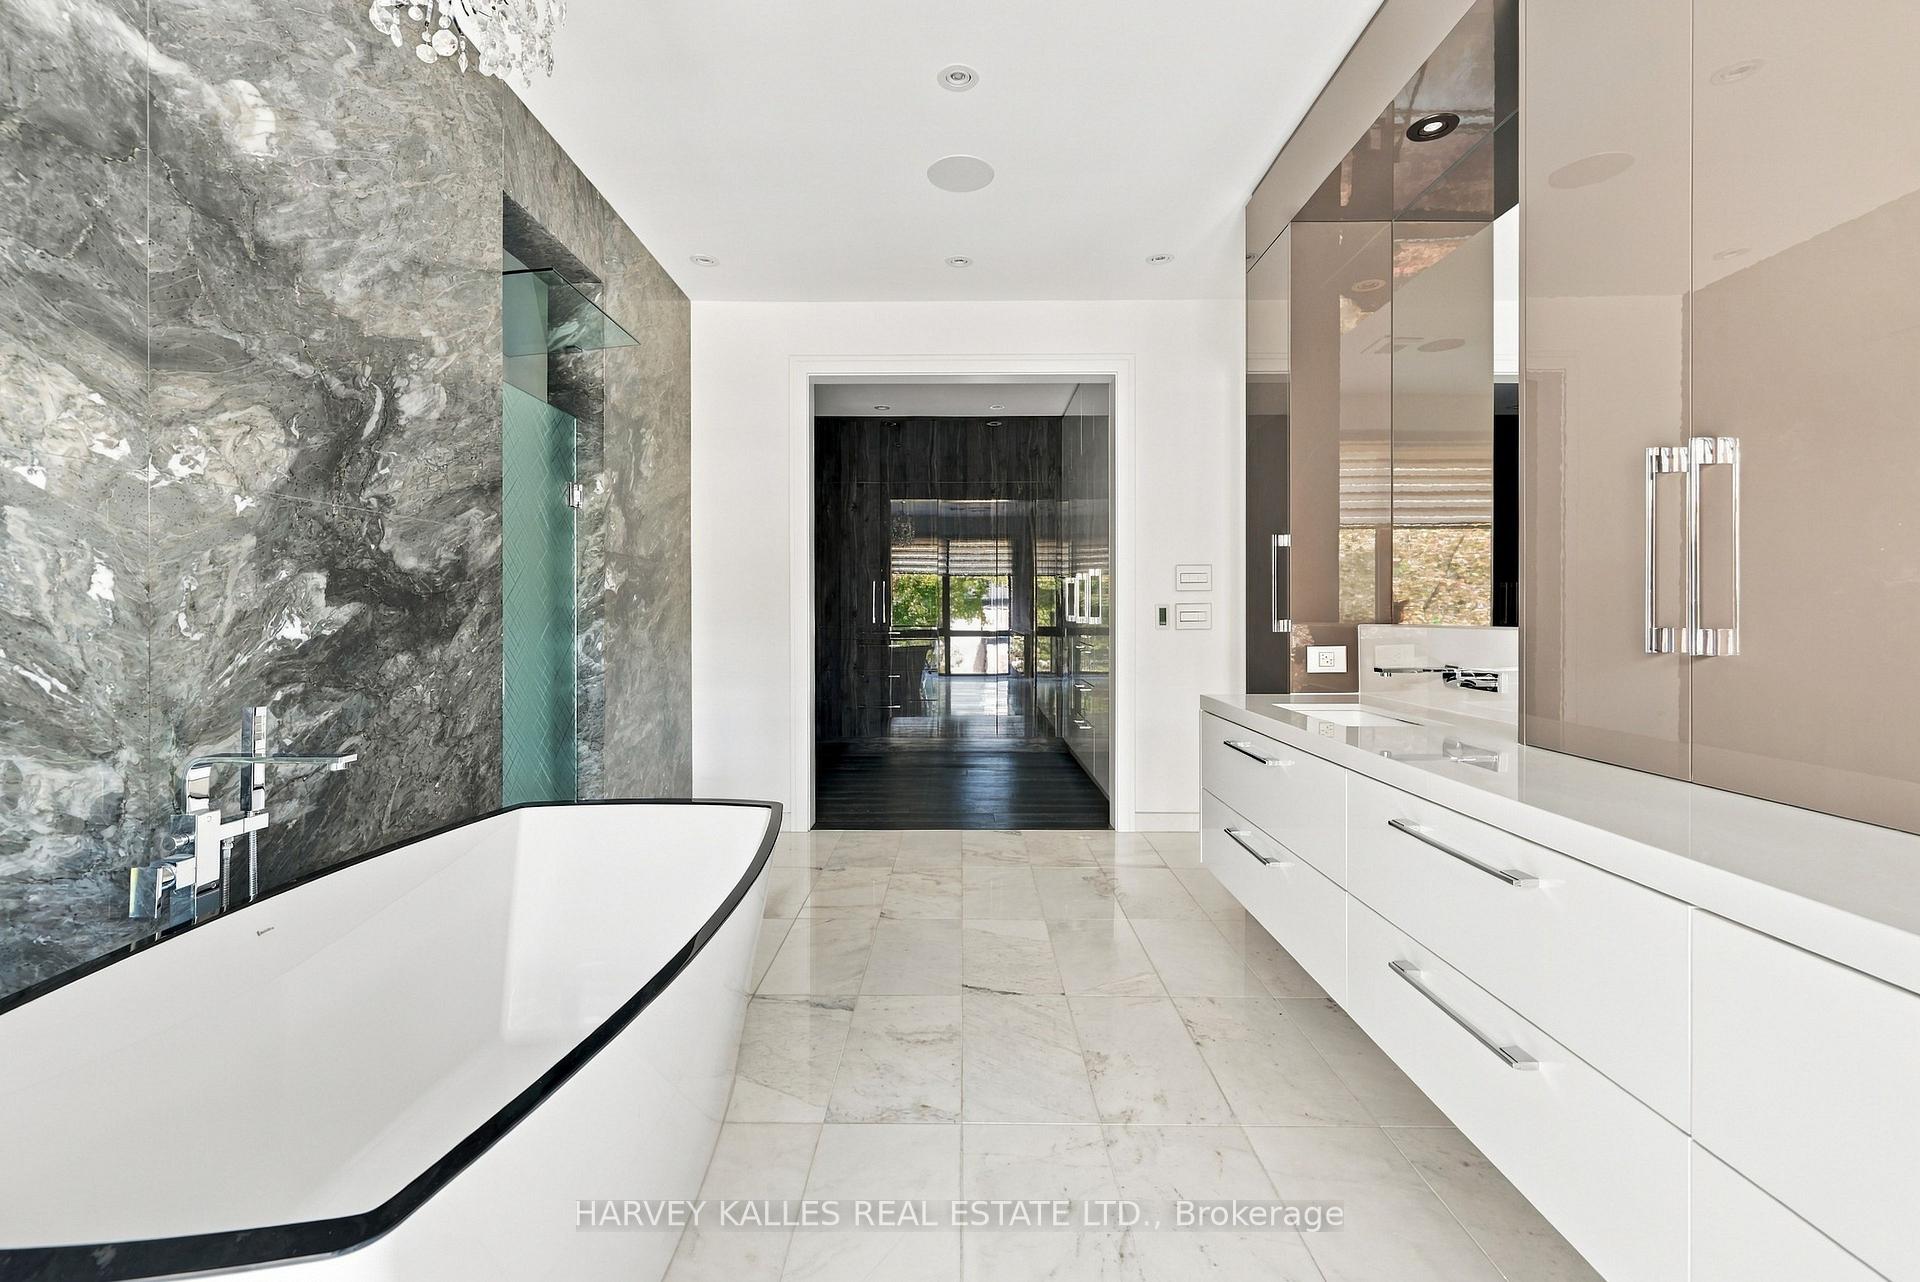
Modern bathroom with a freestanding tub, dramatic gray marble wall, and long white vanity.
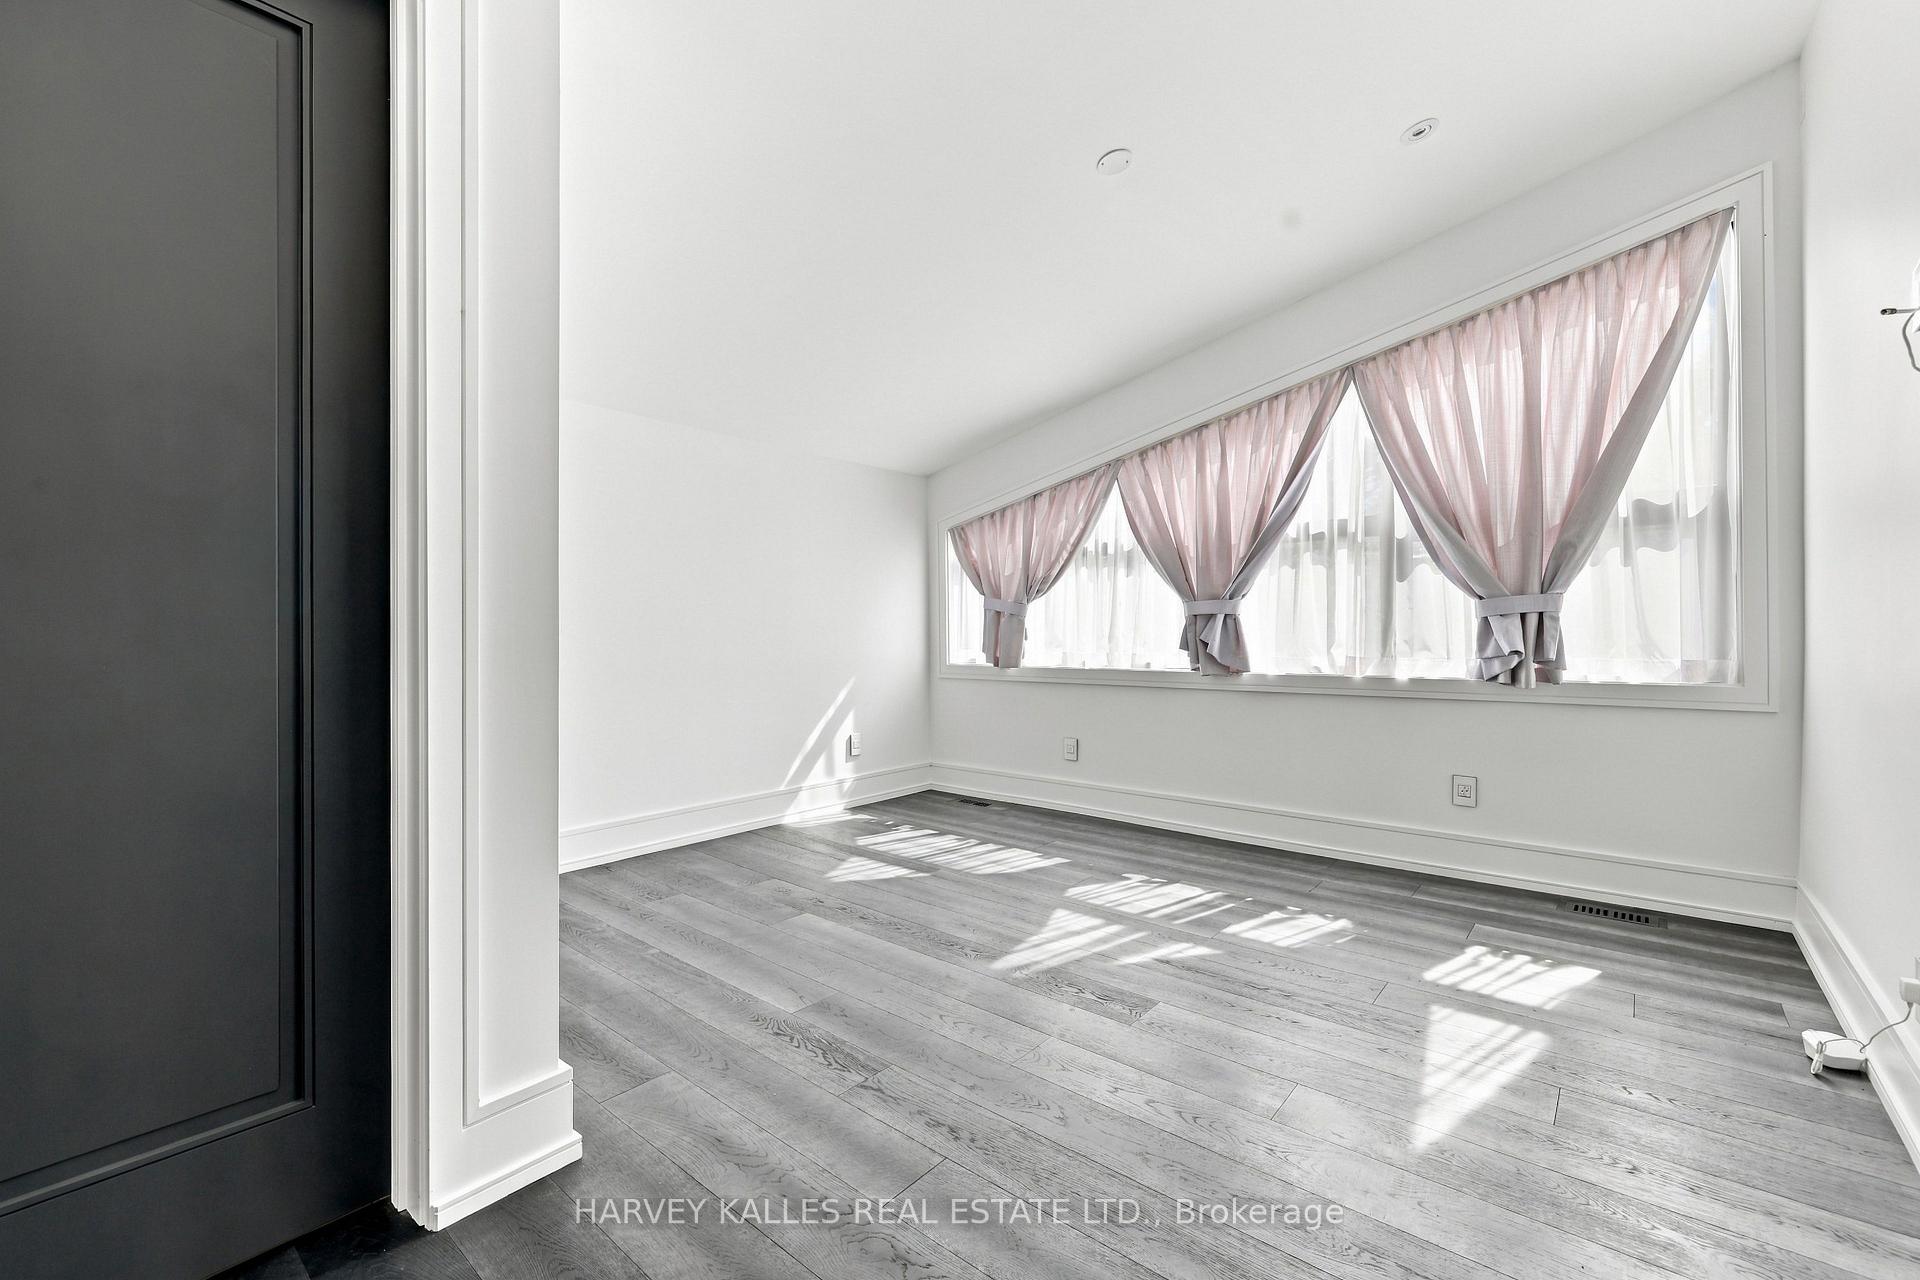
Empty room with gray plank flooring and a wide window dressed with pink curtains.
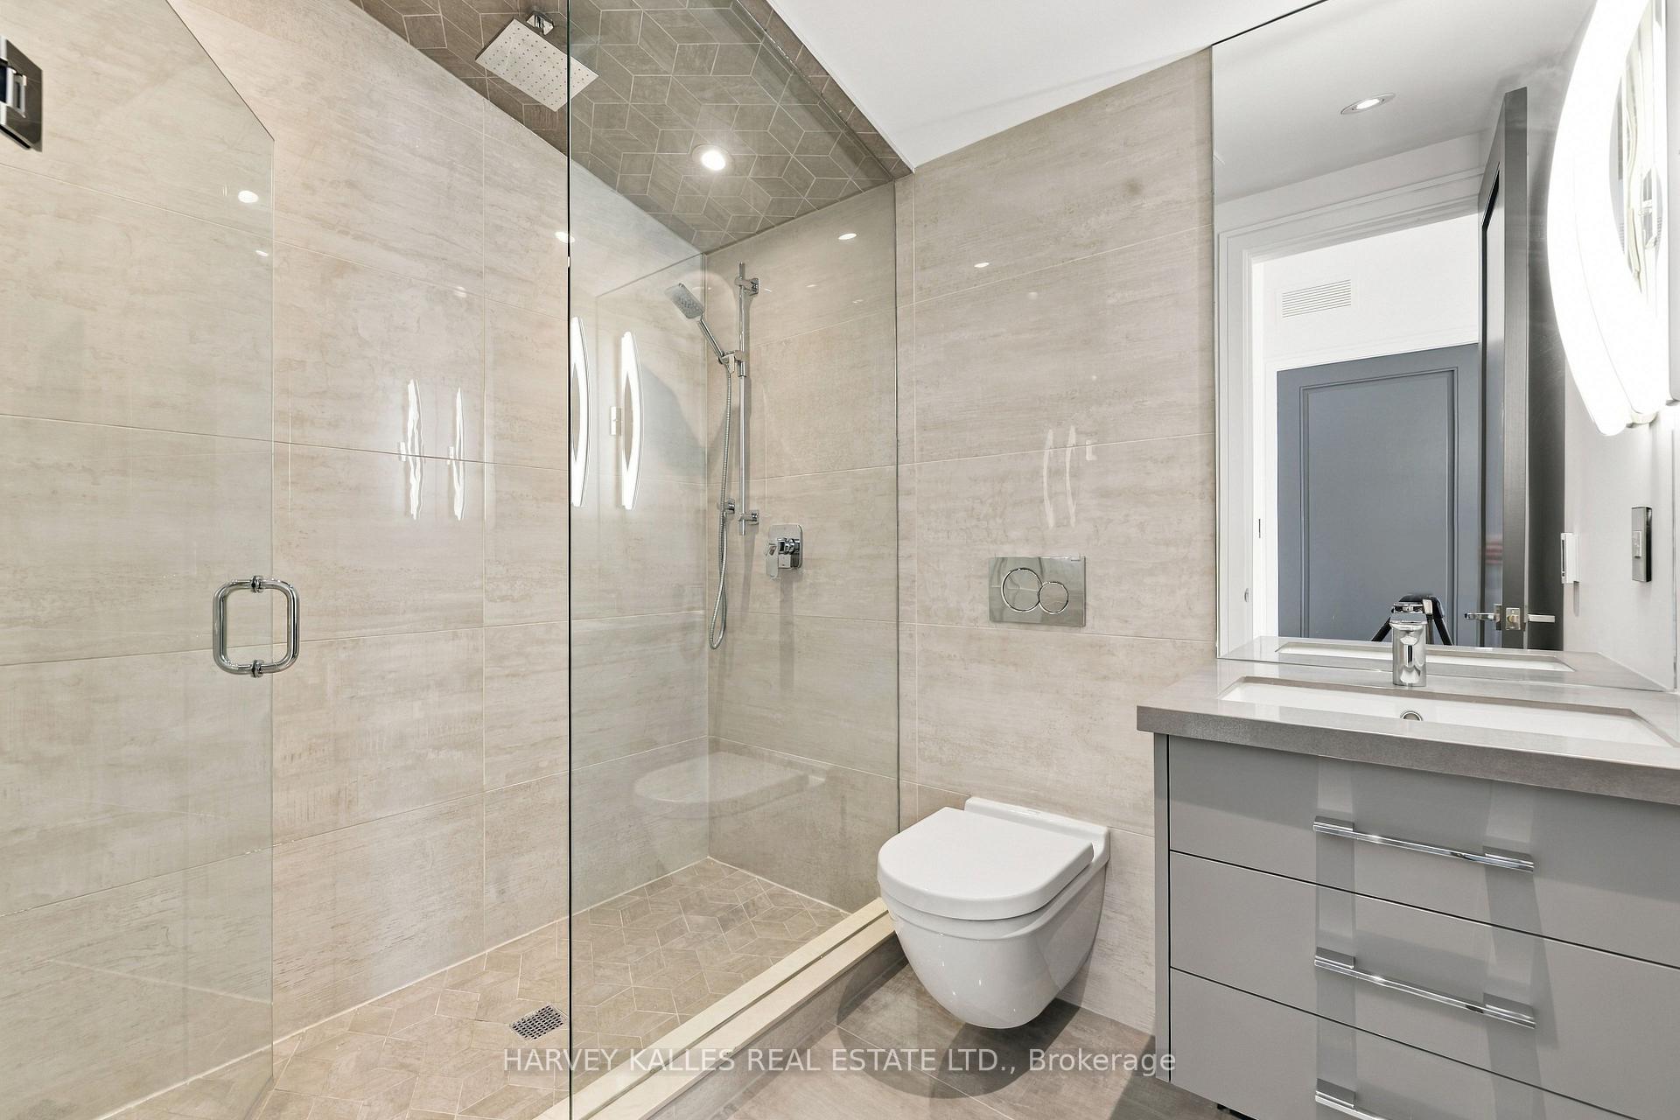
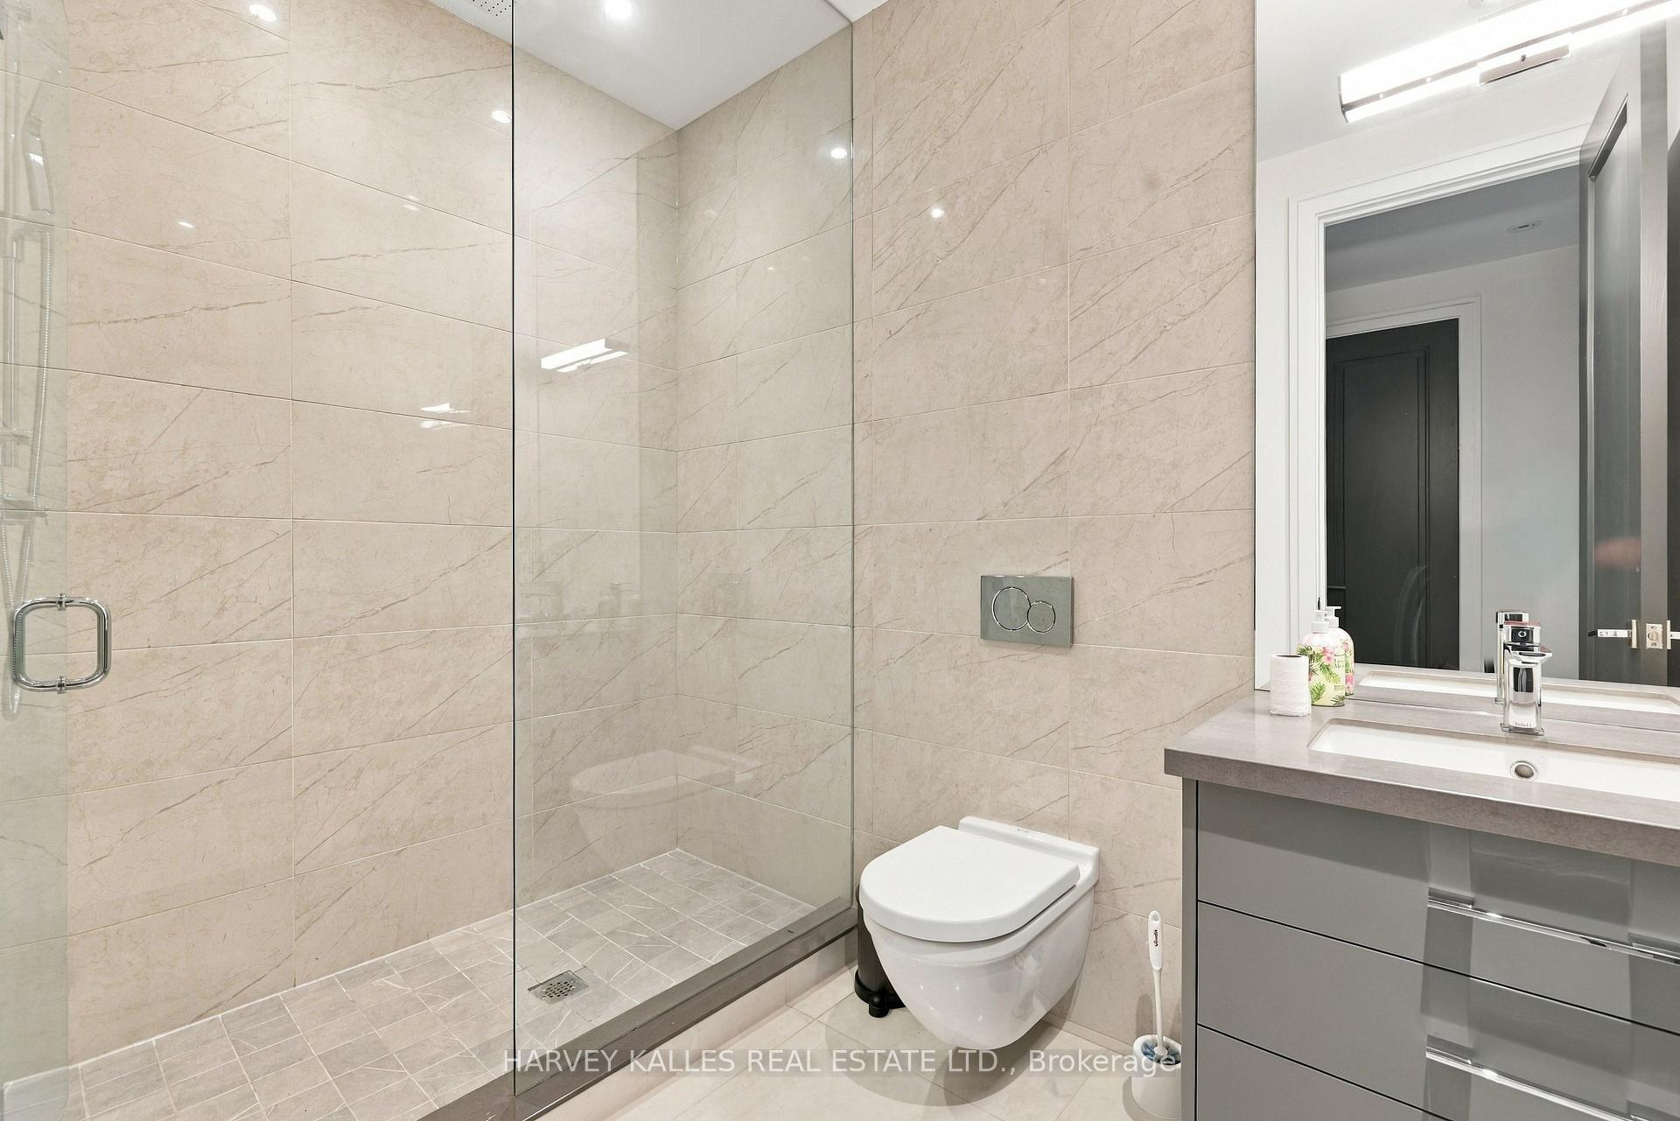
Bathroom with a glass-enclosed shower, wall-mounted toilet, and gray vanity.
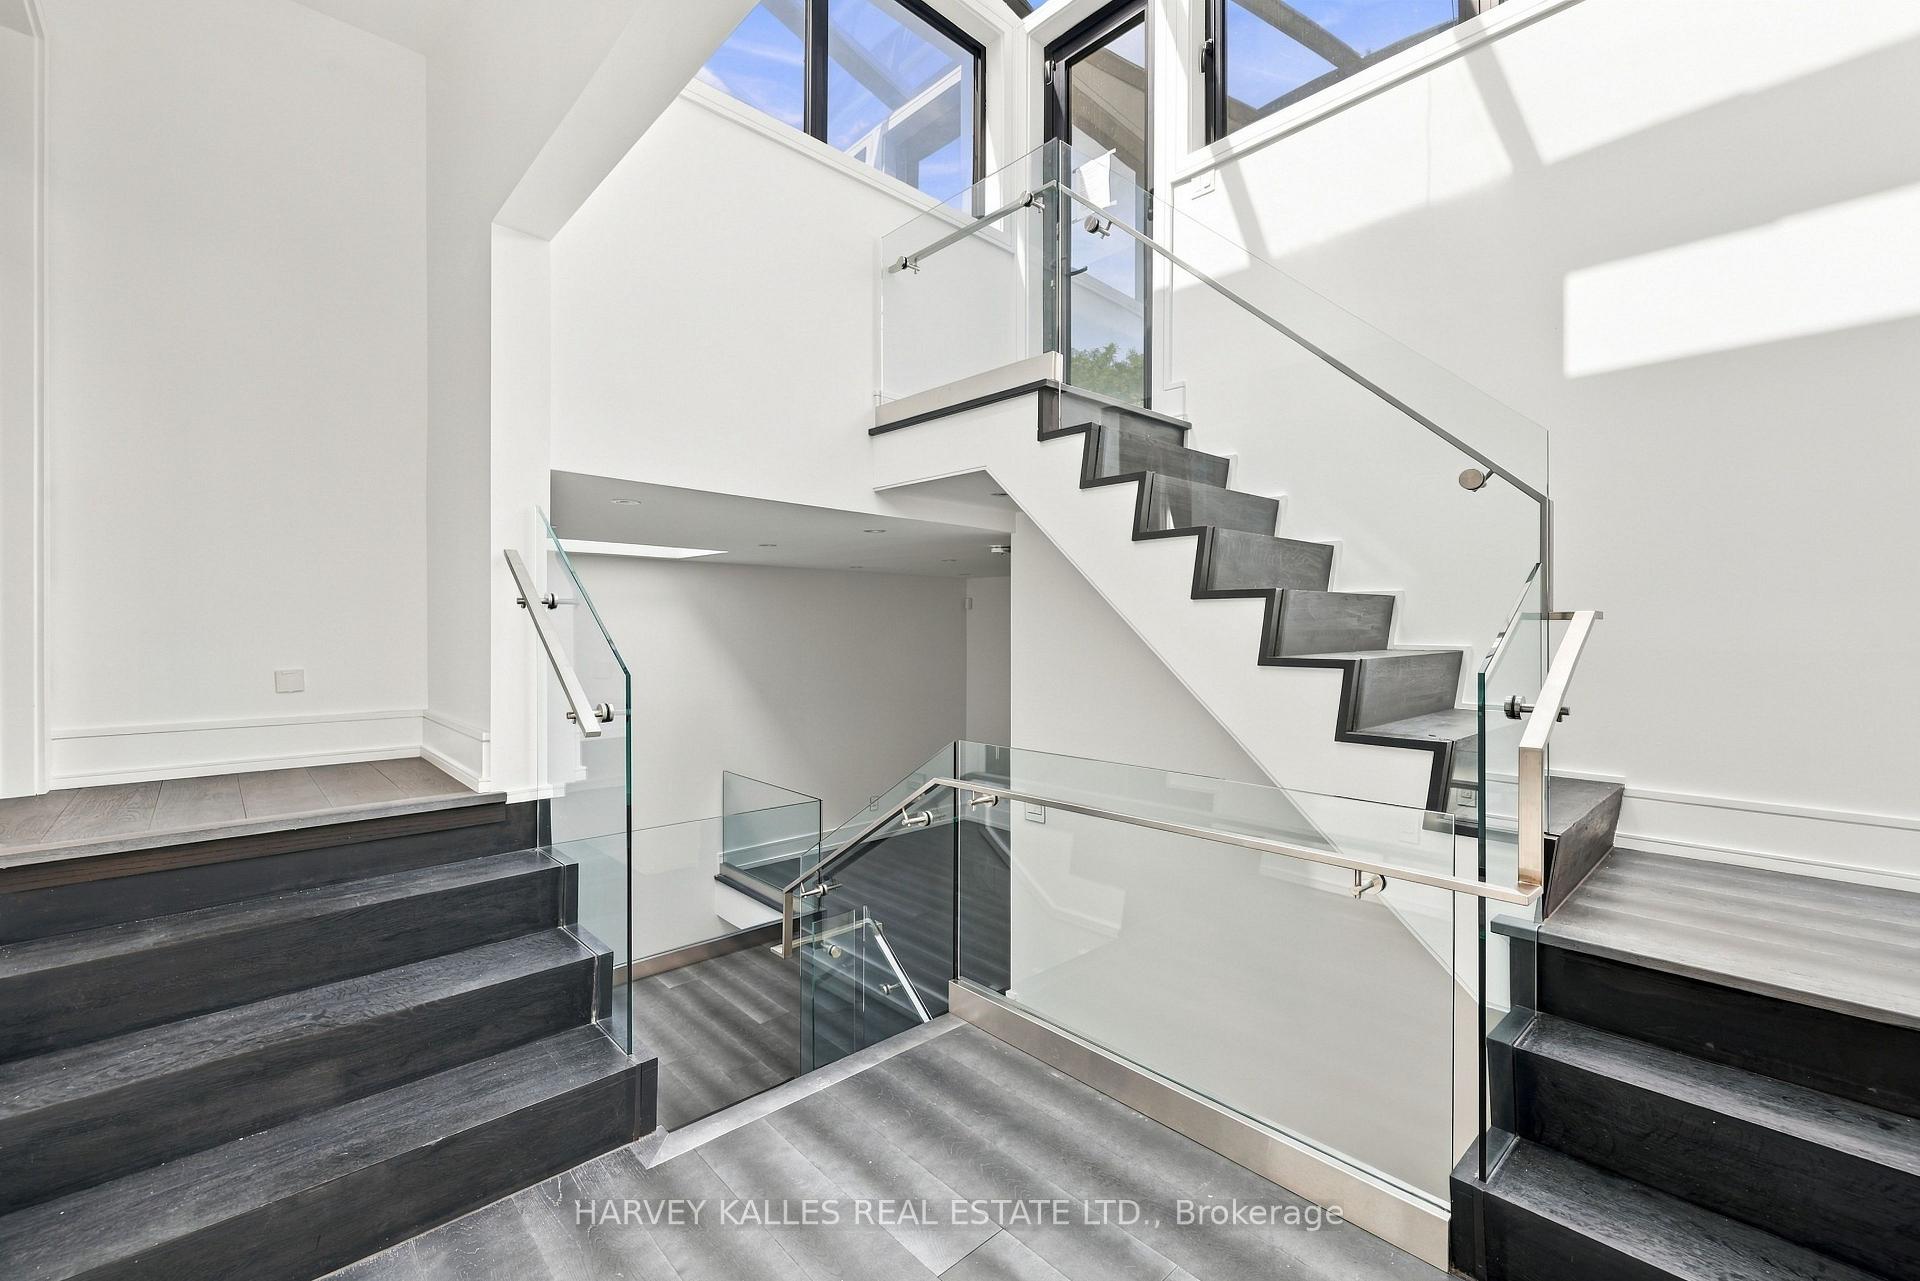
Modern interior staircase with dark wood steps, glass railings, and tall windows.
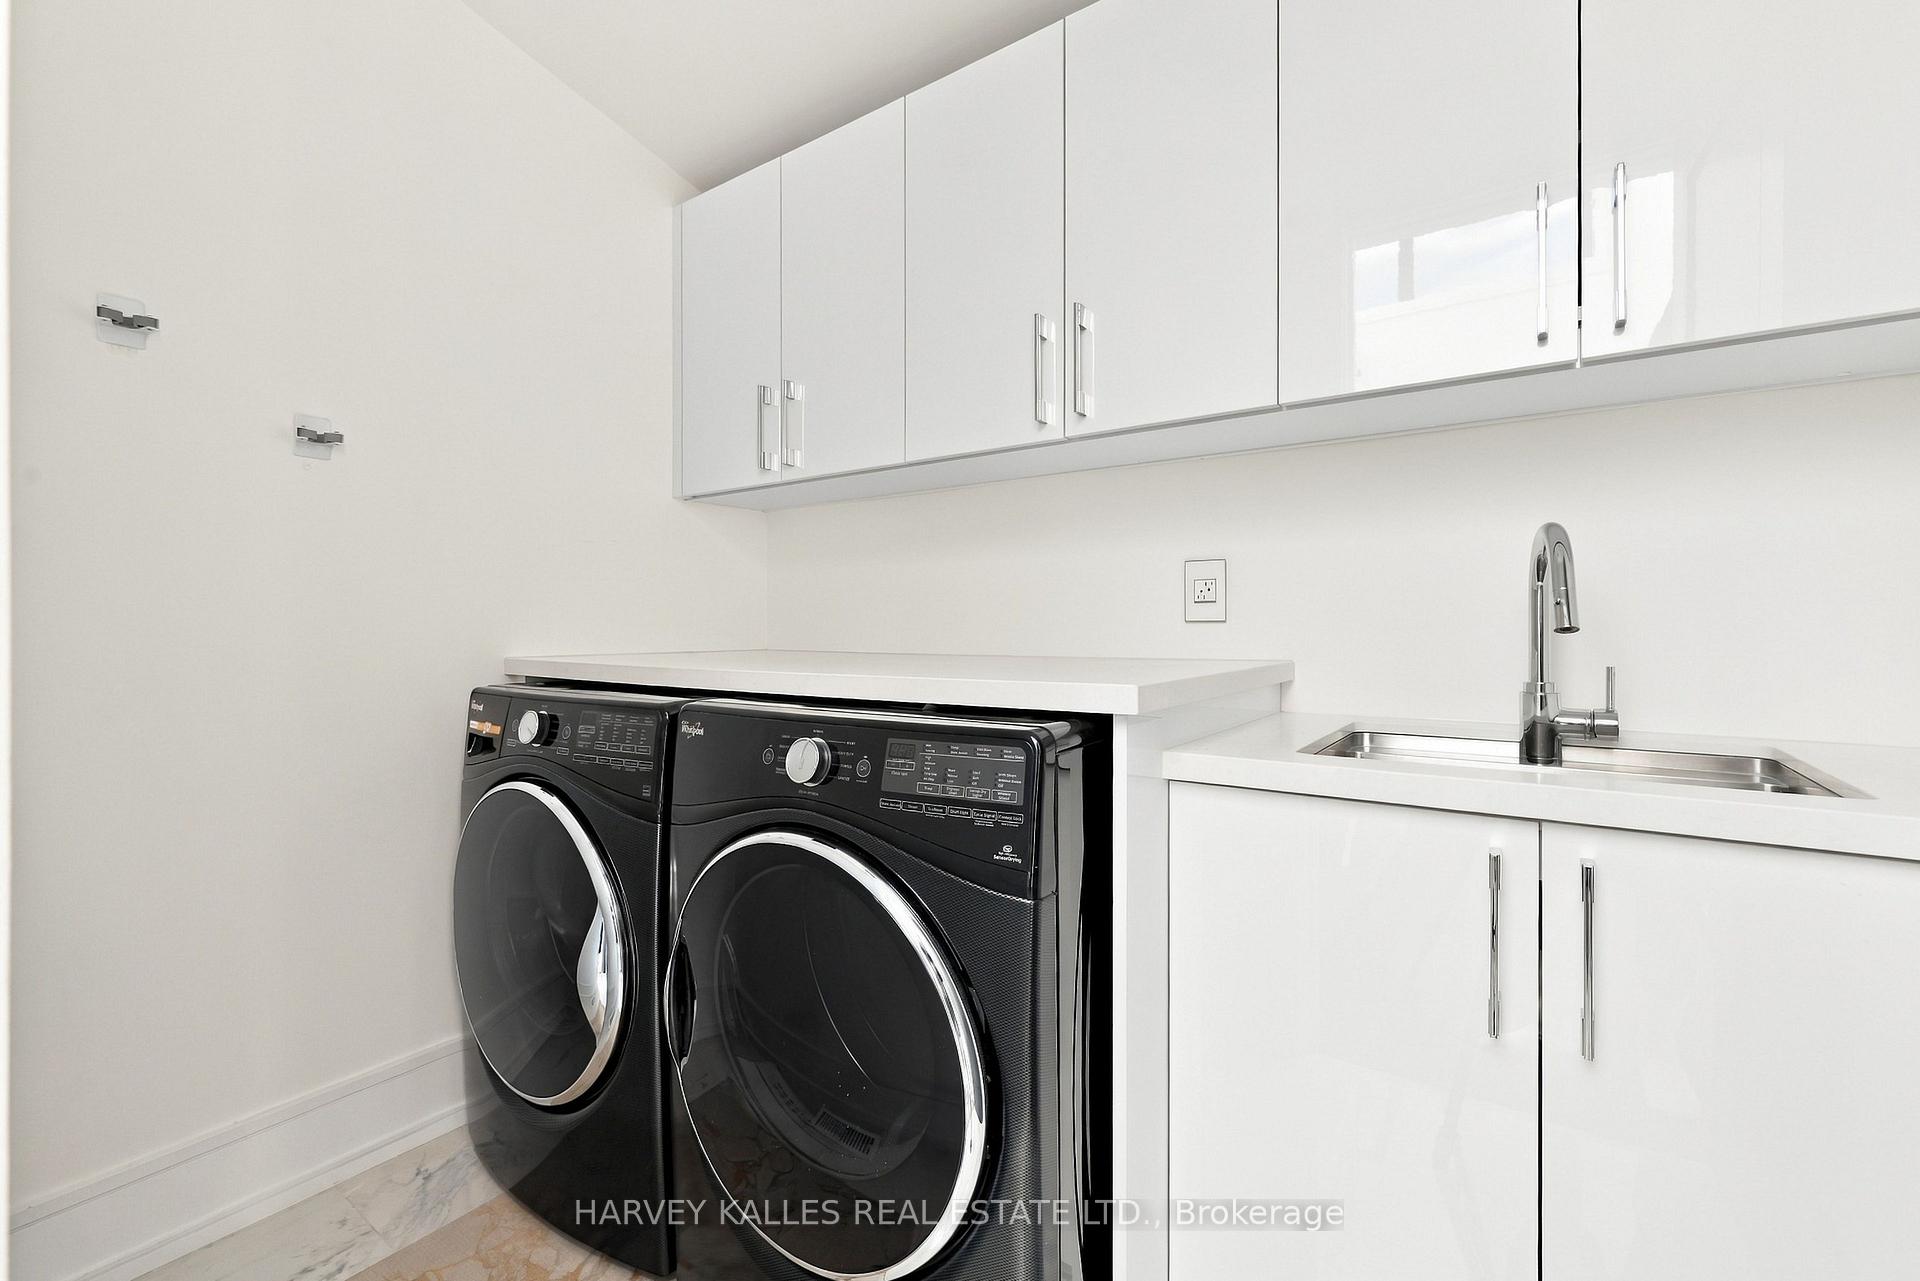
Laundry room with black front-loading washer and dryer, white cabinetry, and a stainless-steel sink.
Empty room with gray wood flooring and a large window with tied-back curtains.
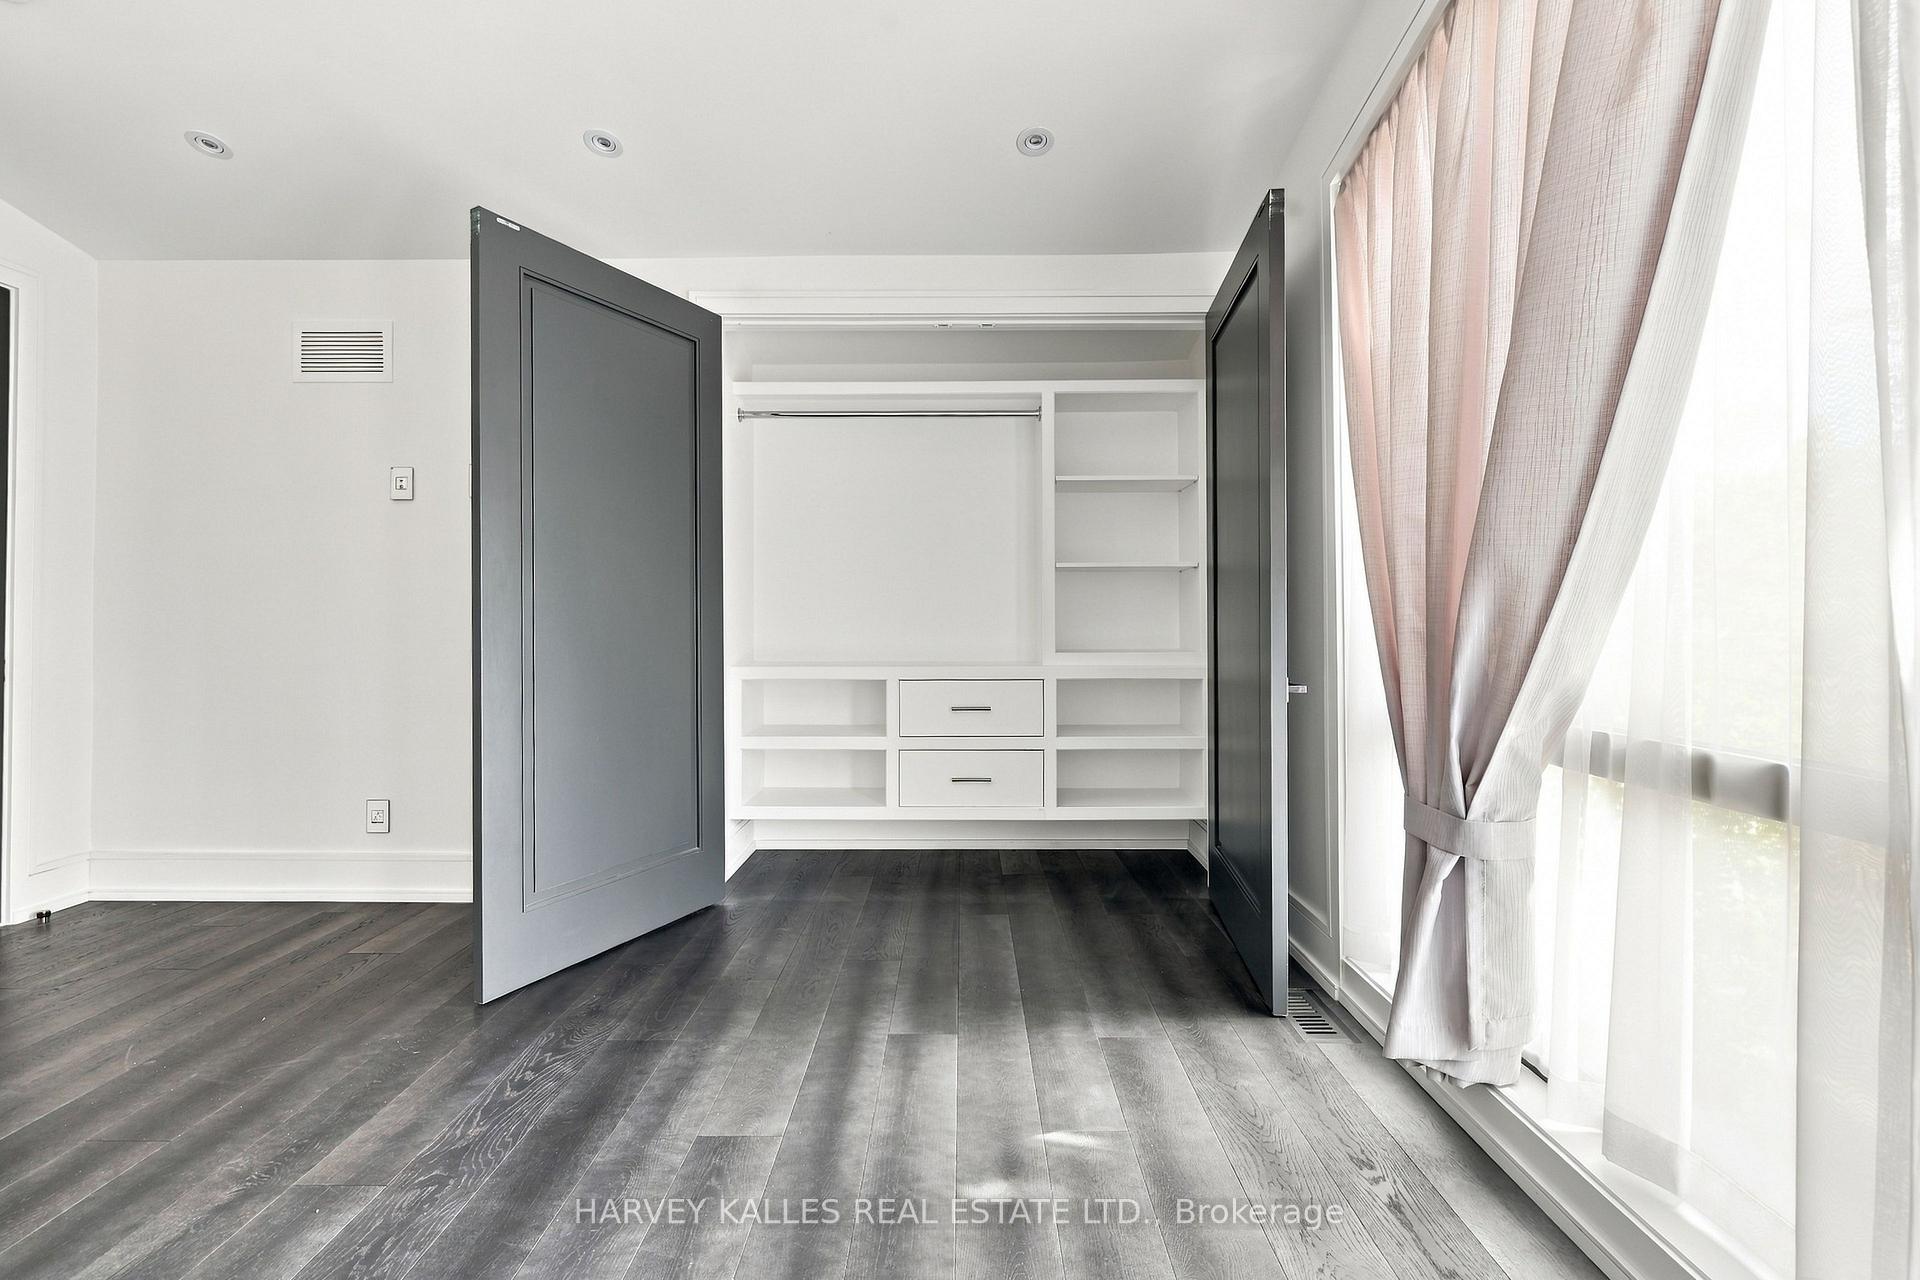
Built-in white closet with open gray doors beside a curtained window and dark wood flooring.
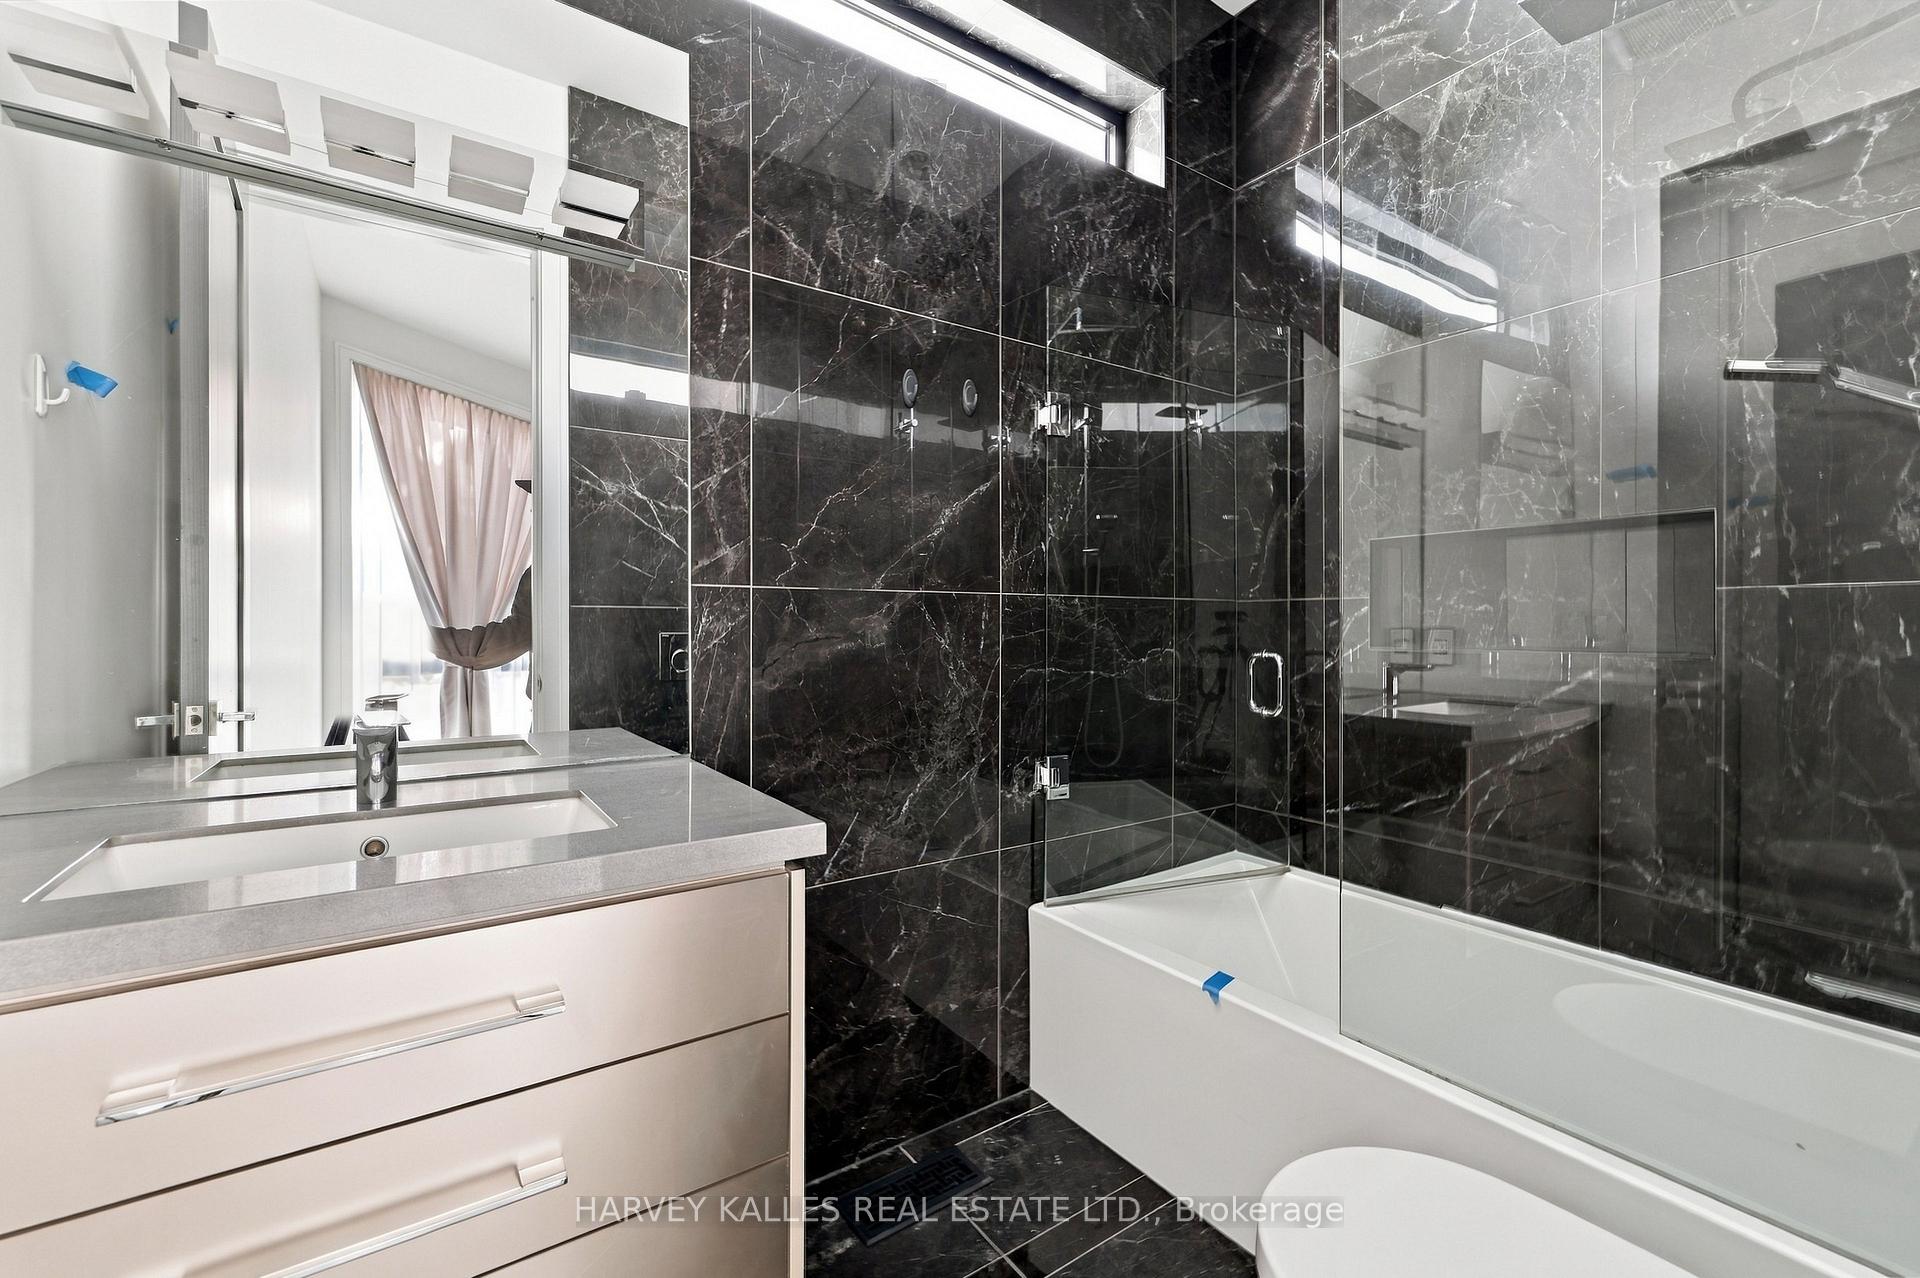
Bathroom with a stone vanity, white tub, glass shower screen, and dark marble walls.
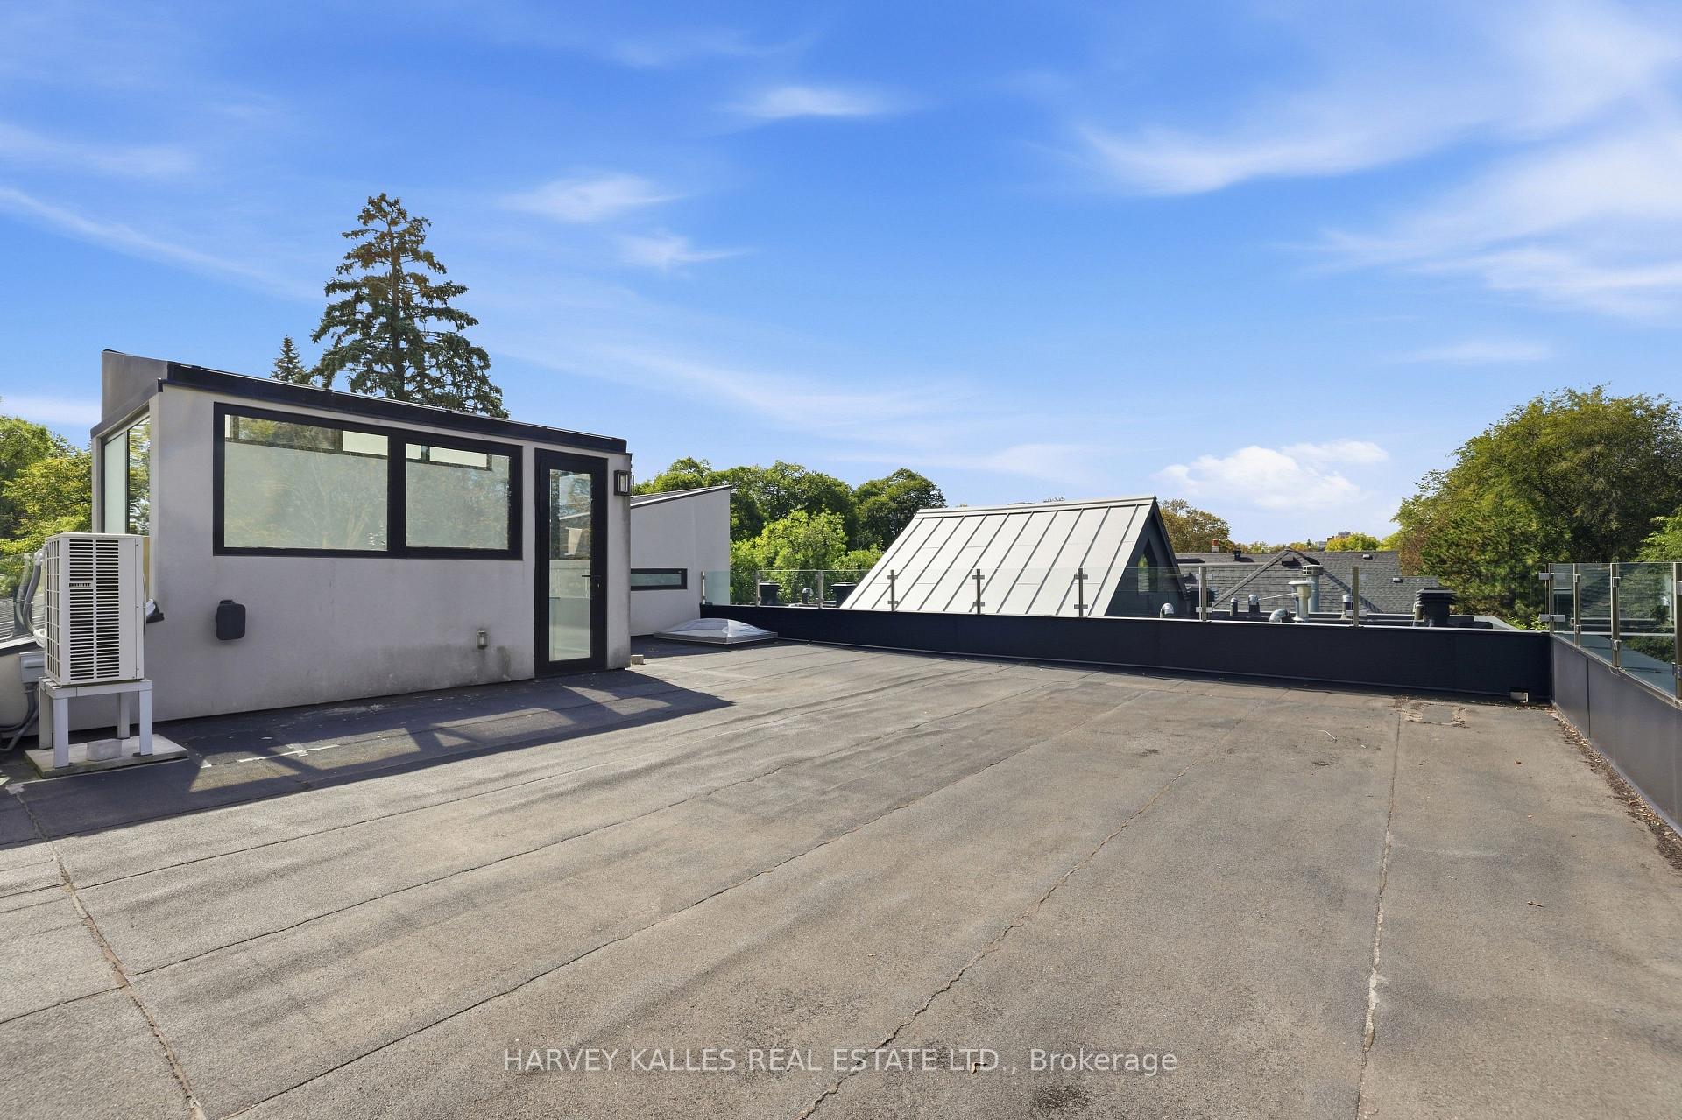
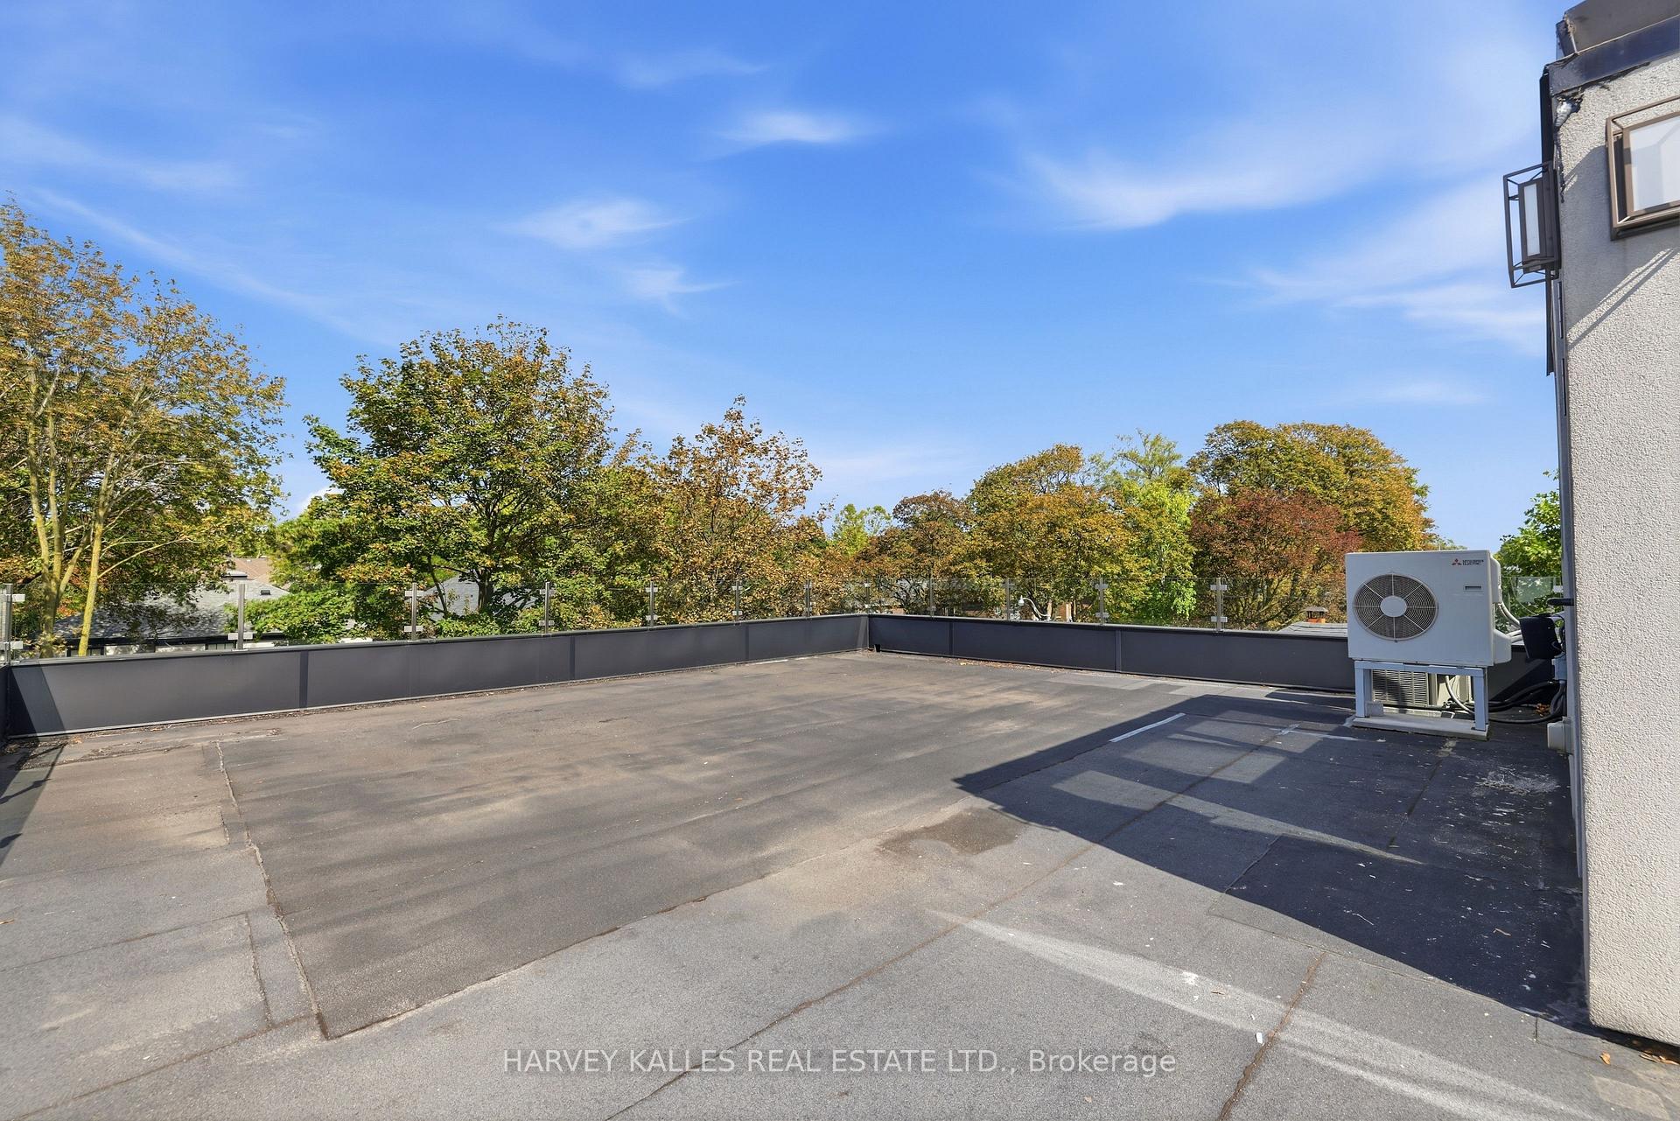
Rooftop terrace with a broad paved surface, glass railings, and a modern rooftop structure.
Rooftop terrace with paved surface, glass railing, and leafy trees beyond.
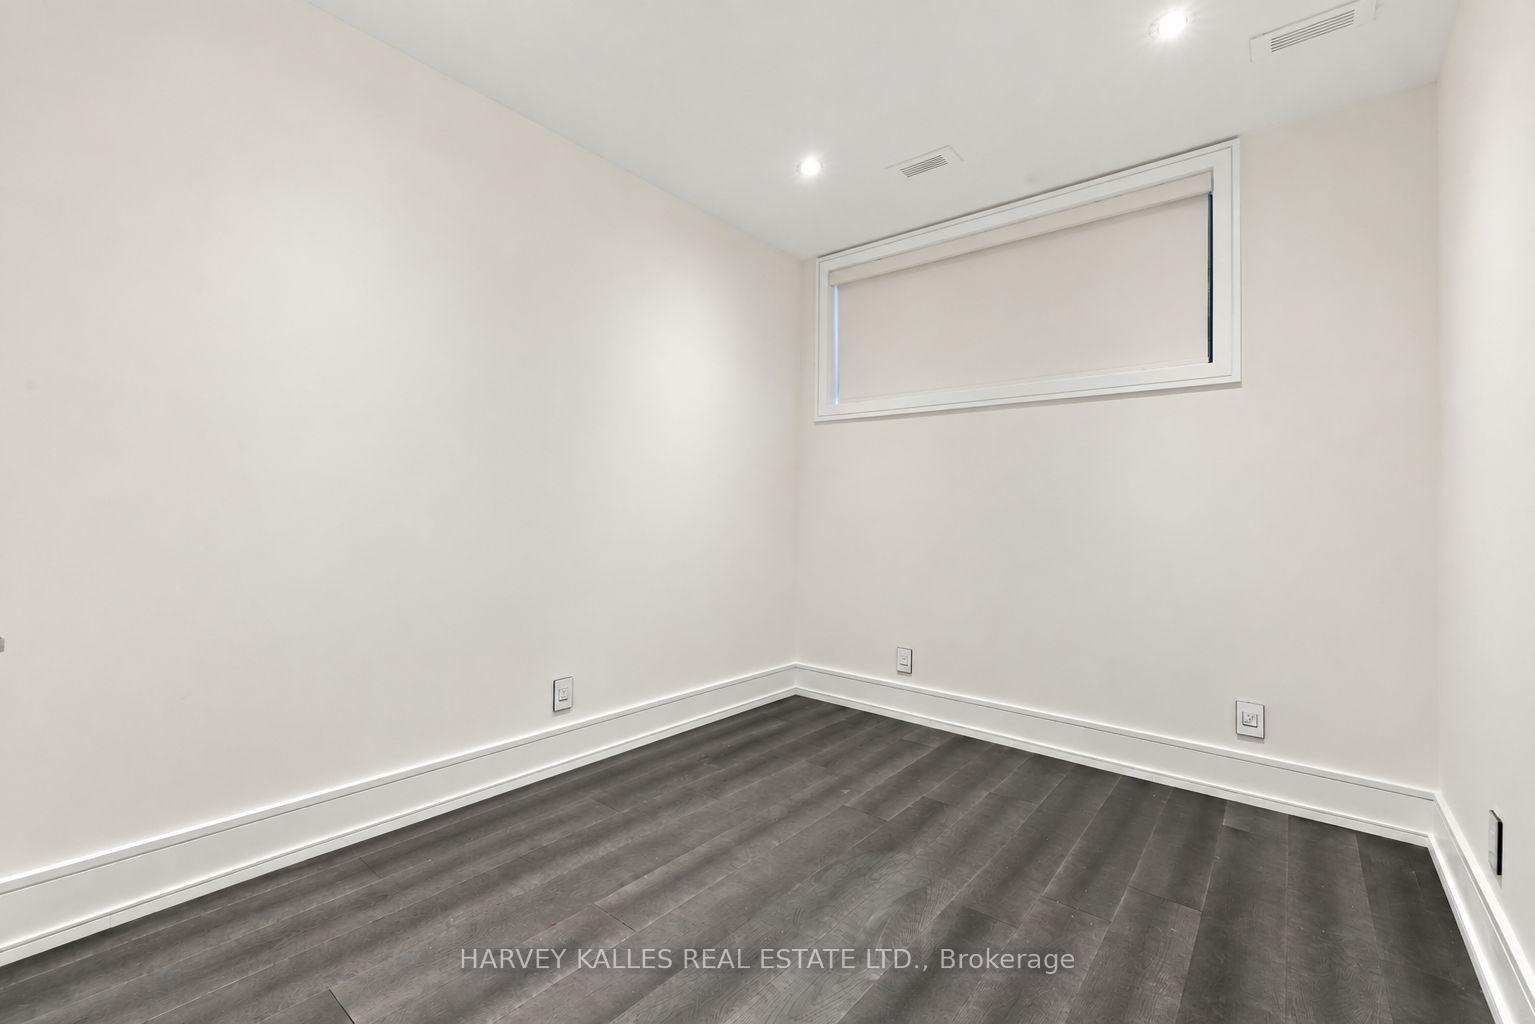
Empty room with dark wood flooring and a high, narrow window.
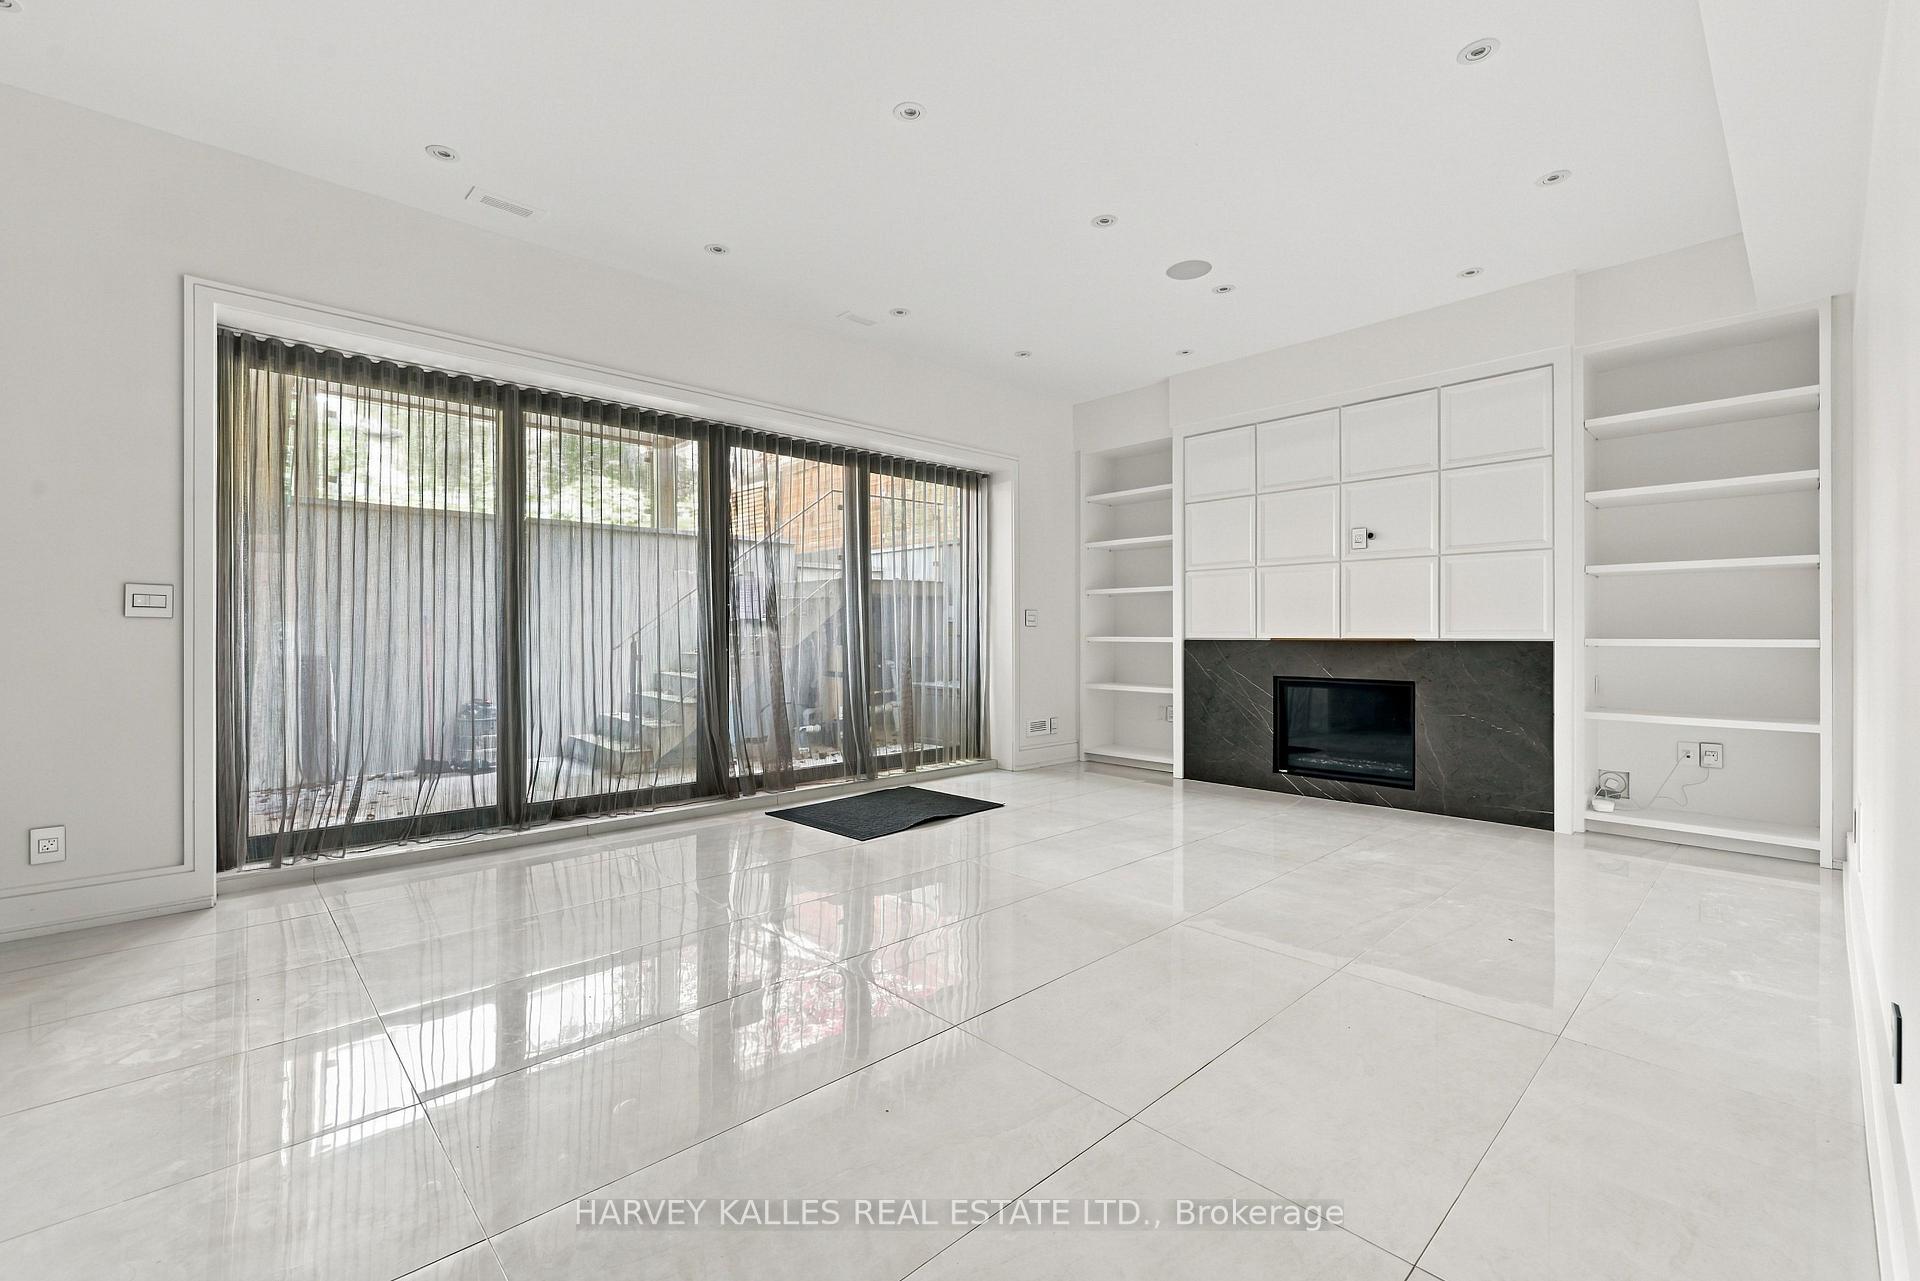
Bright living room with glossy tile floors, a fireplace, built-in shelves, and sliding glass doors.
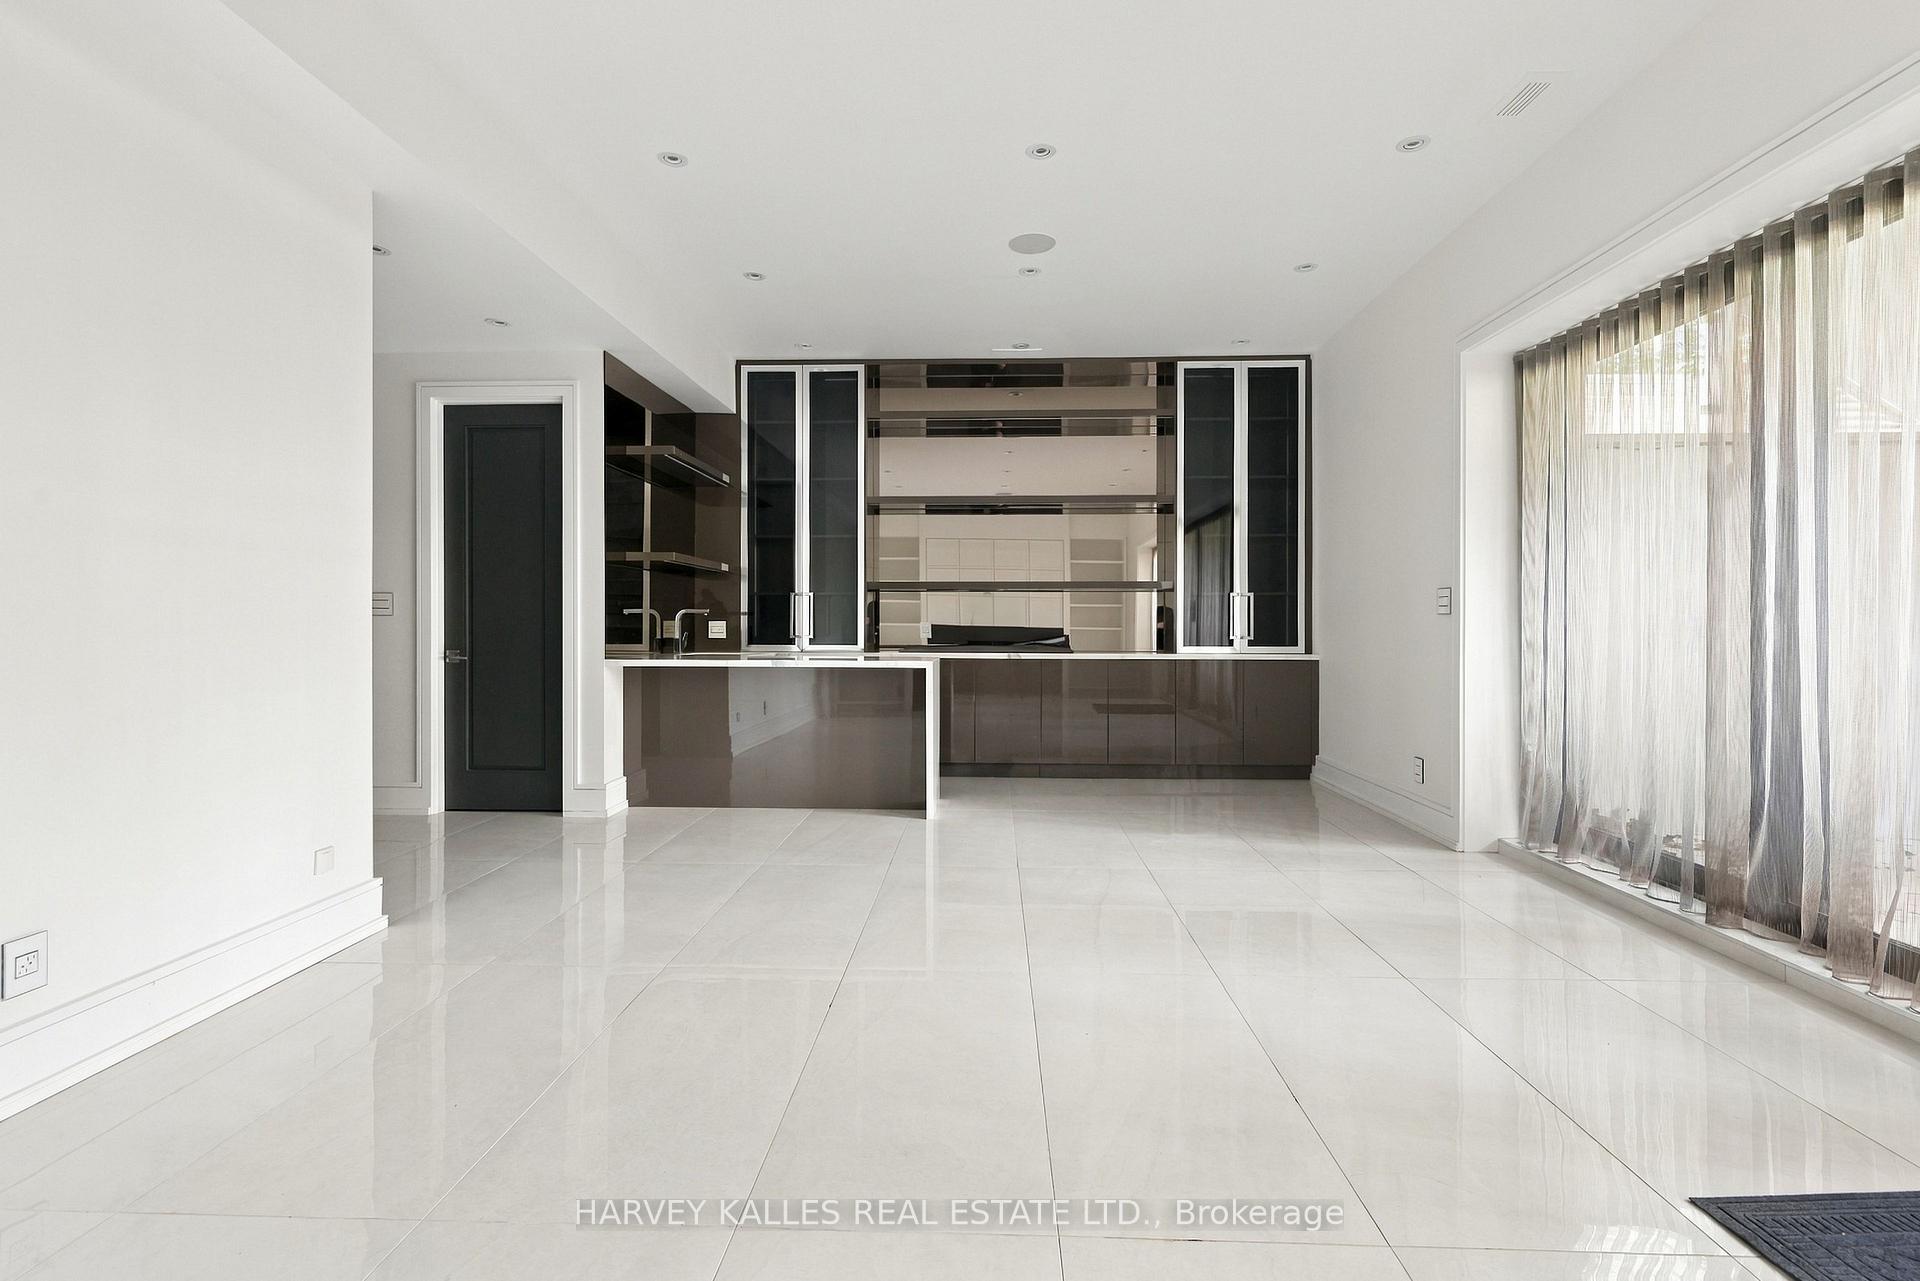
Modern kitchen with dark cabinetry, a serving counter, glossy tile floors, and sheer curtains.
Bathroom with a glass-enclosed marble-tiled shower, wall-mounted toilet, and floating vanity.
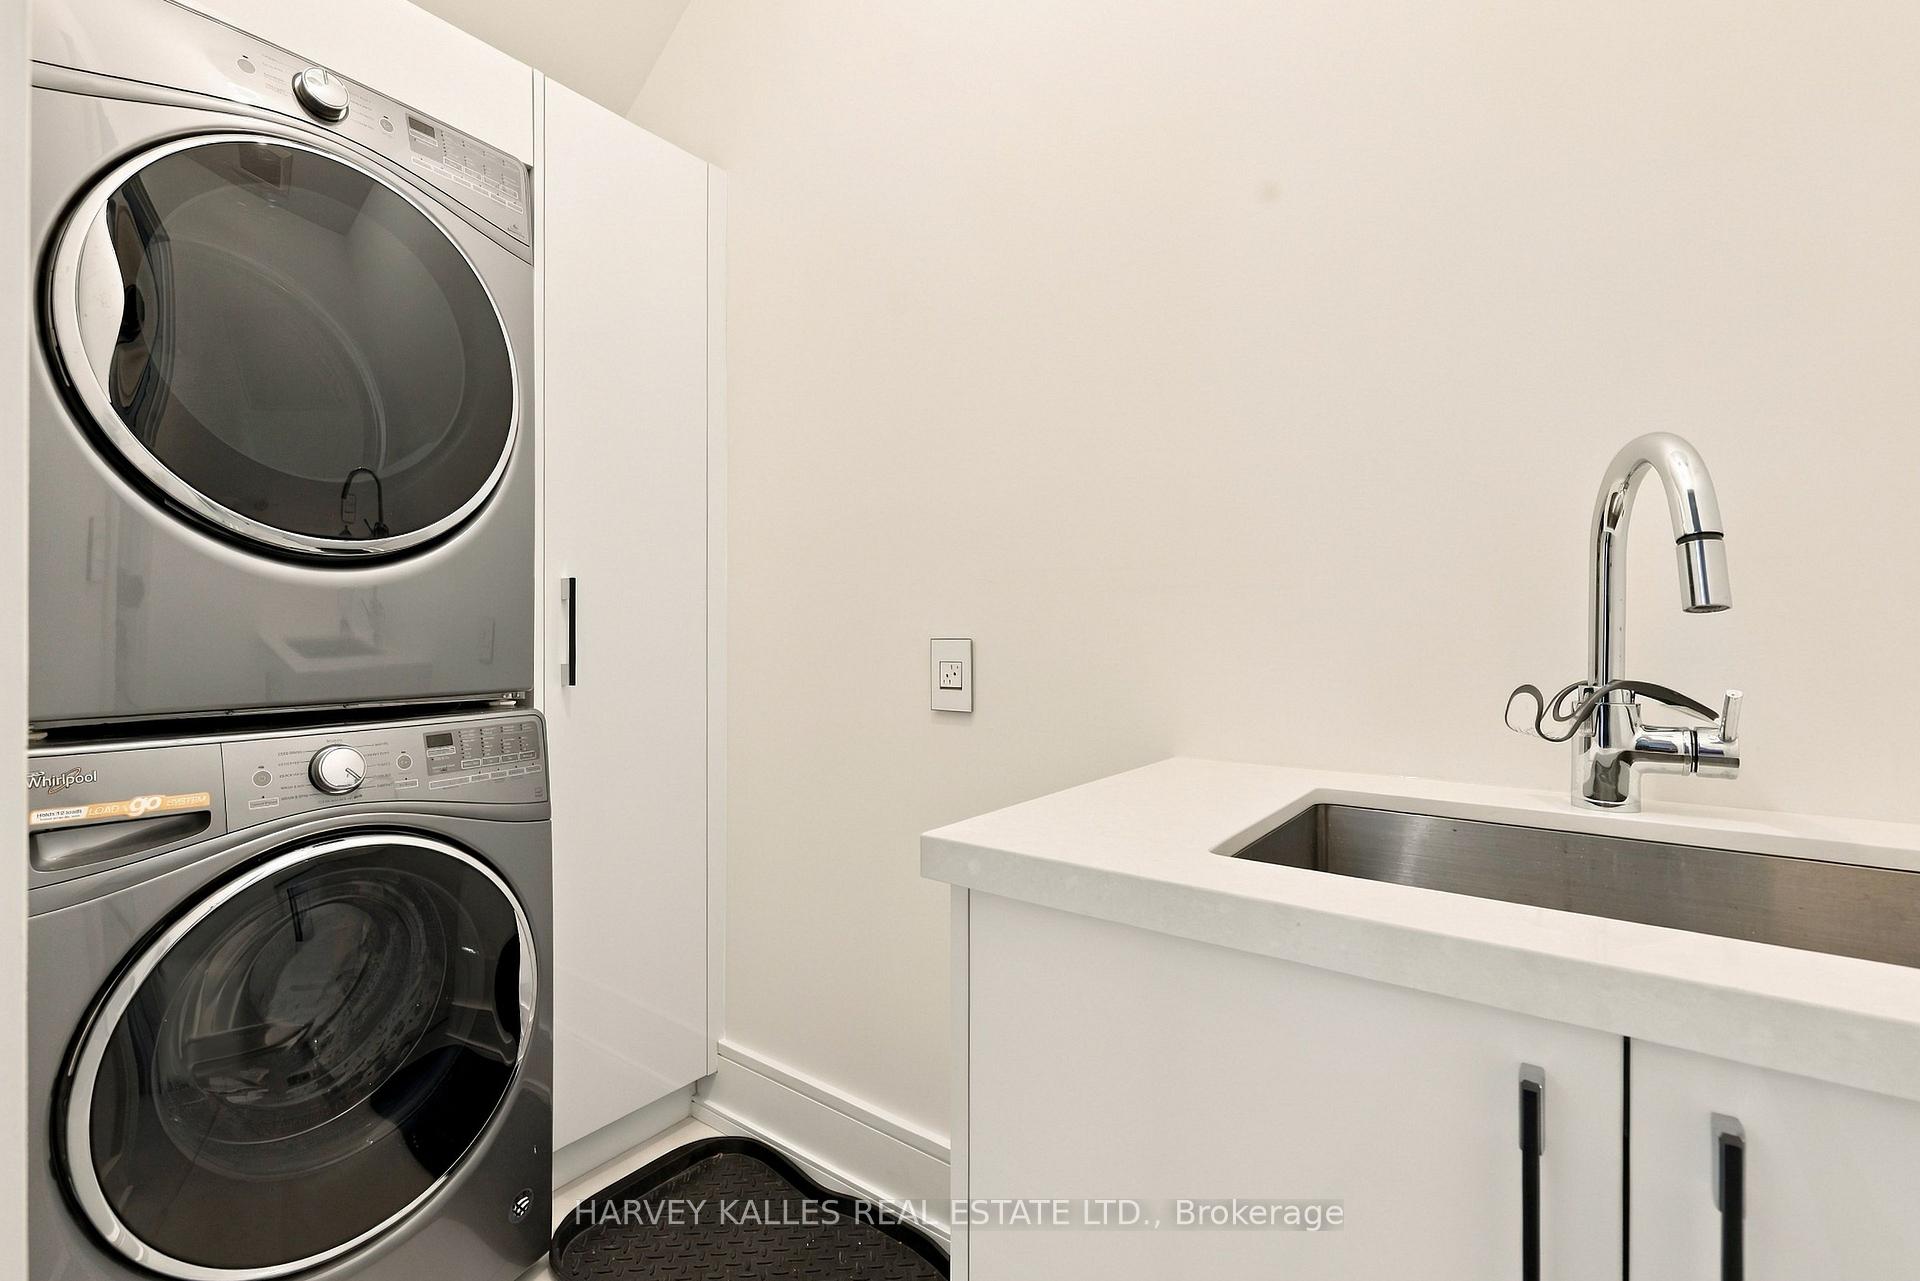
Laundry room with stacked front-loading washer and dryer beside a white counter and stainless-steel sink.
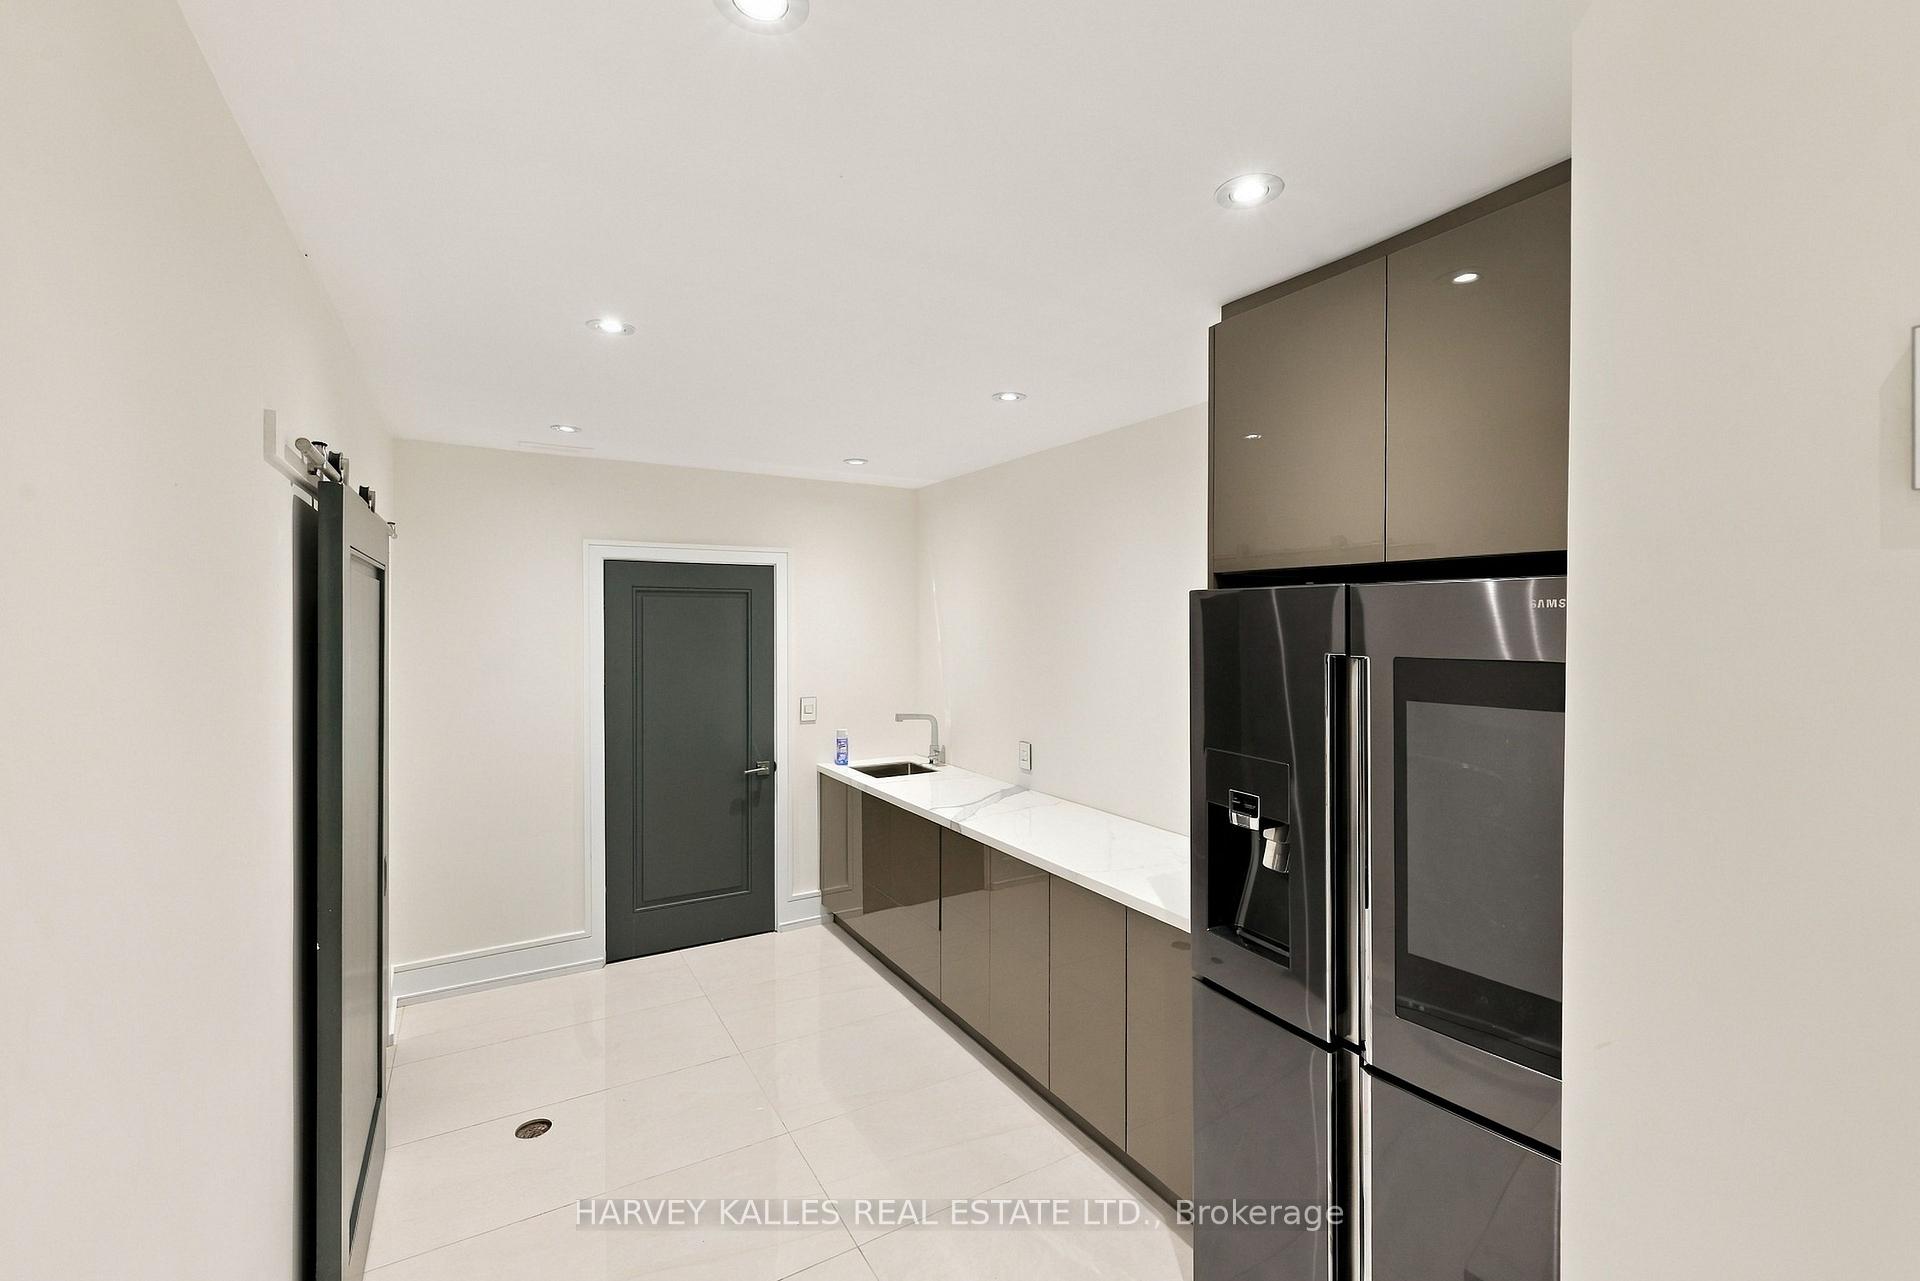
Modern kitchen with glossy taupe cabinetry, a white counter, and stainless steel appliances.
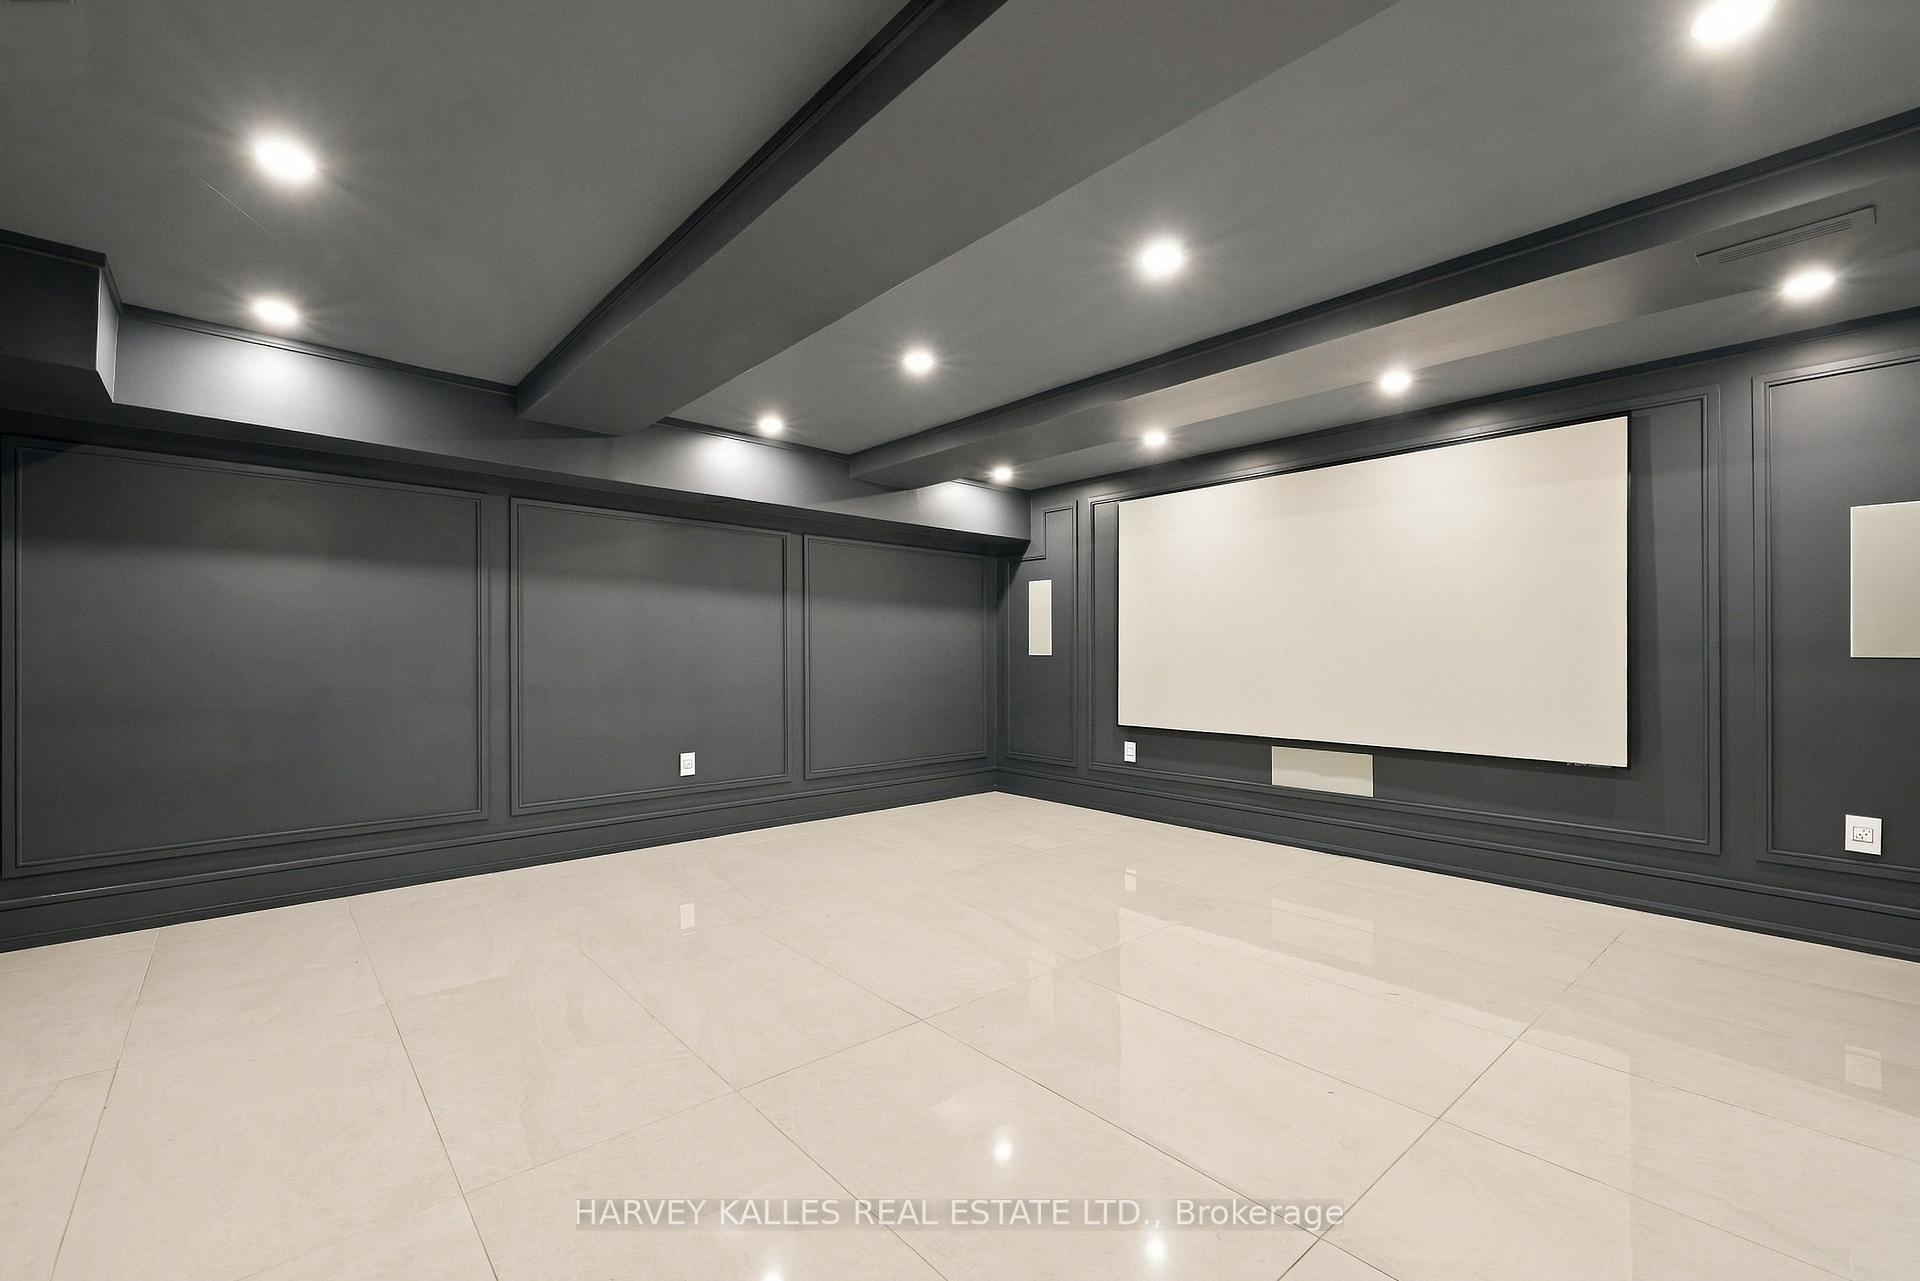
Media room with a large projection screen, dark paneled walls, and glossy tile flooring.
Tiled outdoor terrace with glass railings overlooking a leafy garden.
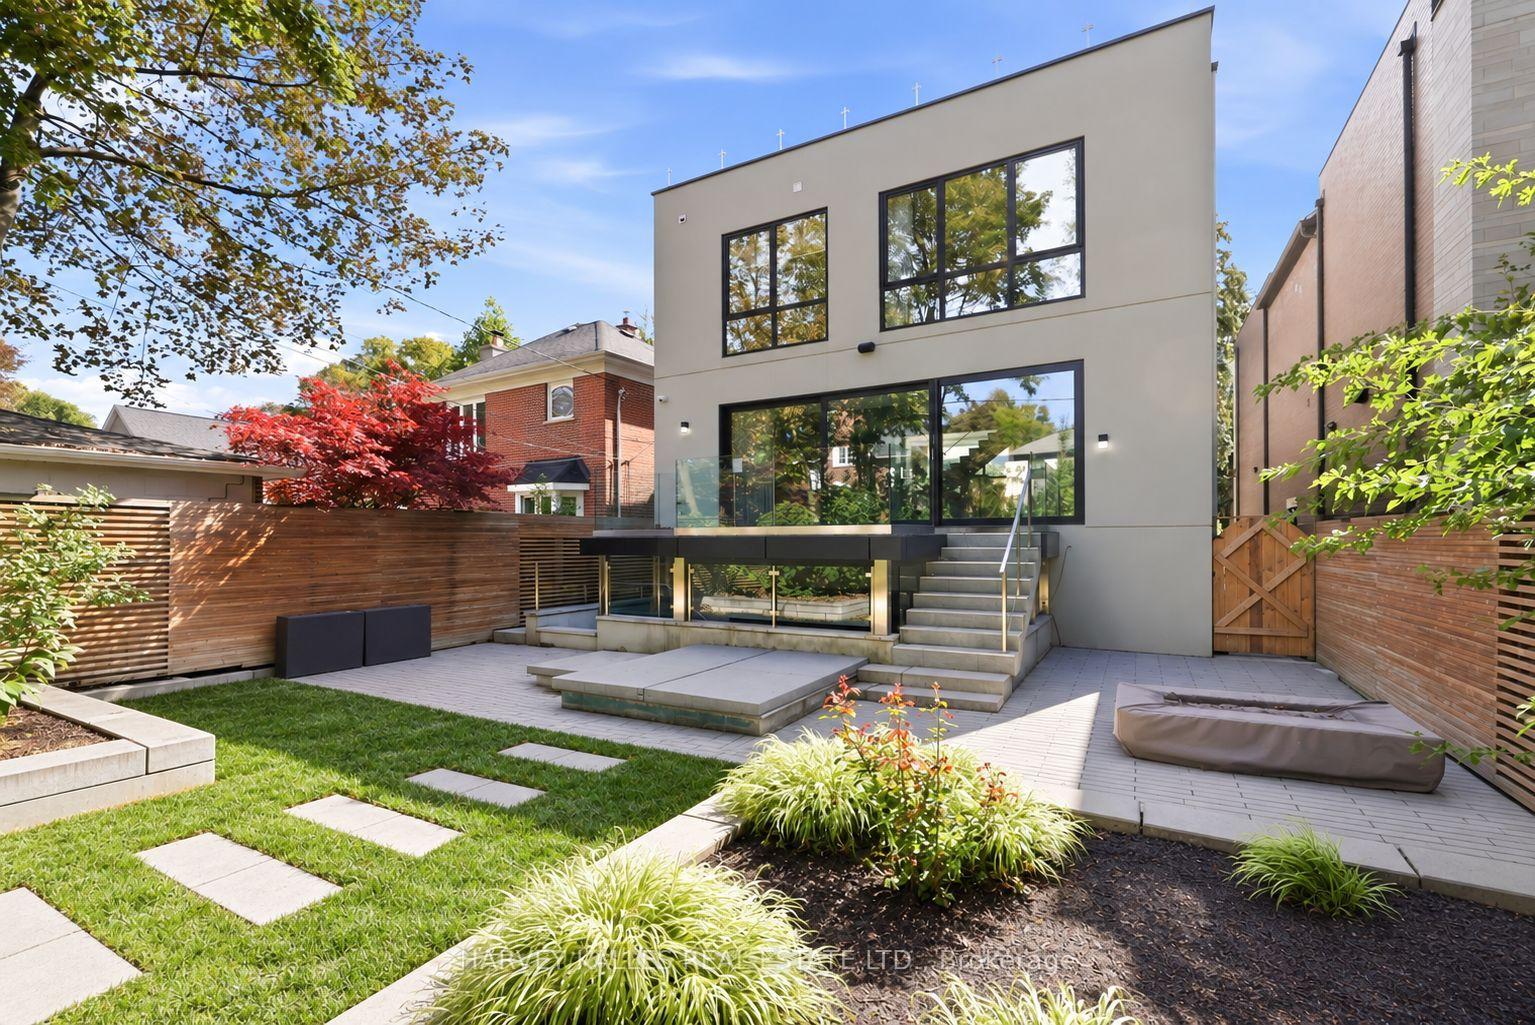
Modern home with large windows overlooking a landscaped backyard patio and lawn.
SEE ALL PHOTOS
Modern three-storey home with dark cladding, a glass-panel garage door, and a landscaped paved driveway.
Bright foyer with pale stone stairs, a mirrored wall, abstract artwork, and greenery.
Dining room with a crystal chandelier, marble floors, and views through glass doors to autumn foliage.
Dining room with a dark table, upholstered chairs, and a crystal pendant beneath a round mirror.
Dining area with a crystal chandelier, dark table, upholstered chairs, and a vase of flowers.
Open-plan dining room with a crystal chandelier, modern kitchen, and living area beside garden-facing windows.
Open-plan living and kitchen area with glossy stone floors, a long island, and garden-facing sliding doors.
Modern kitchen with a marble island, four white stools, and dark wood cabinetry.
Modern white kitchen with a long marble island, dark cabinetry, and a glass-railed staircase.
Modern white kitchen with a marble island, reflective cabinetry, and garden-facing windows.
Modern kitchen with a marble island, white bar stools, and dark mirrored cabinetry.
Modern kitchen and dining area with marble island, built-in appliances, and floor-to-ceiling garden windows.
Open-plan living room and kitchen with marble island, glass staircase, and polished stone floors.
Bright staged living room with a white sofa, green armchairs, and full-height garden-facing glass doors.
Bright living room with a white sofa, leafy plants, and a large window.
Open-plan living room and kitchen with green armchairs, marble island, and garden-facing windows.
Modern tiled patio with glass railing overlooking a landscaped garden and mature trees.
Dining area beneath a striking dark staircase with glass railings, opening to a bright living room and garden views.
Staged living room with a glass-railed staircase, dark flooring, and a white sectional sofa.
Living room with floor-to-ceiling windows, a dark feature wall, and contemporary furnishings.
Bright sitting area with a cream armchair beside a large black-framed window.
Living room with a dark feature wall, floating shelves, linear fireplace and two upholstered chairs.
Bright living room with a white sectional, sculptural wall art, and tall windows overlooking greenery.
Interior landing with a glass-enclosed staircase, gray tile flooring, and a glass balustrade.
Empty room with gray wood flooring, gray curtains, and a wide window overlooking leafy trees.
Modern bathroom with a floating vanity, wide mirror, wall-mounted toilet, and leafy branch arrangements.
Upper landing with dark built-in shelving, glass stair railings, and a skylight.
Vacant room with gray wood flooring, paneled walls, and a large curtained window.
Empty bedroom with gray plank flooring, a large curtained window, and an adjoining bathroom doorway.
Modern bathroom with a freestanding tub, marble walls, glass shower, and large garden-facing window.
Walk-in closet with dark wood cabinetry, white built-ins, and mirrored glass doors.
Modern bathroom with a freestanding tub, dramatic gray marble wall, and long white vanity.
Empty room with gray plank flooring and a wide window dressed with pink curtains.
Bathroom with a glass-enclosed shower, wall-mounted toilet, and gray vanity.
Modern interior staircase with dark wood steps, glass railings, and tall windows.
Laundry room with black front-loading washer and dryer, white cabinetry, and a stainless-steel sink.
Empty room with gray wood flooring and a large window with tied-back curtains.
Built-in white closet with open gray doors beside a curtained window and dark wood flooring.
Bathroom with a stone vanity, white tub, glass shower screen, and dark marble walls.
Rooftop terrace with a broad paved surface, glass railings, and a modern rooftop structure.
Rooftop terrace with paved surface, glass railing, and leafy trees beyond.
Empty room with dark wood flooring and a high, narrow window.
Bright living room with glossy tile floors, a fireplace, built-in shelves, and sliding glass doors.
Modern kitchen with dark cabinetry, a serving counter, glossy tile floors, and sheer curtains.
Bathroom with a glass-enclosed marble-tiled shower, wall-mounted toilet, and floating vanity.
Laundry room with stacked front-loading washer and dryer beside a white counter and stainless-steel sink.
Modern kitchen with glossy taupe cabinetry, a white counter, and stainless steel appliances.
Media room with a large projection screen, dark paneled walls, and glossy tile flooring.
Tiled outdoor terrace with glass railings overlooking a leafy garden.
Modern home with large windows overlooking a landscaped backyard patio and lawn.
For Sale

554 St Clements Avenue, Toronto

554 St Clements Avenue, Toronto, Toronto C04, ON M5N 1M6, CA

$4,399,998 CAD
Welcome To 554 St. Clements Avenue, Where Refined Design, Exceptional Function & Effortless Family Living Come Together In The Heart Of Beloved Forest Hill North. This Stunning Custom-Built Home Impresses Across Every Level, Beginning With A Bright Open-Concept Main Floor Featuring A Pristine Kitchen With Built-In Gaggenau Appliances, Porcelain Waterfall Counters, A Large Centre Island & Breakfast Area, Flowing Seamlessly Into The Formal Dining Room & Living Room With Walkout To The Deck & Professionally Landscaped Yard. Upstairs, A Dramatic Family Room Filled With Natural Light Features An Ethanol Fireplace, Built-In Wine Display & Speakers, Alongside A Bedroom With Ensuite That Also Works Beautifully As A Private Office. The Primary Suite Is A True Retreat With A Walk-In Closet & Sumptuous Six-Piece Ensuite With Heated Floors, Soaker Tub & Separate Shower, While Two Additional Bedrooms With Ensuites & Upper-Level Laundry Complete The Upper Levels. A Rare Rooftop Terrace Adds Yet Another Exceptional Outdoor Space. The Lower Level Is Made For Entertaining With Radiant Heated Floors, A Recreation Room With Gas Fireplace, Wet Bar & Walkout To The Yard, Plus A Guest Bedroom, Full Bathroom, Second Laundry, Kitchenette & Dedicated Movie Theatre. A Heated Interlock Driveway, Double Garage, Security Features & Thoughtful Built-Ins Complete The Home. Close To Excellent Schools, Parks, The Beltline, Forest Hill Village, Shops, Restaurants & Forest Hill Station On TTC Line 5, This Is A Home Designed For Family Memories, Effortless Entertaining & Exceptional Everyday Living.

5
beds

6
baths

Features & Amenities

Interior

  • total bedrooms5
  • Total bathrooms6
  • other interior Features Sump Pump, Built-In Oven, Carpet Free, Central Vacuum, Storage

Area & Lot

  • Status For Sale
  • MLS® IDC14103932
  • TypeResidential
  • NeighborhoodForest Hill
  • Architecture Styles3-Storey

Exterior

  • PoolNone
  • roofAsphalt Shingle
  • parkingPrivate
  • HEAT TYPEForced Air
  • AIR CONDITIONINGCentral Air
  • sewerSewer
  • SubstructureUnknown
  • security FeaturesAlarm System, Smoke Detector, Carbon Monoxide Detectors
  • other exterior FeaturesLandscape Lighting, Landscaped

Financial

  • Sales Price$4,399,998 CAD
  • Real Estate Tax $19,863 CAD/yr
Bright foyer with pale stone stairs, a mirrored wall, abstract artwork, and greenery.

Schedule a Showing

We would love to show you our beautiful property. Please select your preferred date and time below. An agent will be in touch shortly to confirm your appointment.

Schedule a Showing

We would love to show you our beautiful property. Please select your preferred date and time below. An agent will be in touch shortly to confirm your appointment.

Thank you for your interest in 554 St Clements Avenue, Toronto, Toronto C04, ON M5N 1M6, CA. We are reviewing your request and will be in touch shortly!

Mortgage Calculator

Estimate your monthly mortgage payment, including the principal and interest, property taxes, and HOA. Adjust the values to generate a more accurate rate.

All estimates are provided for informational purposes only. Actual amounts may vary.
$0,000 Your Payment 20 15 65
$0,000 Your Payment

Forest Hill

A prestigious neighborhood in Toronto, featuring luxury homes, top schools, and lush greenery.

Explore

Work With Us

If you’re looking for a dedicated team of Toronto real estate agents, contact Adam Weiner + Associates today. Visit us in person or by email. We’re available 24/7 to answer your questions.

Follow Me on Instagram