
Leave a Message

Thank you for your message. We will be in touch with you shortly.

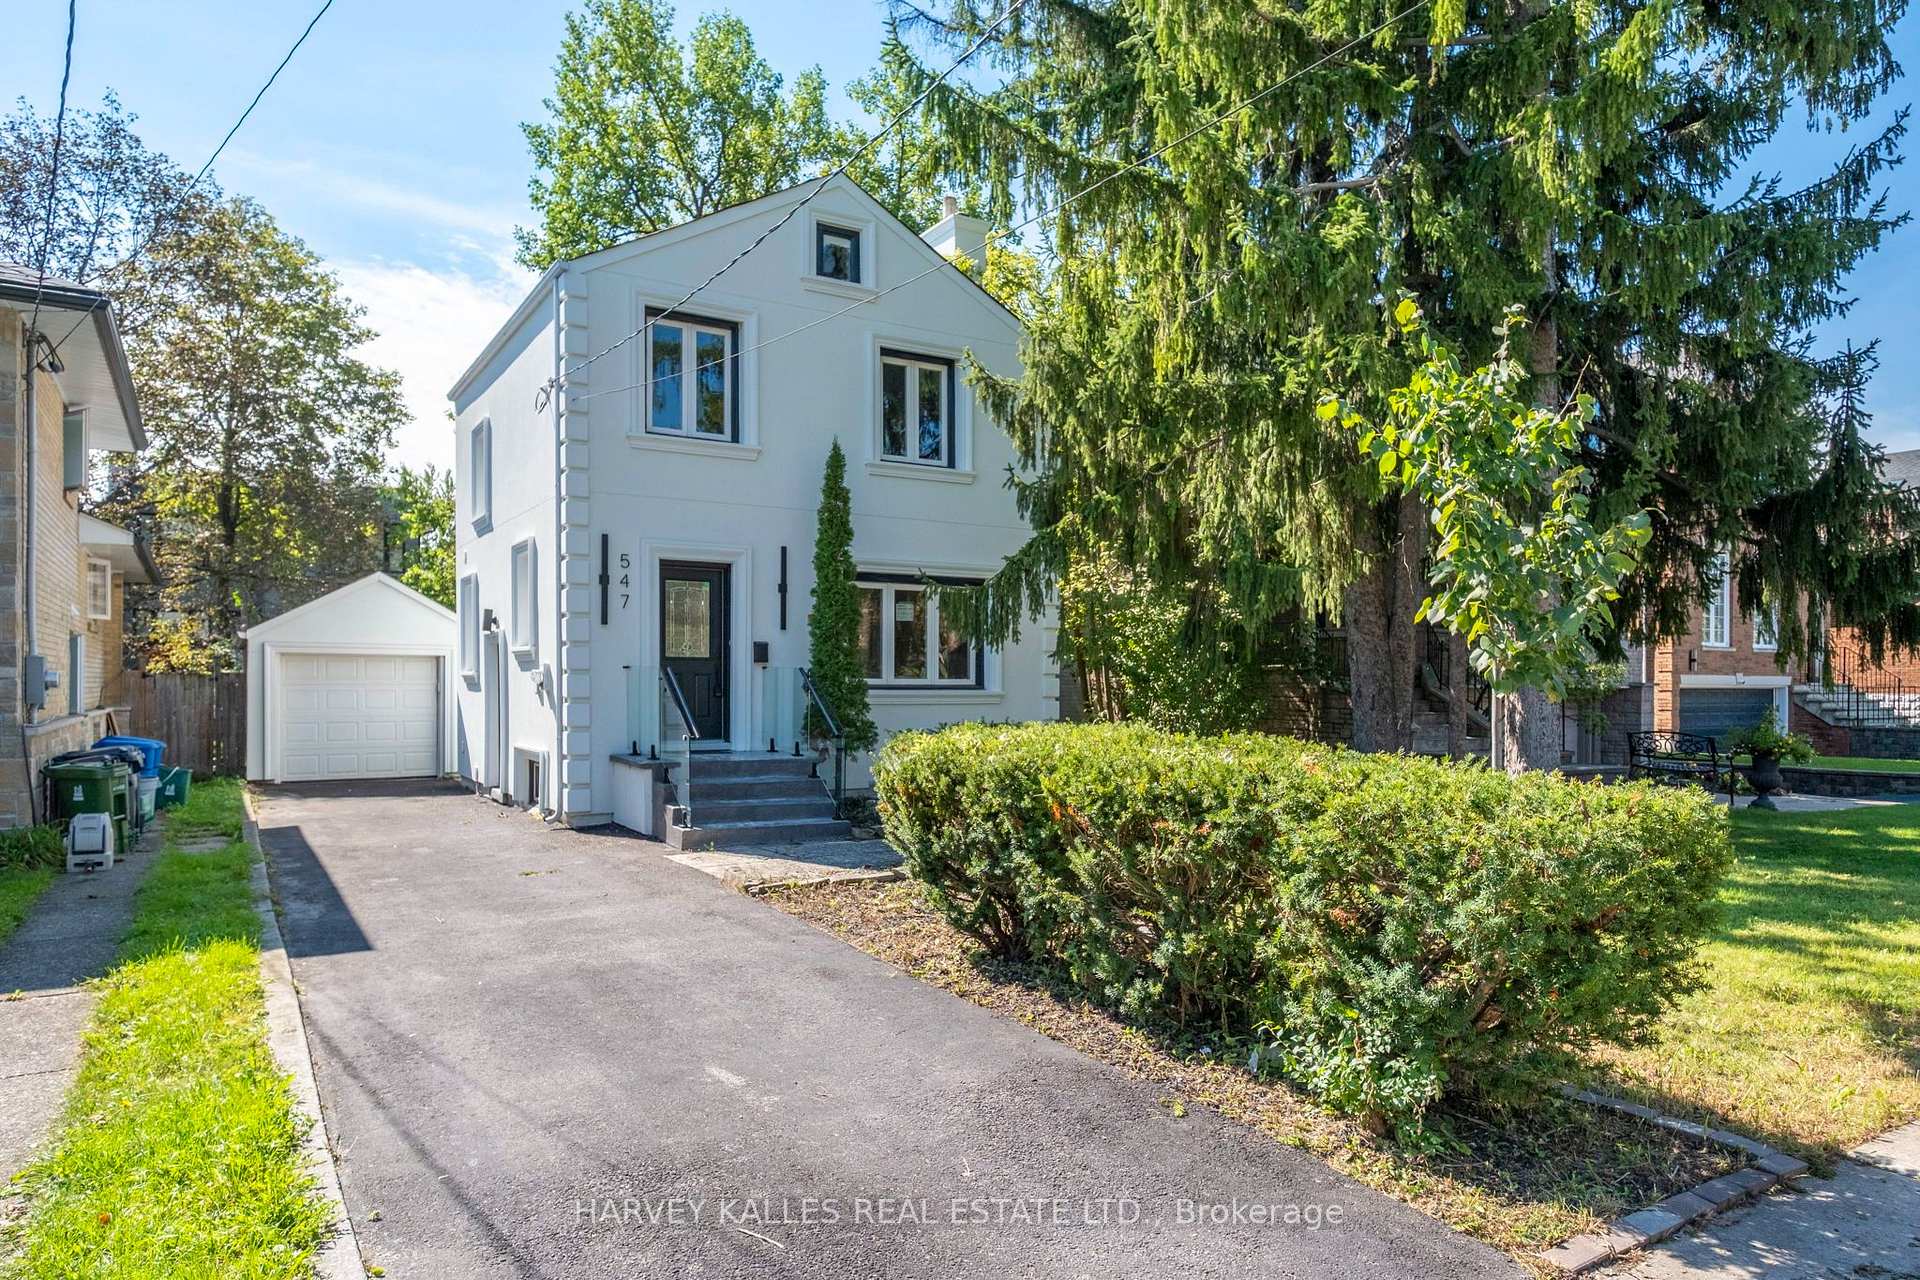
White two-storey house with a detached garage, long driveway, and mature evergreen trees.
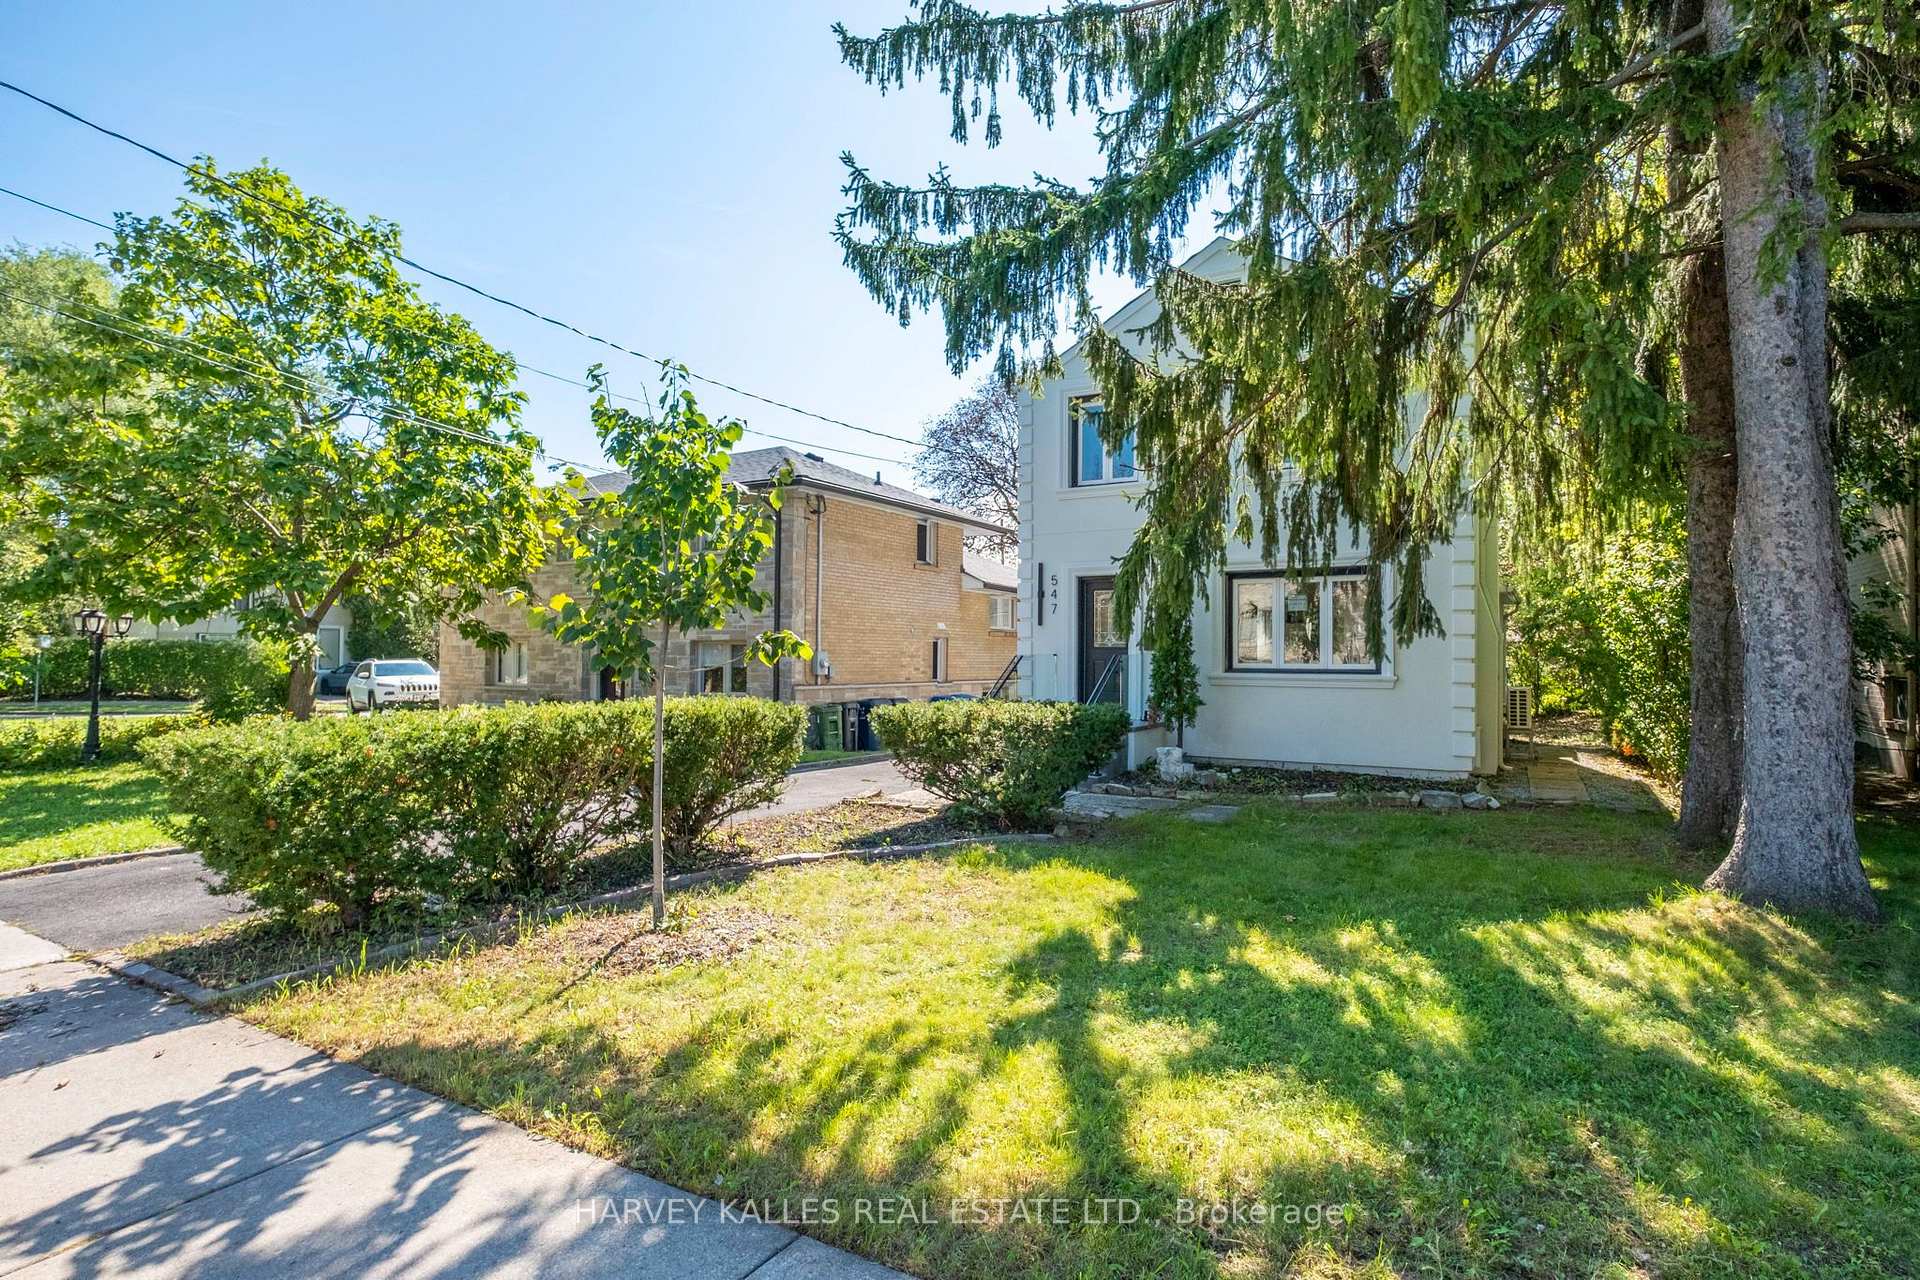
Two-storey light-colored home partly screened by mature trees, with a front lawn and walkway.
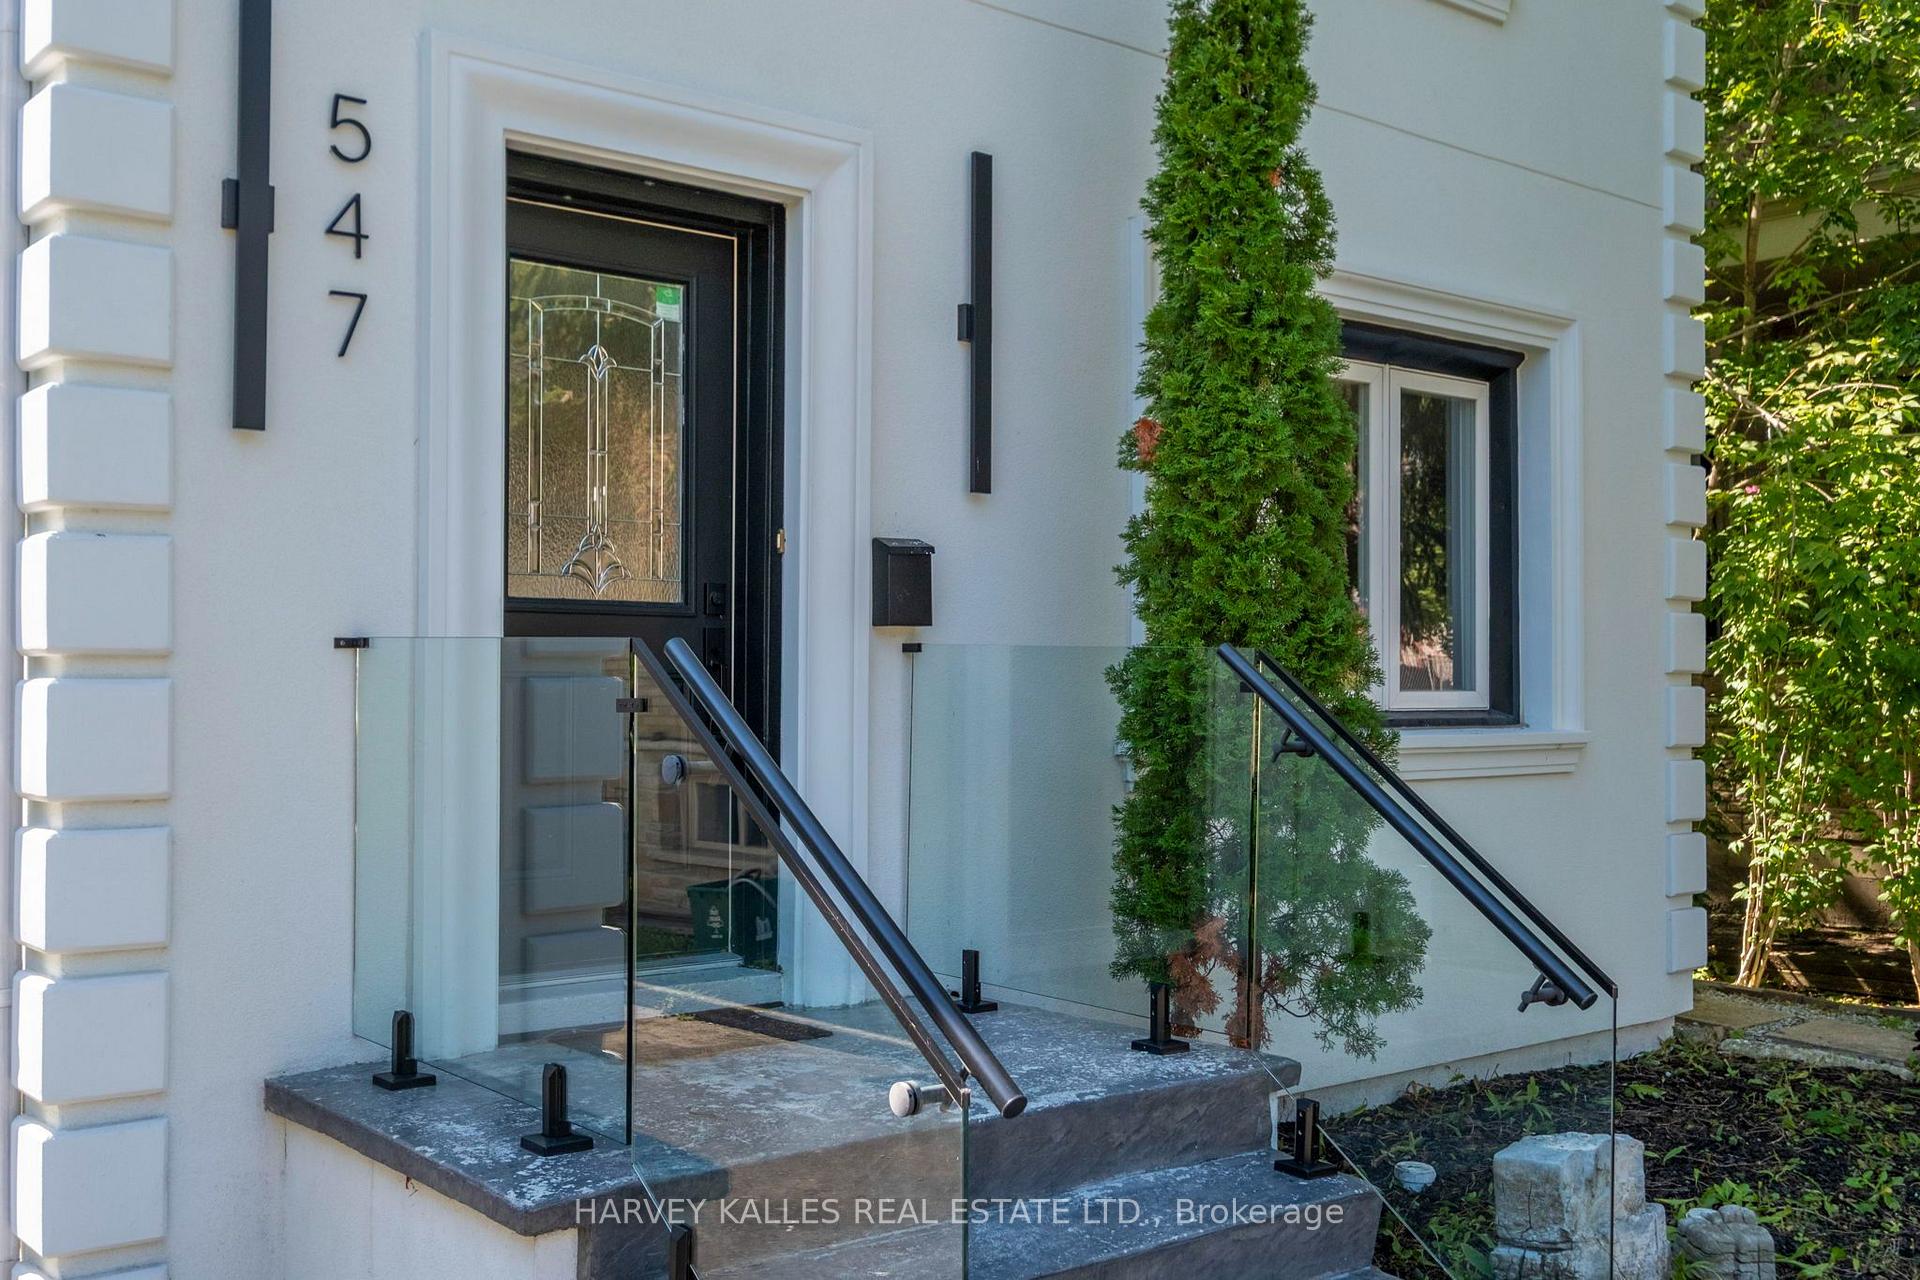
Front entrance with black glass-paneled door, glass-railed steps, and evergreen beside the white facade.
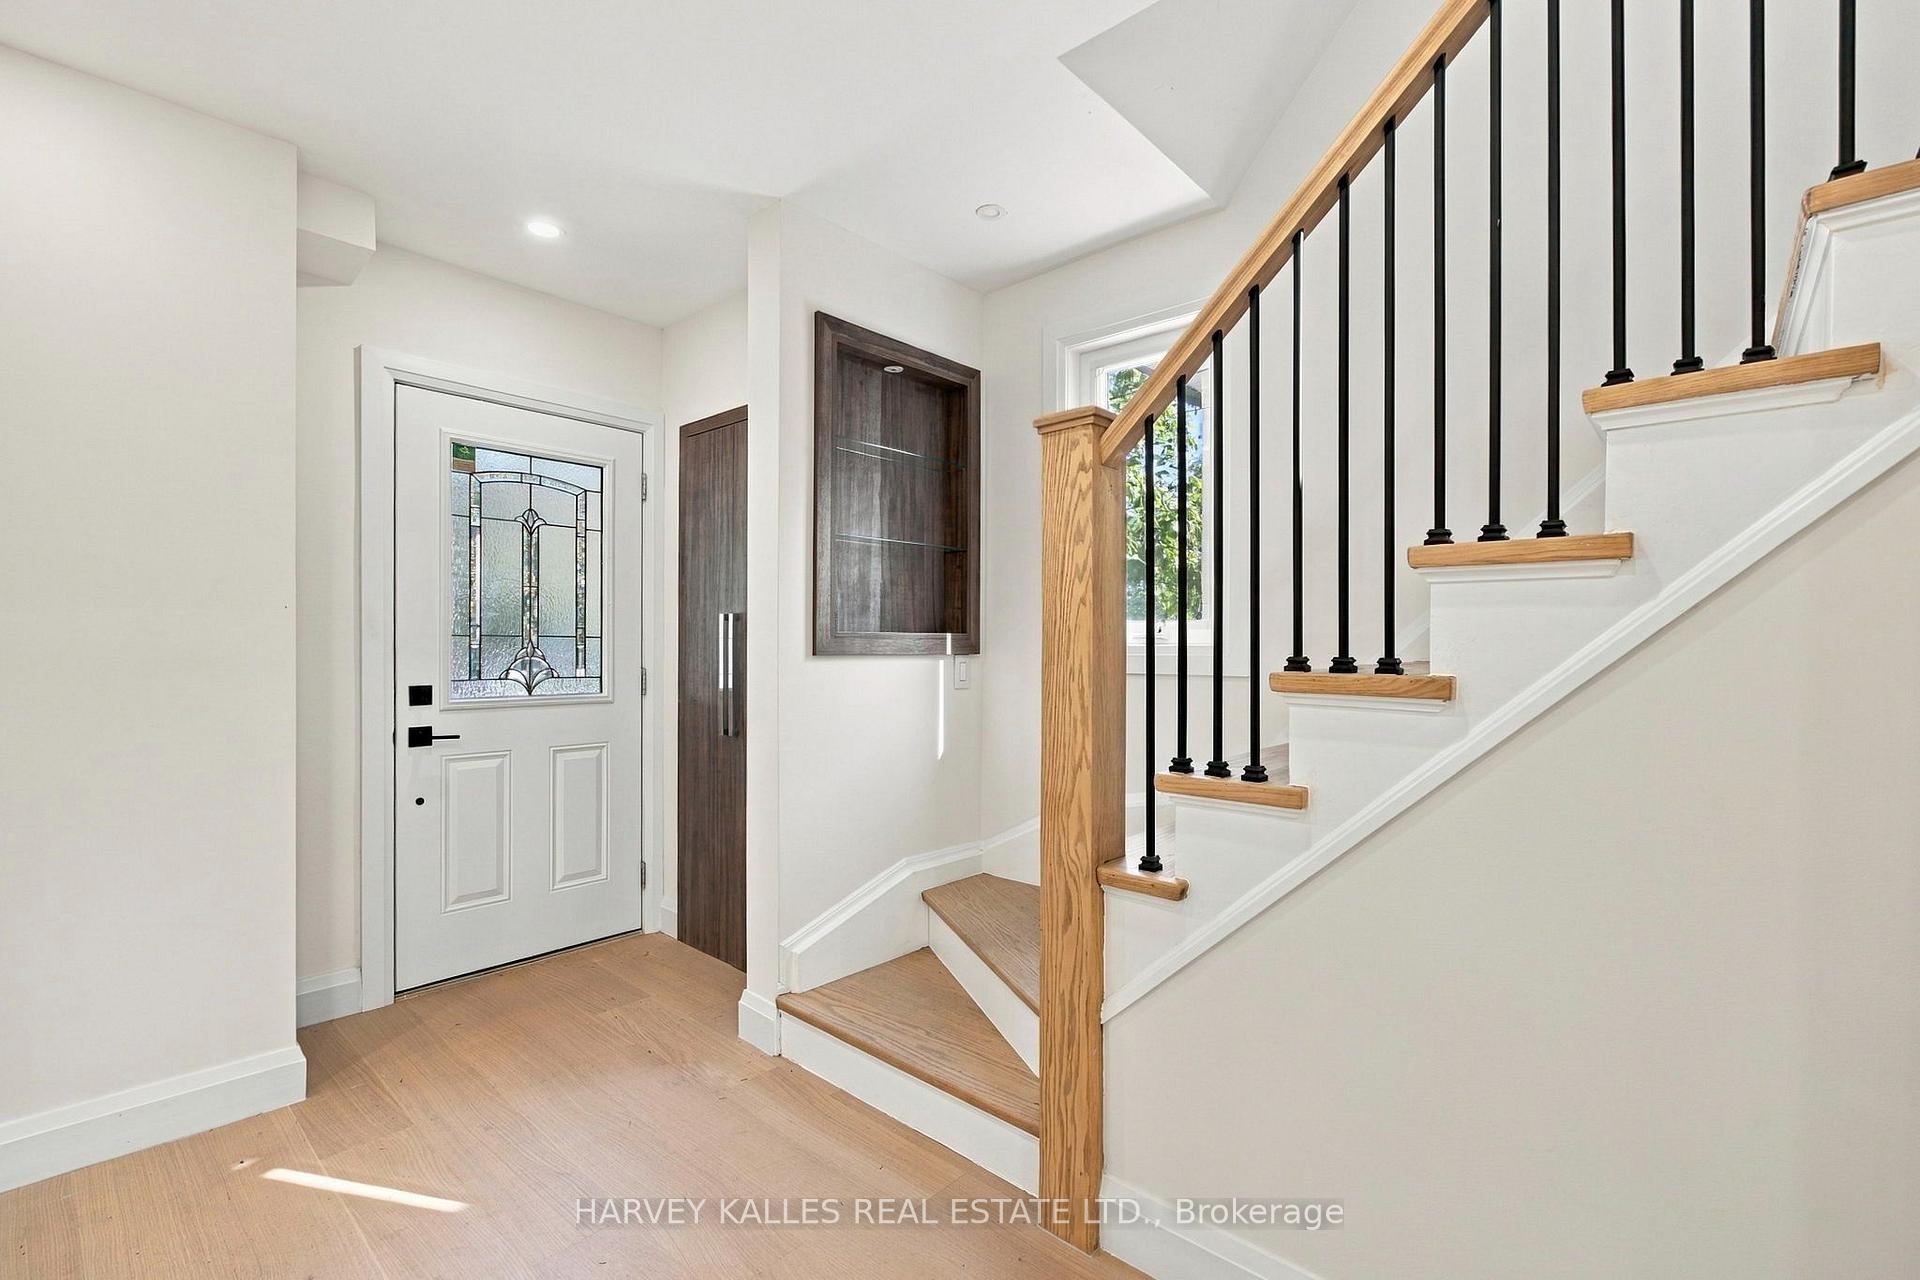
Entry foyer with a decorative-glass front door and staircase with wood treads and black metal balusters.
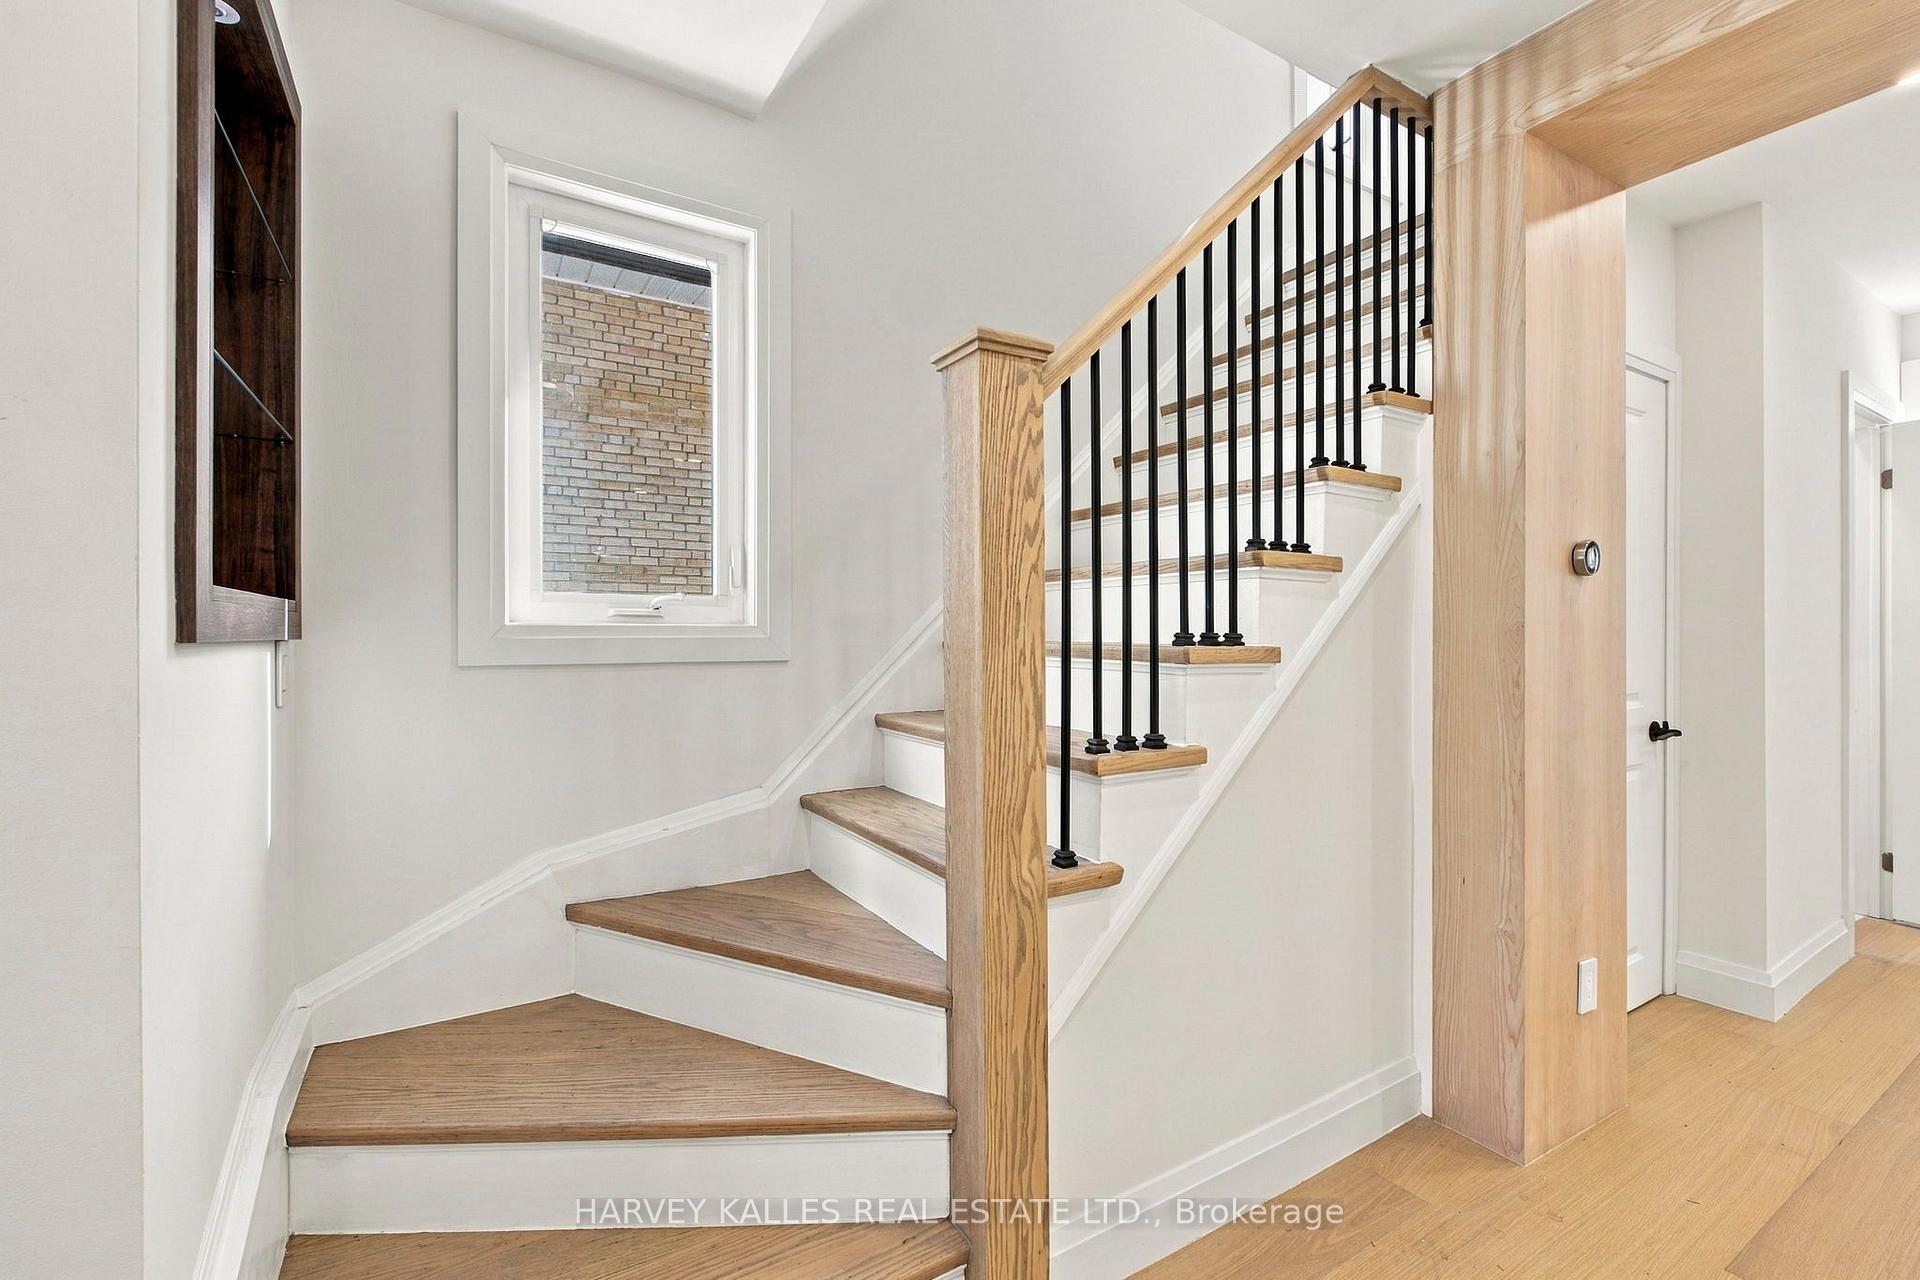
Stair hall with curved wood-tread staircase, black metal balusters, and a window.
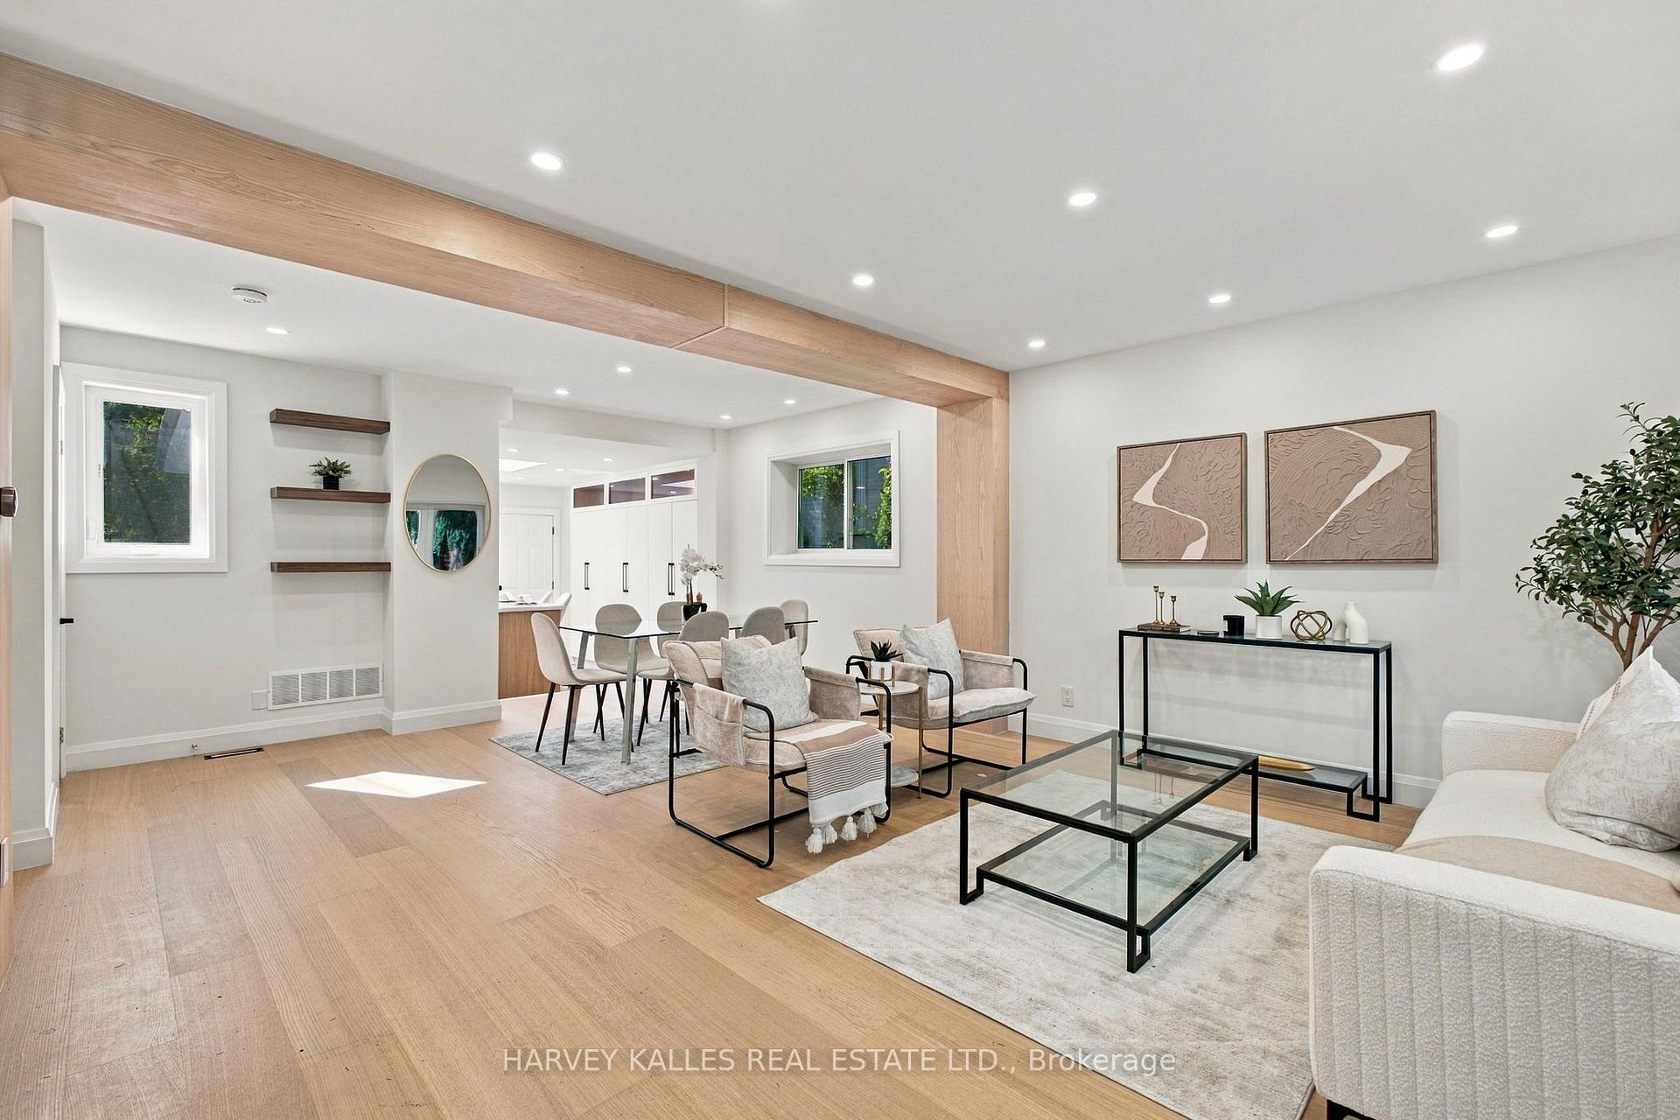
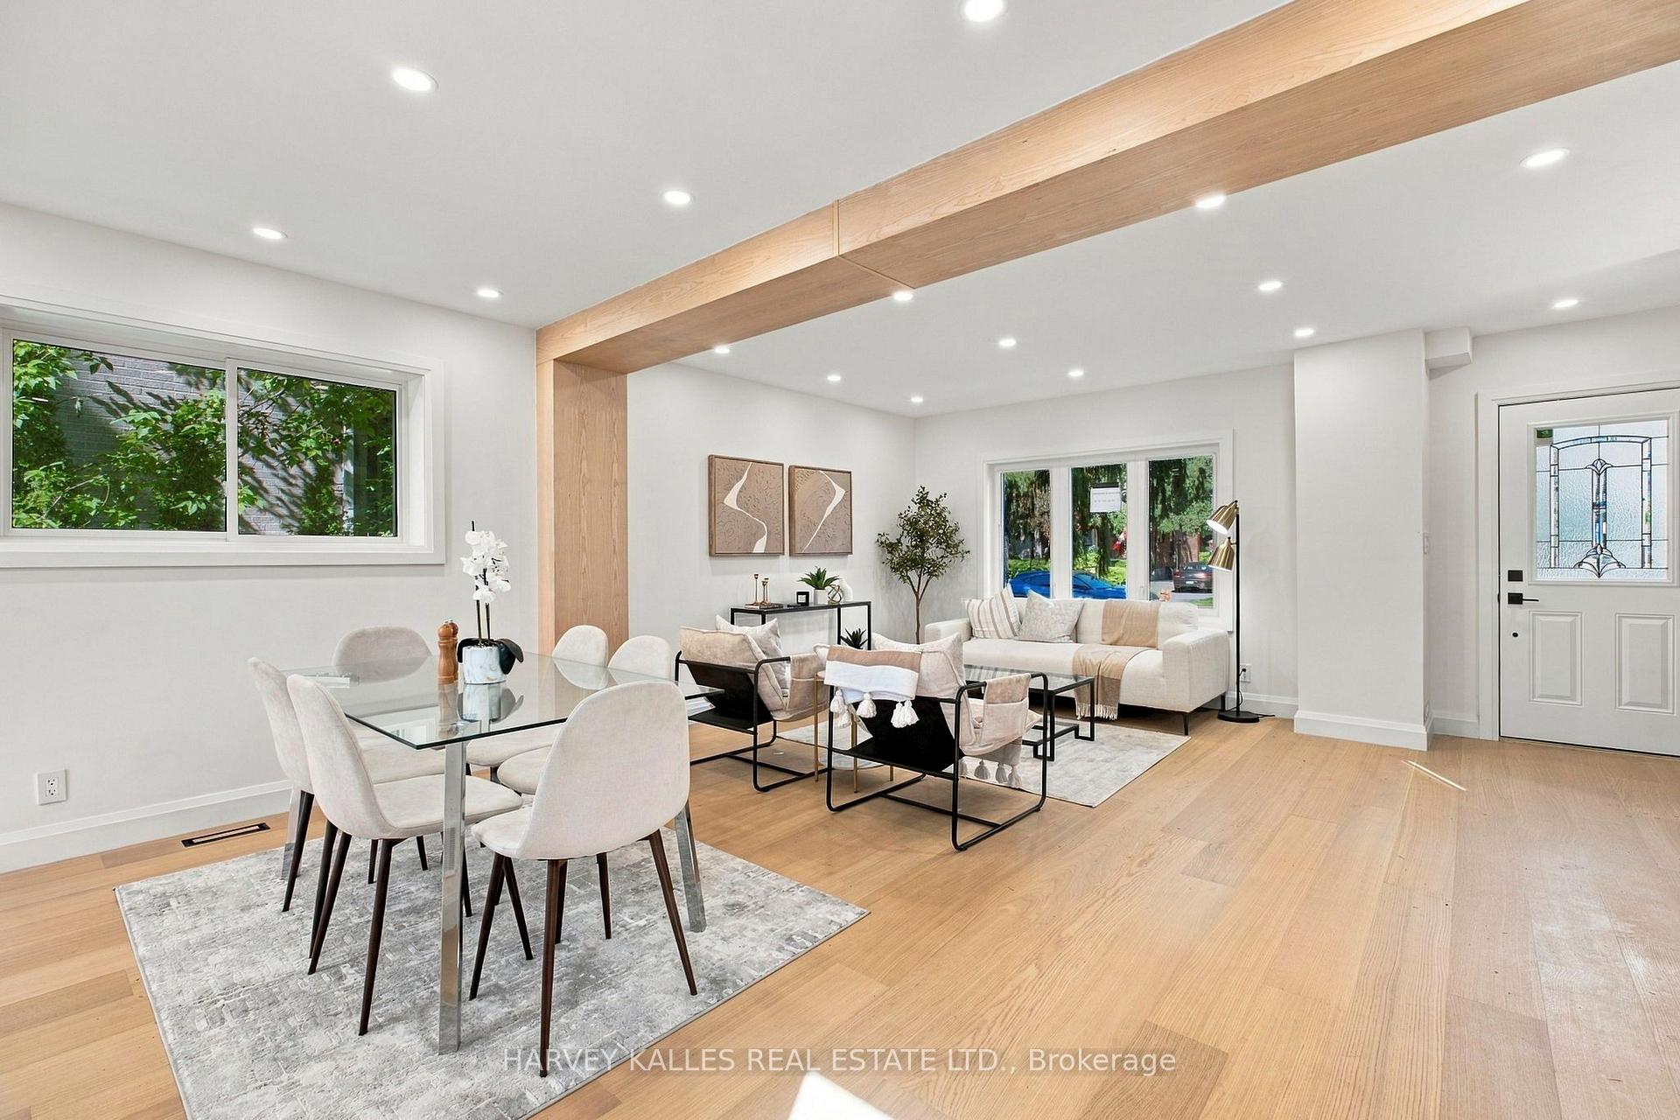
Open-plan living and dining room with pale wood floors, a timber ceiling beam, and neutral furnishings.
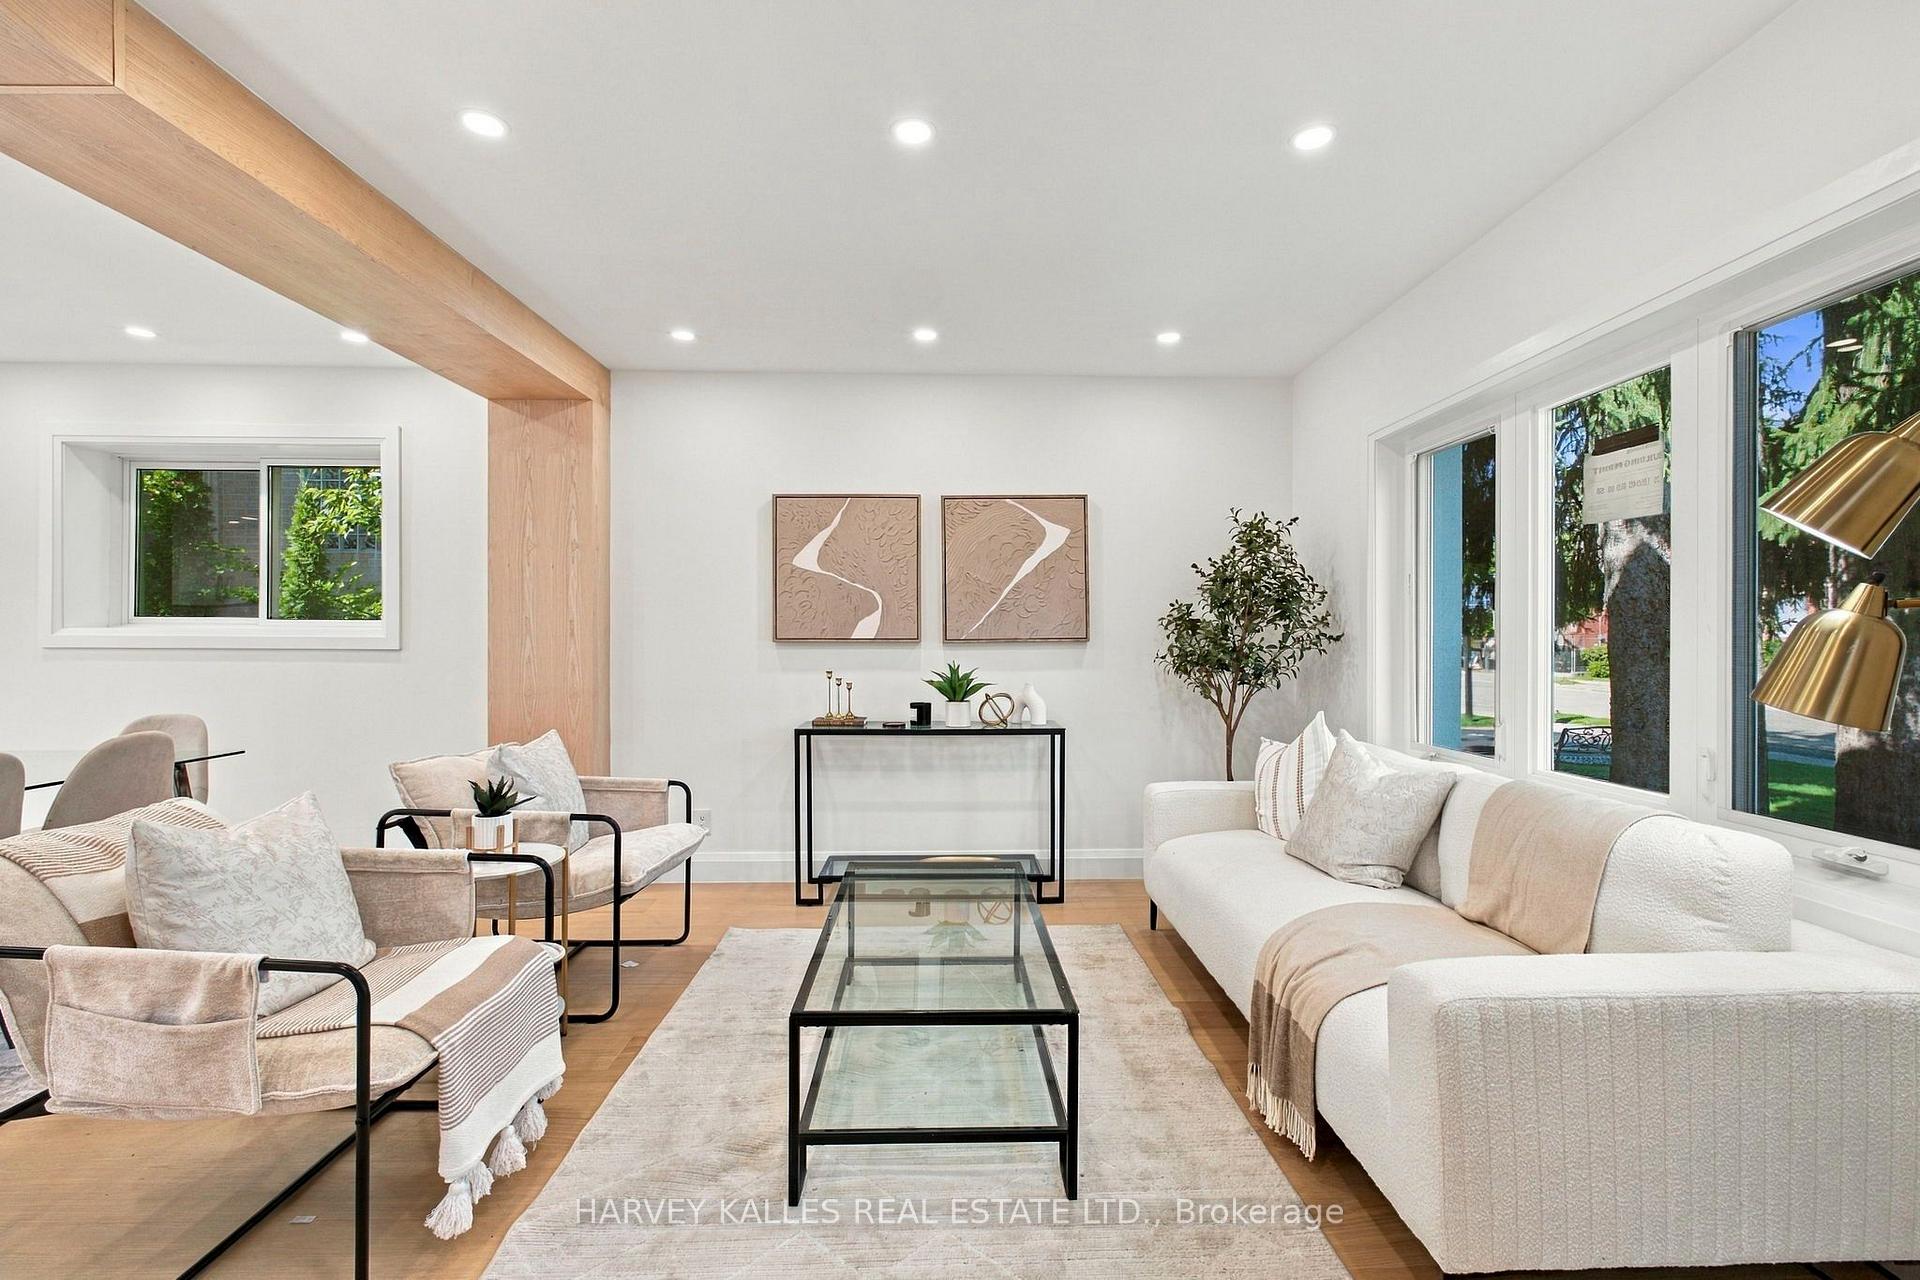
Bright living room with white sofas, upholstered armchairs, a glass coffee table, and a prominent timber ceiling beam.
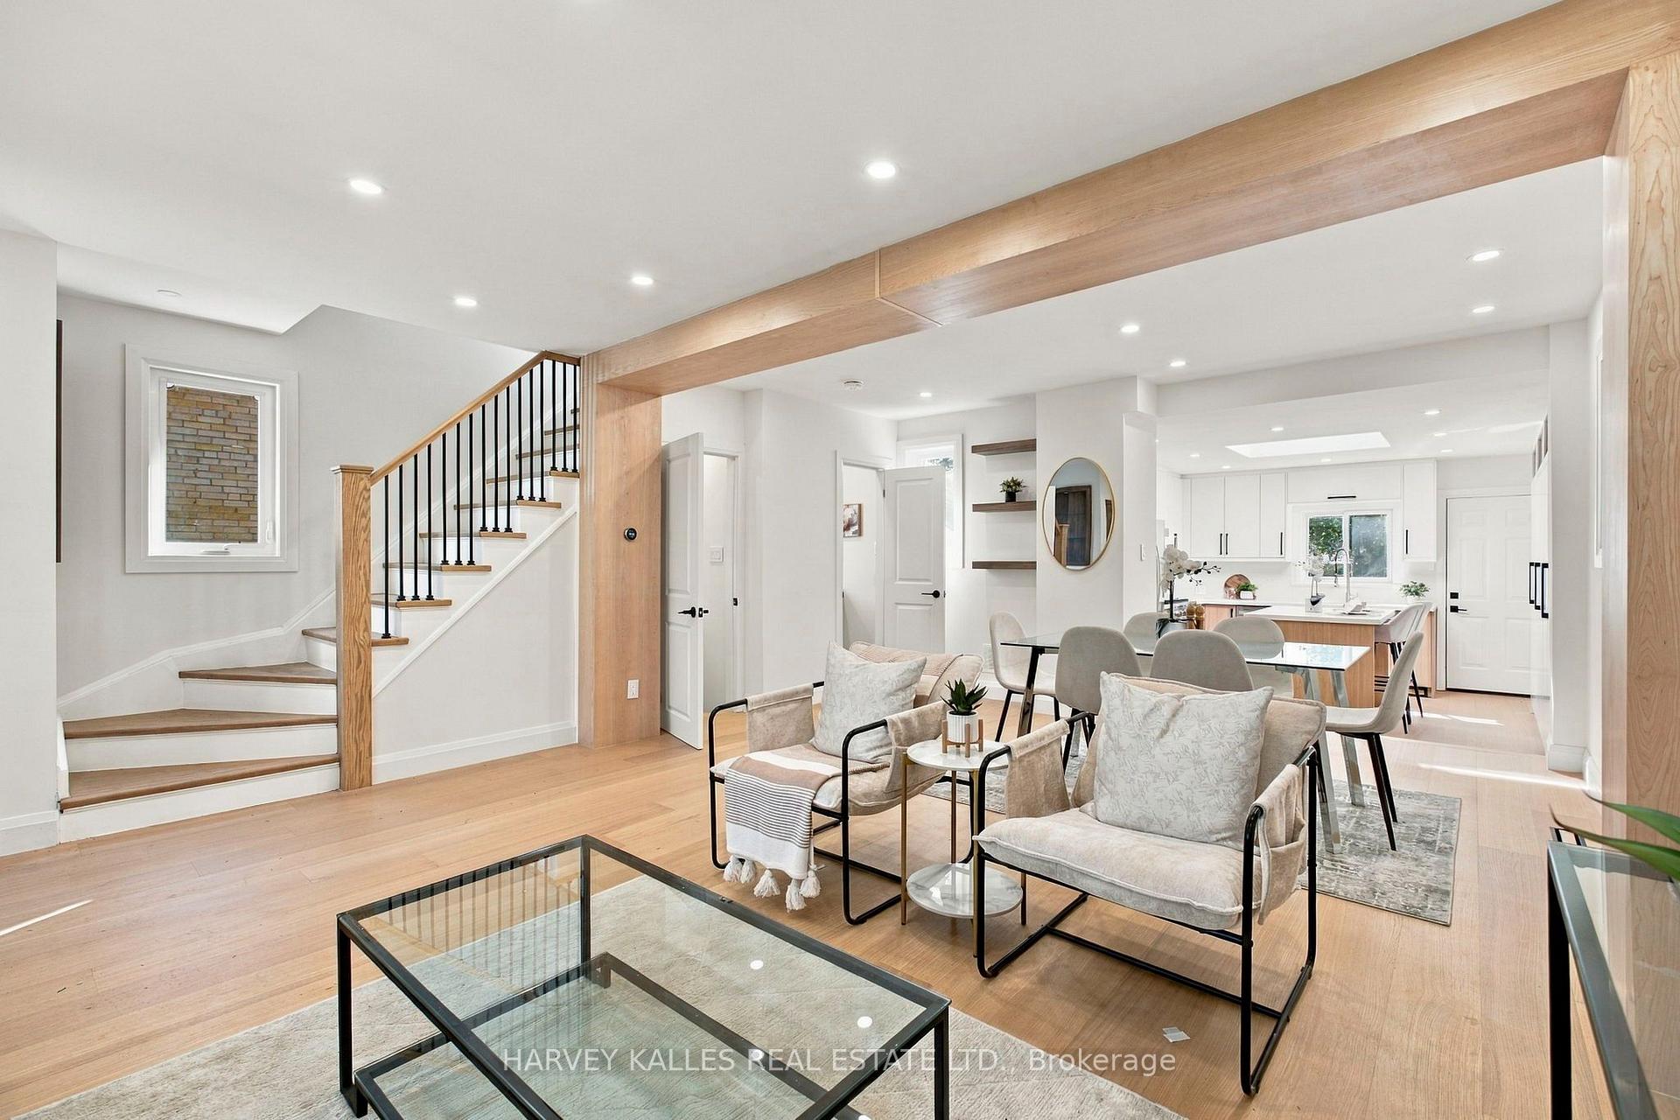
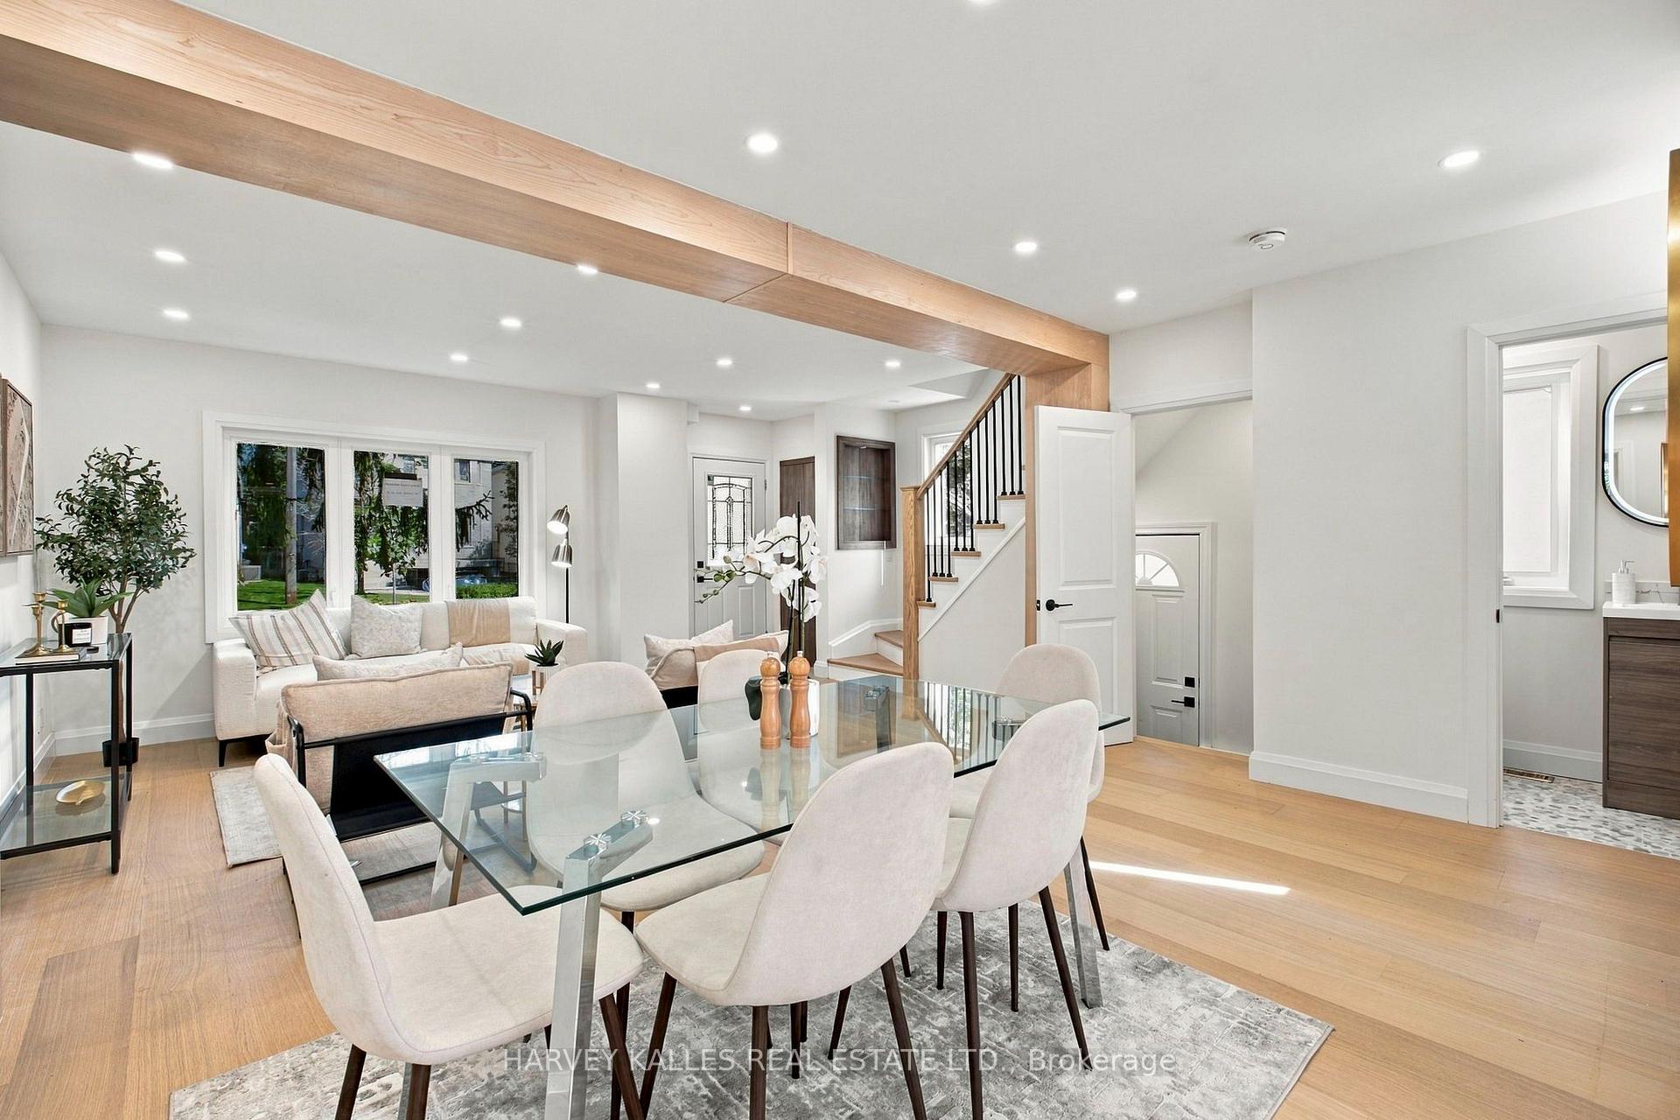
Open-concept living and dining room with pale hardwood floors, a rear kitchen, and a staircase with black balusters.
Open-plan dining and living room with pale hardwood floors and a prominent exposed wood beam.
Open-plan living and dining room with a broad wood beam and glass dining table.
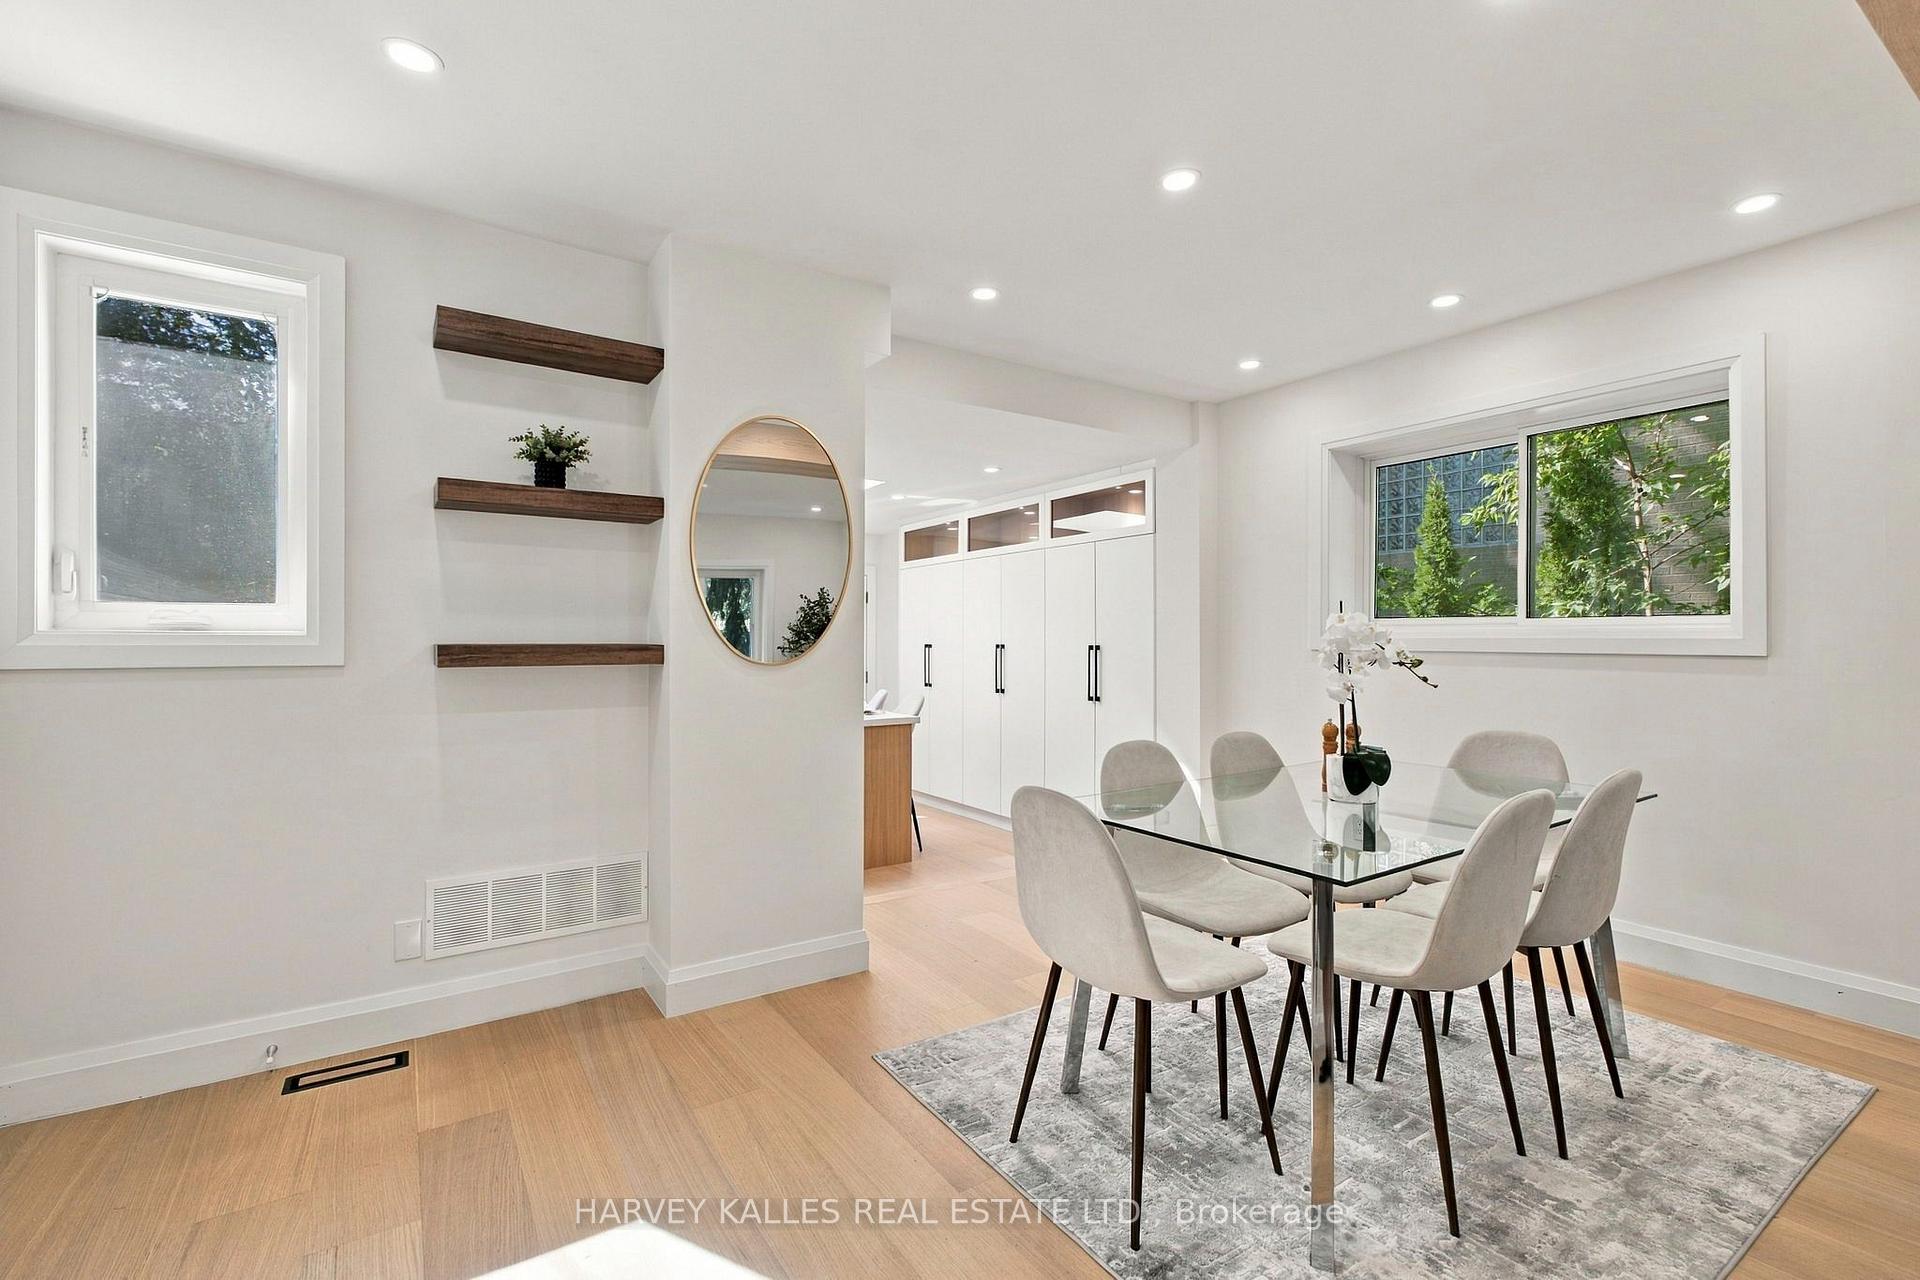
Bright dining room with a glass table, upholstered chairs, white cabinetry, and floating wood shelves.
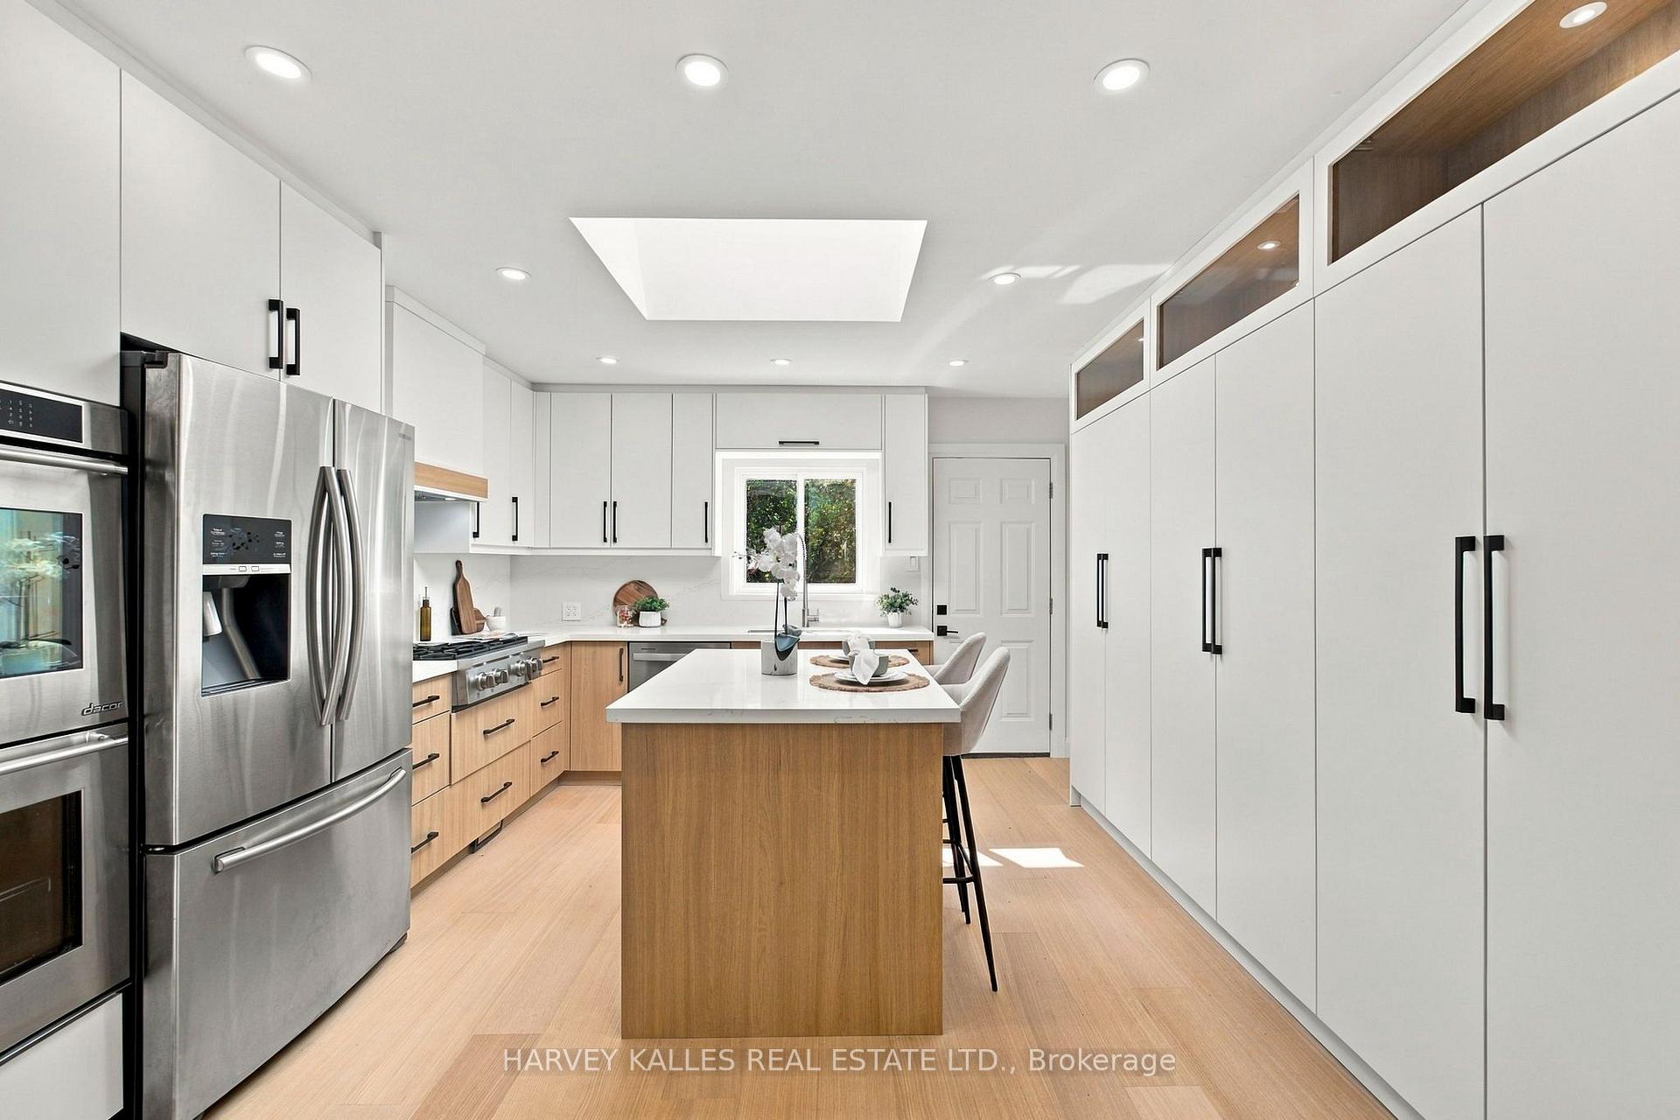
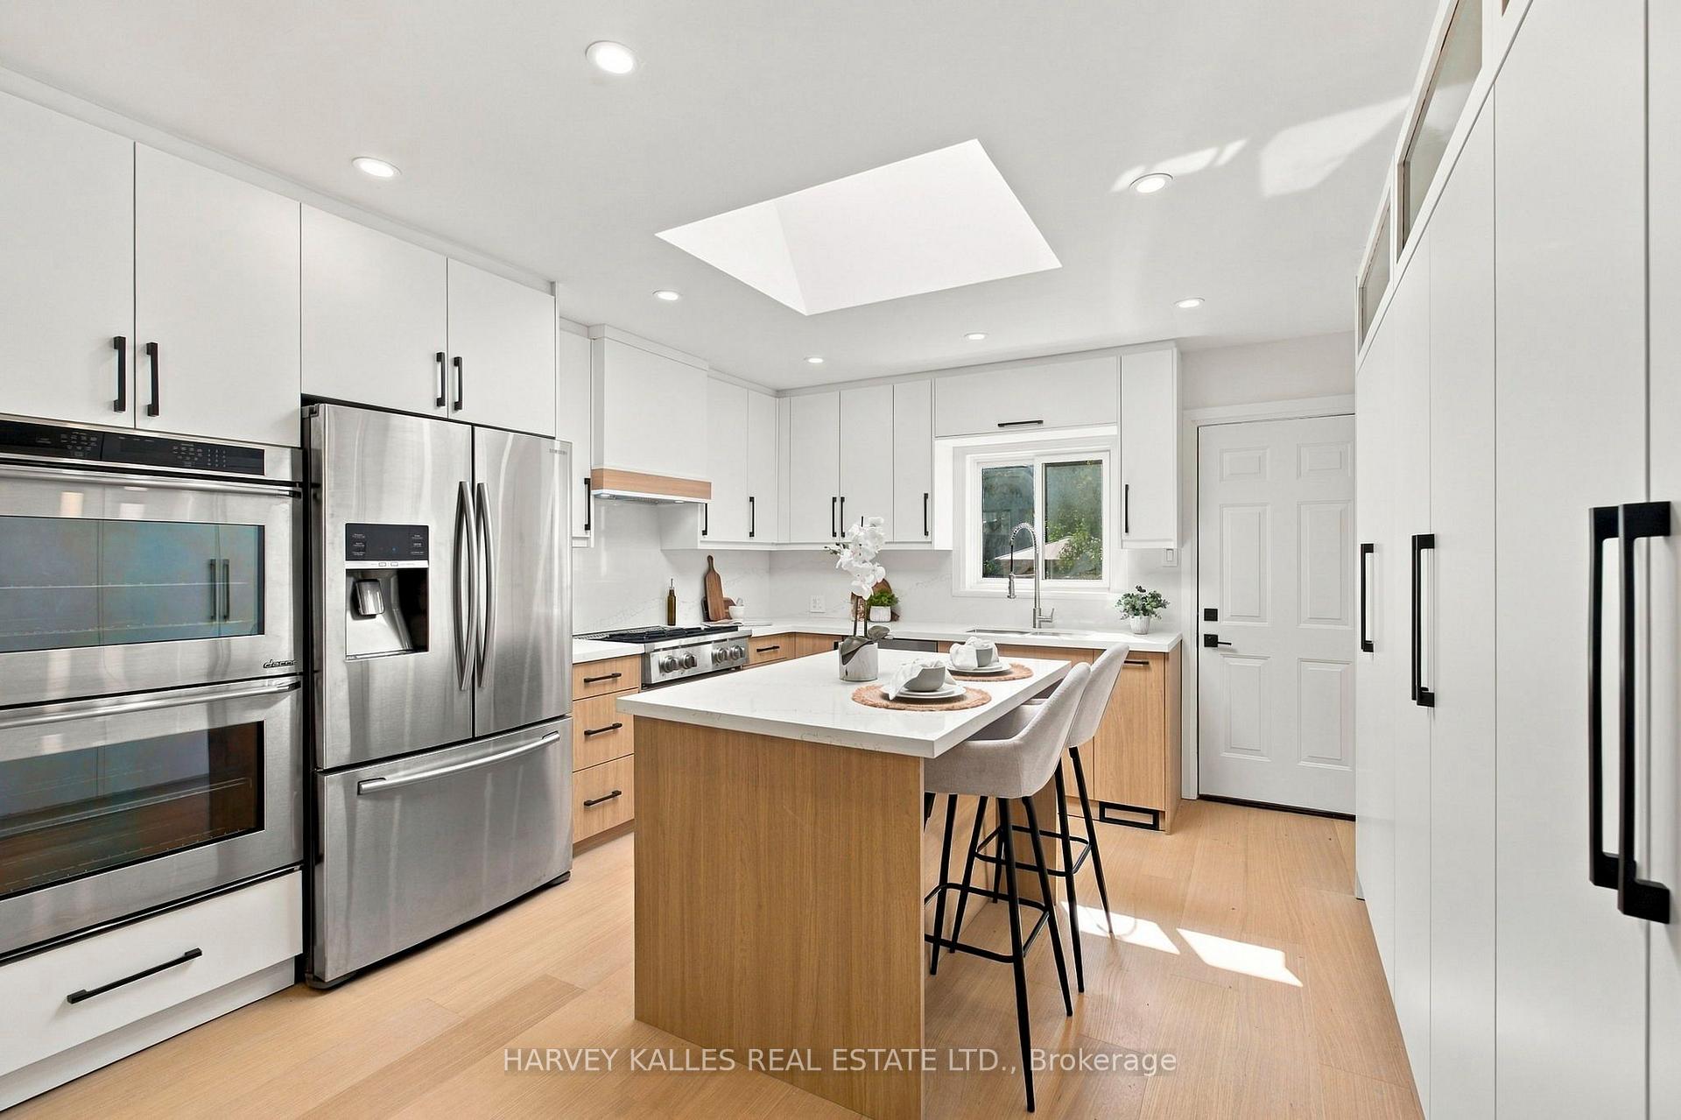
Modern kitchen with a wood island, white cabinetry, stainless steel appliances, and a large skylight.
Bright kitchen with a large wood-front island, stainless steel appliances, and a skylight.
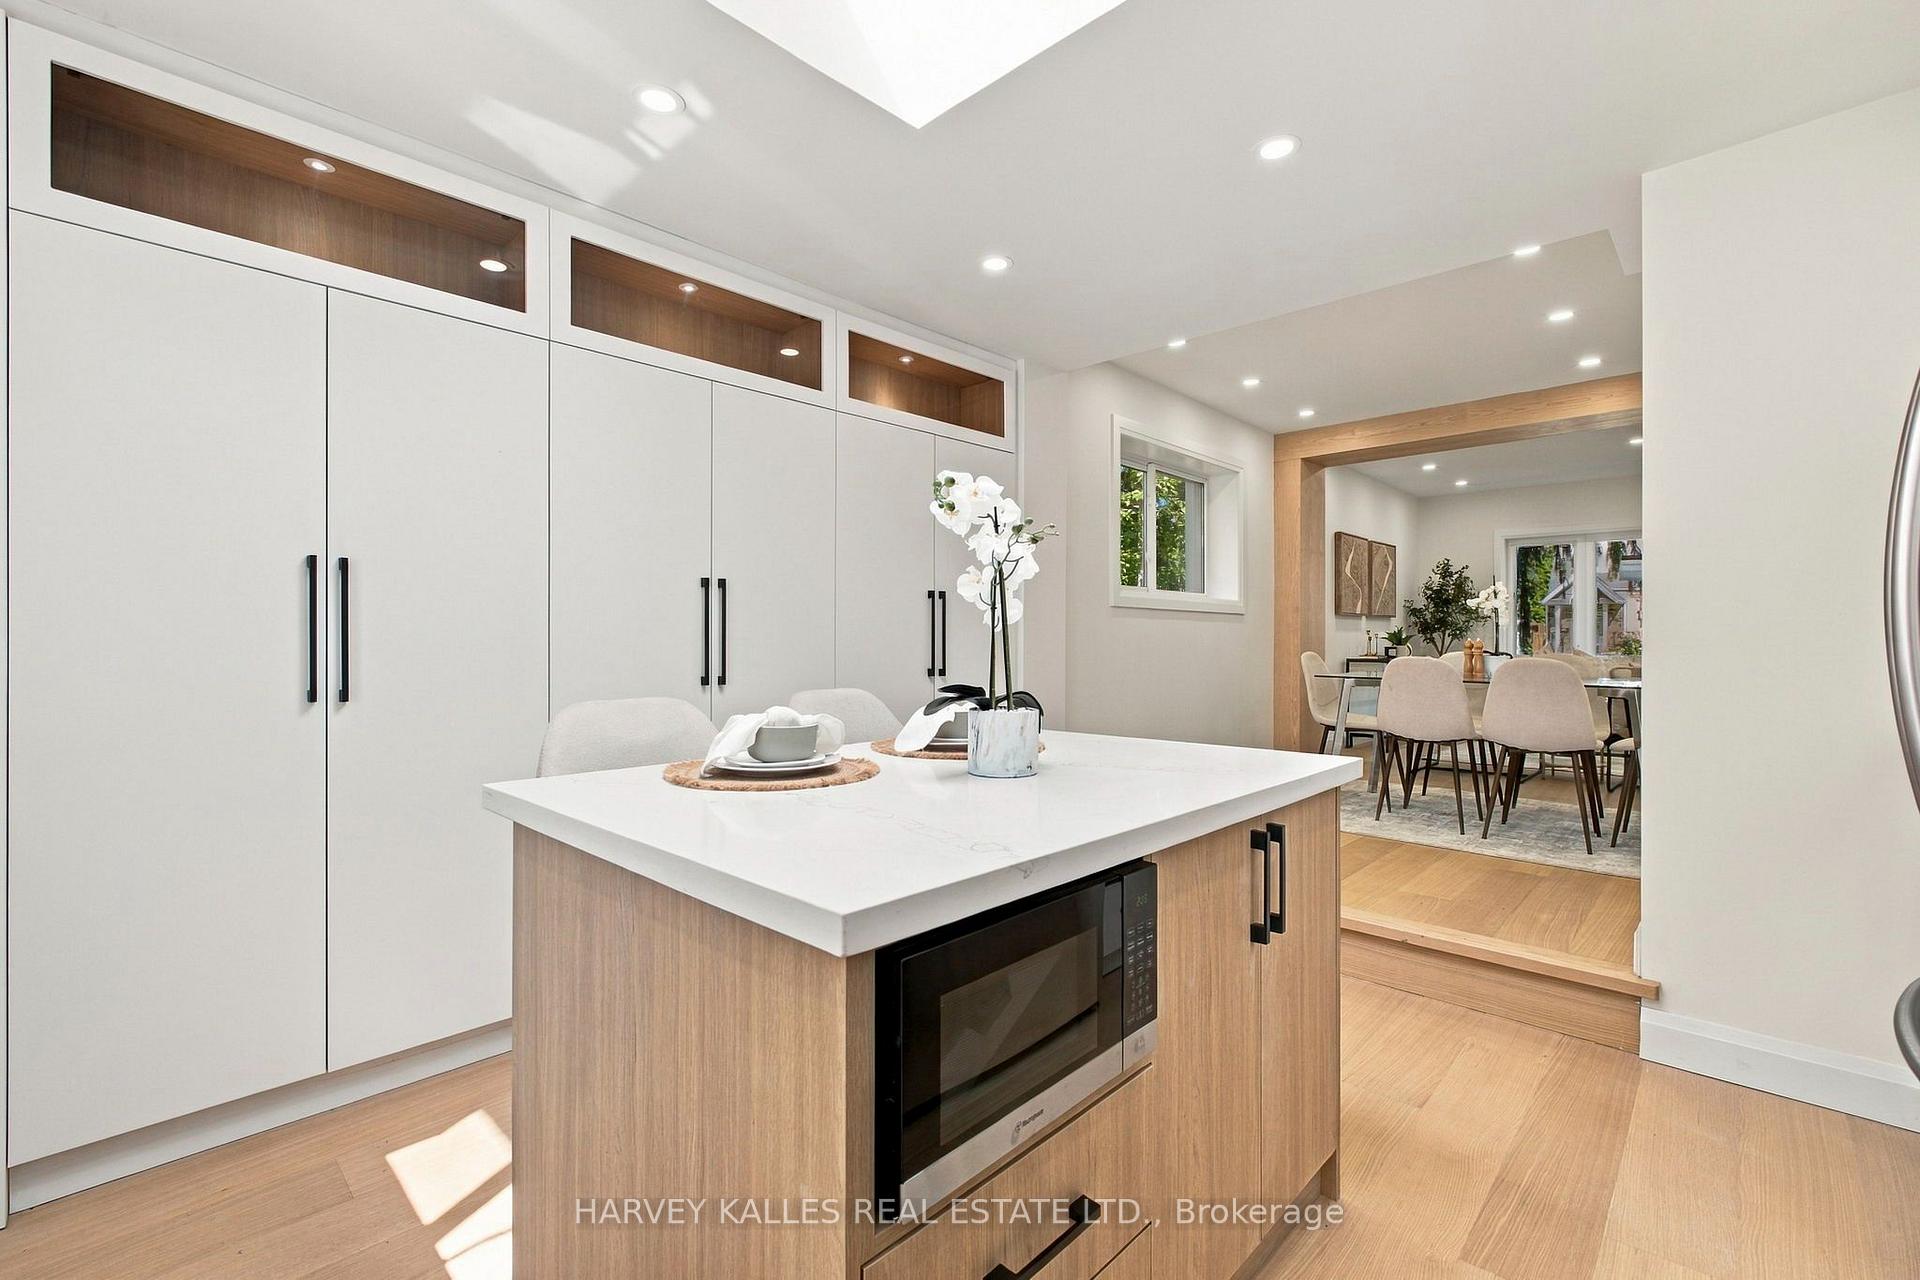
Modern kitchen with a wood-accented island and dining room beyond.
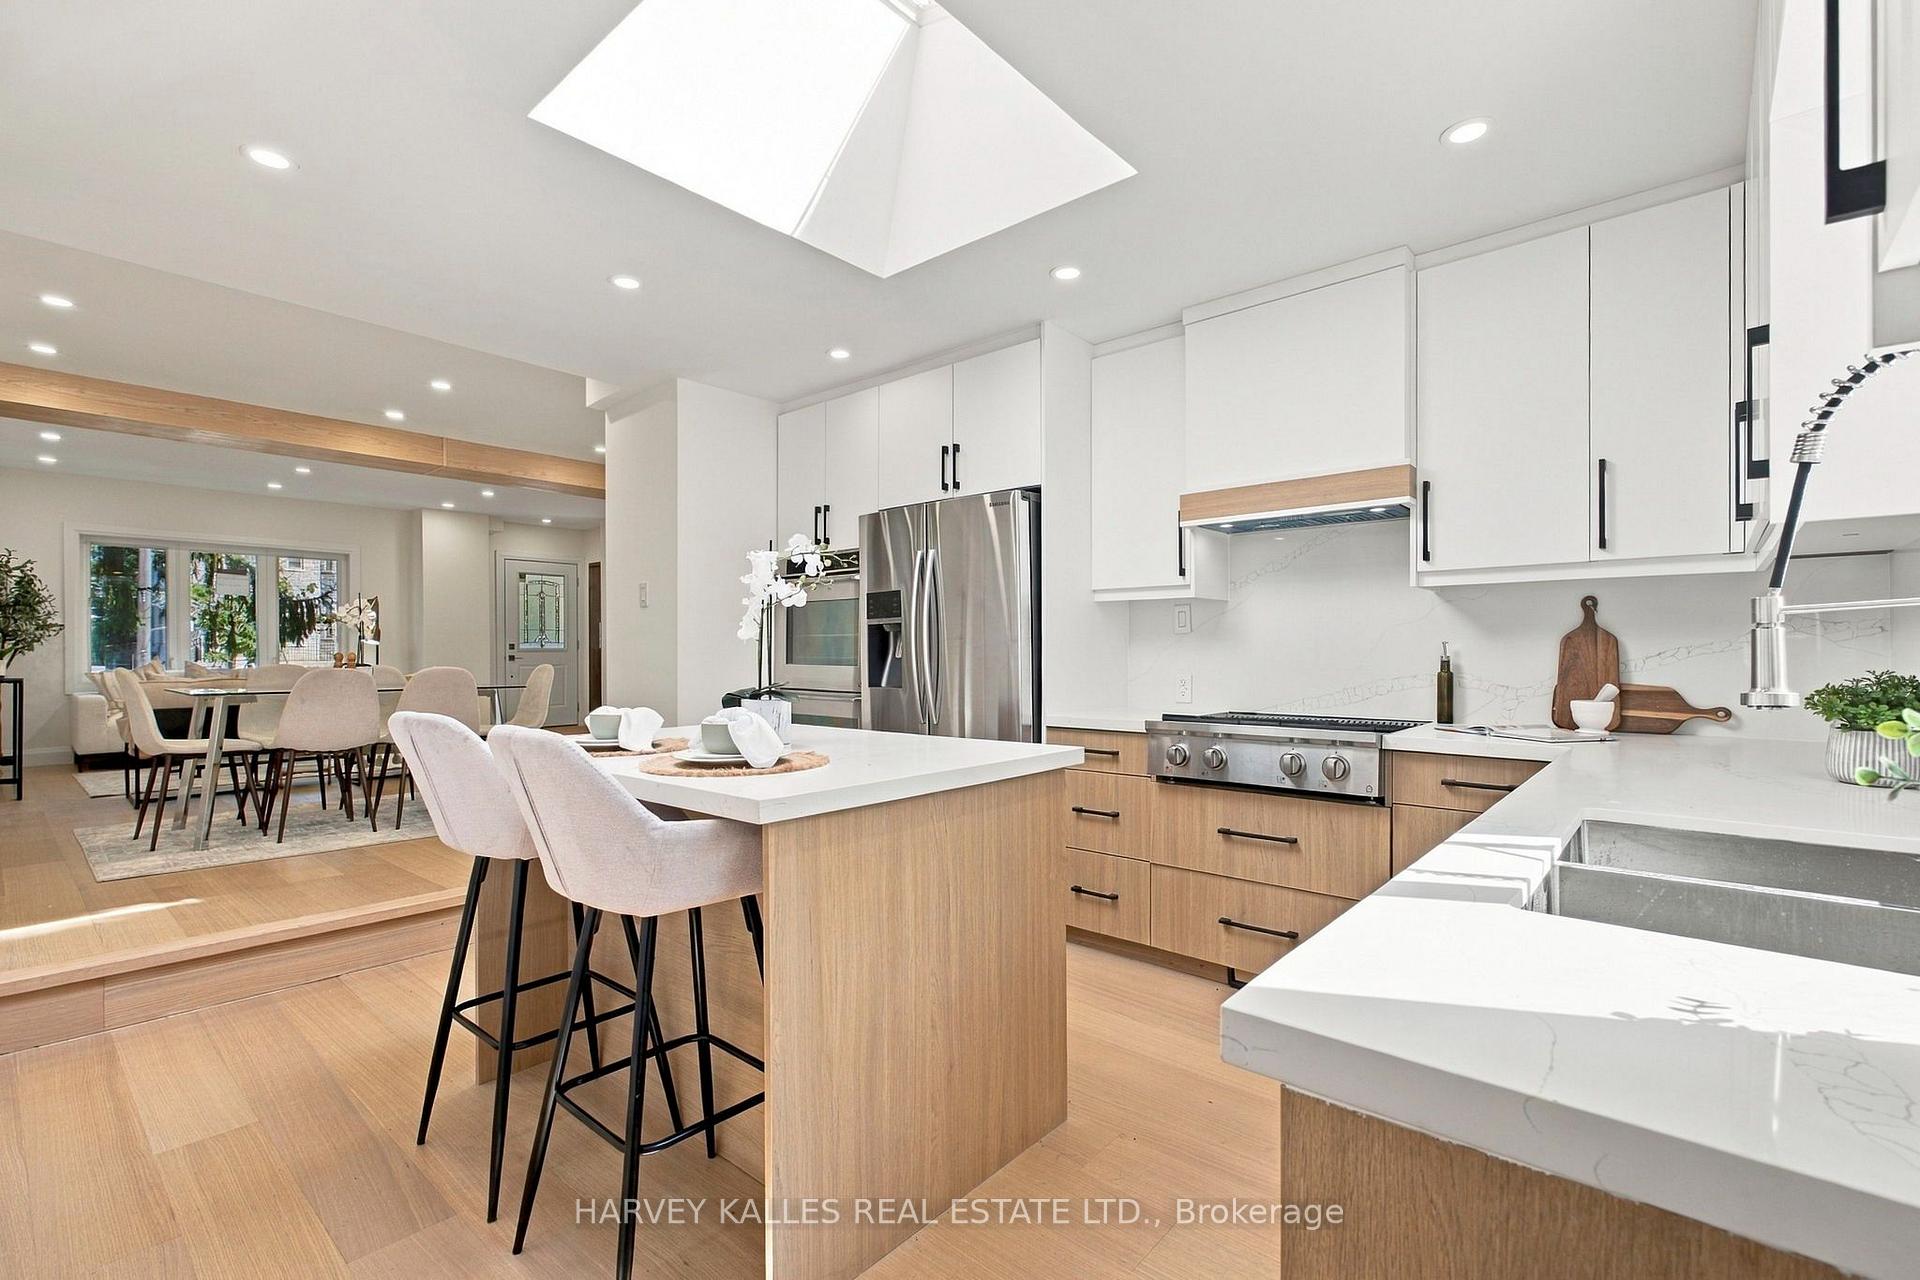
Open-plan kitchen with a wood-front island, white cabinetry, stainless steel appliances, and a large skylight.
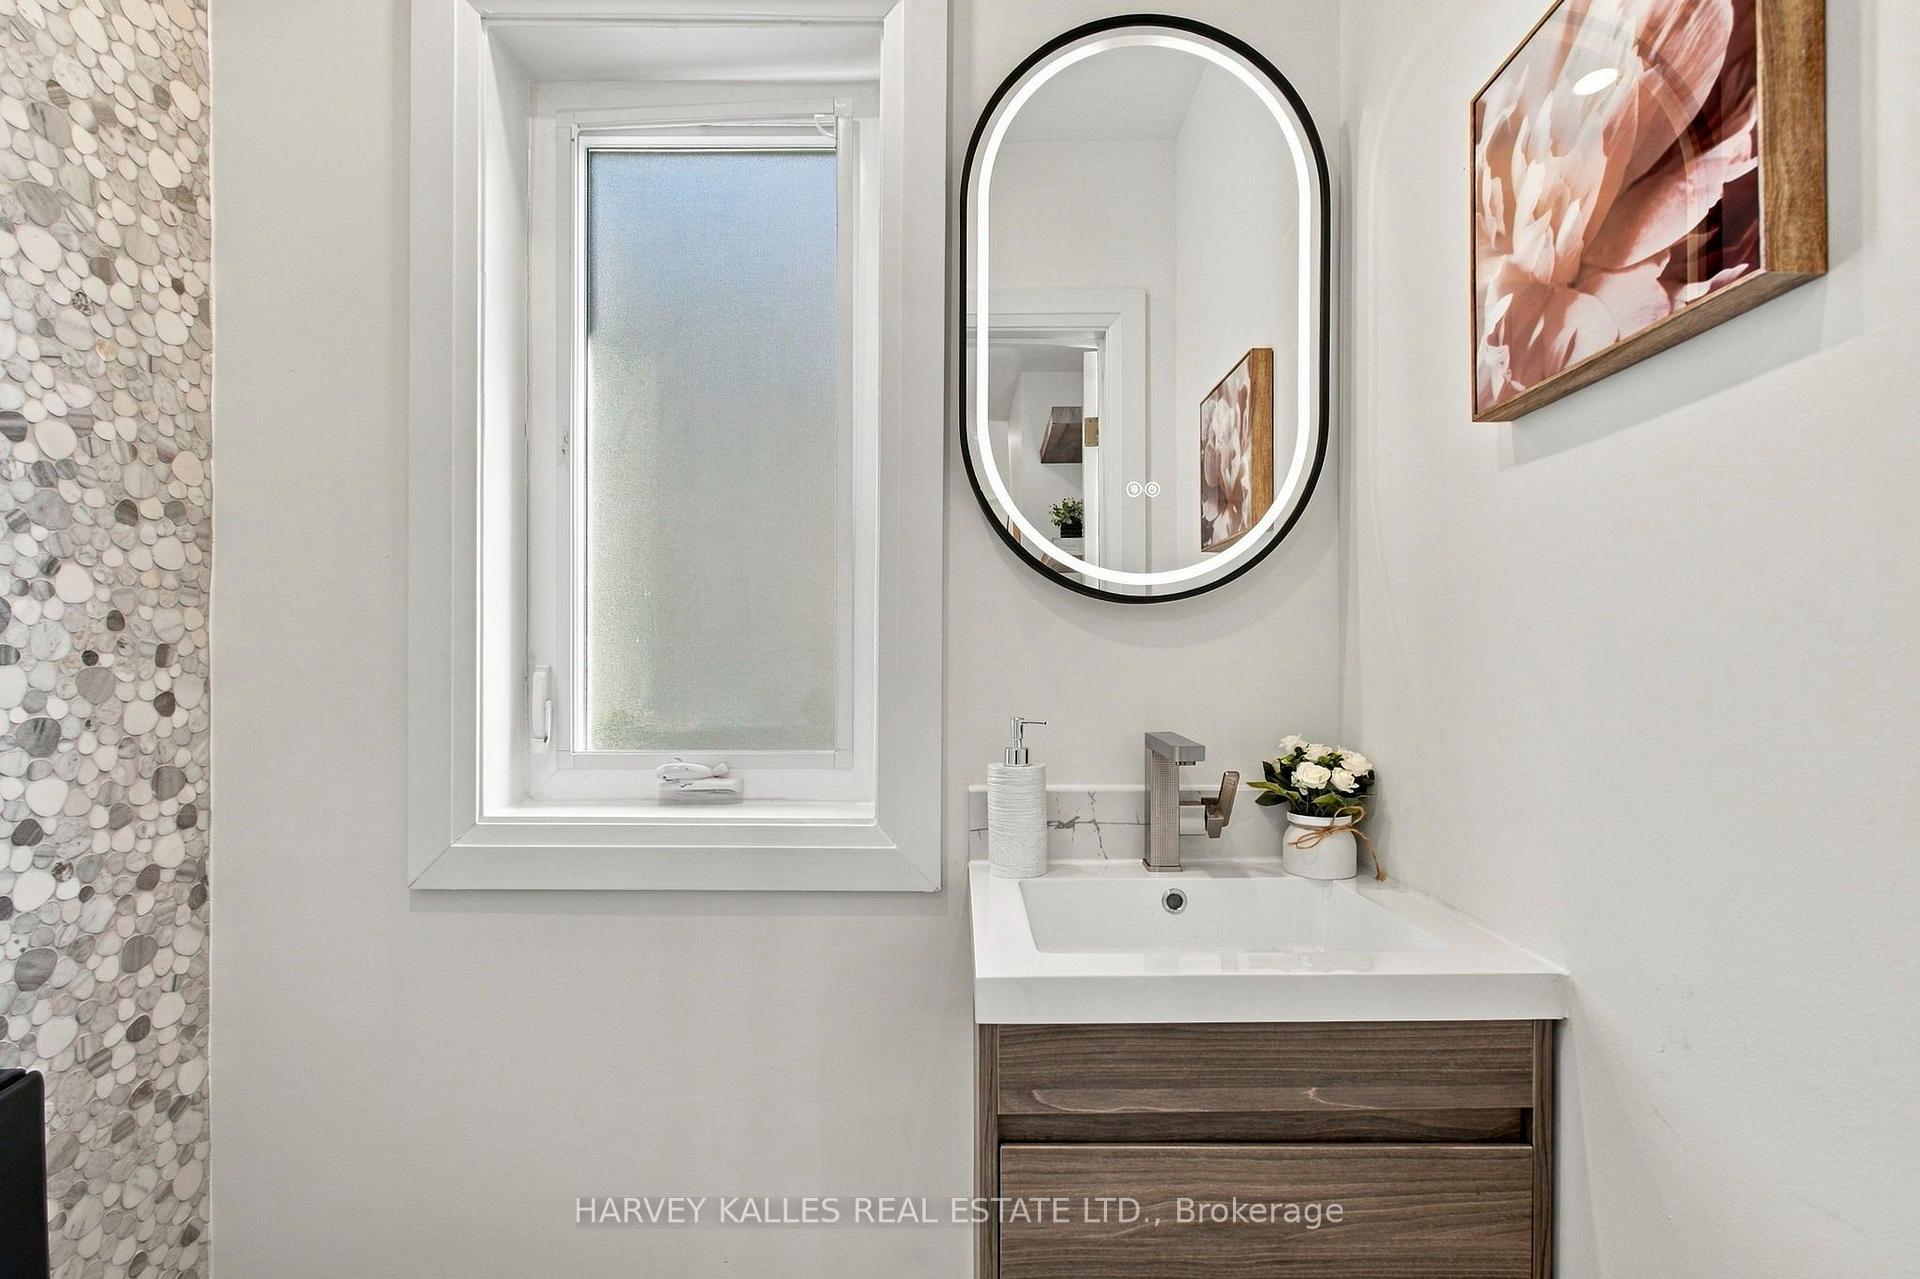
Bathroom vanity with an illuminated oval mirror, frosted window, and pebble-patterned tile wall.
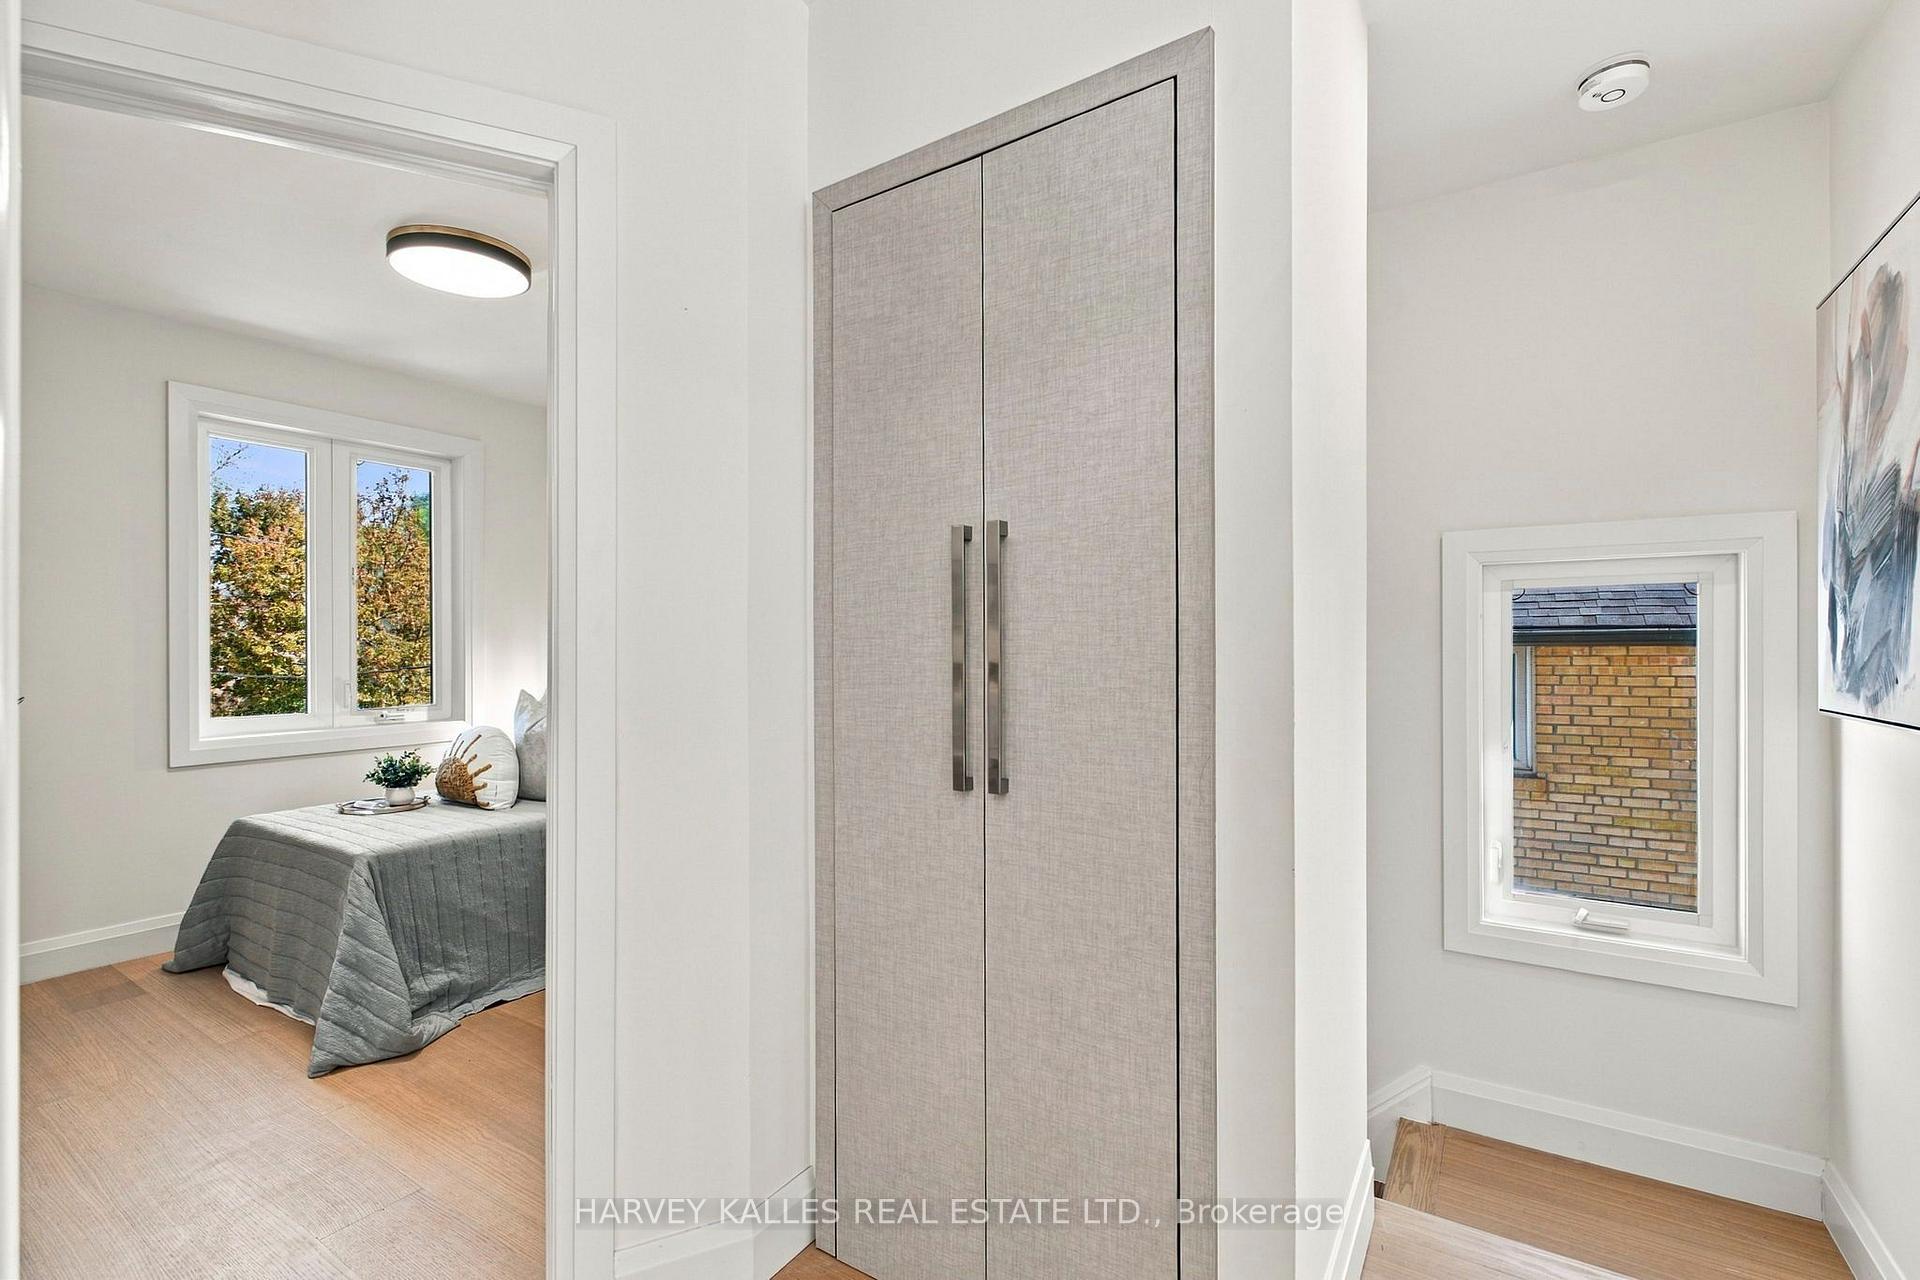
Bright hallway with tall built-in closets, light wood floors, and a bedroom visible through the doorway.
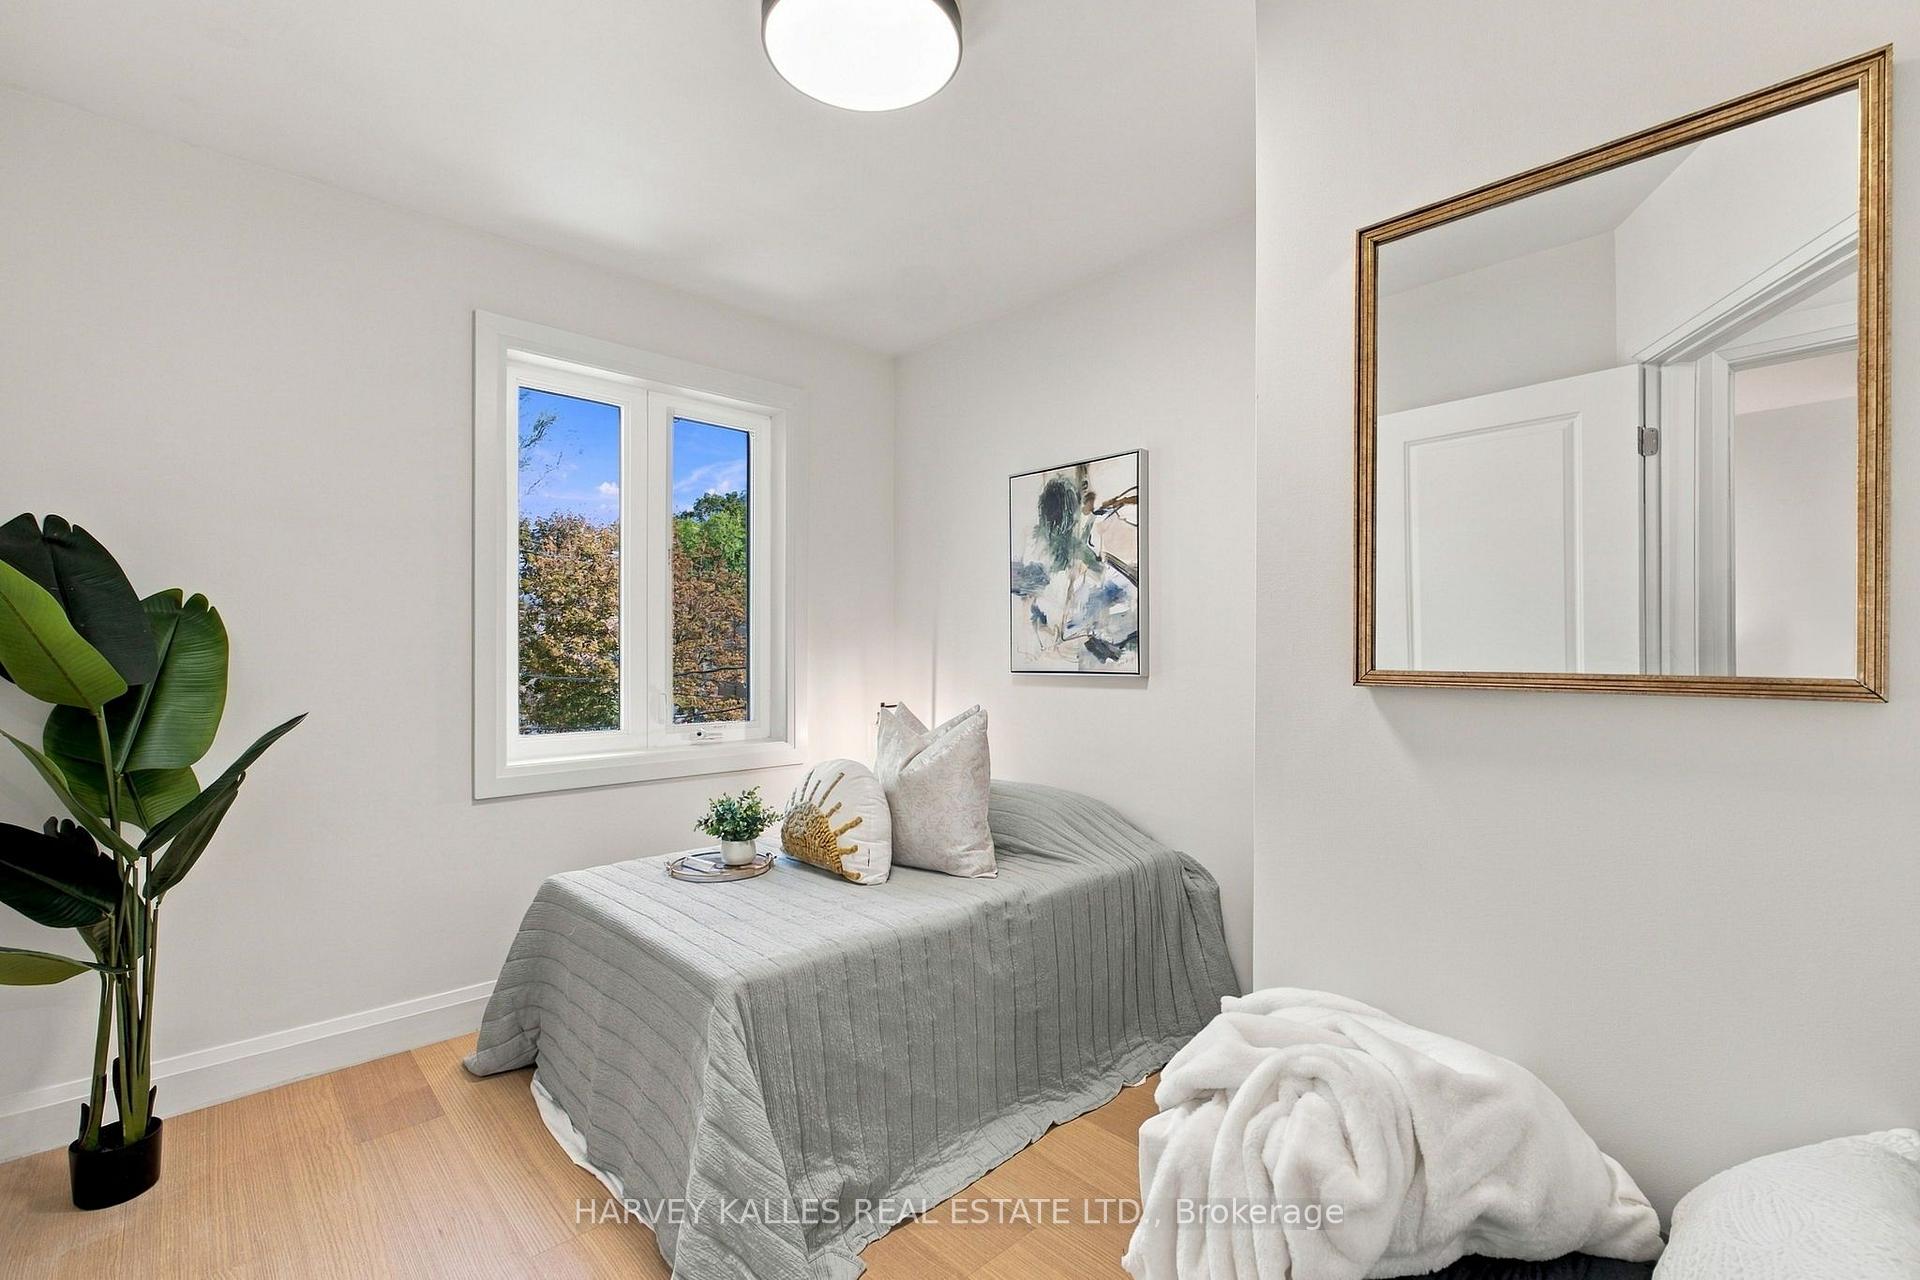
Staged bedroom with a gray-covered bed, large gold-framed mirror, and window overlooking trees.
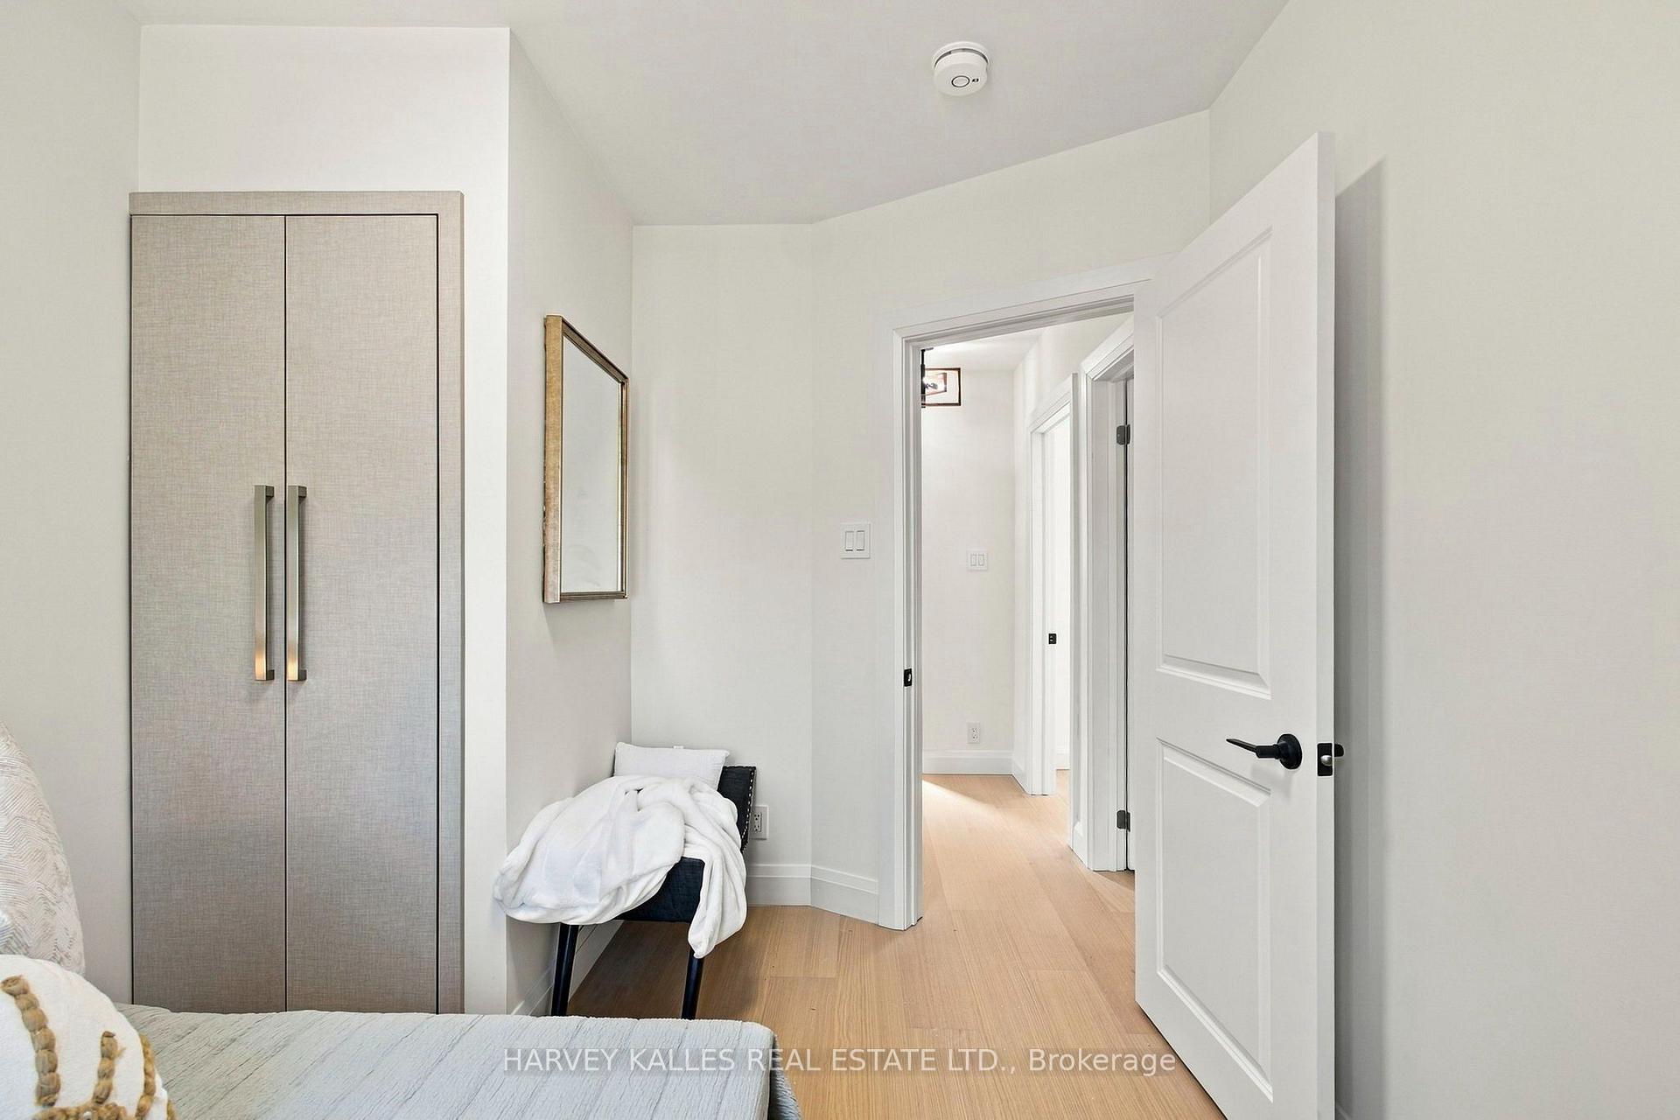
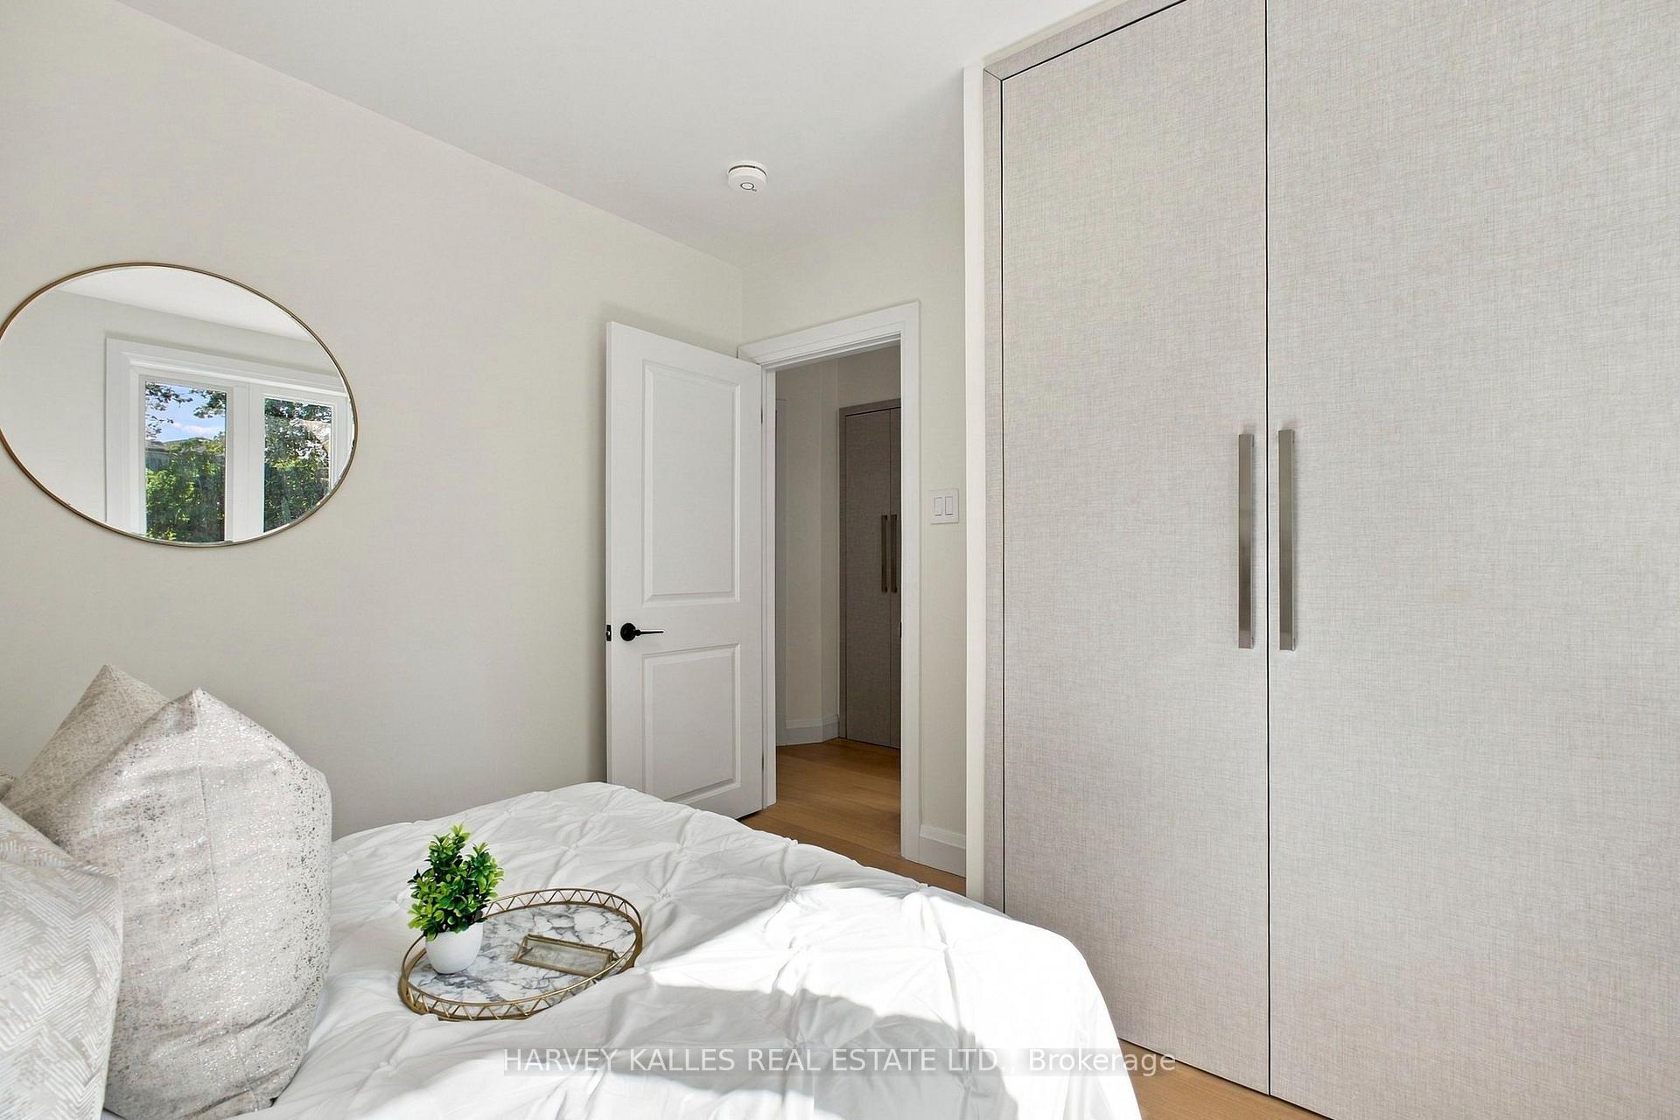
Bedroom with a tall wardrobe, open hallway door, and light wood flooring.
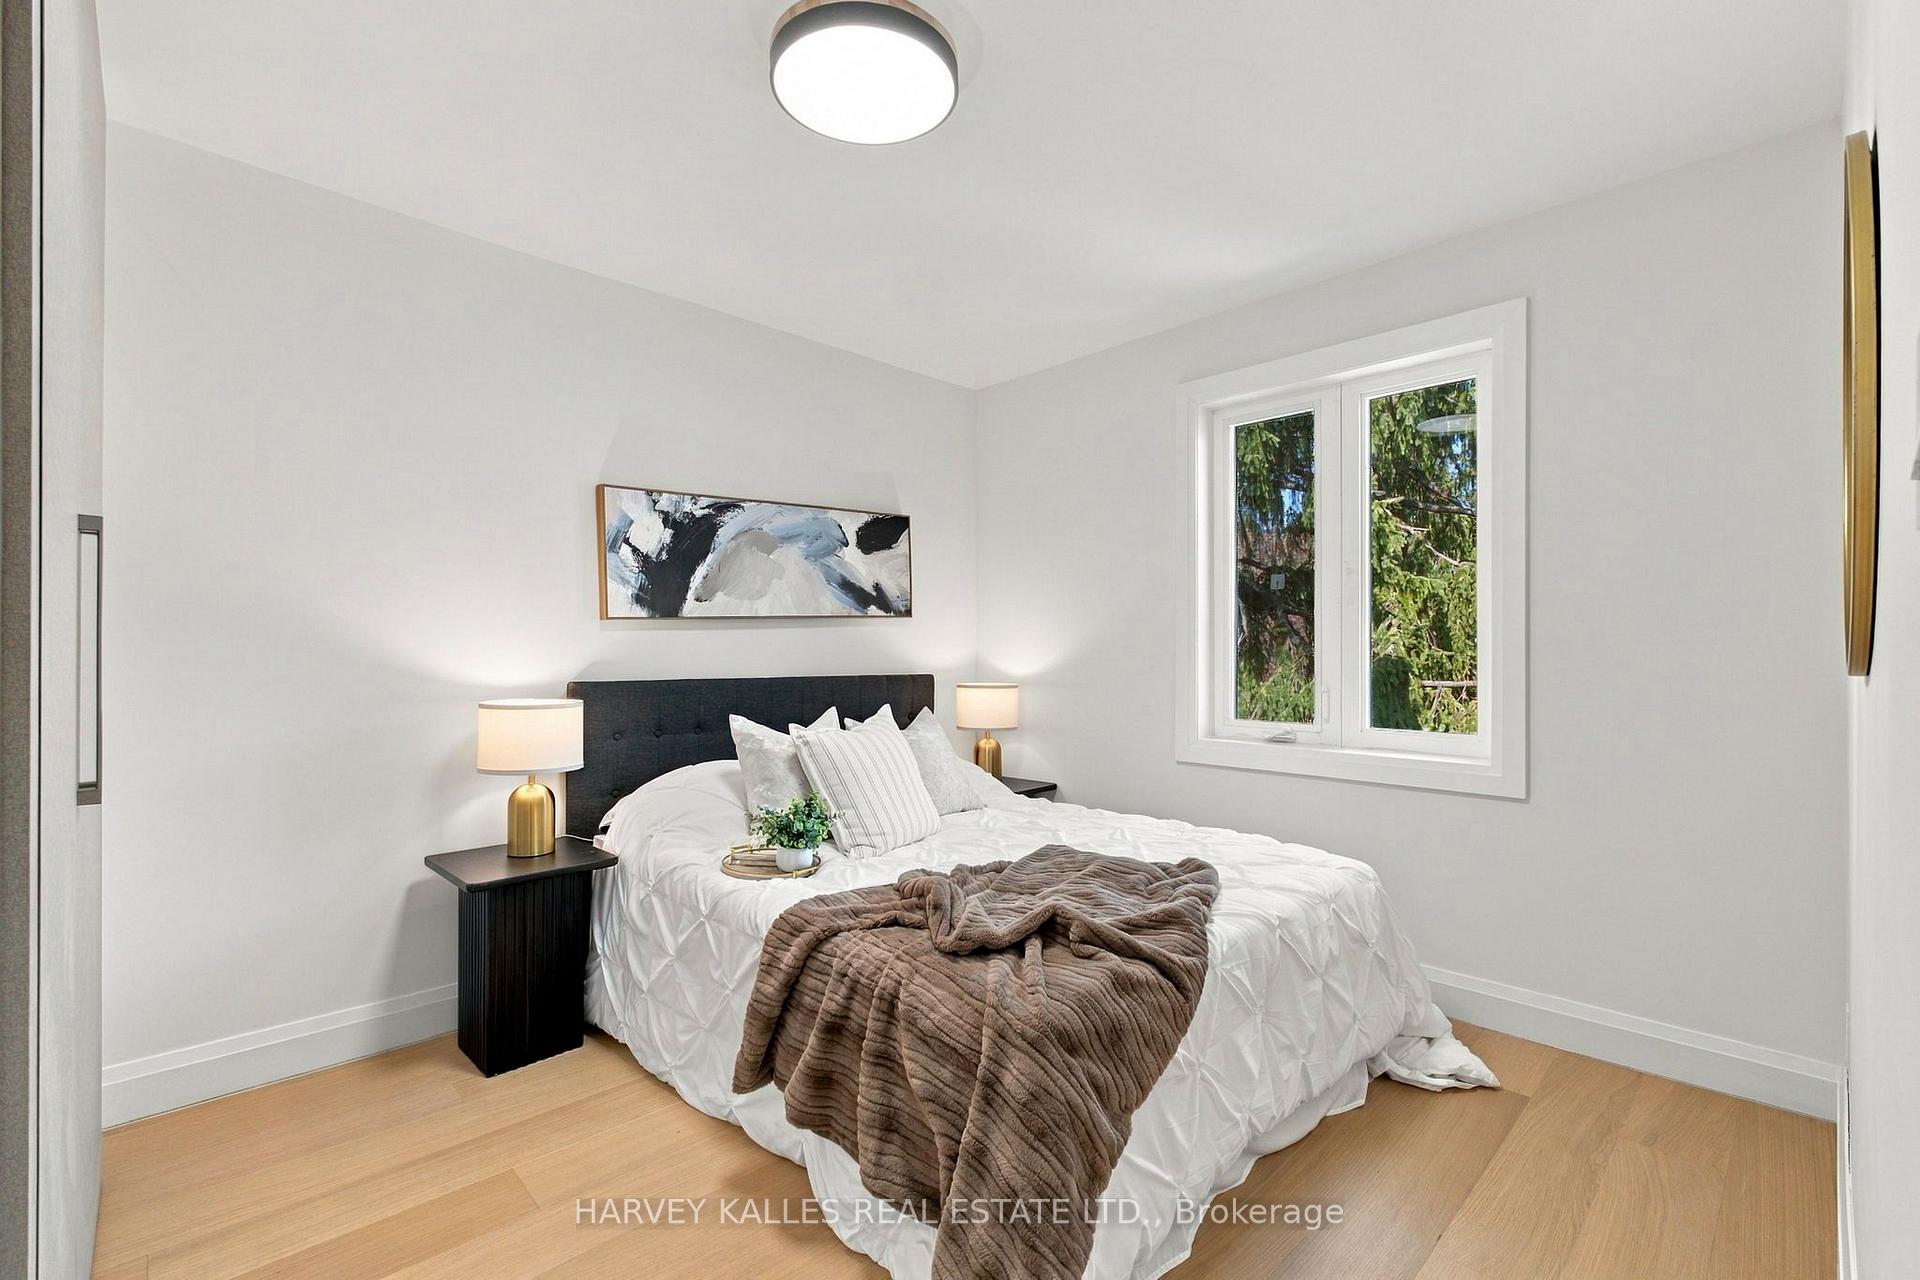
Staged bedroom with a white bed, dark headboard, abstract artwork, and a window overlooking evergreen trees.
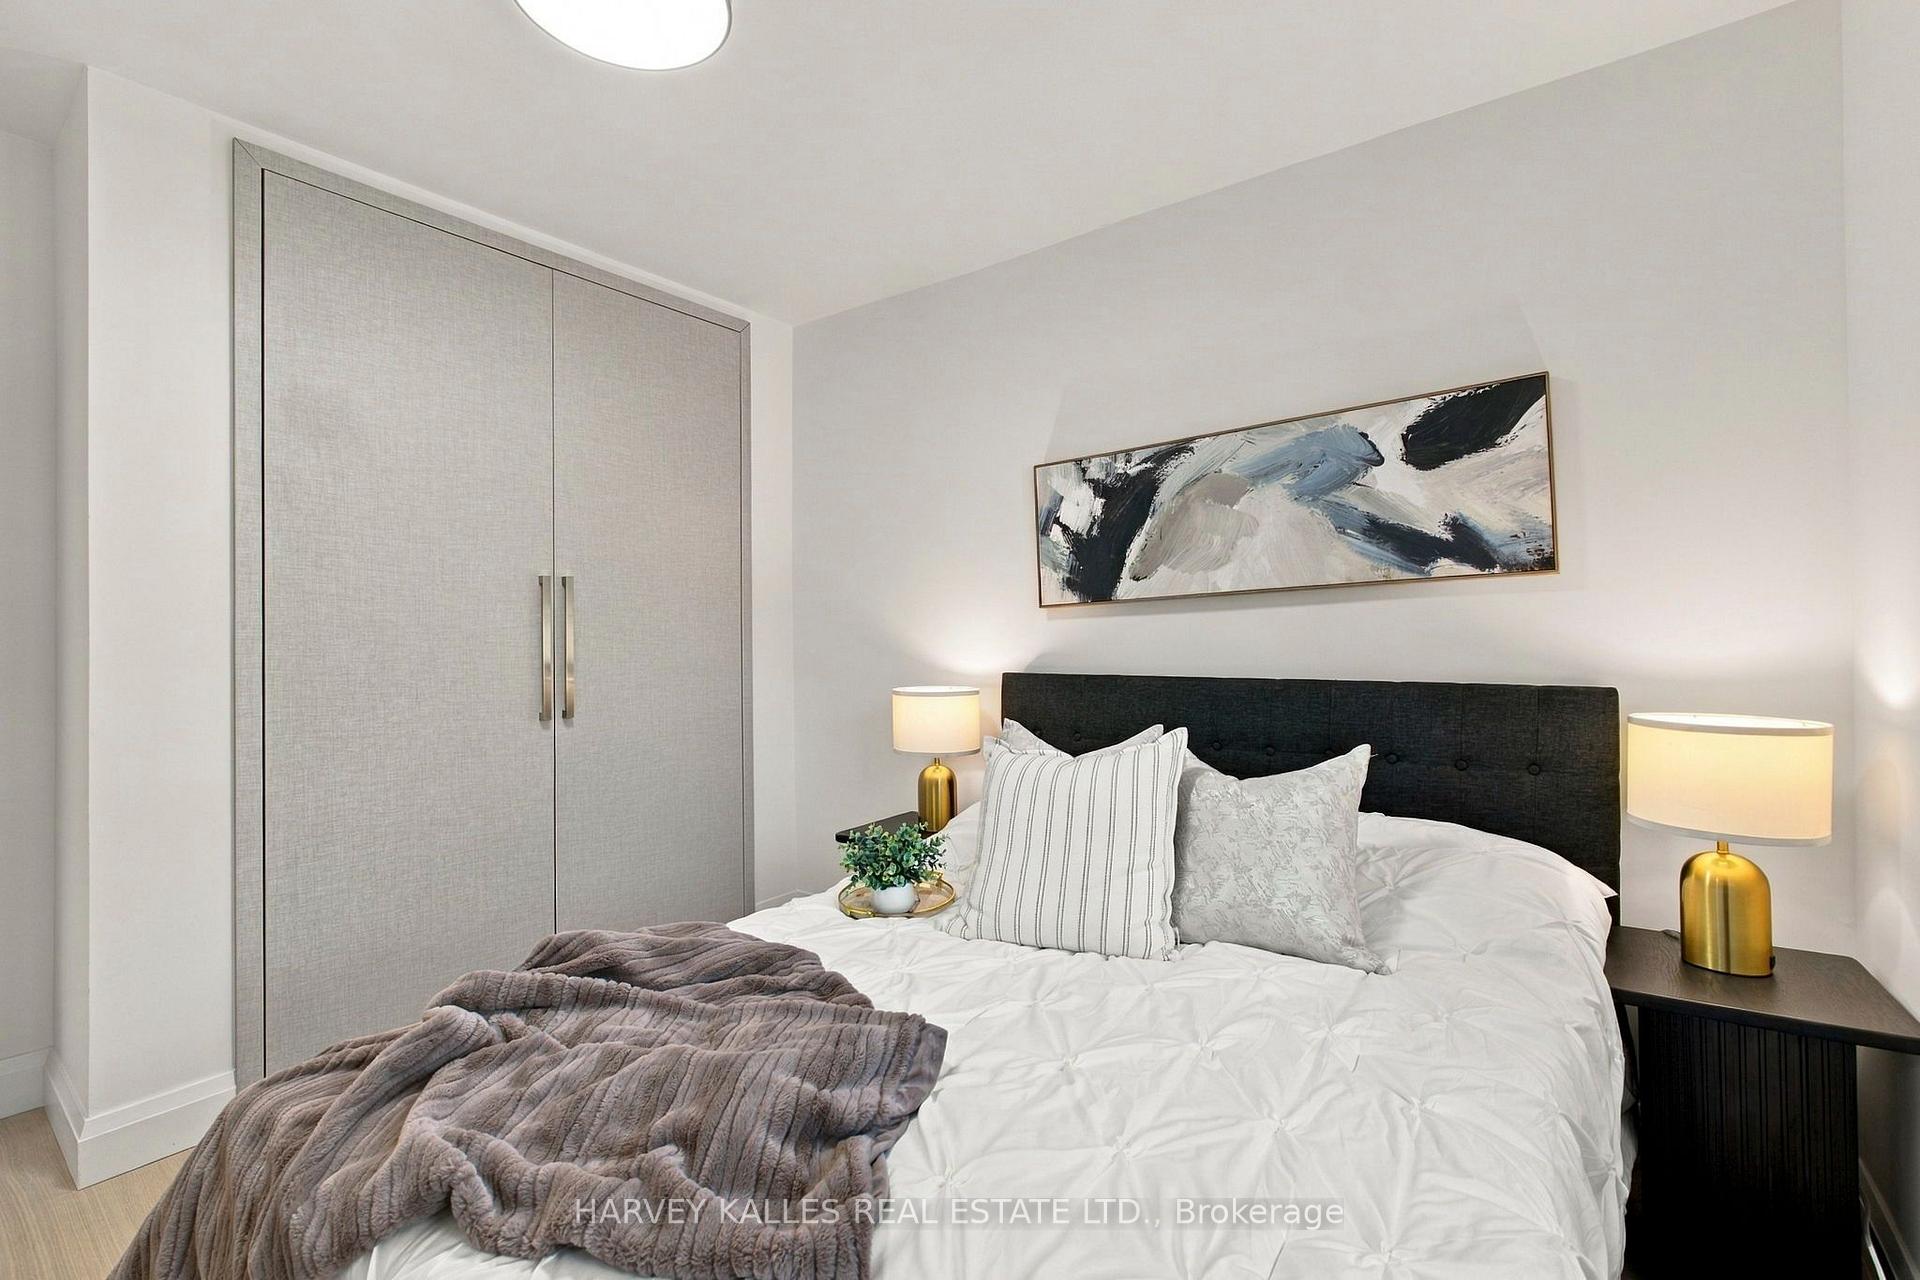
Staged bedroom with a white bed, built-in wardrobe, gold bedside lamps, and abstract artwork.
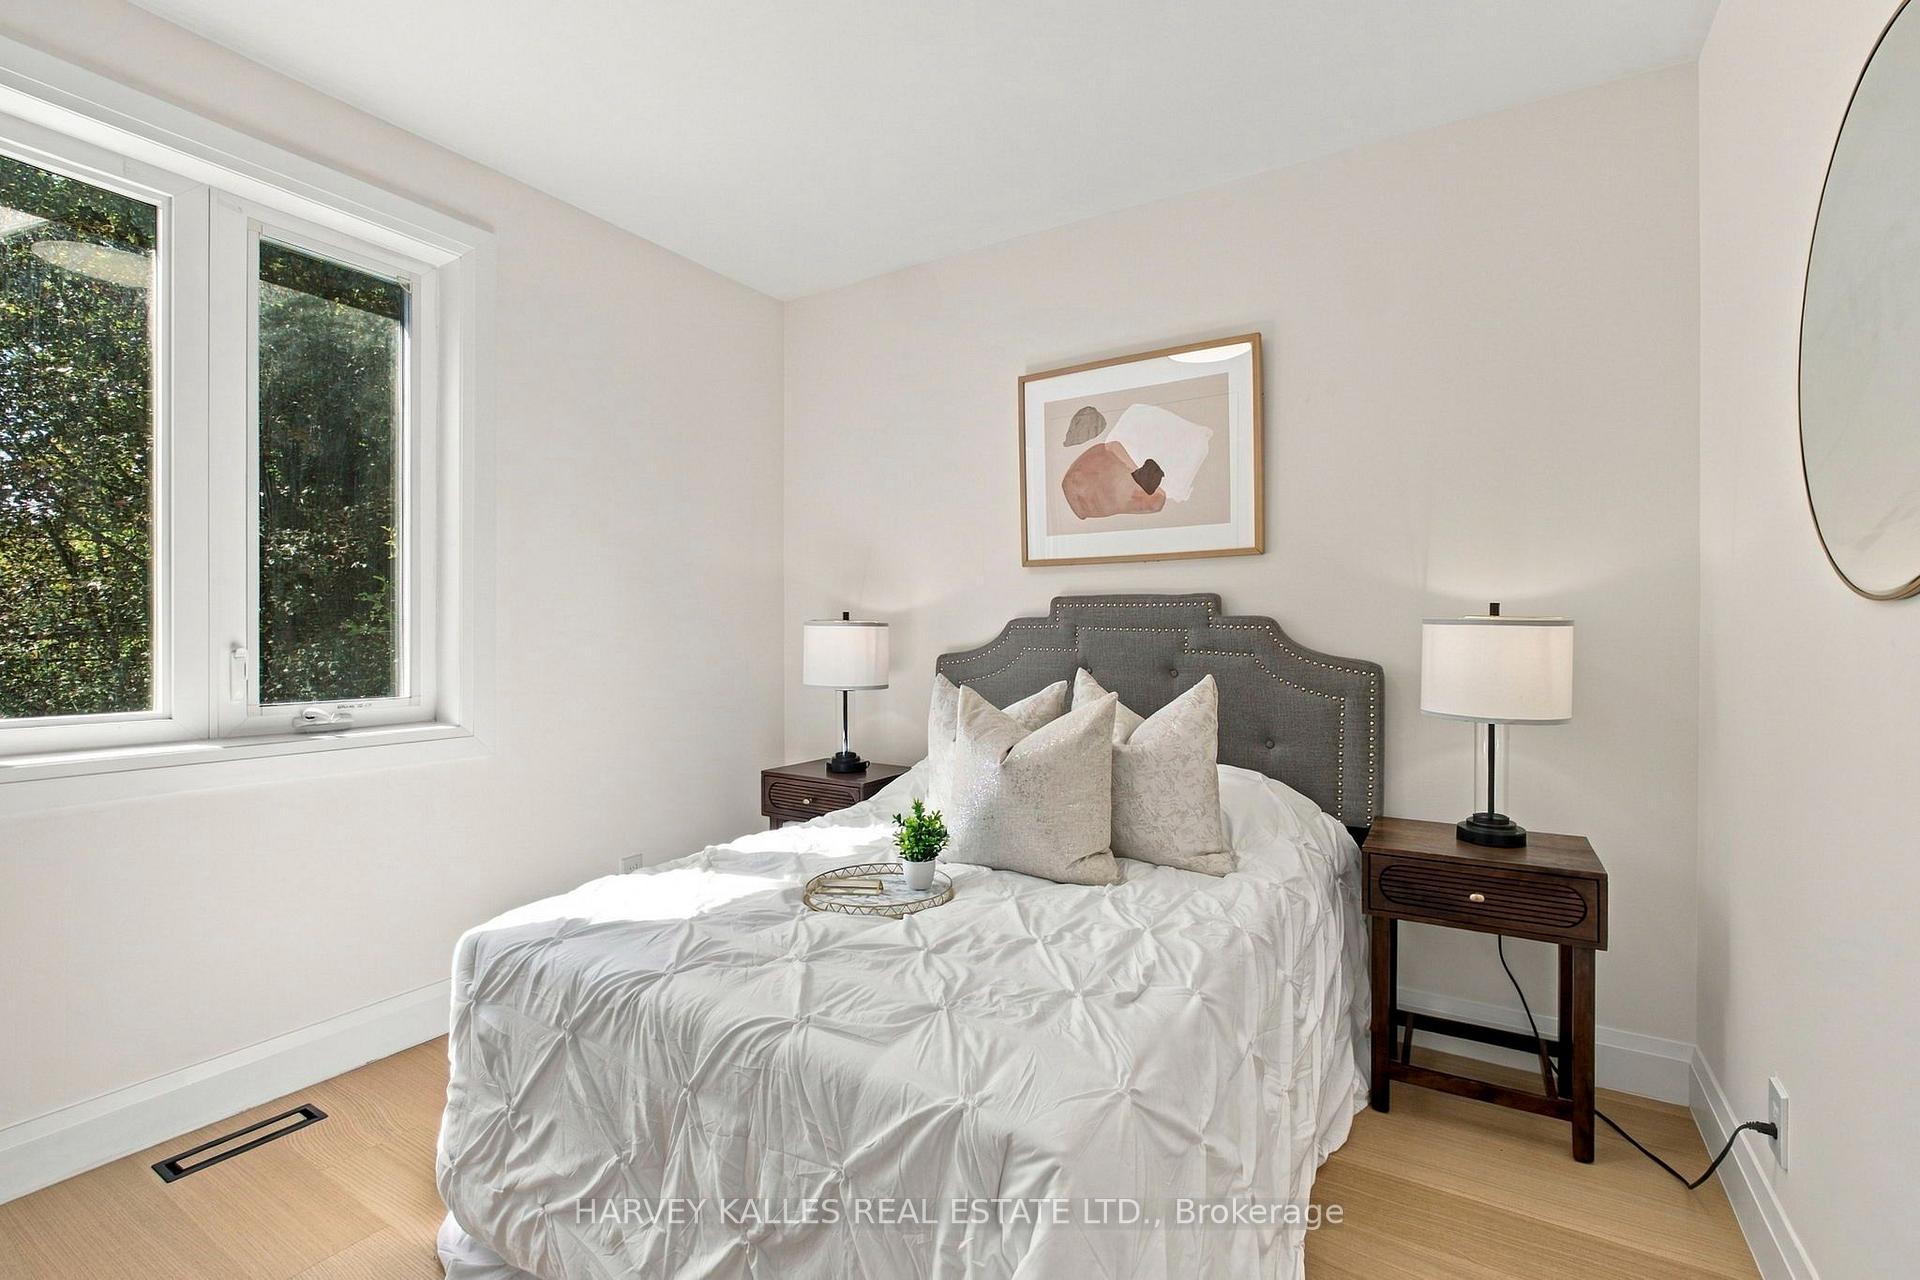
Staged bedroom with a white bed, gray upholstered headboard, and large window overlooking greenery.
Staged bedroom with a white bed, large built-in wardrobe, and oval wall mirror.
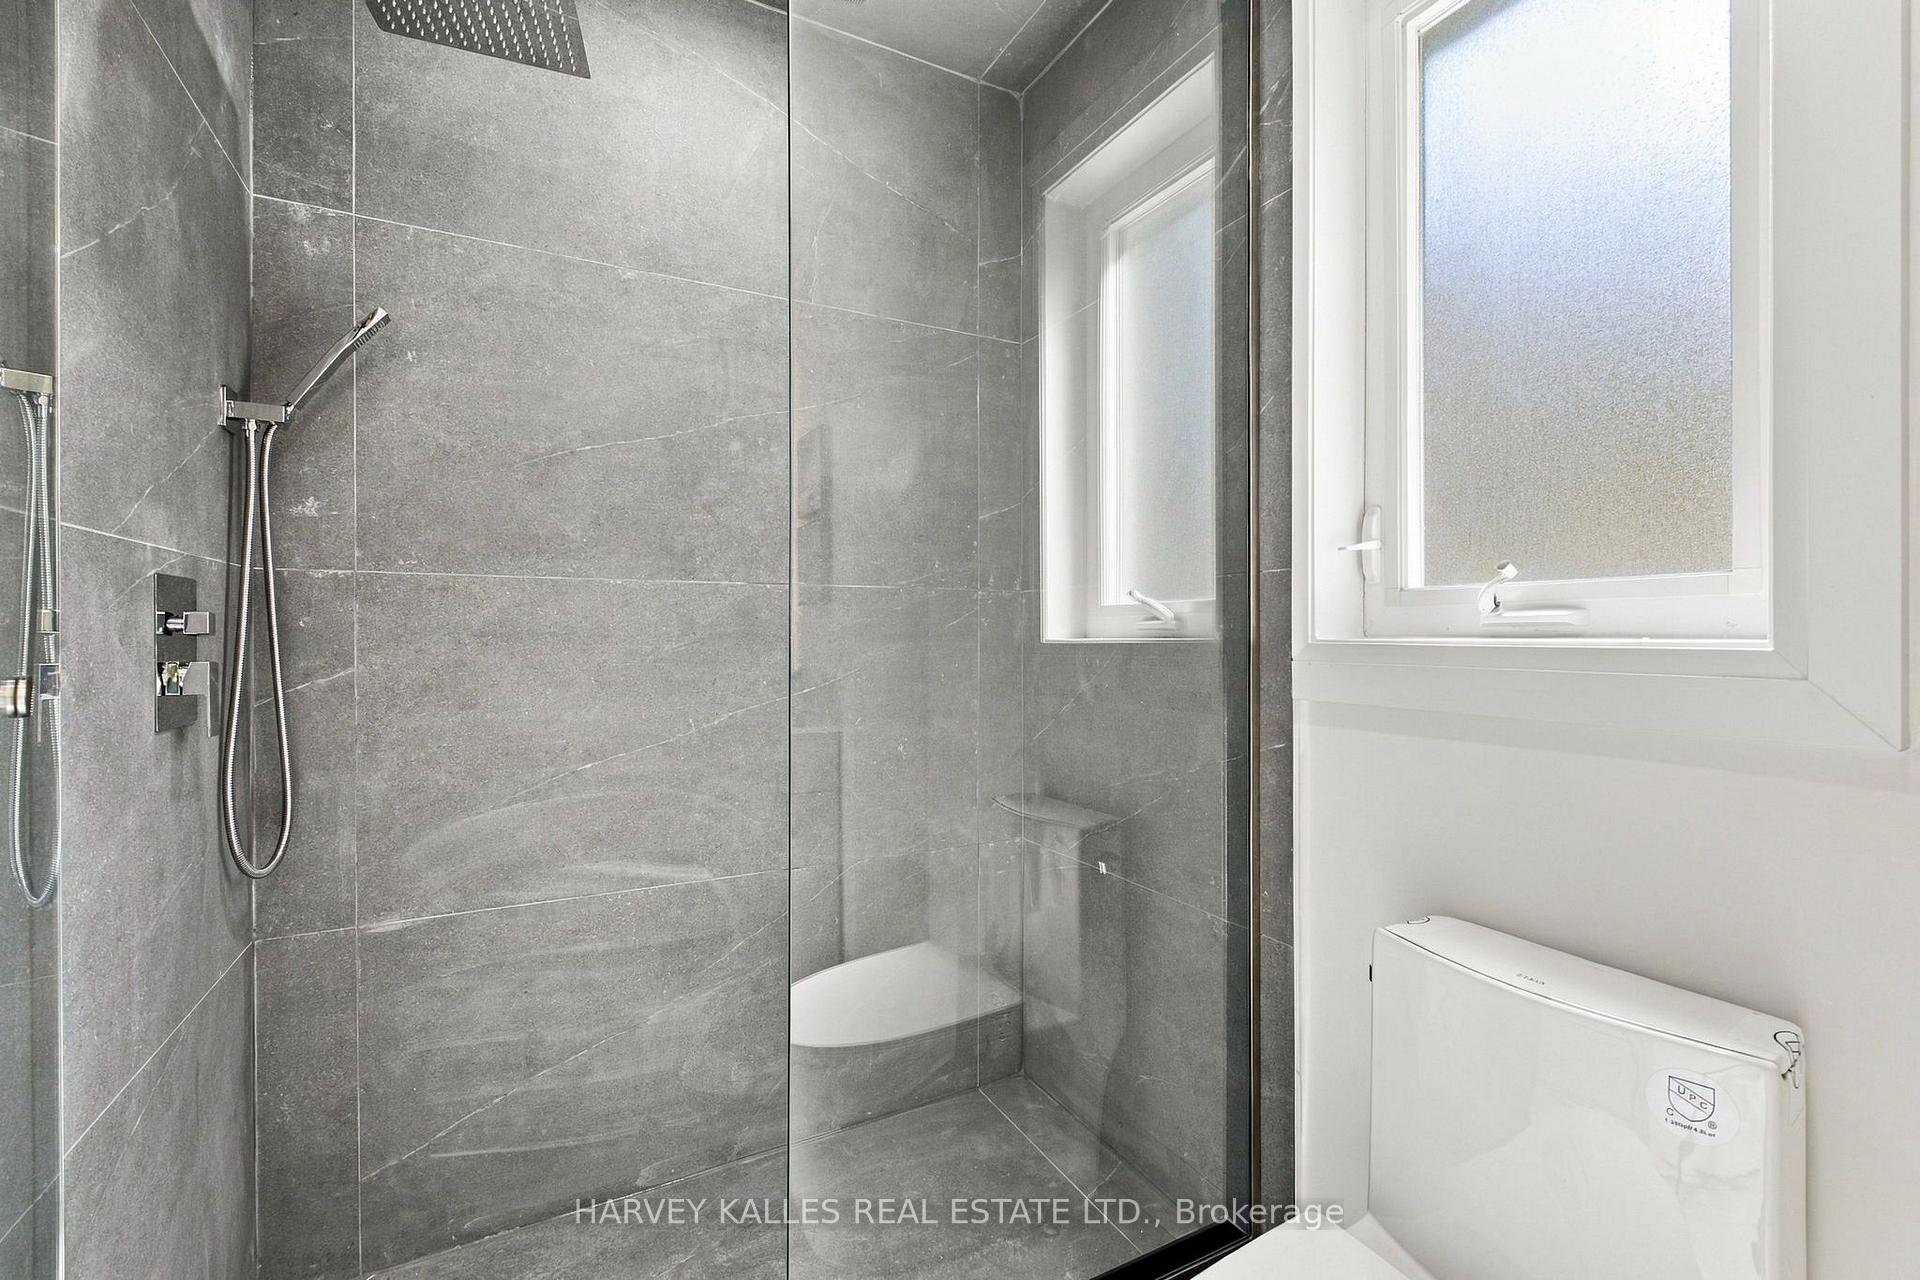
Modern bathroom with a glass shower, gray tile walls, and frosted windows.
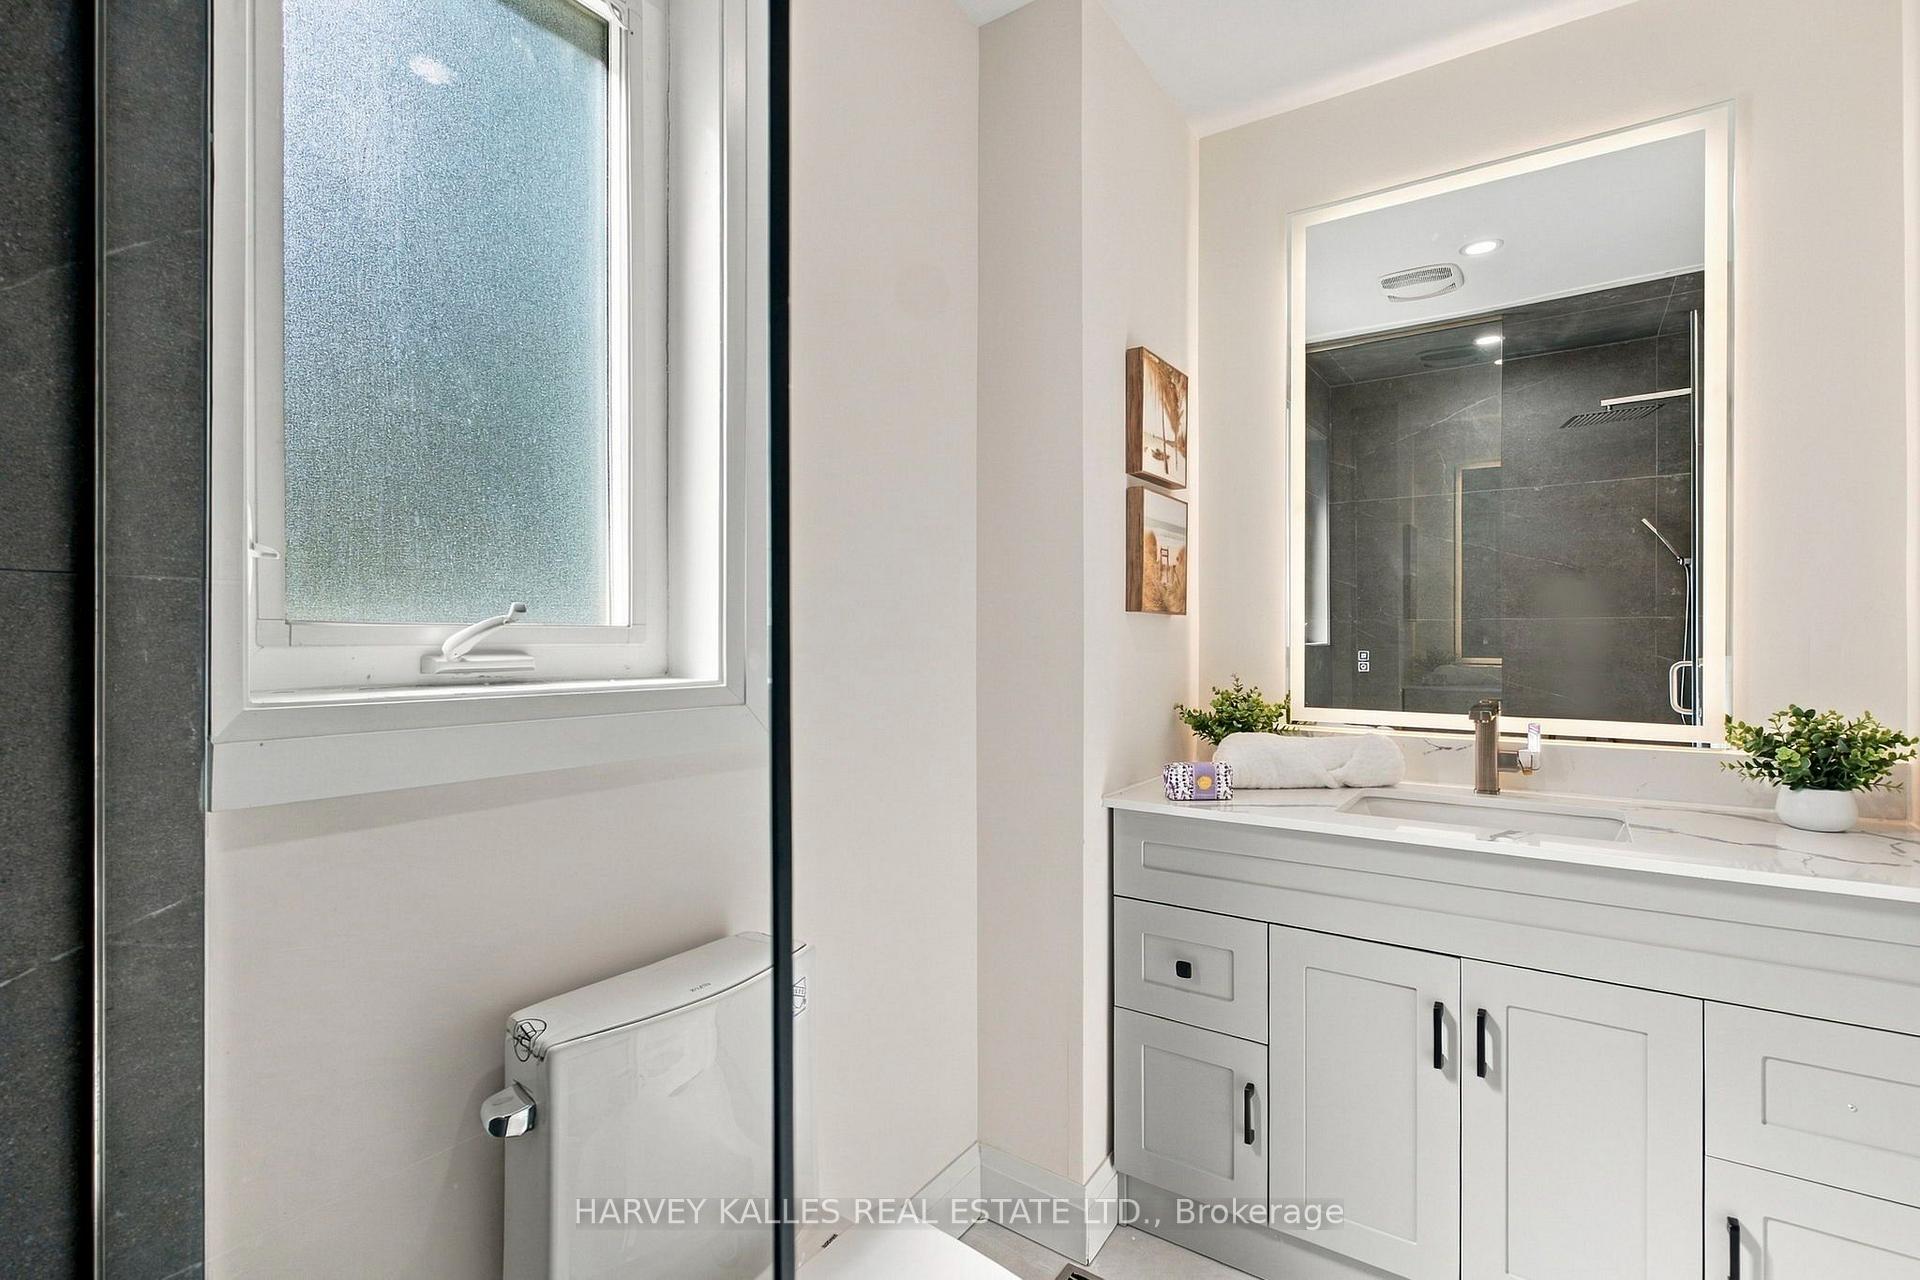
Modern bathroom with a white vanity, large mirror, dark tiled shower, and frosted window.
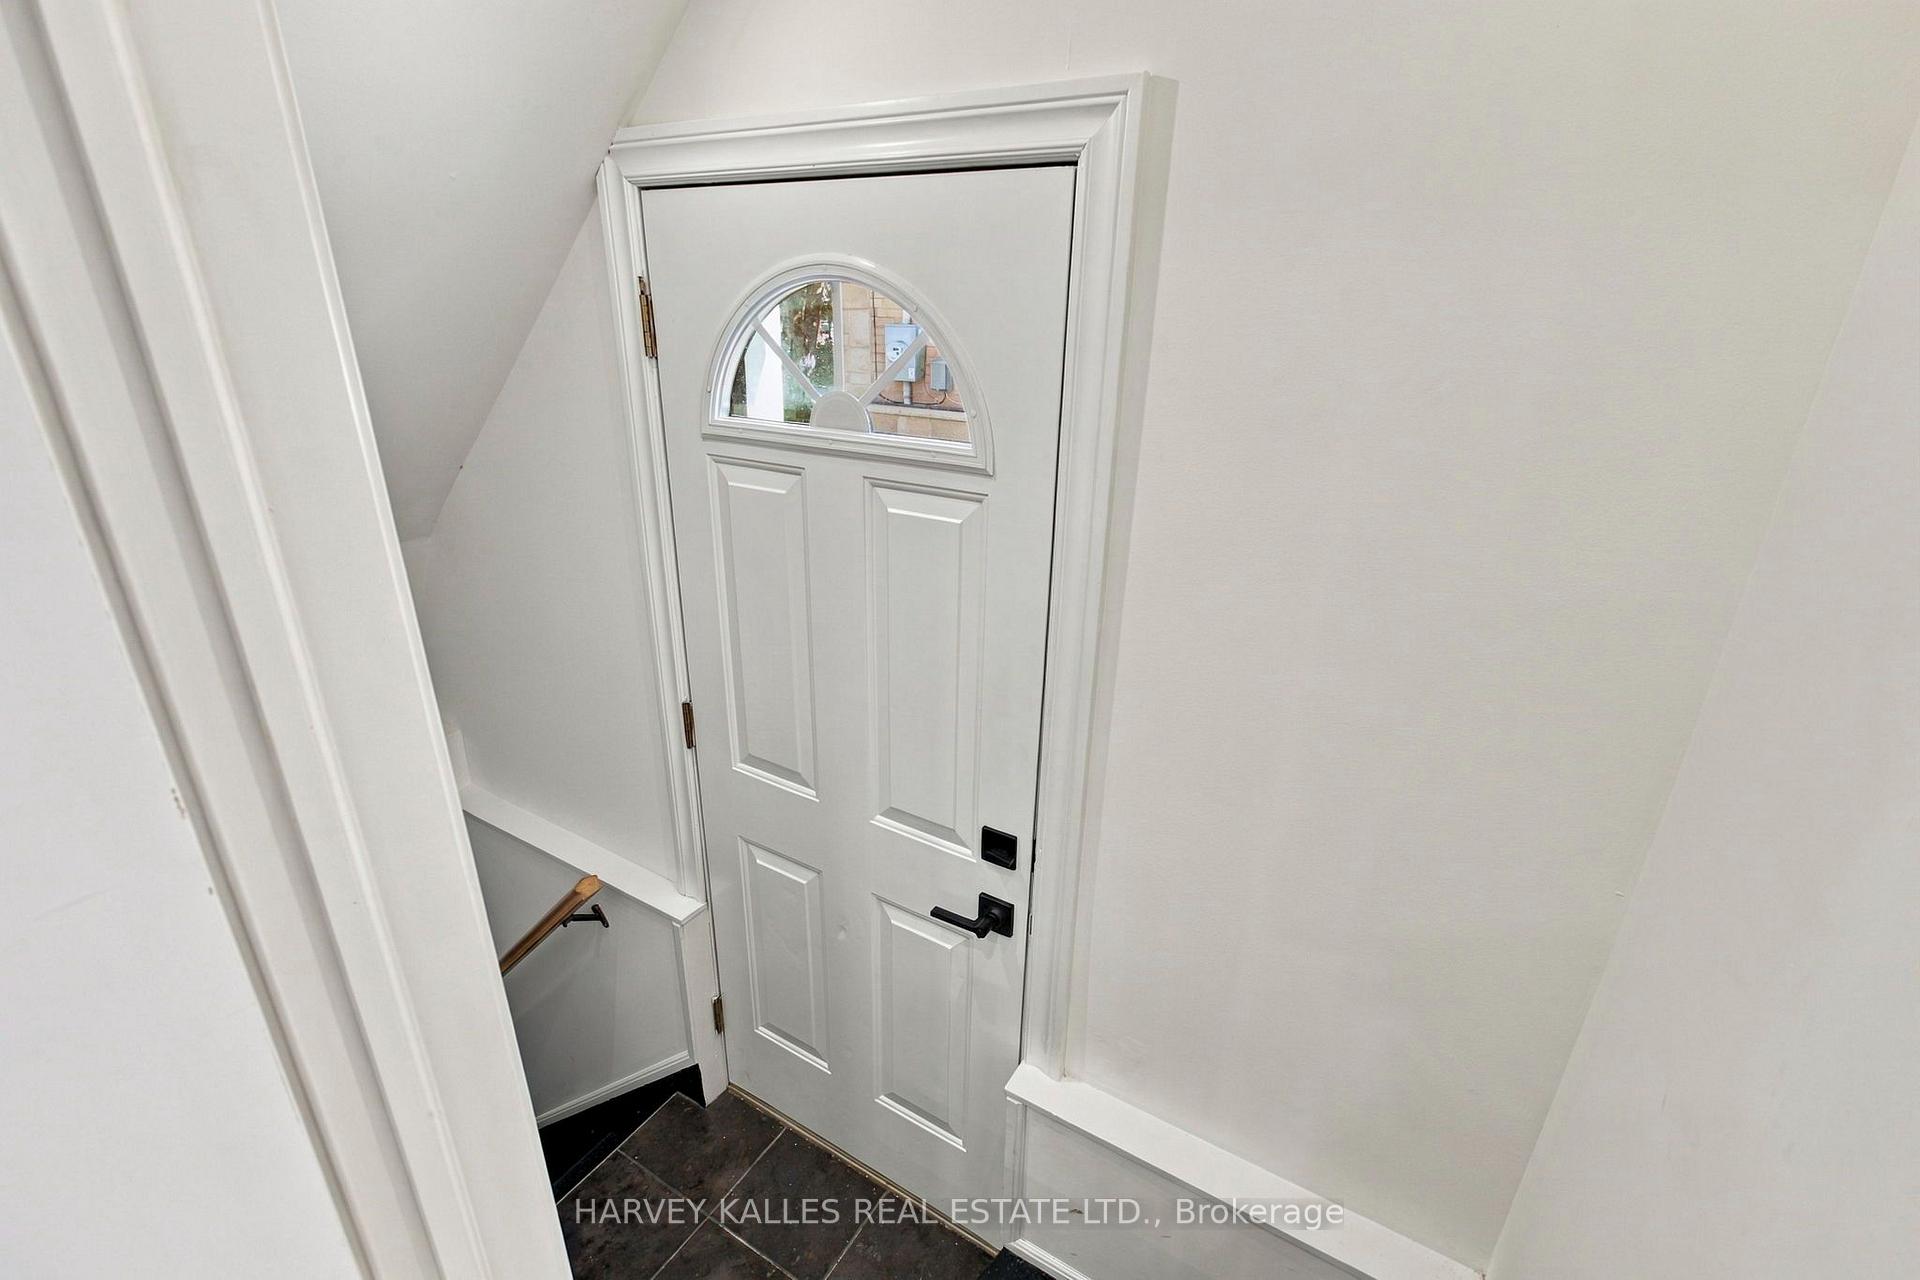
Entryway with a white front door featuring a semicircular window and black hardware.
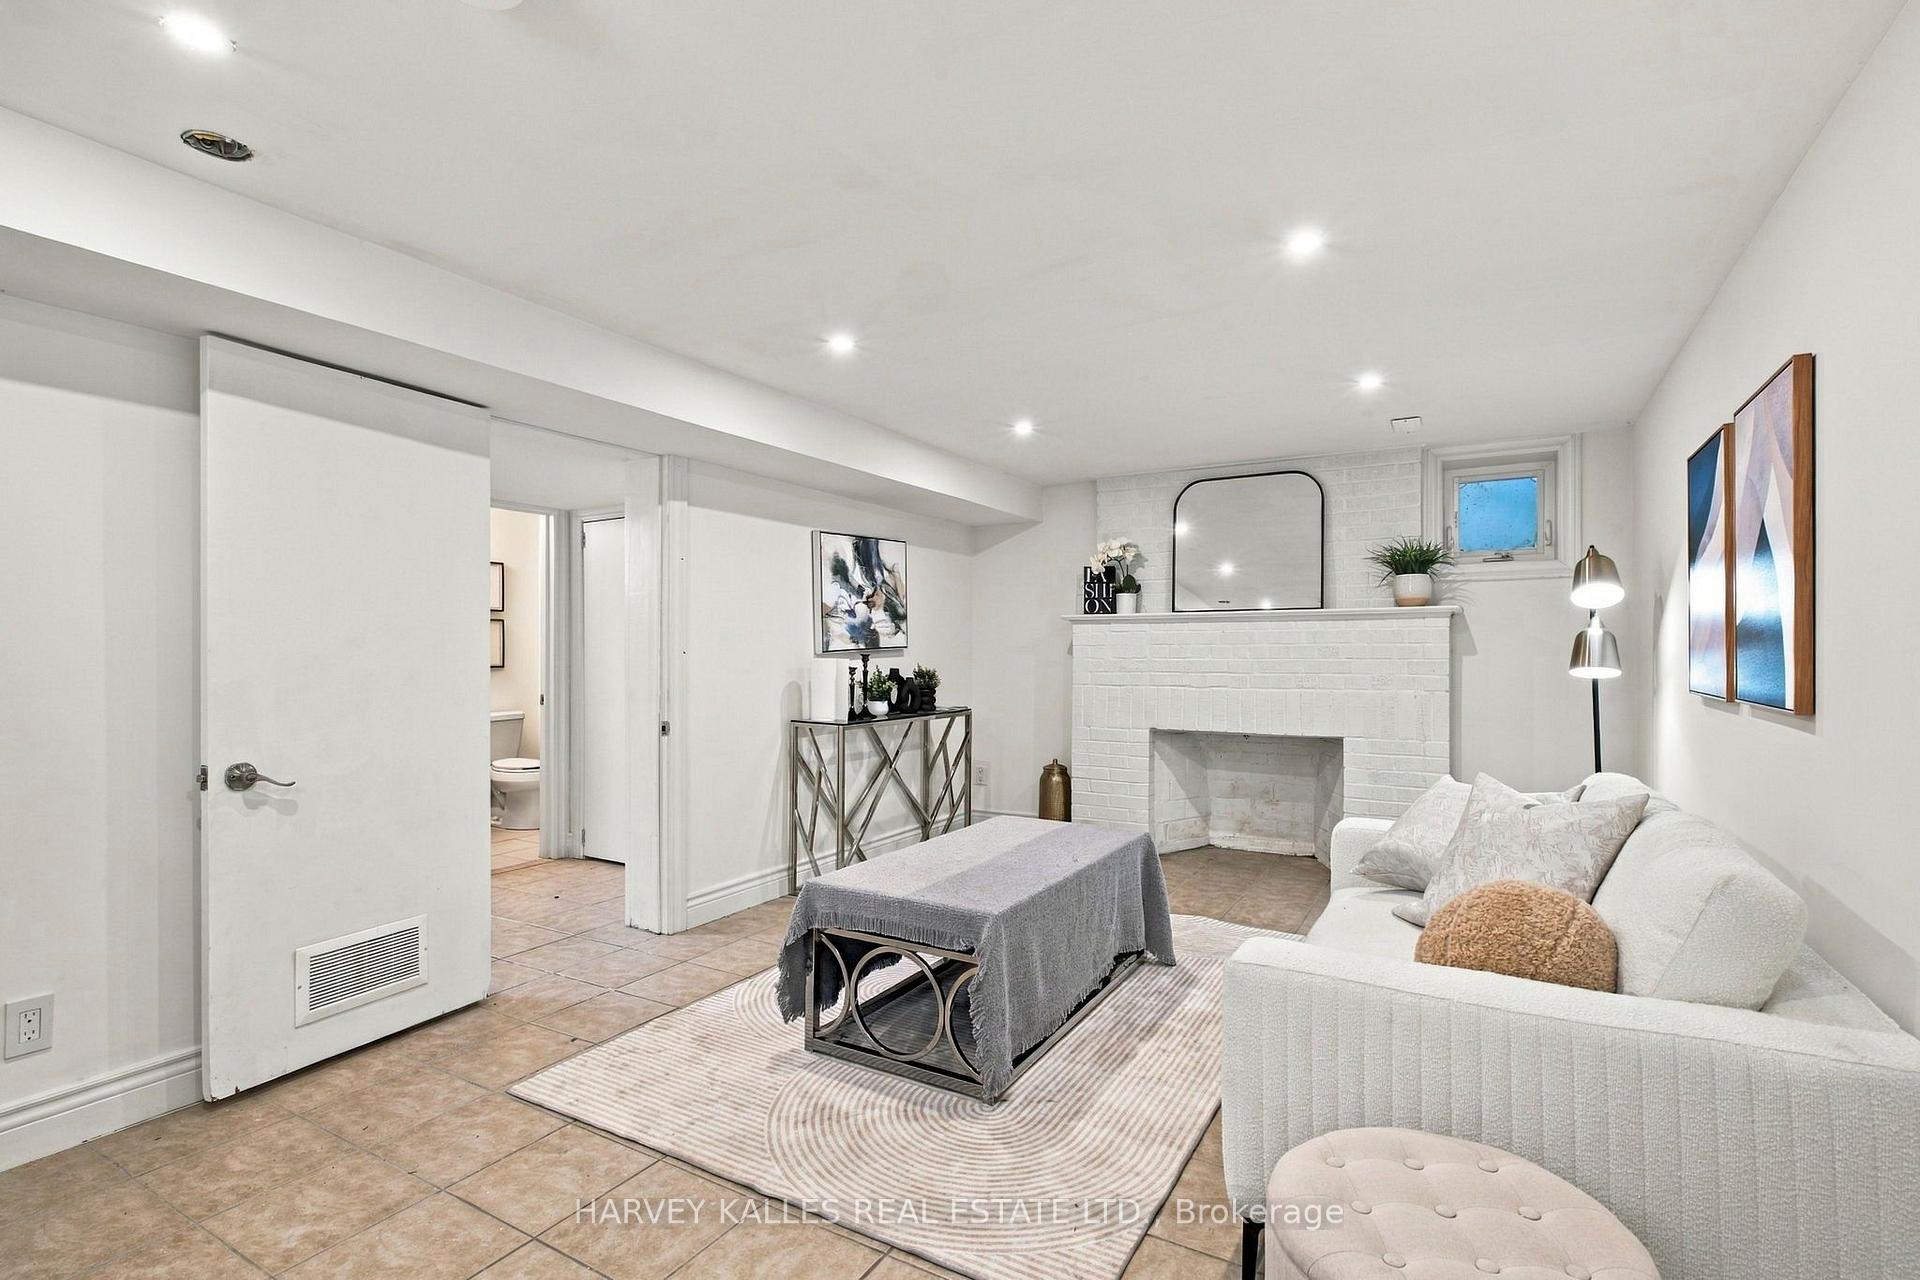
Staged living room with a white brick fireplace, white sectional sofa, and tiled floor.
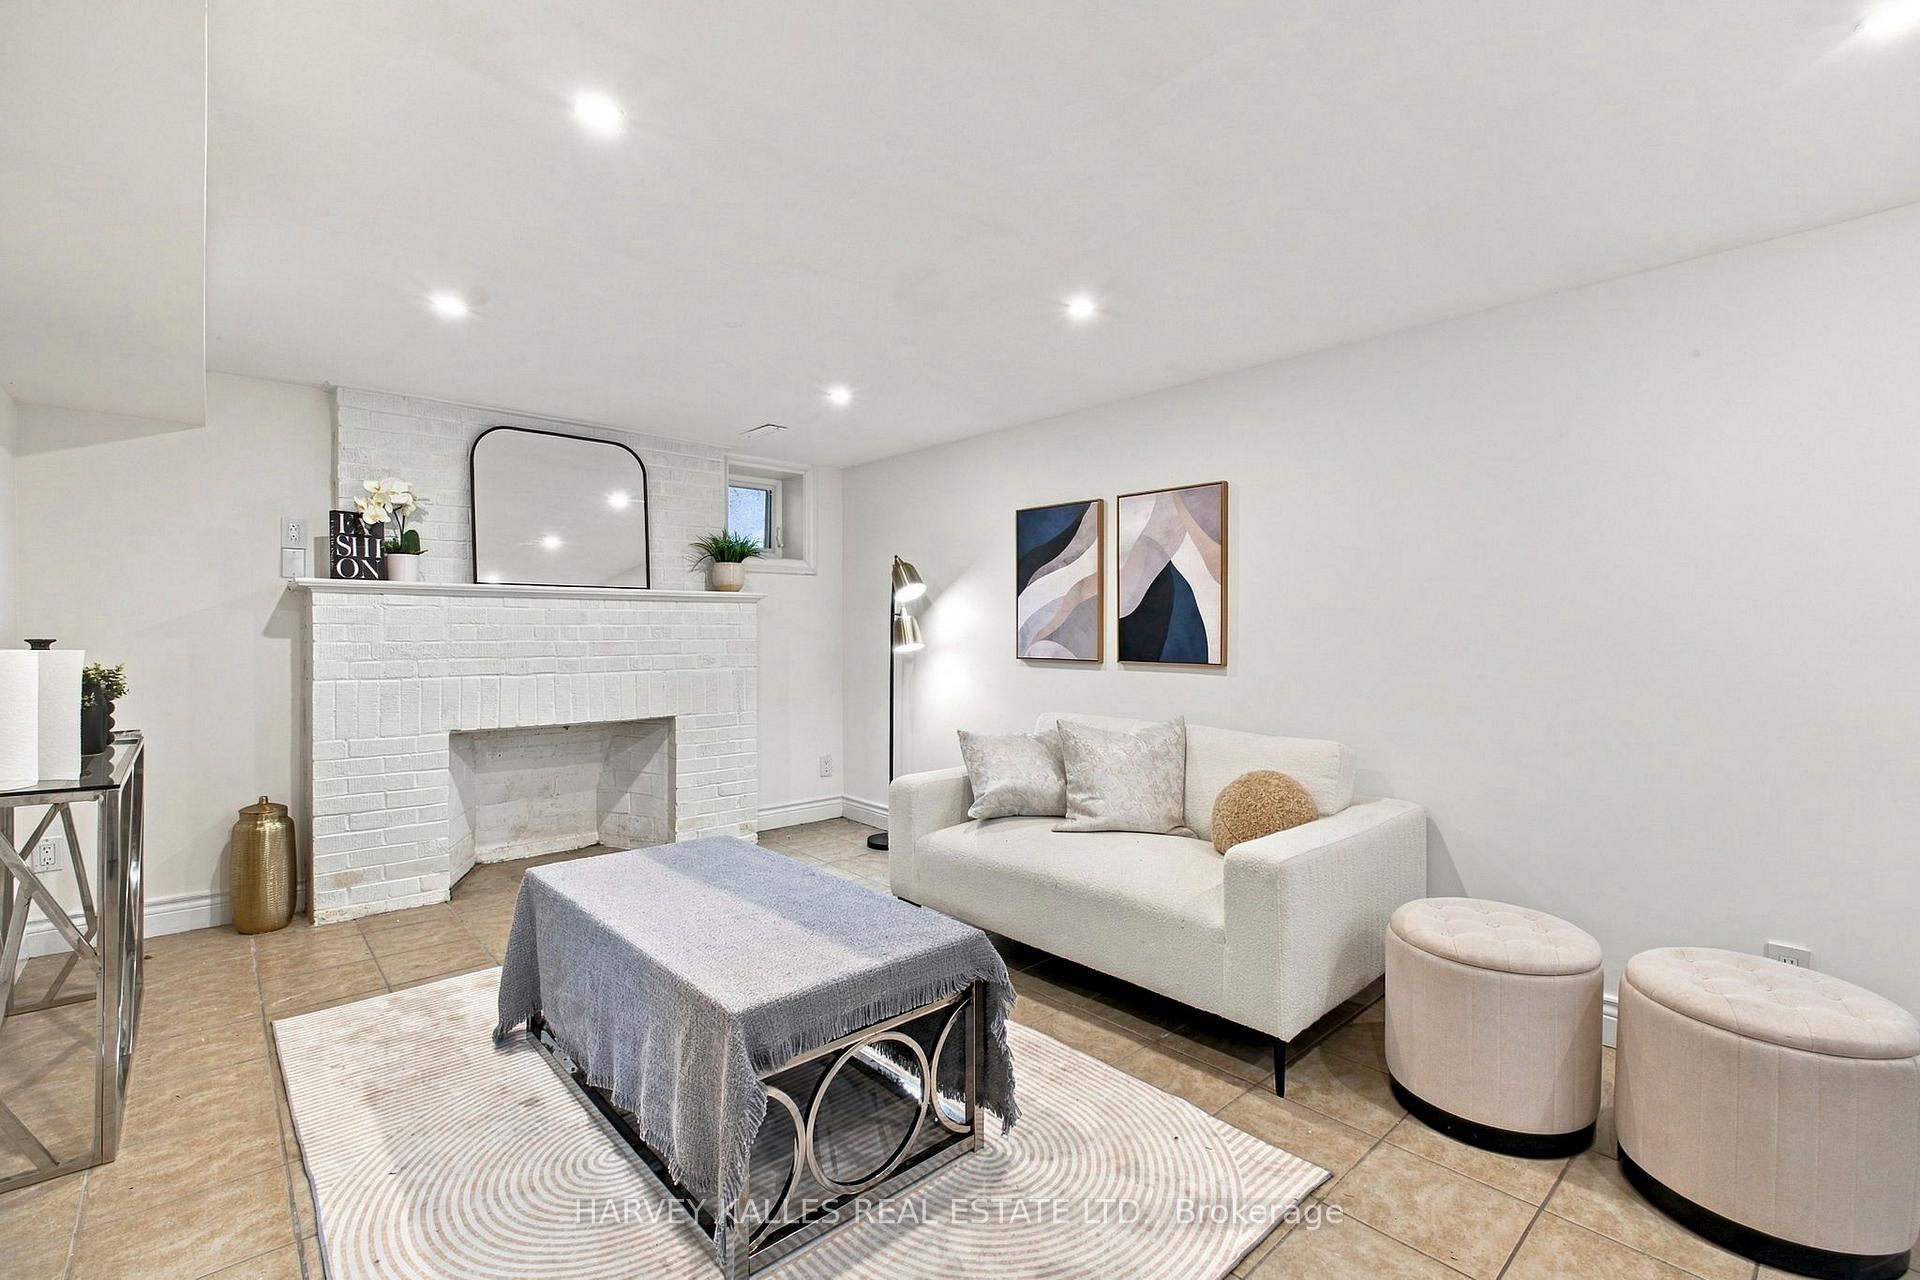
Staged living room with a white-painted brick fireplace, white sofa, and abstract art.
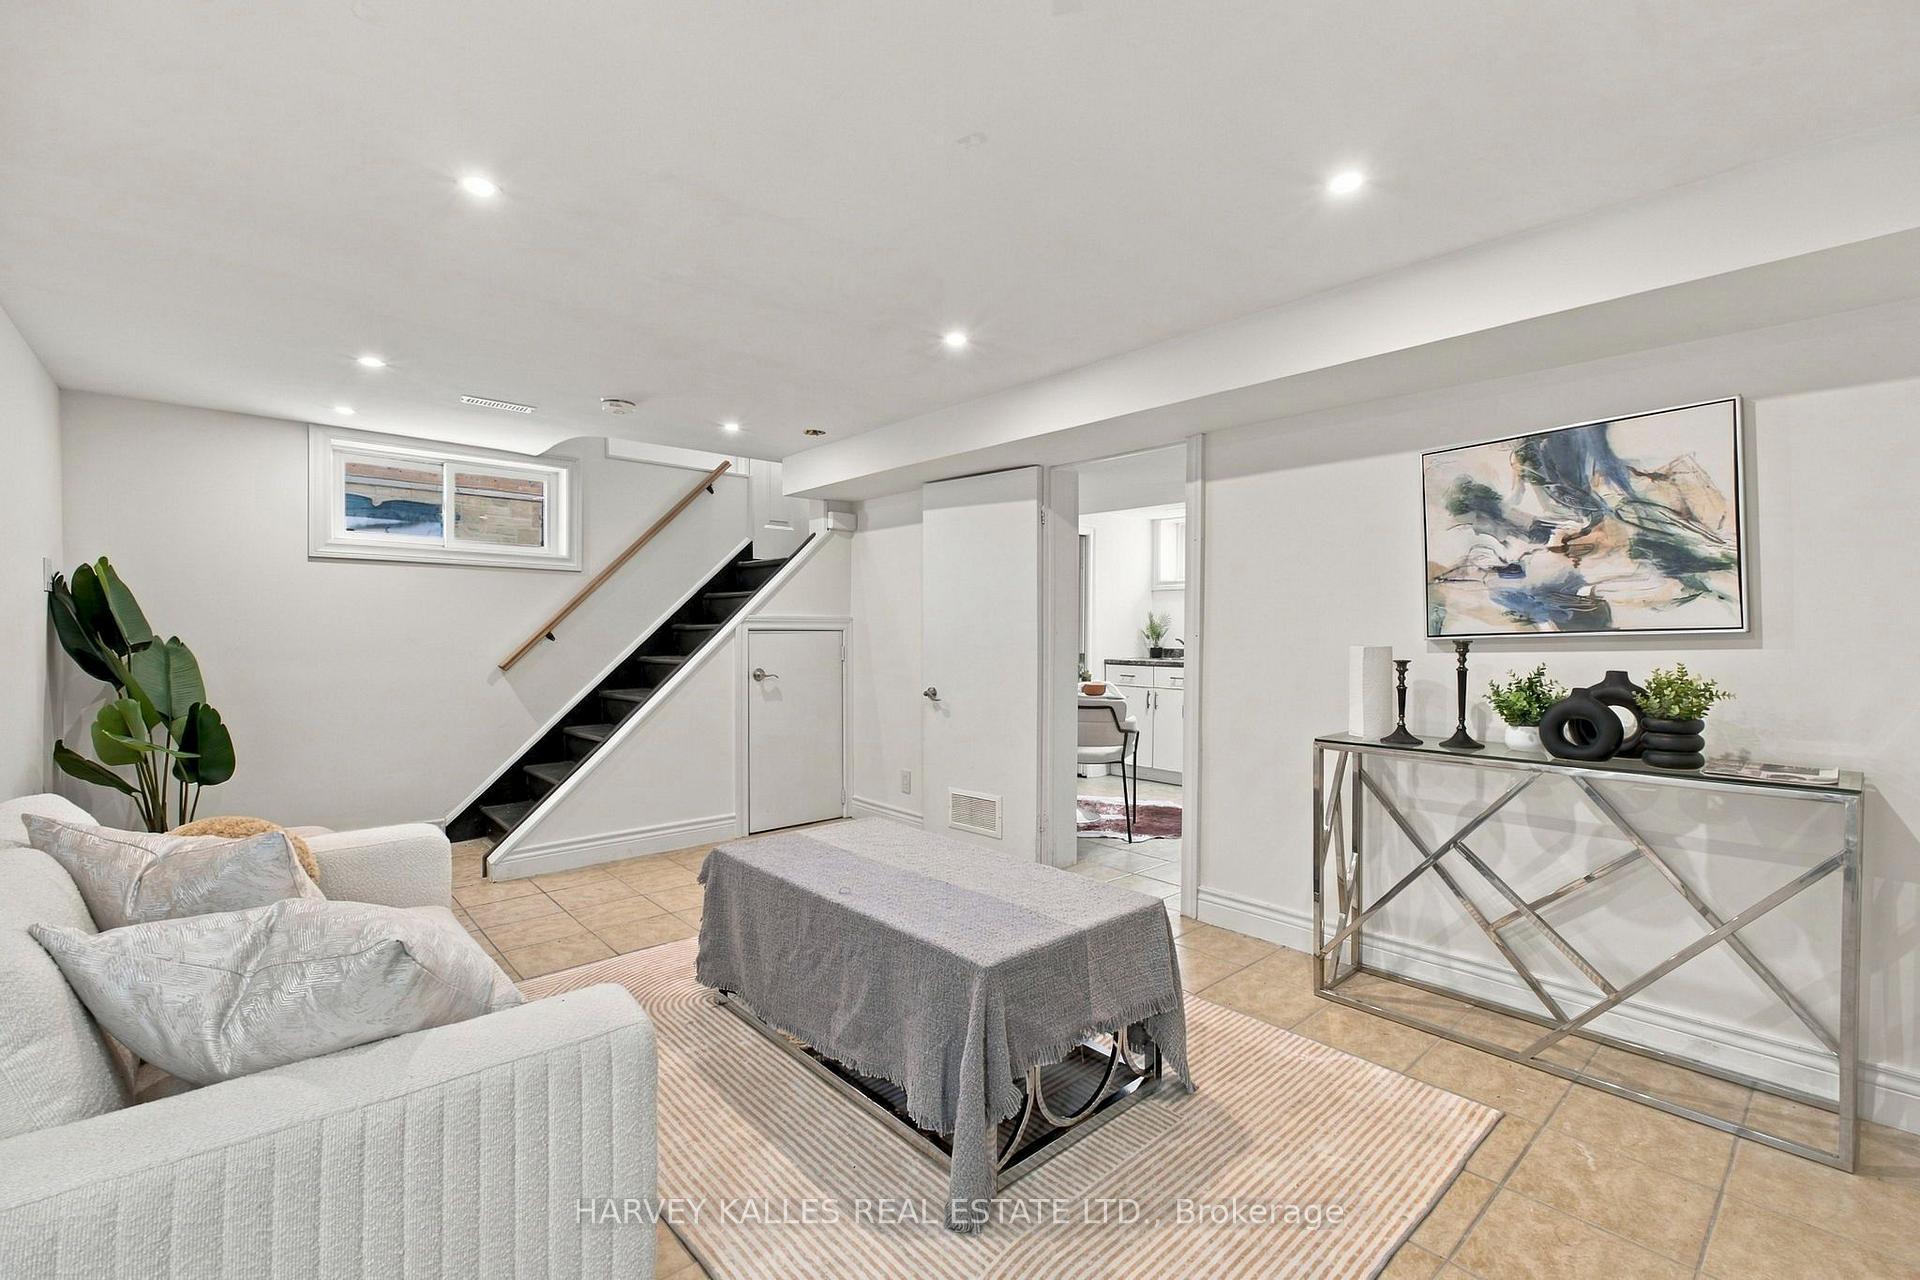
Basement living room with a dark staircase, white sofa, and tiled floor.
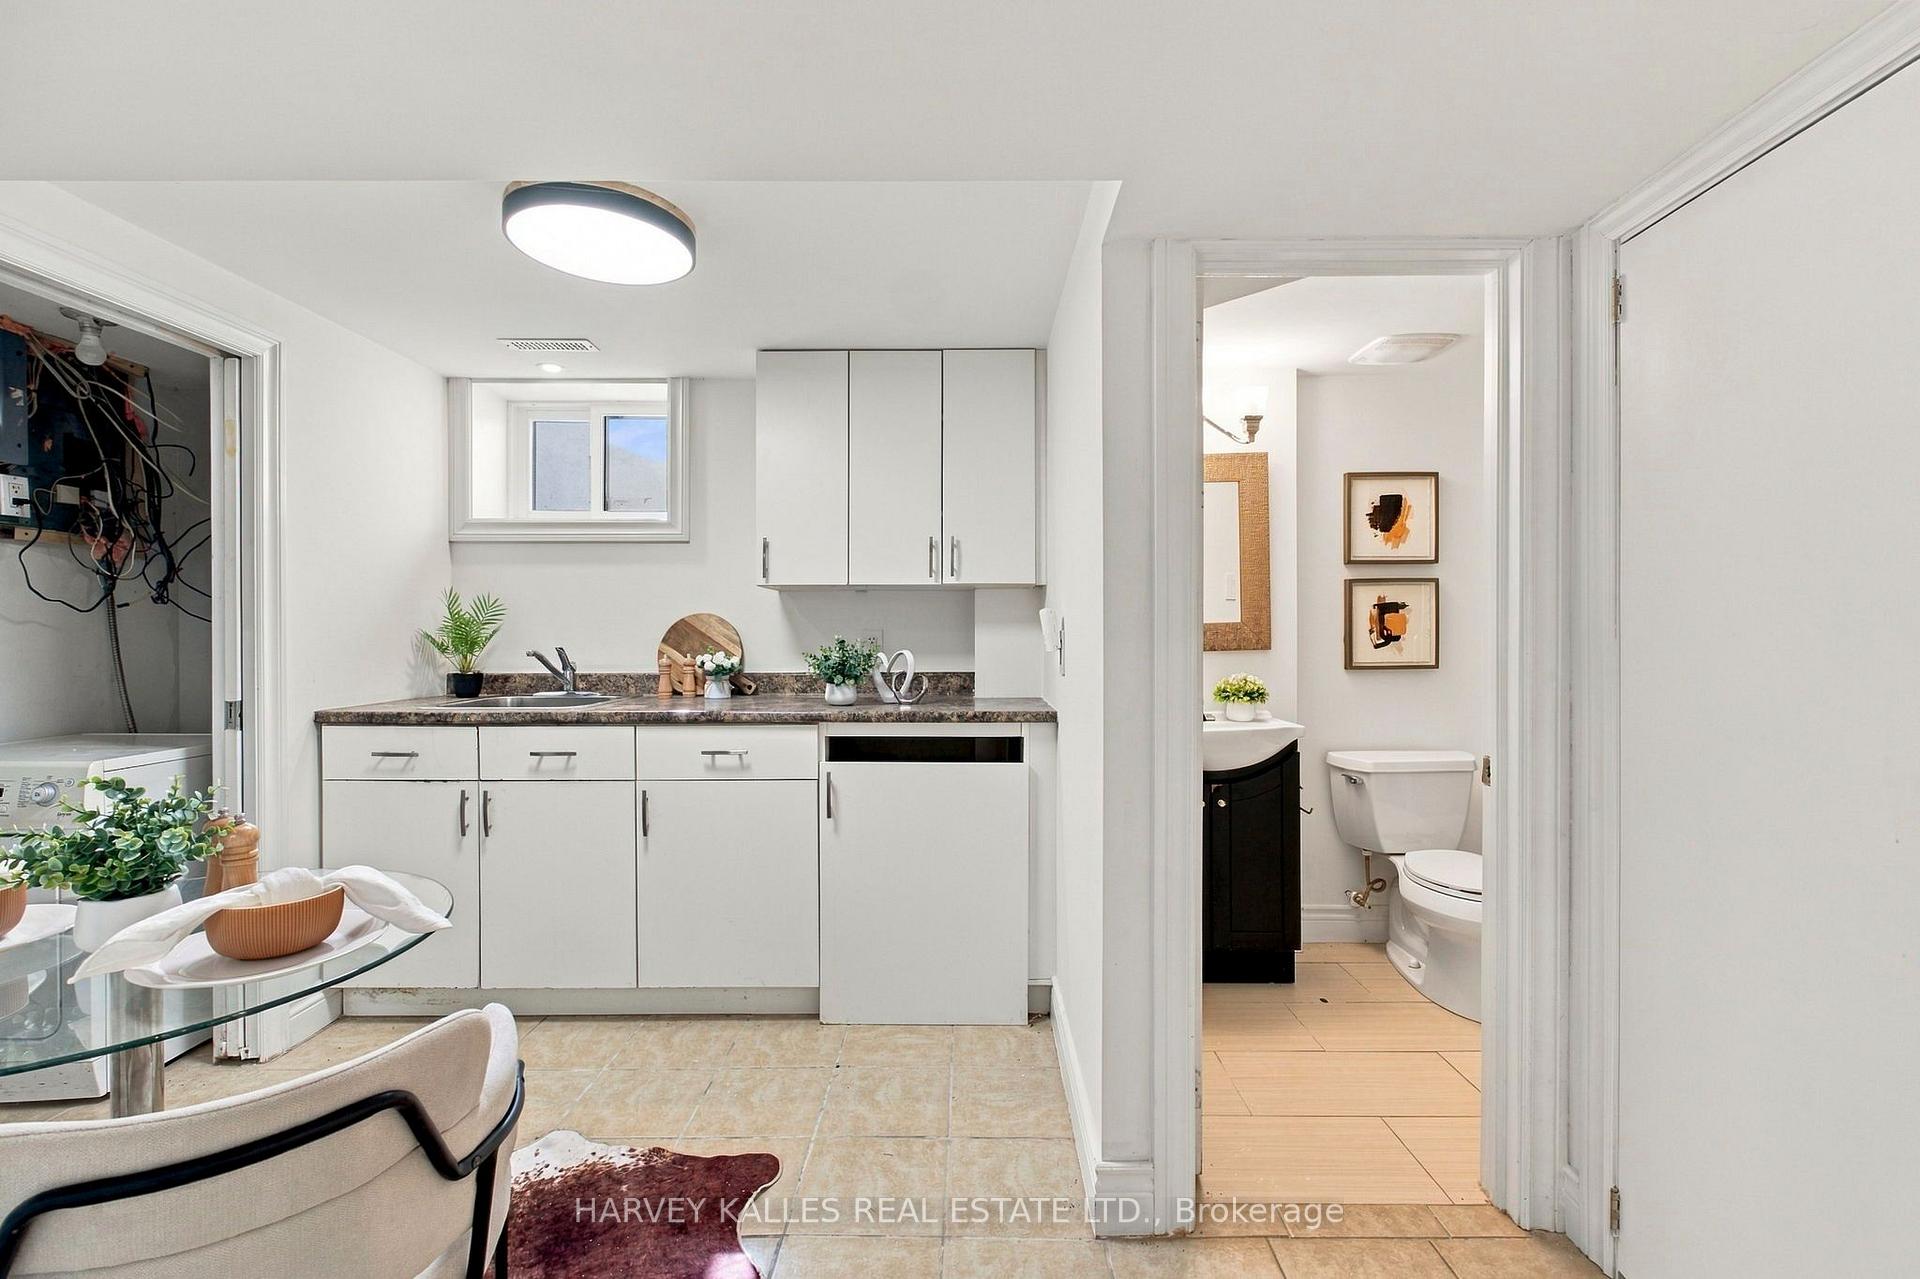
Kitchen with white cabinets and a glass dining table, adjoining a bathroom visible through the doorway.
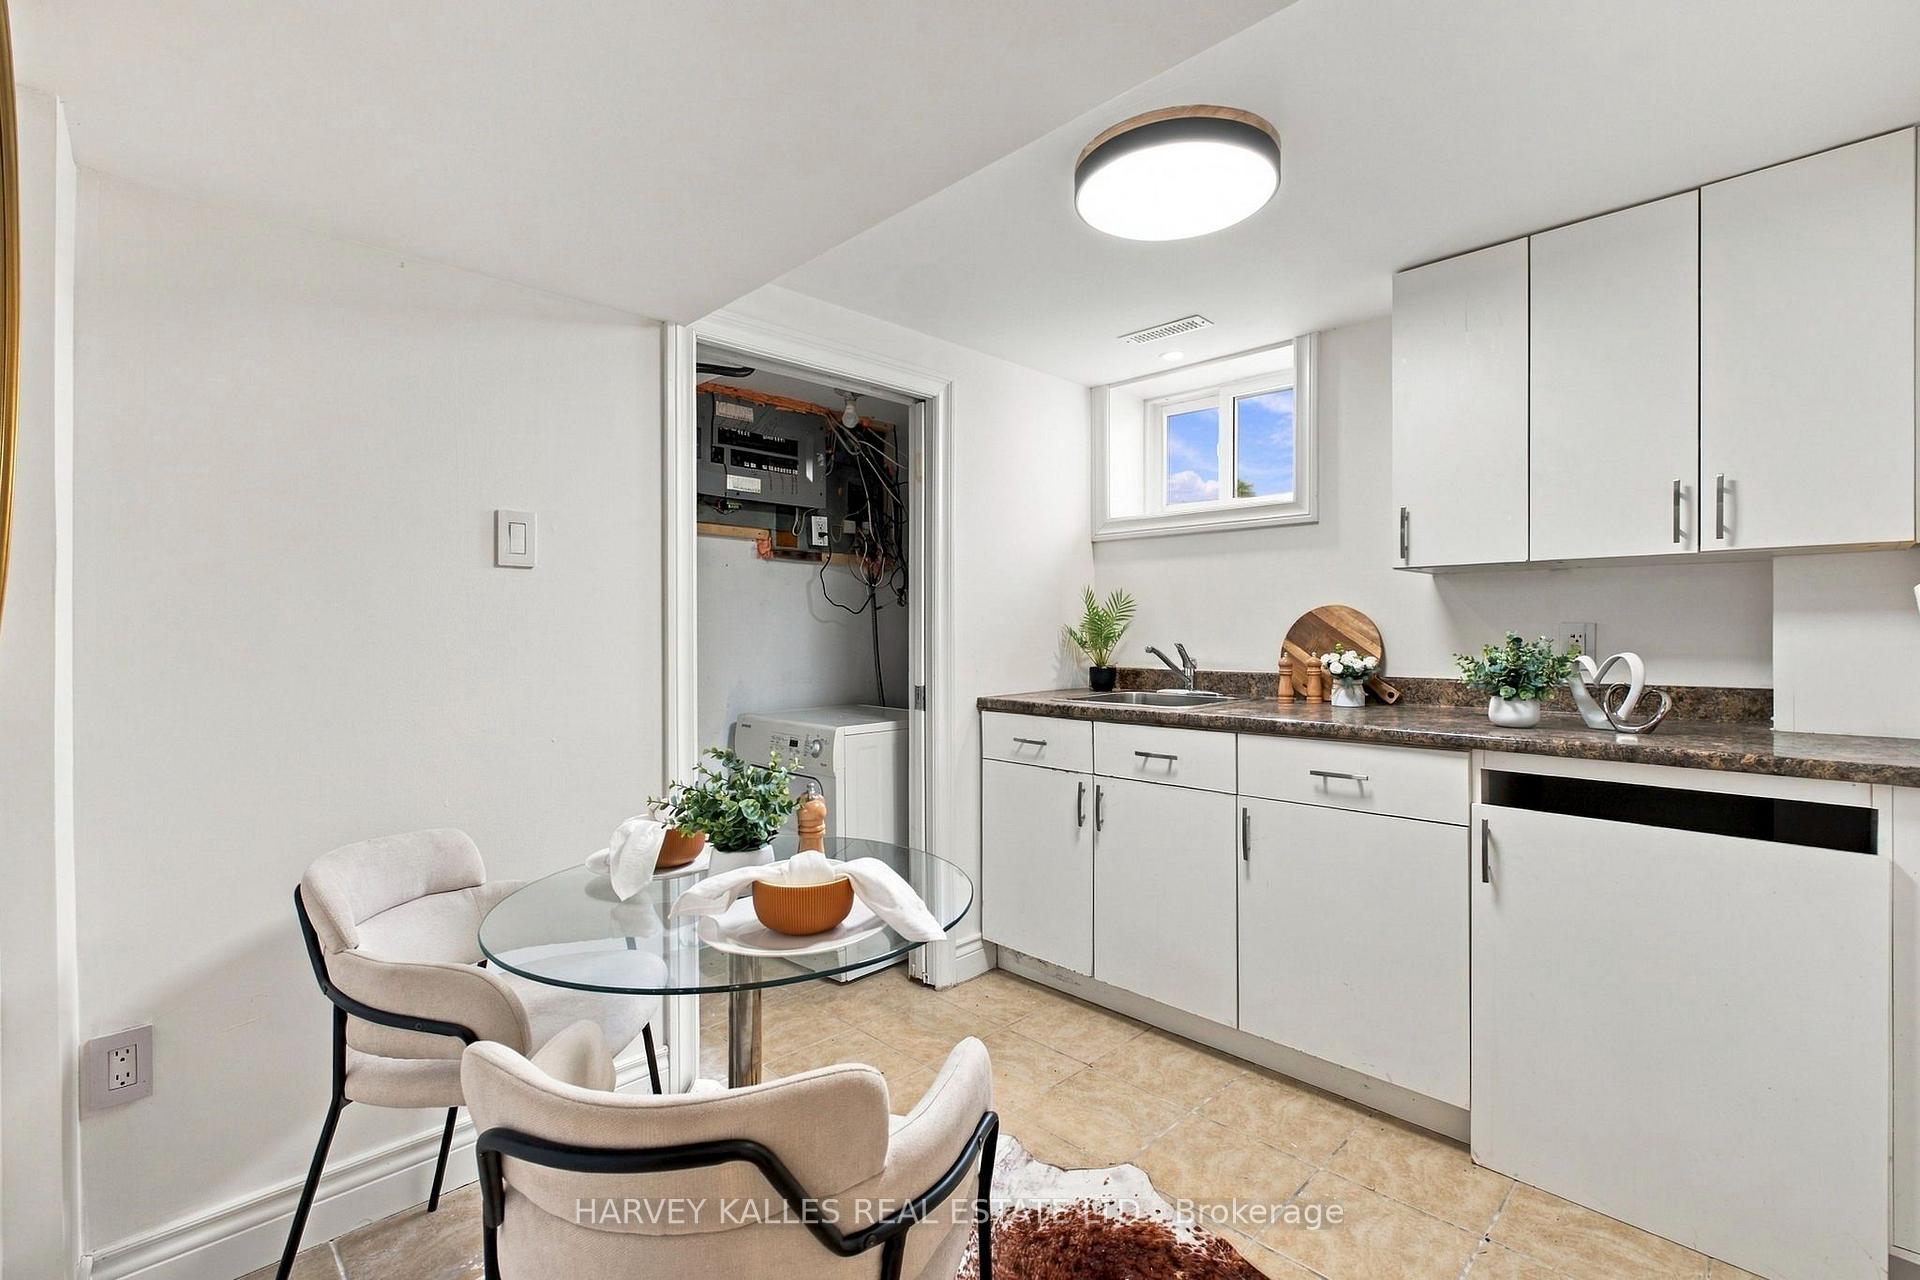
Kitchen and dining area with white cabinetry, a glass table, and an open utility closet.
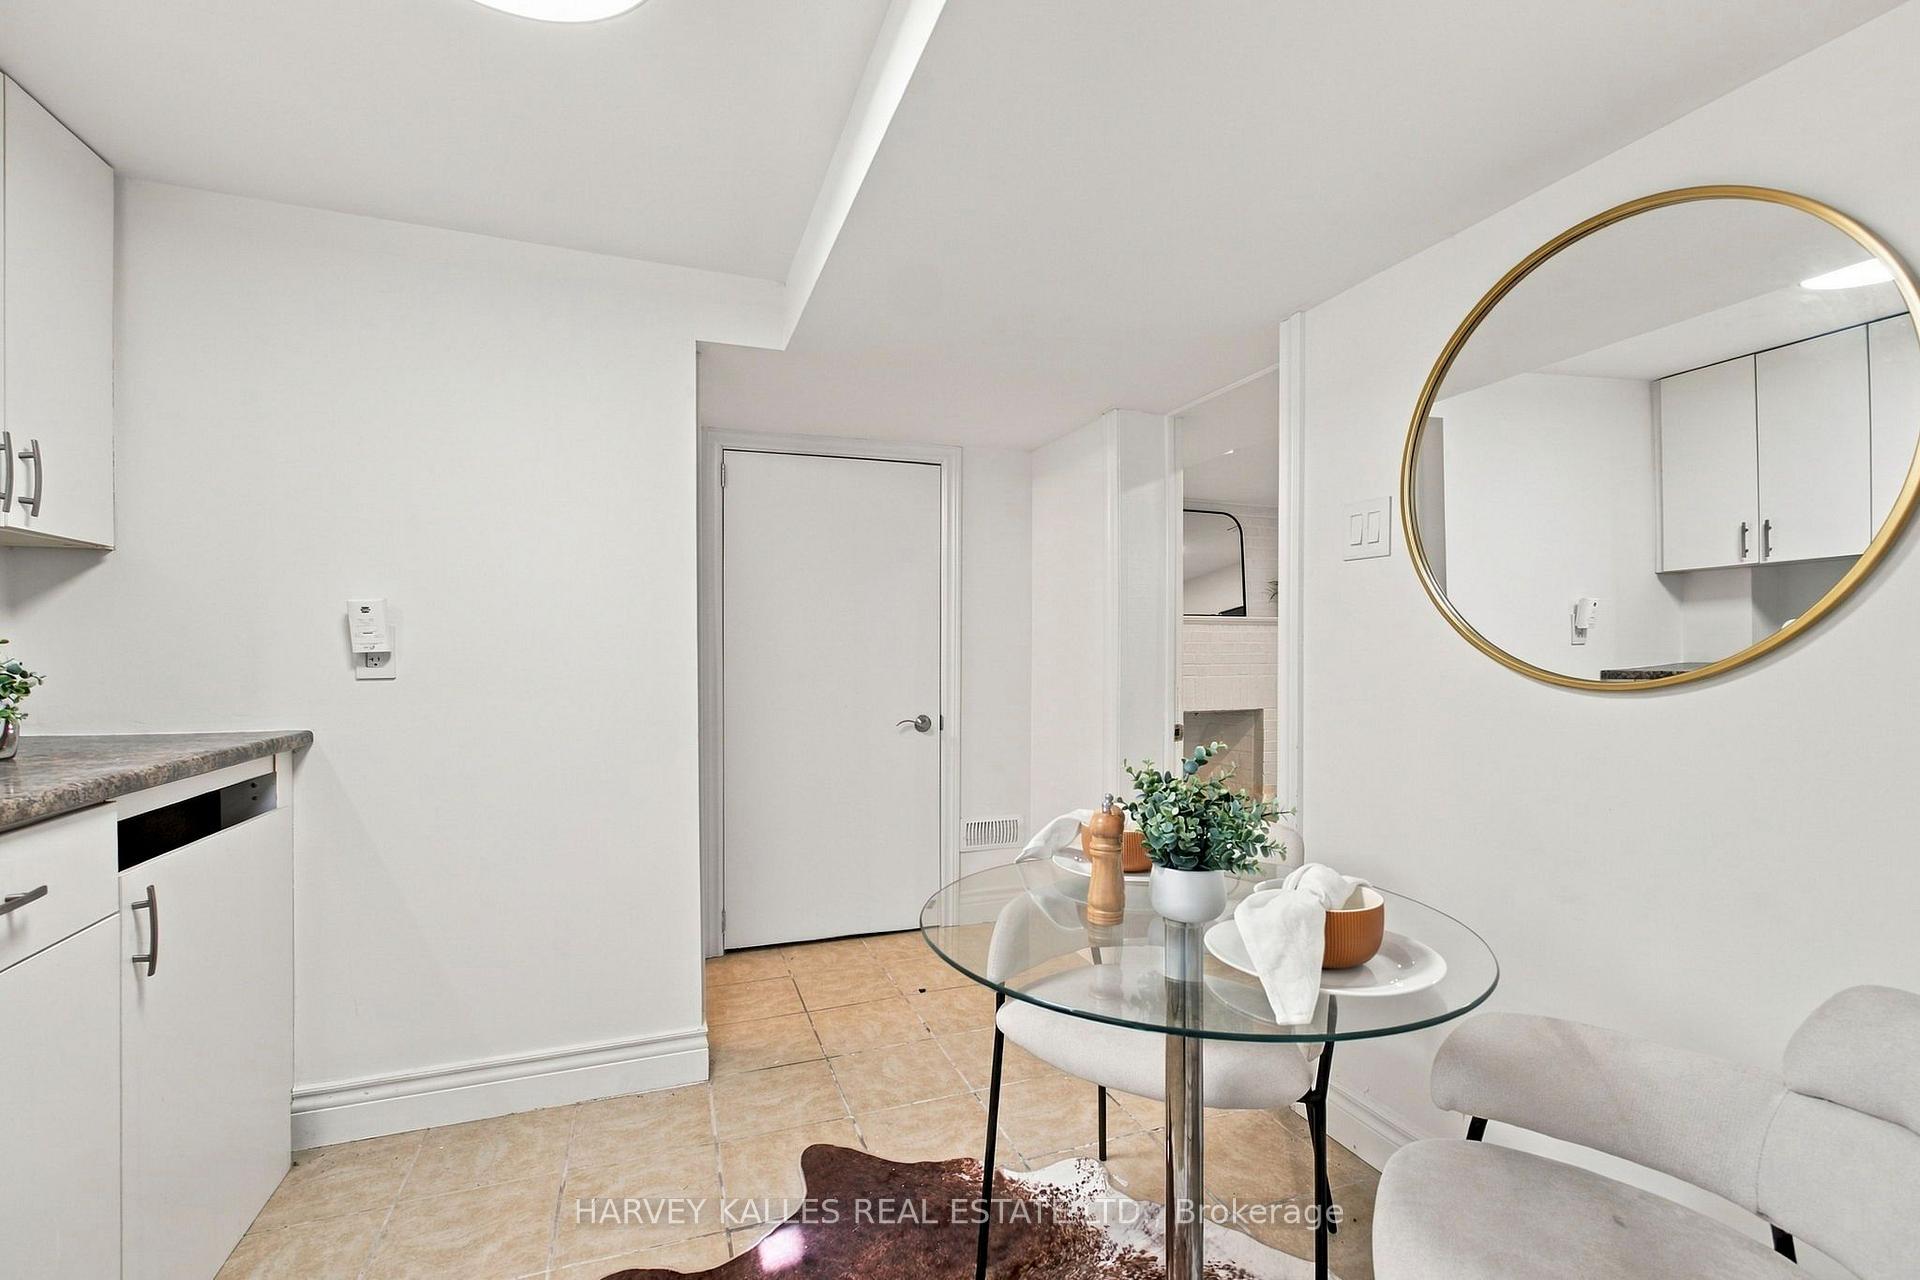
Dining nook with a glass table, white chairs, and a large gold-framed mirror.
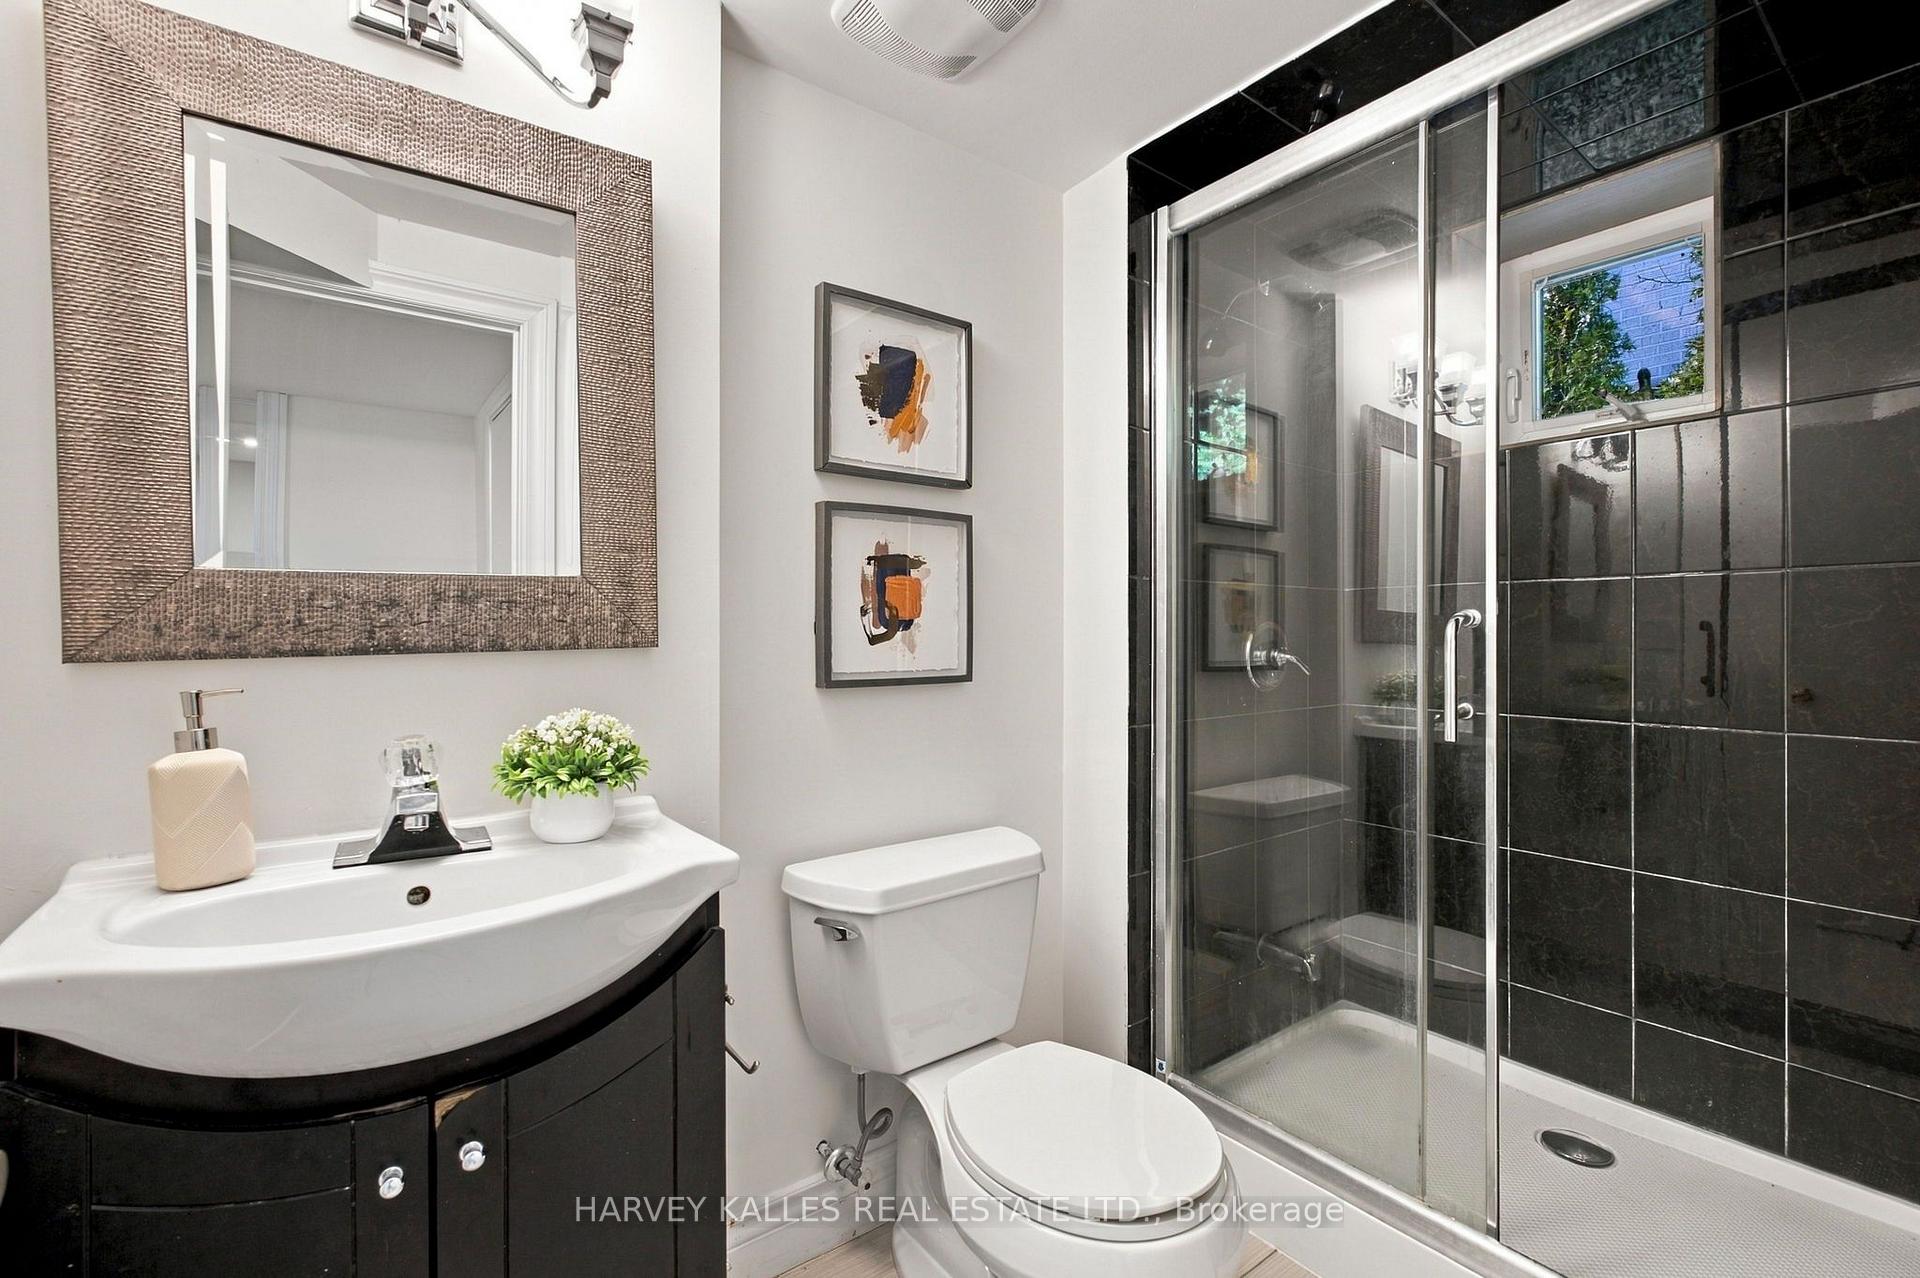
Bathroom with a curved dark vanity, white sink, and glass shower with glossy black tile.
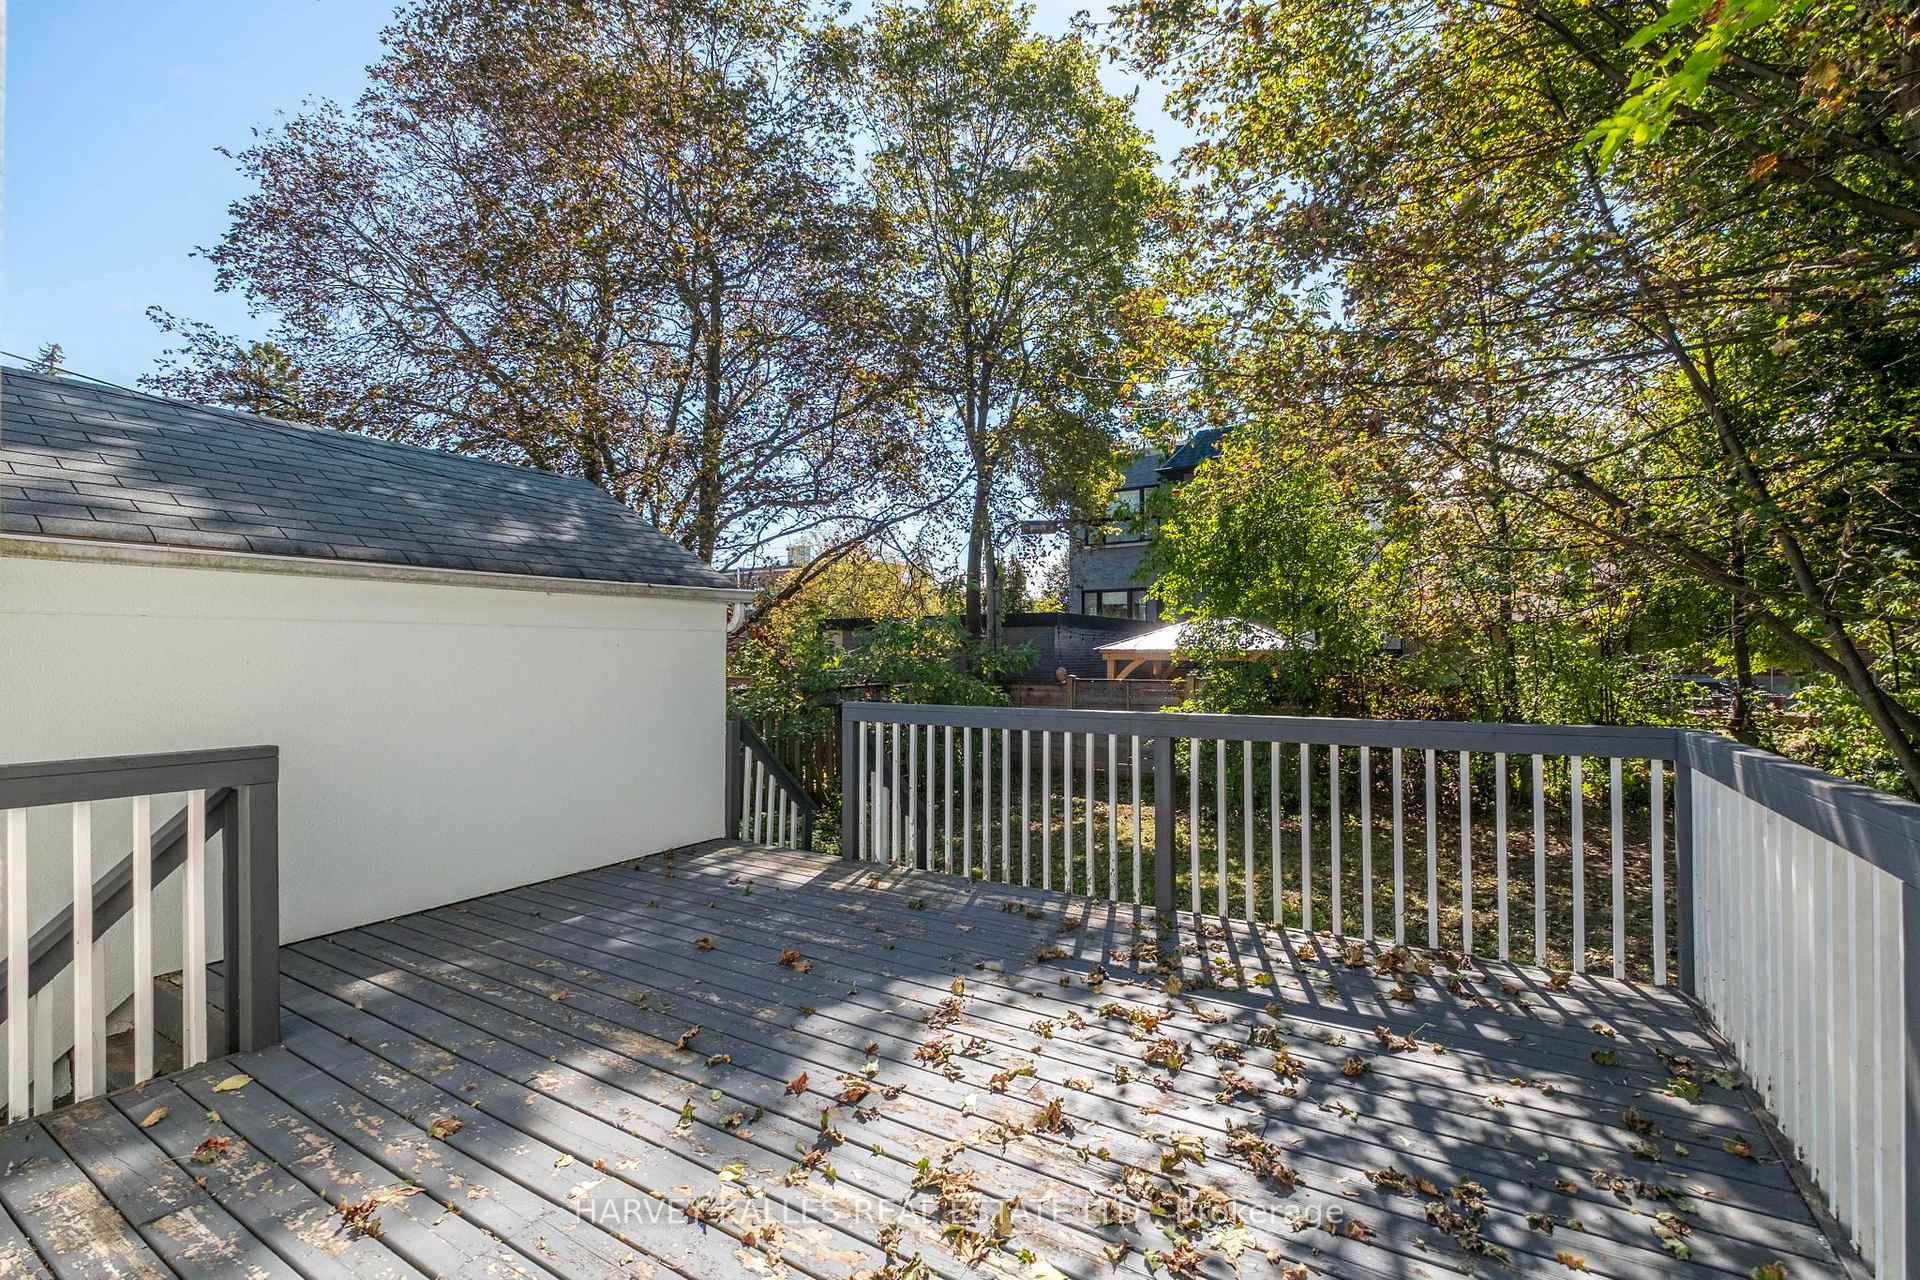
Gray-plank deck with white railings overlooking a leafy backyard beneath mature trees.
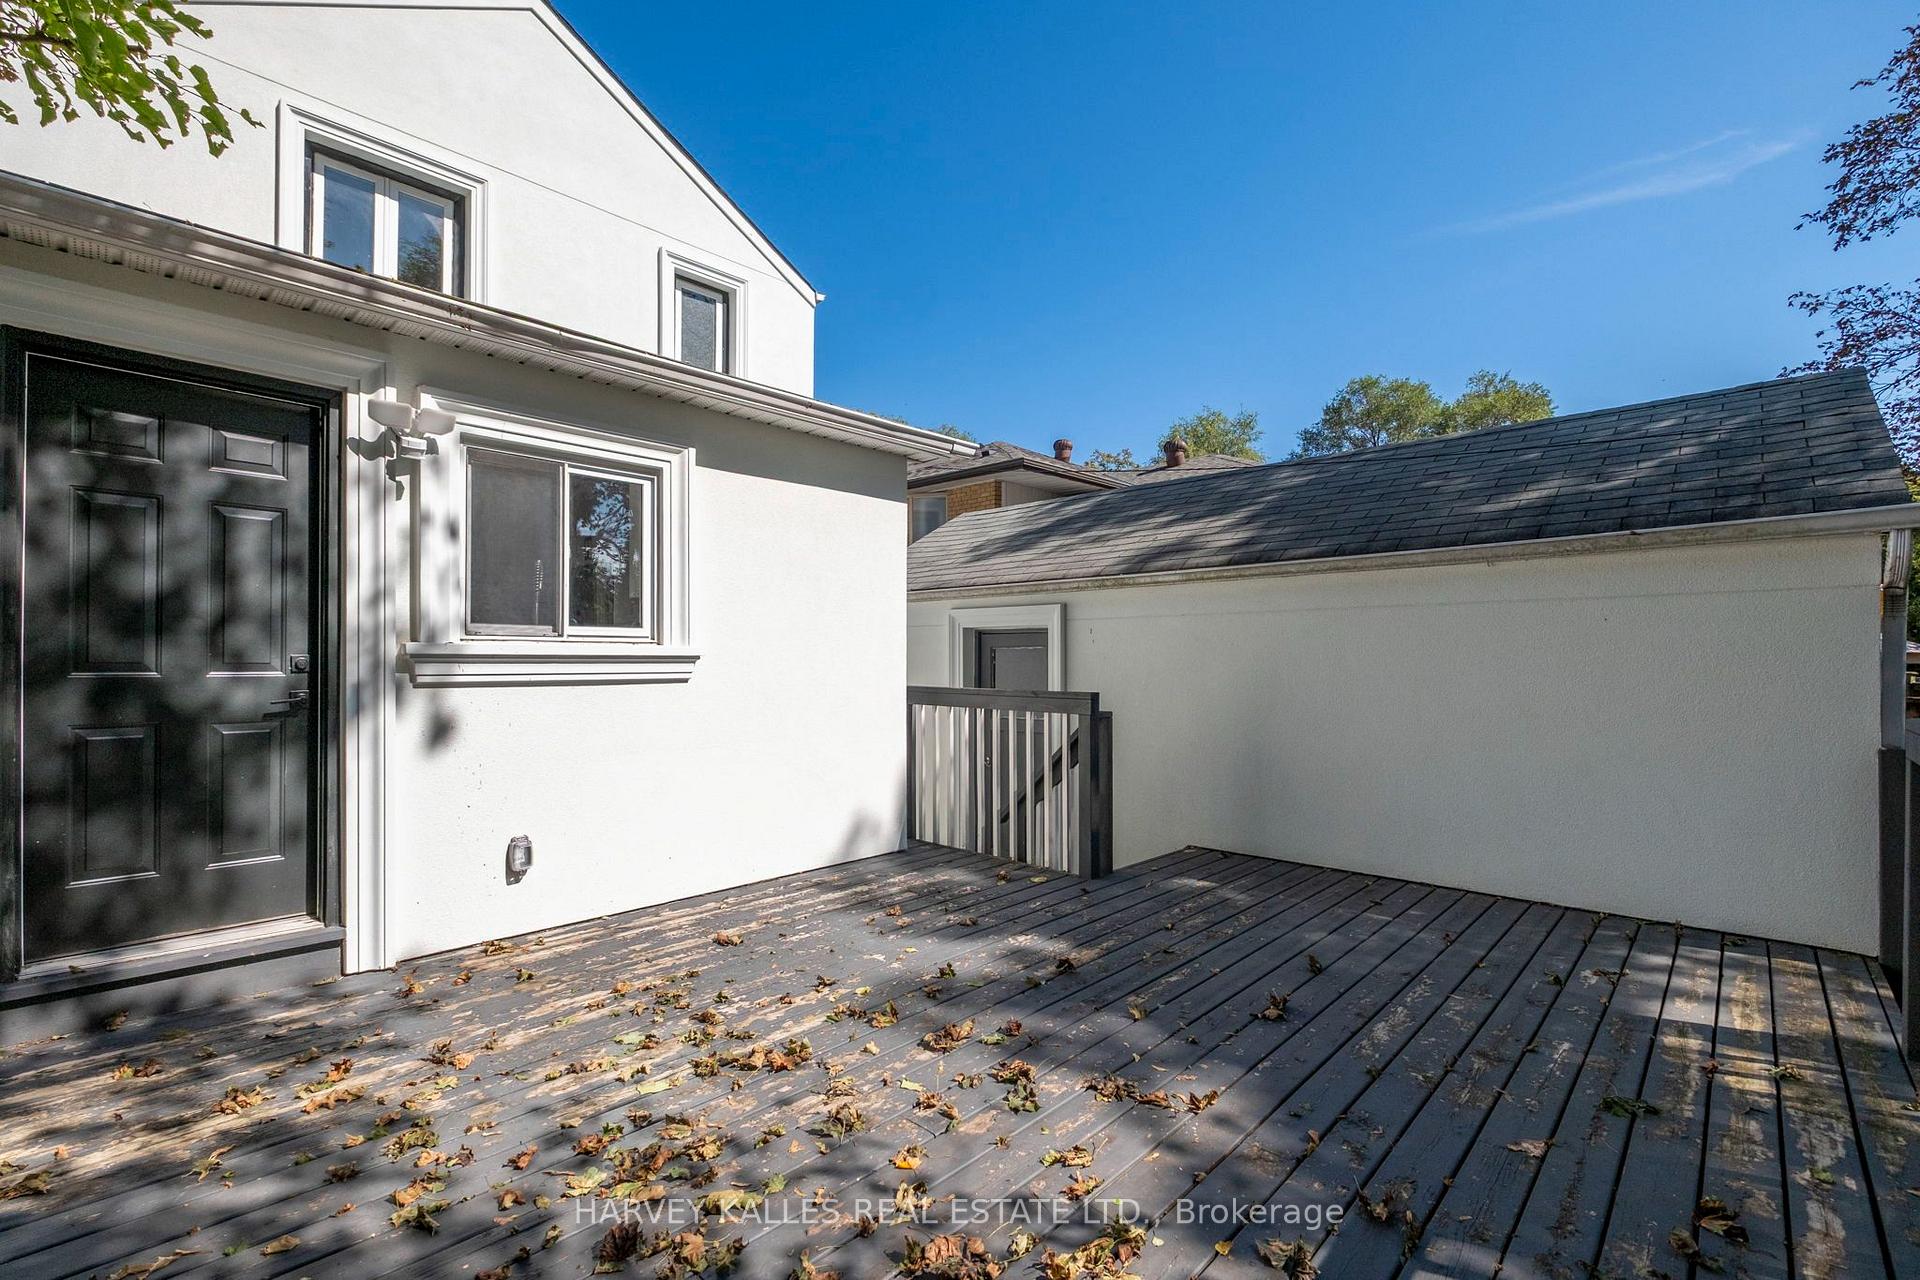
Wooden deck beside a white house, with a black door and scattered autumn leaves.
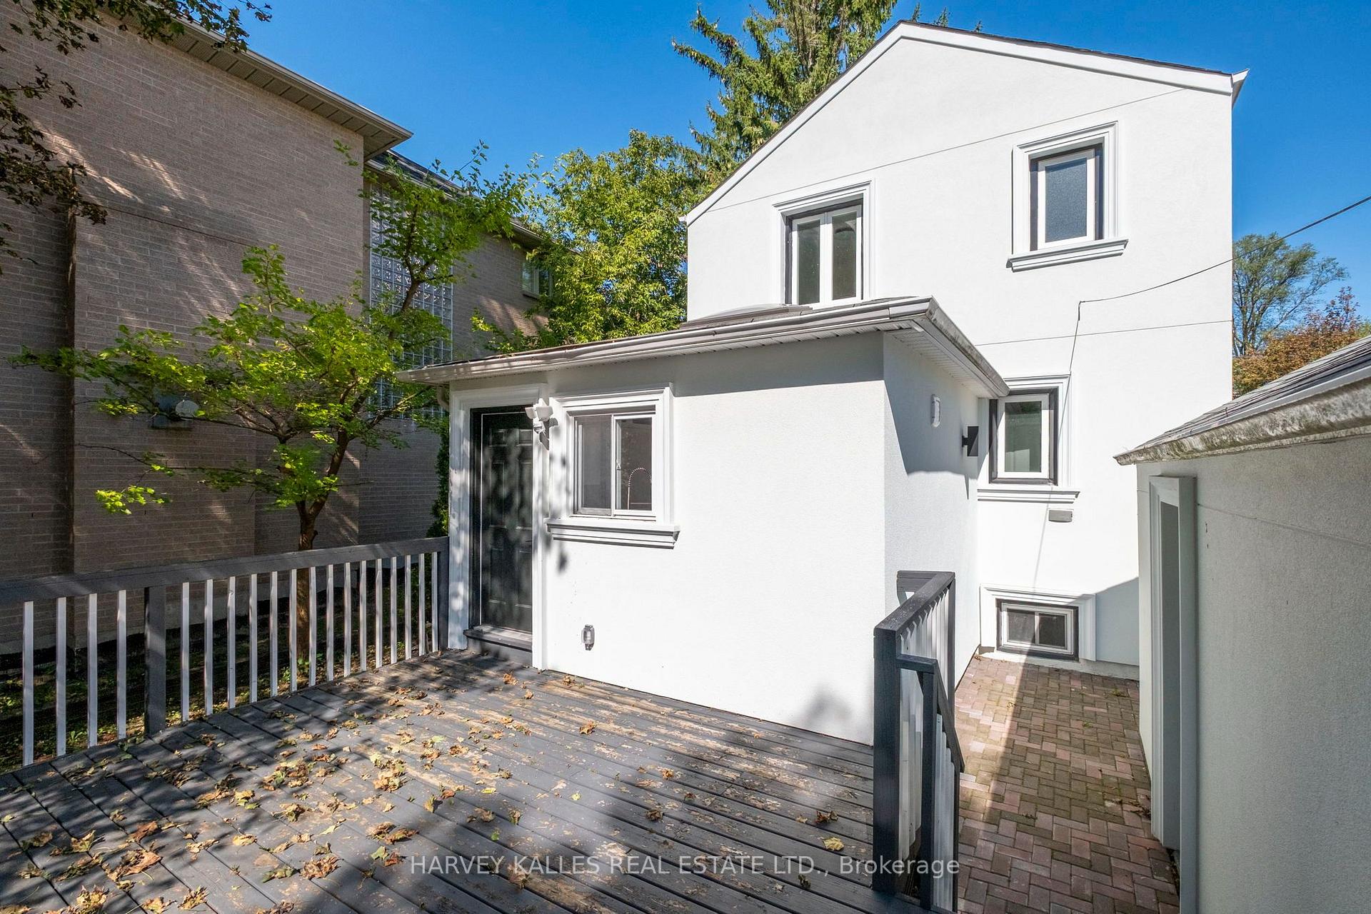
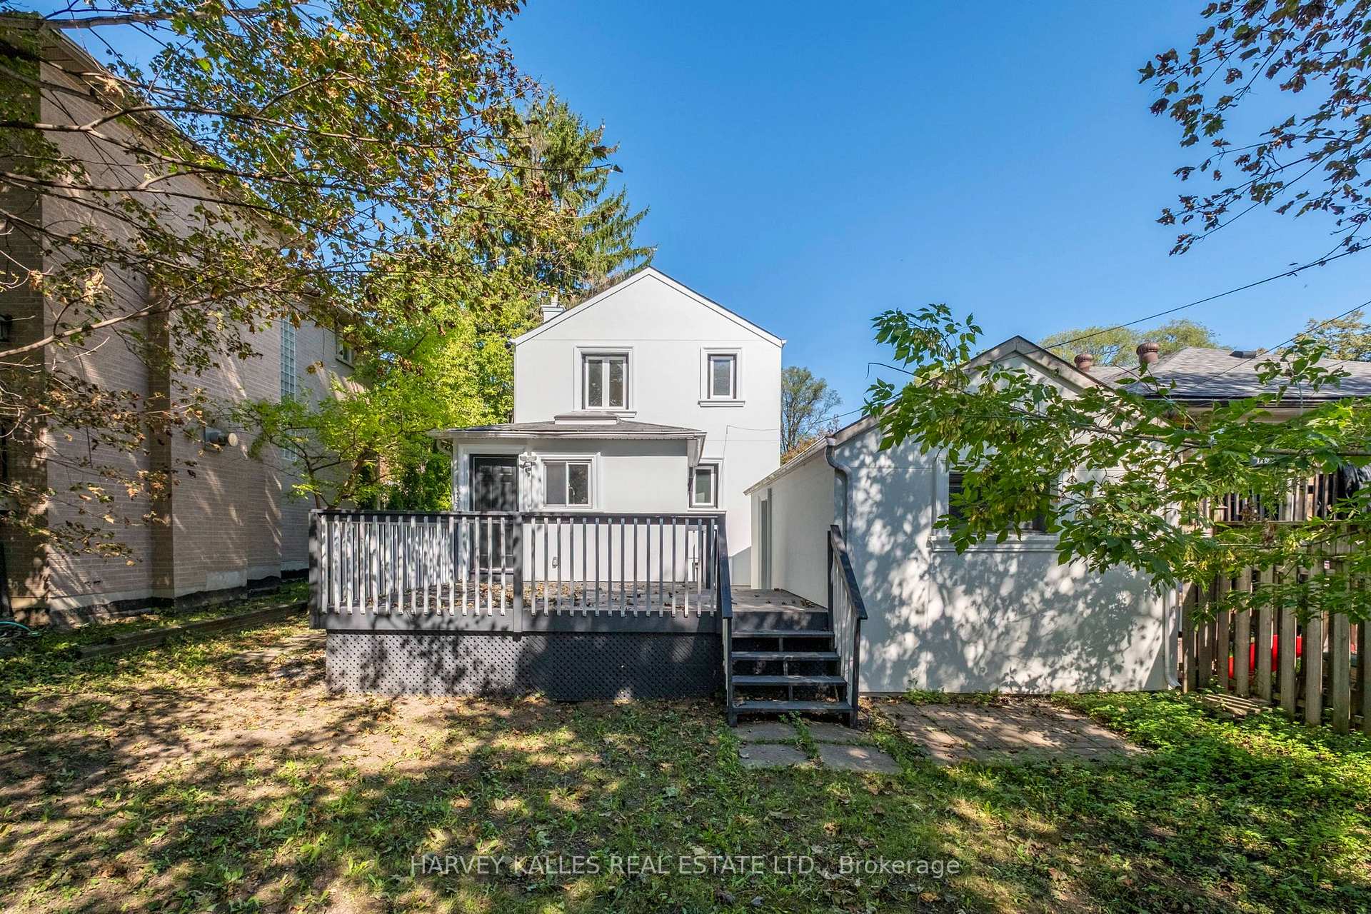
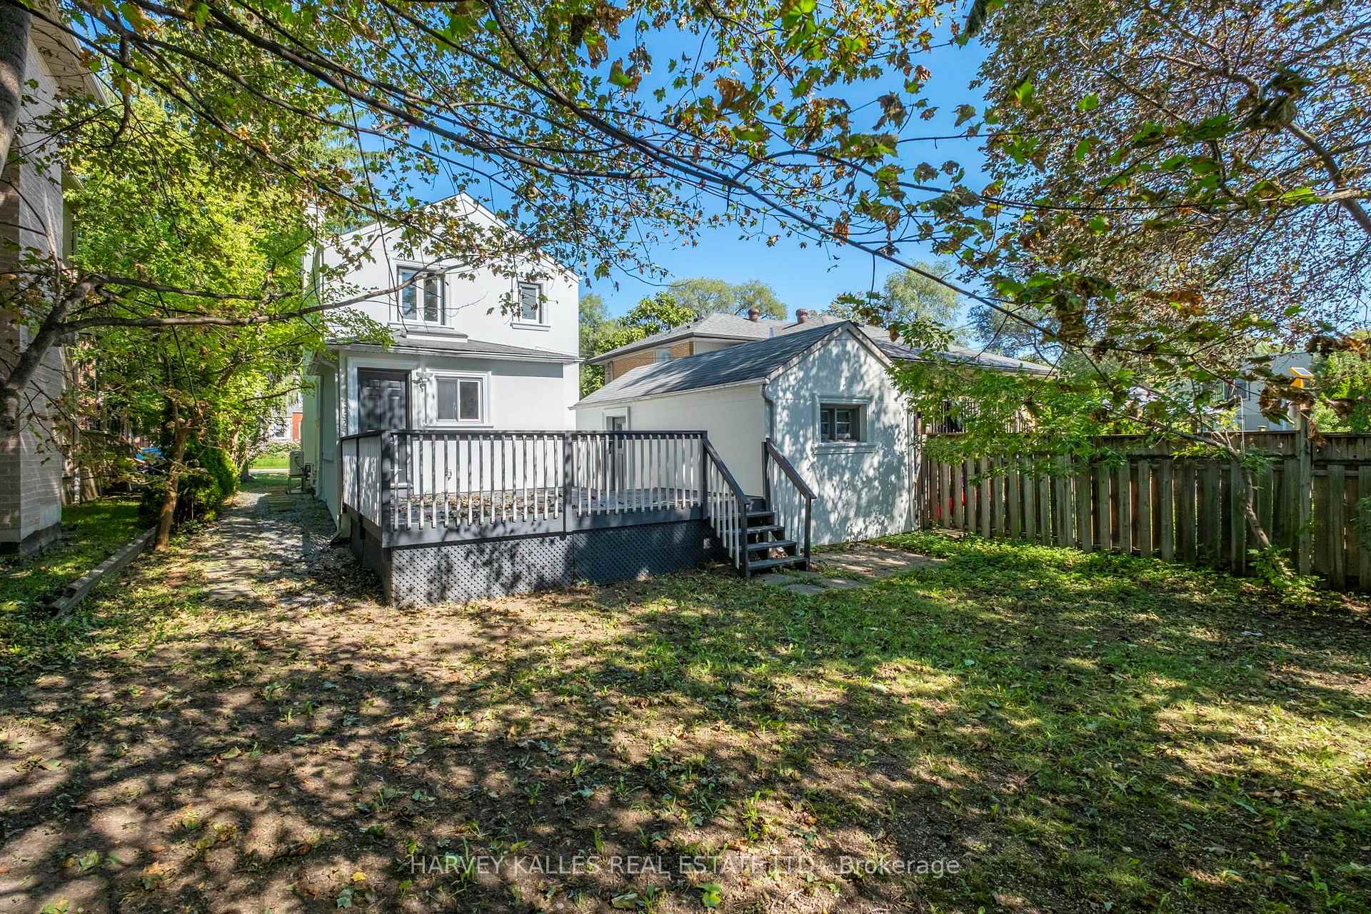
Rear of a white two-story house with a raised deck and brick-paver walkway.
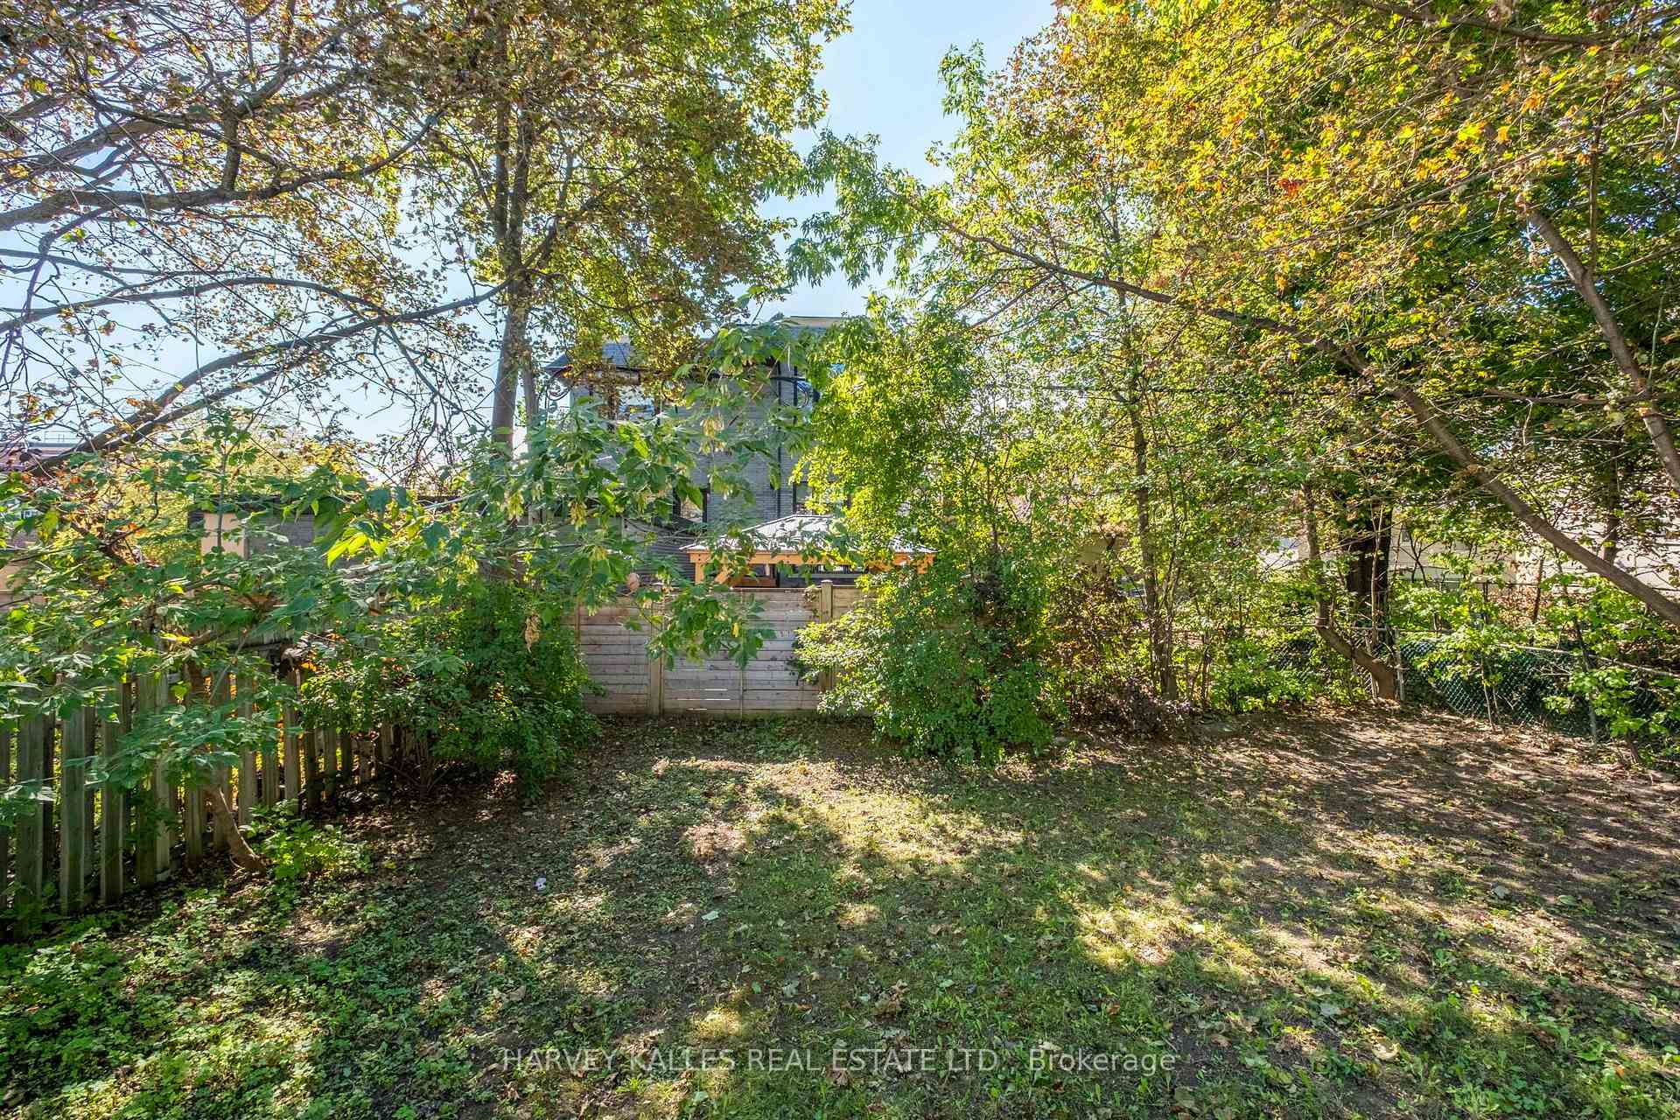
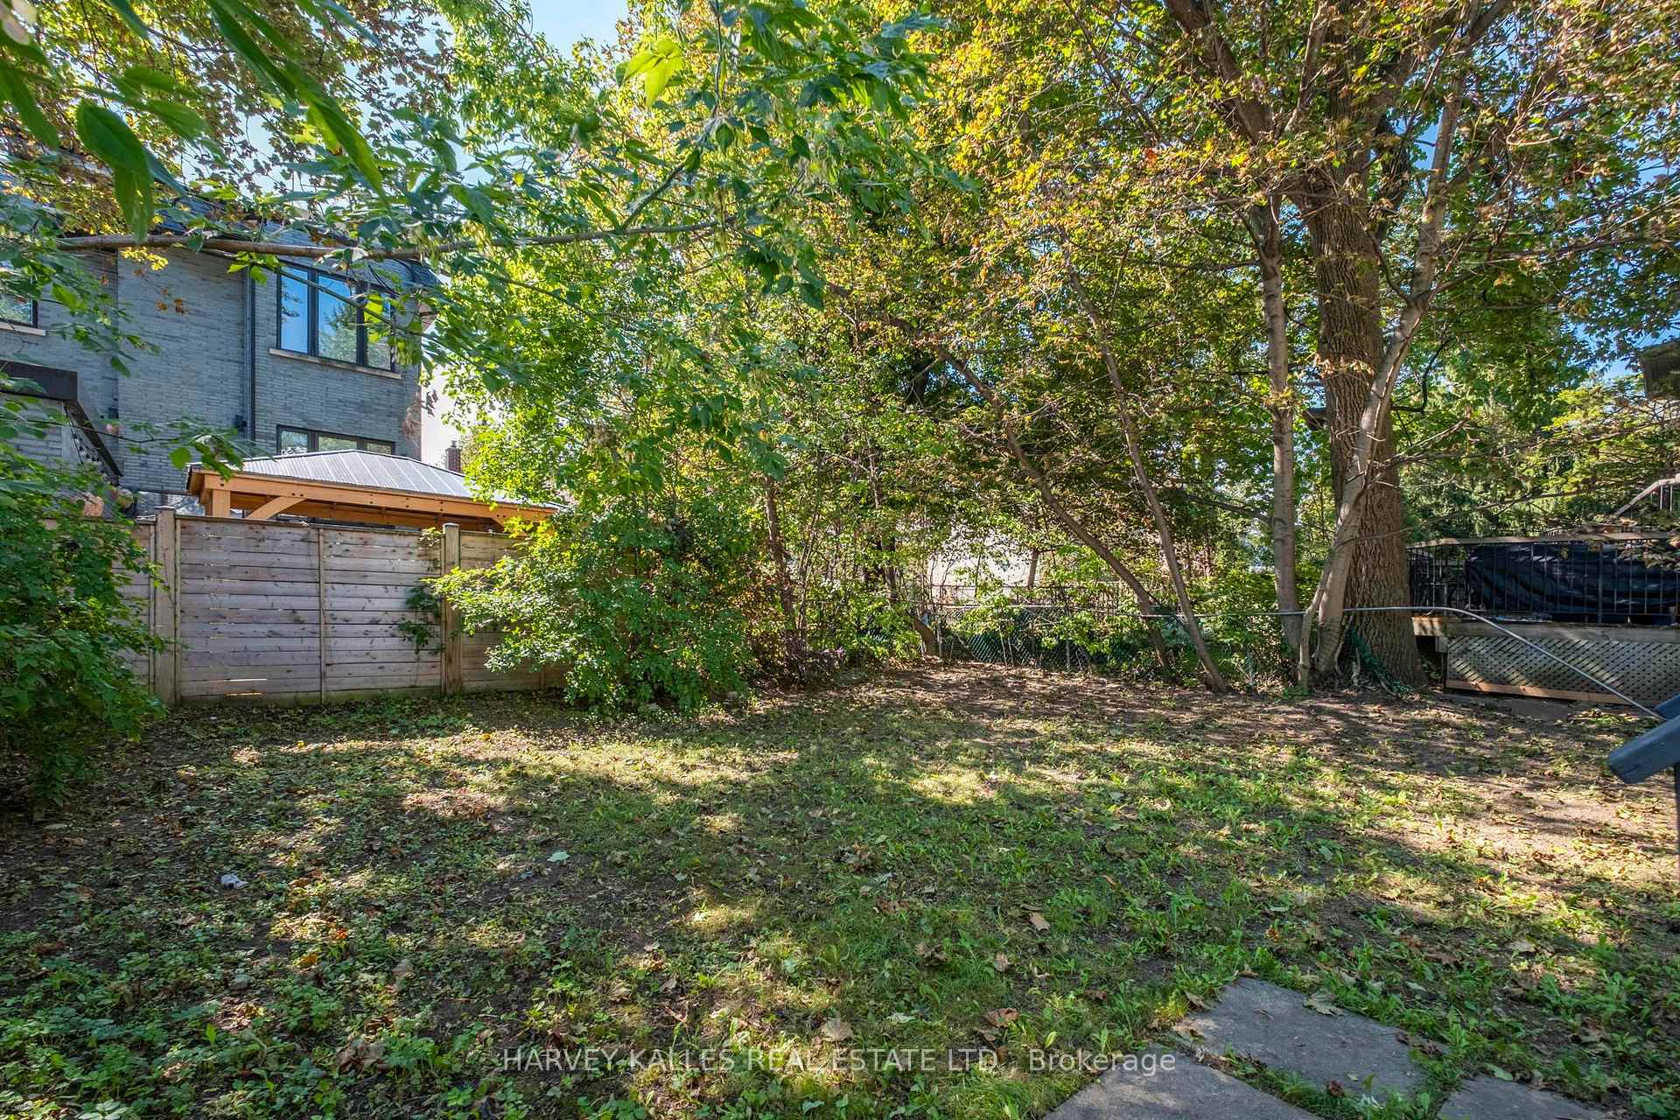
Leafy backyard with mature trees, a wooden fence, and patio furniture.
Leafy fenced backyard with mature trees and a covered wooden patio beside a gray-brick house.
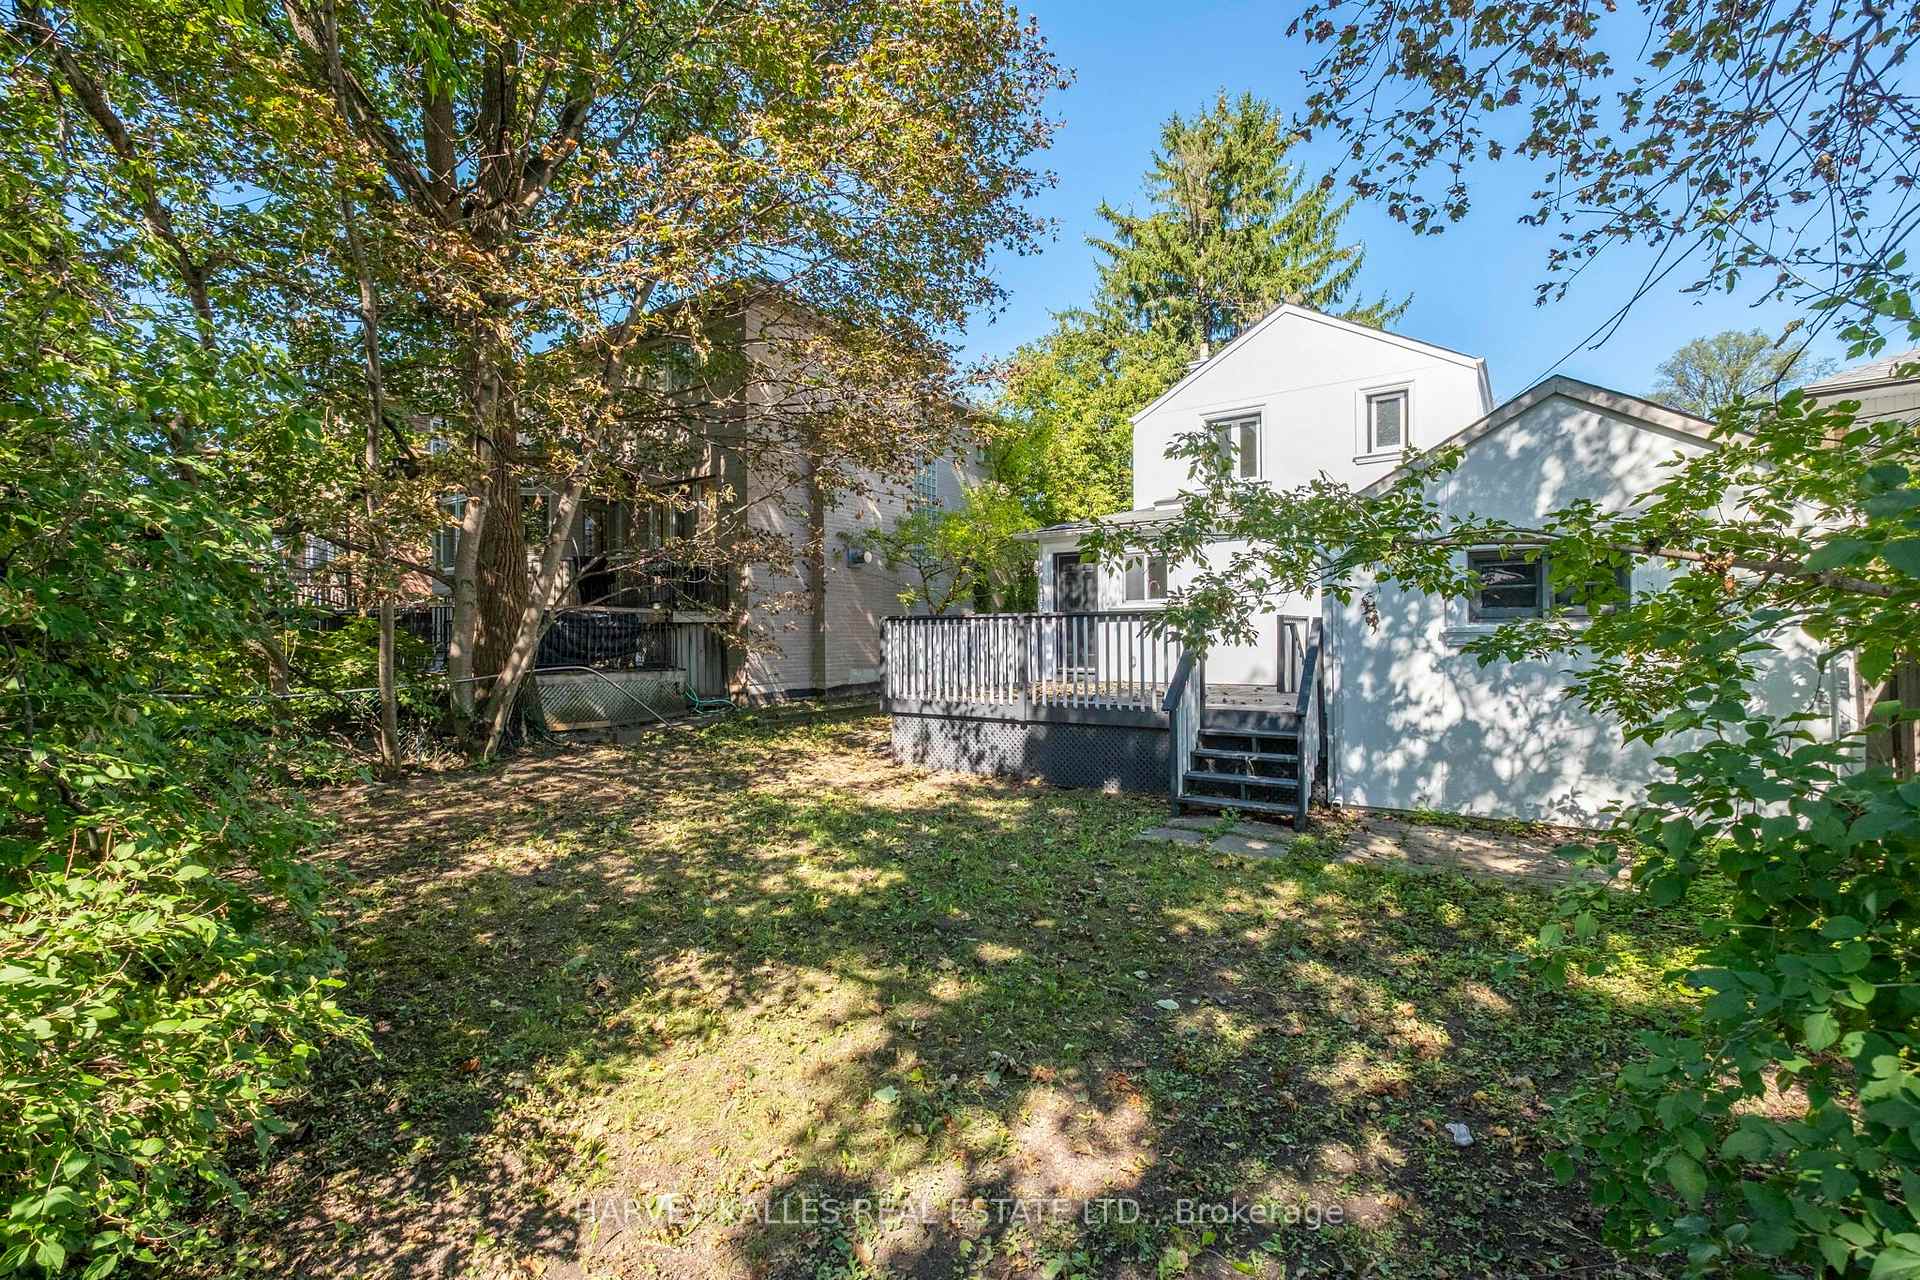
White house and raised deck at the back of a leafy, tree-shaded yard.
White two-story house viewed from the backyard, with a raised deck and stairs.
Backyard with a raised deck, detached garage, and mature leafy trees.
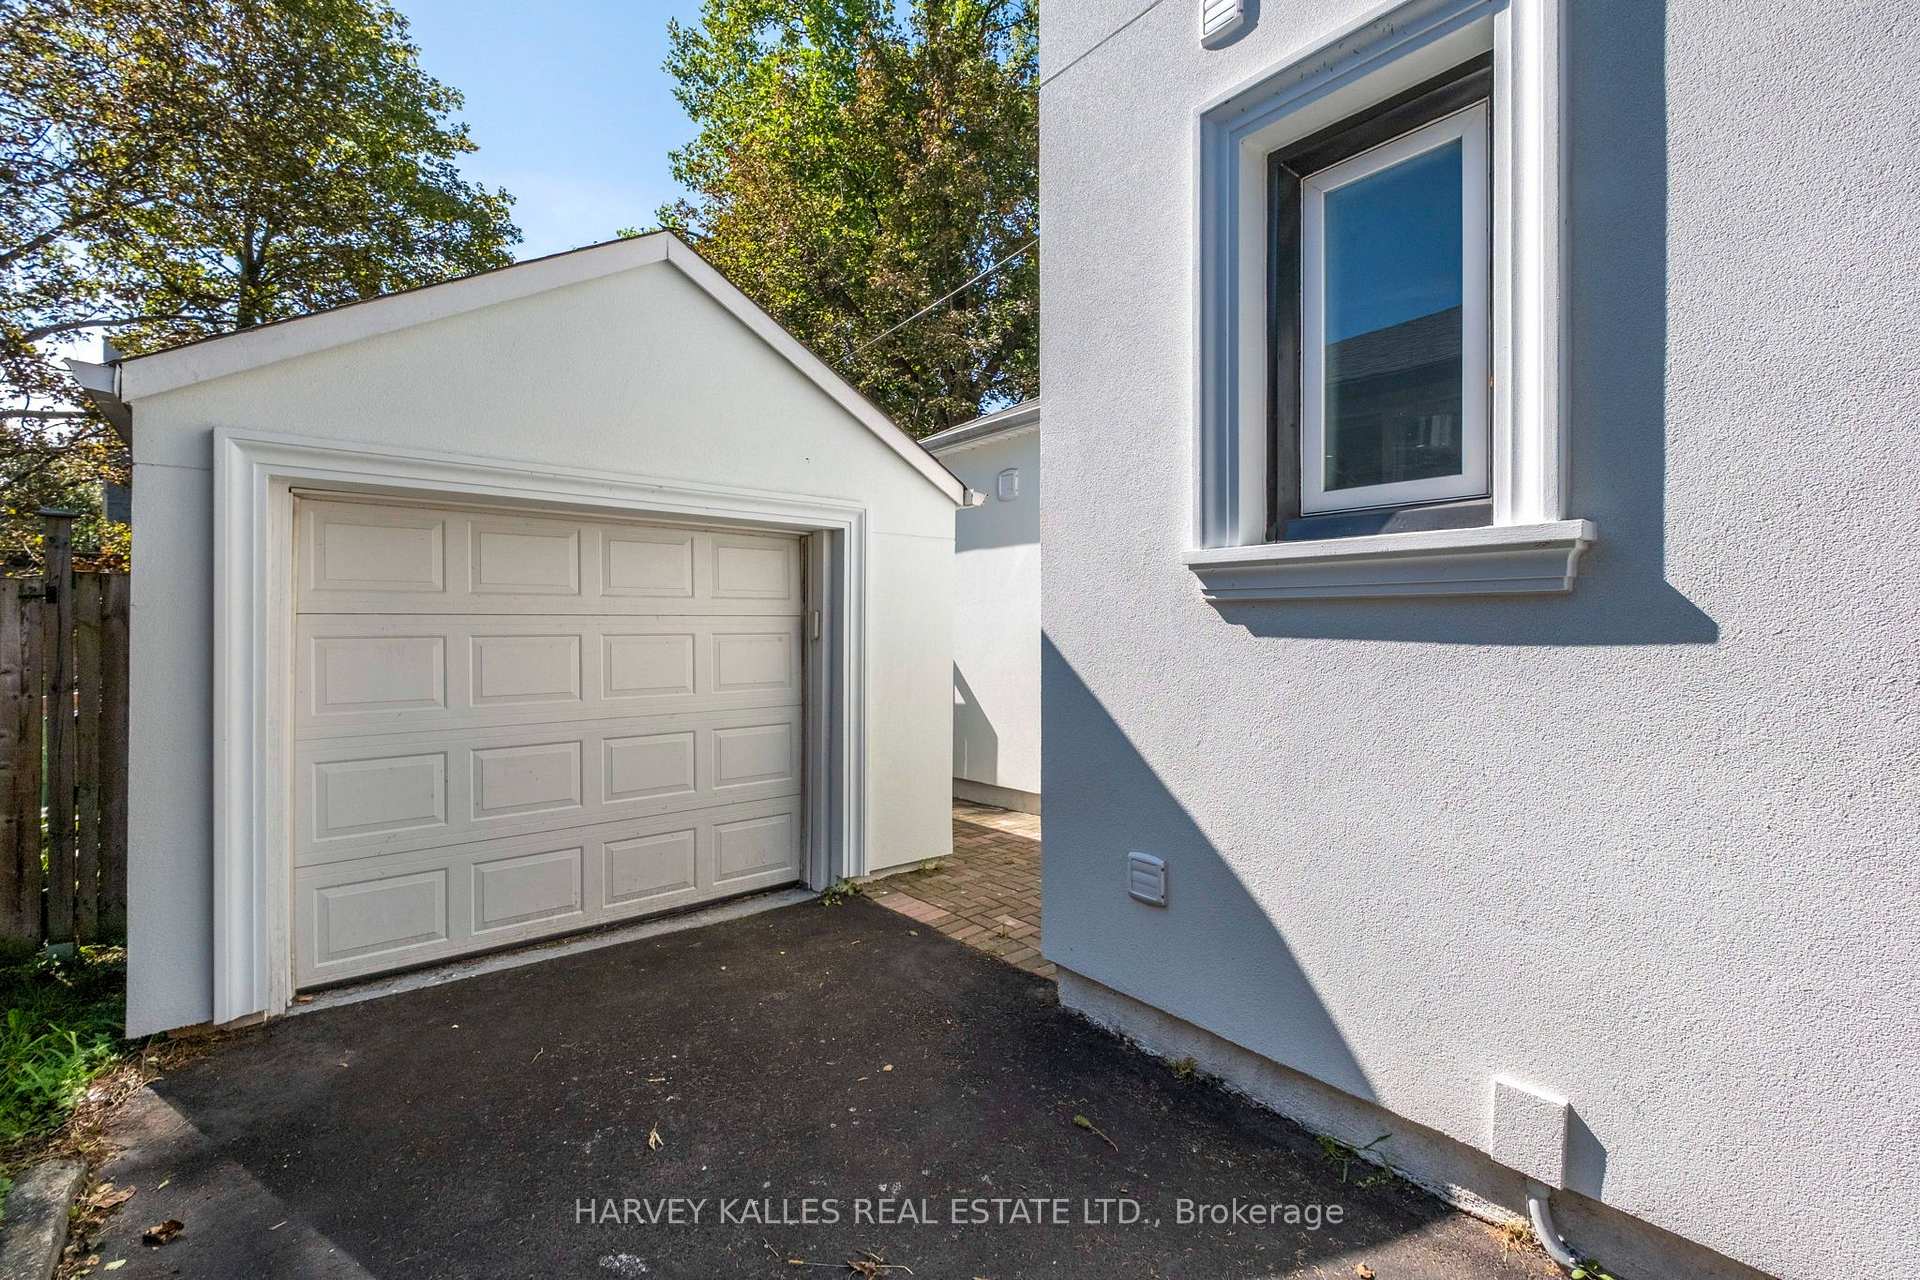
Detached white garage beside a stucco house, with a paneled door and blue-trimmed window.
SEE ALL PHOTOS
White two-storey house with a detached garage, long driveway, and mature evergreen trees.
Two-storey light-colored home partly screened by mature trees, with a front lawn and walkway.
Front entrance with black glass-paneled door, glass-railed steps, and evergreen beside the white facade.
Entry foyer with a decorative-glass front door and staircase with wood treads and black metal balusters.
Stair hall with curved wood-tread staircase, black metal balusters, and a window.
Open-plan living and dining room with pale wood floors, a timber ceiling beam, and neutral furnishings.
Bright living room with white sofas, upholstered armchairs, a glass coffee table, and a prominent timber ceiling beam.
Open-concept living and dining room with pale hardwood floors, a rear kitchen, and a staircase with black balusters.
Open-plan dining and living room with pale hardwood floors and a prominent exposed wood beam.
Open-plan living and dining room with a broad wood beam and glass dining table.
Bright dining room with a glass table, upholstered chairs, white cabinetry, and floating wood shelves.
Modern kitchen with a wood island, white cabinetry, stainless steel appliances, and a large skylight.
Bright kitchen with a large wood-front island, stainless steel appliances, and a skylight.
Modern kitchen with a wood-accented island and dining room beyond.
Open-plan kitchen with a wood-front island, white cabinetry, stainless steel appliances, and a large skylight.
Bathroom vanity with an illuminated oval mirror, frosted window, and pebble-patterned tile wall.
Bright hallway with tall built-in closets, light wood floors, and a bedroom visible through the doorway.
Staged bedroom with a gray-covered bed, large gold-framed mirror, and window overlooking trees.
Bedroom with a tall wardrobe, open hallway door, and light wood flooring.
Staged bedroom with a white bed, dark headboard, abstract artwork, and a window overlooking evergreen trees.
Staged bedroom with a white bed, built-in wardrobe, gold bedside lamps, and abstract artwork.
Staged bedroom with a white bed, gray upholstered headboard, and large window overlooking greenery.
Staged bedroom with a white bed, large built-in wardrobe, and oval wall mirror.
Modern bathroom with a glass shower, gray tile walls, and frosted windows.
Modern bathroom with a white vanity, large mirror, dark tiled shower, and frosted window.
Entryway with a white front door featuring a semicircular window and black hardware.
Staged living room with a white brick fireplace, white sectional sofa, and tiled floor.
Staged living room with a white-painted brick fireplace, white sofa, and abstract art.
Basement living room with a dark staircase, white sofa, and tiled floor.
Kitchen with white cabinets and a glass dining table, adjoining a bathroom visible through the doorway.
Kitchen and dining area with white cabinetry, a glass table, and an open utility closet.
Dining nook with a glass table, white chairs, and a large gold-framed mirror.
Bathroom with a curved dark vanity, white sink, and glass shower with glossy black tile.
Gray-plank deck with white railings overlooking a leafy backyard beneath mature trees.
Wooden deck beside a white house, with a black door and scattered autumn leaves.
Rear of a white two-story house with a raised deck and brick-paver walkway.
Leafy backyard with mature trees, a wooden fence, and patio furniture.
Leafy fenced backyard with mature trees and a covered wooden patio beside a gray-brick house.
White house and raised deck at the back of a leafy, tree-shaded yard.
White two-story house viewed from the backyard, with a raised deck and stairs.
Backyard with a raised deck, detached garage, and mature leafy trees.
Detached white garage beside a stucco house, with a paneled door and blue-trimmed window.
For Sale

547 Melrose Avenue, Toronto

547 Melrose Avenue, Toronto, Toronto C04, ON M5M 2A4, CA

$1,965,000 CAD
Turnkey Bedford Park Living At An Exceptional Entry Point. Welcome To 547 Melrose Ave, A Move-In-Ready Family Home Set On A Generous Lot On A Fantastic, Family-Friendly Street. This Is An Incredible Opportunity To Get Into One Of Toronto's Most Sought-After Neighbourhoods Without Sacrificing The Comfort And Convenience Of A Finished Home. Bright, Updated Interiors Offer An Easy, Functional Layout With Three Bedrooms, Multiple Bathrooms, A Stylish Kitchen With Centre Island, Finished Lower Level With Recreation Room And Wet Bar, And Plenty Of Space For Everyday Family Life. Outside, Enjoy A Large Fenced Backyard With Deck And Lawn, A Private Four-Car Driveway, Plus A Detached One-Car Garage. Located In The Heart Of Bedford Park, Surrounded By Excellent Schools, Parks, Shops, Restaurants And Neighbourhood Amenities. A Rare Combination Of Turnkey Condition, A Big Lot, A Great Street And An Attainable Entry Point Into An Outstanding Family Community. Move In Now And Enjoy Everything Bedford Park Has To Offer.

3
beds

3
baths

Features & Amenities

Interior

  • total bedrooms3
  • Total bathrooms3
  • Fireplace Roughed In, Other
  • other interior Features Carpet Free, Built-In Oven

Area & Lot

  • Status For Sale
  • MLS® IDC13793344
  • TypeResidential
  • Architecture Styles2-Storey

Exterior

  • PoolNone
  • roofAsphalt Shingle
  • parkingPrivate
  • HEAT TYPEForced Air
  • AIR CONDITIONINGCentral Air
  • sewerSewer
  • SubstructureUnknown
  • other exterior FeaturesDeck, Lighting, Porch

Financial

  • Sales Price$1,965,000 CAD
  • Real Estate Tax $7,988 CAD/yr
View Virtual Tour
Two-storey light-colored home partly screened by mature trees, with a front lawn and walkway.

Schedule a Showing

We would love to show you our beautiful property. Please select your preferred date and time below. An agent will be in touch shortly to confirm your appointment.

Schedule a Showing

We would love to show you our beautiful property. Please select your preferred date and time below. An agent will be in touch shortly to confirm your appointment.

Thank you for your interest in 547 Melrose Avenue, Toronto, Toronto C04, ON M5M 2A4, CA. We are reviewing your request and will be in touch shortly!

Mortgage Calculator

Estimate your monthly mortgage payment, including the principal and interest, property taxes, and HOA. Adjust the values to generate a more accurate rate.

All estimates are provided for informational purposes only. Actual amounts may vary.
$0,000 Your Payment 20 15 65
$0,000 Your Payment

Work With Us

If you’re looking for a dedicated team of Toronto real estate agents, contact Adam Weiner + Associates today. Visit us in person or by email. We’re available 24/7 to answer your questions.

Follow Me on Instagram