


Adam Weiner + Associates
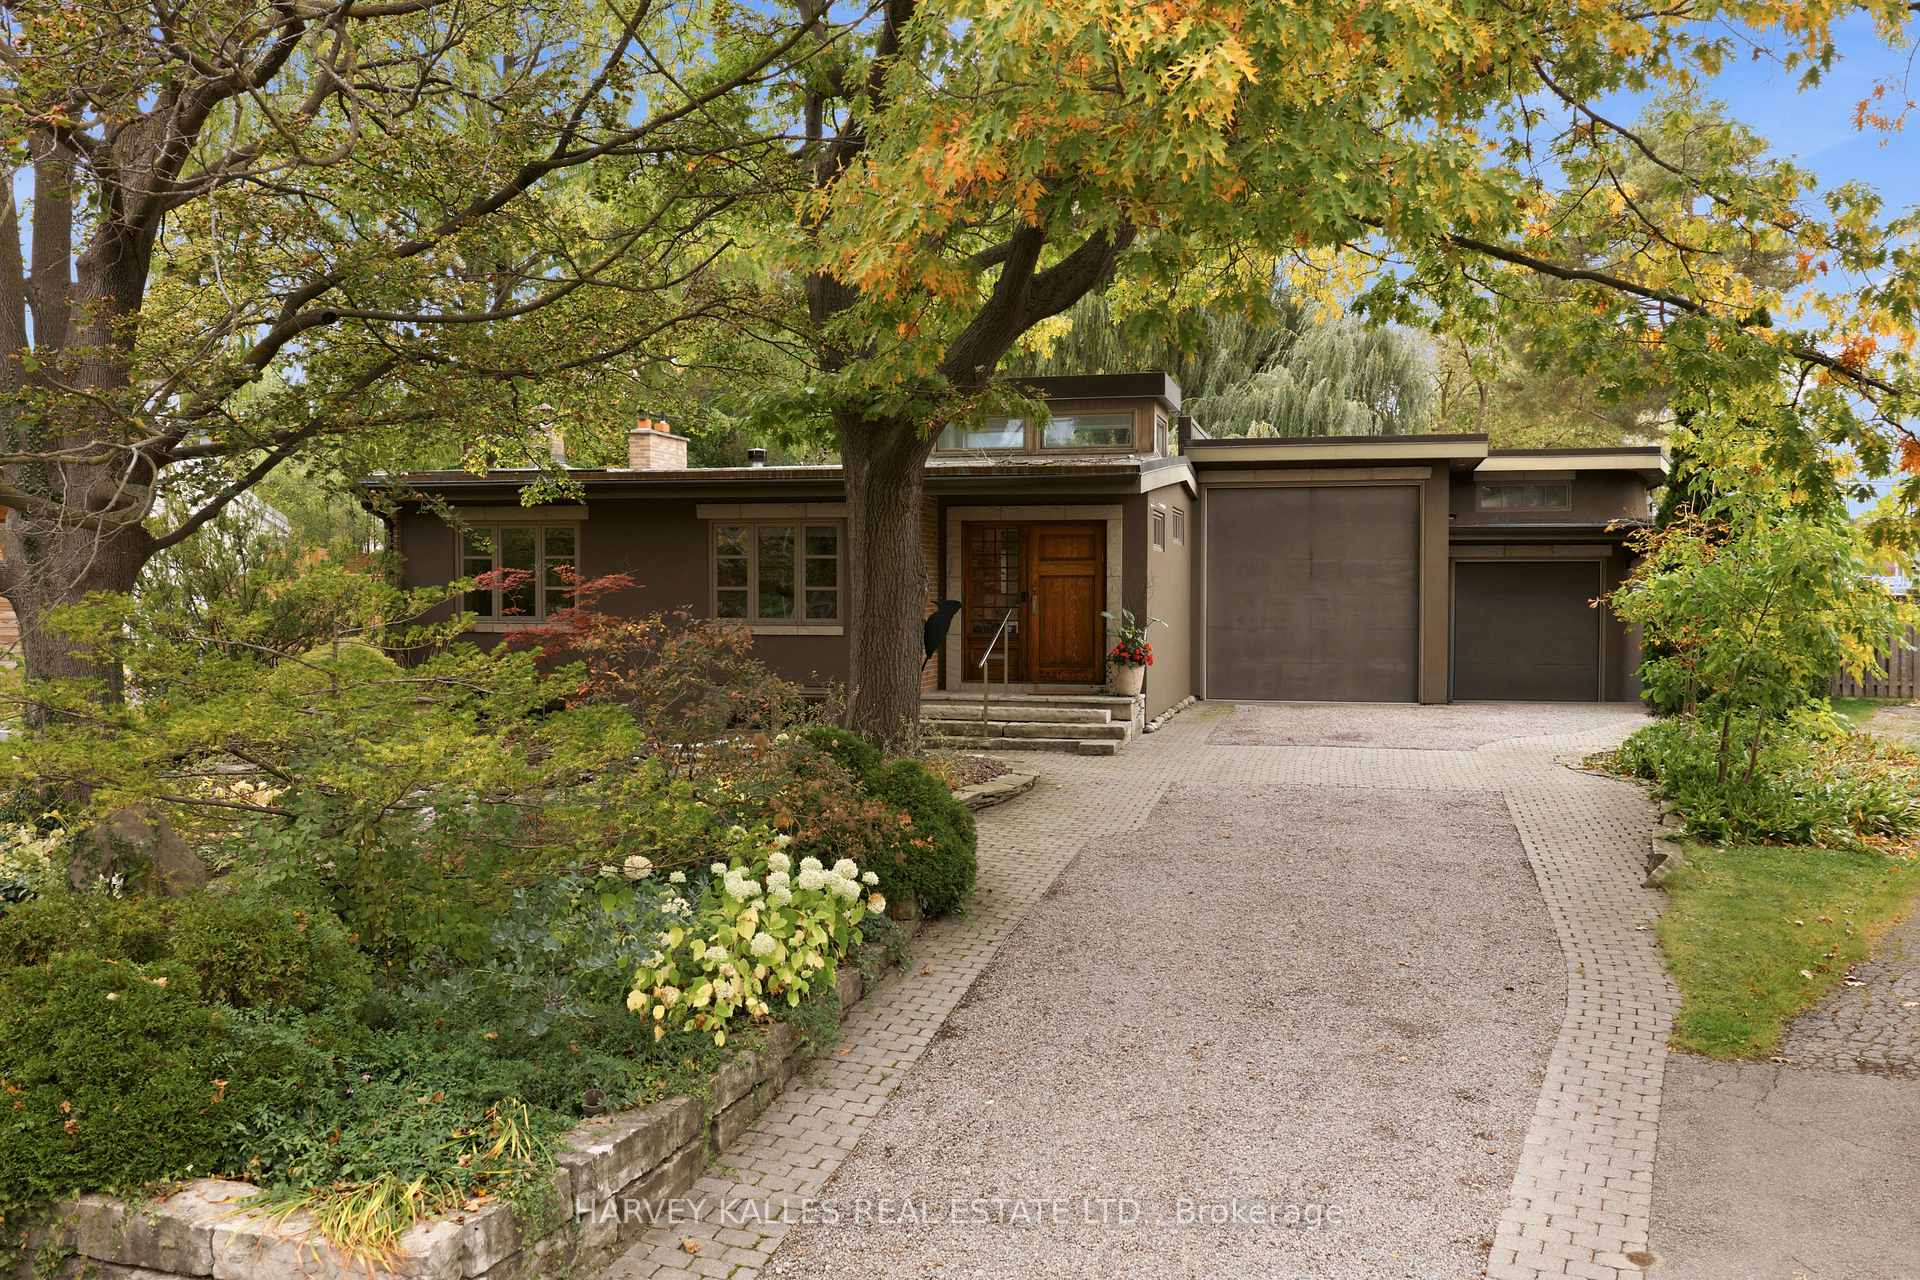
Modern single-story home with a broad paved driveway, framed by mature autumn trees.
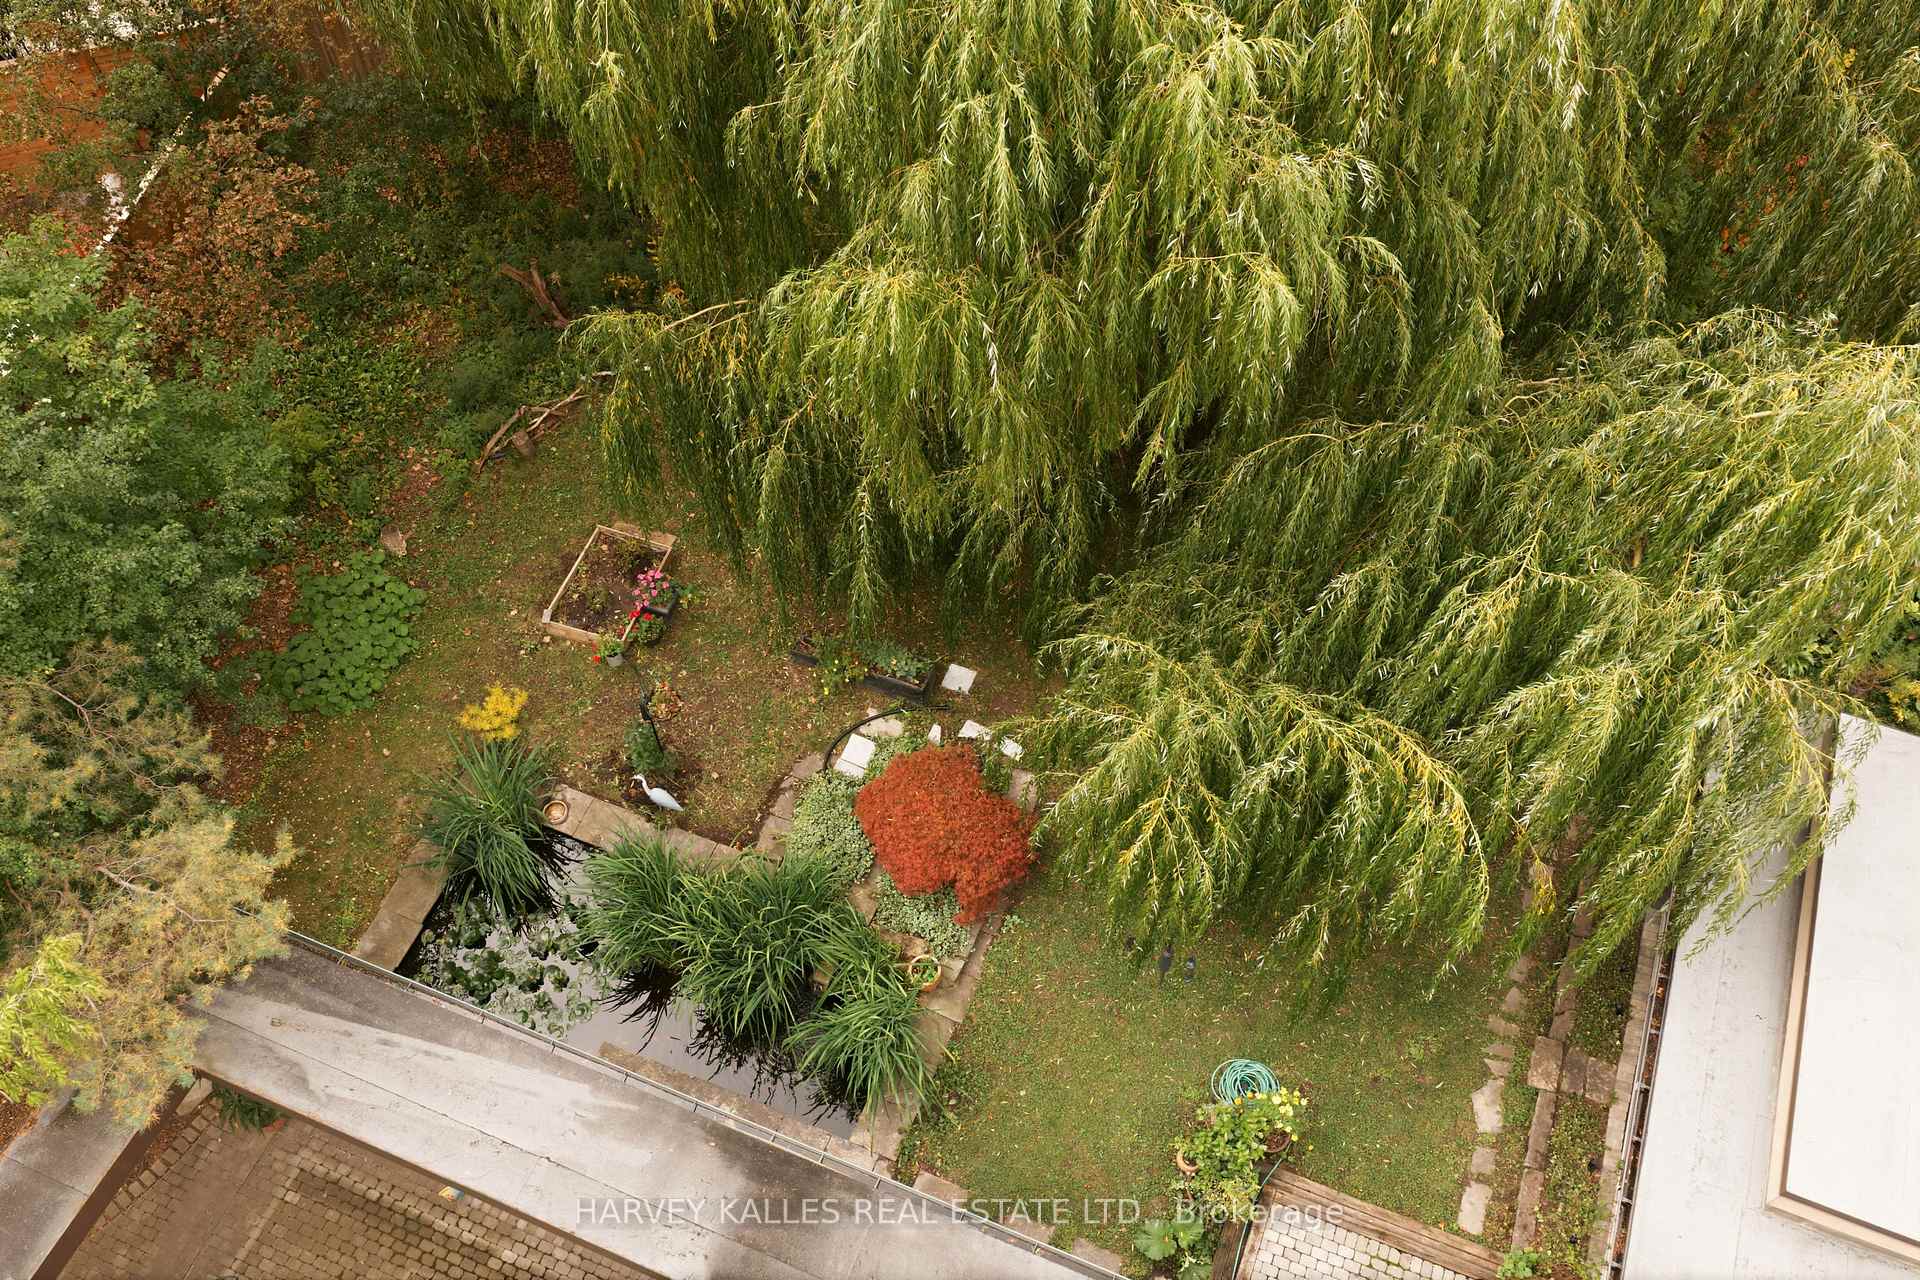
Aerial view of a landscaped backyard with a pond, garden beds, and a large weeping willow.
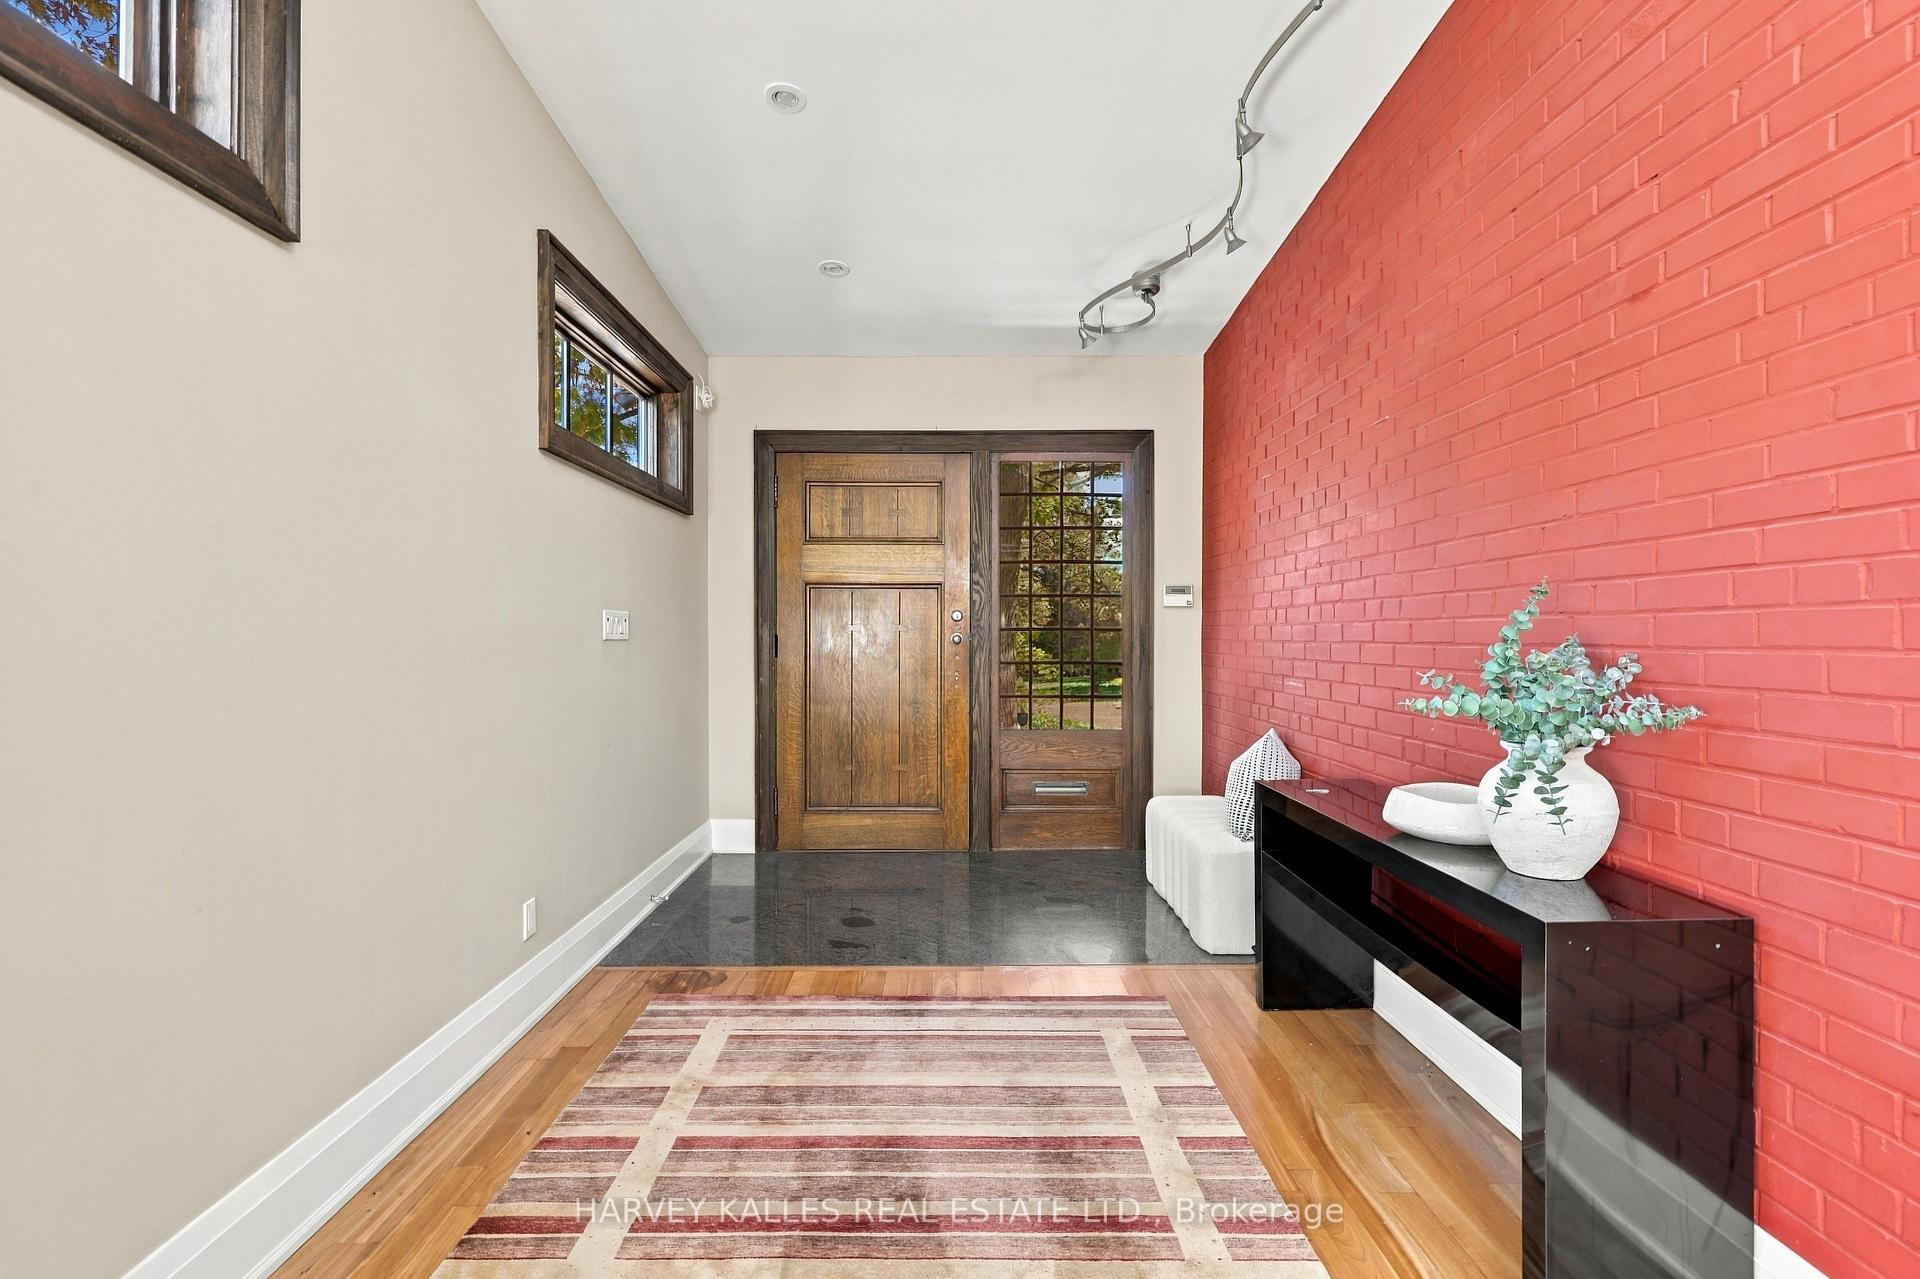
Entryway with a paneled wood front door, red brick accent wall, and hardwood floor.
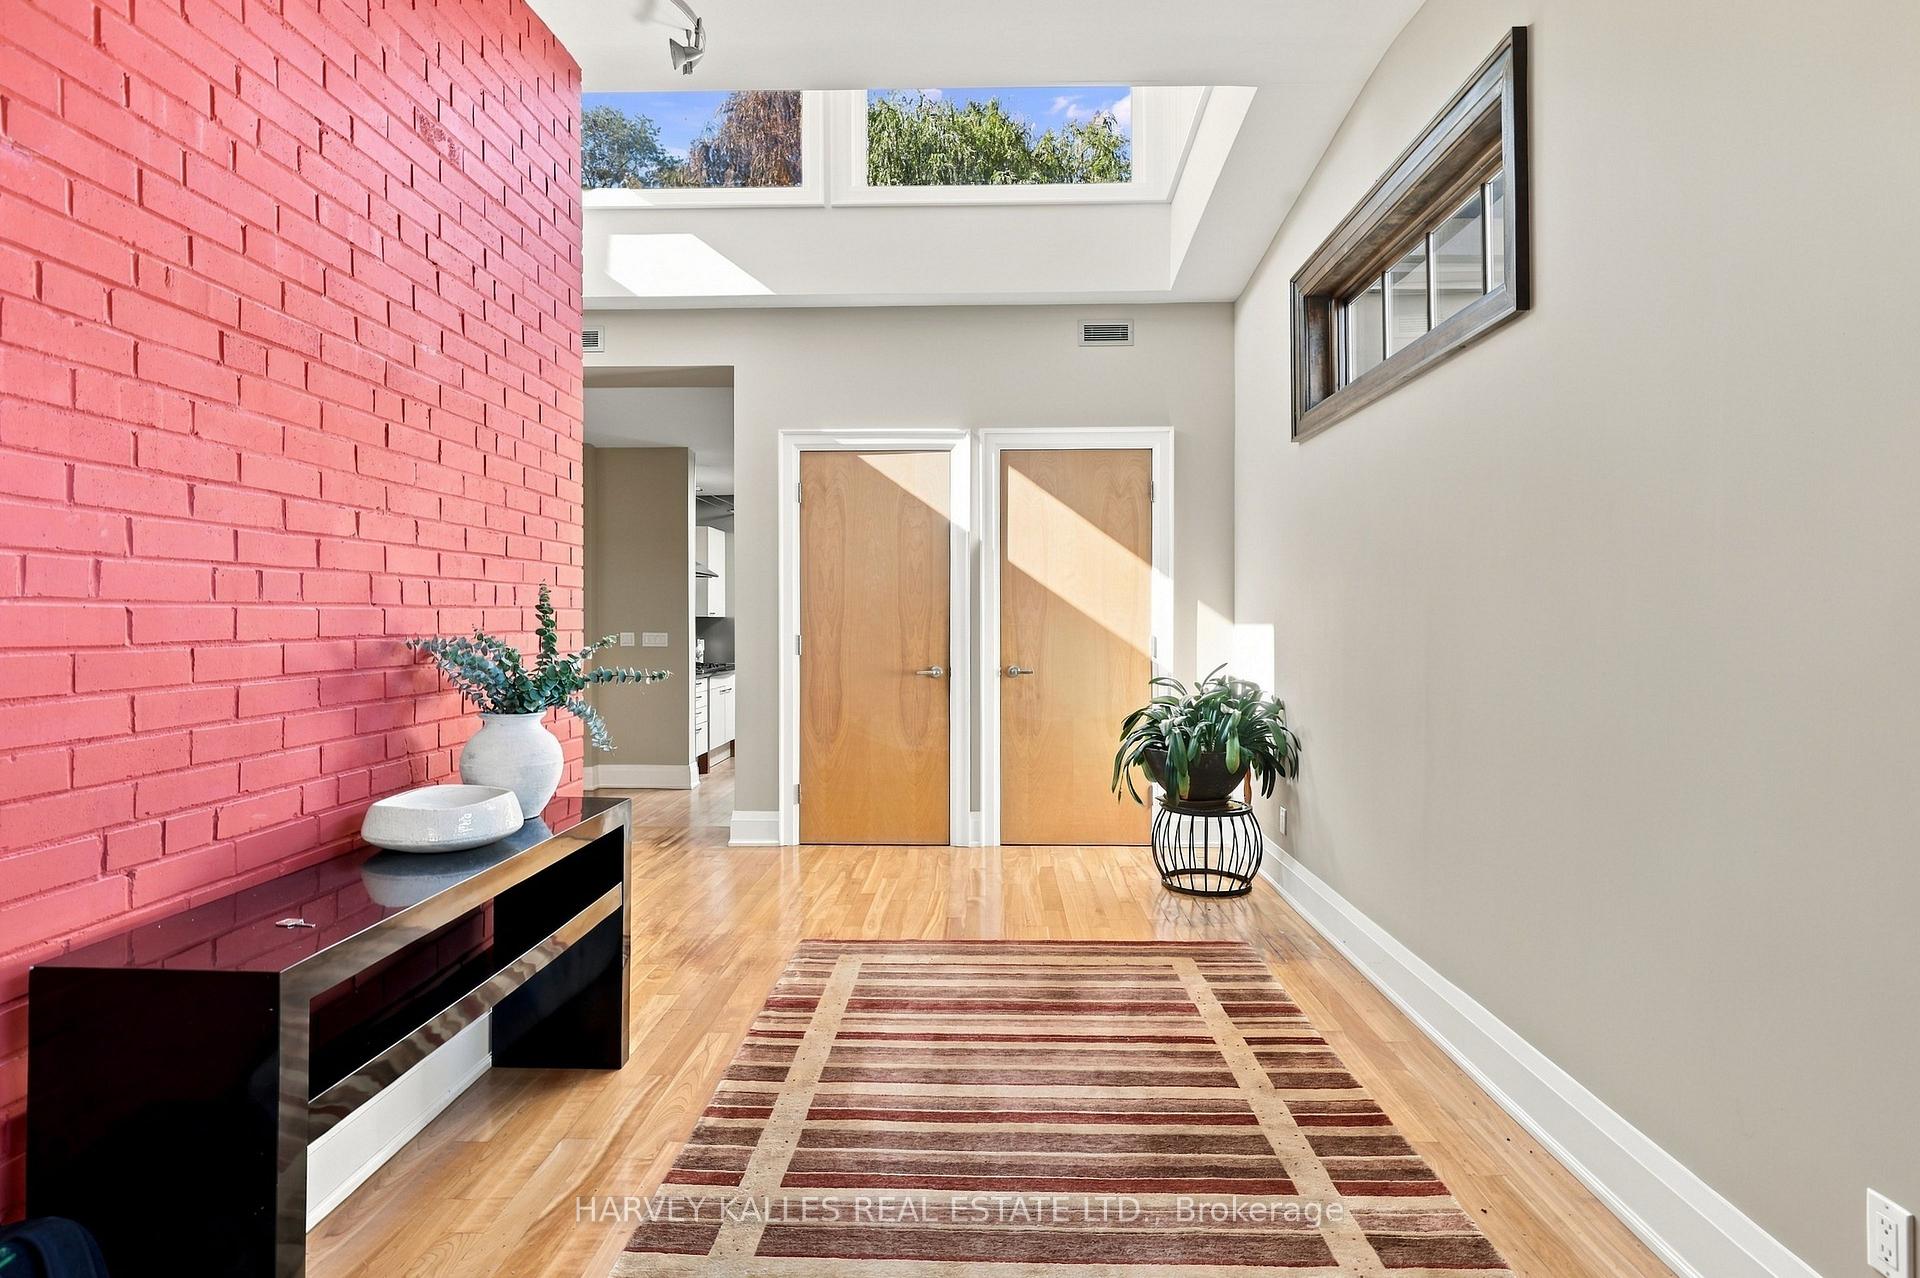
Bright entry hall with a red brick accent wall, skylight, and hardwood floors.
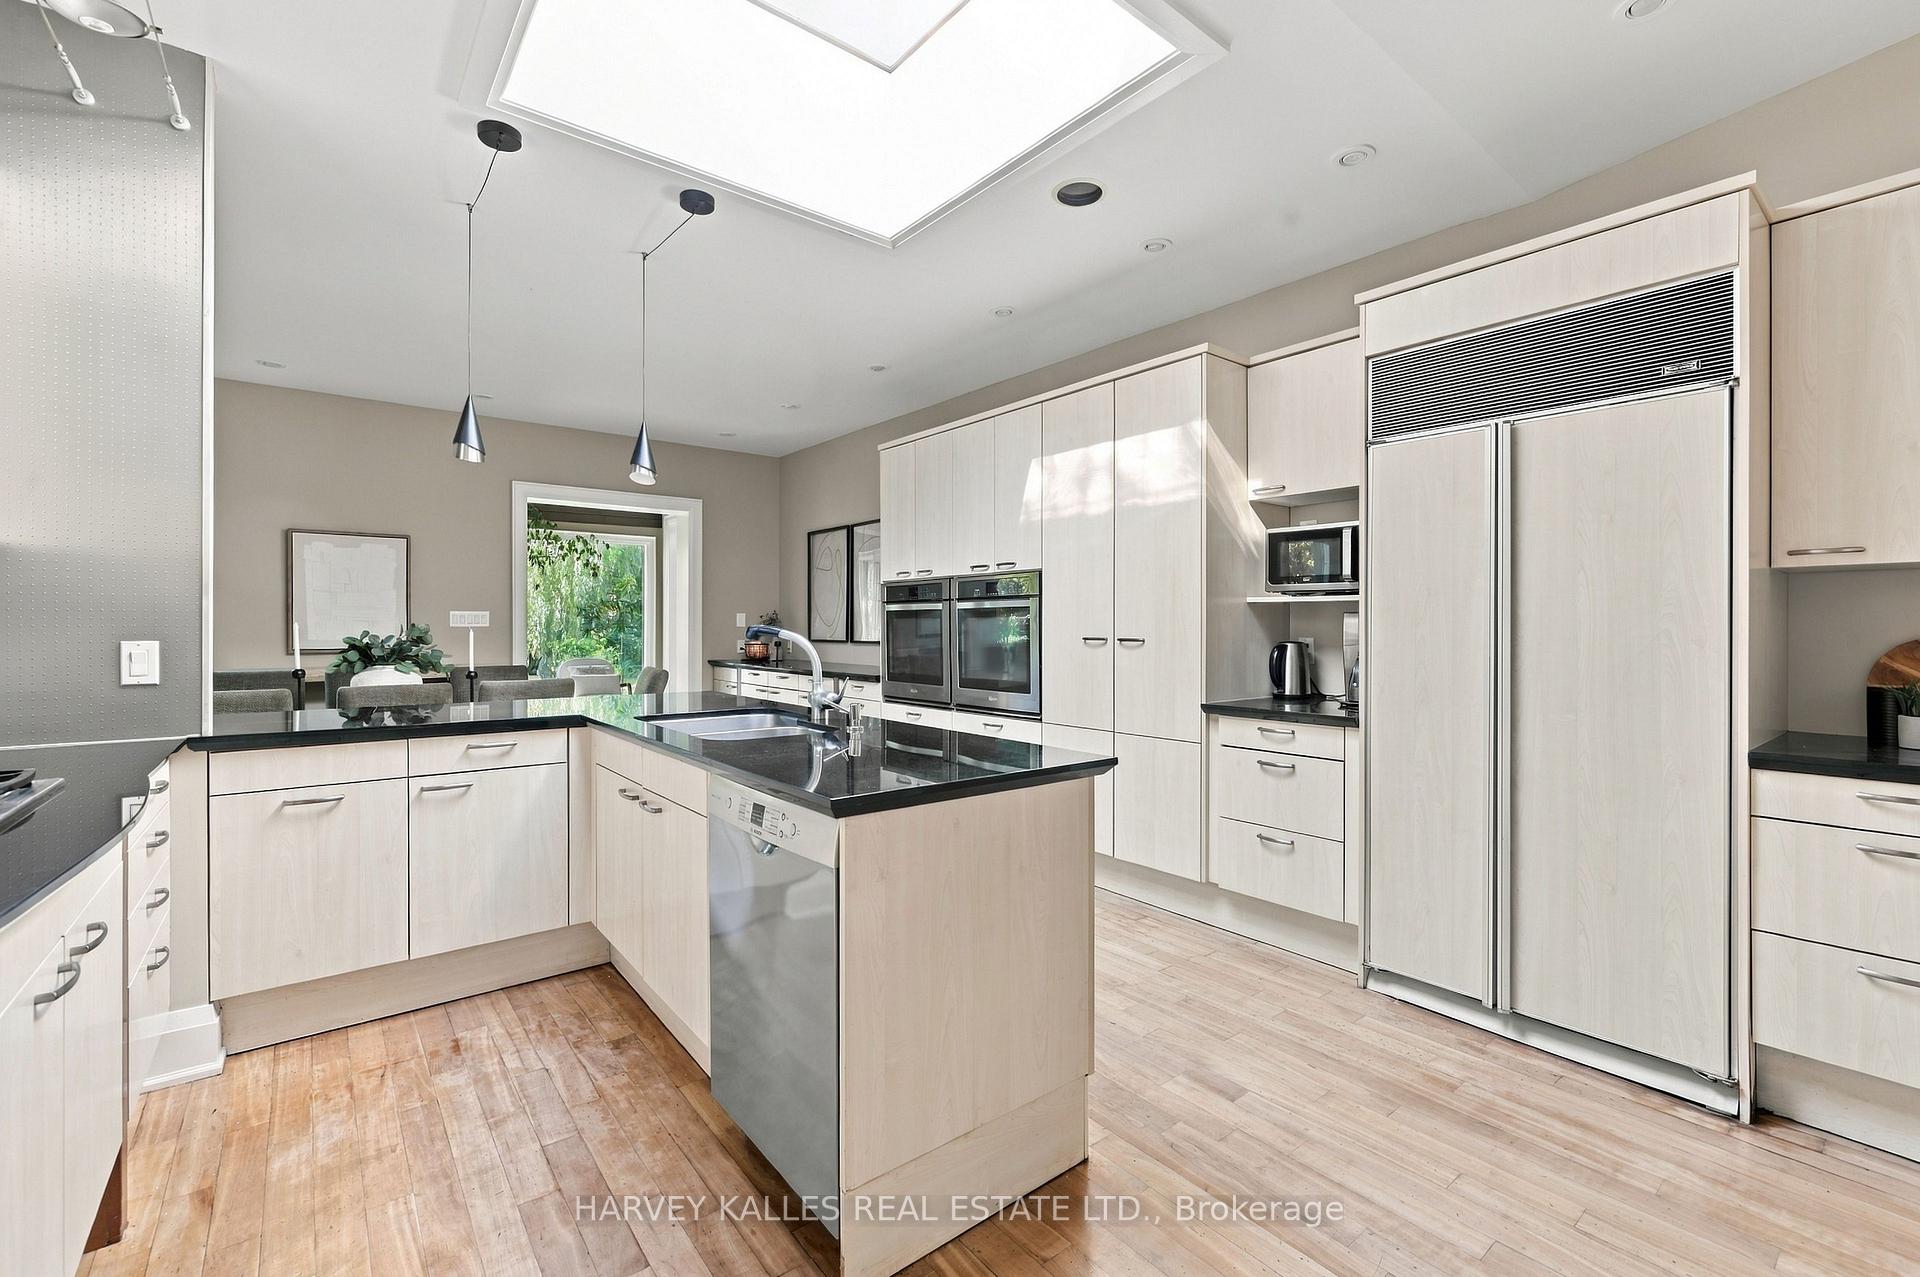
Bright kitchen with a large island, black countertops, pale cabinetry, and a skylight.
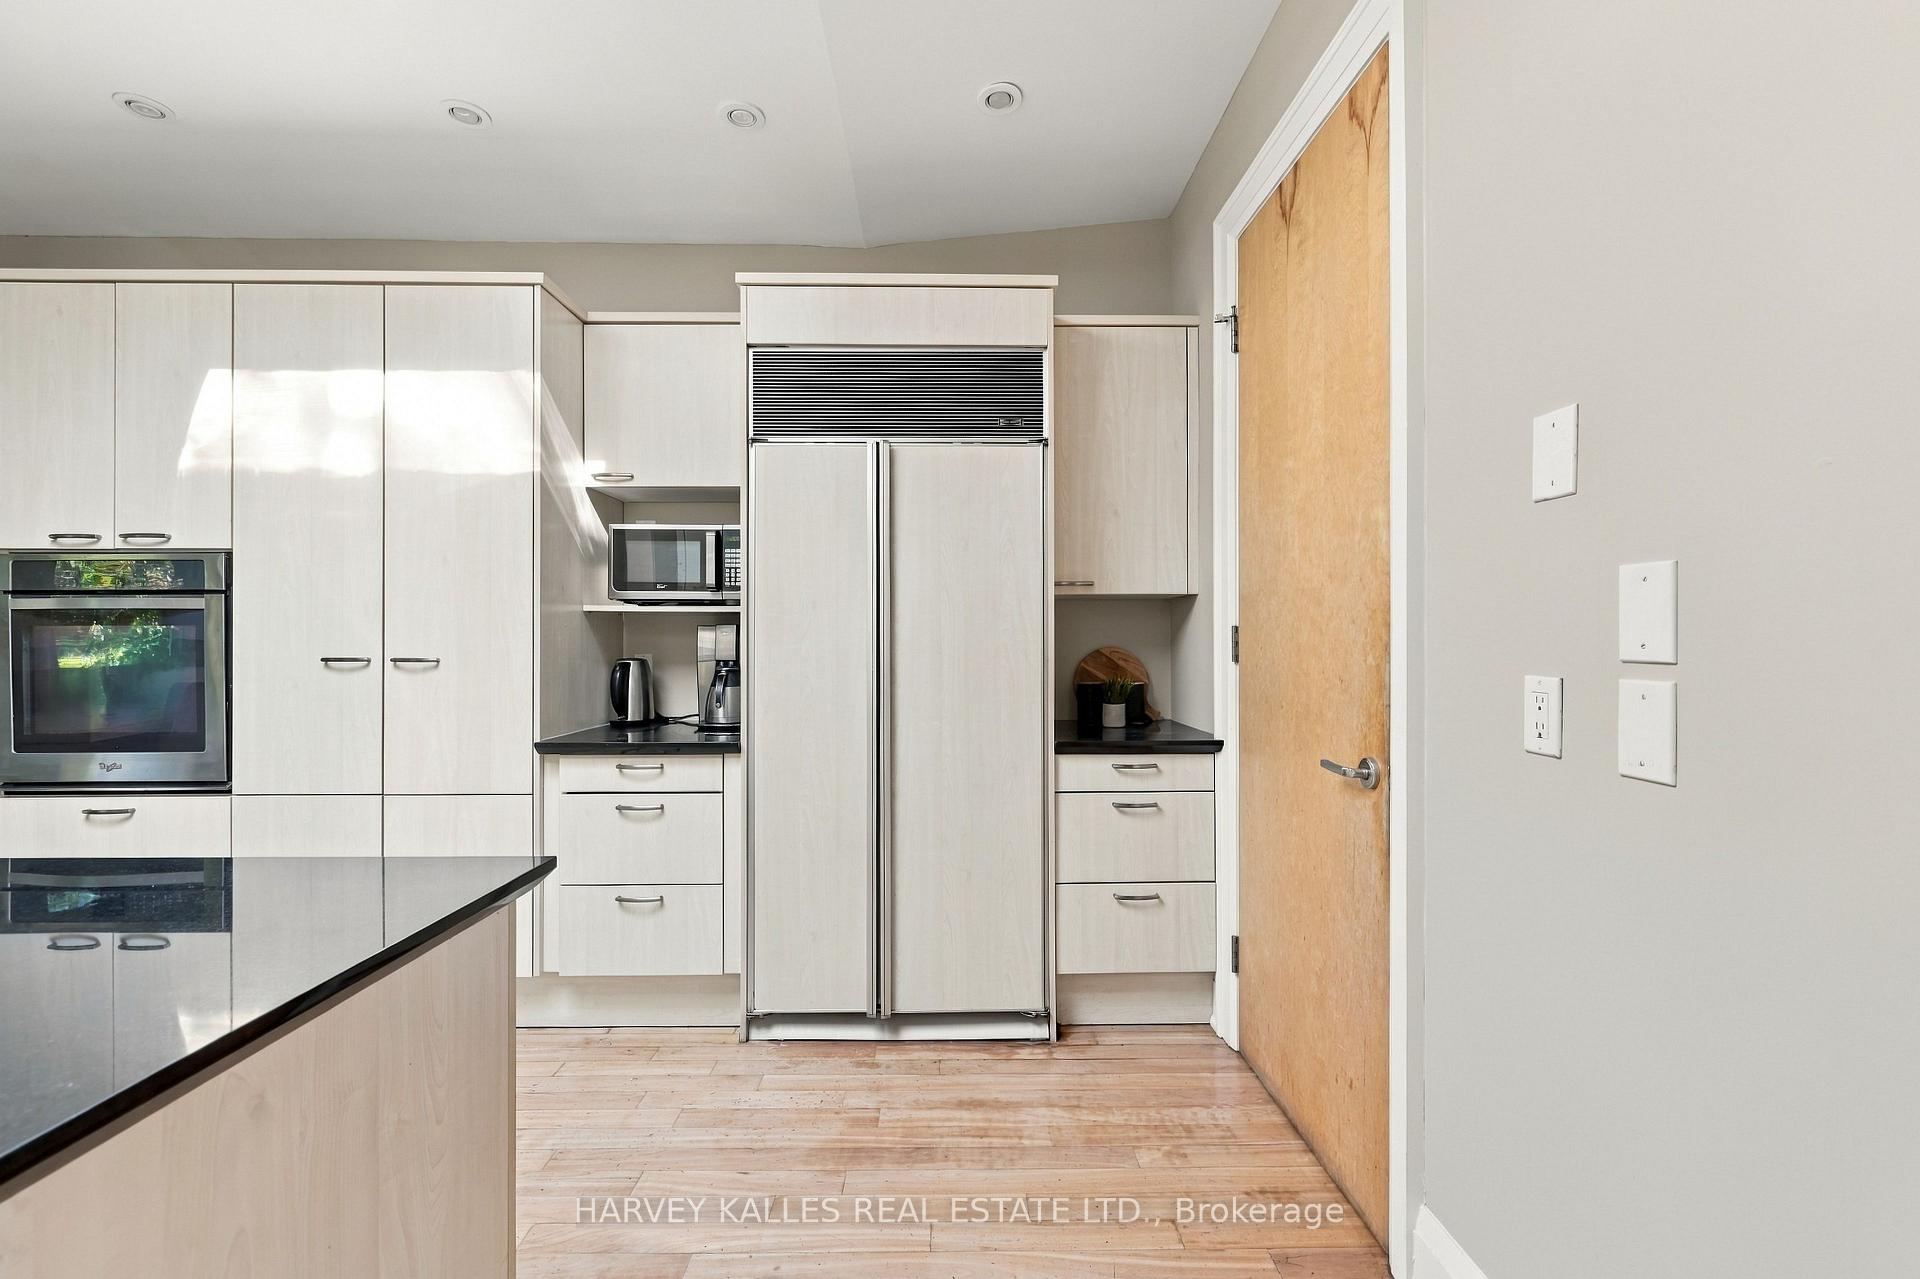
Kitchen with pale cabinetry, a large paneled refrigerator, built-in oven, and dark countertops.
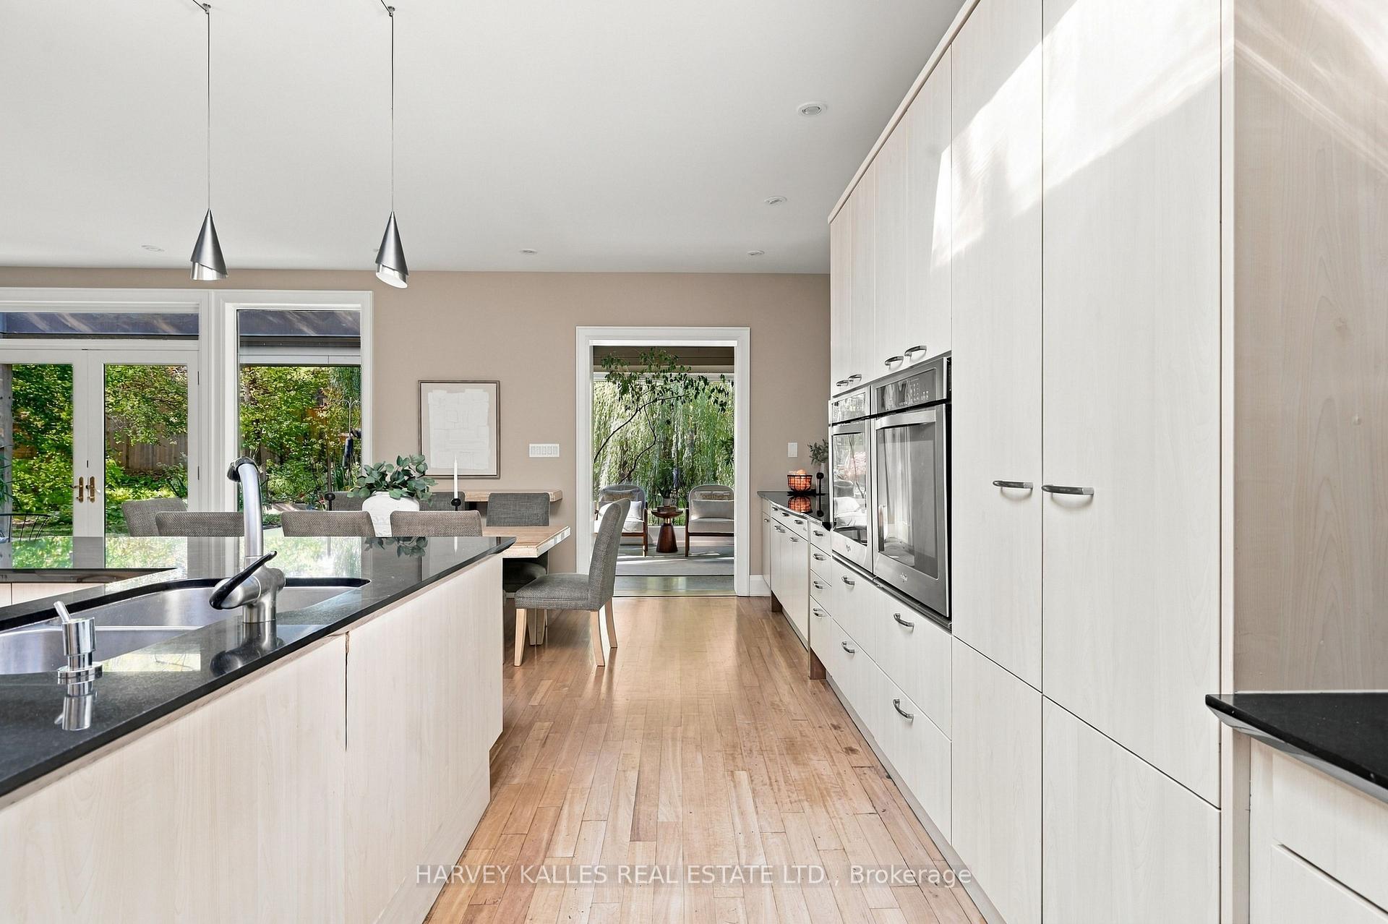
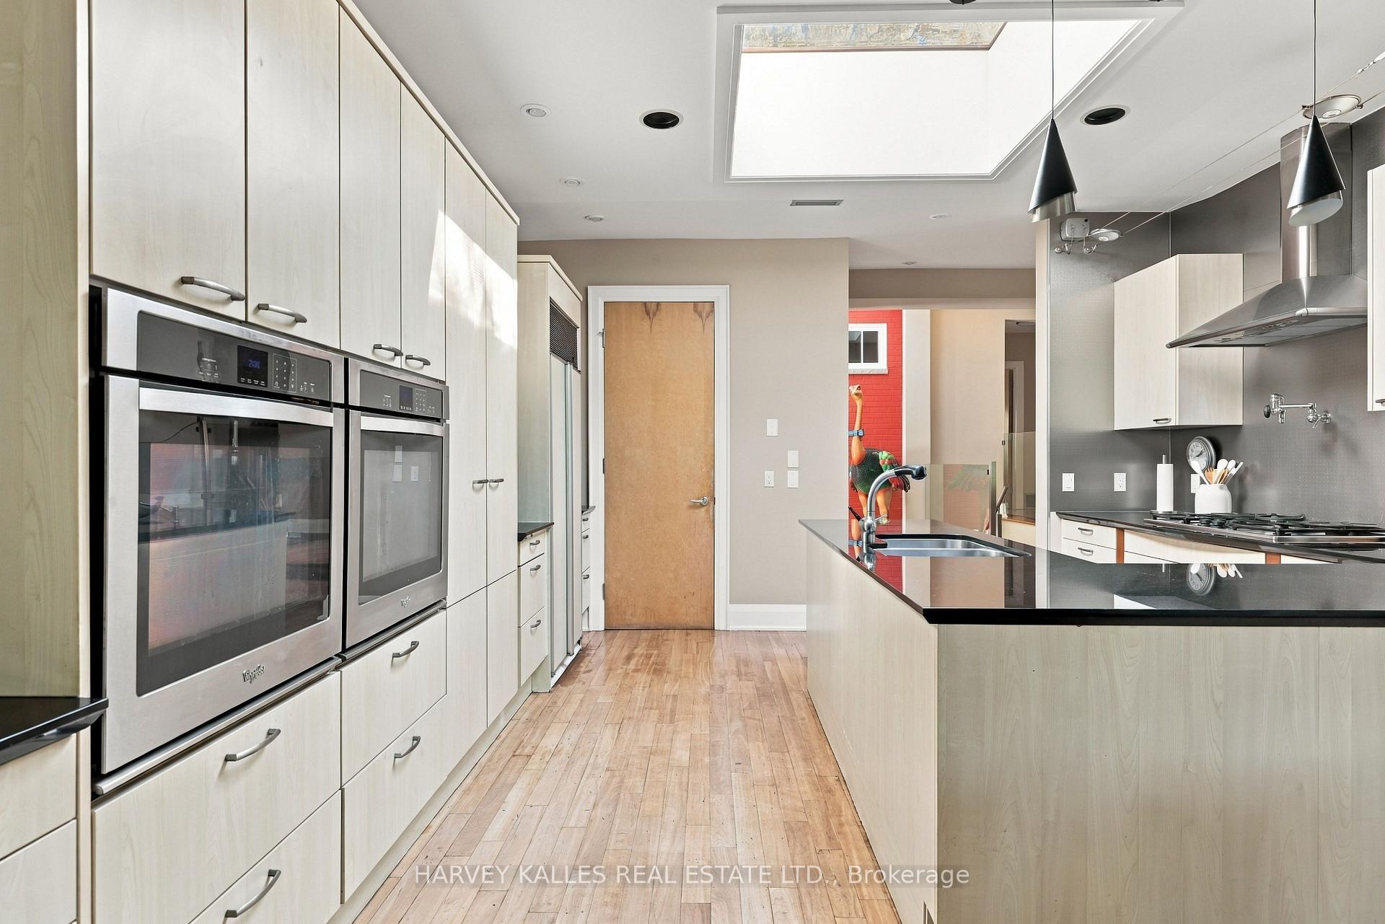
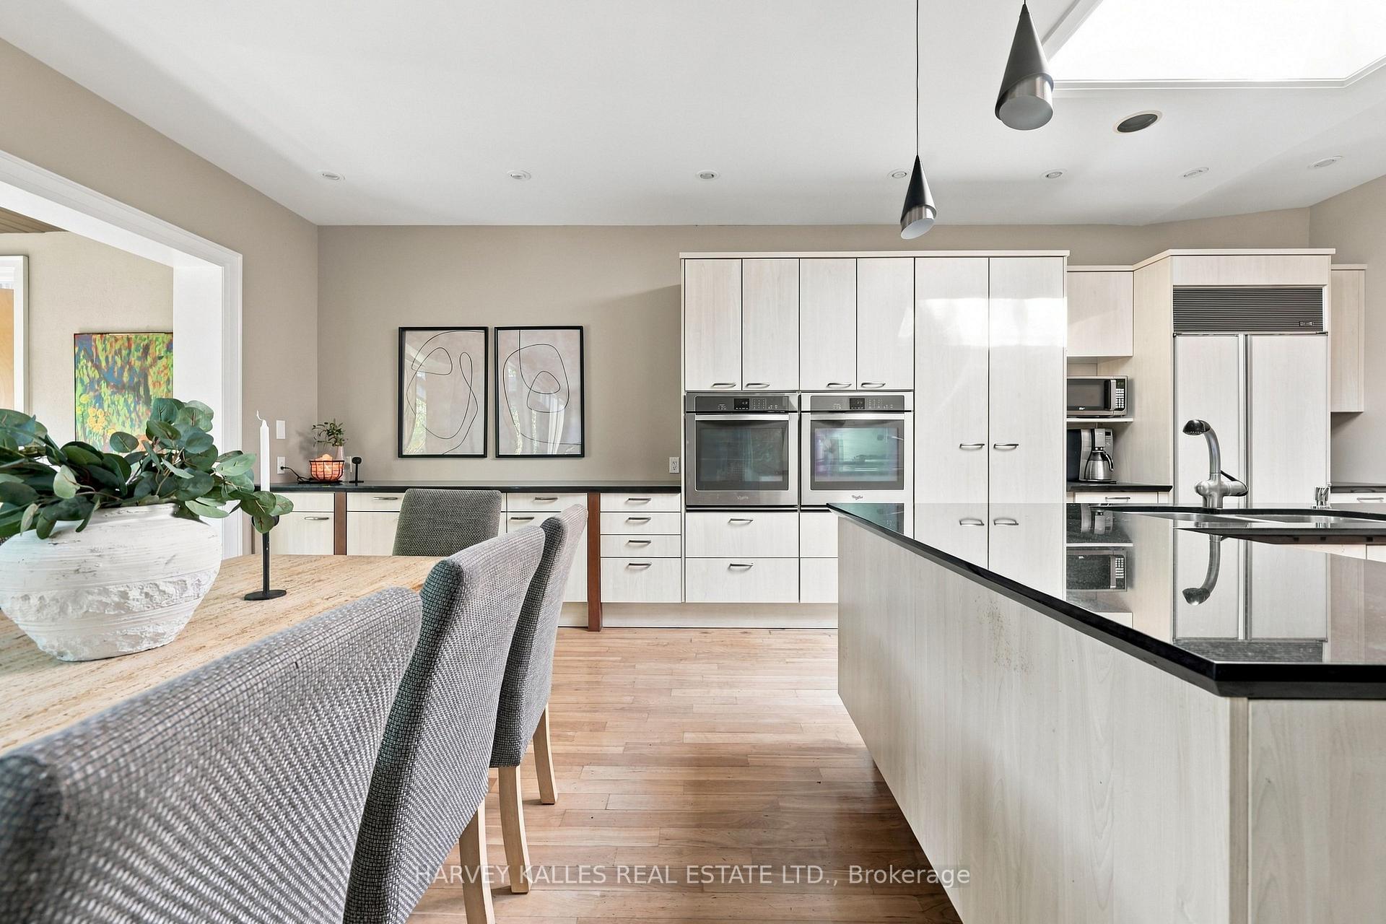
Modern kitchen with white cabinetry, black stone island, double ovens, and dining area overlooking the garden.
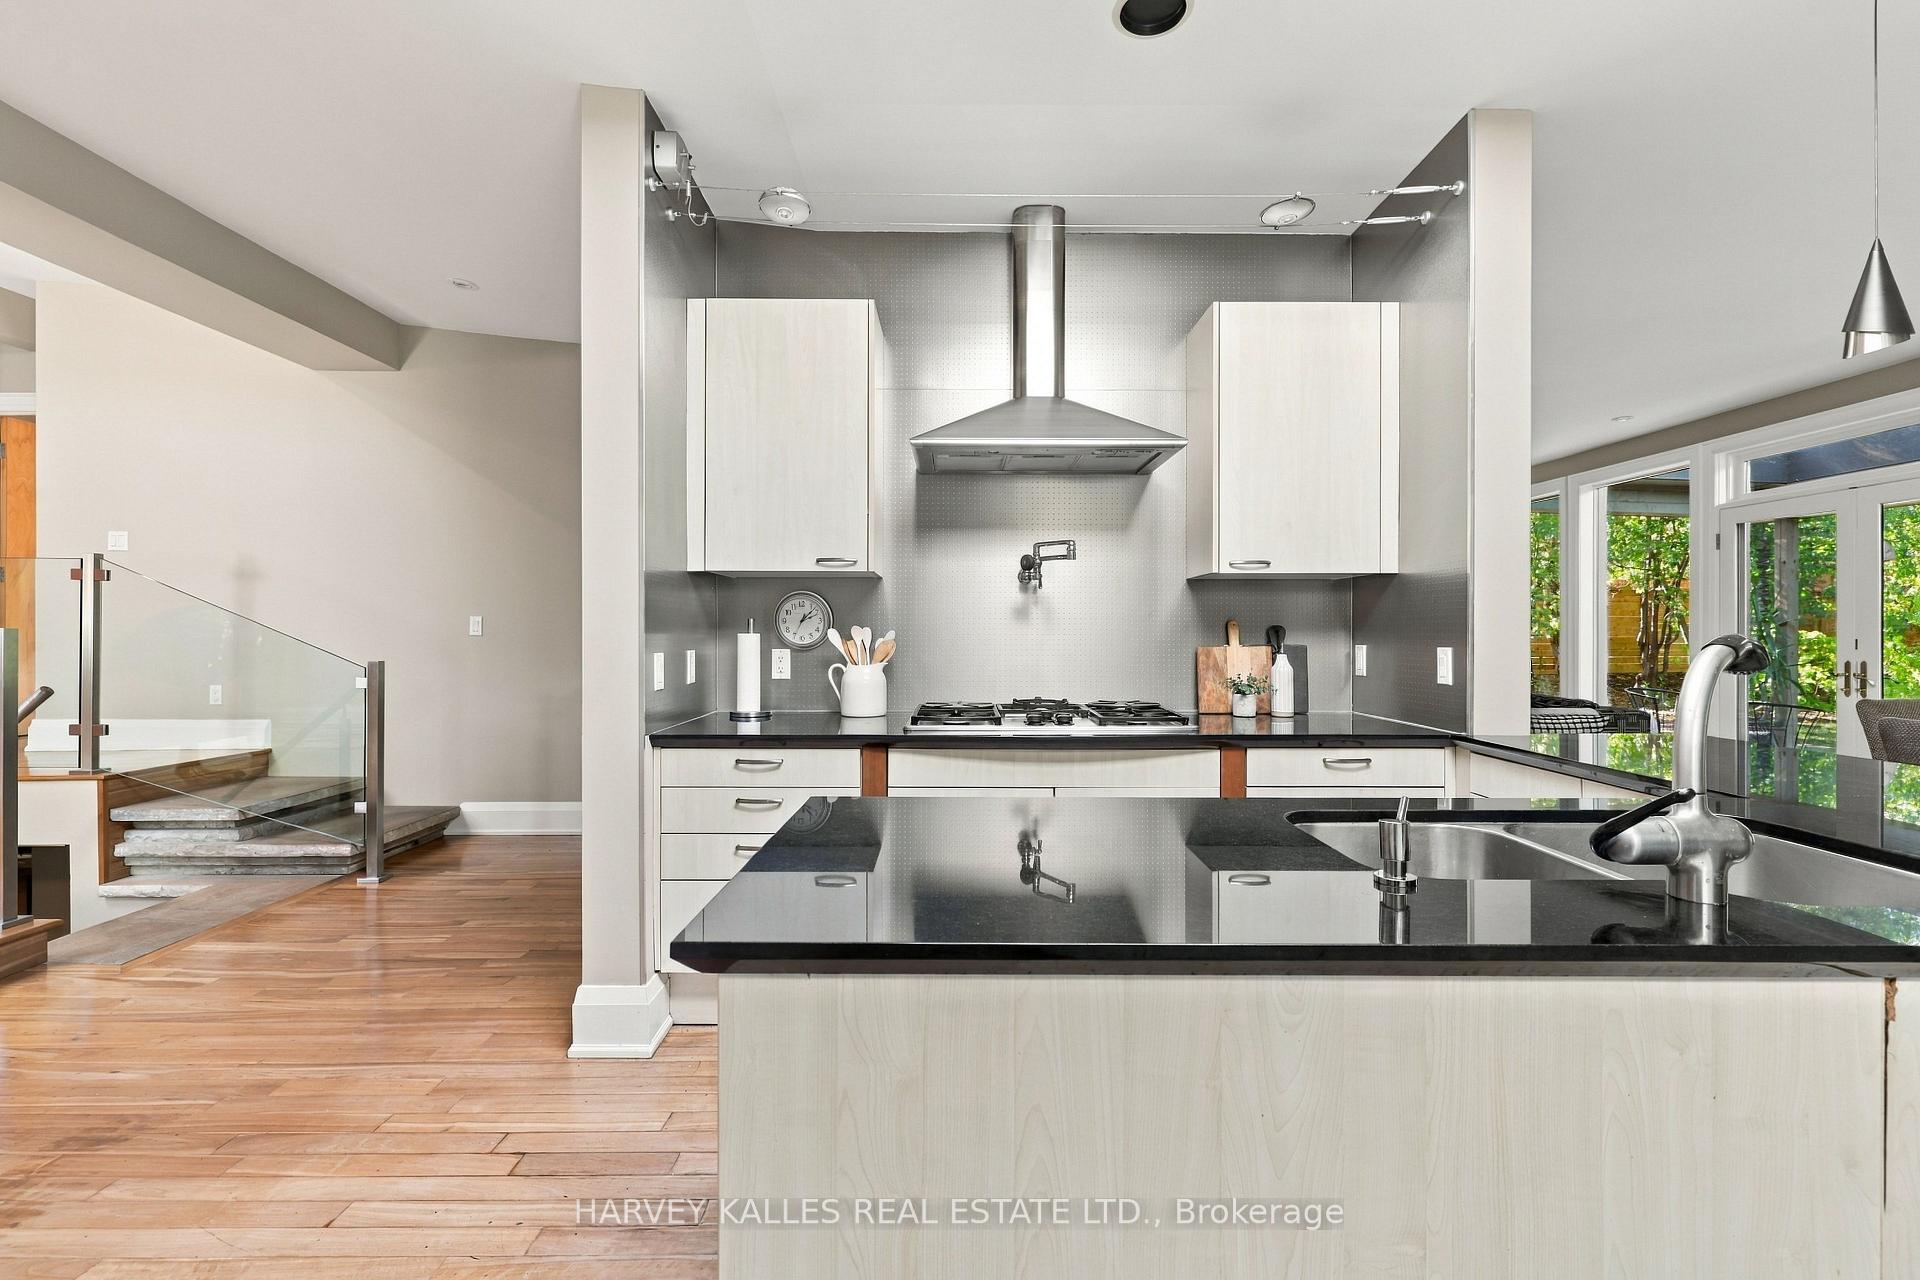
Modern kitchen with a stainless steel range hood, black counters, island sink, and garden-facing windows.
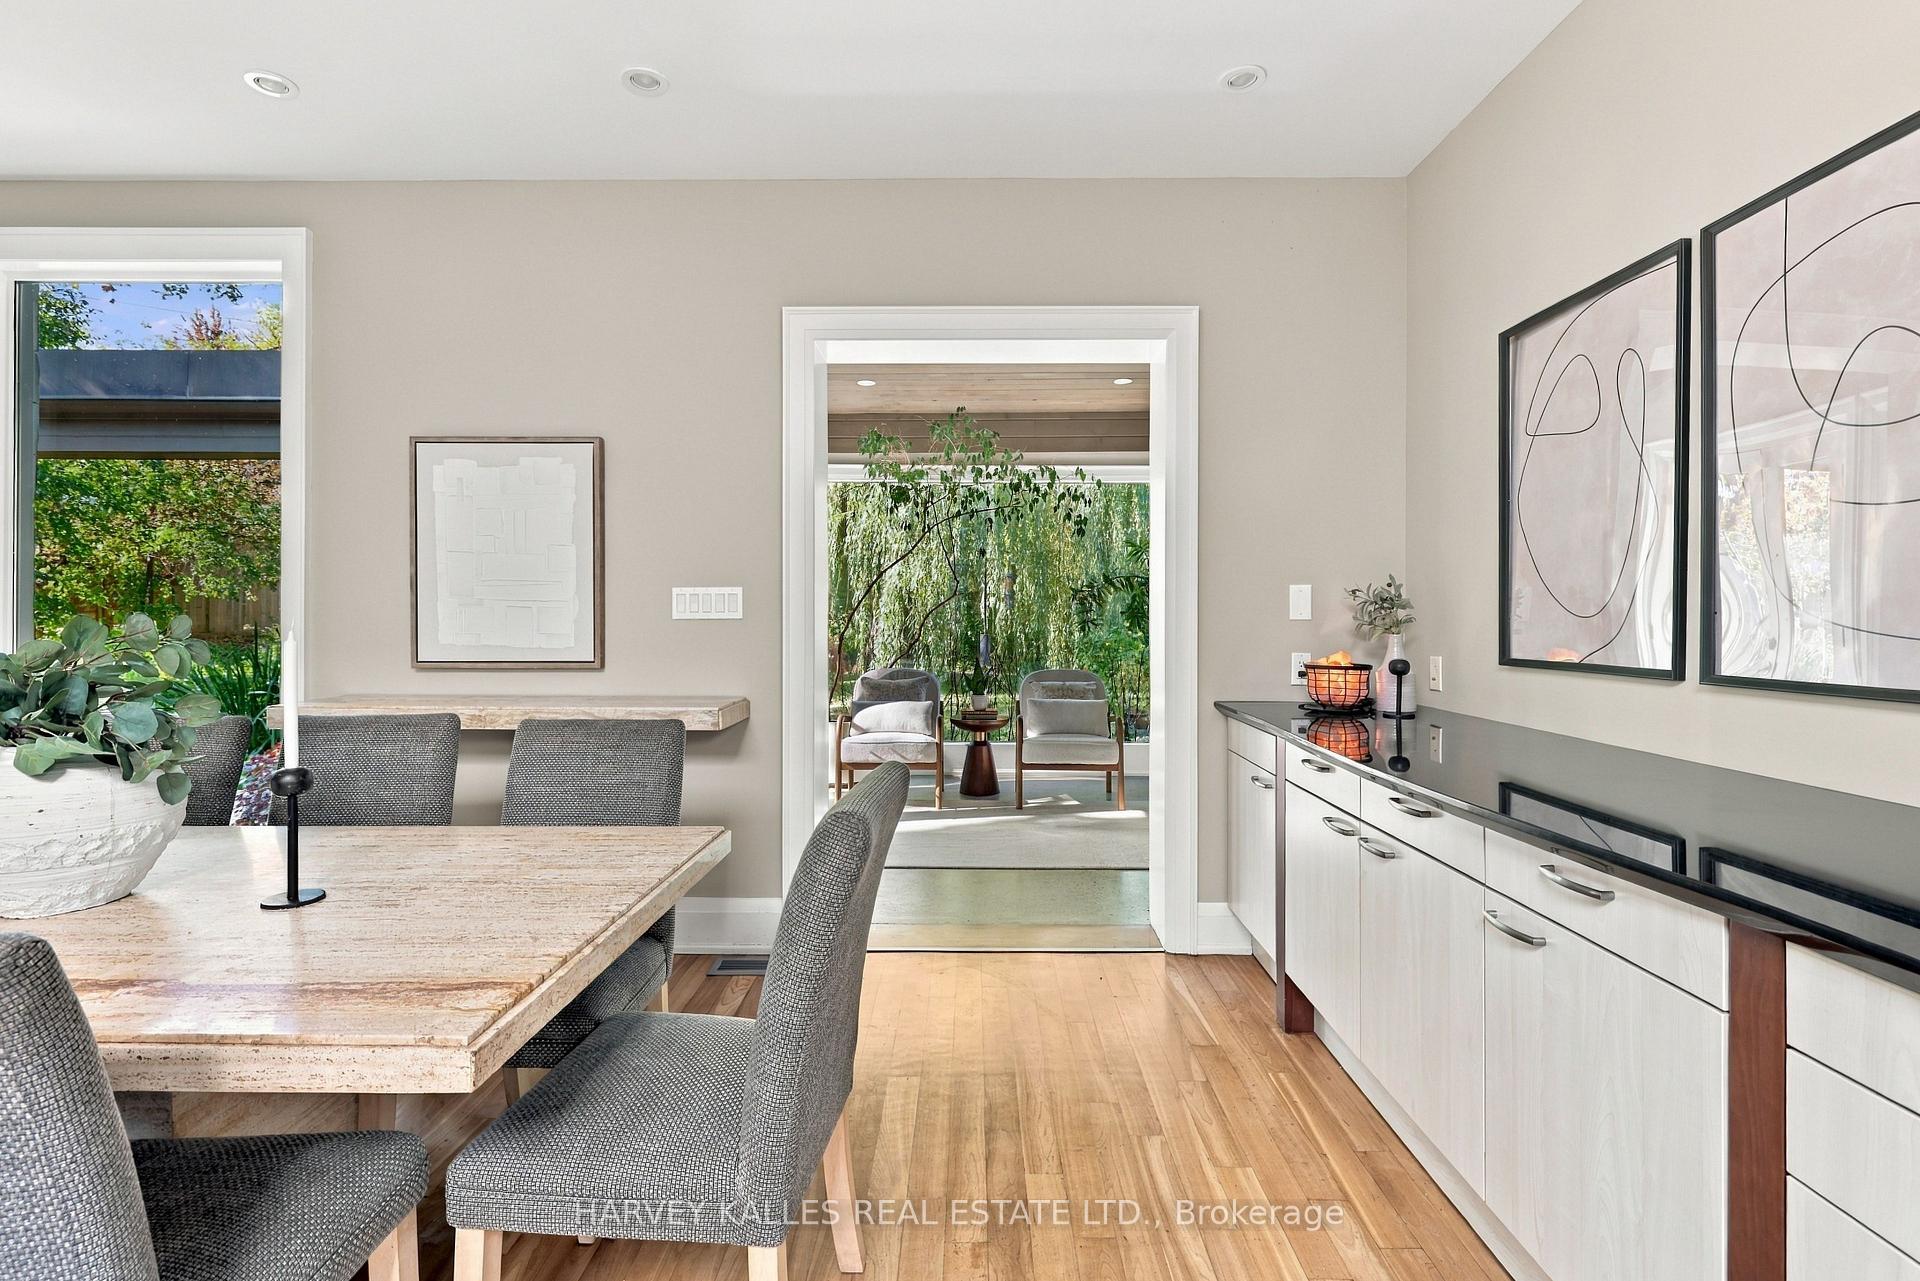
Dining room with a stone table and built-in cabinetry, opening to a garden seating area.
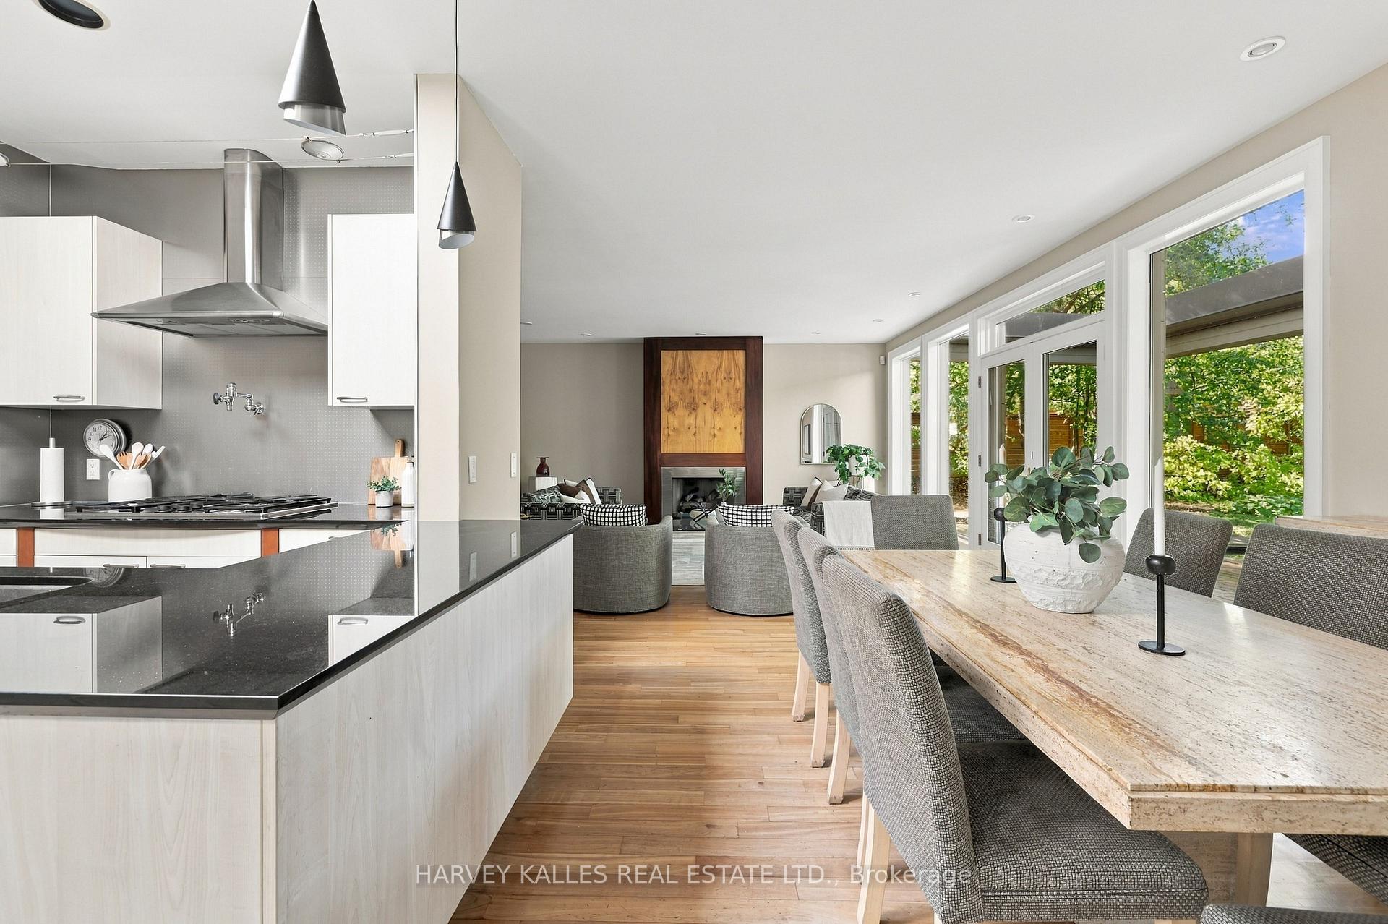
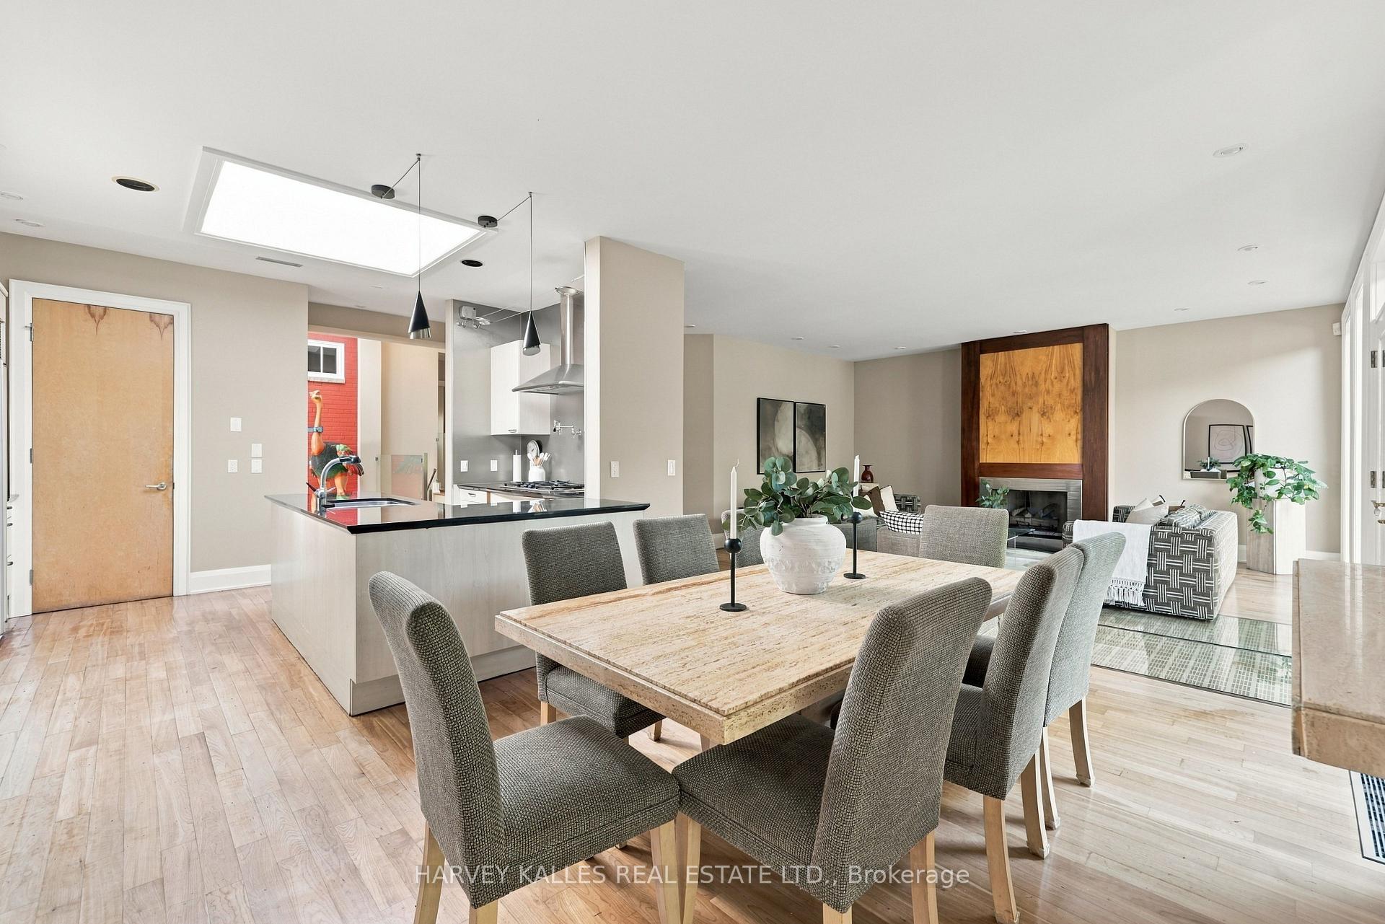
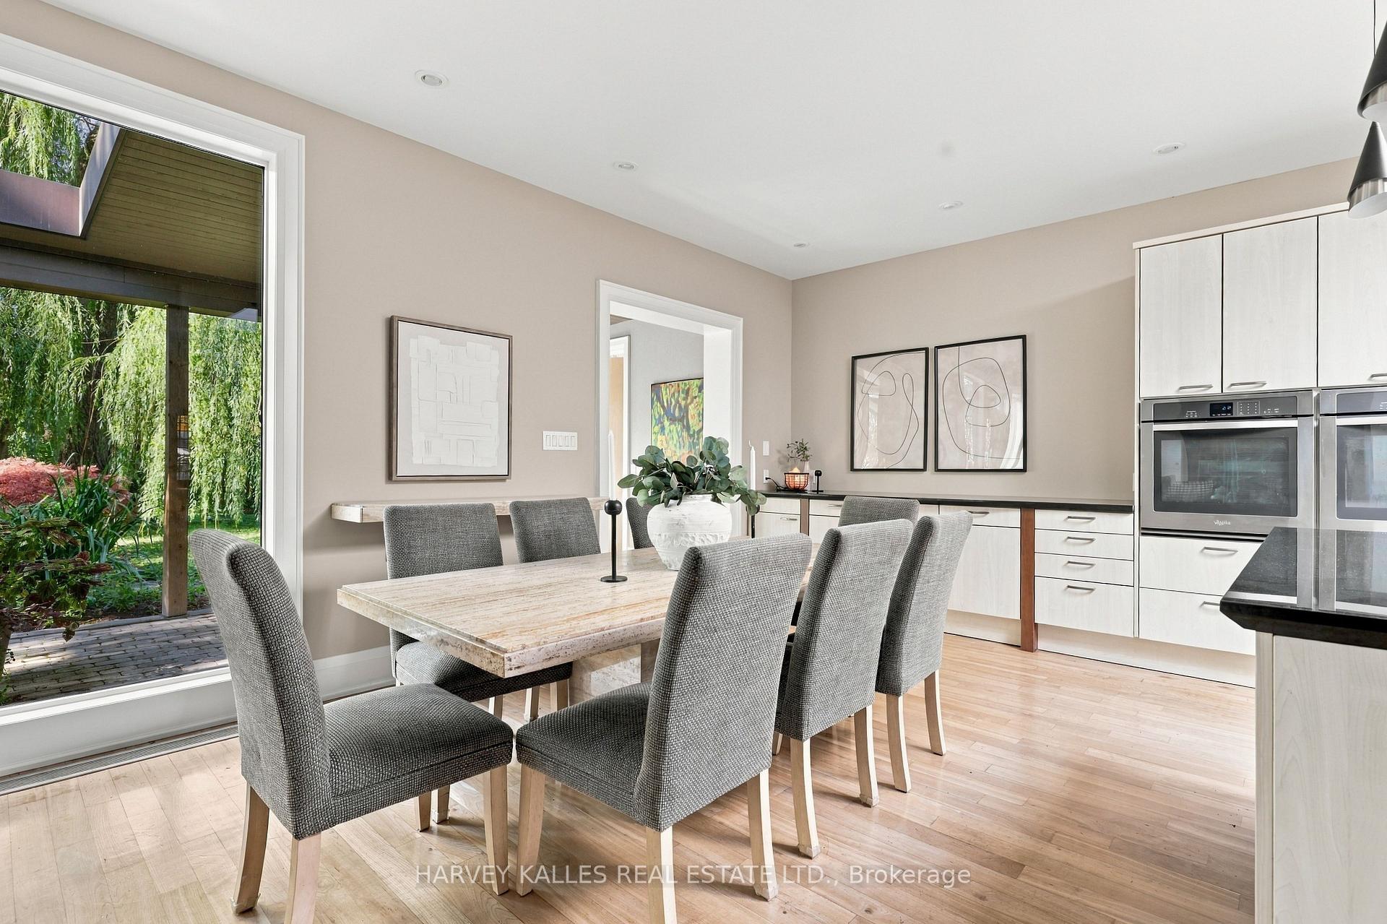
Open-plan kitchen and dining area with a stone table, wood floors, and garden-facing windows.
Modern kitchen with white cabinetry, double ovens, a black island, and skylight.
Open-plan kitchen, dining, and living area with a large wood dining table and fireplace.
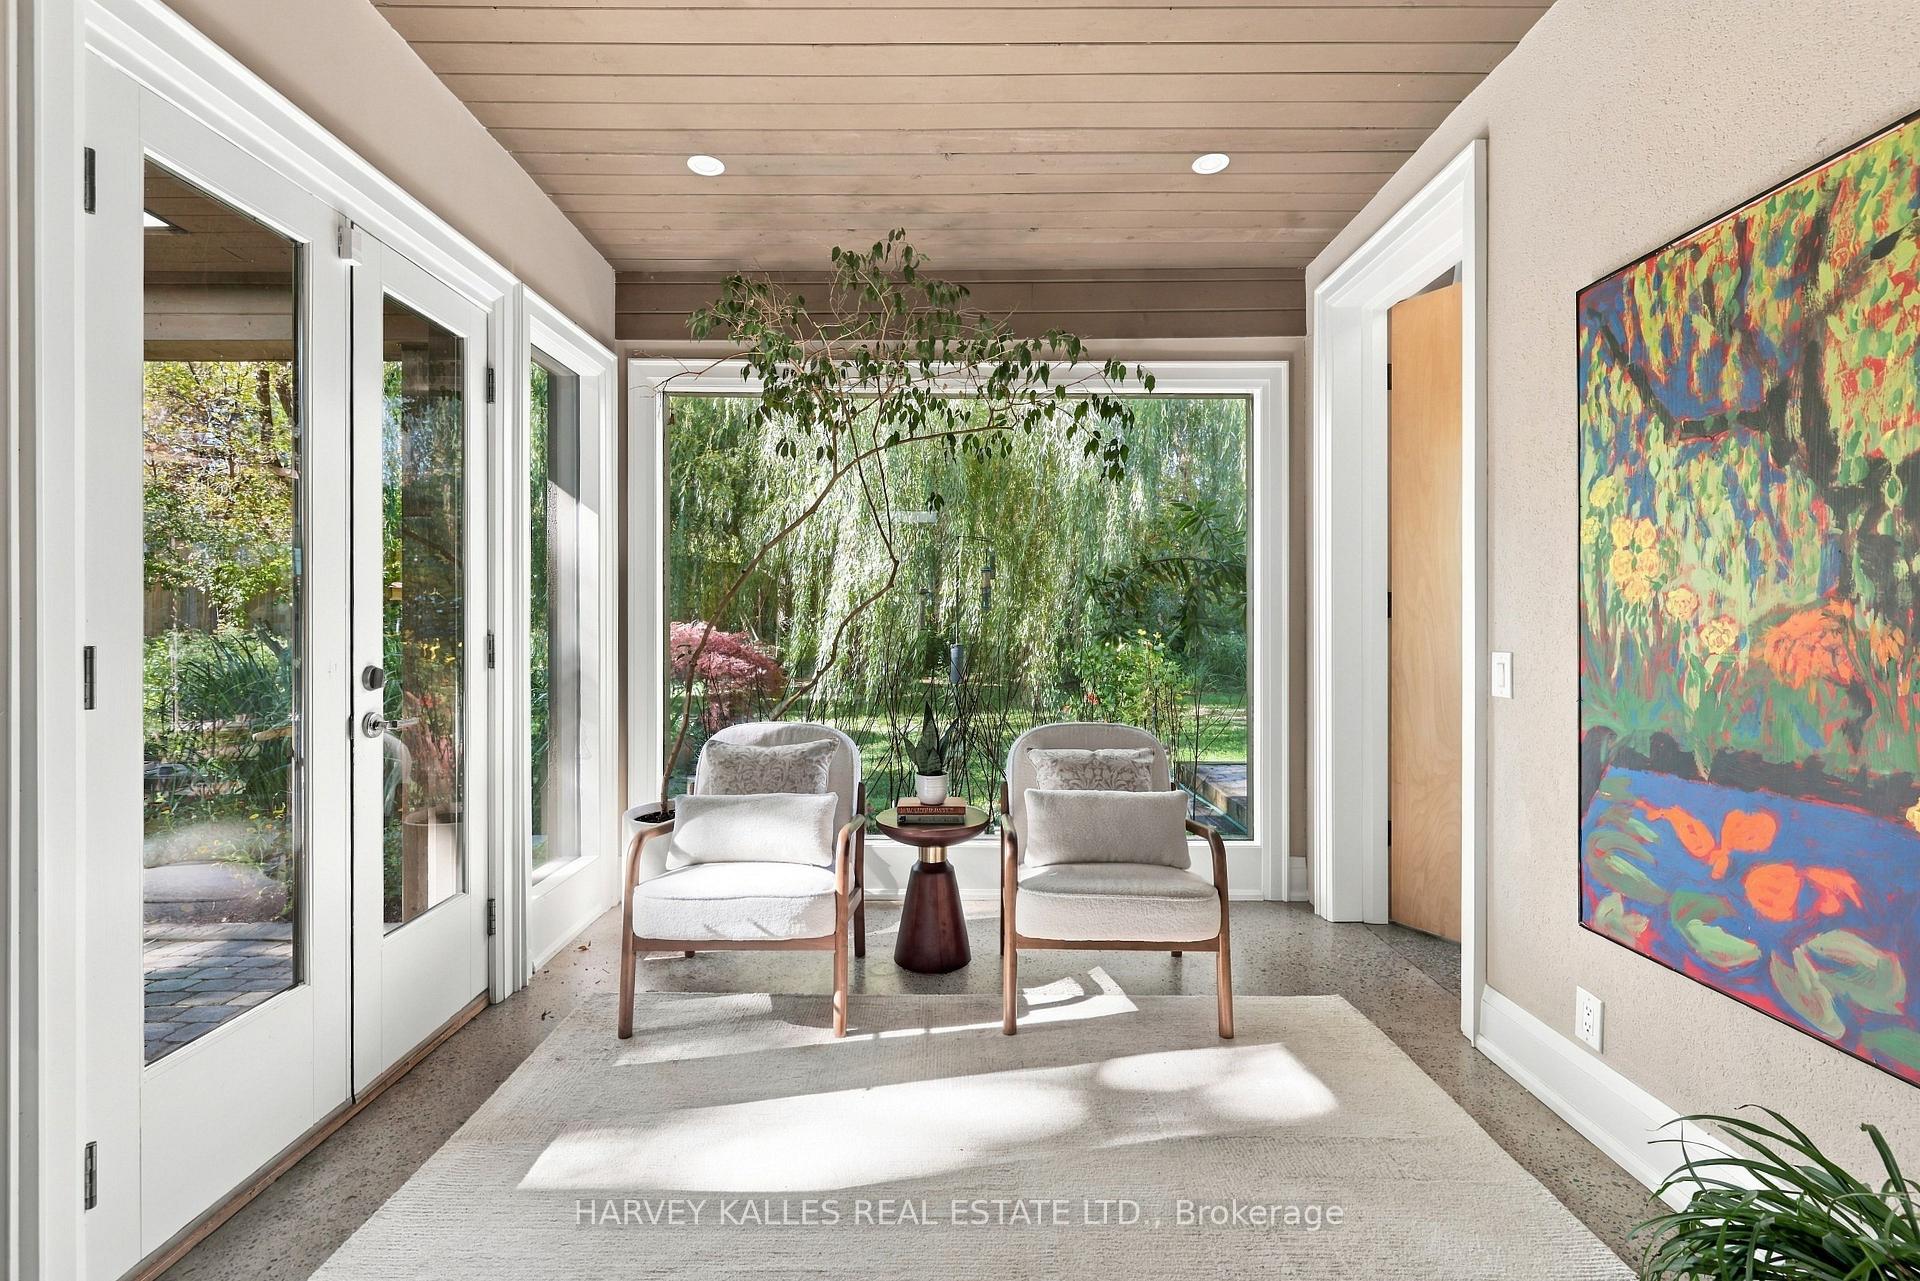
Bright sitting area with two armchairs facing a garden through large windows.
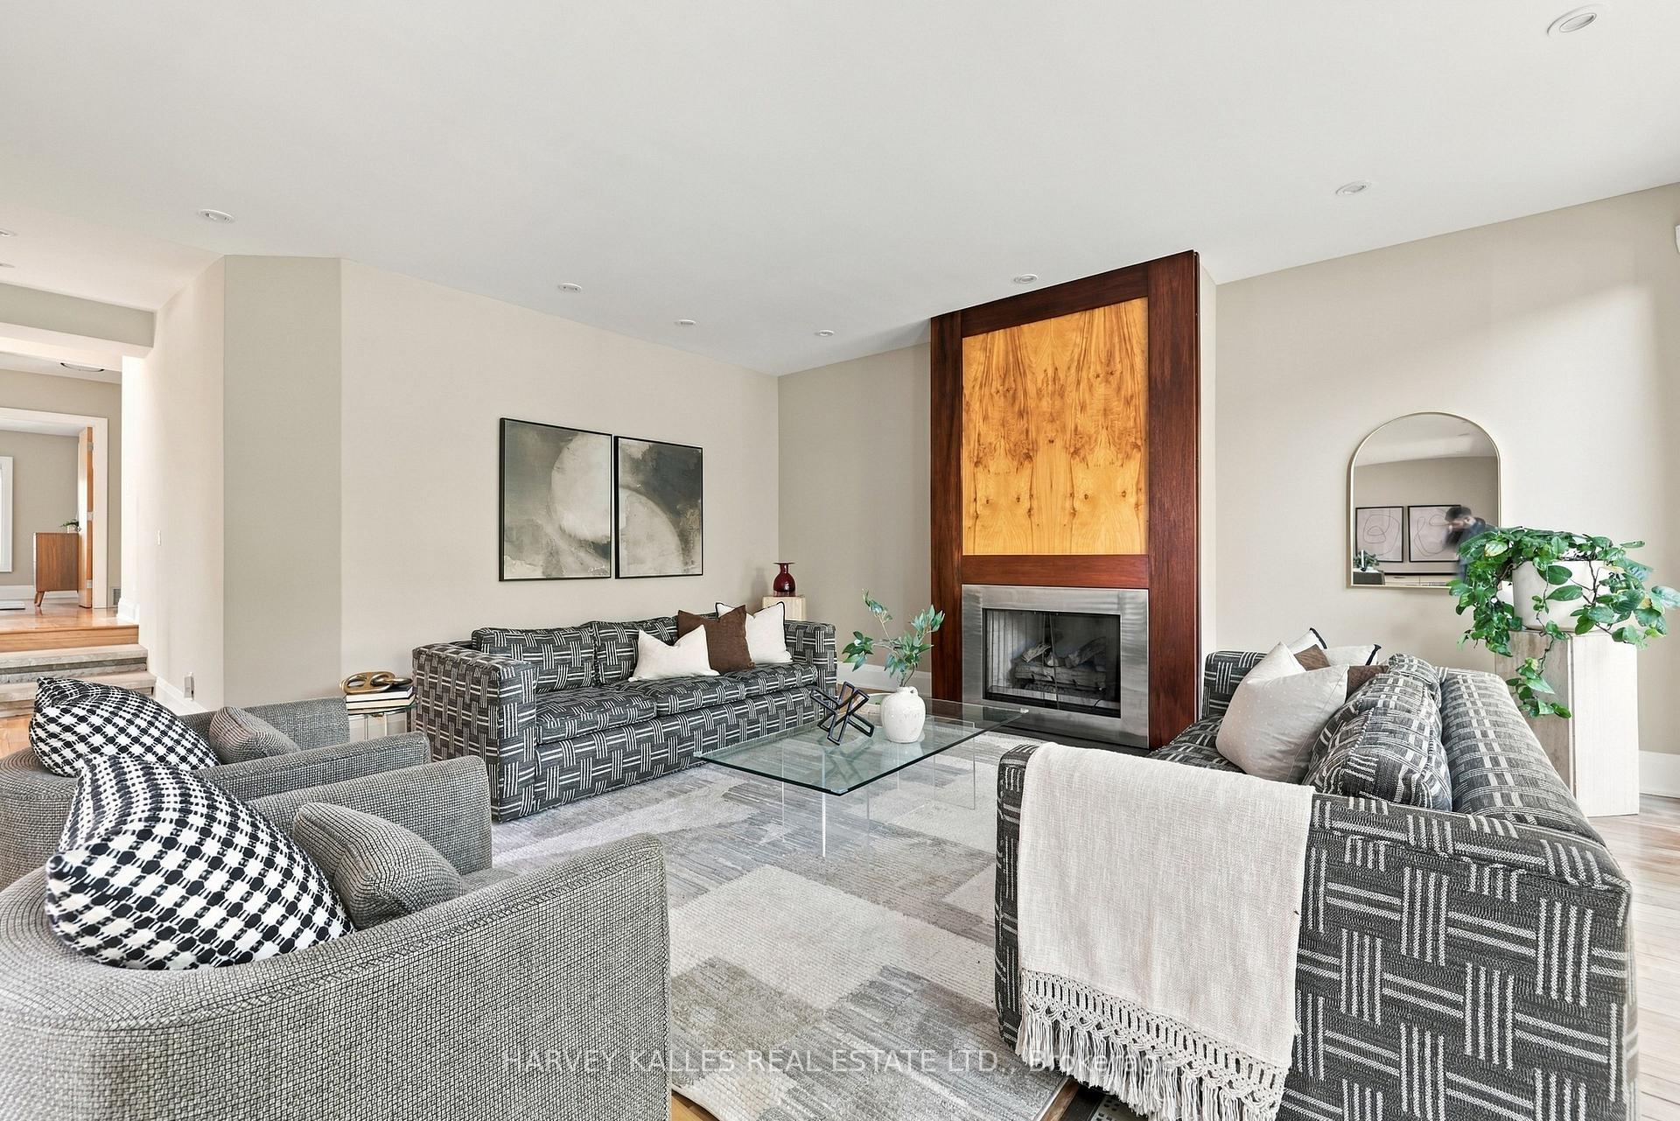
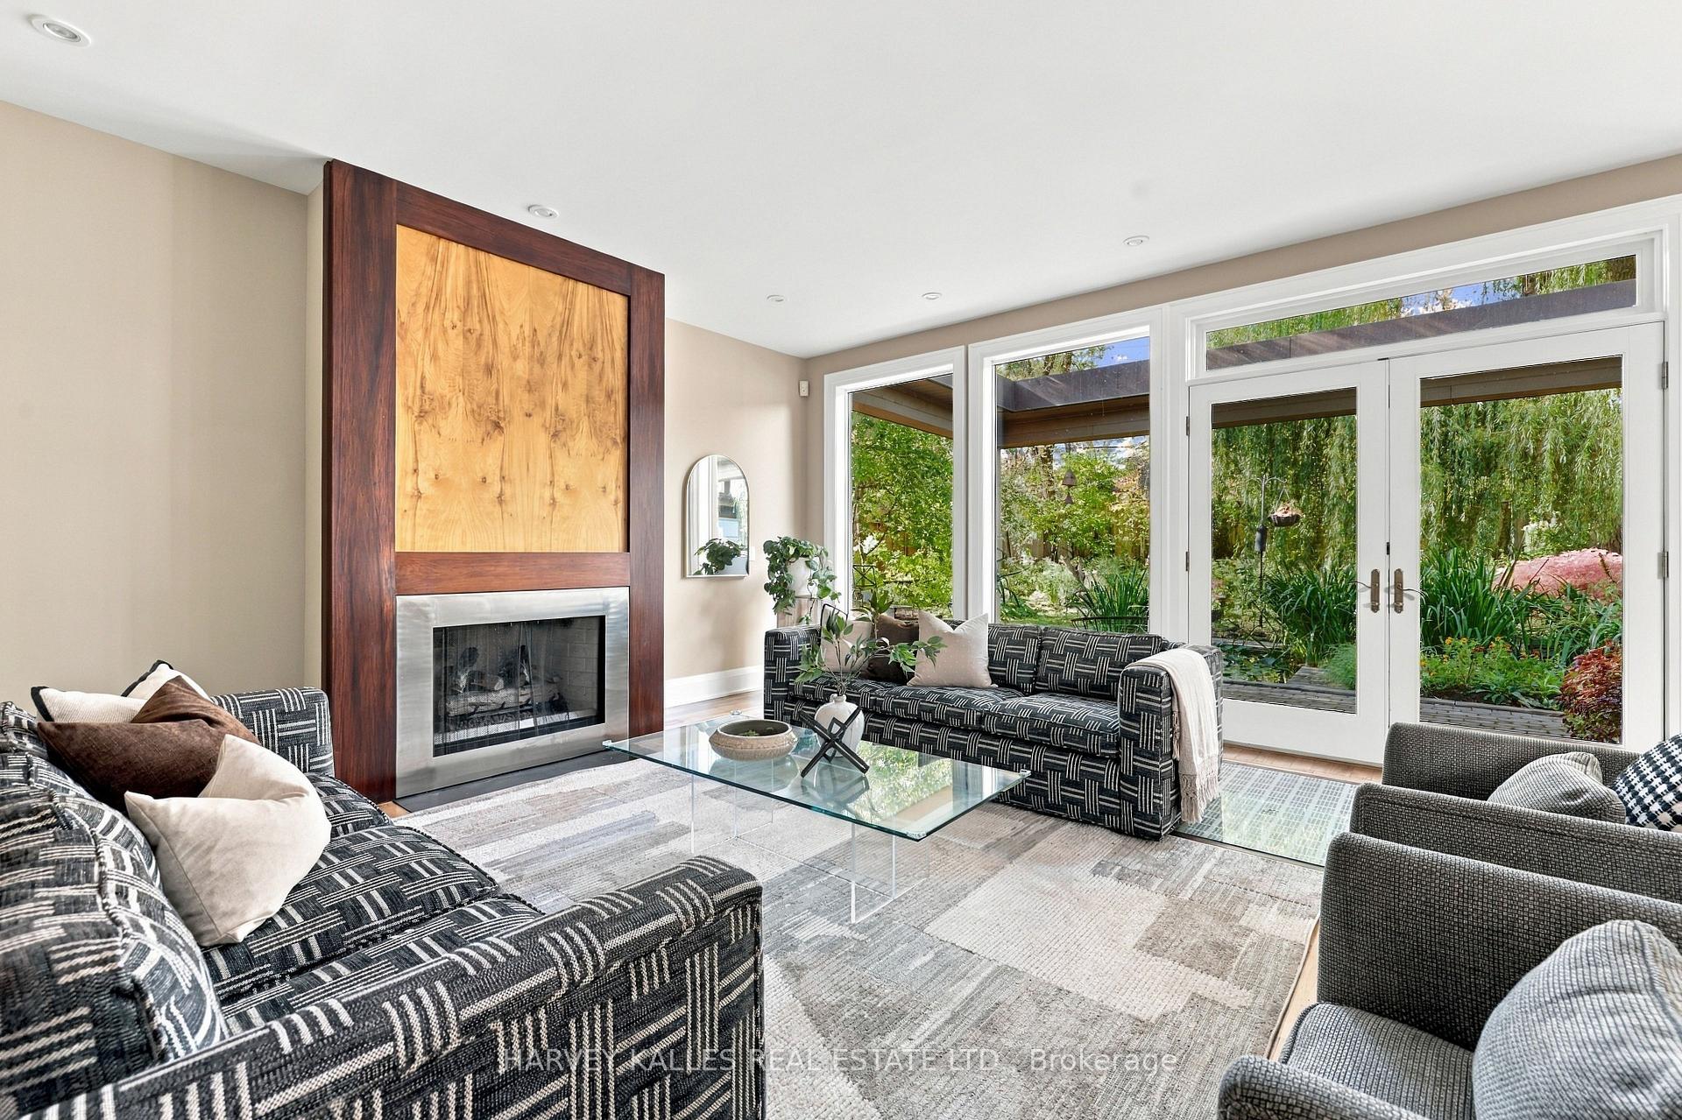
Furnished living room with patterned sofas, glass coffee table, and a tall wood-framed fireplace.
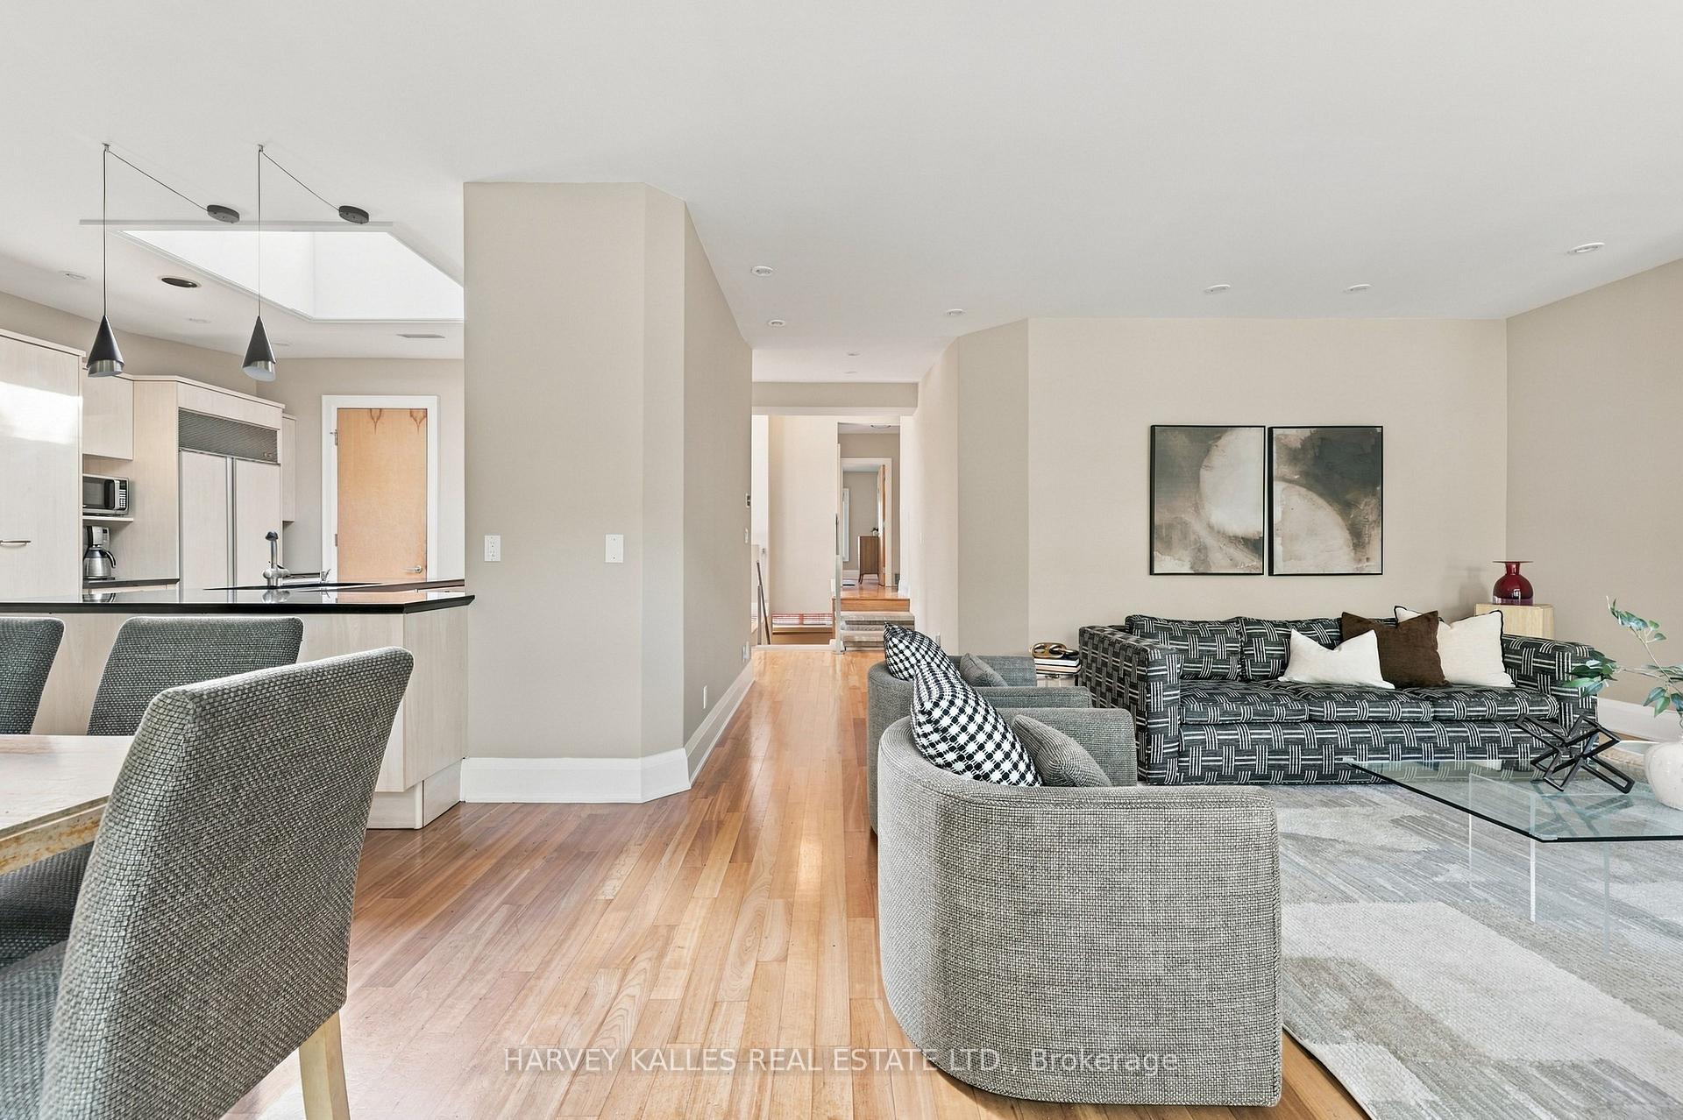
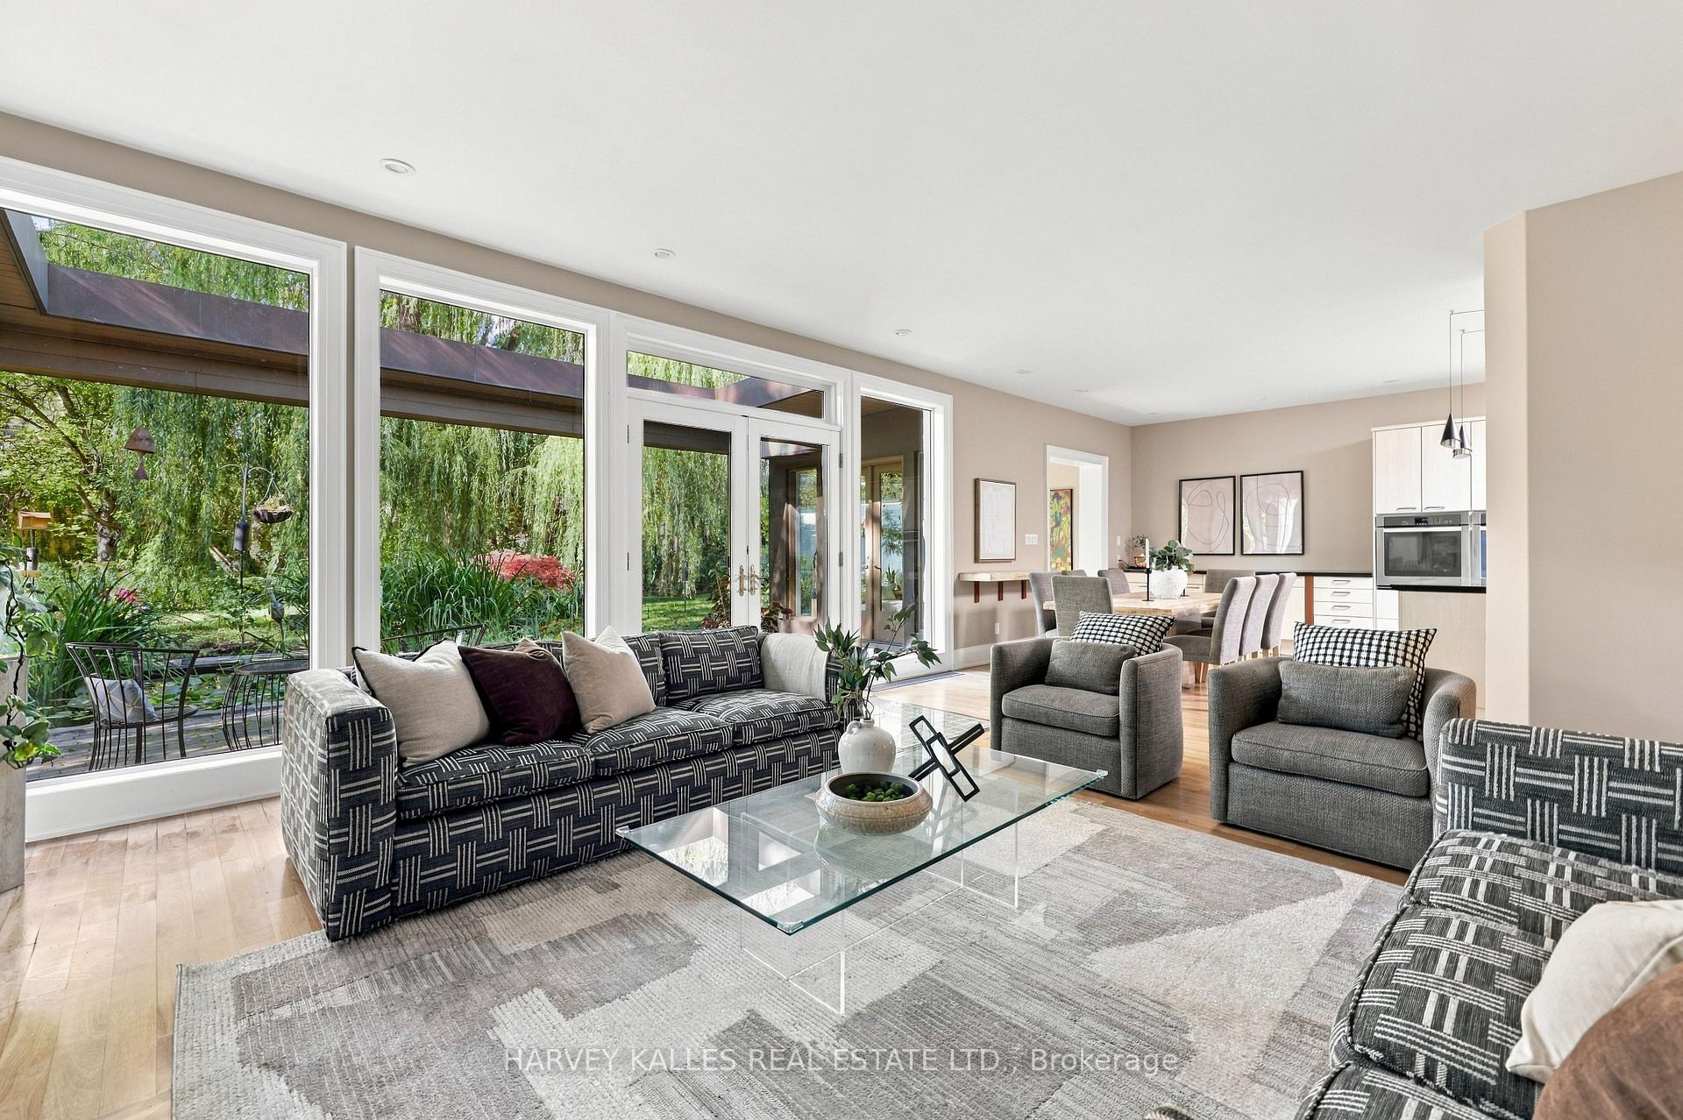
Open-plan living room and kitchen with hardwood floors, patterned sofa, and a large skylight.
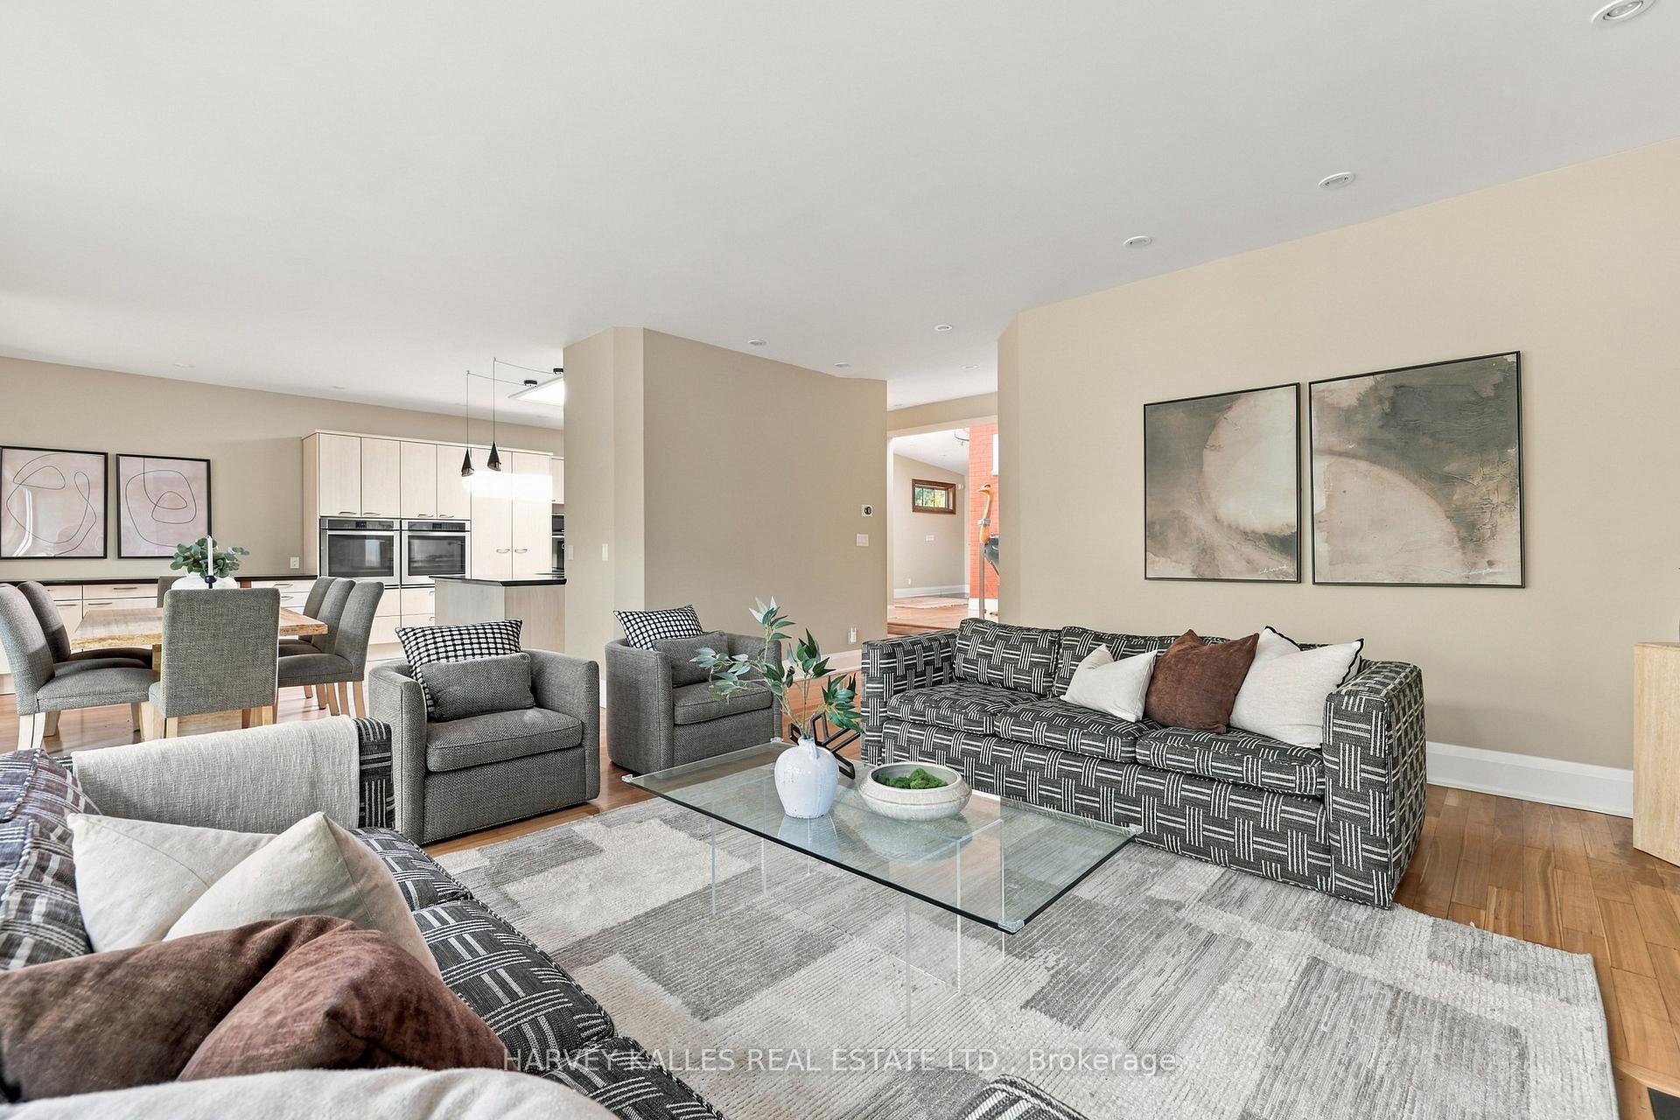
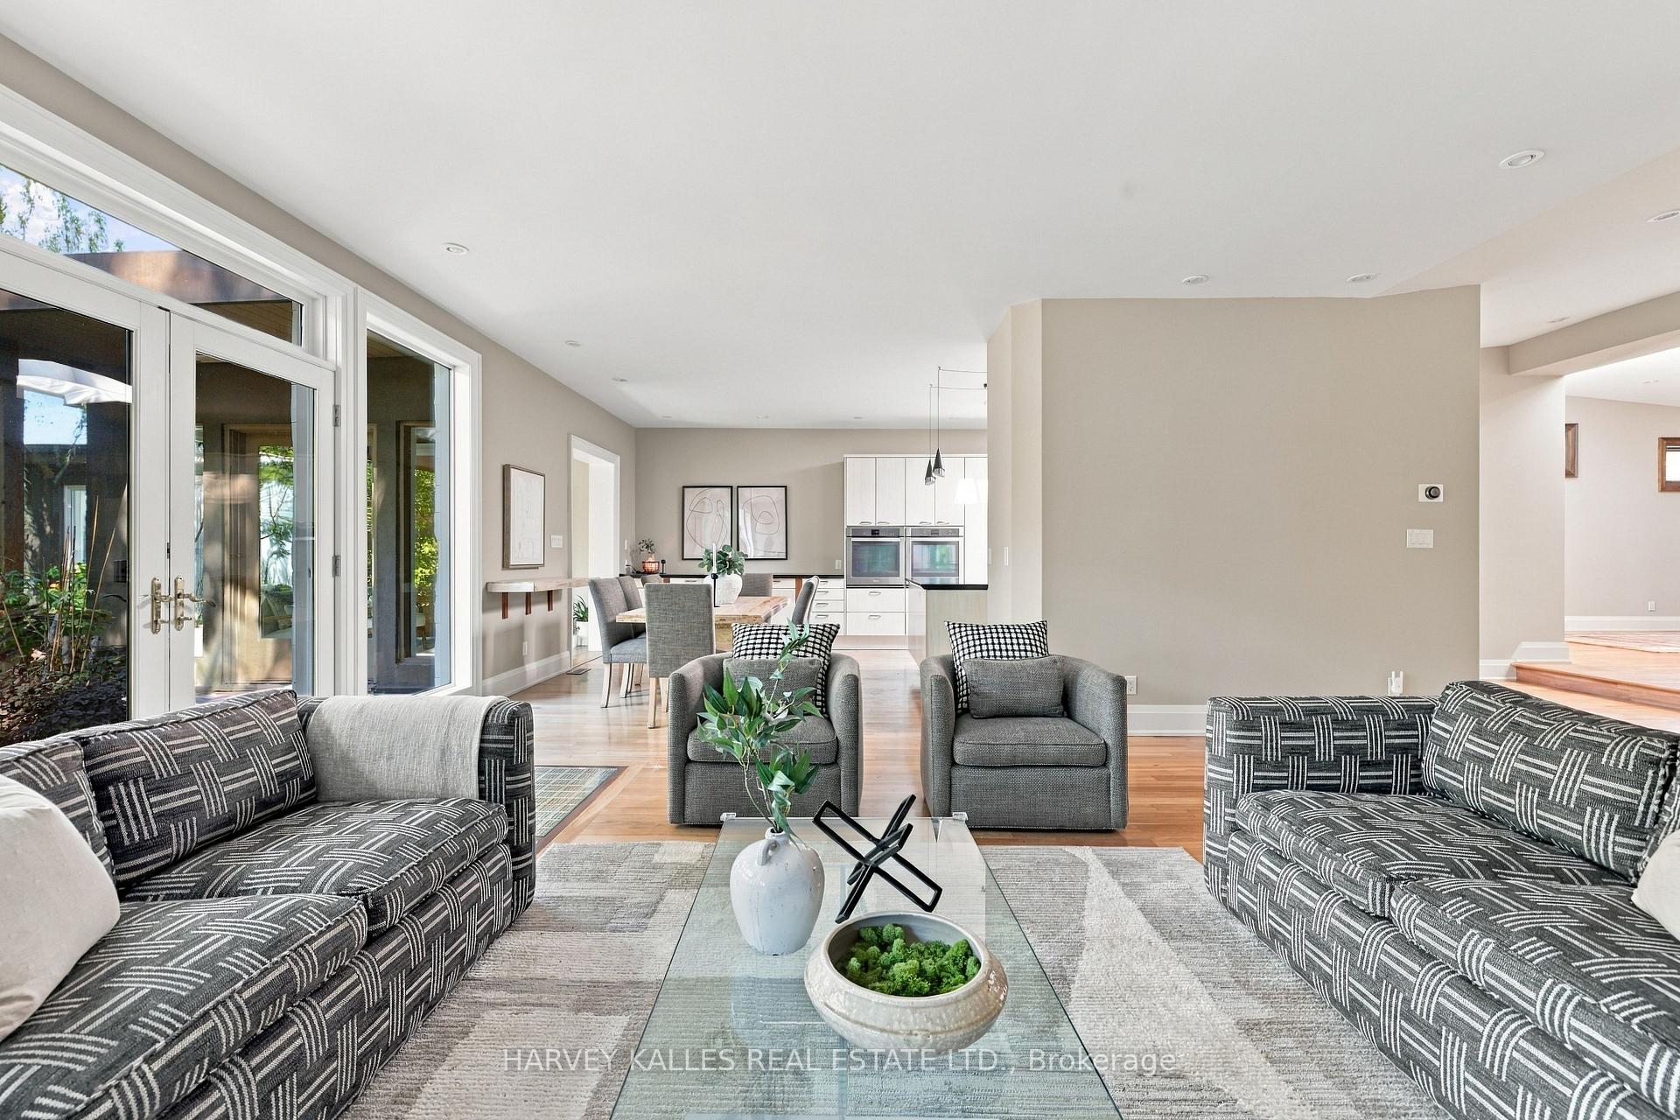
Furnished living room with patterned sofas, a glass coffee table, and an open dining area and kitchen.
Open-plan living room with patterned sofas, glass doors, and a dining area leading to the kitchen.
Staged living room with patterned seating, glass coffee table, and large windows overlooking a garden.
Living room with a wood-and-metal fireplace and large garden-facing glass doors.
Dining room with a stone-topped table beside a large window overlooking a garden.
Modern kitchen with white cabinetry, double ovens, a black island countertop, and an adjoining dining area.
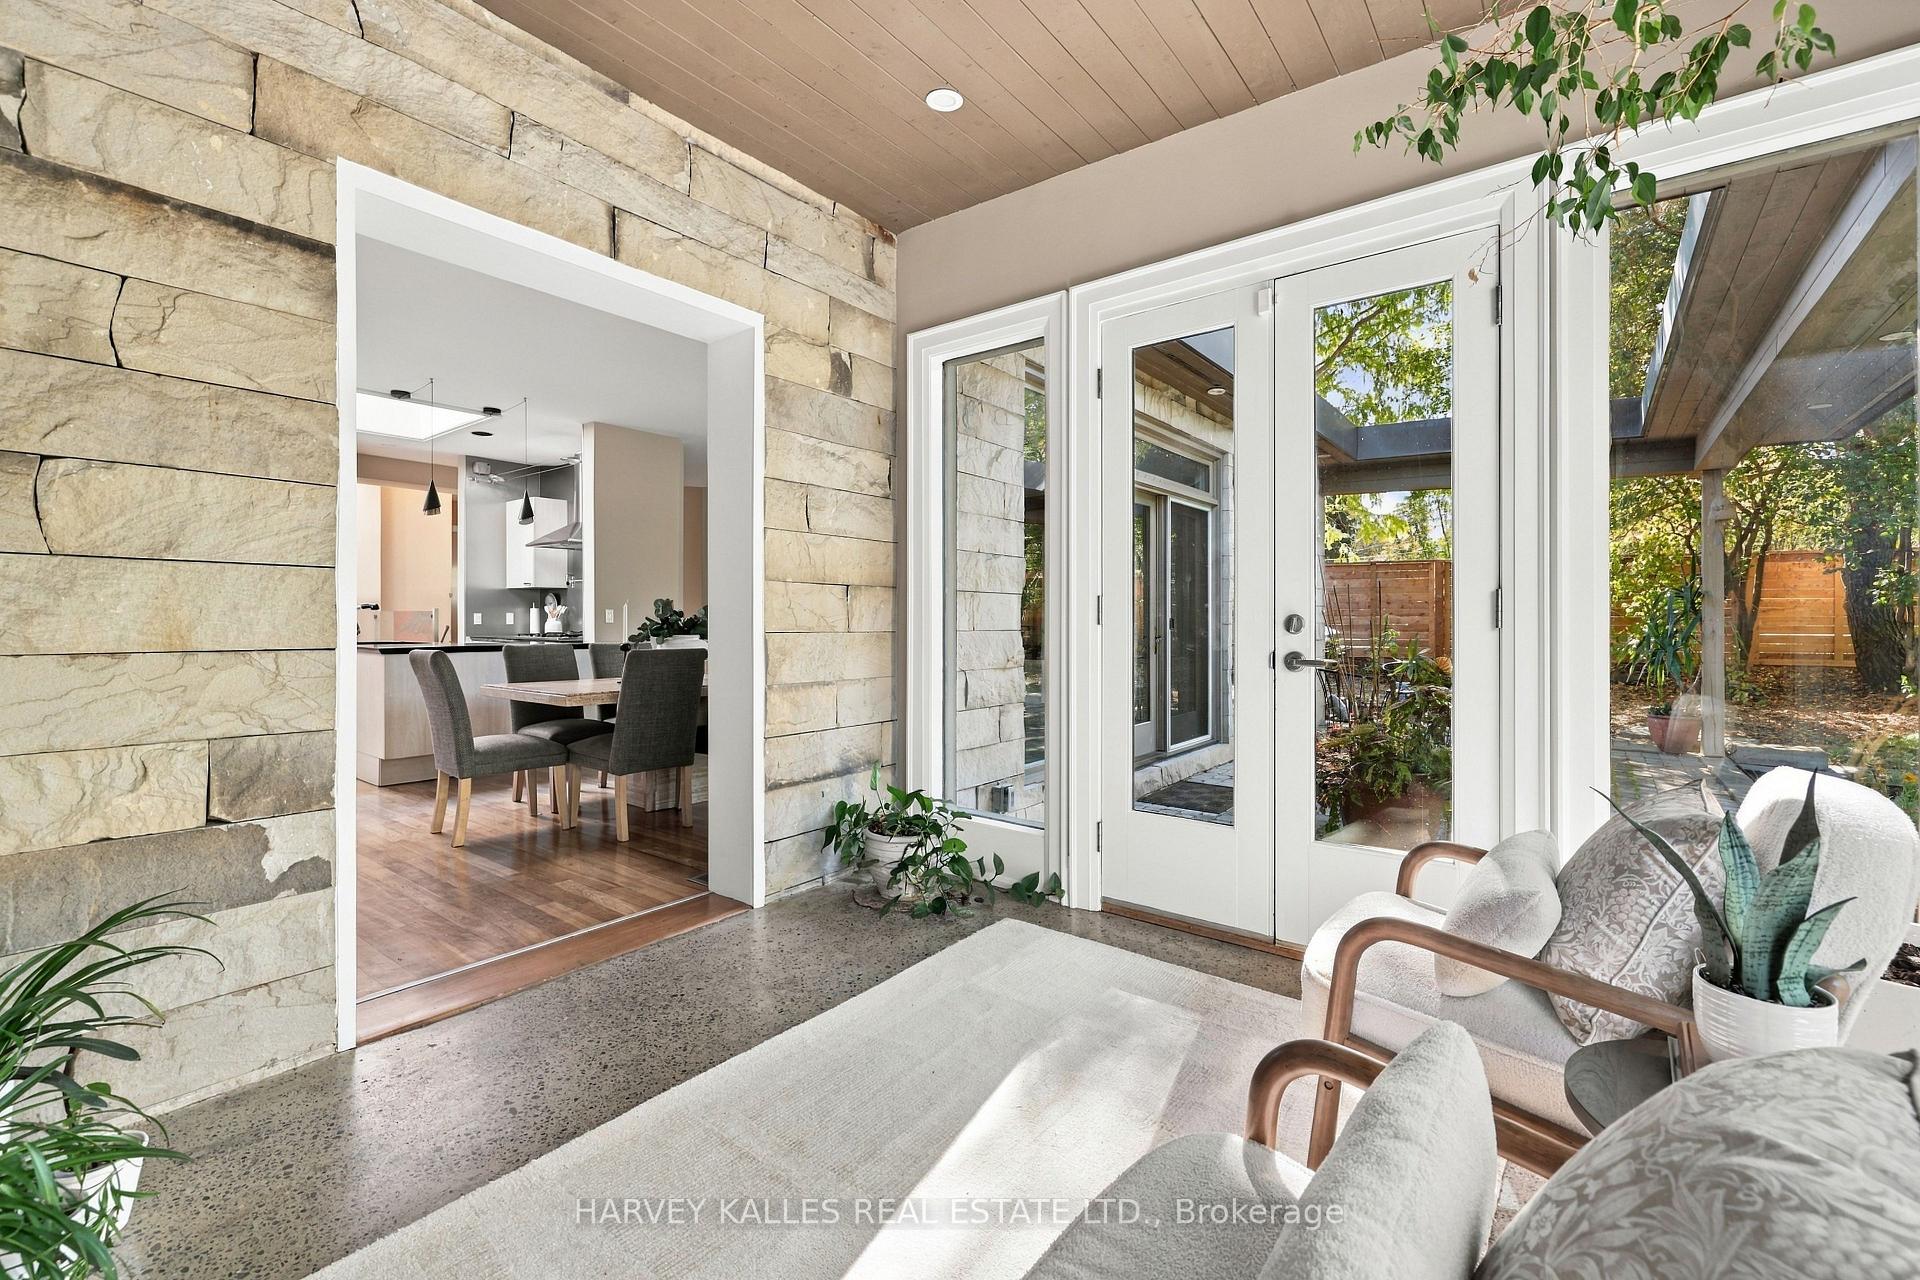
Sunroom with stone walls, glass doors to a garden, and a view into the dining area.
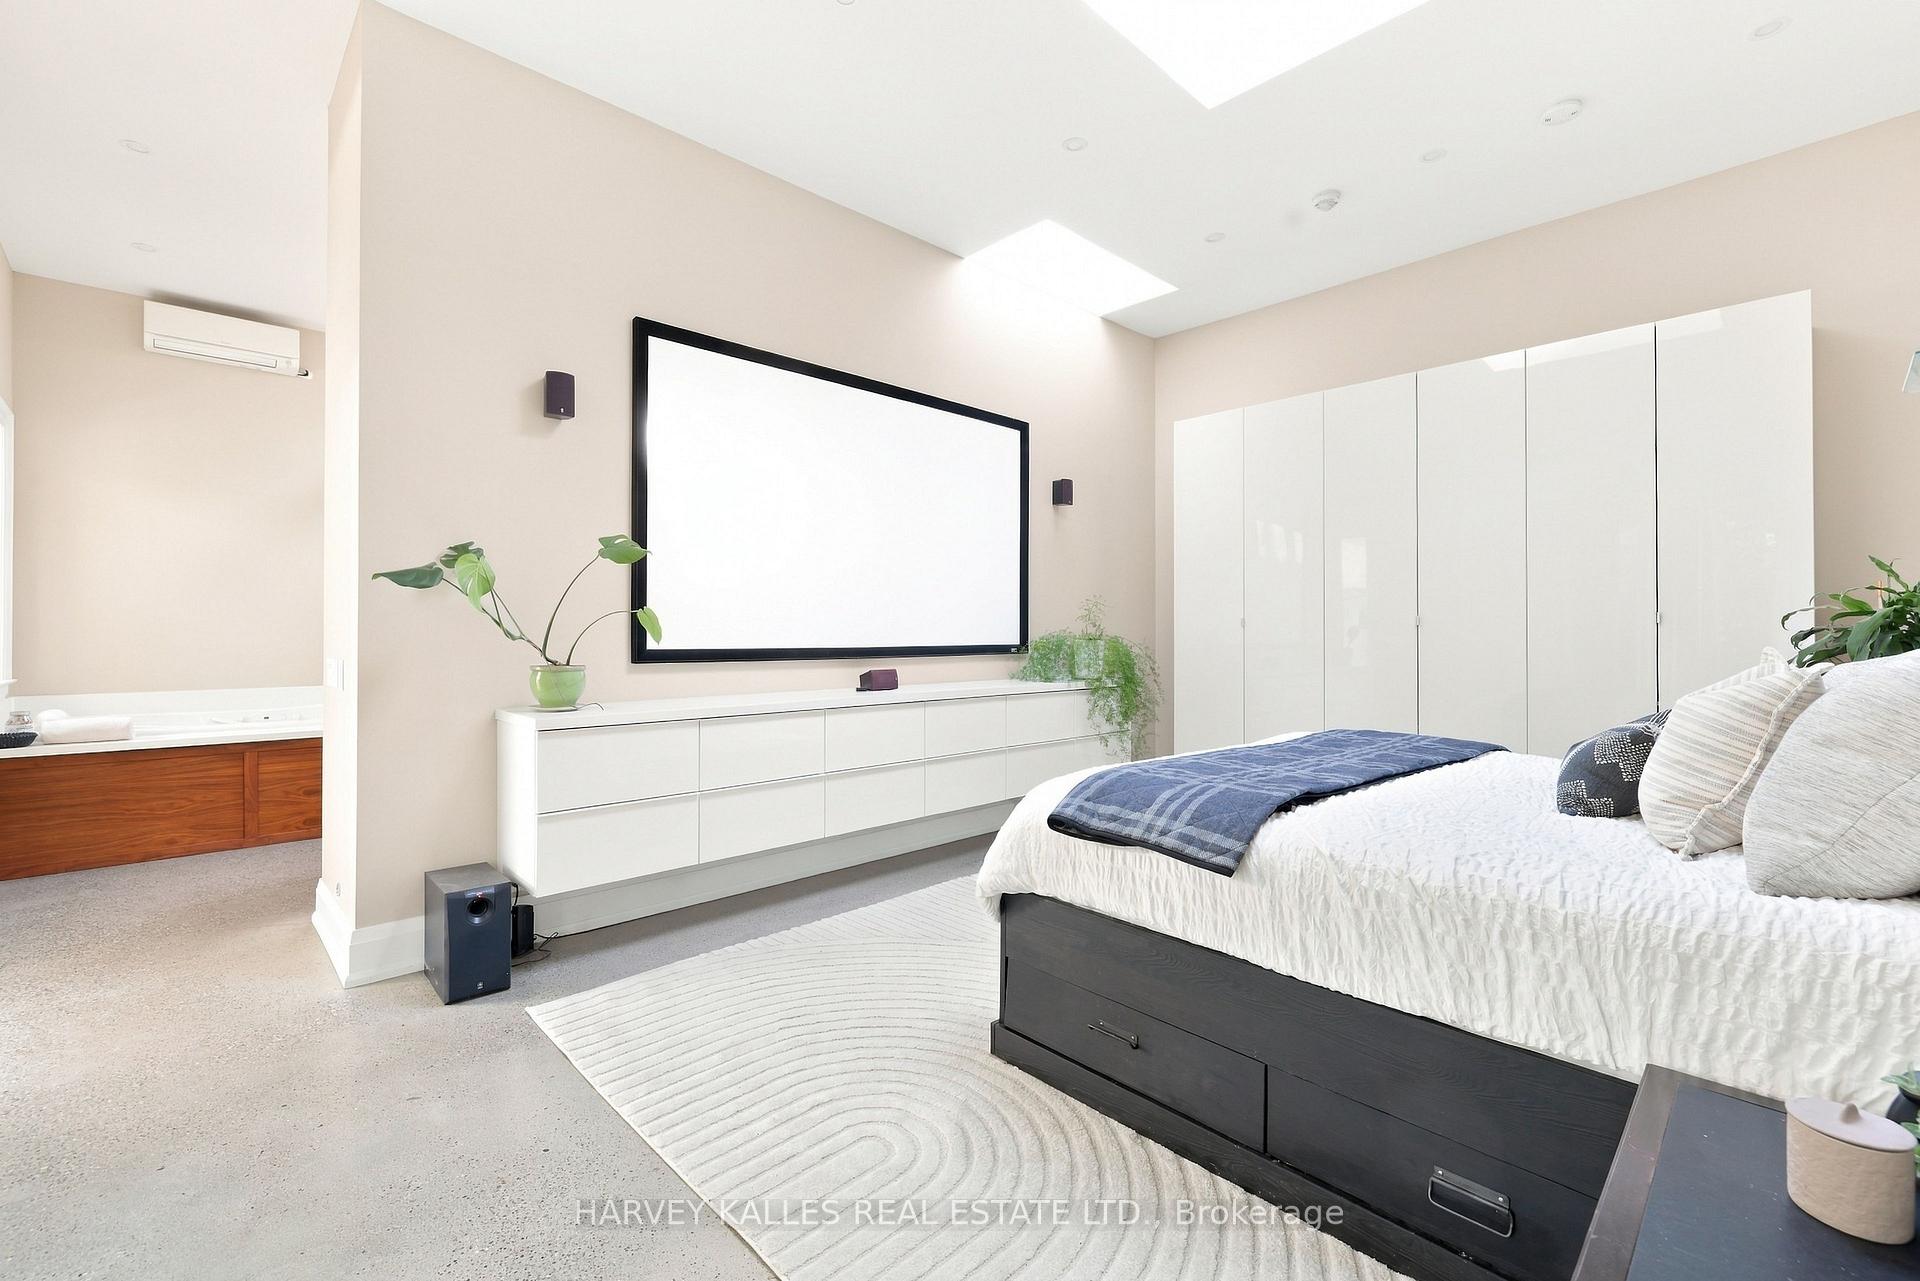
Primary bedroom with a large wall-mounted screen, white built-in cabinets, and a bed with a dark drawer base.
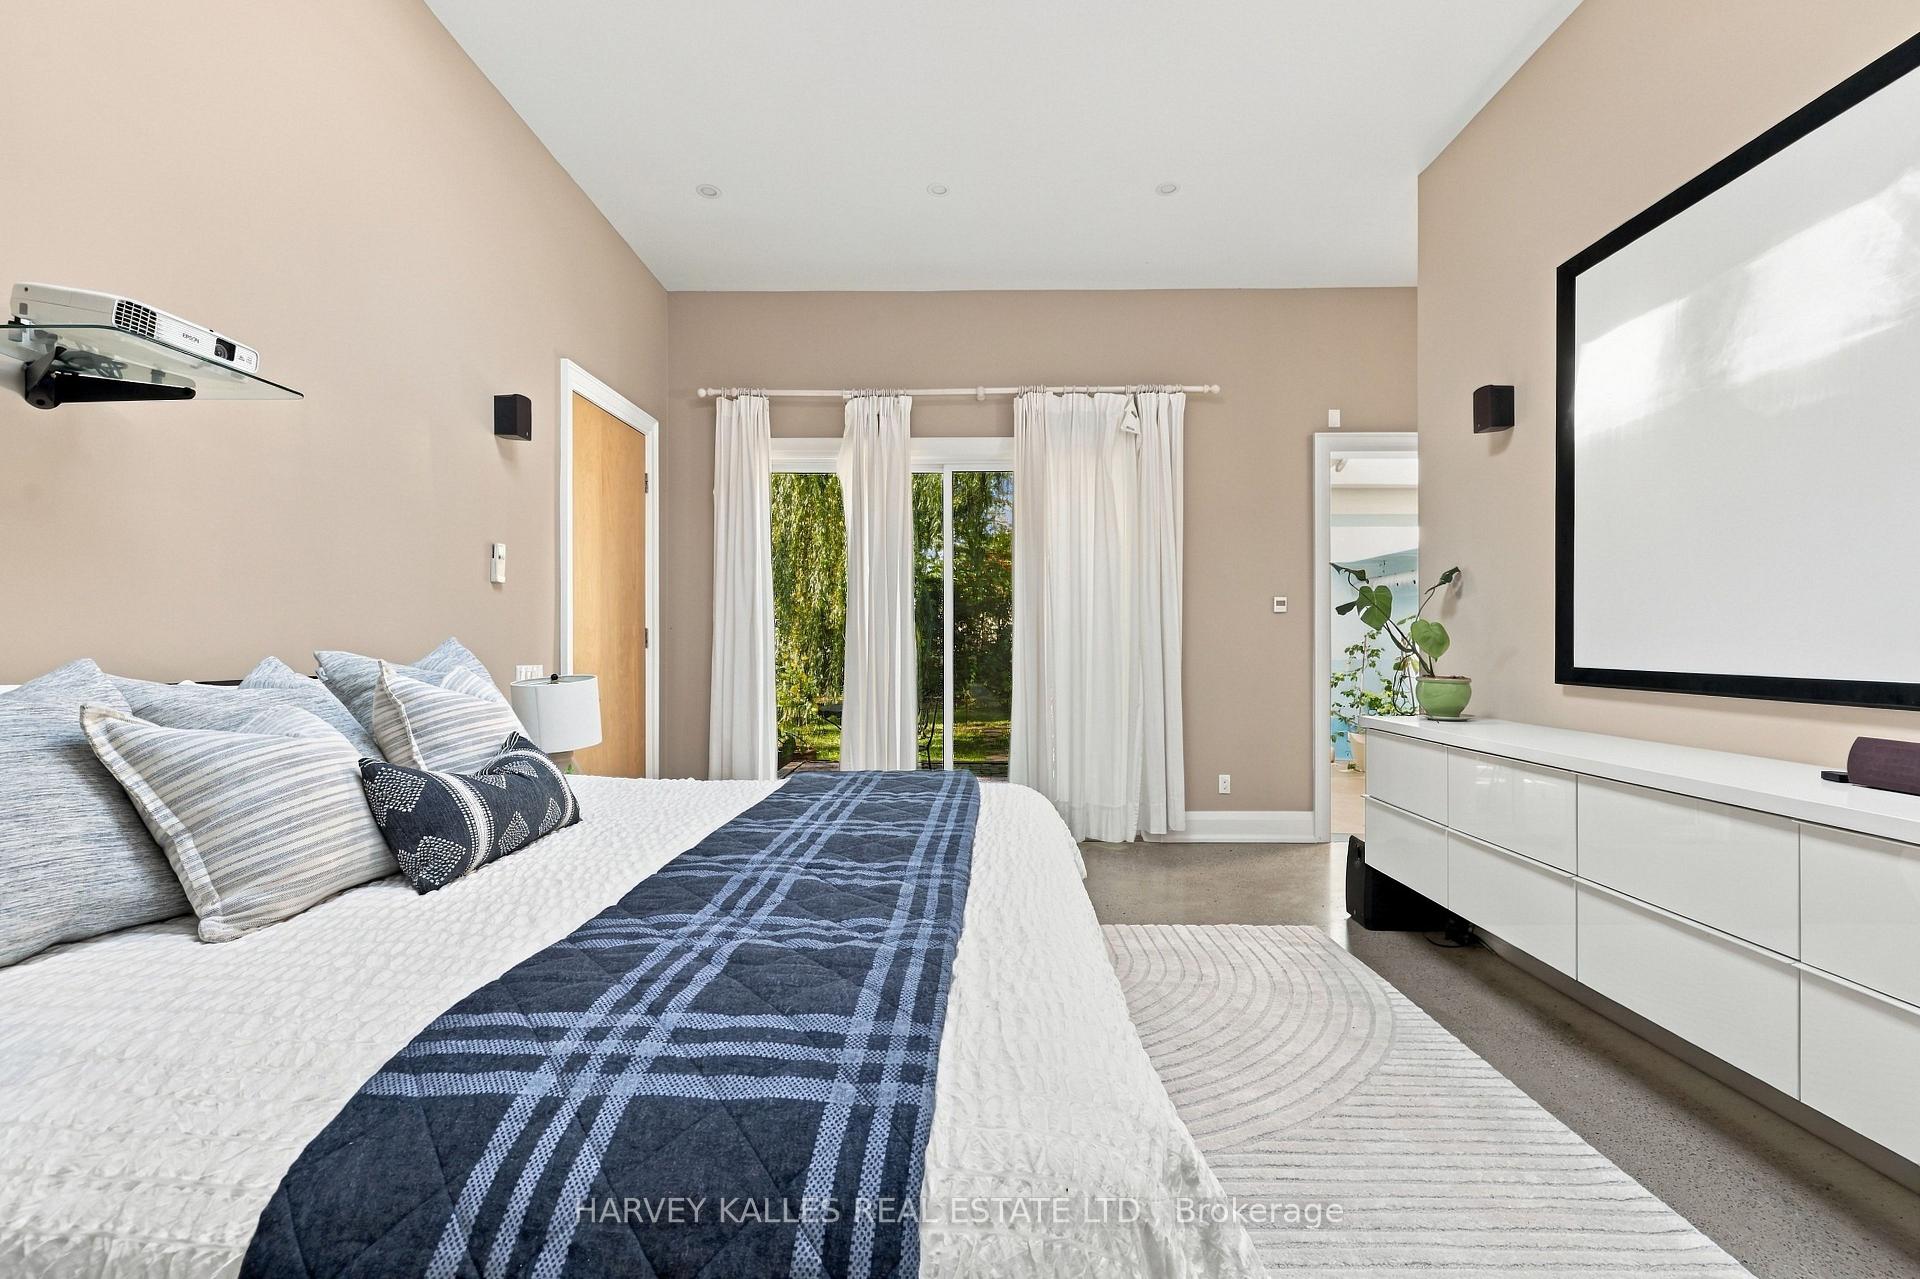
Staged bedroom with a large bed, wall-mounted projector, and sliding glass doors to a garden.
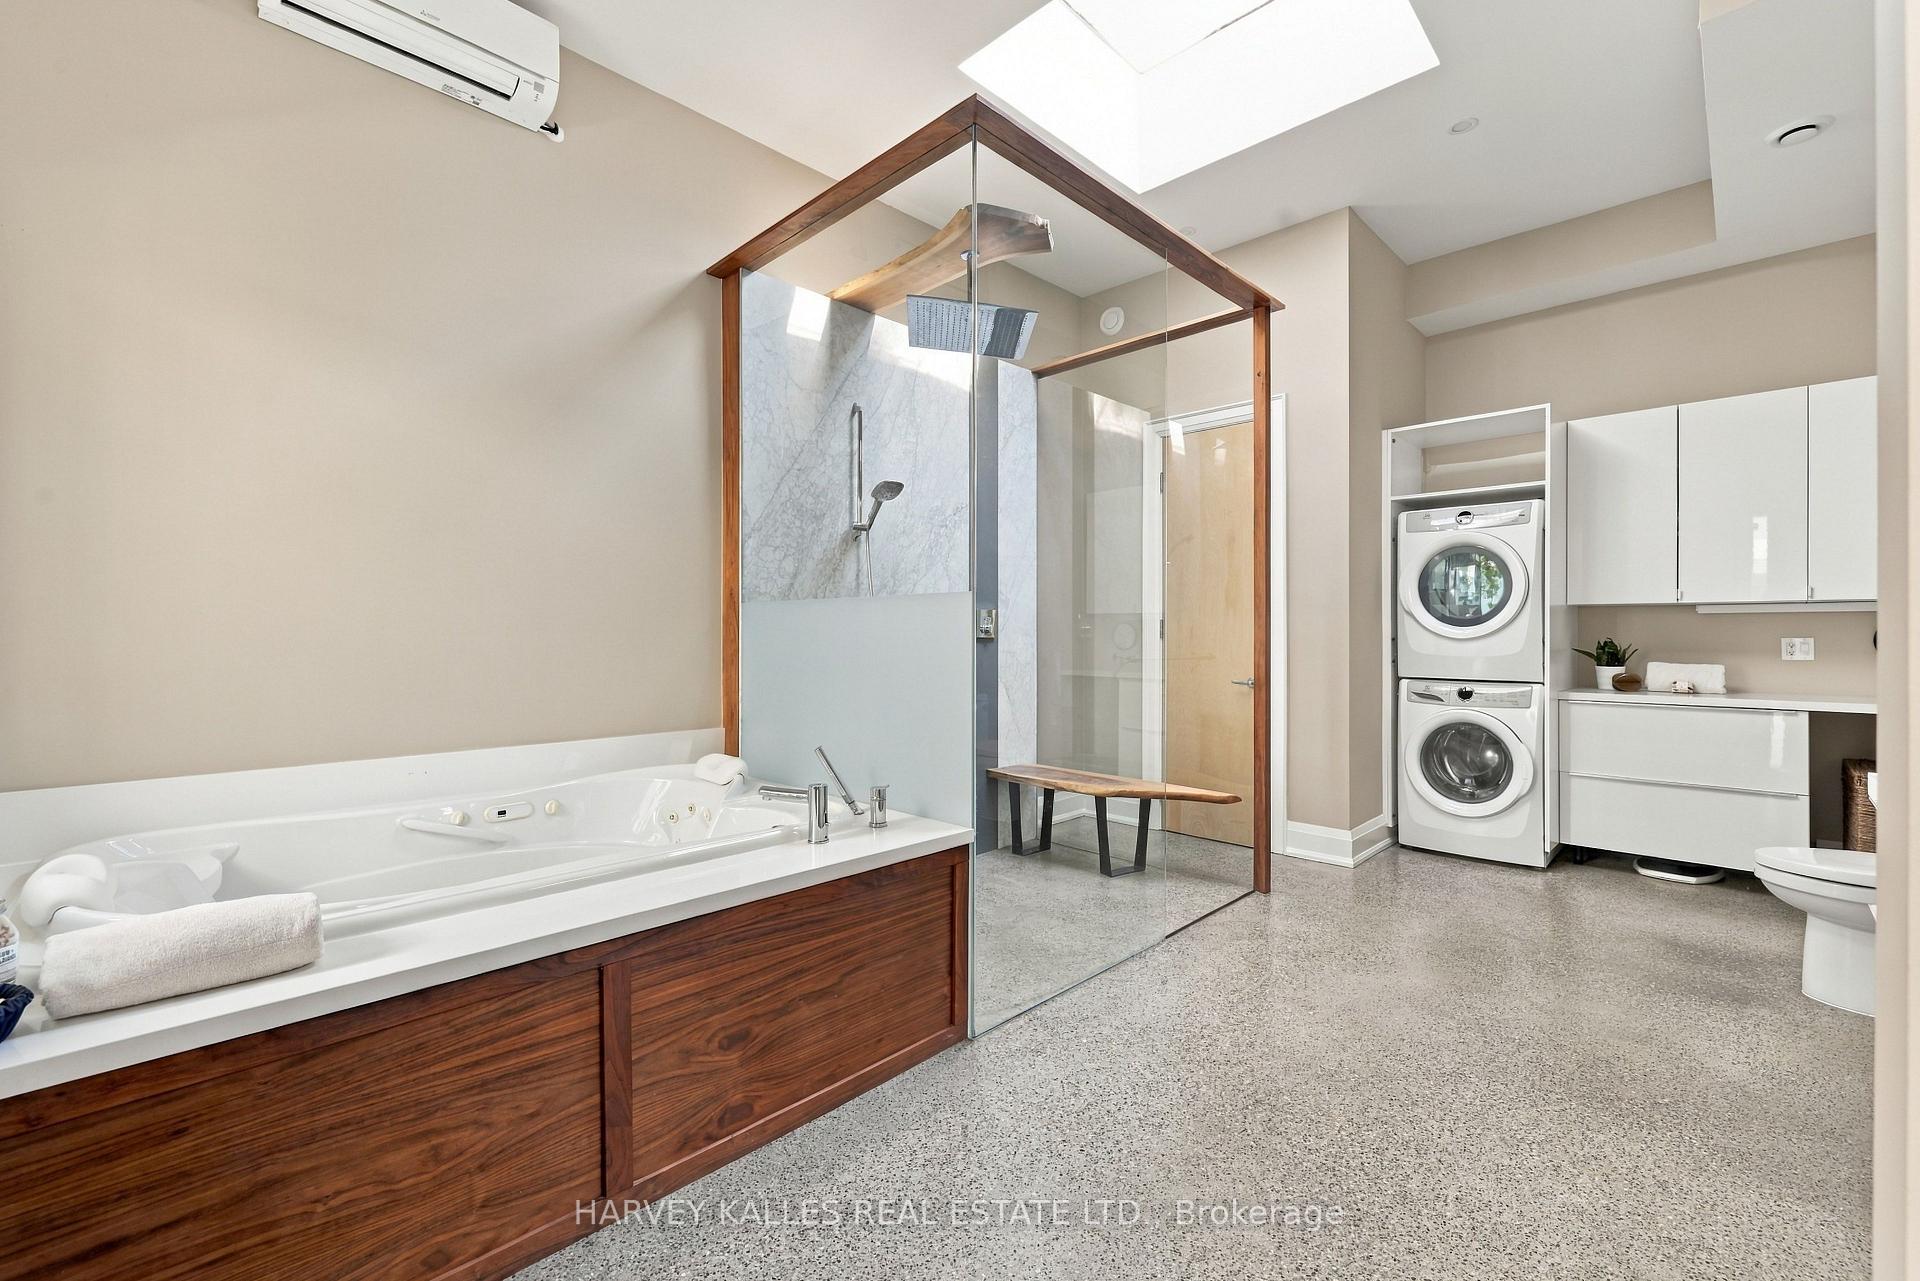
Bathroom with a wood-framed glass shower, jetted tub, and stacked washer and dryer.
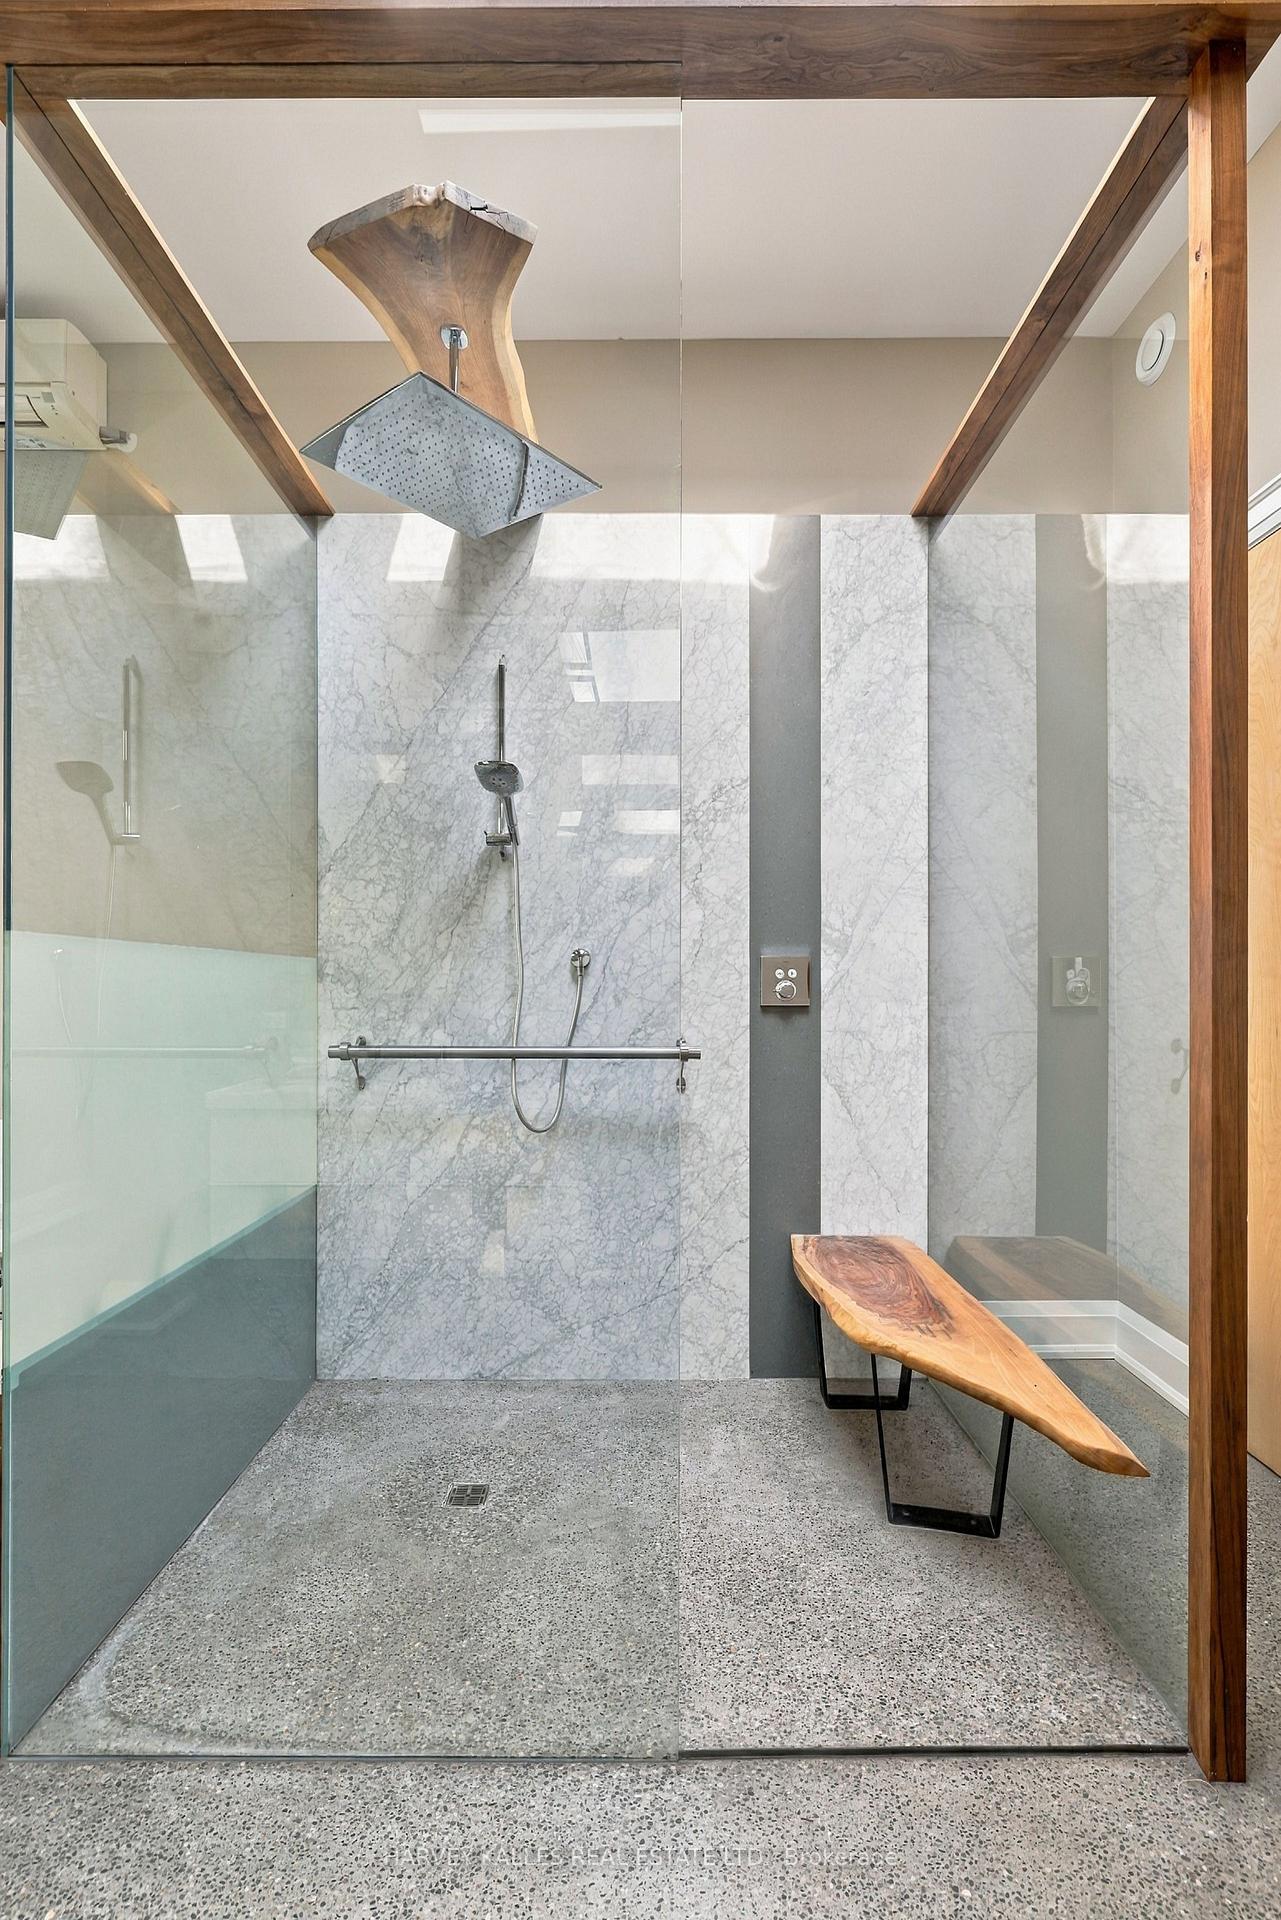
Walk-in shower with veined marble walls, a large rain showerhead, and a live-edge wooden bench.
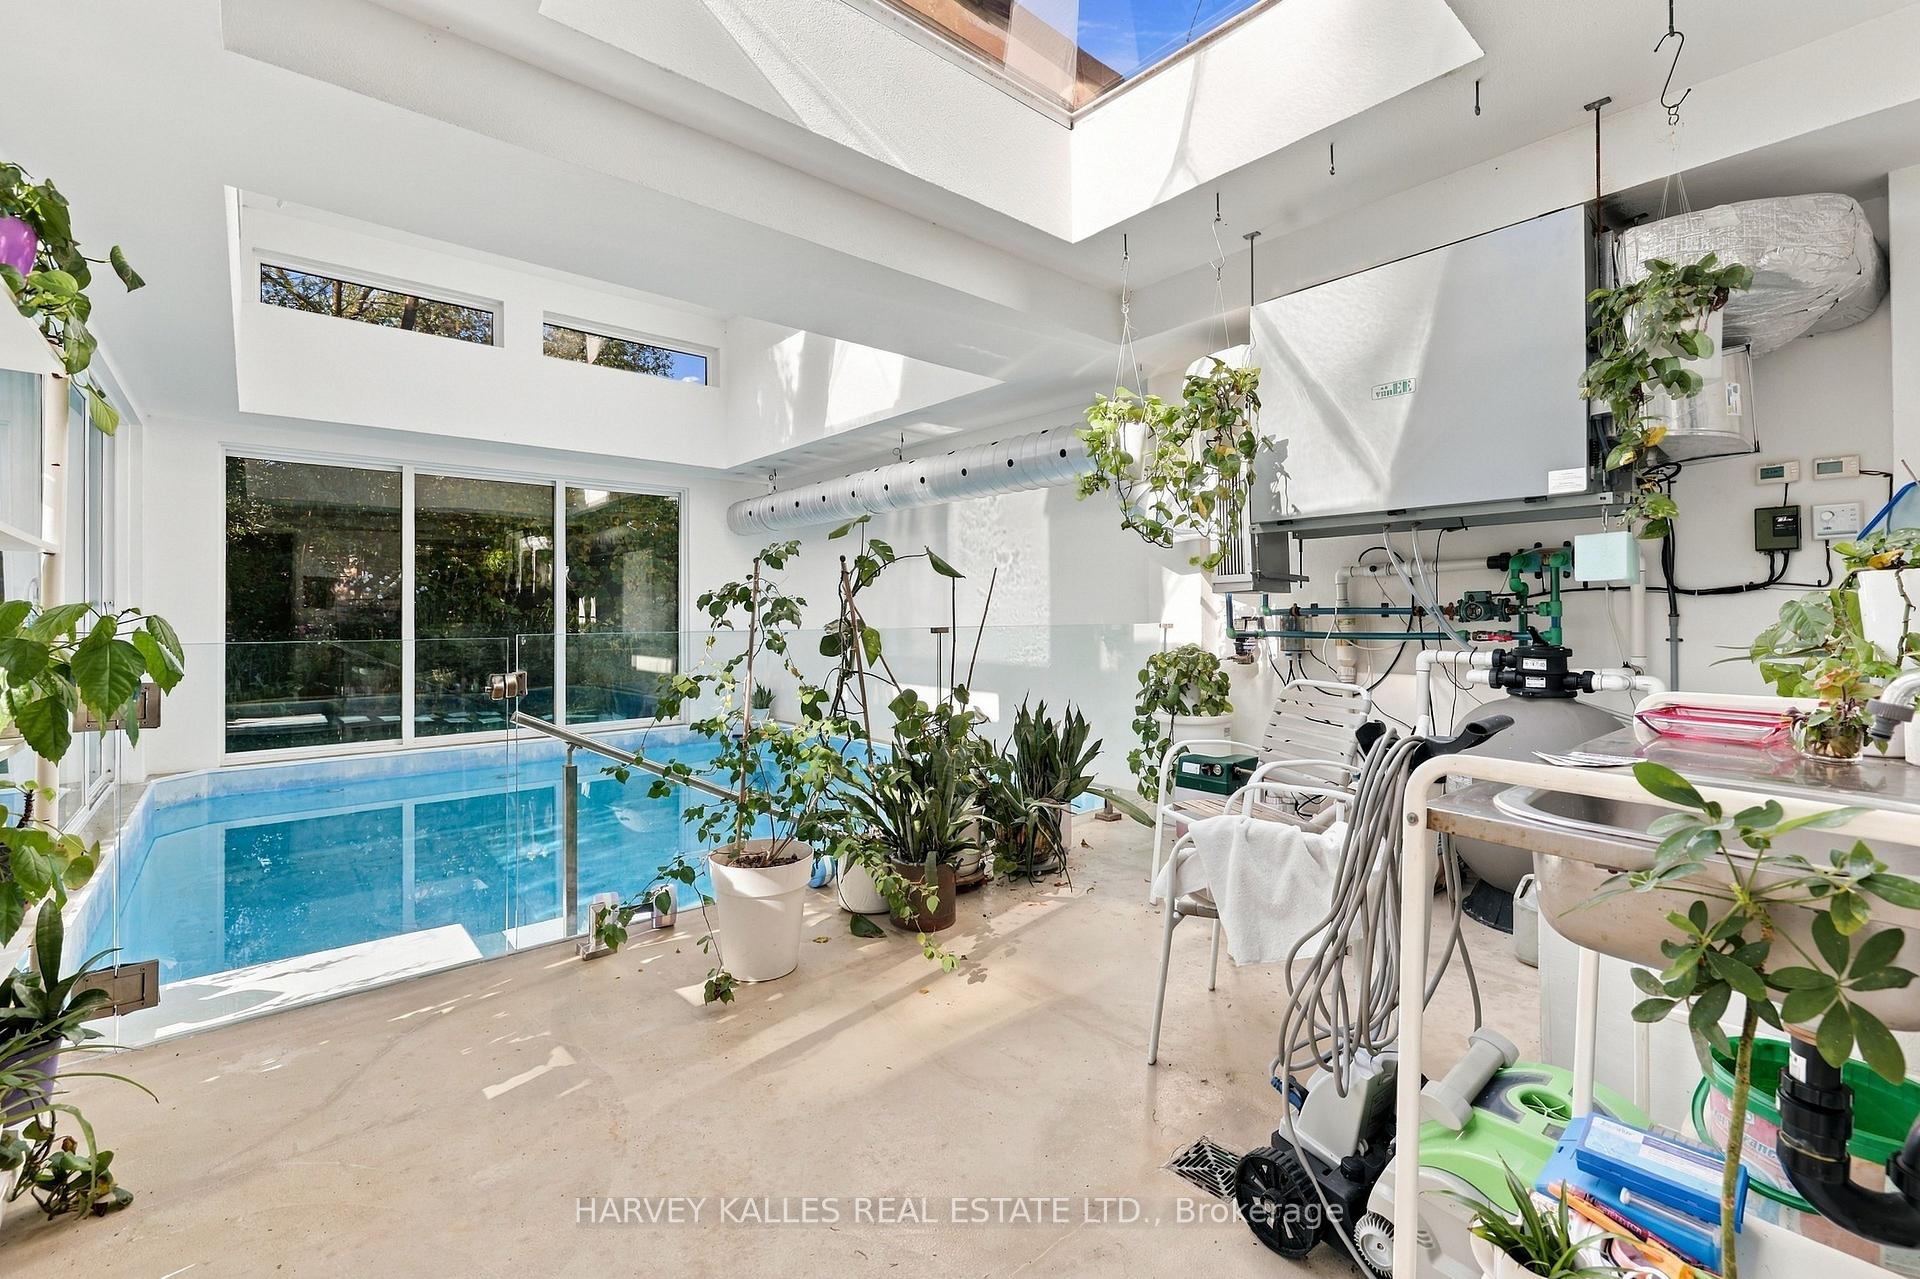
Indoor swimming pool beneath a skylight, surrounded by plants and pool equipment.
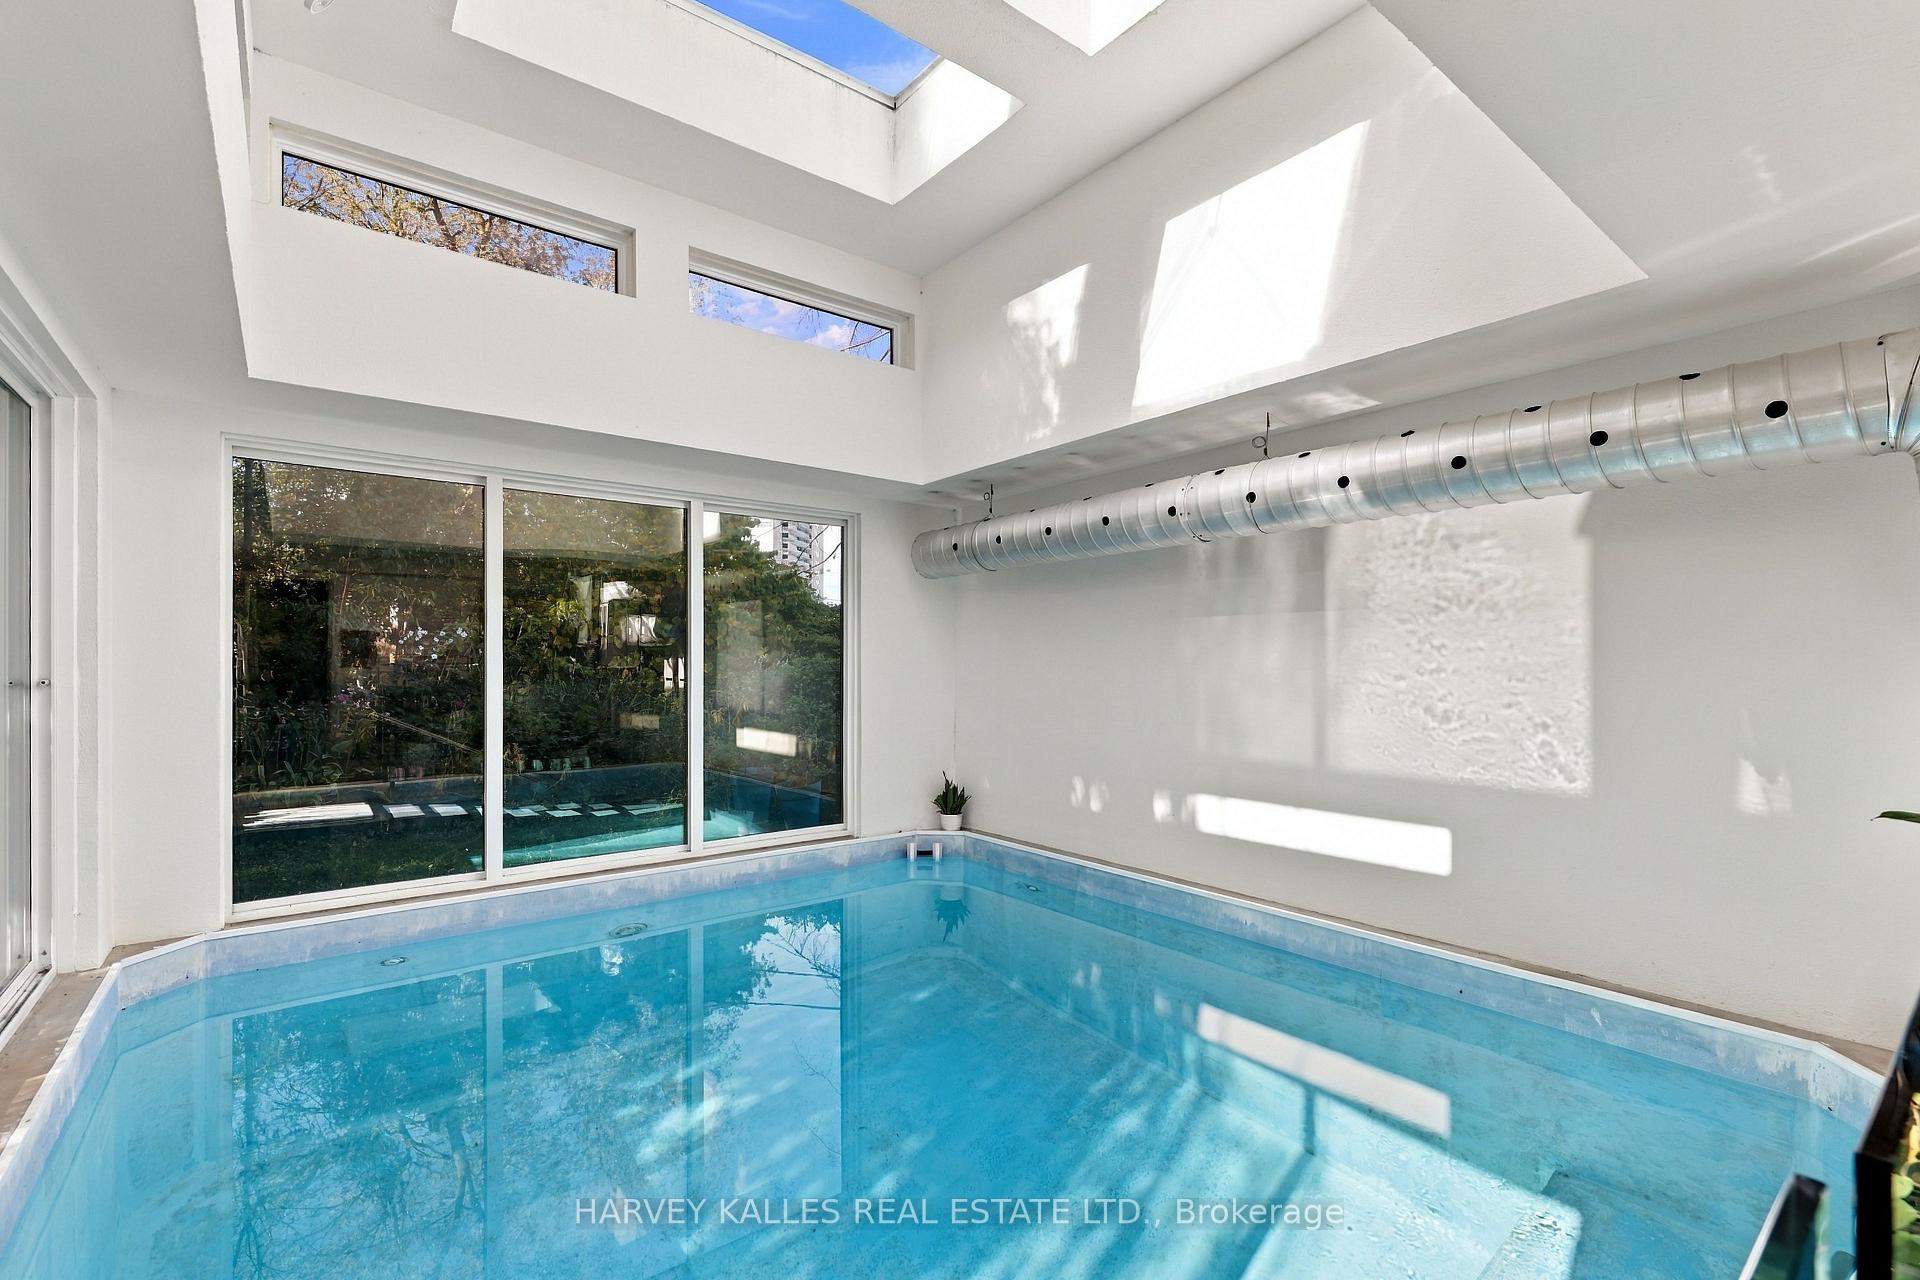
Indoor swimming pool beneath skylights, with tall windows and exposed silver ductwork.
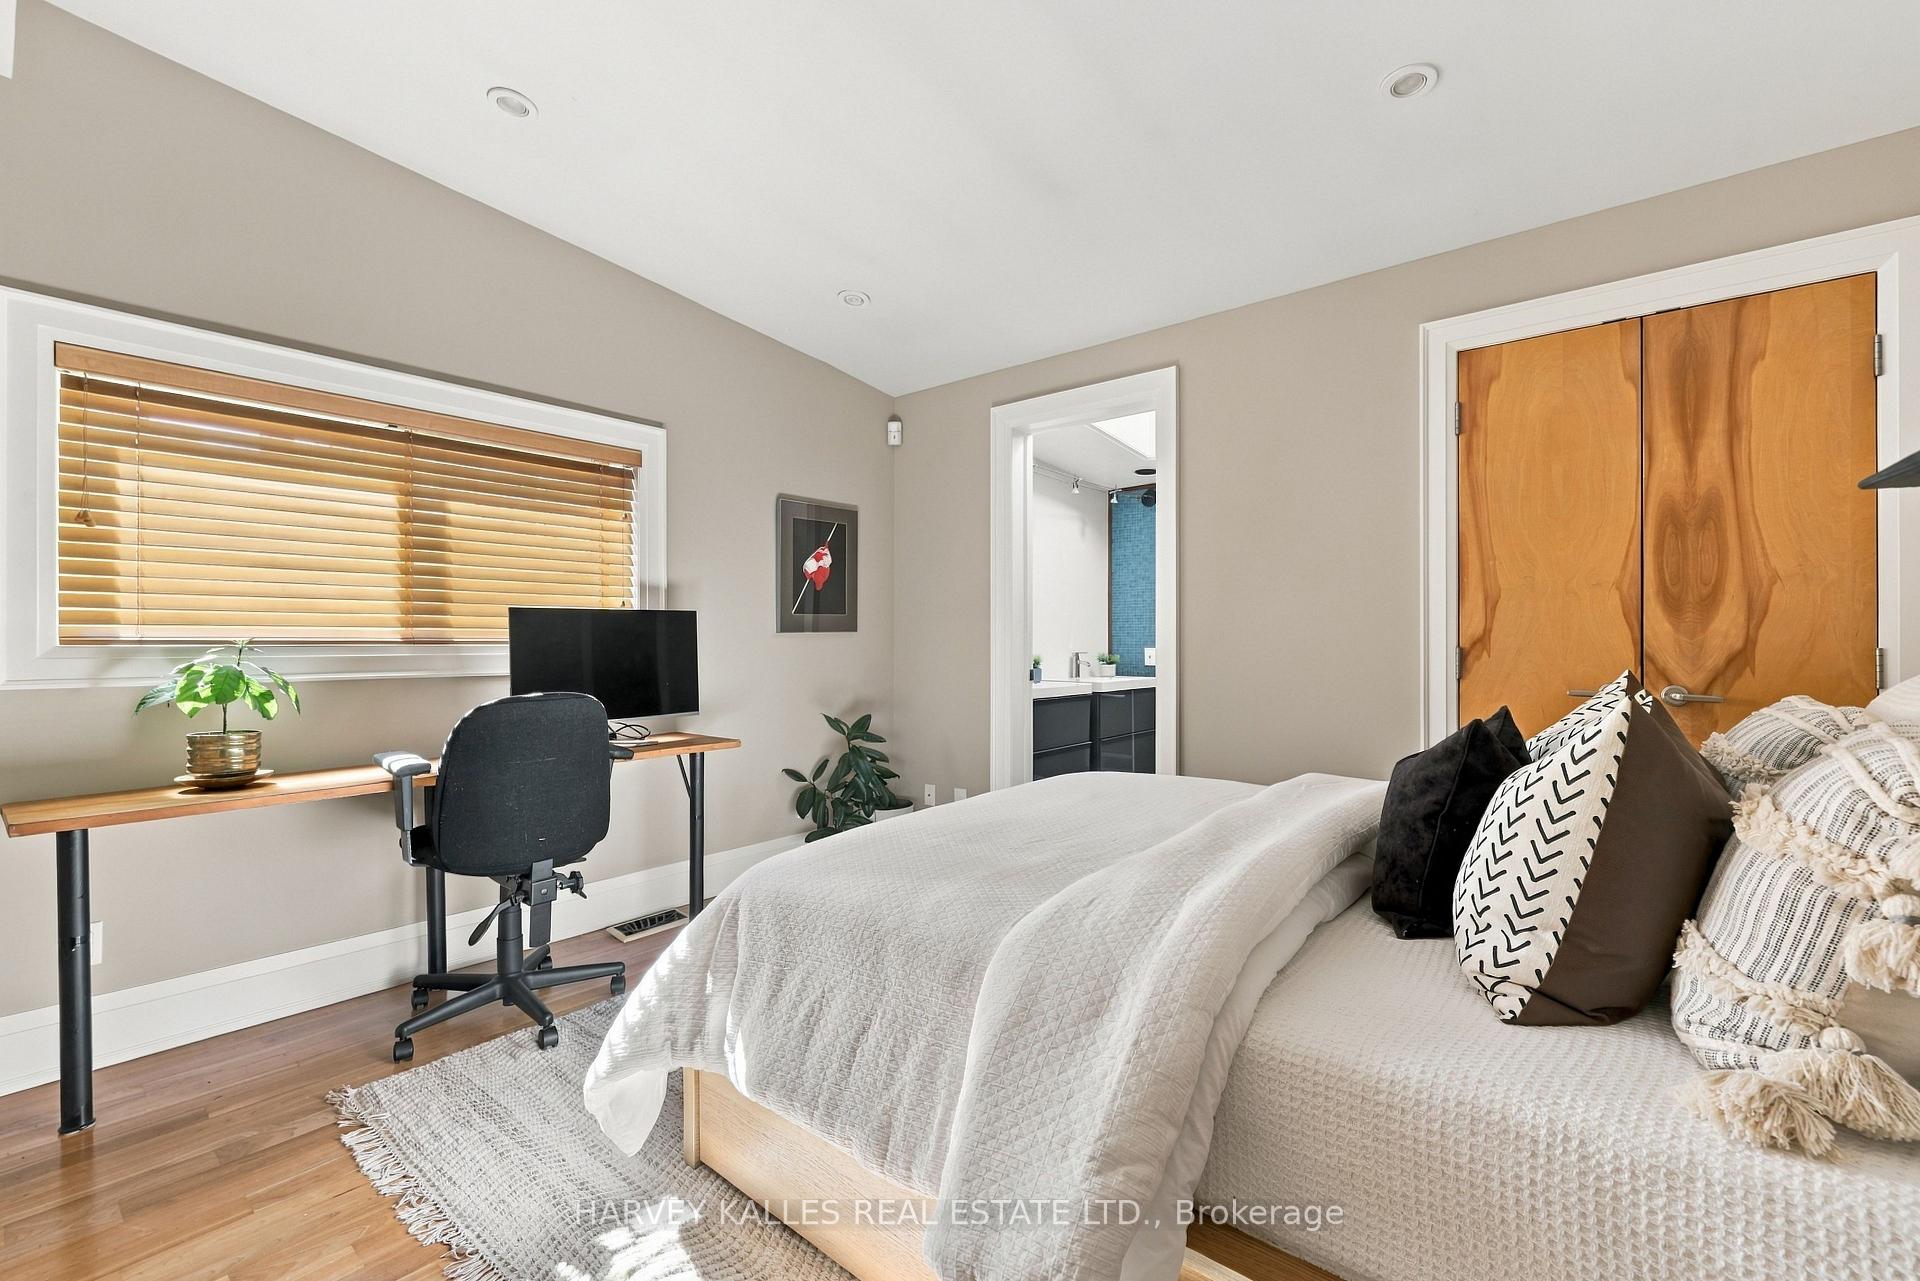
Bedroom with a white bed, wooden closet doors, and a desk beneath a window with blinds.
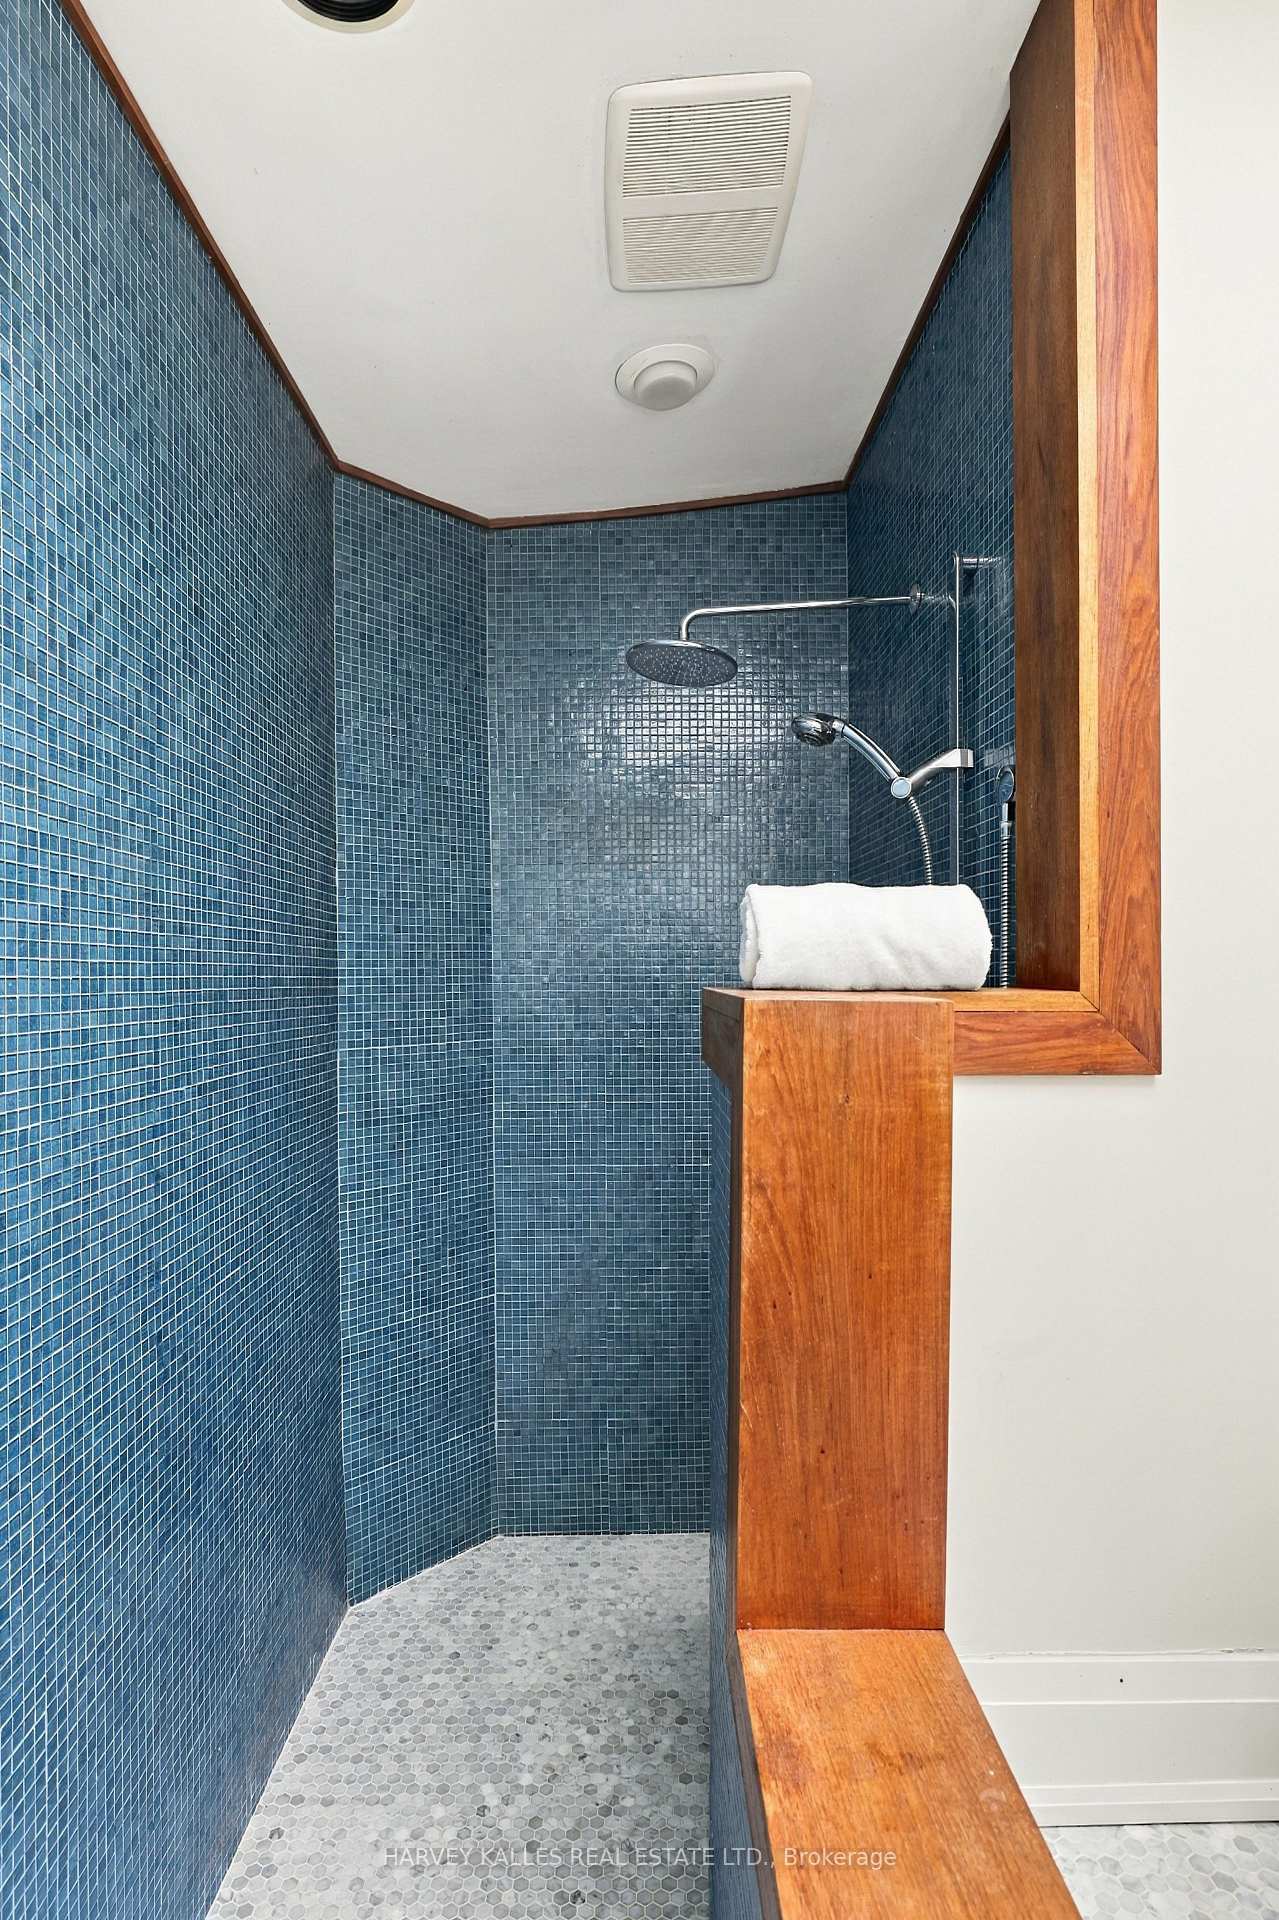
Blue mosaic-tiled shower with a rainfall showerhead, pebble floor, and wooden ledge.
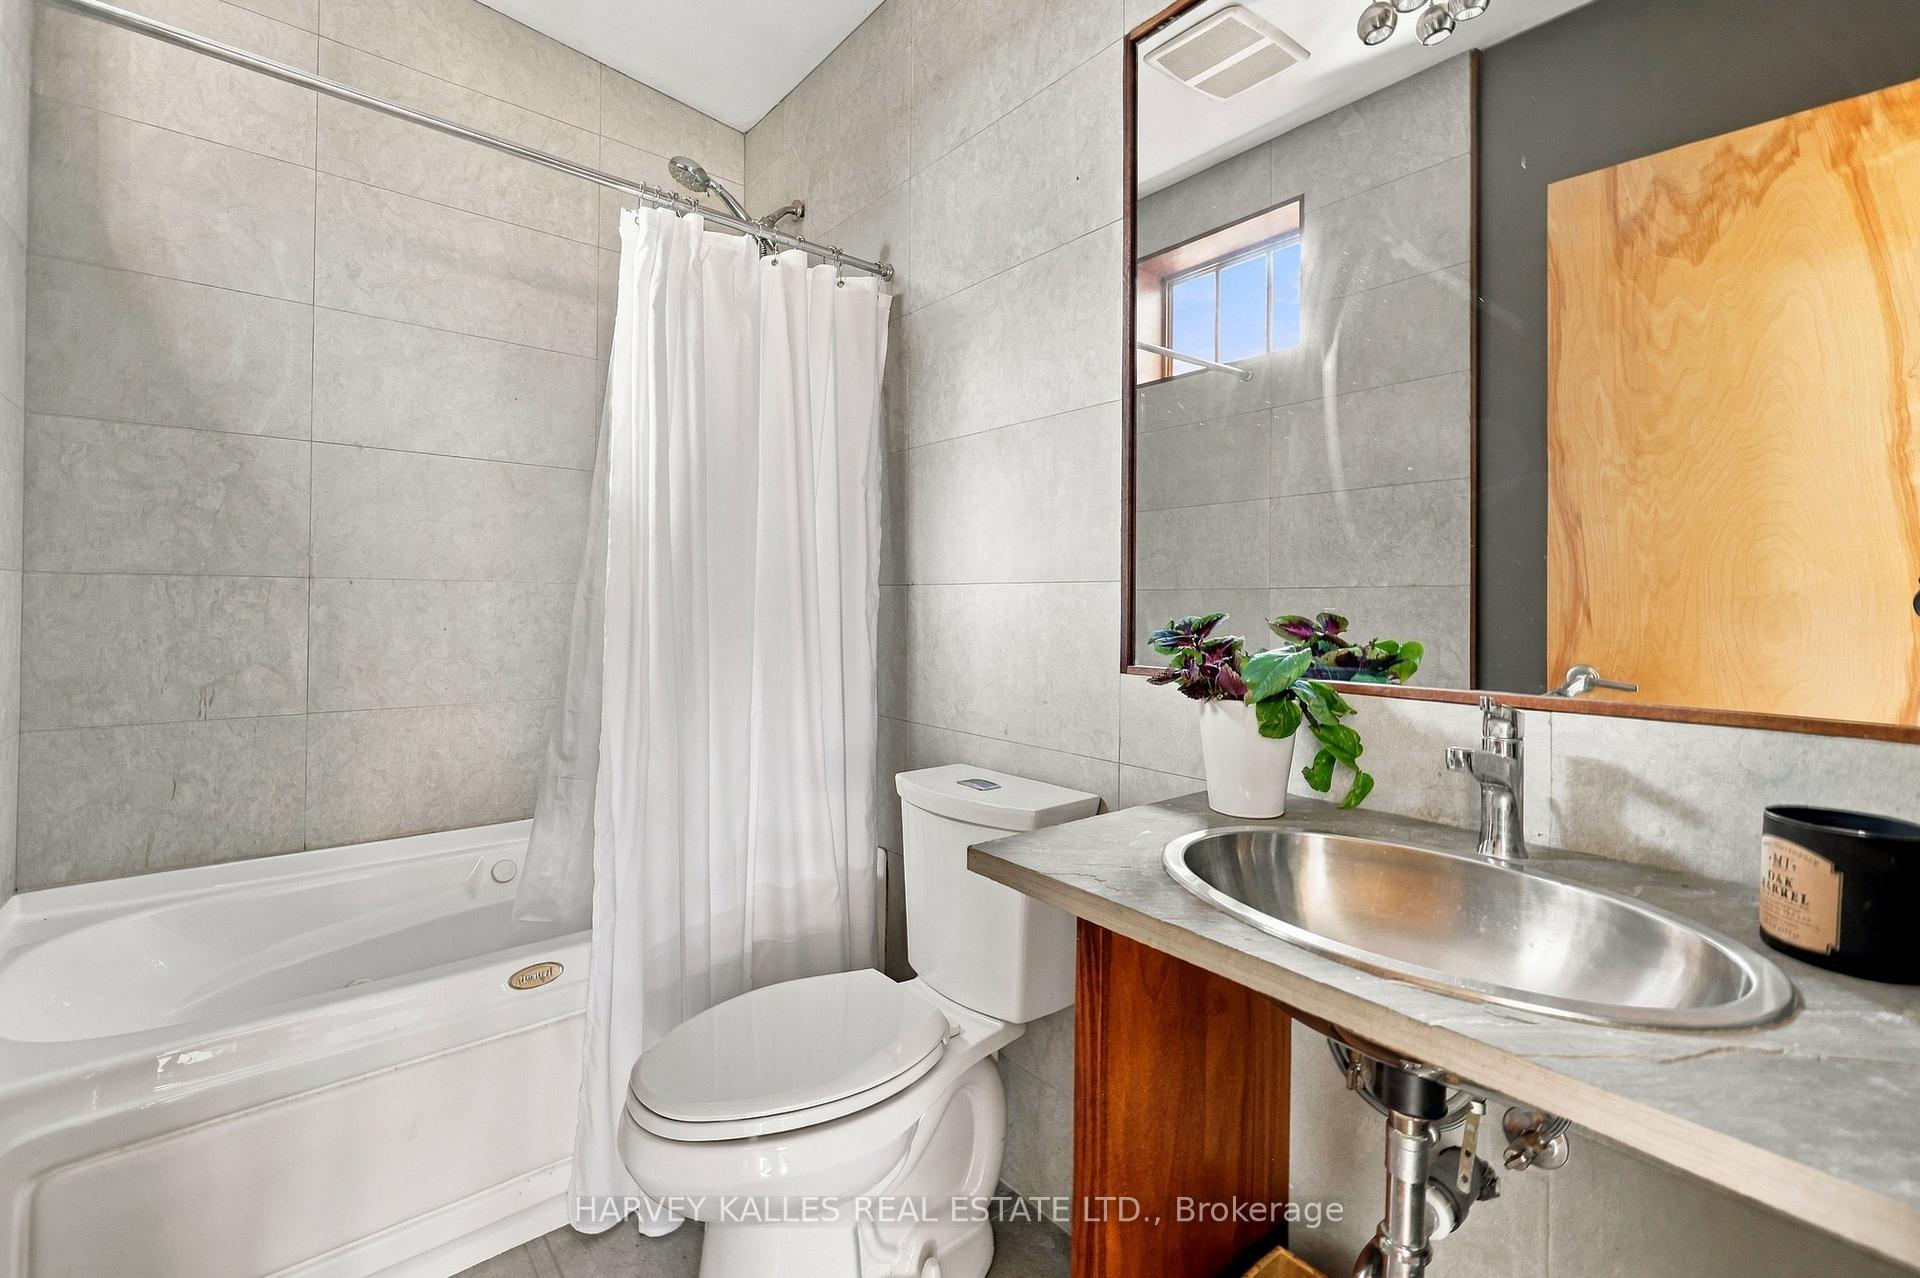
Bathroom with a tiled tub and shower, white curtain, and wood vanity with a large mirror.
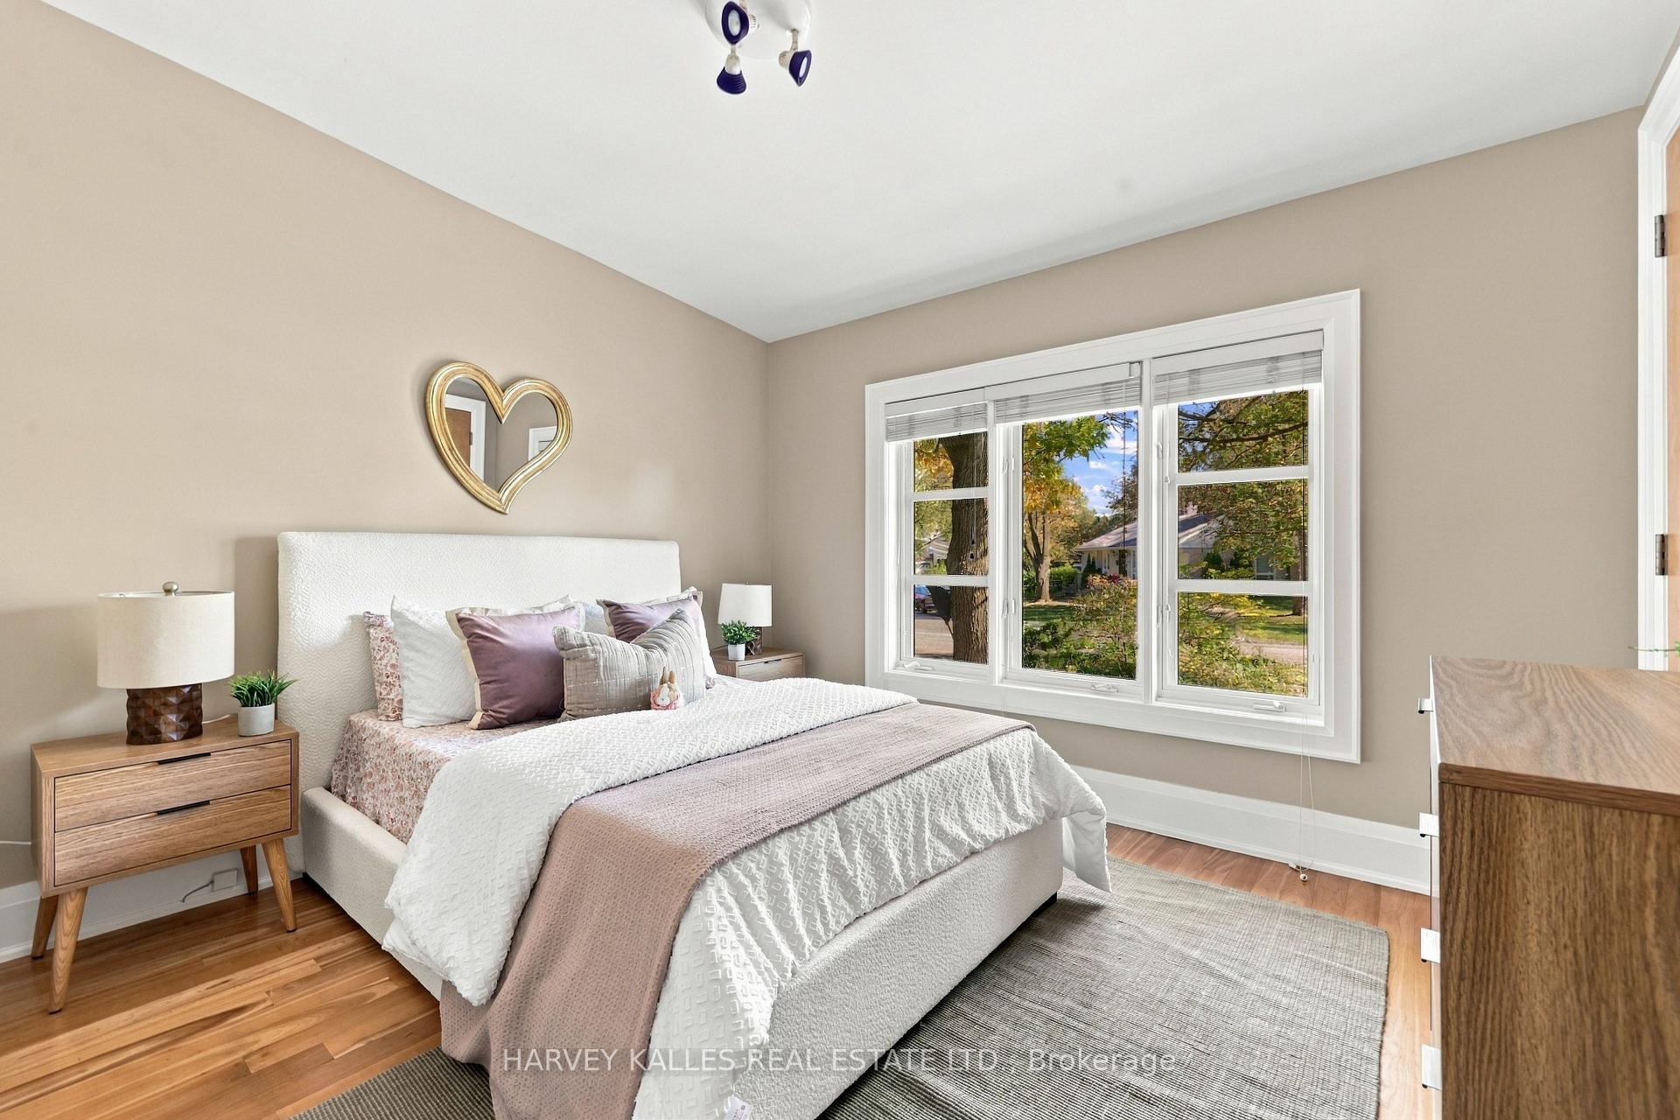
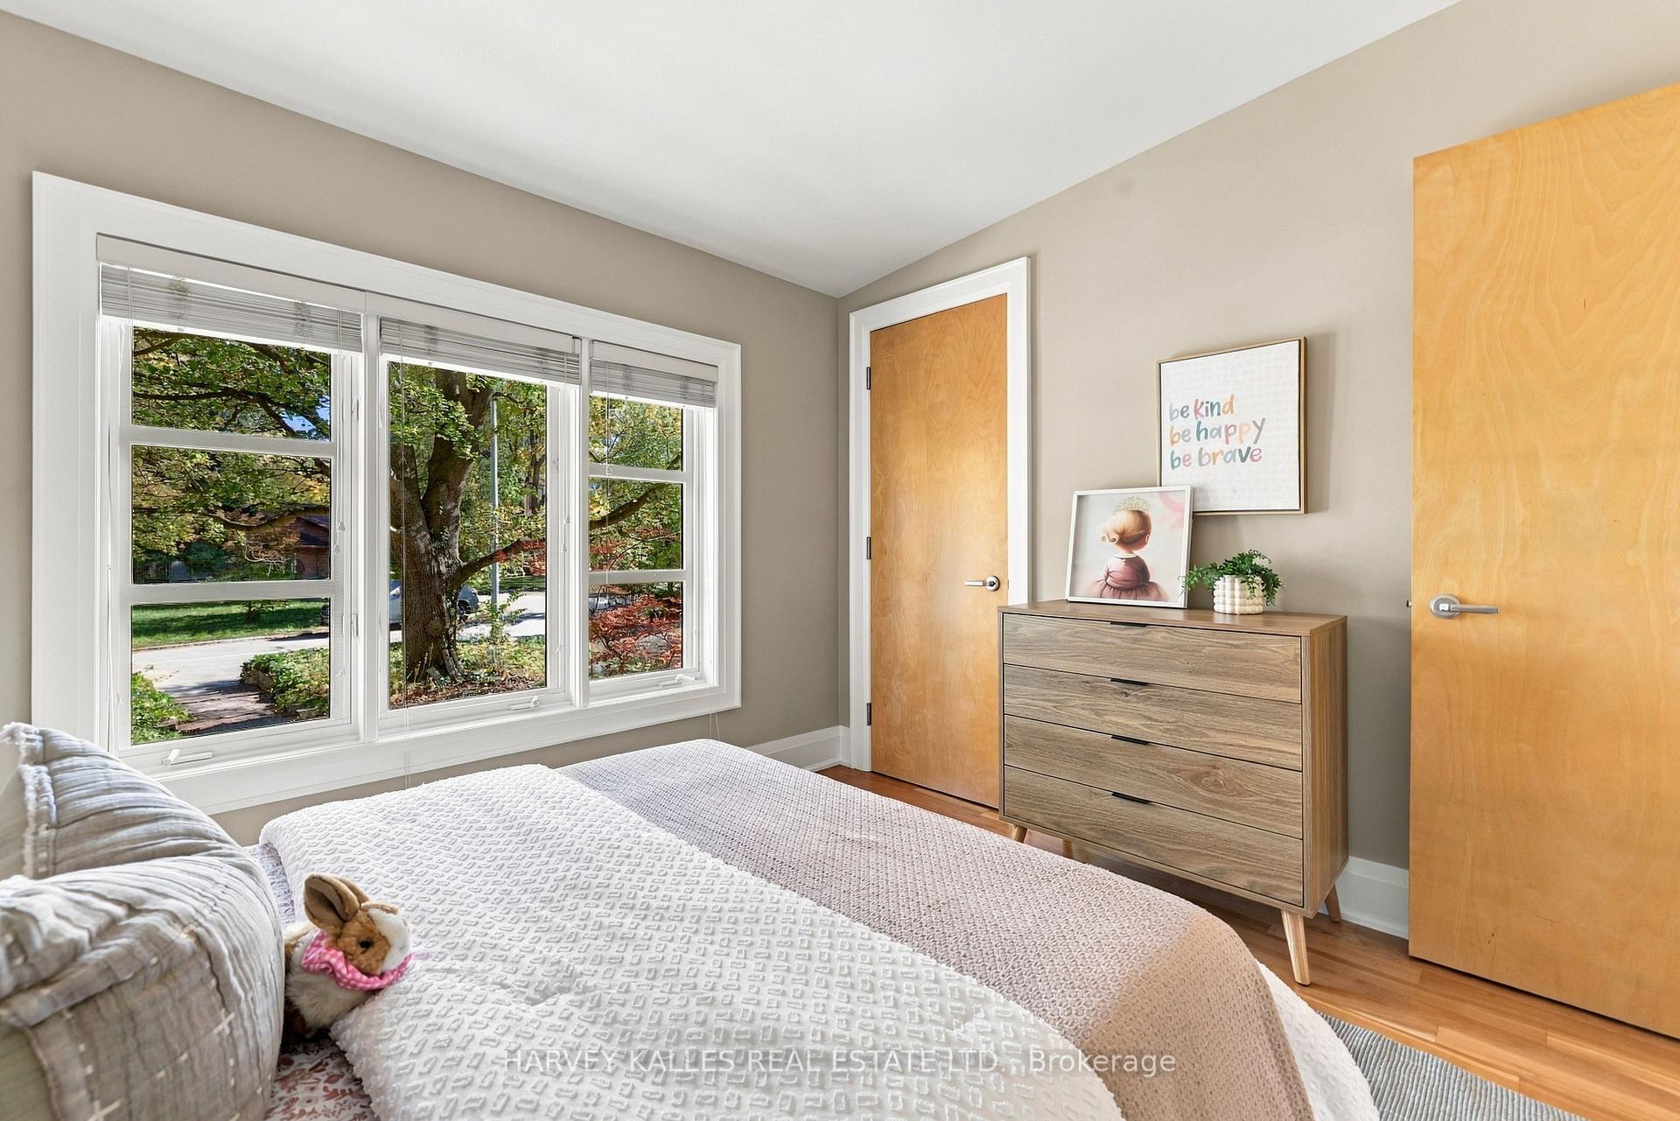
Staged bedroom with a white bed, hardwood floors, and a large window overlooking a leafy street.
Bedroom with a large street-facing window, white bedding, and a wood dresser.
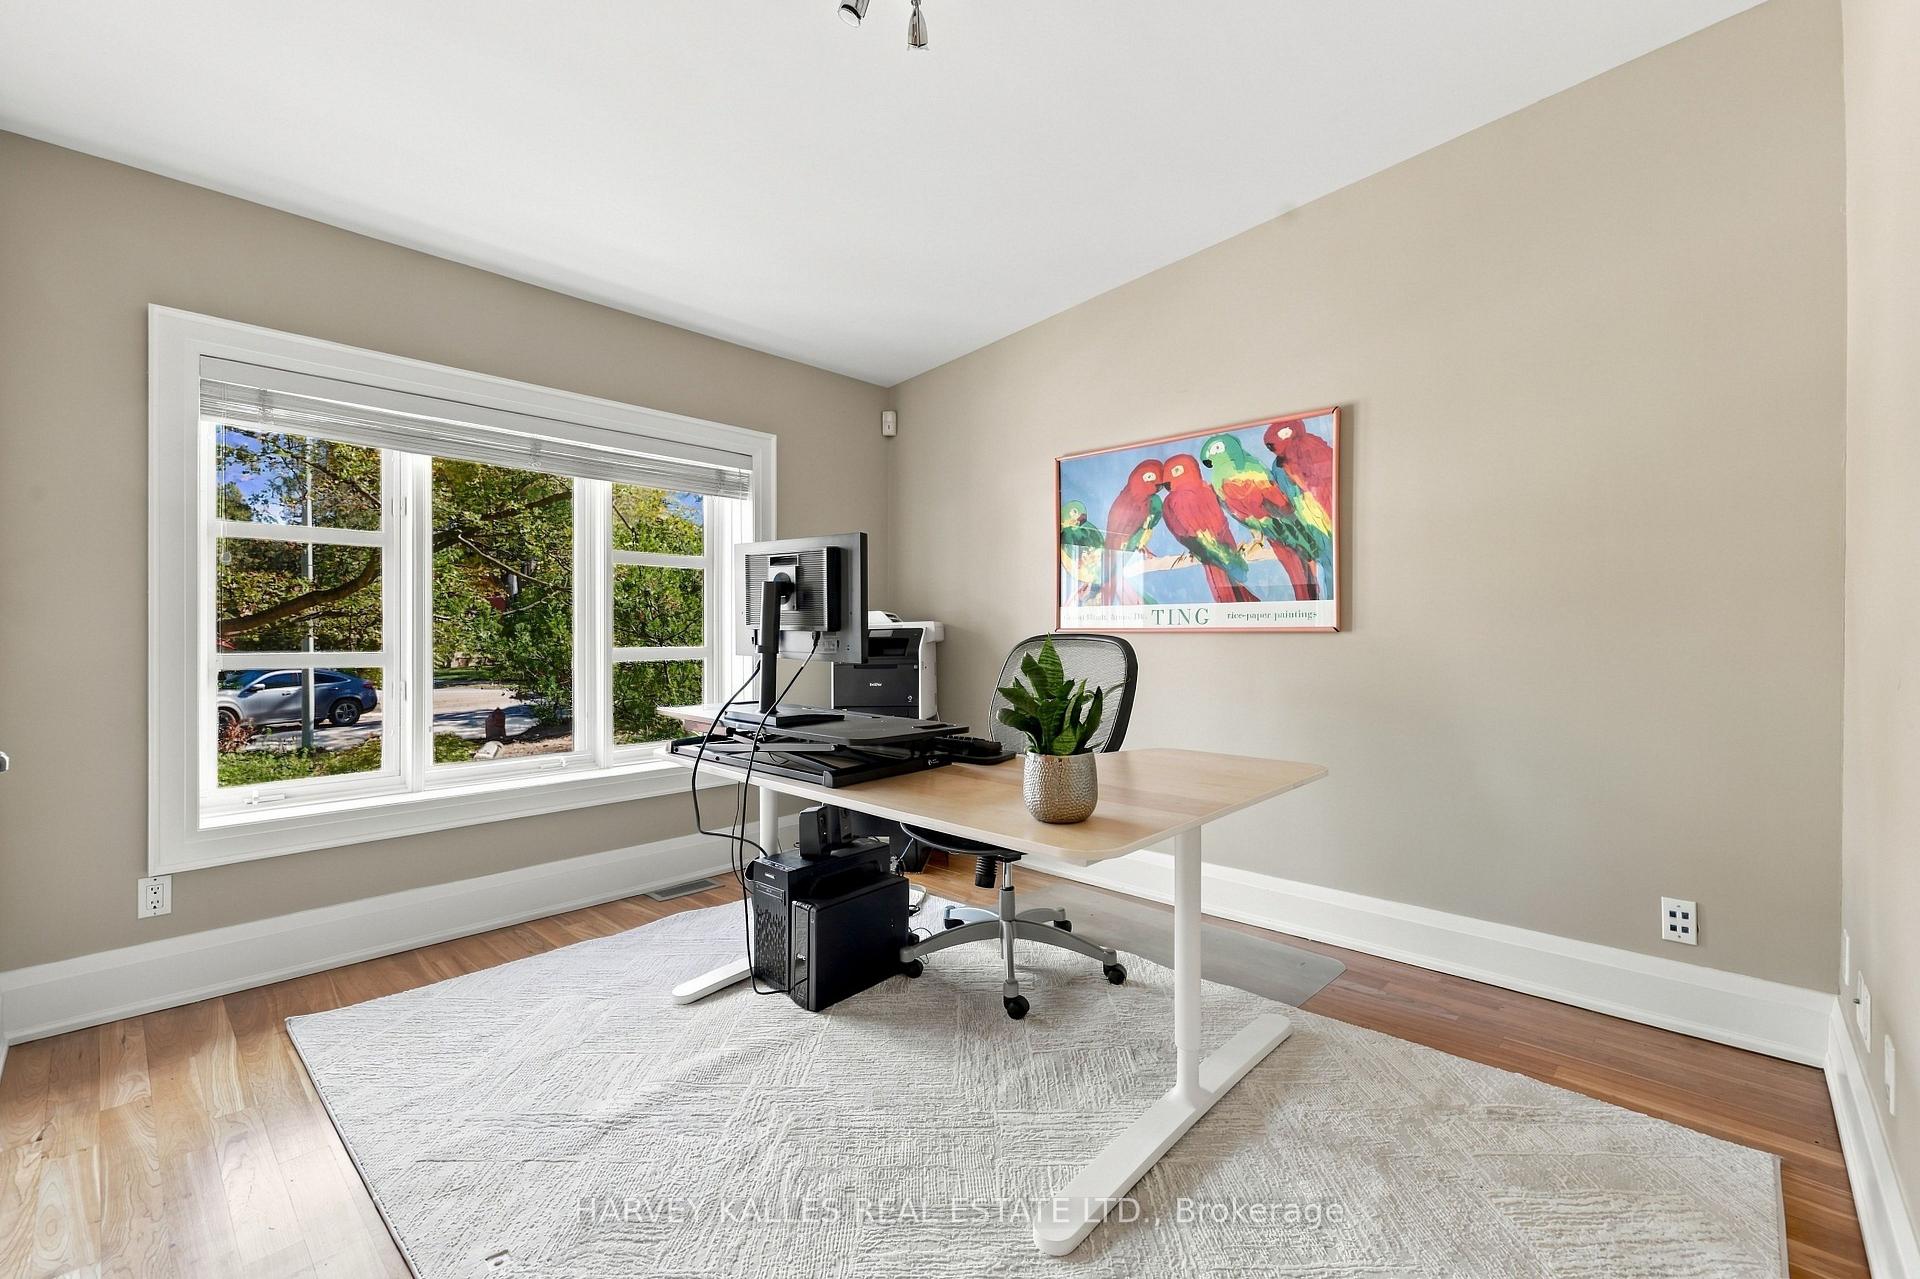
Home office with a standing desk, large window, and colorful parrot artwork.
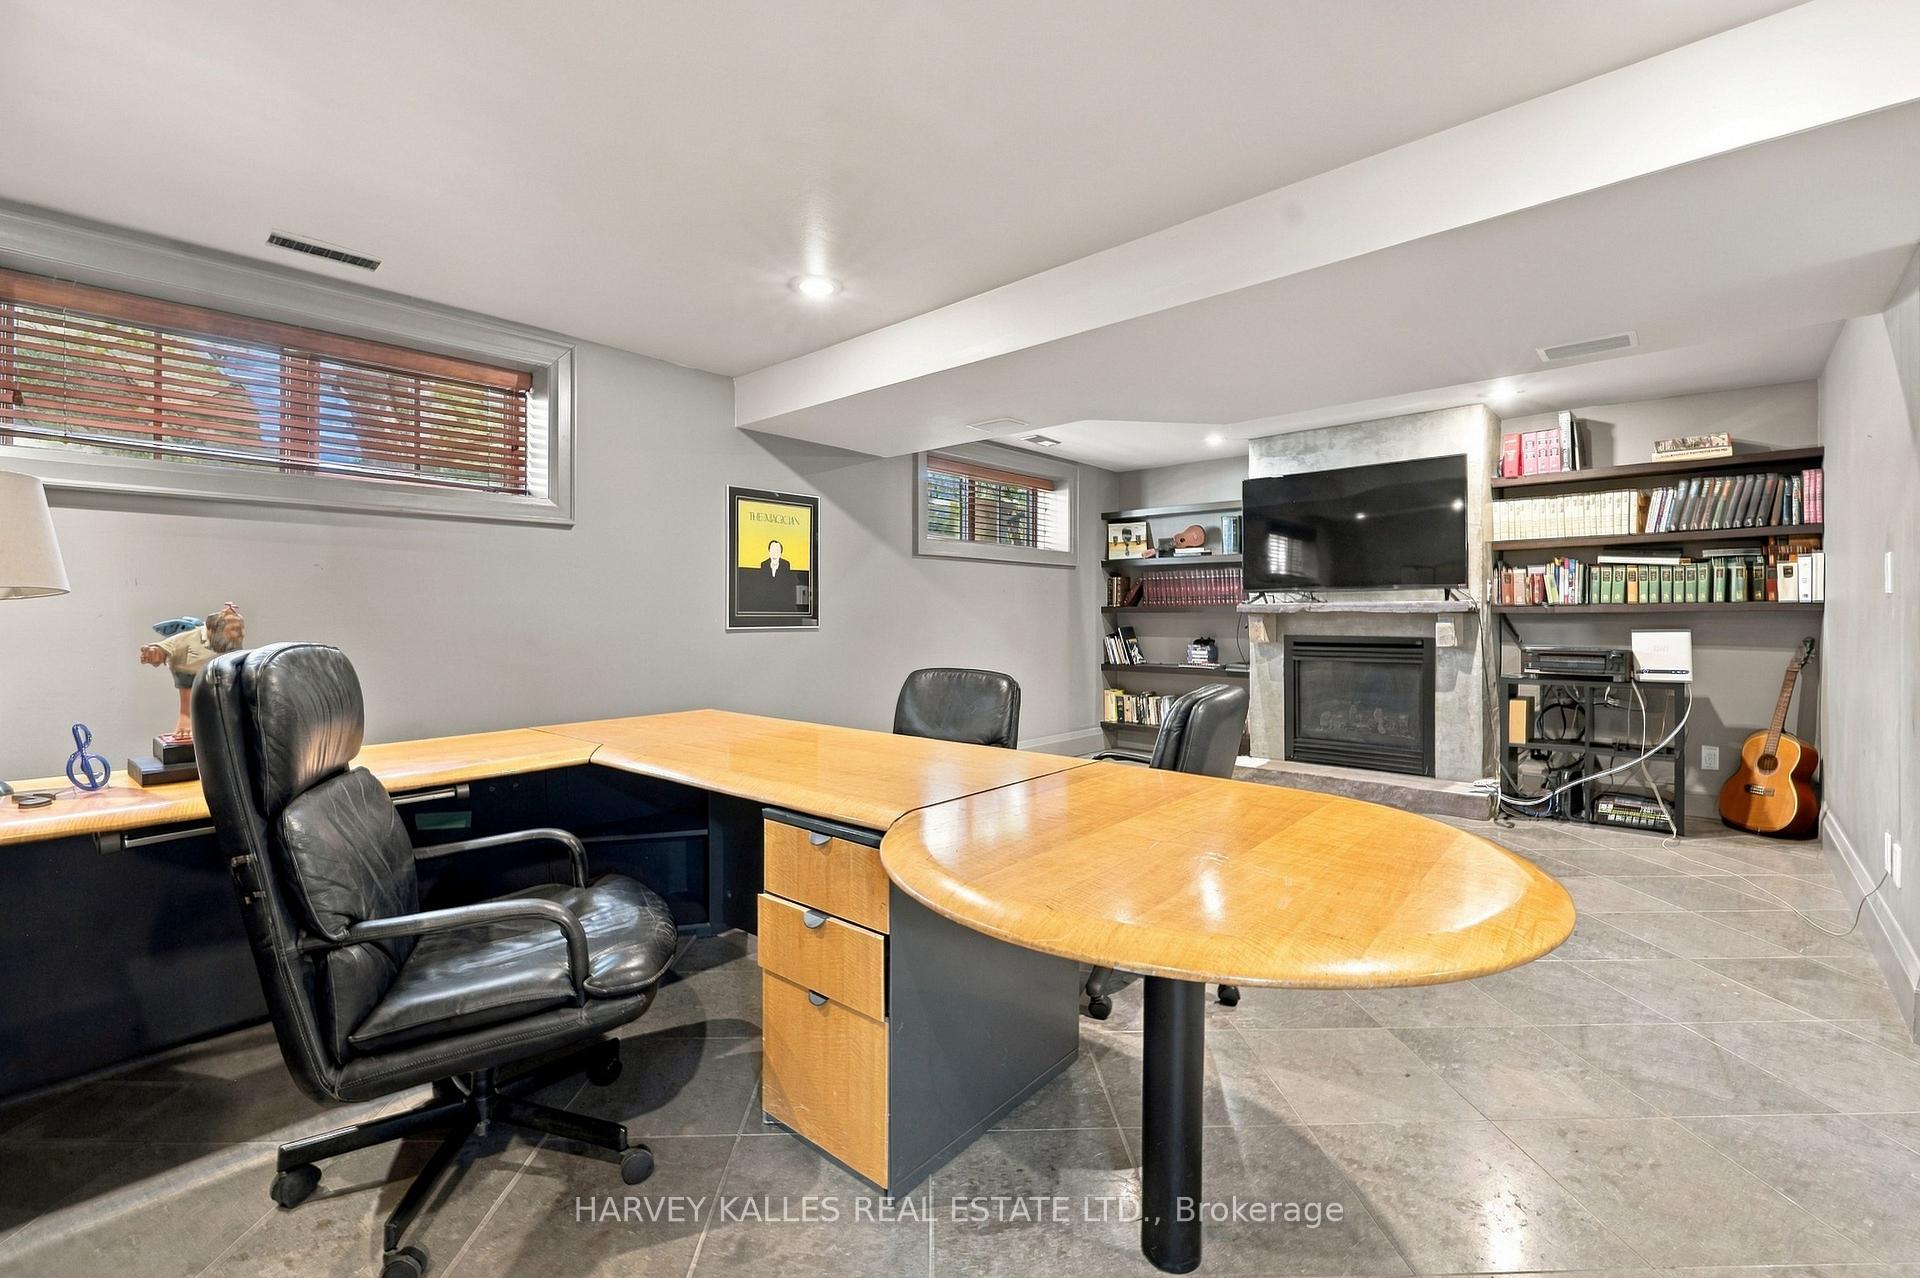
Home office with a large wooden desk, built-in bookshelves, and a fireplace.
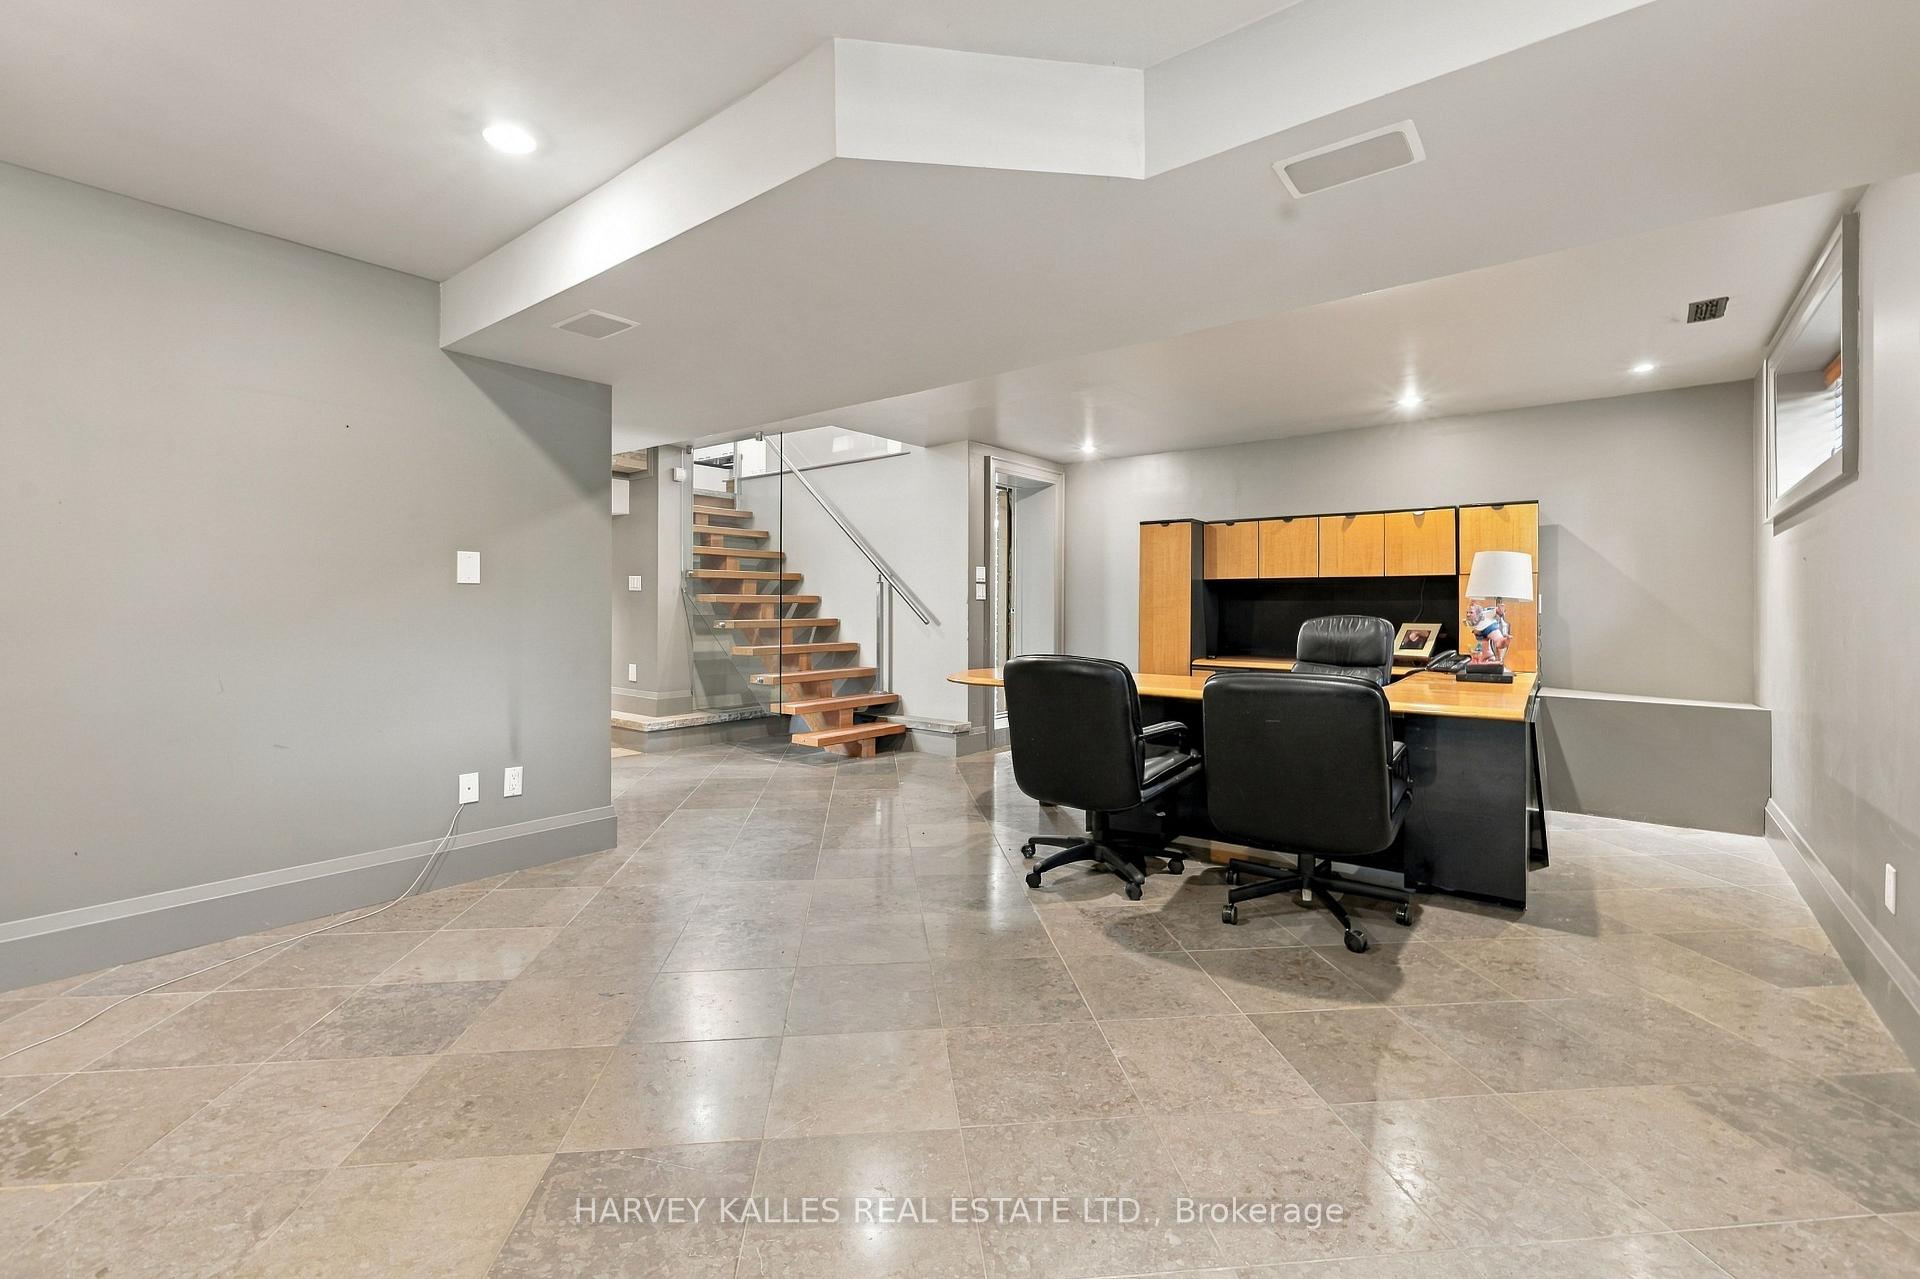
Home office with wooden desk and black chairs beside a glass-railed staircase.
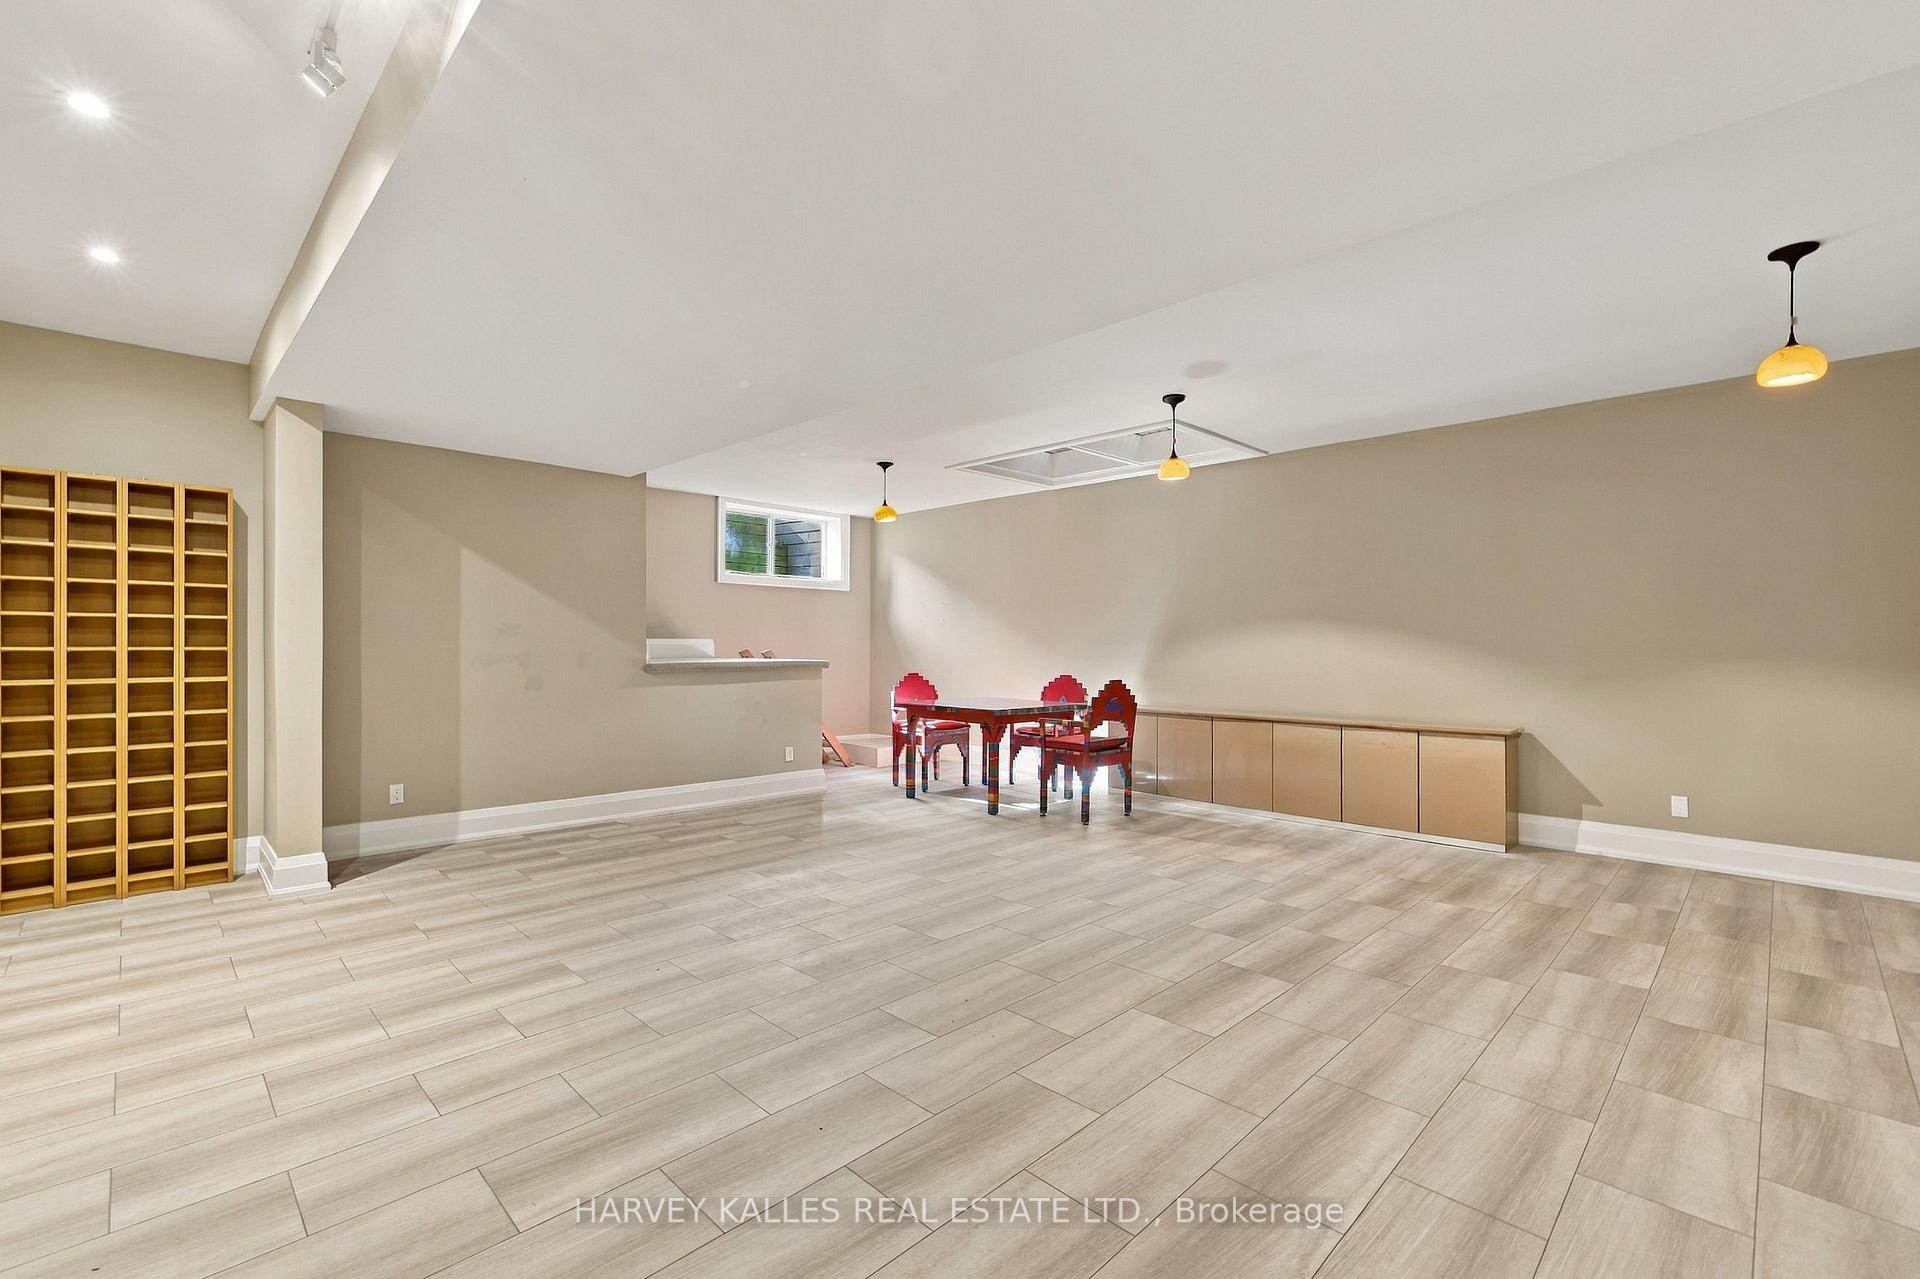
Finished basement recreation room with pale tile flooring, built-in shelving, and a small children’s table.
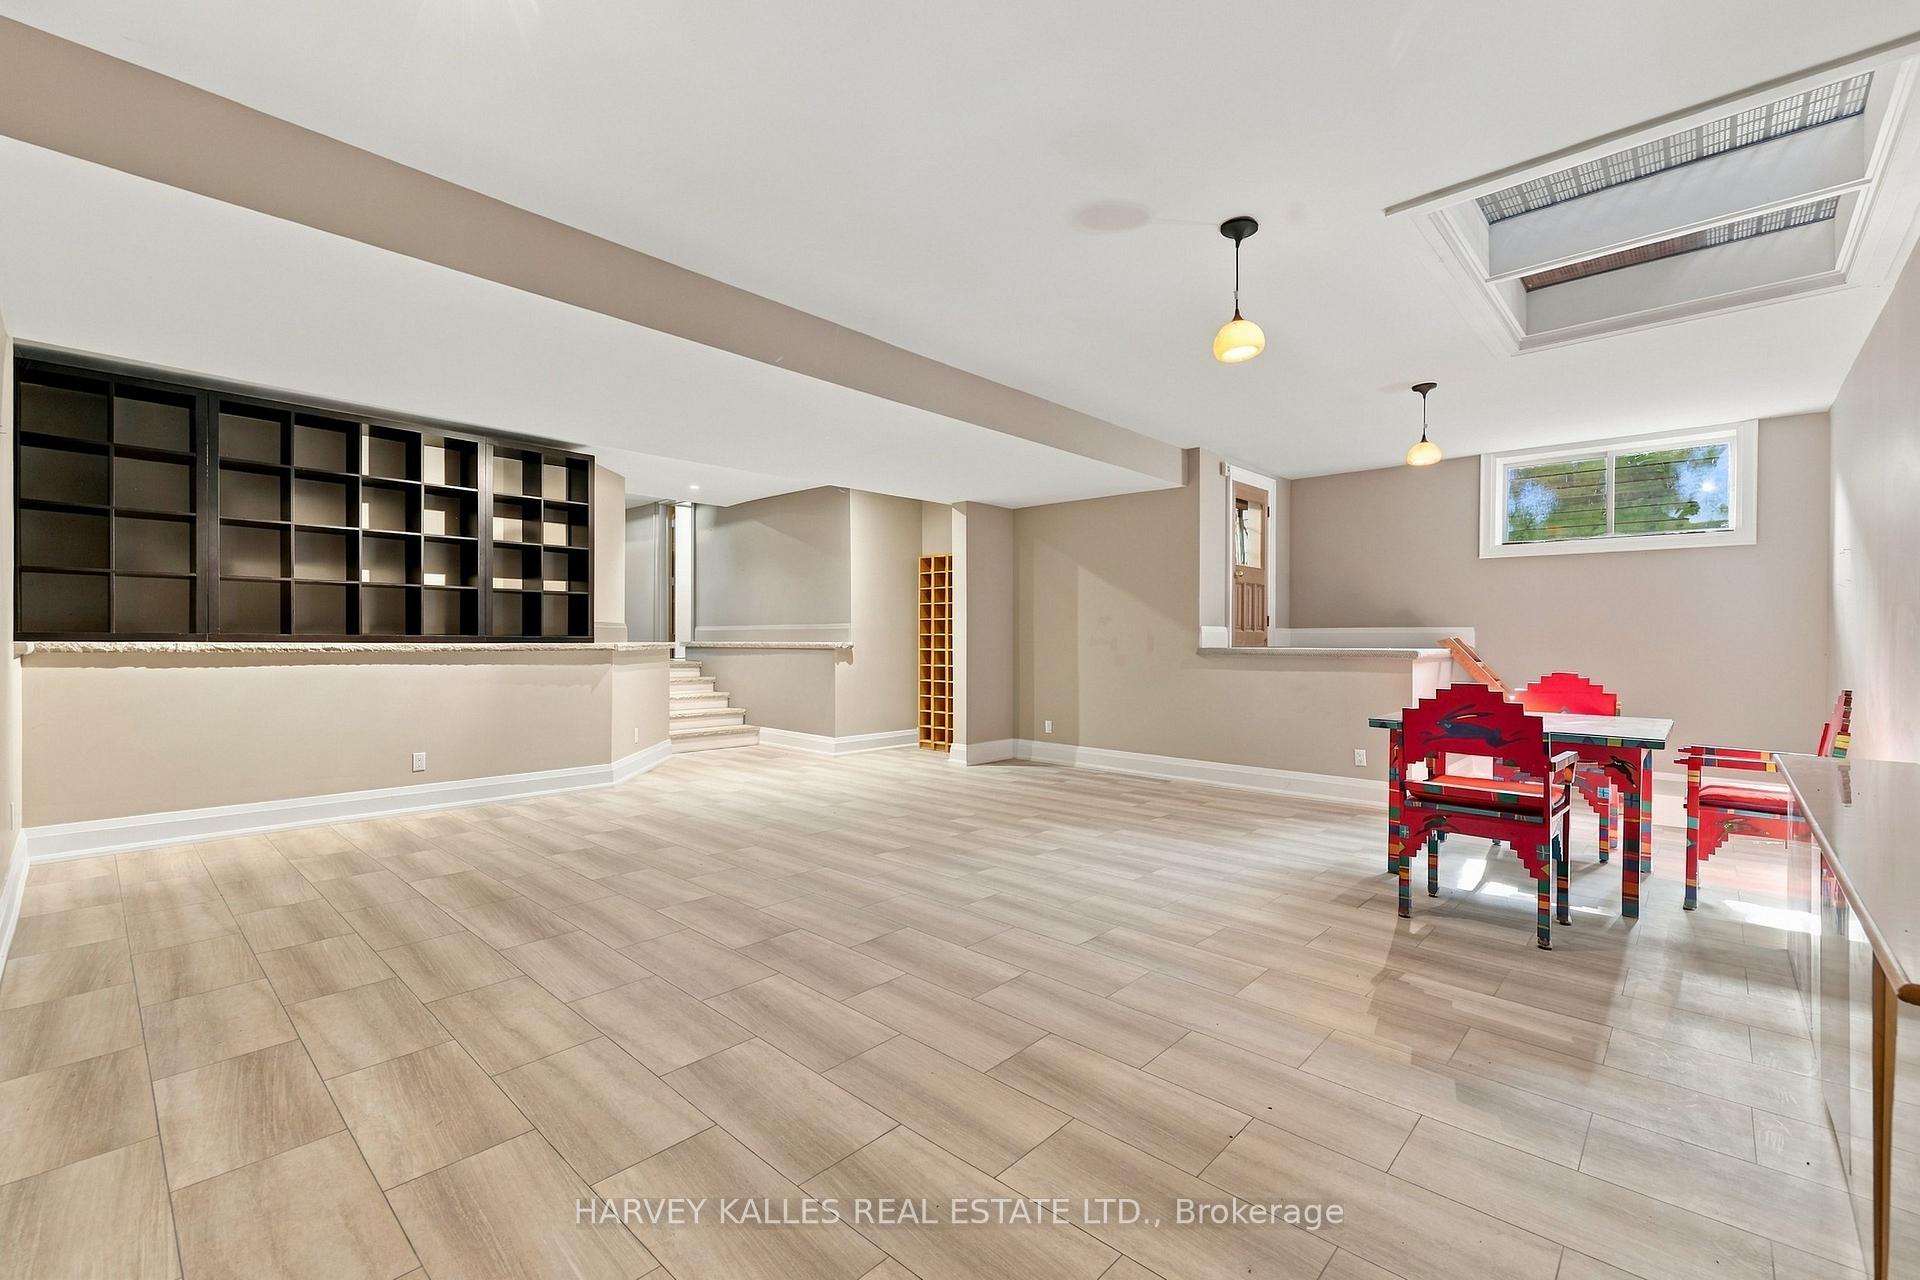
Recreation room with built-in shelving, tiled floors, and a colorful children's play table.
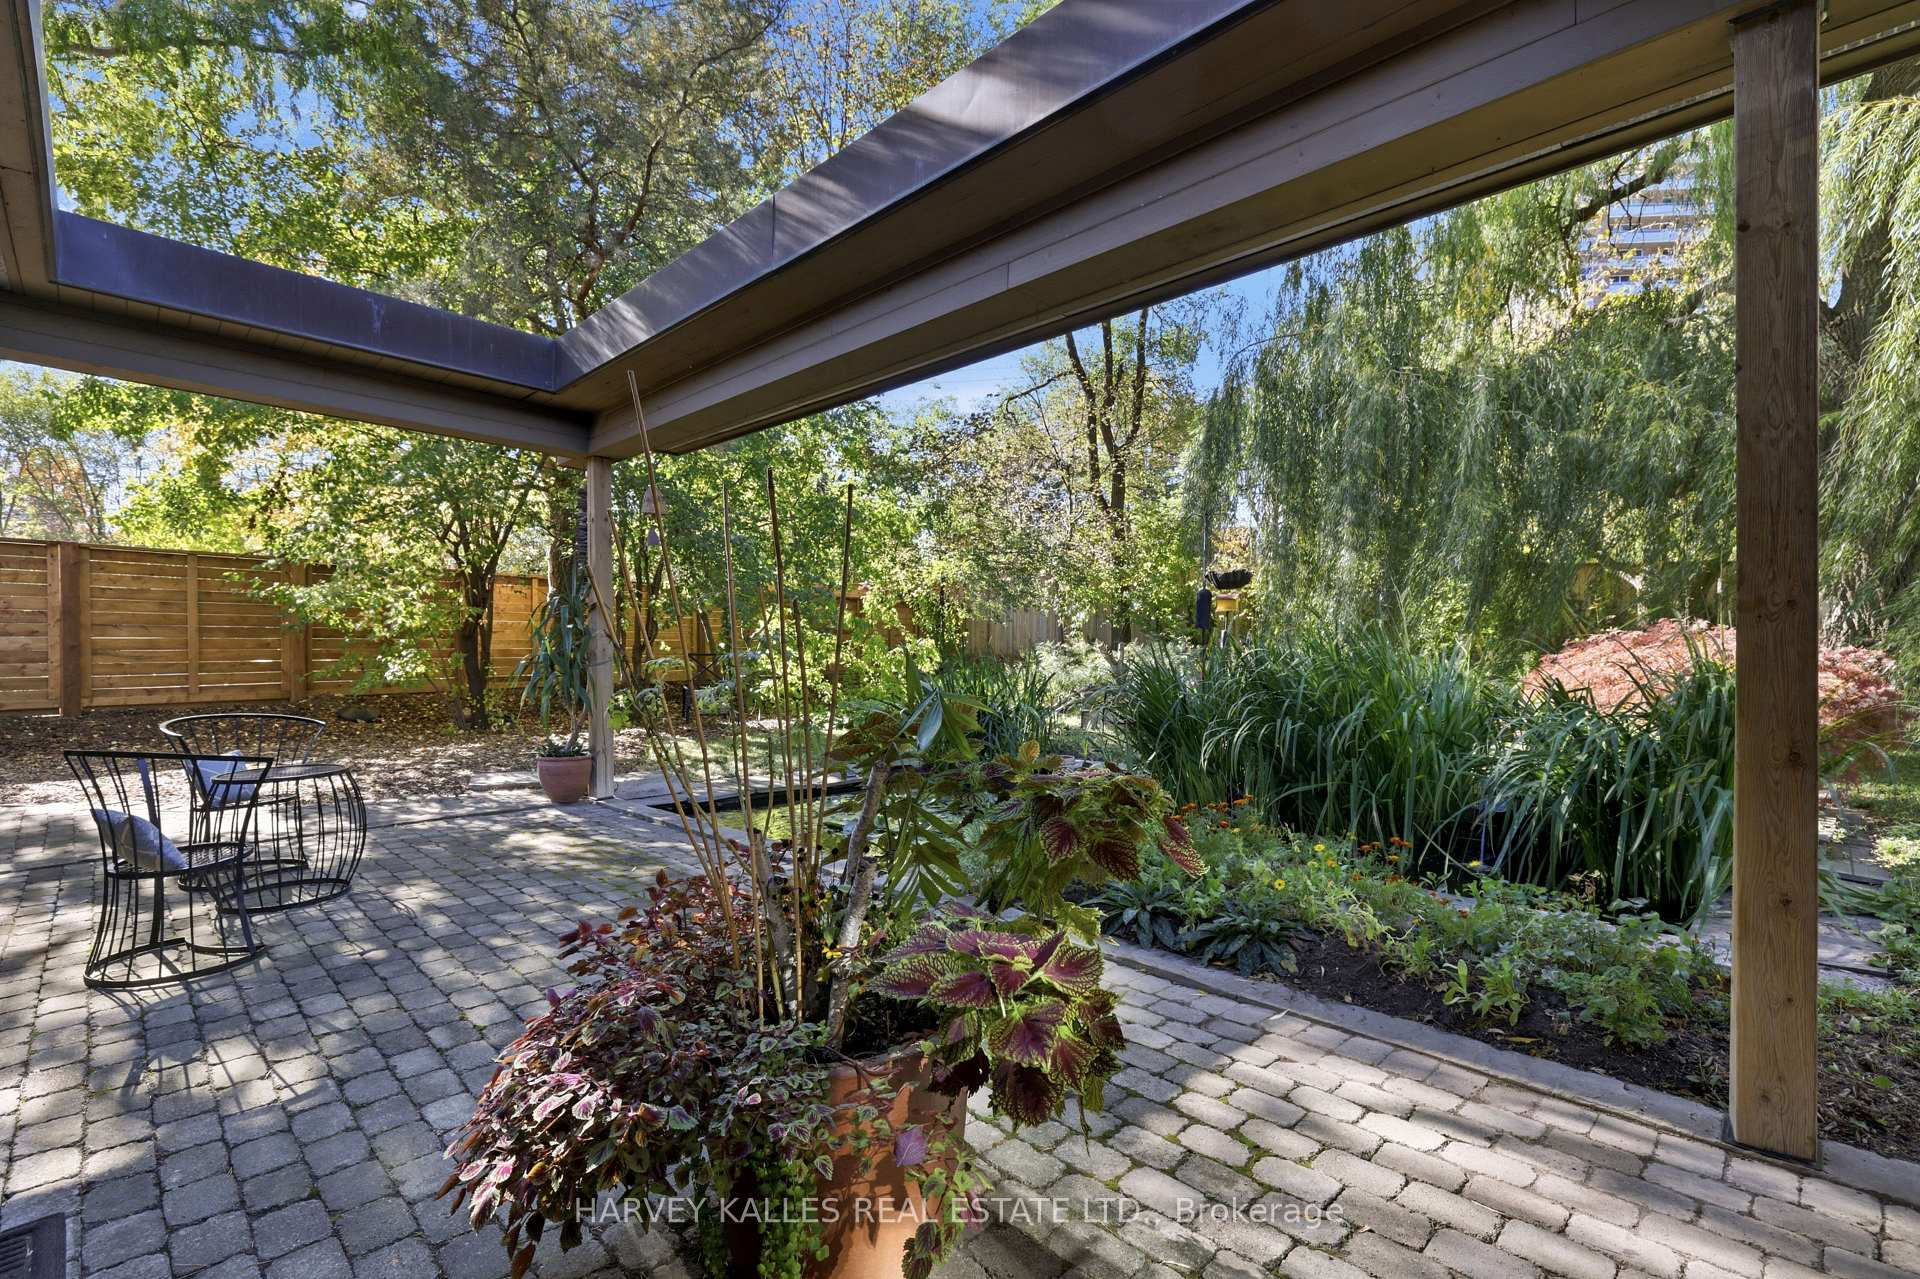
Landscaped stone patio beneath a timber pergola, with garden beds and a café table.
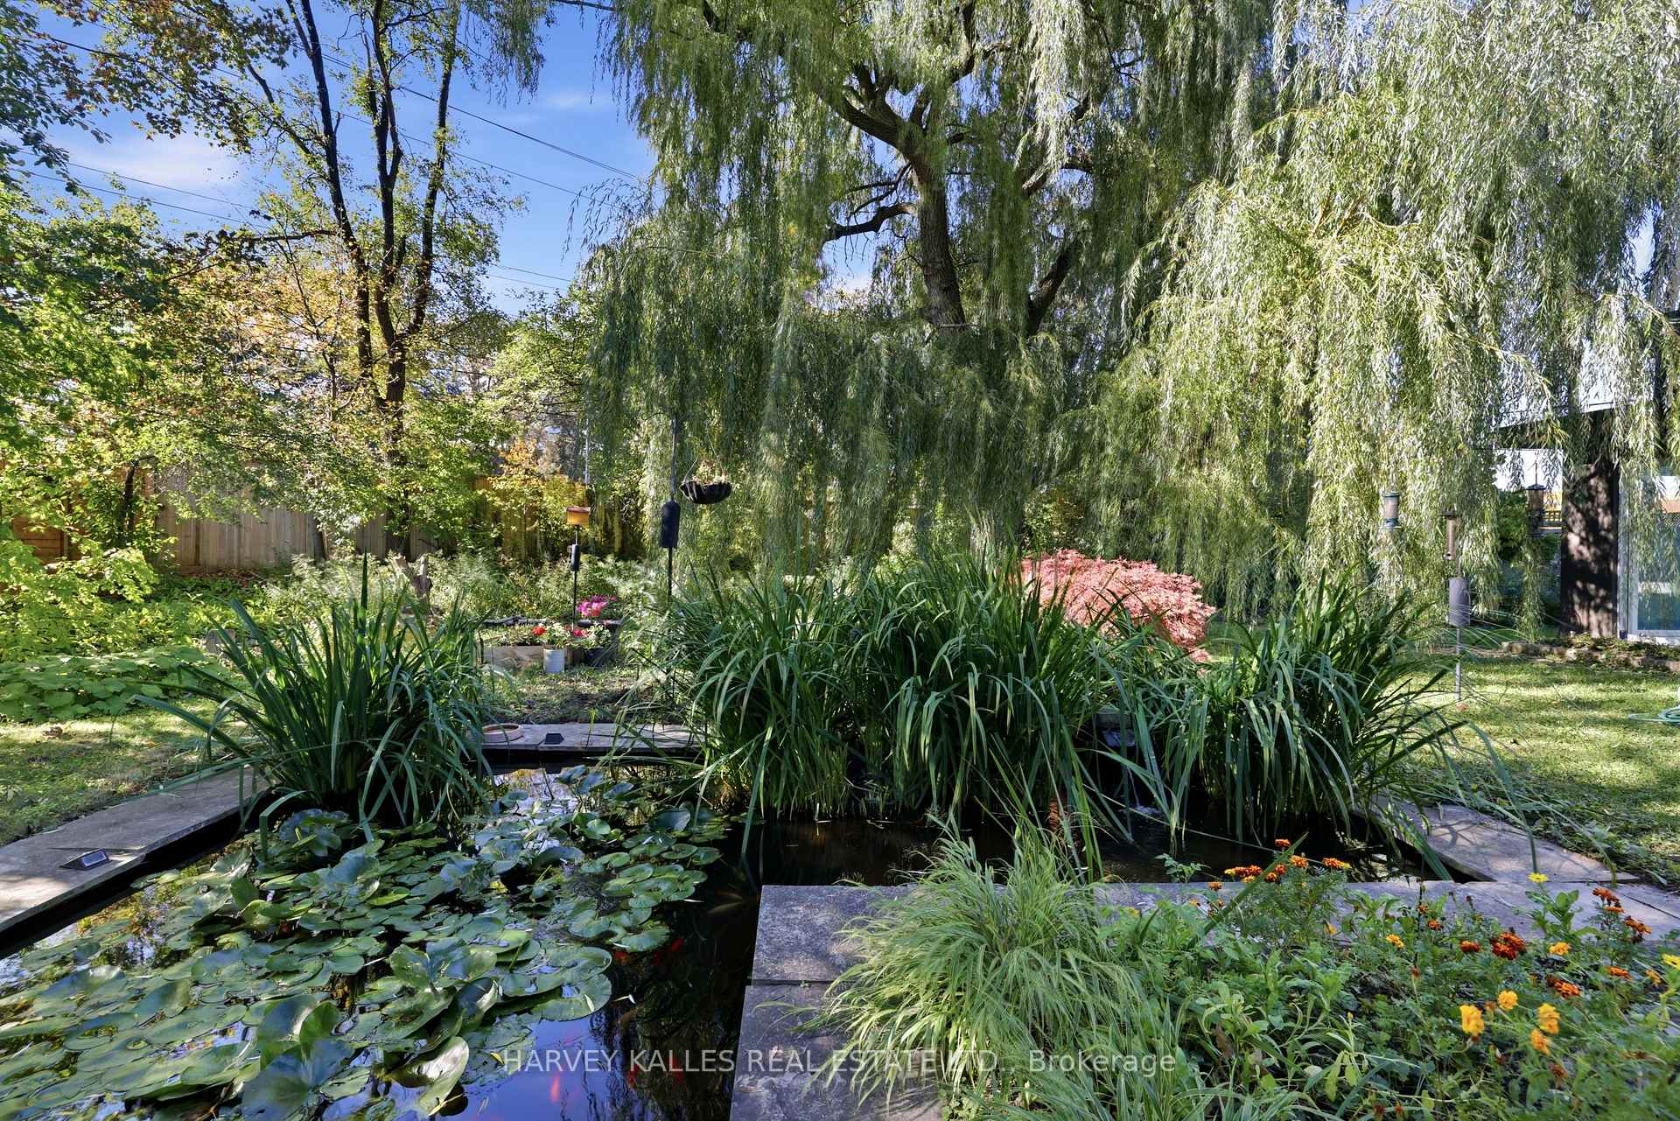
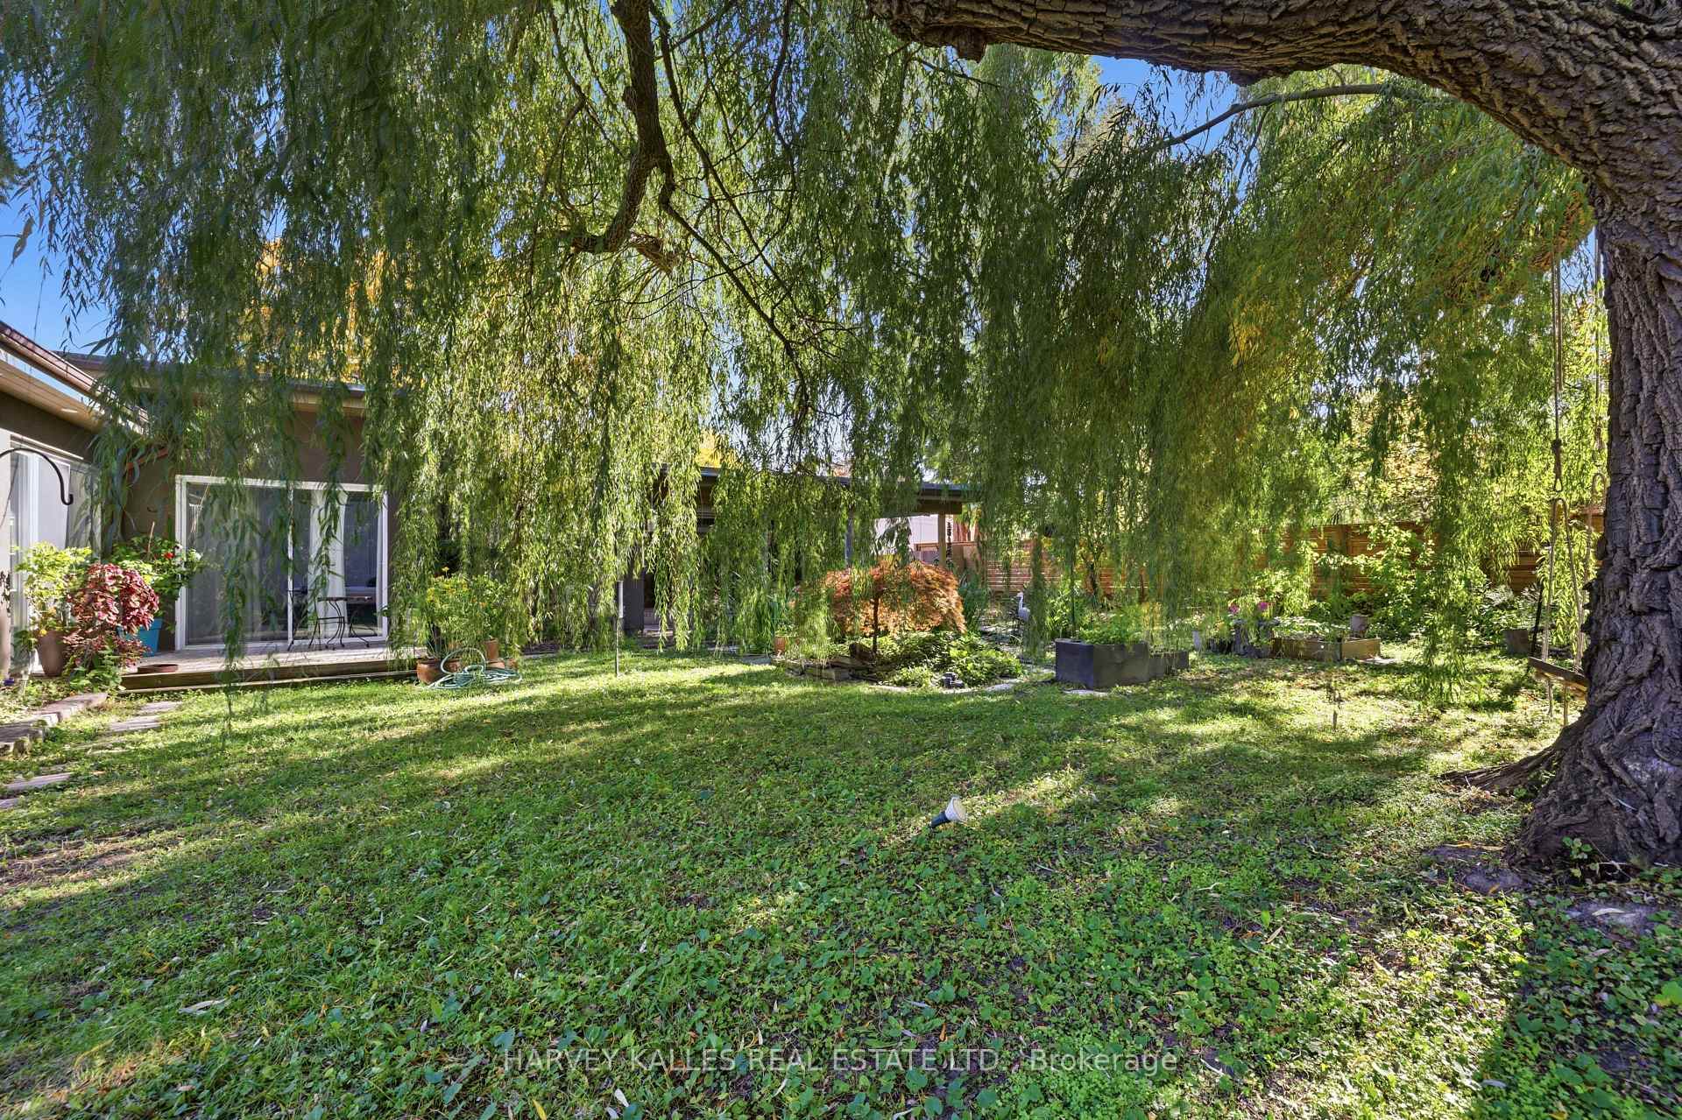
Landscaped backyard garden with a lily pond, stepping stones, and a large weeping willow.
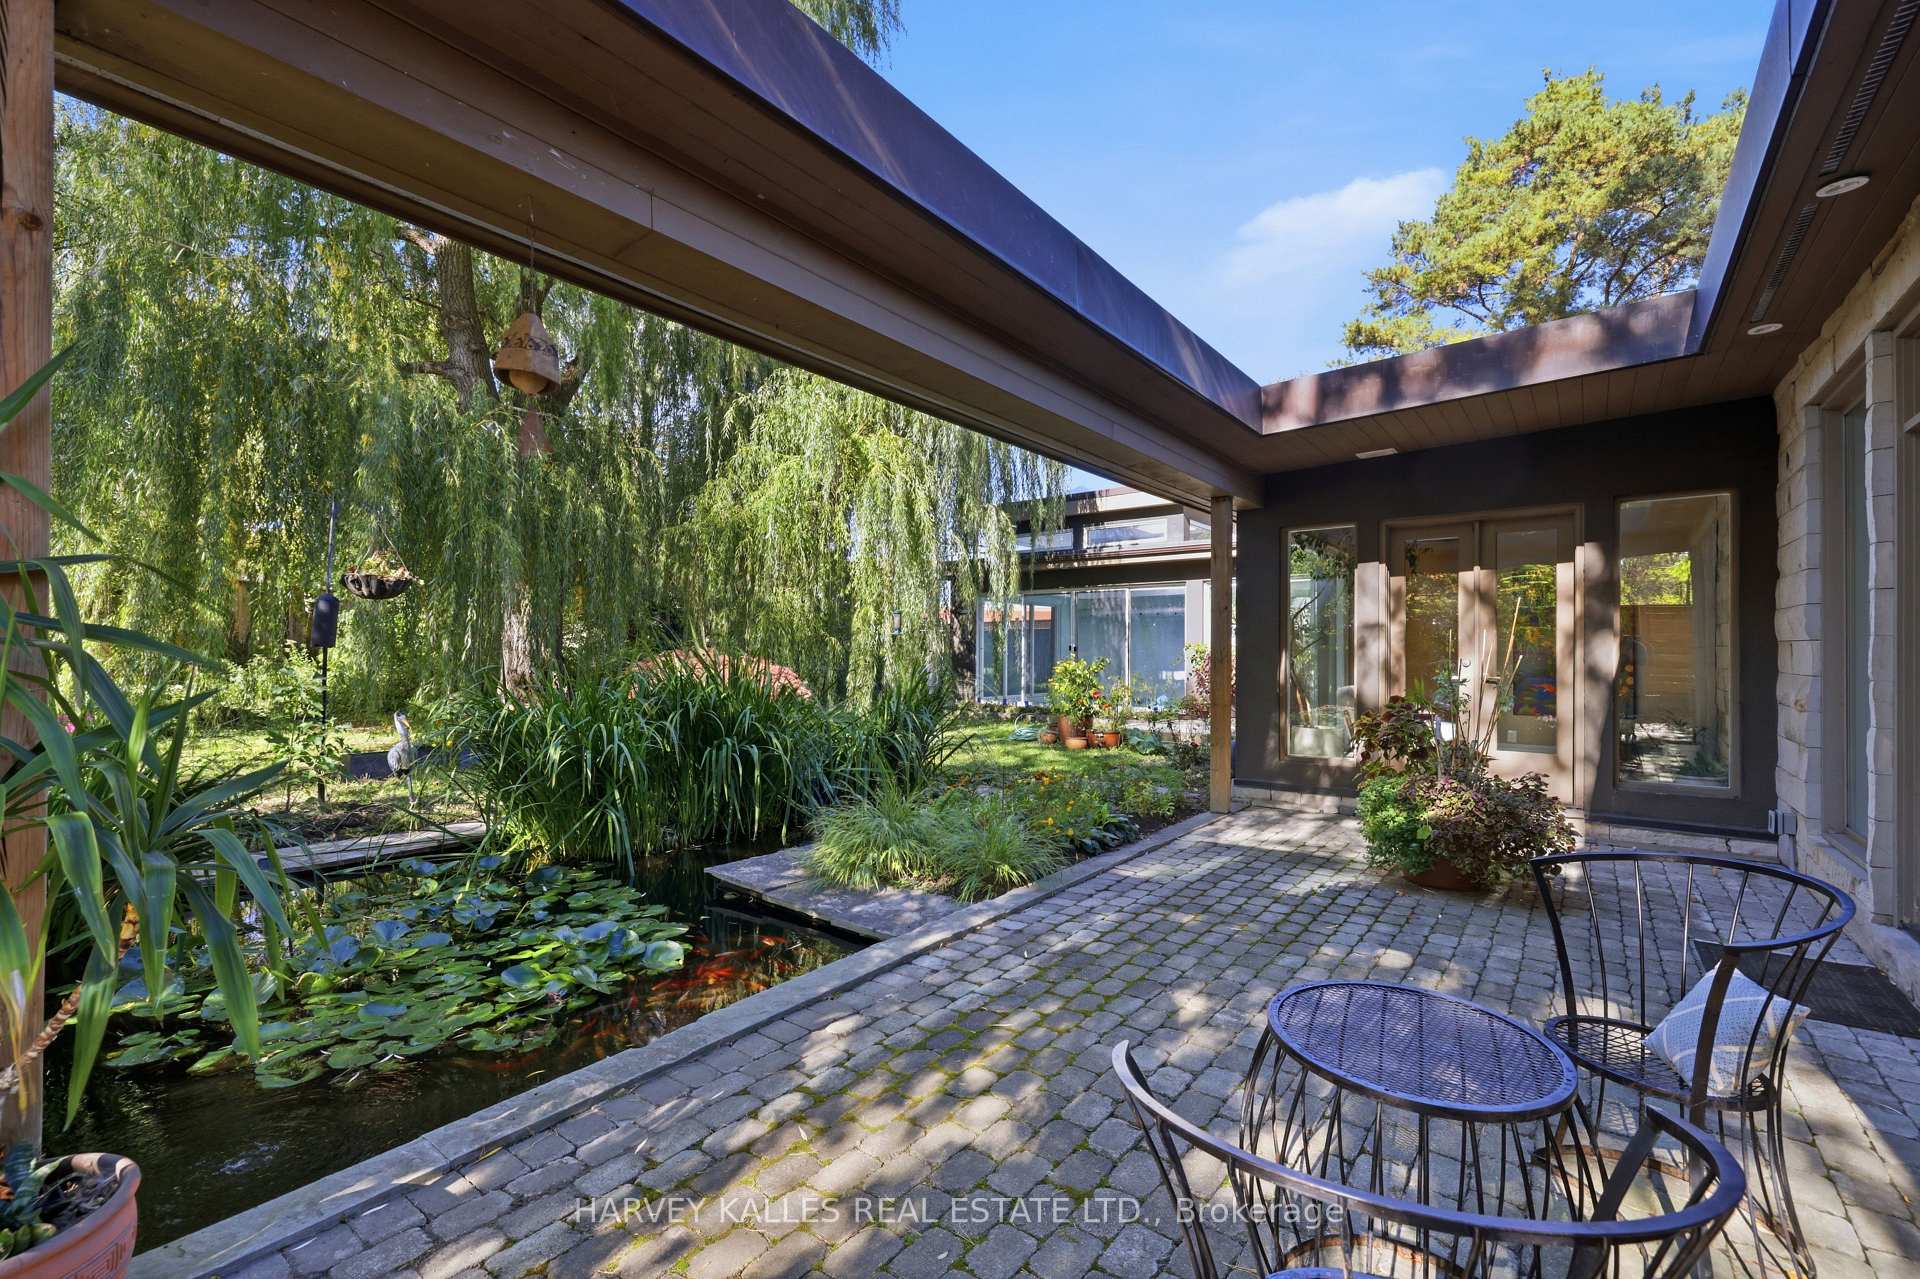
Stone-paved patio beside a lily pond, with outdoor dining furniture and a covered seating area.
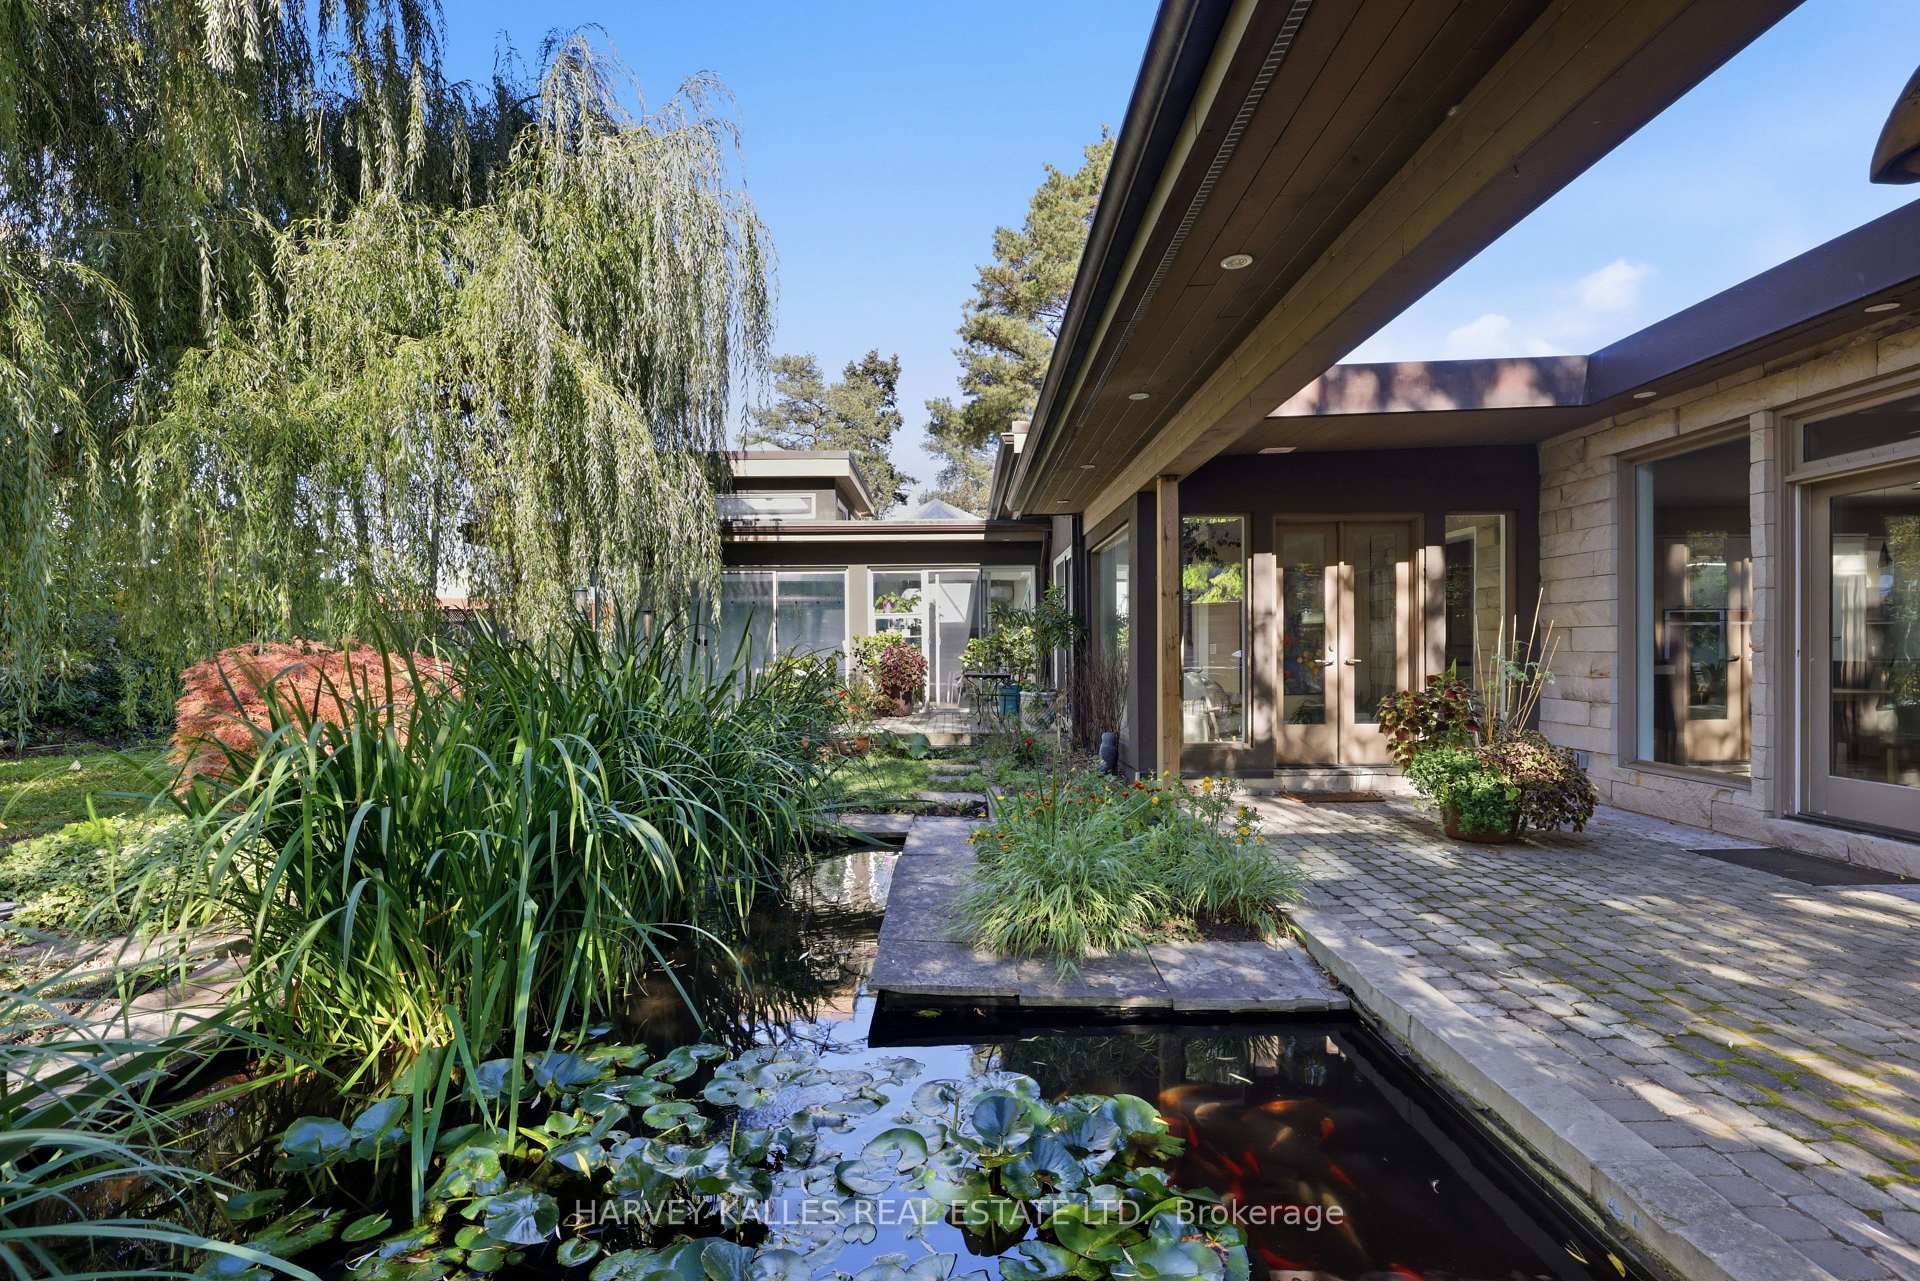
Stone patio beside a garden pond with lily pads, koi fish, and a covered modern home entrance.
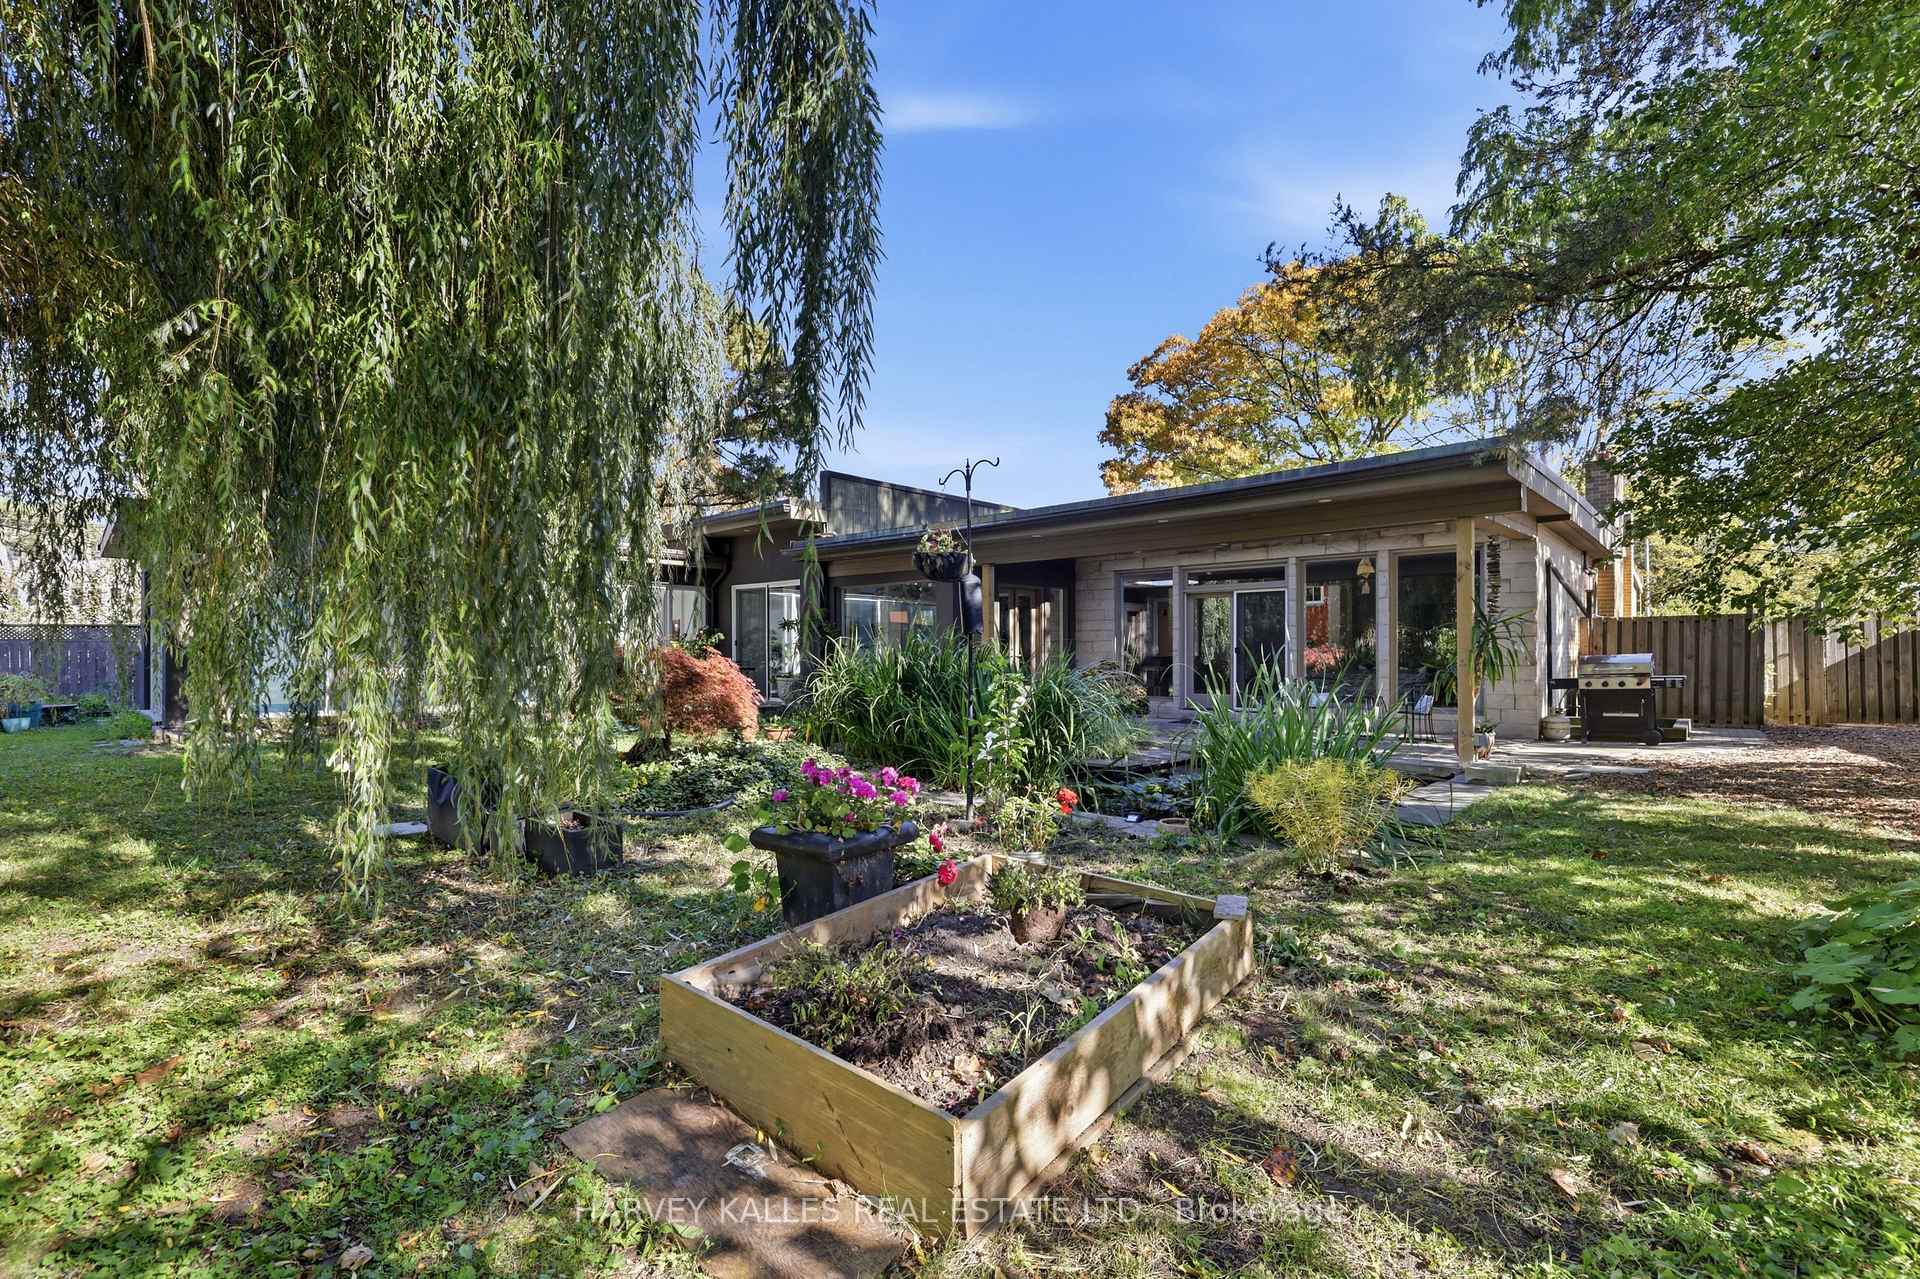
Rear of a modern single-storey home beside a lush garden with raised flower beds and a patio.
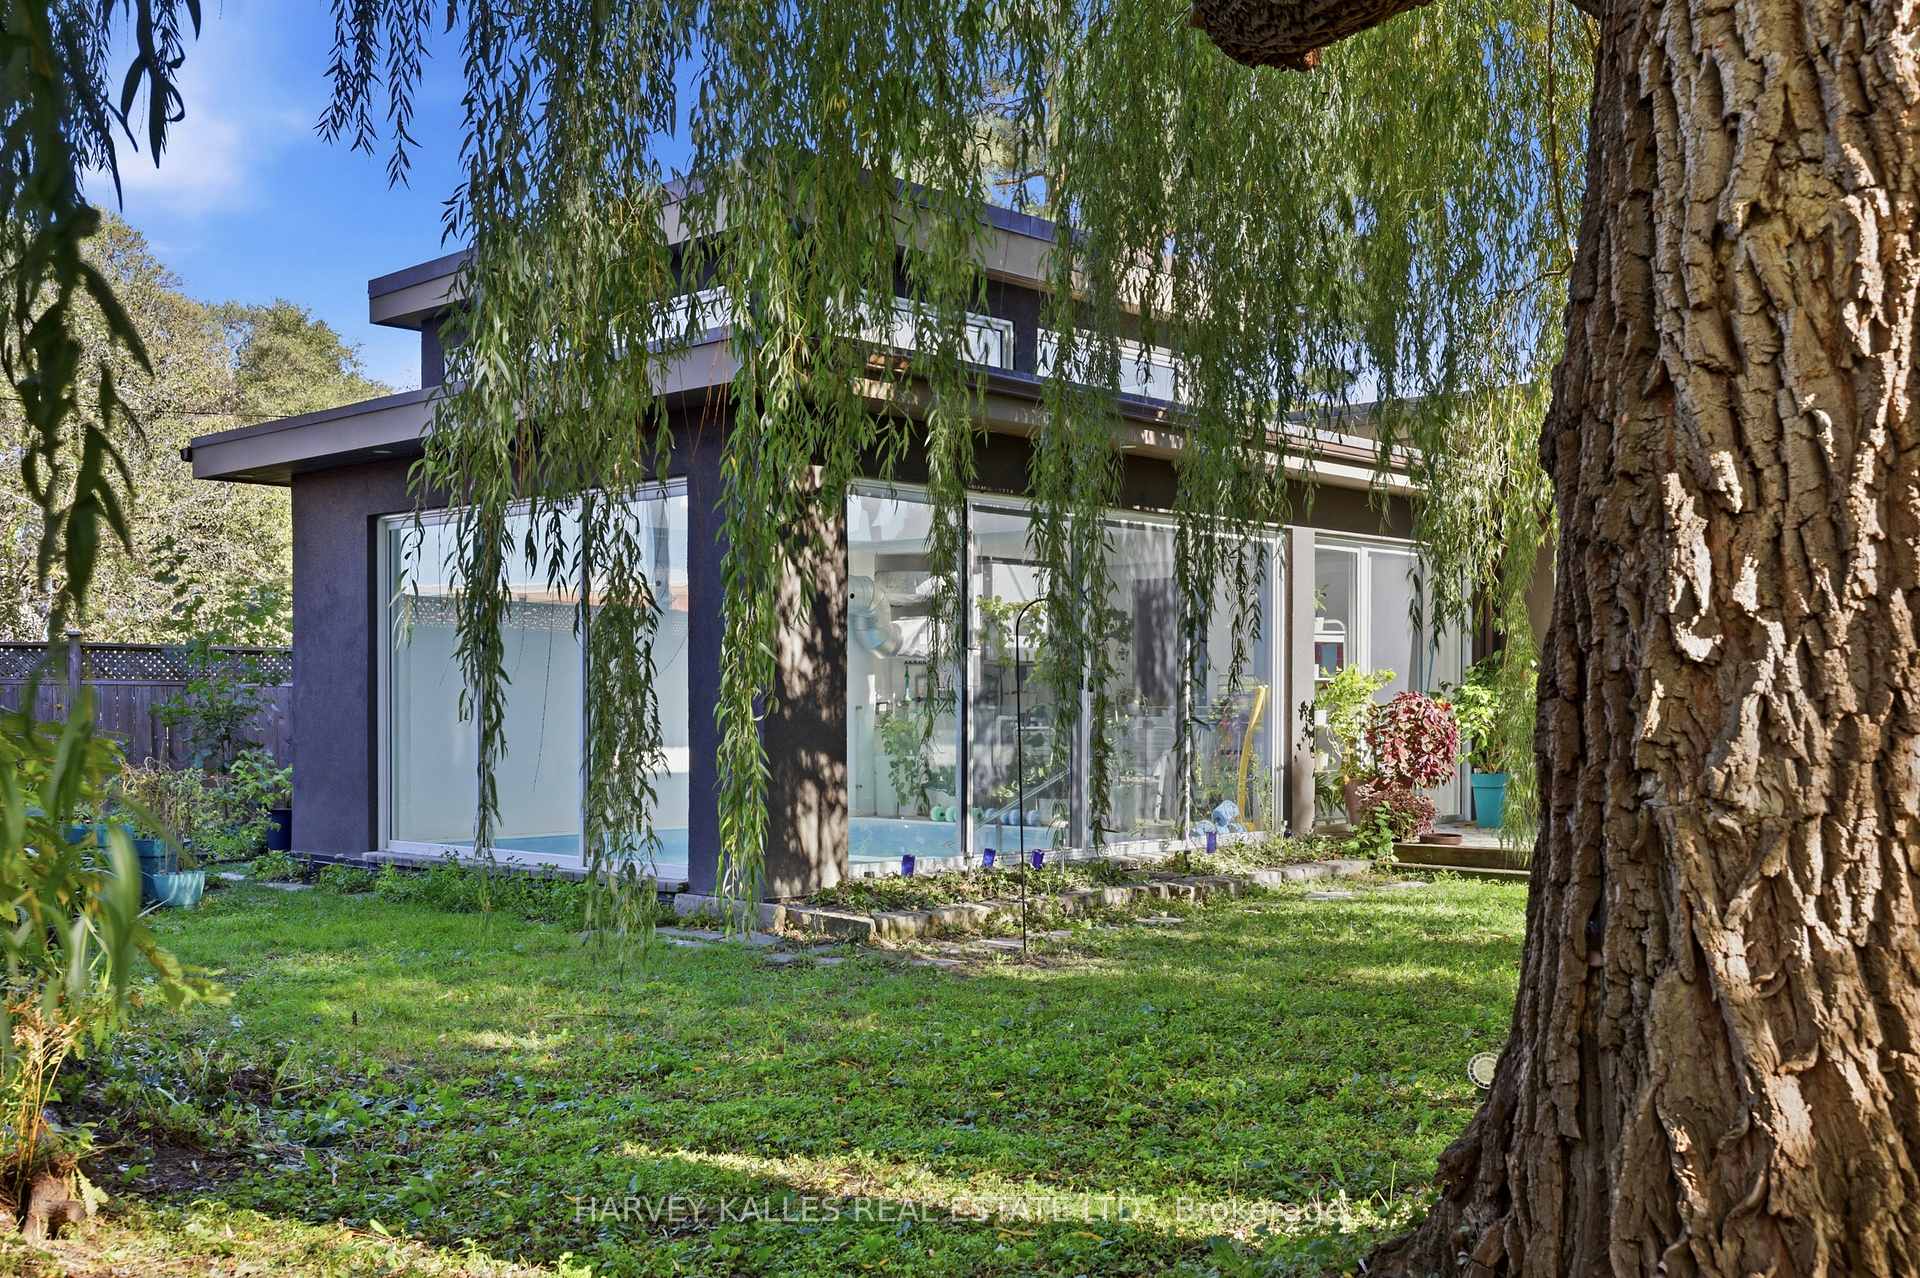
Modern home with broad glass doors, framed by a willow tree and leafy garden.
Backyard garden beneath a large weeping willow, with a lawn, garden beds, and a patio.
Aerial view of a shopping plaza and surrounding Toronto skyline amid autumn foliage.
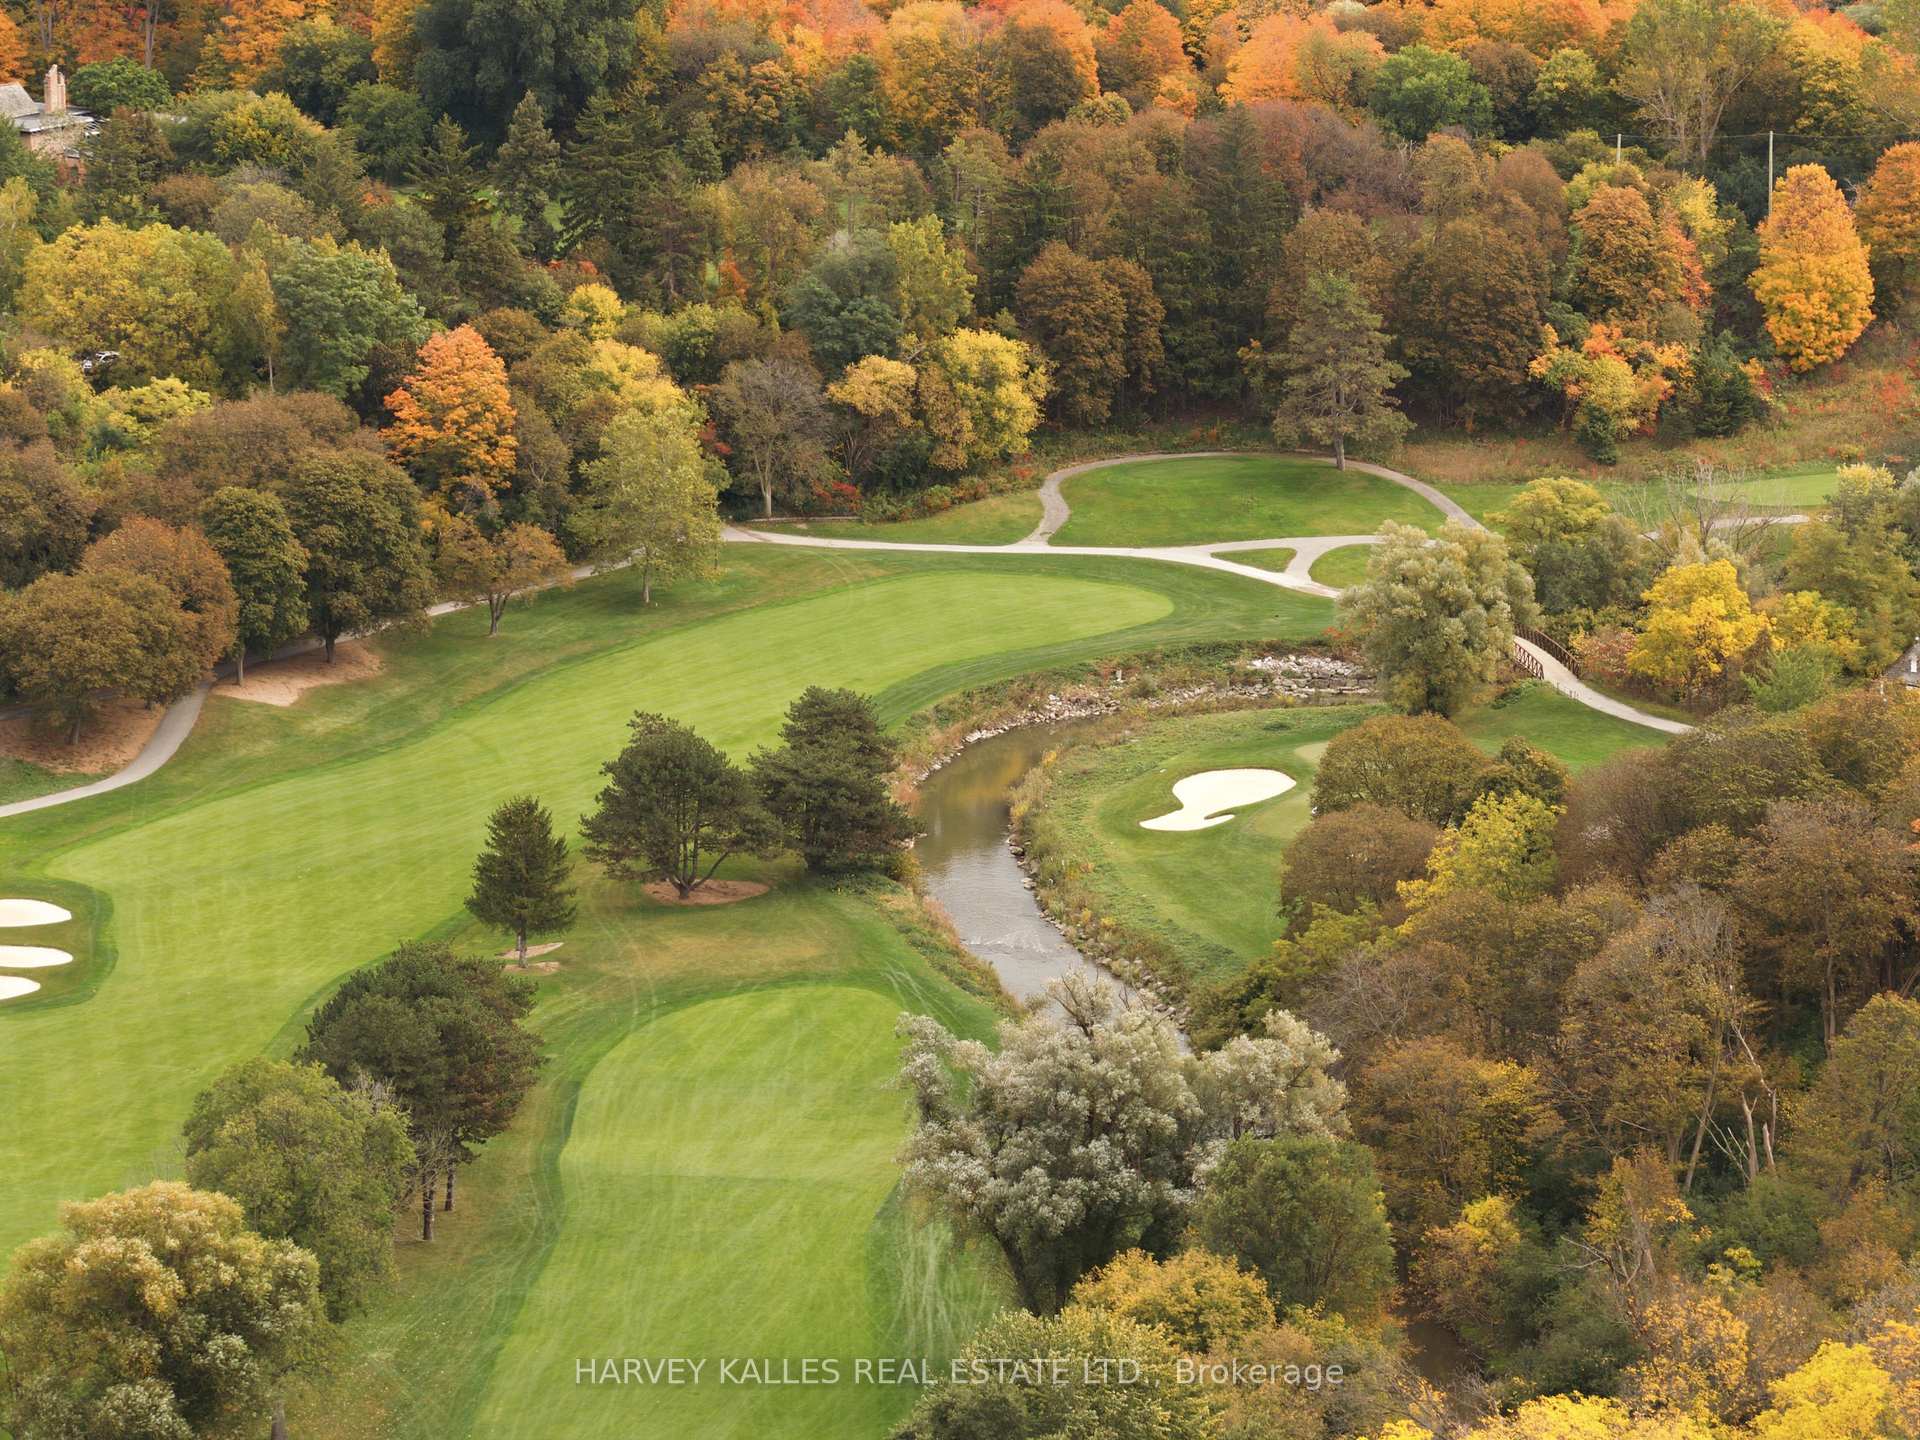
Aerial view of a golf course with a winding stream, walking paths, and autumn foliage.
Aerial view of a golf course winding through colorful autumn trees and nearby homes.
SEE ALL PHOTOS
Modern single-story home with a broad paved driveway, framed by mature autumn trees.
Aerial view of a landscaped backyard with a pond, garden beds, and a large weeping willow.
Entryway with a paneled wood front door, red brick accent wall, and hardwood floor.
Bright entry hall with a red brick accent wall, skylight, and hardwood floors.
Bright kitchen with a large island, black countertops, pale cabinetry, and a skylight.
Kitchen with pale cabinetry, a large paneled refrigerator, built-in oven, and dark countertops.
Modern kitchen with white cabinetry, black stone island, double ovens, and dining area overlooking the garden.
Modern kitchen with a stainless steel range hood, black counters, island sink, and garden-facing windows.
Dining room with a stone table and built-in cabinetry, opening to a garden seating area.
Open-plan kitchen and dining area with a stone table, wood floors, and garden-facing windows.
Modern kitchen with white cabinetry, double ovens, a black island, and skylight.
Open-plan kitchen, dining, and living area with a large wood dining table and fireplace.
Bright sitting area with two armchairs facing a garden through large windows.
Furnished living room with patterned sofas, glass coffee table, and a tall wood-framed fireplace.
Open-plan living room and kitchen with hardwood floors, patterned sofa, and a large skylight.
Furnished living room with patterned sofas, a glass coffee table, and an open dining area and kitchen.
Open-plan living room with patterned sofas, glass doors, and a dining area leading to the kitchen.
Staged living room with patterned seating, glass coffee table, and large windows overlooking a garden.
Living room with a wood-and-metal fireplace and large garden-facing glass doors.
Dining room with a stone-topped table beside a large window overlooking a garden.
Modern kitchen with white cabinetry, double ovens, a black island countertop, and an adjoining dining area.
Sunroom with stone walls, glass doors to a garden, and a view into the dining area.
Primary bedroom with a large wall-mounted screen, white built-in cabinets, and a bed with a dark drawer base.
Staged bedroom with a large bed, wall-mounted projector, and sliding glass doors to a garden.
Bathroom with a wood-framed glass shower, jetted tub, and stacked washer and dryer.
Walk-in shower with veined marble walls, a large rain showerhead, and a live-edge wooden bench.
Indoor swimming pool beneath a skylight, surrounded by plants and pool equipment.
Indoor swimming pool beneath skylights, with tall windows and exposed silver ductwork.
Bedroom with a white bed, wooden closet doors, and a desk beneath a window with blinds.
Blue mosaic-tiled shower with a rainfall showerhead, pebble floor, and wooden ledge.
Bathroom with a tiled tub and shower, white curtain, and wood vanity with a large mirror.
Staged bedroom with a white bed, hardwood floors, and a large window overlooking a leafy street.
Bedroom with a large street-facing window, white bedding, and a wood dresser.
Home office with a standing desk, large window, and colorful parrot artwork.
Home office with a large wooden desk, built-in bookshelves, and a fireplace.
Home office with wooden desk and black chairs beside a glass-railed staircase.
Finished basement recreation room with pale tile flooring, built-in shelving, and a small children’s table.
Recreation room with built-in shelving, tiled floors, and a colorful children's play table.
Landscaped stone patio beneath a timber pergola, with garden beds and a café table.
Landscaped backyard garden with a lily pond, stepping stones, and a large weeping willow.
Stone-paved patio beside a lily pond, with outdoor dining furniture and a covered seating area.
Stone patio beside a garden pond with lily pads, koi fish, and a covered modern home entrance.
Rear of a modern single-storey home beside a lush garden with raised flower beds and a patio.
Modern home with broad glass doors, framed by a willow tree and leafy garden.
Backyard garden beneath a large weeping willow, with a lawn, garden beds, and a patio.
Aerial view of a shopping plaza and surrounding Toronto skyline amid autumn foliage.
Aerial view of a golf course with a winding stream, walking paths, and autumn foliage.
Aerial view of a golf course winding through colorful autumn trees and nearby homes.
For Sale

41 Hurlingham Crescent, Toronto

41 Hurlingham Crescent, Toronto, Toronto C13, ON M3B 2P9, CA

$2,495,000 CAD
Contemporary Architecture Defines This Distinctive Residence, Set On A 50-Foot-Wide, Pie-Shaped Lot Measuring 153 Feet In Depth, In A Well-Established Family Neighbourhood. Designed To Embrace Natural Light & Its Beautiful Garden Surroundings, This Home Showcases Soaring Ceilings, Expansive Walls Of Glass, Multiple Skylights, & Exceptional Architectural Detailing Throughout. Rich Cherrywood Flooring, Custom Millwork, Natural Stone Finishes & A Striking Stone Staircase With Glass & Stainless Steel Railings Create A Sophisticated, Contemporary Aesthetic. The Principal Living Spaces Offer A Wonderful Connection To The Outdoors, With Floor-To-Ceiling Windows Framing Views Of The Spectacular Backyard. A Dramatic Living Room Features An Open-Hearth Gas Fireplace, While The Elegant Dining Room & Custom German Siematic Kitchen Provide Inviting Spaces For Everyday Living & Entertaining. Step Outside Into An Enchanting Private Garden Oasis, Where Magnificent Mature Willow Trees, Lush Landscaping & A Tranquil Koi Pond Create An Extraordinary Sense Of Serenity. The Picturesque Grounds Offer A Peaceful Escape From City Life, With Beautiful Views From The Home's Principal Rooms & Inviting Outdoor Spaces To Relax, Entertain Or Simply Enjoy The Surroundings. The Main-Floor Primary Retreat Is Equally Impressive, Featuring Ceilings Exceeding 11 Feet, Radiant Heated Floors, Custom Storage, A Luxurious Spa-Inspired Ensuite & Direct Access To A Private Patio. Three Additional Bedrooms On The Upper Level Provide Comfortable Accommodations For Family & Guests. Adding Another Remarkable Dimension Is The Indoor Swimming Pool, Surrounded By Expansive Glass Overlooking The Gardens, Offering A Private, Resort-Style Experience In Every Season. The Finished Lower Level Provides Versatile Additional Living Space With A Family Room, Home Office, Recreation Area & Bathroom. An Exceptional Opportunity For Buyers Seeking Architectural Character, Privacy & A Home That Offers Something Truly Different.

4
beds

4
baths

Adam Weiner

Adam Weiner

Teri Kramer

Teri Kramer

Features & Amenities

Interior

  • total bedrooms4
  • Total bathrooms4
  • other interior Features Primary Bedroom - Main Floor

Area & Lot

  • Status For Sale
  • MLS® IDC14097718
  • TypeResidential
  • Architecture StylesBungalow

Exterior

  • PoolIndoor
  • roofAsphalt Shingle
  • parkingPrivate
  • HEAT TYPEForced Air
  • AIR CONDITIONINGCentral Air
  • sewerSewer
  • SubstructureUnknown
  • other exterior FeaturesLandscaped, Landscape Lighting, Patio, Deck

Financial

  • Sales Price$2,495,000 CAD
  • Real Estate Tax $13,735 CAD/yr
View Virtual Tour
Aerial view of a landscaped backyard with a pond, garden beds, and a large weeping willow.

Schedule a Showing

We would love to show you our beautiful property. Please select your preferred date and time below. An agent will be in touch shortly to confirm your appointment.

Schedule a Showing

We would love to show you our beautiful property. Please select your preferred date and time below. An agent will be in touch shortly to confirm your appointment.

Thank you for your interest in 41 Hurlingham Crescent, Toronto, Toronto C13, ON M3B 2P9, CA. We are reviewing your request and will be in touch shortly!

Mortgage Calculator

Estimate your monthly mortgage payment, including the principal and interest, property taxes, and HOA. Adjust the values to generate a more accurate rate.

All estimates are provided for informational purposes only. Actual amounts may vary.
$0,000 Your Payment 20 15 65
$0,000 Your Payment

Work With Us

If you’re looking for a dedicated team of Toronto real estate agents, contact Adam Weiner + Associates today. Visit us in person or by email. We’re available 24/7 to answer your questions.

Follow Me on Instagram