
Leave a Message

Thank you for your message. We will be in touch with you shortly.

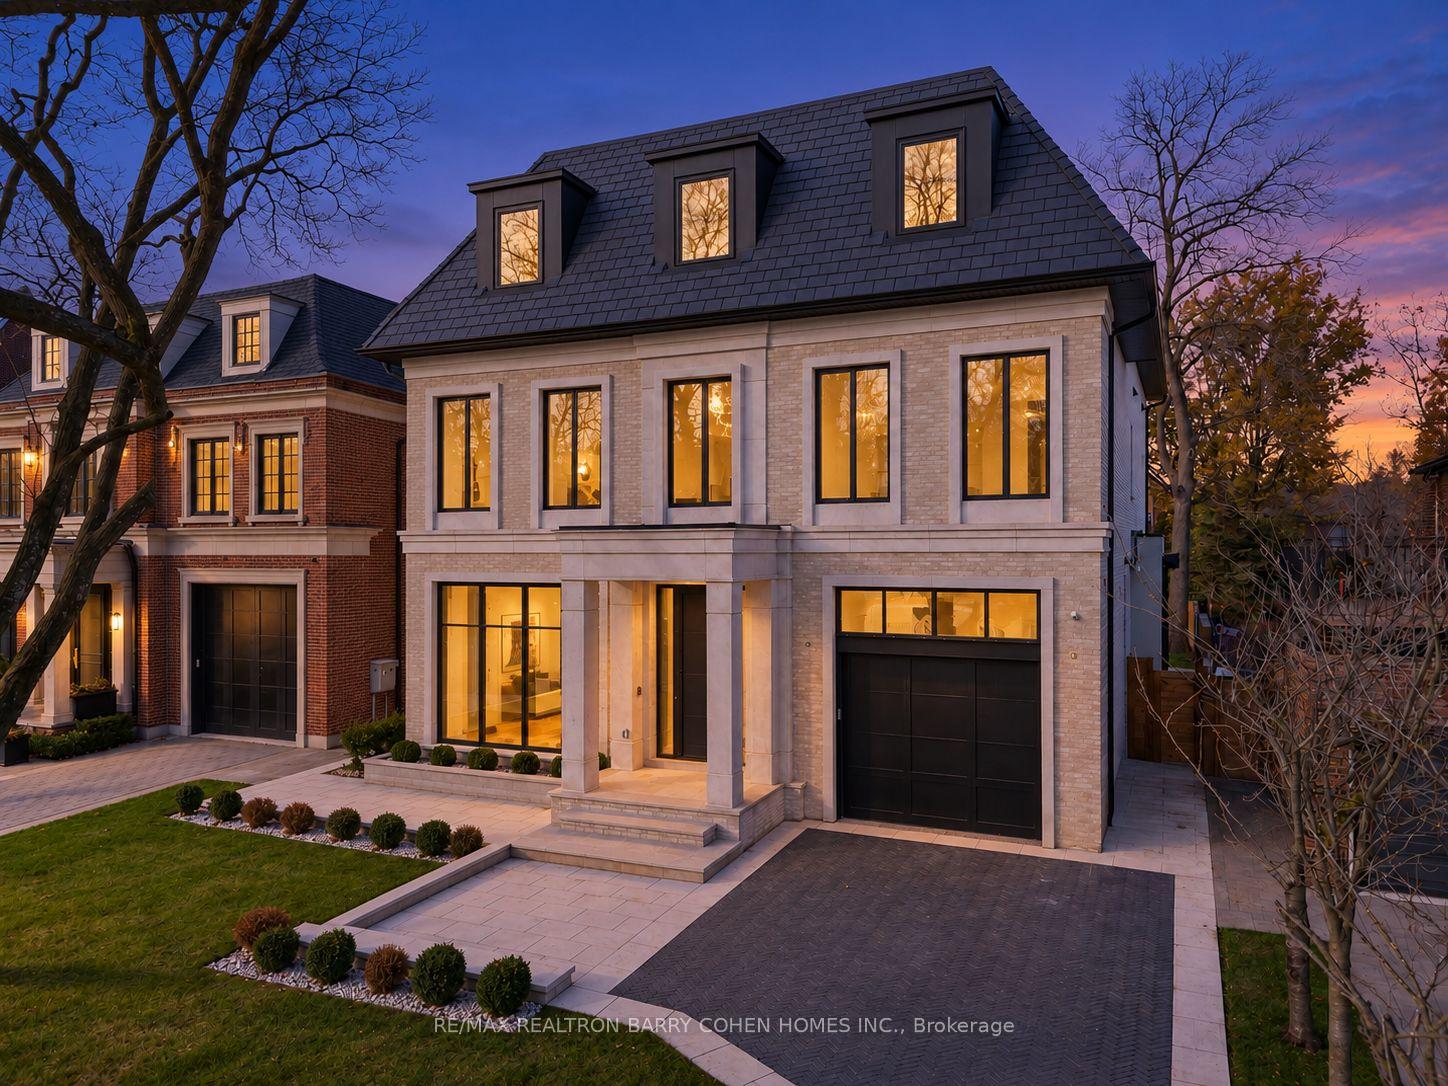
Light-stone Toronto home with a dark mansard roof and warmly lit windows at dusk.
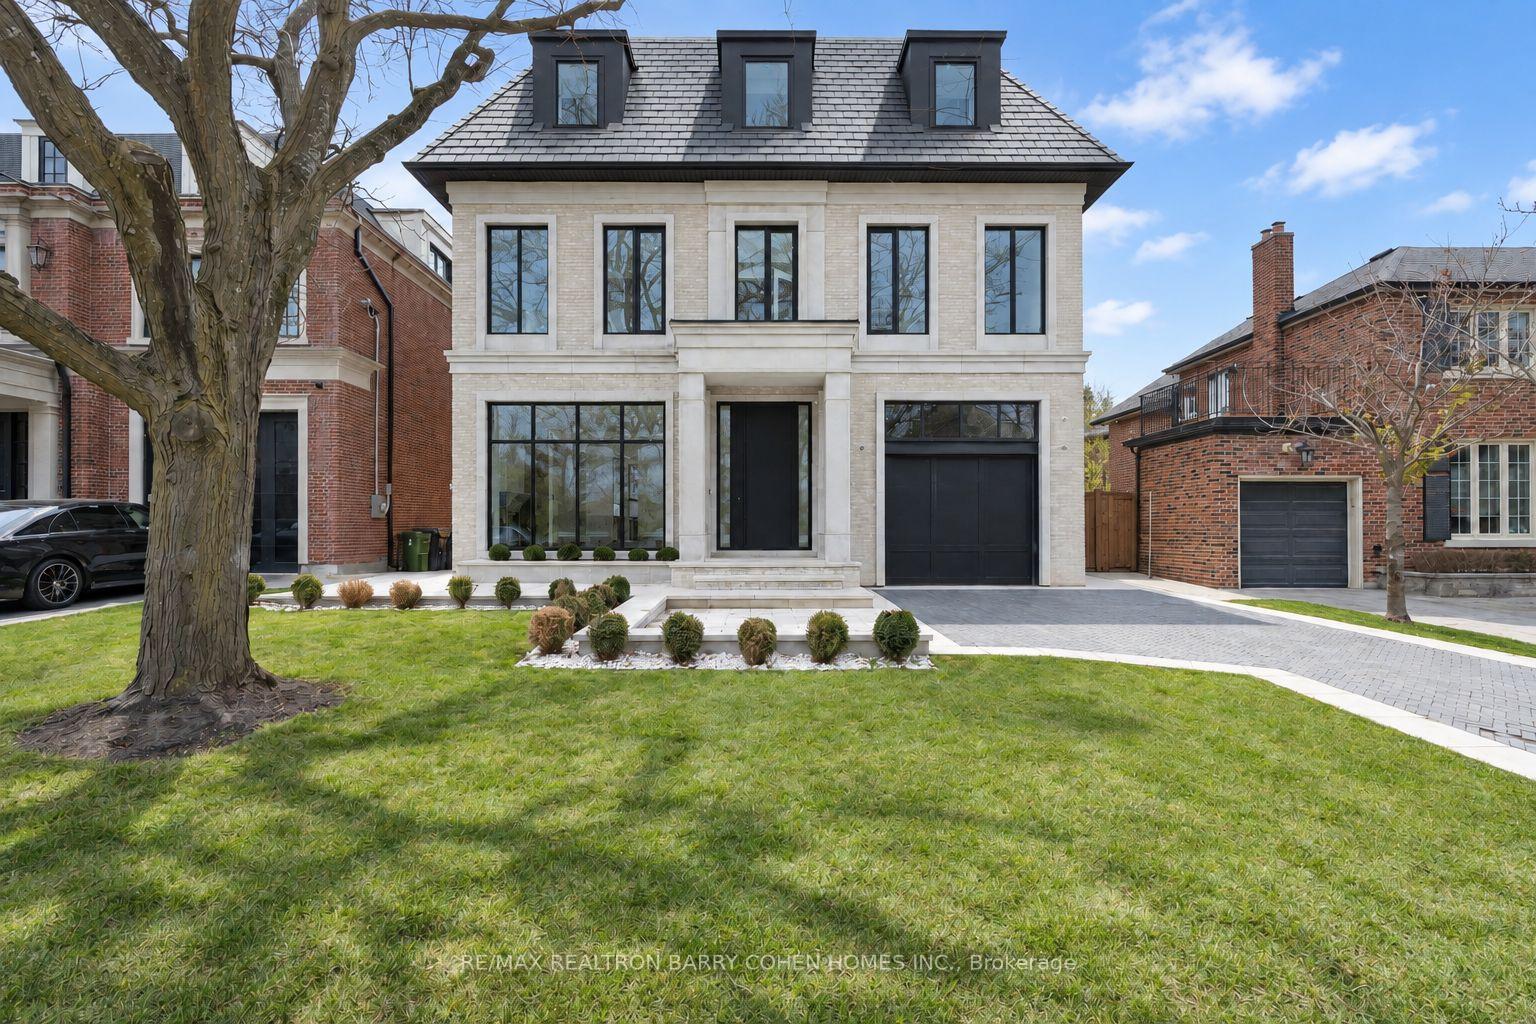
Modern stone-fronted home with dark dormer roof, attached garage, and landscaped front lawn.
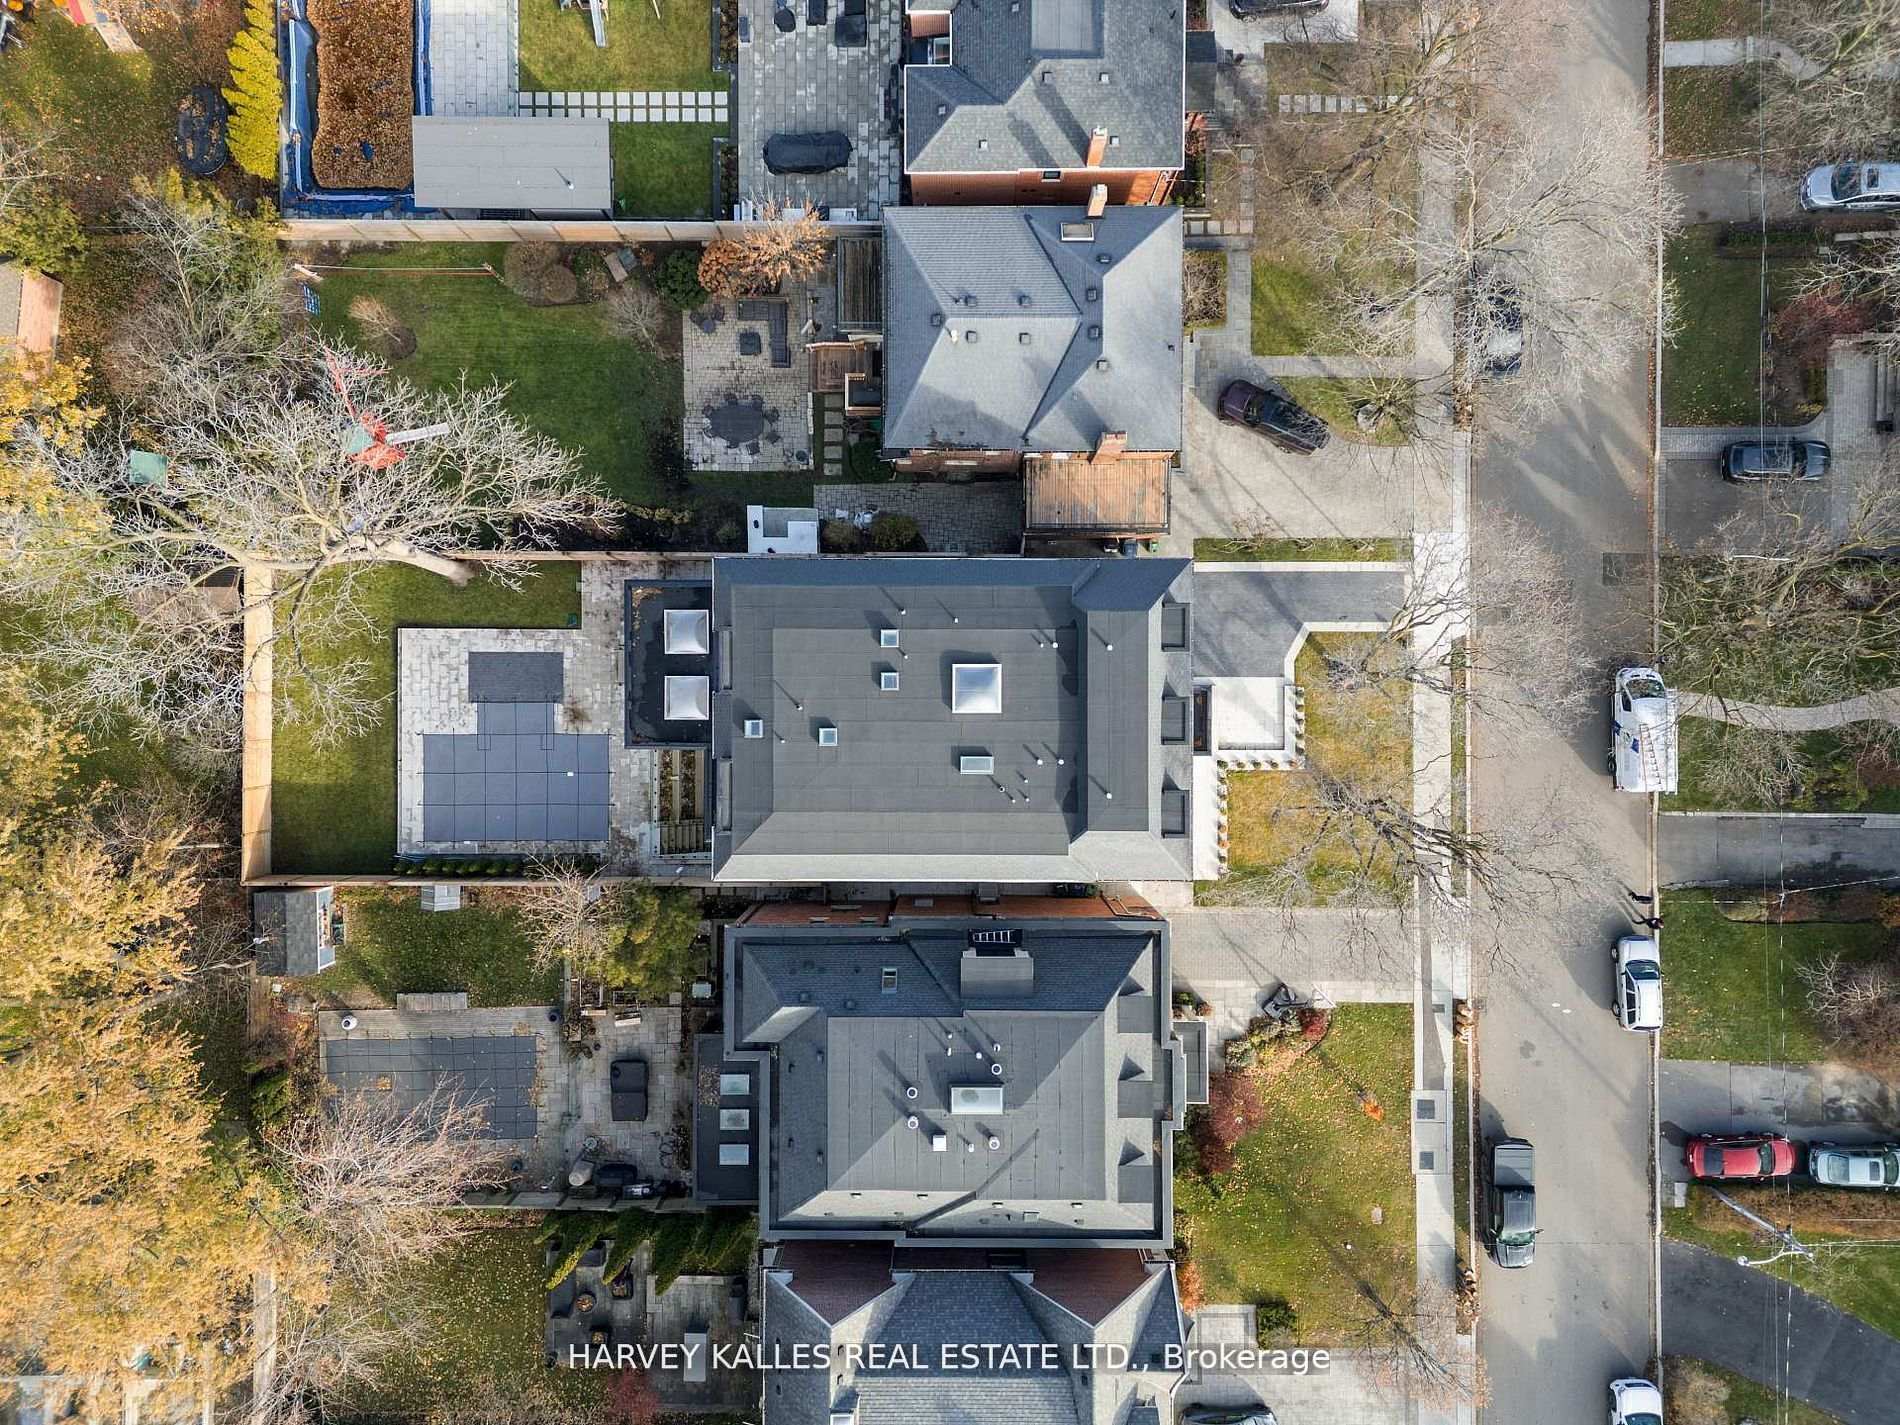
Aerial view of a Toronto home with a large gray roof, paved patio and landscaped yard.
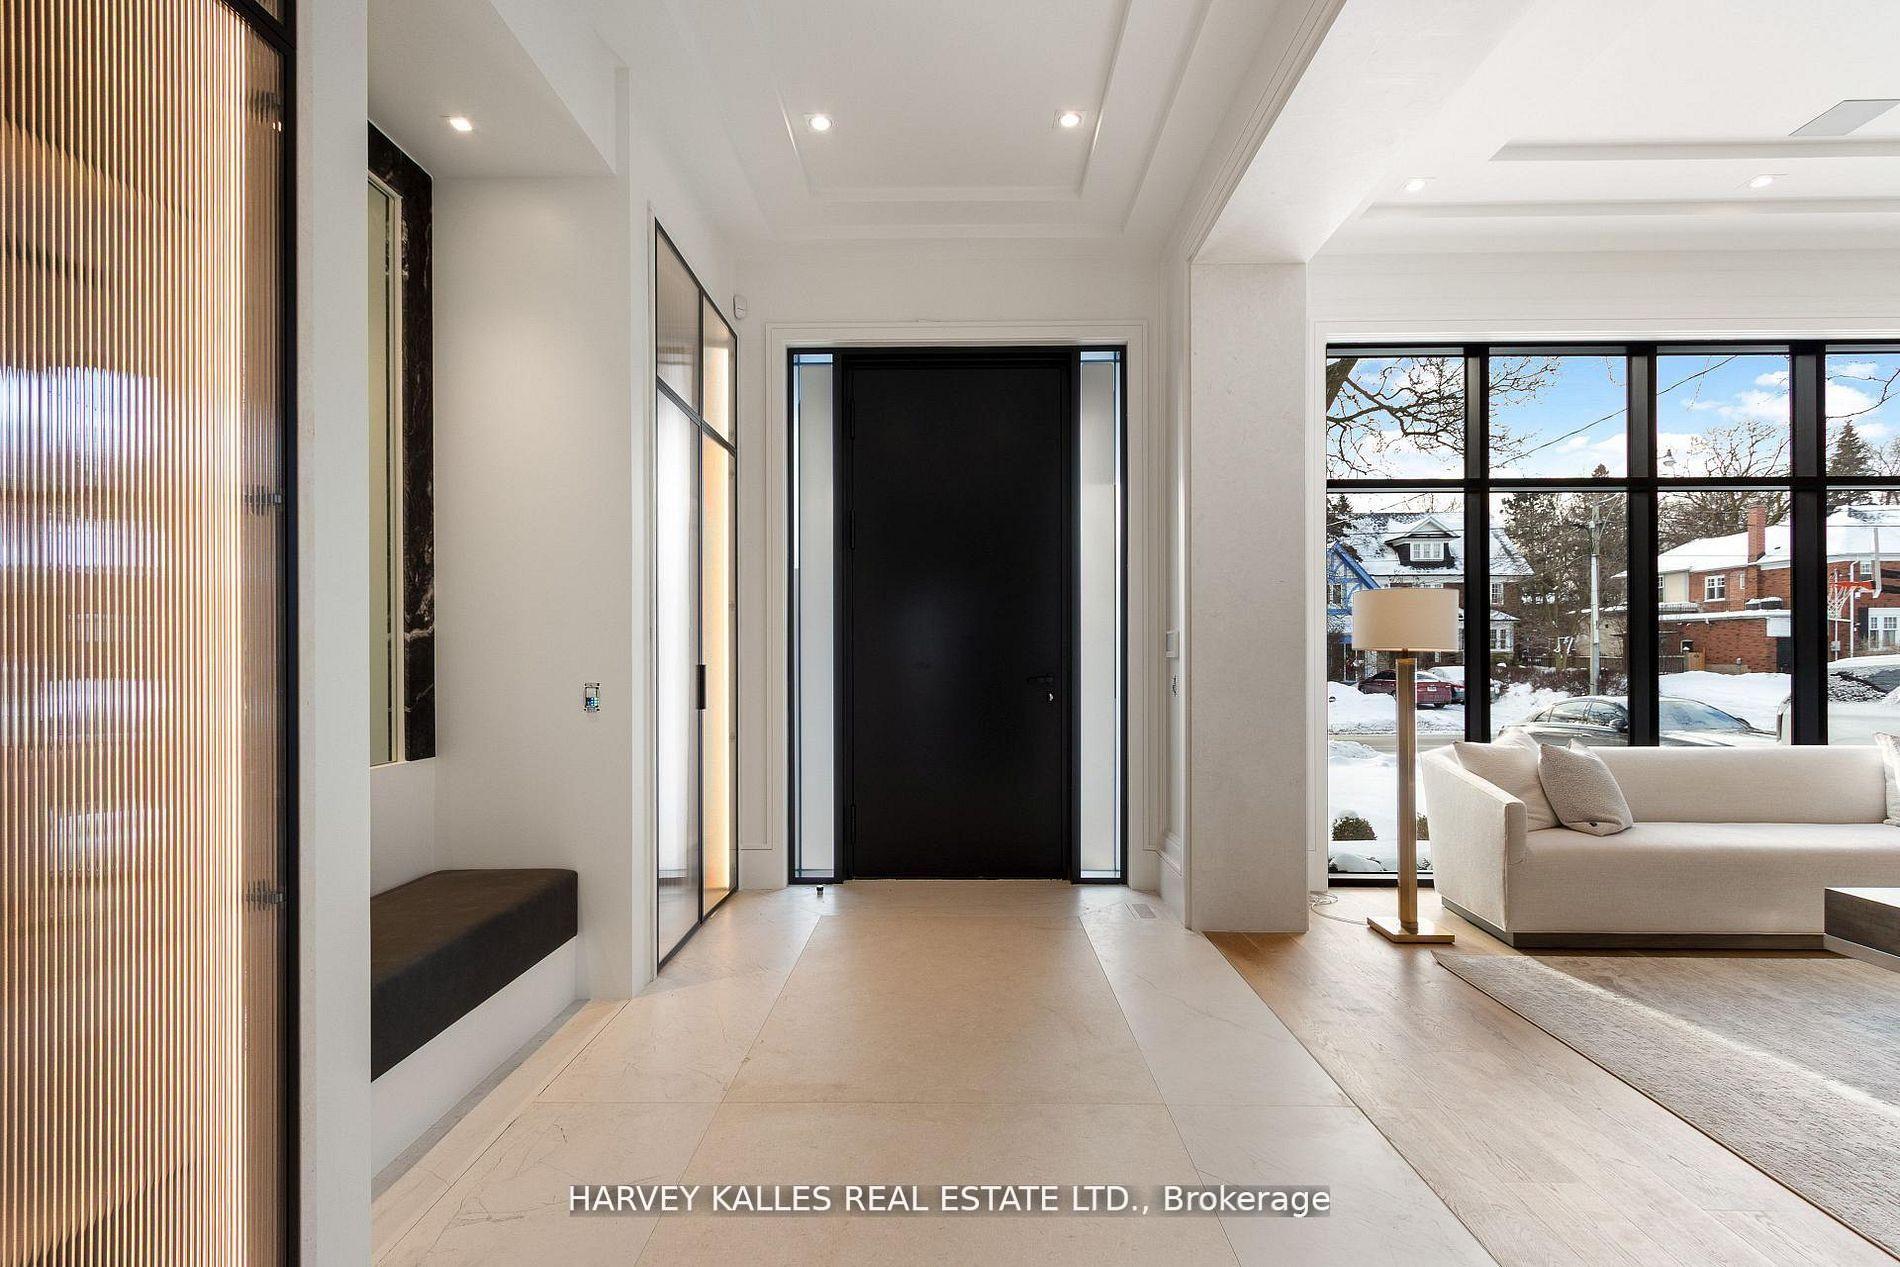
Entry foyer with a black front door, fluted-glass partition, and large windows overlooking a snowy street.
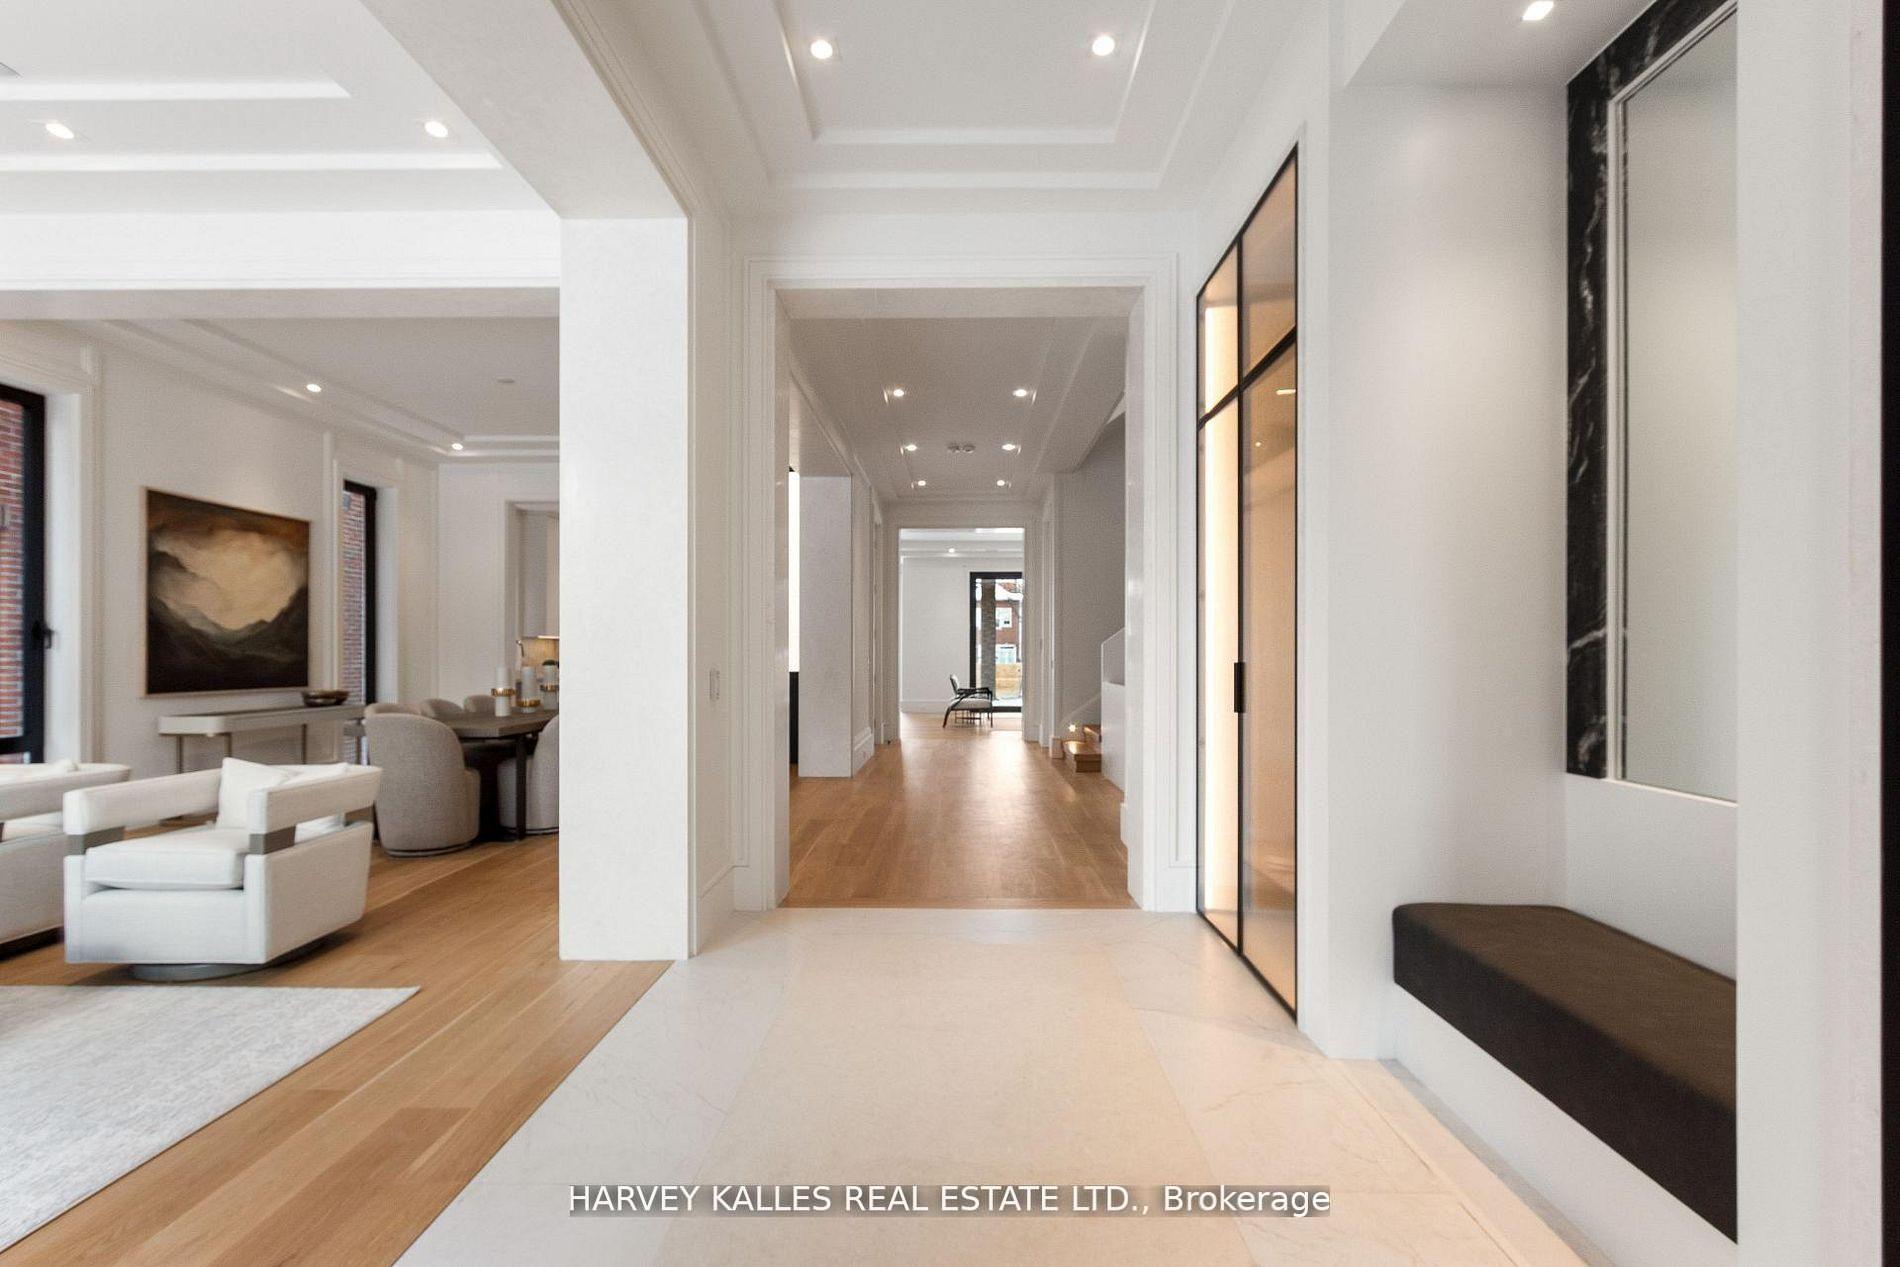
Bright hallway with light wood floors, recessed lighting, and a furnished living area visible to the left.
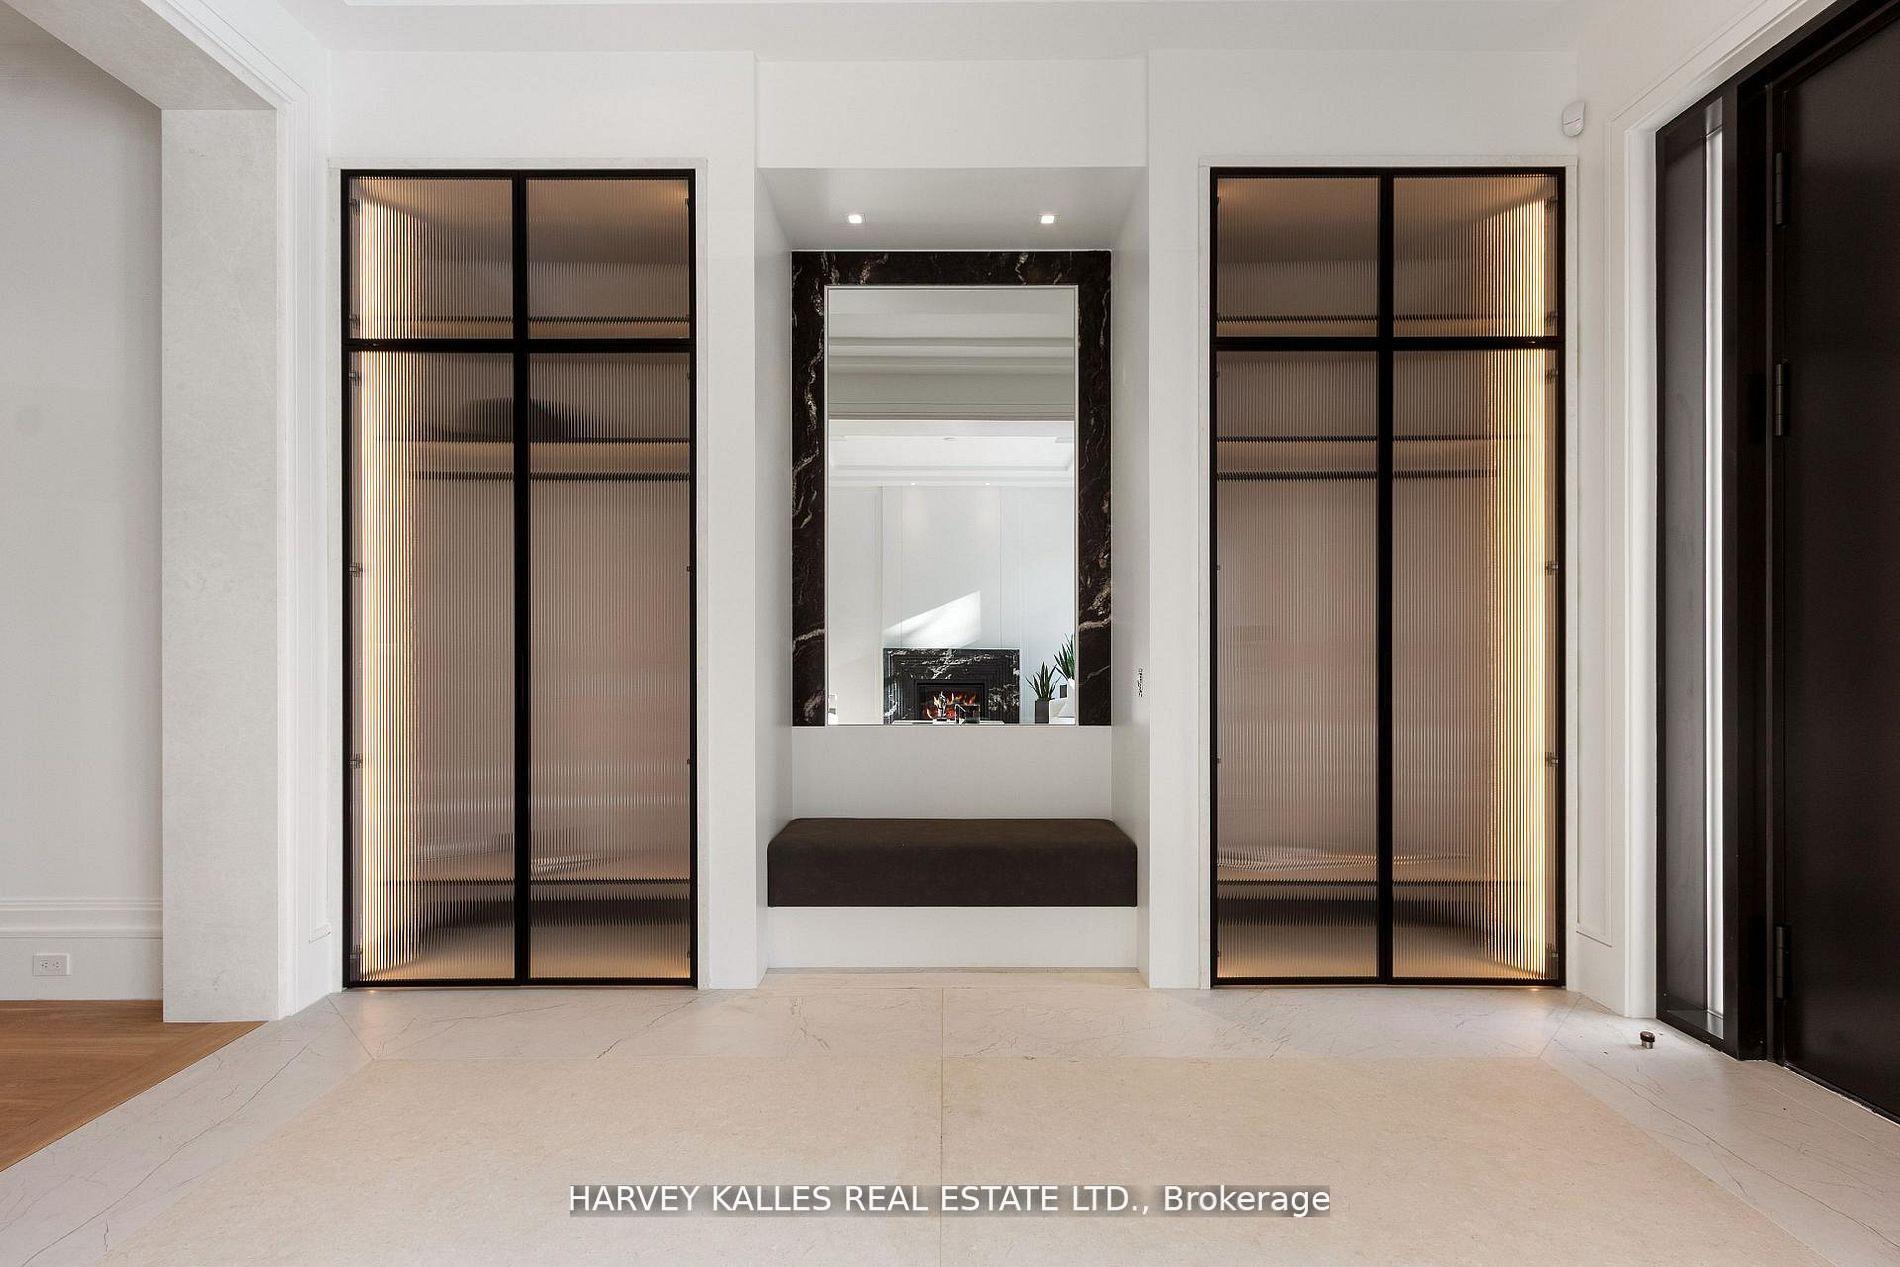
Bright foyer with fluted-glass doors, marble flooring, and a built-in bench beneath a large mirror.
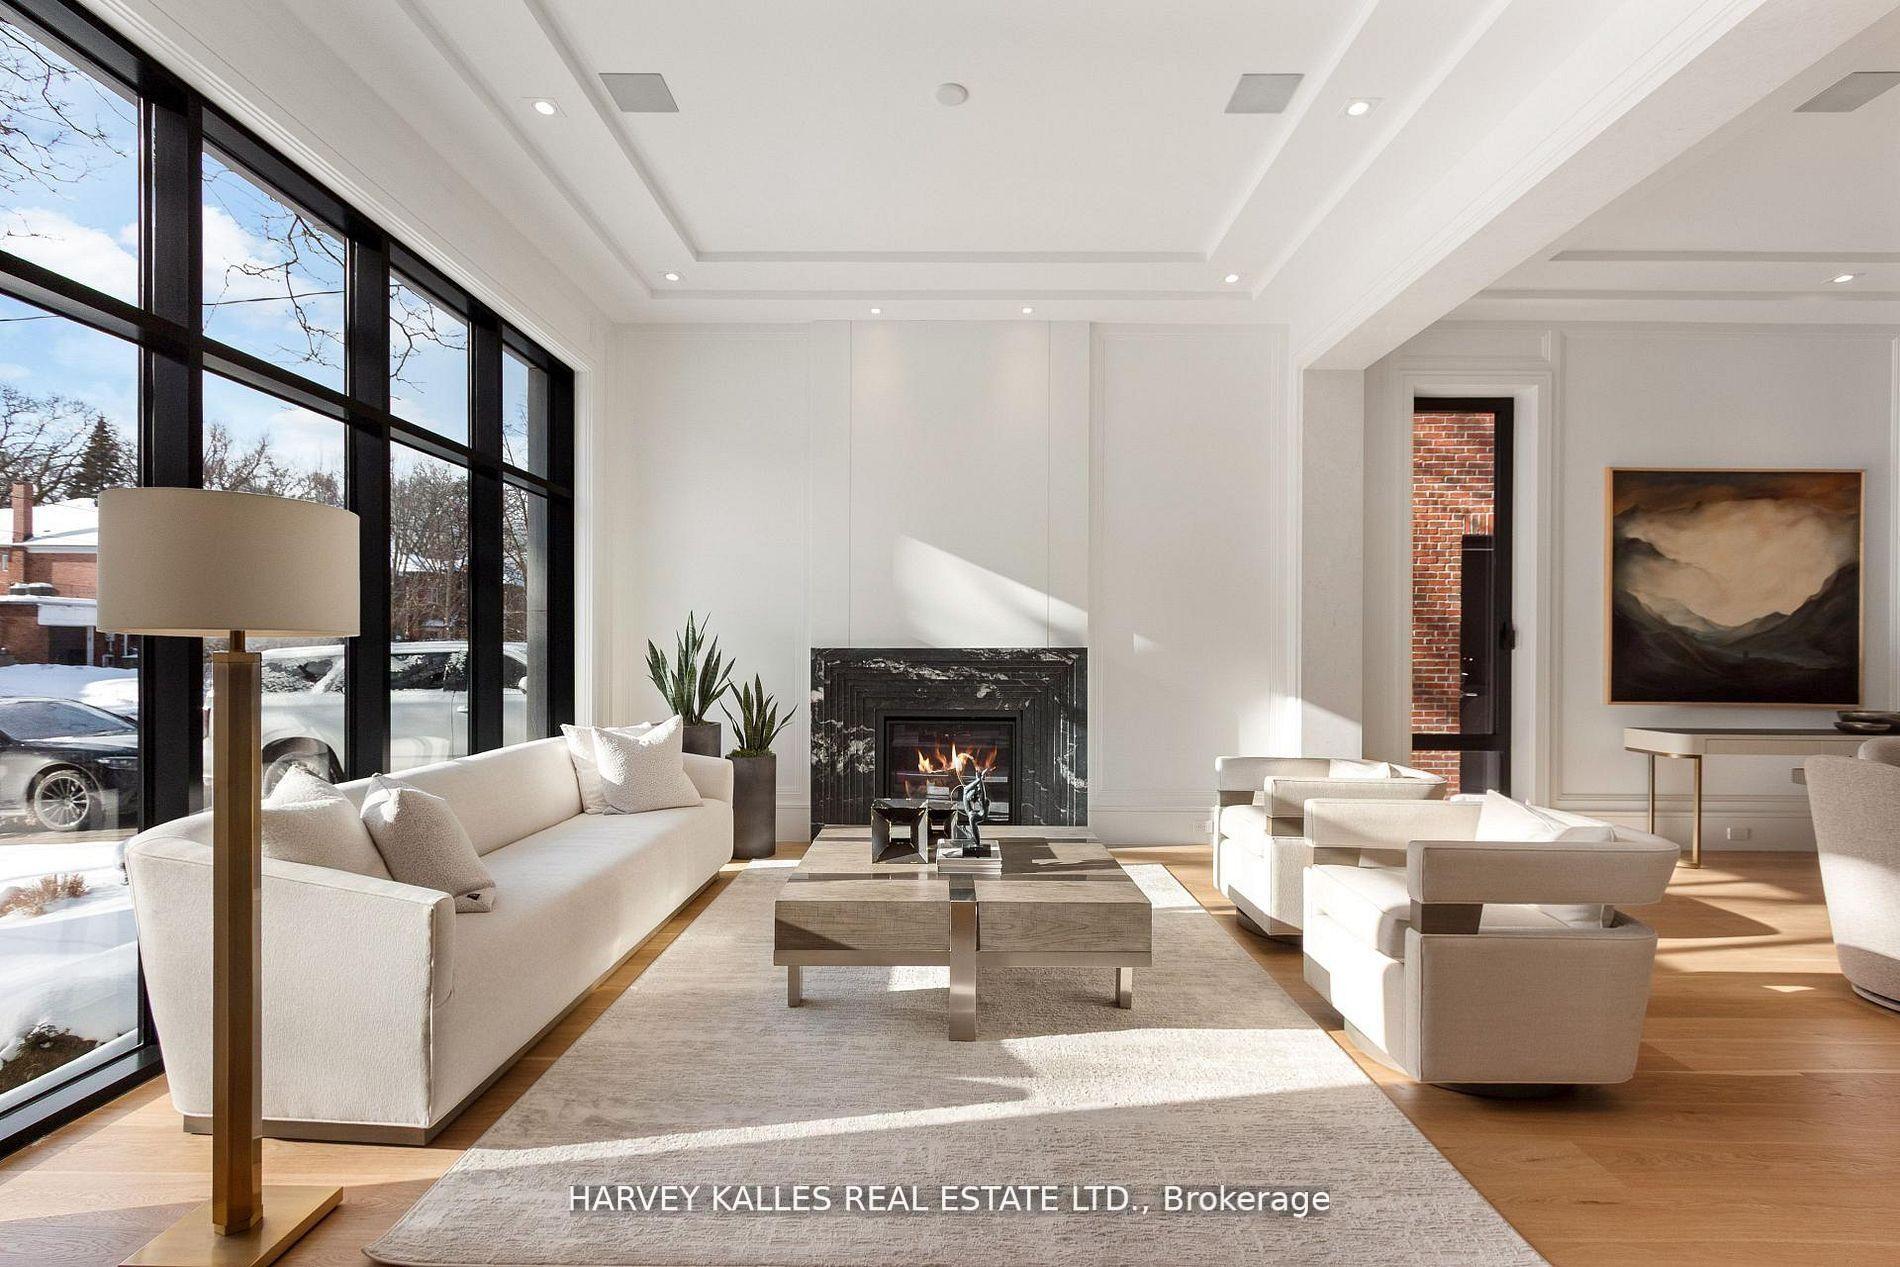
Furnished living room with floor-to-ceiling windows and a black marble fireplace.
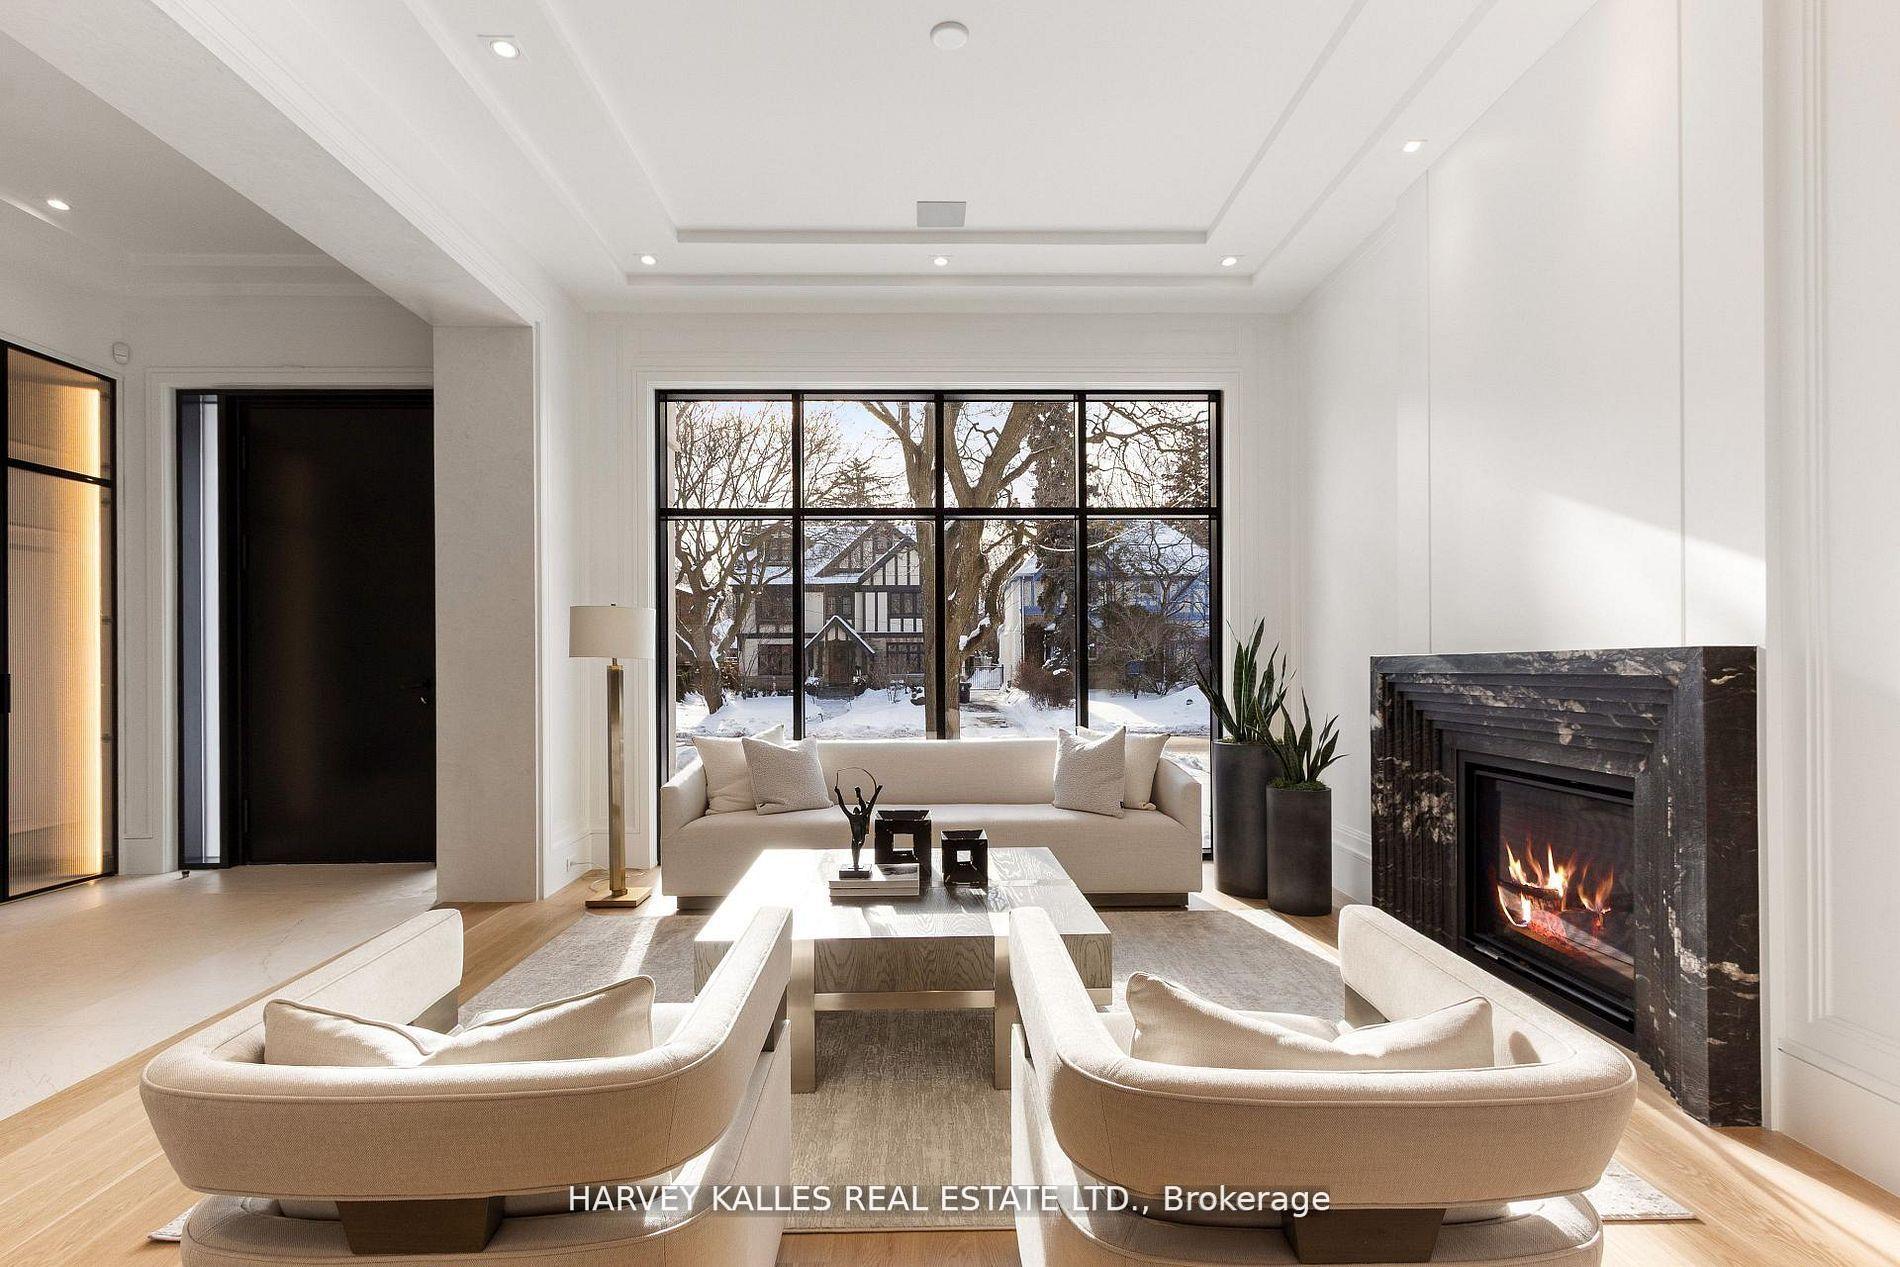
Living room with cream seating, a marble fireplace, and a large window overlooking a snowy yard.
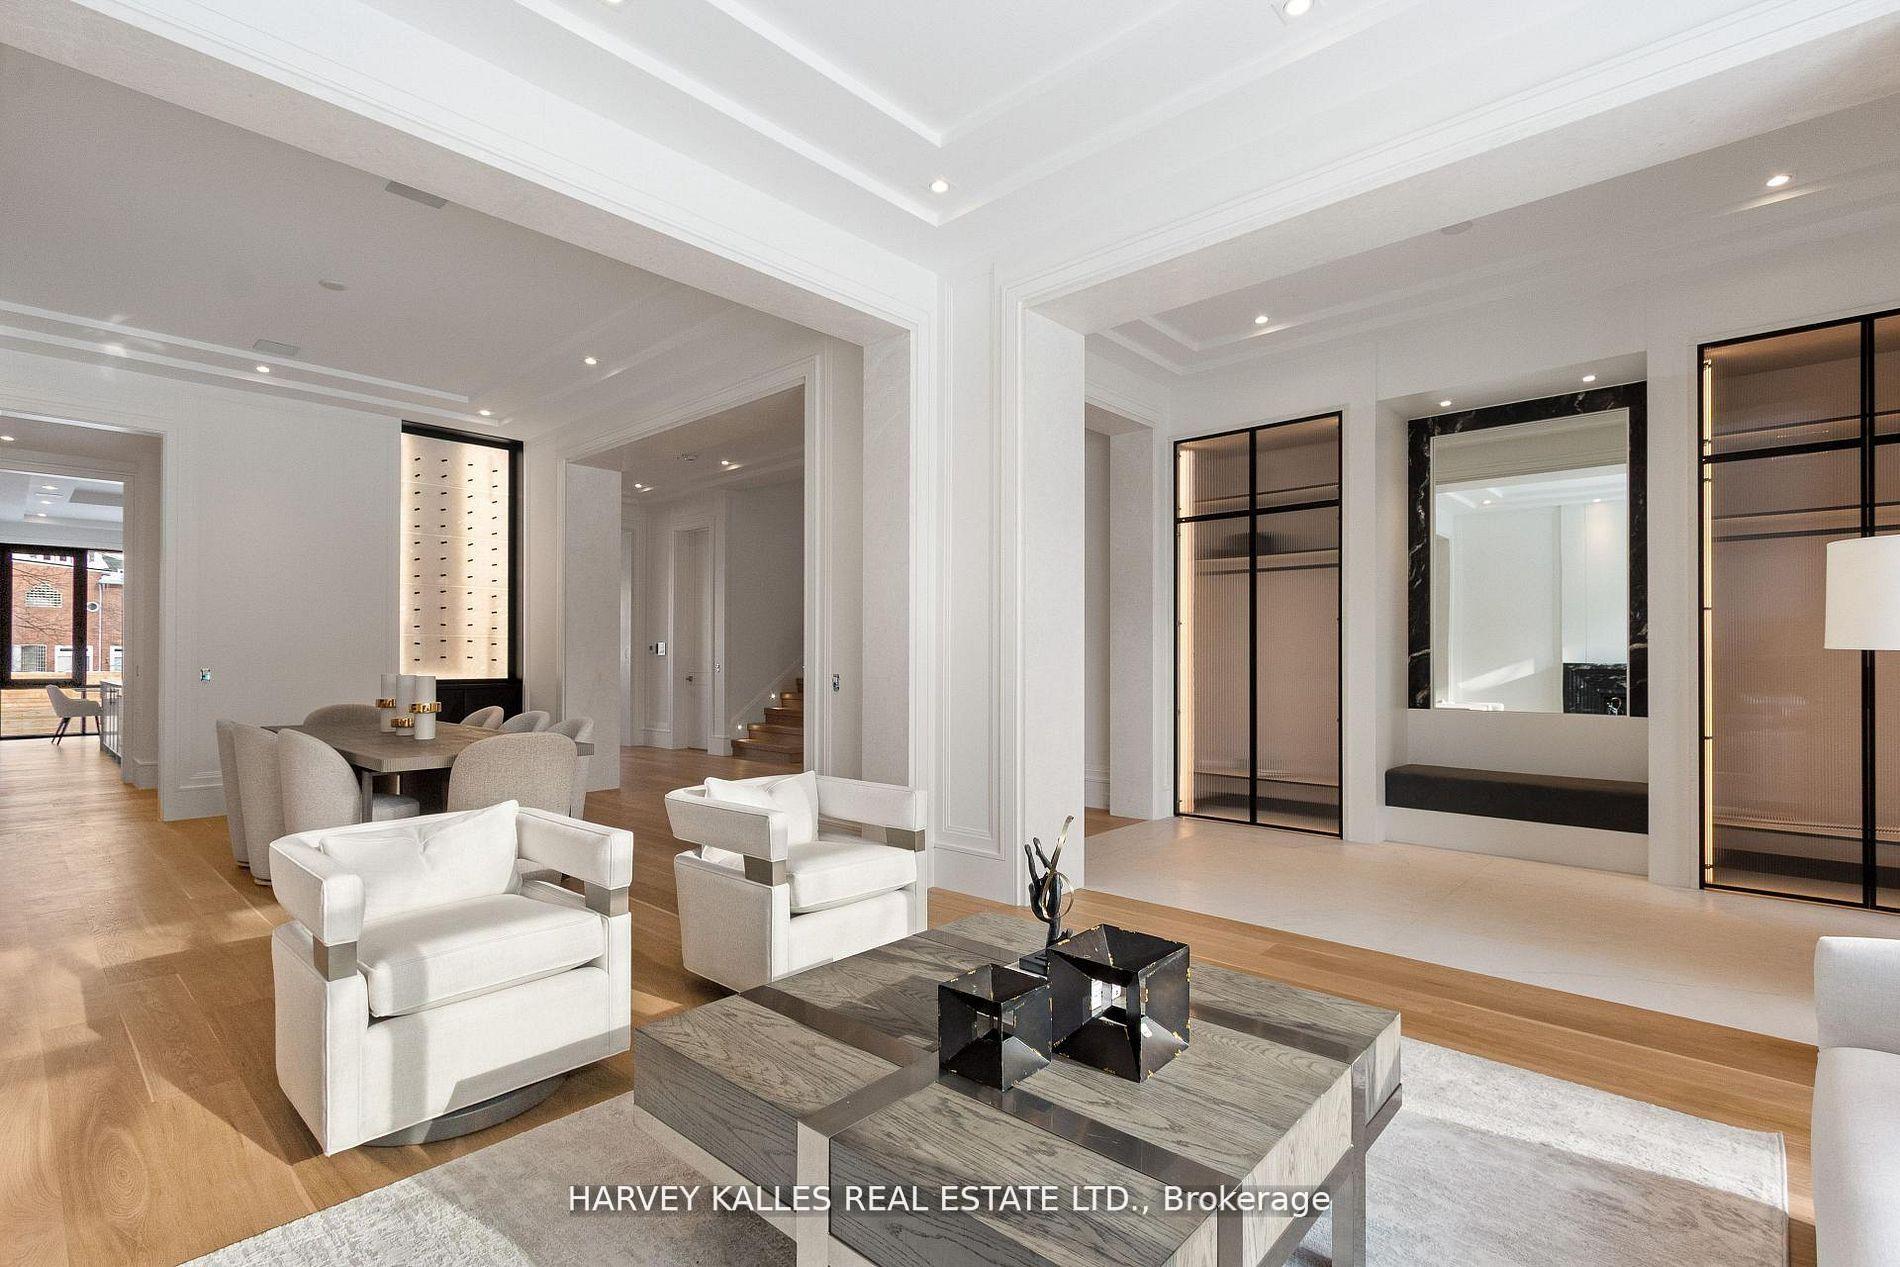
Open-plan living and dining room with white seating, a marble coffee table, and black-framed glass doors.
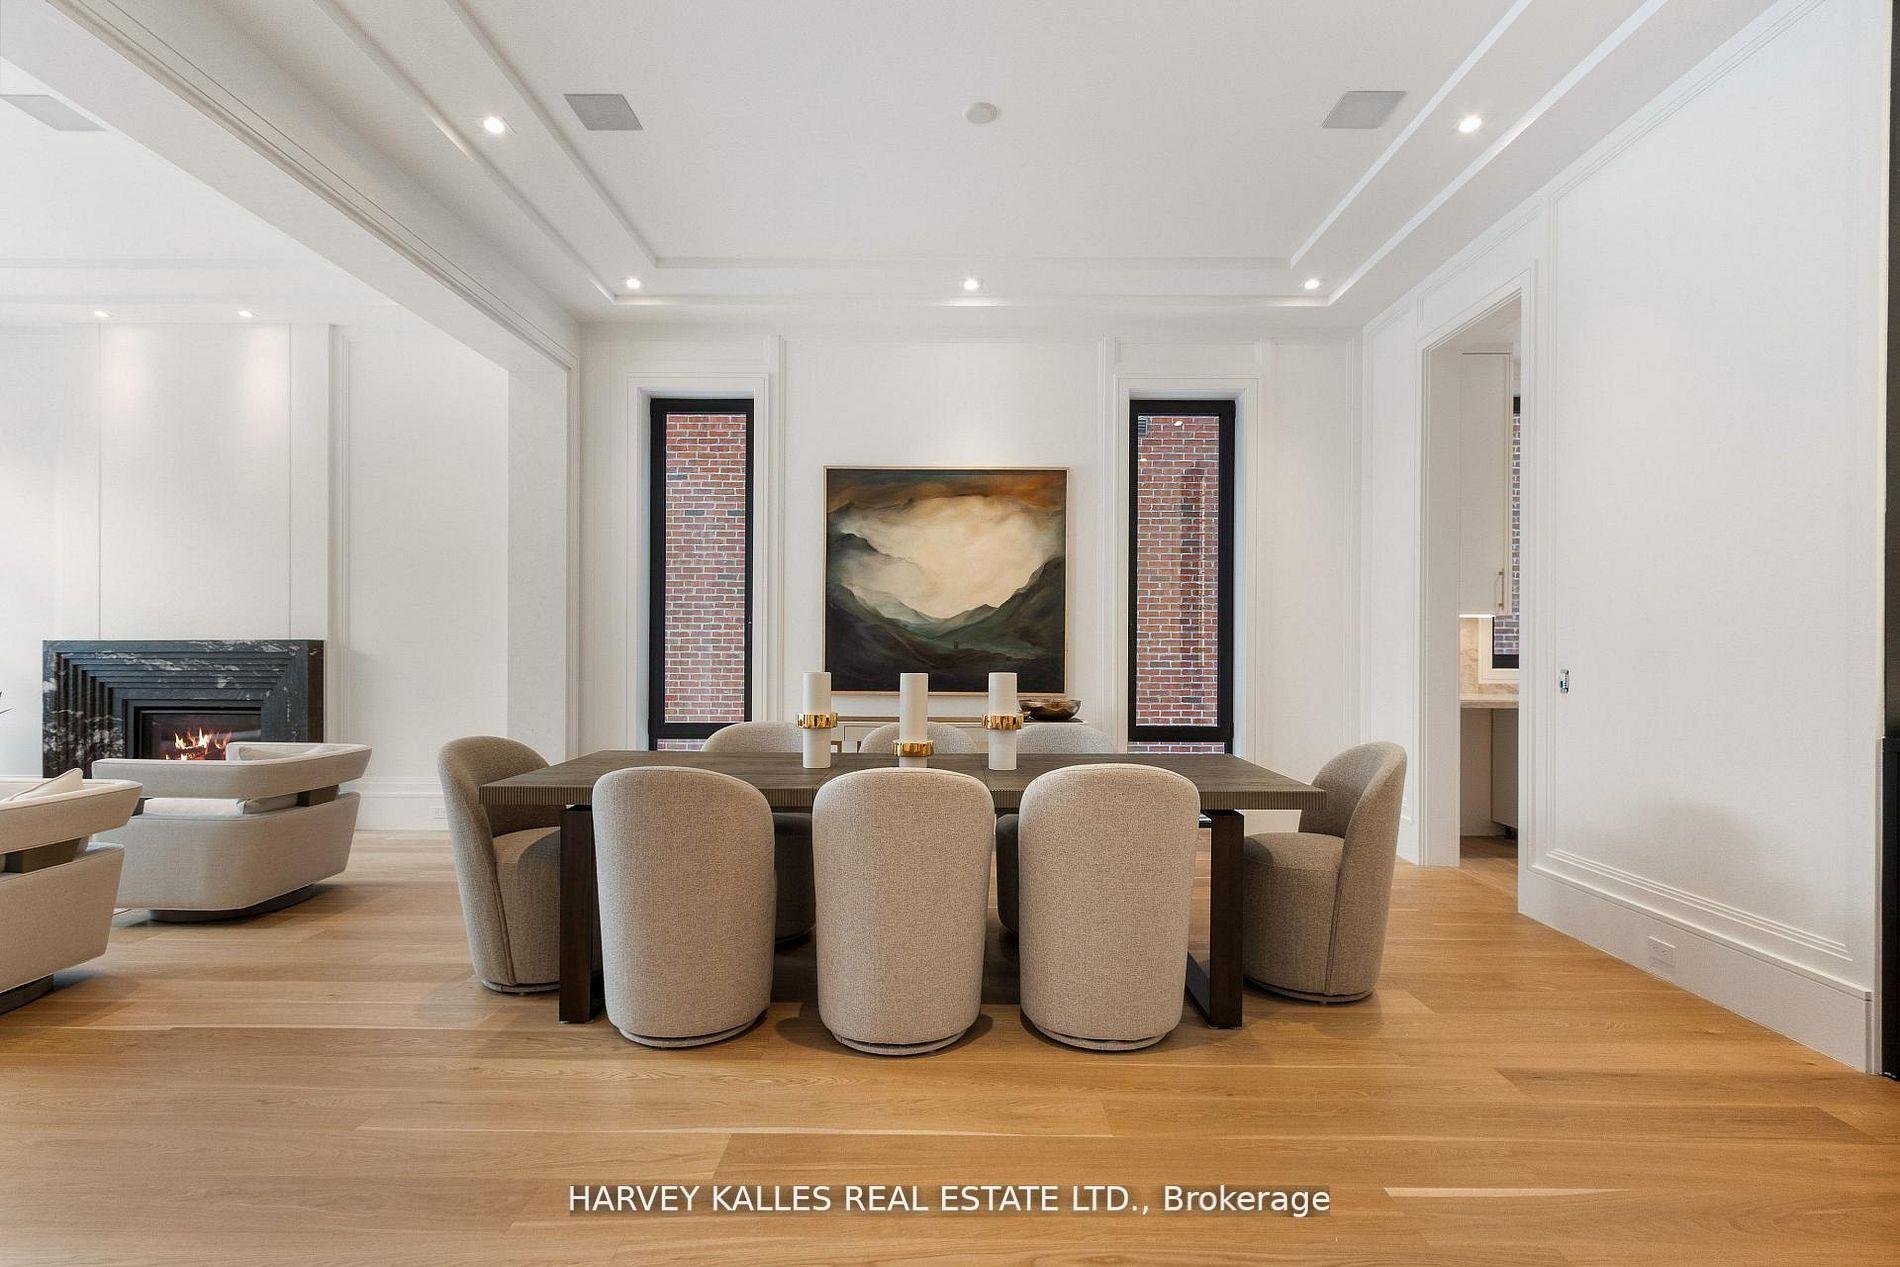
Staged dining room with upholstered chairs, abstract artwork, tray ceiling, and adjoining marble fireplace.
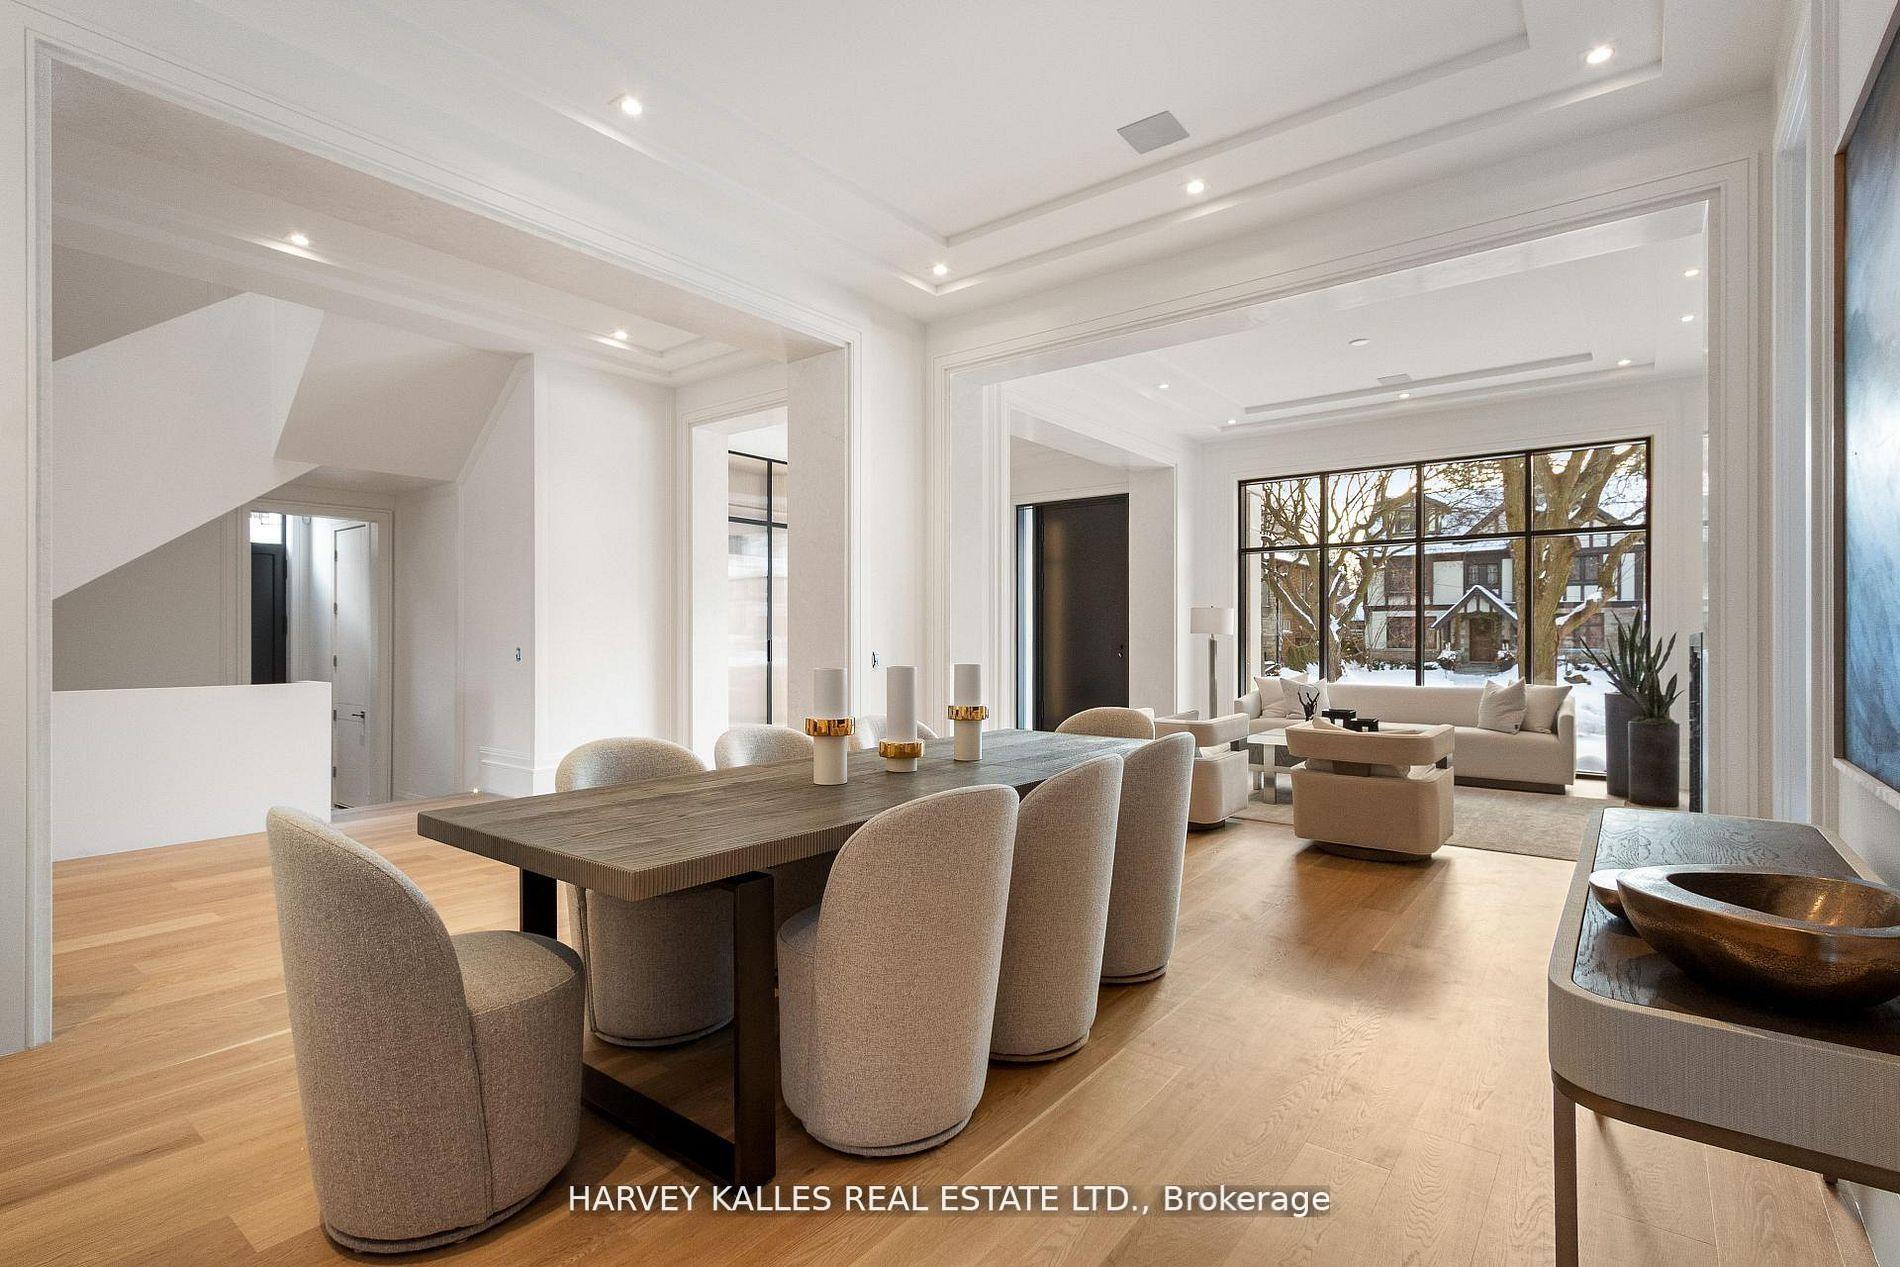
Open-plan dining and living room with light wood floors and large windows overlooking a snowy street.
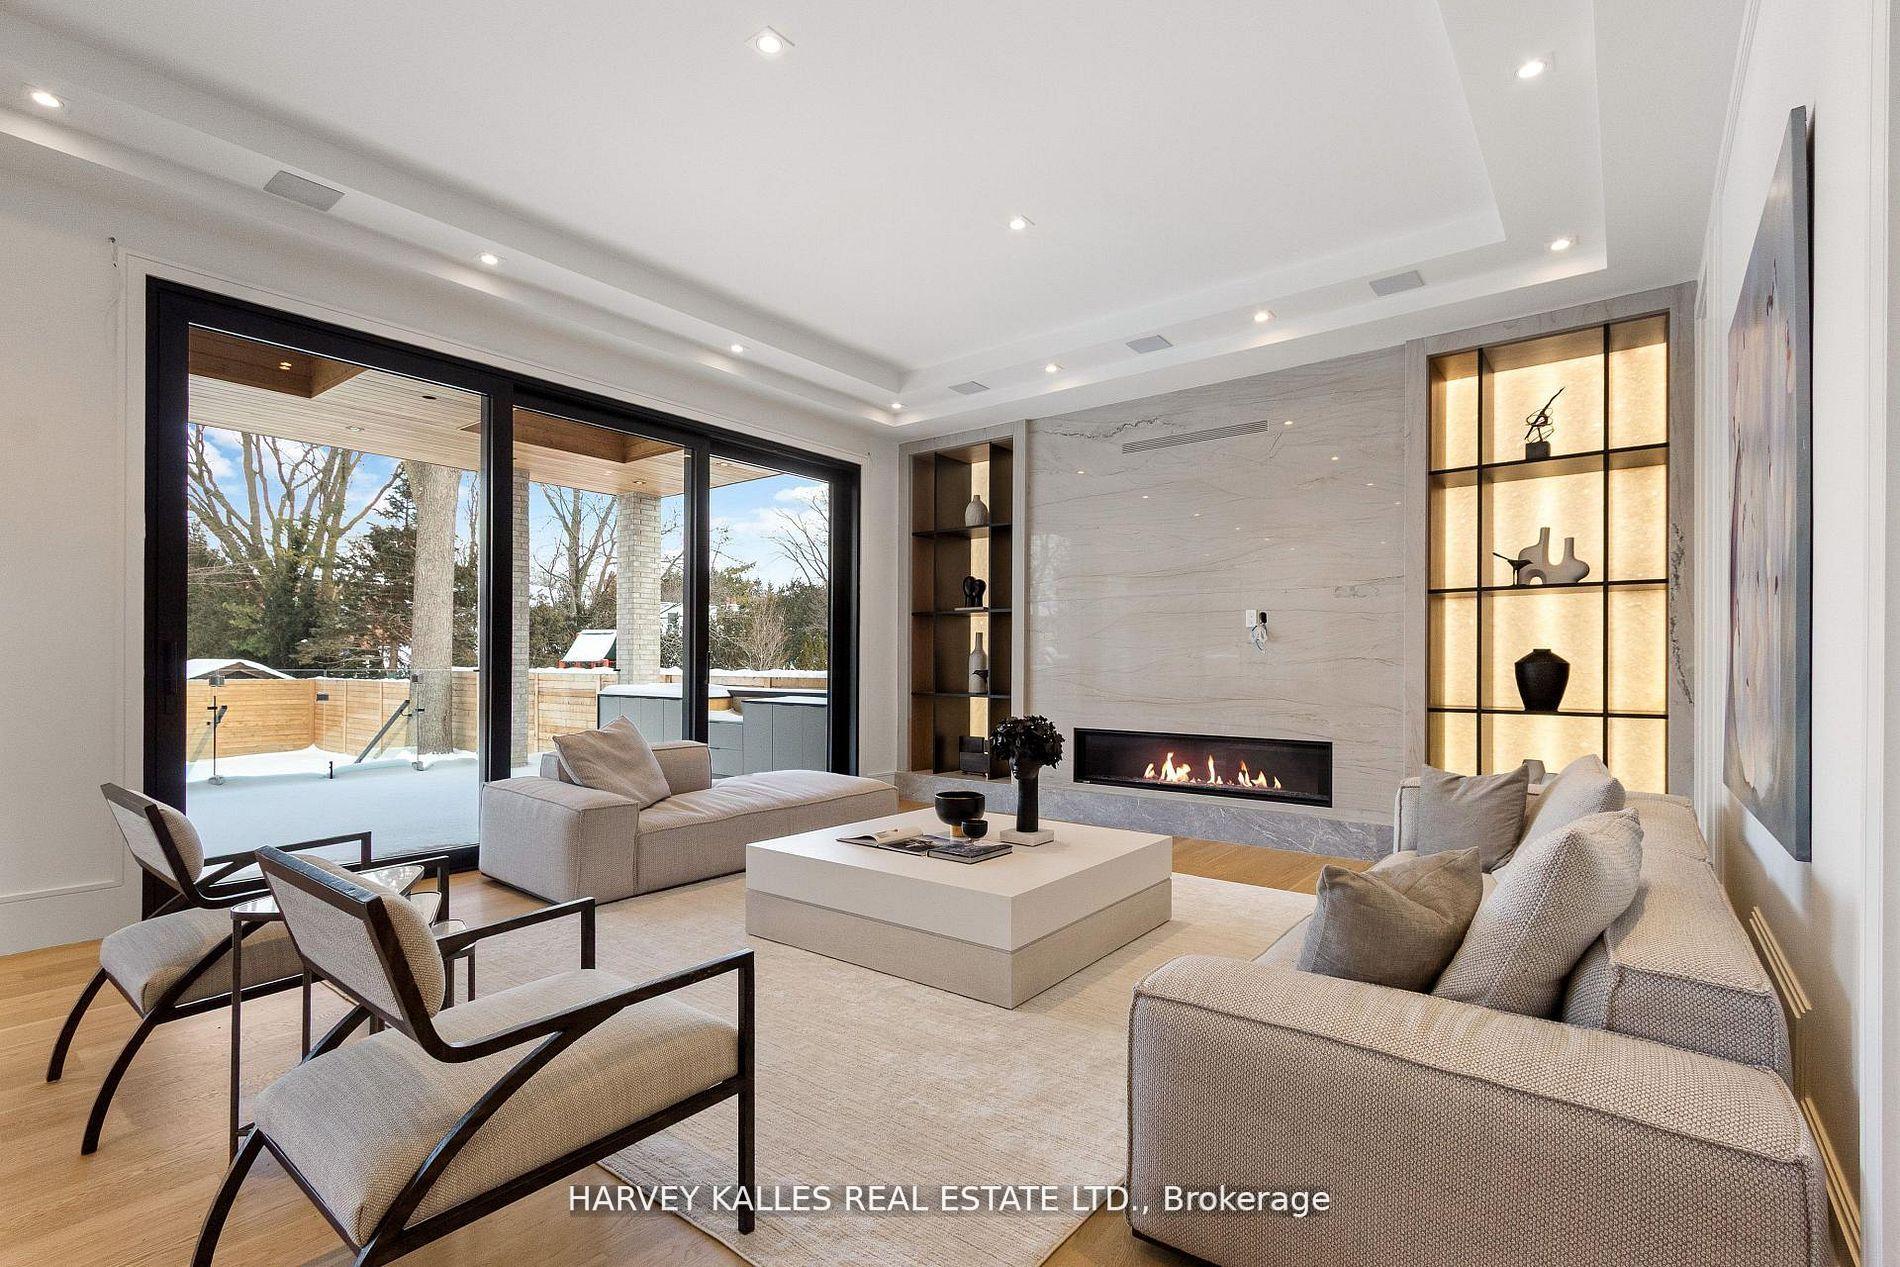
Modern living room with a linear fireplace, illuminated shelving, and sliding doors to a snowy patio.
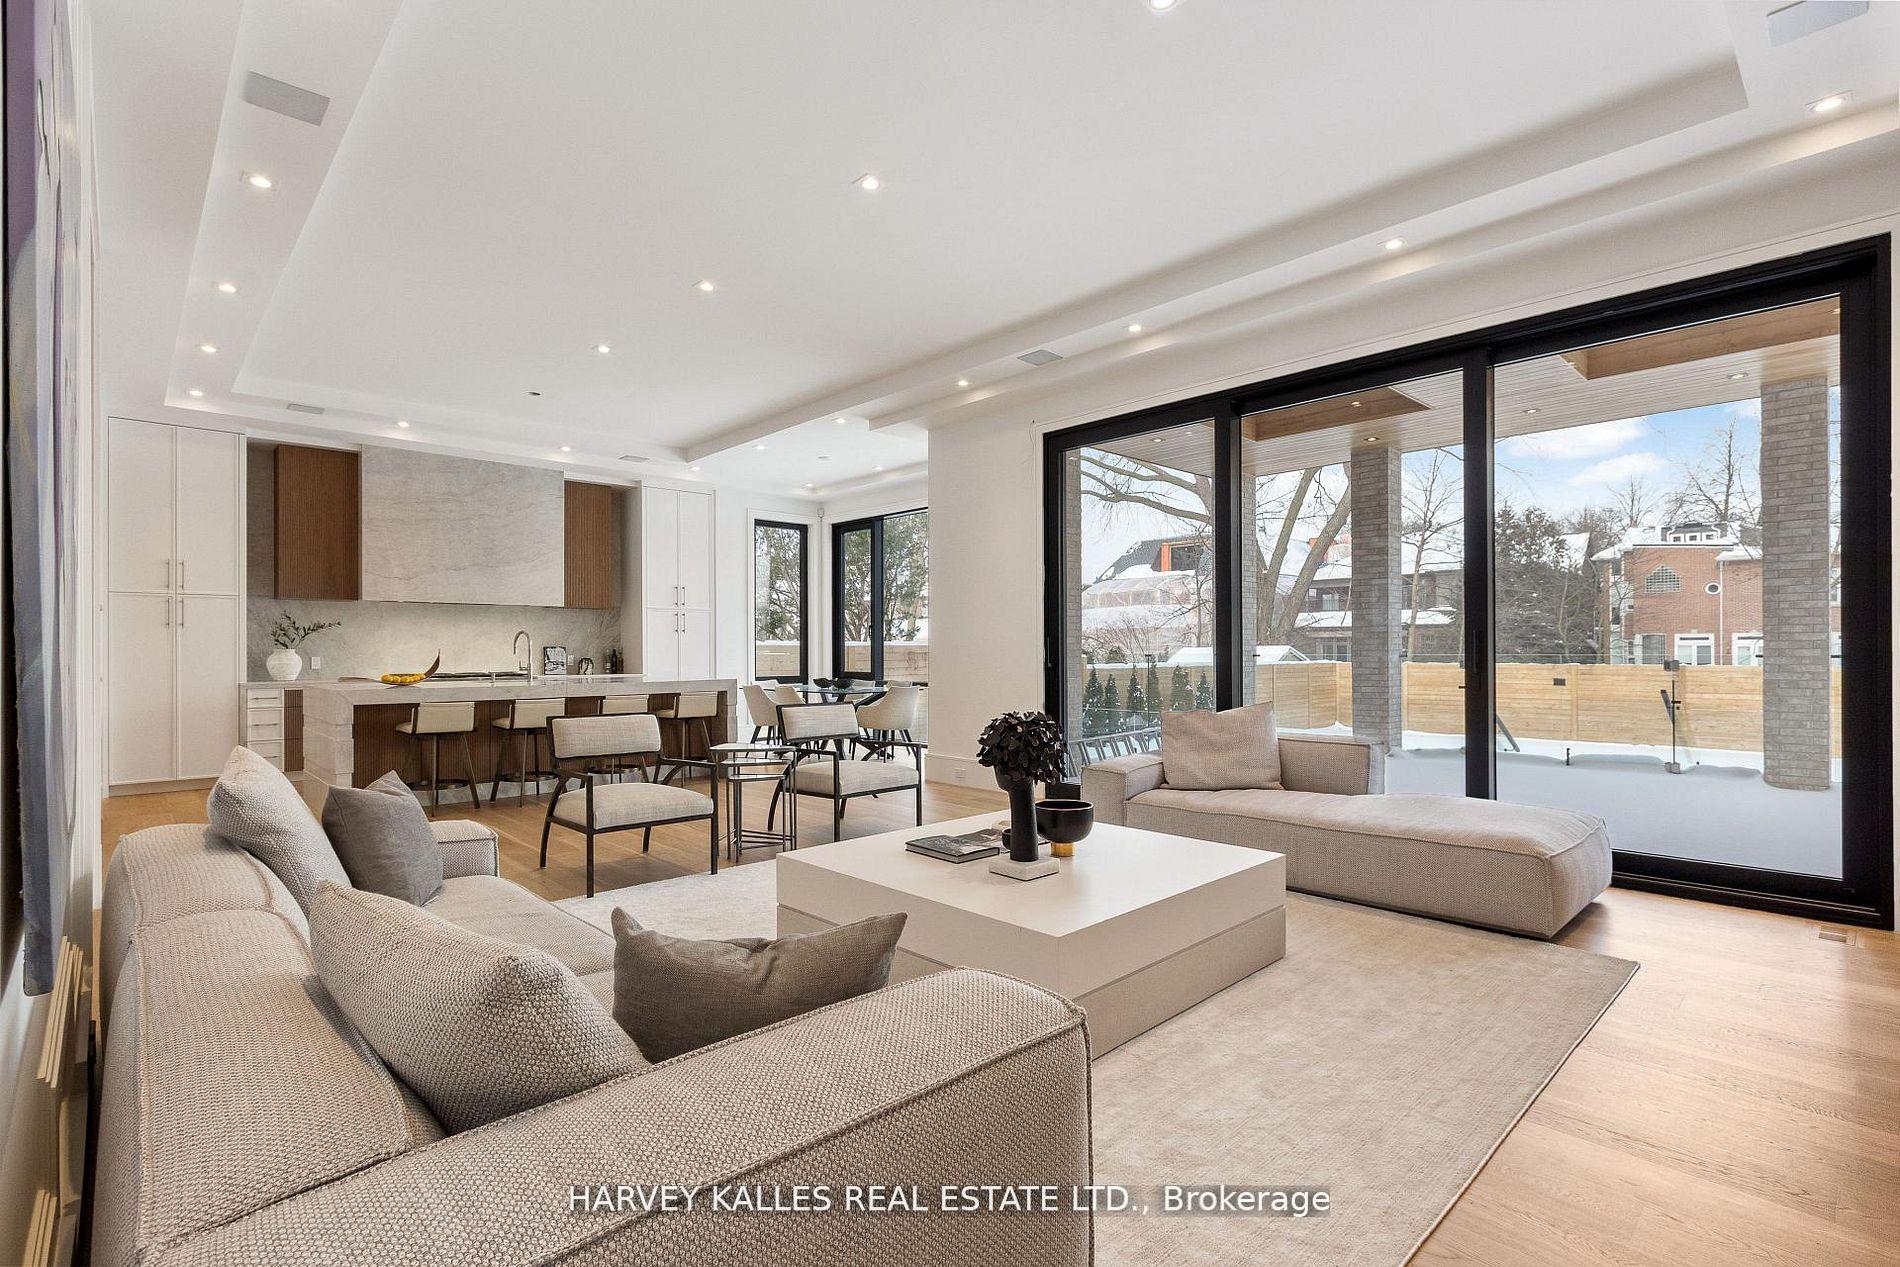
Staged living room and kitchen with a large sectional and sliding doors to a snowy patio.
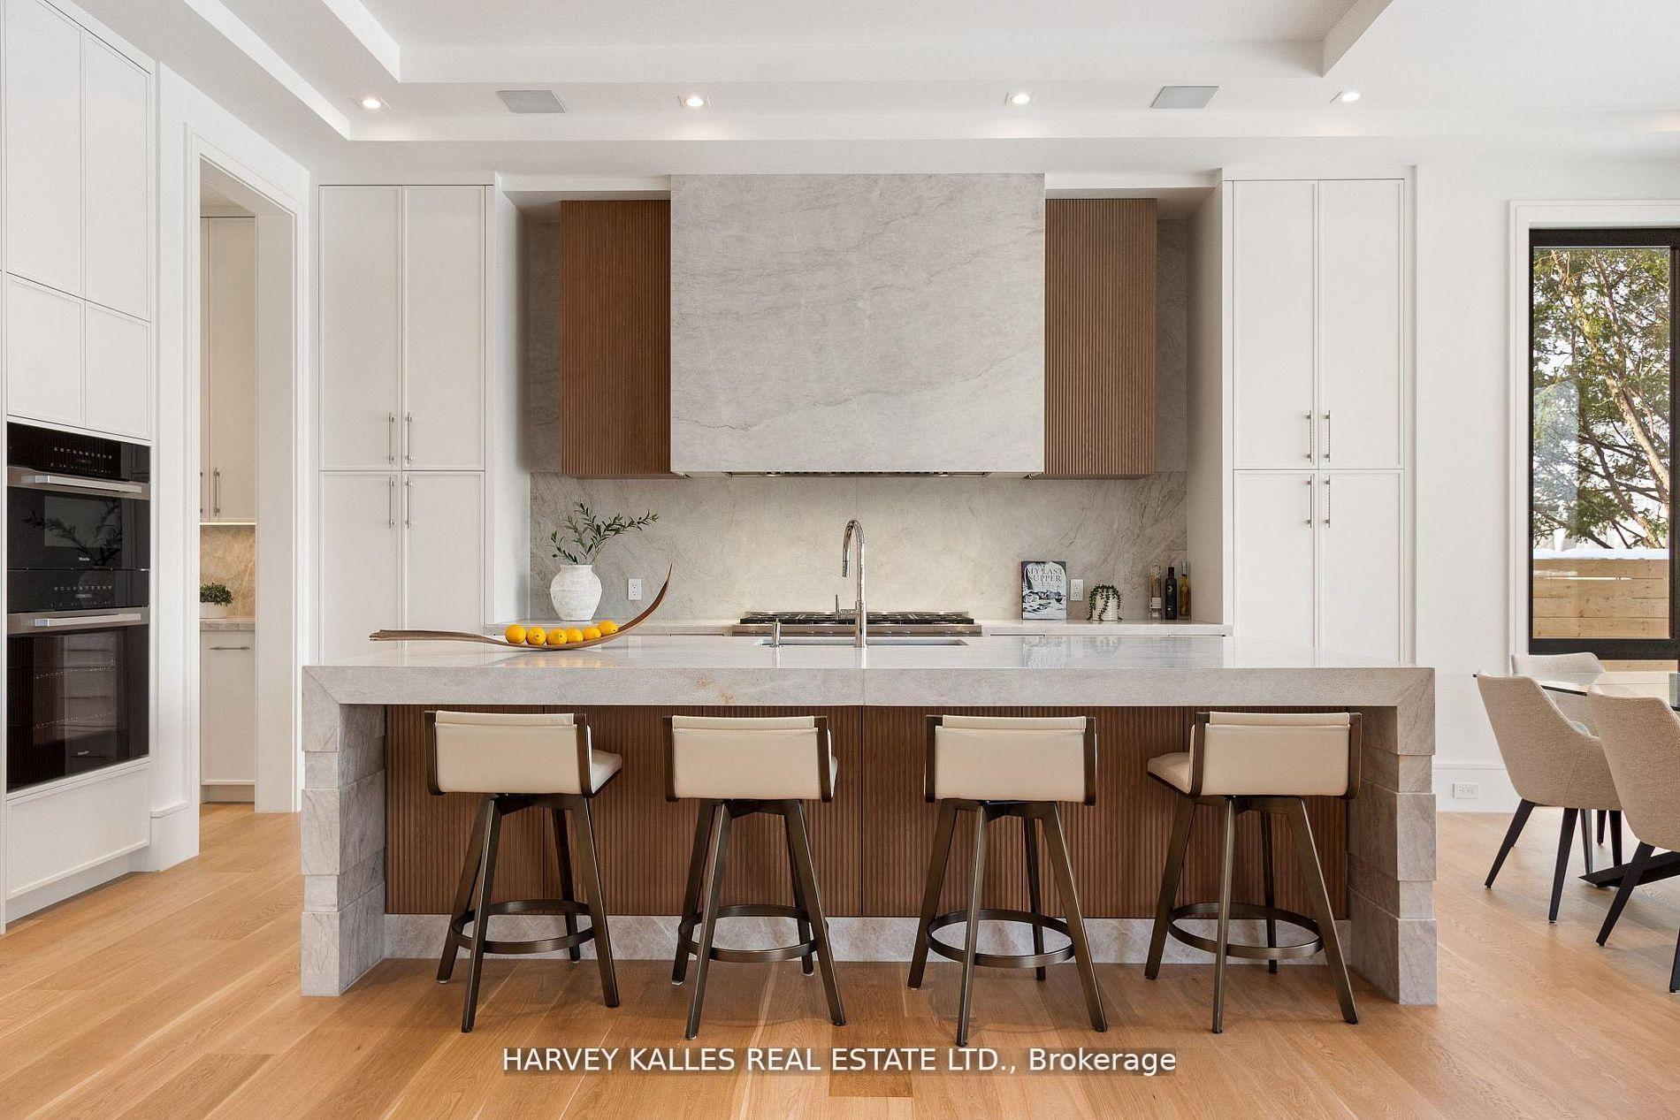
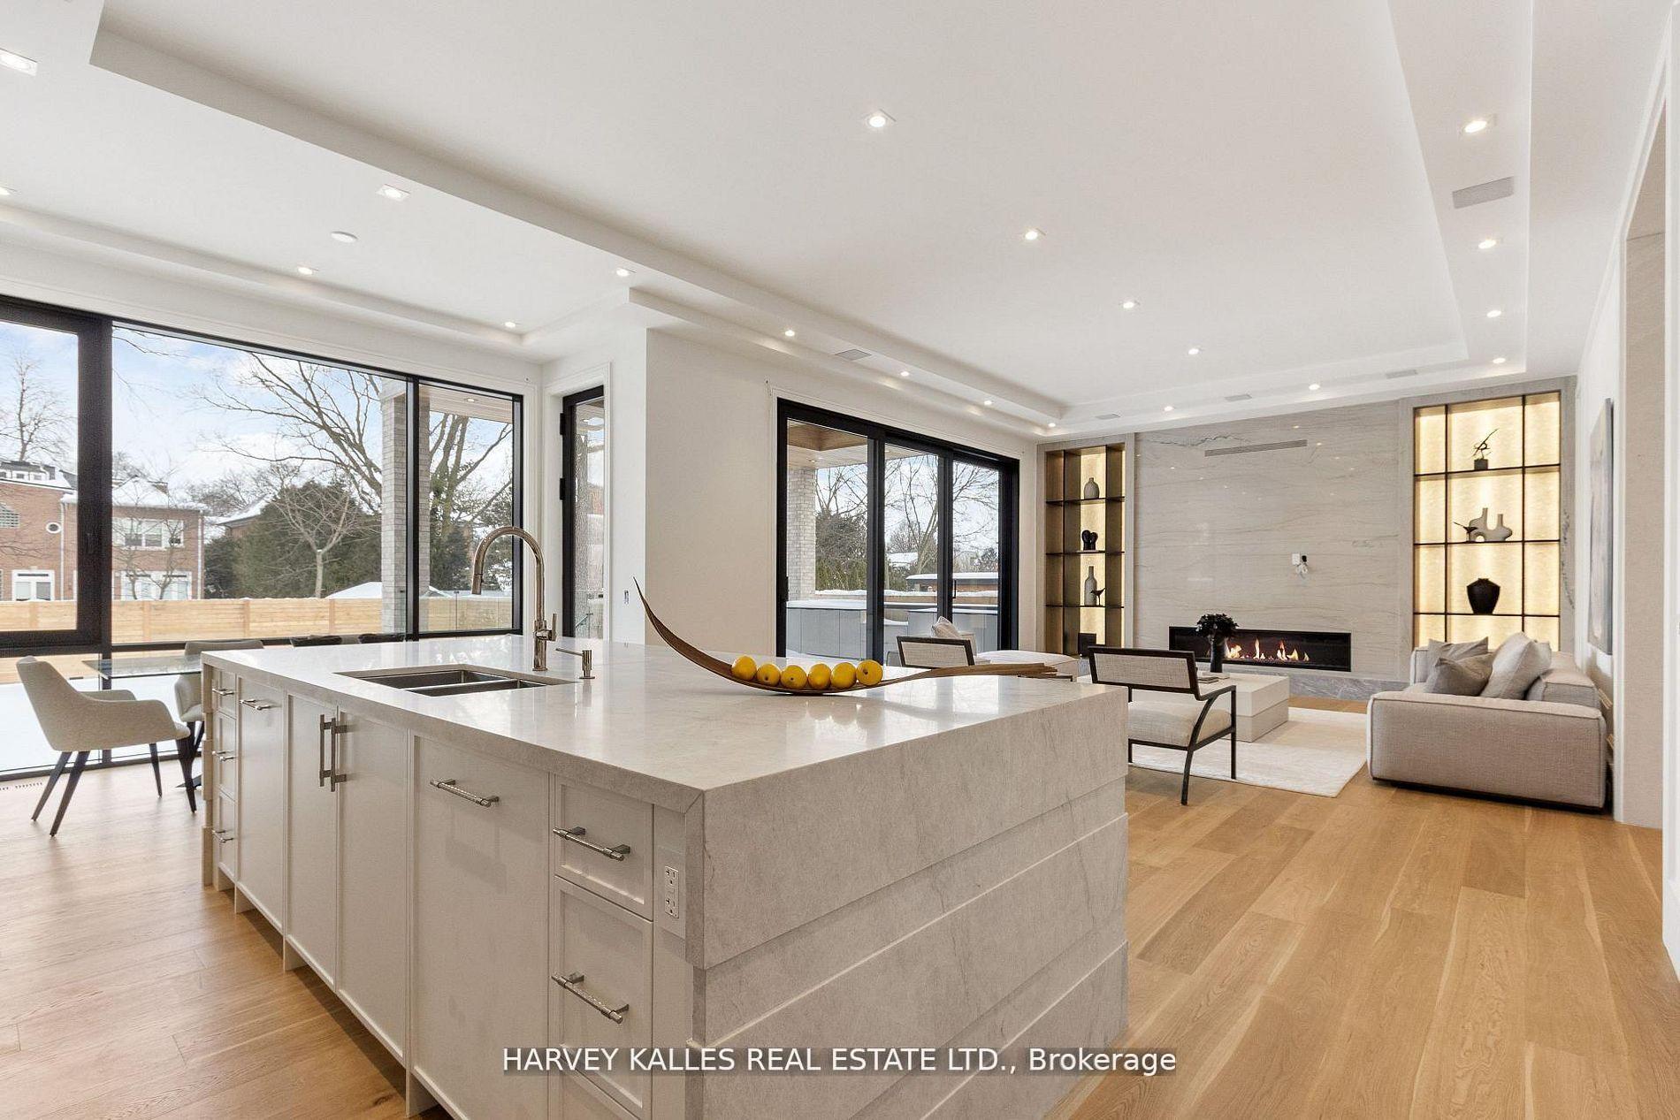
Modern kitchen with a large stone island, four bar stools, white cabinetry, and built-in ovens.
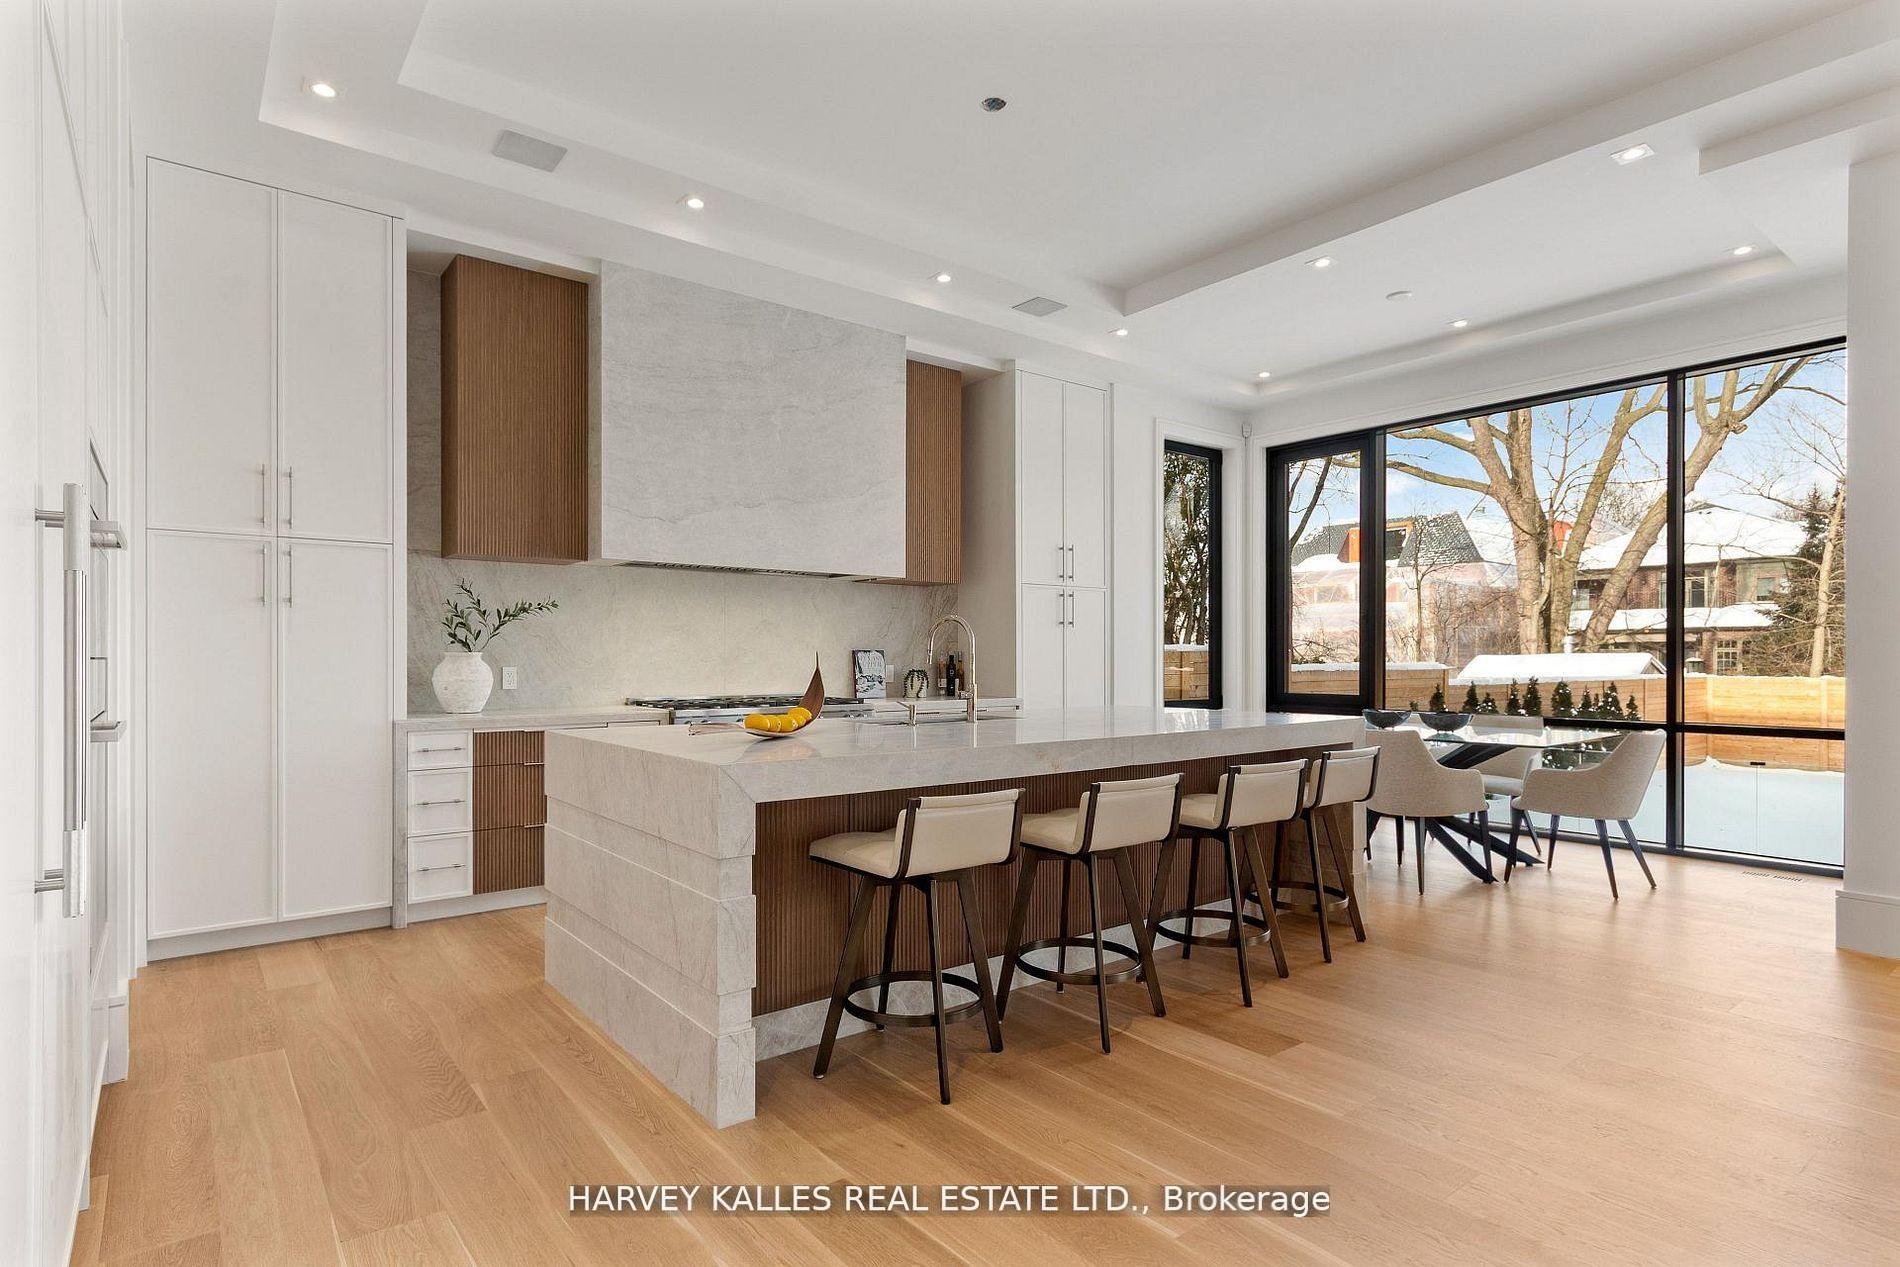
Modern kitchen with a large stone island and wide windows overlooking a snowy backyard
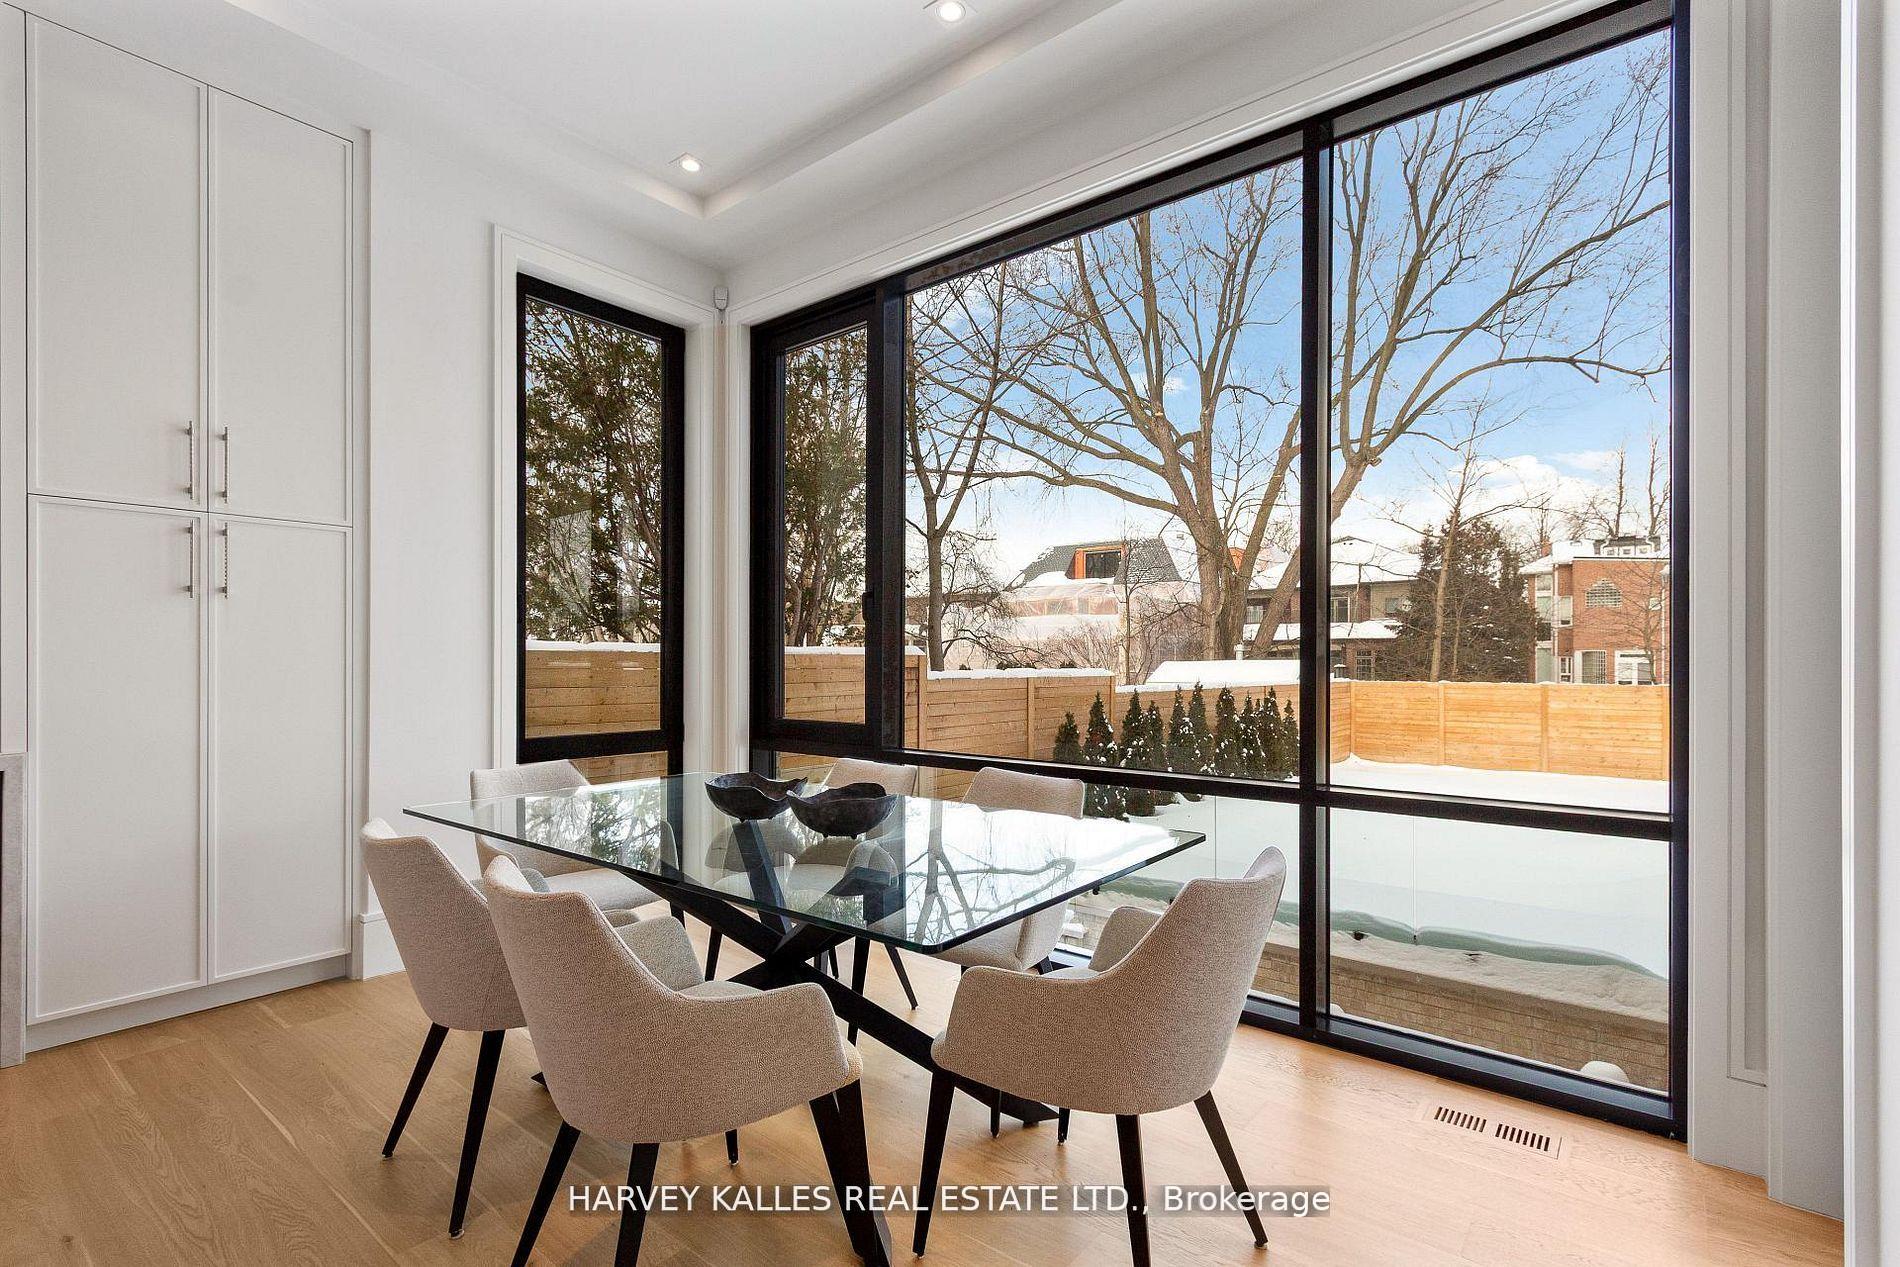
Dining room with a glass table and large windows overlooking a snowy yard.
Open-plan kitchen and living room with a large stone island and linear fireplace.
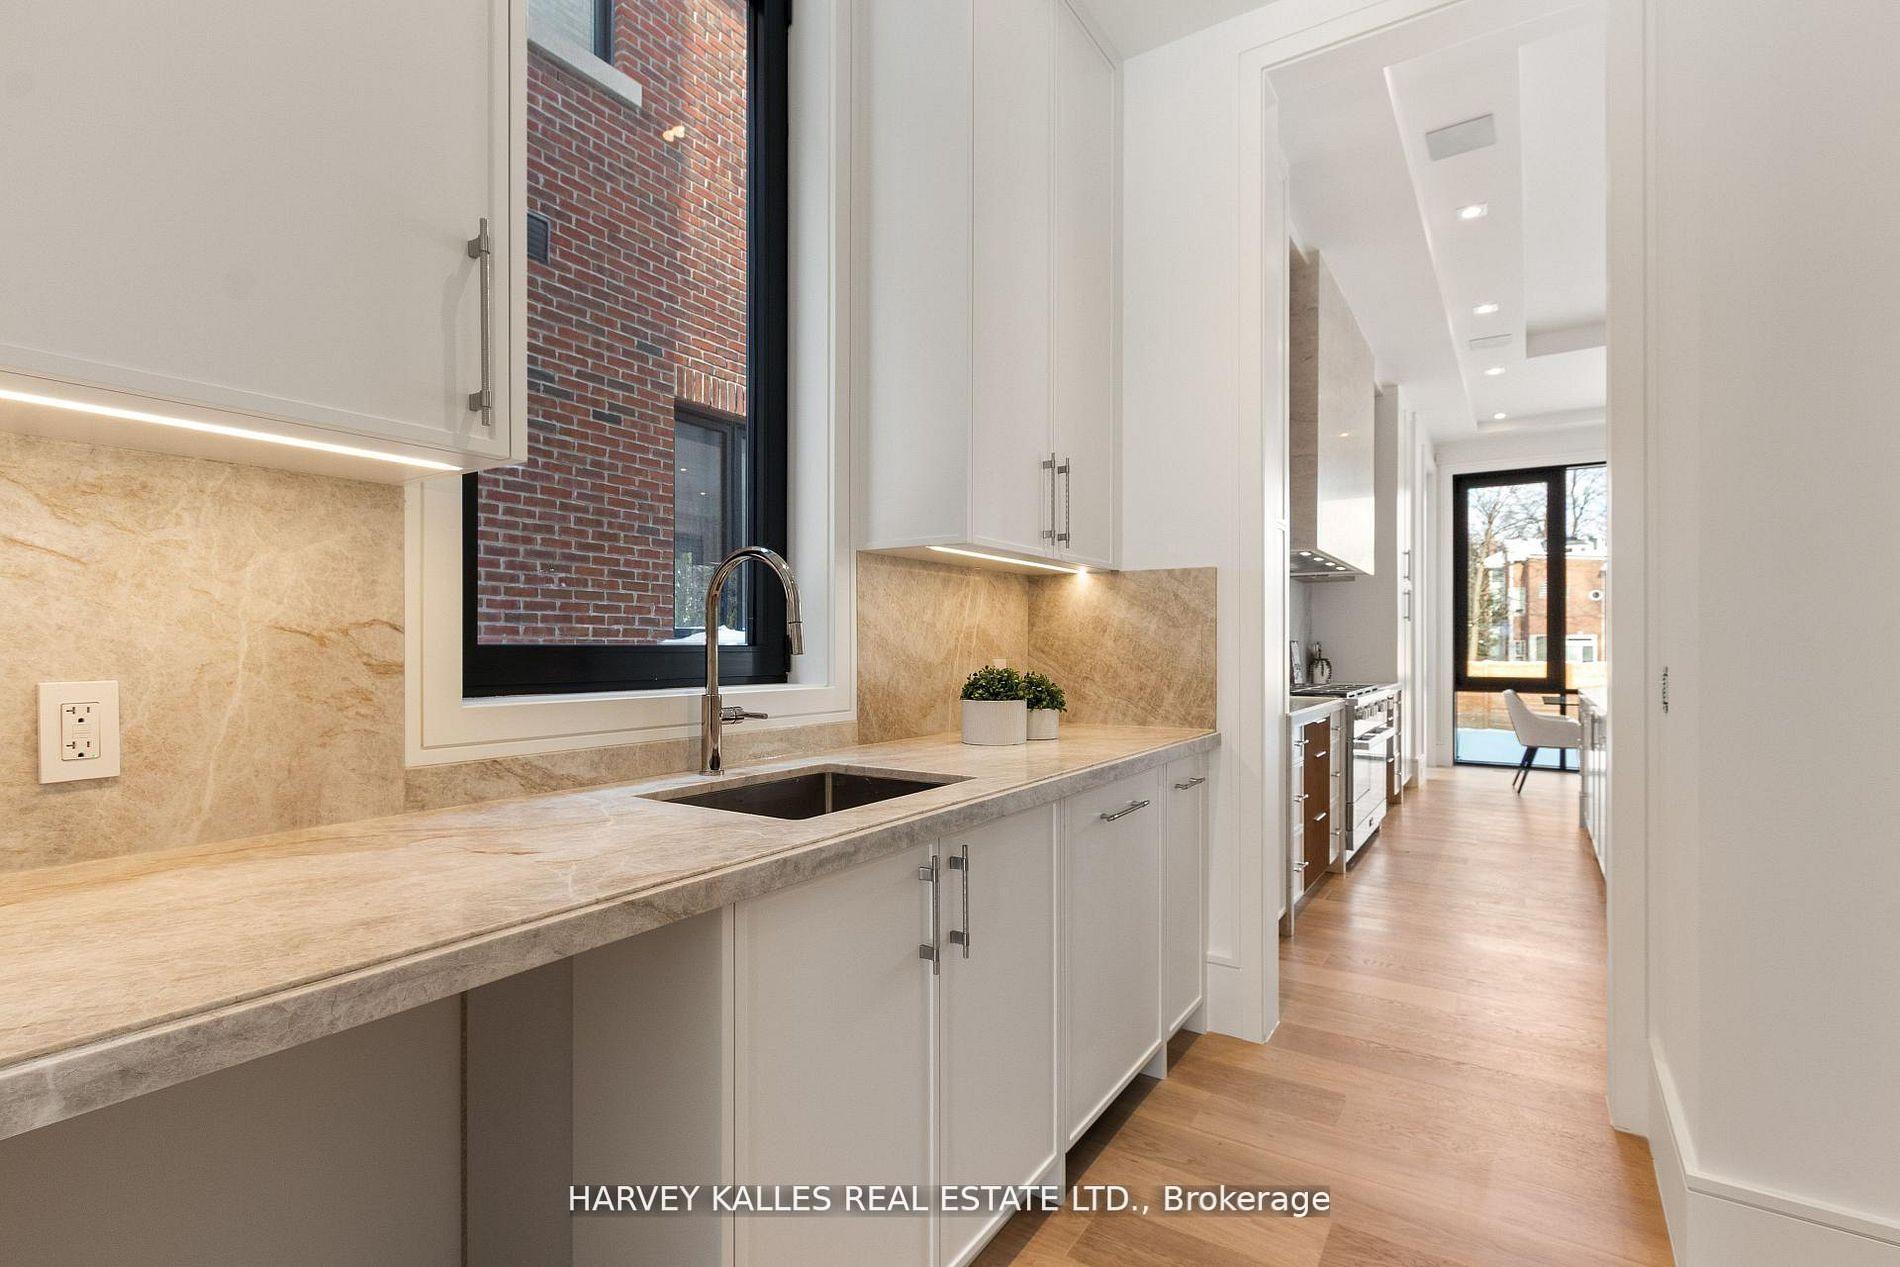
Modern kitchen with white cabinetry, stone counters, and a tall window overlooking a brick wall.
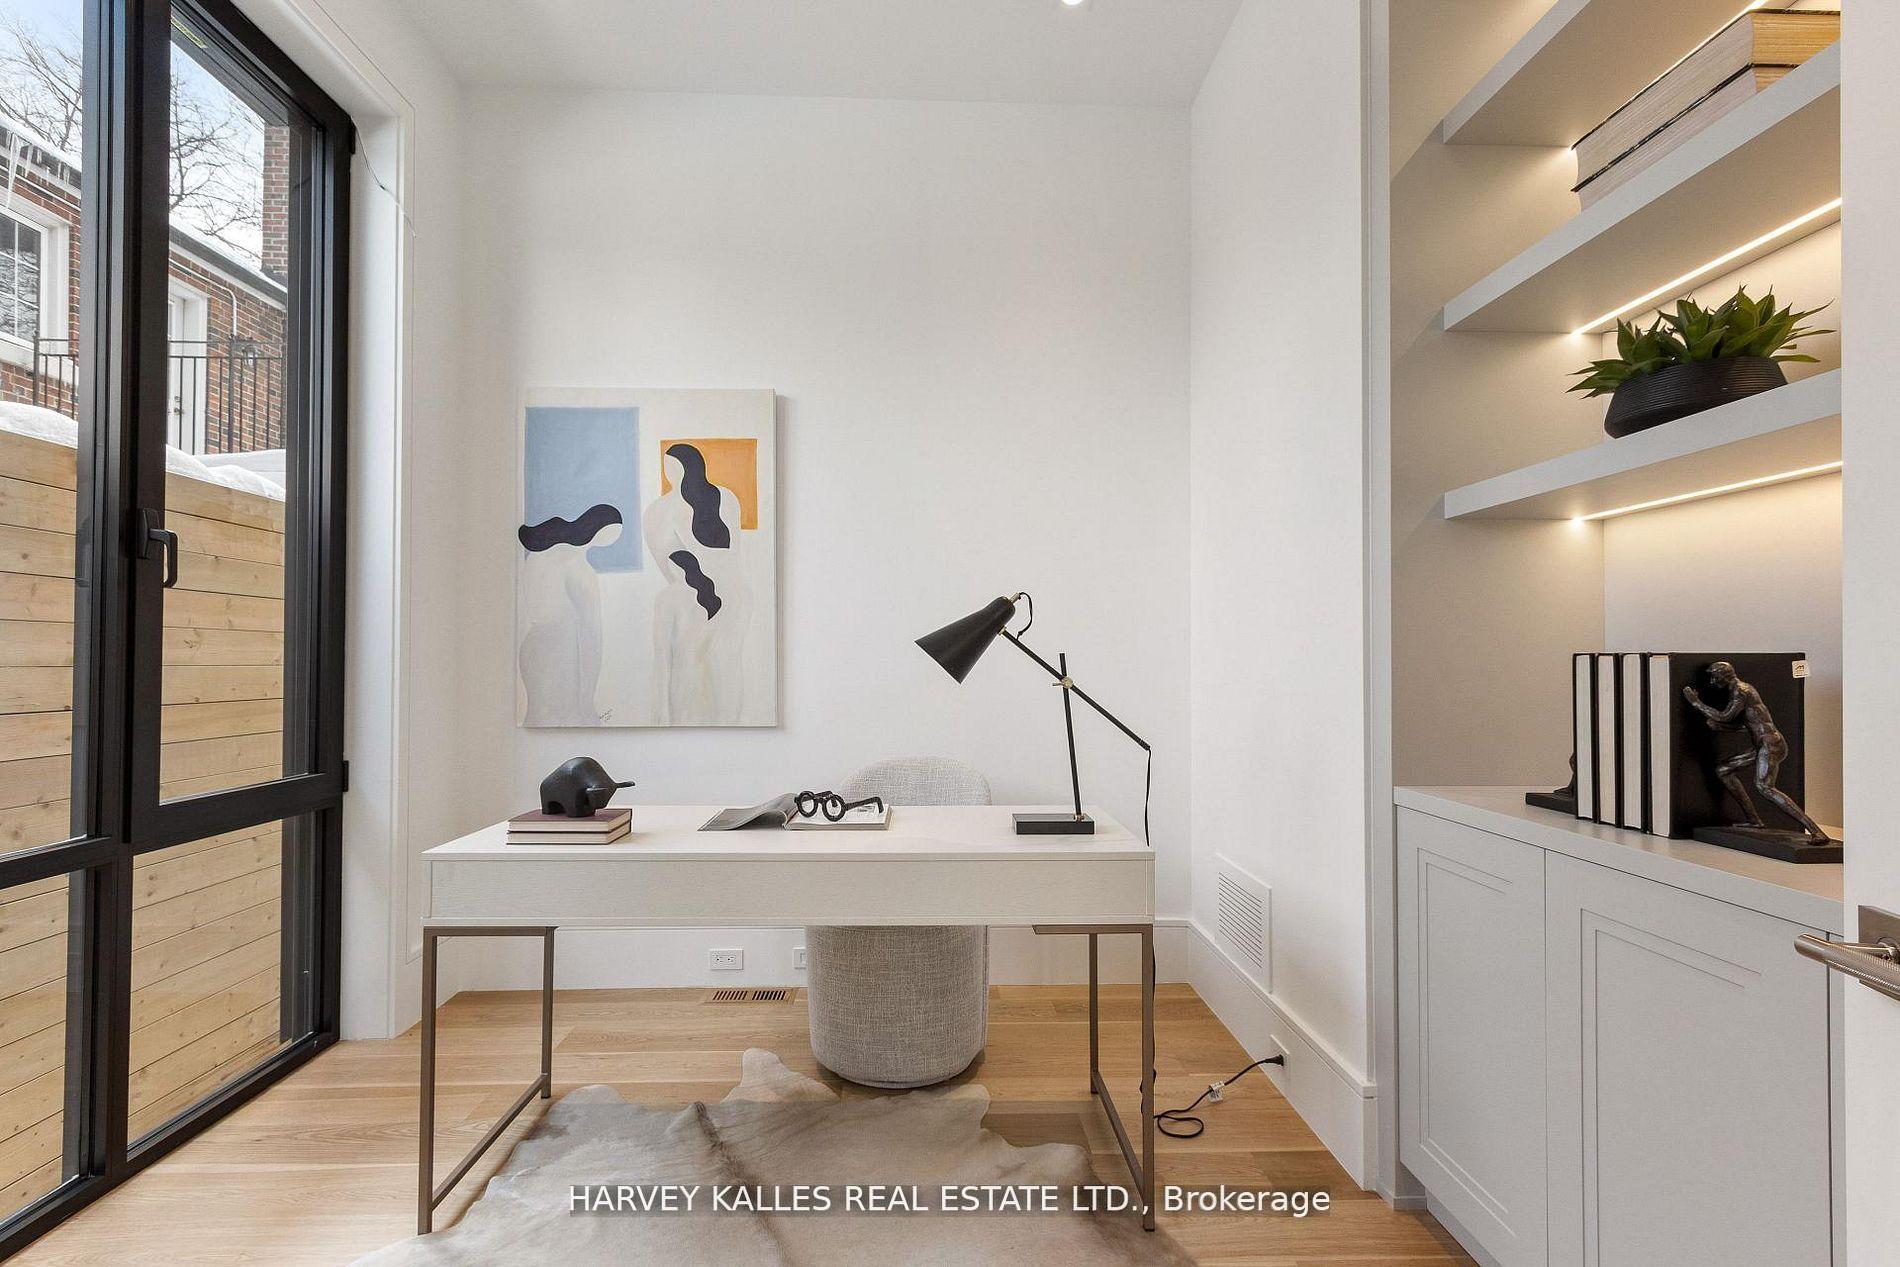
Staged home office with a white desk, built-in shelves, and a large window overlooking a snowy deck.
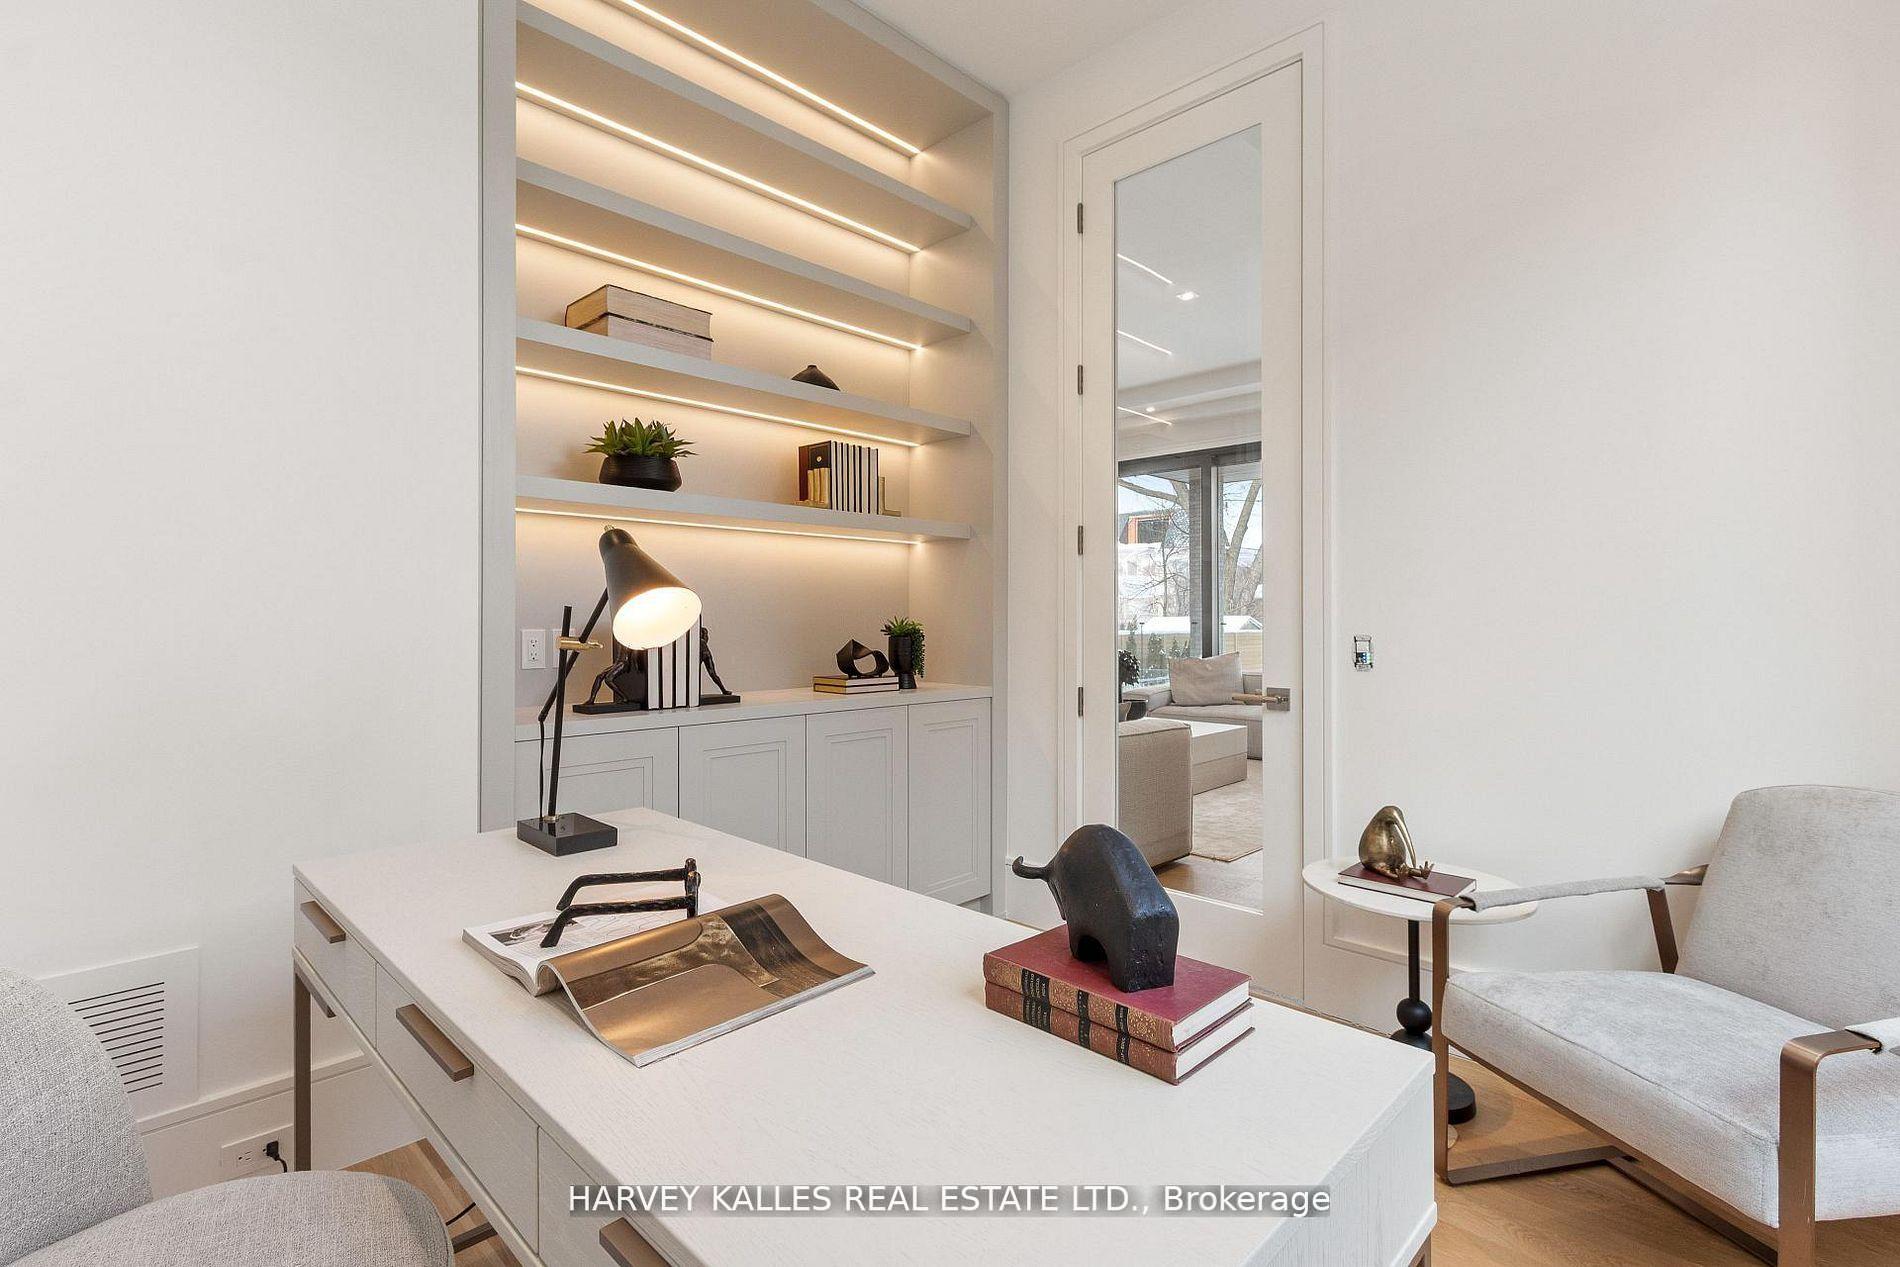
Staged home office with built-in lit shelves, a white desk, and a glass-paneled door.
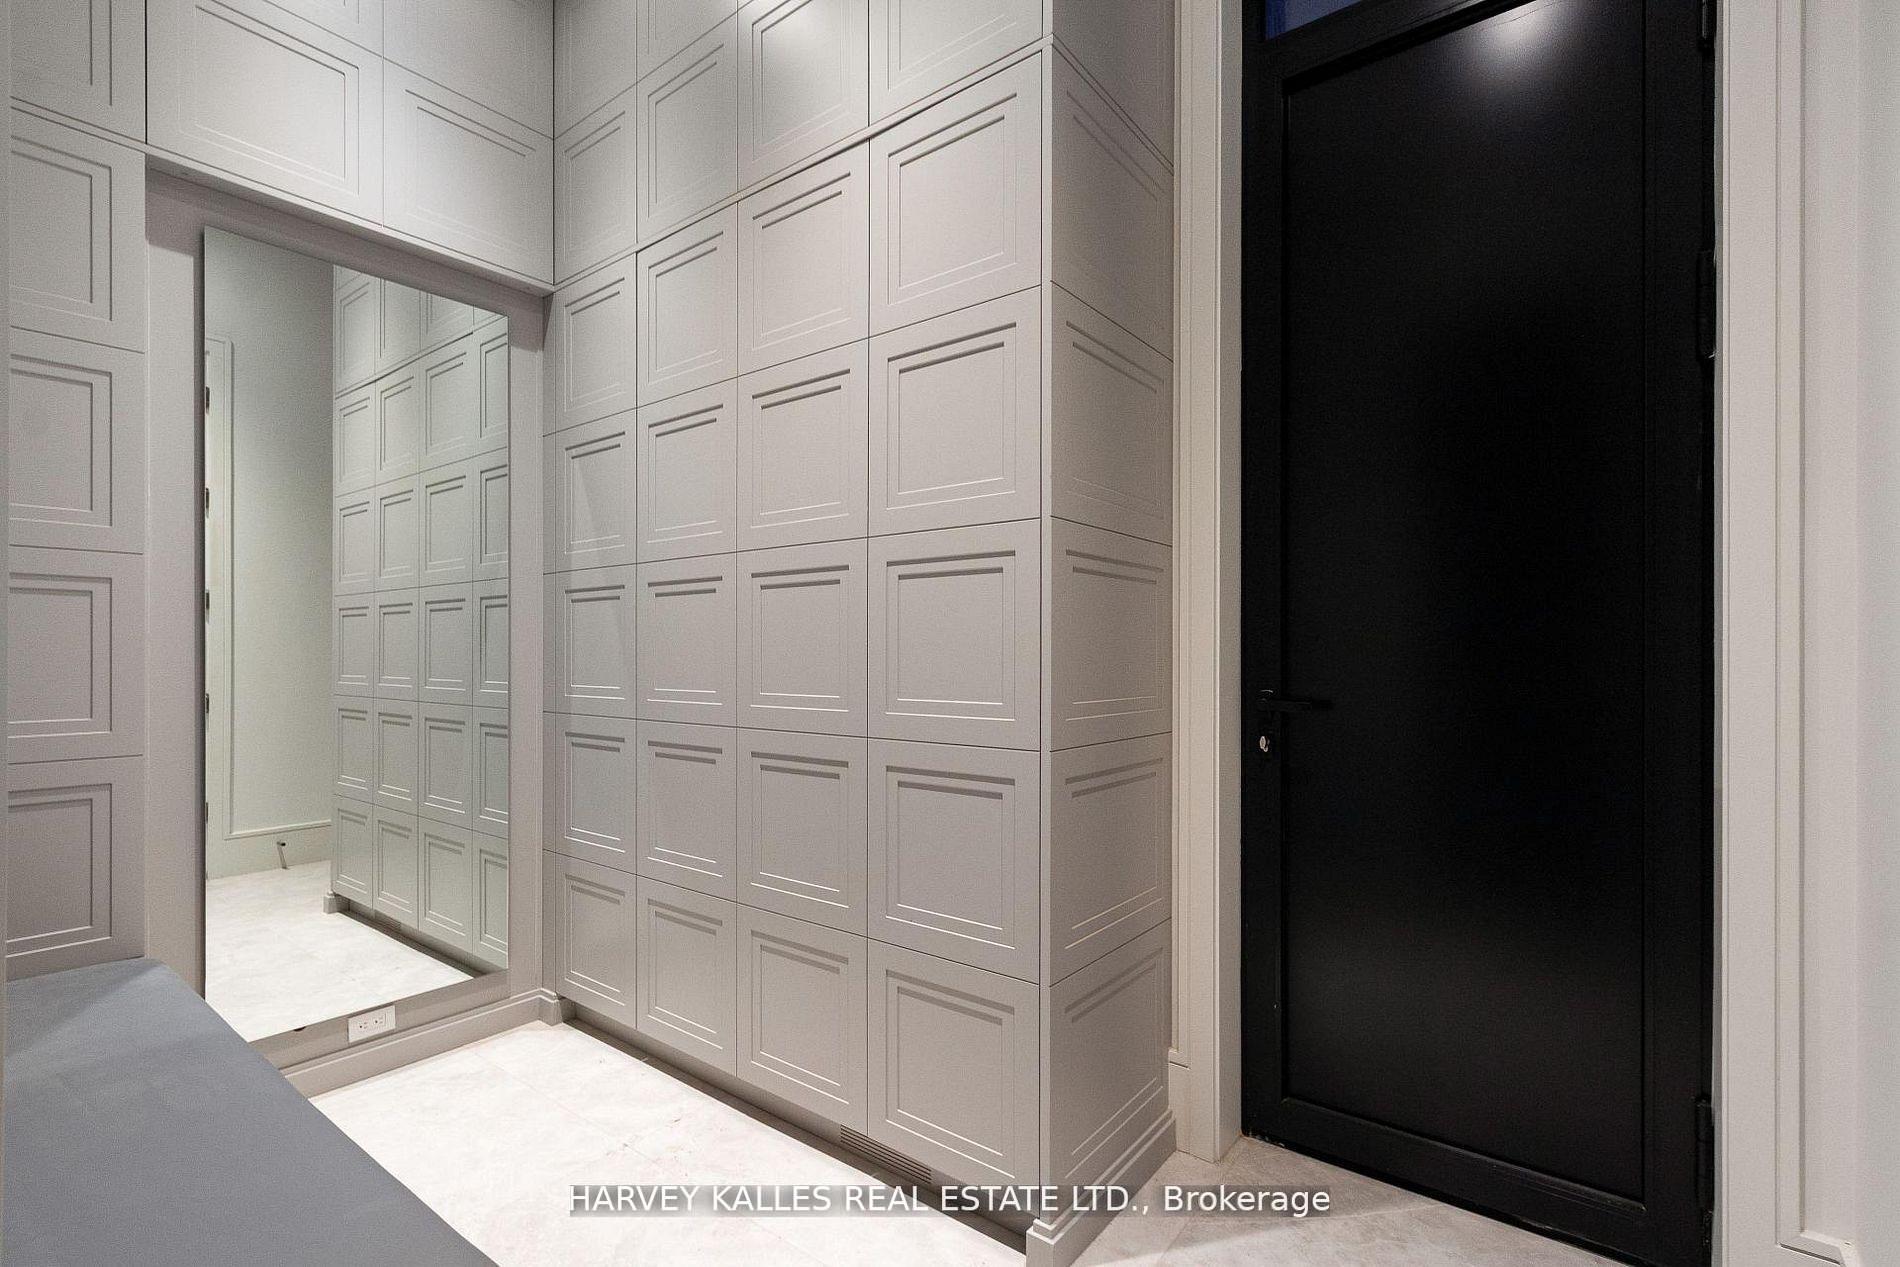
Walk-in closet with paneled built-in cabinets, a full-length mirror, and a black door.
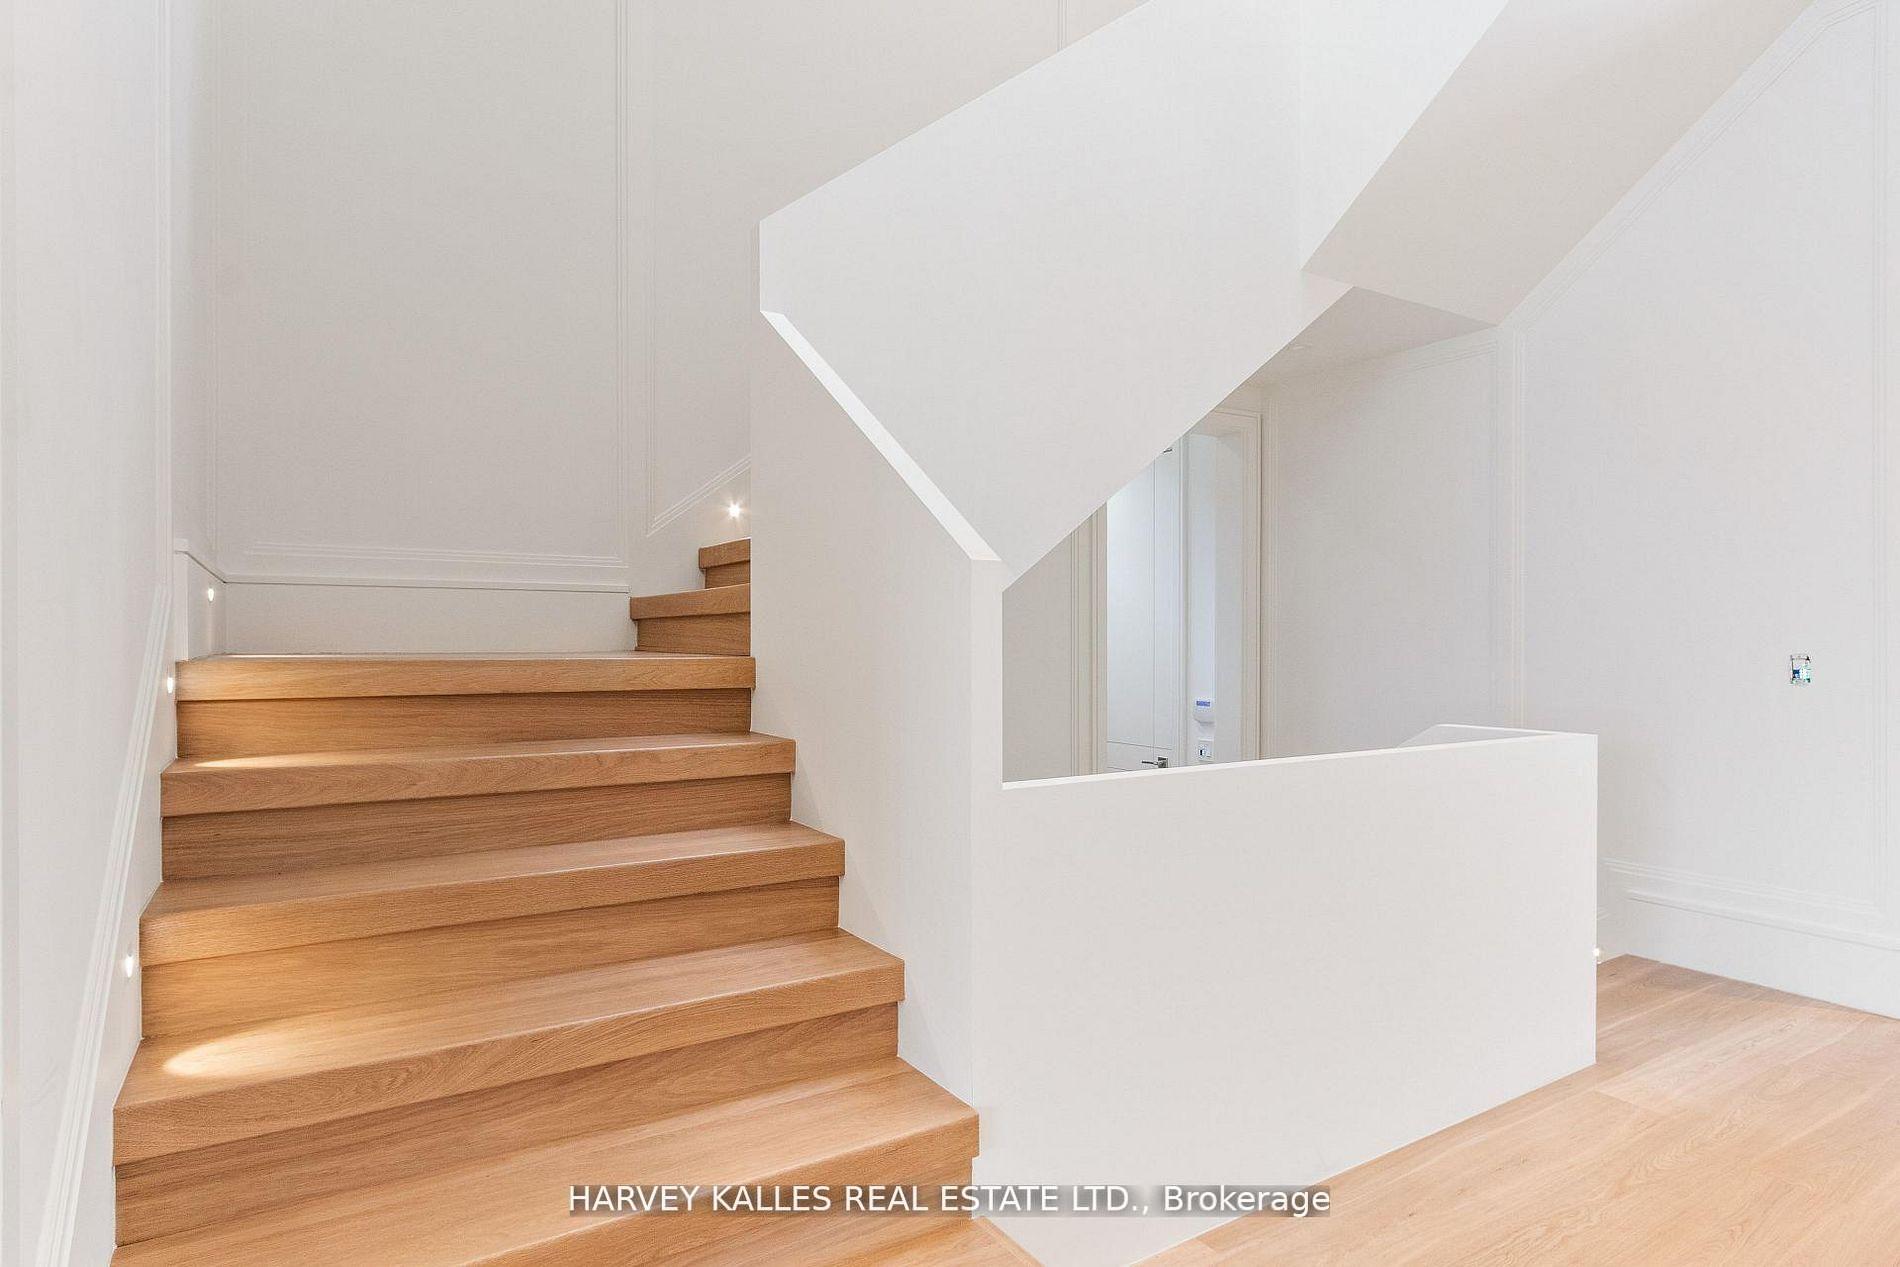
Oak staircase with wide treads and recessed lights beside a white open landing.
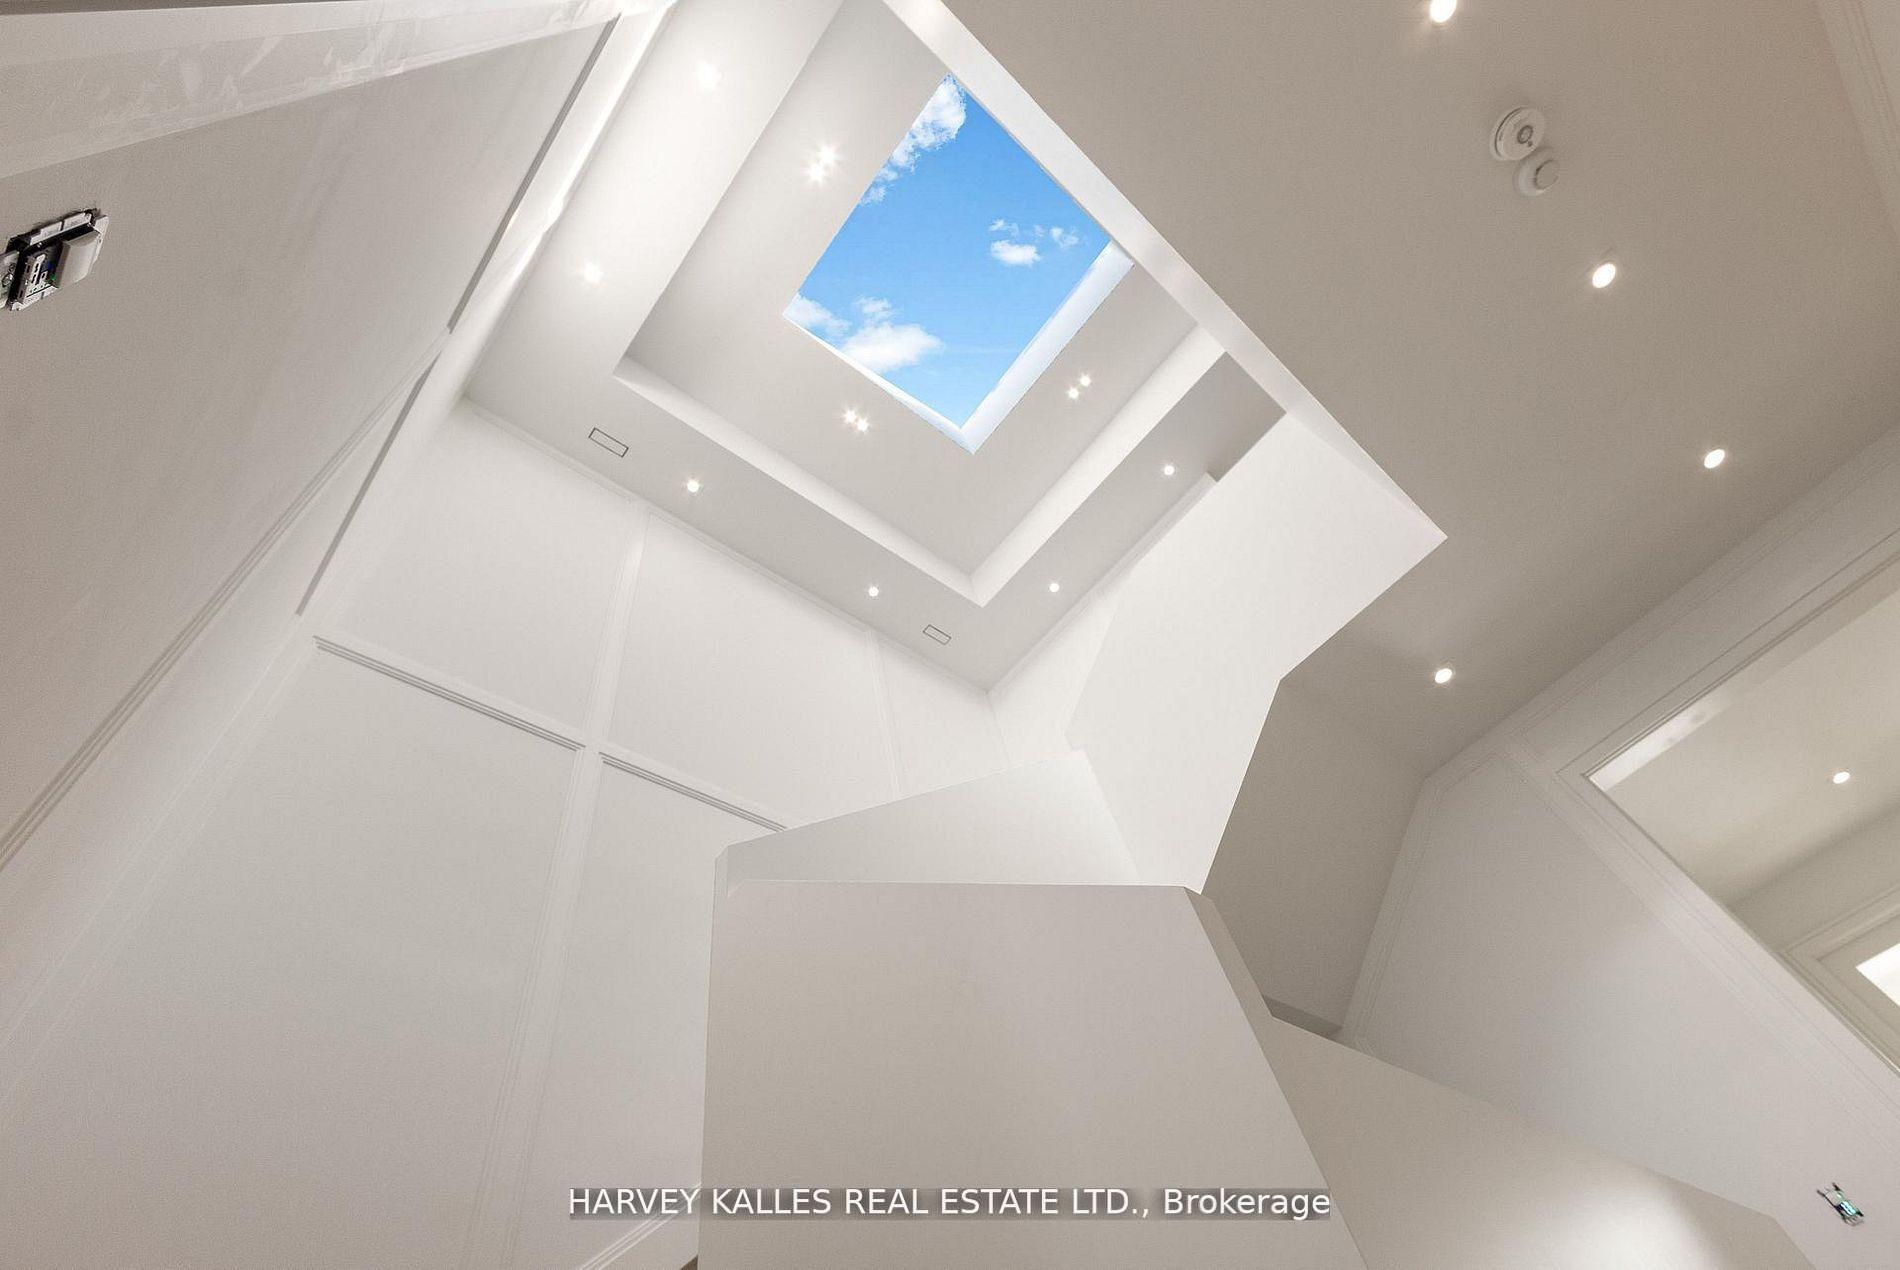
Bright white interior ceiling with a large skylight, recessed lighting, and decorative wall paneling.
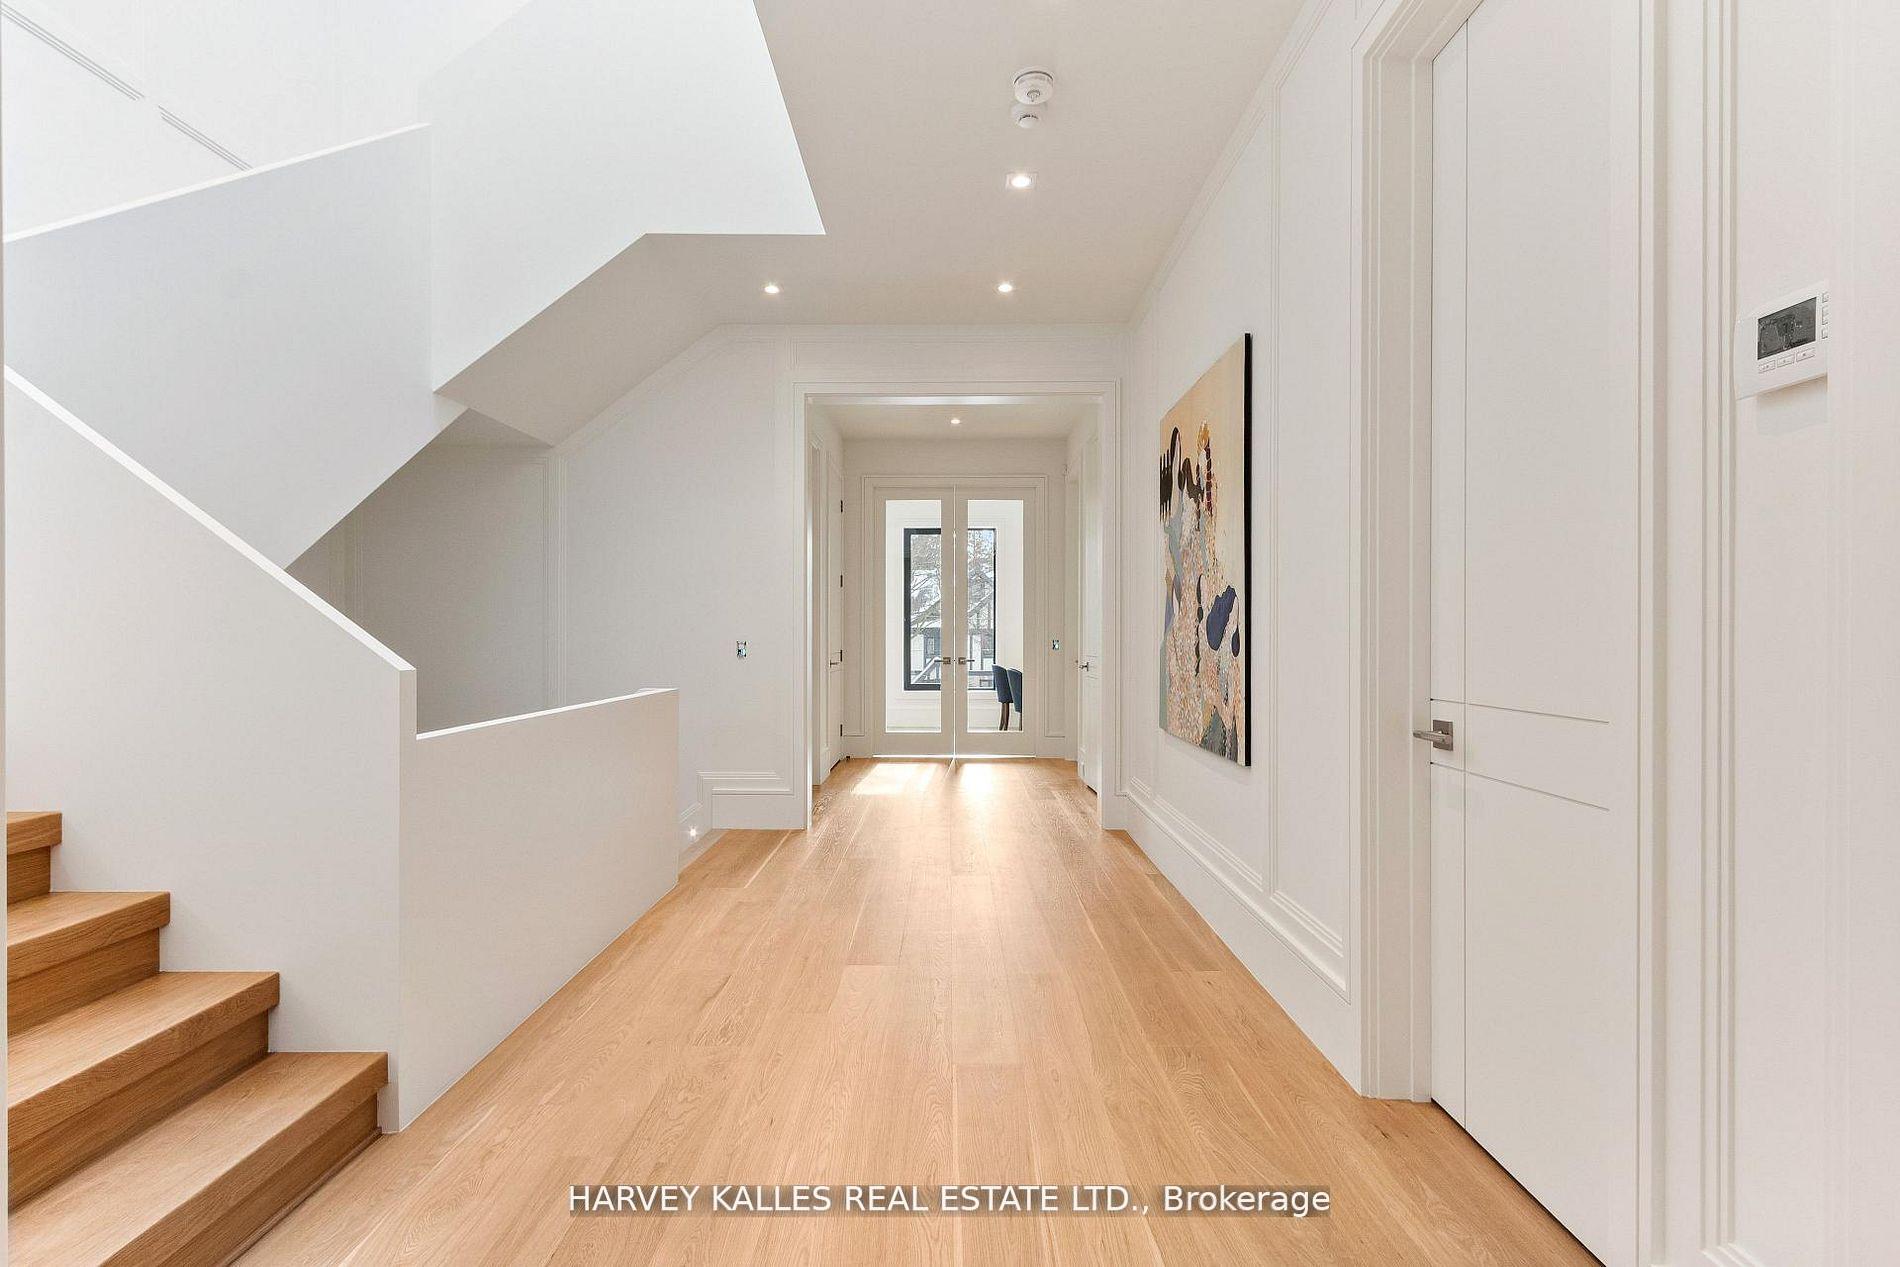
Bright hallway with oak floors, a white staircase, and glass double doors at the far end.
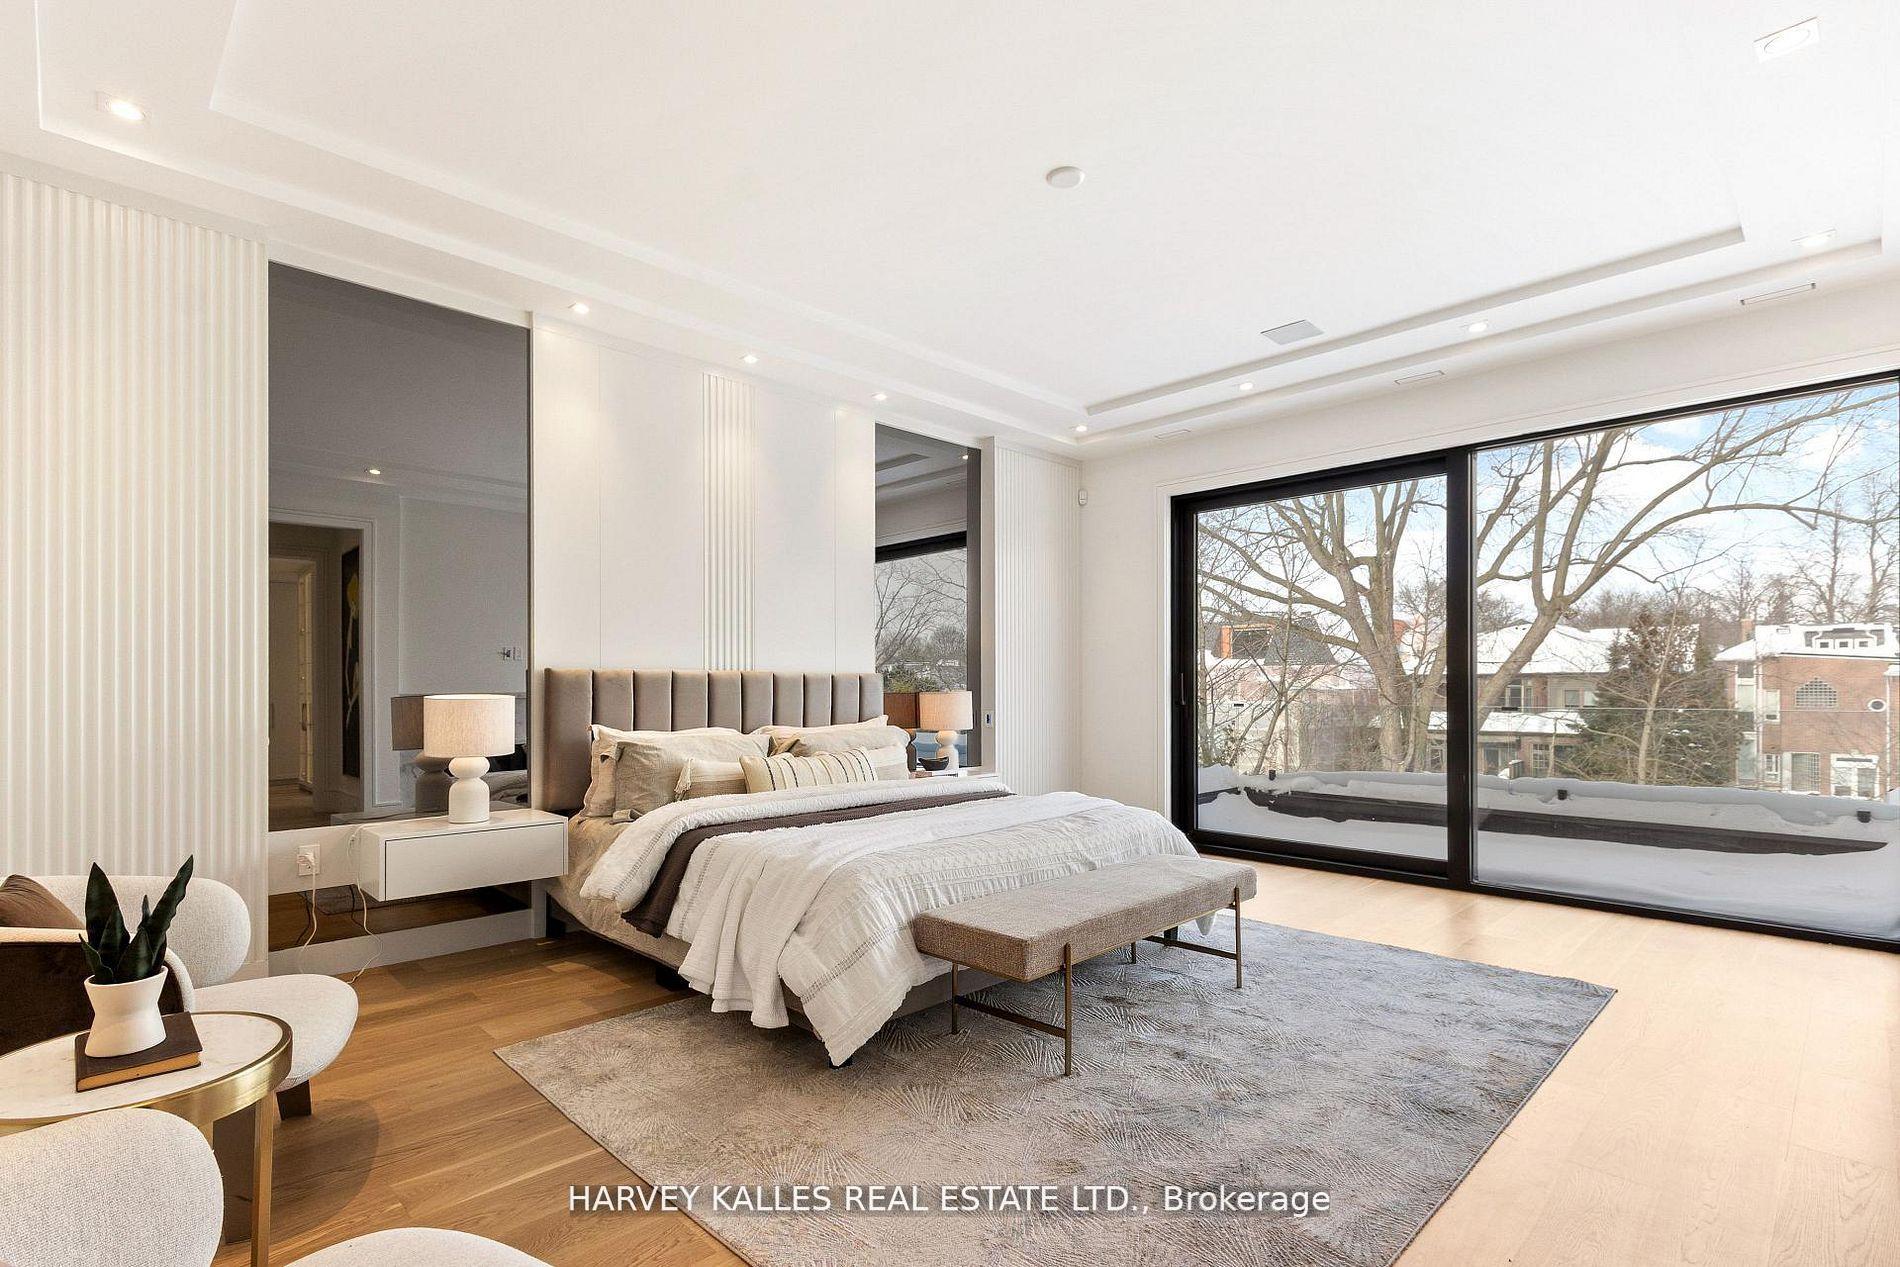
Staged bedroom with an upholstered bed and sliding doors to a snow-covered balcony.
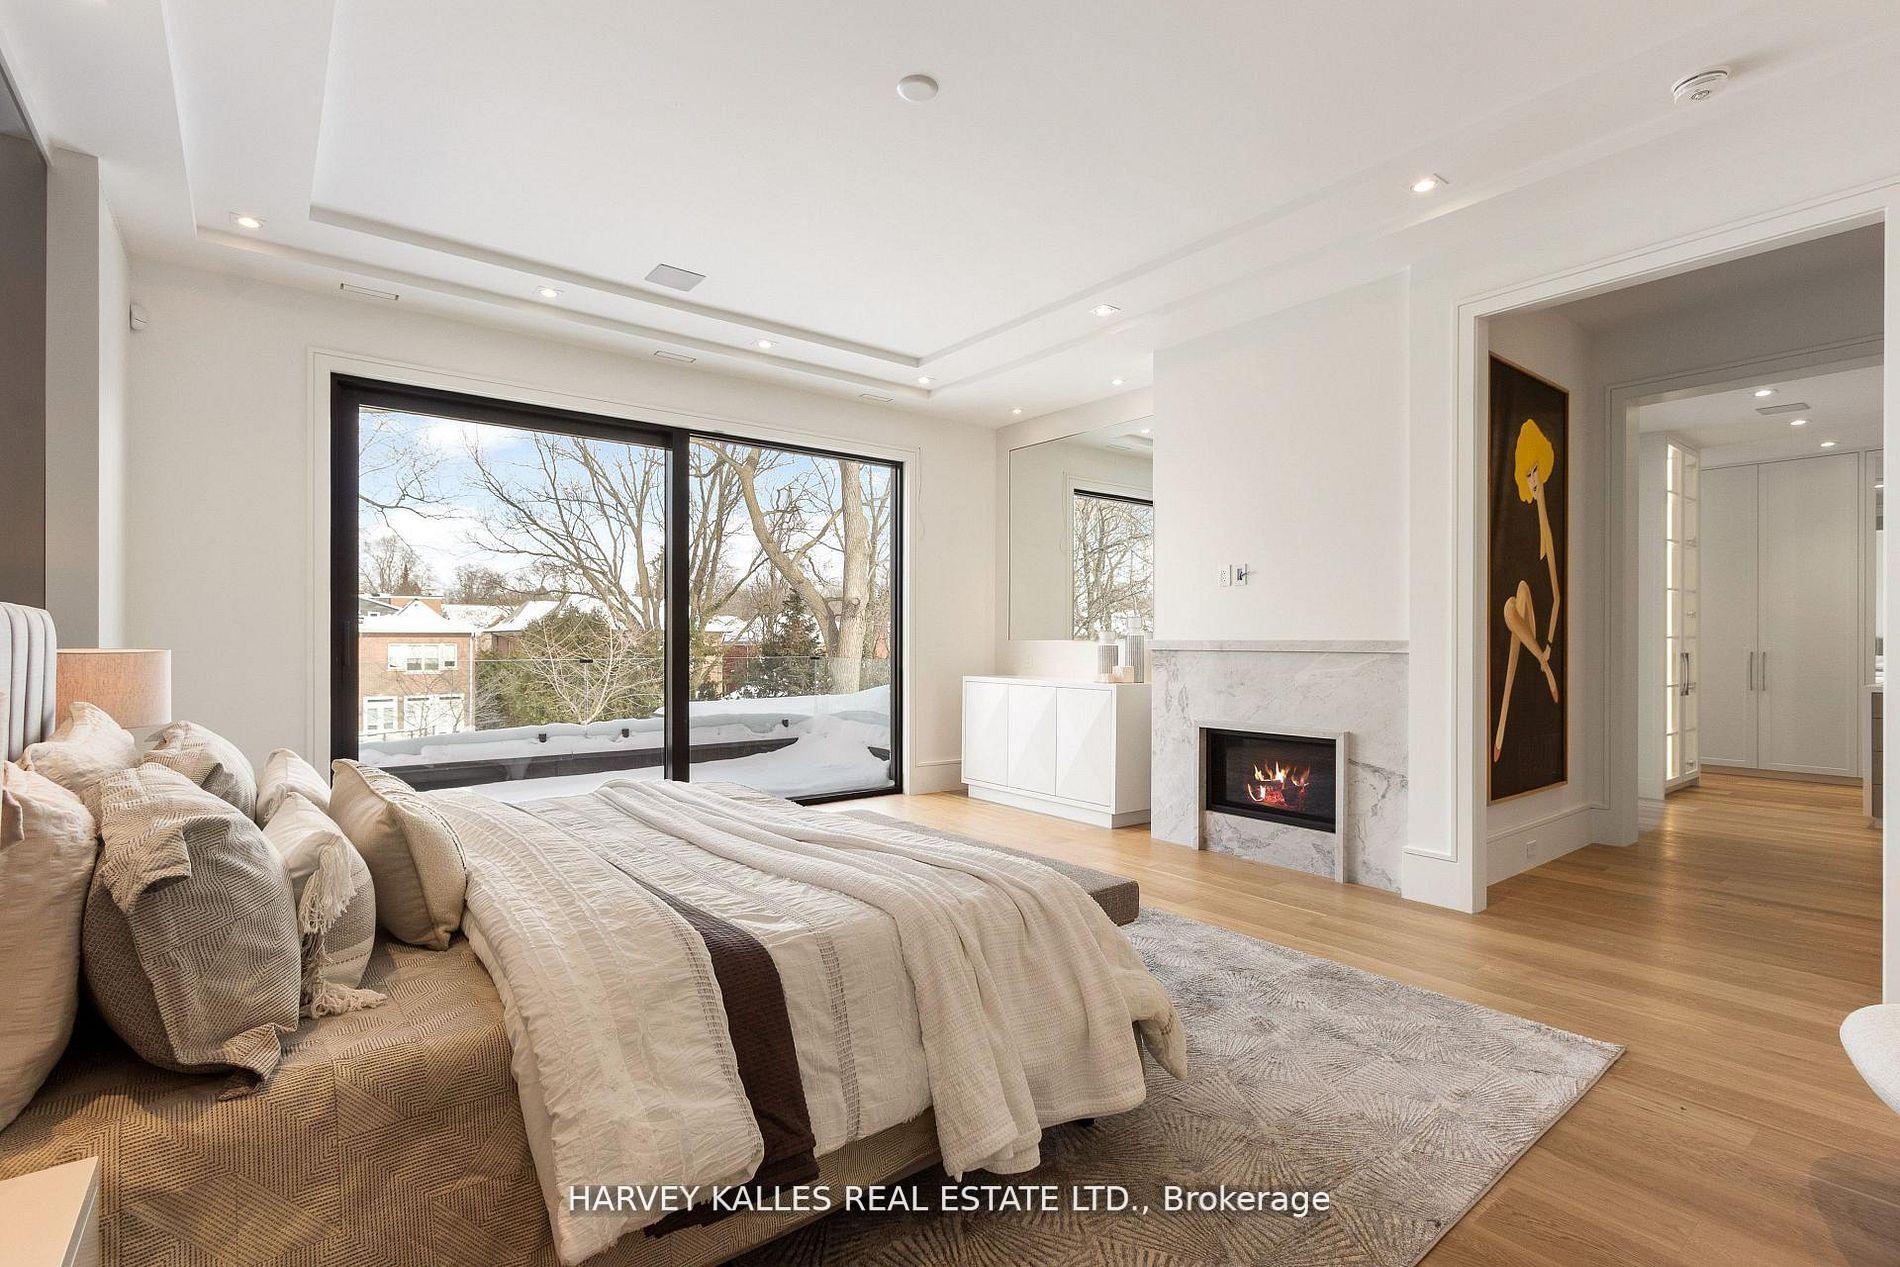
Bedroom with a marble fireplace and large sliding doors overlooking a snow-covered terrace.
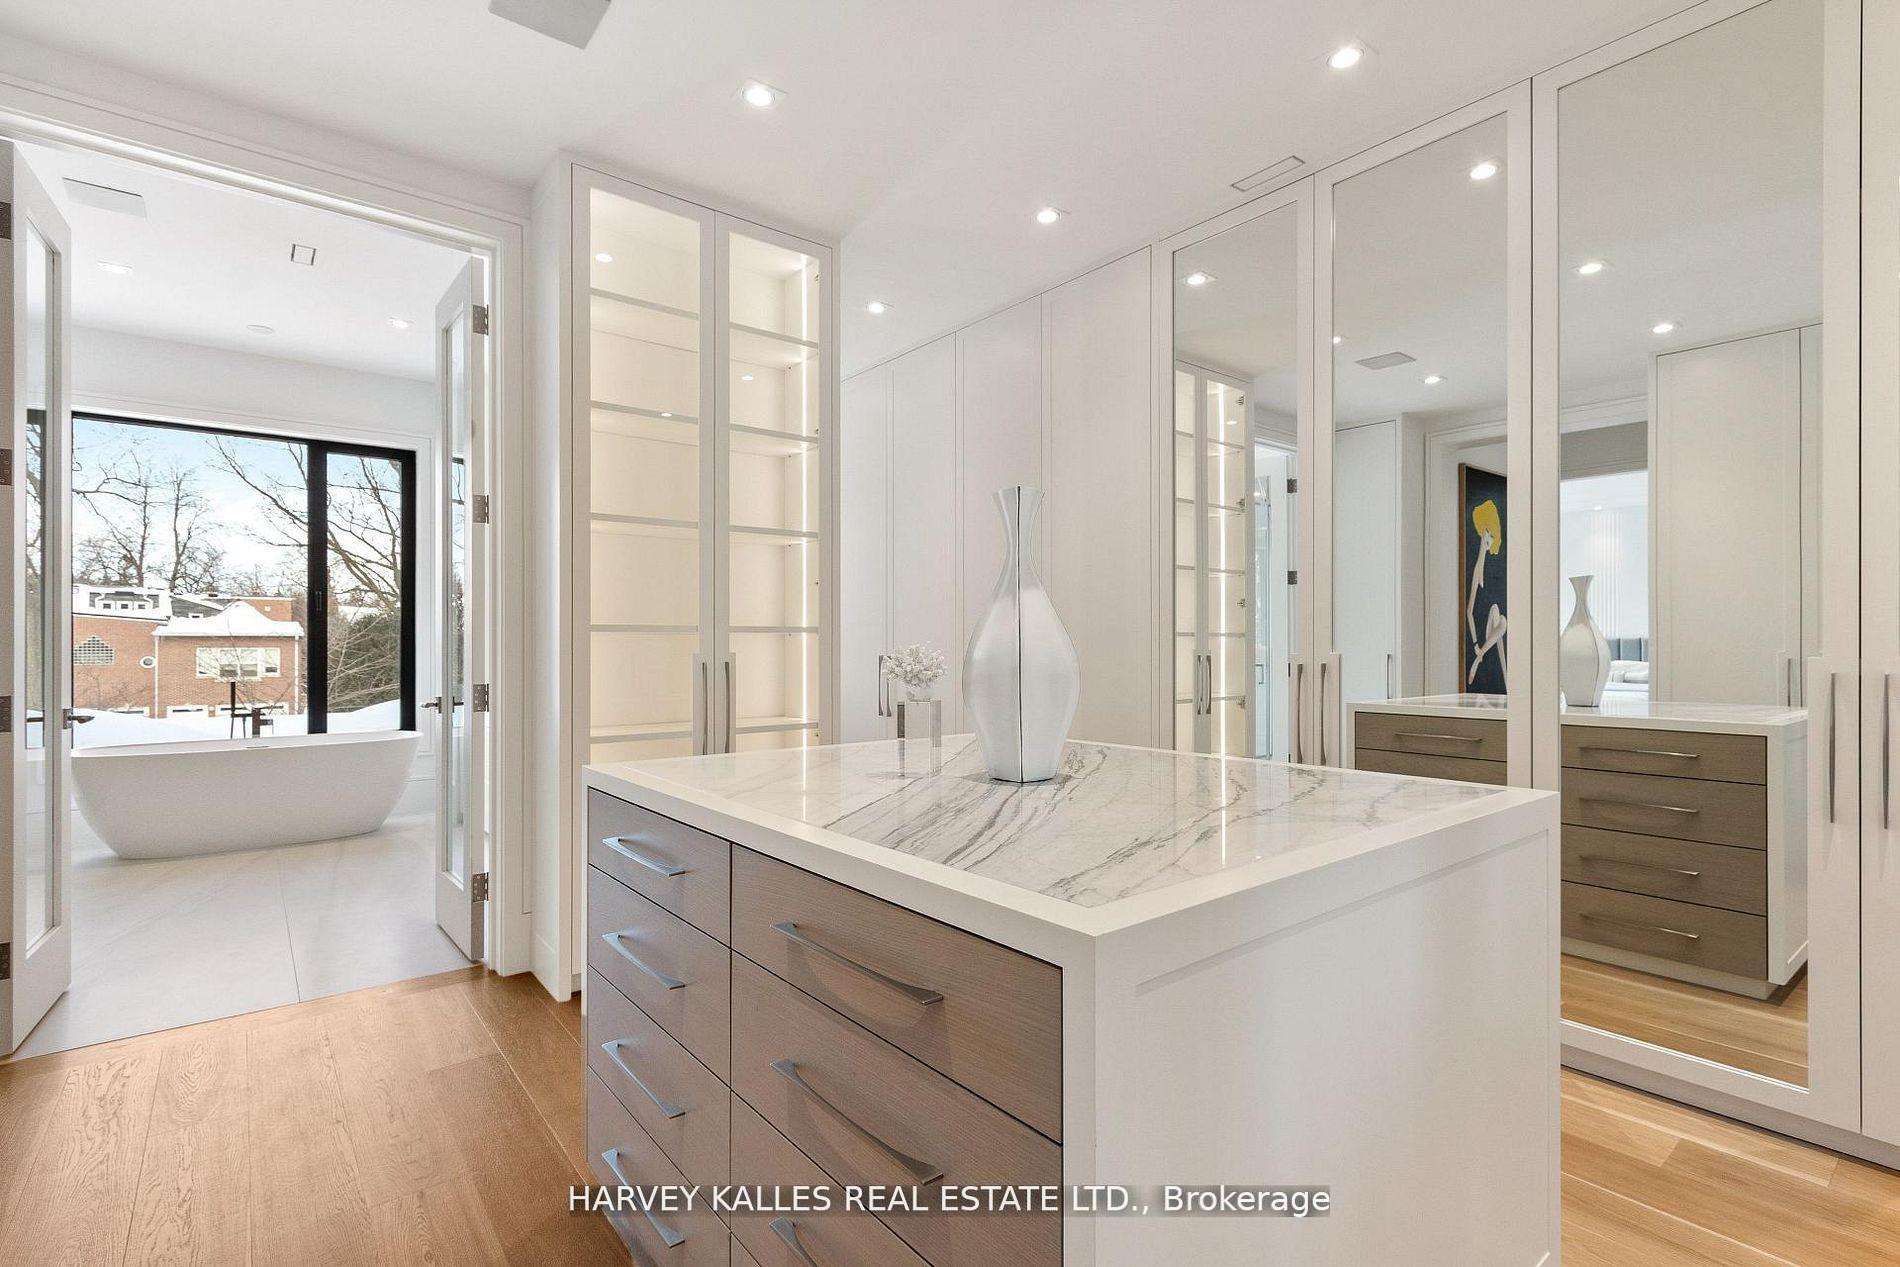
Walk-in closet with mirrored wardrobes and a marble-topped island beside an ensuite bathroom.
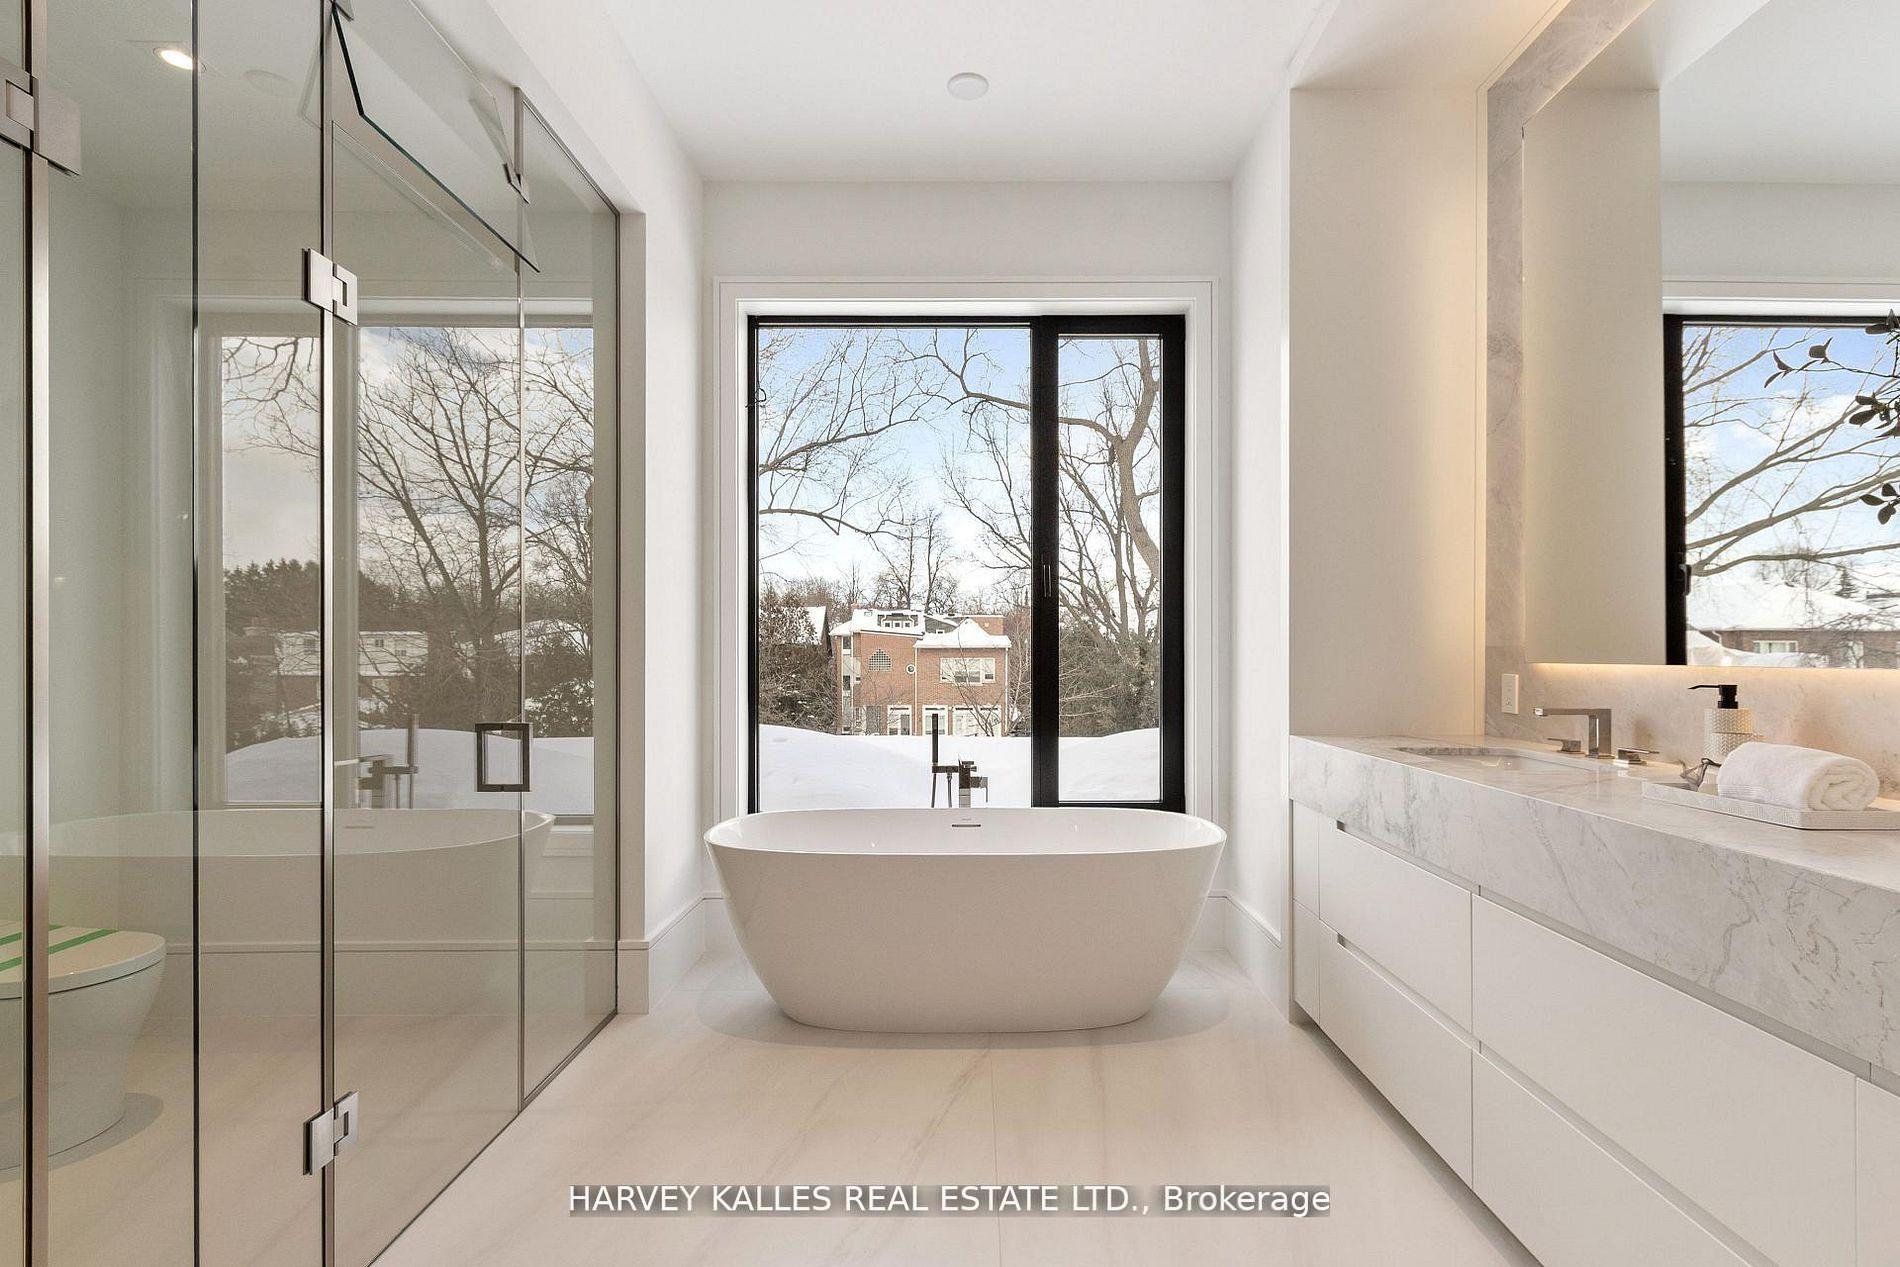
Modern bathroom with freestanding tub, glass shower, and marble-look vanity beside snowy windows.
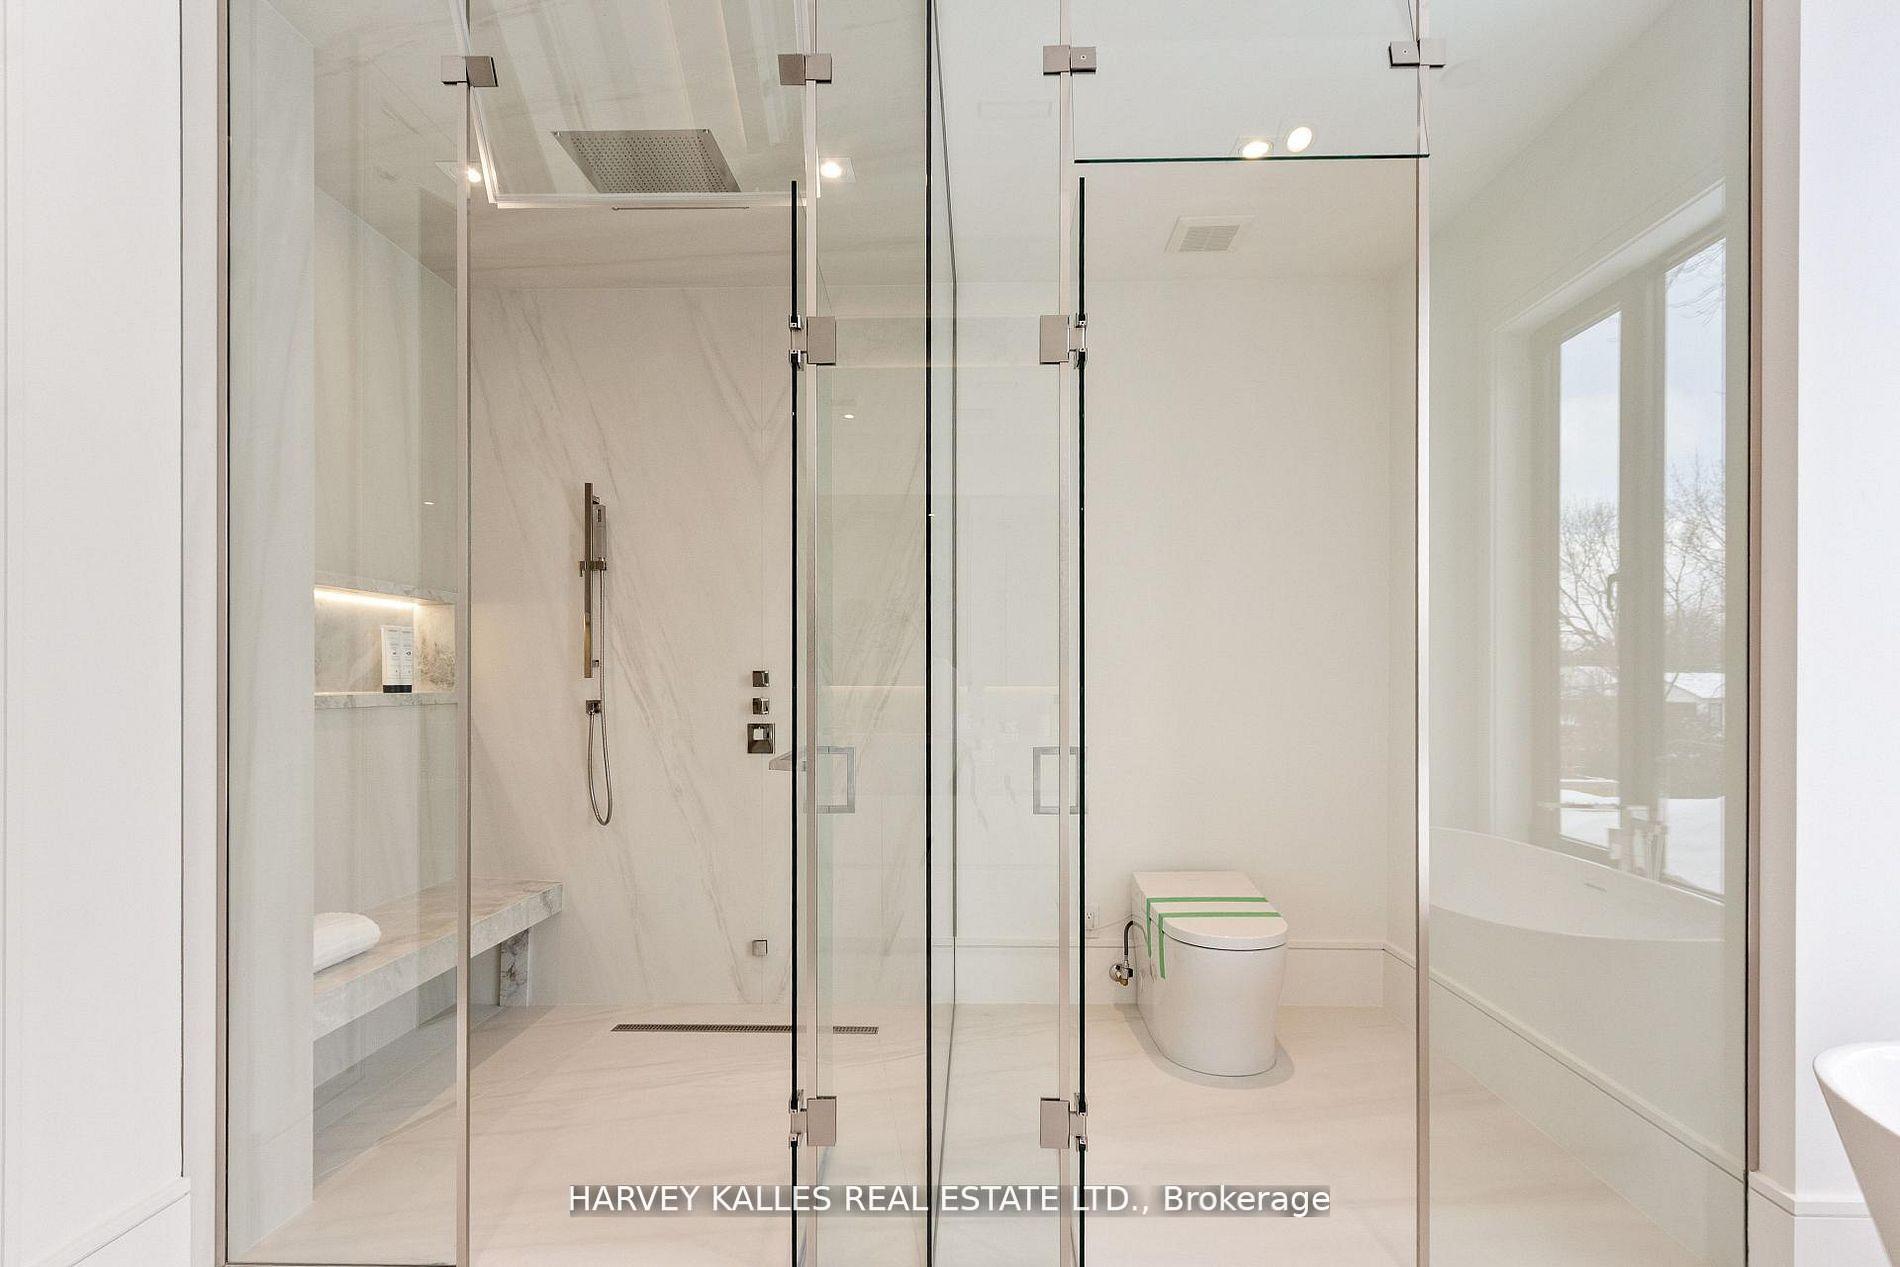
Modern bathroom with a glass-enclosed shower, marble-look tile, and a bathtub beside large windows.
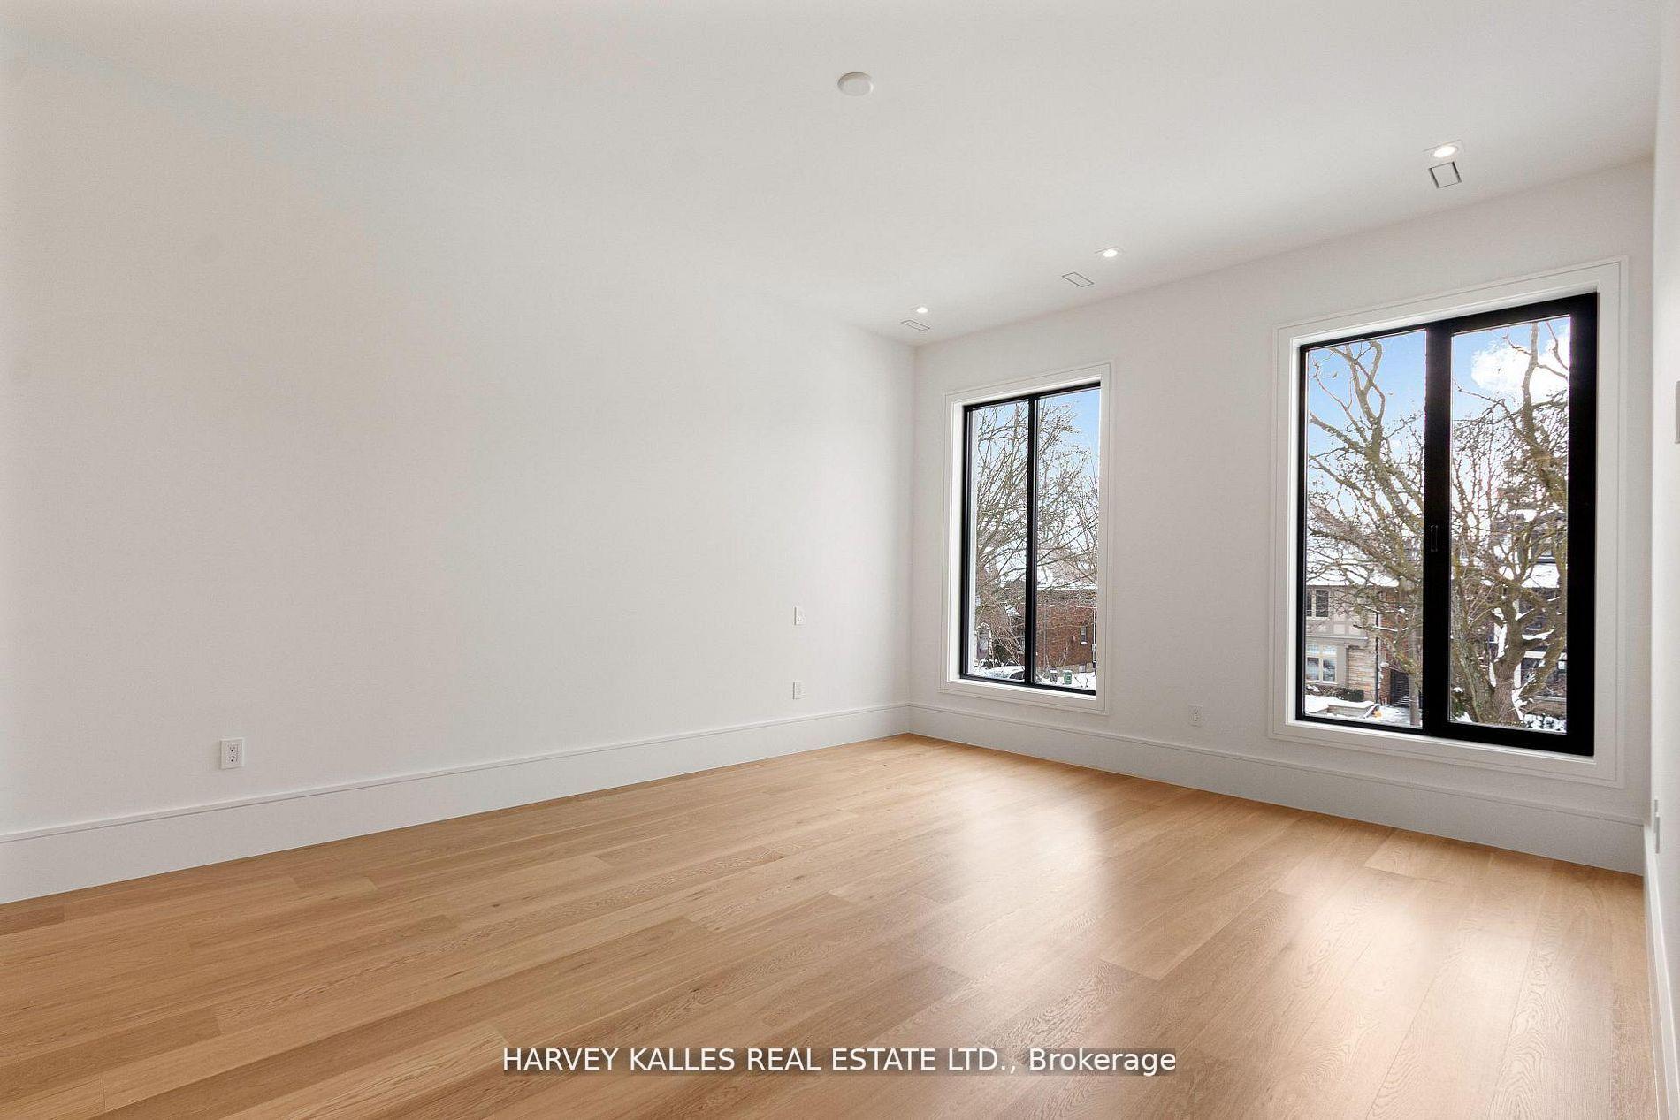
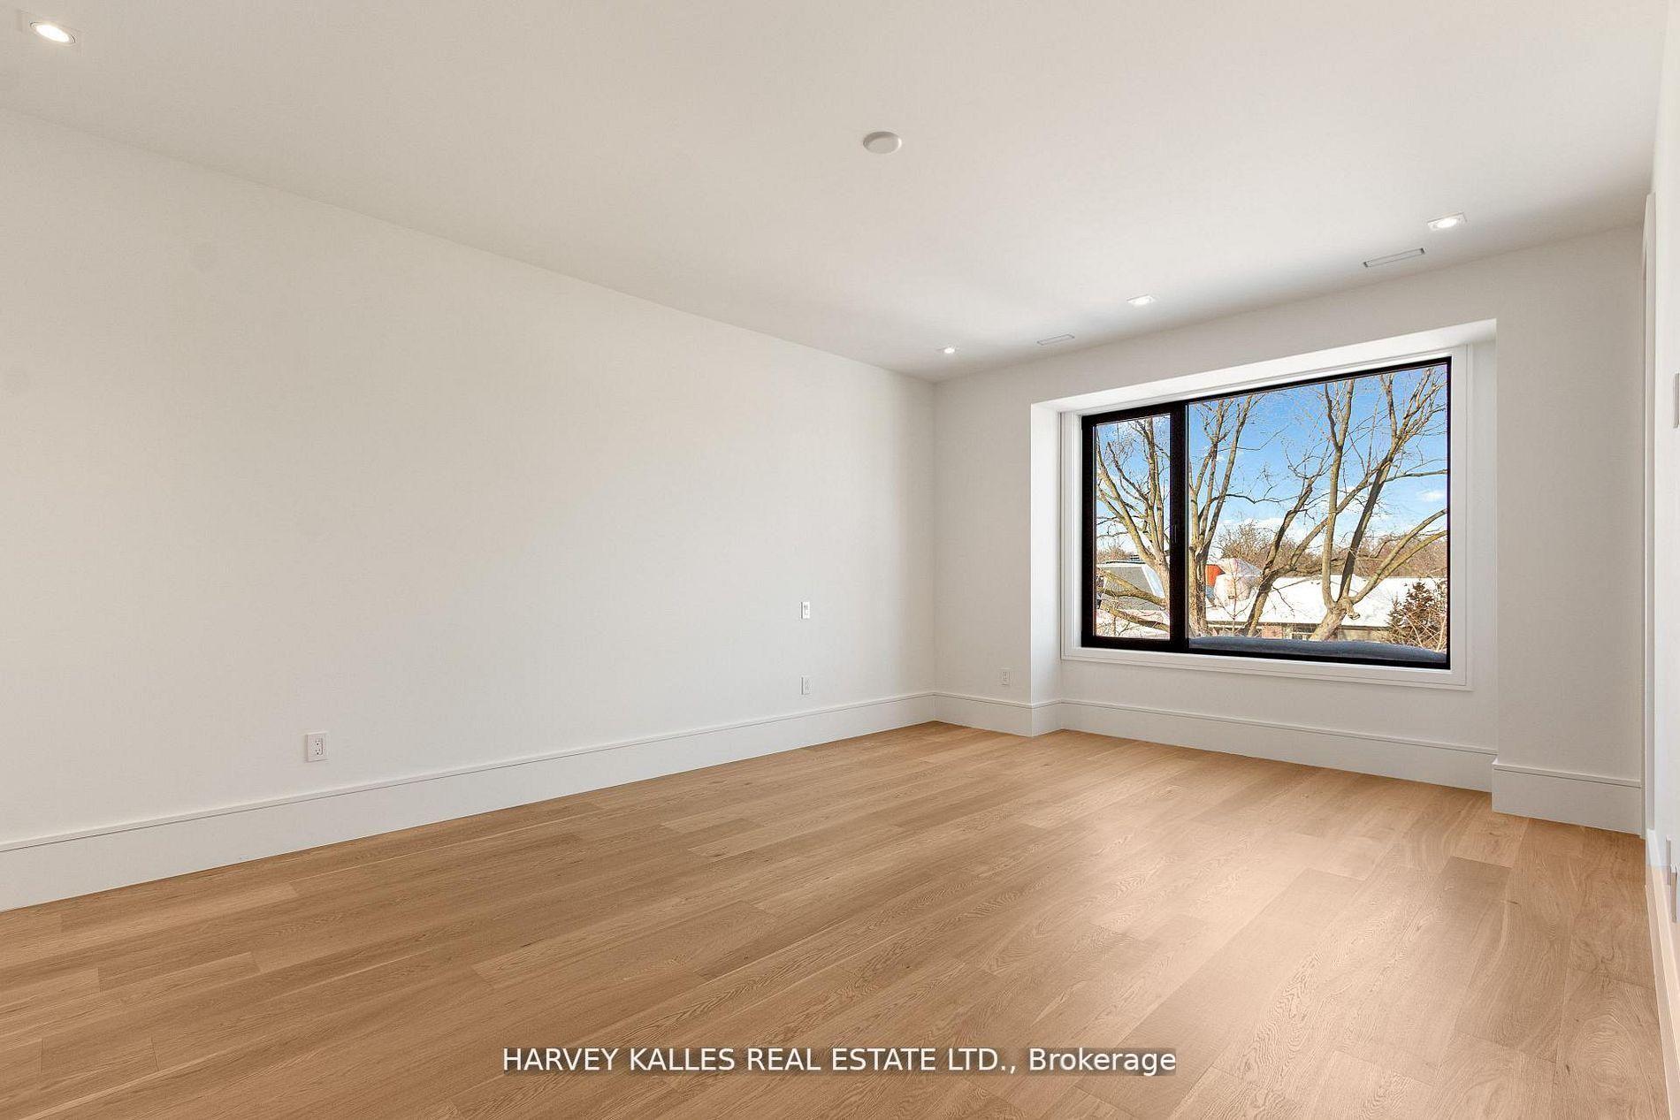
Empty room with pale hardwood floors and two large black-framed windows overlooking a snowy street.
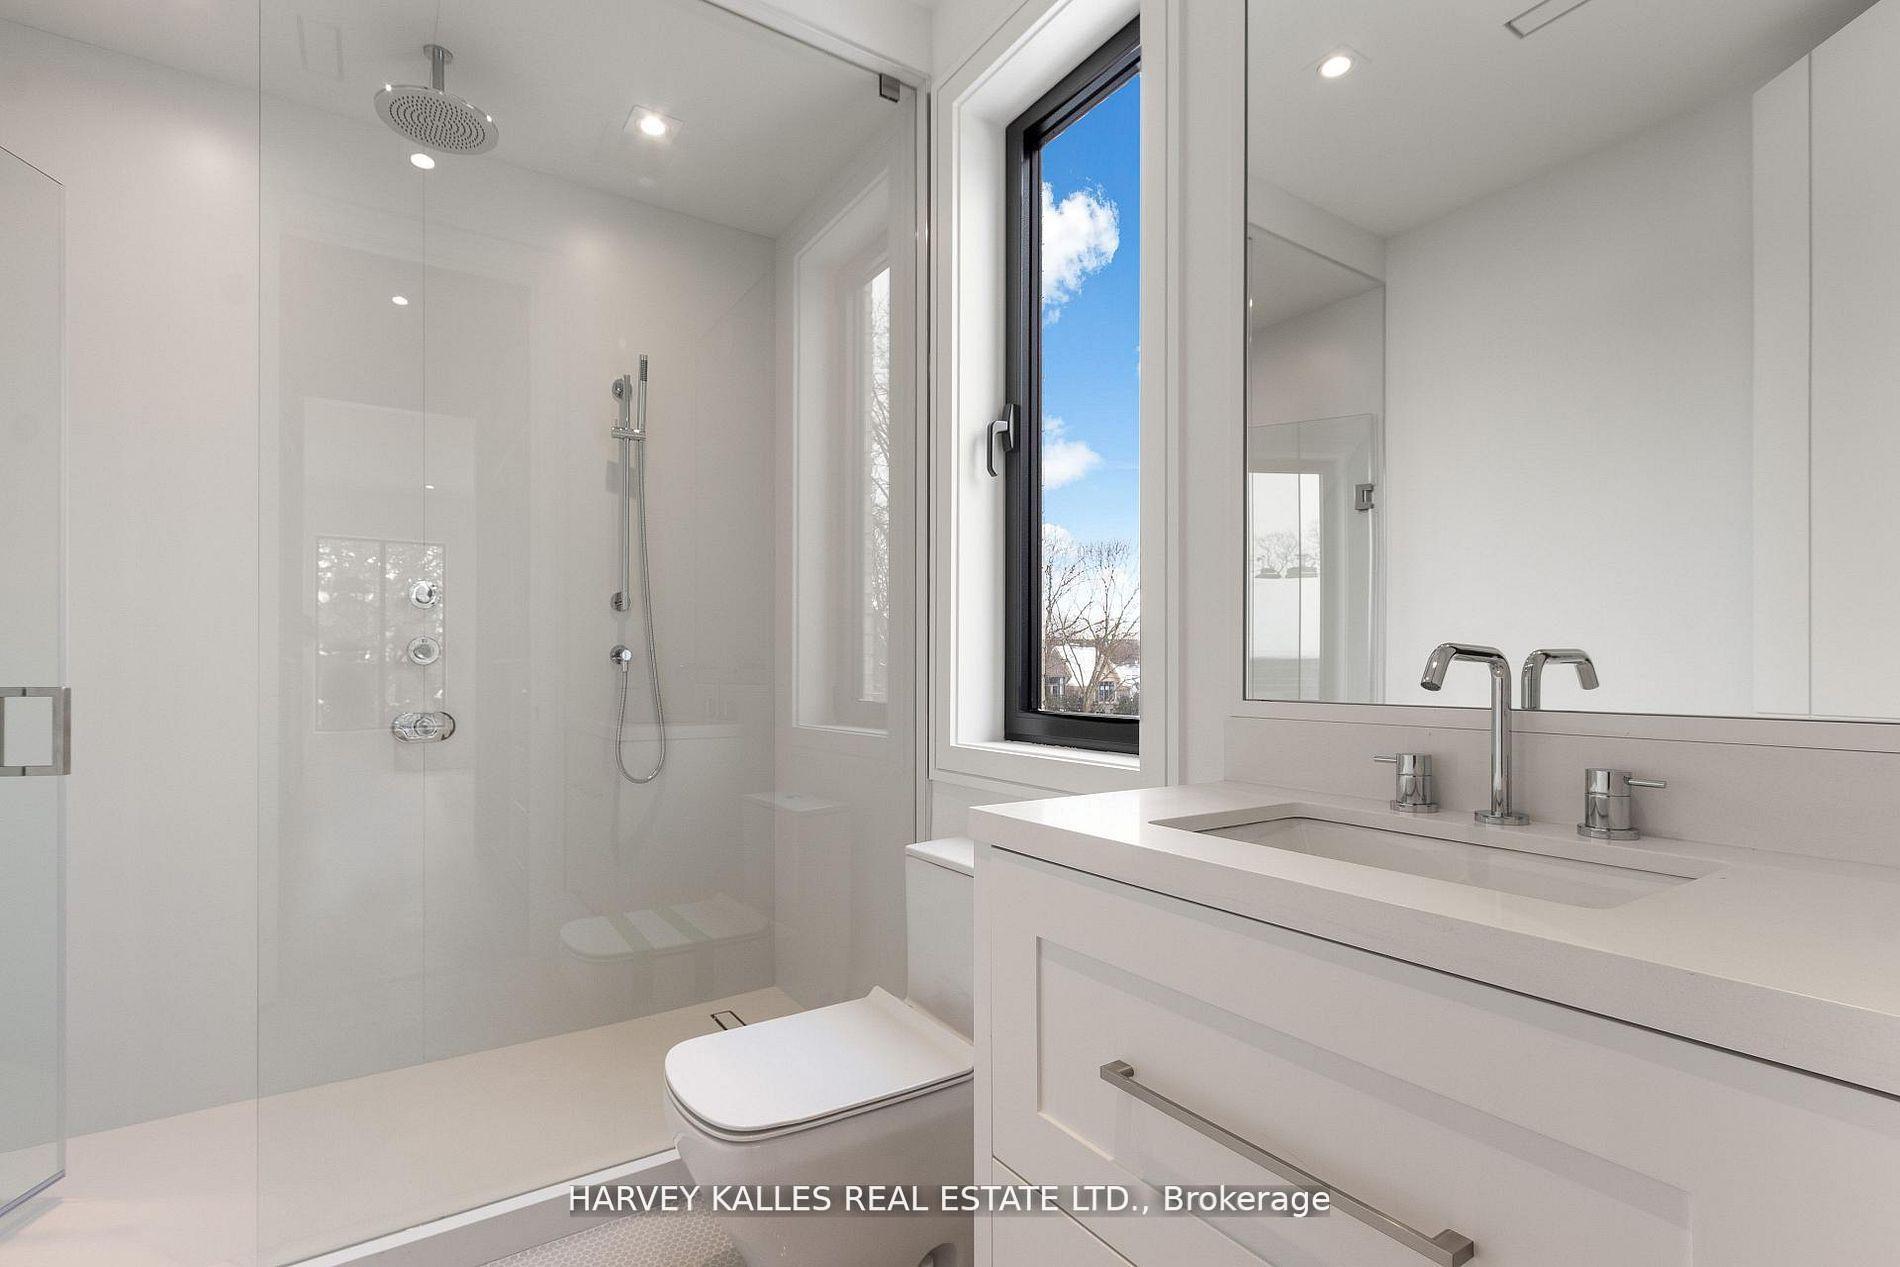
Modern white bathroom with a glass walk-in shower, double-faucet vanity, and tall window.
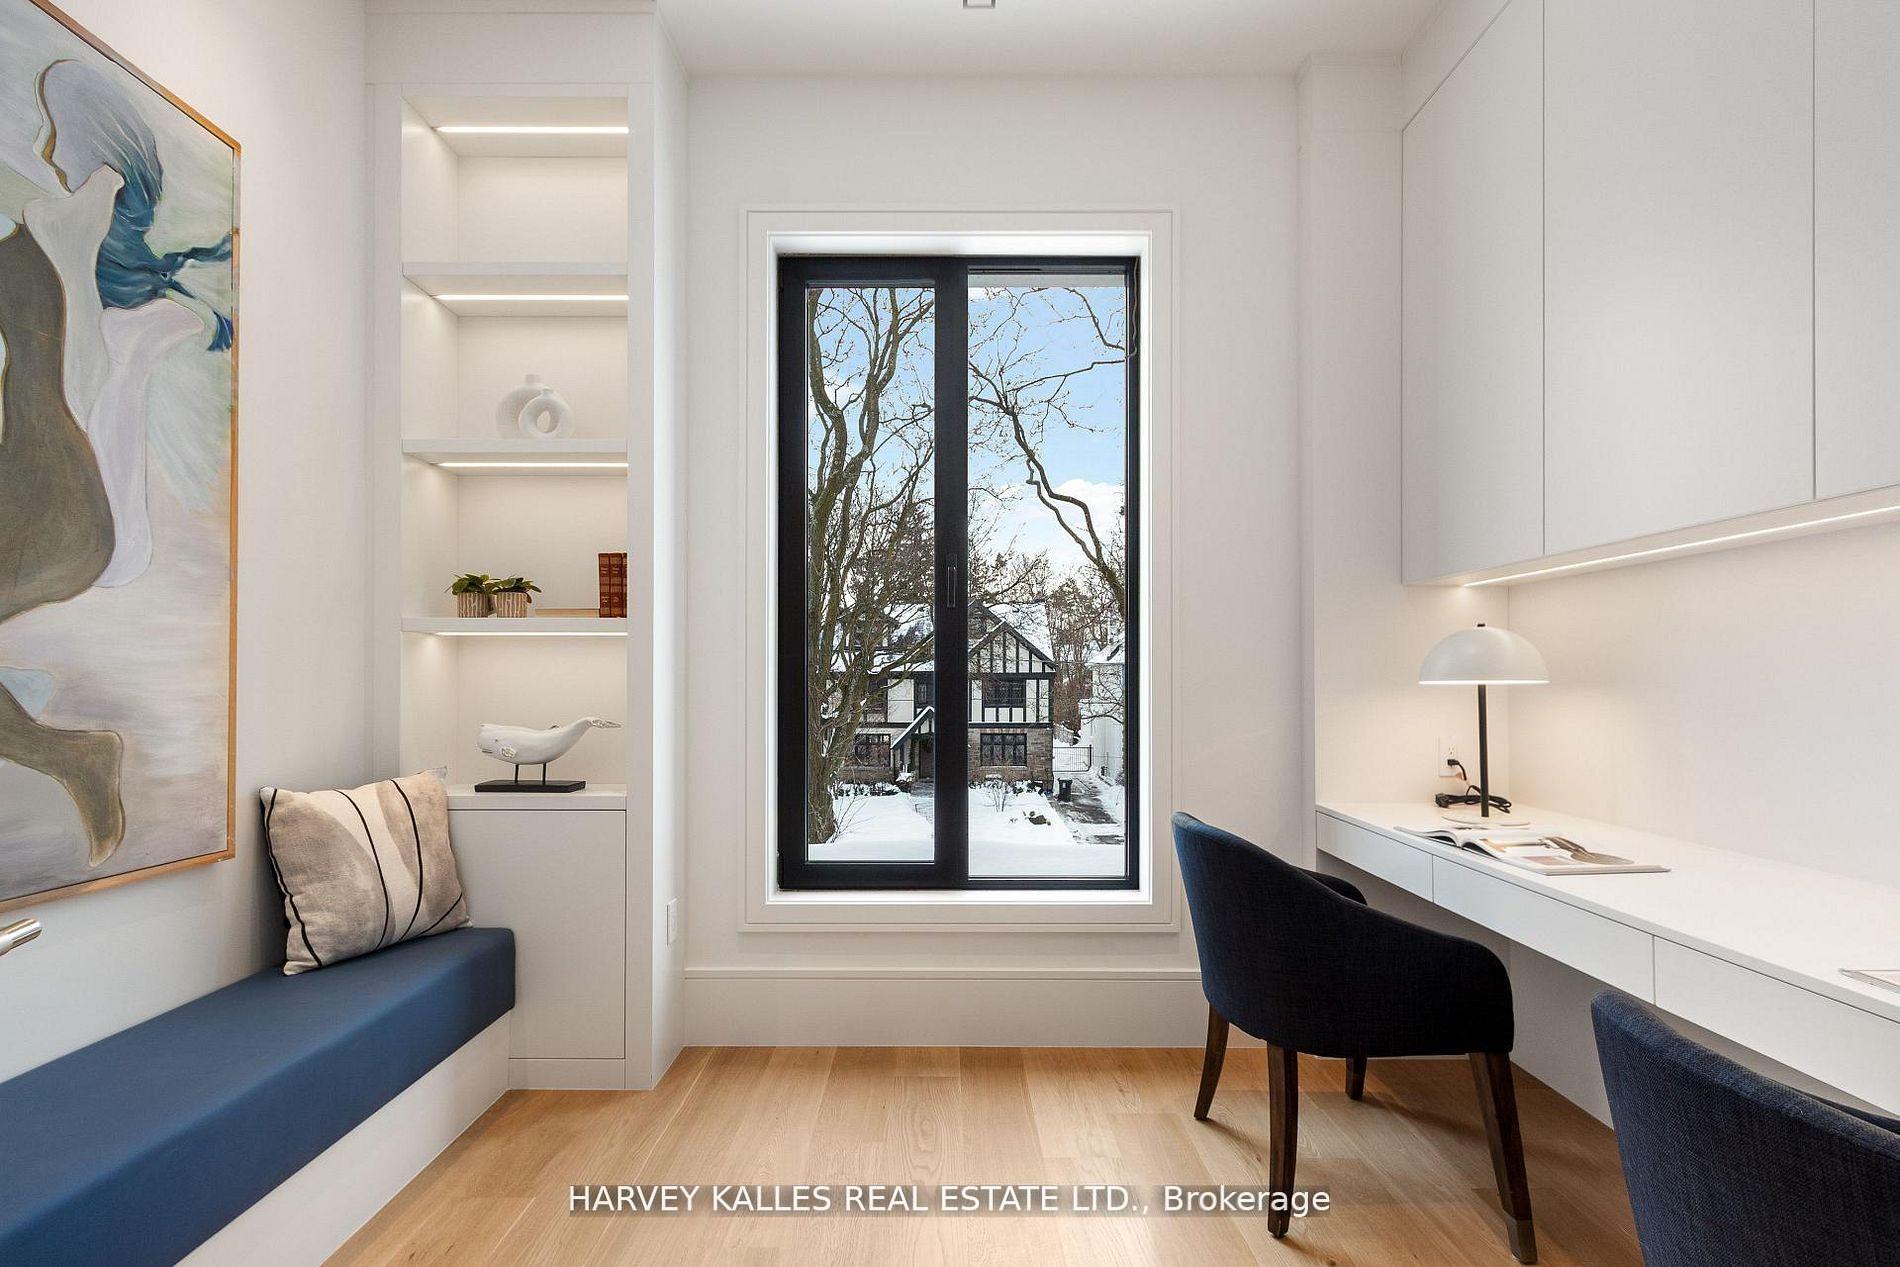
Modern home office with a built-in desk, blue bench, and large window overlooking a snowy yard.
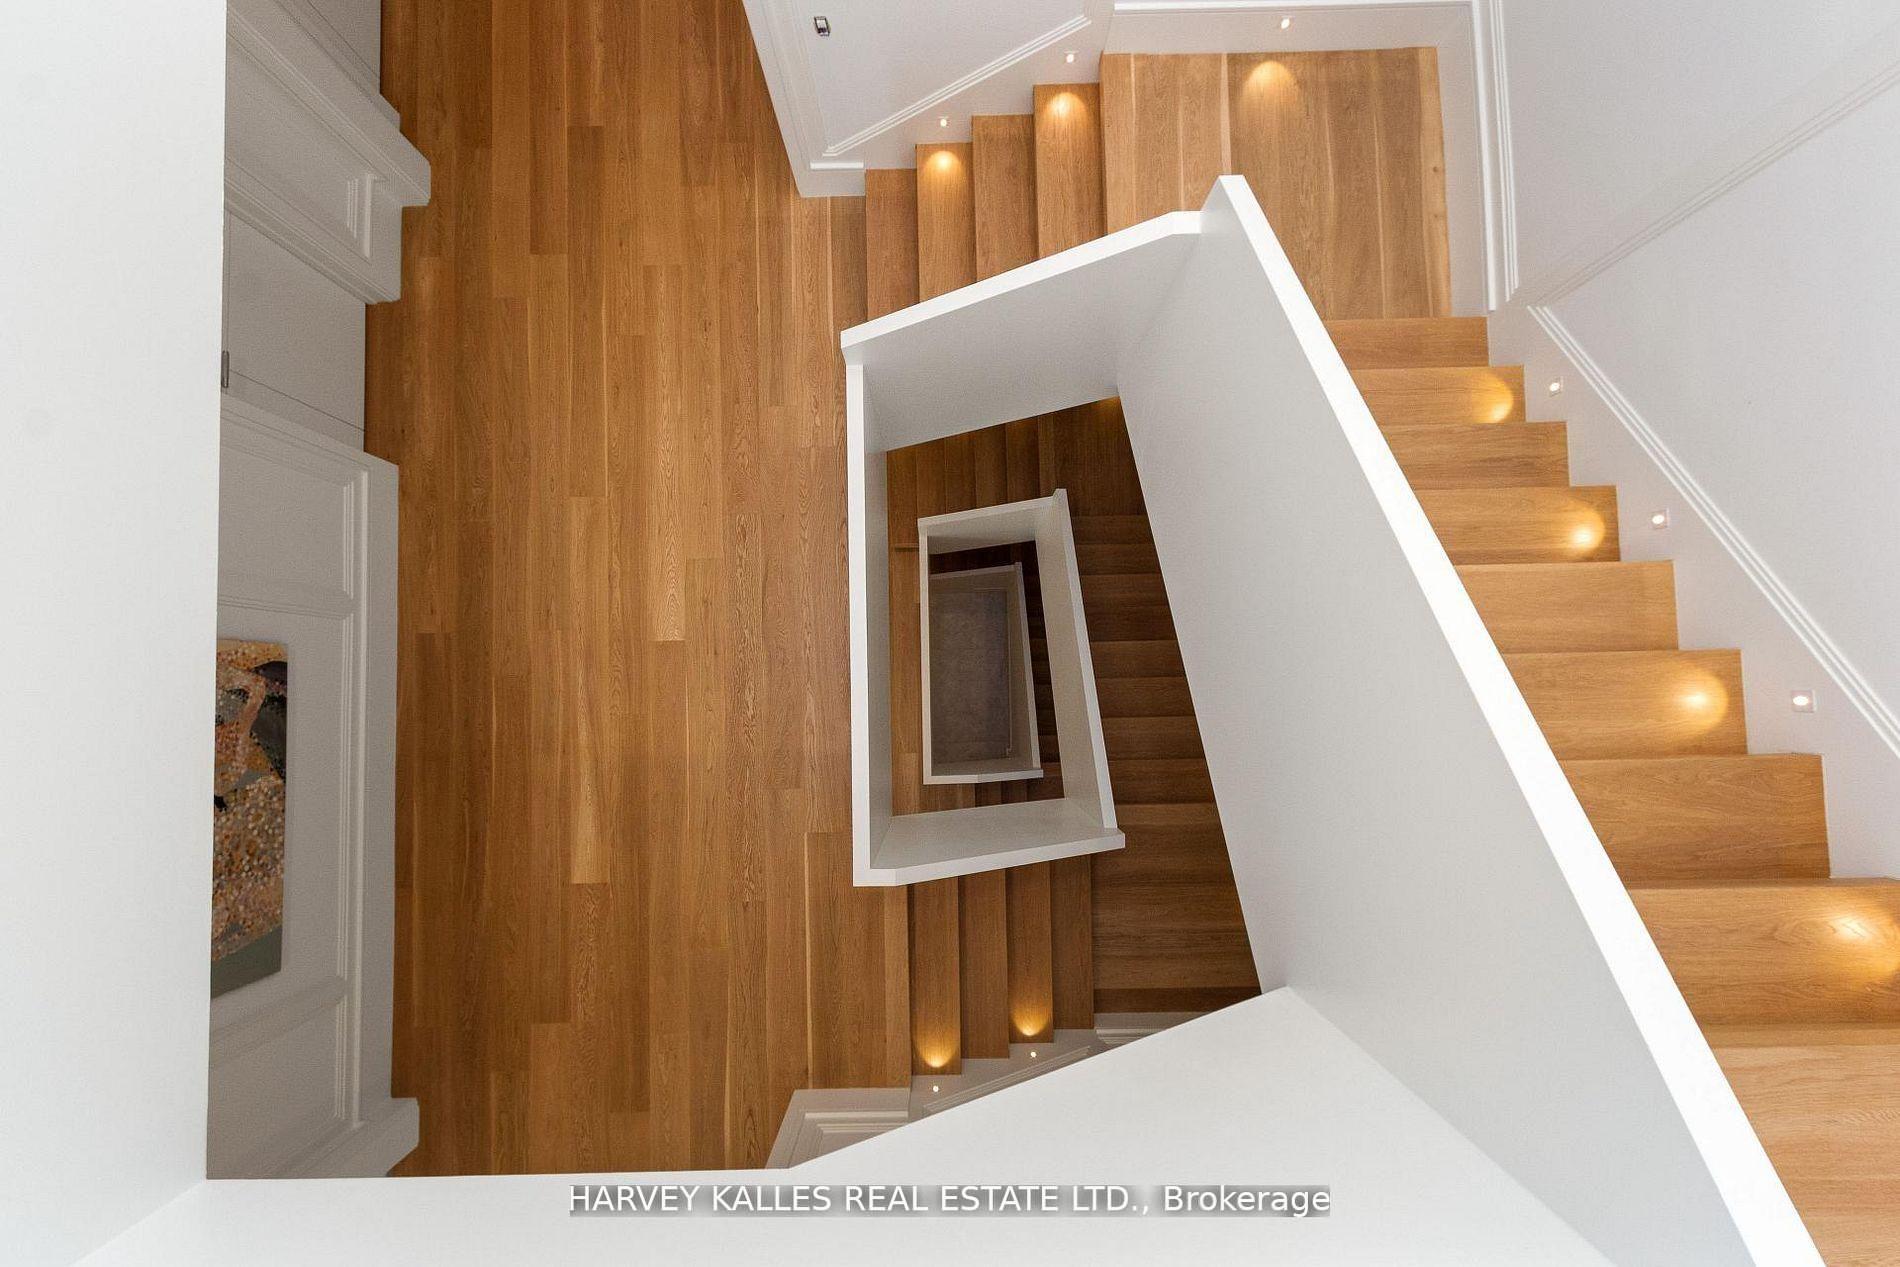
Wood staircase viewed from above, with white railings and recessed lights along the steps.
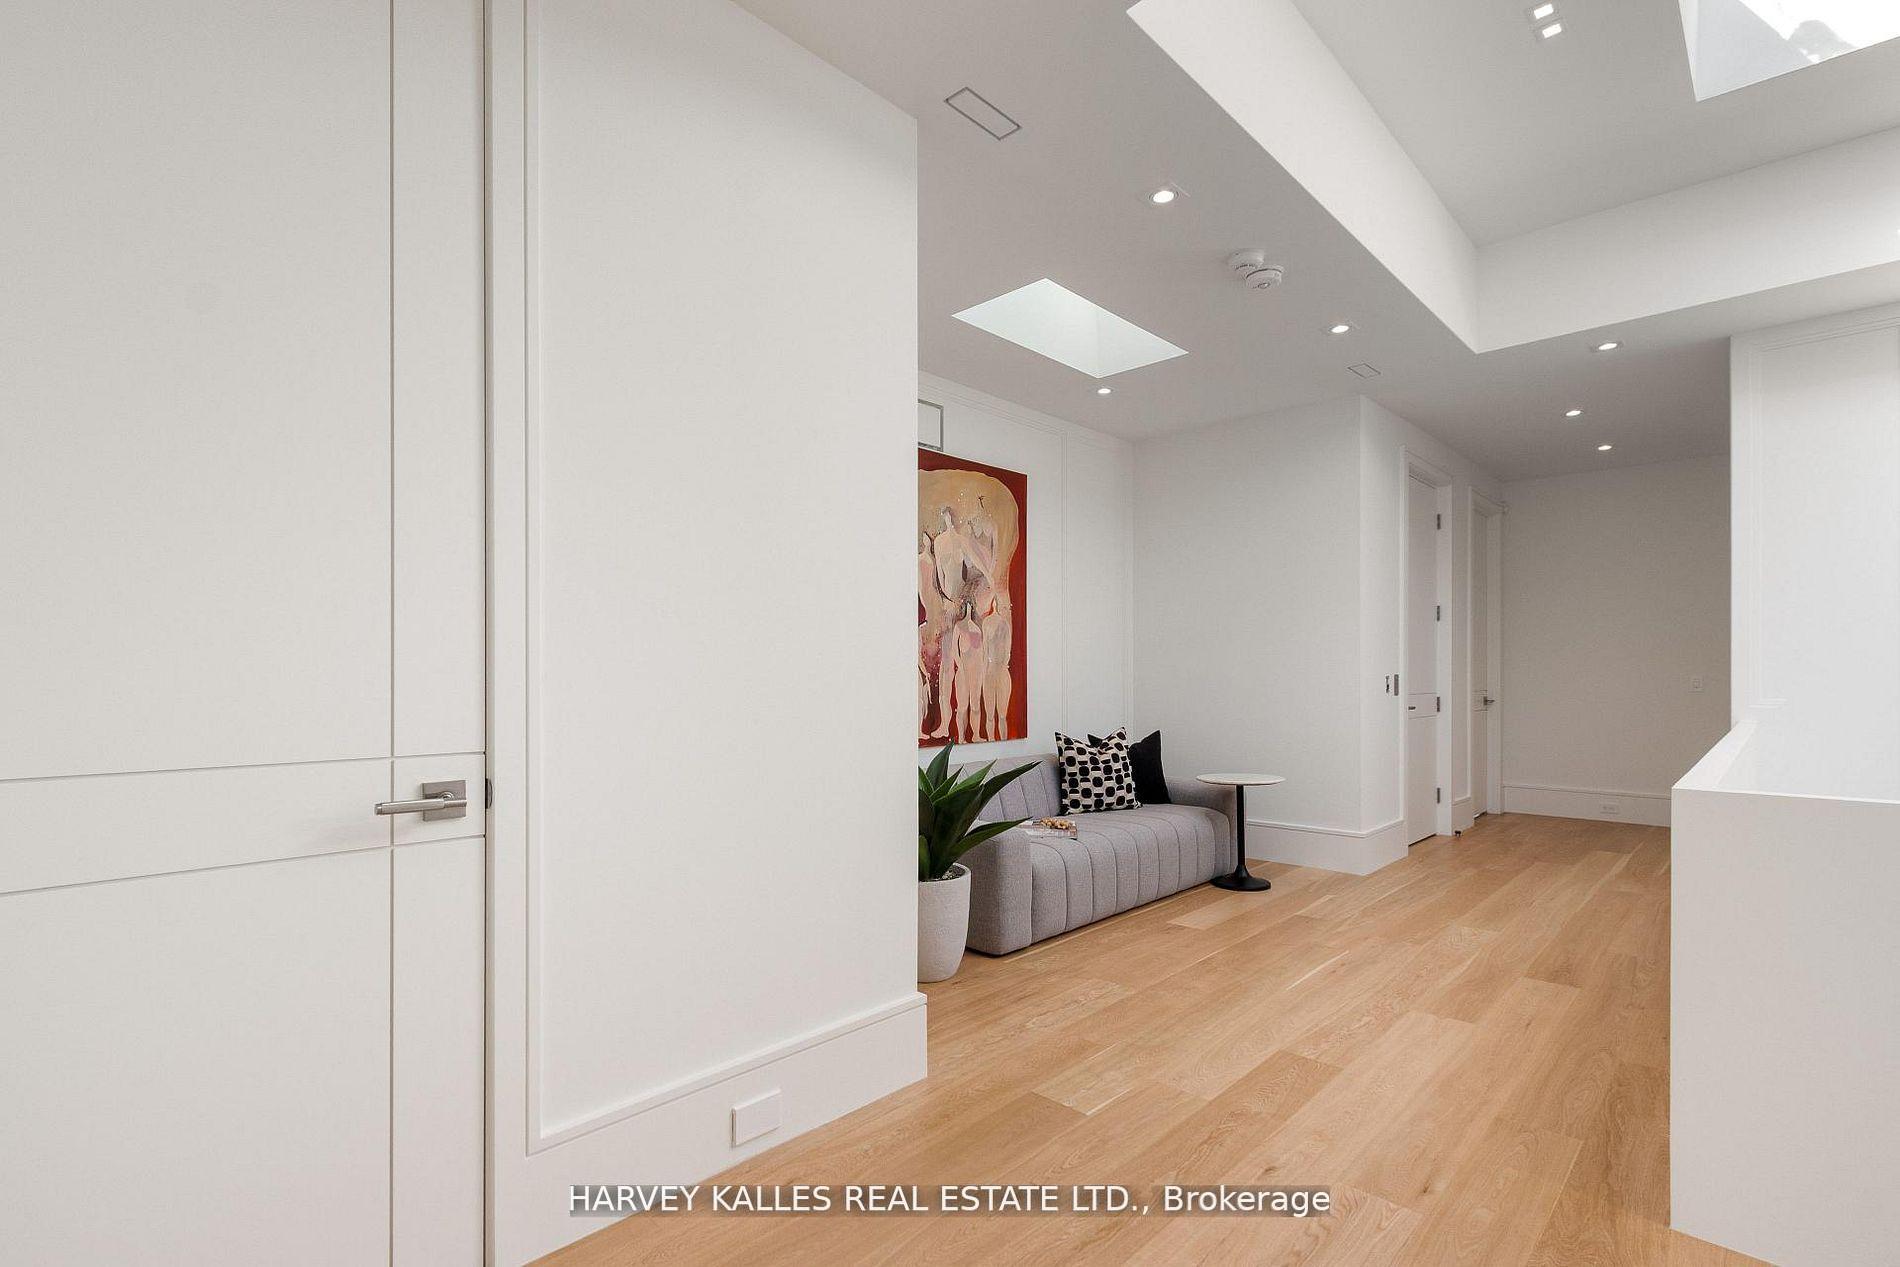
Modern hallway with oak flooring, skylights, and a gray bench beside a small sitting nook.
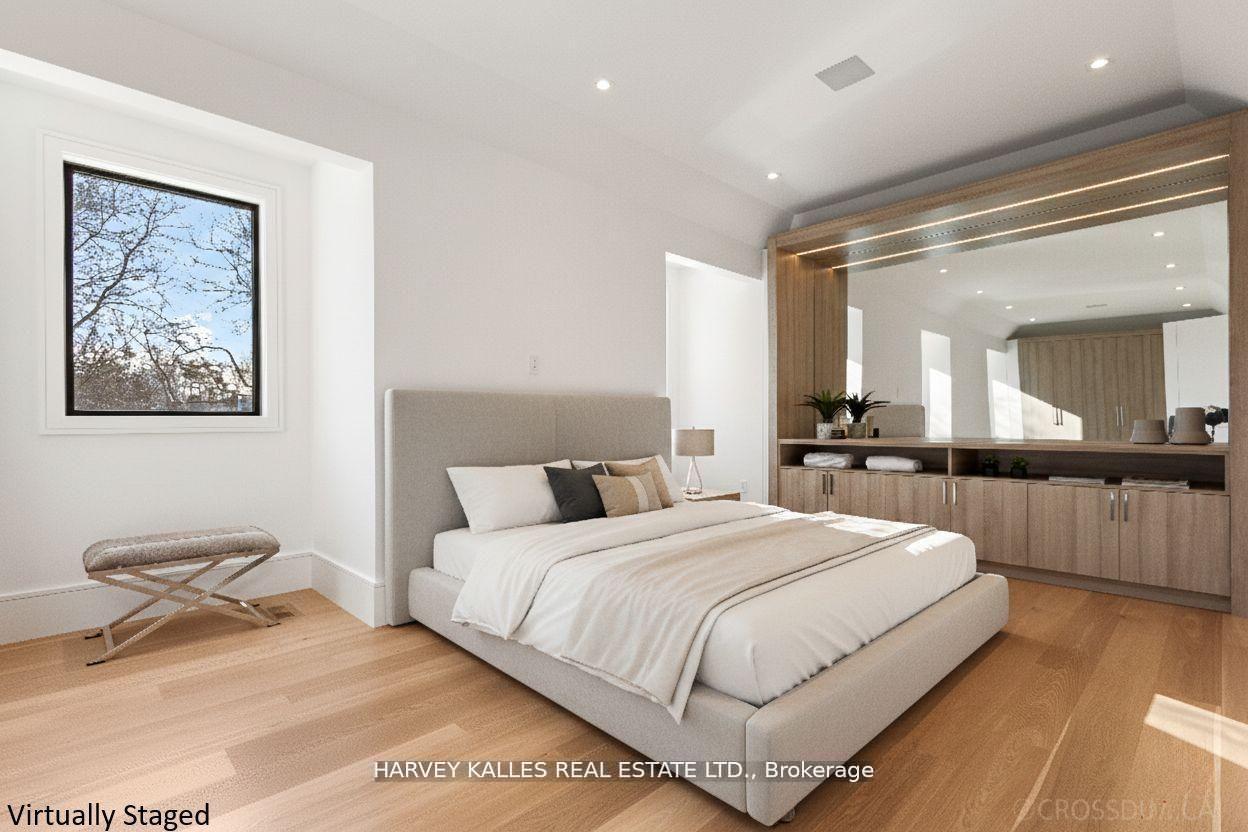
Virtually staged bedroom with an upholstered bed, wood floors, and built-in mirrored cabinetry.
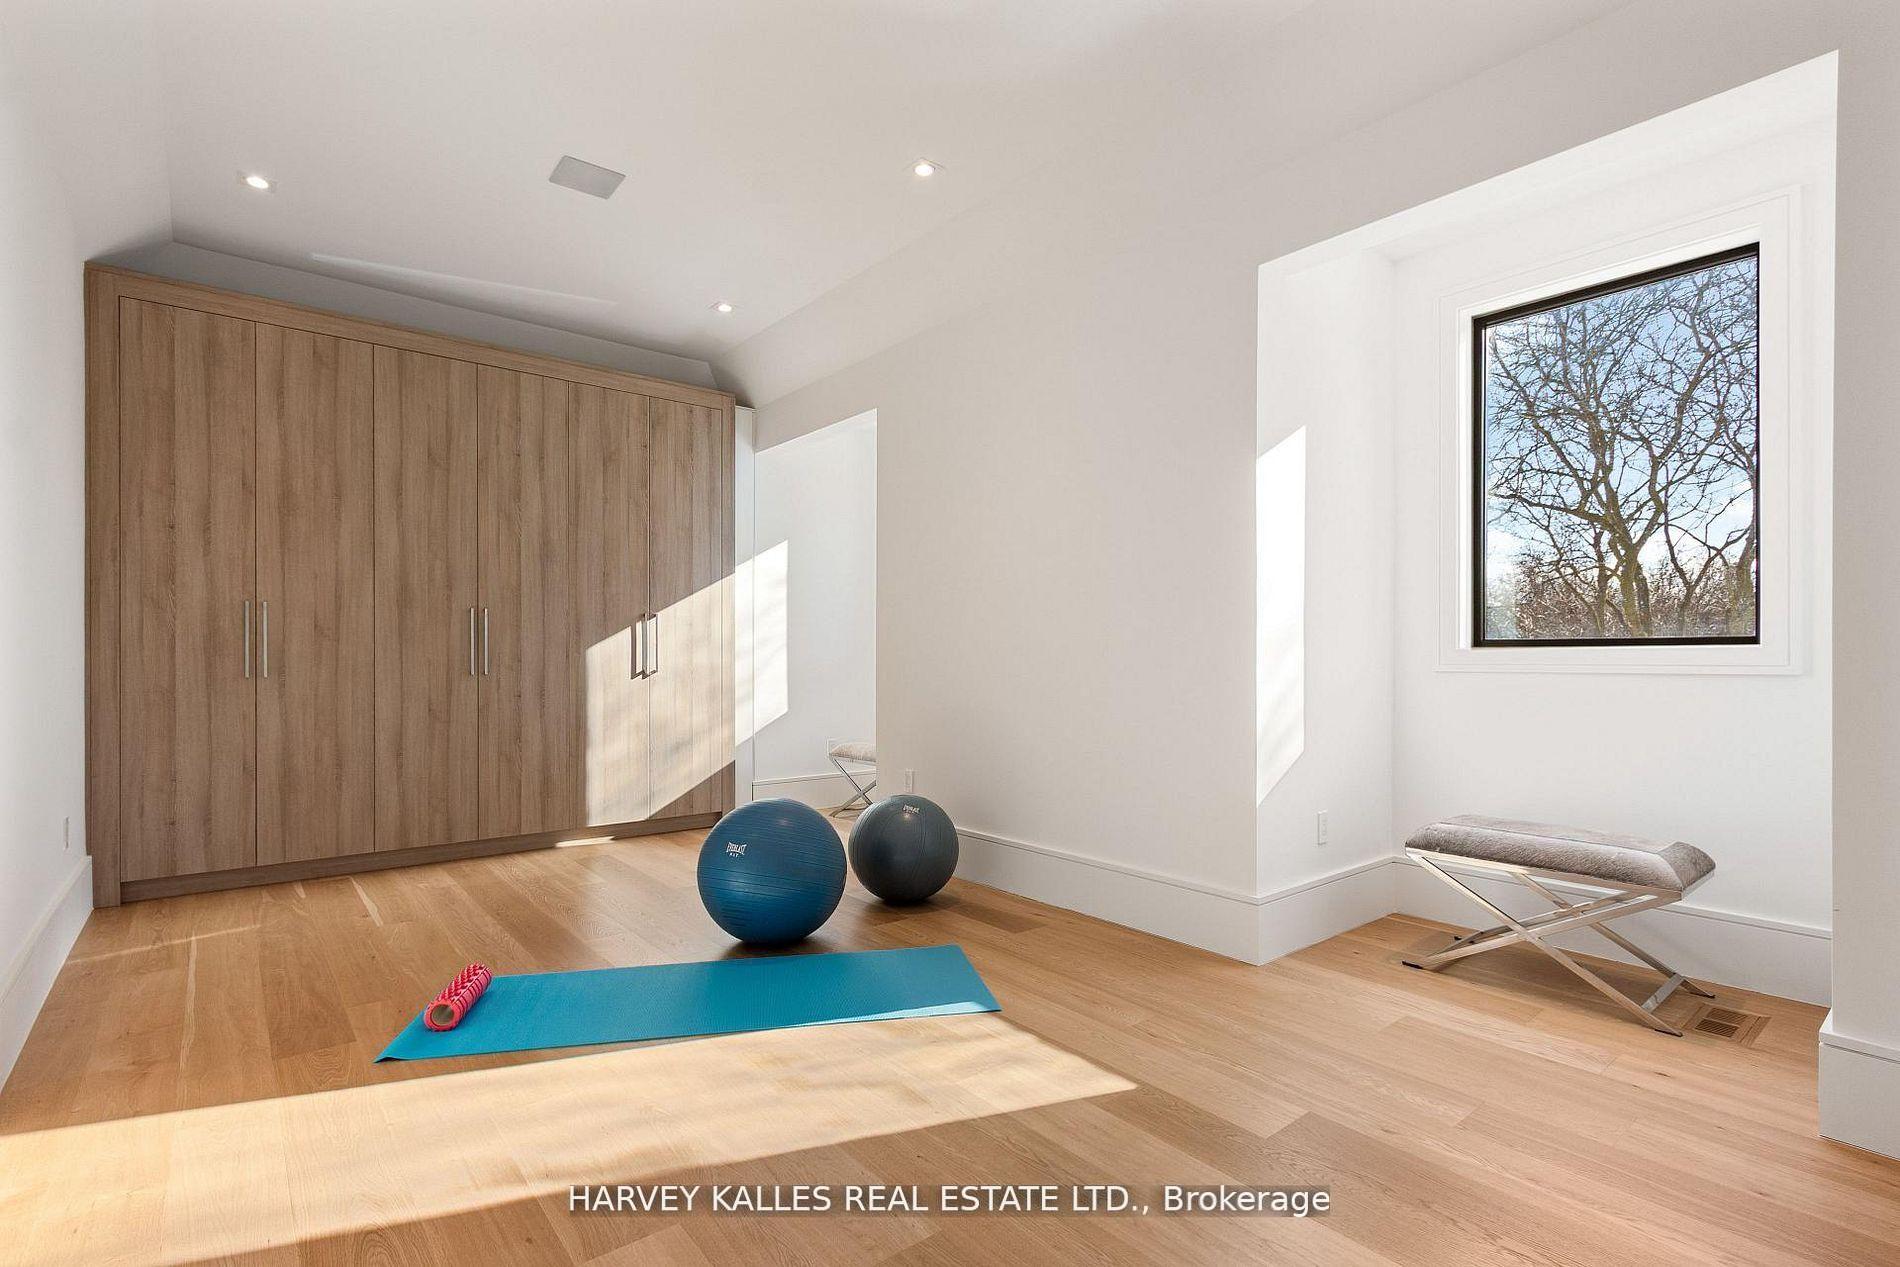
Home exercise room with wood cabinetry, a yoga mat, exercise balls, and a large window.
Empty room with light oak floors and a large window overlooking snow-covered ground.
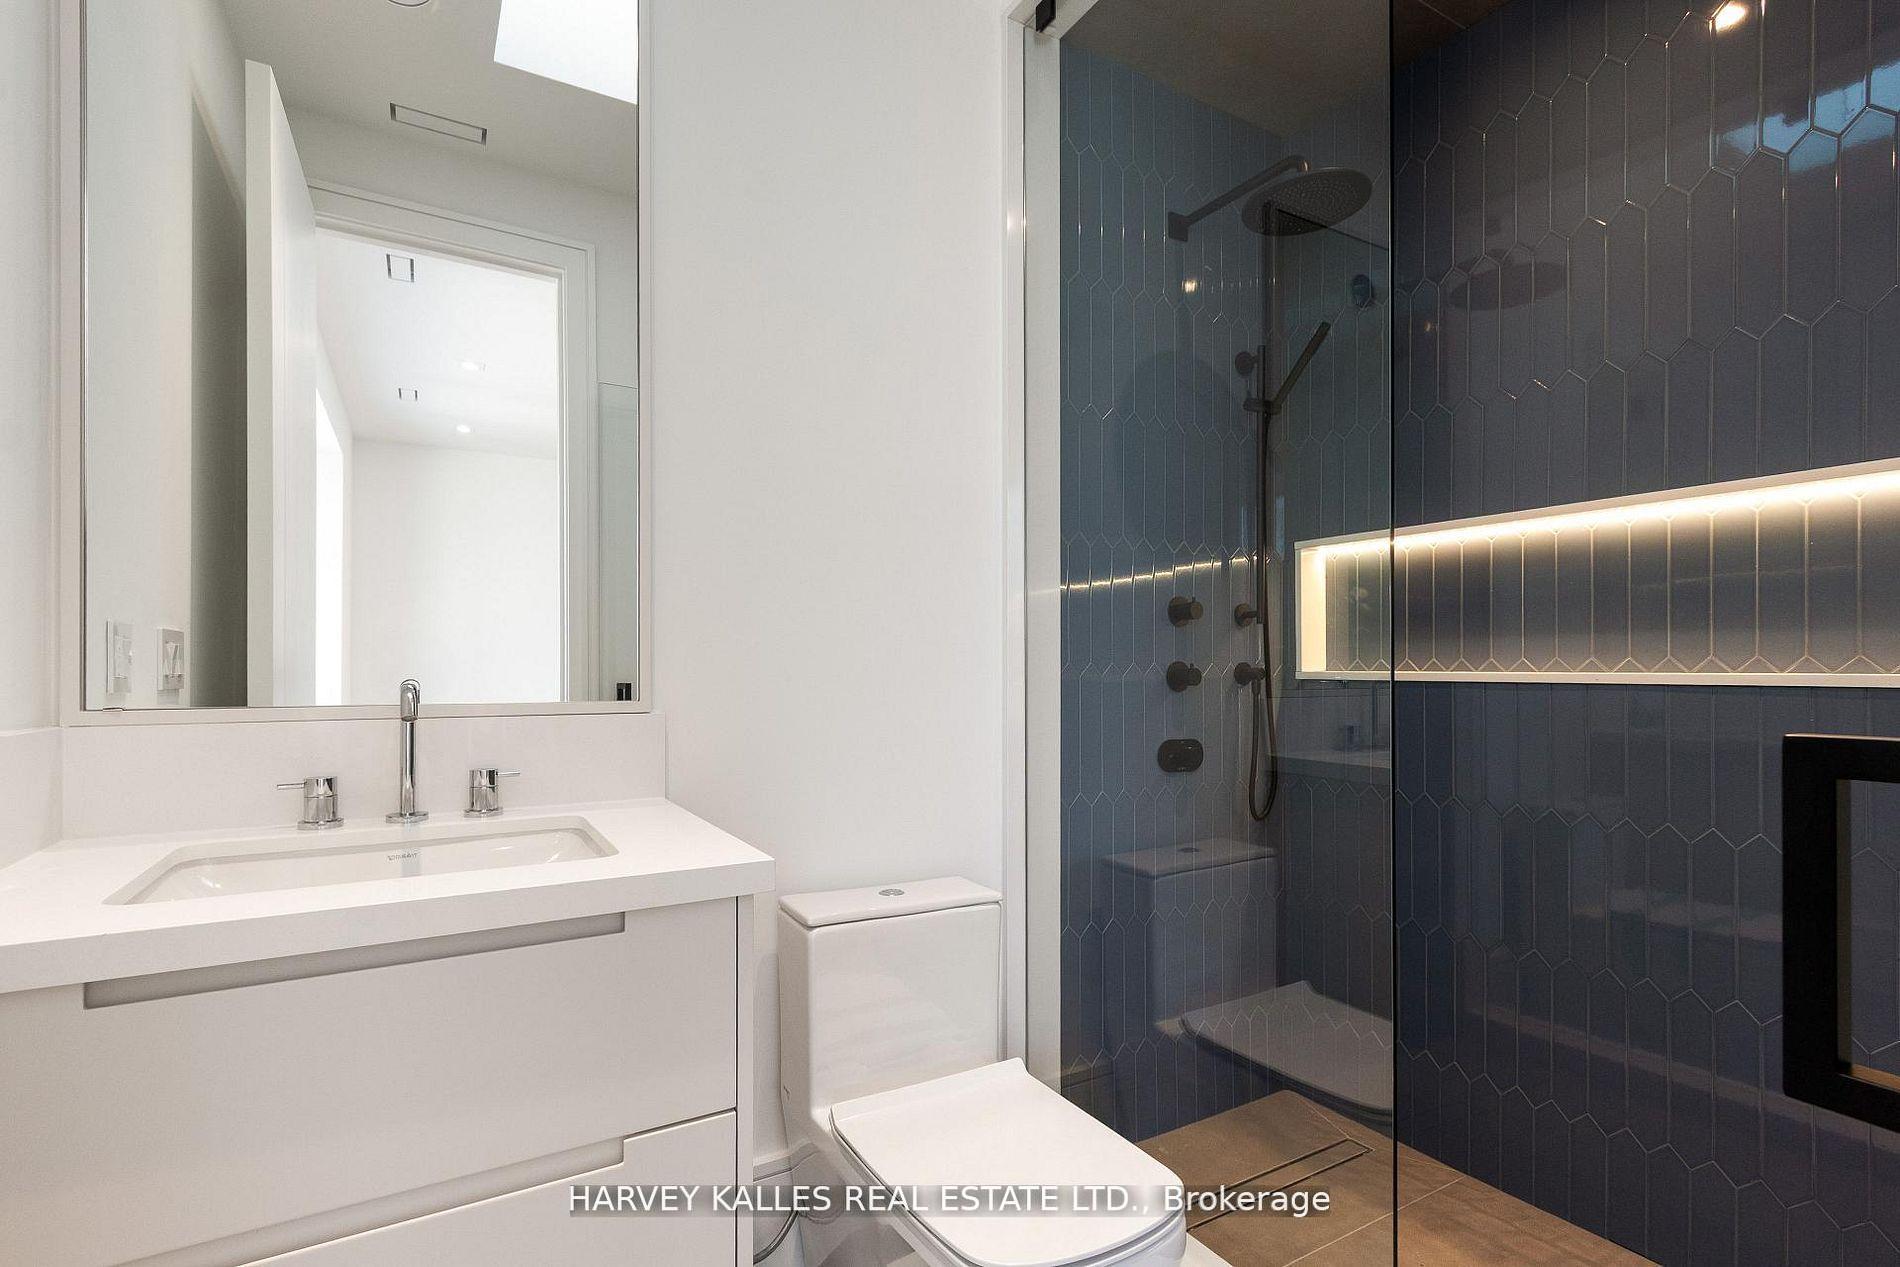
Modern bathroom with a white vanity and a glass shower featuring dark blue tile and a lit recessed niche.
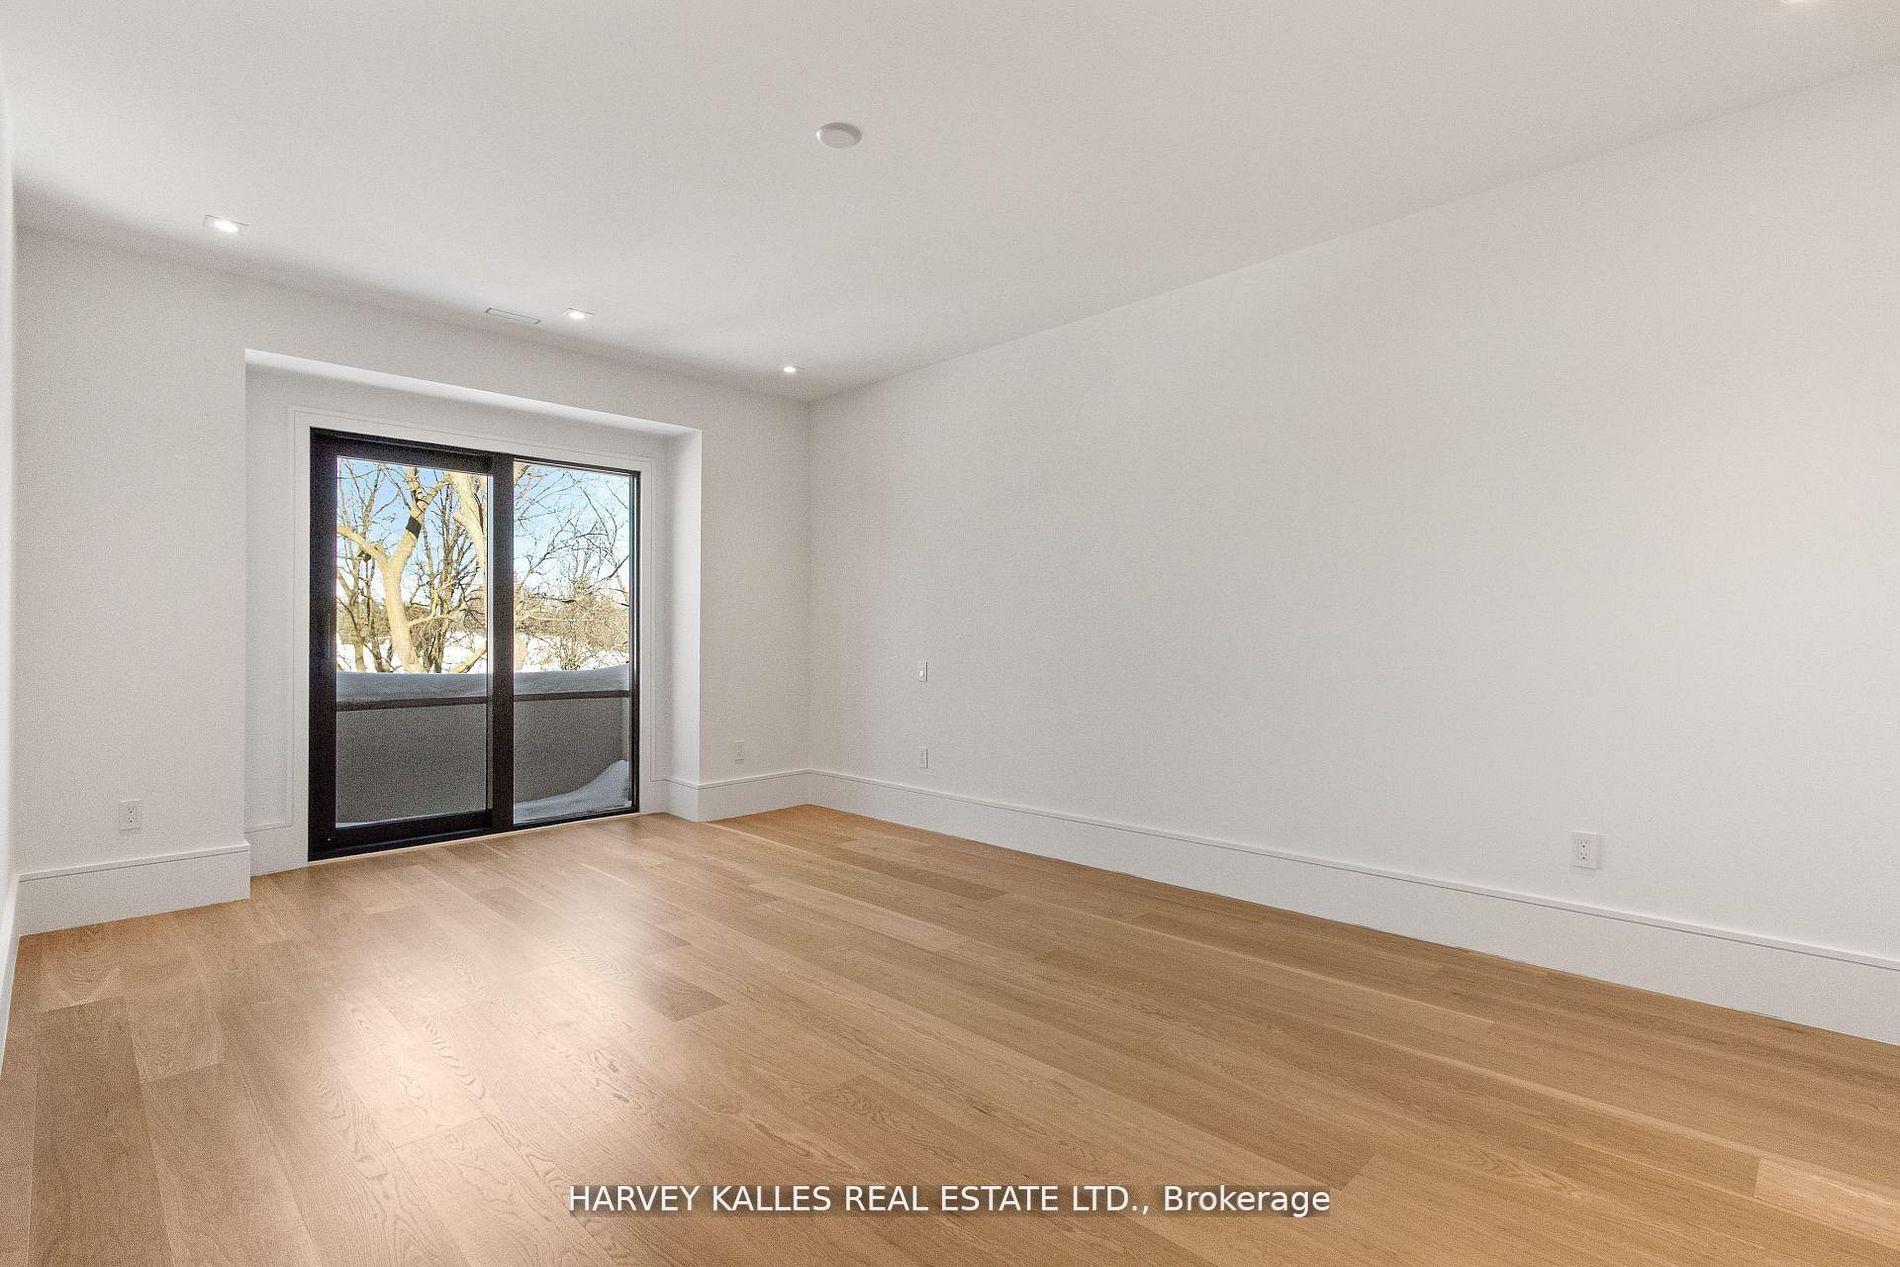
Empty room with light hardwood floors and sliding glass doors opening to a balcony.
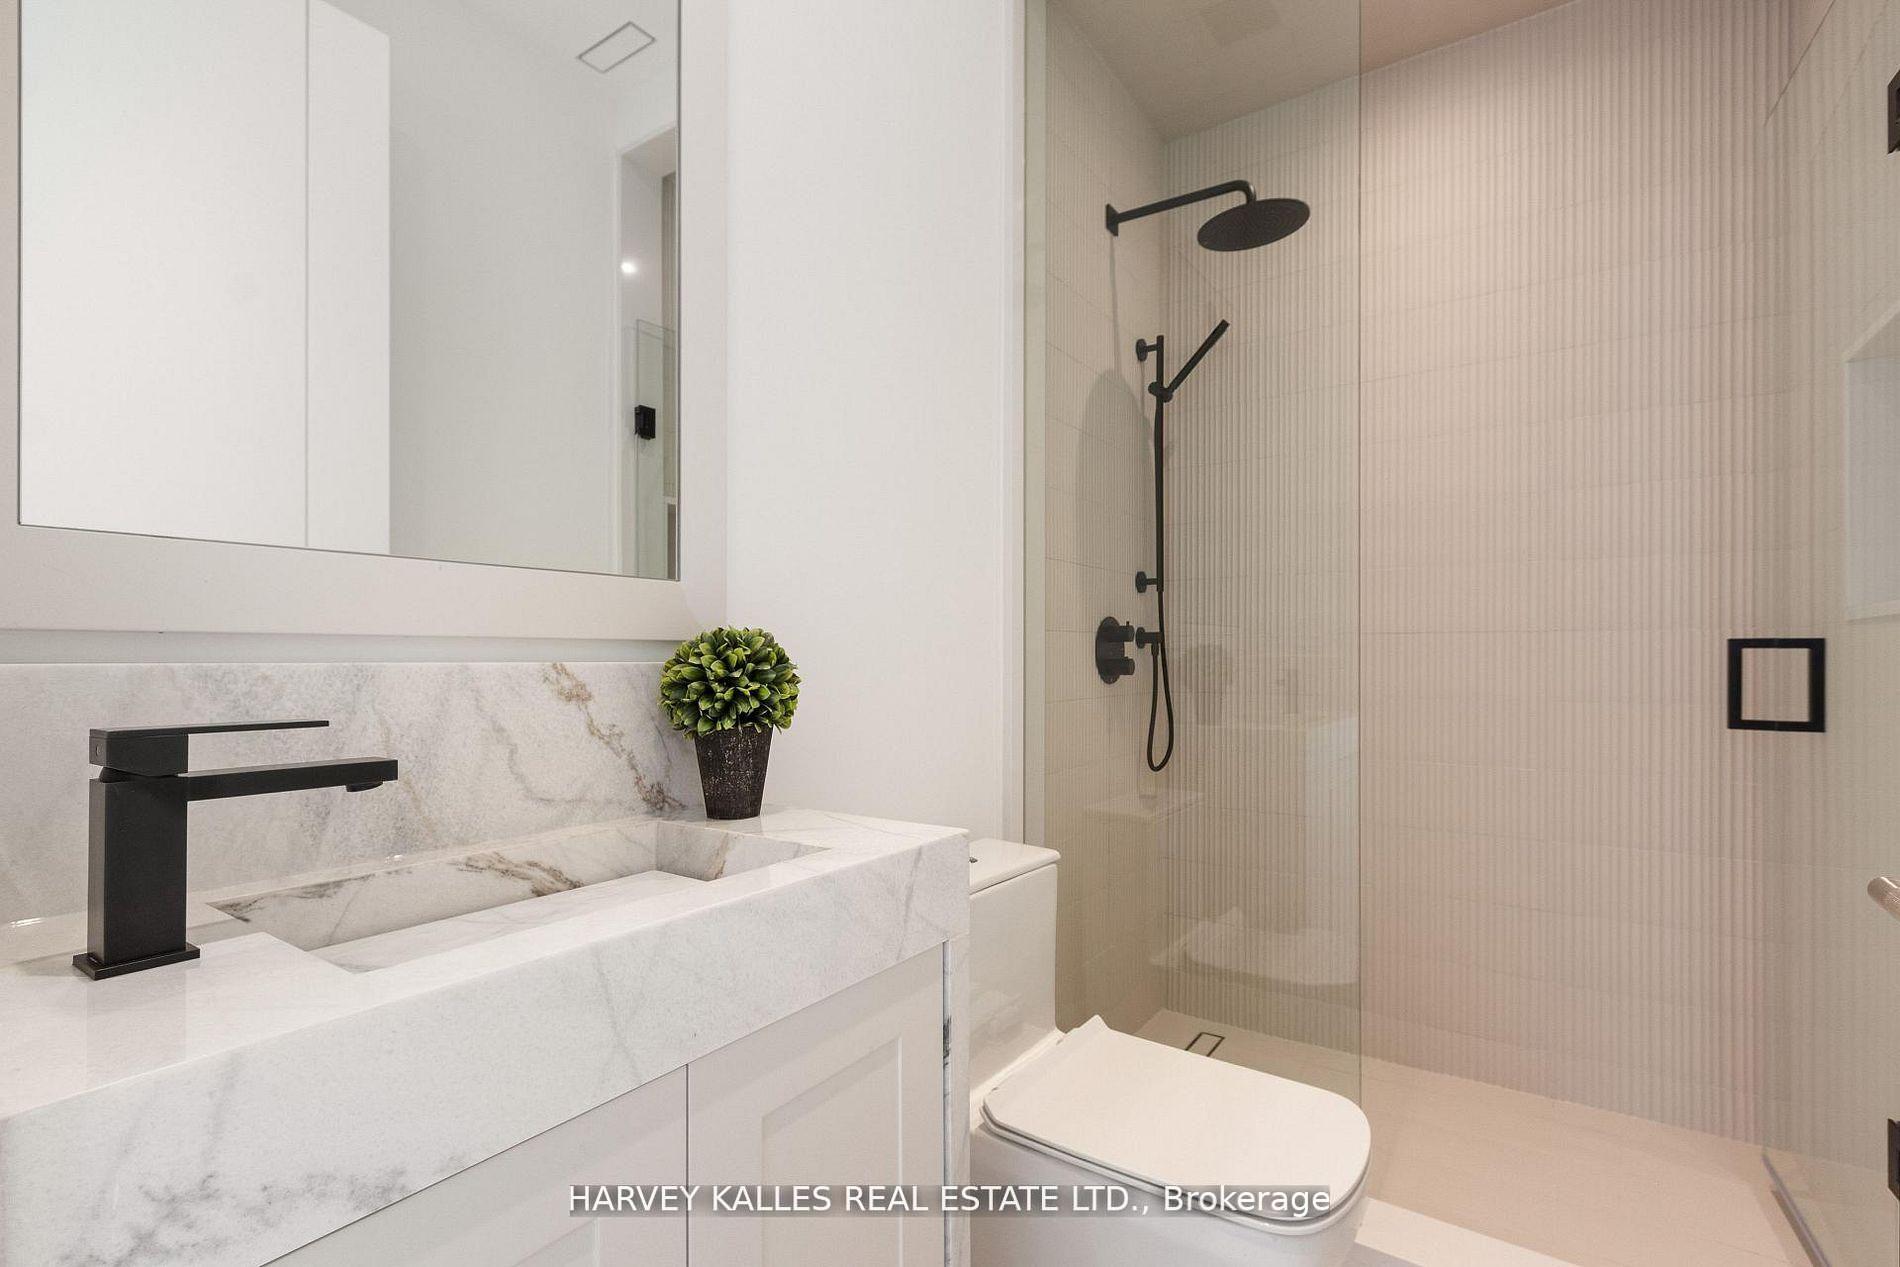
Modern bathroom with a marble vanity and glass shower featuring textured tile and black fixtures.
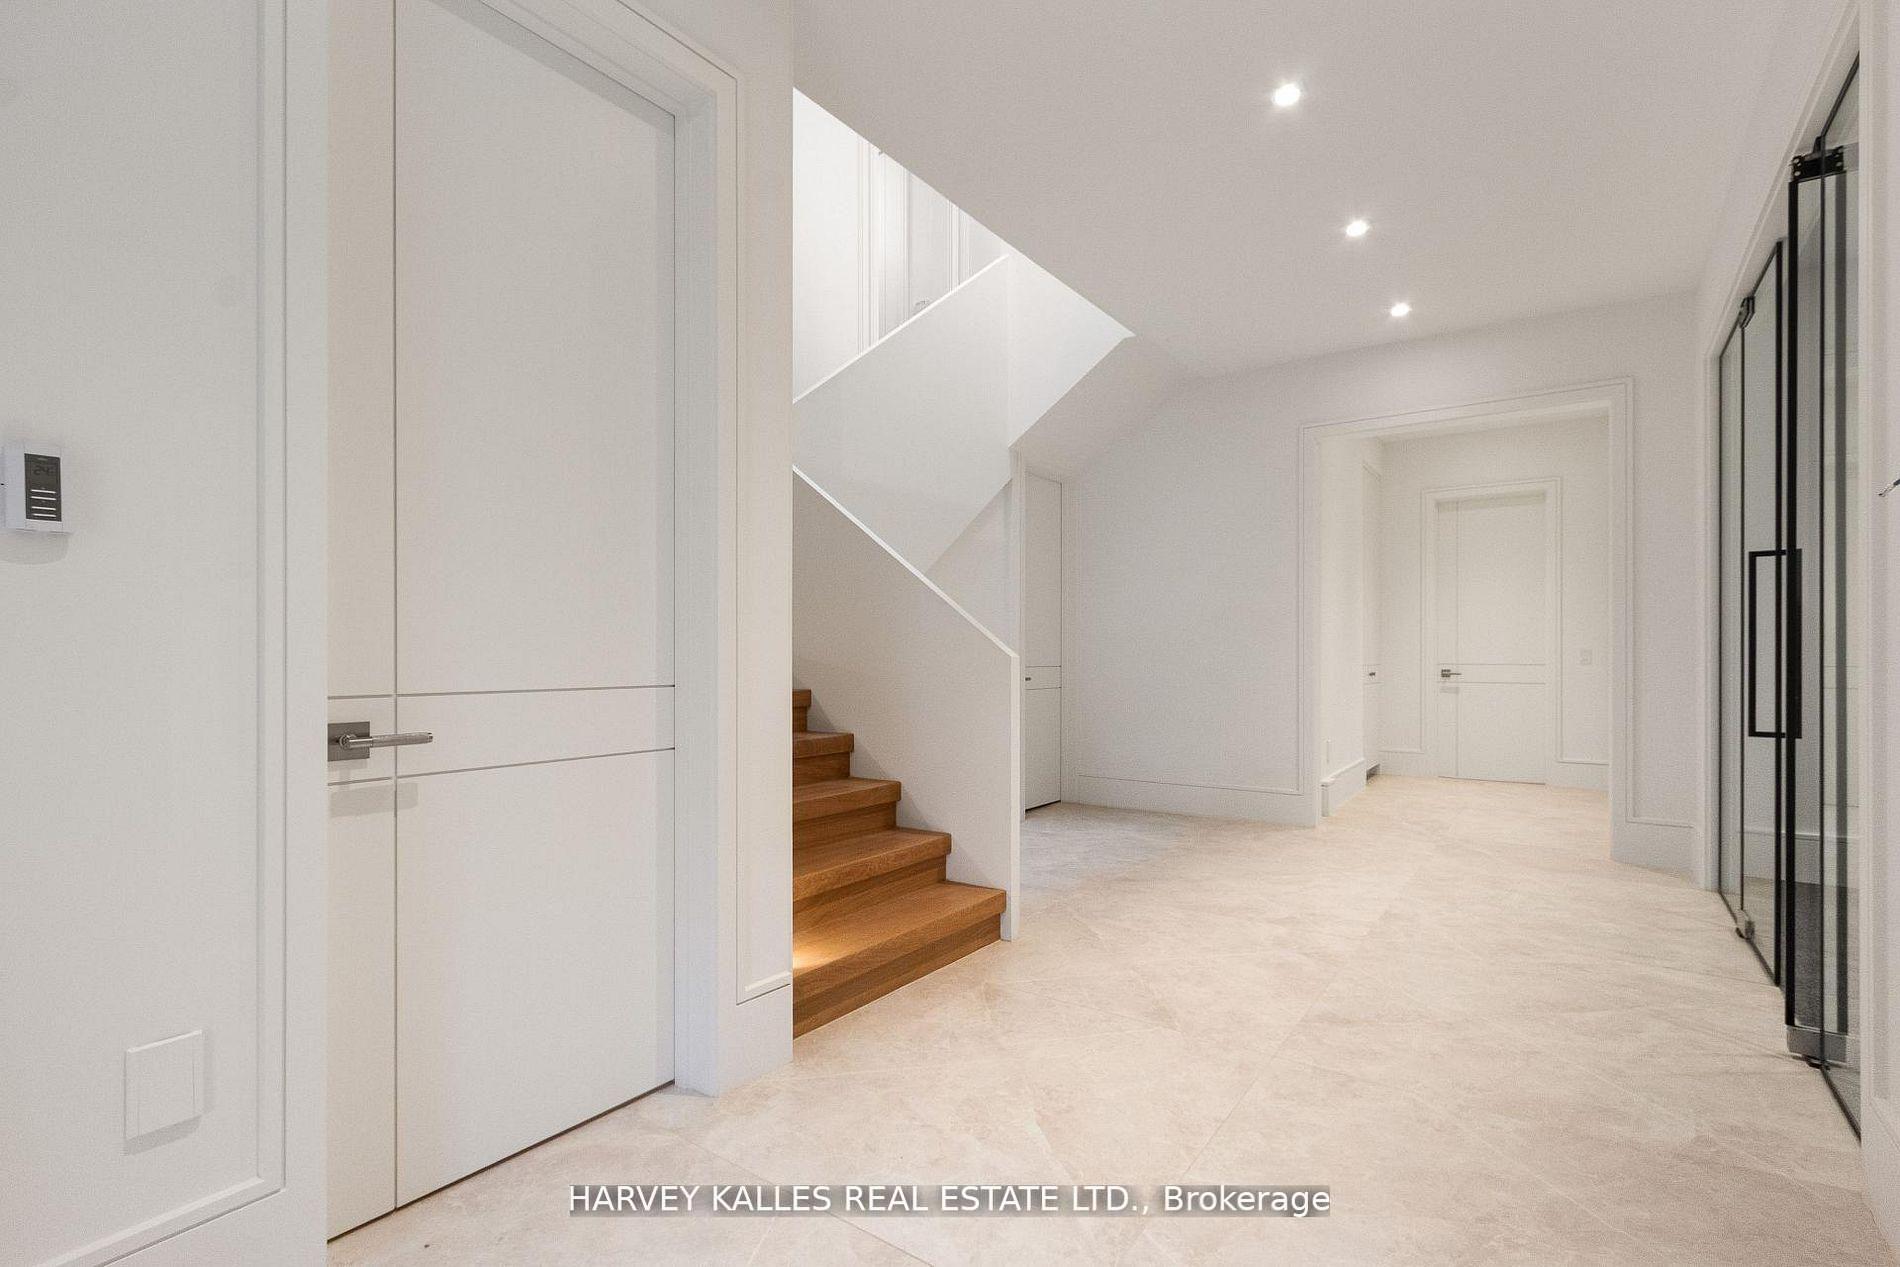
Unfurnished entry hall with a wood staircase, pale tiled floor, and black-framed glass doors.
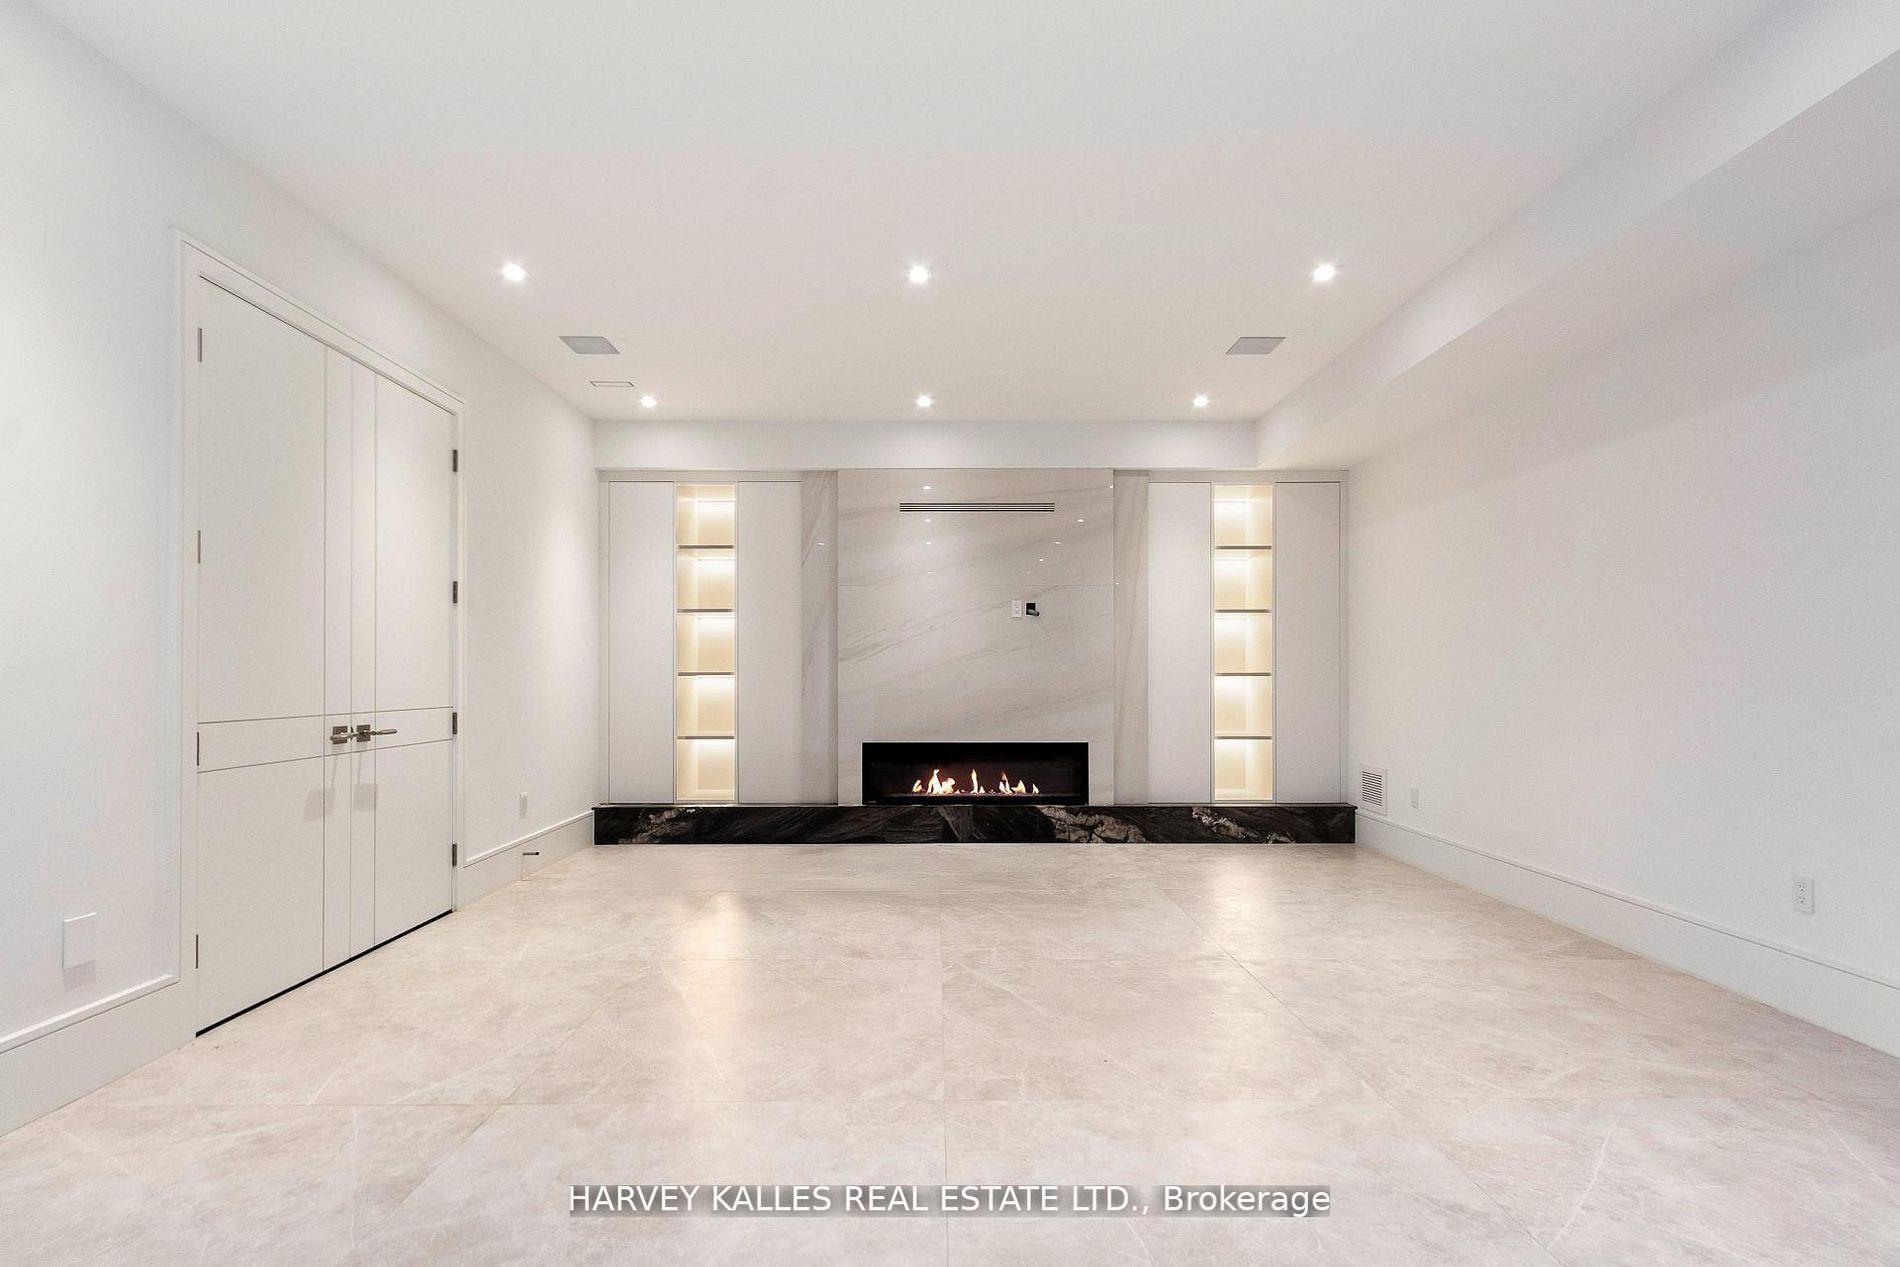
Unfurnished living room with a linear fireplace, marble-look feature wall, and illuminated built-in shelves.
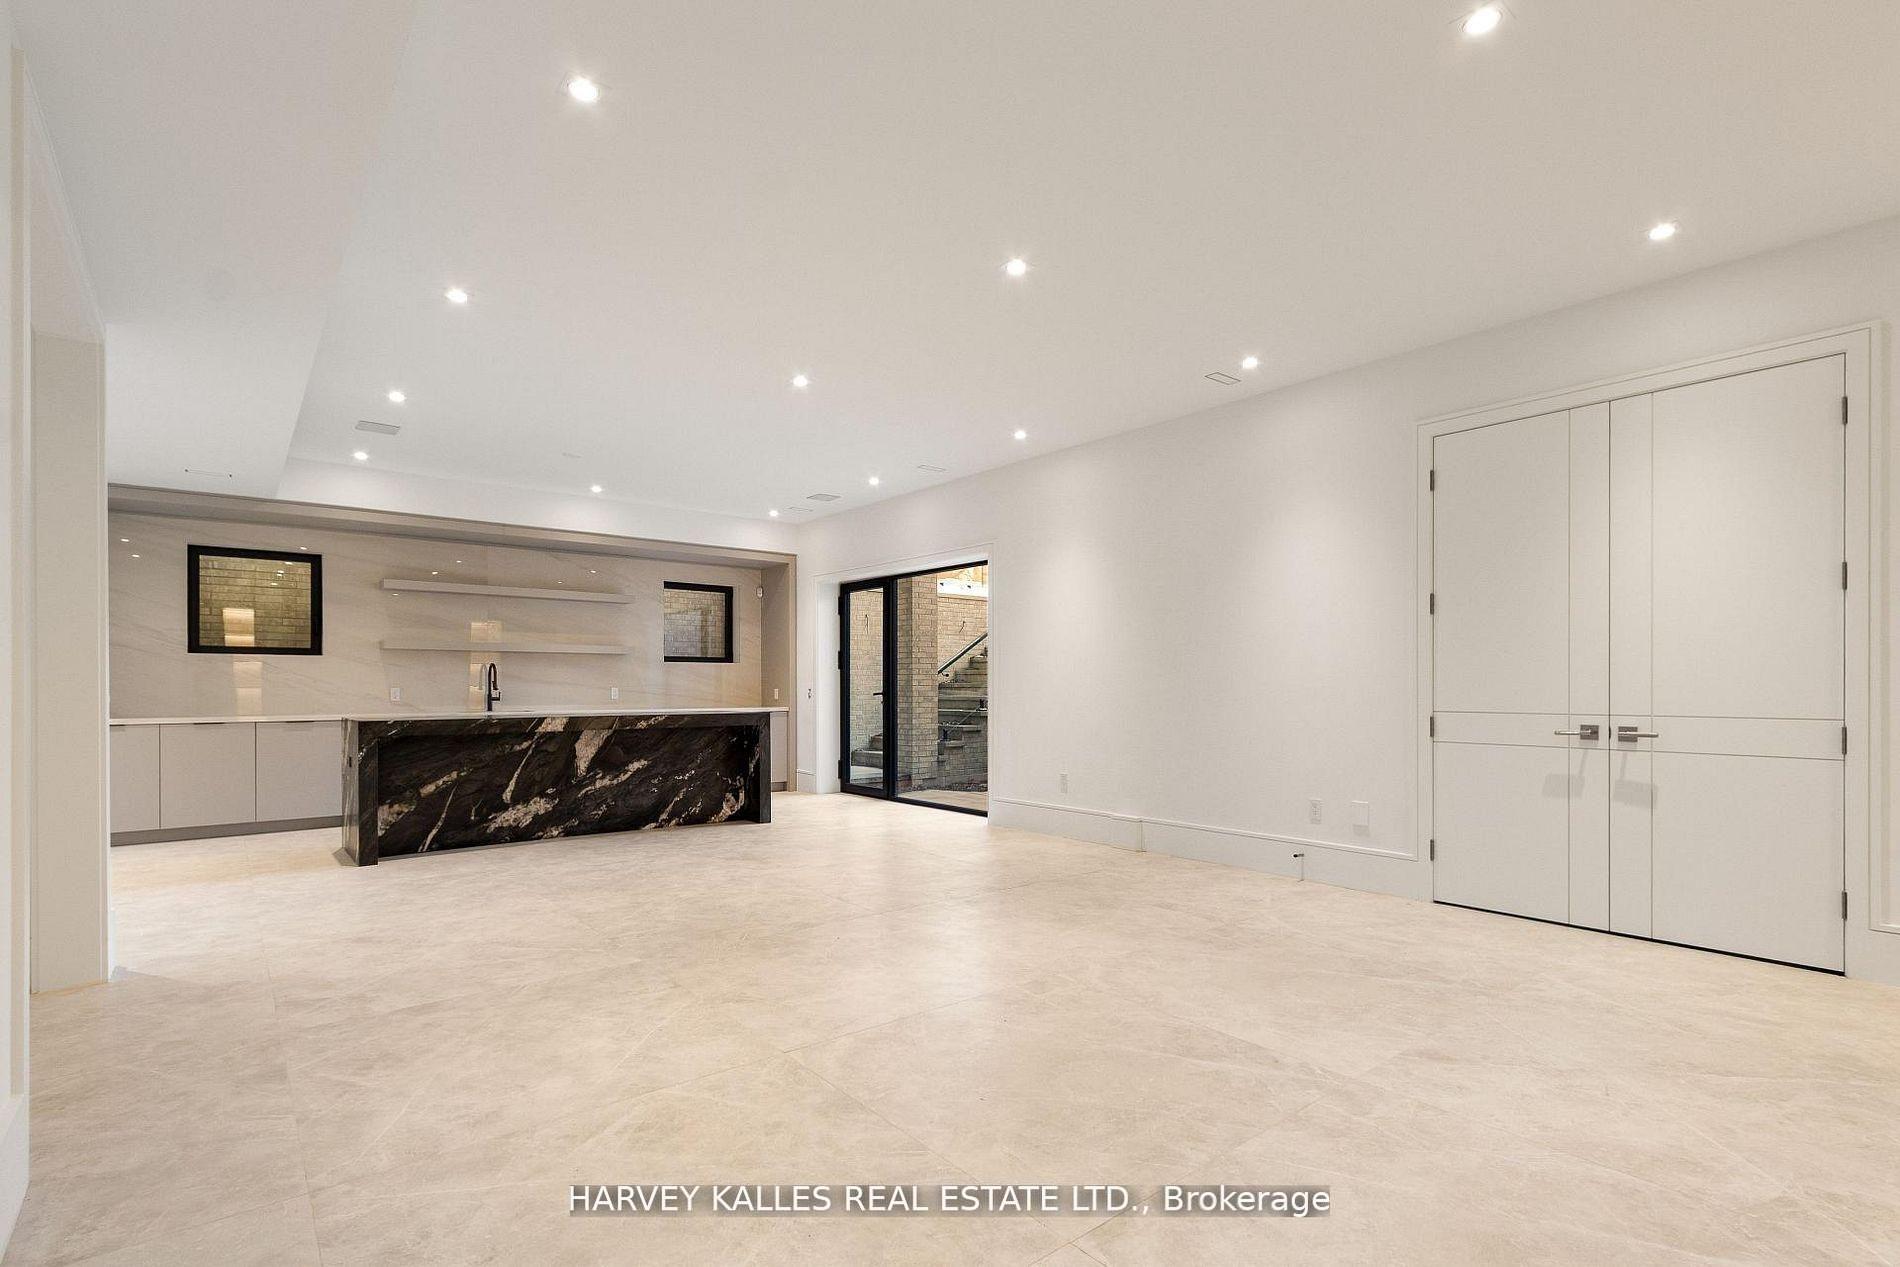
Vacant modern interior with a dark veined stone kitchen island and black-framed glass doors.
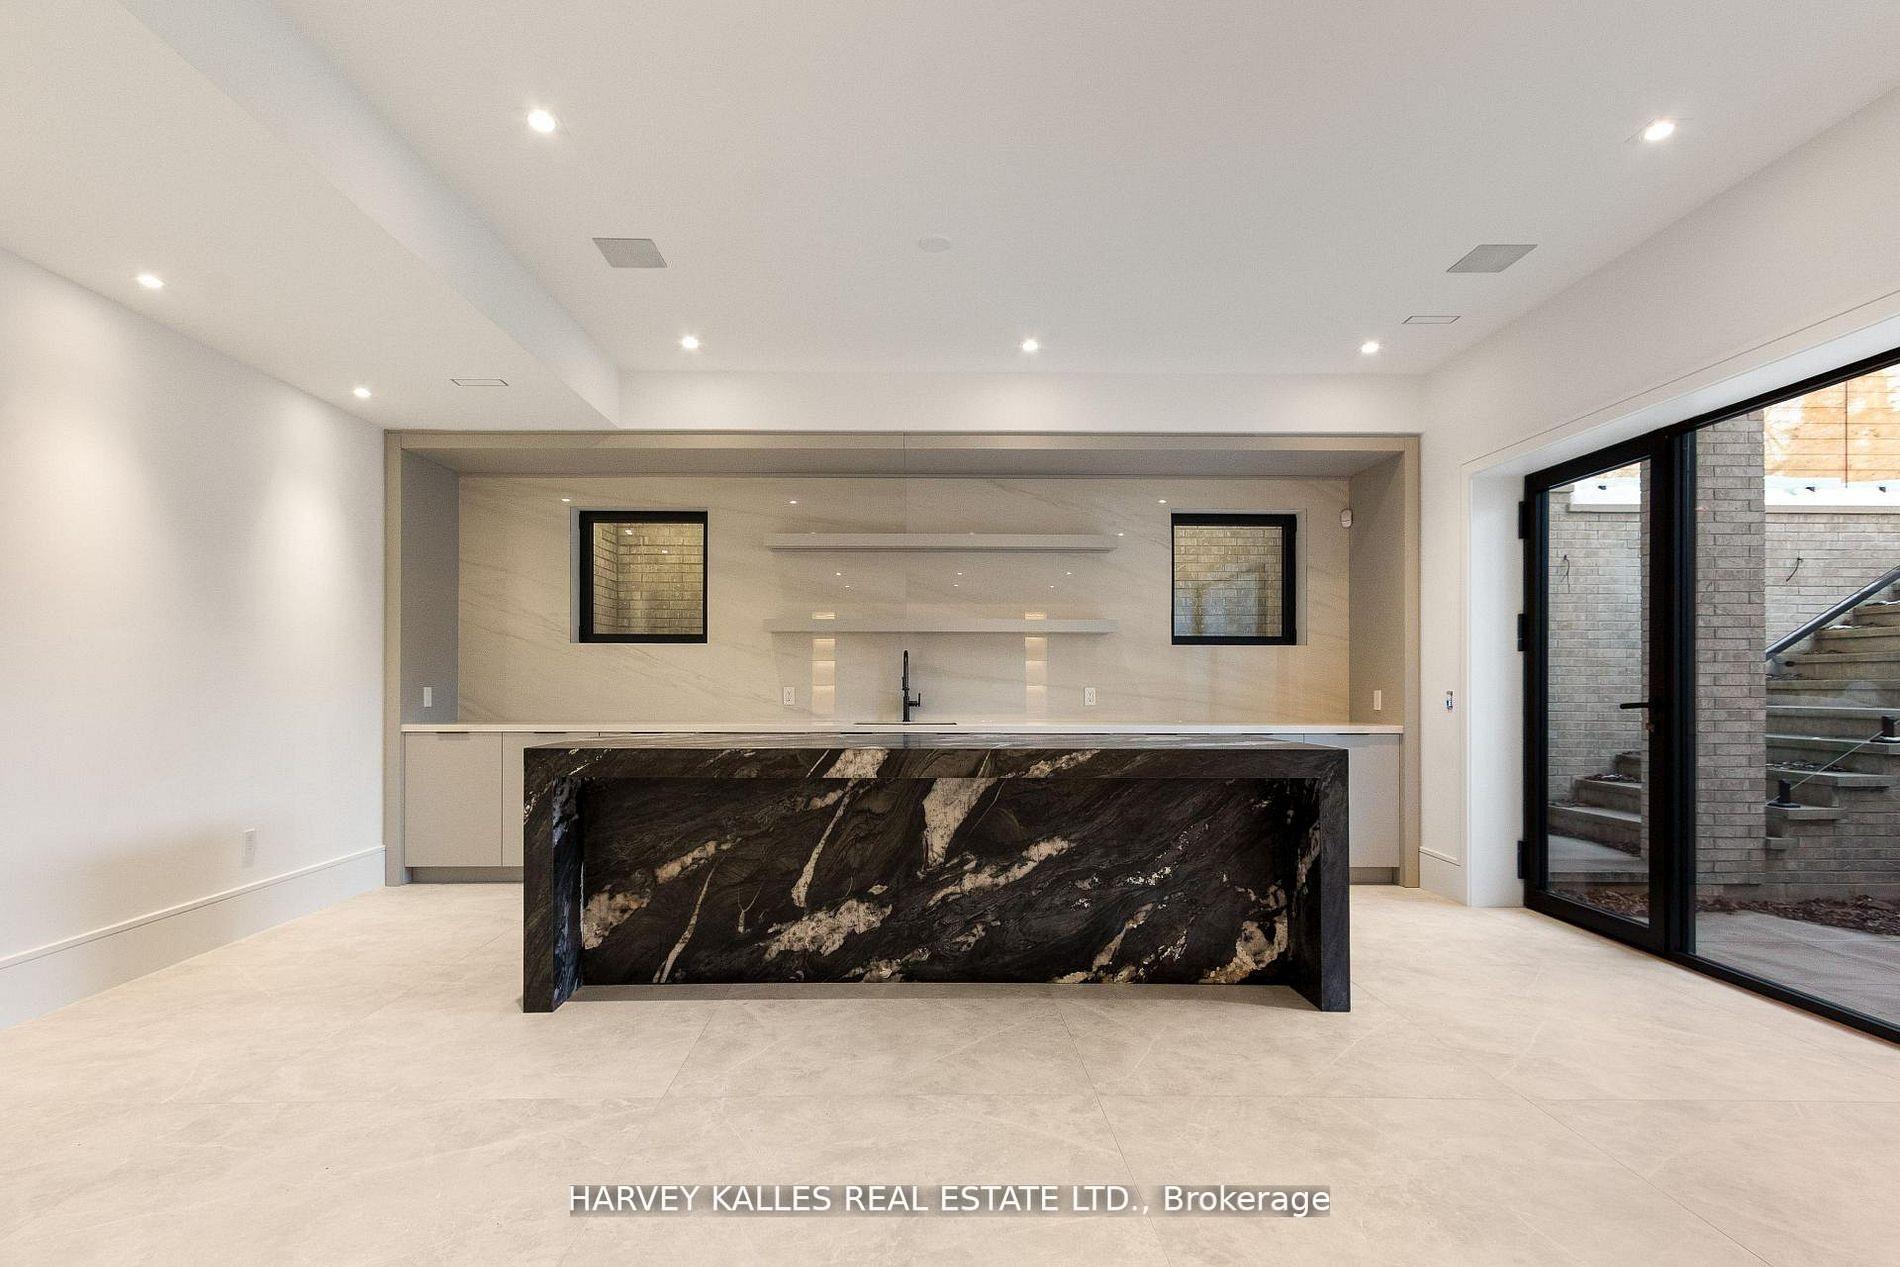
Lower-level kitchen with a dramatic dark stone island and black-framed glass doors to a patio.
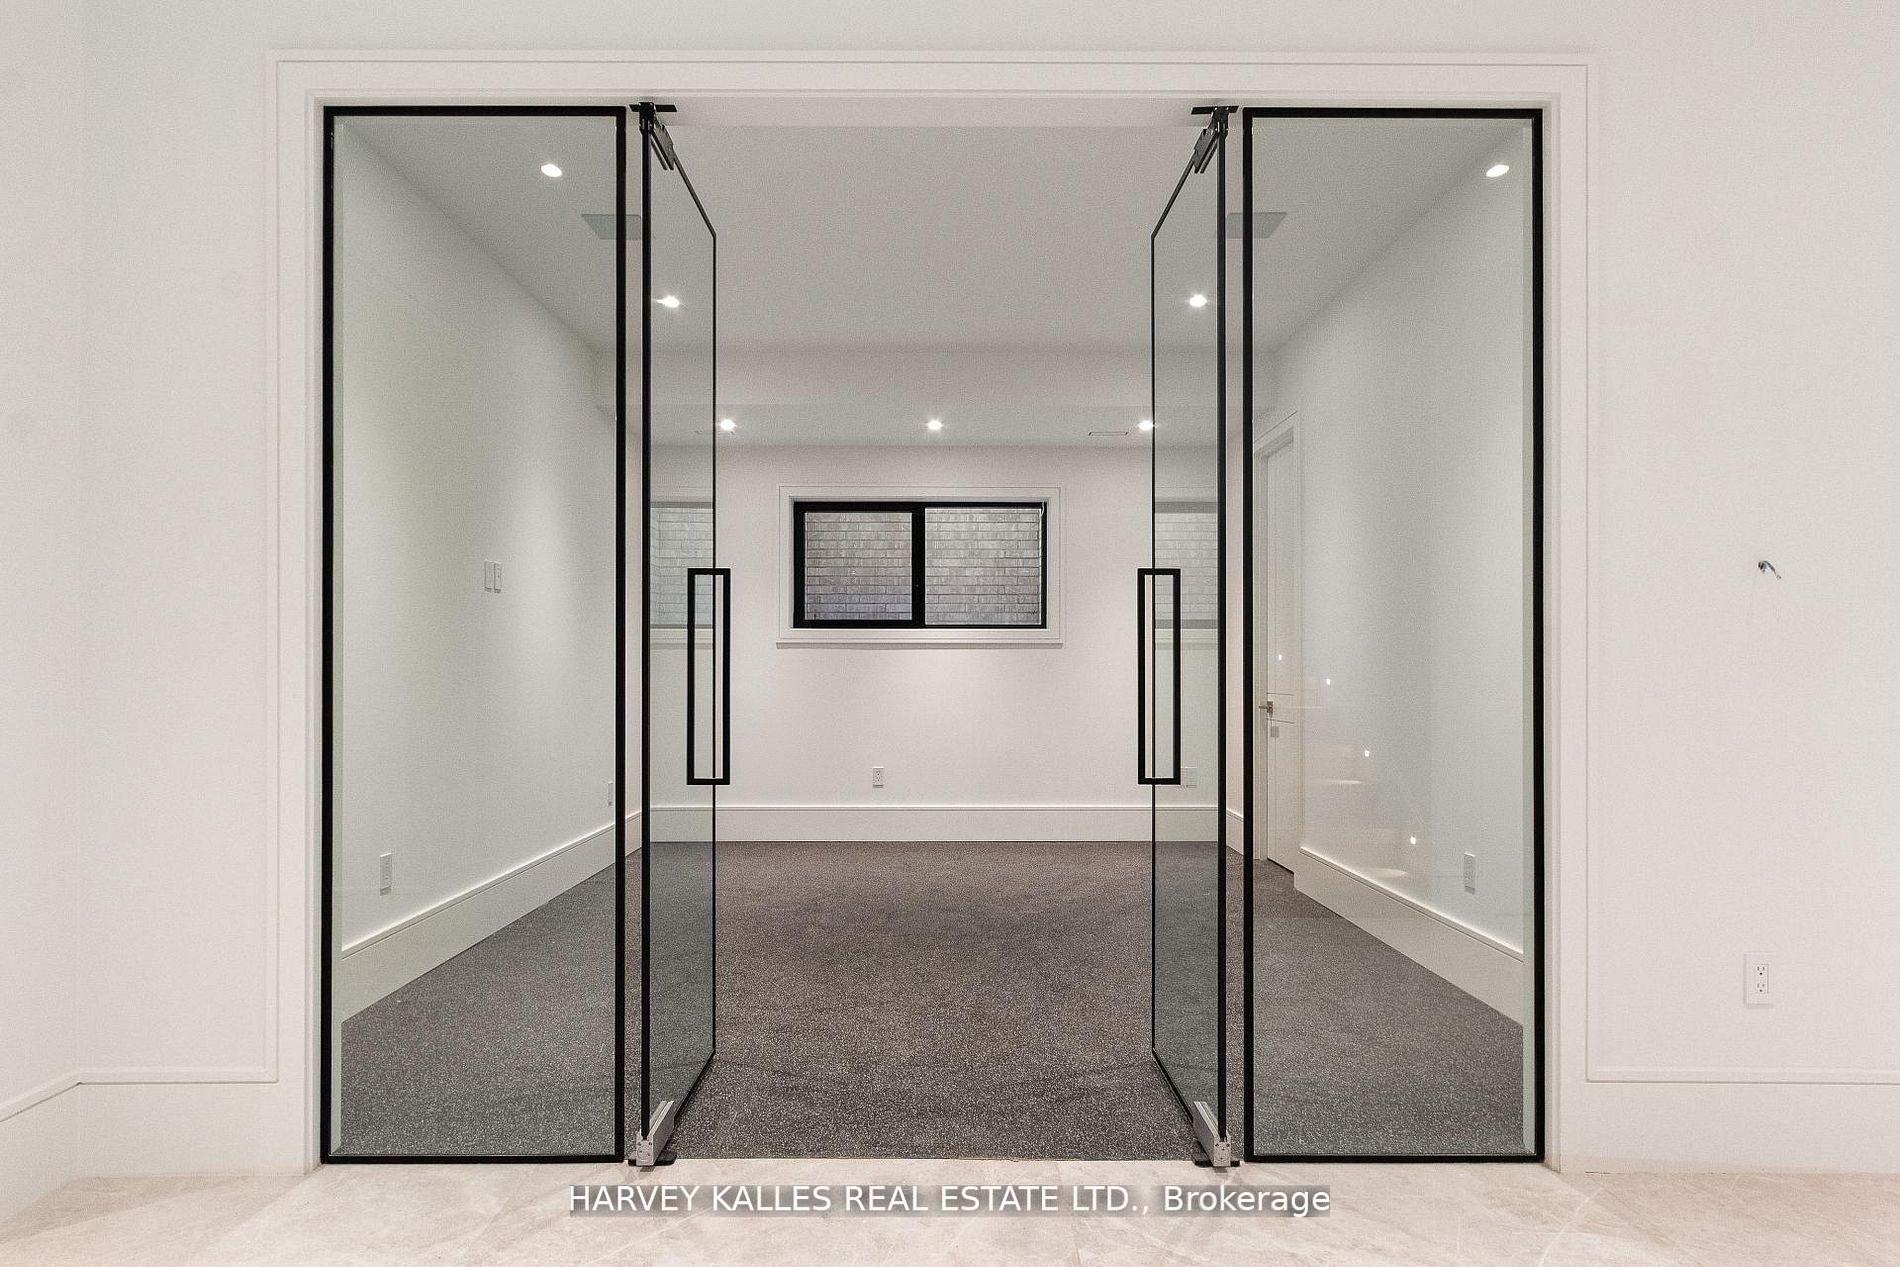
Empty carpeted room with open black-framed glass doors and a small centered window.
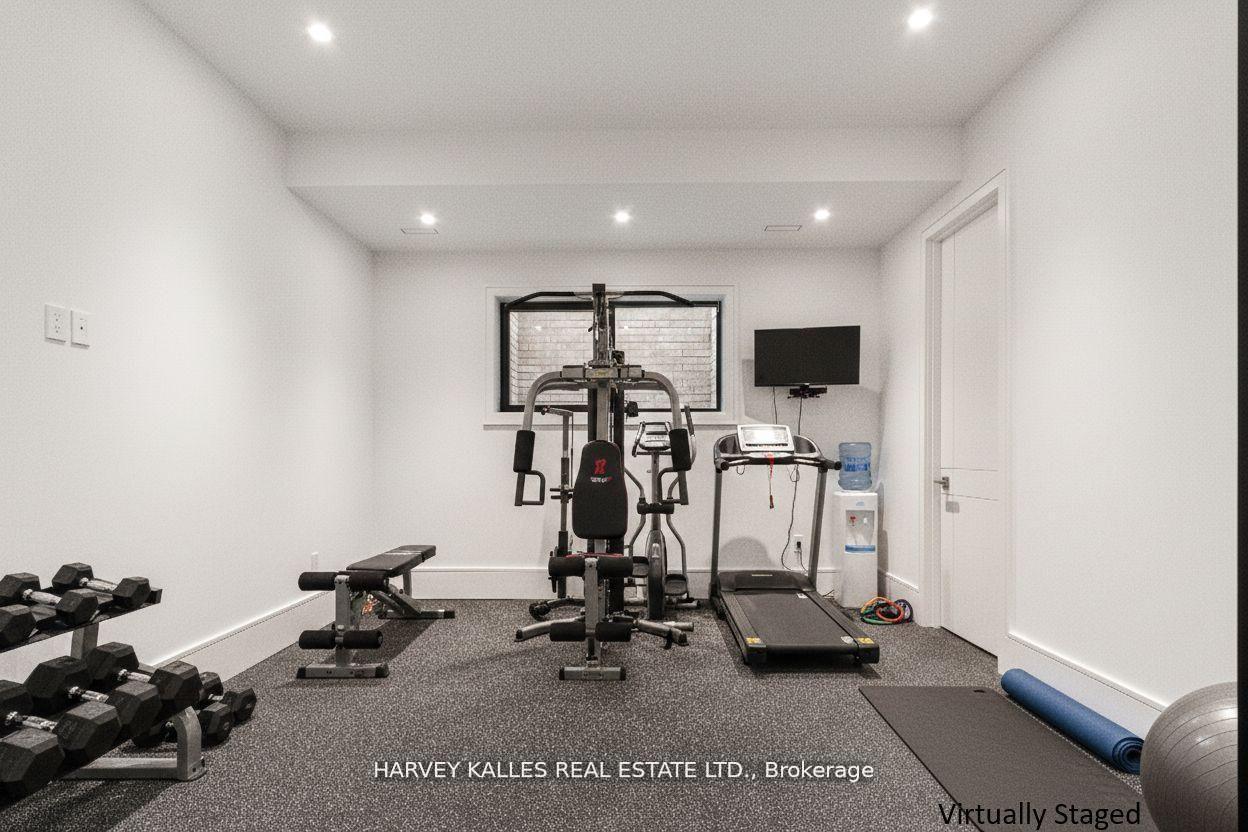
Home gym with a multi-station weight machine, treadmill, and rows of dumbbells.
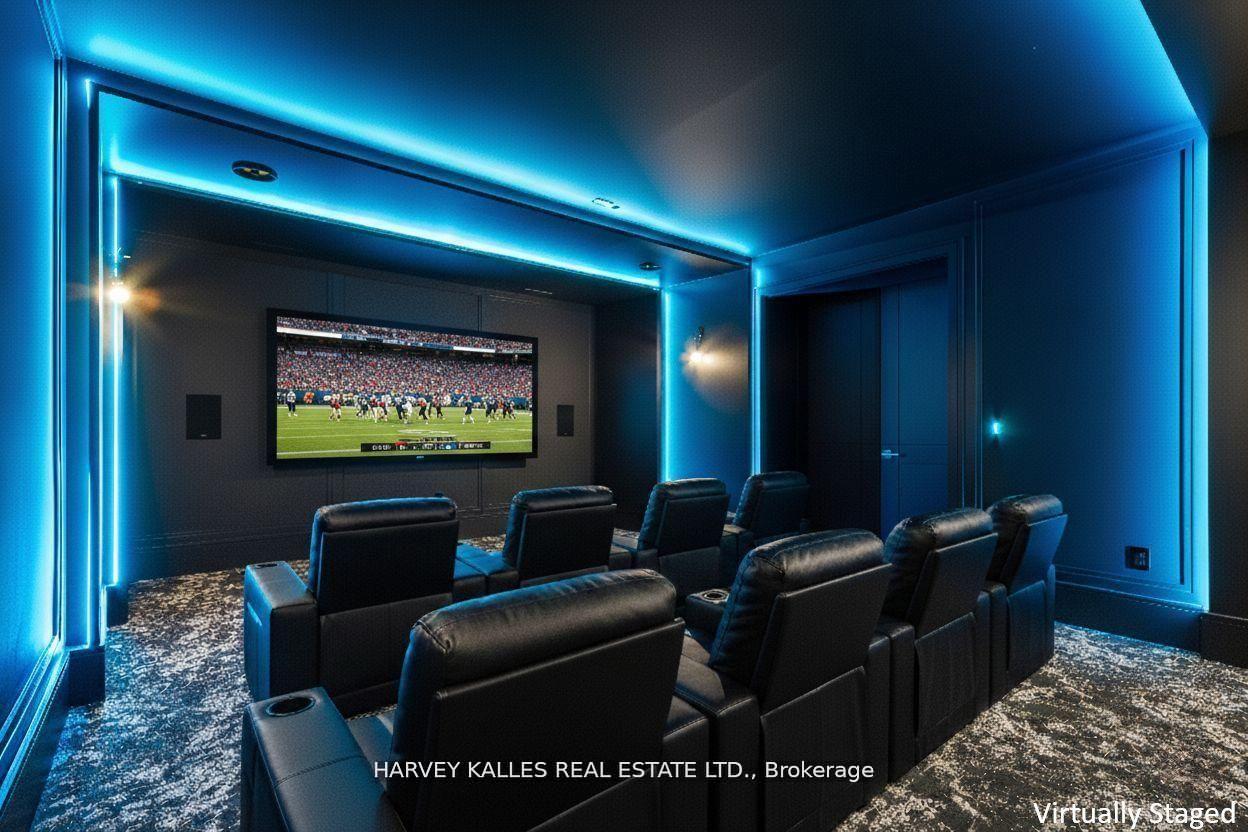
Home theater with black leather recliners, a wall-mounted television, and blue accent lighting.
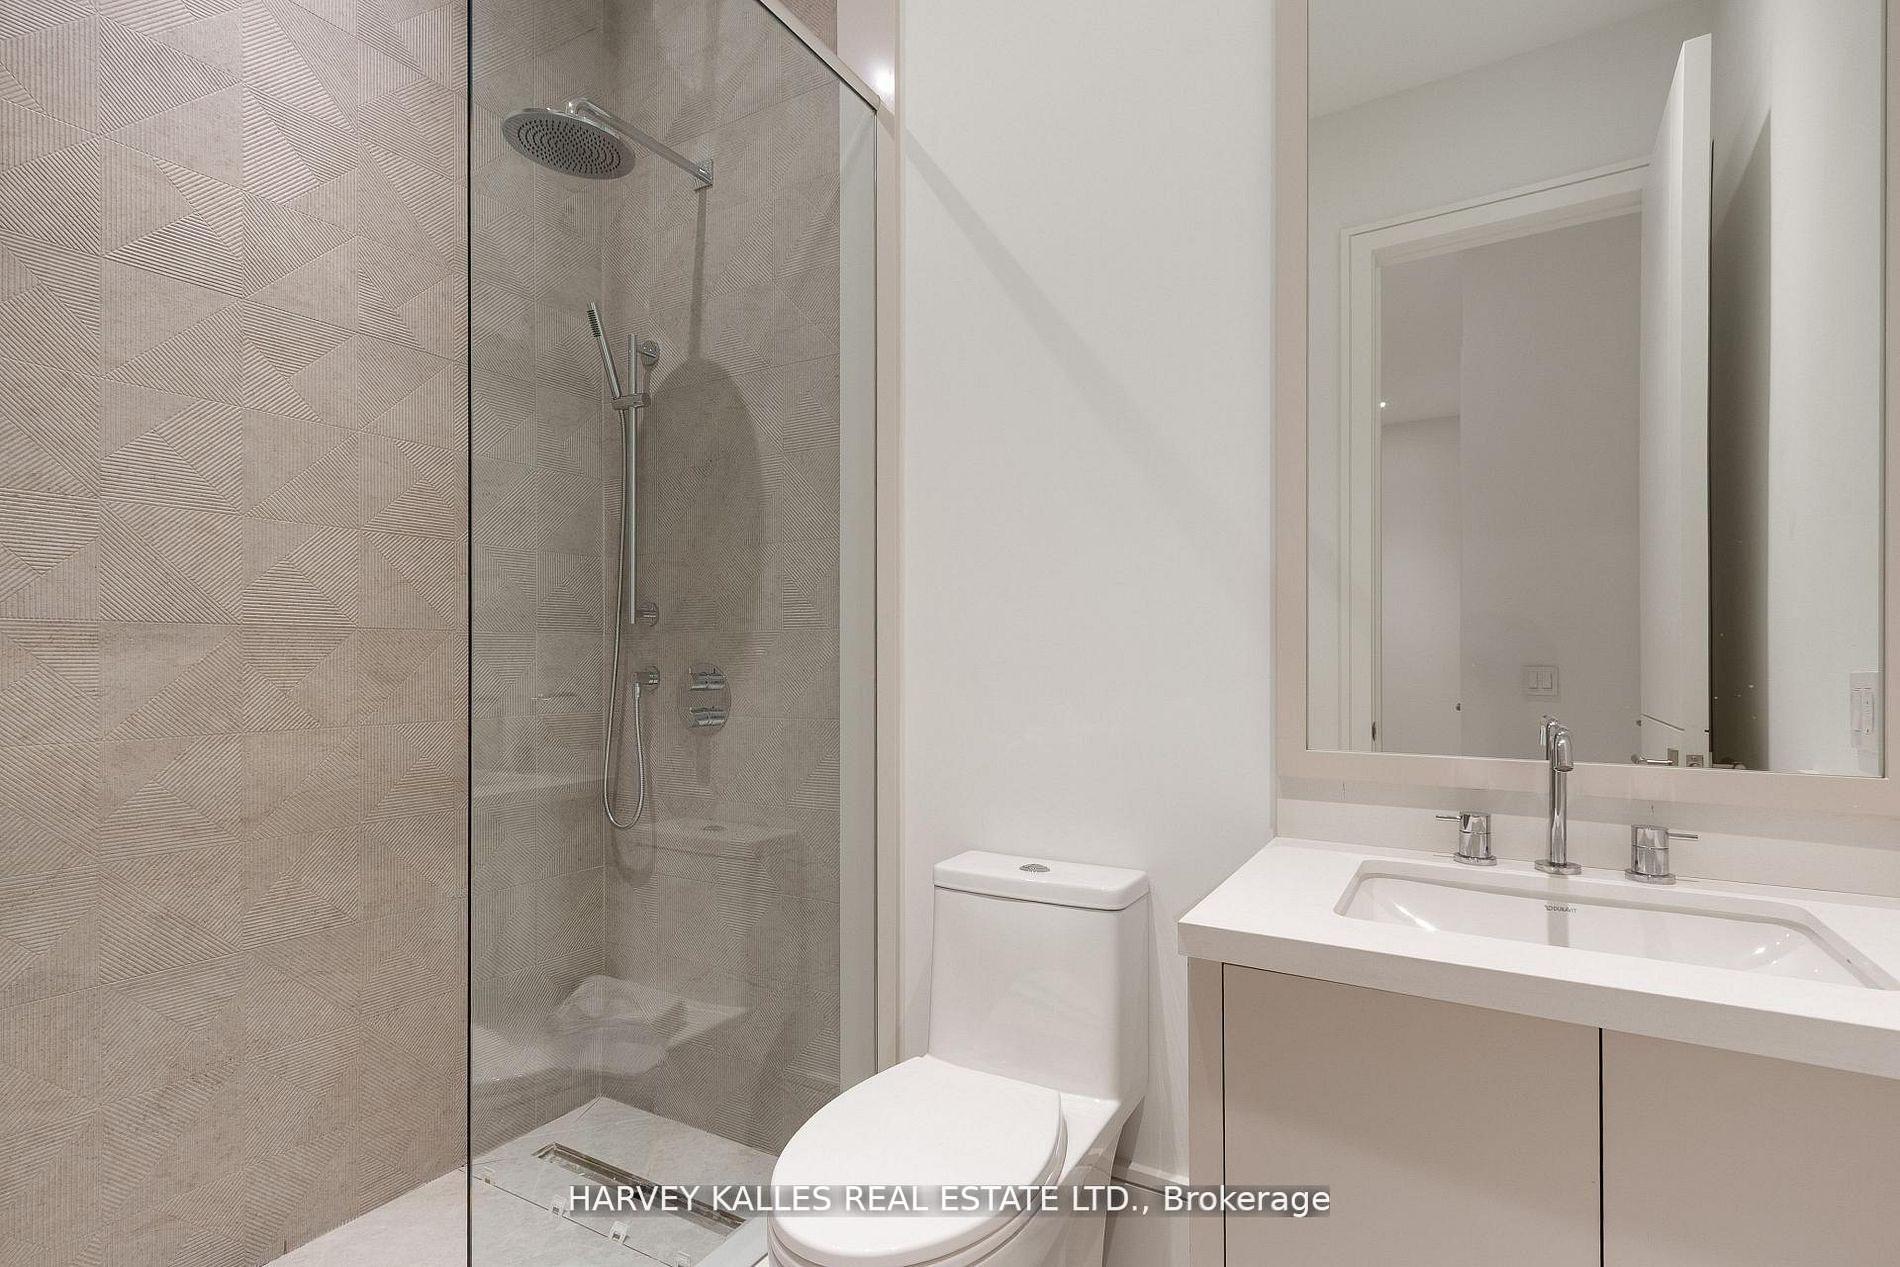
Modern bathroom with a glass shower featuring textured geometric tile beside a white vanity and toilet.
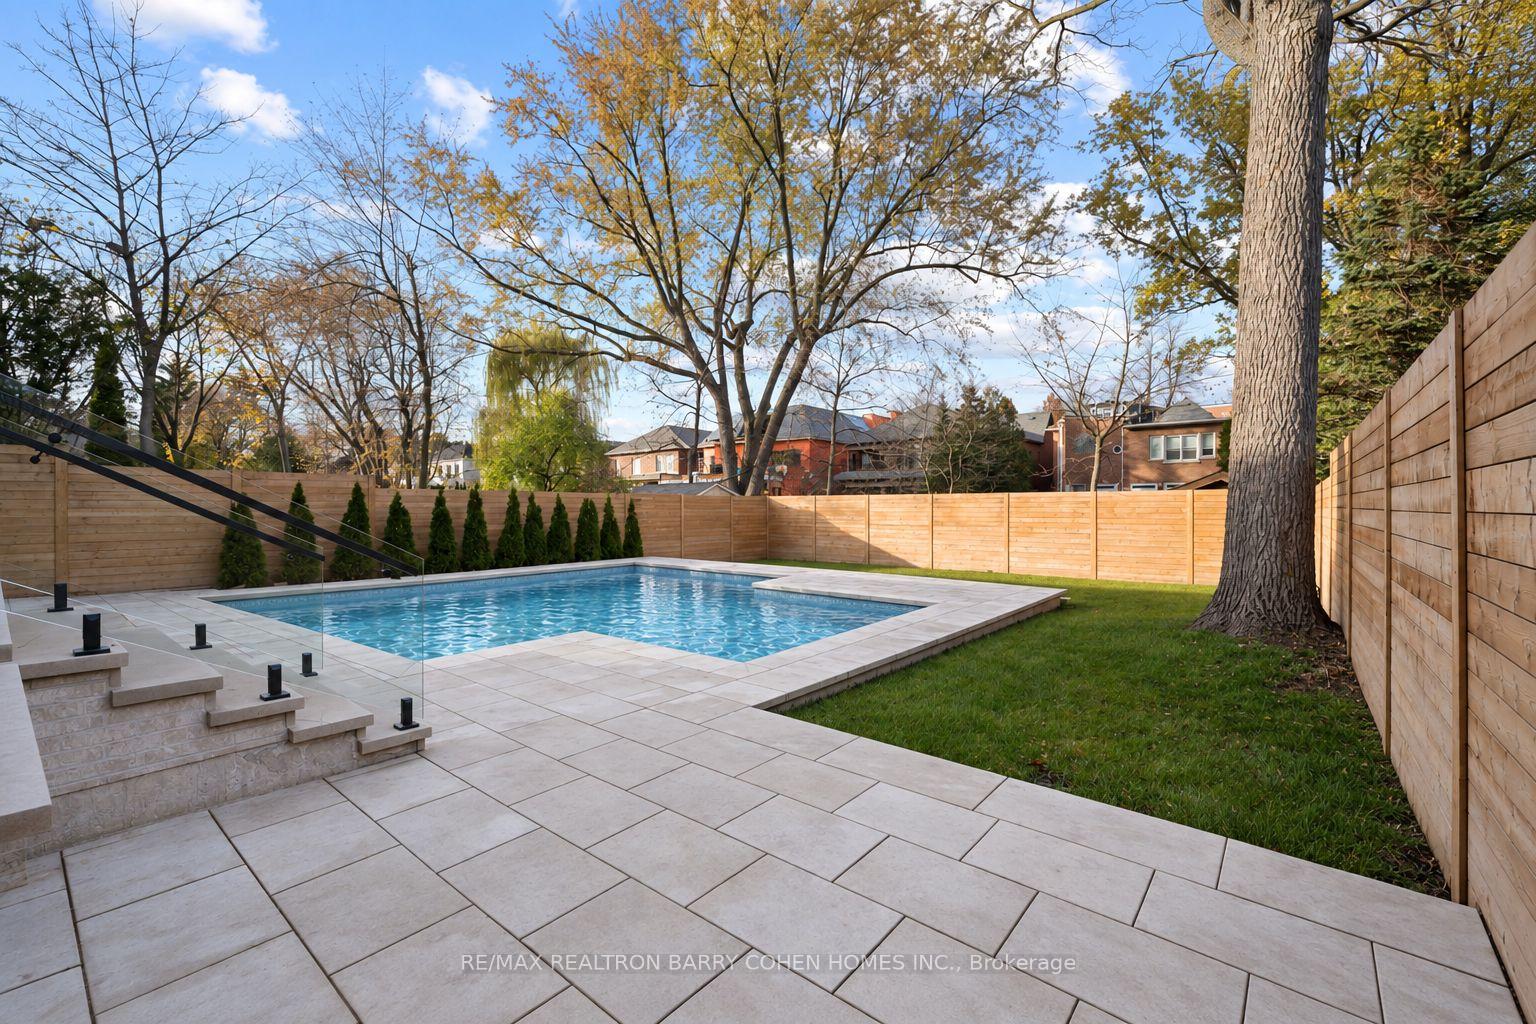
Backyard swimming pool with pale stone patio, glass railing, lawn, and privacy fencing.
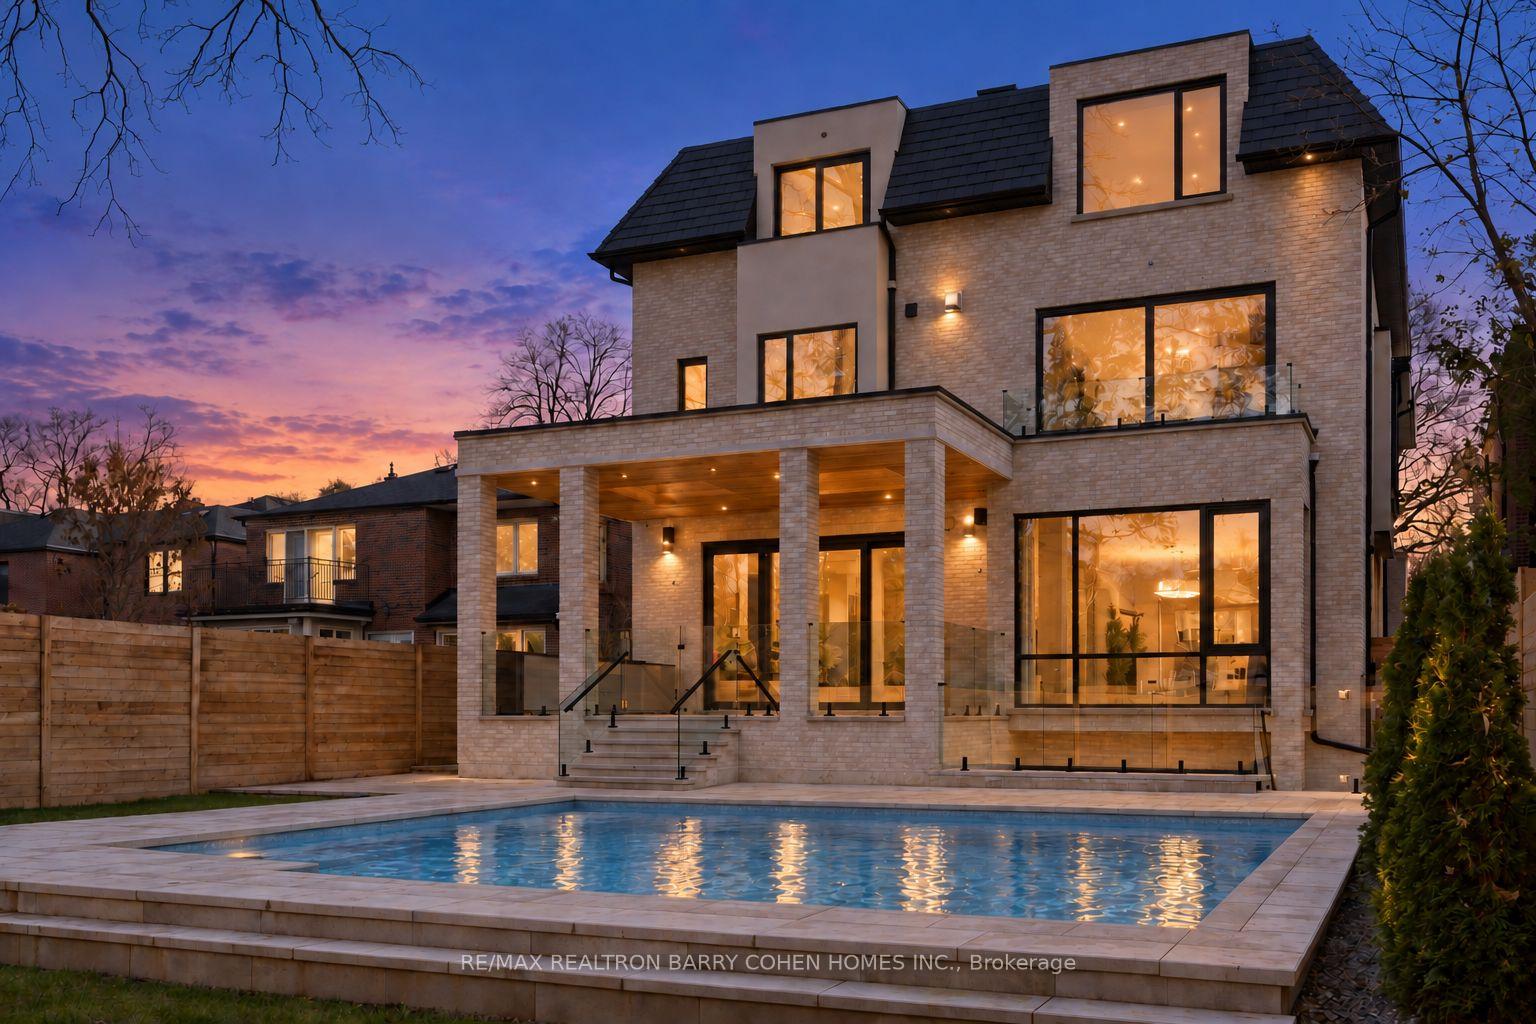
Modern brick home with illuminated windows, covered terrace, and swimming pool at dusk.
SEE ALL PHOTOS
Light-stone Toronto home with a dark mansard roof and warmly lit windows at dusk.
Modern stone-fronted home with dark dormer roof, attached garage, and landscaped front lawn.
Aerial view of a Toronto home with a large gray roof, paved patio and landscaped yard.
Entry foyer with a black front door, fluted-glass partition, and large windows overlooking a snowy street.
Bright hallway with light wood floors, recessed lighting, and a furnished living area visible to the left.
Bright foyer with fluted-glass doors, marble flooring, and a built-in bench beneath a large mirror.
Furnished living room with floor-to-ceiling windows and a black marble fireplace.
Living room with cream seating, a marble fireplace, and a large window overlooking a snowy yard.
Open-plan living and dining room with white seating, a marble coffee table, and black-framed glass doors.
Staged dining room with upholstered chairs, abstract artwork, tray ceiling, and adjoining marble fireplace.
Open-plan dining and living room with light wood floors and large windows overlooking a snowy street.
Modern living room with a linear fireplace, illuminated shelving, and sliding doors to a snowy patio.
Staged living room and kitchen with a large sectional and sliding doors to a snowy patio.
Modern kitchen with a large stone island, four bar stools, white cabinetry, and built-in ovens.
Modern kitchen with a large stone island and wide windows overlooking a snowy backyard
Dining room with a glass table and large windows overlooking a snowy yard.
Open-plan kitchen and living room with a large stone island and linear fireplace.
Modern kitchen with white cabinetry, stone counters, and a tall window overlooking a brick wall.
Staged home office with a white desk, built-in shelves, and a large window overlooking a snowy deck.
Staged home office with built-in lit shelves, a white desk, and a glass-paneled door.
Walk-in closet with paneled built-in cabinets, a full-length mirror, and a black door.
Oak staircase with wide treads and recessed lights beside a white open landing.
Bright white interior ceiling with a large skylight, recessed lighting, and decorative wall paneling.
Bright hallway with oak floors, a white staircase, and glass double doors at the far end.
Staged bedroom with an upholstered bed and sliding doors to a snow-covered balcony.
Bedroom with a marble fireplace and large sliding doors overlooking a snow-covered terrace.
Walk-in closet with mirrored wardrobes and a marble-topped island beside an ensuite bathroom.
Modern bathroom with freestanding tub, glass shower, and marble-look vanity beside snowy windows.
Modern bathroom with a glass-enclosed shower, marble-look tile, and a bathtub beside large windows.
Empty room with pale hardwood floors and two large black-framed windows overlooking a snowy street.
Modern white bathroom with a glass walk-in shower, double-faucet vanity, and tall window.
Modern home office with a built-in desk, blue bench, and large window overlooking a snowy yard.
Wood staircase viewed from above, with white railings and recessed lights along the steps.
Modern hallway with oak flooring, skylights, and a gray bench beside a small sitting nook.
Virtually staged bedroom with an upholstered bed, wood floors, and built-in mirrored cabinetry.
Home exercise room with wood cabinetry, a yoga mat, exercise balls, and a large window.
Empty room with light oak floors and a large window overlooking snow-covered ground.
Modern bathroom with a white vanity and a glass shower featuring dark blue tile and a lit recessed niche.
Empty room with light hardwood floors and sliding glass doors opening to a balcony.
Modern bathroom with a marble vanity and glass shower featuring textured tile and black fixtures.
Unfurnished entry hall with a wood staircase, pale tiled floor, and black-framed glass doors.
Unfurnished living room with a linear fireplace, marble-look feature wall, and illuminated built-in shelves.
Vacant modern interior with a dark veined stone kitchen island and black-framed glass doors.
Lower-level kitchen with a dramatic dark stone island and black-framed glass doors to a patio.
Empty carpeted room with open black-framed glass doors and a small centered window.
Home gym with a multi-station weight machine, treadmill, and rows of dumbbells.
Home theater with black leather recliners, a wall-mounted television, and blue accent lighting.
Modern bathroom with a glass shower featuring textured geometric tile beside a white vanity and toilet.
Backyard swimming pool with pale stone patio, glass railing, lawn, and privacy fencing.
Modern brick home with illuminated windows, covered terrace, and swimming pool at dusk.
For Sale

370 Glengrove Avenue W, Toronto

370 Glengrove Avenue W, Toronto, Toronto C04, ON M5N 1W5, CA

$8,499,000 CAD
Discover an exceptional Lawrence Park South estate, beautifully positioned on an impressive 50' x 170' lot and thoughtfully designed to unite timeless craftsmanship with modern luxury. This remarkable 7+1 bedroom, 10-bathroom residence offers a seamless flow through grand entertaining spaces, a chef's kitchen crowned by a Taj Mahal marble island, and a stunning family room with a backlit Absolute marble feature wall. The sumptuous primary suite provides a private retreat with custom closets and a spa-like ensuite. The lower level is designed for comfort and enjoyment, featuring a recreation room, home theatre, gym, and private suite with a kitchenette. Outdoors, a beautifully landscaped backyard awaits, complete with a concrete pool and covered deck with a built-in barbecue-an inviting setting for memorable gatherings. A private elevator, radiant heated floors, Control4 automation, and premium mechanical systems elevate every detail. Ideally located near top public and private schools, parks, and amenities, with convenient access to highways and transit. An outstanding expression of Lawrence Park South living.

8
beds

10
baths

Features & Amenities

Interior

  • total bedrooms8
  • Total bathrooms10
  • other interior Features Auto Garage Door Remote, Sump Pump, Water Heater, Ventilation System, Built-In Oven, Guest Accommodations

Area & Lot

  • Status For Sale
  • MLS® IDC13792812
  • TypeResidential
  • NeighborhoodLawrence Park
  • Architecture Styles3-Storey

Exterior

  • PoolInground
  • roofSlate
  • parkingPrivate
  • HEAT TYPEForced Air
  • AIR CONDITIONINGCentral Air
  • sewerSewer
  • SubstructureUnknown
  • security FeaturesAlarm System, Security System
  • other exterior FeaturesDeck, Landscape Lighting, Landscaped, Patio, Privacy

Financial

  • Sales Price$8,499,000 CAD
View Virtual Tour
Modern stone-fronted home with dark dormer roof, attached garage, and landscaped front lawn.

Schedule a Showing

We would love to show you our beautiful property. Please select your preferred date and time below. An agent will be in touch shortly to confirm your appointment.

Schedule a Showing

We would love to show you our beautiful property. Please select your preferred date and time below. An agent will be in touch shortly to confirm your appointment.

Thank you for your interest in 370 Glengrove Avenue W, Toronto, Toronto C04, ON M5N 1W5, CA. We are reviewing your request and will be in touch shortly!

Mortgage Calculator

Estimate your monthly mortgage payment, including the principal and interest, property taxes, and HOA. Adjust the values to generate a more accurate rate.

All estimates are provided for informational purposes only. Actual amounts may vary.
$0,000 Your Payment 20 15 65
$0,000 Your Payment

Lawrence Park

Features a distinguished collection of traditional homes.

Explore

Work With Us

If you’re looking for a dedicated team of Toronto real estate agents, contact Adam Weiner + Associates today. Visit us in person or by email. We’re available 24/7 to answer your questions.

Follow Me on Instagram