
Leave a Message

Thank you for your message. We will be in touch with you shortly.

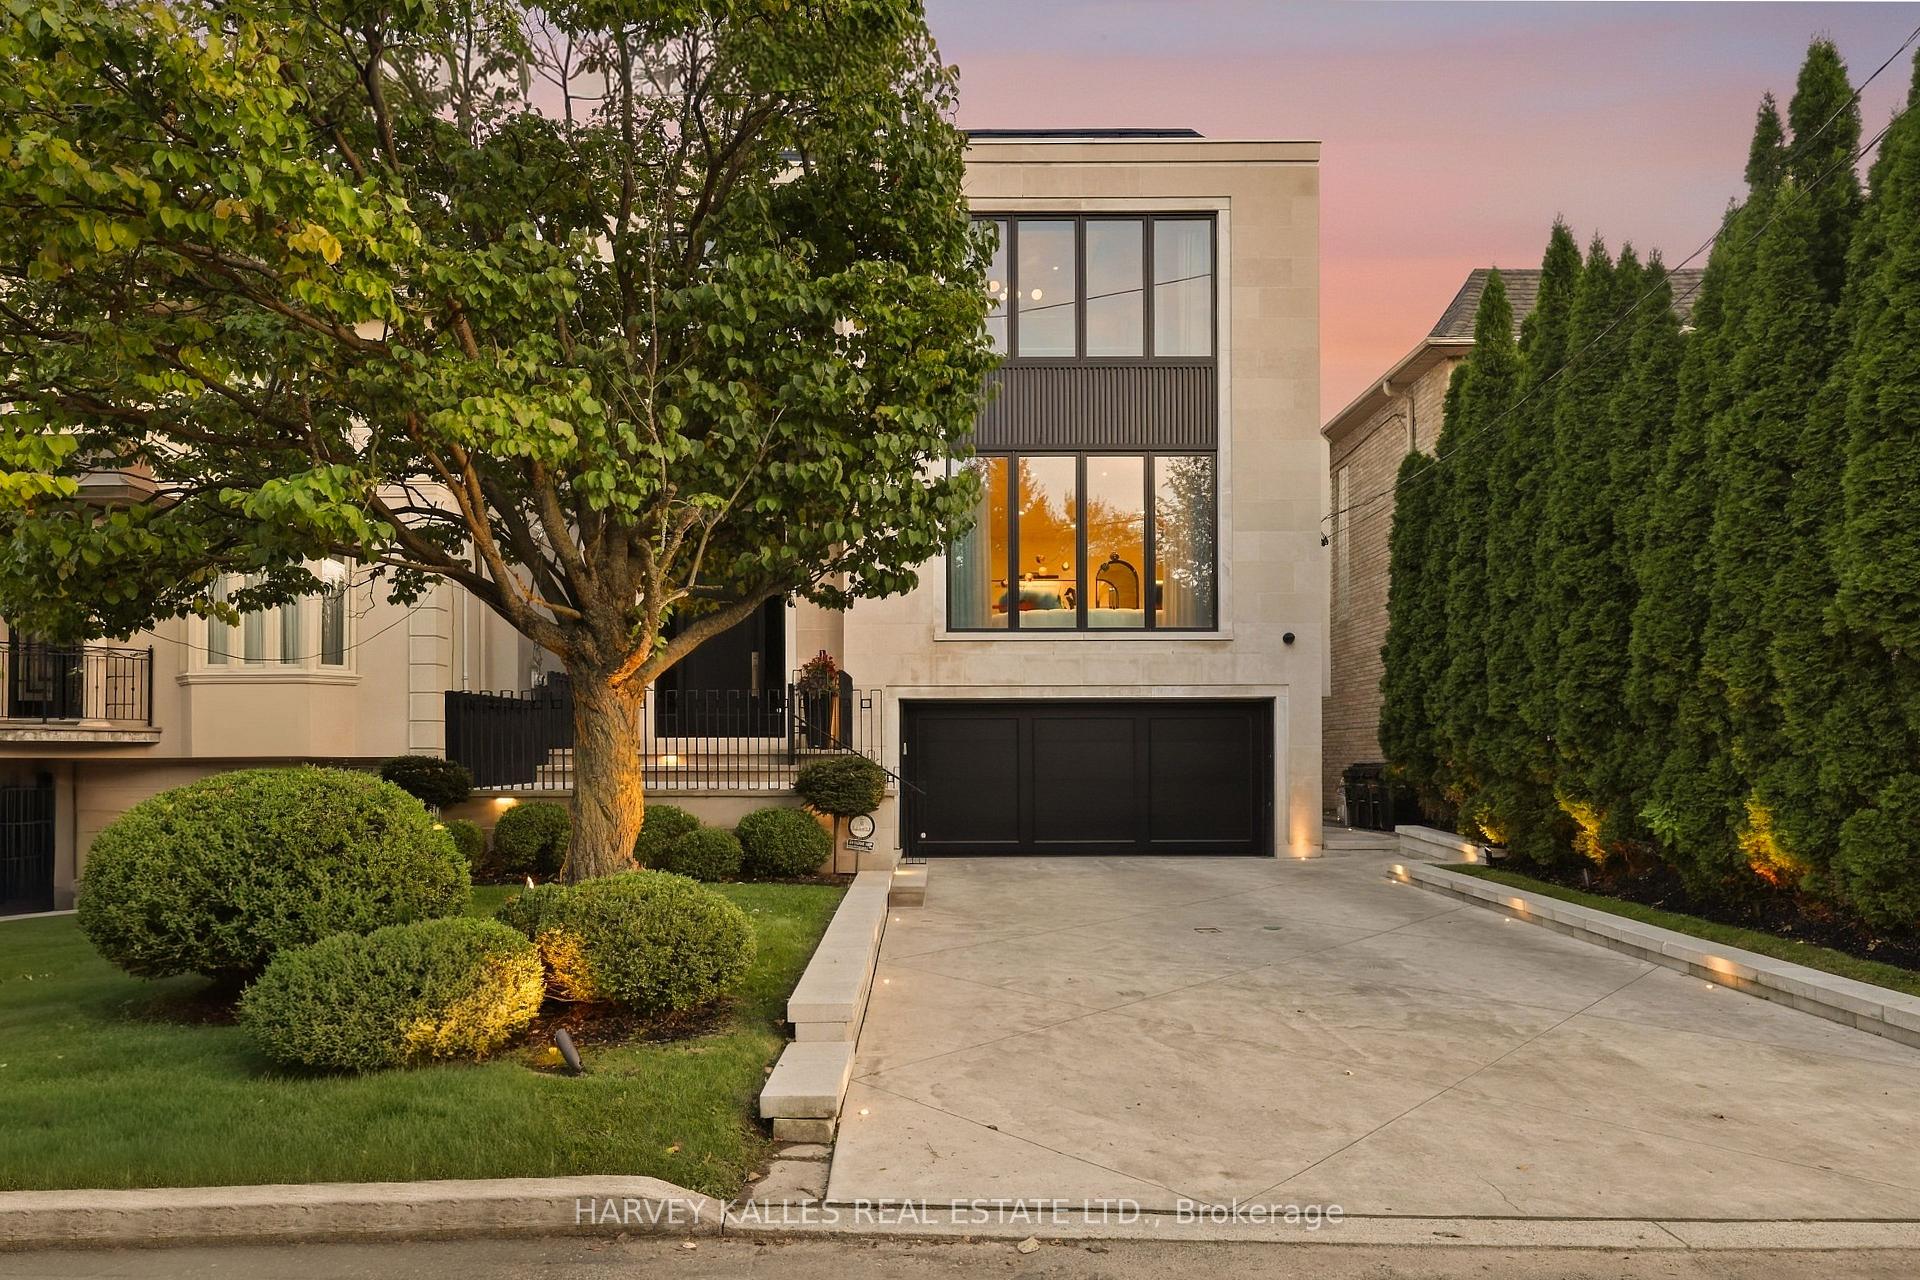
Modern stone house with a black double garage and landscaped front garden at dusk.
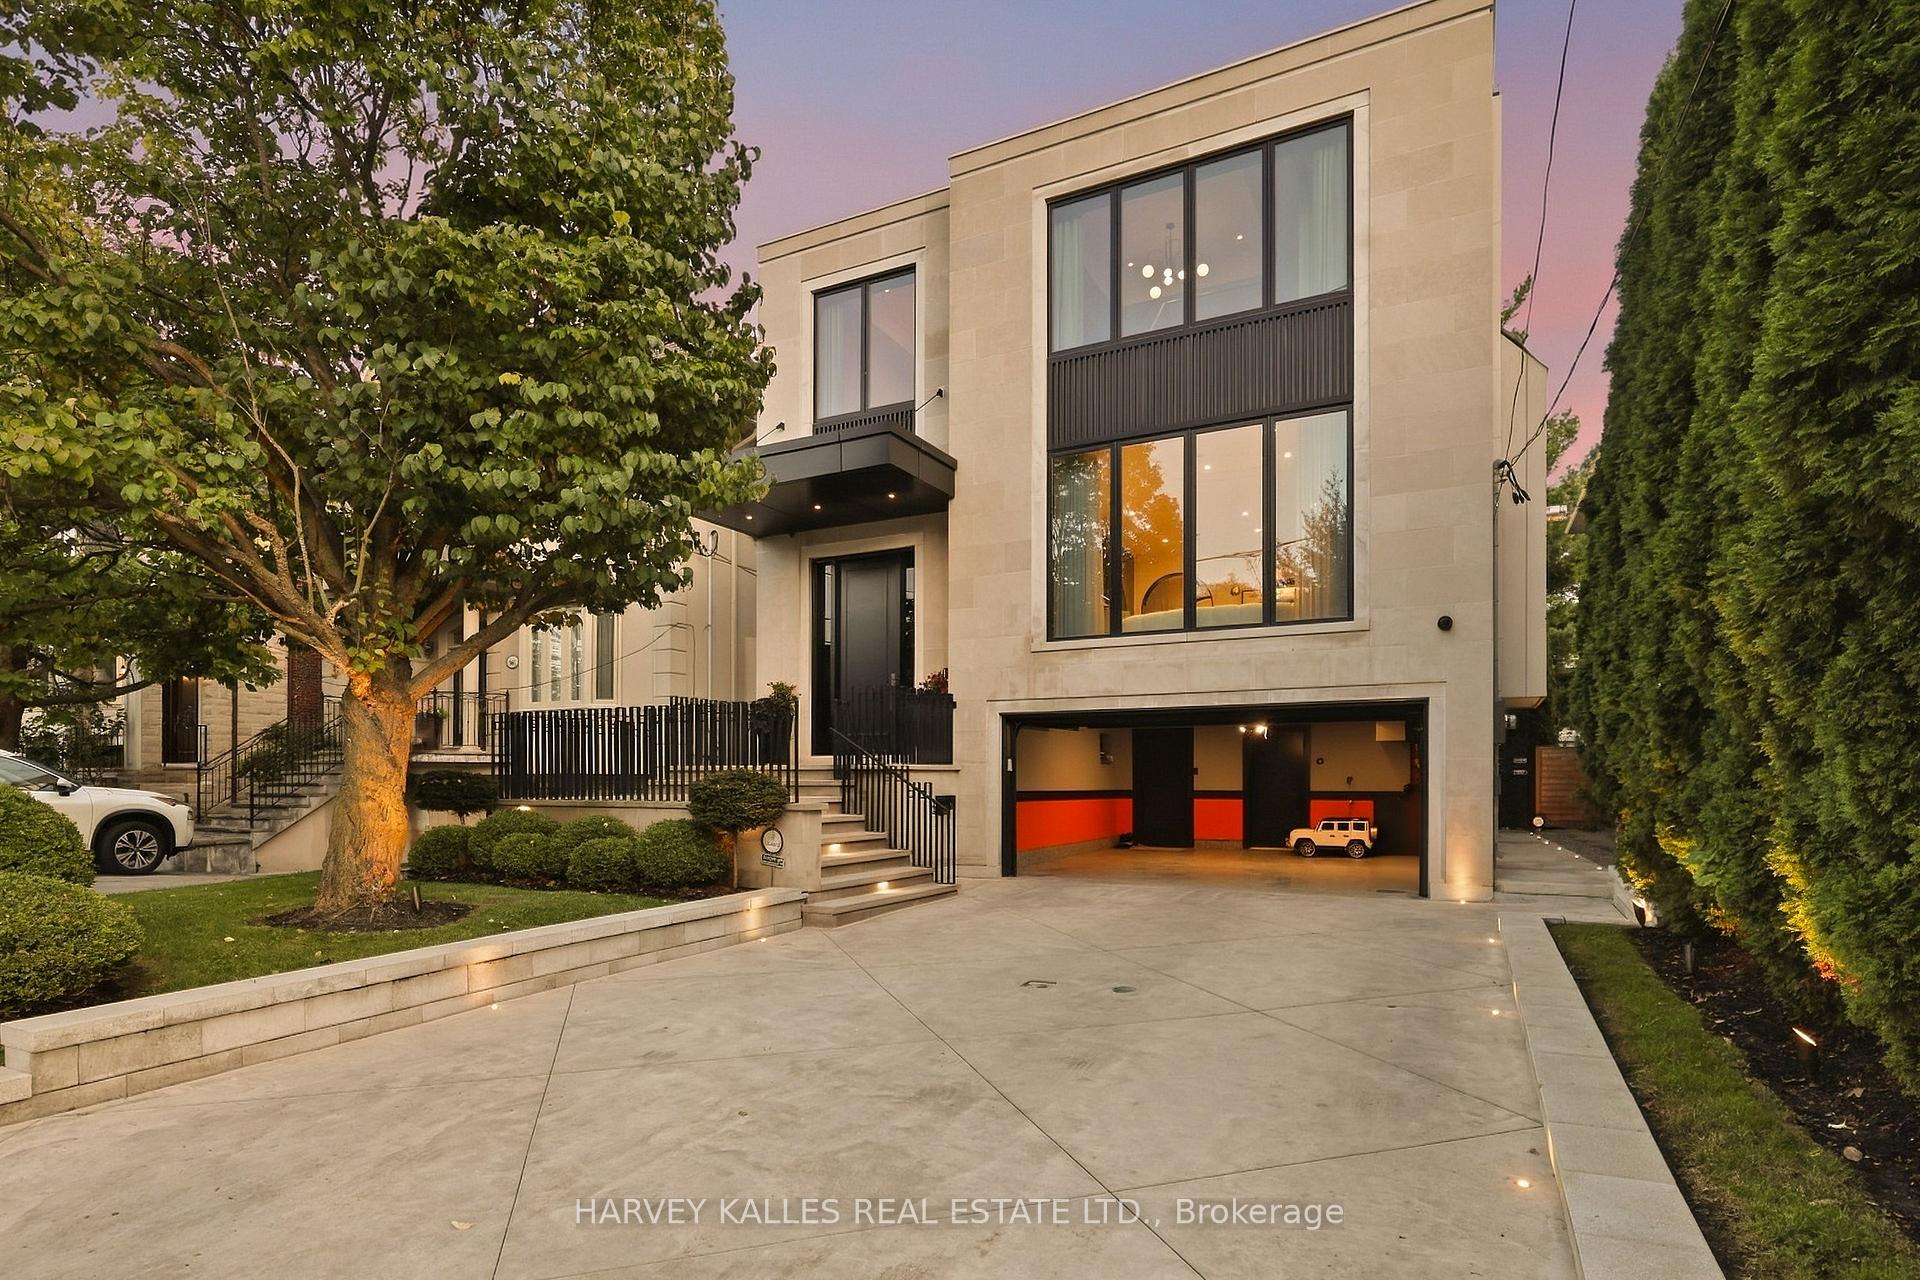
Modern stone-clad home with large windows, landscaped frontage, and a wide driveway at dusk.
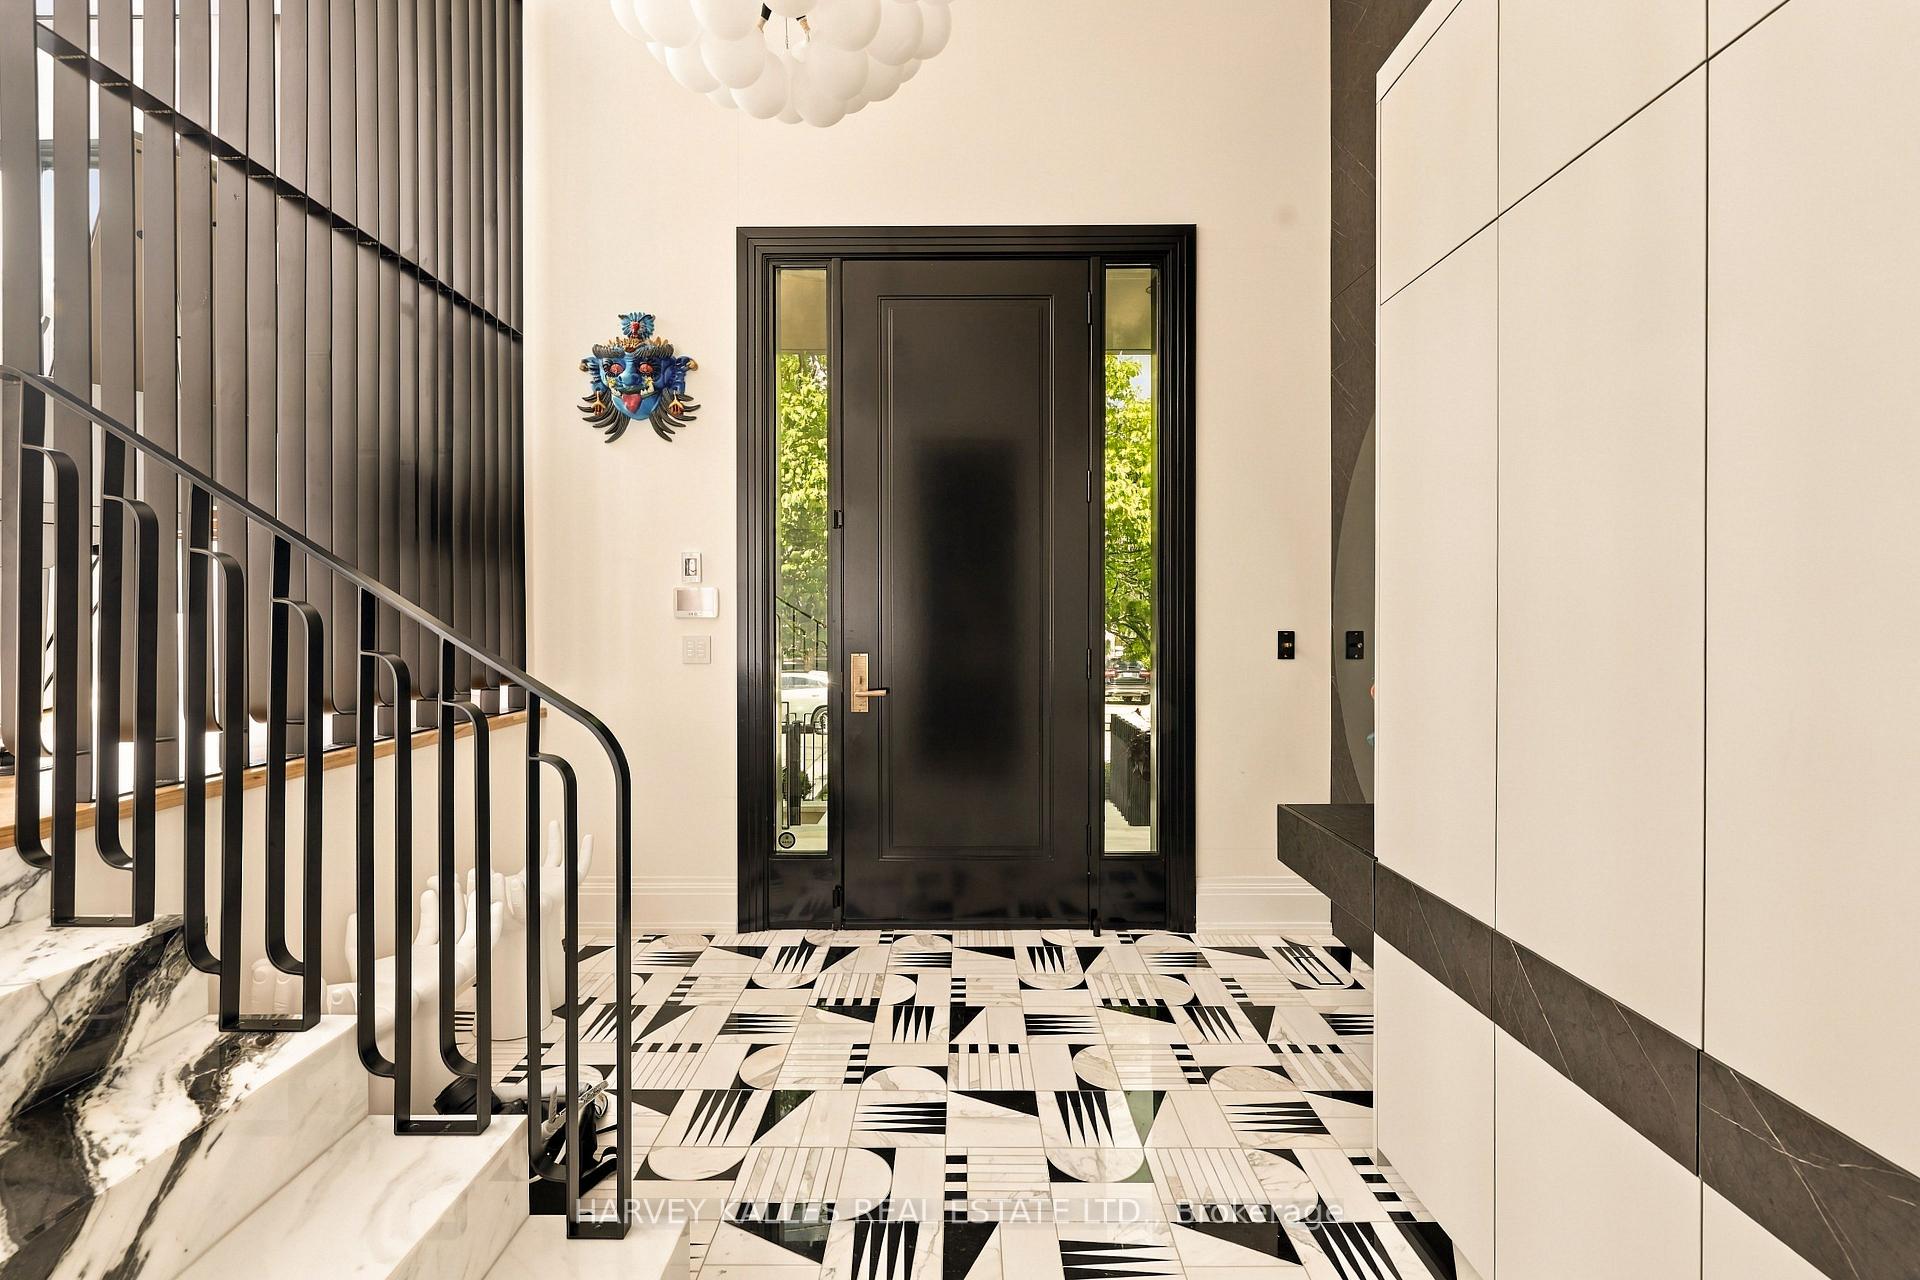
Modern entry foyer with a black front door, sculptural staircase railing, and geometric black-and-white tile floor.
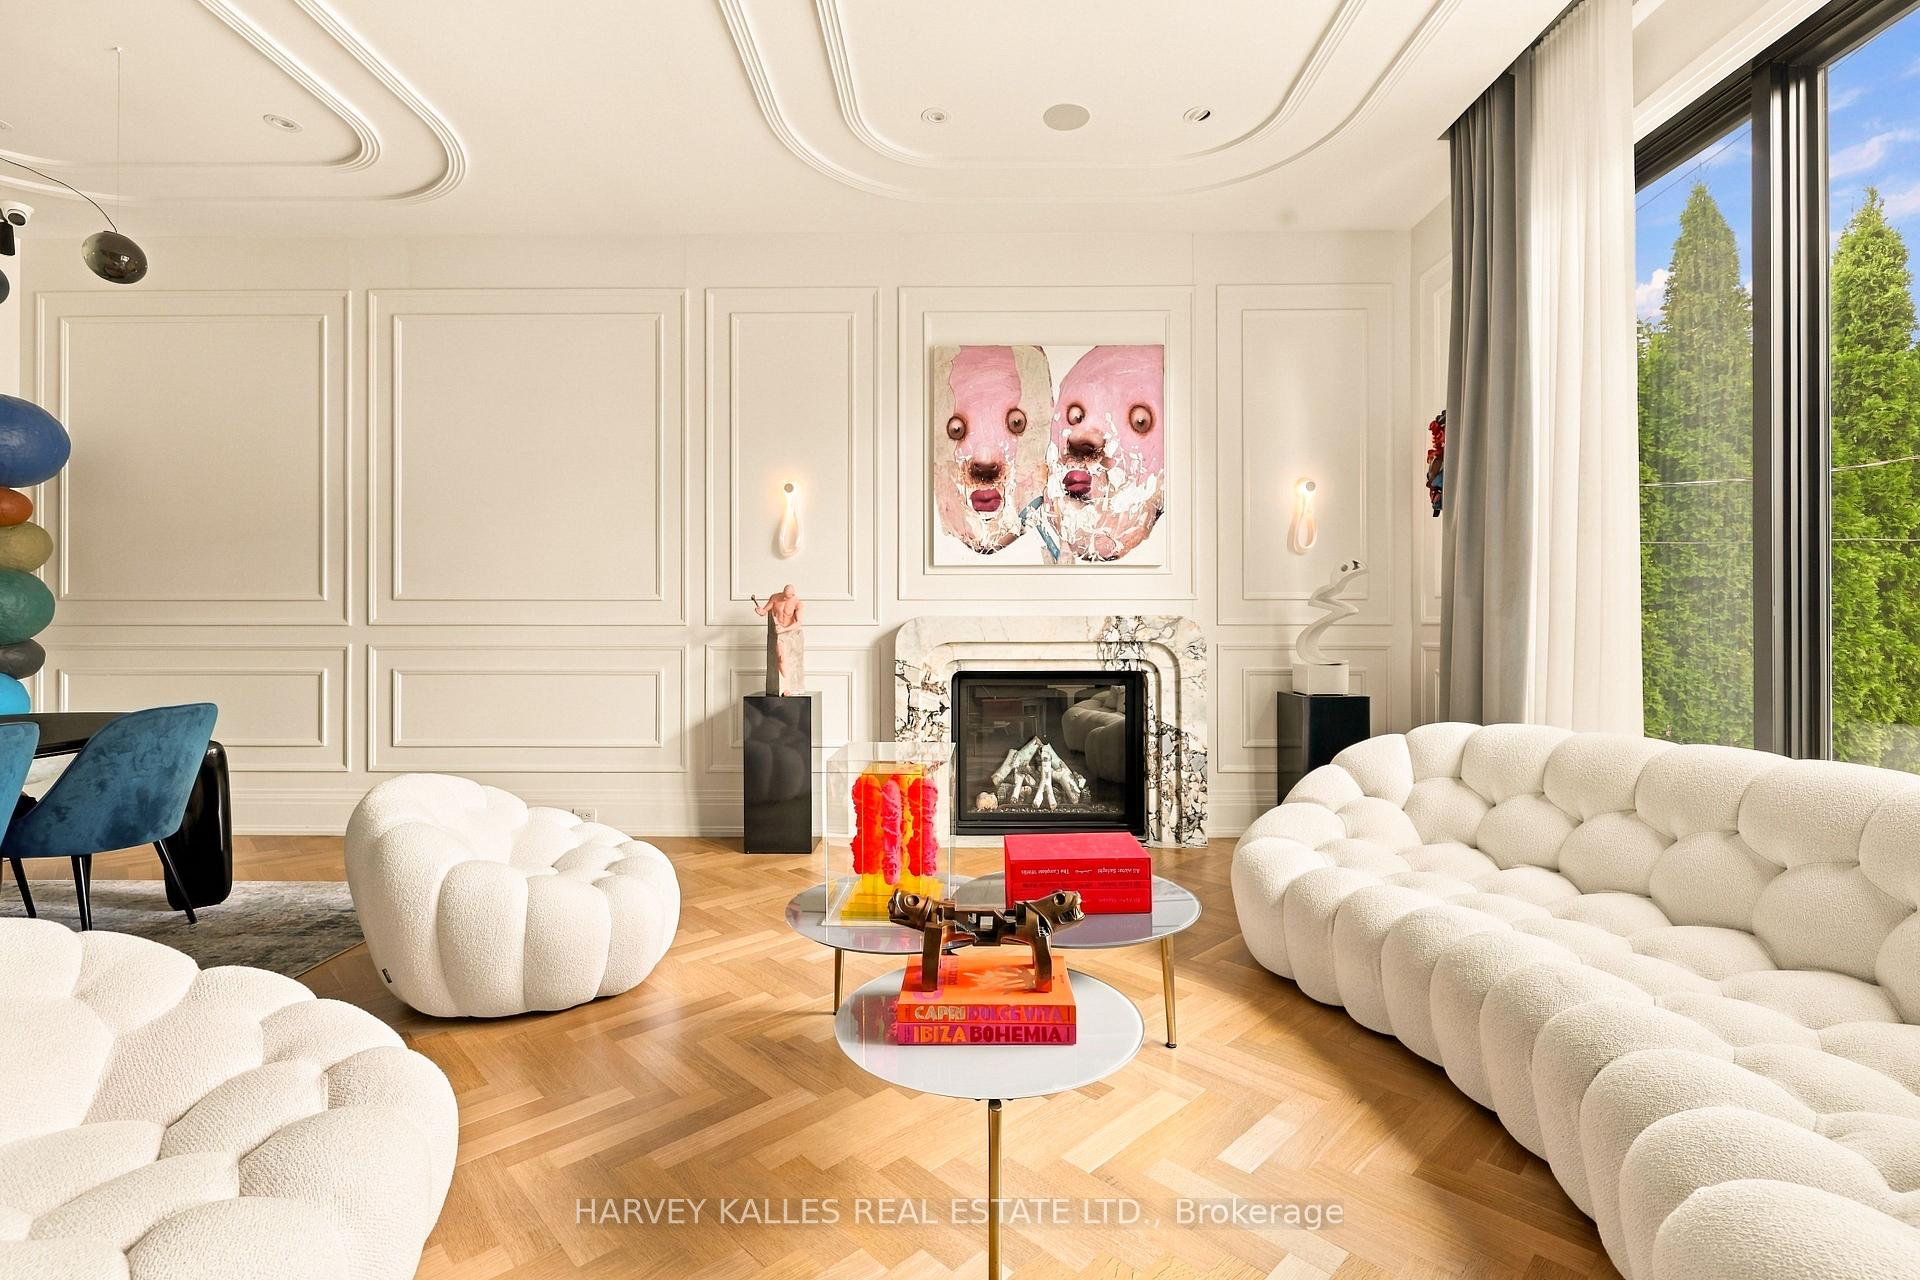
Living room with sculptural white sofas, a marble fireplace, paneled walls, and large windows overlooking trees.
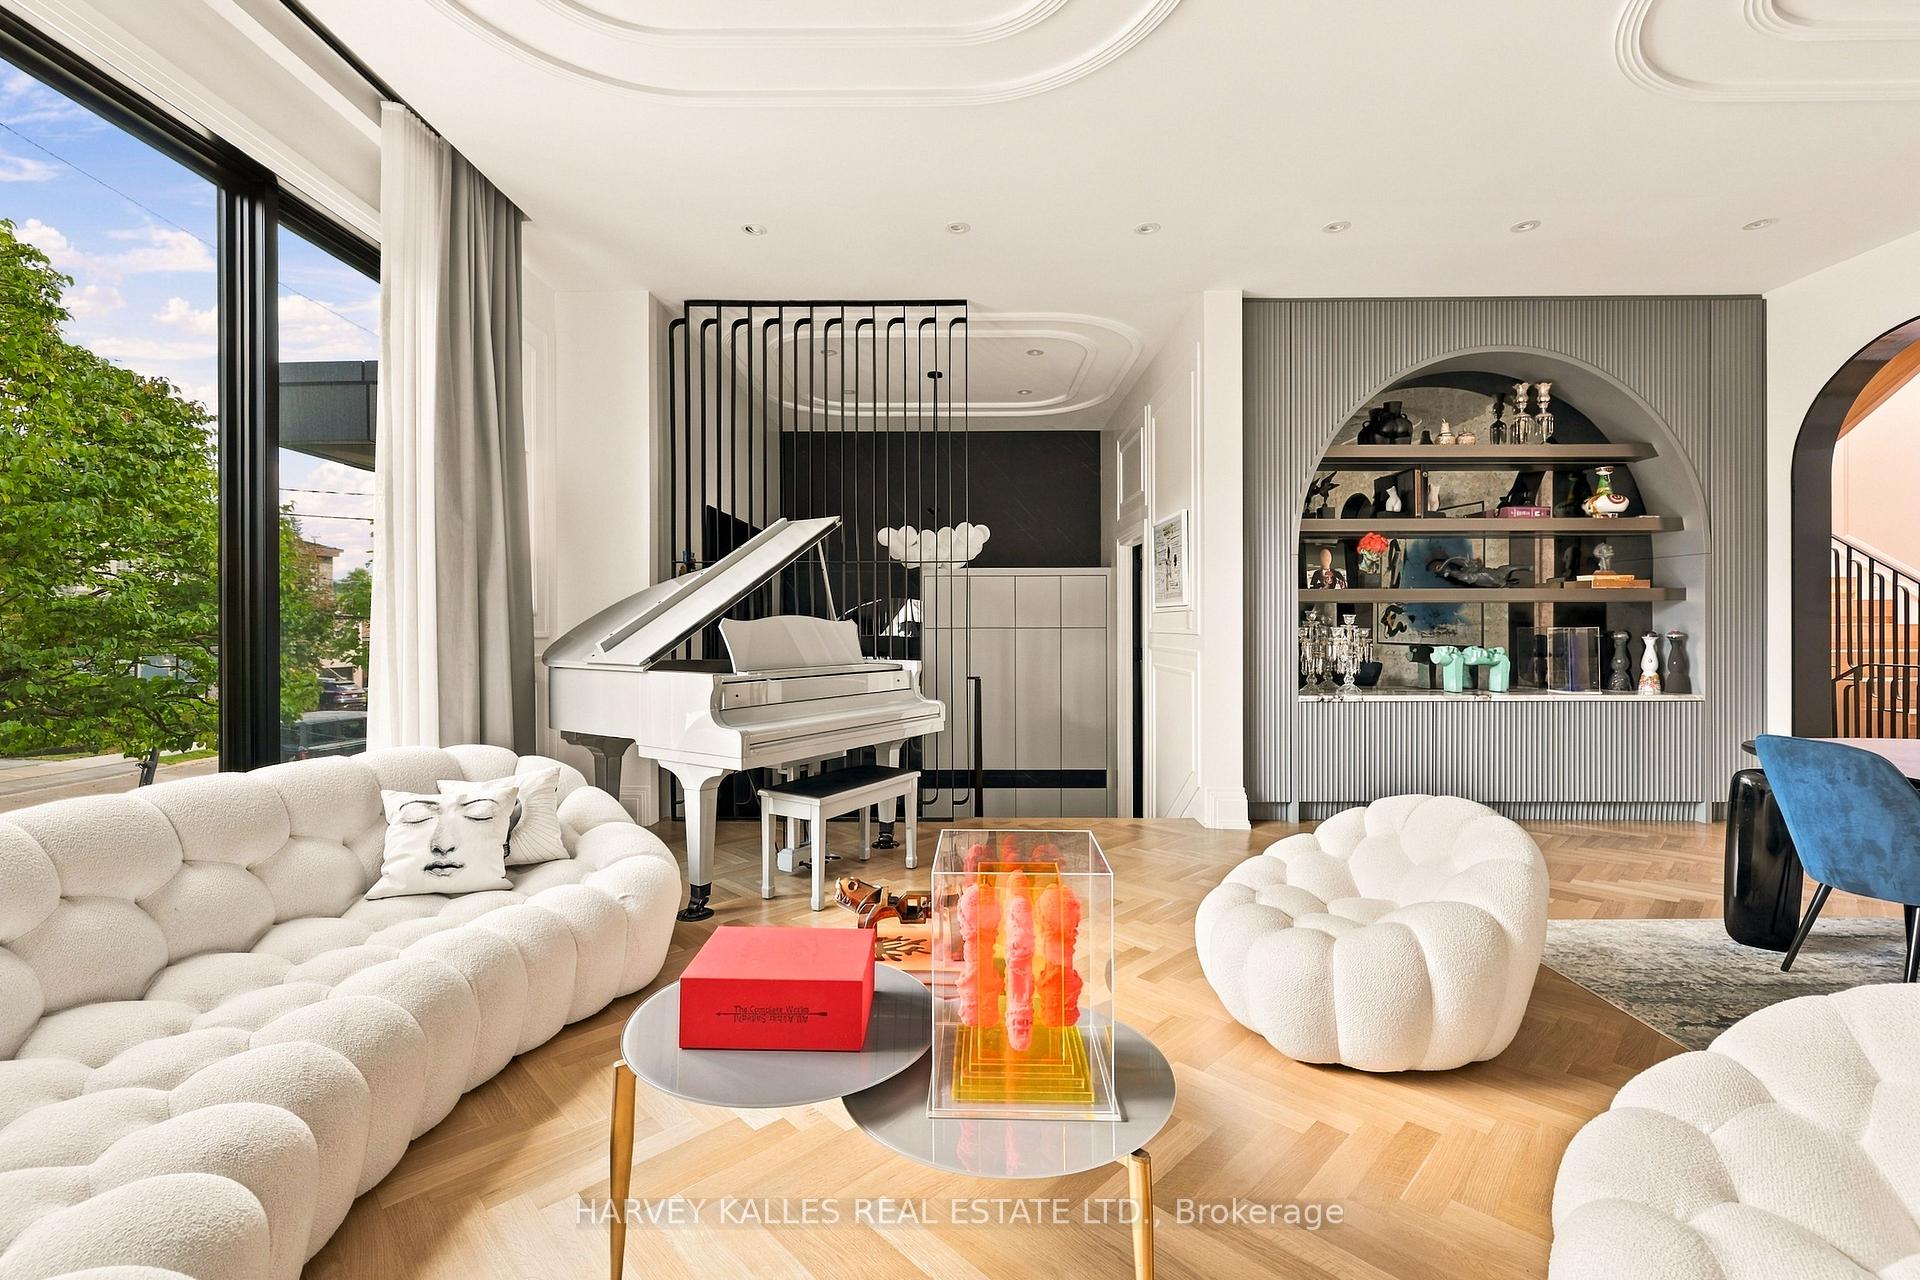
Living room with a white grand piano, sculptural cream sofas, and an arched display niche.
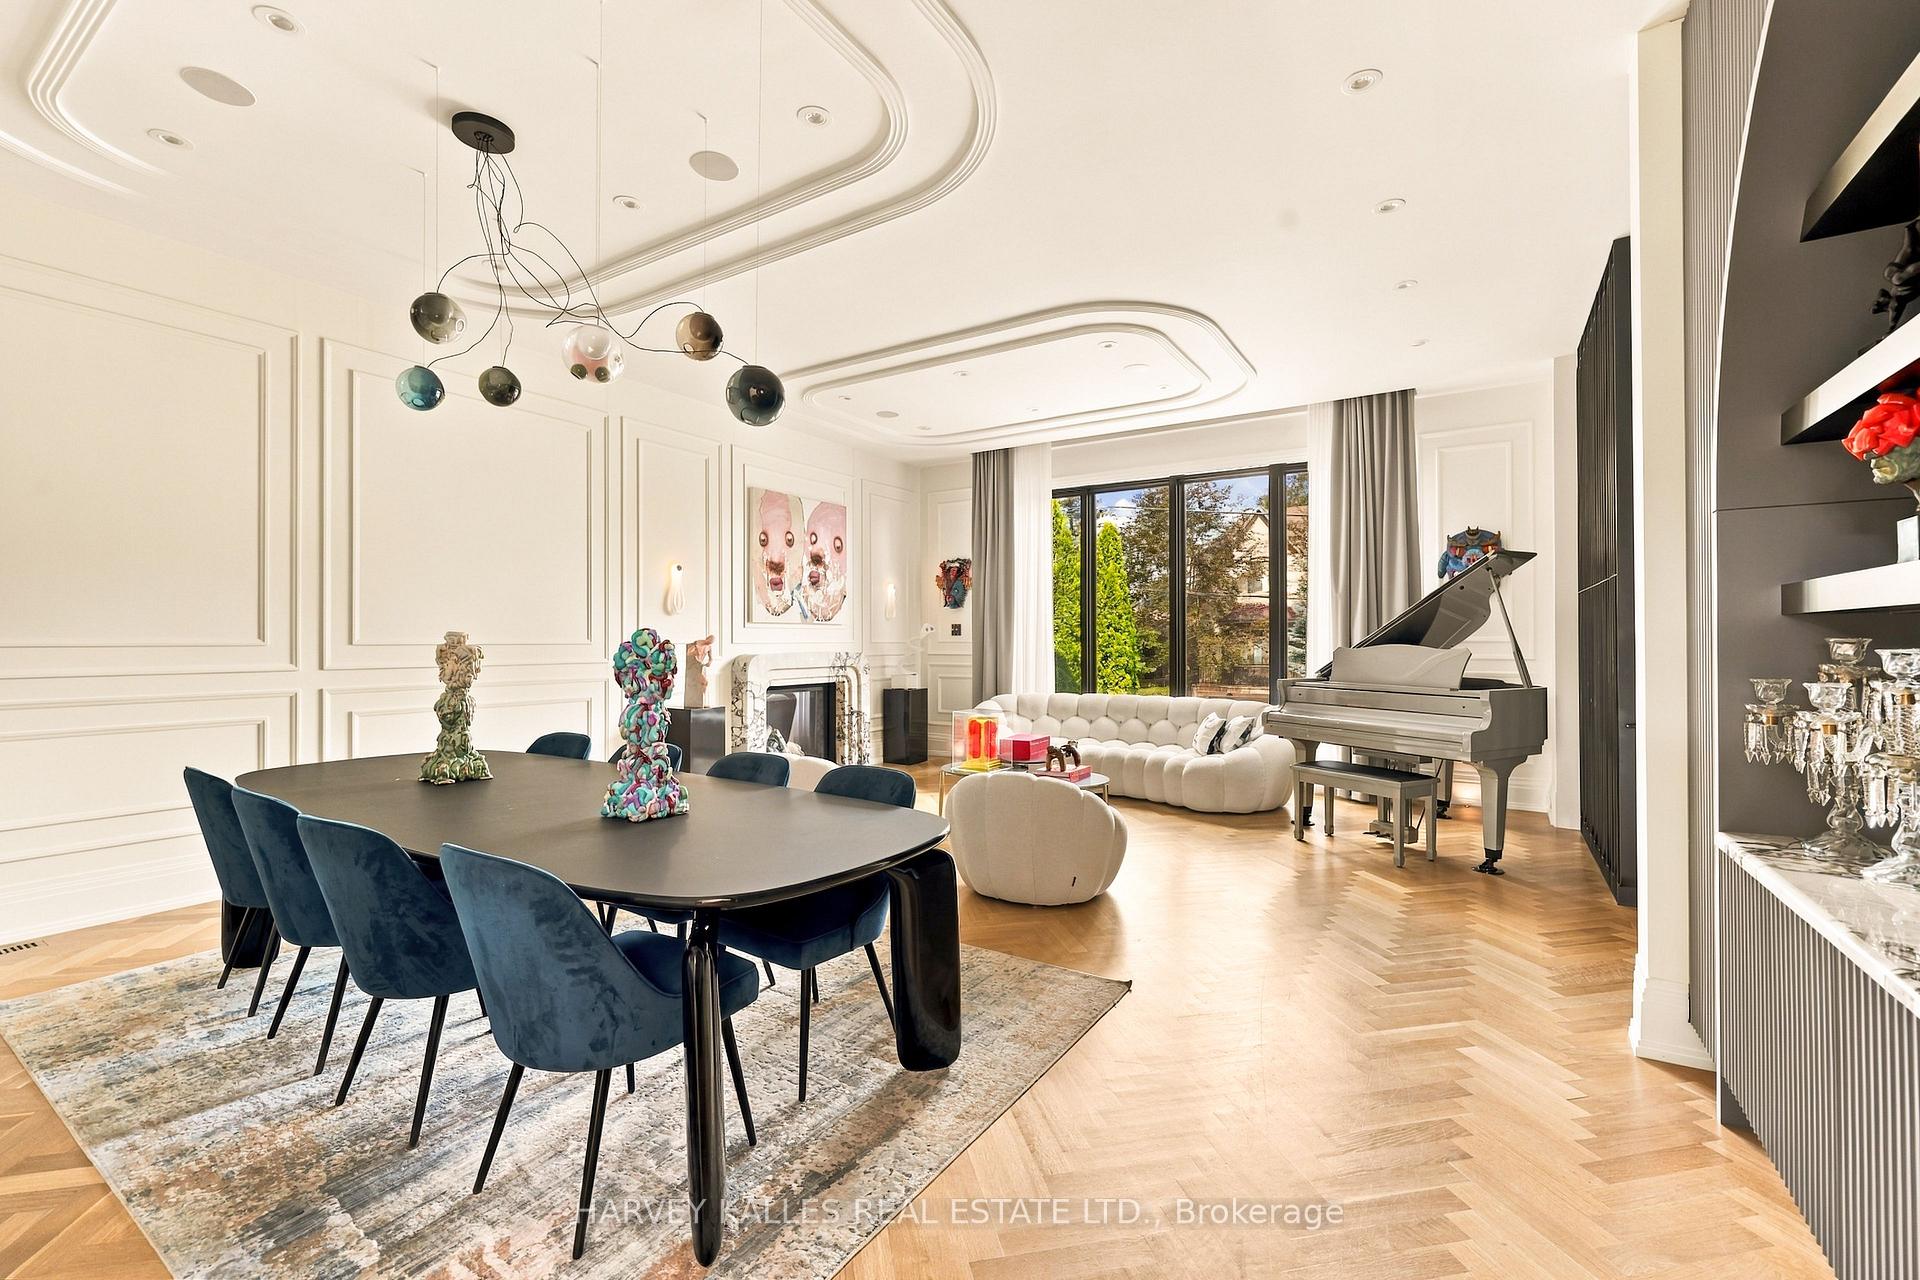
Dining and living room with blue dining chairs, a sculptural chandelier, white sofa, and grand piano.
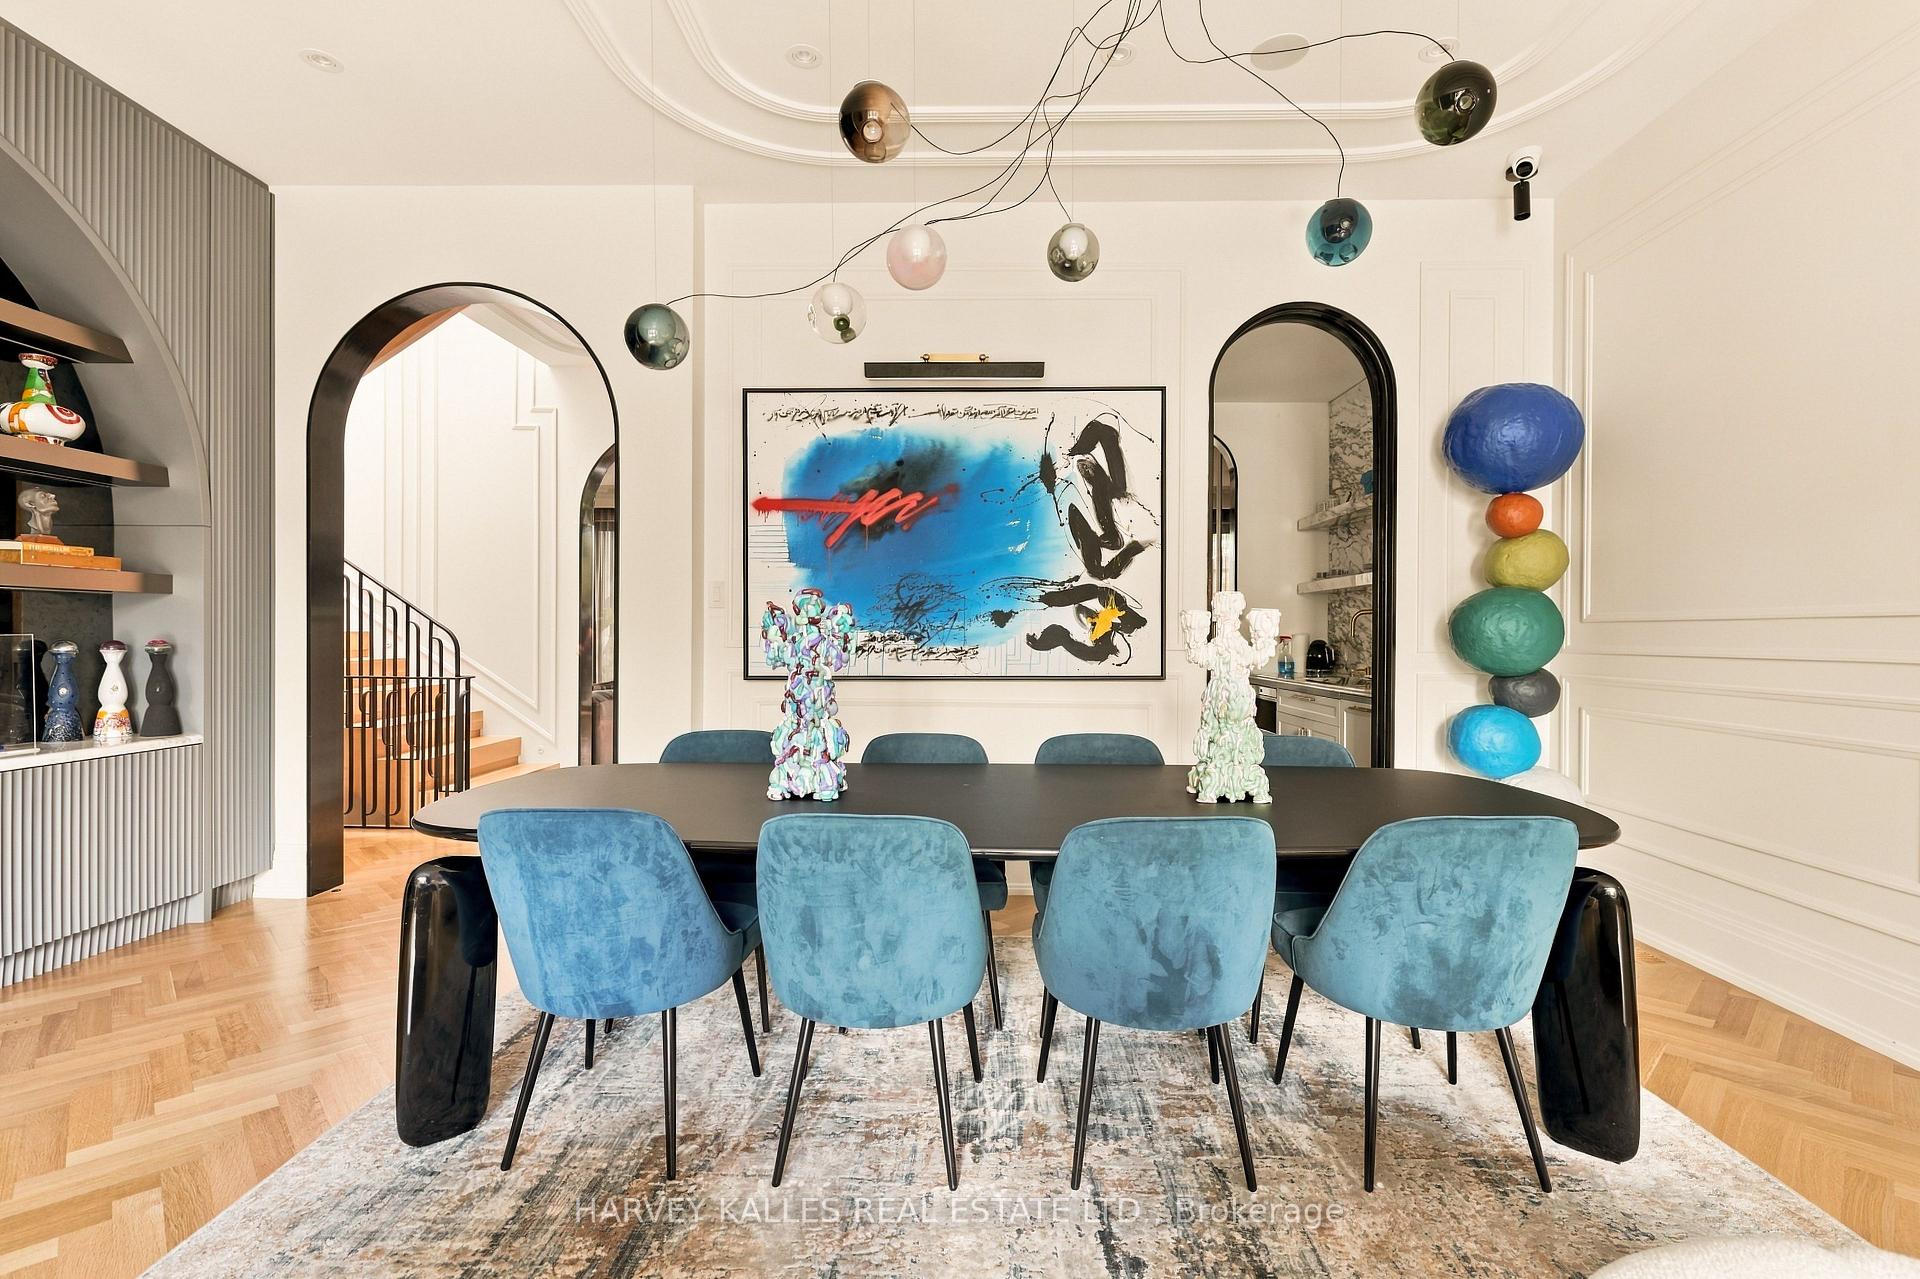
Dining room with a black table, blue chairs, arched openings, and colorful sculptural decor.
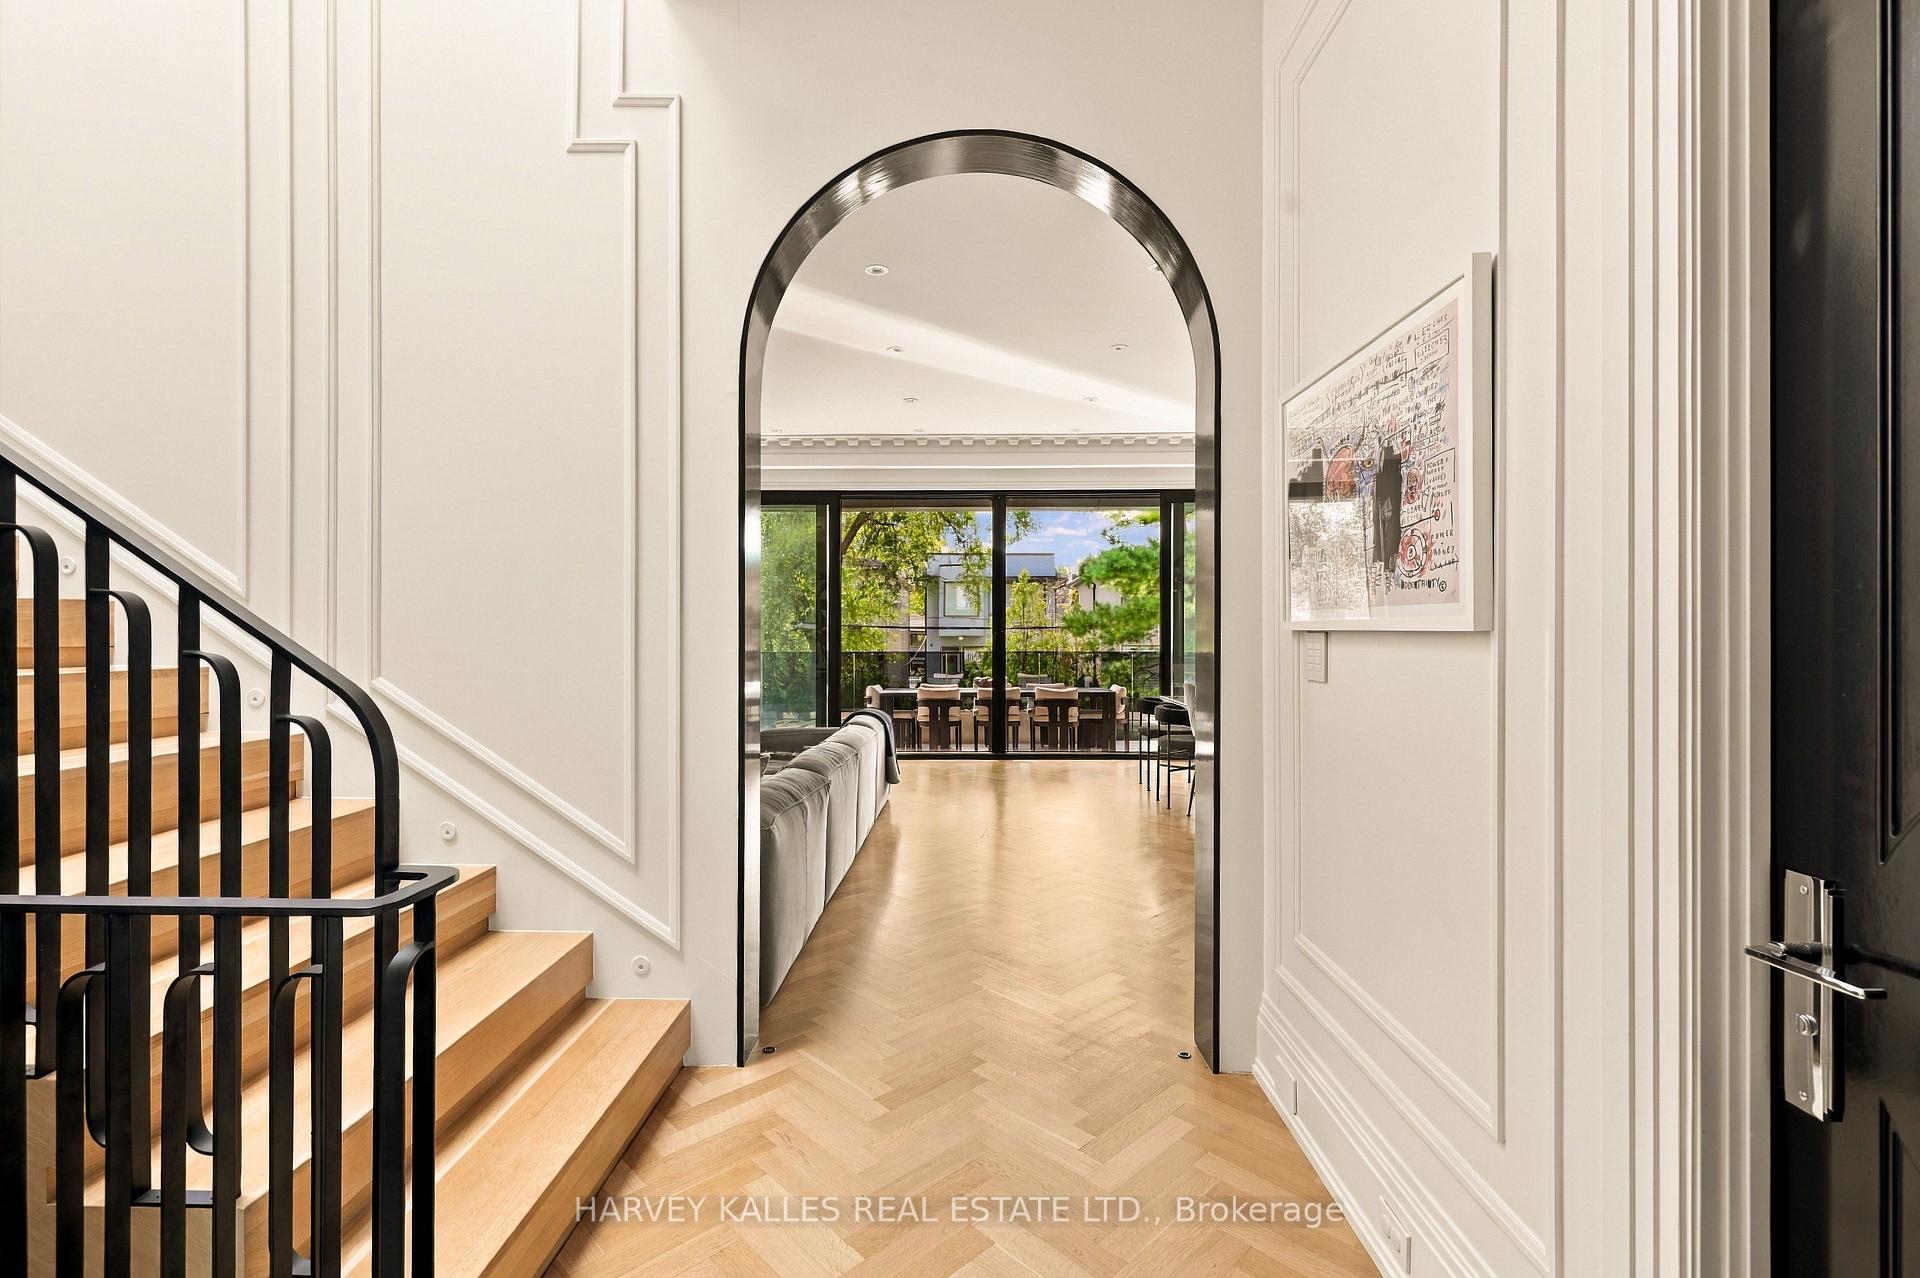
Foyer with herringbone floors, black-railed staircase, and arched opening to a bright living and dining area.
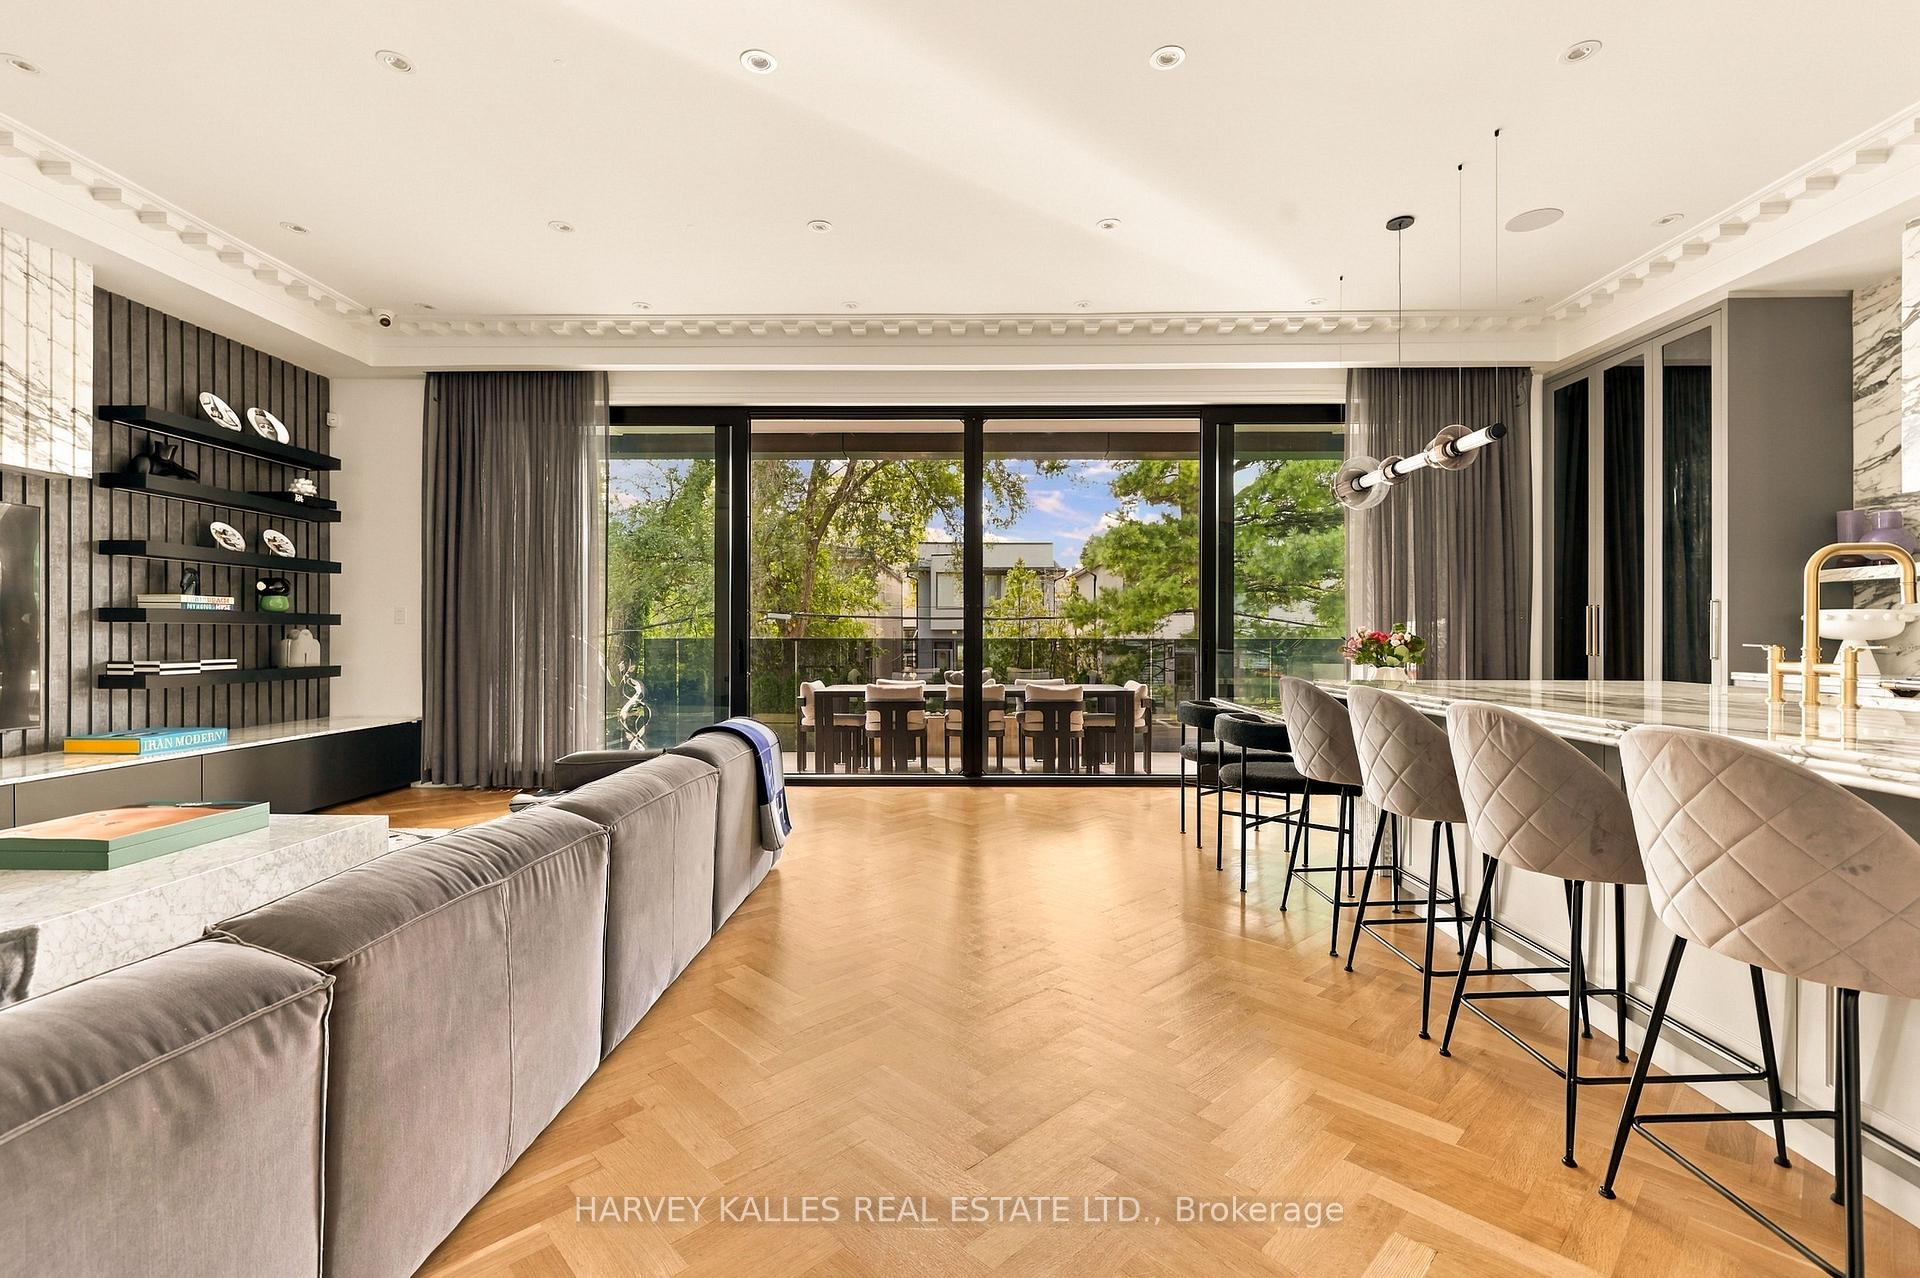
Open-plan living and dining area with a gray sectional, marble island, and glass doors to a tree-lined terrace.
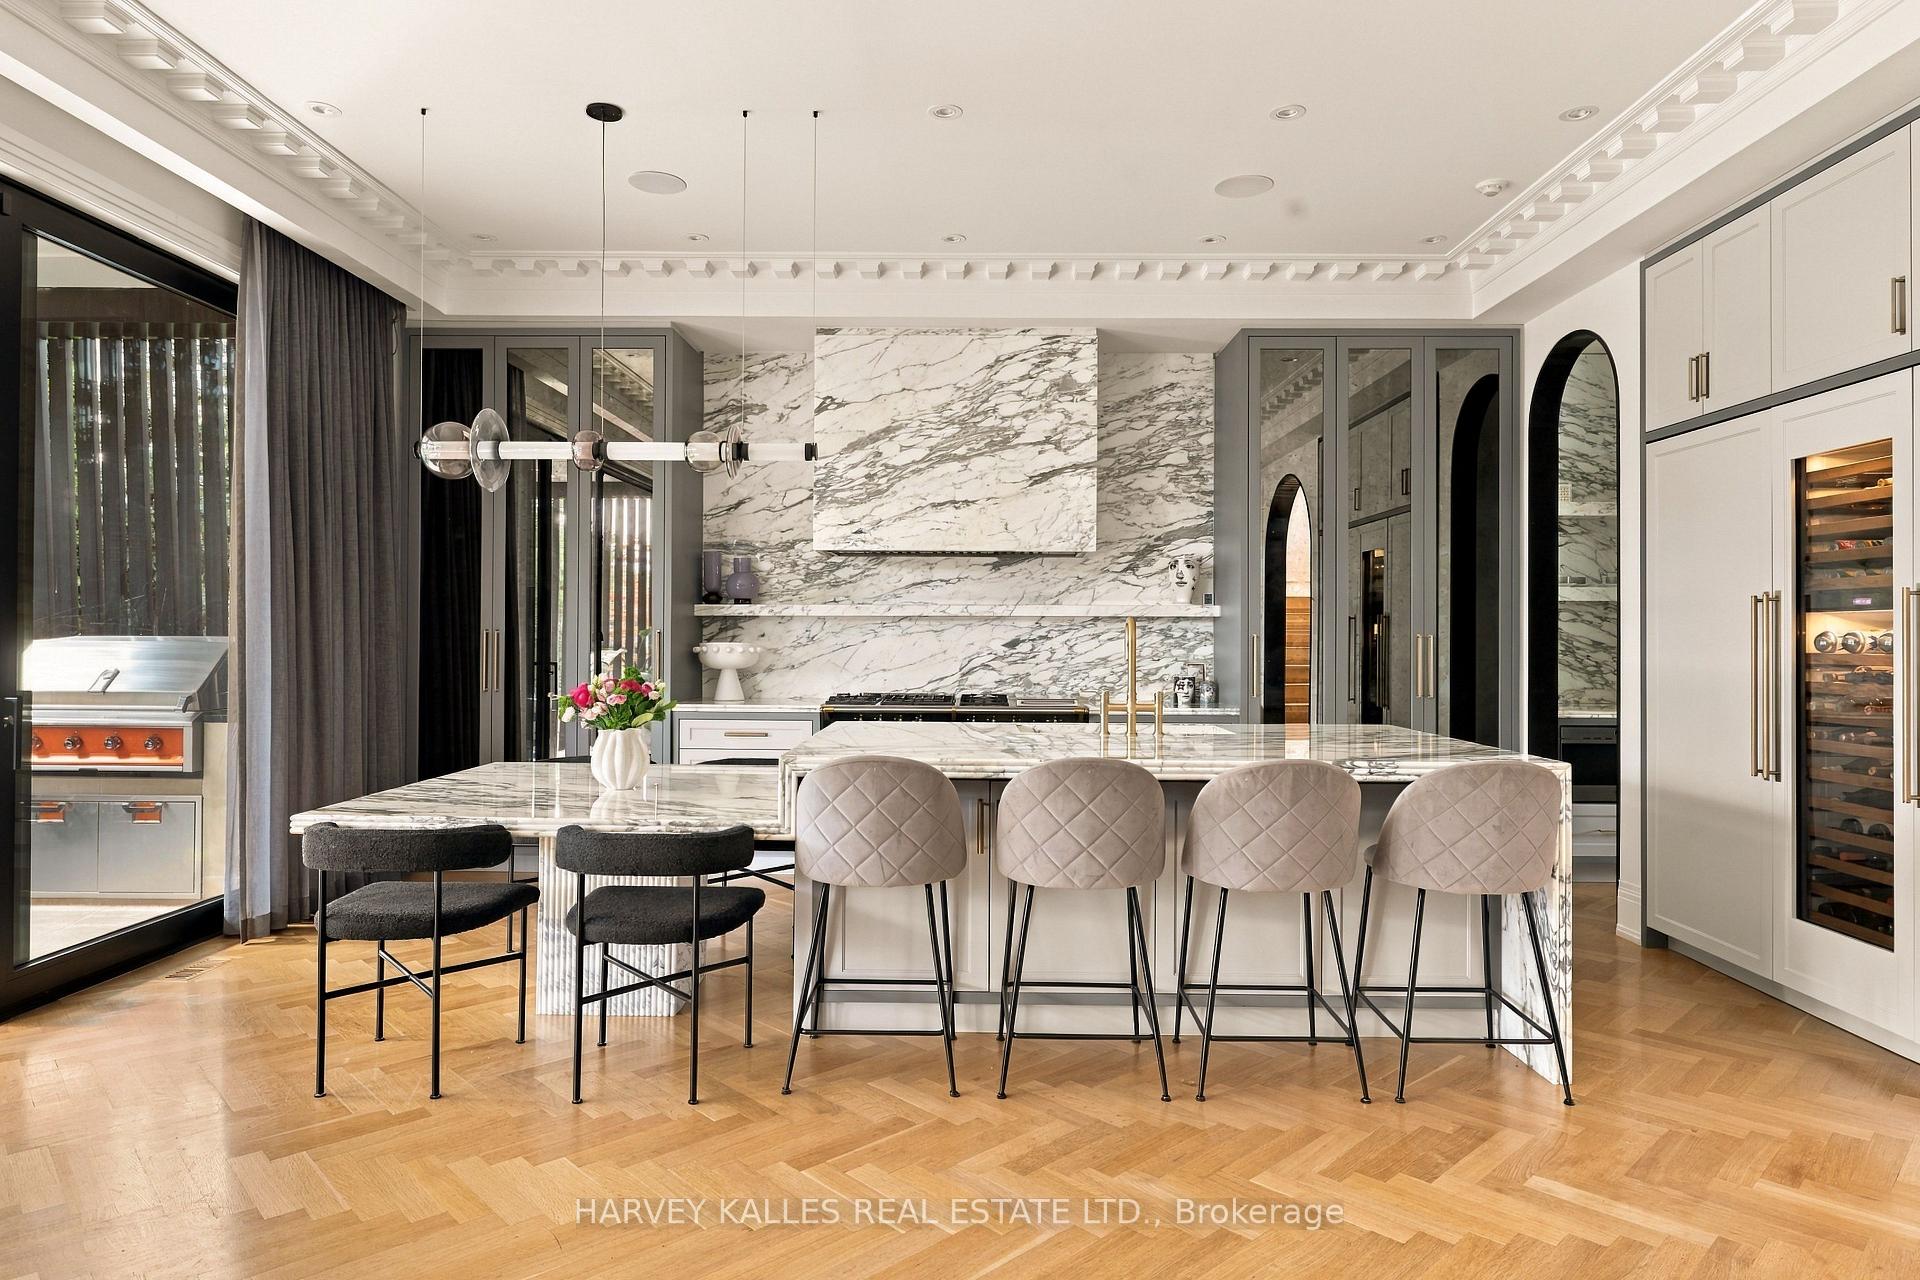
Luxury kitchen with a veined marble island, pale bar stools, dark cabinetry, and built-in wine fridge.
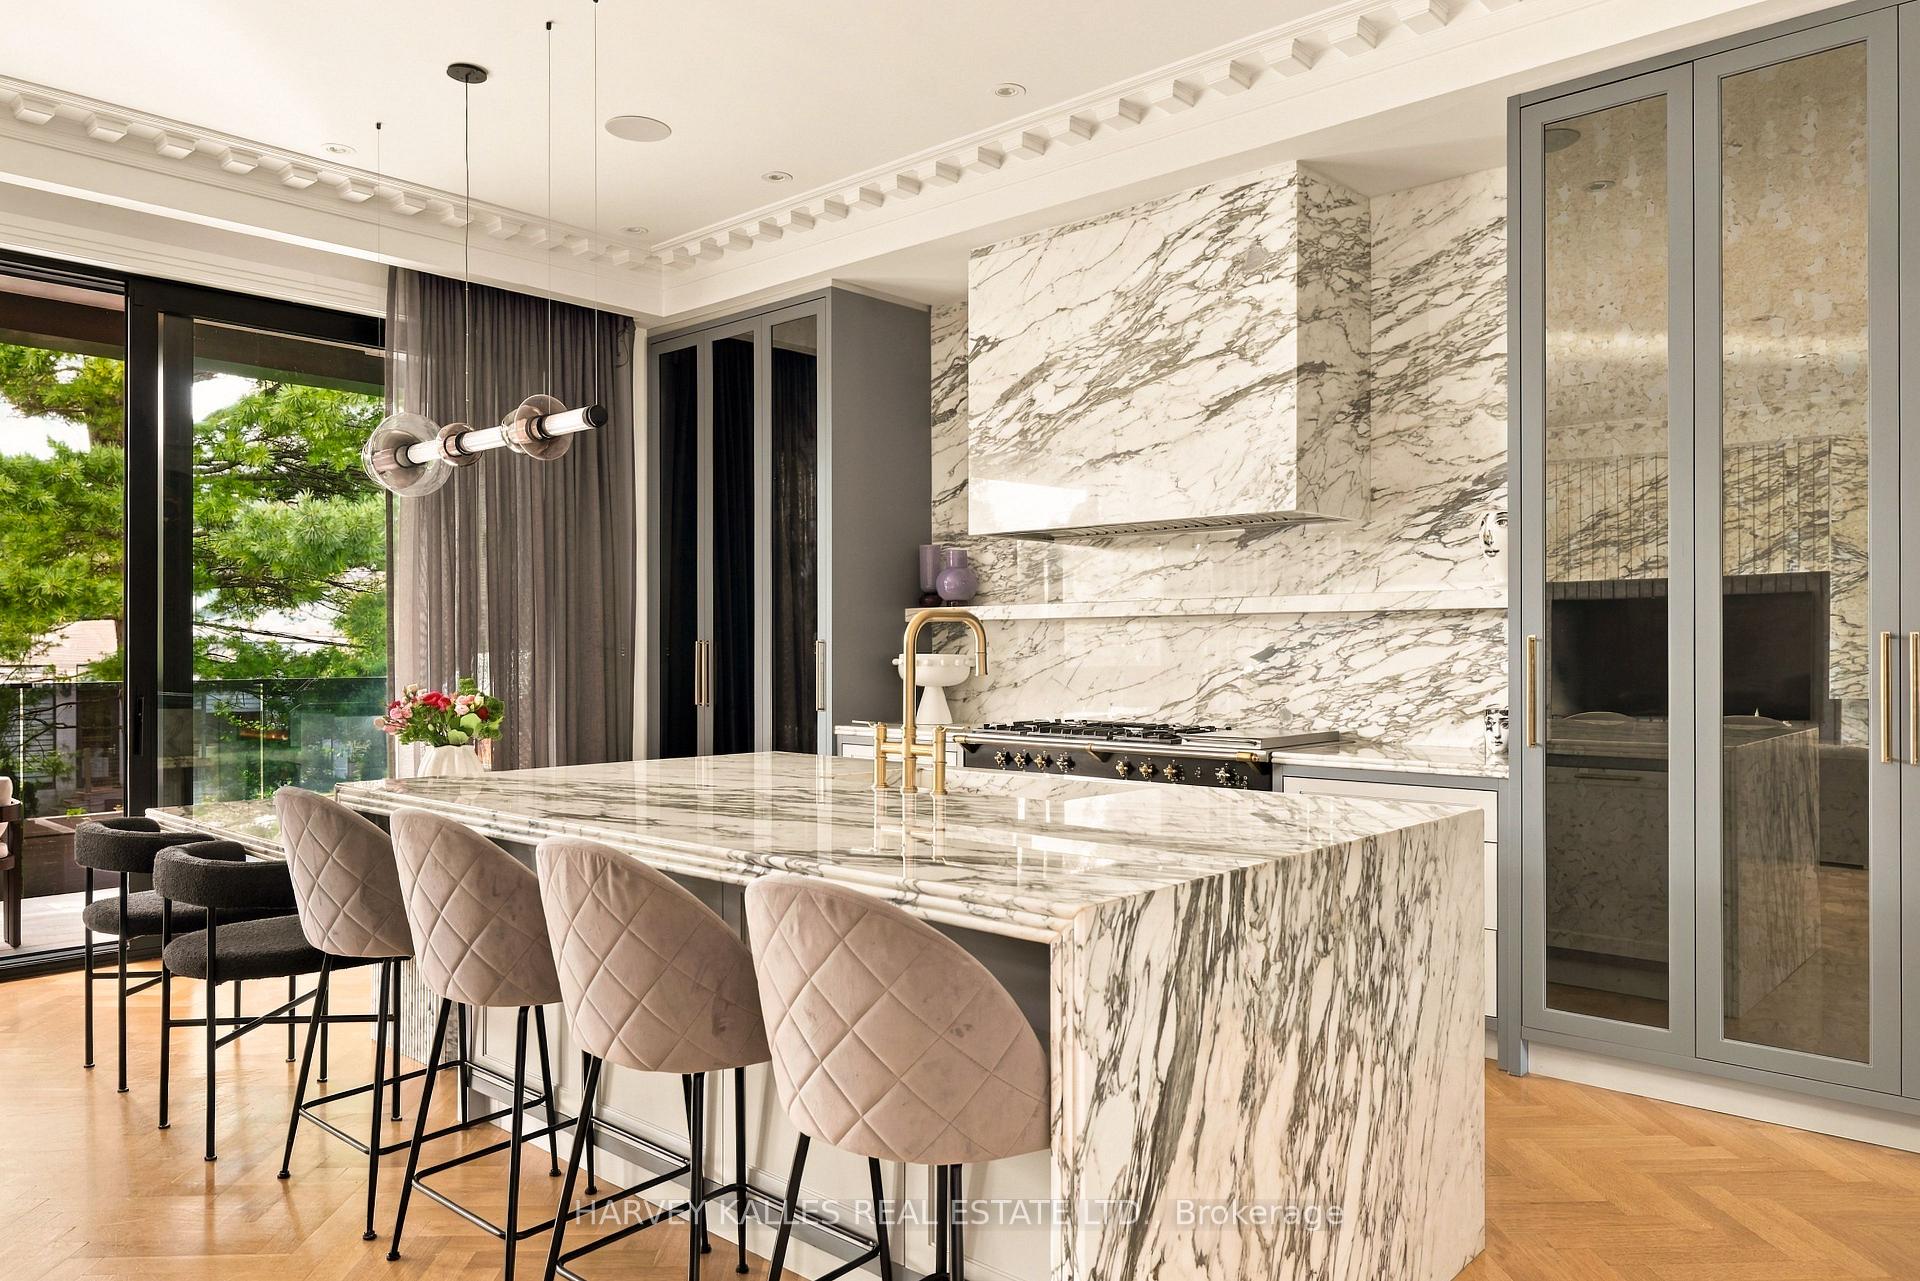
Luxury kitchen with a veined marble island, upholstered bar stools, and a marble backsplash.
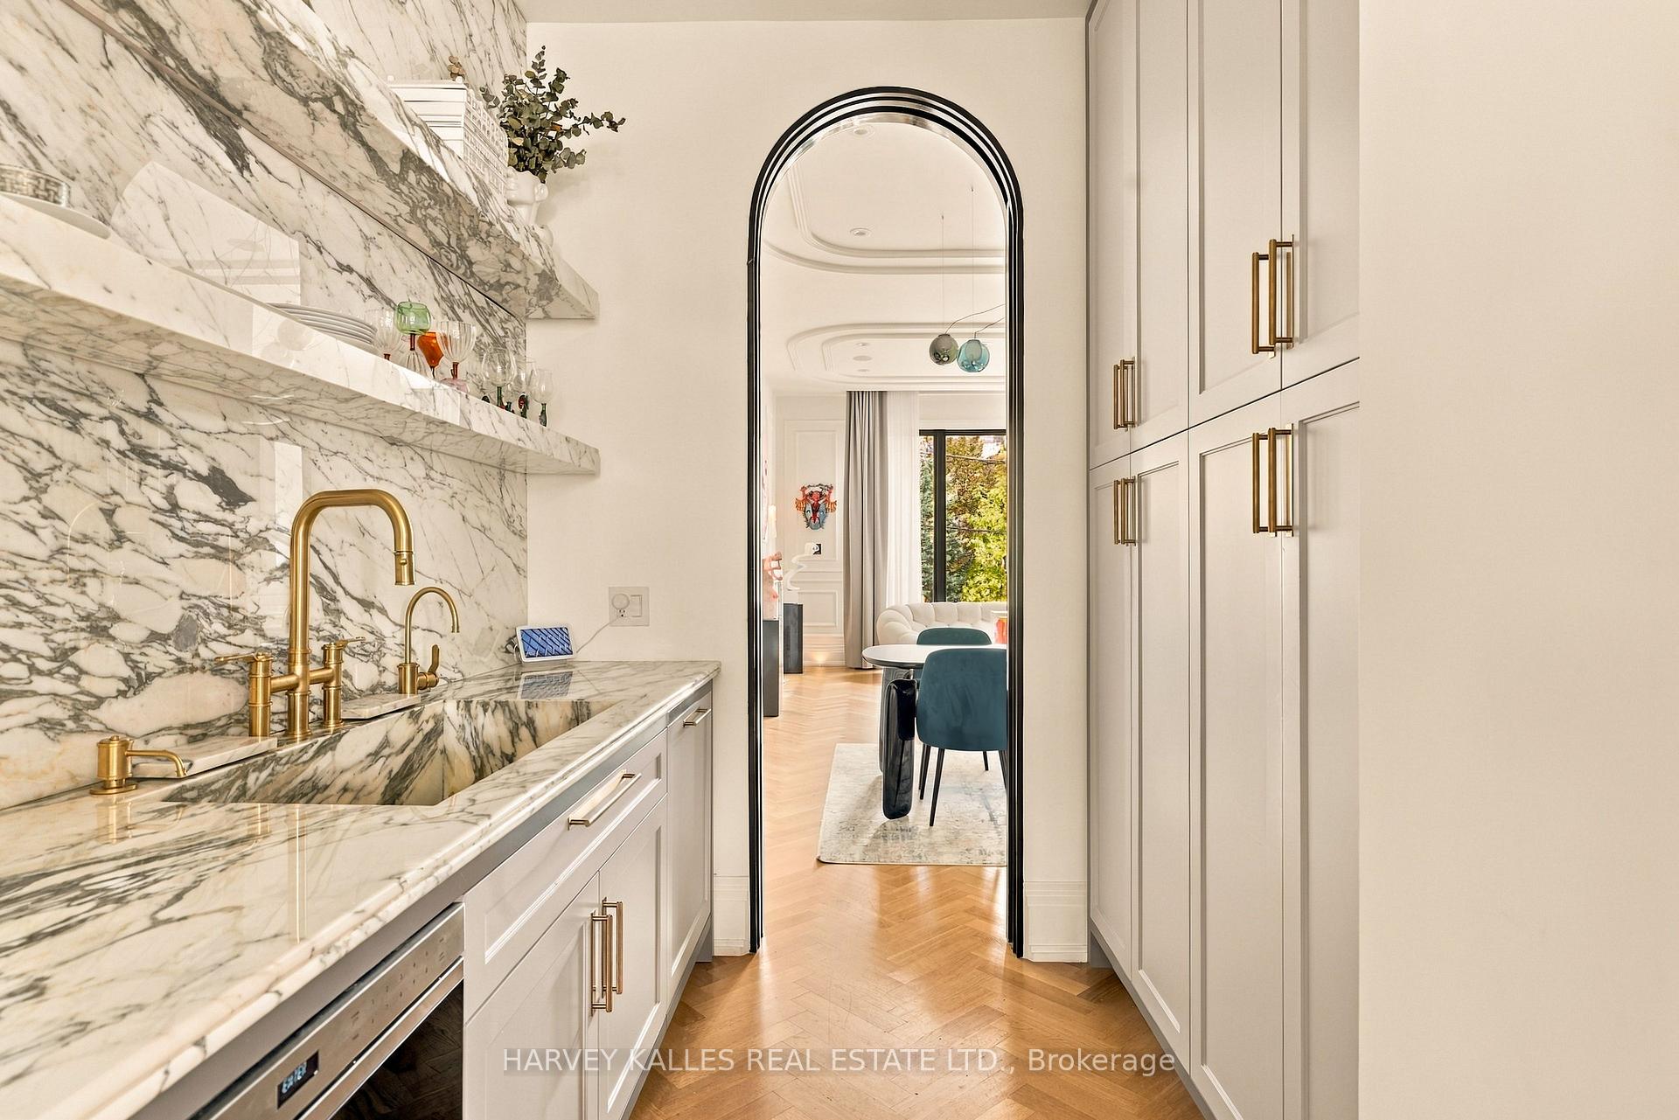
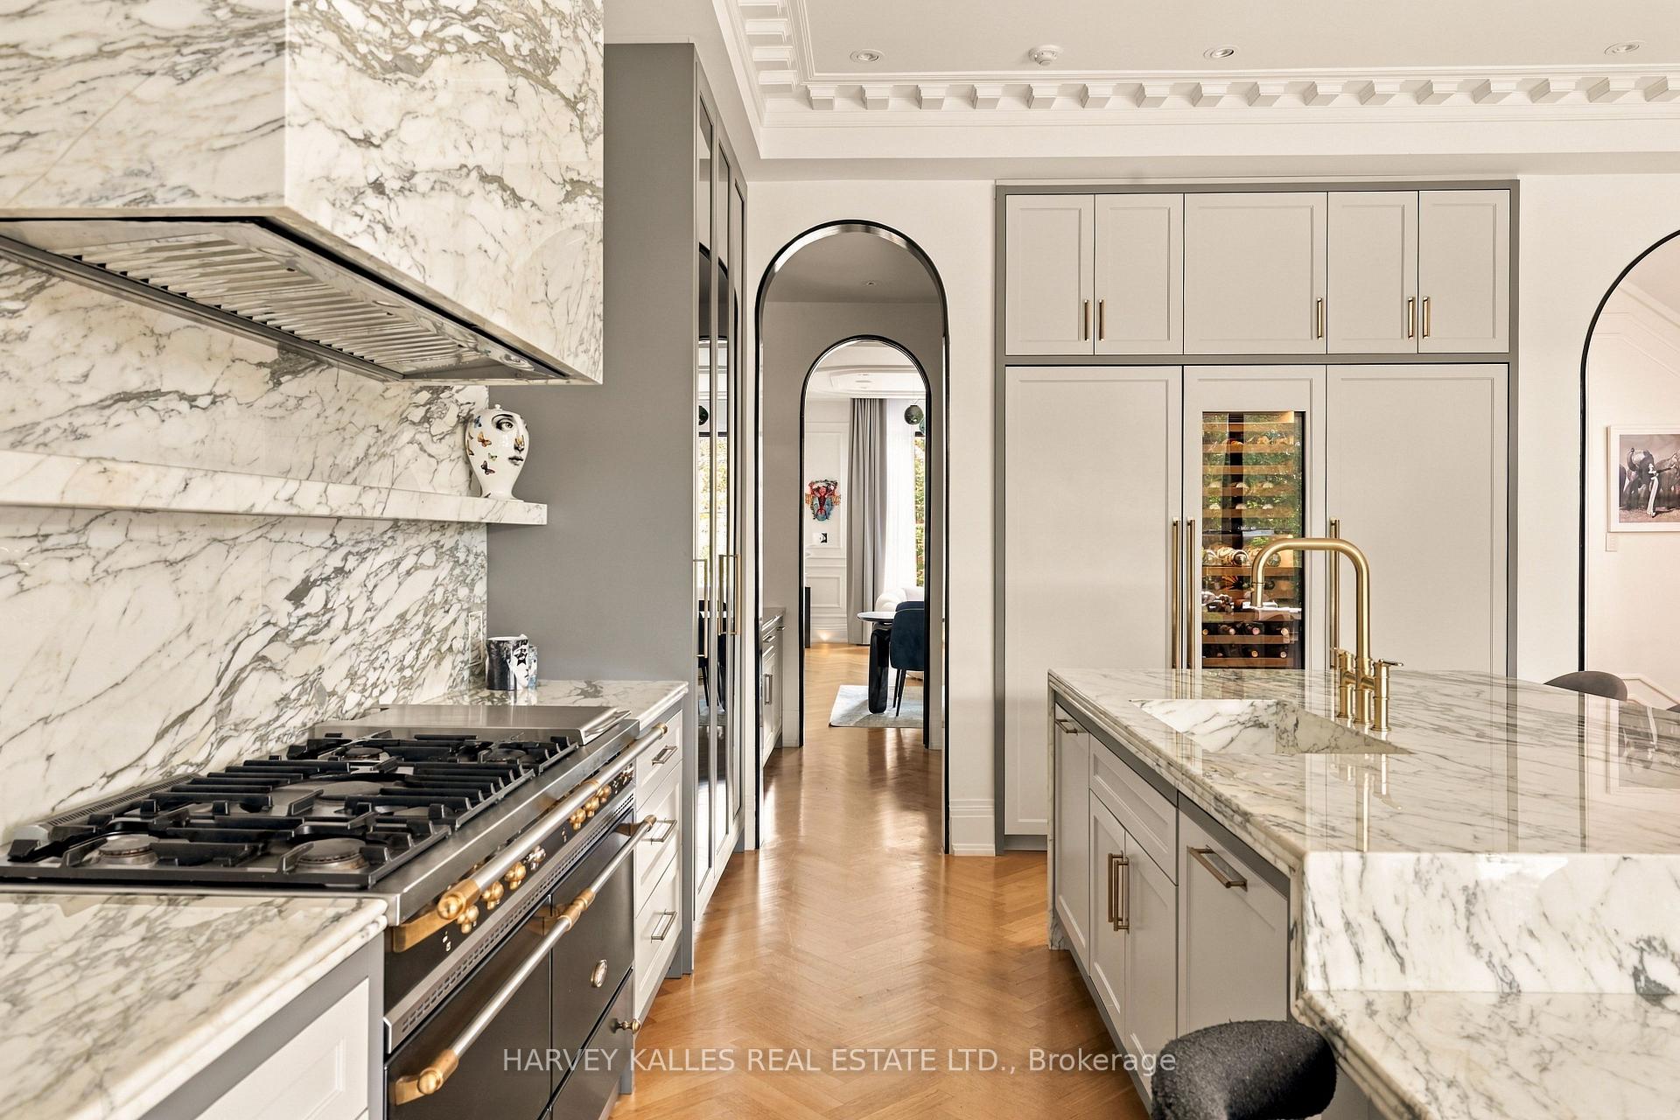
Marble kitchen with brass faucets and an arched doorway to the living area.
Kitchen with veined marble counters, a large island, brass fixtures, and a professional gas range.
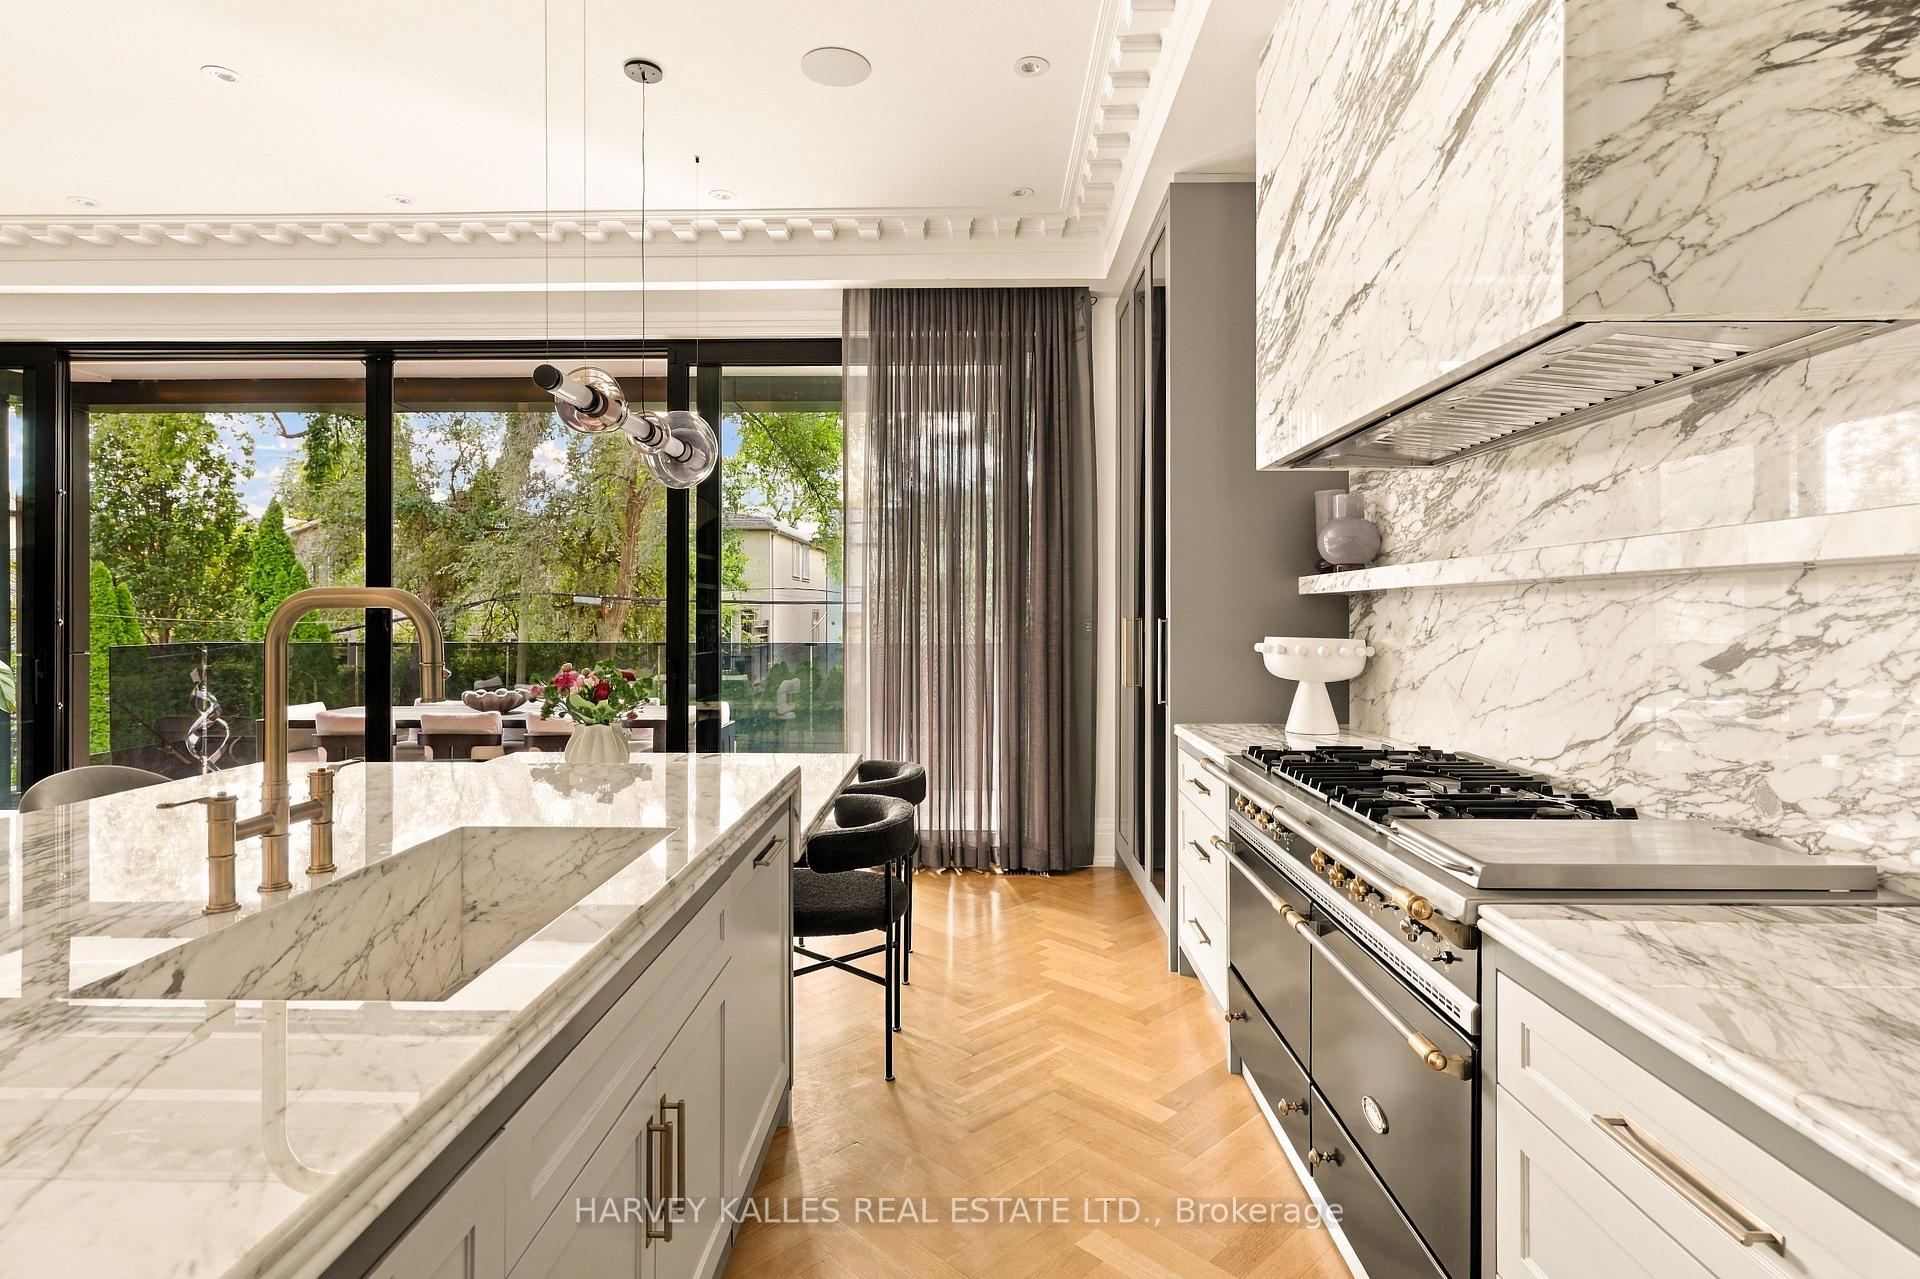
Kitchen with a veined marble island and professional range, opening through glass doors to a leafy garden.
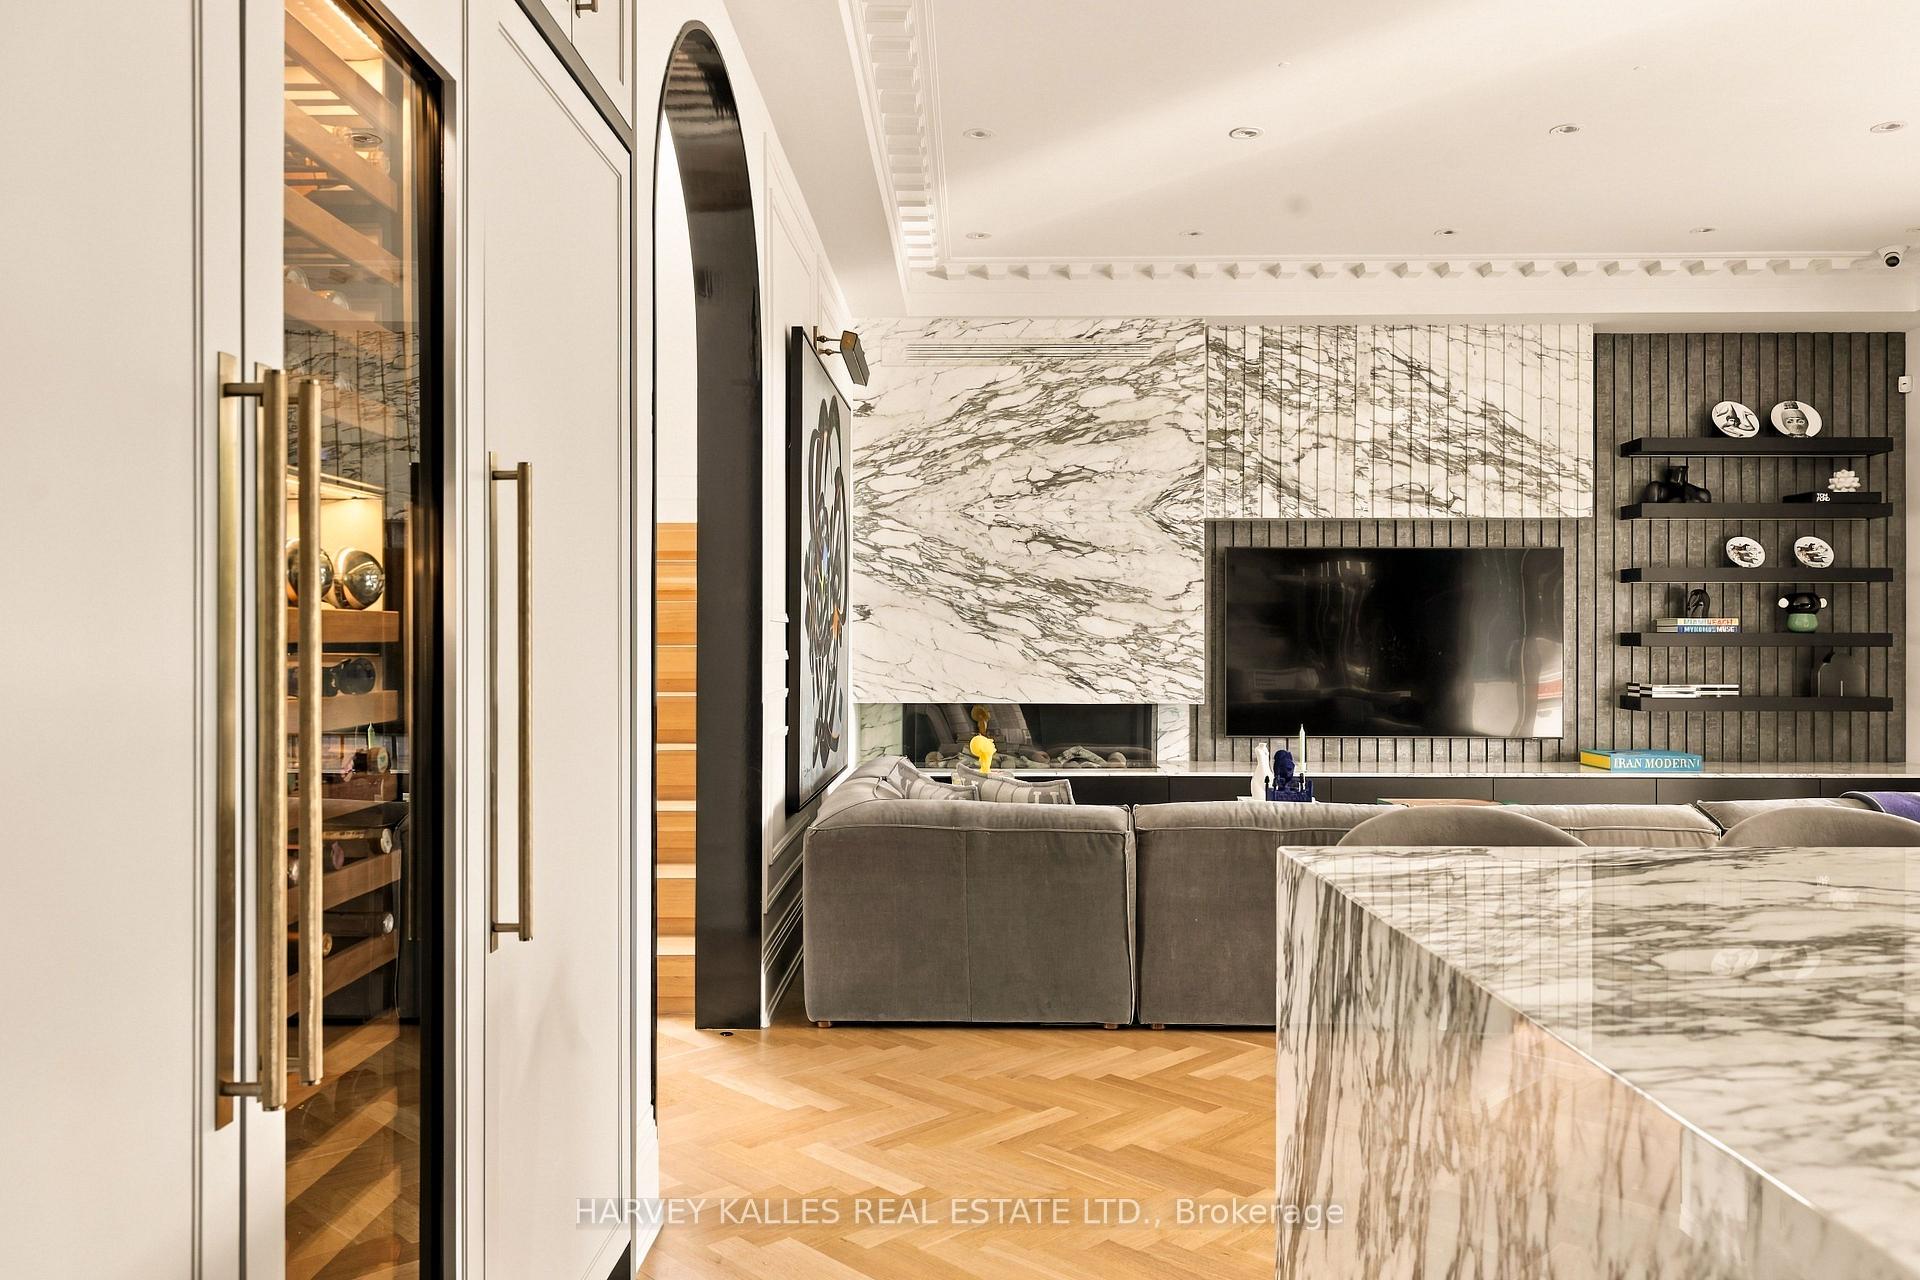
Modern living room with a veined marble fireplace wall, gray sectional, television, and glass-front wine cabinet.
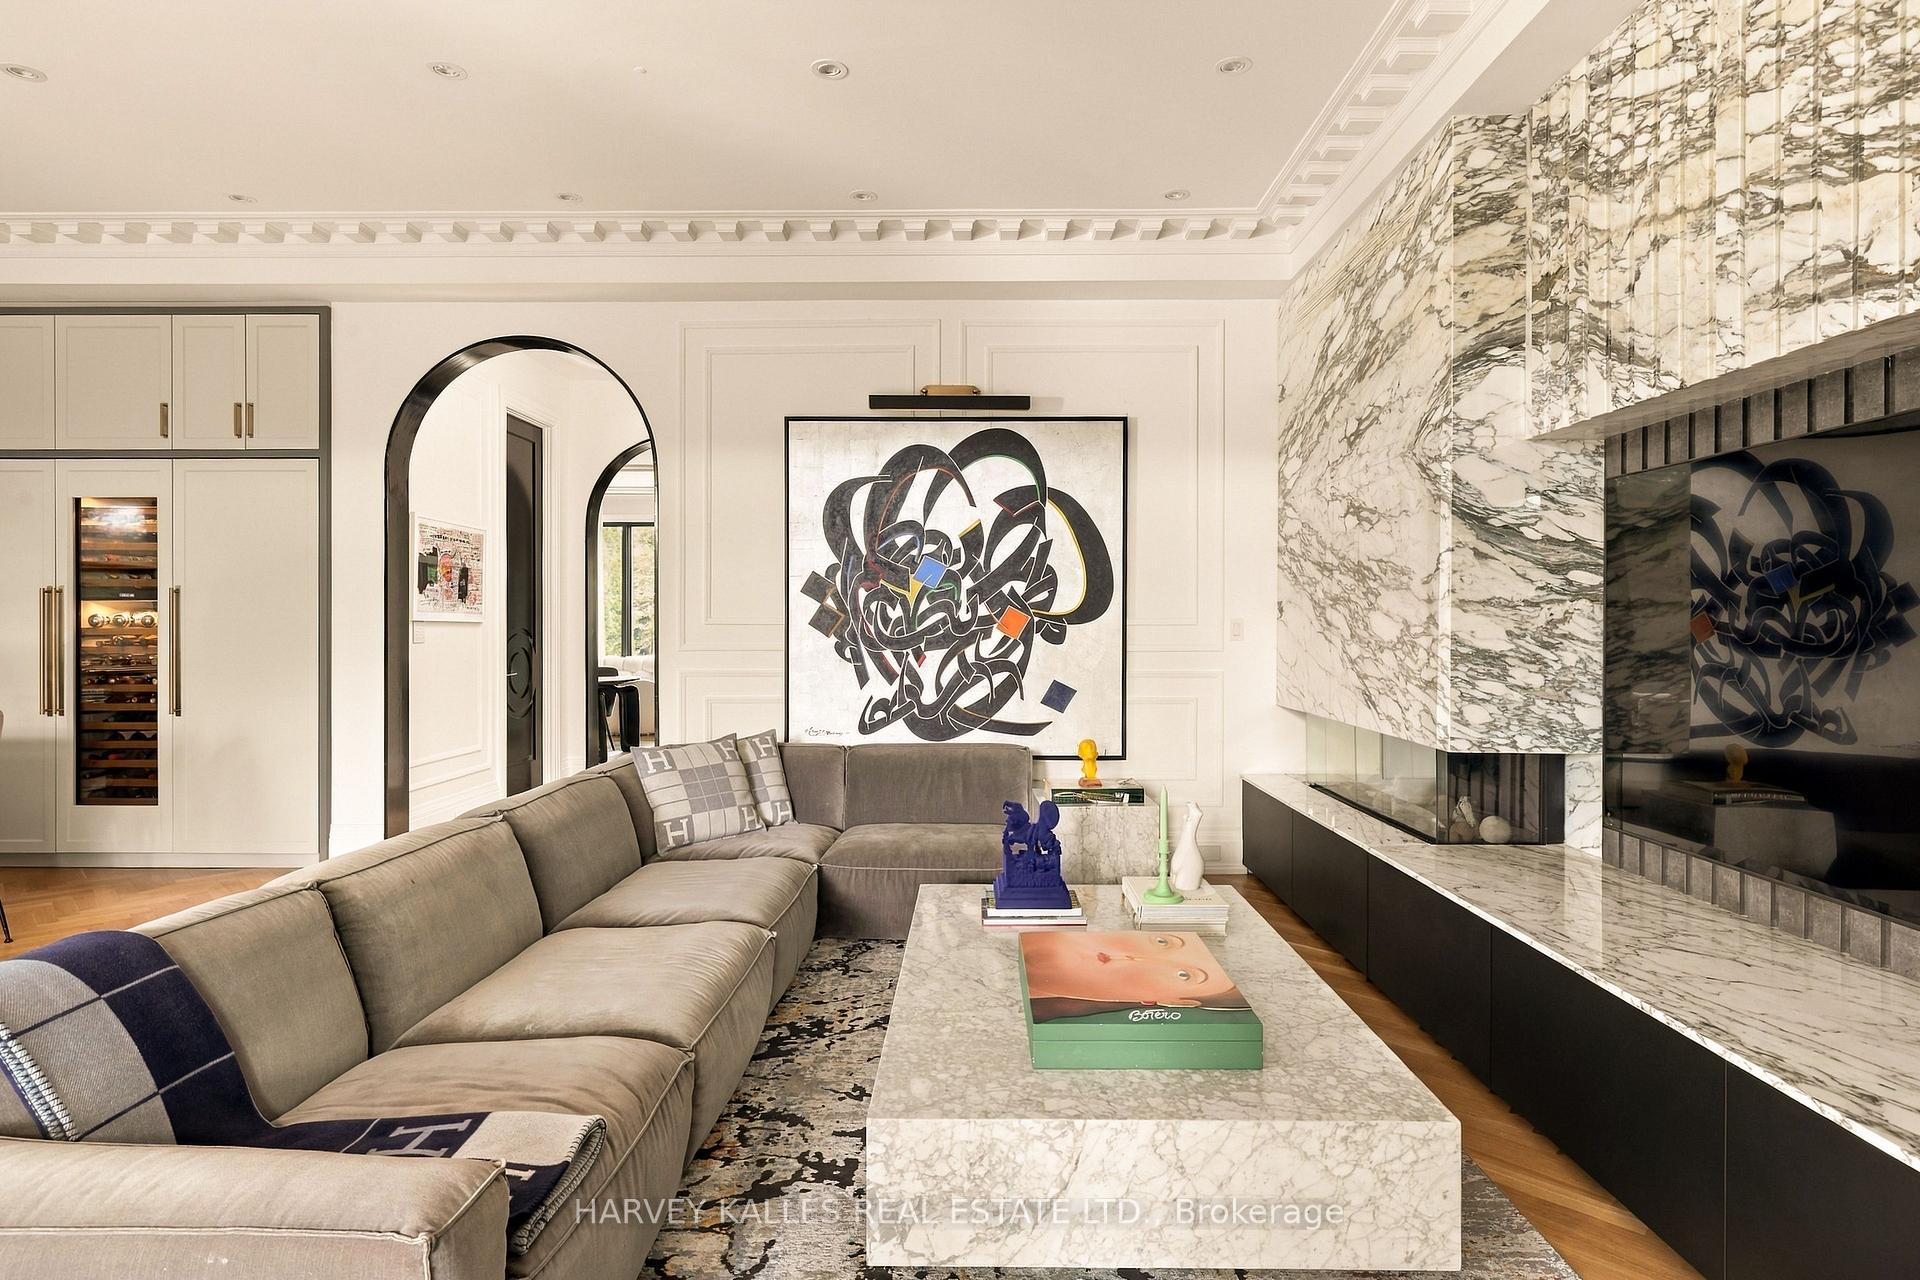
Living room with a gray sectional, marble fireplace and coffee table, and large abstract artwork.
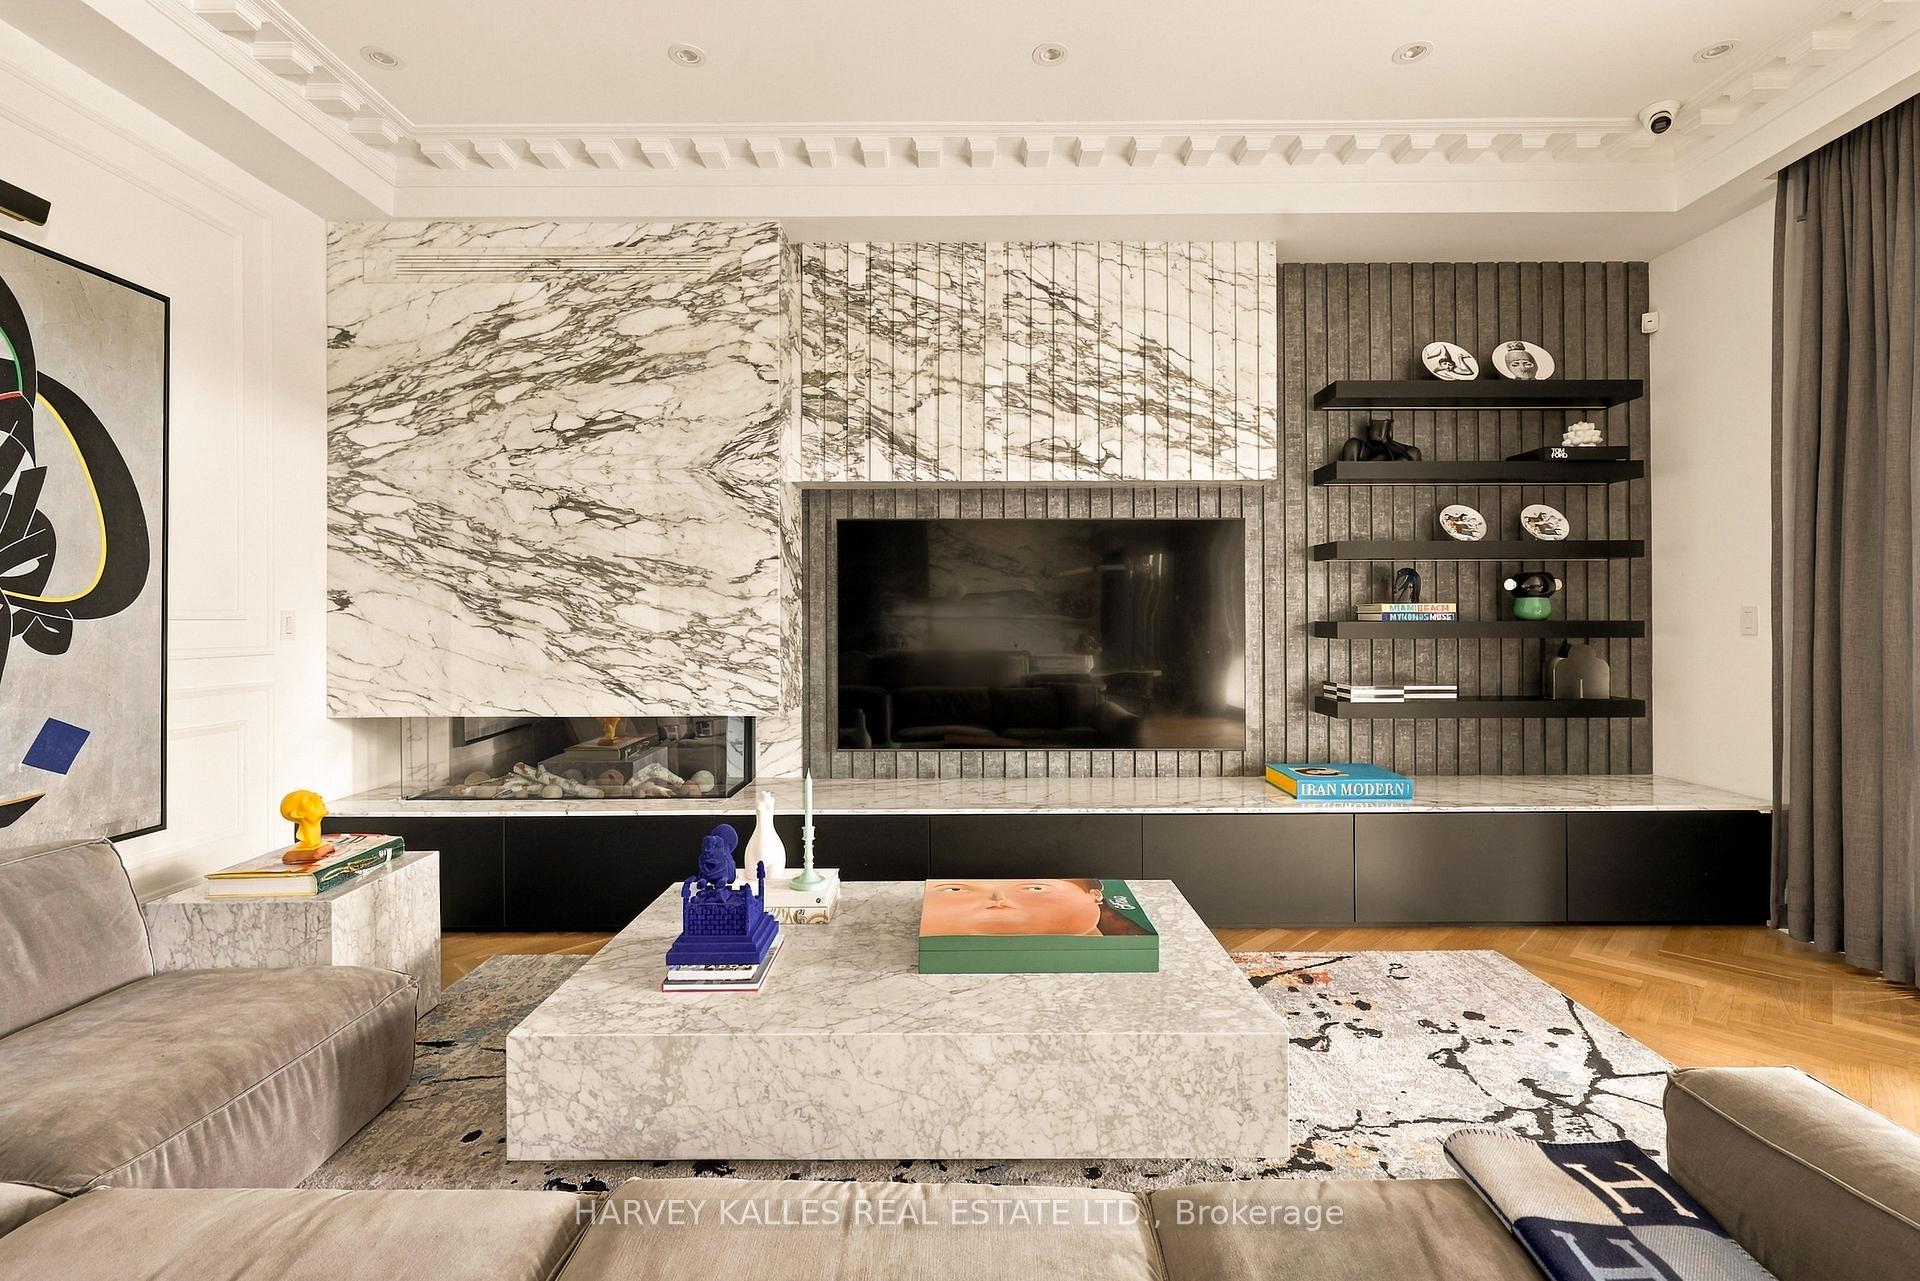
Living room with a dramatic marble fireplace wall, built-in shelves, and a marble coffee table.
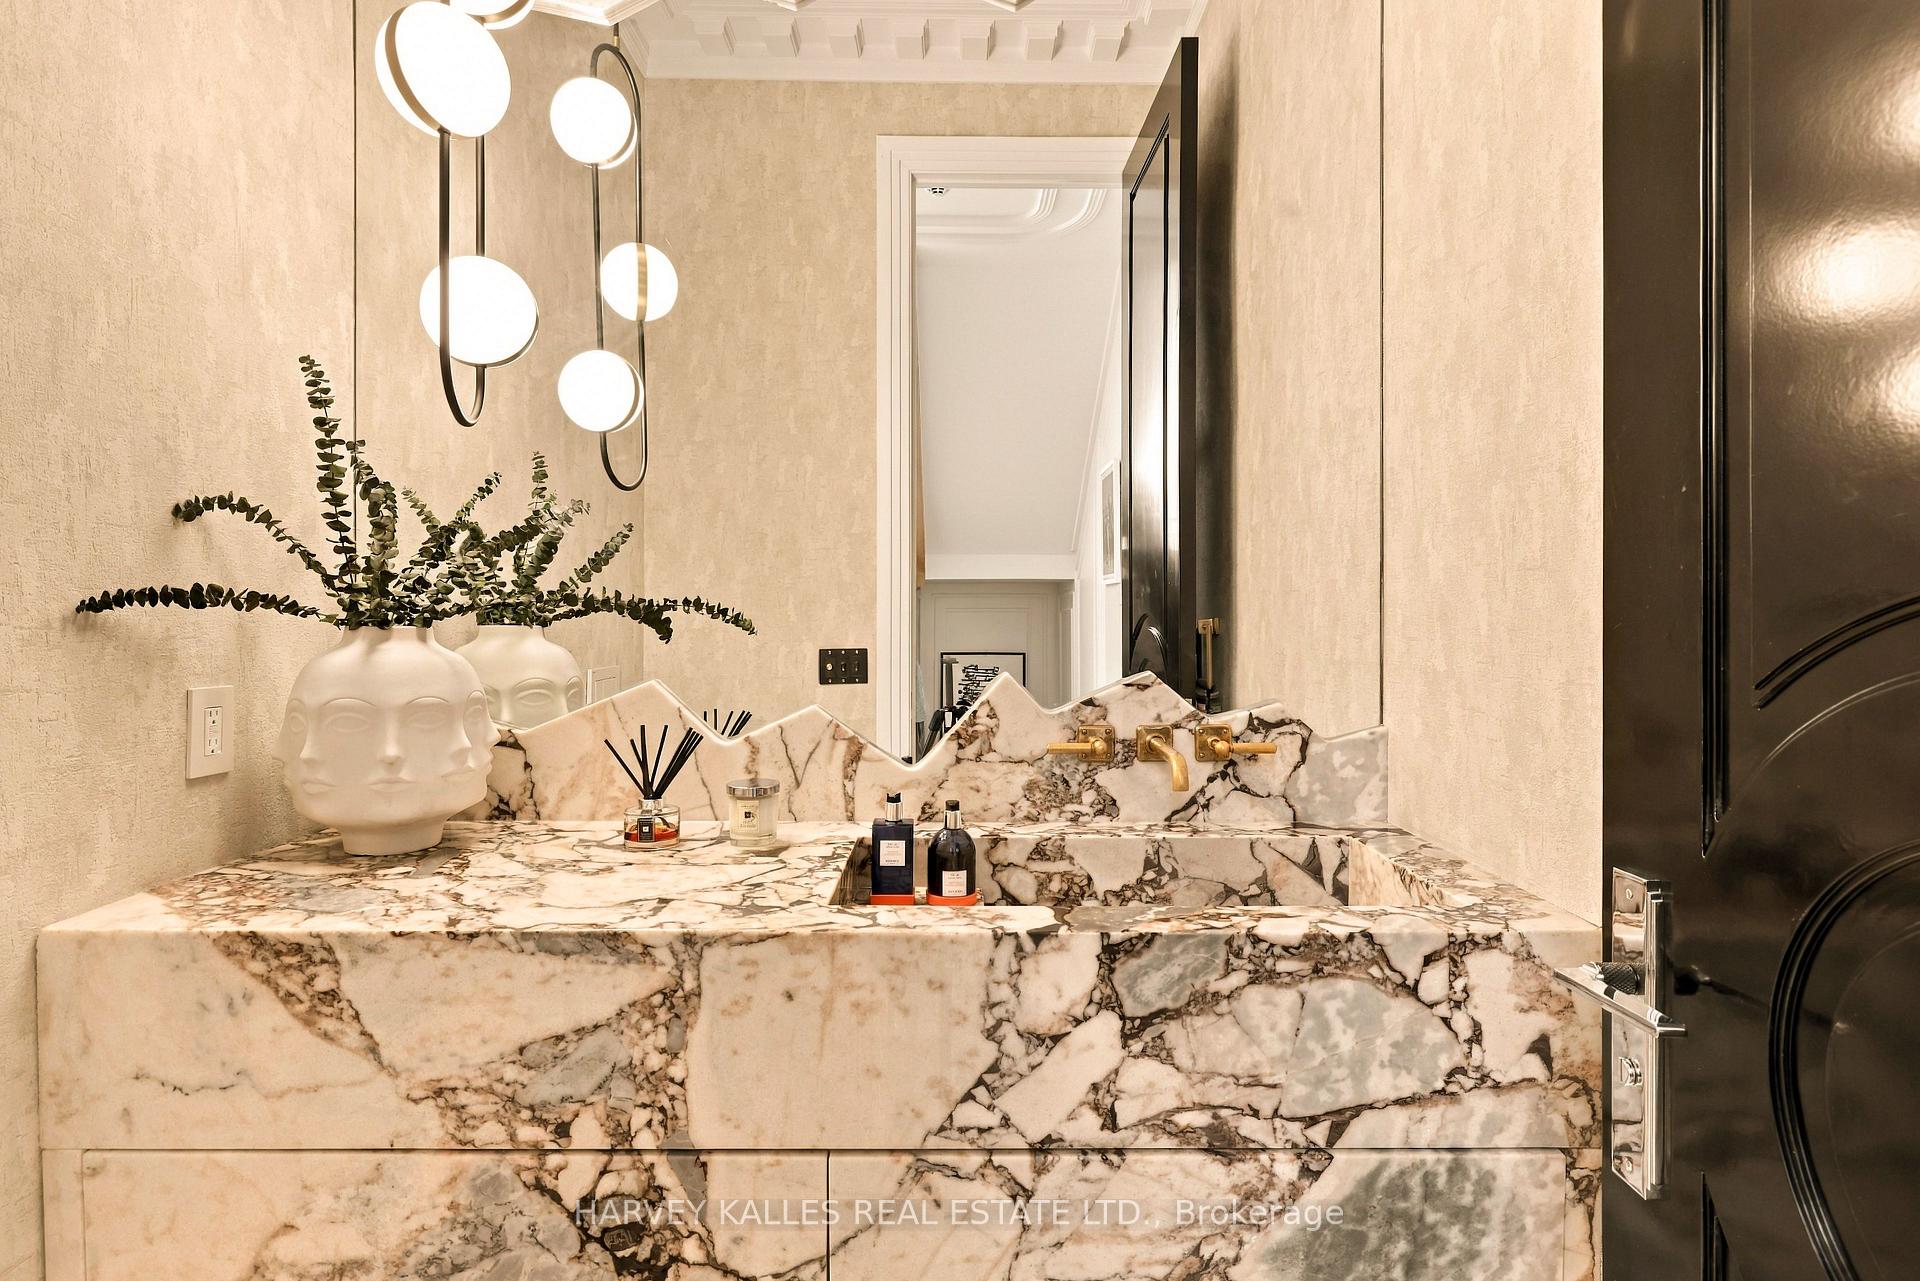
Bathroom vanity with bold veined marble, brass faucets, and a sculptural vase beneath globe pendant lights.
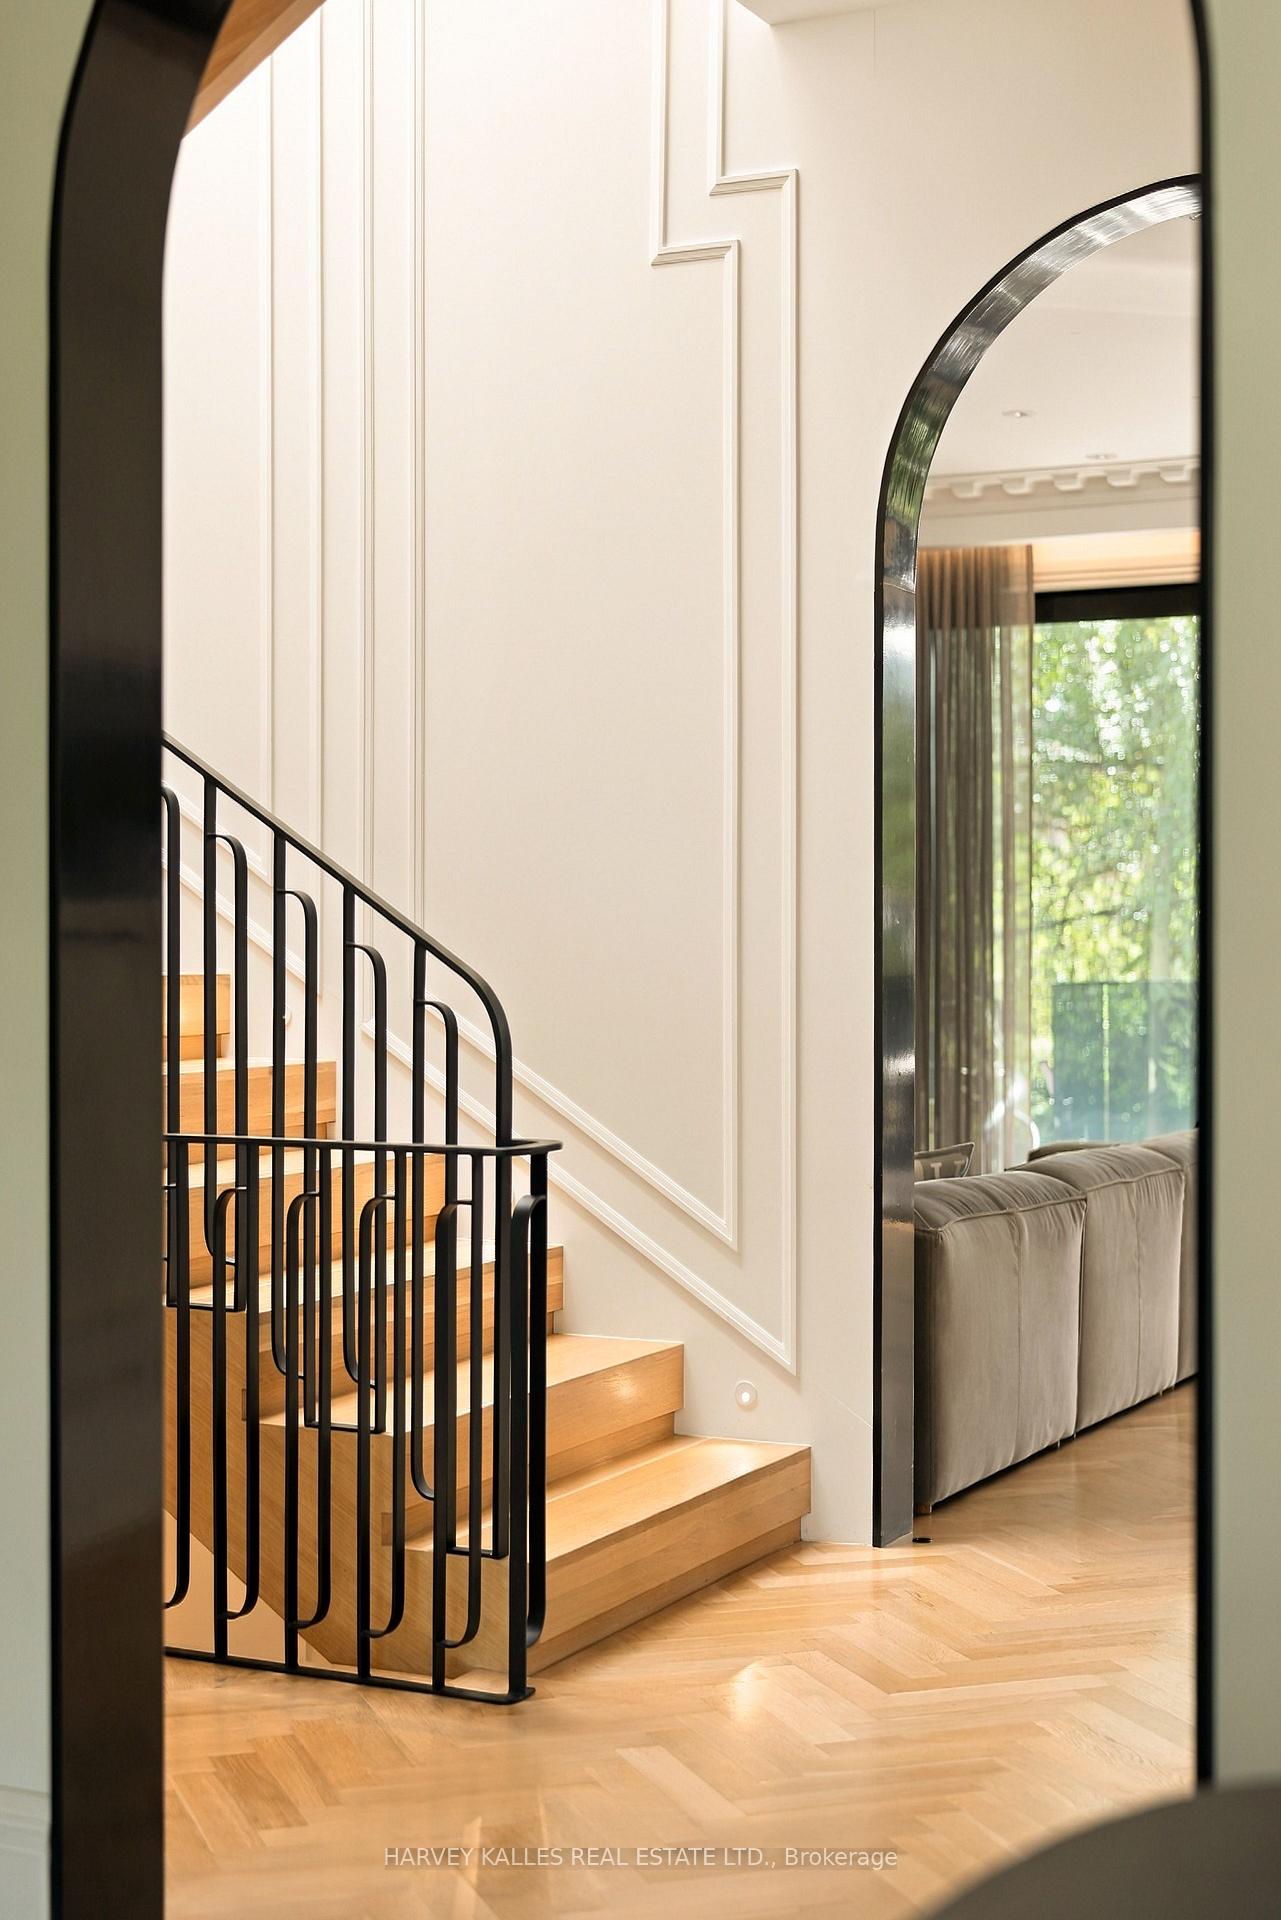
Wood staircase with black railing beside an arched opening to a sunlit living room.
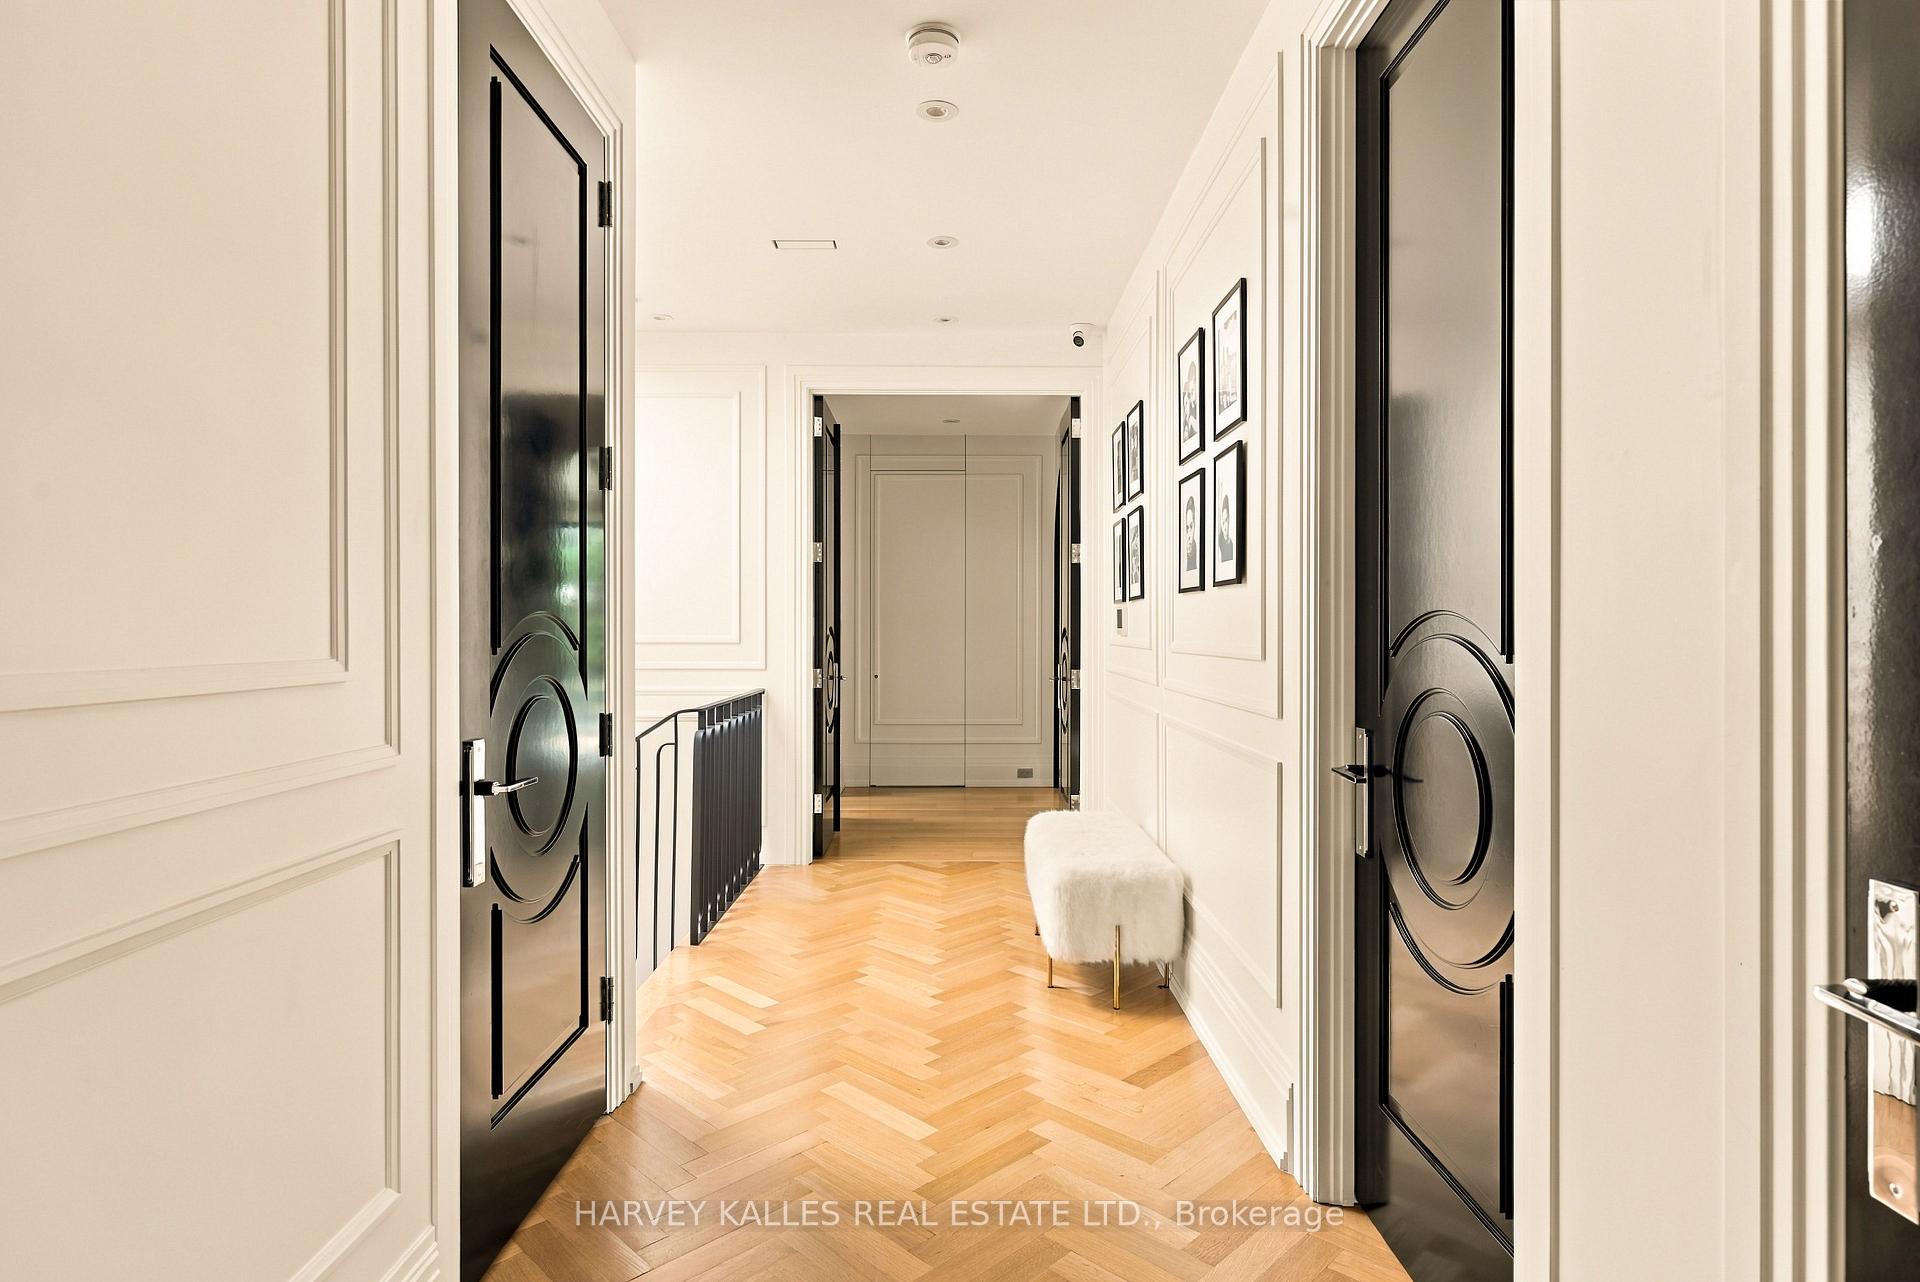
Bright hallway with black doors, herringbone floors, framed artwork, and a white upholstered bench.
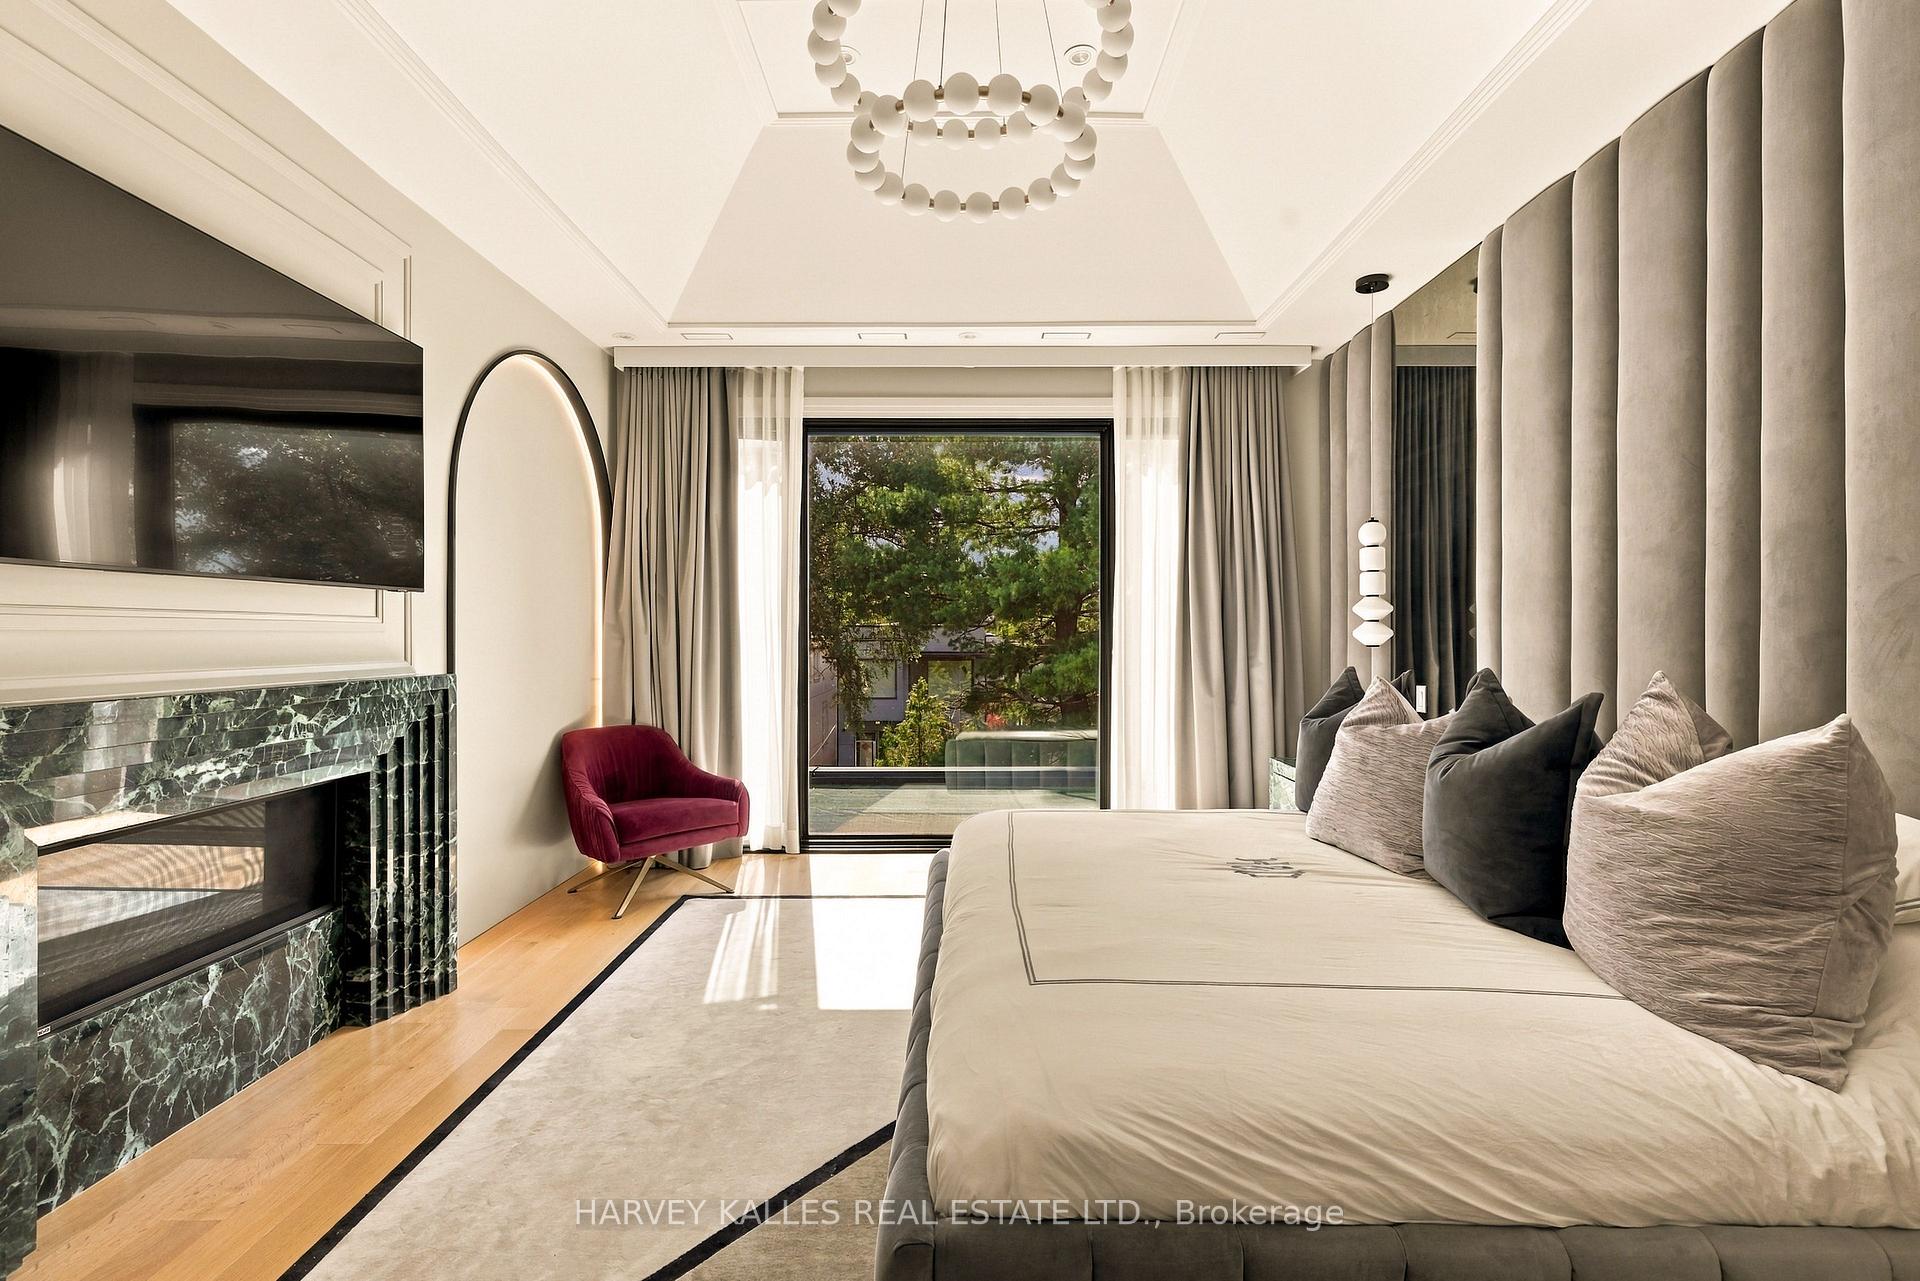
Modern bedroom with a marble fireplace, sculptural chandelier, and glass doors overlooking leafy trees.
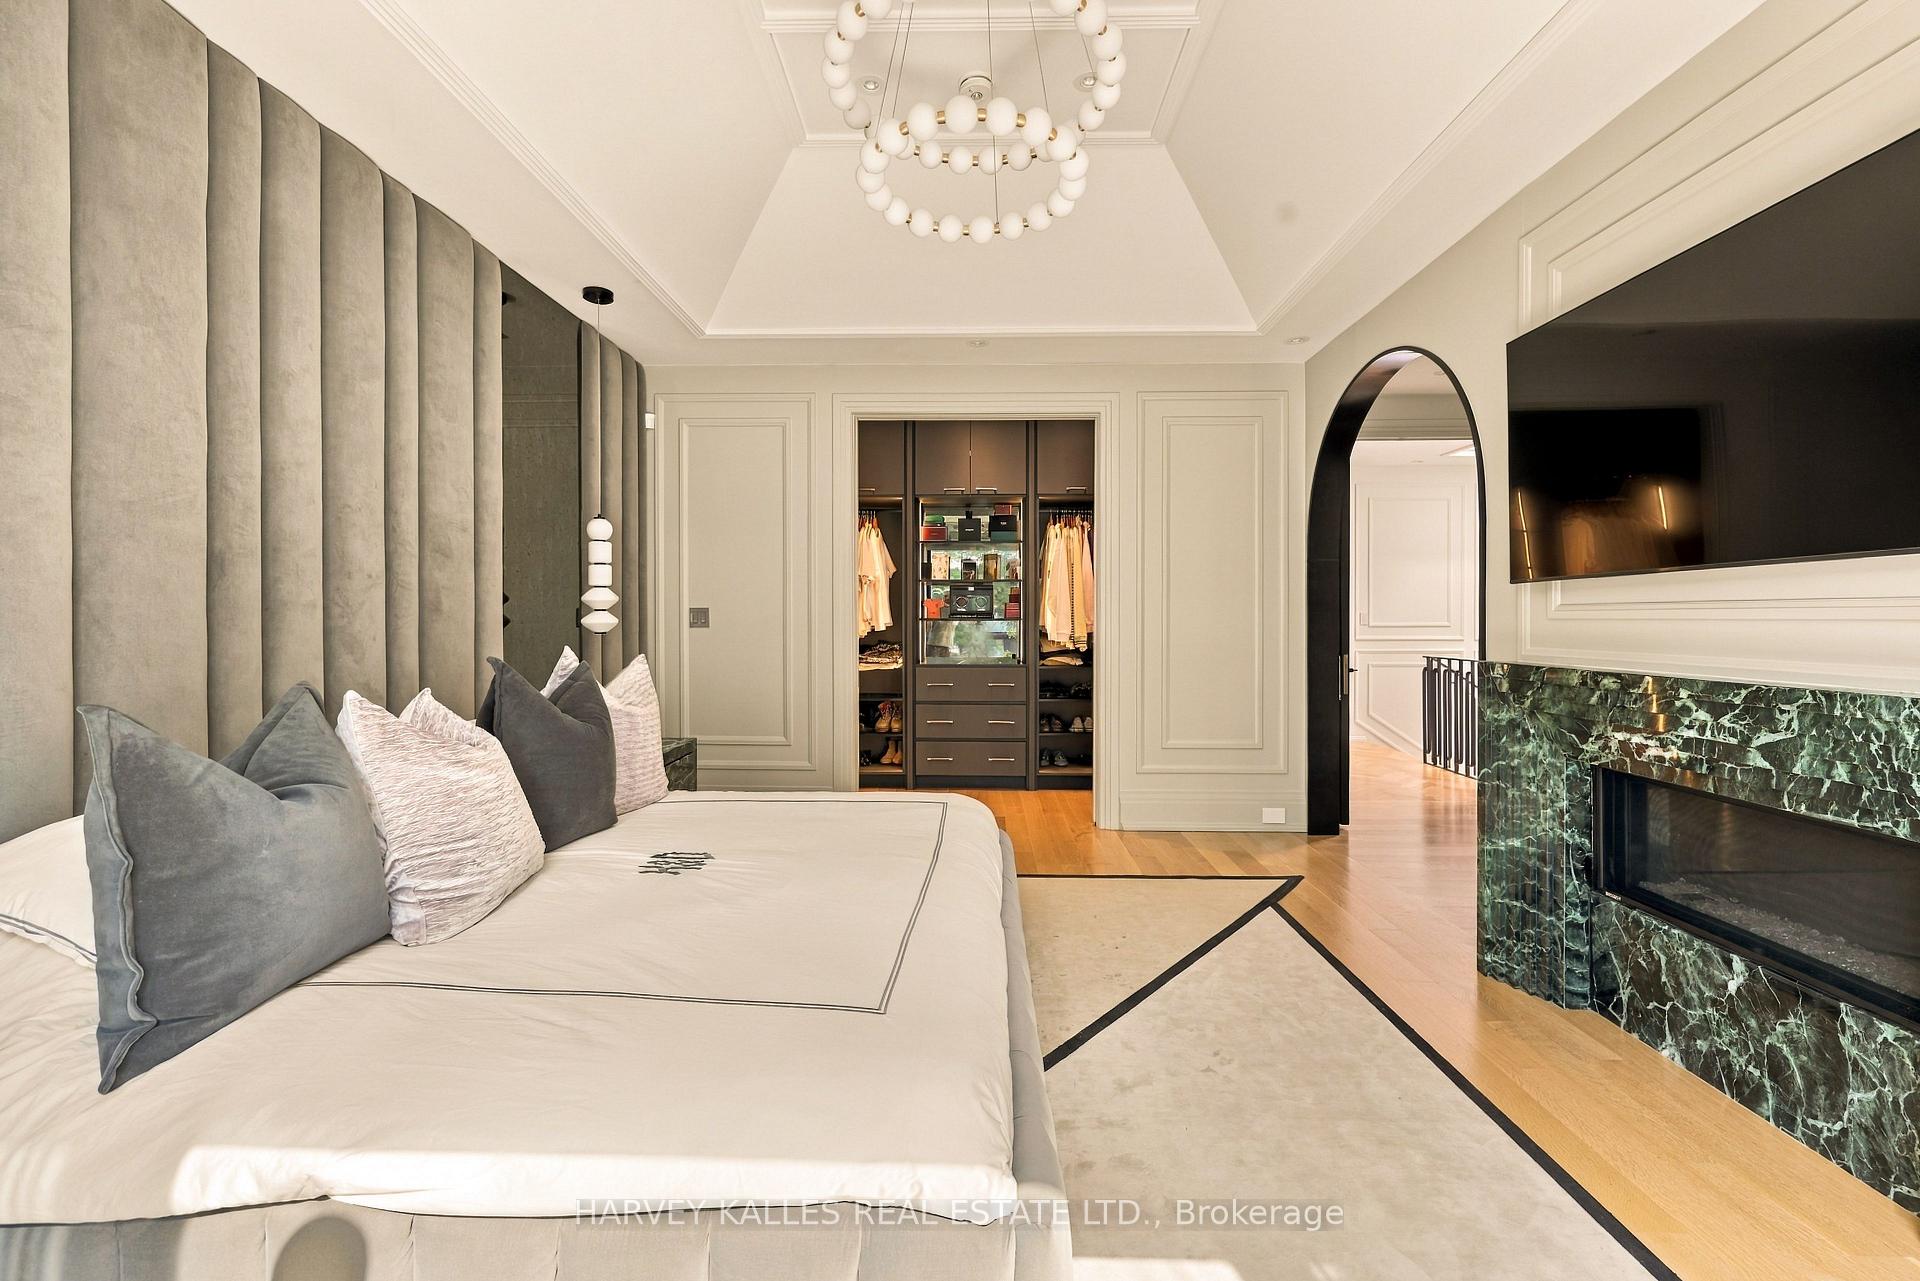
Bedroom with a tall upholstered headboard, open walk-in closet, and green marble fireplace.
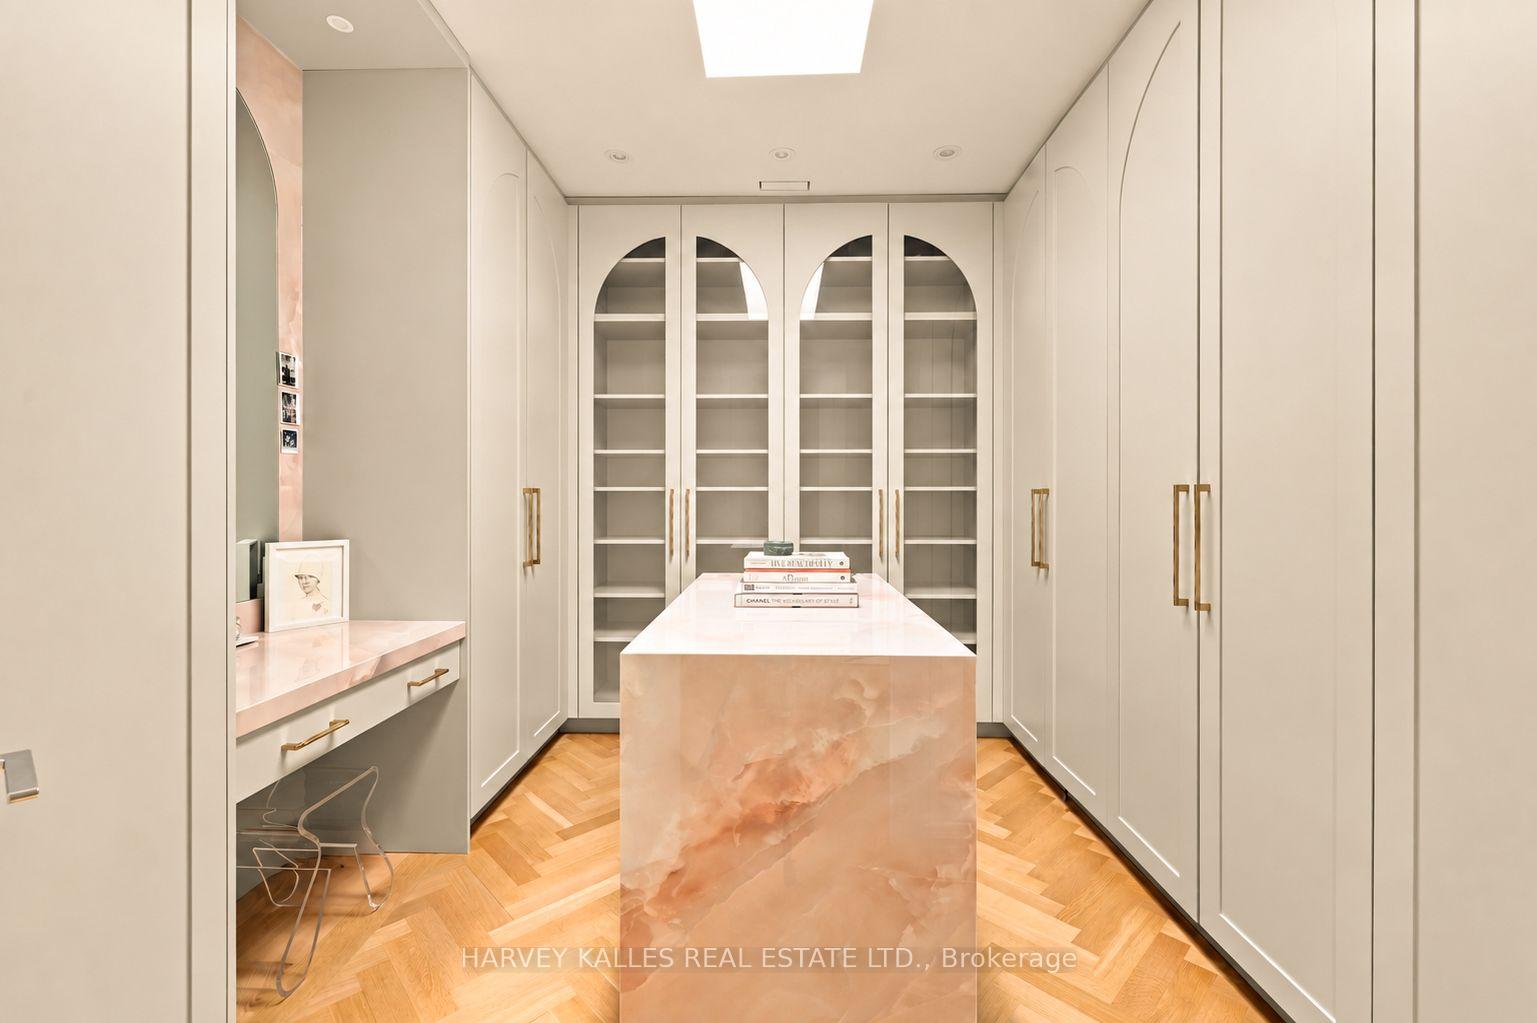
Walk-in dressing room with arched glass-front shelves, white cabinetry, and a pink stone island.
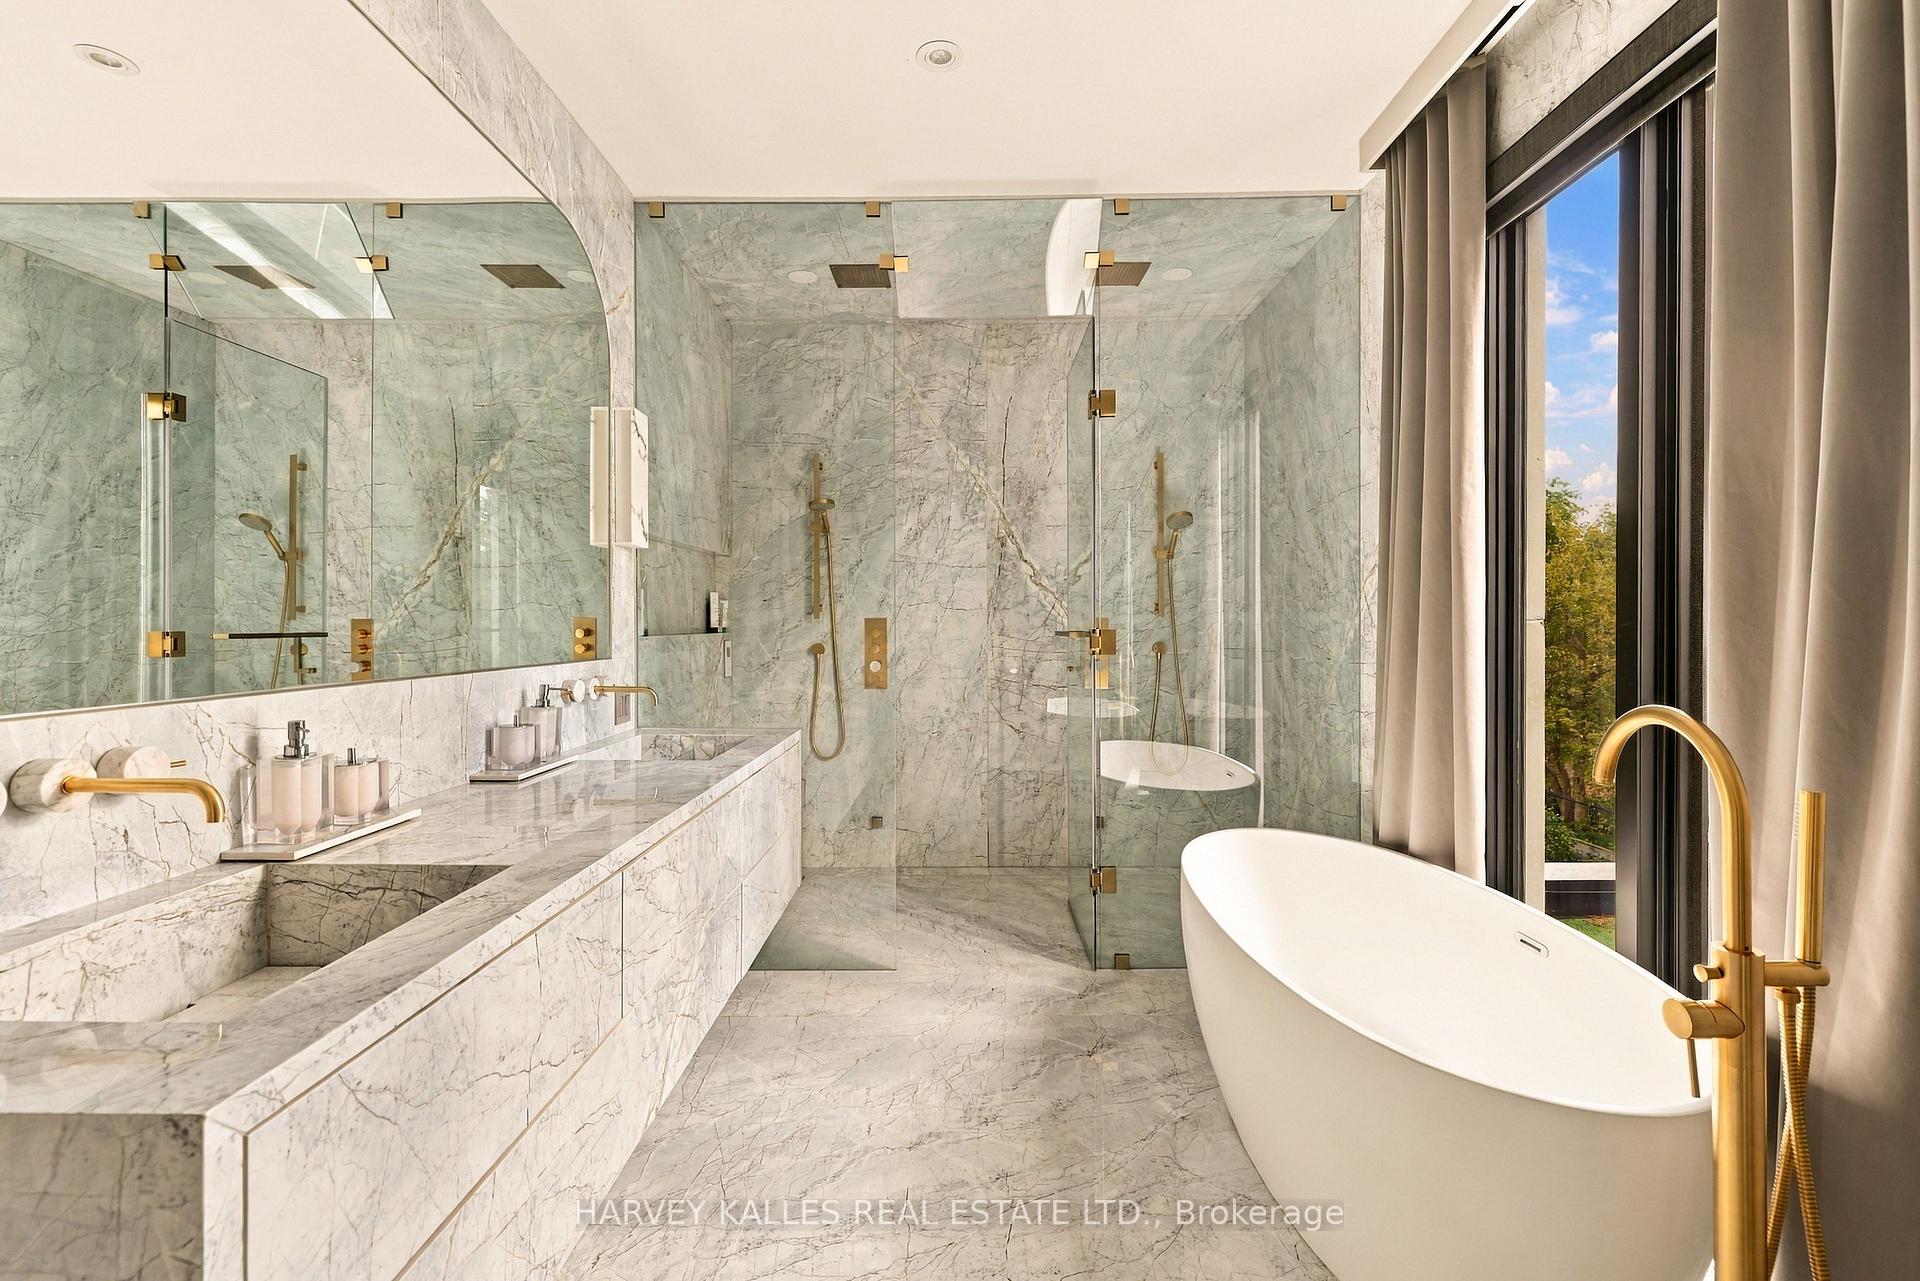
Marble bathroom with a glass shower, freestanding tub, and gold-tone fixtures beside tall windows.
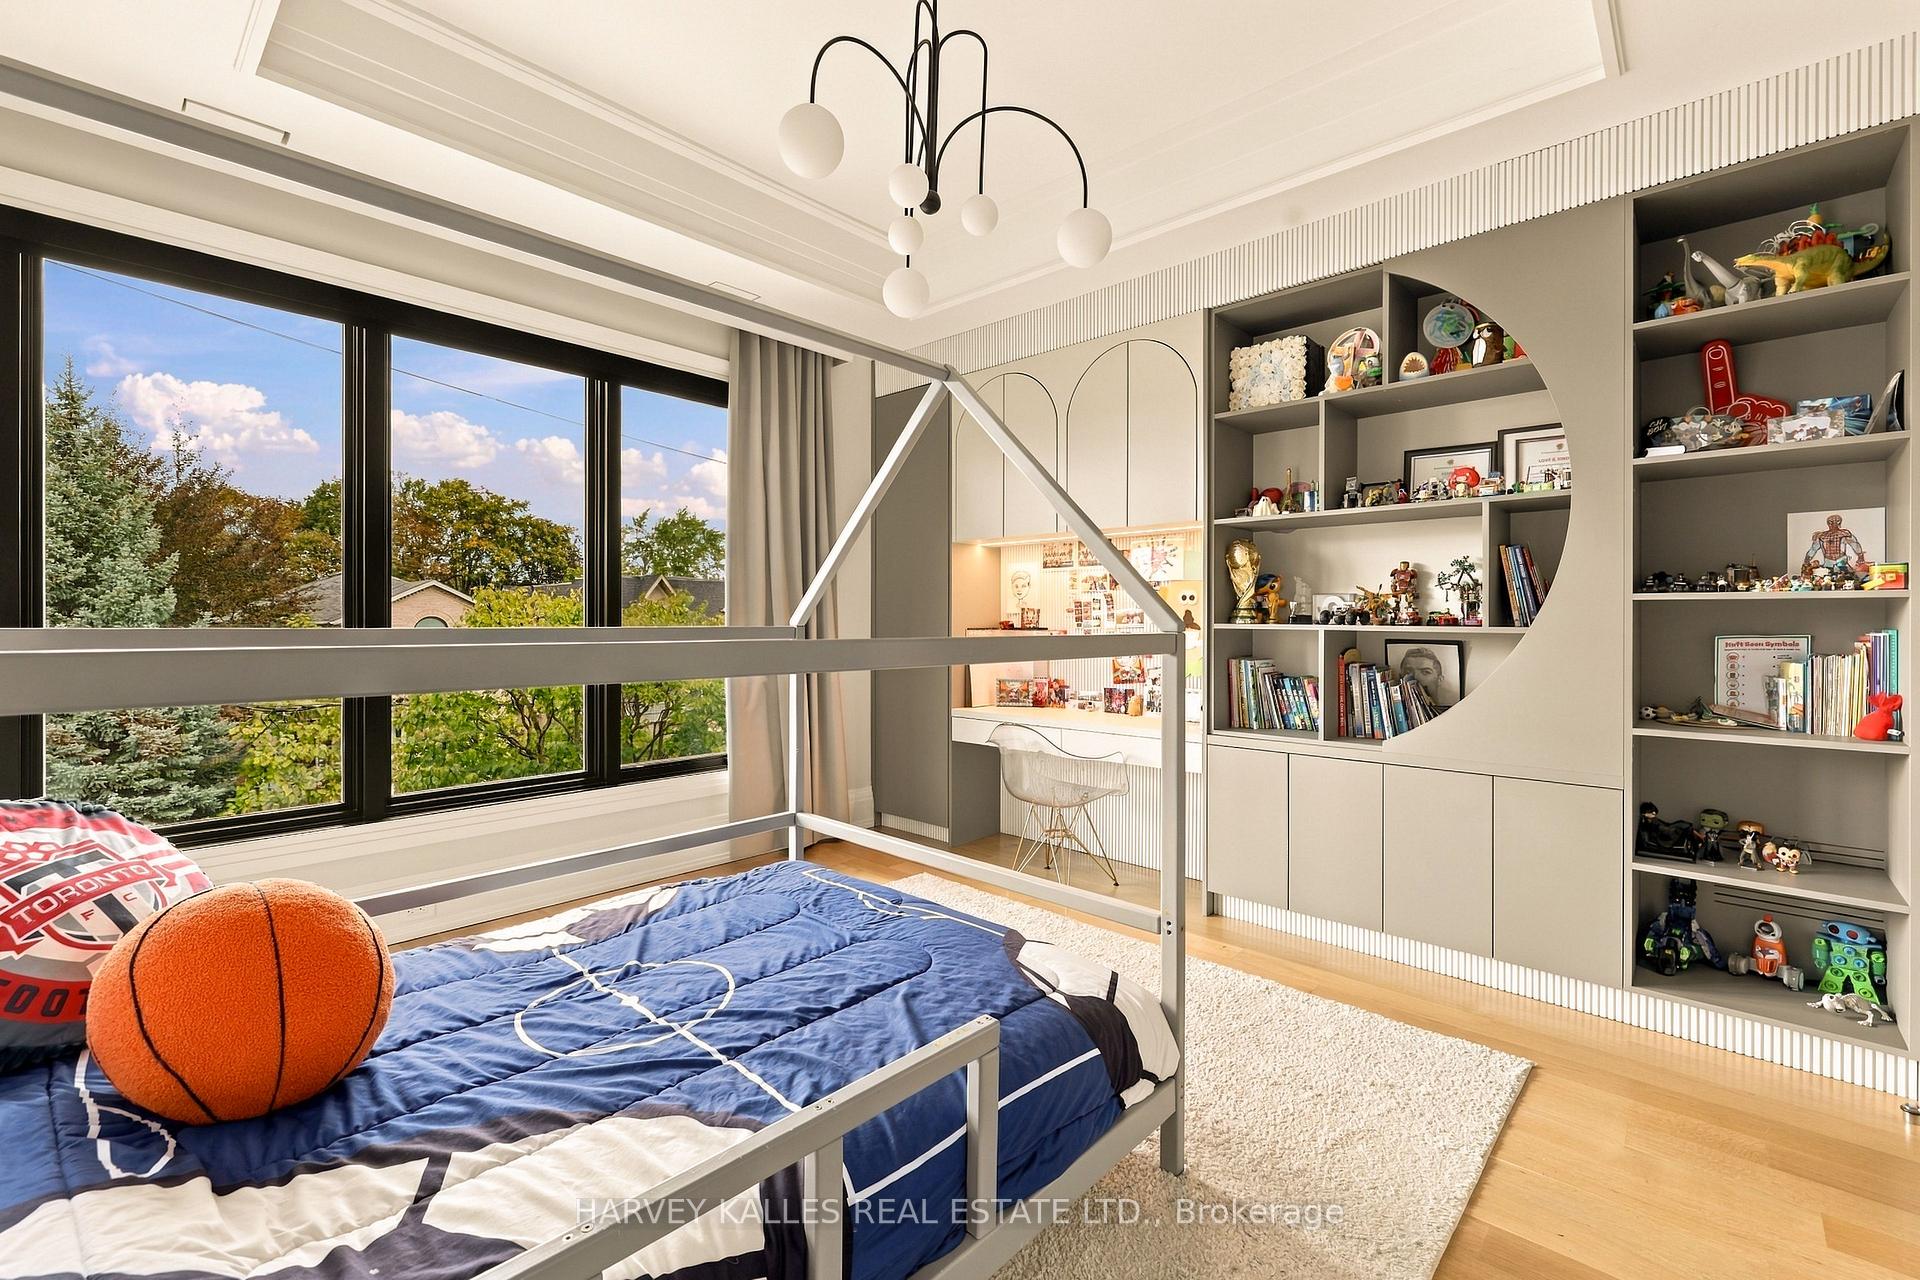
Bedroom with a blue sports-themed bed, basketball, and built-in shelving filled with books and toys.
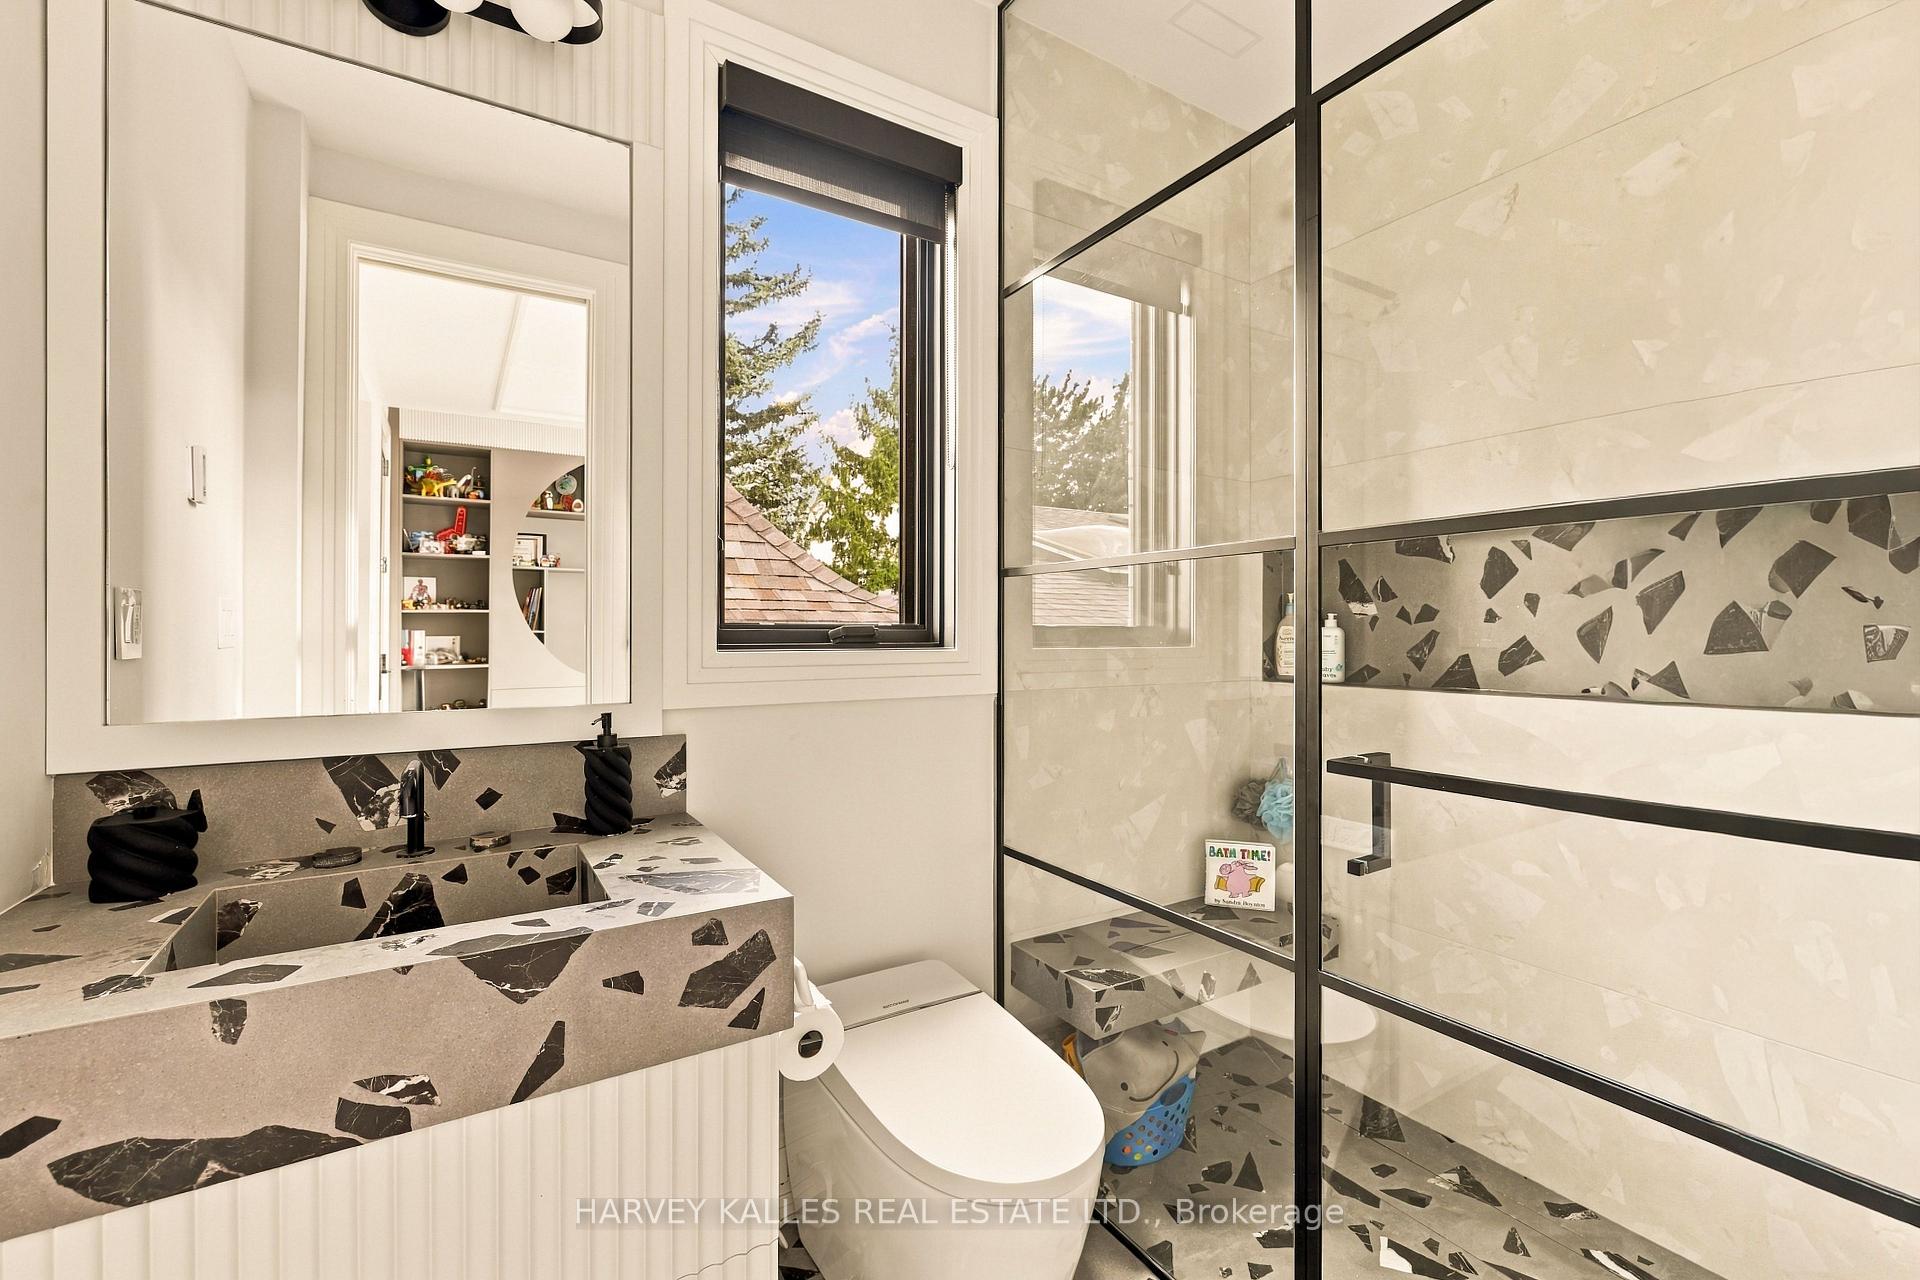
Modern bathroom with a patterned stone vanity and black-framed glass shower.
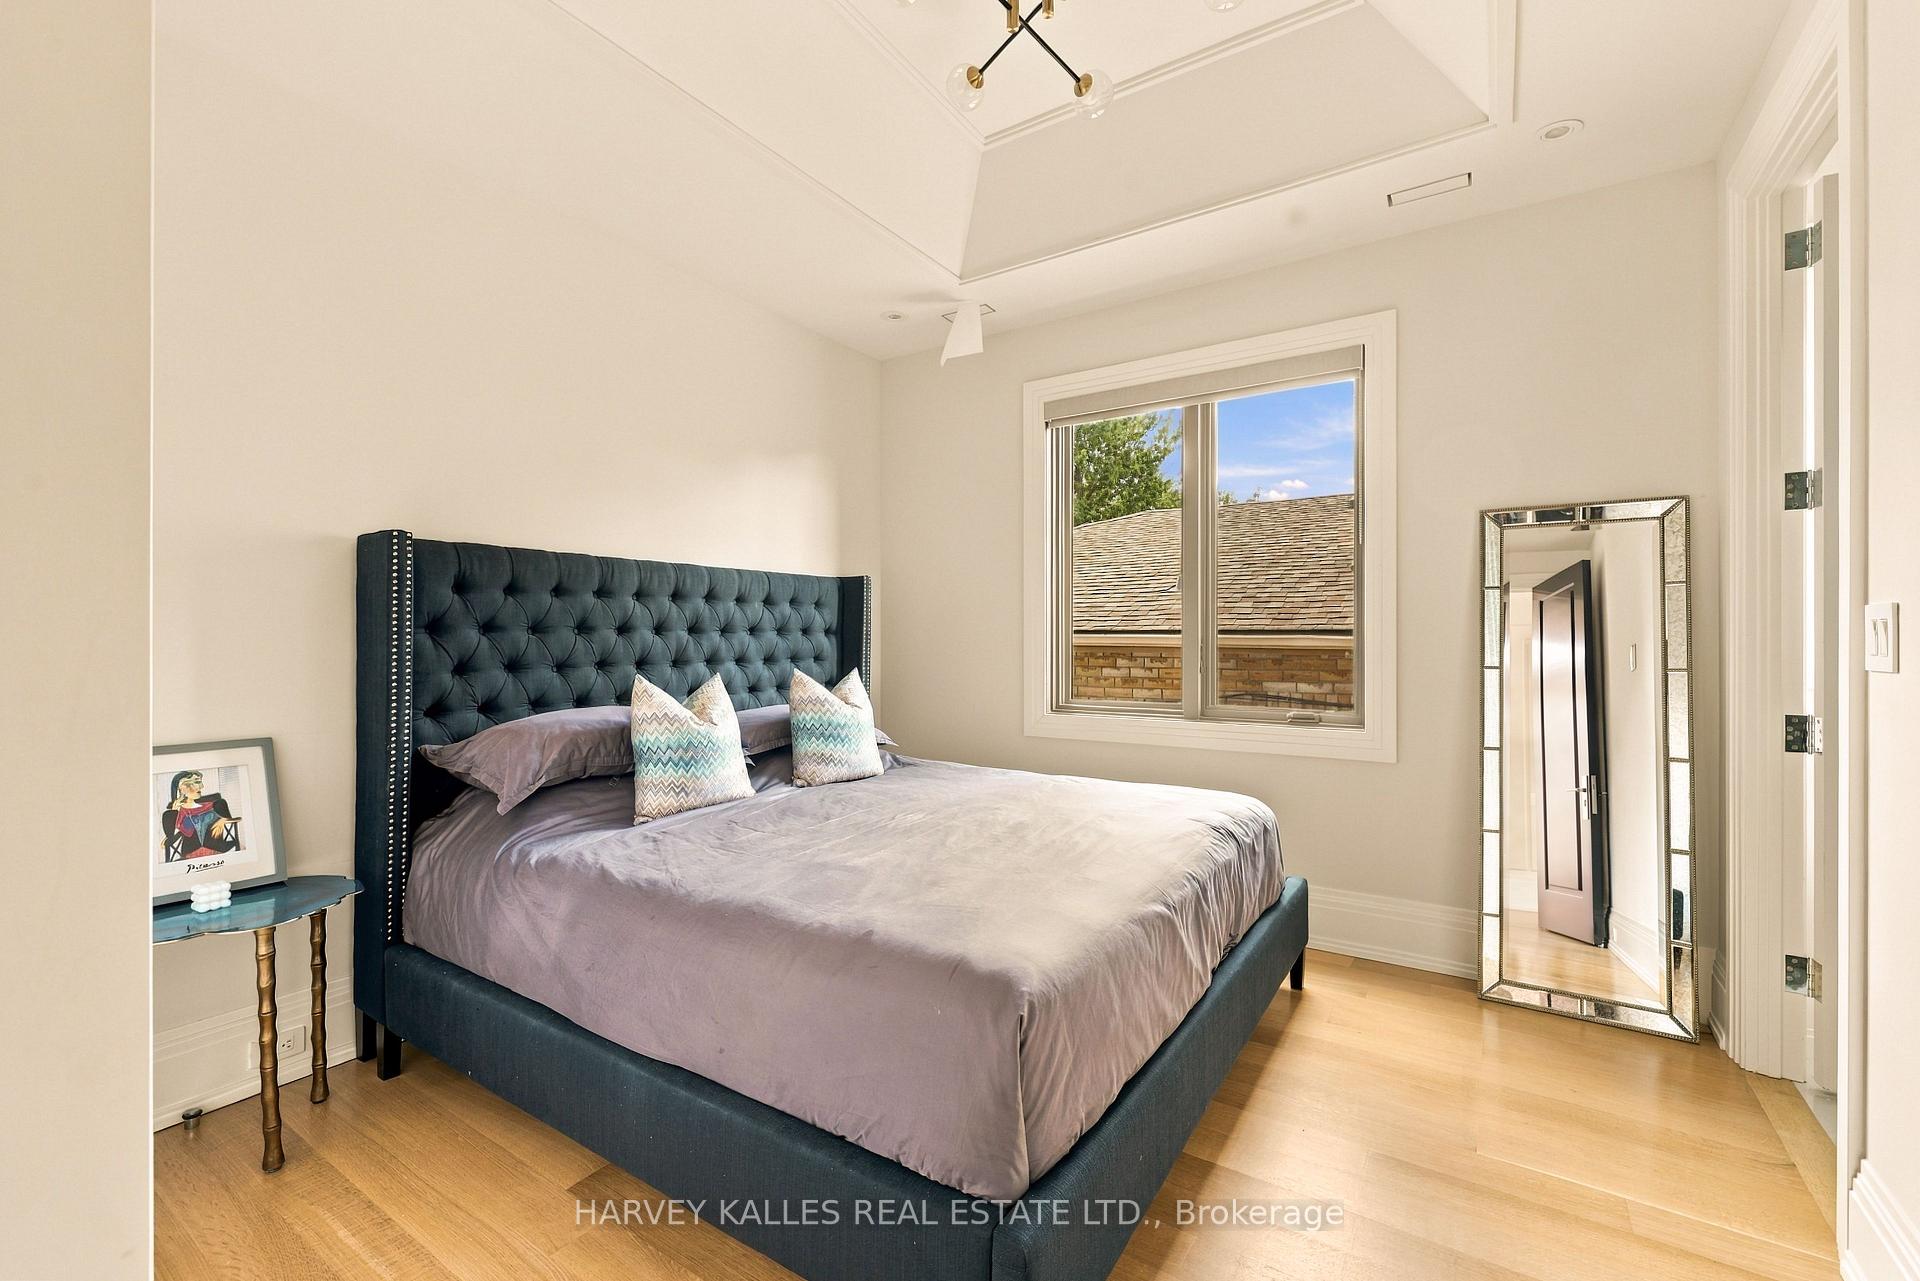
Furnished bedroom with a dark teal tufted bed, light hardwood floors, and a tray ceiling.
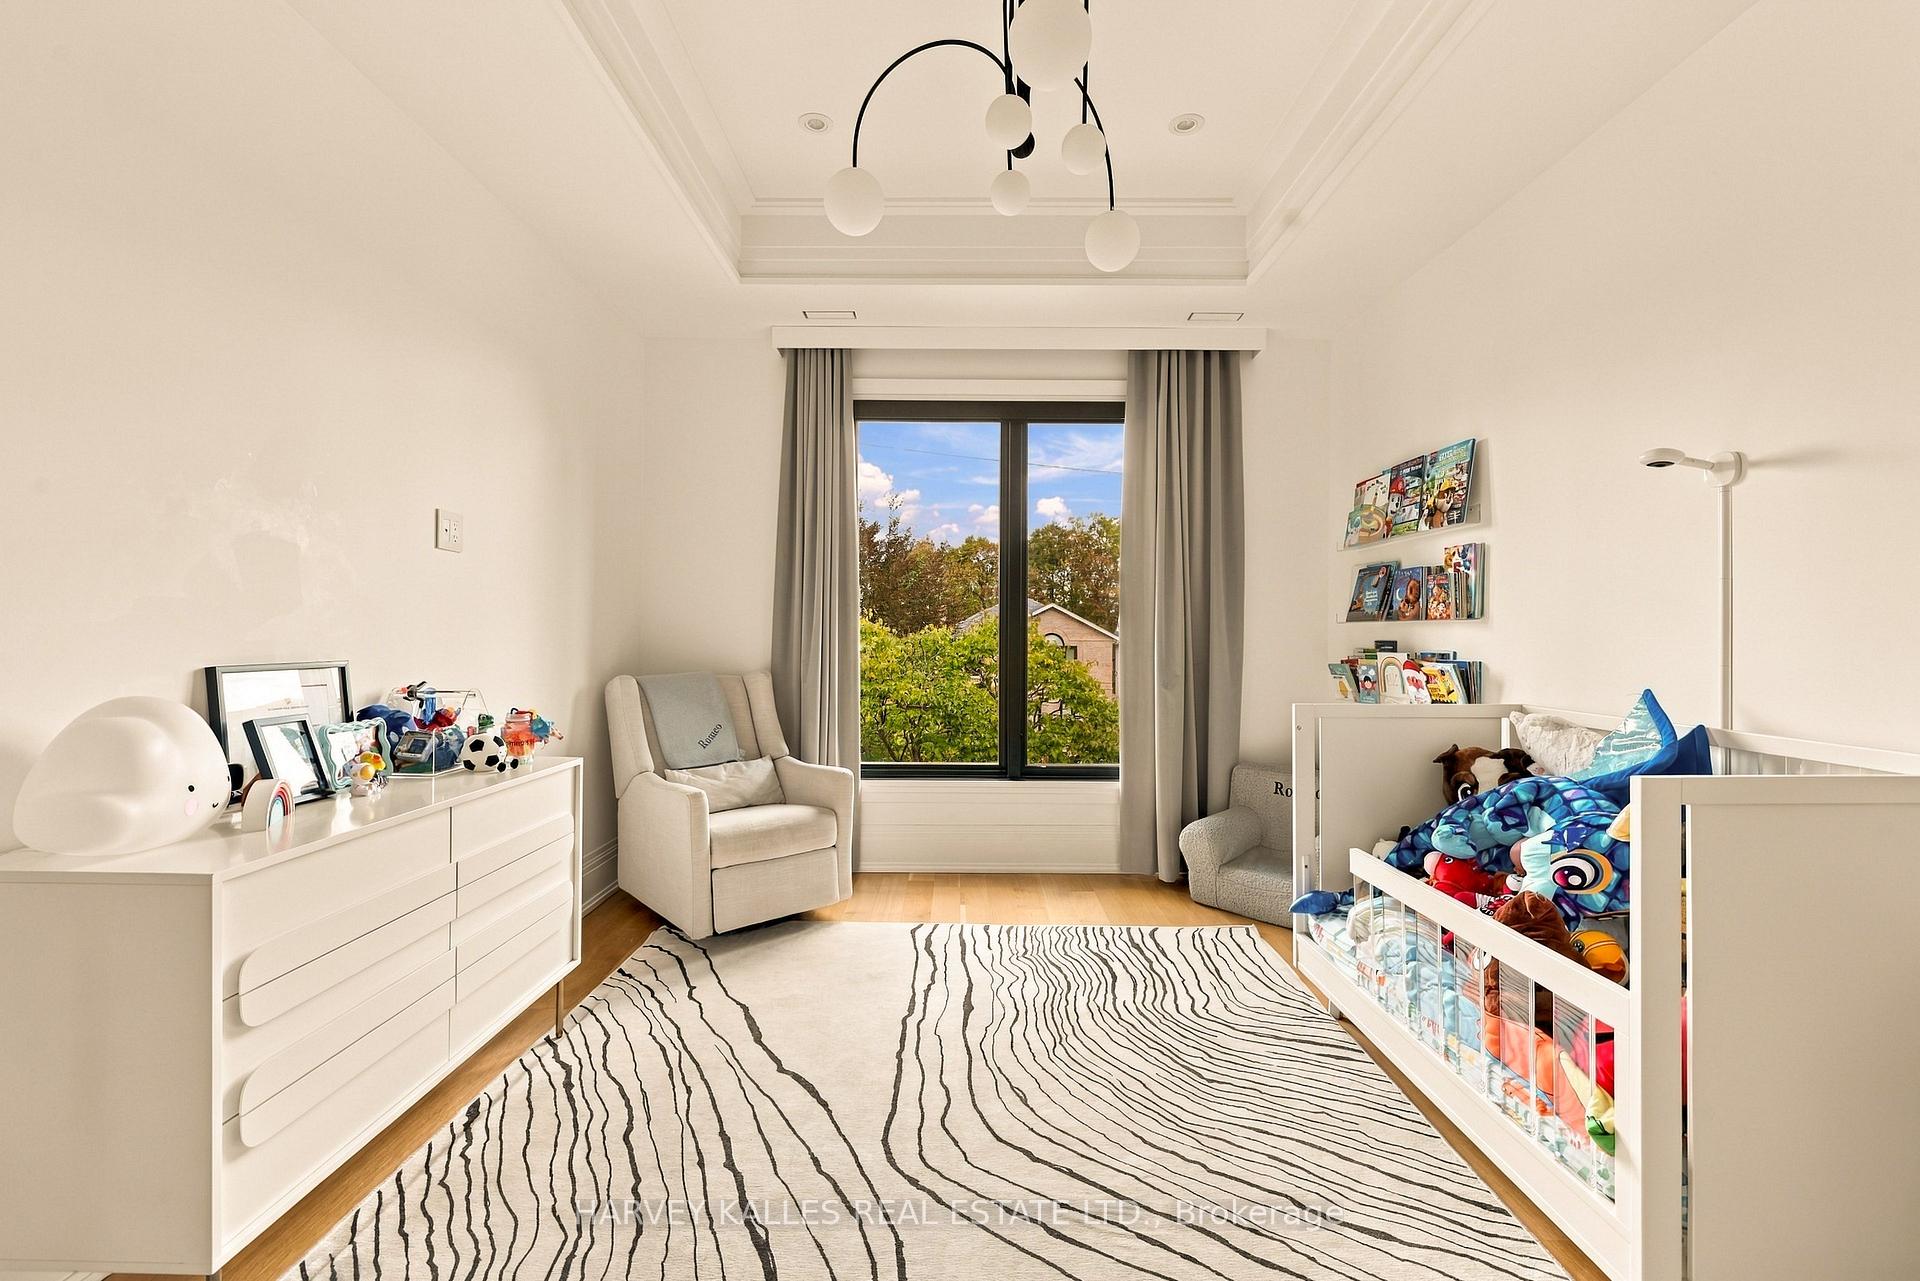
Child's bedroom with a toy-filled white crib, patterned rug, and large window overlooking autumn trees.
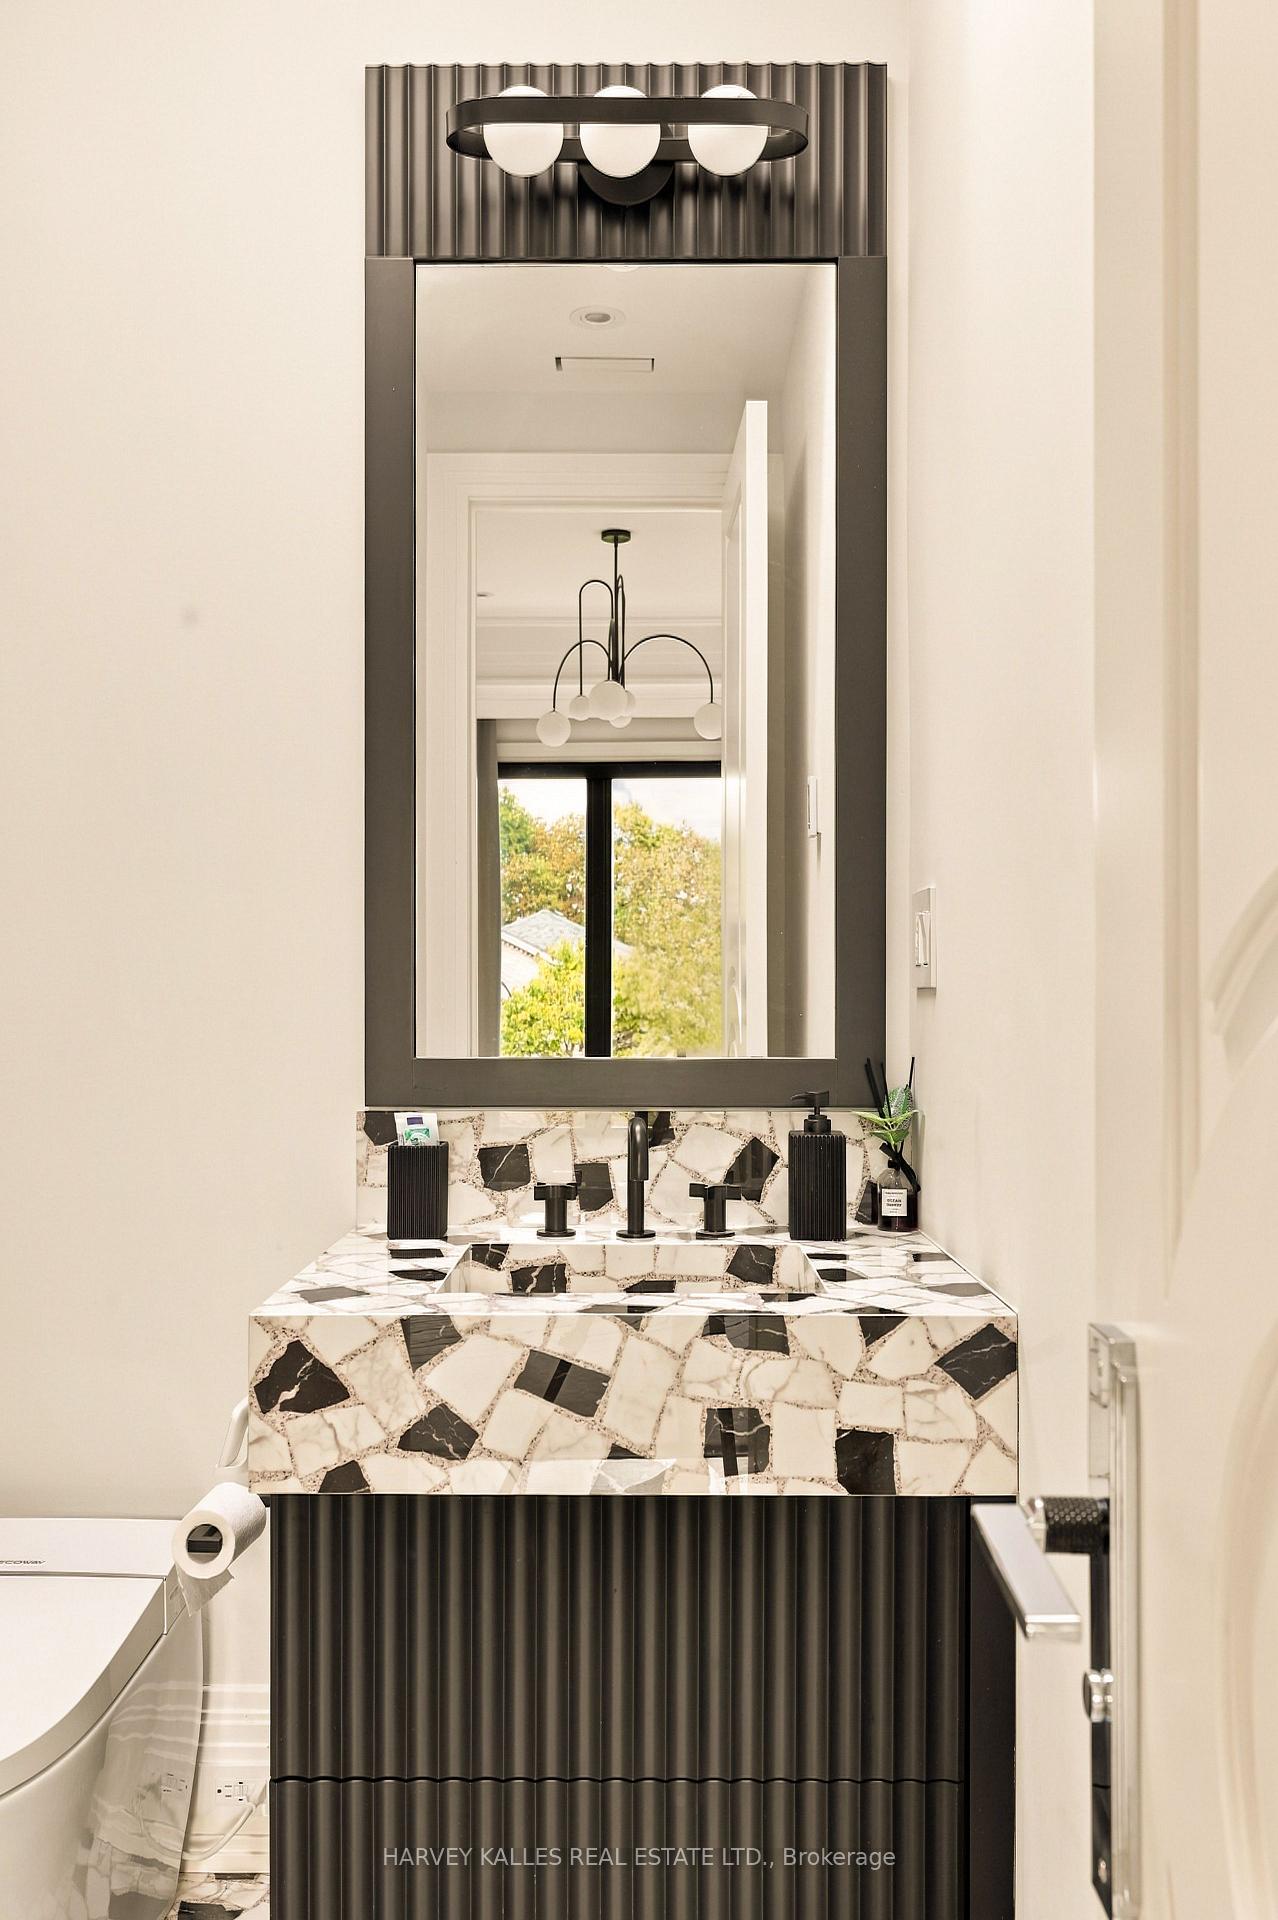
Bathroom vanity with a black fluted cabinet, patterned stone countertop, and large dark-framed mirror.
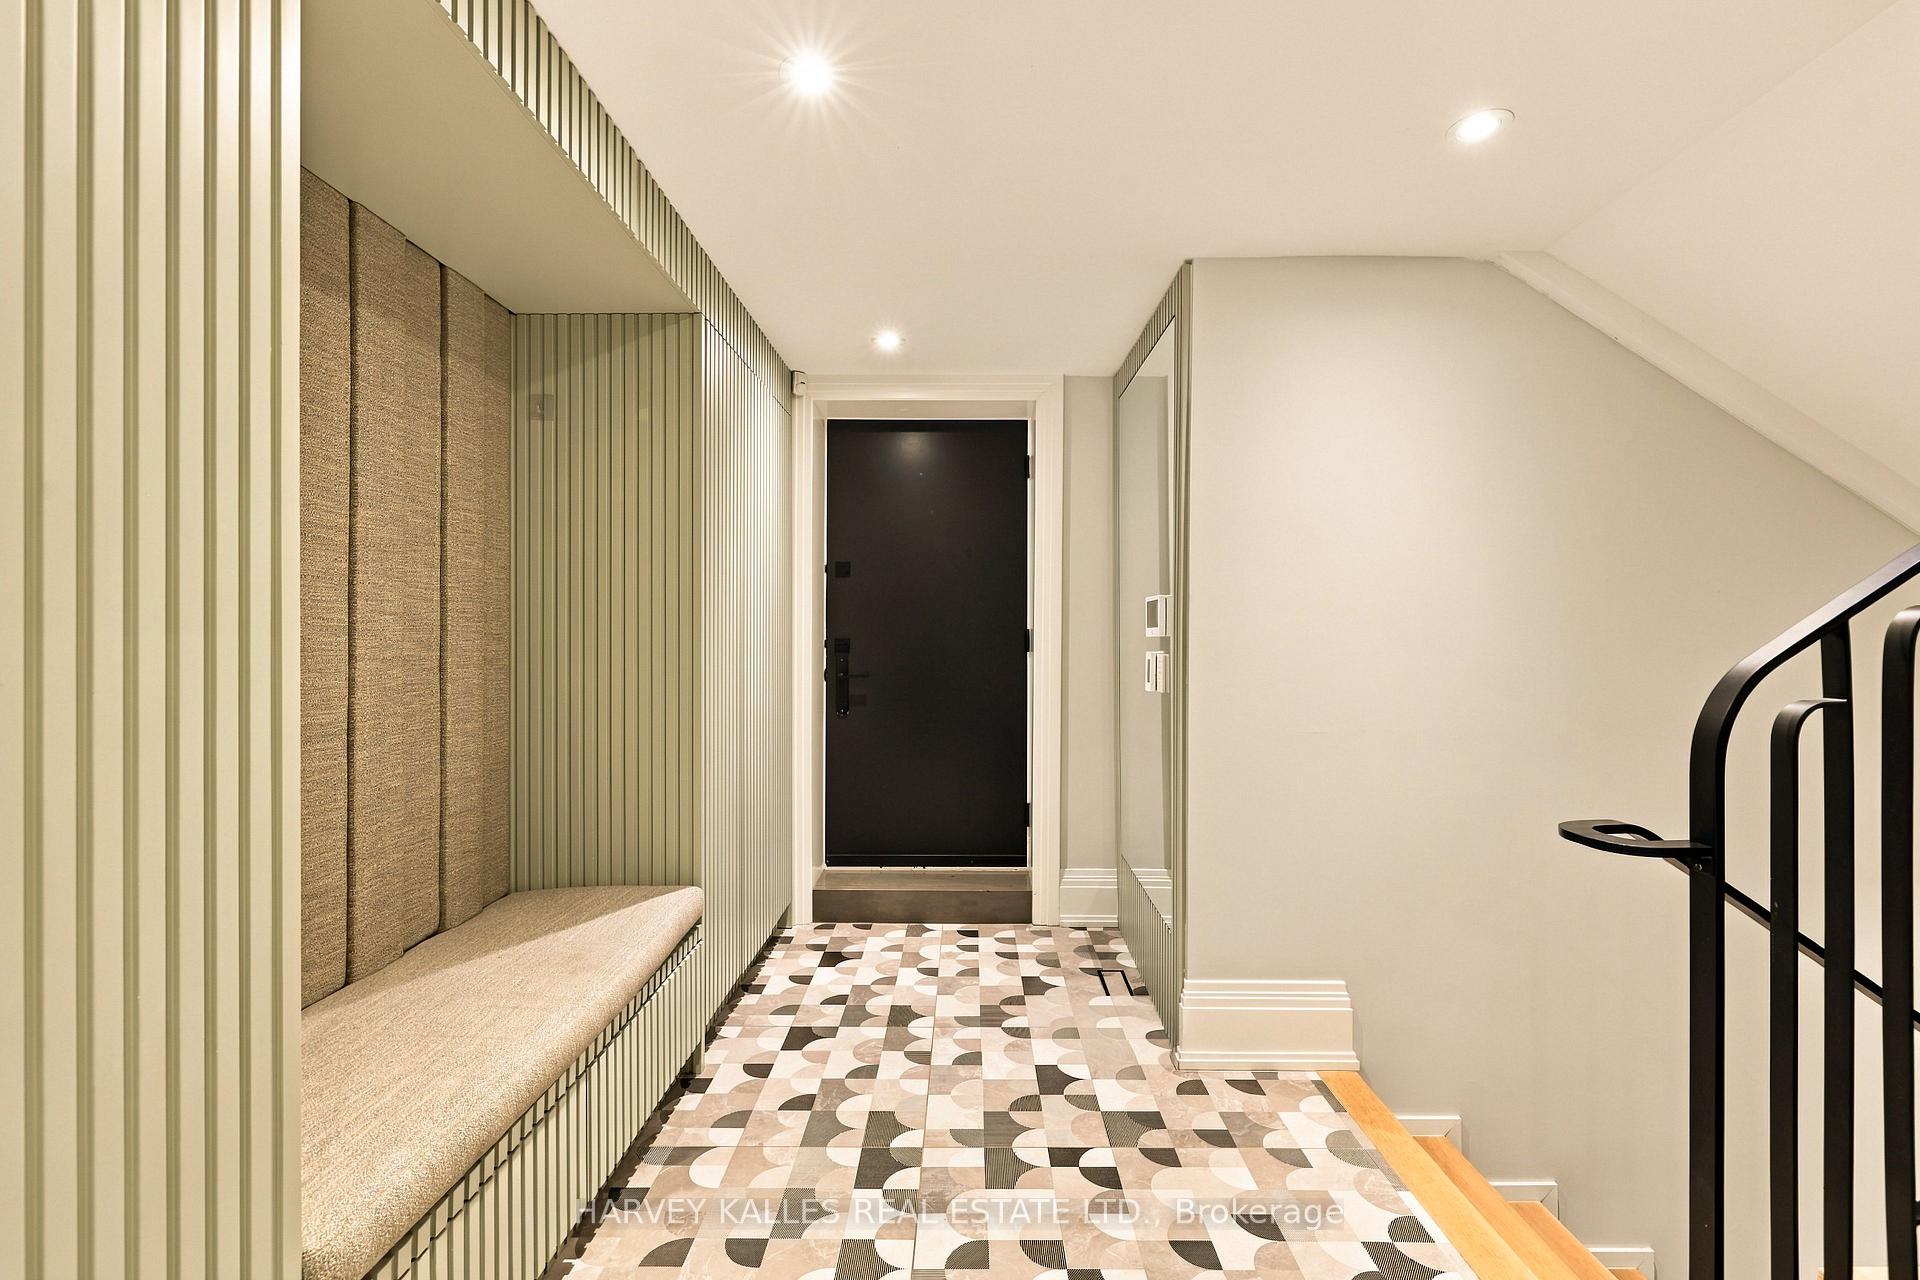
Entrance hall with a built-in bench, geometric tile floor, black front door, and staircase.
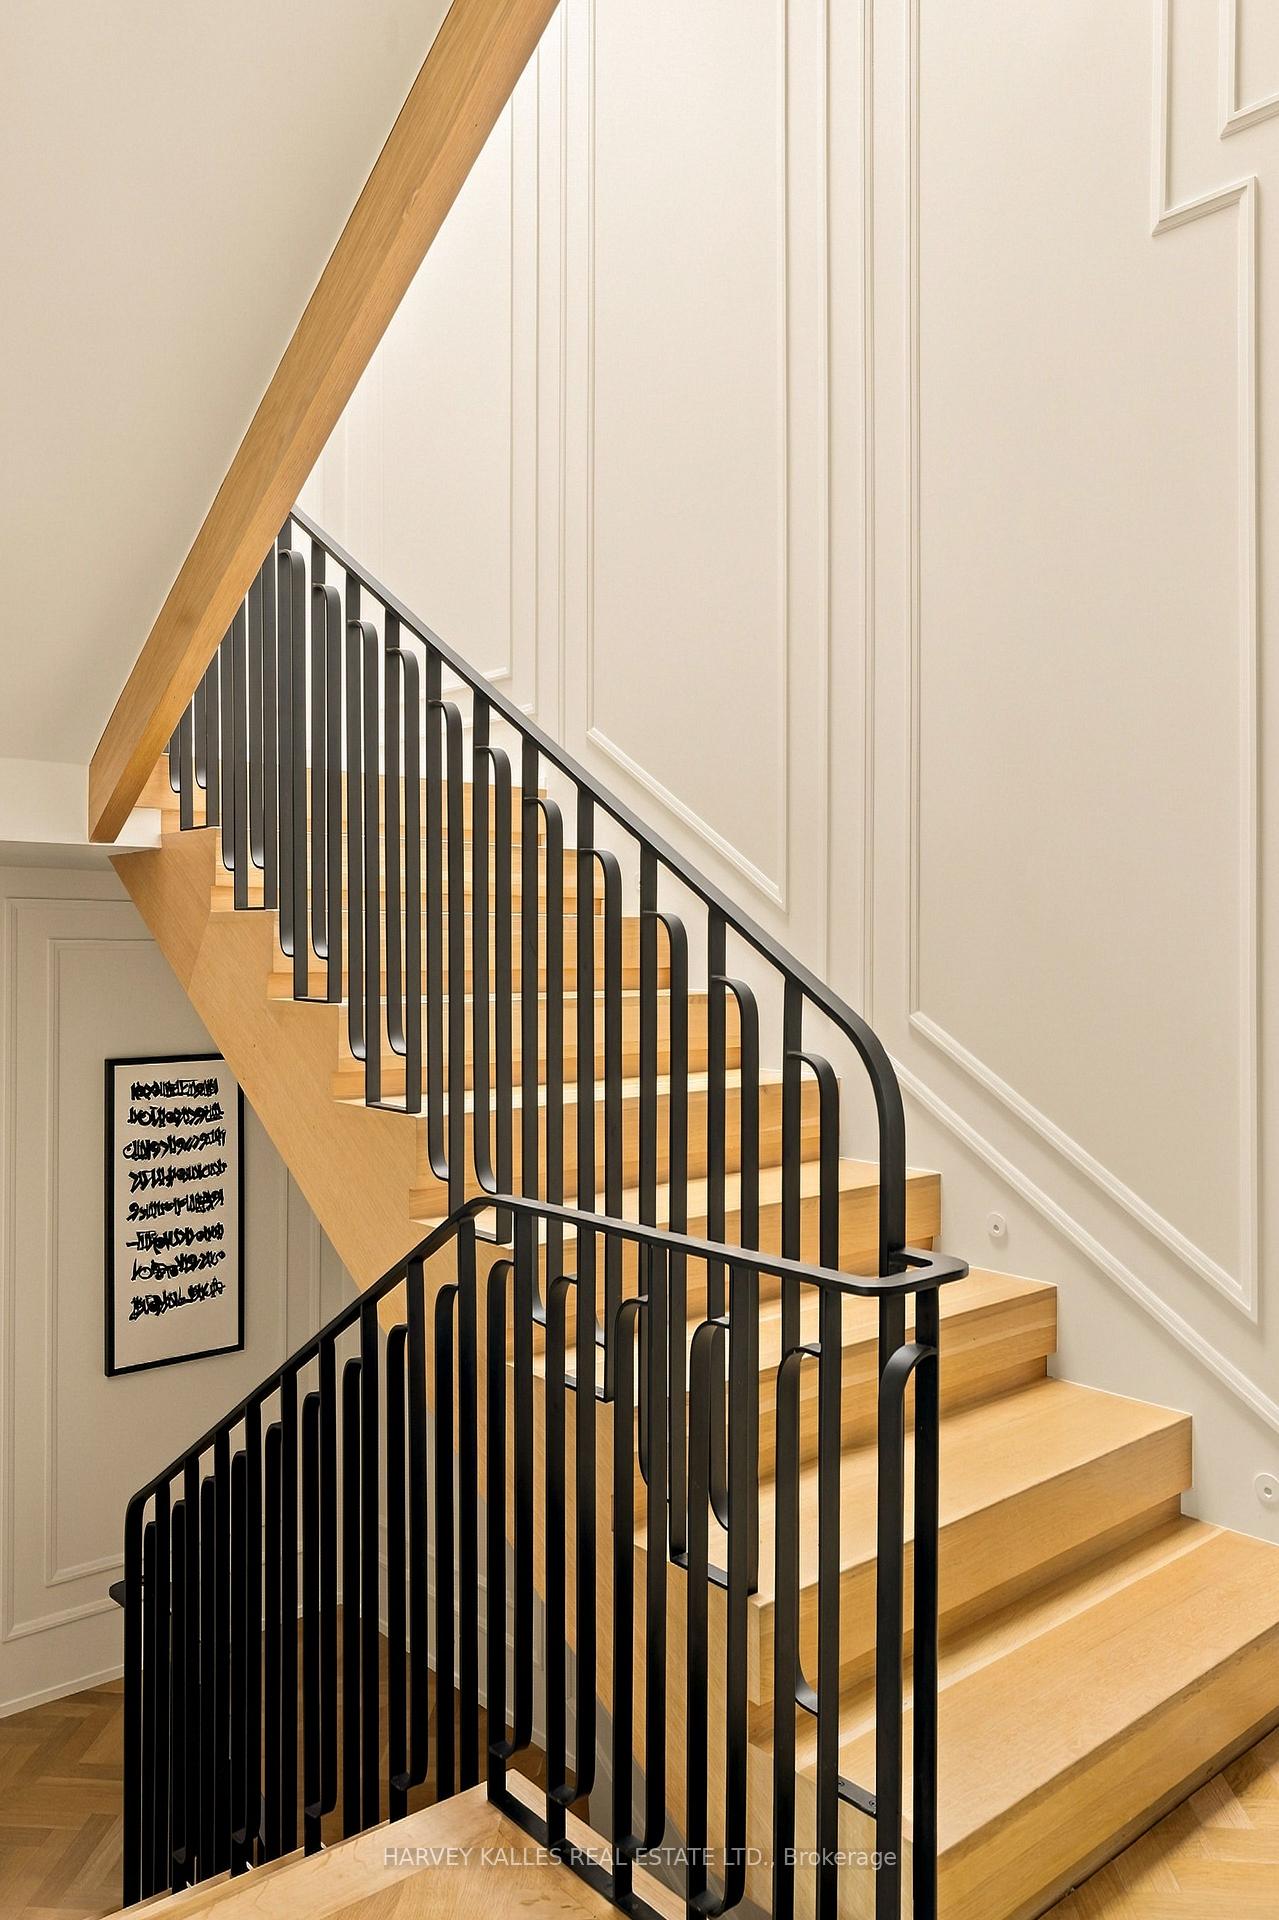
Oak staircase with curved black metal railing and white paneled walls
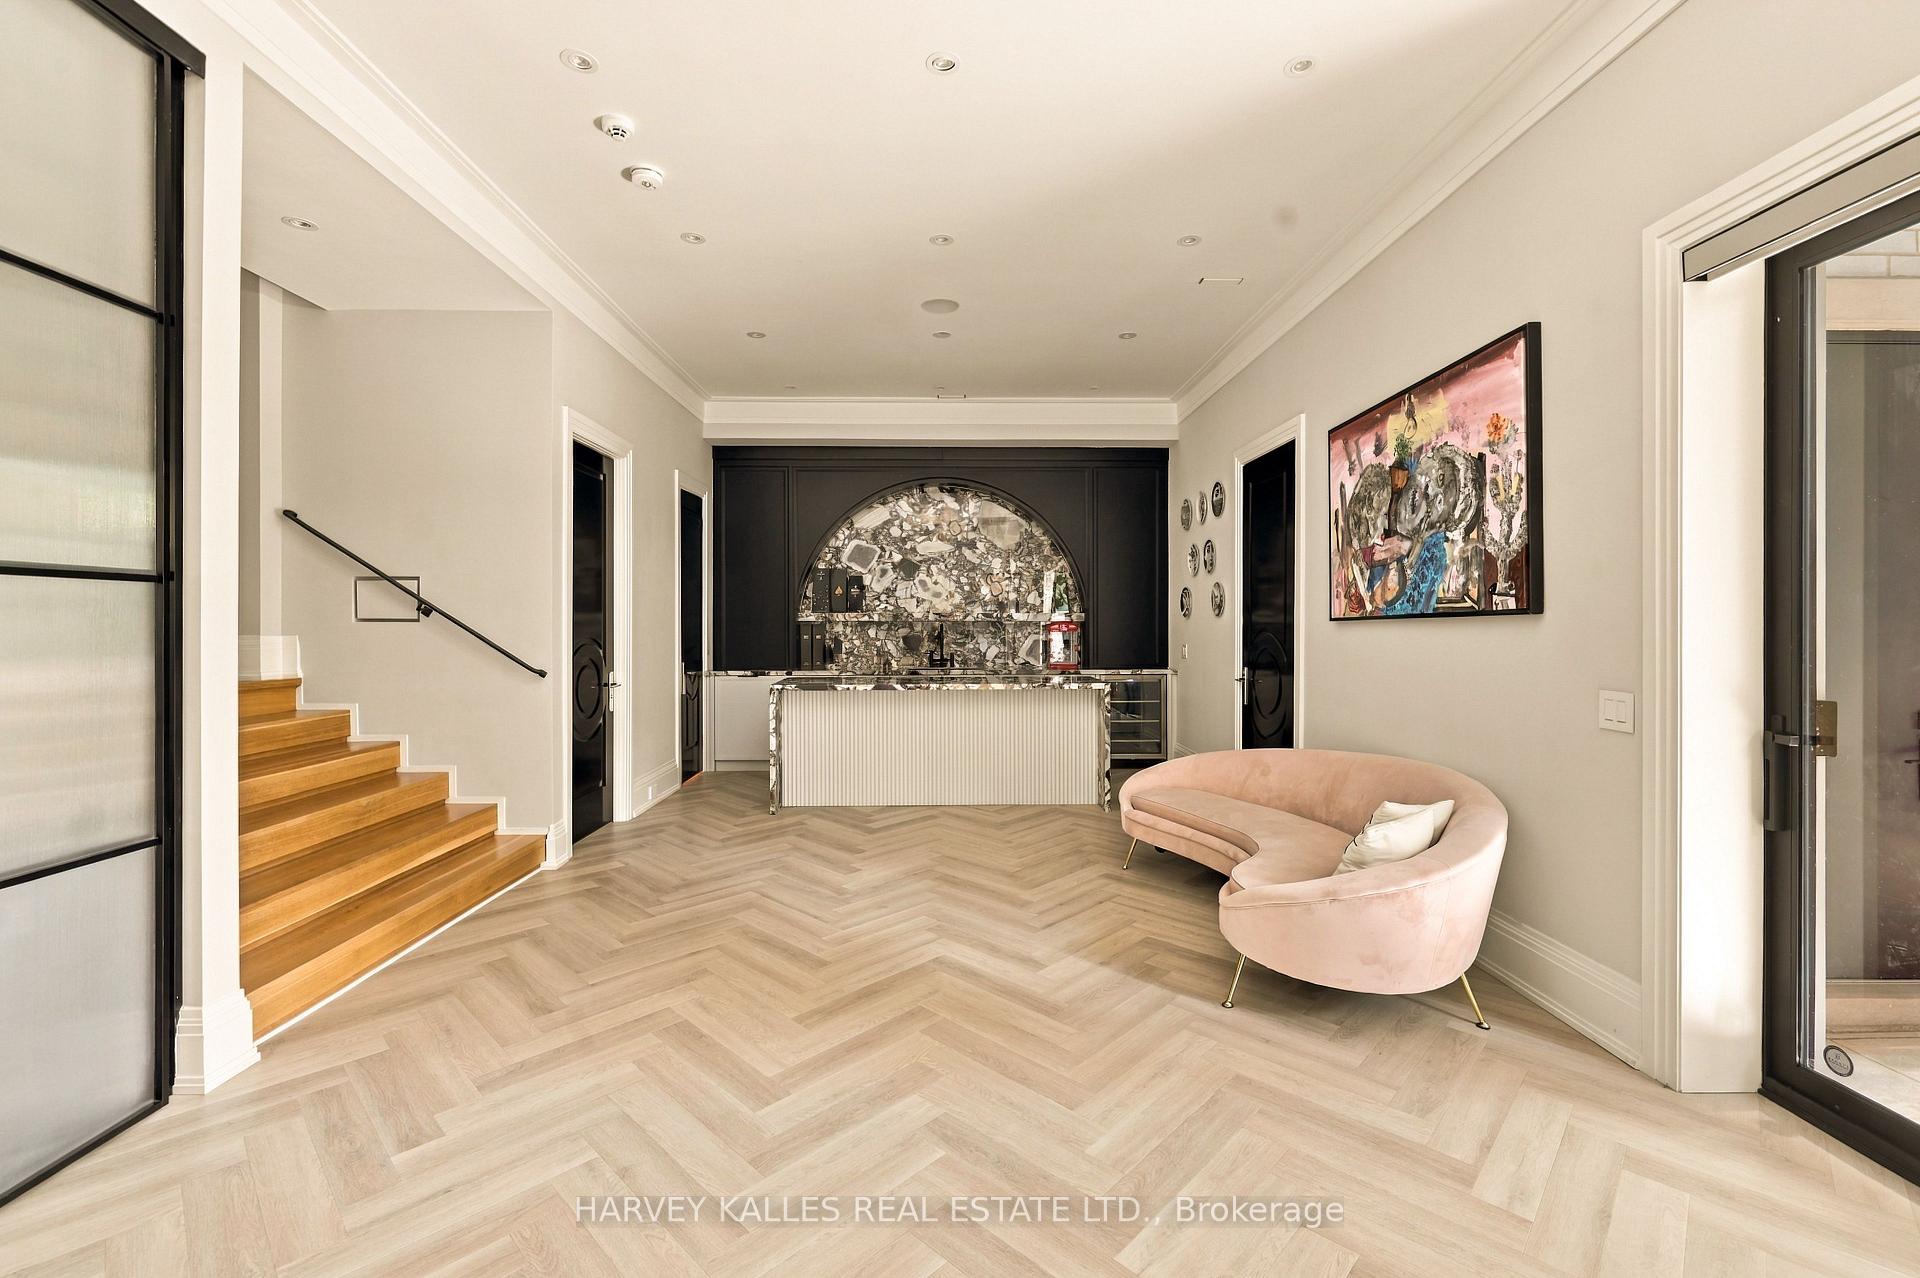
Open-plan kitchen and living area with a dramatic marble backsplash, herringbone floors, and curved blush-pink sofa.
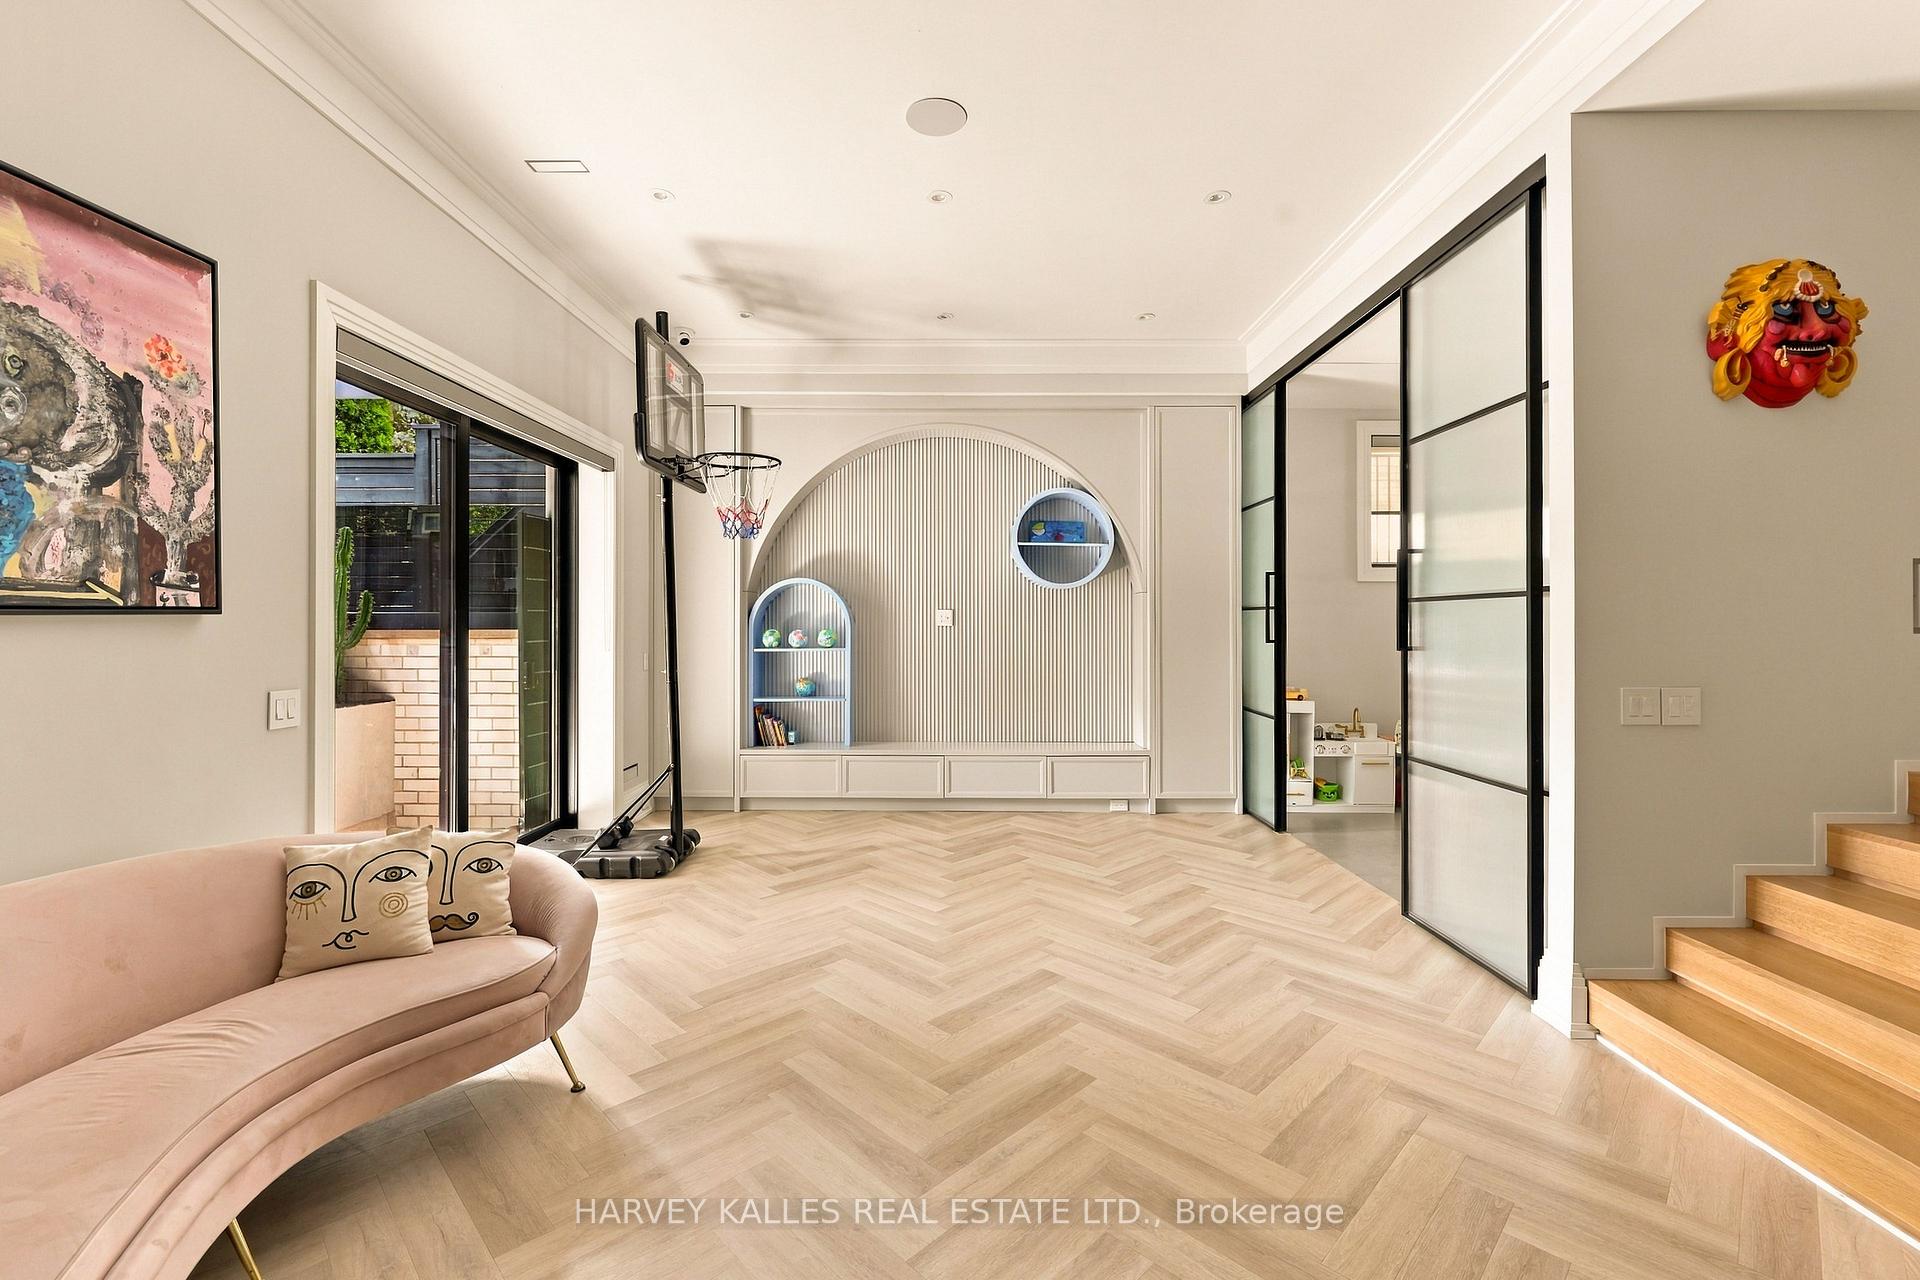
Playroom with an arched built-in display wall, basketball hoop, and pale herringbone flooring.
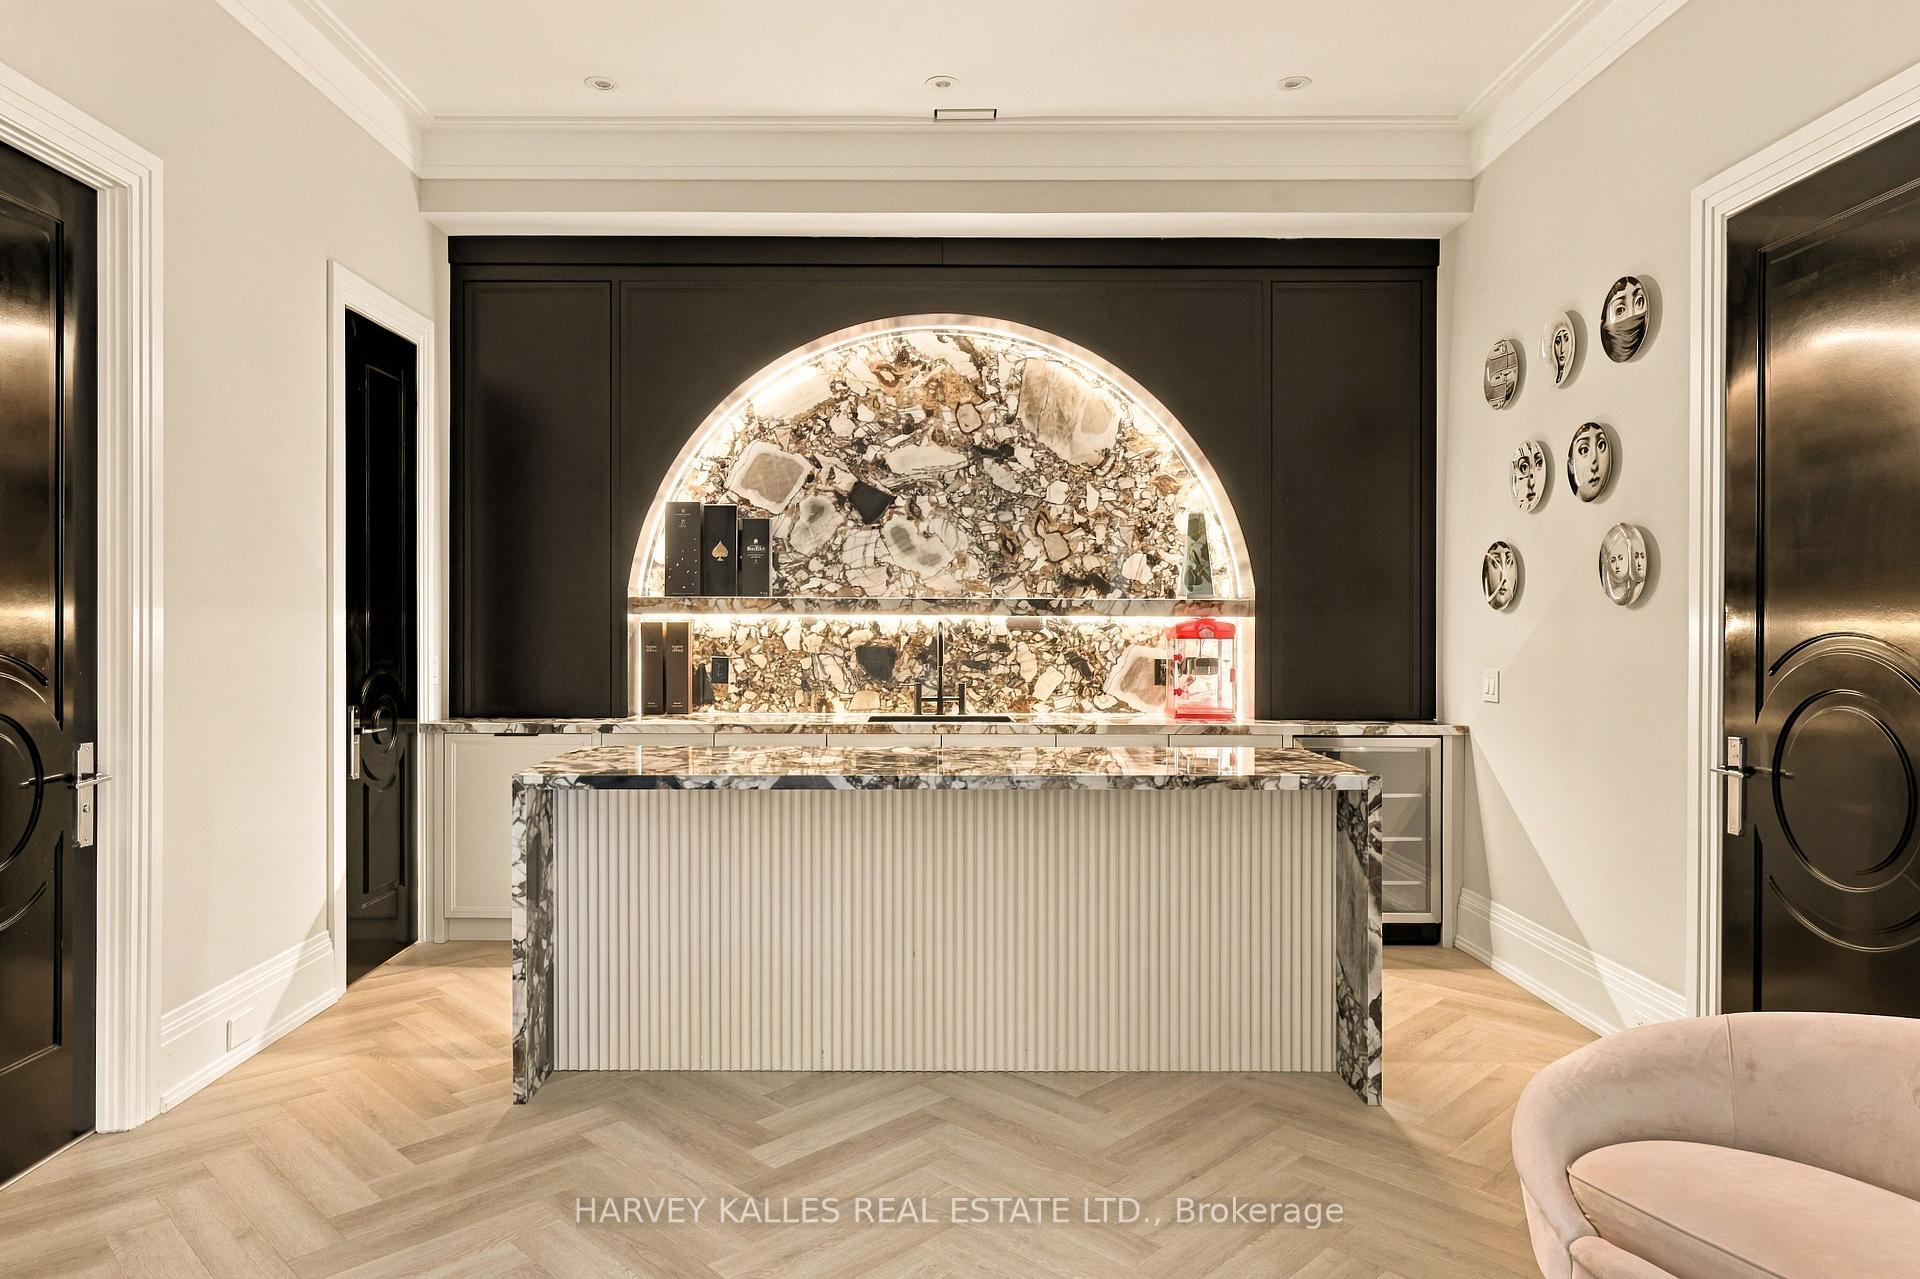
Home bar with a fluted island and a backlit arched marble display niche.
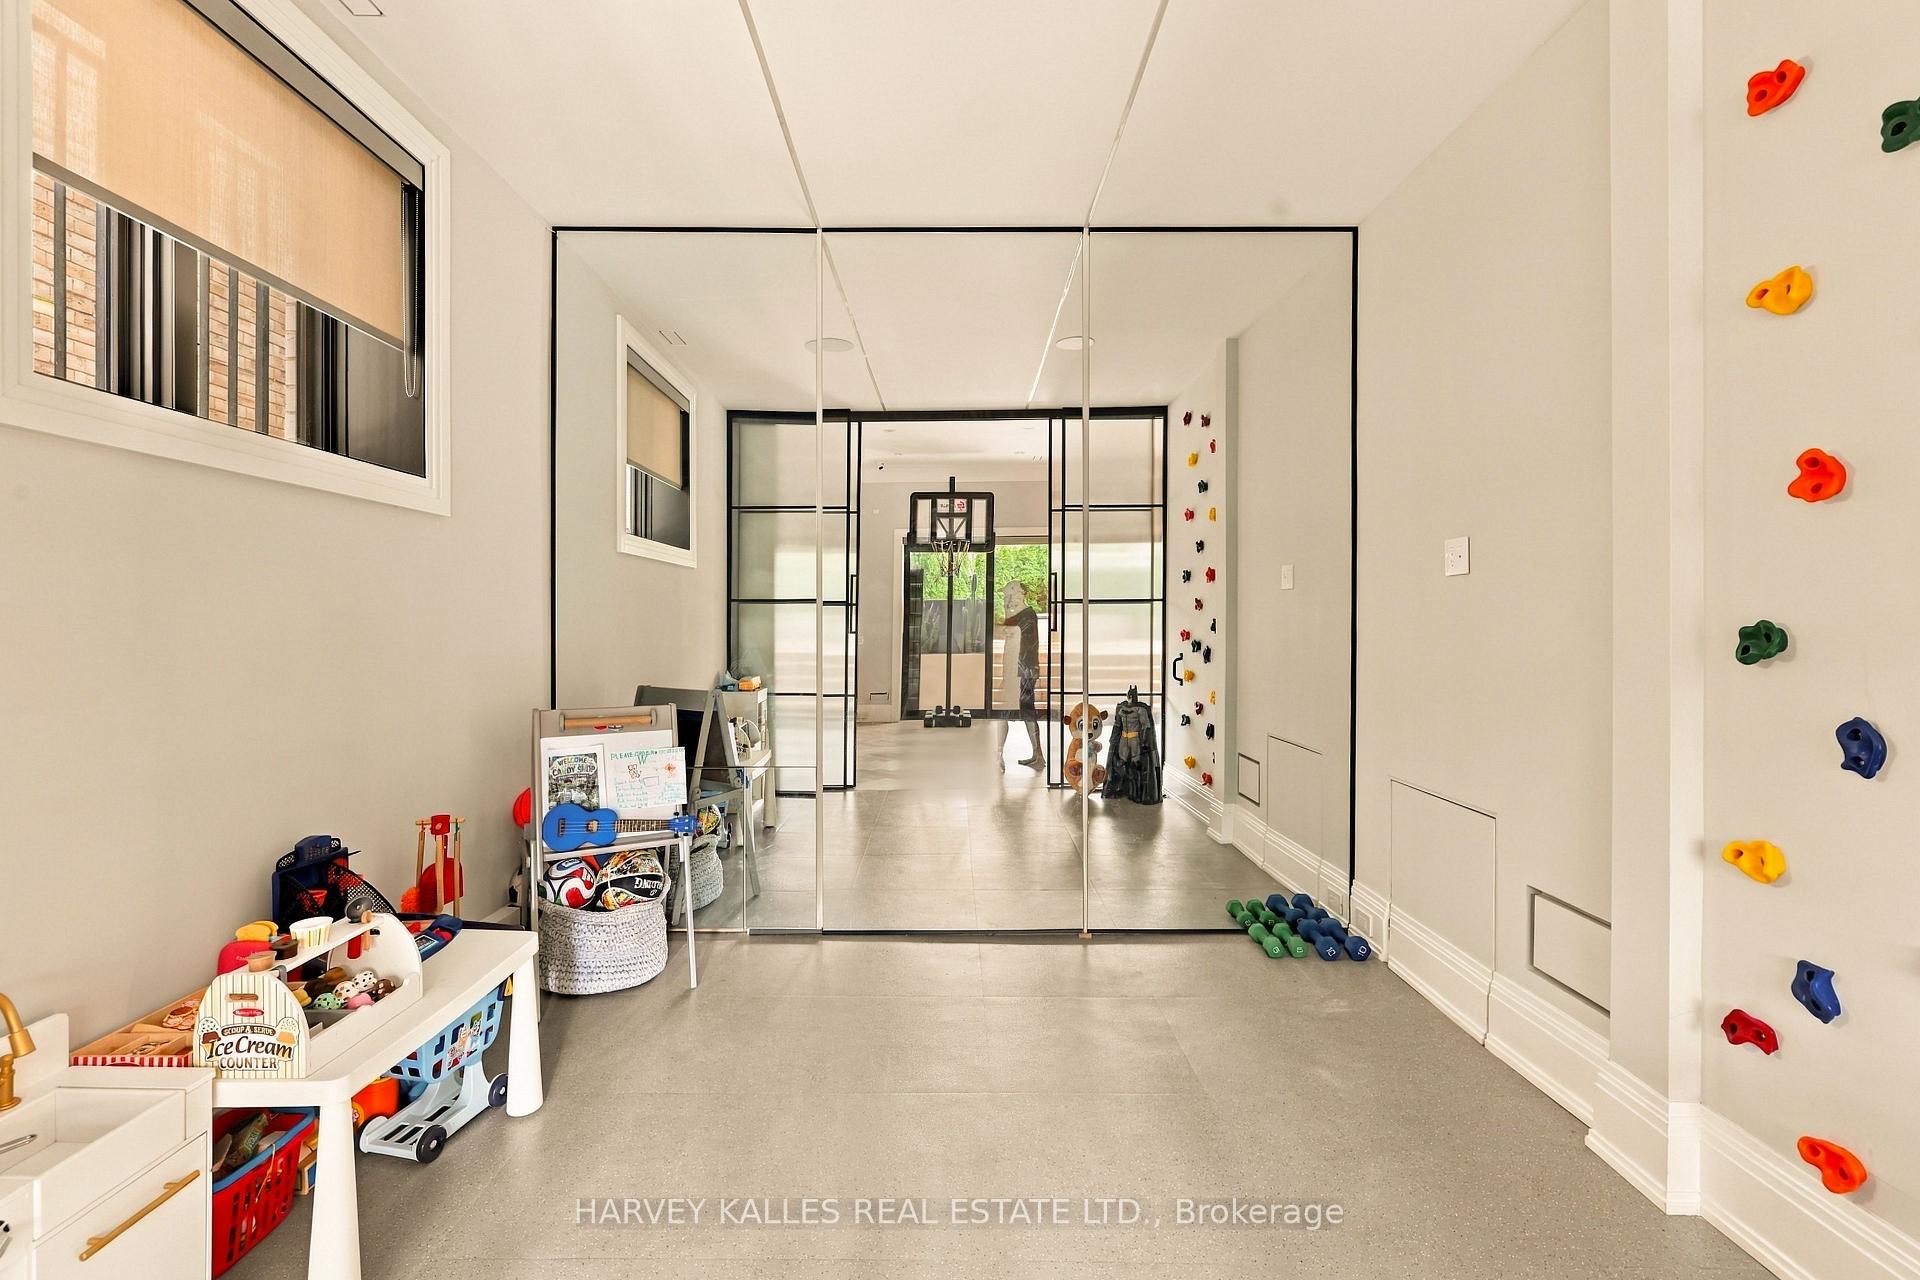
Recreation room with mirrored panels, a children’s climbing wall, toys, and weights.
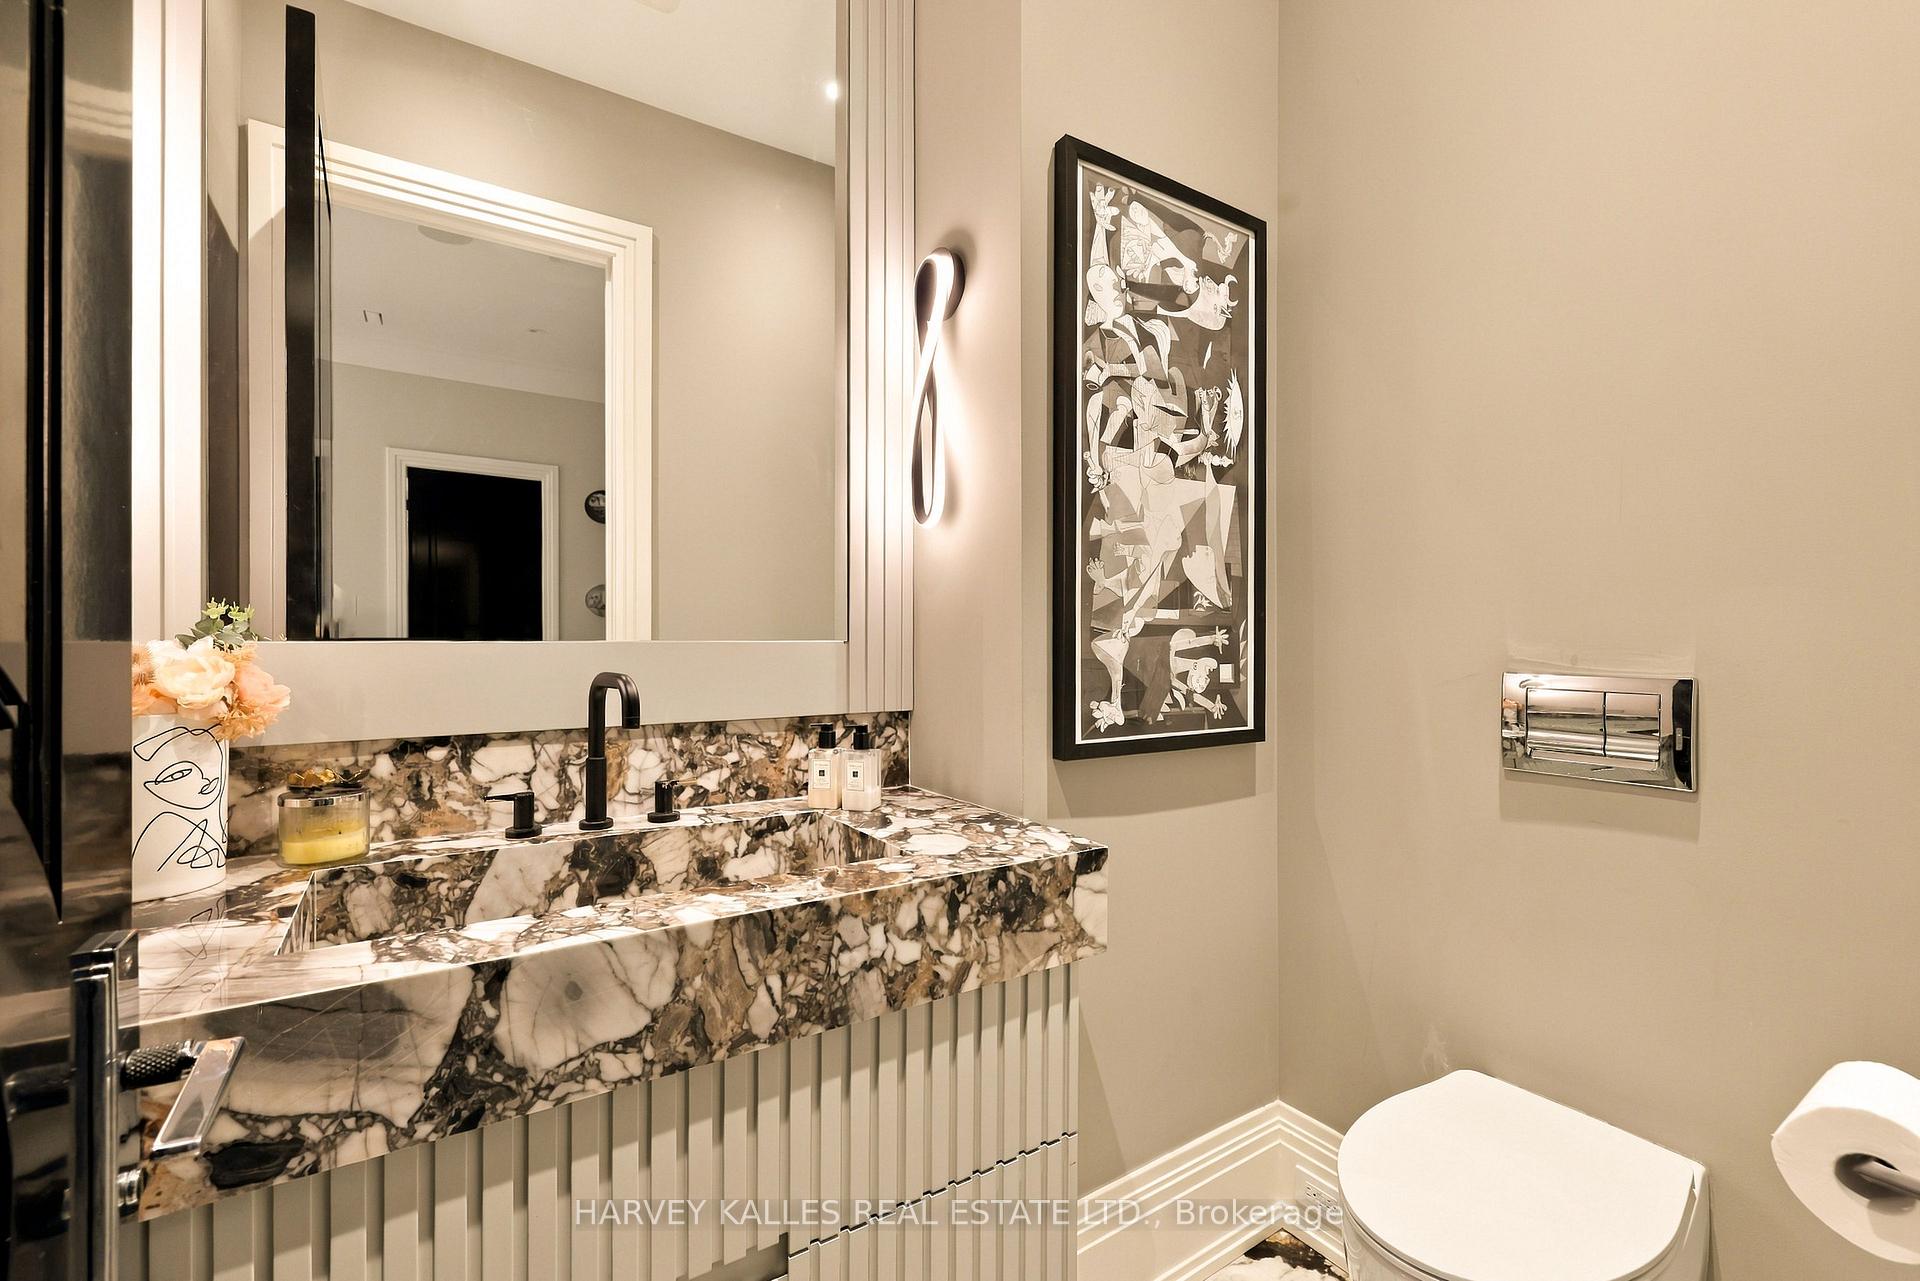
Powder room with a dramatic veined marble vanity, black faucet, framed artwork, and toilet.
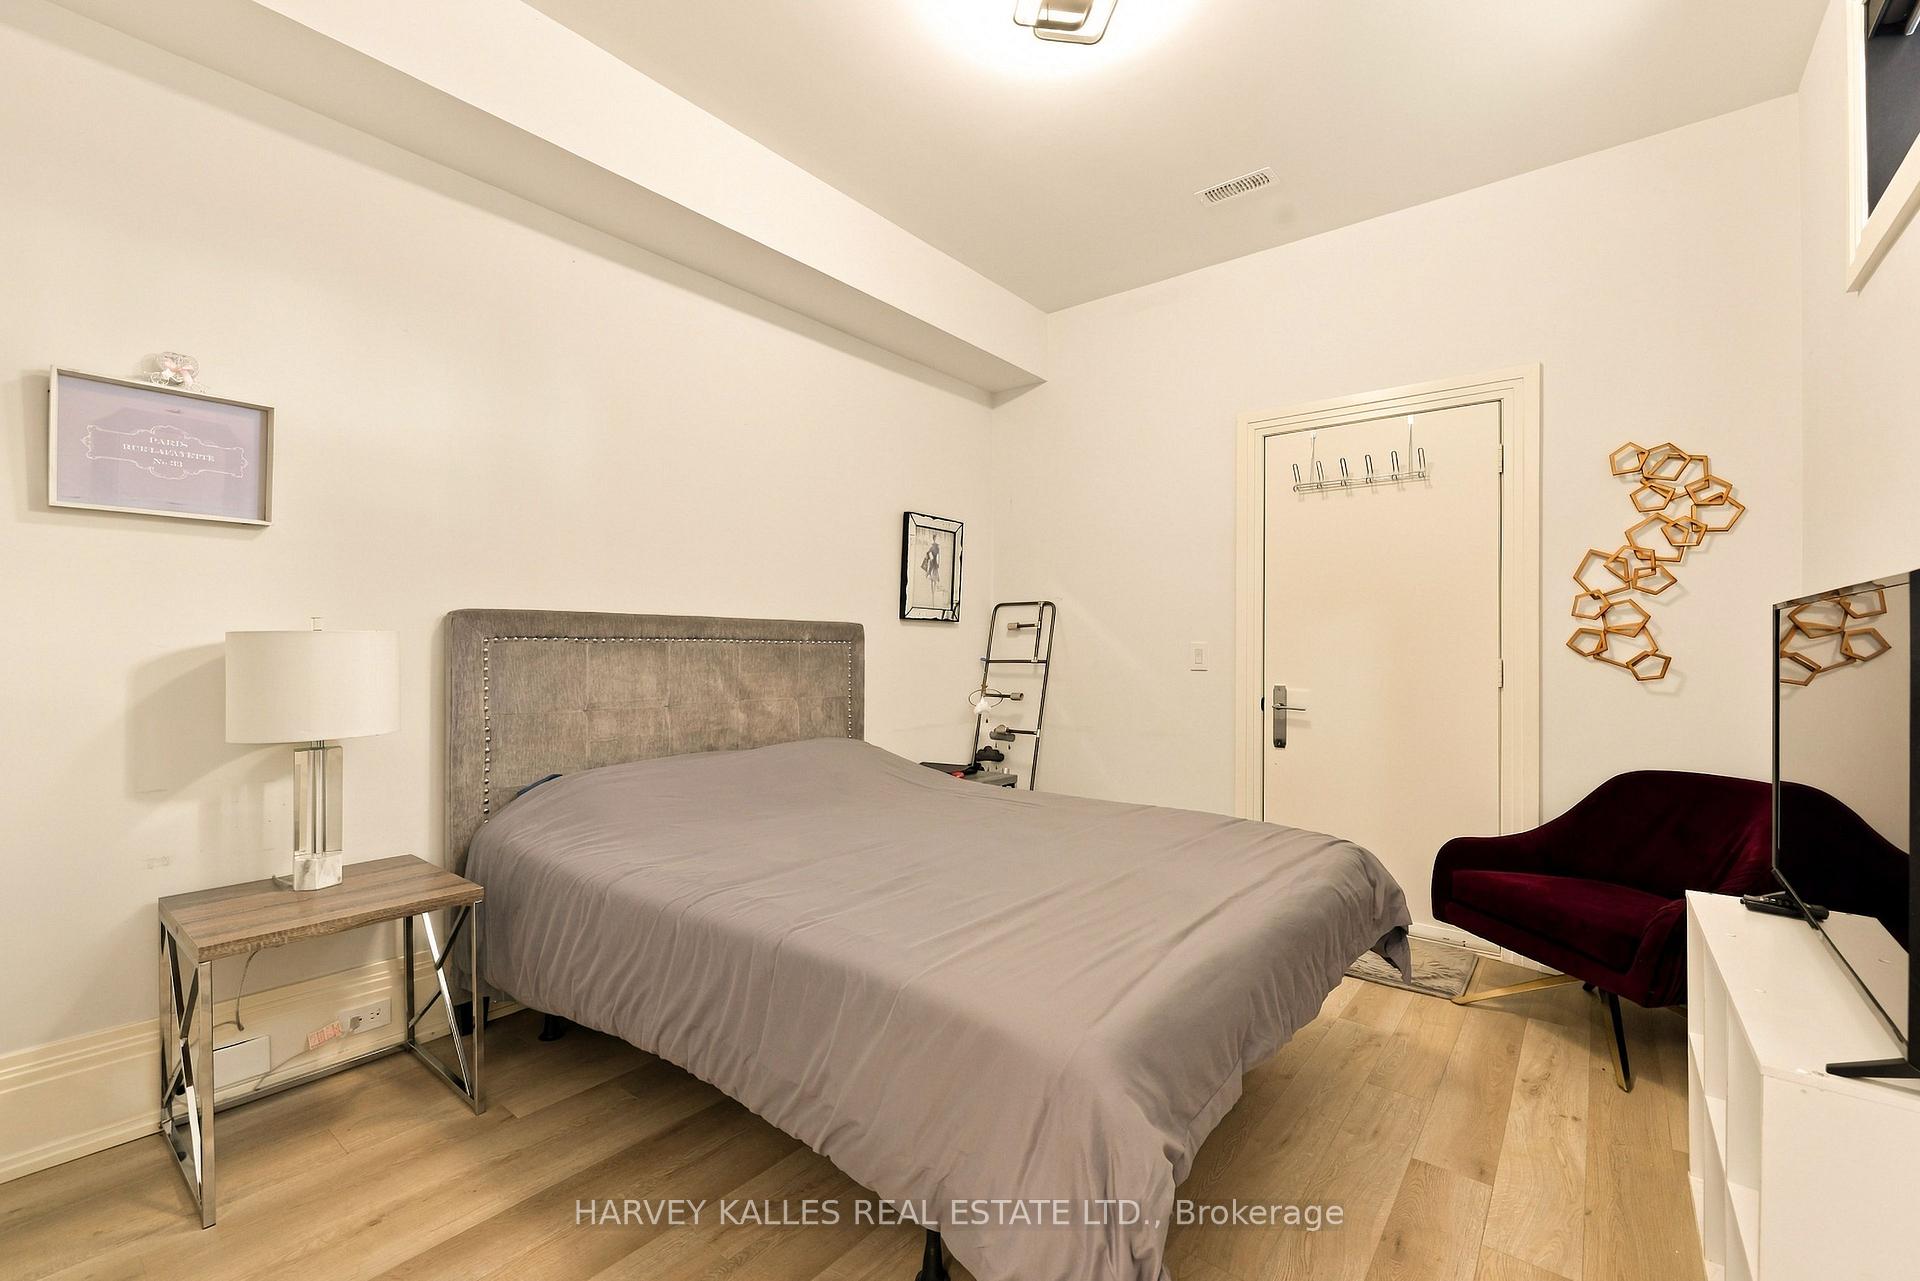
Furnished bedroom with a large gray bed, light wood flooring, and a burgundy accent chair.
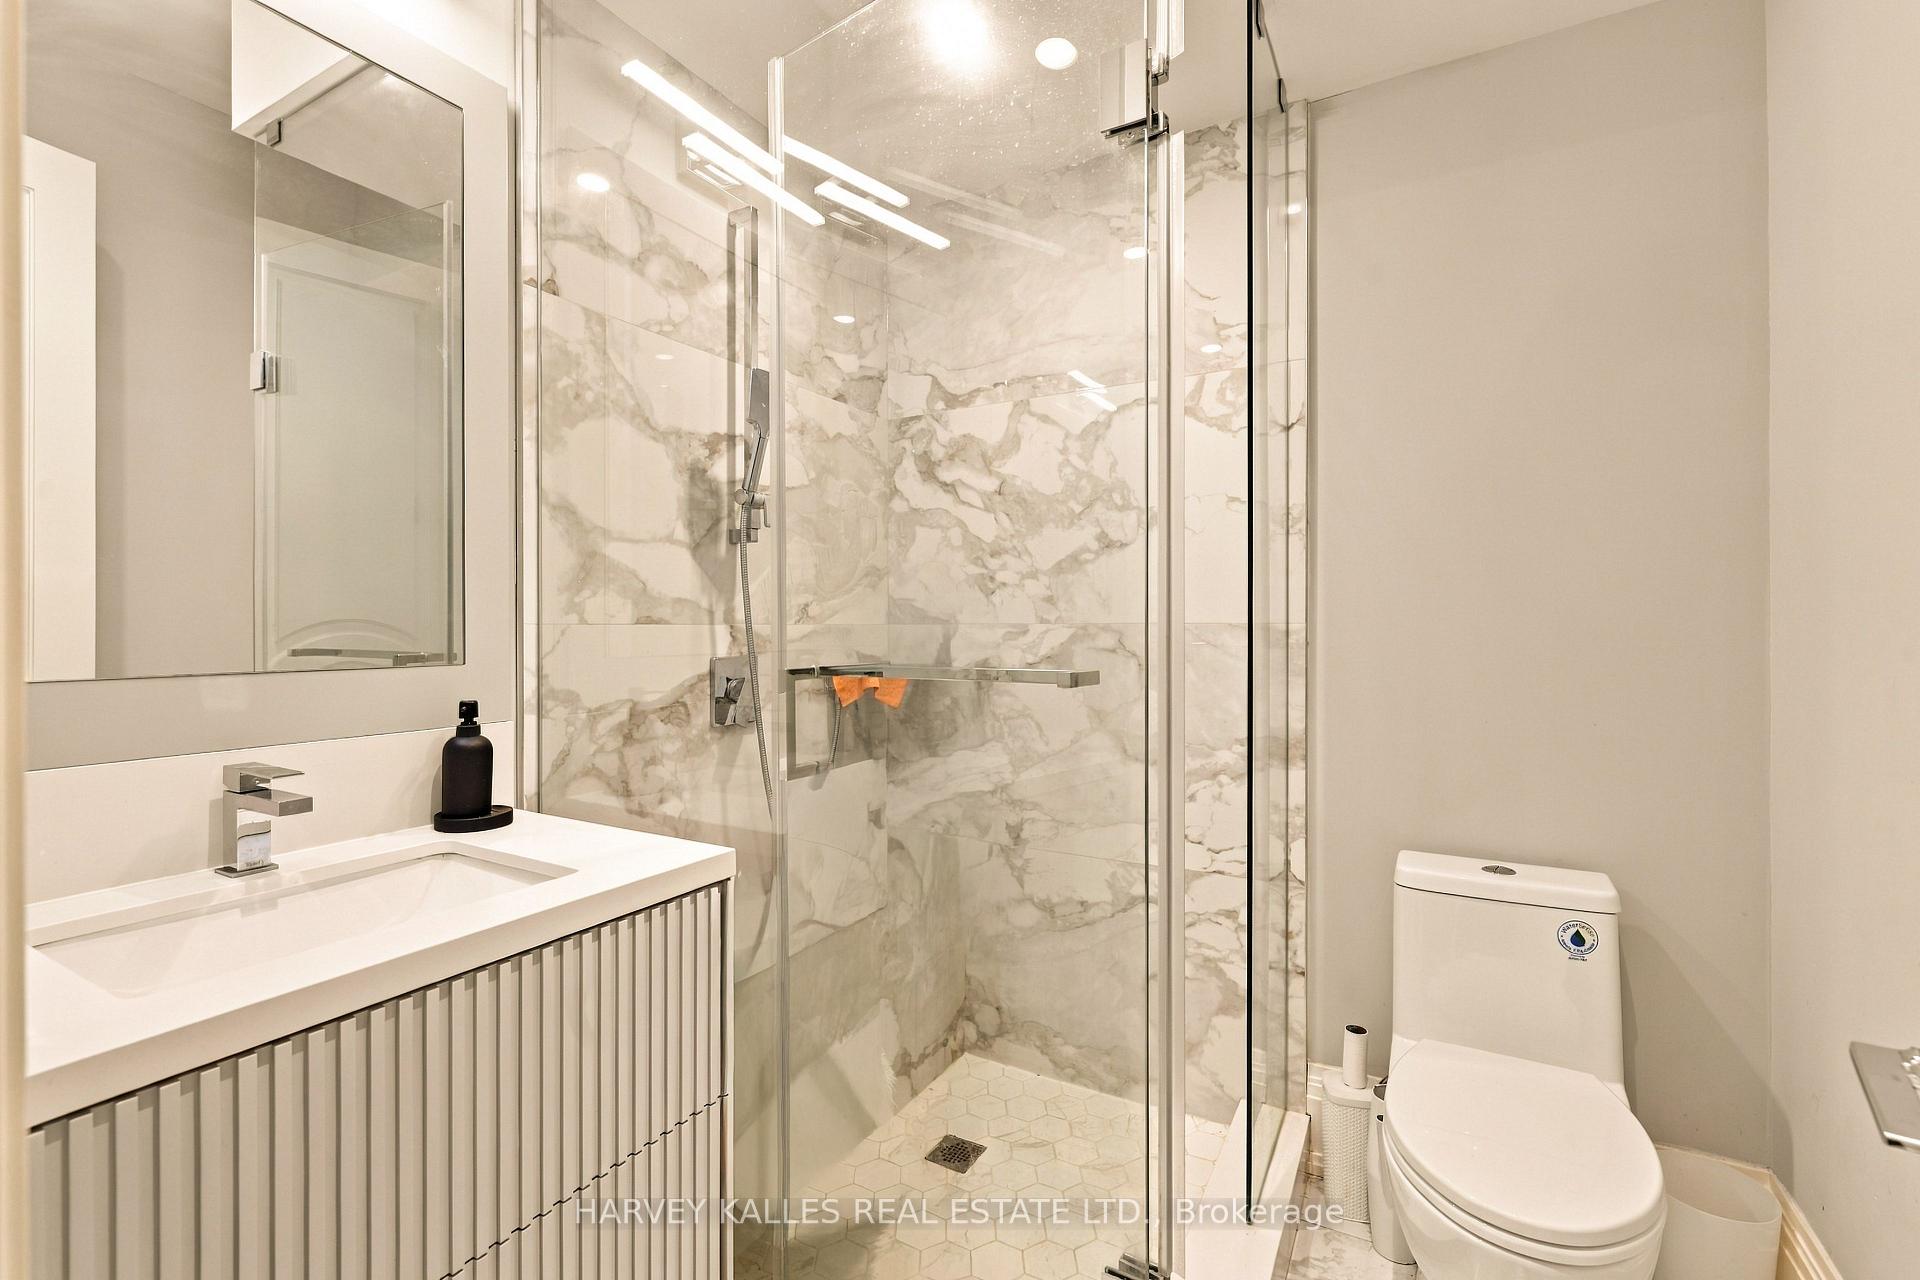
Bathroom with a marble-look glass shower, hexagonal floor tiles, and a fluted white vanity.
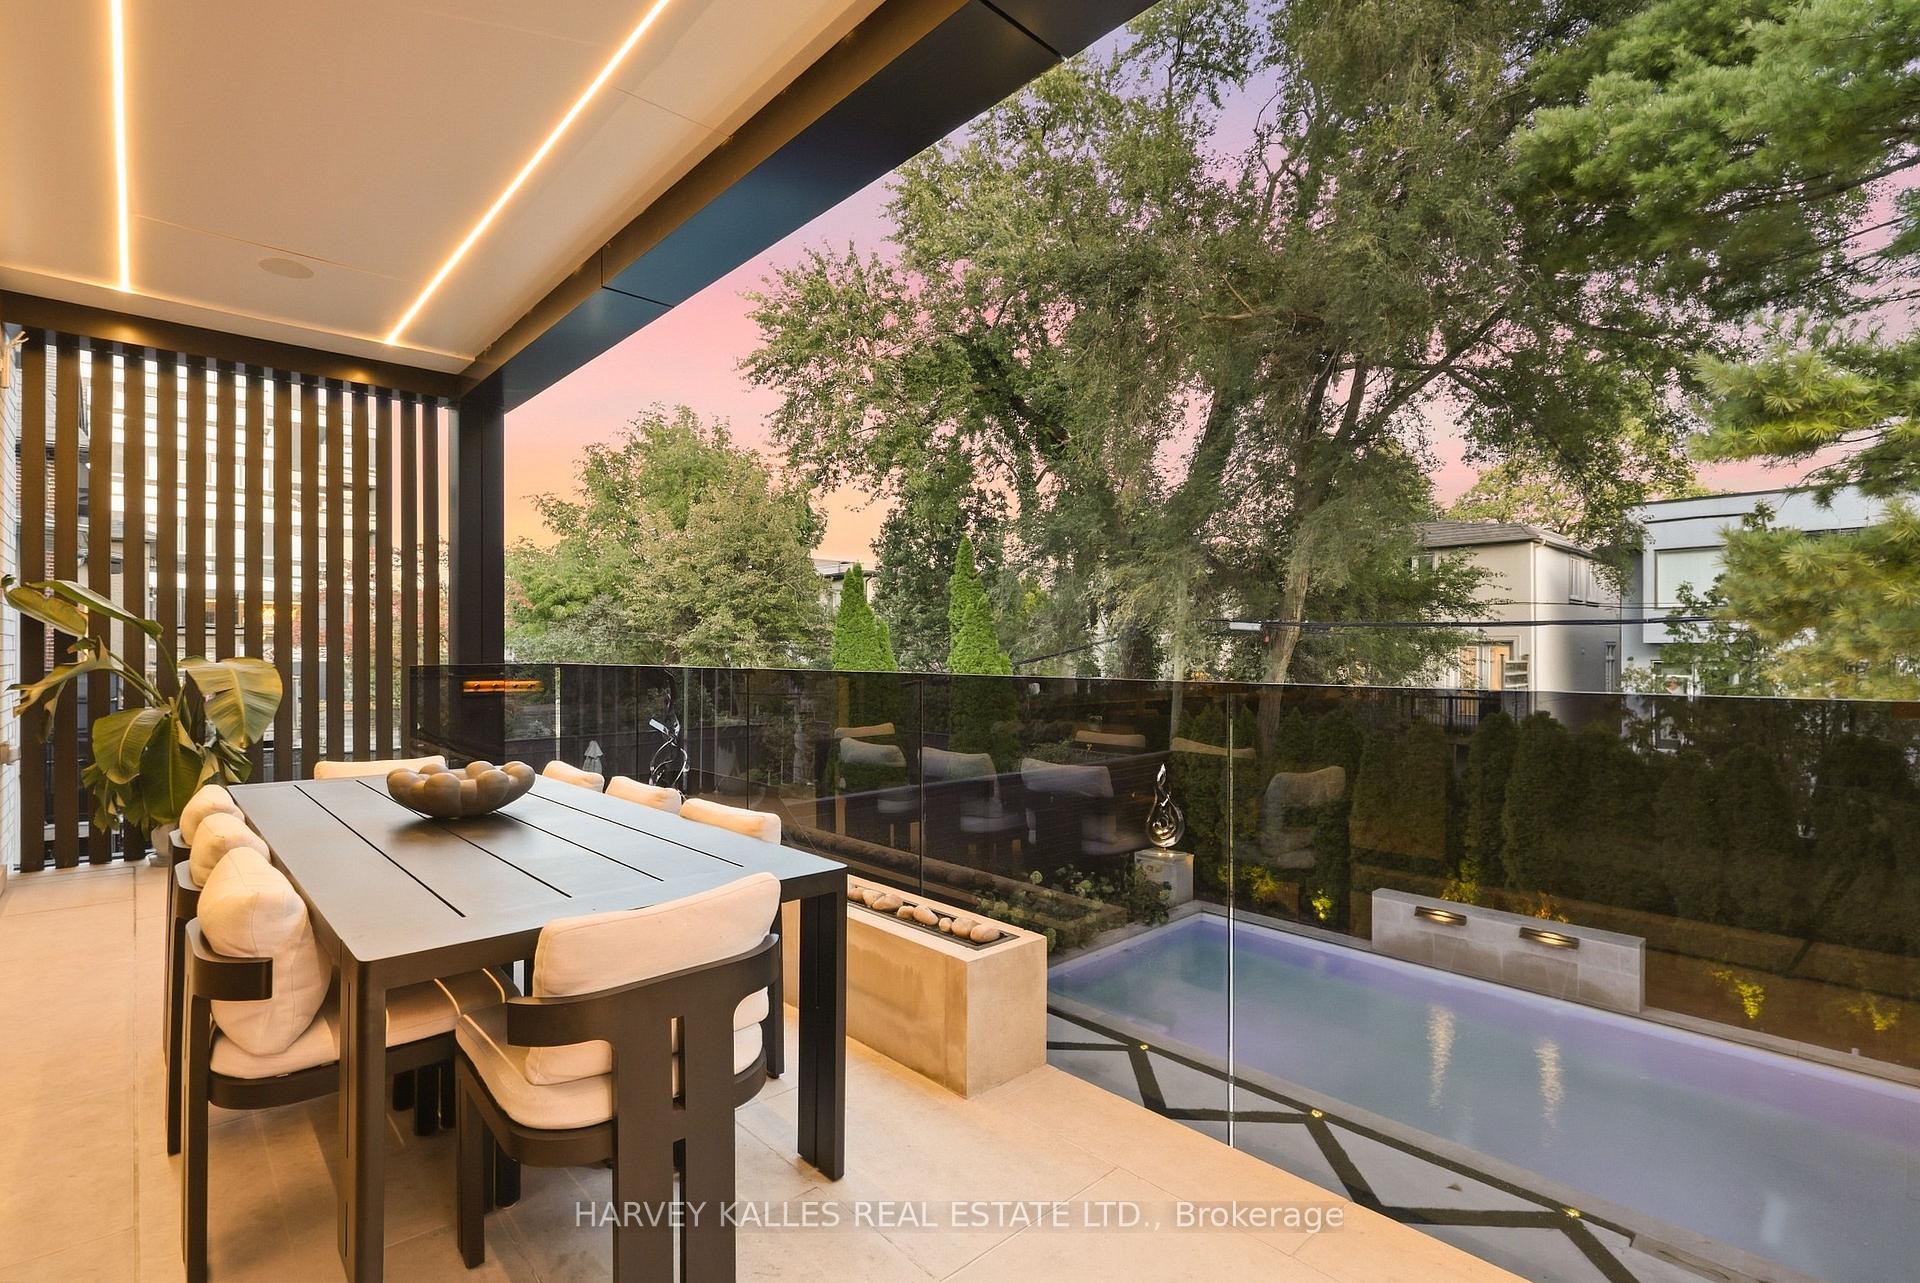
Covered terrace with cushioned dining set overlooking a pool at dusk.
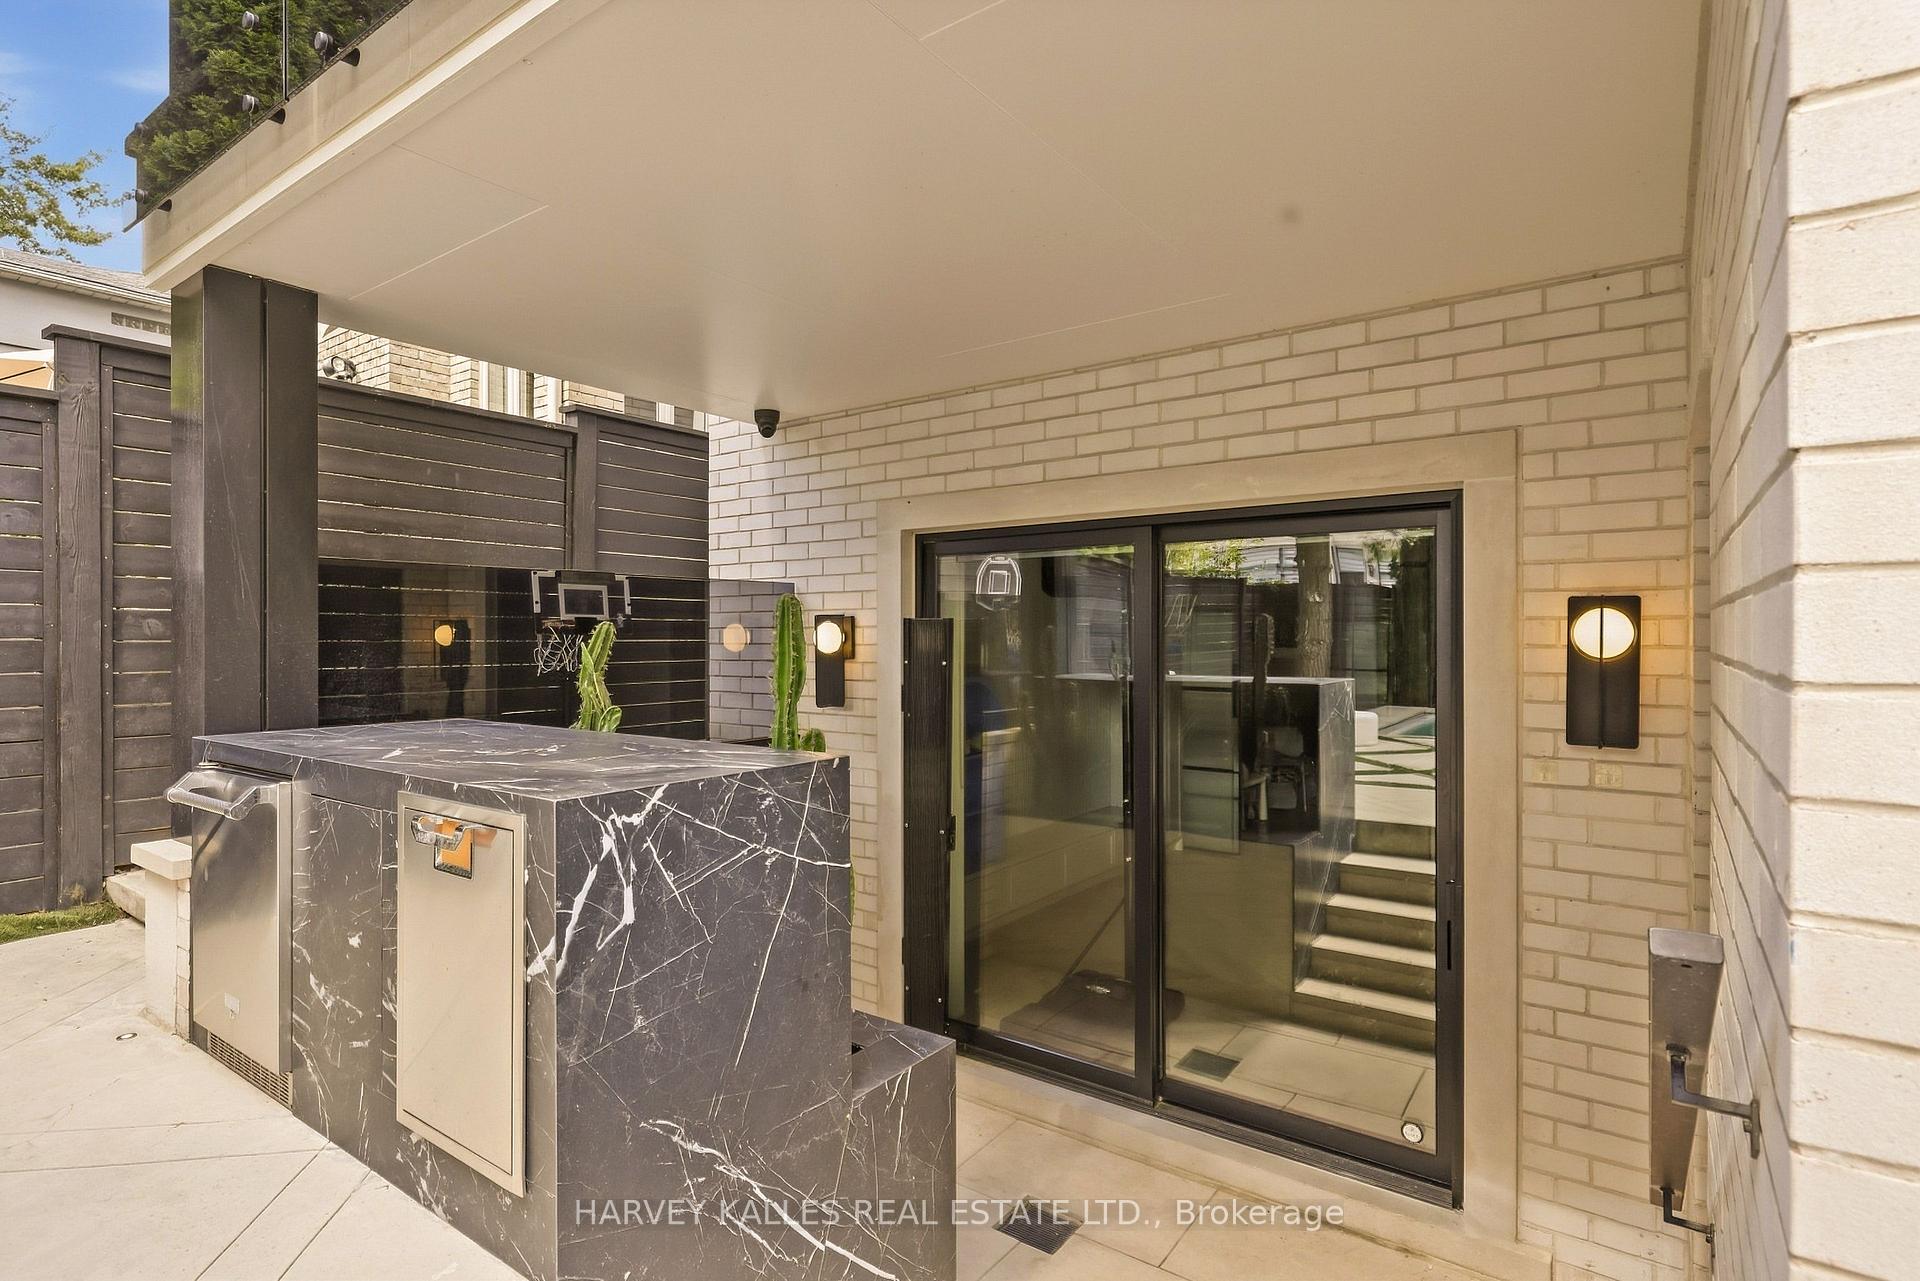
Covered patio with a marble-clad barbecue island, built-in grill, and black-framed sliding doors.
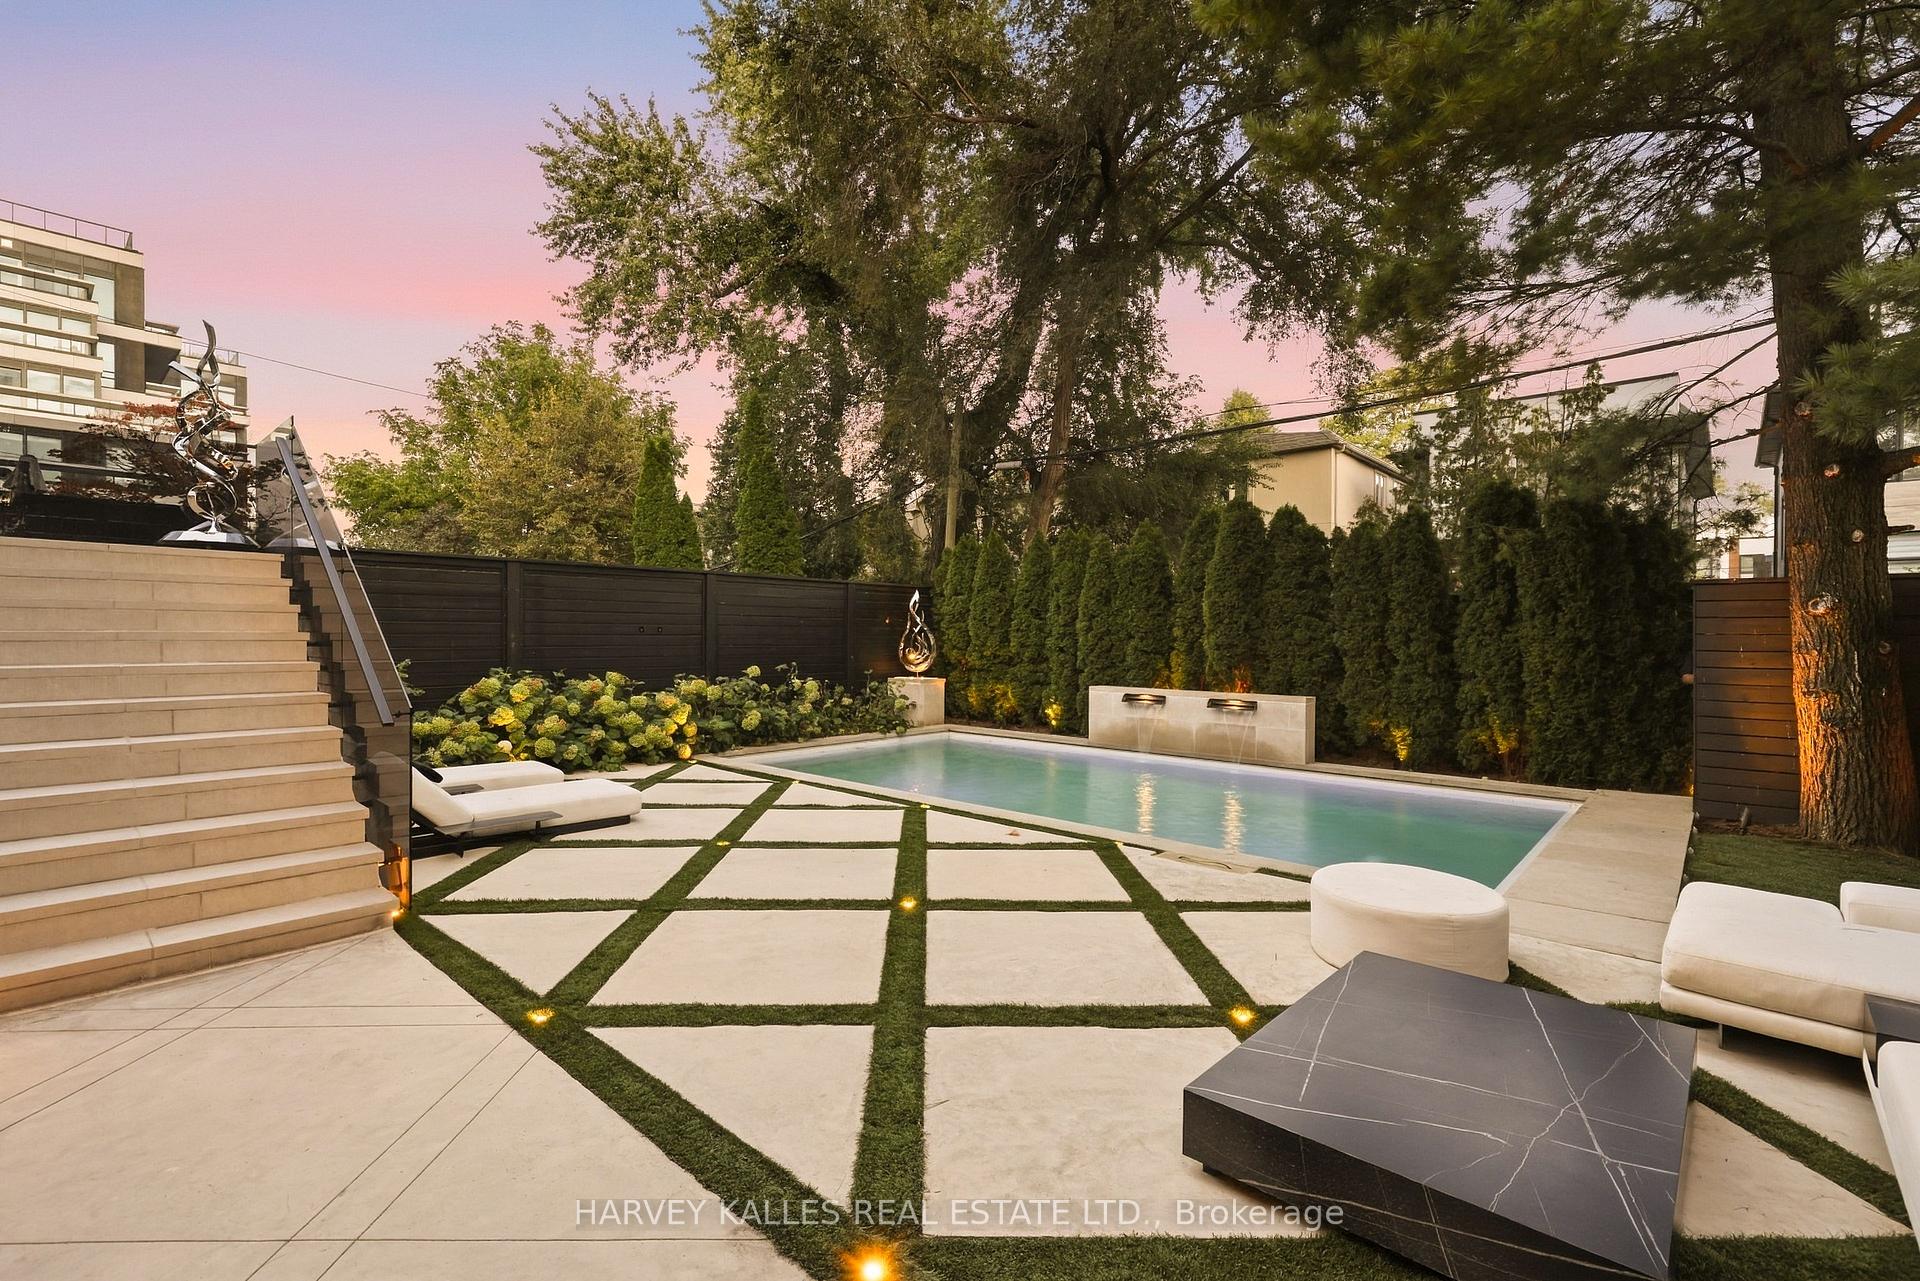
Backyard swimming pool with geometric stone paving, tall hedges, and broad steps at dusk.
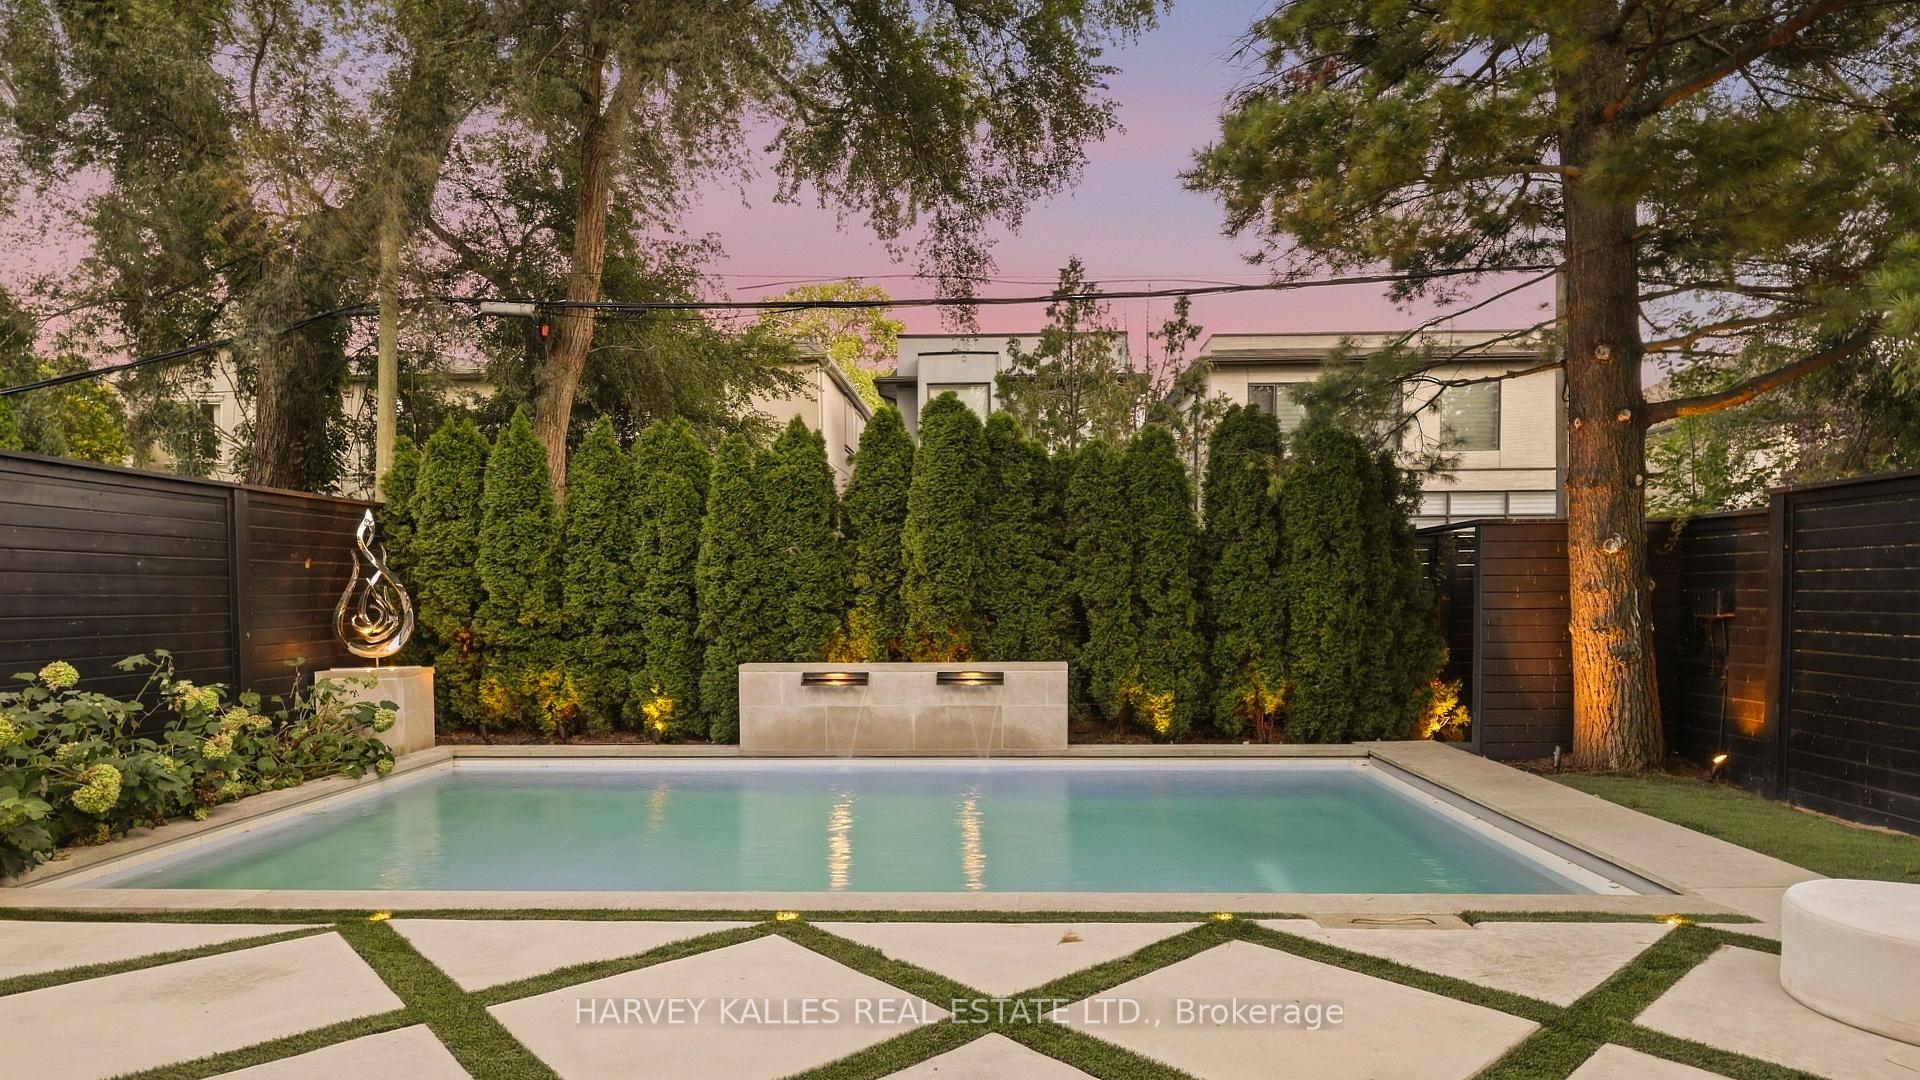
Backyard swimming pool with geometric stone paving, evergreen hedges, and a lit water feature at dusk.
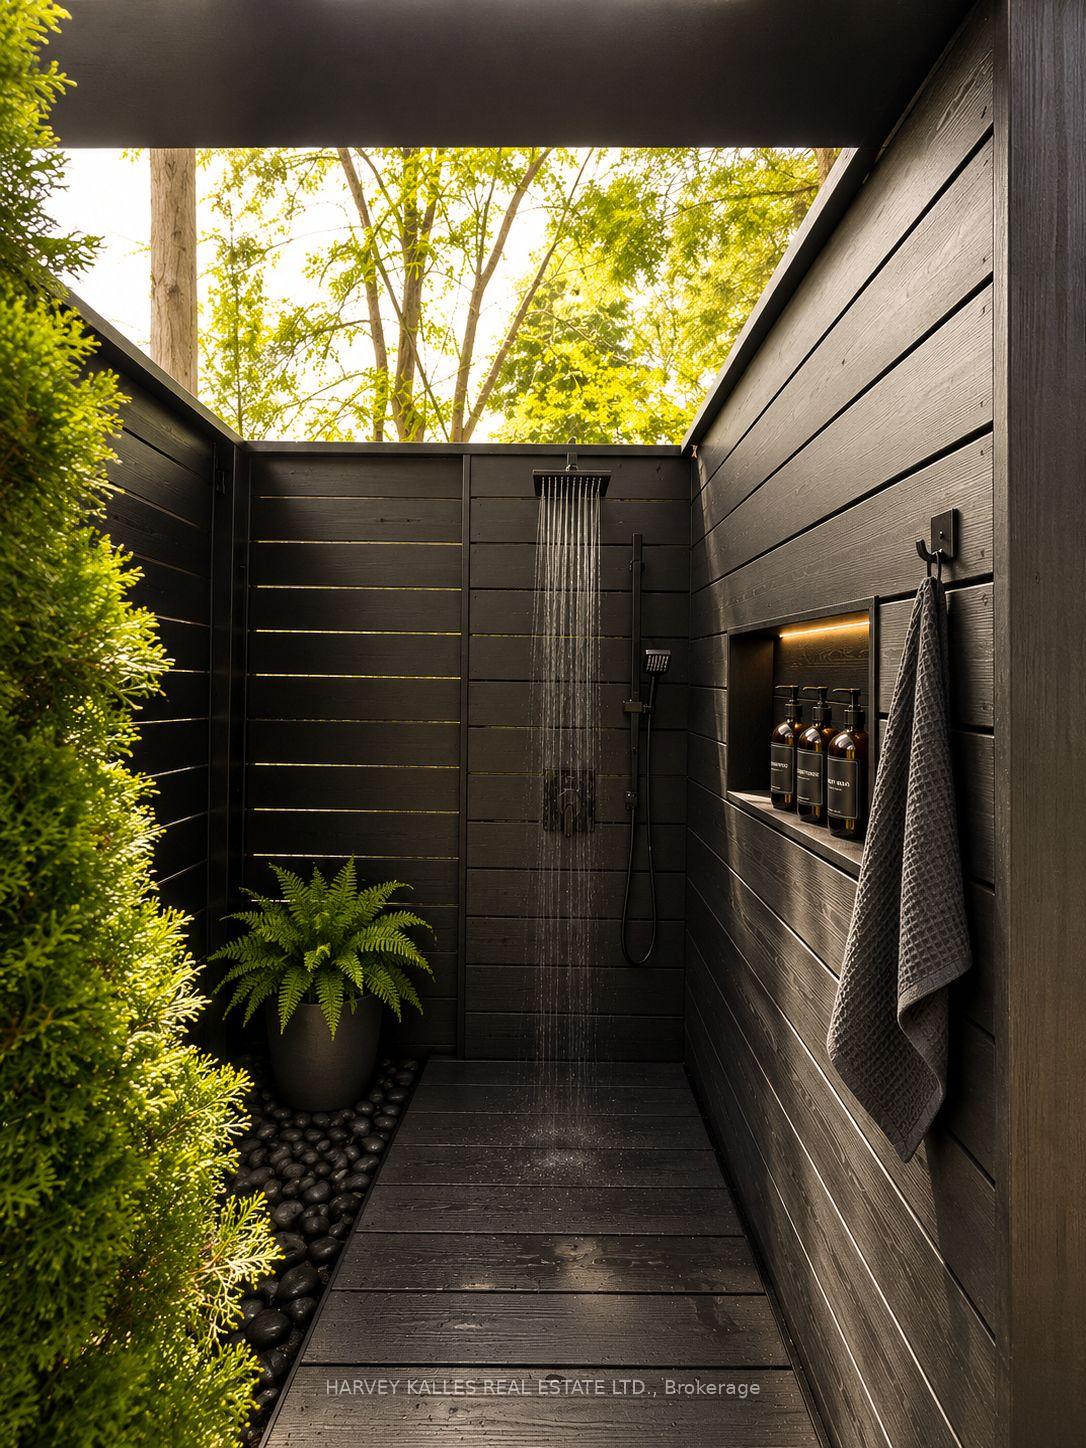
Outdoor shower with dark wood walls, rainfall showerhead, illuminated shelf, and greenery.
SEE ALL PHOTOS
Modern stone house with a black double garage and landscaped front garden at dusk.
Modern stone-clad home with large windows, landscaped frontage, and a wide driveway at dusk.
Modern entry foyer with a black front door, sculptural staircase railing, and geometric black-and-white tile floor.
Living room with sculptural white sofas, a marble fireplace, paneled walls, and large windows overlooking trees.
Living room with a white grand piano, sculptural cream sofas, and an arched display niche.
Dining and living room with blue dining chairs, a sculptural chandelier, white sofa, and grand piano.
Dining room with a black table, blue chairs, arched openings, and colorful sculptural decor.
Foyer with herringbone floors, black-railed staircase, and arched opening to a bright living and dining area.
Open-plan living and dining area with a gray sectional, marble island, and glass doors to a tree-lined terrace.
Luxury kitchen with a veined marble island, pale bar stools, dark cabinetry, and built-in wine fridge.
Luxury kitchen with a veined marble island, upholstered bar stools, and a marble backsplash.
Marble kitchen with brass faucets and an arched doorway to the living area.
Kitchen with veined marble counters, a large island, brass fixtures, and a professional gas range.
Kitchen with a veined marble island and professional range, opening through glass doors to a leafy garden.
Modern living room with a veined marble fireplace wall, gray sectional, television, and glass-front wine cabinet.
Living room with a gray sectional, marble fireplace and coffee table, and large abstract artwork.
Living room with a dramatic marble fireplace wall, built-in shelves, and a marble coffee table.
Bathroom vanity with bold veined marble, brass faucets, and a sculptural vase beneath globe pendant lights.
Wood staircase with black railing beside an arched opening to a sunlit living room.
Bright hallway with black doors, herringbone floors, framed artwork, and a white upholstered bench.
Modern bedroom with a marble fireplace, sculptural chandelier, and glass doors overlooking leafy trees.
Bedroom with a tall upholstered headboard, open walk-in closet, and green marble fireplace.
Walk-in dressing room with arched glass-front shelves, white cabinetry, and a pink stone island.
Marble bathroom with a glass shower, freestanding tub, and gold-tone fixtures beside tall windows.
Bedroom with a blue sports-themed bed, basketball, and built-in shelving filled with books and toys.
Modern bathroom with a patterned stone vanity and black-framed glass shower.
Furnished bedroom with a dark teal tufted bed, light hardwood floors, and a tray ceiling.
Child's bedroom with a toy-filled white crib, patterned rug, and large window overlooking autumn trees.
Bathroom vanity with a black fluted cabinet, patterned stone countertop, and large dark-framed mirror.
Entrance hall with a built-in bench, geometric tile floor, black front door, and staircase.
Oak staircase with curved black metal railing and white paneled walls
Open-plan kitchen and living area with a dramatic marble backsplash, herringbone floors, and curved blush-pink sofa.
Playroom with an arched built-in display wall, basketball hoop, and pale herringbone flooring.
Home bar with a fluted island and a backlit arched marble display niche.
Recreation room with mirrored panels, a children’s climbing wall, toys, and weights.
Powder room with a dramatic veined marble vanity, black faucet, framed artwork, and toilet.
Furnished bedroom with a large gray bed, light wood flooring, and a burgundy accent chair.
Bathroom with a marble-look glass shower, hexagonal floor tiles, and a fluted white vanity.
Covered terrace with cushioned dining set overlooking a pool at dusk.
Covered patio with a marble-clad barbecue island, built-in grill, and black-framed sliding doors.
Backyard swimming pool with geometric stone paving, tall hedges, and broad steps at dusk.
Backyard swimming pool with geometric stone paving, evergreen hedges, and a lit water feature at dusk.
Outdoor shower with dark wood walls, rainfall showerhead, illuminated shelf, and greenery.
For Sale

363 Bedford Park Avenue, Toronto

363 Bedford Park Avenue, Toronto, Toronto C04, ON M5M 1J9, CA

$5,695,000 CAD
A True Artist's Vision Brought To Life, This Exceptional Bedford Park Residence By SAAZE Building Group, One Of Toronto's Premier Luxury Design Build Firms, Showcases Extraordinary Craftsmanship, Sophisticated Design And Uncompromising Attention To Detail. SAAZE Has Delivered A Residence Where Architecture, Materiality And Functionality Create A Blend Of Traditional Detail That Makes This Modern Design Feel Warm And Inviting. From The Dramatic Limestone Facade And Landscaped Grounds To The Richly Layered Interiors, Every Element Has Been Thoughtfully Considered. White Oak Floors, Custom Millwork And Paneling, Sculptural Archways, Book-Matched Marble Slabs, Designer Lighting And Integrated Technology Create An Elevated Yet Inviting Home. The Chef's Kitchen Features Premium Appliances And Finishes, While The Principal Living Spaces Are Designed For Everyday Living And Entertaining. The Primary Suite Features A Vaulted Ceiling, Gas Fireplace, Two Custom Walk-In Closets And Hidden-Door Seven-Piece Ensuite Wrapped In Book-Matched Slabs, With A Wet-Steam Shower, Freestanding Tub And Marble And Brass Detailing. Family Bedrooms Each Feature Ensuite Bathrooms. The Lower Level Offers A Custom Wet Bar, Walkout Recreation Room, Home Gym With Rock-Climbing Wall, Nanny Suite And Direct Access To The Two-Car Garage. Outside Is A Private Entertaining Retreat With A Covered Rear Porch, Built-In Hestan Barbecue Kitchen, Limestone Detailing And Spectacular Gib-San Pool With Waterfall Feature, Surrounded By Turf, Stone, Mature Cedars And Fencing. Set In The Heart Of Bedford Park, Within Walking Distance Of Excellent Schools, Parks, Shops, Restaurants And Neighbourhood Amenities. Sophisticated Enough For Entertaining On A Grand Scale Yet Designed As An Incredible Family Home, 363 Bedford Park Is A Rare Expression Of Design, Craftsmanship And Modern Luxury.

5
beds

8
baths

Features & Amenities

Interior

  • total bedrooms5
  • Total bathrooms8
  • other interior Features Central Vacuum, ERV/HRV, Sump Pump, Water Softener, Bar Fridge, Water Purifier, Storage, Sauna, Separate Heating Controls, Auto Garage Door Remote

Area & Lot

  • Status For Sale
  • MLS® IDC13795772
  • TypeResidential
  • NeighborhoodLytton Park
  • Architecture Styles2-Storey

Exterior

  • PoolInground
  • roofMetal
  • parkingPrivate
  • HEAT TYPEForced Air
  • AIR CONDITIONINGCentral Air
  • sewerSewer
  • SubstructureConcrete
  • security FeaturesSecurity System
  • other exterior FeaturesDeck, Landscape Lighting, Landscaped, Lighting, Porch

Financial

  • Sales Price$5,695,000 CAD
  • Real Estate Tax $20,157 CAD/yr
Modern stone-clad home with large windows, landscaped frontage, and a wide driveway at dusk.

Schedule a Showing

We would love to show you our beautiful property. Please select your preferred date and time below. An agent will be in touch shortly to confirm your appointment.

Schedule a Showing

We would love to show you our beautiful property. Please select your preferred date and time below. An agent will be in touch shortly to confirm your appointment.

Thank you for your interest in 363 Bedford Park Avenue, Toronto, Toronto C04, ON M5M 1J9, CA. We are reviewing your request and will be in touch shortly!

Mortgage Calculator

Estimate your monthly mortgage payment, including the principal and interest, property taxes, and HOA. Adjust the values to generate a more accurate rate.

All estimates are provided for informational purposes only. Actual amounts may vary.
$0,000 Your Payment 20 15 65
$0,000 Your Payment

Lytton Park

One of Toronto’s most exclusive neighbourhoods.

Explore

Work With Us

If you’re looking for a dedicated team of Toronto real estate agents, contact Adam Weiner + Associates today. Visit us in person or by email. We’re available 24/7 to answer your questions.

Follow Me on Instagram