

Adam Weiner + Associates
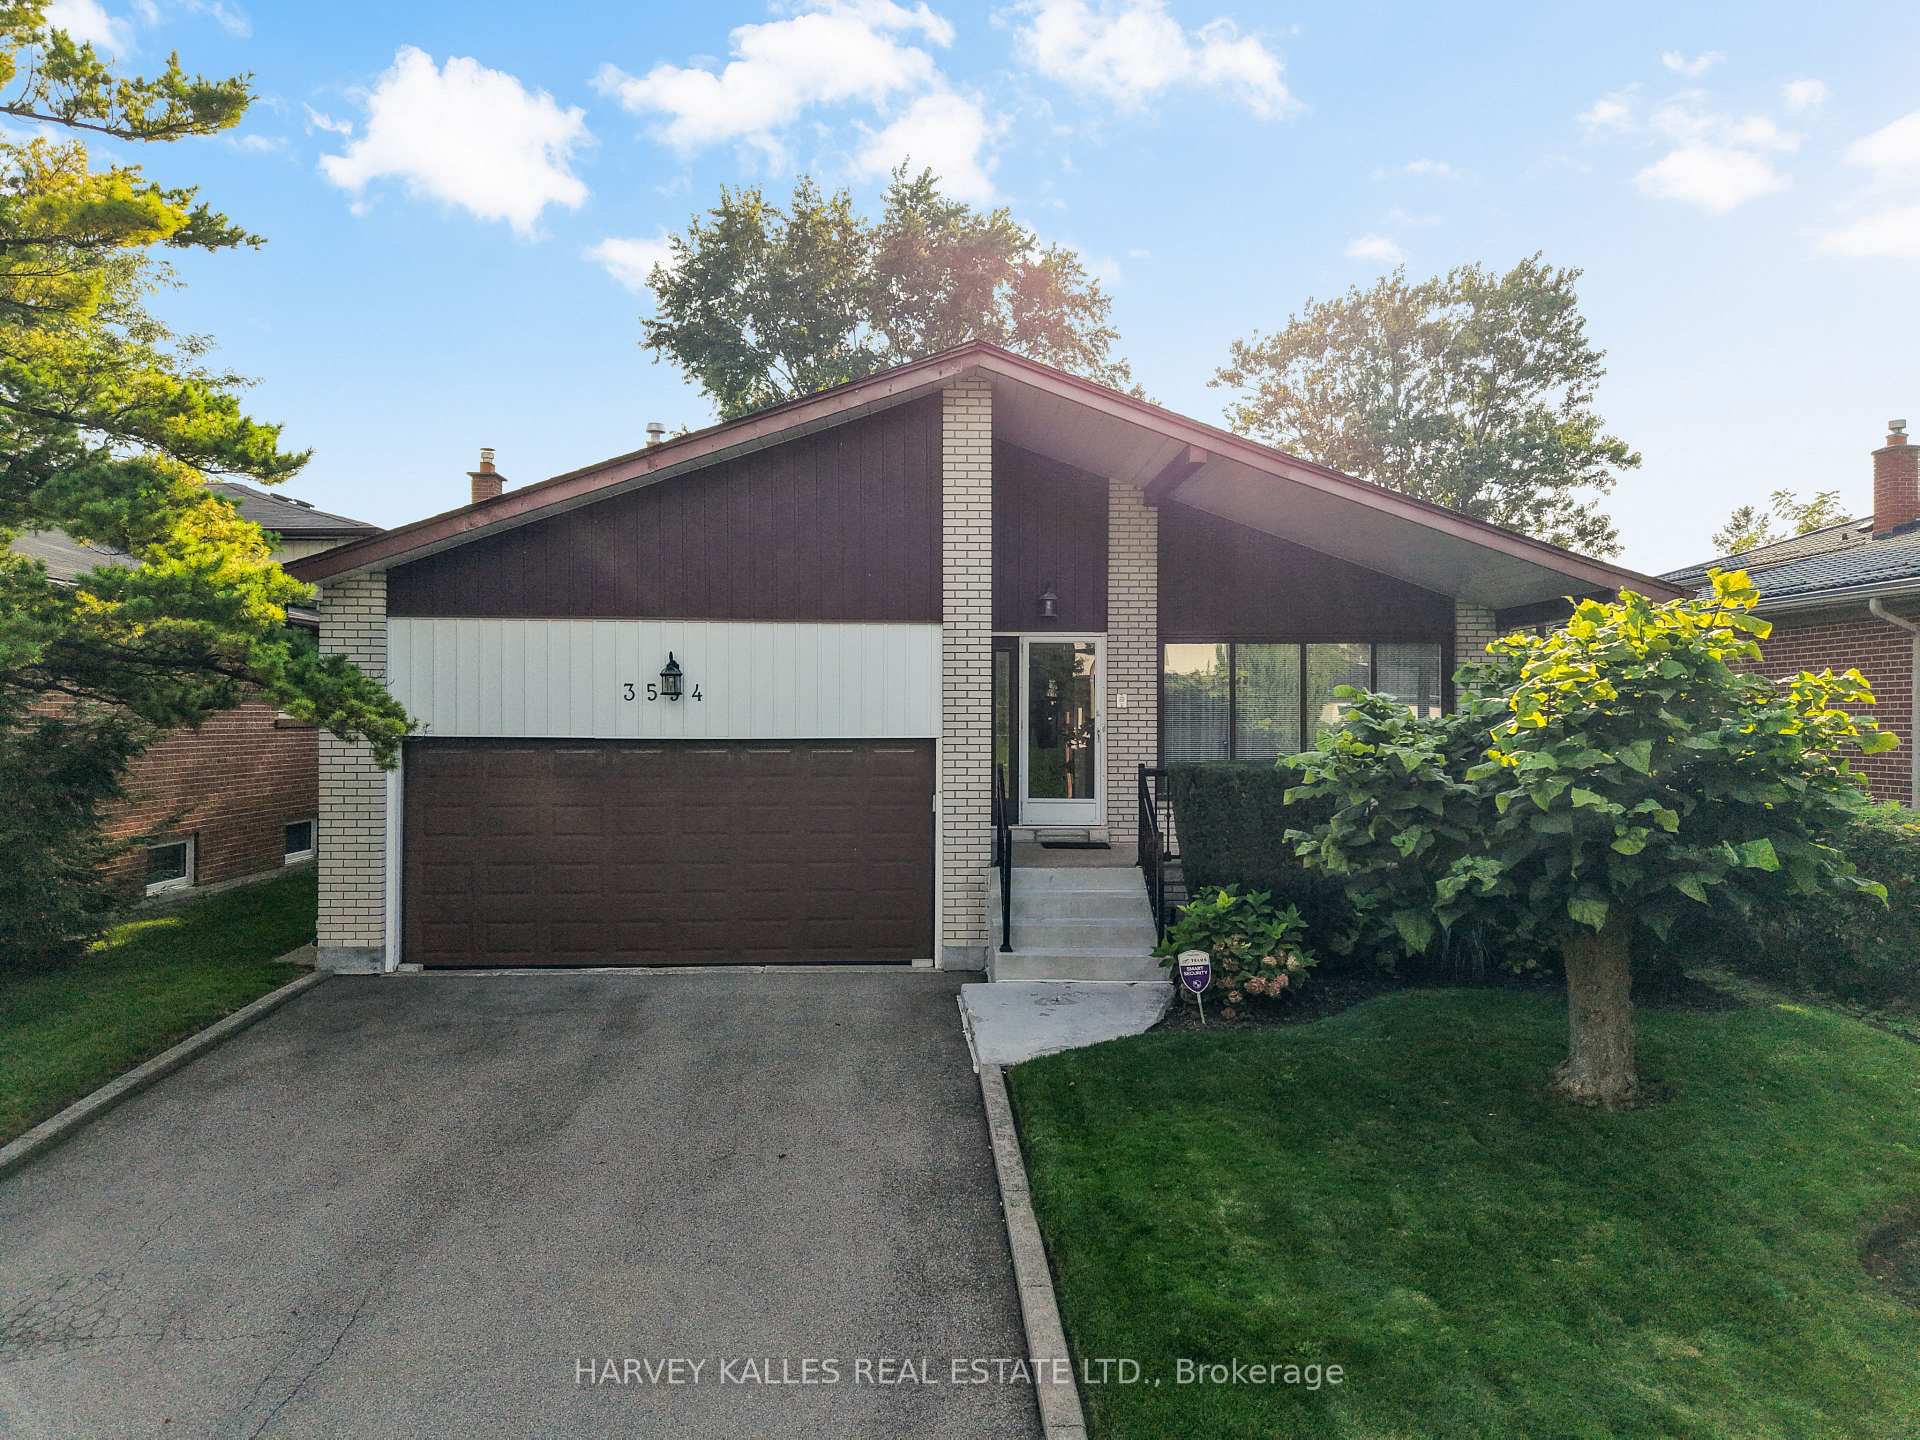
Single-story home with a peaked roof, double garage, paved driveway, and leafy front yard.
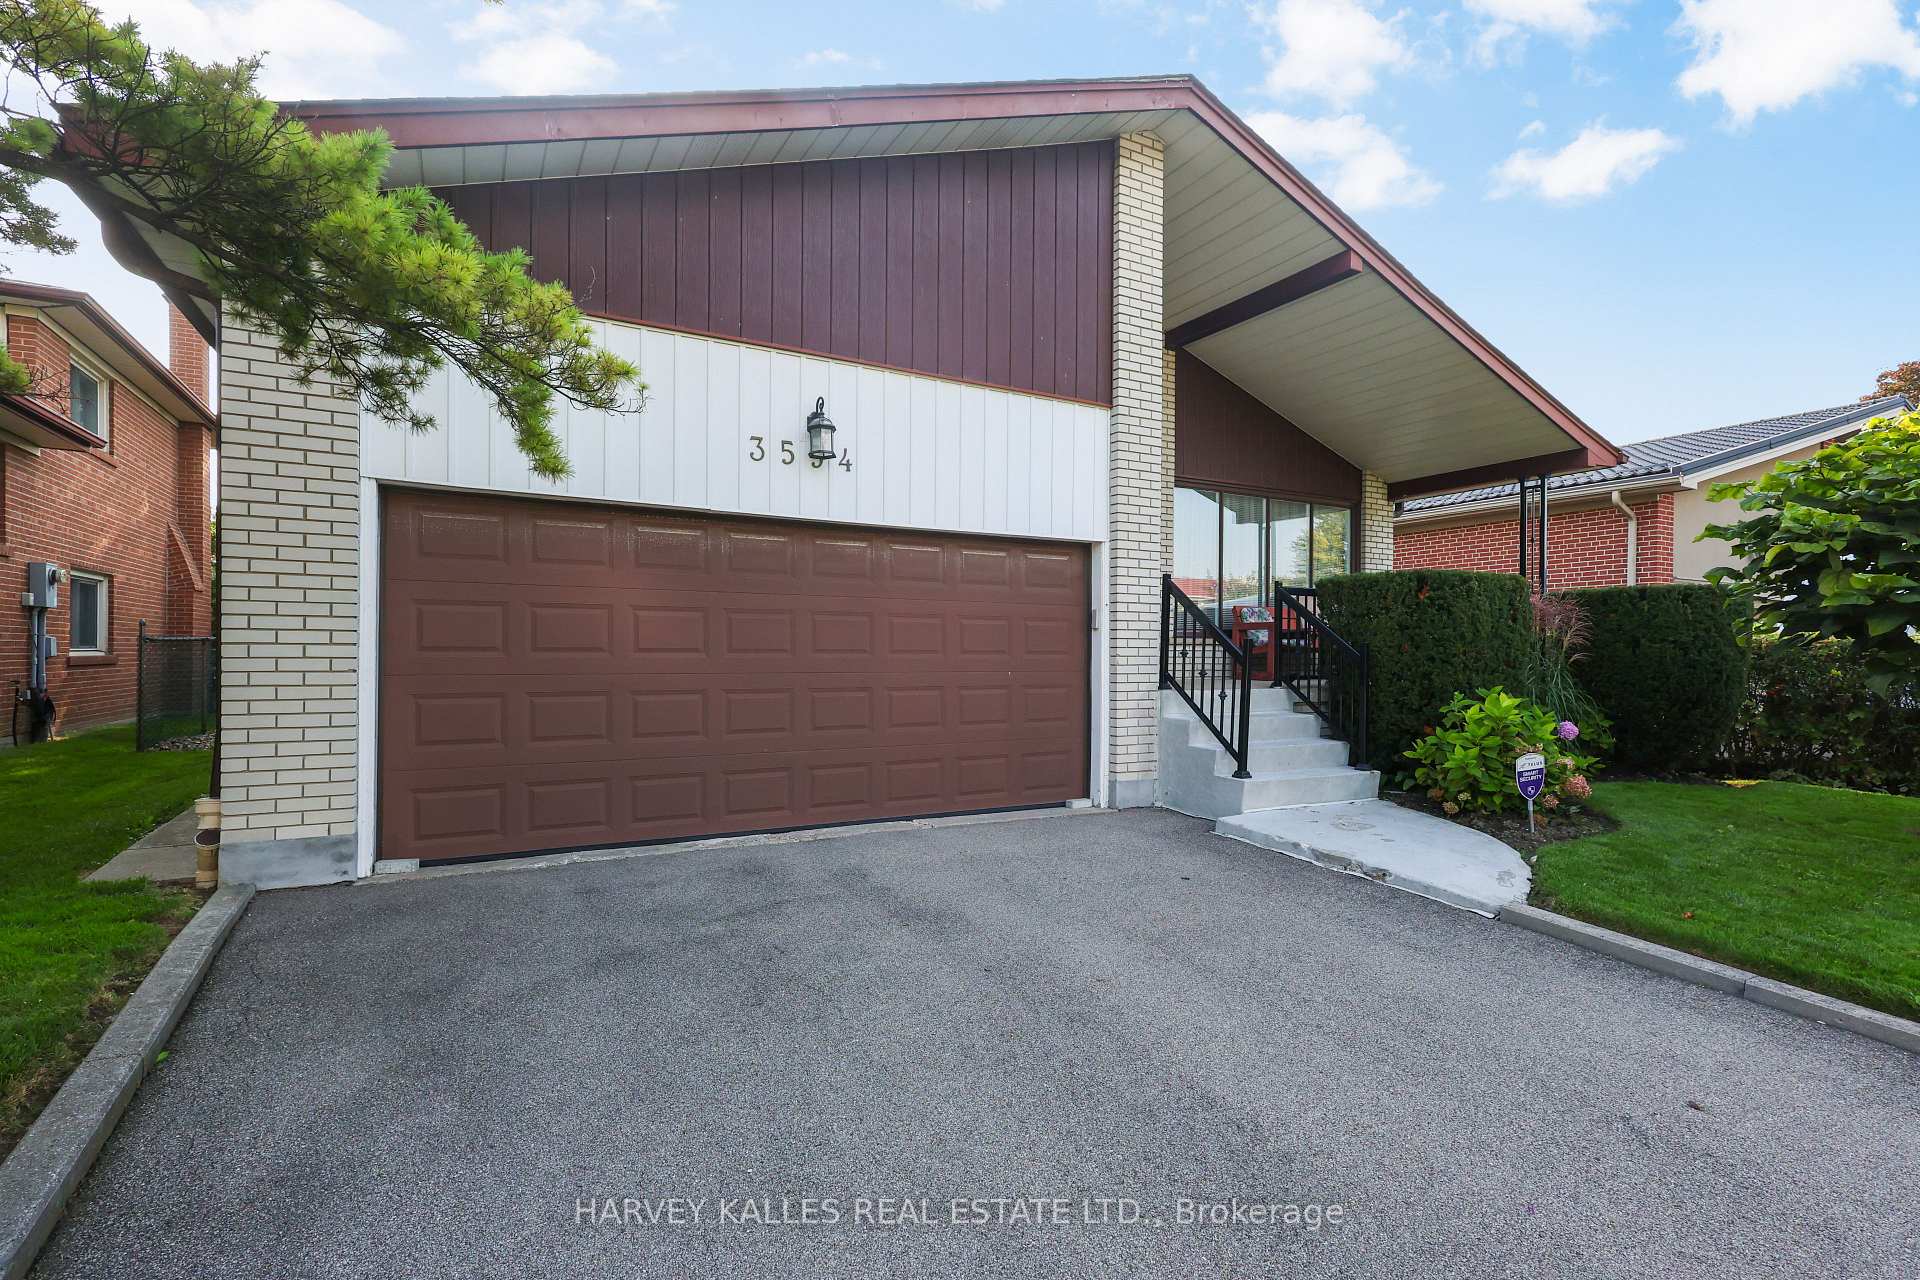
Home exterior with a wide double garage, covered entry, and paved driveway.
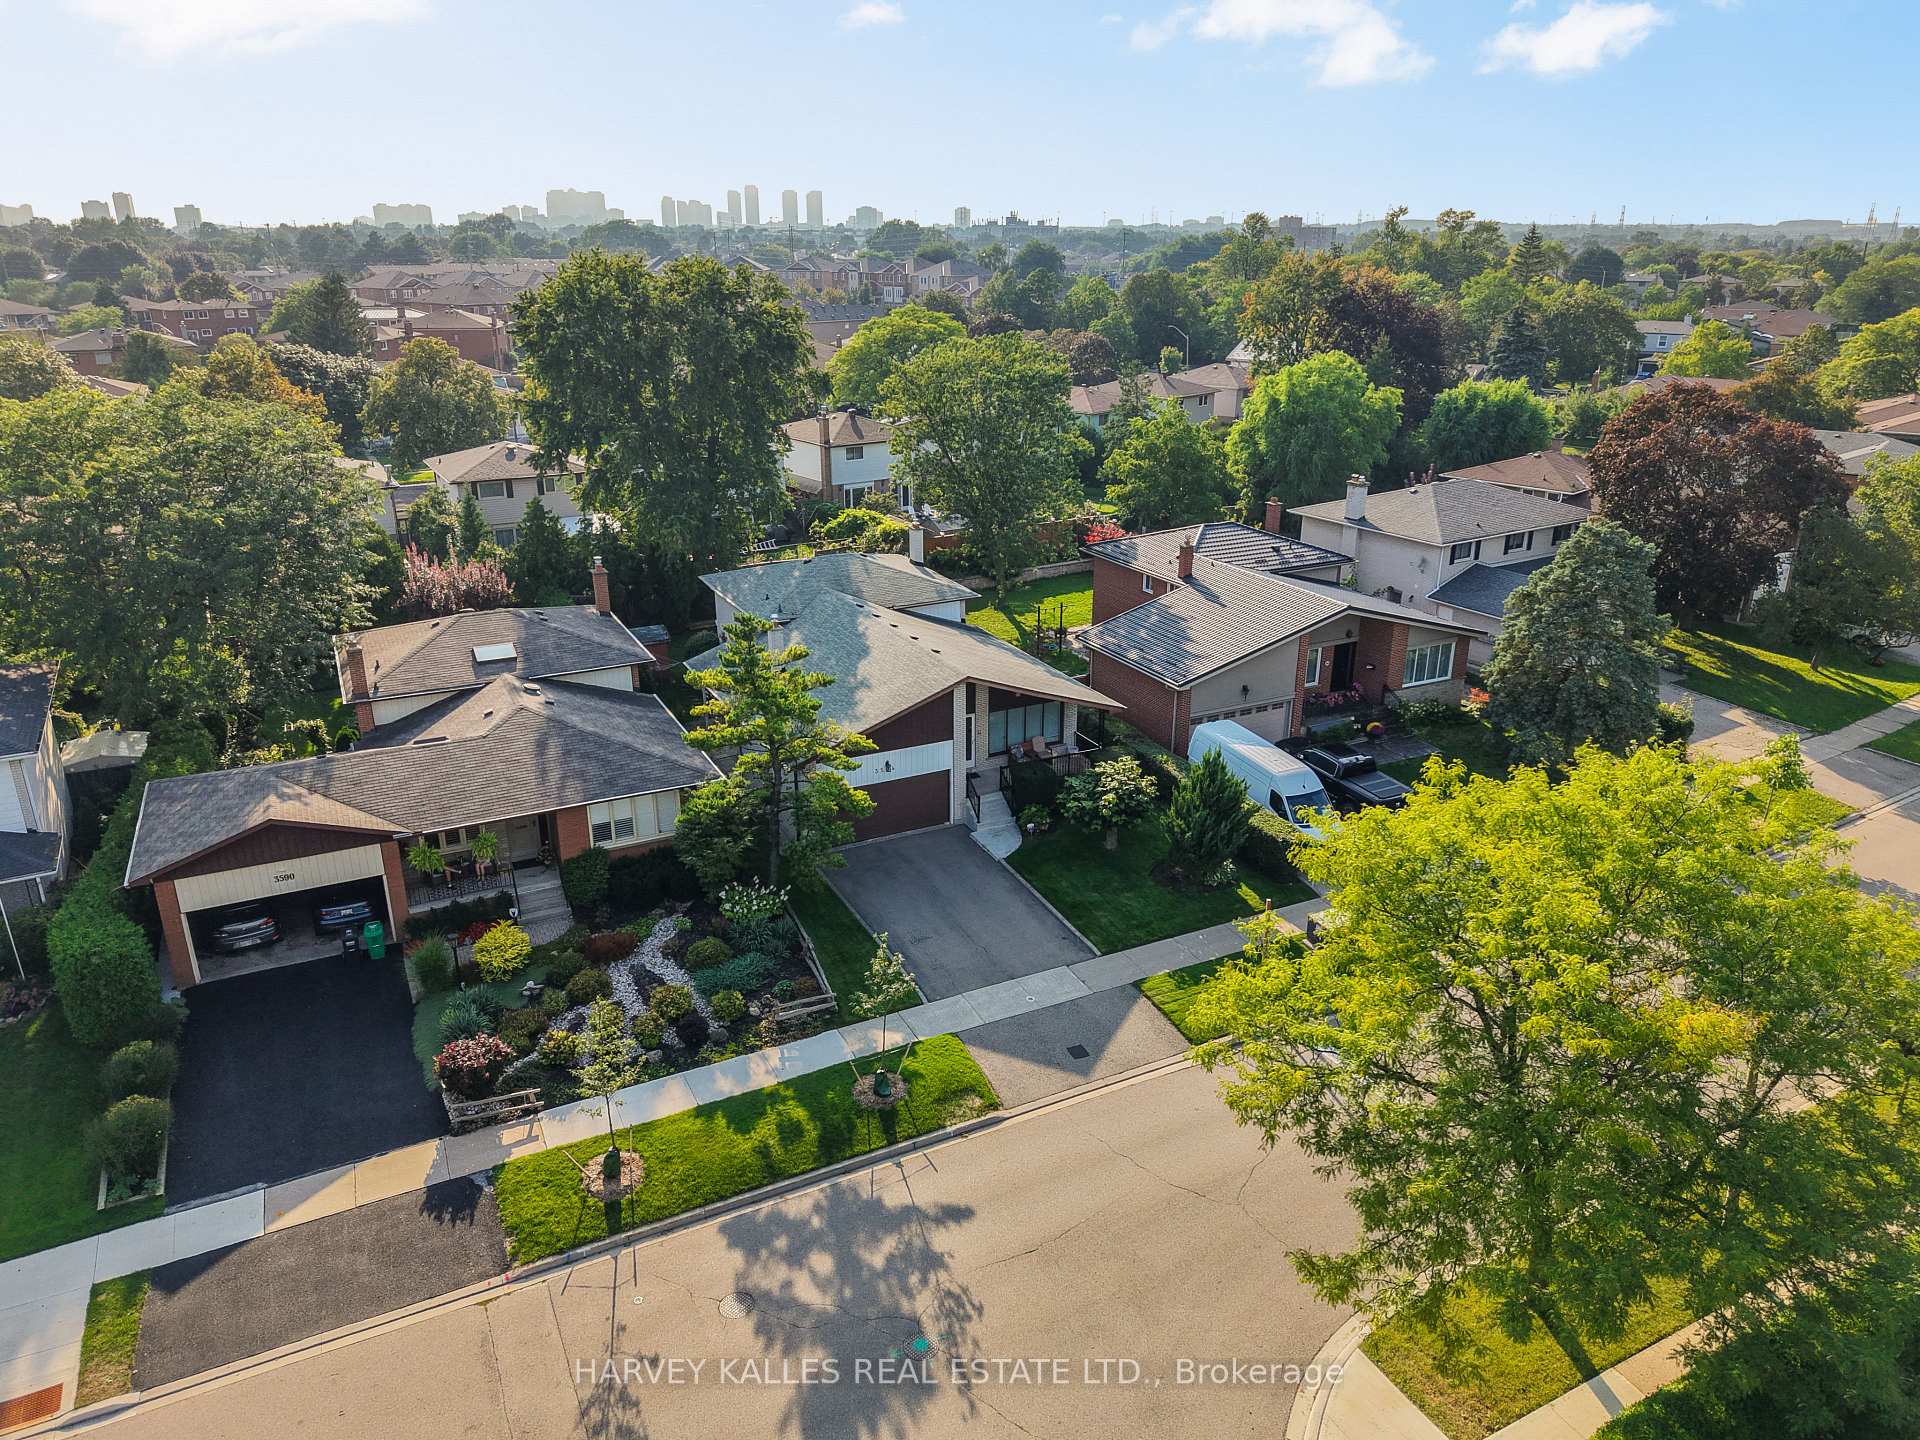
Aerial view of detached homes on a tree-lined street with distant city high-rises.
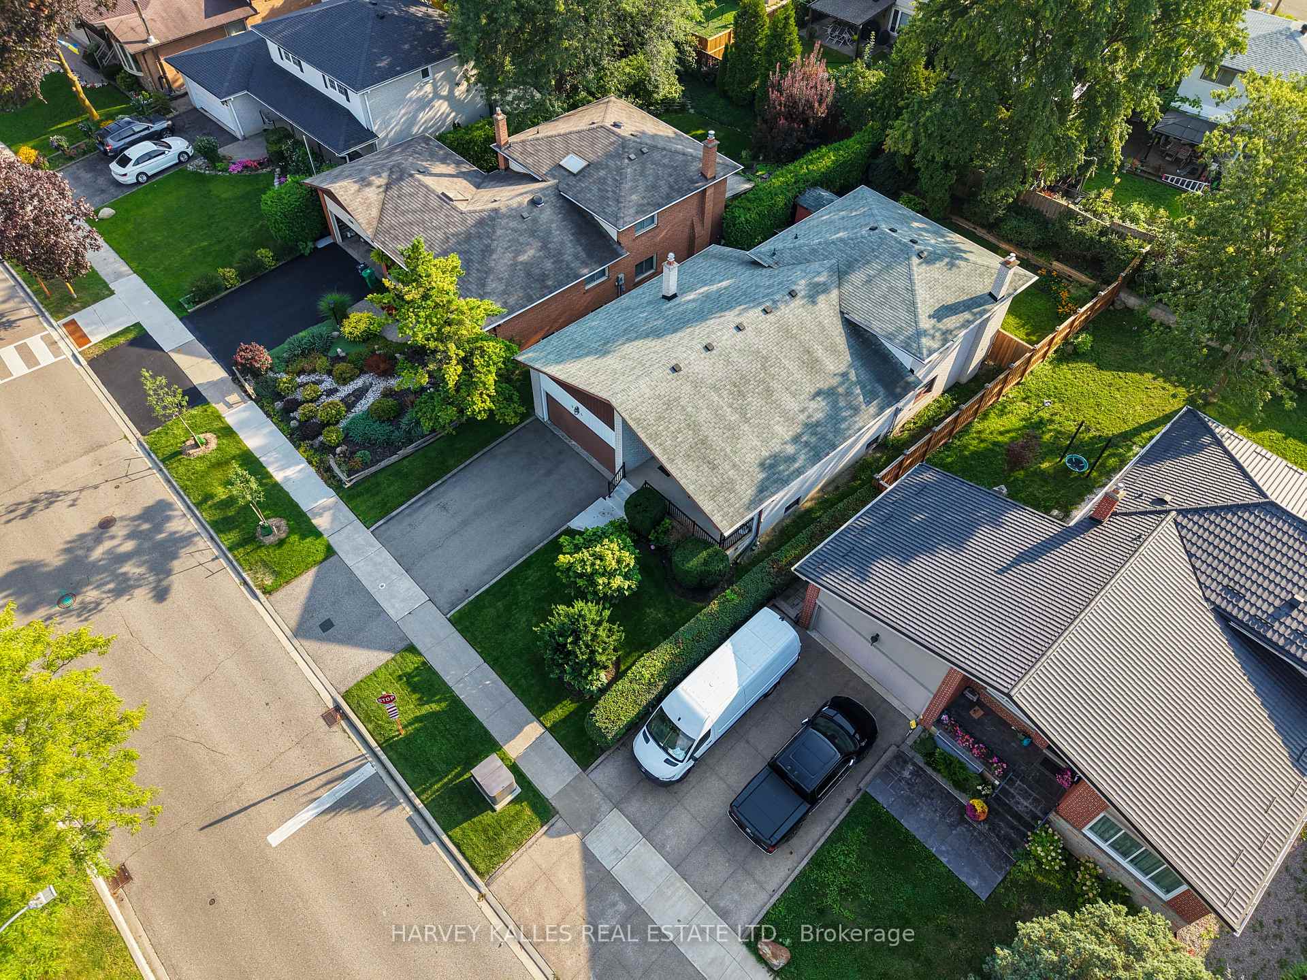
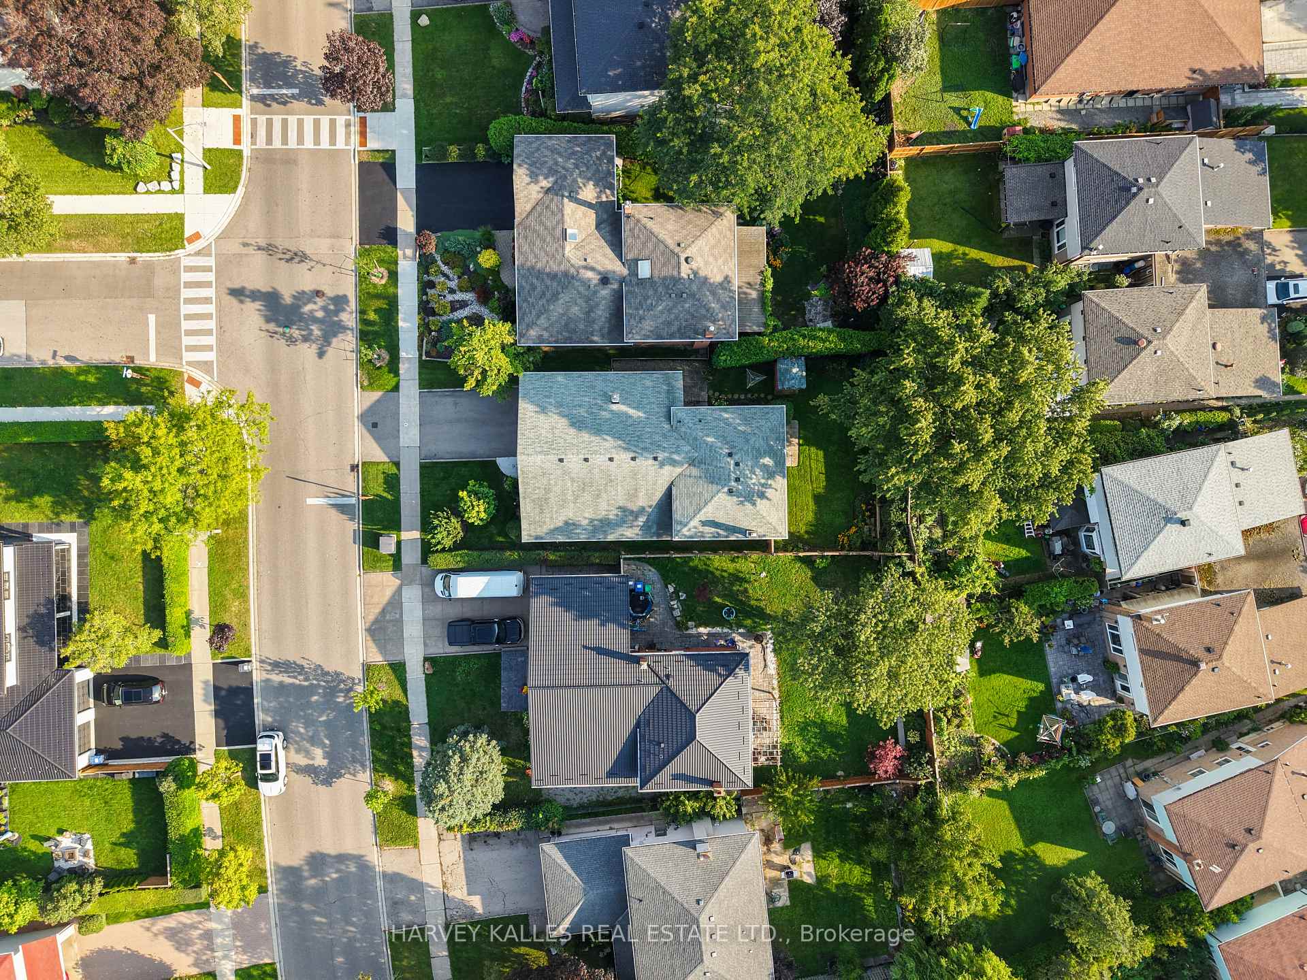
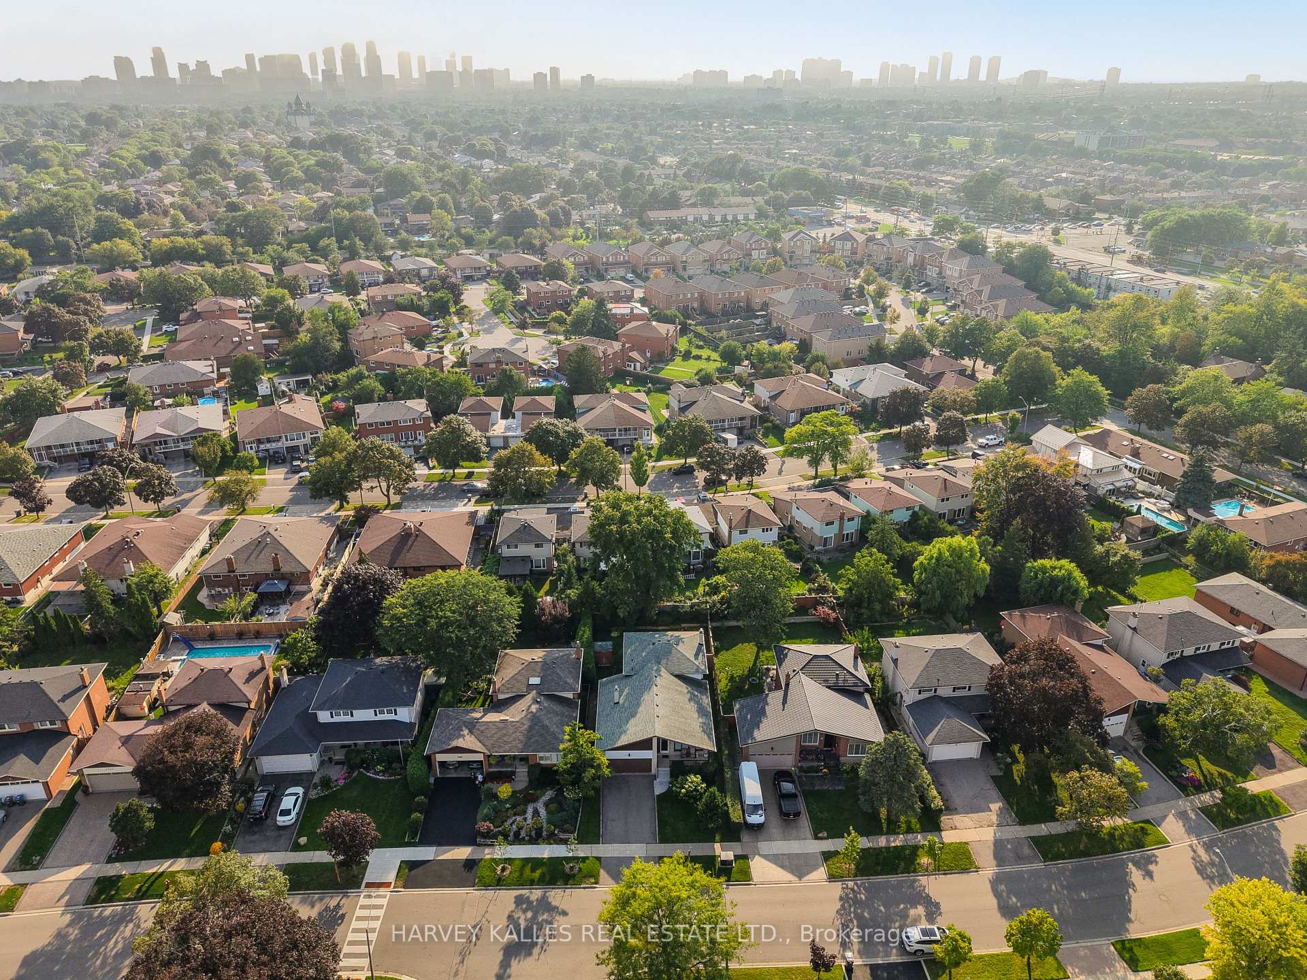
Aerial view of a detached house with a landscaped yard and driveway among neighboring homes.
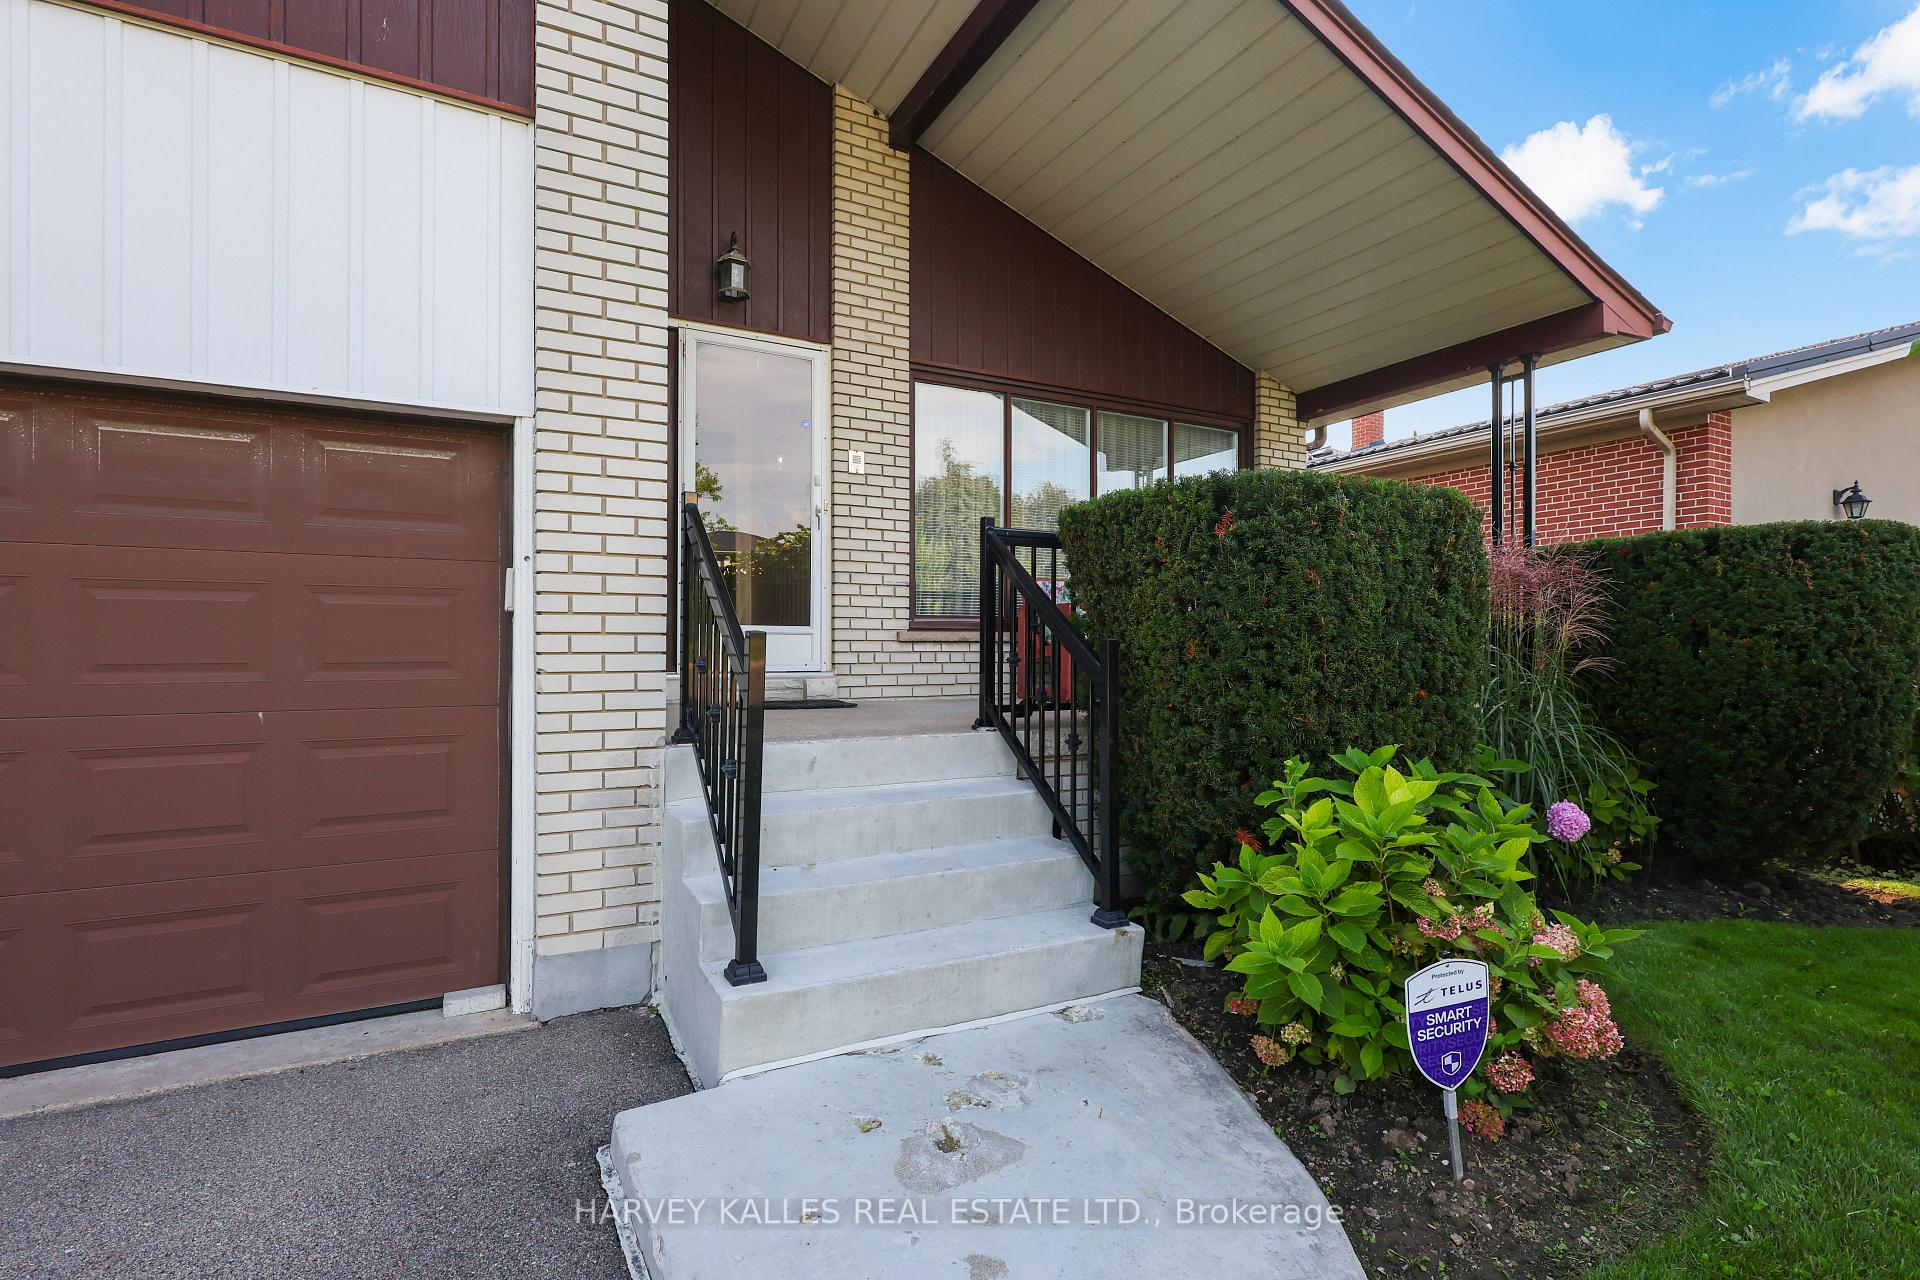
House exterior with a brown garage, covered entrance, concrete steps, black railings, and landscaped garden.
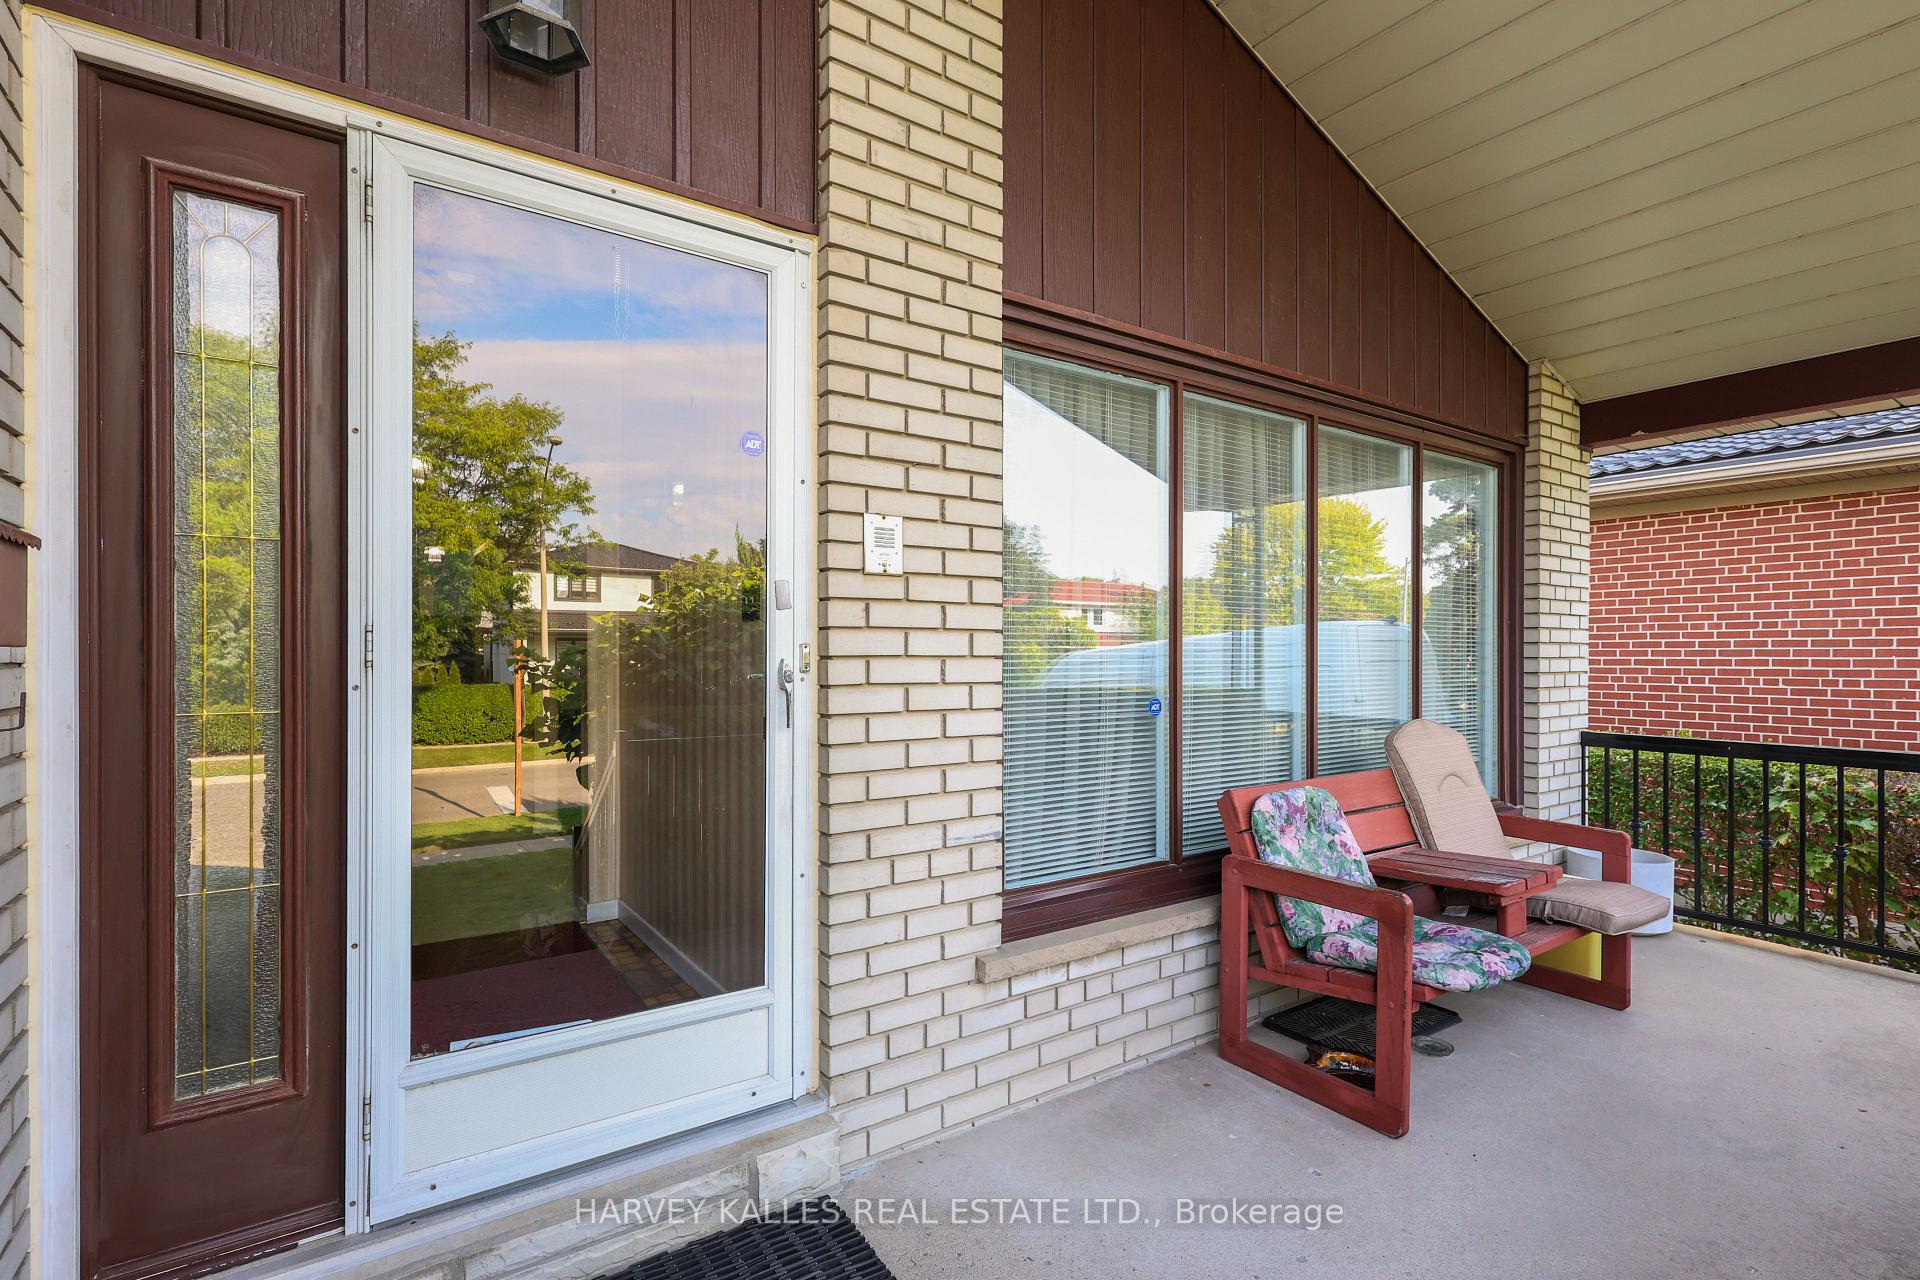
Home’s covered front porch with a decorative glass entry door, large windows, and red patio chairs.
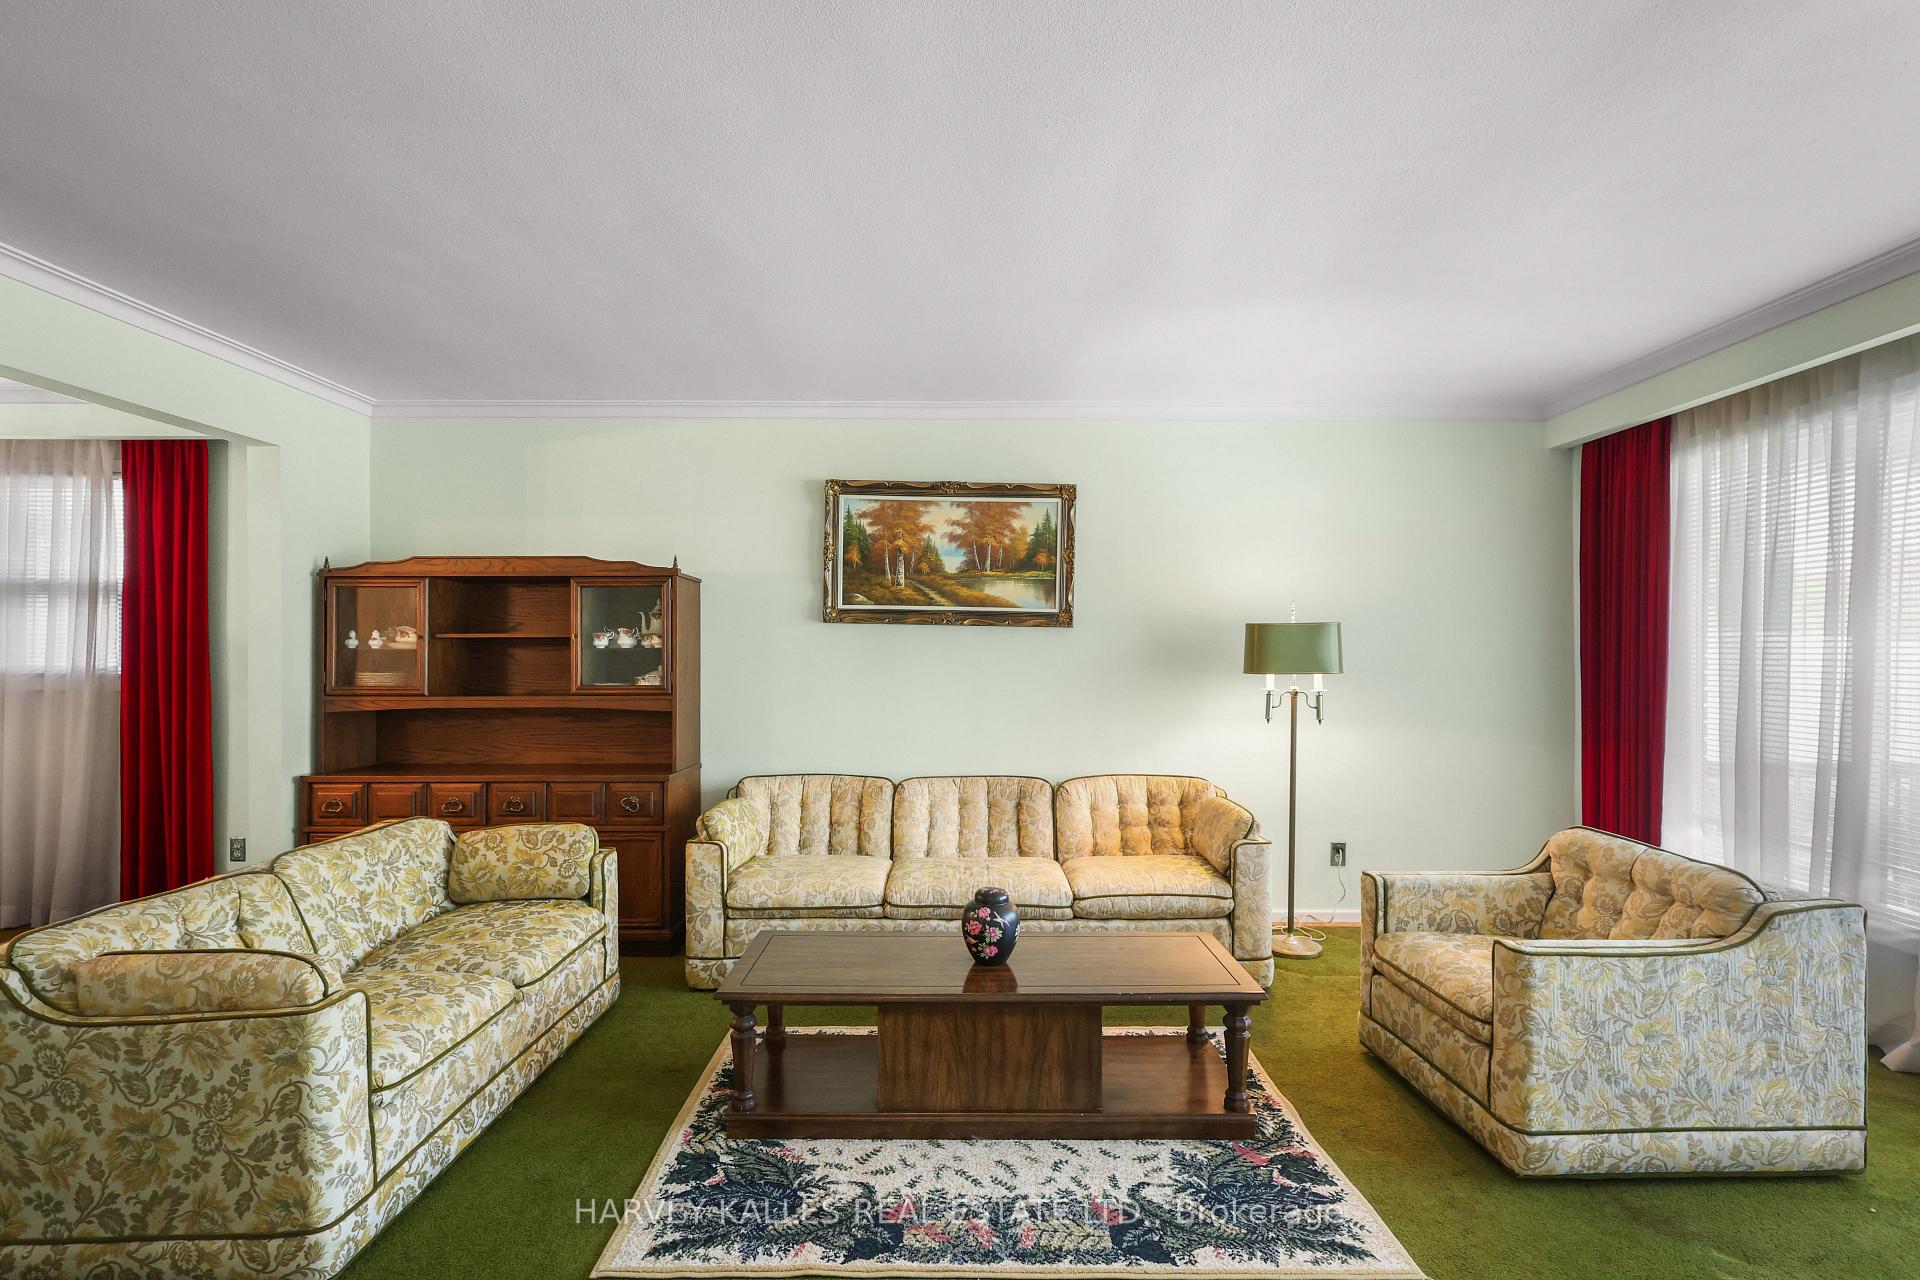
Living room with floral sofas, a wooden coffee table and hutch, and red curtains.
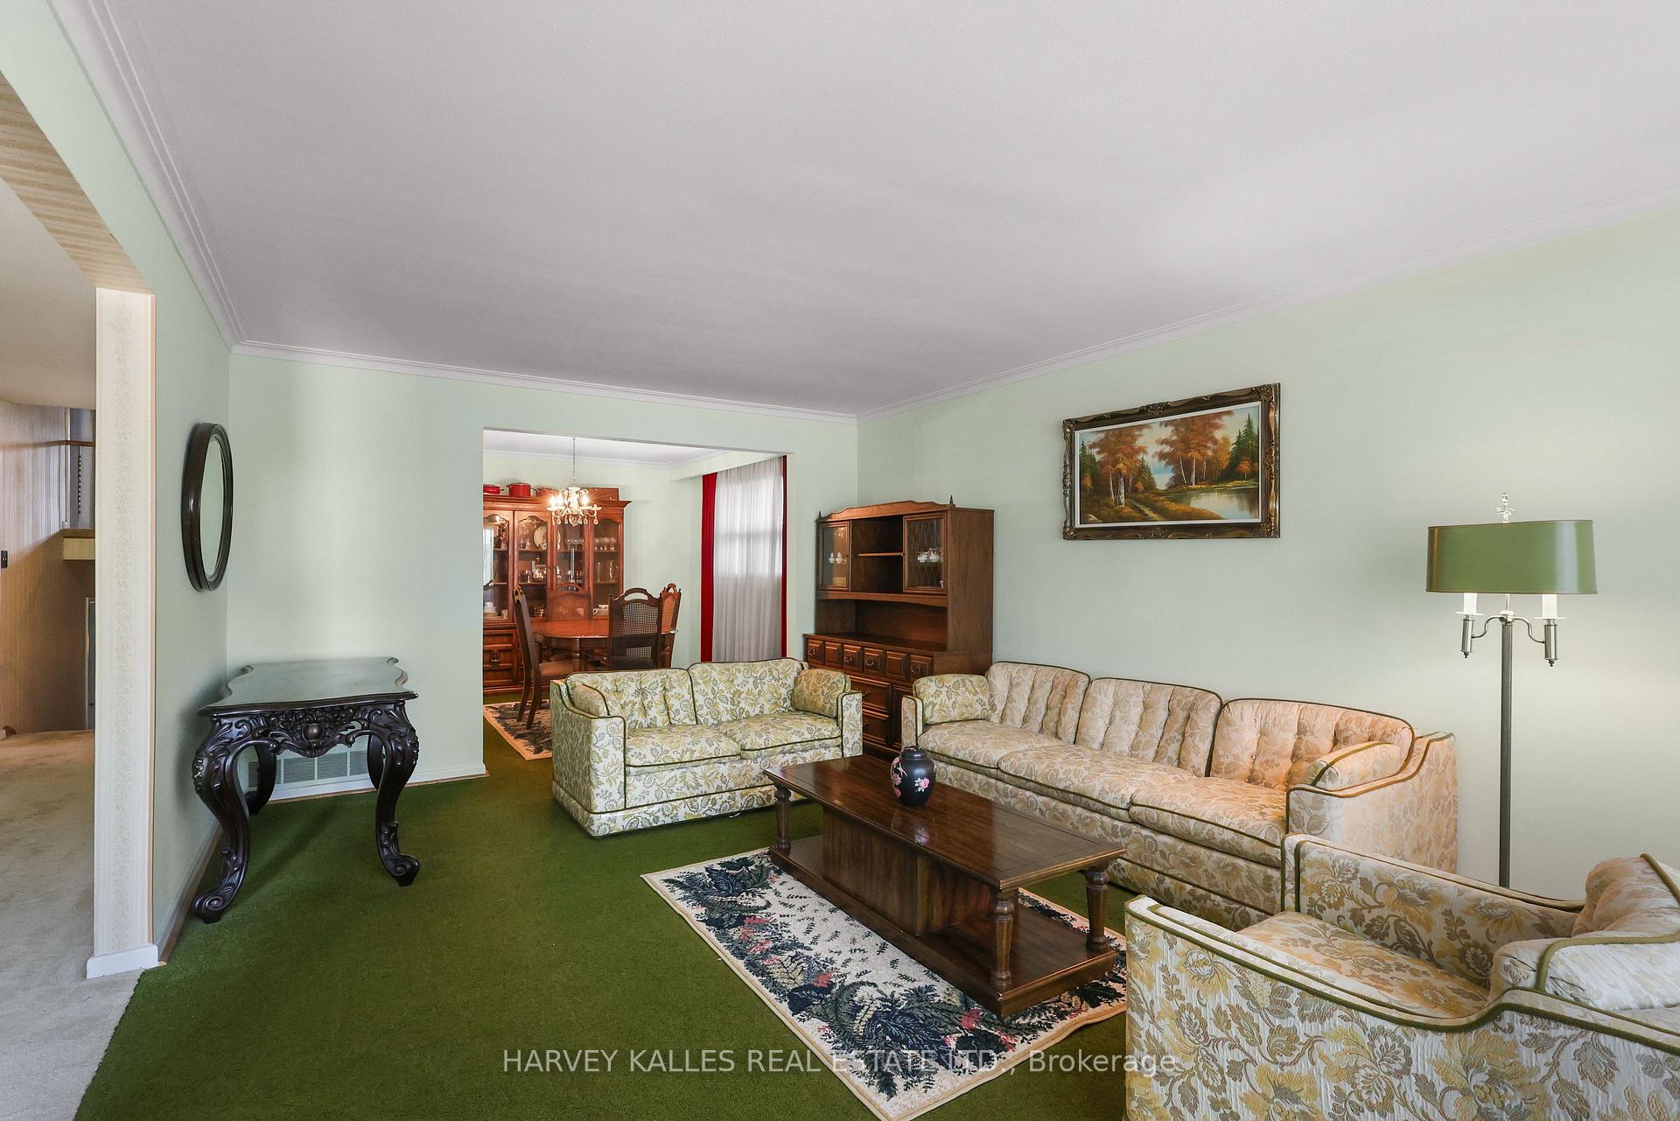
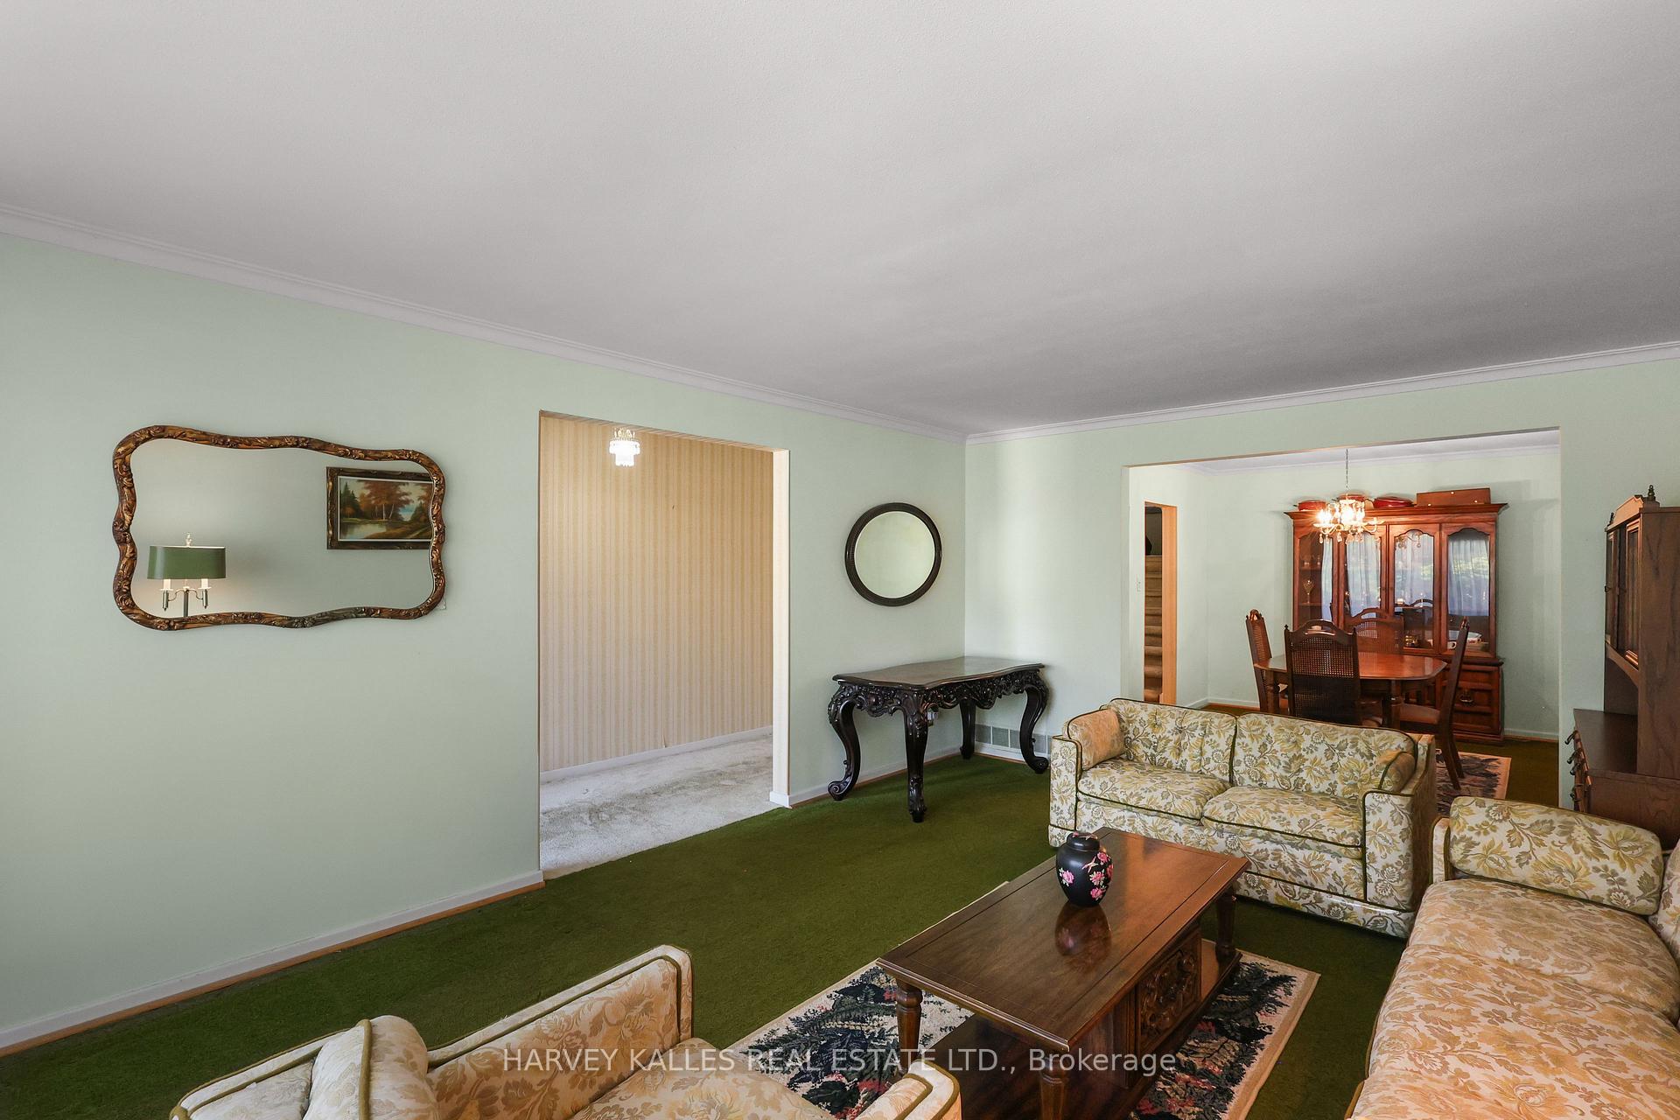
Living room with floral sofas, green carpet, and an opening to a dining room with a wooden china cabinet.
Furnished living room with pale green walls, patterned sofas, green carpet, and an open view into the dining room.
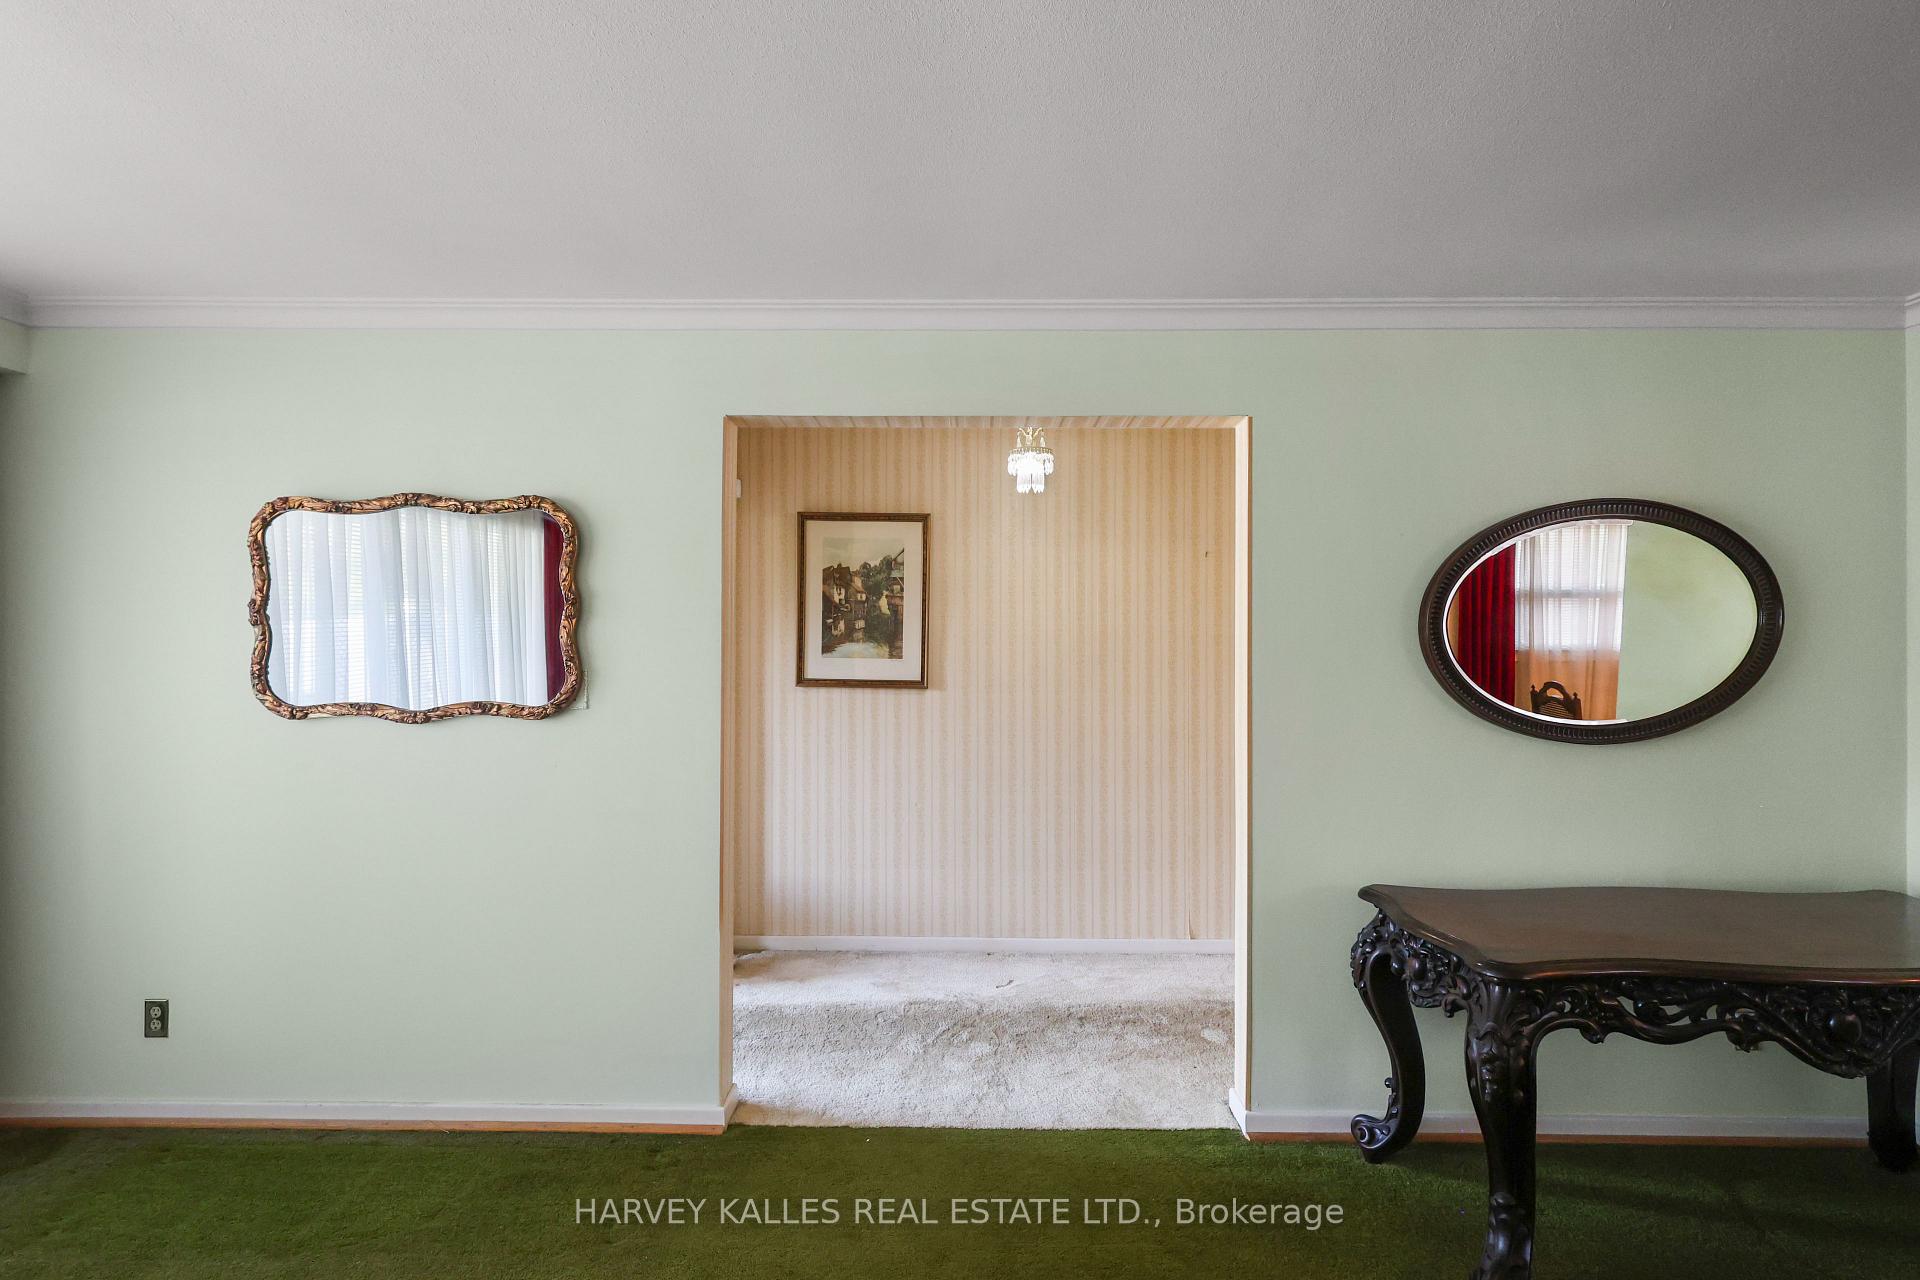
Pale green room with green carpet, decorative mirrors, and a carved console table beside an open doorway.
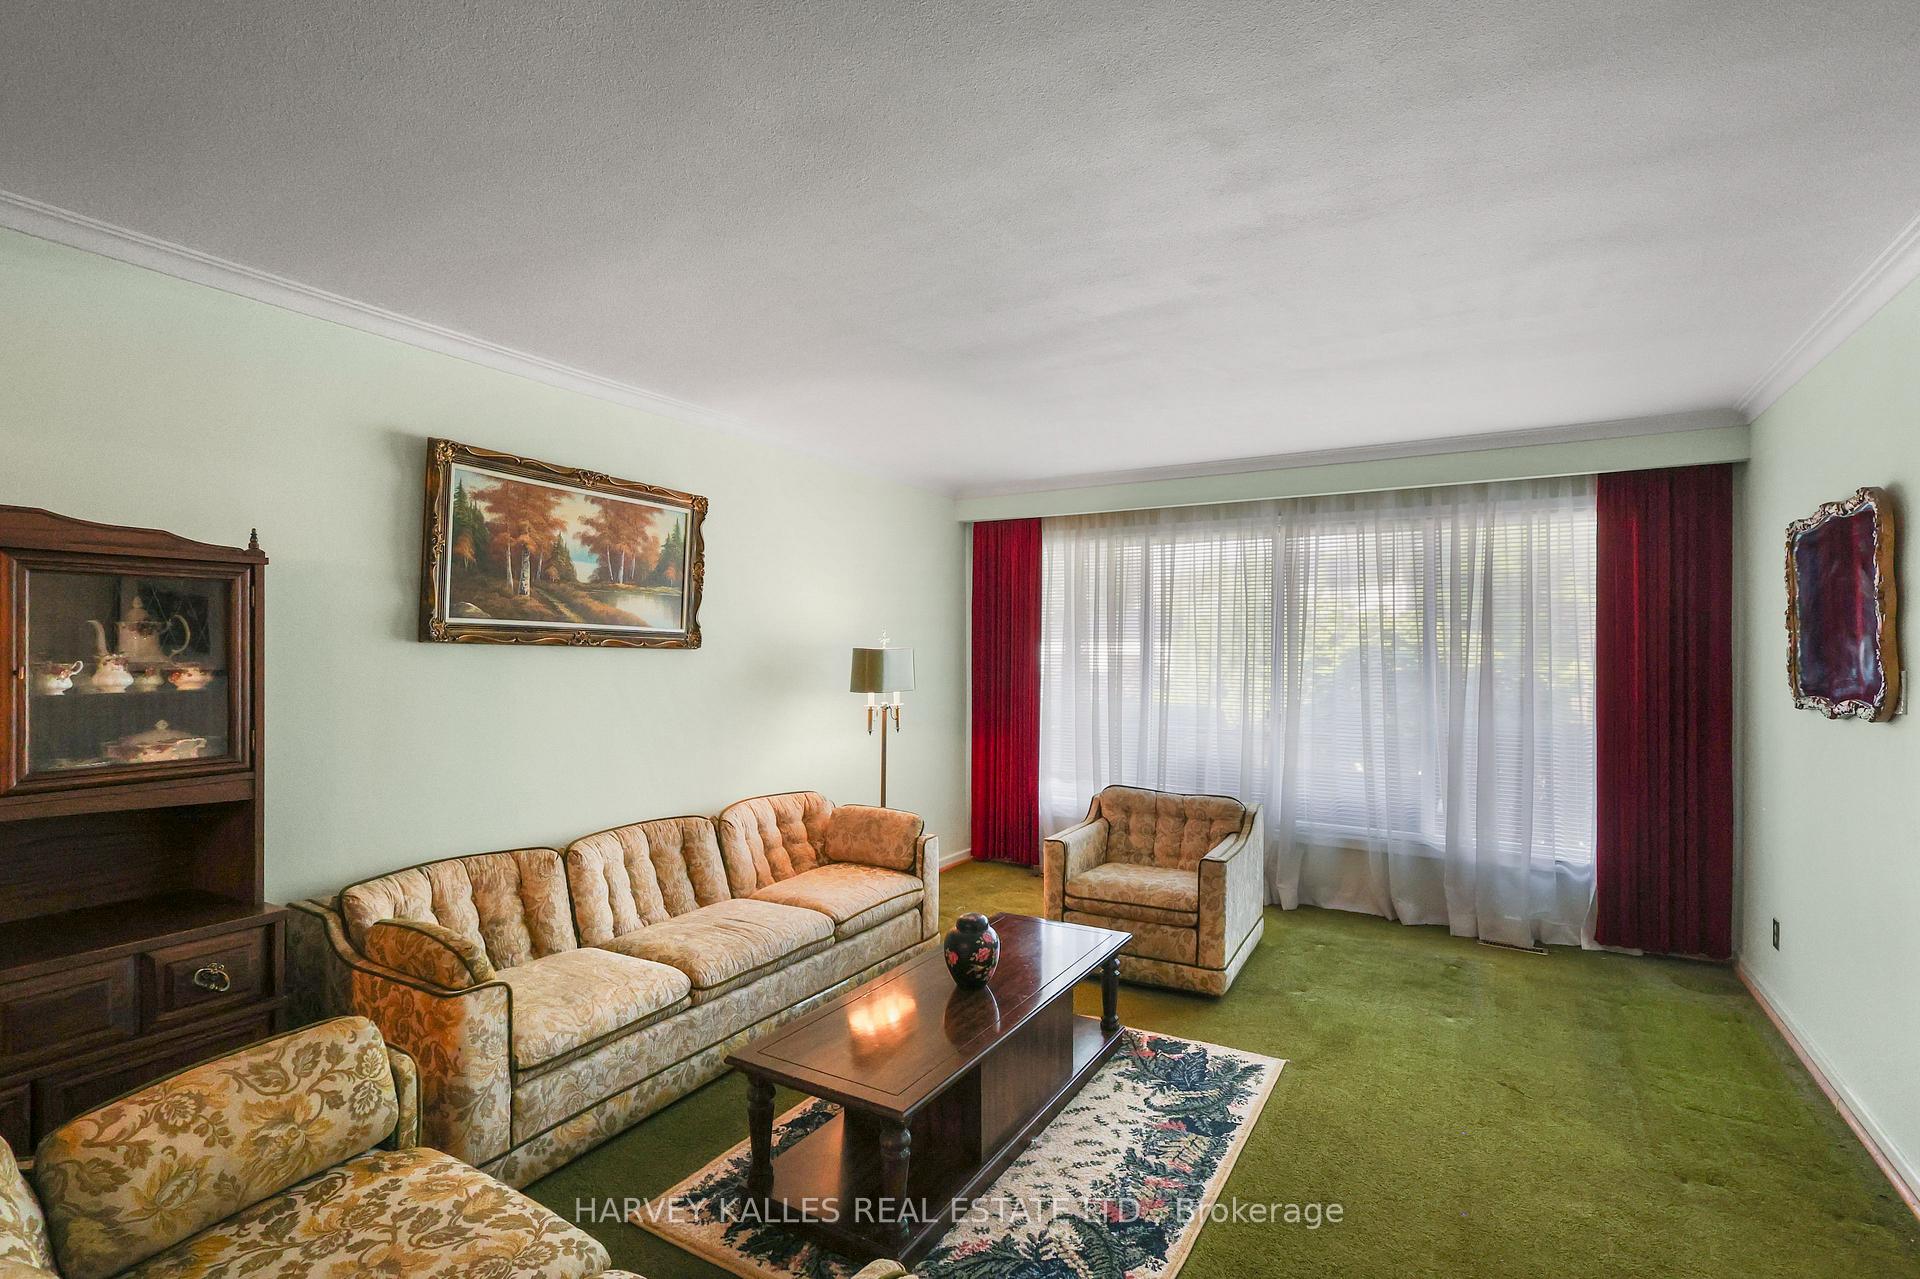
Living room with patterned sofas, green carpet, and a large window framed by red curtains.
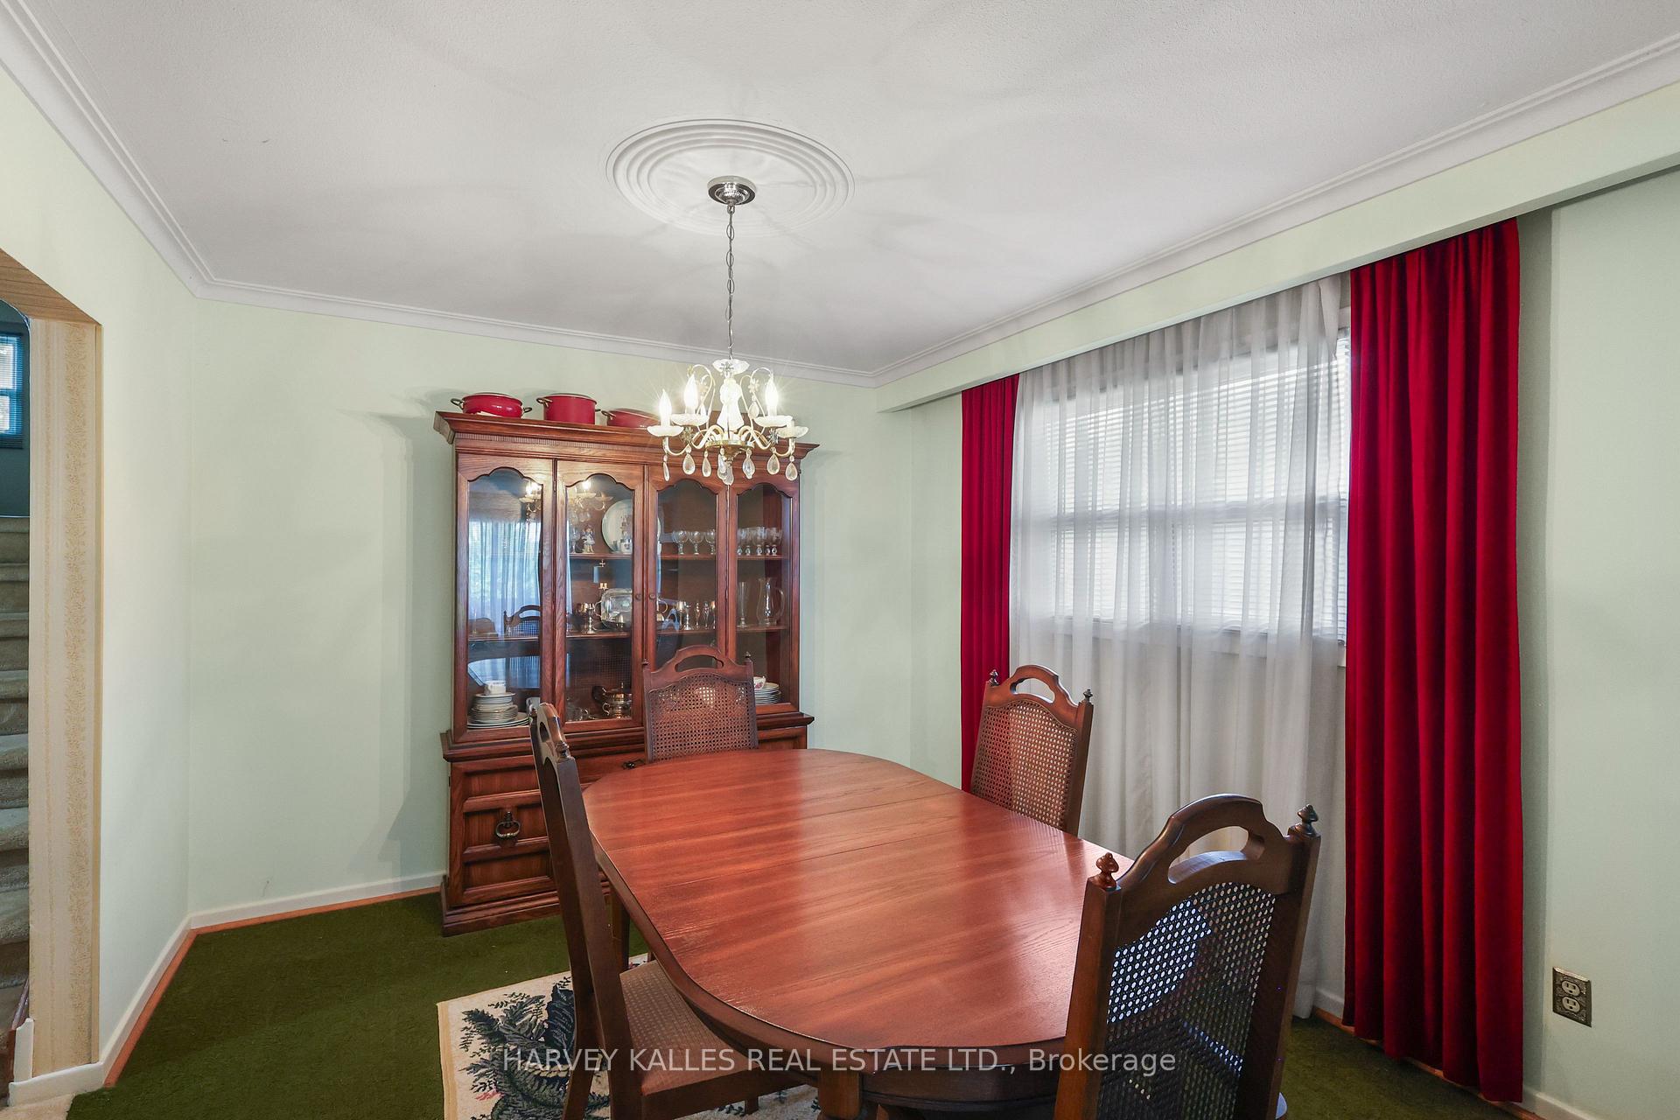
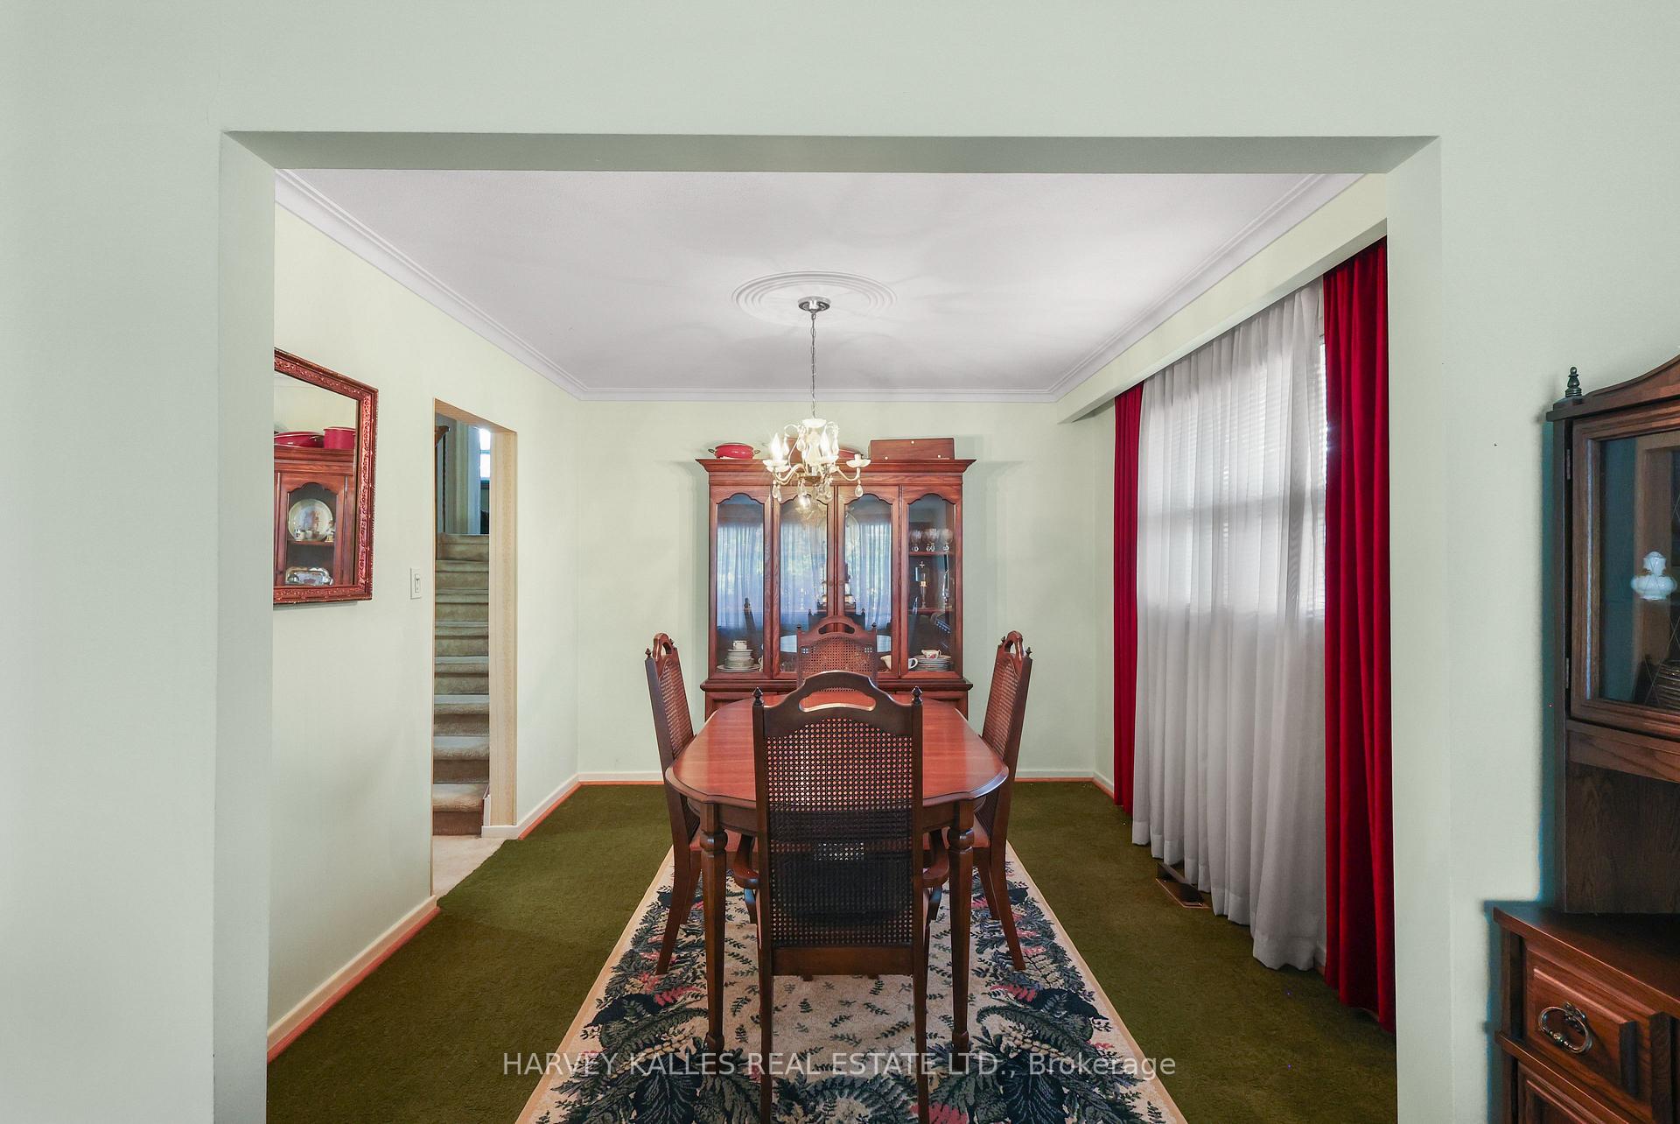
Dining room with a wooden table, glass-front china cabinet, chandelier, and bold red curtains.
Dining room with dark wood furniture, a glass-front china cabinet, chandelier, and red curtains.
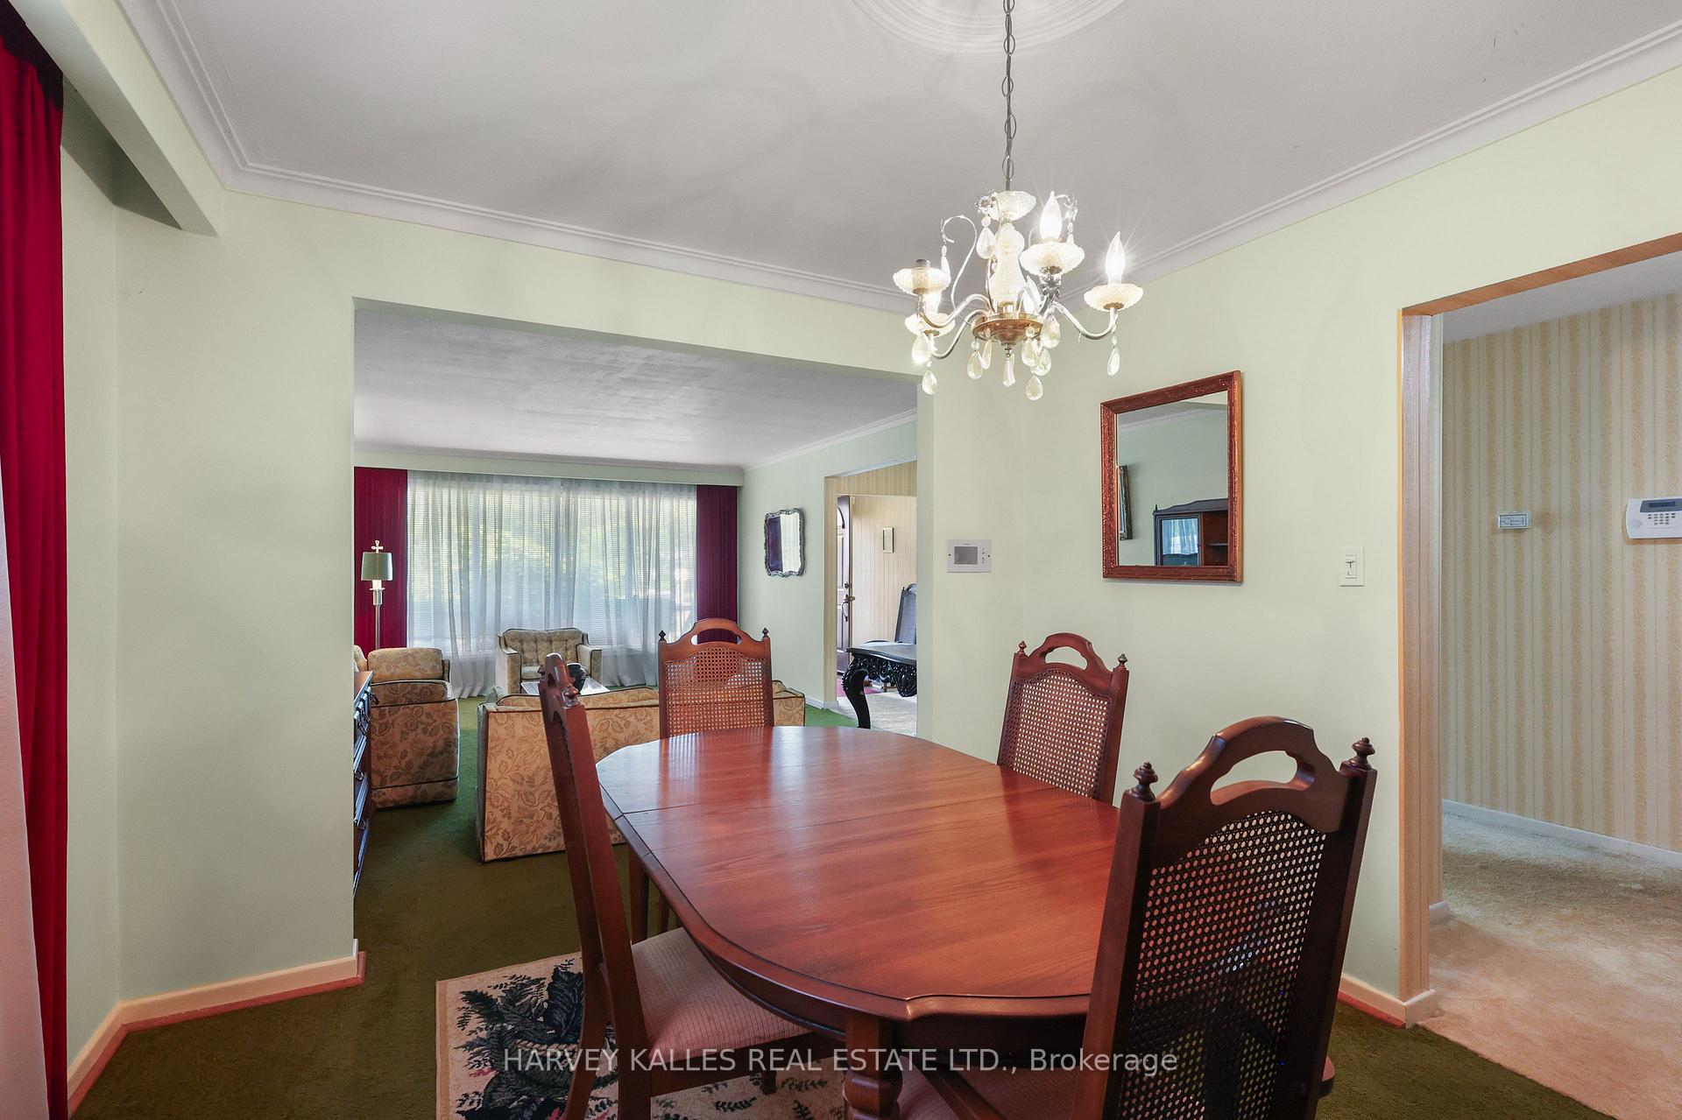
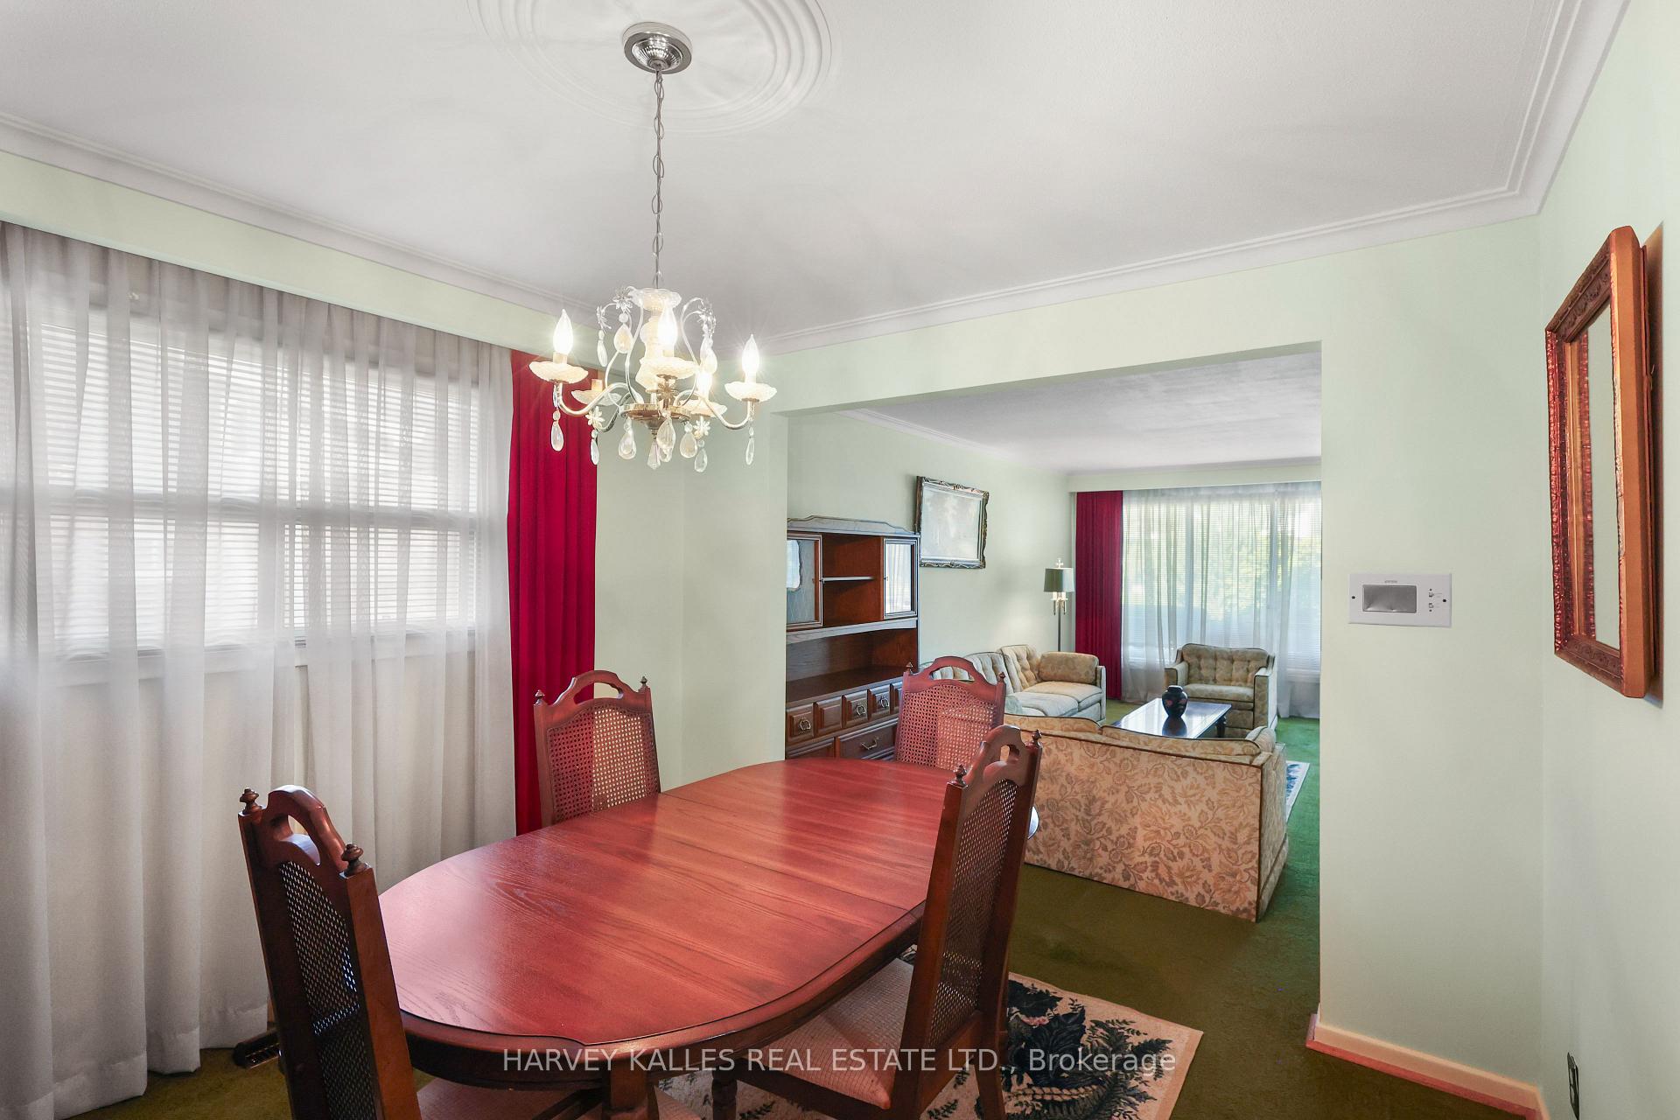
Dining room with a wooden table and chandelier, opening onto a living room with patterned seating.
Dining room with a polished wood table, chandelier, and an open view into the living room.
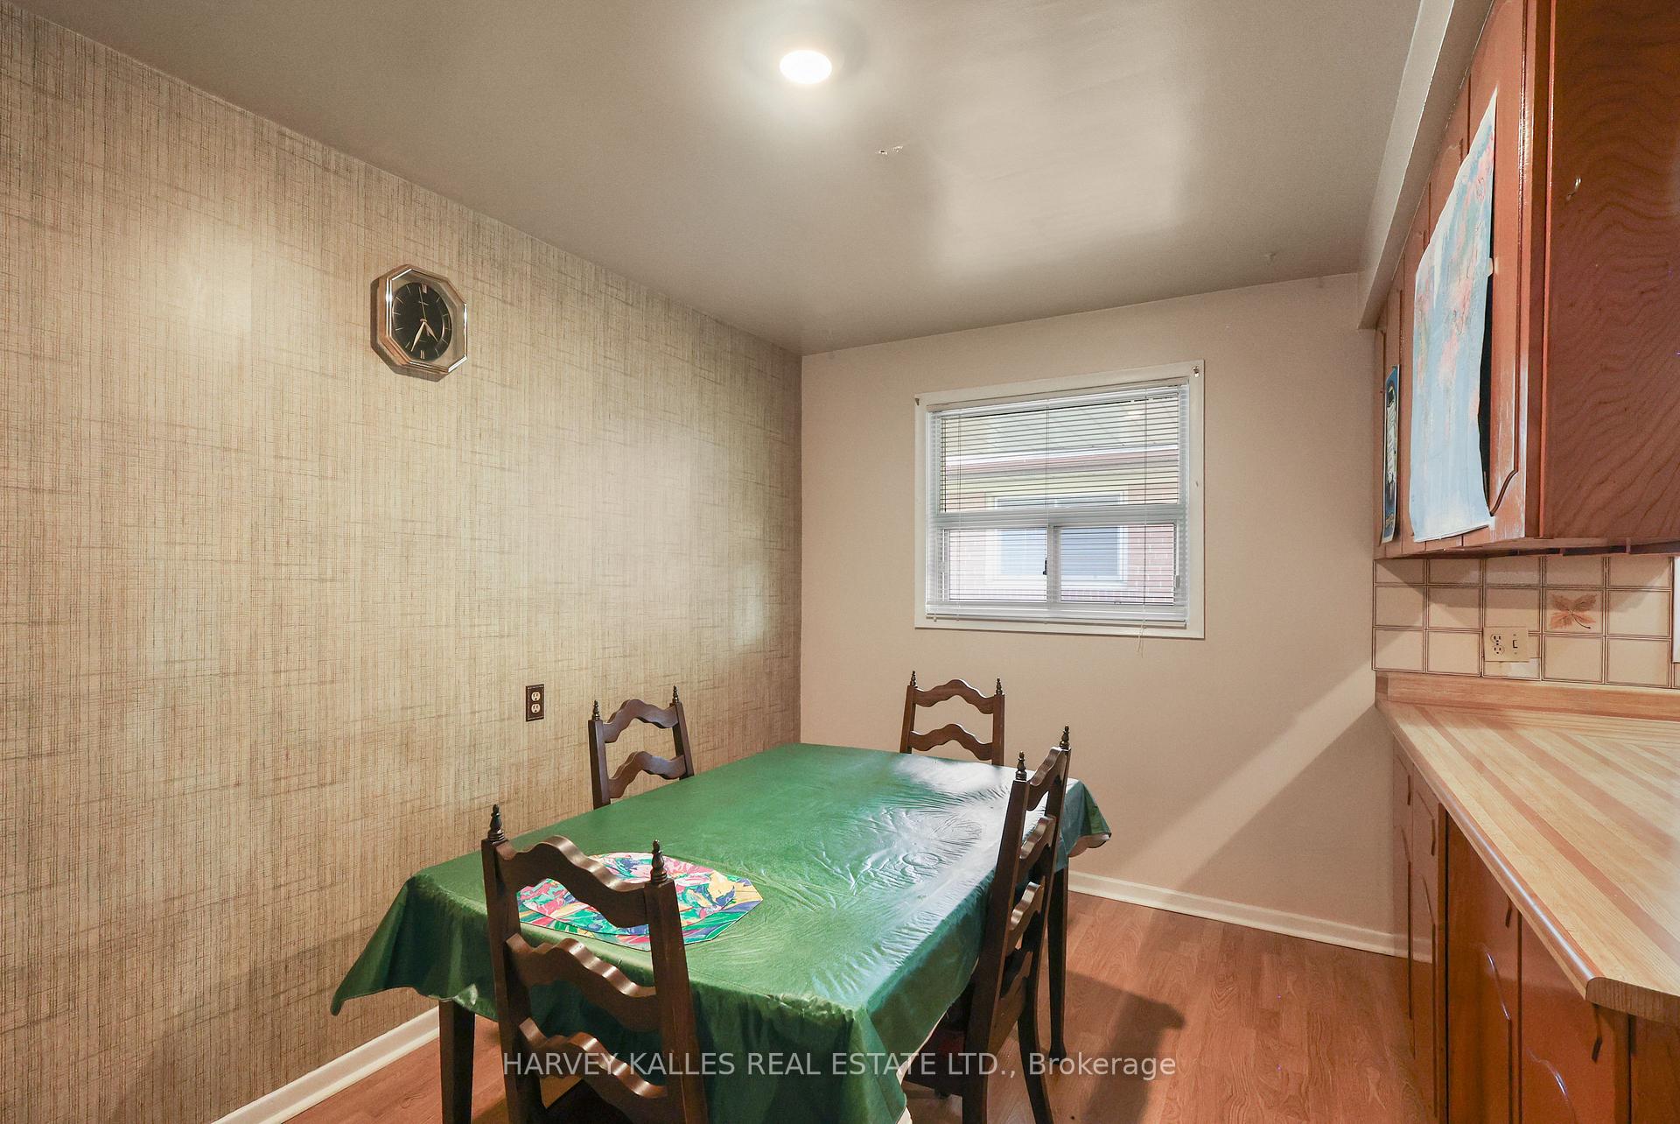
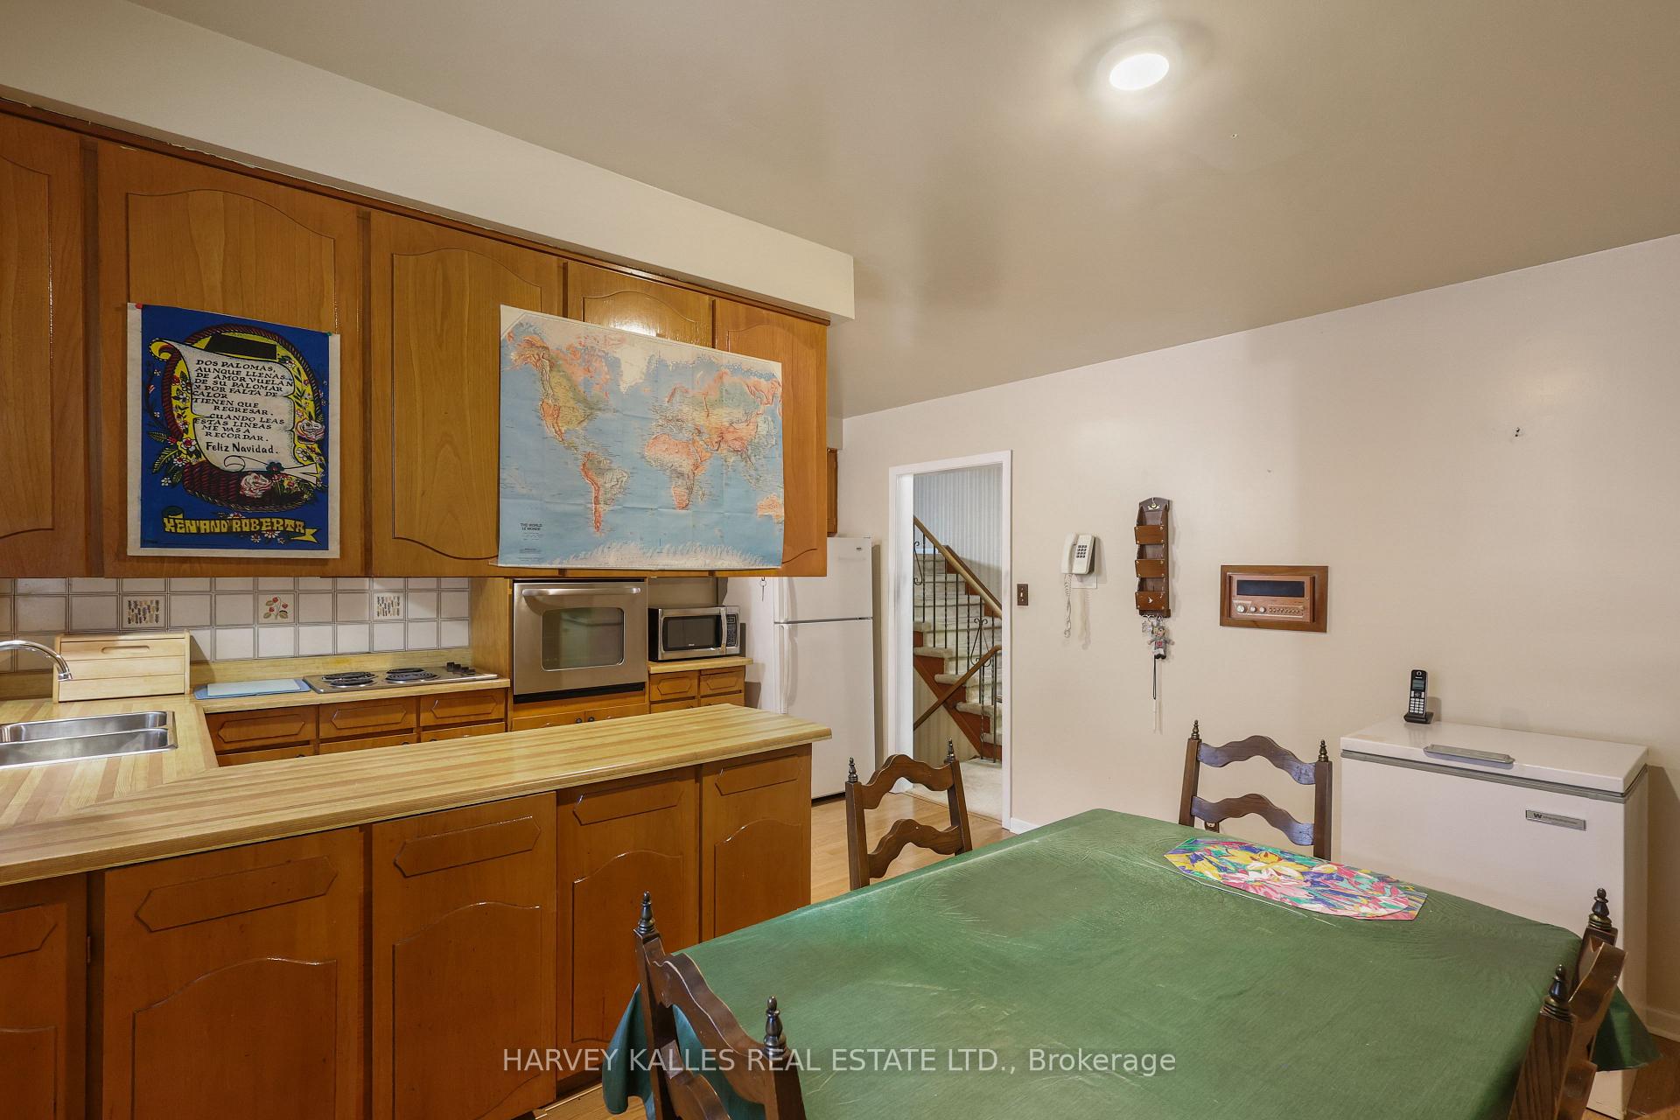
Dining area with a green-covered table, dark wooden chairs, and kitchen cabinetry.
Kitchen and dining area with wood cabinets, a butcher-block island, and a green-covered table.
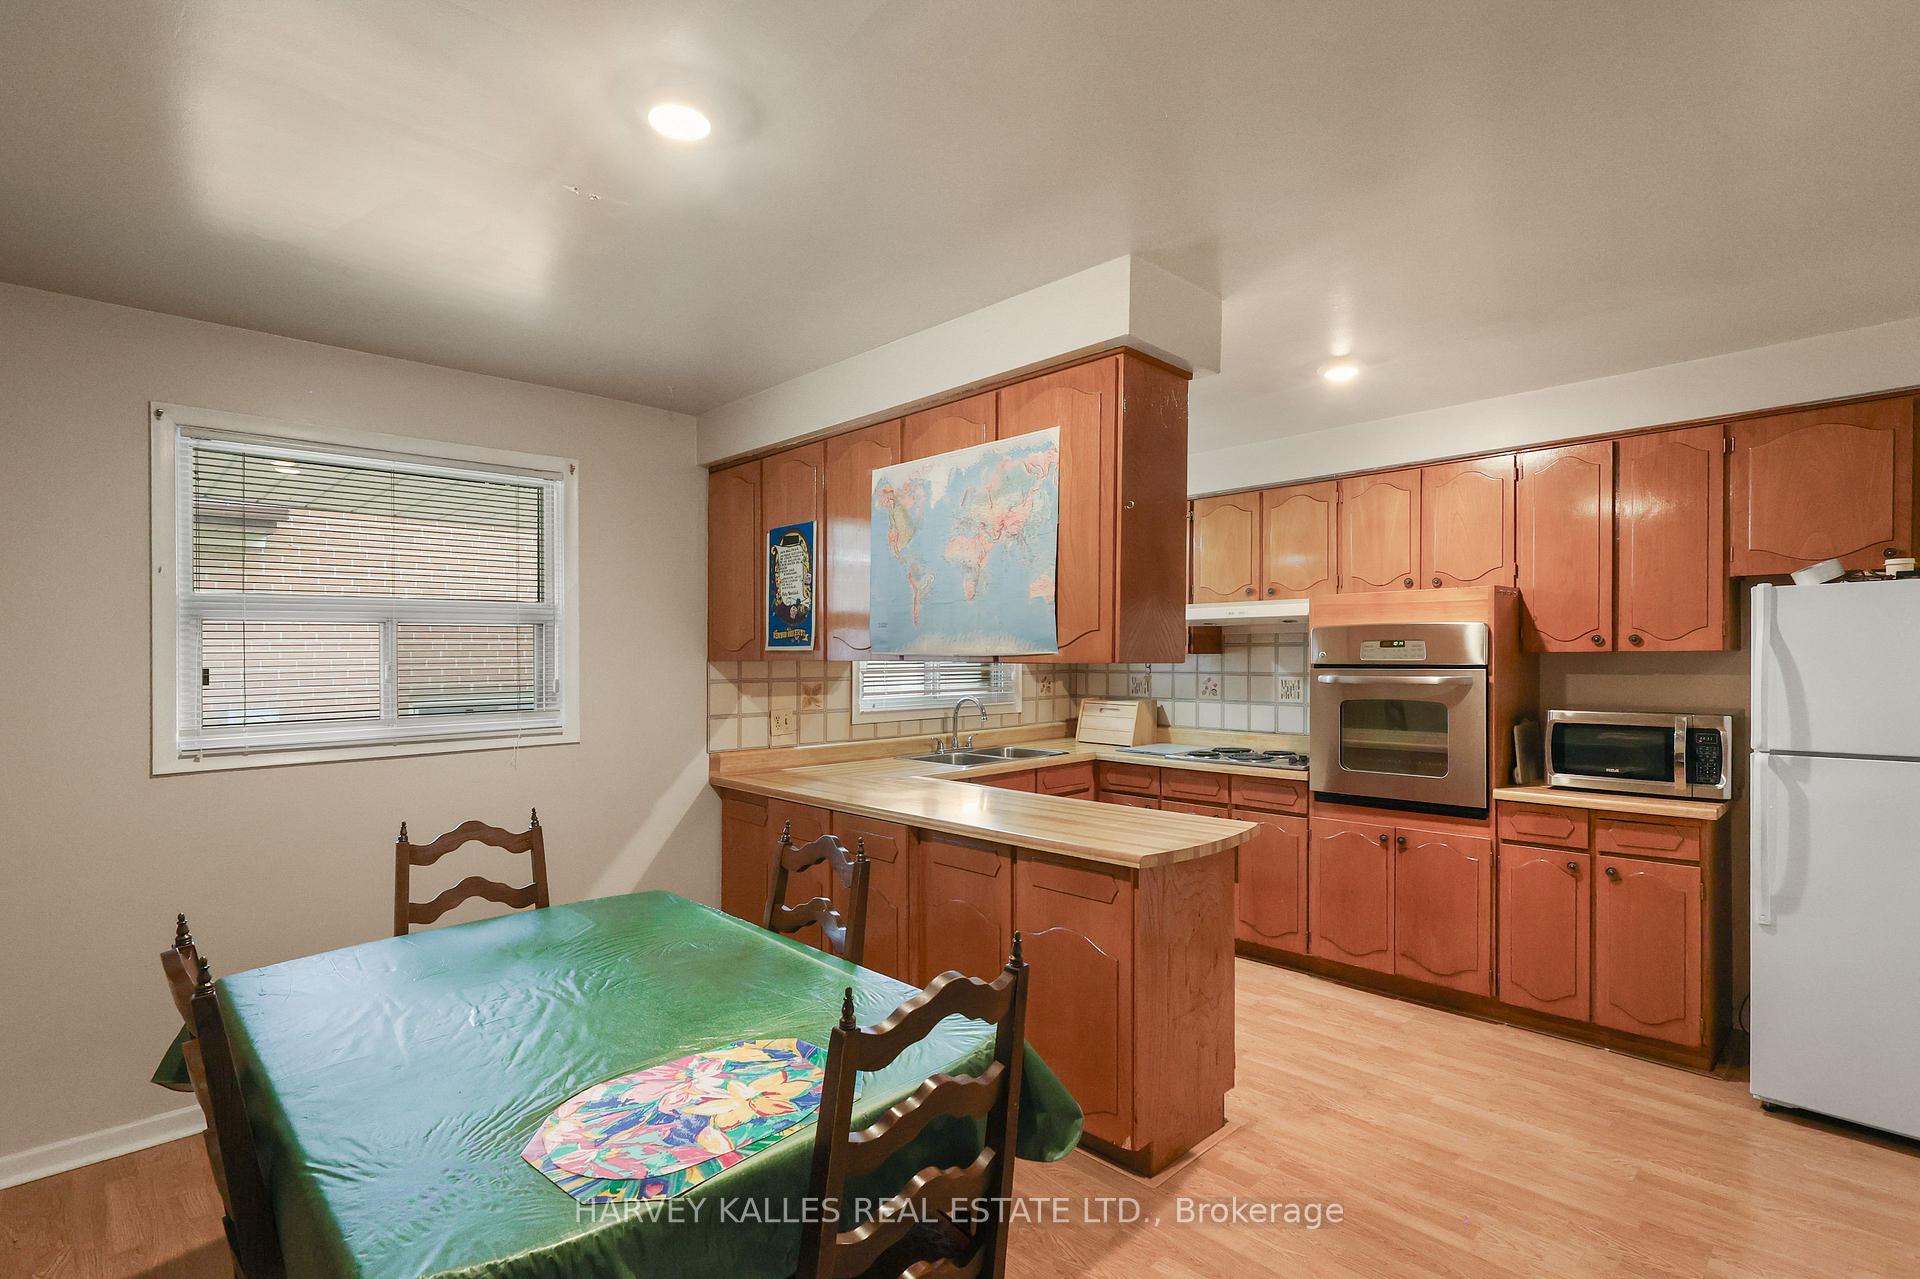
Kitchen and dining area with reddish wood cabinets, a peninsula, stainless steel appliances, and a green-covered table.
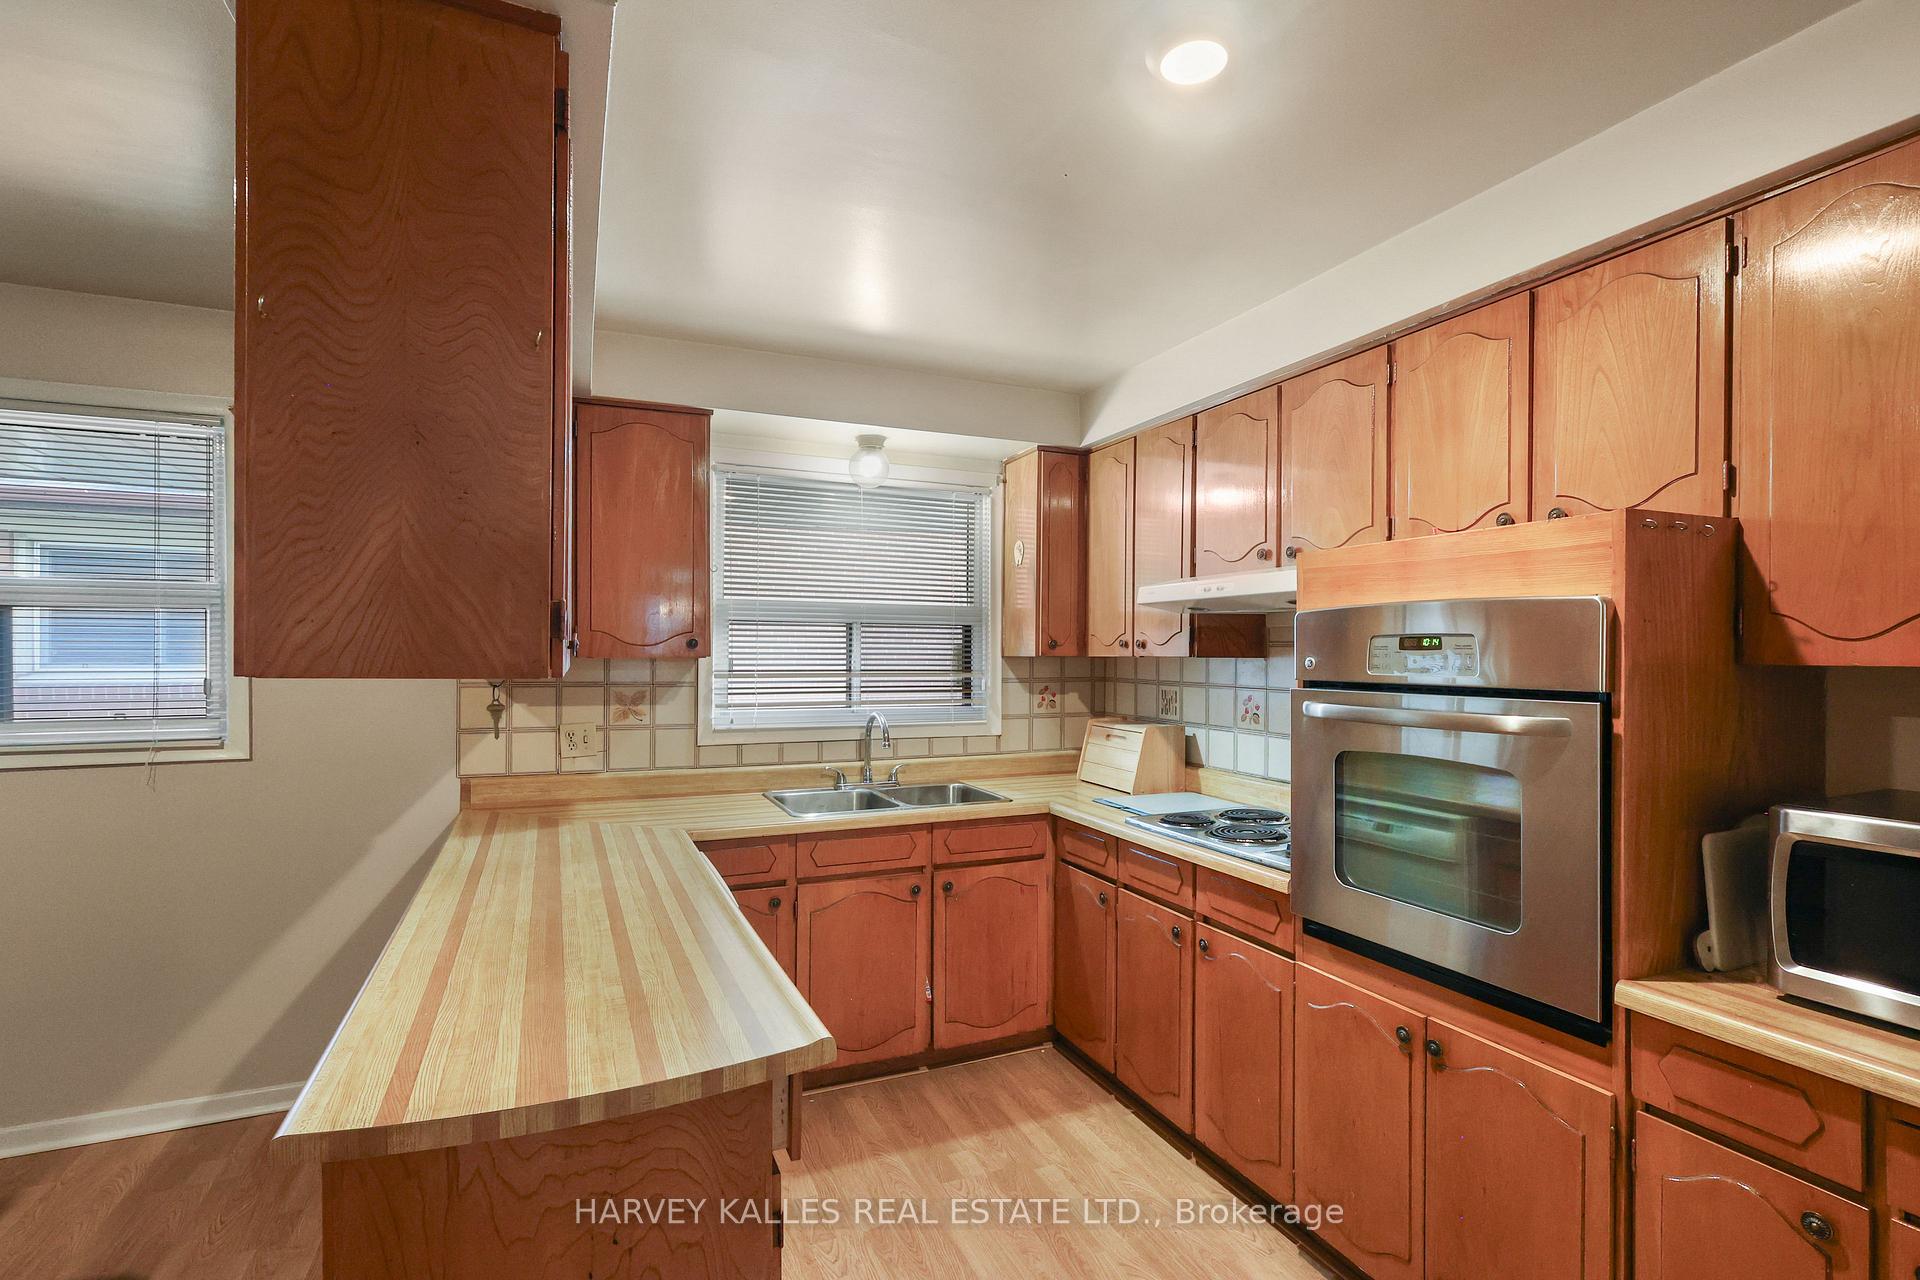
Kitchen with reddish wood cabinets, a long butcher-block peninsula, double sink, and stainless steel wall oven.
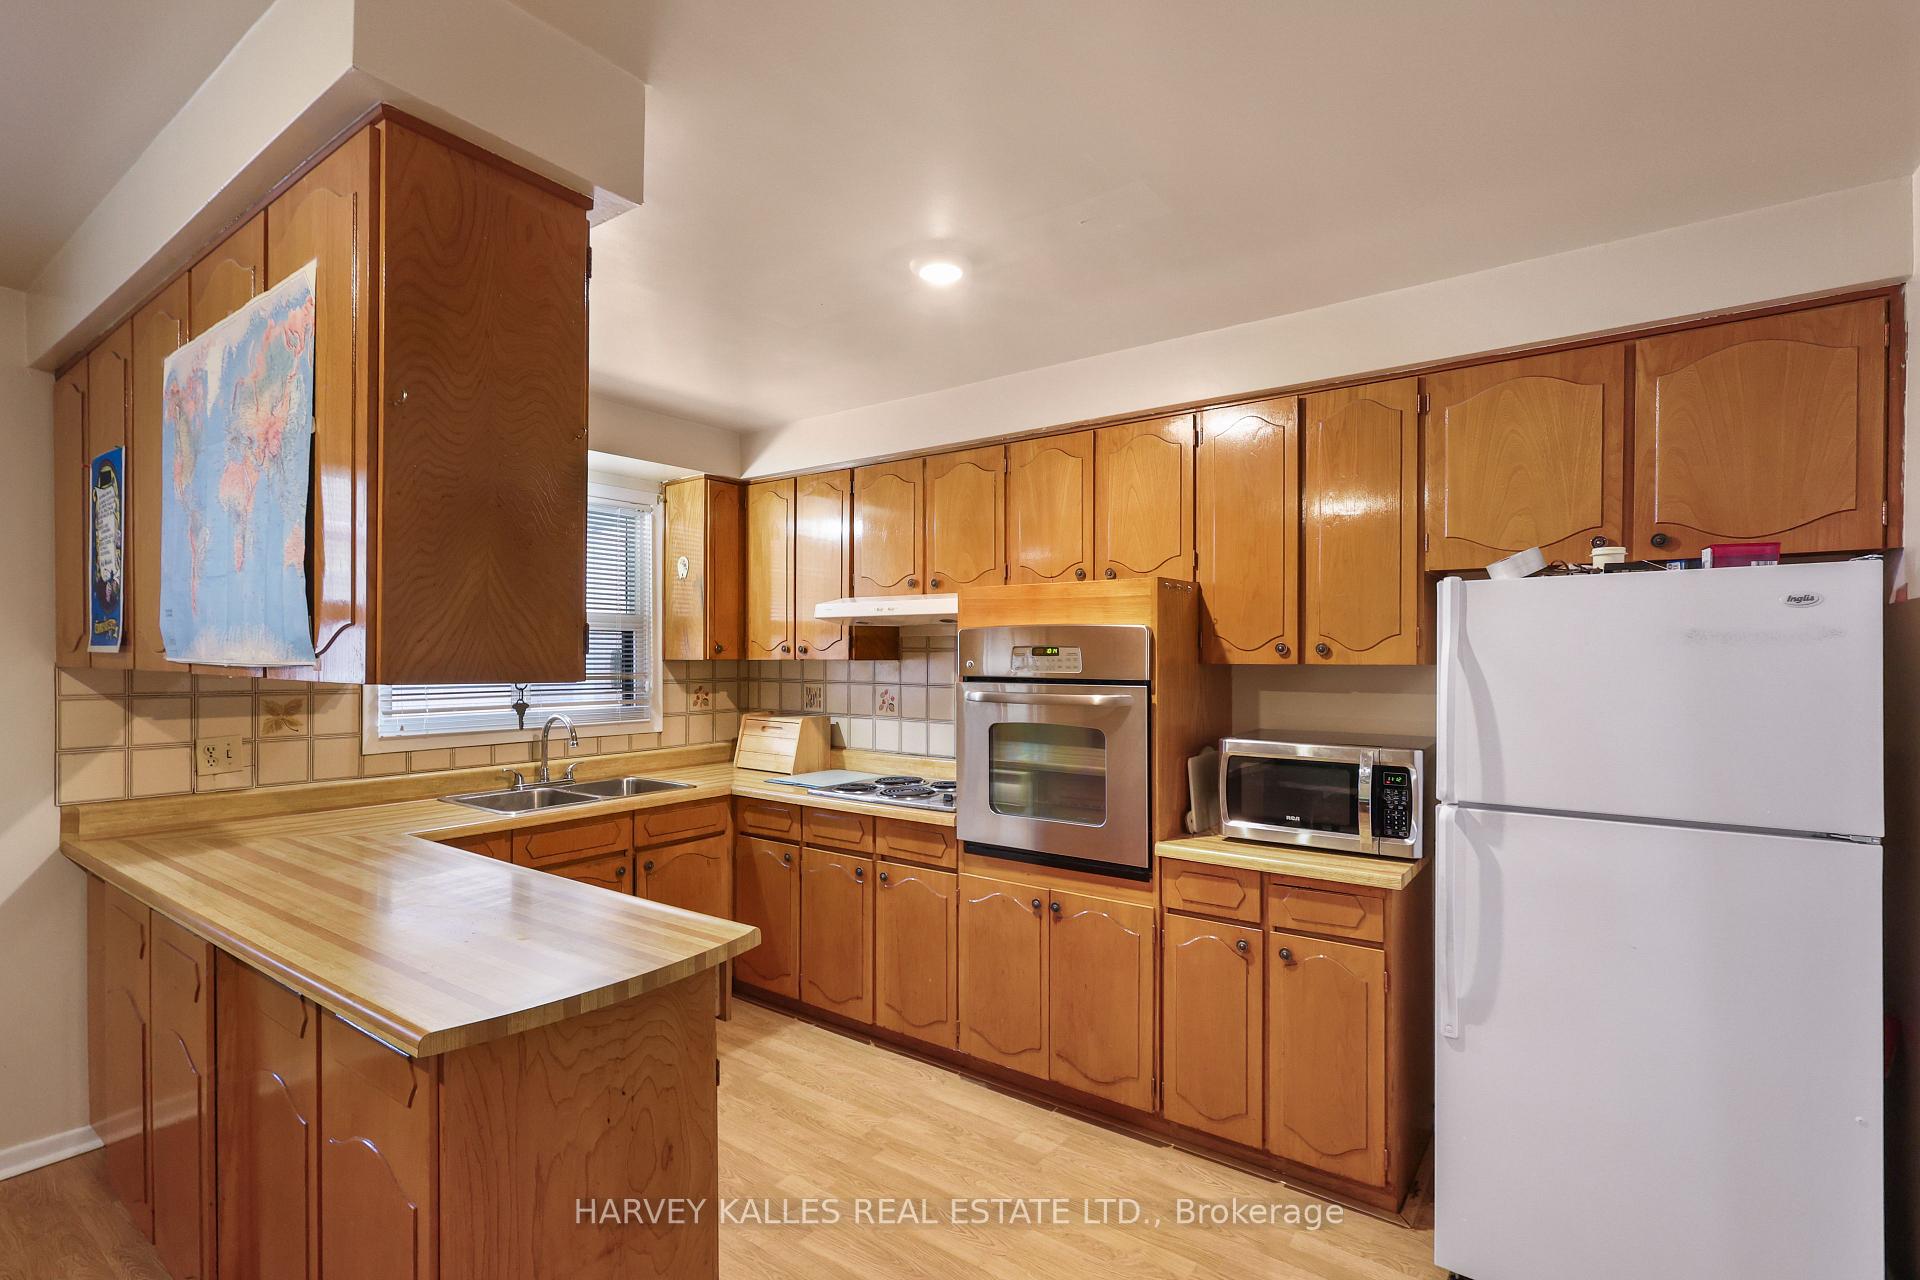
Kitchen with honey-toned cabinets, a peninsula counter, built-in oven, and white refrigerator.
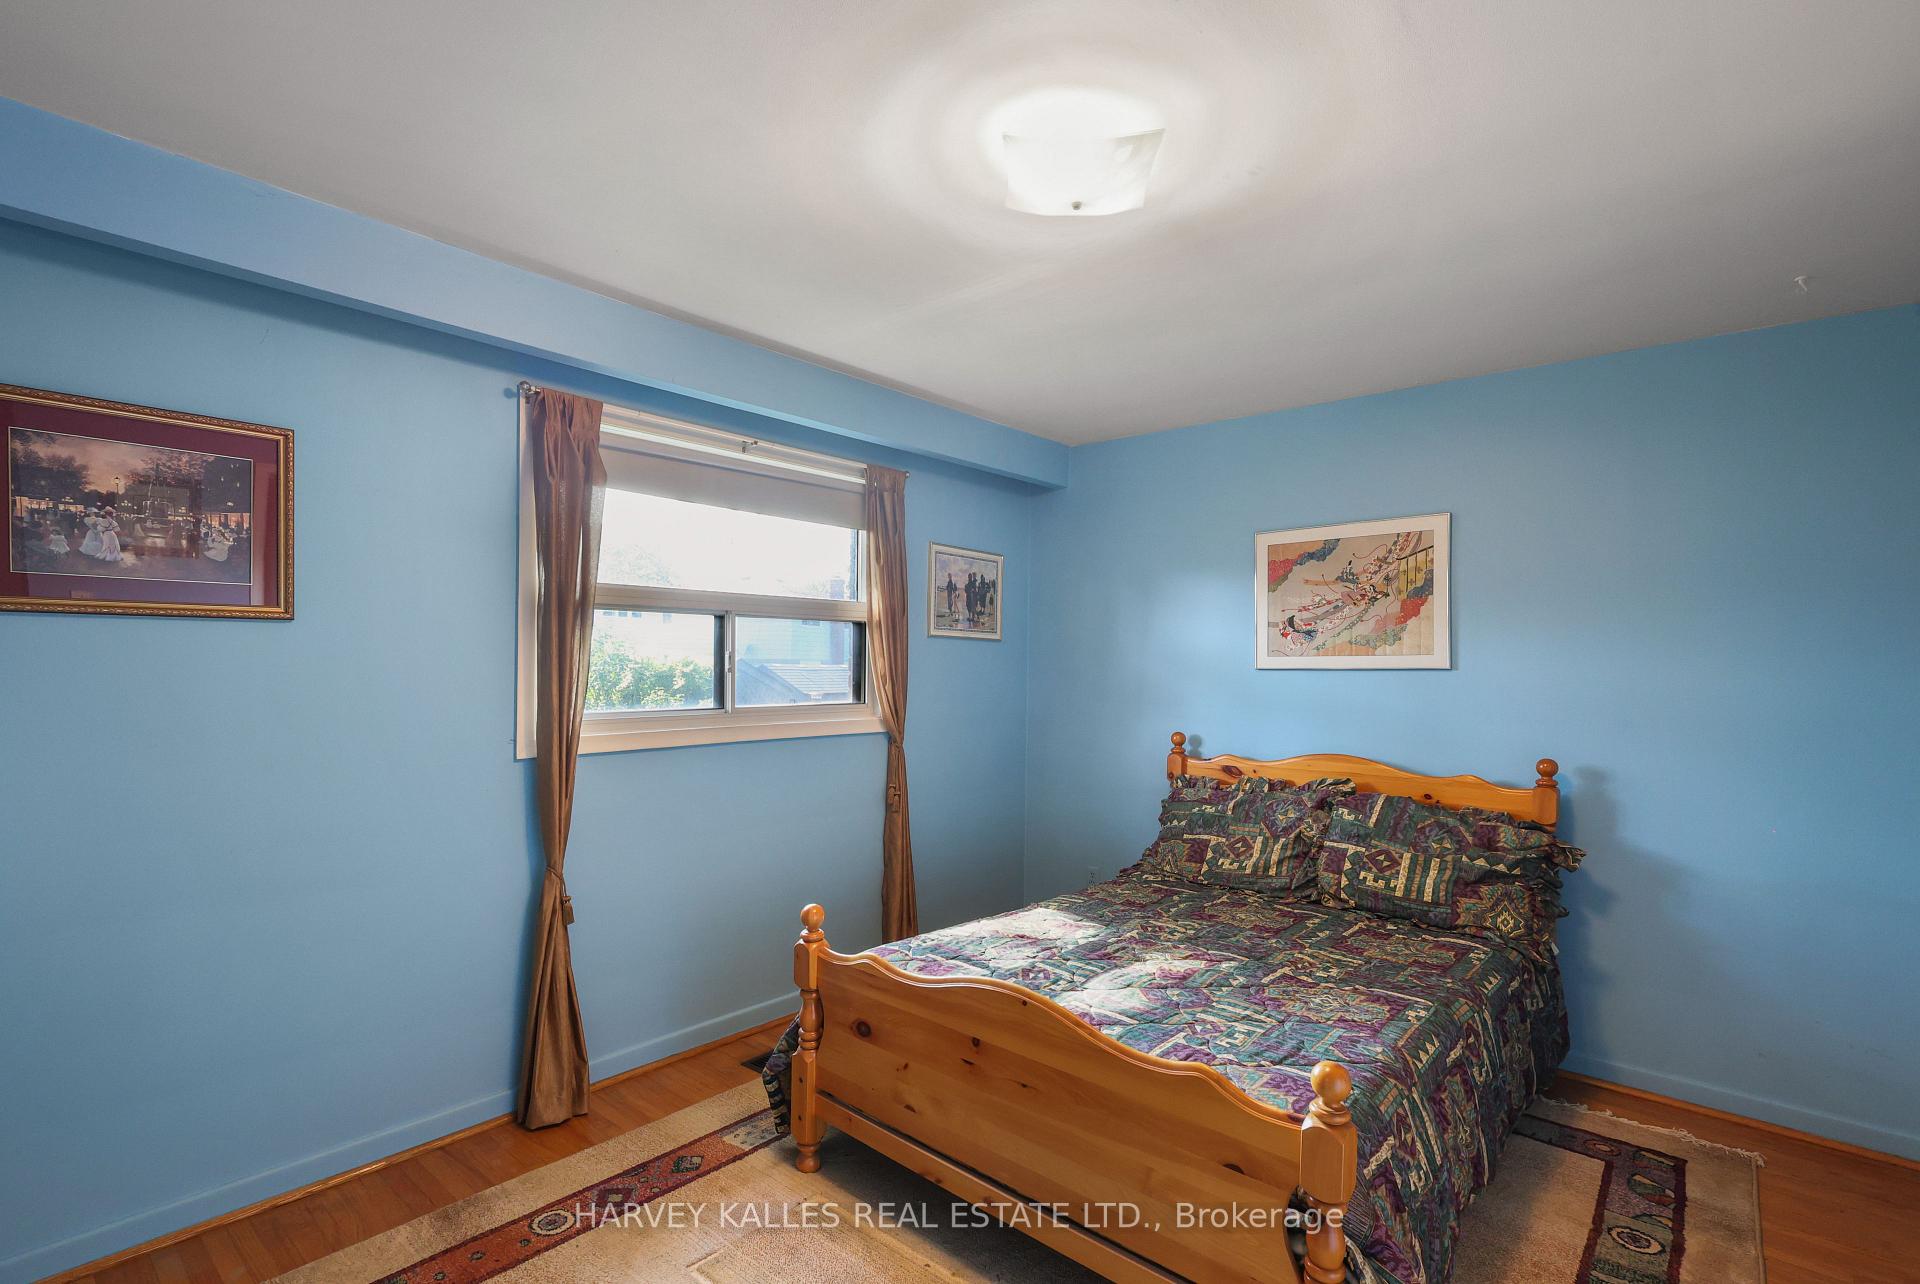
Blue bedroom with a wooden bed, patterned quilt, curtained window, and hardwood floor.
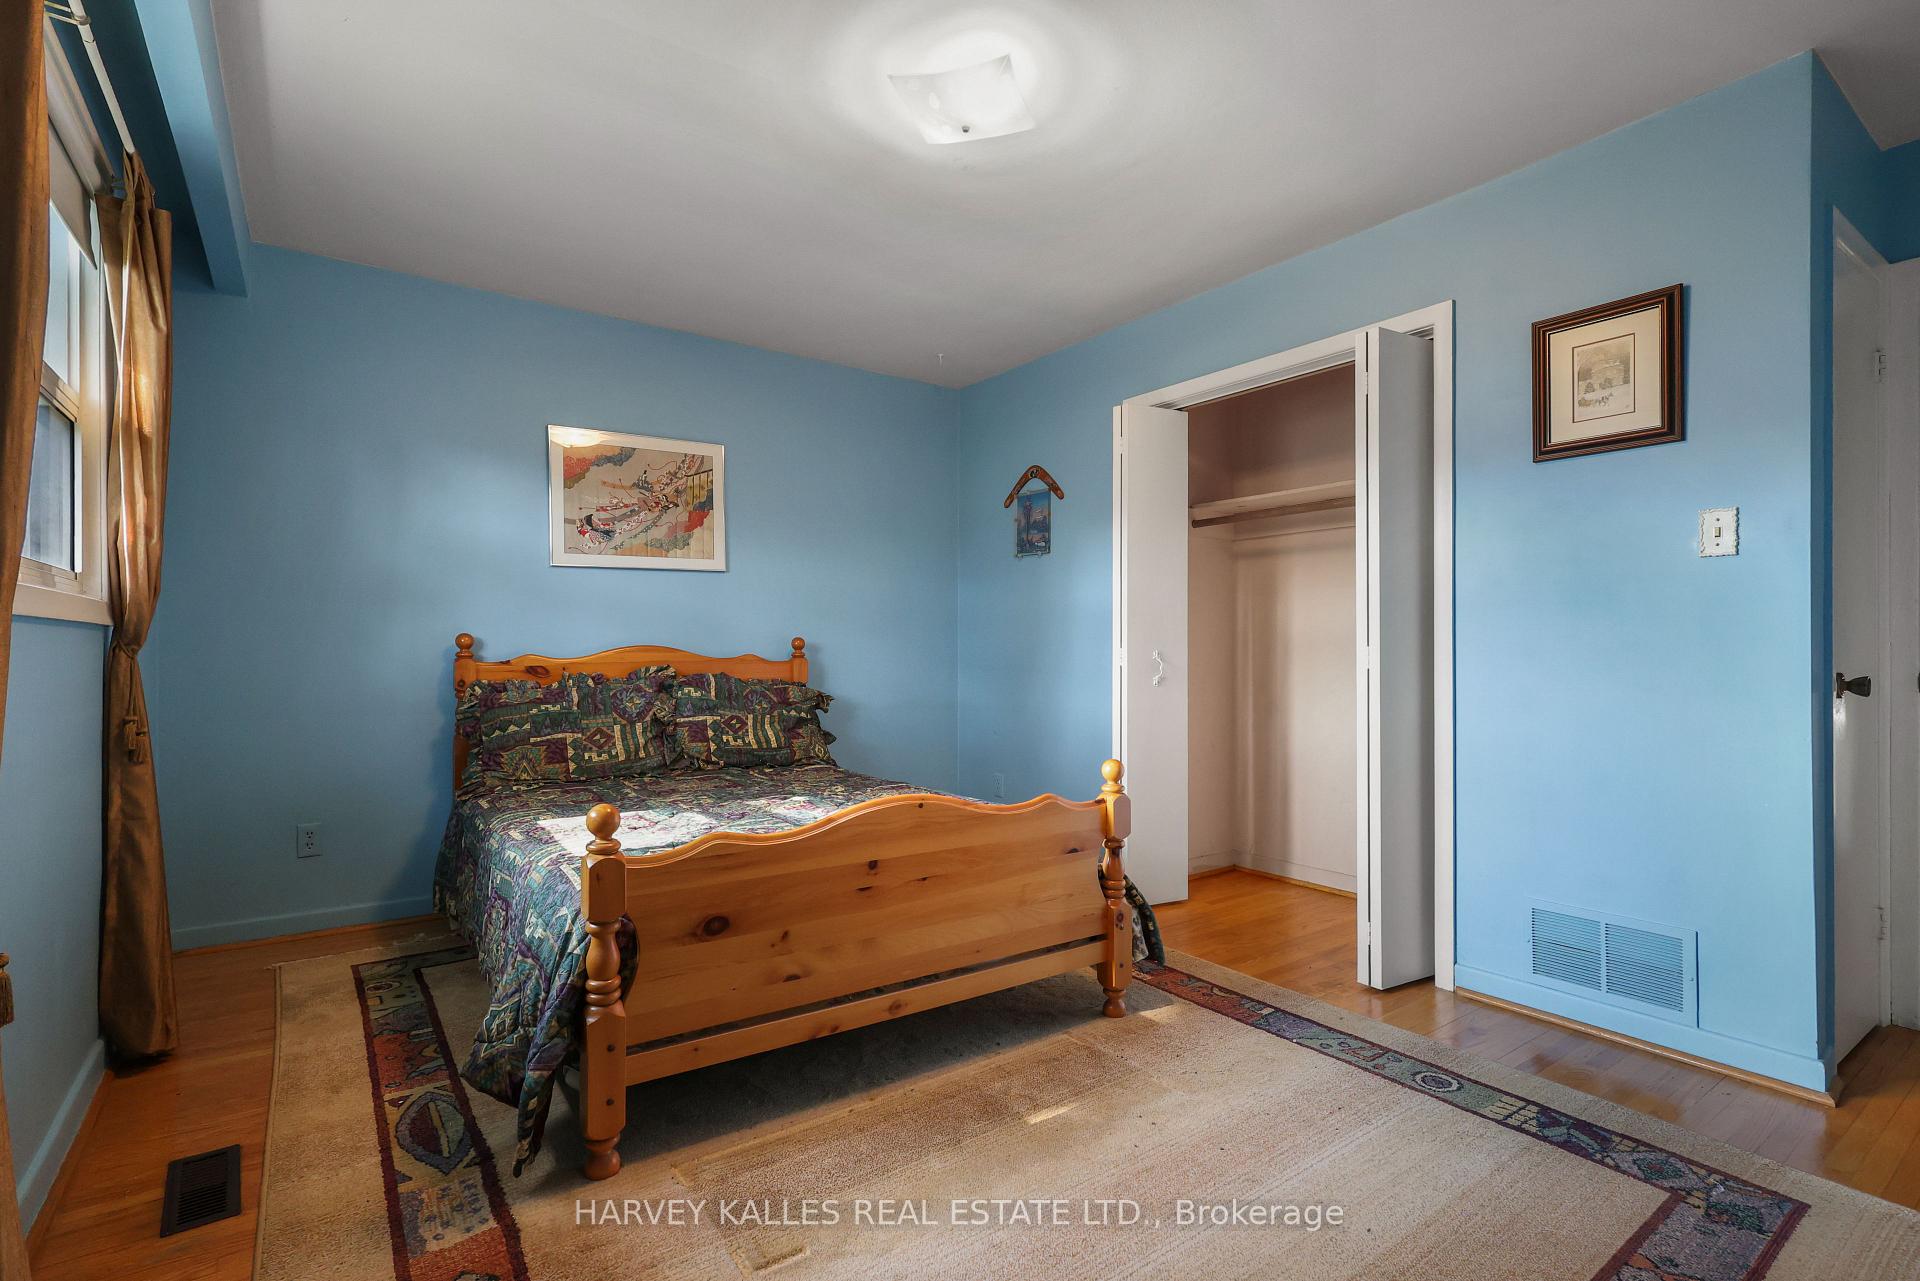
Bedroom with blue walls, a wooden bed, patterned rugs, and an open closet.
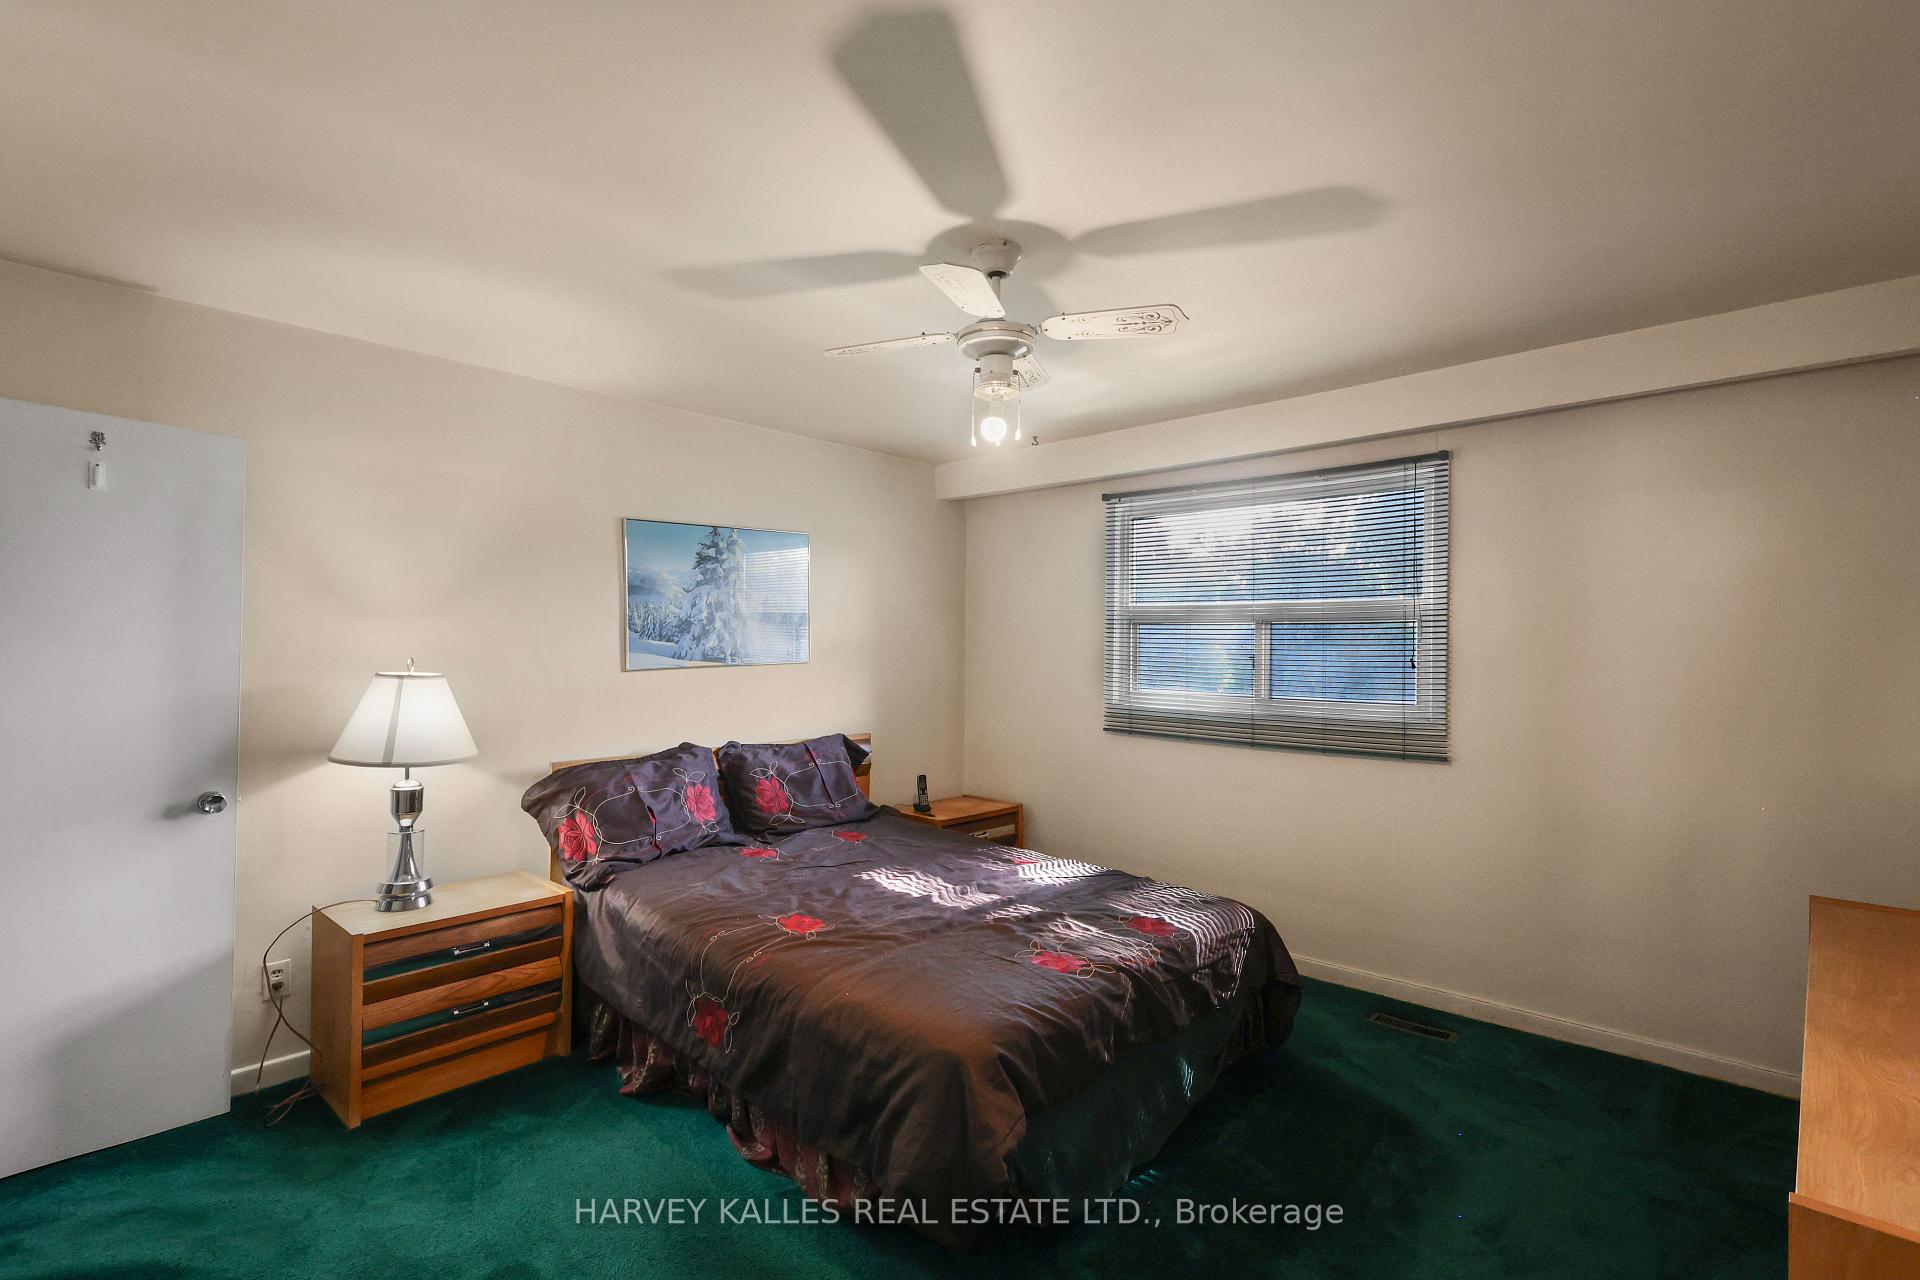
Bedroom with dark floral bedding, green carpet, and a ceiling fan.
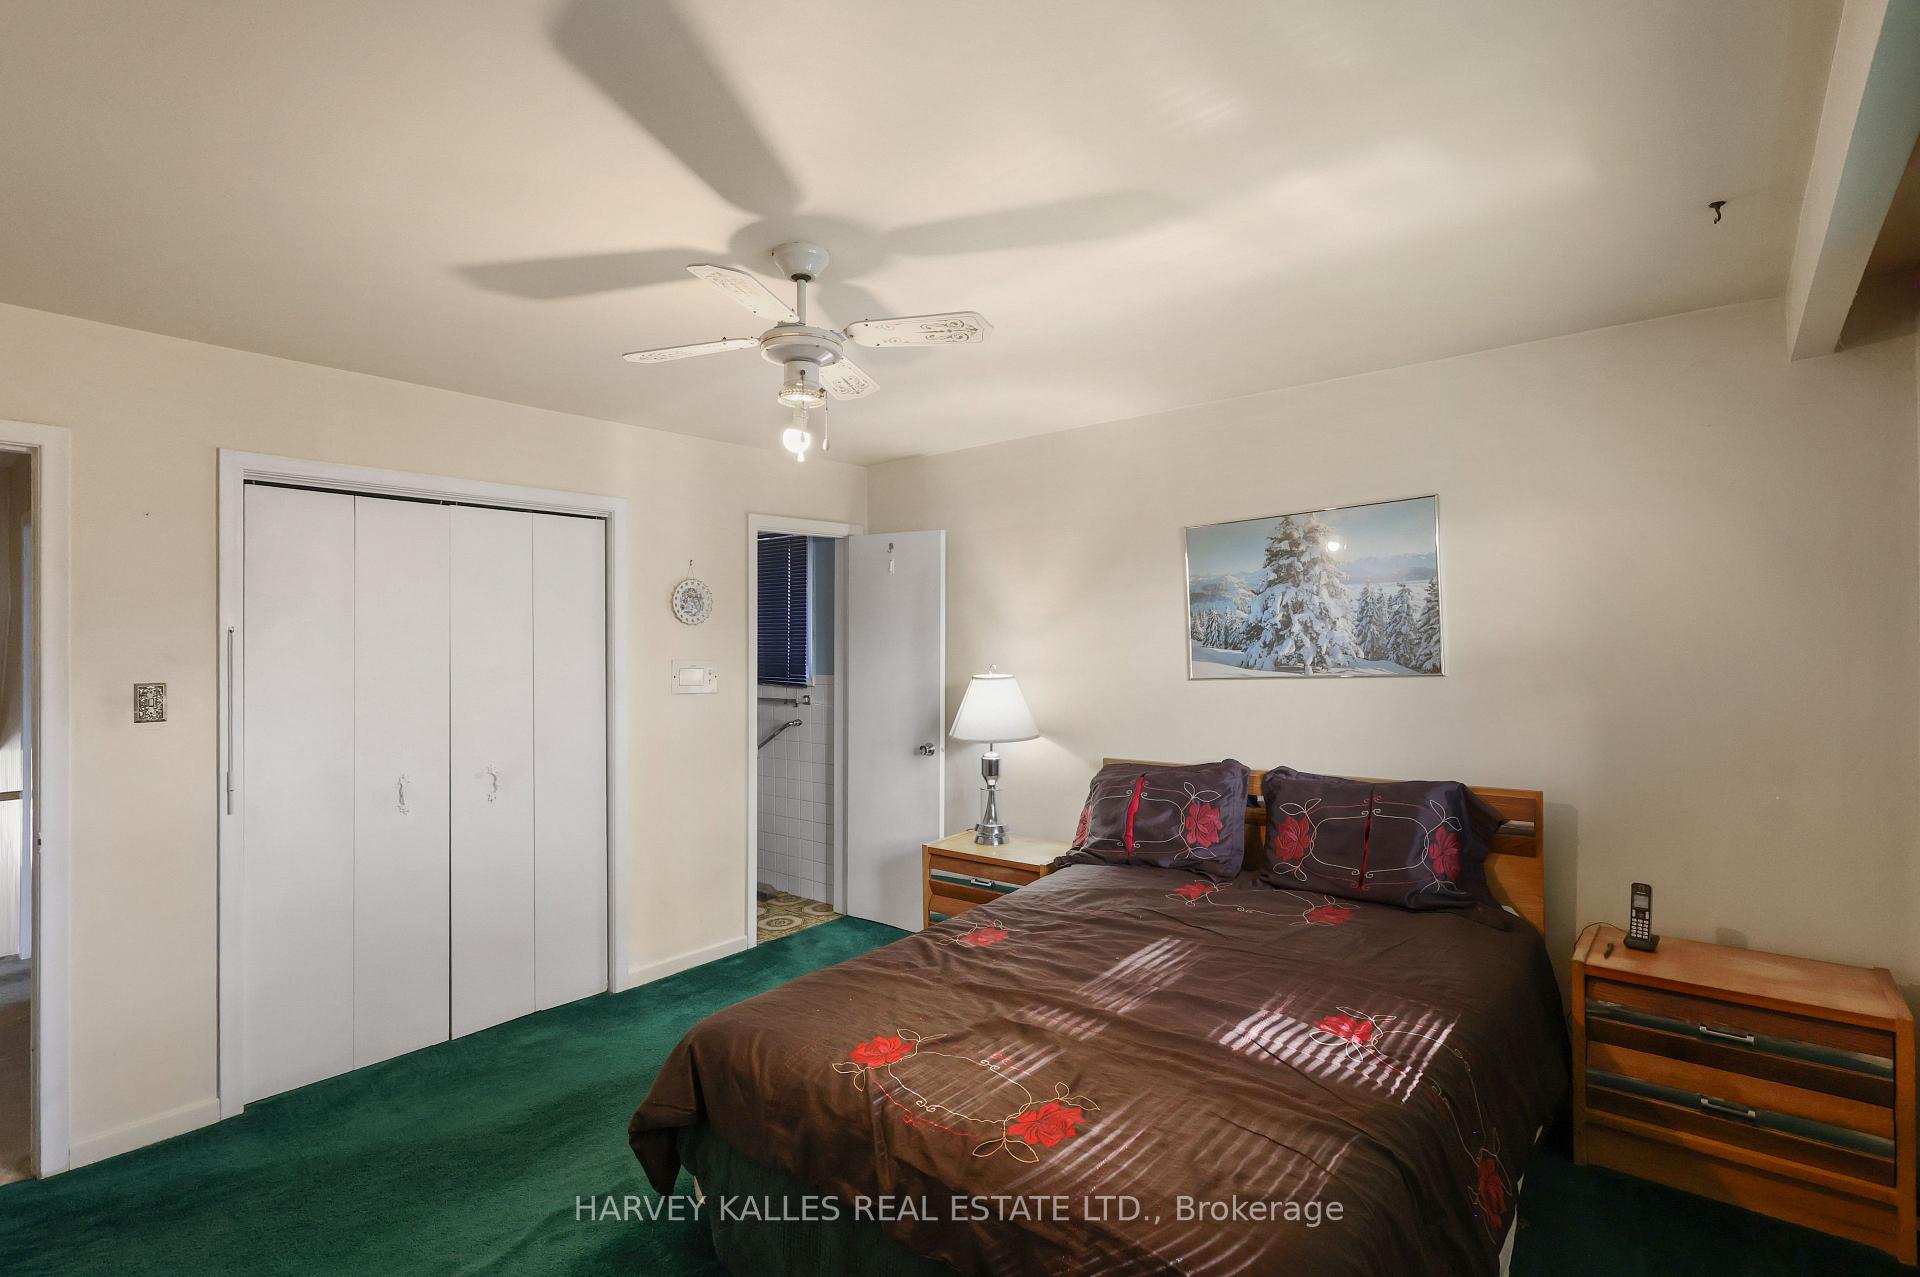
Furnished bedroom with a floral bedspread, green carpet, and ceiling fan.
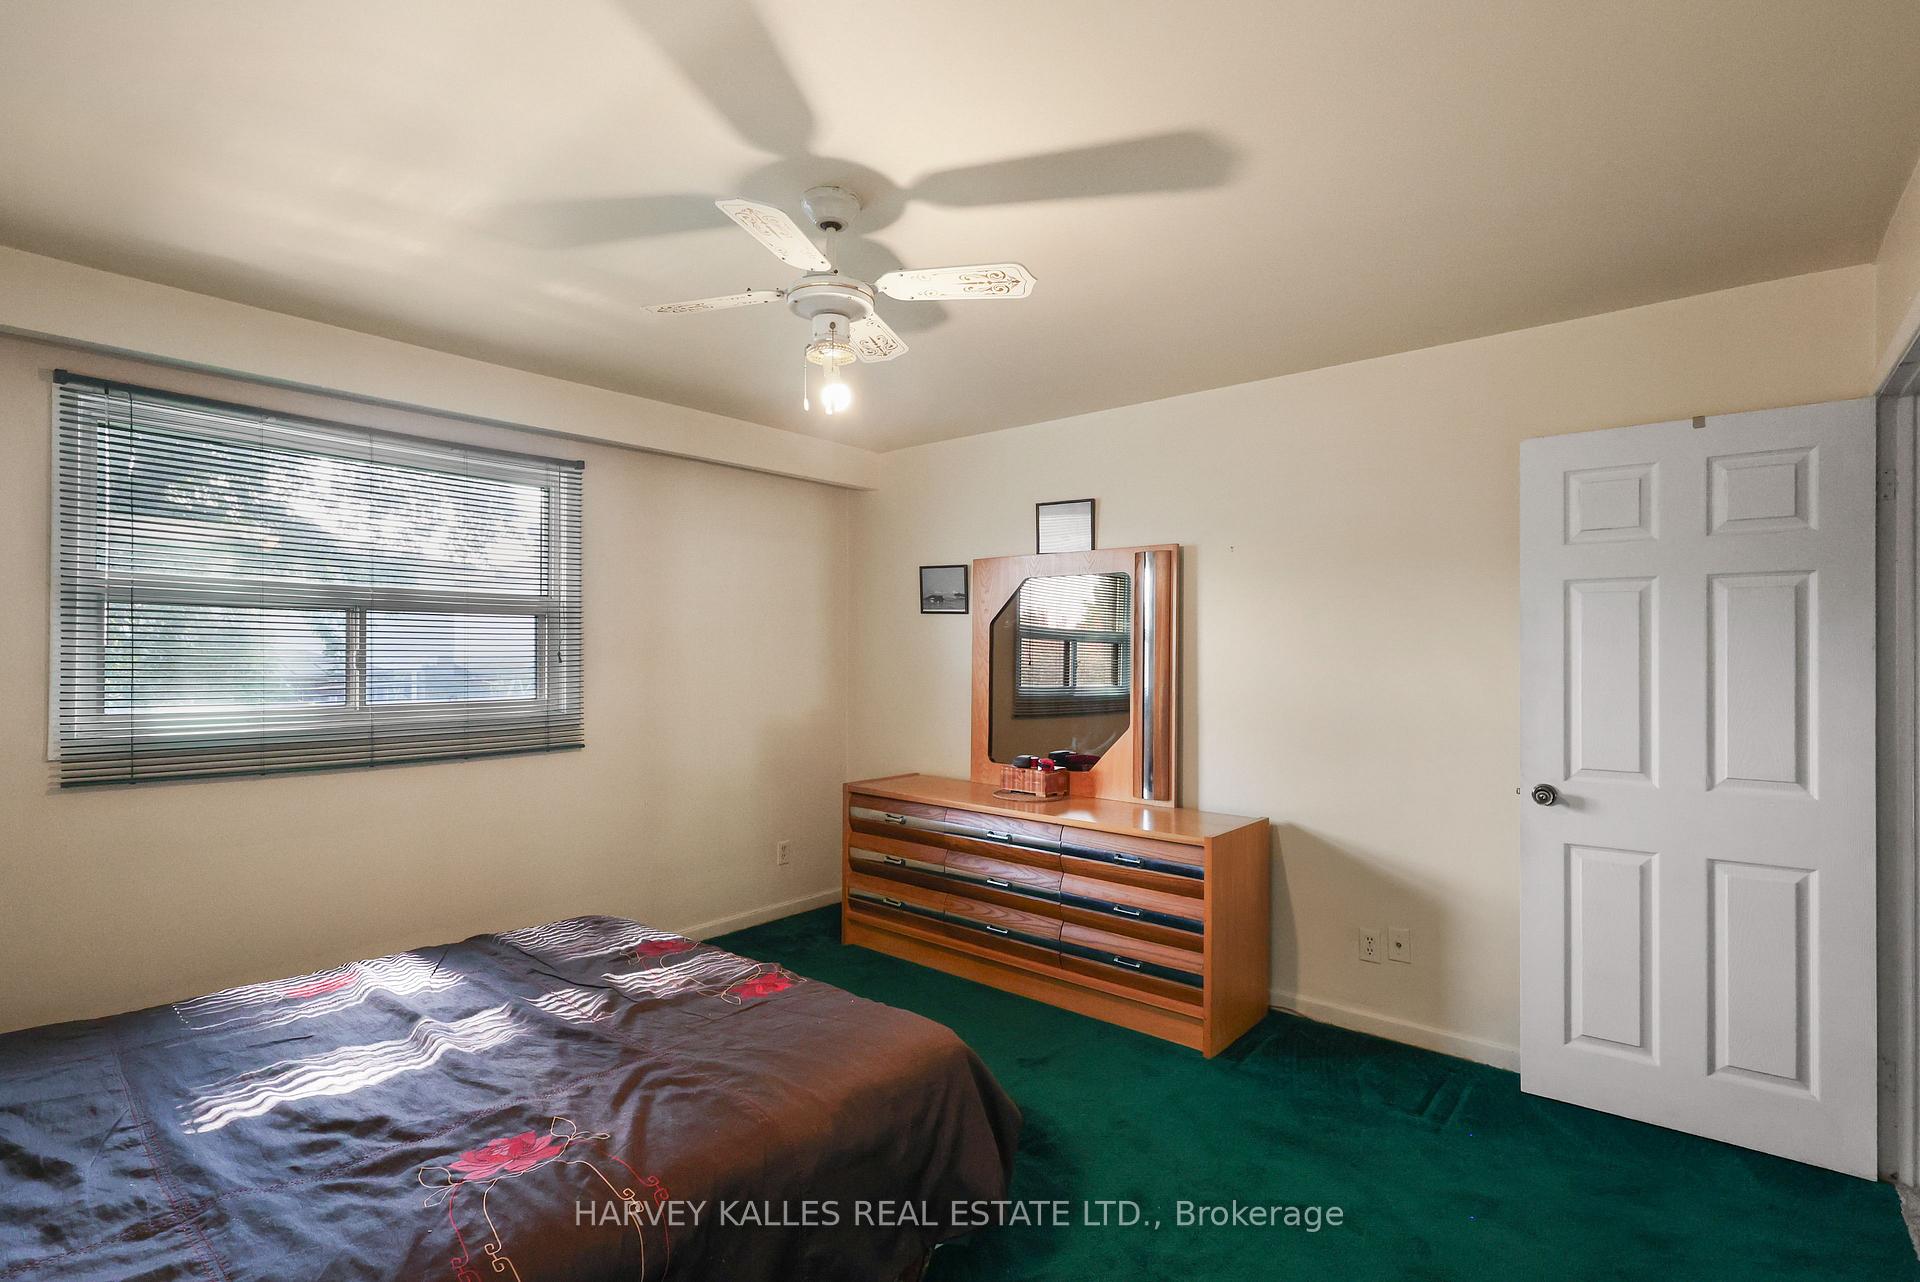
Bedroom with green carpet, a wooden dresser and mirror, and a wide window with blinds.
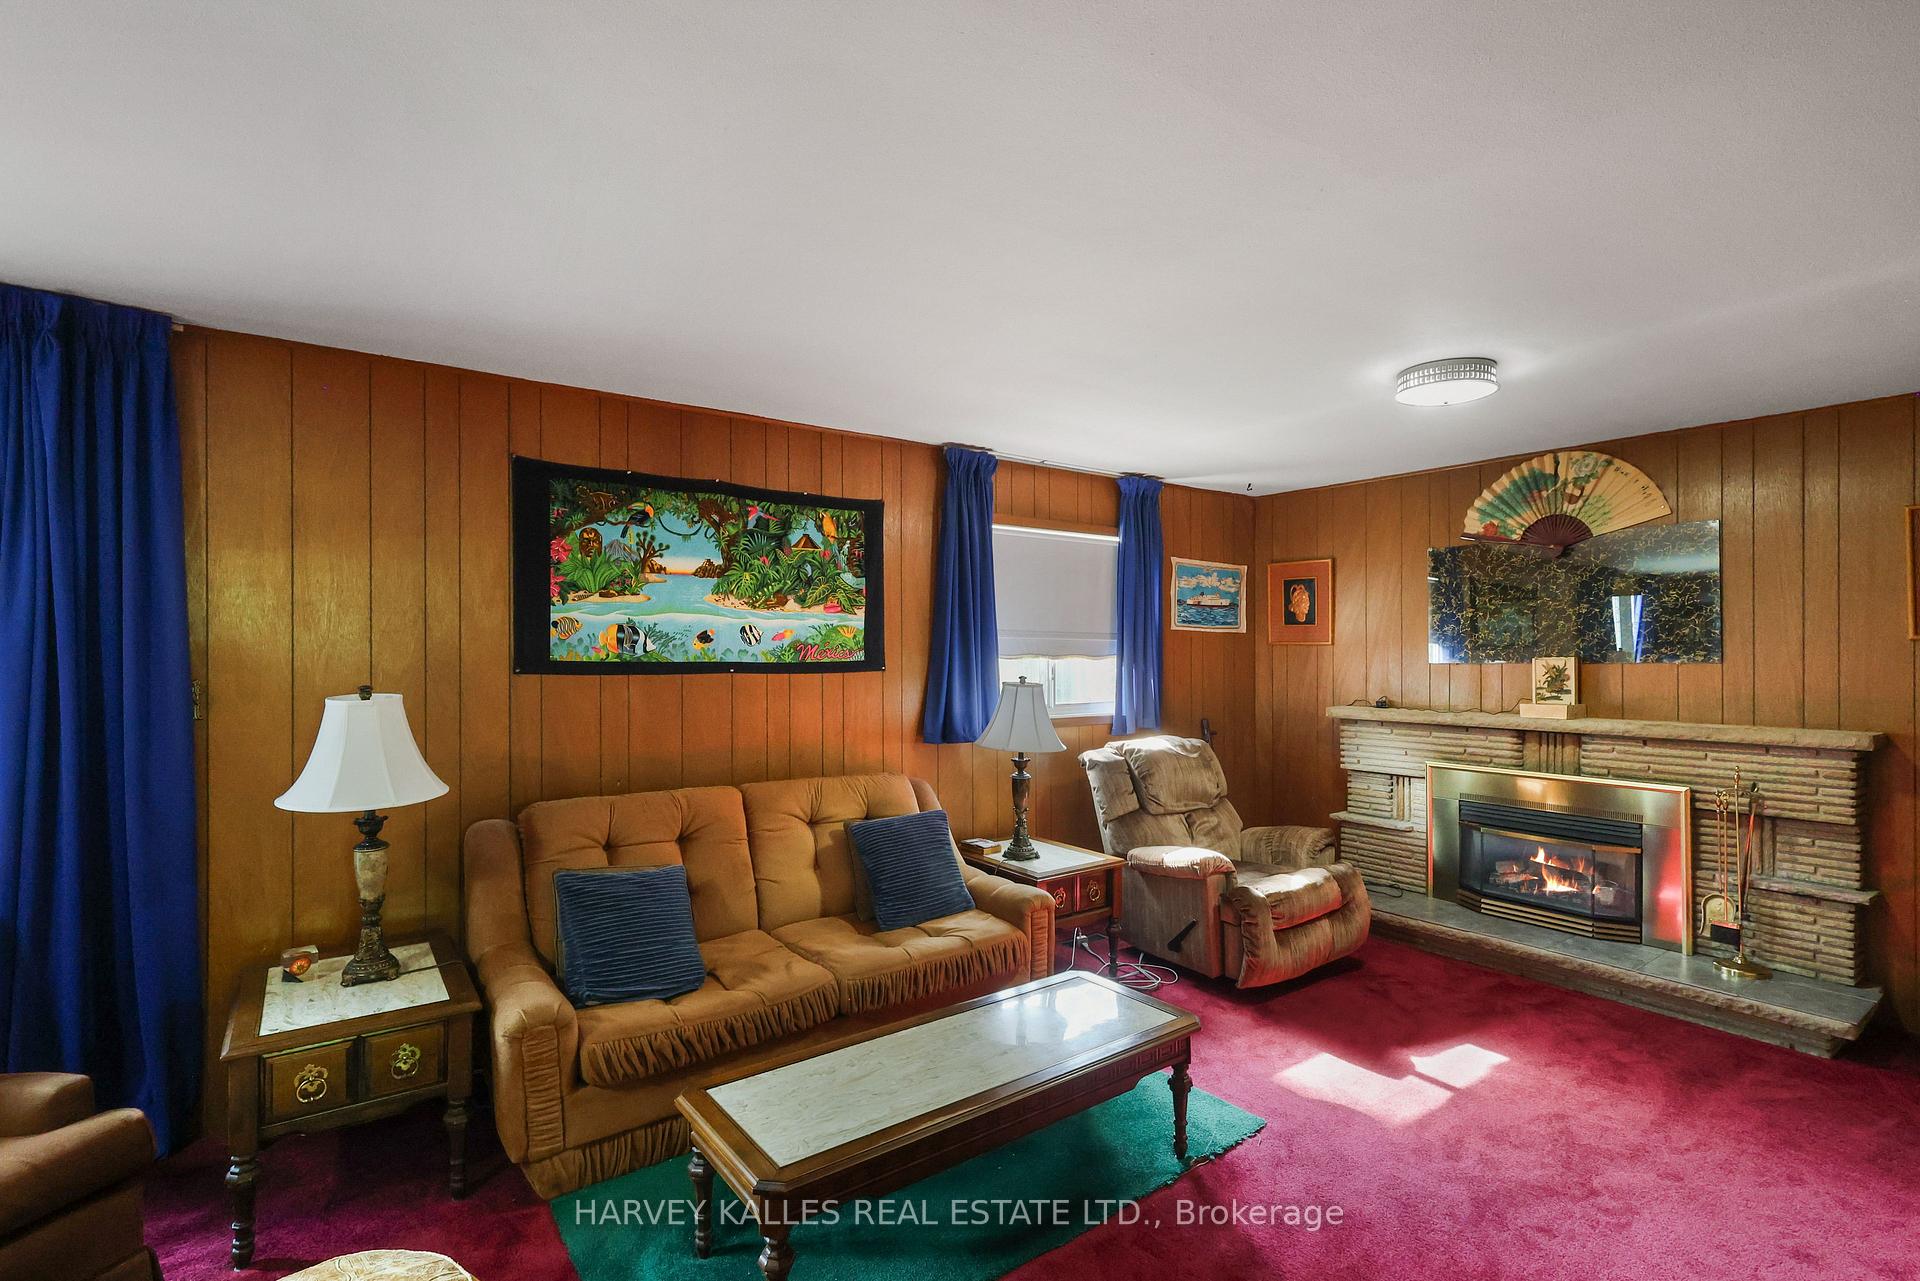
Living room with wood-paneled walls, a stone fireplace, tan seating, and deep red carpeting.
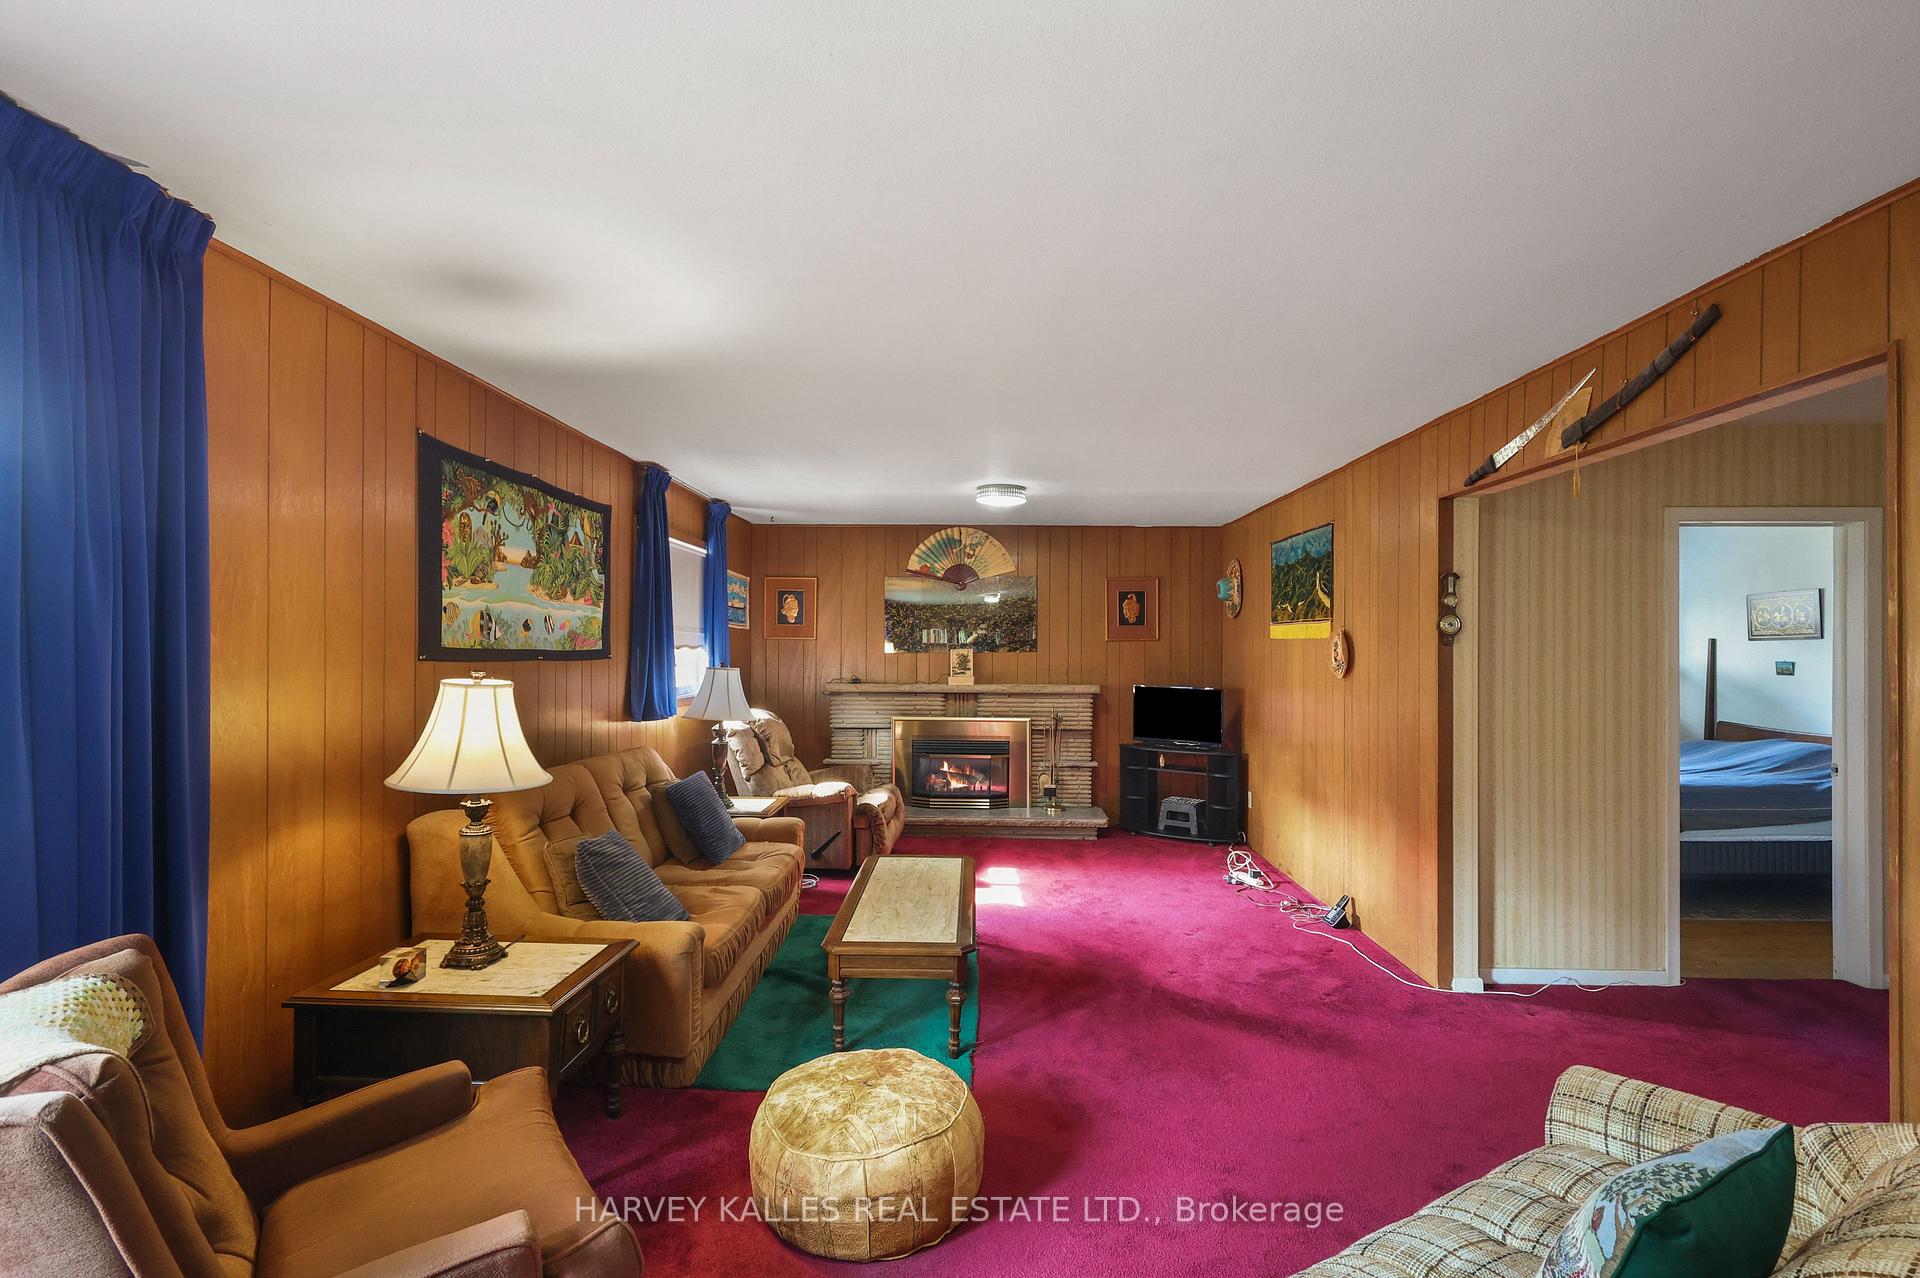
Living room with wood-paneled walls, a brick fireplace, colorful carpet, and a bedroom visible through the doorway.
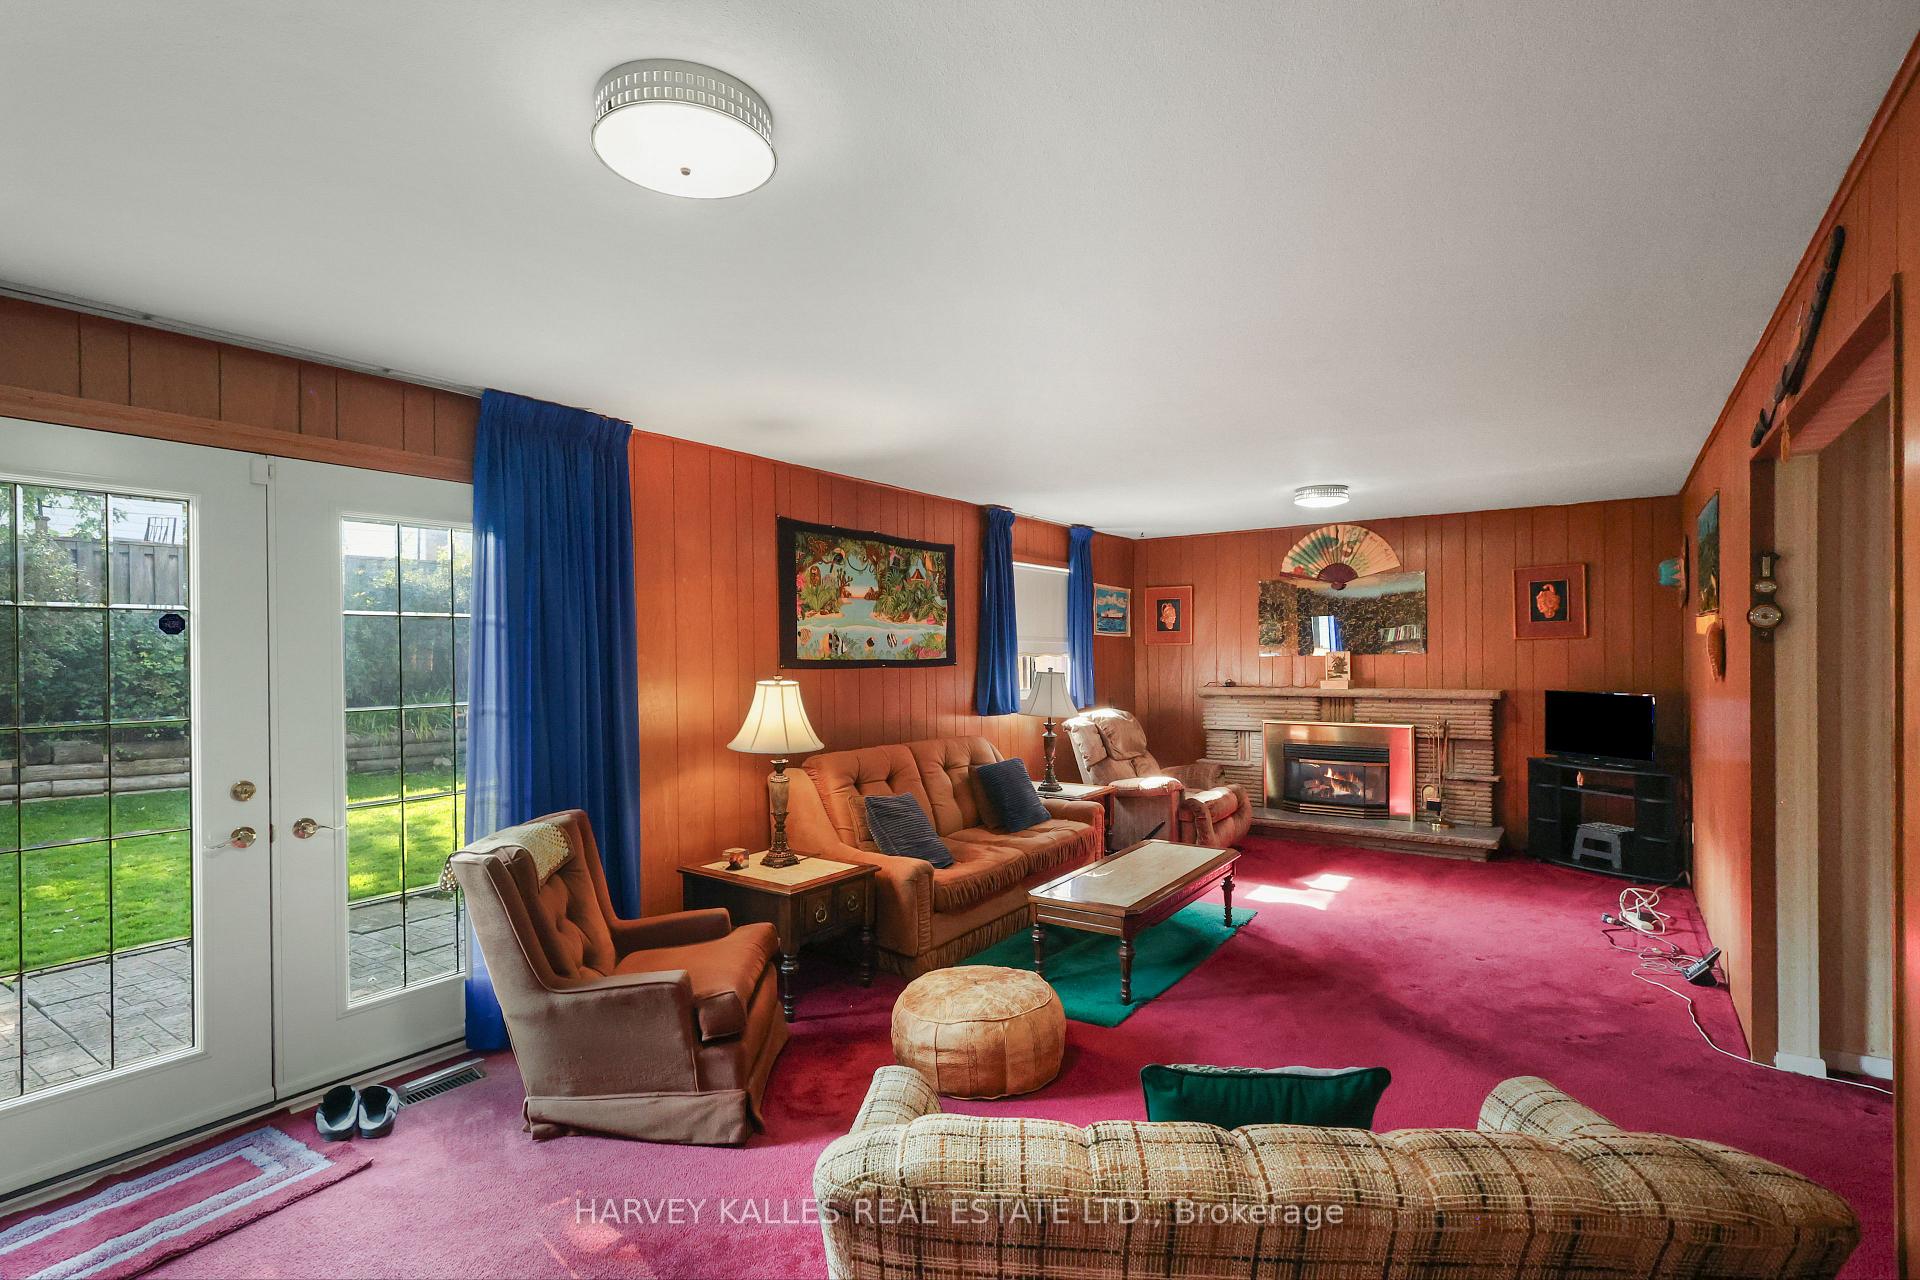
Living room with wood-paneled walls, red carpet, blue curtains, and a fireplace beside glass patio doors.
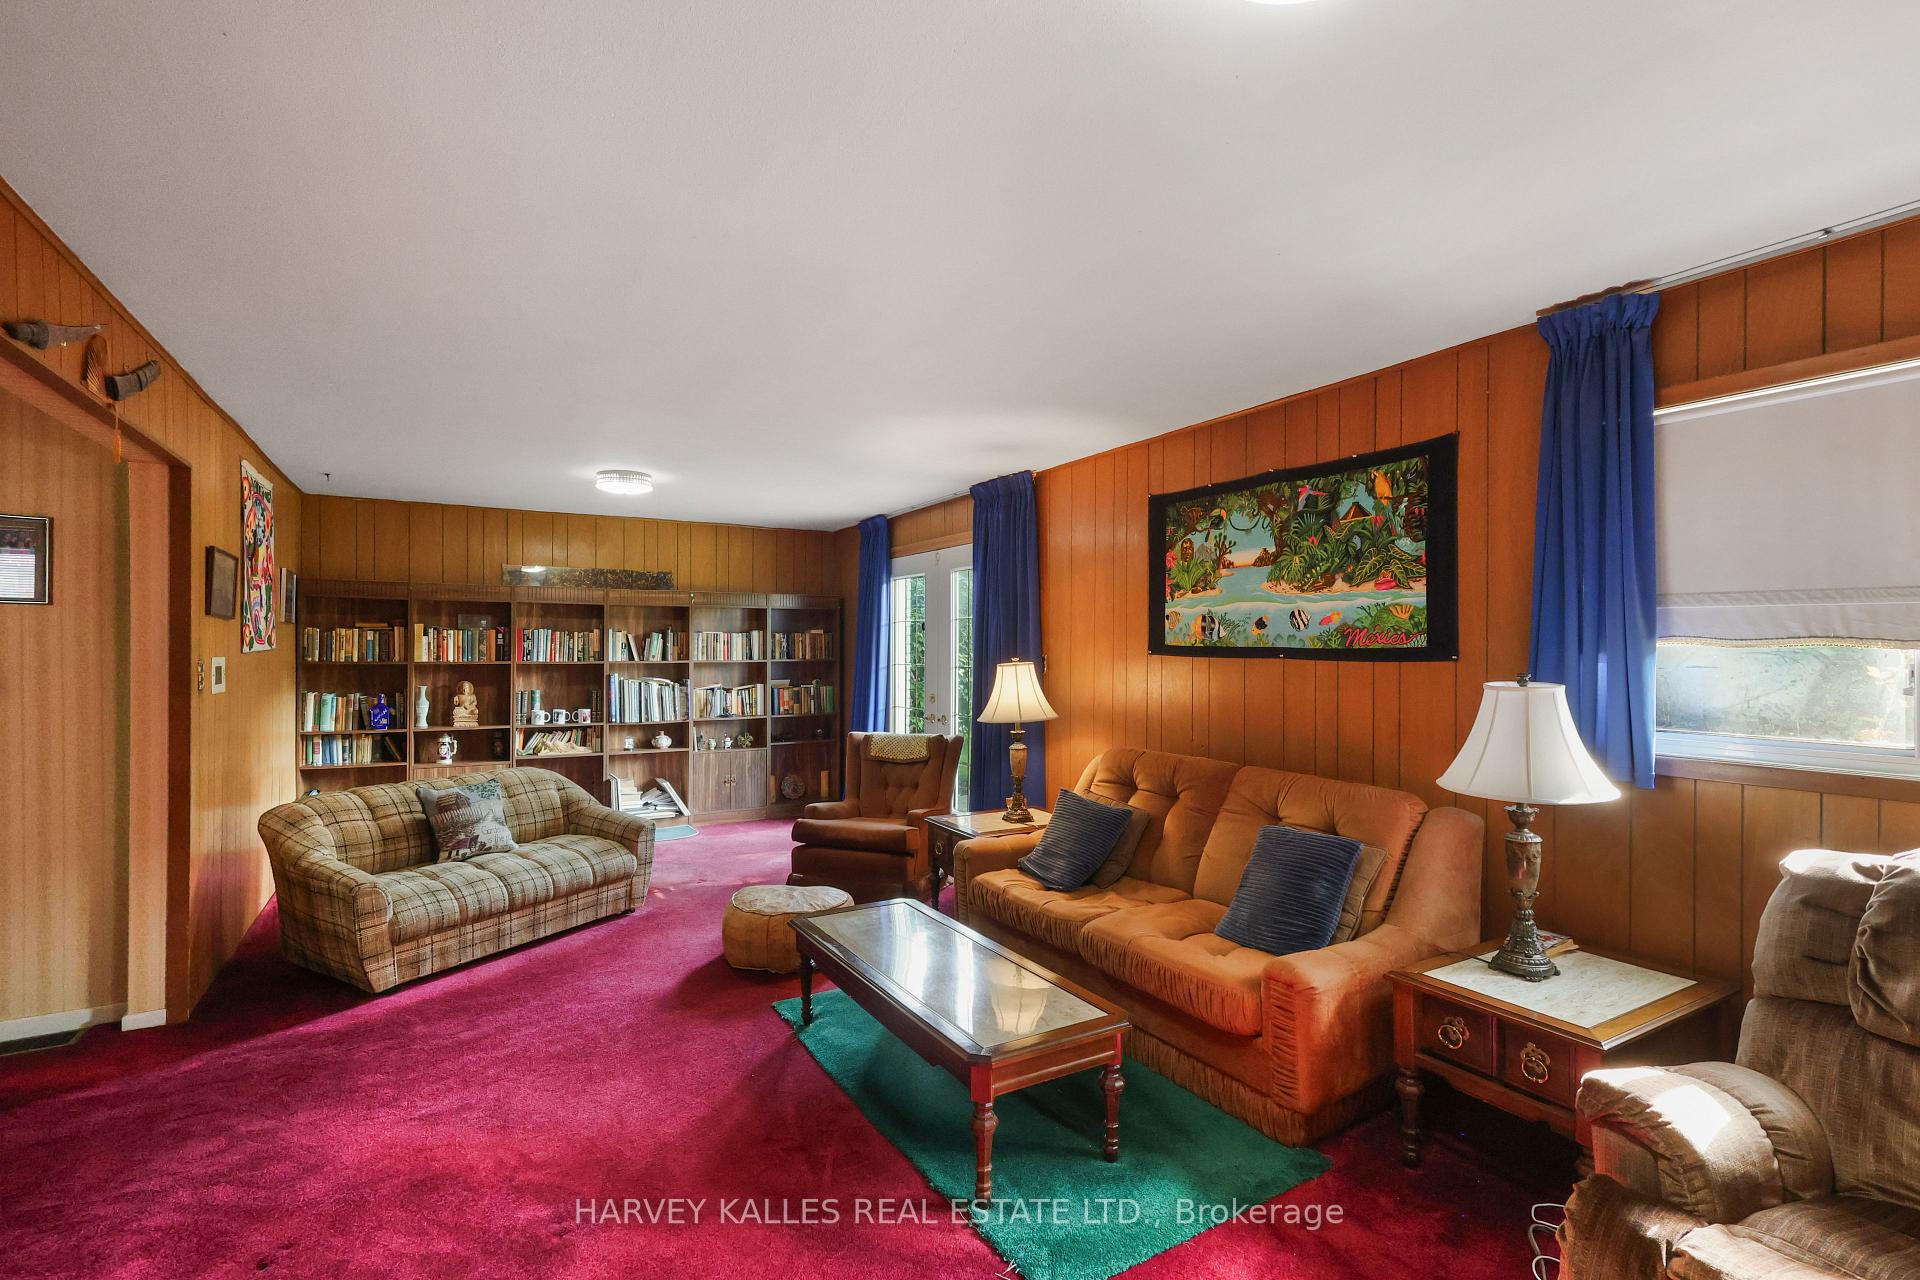
Living room with wood-paneled walls, built-in bookshelves, and orange sofas on colorful carpets.
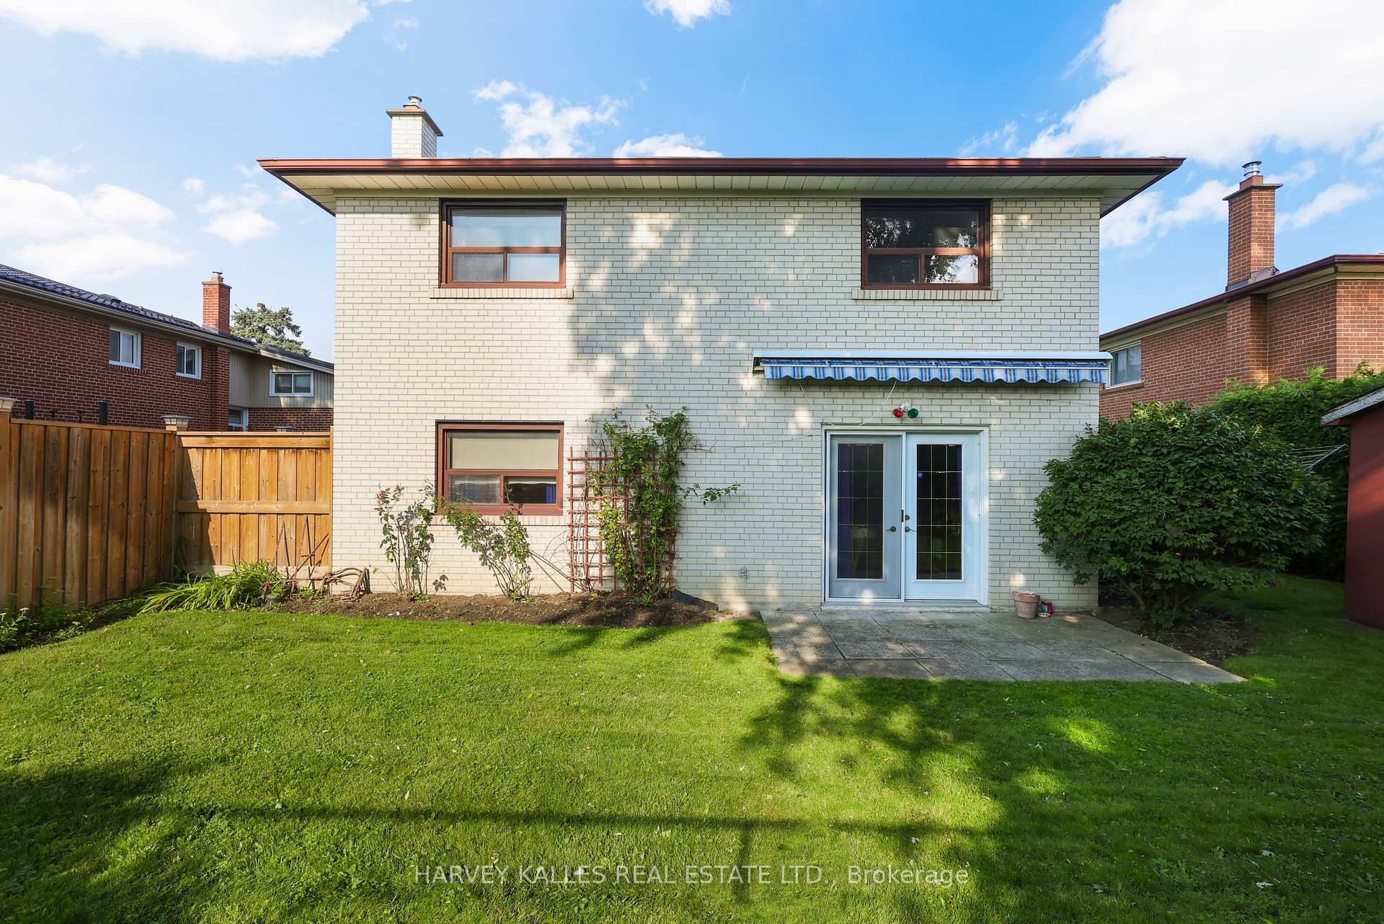
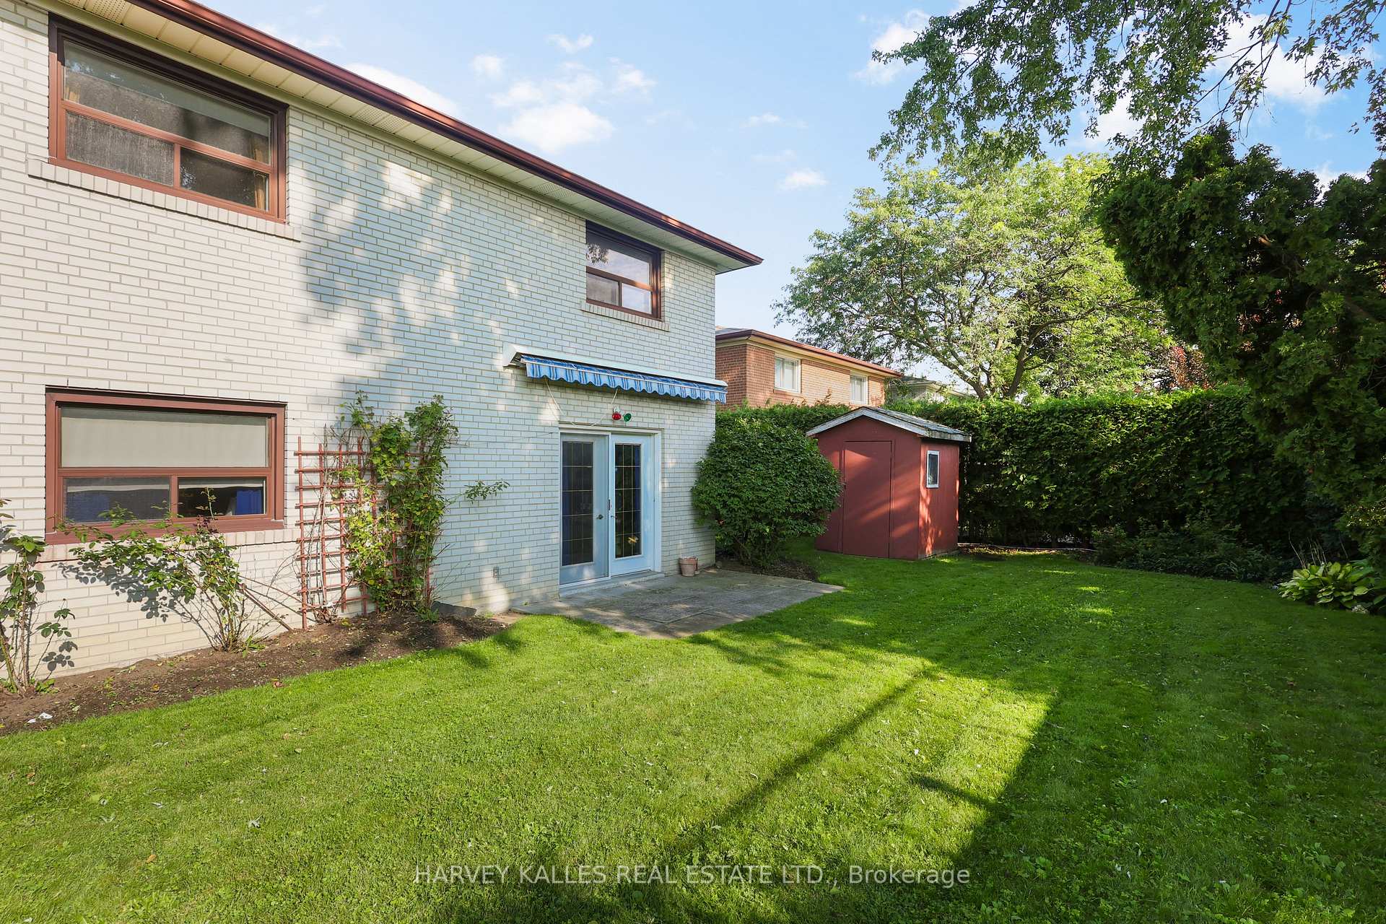
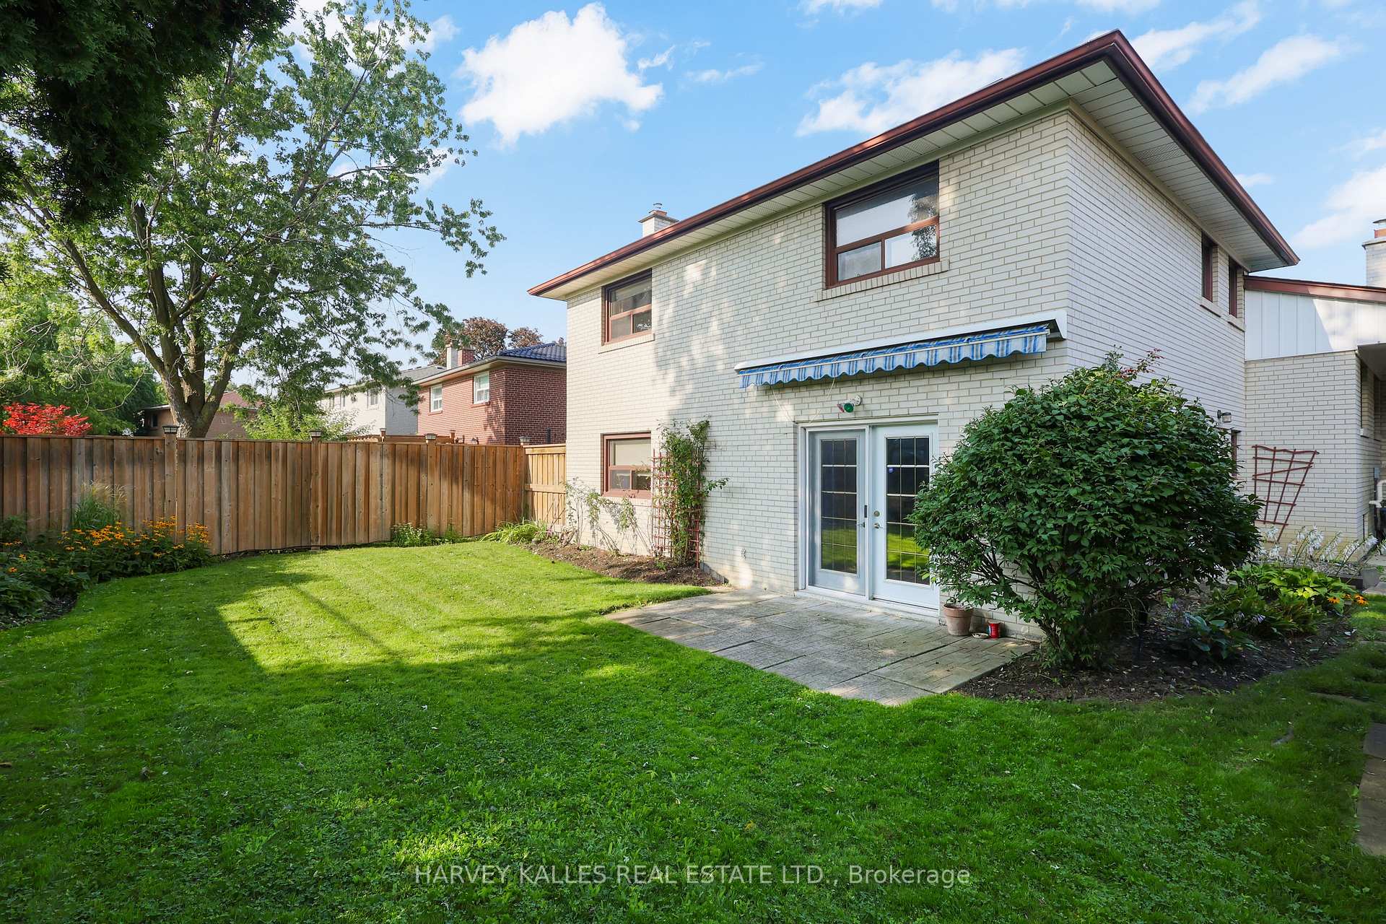
Rear of a two-story white brick house with a blue striped awning overlooking a green lawn and patio.
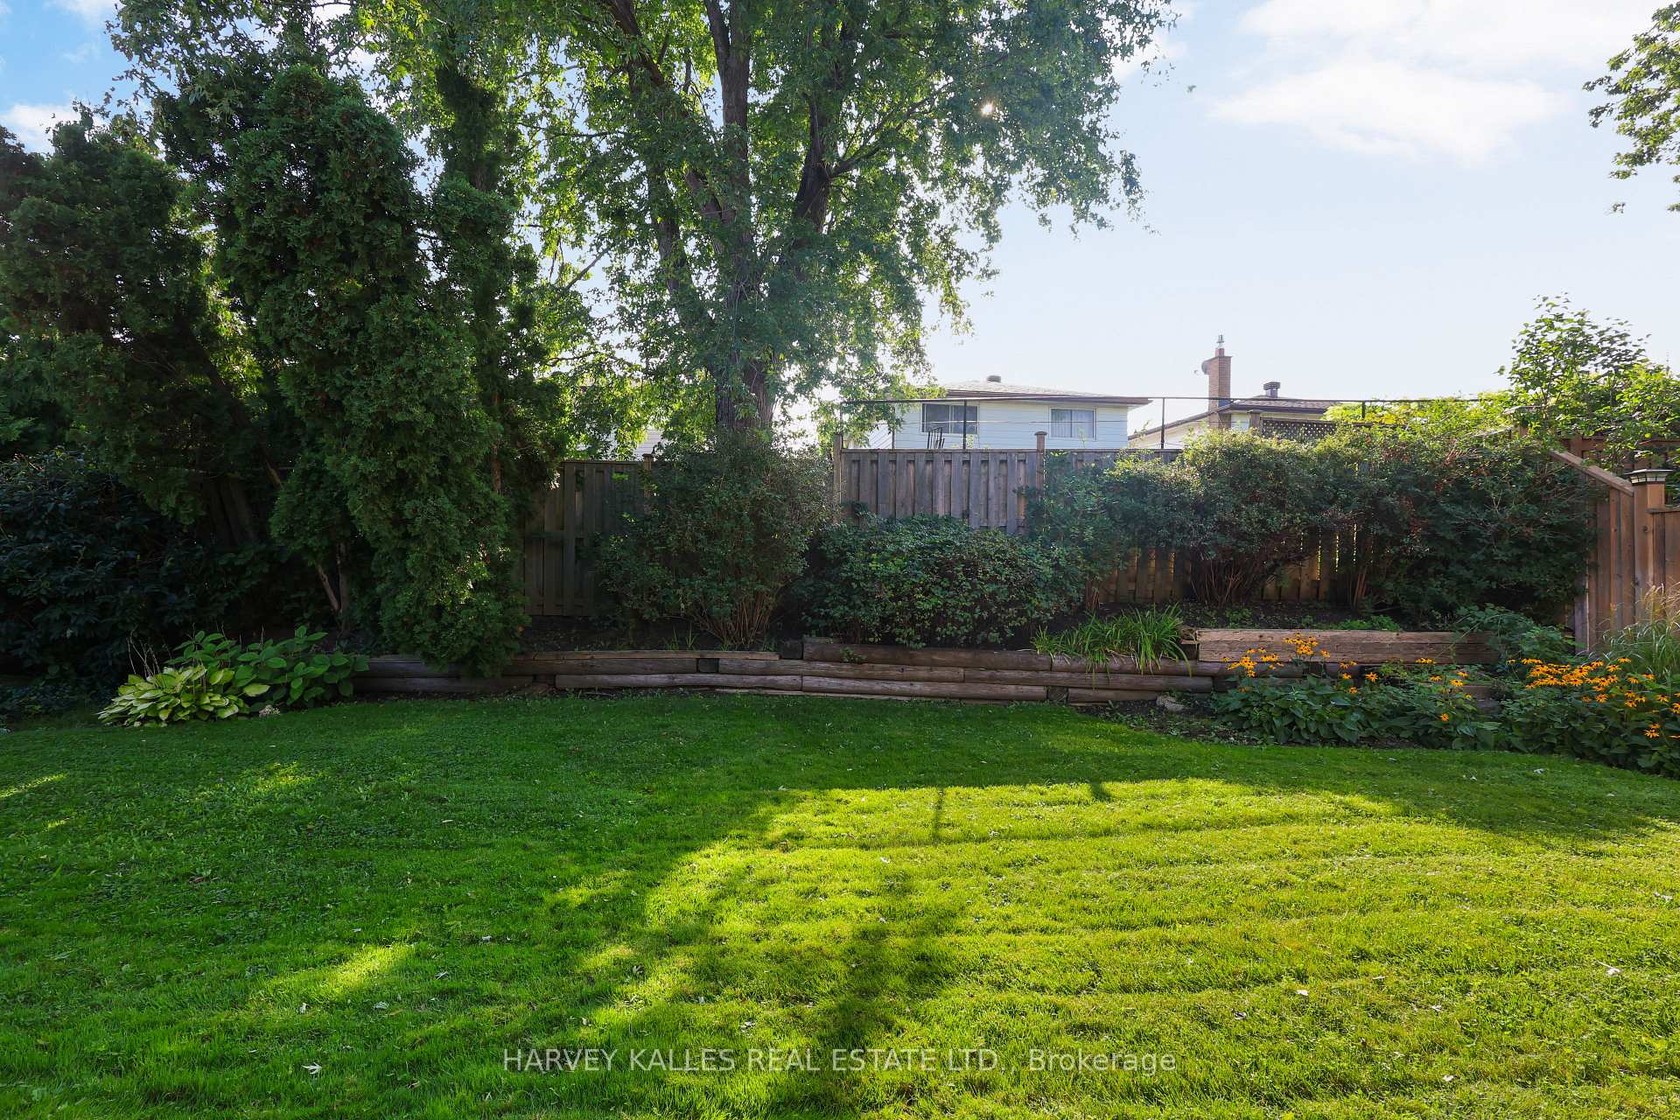
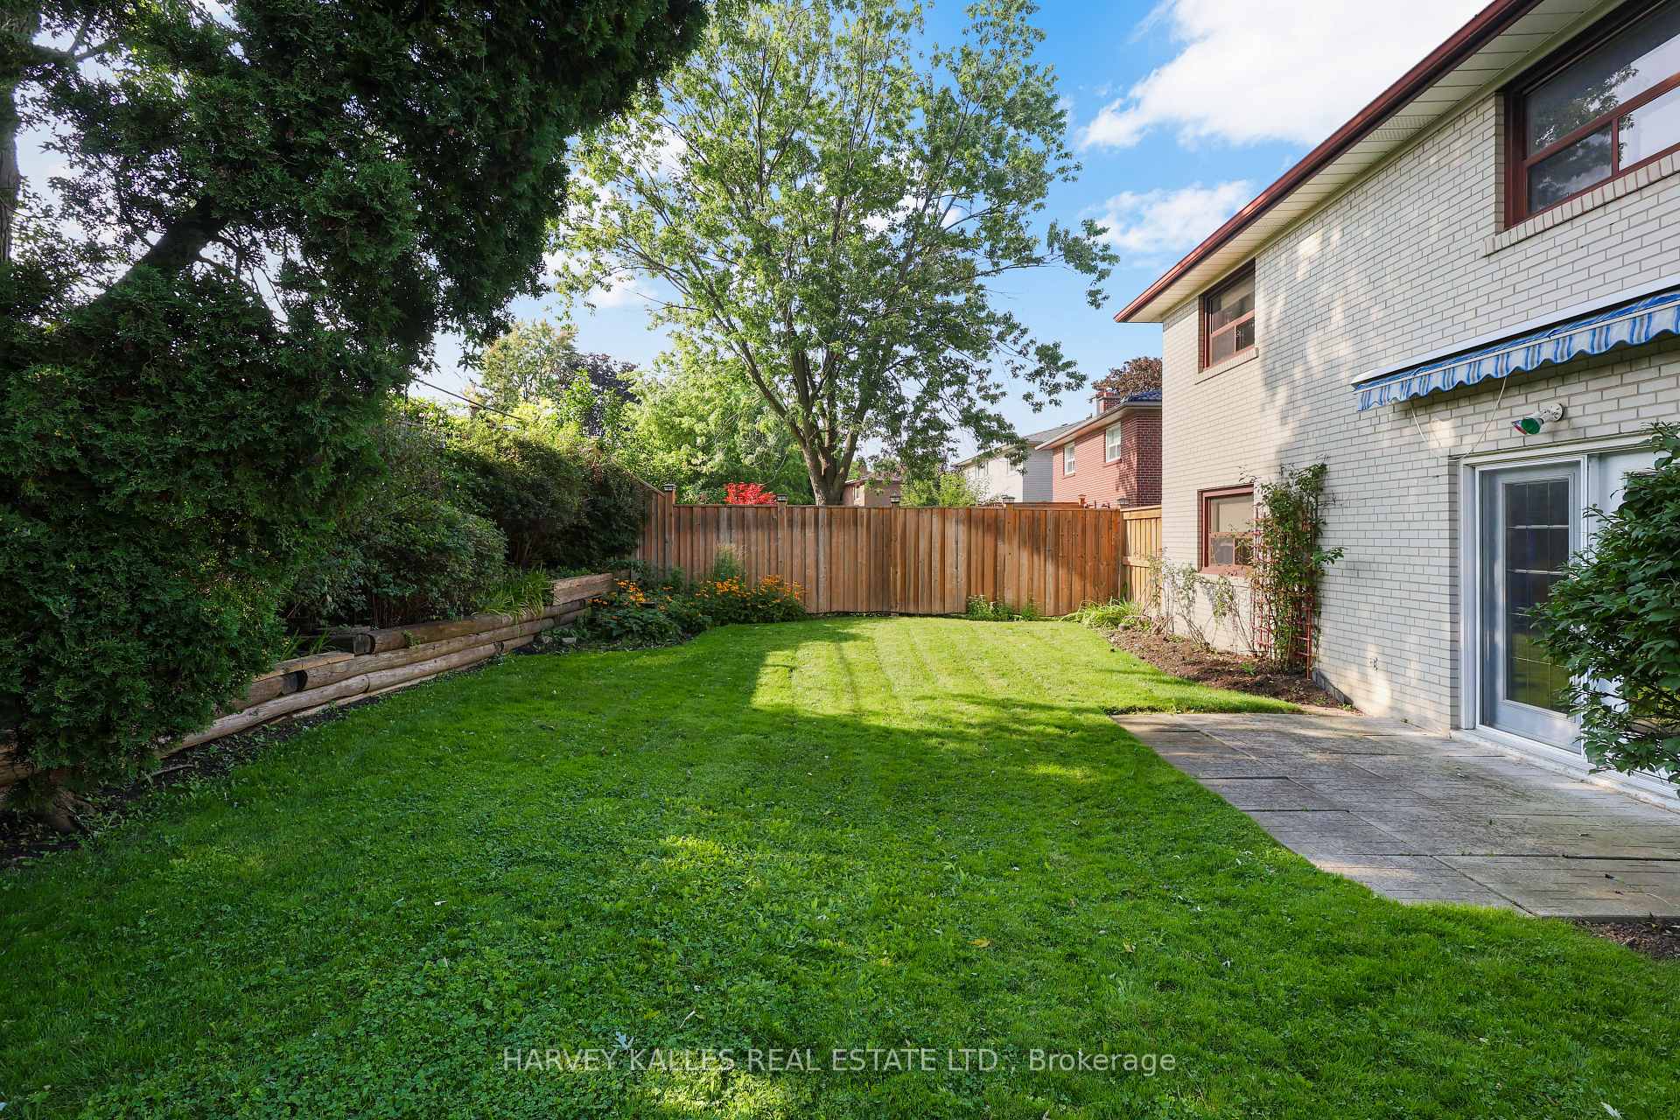
Backyard lawn bordered by mature trees, raised garden beds, orange flowers, and a wooden fence.
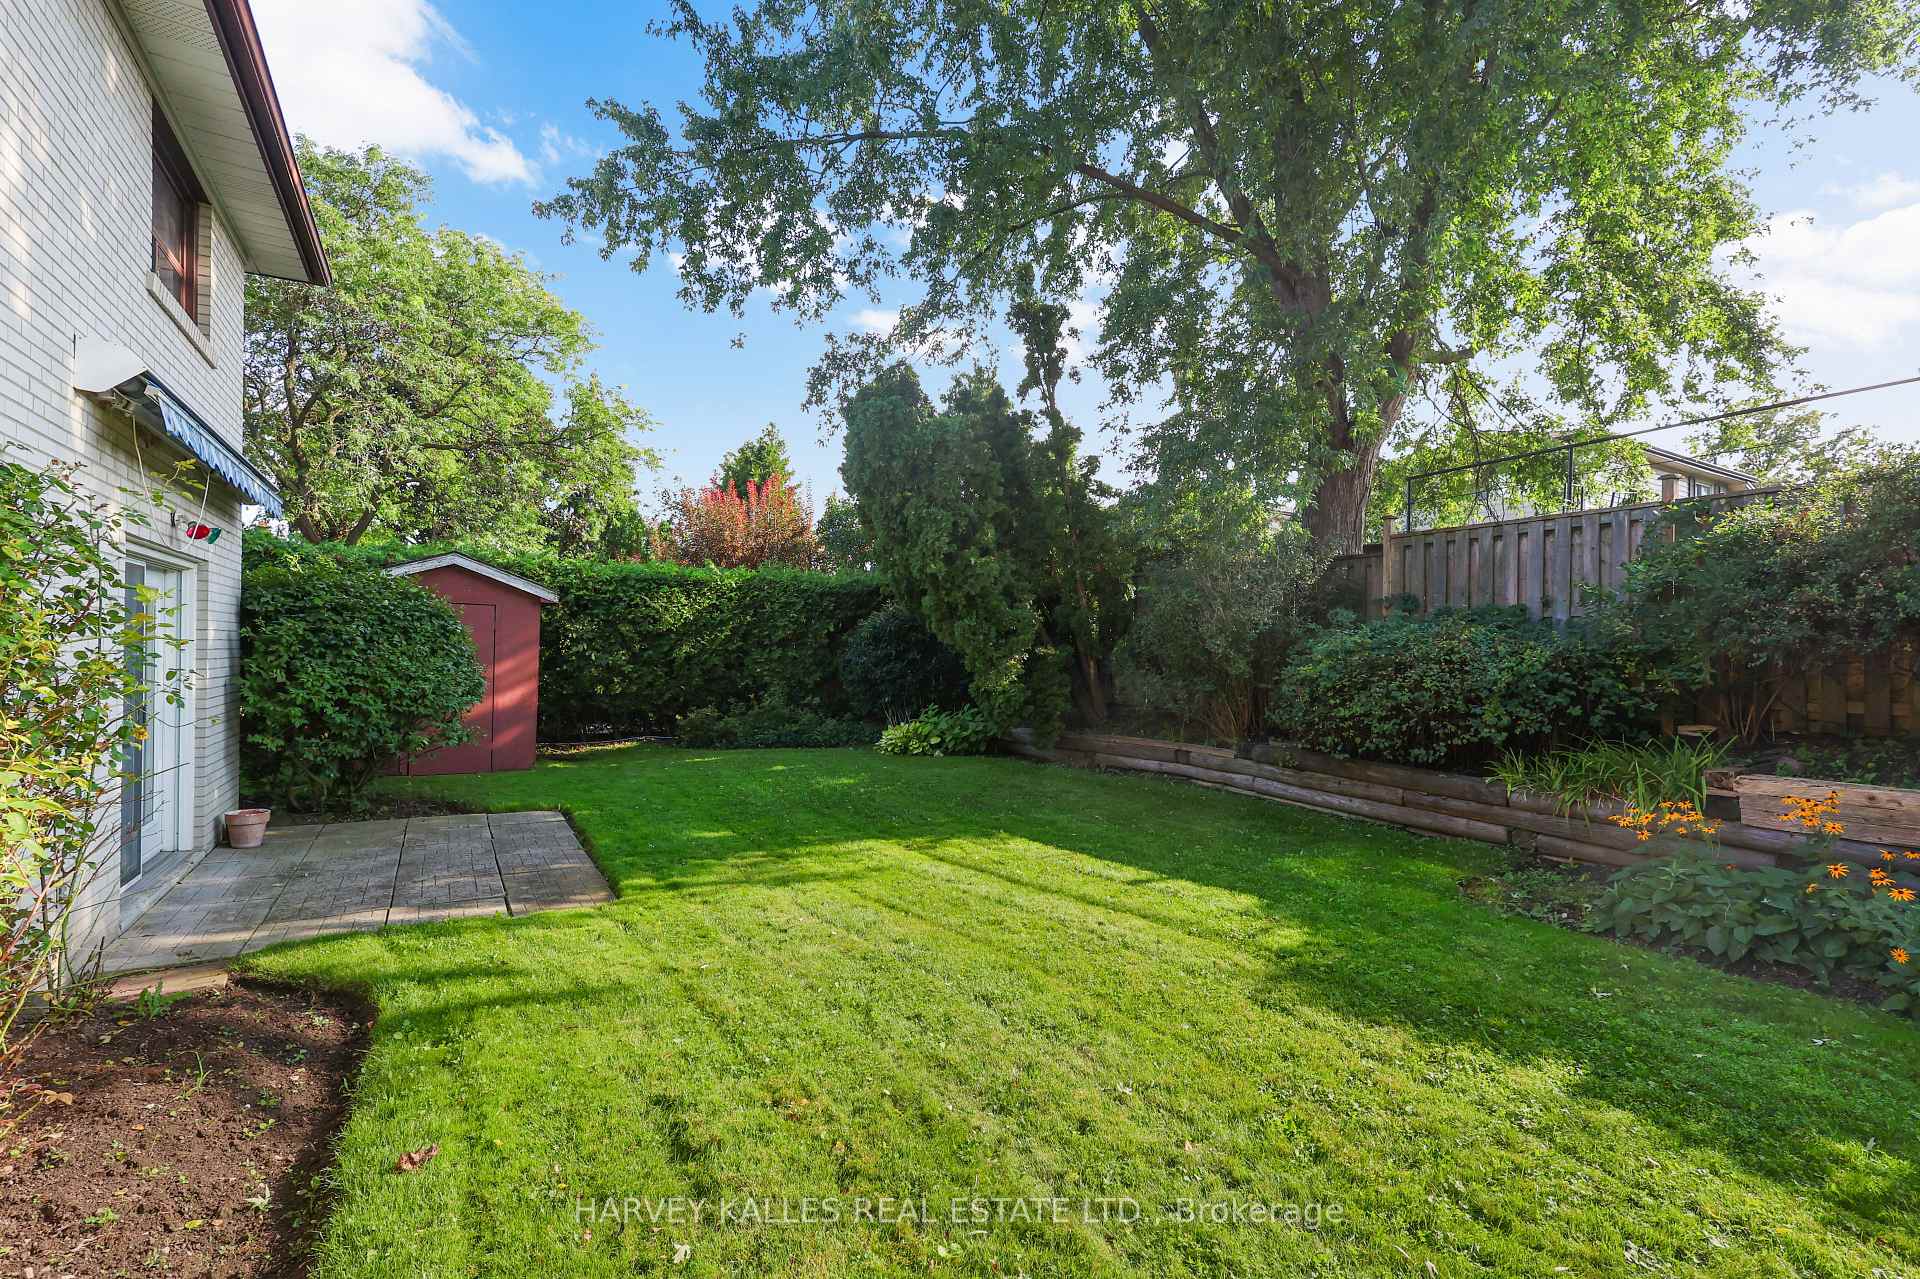
Backyard with a wide lawn, paved patio, red shed, mature trees, and raised garden beds.
Rear of a white-brick two-storey home with a blue awning, red shed, and spacious lawn.
White brick home’s rear patio and glass doors overlook a fenced, leafy backyard.
Backyard lawn bordered by mature trees and a privacy fence, with a paved patio beside the house.
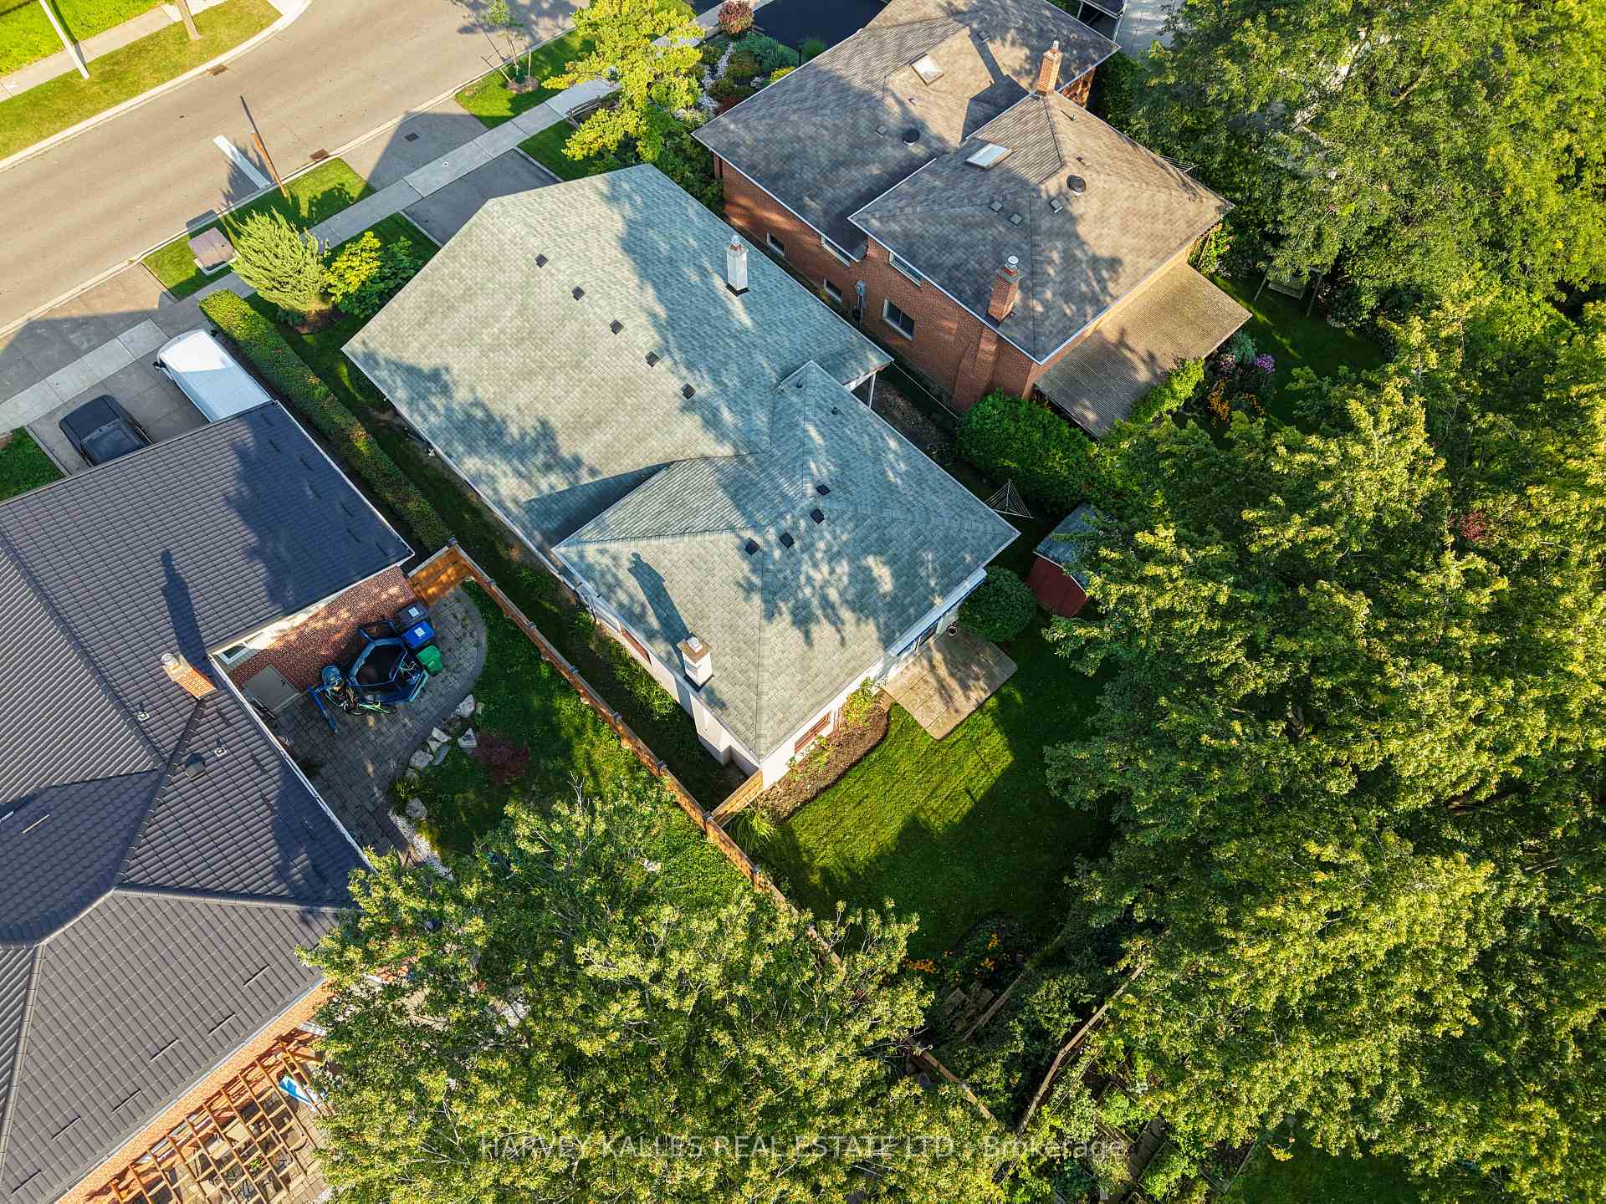
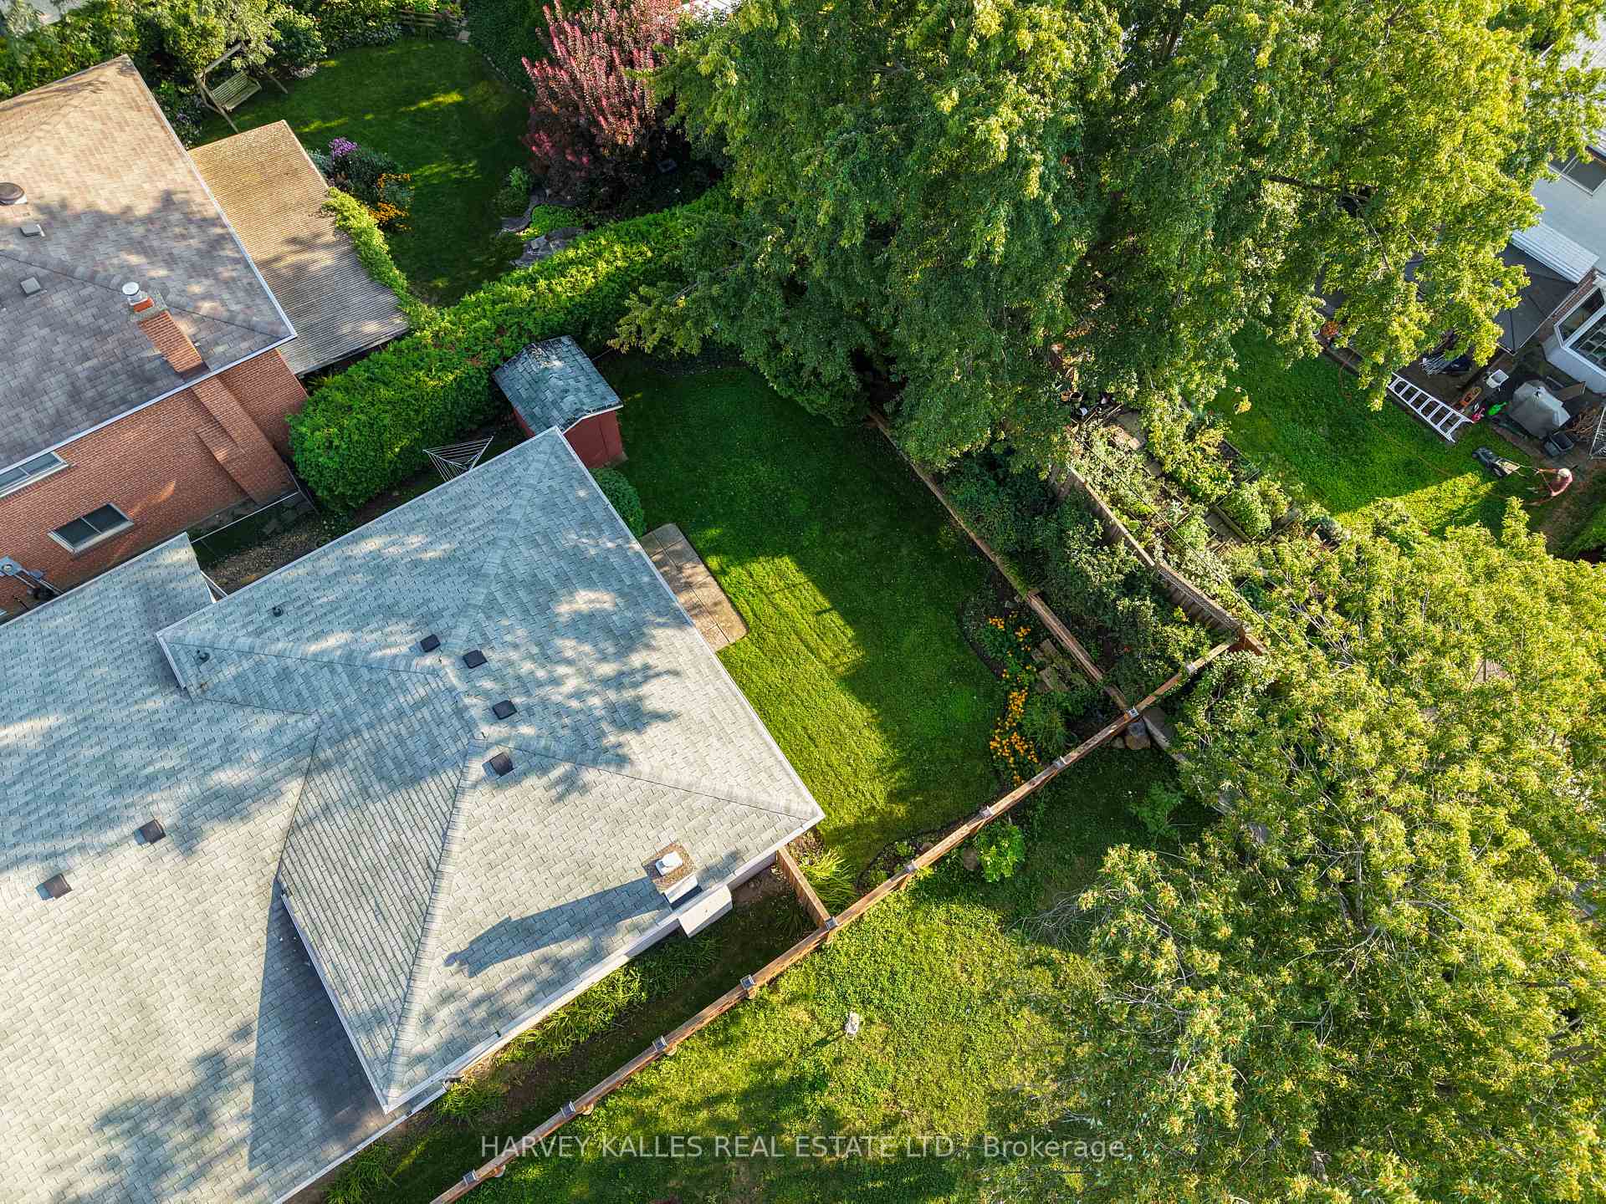
Aerial view of a detached home with a large gray roof, fenced lawn, and mature trees.
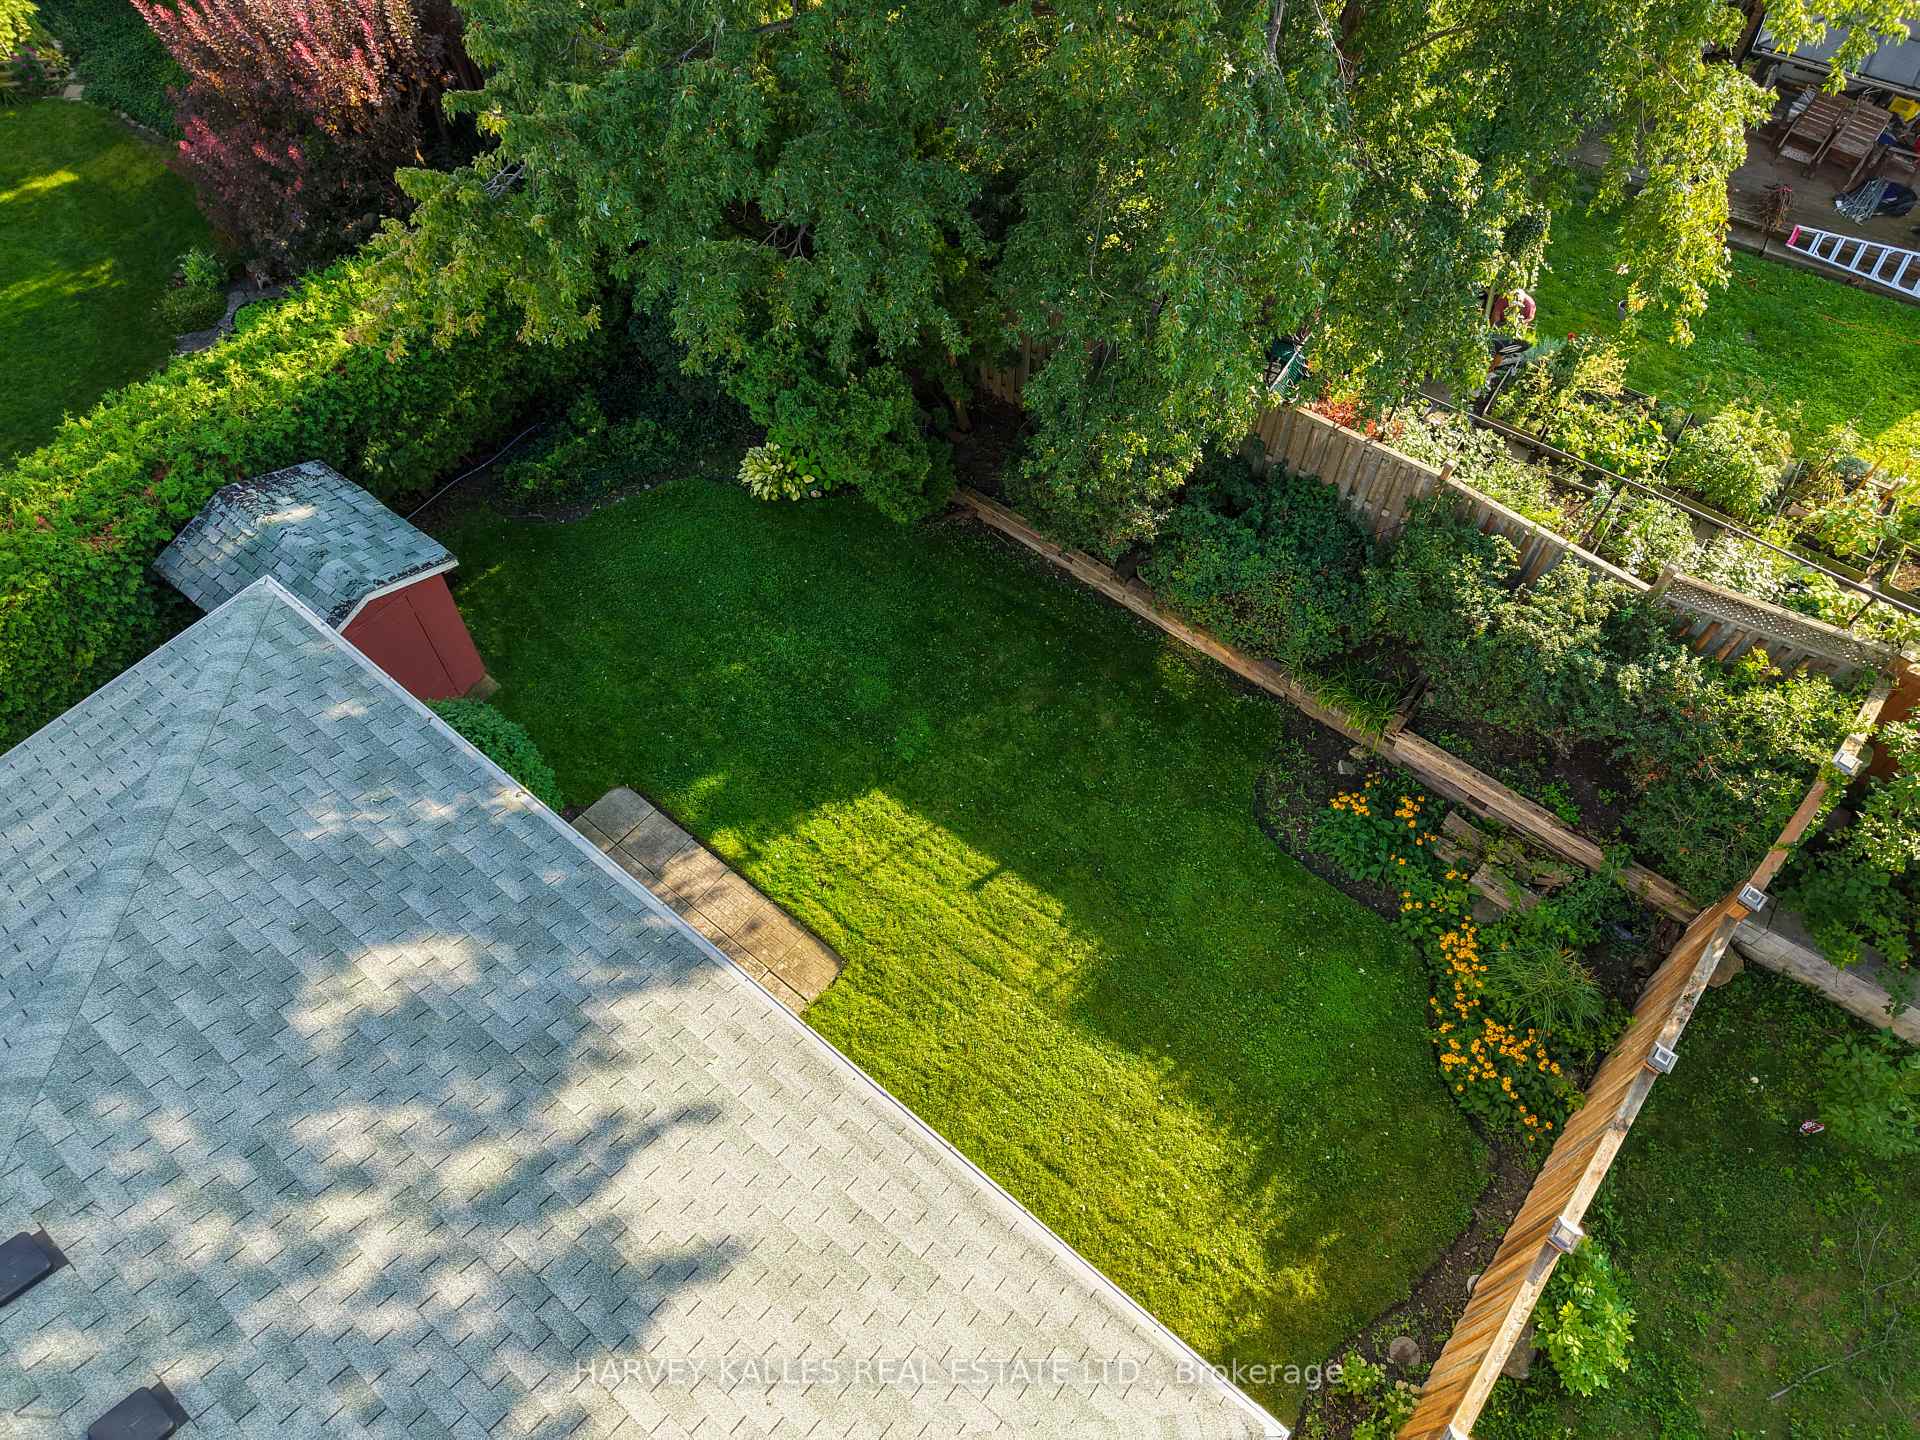
Aerial view of a fenced backyard with a broad lawn, mature trees, garden beds, and a shed.
Aerial backyard with a broad lawn, mature trees, flower beds, and a small red shed.
Aerial view of detached homes along a tree-lined residential street with a marked crosswalk.
Aerial view of detached homes, leafy backyards, and a swimming pool along a suburban street.
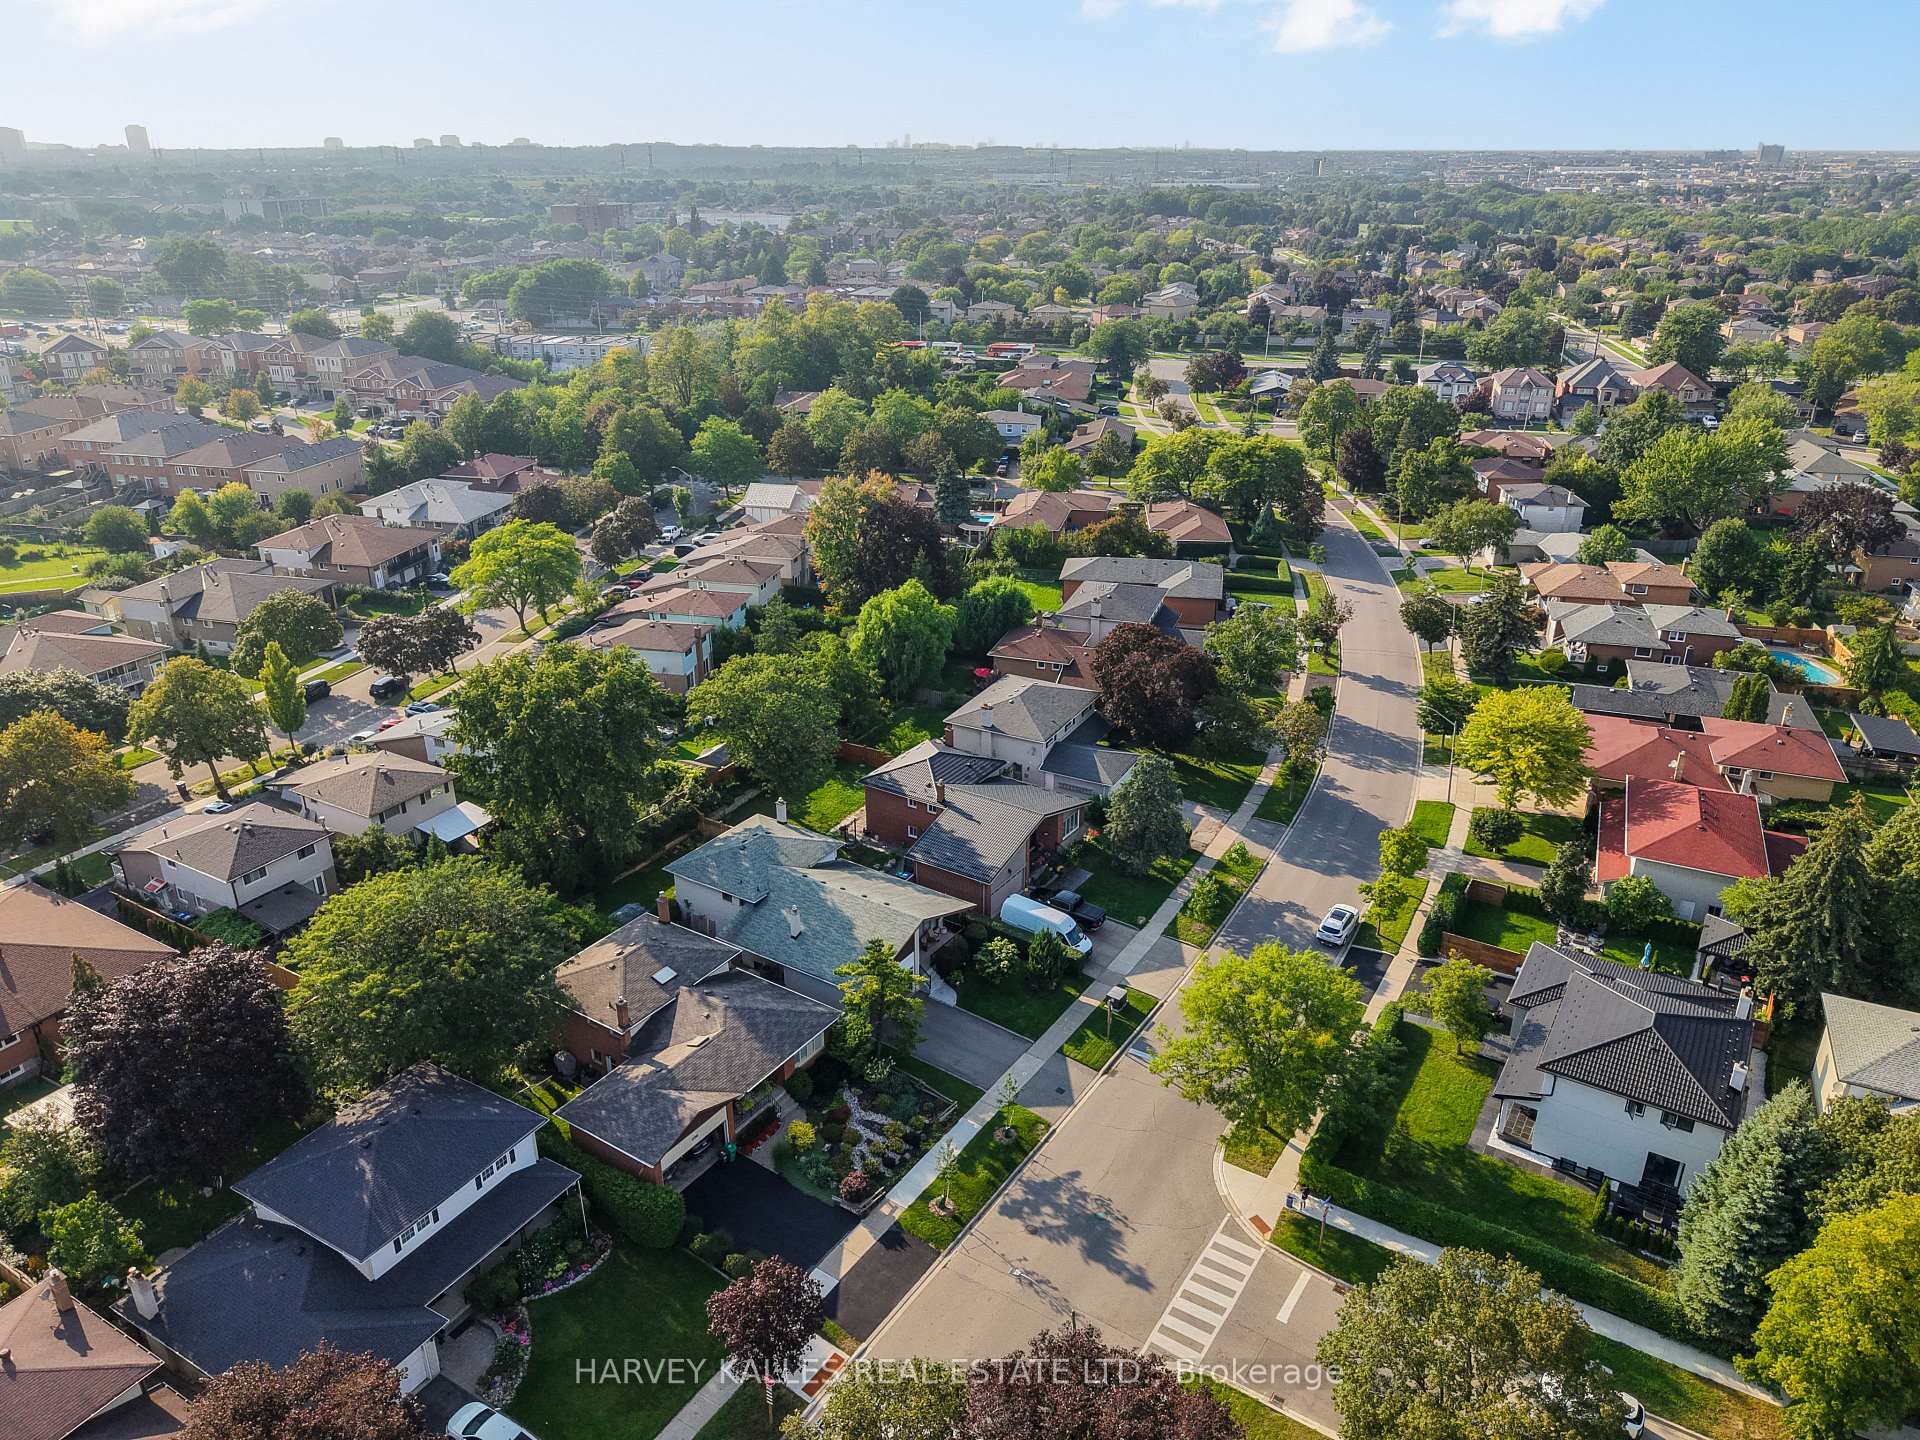
Aerial view of a leafy suburban neighborhood with detached homes and tree-lined streets.
Aerial view of a tree-lined suburban neighborhood with a distant city skyline.
SEE ALL PHOTOS
Single-story home with a peaked roof, double garage, paved driveway, and leafy front yard.
Home exterior with a wide double garage, covered entry, and paved driveway.
Aerial view of detached homes on a tree-lined street with distant city high-rises.
Aerial view of a detached house with a landscaped yard and driveway among neighboring homes.
House exterior with a brown garage, covered entrance, concrete steps, black railings, and landscaped garden.
Home’s covered front porch with a decorative glass entry door, large windows, and red patio chairs.
Living room with floral sofas, a wooden coffee table and hutch, and red curtains.
Living room with floral sofas, green carpet, and an opening to a dining room with a wooden china cabinet.
Furnished living room with pale green walls, patterned sofas, green carpet, and an open view into the dining room.
Pale green room with green carpet, decorative mirrors, and a carved console table beside an open doorway.
Living room with patterned sofas, green carpet, and a large window framed by red curtains.
Dining room with a wooden table, glass-front china cabinet, chandelier, and bold red curtains.
Dining room with dark wood furniture, a glass-front china cabinet, chandelier, and red curtains.
Dining room with a wooden table and chandelier, opening onto a living room with patterned seating.
Dining room with a polished wood table, chandelier, and an open view into the living room.
Dining area with a green-covered table, dark wooden chairs, and kitchen cabinetry.
Kitchen and dining area with wood cabinets, a butcher-block island, and a green-covered table.
Kitchen and dining area with reddish wood cabinets, a peninsula, stainless steel appliances, and a green-covered table.
Kitchen with reddish wood cabinets, a long butcher-block peninsula, double sink, and stainless steel wall oven.
Kitchen with honey-toned cabinets, a peninsula counter, built-in oven, and white refrigerator.
Blue bedroom with a wooden bed, patterned quilt, curtained window, and hardwood floor.
Bedroom with blue walls, a wooden bed, patterned rugs, and an open closet.
Bedroom with dark floral bedding, green carpet, and a ceiling fan.
Furnished bedroom with a floral bedspread, green carpet, and ceiling fan.
Bedroom with green carpet, a wooden dresser and mirror, and a wide window with blinds.
Living room with wood-paneled walls, a stone fireplace, tan seating, and deep red carpeting.
Living room with wood-paneled walls, a brick fireplace, colorful carpet, and a bedroom visible through the doorway.
Living room with wood-paneled walls, red carpet, blue curtains, and a fireplace beside glass patio doors.
Living room with wood-paneled walls, built-in bookshelves, and orange sofas on colorful carpets.
Rear of a two-story white brick house with a blue striped awning overlooking a green lawn and patio.
Backyard lawn bordered by mature trees, raised garden beds, orange flowers, and a wooden fence.
Backyard with a wide lawn, paved patio, red shed, mature trees, and raised garden beds.
Rear of a white-brick two-storey home with a blue awning, red shed, and spacious lawn.
White brick home’s rear patio and glass doors overlook a fenced, leafy backyard.
Backyard lawn bordered by mature trees and a privacy fence, with a paved patio beside the house.
Aerial view of a detached home with a large gray roof, fenced lawn, and mature trees.
Aerial view of a fenced backyard with a broad lawn, mature trees, garden beds, and a shed.
Aerial backyard with a broad lawn, mature trees, flower beds, and a small red shed.
Aerial view of detached homes along a tree-lined residential street with a marked crosswalk.
Aerial view of detached homes, leafy backyards, and a swimming pool along a suburban street.
Aerial view of a leafy suburban neighborhood with detached homes and tree-lined streets.
Aerial view of a tree-lined suburban neighborhood with a distant city skyline.
Sold

3594 Autumn Harvest Drive

3594 Autumn Harvest Drive, Mississauga, ON L4Y 3S1, CA

Welcome To This Well-Maintained Backsplit, Ideally Situated In The Desirable Applewood Hills Neighbourhood. Move In & Enjoy, Renovate & Customize To Your Taste, Or Build Your Dream Home: The Choice Is Yours. The Main Level Features Expansive Principal Rooms, Including A Spacious Living Room, Dining Room & Eat-In Kitchen With A Dedicated Breakfast Area. The Upper Level Offers A Primary Bedroom With A 2-Piece Ensuite, Plus 2 Sizable Bedrooms Perfect For Family, Guests Or A Home Office. The Lower Level Includes A Large Family Room With A Flush Walkout To The Premium-Sized, Fully Fenced Yard, An Additional Bedroom & A Laundry Room With A Separate Entrance. The Basement Offers An Additional Recreation Room, Ideal As A Hangout Spot, Games Room Or Flexible Space To Make Your Own, Along With Plenty Of Storage. The Possibilities Are Endless. Complete With A Convenient Double-Car Garage, This Home Presents An Exceptional Opportunity In One Of Mississauga's Most Established Family-Friendly Neighbourhoods. Walk To Schools, Shopping, Parks & Transit, With A Short Drive To Highway 403, Square One, Mississauga Hospital & Downtown Mississauga. Bring Your Vision & Make It Yours!

4
beds

3
baths

Adam Weiner

Adam Weiner

Features & Amenities

Interior

  • total bedrooms4
  • Total bathrooms3
  • other interior Features Other

Area & Lot

  • Status Sold
  • MLS® IDW13873806
  • TypeResidential
  • Architecture StylesBacksplit 3

Exterior

  • PoolNone
  • roofAsphalt Shingle
  • parkingPrivate
  • HEAT TYPEForced Air
  • AIR CONDITIONINGCentral Air
  • sewerSewer
  • SubstructureUnknown

Financial

  • Real Estate Tax $8,964 CAD/yr

Work With Us

If you’re looking for a dedicated team of Toronto real estate agents, contact Adam Weiner + Associates today. Visit us in person or by email. We’re available 24/7 to answer your questions.

Follow Me on Instagram