
Adam Weiner + Associates
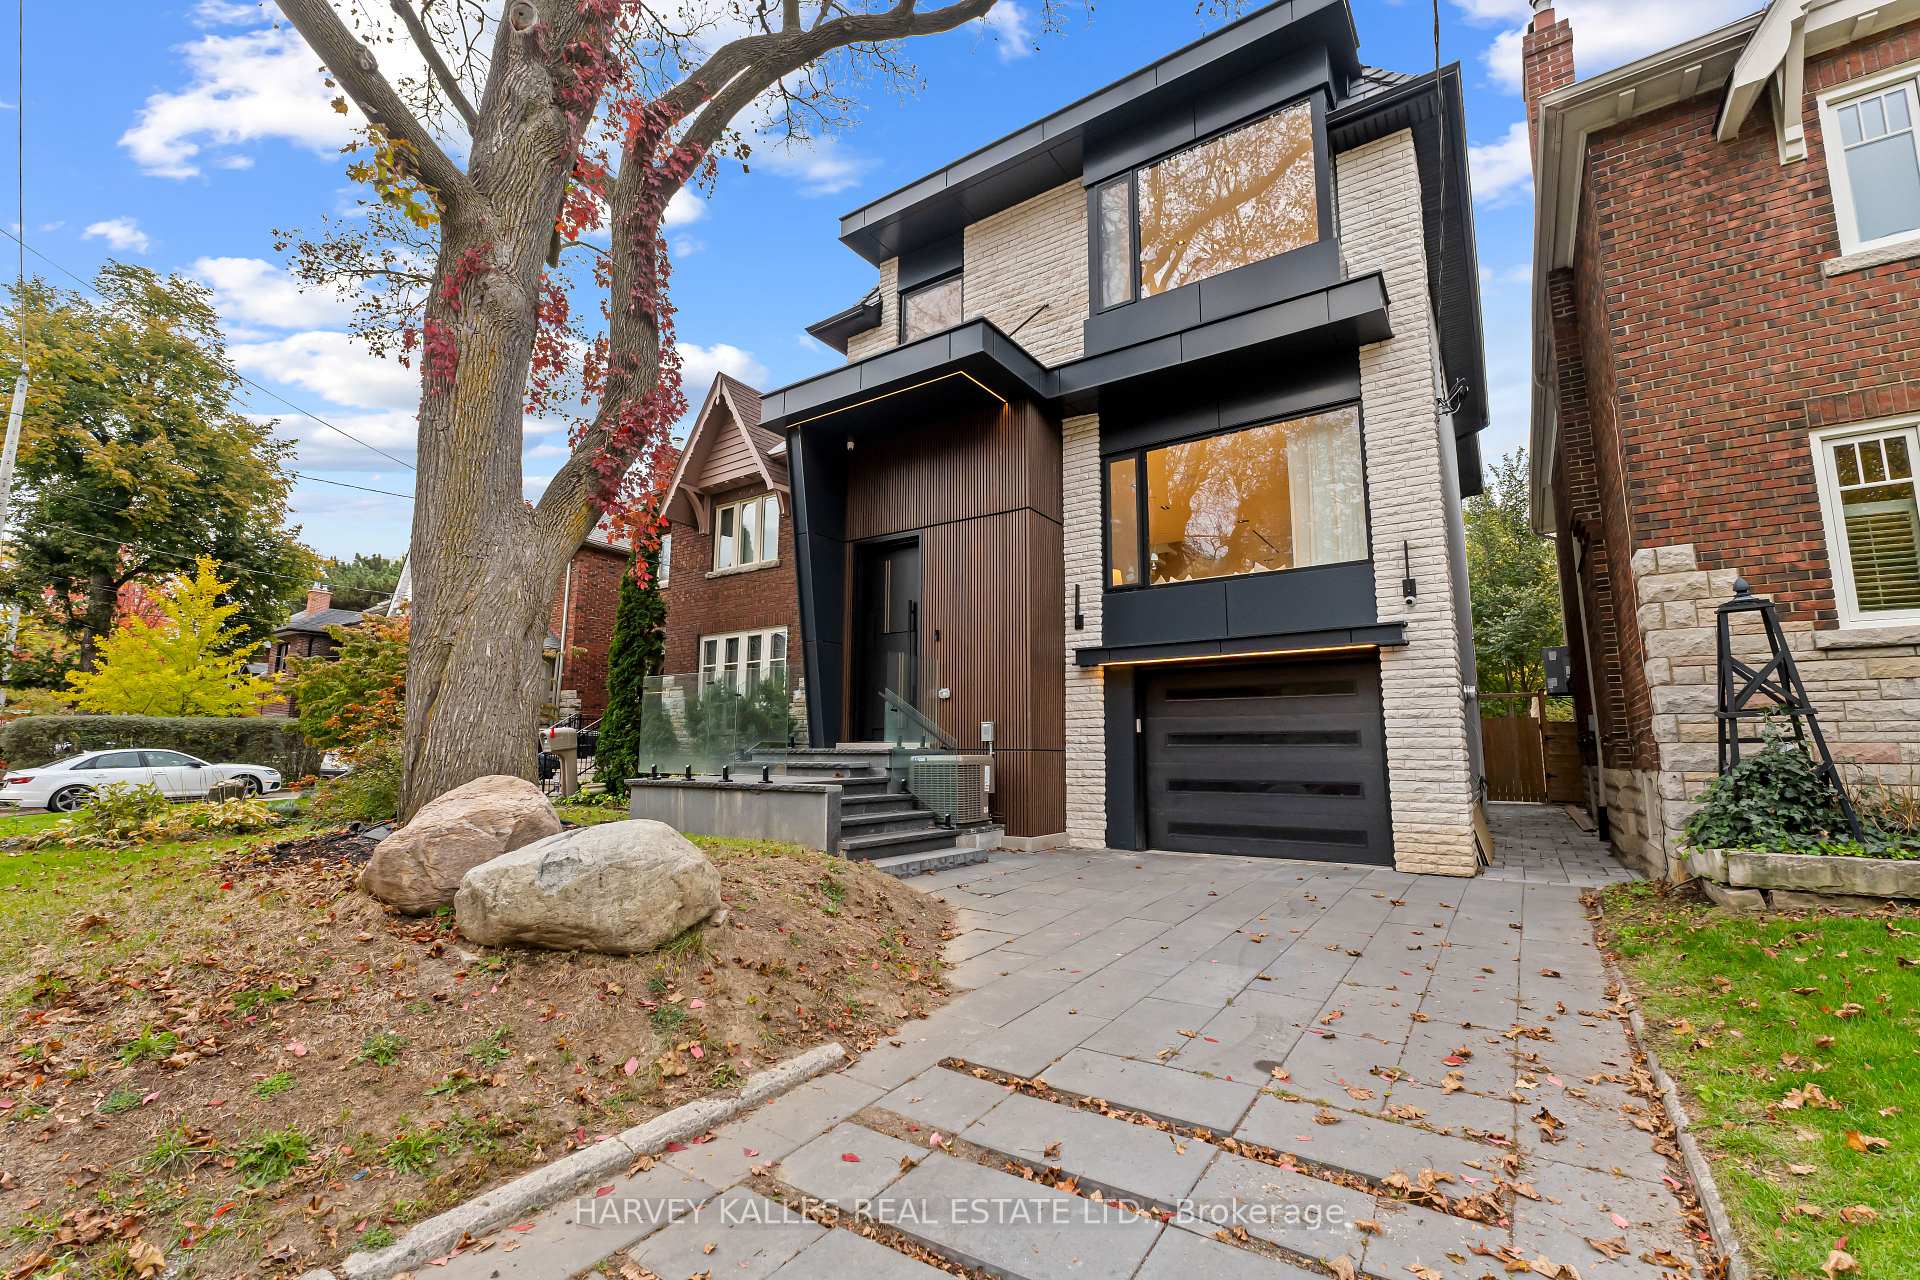
Modern two-storey house with pale brick, dark trim, and a paved front walk beneath autumn trees.
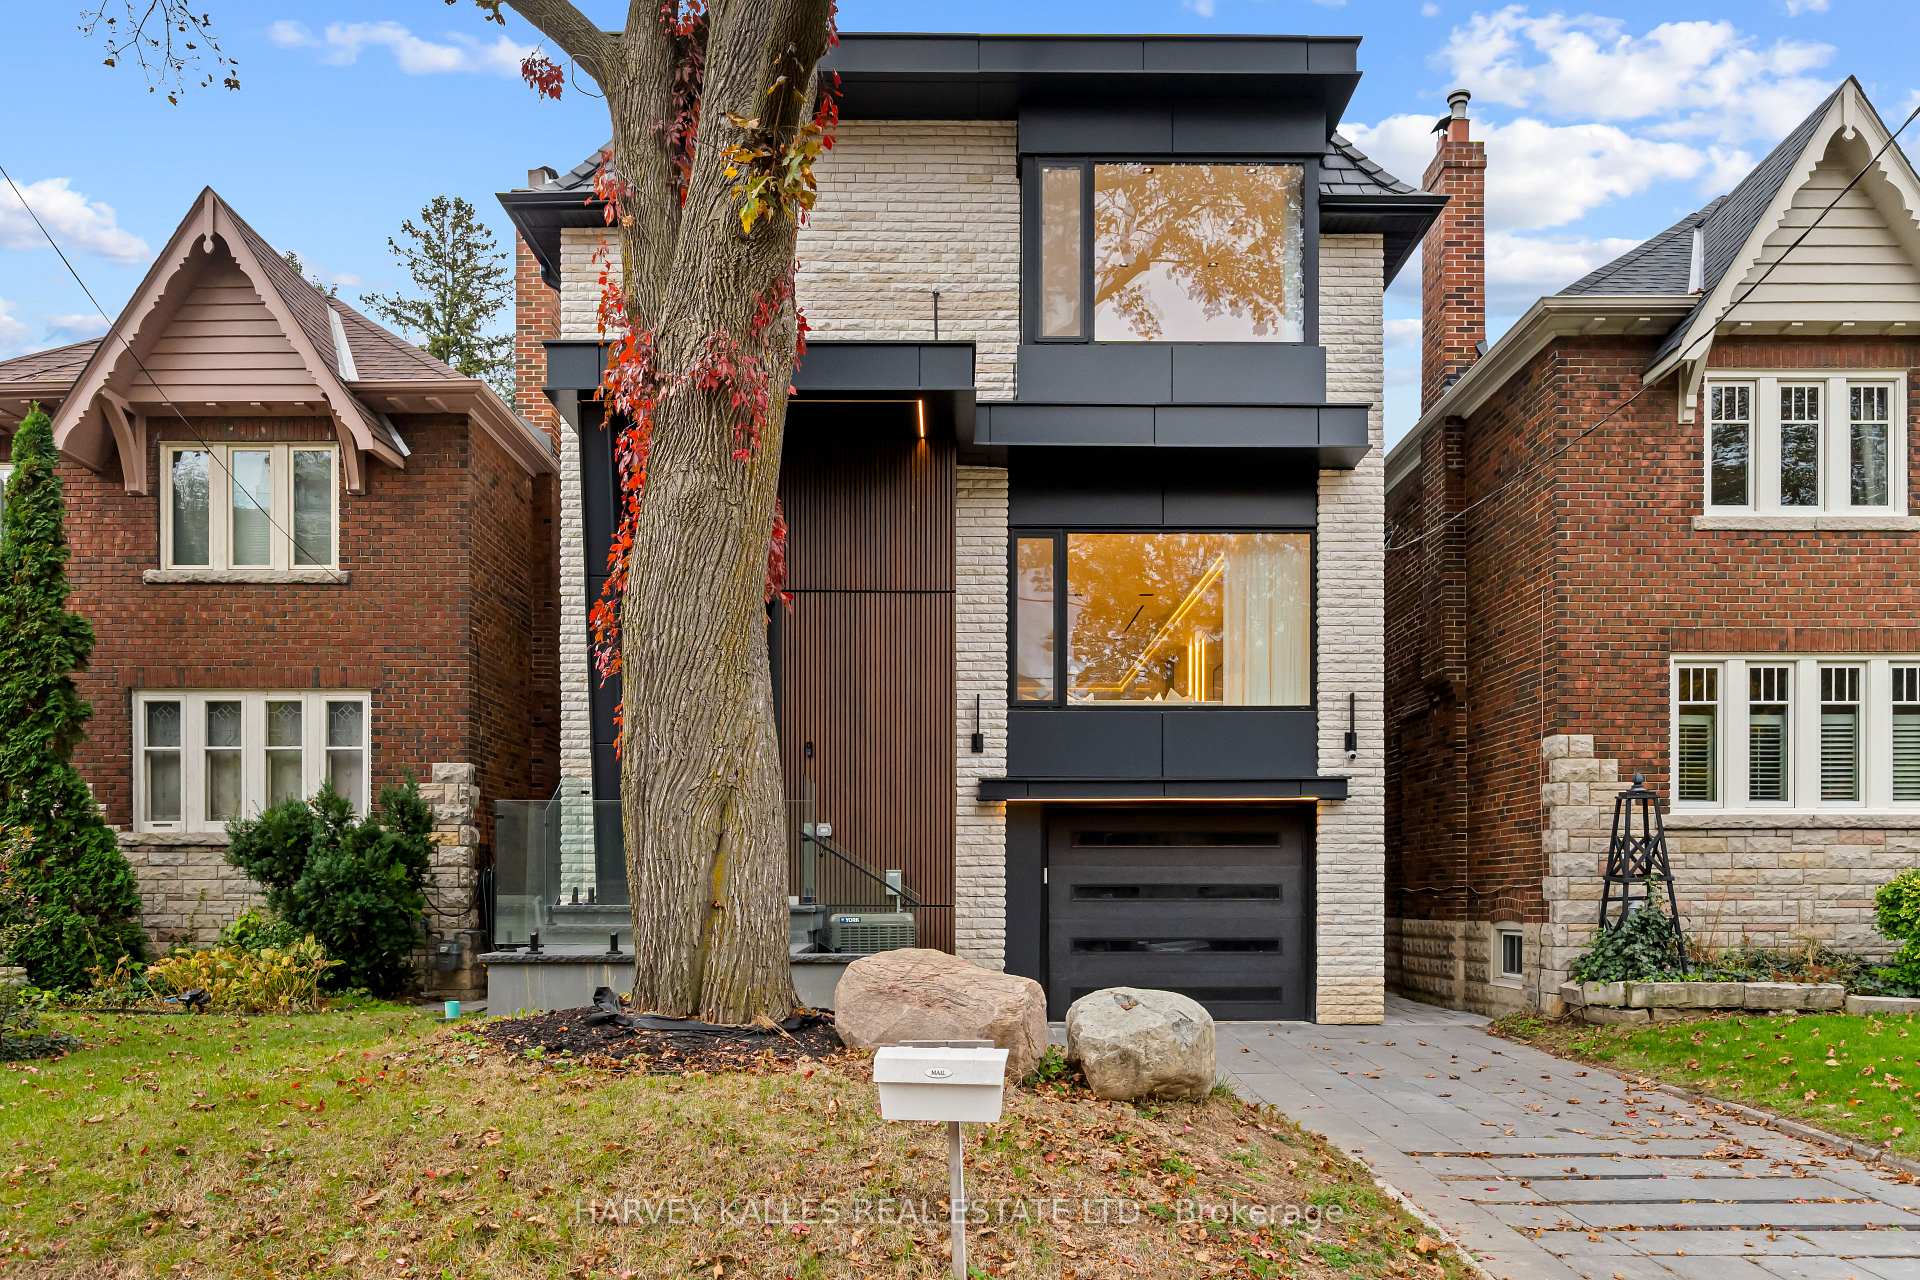
Modern stone-and-charcoal home with a tall wood entry, partly obscured by a large autumn tree.
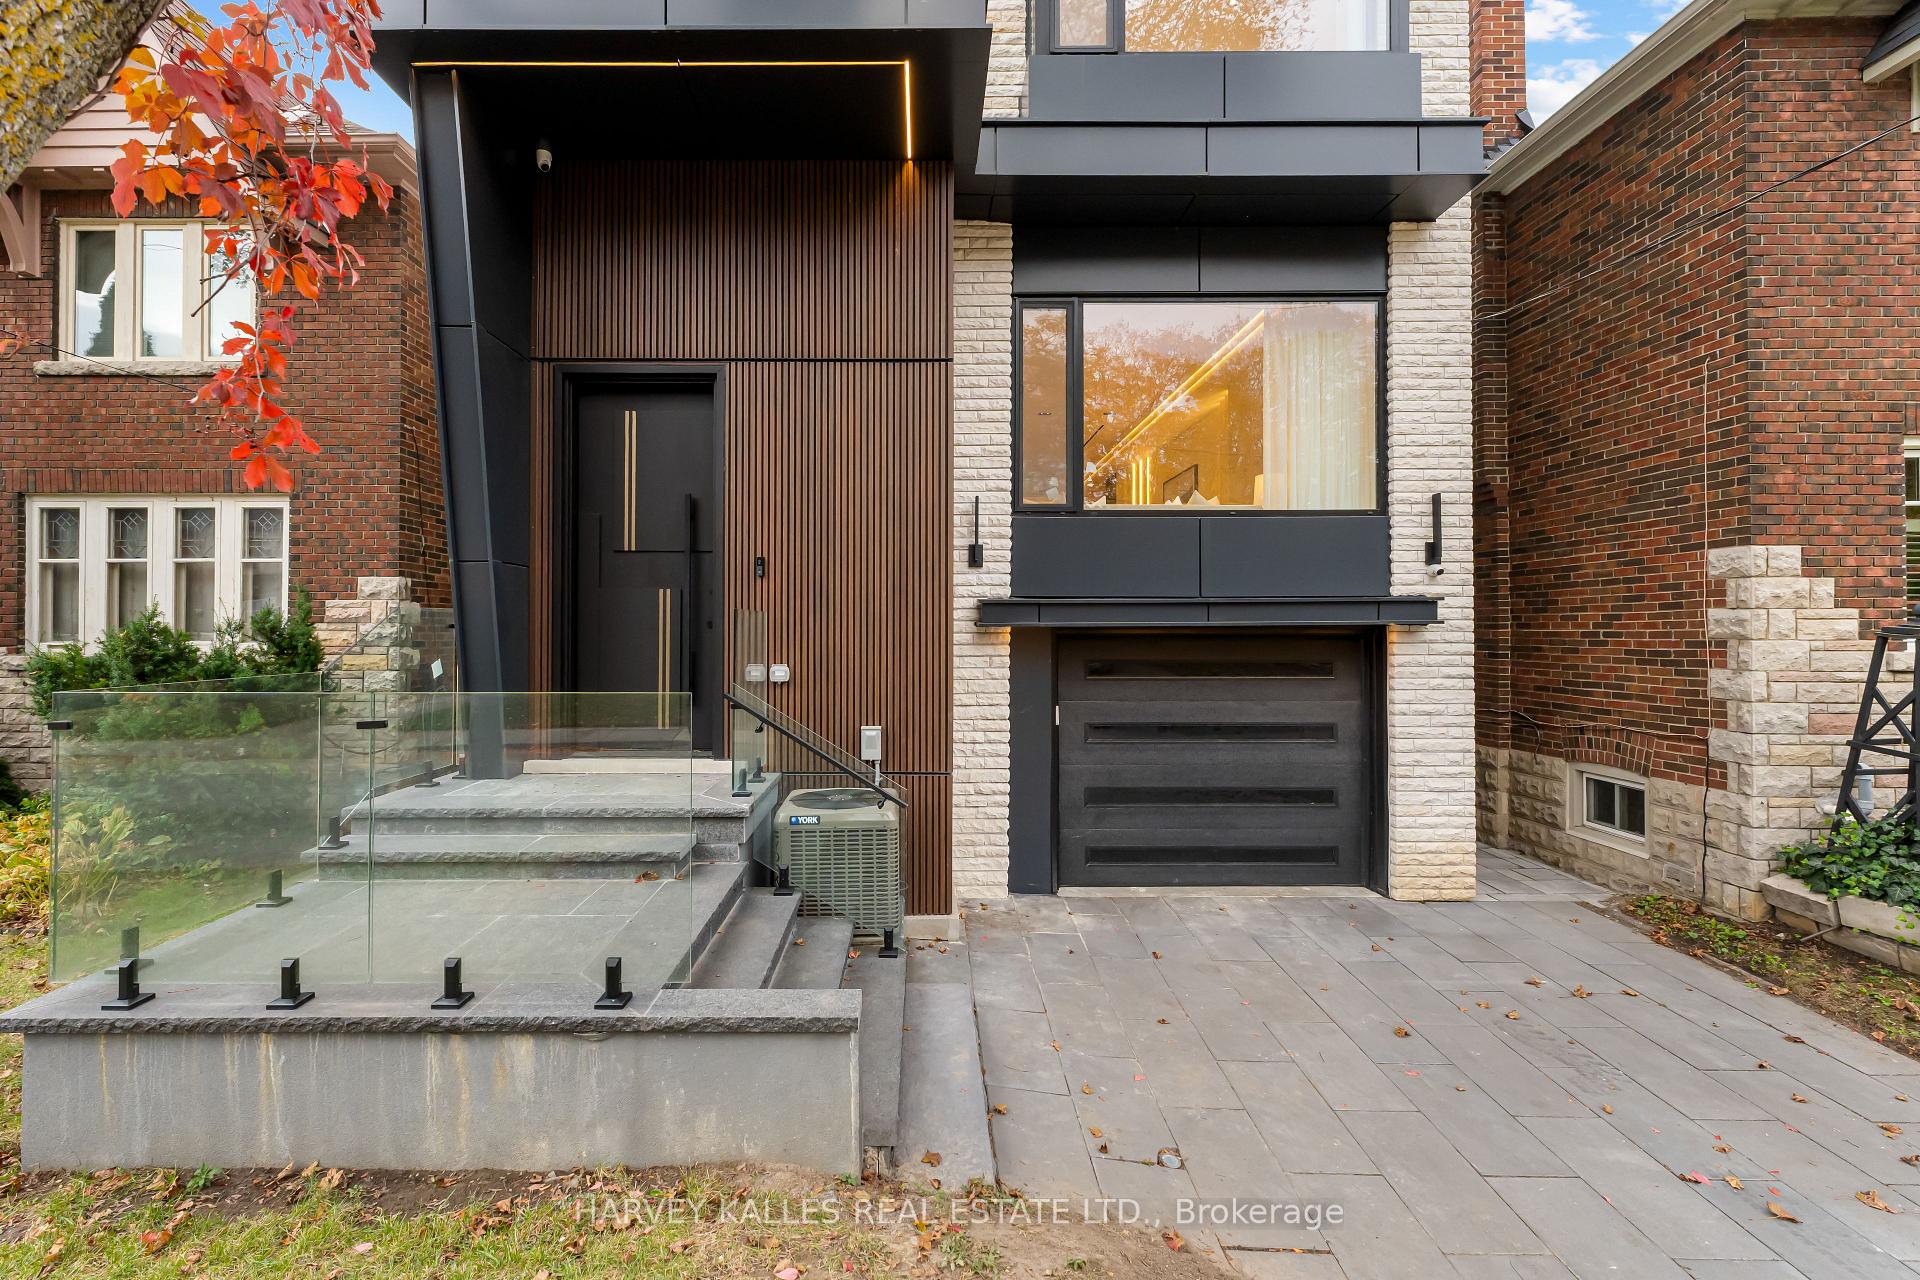
Modern home entrance with wood-slat siding, pale stone, glass railings, and a wide driveway.
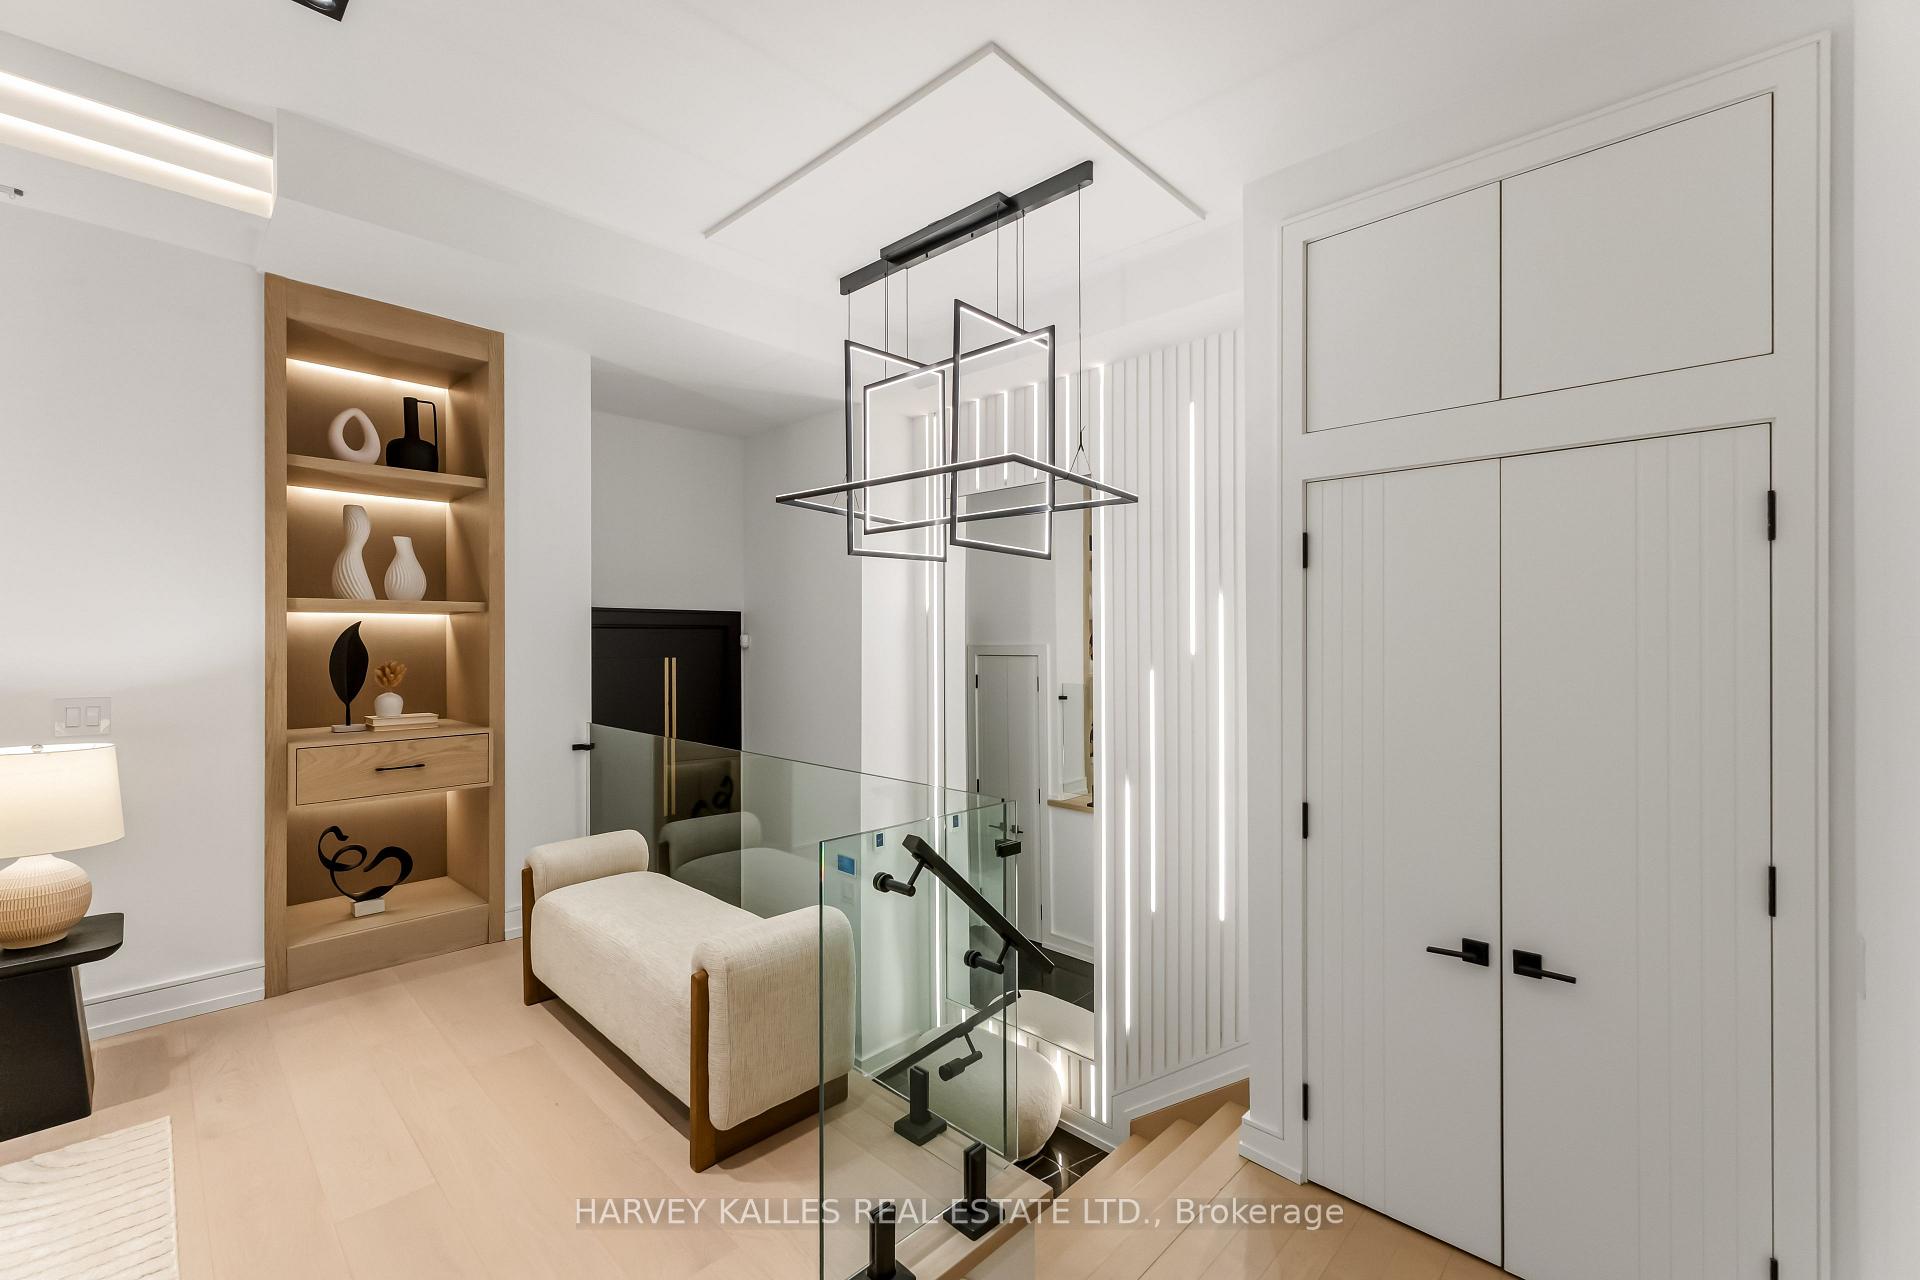
Bright upper landing with a glass stair railing, built-in display shelves, and a cream upholstered chair.
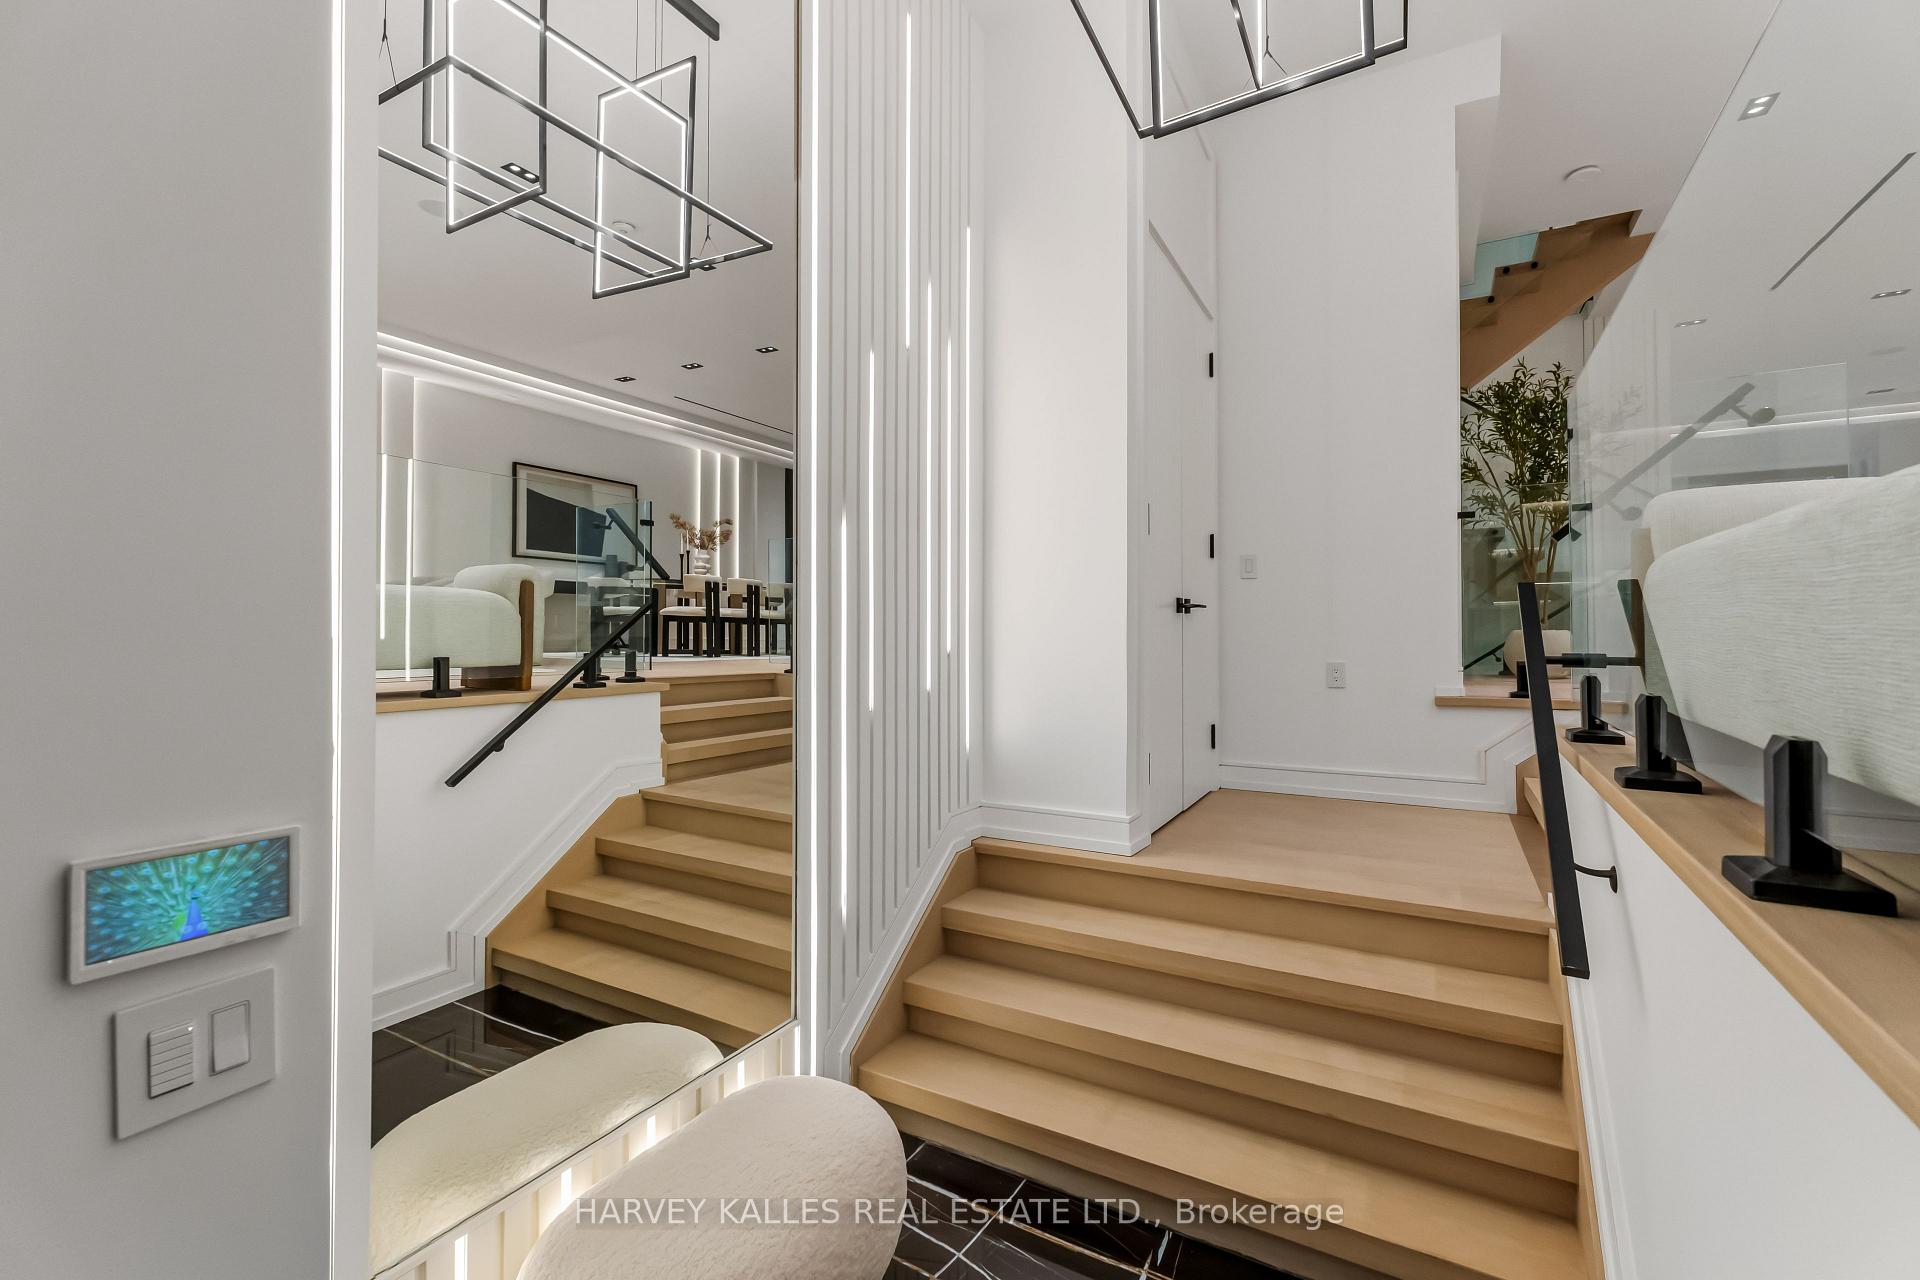
Modern entry hall with broad wood stairs, glass railings, and a mirrored wall.
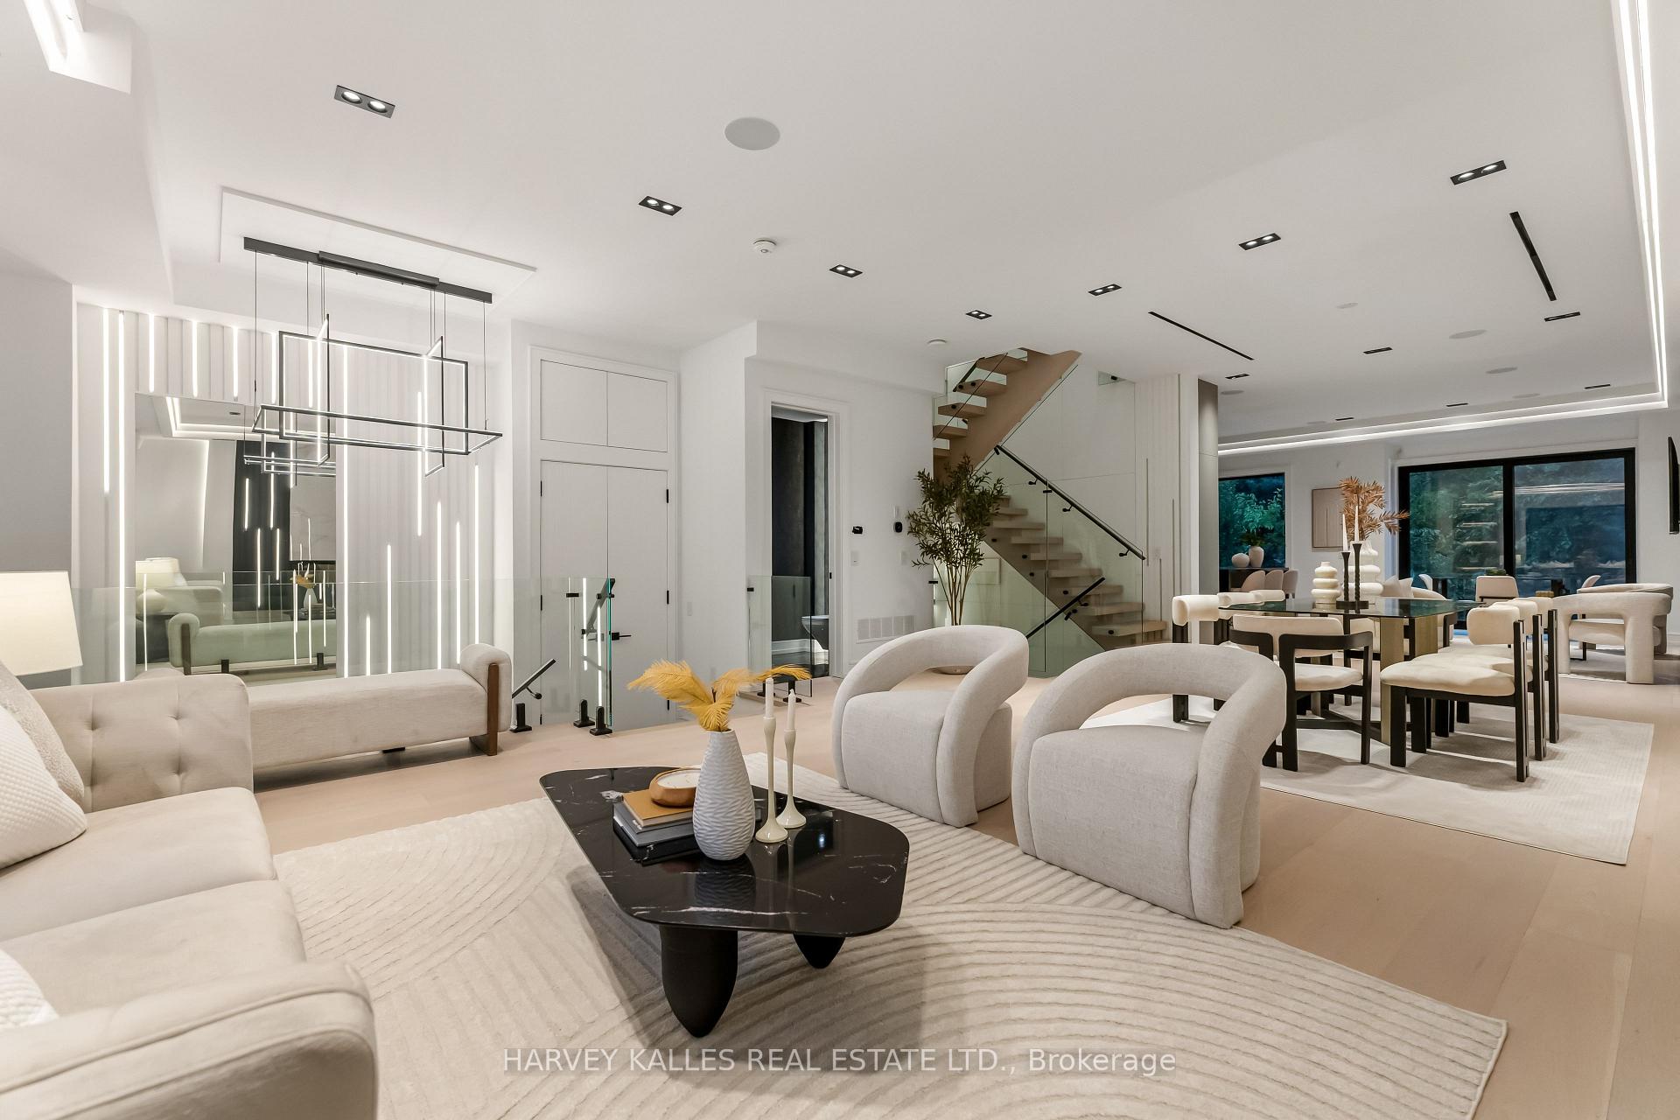
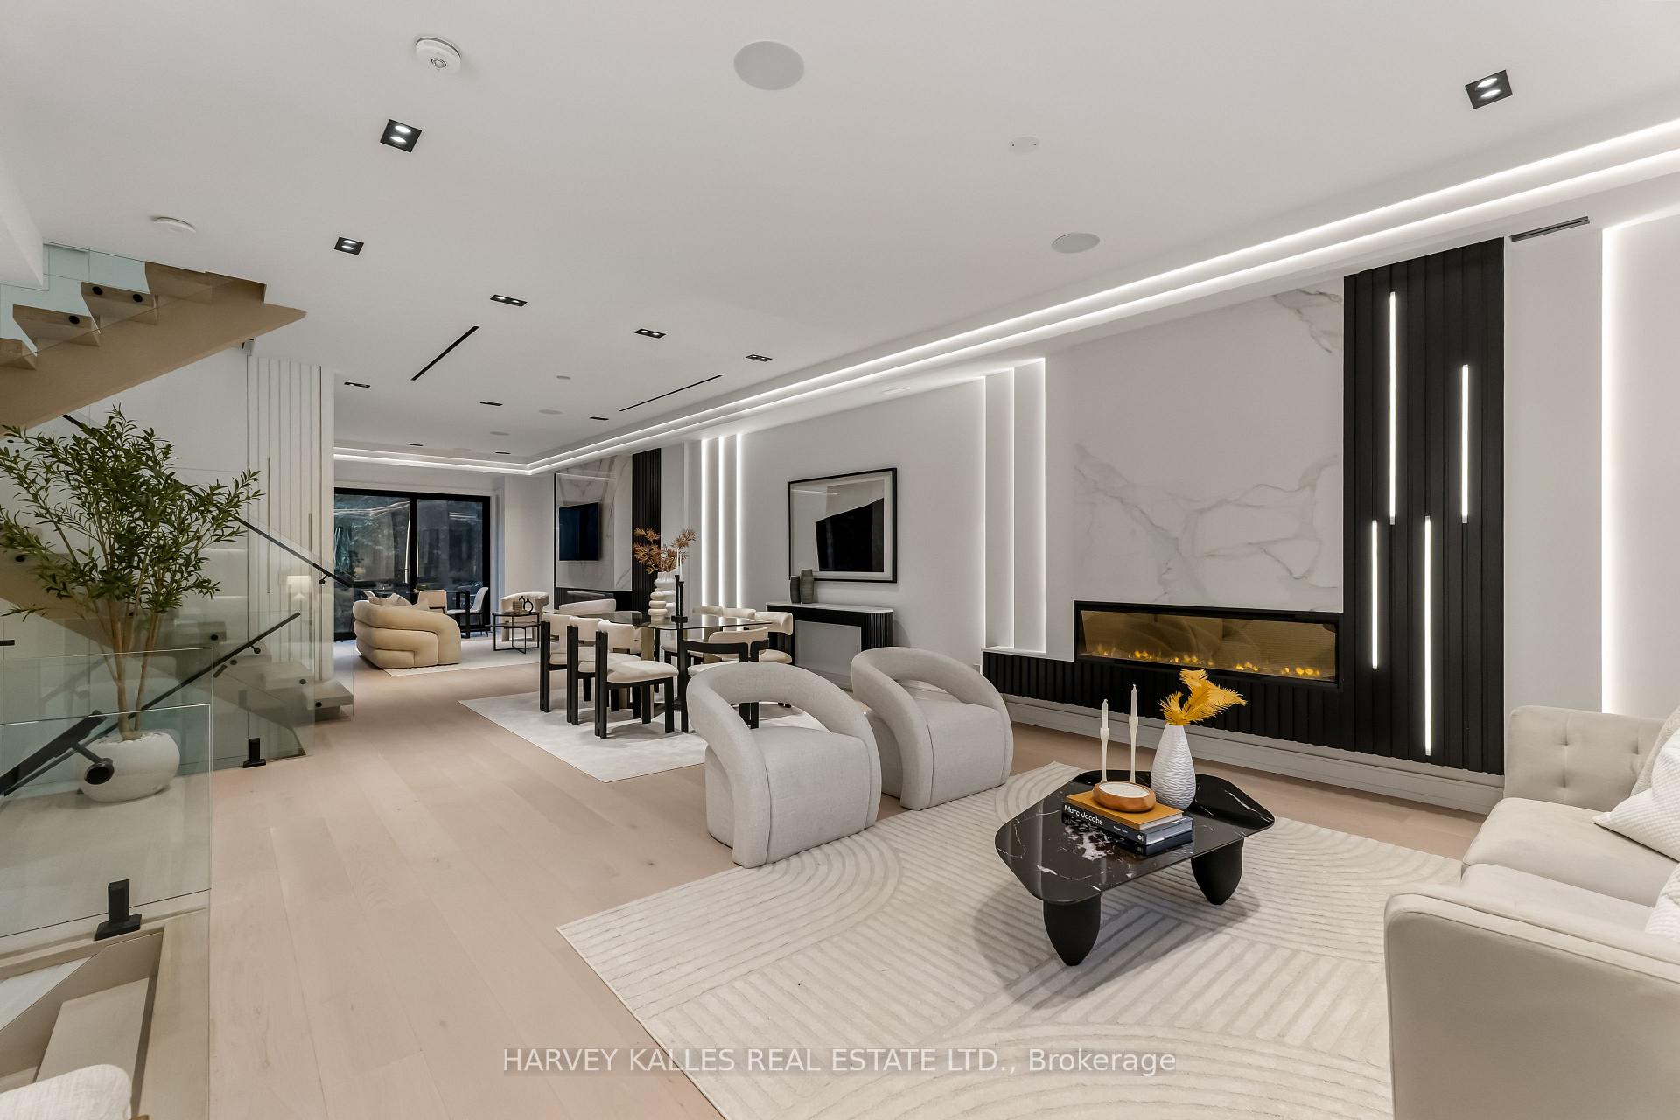
Open-plan living and dining room with sculptural chairs, glass-railed staircase, and modern lighting.
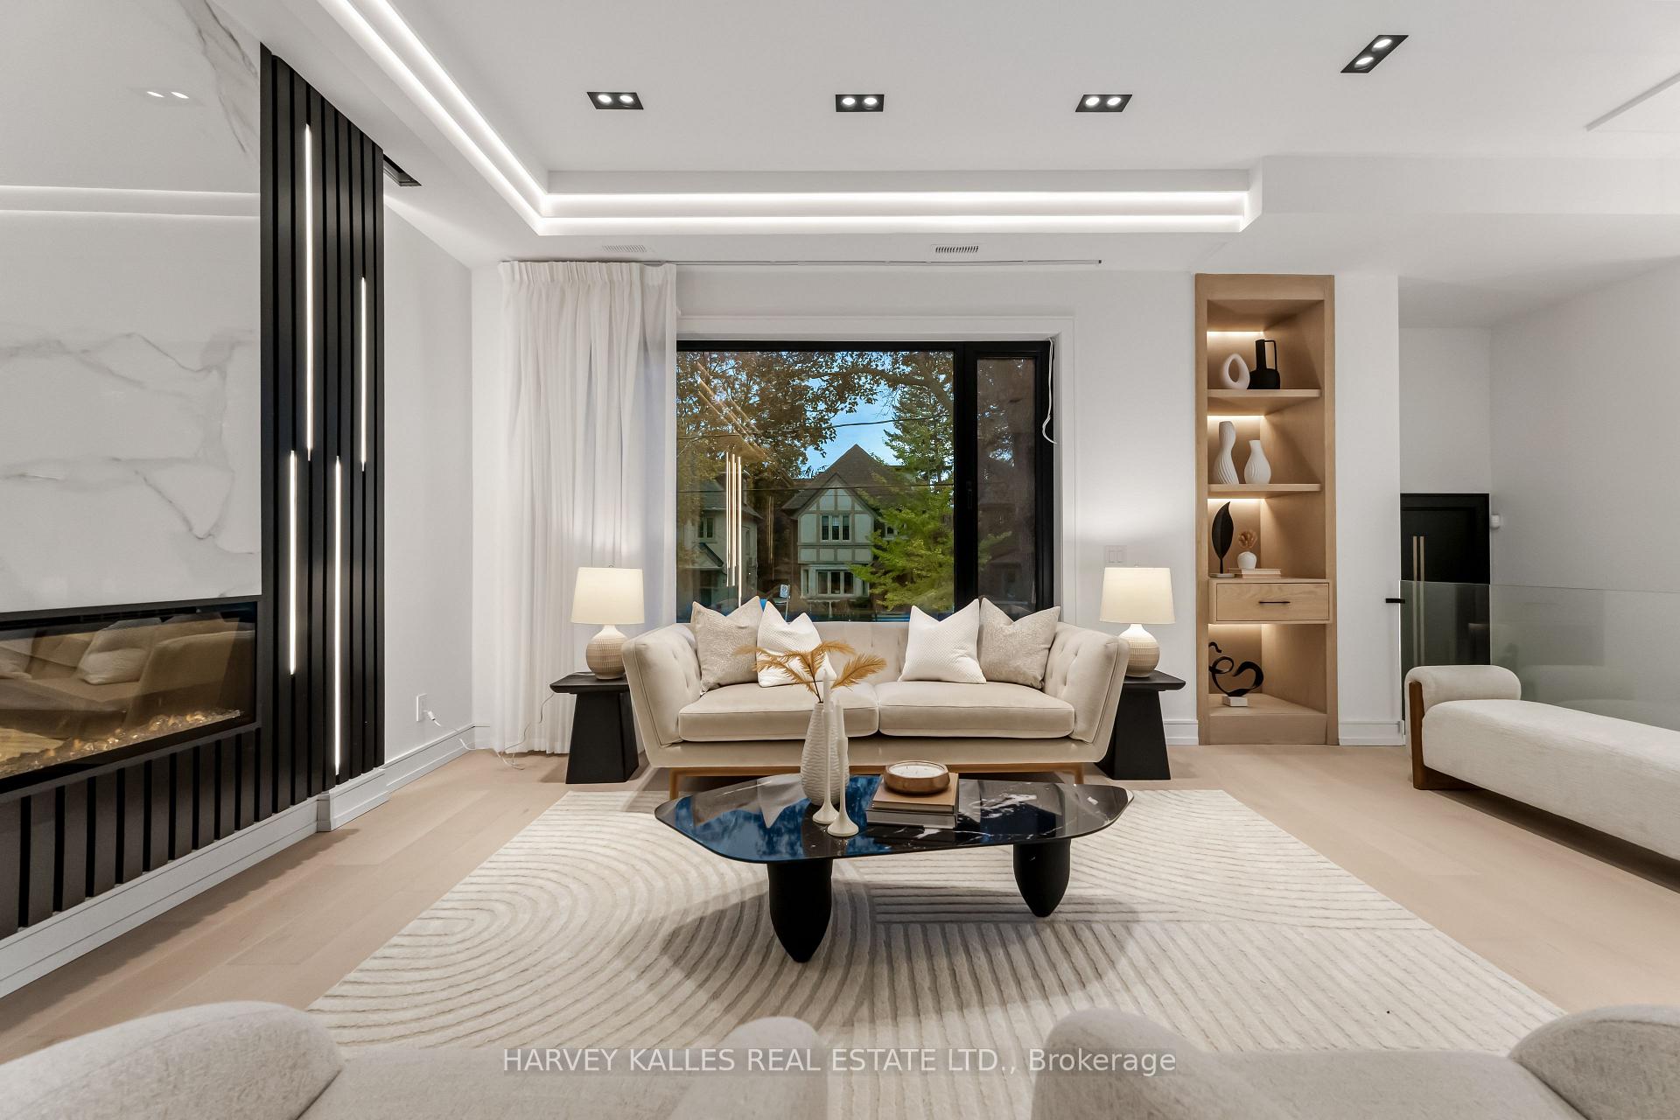
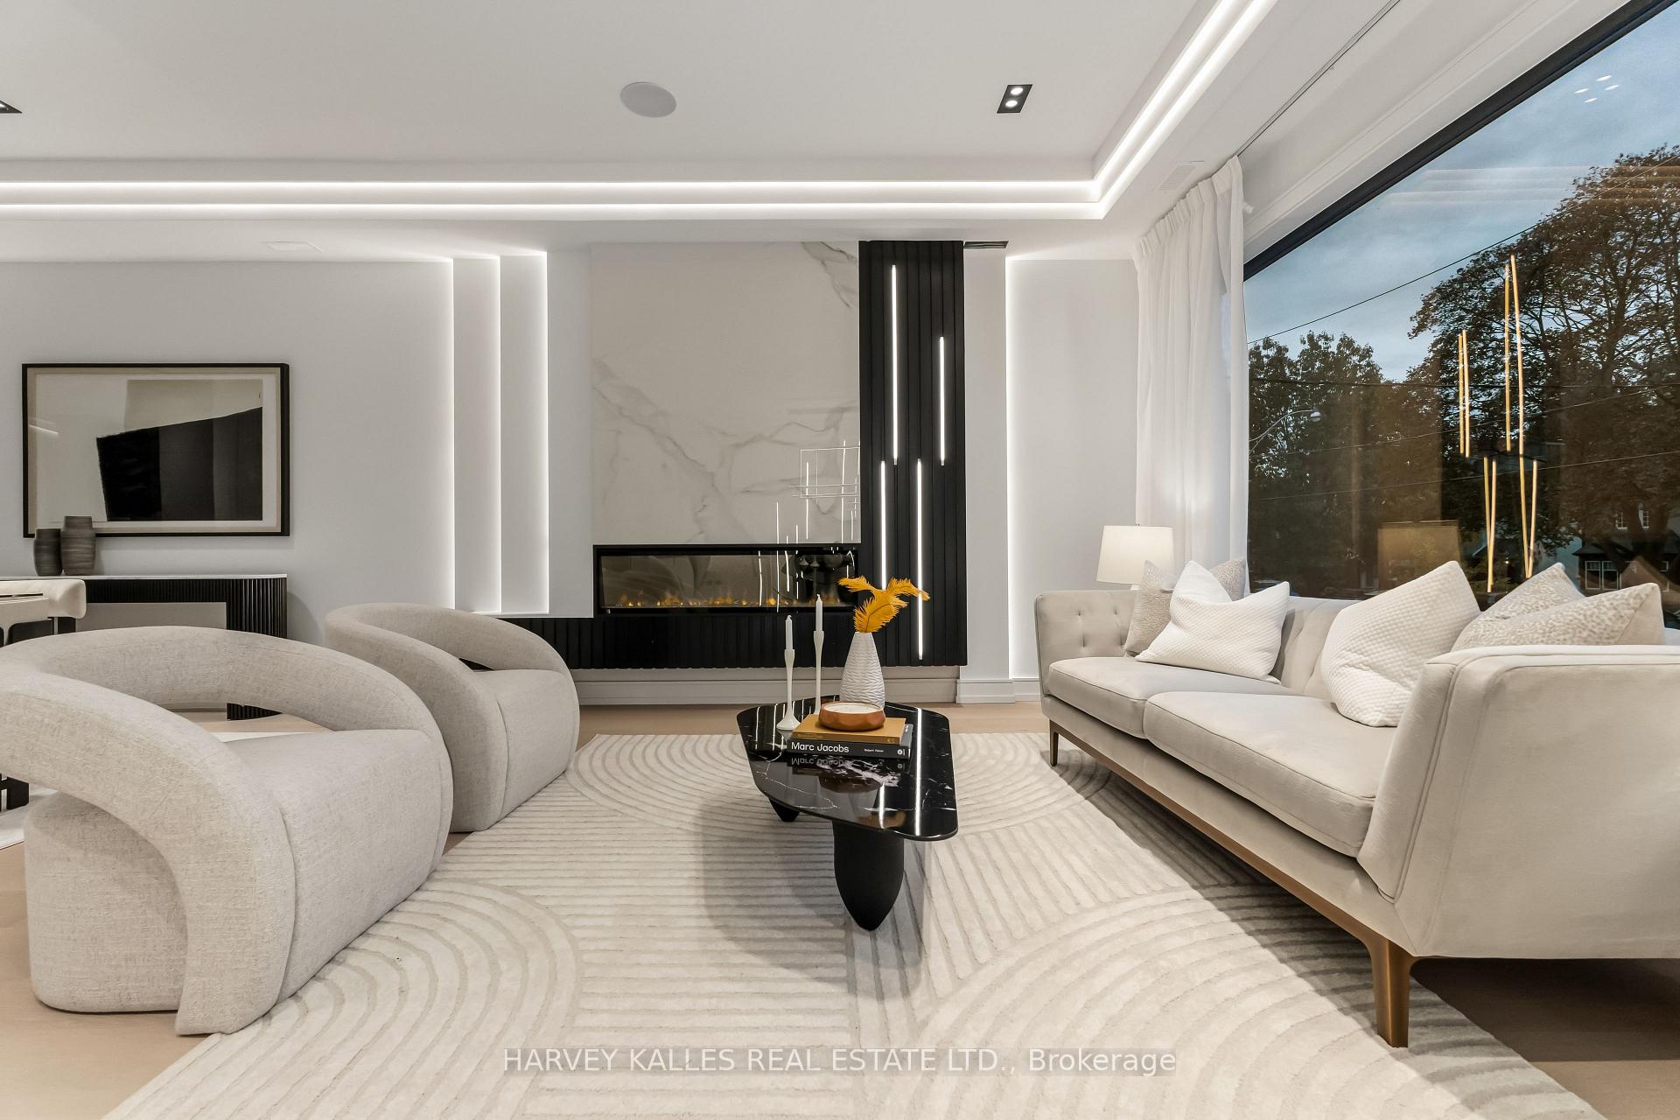
Staged living room with a marble fireplace, cream sofa, and built-in display shelves.
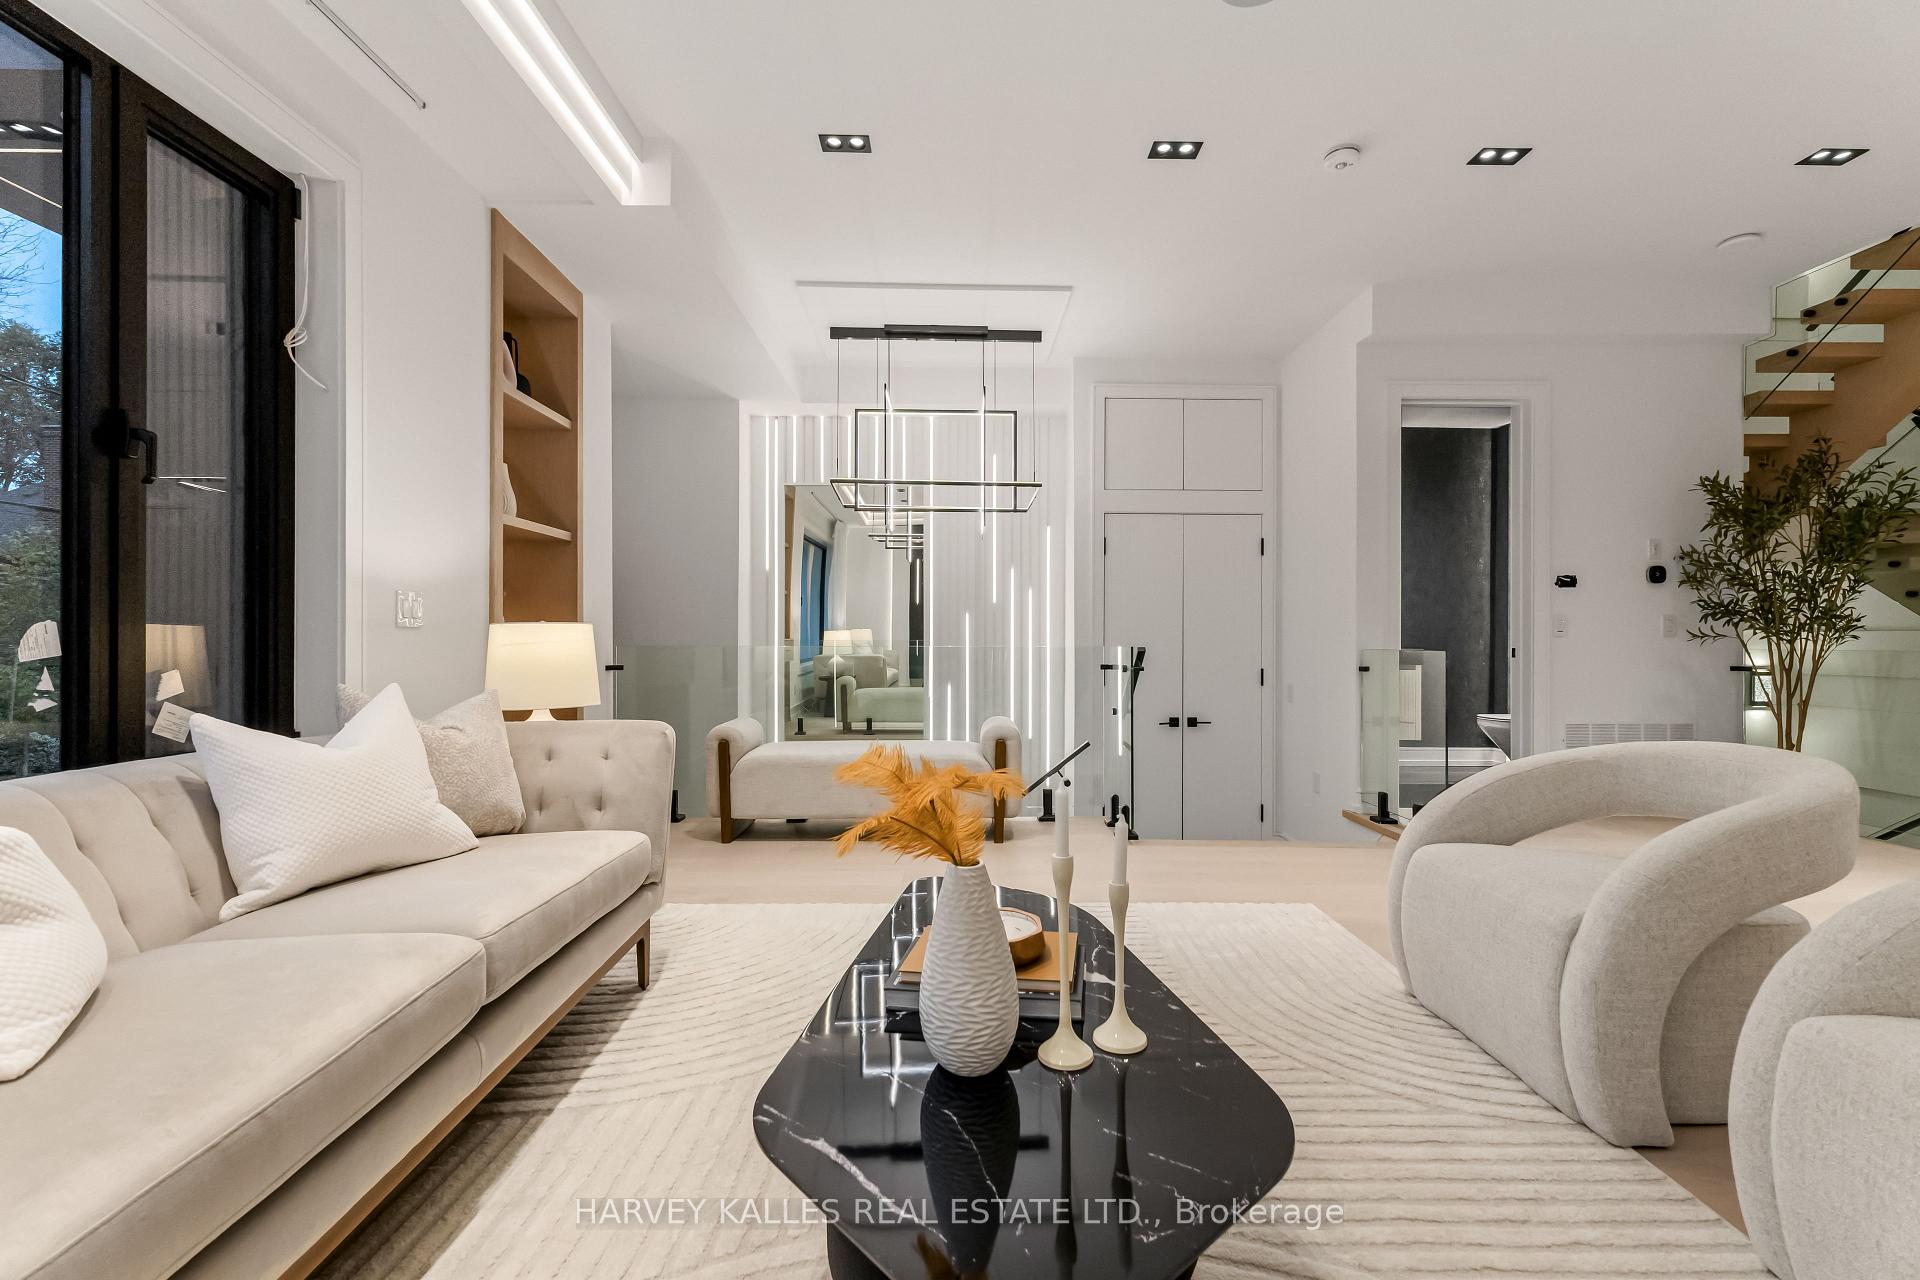
Bright modern living room with cream seating, a black marble coffee table, and glass-railed stairs.
Living room with sculptural cream sofas, a linear fireplace, and floor-to-ceiling windows.
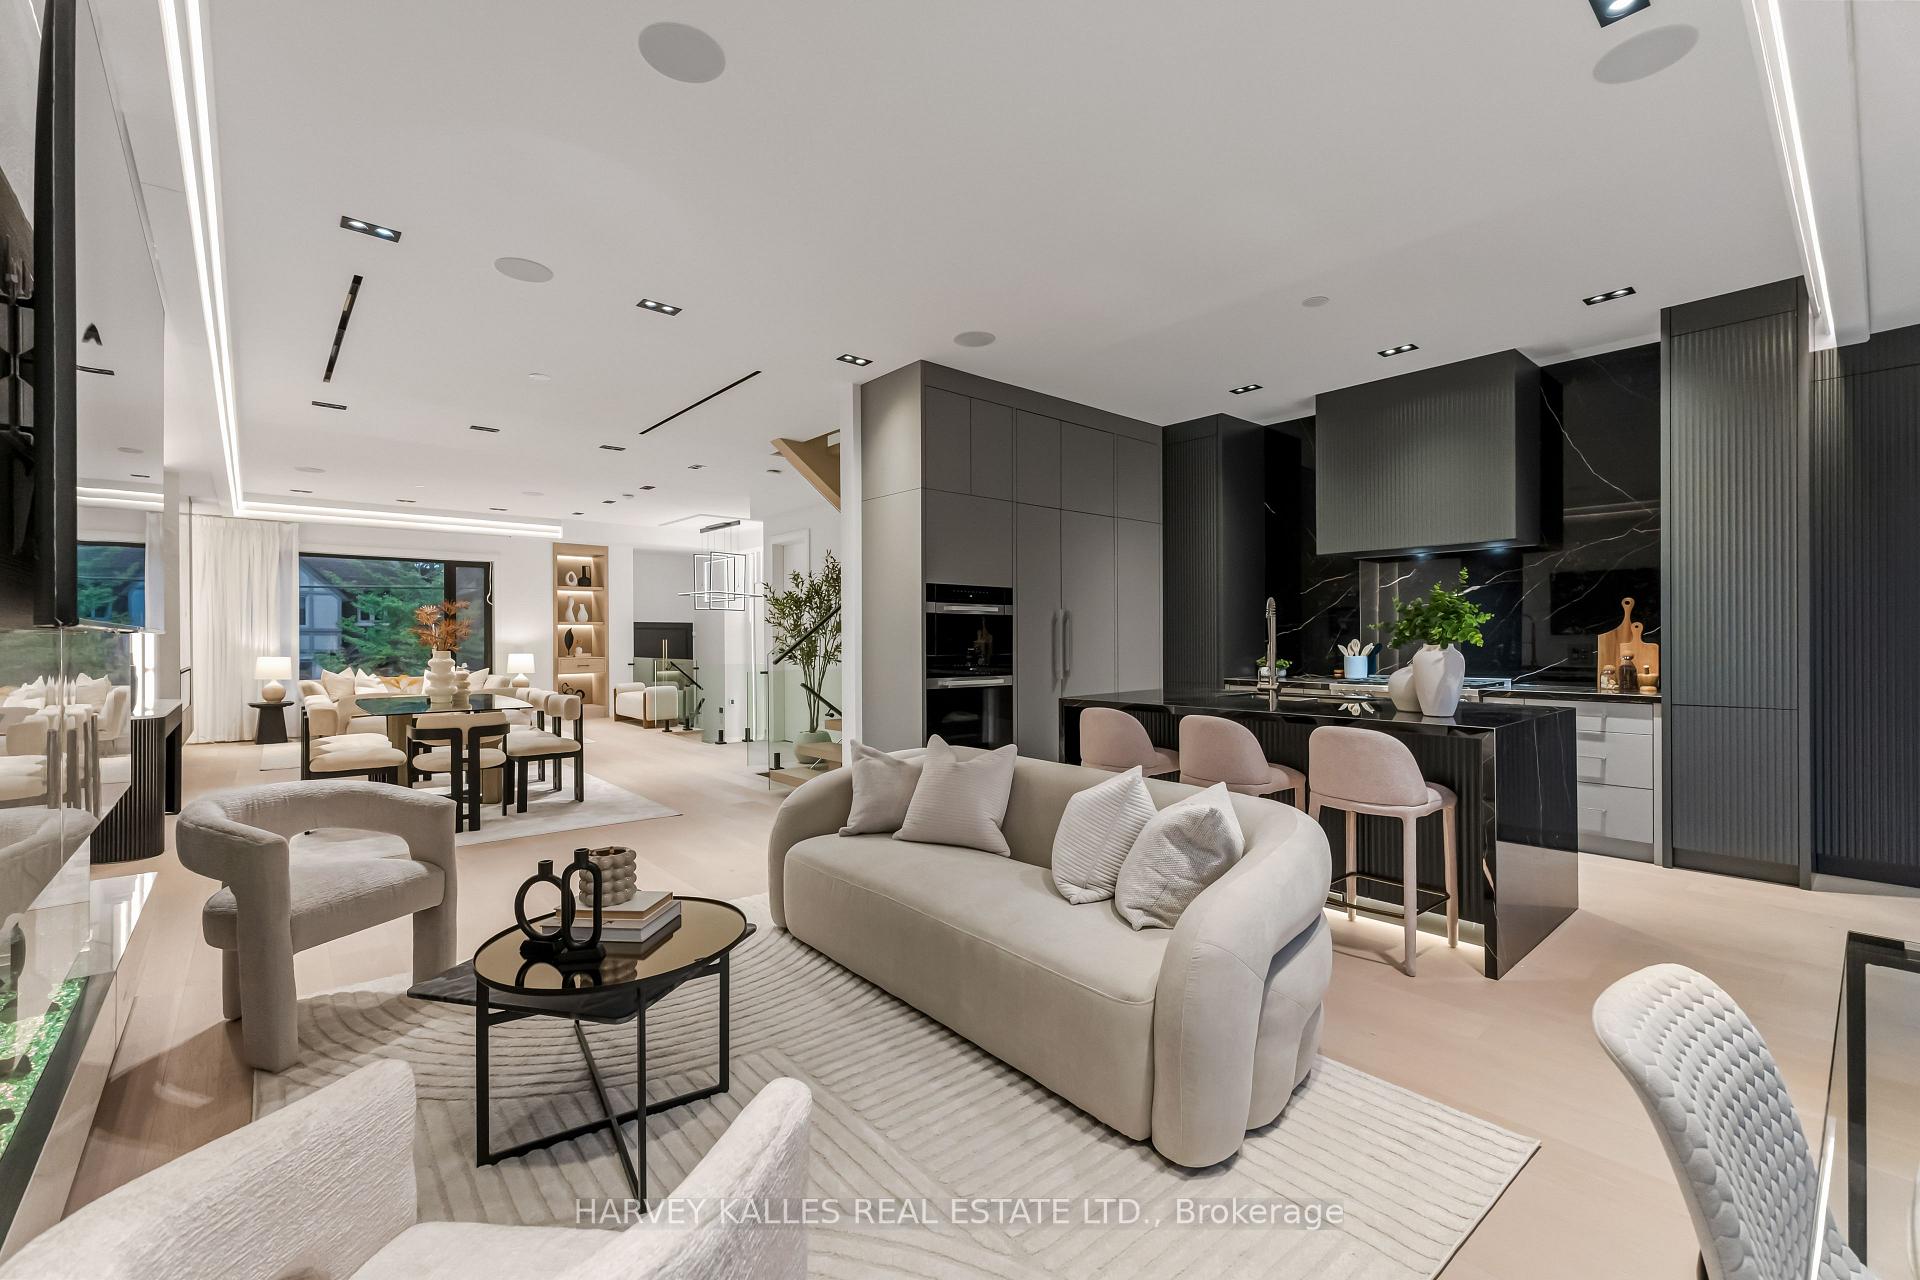
Modern open-plan living and dining room with a marble fireplace, sculptural chairs, and glass-railed staircase.
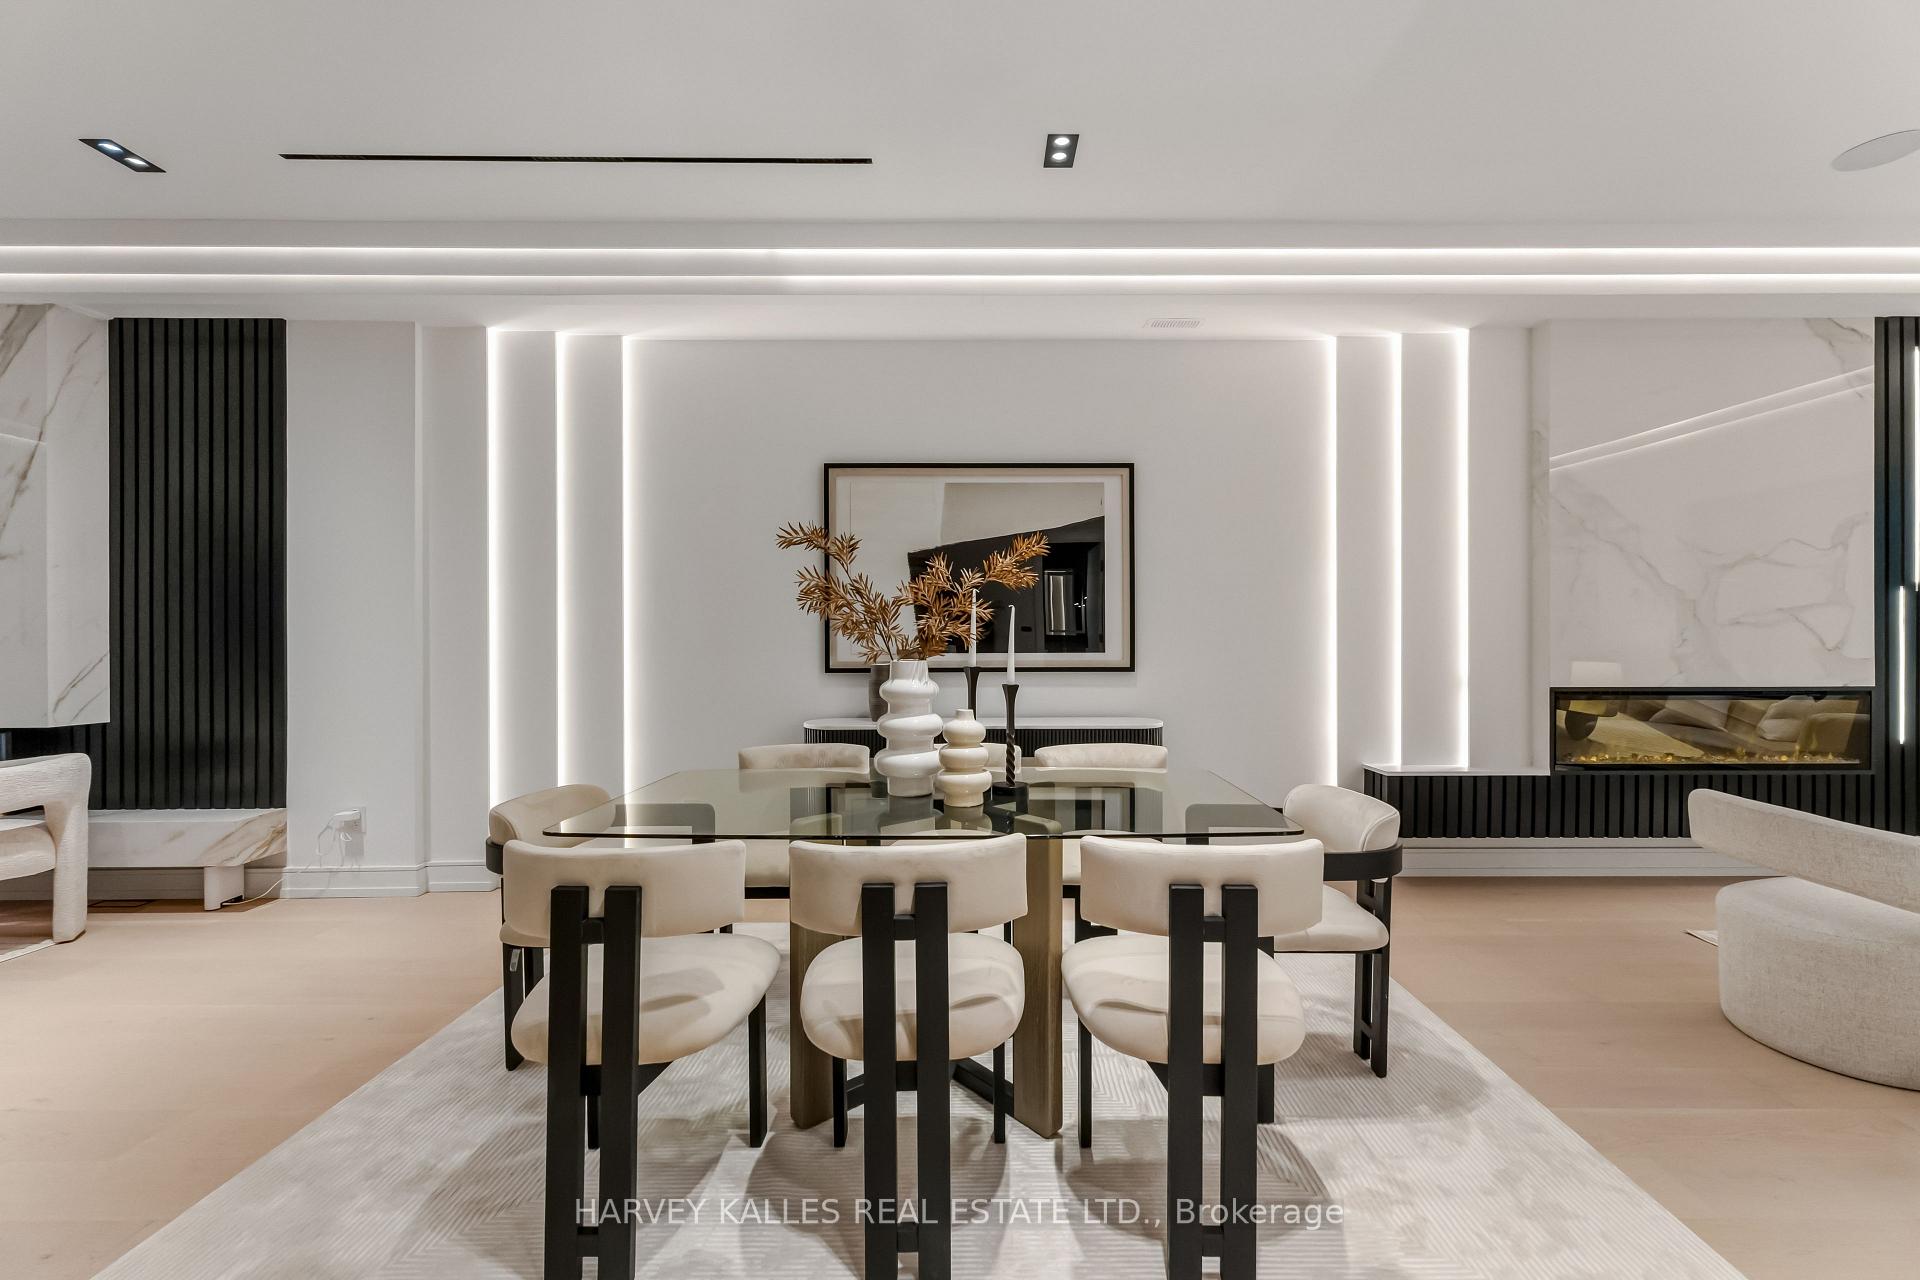
Dining room with a sculptural table, upholstered chairs, and a linear fireplace.
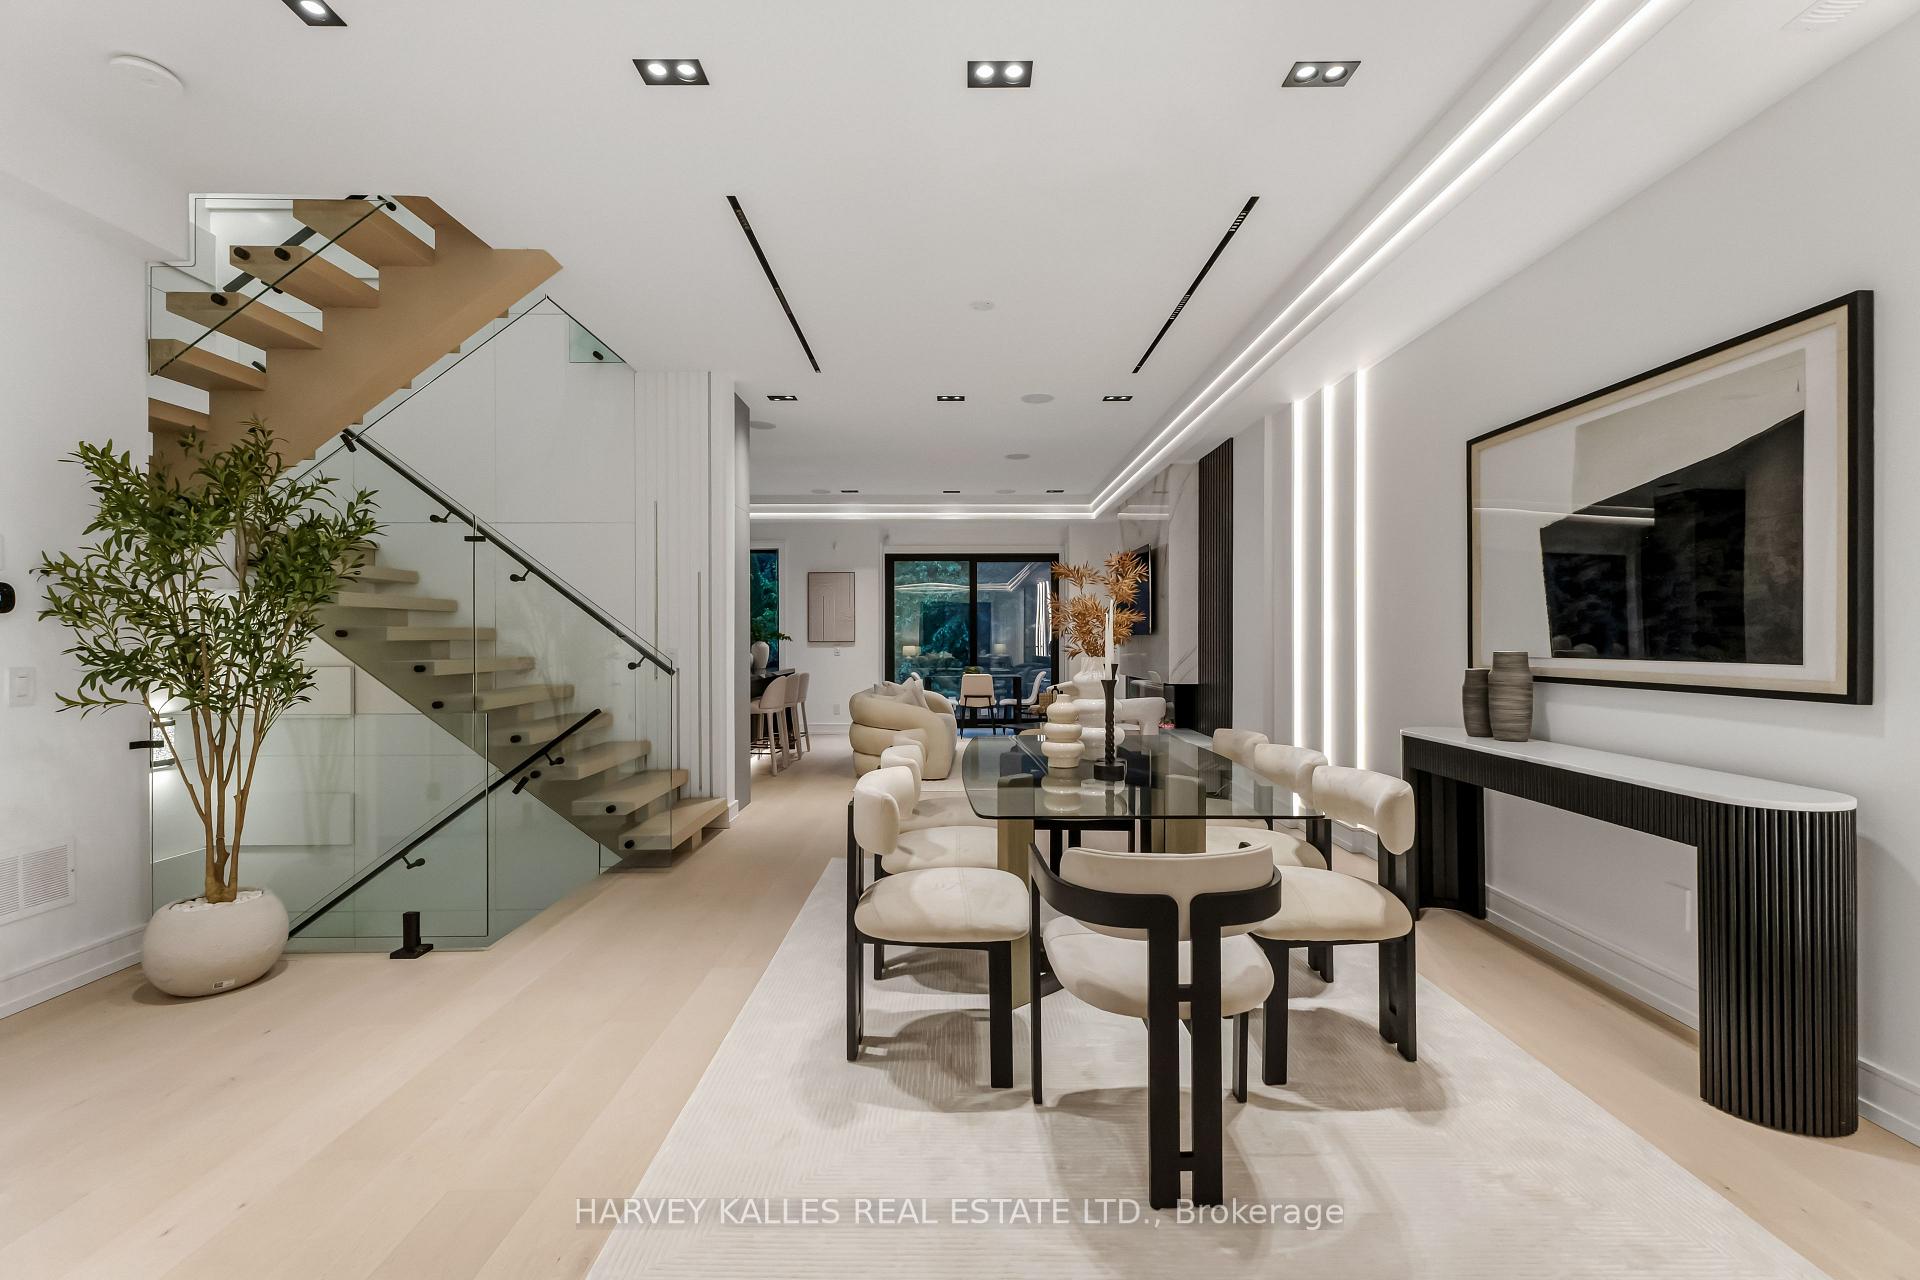
Open-plan dining and living room with a glass-railed staircase and contemporary furnishings.
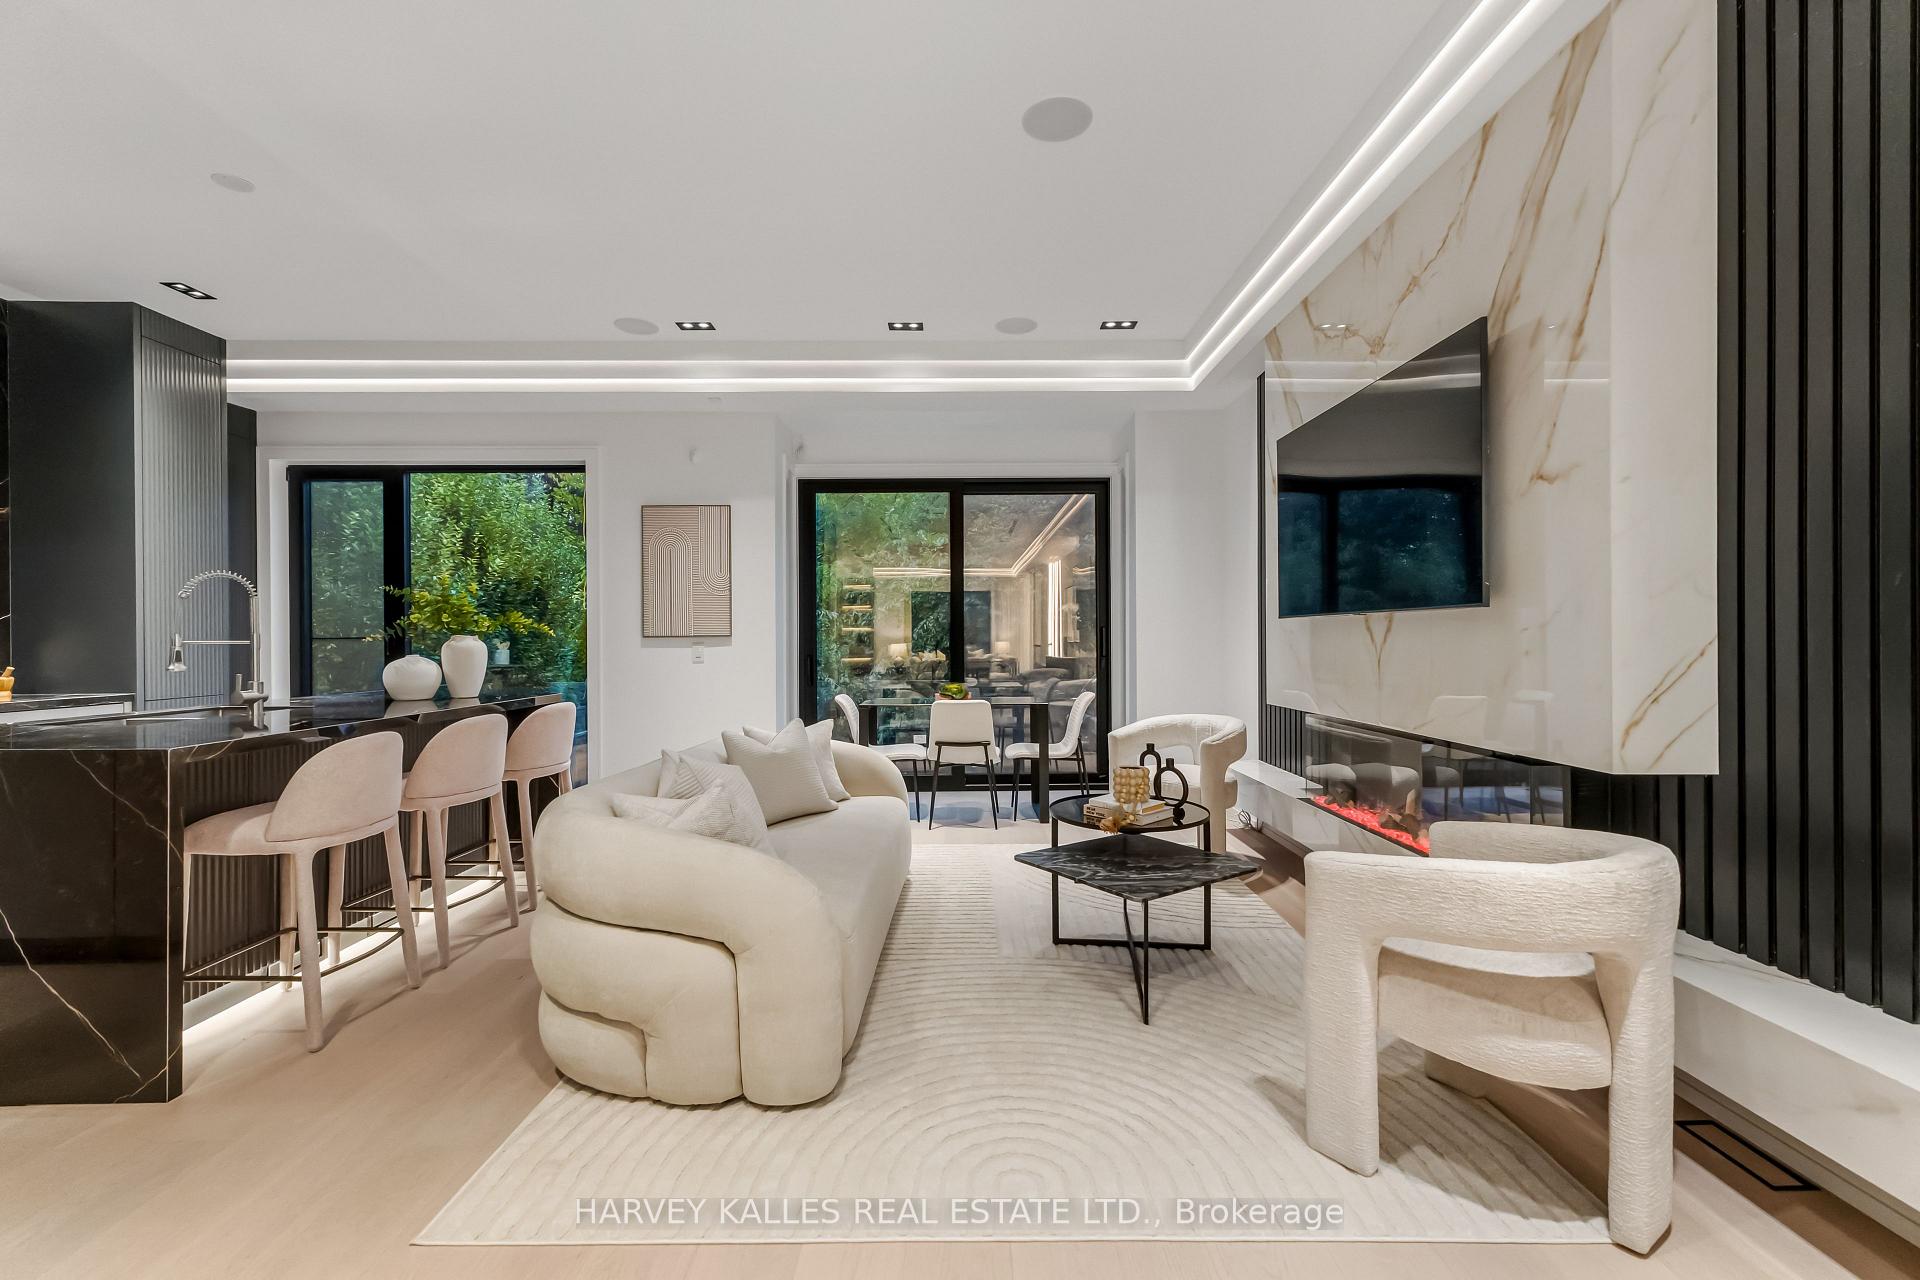
Open-plan living room and kitchen with a marble fireplace wall, sculptural seating, and garden-facing windows.
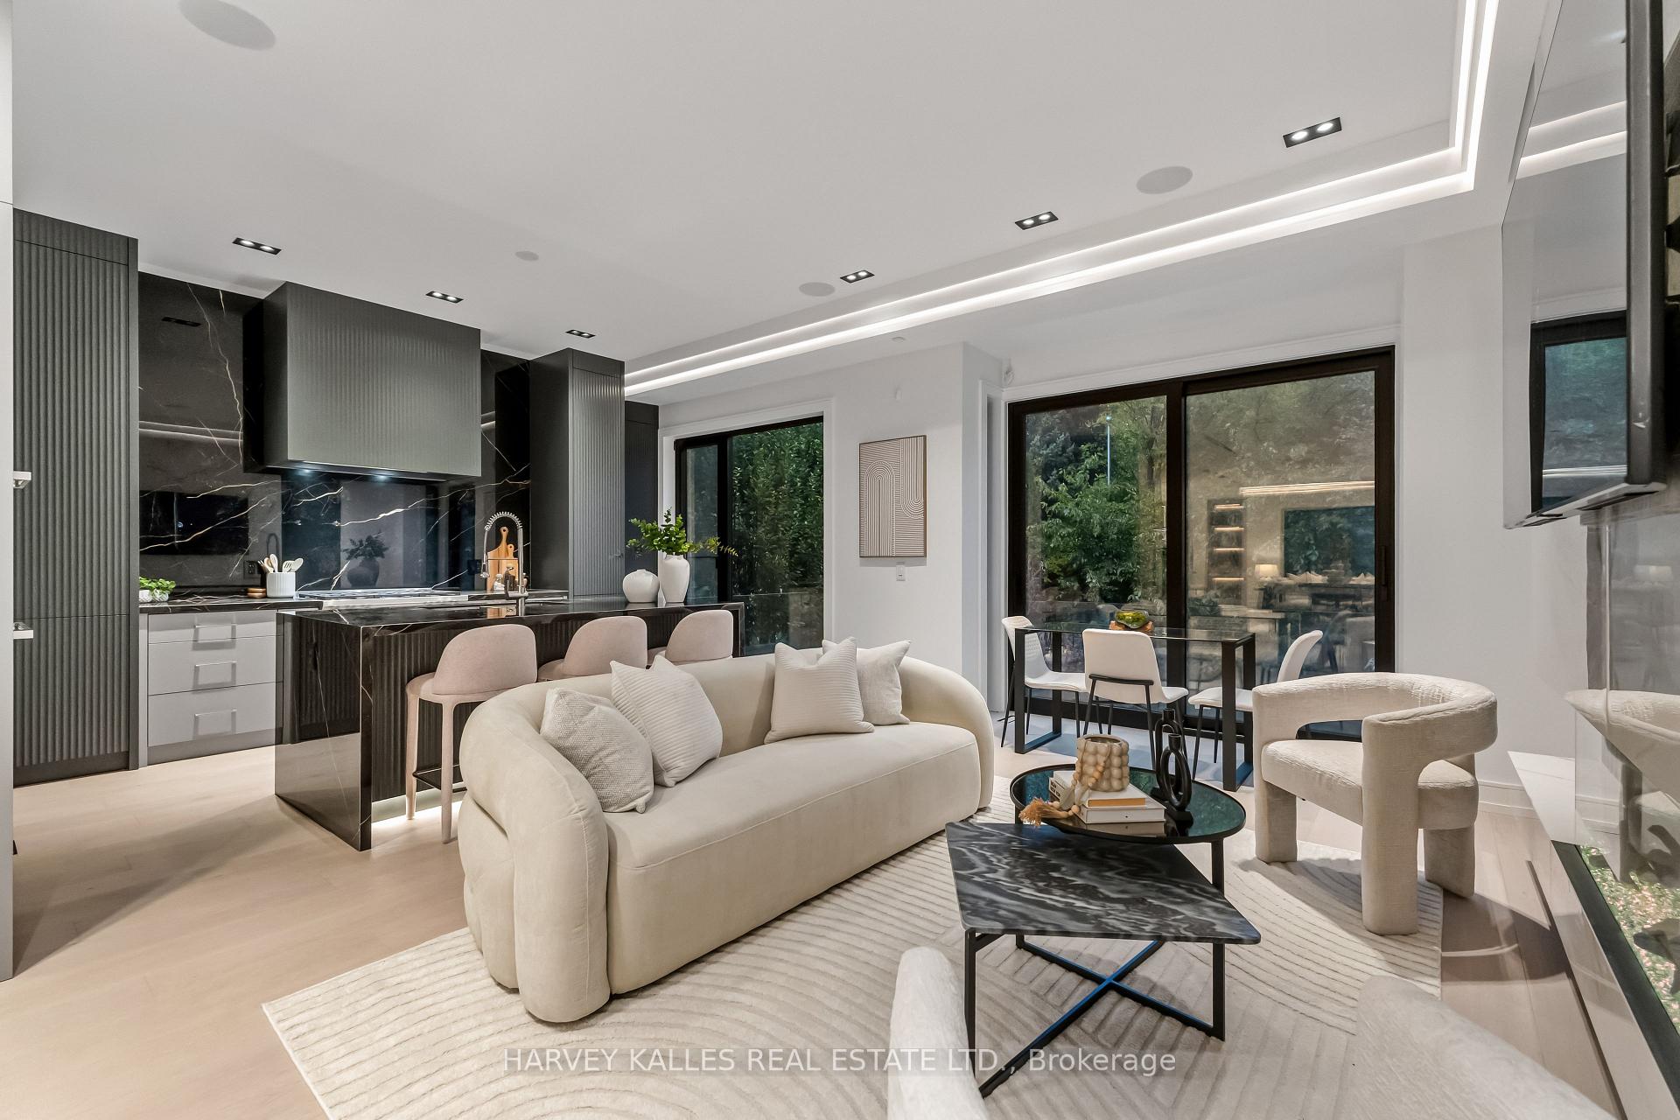
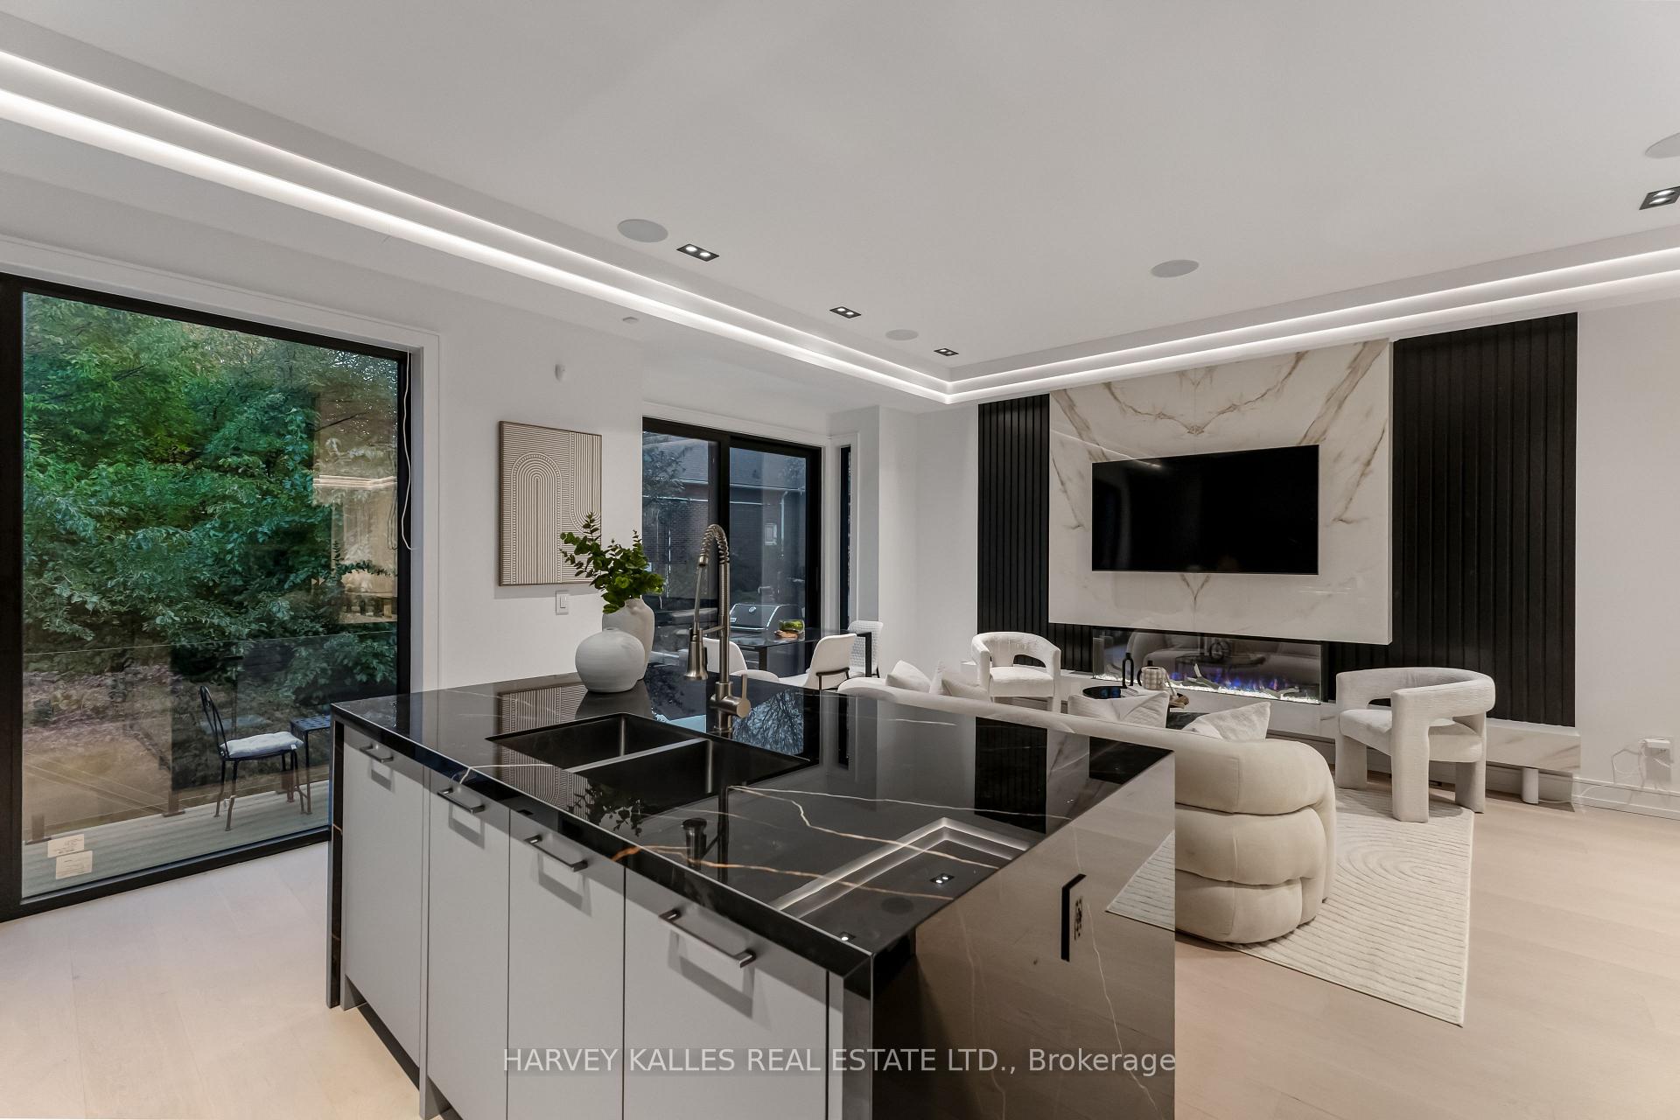
Open-concept living room and kitchen with a curved cream sofa, dark marble island, and garden-facing glass doors.
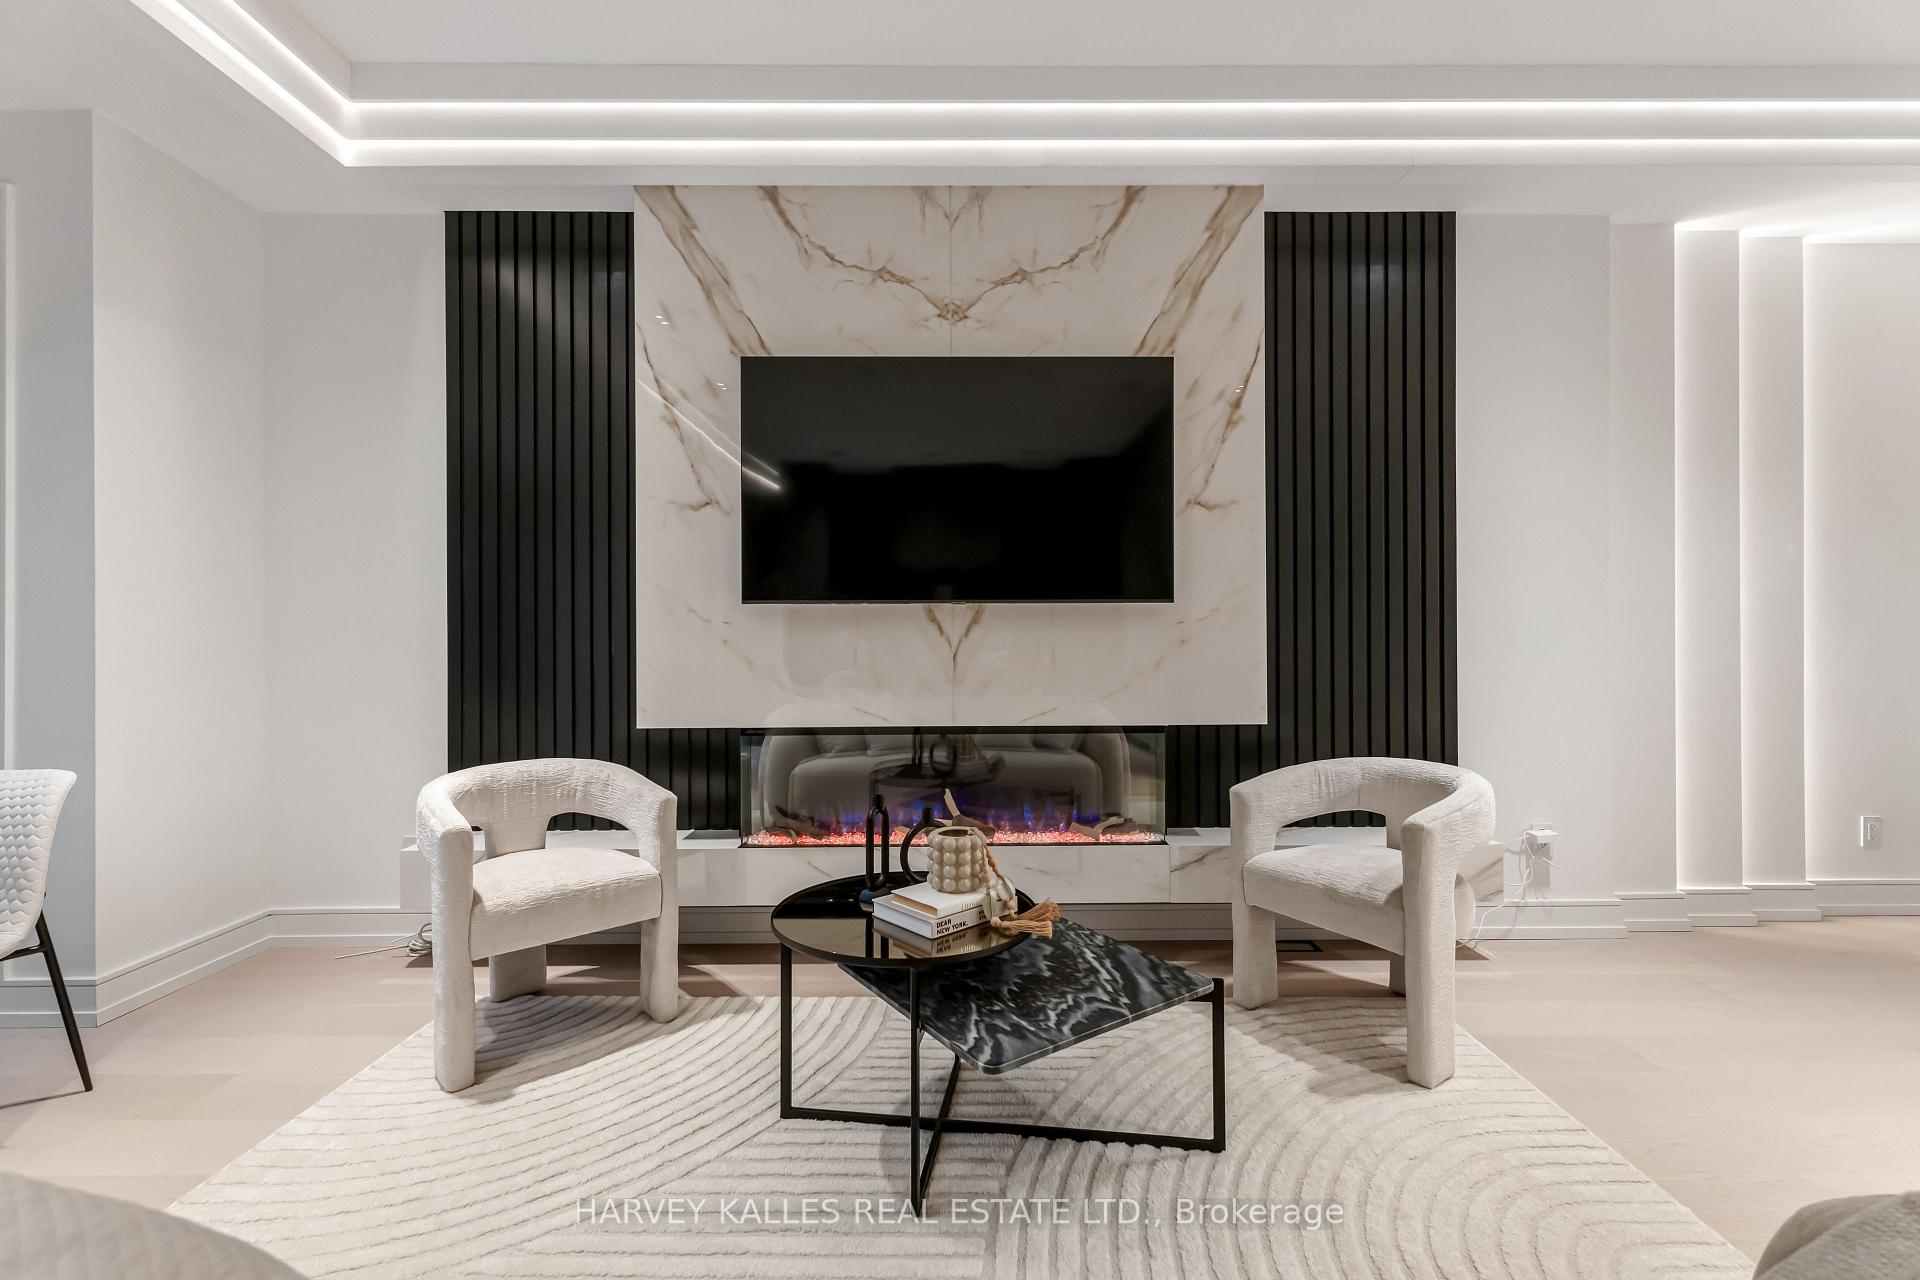
Living room with a marble fireplace wall, mounted television, and two white armchairs.
Open-plan living room and kitchen with curved sofas, a marble island, and dark cabinetry.
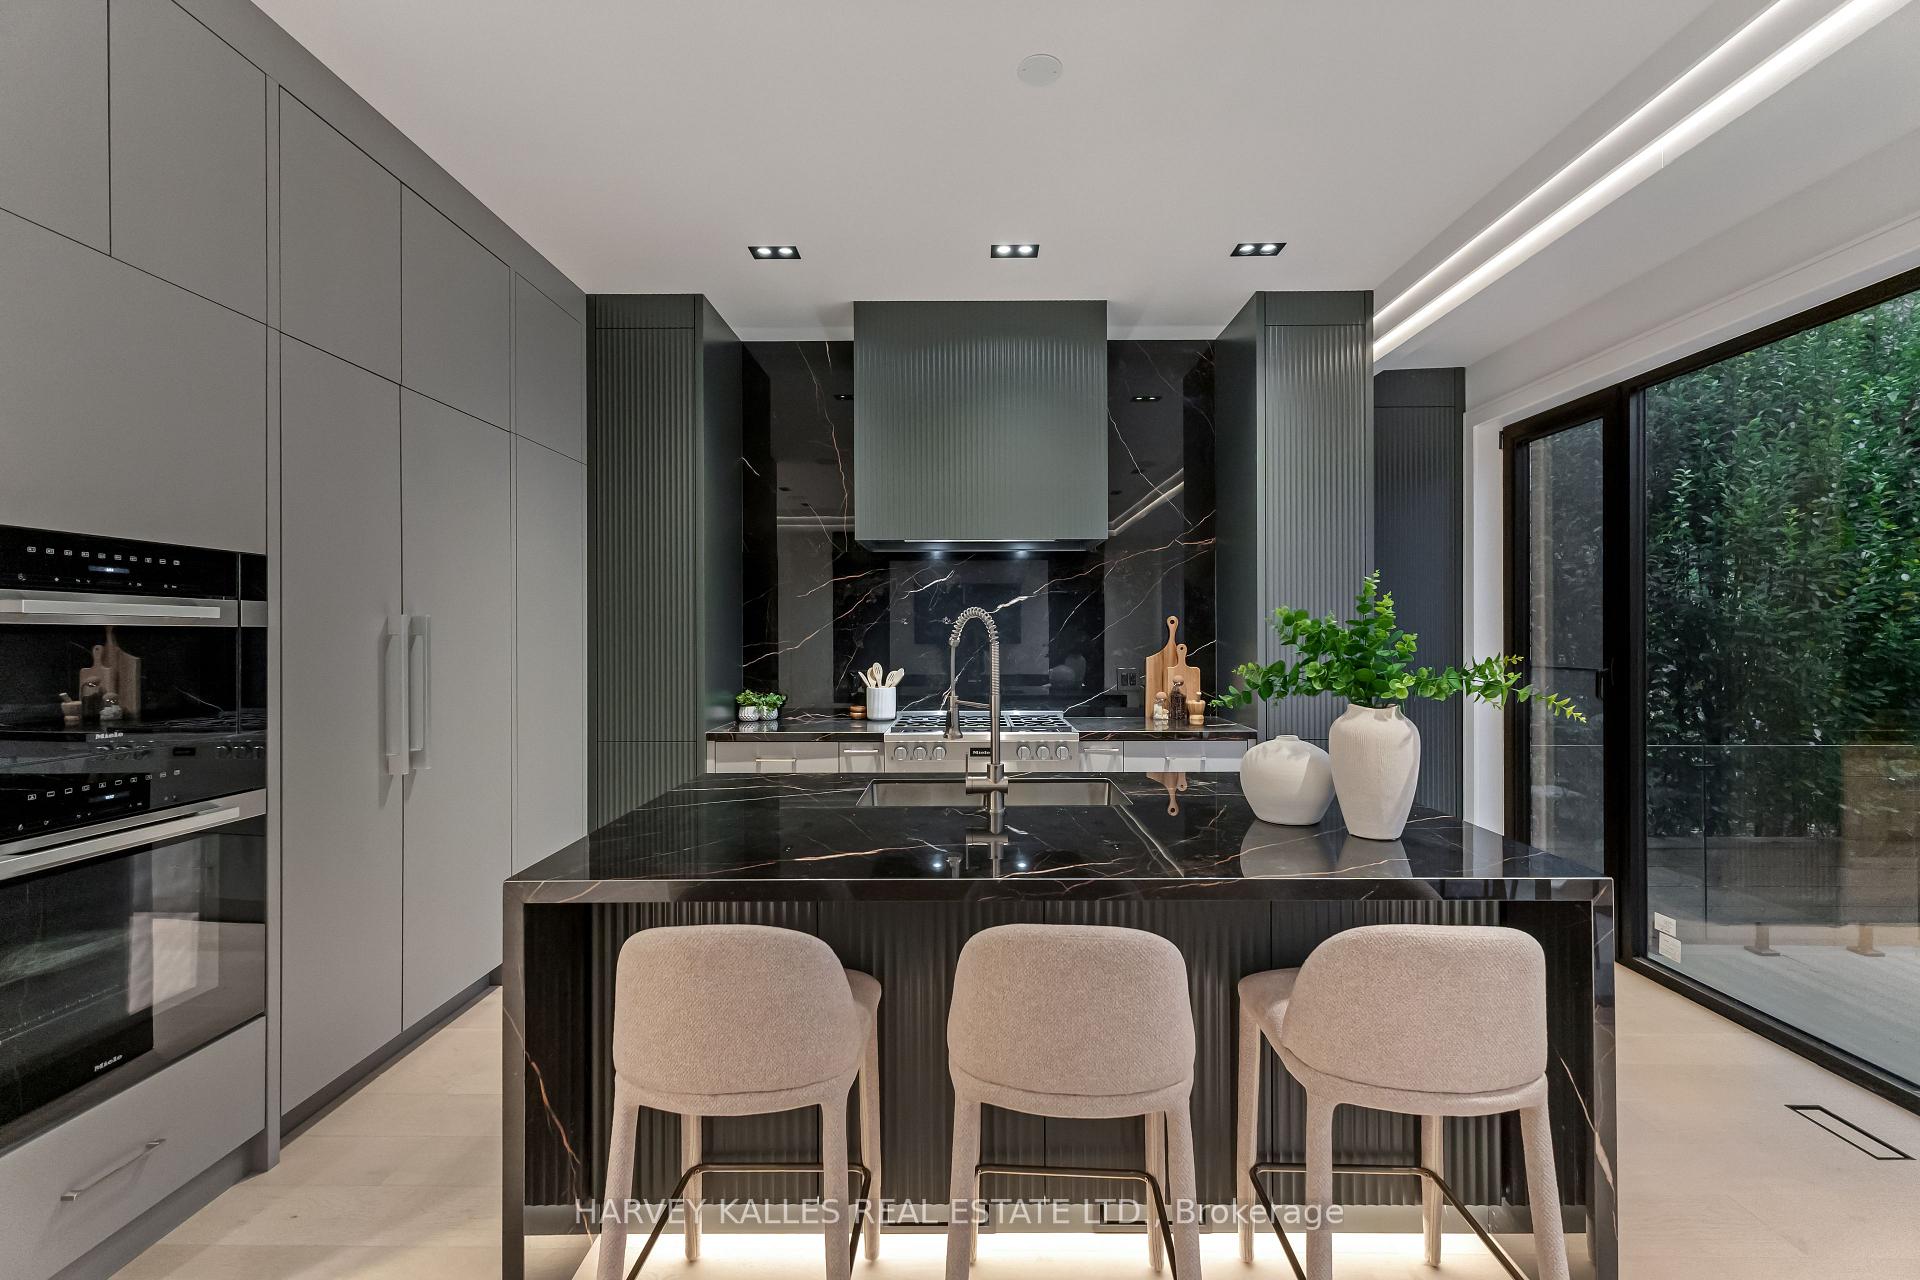
Modern kitchen with black marble island, three upholstered stools, and built-in ovens.
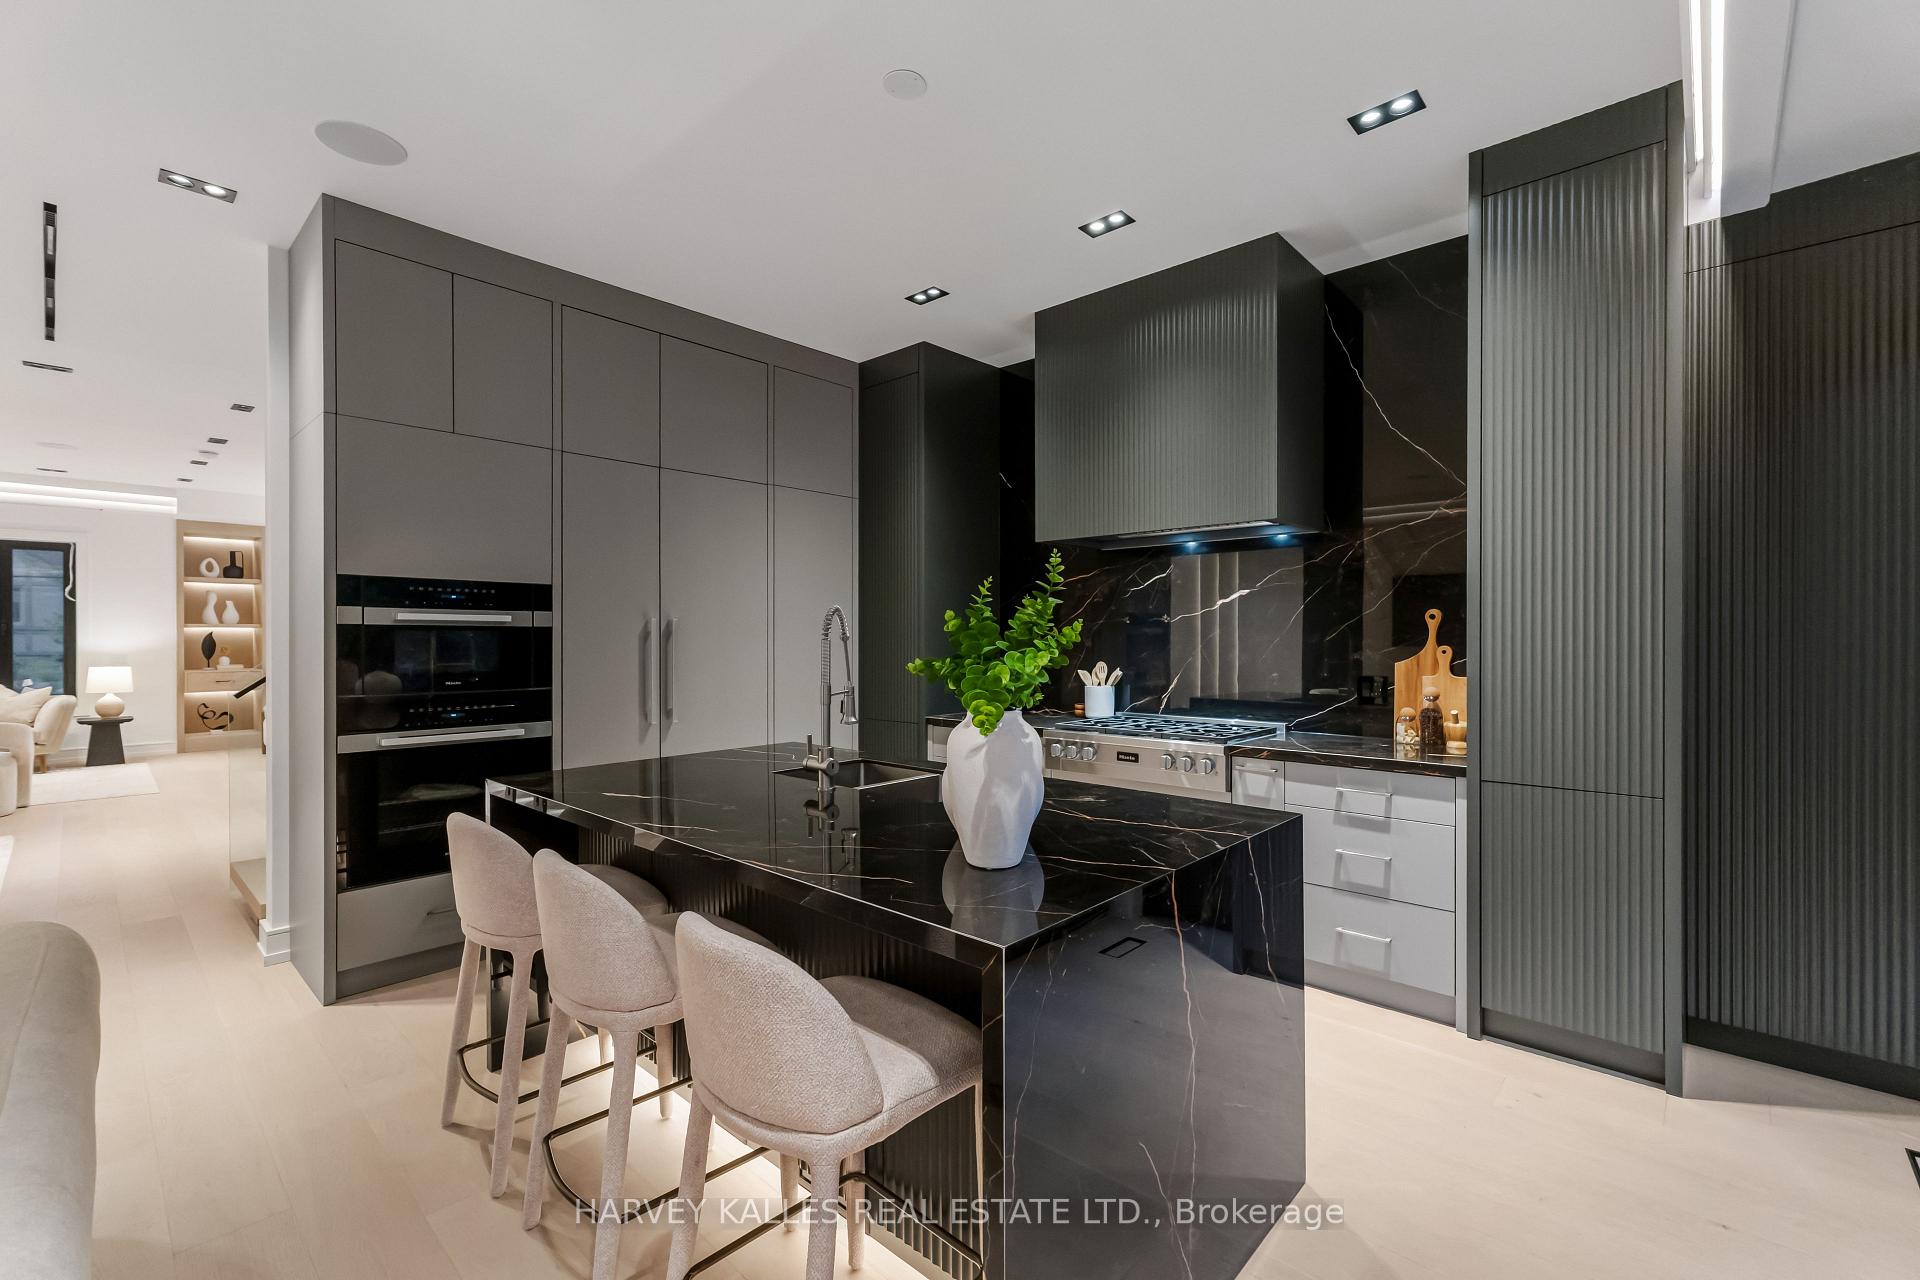
Modern kitchen with a black marble island, integrated appliances, and ribbed dark cabinetry.
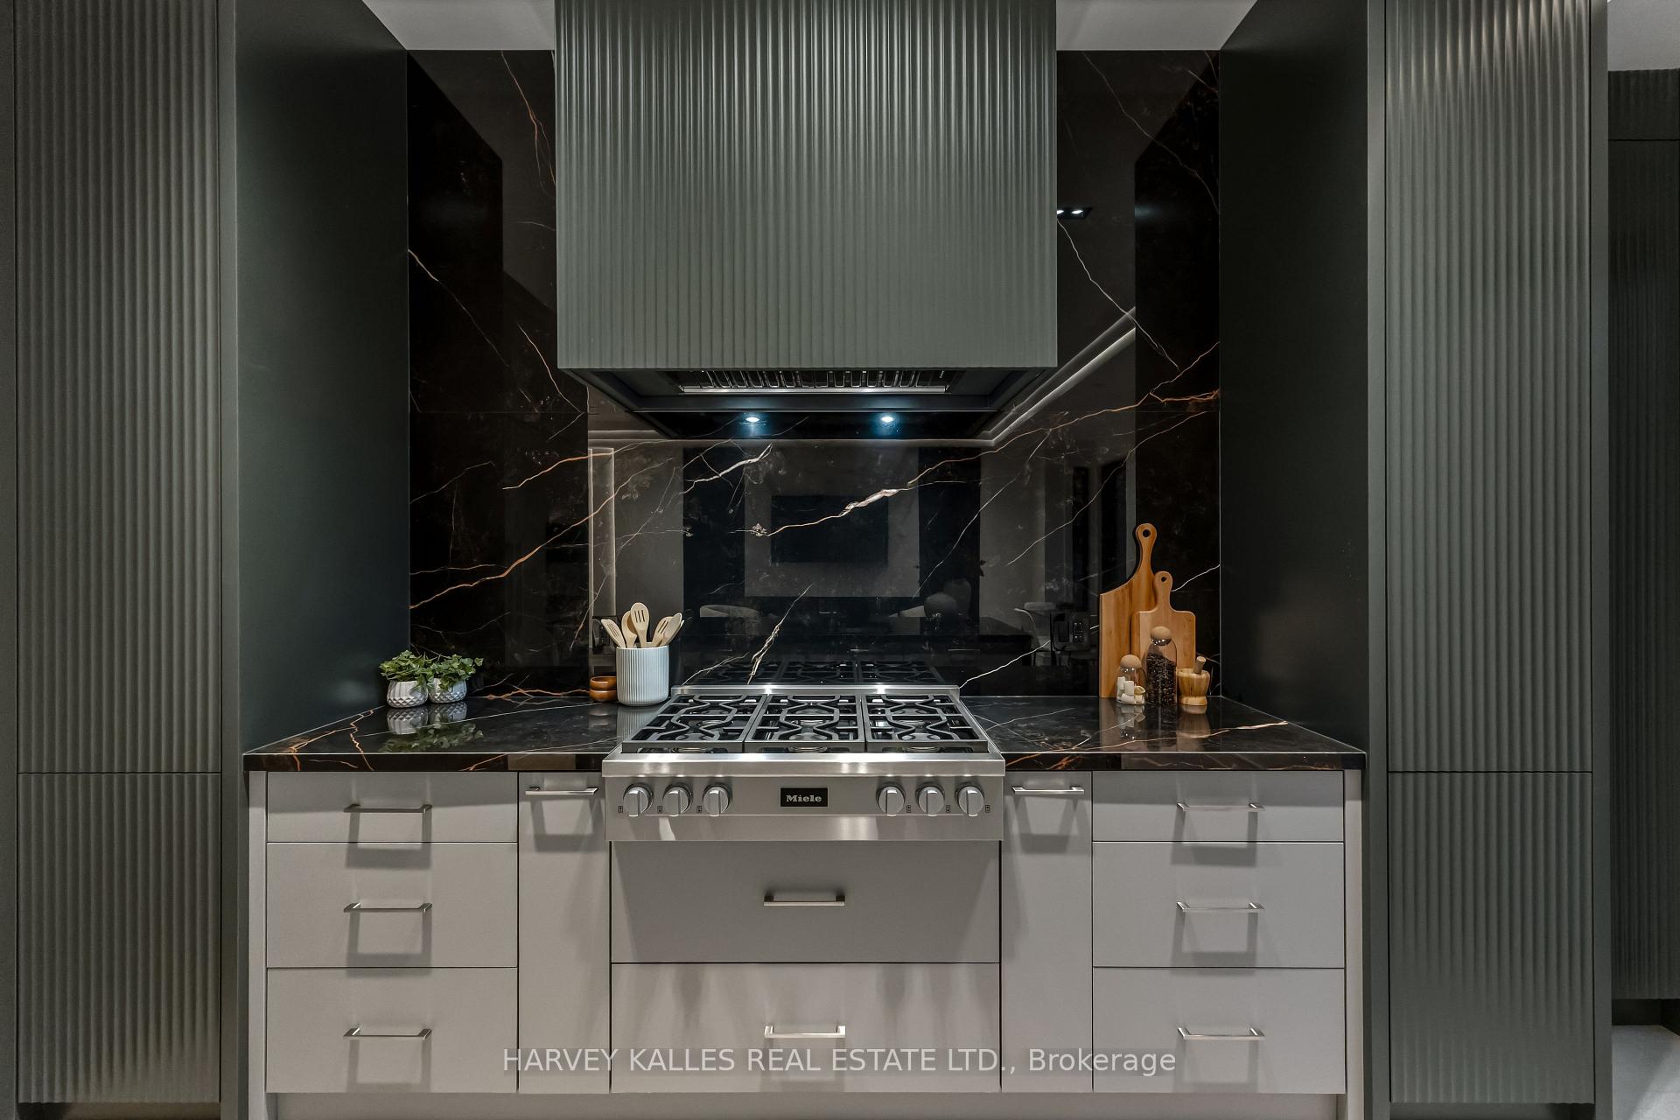
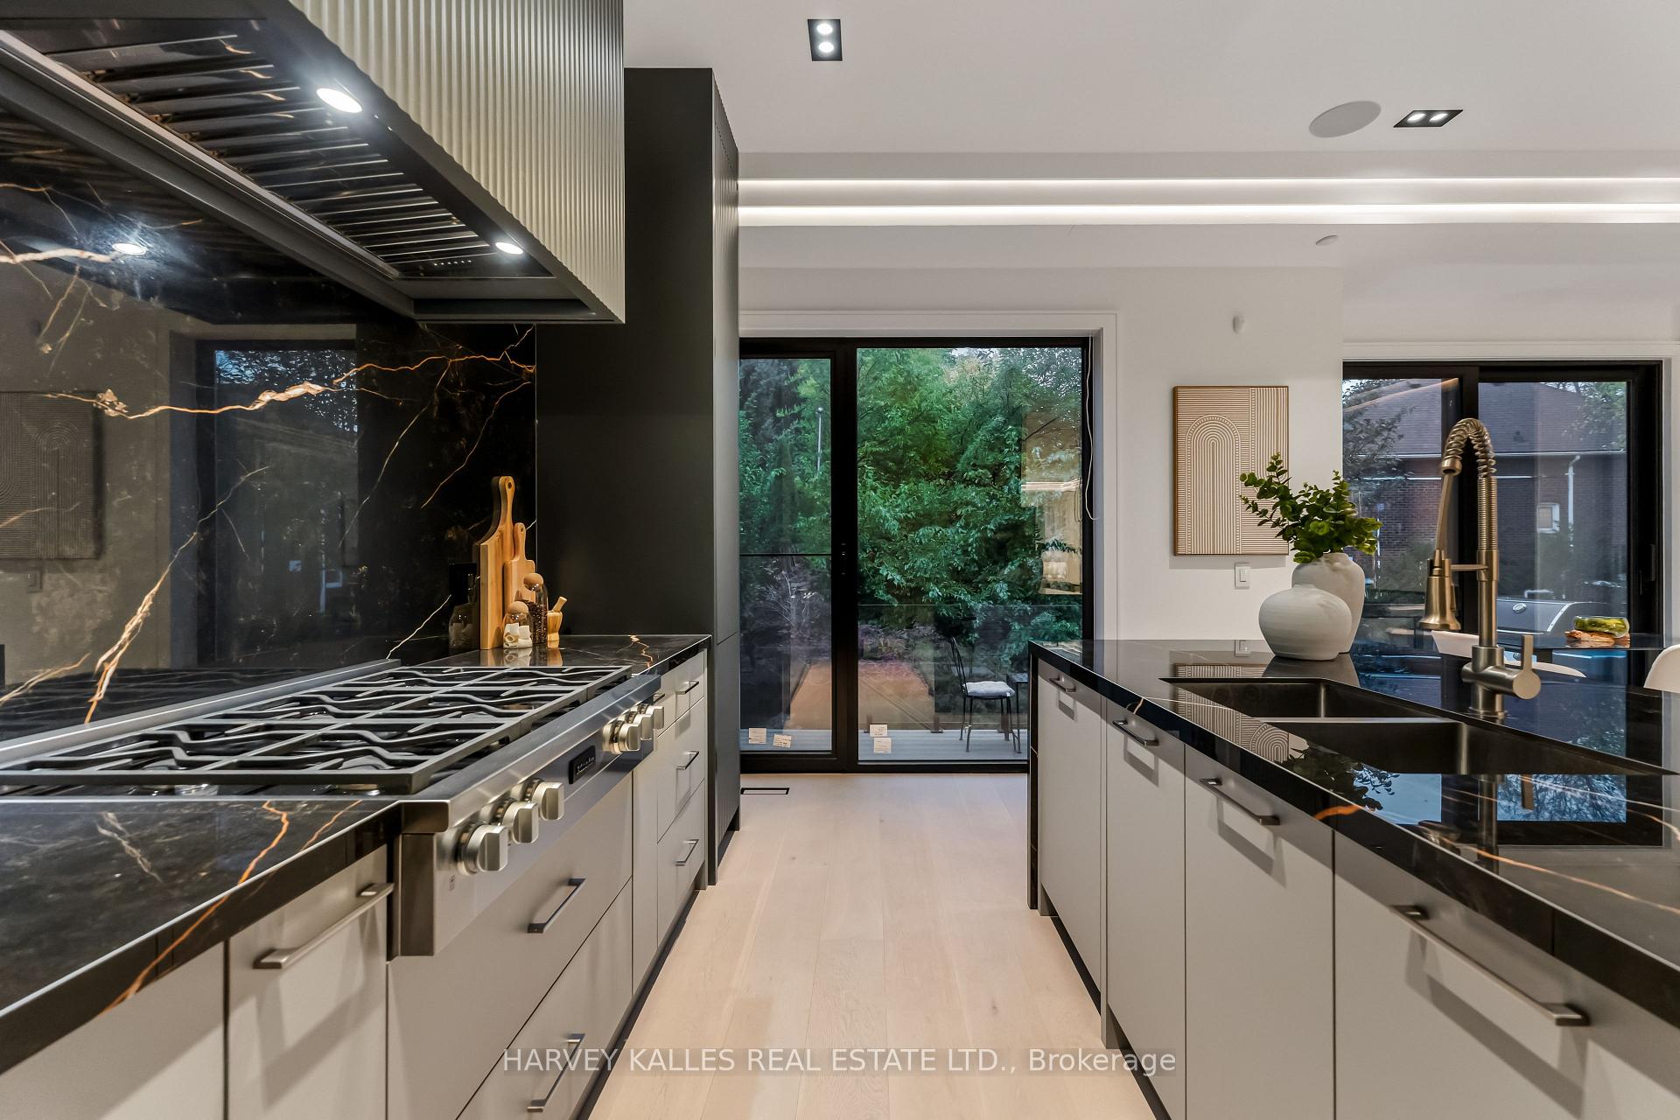
Modern kitchen with a stainless steel range, dramatic veined stone backsplash, and ribbed cabinetry.
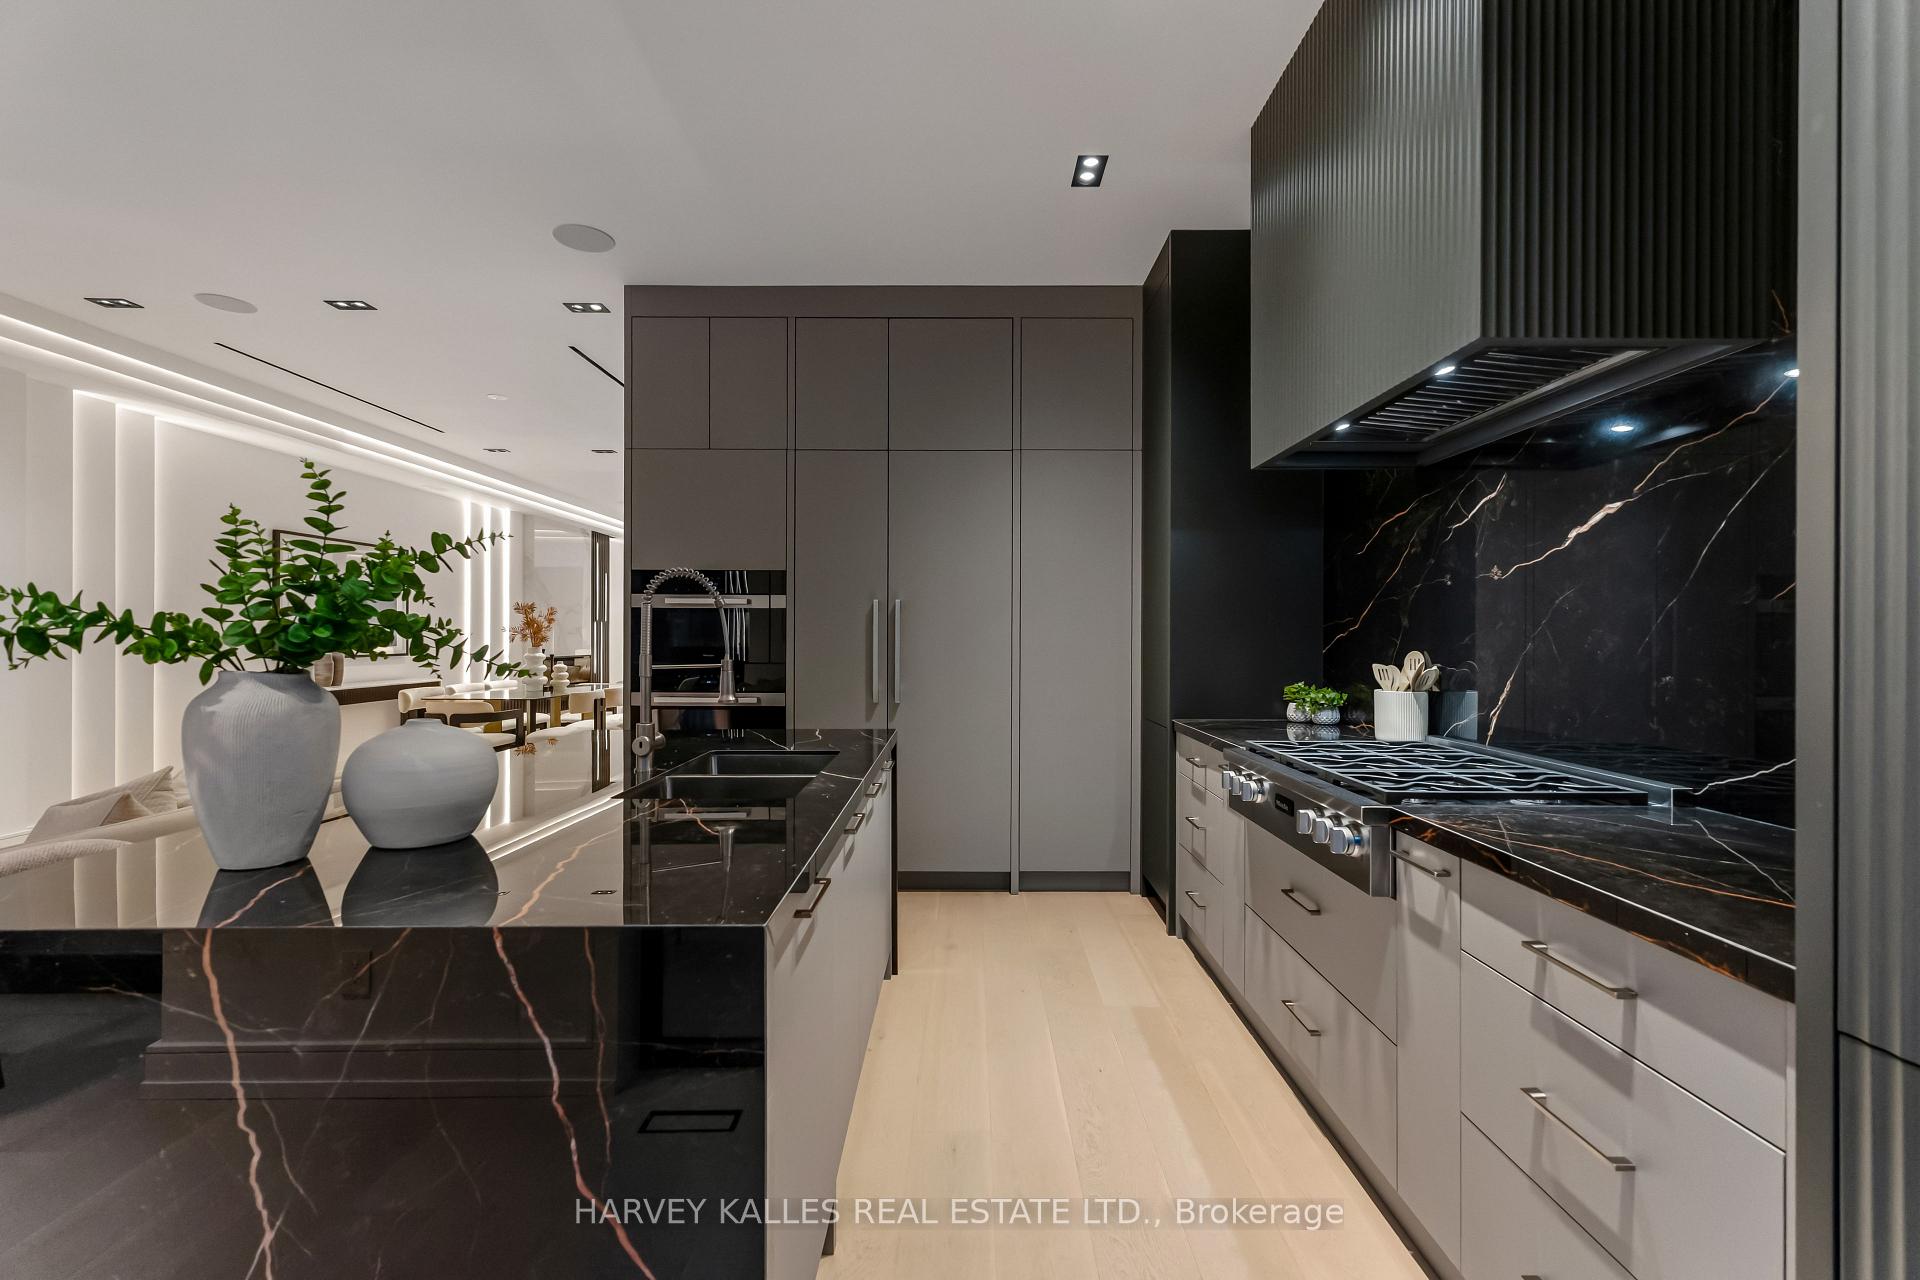
Modern kitchen with a black veined-stone island, dark backsplash, and stainless-steel range.
Open kitchen and living room with a glossy black island and marble fireplace wall.
Modern kitchen with black marble counters, a gas range, and garden-facing glass doors.
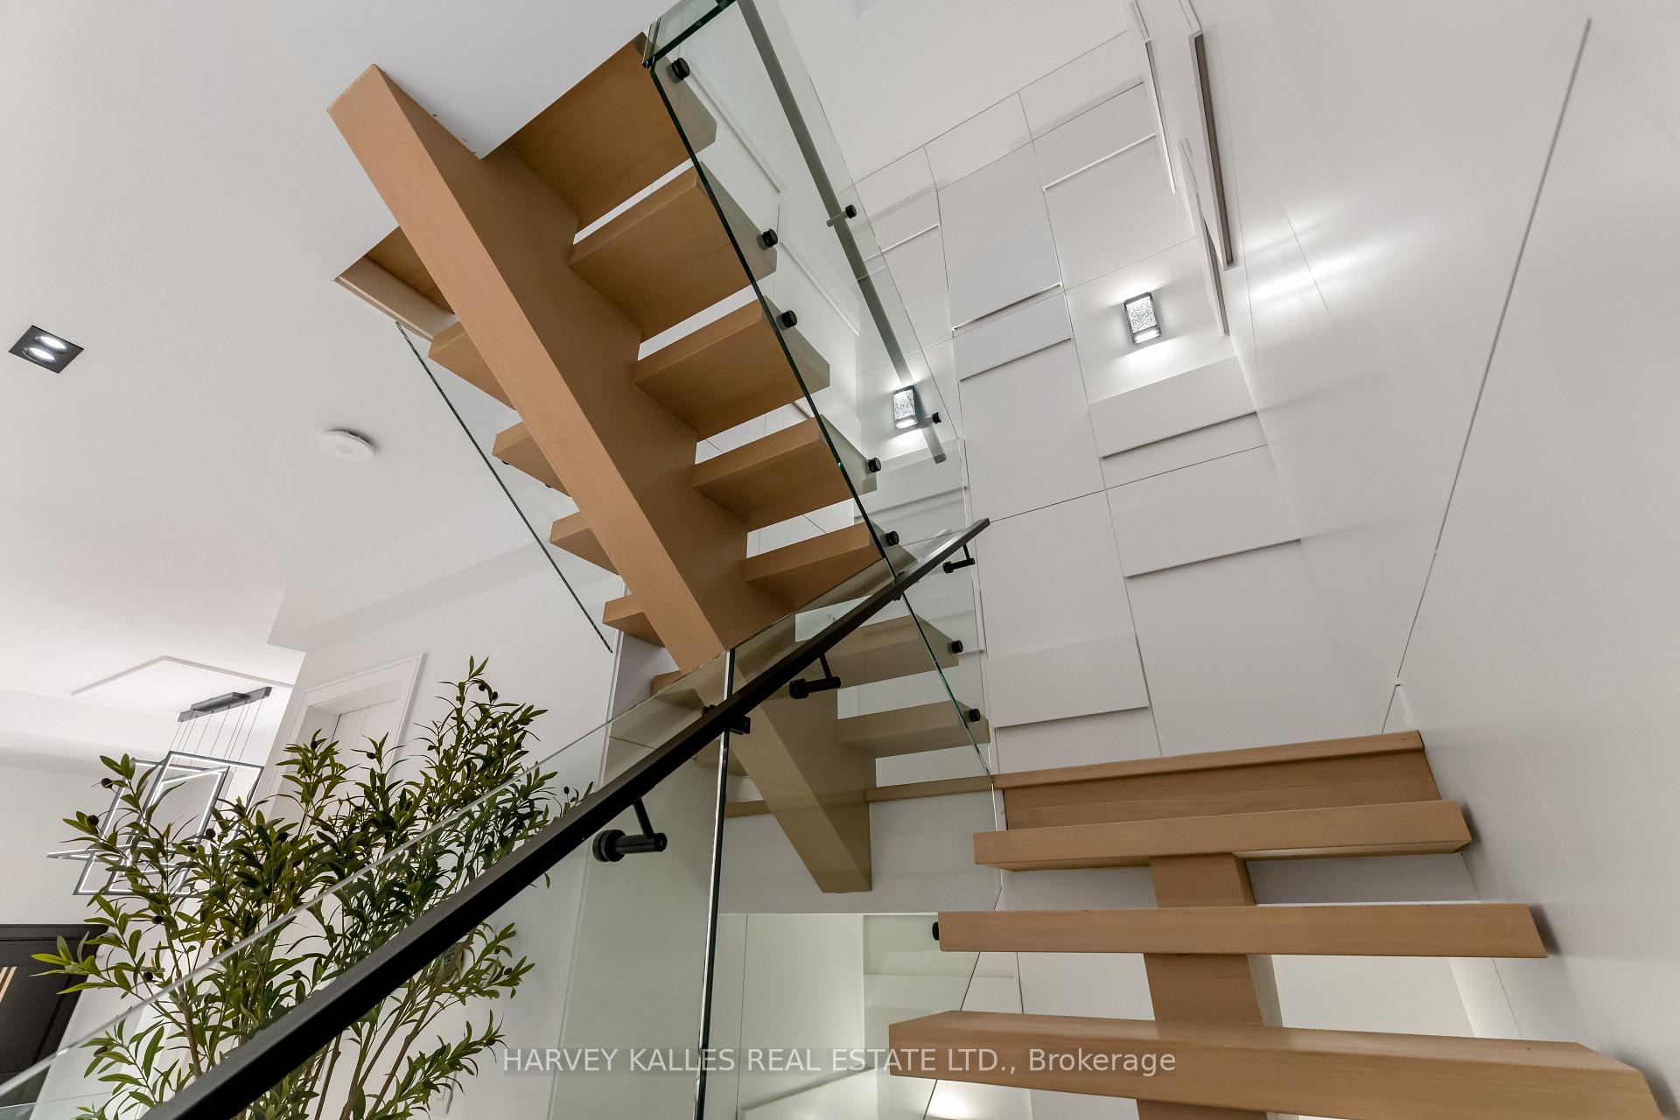
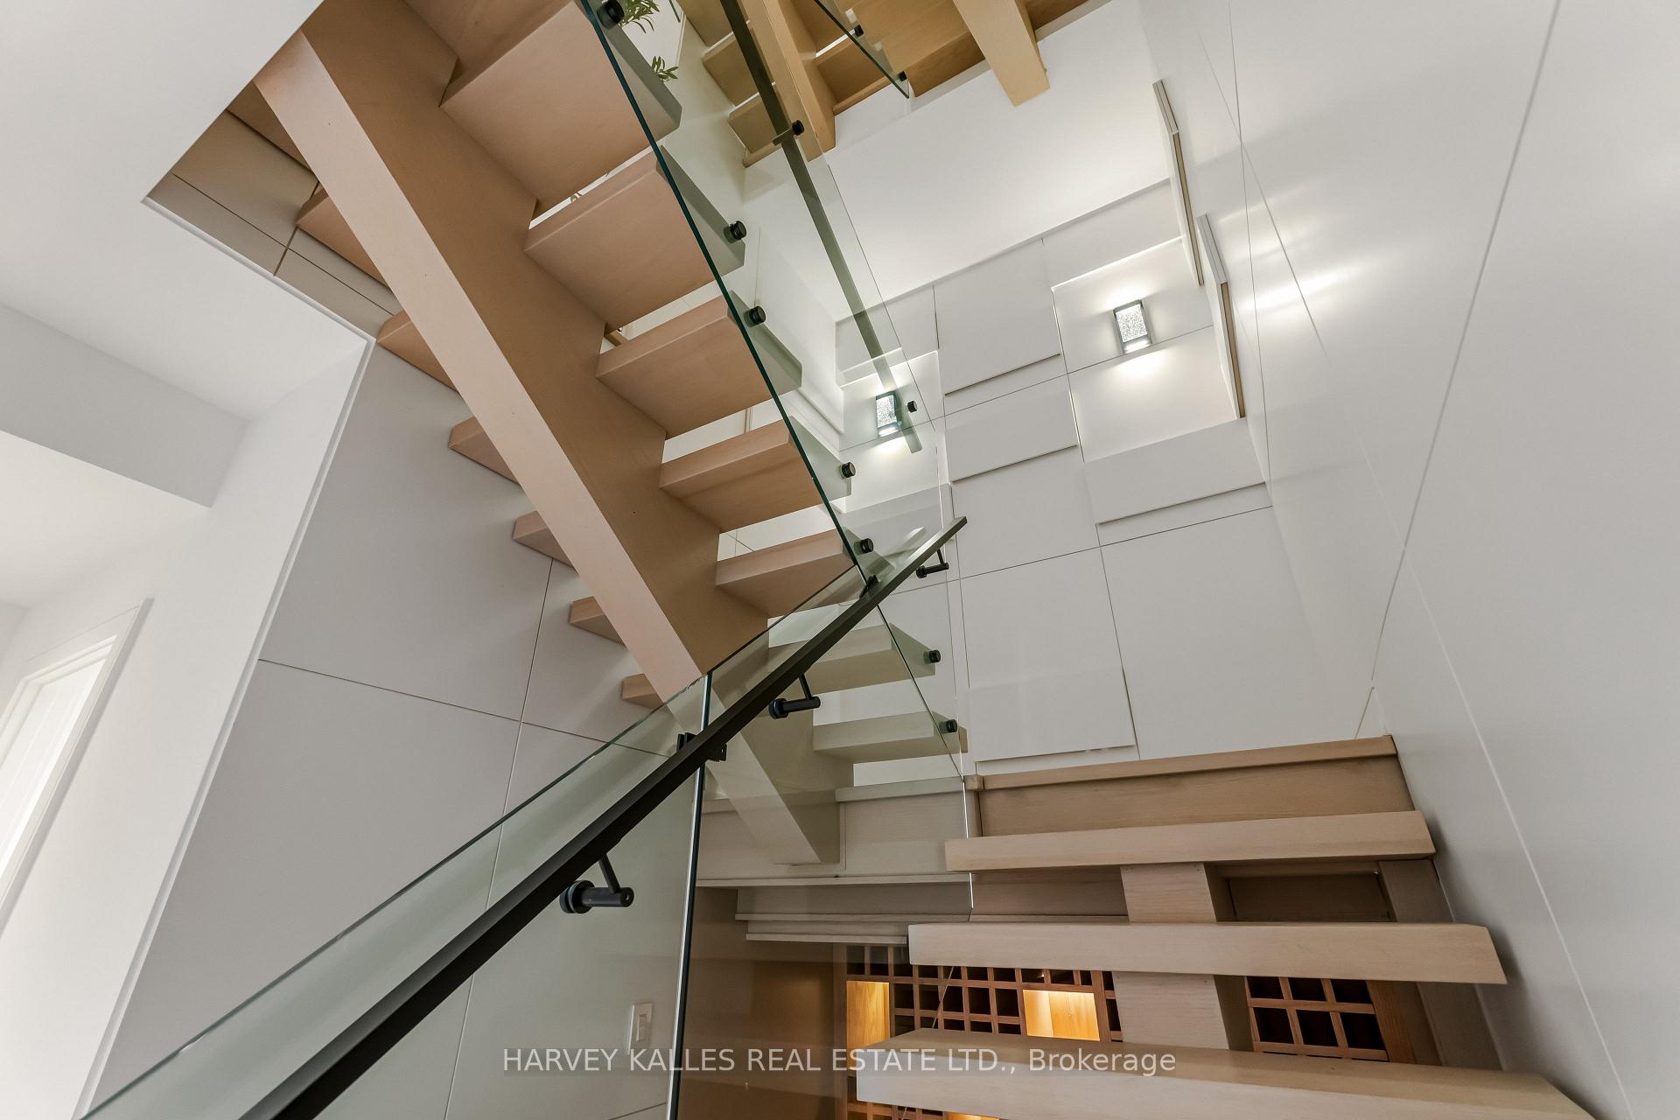
Modern open-riser wooden staircase with glass railings and white paneled walls.
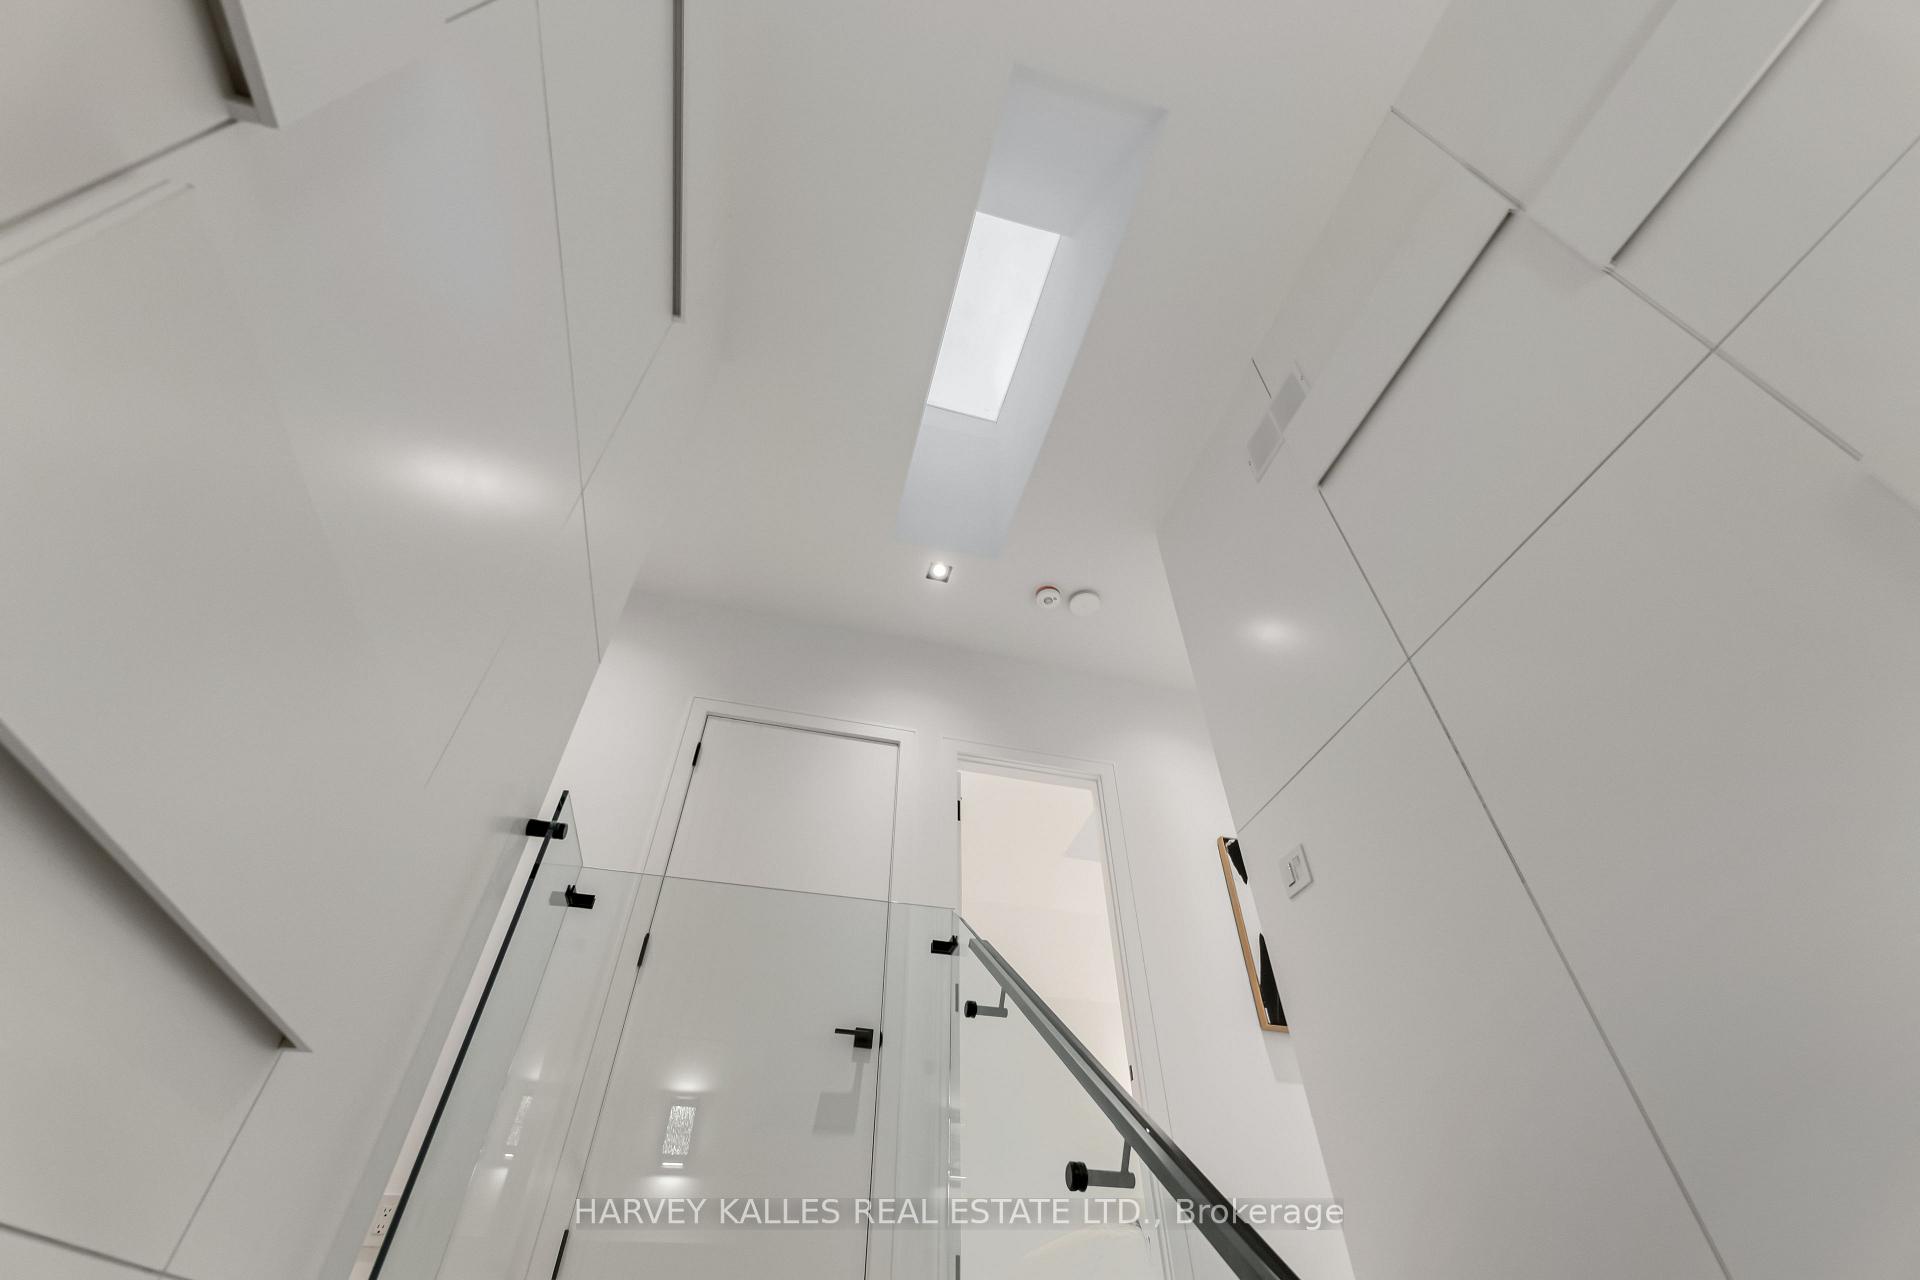
Modern white stair landing with a glass railing and skylight overhead.
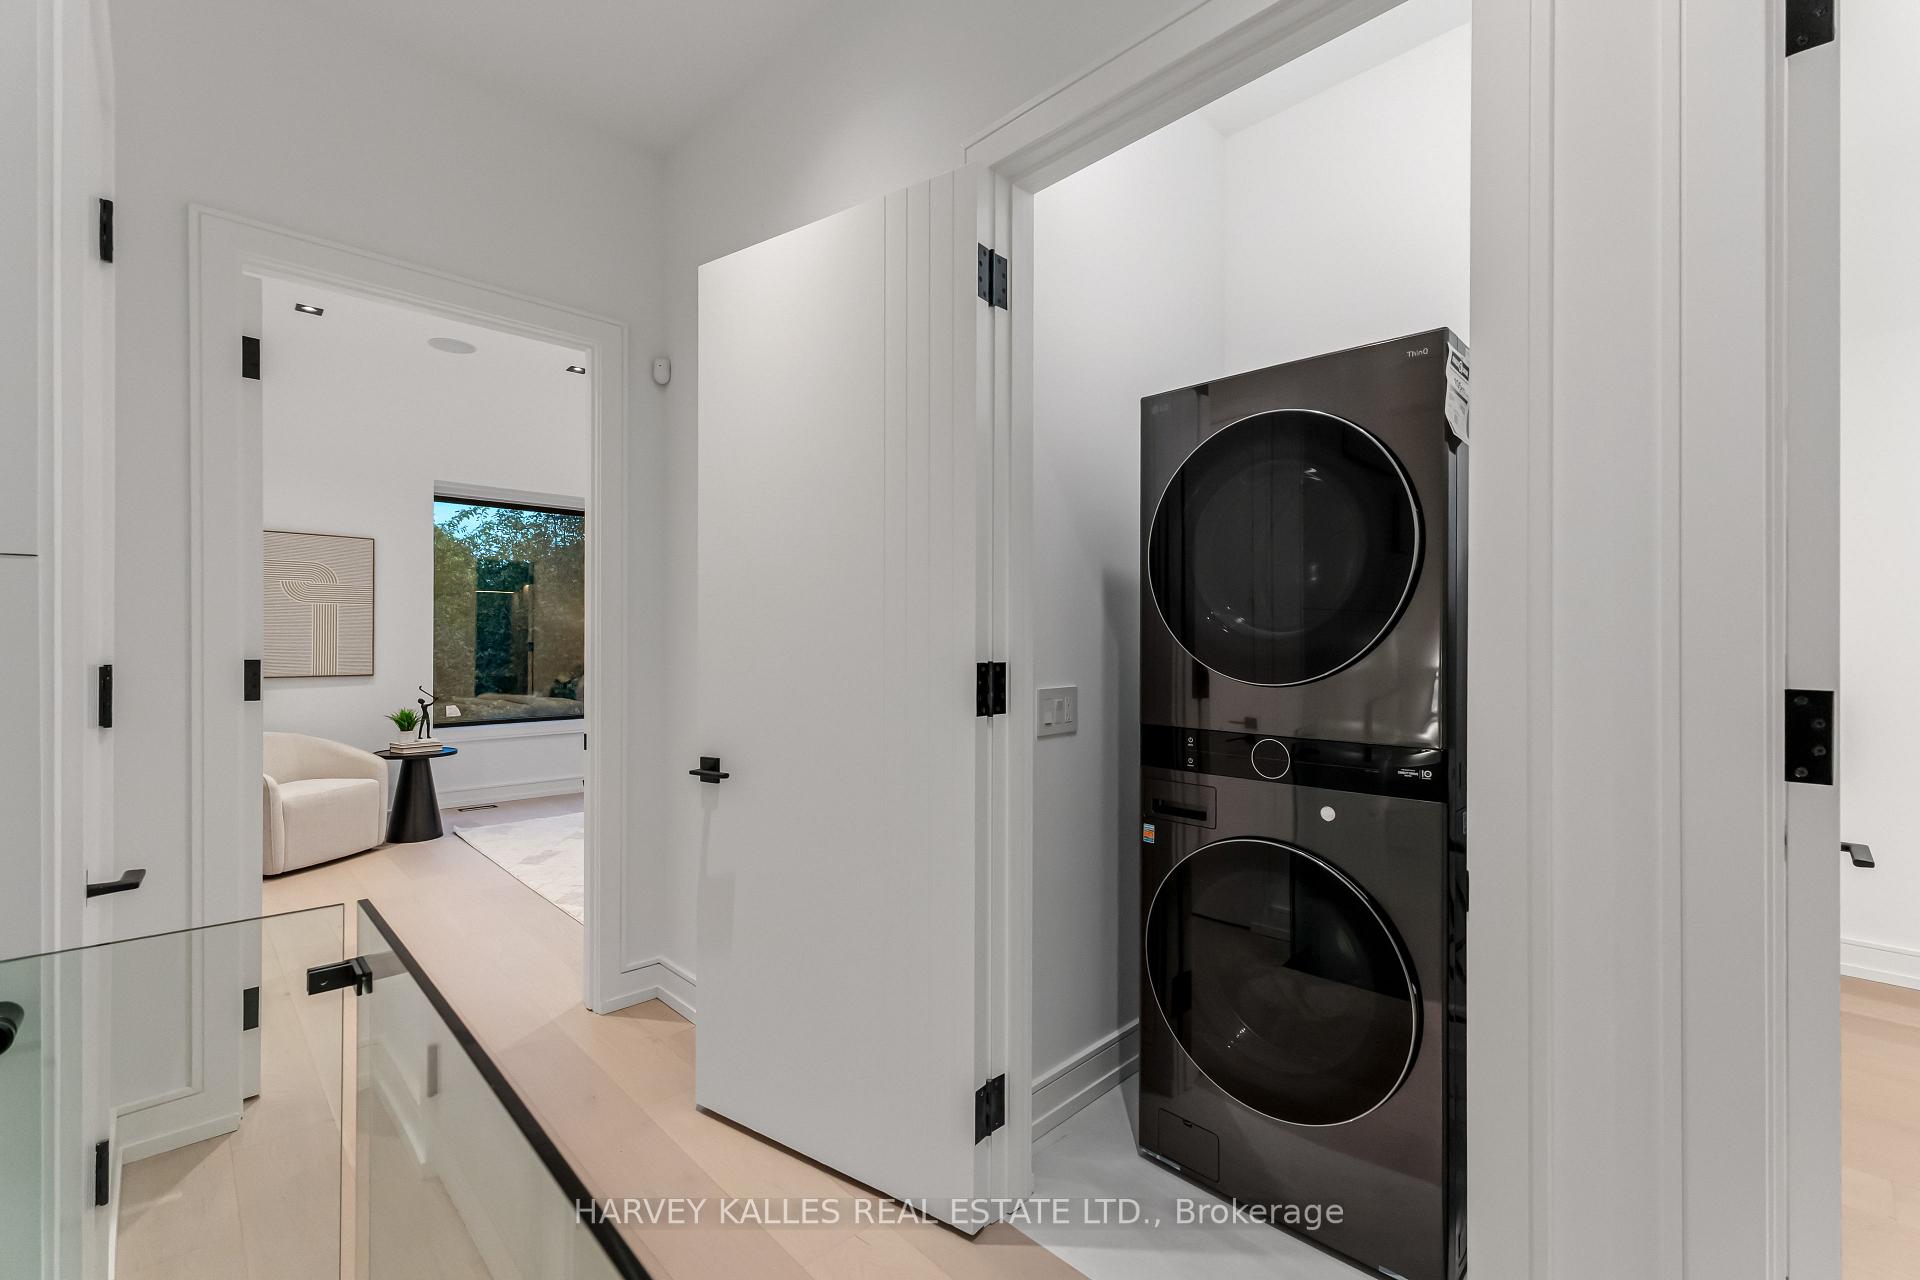
Stacked black washer and dryer in a white laundry closet, with a living room visible through the doorway.
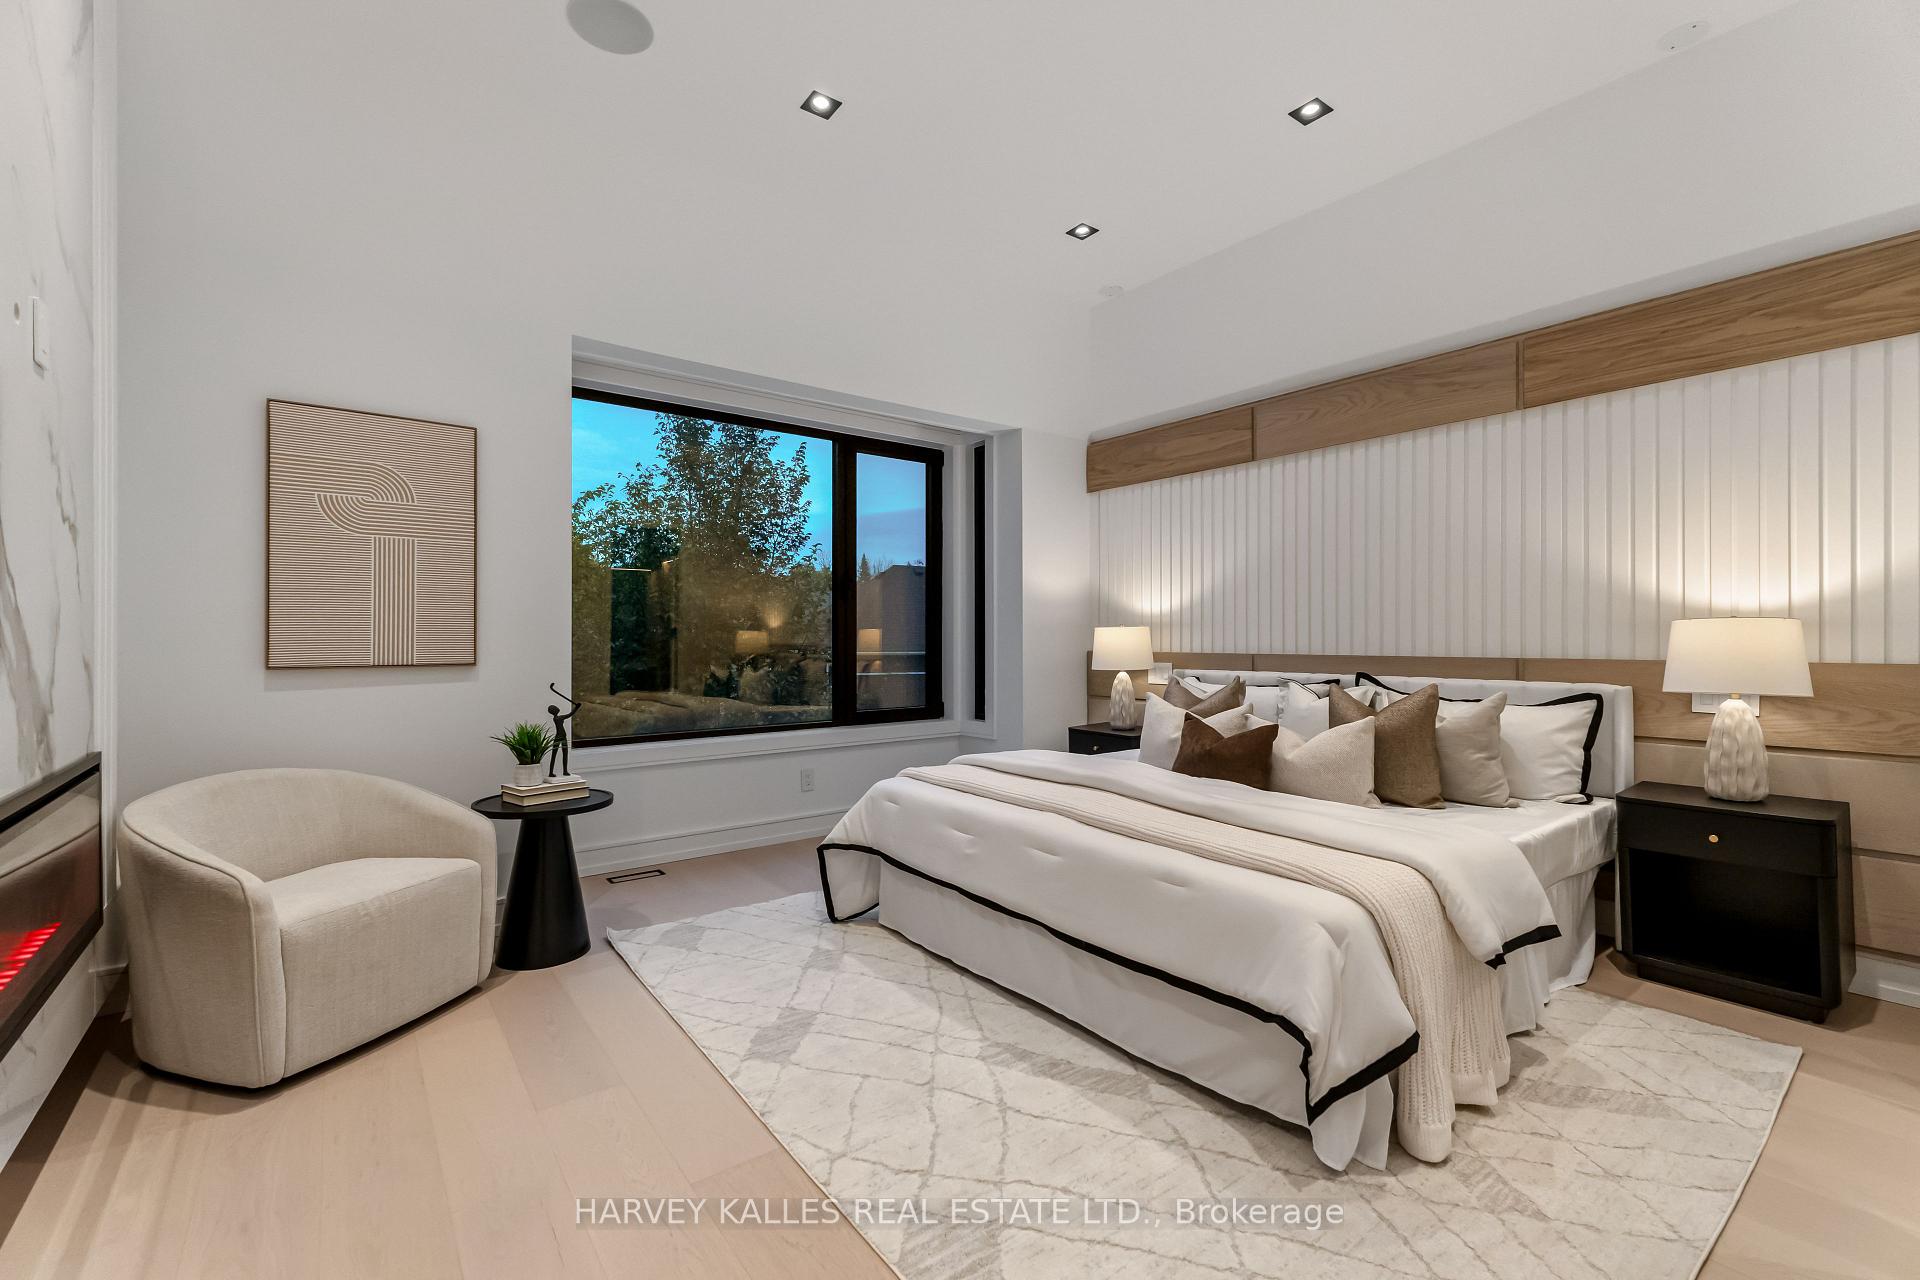
Staged bedroom with a king bed, wood-accented headboard, and large window.
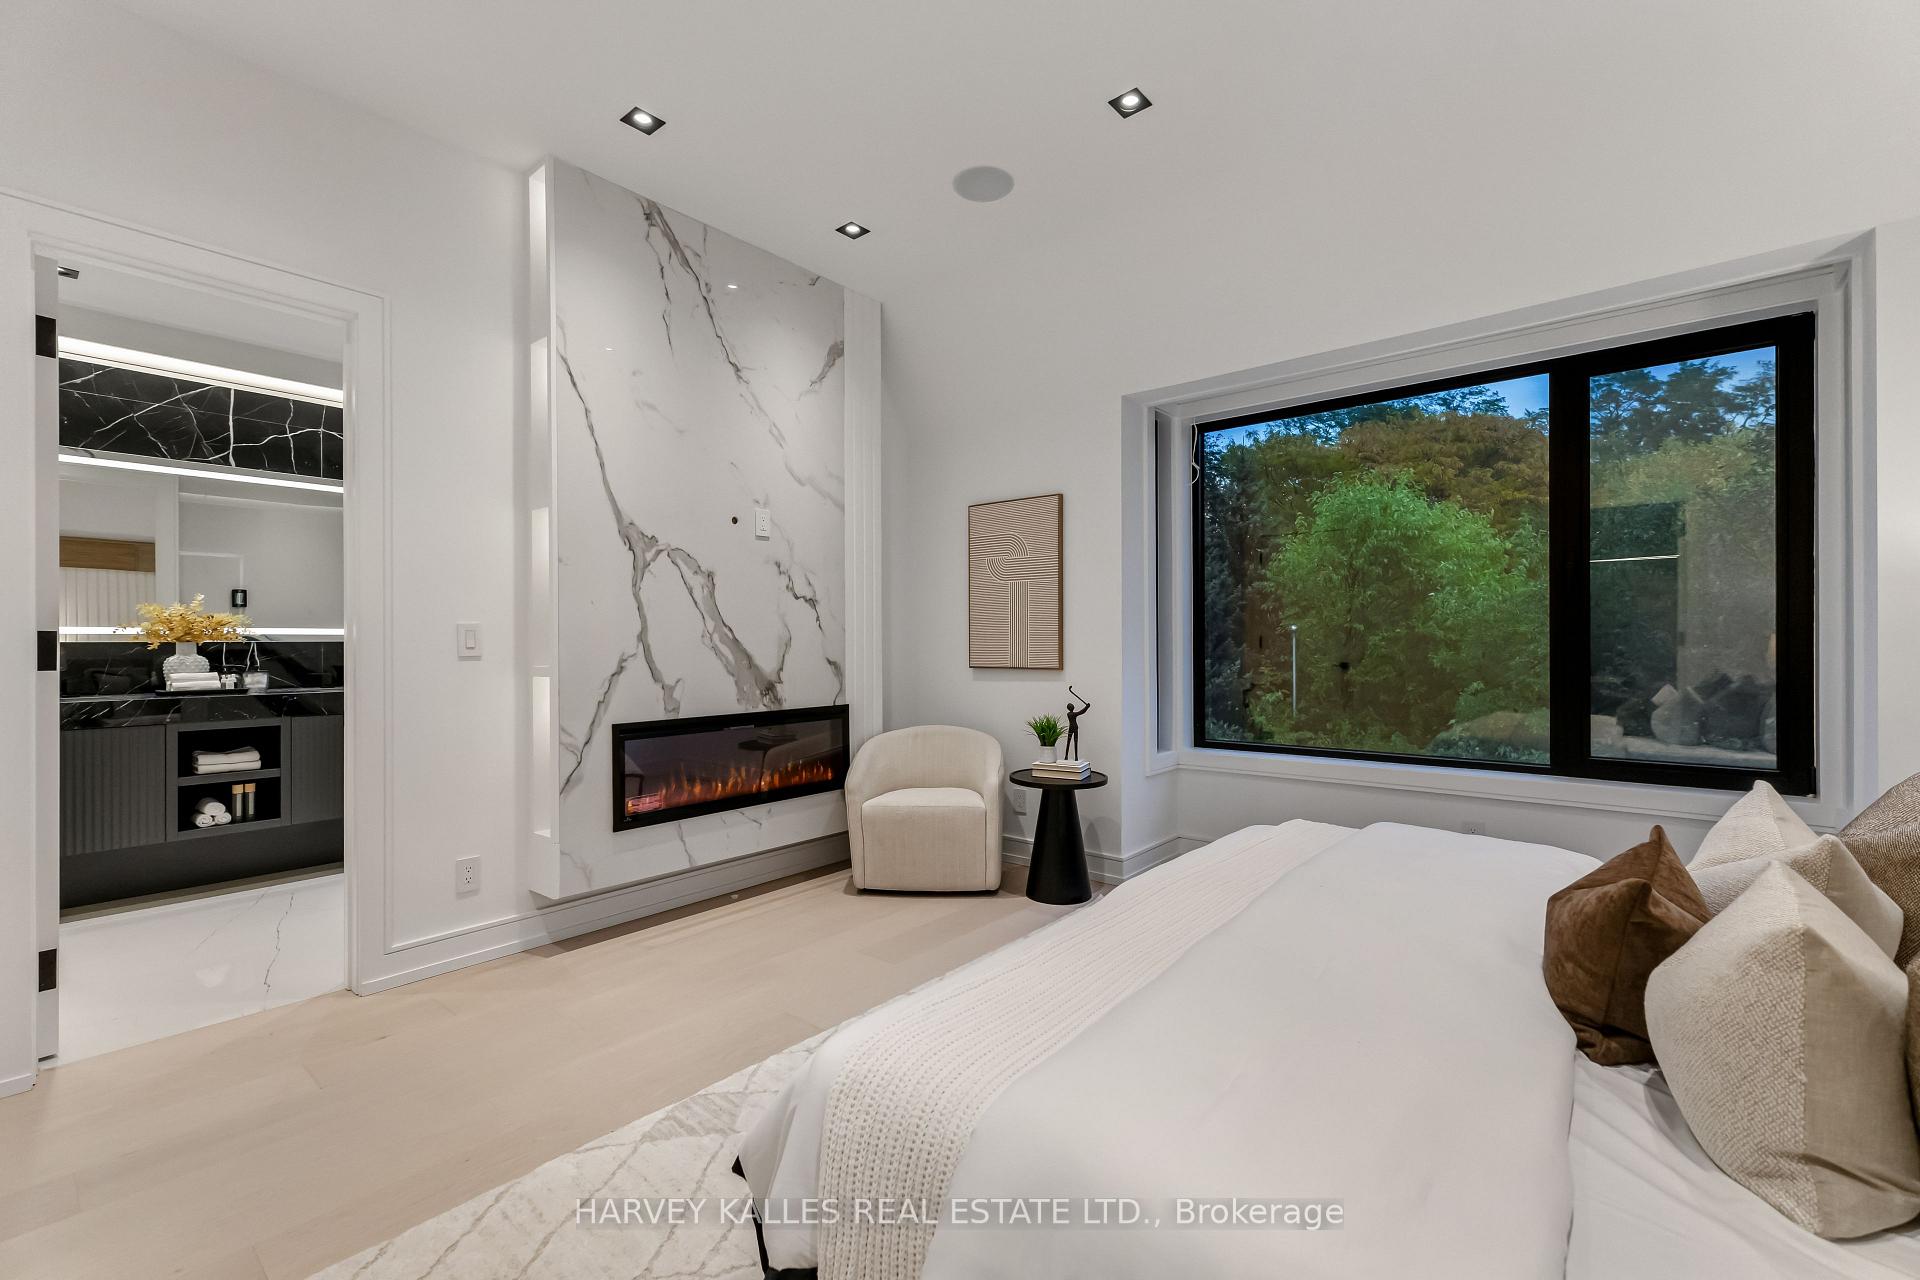
Staged bedroom with a marble feature wall, linear fireplace, and large window overlooking trees.
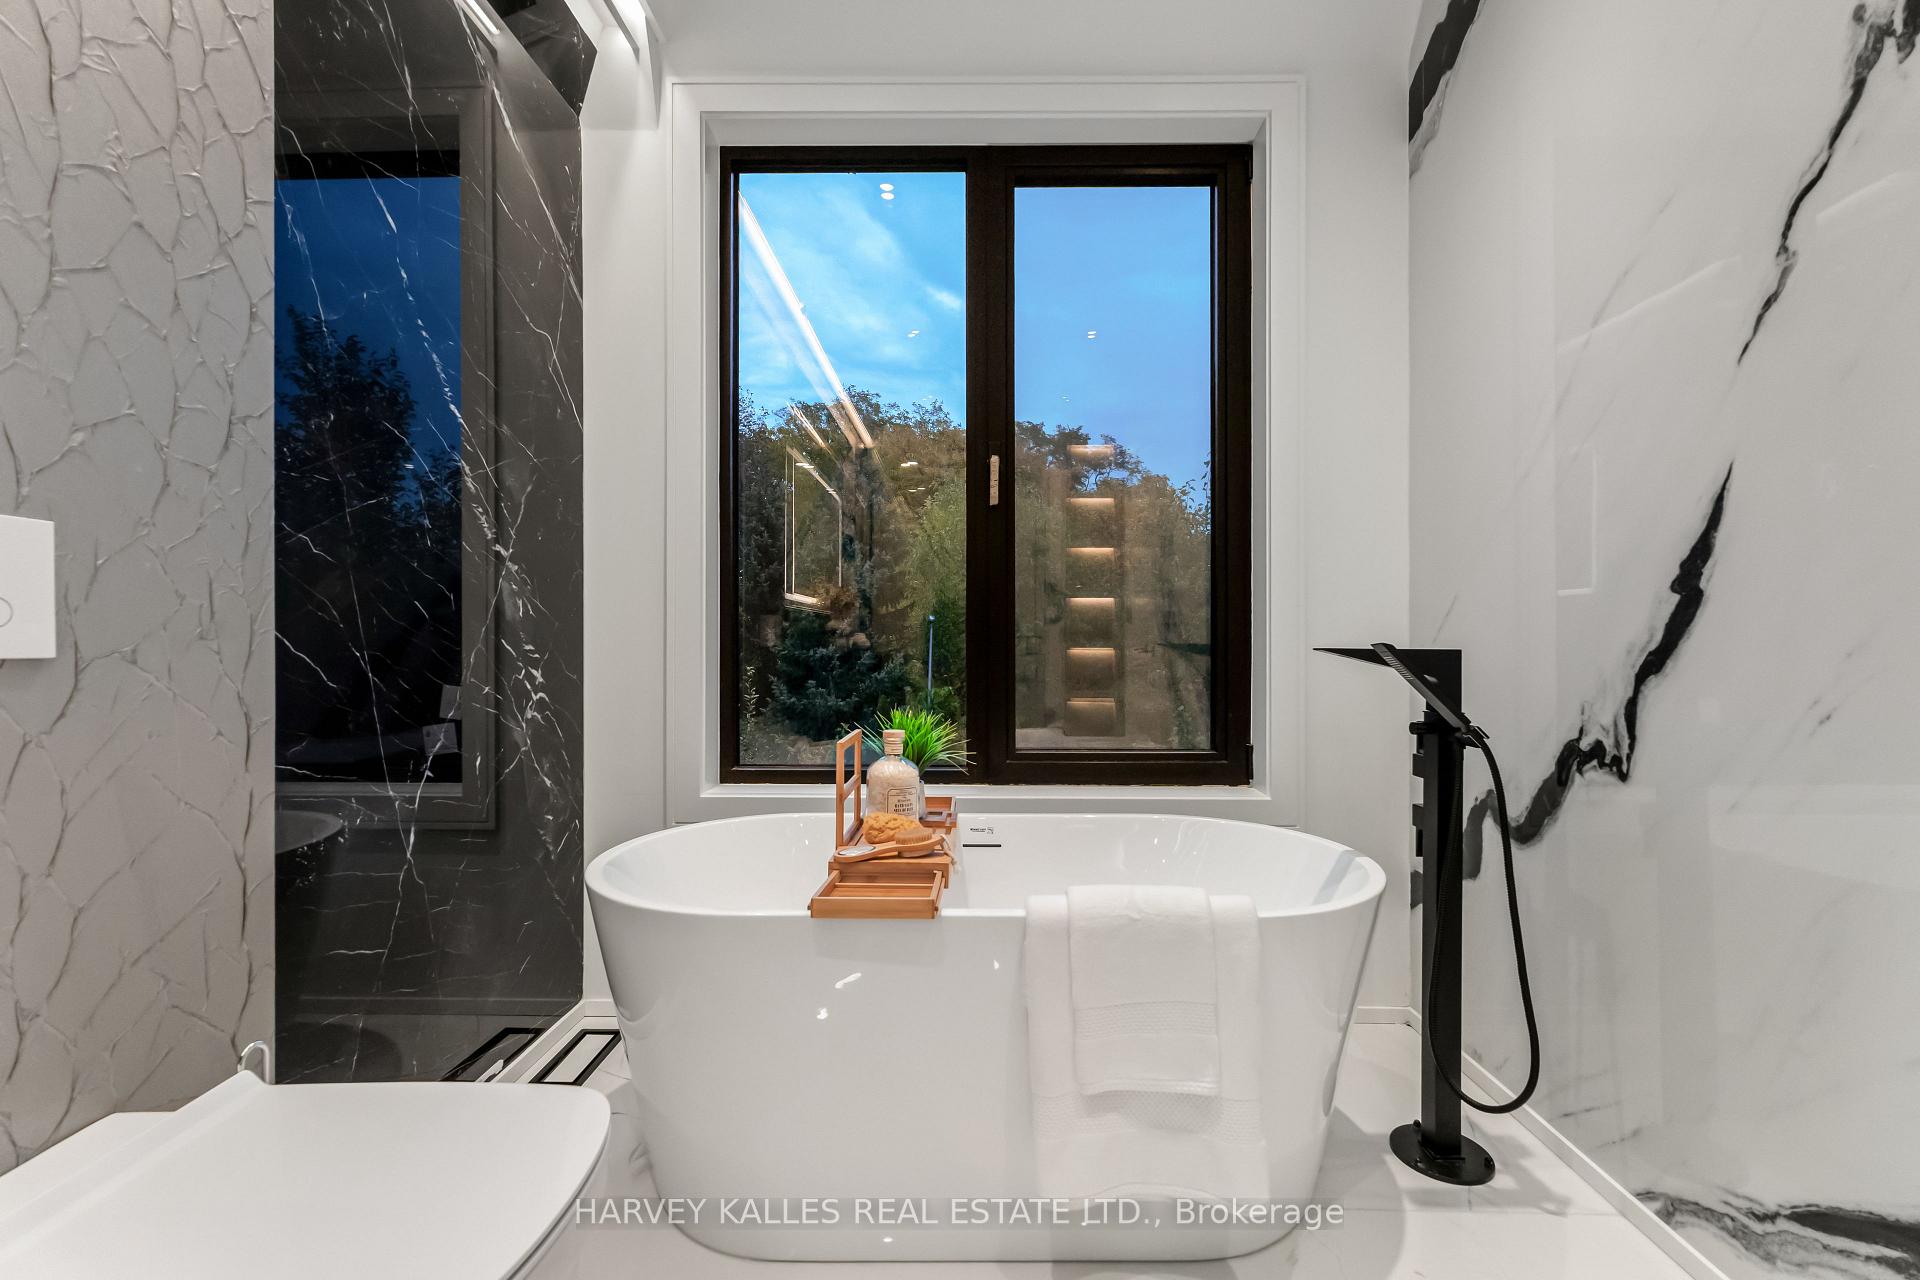
Bathroom with a freestanding tub beneath a window, beside a marble walk-in shower.
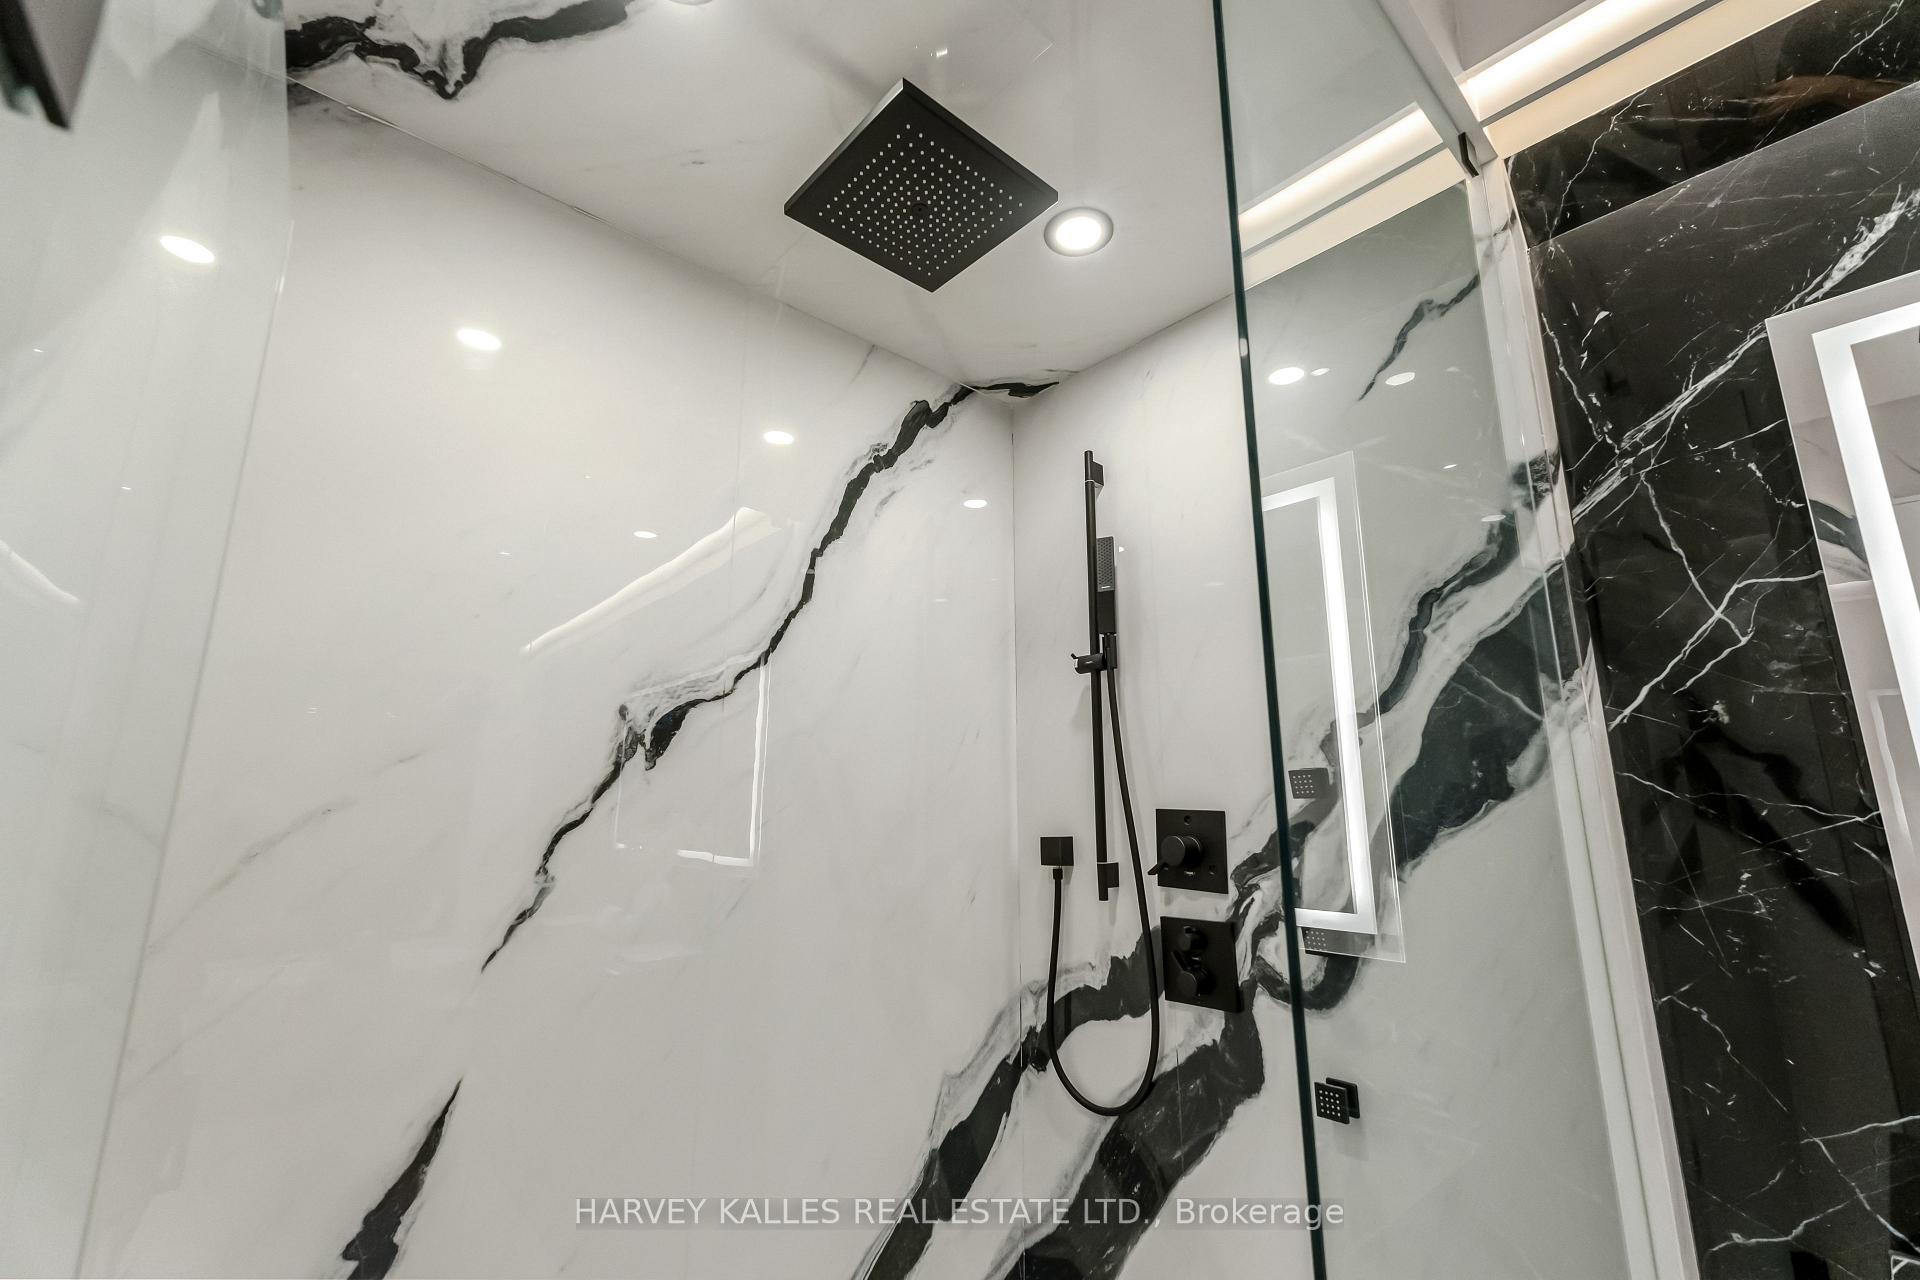
Marble-tiled walk-in shower with black fixtures and a glass enclosure.
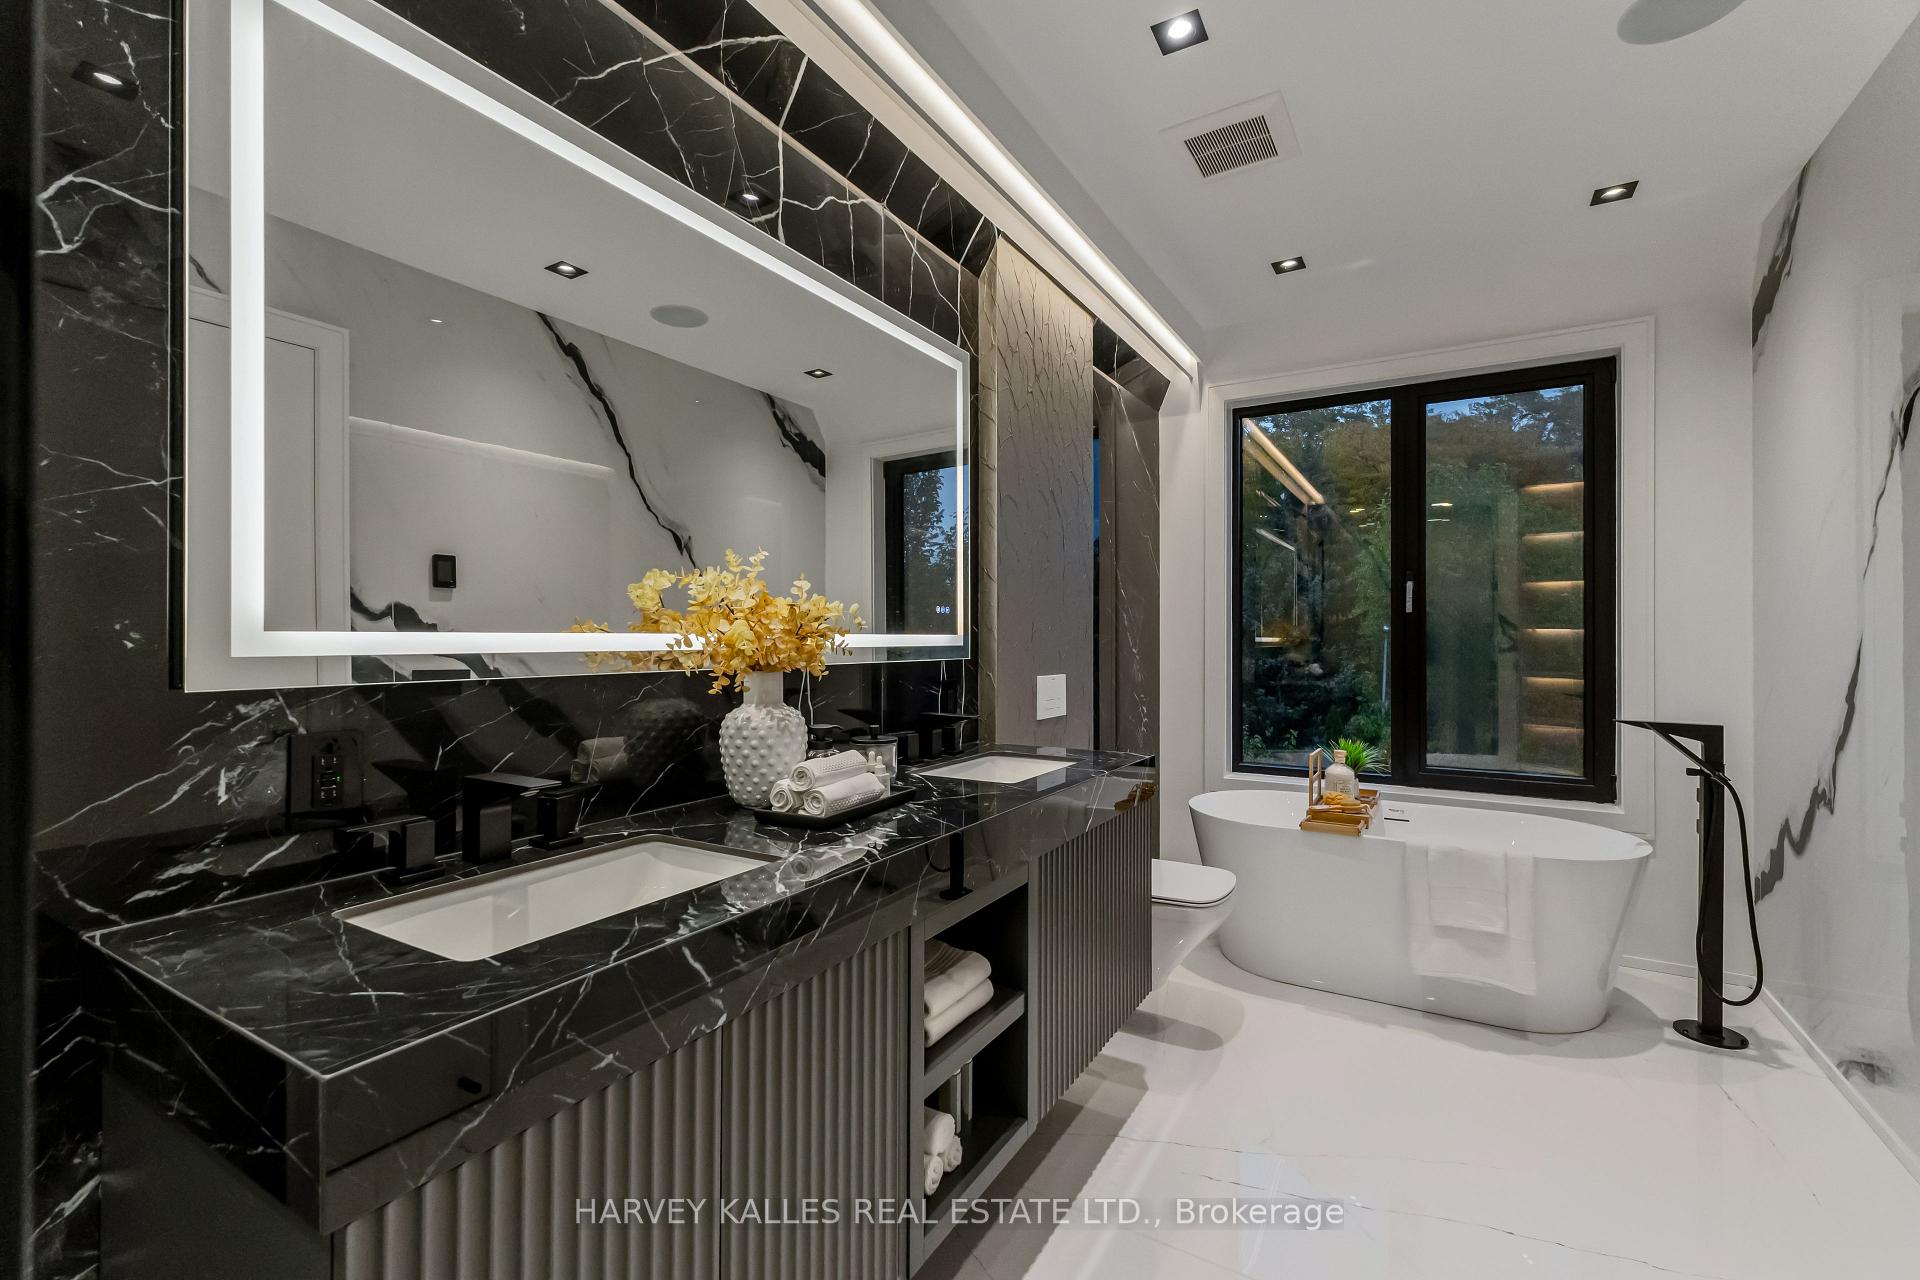
Bathroom with a black marble double vanity, illuminated mirror, and freestanding tub beside a garden-facing window.
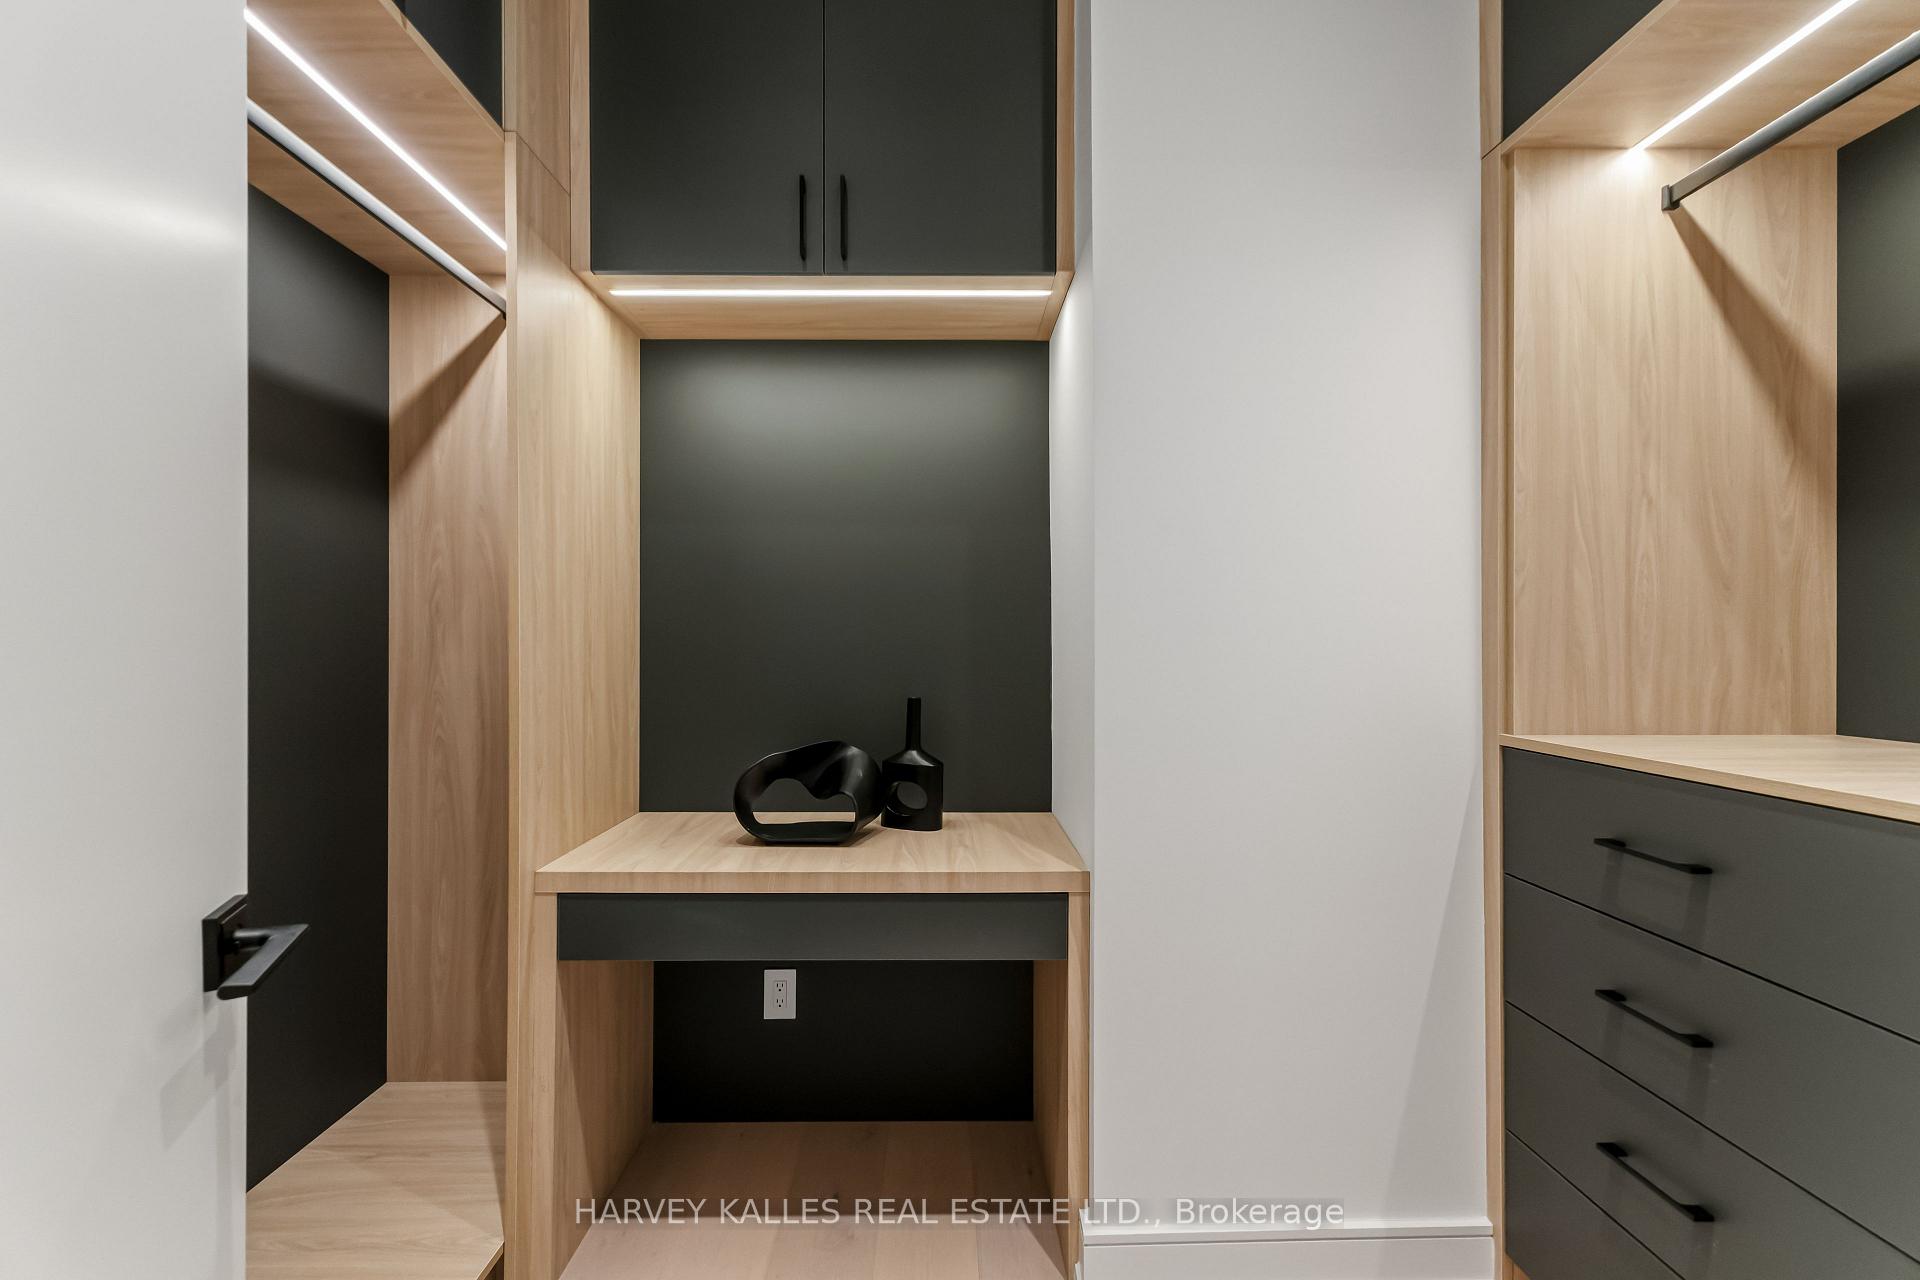
Custom walk-in closet with light wood cabinetry, charcoal drawers, and a built-in vanity desk.
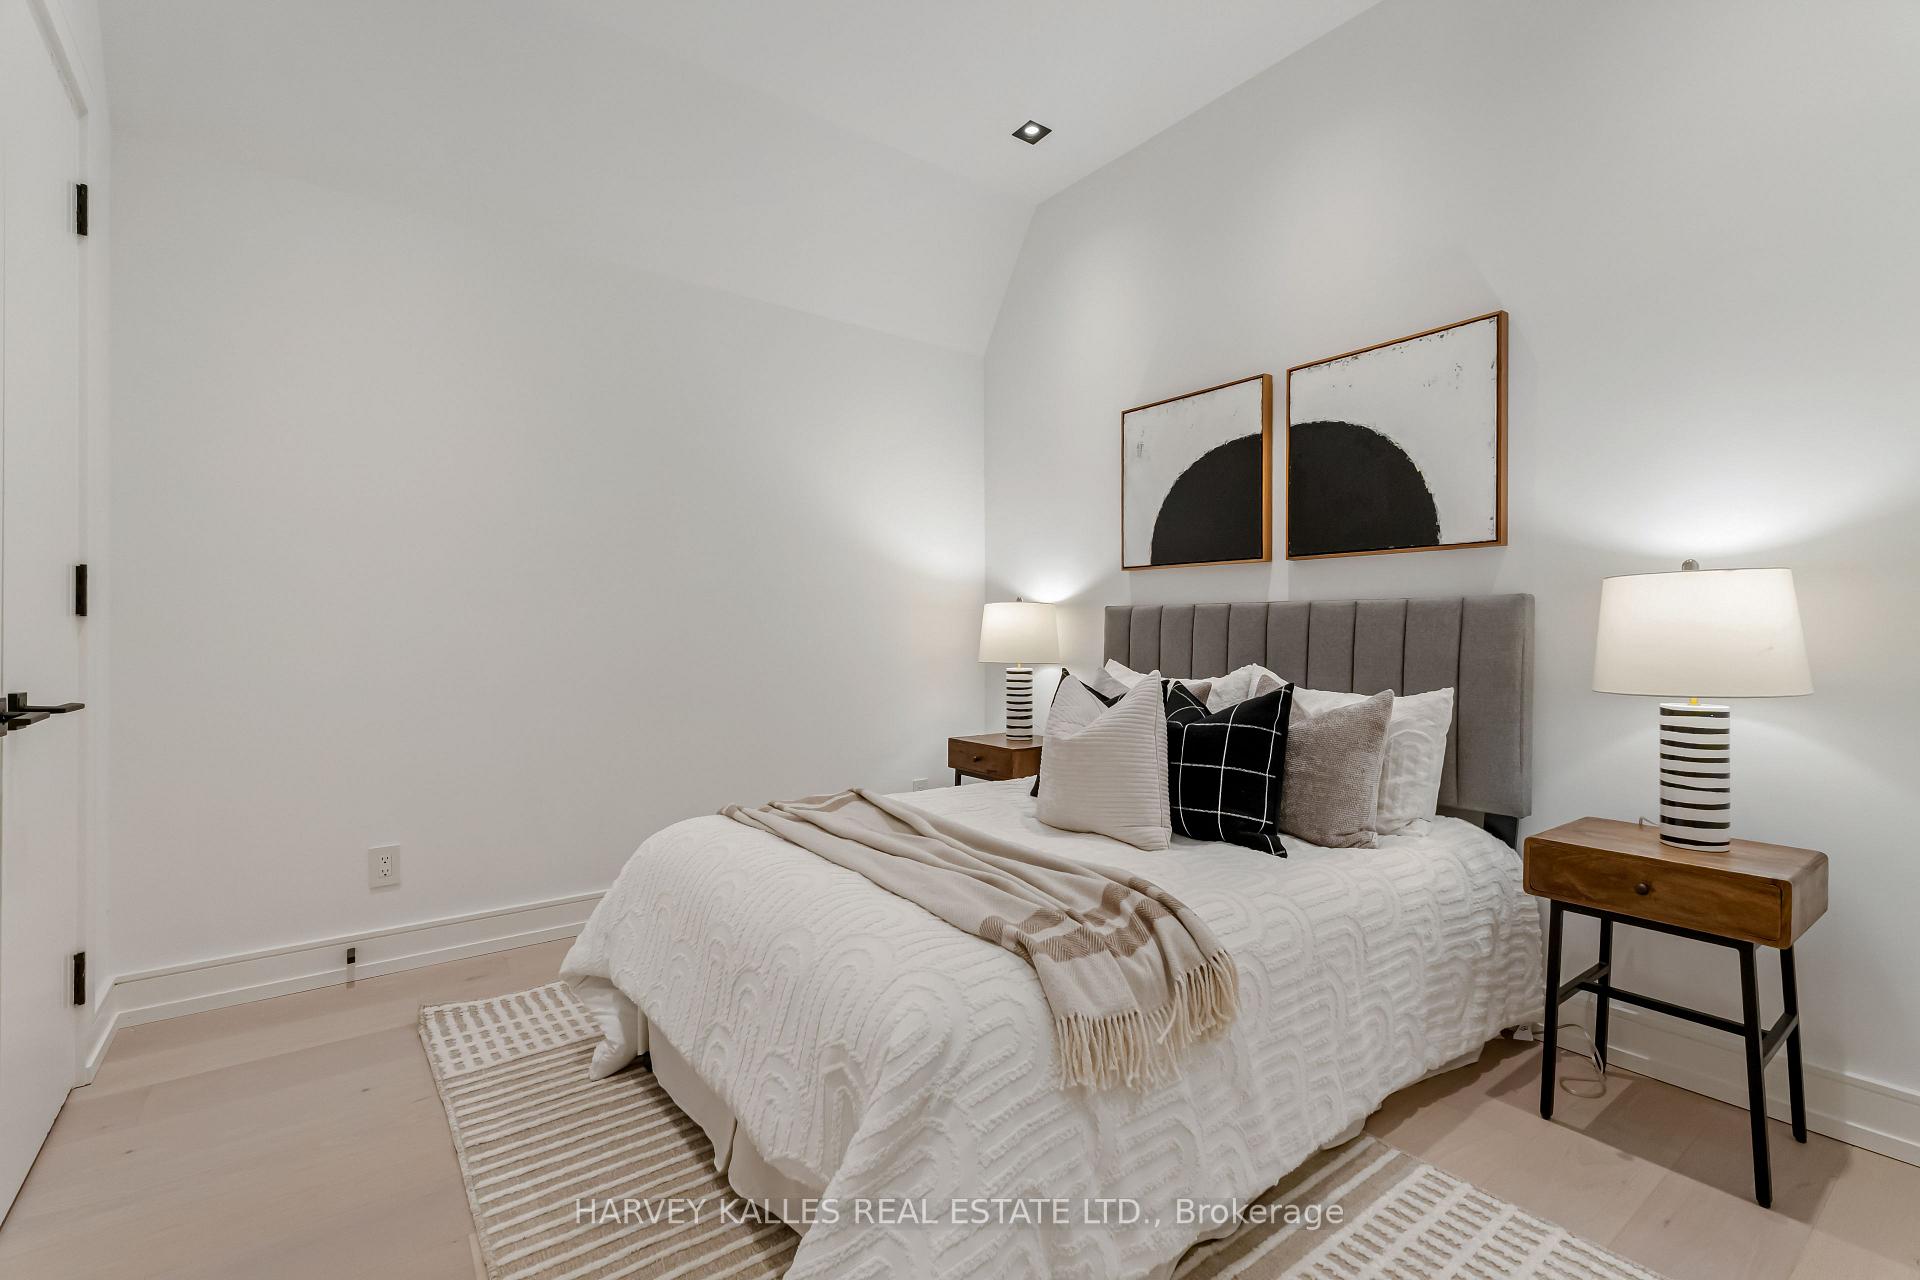
Staged bedroom with a gray upholstered headboard, patterned pillows, and matching bedside lamps.
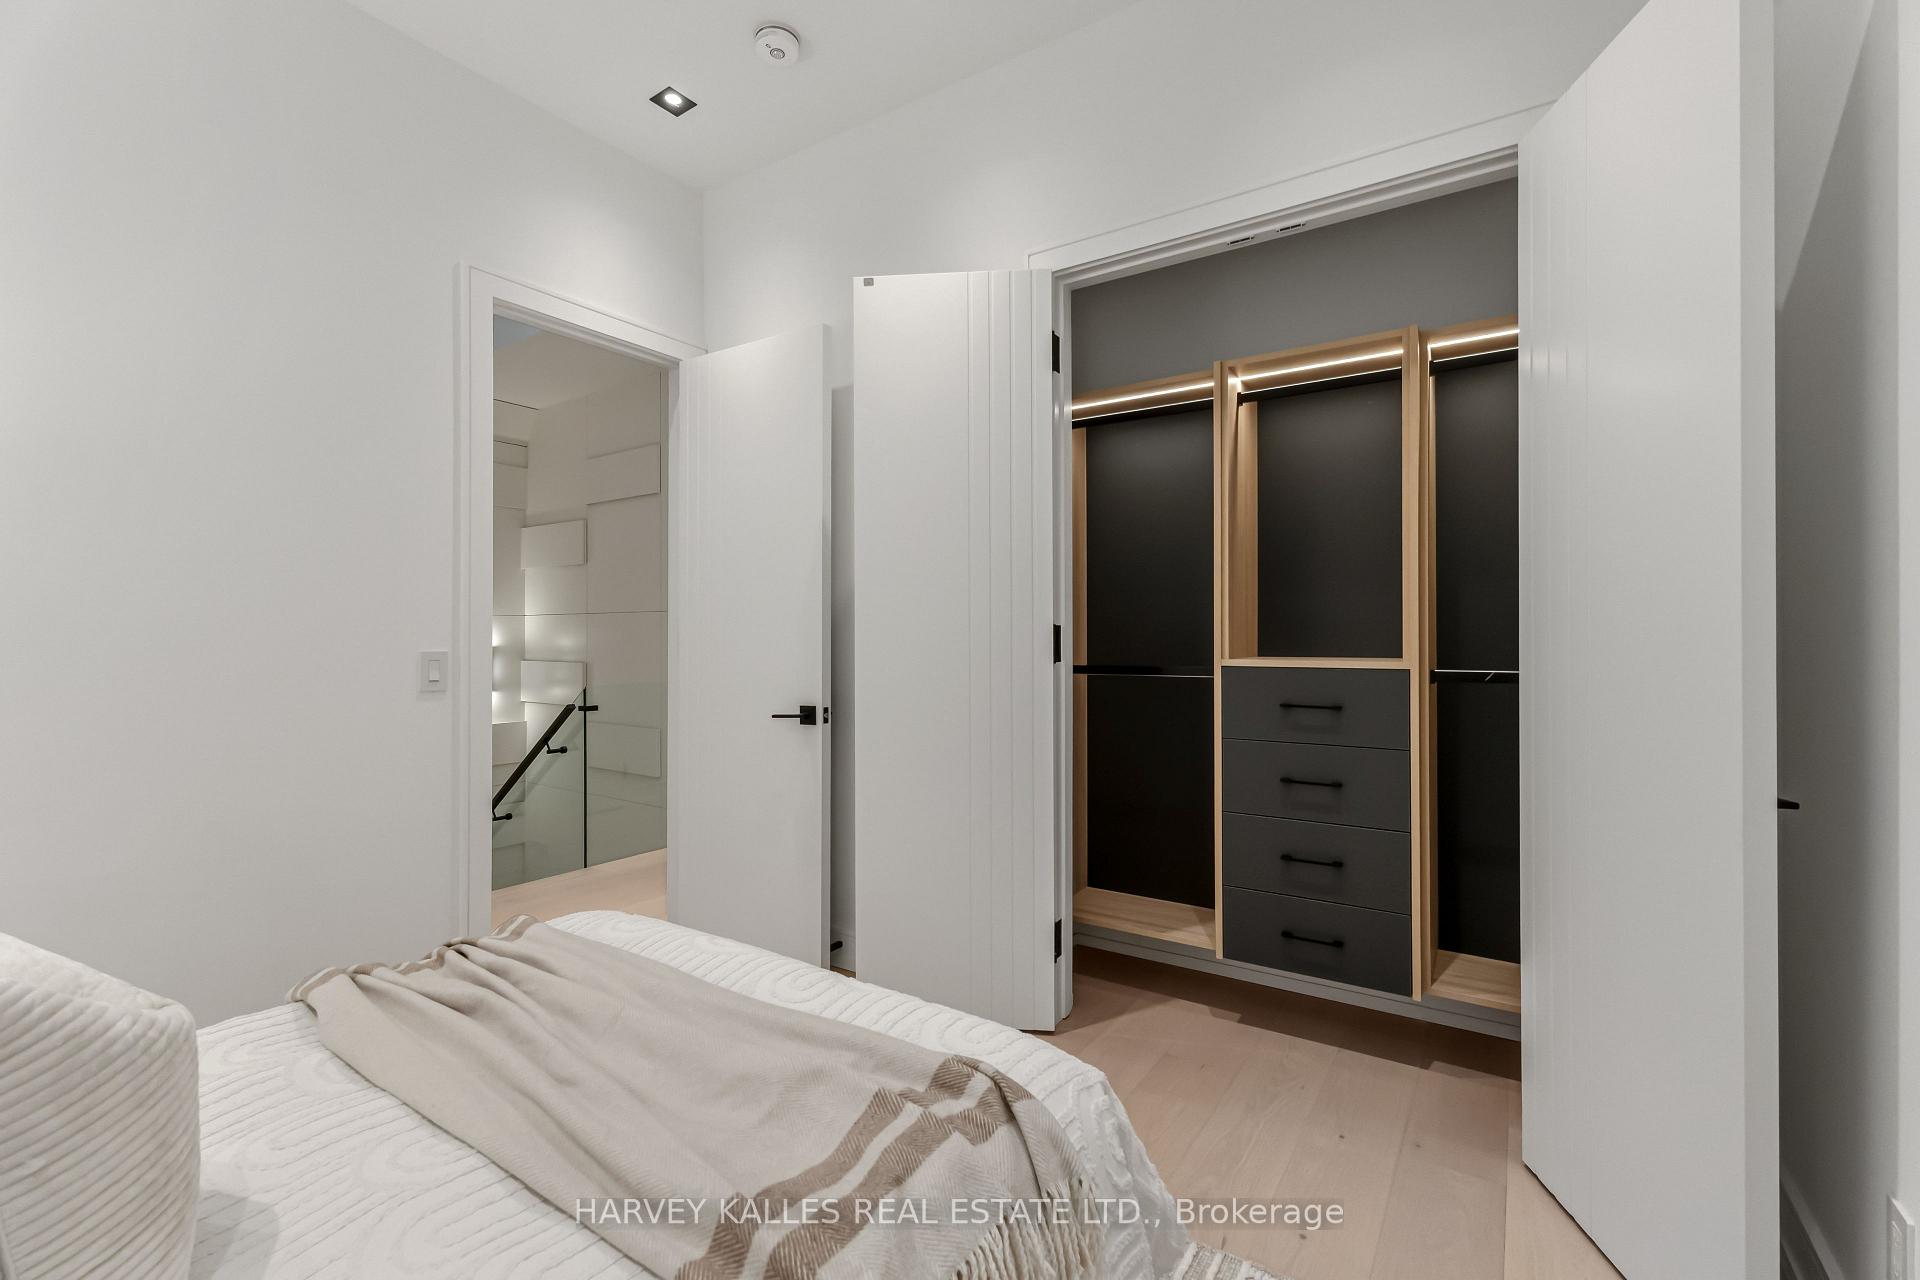
Bedroom with a neatly made bed and an open, illuminated walk-in closet with wood-framed storage.
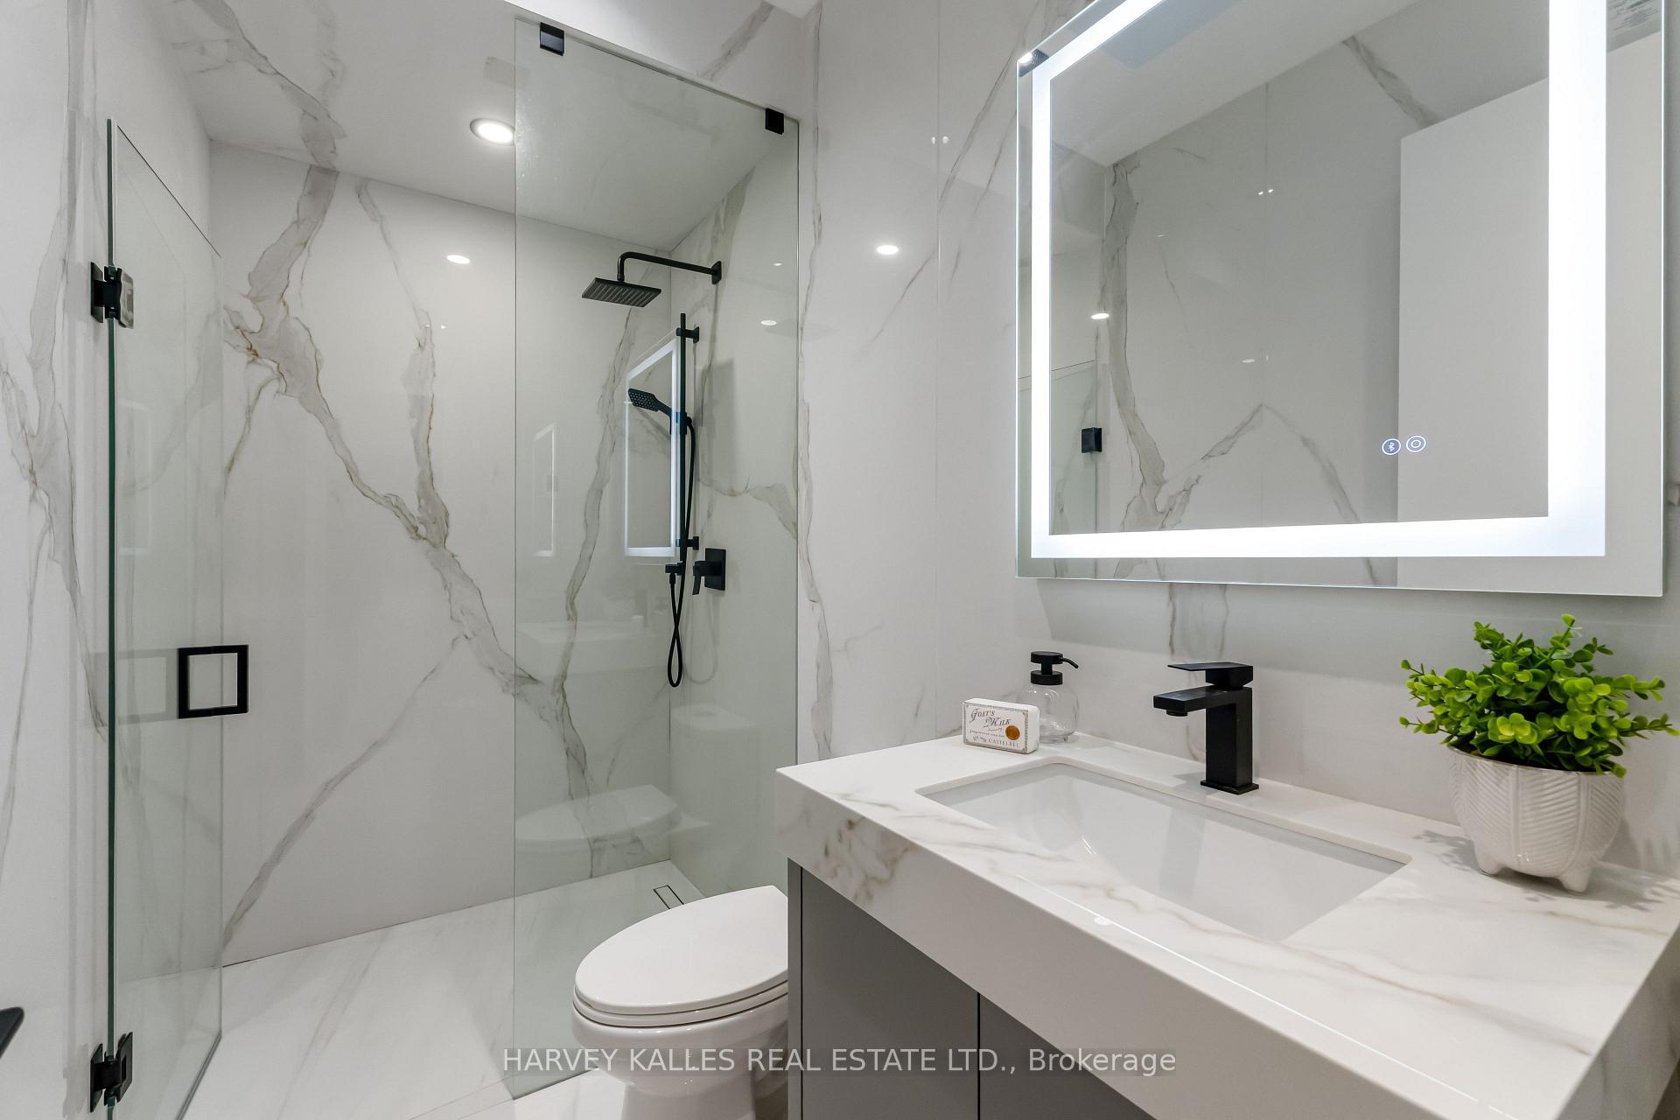
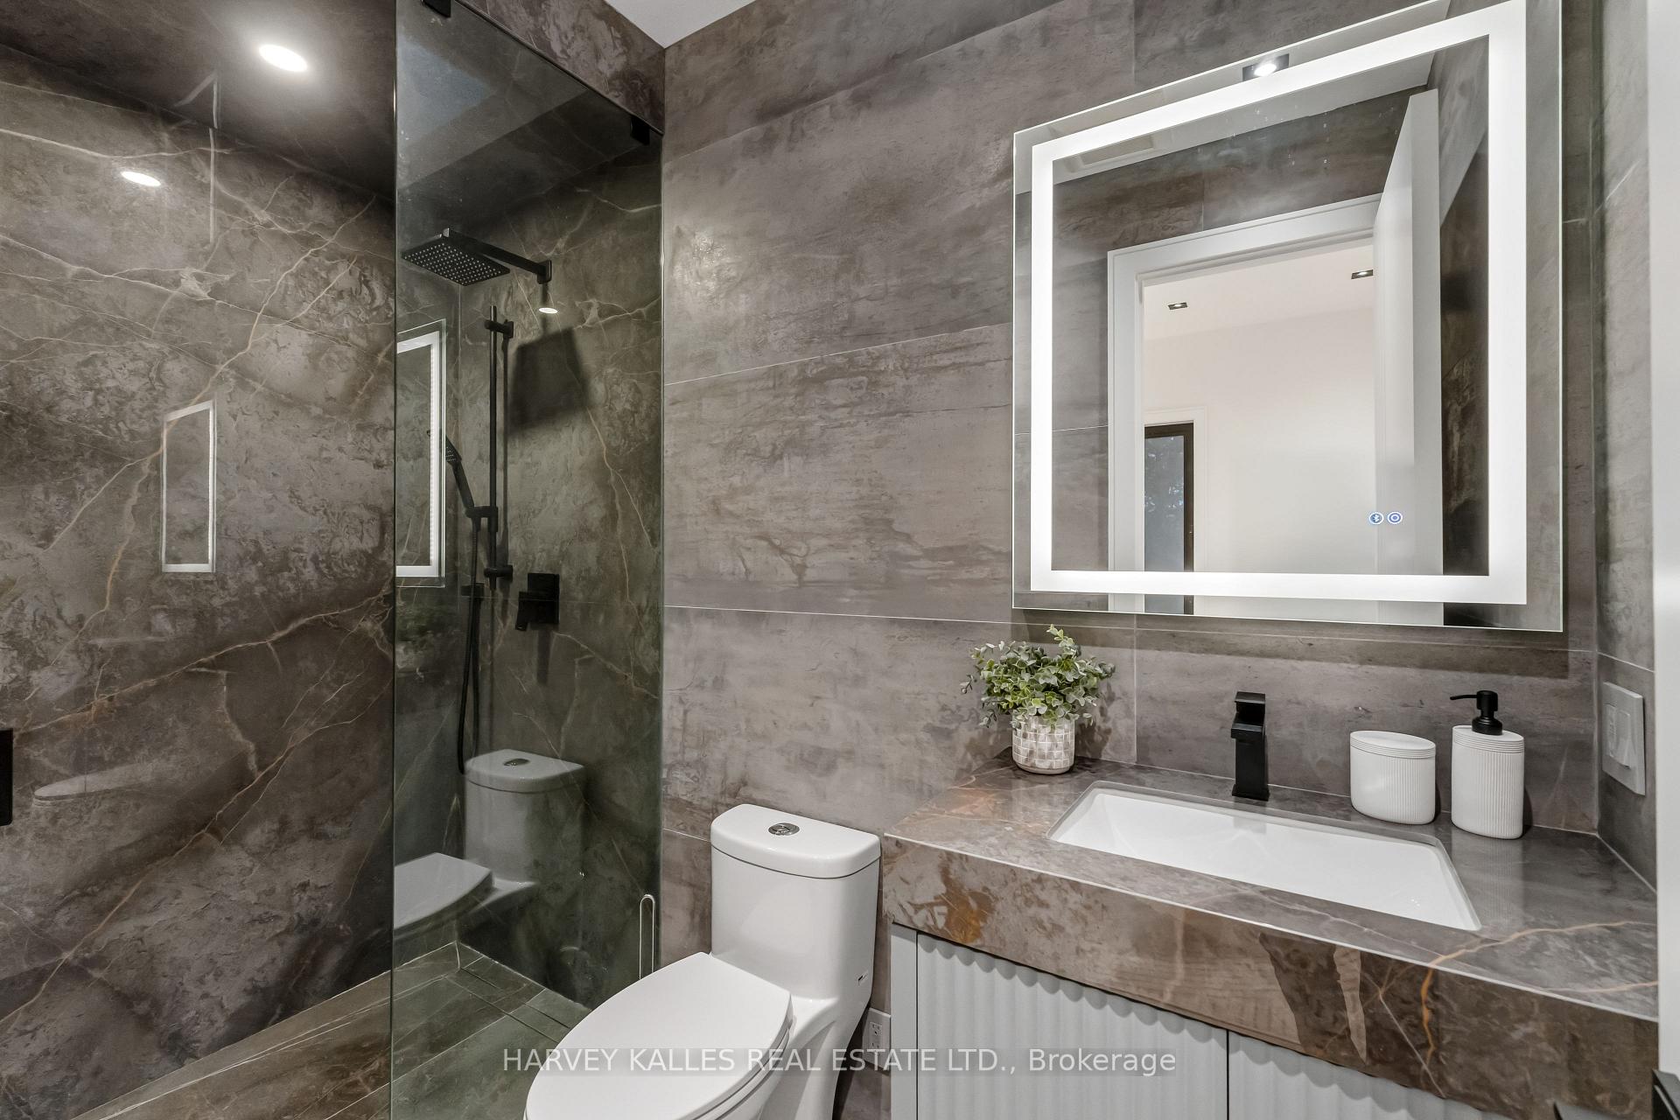
Bathroom with a glass shower, marble-look walls, and a large illuminated mirror.
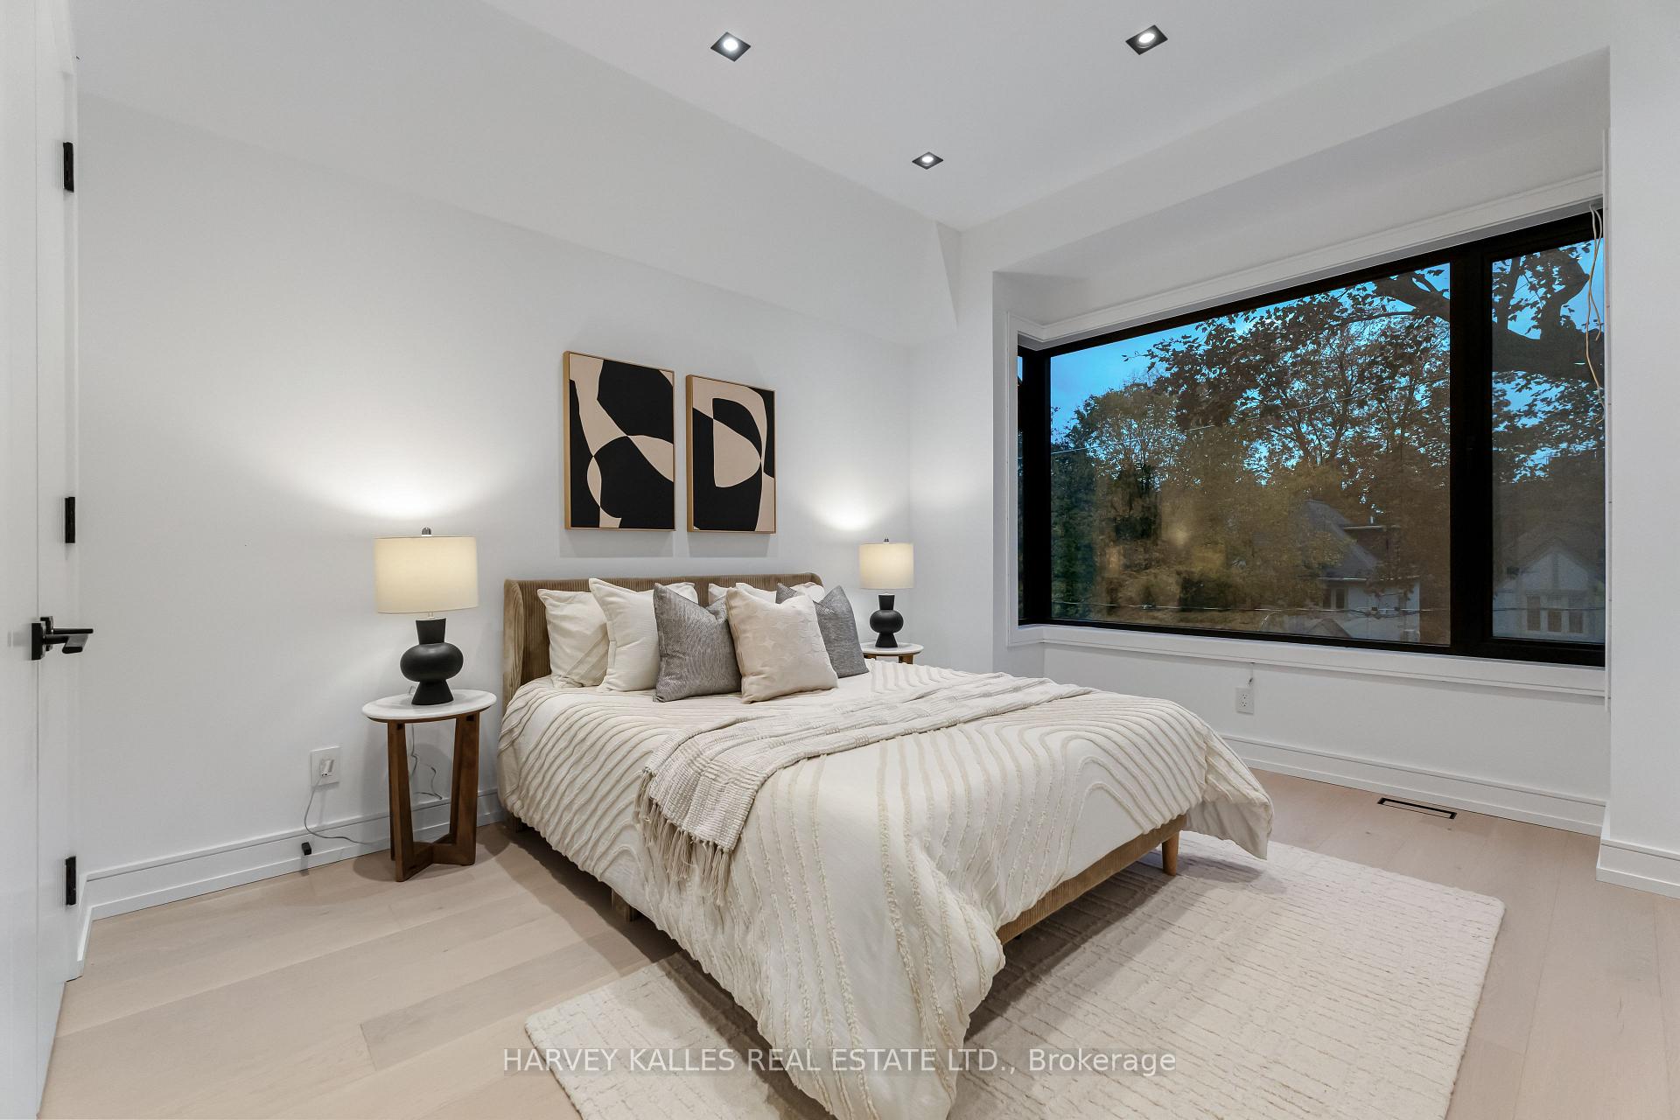
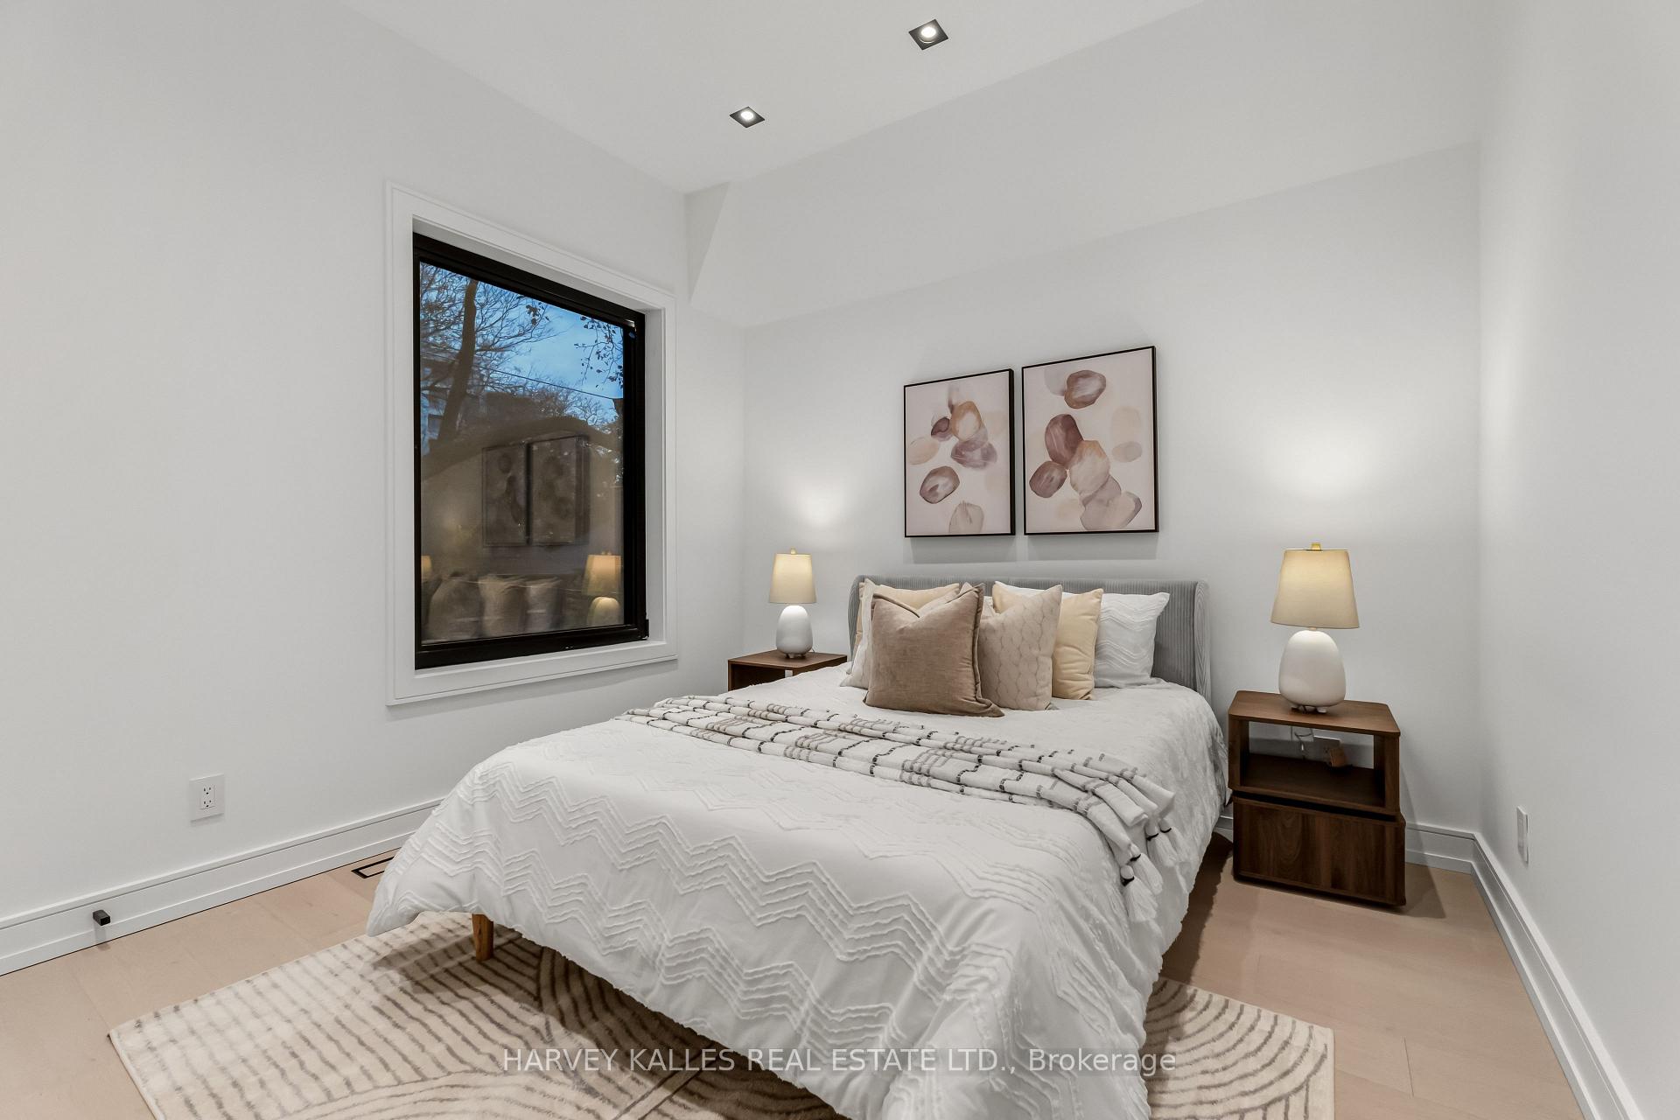
Staged bedroom with a cream bed, abstract wall art, and a large black-framed window overlooking trees.
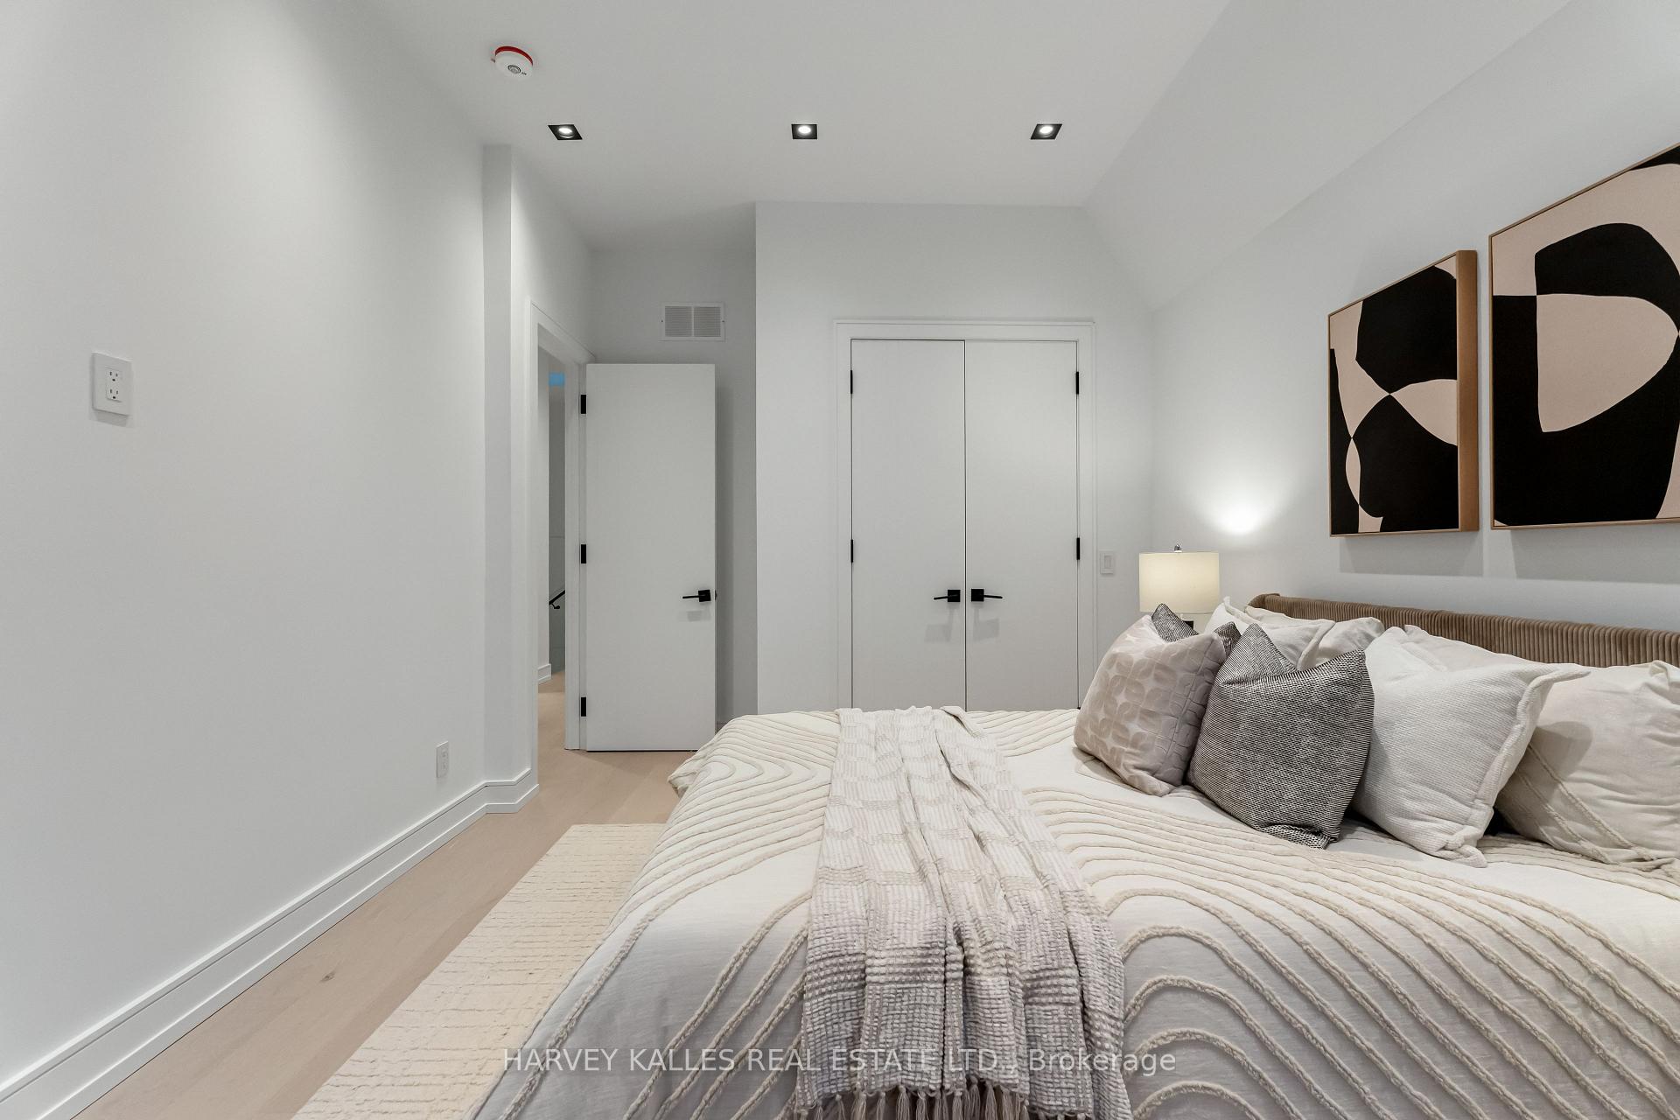
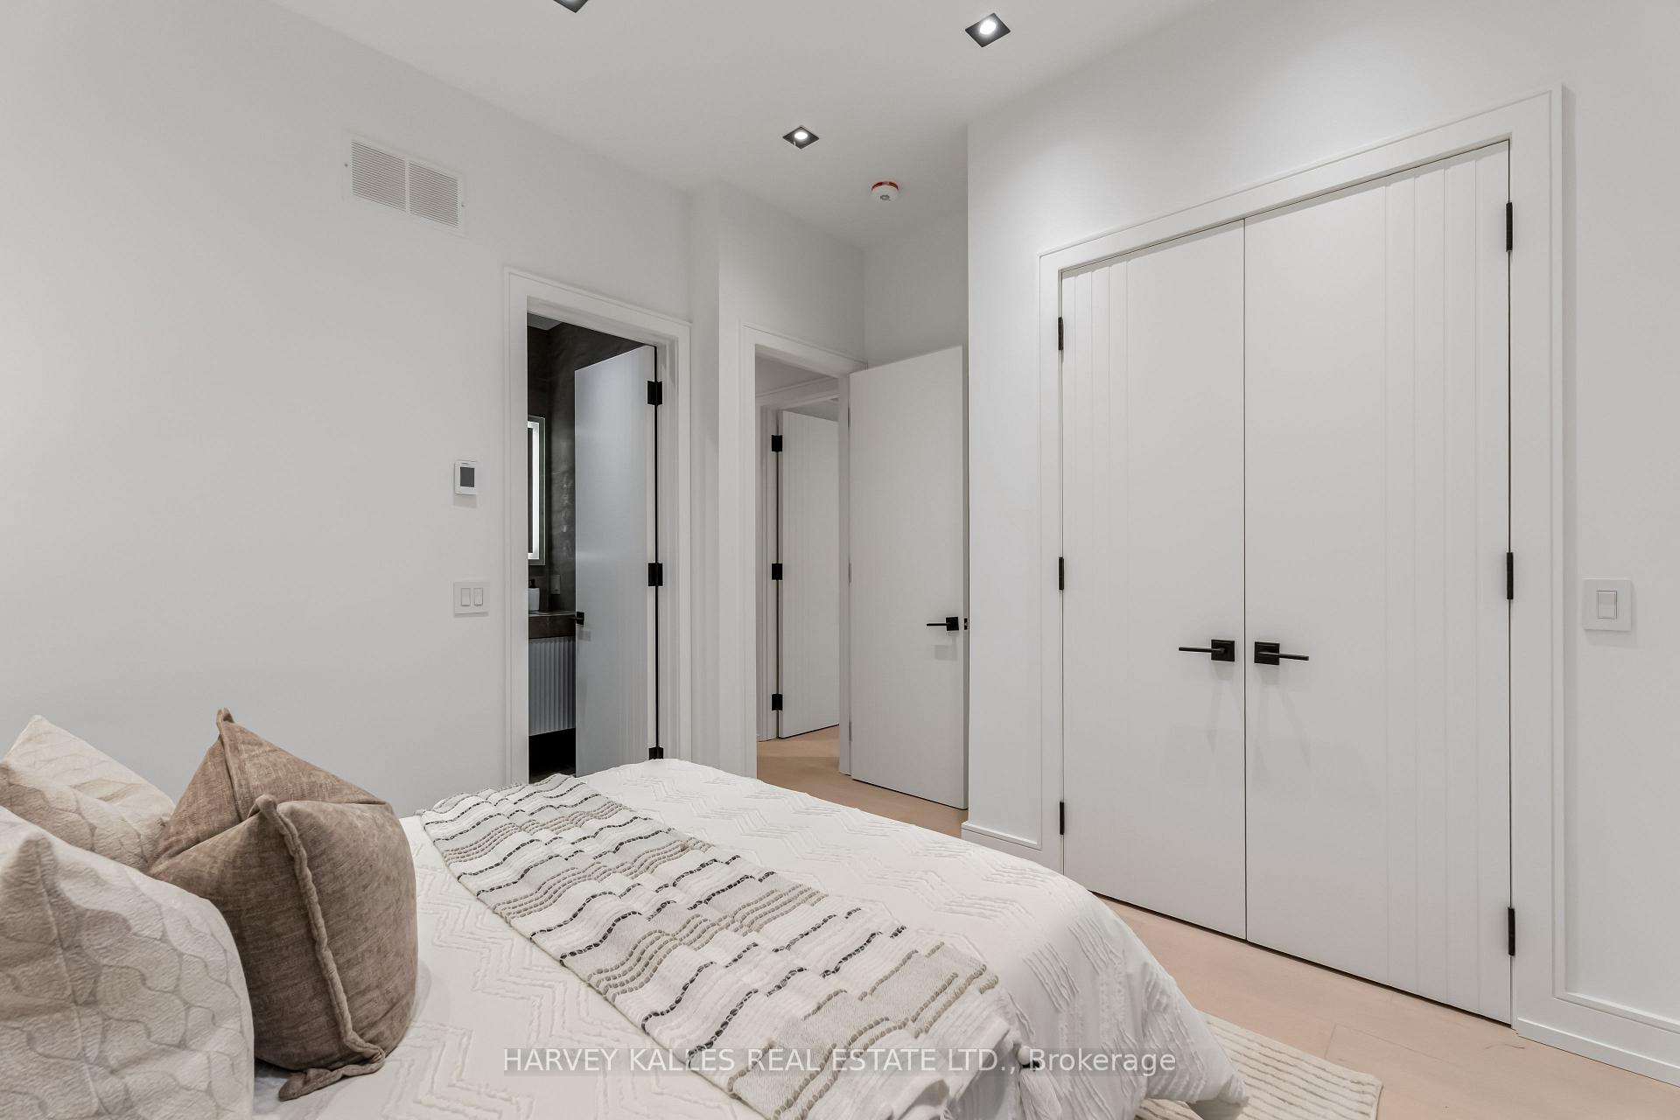
Staged bedroom with a layered white bed, abstract wall art, and double closet doors.
Staged bedroom with a large bed, paired bedside tables, and a black-framed window.
Bedroom with a white bed, neutral pillows, and tall white closet doors.
Modern bathroom with gray marble-look tile, glass shower, floating vanity, and illuminated mirror.
Modern open-riser wood staircase with glass railings and white paneled walls.
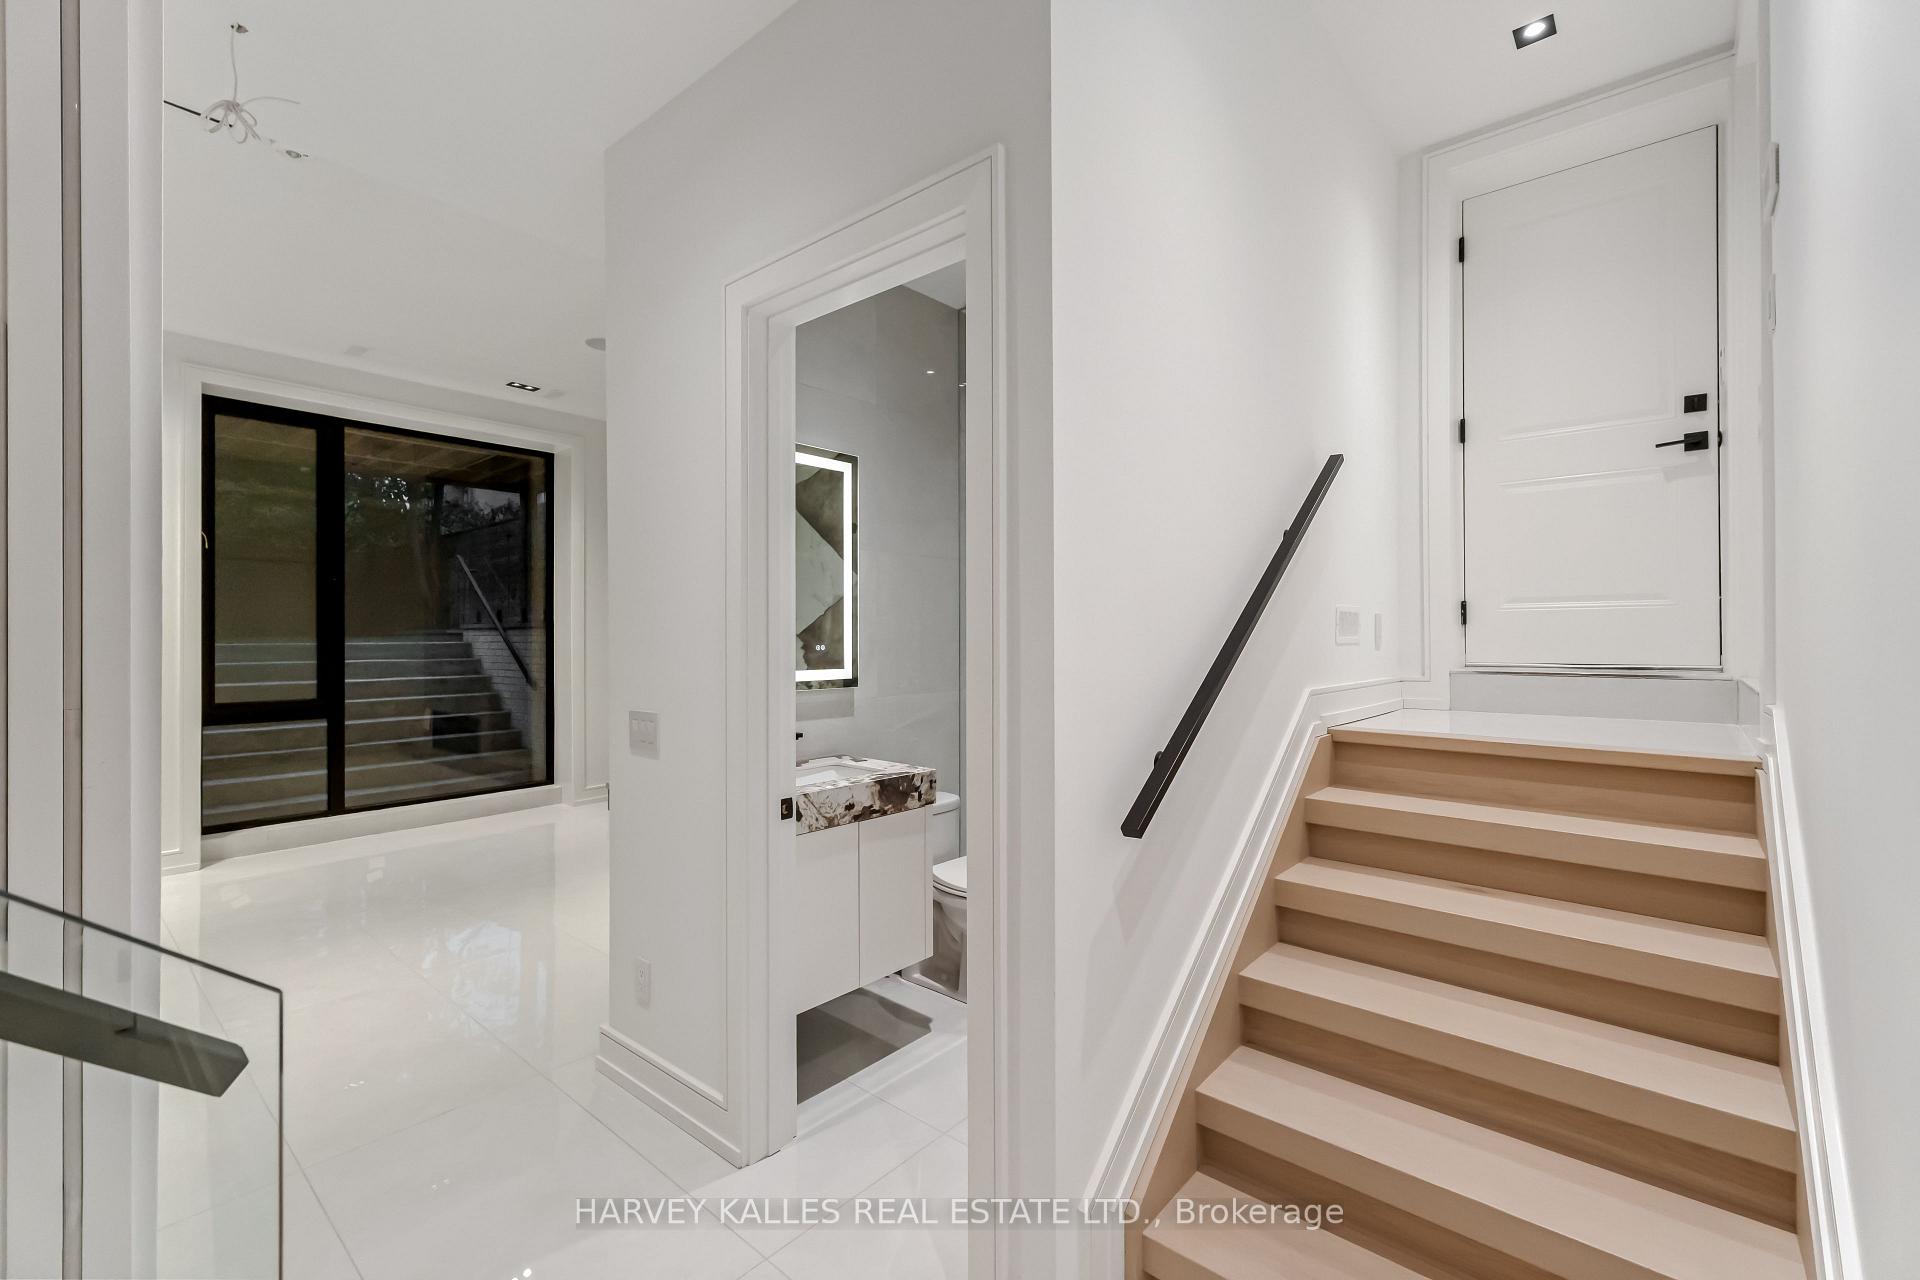
Bright white entry hall with wood stairs, glass railing, and a view into a bathroom.
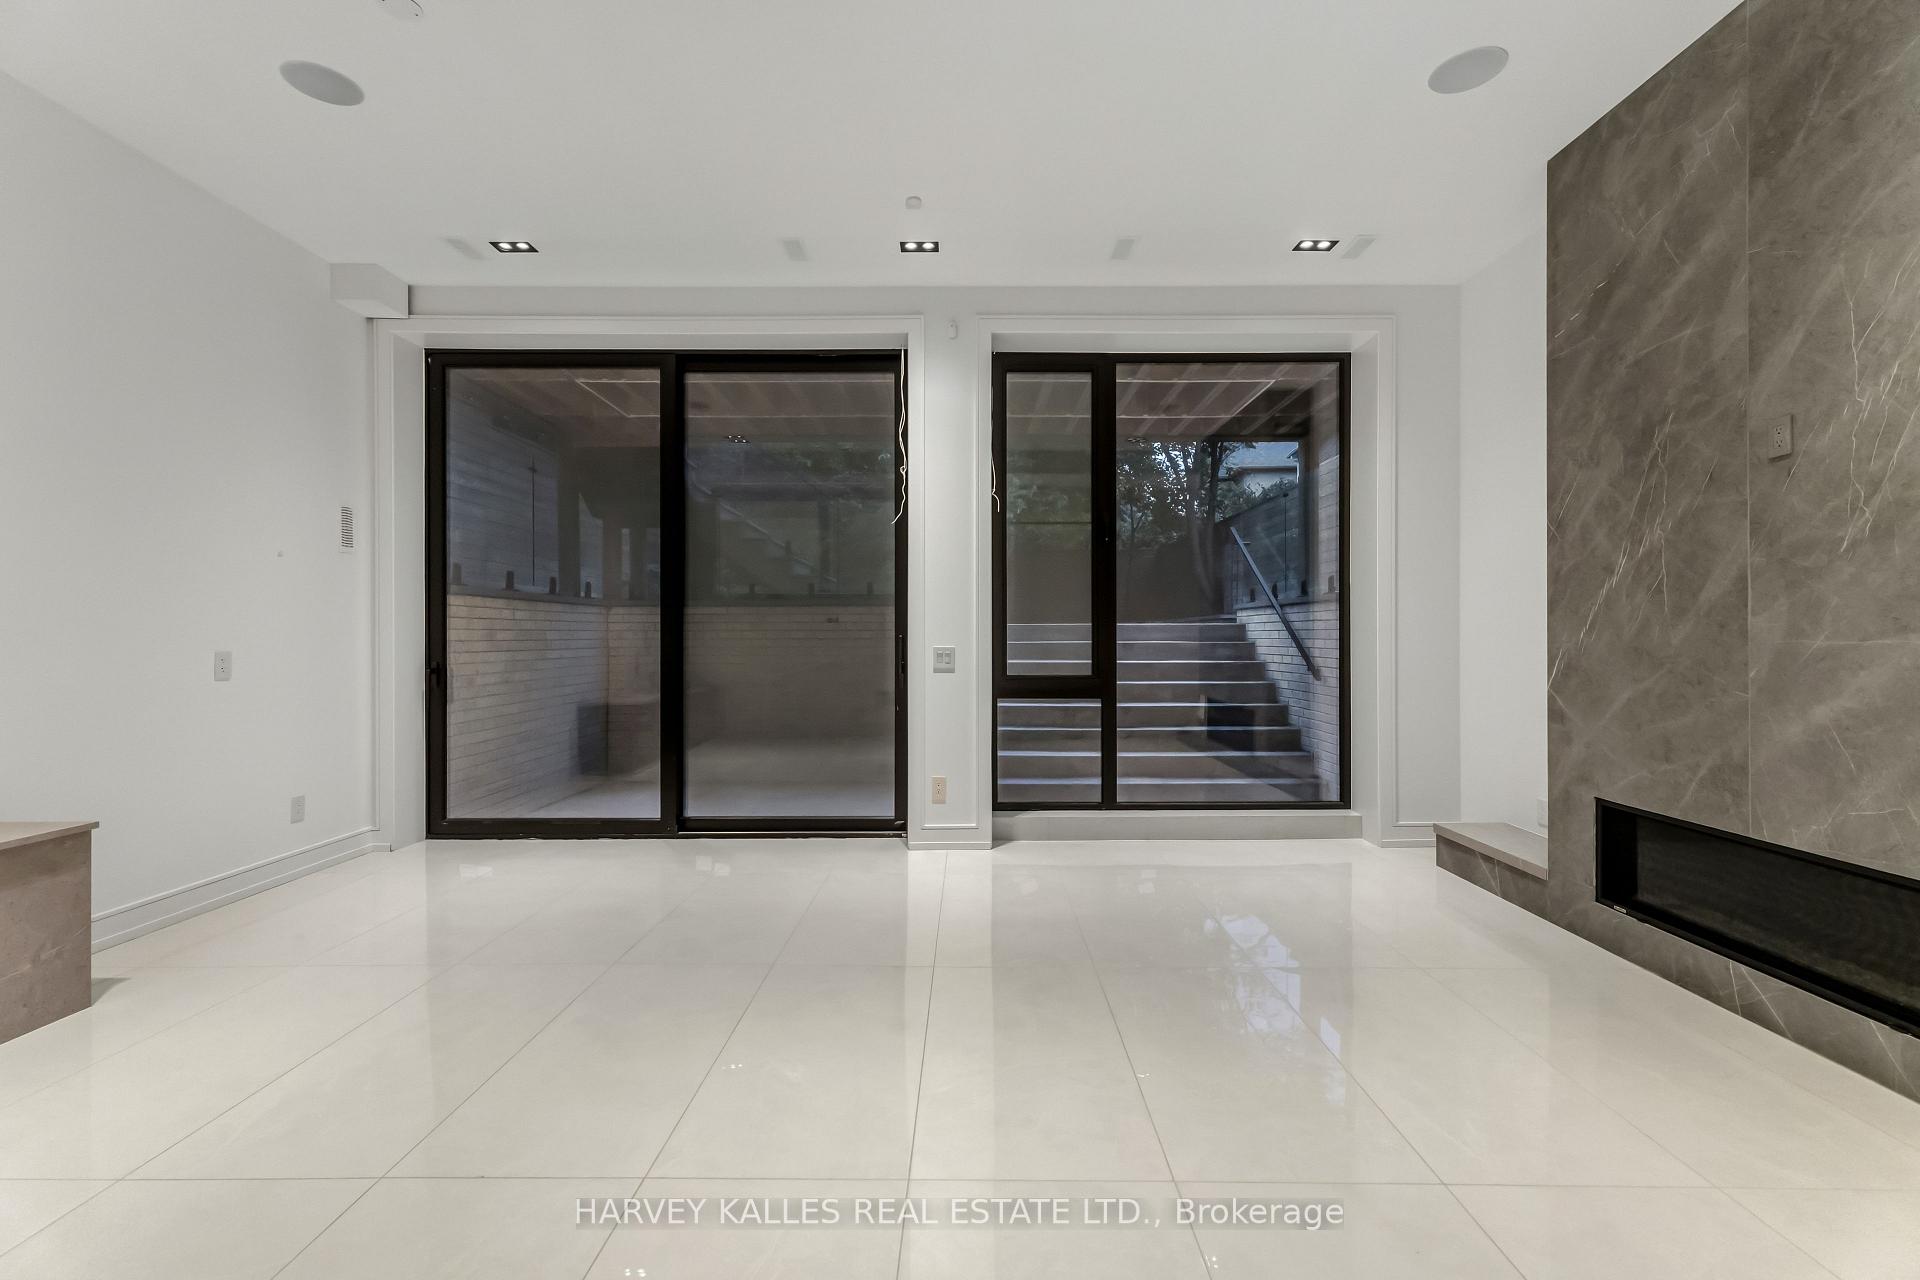
Empty living room with a stone fireplace, glossy tile floors, and large glass doors to a patio.
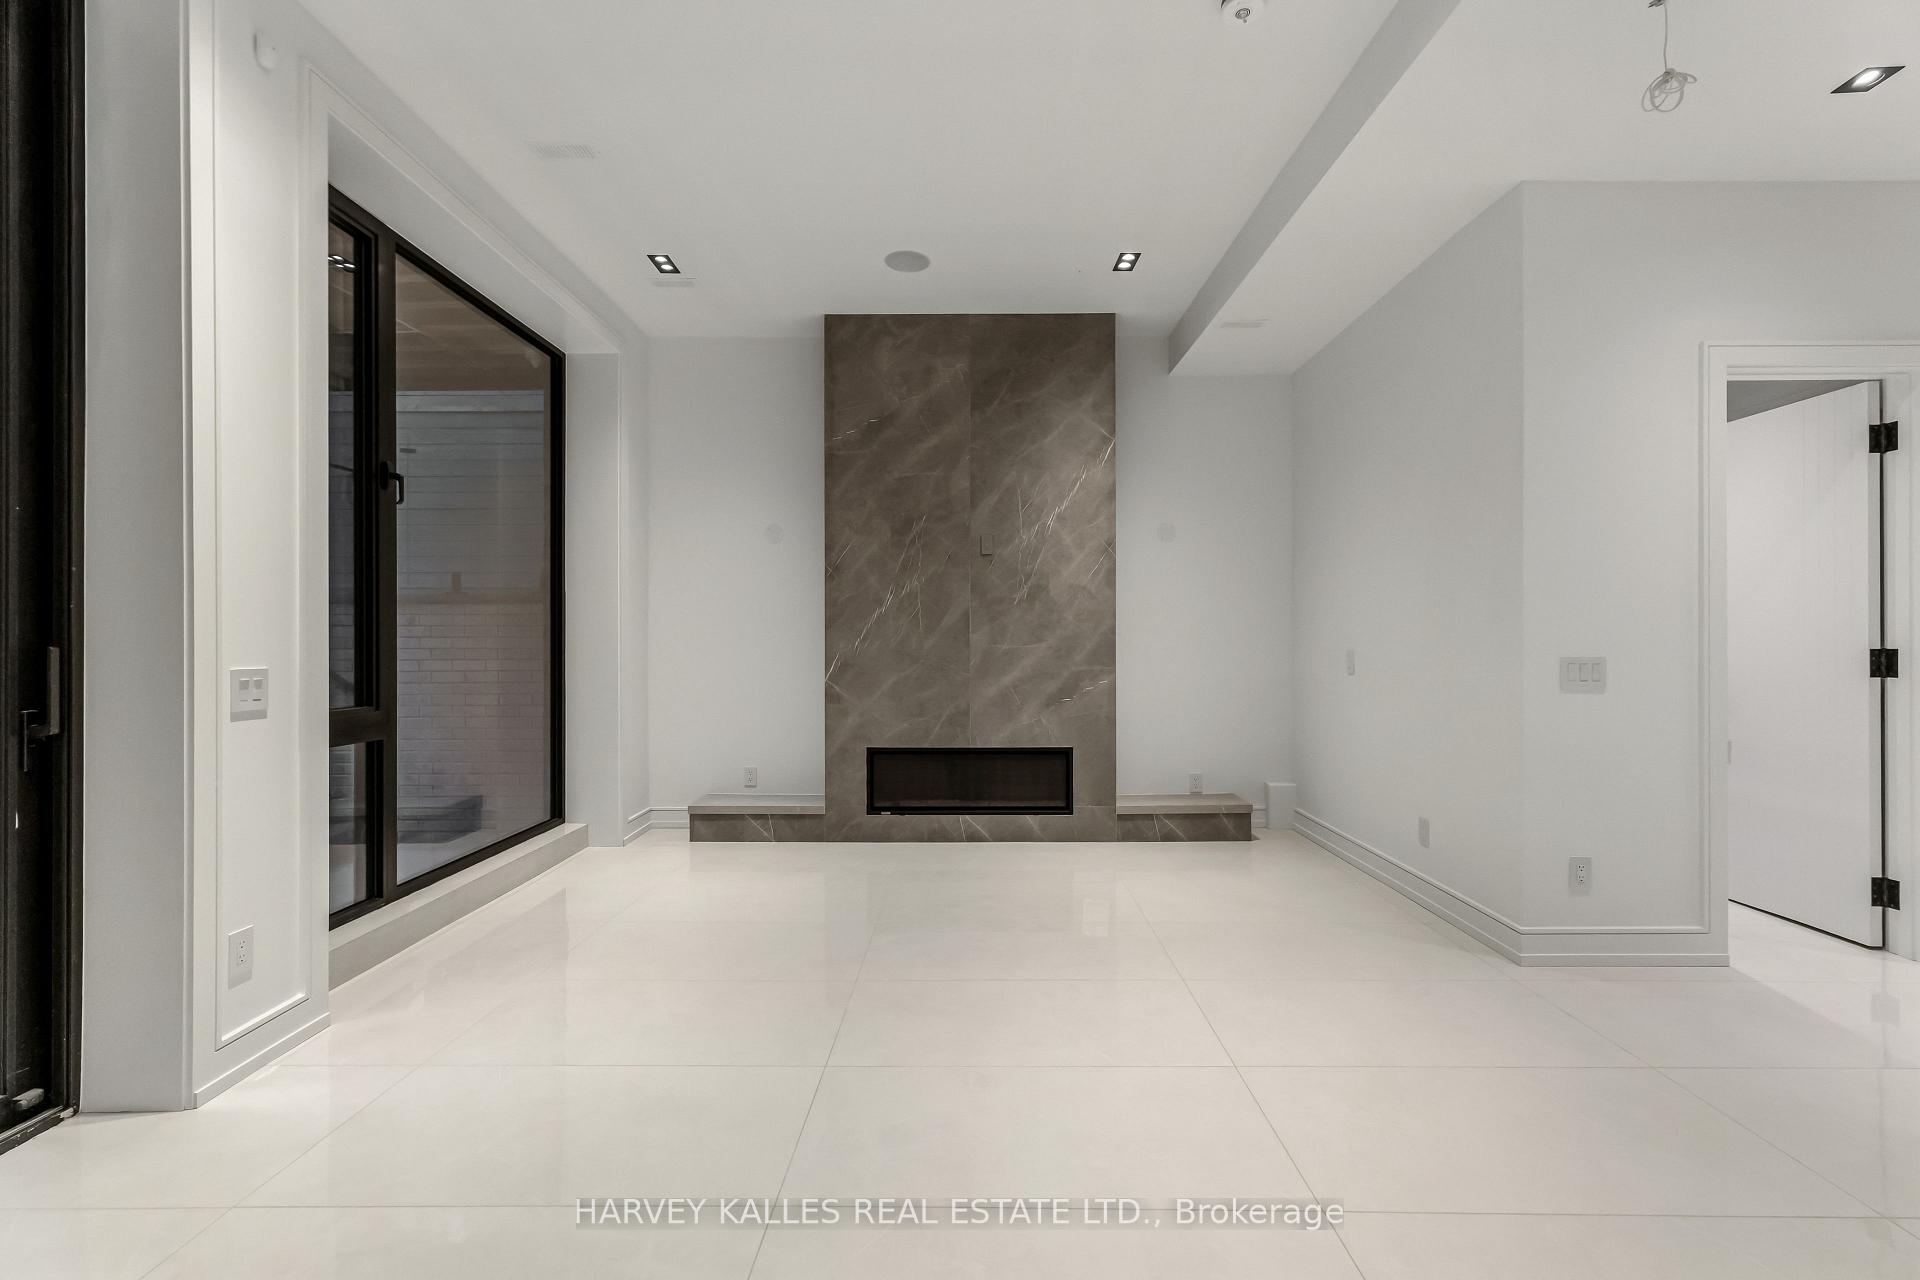
Empty living room with a marble fireplace, large black-framed windows, and glossy tile floors.
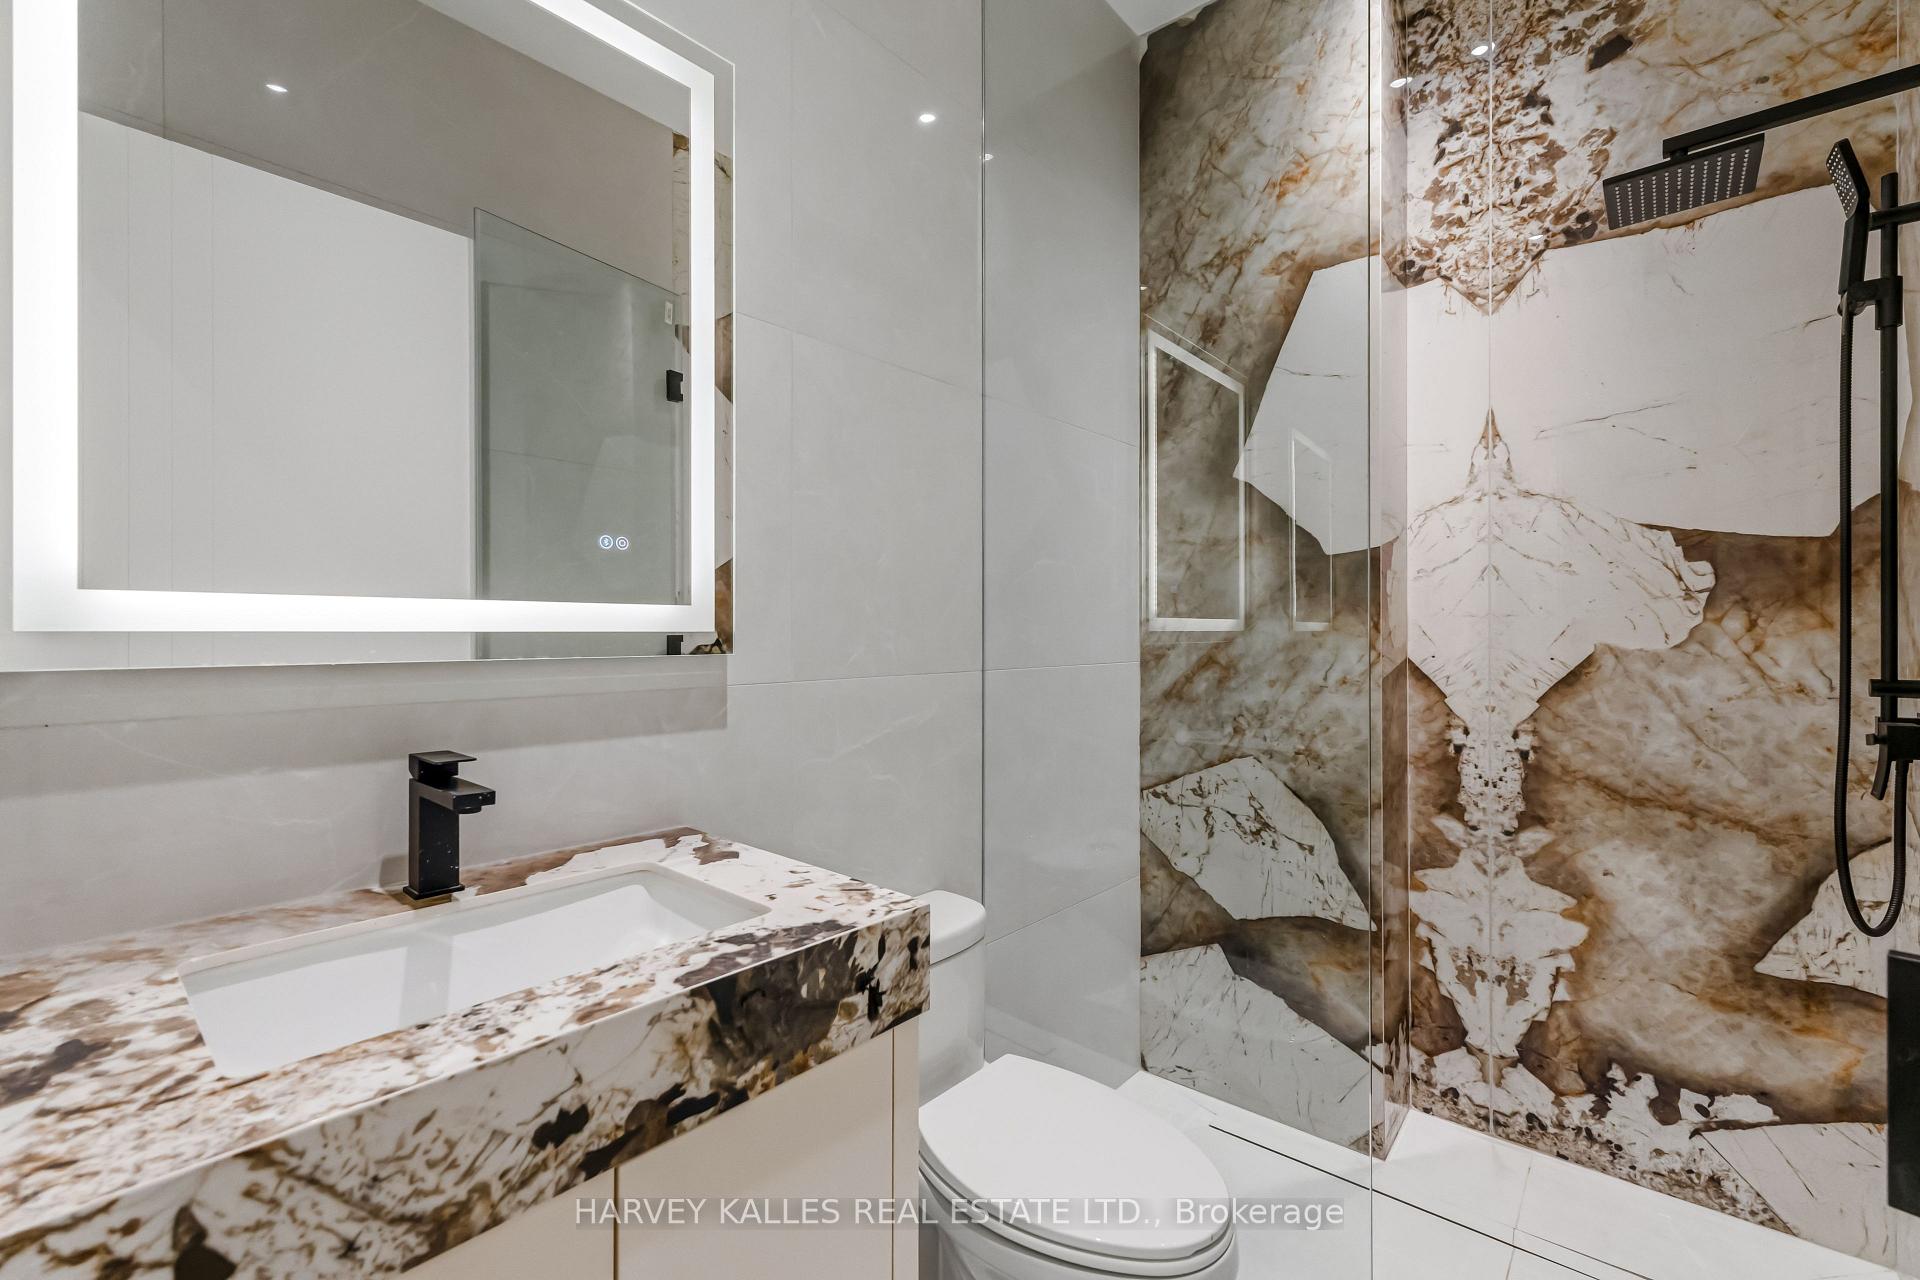
Modern bathroom with a marble-patterned vanity and matching glass-enclosed shower.
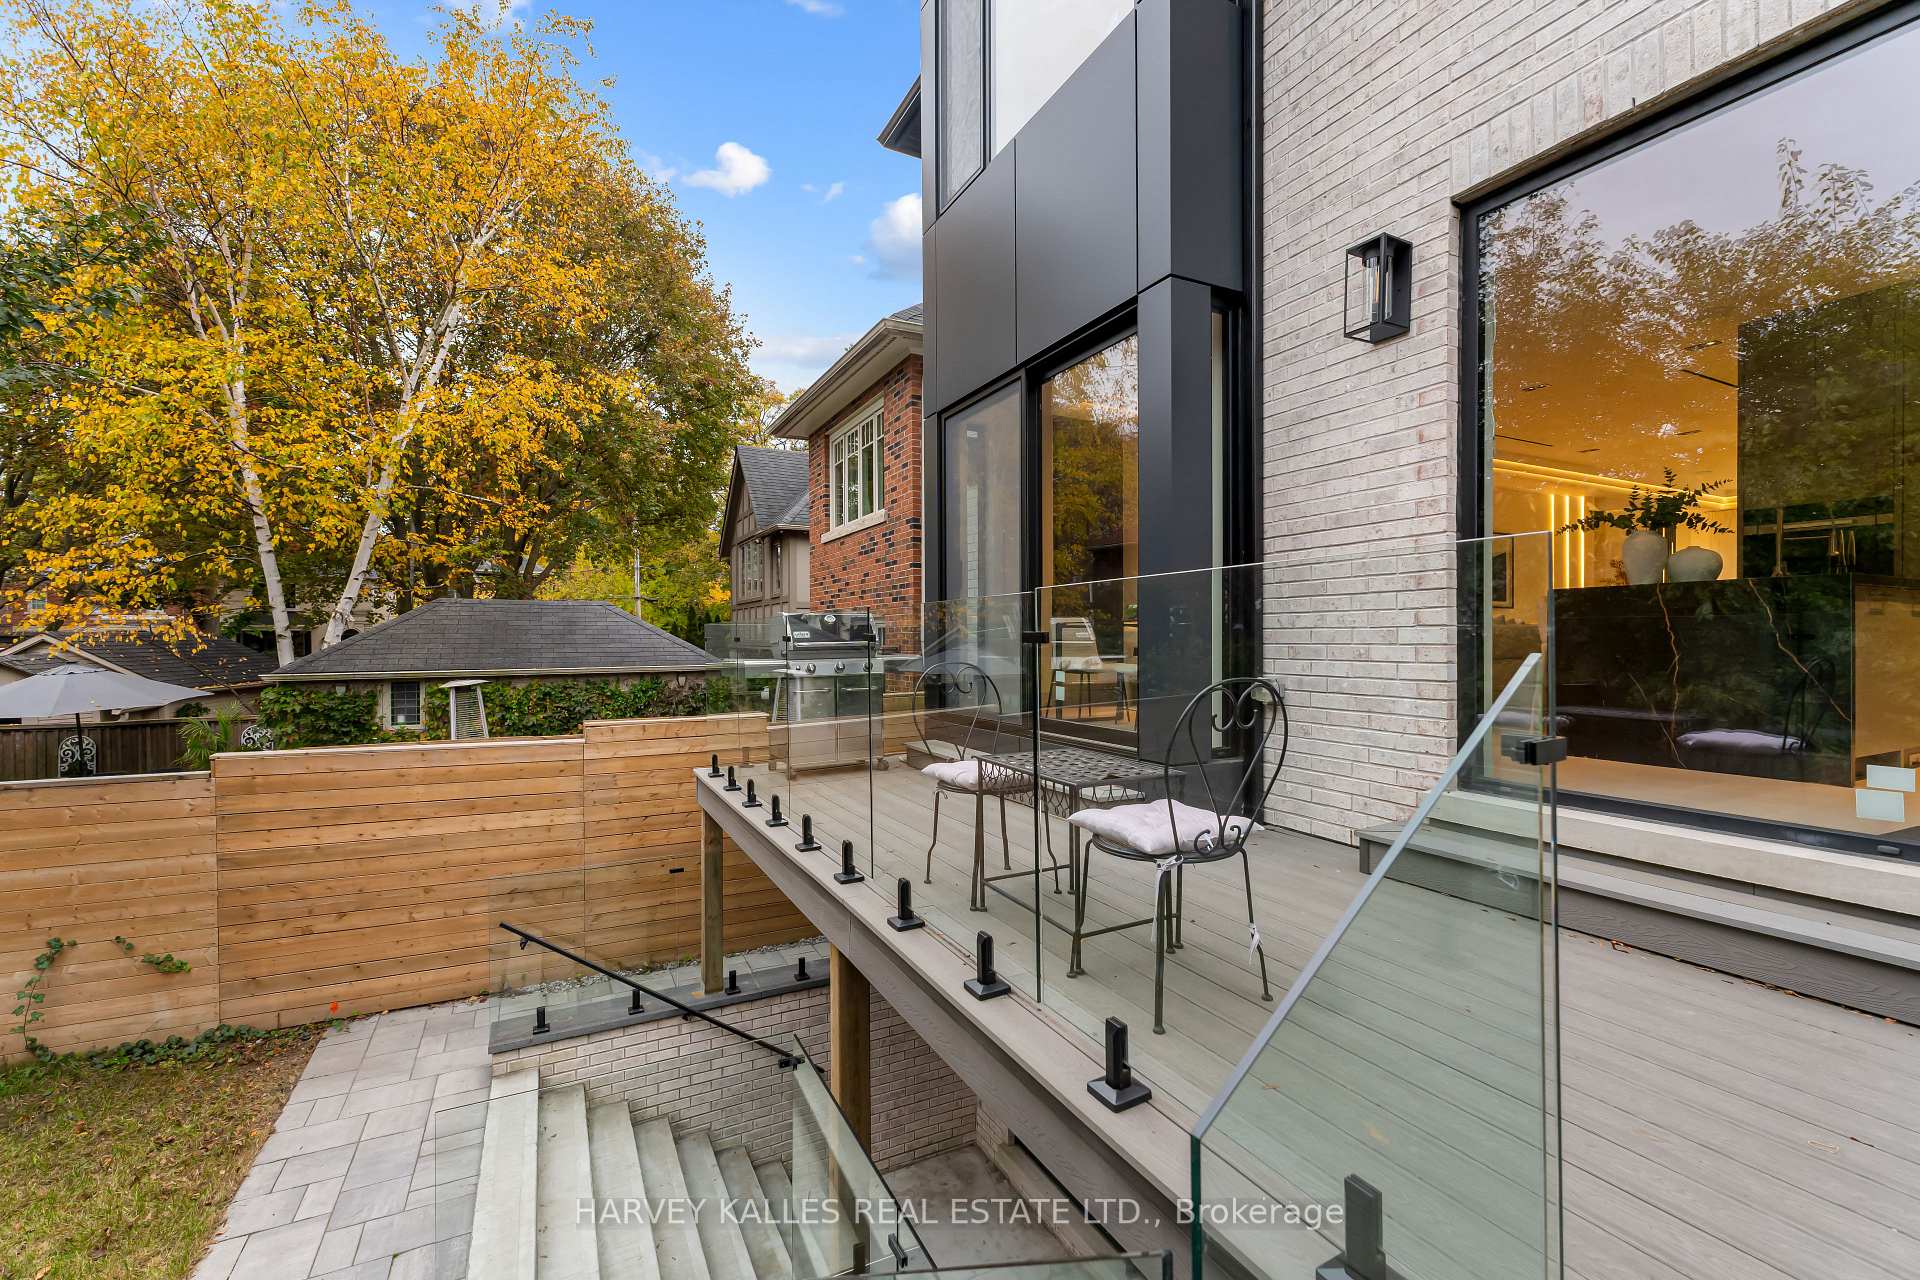
Modern home's elevated glass-railed deck with outdoor dining set and autumn trees.
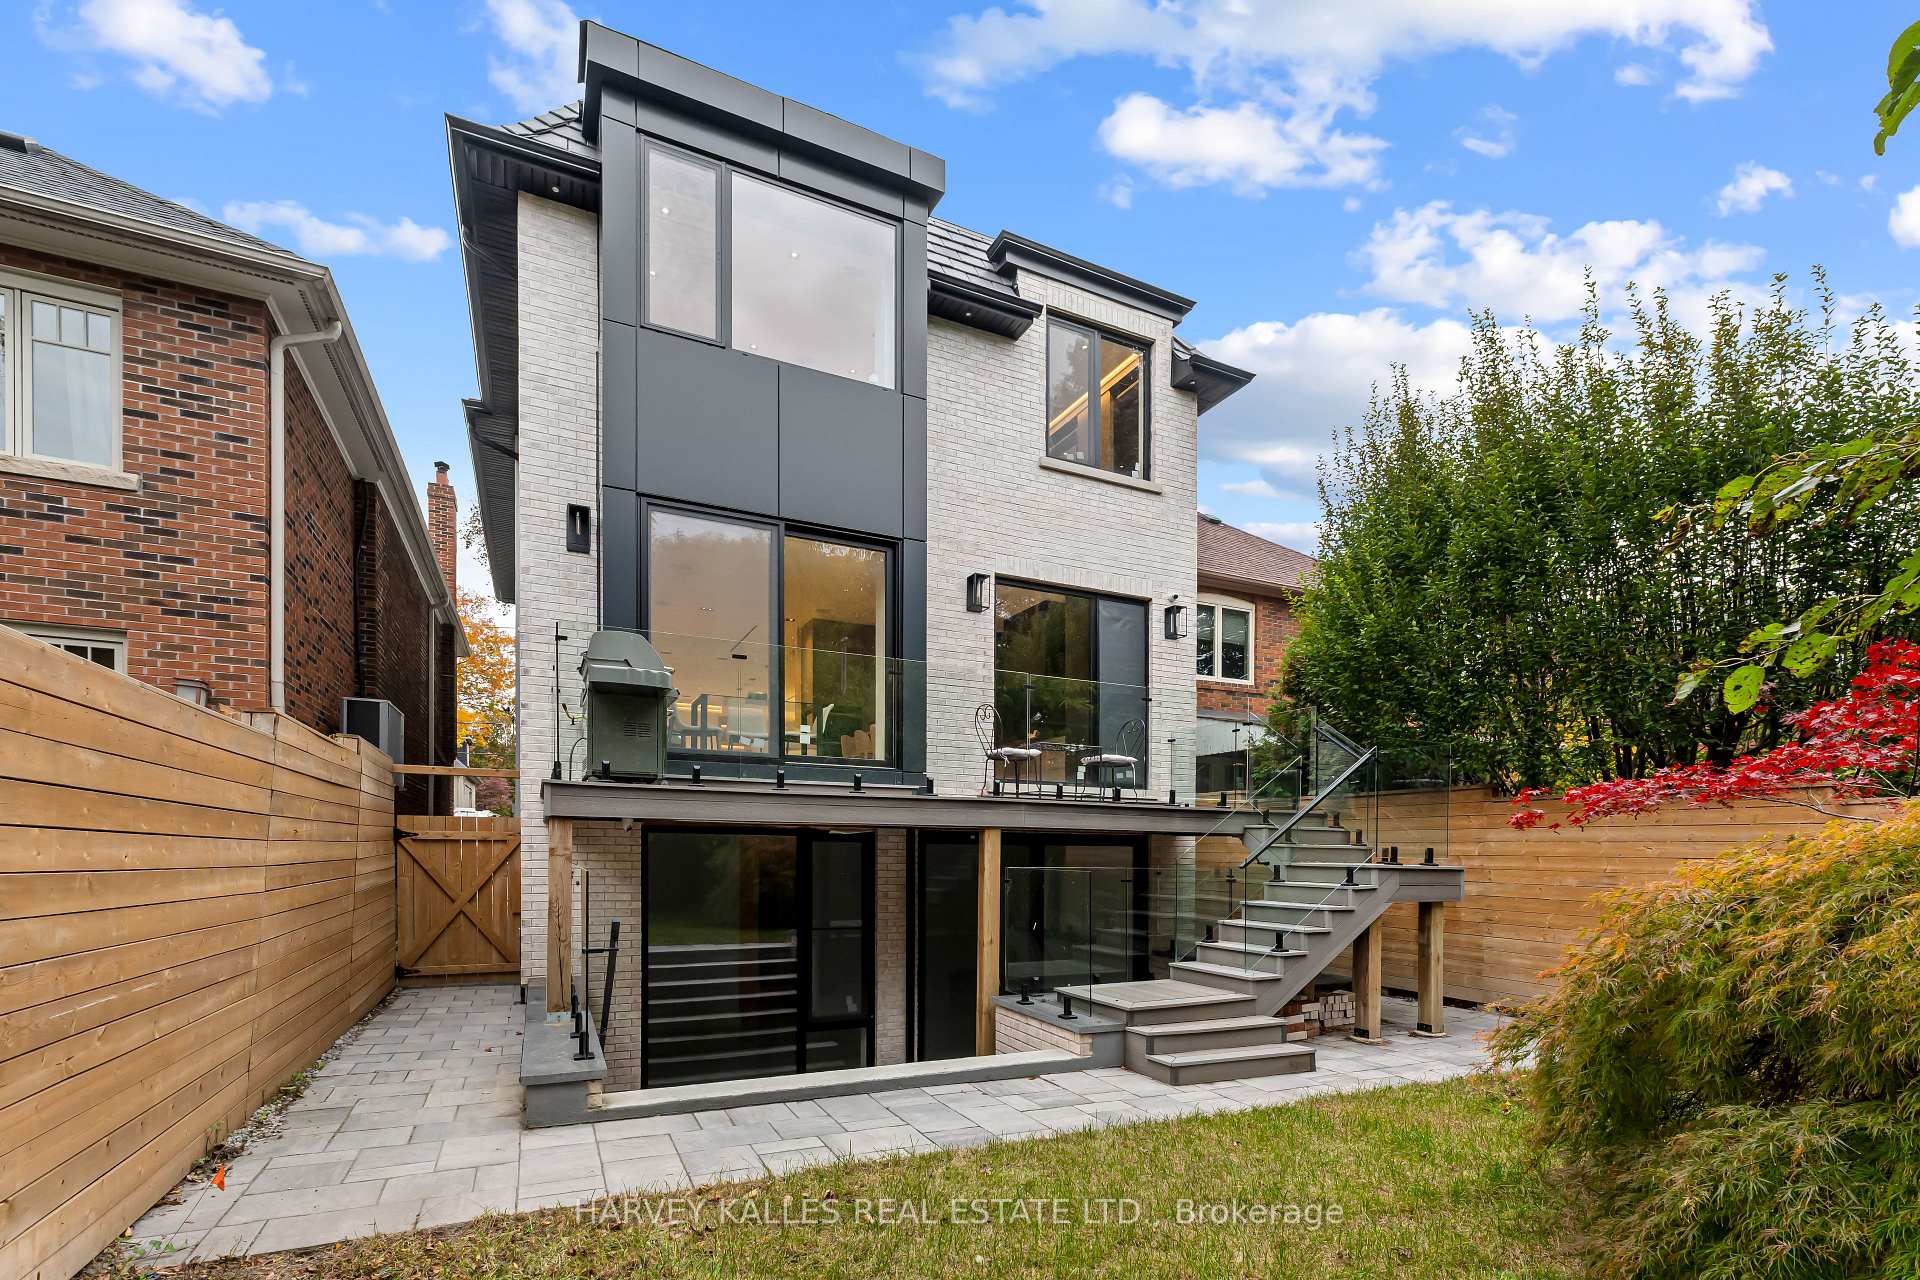
Modern white-brick home with a charcoal facade, glass-railed terrace, and tiered backyard patio.
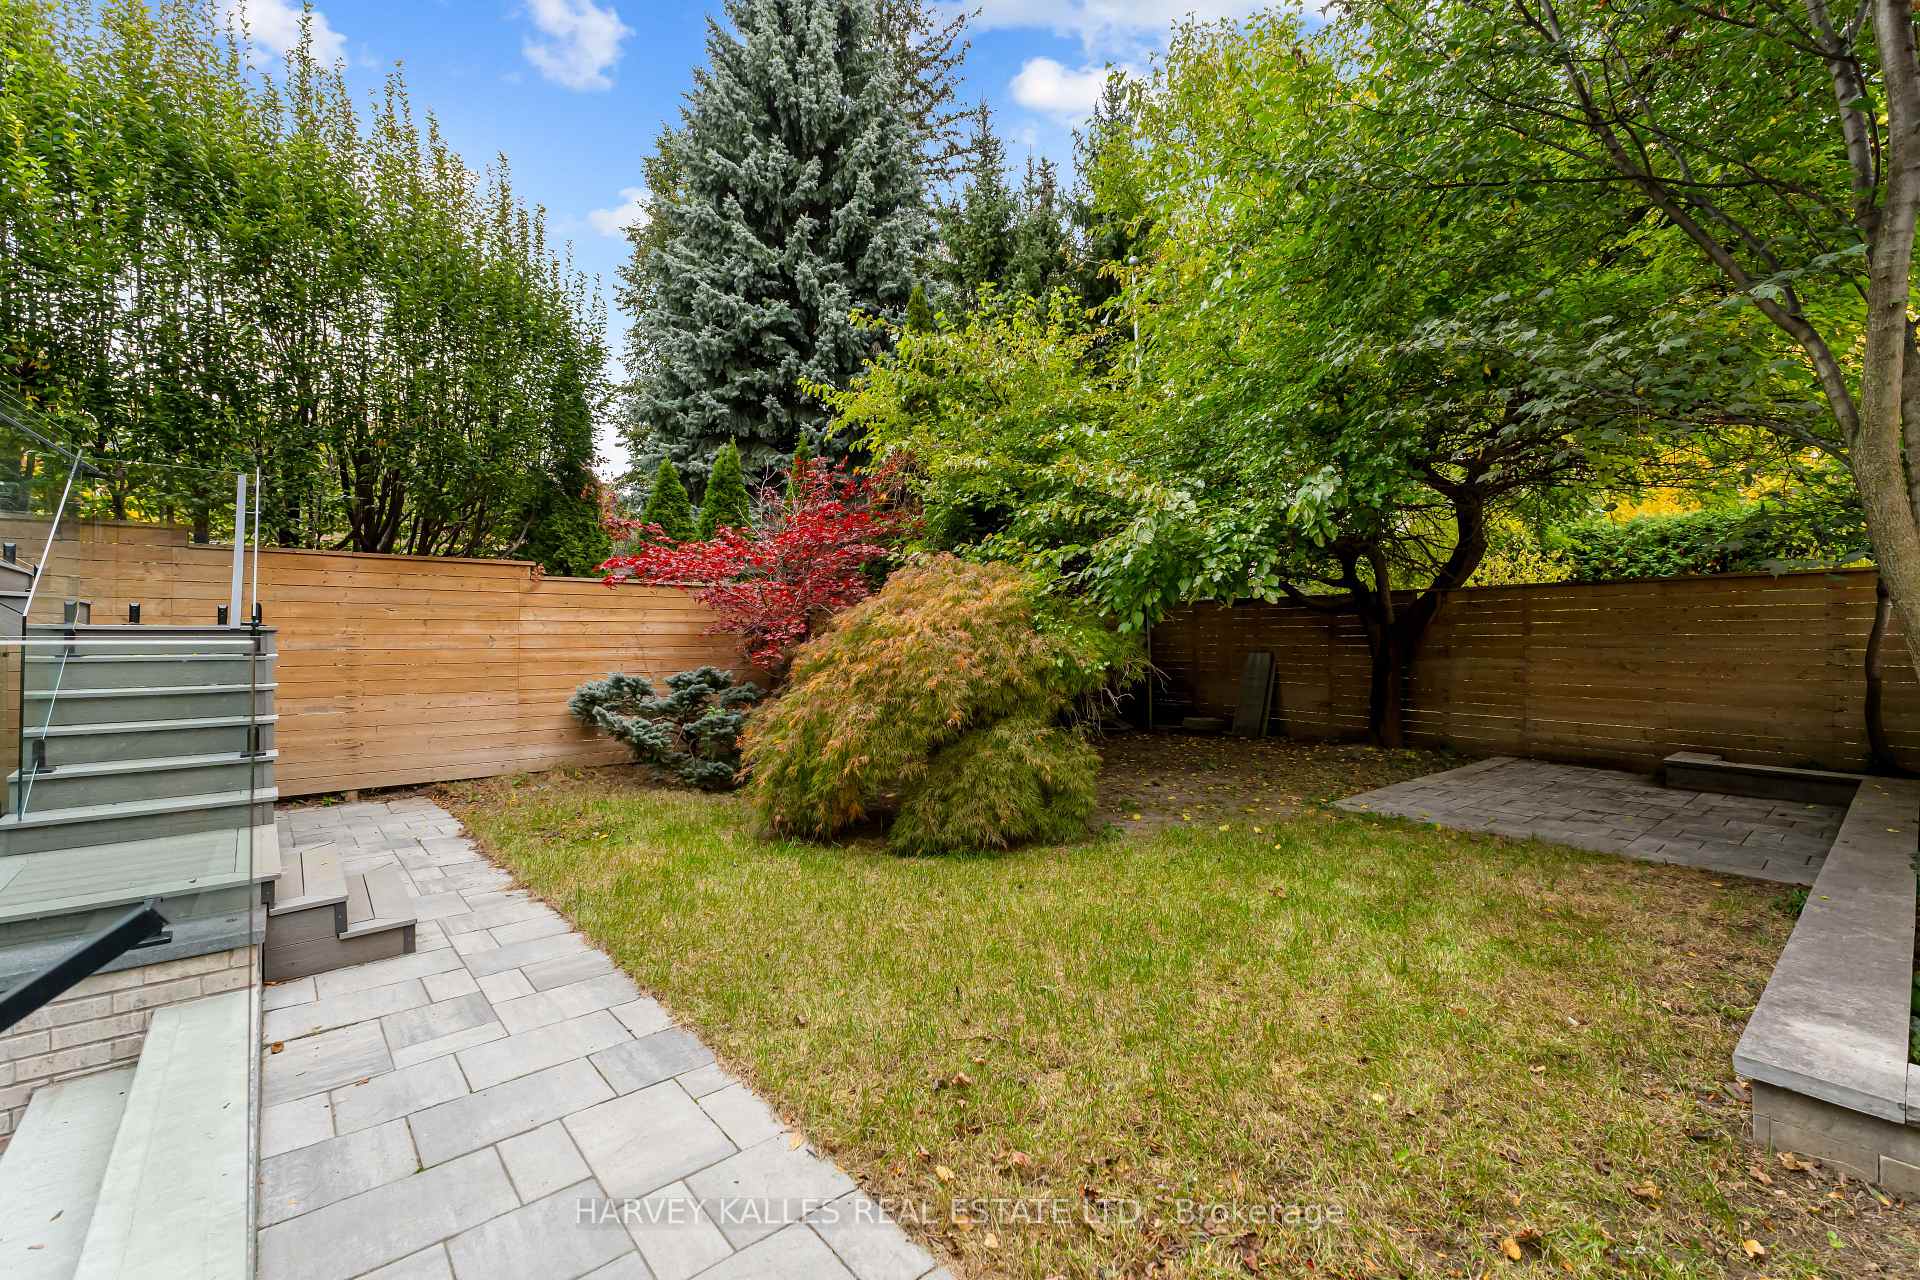
Landscaped backyard with a stone patio, lawn, mature trees, and a wood privacy fence.
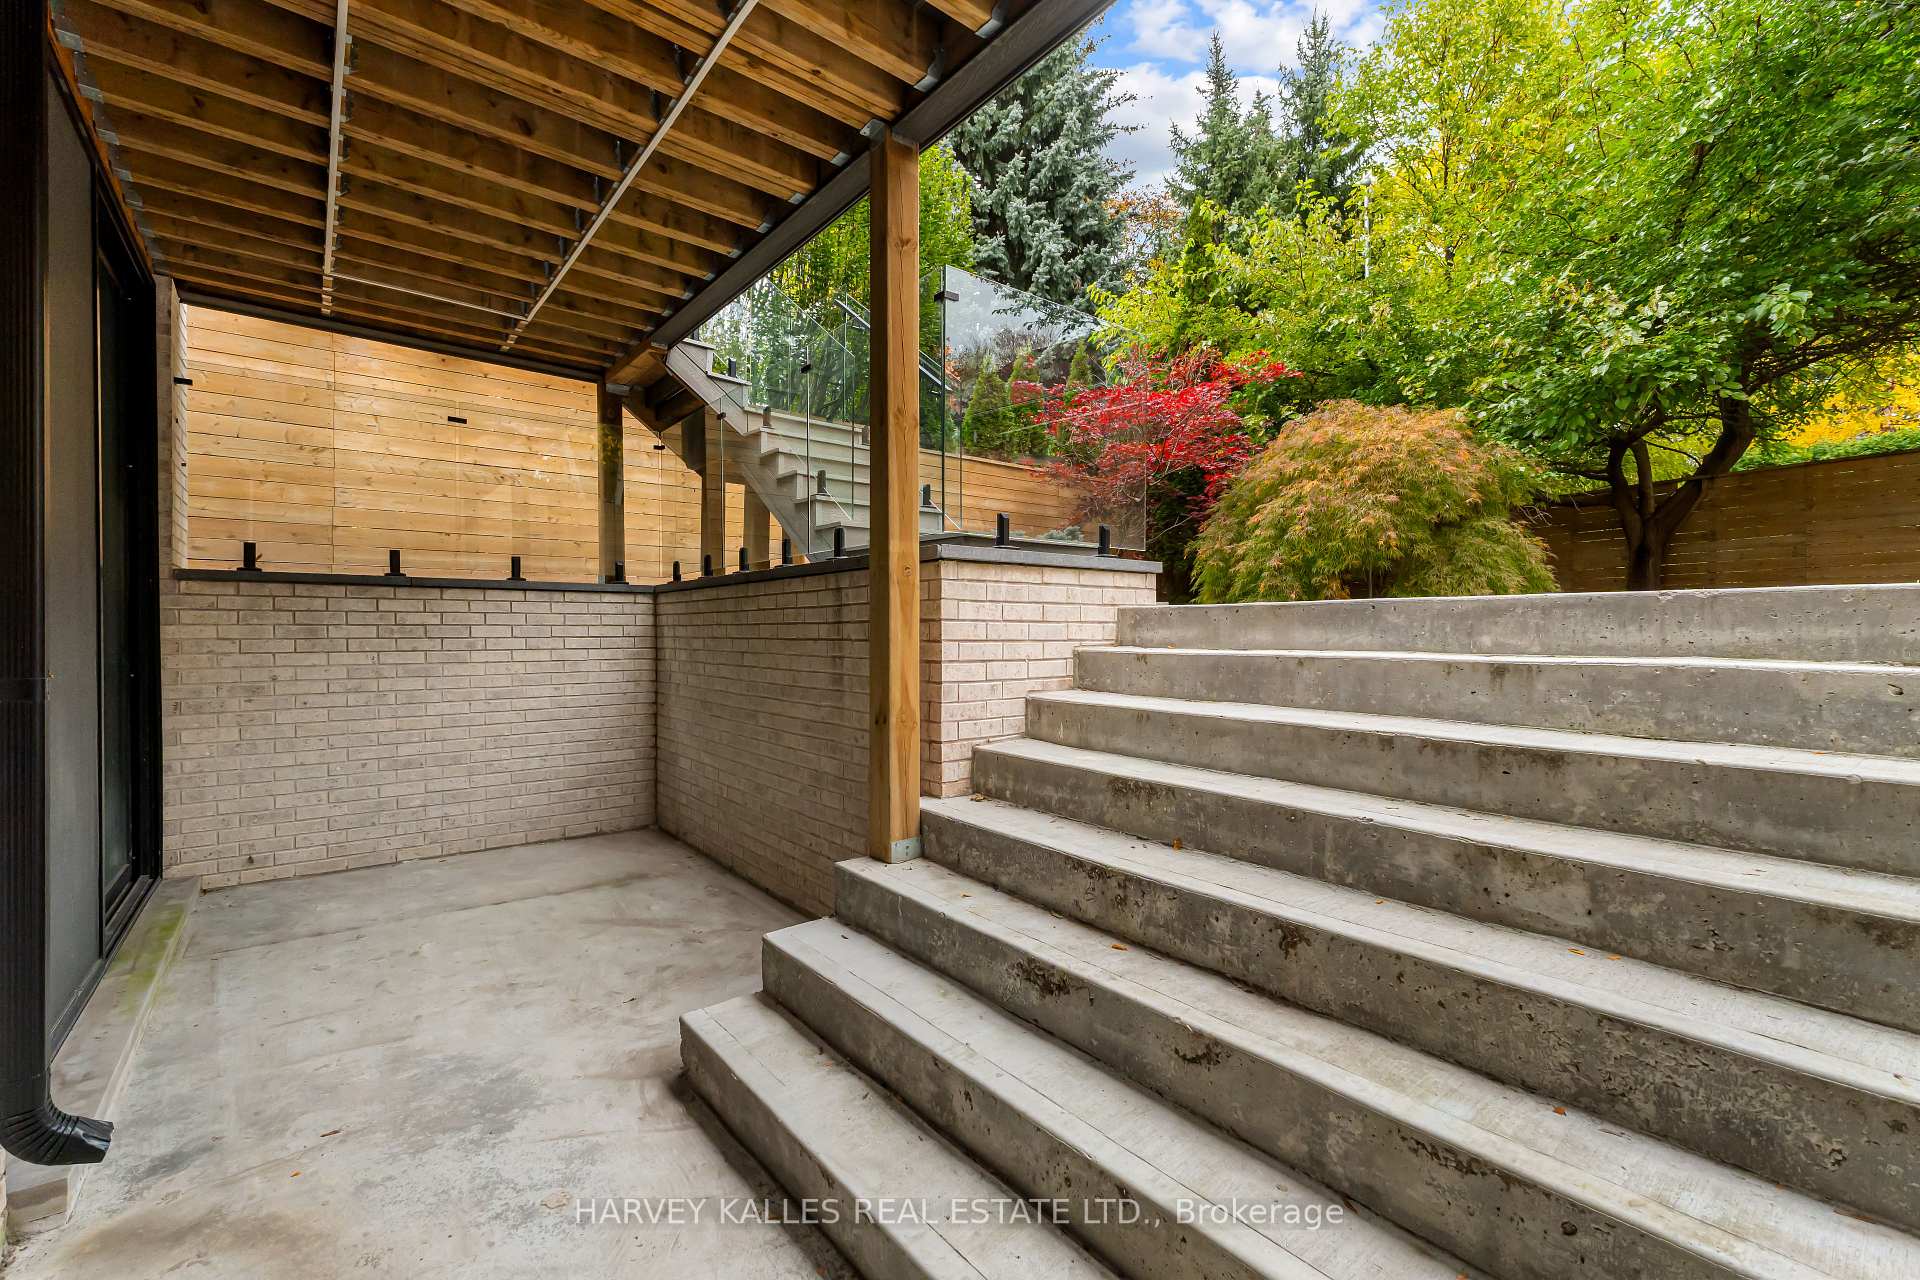
Covered concrete patio with broad steps, timber canopy, glass railing, and leafy garden.
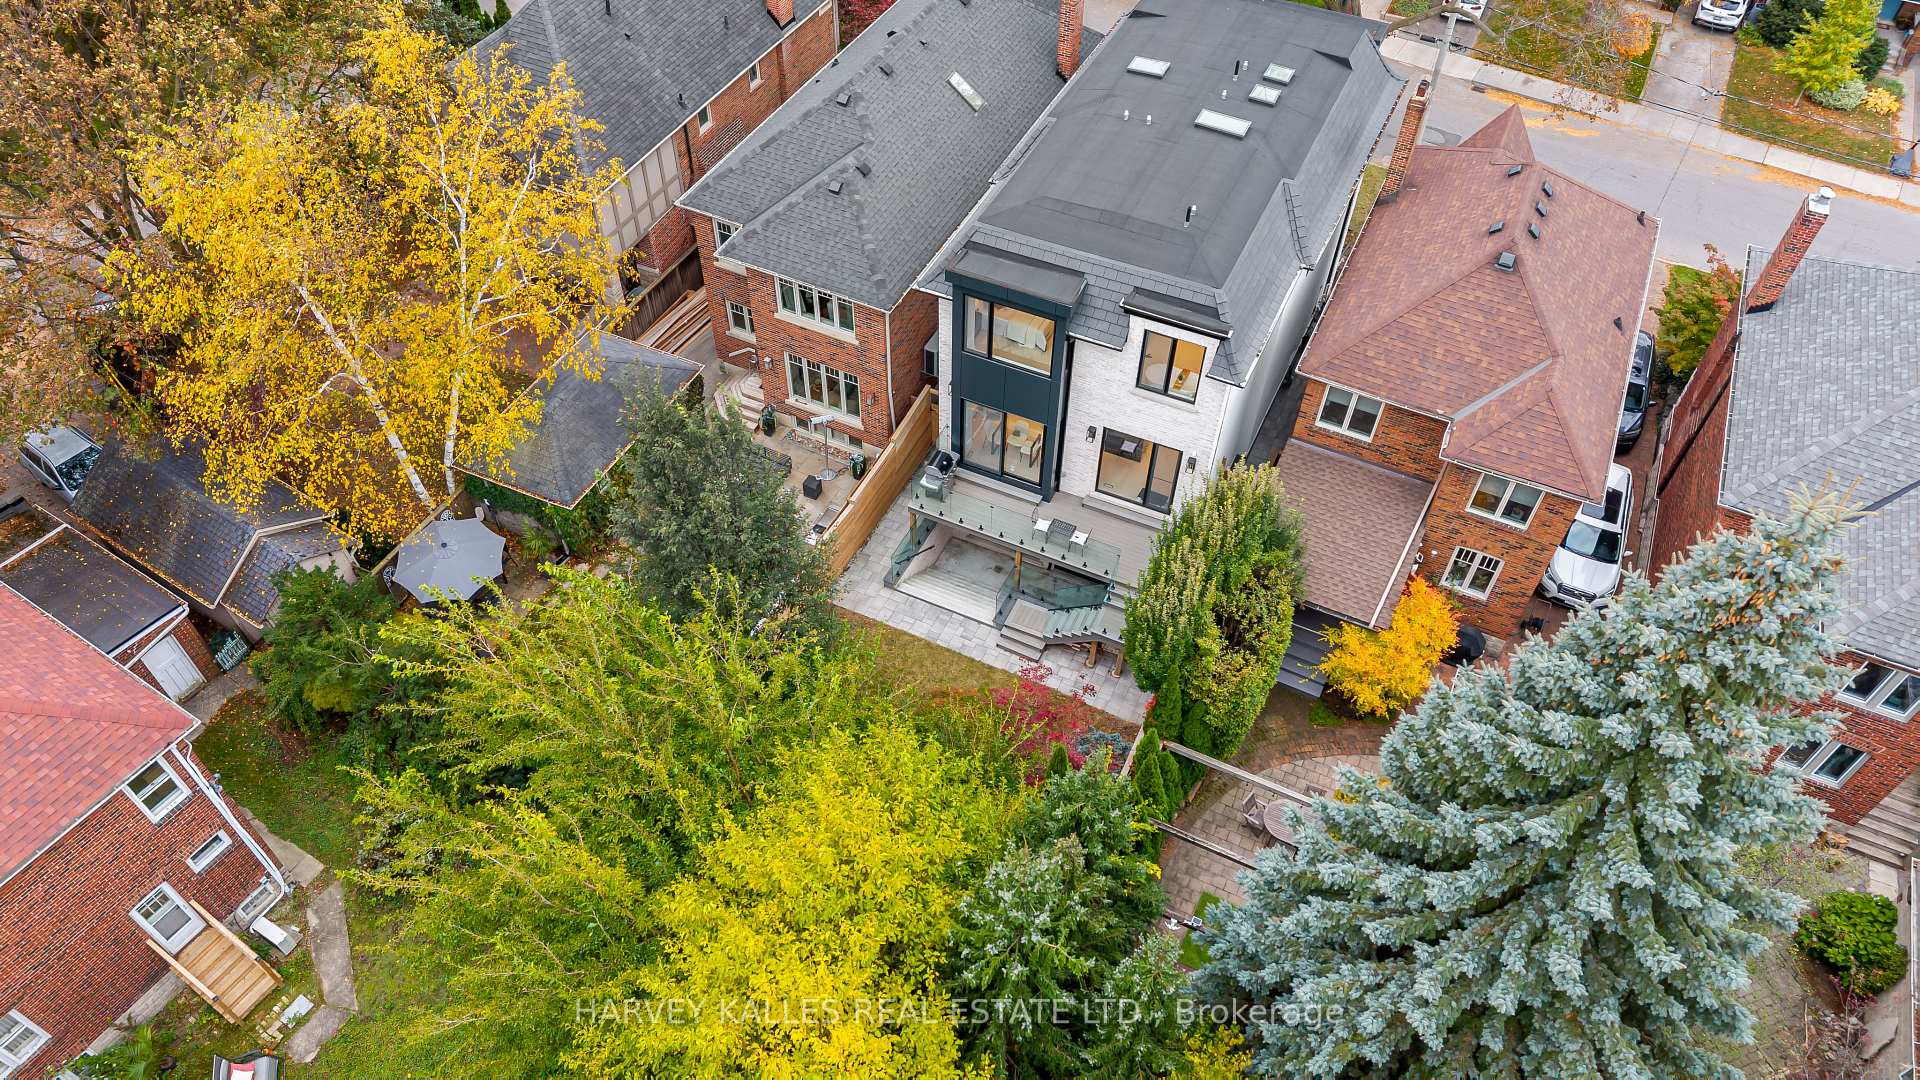
Aerial view of a modern home with a raised deck and landscaped backyard among autumn trees.
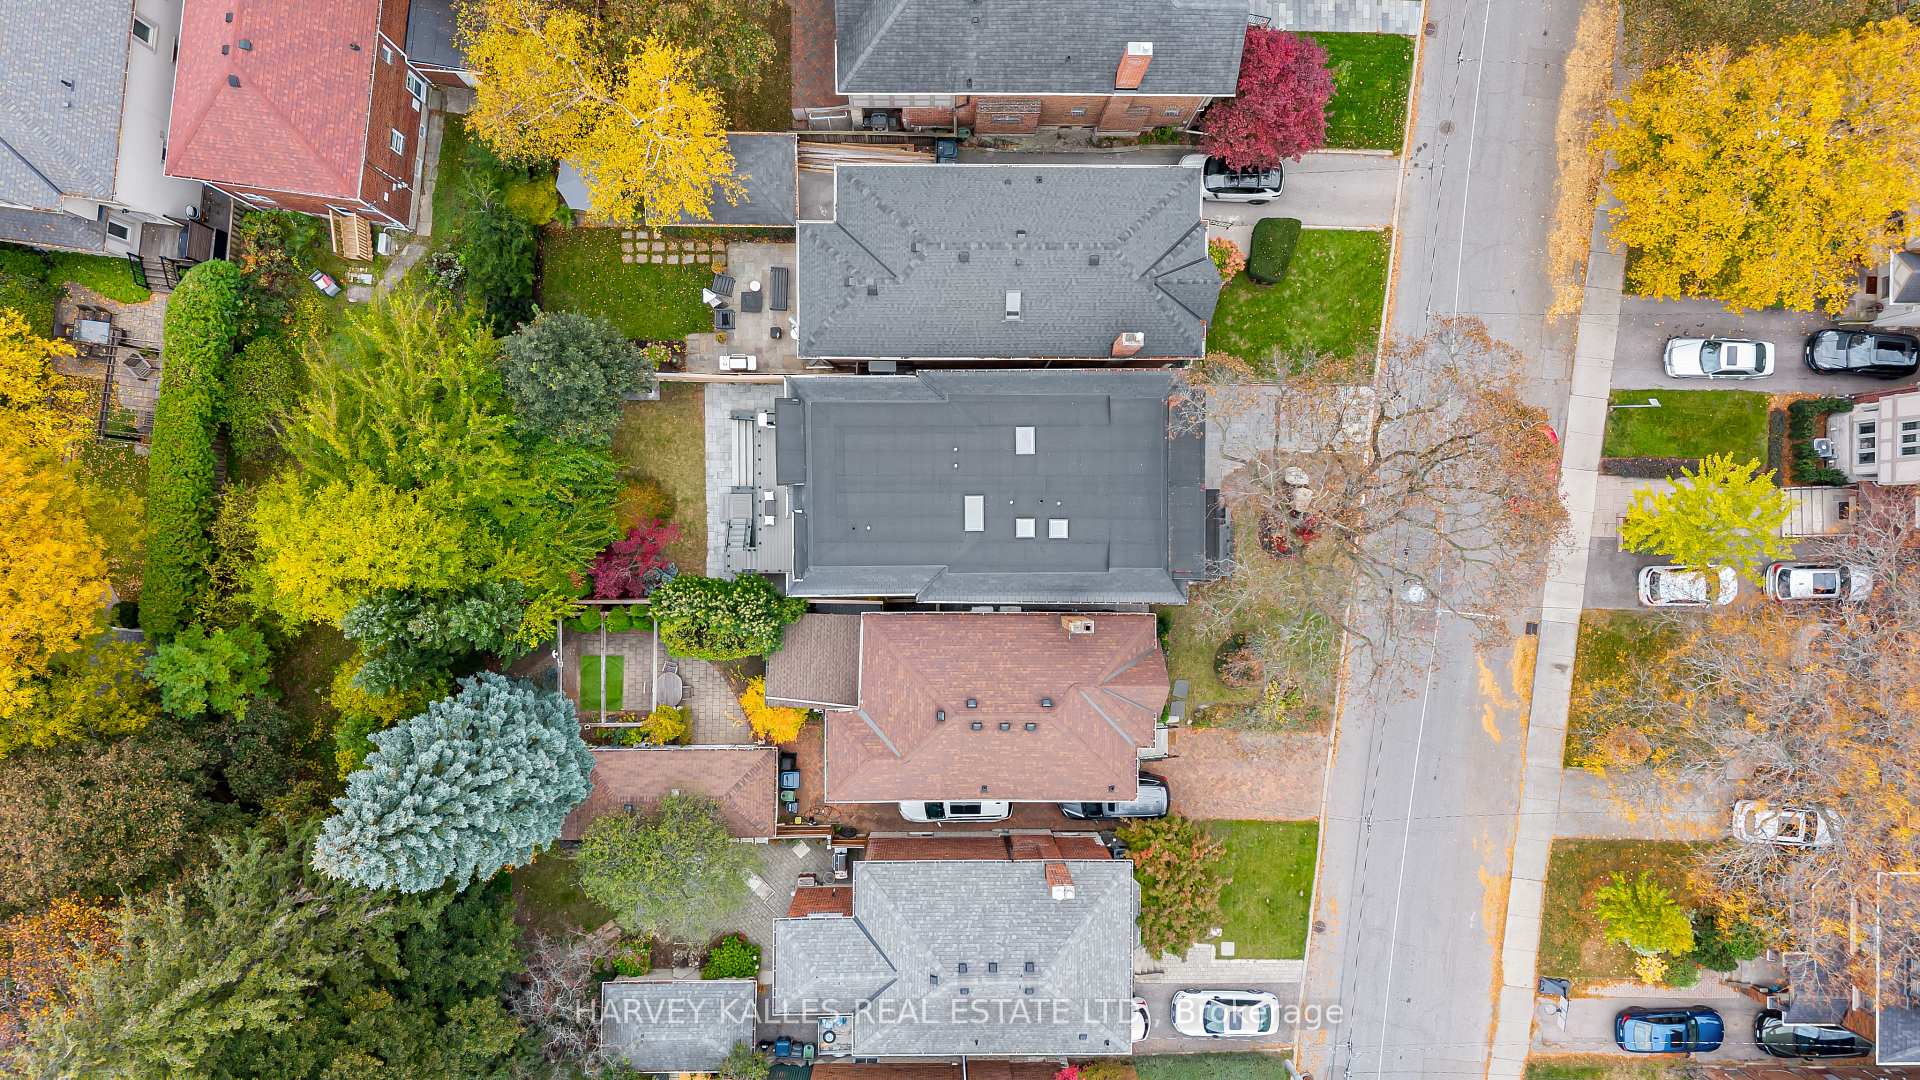
Aerial view of the home and landscaped lot, with autumn trees and the street alongside.
SEE ALL PHOTOS
Modern two-storey house with pale brick, dark trim, and a paved front walk beneath autumn trees.
Modern stone-and-charcoal home with a tall wood entry, partly obscured by a large autumn tree.
Modern home entrance with wood-slat siding, pale stone, glass railings, and a wide driveway.
Bright upper landing with a glass stair railing, built-in display shelves, and a cream upholstered chair.
Modern entry hall with broad wood stairs, glass railings, and a mirrored wall.
Open-plan living and dining room with sculptural chairs, glass-railed staircase, and modern lighting.
Staged living room with a marble fireplace, cream sofa, and built-in display shelves.
Bright modern living room with cream seating, a black marble coffee table, and glass-railed stairs.
Living room with sculptural cream sofas, a linear fireplace, and floor-to-ceiling windows.
Modern open-plan living and dining room with a marble fireplace, sculptural chairs, and glass-railed staircase.
Dining room with a sculptural table, upholstered chairs, and a linear fireplace.
Open-plan dining and living room with a glass-railed staircase and contemporary furnishings.
Open-plan living room and kitchen with a marble fireplace wall, sculptural seating, and garden-facing windows.
Open-concept living room and kitchen with a curved cream sofa, dark marble island, and garden-facing glass doors.
Living room with a marble fireplace wall, mounted television, and two white armchairs.
Open-plan living room and kitchen with curved sofas, a marble island, and dark cabinetry.
Modern kitchen with black marble island, three upholstered stools, and built-in ovens.
Modern kitchen with a black marble island, integrated appliances, and ribbed dark cabinetry.
Modern kitchen with a stainless steel range, dramatic veined stone backsplash, and ribbed cabinetry.
Modern kitchen with a black veined-stone island, dark backsplash, and stainless-steel range.
Open kitchen and living room with a glossy black island and marble fireplace wall.
Modern kitchen with black marble counters, a gas range, and garden-facing glass doors.
Modern open-riser wooden staircase with glass railings and white paneled walls.
Modern white stair landing with a glass railing and skylight overhead.
Stacked black washer and dryer in a white laundry closet, with a living room visible through the doorway.
Staged bedroom with a king bed, wood-accented headboard, and large window.
Staged bedroom with a marble feature wall, linear fireplace, and large window overlooking trees.
Bathroom with a freestanding tub beneath a window, beside a marble walk-in shower.
Marble-tiled walk-in shower with black fixtures and a glass enclosure.
Bathroom with a black marble double vanity, illuminated mirror, and freestanding tub beside a garden-facing window.
Custom walk-in closet with light wood cabinetry, charcoal drawers, and a built-in vanity desk.
Staged bedroom with a gray upholstered headboard, patterned pillows, and matching bedside lamps.
Bedroom with a neatly made bed and an open, illuminated walk-in closet with wood-framed storage.
Bathroom with a glass shower, marble-look walls, and a large illuminated mirror.
Staged bedroom with a cream bed, abstract wall art, and a large black-framed window overlooking trees.
Staged bedroom with a layered white bed, abstract wall art, and double closet doors.
Staged bedroom with a large bed, paired bedside tables, and a black-framed window.
Bedroom with a white bed, neutral pillows, and tall white closet doors.
Modern bathroom with gray marble-look tile, glass shower, floating vanity, and illuminated mirror.
Modern open-riser wood staircase with glass railings and white paneled walls.
Bright white entry hall with wood stairs, glass railing, and a view into a bathroom.
Empty living room with a stone fireplace, glossy tile floors, and large glass doors to a patio.
Empty living room with a marble fireplace, large black-framed windows, and glossy tile floors.
Modern bathroom with a marble-patterned vanity and matching glass-enclosed shower.
Modern home's elevated glass-railed deck with outdoor dining set and autumn trees.
Modern white-brick home with a charcoal facade, glass-railed terrace, and tiered backyard patio.
Landscaped backyard with a stone patio, lawn, mature trees, and a wood privacy fence.
Covered concrete patio with broad steps, timber canopy, glass railing, and leafy garden.
Aerial view of a modern home with a raised deck and landscaped backyard among autumn trees.
Aerial view of the home and landscaped lot, with autumn trees and the street alongside.
For Sale

33 Saint Hilda's Avenue, Toronto

33 Saint Hilda's Avenue, Toronto, Toronto C04, ON M4N 2P5, CA

$4,295,000 CAD
Some Homes Make An Entrance. This One Makes An Impression Long After You've Left. Tucked Away On A Quiet Street In Sought After Lawrence Park, 33 St. Hilda's Avenue Is The Kind Of Home That Feels Special From The Moment You Arrive. Its Striking Exterior, Beautiful Design & Elegant Detailing Come Together To Create A Home That Feels Both Sophisticated & Welcoming. Graced With Wide-Plank Hardwood Floors & Warm, Inviting Living Spaces. The Living & Dining Area, Complete With A Gas Fireplace & Custom Built-Ins, Sets The Scene For Memorable Evenings With Family & Friends. At The Heart Of The Home, A Beautifully Designed Kitchen Features Porcelain Surfaces, Custom Cabinetry, Miele Appliances & A Generous Centre Island Where Everyone Will Naturally Gather. The Family Room Expands The Living Space On The Main Level & Offers Another Fireplace, Along With Sliding Doors To The Deck & Yard, Making It Easy To Enjoy Life Indoors & Out. Upstairs, A Skylit Staircase Leads To Four Bedrooms, Including A Primary Suite That Feels Like A Private Retreat. Imagine Unwinding Beside Your Own Fireplace, With A Walk-In Closet Featuring Custom Organizers & A Built-In Makeup Vanity, Along With A Beautifully Appointed Ensuite. Two Additional Bathrooms & Second-Level Laundry Make Daily Life That Much Easier. Downstairs, Radiant In-Floor Heating Brings Comfort To The Lower Level, Where A Spacious Recreation Room With Fireplace Opens Onto The Patio & Backyard. A Guest Bedroom, Bathroom, Additional Laundry & Direct Garage Access Make This Level As Practical As It Is Inviting. A Built-In Garage, Heated Driveway & Heated Exterior Stairs Add To The Home's Everyday Convenience. & Just Steps From Yonge Street, You're Surrounded By Favourite Cafes, Restaurants, Boutiques, Parks, Excellent Public & Private Schools & Easy Subway Access. Everything You Love About The Neighbourhood Is Right At Your Doorstep. Because The Best Homes Aren't Just Beautiful To Look At. They're Even Better To Come Home To.

5
beds

5
baths

Adam Weiner

Adam Weiner

Features & Amenities

Interior

  • total bedrooms5
  • Total bathrooms5
  • other interior Features Air Exchanger, Auto Garage Door Remote, Central Vacuum, Carpet Free, Guest Accommodations, Storage, Sump Pump

Area & Lot

  • Status For Sale
  • MLS® IDC14124862
  • TypeResidential
  • NeighborhoodLawrence Park
  • Architecture Styles2-Storey

Exterior

  • PoolNone
  • roofOther
  • parkingPrivate
  • HEAT TYPEForced Air
  • AIR CONDITIONINGCentral Air
  • sewerSewer
  • SubstructureConcrete
  • other exterior FeaturesDeck, Patio, Landscaped, Lawn Sprinkler System

Financial

  • Sales Price$4,295,000 CAD
  • Real Estate Tax $16,605 CAD/yr
View Virtual Tour
Modern stone-and-charcoal home with a tall wood entry, partly obscured by a large autumn tree.

Schedule a Showing

We would love to show you our beautiful property. Please select your preferred date and time below. An agent will be in touch shortly to confirm your appointment.

Schedule a Showing

We would love to show you our beautiful property. Please select your preferred date and time below. An agent will be in touch shortly to confirm your appointment.

Thank you for your interest in 33 Saint Hilda's Avenue, Toronto, Toronto C04, ON M4N 2P5, CA. We are reviewing your request and will be in touch shortly!

Mortgage Calculator

Estimate your monthly mortgage payment, including the principal and interest, property taxes, and HOA. Adjust the values to generate a more accurate rate.

All estimates are provided for informational purposes only. Actual amounts may vary.
$0,000 Your Payment 20 15 65
$0,000 Your Payment

Lawrence Park

Features a distinguished collection of traditional homes.

Explore

Work With Us

If you’re looking for a dedicated team of Toronto real estate agents, contact Adam Weiner + Associates today. Visit us in person or by email. We’re available 24/7 to answer your questions.

Follow Me on Instagram