
Leave a Message

Thank you for your message. We will be in touch with you shortly.

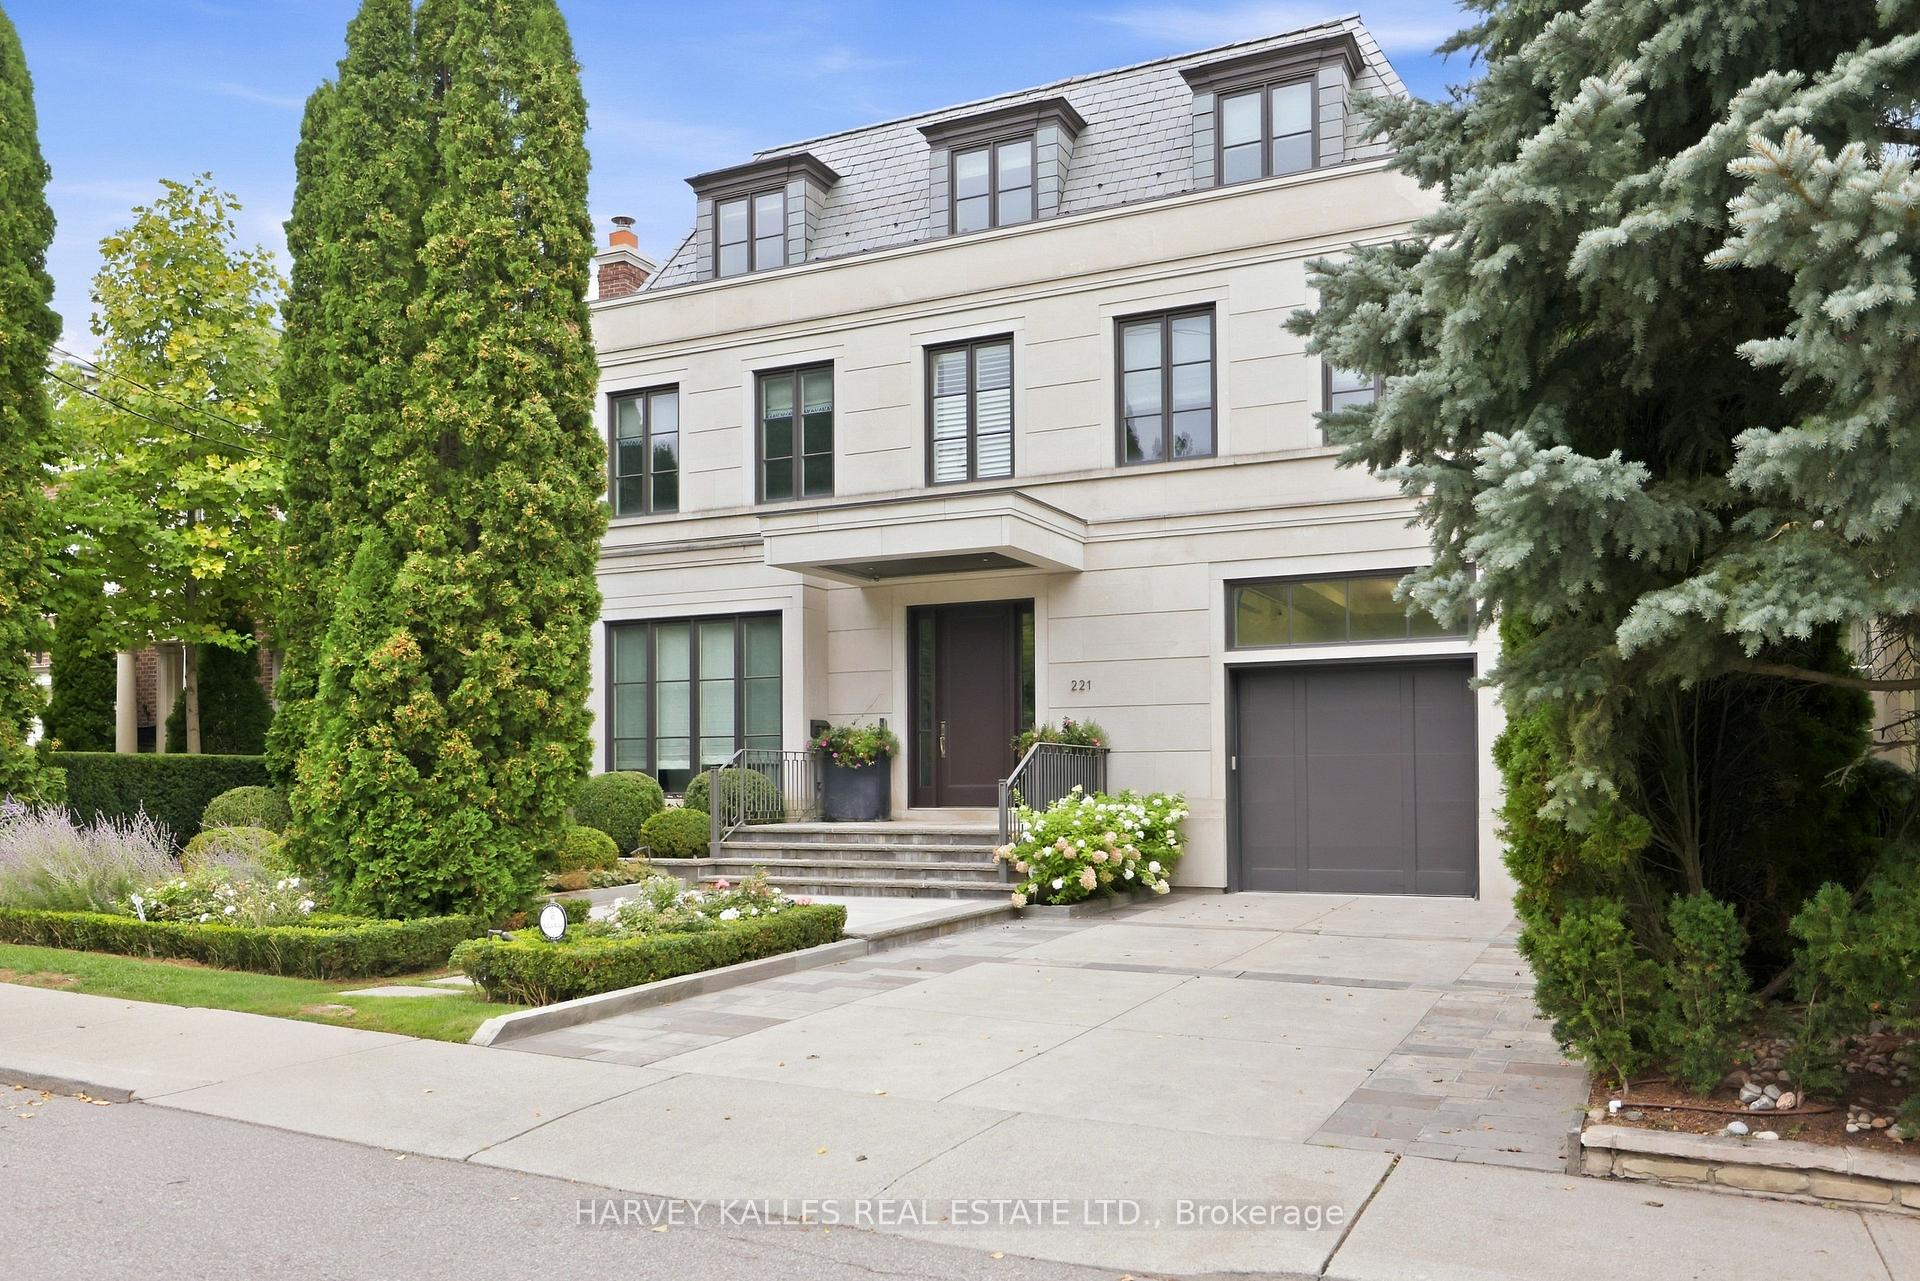
Cream-colored multi-story home with a gray mansard roof, landscaped front garden, and attached garage.
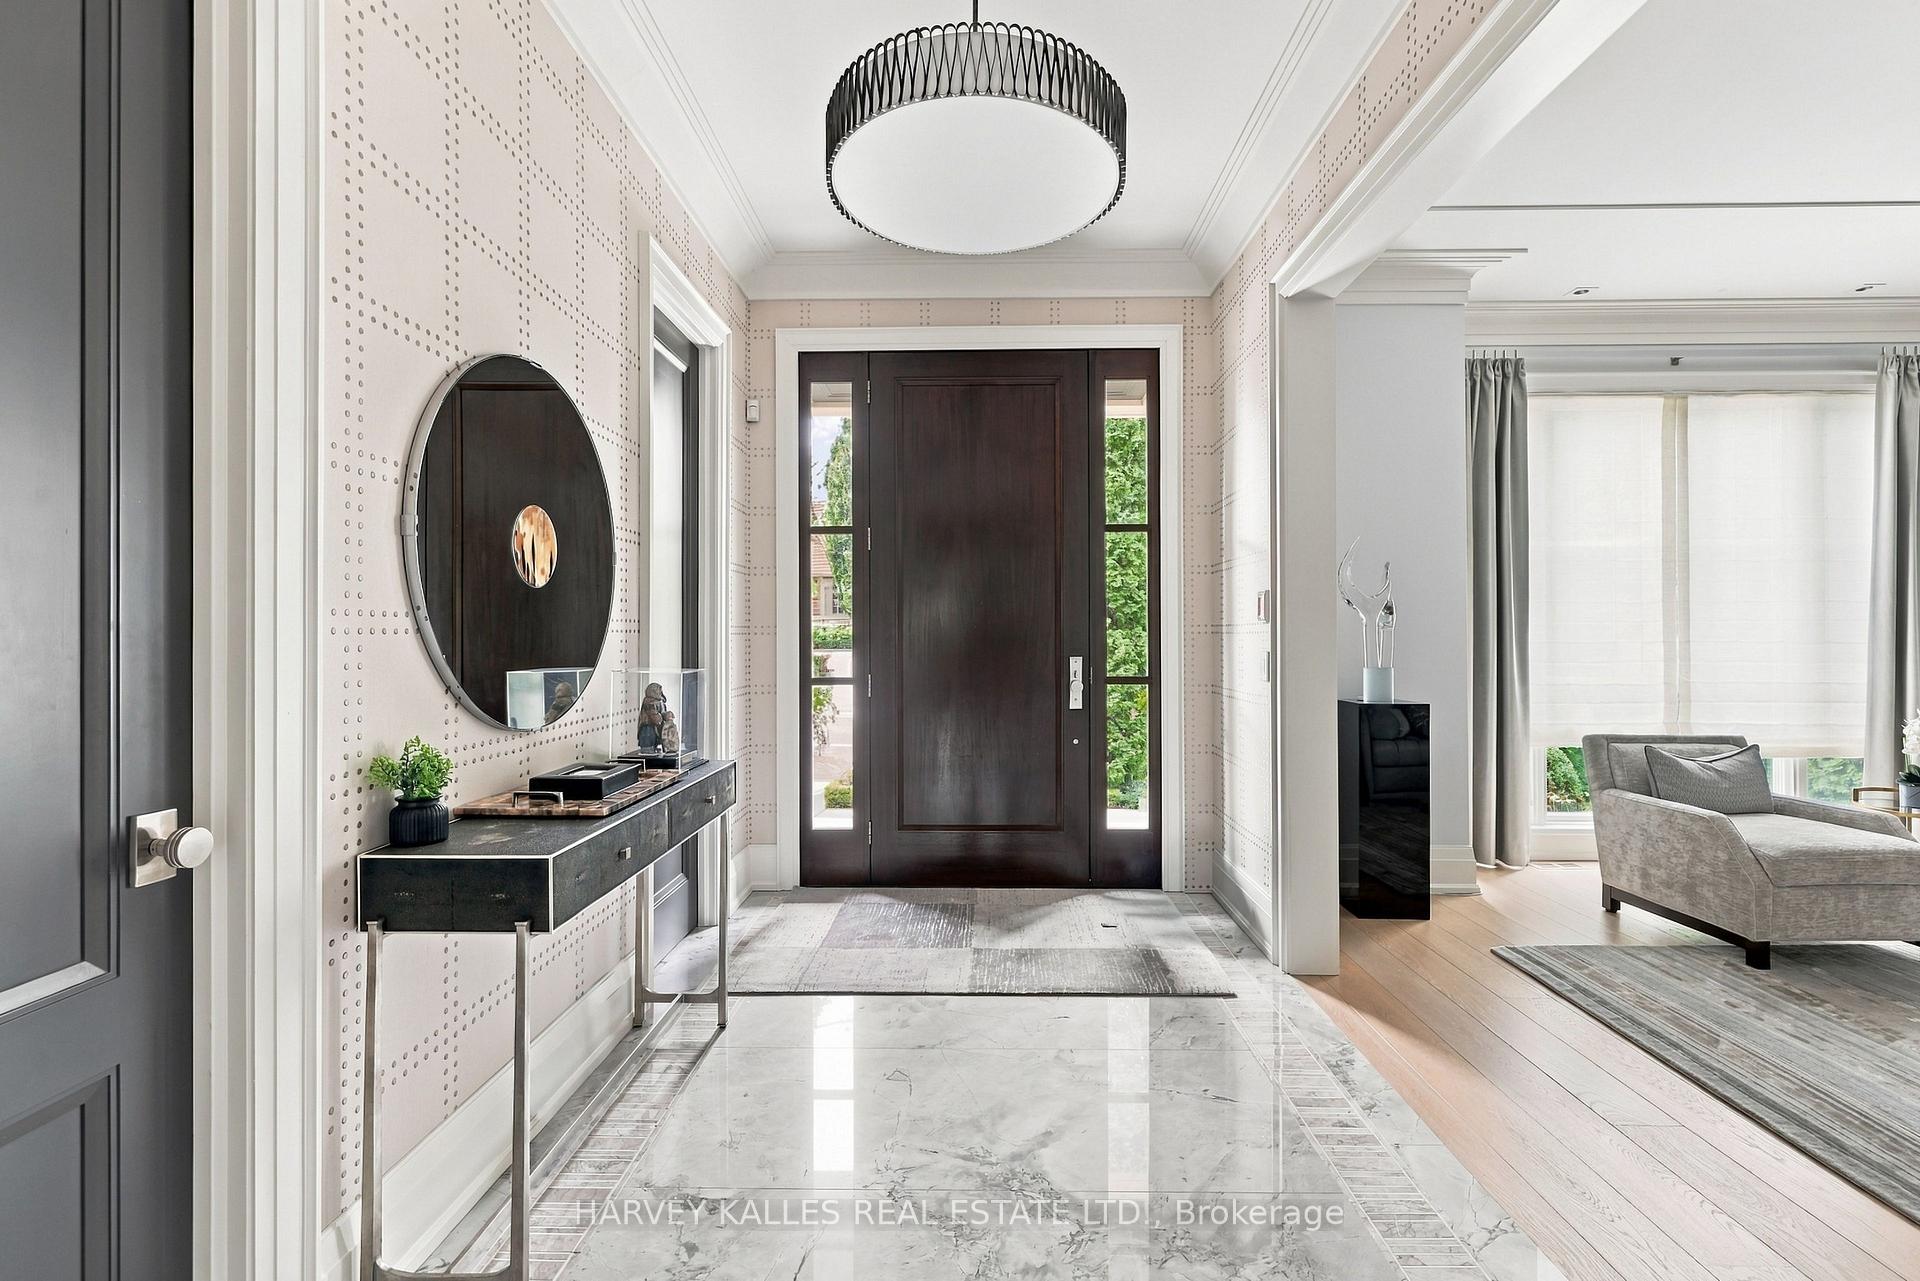
Furnished foyer with a dark wood front door, marble floor, patterned walls, and round mirror above a console table.
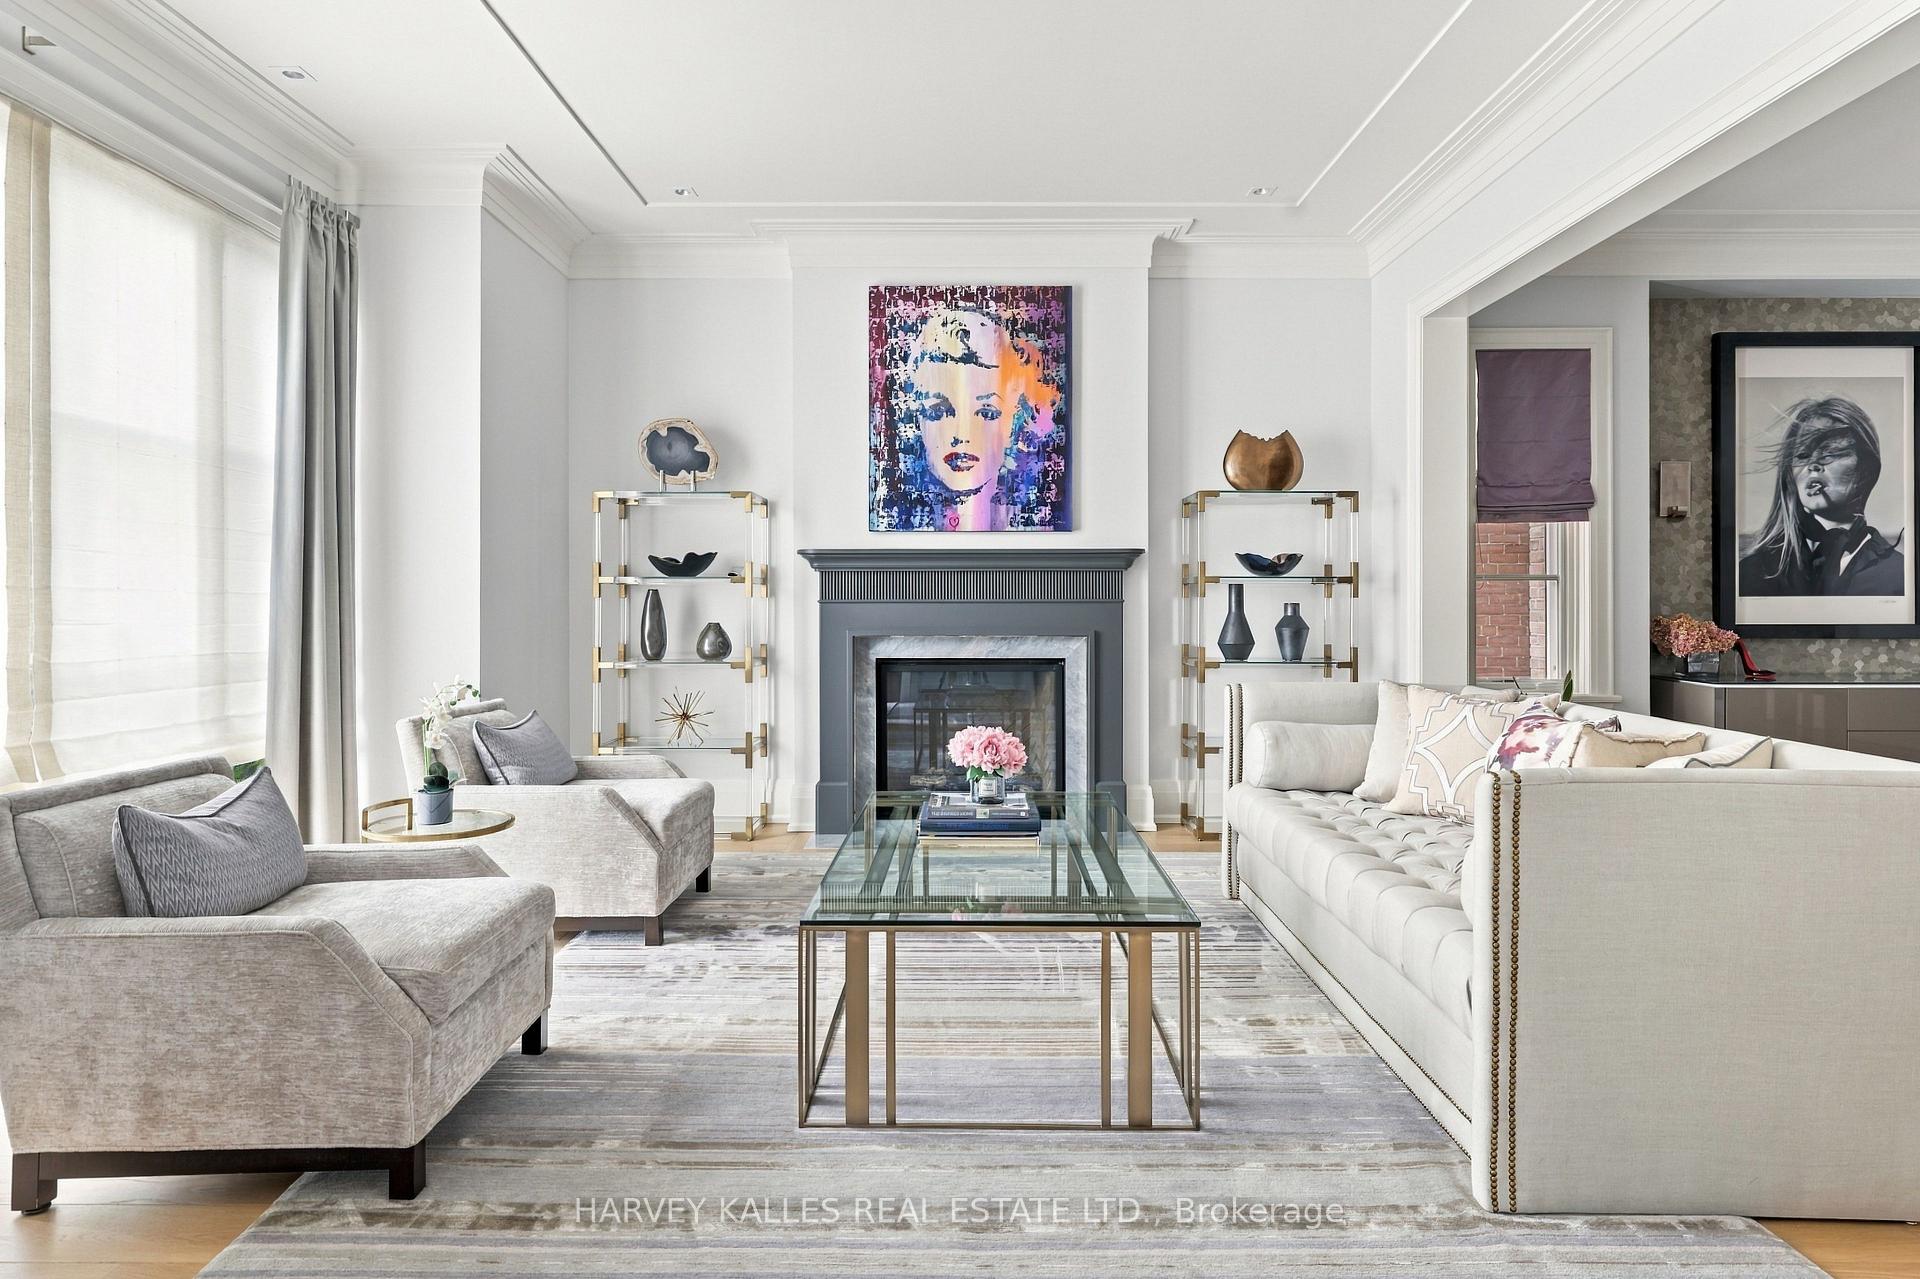
Bright living room with a gray fireplace, glass coffee table, and colorful artwork above the mantel.
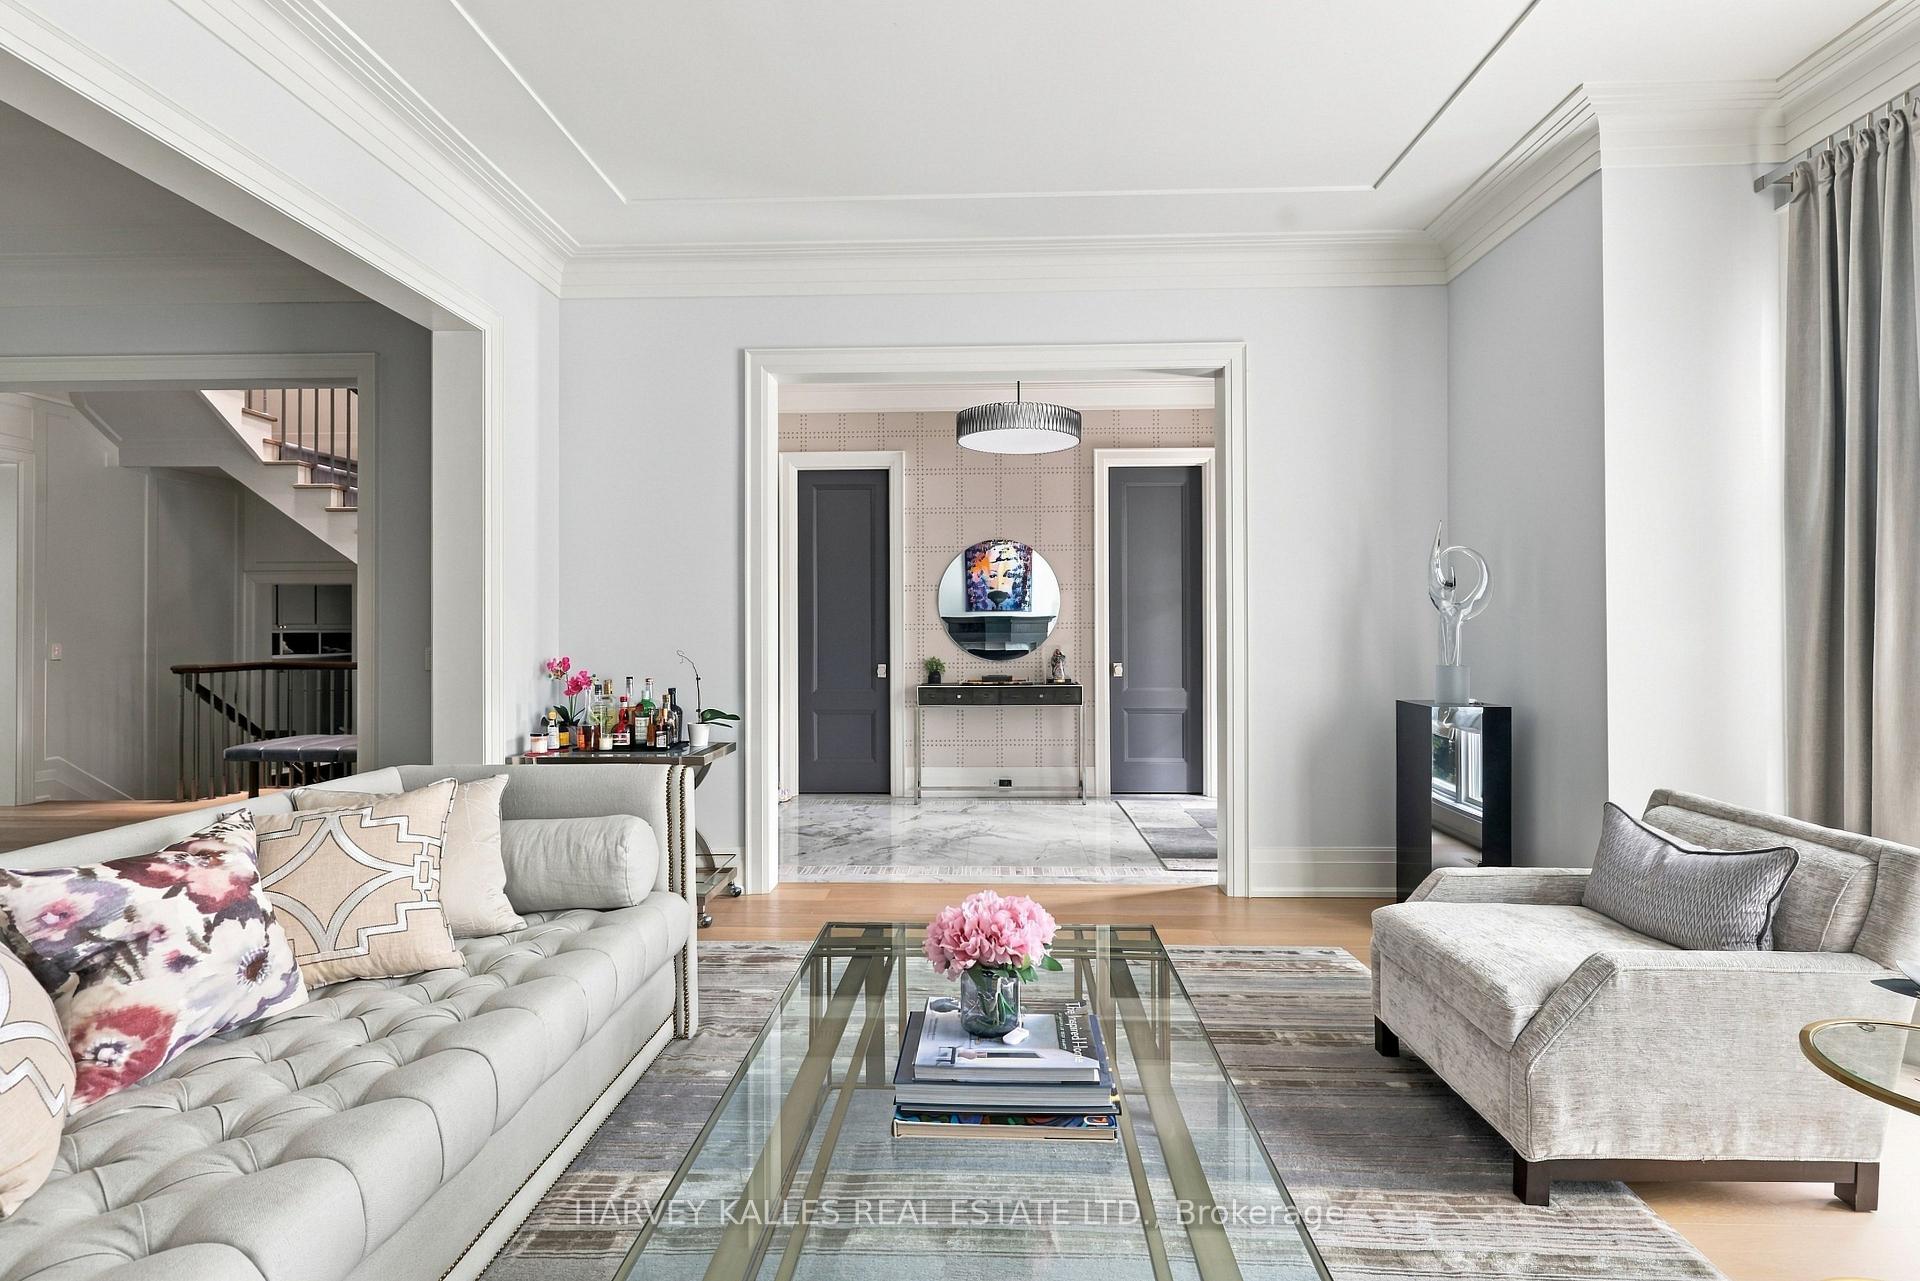
Staged living room with tufted sofas and a glass coffee table, opening onto a marble-floored foyer.
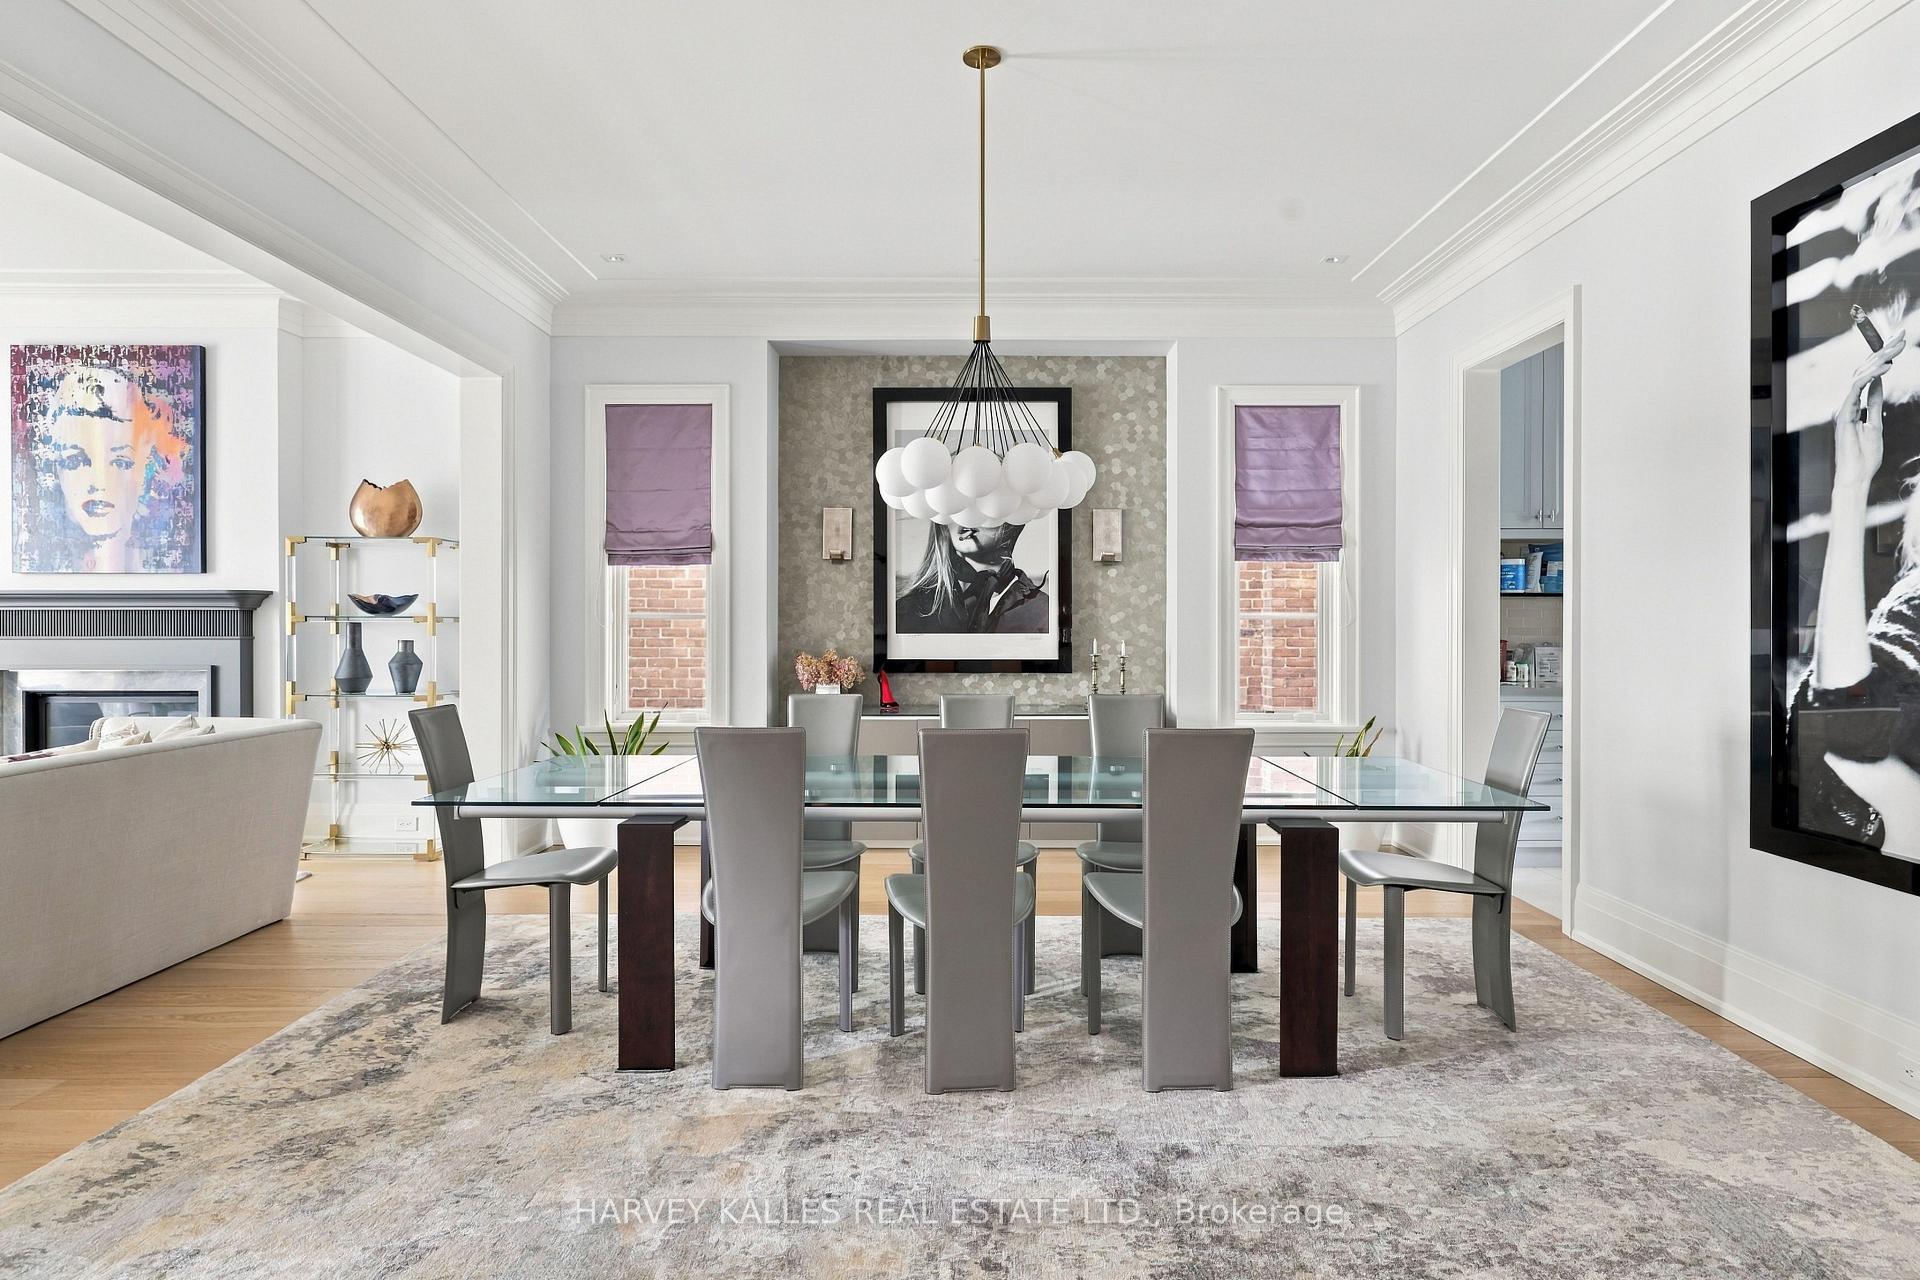
Dining room with a glass-top table, gray chairs, globe chandelier, and fireplace.
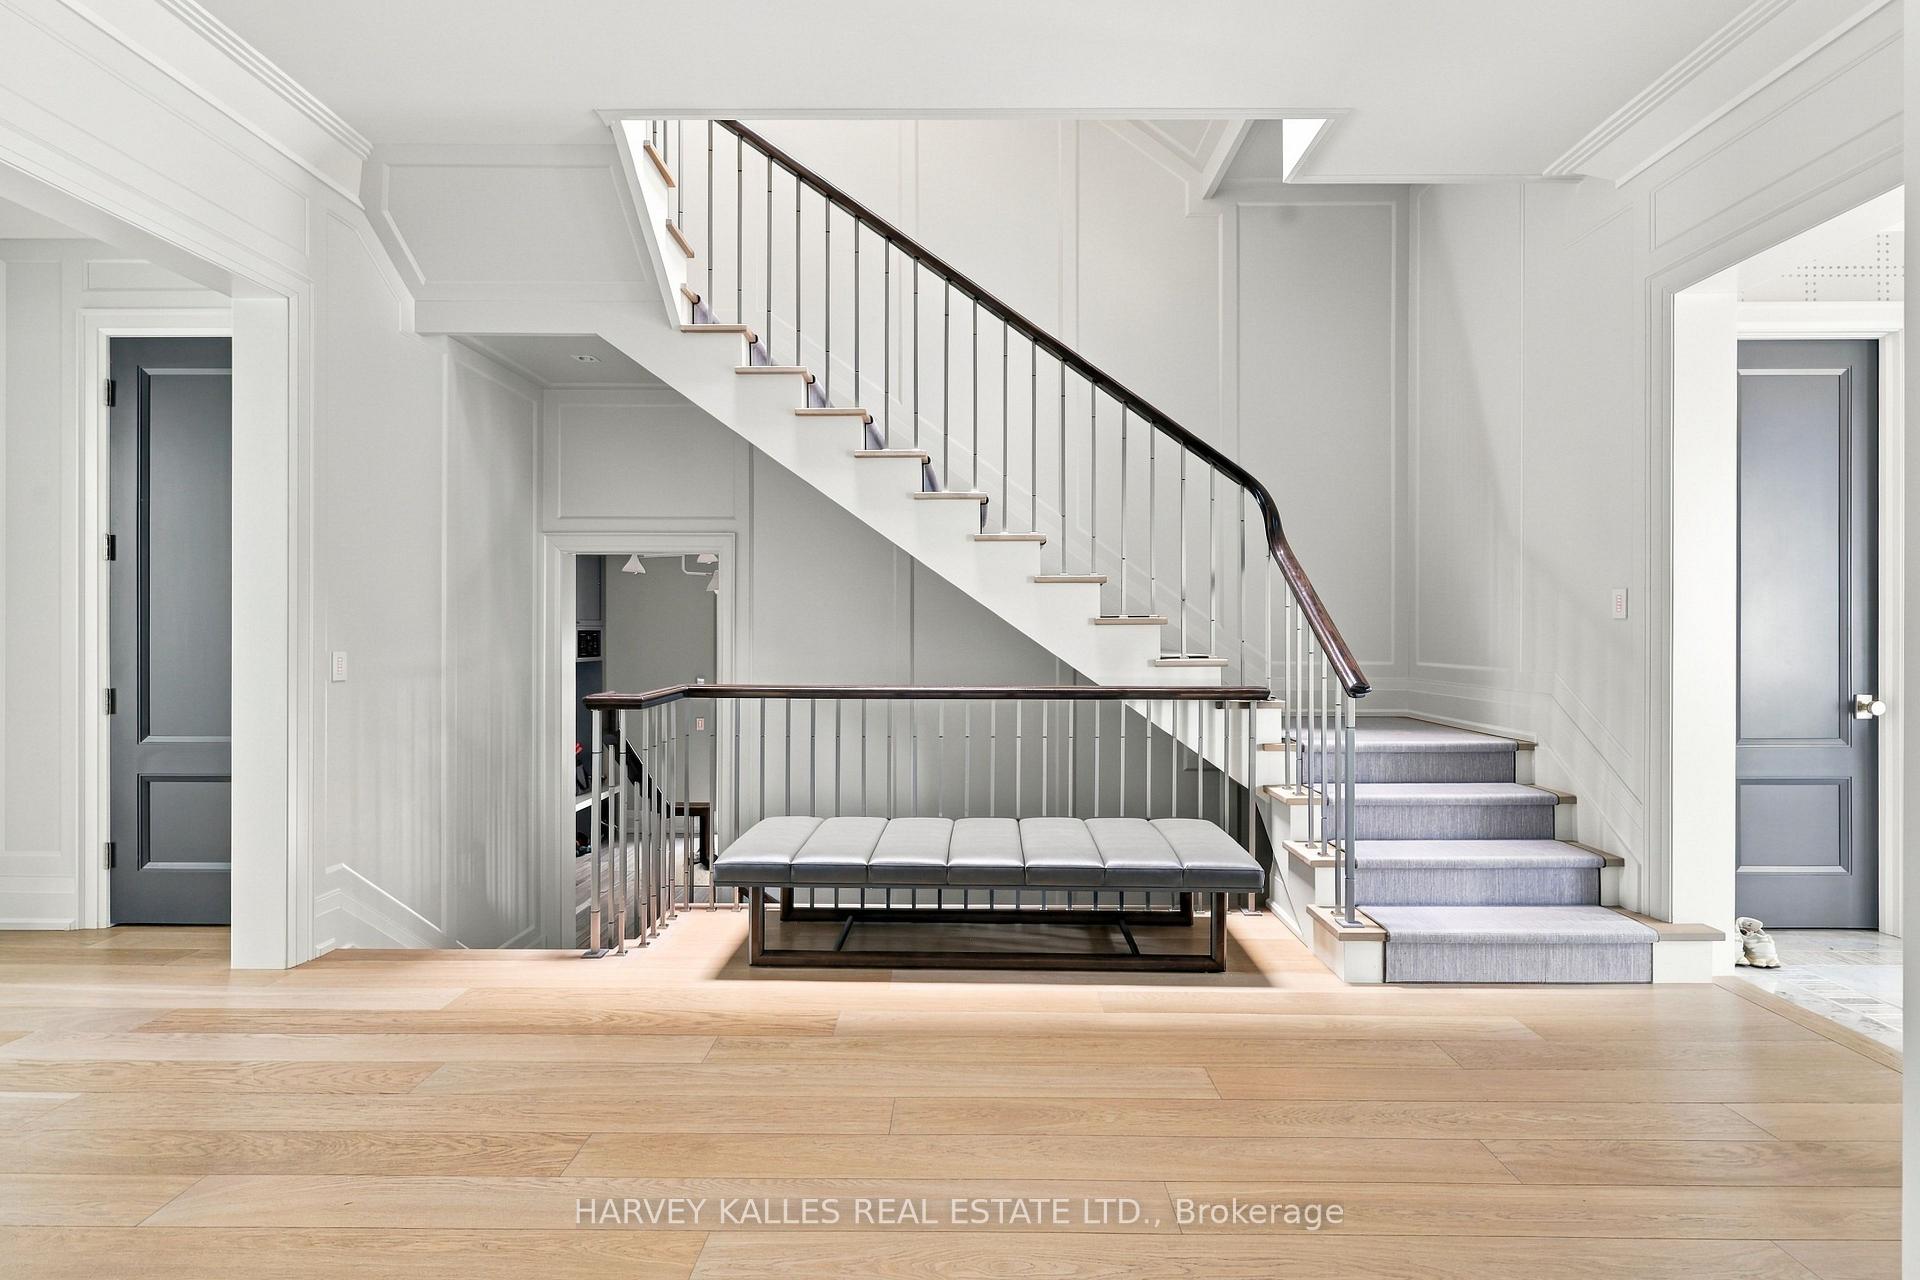
Foyer with a sweeping staircase, gray carpeted steps, dark handrails, and a bench beneath.
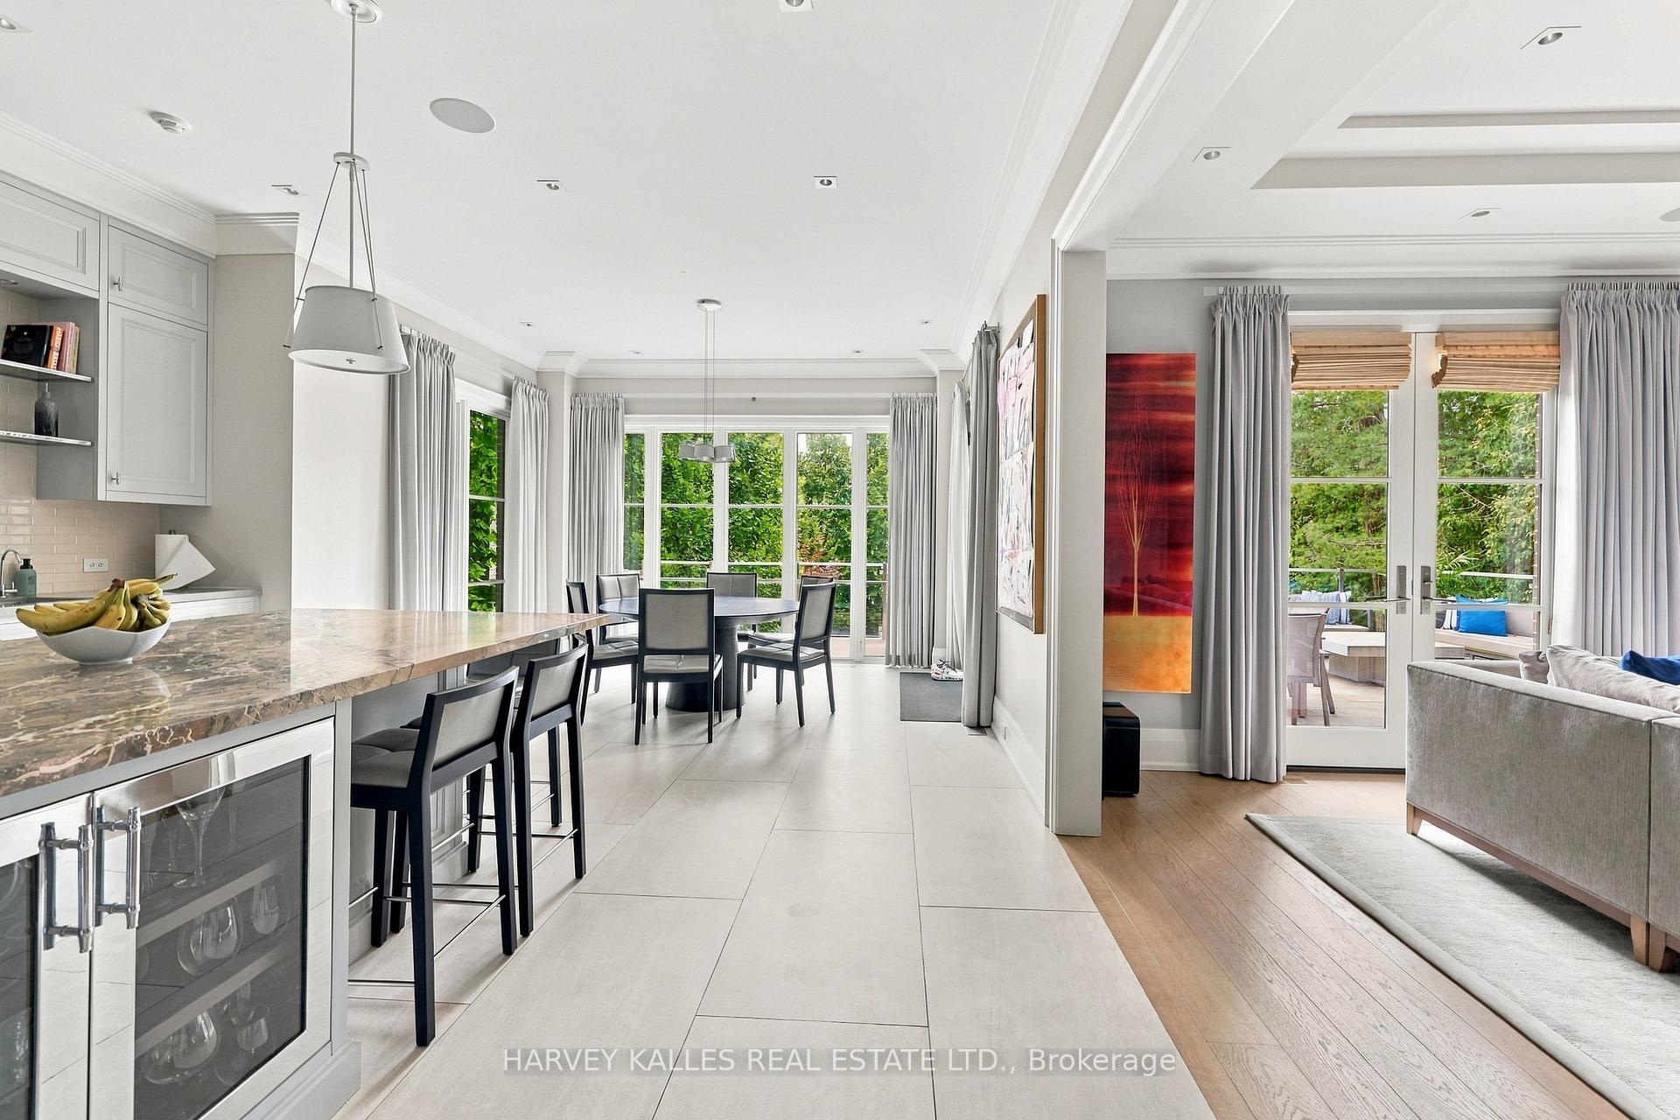
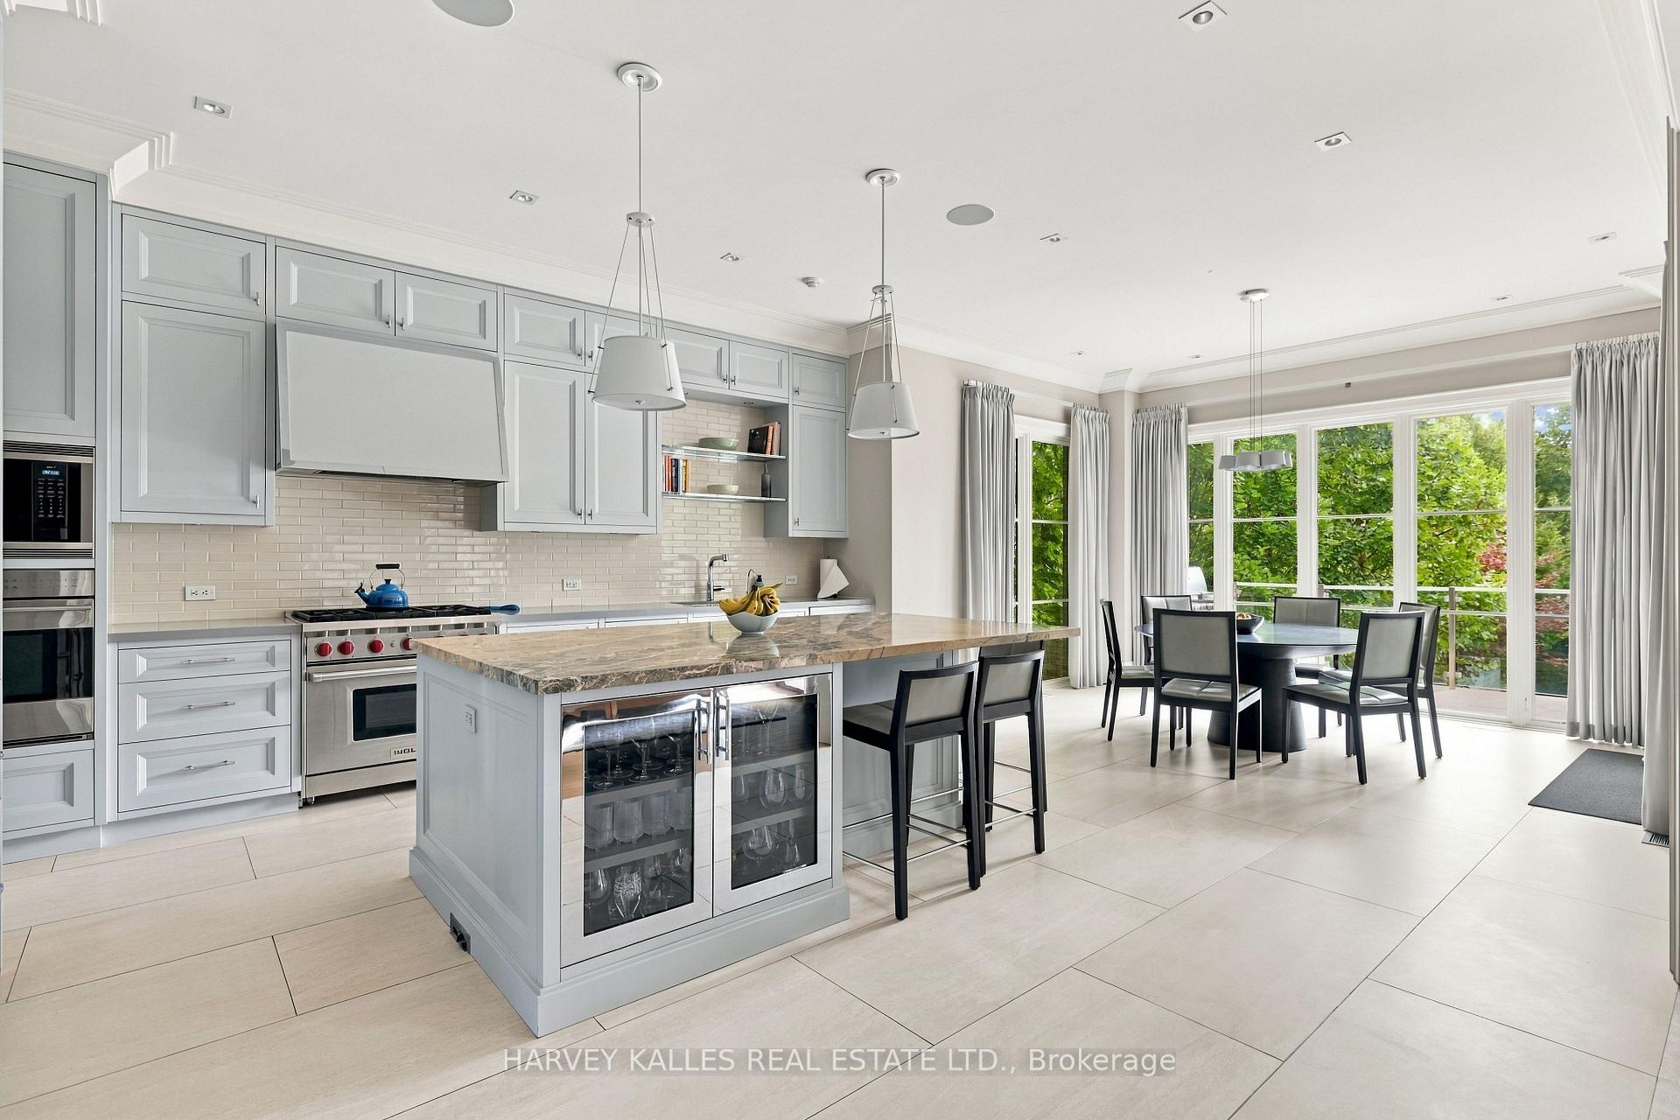
Open-concept kitchen and dining area with a marble-look island and French doors to the patio.
Bright kitchen with gray cabinetry, a large stone island, built-in appliances, and windows overlooking leafy trees.
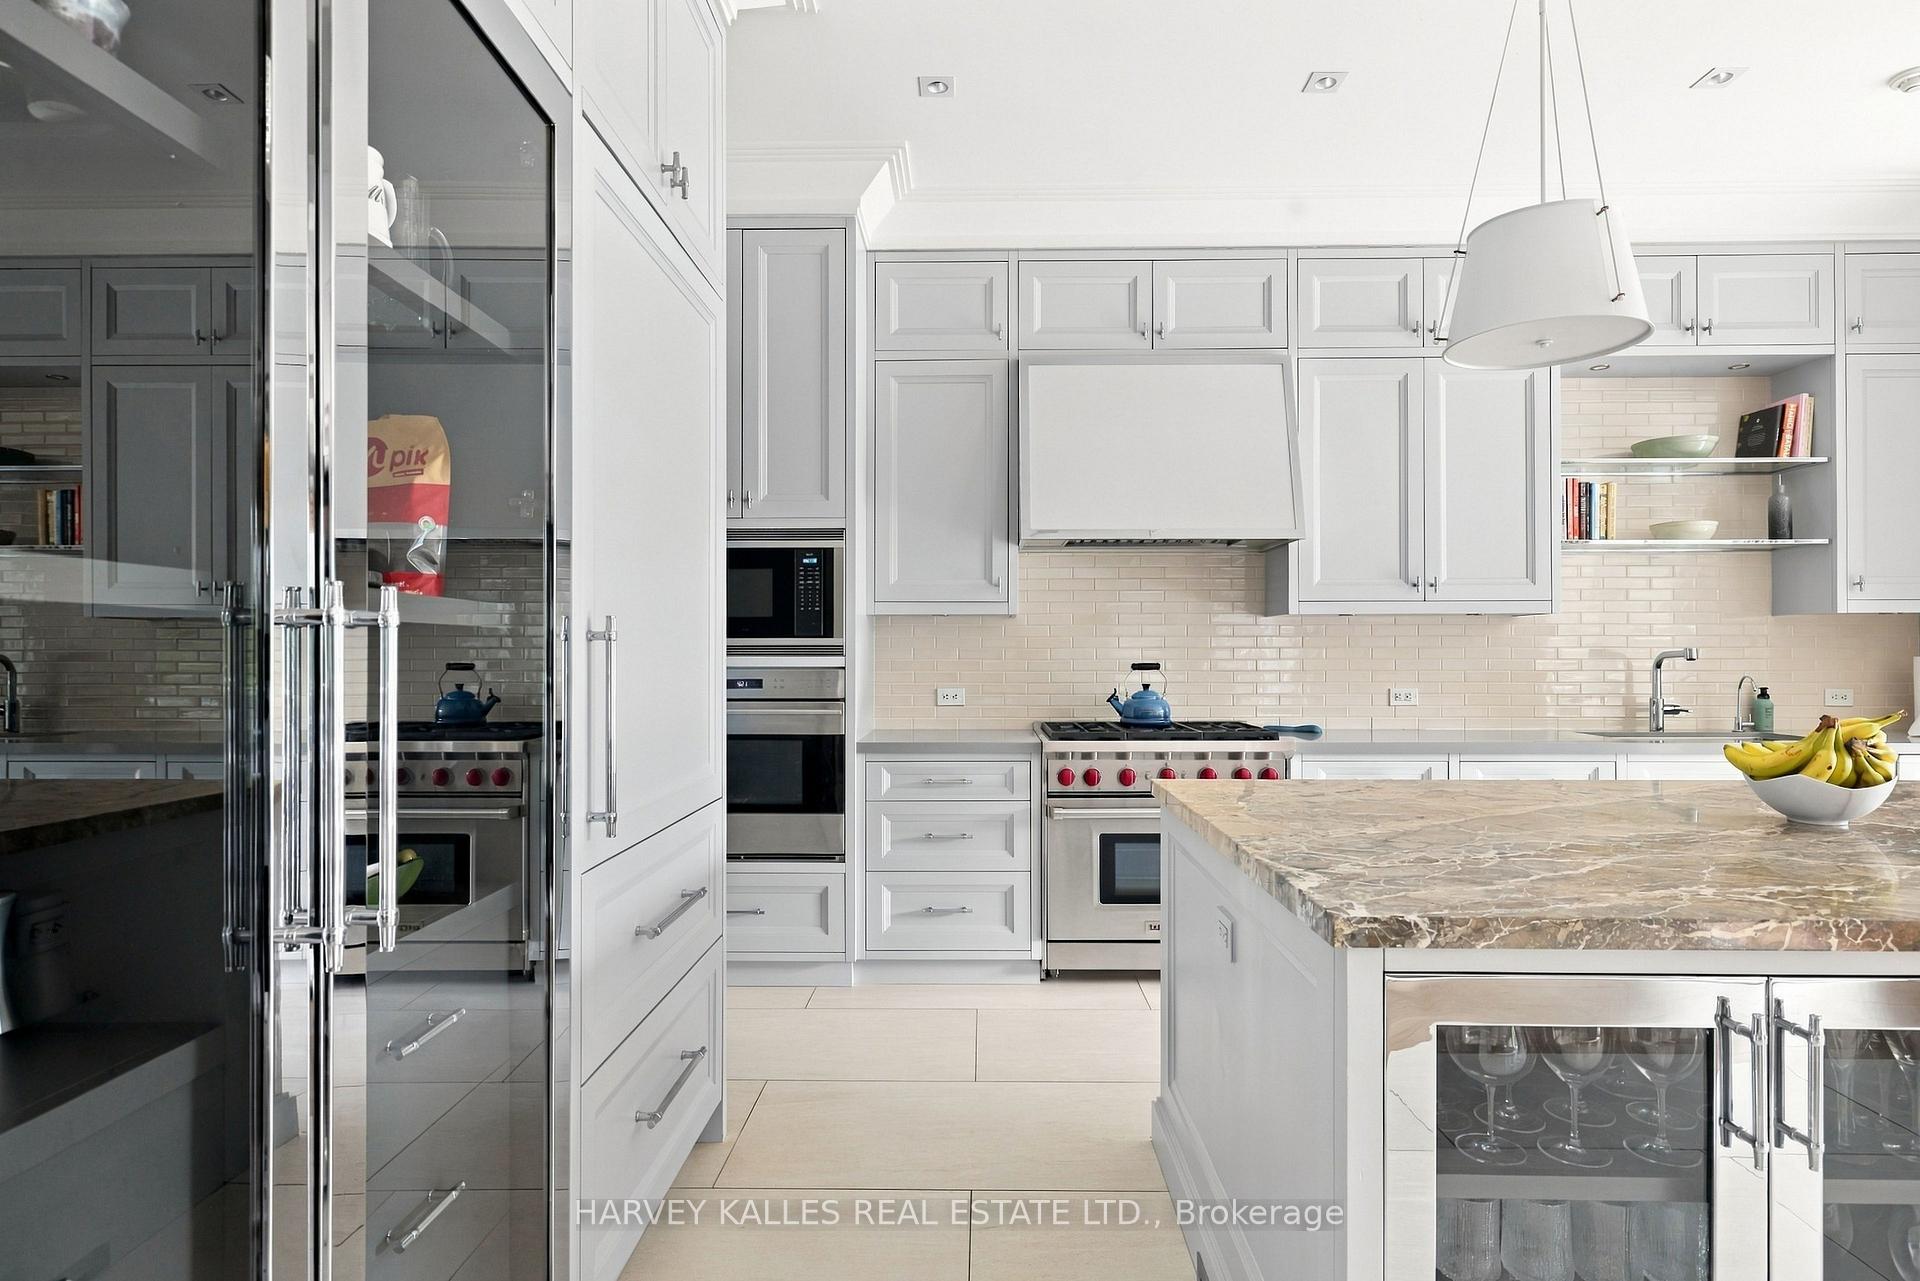
Bright white kitchen with a marble island, stainless steel appliances, and a glass-front refrigerator.
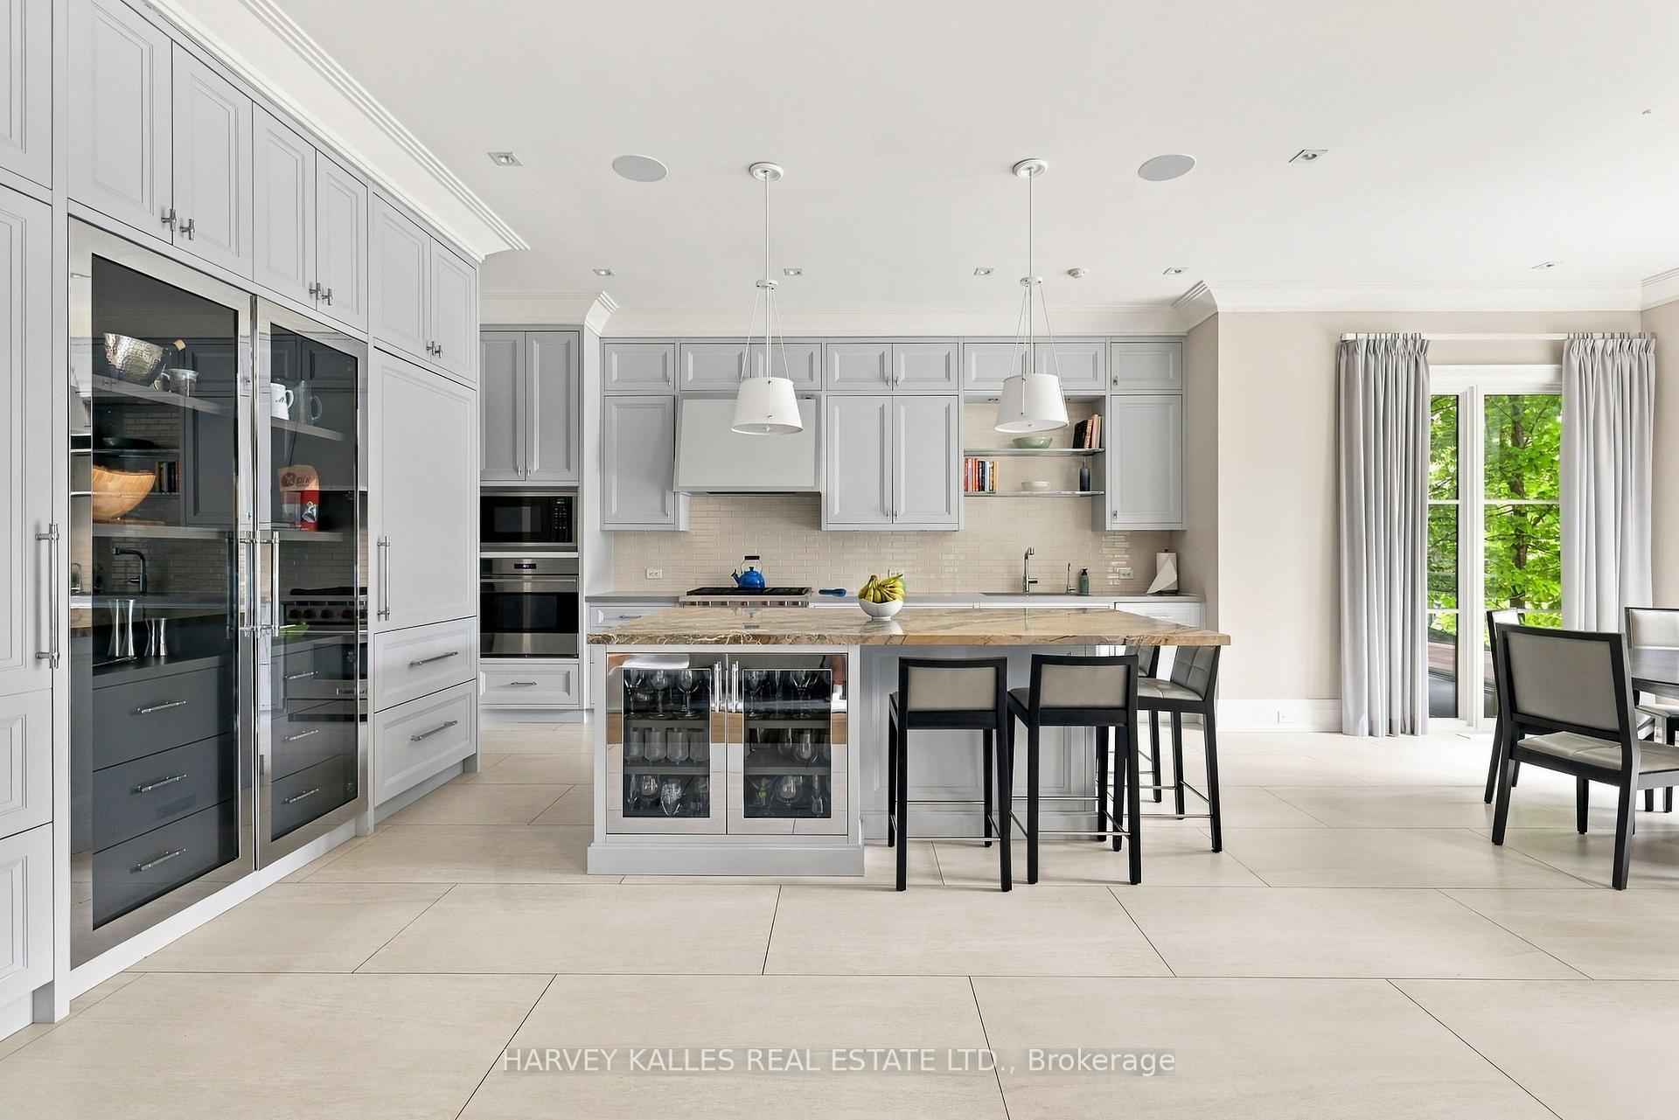
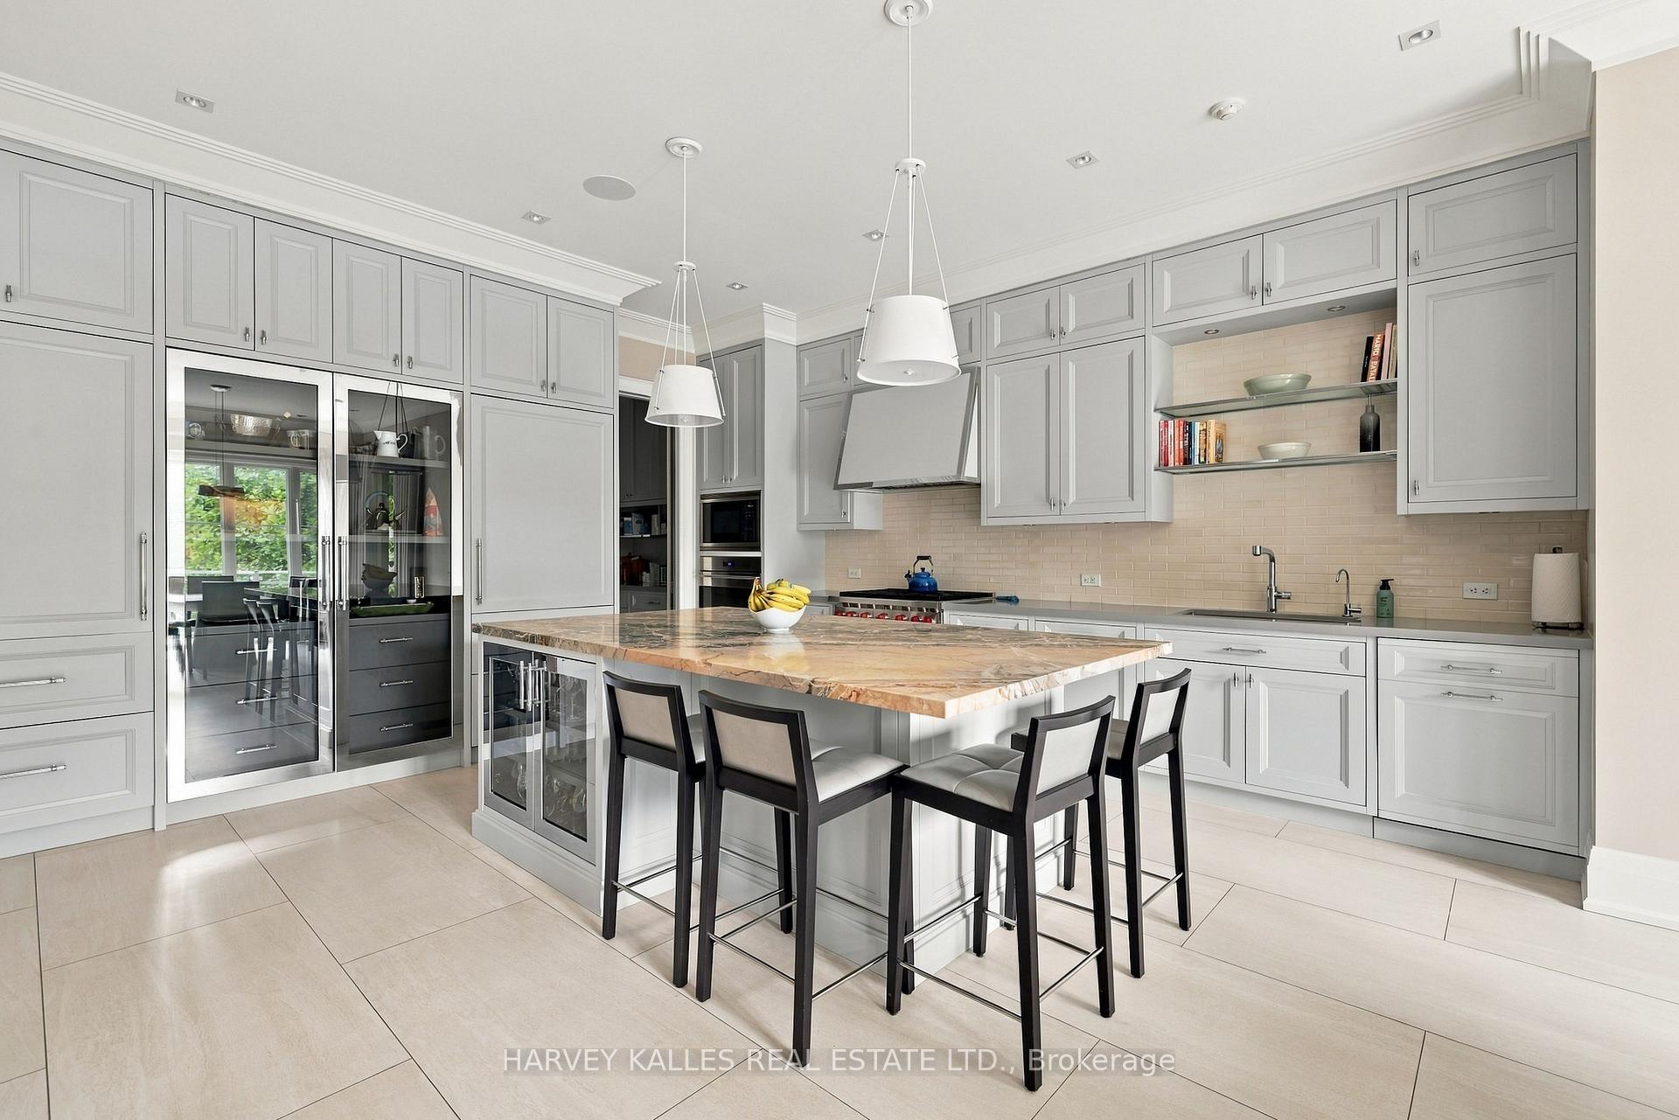
Bright kitchen with gray cabinetry, a marble island, and four black bar stools.
Kitchen and dining area with a stone-topped island and large windows overlooking greenery.
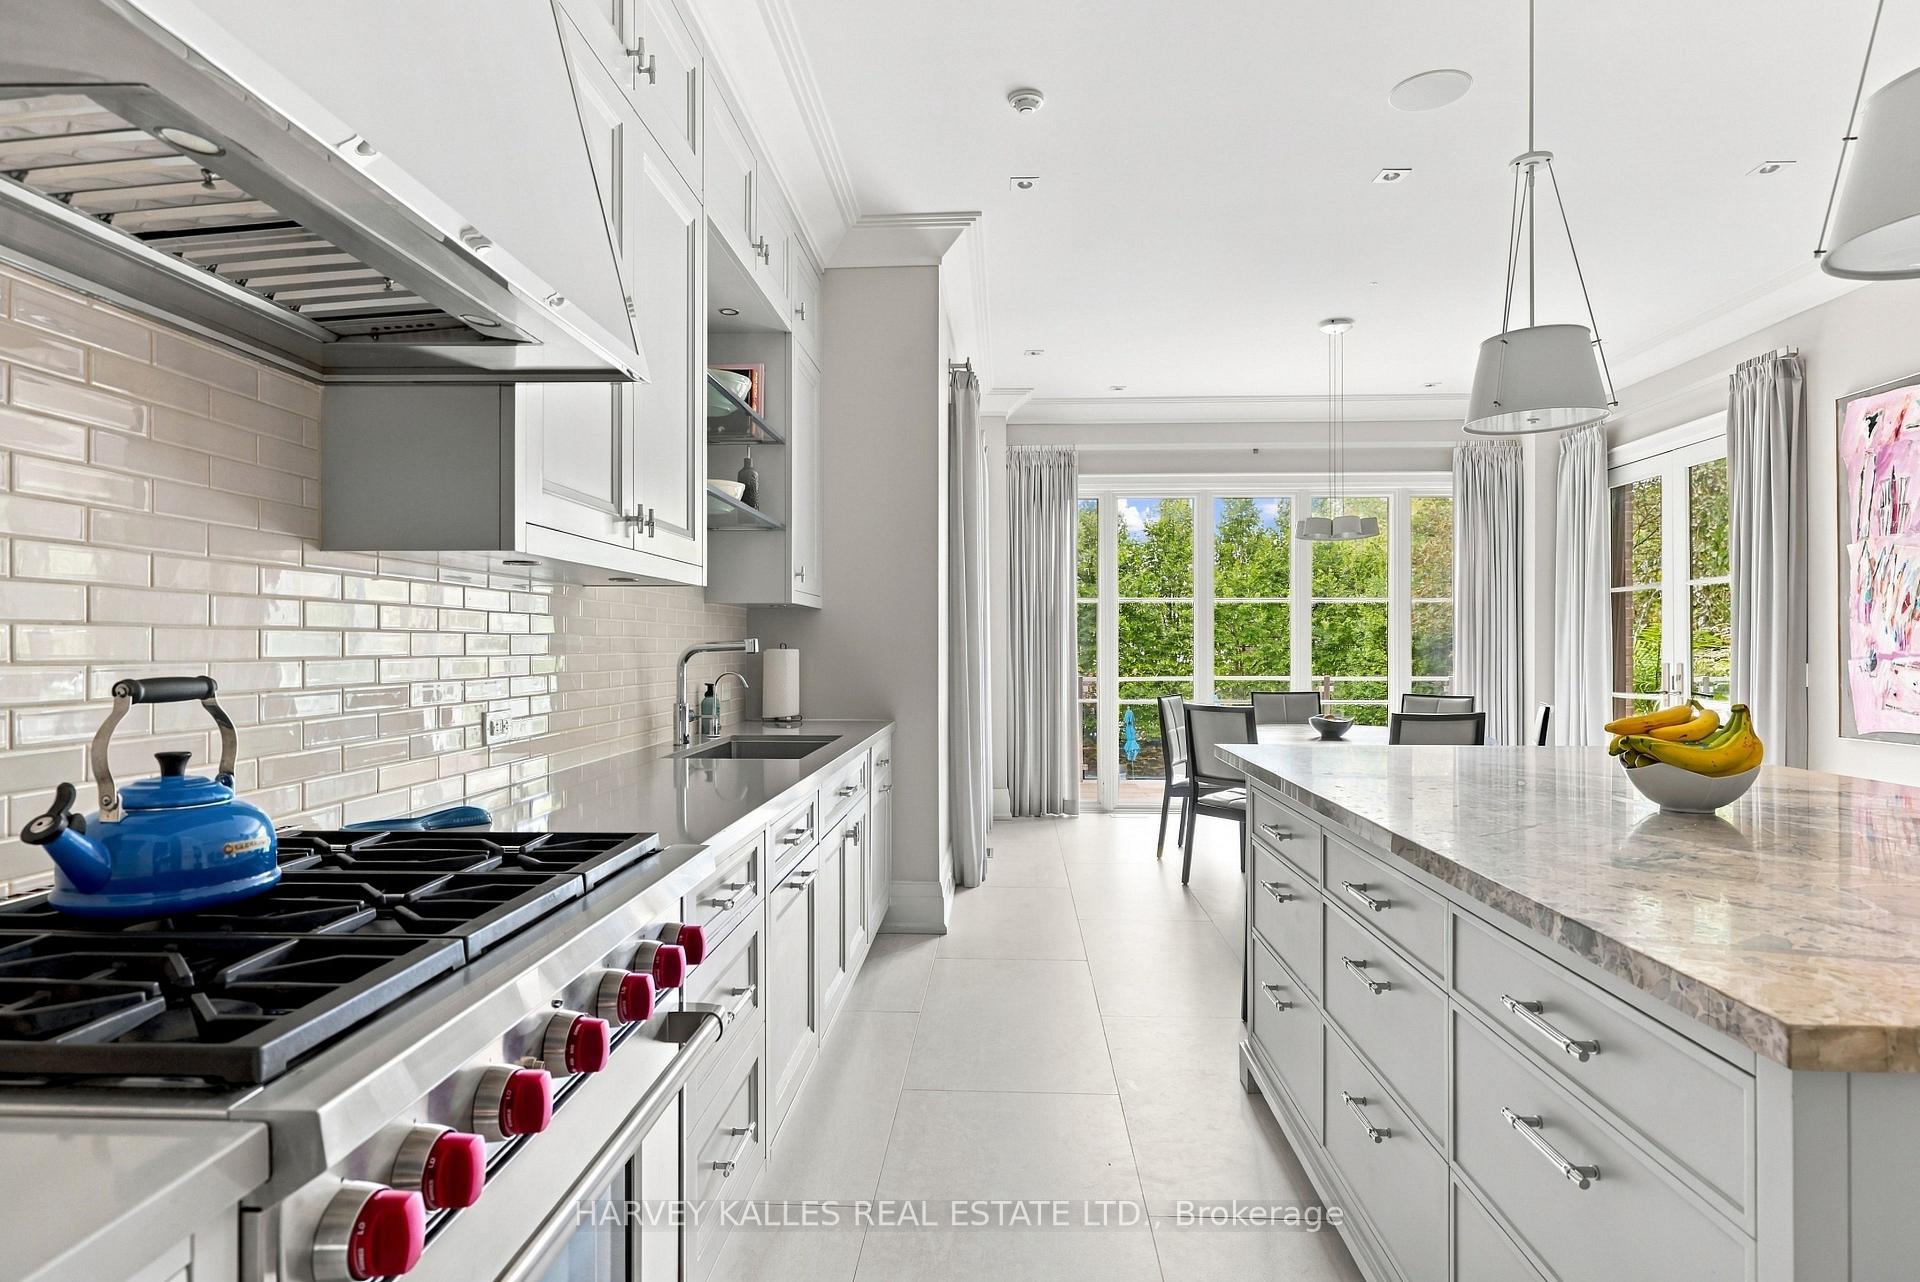
Bright white kitchen with a marble island, stainless steel range, and large garden-facing windows.
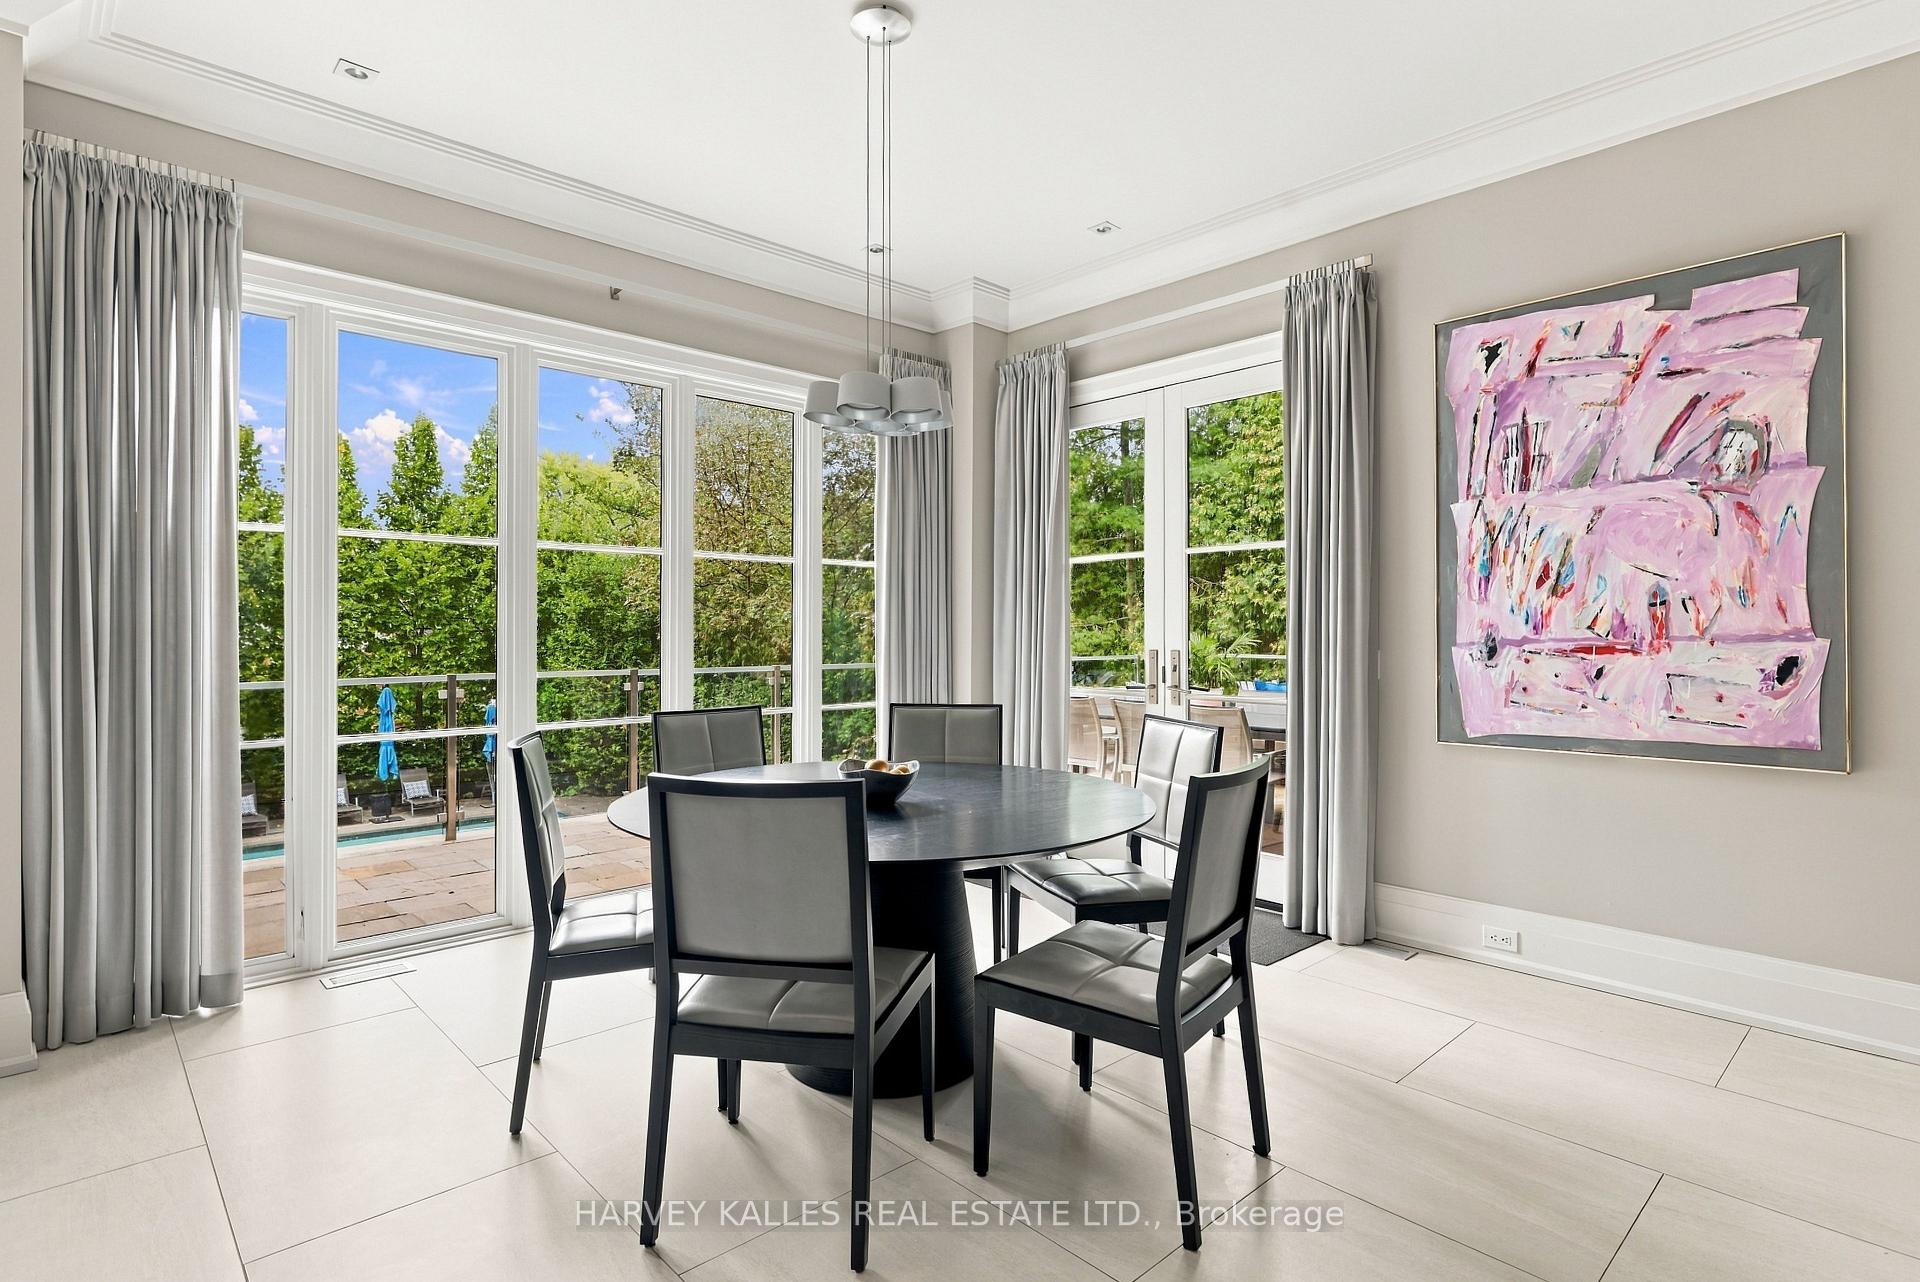
Dining room with a round table beside large windows overlooking a patio and pool.
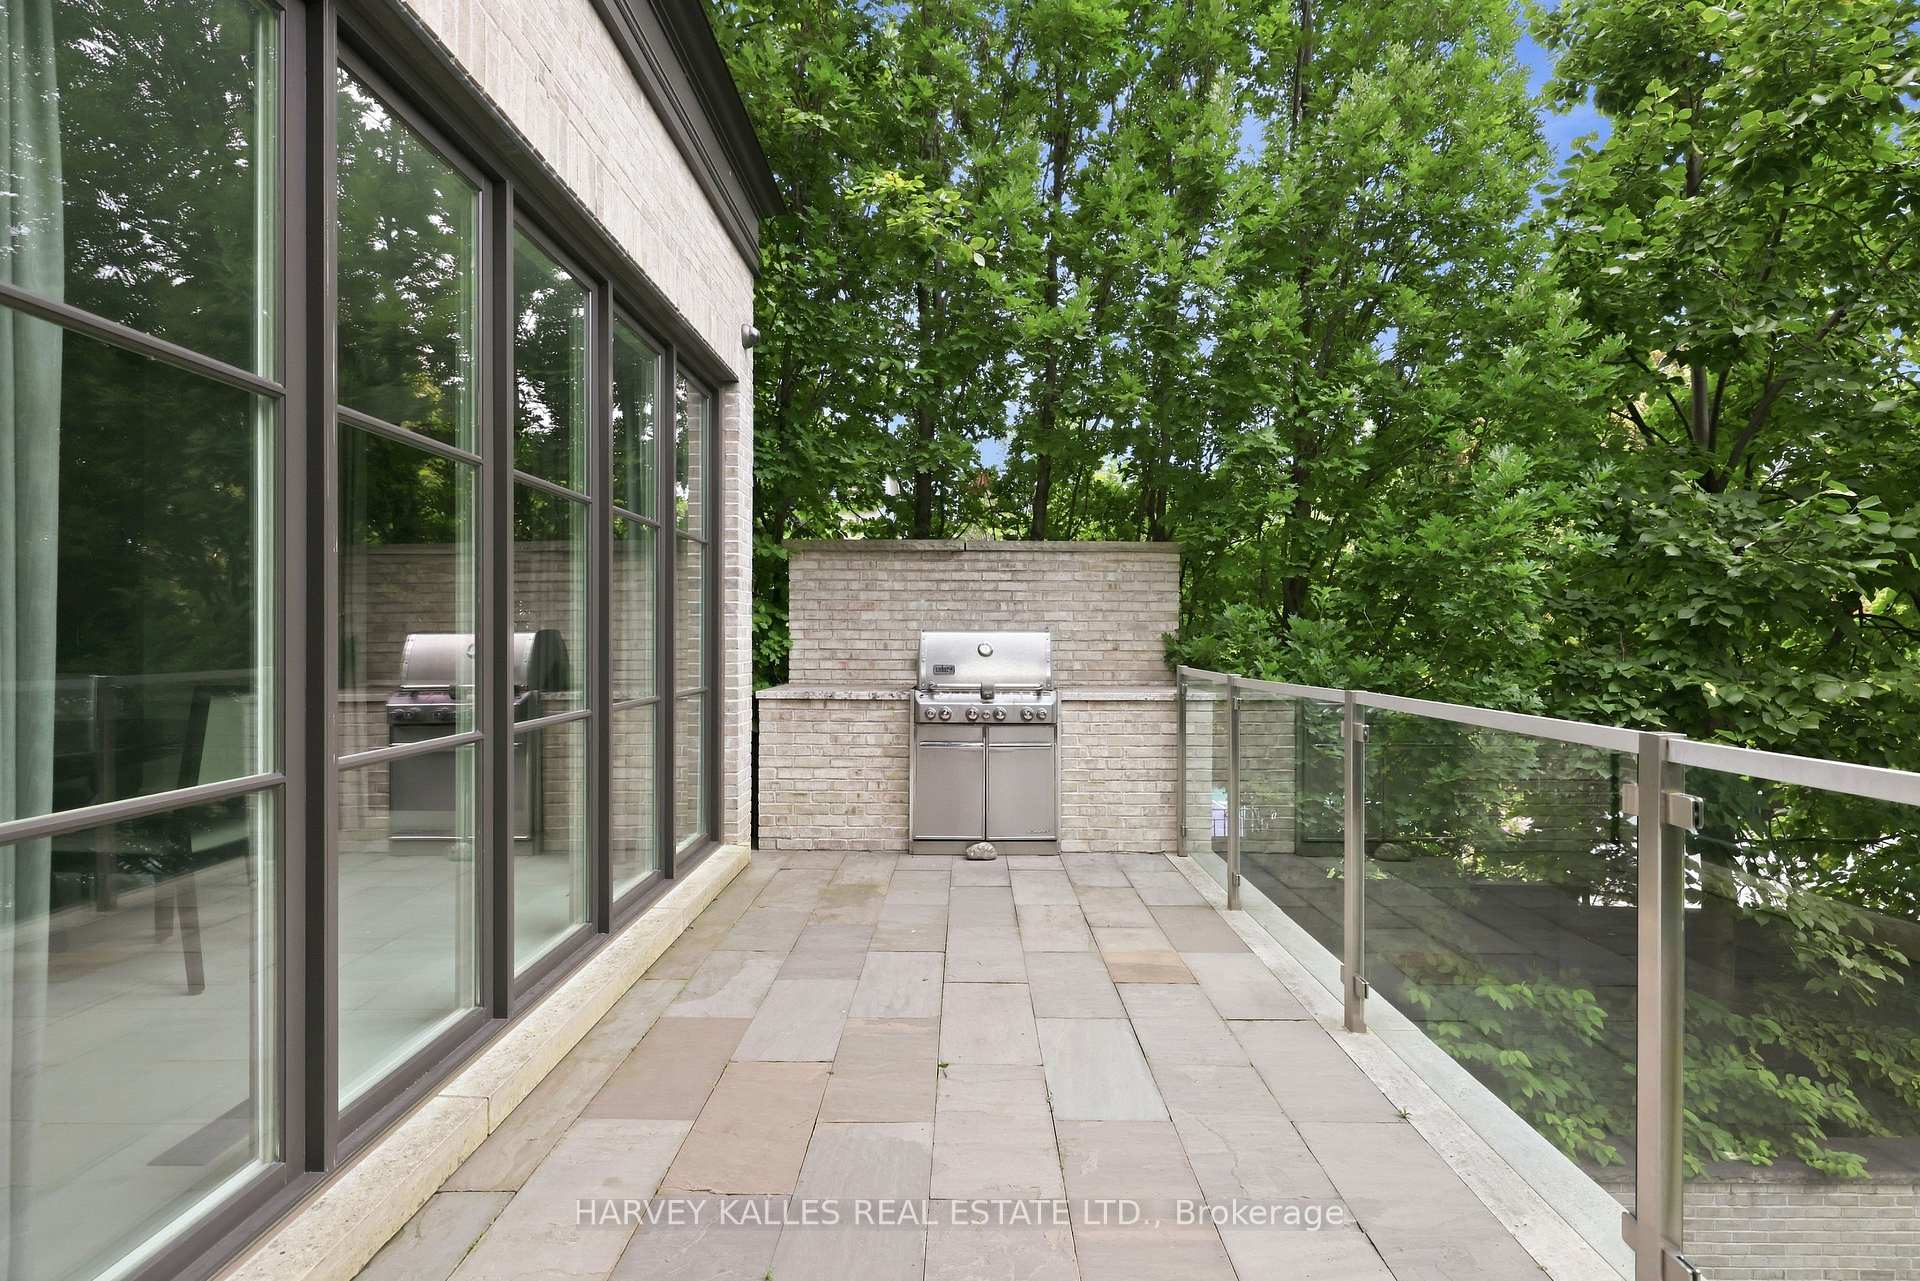
Stone-paved terrace with a stainless steel barbecue and glass railing beneath mature trees.
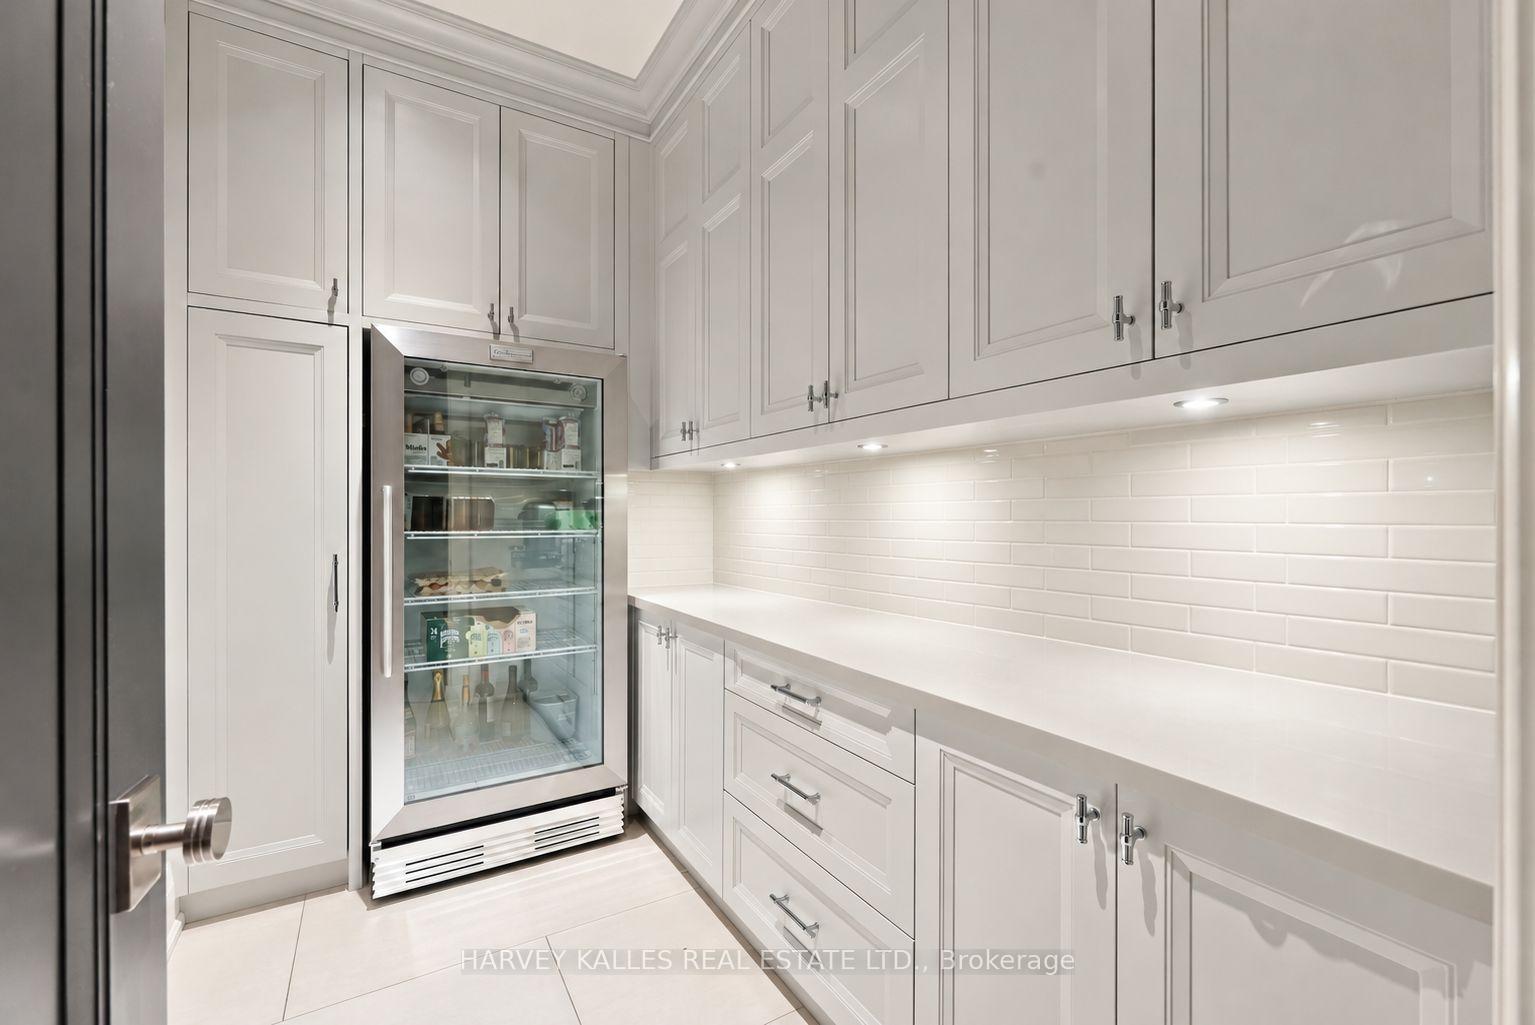
Kitchen with white paneled cabinets, subway tile backsplash, and a glass-door beverage refrigerator.
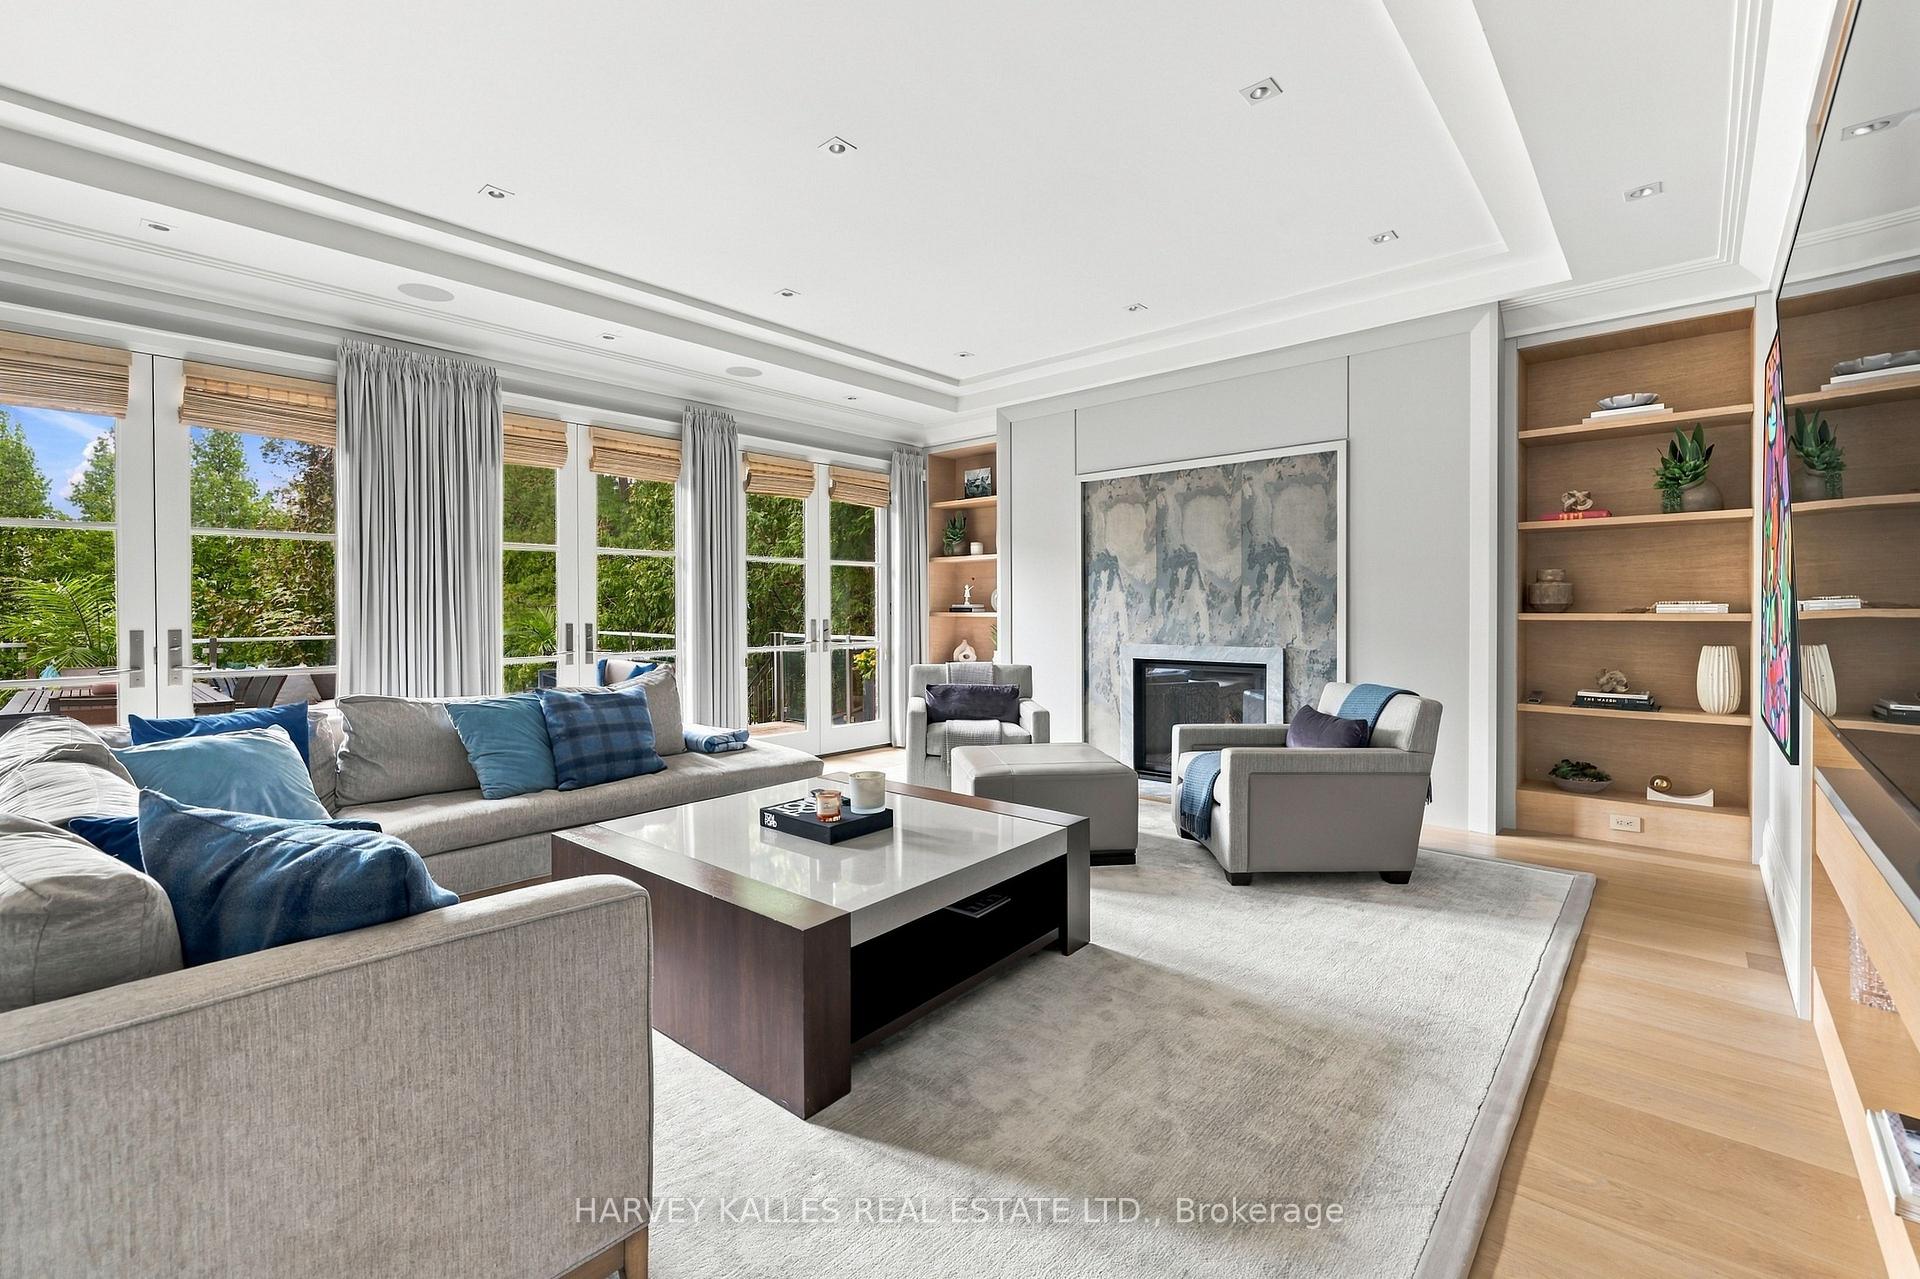
Staged living room with a marble-surround fireplace, built-in shelves, and tall windows overlooking greenery.
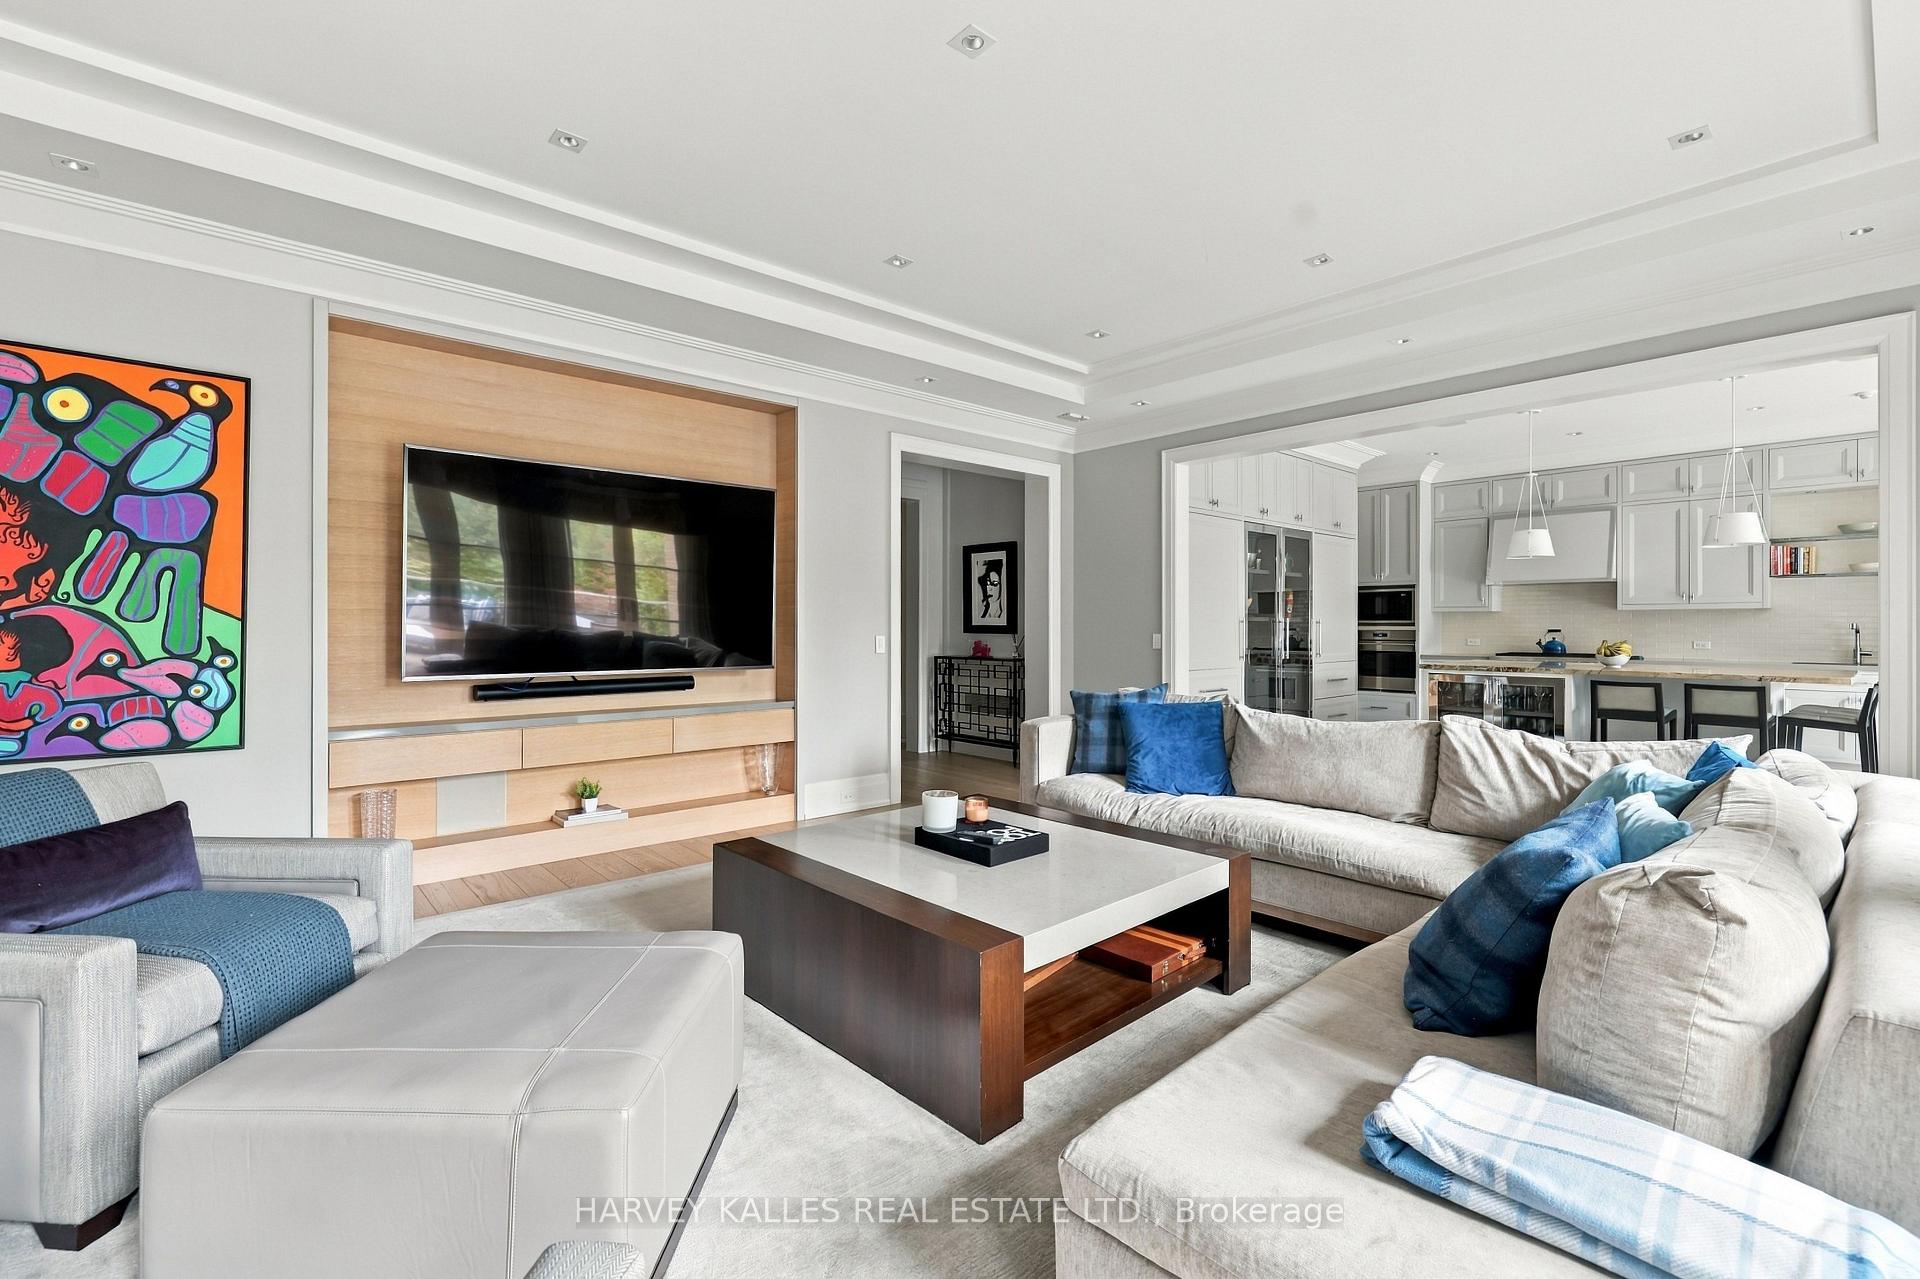
Furnished living room with a sectional, wood television wall, and open white kitchen.
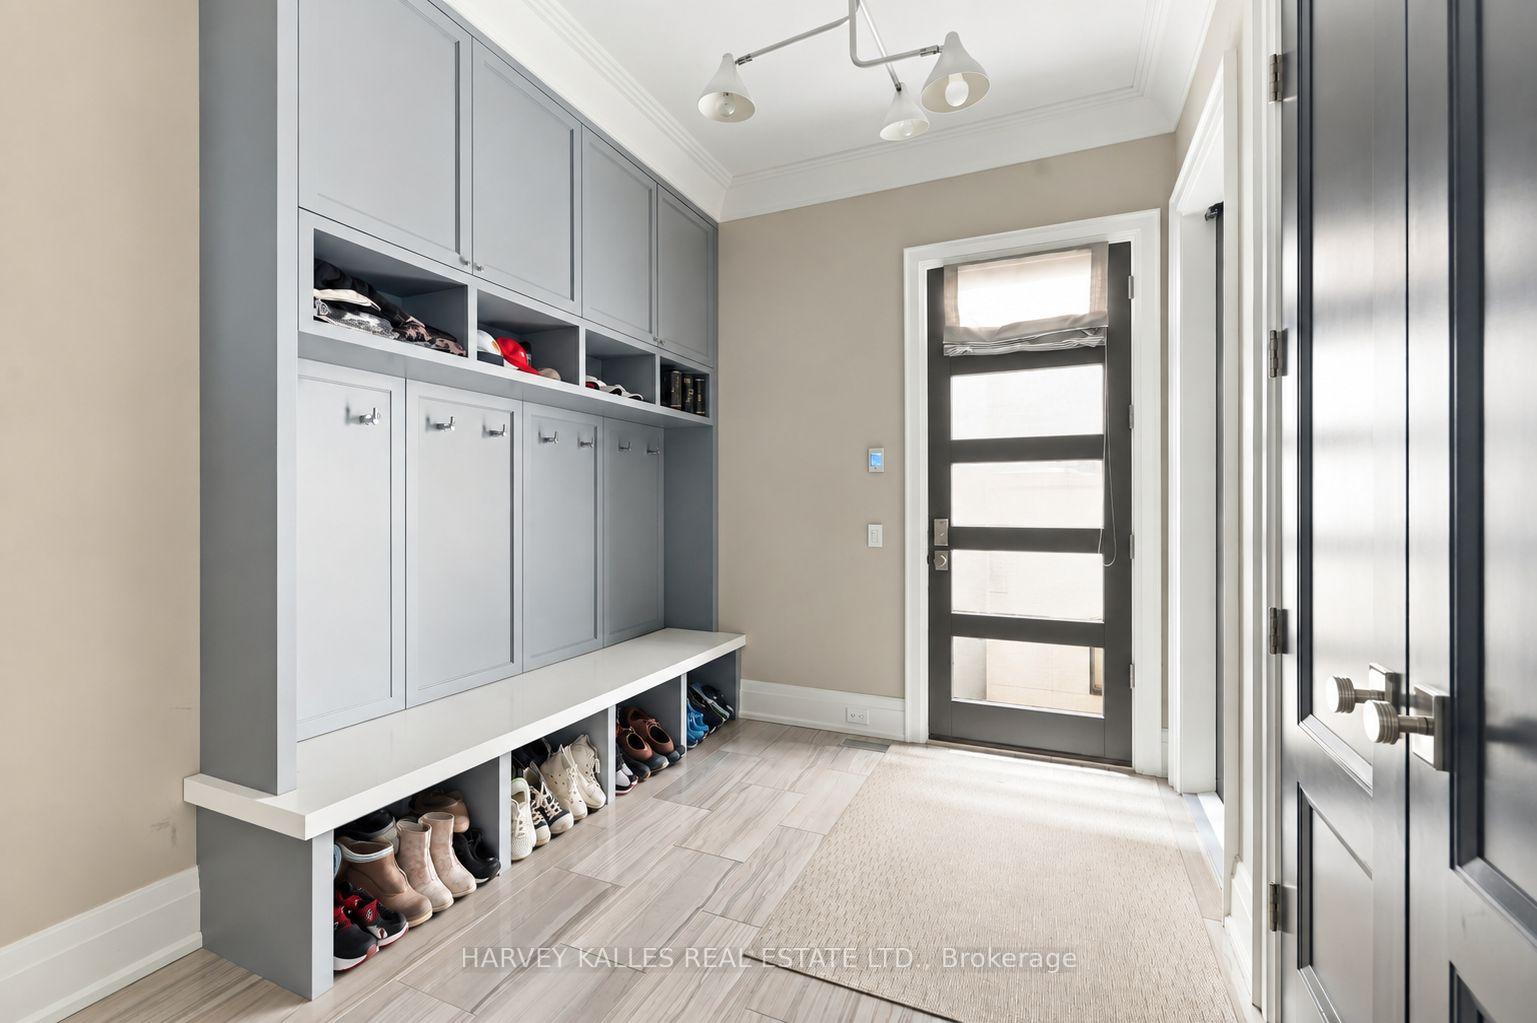
Home mudroom with gray built-in storage, a long bench, and shoes beneath the cabinets.
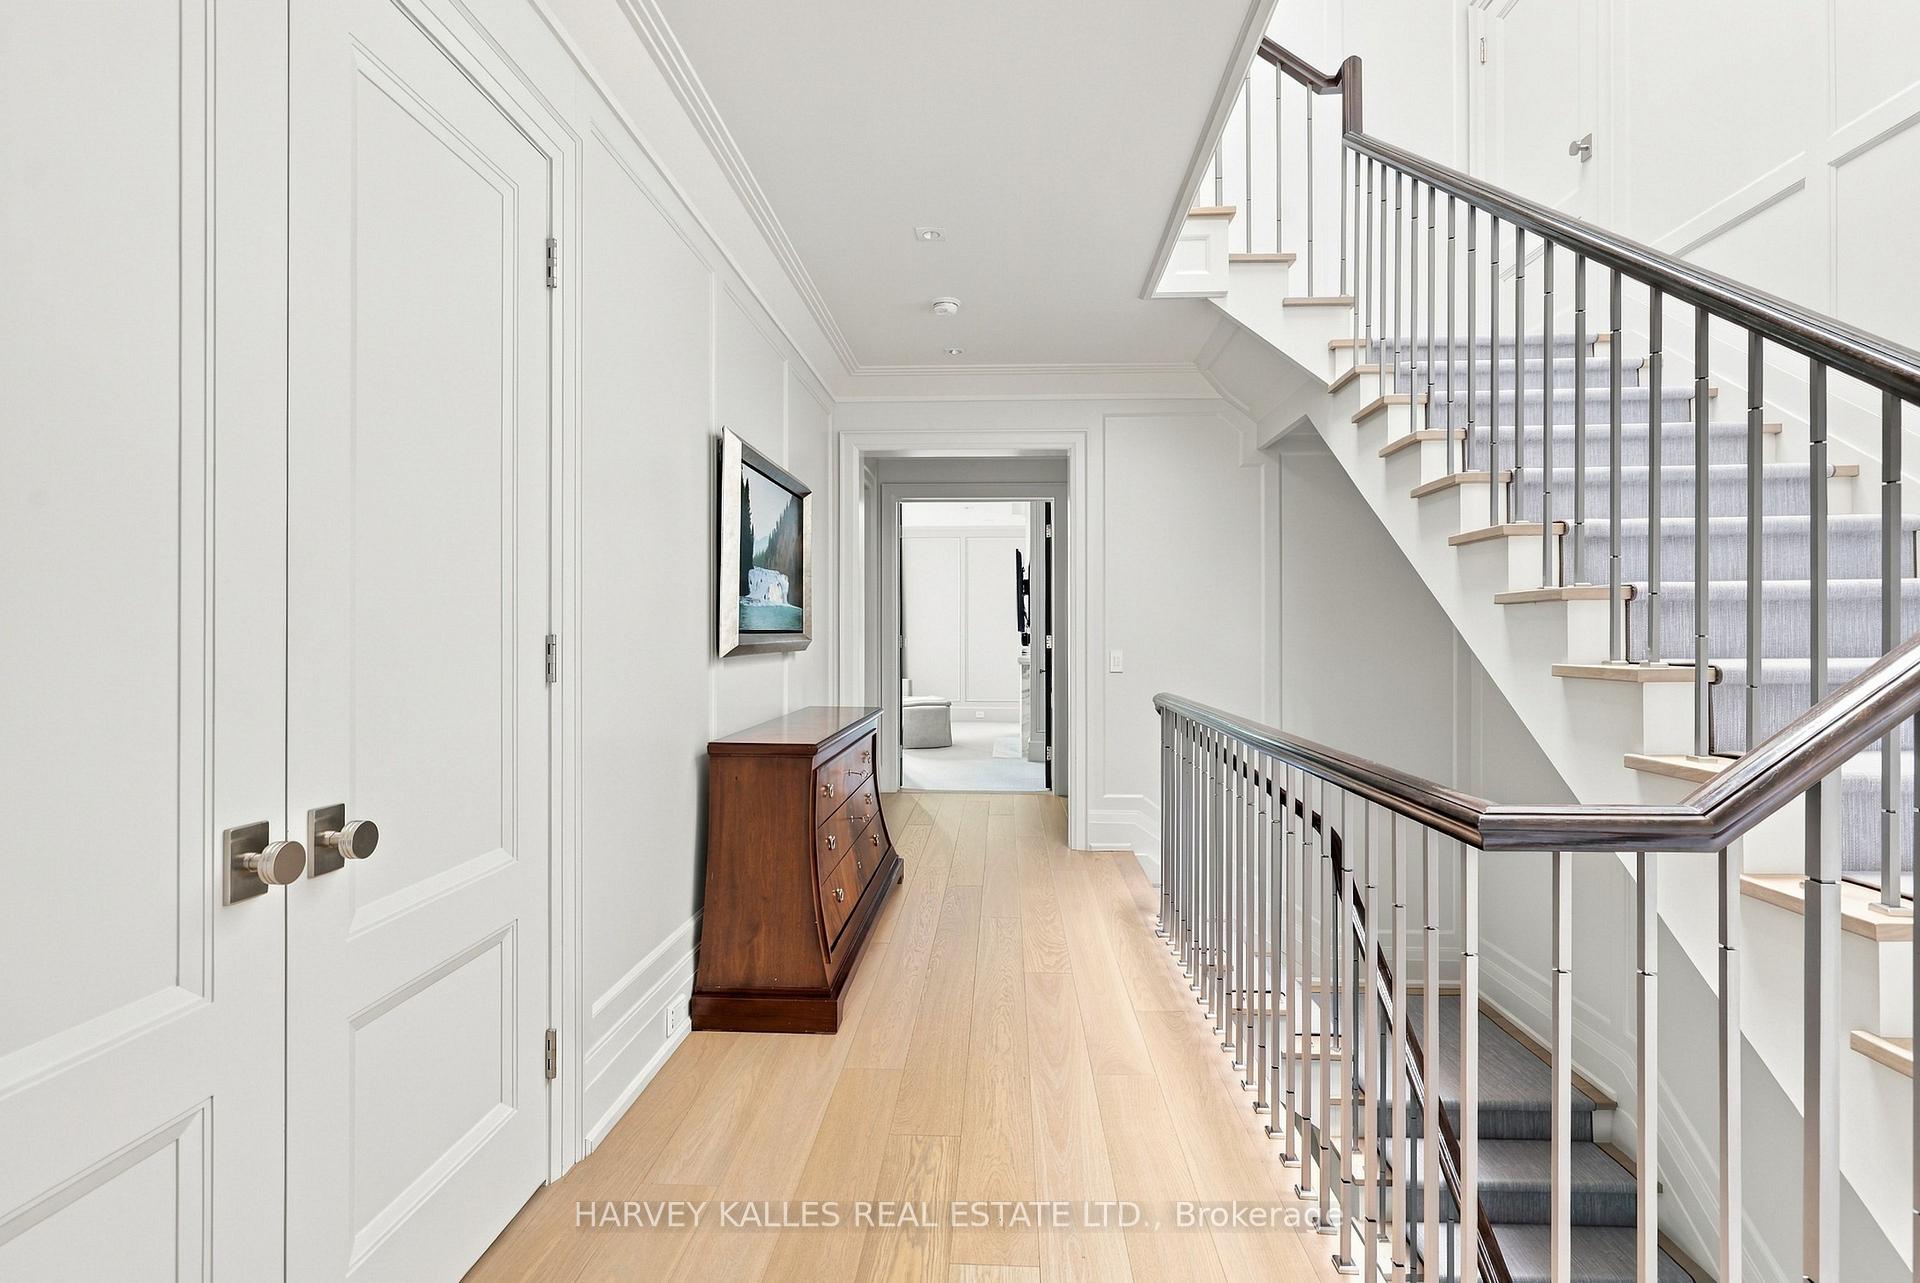
Upstairs hallway with pale wood floors, a wooden dresser, and carpeted stairs with dark railings.
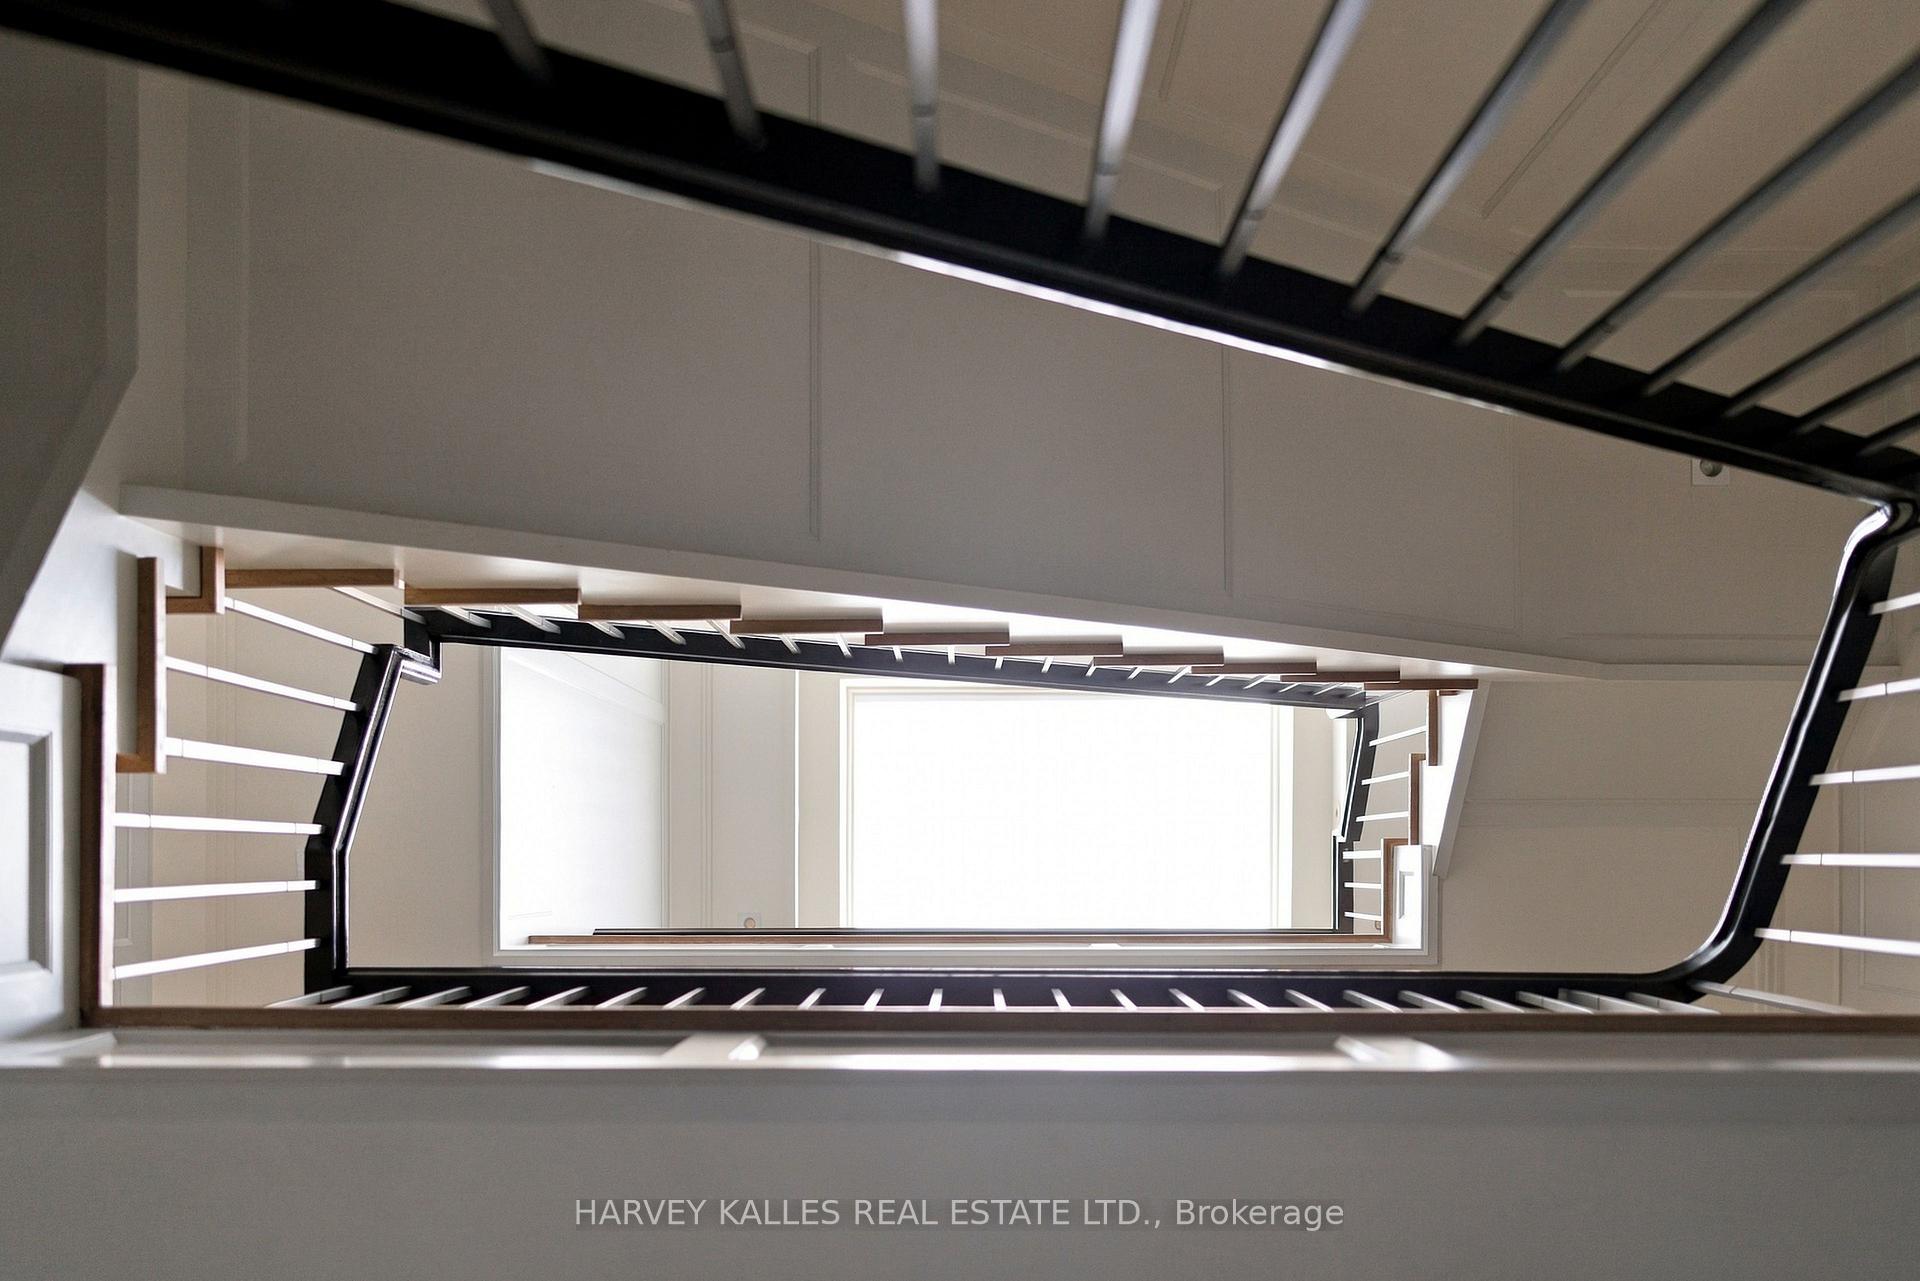
Modern staircase with dark metal railings and wood accents, viewed toward a large window.
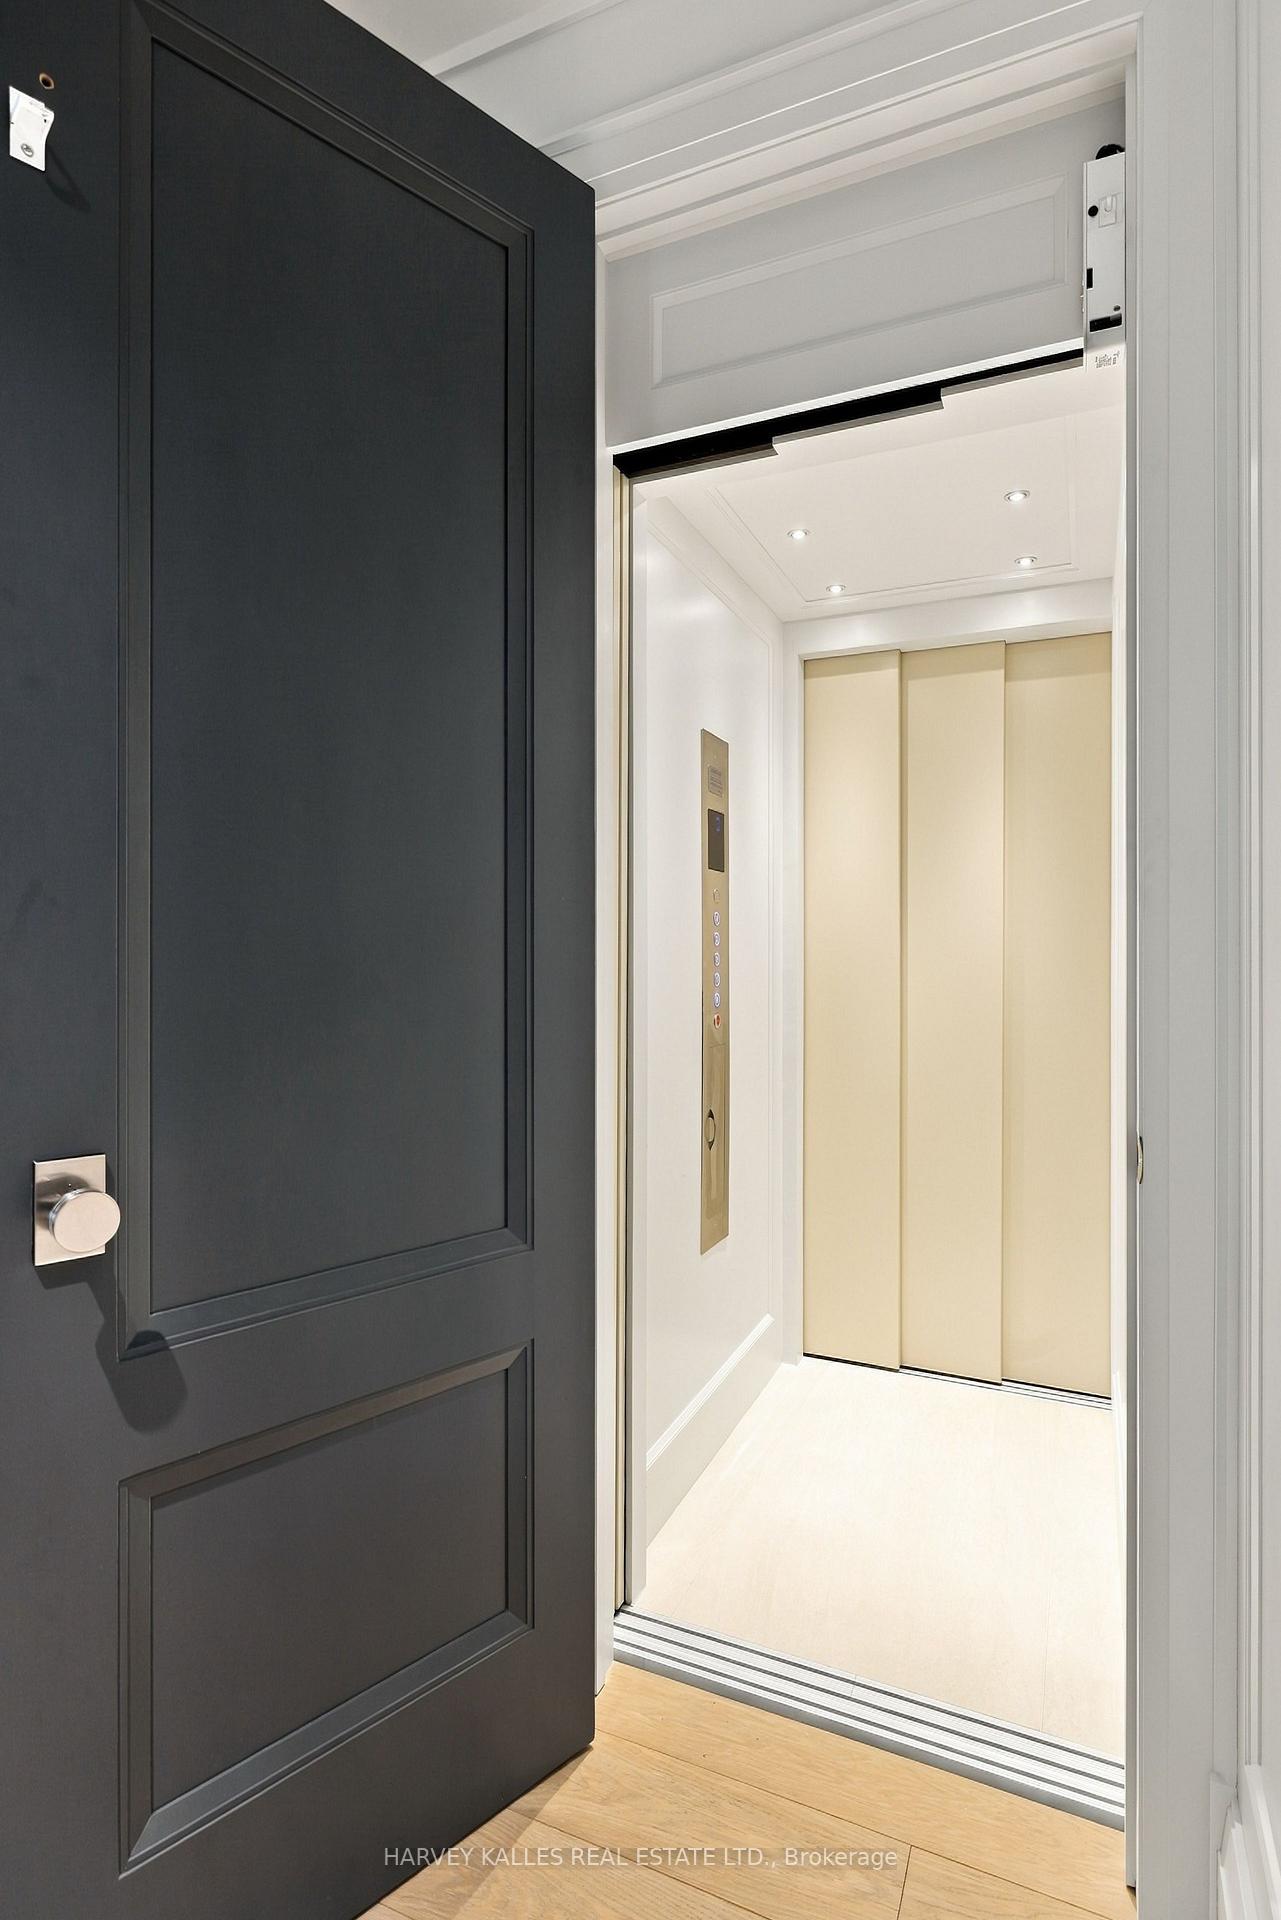
Open dark paneled entry door reveals a bright elevator with pale doors and a wall-mounted control panel.
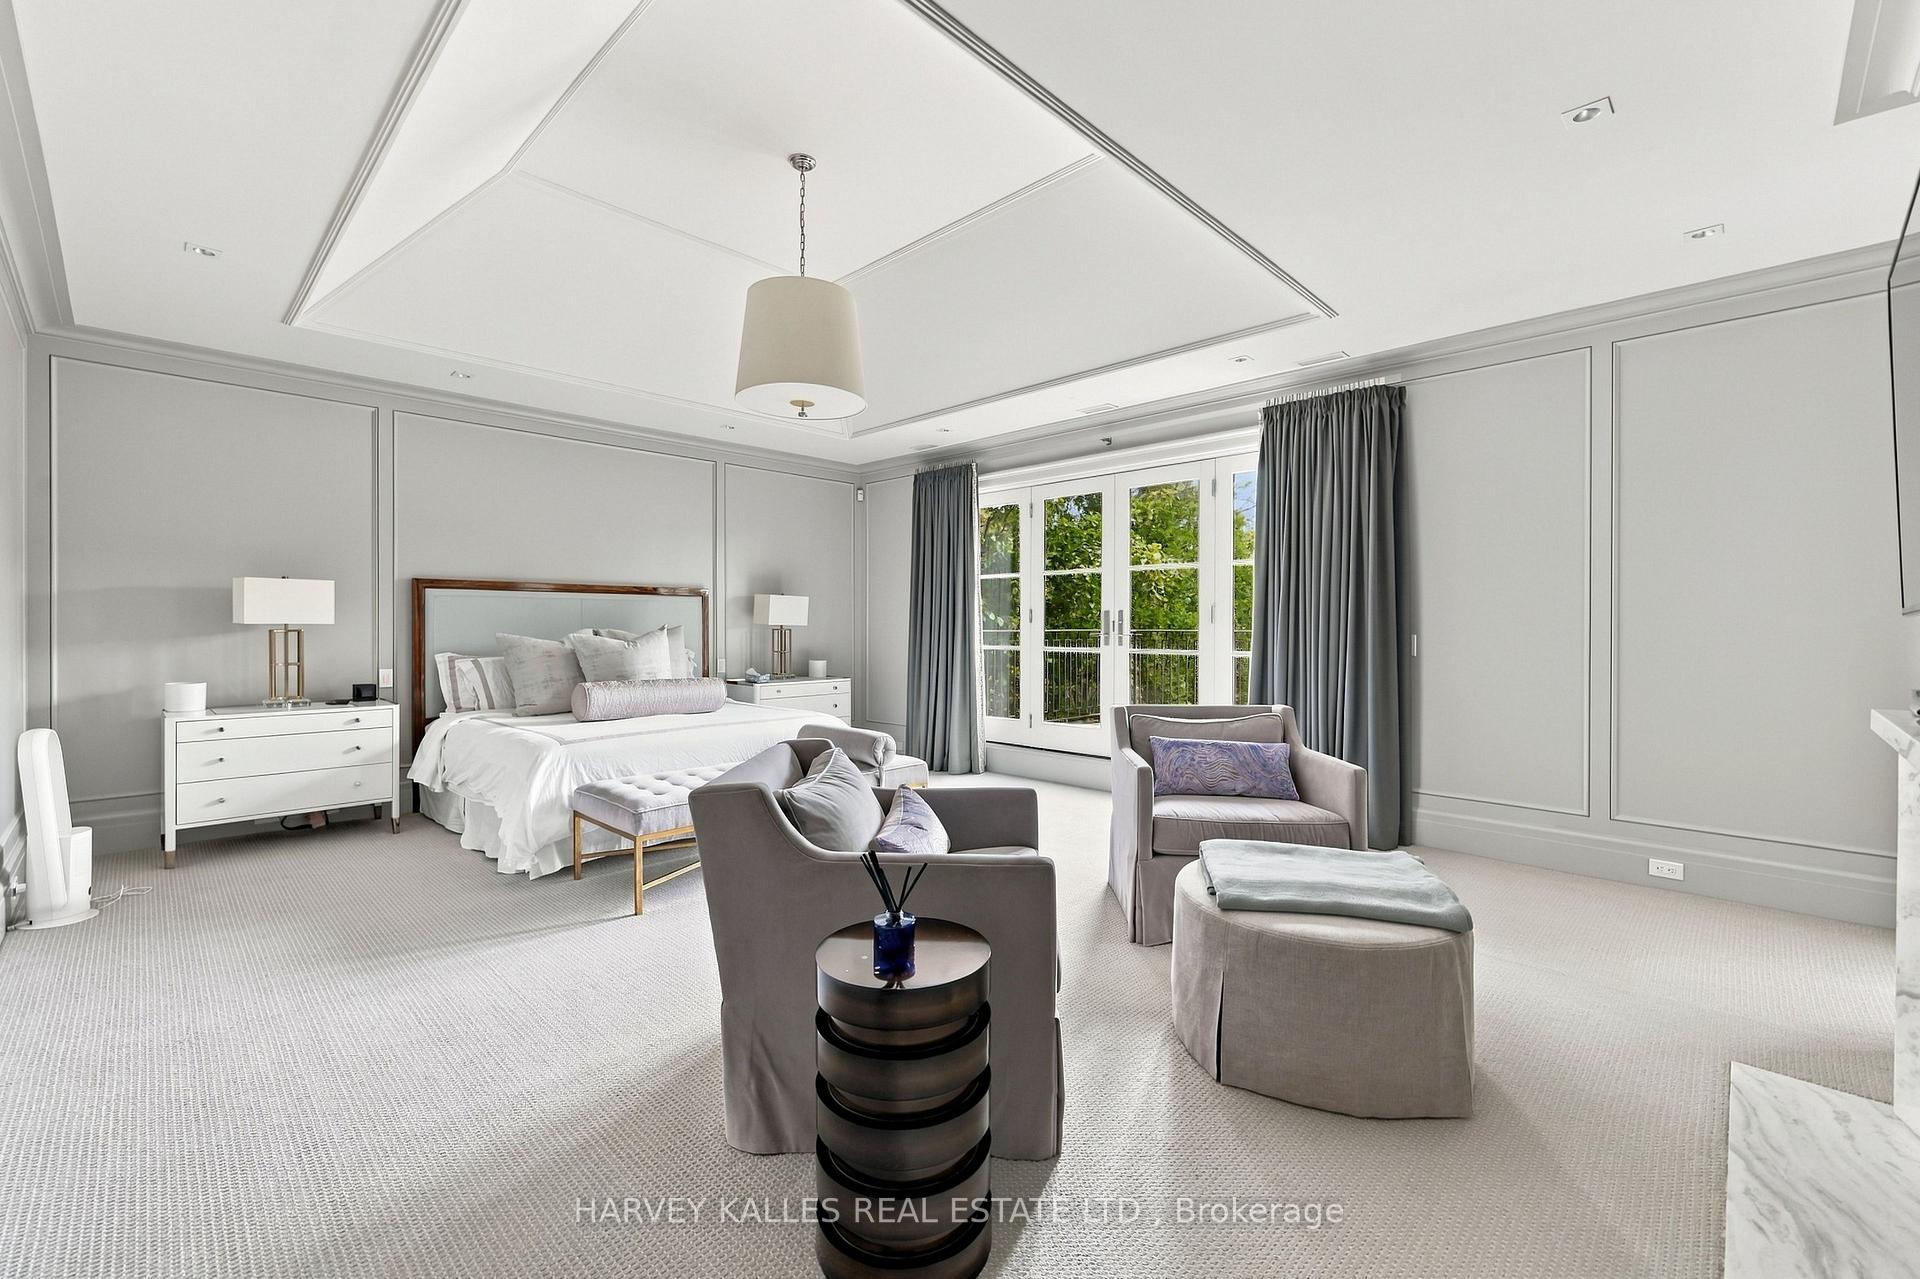
Staged primary bedroom with gray paneled walls, white bedding, and French doors overlooking greenery.
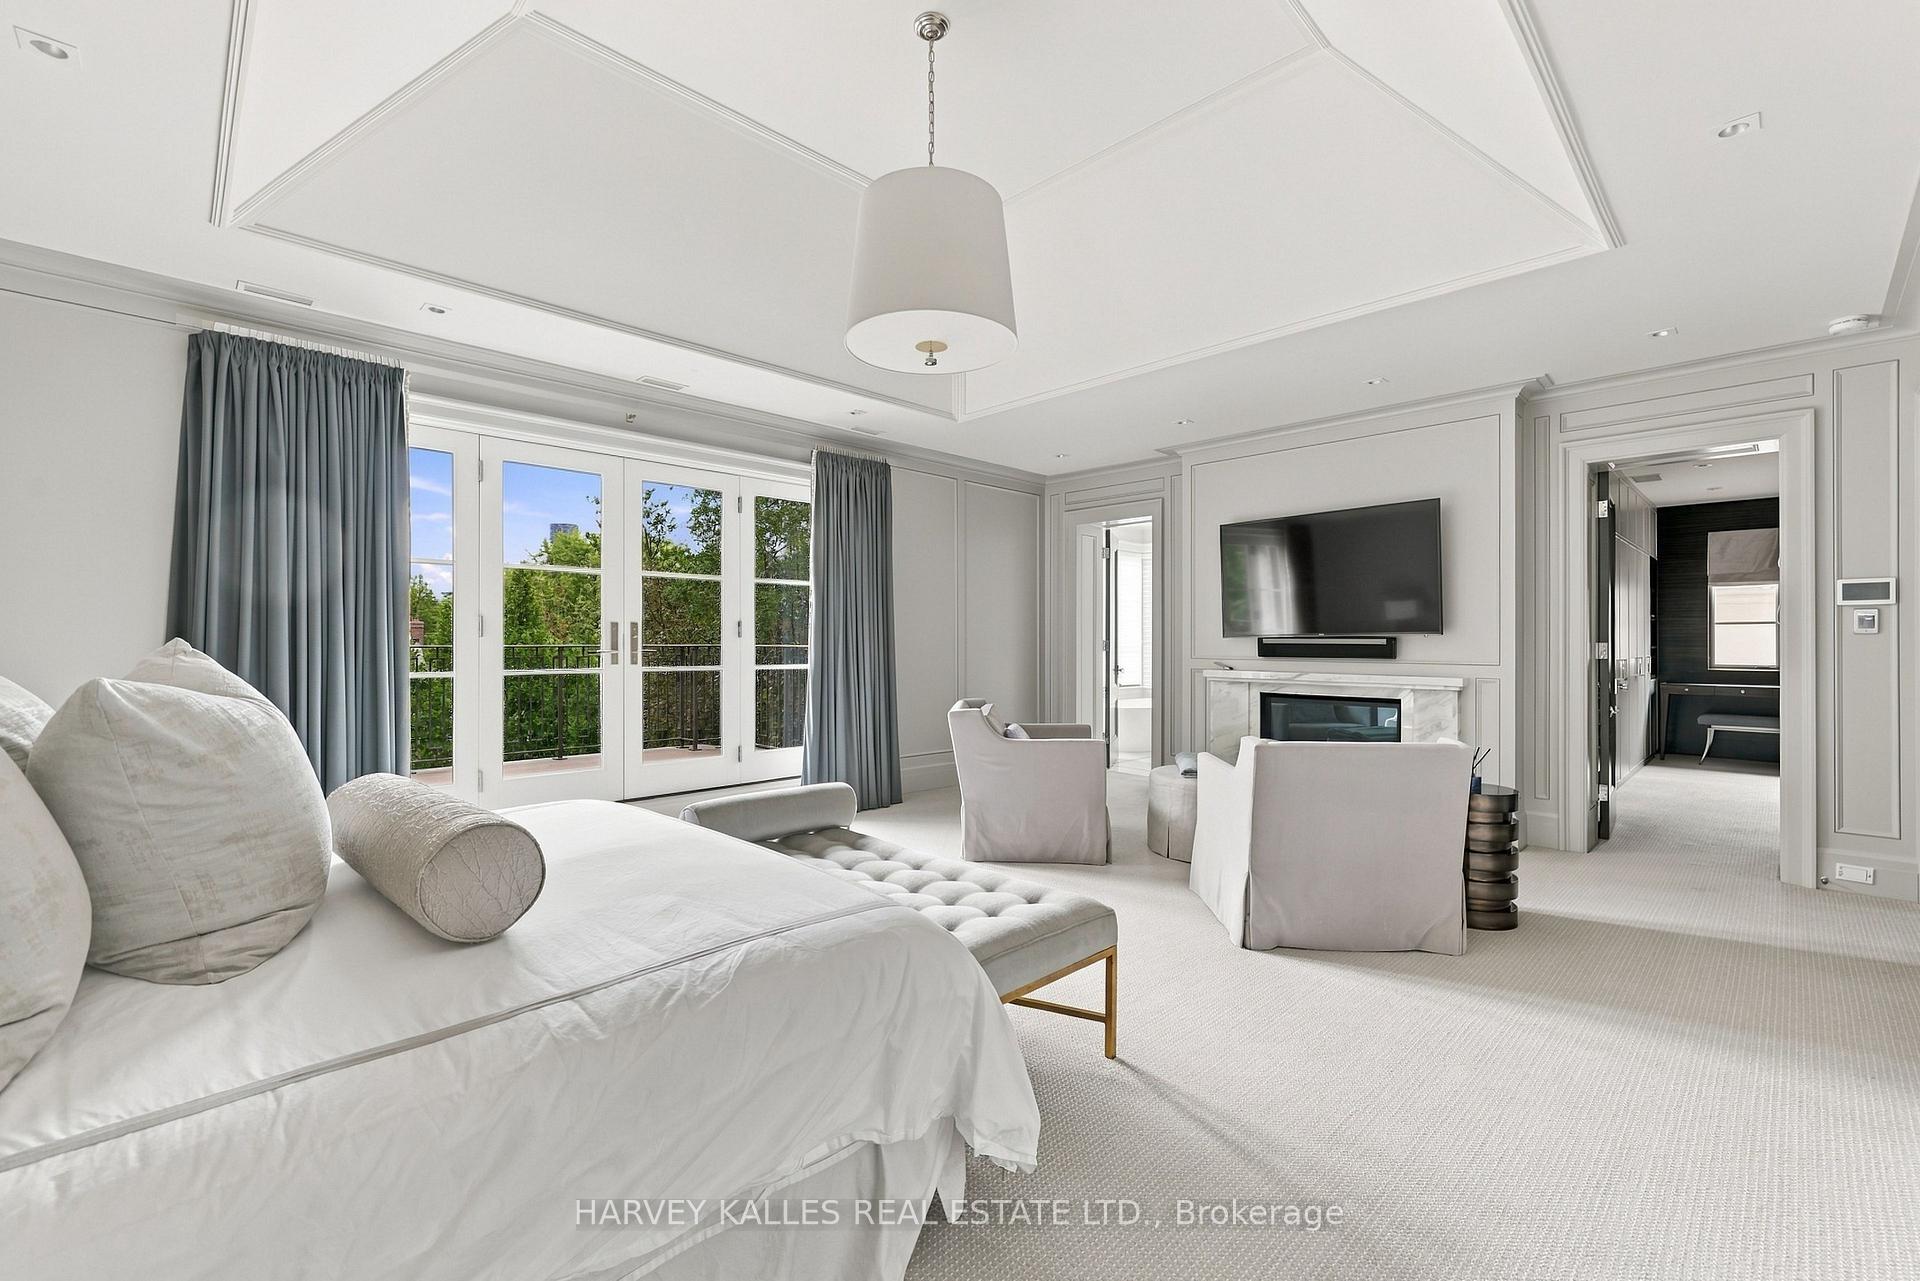
Staged bedroom with a tufted bed, fireplace, television, and French doors opening to a balcony.
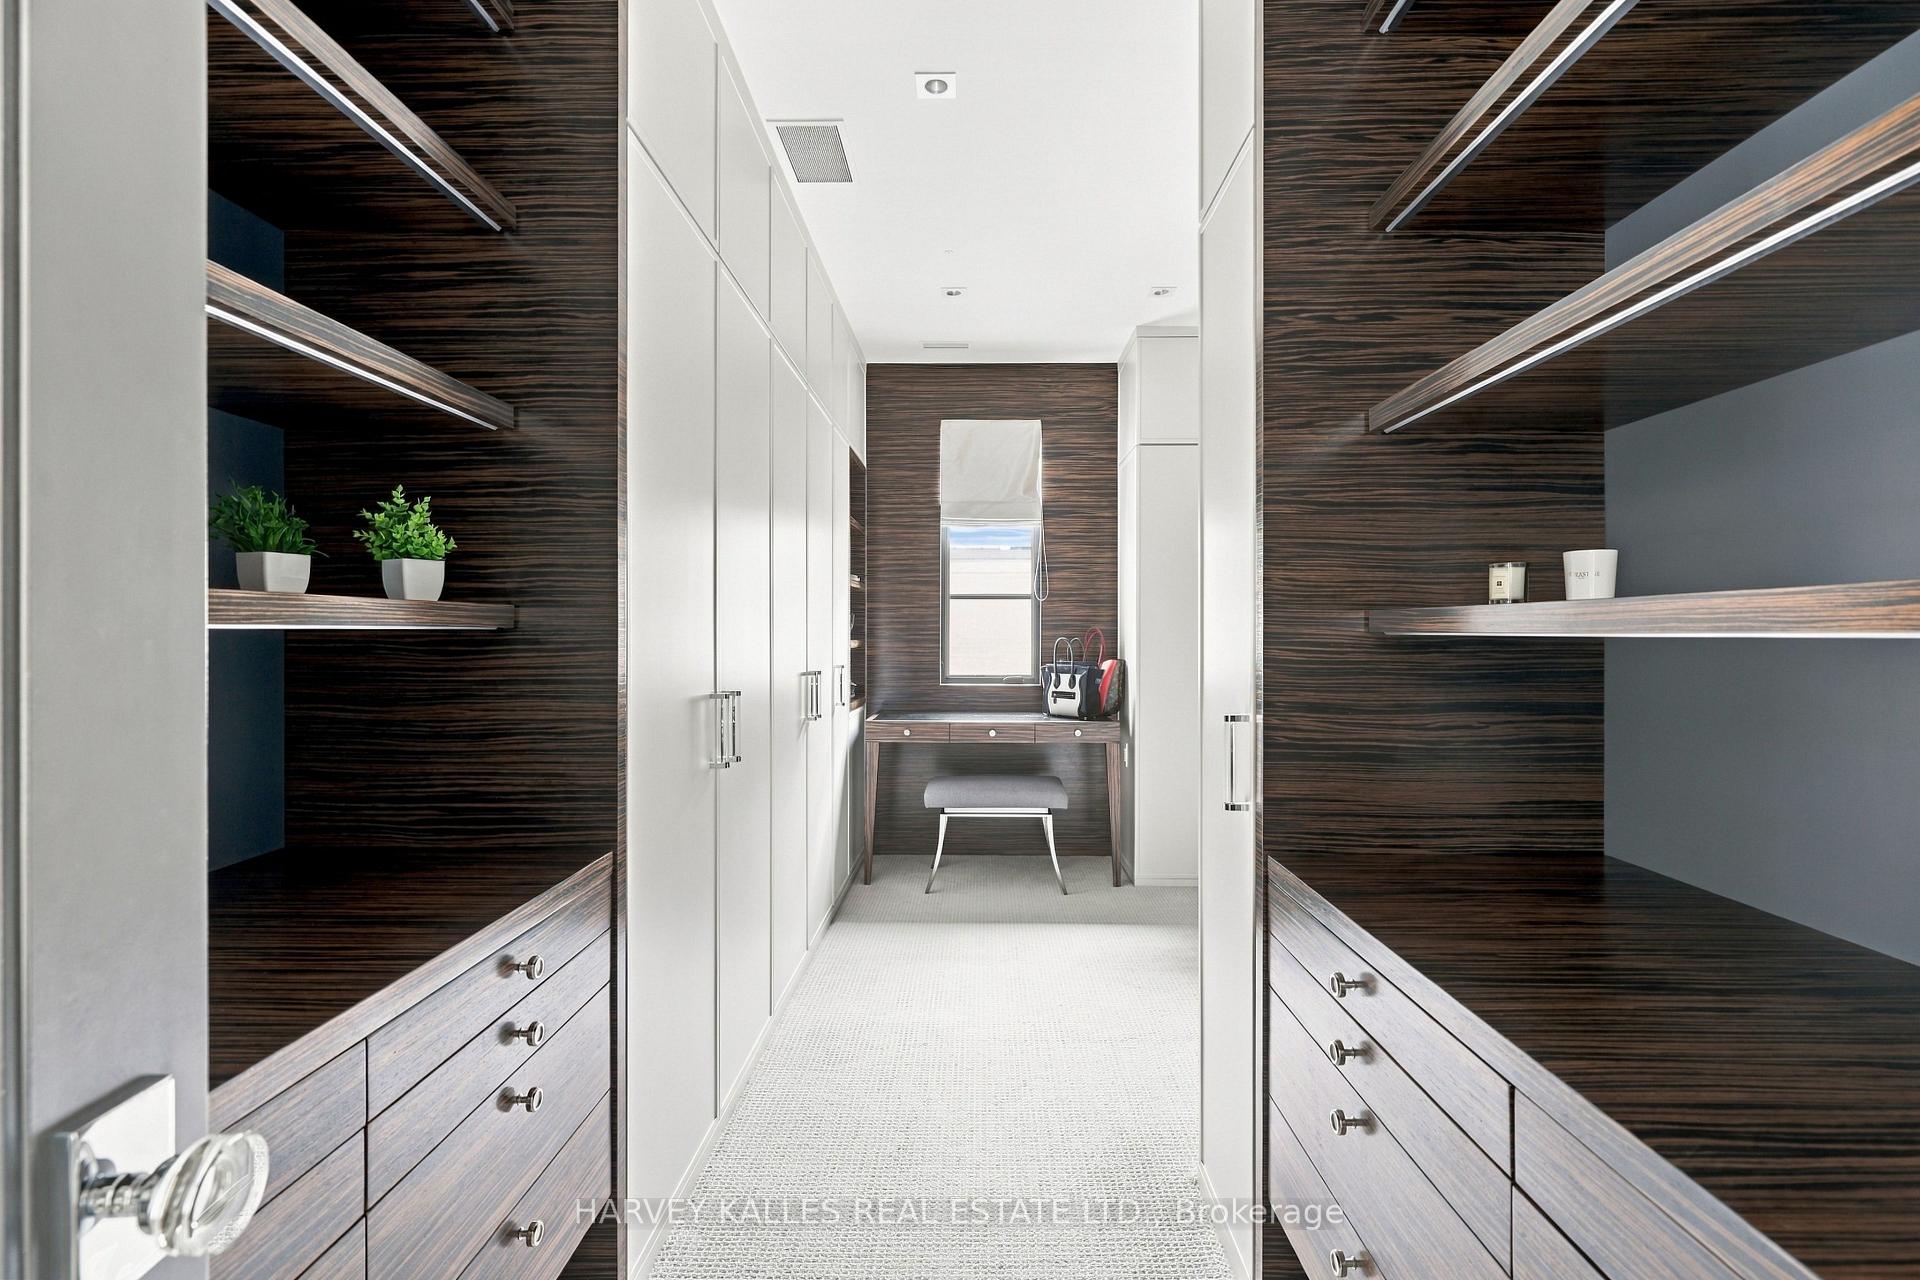
Walk-in closet with dark wood shelving, white built-in cabinets, and a bench by the window.
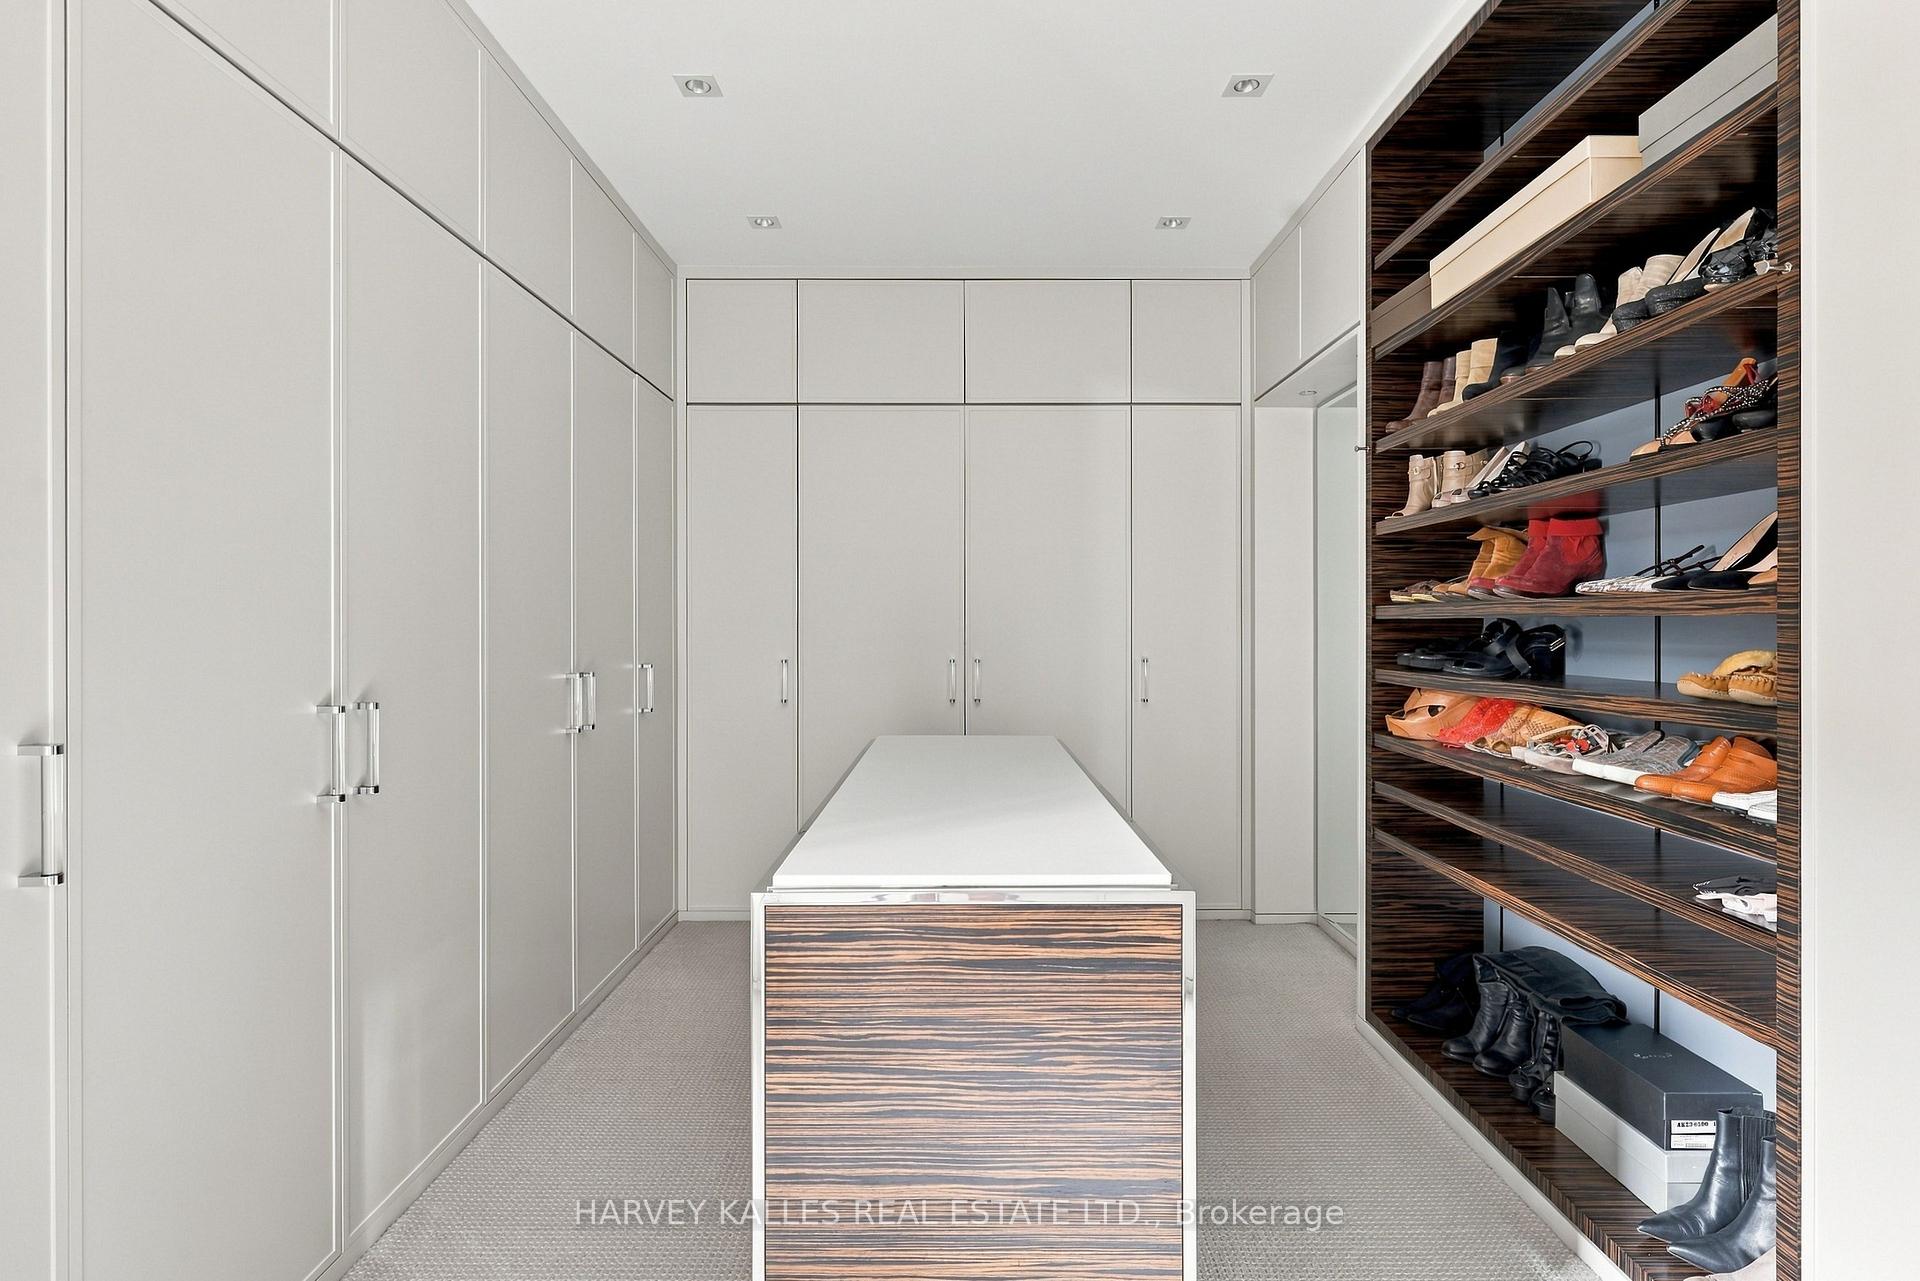
Walk-in closet with floor-to-ceiling cabinetry, shoe shelves, and a central island.
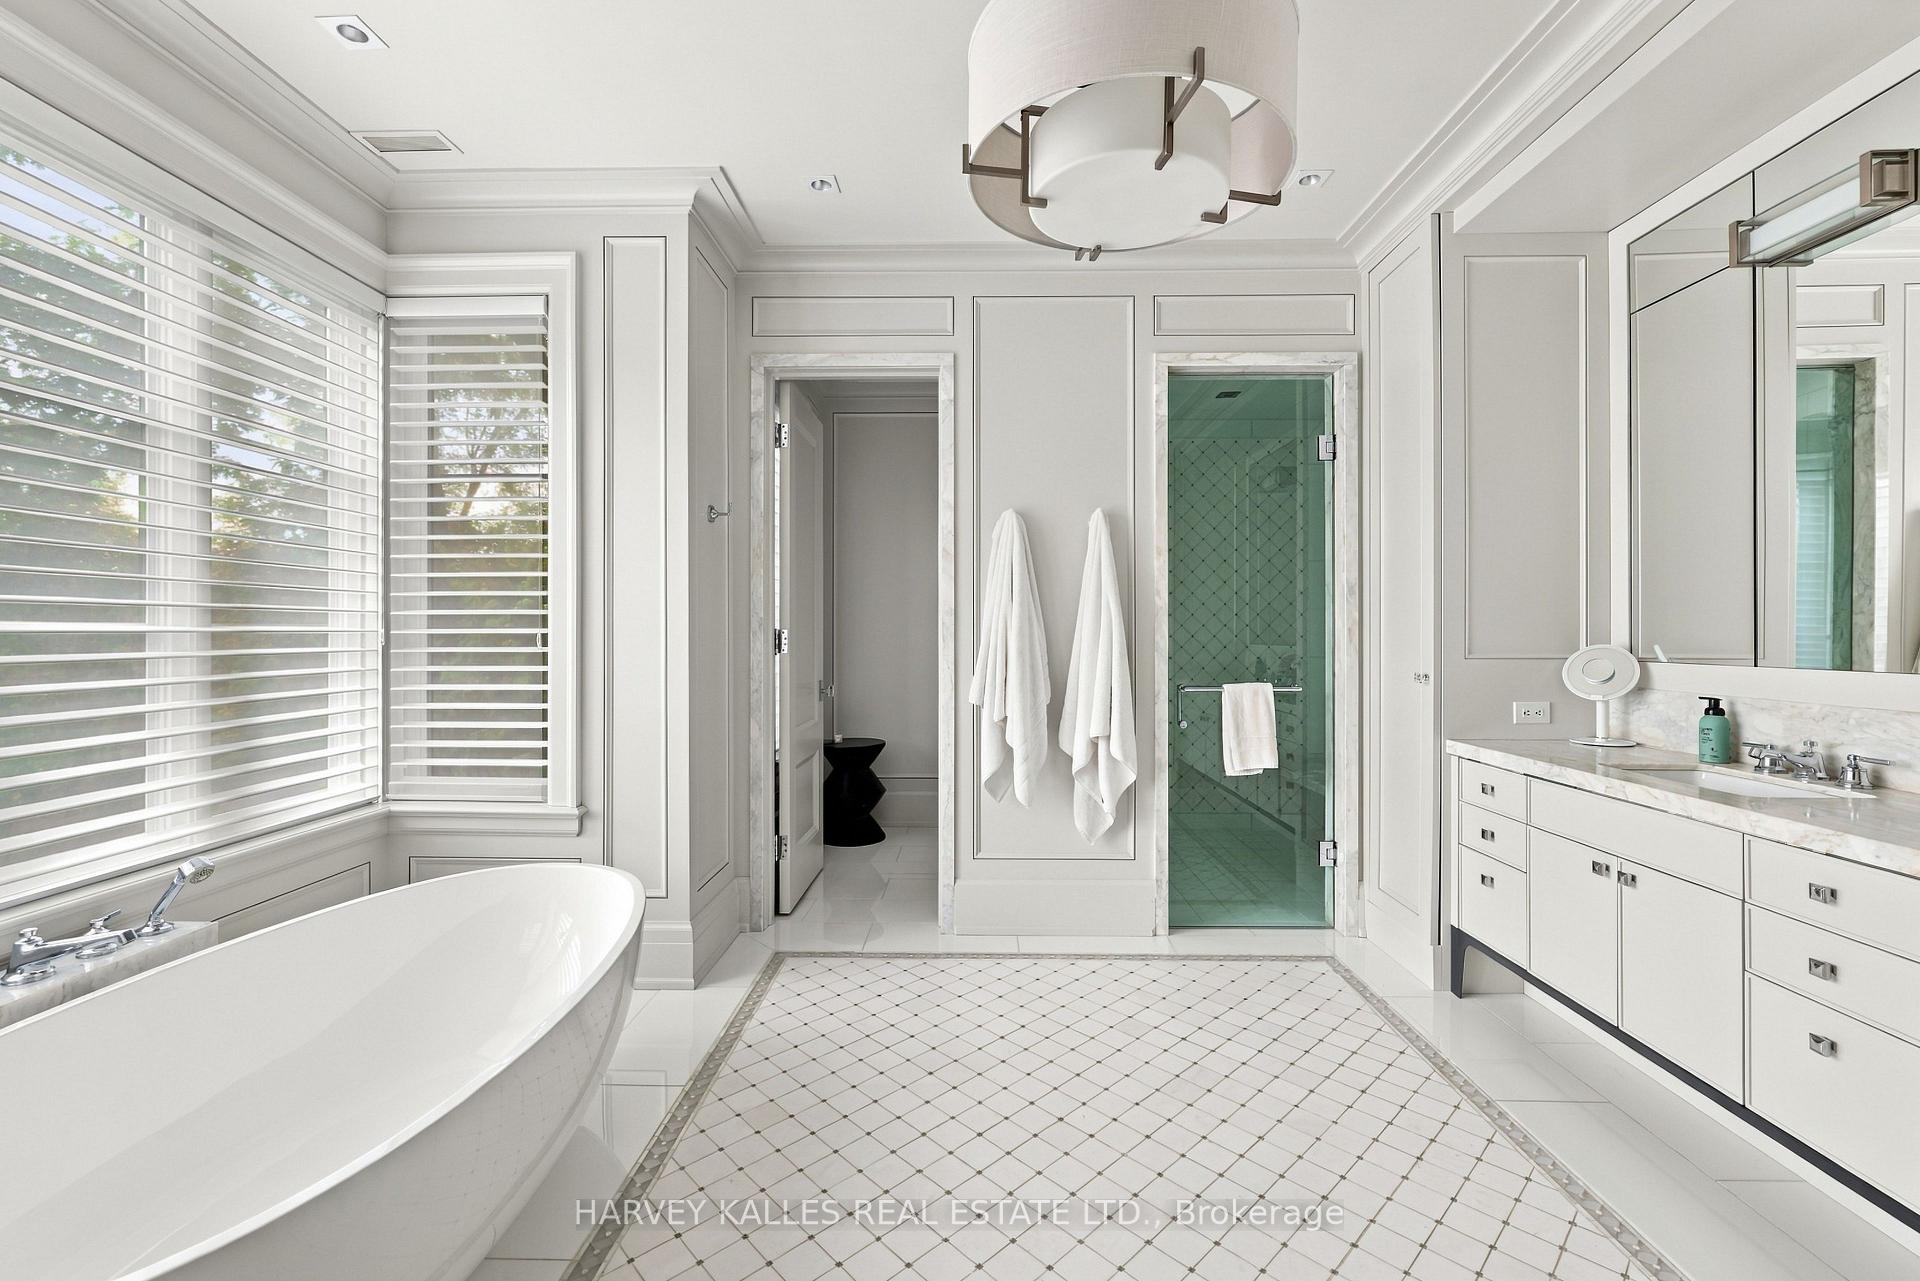
Bright bathroom with a freestanding tub, glass shower, marble vanity, and geometric tile floor.
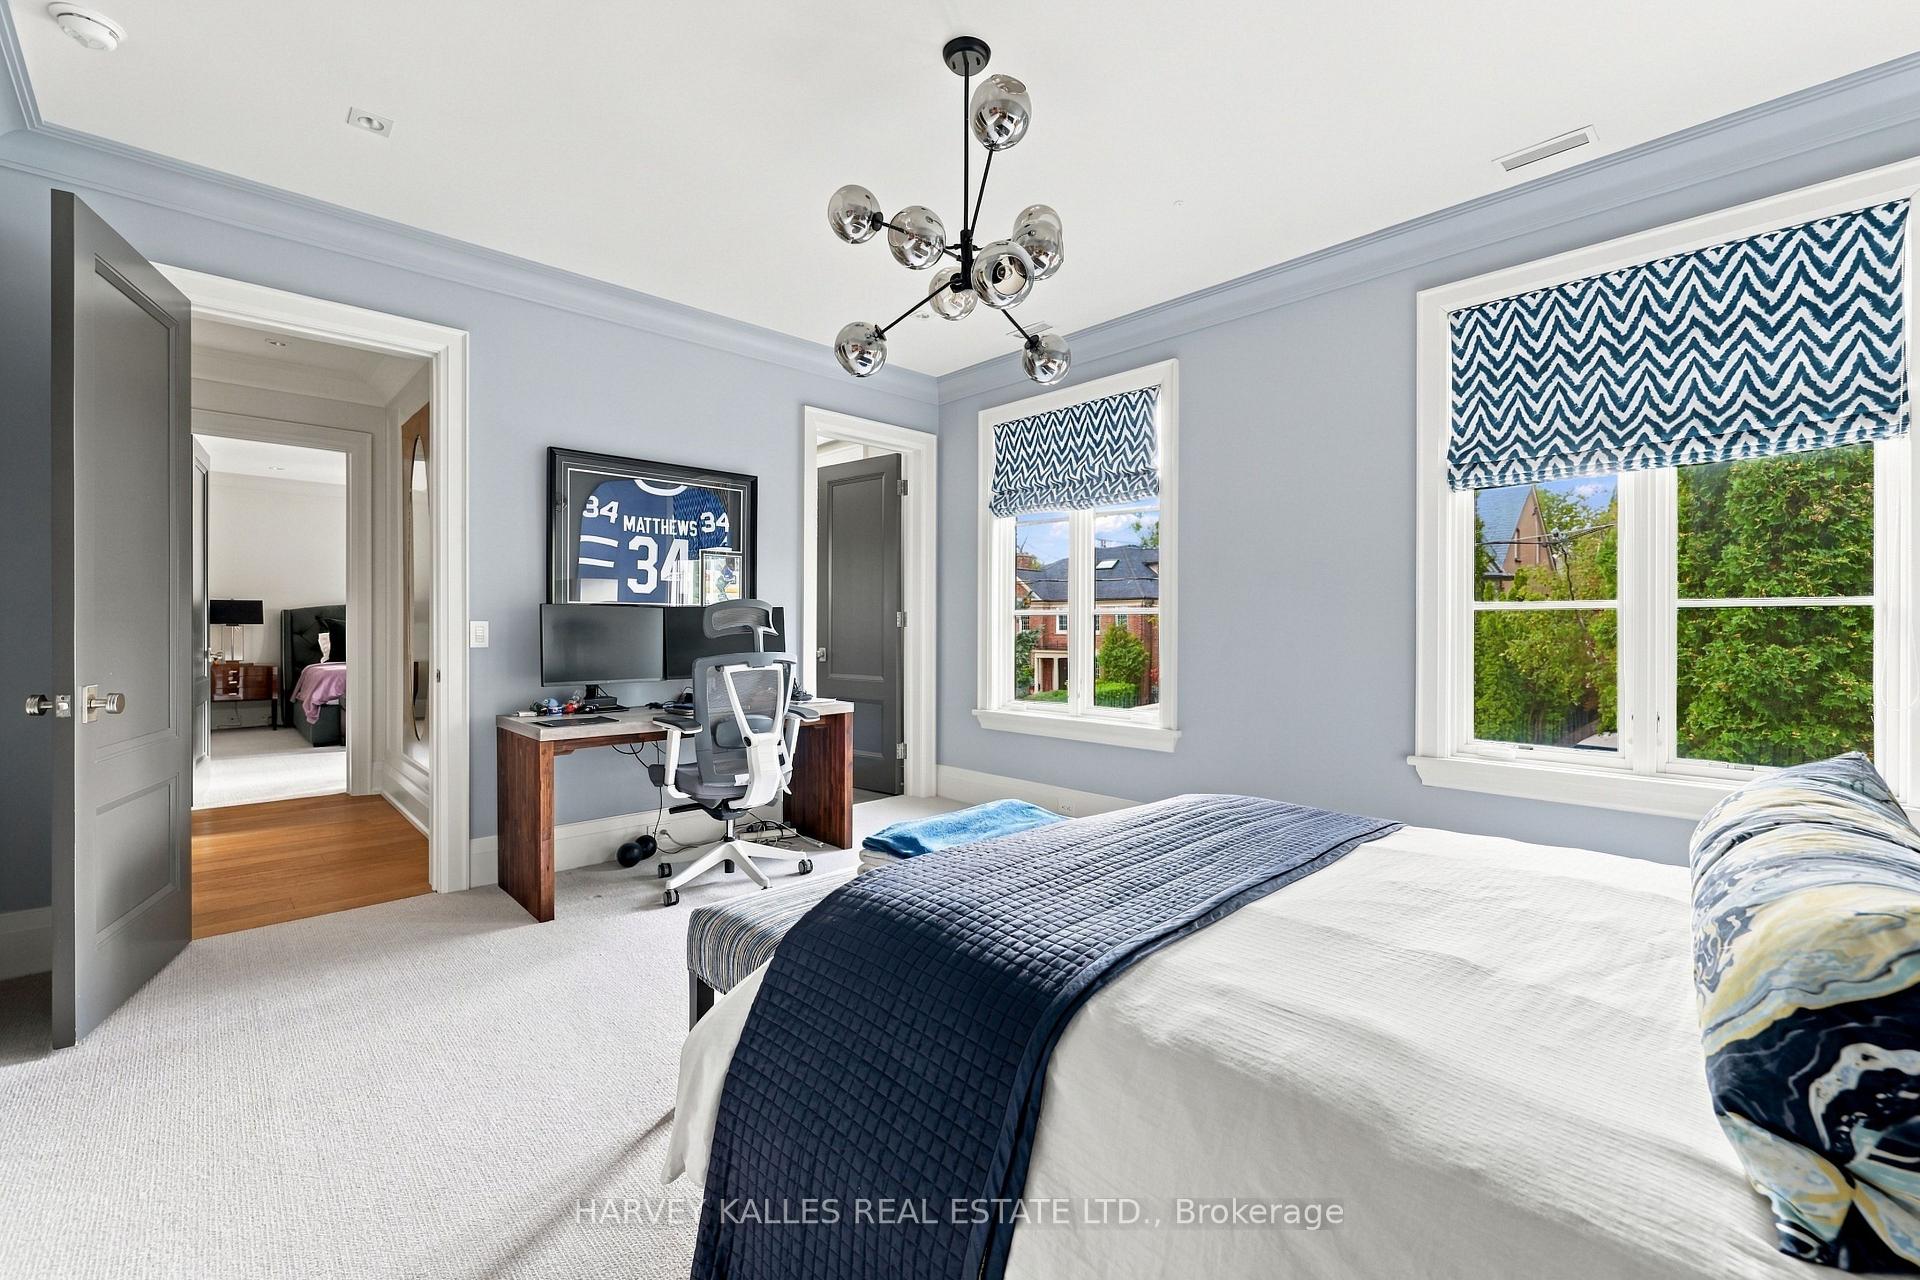
Bedroom with a white bed, navy quilt, desk, and blue patterned window shades.
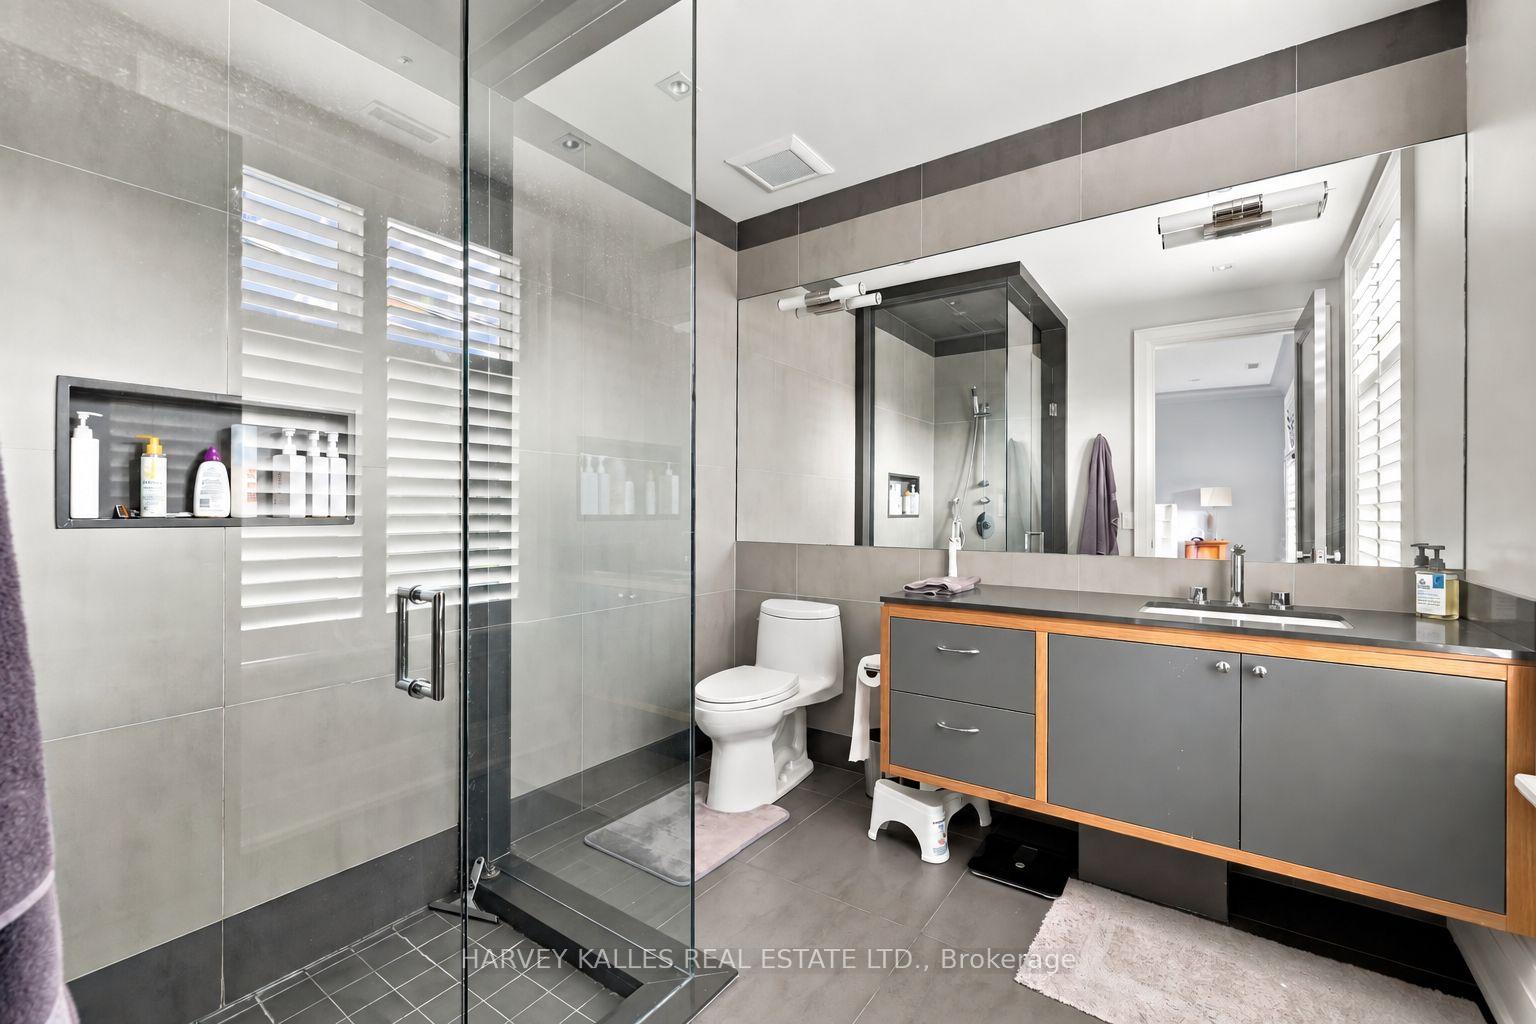
Modern gray-tiled bathroom with a glass shower, white toilet, and charcoal vanity with wood trim.
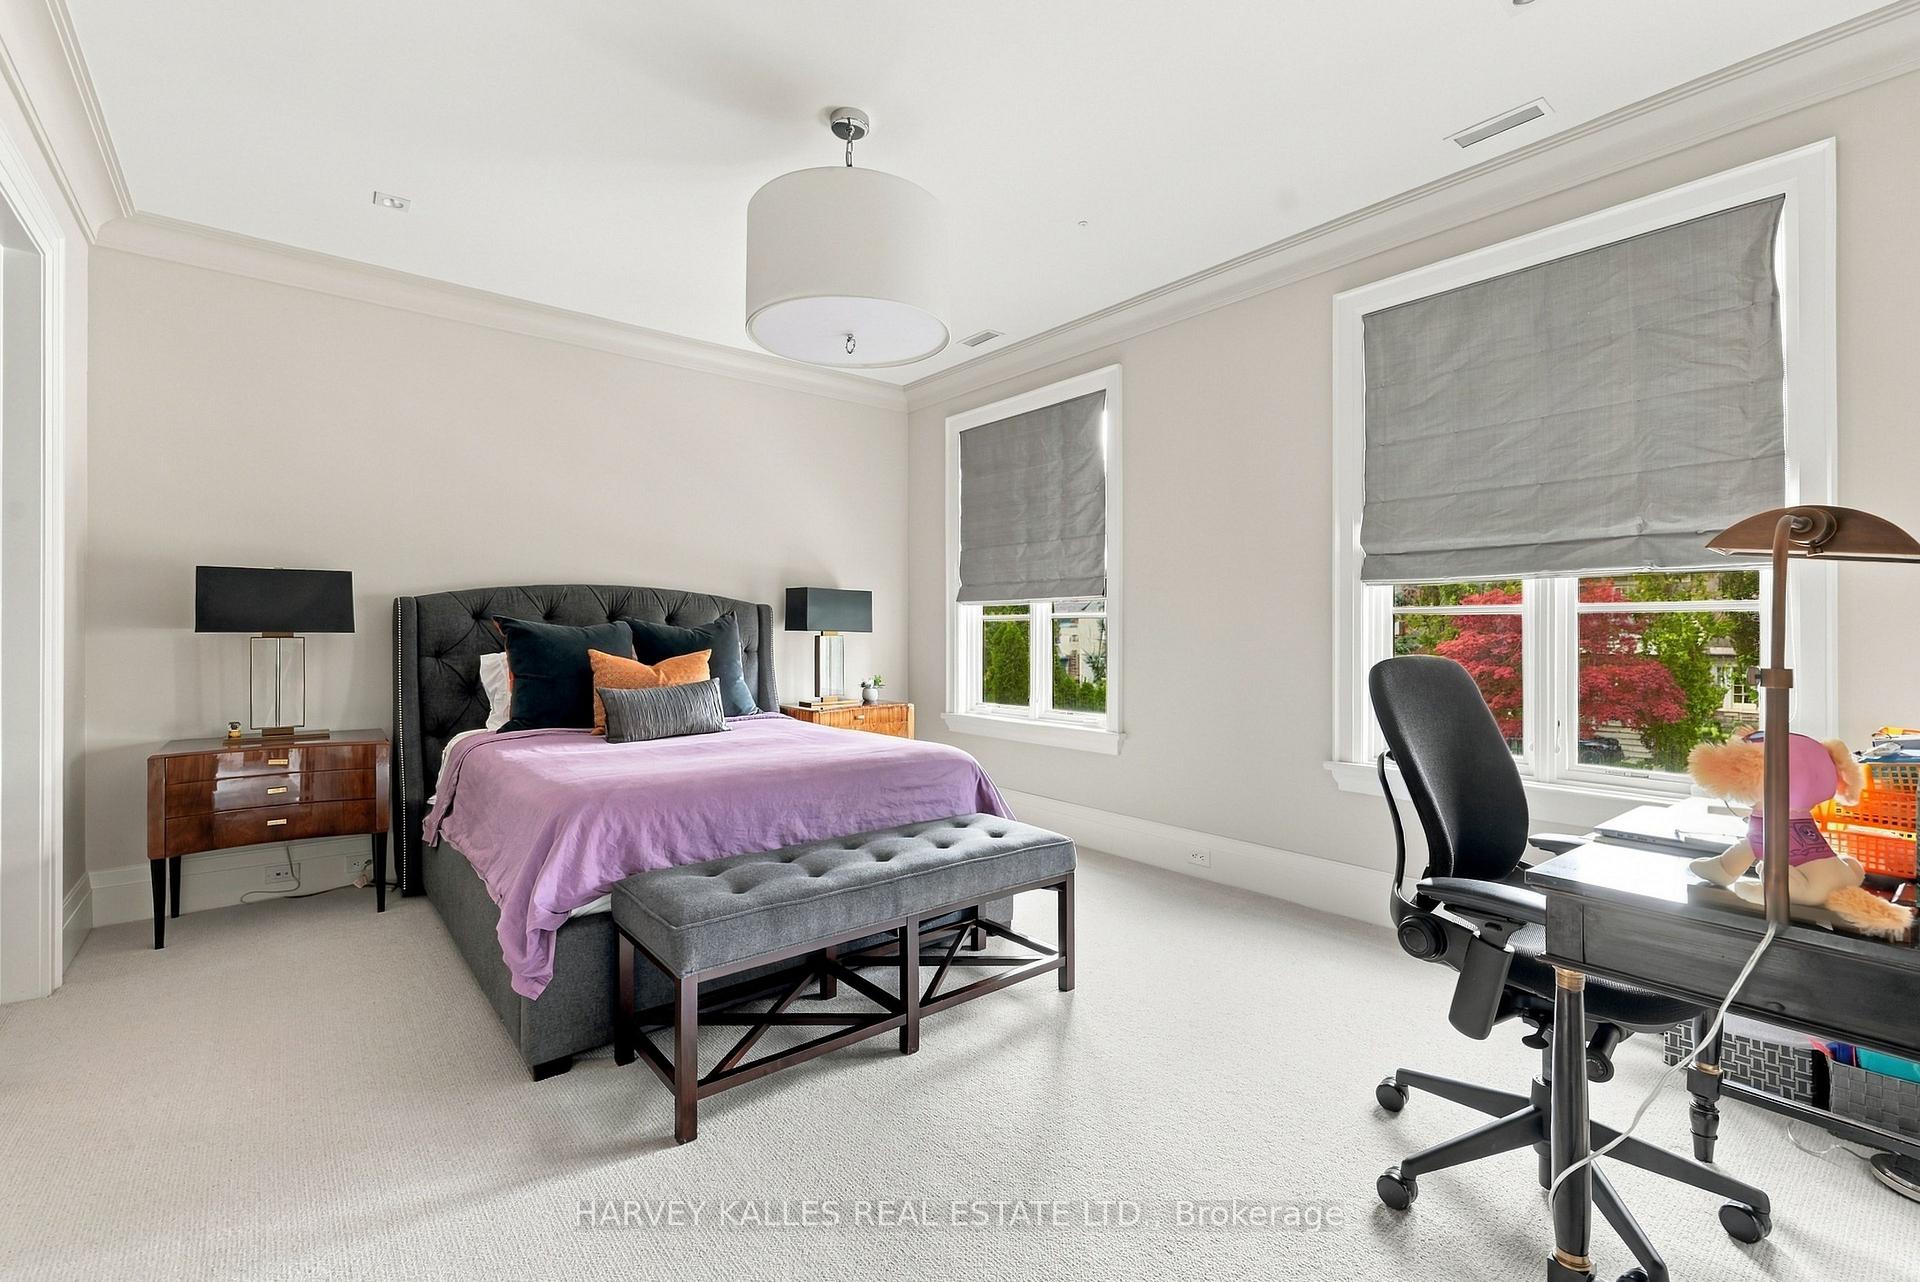
Furnished bedroom with lavender bedding, a tufted bed, and a desk beside two shaded windows.
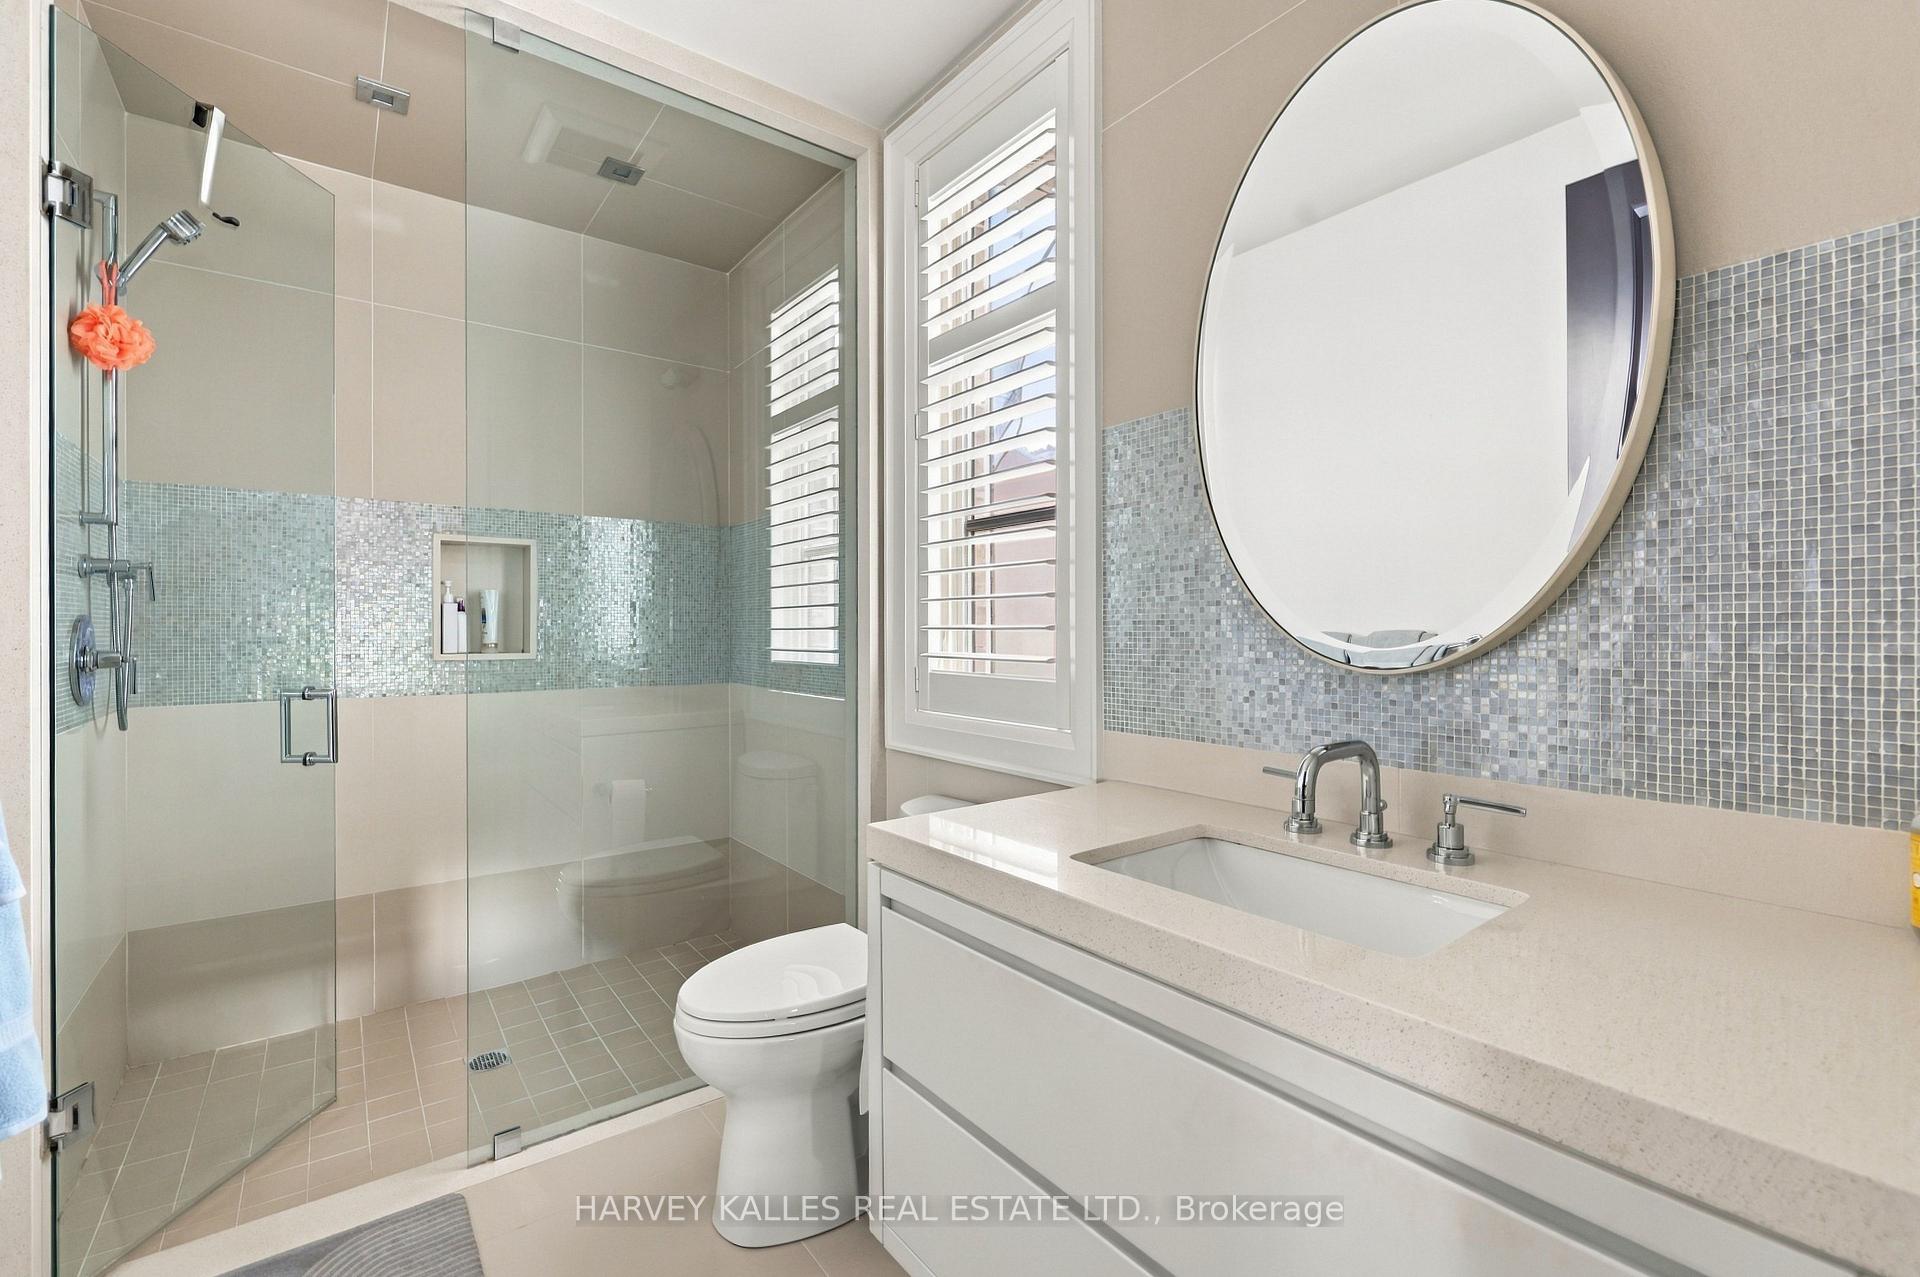
Modern bathroom with a glass walk-in shower, pale blue mosaic tile, white vanity, and large oval mirror.
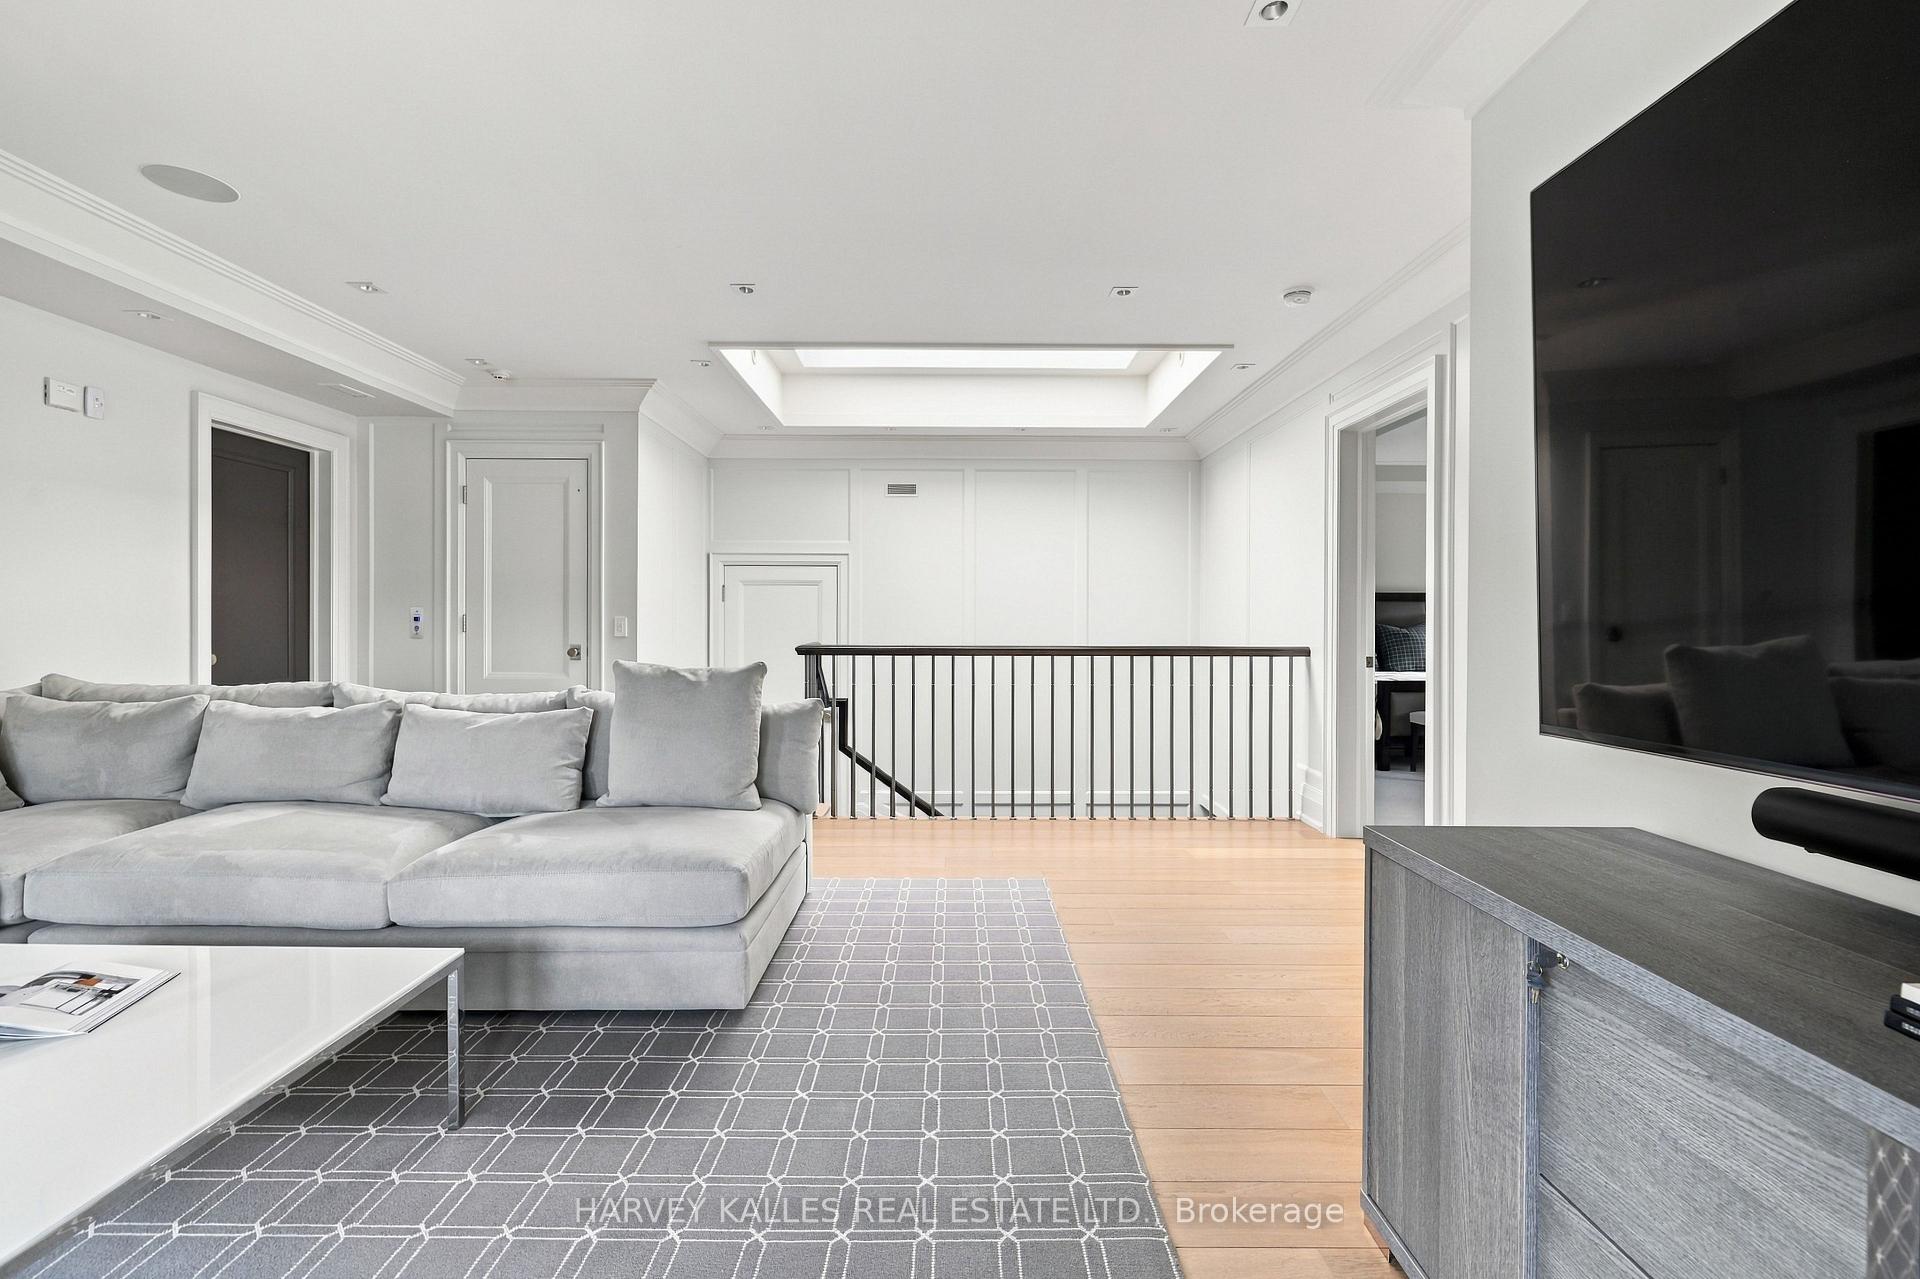
Living room with a gray sectional, wall-mounted television, skylight, and railing around an open stairwell.
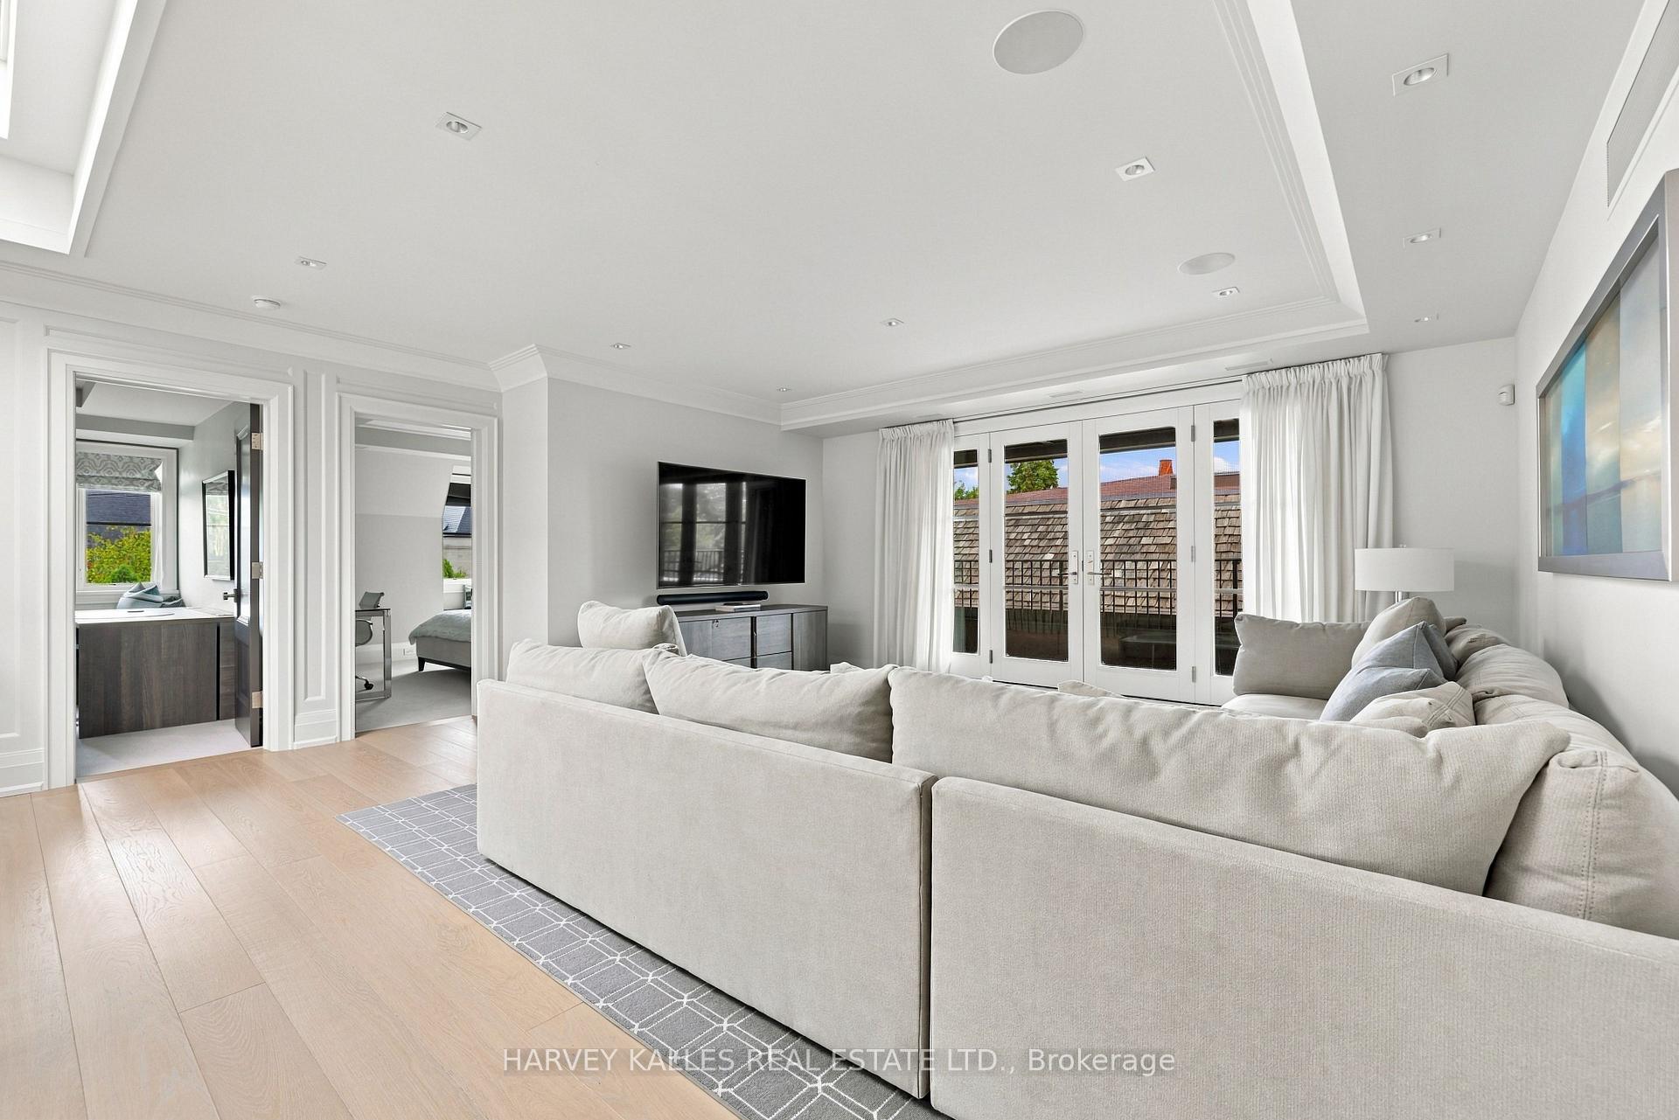
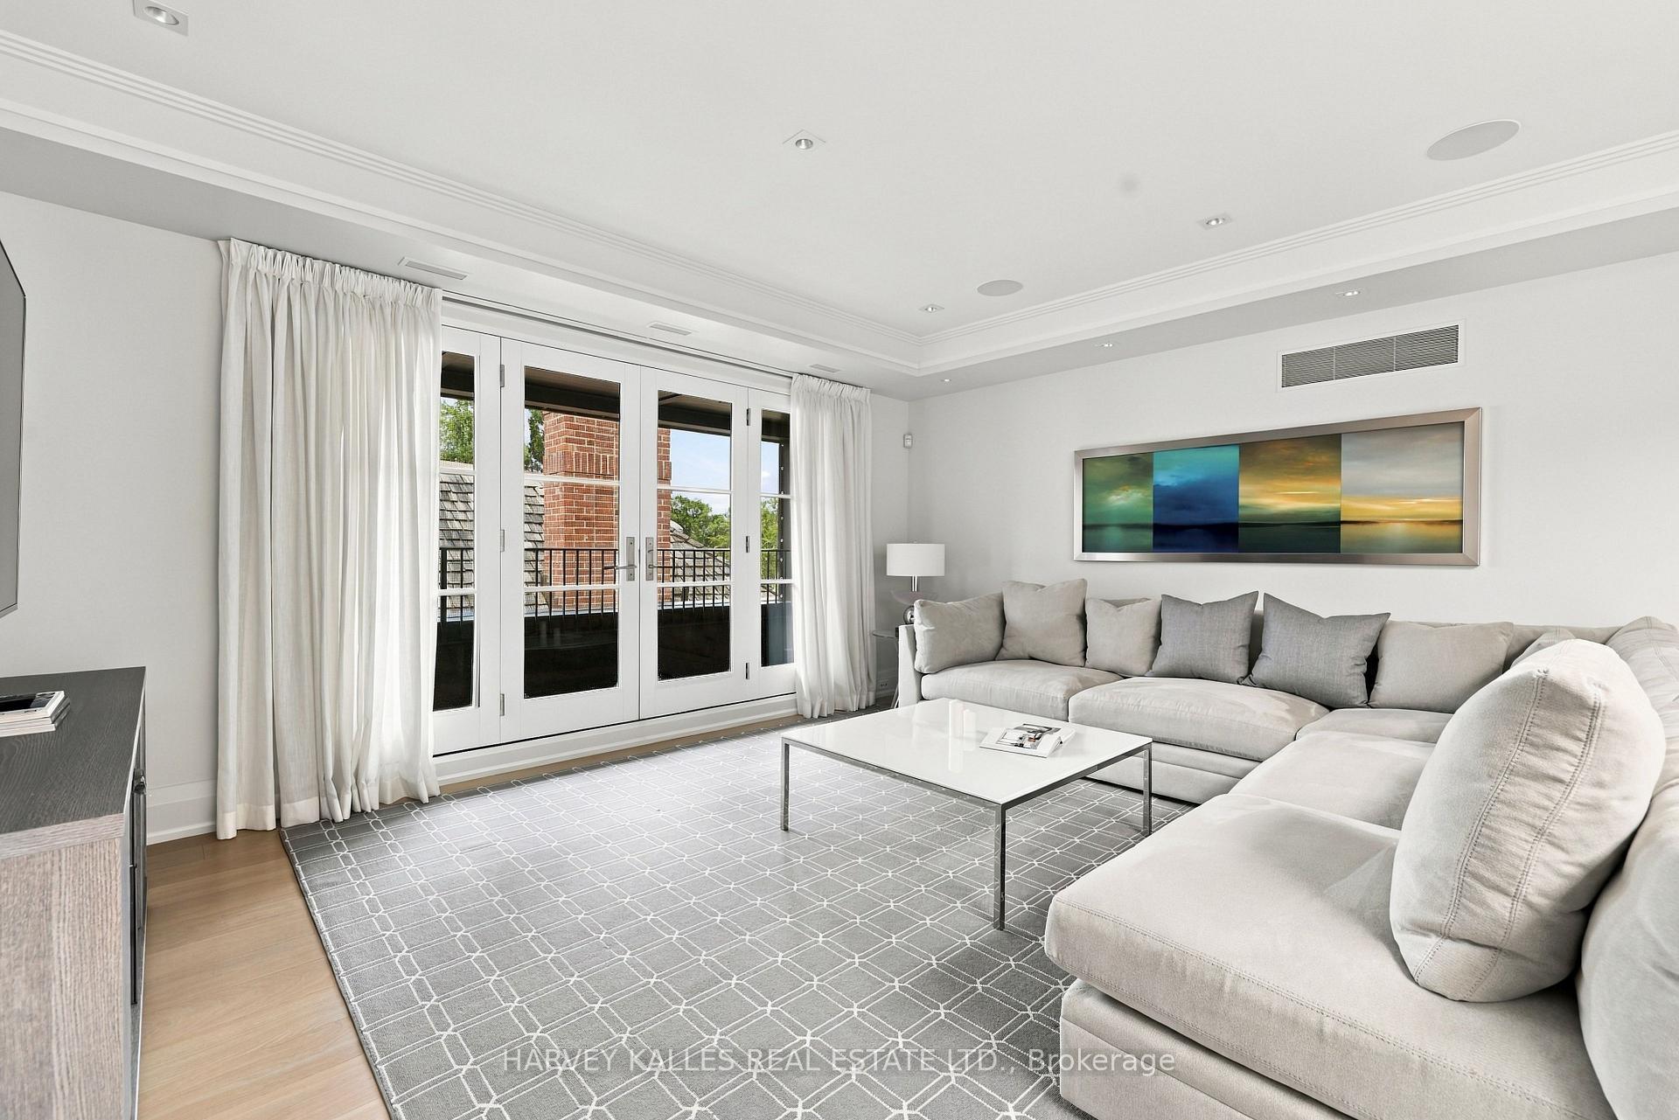
Furnished living room with a large sectional, wall-mounted TV, and French doors to a balcony.
Furnished living room with a large sectional and French doors opening onto a balcony.
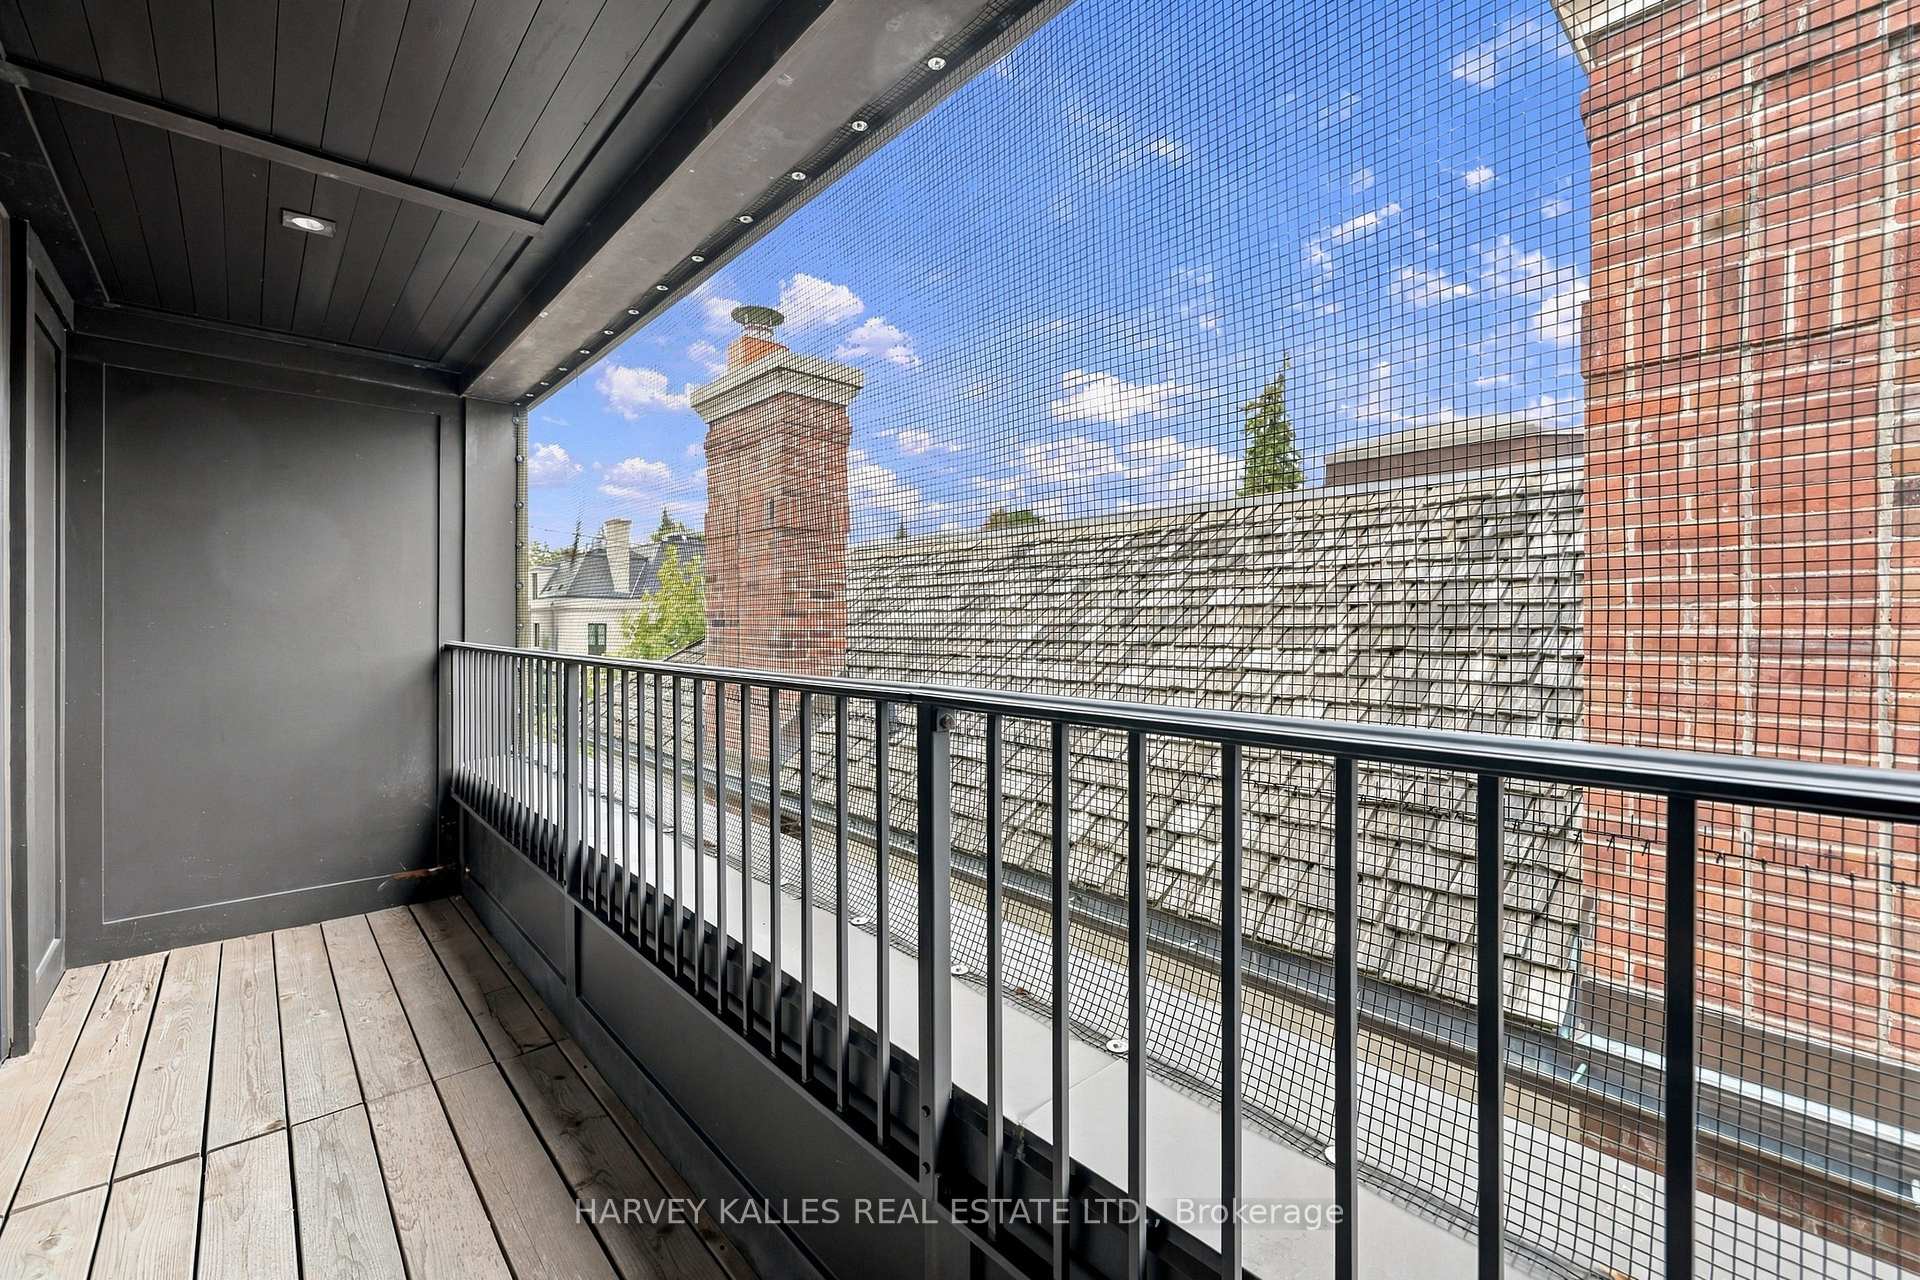
Covered balcony with wood-plank flooring, dark railing, and a view of neighboring rooftops.
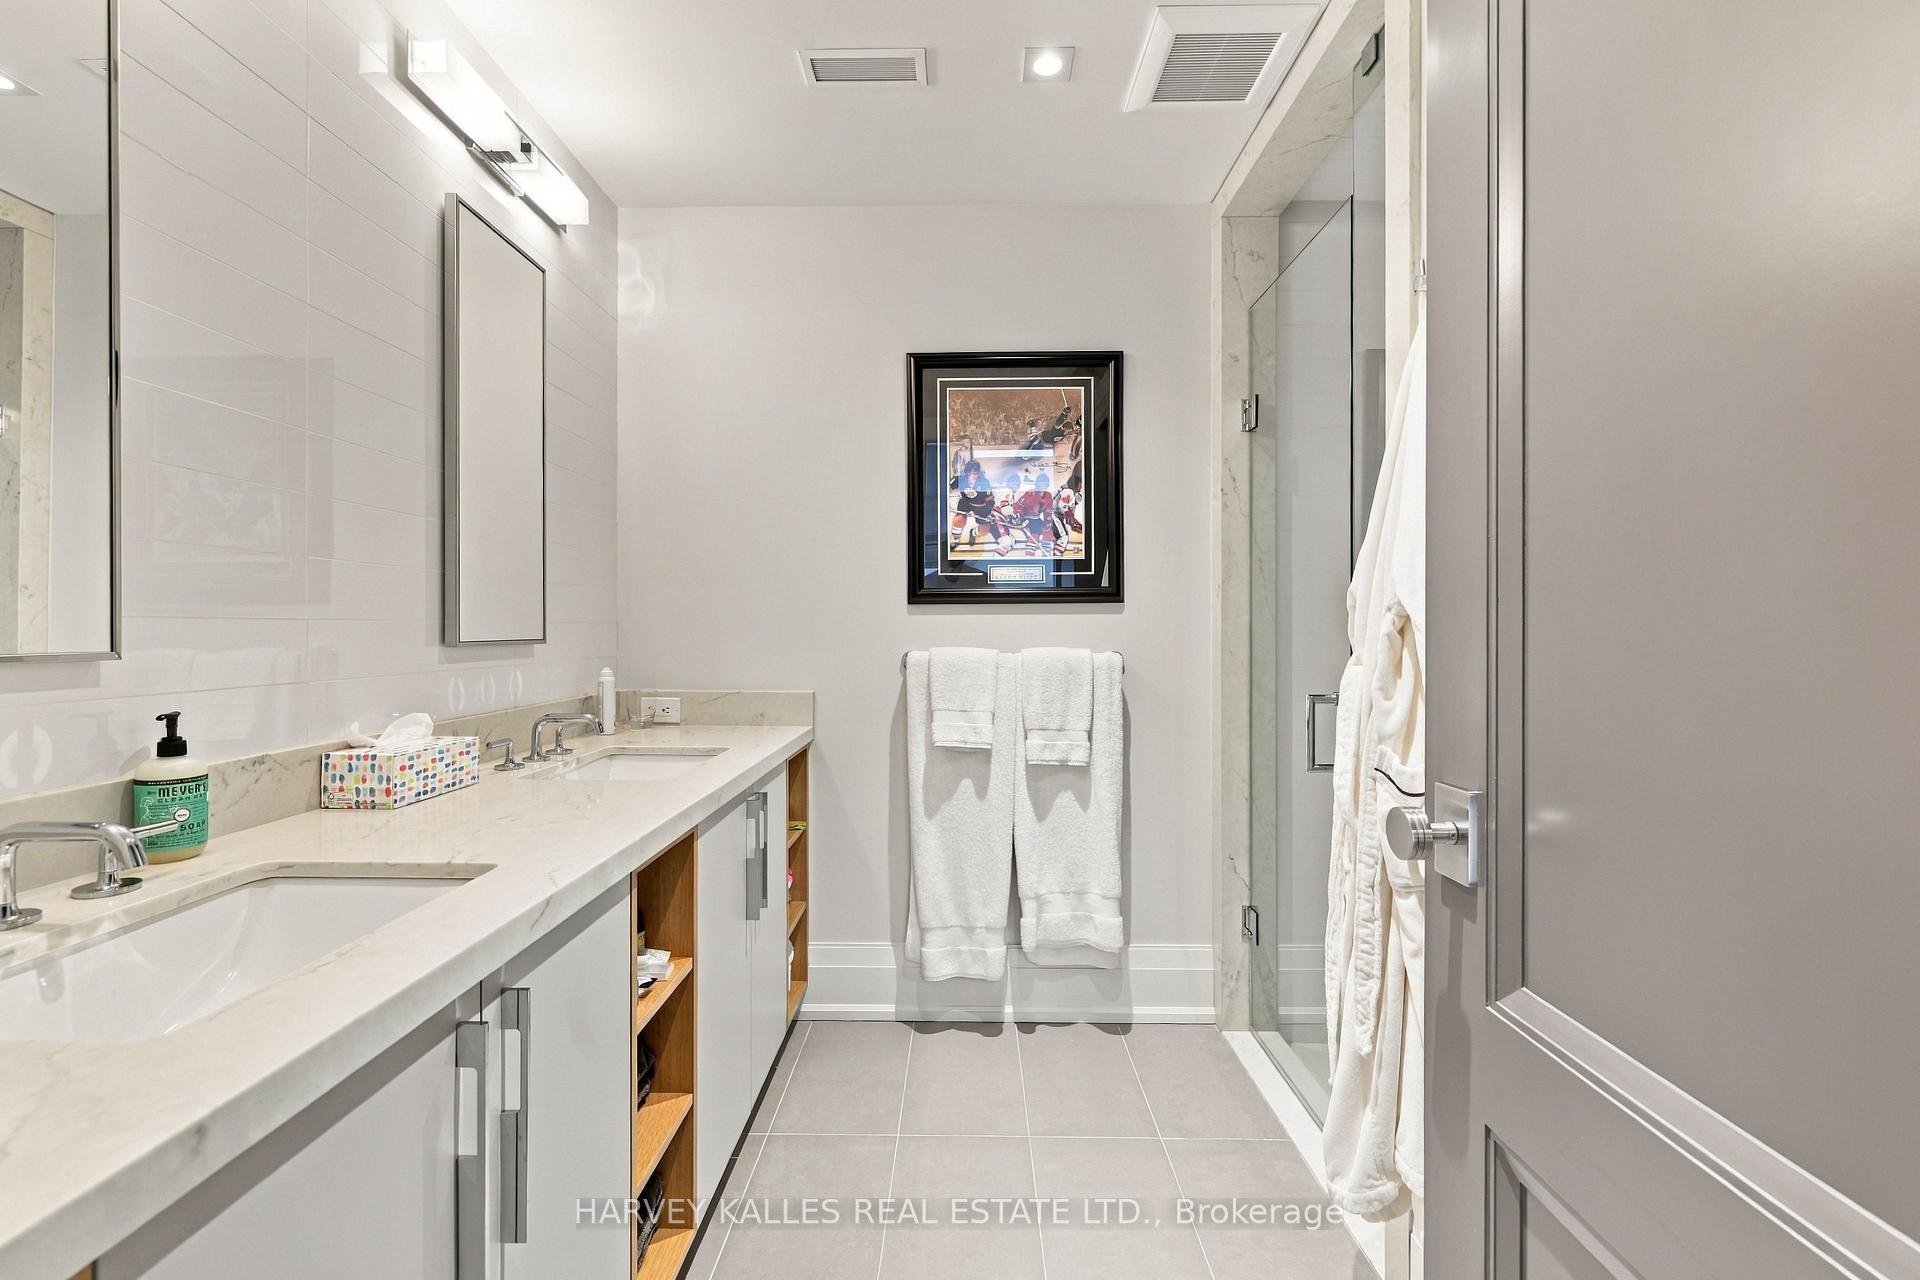
Modern bathroom with a long pale stone double vanity, glass shower, and white towels.
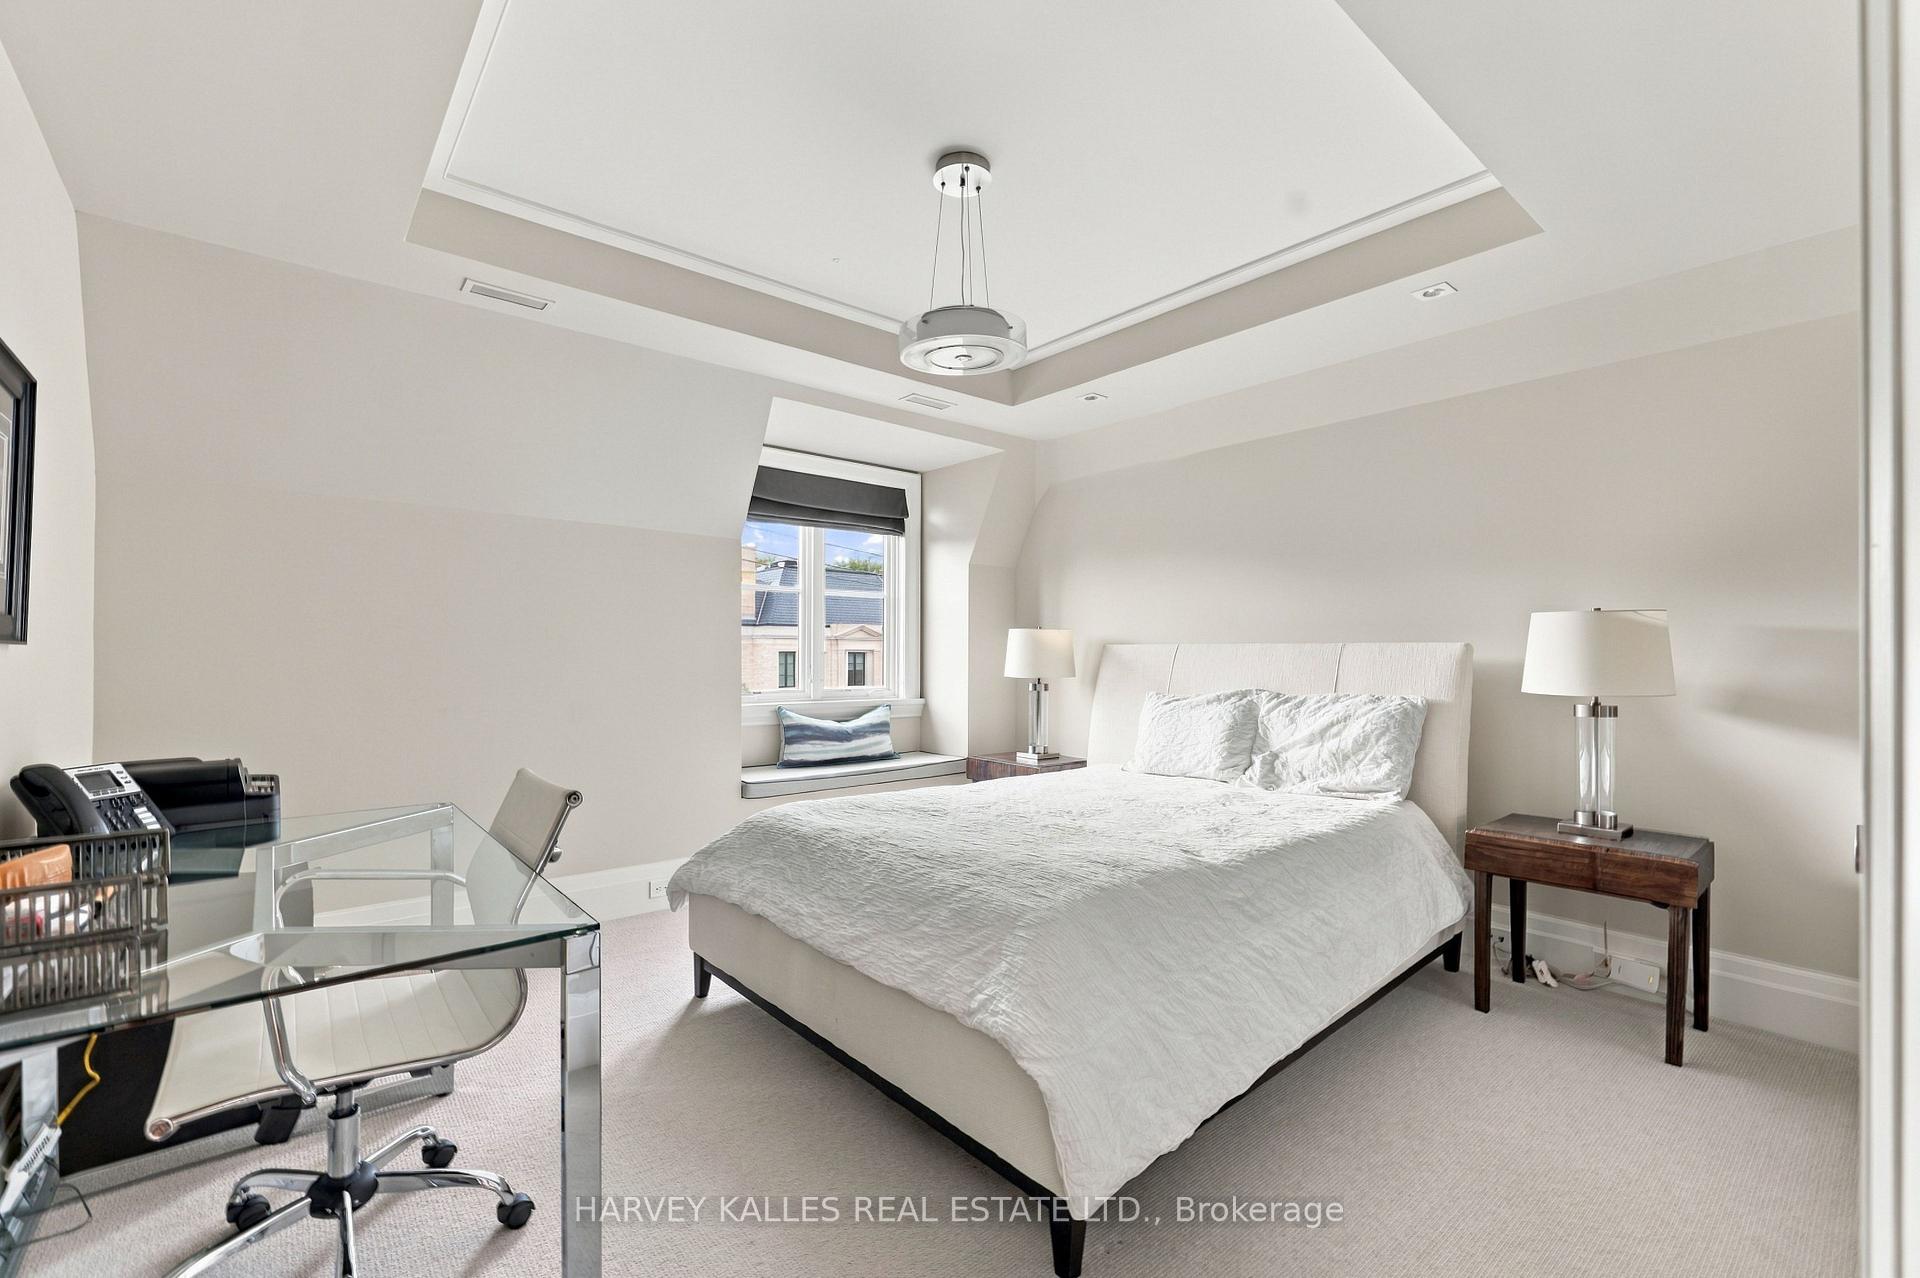
Bright bedroom with a white bed, tray ceiling, and window seat.
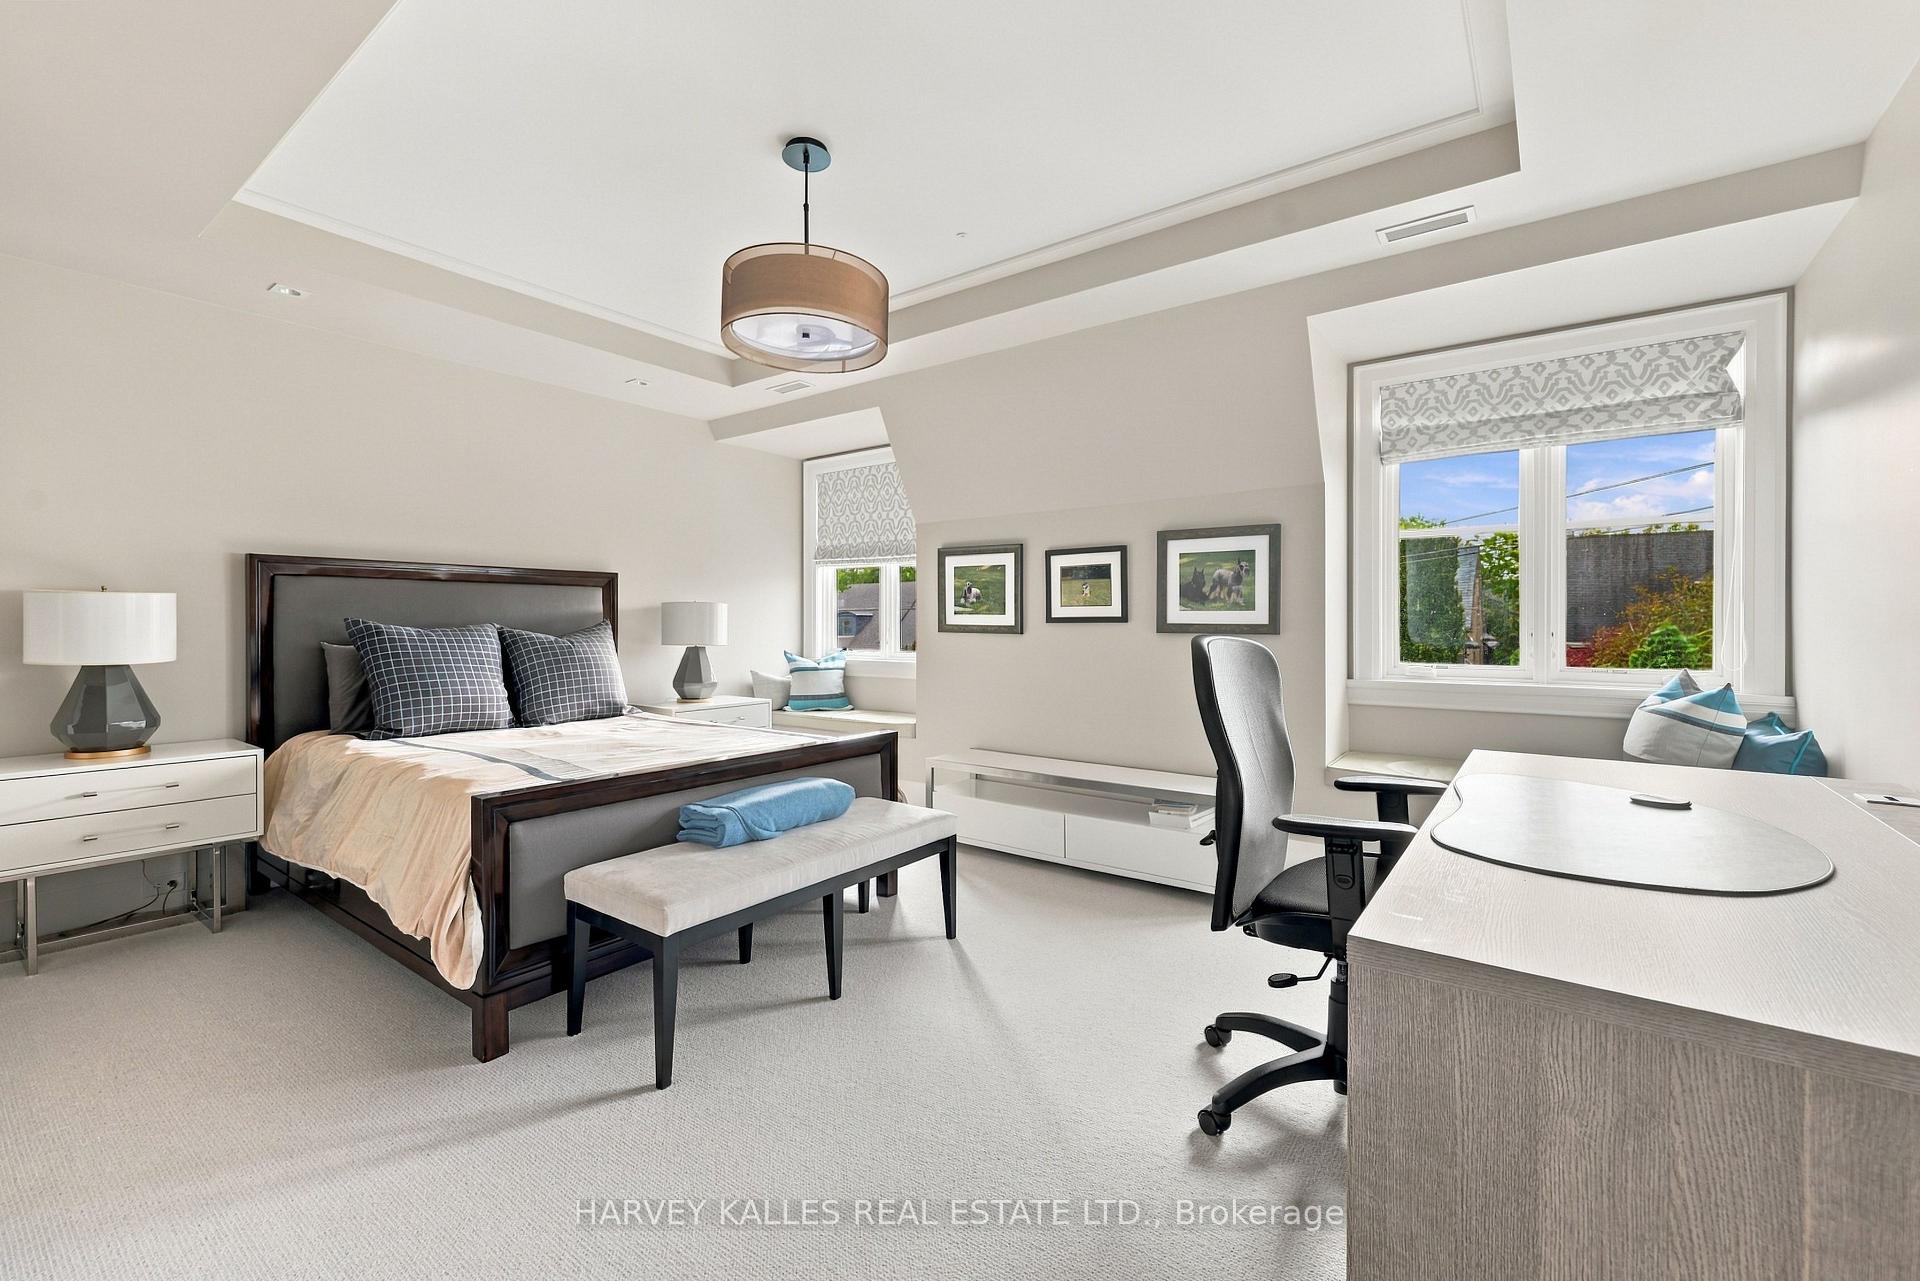
Furnished bedroom with a dark wood bed, window seating, and a desk beneath a tray ceiling.
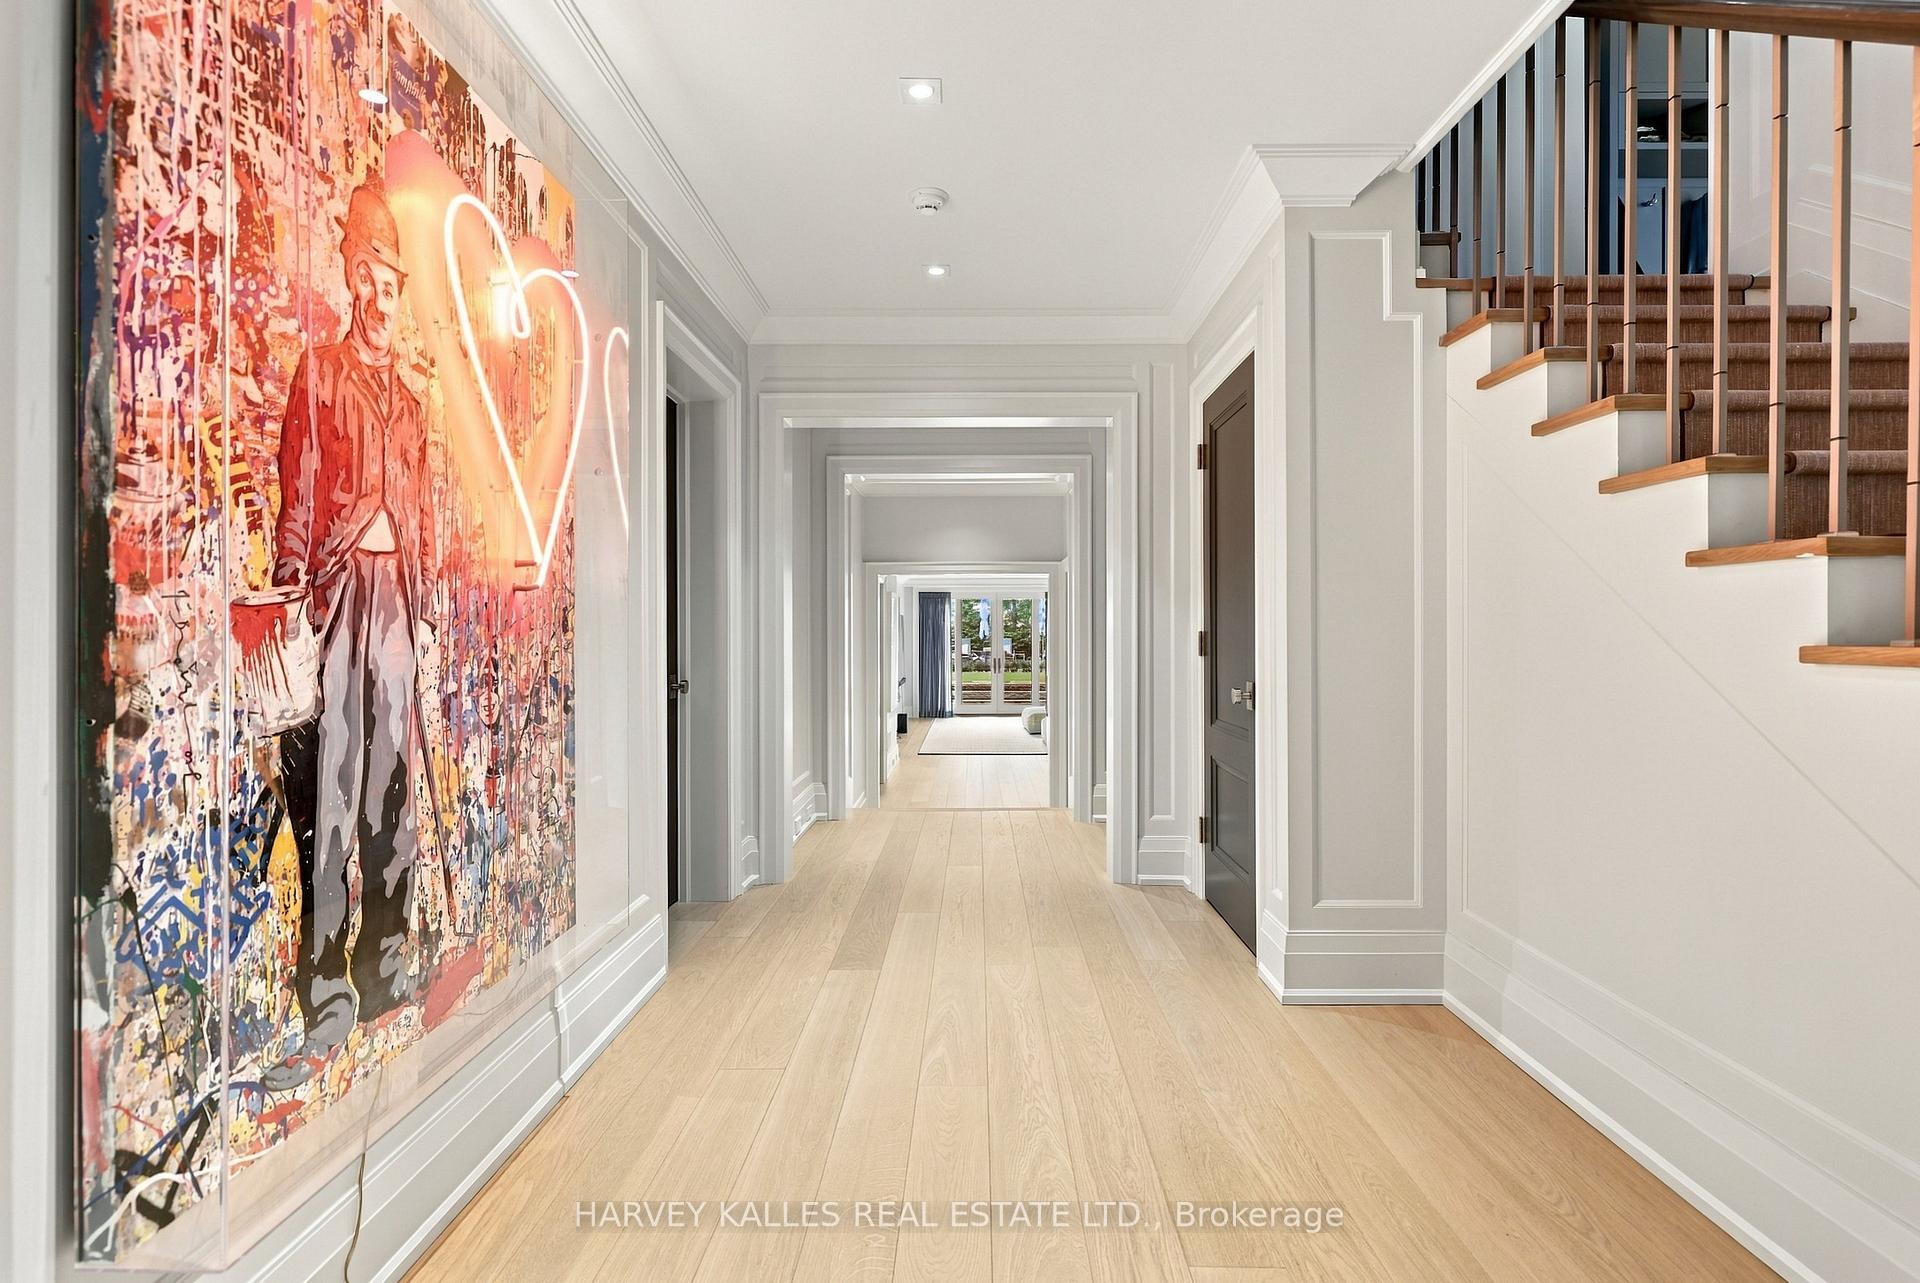
Bright hallway with large colorful artwork, pale wood floors, and a carpeted staircase.
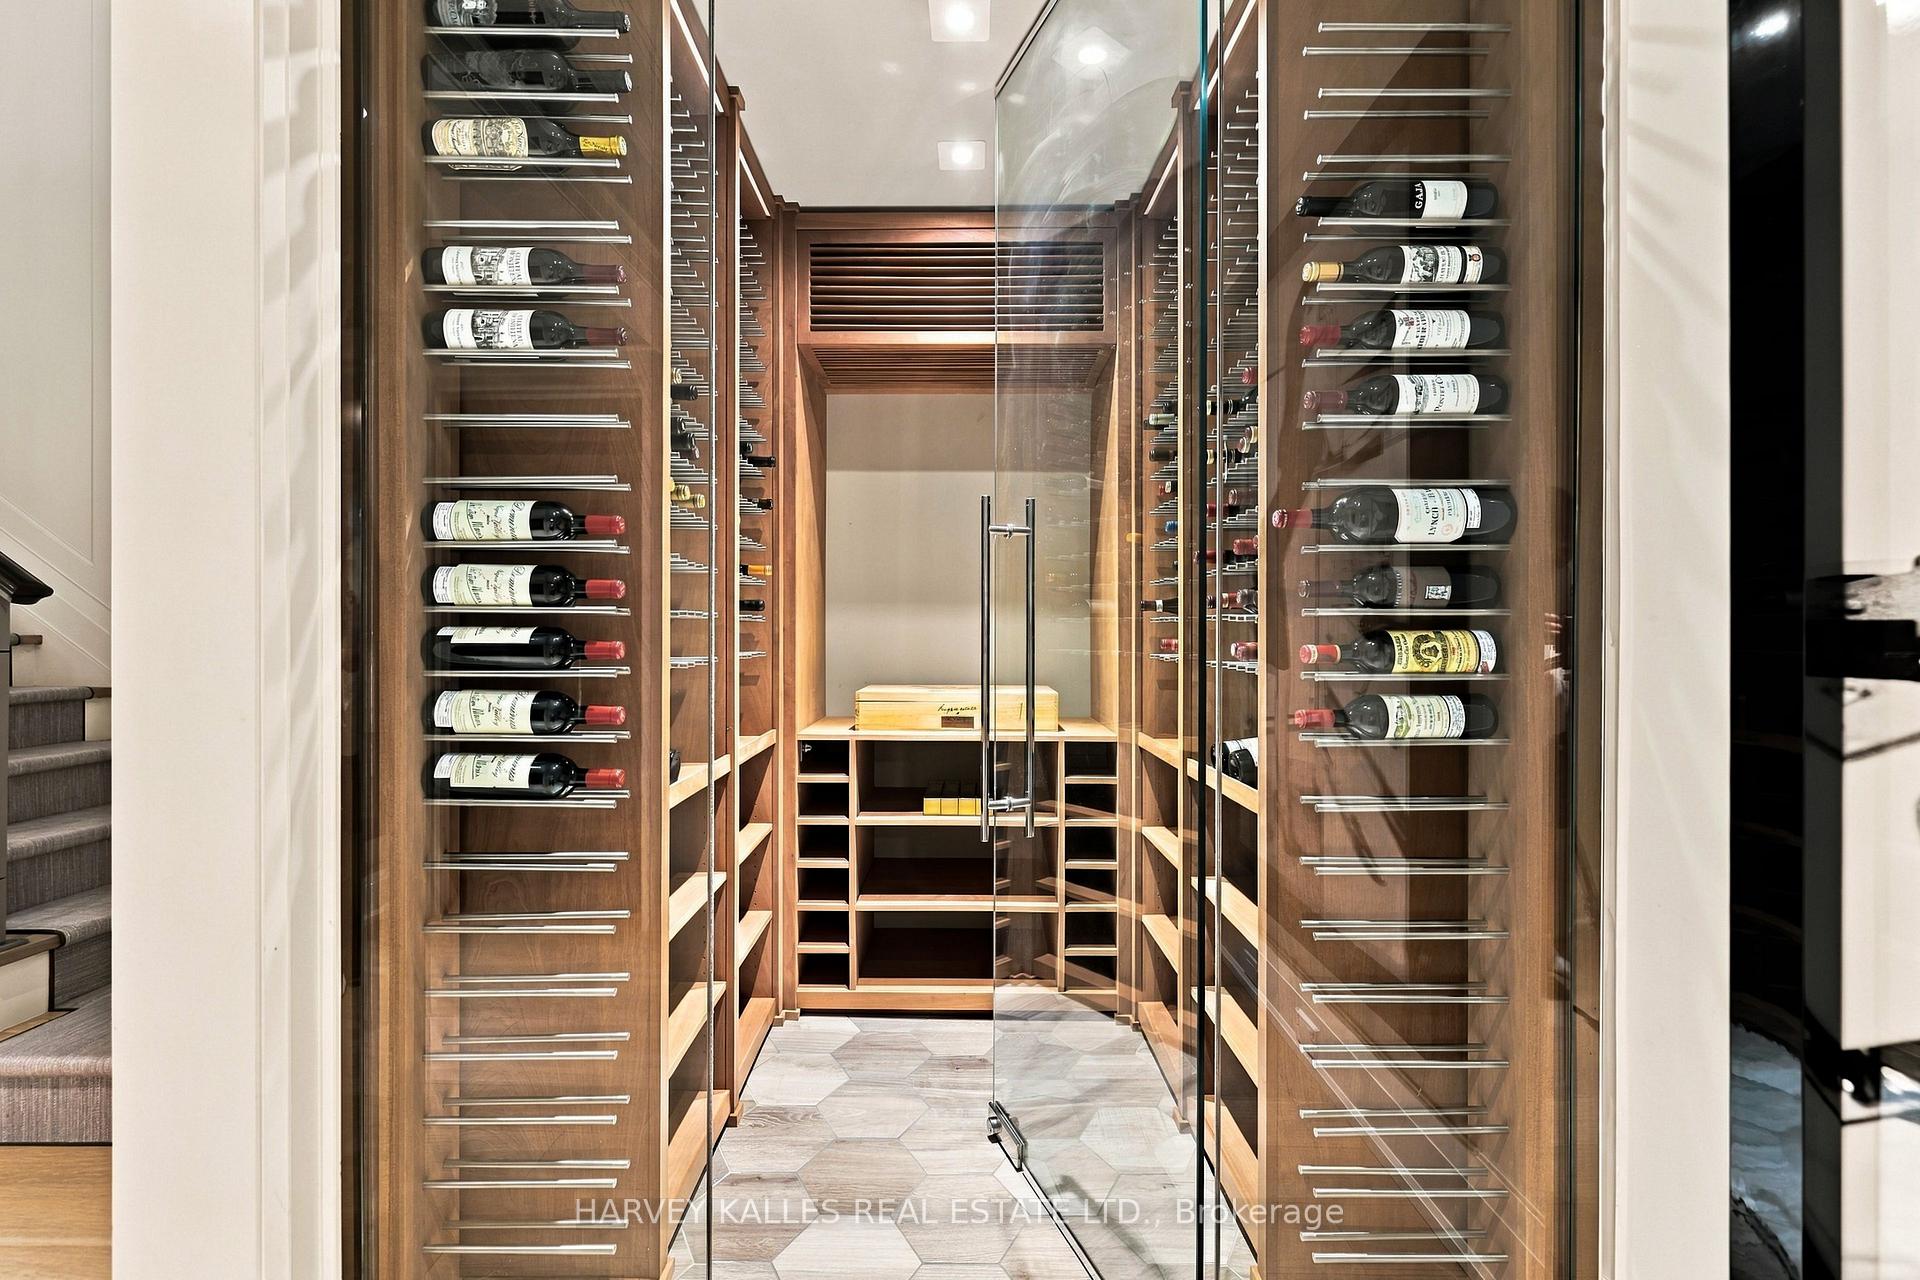
Glass-enclosed wine cellar with warm wood cabinetry, metal bottle racks, and hexagonal stone tile flooring.
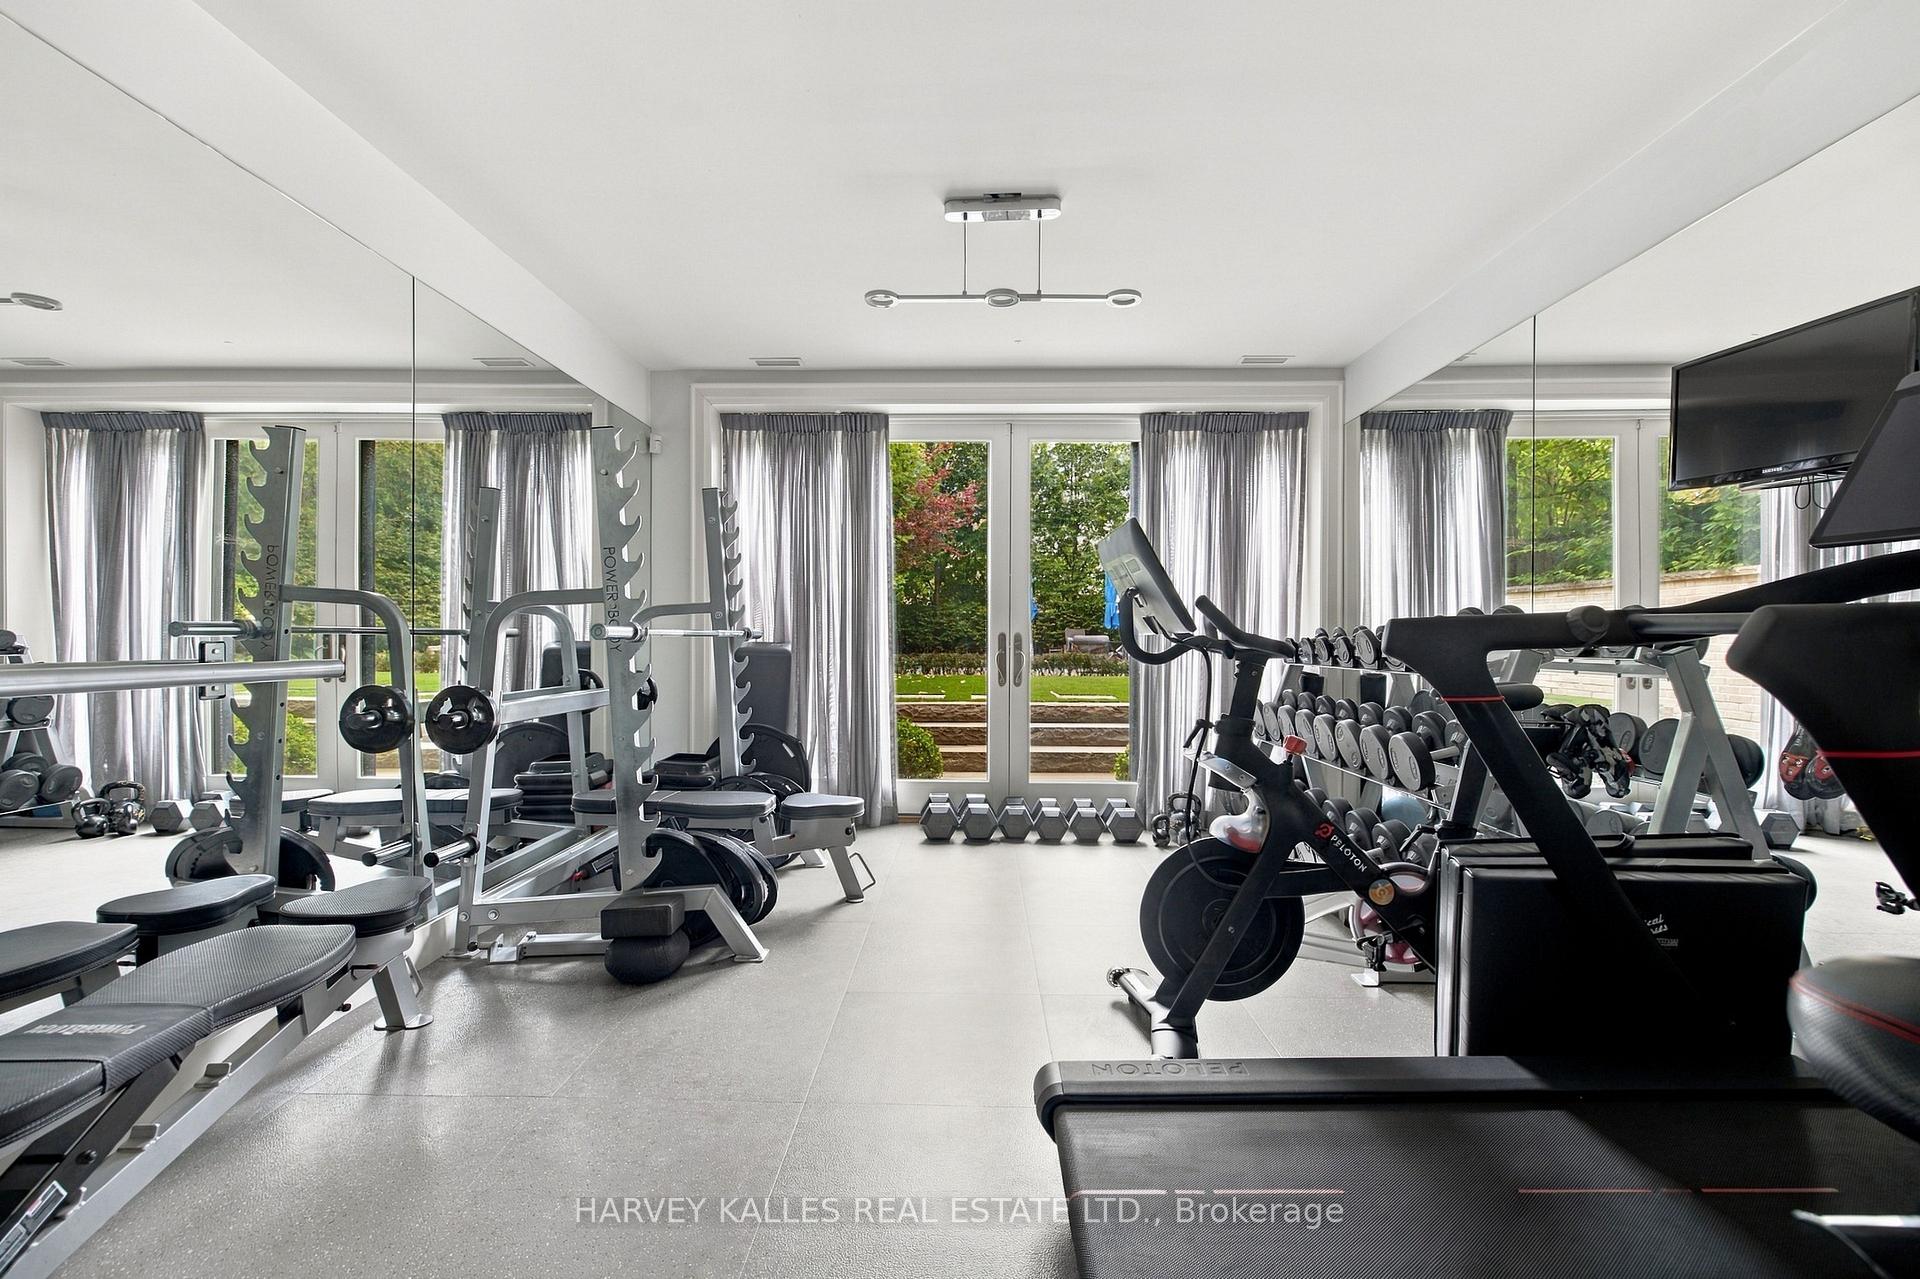
Home gym with mirrored walls, weight equipment, and cardio machines beside garden-facing windows.
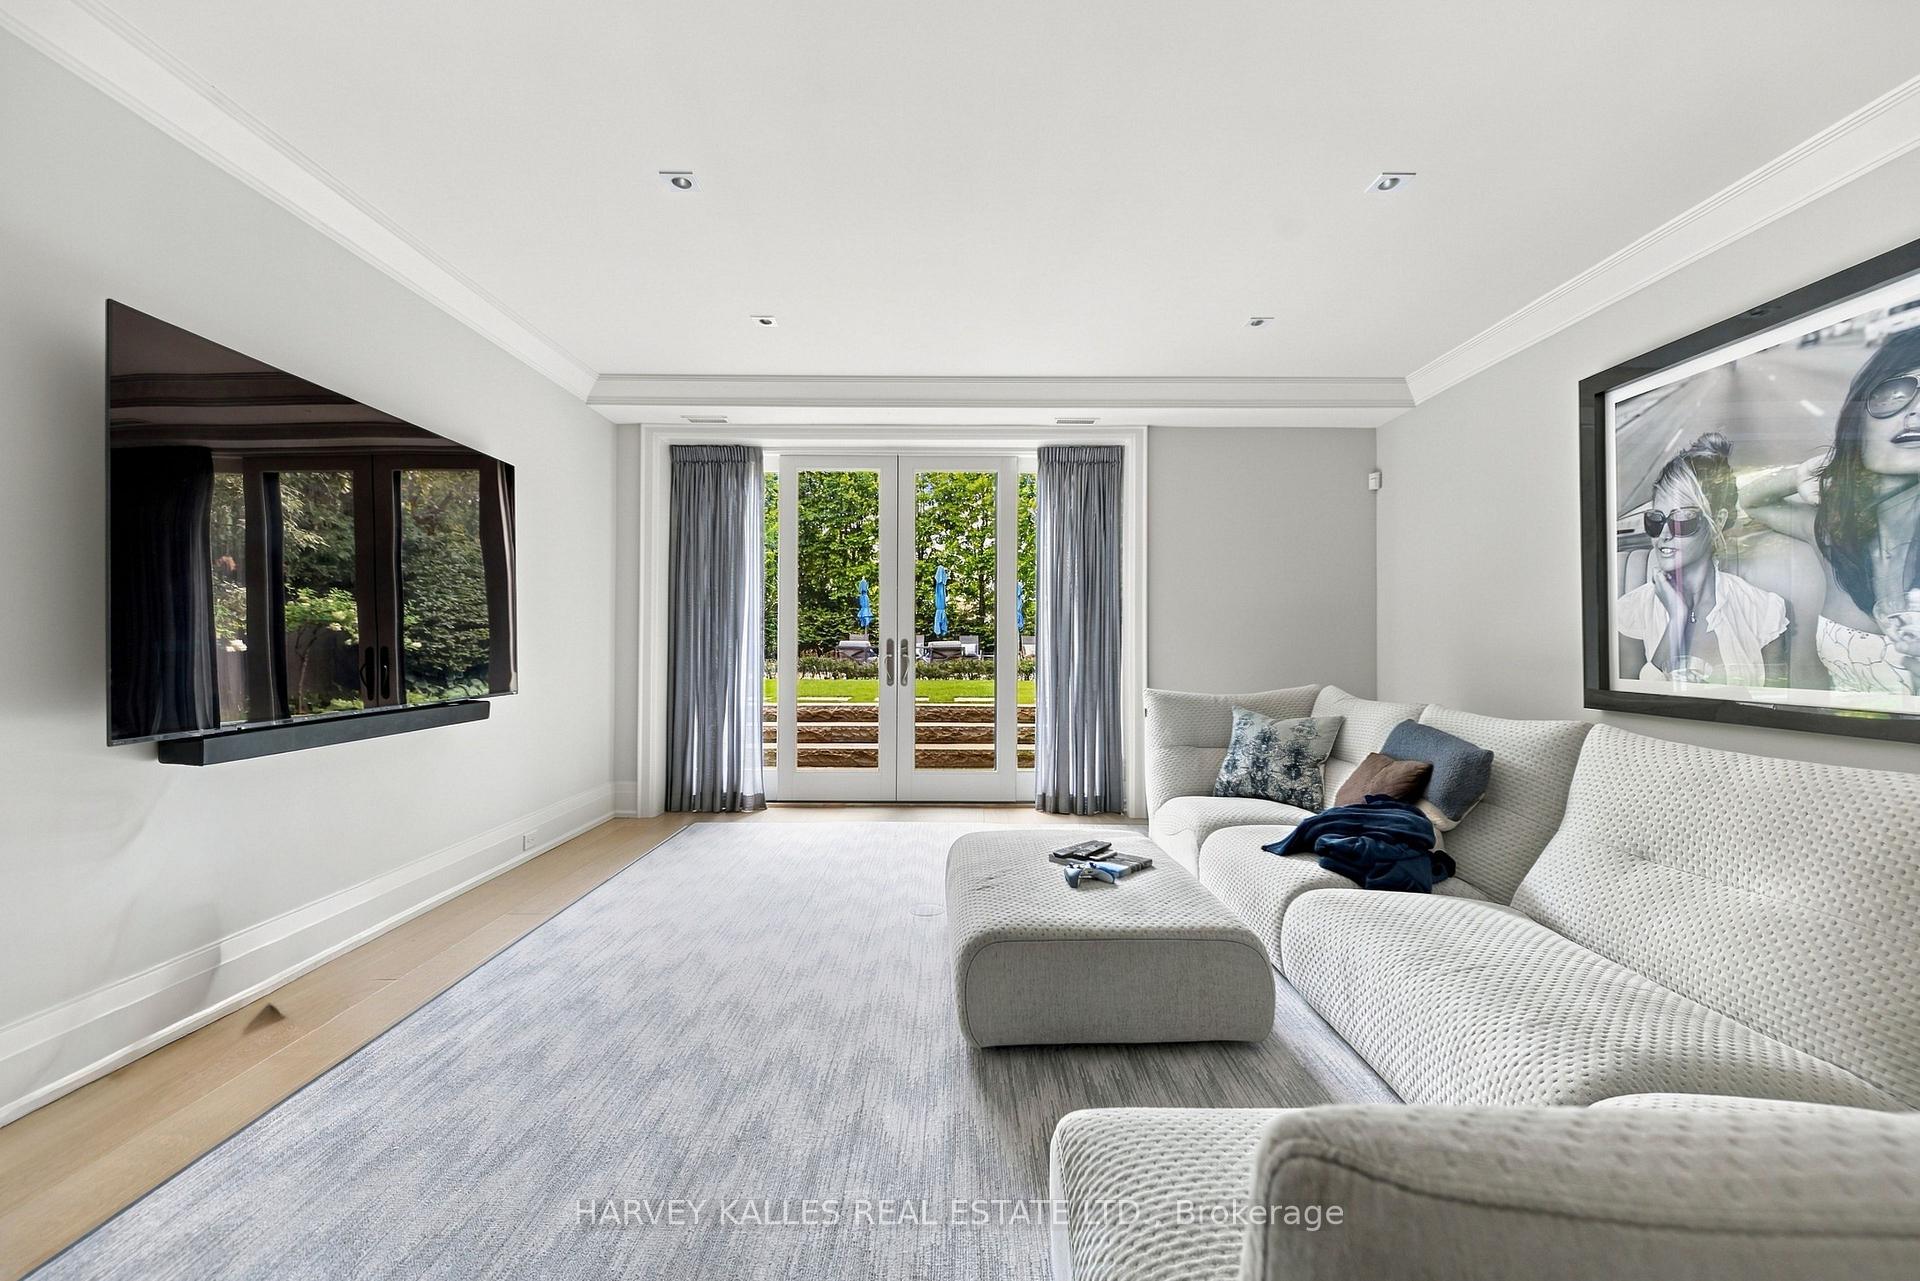
Living room with a white sectional sofa and French doors opening onto a garden.
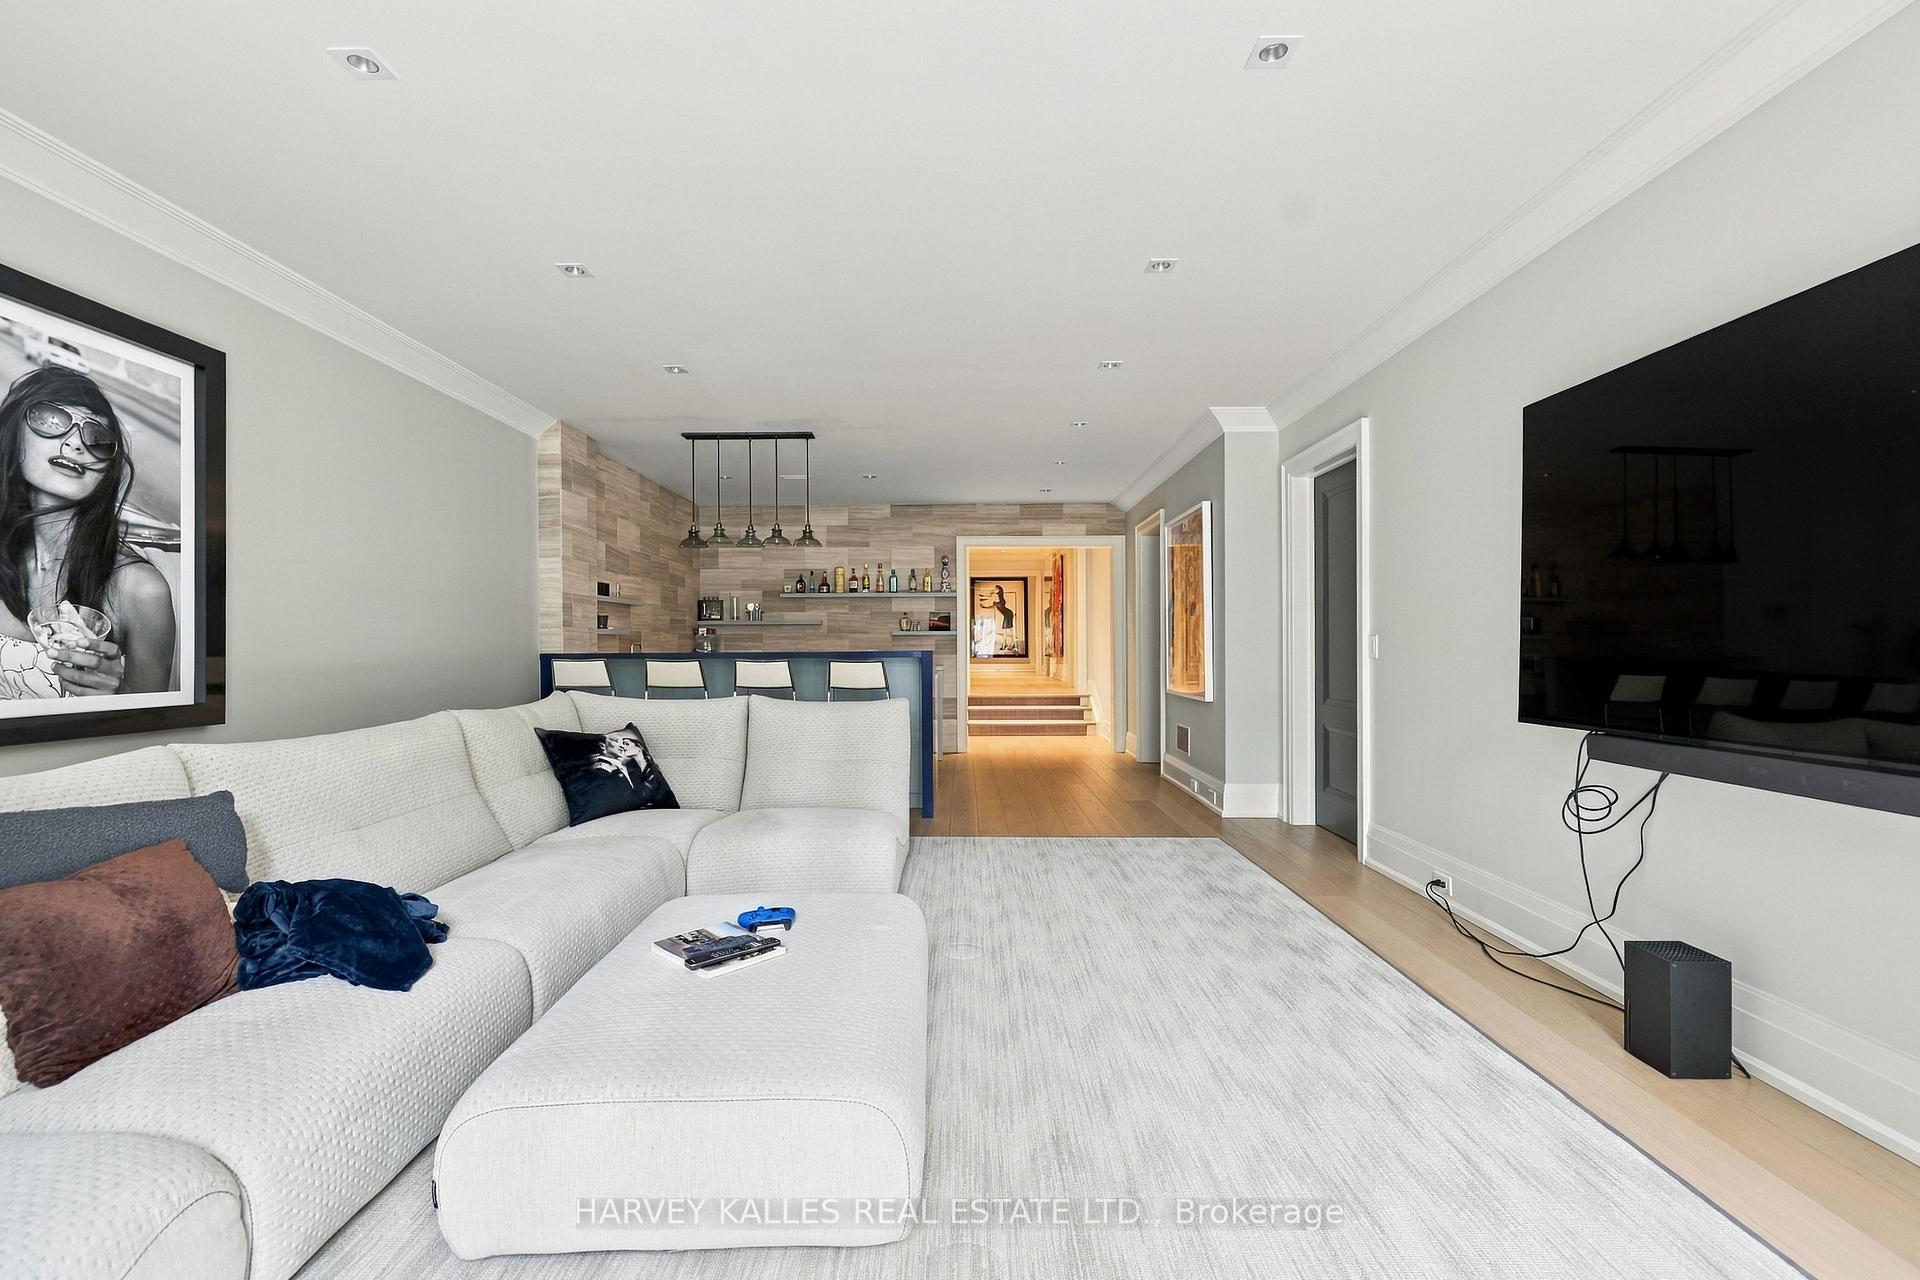
Living room with a white sectional, pale rug, and blue breakfast bar.
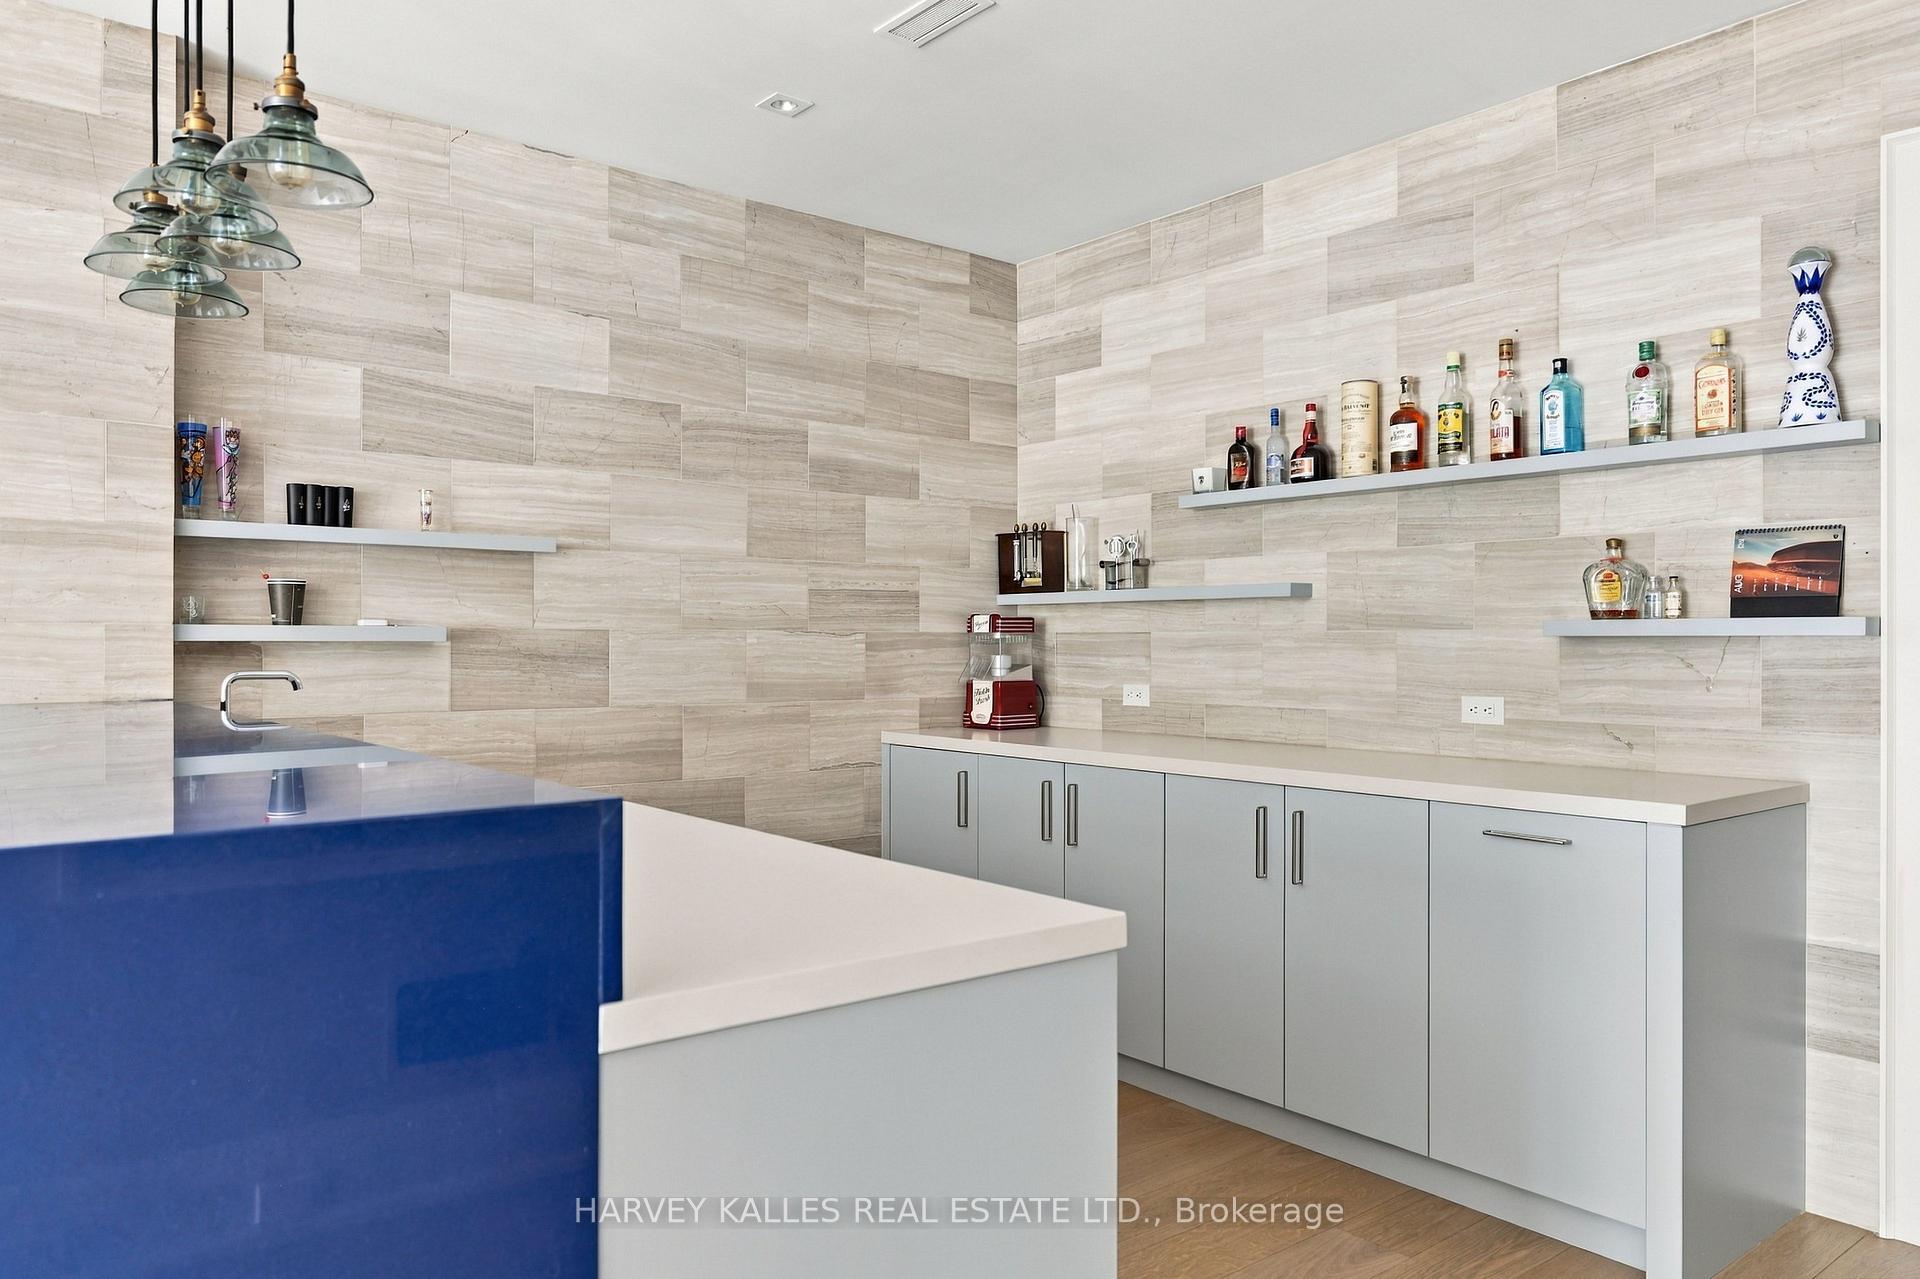
Modern wet bar with stone-tile walls, floating bottle shelves, gray cabinets, and a deep blue counter.
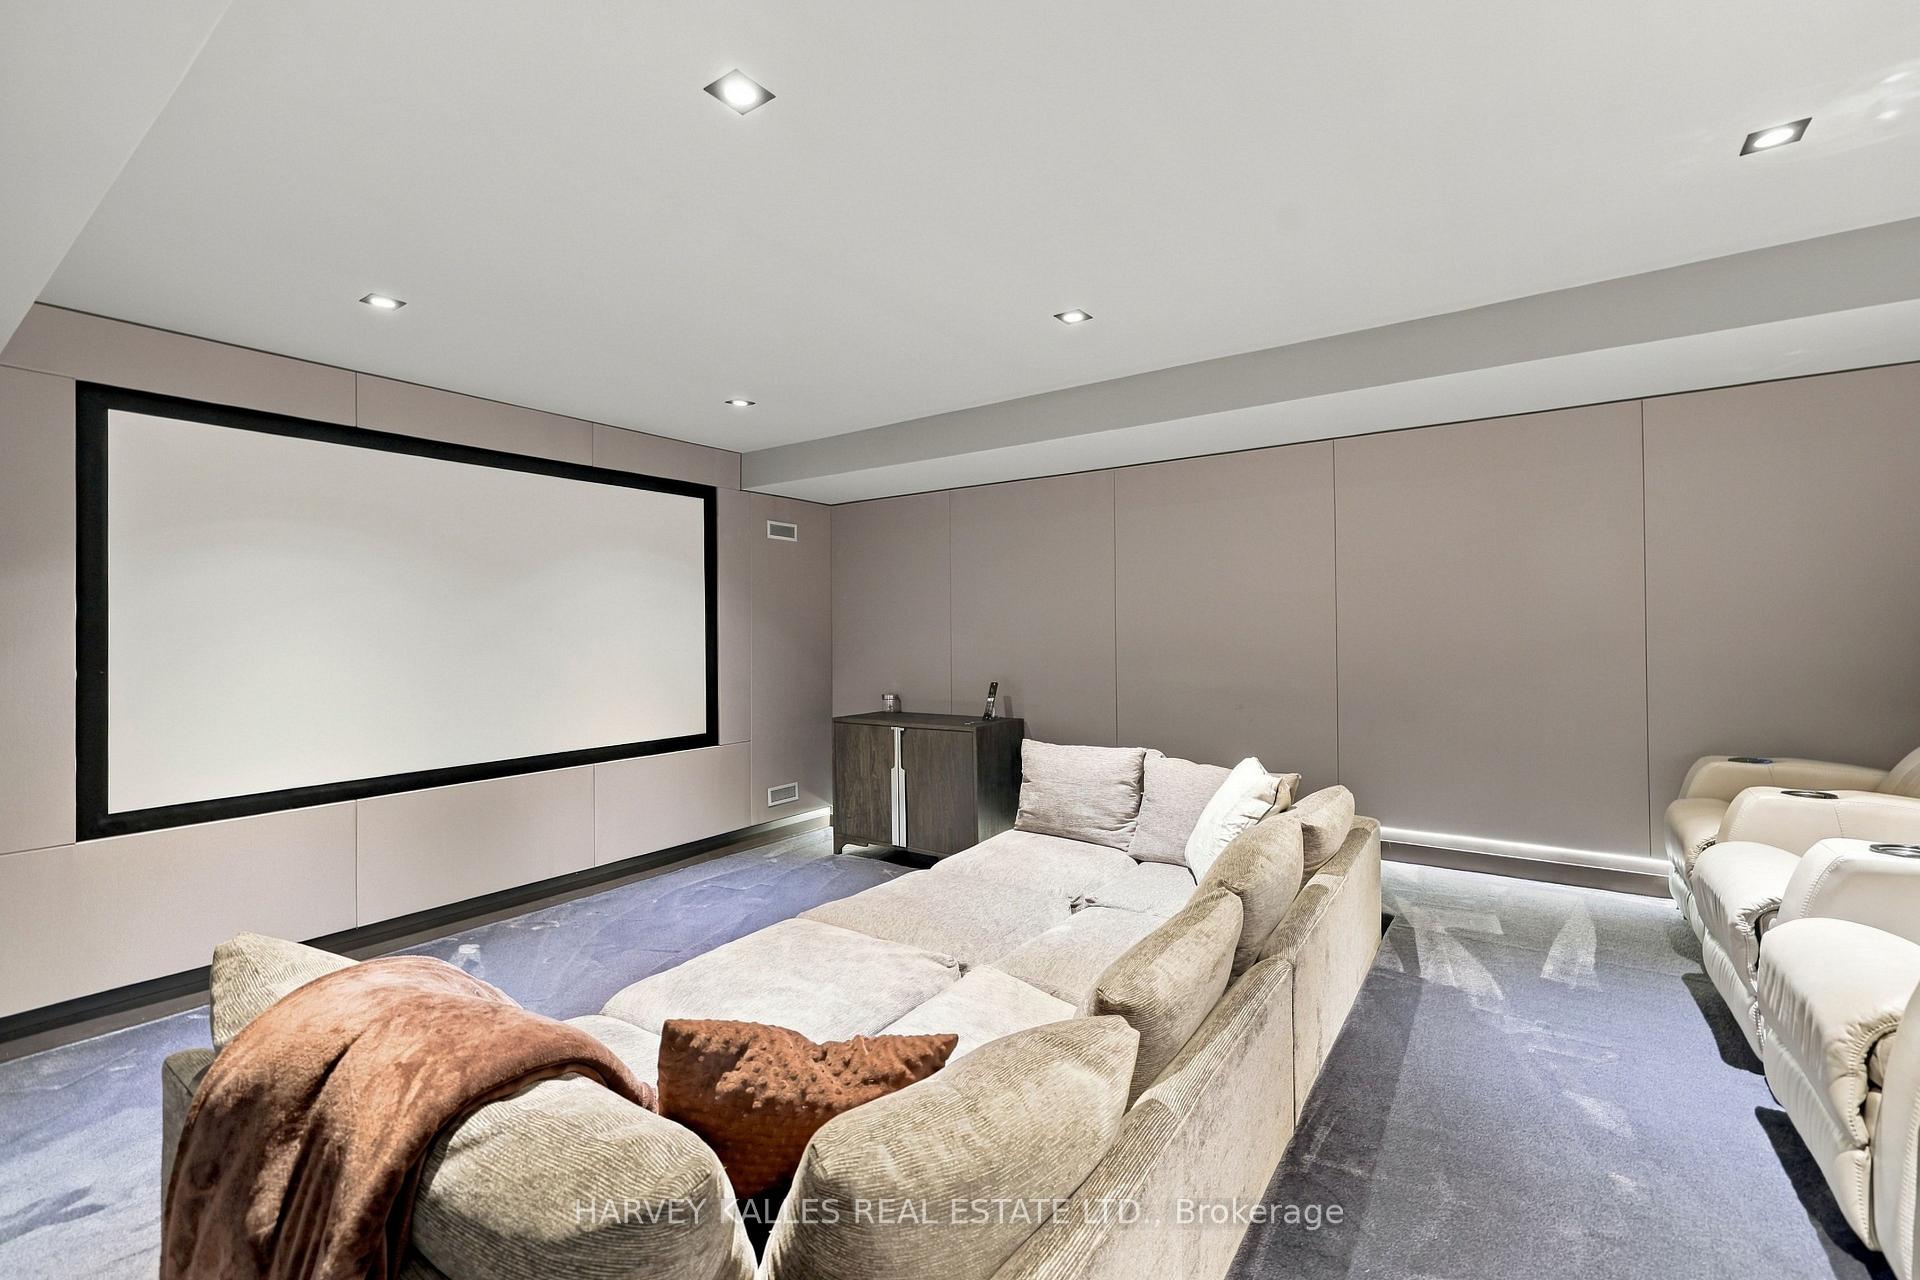
Furnished home theater with a large projection screen, sectional sofa, and cream recliner seats.
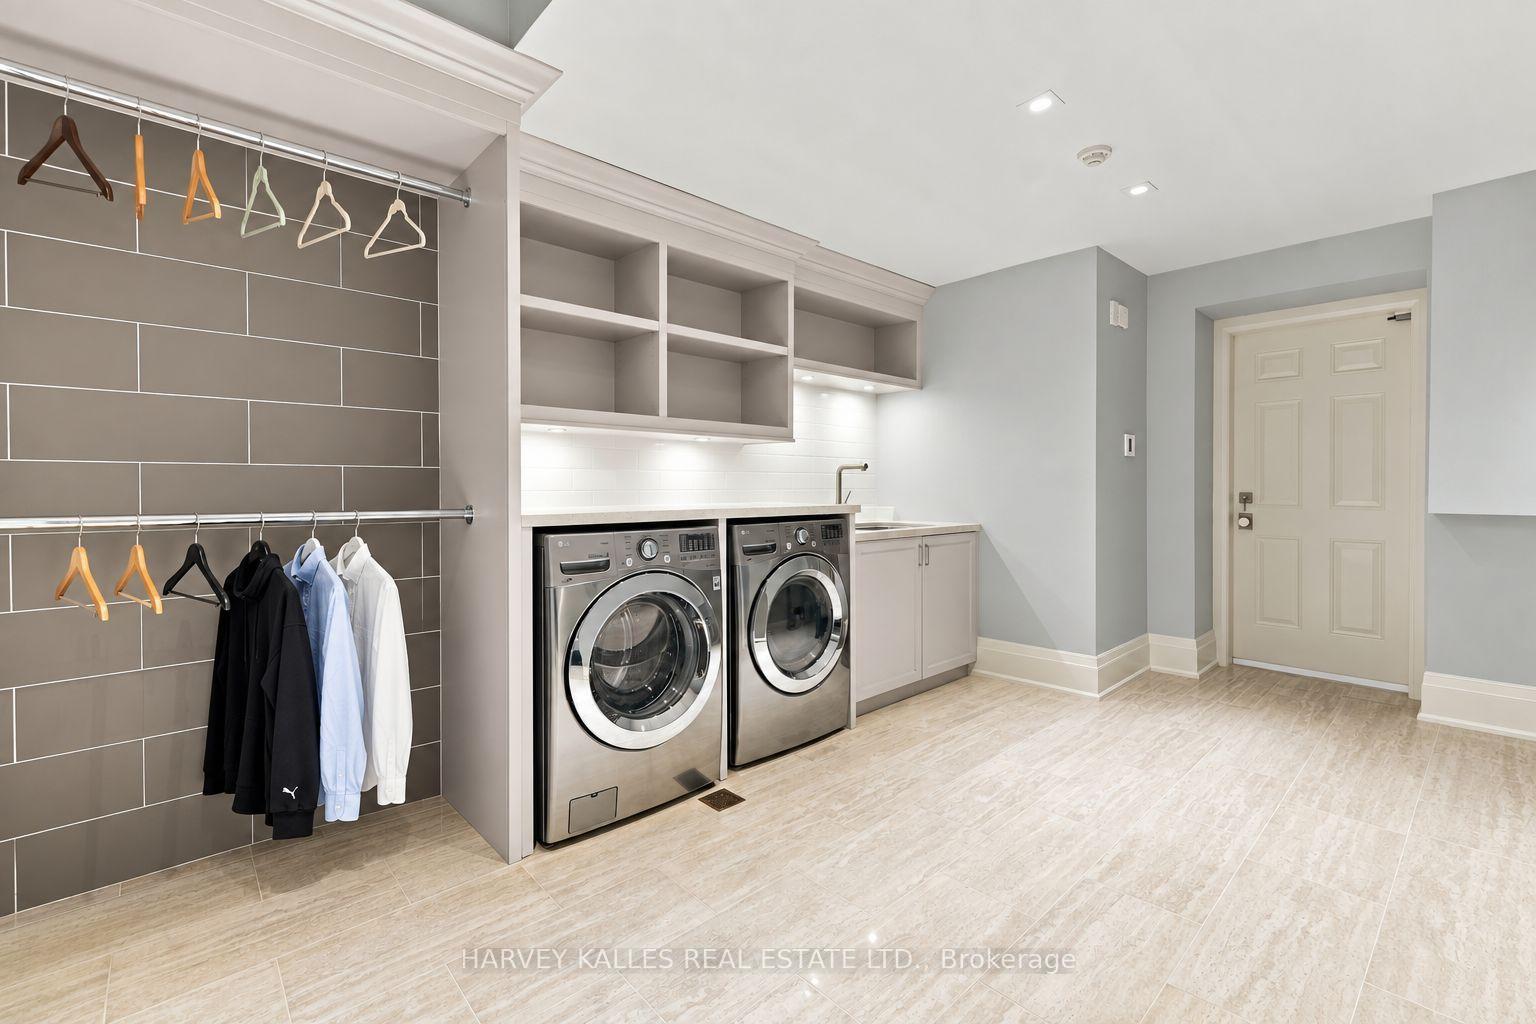
Laundry room with front-loading washer and dryer, open shelving, utility sink, and hanging clothes.
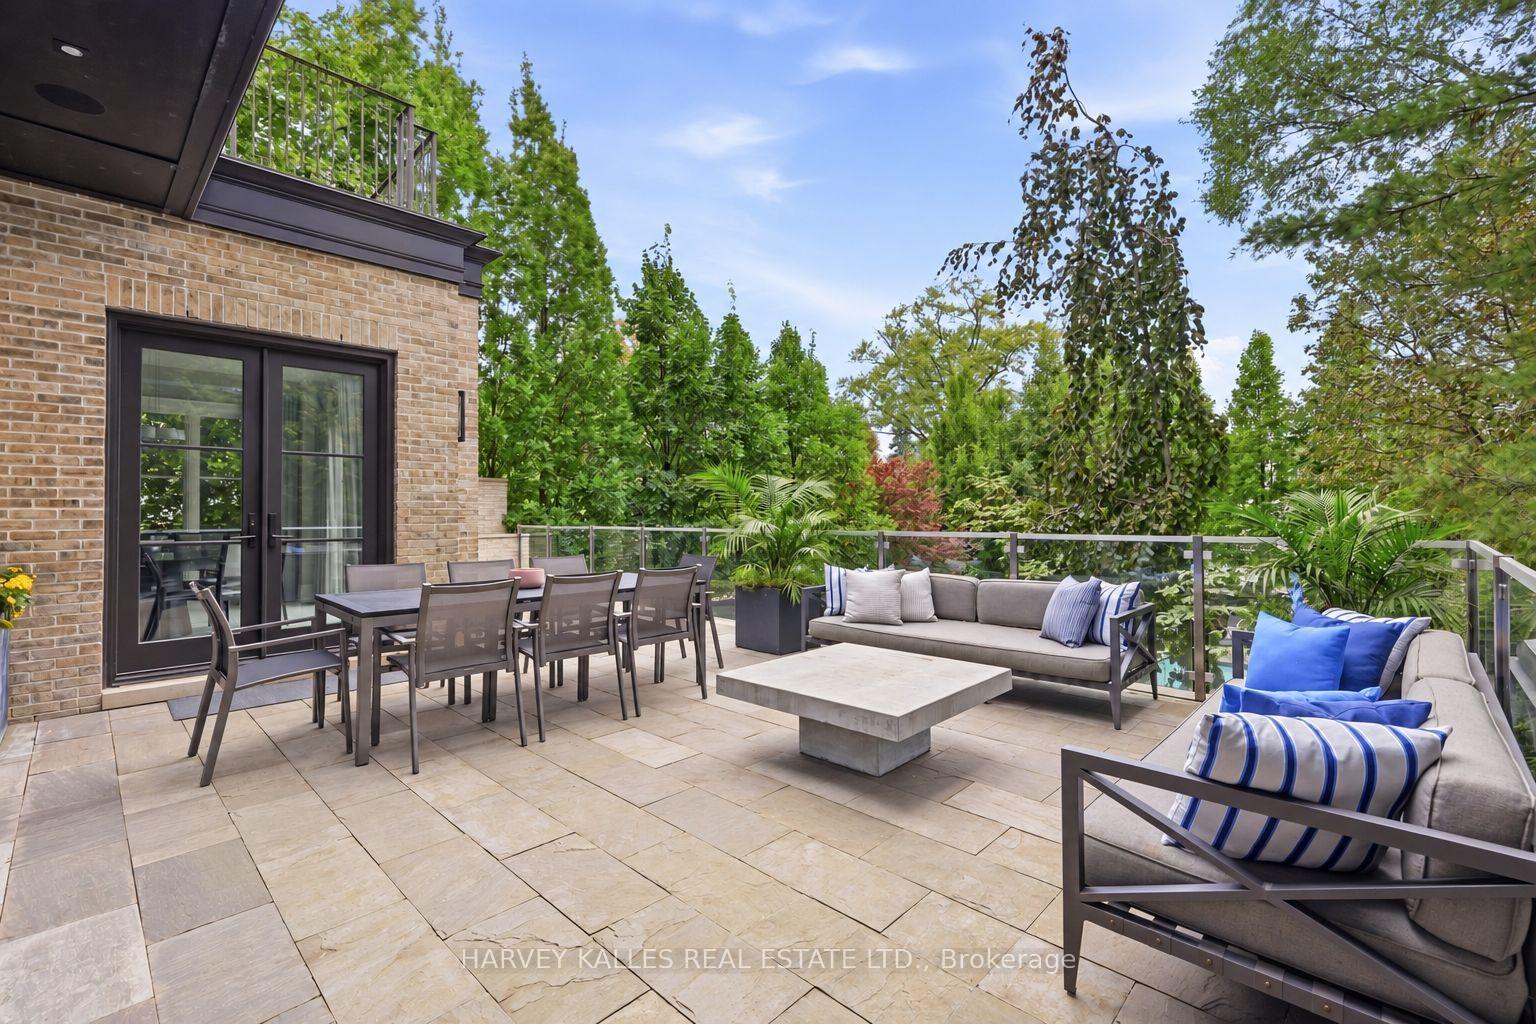
Furnished stone terrace with dining table, lounge seating, glass railing, and lush greenery.
Backyard swimming pool with a stone patio, lounge chairs, and mature trees.
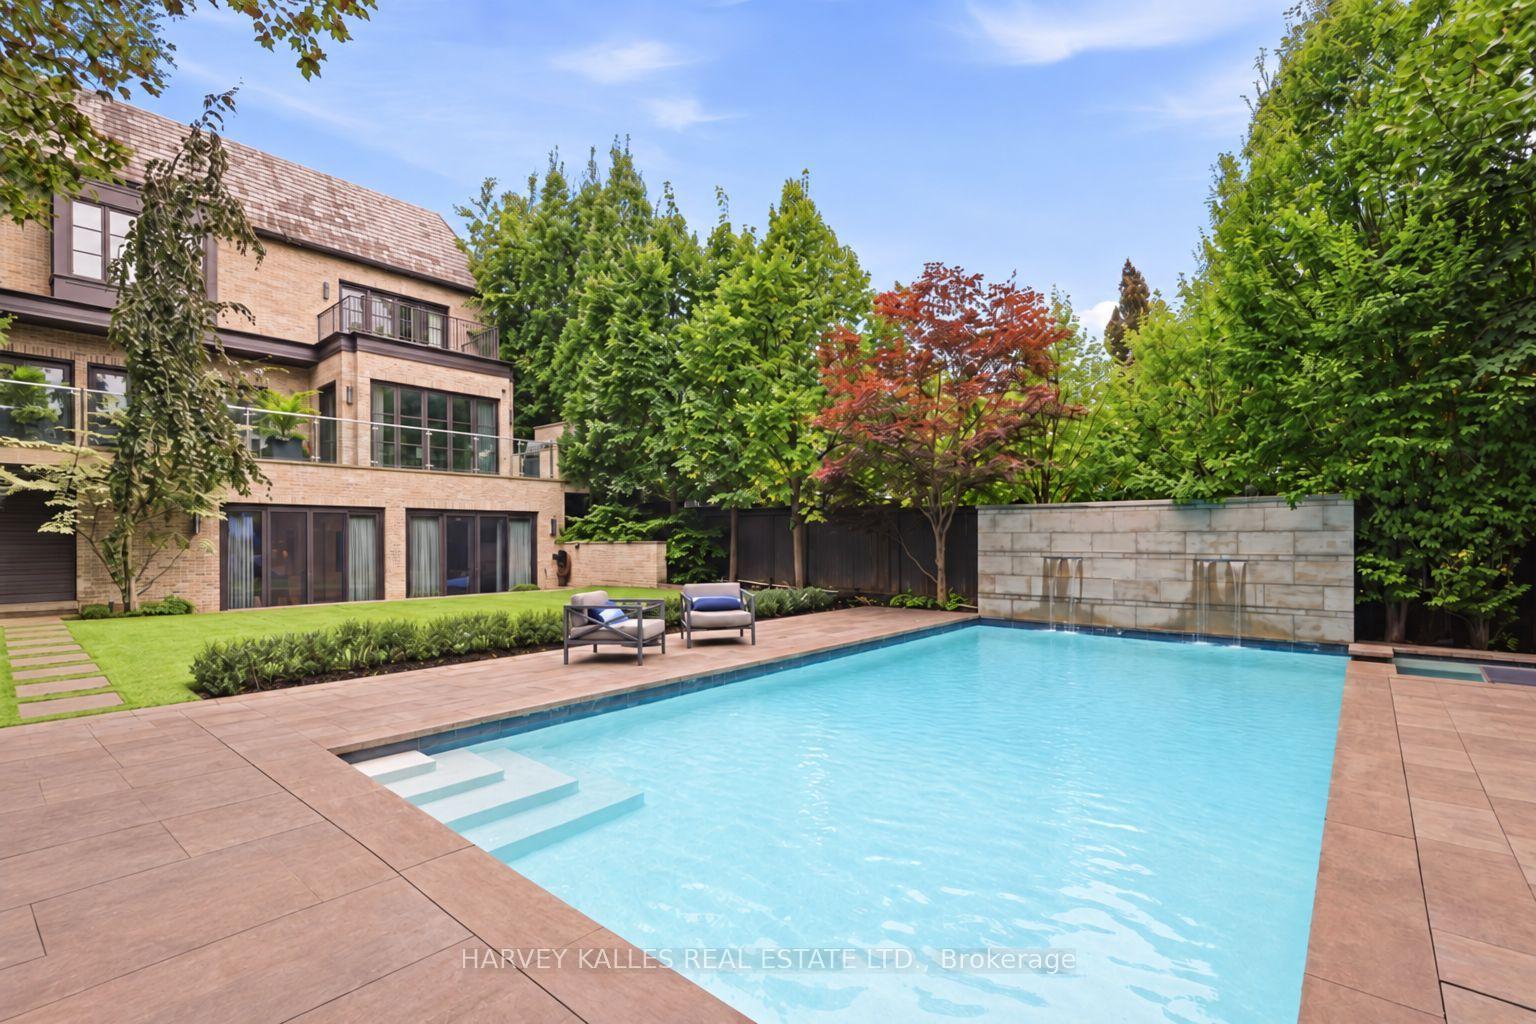
Backyard swimming pool beside a brick house, with a stone patio and built-in waterfall.
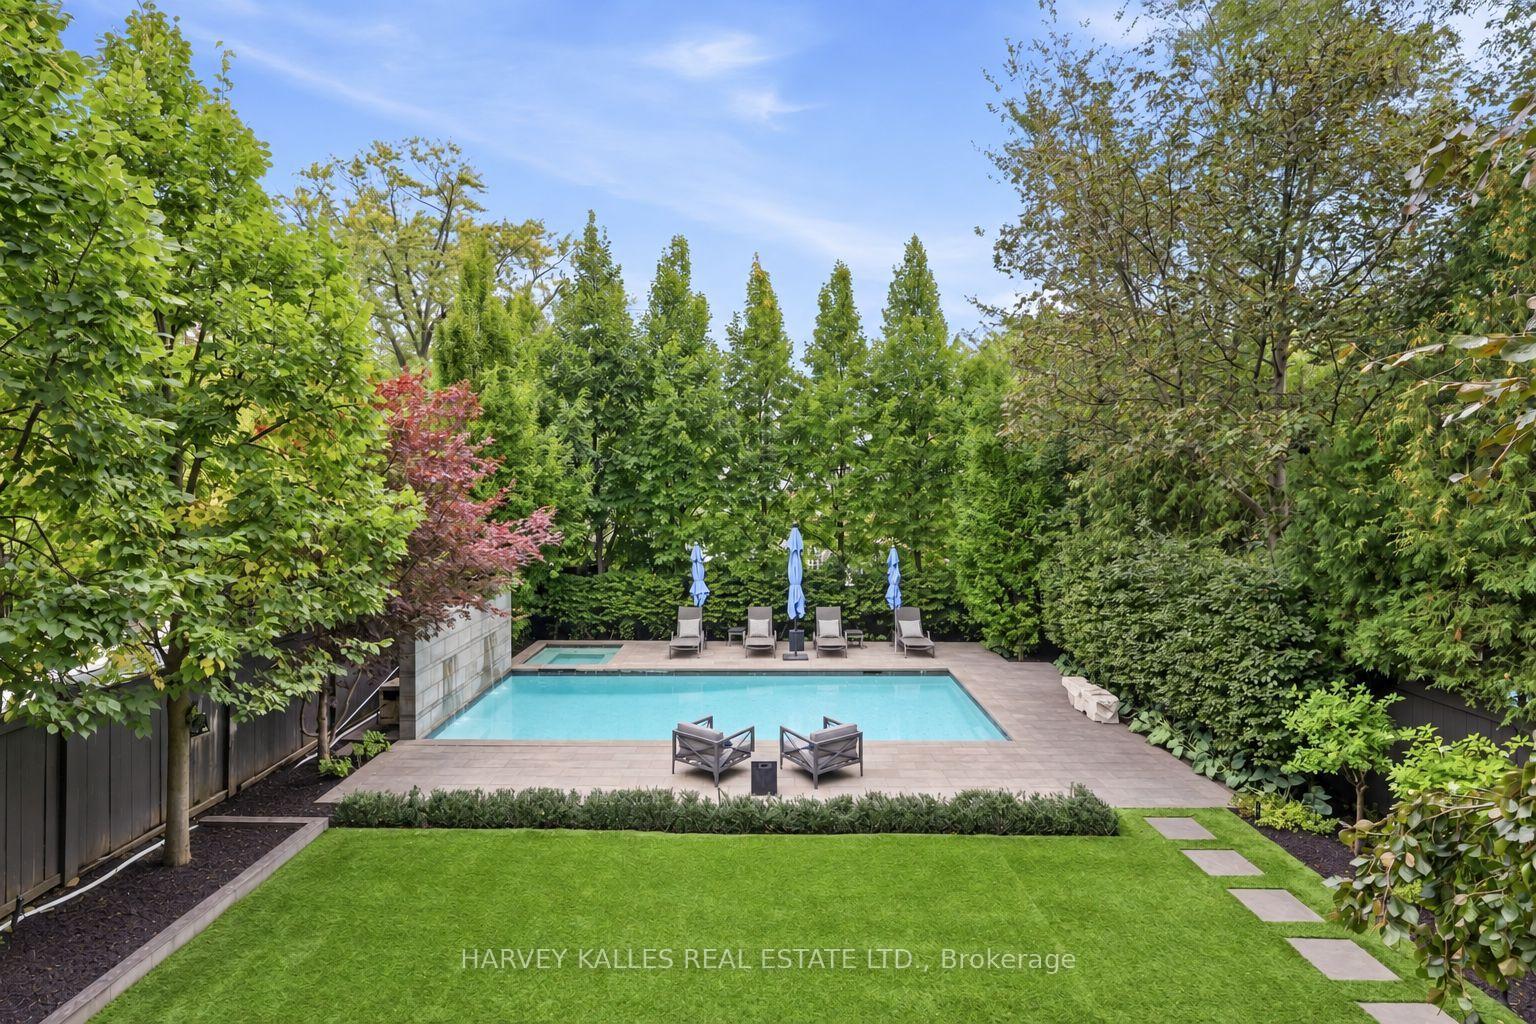
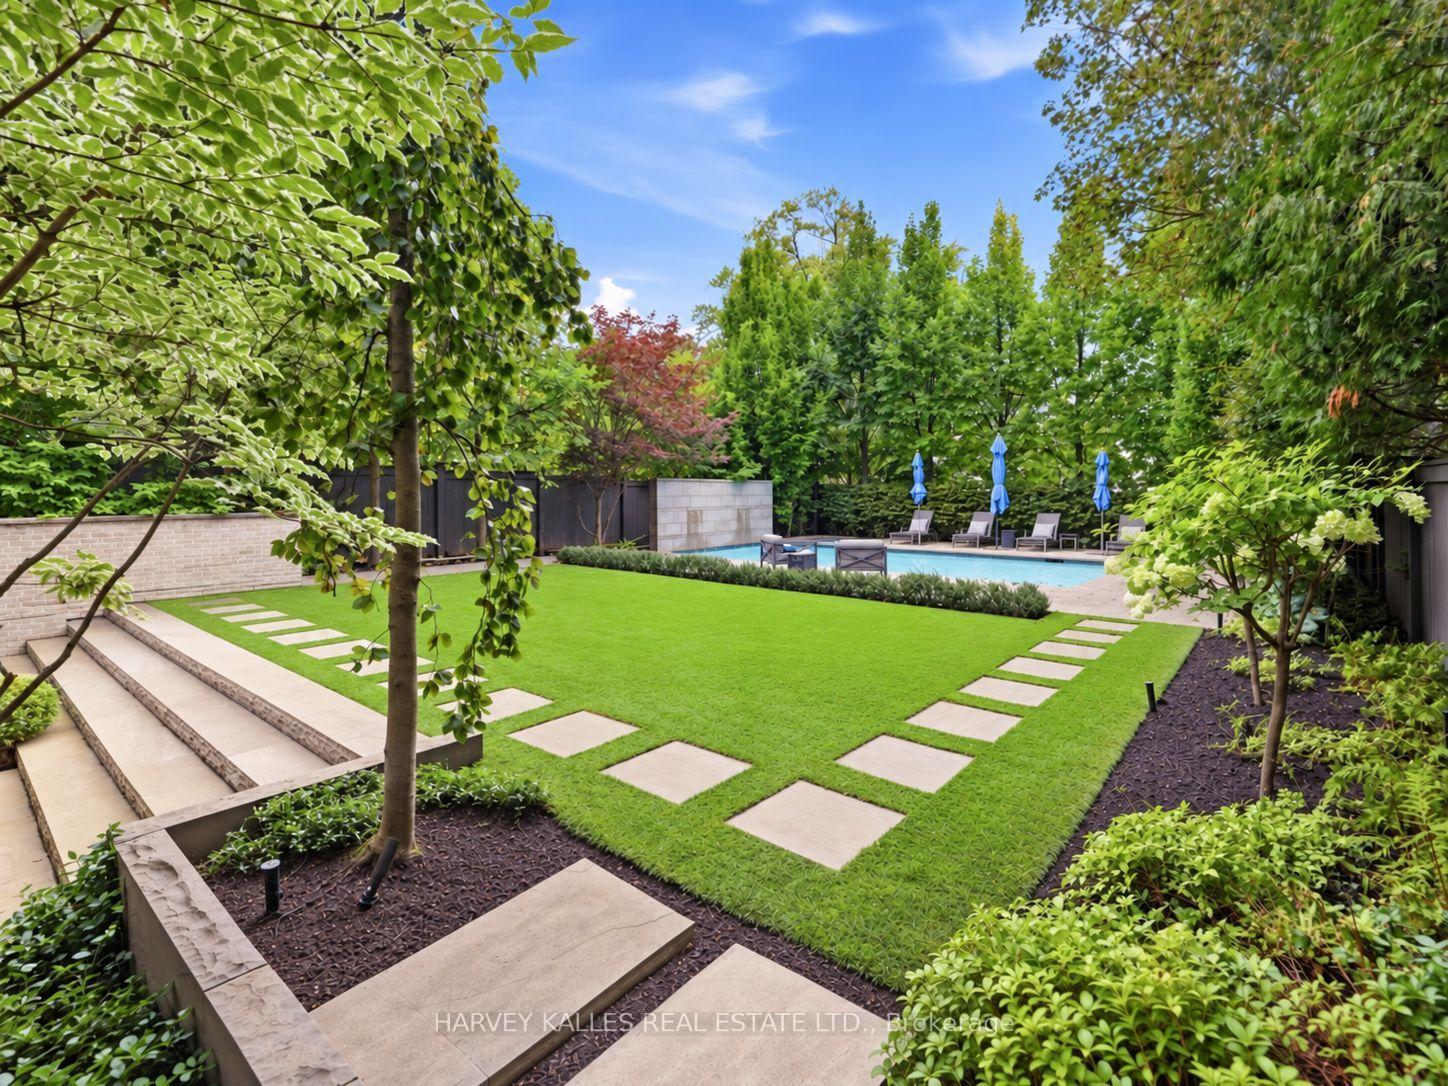
Landscaped backyard with a swimming pool, broad lawn, stone stepping paths, and blue umbrellas.
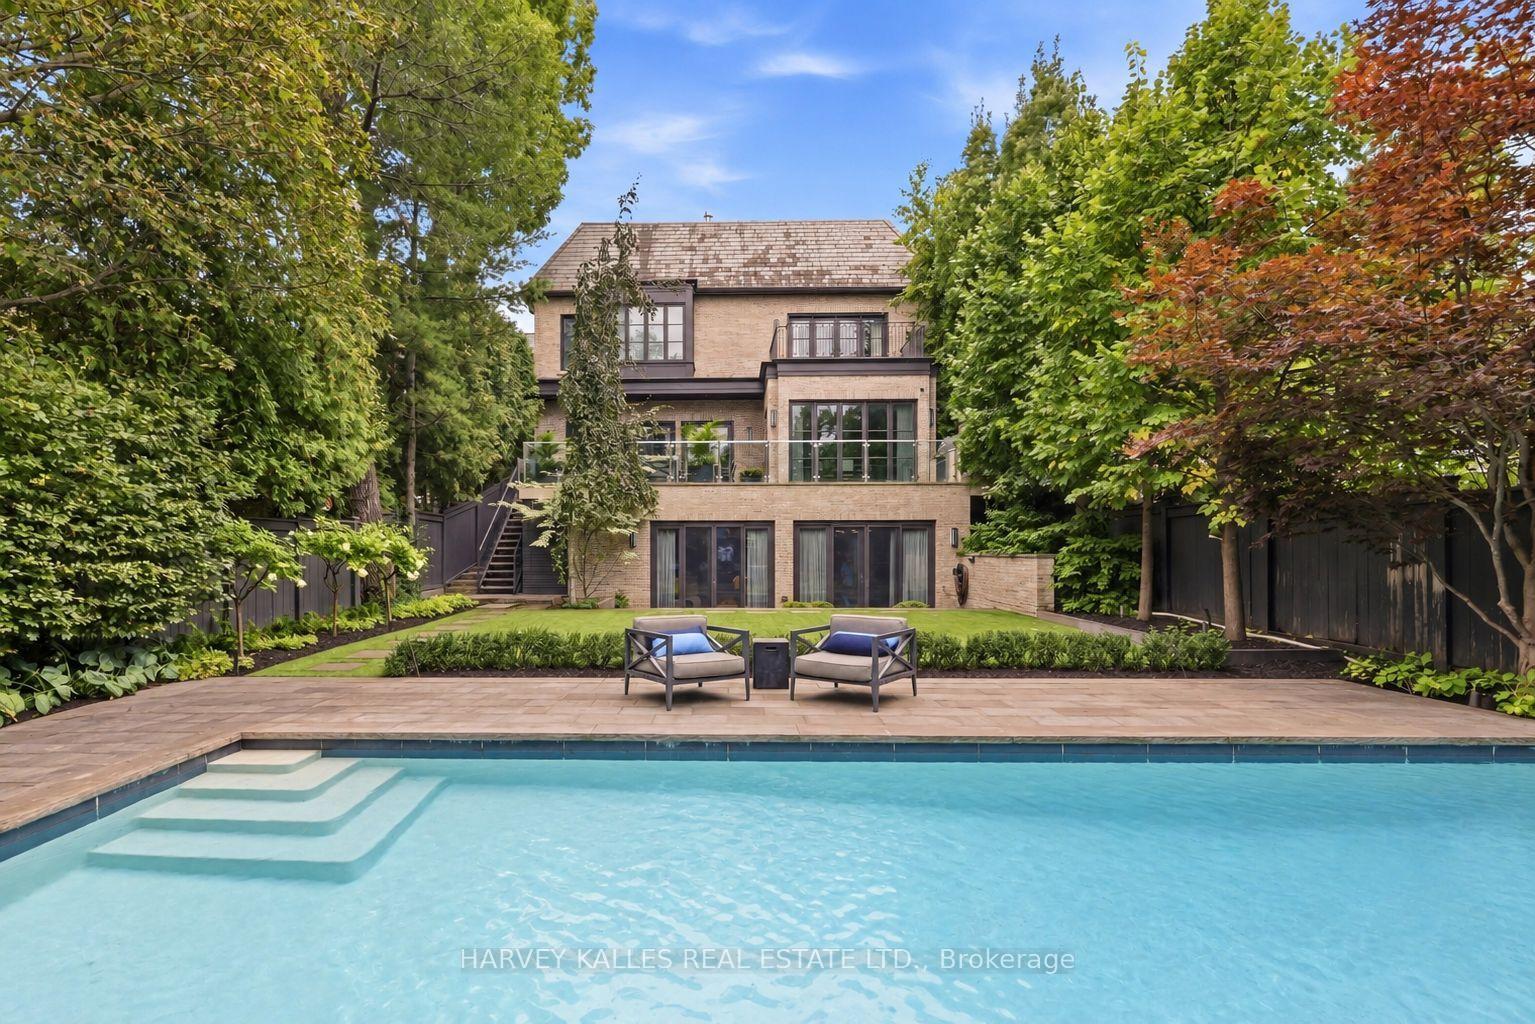
Backyard pool and stone patio facing a multi-story brick home, framed by mature trees.
SEE ALL PHOTOS
Cream-colored multi-story home with a gray mansard roof, landscaped front garden, and attached garage.
Furnished foyer with a dark wood front door, marble floor, patterned walls, and round mirror above a console table.
Bright living room with a gray fireplace, glass coffee table, and colorful artwork above the mantel.
Staged living room with tufted sofas and a glass coffee table, opening onto a marble-floored foyer.
Dining room with a glass-top table, gray chairs, globe chandelier, and fireplace.
Foyer with a sweeping staircase, gray carpeted steps, dark handrails, and a bench beneath.
Open-concept kitchen and dining area with a marble-look island and French doors to the patio.
Bright kitchen with gray cabinetry, a large stone island, built-in appliances, and windows overlooking leafy trees.
Bright white kitchen with a marble island, stainless steel appliances, and a glass-front refrigerator.
Bright kitchen with gray cabinetry, a marble island, and four black bar stools.
Kitchen and dining area with a stone-topped island and large windows overlooking greenery.
Bright white kitchen with a marble island, stainless steel range, and large garden-facing windows.
Dining room with a round table beside large windows overlooking a patio and pool.
Stone-paved terrace with a stainless steel barbecue and glass railing beneath mature trees.
Kitchen with white paneled cabinets, subway tile backsplash, and a glass-door beverage refrigerator.
Staged living room with a marble-surround fireplace, built-in shelves, and tall windows overlooking greenery.
Furnished living room with a sectional, wood television wall, and open white kitchen.
Home mudroom with gray built-in storage, a long bench, and shoes beneath the cabinets.
Upstairs hallway with pale wood floors, a wooden dresser, and carpeted stairs with dark railings.
Modern staircase with dark metal railings and wood accents, viewed toward a large window.
Open dark paneled entry door reveals a bright elevator with pale doors and a wall-mounted control panel.
Staged primary bedroom with gray paneled walls, white bedding, and French doors overlooking greenery.
Staged bedroom with a tufted bed, fireplace, television, and French doors opening to a balcony.
Walk-in closet with dark wood shelving, white built-in cabinets, and a bench by the window.
Walk-in closet with floor-to-ceiling cabinetry, shoe shelves, and a central island.
Bright bathroom with a freestanding tub, glass shower, marble vanity, and geometric tile floor.
Bedroom with a white bed, navy quilt, desk, and blue patterned window shades.
Modern gray-tiled bathroom with a glass shower, white toilet, and charcoal vanity with wood trim.
Furnished bedroom with lavender bedding, a tufted bed, and a desk beside two shaded windows.
Modern bathroom with a glass walk-in shower, pale blue mosaic tile, white vanity, and large oval mirror.
Living room with a gray sectional, wall-mounted television, skylight, and railing around an open stairwell.
Furnished living room with a large sectional, wall-mounted TV, and French doors to a balcony.
Furnished living room with a large sectional and French doors opening onto a balcony.
Covered balcony with wood-plank flooring, dark railing, and a view of neighboring rooftops.
Modern bathroom with a long pale stone double vanity, glass shower, and white towels.
Bright bedroom with a white bed, tray ceiling, and window seat.
Furnished bedroom with a dark wood bed, window seating, and a desk beneath a tray ceiling.
Bright hallway with large colorful artwork, pale wood floors, and a carpeted staircase.
Glass-enclosed wine cellar with warm wood cabinetry, metal bottle racks, and hexagonal stone tile flooring.
Home gym with mirrored walls, weight equipment, and cardio machines beside garden-facing windows.
Living room with a white sectional sofa and French doors opening onto a garden.
Living room with a white sectional, pale rug, and blue breakfast bar.
Modern wet bar with stone-tile walls, floating bottle shelves, gray cabinets, and a deep blue counter.
Furnished home theater with a large projection screen, sectional sofa, and cream recliner seats.
Laundry room with front-loading washer and dryer, open shelving, utility sink, and hanging clothes.
Furnished stone terrace with dining table, lounge seating, glass railing, and lush greenery.
Backyard swimming pool with a stone patio, lounge chairs, and mature trees.
Backyard swimming pool beside a brick house, with a stone patio and built-in waterfall.
Landscaped backyard with a swimming pool, broad lawn, stone stepping paths, and blue umbrellas.
Backyard pool and stone patio facing a multi-story brick home, framed by mature trees.
For Sale

221 Dunvegan Road, Toronto

221 Dunvegan Road, Toronto, Toronto C03, ON M5P 2P3, CA

$12,995,000 CAD
An Exceptional Residence In The Heart Of Forest Hill, Where Architectural Pedigree, Sophisticated Design And Uncompromising Construction Come Together In A Truly Remarkable Setting. Offering Over 8,700 Square Feet Of Living Space, The Home Is Designed By Renowned Architect Richard Wengle, With Interiors By Robyn C. Clarke And Construction By GES. 221 Dunvegan Road Was Created With An Extraordinary Level Of Attention To Detail. From The Quality Of The Materials To The Precision Of The Craftsmanship, Every Element Reflects Exceptional Construction, Thoughtful Design And A Refined Sense Of Timeless Luxury. The Home Is Surrounded By Mature, Private Landscaping, Creating A Secluded Setting Rarely Found In Such A Central Location. The Backyard Is Anchored By A Gib-San Pool, Creating A Private Outdoor Retreat Designed For Both Entertaining And Family Living, With A Wonderful Sense Of Privacy And Calm. A Cambridge Elevator Provides Convenient Access Throughout The Home, While The Garage Features An Impressive Car Lift With Access To The Lower Level, An Exceptional Feature For The Automotive Enthusiast Or Collector. A Heated Private Driveway Adds Another Layer Of Comfort And Convenience. Set On One Of Forest Hill's Most Established Streets, The Location Is Equally Remarkable. Walk To Forest Hill Village, Enjoy Easy Access To Many Of Toronto's Most Respected Schools, And Experience Everything That Makes This One Of The City's Most Sought-After Neighbourhoods. 221 Dunvegan Road Is A Rare Combination Of Architectural Distinction, Exceptional Craftsmanship, Privacy, Sophisticated Living And An Irreplaceable Forest Hill Location.

7
beds

8
baths

Features & Amenities

Interior

  • total bedrooms7
  • Total bathrooms8
  • other interior Features Auto Garage Door Remote, Bar Fridge, Central Vacuum, ERV/HRV, Sump Pump, Water Heater Owned

Area & Lot

  • Status For Sale
  • MLS® IDC13816180
  • TypeResidential
  • NeighborhoodForest Hill
  • Architecture Styles3-Storey

Exterior

  • PoolInground
  • roofSlate
  • parkingPrivate
  • HEAT TYPEForced Air
  • AIR CONDITIONINGCentral Air
  • sewerSewer
  • SubstructureUnknown
  • security FeaturesAlarm System, Monitored, Security System, Smoke Detector, Carbon Monoxide Detectors
  • other exterior FeaturesPatio, Deck, Lighting, Landscape Lighting, Landscaped, Lawn Sprinkler System, Hot Tub

Financial

  • Sales Price$12,995,000 CAD
  • Real Estate Tax $51,255 CAD/yr
Furnished foyer with a dark wood front door, marble floor, patterned walls, and round mirror above a console table.

Schedule a Showing

We would love to show you our beautiful property. Please select your preferred date and time below. An agent will be in touch shortly to confirm your appointment.

Schedule a Showing

We would love to show you our beautiful property. Please select your preferred date and time below. An agent will be in touch shortly to confirm your appointment.

Thank you for your interest in 221 Dunvegan Road, Toronto, Toronto C03, ON M5P 2P3, CA. We are reviewing your request and will be in touch shortly!

Mortgage Calculator

Estimate your monthly mortgage payment, including the principal and interest, property taxes, and HOA. Adjust the values to generate a more accurate rate.

All estimates are provided for informational purposes only. Actual amounts may vary.
$0,000 Your Payment 20 15 65
$0,000 Your Payment

Forest Hill

A prestigious neighborhood in Toronto, featuring luxury homes, top schools, and lush greenery.

Explore

Work With Us

If you’re looking for a dedicated team of Toronto real estate agents, contact Adam Weiner + Associates today. Visit us in person or by email. We’re available 24/7 to answer your questions.

Follow Me on Instagram