
Leave a Message

Thank you for your message. We will be in touch with you shortly.

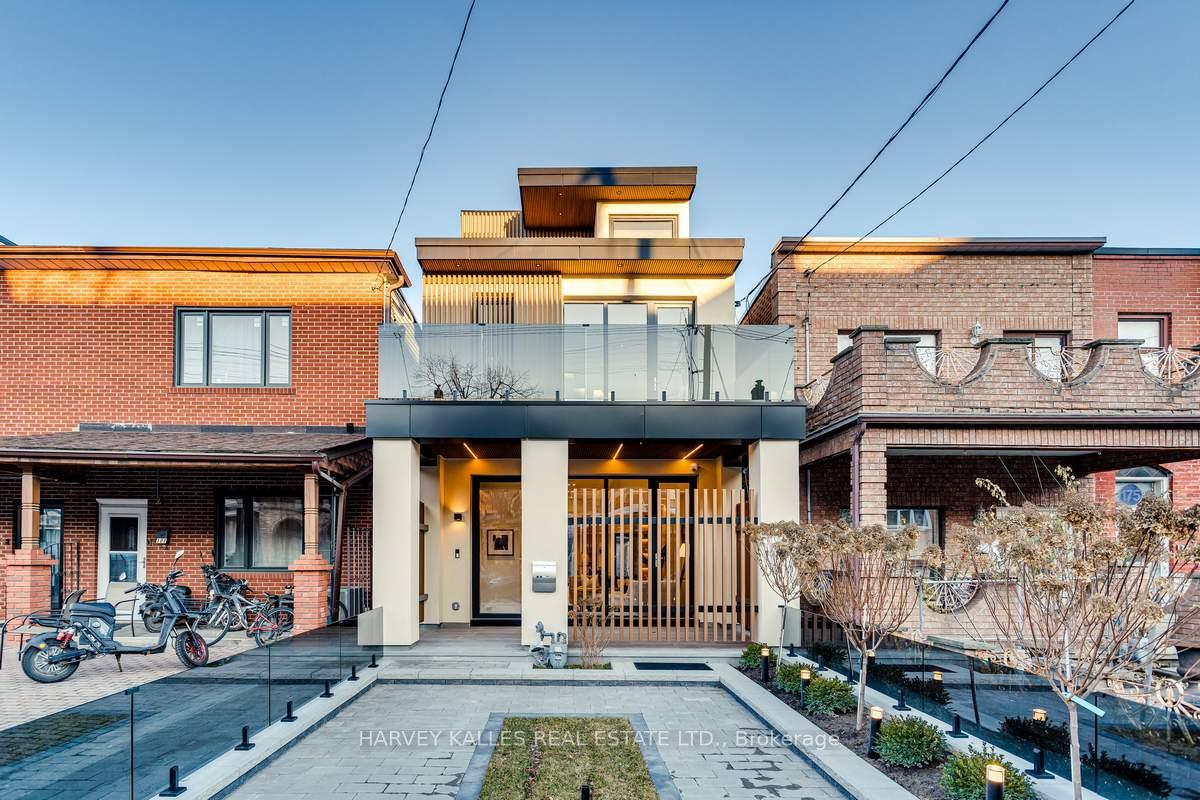
Contemporary home with a glass balcony and landscaped courtyard between neighboring brick houses.
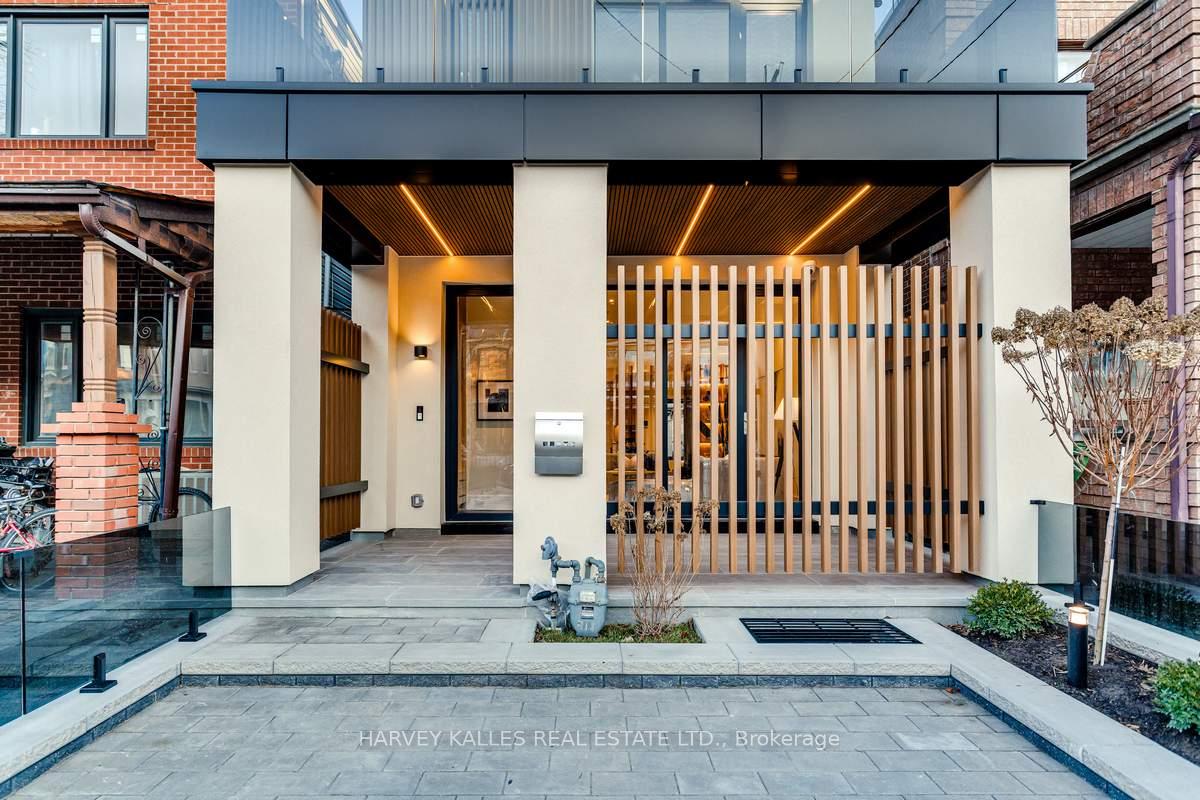
Modern Toronto home entrance with a stone-paved approach, glass railings, and a vertical wood-slat screen.
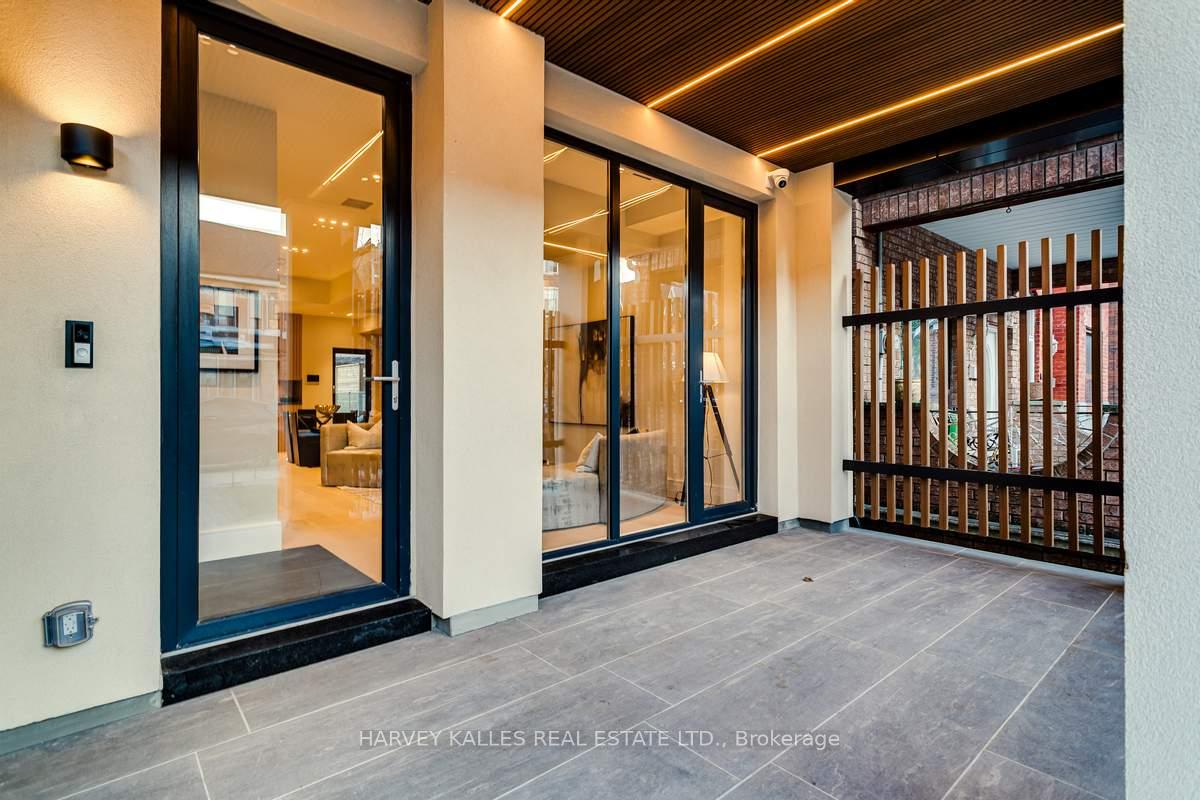
Covered patio with gray tile flooring, illuminated wood-slat ceiling, and black-framed glass doors.
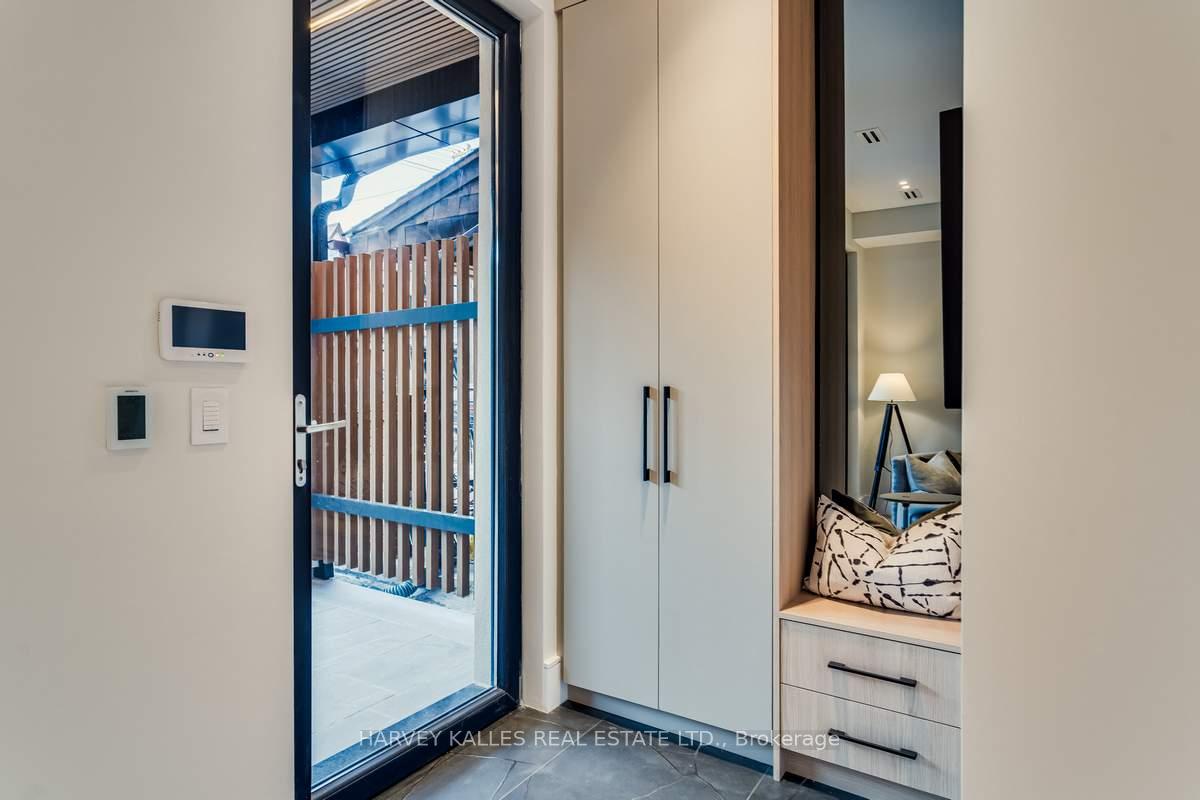
Modern entryway with a glass door, white storage closet, and built-in bench with patterned cushions.
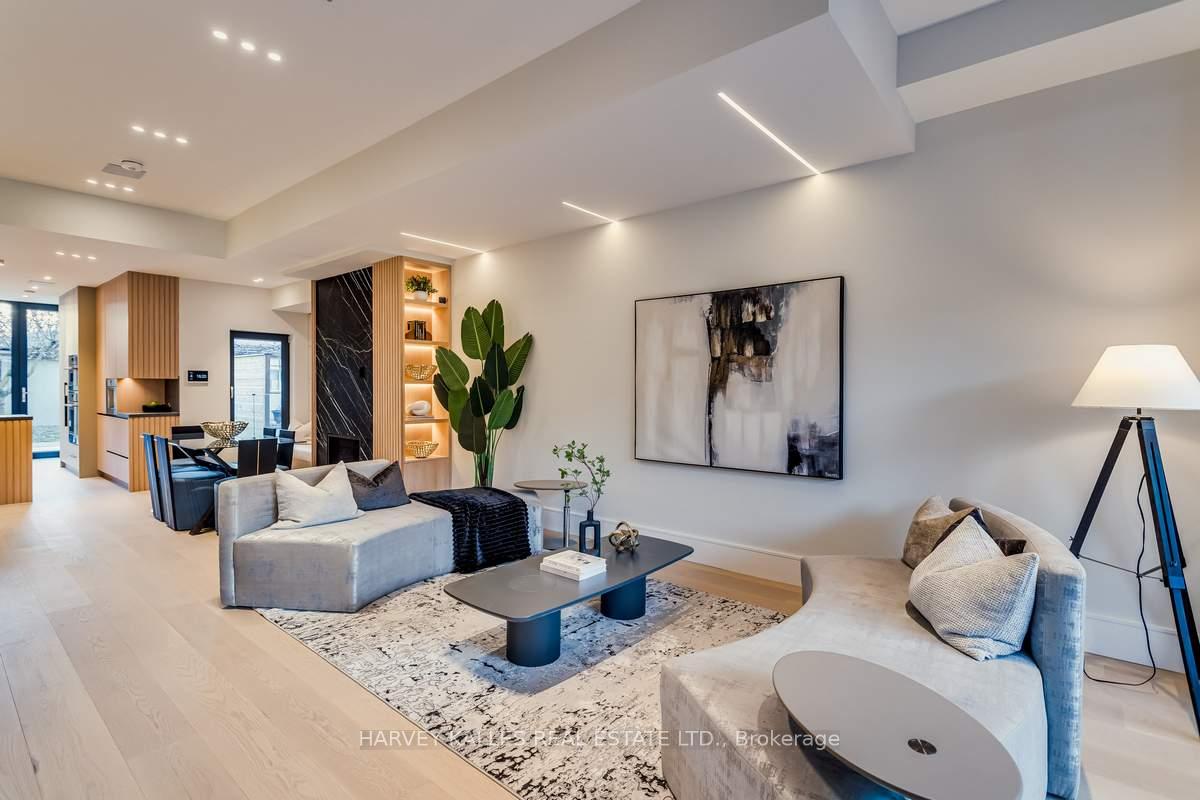
Staged living room with neutral sofas, pale wood floors, and a black marble accent wall.
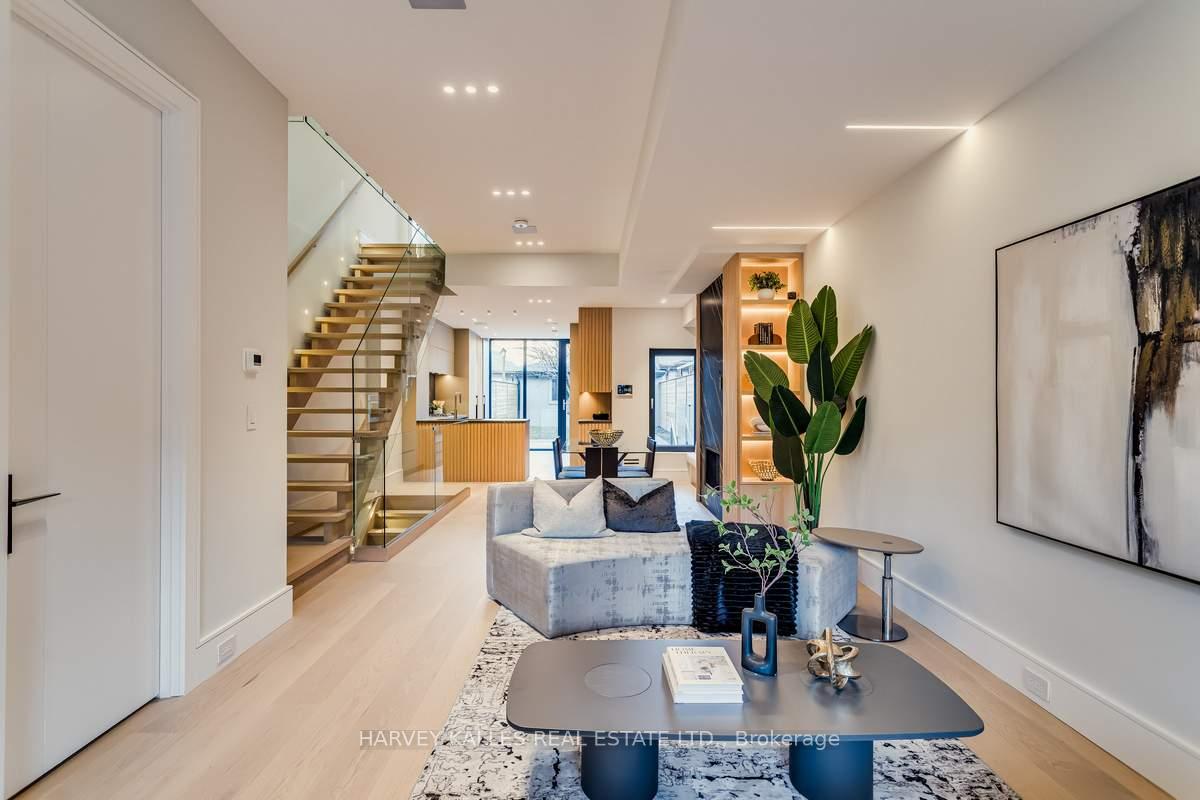
Staged living room with a gray sectional, floating wood staircase, and glass railing.
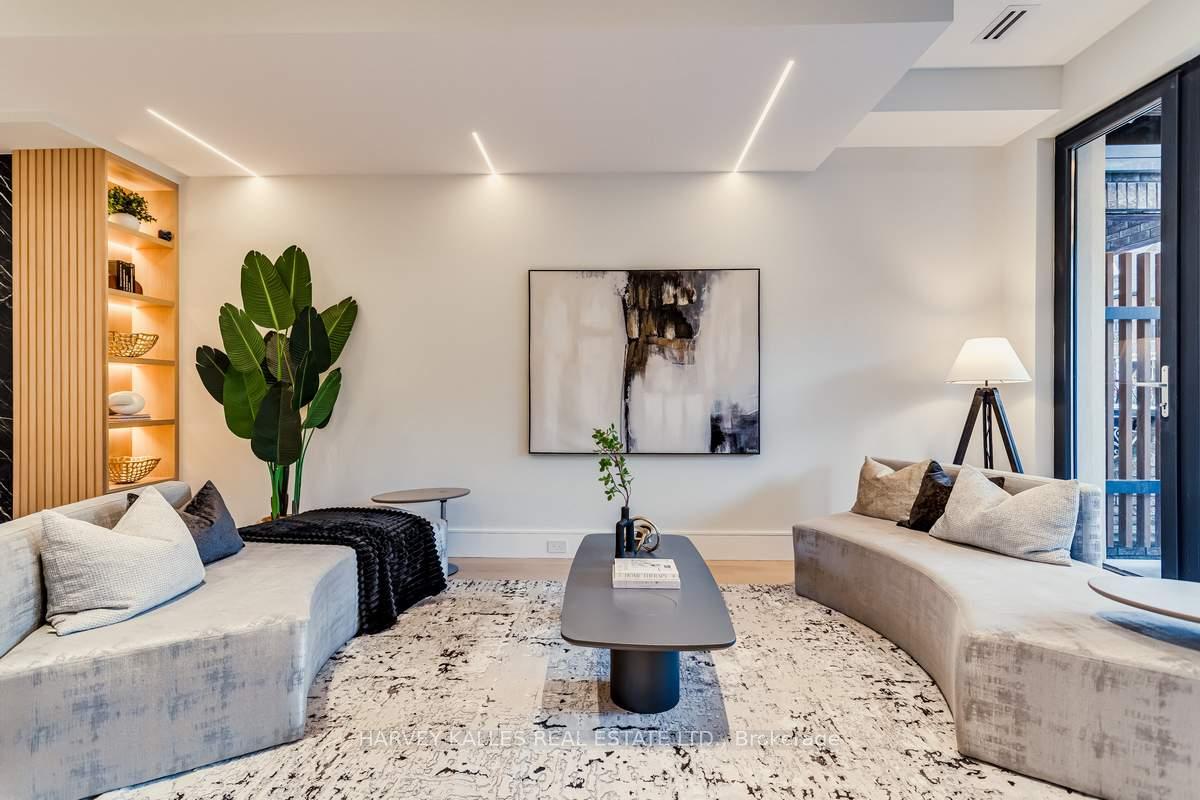
Staged living room with curved sofas, illuminated wood shelving, and glass balcony doors.
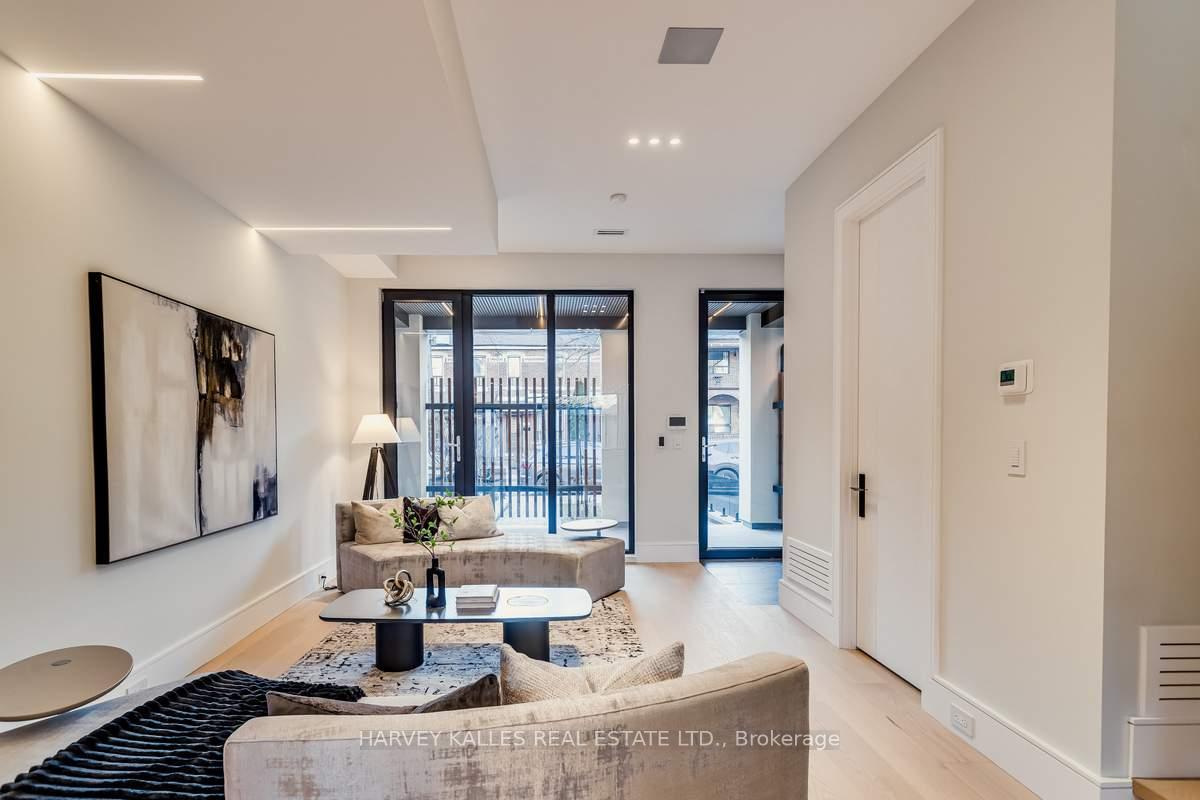
Staged living room with pale wood floors, two sofas, and large black-framed glass doors.
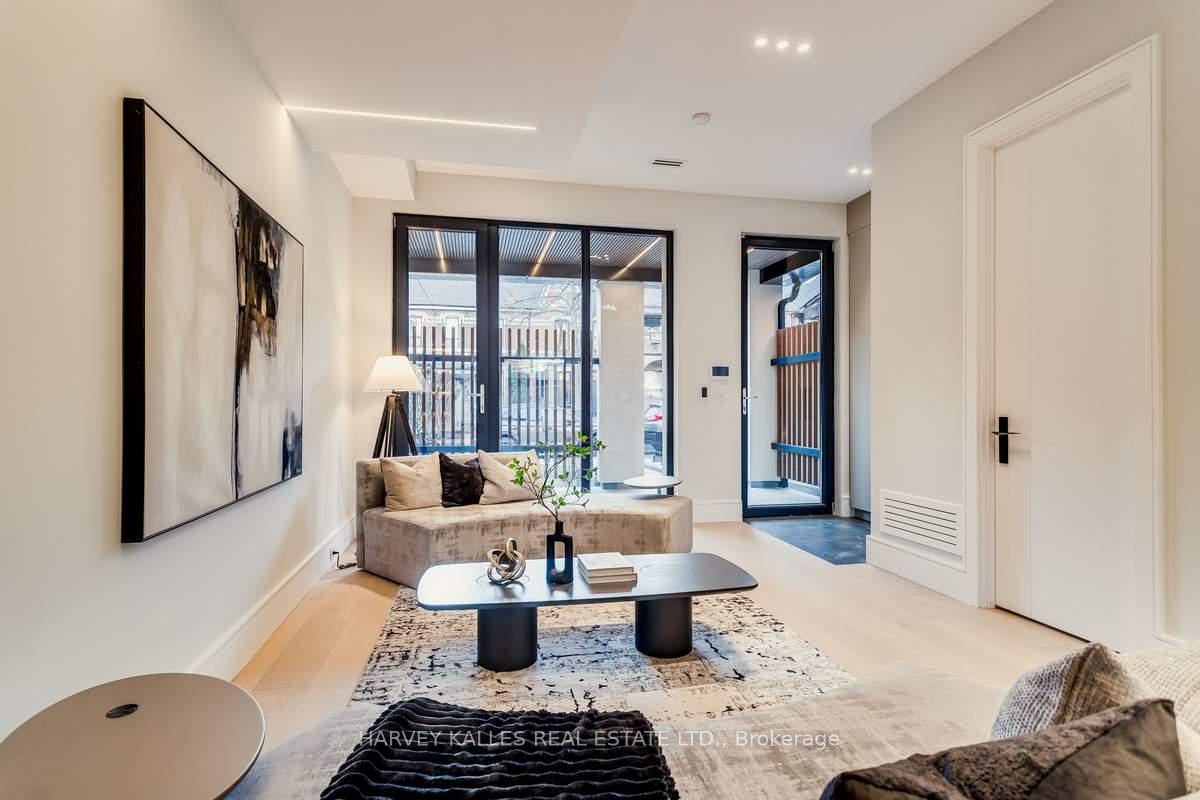
Staged living room with a beige sofa, abstract wall art, and black-framed glass doors.
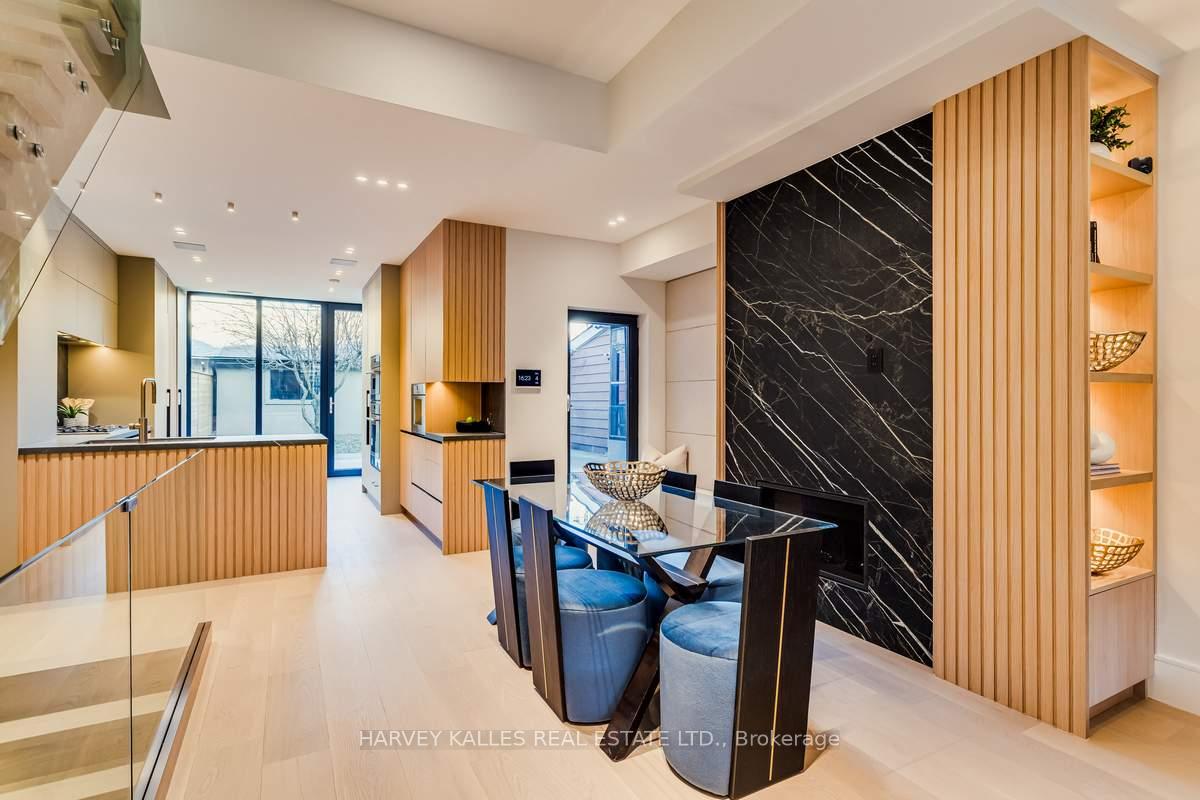
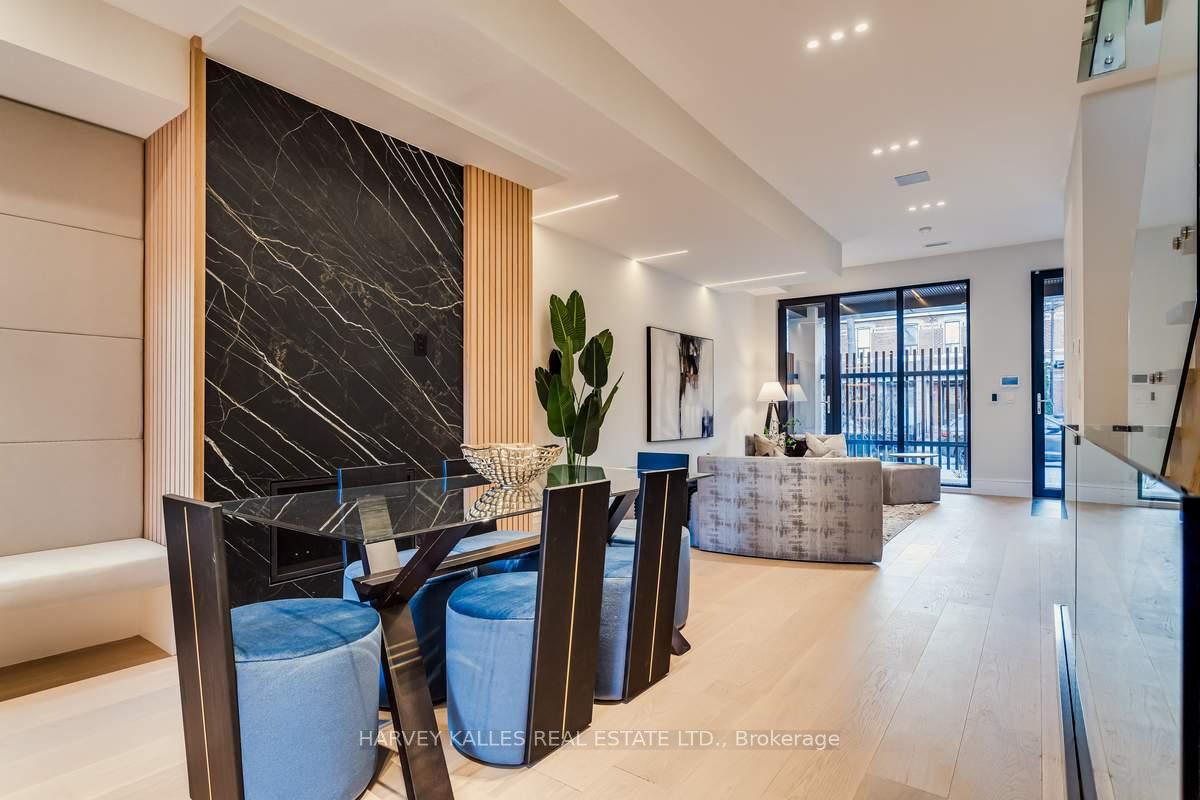
Open-plan dining room with a glass table, blue chairs, oak cabinetry, and a black marble fireplace wall.
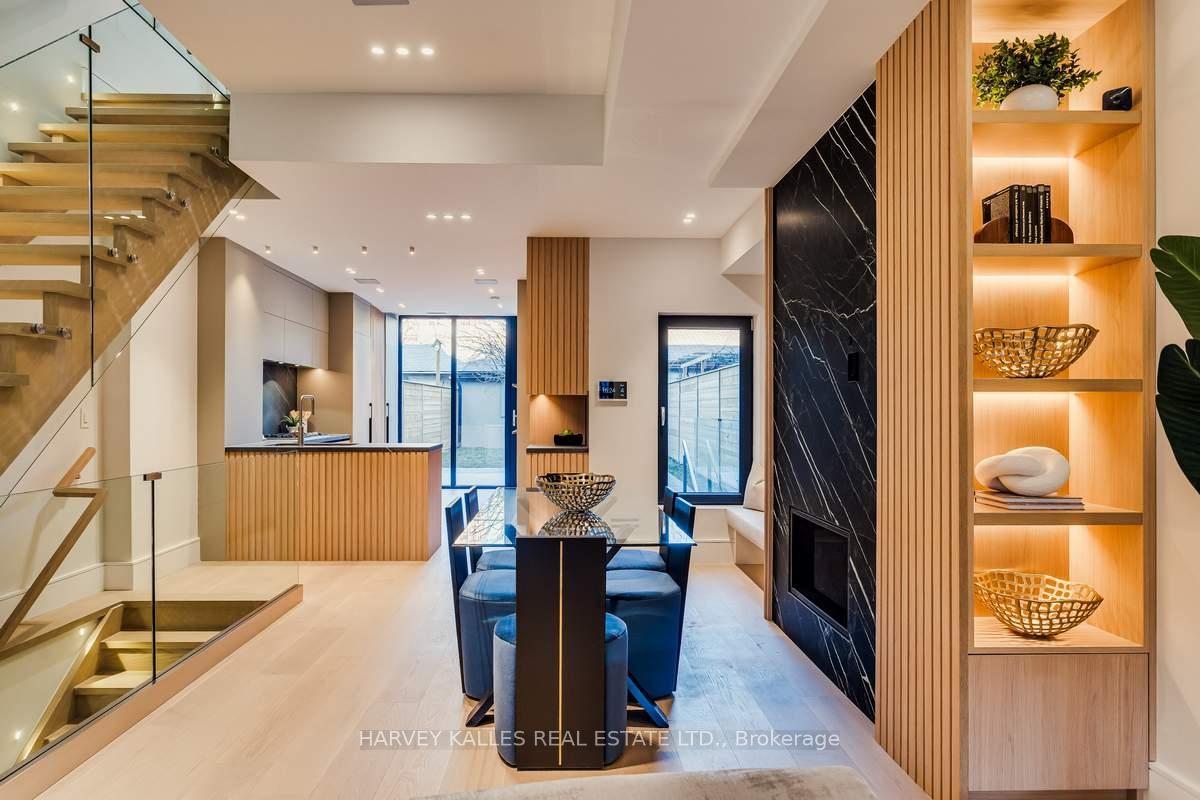
Open-plan living room with blue seating, a black marble fireplace, and a glass-railed staircase.
Open-plan dining area with a glass table, blue chairs, and a black marble feature wall.
Open-plan dining and living area with a black marble feature wall and blue dining chairs.
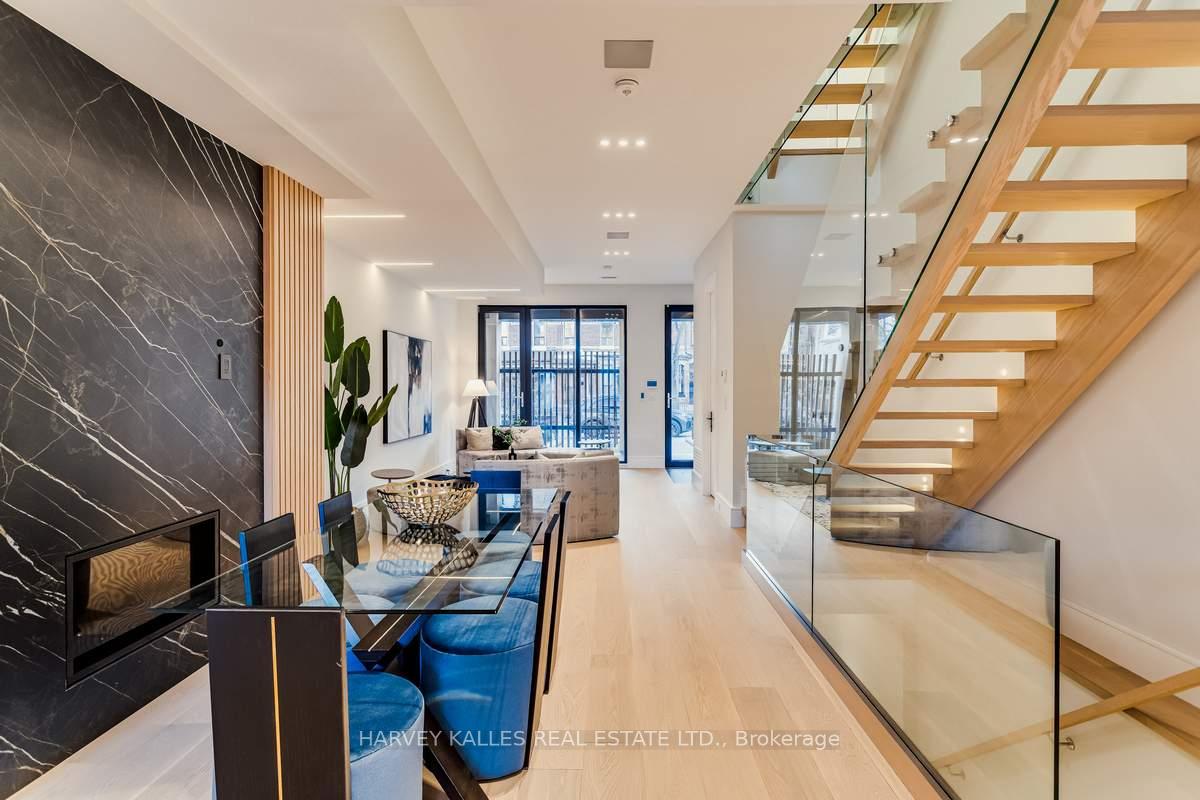
Open-plan living and dining room with a marble fireplace wall and glass-railed wood staircase.
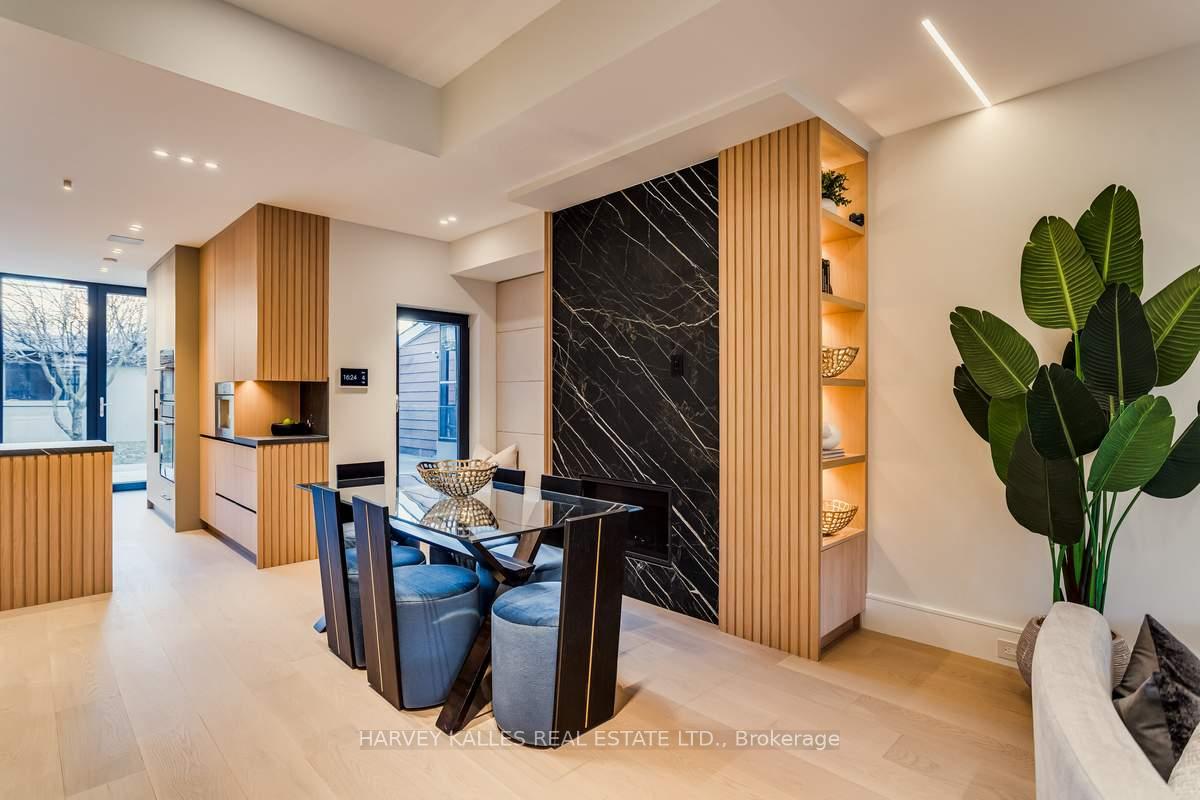
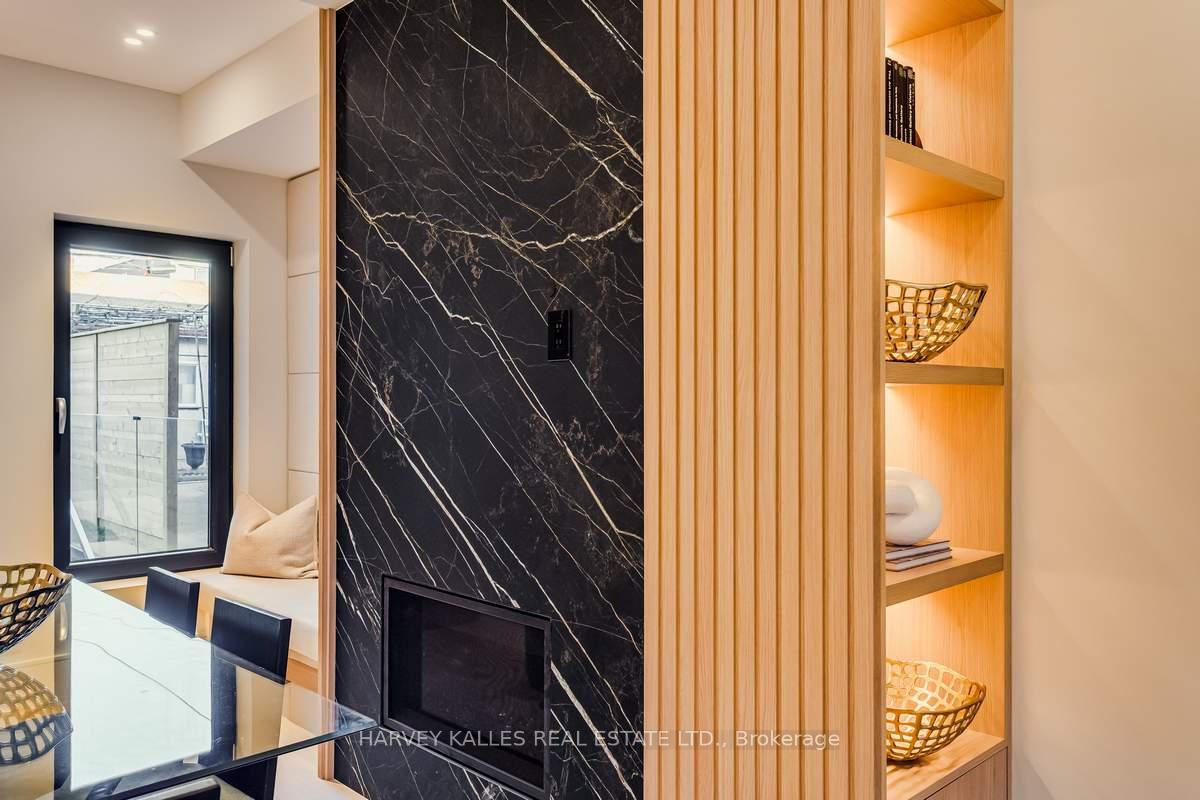
Living and dining area with a black marble fireplace wall and warm wood display shelving.
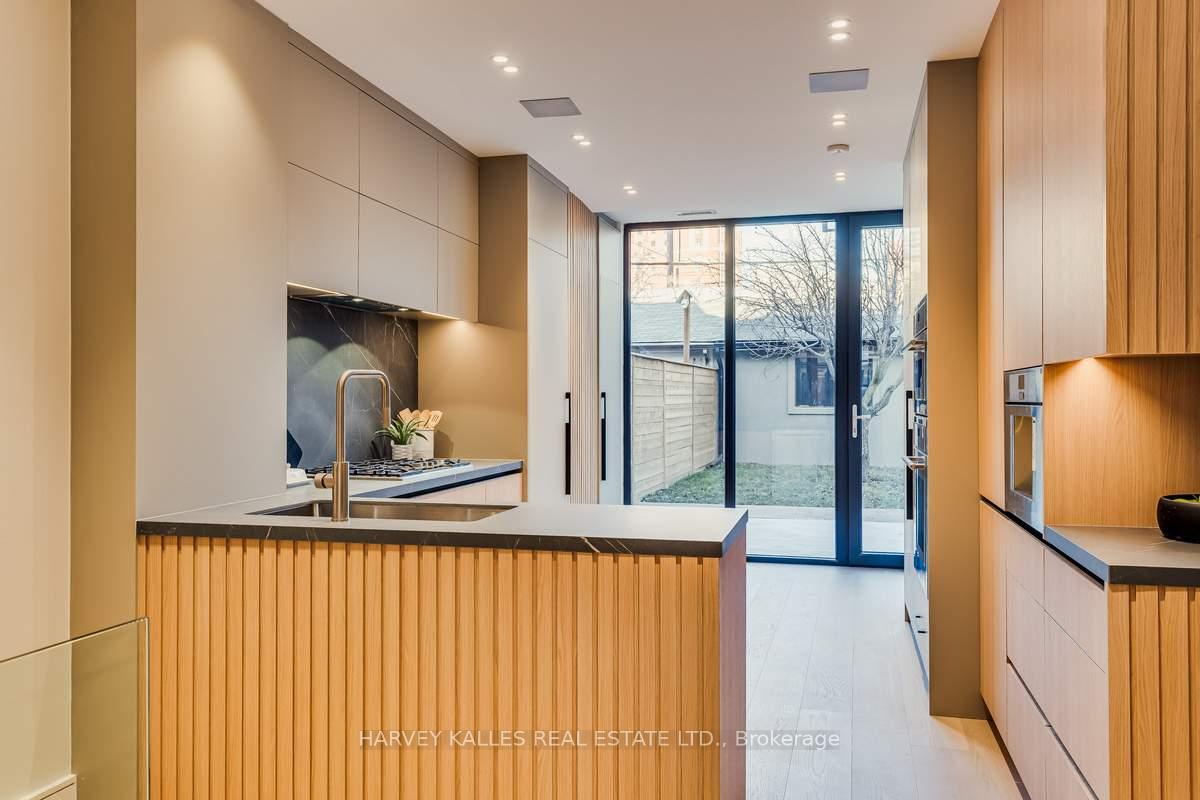
Modern kitchen with wood-paneled island, dark countertops, and glass doors overlooking the backyard.
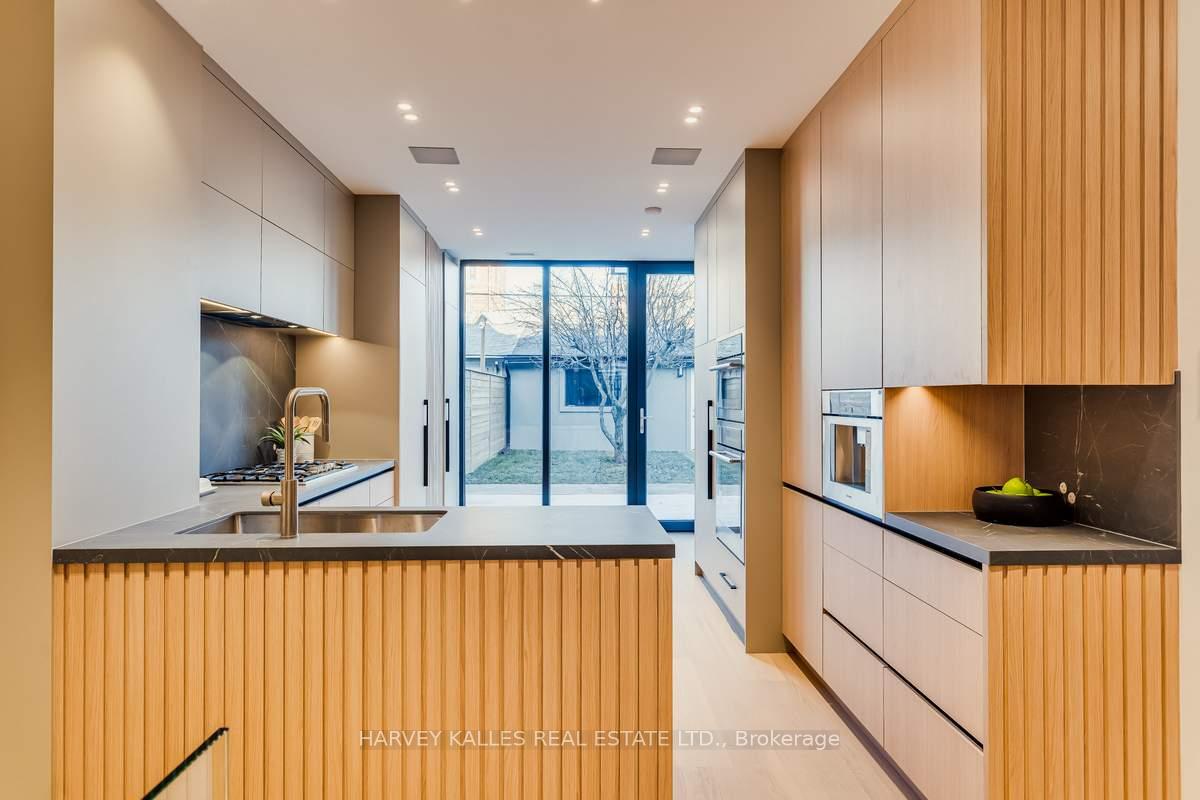
Modern kitchen with a fluted wood island, warm cabinetry, and sliding glass doors to the backyard.
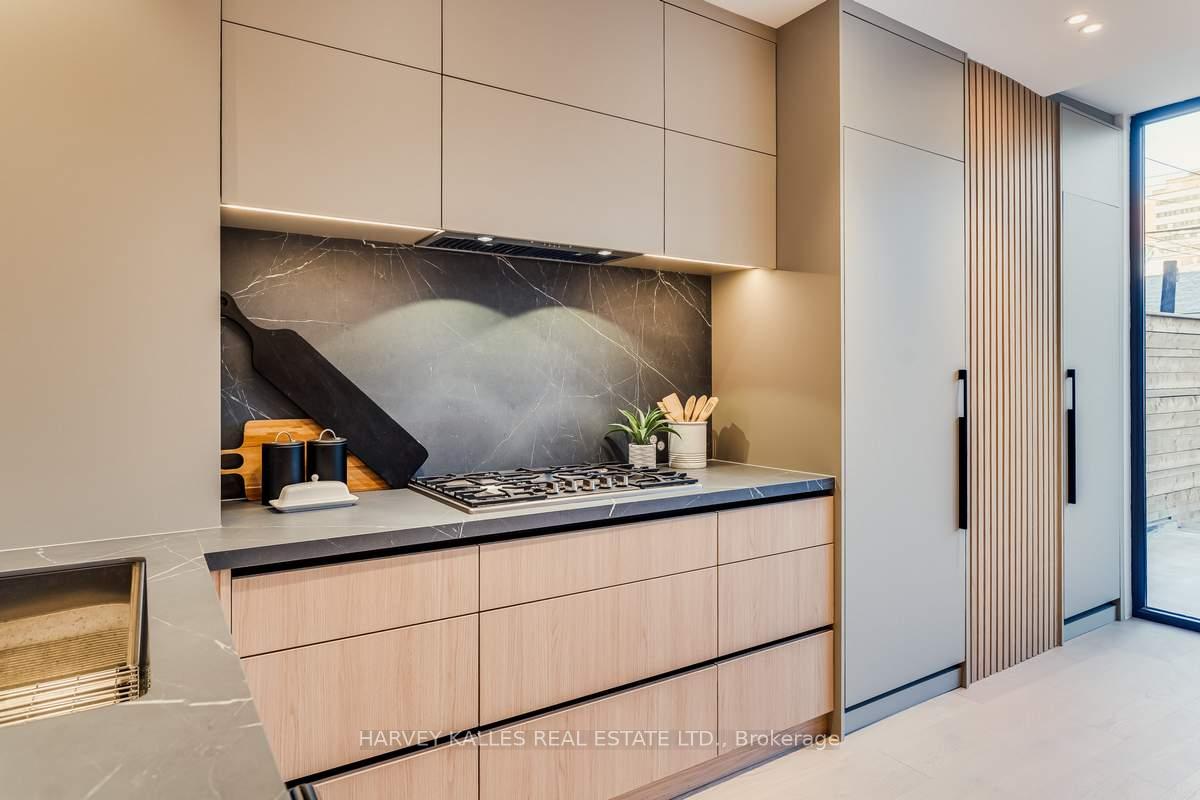
Modern kitchen with pale wood cabinets, dark stone counters, a gas cooktop, and slatted pantry doors.
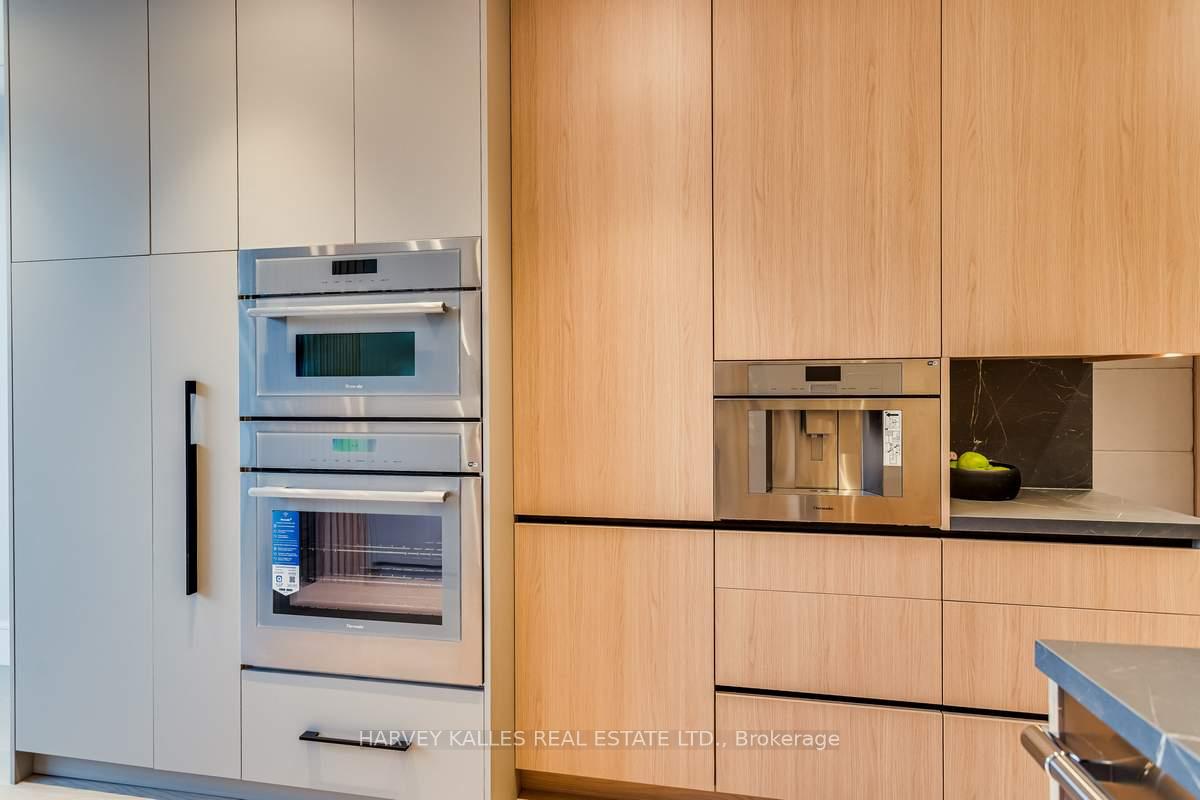
Modern kitchen with pale wood cabinetry, stacked stainless steel ovens, and an integrated coffee machine.
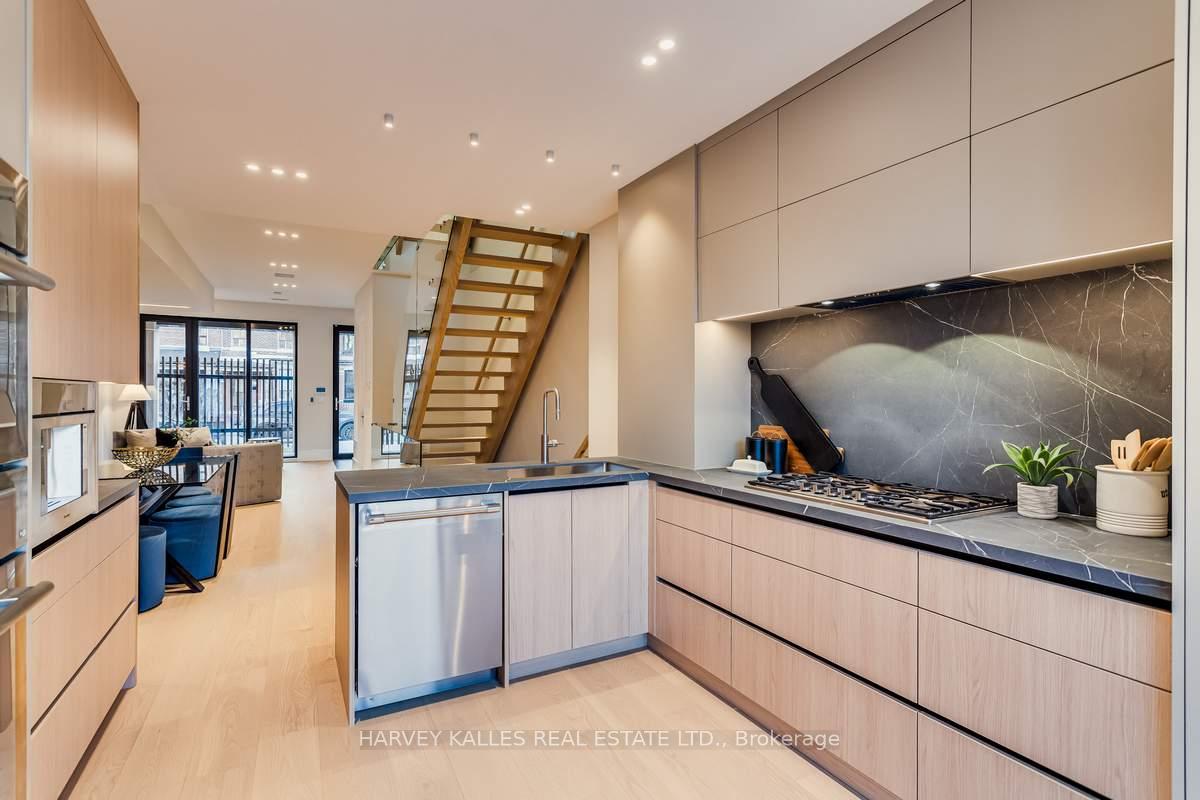
Modern kitchen with a stone island, dark veined backsplash, gas cooktop, and open-riser staircase.
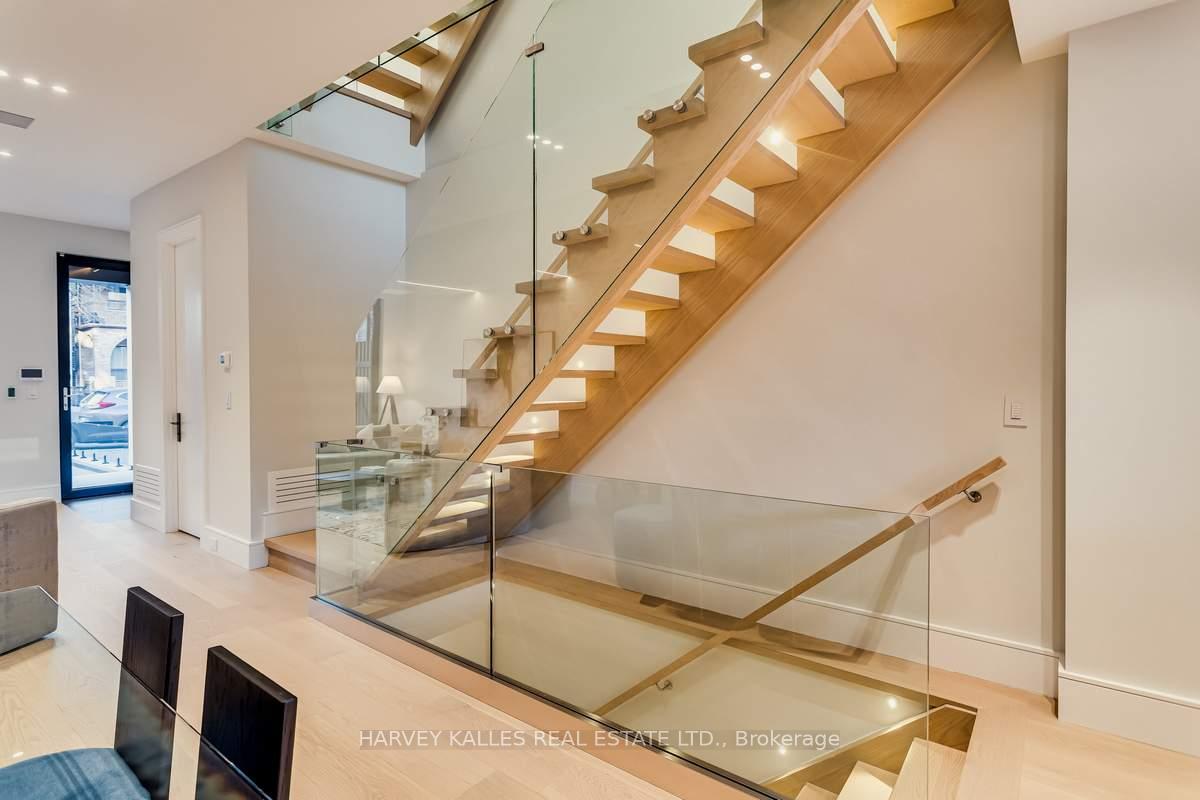
Entry staircase with floating wood steps, glass railings, and pale wood floors.
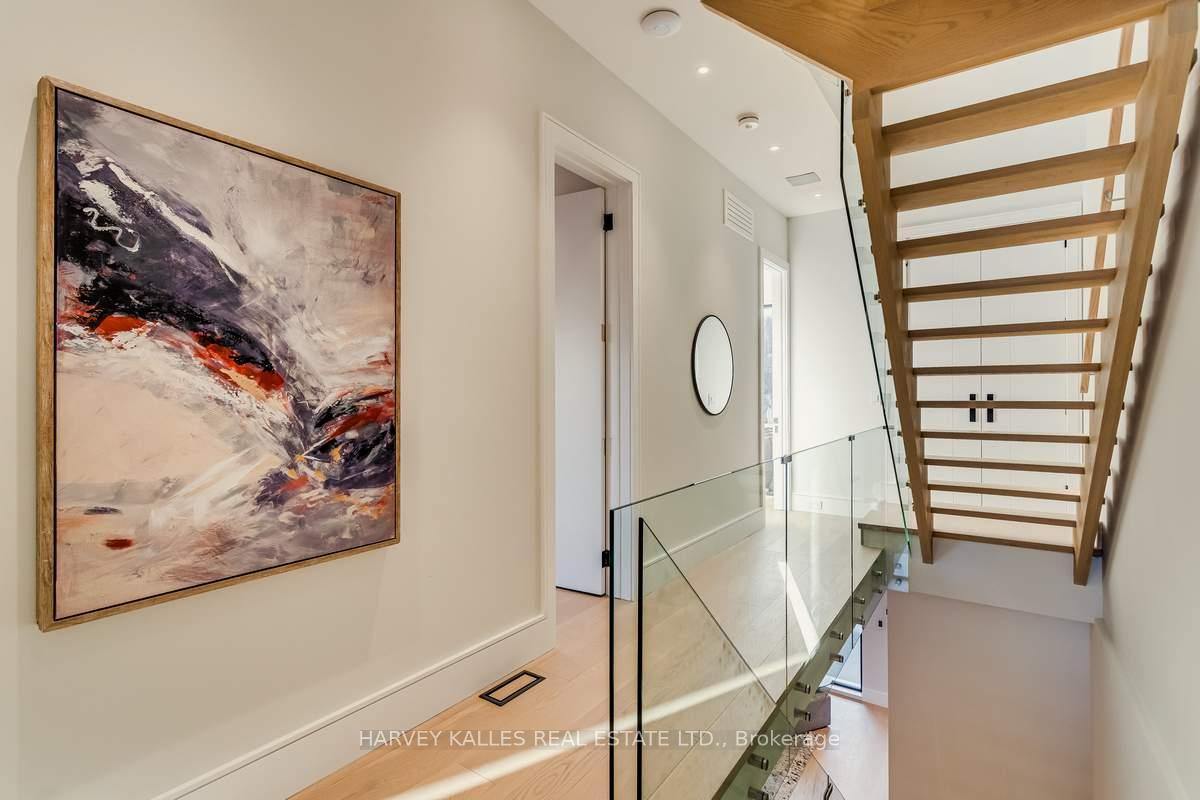
Upstairs landing with glass railing, open-riser wood staircase, and abstract wall art.
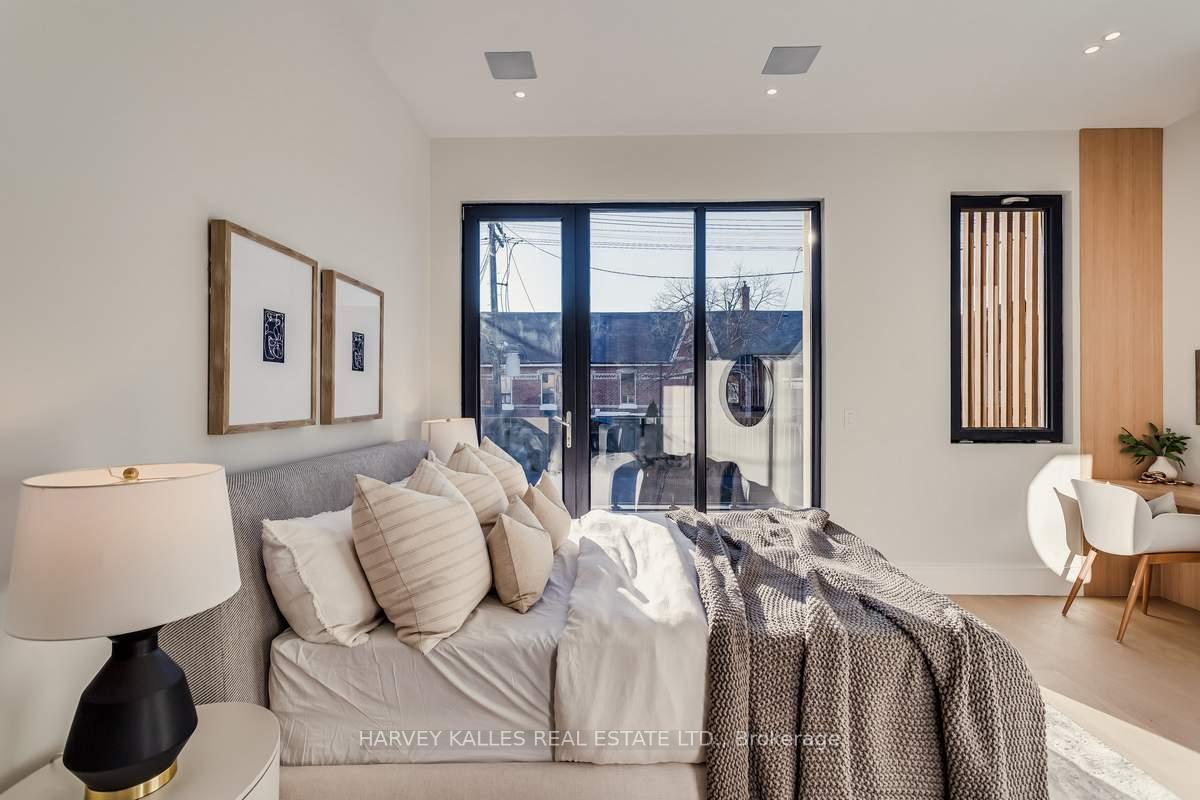
Staged bedroom with a large bed, textured gray blanket, and glass doors opening to a balcony.
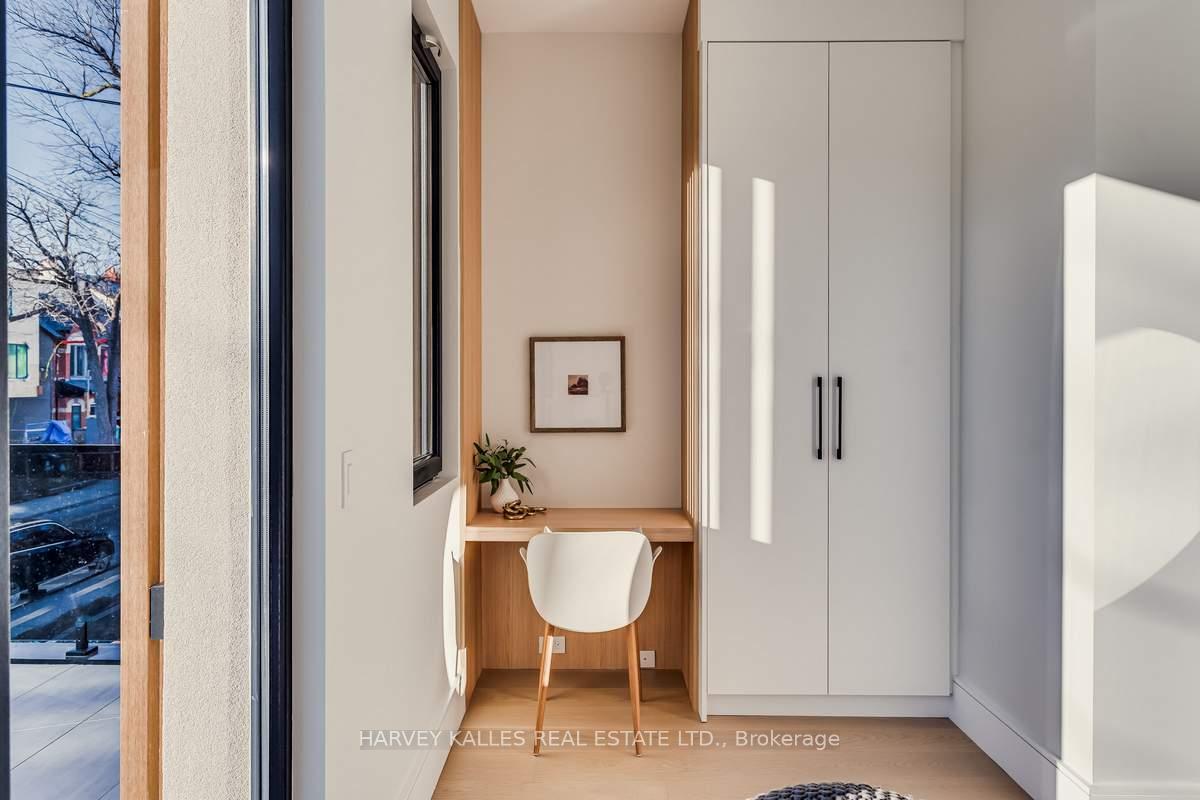
Compact home office nook with a built-in wood desk, white chair, tall cabinets, and a large street-facing window.
Staged bedroom with a white bed, textured gray throw, potted plant, and tall balcony doors.
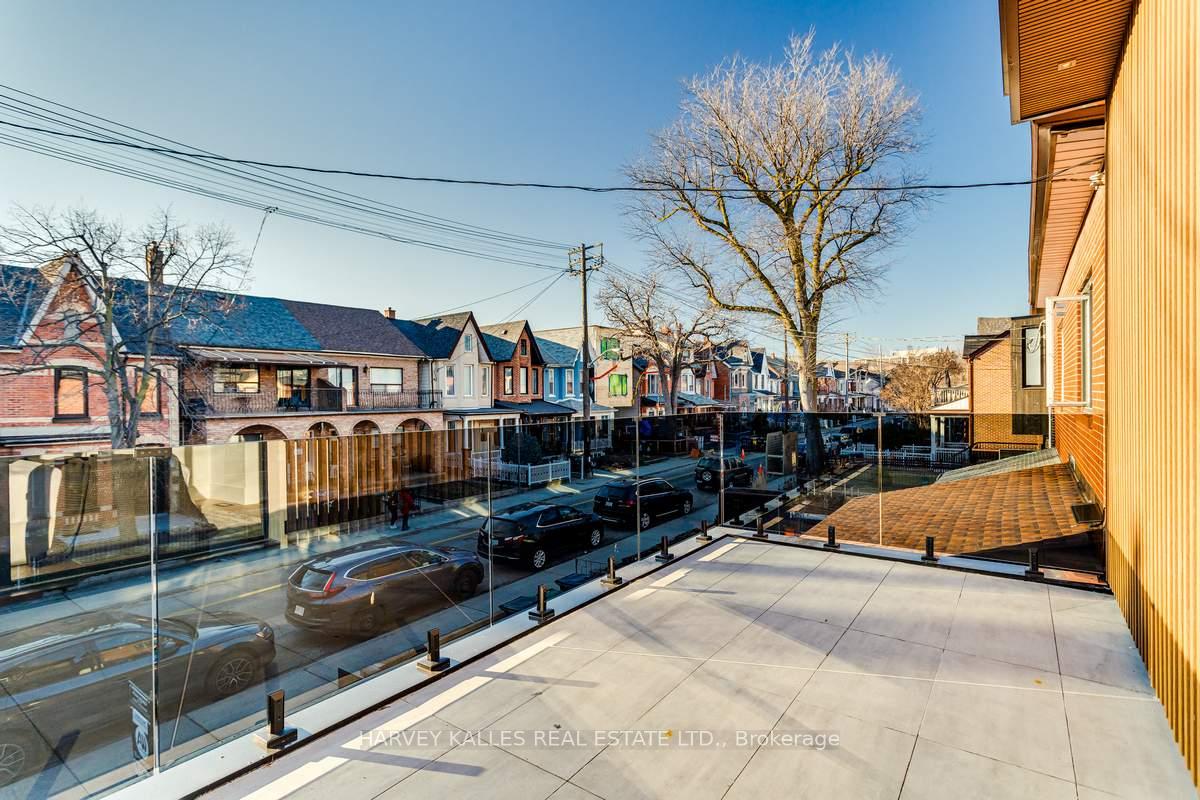
Tiled outdoor terrace with glass railings overlooking a residential street lined with houses.
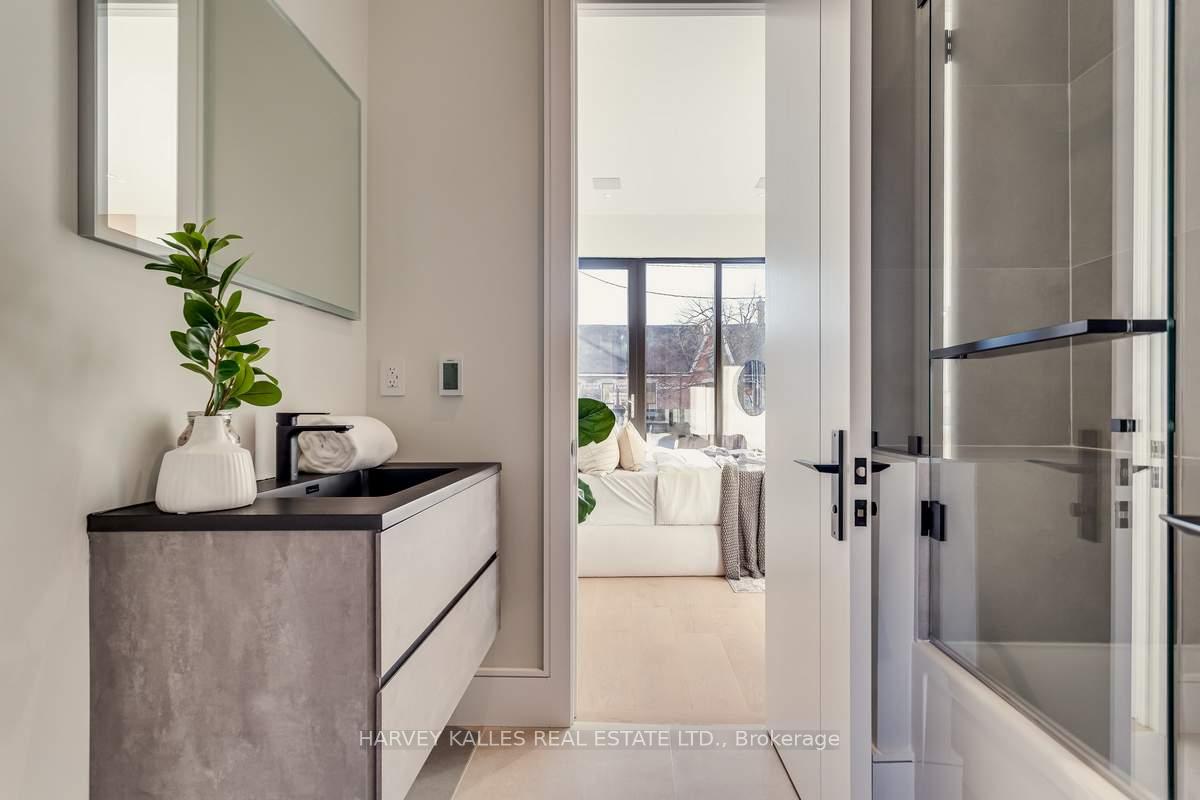
Modern bathroom with a floating gray vanity and glass-enclosed shower beside an open doorway to the living room.
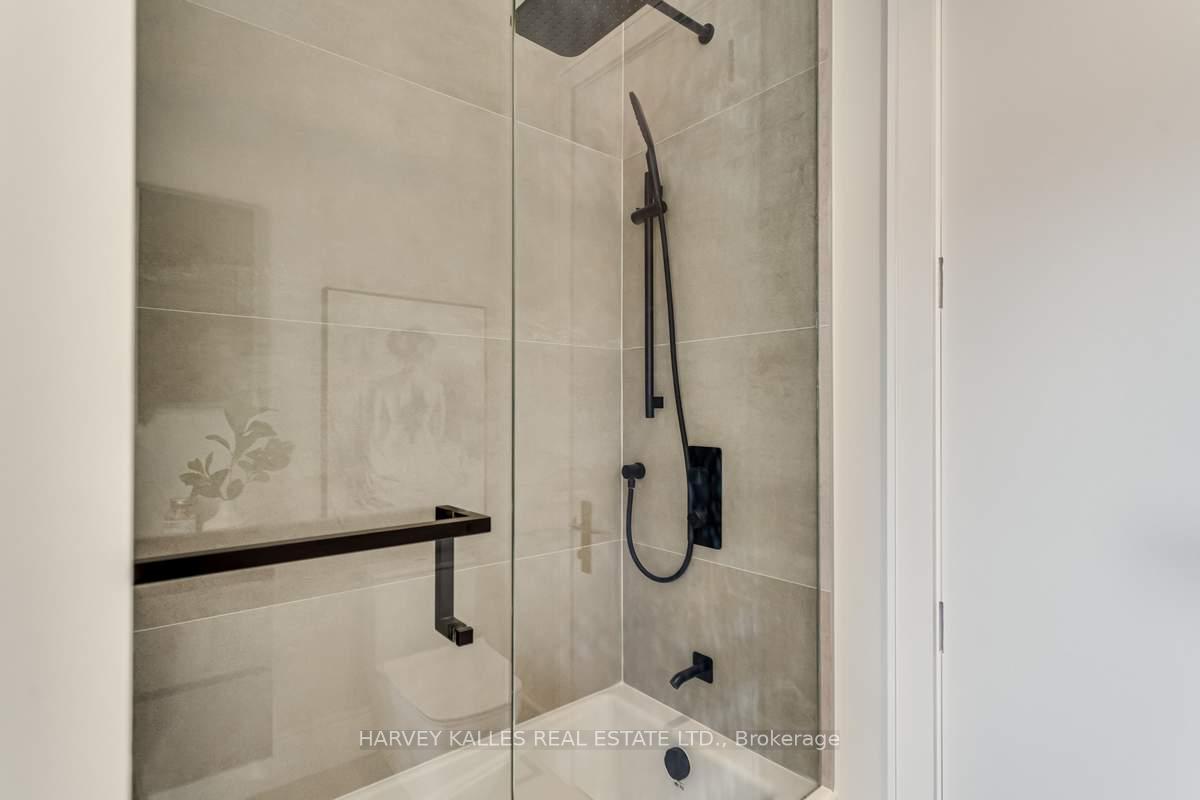
Tiled shower with a glass enclosure, matte black fixtures, and a handheld showerhead.
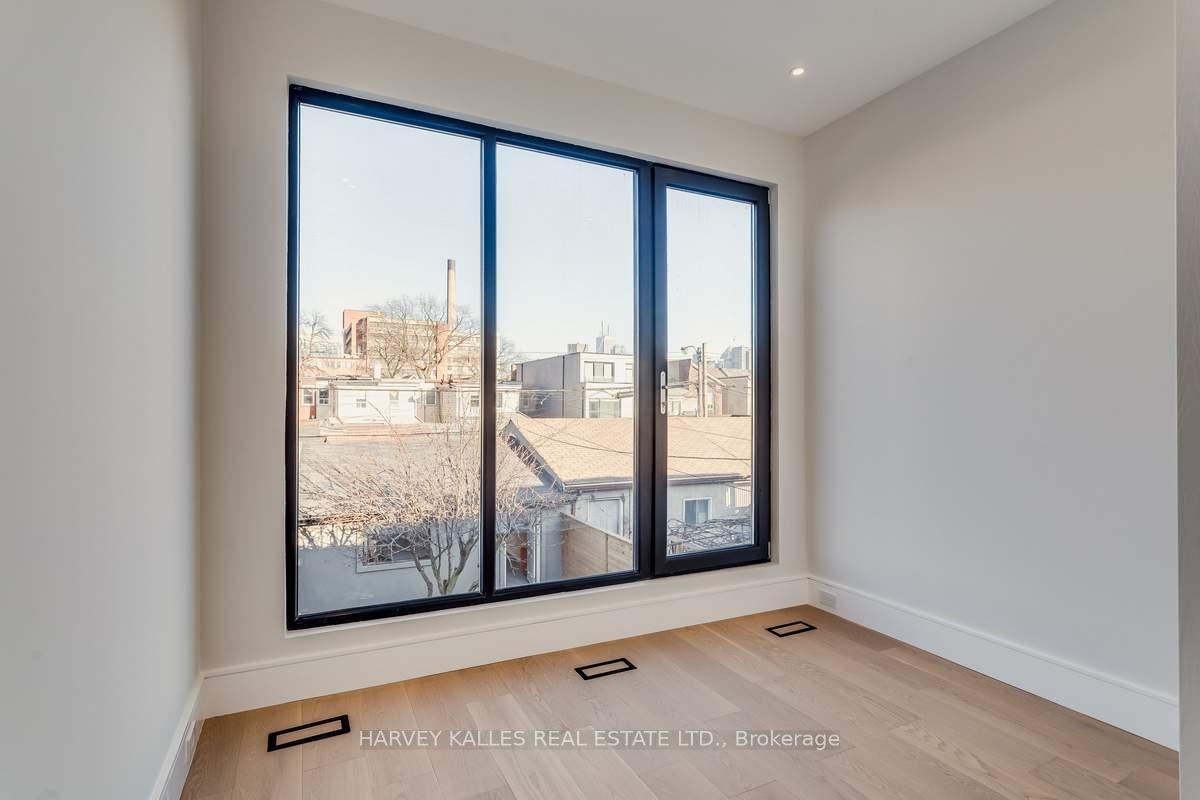
Unfurnished room with pale wood floors and a large window overlooking nearby rooftops.
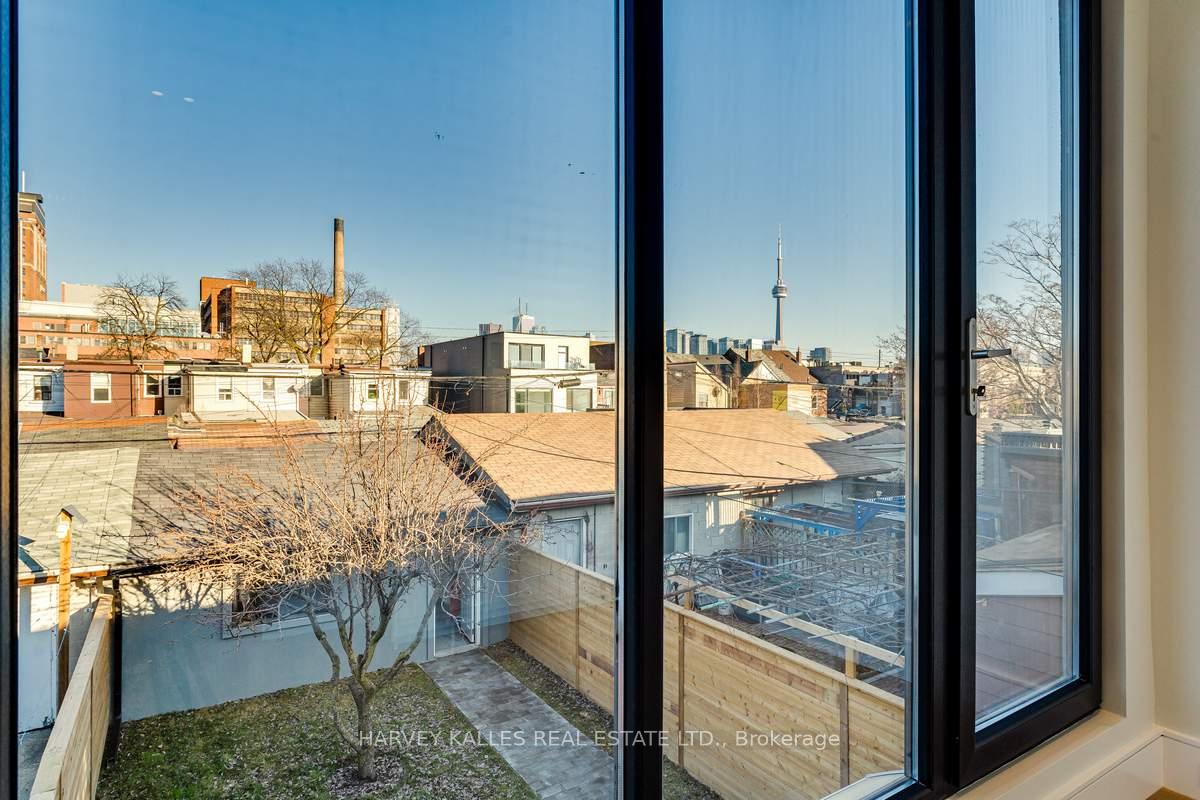
Toronto skyline with the CN Tower, seen through large windows above a fenced backyard.
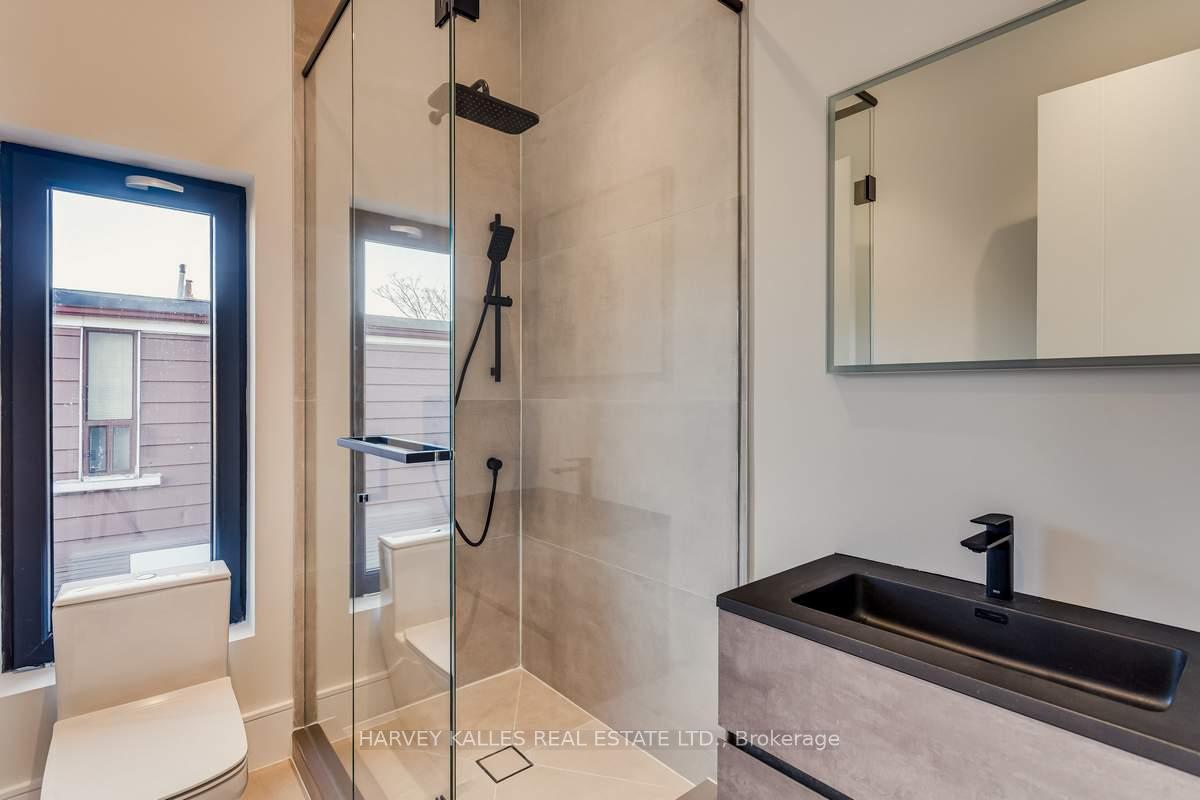
Modern bathroom with a glass shower, black sink countertop, and toilet beside a tall window.
Home office nook with white built-in cabinets, a long desk, and a window.
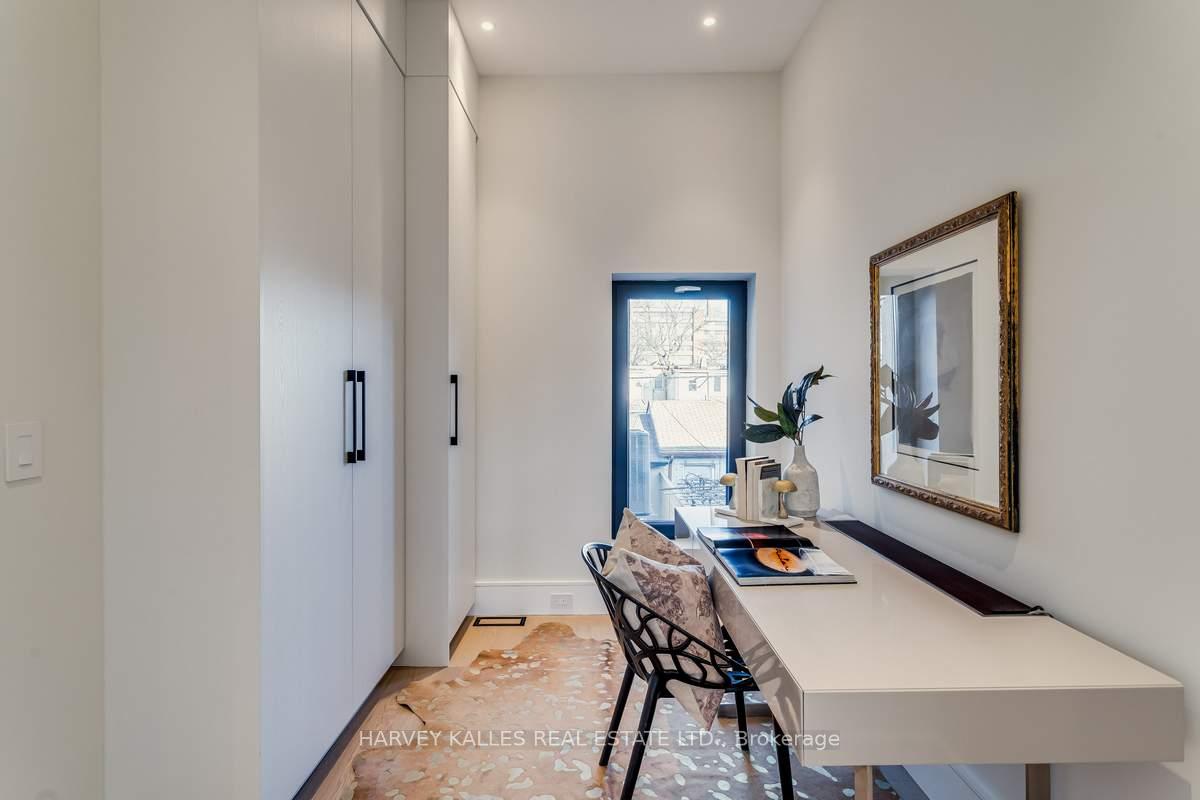
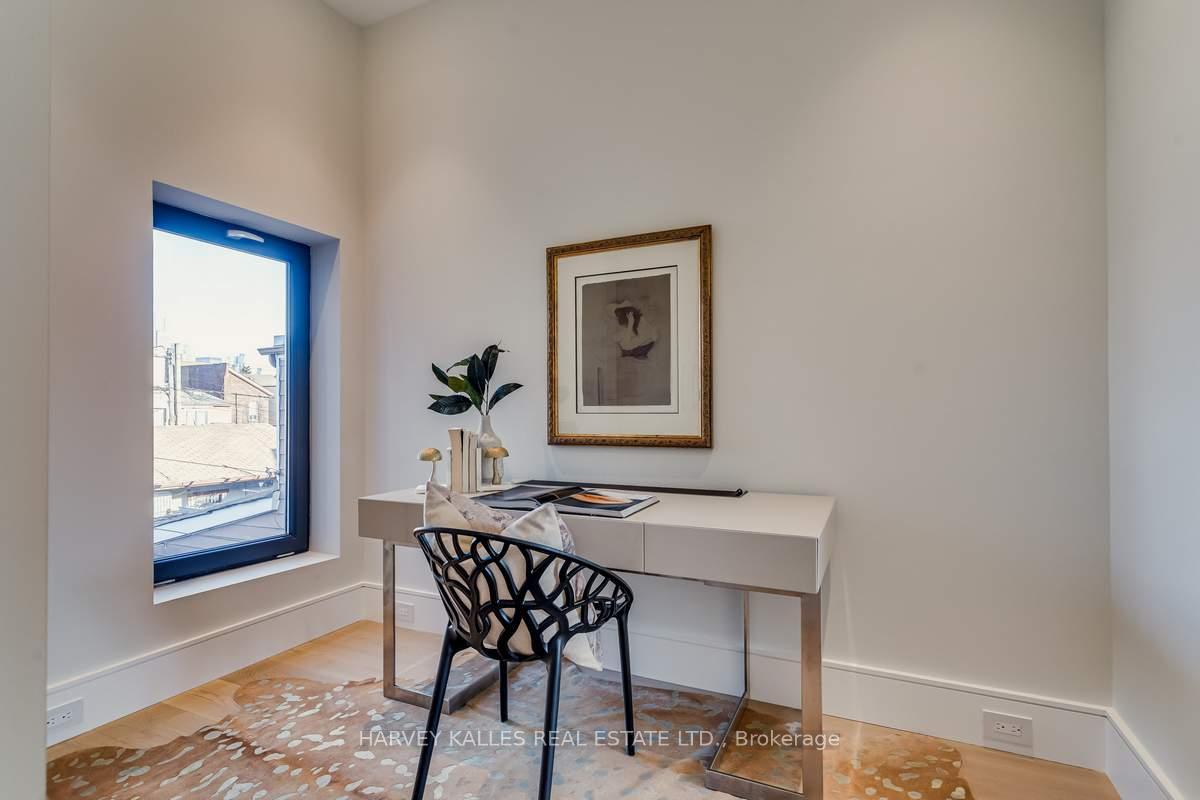
Staged home office with a white desk and black chair beside a tall blue-trimmed window.
Staged bedroom with white bedding, abstract artwork, and balcony doors overlooking city buildings.
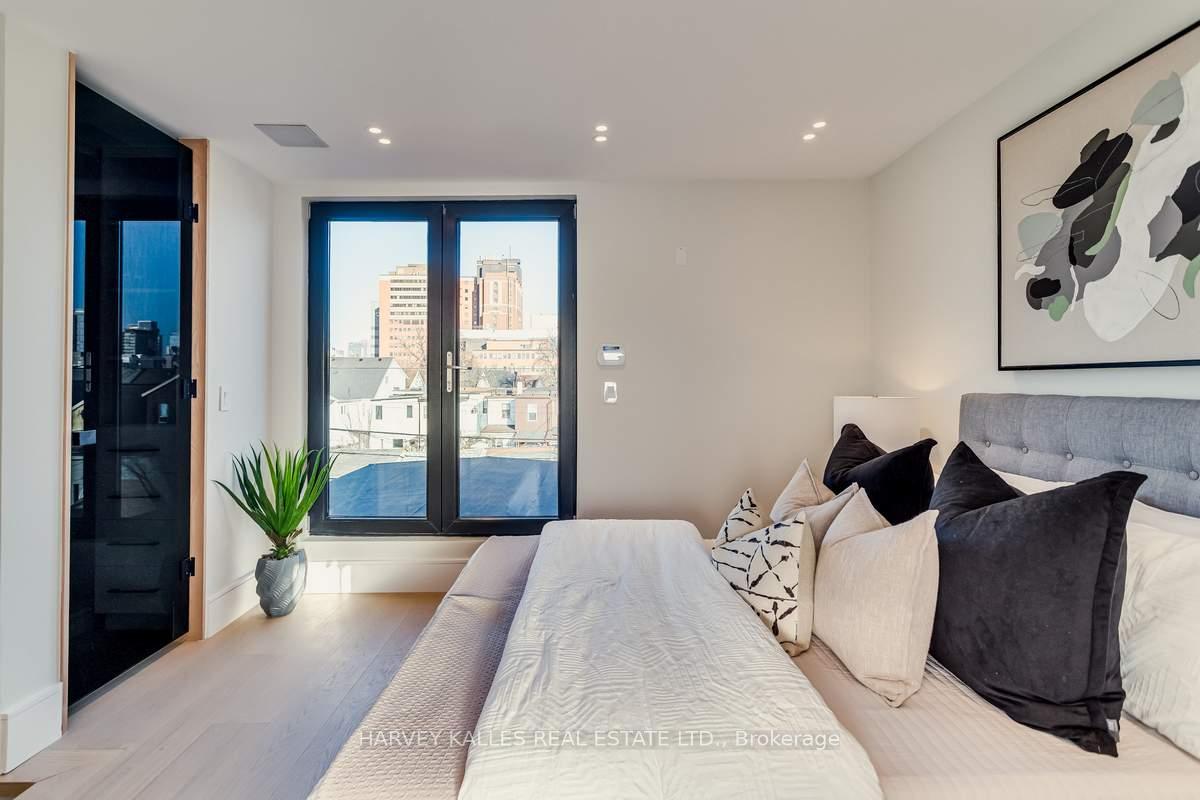
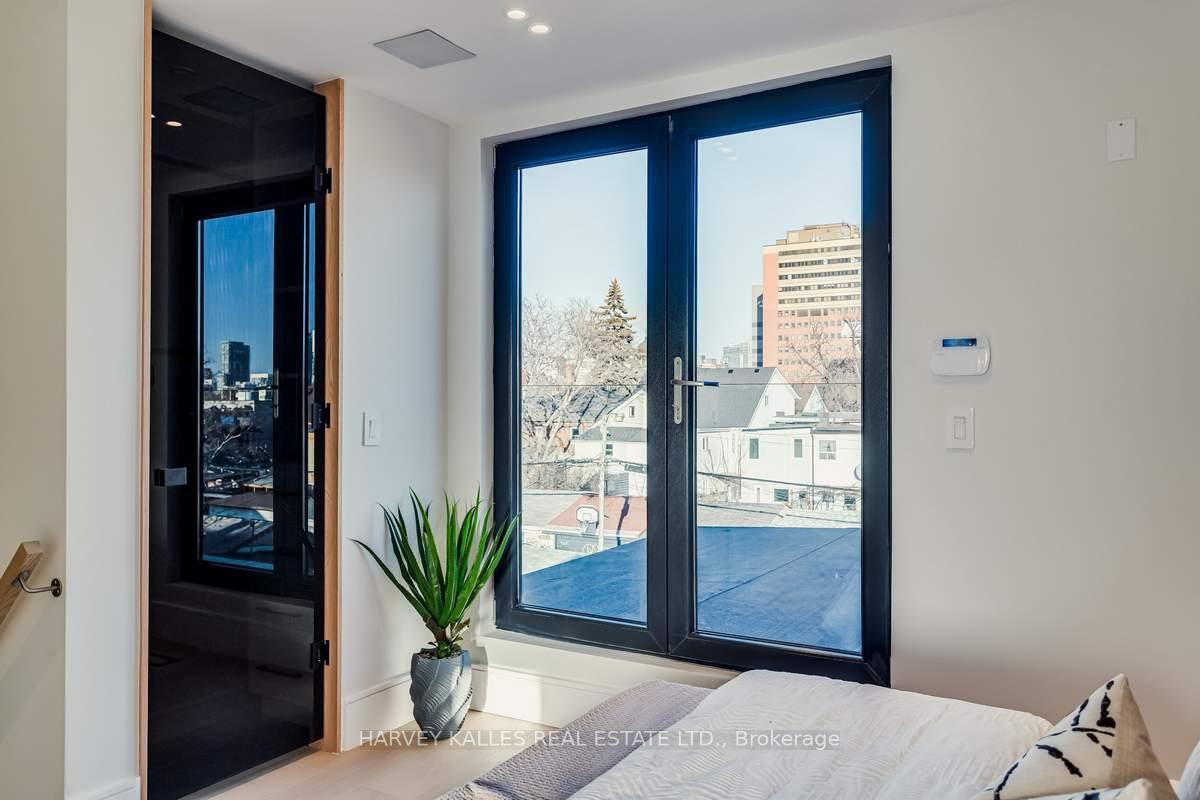
Bedroom with large black-framed glass doors overlooking nearby homes and city buildings.
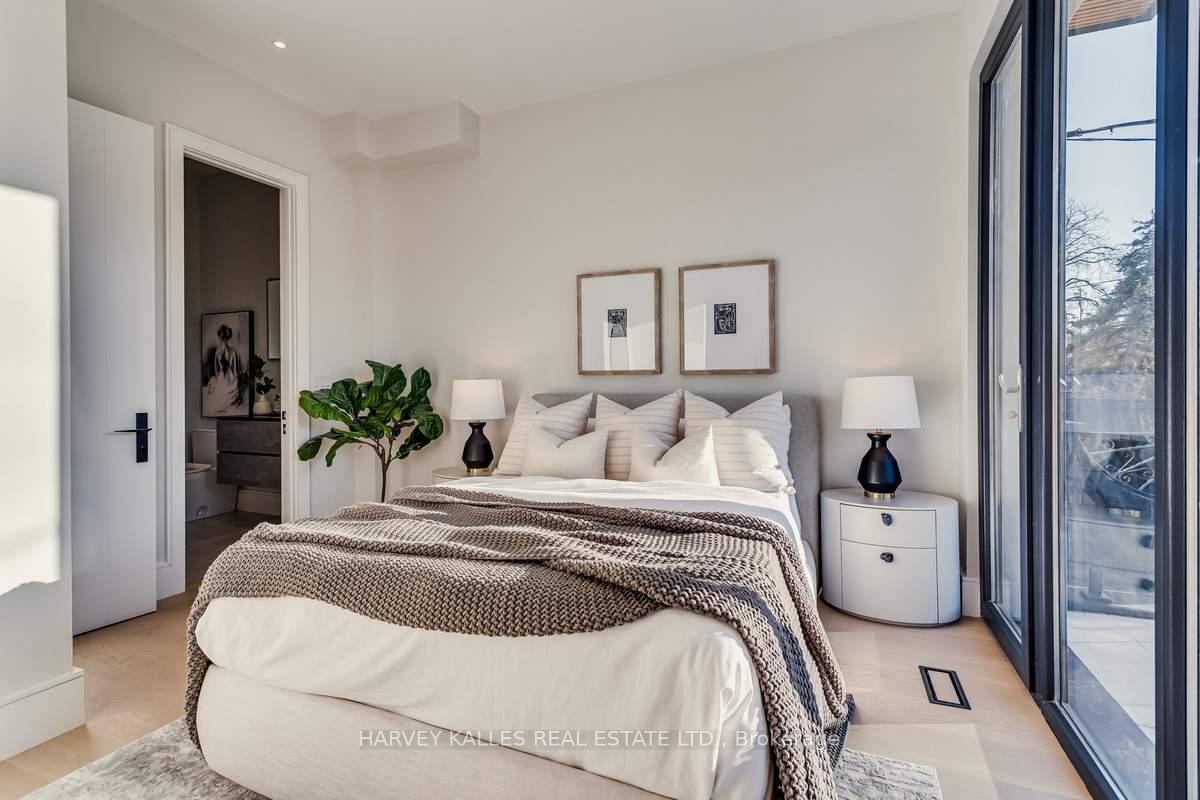
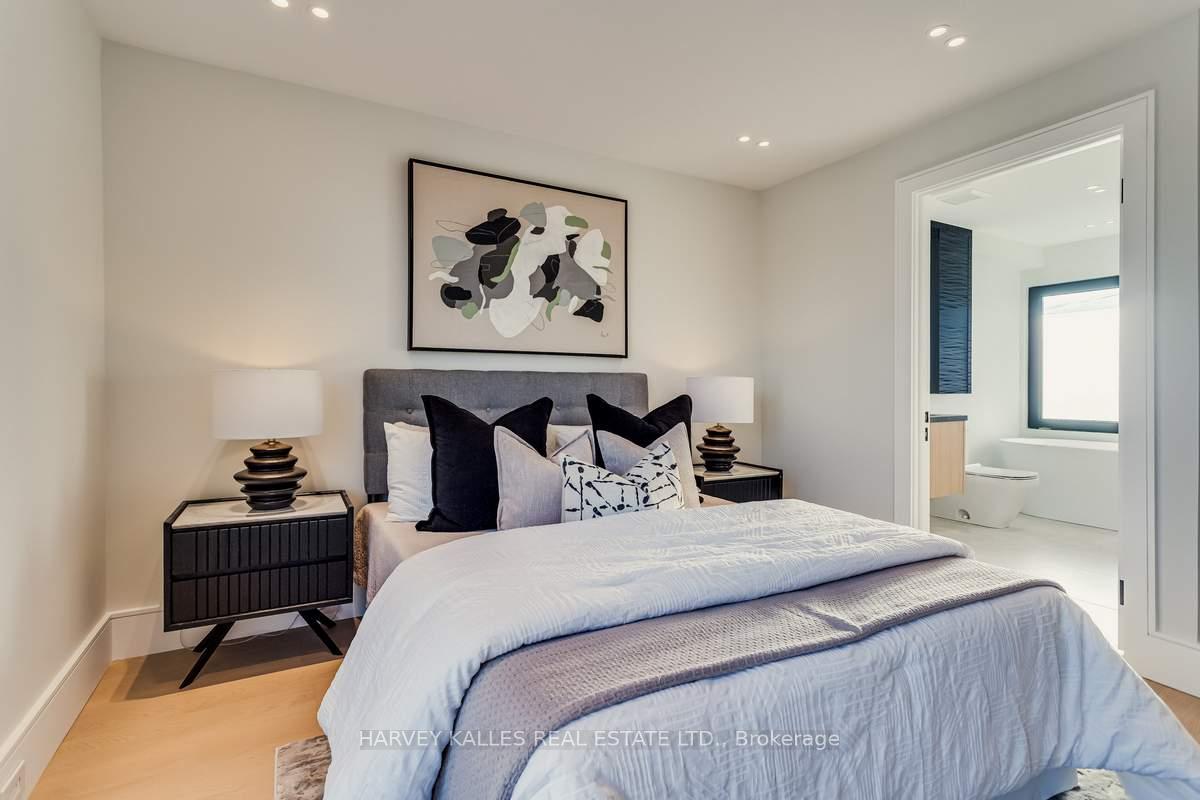
Staged bedroom with a gray upholstered bed, dark bedside tables, abstract artwork, and an ensuite bathroom doorway.
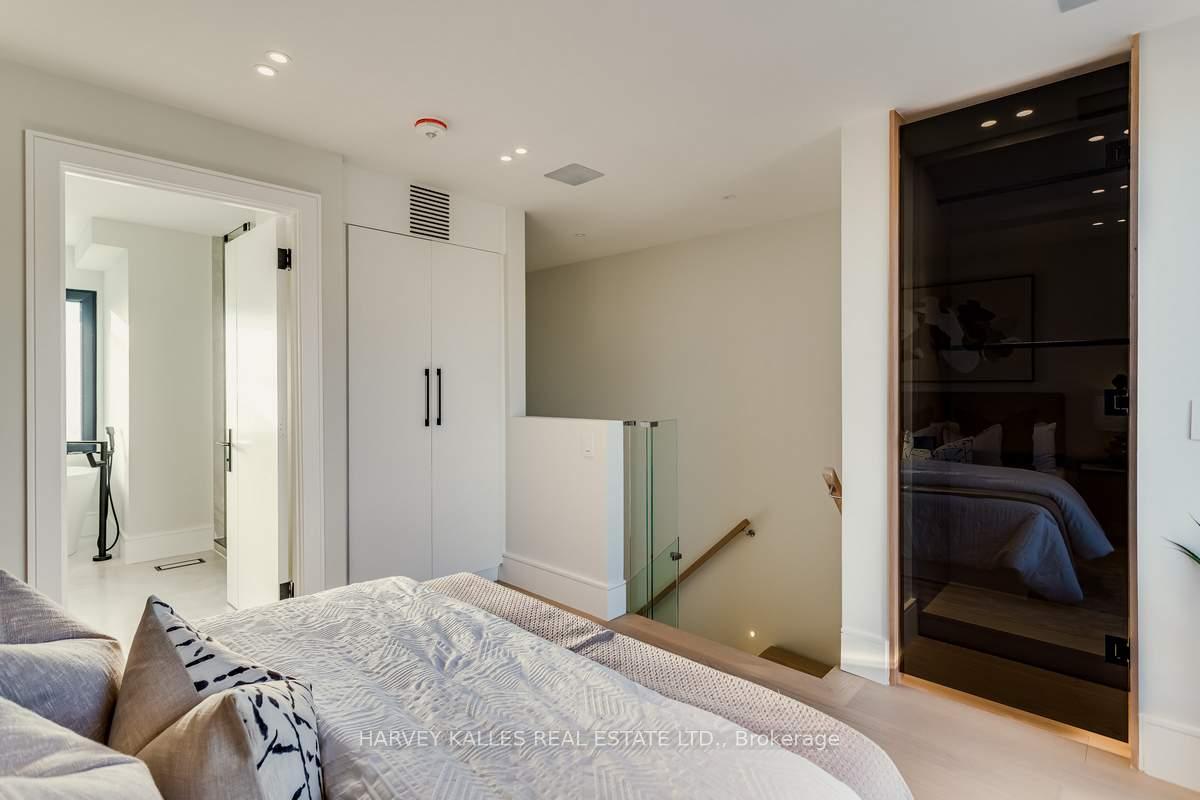
Modern bedroom with a patterned bed, built-in storage, open ensuite and glass-railed staircase.
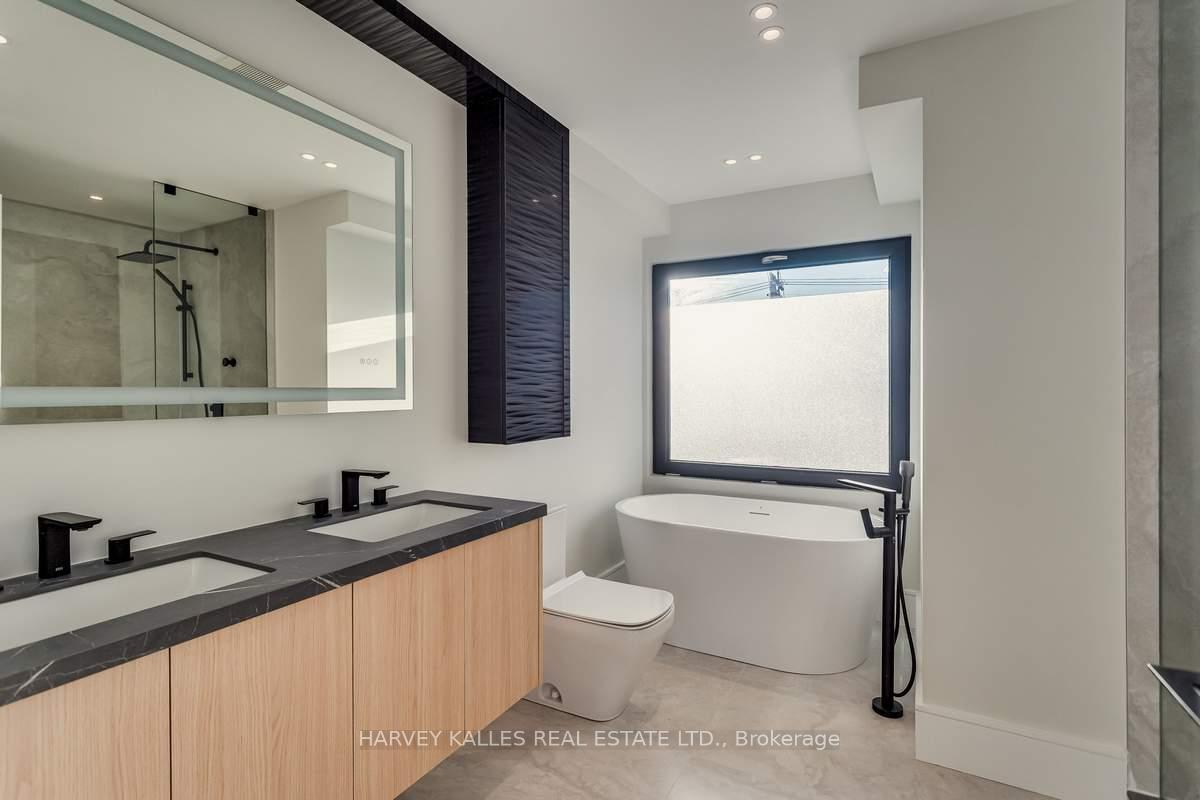
Modern bathroom with a double vanity, freestanding tub, and glass-enclosed shower.
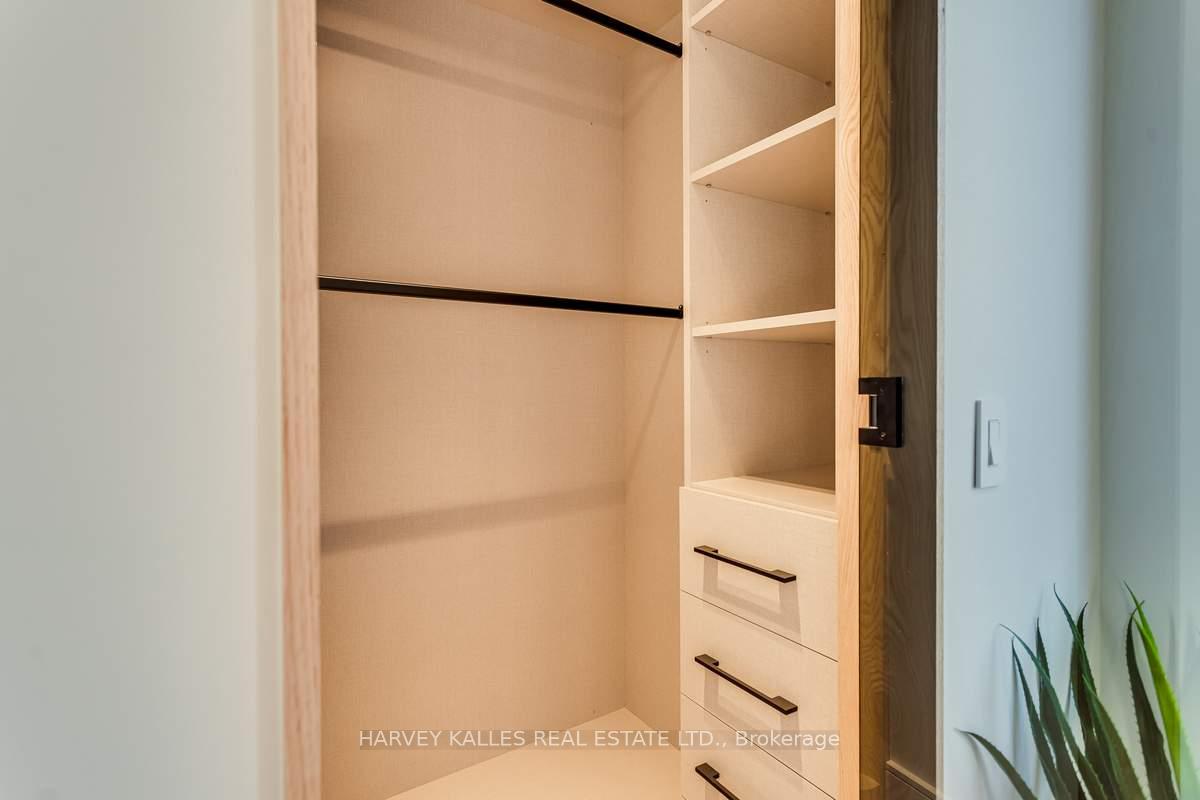
Open built-in closet with light wood shelves, hanging rods, and drawers.
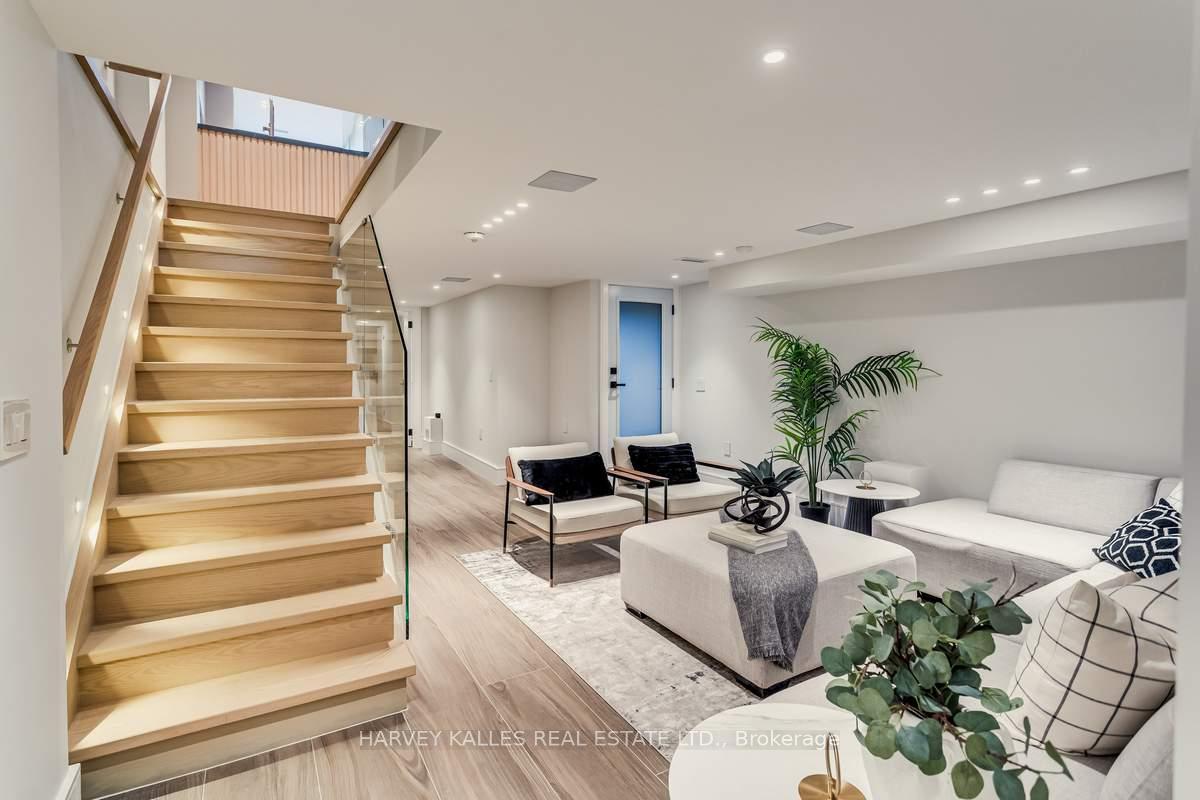
Furnished living room with a light-wood staircase, glass railing, and pale sectional sofa.
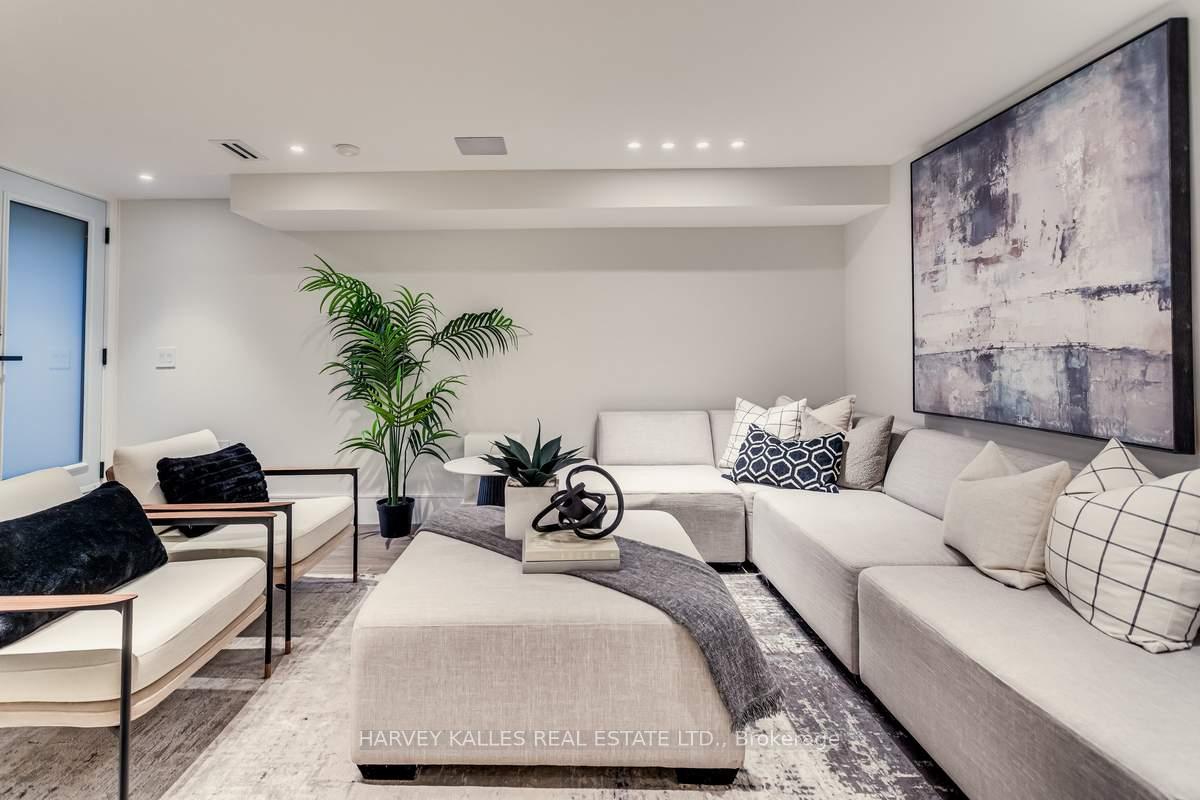
Staged living room with a white sectional, low ottoman, potted palm, and oversized abstract art.
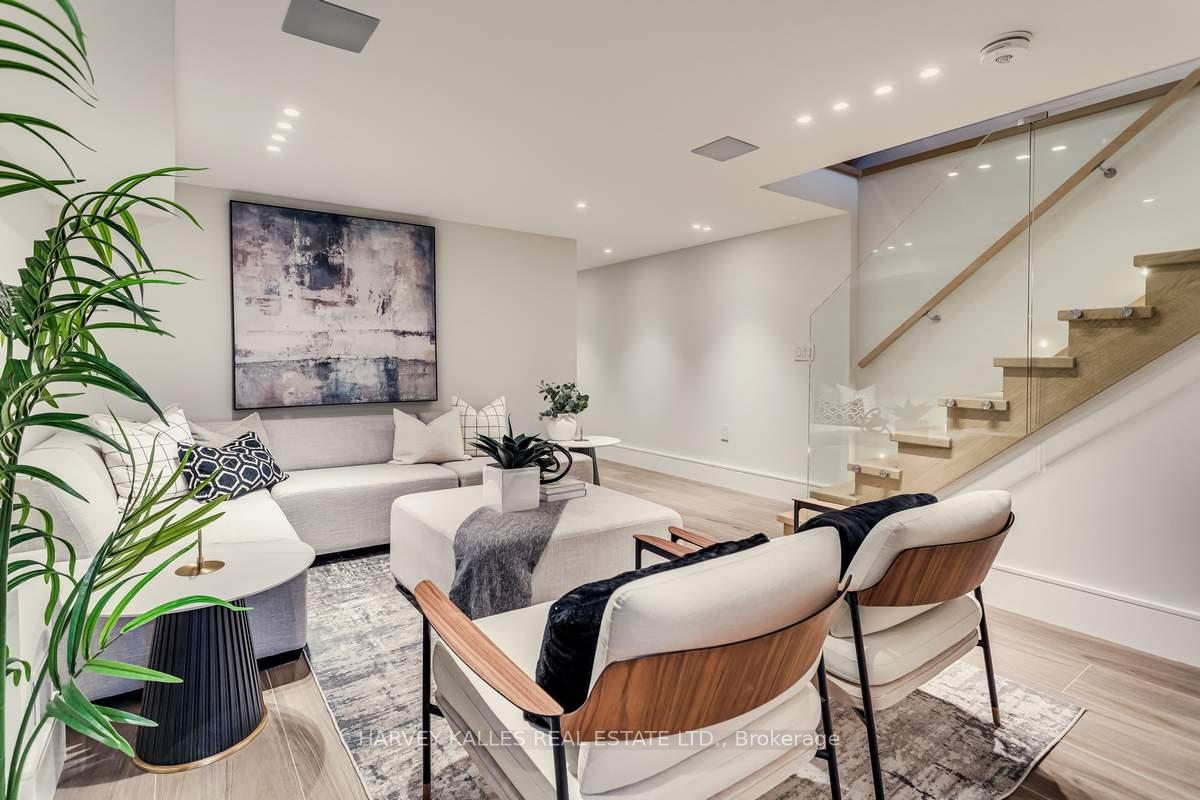
Furnished living room with abstract wall art and a glass-railed floating staircase.
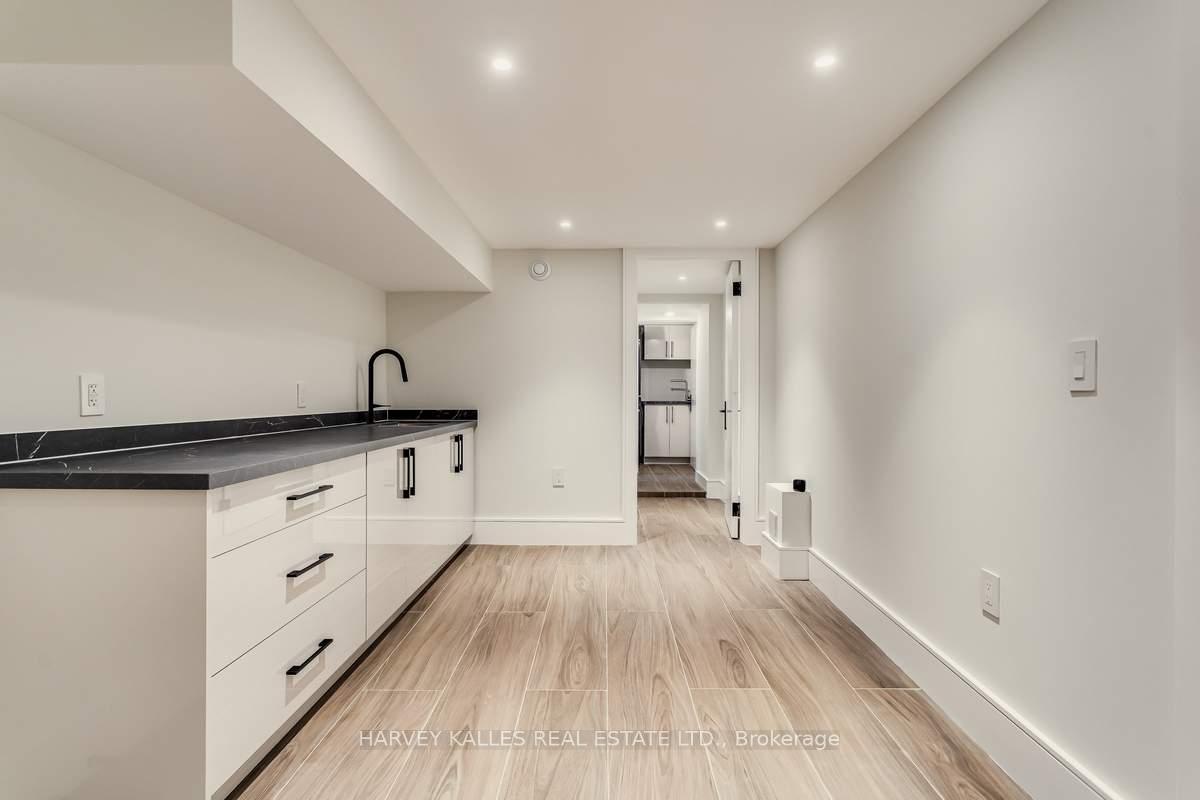
Kitchen with white cabinetry, dark counters, a black faucet, and wood-look tile flooring.
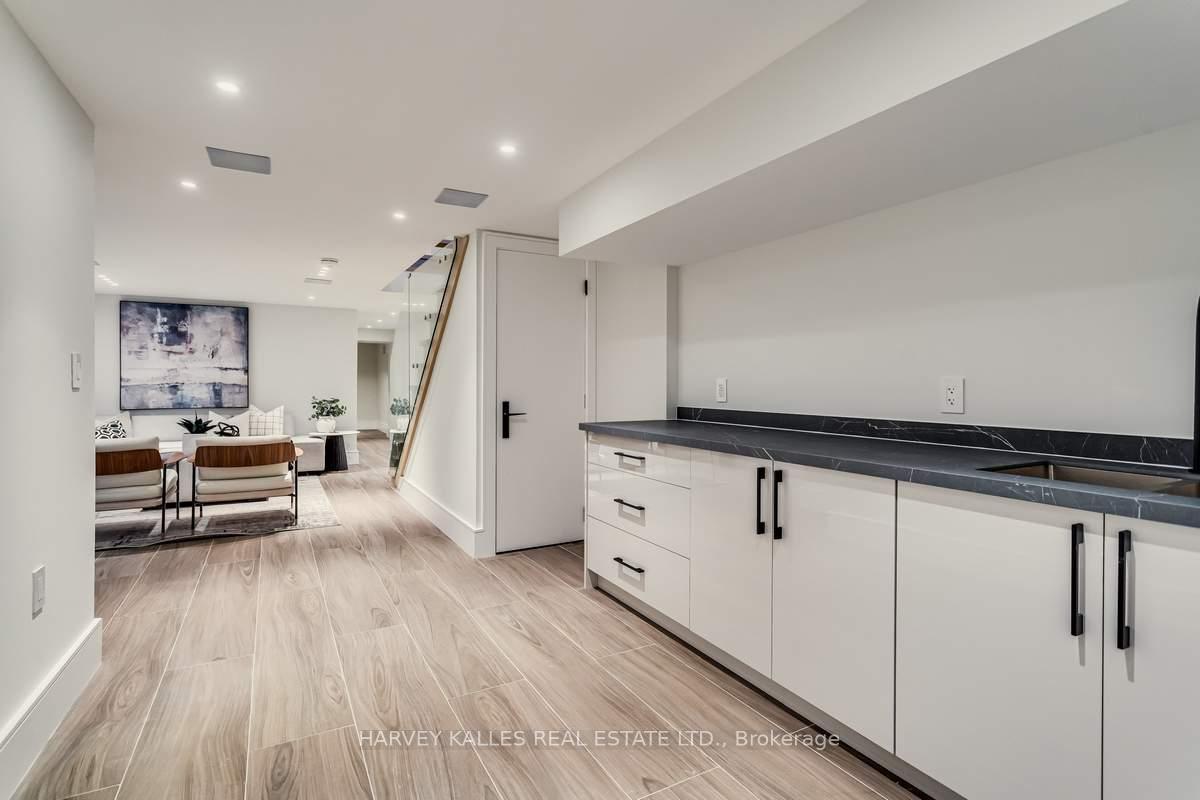
Kitchen with white cabinets and dark countertop opening onto a furnished living area and glass-sided staircase.
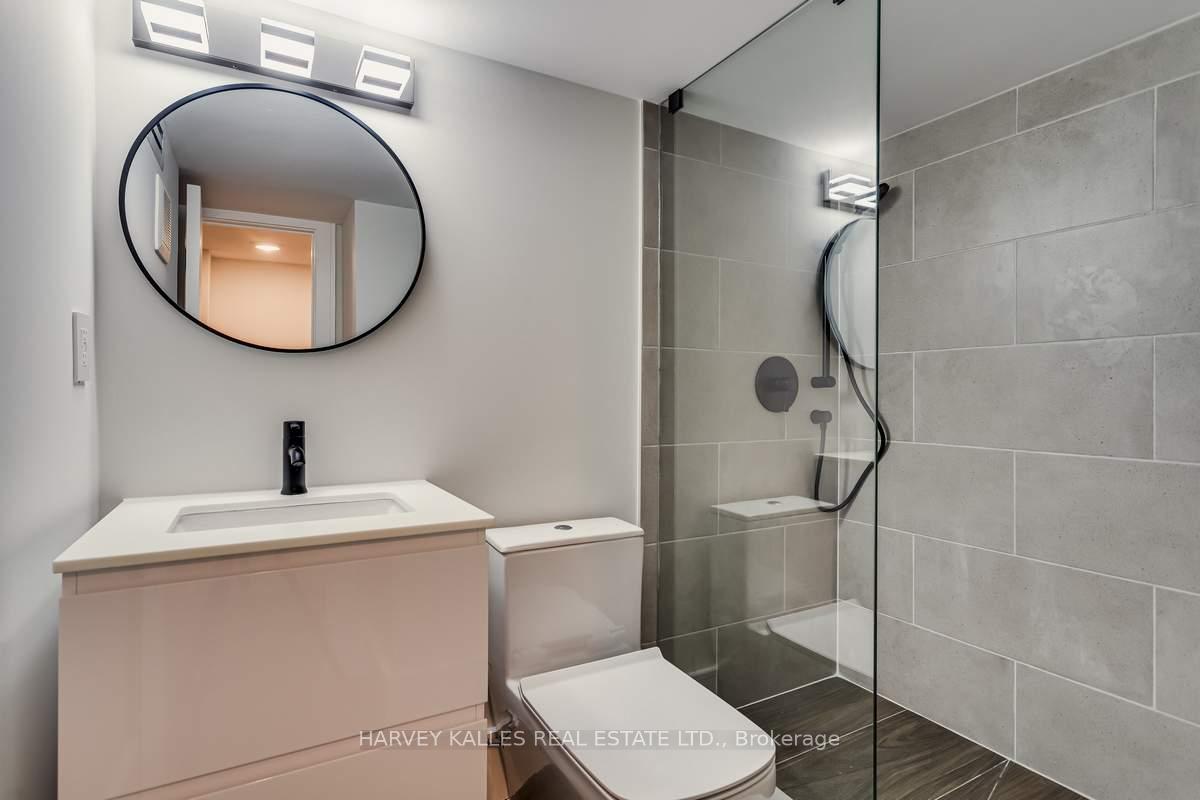
Modern bathroom with a round mirror, pale vanity, and glass-enclosed gray-tiled shower.
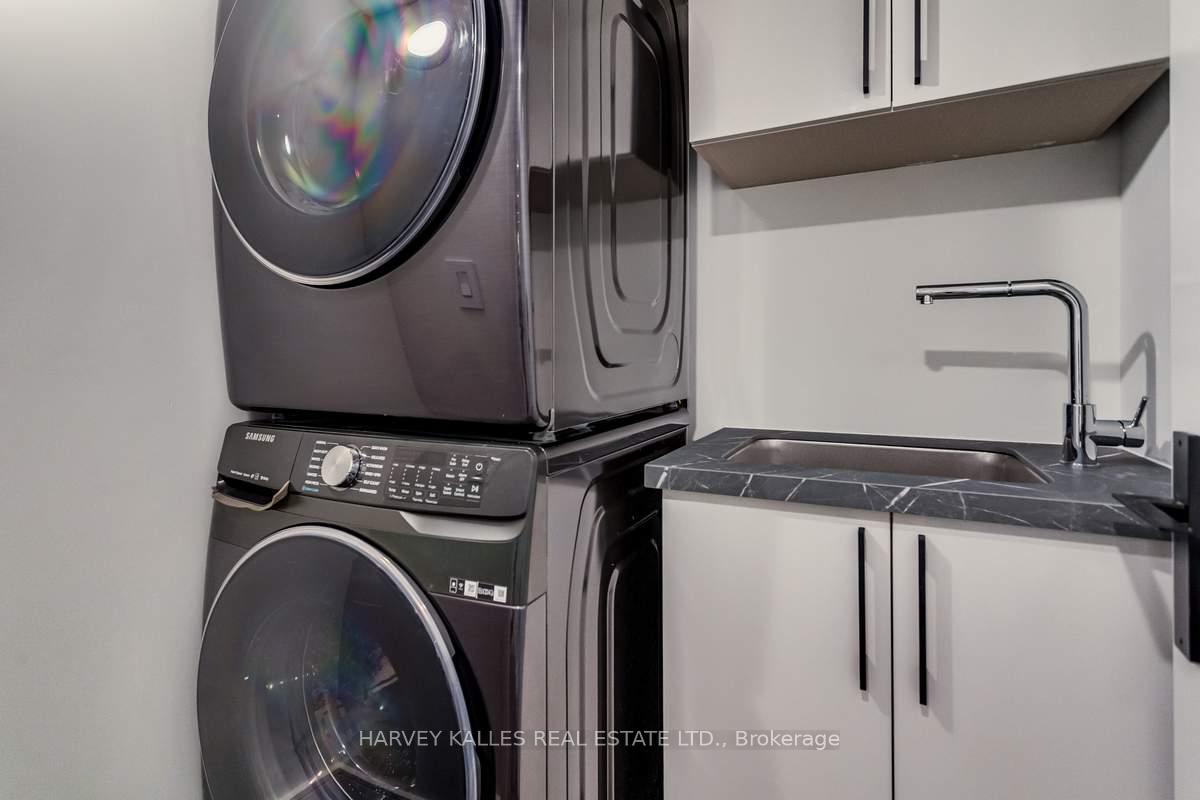
Laundry room with stacked Samsung washer and dryer beside a utility sink and white cabinets.
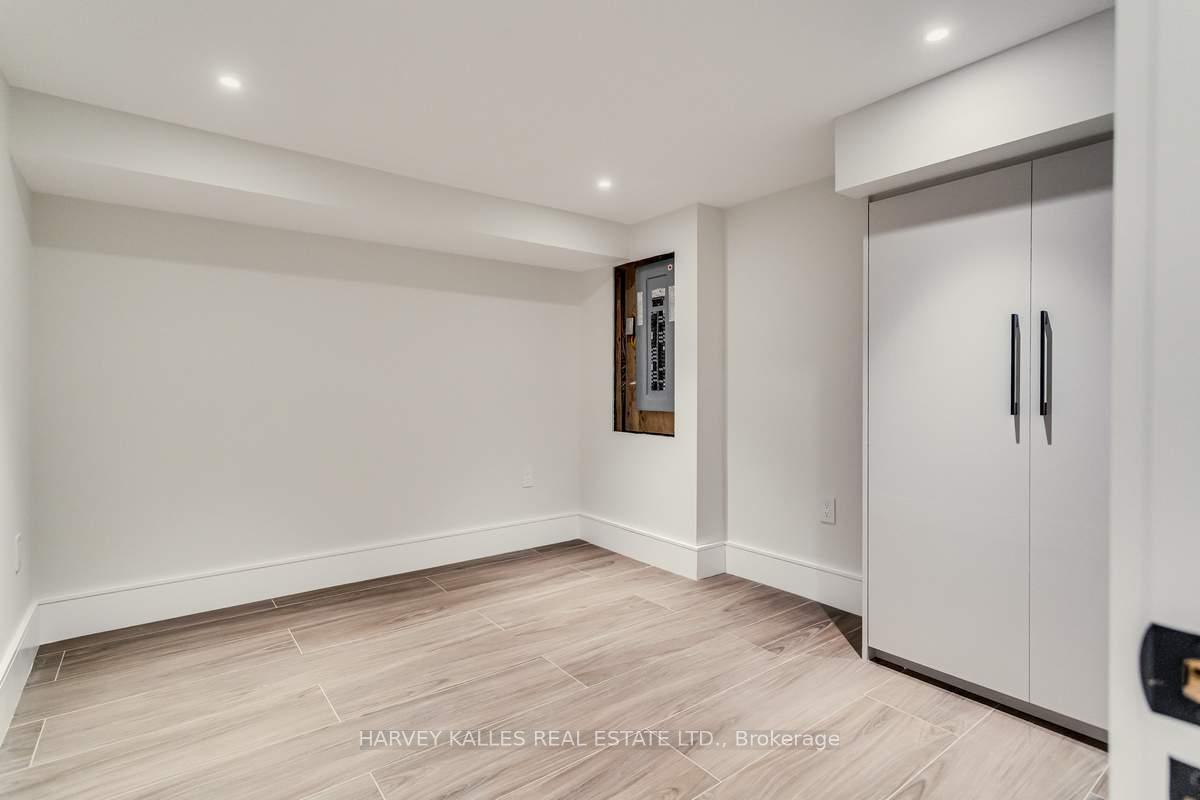
Empty room with wood-look tile flooring, a large double-door closet, and an exposed electrical panel.
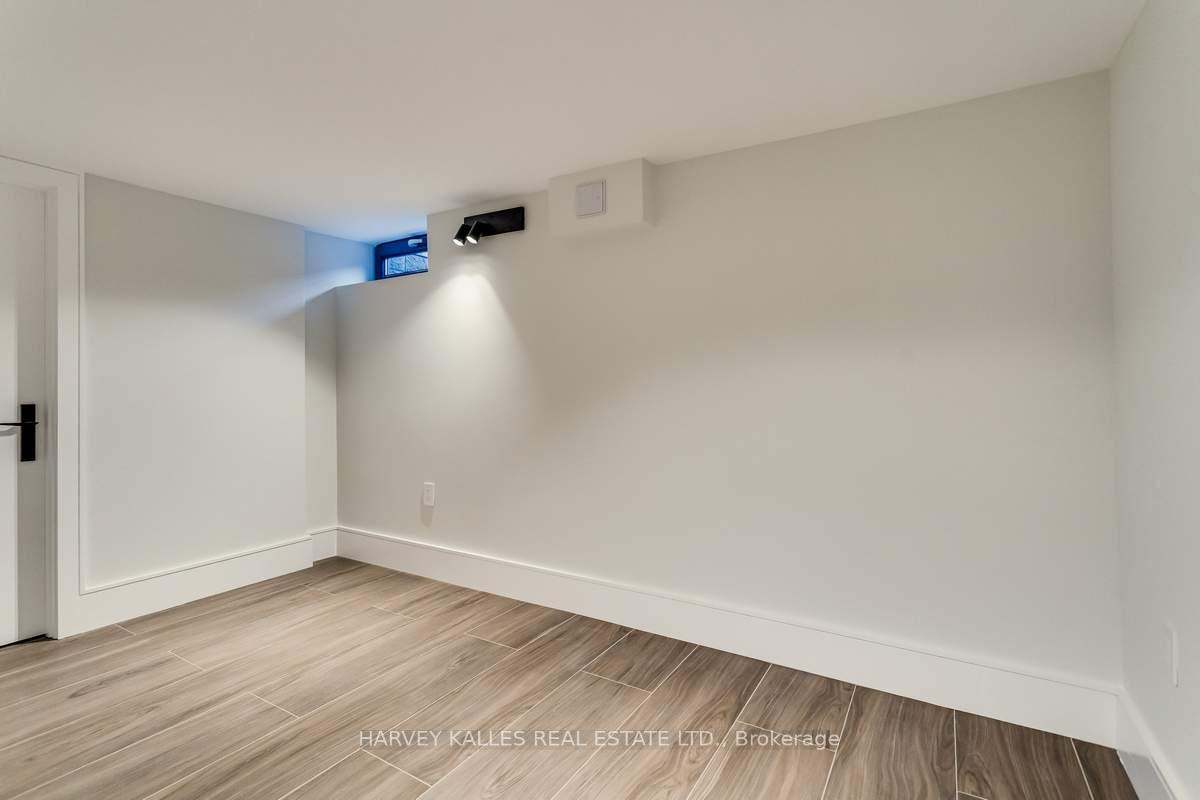
Empty room with wood-look tile flooring, a black wall light, and a small high-set window.
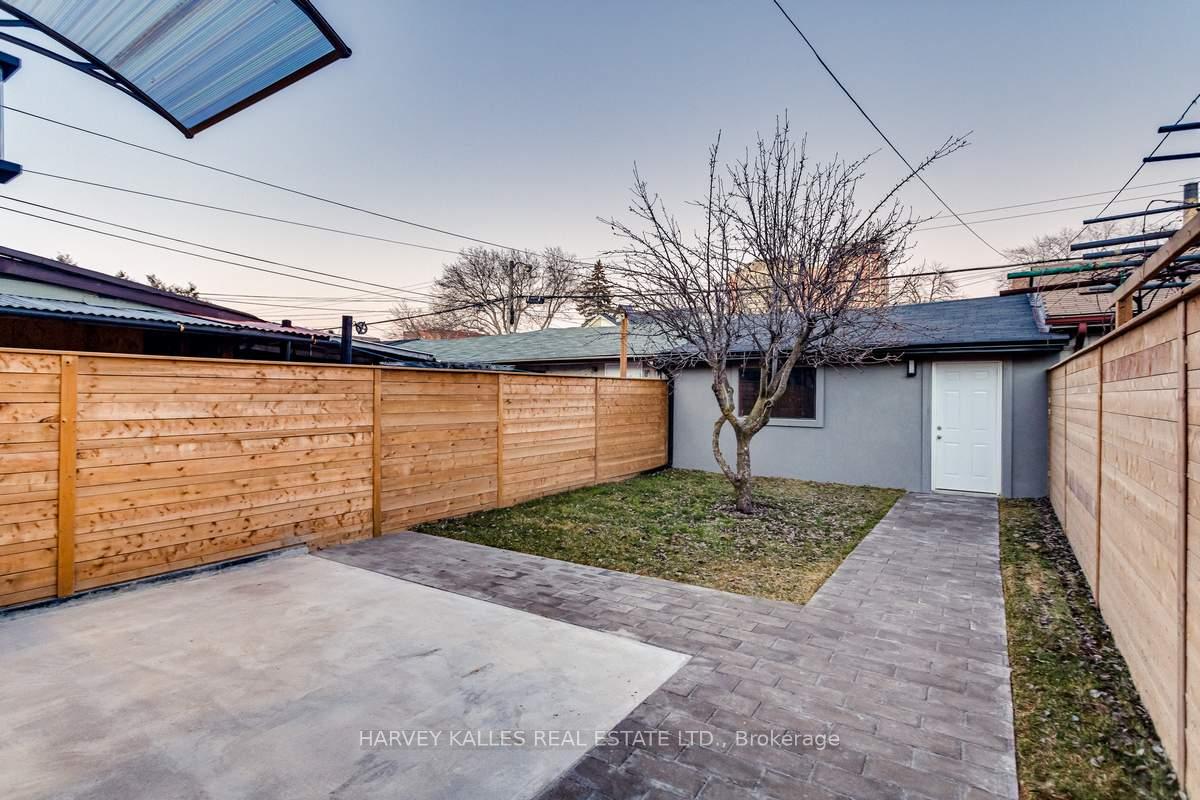
Fenced backyard with a paved patio, walkway, leafless tree, and small gray outbuilding.
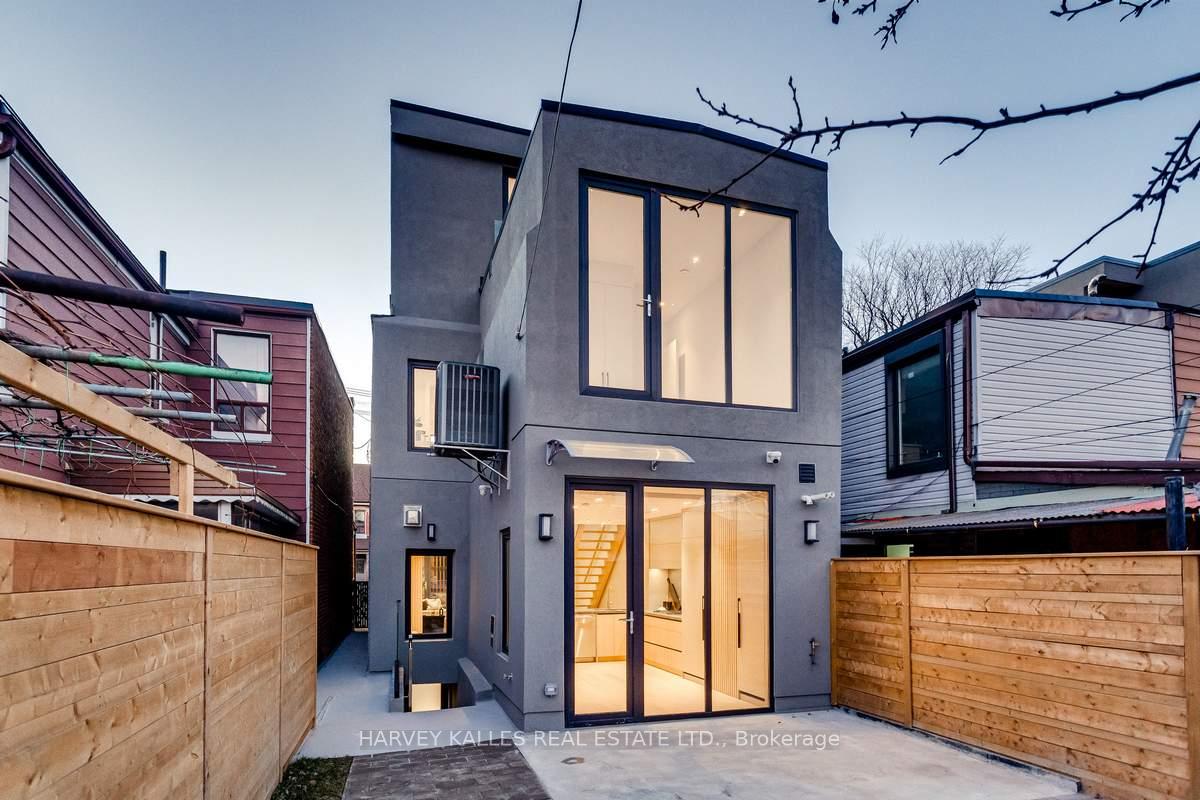
Rear exterior of a modern gray home with illuminated windows, a fenced patio, and a concrete yard.
SEE ALL PHOTOS
Contemporary home with a glass balcony and landscaped courtyard between neighboring brick houses.
Modern Toronto home entrance with a stone-paved approach, glass railings, and a vertical wood-slat screen.
Covered patio with gray tile flooring, illuminated wood-slat ceiling, and black-framed glass doors.
Modern entryway with a glass door, white storage closet, and built-in bench with patterned cushions.
Staged living room with neutral sofas, pale wood floors, and a black marble accent wall.
Staged living room with a gray sectional, floating wood staircase, and glass railing.
Staged living room with curved sofas, illuminated wood shelving, and glass balcony doors.
Staged living room with pale wood floors, two sofas, and large black-framed glass doors.
Staged living room with a beige sofa, abstract wall art, and black-framed glass doors.
Open-plan dining room with a glass table, blue chairs, oak cabinetry, and a black marble fireplace wall.
Open-plan living room with blue seating, a black marble fireplace, and a glass-railed staircase.
Open-plan dining area with a glass table, blue chairs, and a black marble feature wall.
Open-plan dining and living area with a black marble feature wall and blue dining chairs.
Open-plan living and dining room with a marble fireplace wall and glass-railed wood staircase.
Living and dining area with a black marble fireplace wall and warm wood display shelving.
Modern kitchen with wood-paneled island, dark countertops, and glass doors overlooking the backyard.
Modern kitchen with a fluted wood island, warm cabinetry, and sliding glass doors to the backyard.
Modern kitchen with pale wood cabinets, dark stone counters, a gas cooktop, and slatted pantry doors.
Modern kitchen with pale wood cabinetry, stacked stainless steel ovens, and an integrated coffee machine.
Modern kitchen with a stone island, dark veined backsplash, gas cooktop, and open-riser staircase.
Entry staircase with floating wood steps, glass railings, and pale wood floors.
Upstairs landing with glass railing, open-riser wood staircase, and abstract wall art.
Staged bedroom with a large bed, textured gray blanket, and glass doors opening to a balcony.
Compact home office nook with a built-in wood desk, white chair, tall cabinets, and a large street-facing window.
Staged bedroom with a white bed, textured gray throw, potted plant, and tall balcony doors.
Tiled outdoor terrace with glass railings overlooking a residential street lined with houses.
Modern bathroom with a floating gray vanity and glass-enclosed shower beside an open doorway to the living room.
Tiled shower with a glass enclosure, matte black fixtures, and a handheld showerhead.
Unfurnished room with pale wood floors and a large window overlooking nearby rooftops.
Toronto skyline with the CN Tower, seen through large windows above a fenced backyard.
Modern bathroom with a glass shower, black sink countertop, and toilet beside a tall window.
Home office nook with white built-in cabinets, a long desk, and a window.
Staged home office with a white desk and black chair beside a tall blue-trimmed window.
Staged bedroom with white bedding, abstract artwork, and balcony doors overlooking city buildings.
Bedroom with large black-framed glass doors overlooking nearby homes and city buildings.
Staged bedroom with a gray upholstered bed, dark bedside tables, abstract artwork, and an ensuite bathroom doorway.
Modern bedroom with a patterned bed, built-in storage, open ensuite and glass-railed staircase.
Modern bathroom with a double vanity, freestanding tub, and glass-enclosed shower.
Open built-in closet with light wood shelves, hanging rods, and drawers.
Furnished living room with a light-wood staircase, glass railing, and pale sectional sofa.
Staged living room with a white sectional, low ottoman, potted palm, and oversized abstract art.
Furnished living room with abstract wall art and a glass-railed floating staircase.
Kitchen with white cabinetry, dark counters, a black faucet, and wood-look tile flooring.
Kitchen with white cabinets and dark countertop opening onto a furnished living area and glass-sided staircase.
Modern bathroom with a round mirror, pale vanity, and glass-enclosed gray-tiled shower.
Laundry room with stacked Samsung washer and dryer beside a utility sink and white cabinets.
Empty room with wood-look tile flooring, a large double-door closet, and an exposed electrical panel.
Empty room with wood-look tile flooring, a black wall light, and a small high-set window.
Fenced backyard with a paved patio, walkway, leafless tree, and small gray outbuilding.
Rear exterior of a modern gray home with illuminated windows, a fenced patio, and a concrete yard.
For Sale

179 Palmerston Avenue, Toronto

179 Palmerston Avenue, Toronto, Toronto C01, ON M6J 2J3, CA

$2,600,000 CAD
Immerse Yourself In The Splendor Of This Remarkable Three-Storey Family Home Crafted By Elviano Design-Build & Sensus Design Studio In The Heart Of Trinity-Bellwoods, Toronto's Beloved Neighbourhood. This Home Boasts Unparalleled Updates And Exquisite Finishes Across Every Level. The Main Floor Unveils An Optimal Open-Concept Living Experience With Expansive Living And Dining Areas, Soaring Ceilings, Custom Built-Ins That Beautifully Capture The Builder's Vision, A Stunning Gas Fireplace With Porcelain Slab Finish, And A Walk-Out To The Private Front Porch. The Captivating Eat-In Kitchen Offers A Seamless Walk-Out To The Landscaped Yard And Patio, Creating The Perfect Setting For Entertaining And Everyday Living. The Third Level Serves As A Private Sanctuary Featuring A Luxurious Ensuite Bathroom, Spacious Walk-In Closet, And Secluded Rooftop Balcony, While The Second Floor Showcases Three Generously Sized Bedrooms, Each Complete With Its Own Ensuite Bathroom. The Lower Level Impresses With A Spacious Recreation Room With Wet Bar, Dedicated Exercise Area, Nanny Suite, Laundry Facilities, And A Separate Entrance. Just Minutes From Trinity Bellwoods Park, Little Italy, The City's Finest Culinary Scene, Vibrant Nightlife, Schools, Hospitals, And More, This Exceptional Residence Is An Unmissable Gem In One Of Toronto's Most Coveted Communities.

5
beds

5
baths

Features & Amenities

Interior

  • total bedrooms5
  • Total bathrooms5
  • other interior Features Auto Garage Door Remote, Built-In Oven, Carpet Free, Sump Pump, In-Law Capability

Area & Lot

  • Status For Sale
  • MLS® IDC13711140
  • TypeResidential
  • Architecture Styles3-Storey

Exterior

  • PoolNone
  • roofAsphalt Shingle
  • parkingLane
  • HEAT TYPEForced Air
  • AIR CONDITIONINGCentral Air
  • sewerSewer
  • SubstructureConcrete
  • other exterior FeaturesLandscaped, Lighting, Patio

Financial

  • Sales Price$2,600,000 CAD
  • Real Estate Tax $12,058 CAD/yr
Modern Toronto home entrance with a stone-paved approach, glass railings, and a vertical wood-slat screen.

Schedule a Showing

We would love to show you our beautiful property. Please select your preferred date and time below. An agent will be in touch shortly to confirm your appointment.

Schedule a Showing

We would love to show you our beautiful property. Please select your preferred date and time below. An agent will be in touch shortly to confirm your appointment.

Thank you for your interest in 179 Palmerston Avenue, Toronto, Toronto C01, ON M6J 2J3, CA. We are reviewing your request and will be in touch shortly!

Mortgage Calculator

Estimate your monthly mortgage payment, including the principal and interest, property taxes, and HOA. Adjust the values to generate a more accurate rate.

All estimates are provided for informational purposes only. Actual amounts may vary.
$0,000 Your Payment 20 15 65
$0,000 Your Payment

Work With Us

If you’re looking for a dedicated team of Toronto real estate agents, contact Adam Weiner + Associates today. Visit us in person or by email. We’re available 24/7 to answer your questions.

Follow Me on Instagram