
Adam Weiner + Associates
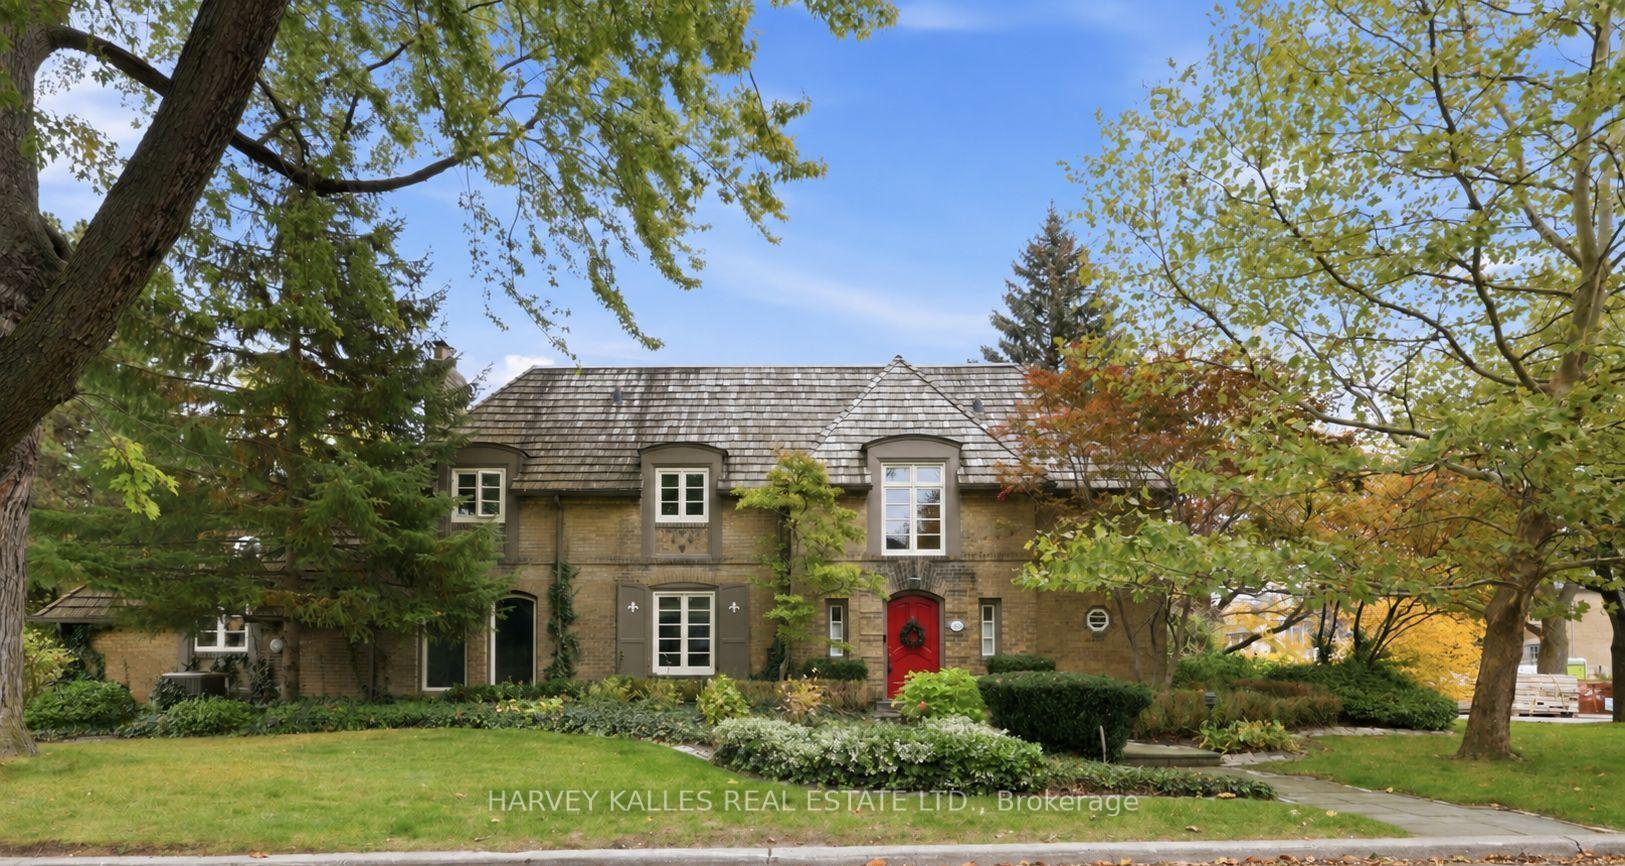
Brick house with a red front door and landscaped lawn beneath mature trees.
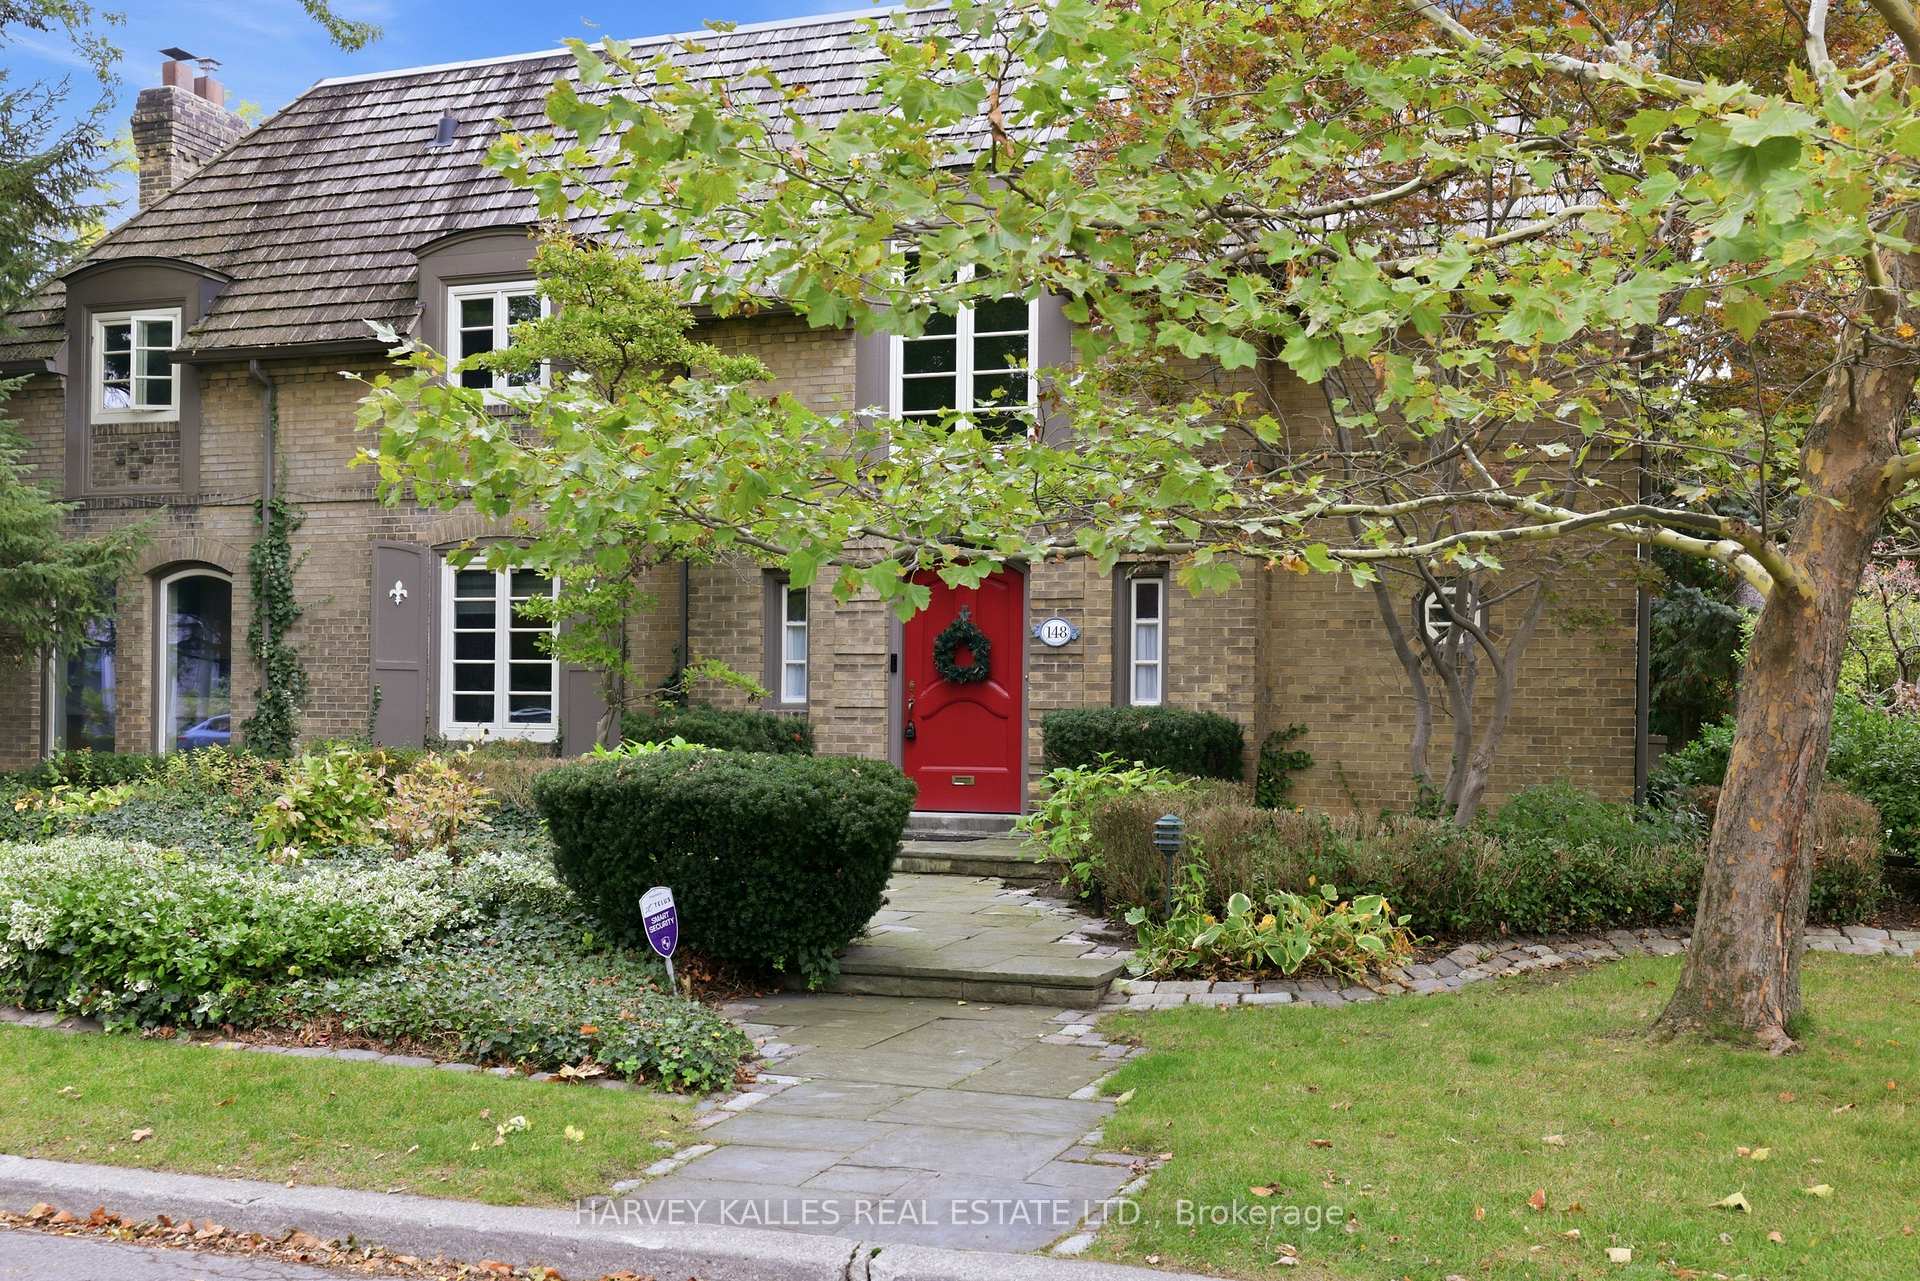
Brick house with a red front door, slate roof, and leafy trees along the walkway.
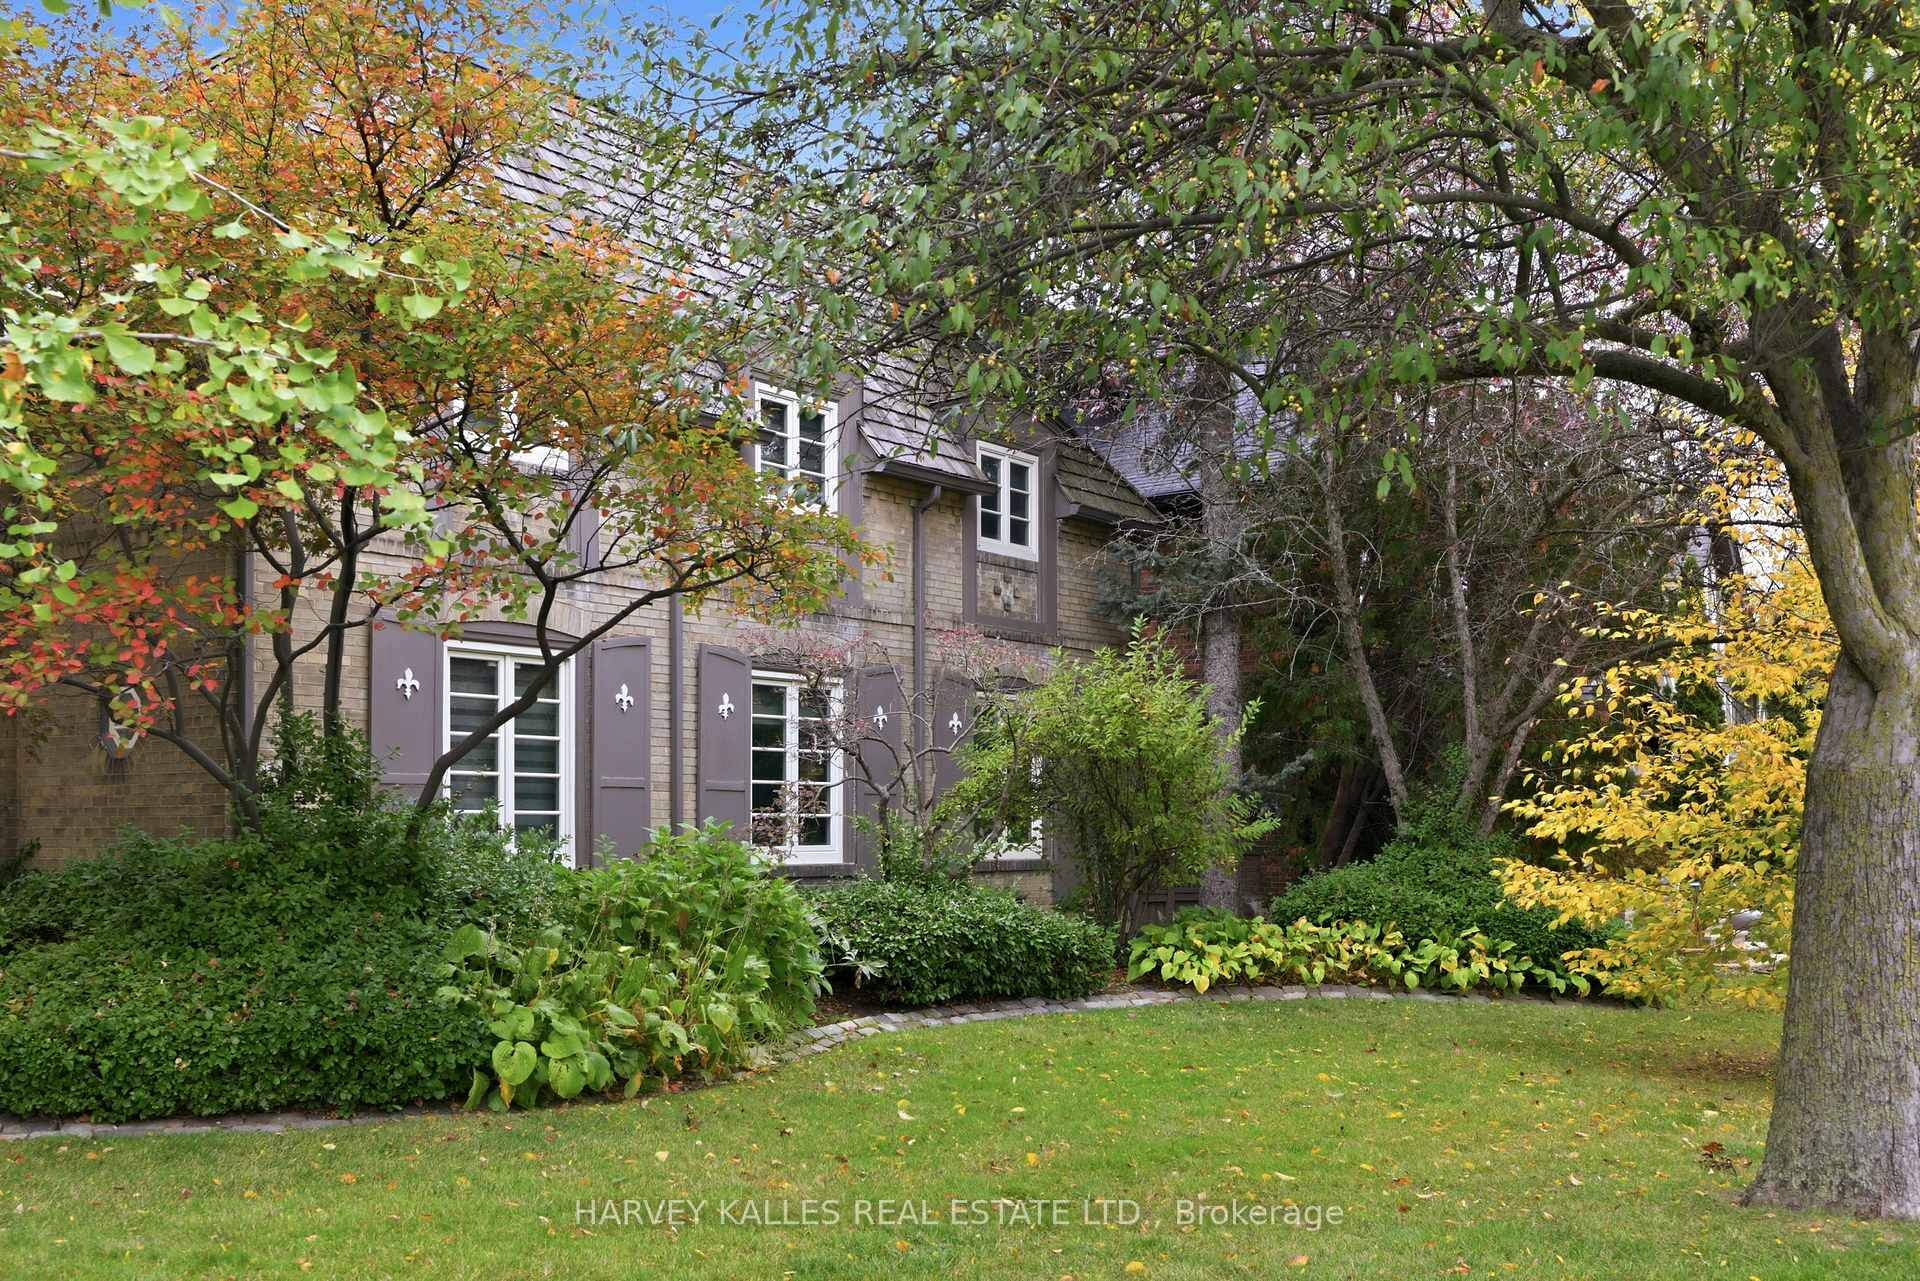
Brick house with mauve shutters, framed by mature autumn trees and shrubs.
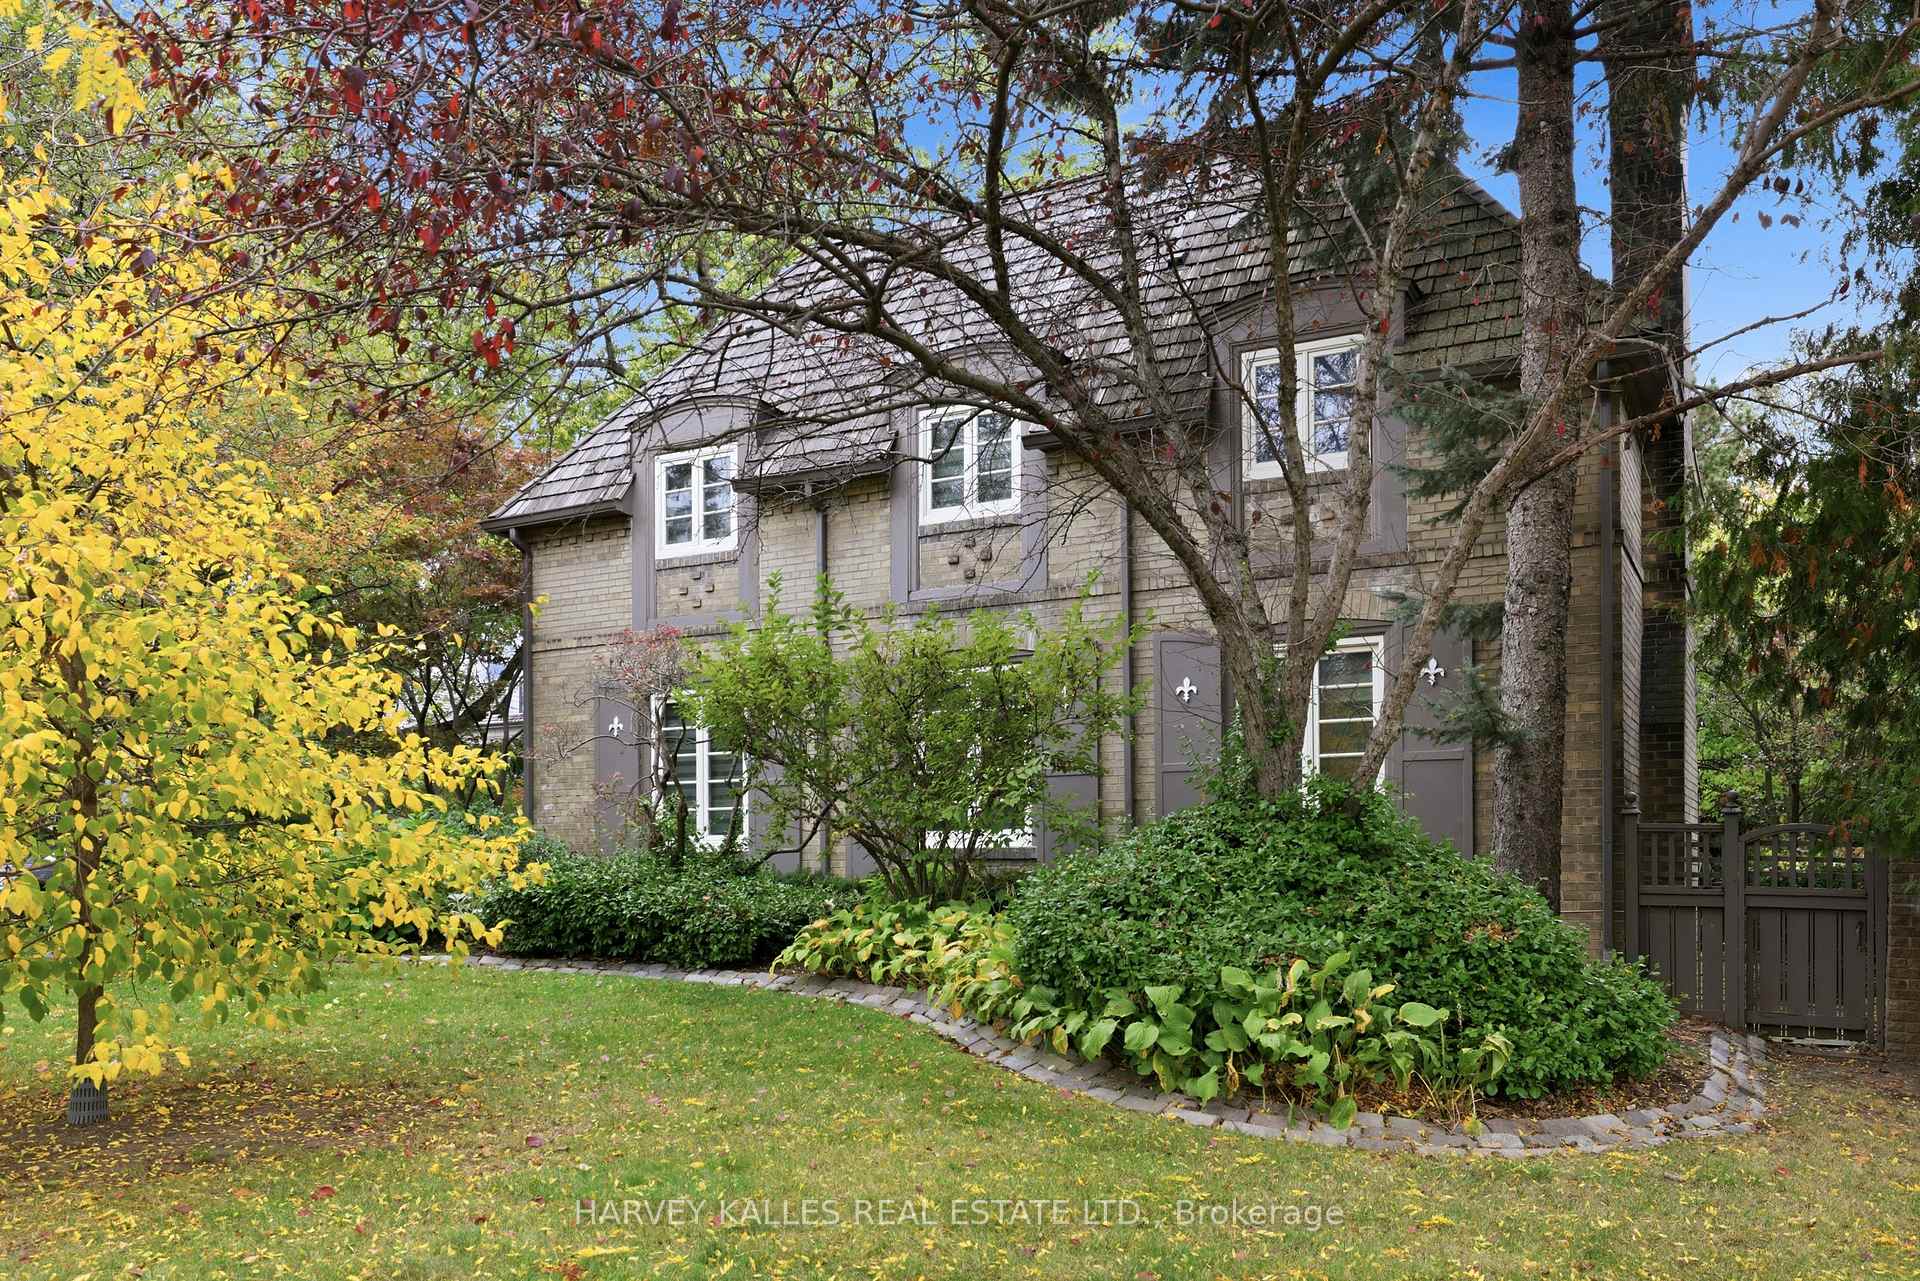
Two-story brick house with a steep shingle roof, framed by mature trees and autumn foliage.
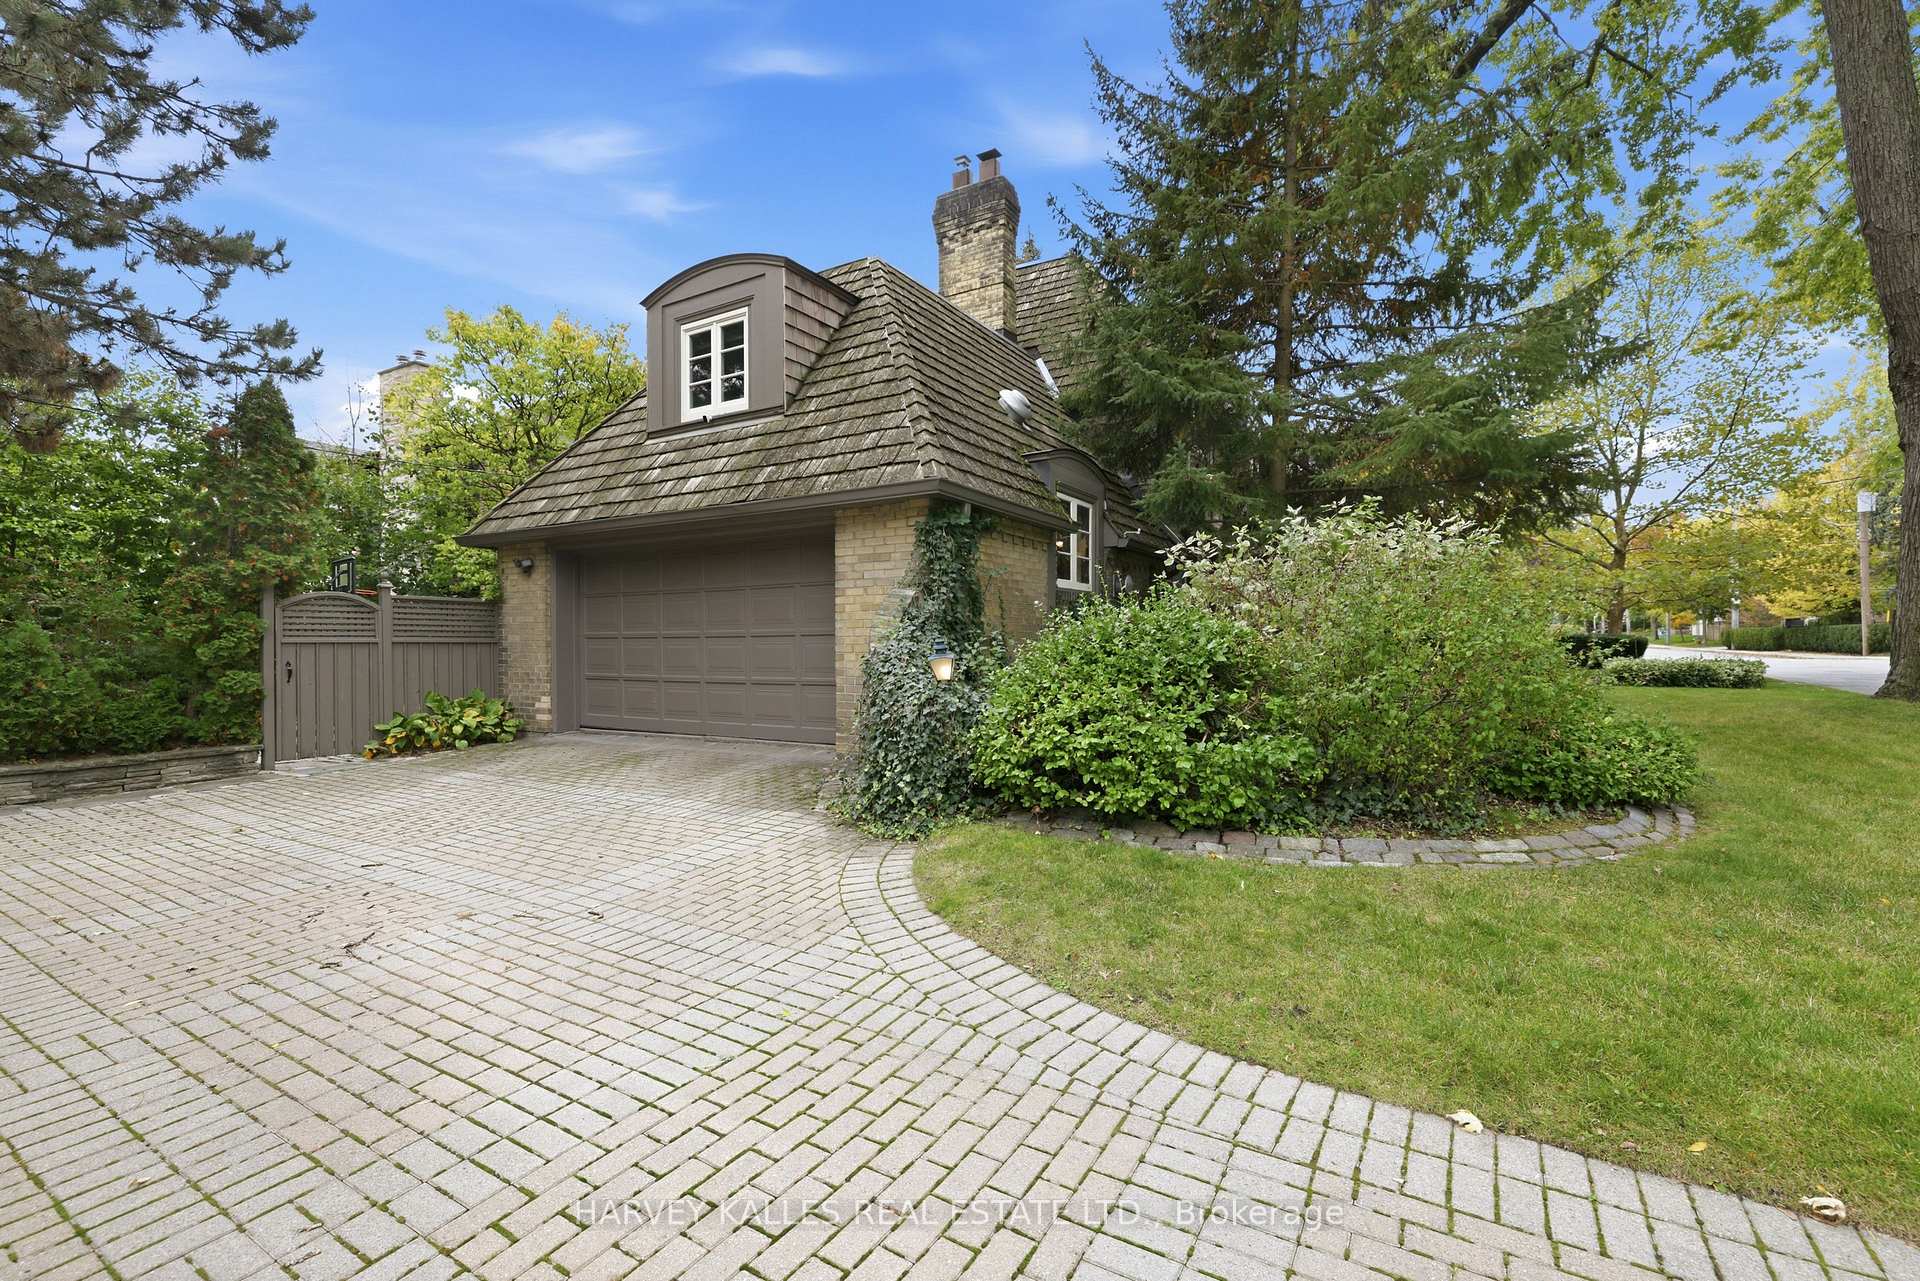
House exterior with a shingle roof, brick garage, and broad paved driveway framed by mature trees.
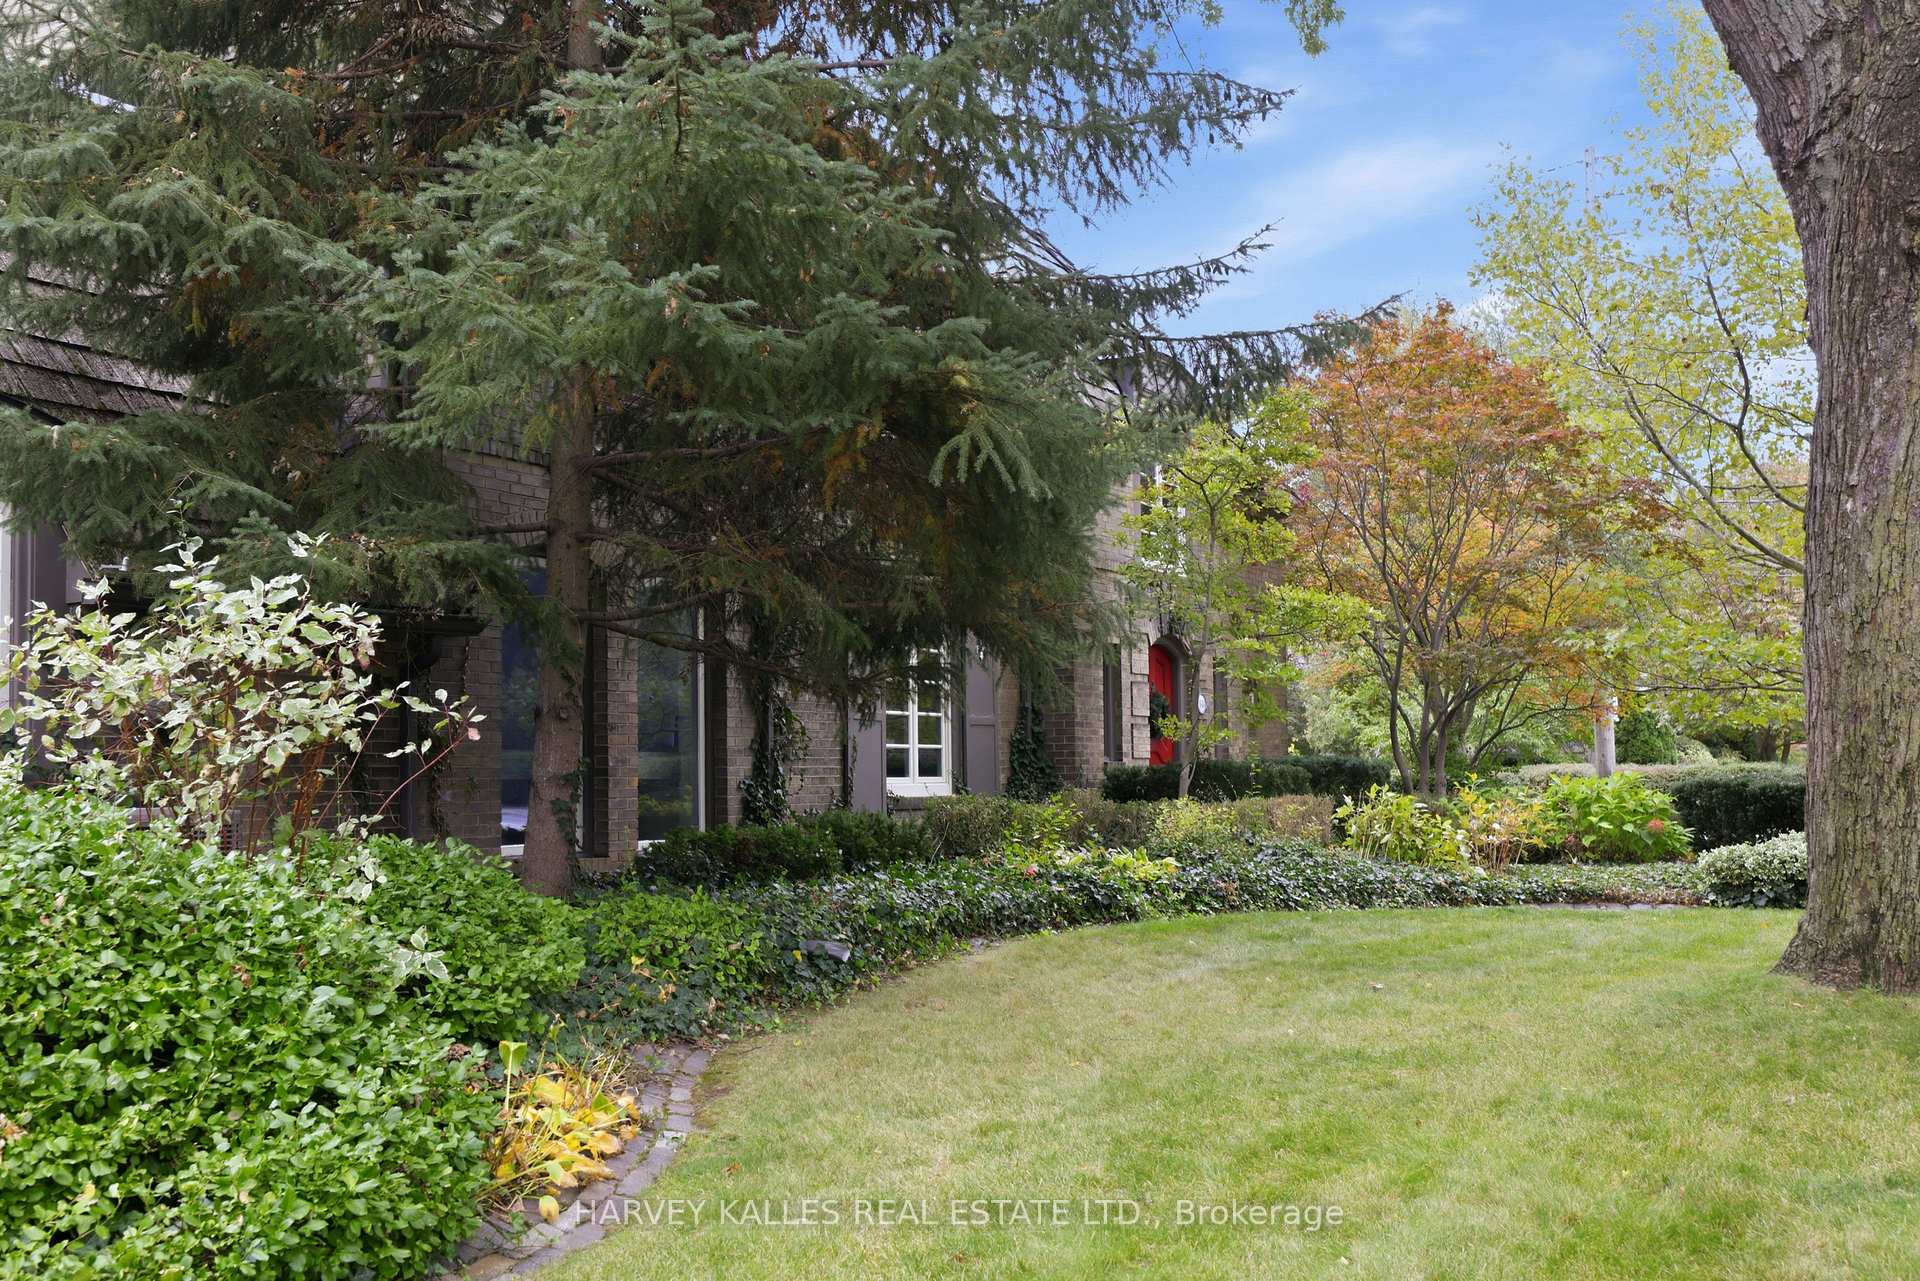
Brick house partly screened by mature evergreen trees, with a landscaped lawn and red front door.
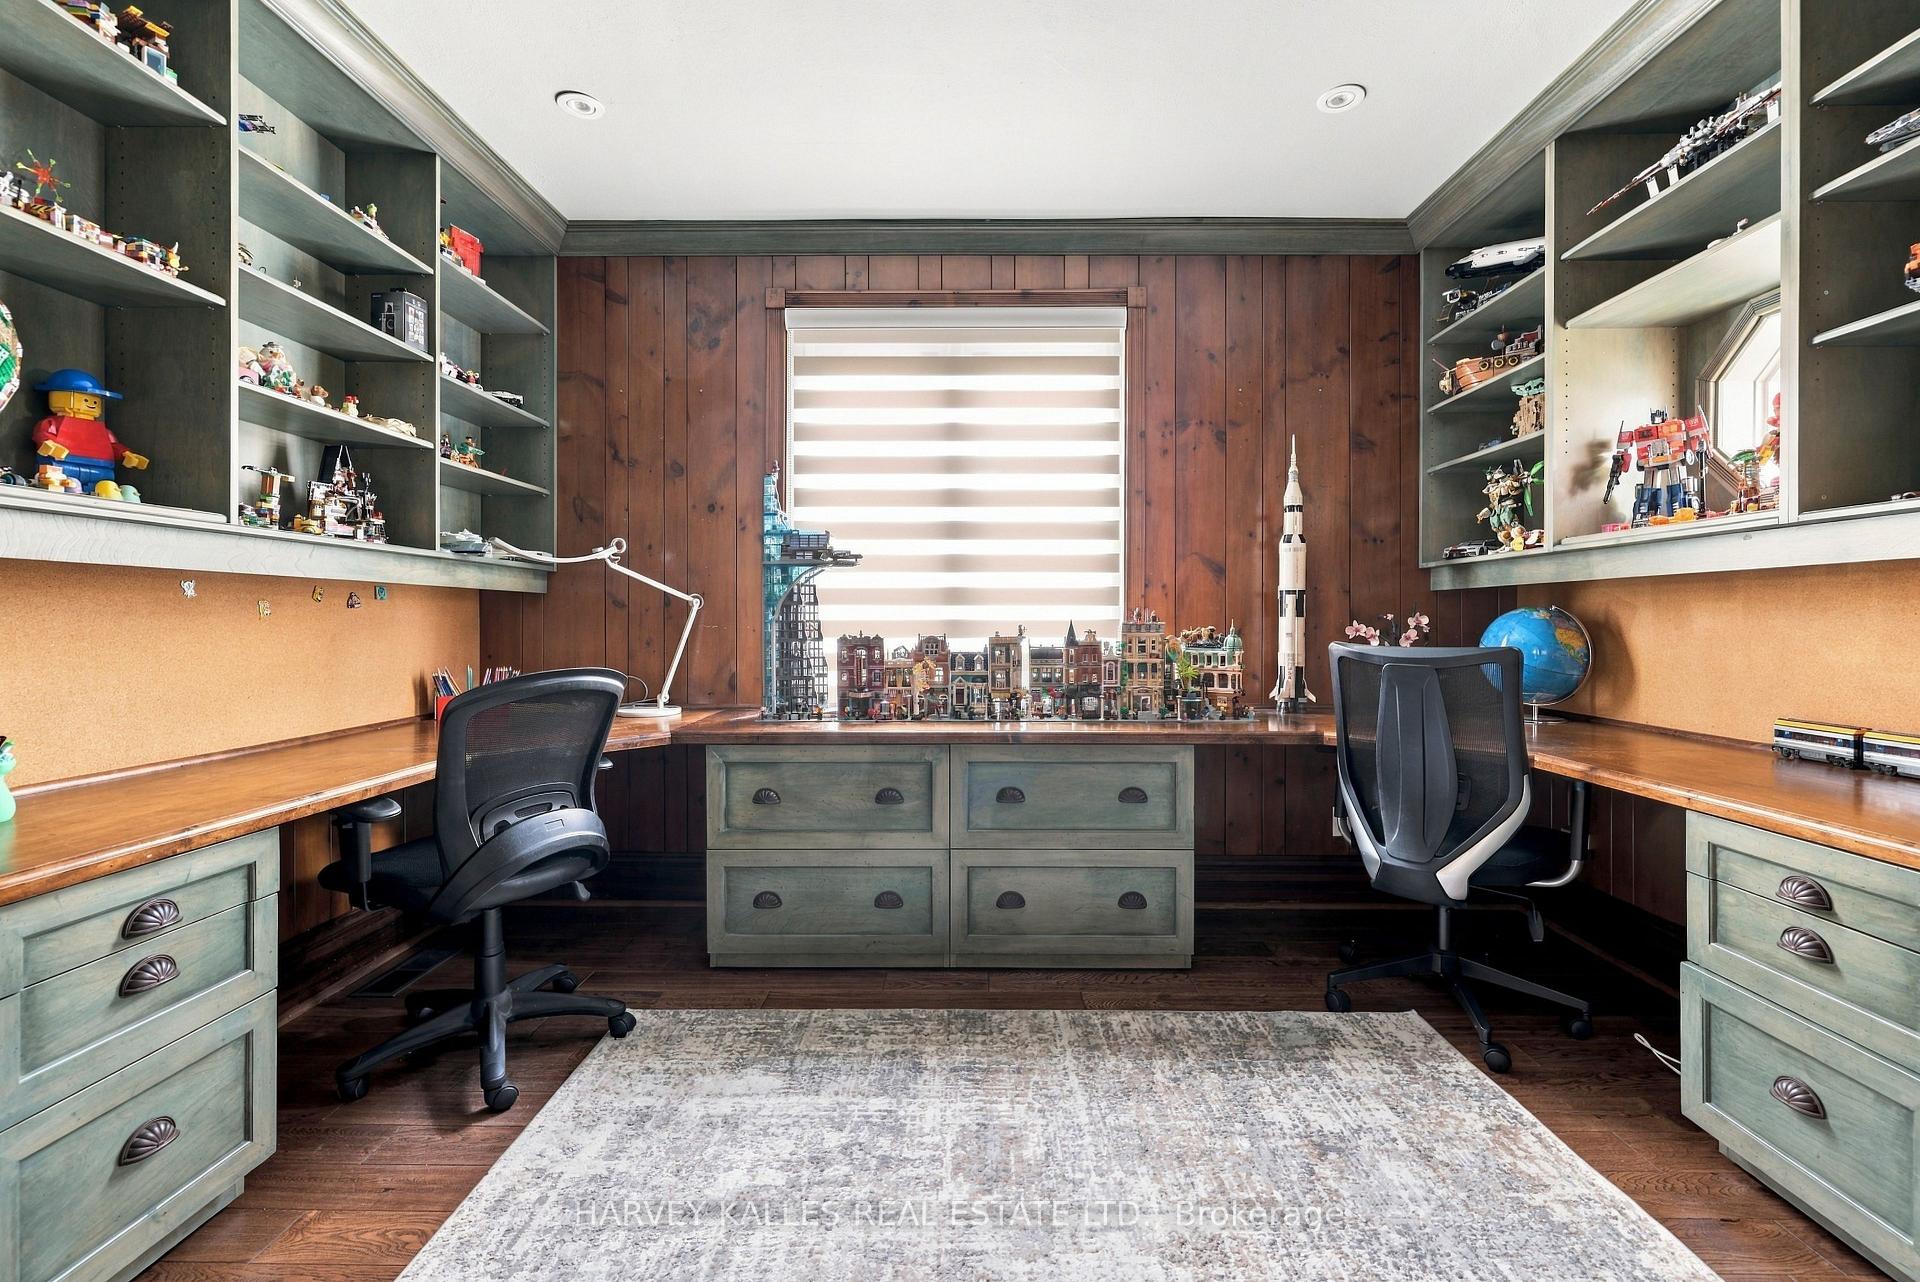
Home office with built-in desks, model trains, and toy-filled shelves.
Living room with a carved fireplace, built-in bookshelves, piano, and large windows.
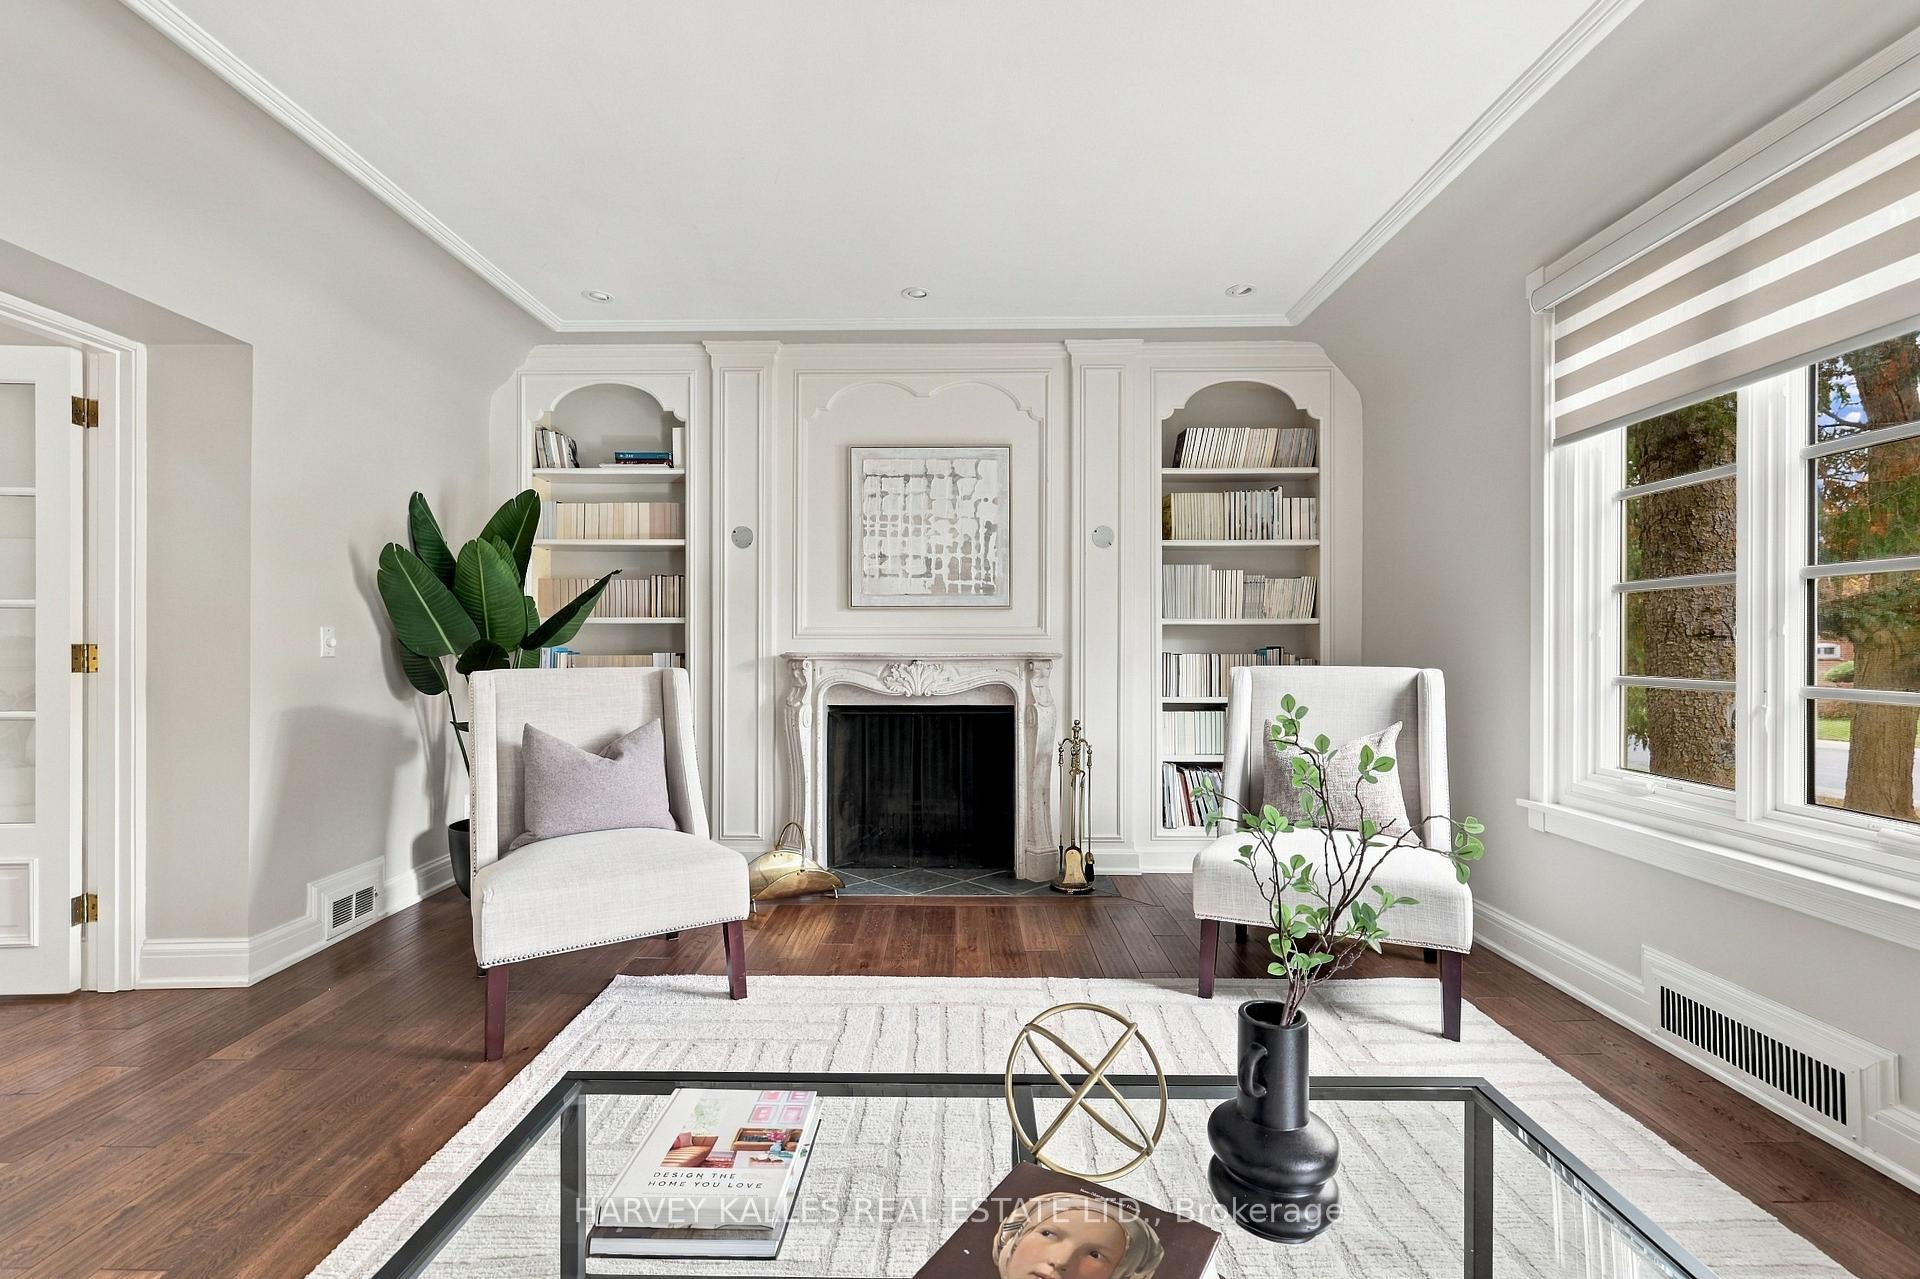
Living room with ornate fireplace, built-in bookshelves, and two upholstered chairs.
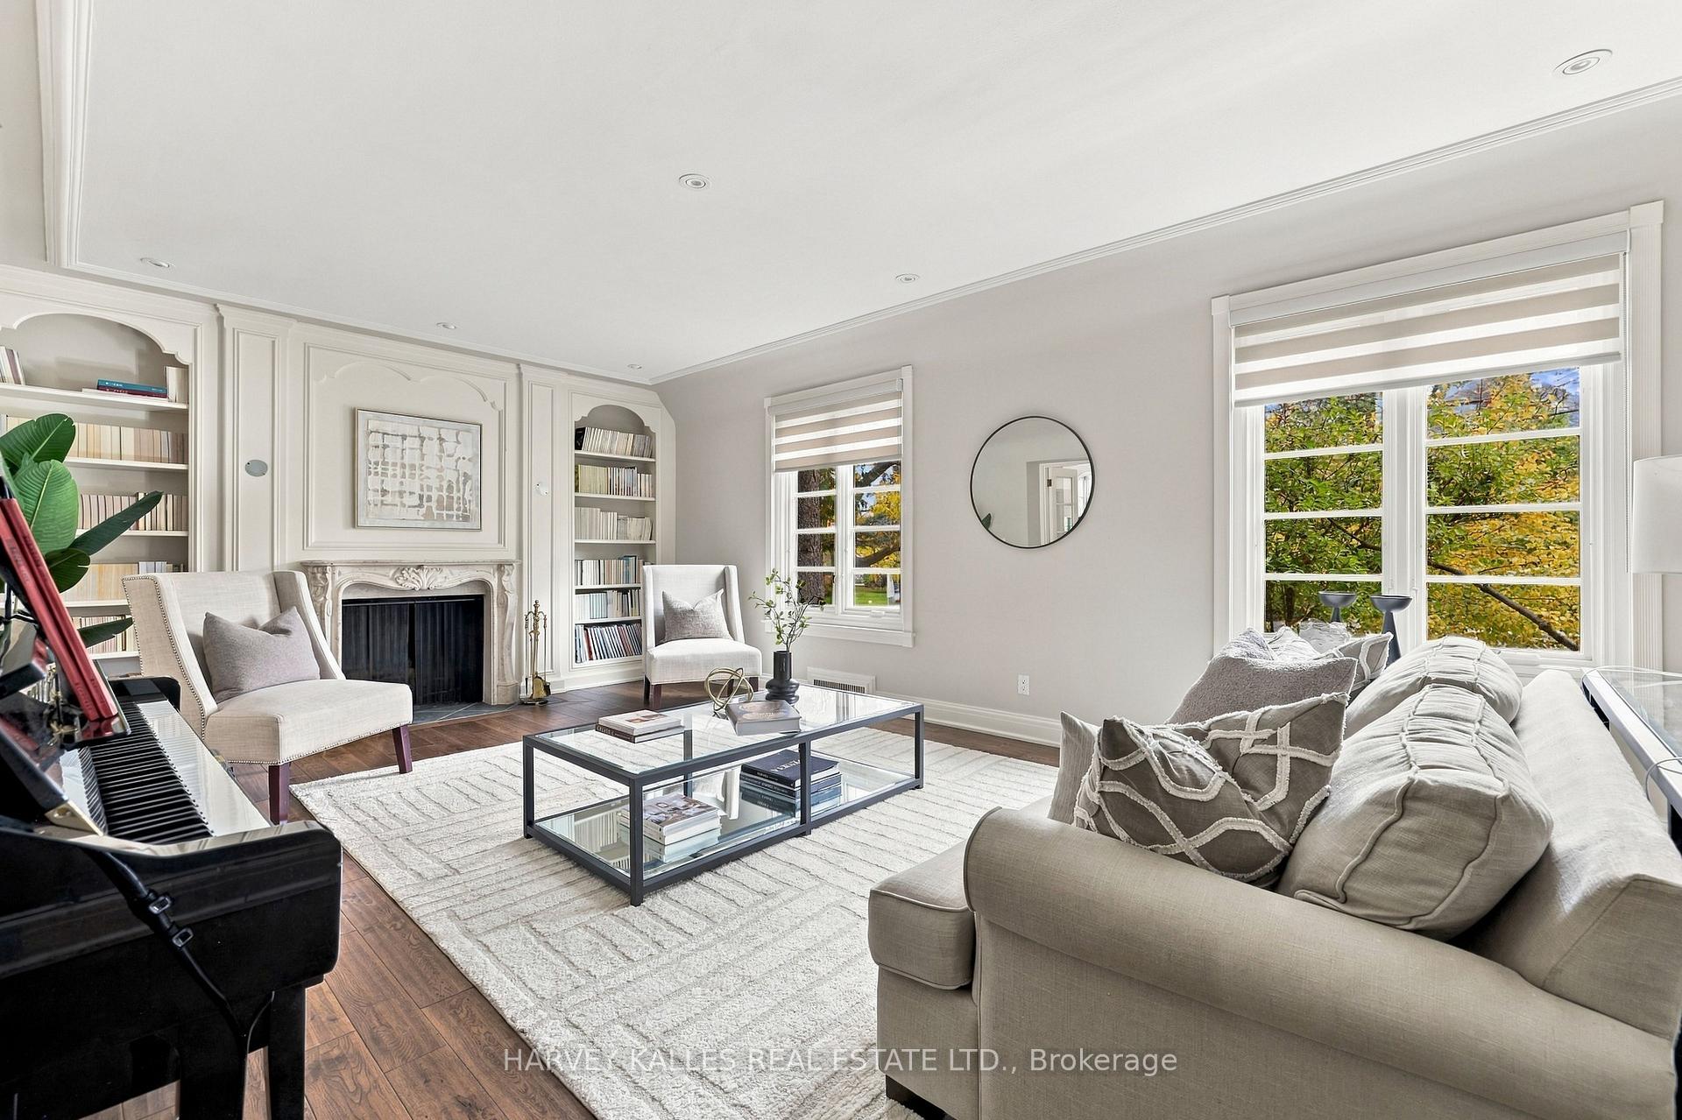
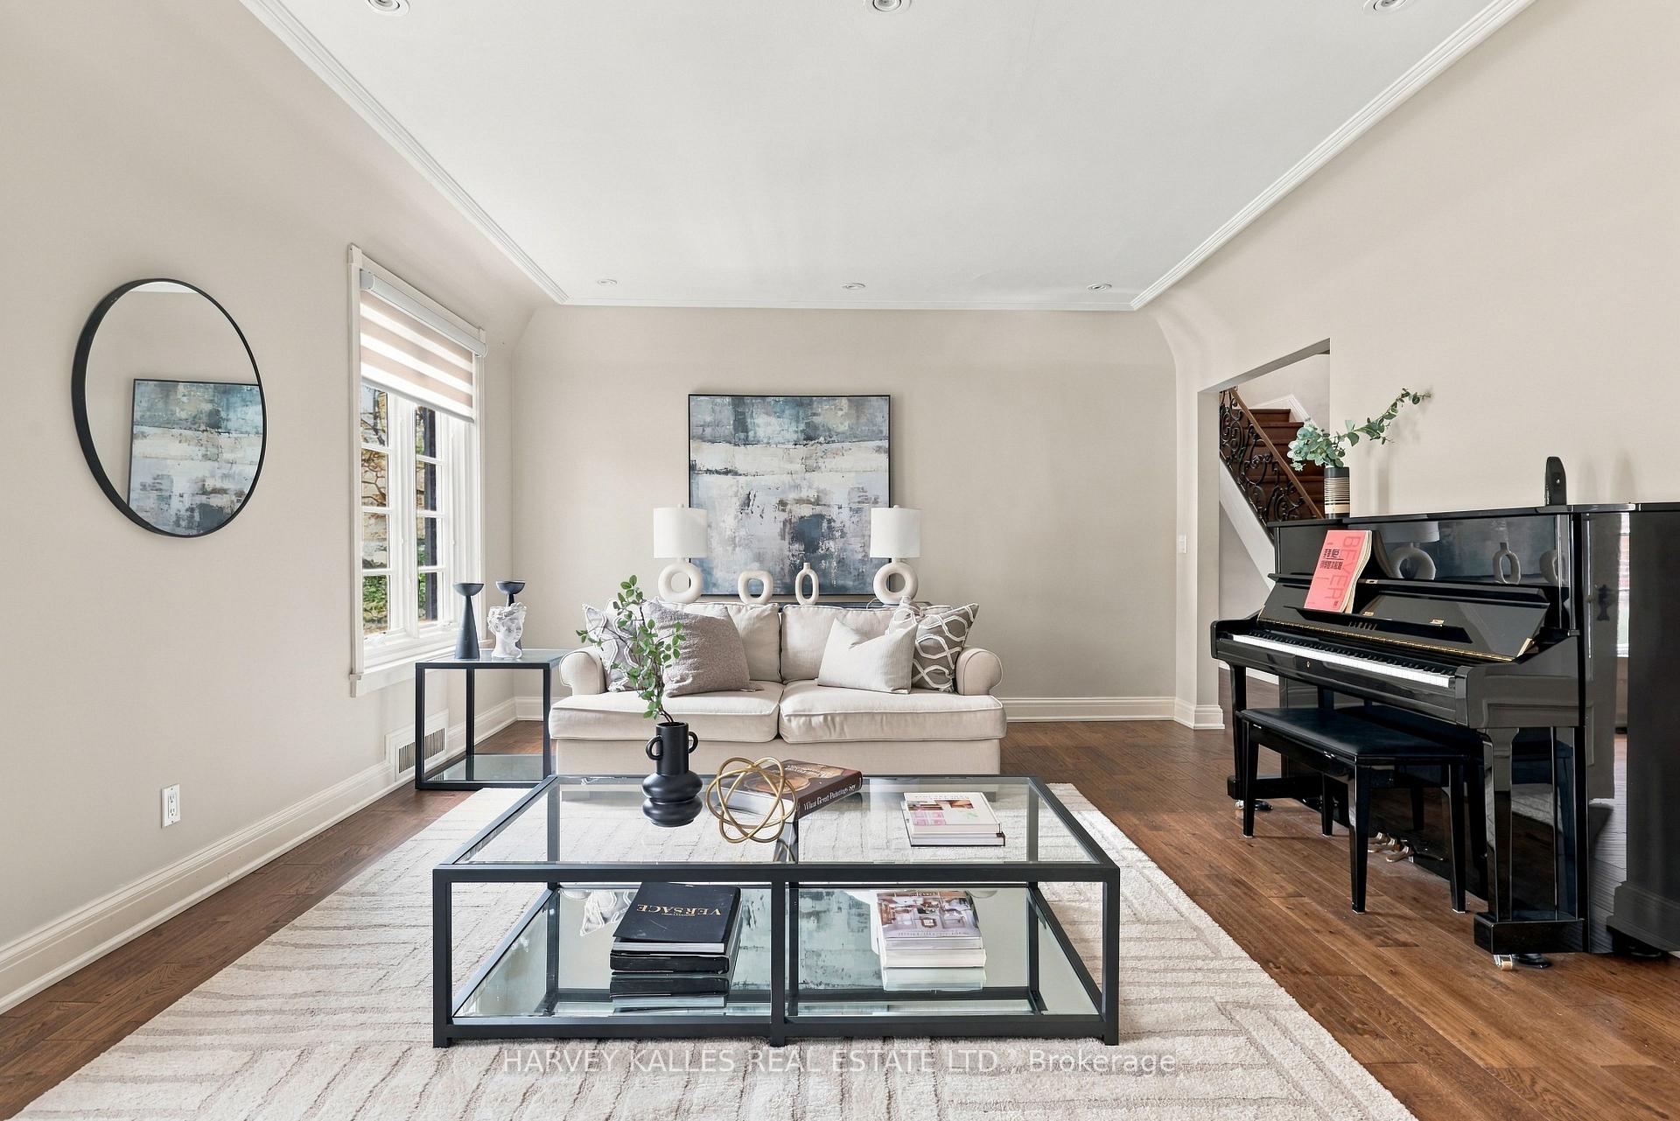
Staged living room with a cream sofa, glass coffee table, and black grand piano.
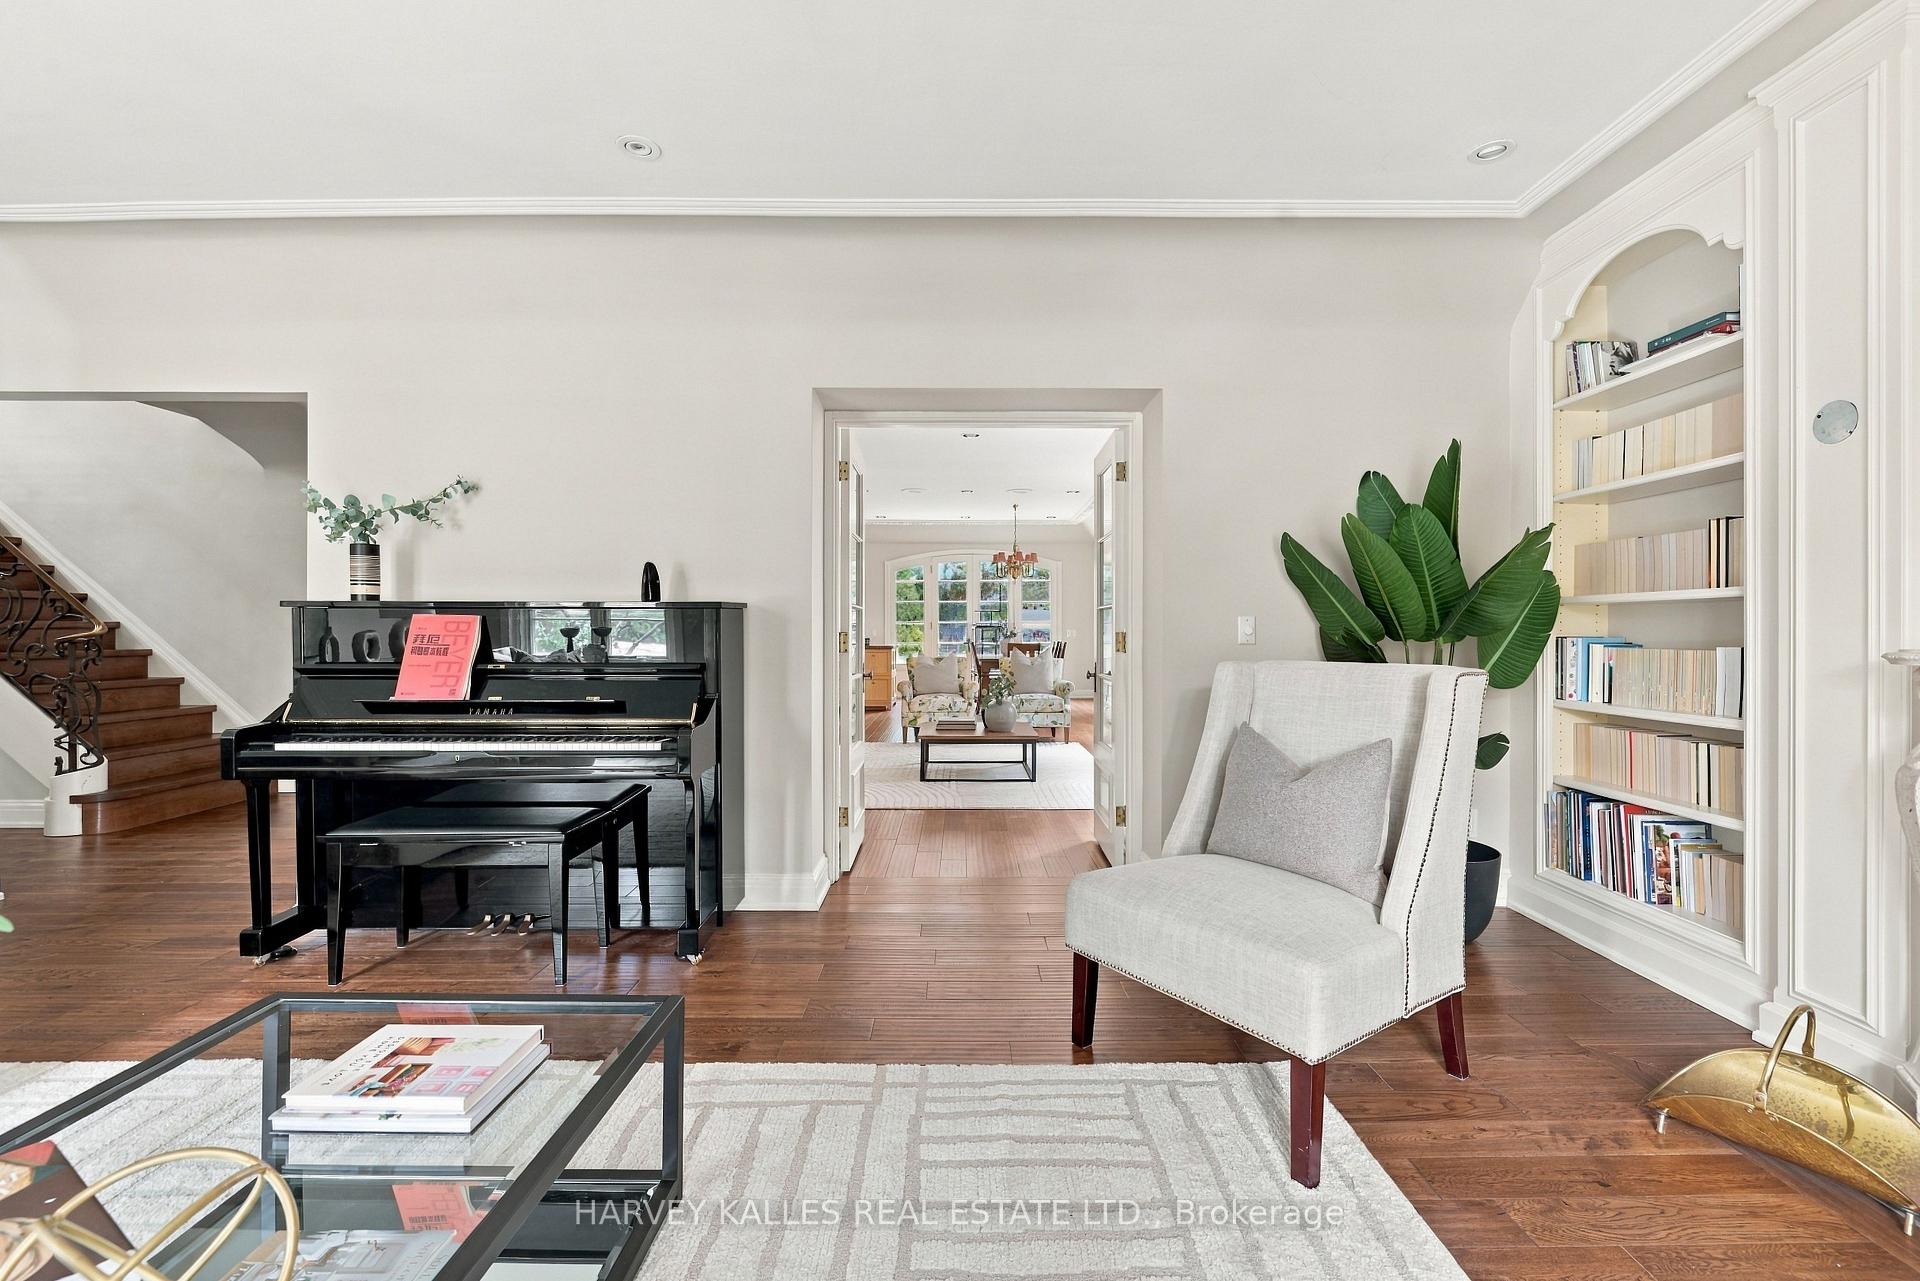
Living room with a black grand piano, built-in bookshelves, and a view into the adjoining sitting room.
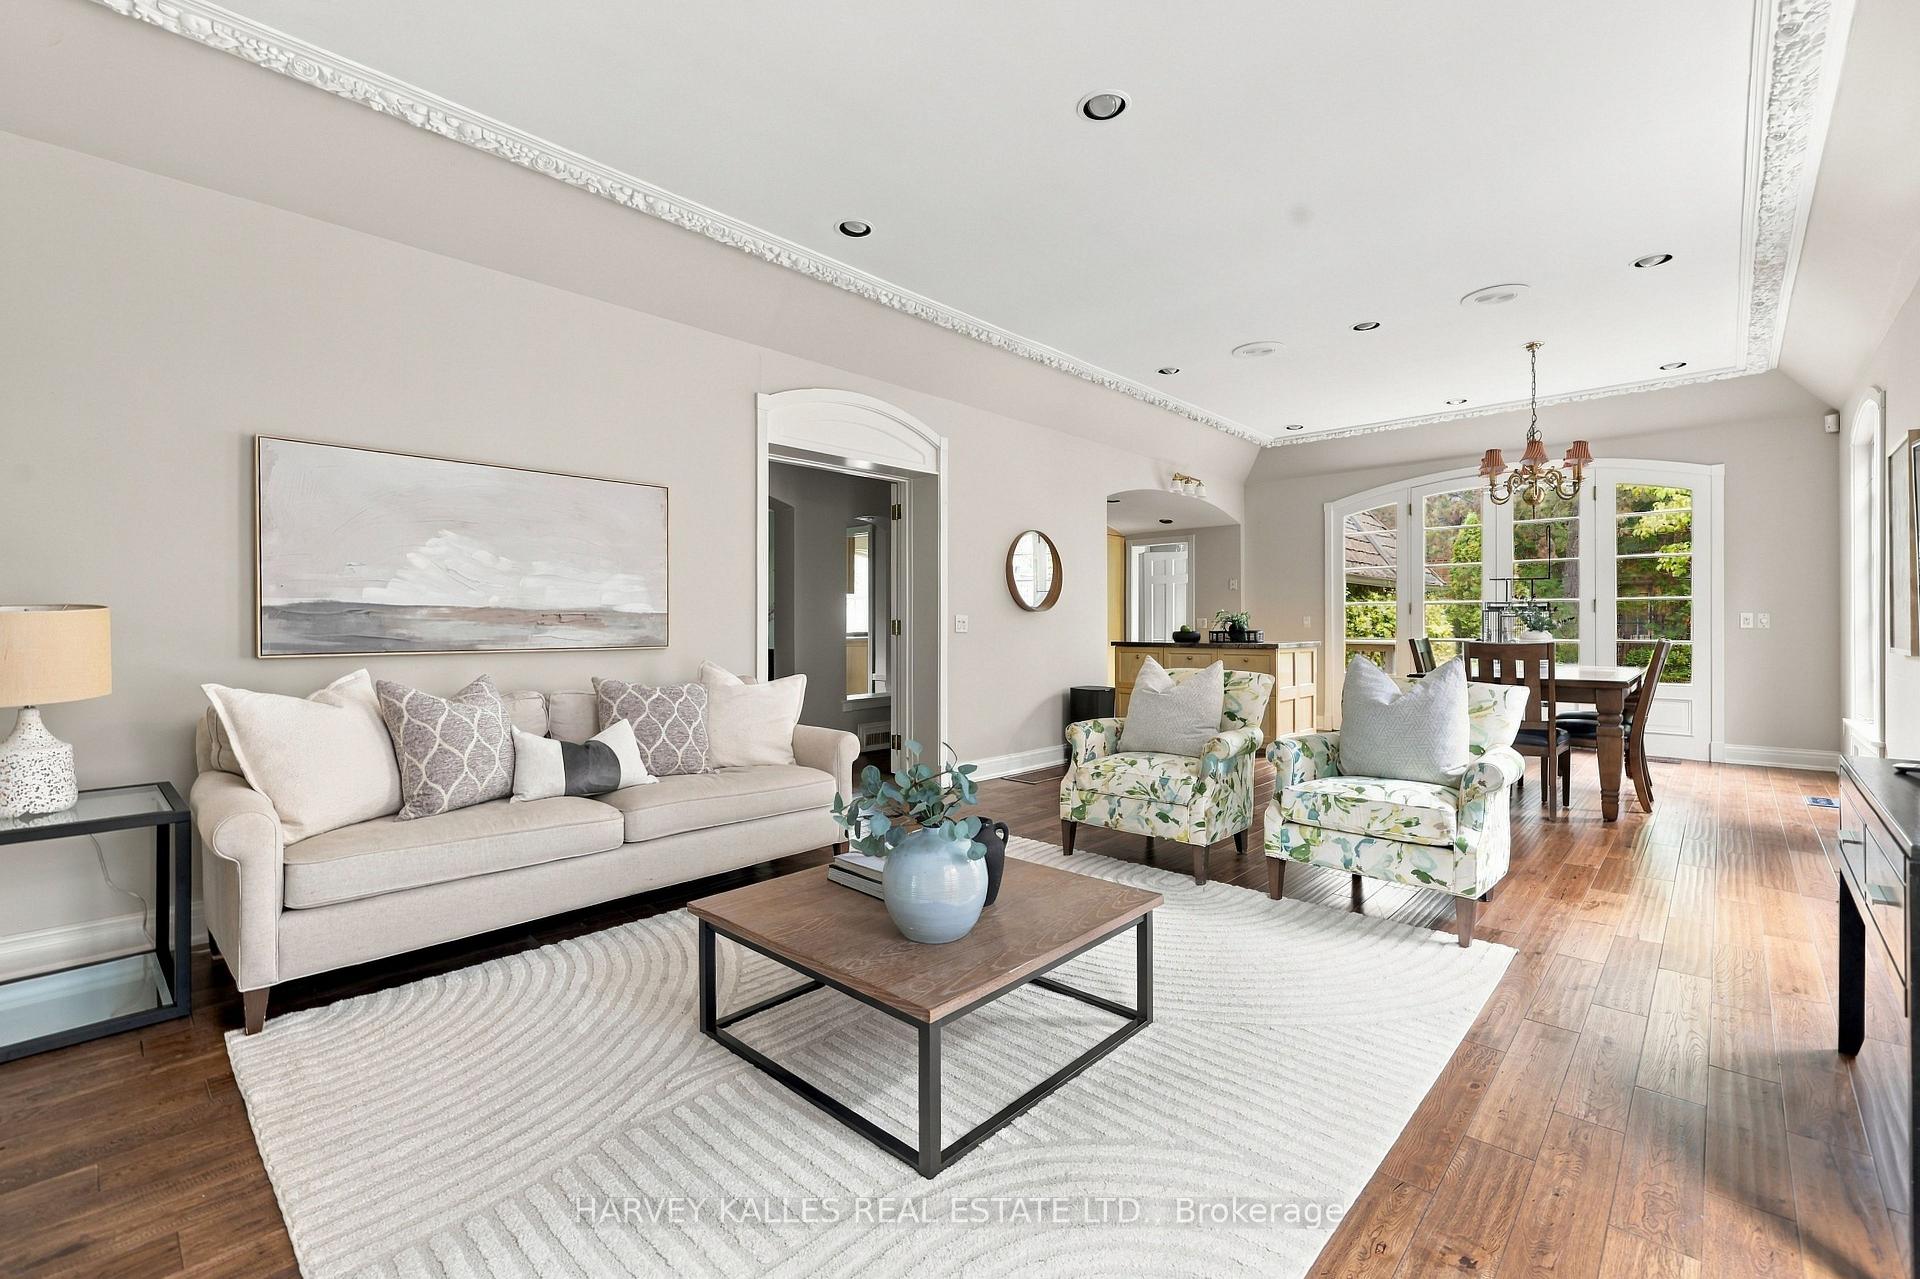
Bright living room with ornate ceiling trim, tall windows, hardwood floors, and neutral furnishings.
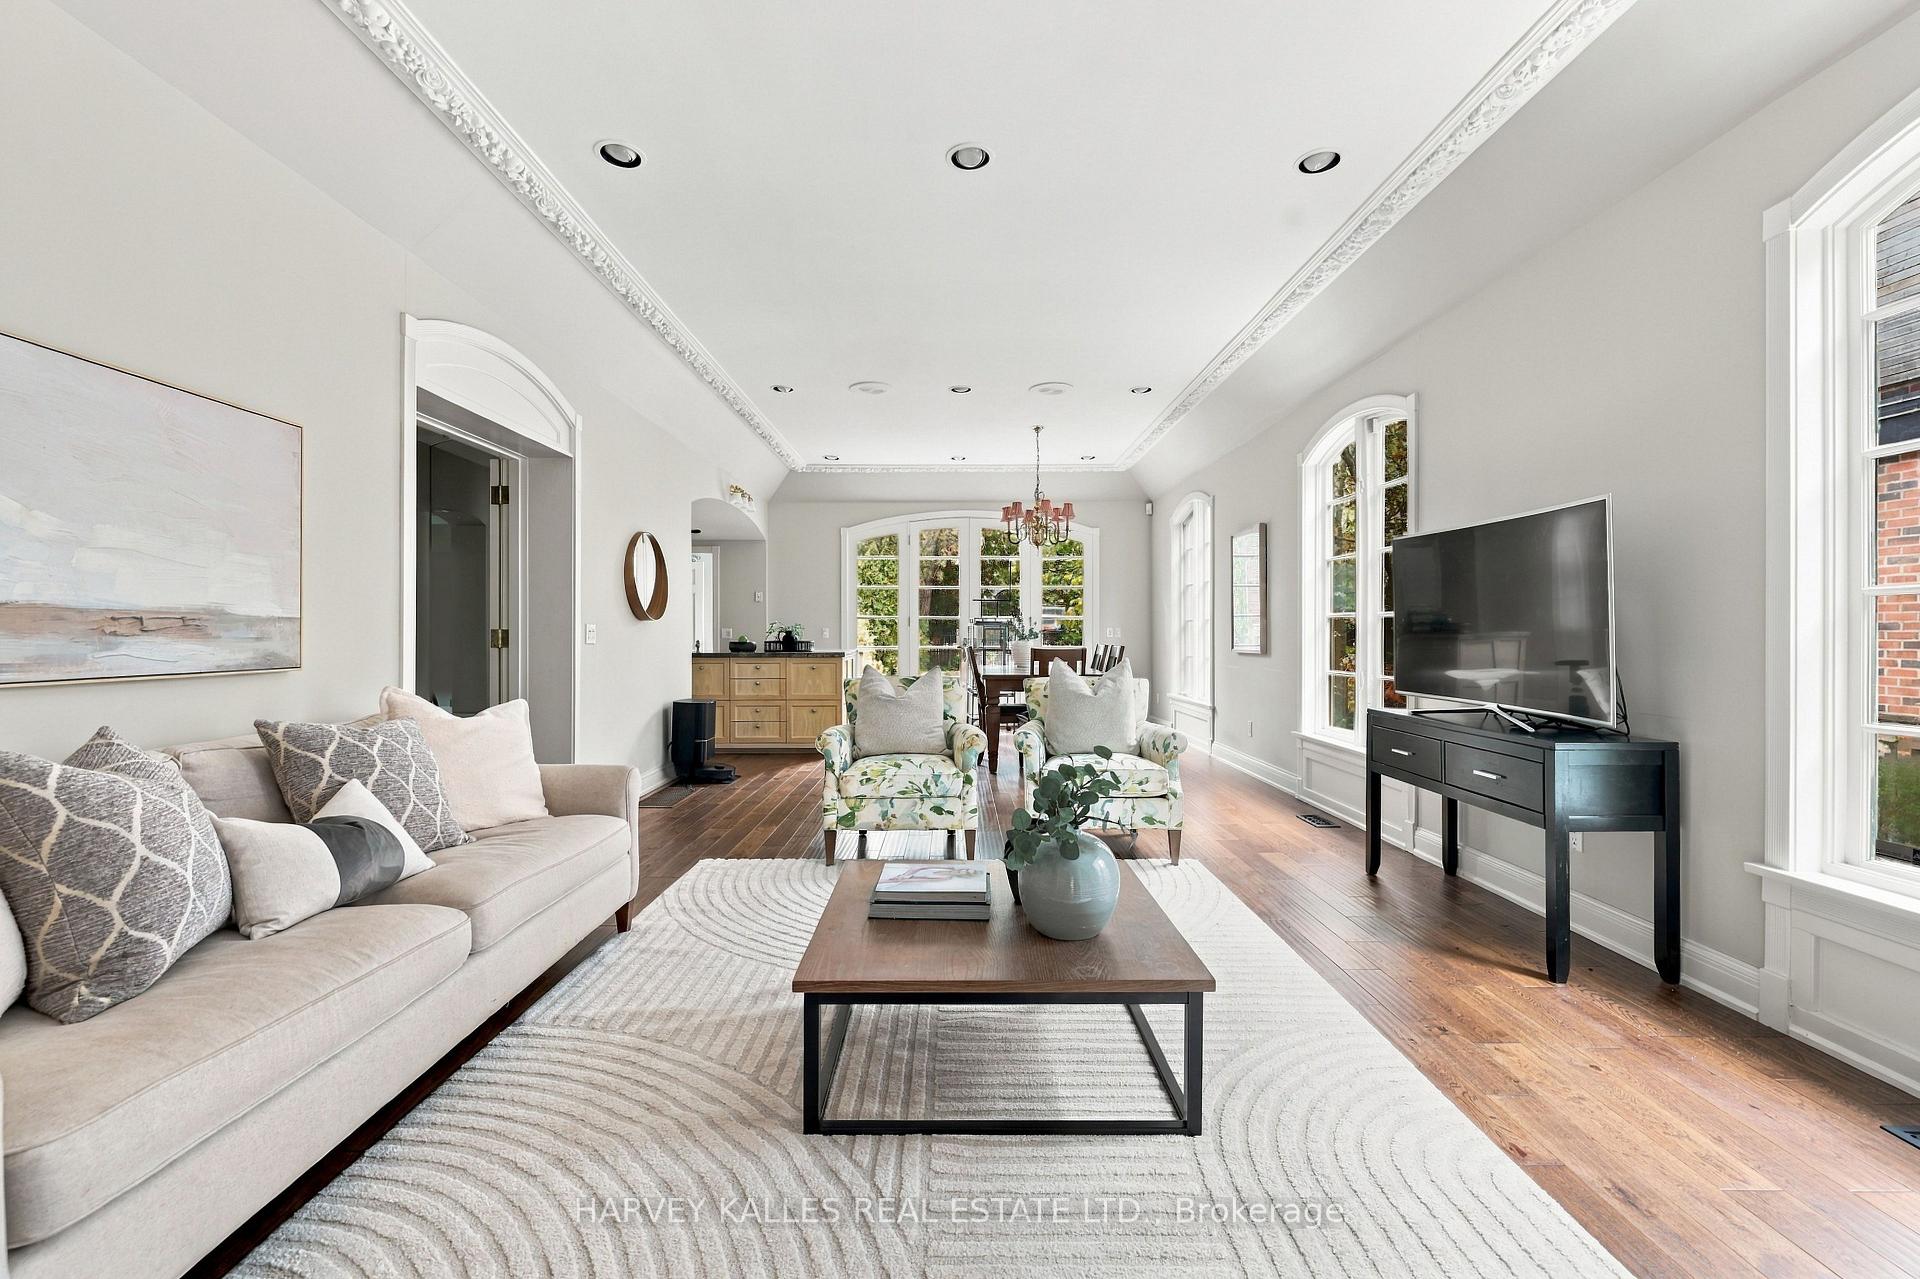
Living room with a cream sofa, floral armchairs, ornate ceiling trim, and French doors.
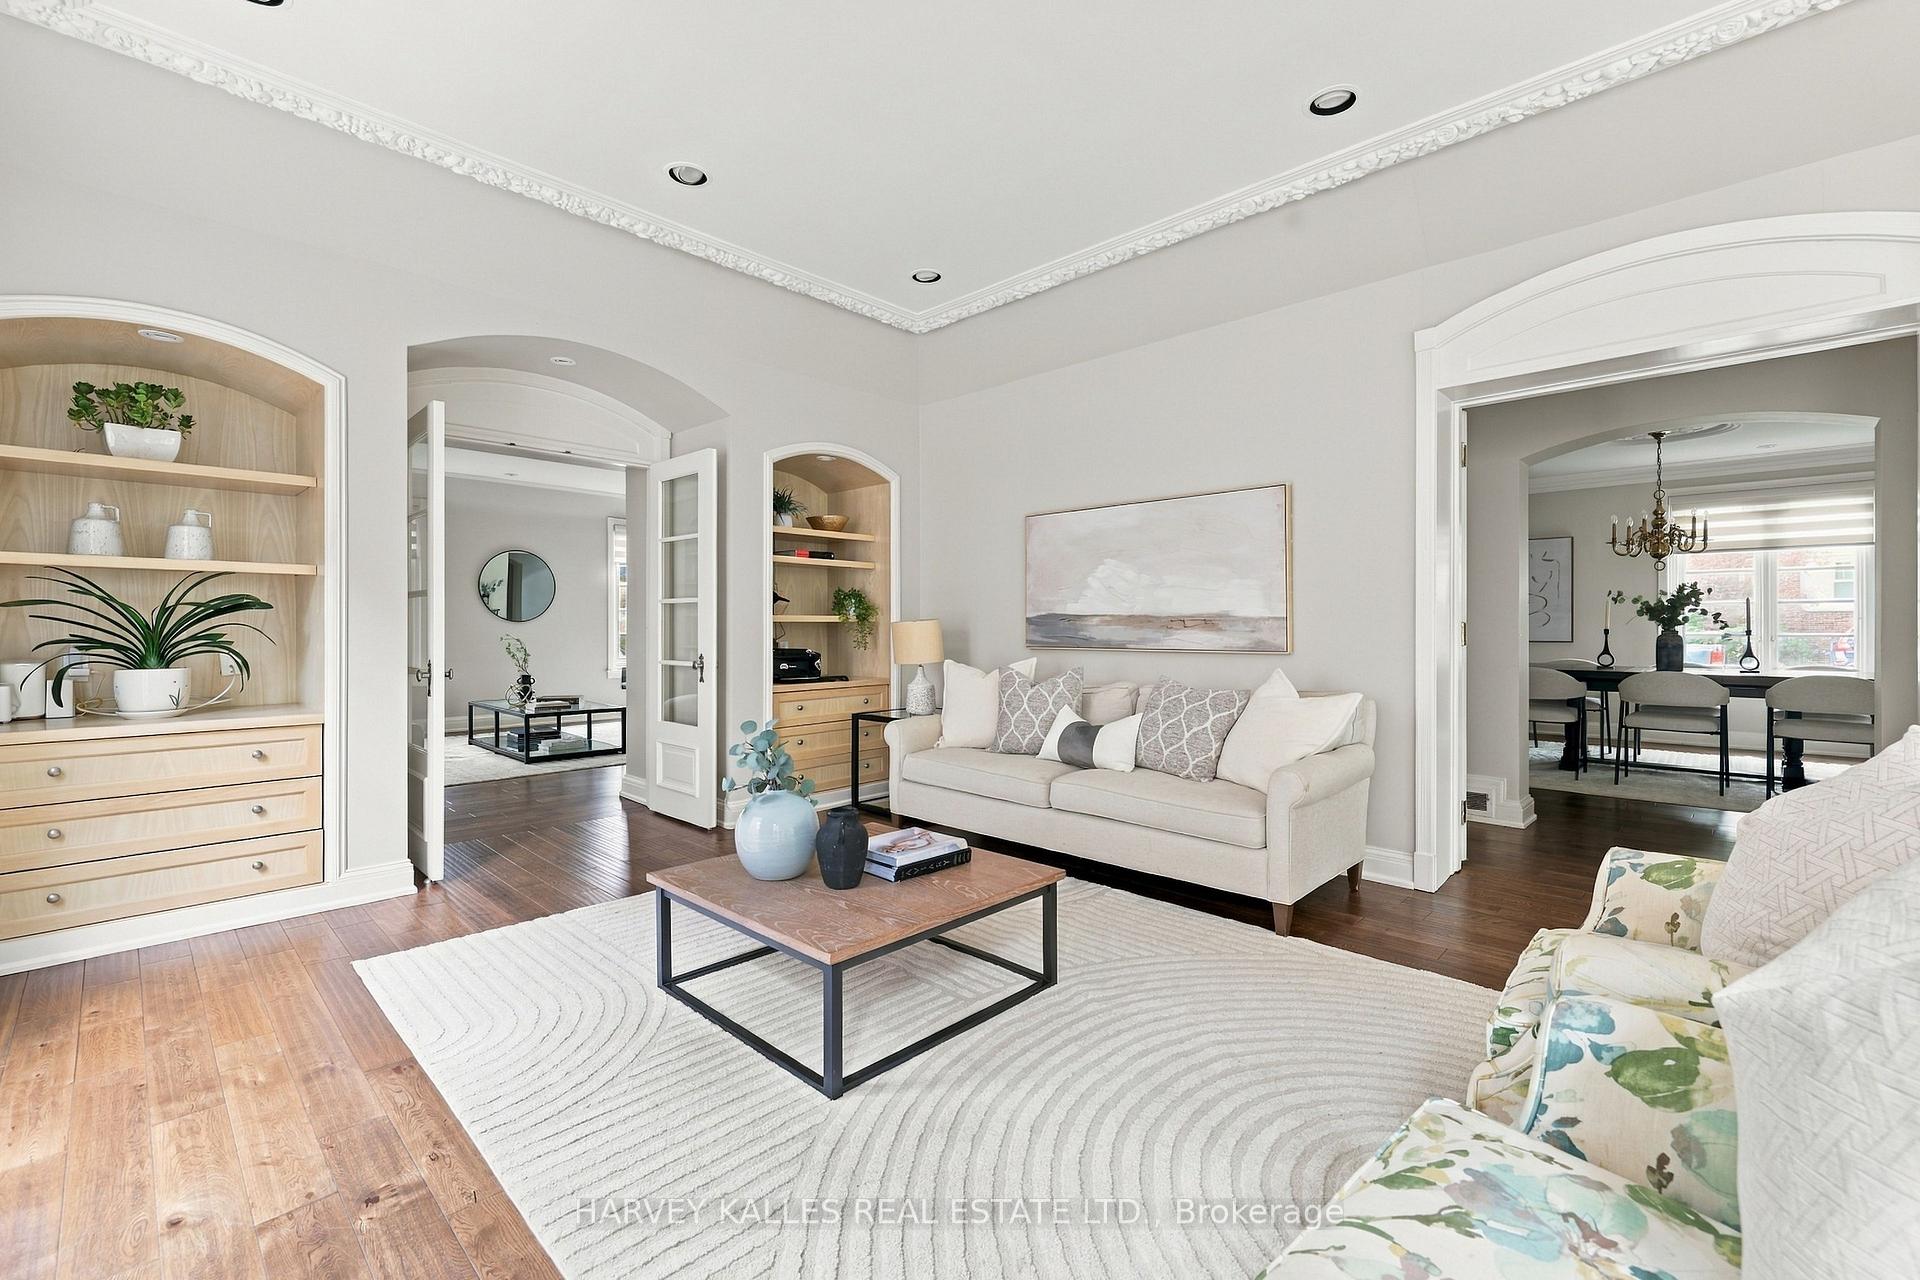
Living room with a cream sofa, built-in shelving, ornate crown molding, and hardwood floors.
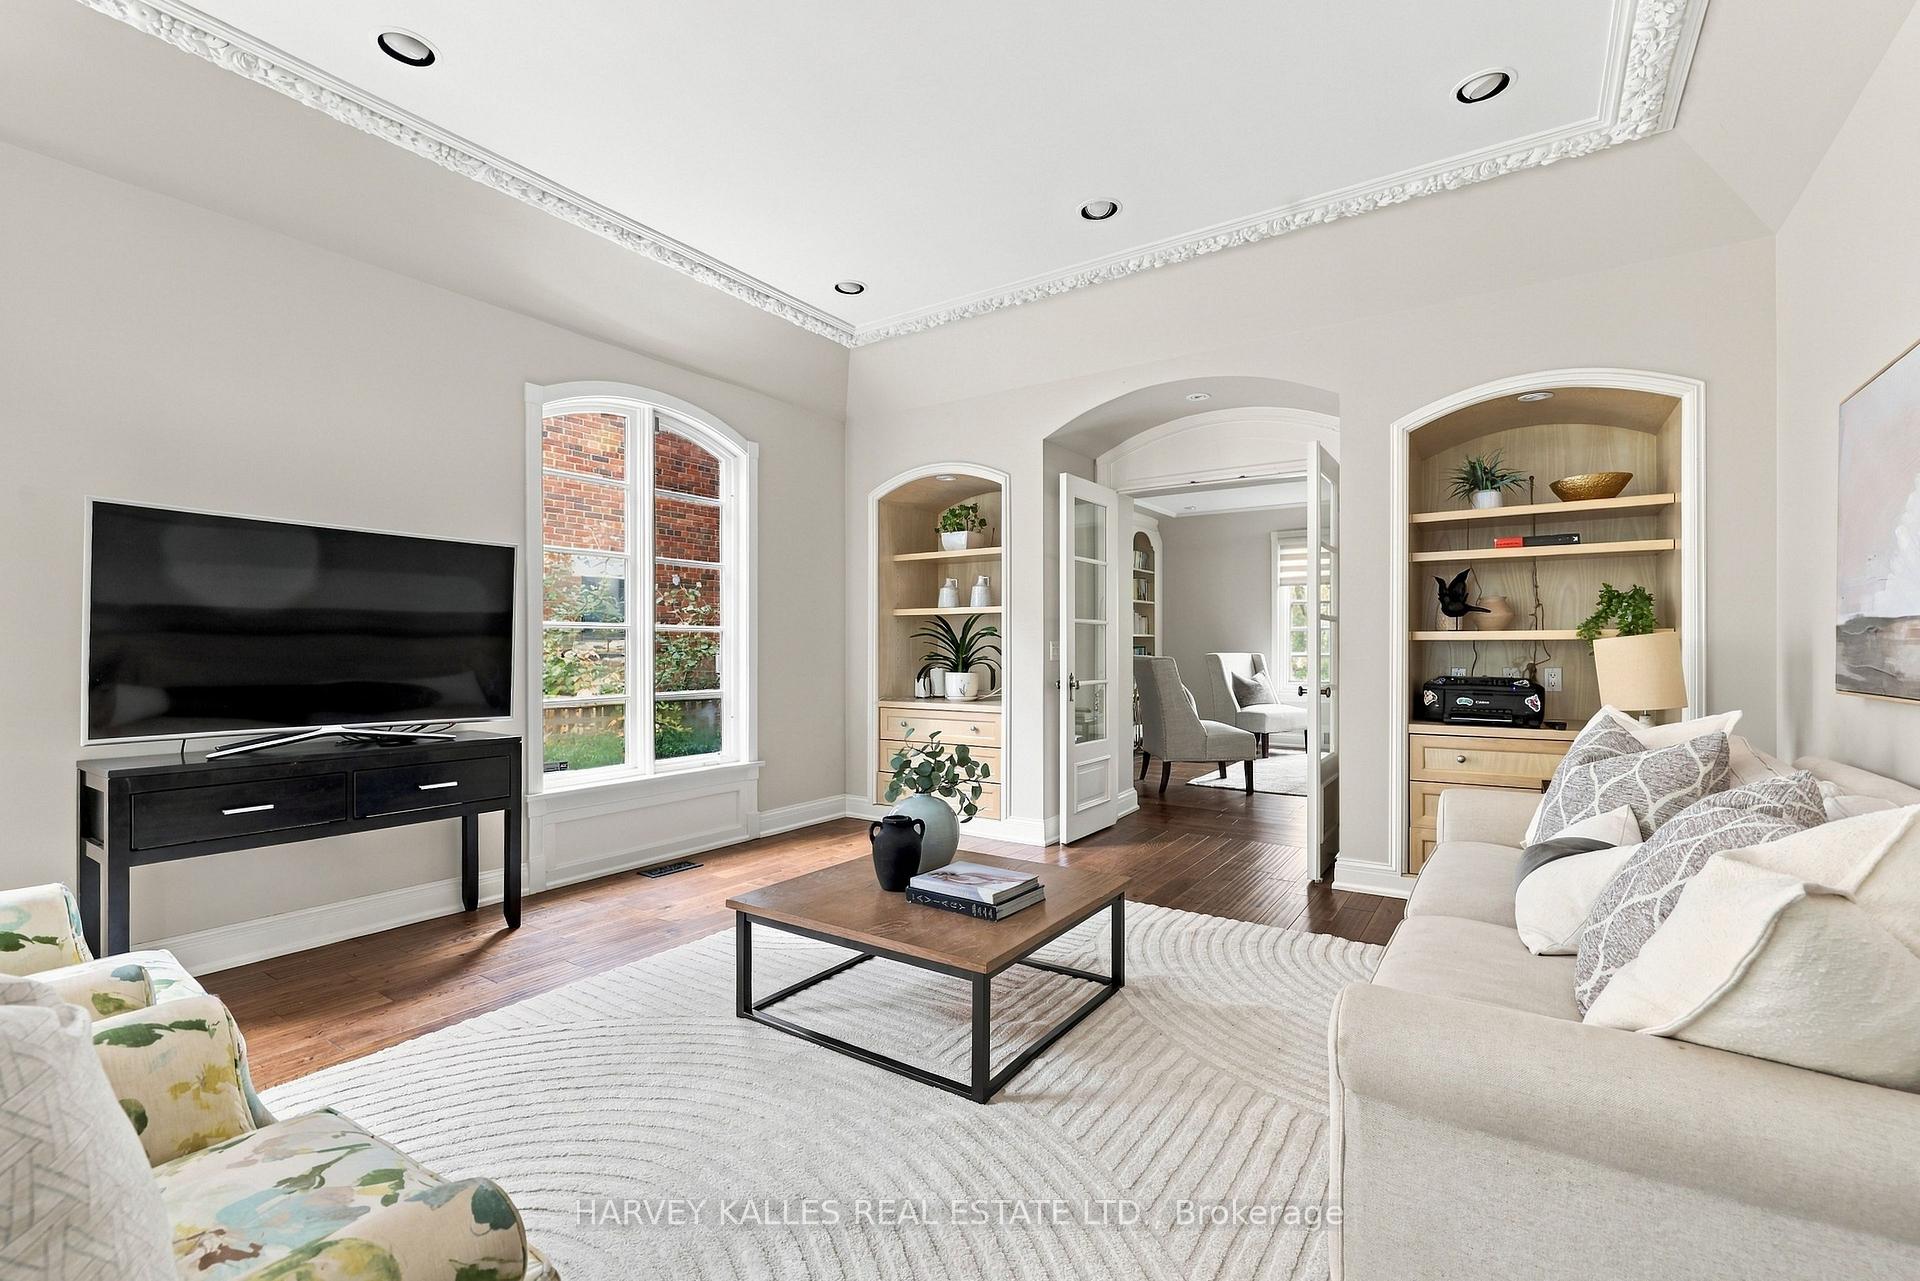
Living room with ornate ceiling trim, arched built-in shelves, hardwood floors, and a large window.
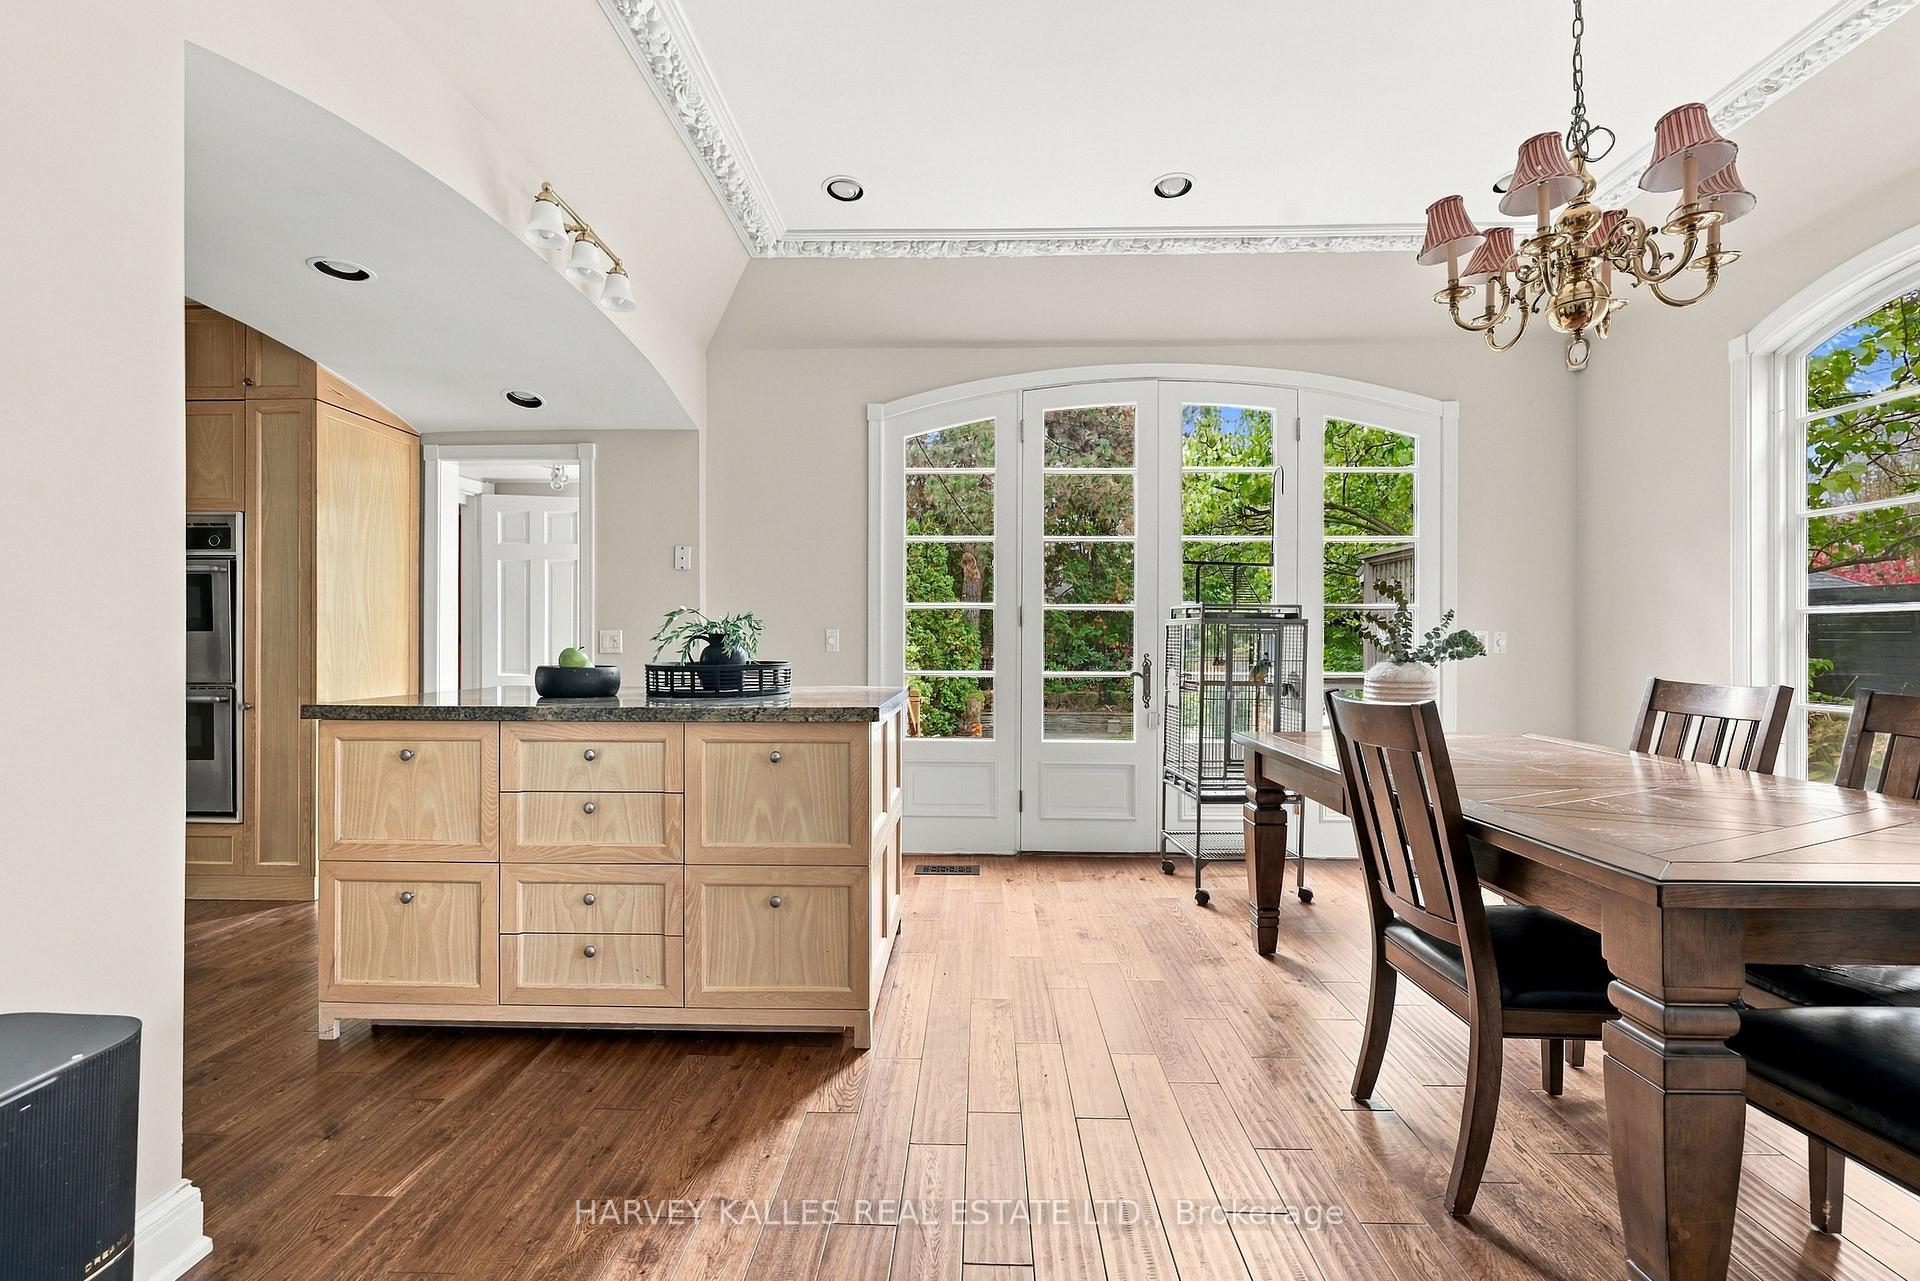
Kitchen and dining area with a wood island, large dining table, and arched garden doors.
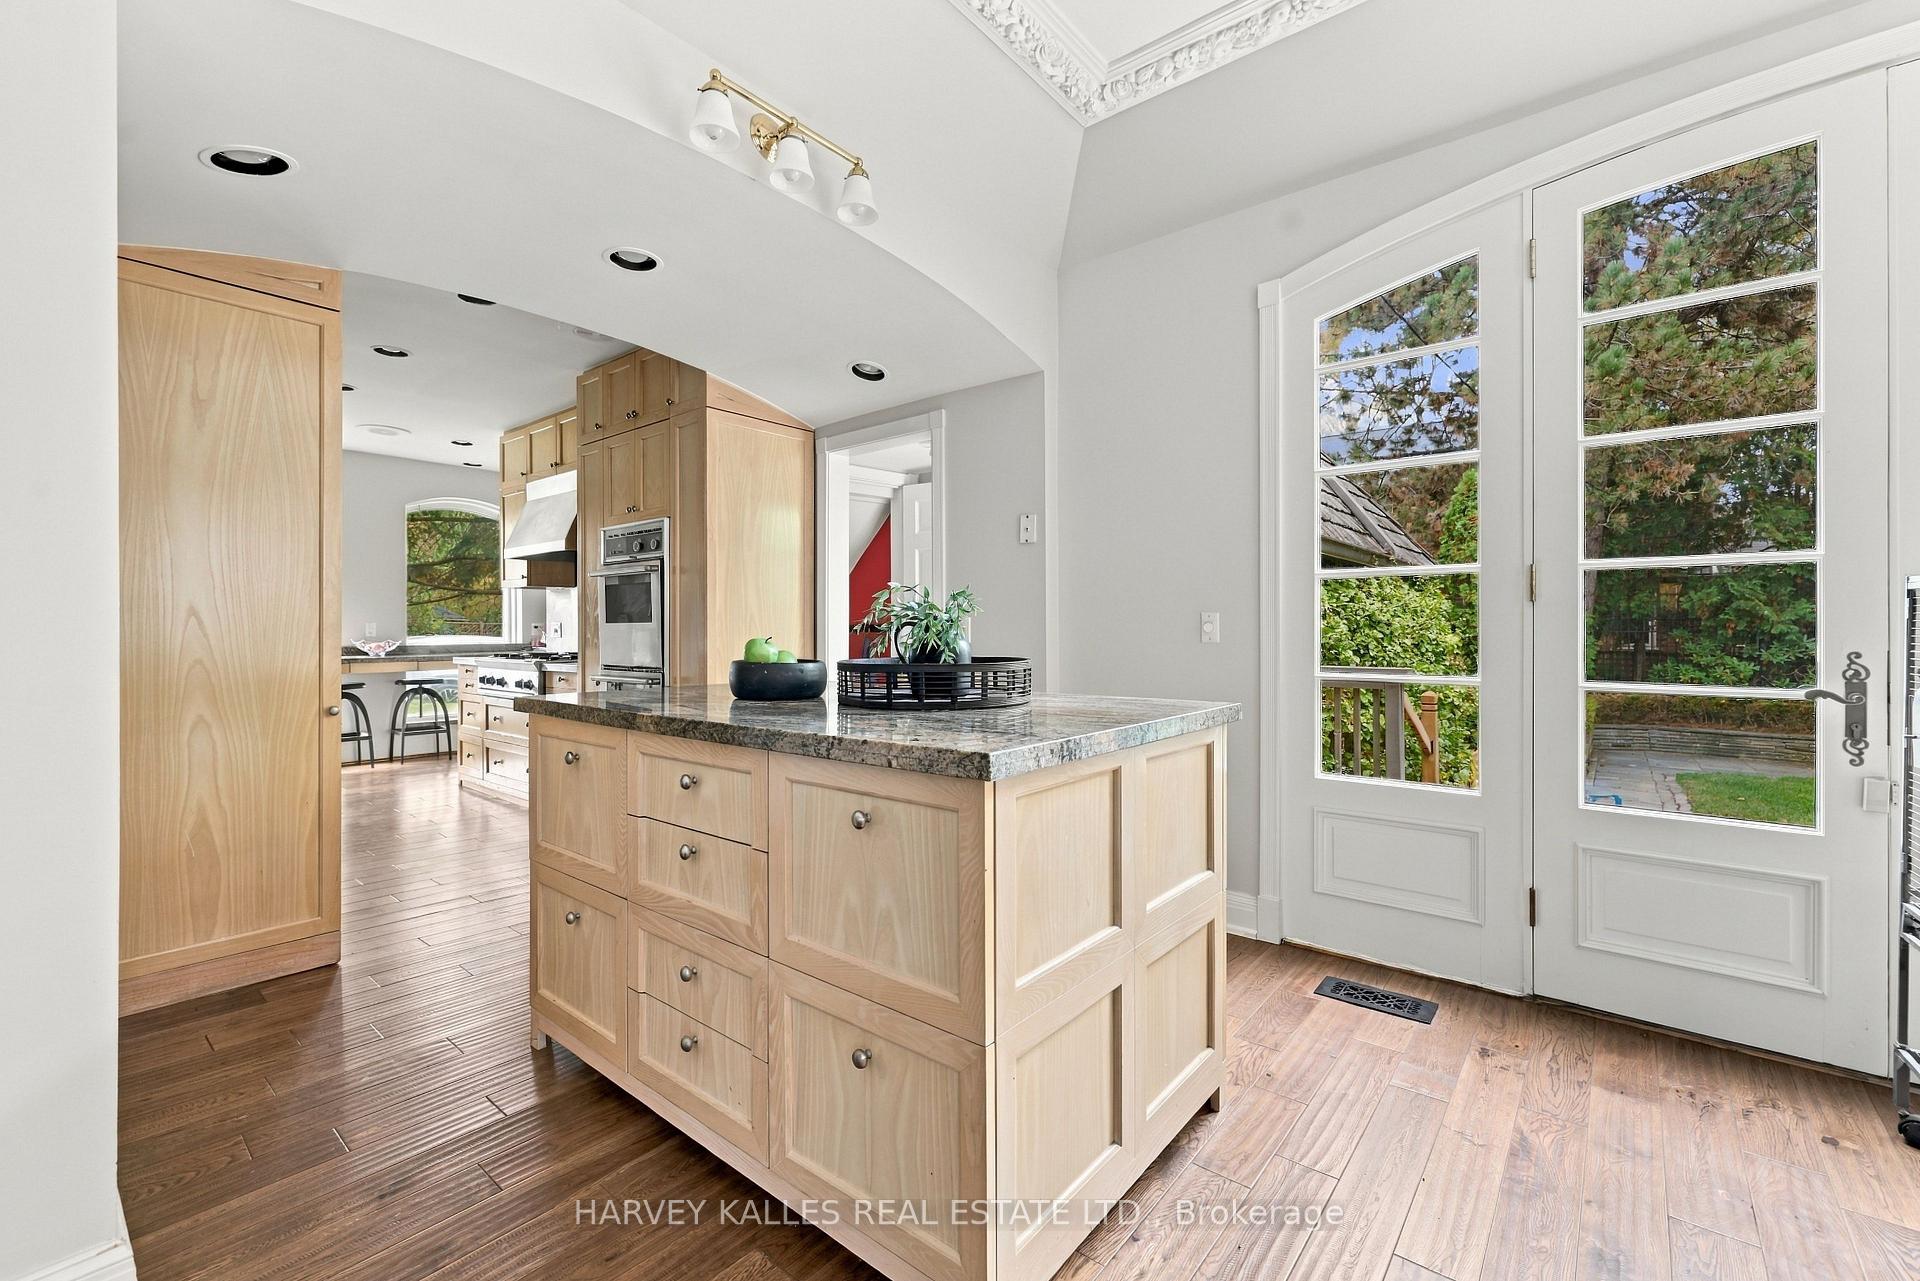
Kitchen with a large light-wood island, stone countertop, and glass-paneled garden doors.
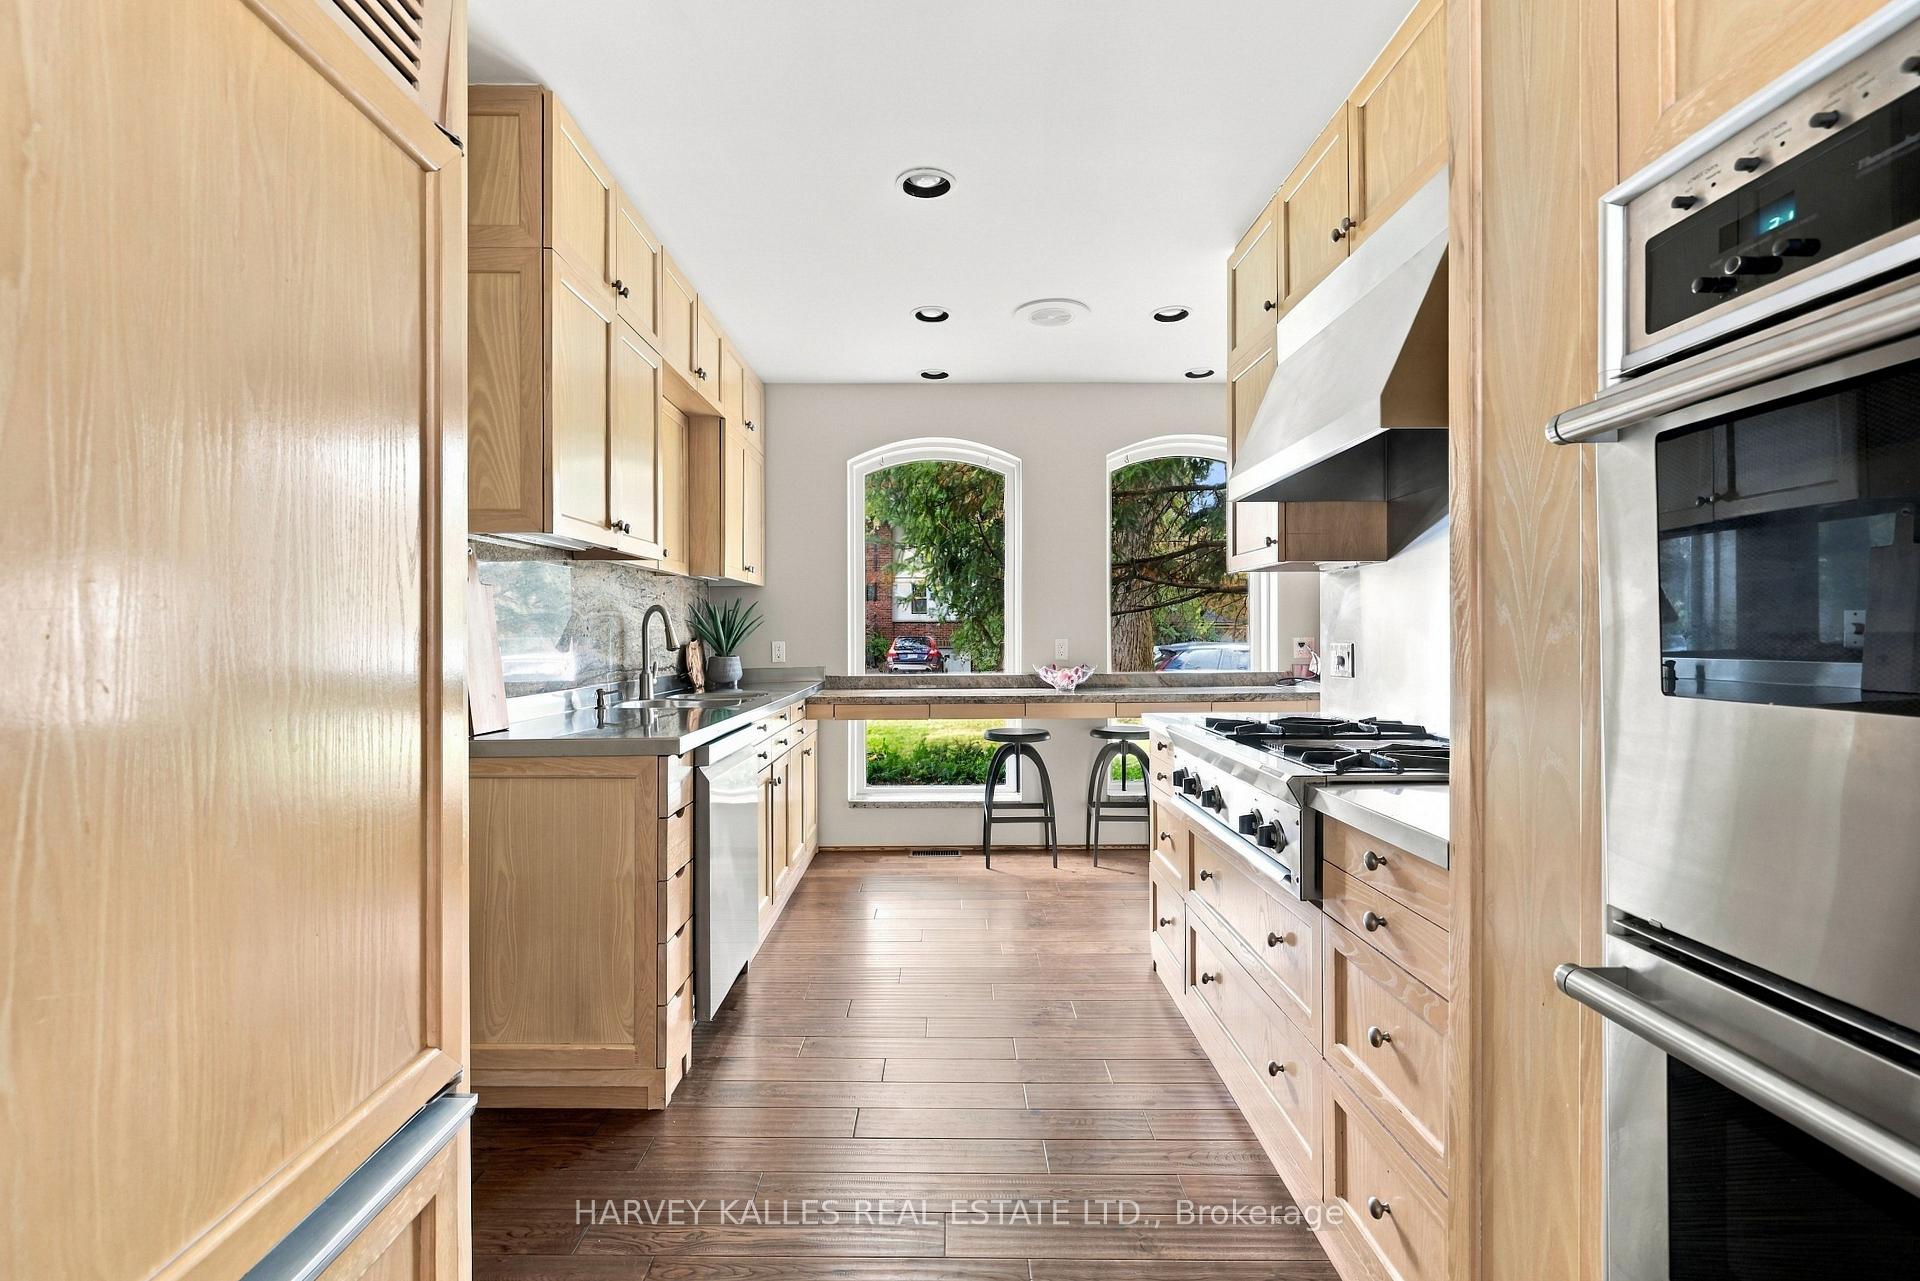
Kitchen with light wood cabinetry, stainless steel appliances, and a breakfast counter beneath arched windows.
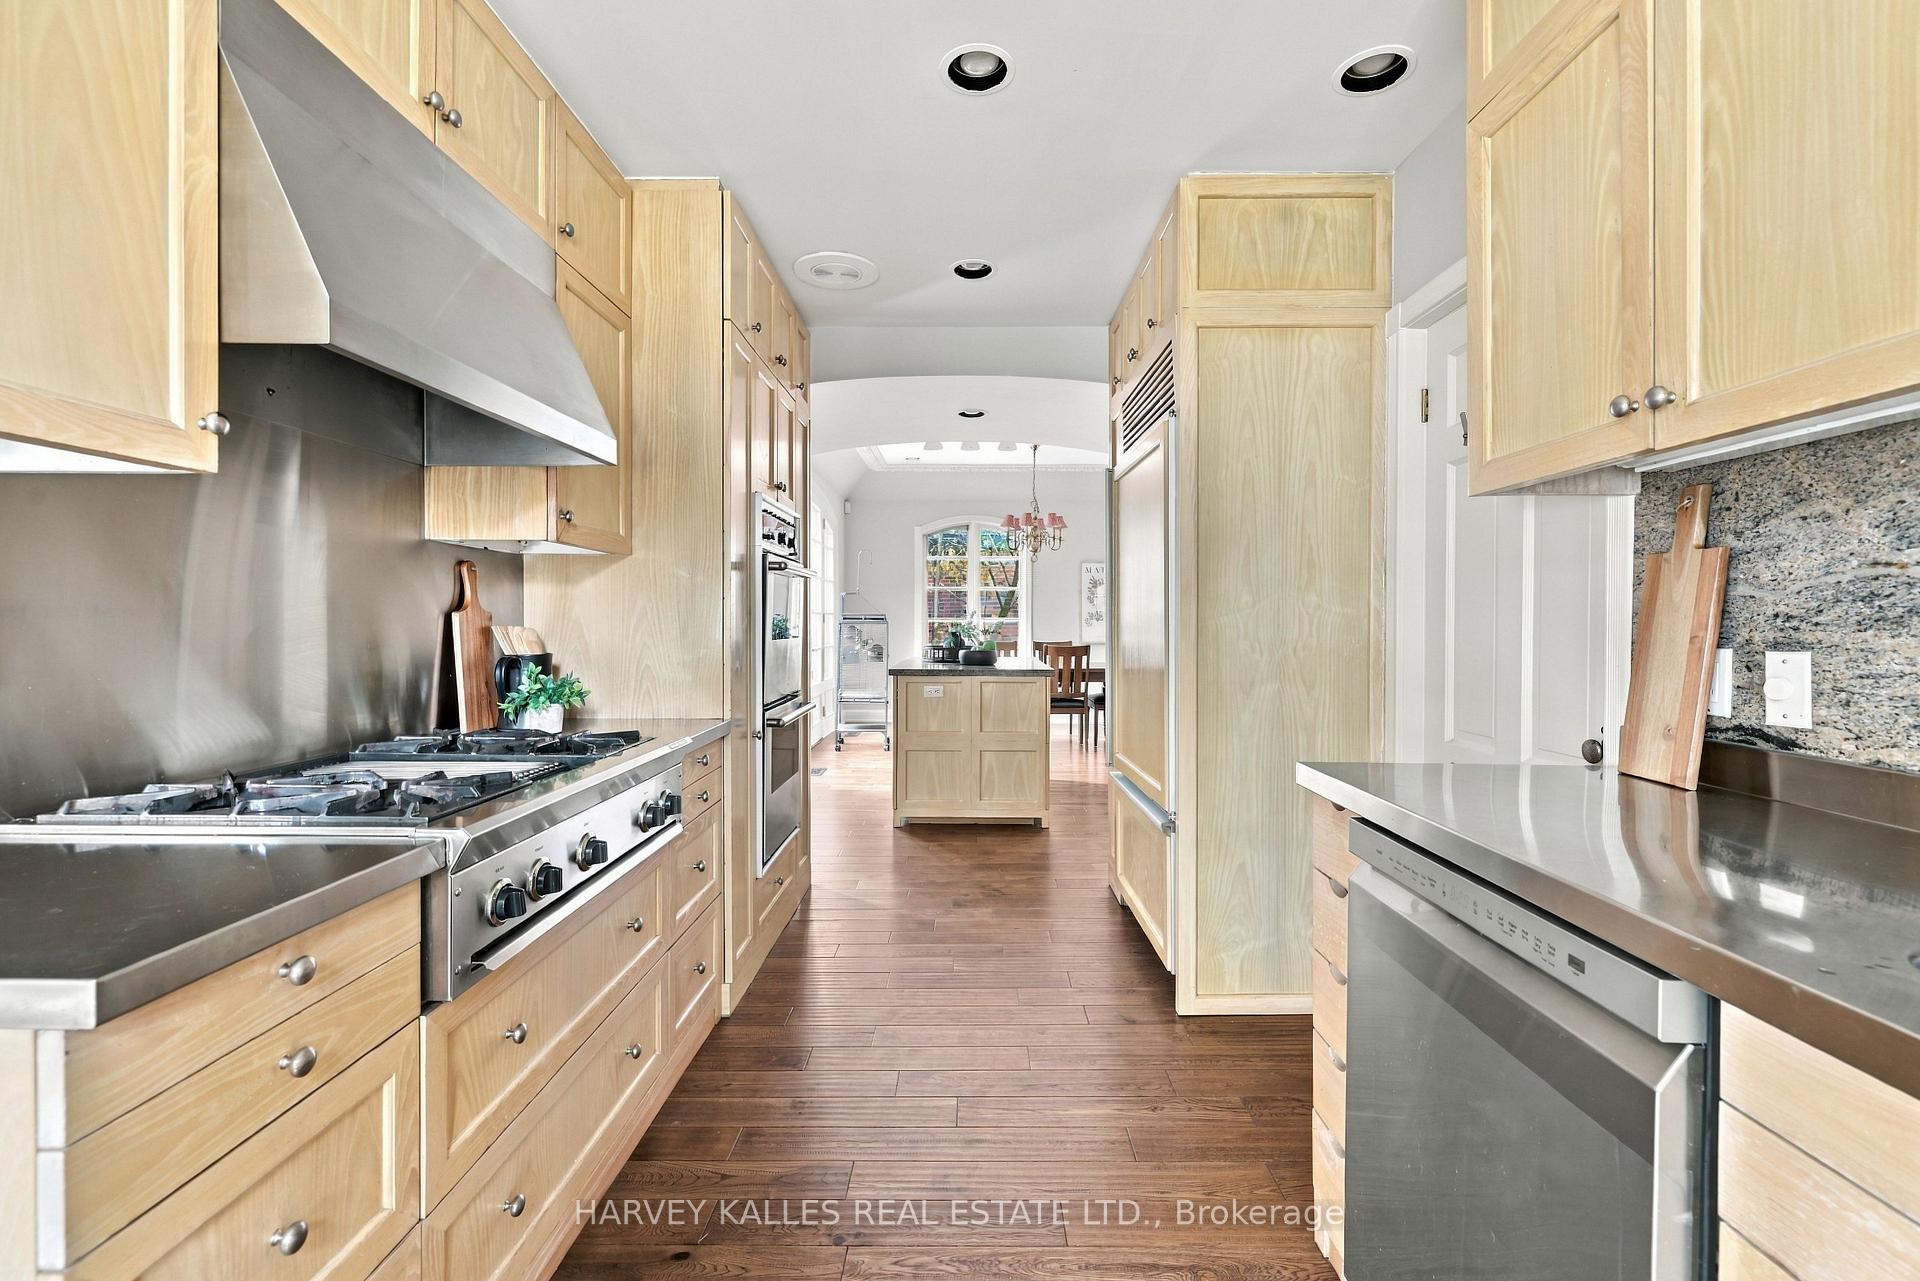
Kitchen with pale wood cabinetry, stainless steel range, and a view through to the dining area.
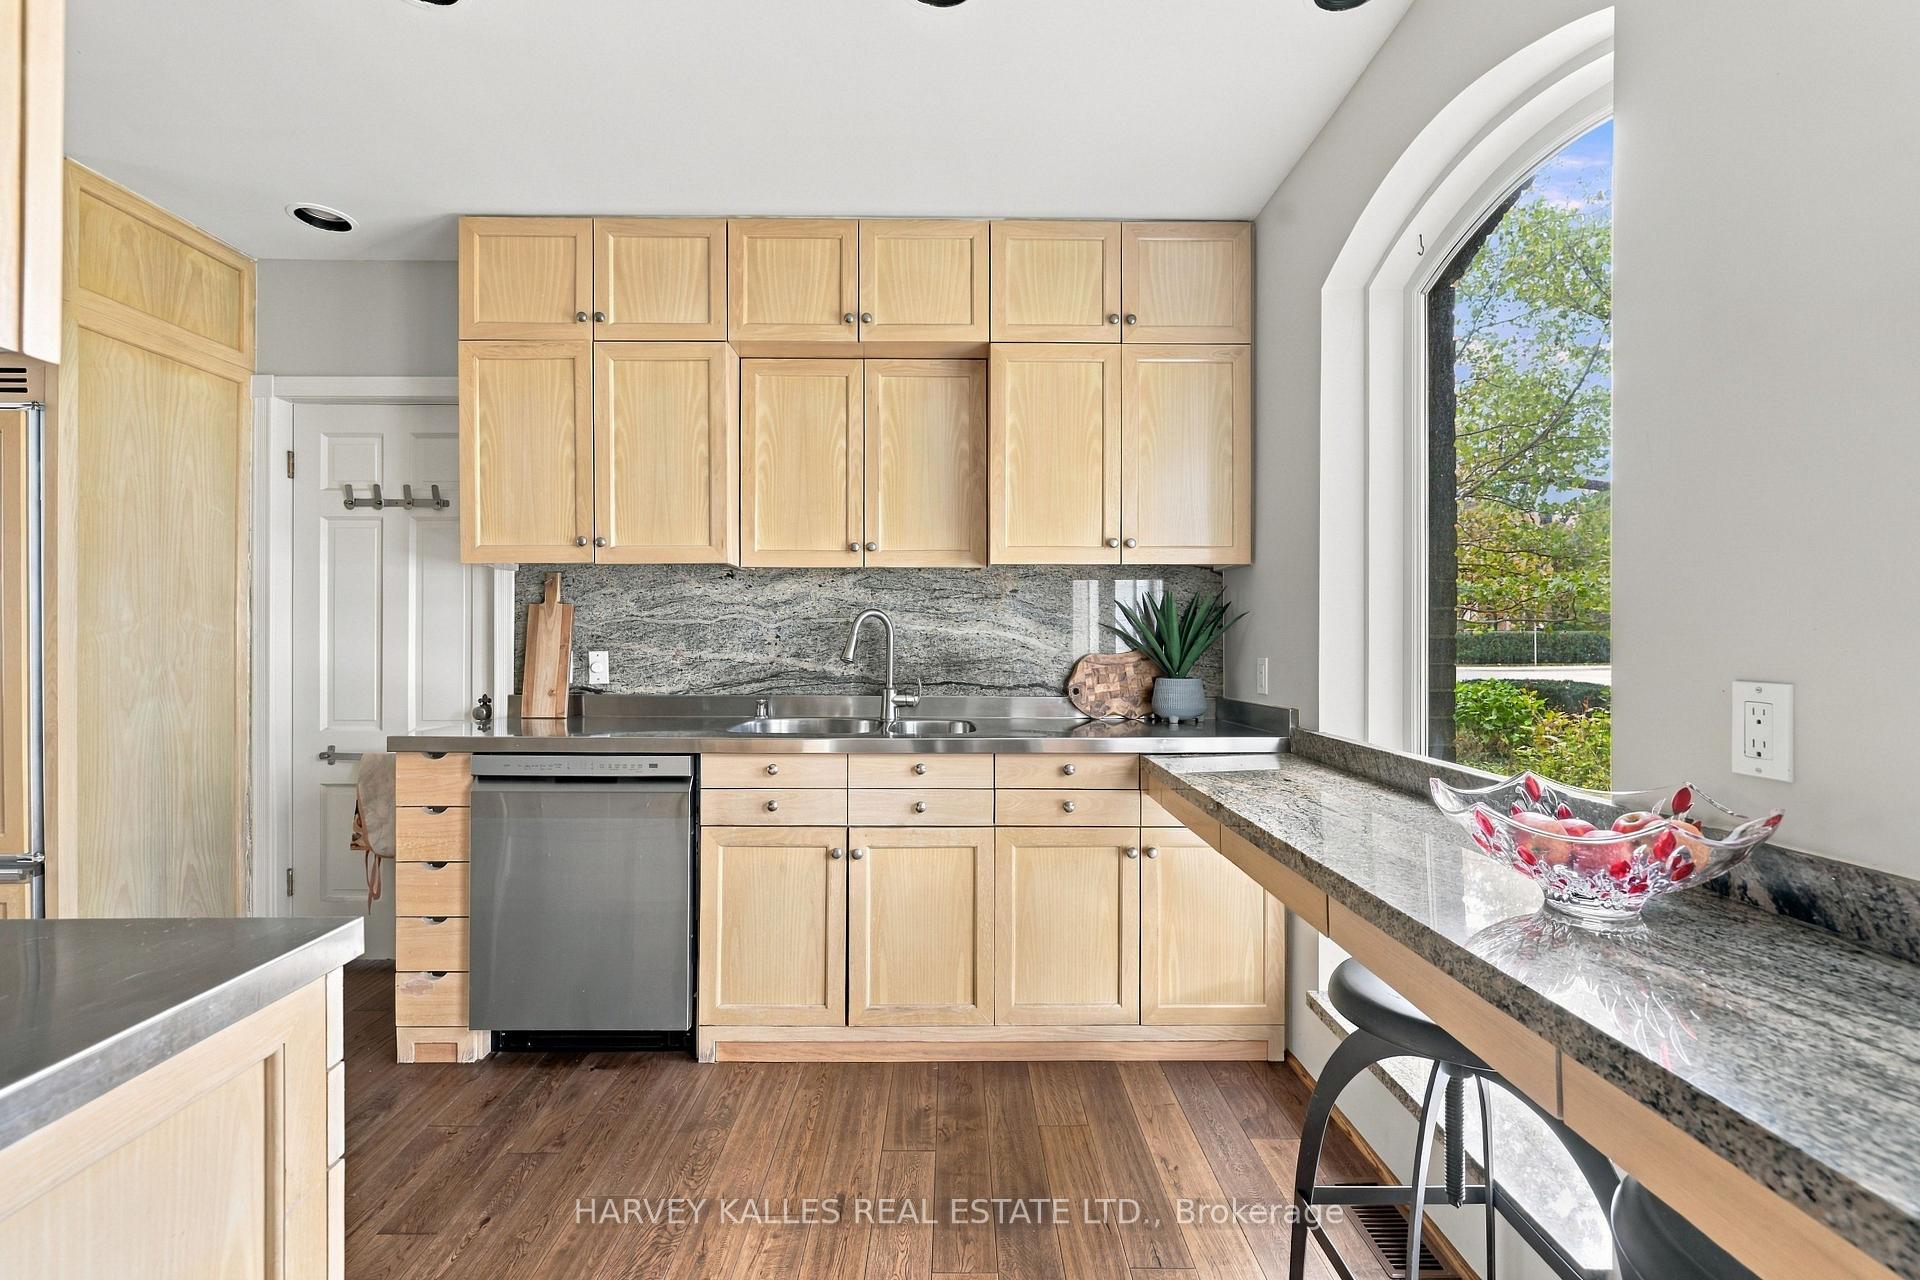
Kitchen with light wood cabinets, granite counters, stainless dishwasher, and a large arched window.
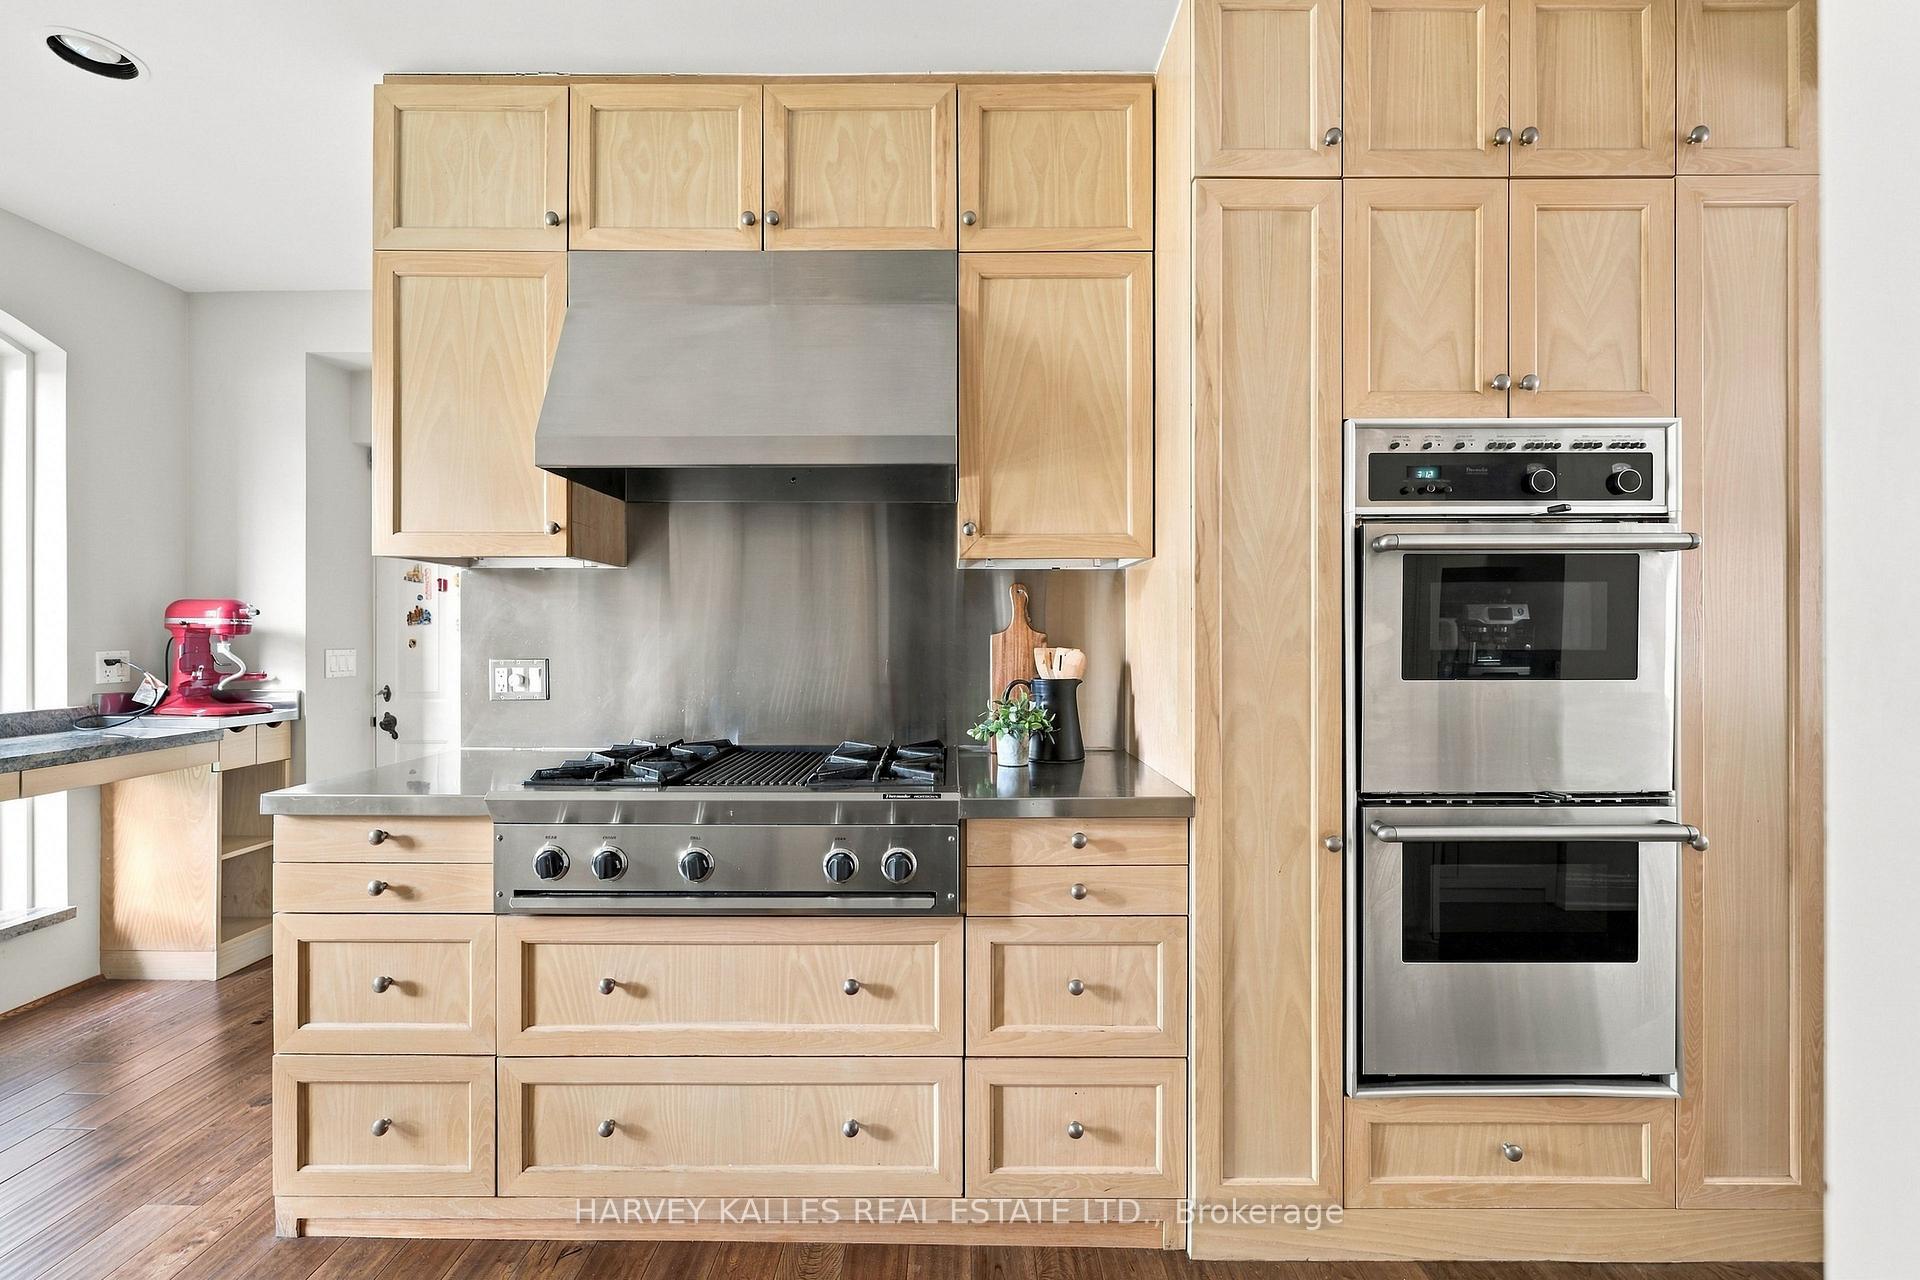
Kitchen with pale wood cabinetry, a stainless steel range, and built-in double ovens.
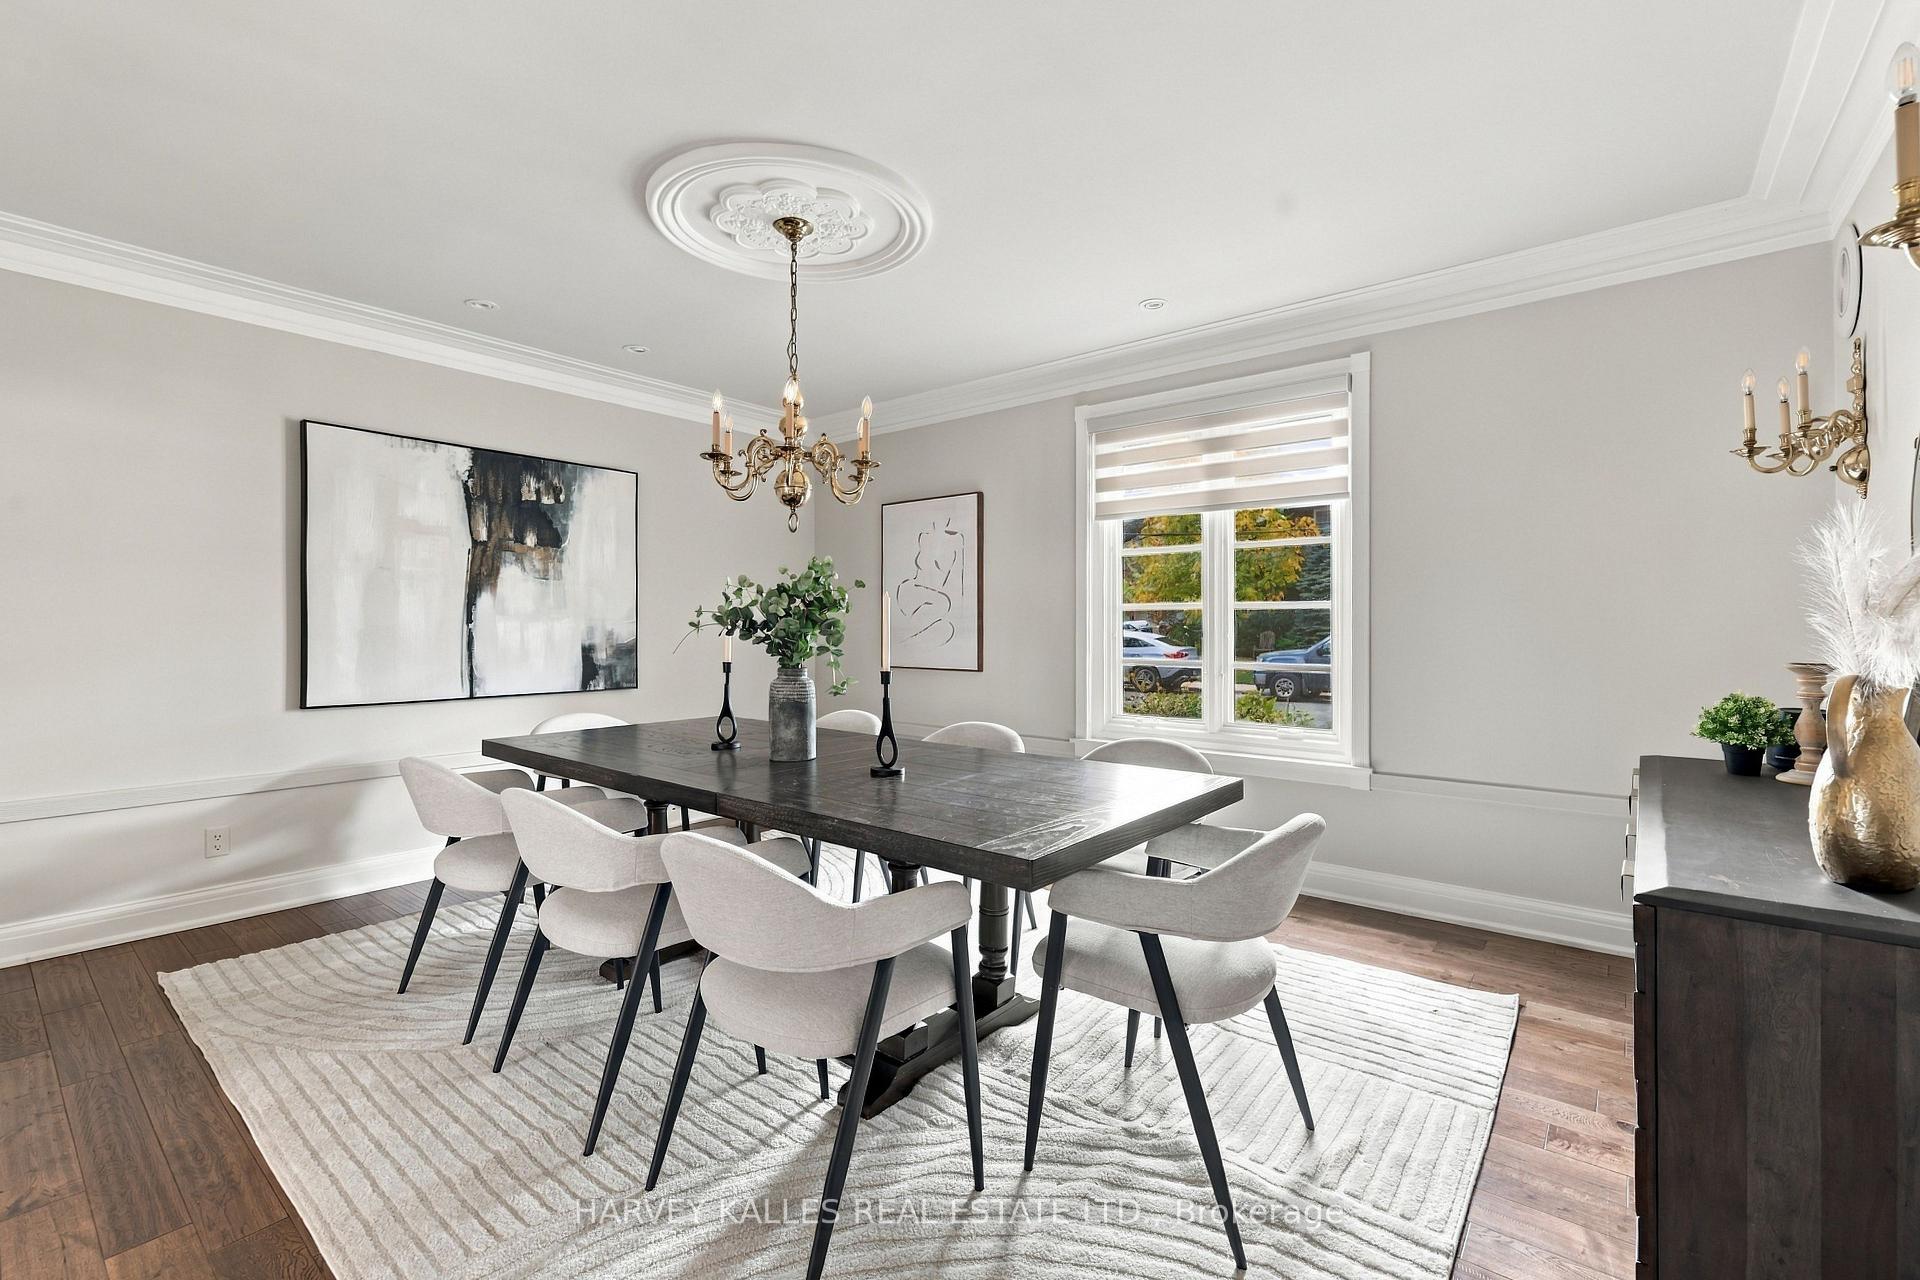
Staged dining room with a dark wood table, upholstered chairs, ornate ceiling medallion, and large window.
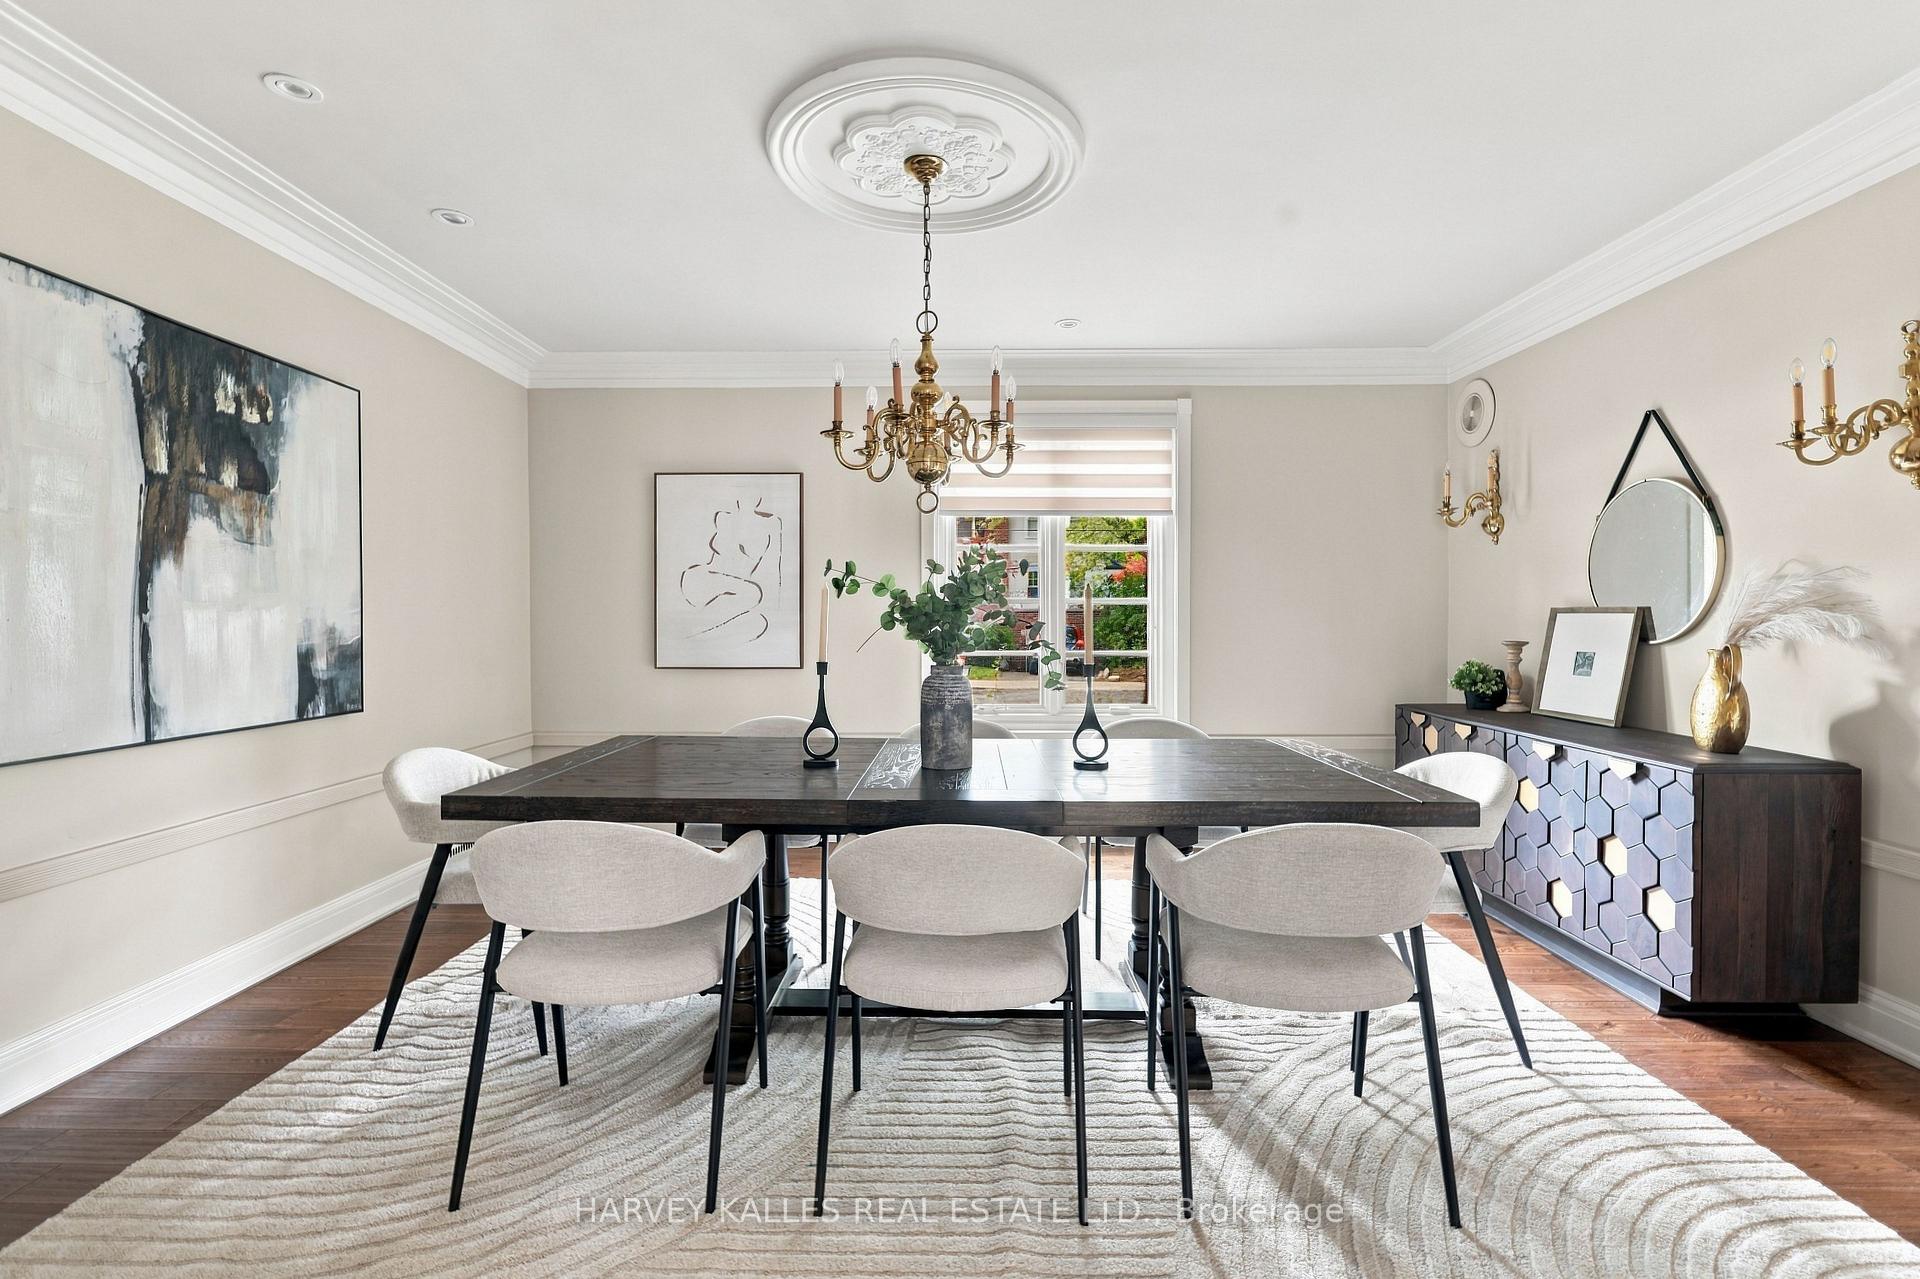
Dining room with a dark wood table, upholstered chairs, ornate chandeliers, and a geometric-front sideboard.
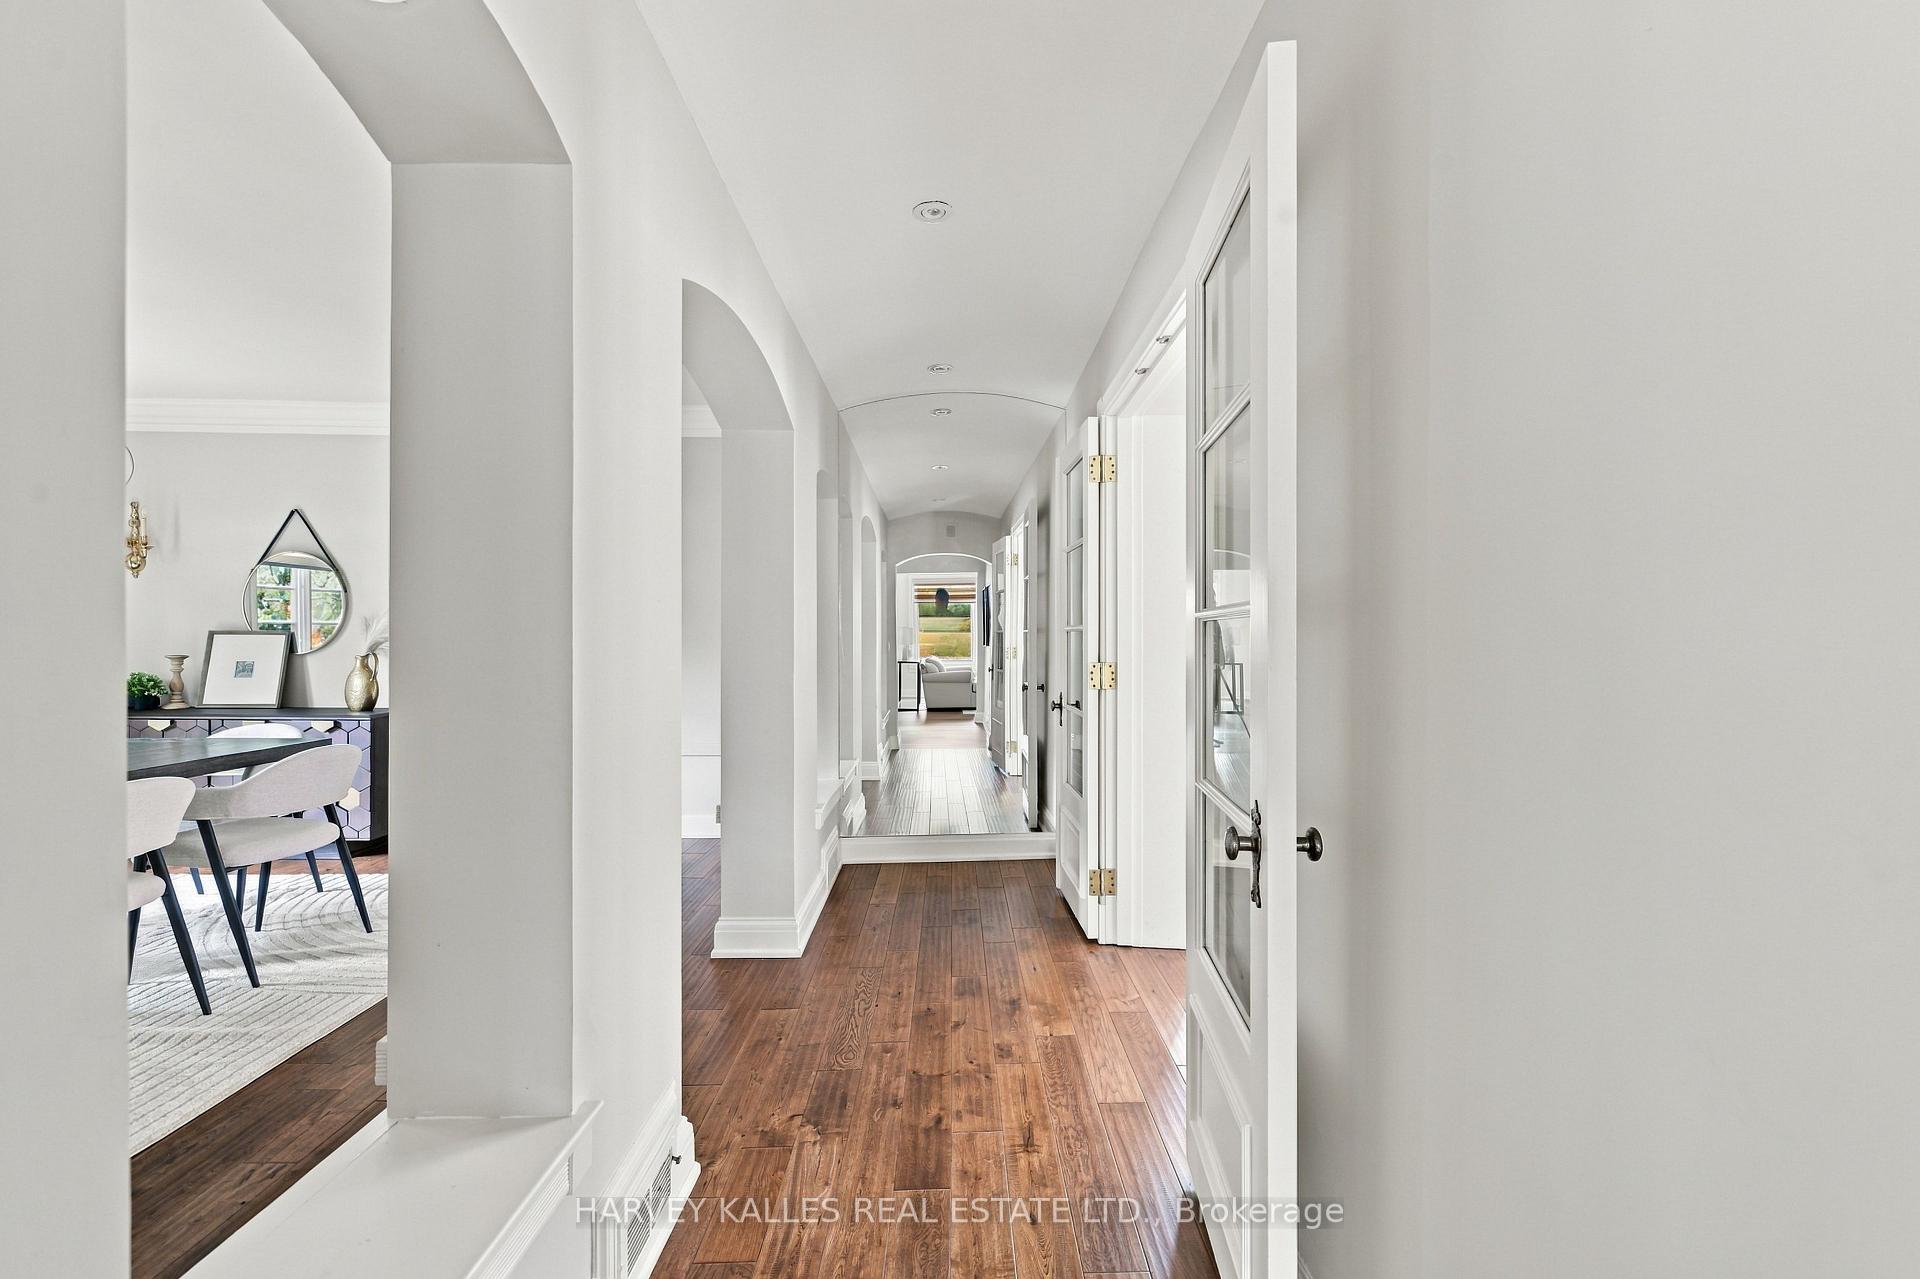
Bright hallway with hardwood floors, arched openings, and glass-paneled doors.
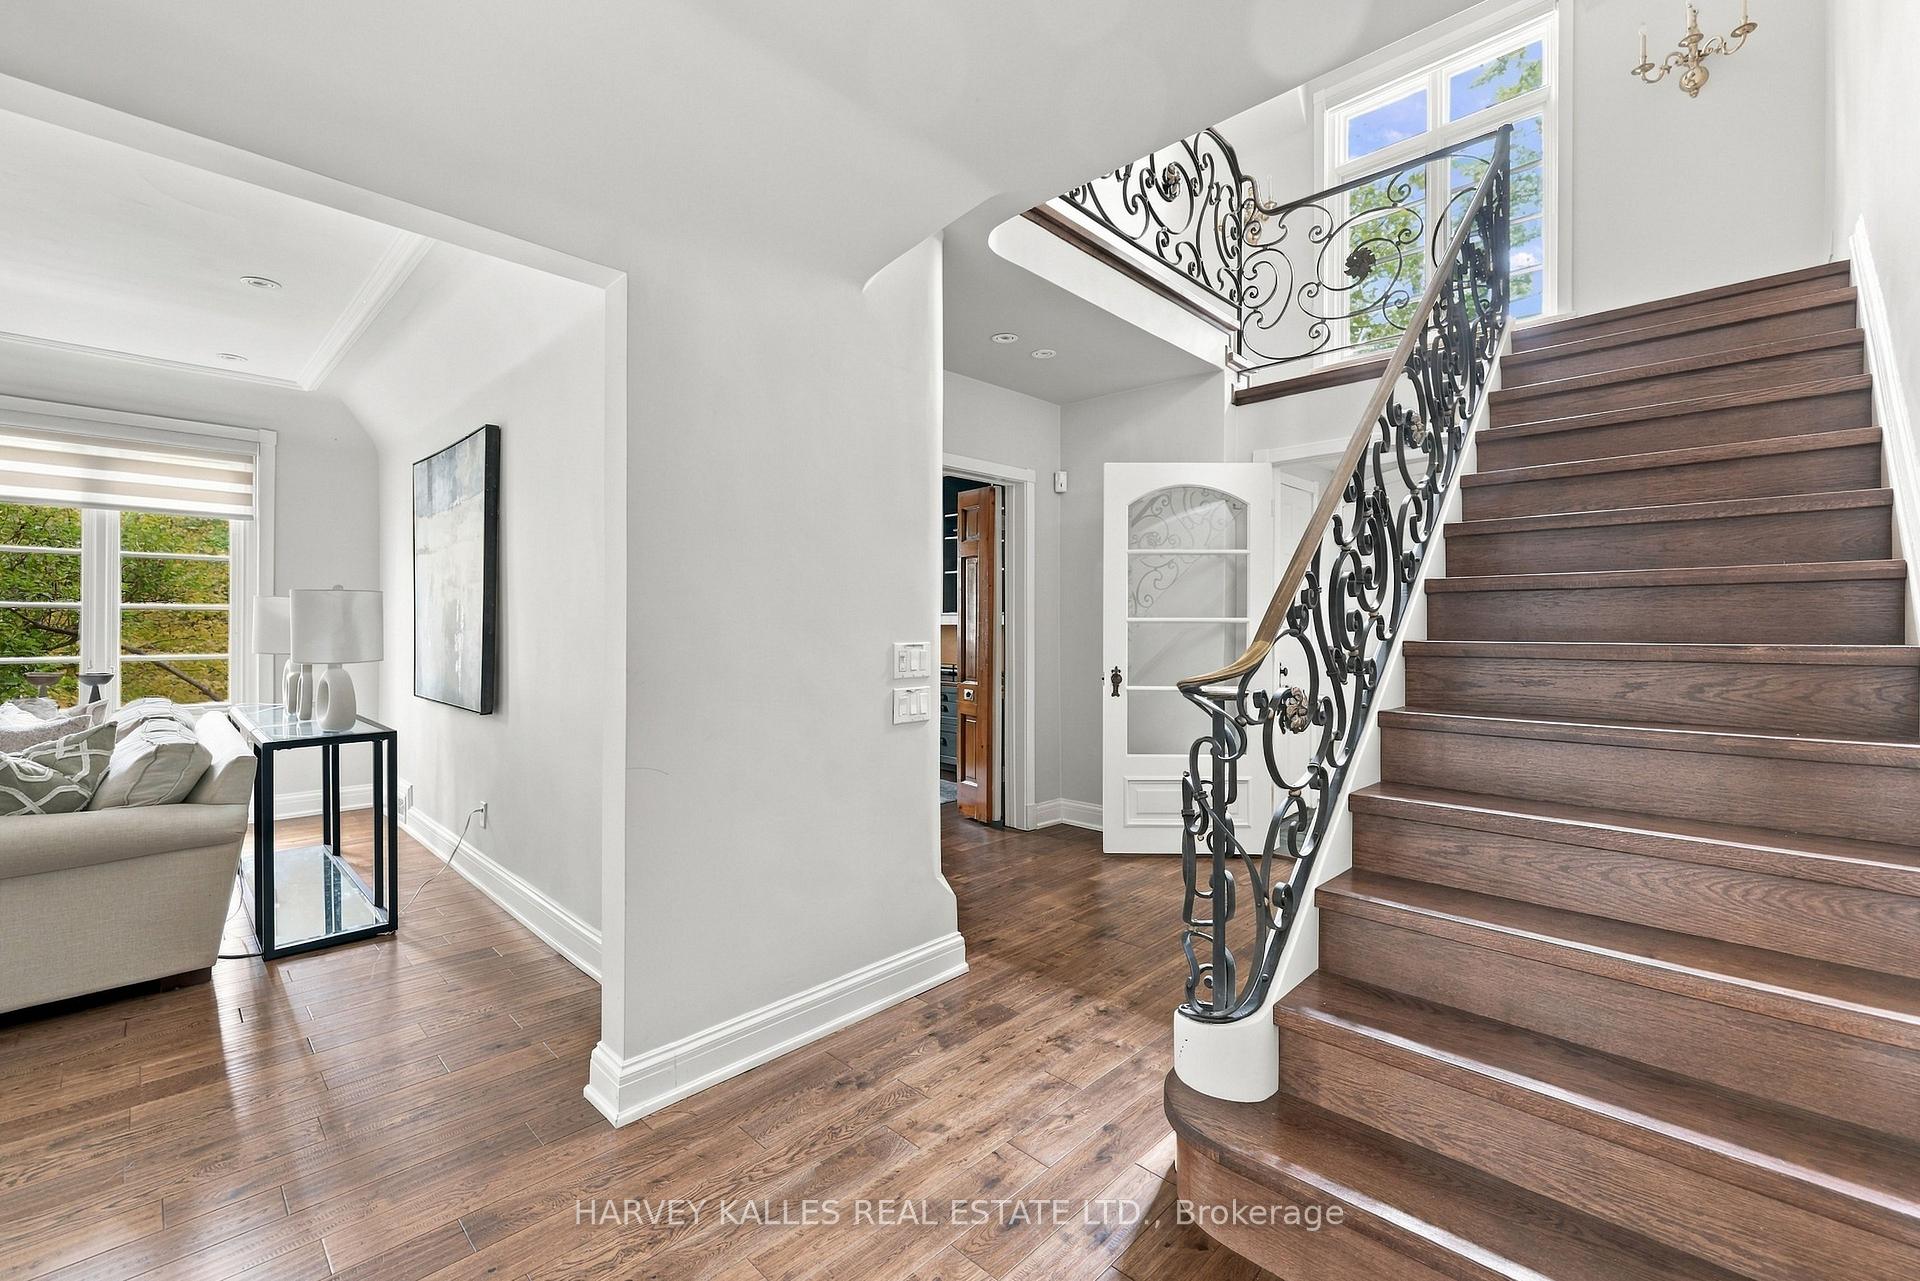
Bright foyer with a dark wood staircase, ornate wrought-iron railing, and adjoining sitting area.
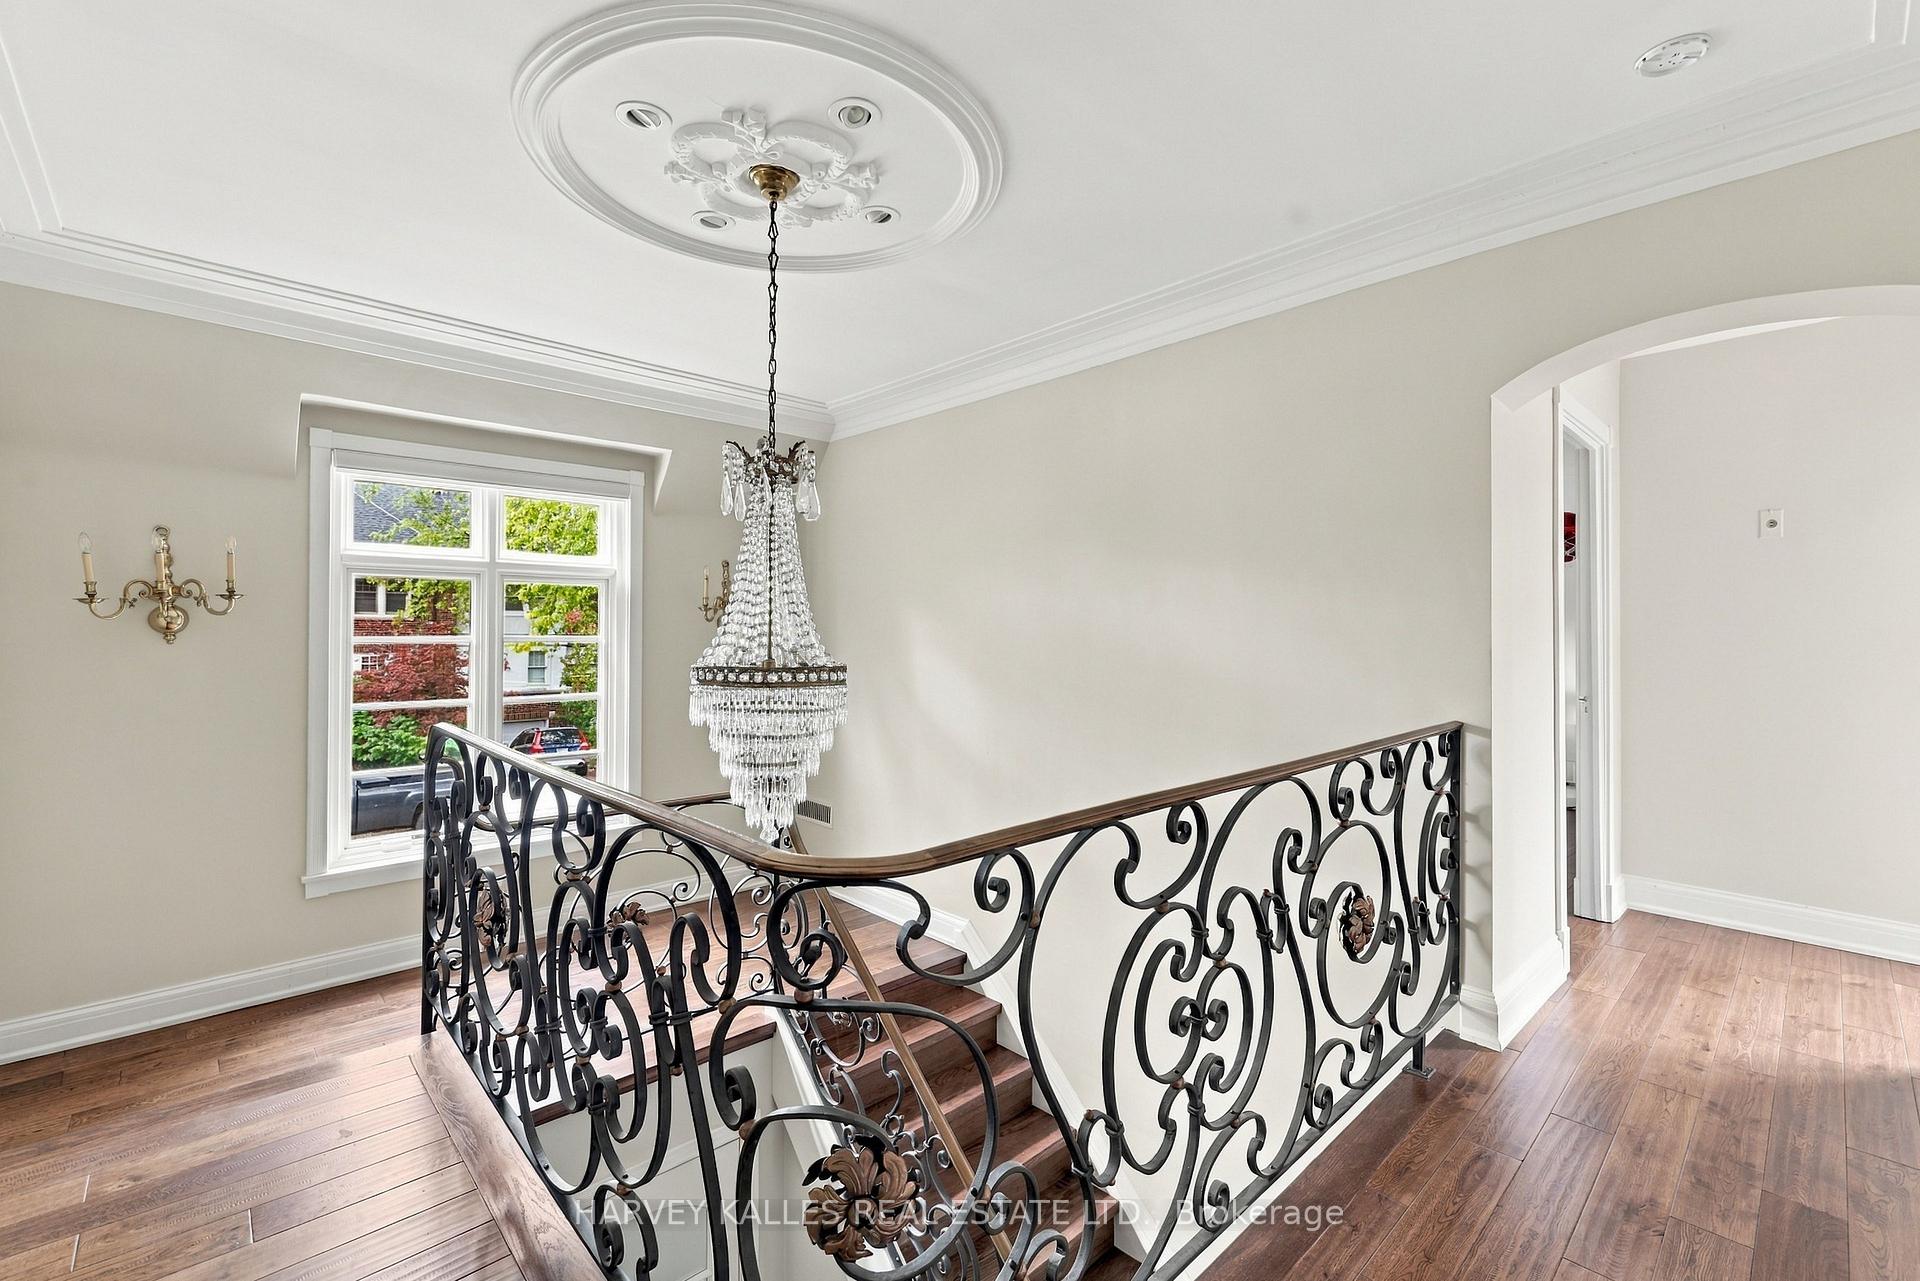
Staircase landing with ornate wrought-iron railing, crystal chandelier, and hardwood floors.
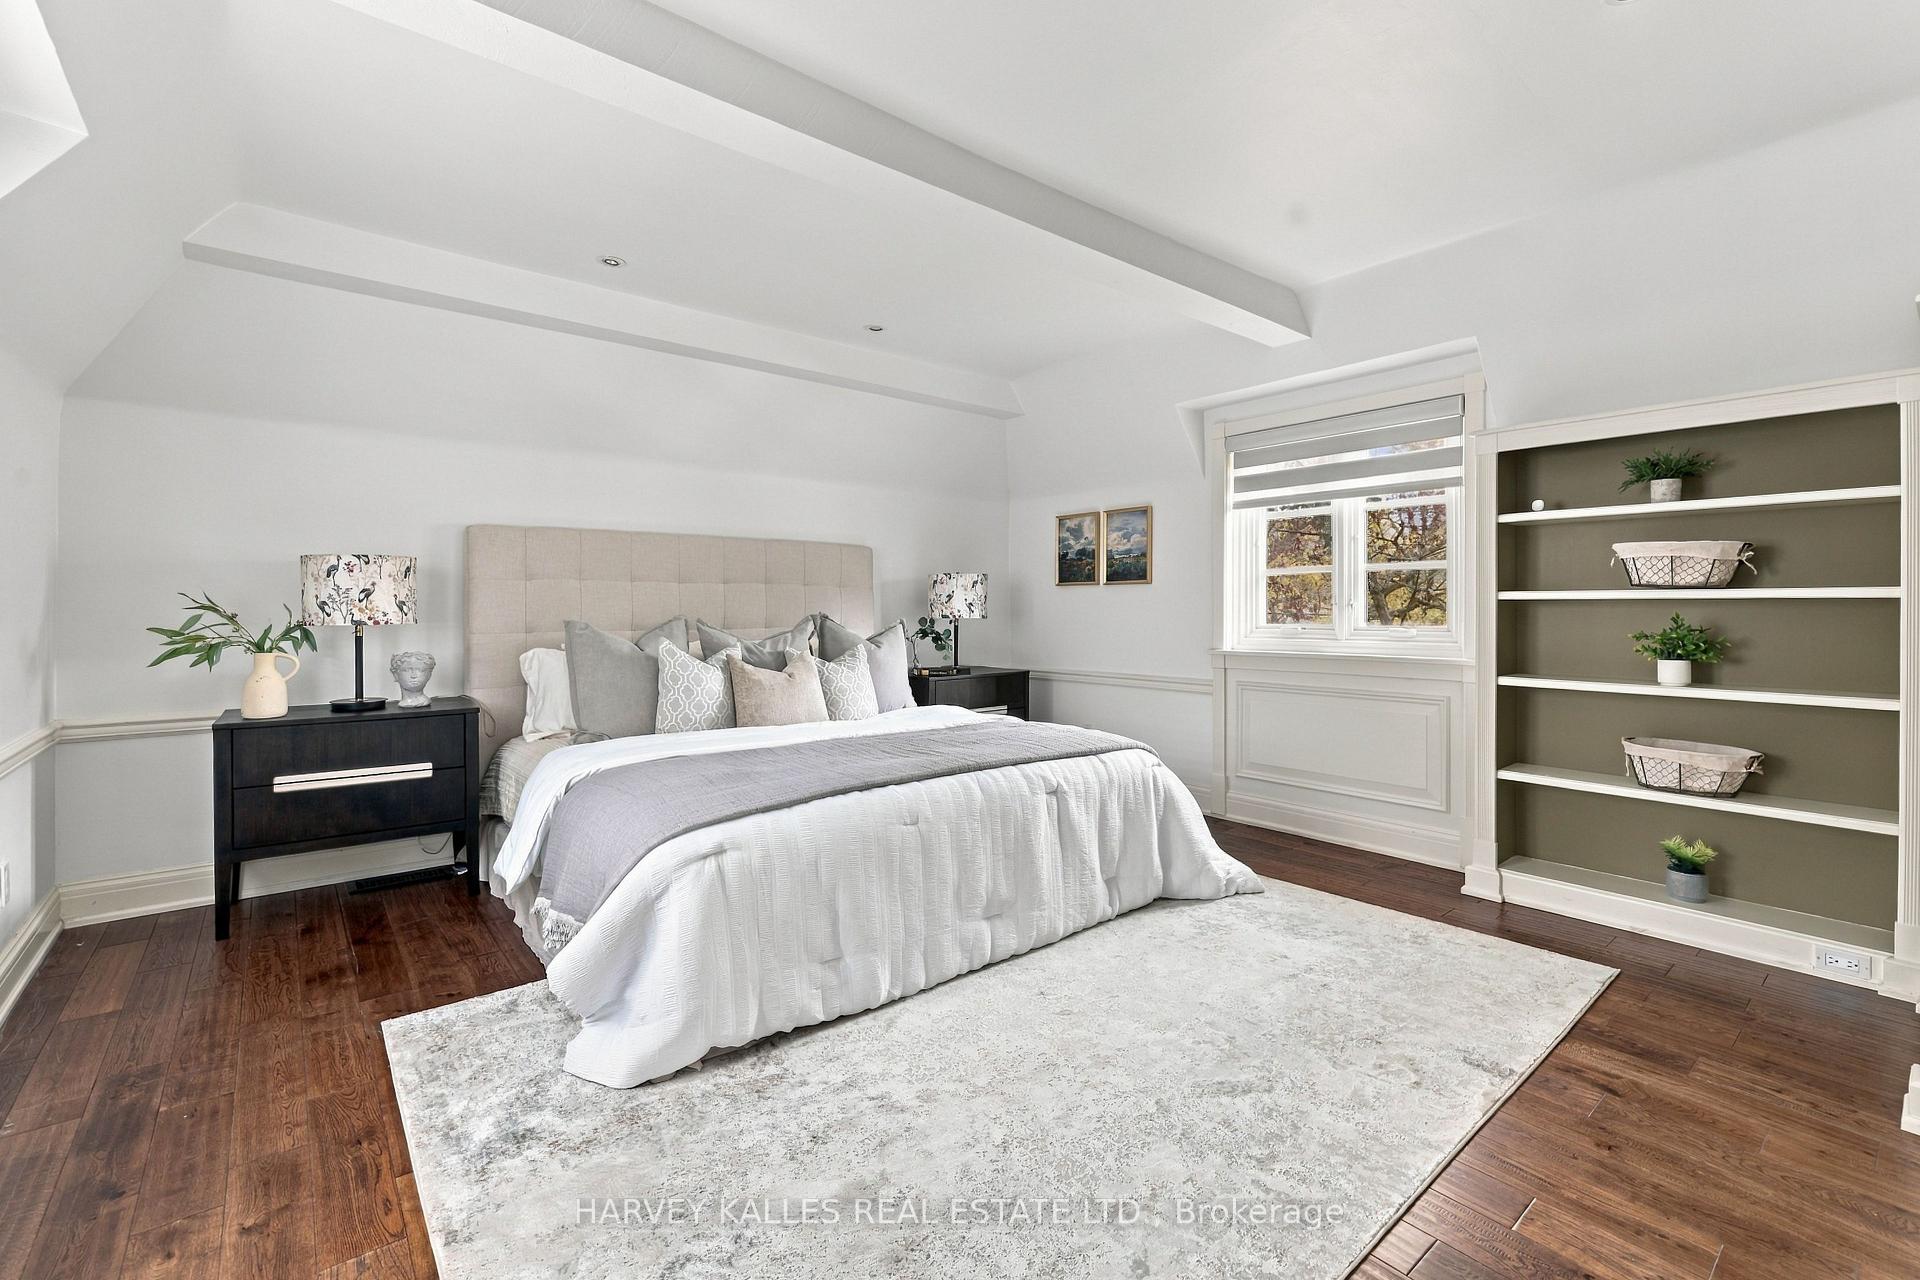
Staged bedroom with a tufted headboard, dark wood flooring, and built-in shelving.
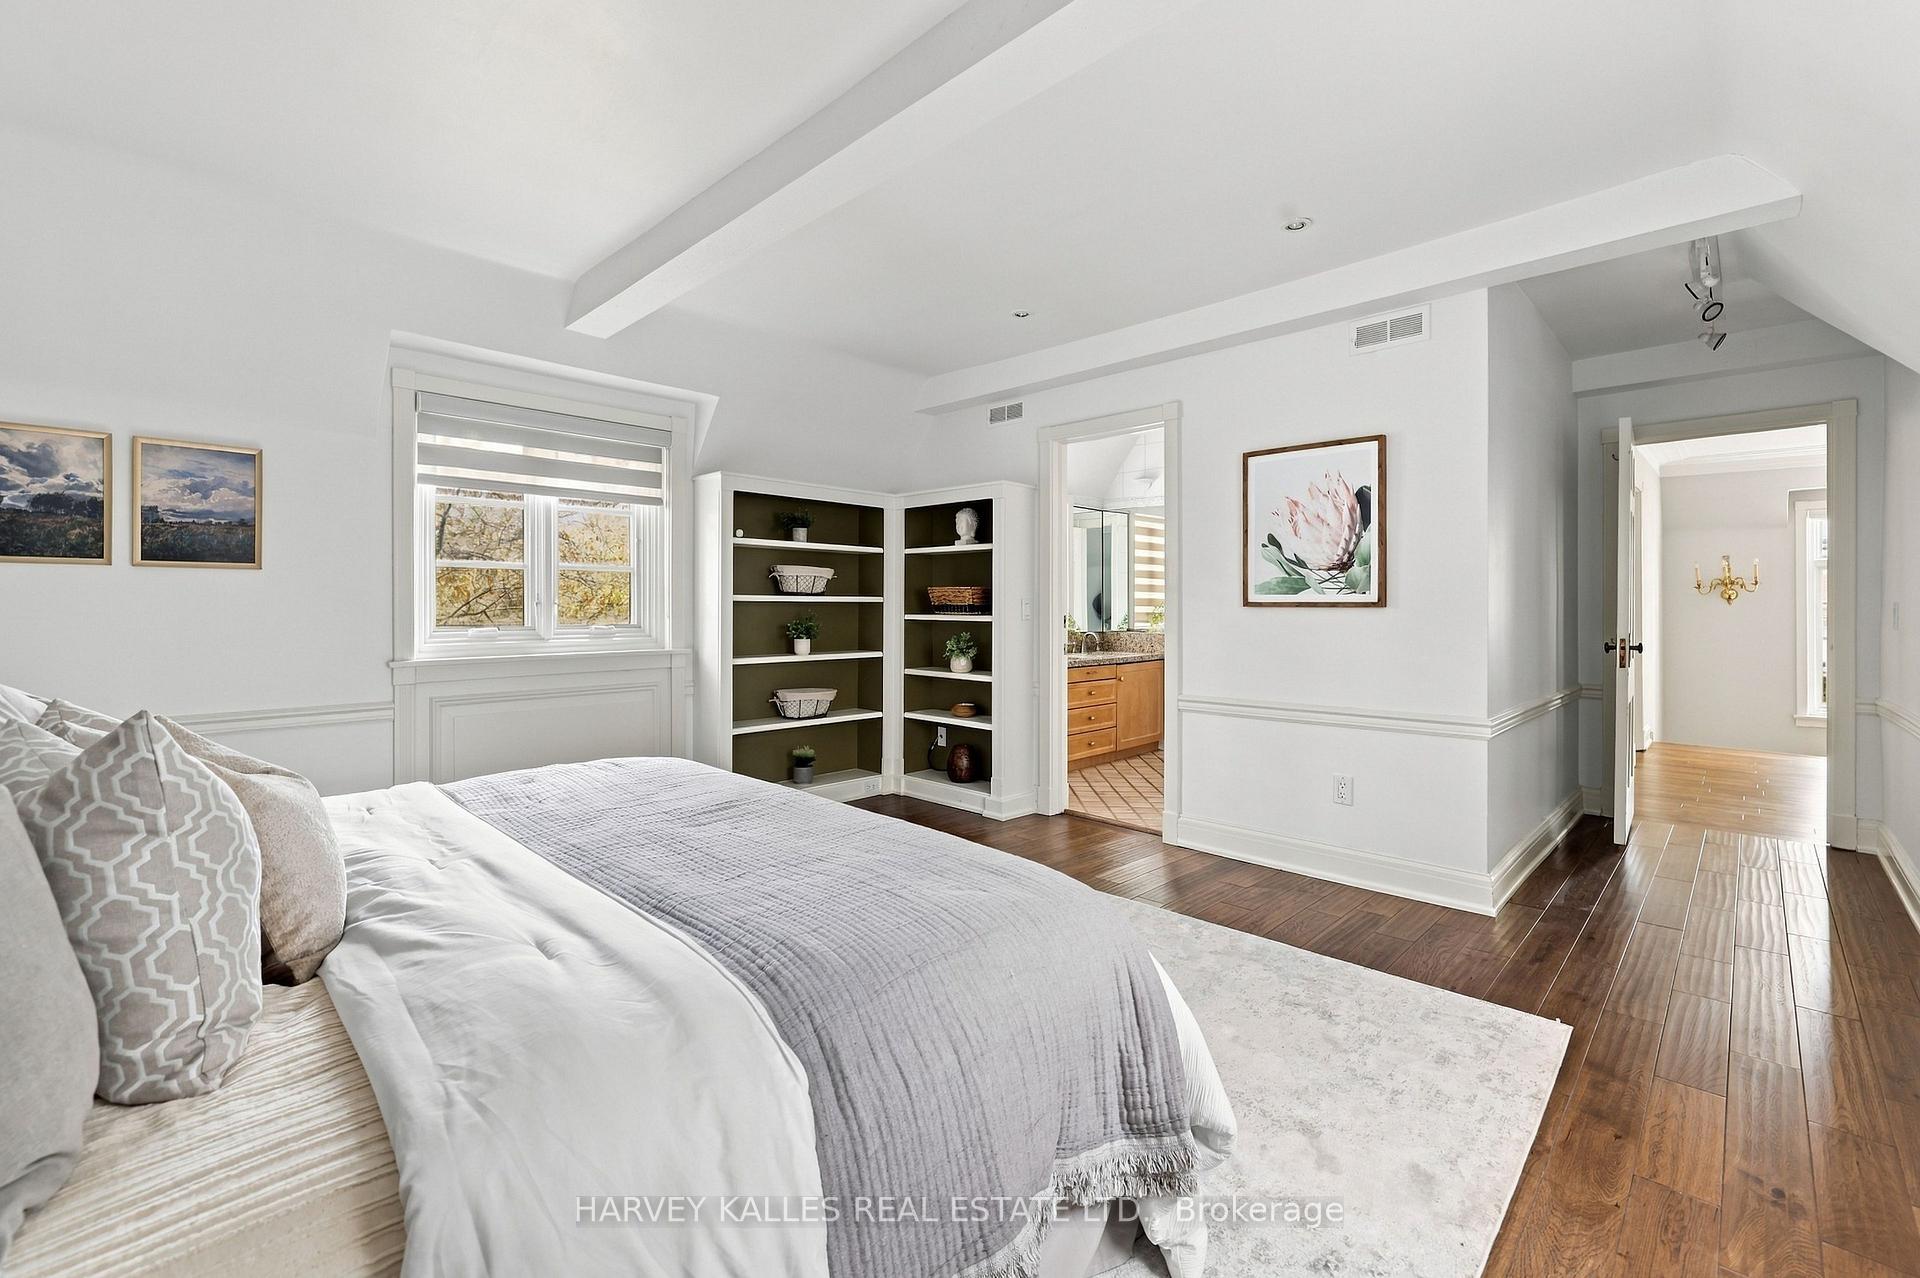
Bright staged bedroom with a large bed, built-in shelves, and an ensuite bathroom doorway.
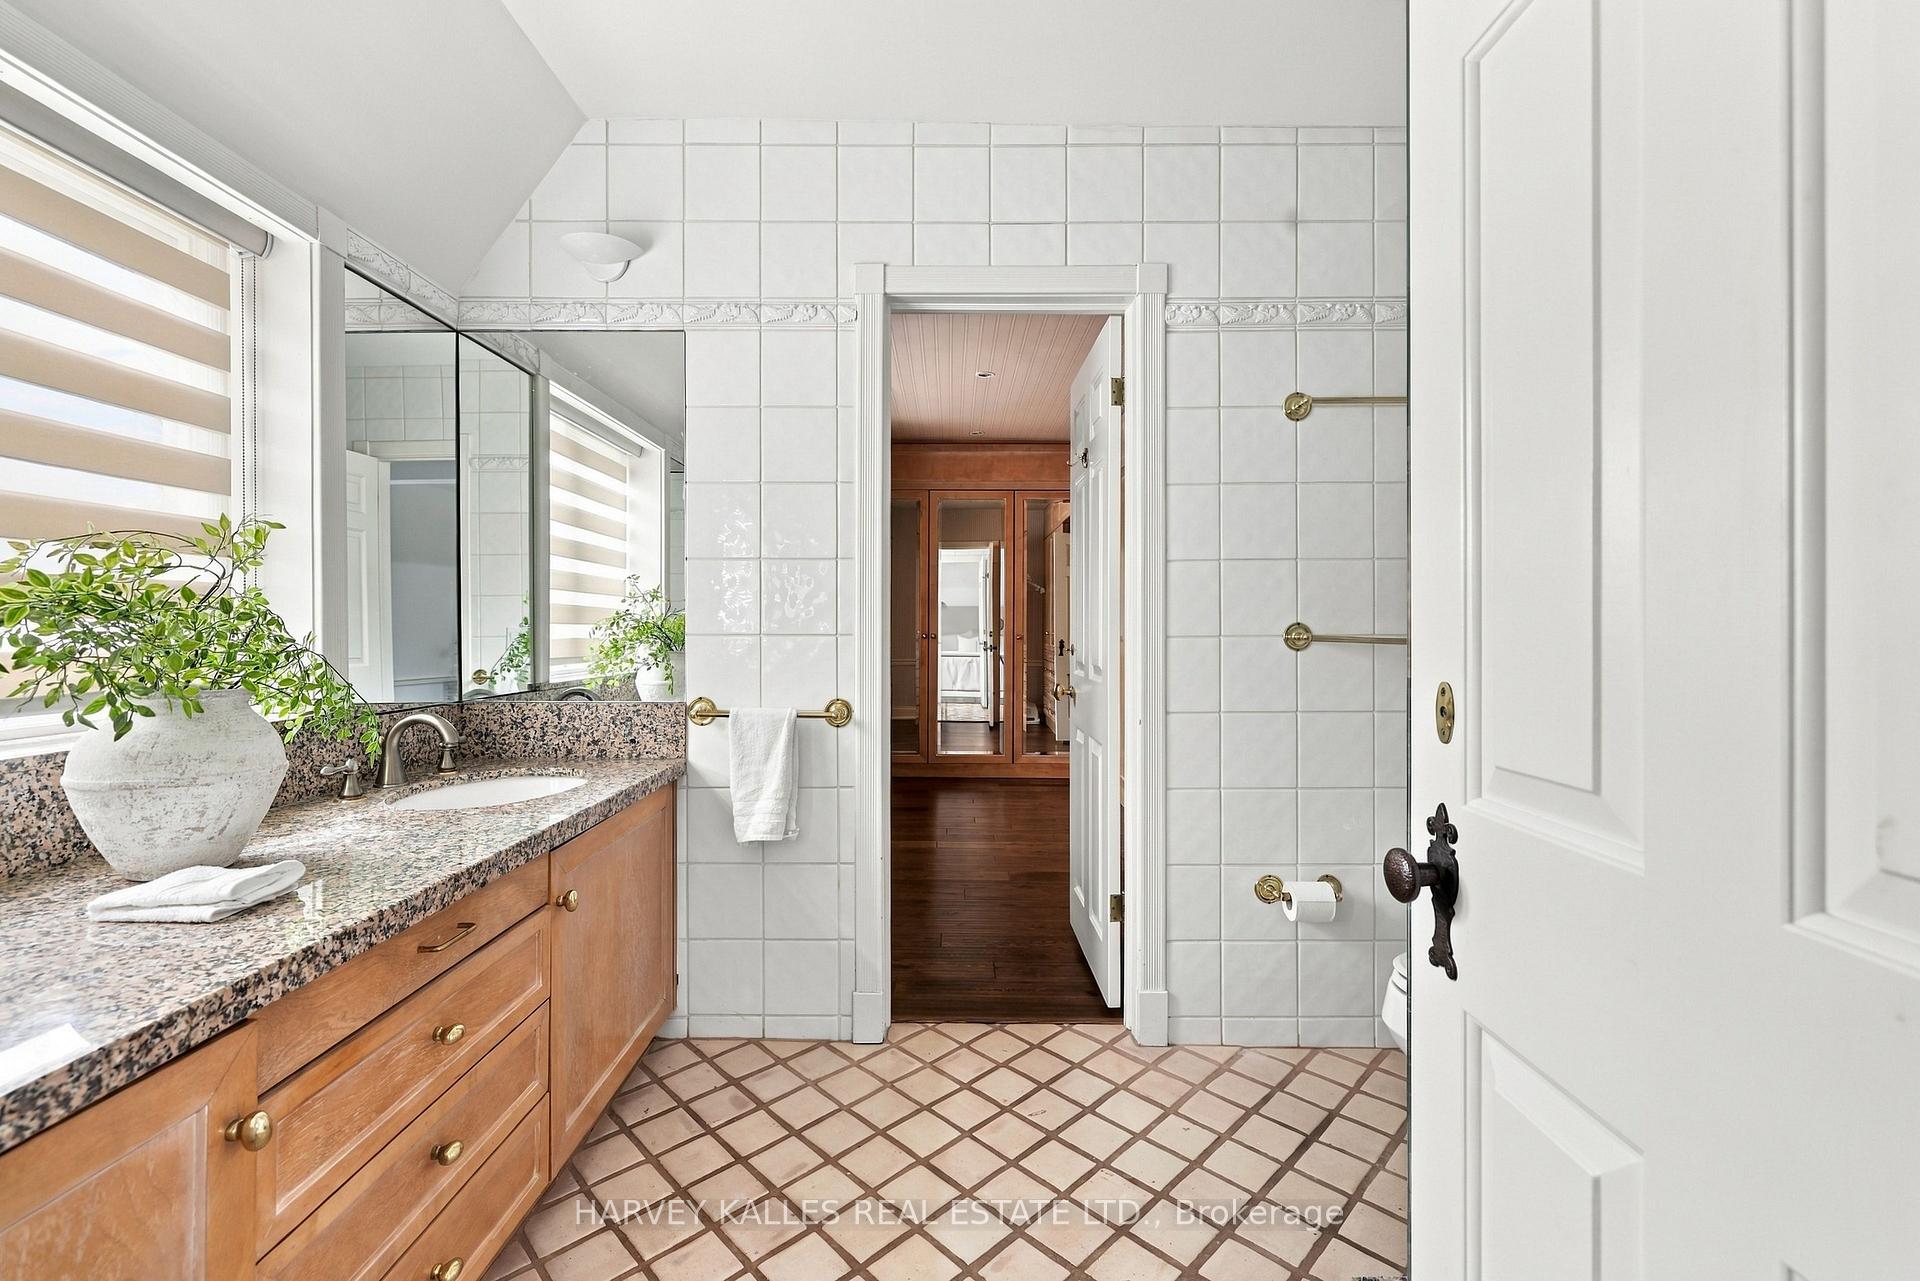
Bathroom with a granite vanity, wood cabinetry, tiled walls, and a doorway to the hall.
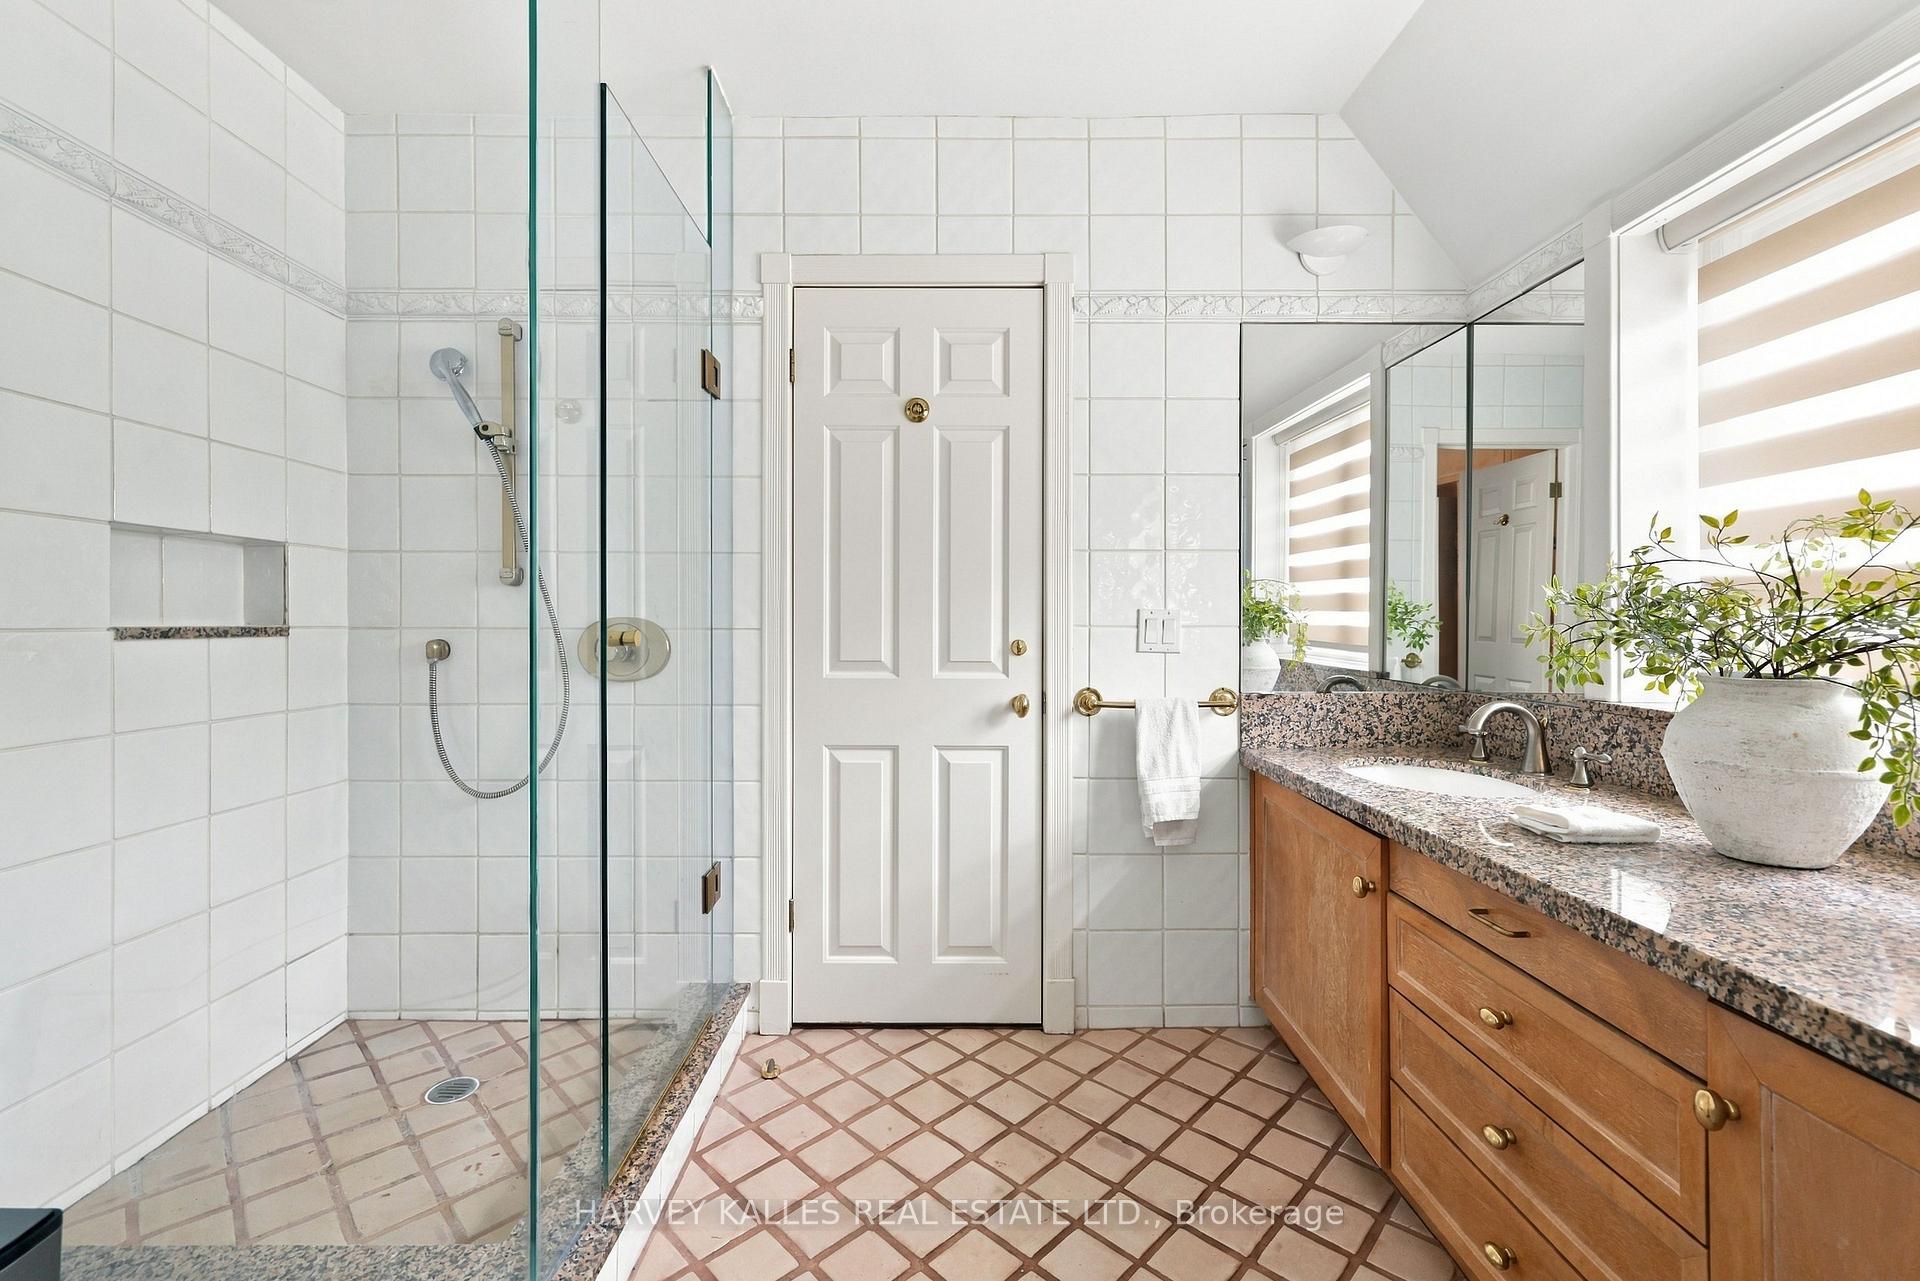
Bathroom with a glass shower, white tile, and a wood vanity with granite countertop.
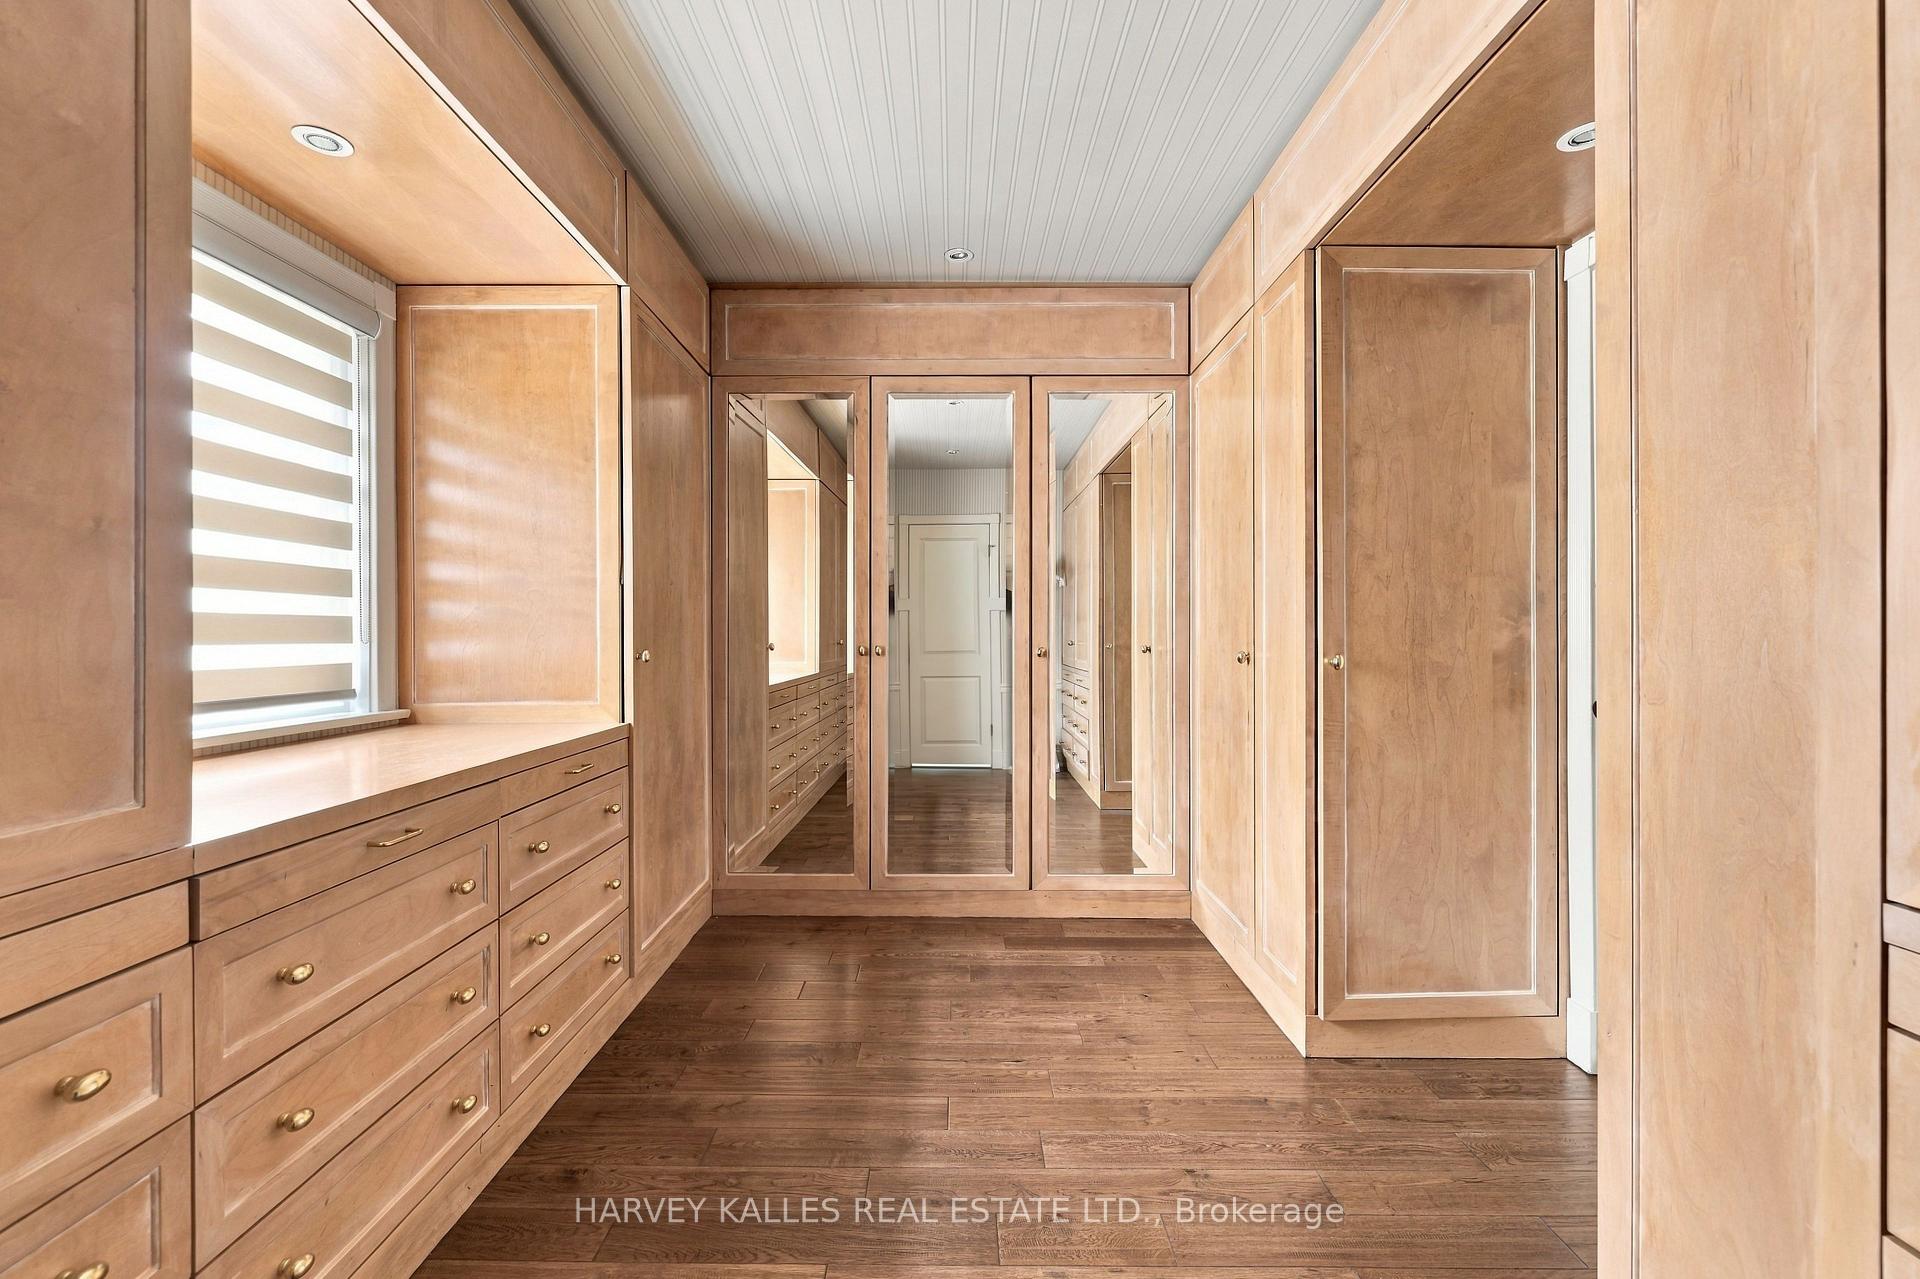
Walk-in dressing room with extensive maple cabinetry, mirrored doors, and dark wood flooring.
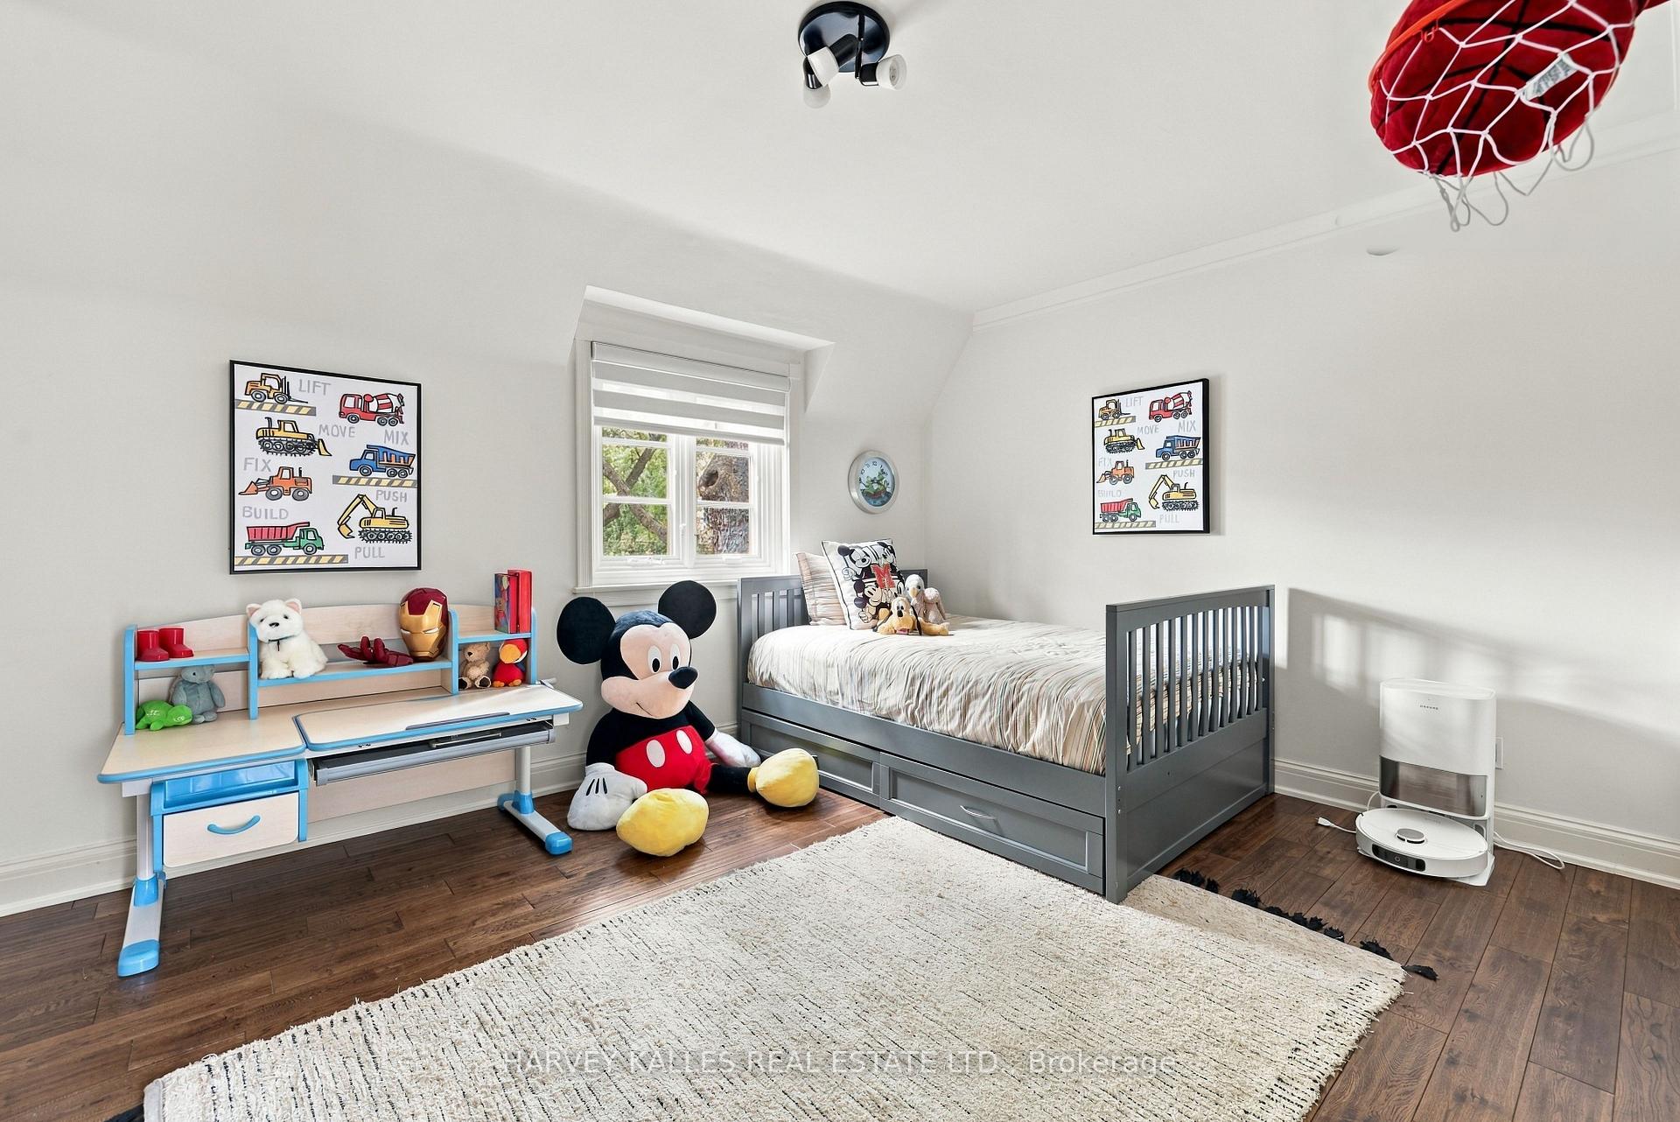
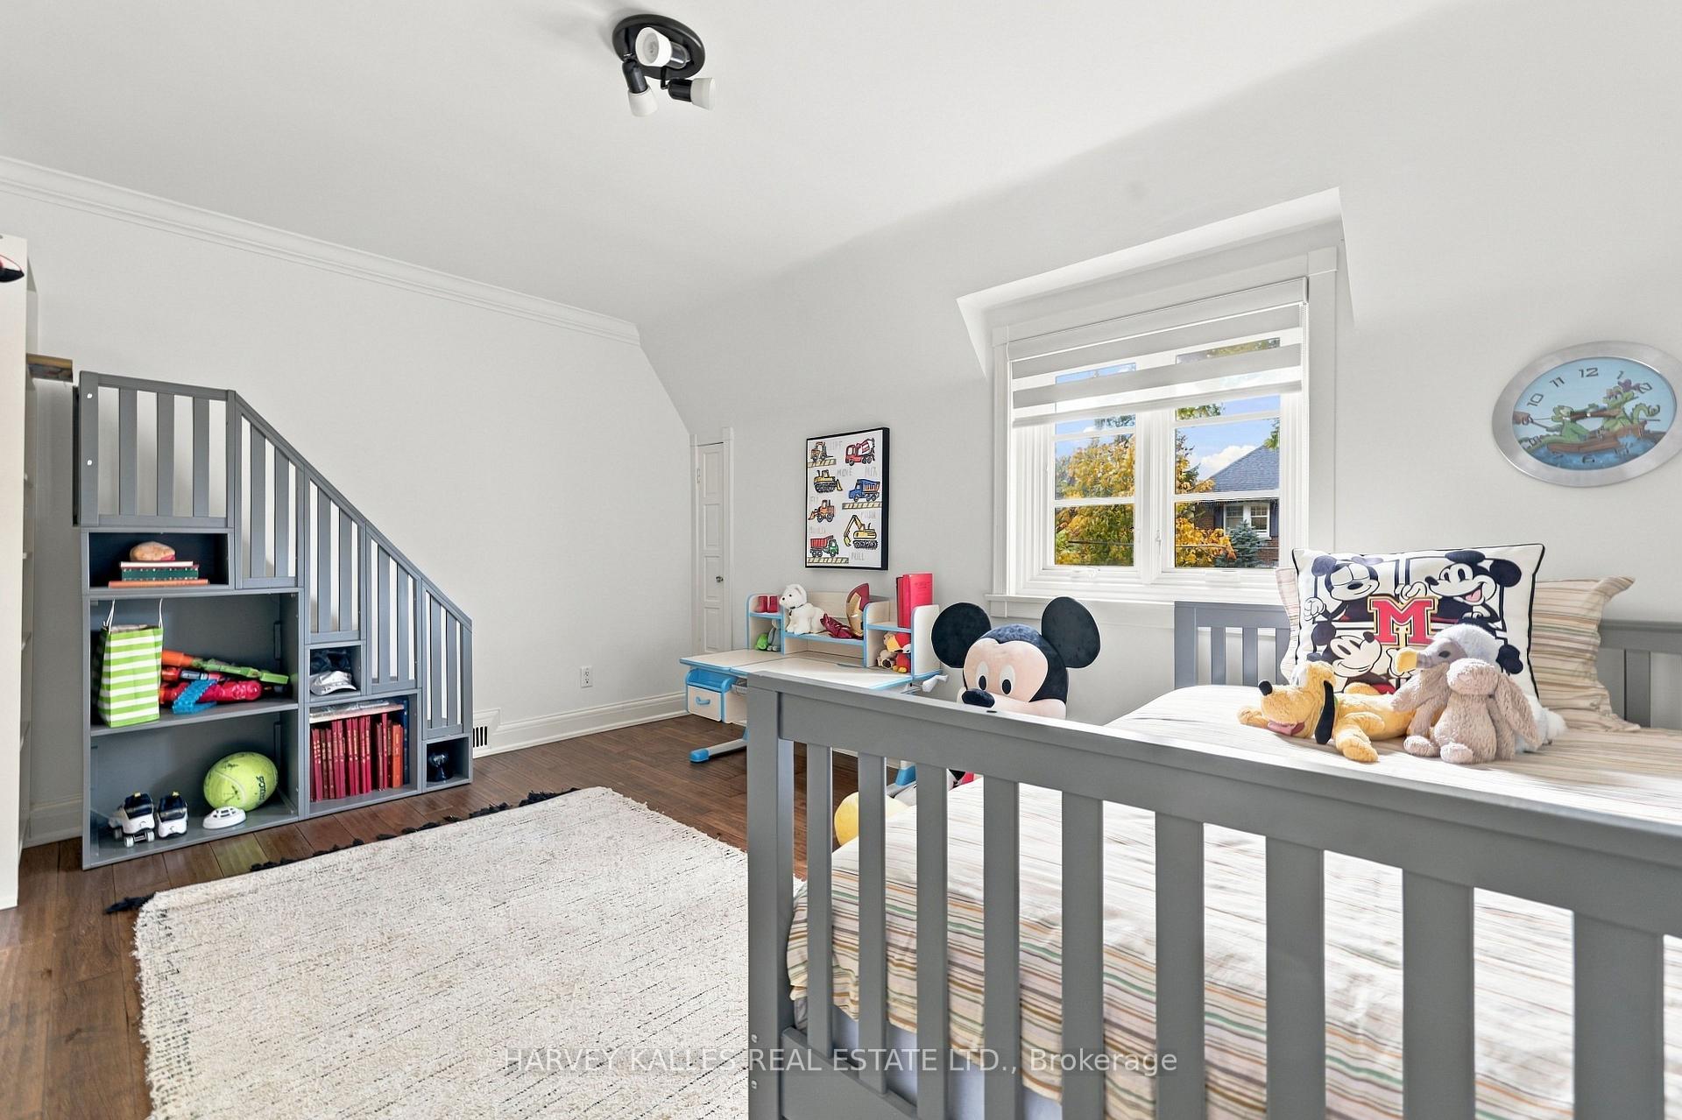
Children’s bedroom with a gray bed, toy-filled shelves, and a large Mickey Mouse plush.
Children’s bedroom with a gray-railed bed, toy-filled shelving, and a bright window.
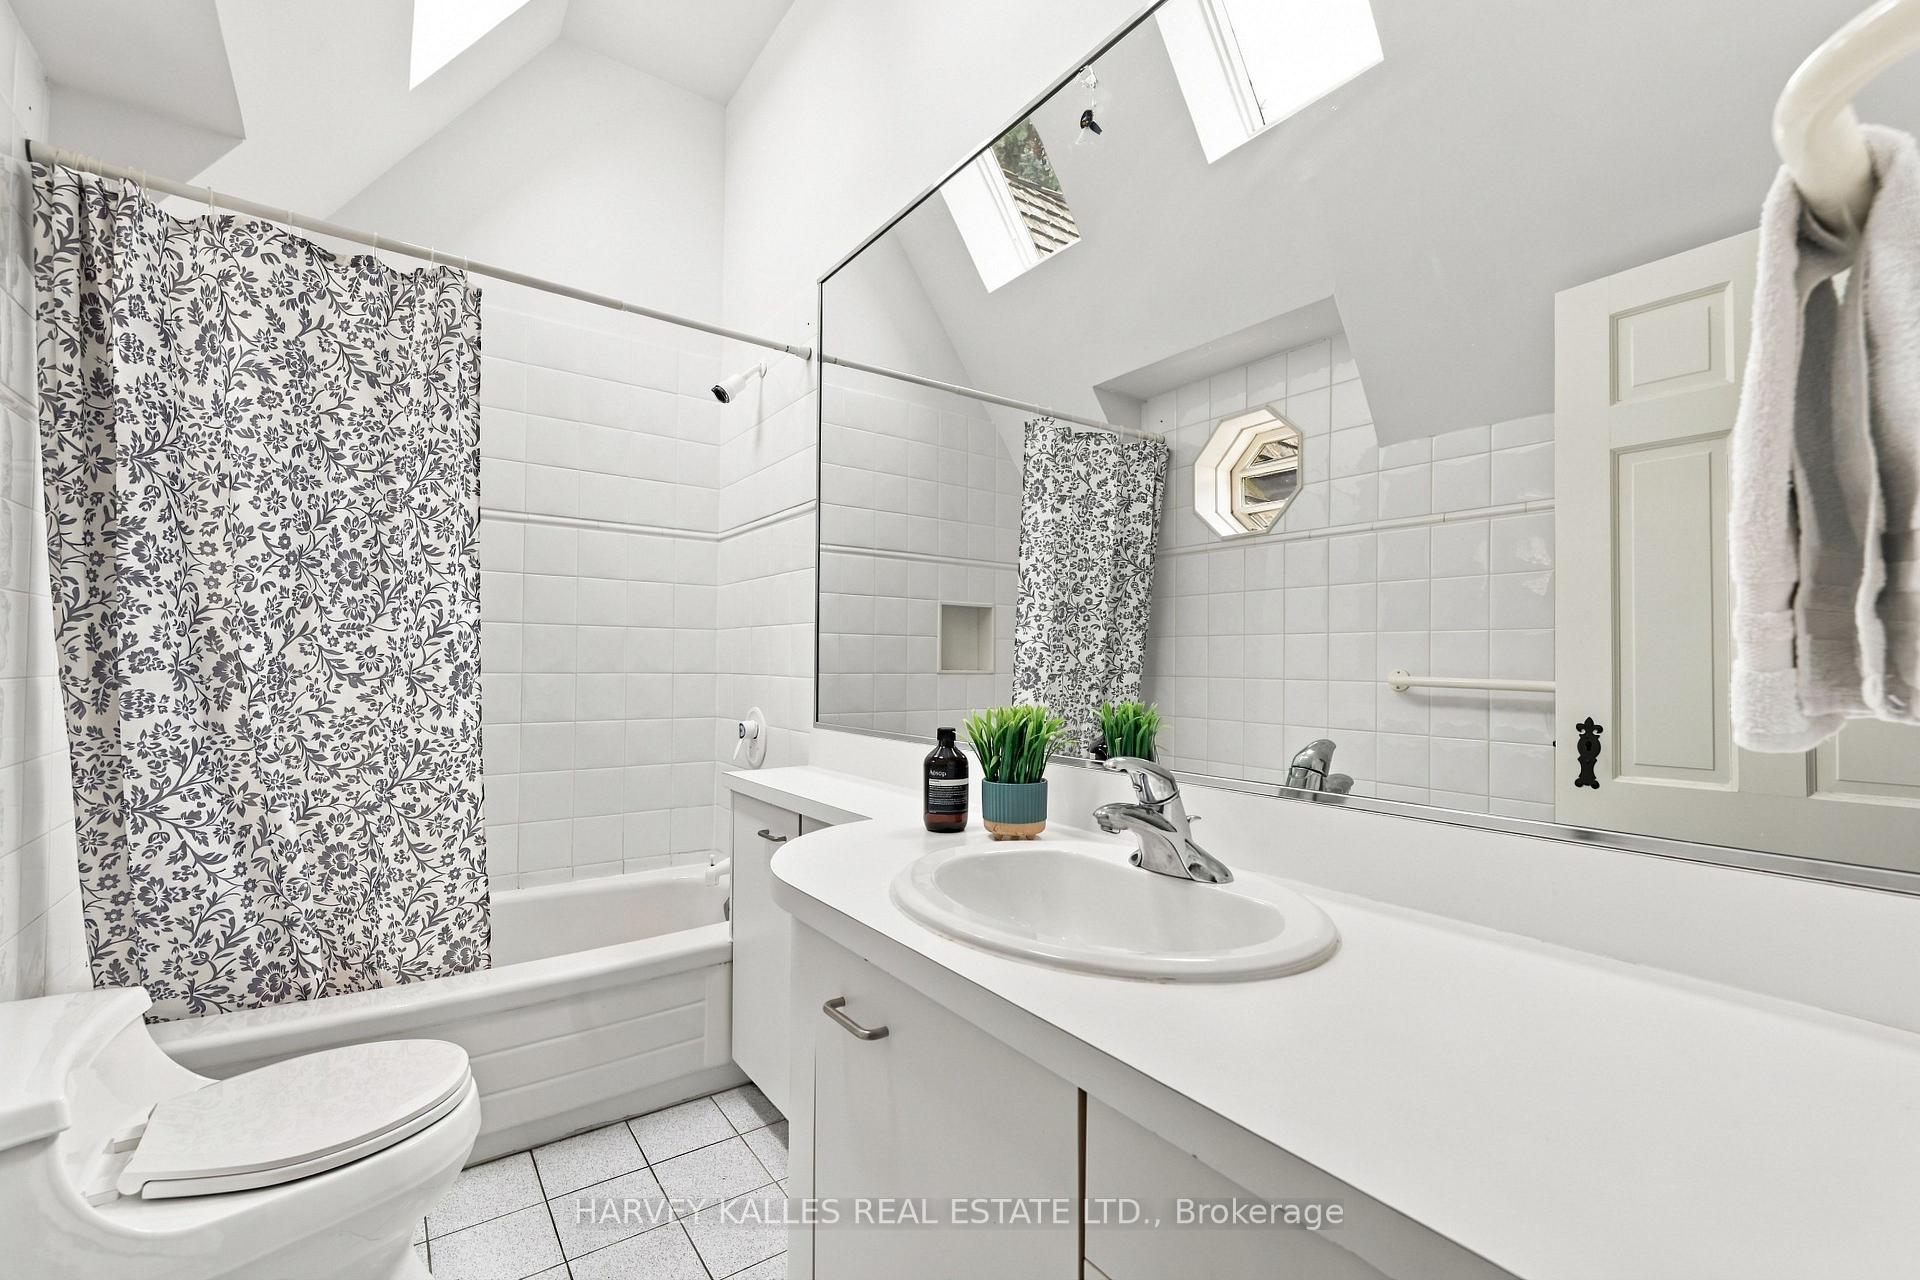
Bathroom with a floral shower curtain, skylight, and wide vanity.
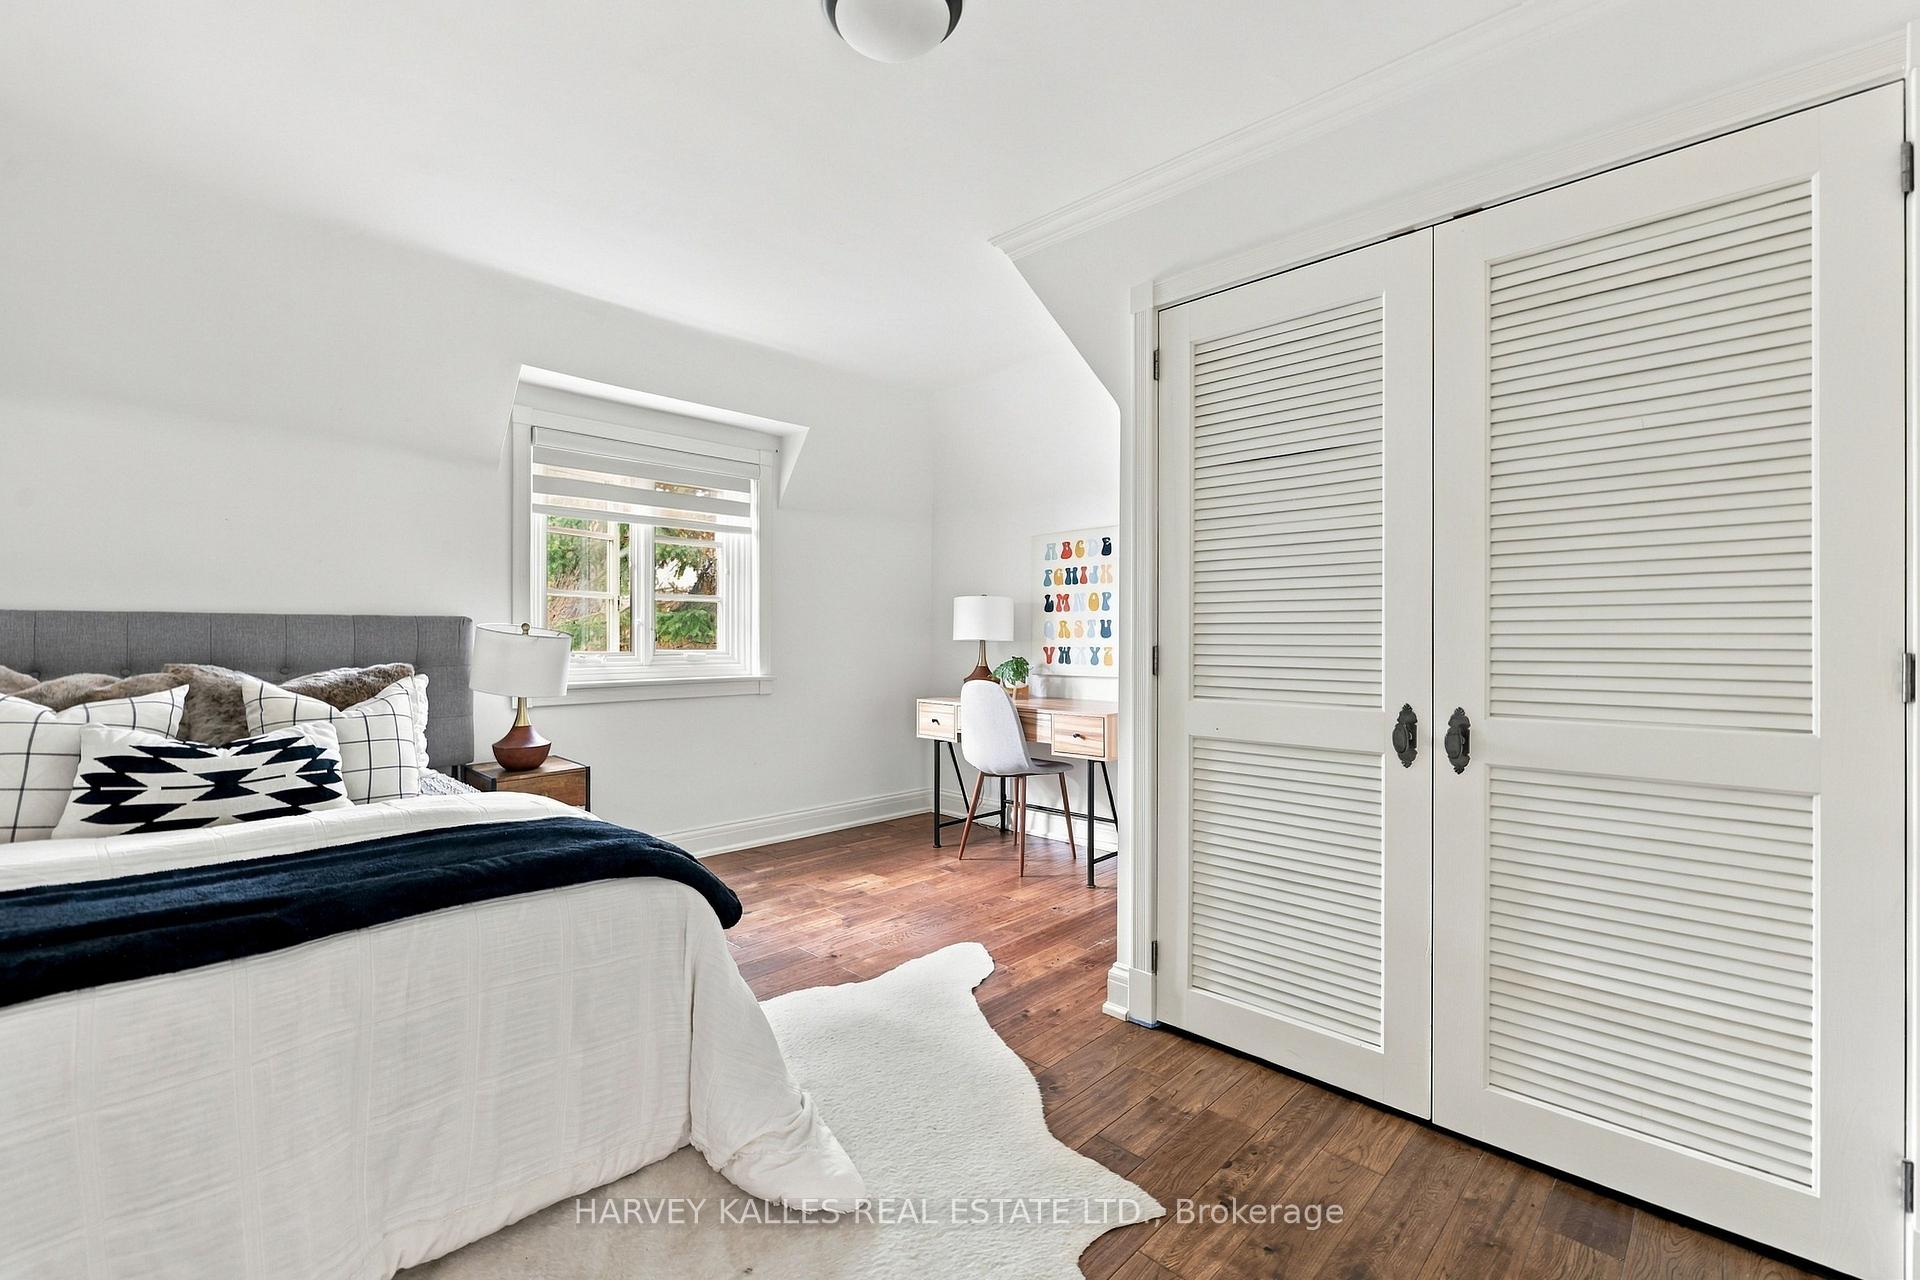
Bedroom with a gray upholstered bed, hardwood floors, a desk, and white louvered closet doors.
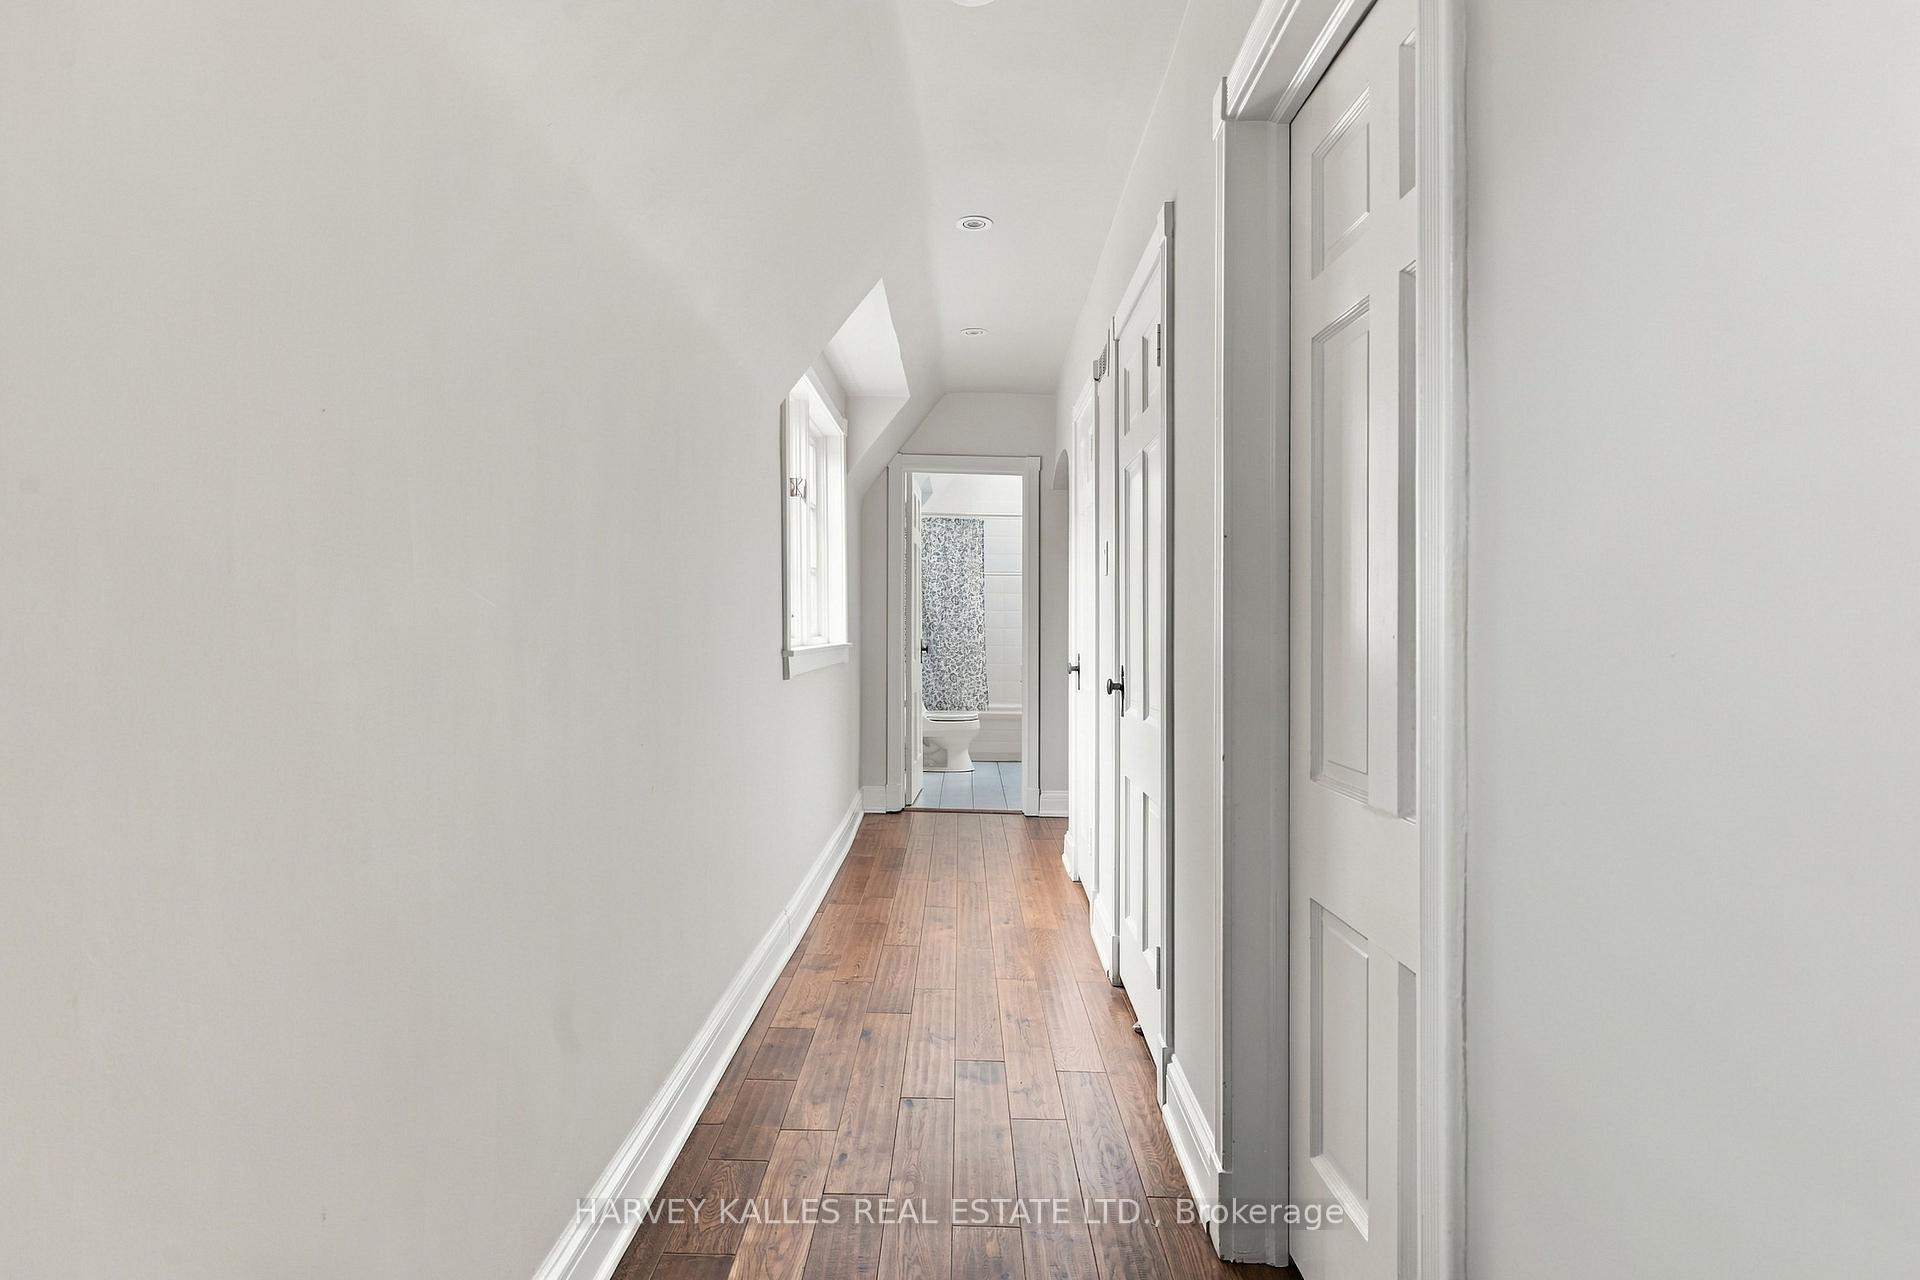
Bright hallway with wood flooring, white paneled doors, and a bathroom at the end.
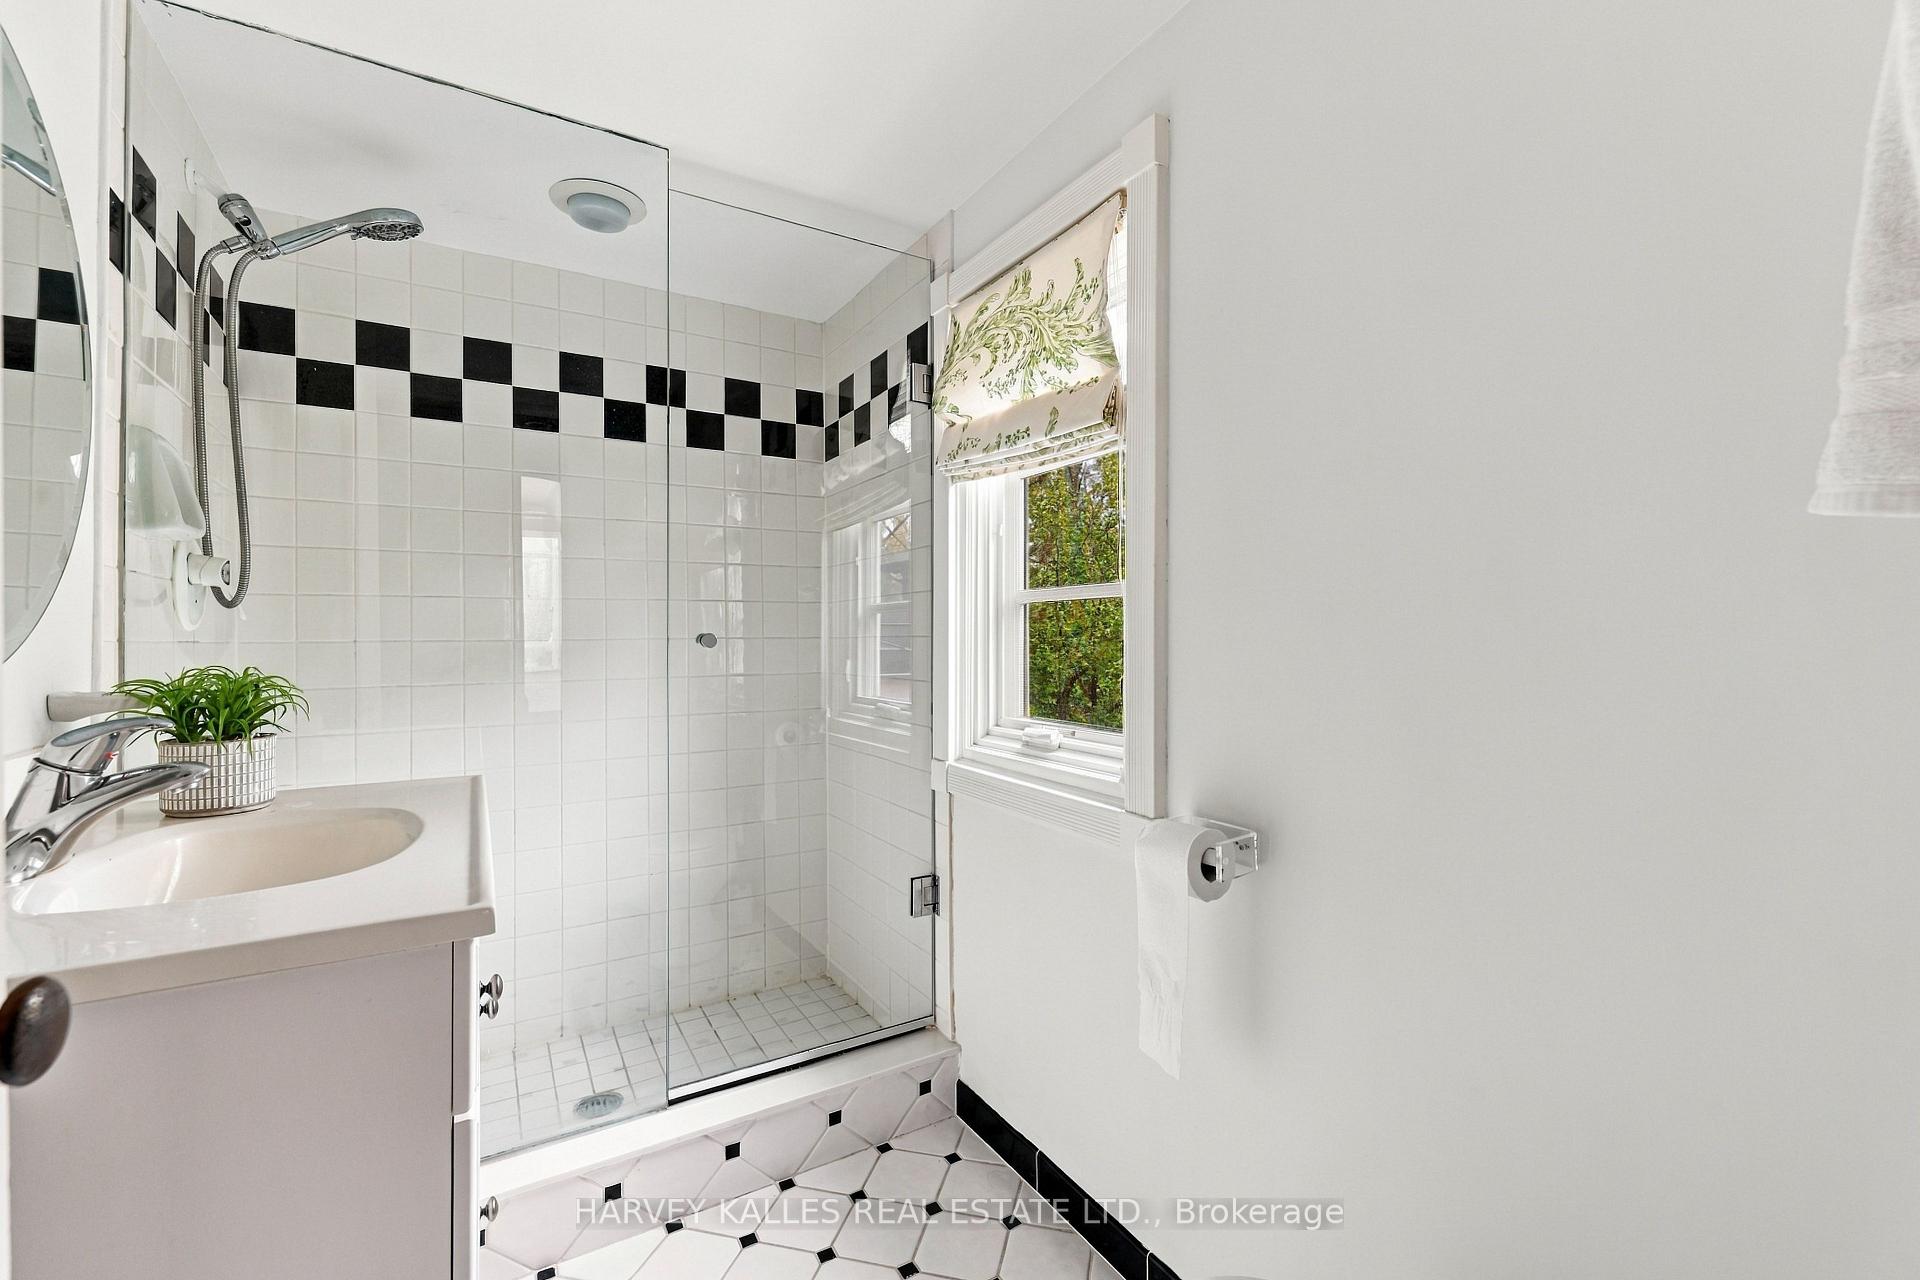
Bright bathroom with glass-enclosed shower, black-and-white tile accents, and a window overlooking greenery.
Bedroom with a dark wood headboard, layered bedding, hardwood floors, and a bright window.
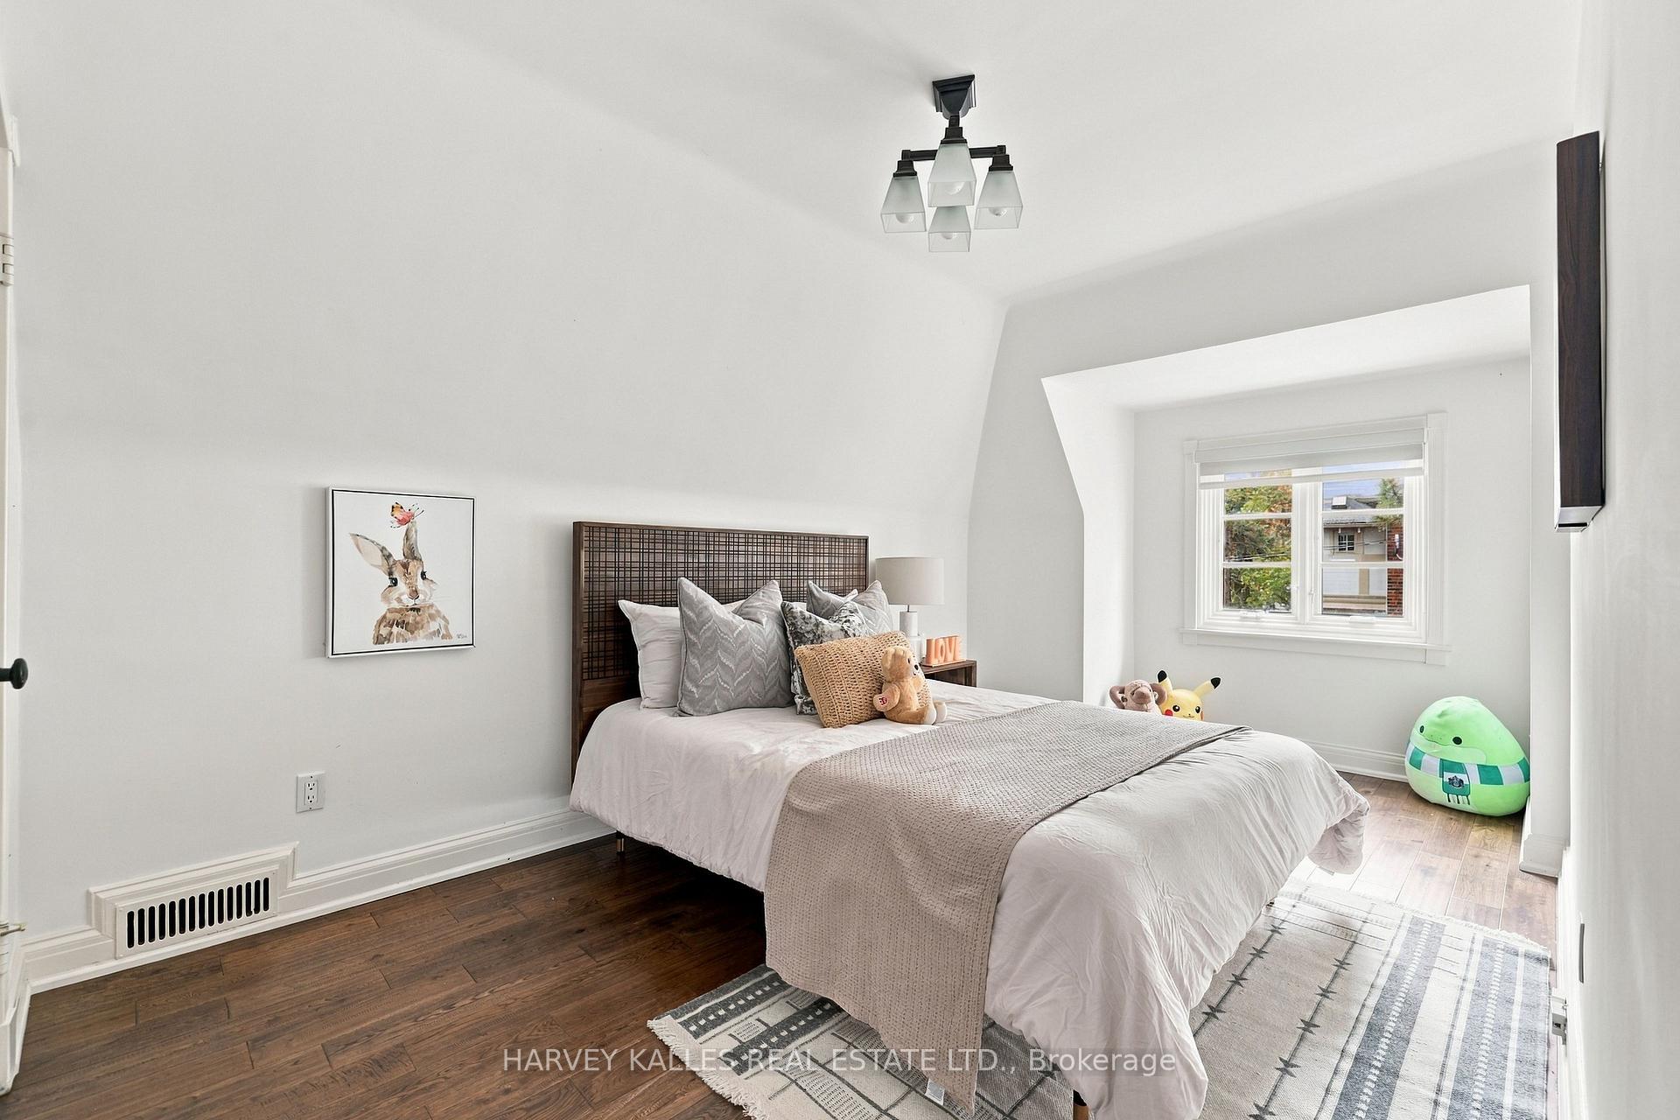
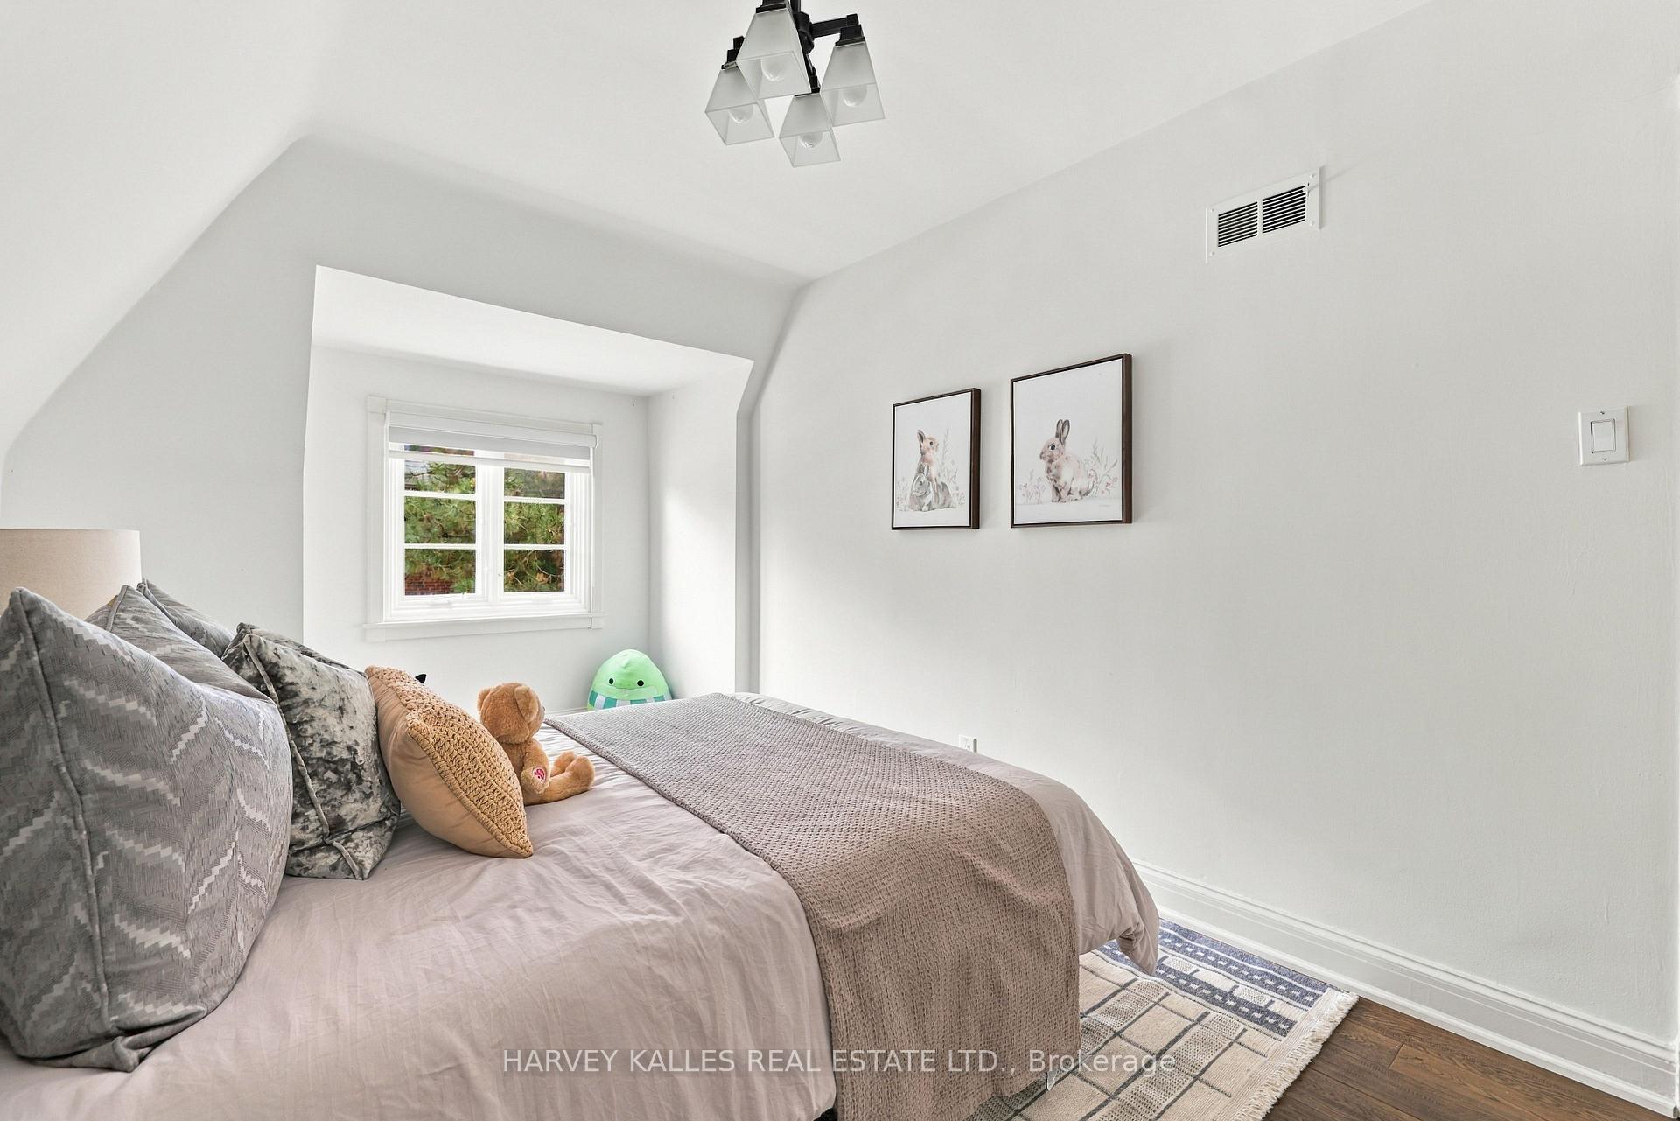
Bright bedroom with a bed, rabbit prints, and a recessed window nook.
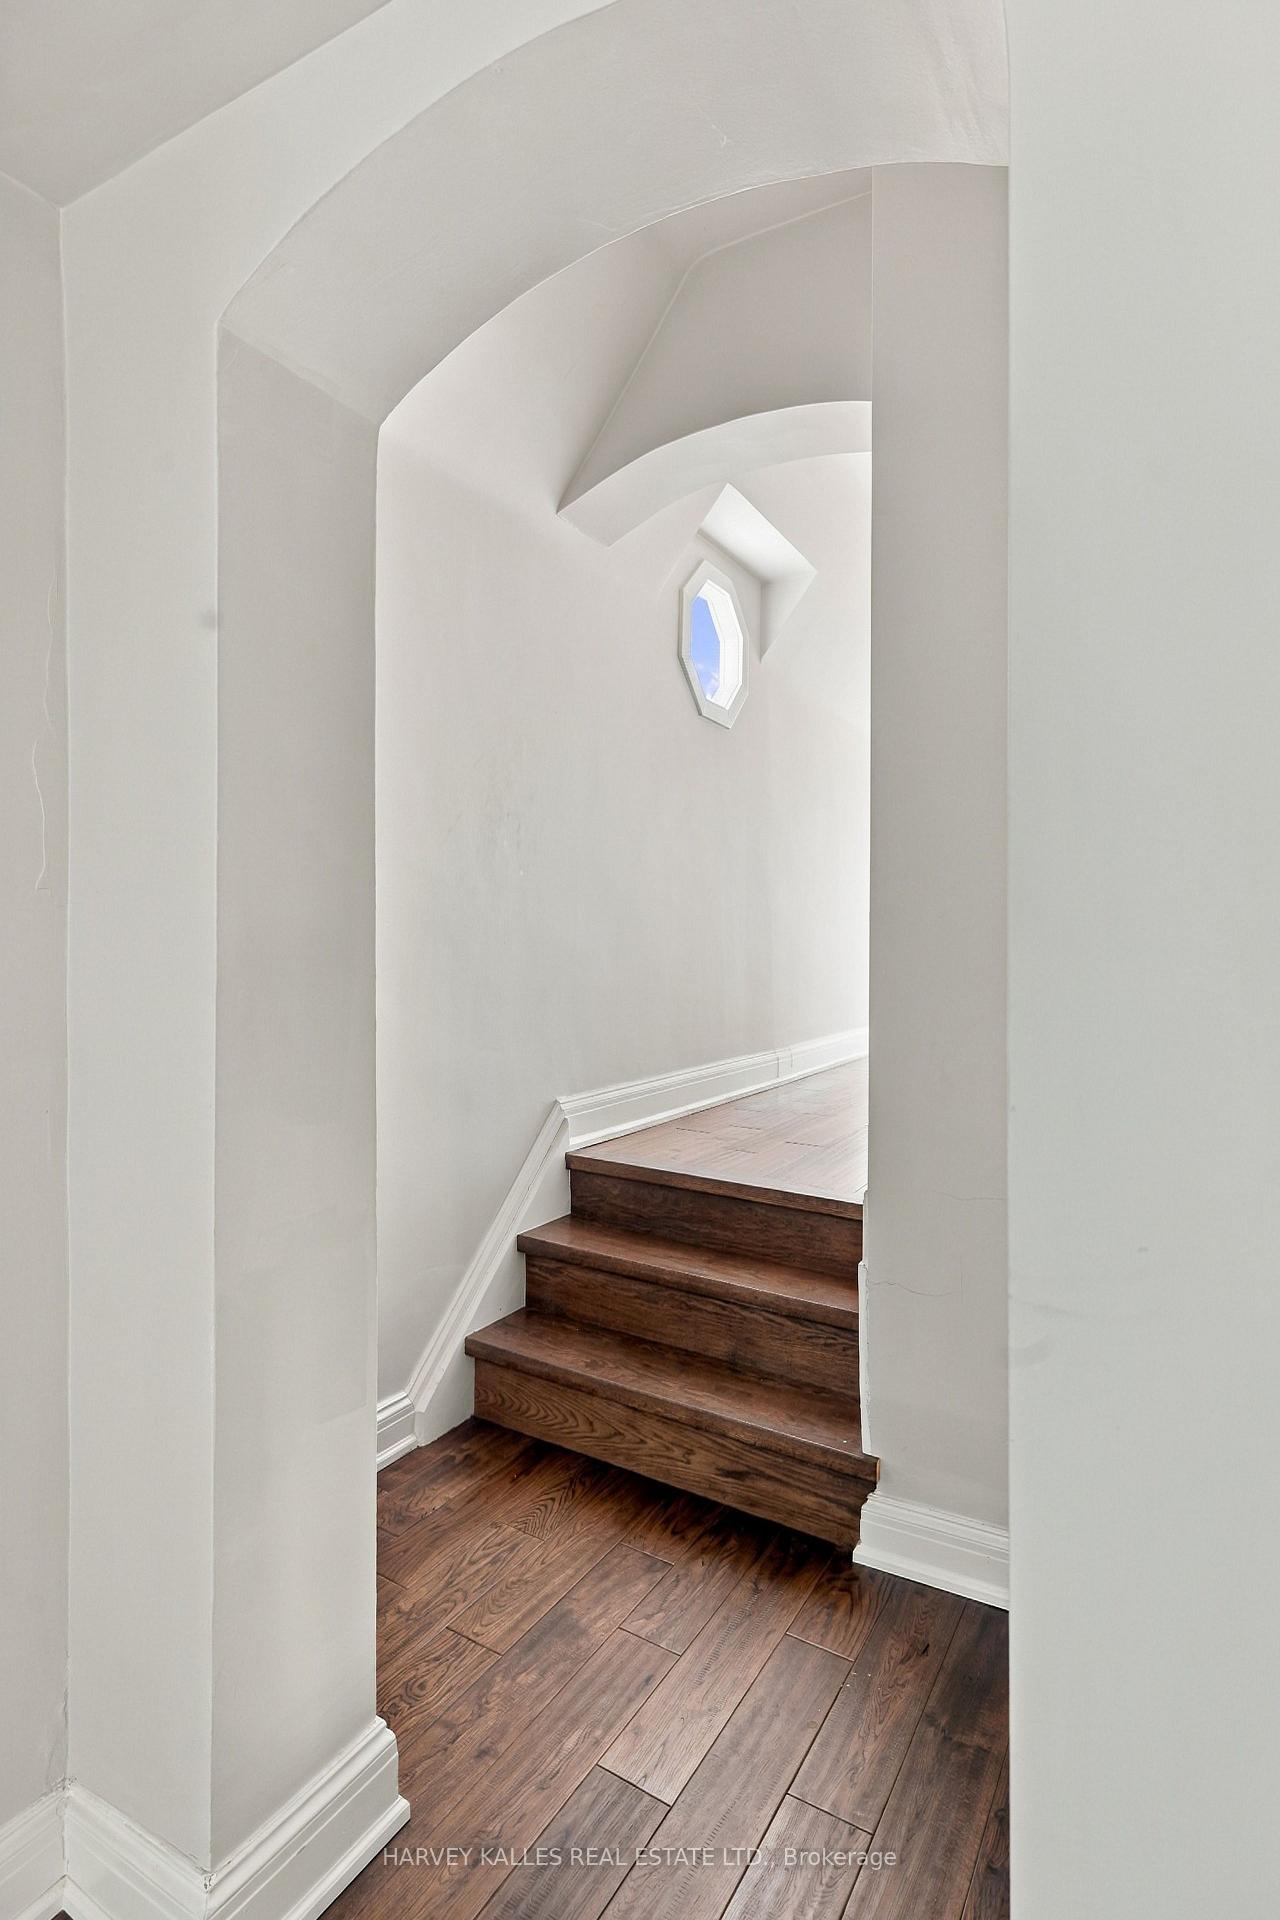
Interior staircase with dark wood steps, hardwood flooring, and a small octagonal window.
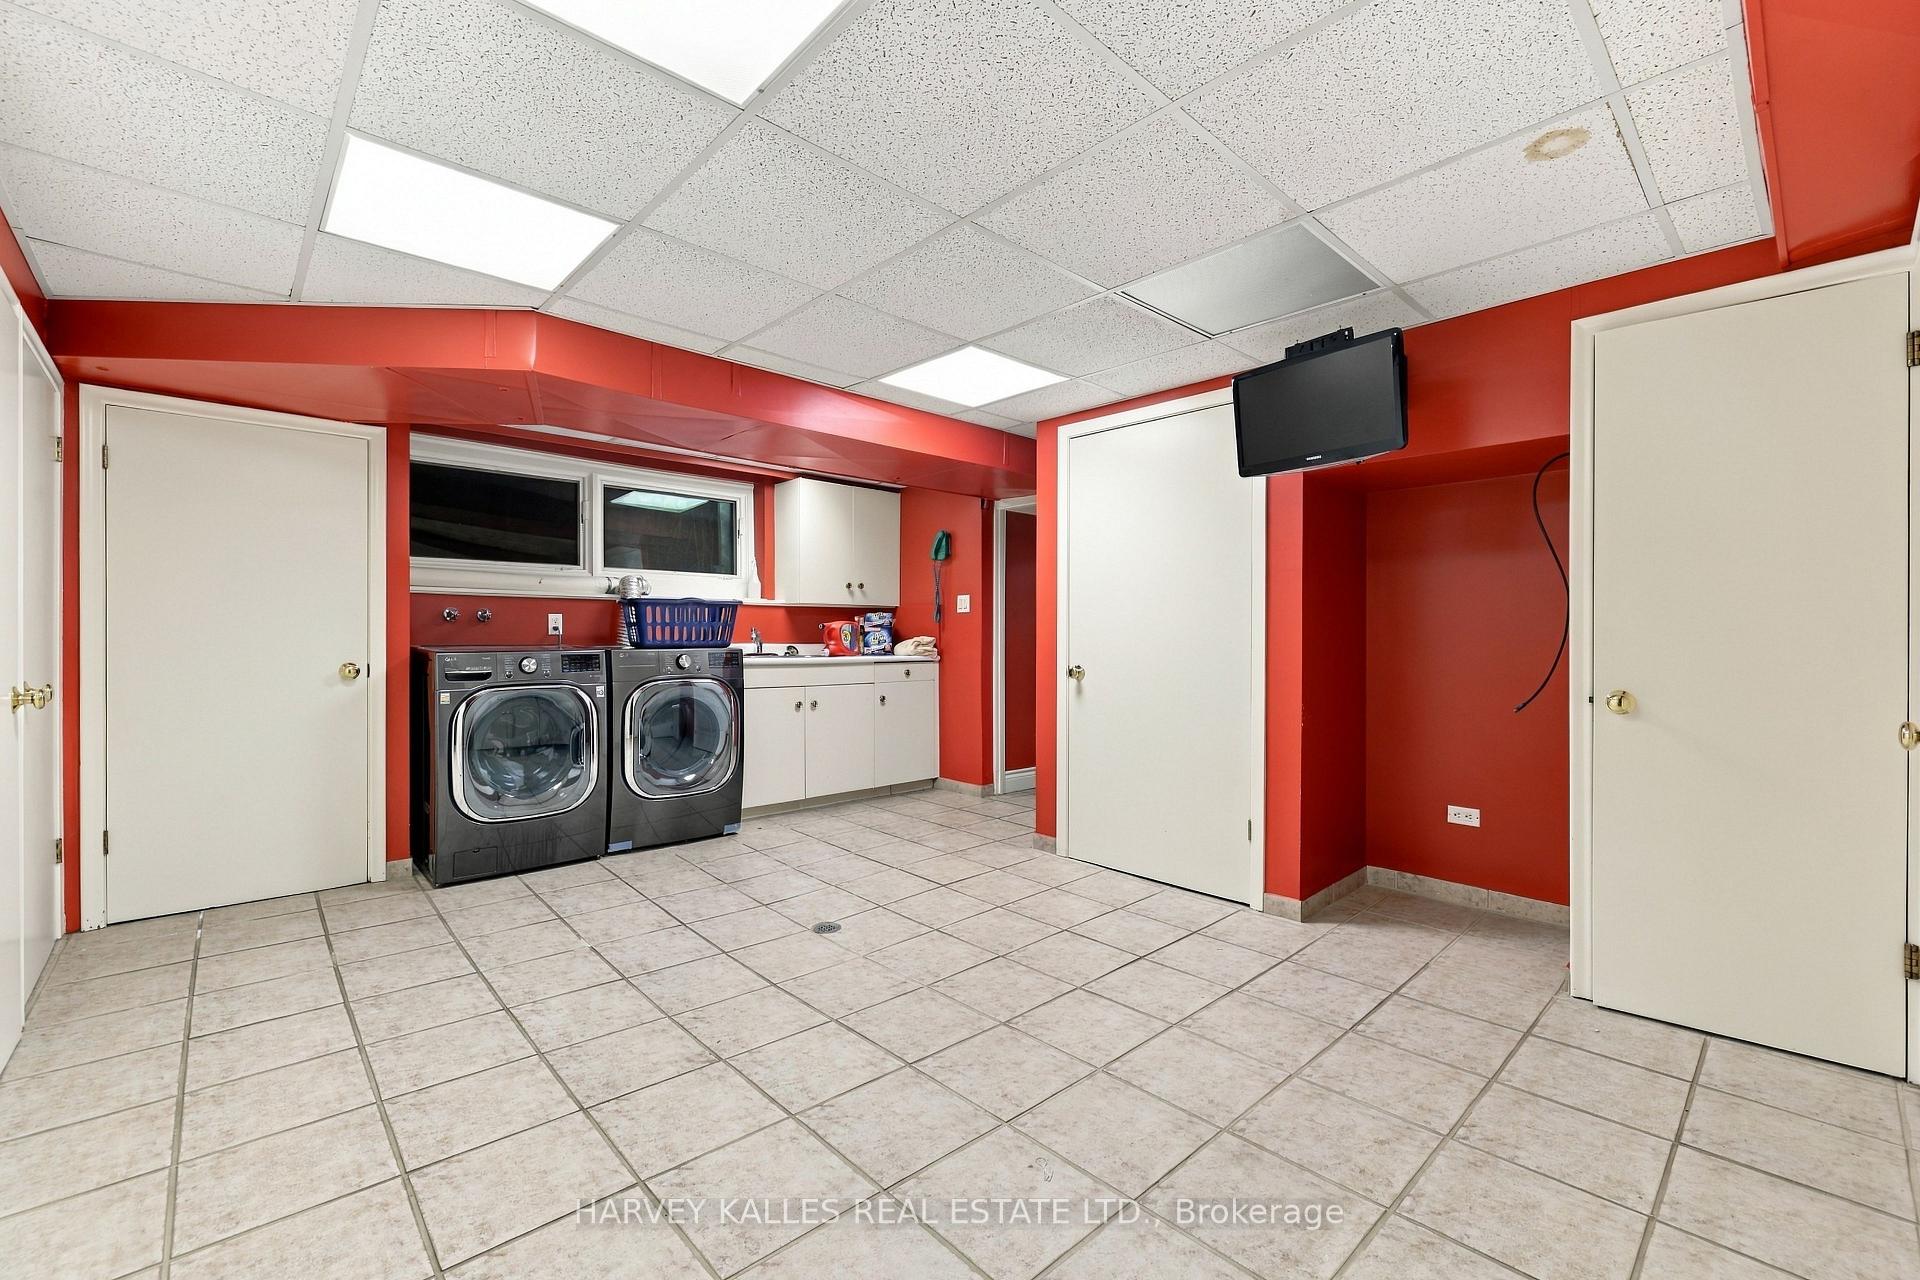
Laundry room with red walls, front-loading washer and dryer, and tiled floor.
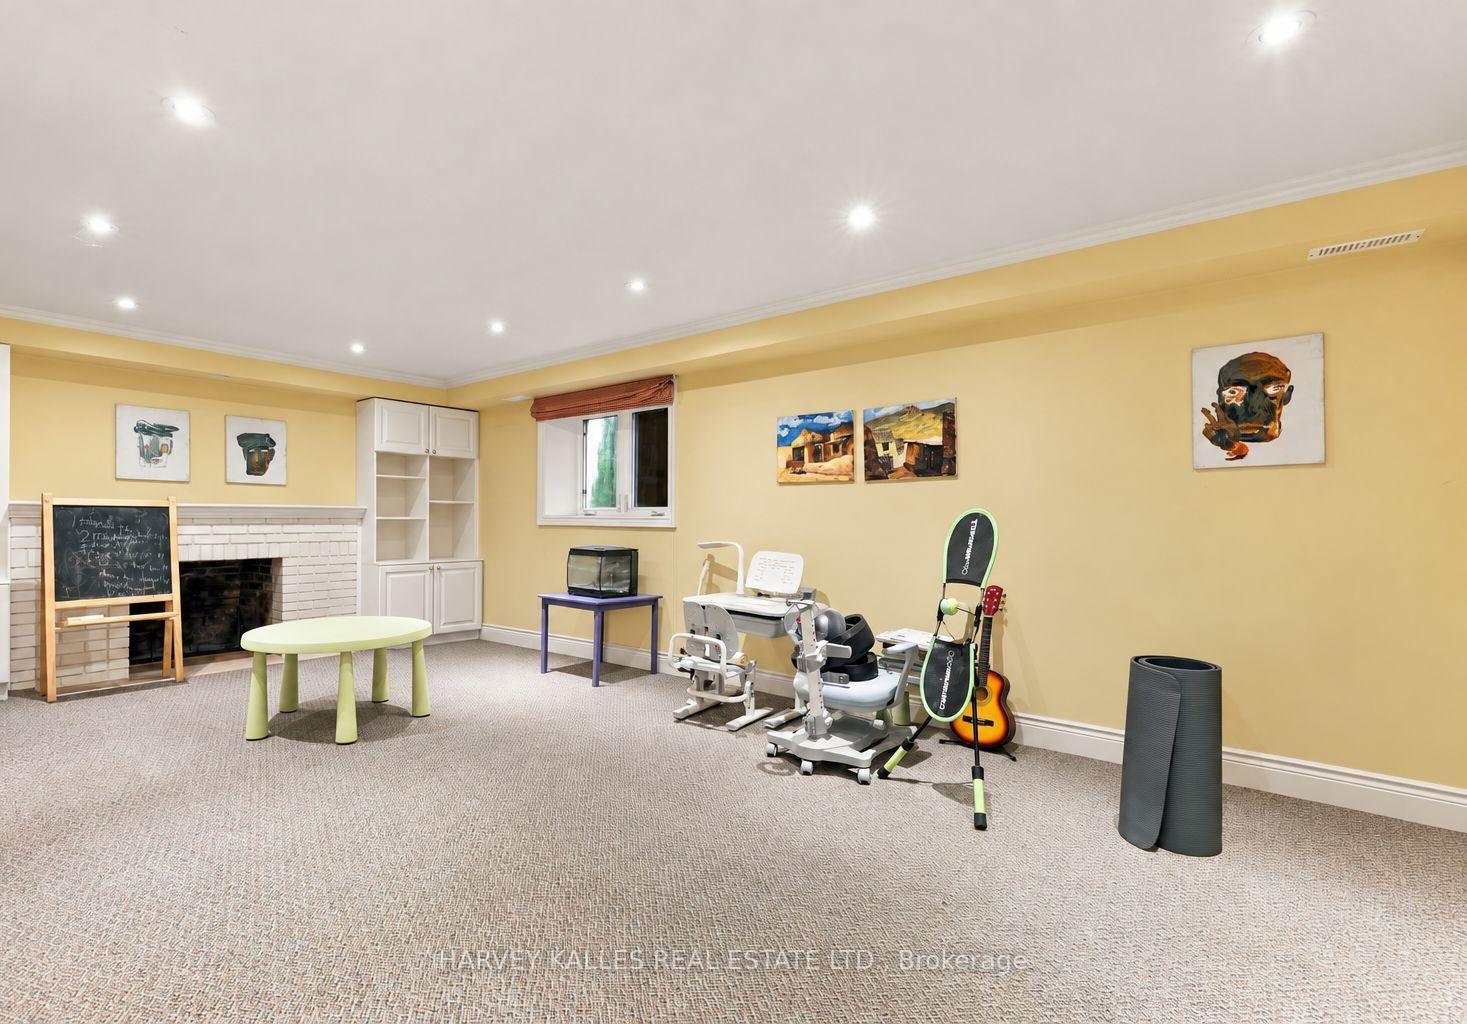
Basement recreation room with a tiled fireplace, carpet, and exercise equipment.
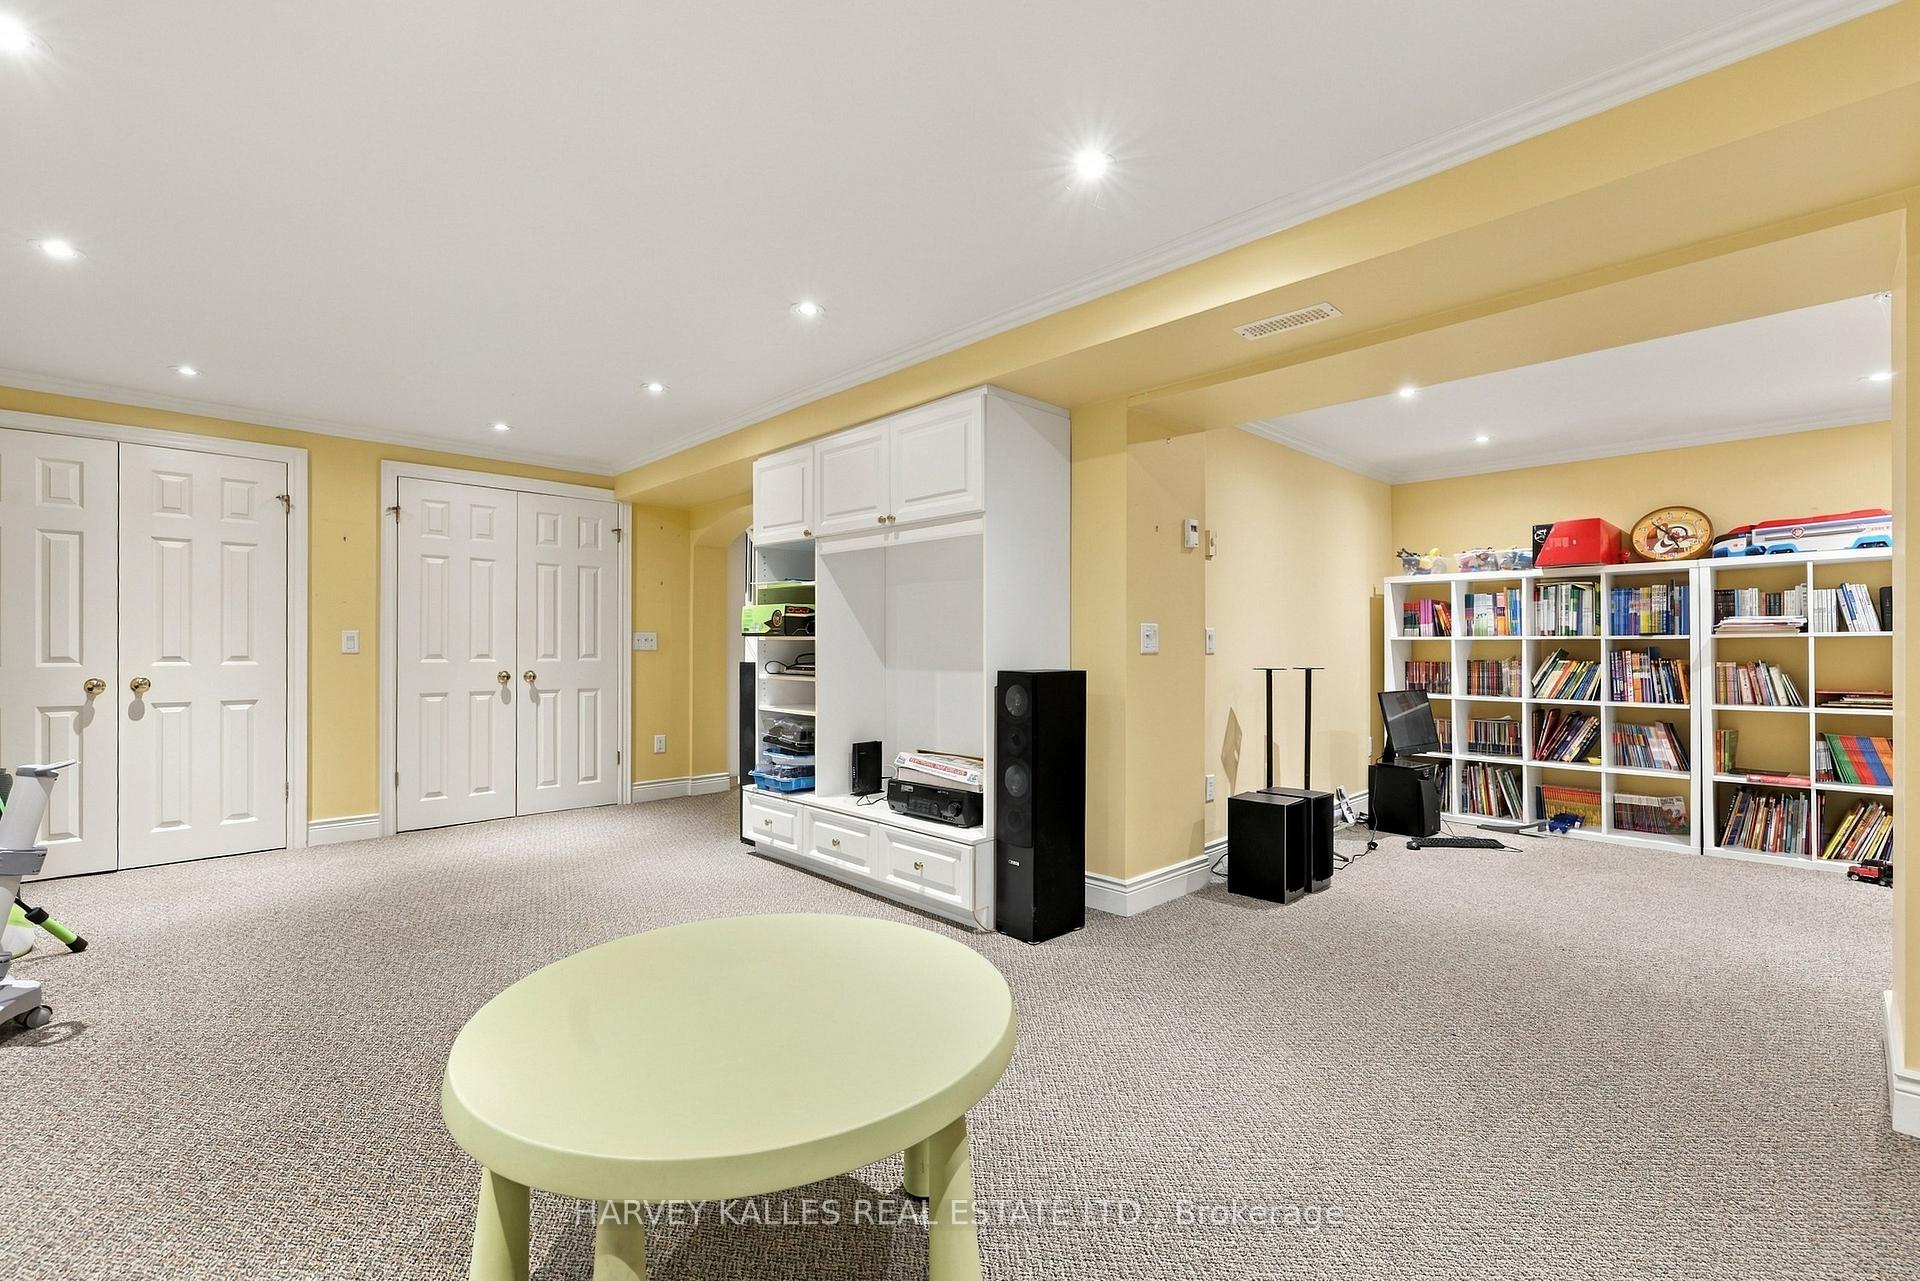
Carpeted recreation room with built-in white cabinetry, stereo equipment, and shelves of books.
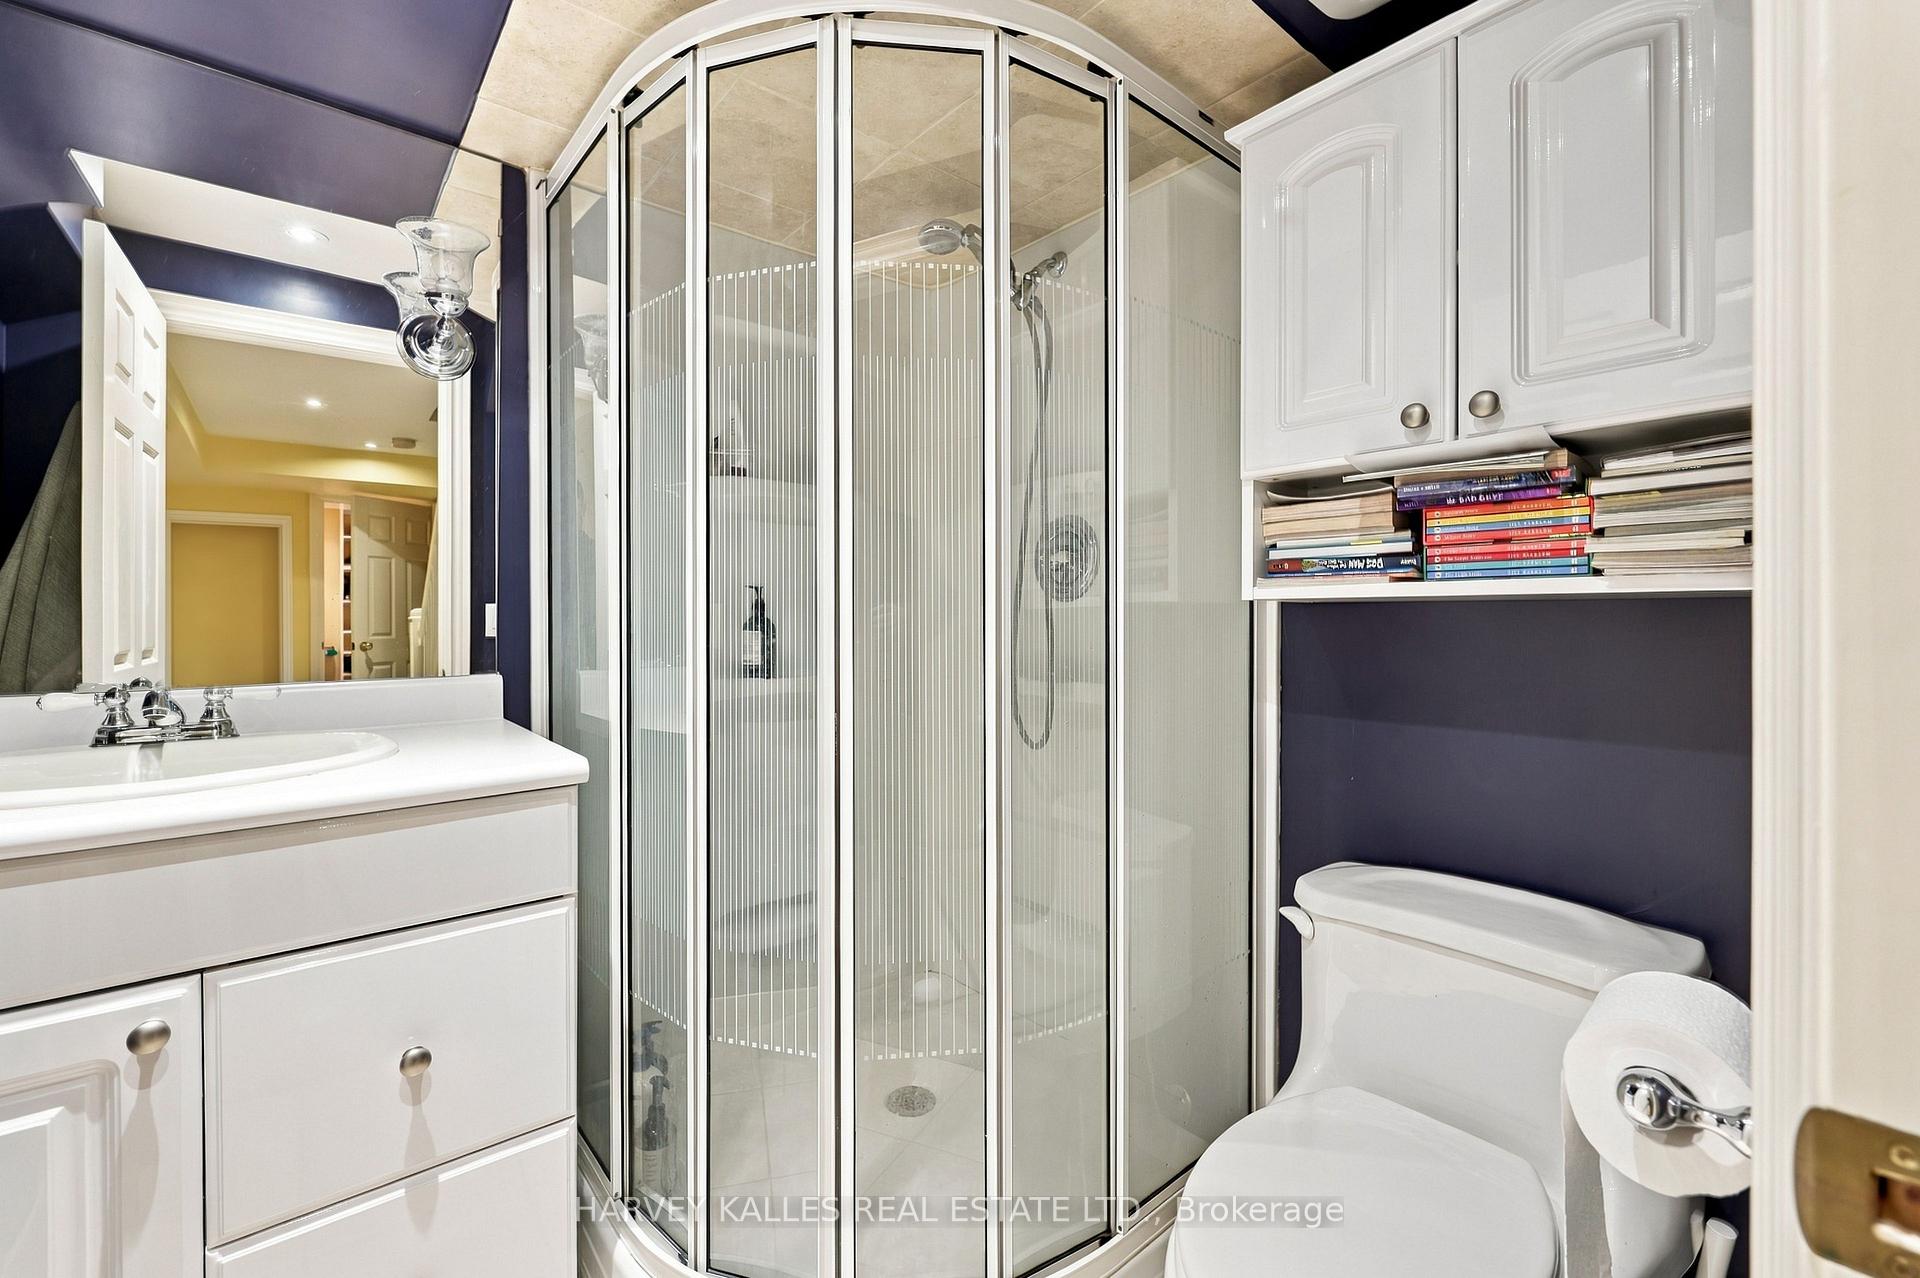
Bathroom with a glass-enclosed corner shower, white vanity, and toilet beneath built-in cabinets.
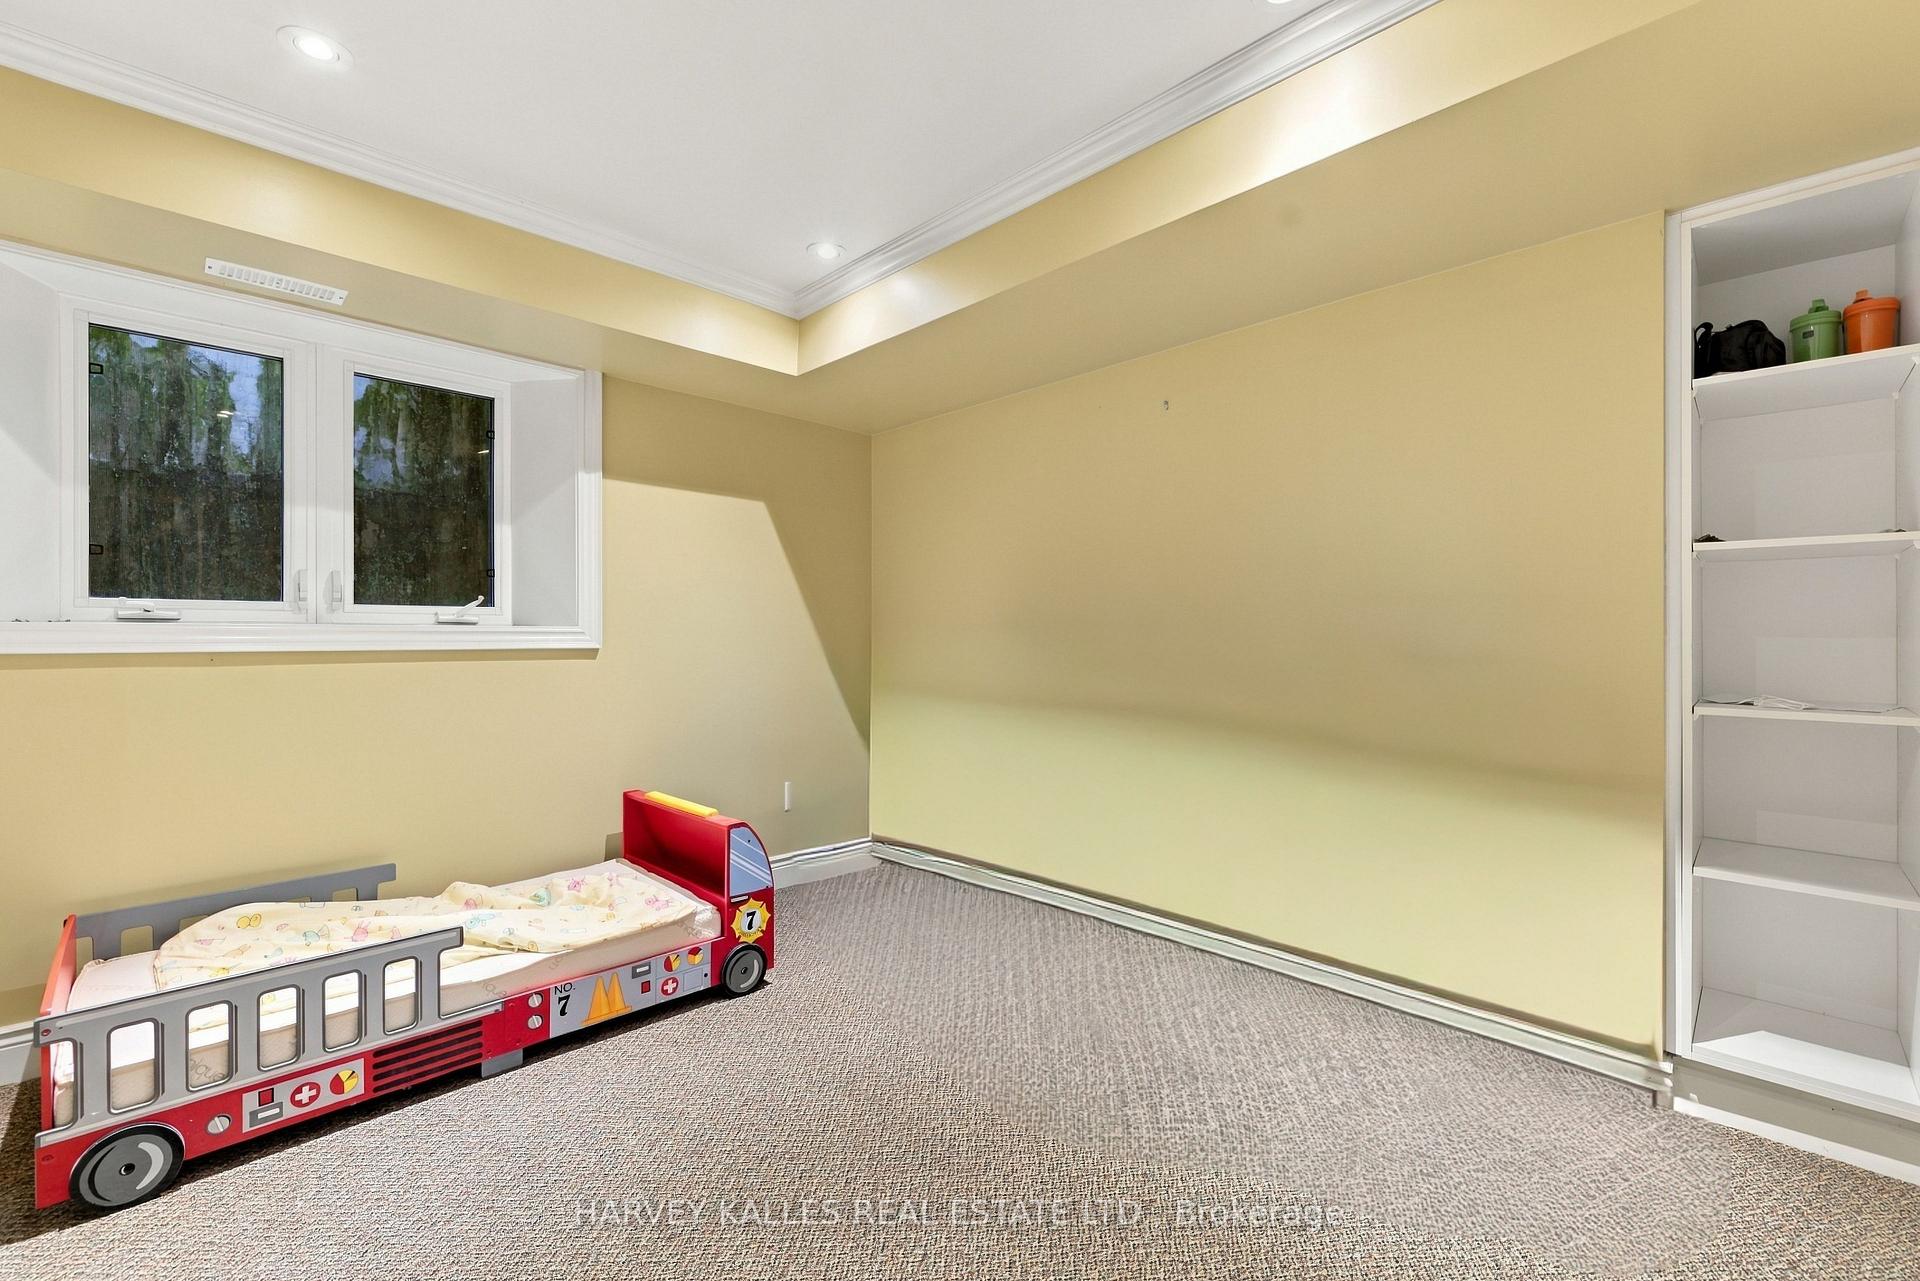
Bedroom with a red fire-engine bed, beige walls, carpet, and built-in shelves.
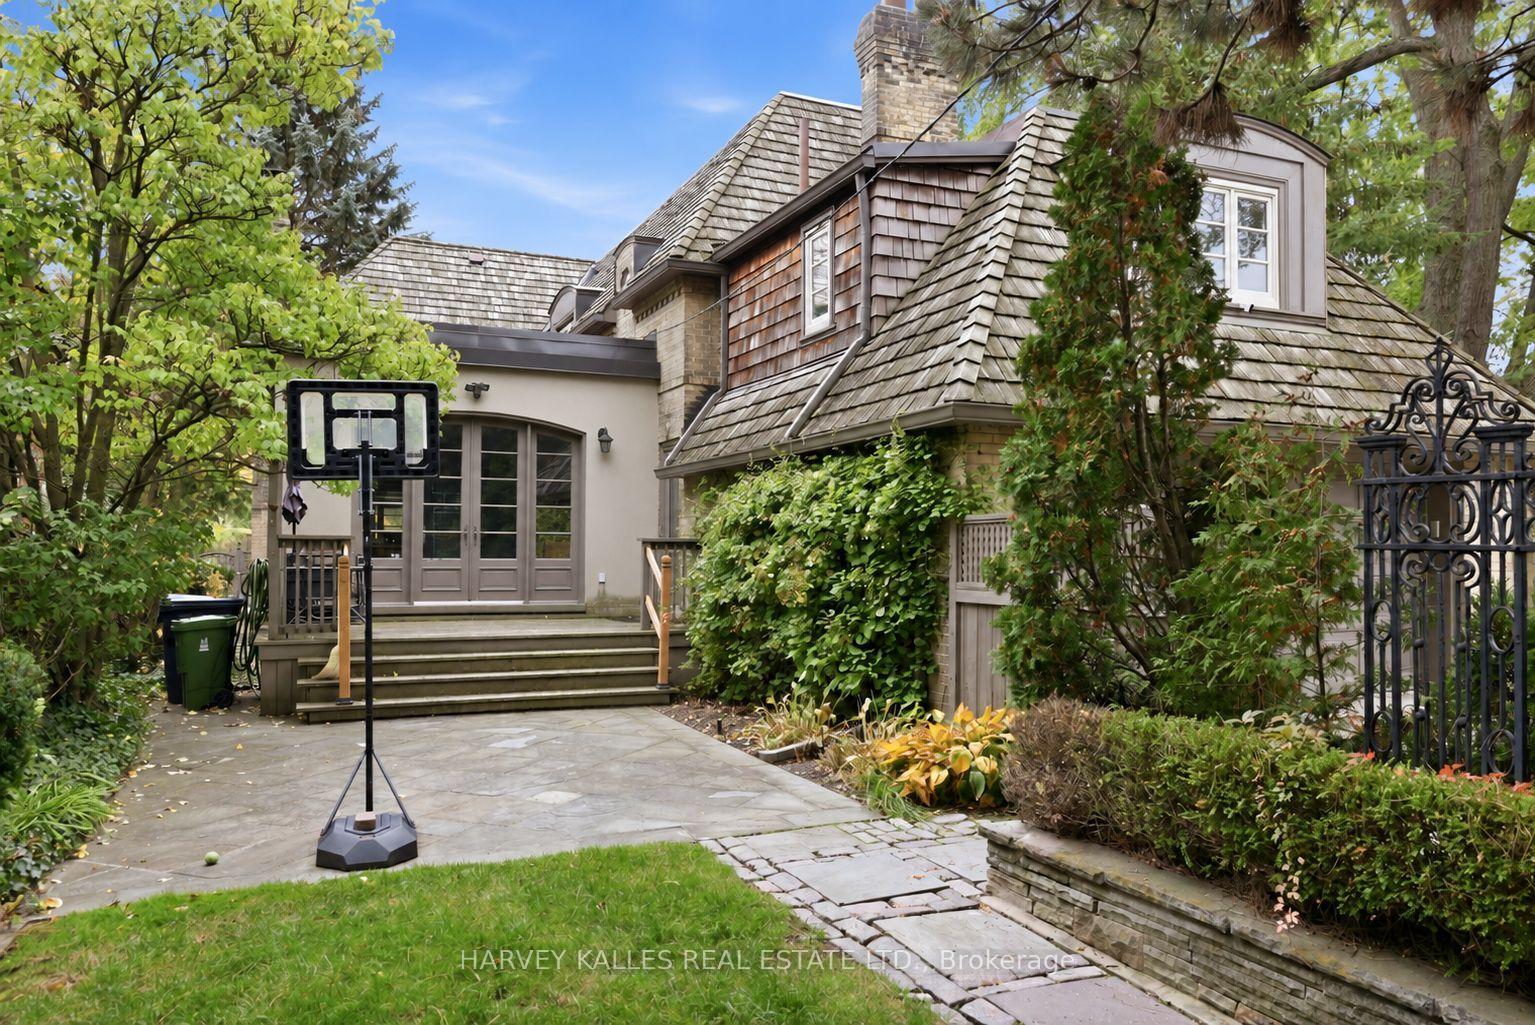
House rear with shingle roof, stone patio, raised deck, and leafy garden.
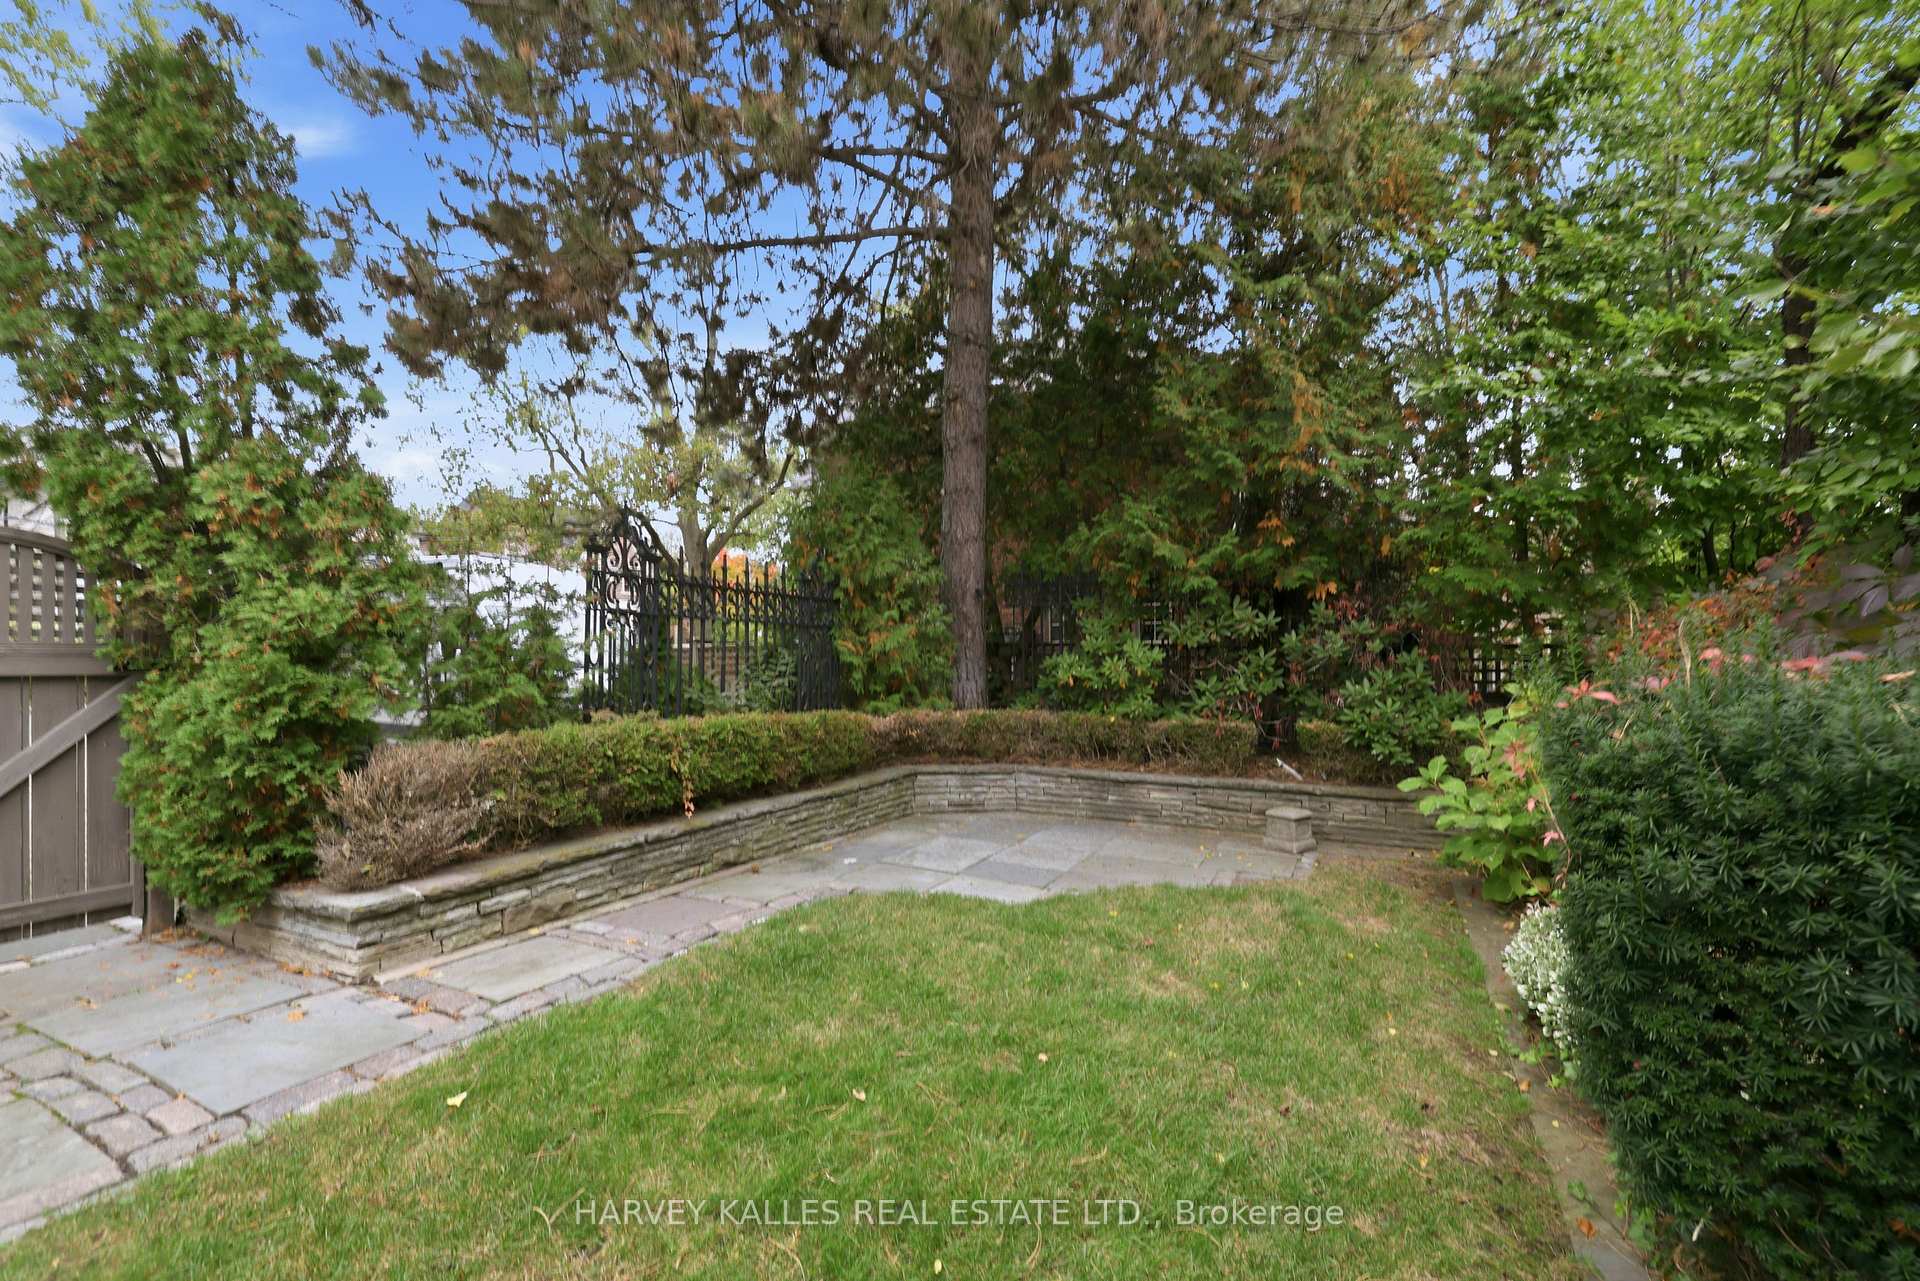
Landscaped backyard patio with stone walls, lawn, mature trees, and a black metal fence.
SEE ALL PHOTOS
Brick house with a red front door and landscaped lawn beneath mature trees.
Brick house with a red front door, slate roof, and leafy trees along the walkway.
Brick house with mauve shutters, framed by mature autumn trees and shrubs.
Two-story brick house with a steep shingle roof, framed by mature trees and autumn foliage.
House exterior with a shingle roof, brick garage, and broad paved driveway framed by mature trees.
Brick house partly screened by mature evergreen trees, with a landscaped lawn and red front door.
Home office with built-in desks, model trains, and toy-filled shelves.
Living room with a carved fireplace, built-in bookshelves, piano, and large windows.
Living room with ornate fireplace, built-in bookshelves, and two upholstered chairs.
Staged living room with a cream sofa, glass coffee table, and black grand piano.
Living room with a black grand piano, built-in bookshelves, and a view into the adjoining sitting room.
Bright living room with ornate ceiling trim, tall windows, hardwood floors, and neutral furnishings.
Living room with a cream sofa, floral armchairs, ornate ceiling trim, and French doors.
Living room with a cream sofa, built-in shelving, ornate crown molding, and hardwood floors.
Living room with ornate ceiling trim, arched built-in shelves, hardwood floors, and a large window.
Kitchen and dining area with a wood island, large dining table, and arched garden doors.
Kitchen with a large light-wood island, stone countertop, and glass-paneled garden doors.
Kitchen with light wood cabinetry, stainless steel appliances, and a breakfast counter beneath arched windows.
Kitchen with pale wood cabinetry, stainless steel range, and a view through to the dining area.
Kitchen with light wood cabinets, granite counters, stainless dishwasher, and a large arched window.
Kitchen with pale wood cabinetry, a stainless steel range, and built-in double ovens.
Staged dining room with a dark wood table, upholstered chairs, ornate ceiling medallion, and large window.
Dining room with a dark wood table, upholstered chairs, ornate chandeliers, and a geometric-front sideboard.
Bright hallway with hardwood floors, arched openings, and glass-paneled doors.
Bright foyer with a dark wood staircase, ornate wrought-iron railing, and adjoining sitting area.
Staircase landing with ornate wrought-iron railing, crystal chandelier, and hardwood floors.
Staged bedroom with a tufted headboard, dark wood flooring, and built-in shelving.
Bright staged bedroom with a large bed, built-in shelves, and an ensuite bathroom doorway.
Bathroom with a granite vanity, wood cabinetry, tiled walls, and a doorway to the hall.
Bathroom with a glass shower, white tile, and a wood vanity with granite countertop.
Walk-in dressing room with extensive maple cabinetry, mirrored doors, and dark wood flooring.
Children’s bedroom with a gray bed, toy-filled shelves, and a large Mickey Mouse plush.
Children’s bedroom with a gray-railed bed, toy-filled shelving, and a bright window.
Bathroom with a floral shower curtain, skylight, and wide vanity.
Bedroom with a gray upholstered bed, hardwood floors, a desk, and white louvered closet doors.
Bright hallway with wood flooring, white paneled doors, and a bathroom at the end.
Bright bathroom with glass-enclosed shower, black-and-white tile accents, and a window overlooking greenery.
Bedroom with a dark wood headboard, layered bedding, hardwood floors, and a bright window.
Bright bedroom with a bed, rabbit prints, and a recessed window nook.
Interior staircase with dark wood steps, hardwood flooring, and a small octagonal window.
Laundry room with red walls, front-loading washer and dryer, and tiled floor.
Basement recreation room with a tiled fireplace, carpet, and exercise equipment.
Carpeted recreation room with built-in white cabinetry, stereo equipment, and shelves of books.
Bathroom with a glass-enclosed corner shower, white vanity, and toilet beneath built-in cabinets.
Bedroom with a red fire-engine bed, beige walls, carpet, and built-in shelves.
House rear with shingle roof, stone patio, raised deck, and leafy garden.
Landscaped backyard patio with stone walls, lawn, mature trees, and a black metal fence.
For Sale

148 Strathallan Boulevard, Toronto

148 Strathallan Boulevard, Toronto, Toronto C04, ON M5N 1S7, CA

$4,449,000 CAD
A Stunning Landmark Residence In The Coveted Enclave Of Prime Lytton Park. Situated On An Oversized Corner Lot, This Quintessential Lytton Park Home Is A Rare Offering Of Timeless Elegance, Architectural Charm, And Understated Luxury. With Its Classic Brick Exterior, Cedar Shake Roof, Charming Arched Windows, And Picturesque English Gardens, This Exceptional Residence Evokes The Romance Of An English Country Cottage, Beautifully Reimagined For Modern Family Living. Thoughtfully Updated While Preserving Its Original Character, The Home Seamlessly Blends Traditional Sophistication With The Modern Comforts Today's Families Appreciate. An Abundance Of Windows On All Four Sides Bathes The Interiors In Natural Light, Creating An Airy, Inviting Atmosphere Throughout. Rich Hardwood Floors, Exquisite Millwork, Crown Moulding, Wainscoting, And Elegant Architectural Details Add Warmth And Distinction To Every Room. Gracious Principal Rooms, A Dedicated Main Floor Office, And A Beautifully Appointed Kitchen With Premium Appliances Flow Effortlessly Into The Inviting Family Room, Offering The Perfect Balance Of Formal Entertaining And Everyday Living. Four Generously Proportioned Bedrooms Upstairs, Including A Serene Primary Retreat, Complement A Versatile Finished Lower Level With An Additional Bedroom, Recreation Room, And Abundant Storage. Outside, A Truly Enchanting, Private English Garden Sanctuary Awaits. Mature Trees, A Quintessential Japanese Maple, Lush Perennial Gardens, Climbing English Vines, And Towering Cedars Create A Picturesque Setting Of Exceptional Privacy. A Rare Double Car Garage With Convenient Interior Access And An Oversized Double-Wide Driveway Complete This Remarkable Offering. A Truly Exceptional Home Of Enduring Beauty And Character. Opportunities Like This In Prime Lytton Park Are Few And Far Between.

5
beds

5
baths

Adam Weiner

Adam Weiner

Features & Amenities

Interior

  • total bedrooms5
  • Total bathrooms5
  • other interior Features Built-In Oven, Storage

Area & Lot

  • Status For Sale
  • MLS® IDC14088196
  • TypeResidential
  • NeighborhoodLawrence Park
  • Architecture Styles2-Storey

Exterior

  • PoolNone
  • roofCedar
  • parkingPrivate
  • HEAT TYPEForced Air
  • AIR CONDITIONINGCentral Air
  • sewerSewer
  • SubstructureUnknown
  • other exterior FeaturesLandscaped, Patio, Deck, Privacy

Financial

  • Sales Price$4,449,000 CAD
  • Real Estate Tax $19,398 CAD/yr
Brick house with a red front door, slate roof, and leafy trees along the walkway.

Schedule a Showing

We would love to show you our beautiful property. Please select your preferred date and time below. An agent will be in touch shortly to confirm your appointment.

Schedule a Showing

We would love to show you our beautiful property. Please select your preferred date and time below. An agent will be in touch shortly to confirm your appointment.

Thank you for your interest in 148 Strathallan Boulevard, Toronto, Toronto C04, ON M5N 1S7, CA. We are reviewing your request and will be in touch shortly!

Mortgage Calculator

Estimate your monthly mortgage payment, including the principal and interest, property taxes, and HOA. Adjust the values to generate a more accurate rate.

All estimates are provided for informational purposes only. Actual amounts may vary.
$0,000 Your Payment 20 15 65
$0,000 Your Payment

Lawrence Park

Features a distinguished collection of traditional homes.

Explore

Work With Us

If you’re looking for a dedicated team of Toronto real estate agents, contact Adam Weiner + Associates today. Visit us in person or by email. We’re available 24/7 to answer your questions.

Follow Me on Instagram