

Adam Weiner + Associates
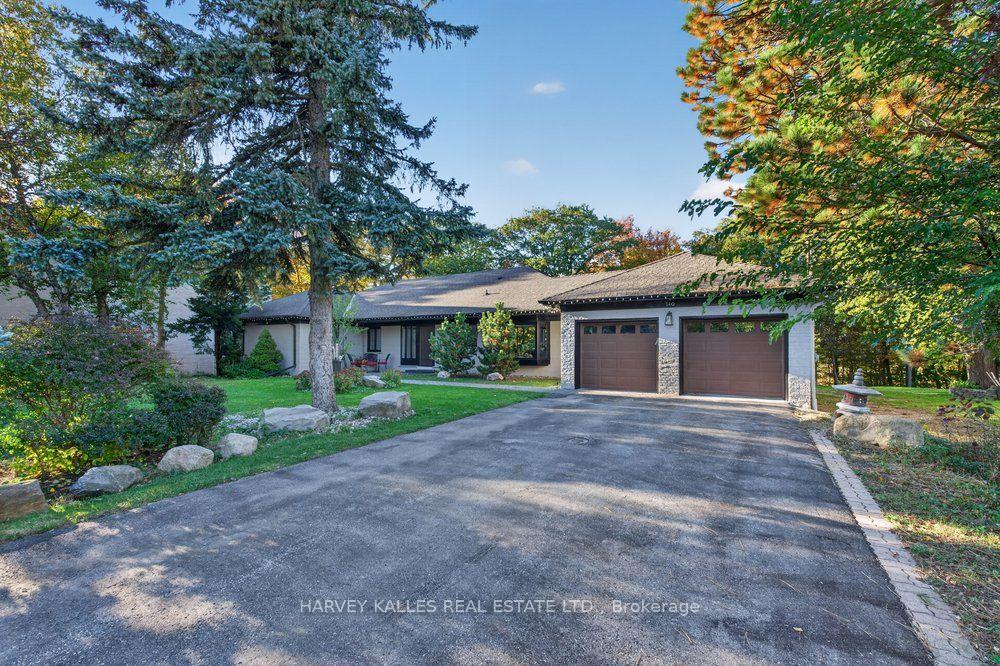
Single-story home with stone accents, a double garage, broad driveway, and mature trees.
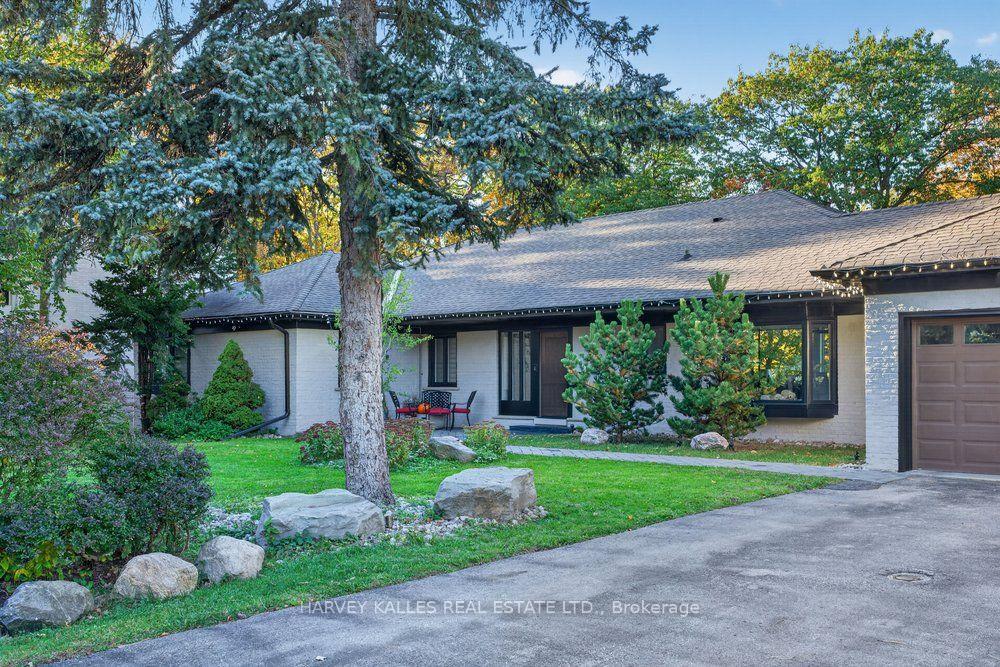
Single-story brick home with a broad roof, landscaped lawn, mature trees, and an attached garage.
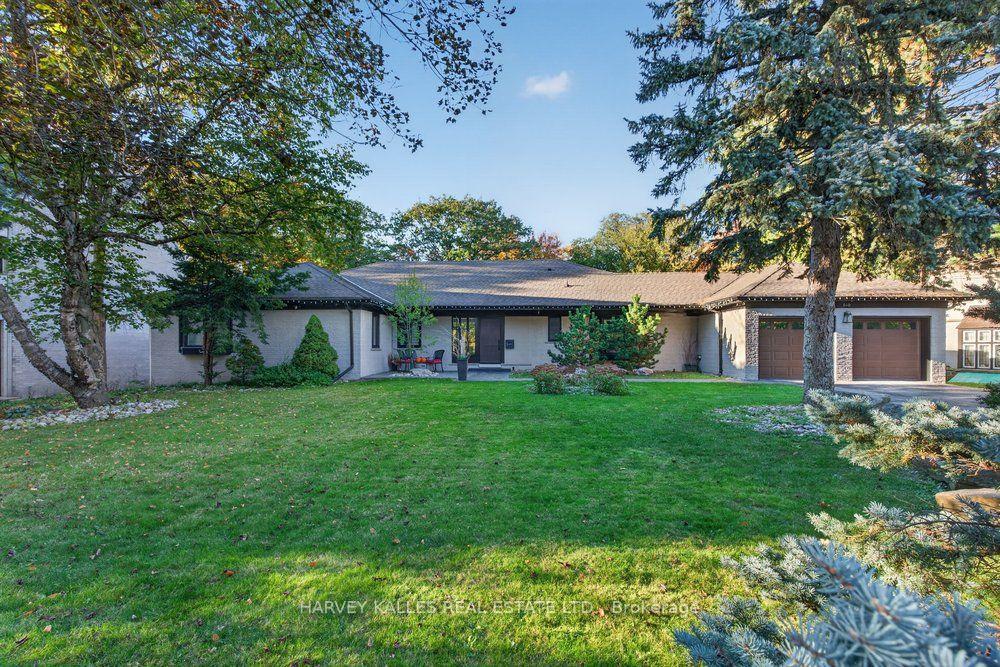
Single-story brick house with an attached double garage, set behind a broad lawn and mature trees.
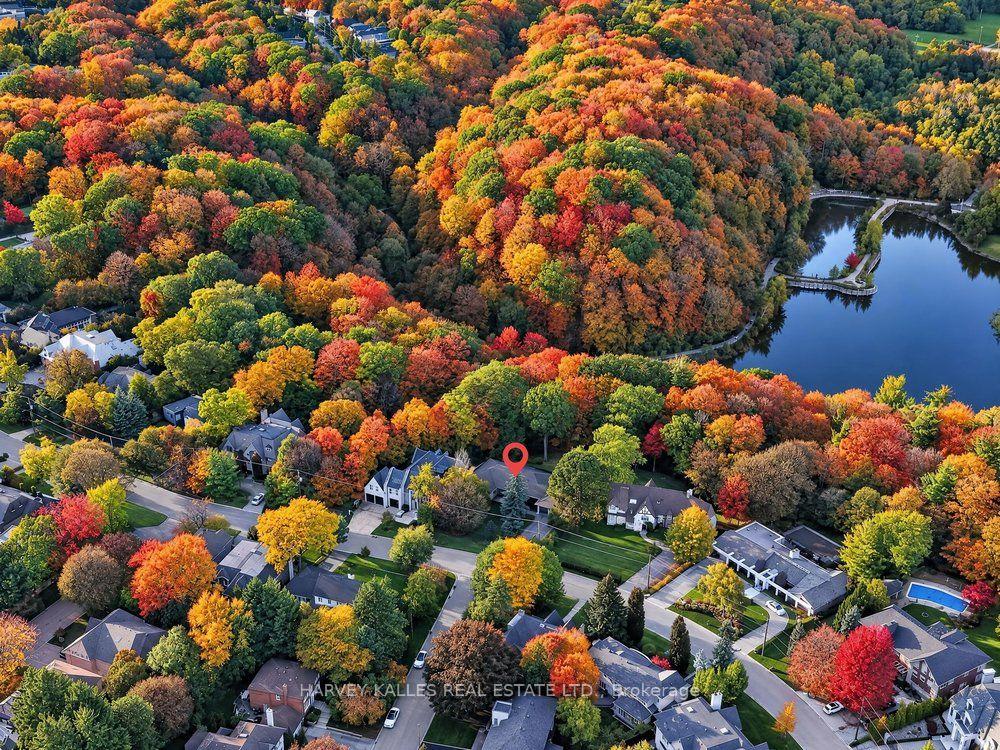
Aerial view of the marked home beside a pond, surrounded by colorful autumn trees.
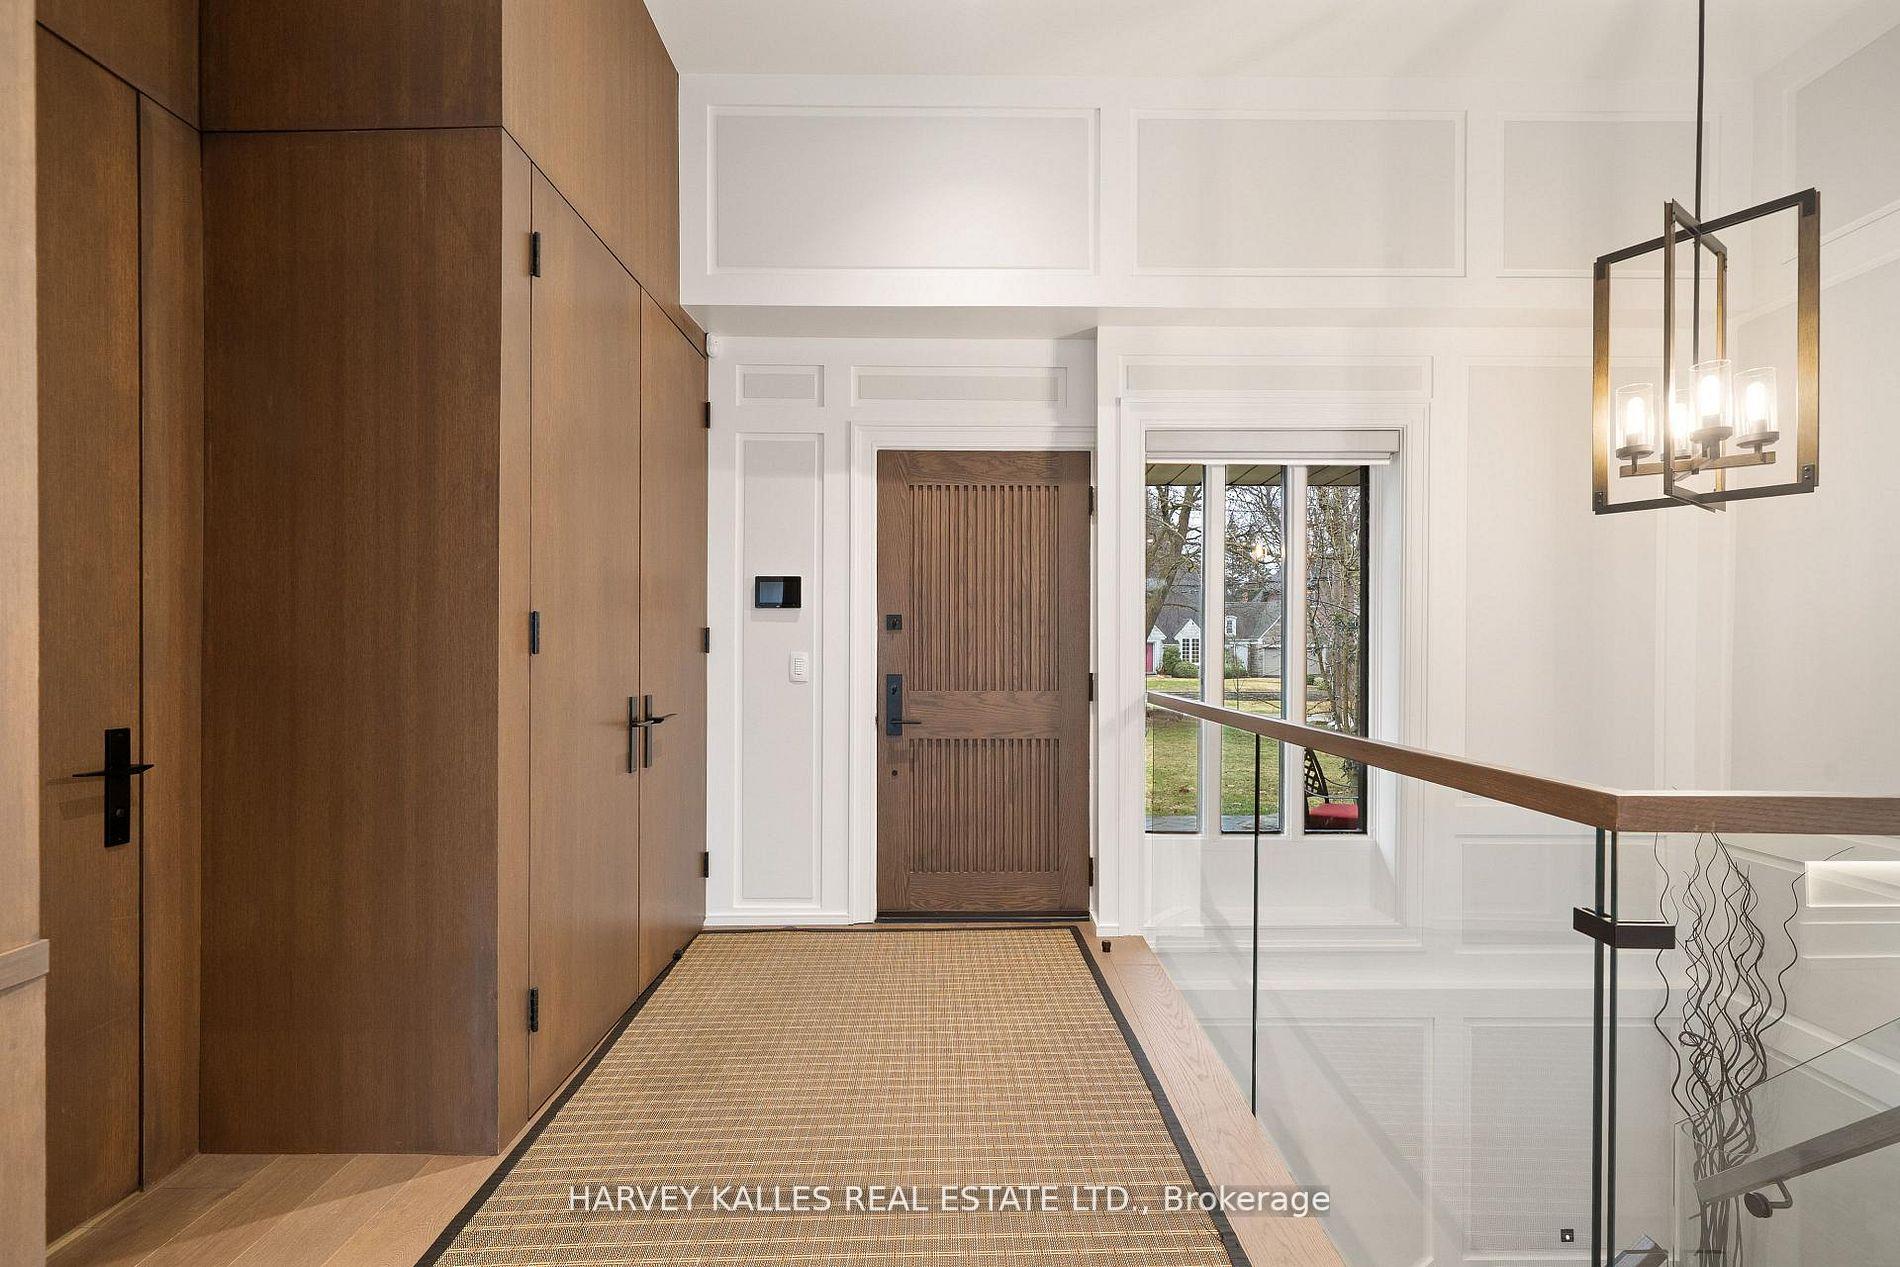
Entry hall with a ribbed wood front door, built-in cabinetry, and glass stair railing.
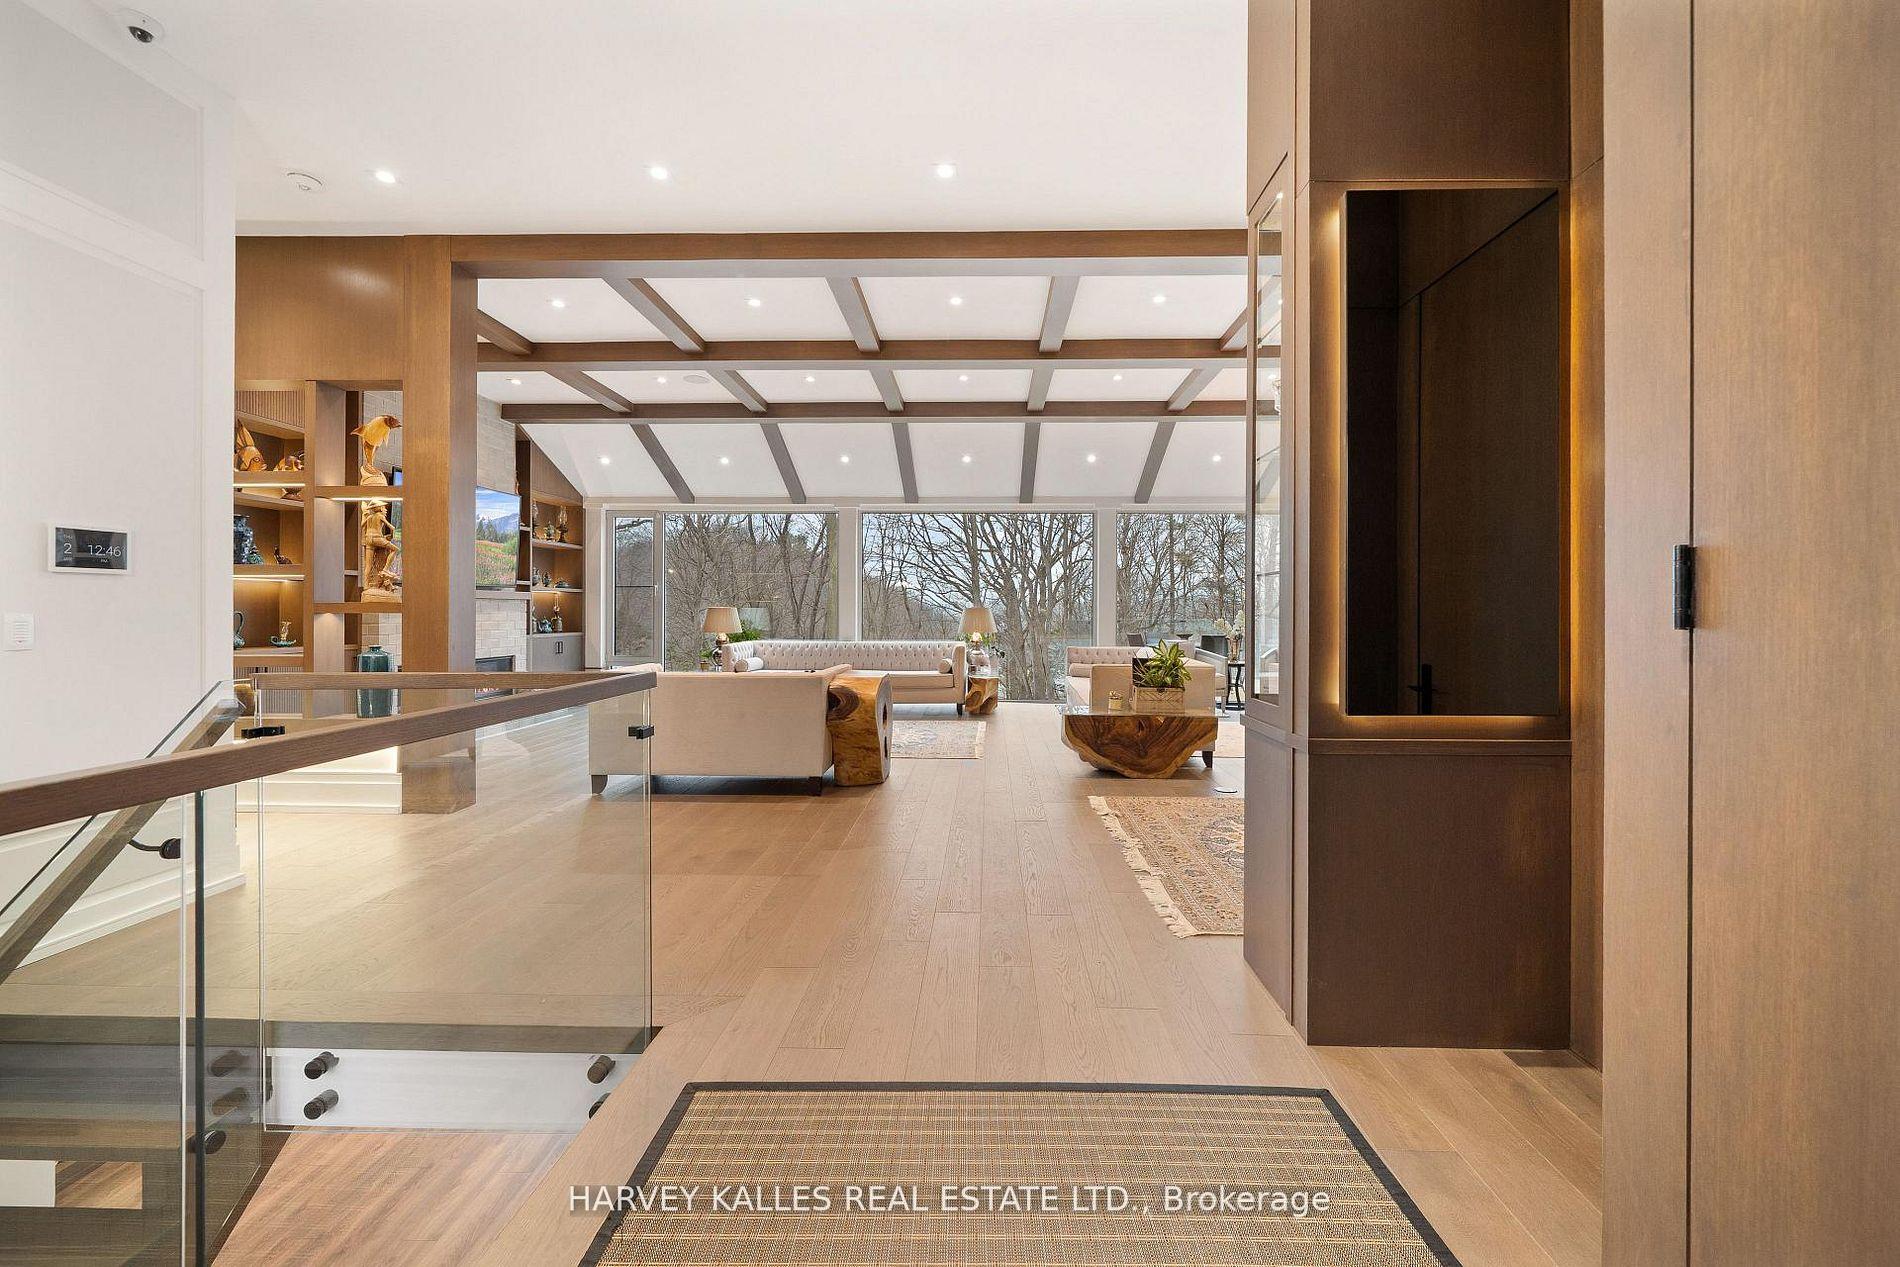
Open living room with a beamed ceiling, broad windows, built-in shelves, and a glass stair railing.
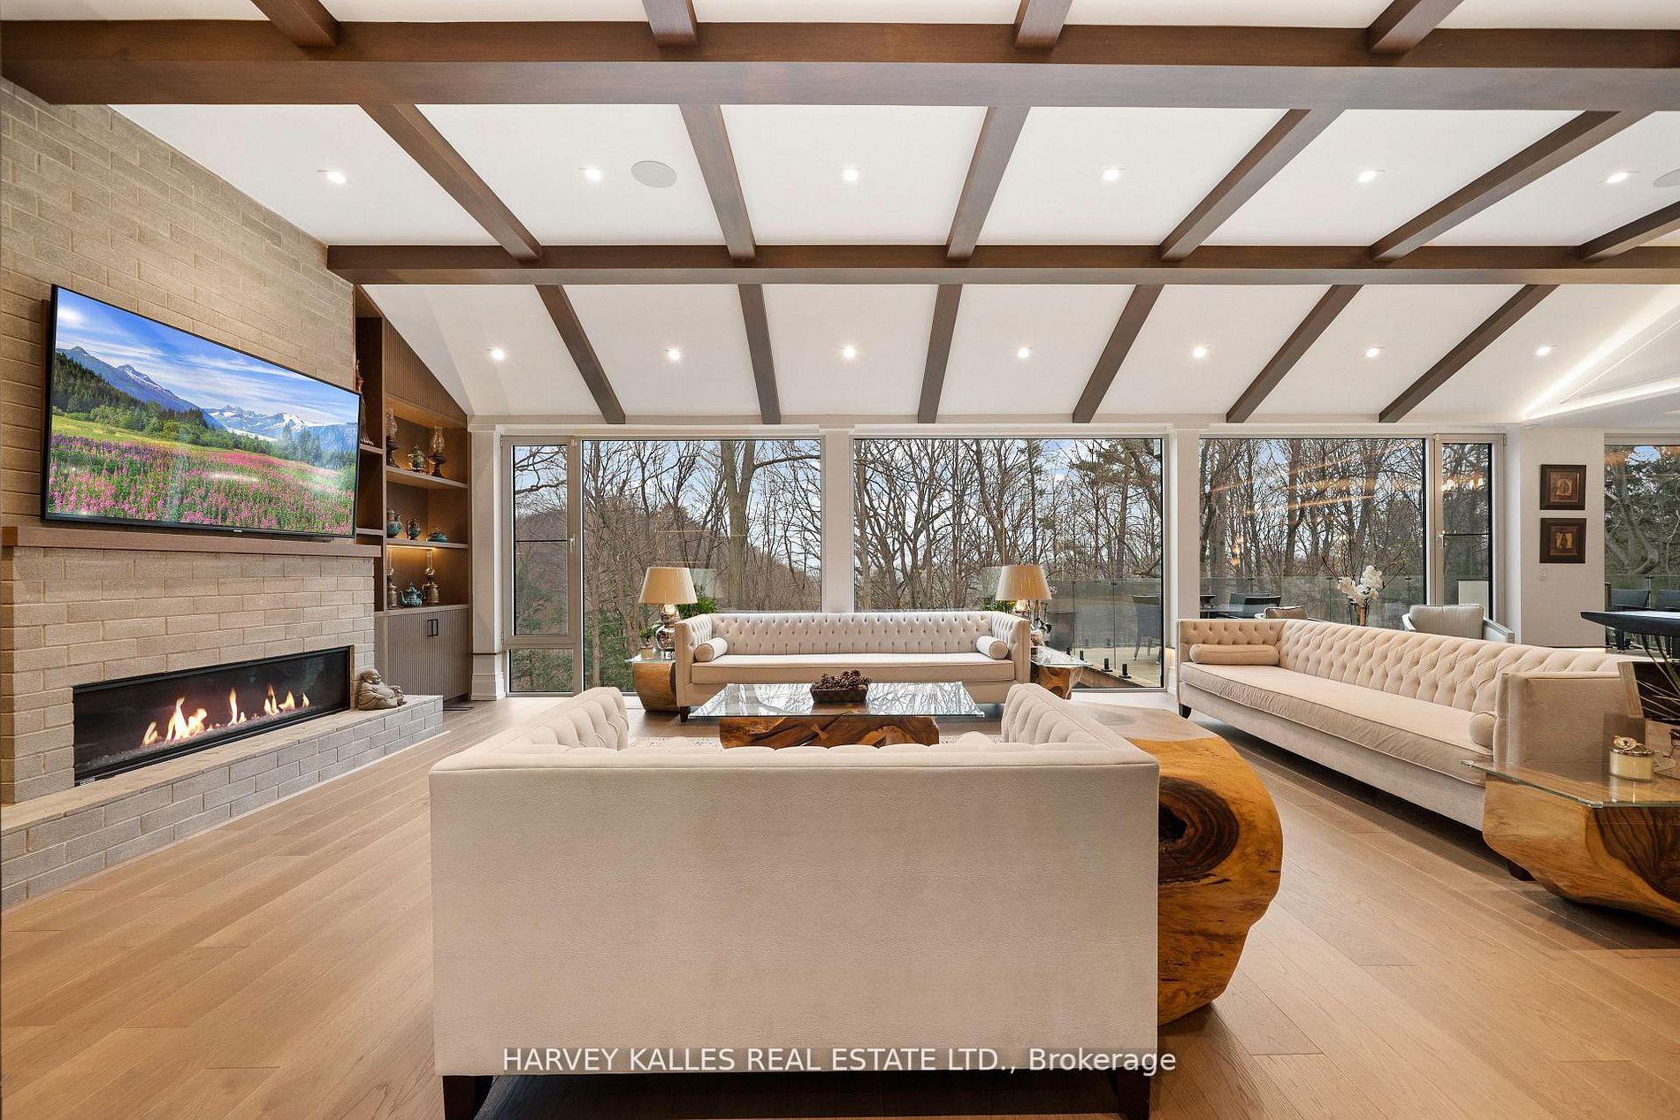
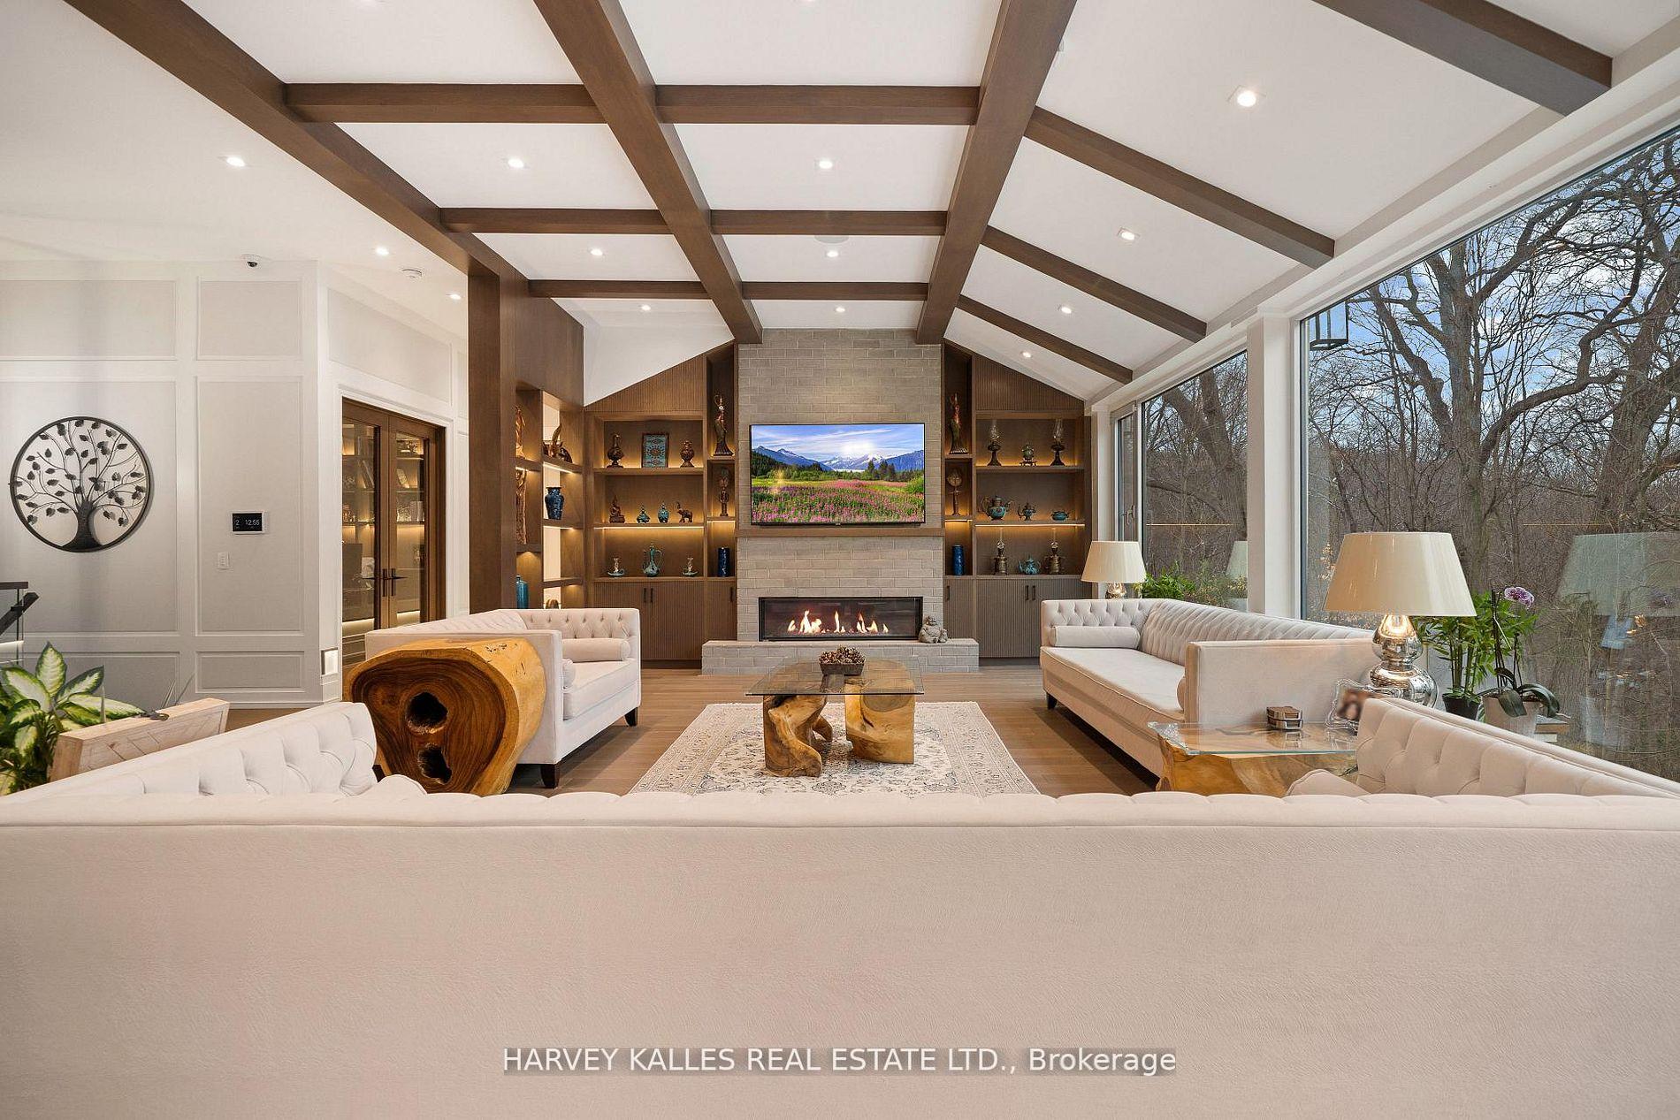
Living room with a vaulted beamed ceiling, stone fireplace, and large windows overlooking trees.
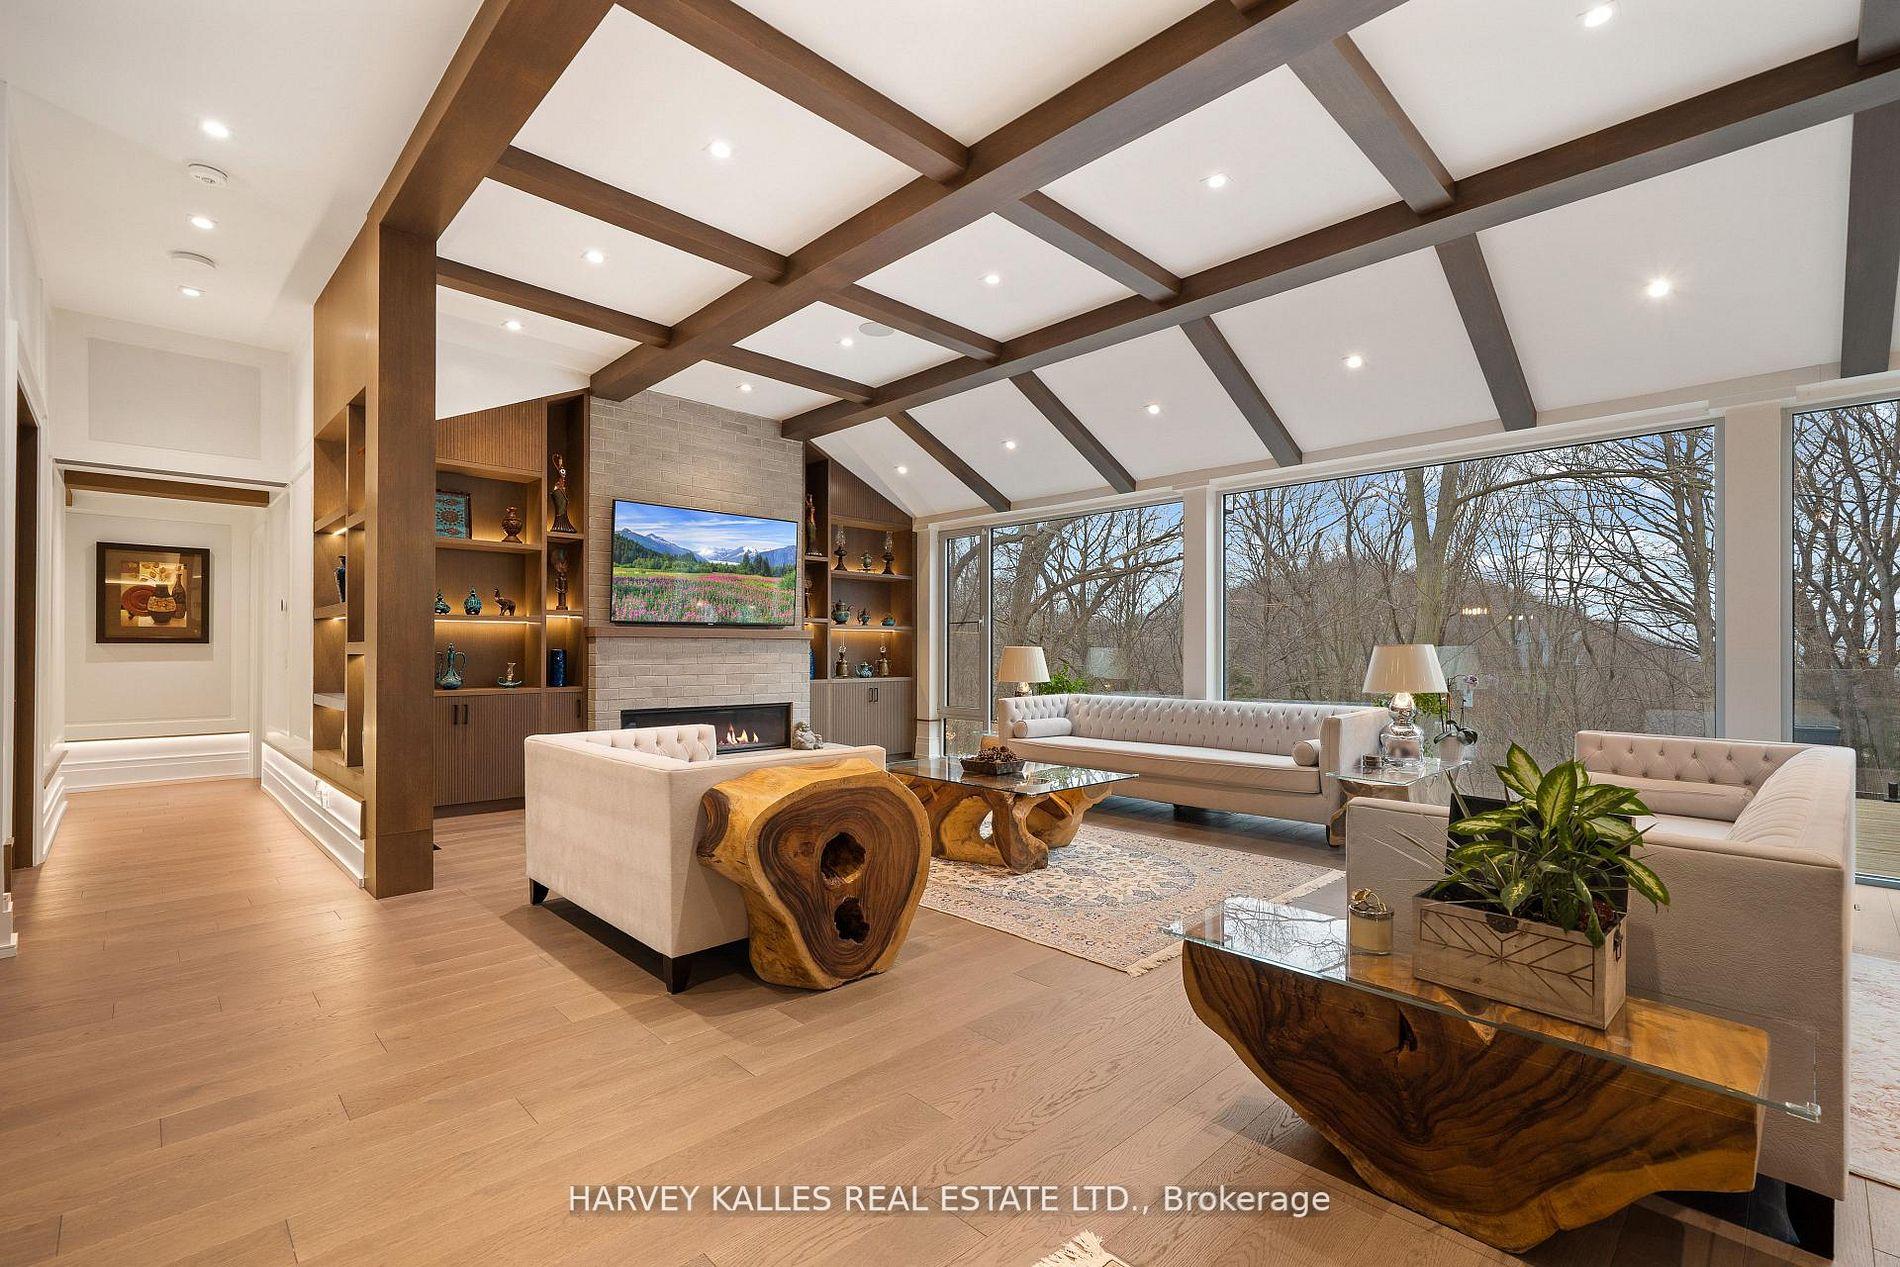
Living room with a coffered wood-beam ceiling, built-in fireplace, and large windows overlooking trees.
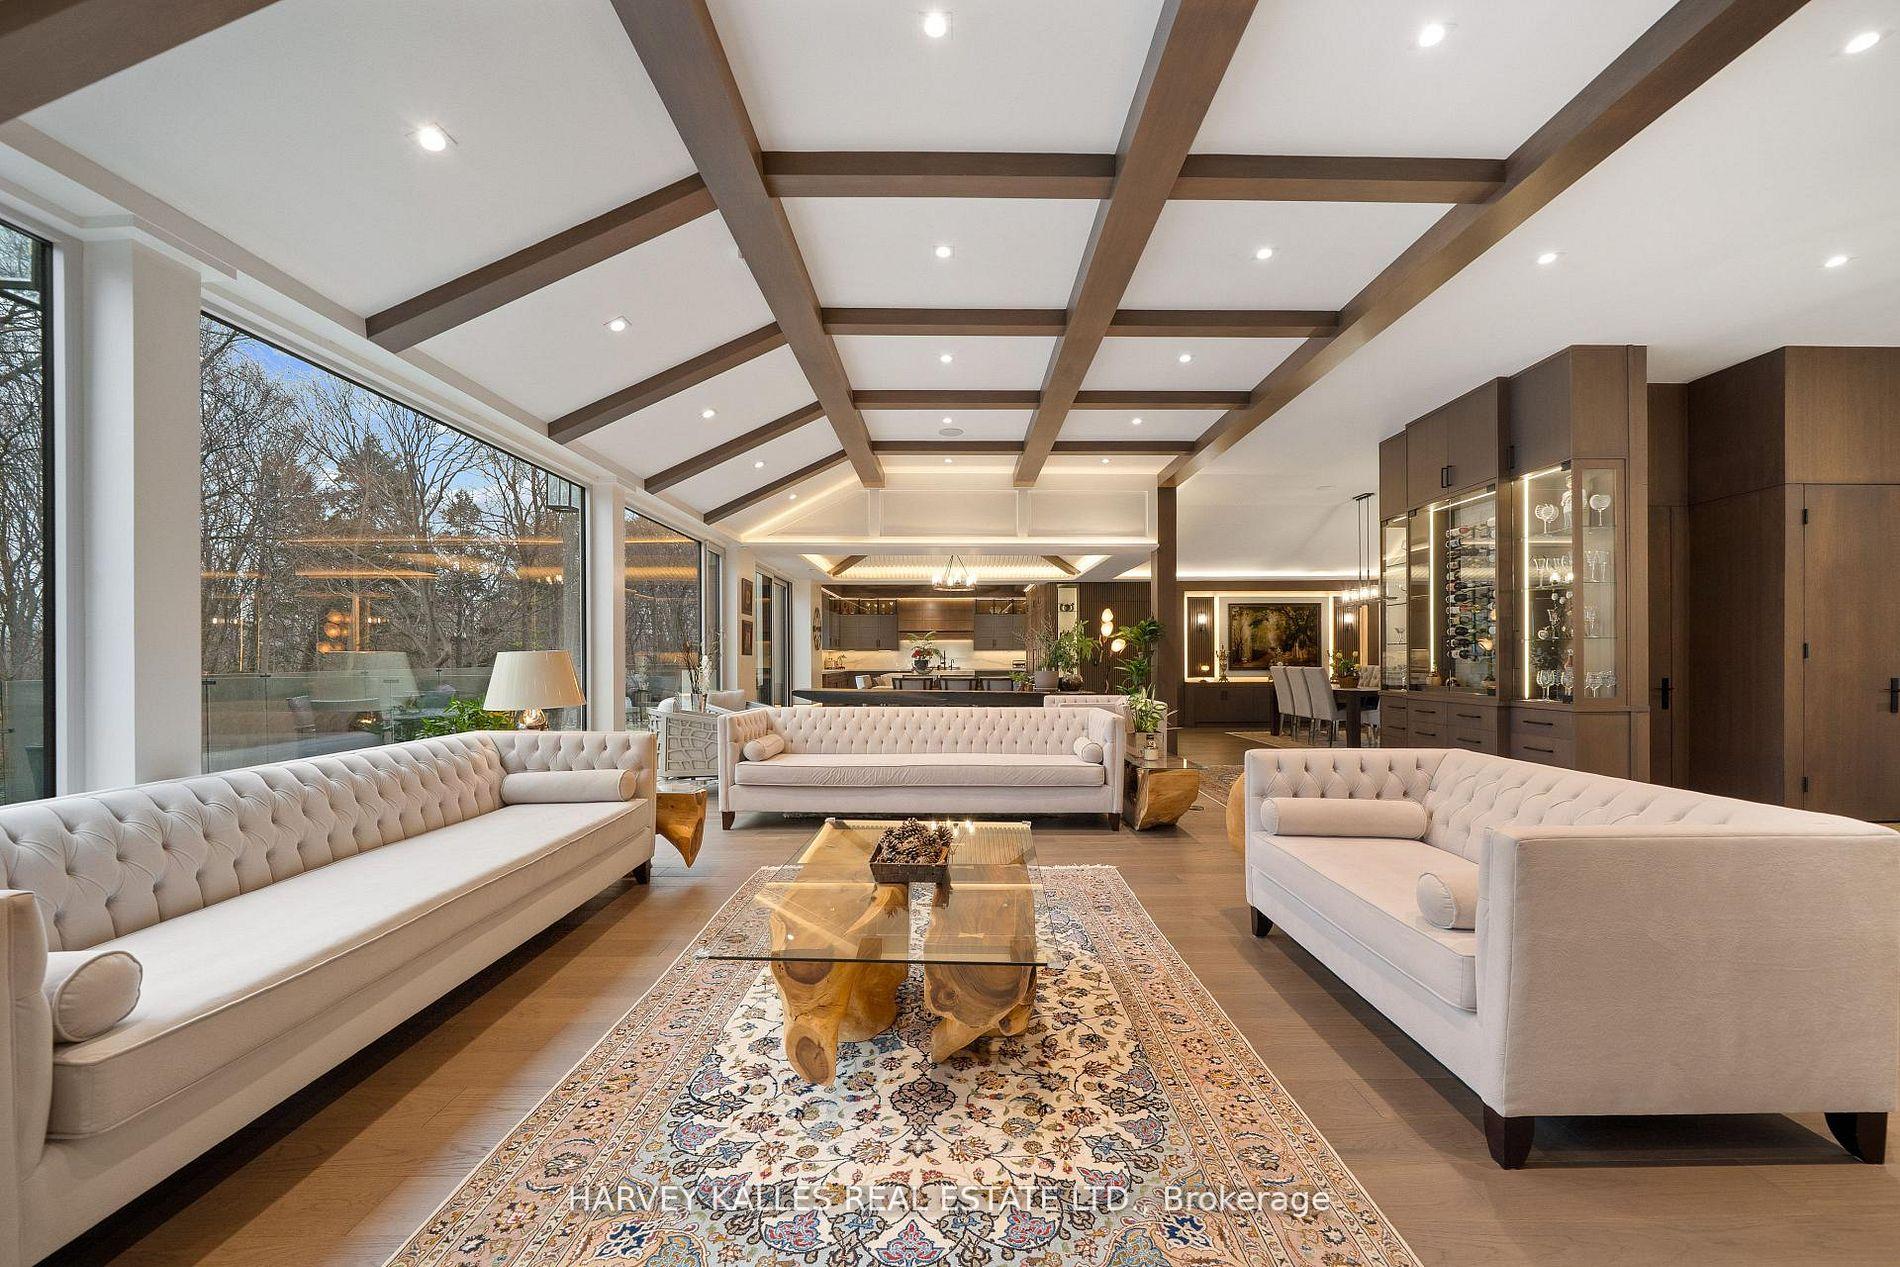
Staged living room with tufted sofas, a coffered wood ceiling, and large windows.
Living room with vaulted beamed ceiling, stone fireplace, built-in shelves, and large windows.
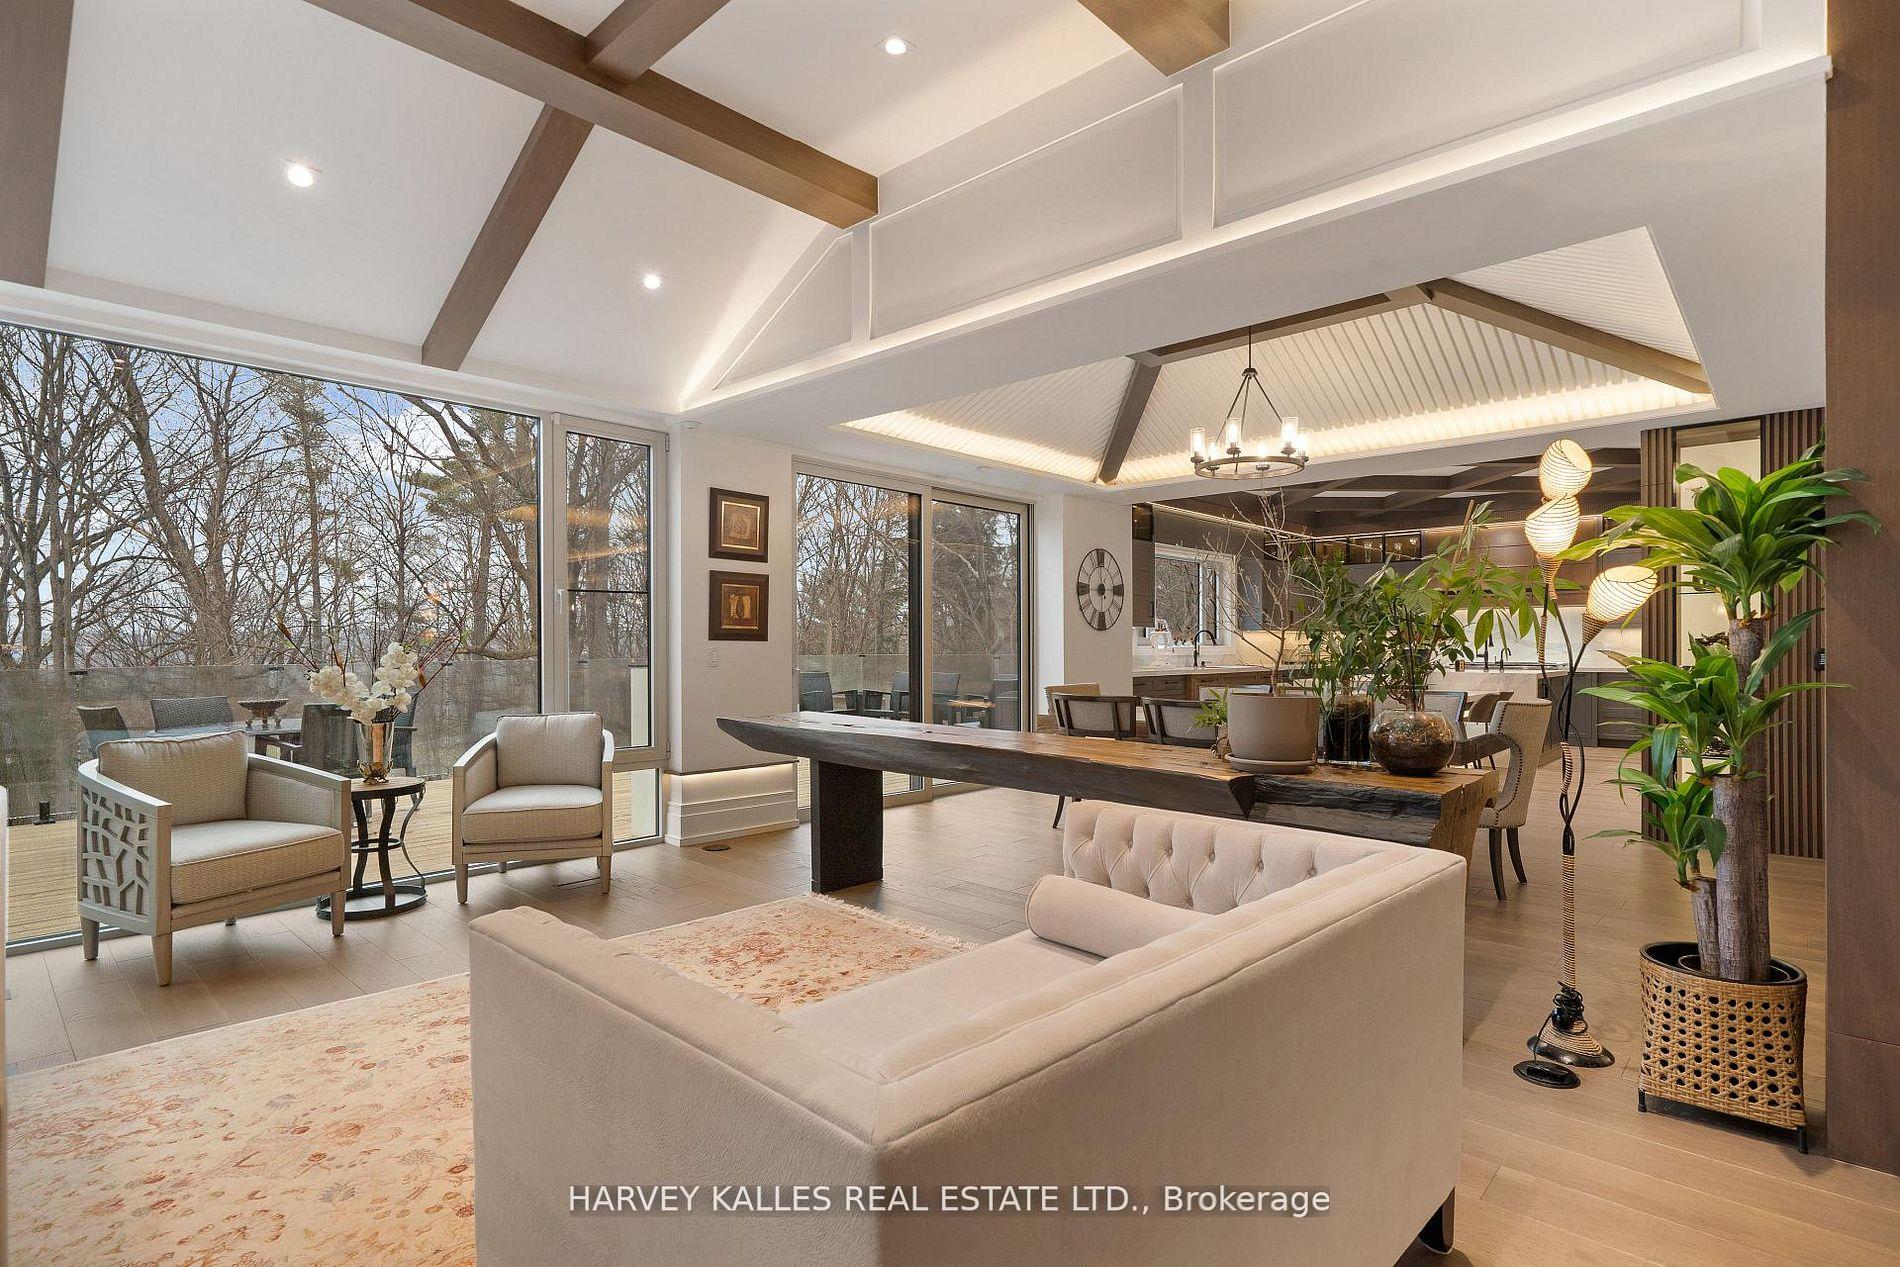
Open-concept living and dining room with vaulted beamed ceilings, large windows, and a furnished seating area.
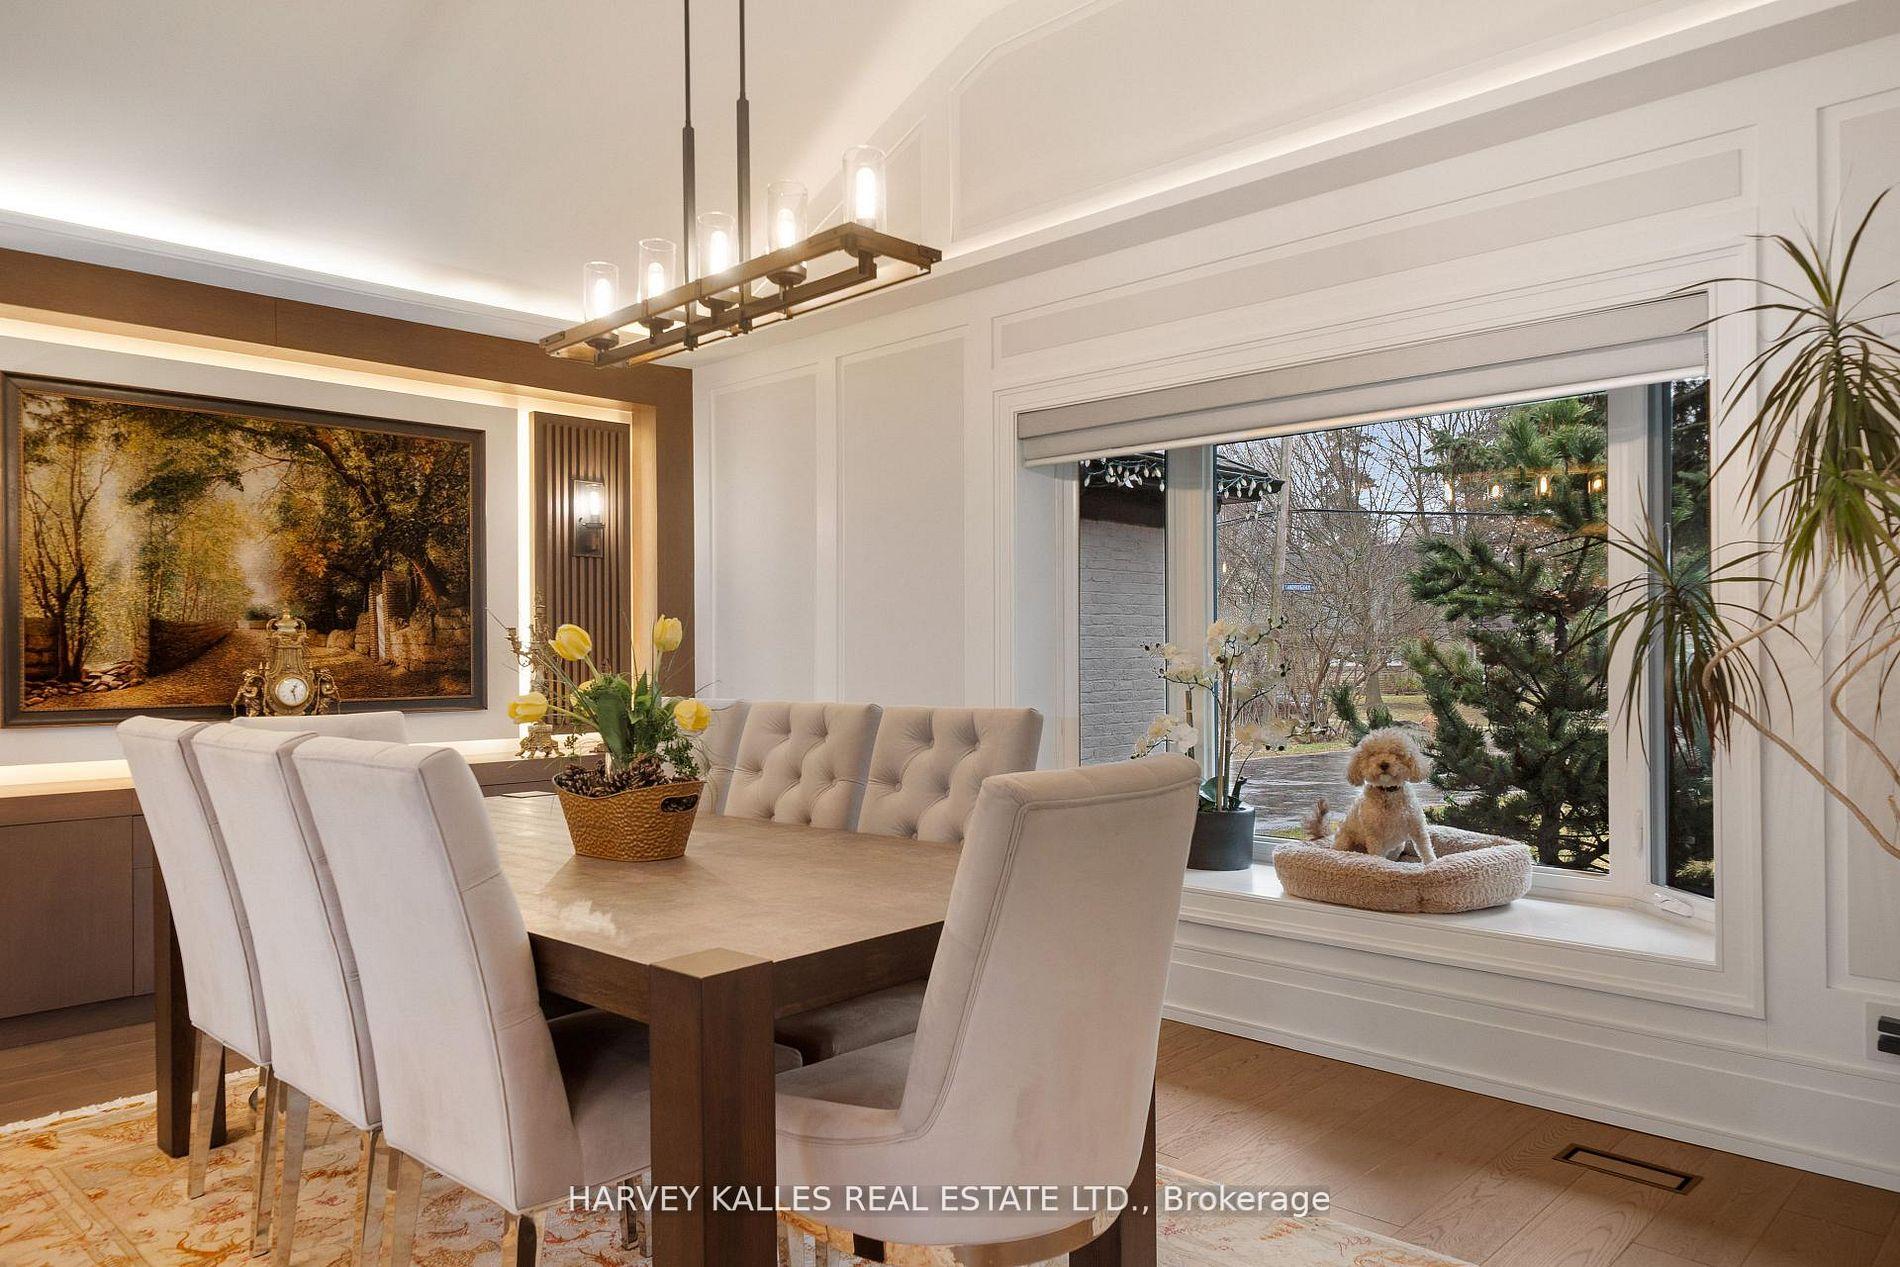
Dining room with a sculptural chandelier, white upholstered chairs, and a dog resting by the window.
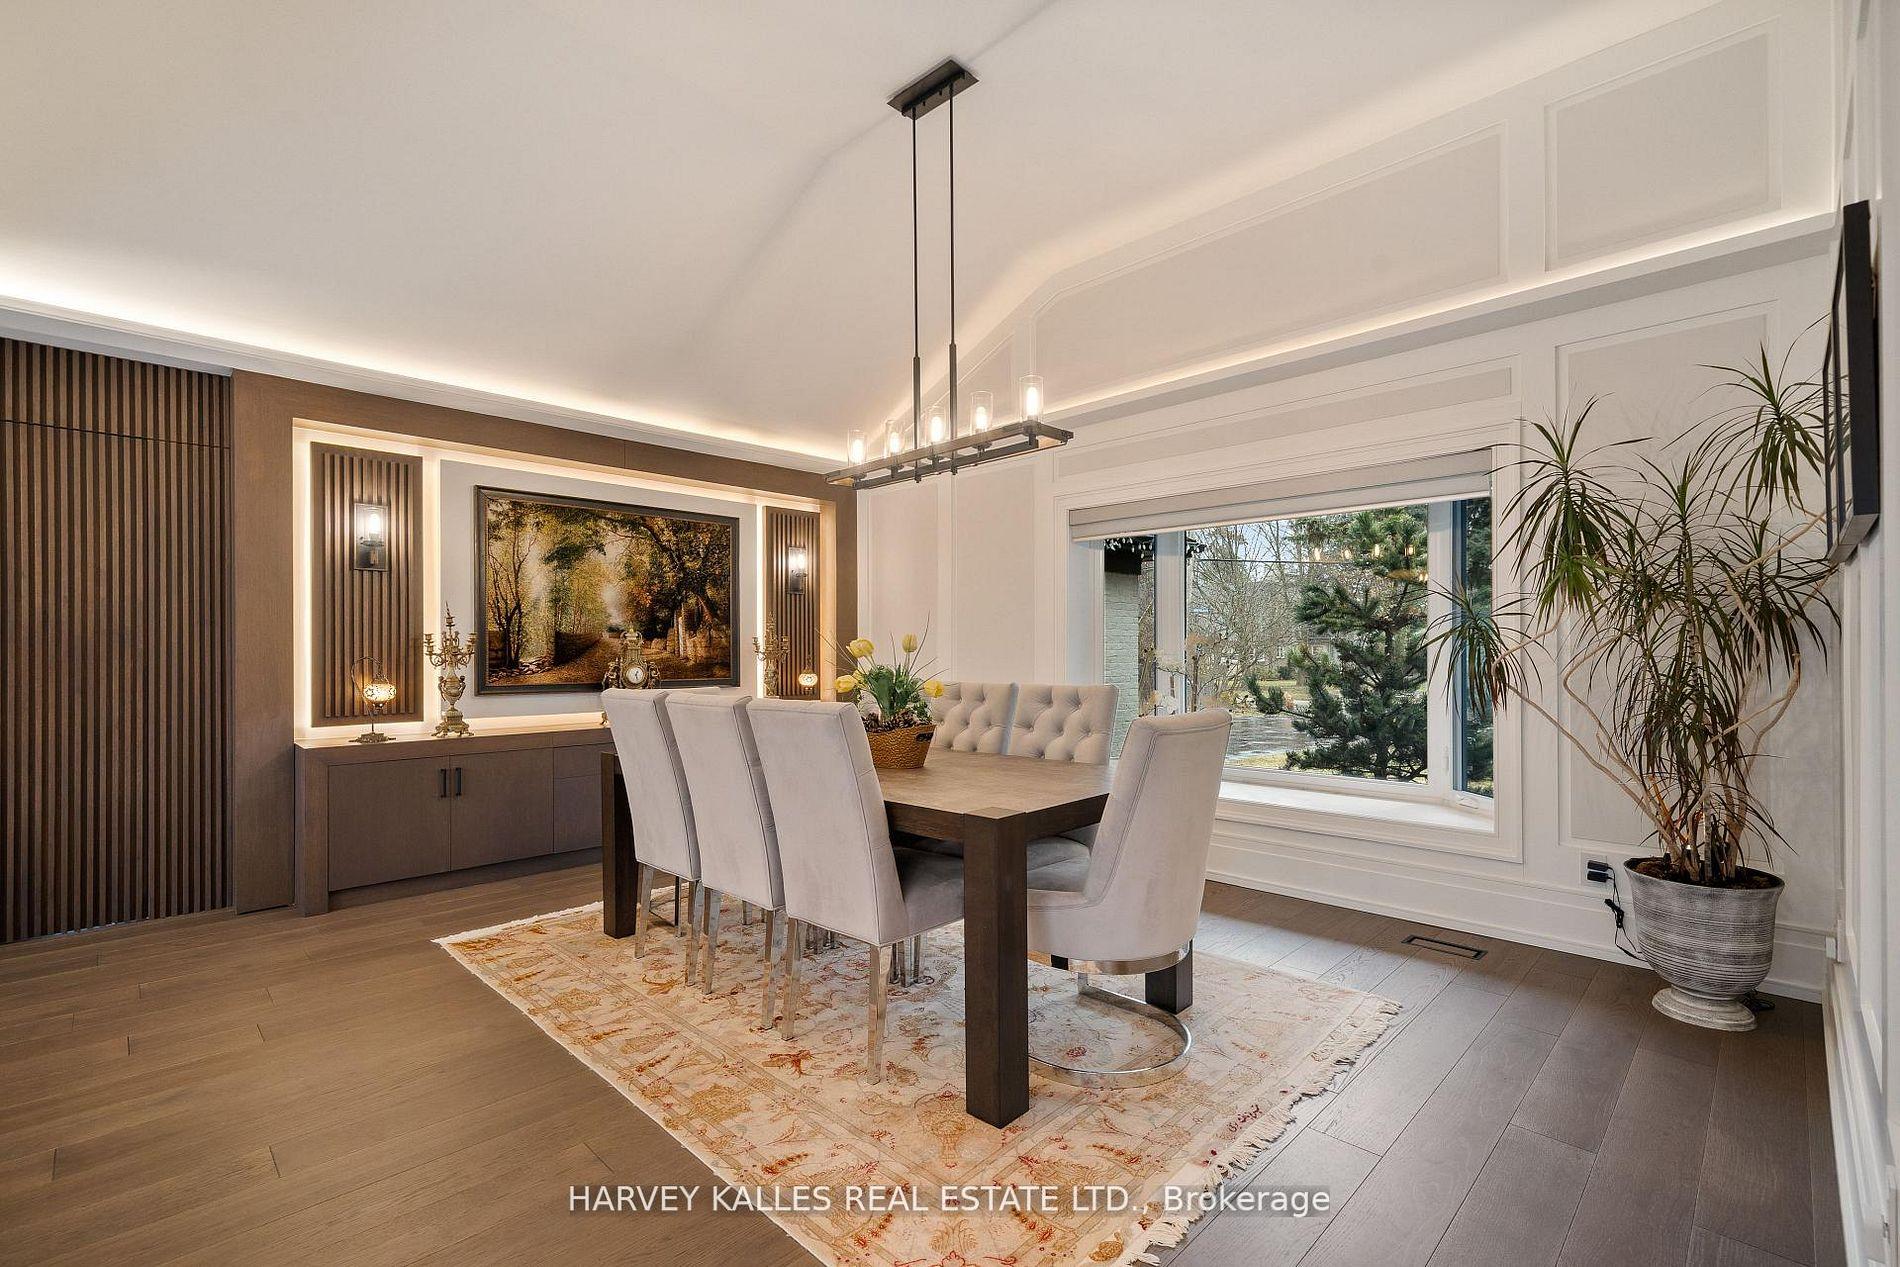
Dining room with a long table, upholstered chairs, illuminated wall panels, and a large garden-facing window.
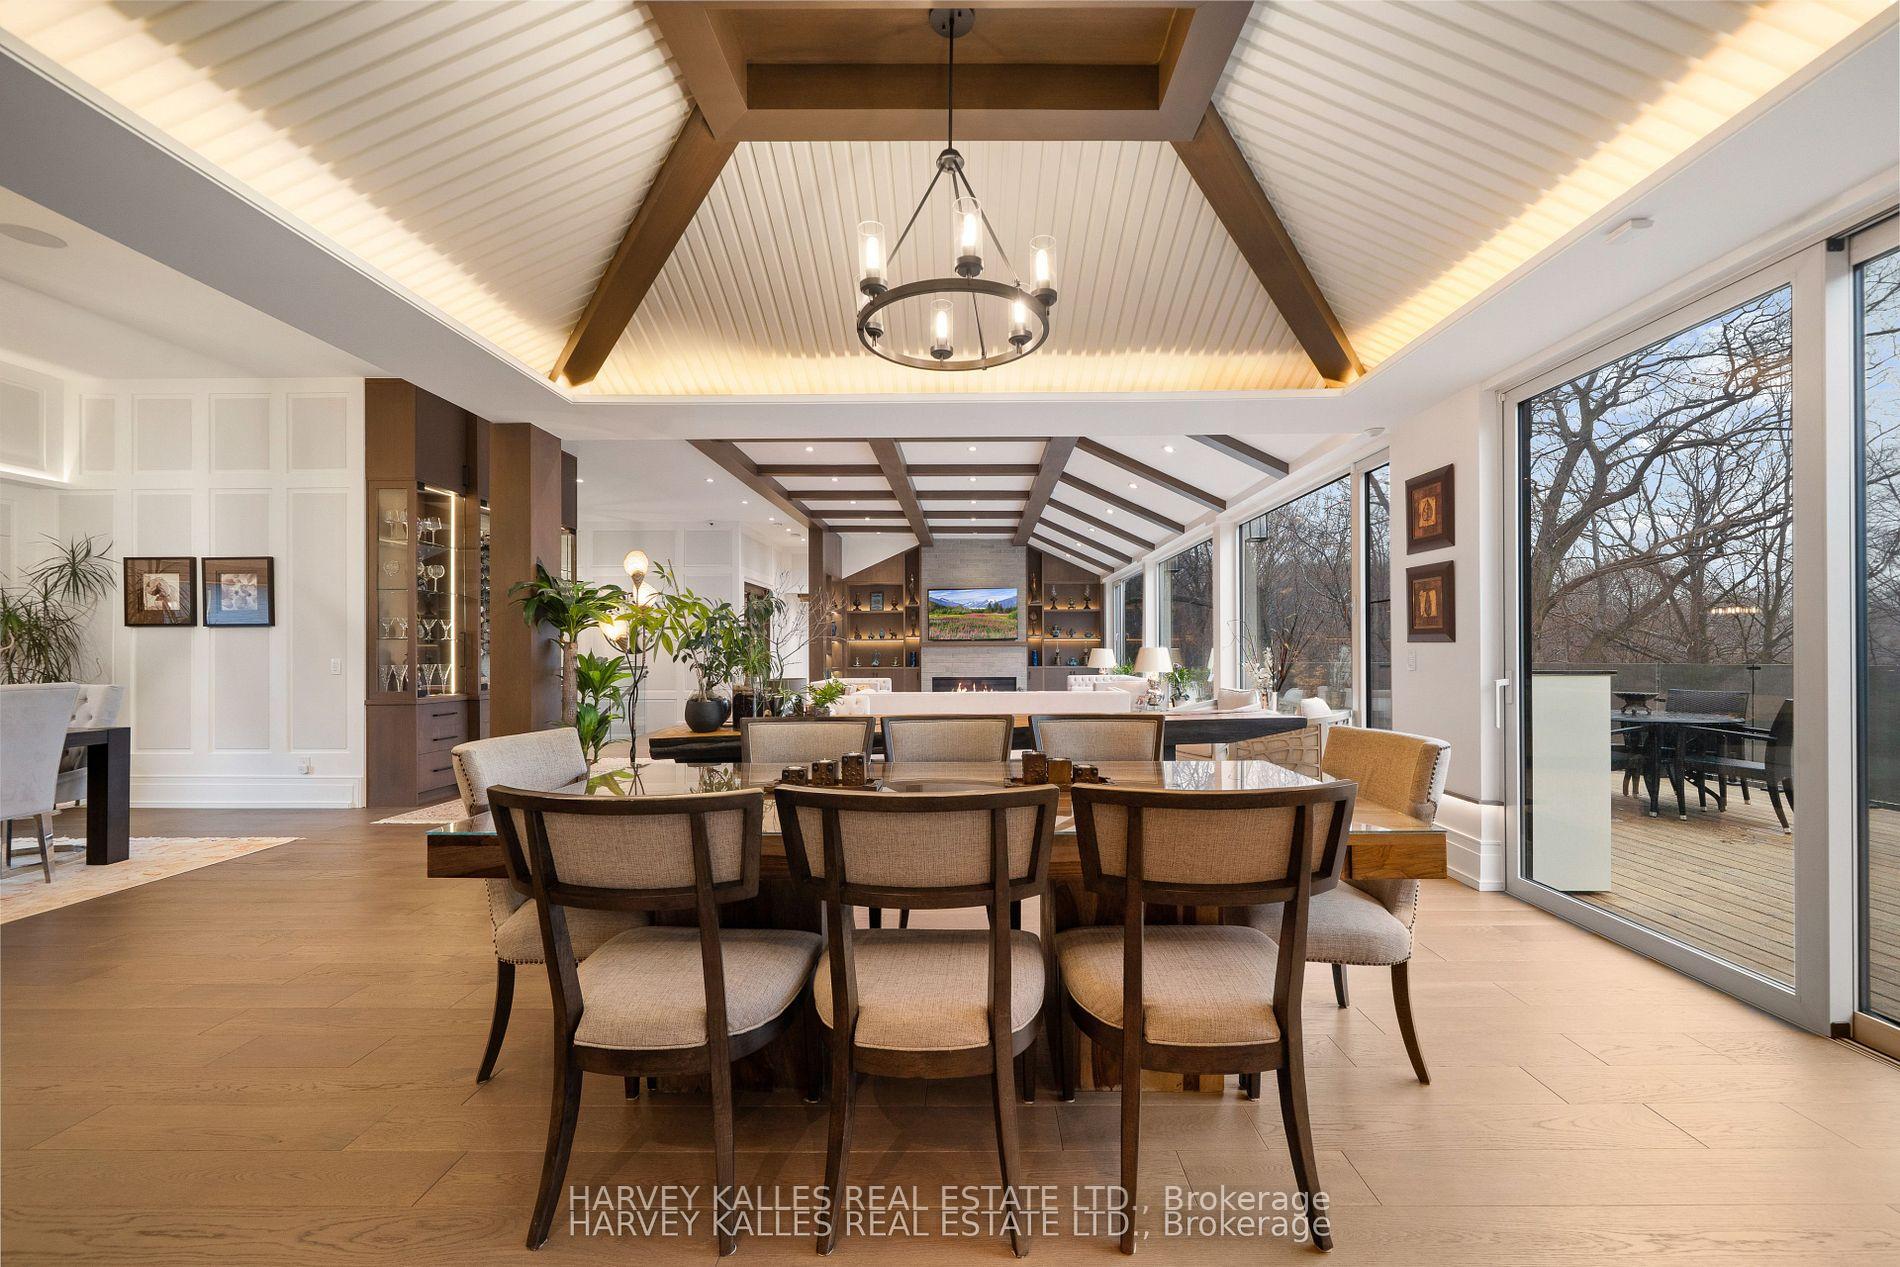
Open-plan dining and living room with a beamed vaulted ceiling, large windows, and wooded views.
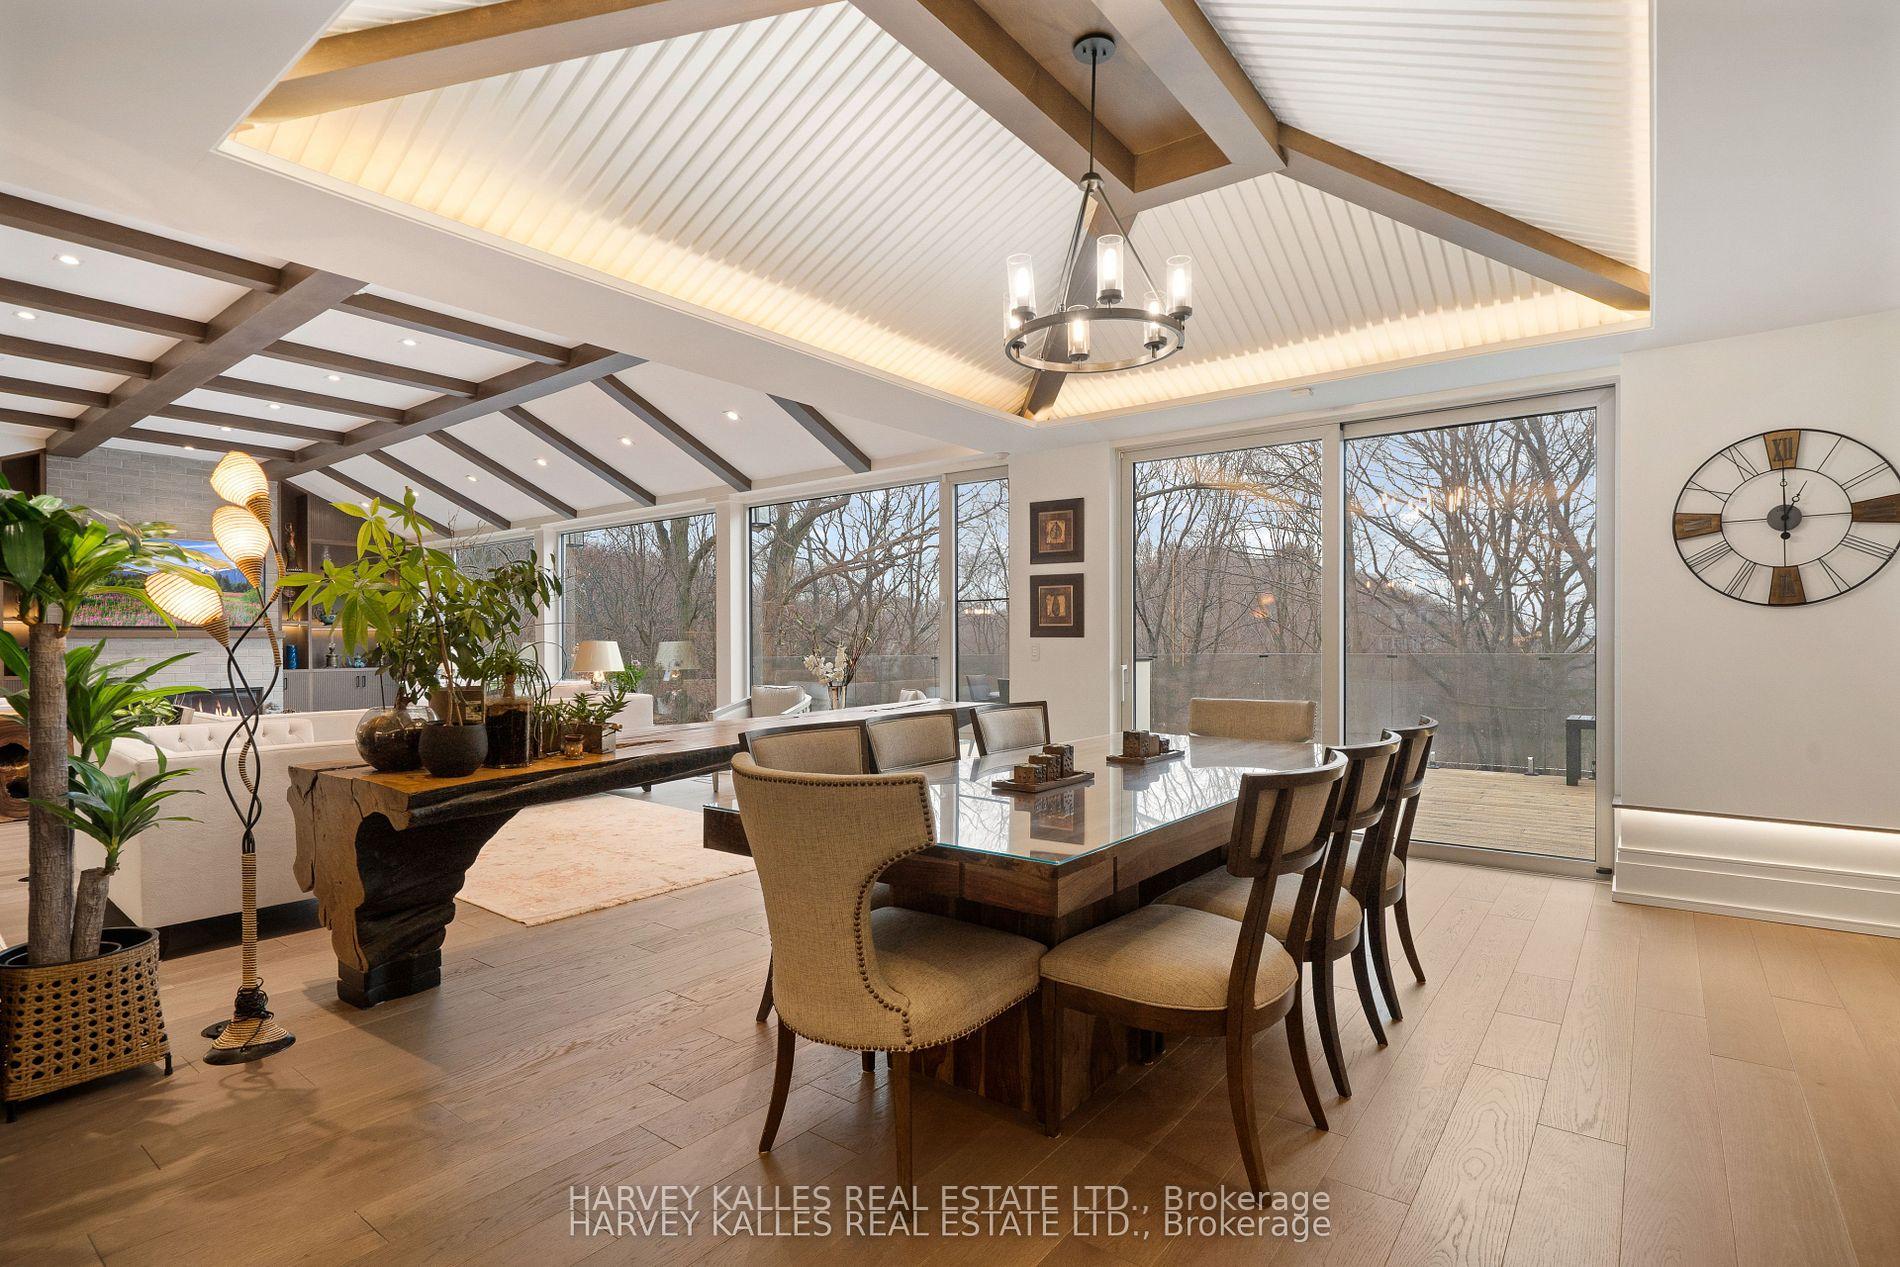
Dining room with a vaulted beamed ceiling, large windows, and a long table with upholstered chairs.
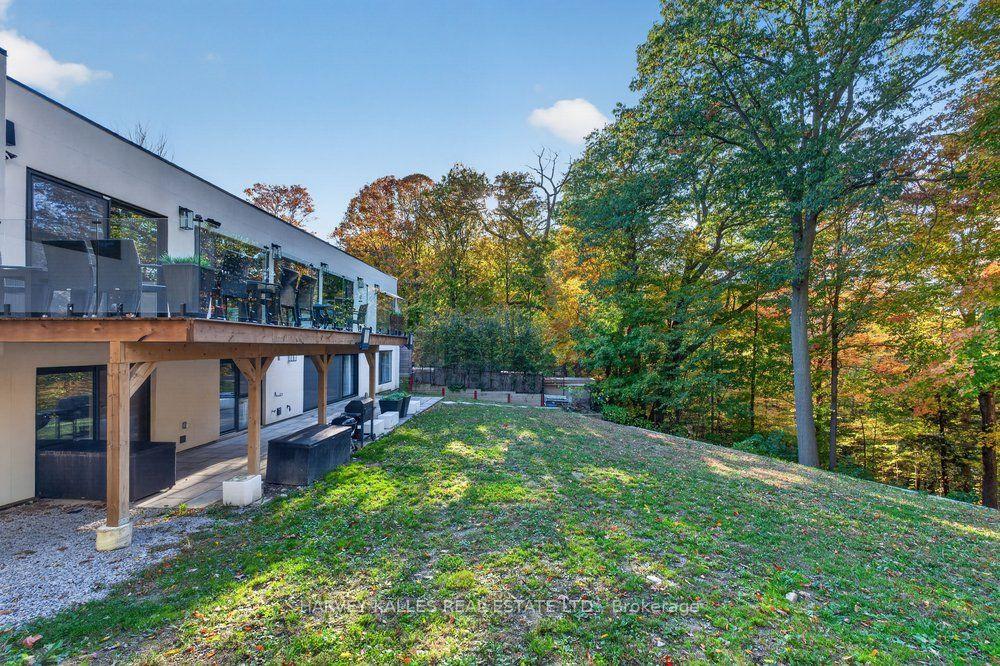
Modern home with a raised wooden deck overlooking a sloped, leafy backyard.
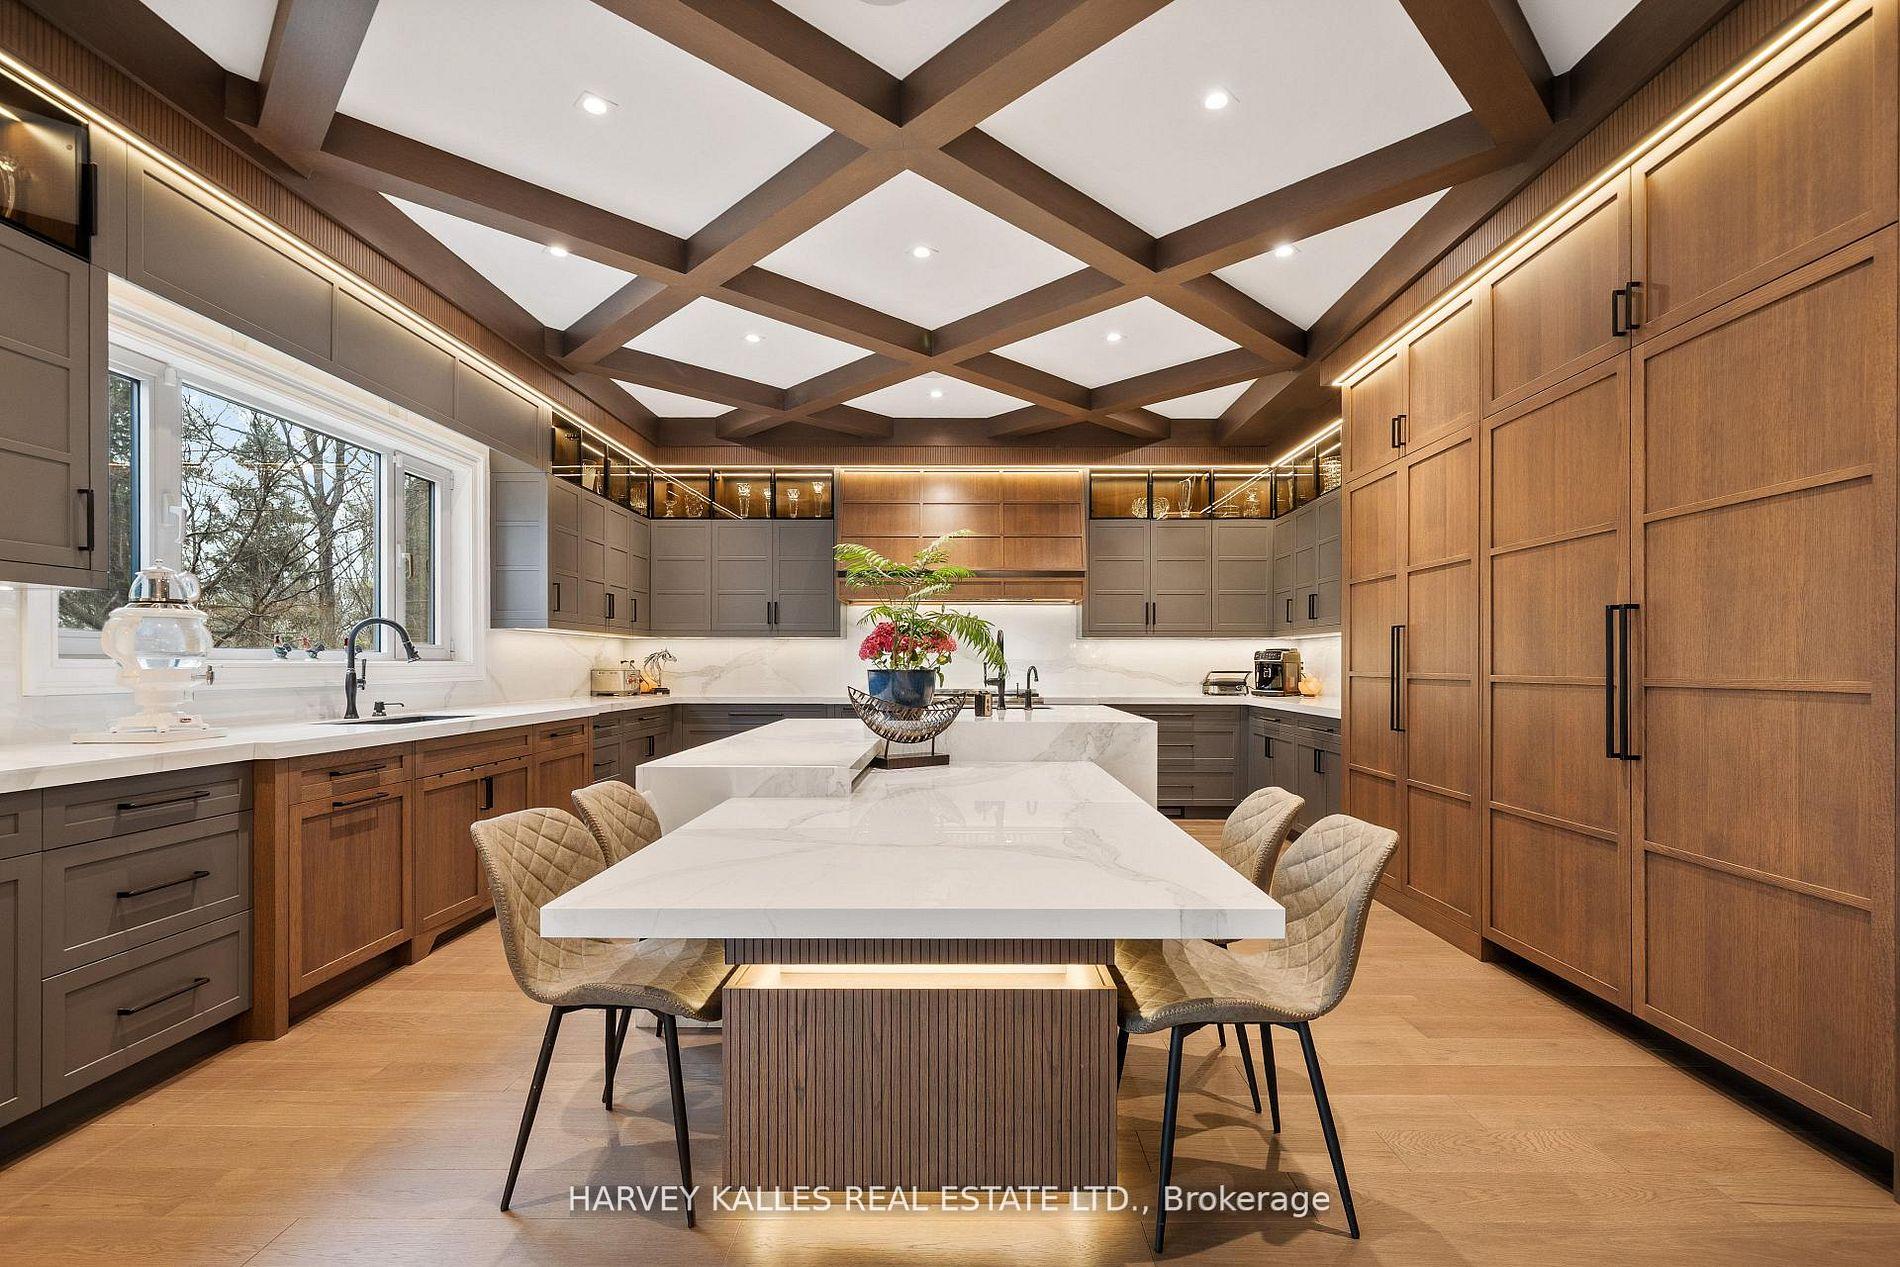
Kitchen with a large marble island, warm wood cabinetry, and a coffered ceiling.
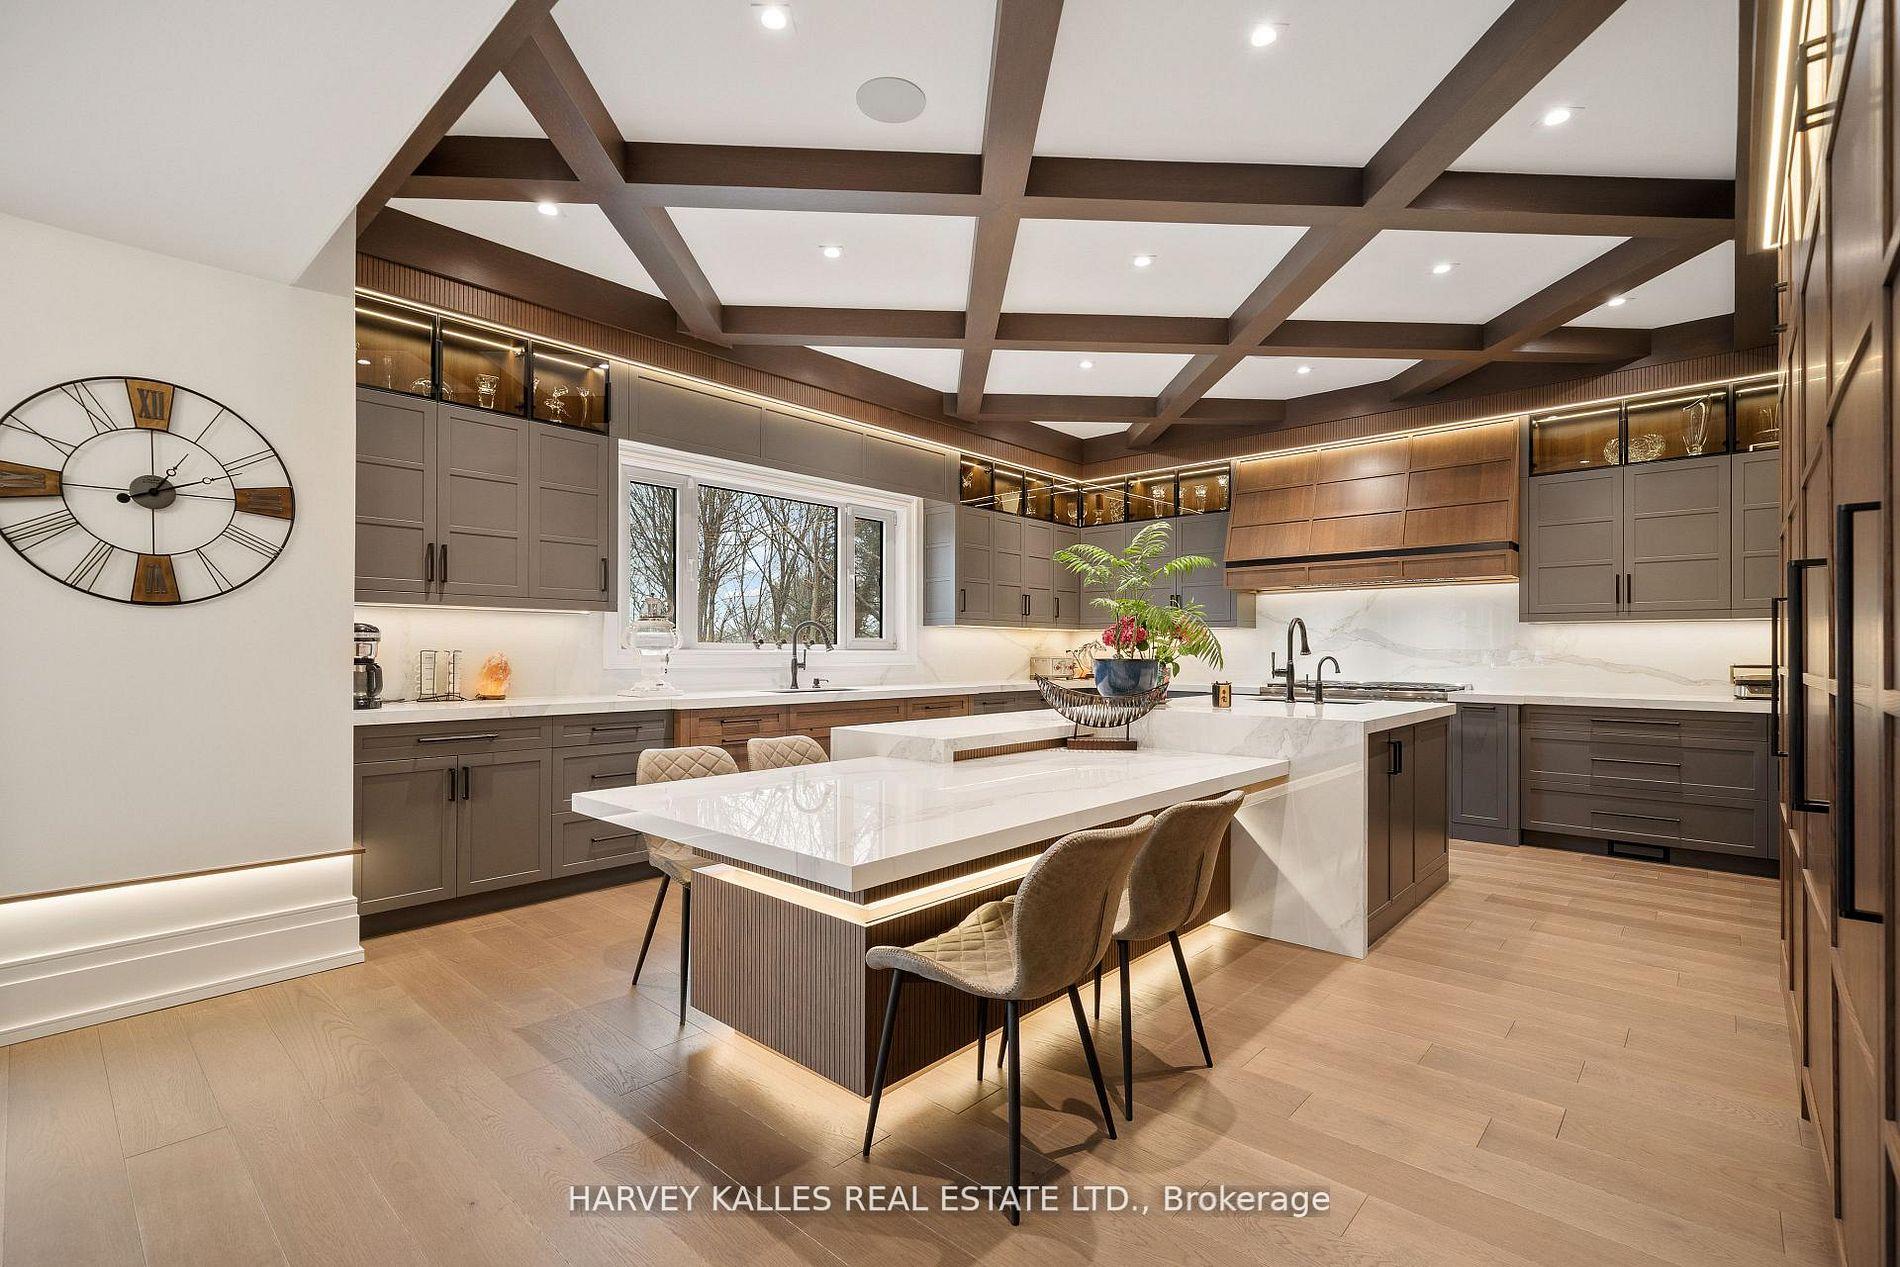
Kitchen with a large marble island, dark cabinetry, and a coffered wood ceiling.
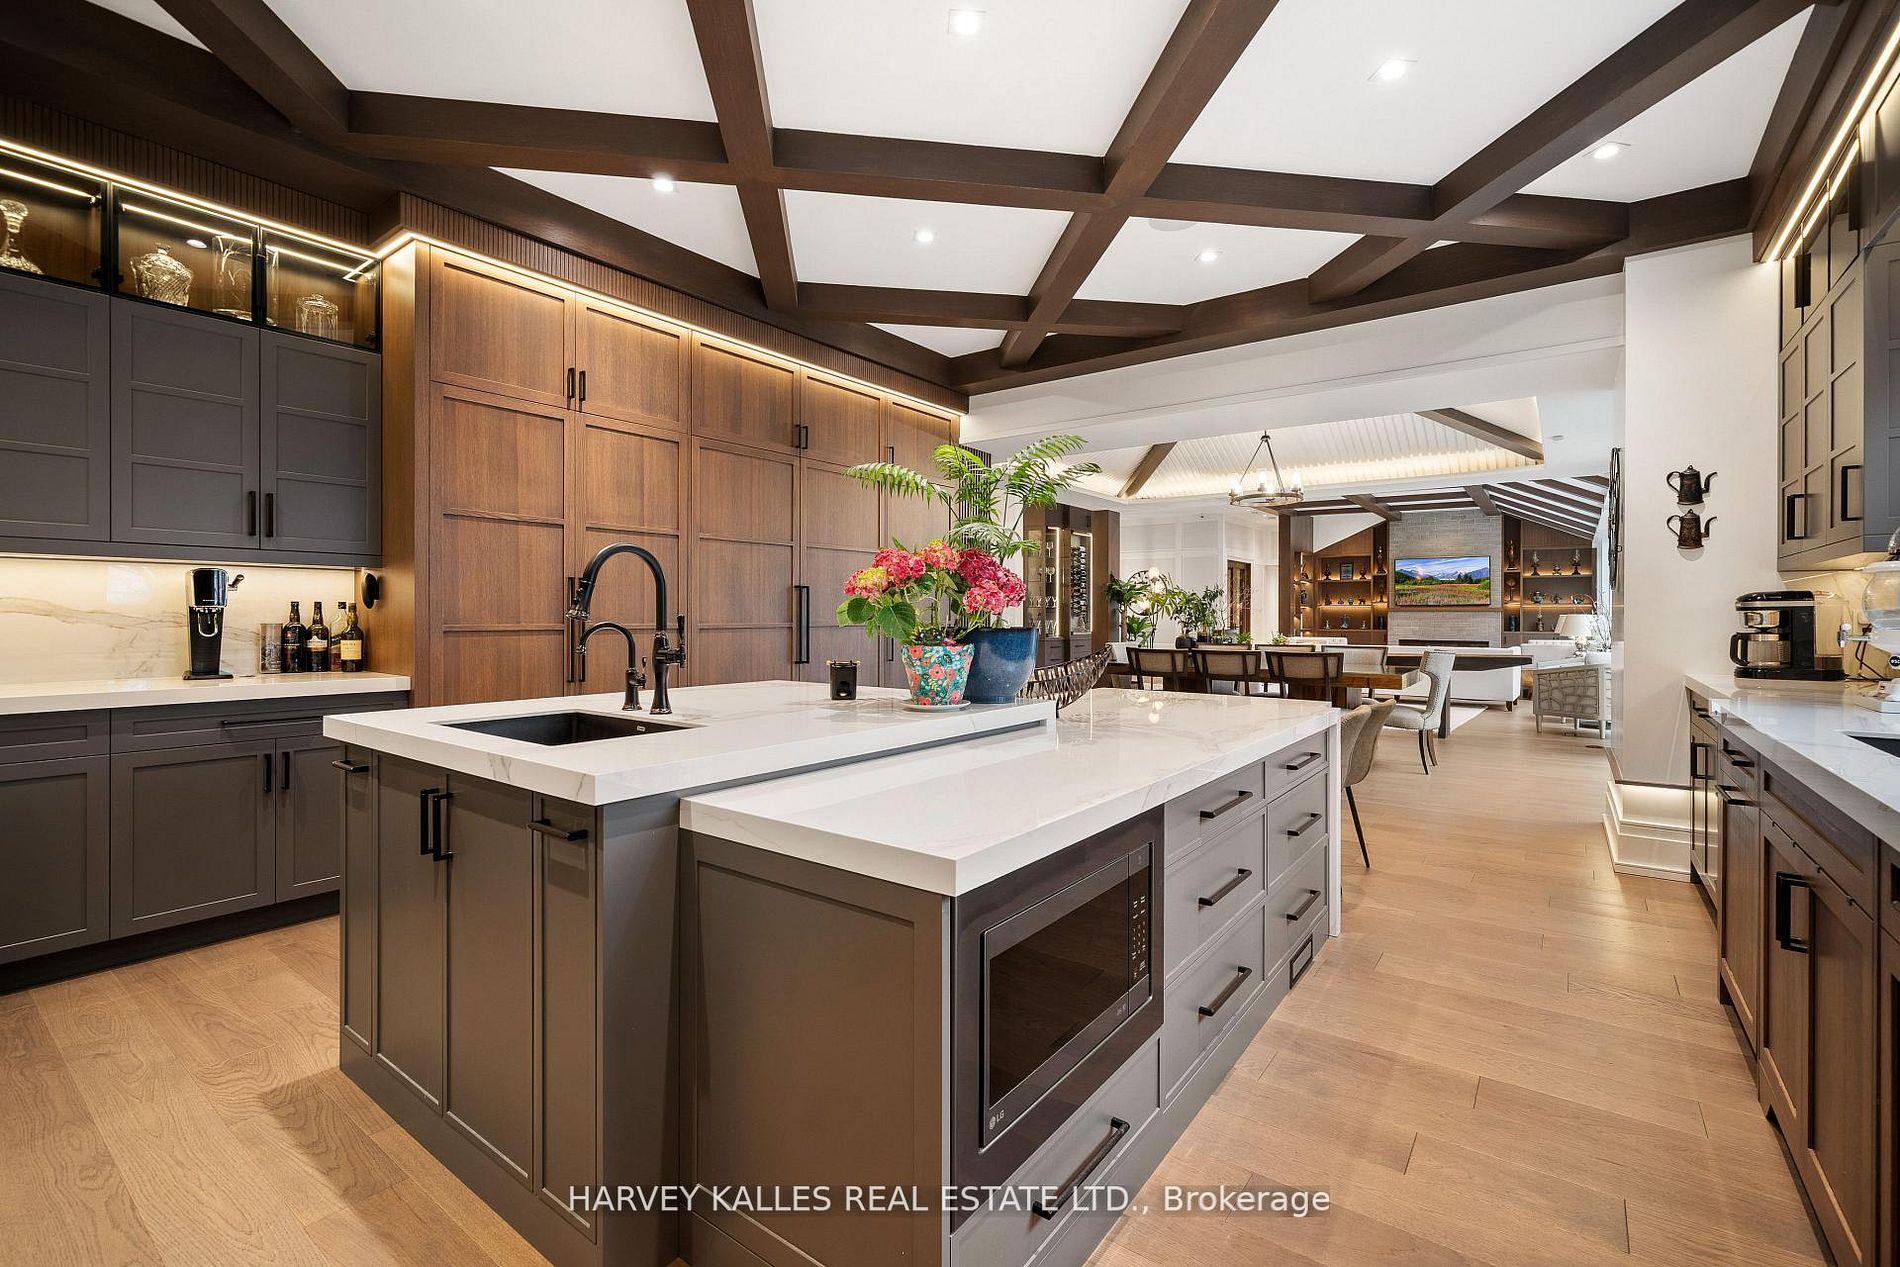
Kitchen with a large white island, dark cabinetry, and exposed timber ceiling beams.
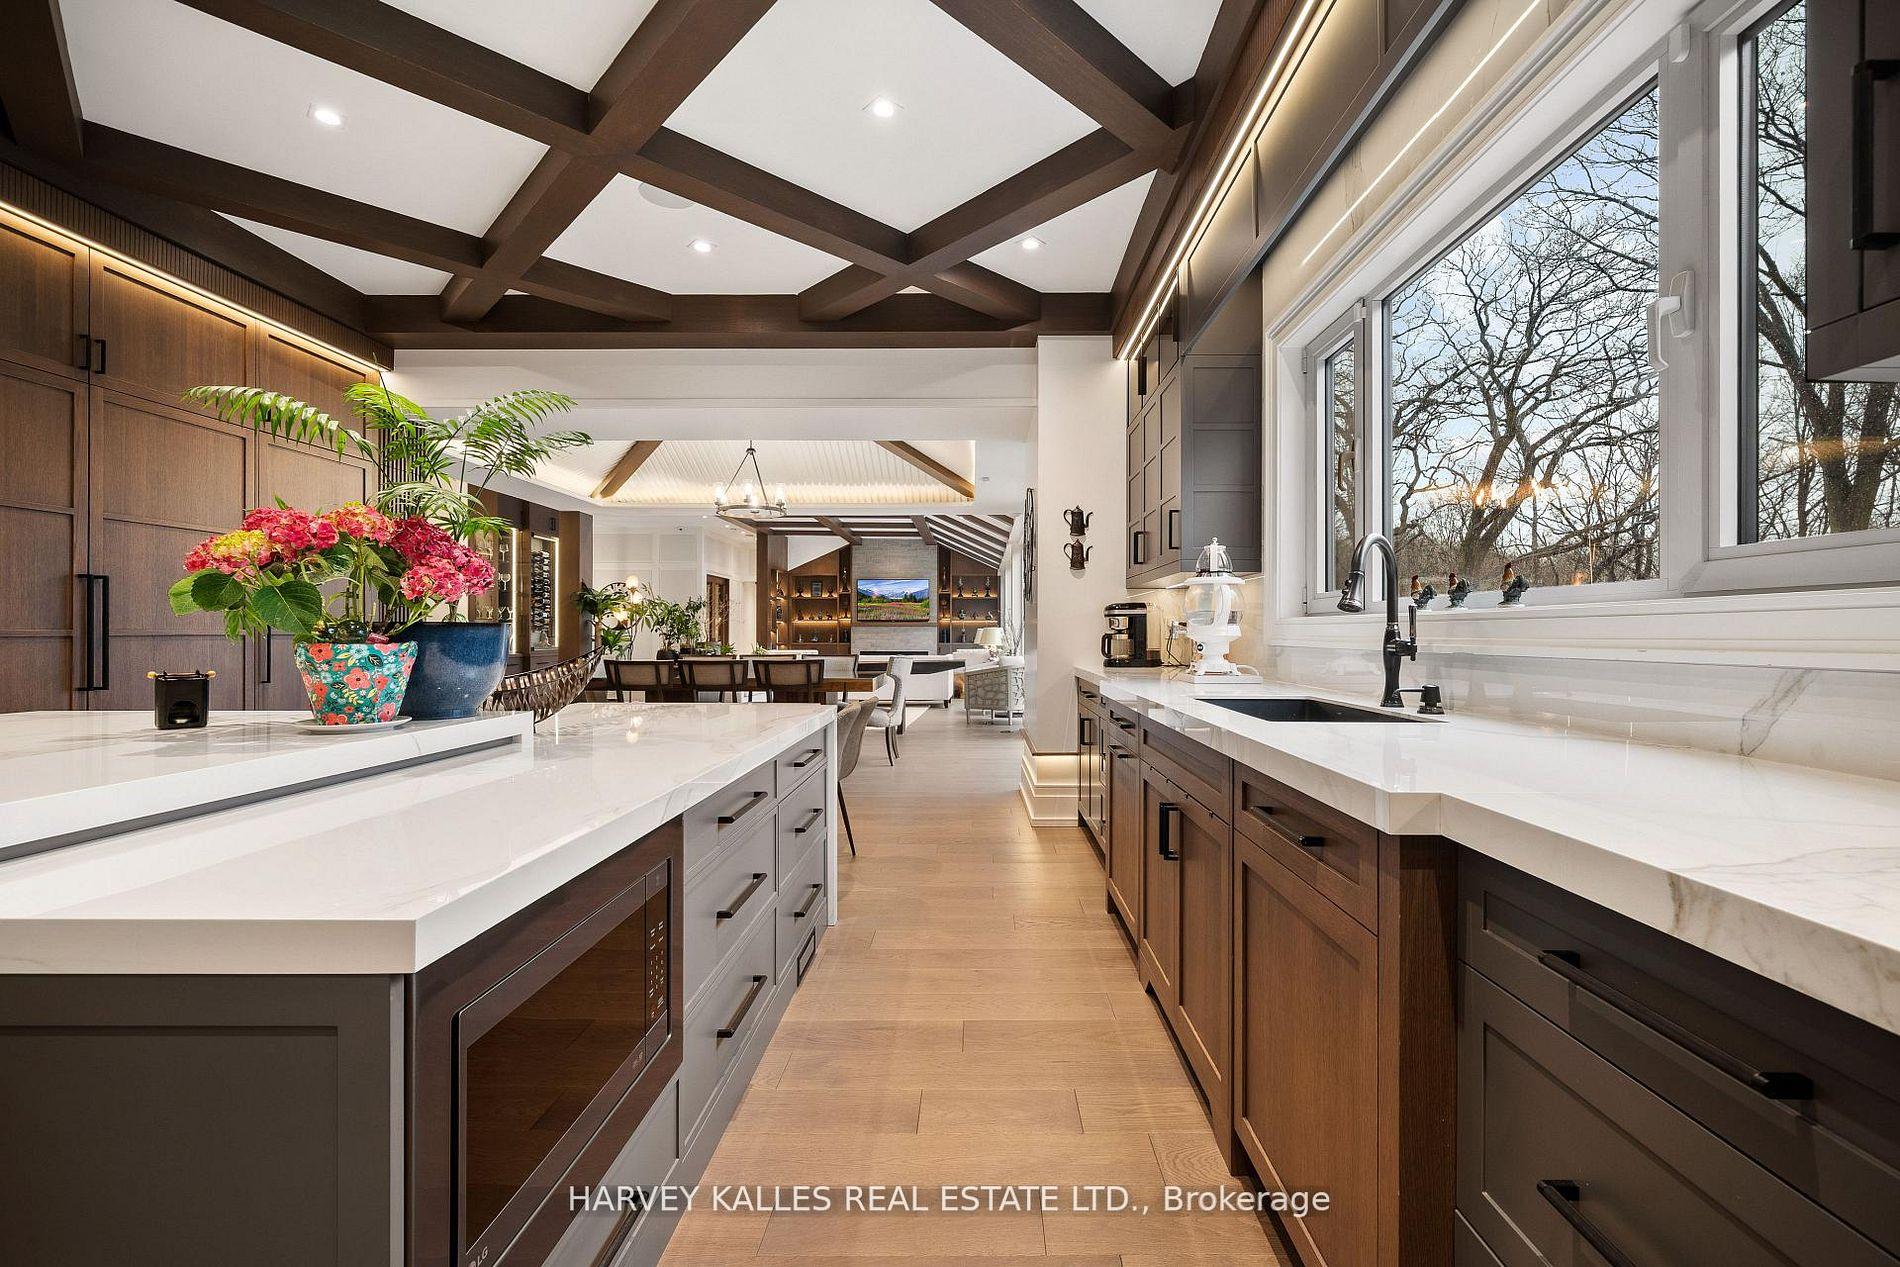
Kitchen with dark wood cabinetry, marble counters, coffered ceiling, and large windows.
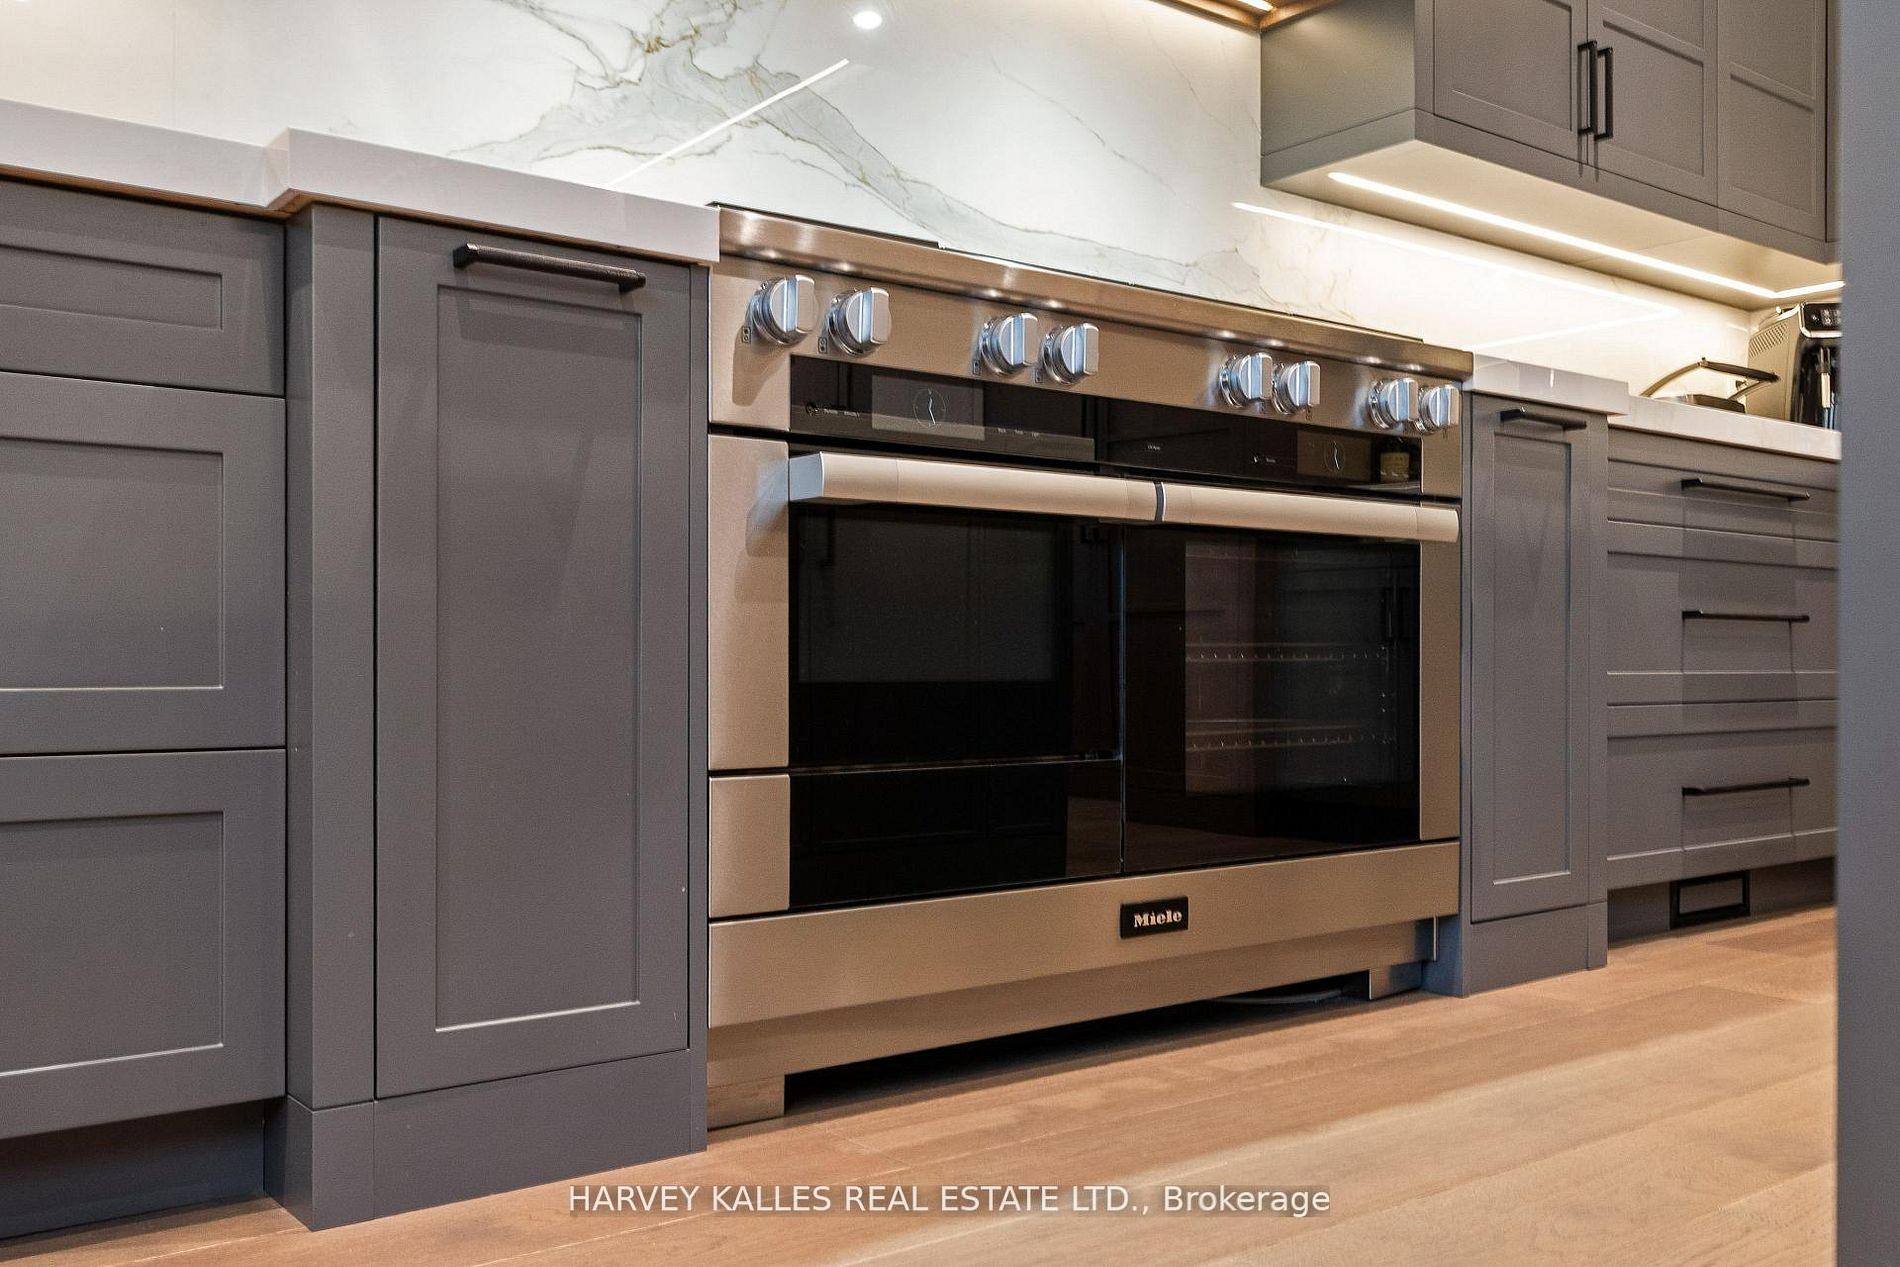
Kitchen with gray cabinetry, double stainless-steel ovens, and a veined marble backsplash.
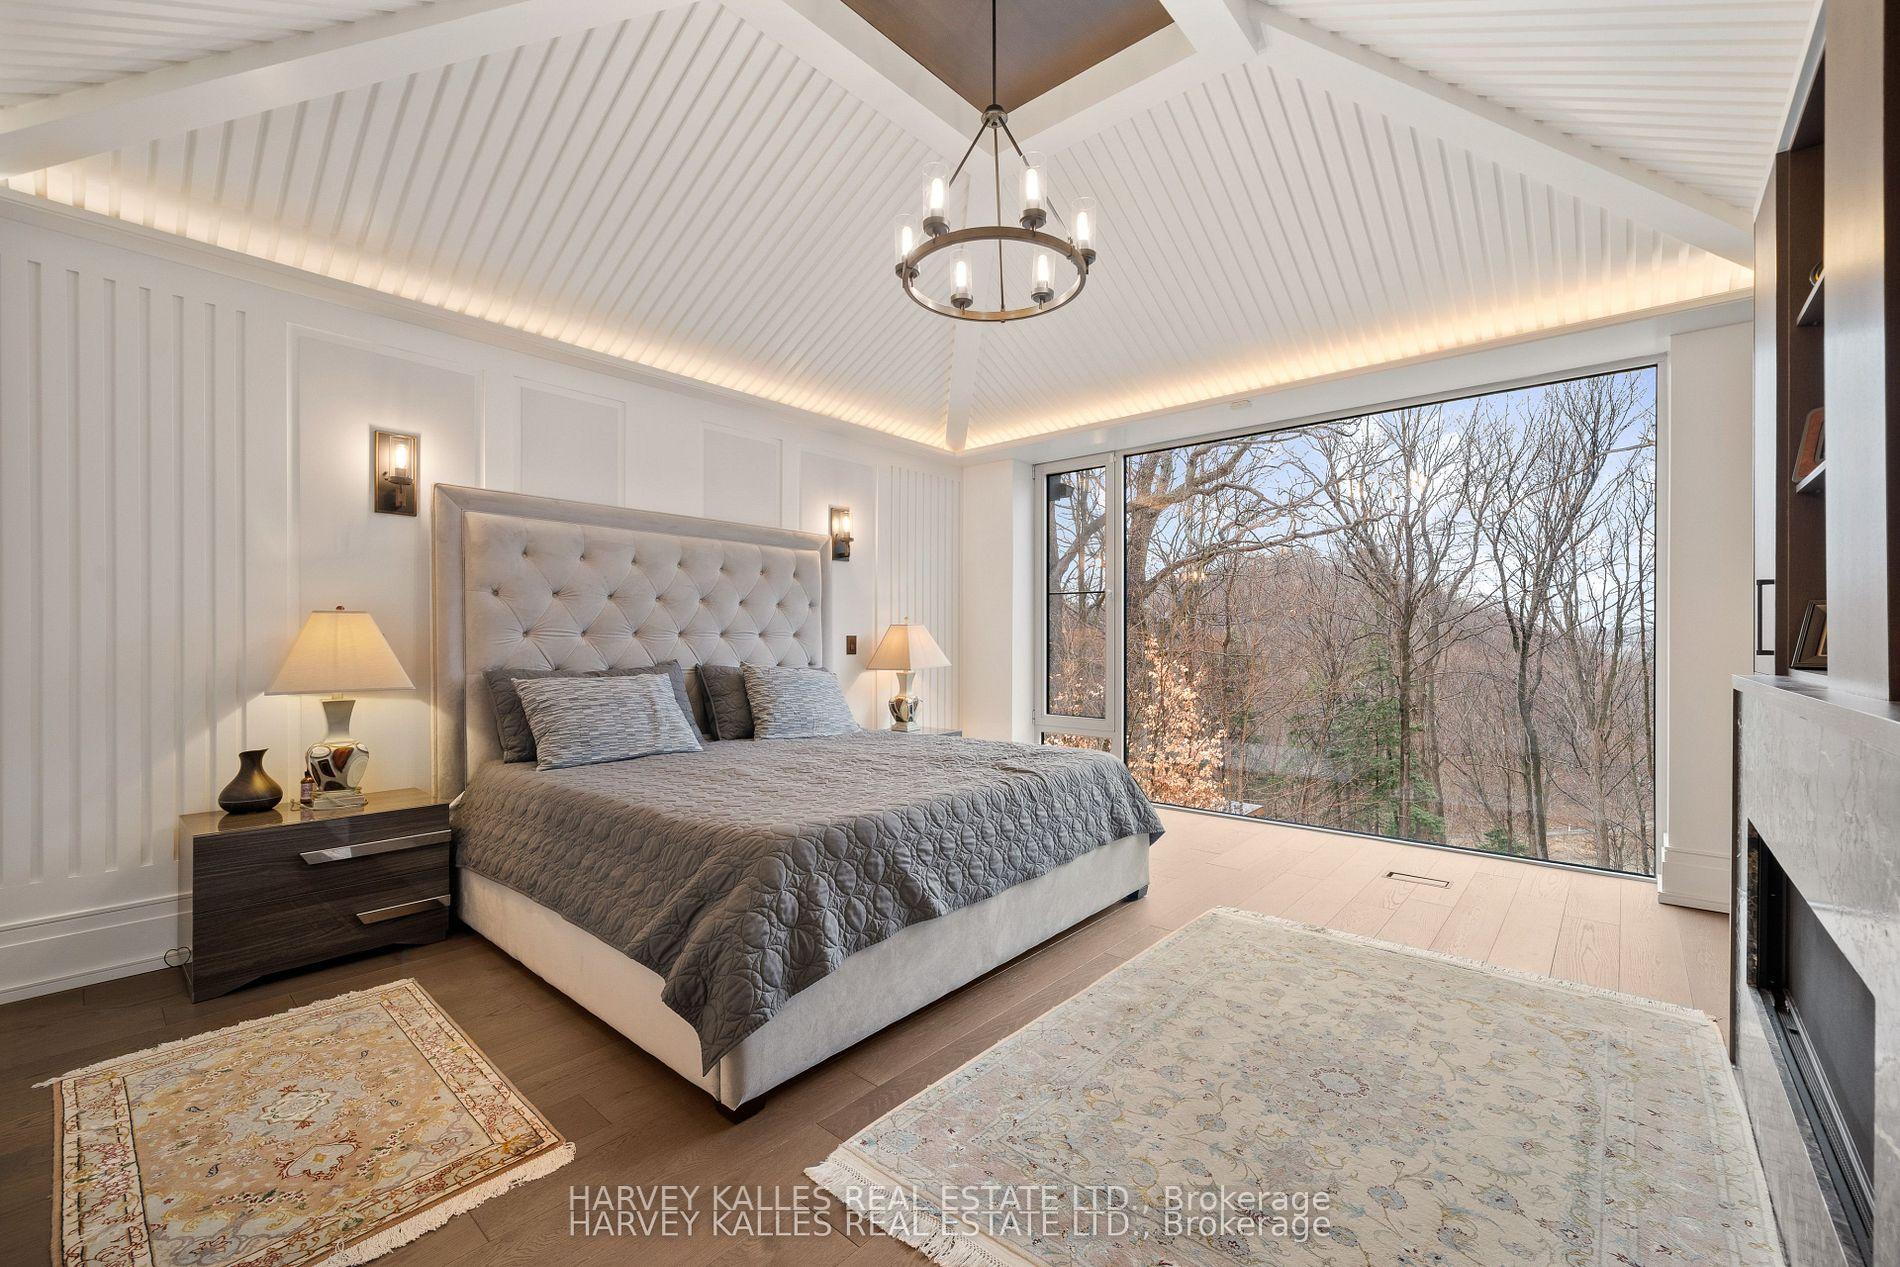
Bedroom with a vaulted white ceiling, tufted bed, and a broad window overlooking trees.
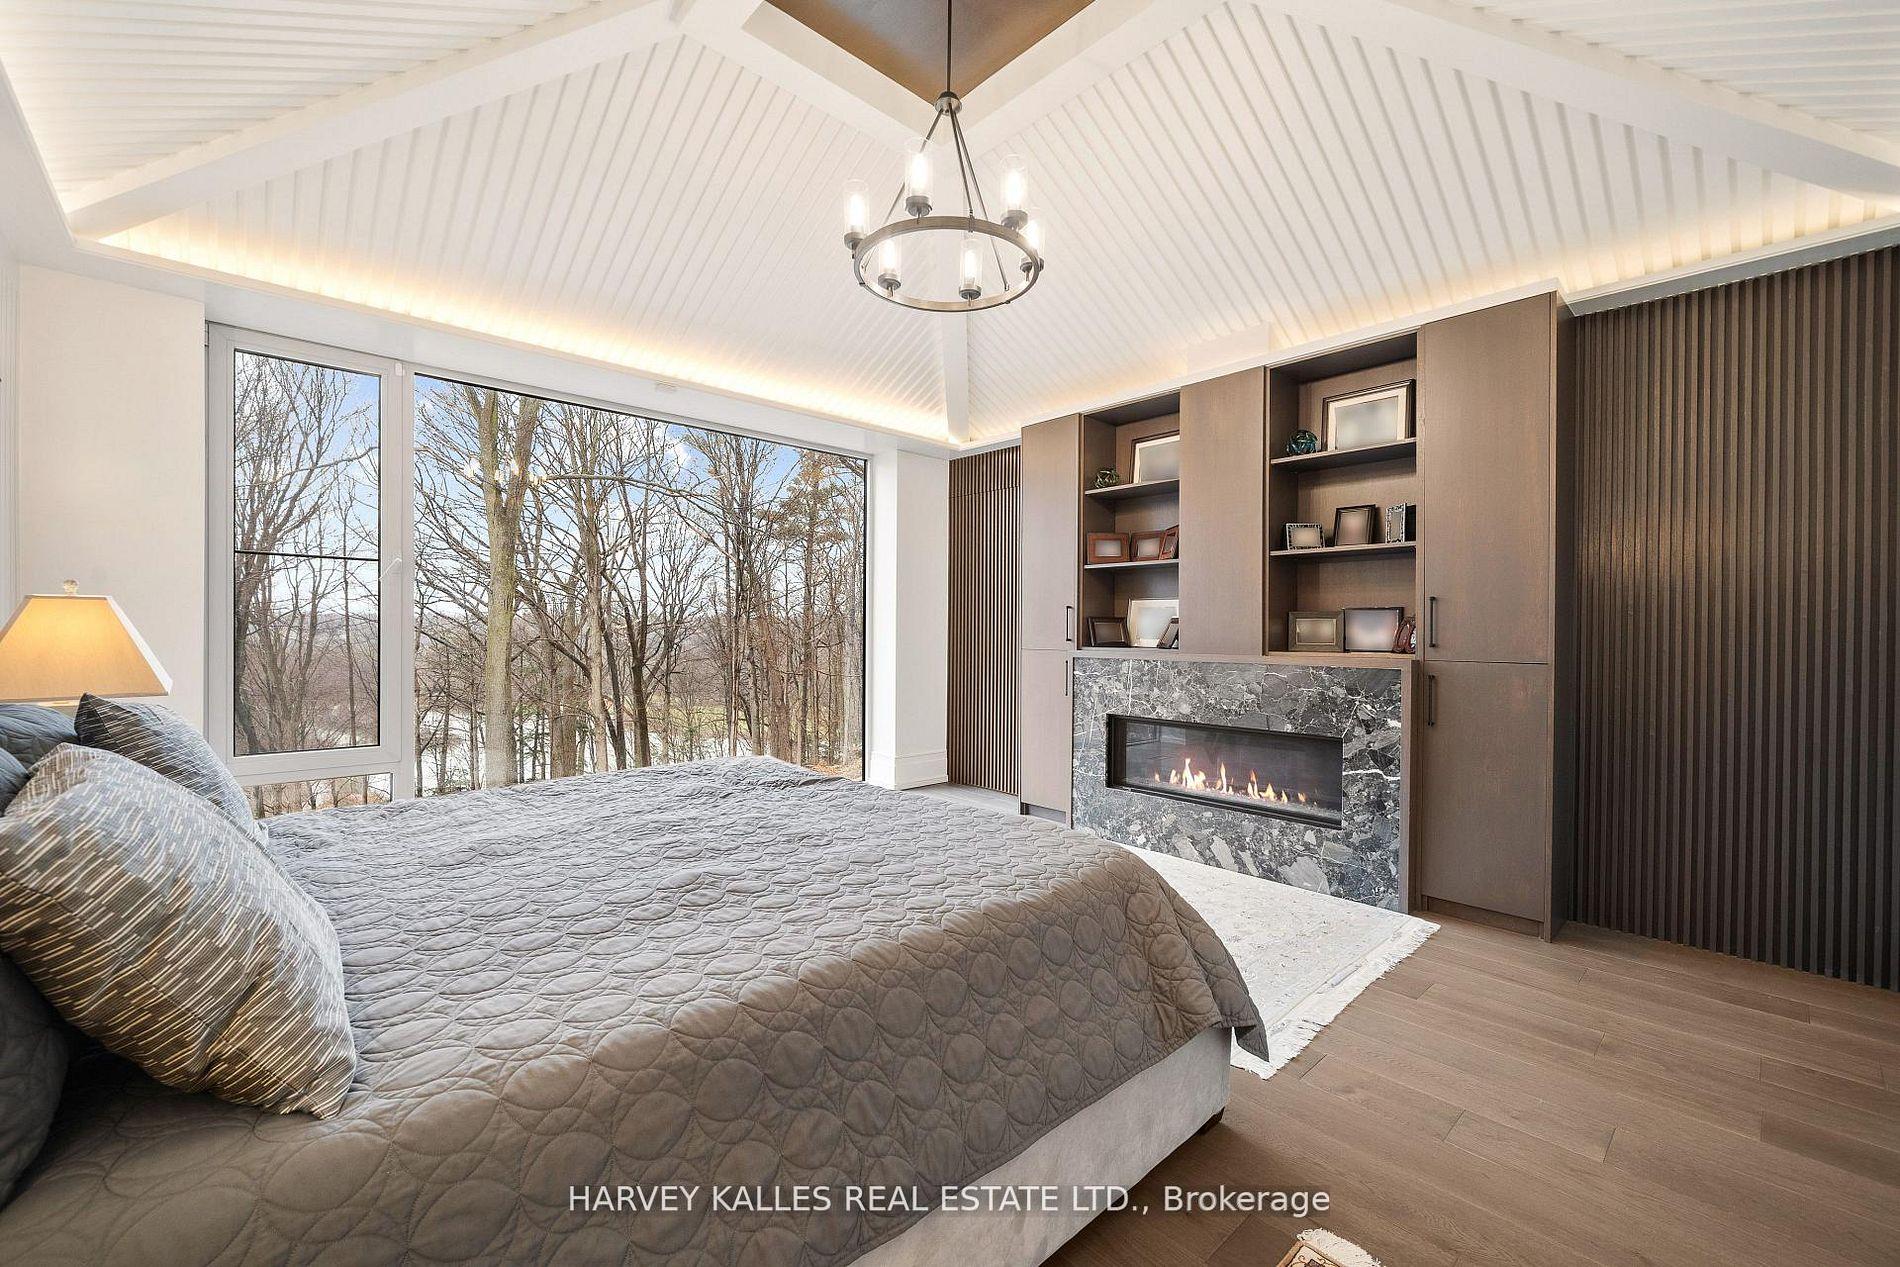
Bedroom with a vaulted white ceiling, forest-view windows, and a marble fireplace.
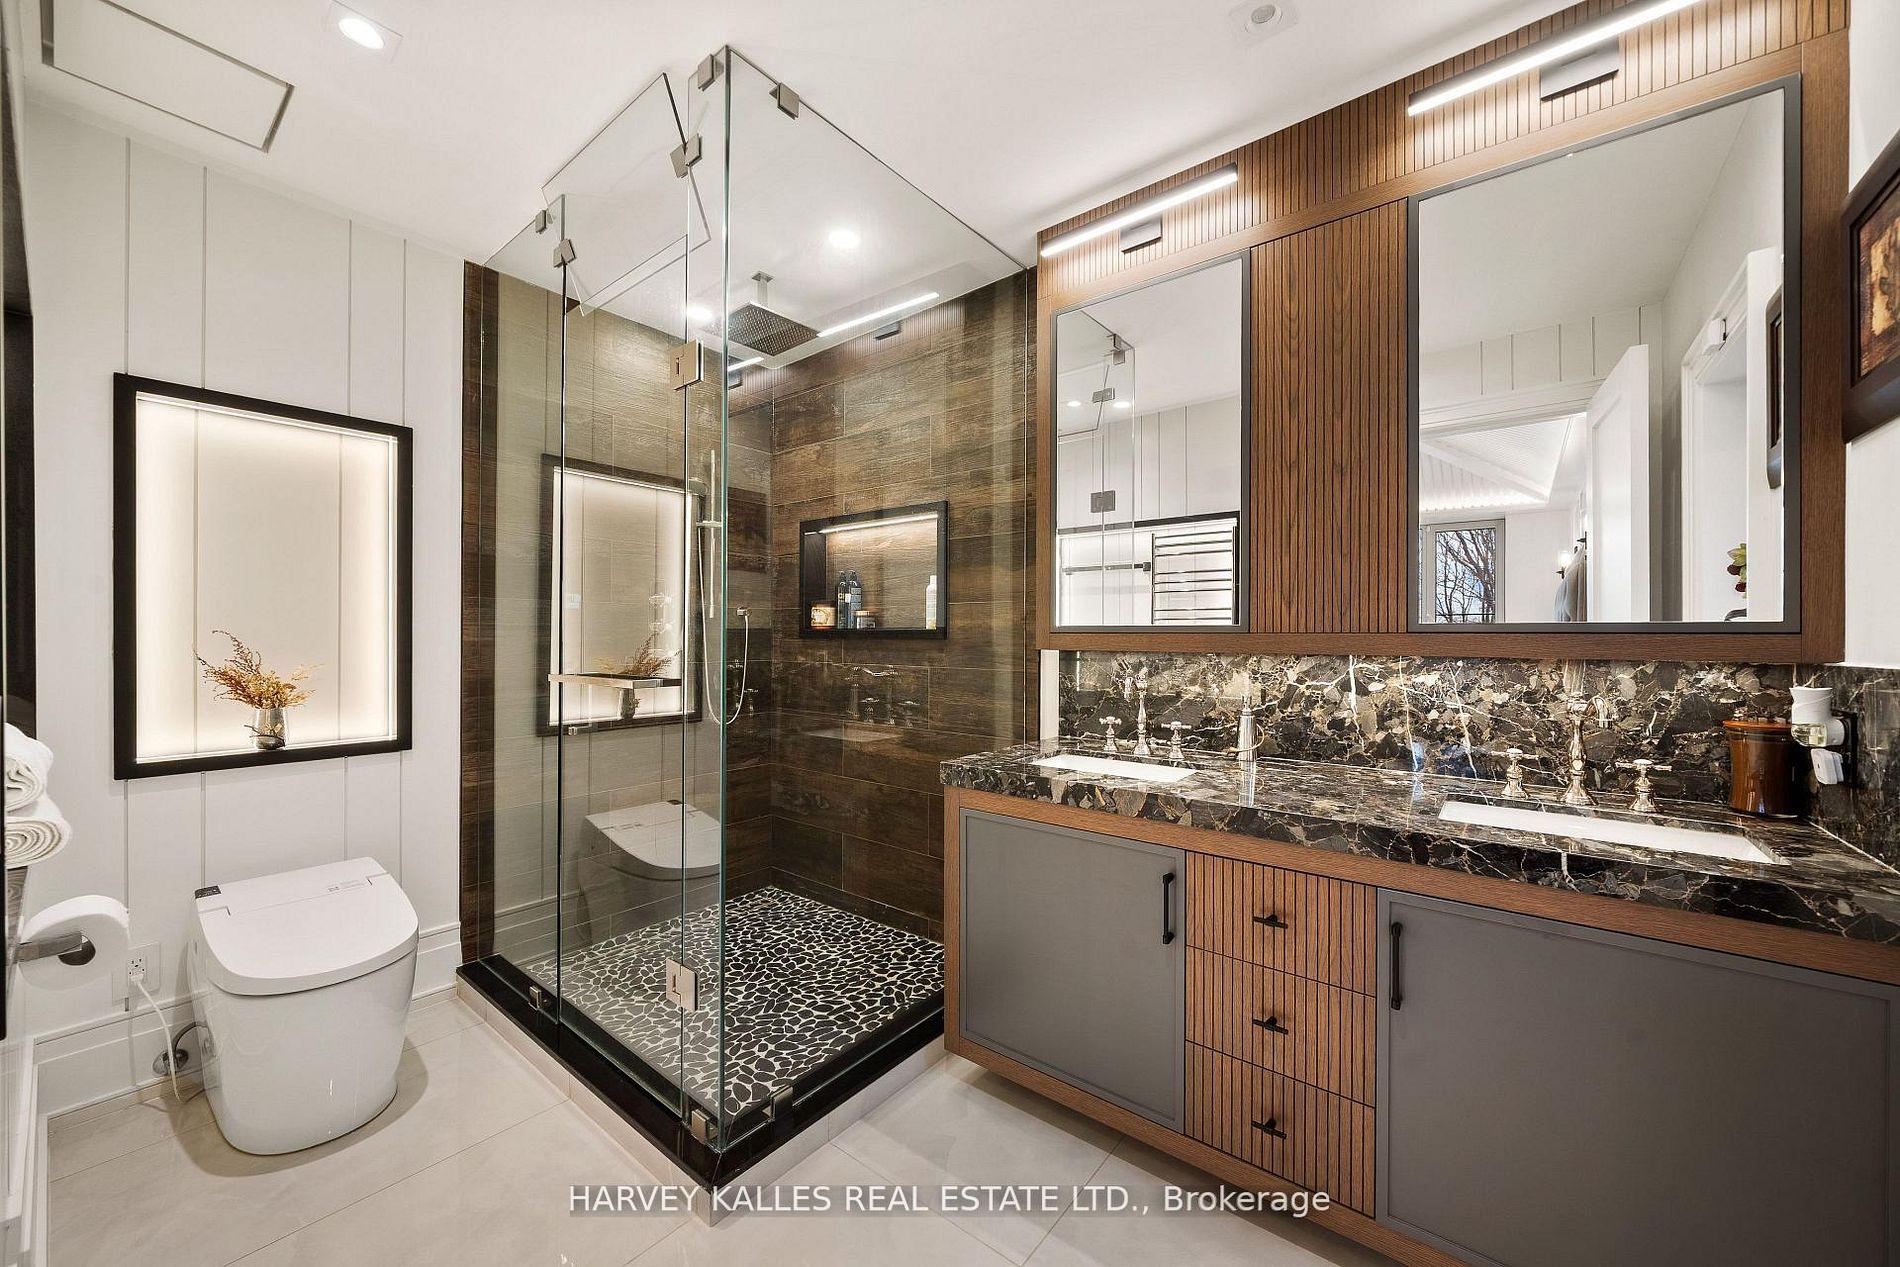
Modern bathroom with a glass shower, pebble floor, and double marble vanity.
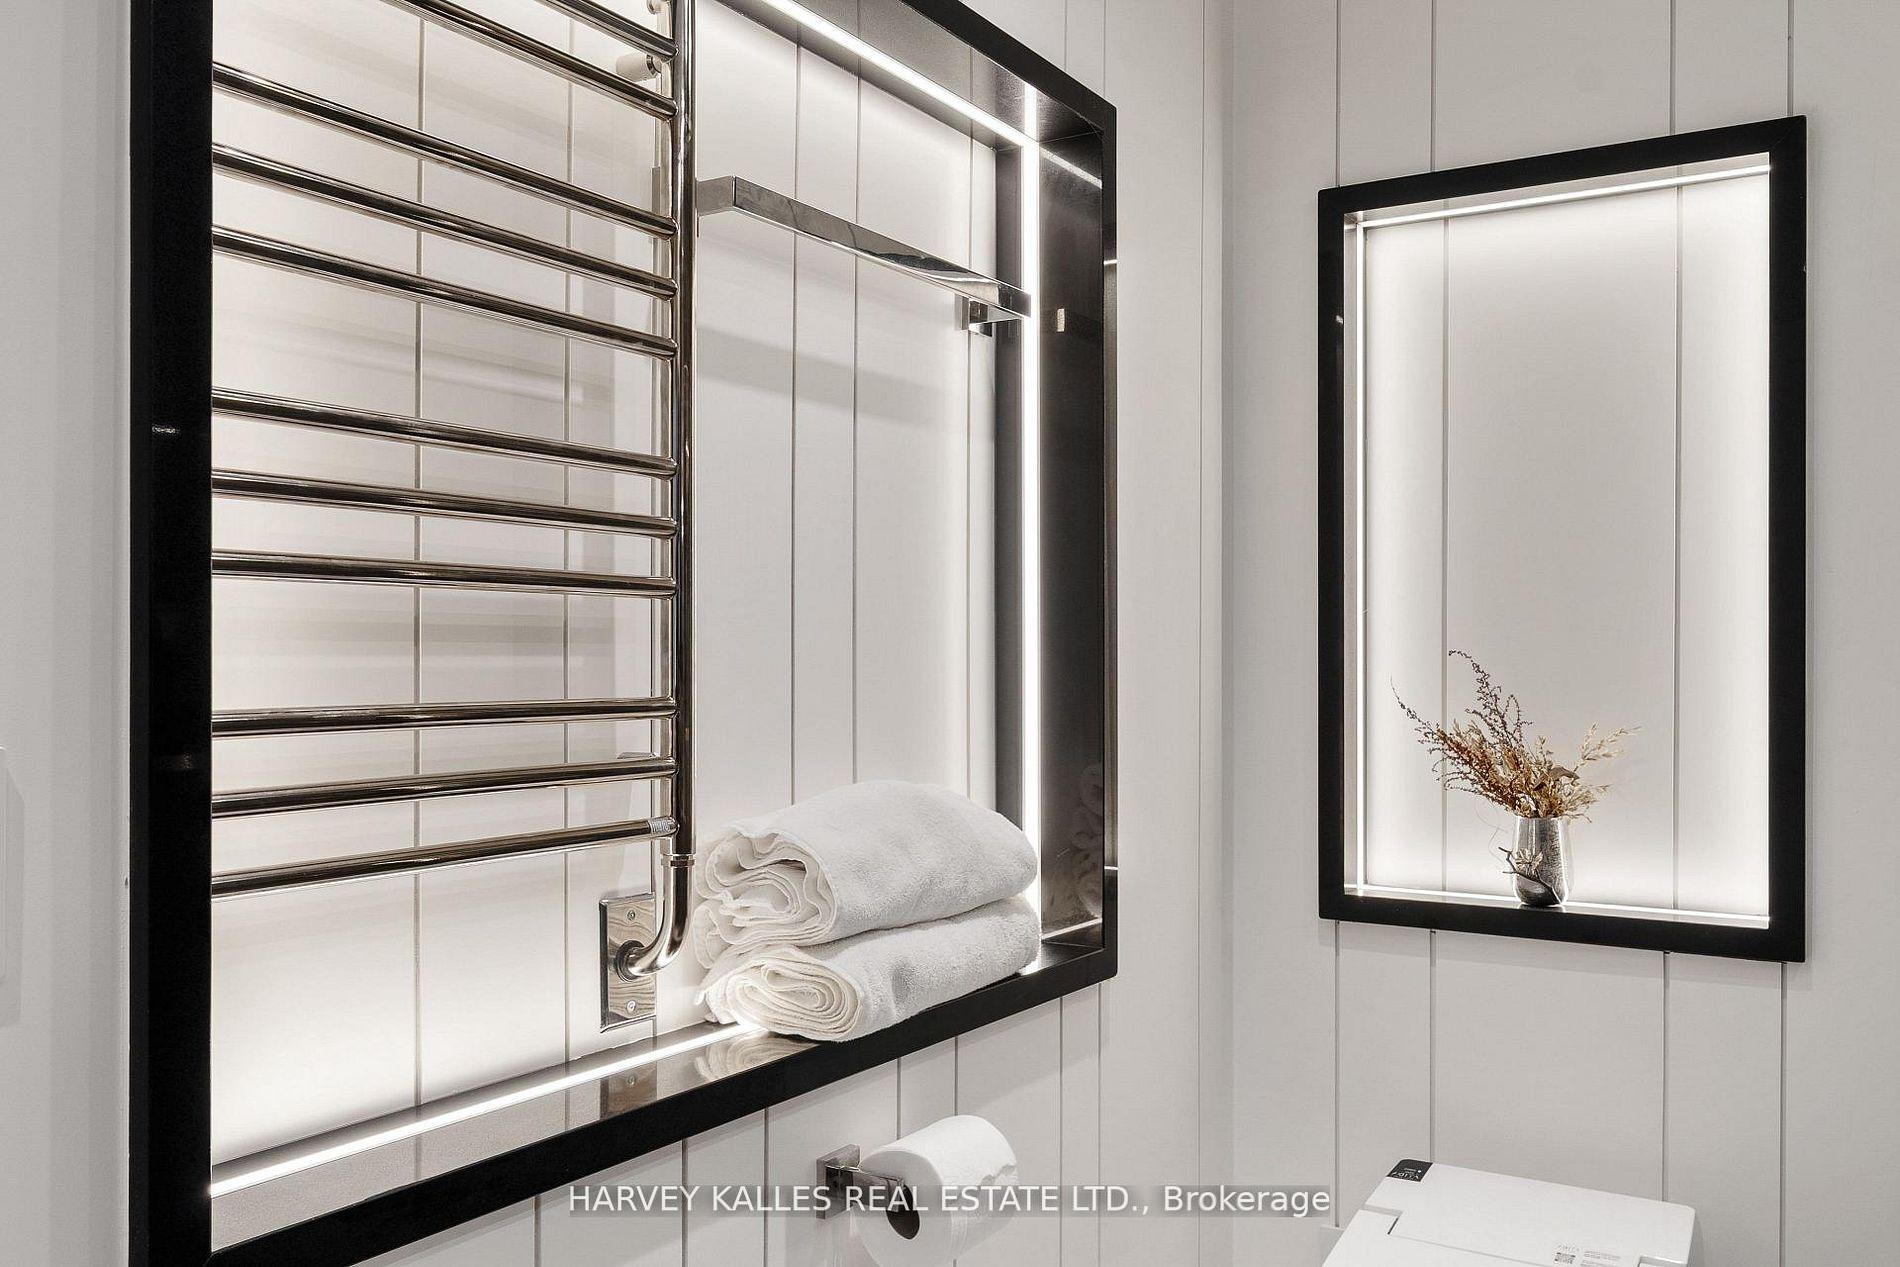
Bathroom detail with a chrome towel warmer, folded white towels, and an illuminated wall niche.
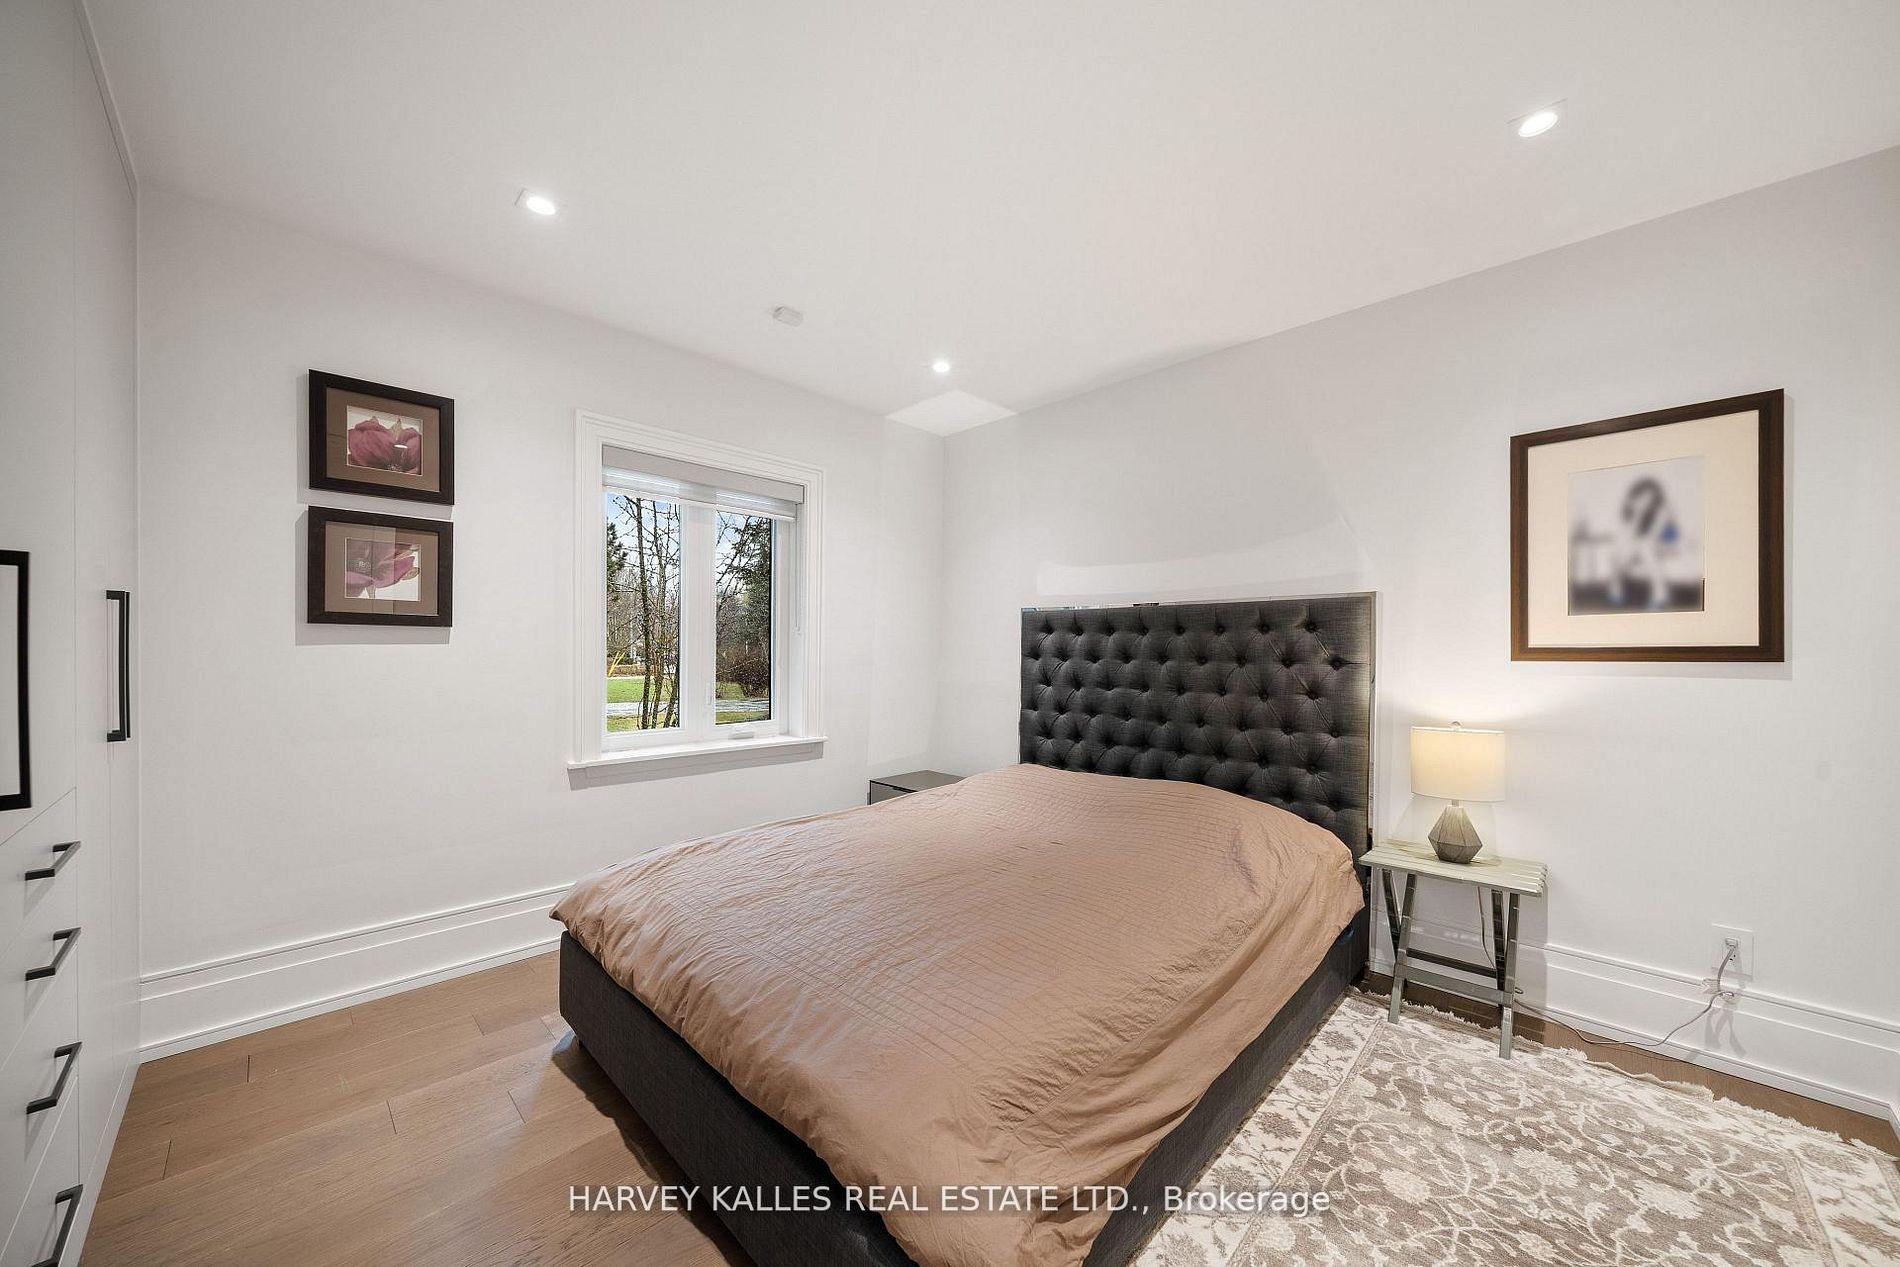
Bedroom with a tufted charcoal headboard, blush quilt, and window overlooking trees.
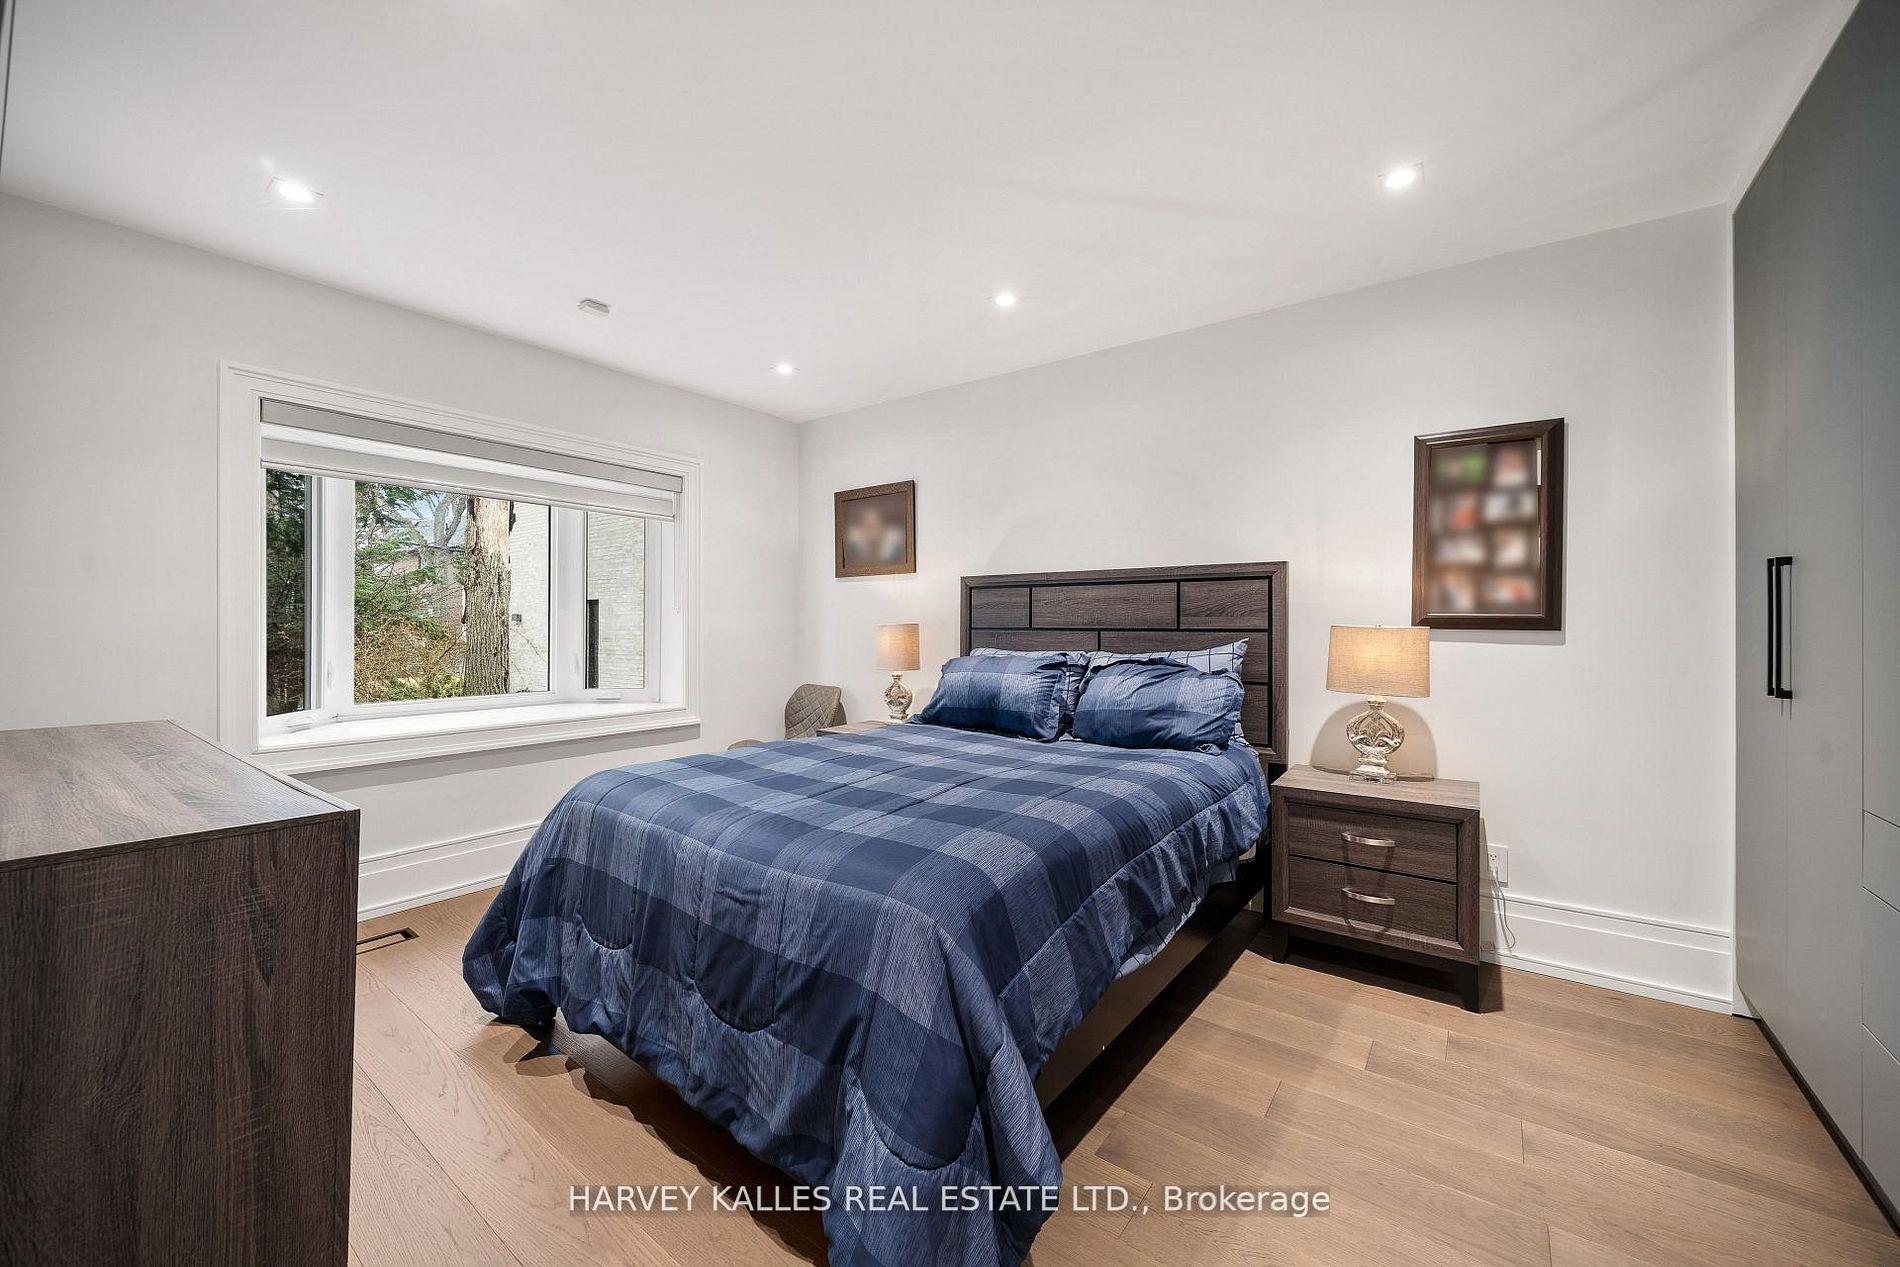
Furnished bedroom with a blue plaid bed, dark wood furniture, and a wide window.
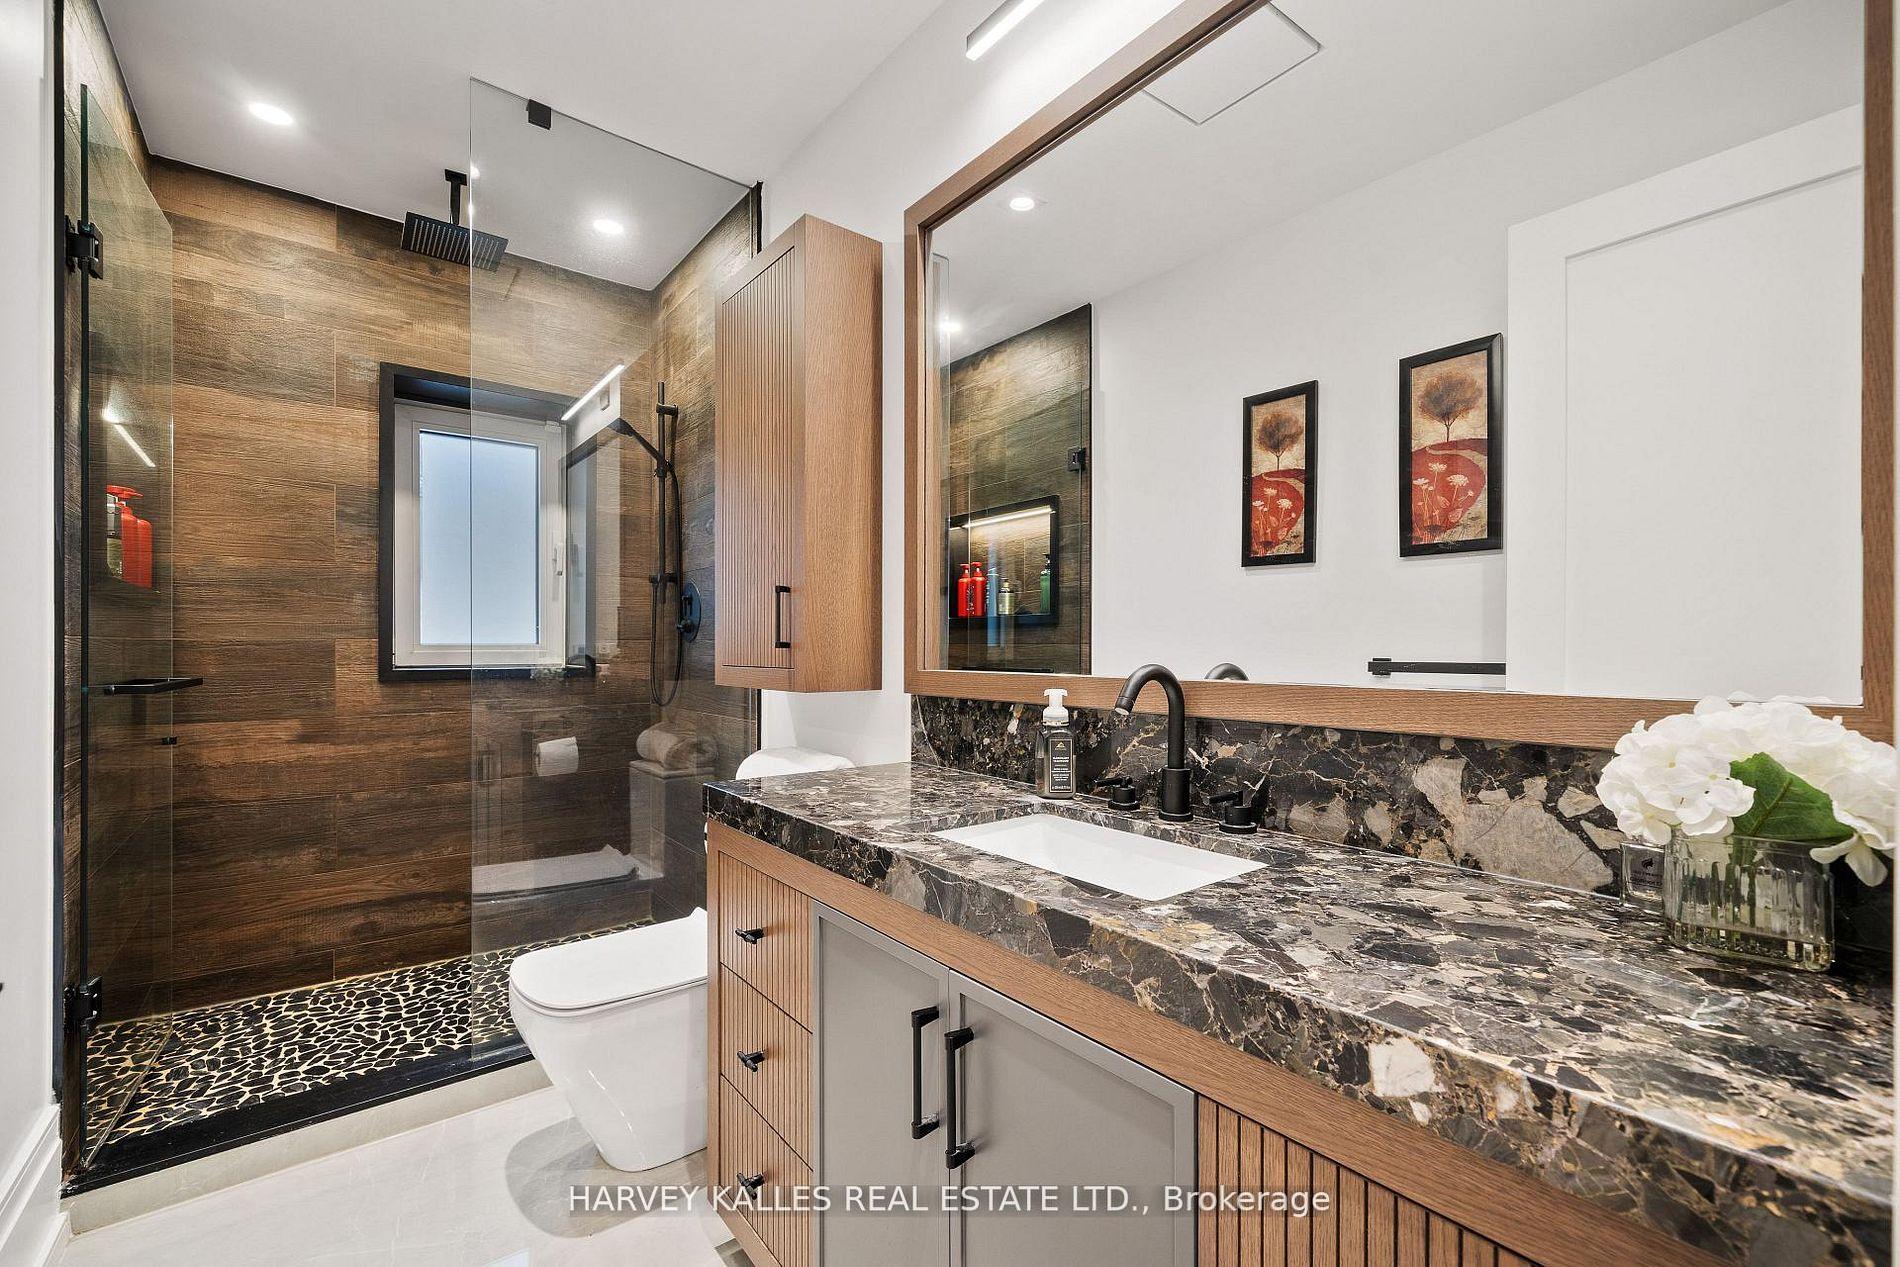
Bathroom with a glass-enclosed shower, dark stone vanity, and wood cabinetry.
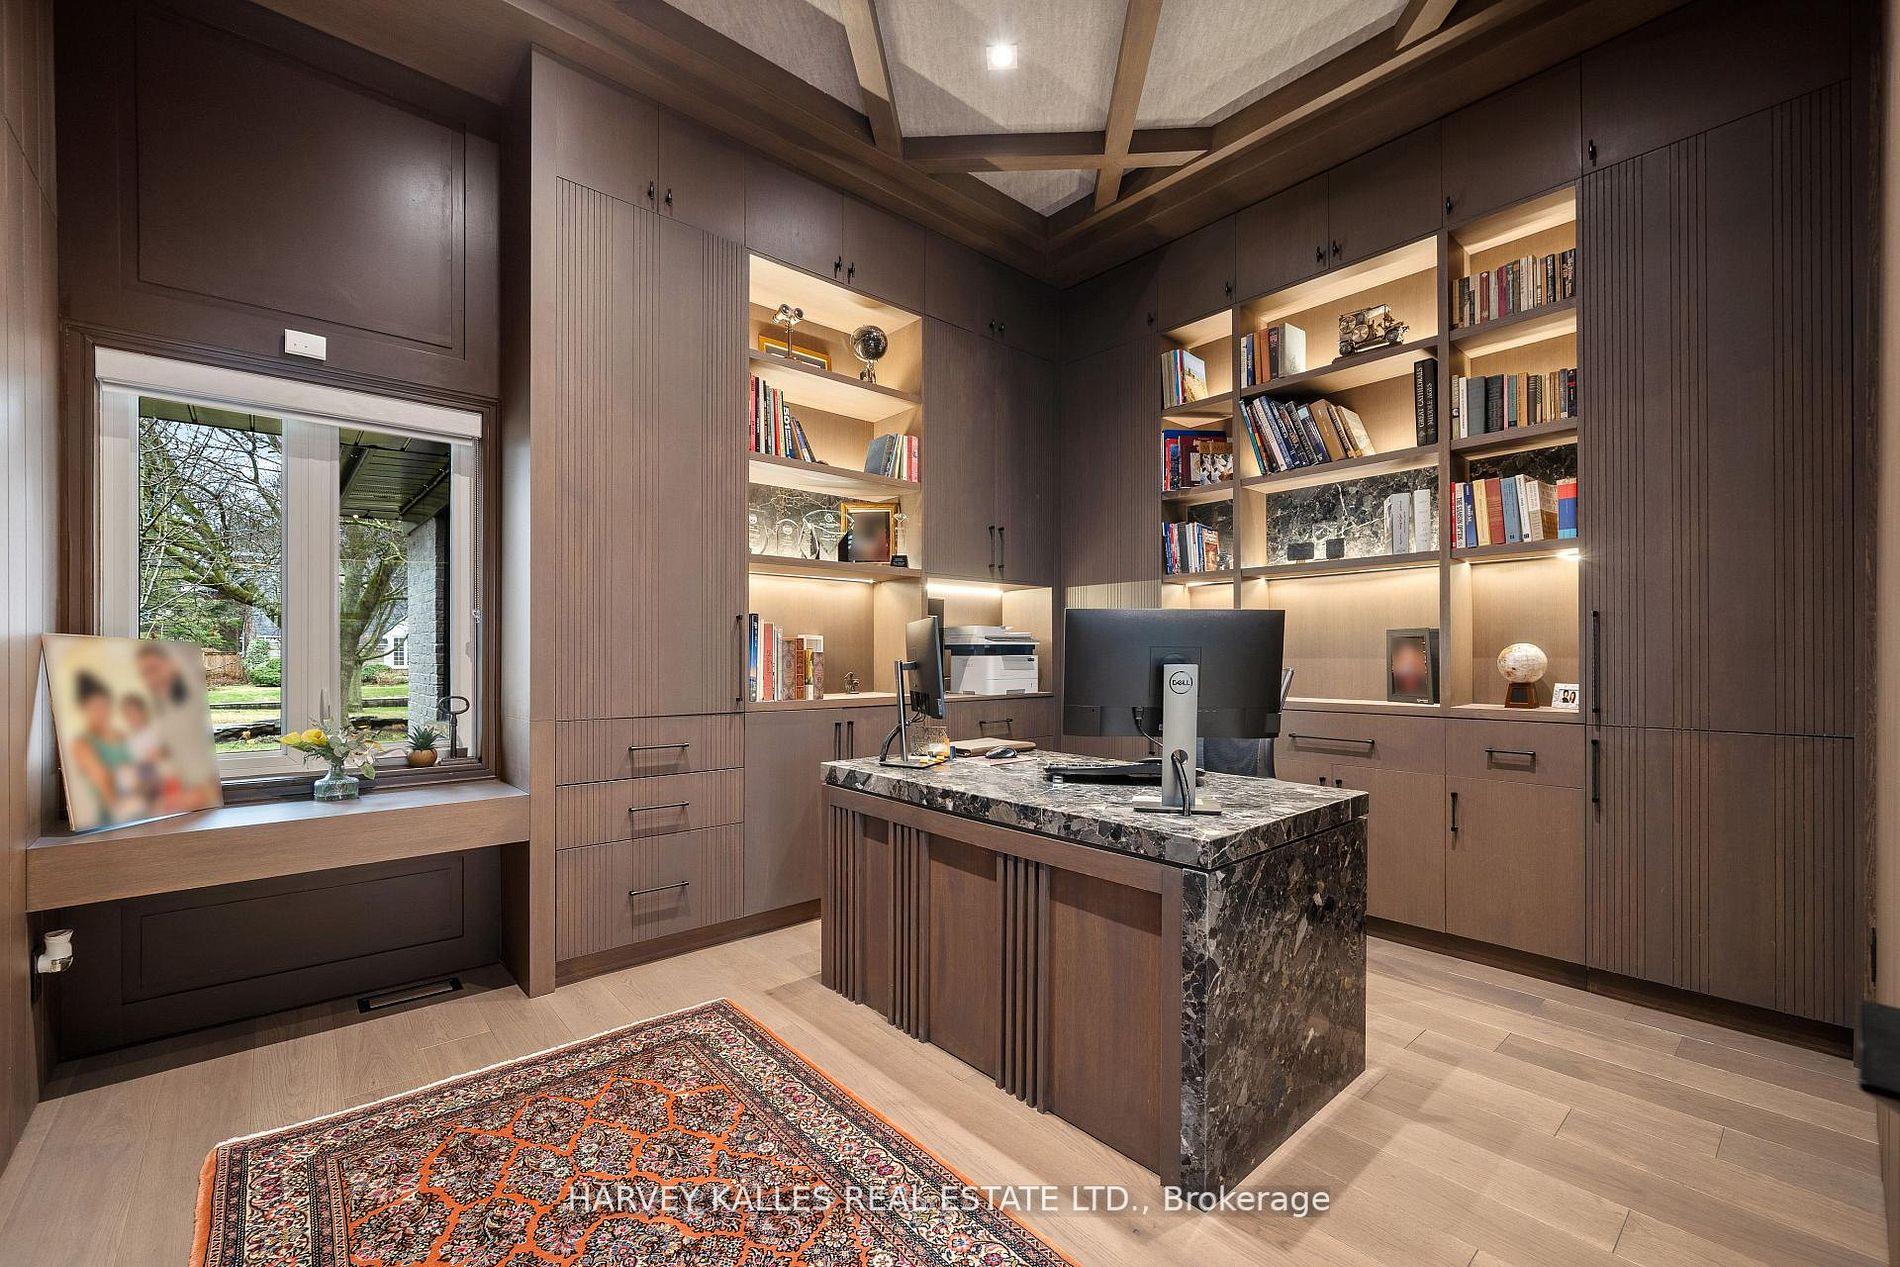
Home office with built-in bookcases, a marble-topped desk, and a window seat.
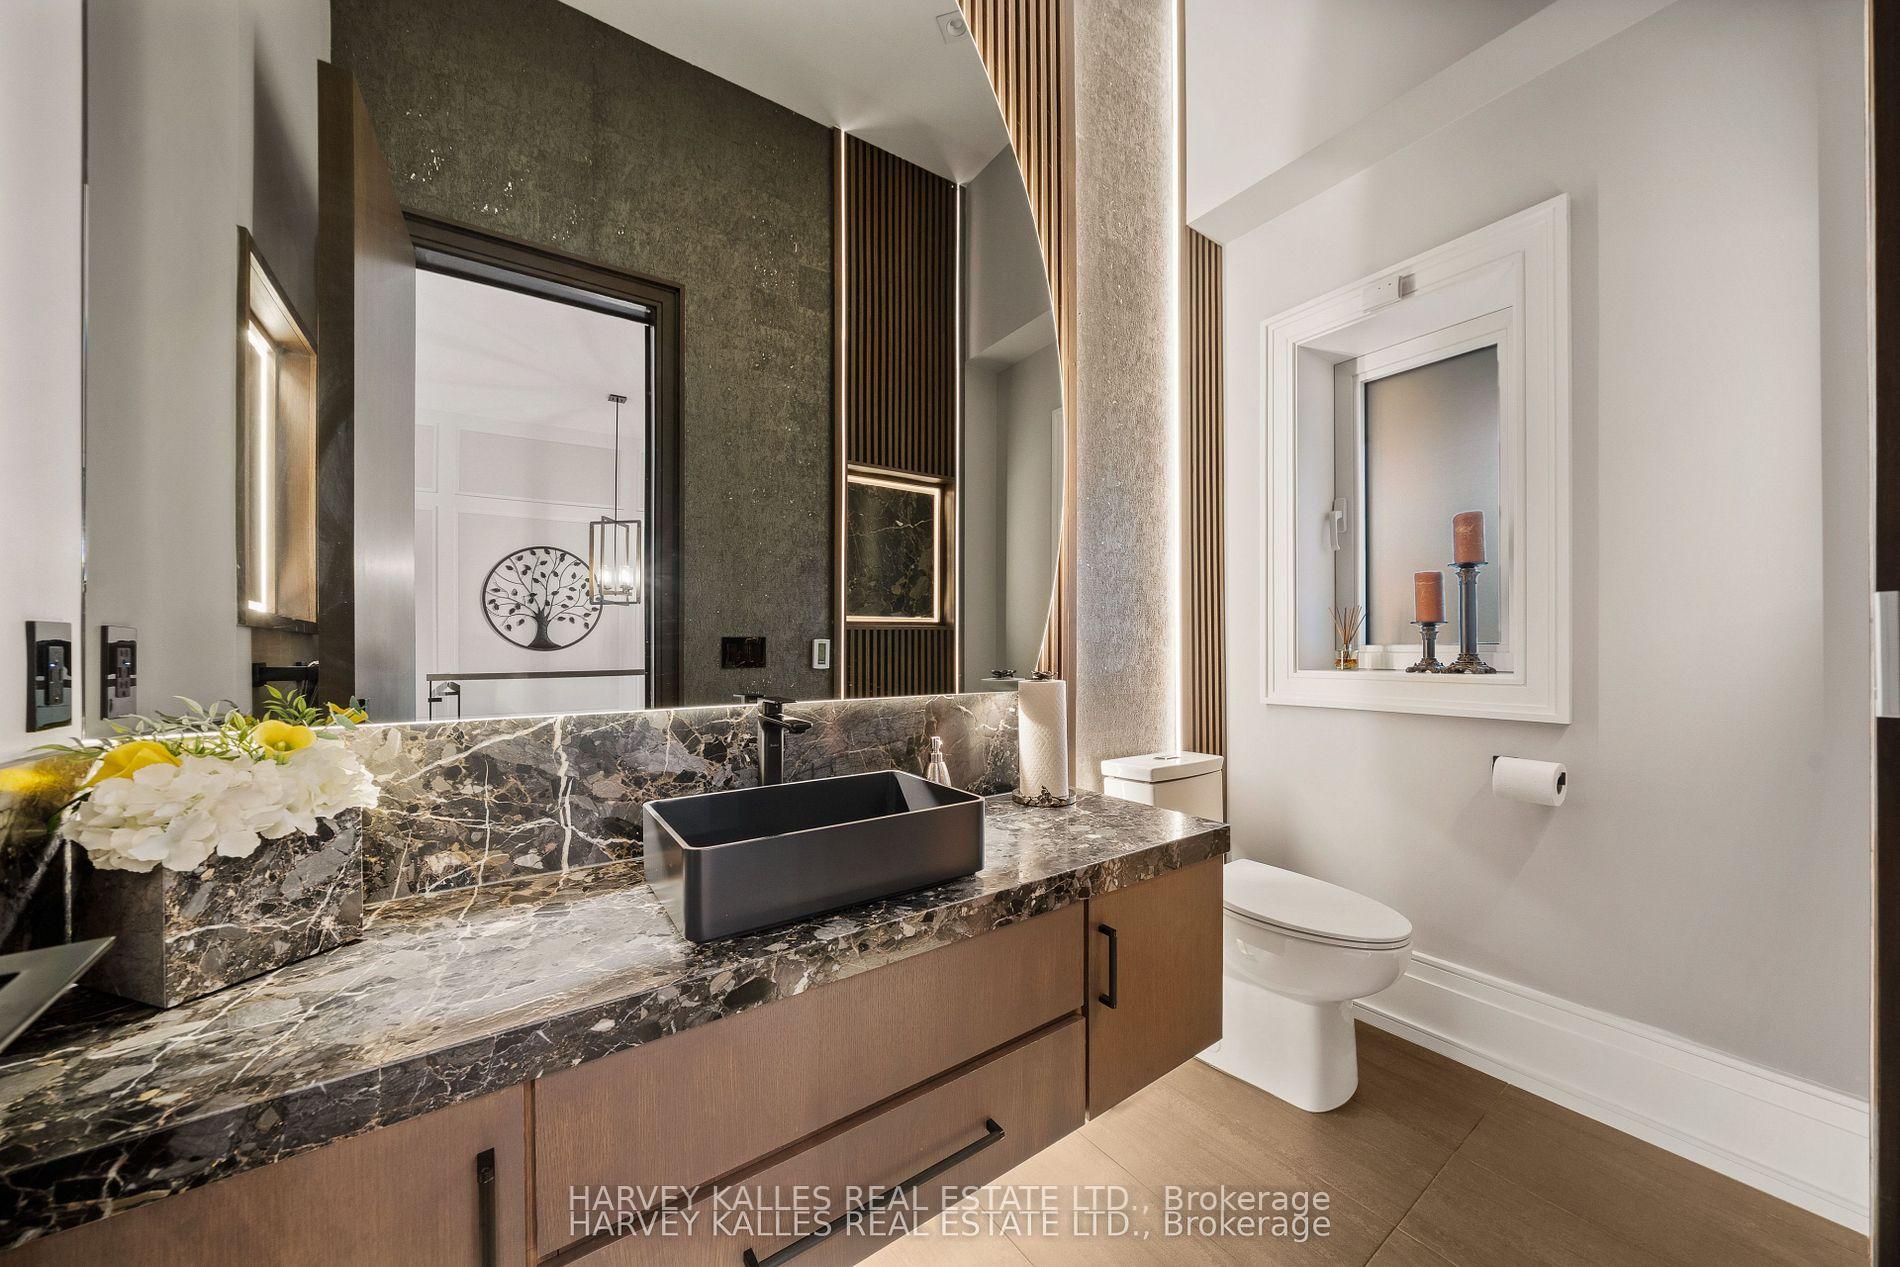
Bathroom with a dark marble vanity, vessel sink, large mirror, and white toilet.
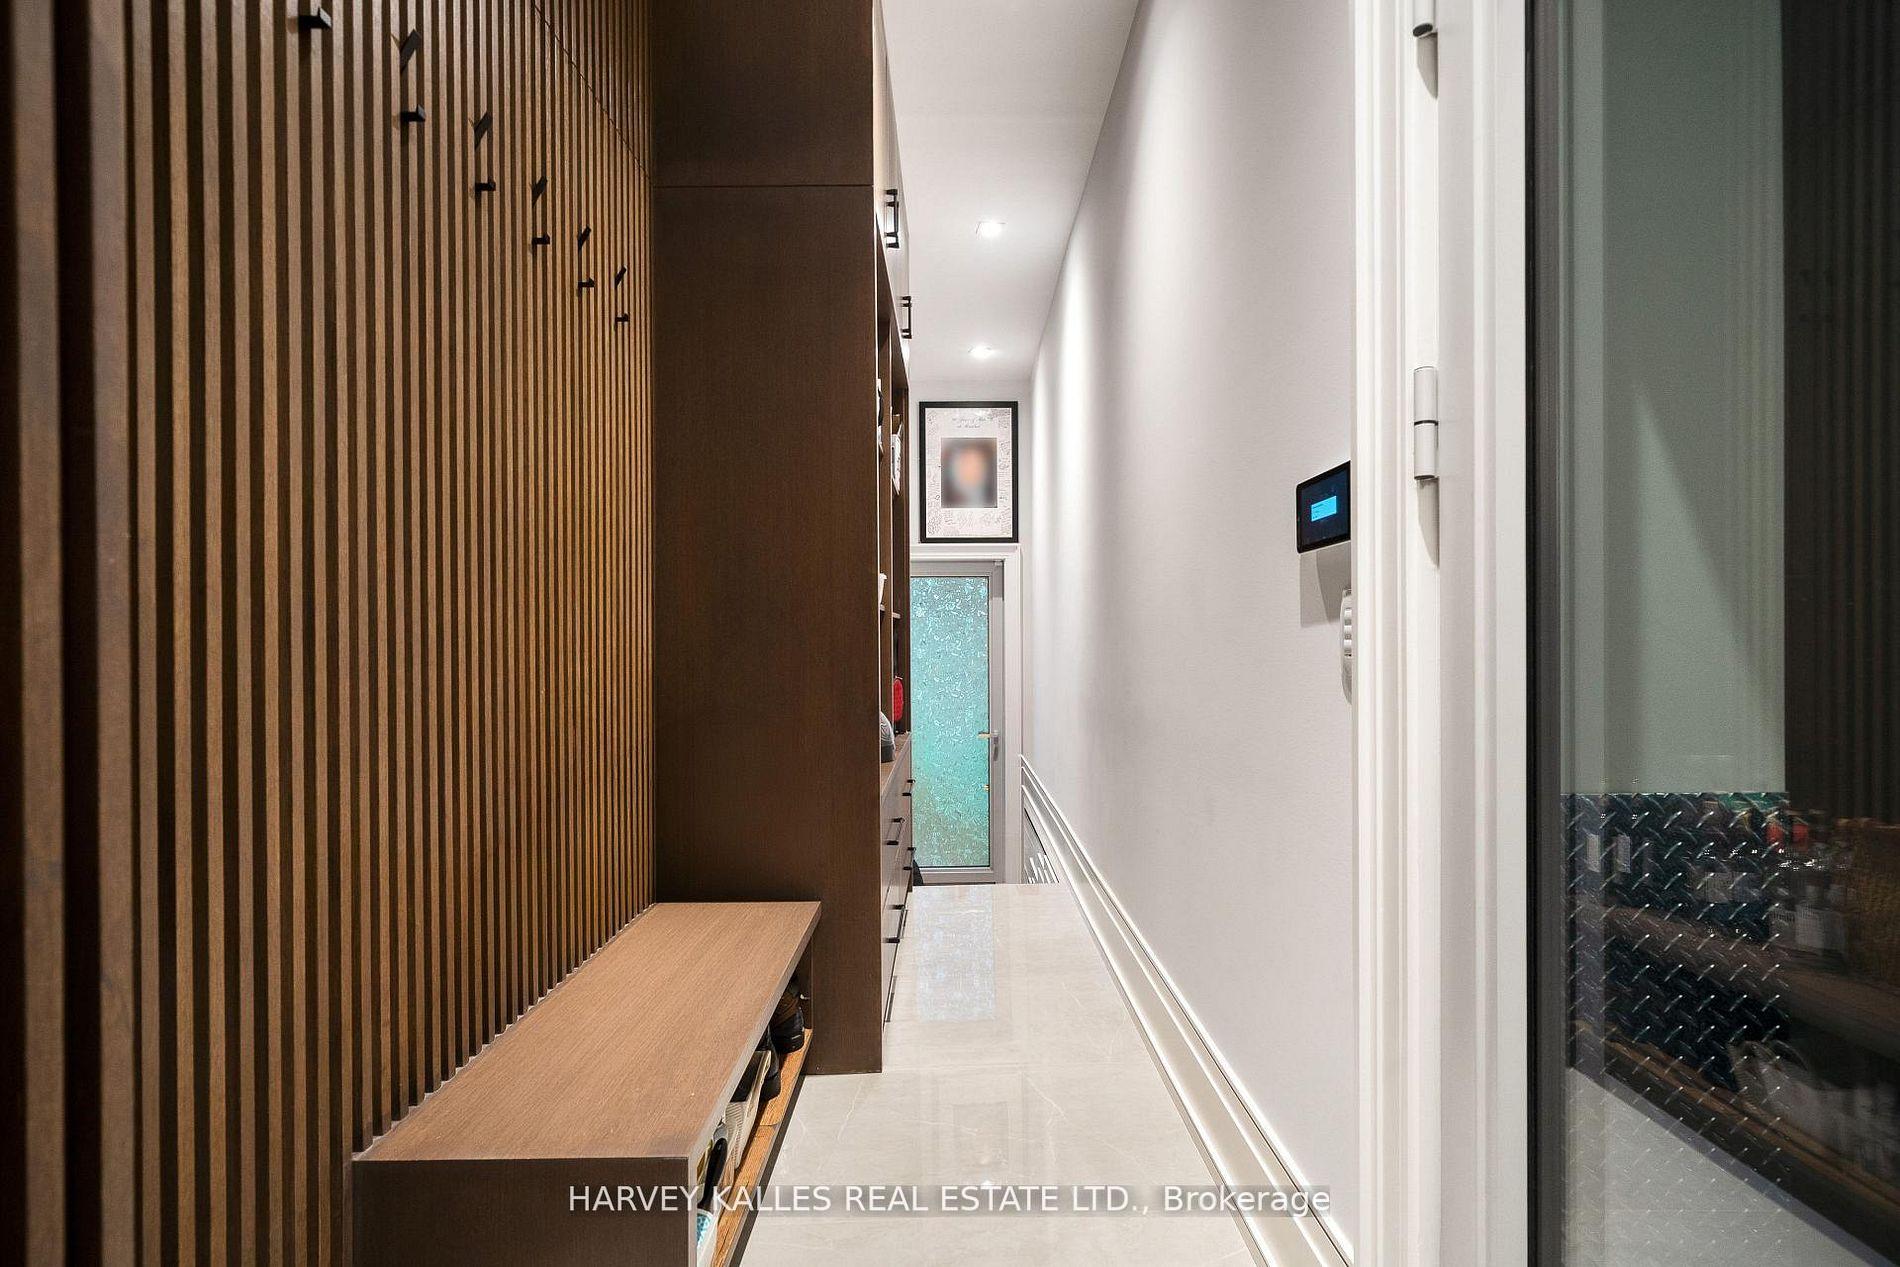
Narrow hallway with a slatted wood feature wall, built-in bench, and pale tile floor.
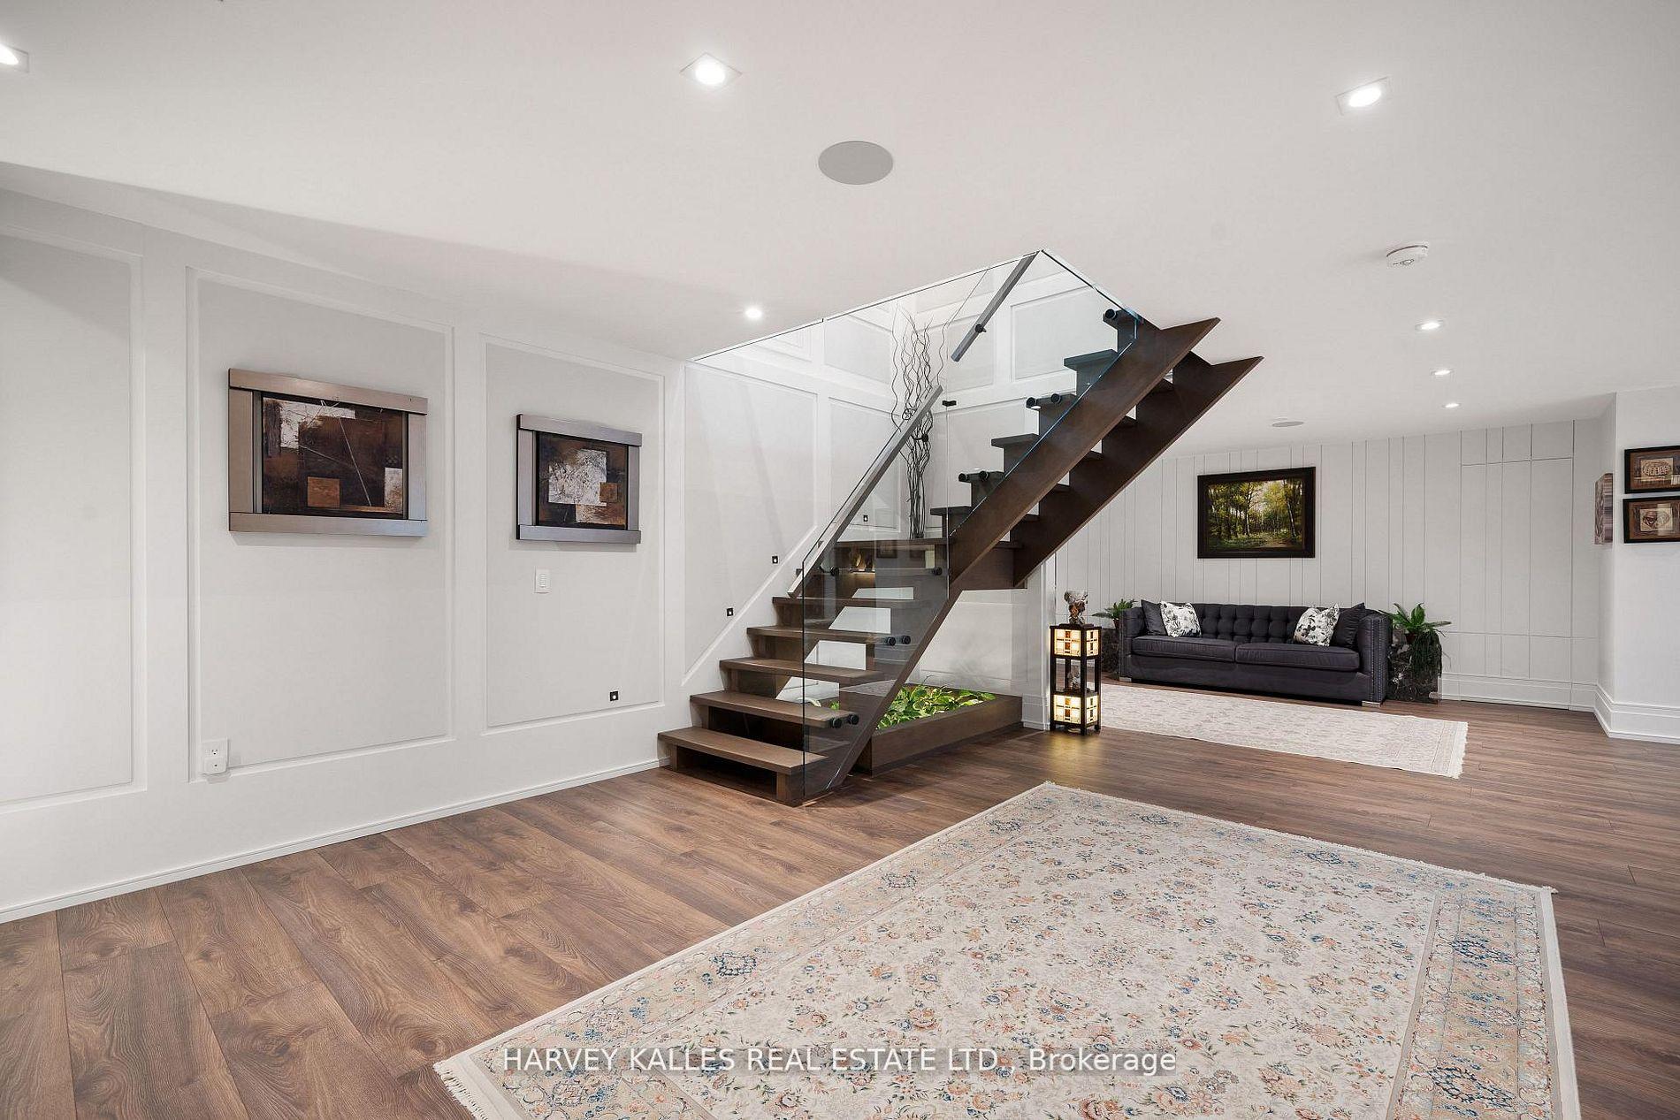
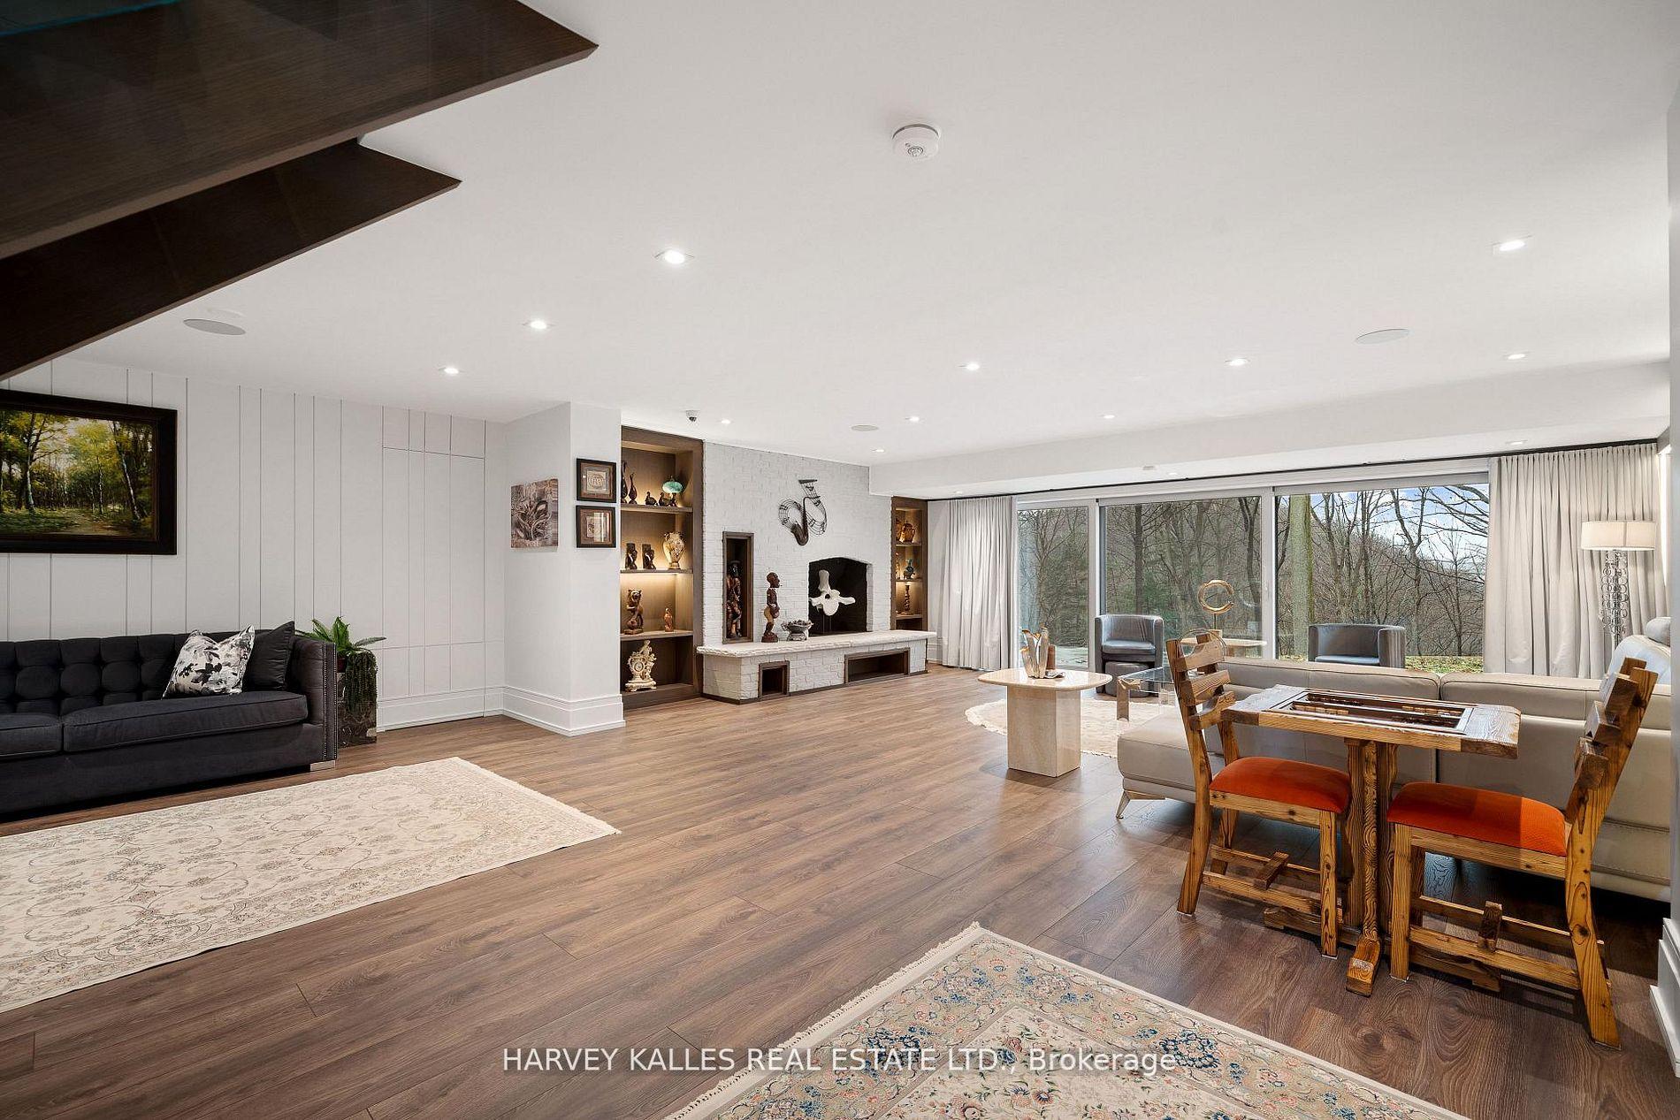
Living room with a glass-railed staircase, dark wood floors, and a charcoal sofa.
Living room with a white brick fireplace, wood floors, and wide windows overlooking trees.
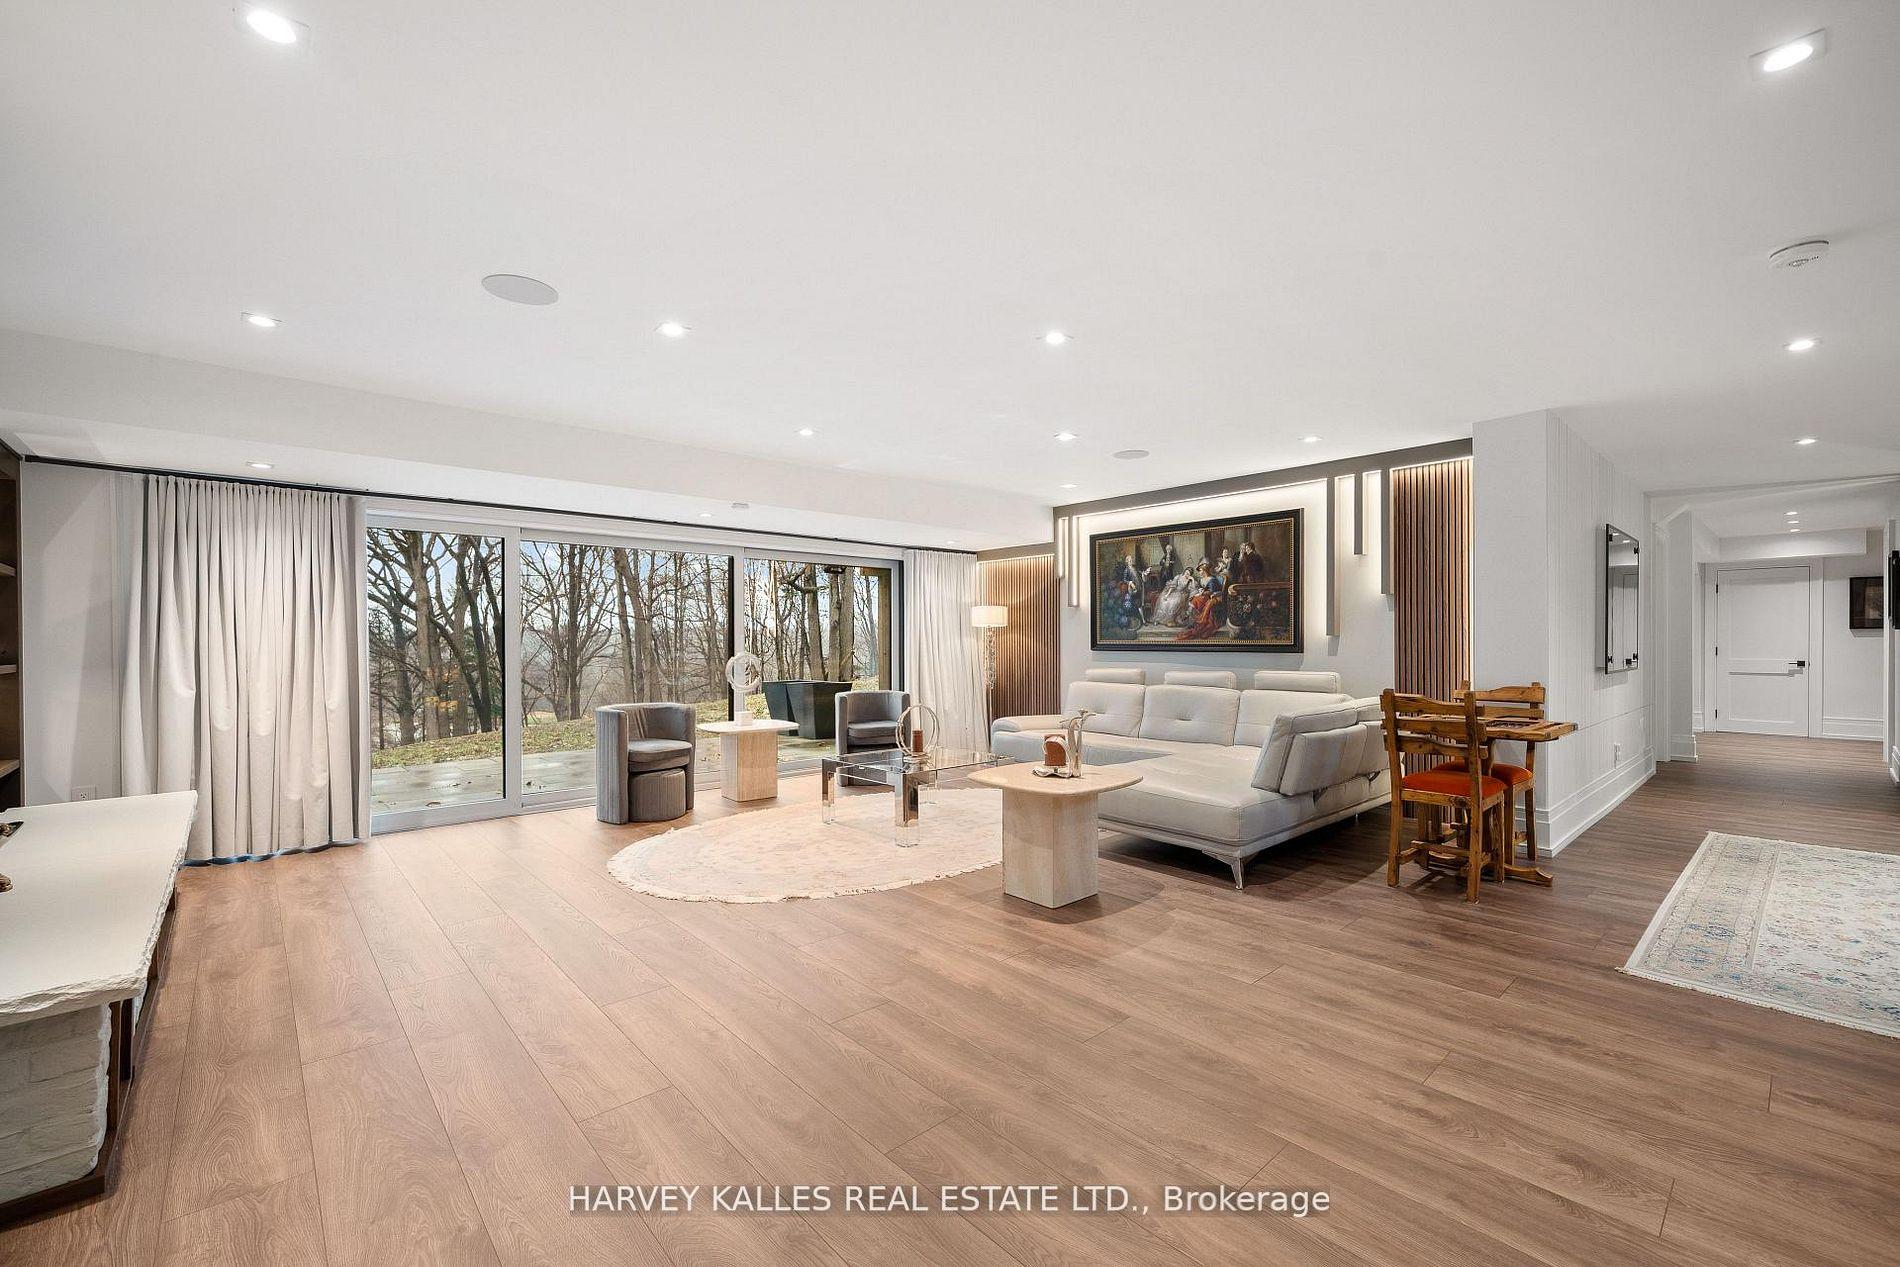
Furnished living room with a white sectional, wood floors, and large windows overlooking trees.
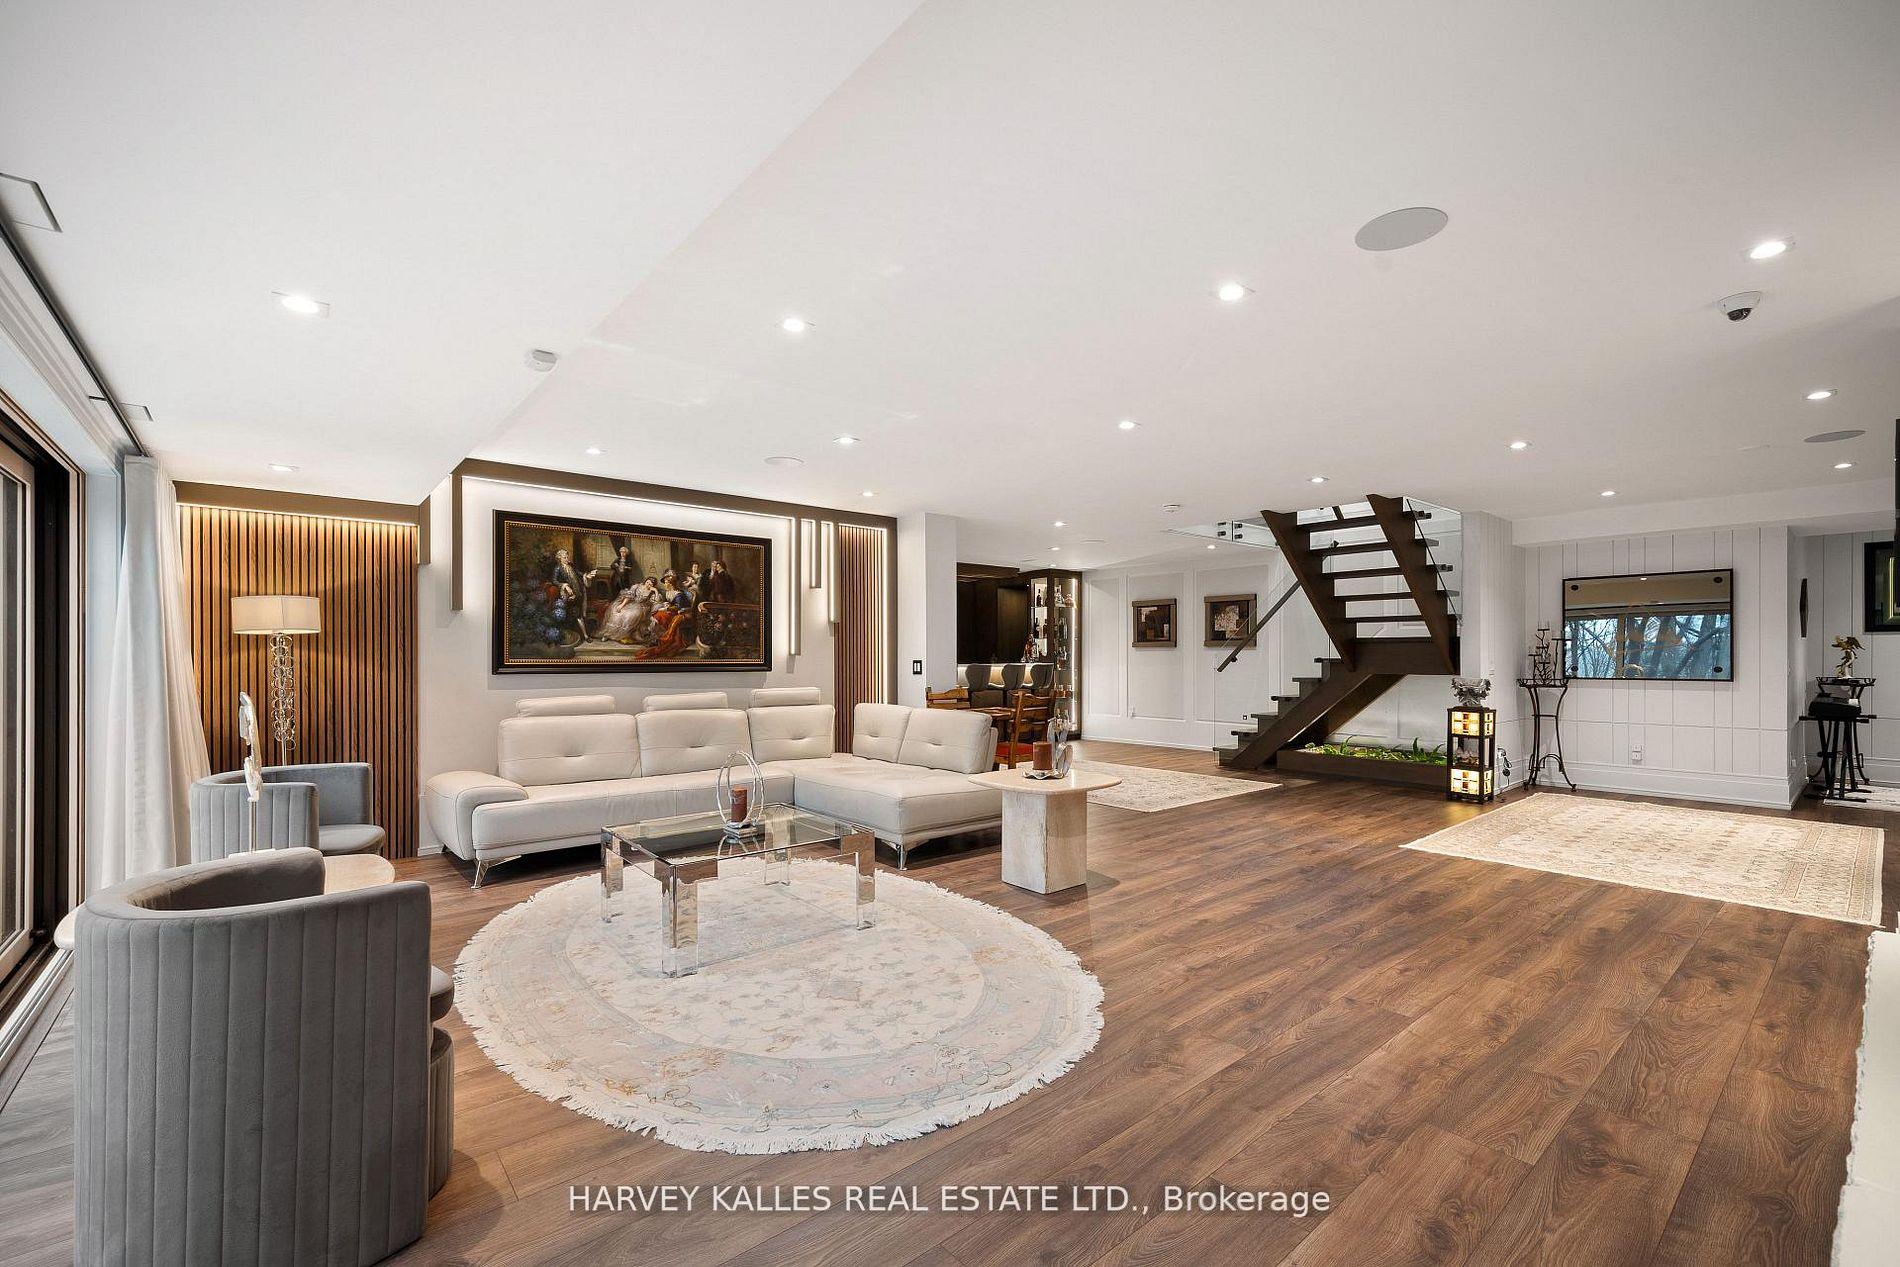
Living room with a white sectional, wood floors, and an open-riser staircase.
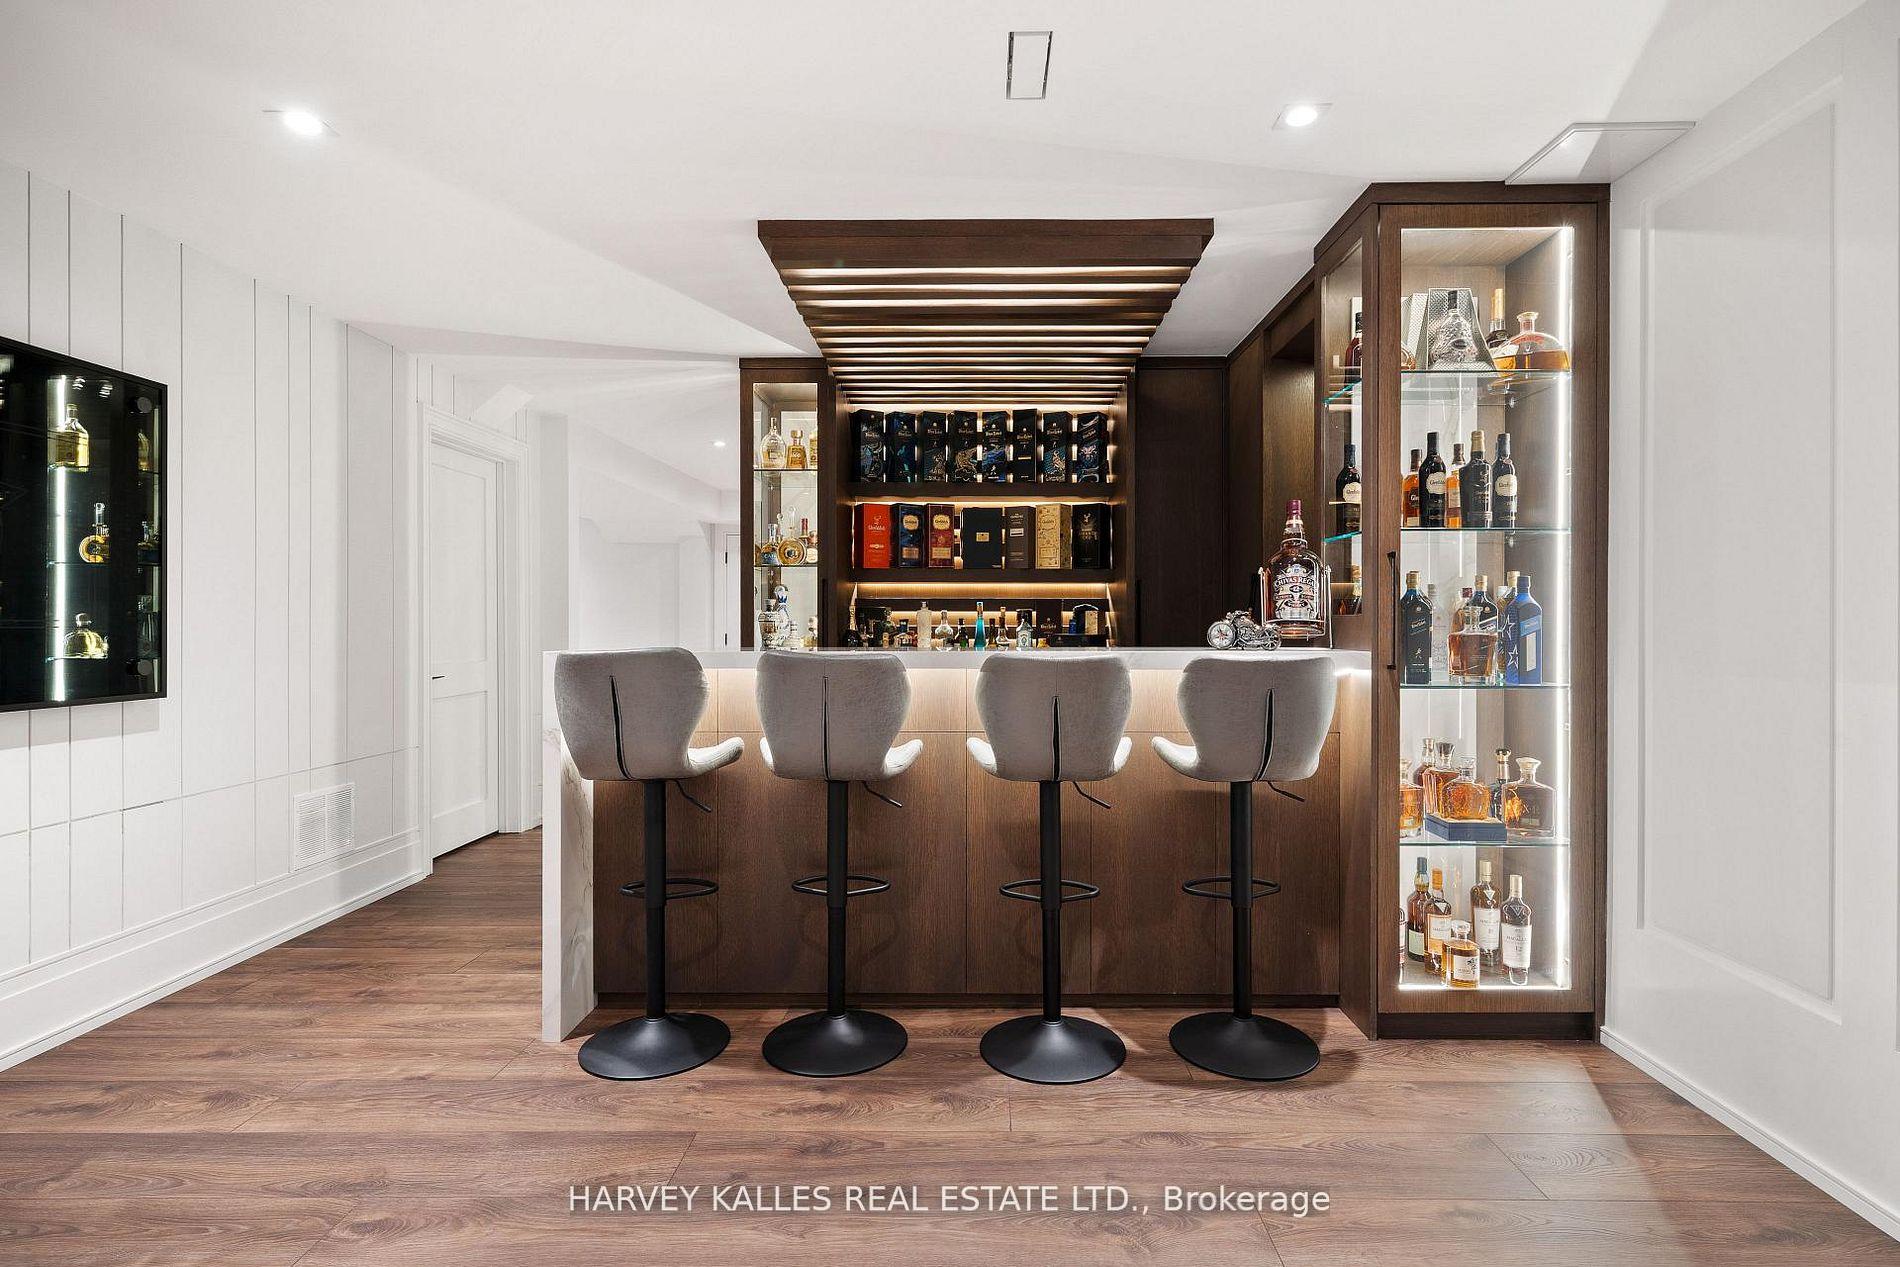
Home bar with four gray stools, dark wood cabinetry, and illuminated liquor display cabinets.
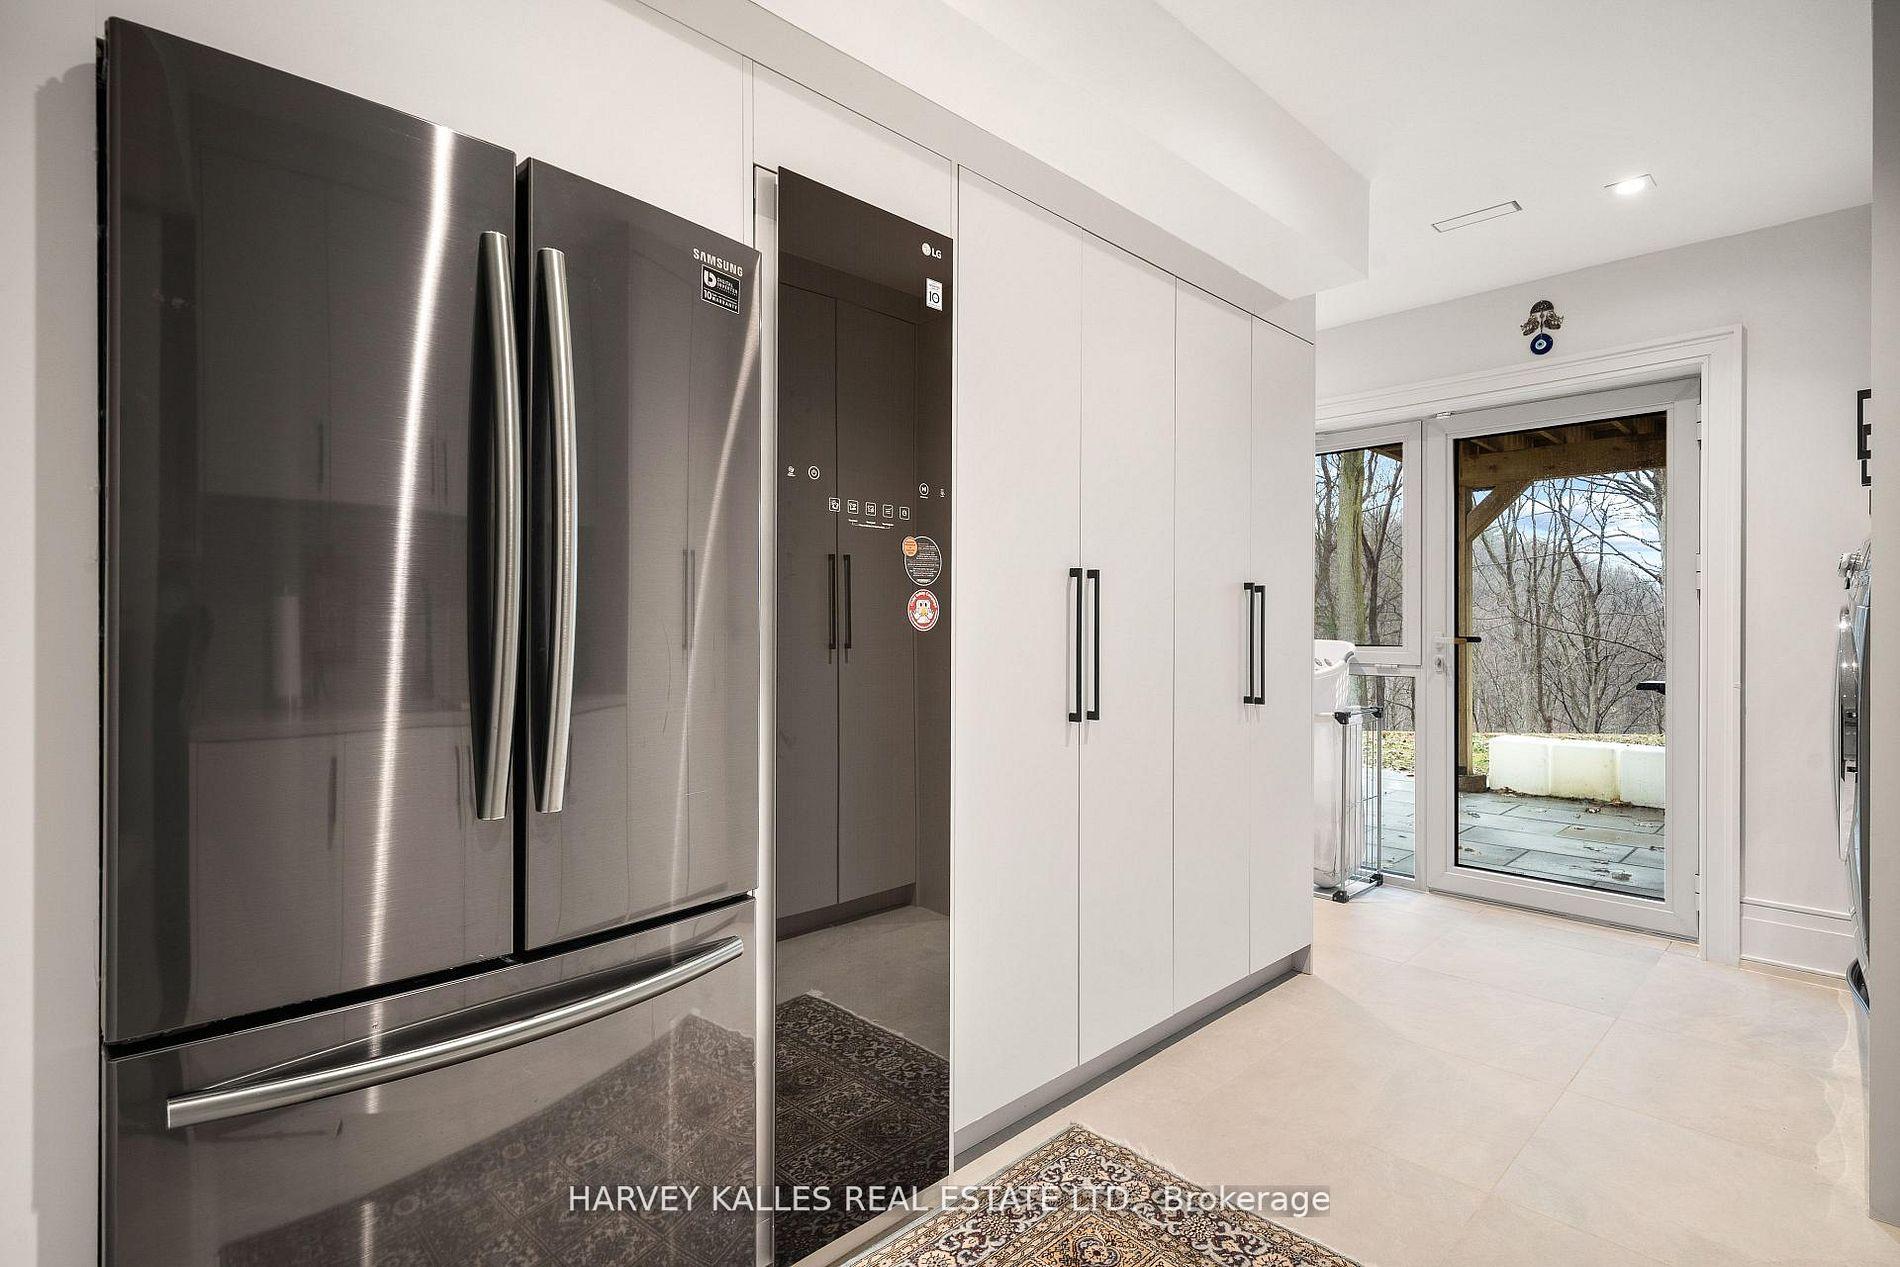
Modern kitchen with stainless steel appliances, white cabinetry, and a patio door overlooking trees.
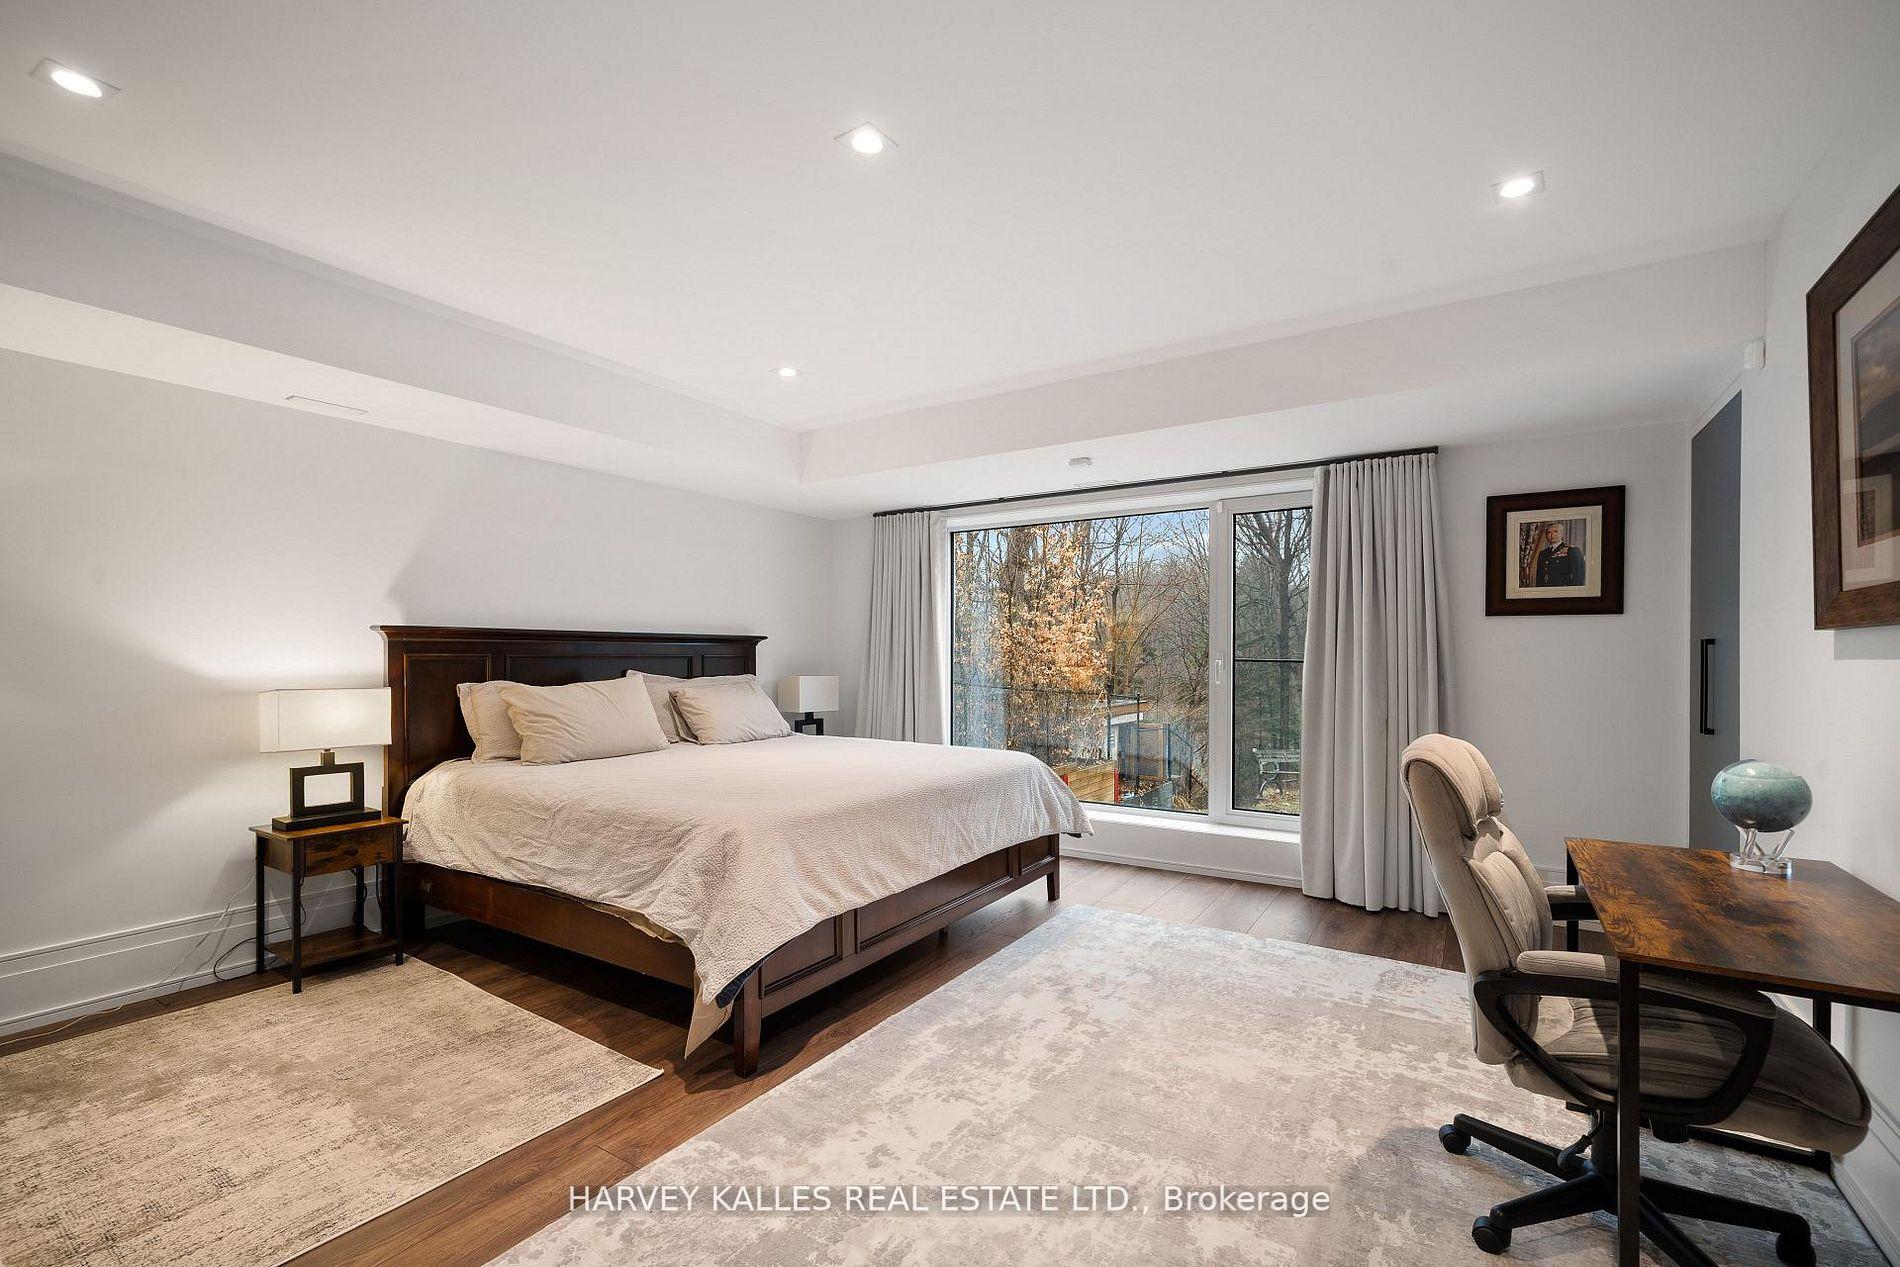
Bedroom with a dark wood bed, large curtained windows, and a desk overlooking trees.
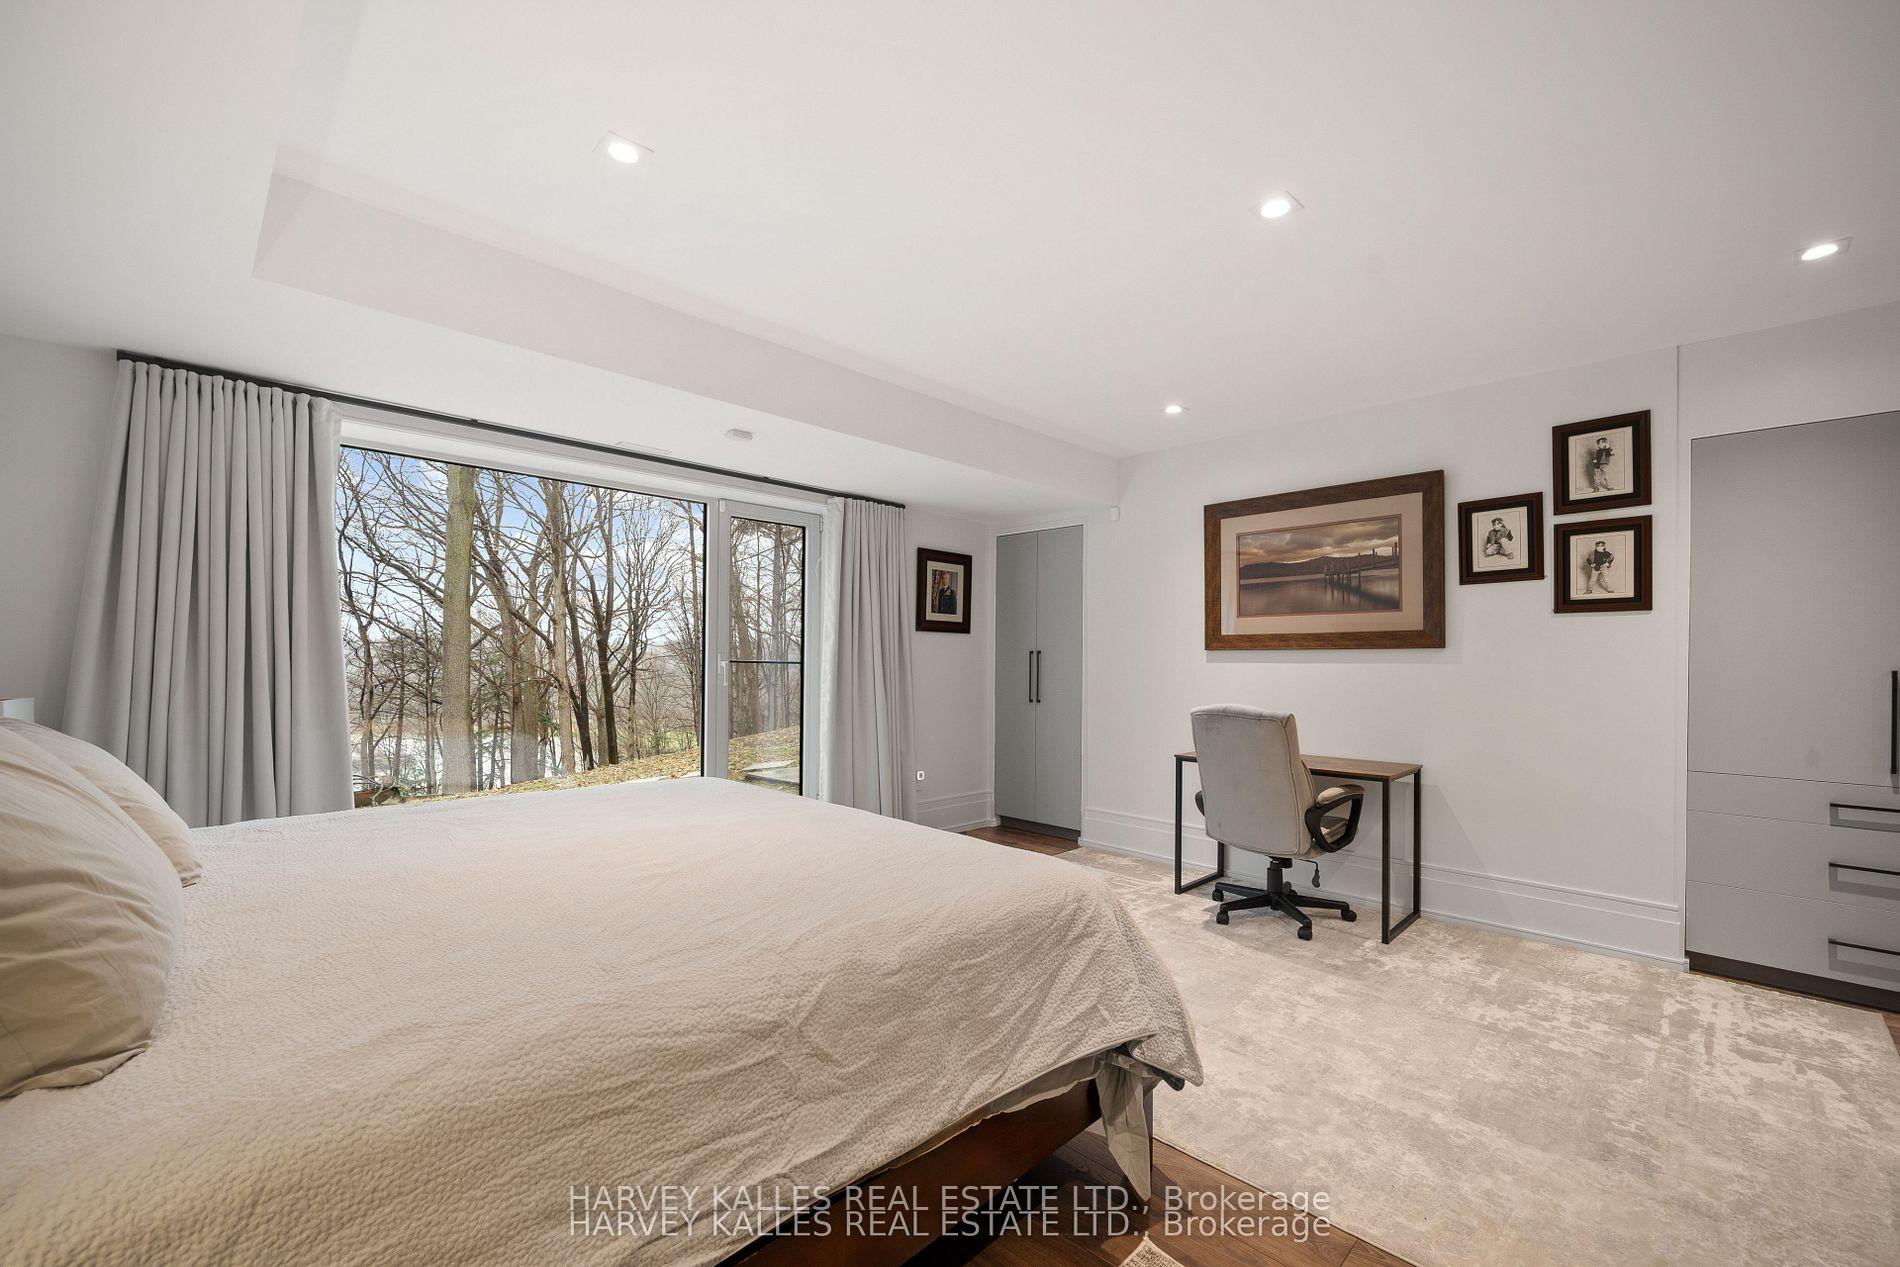
Bedroom with a large curtained window overlooking trees and water, plus a desk and framed artwork.
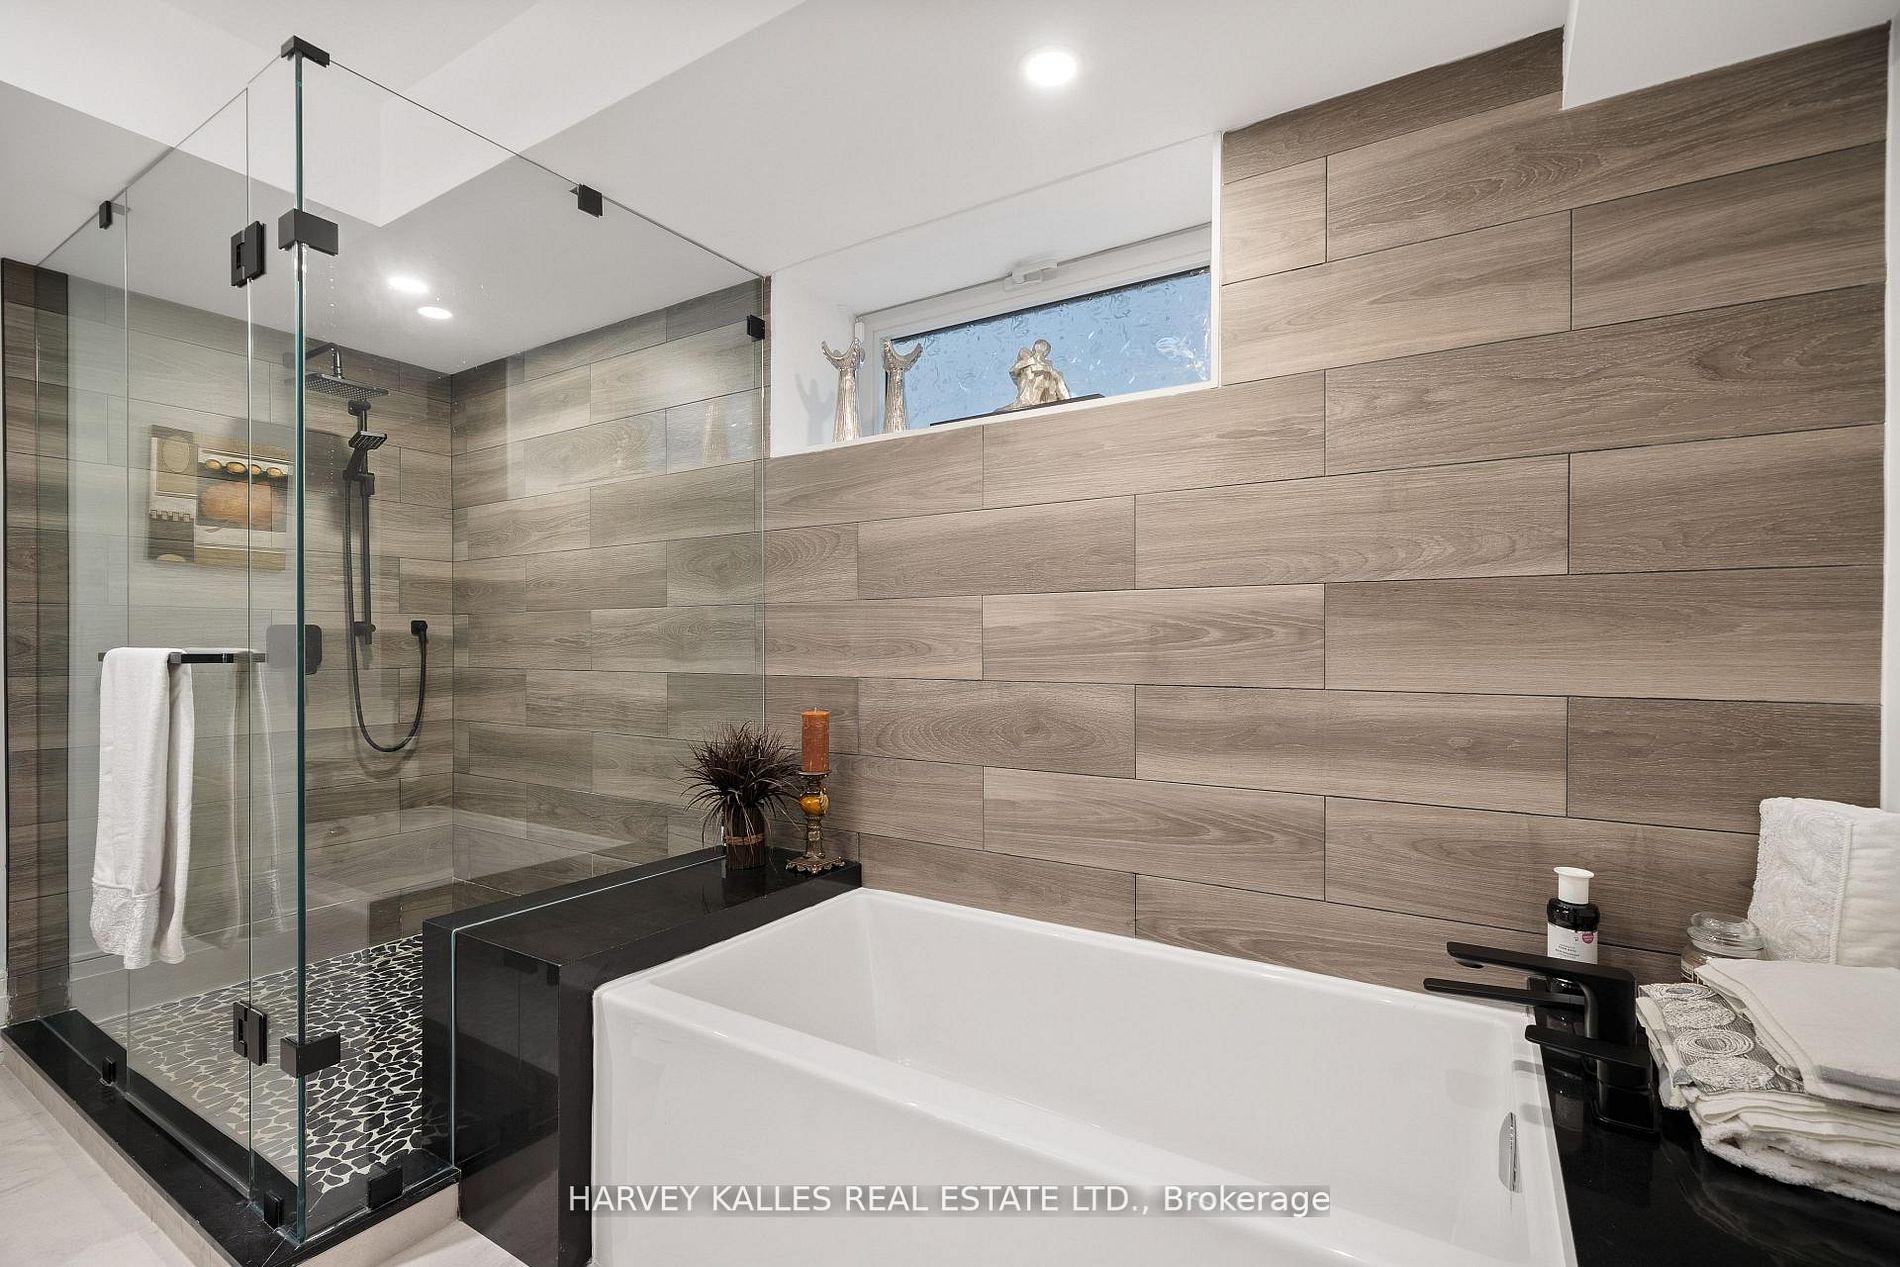
Bathroom with a freestanding tub, glass-enclosed shower, and wood-look tile walls.
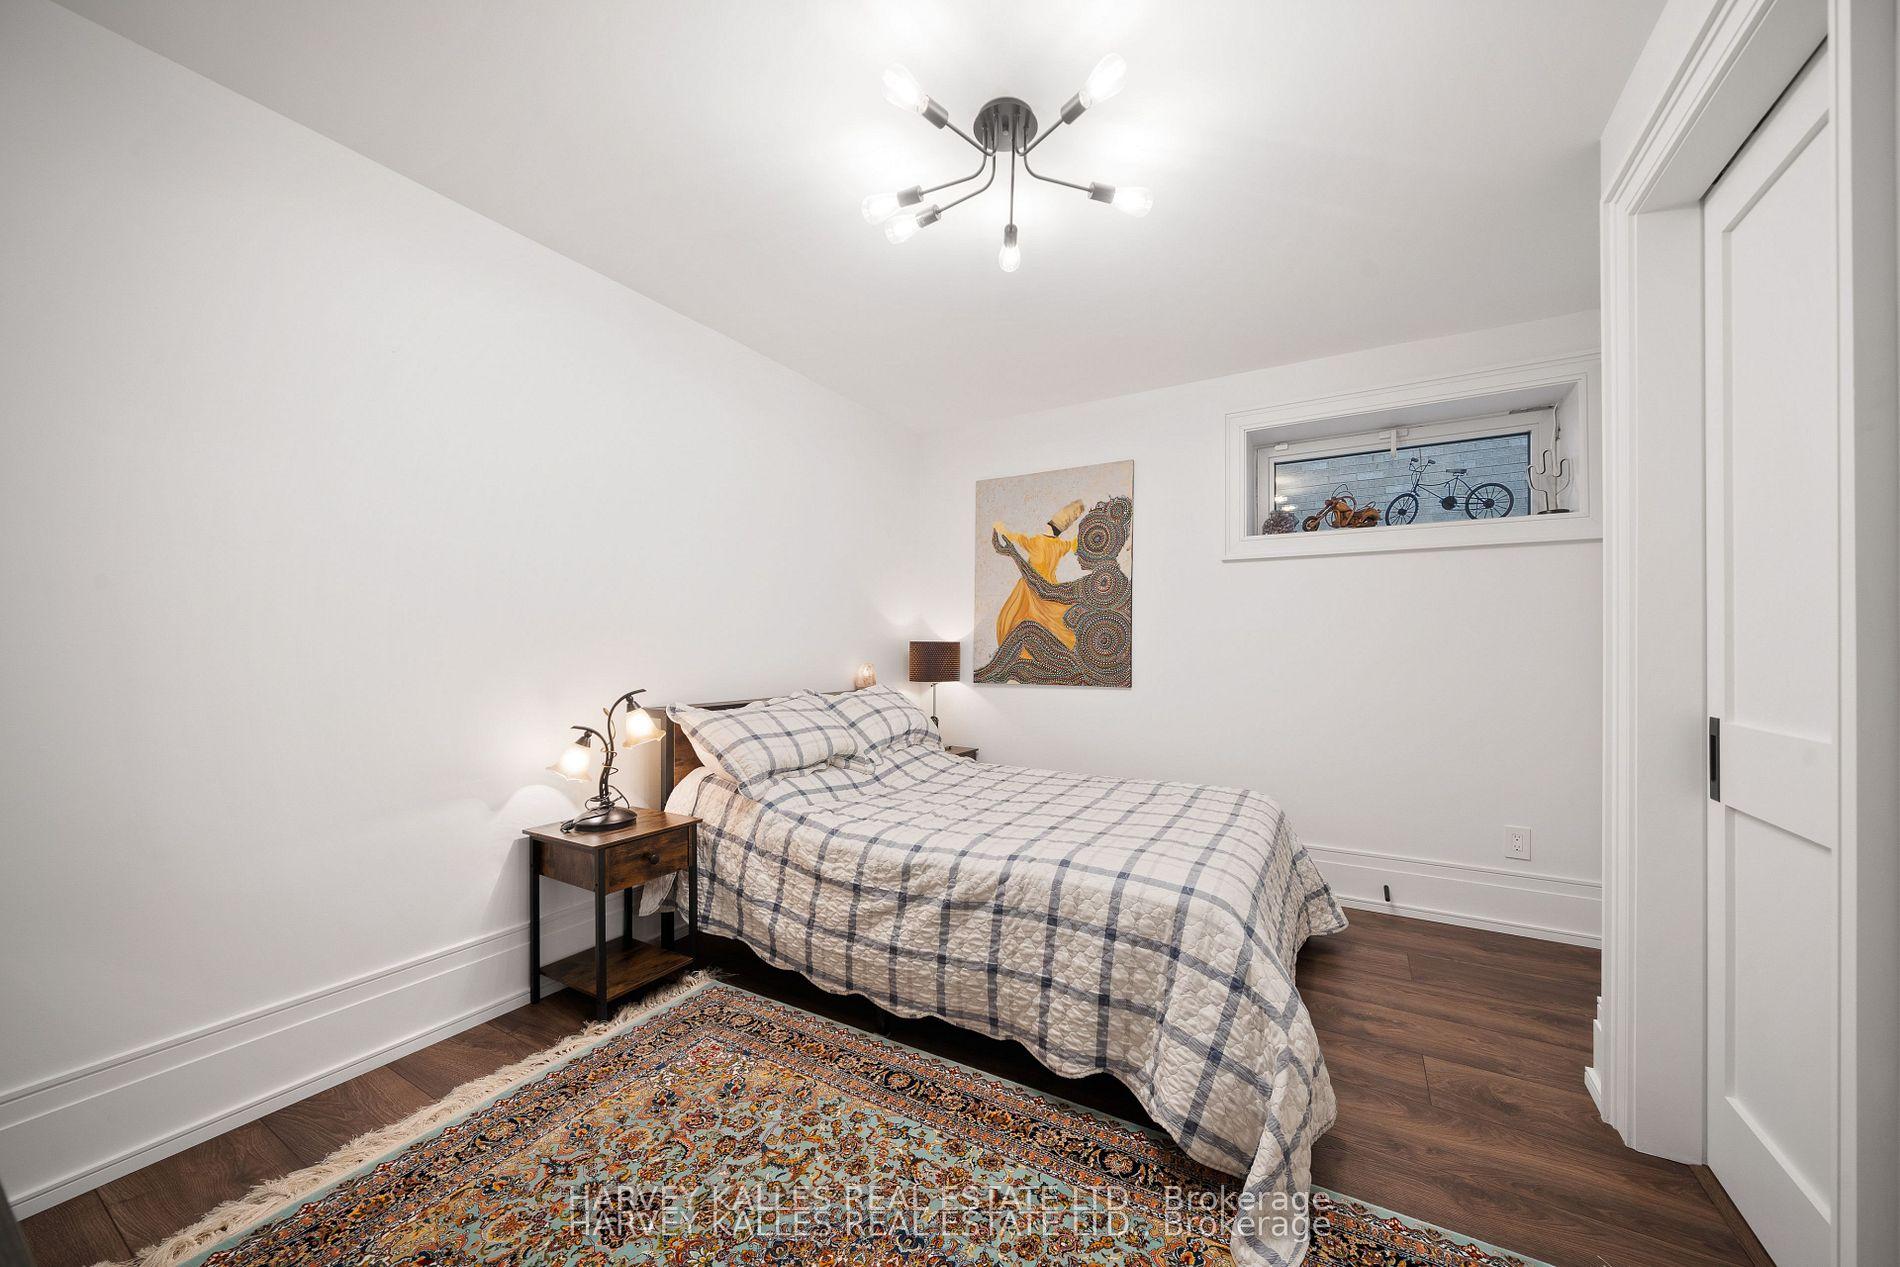
Bedroom with a plaid quilt, colorful patterned rug, and narrow high window.
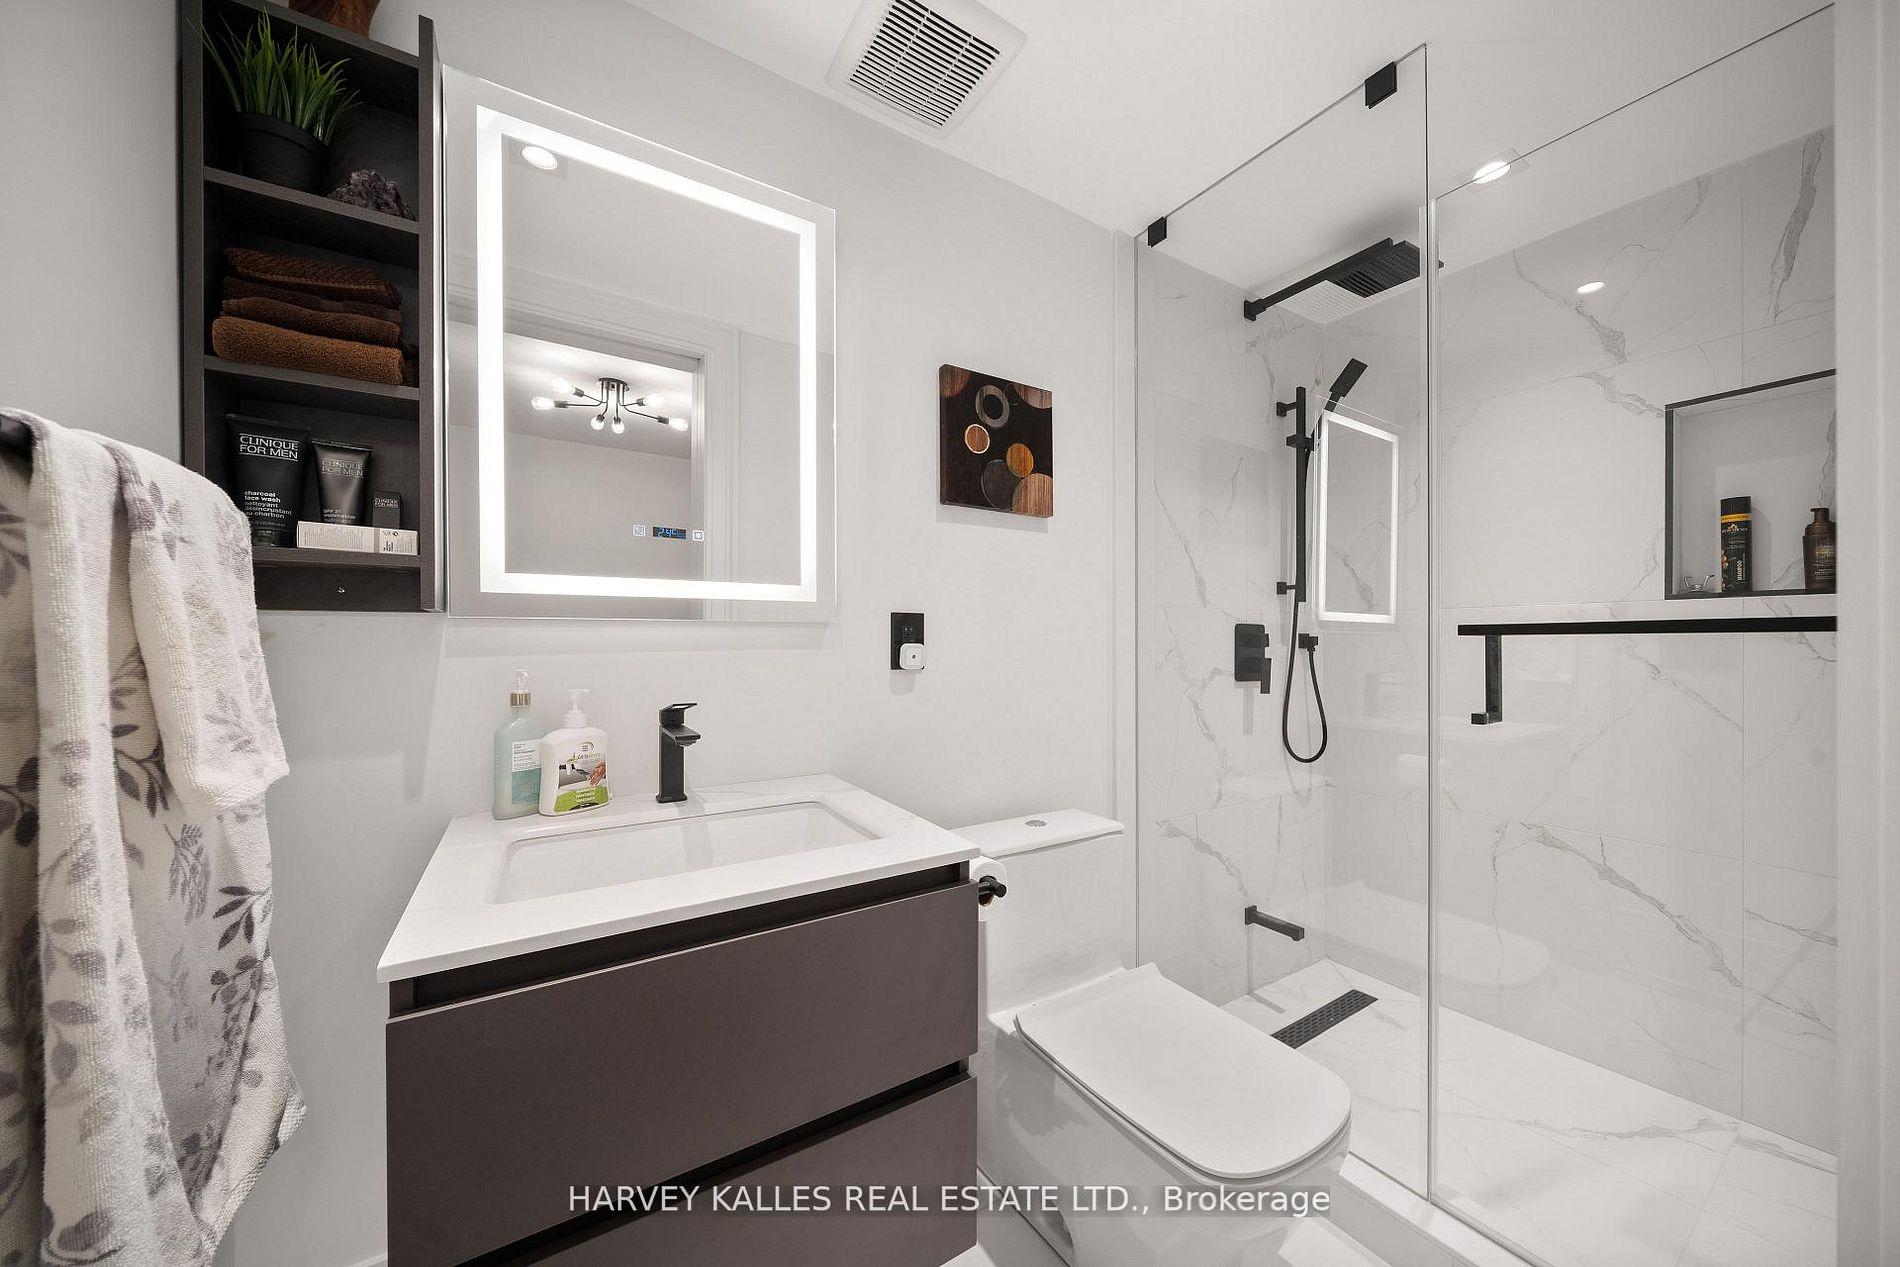
Modern bathroom with a marble-tiled glass shower, floating vanity, and illuminated mirror.
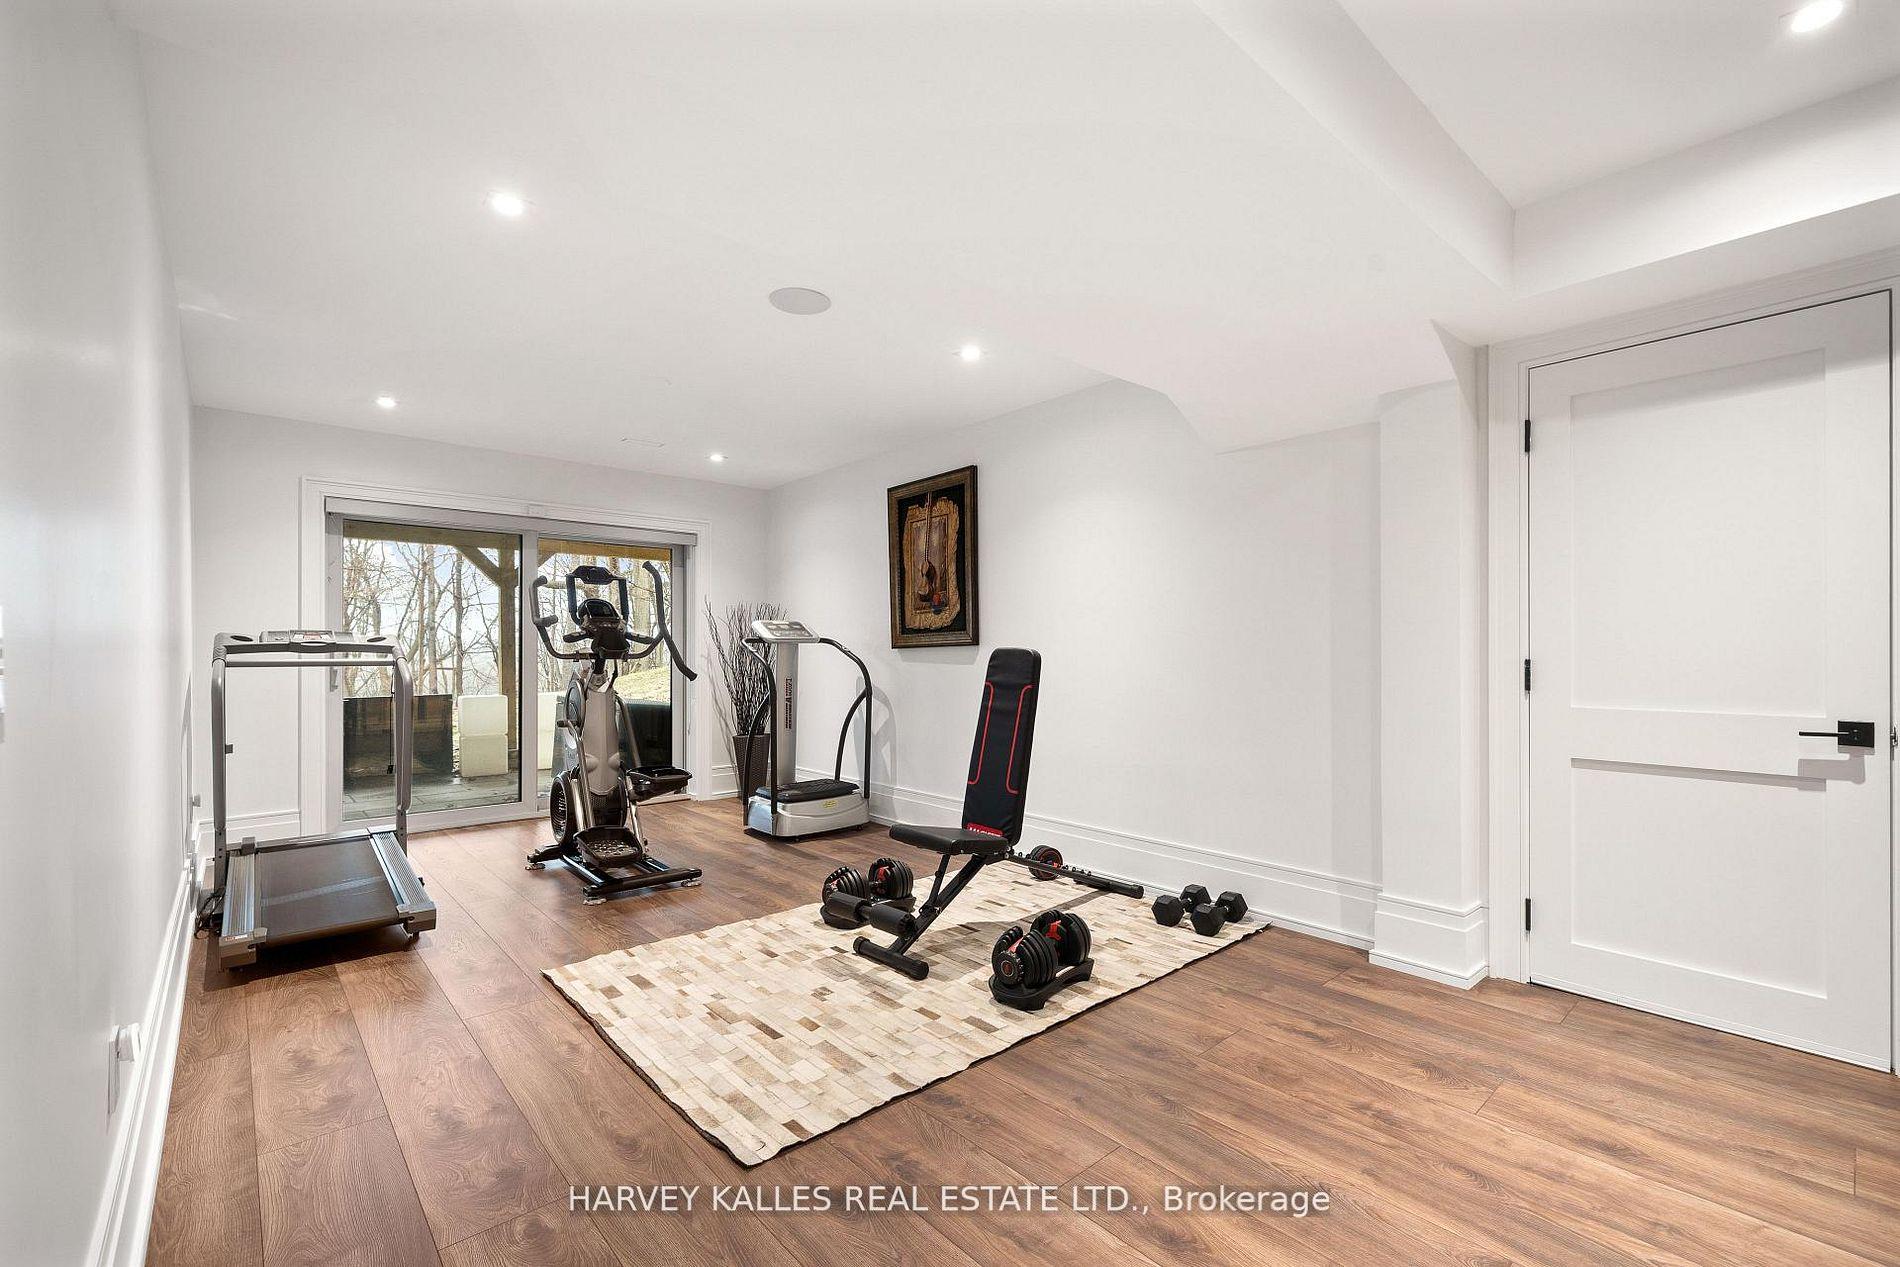
Home gym with exercise machines, weights, and a glass door to a balcony.
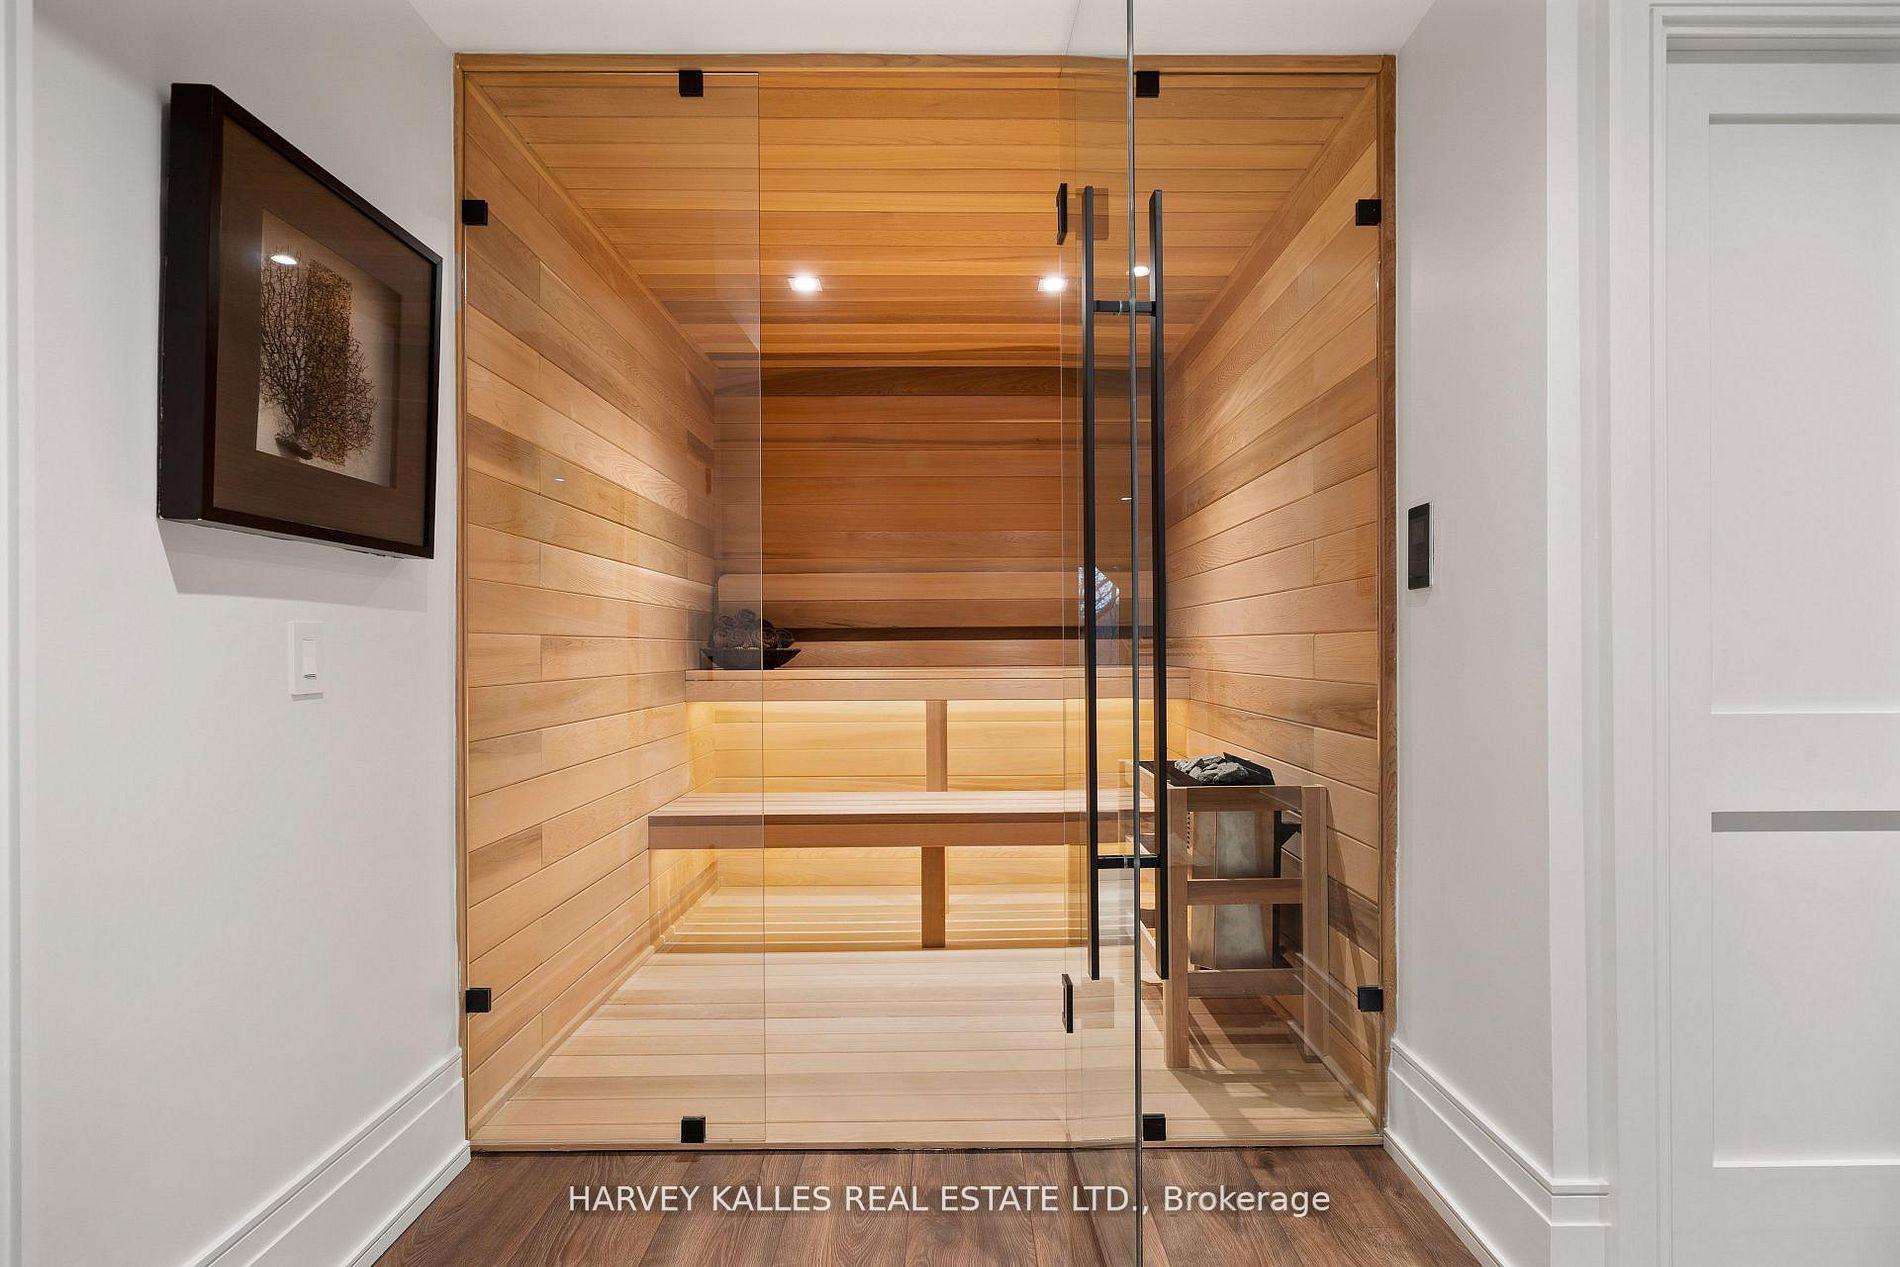
Glass-enclosed cedar sauna with tiered wooden benches and a heater.
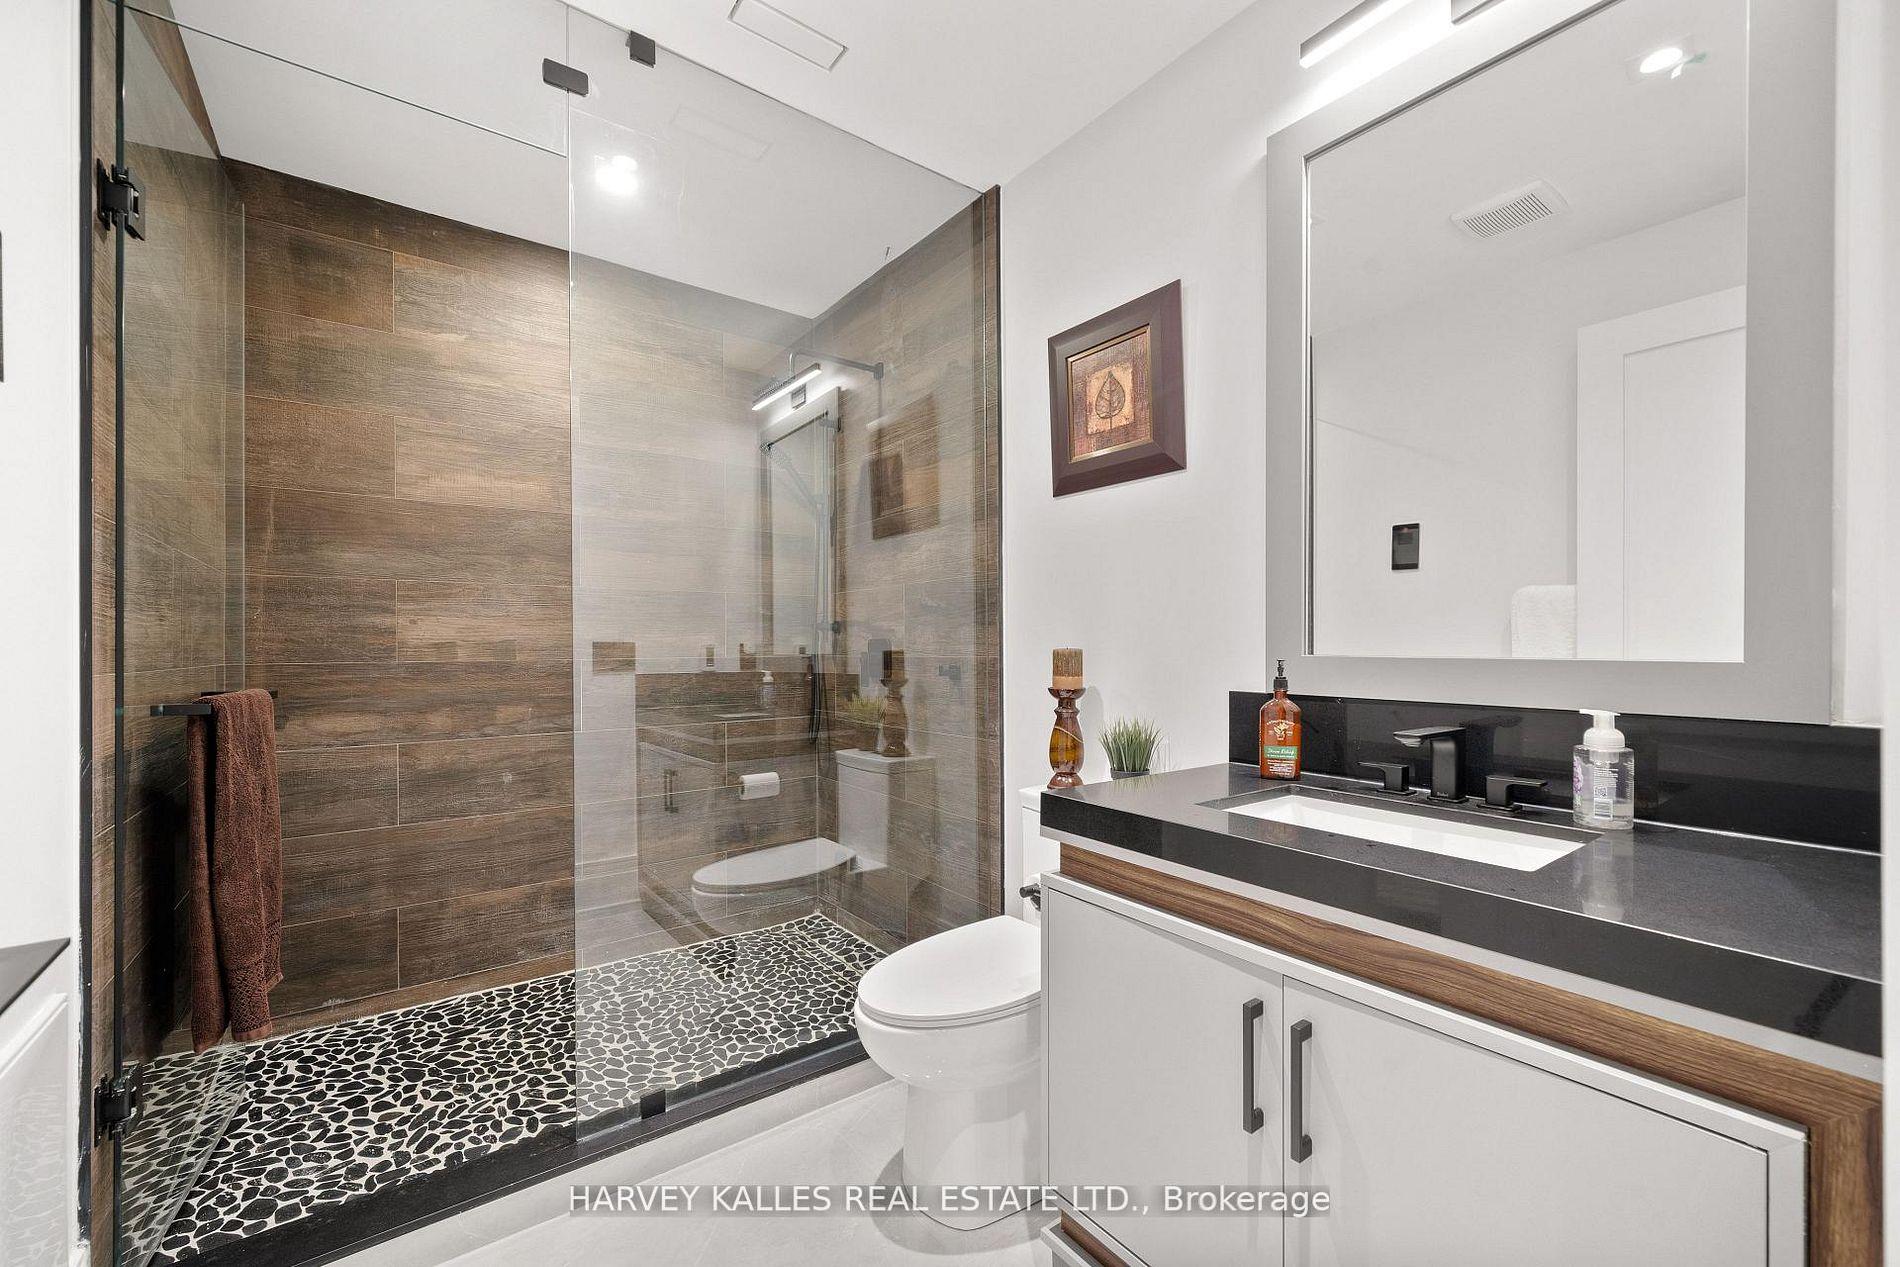
Bathroom with glass-enclosed shower, pebble tile floor, and dark vanity.
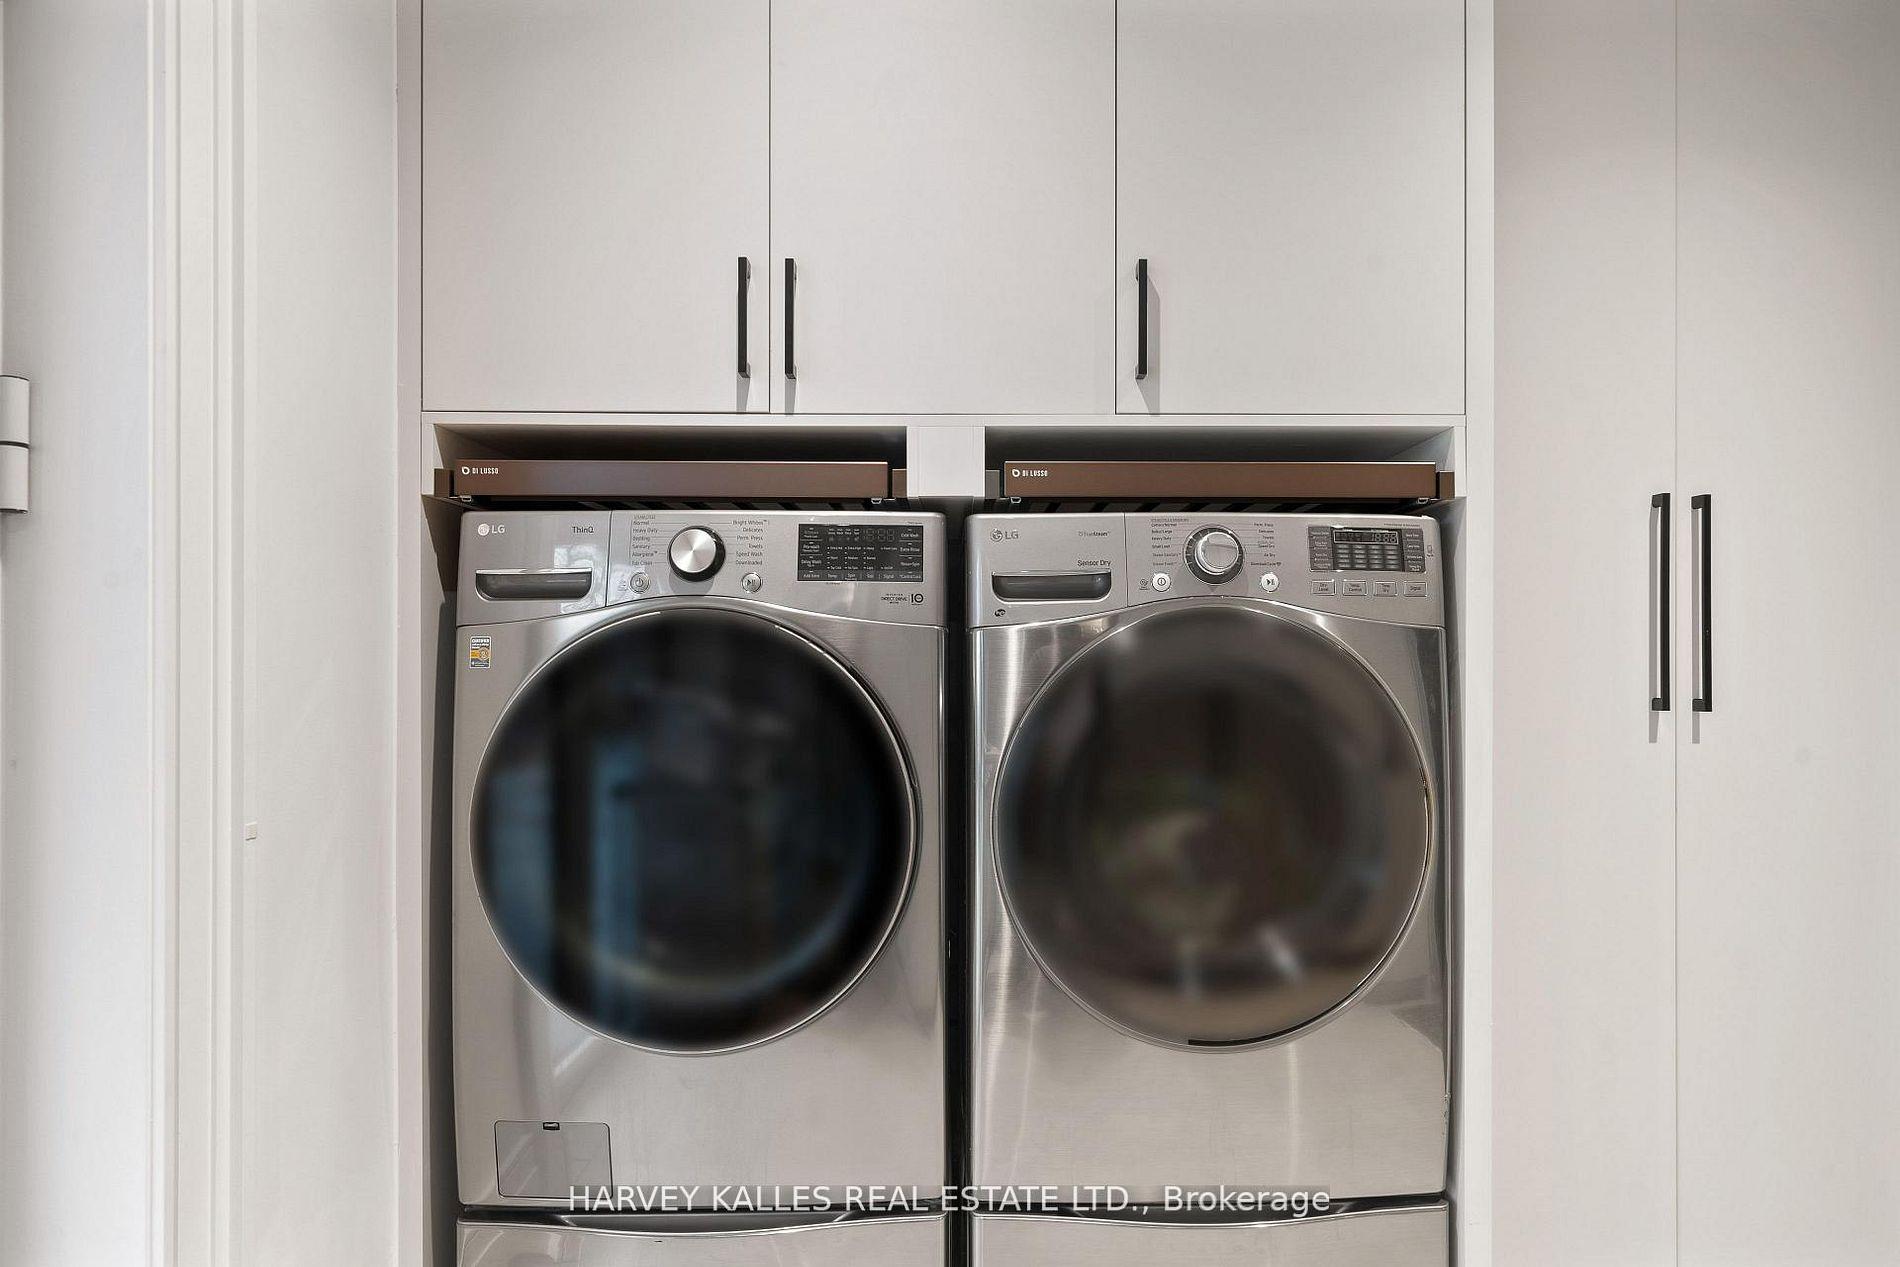
Laundry room with stainless front-loading washer and dryer beneath white cabinets.
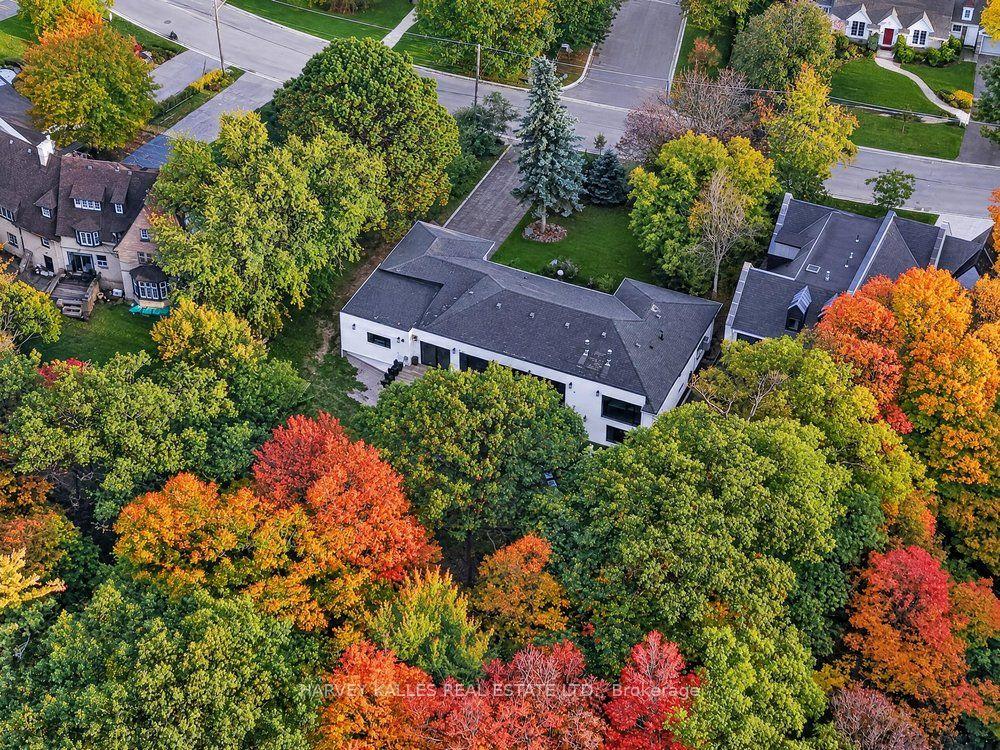
Aerial view of a large home surrounded by colorful autumn trees.
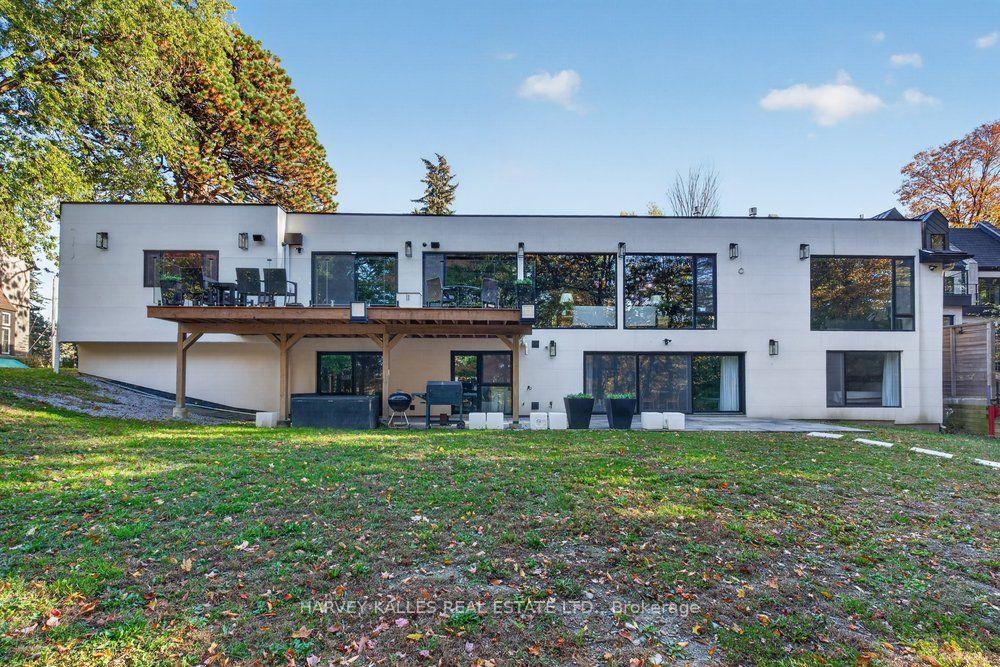
Rear exterior of a modern white home with a broad wooden deck and large windows.
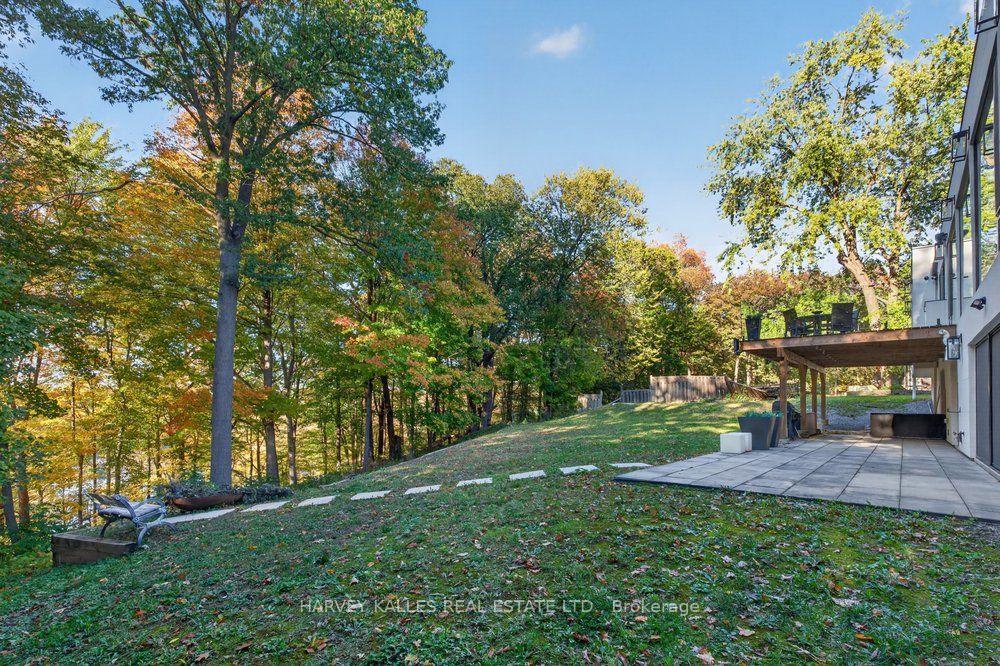
Backyard patio beside a modern home, with a sloping lawn and mature trees.
Aerial view of autumn-colored parkland and pond with Toronto skyline beyond.
SEE ALL PHOTOS
Single-story home with stone accents, a double garage, broad driveway, and mature trees.
Single-story brick home with a broad roof, landscaped lawn, mature trees, and an attached garage.
Single-story brick house with an attached double garage, set behind a broad lawn and mature trees.
Aerial view of the marked home beside a pond, surrounded by colorful autumn trees.
Entry hall with a ribbed wood front door, built-in cabinetry, and glass stair railing.
Open living room with a beamed ceiling, broad windows, built-in shelves, and a glass stair railing.
Living room with a vaulted beamed ceiling, stone fireplace, and large windows overlooking trees.
Living room with a coffered wood-beam ceiling, built-in fireplace, and large windows overlooking trees.
Staged living room with tufted sofas, a coffered wood ceiling, and large windows.
Living room with vaulted beamed ceiling, stone fireplace, built-in shelves, and large windows.
Open-concept living and dining room with vaulted beamed ceilings, large windows, and a furnished seating area.
Dining room with a sculptural chandelier, white upholstered chairs, and a dog resting by the window.
Dining room with a long table, upholstered chairs, illuminated wall panels, and a large garden-facing window.
Open-plan dining and living room with a beamed vaulted ceiling, large windows, and wooded views.
Dining room with a vaulted beamed ceiling, large windows, and a long table with upholstered chairs.
Modern home with a raised wooden deck overlooking a sloped, leafy backyard.
Kitchen with a large marble island, warm wood cabinetry, and a coffered ceiling.
Kitchen with a large marble island, dark cabinetry, and a coffered wood ceiling.
Kitchen with a large white island, dark cabinetry, and exposed timber ceiling beams.
Kitchen with dark wood cabinetry, marble counters, coffered ceiling, and large windows.
Kitchen with gray cabinetry, double stainless-steel ovens, and a veined marble backsplash.
Bedroom with a vaulted white ceiling, tufted bed, and a broad window overlooking trees.
Bedroom with a vaulted white ceiling, forest-view windows, and a marble fireplace.
Modern bathroom with a glass shower, pebble floor, and double marble vanity.
Bathroom detail with a chrome towel warmer, folded white towels, and an illuminated wall niche.
Bedroom with a tufted charcoal headboard, blush quilt, and window overlooking trees.
Furnished bedroom with a blue plaid bed, dark wood furniture, and a wide window.
Bathroom with a glass-enclosed shower, dark stone vanity, and wood cabinetry.
Home office with built-in bookcases, a marble-topped desk, and a window seat.
Bathroom with a dark marble vanity, vessel sink, large mirror, and white toilet.
Narrow hallway with a slatted wood feature wall, built-in bench, and pale tile floor.
Living room with a glass-railed staircase, dark wood floors, and a charcoal sofa.
Living room with a white brick fireplace, wood floors, and wide windows overlooking trees.
Furnished living room with a white sectional, wood floors, and large windows overlooking trees.
Living room with a white sectional, wood floors, and an open-riser staircase.
Home bar with four gray stools, dark wood cabinetry, and illuminated liquor display cabinets.
Modern kitchen with stainless steel appliances, white cabinetry, and a patio door overlooking trees.
Bedroom with a dark wood bed, large curtained windows, and a desk overlooking trees.
Bedroom with a large curtained window overlooking trees and water, plus a desk and framed artwork.
Bathroom with a freestanding tub, glass-enclosed shower, and wood-look tile walls.
Bedroom with a plaid quilt, colorful patterned rug, and narrow high window.
Modern bathroom with a marble-tiled glass shower, floating vanity, and illuminated mirror.
Home gym with exercise machines, weights, and a glass door to a balcony.
Glass-enclosed cedar sauna with tiered wooden benches and a heater.
Bathroom with glass-enclosed shower, pebble tile floor, and dark vanity.
Laundry room with stainless front-loading washer and dryer beneath white cabinets.
Aerial view of a large home surrounded by colorful autumn trees.
Rear exterior of a modern white home with a broad wooden deck and large windows.
Backyard patio beside a modern home, with a sloping lawn and mature trees.
Aerial view of autumn-colored parkland and pond with Toronto skyline beyond.
For Sale

140 Sandringham Drive, Toronto

140 Sandringham Drive, Toronto, Toronto C07, ON M3H 1E3, CA

$5,995,000 CAD
The Bungalow You've Been Searching For! Tucked Into A Breathtaking Natural Setting And Backing Directly Onto Earl Bales Park, The Ski Hill, And The Don Valley Golf Course, 140 Sandringham Drive Is A Rare Offering Where Contemporary Design Meets Chalet-Inspired Living. Set On An Extraordinary 100 X 442 Ft Lot, This Expansive Bungalow Captures Panoramic Views, Complete Privacy, And A Sense Of Serenity That Feels Miles Away From The City-Yet Remains Incredibly Connected. Designed To Celebrate Its Surroundings, The Home's Open-Concept Layout Is Anchored By Sweeping Sightlines And Walls Of Glass That Draw The Outdoors In. Principal Rooms Flow Effortlessly, Creating A Warm Yet Modern Atmosphere Ideal For Both Everyday Living And Elevated Entertaining. Step Out From The Main Floor Onto A Beautiful Rear Deck-Perfectly Positioned For Barbecuing, Hosting, Or Simply Taking In The Tranquil, Tree-Lined Vistas. The Main Level Offers Three Spacious Bedrooms, Highlighted By A Stunning Primary Retreat That Feels Like A Private Escape. The Walk-Out Lower Level Extends The Living Space Seamlessly, Featuring Two Additional Bedrooms Including A Secondary Primary Suite-Ideal For Guests, Extended Family, Or Multi-Generational Living. Thoughtfully Integrated Throughout Are Multiple Hidden Rooms, Adding An Element Of Intrigue And Functionality Rarely Found. With Its Elevated Positioning, Unmatched Lot Depth, And Direct Connection To Some Of Toronto's Finest Green Space, This Home Delivers A Lifestyle Defined By Nature, Privacy, And Design. Located Within A Coveted School District And Offering Exceptional Access To Major Highways, 140 Sandringham Drive Is A True Retreat Without Compromise.

5
beds

6
baths

Features & Amenities

Interior

  • total bedrooms5
  • Total bathrooms6
  • other interior Features Auto Garage Door Remote, Bar Fridge, ERV/HRV, Floor Drain, Primary Bedroom - Main Floor, Sauna, Separate Heating Controls, Water Heater

Area & Lot

  • Status For Sale
  • MLS® IDC14099546
  • TypeResidential
  • Architecture StylesBungalow

Exterior

  • PoolNone
  • roofAsphalt Shingle
  • parkingPrivate
  • HEAT TYPEForced Air
  • AIR CONDITIONINGCentral Air
  • sewerSewer
  • SubstructureUnknown
  • security FeaturesAlarm System, Security System
  • other exterior FeaturesLandscaped, Lighting, Deck, Privacy

Financial

  • Sales Price$5,995,000 CAD
  • Real Estate Tax $17,254 CAD/yr
Single-story brick home with a broad roof, landscaped lawn, mature trees, and an attached garage.

Schedule a Showing

We would love to show you our beautiful property. Please select your preferred date and time below. An agent will be in touch shortly to confirm your appointment.

Schedule a Showing

We would love to show you our beautiful property. Please select your preferred date and time below. An agent will be in touch shortly to confirm your appointment.

Thank you for your interest in 140 Sandringham Drive, Toronto, Toronto C07, ON M3H 1E3, CA. We are reviewing your request and will be in touch shortly!

Mortgage Calculator

Estimate your monthly mortgage payment, including the principal and interest, property taxes, and HOA. Adjust the values to generate a more accurate rate.

All estimates are provided for informational purposes only. Actual amounts may vary.
$0,000 Your Payment 20 15 65
$0,000 Your Payment

Work With Us

If you’re looking for a dedicated team of Toronto real estate agents, contact Adam Weiner + Associates today. Visit us in person or by email. We’re available 24/7 to answer your questions.

Follow Me on Instagram