
Leave a Message

By providing your contact information to Adam Weiner + Associates, your personal information will be processed in accordance with Adam Weiner + Associates's Privacy Policy. By checking the box(es) below, you expressly consent to receive marketing or promotional real estate communication from Adam Weiner + Associates in the manner selected by you. For SMS text messages, message frequency varies. Message and data rates may apply. Consent is not a condition of purchase of any goods or services. You may opt out of receiving further communications from Adam Weiner + Associates at any time. To opt out of receiving SMS text messages, reply STOP to unsubscribe. SMS text messaging is subject to our Terms of Use.

Thank you for your message. We will be in touch with you shortly.

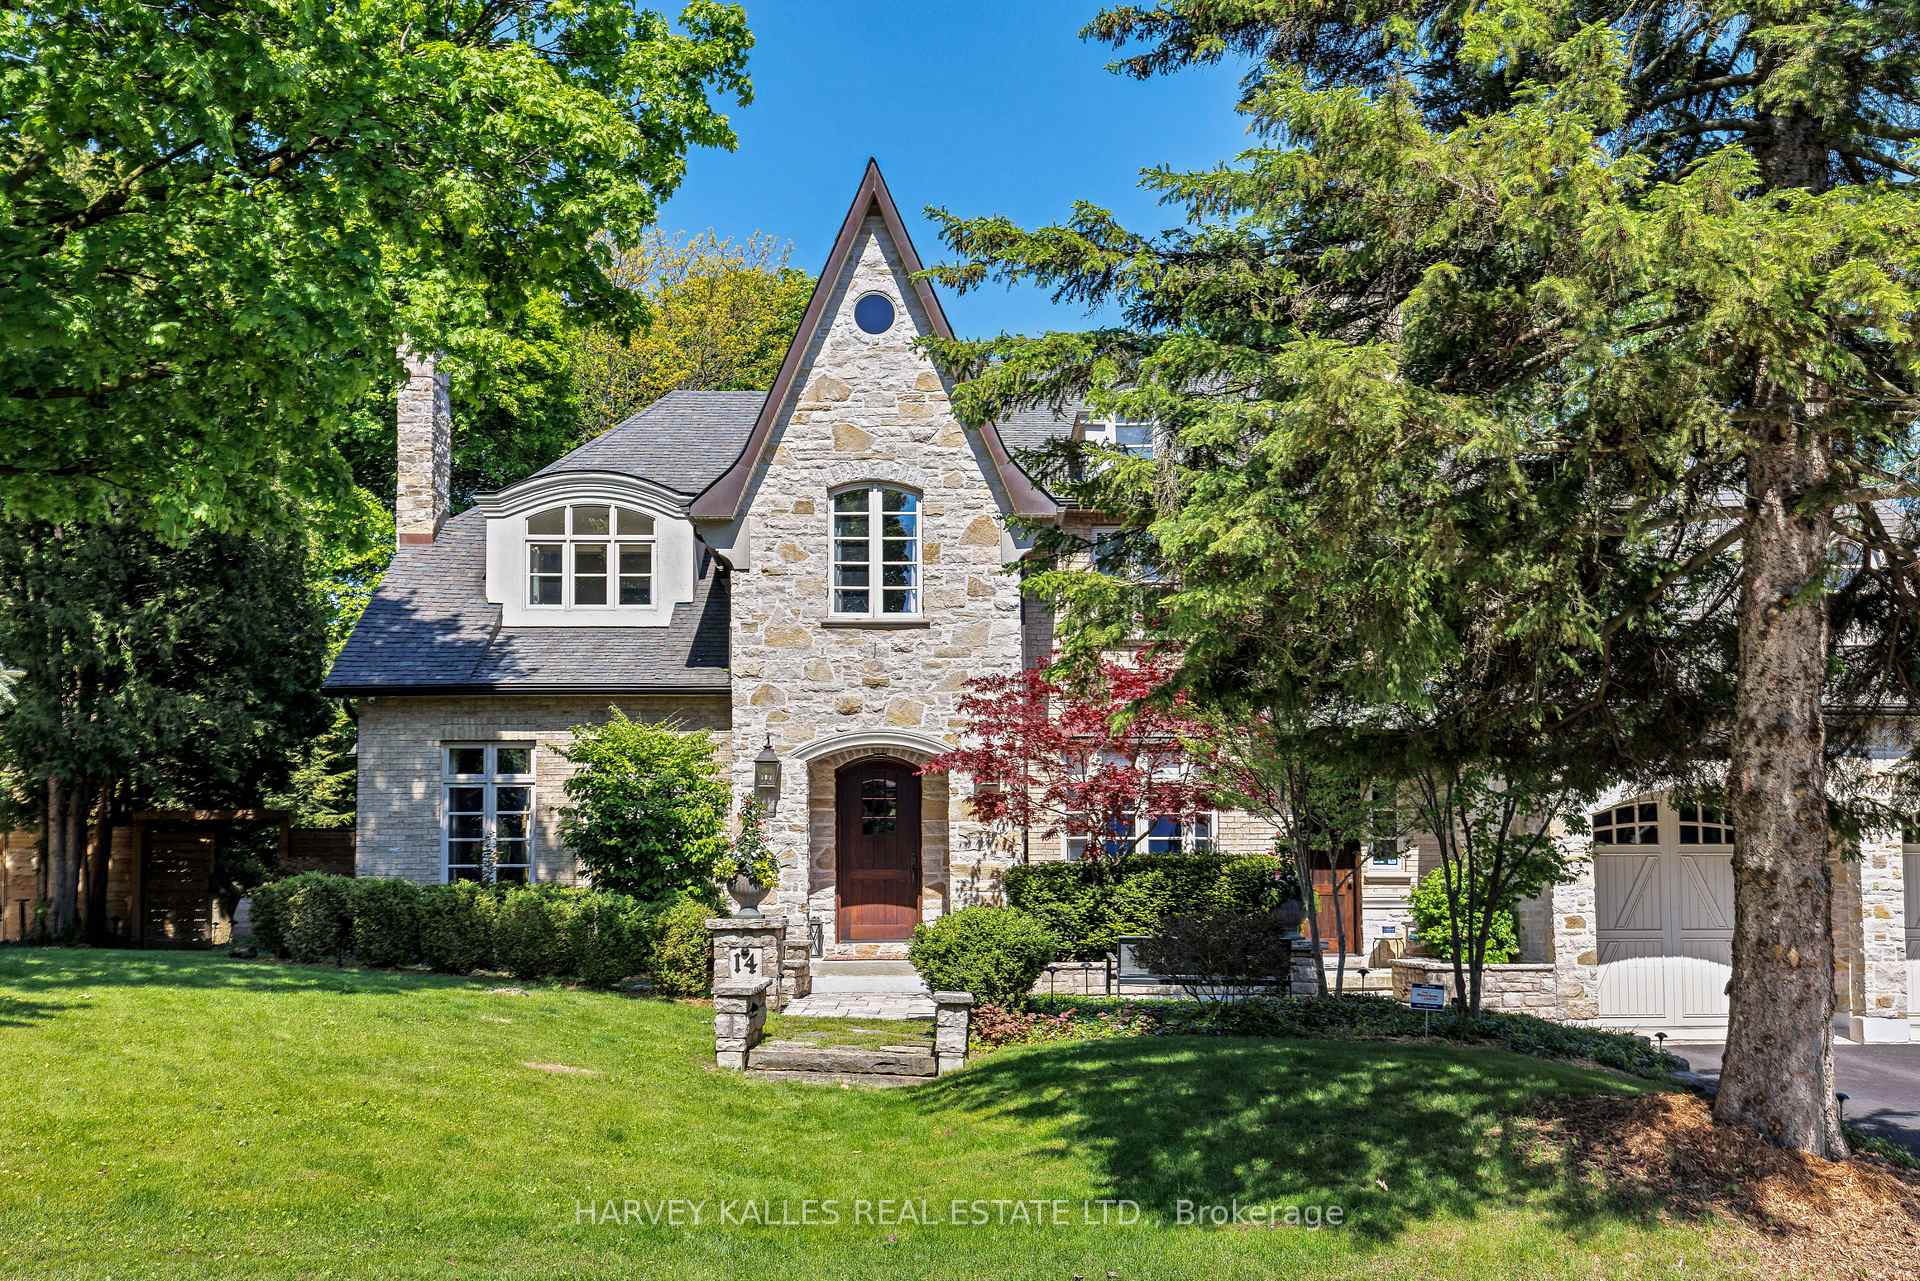
Stone house with a steep gable and arched entrance, framed by mature trees and a broad front lawn.
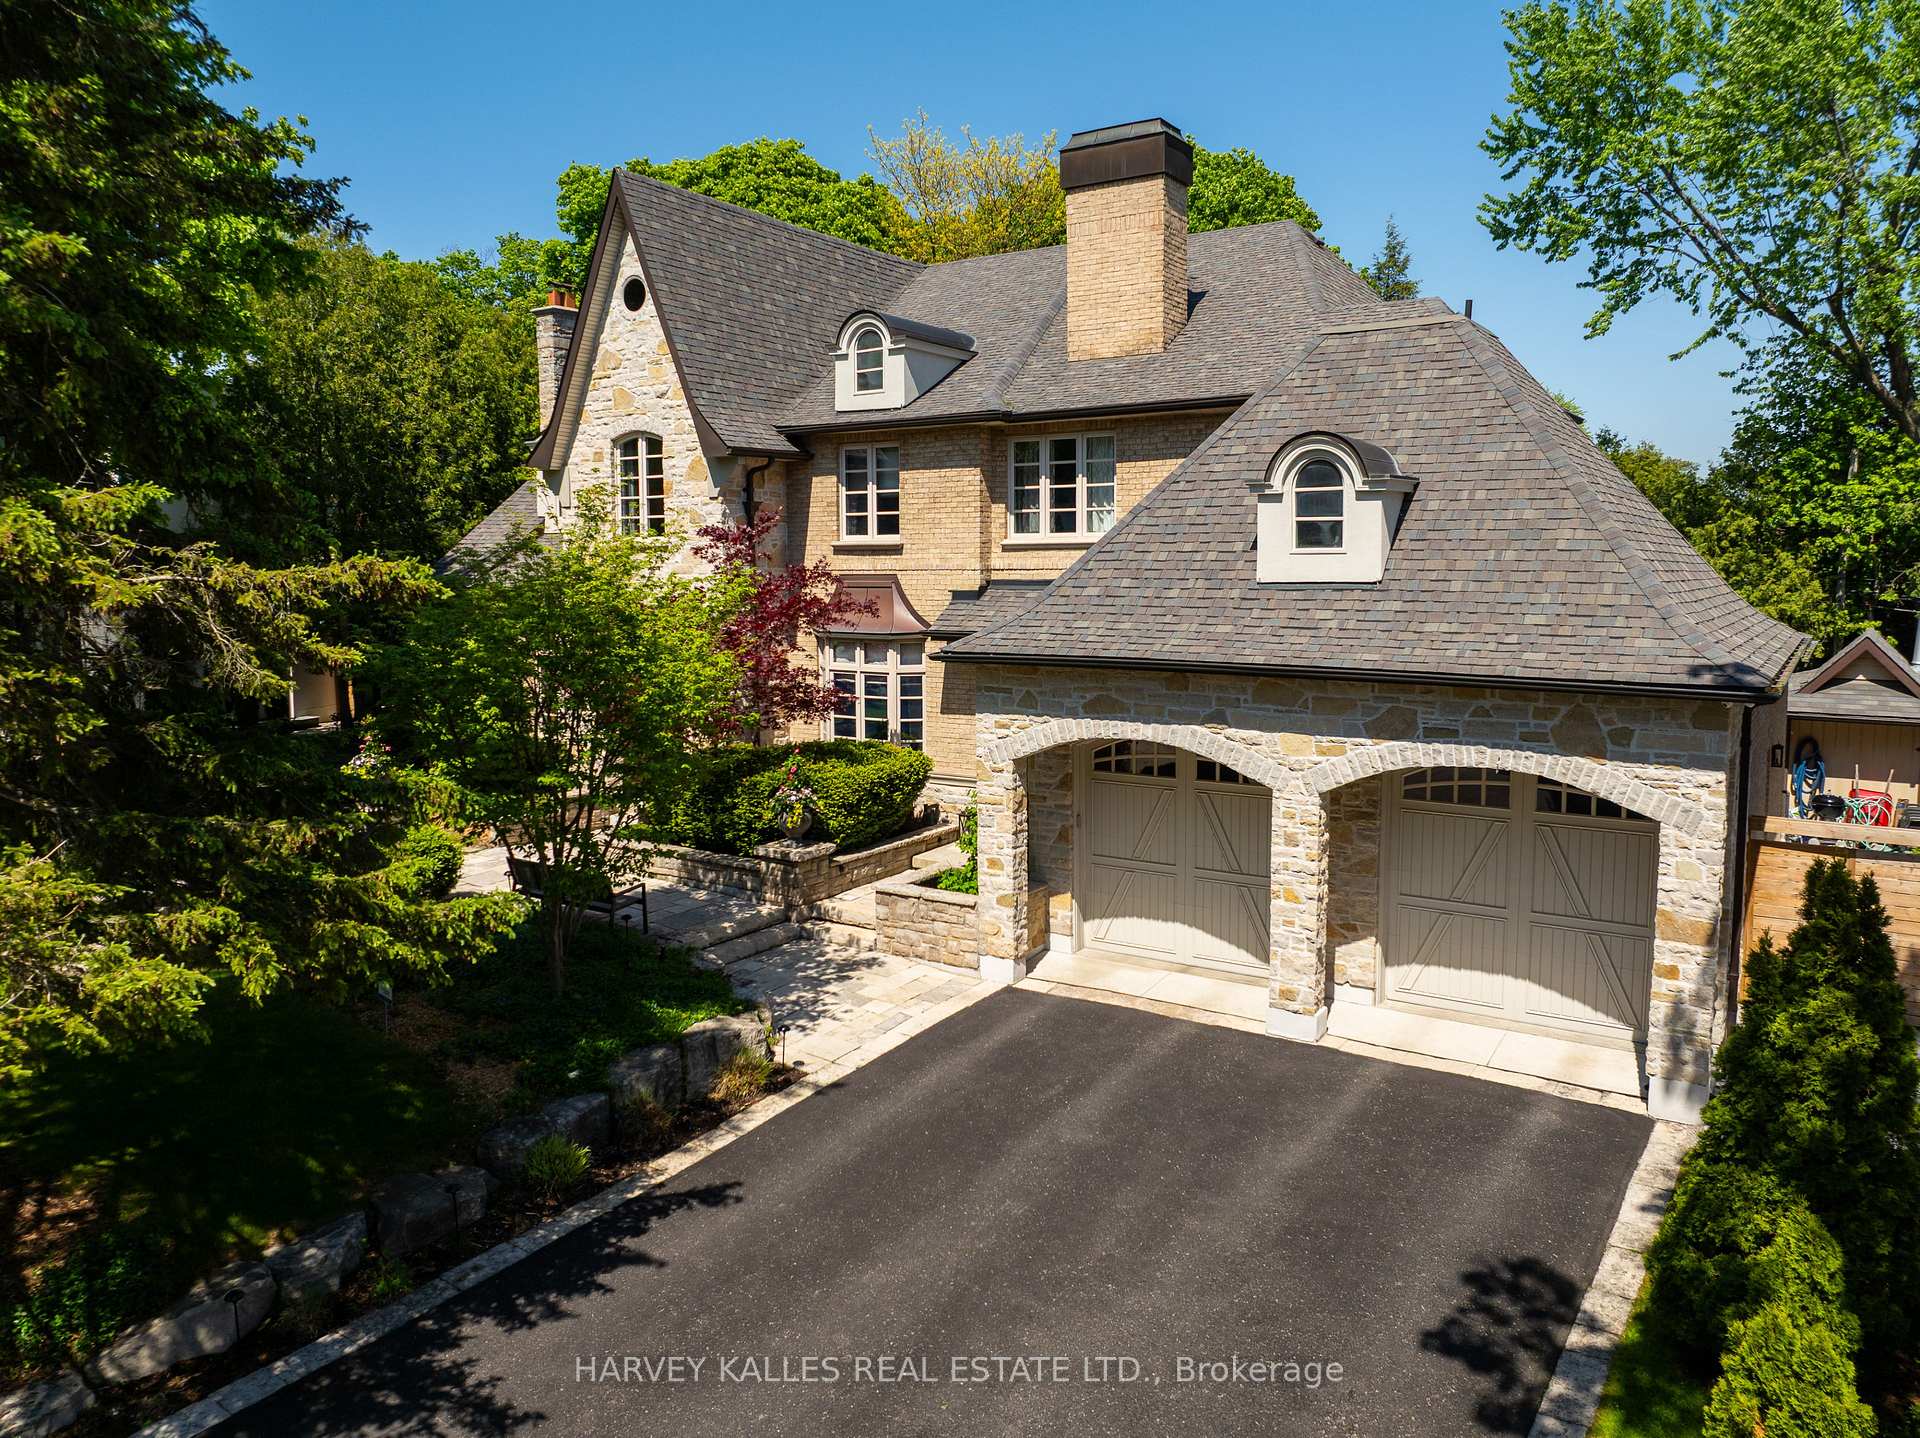
Stone and brick house with arched two-car garage, steep roofs, and landscaped grounds.
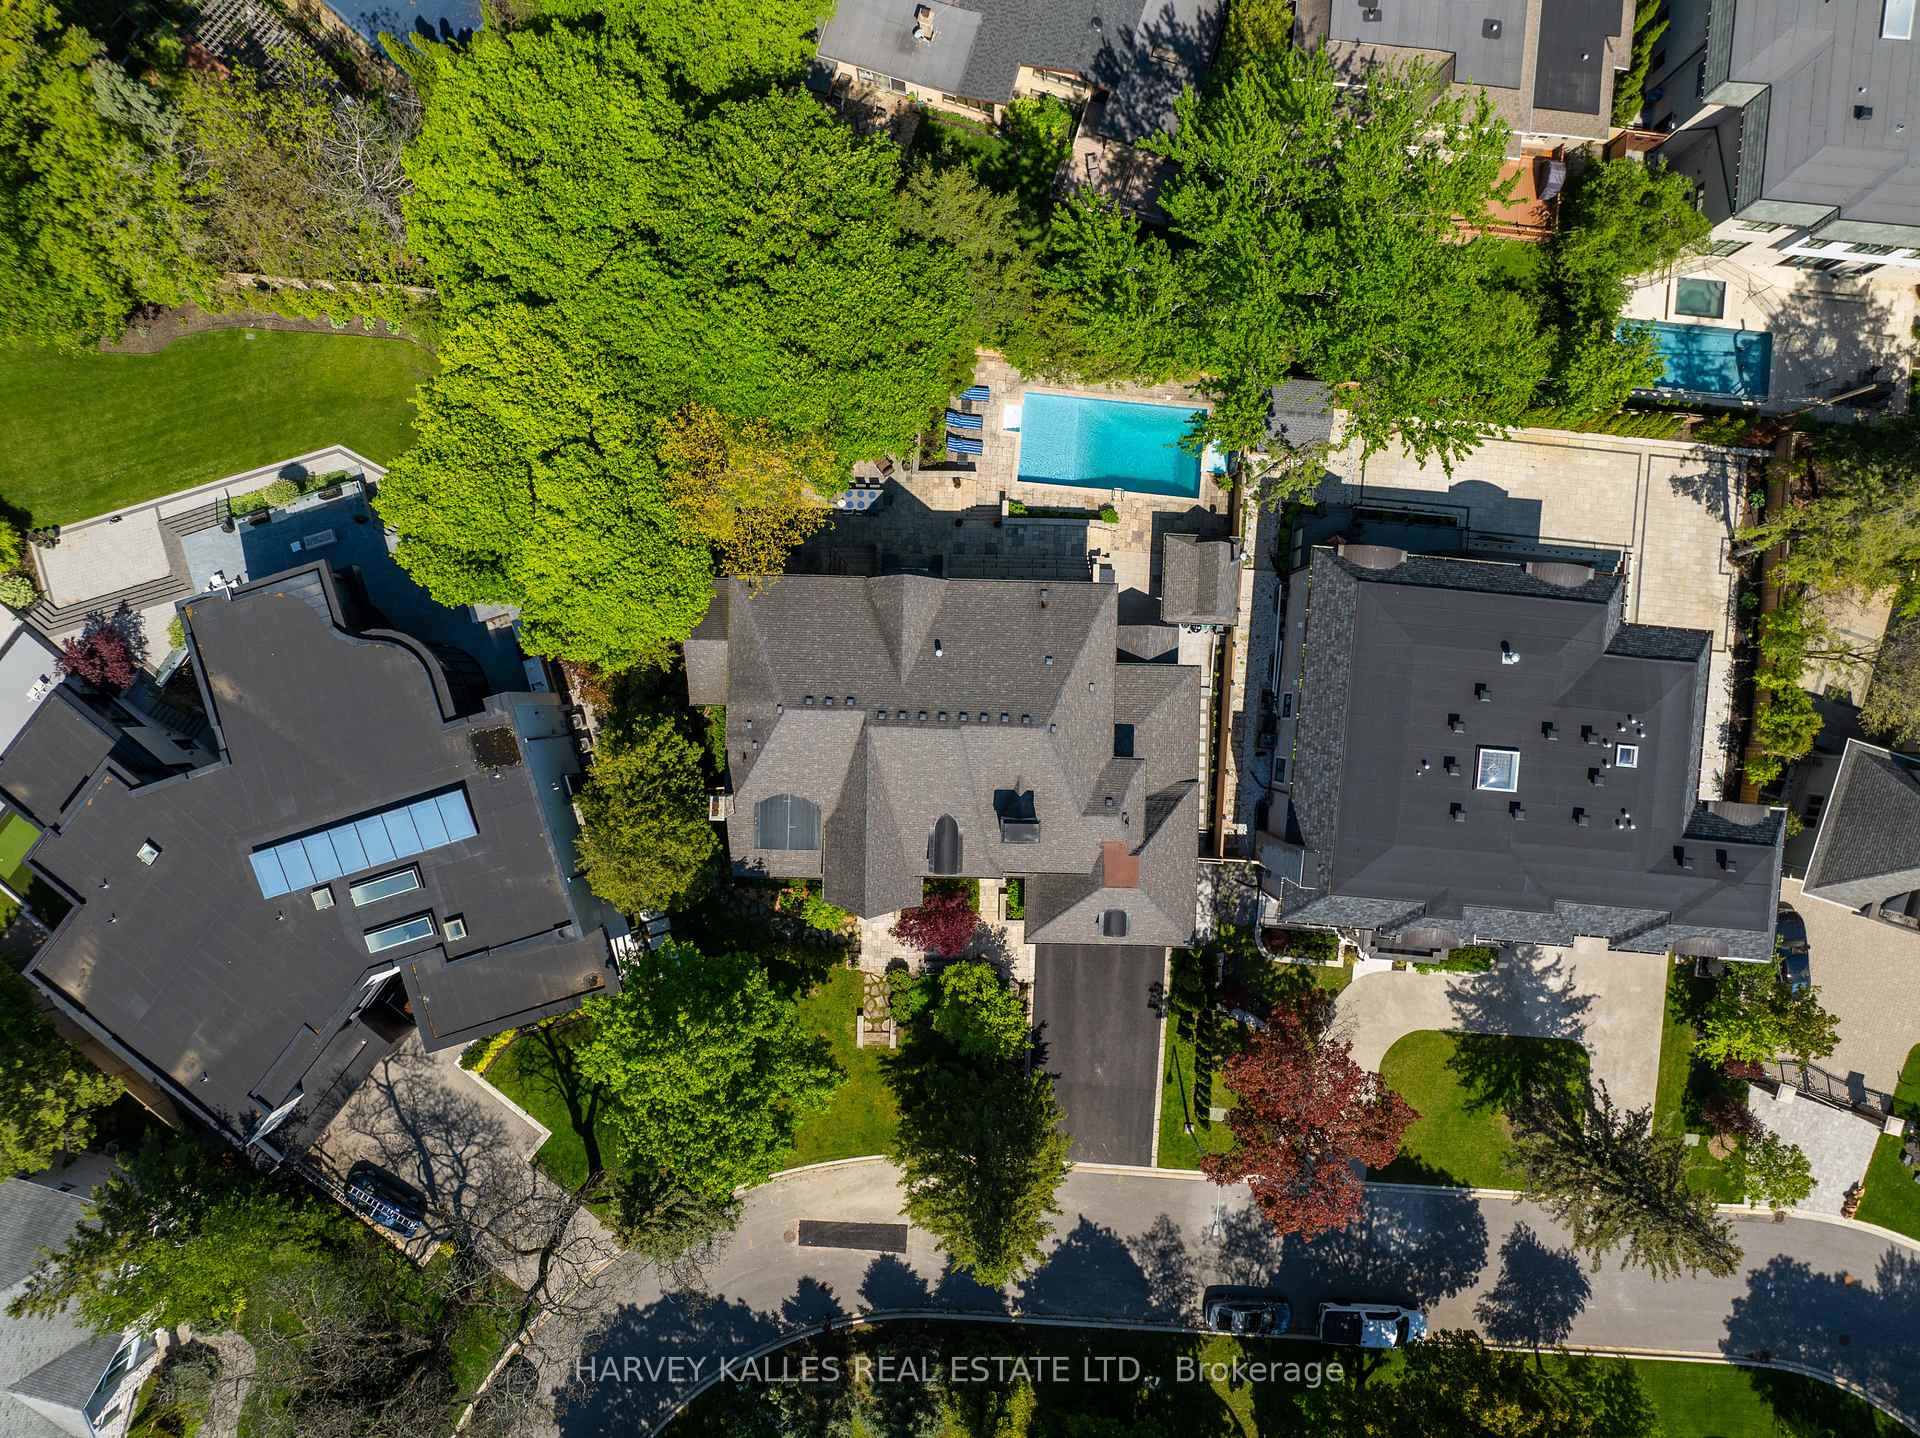
Aerial view of a large home with mature trees, landscaped grounds, and a backyard swimming pool.
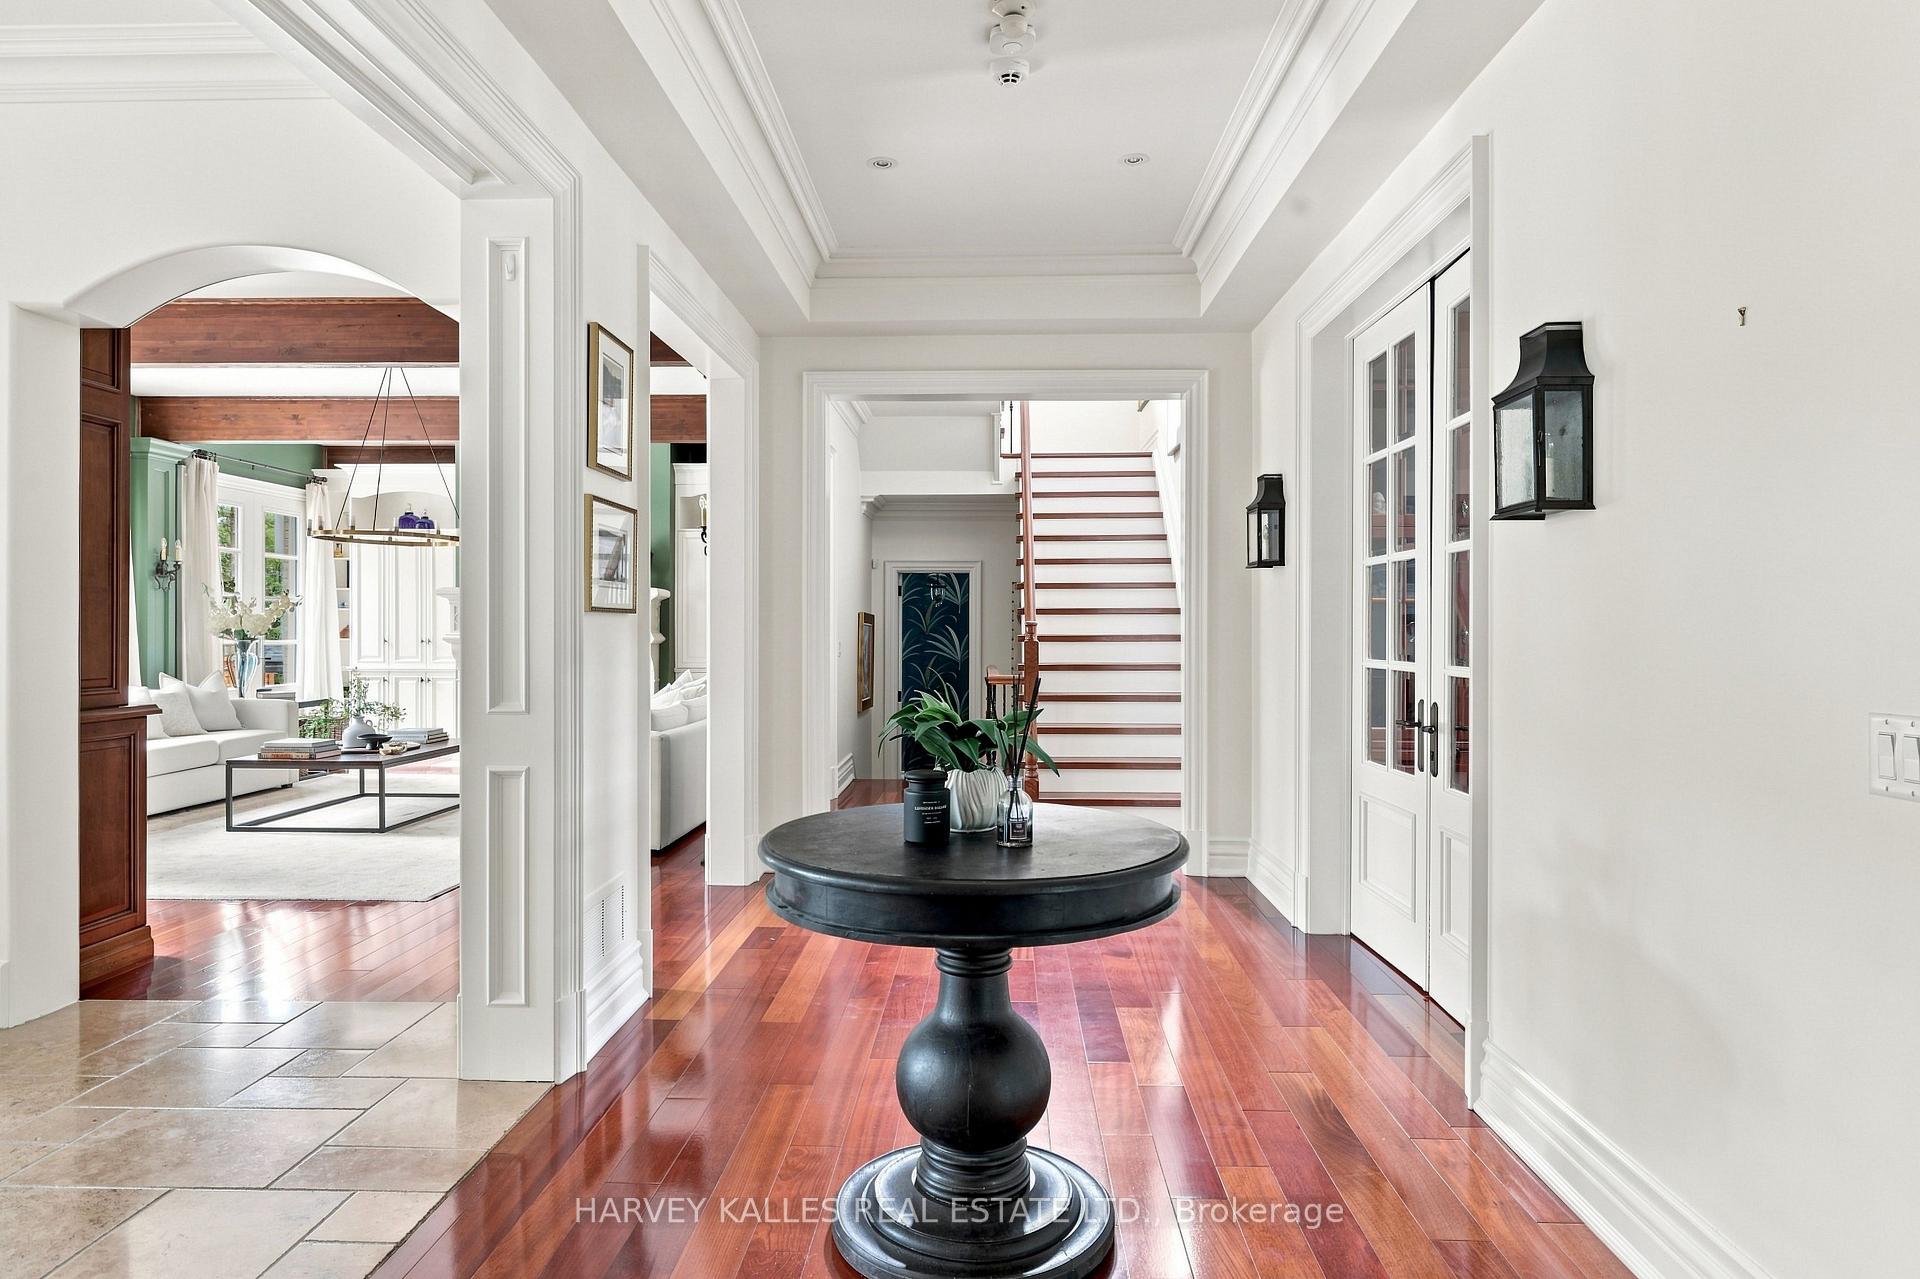
Foyer with polished hardwood floors, a round black table, white French doors, and a wood-tread staircase.
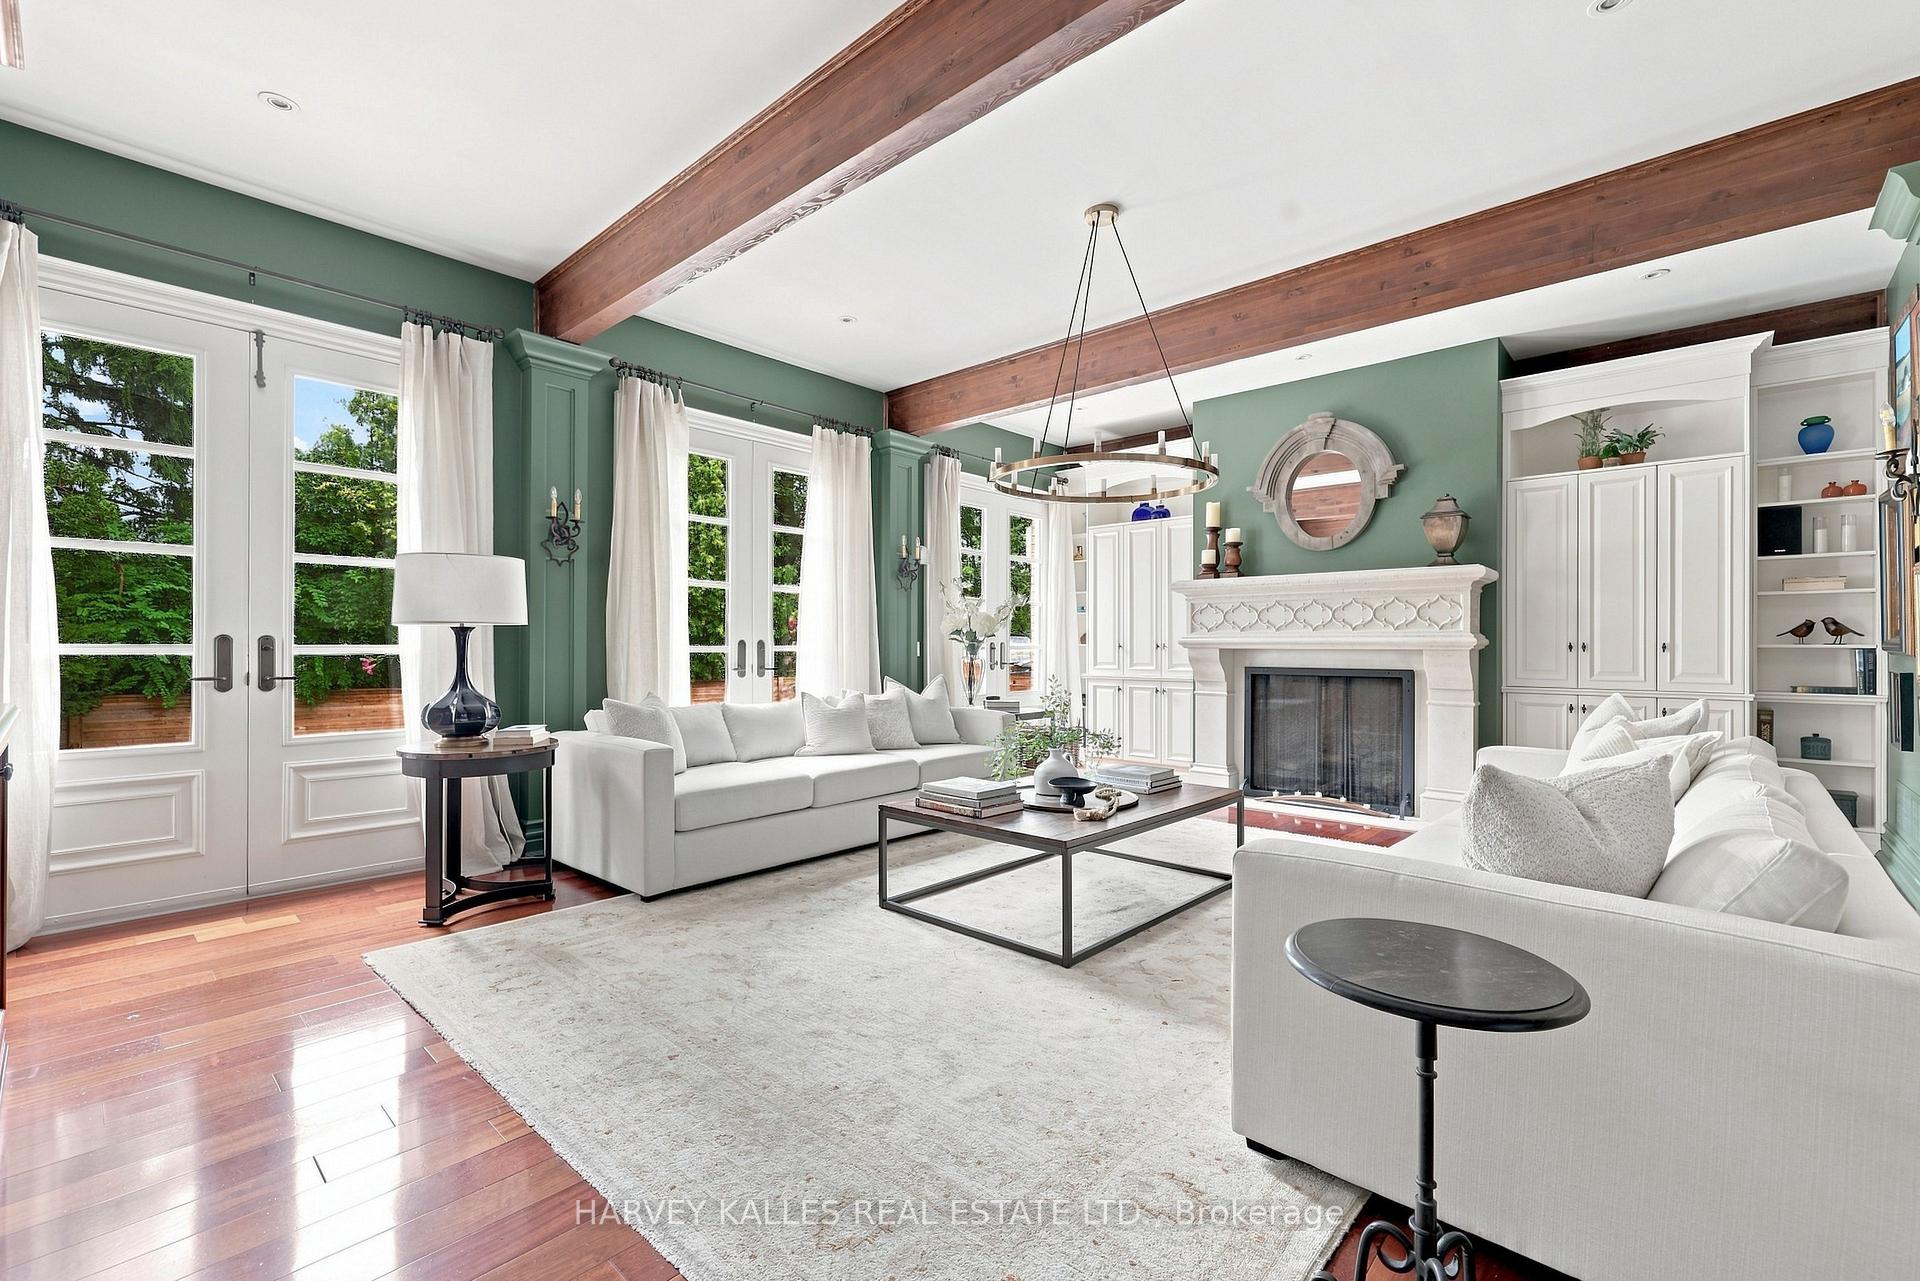
Living room with exposed wood beams, sage-green walls, white sofas, and an ornate fireplace.
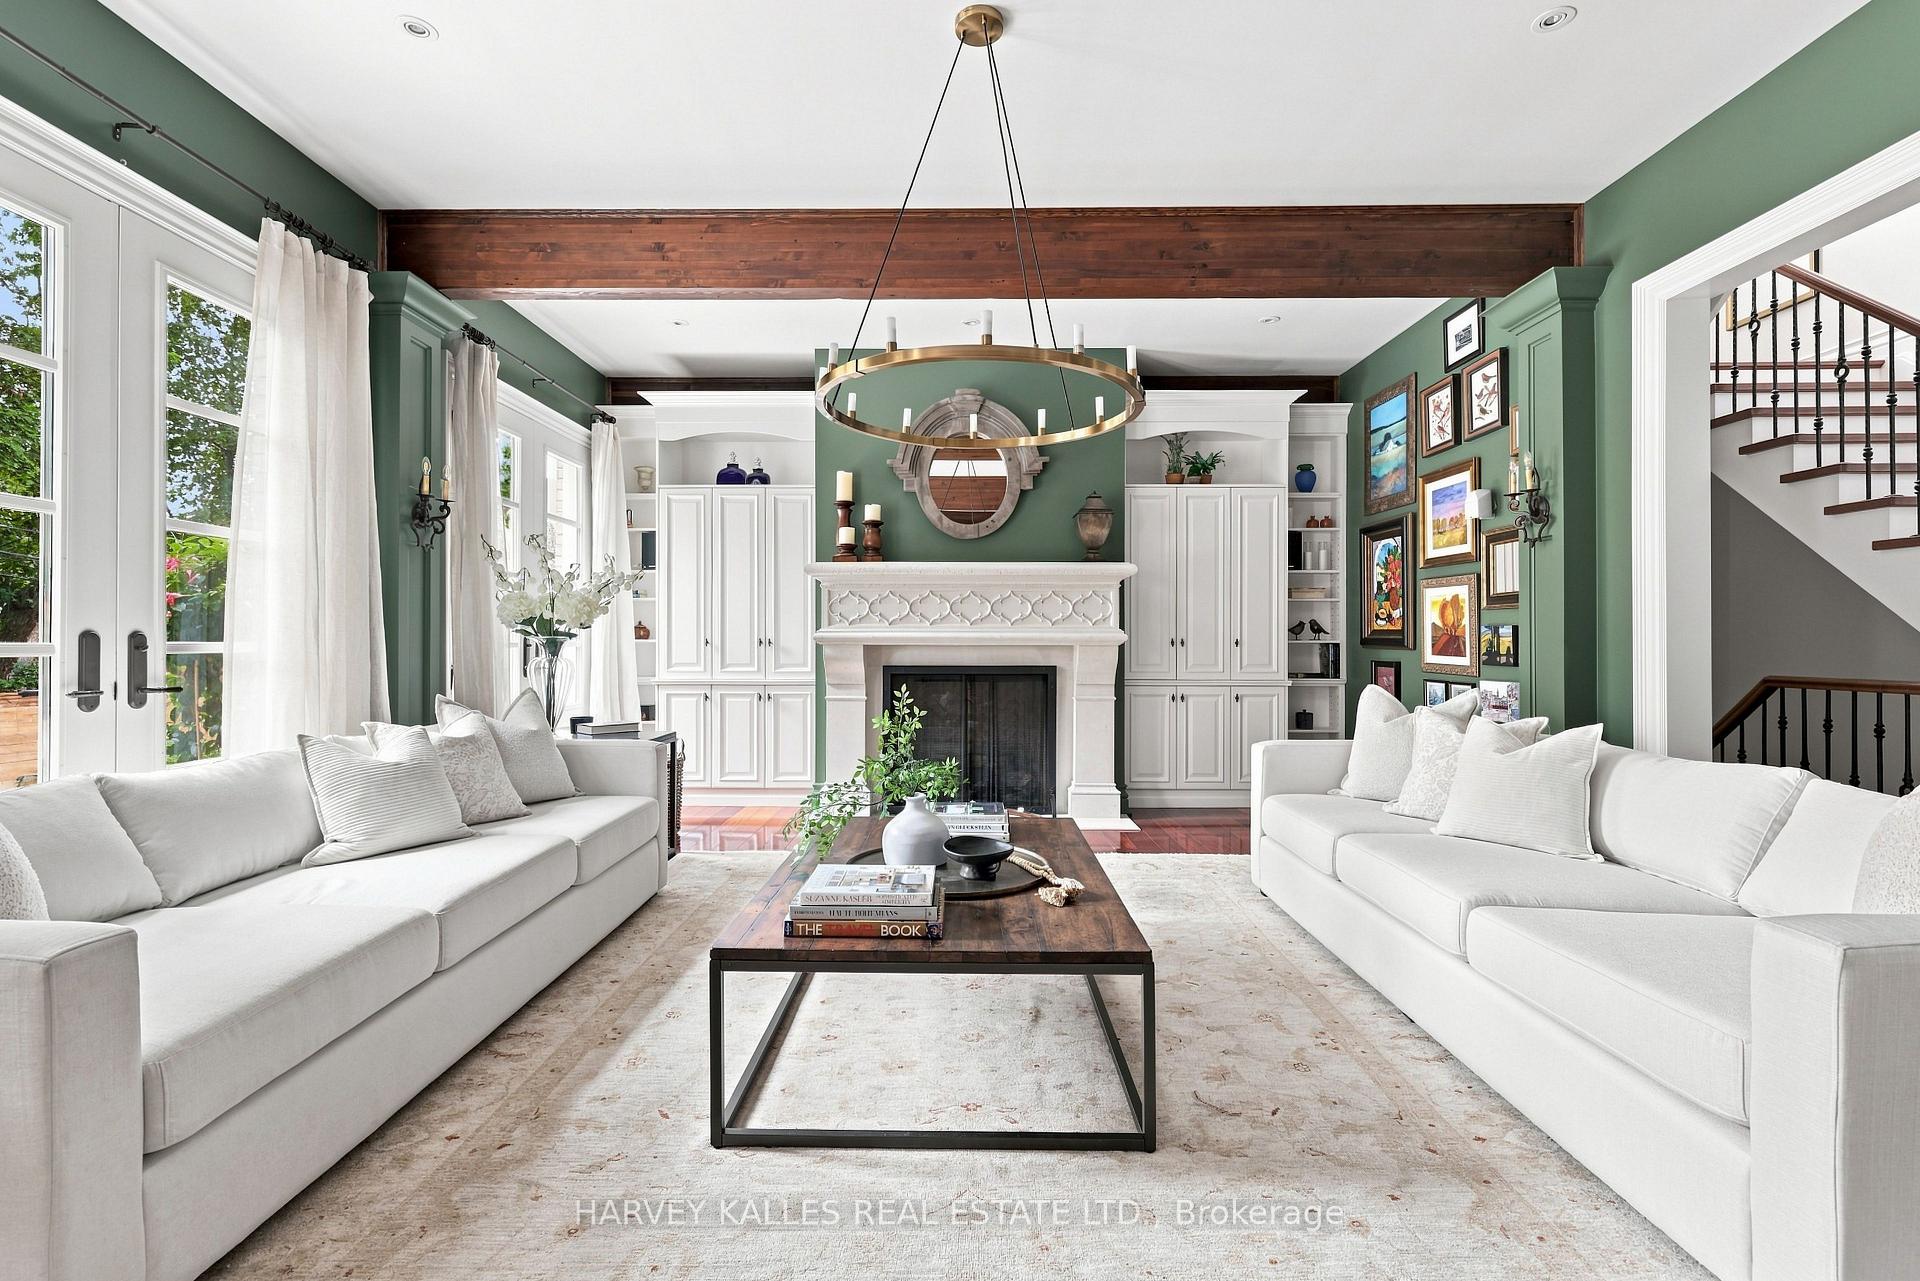
Living room with green walls, white sofas, built-in fireplace cabinetry, and a brass ring chandelier.
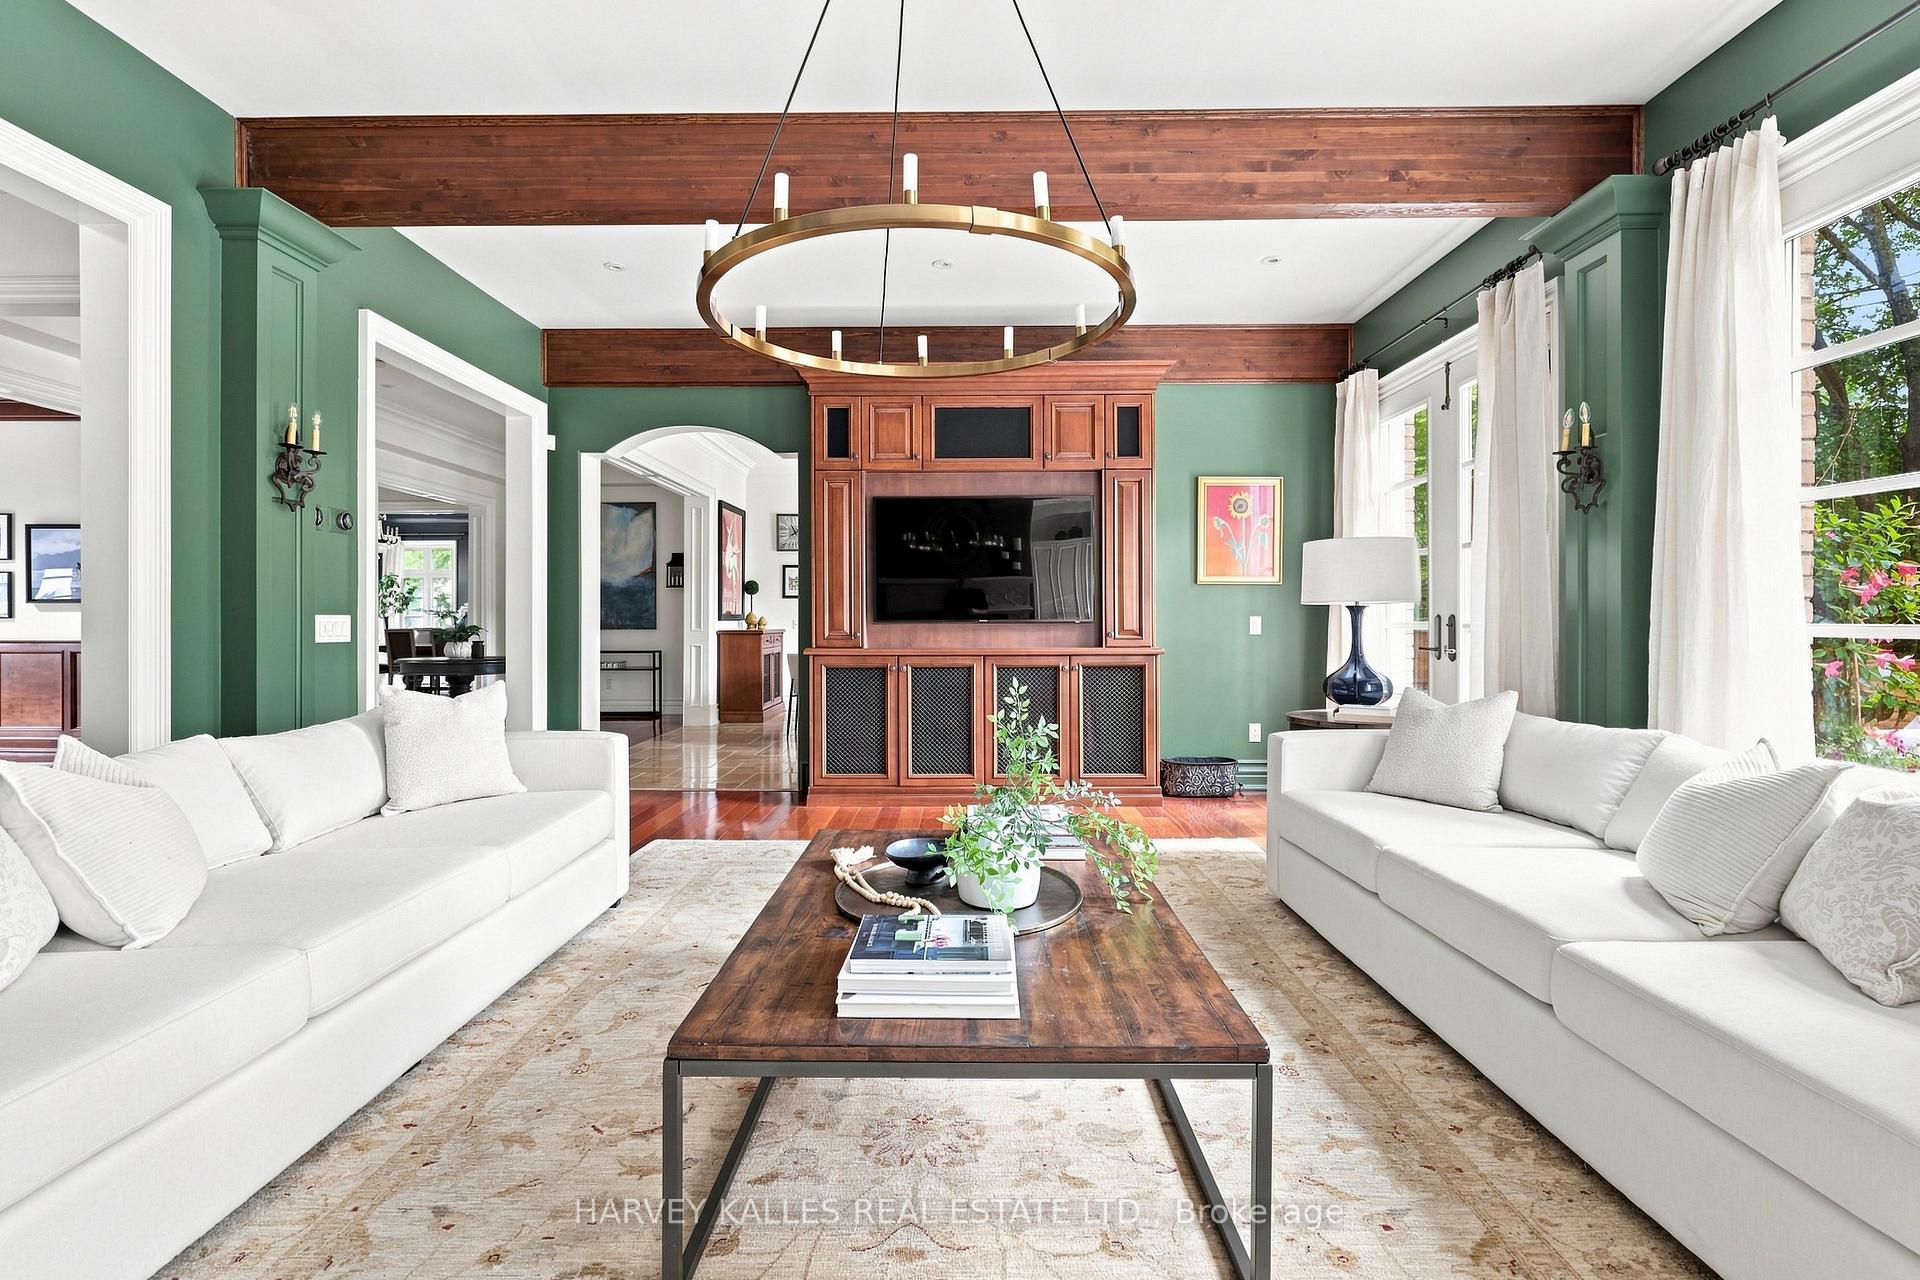
Living room with green walls, white sofas, exposed wood beams, and a built-in media cabinet.
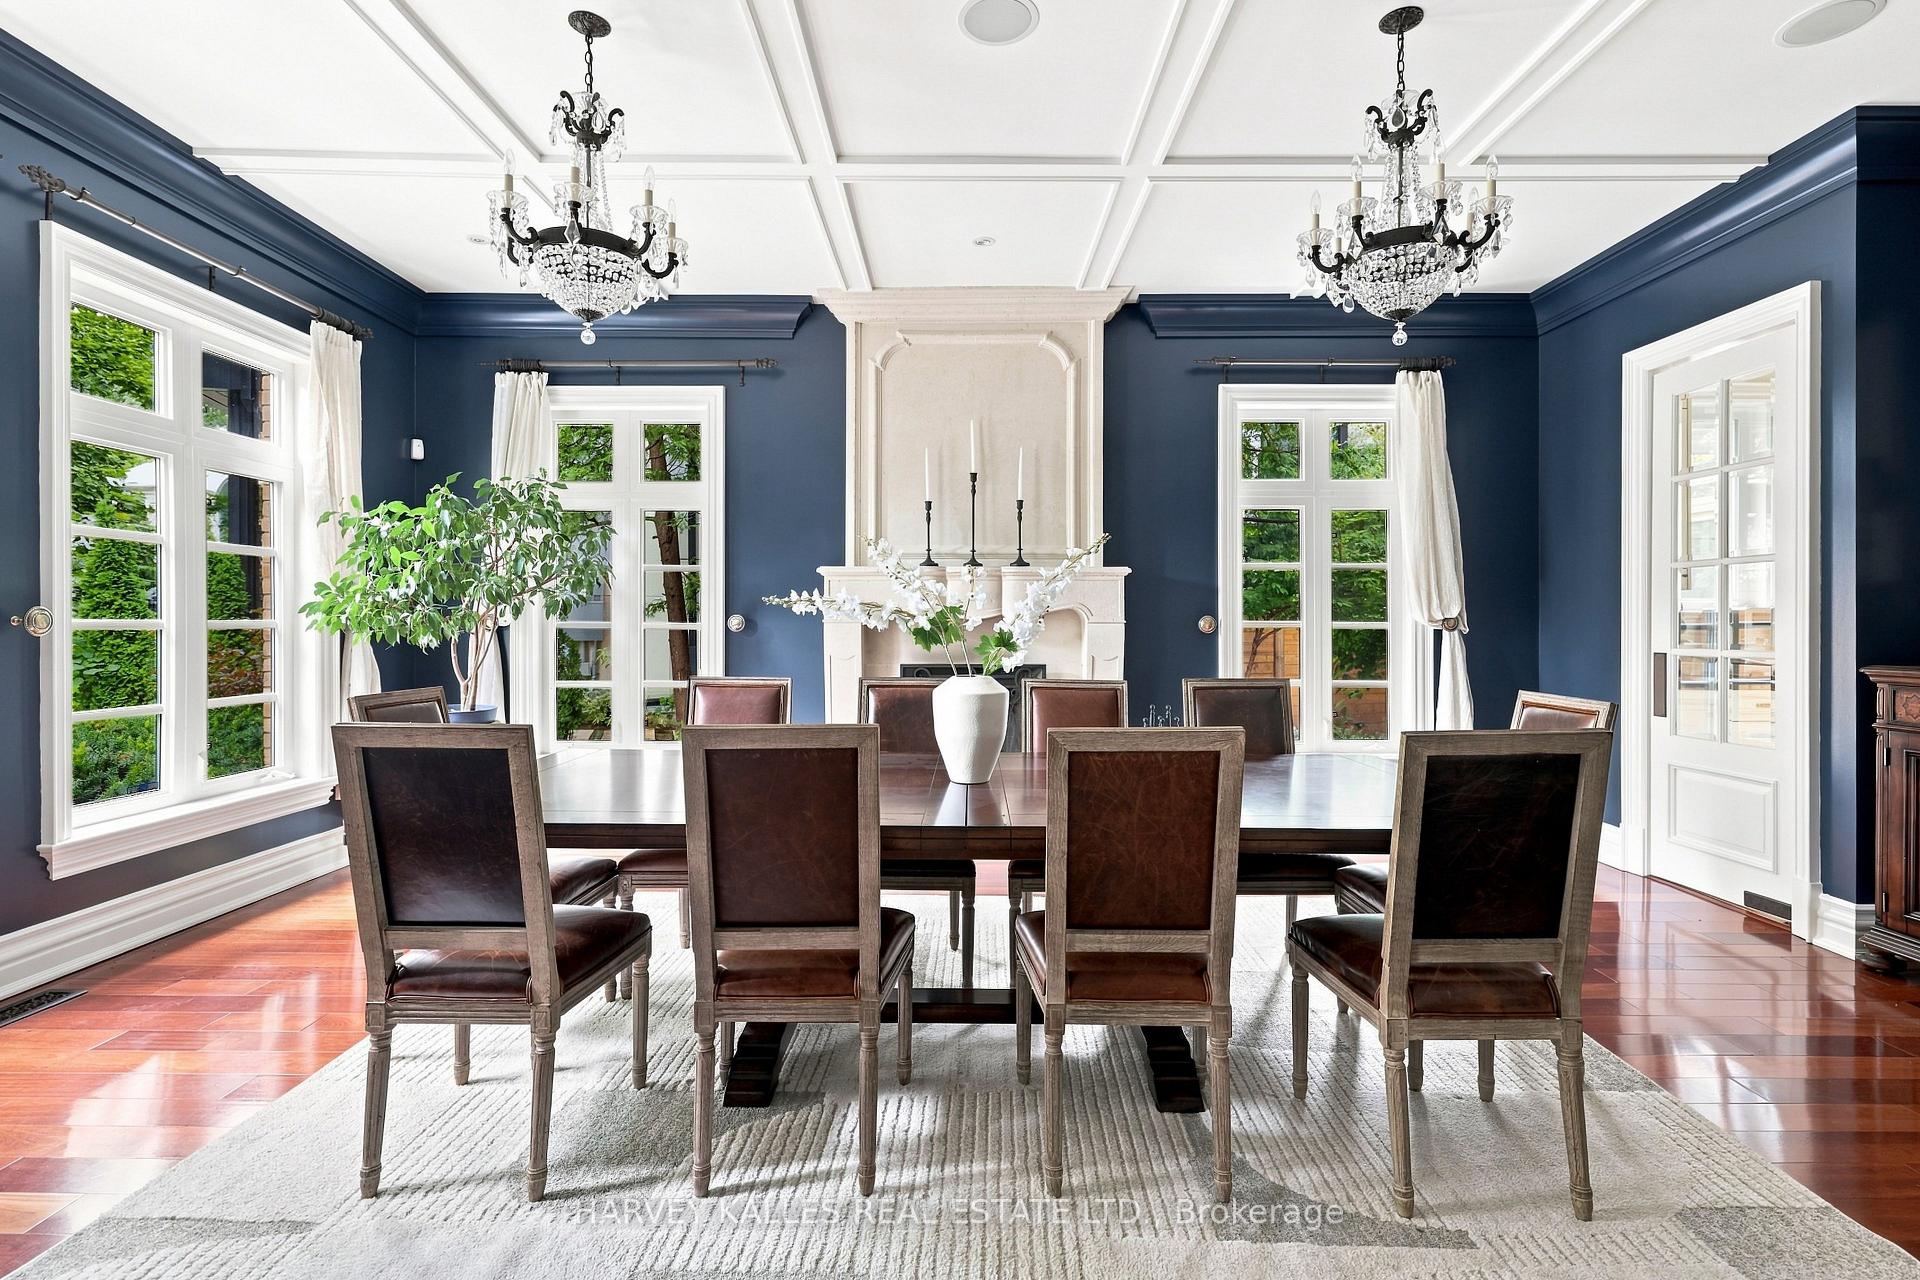
Formal dining room with navy walls, a white fireplace, and two crystal chandeliers.
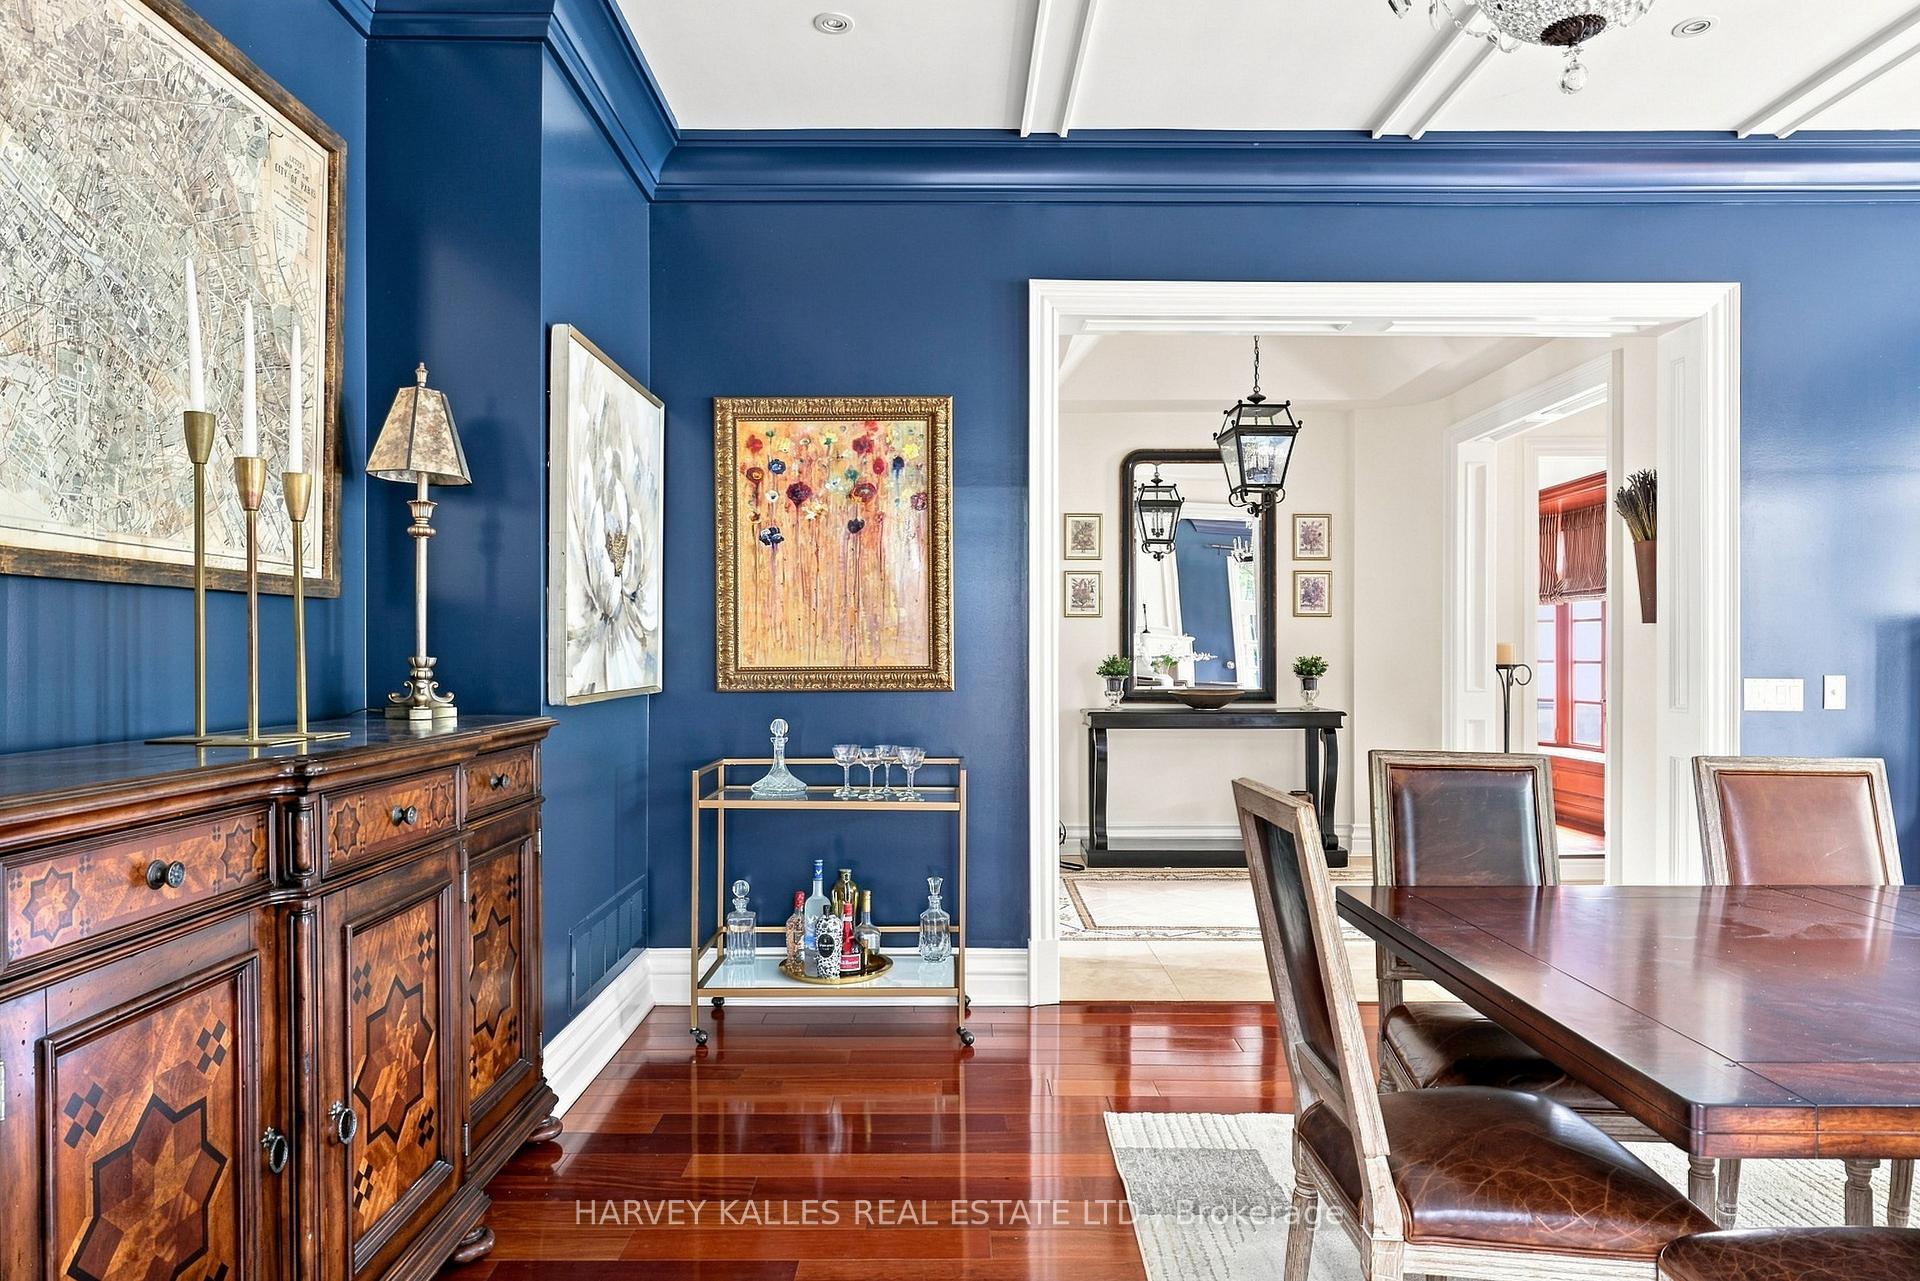
Dining room with deep blue paneled walls, polished hardwood floors, and an ornate wooden sideboard.
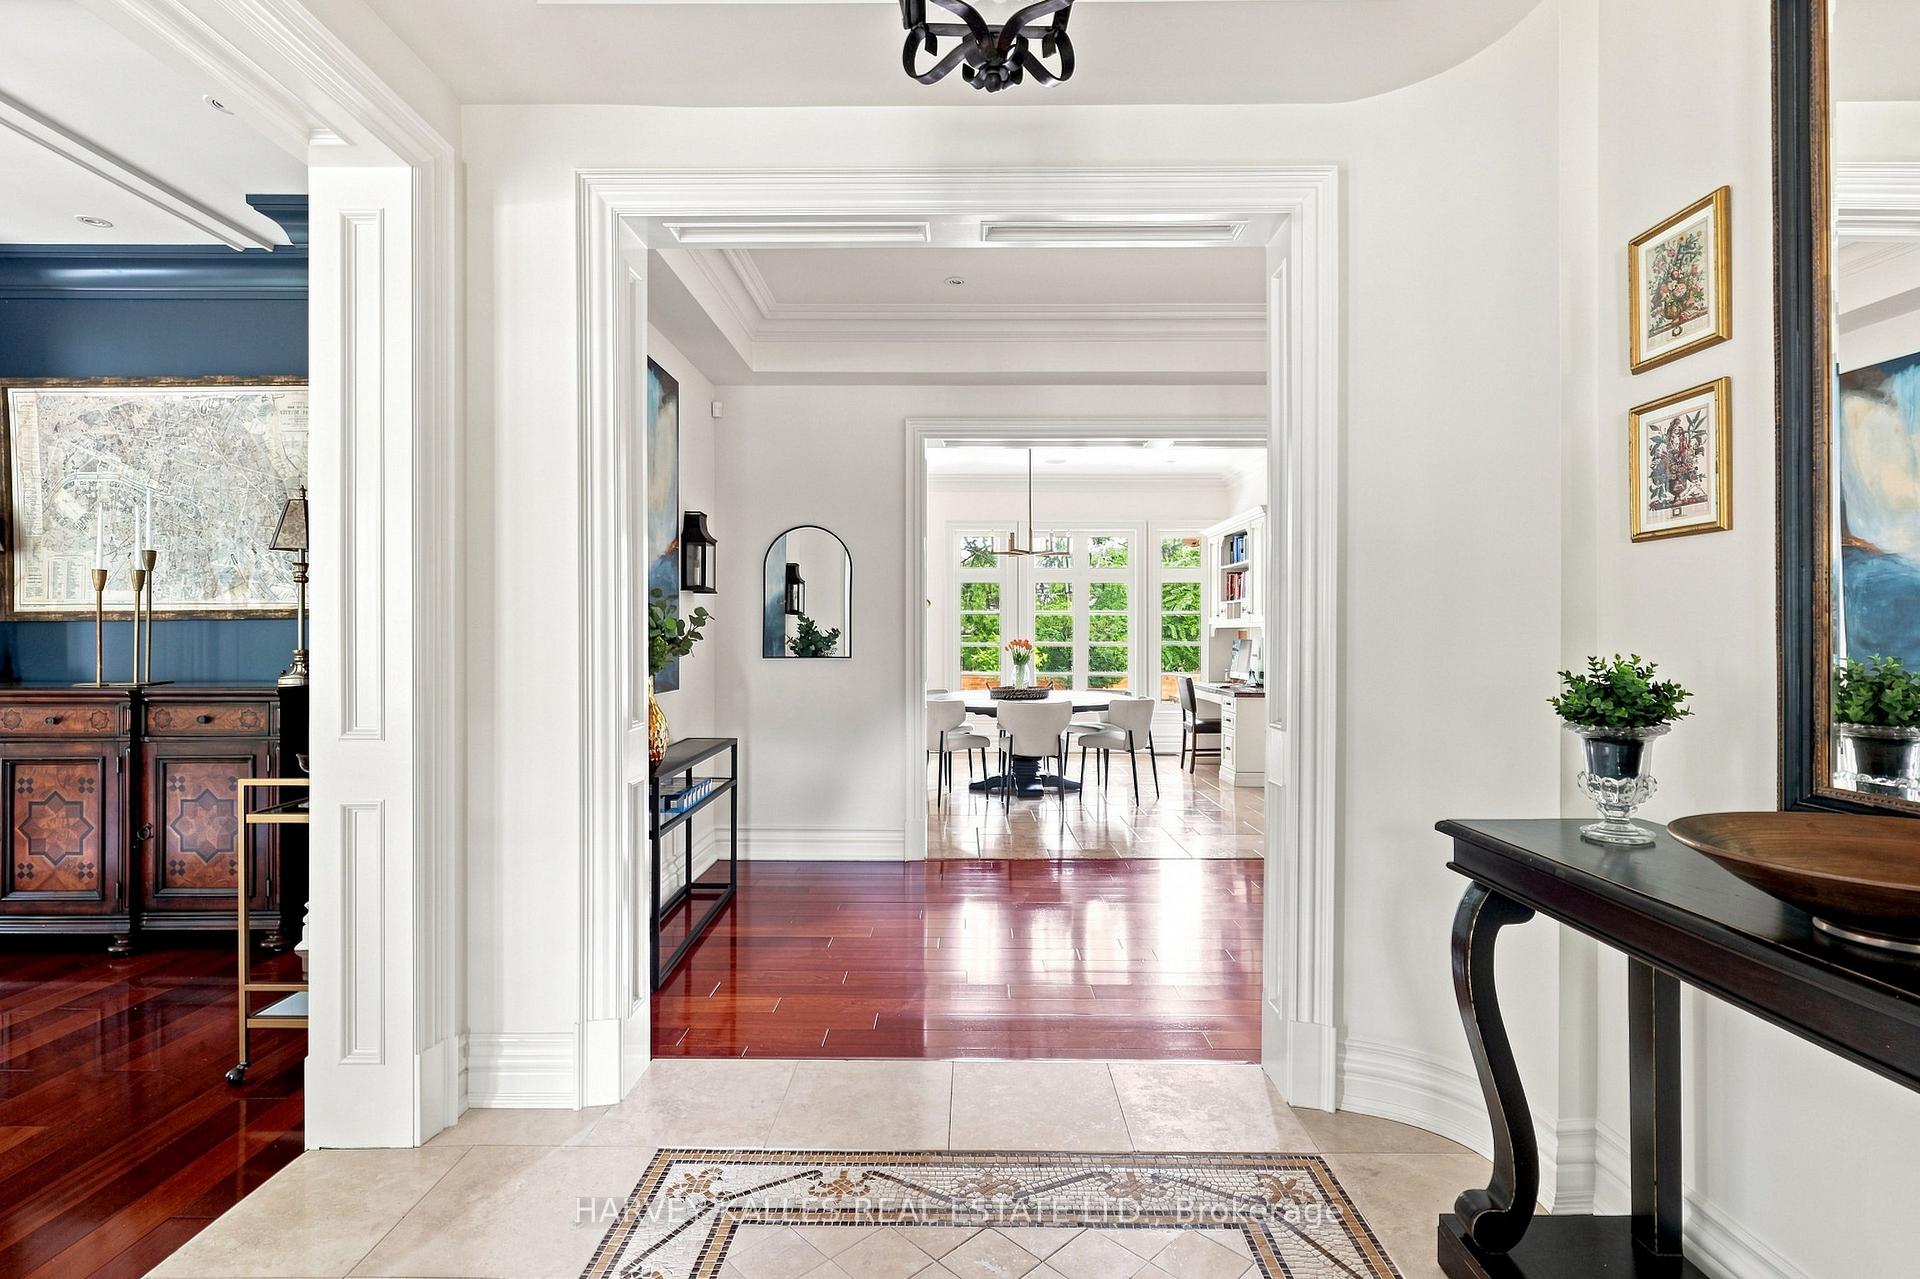
Foyer opening to a bright dining room, with a blue sitting room and polished hardwood floors to the left.
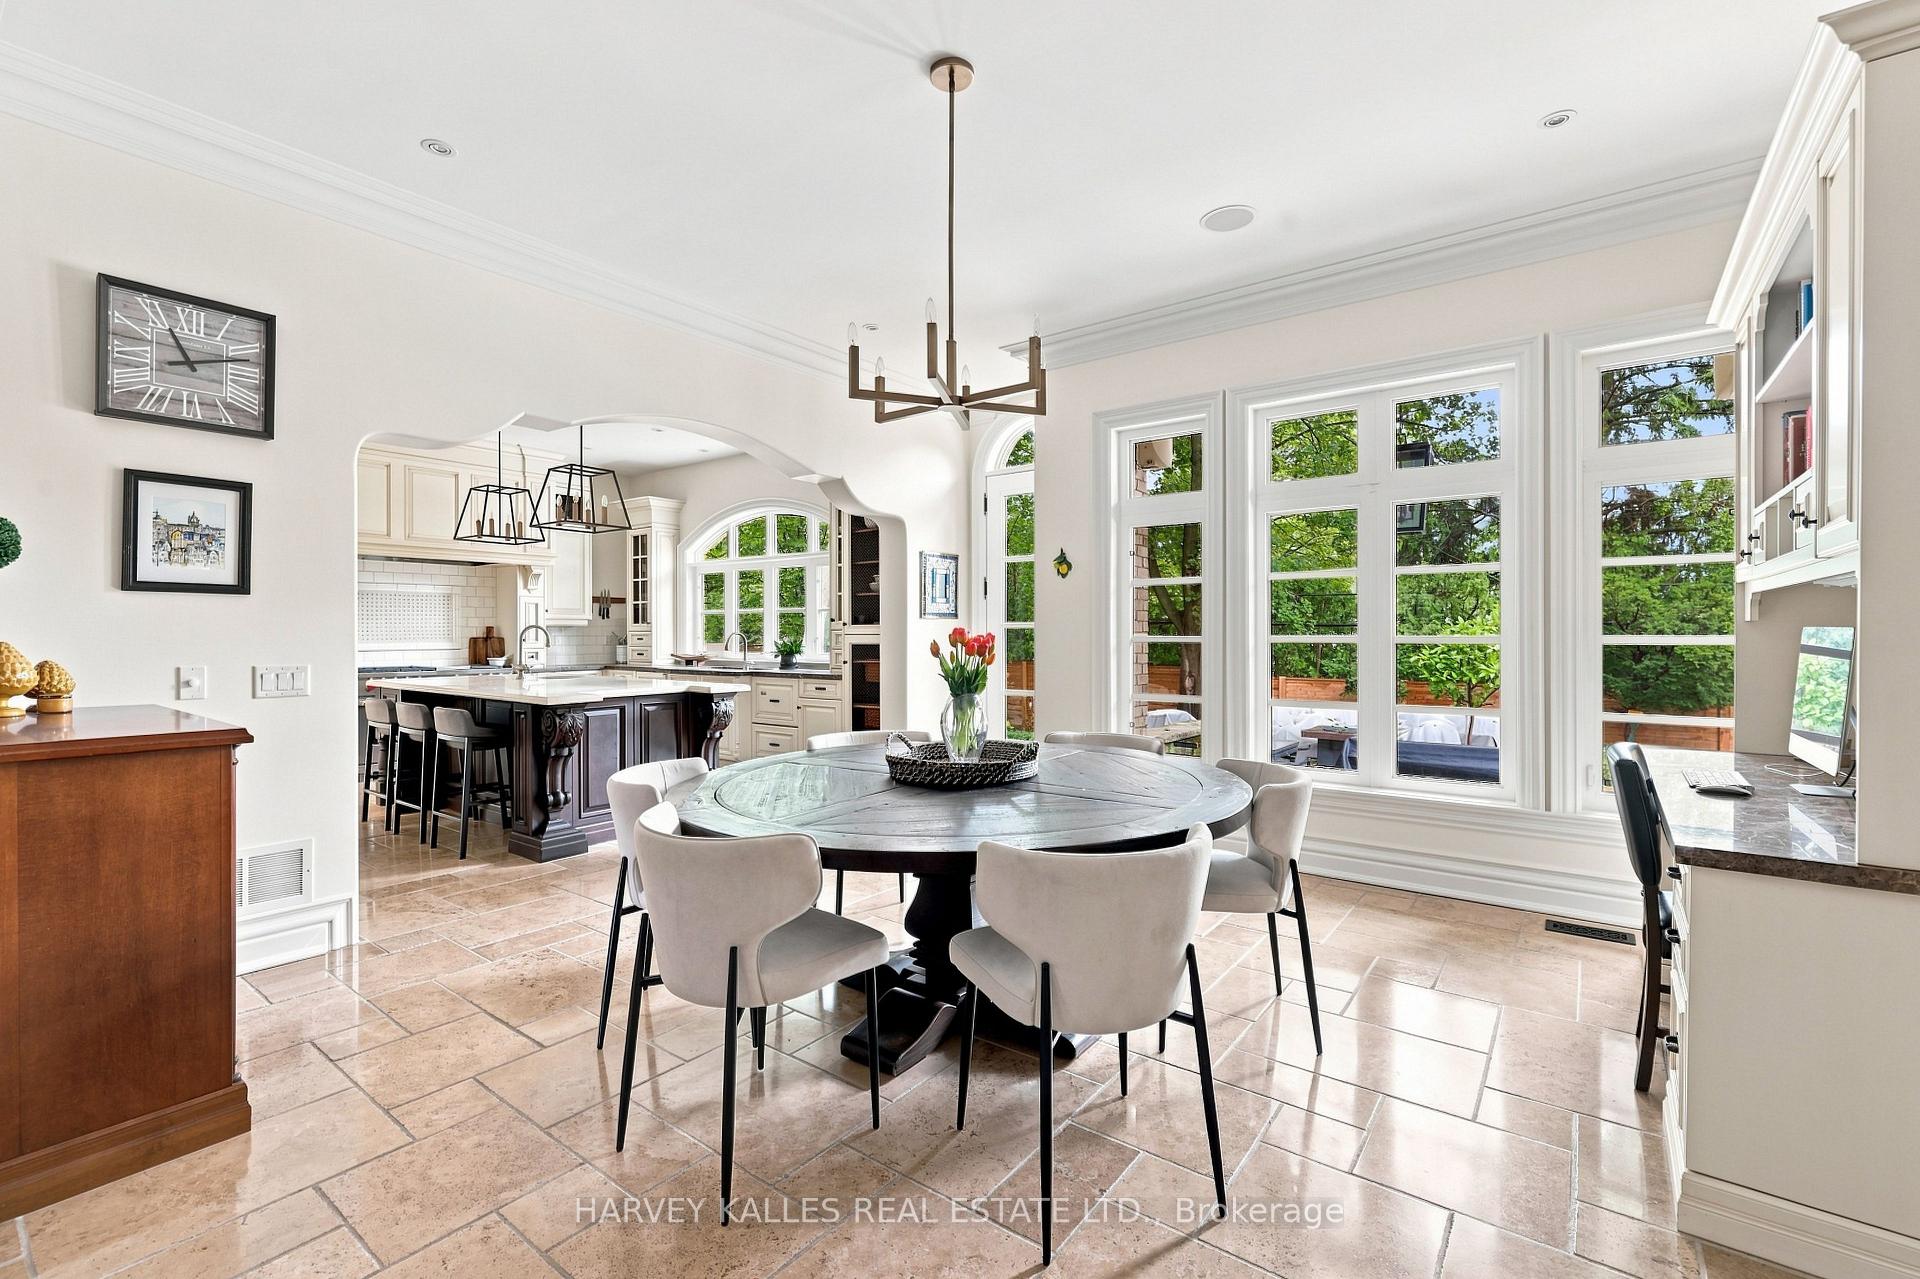
Dining room with a round table and tall windows, opening to a white kitchen with a large island.
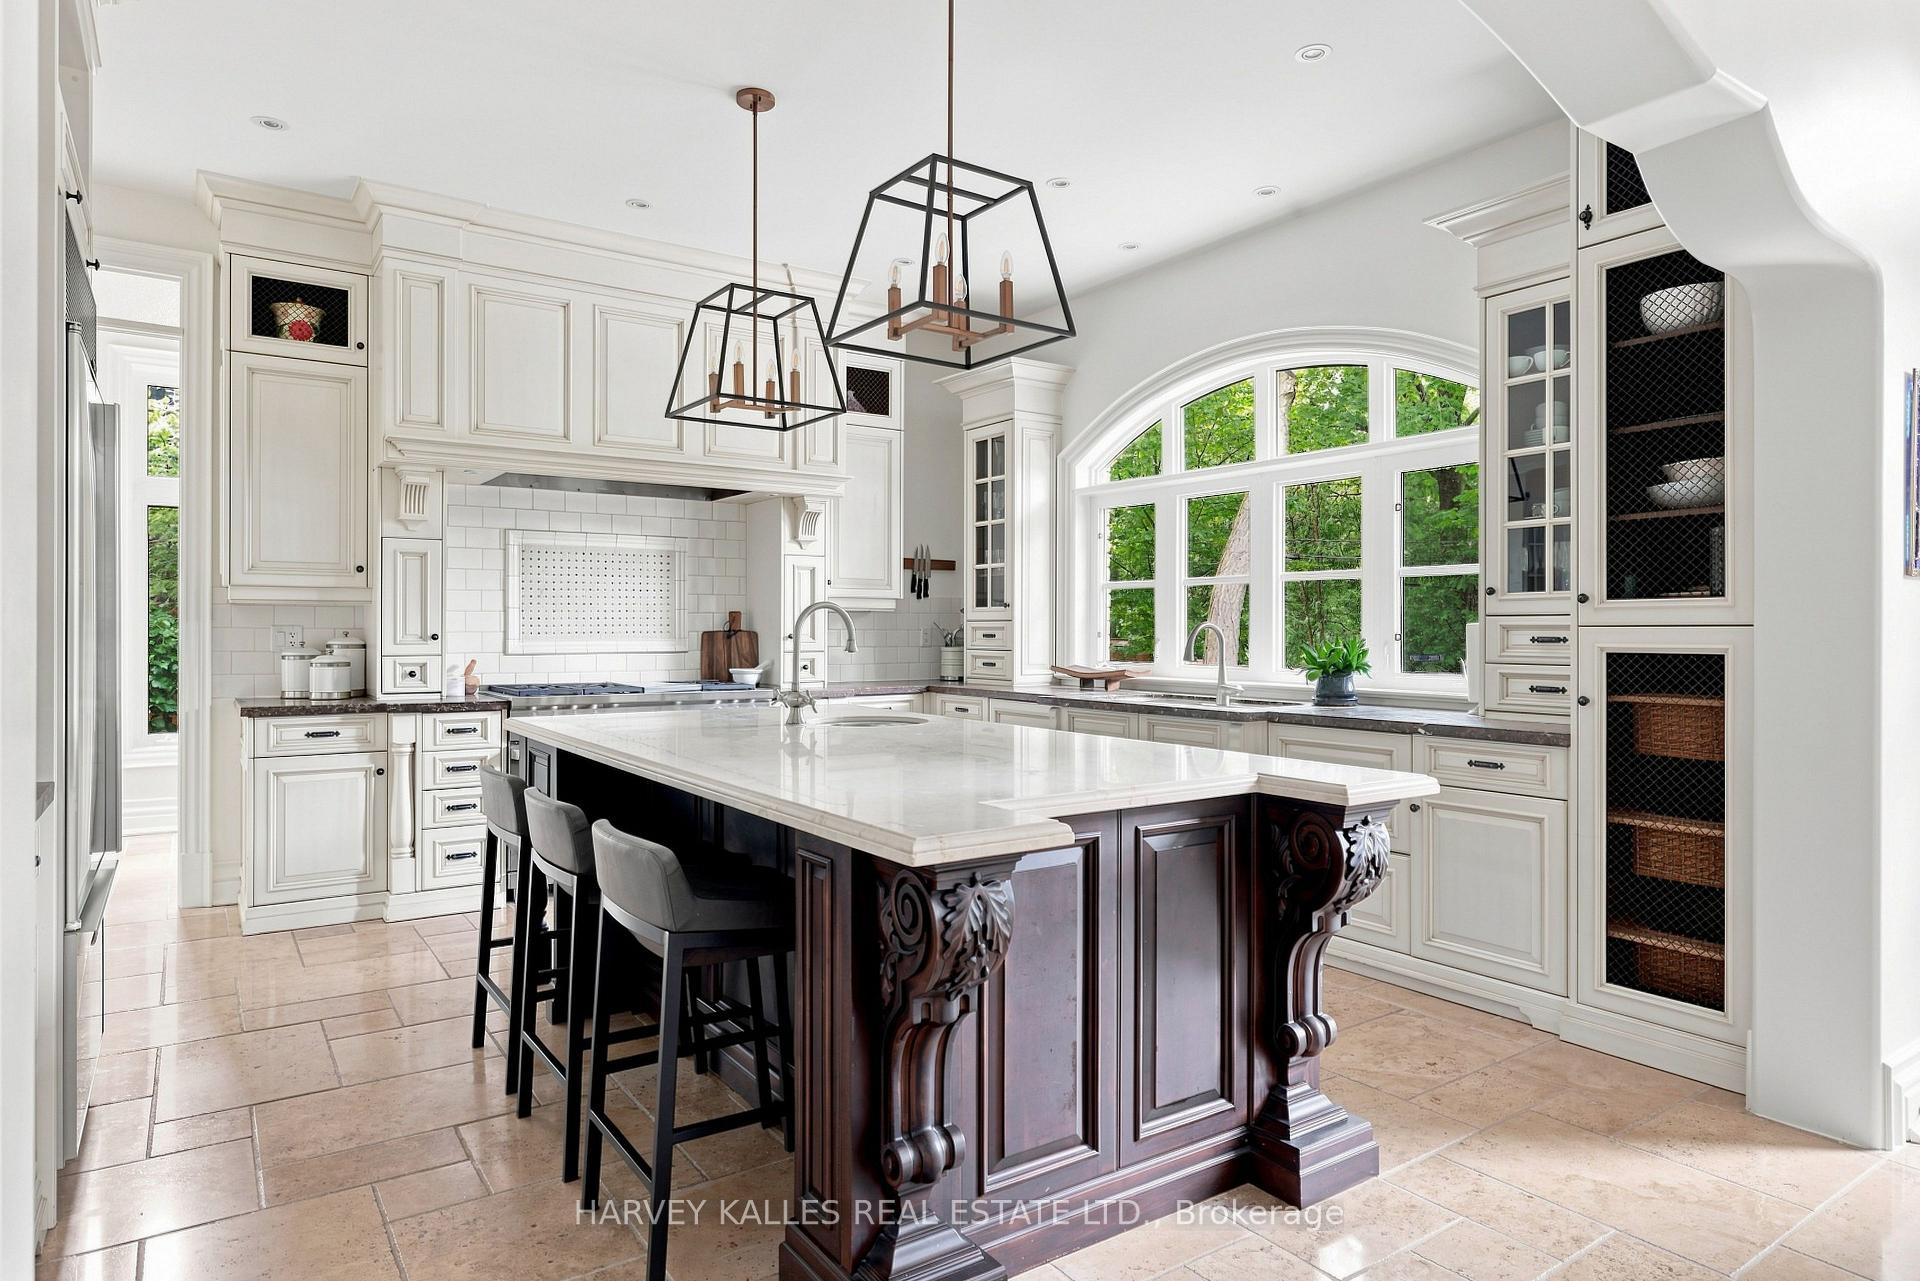
Bright kitchen with a carved dark island, white cabinetry, and arched windows overlooking trees.
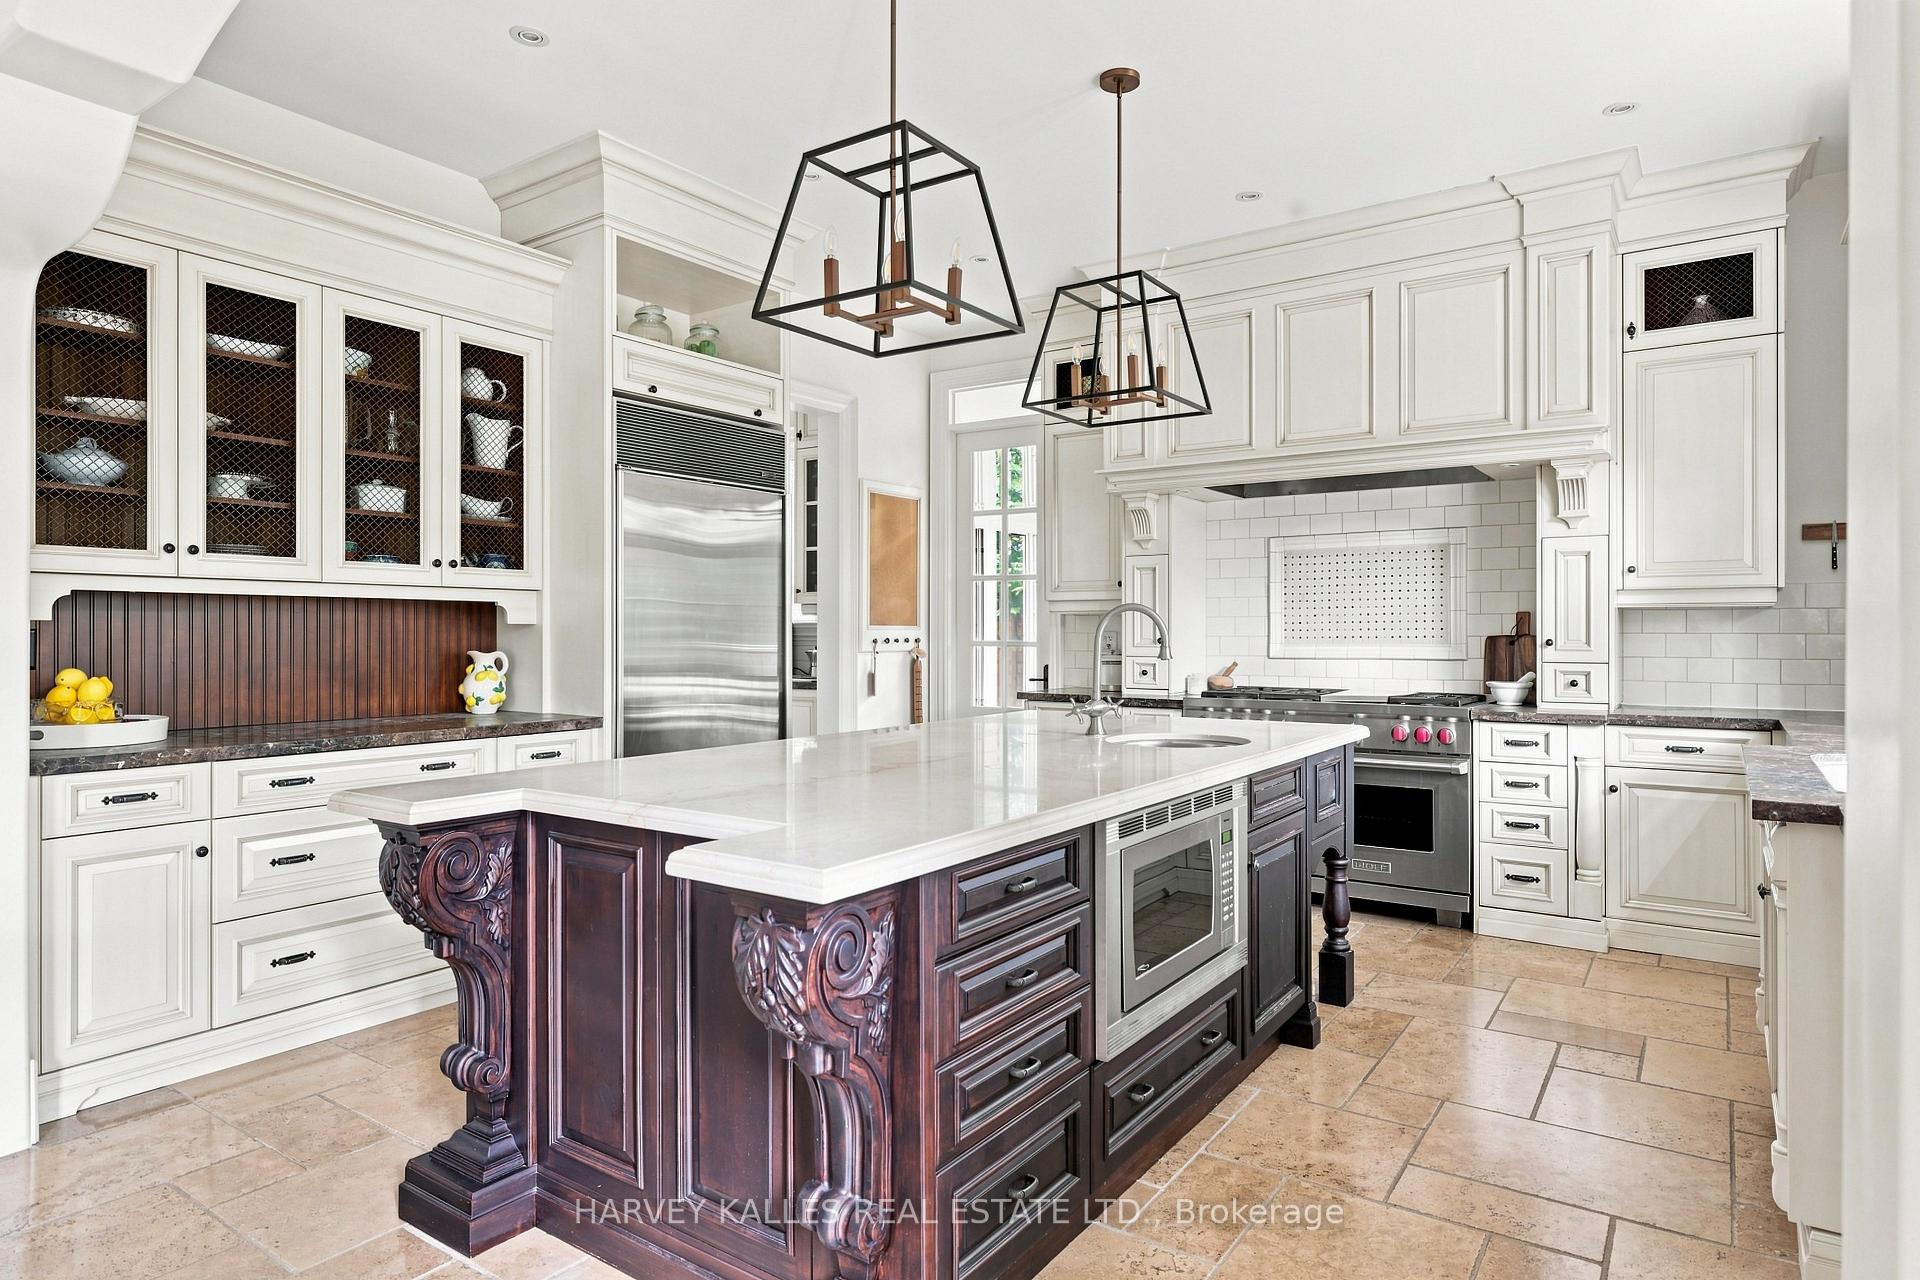
Traditional kitchen with a large carved dark-wood island, white cabinetry, and stainless steel appliances.
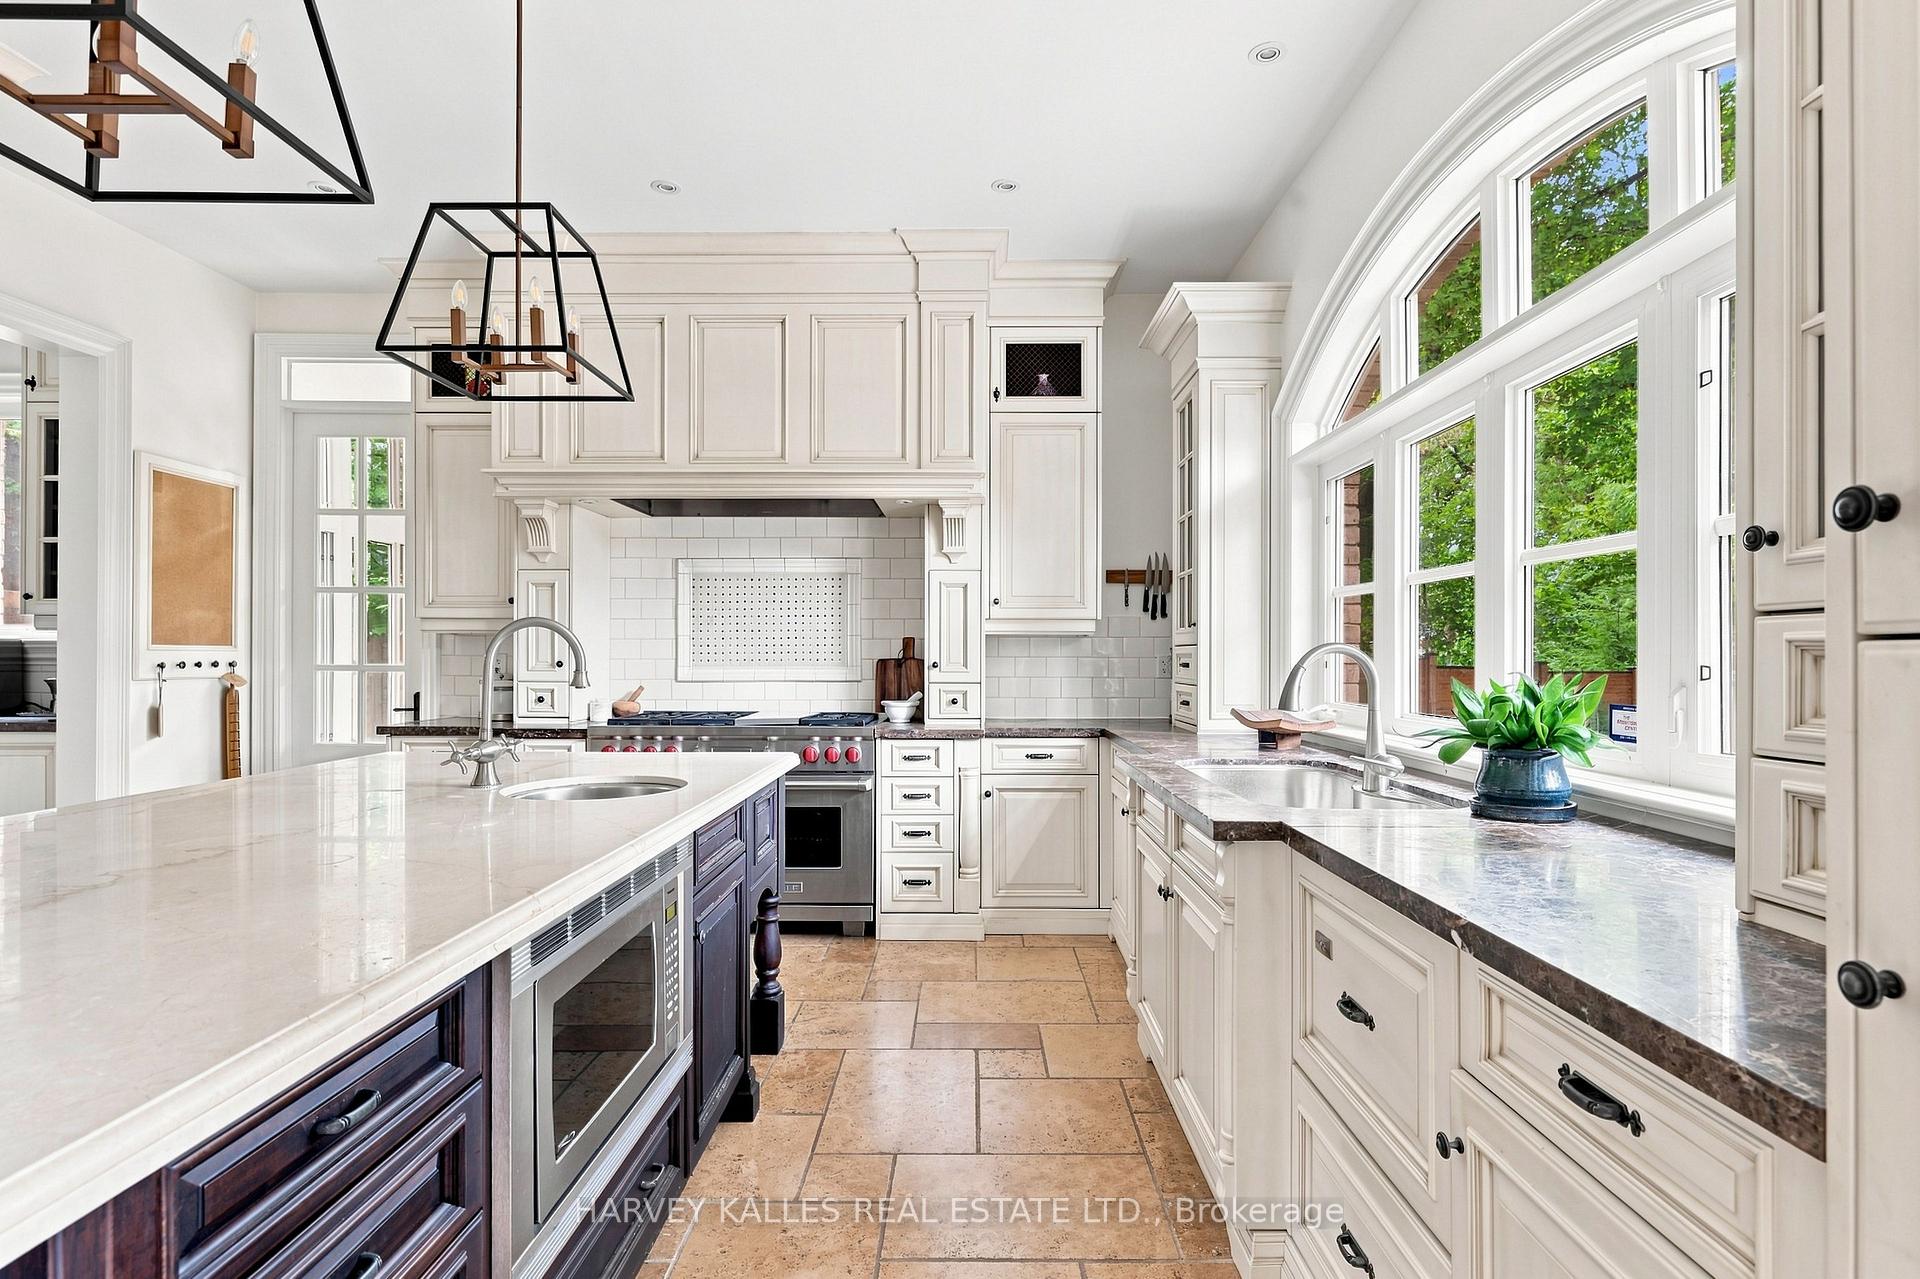
Bright kitchen with a marble island, white cabinetry, and large arched windows.
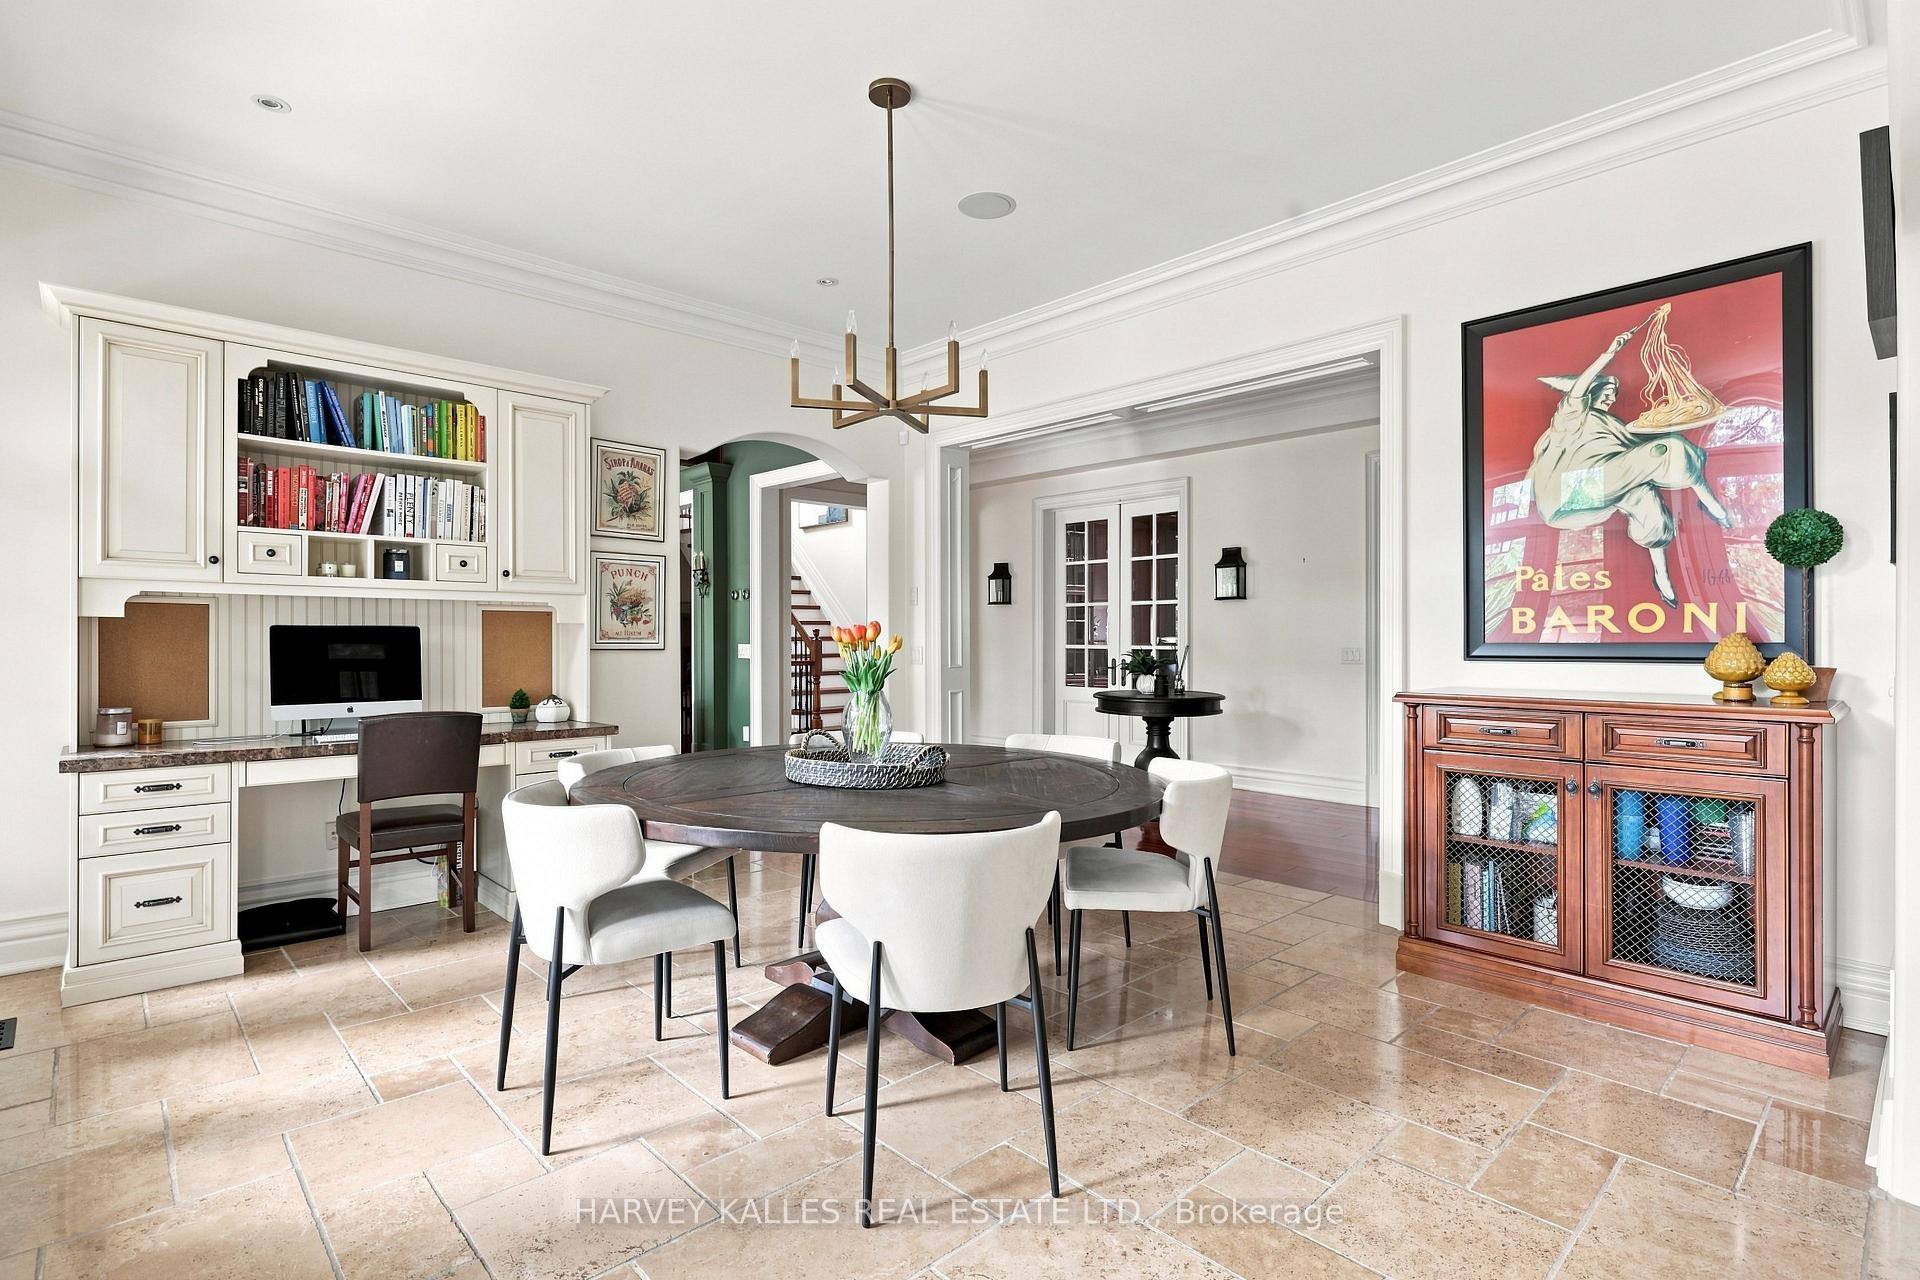
Dining room with a round wood table, built-in bookshelves, and a framed red poster.
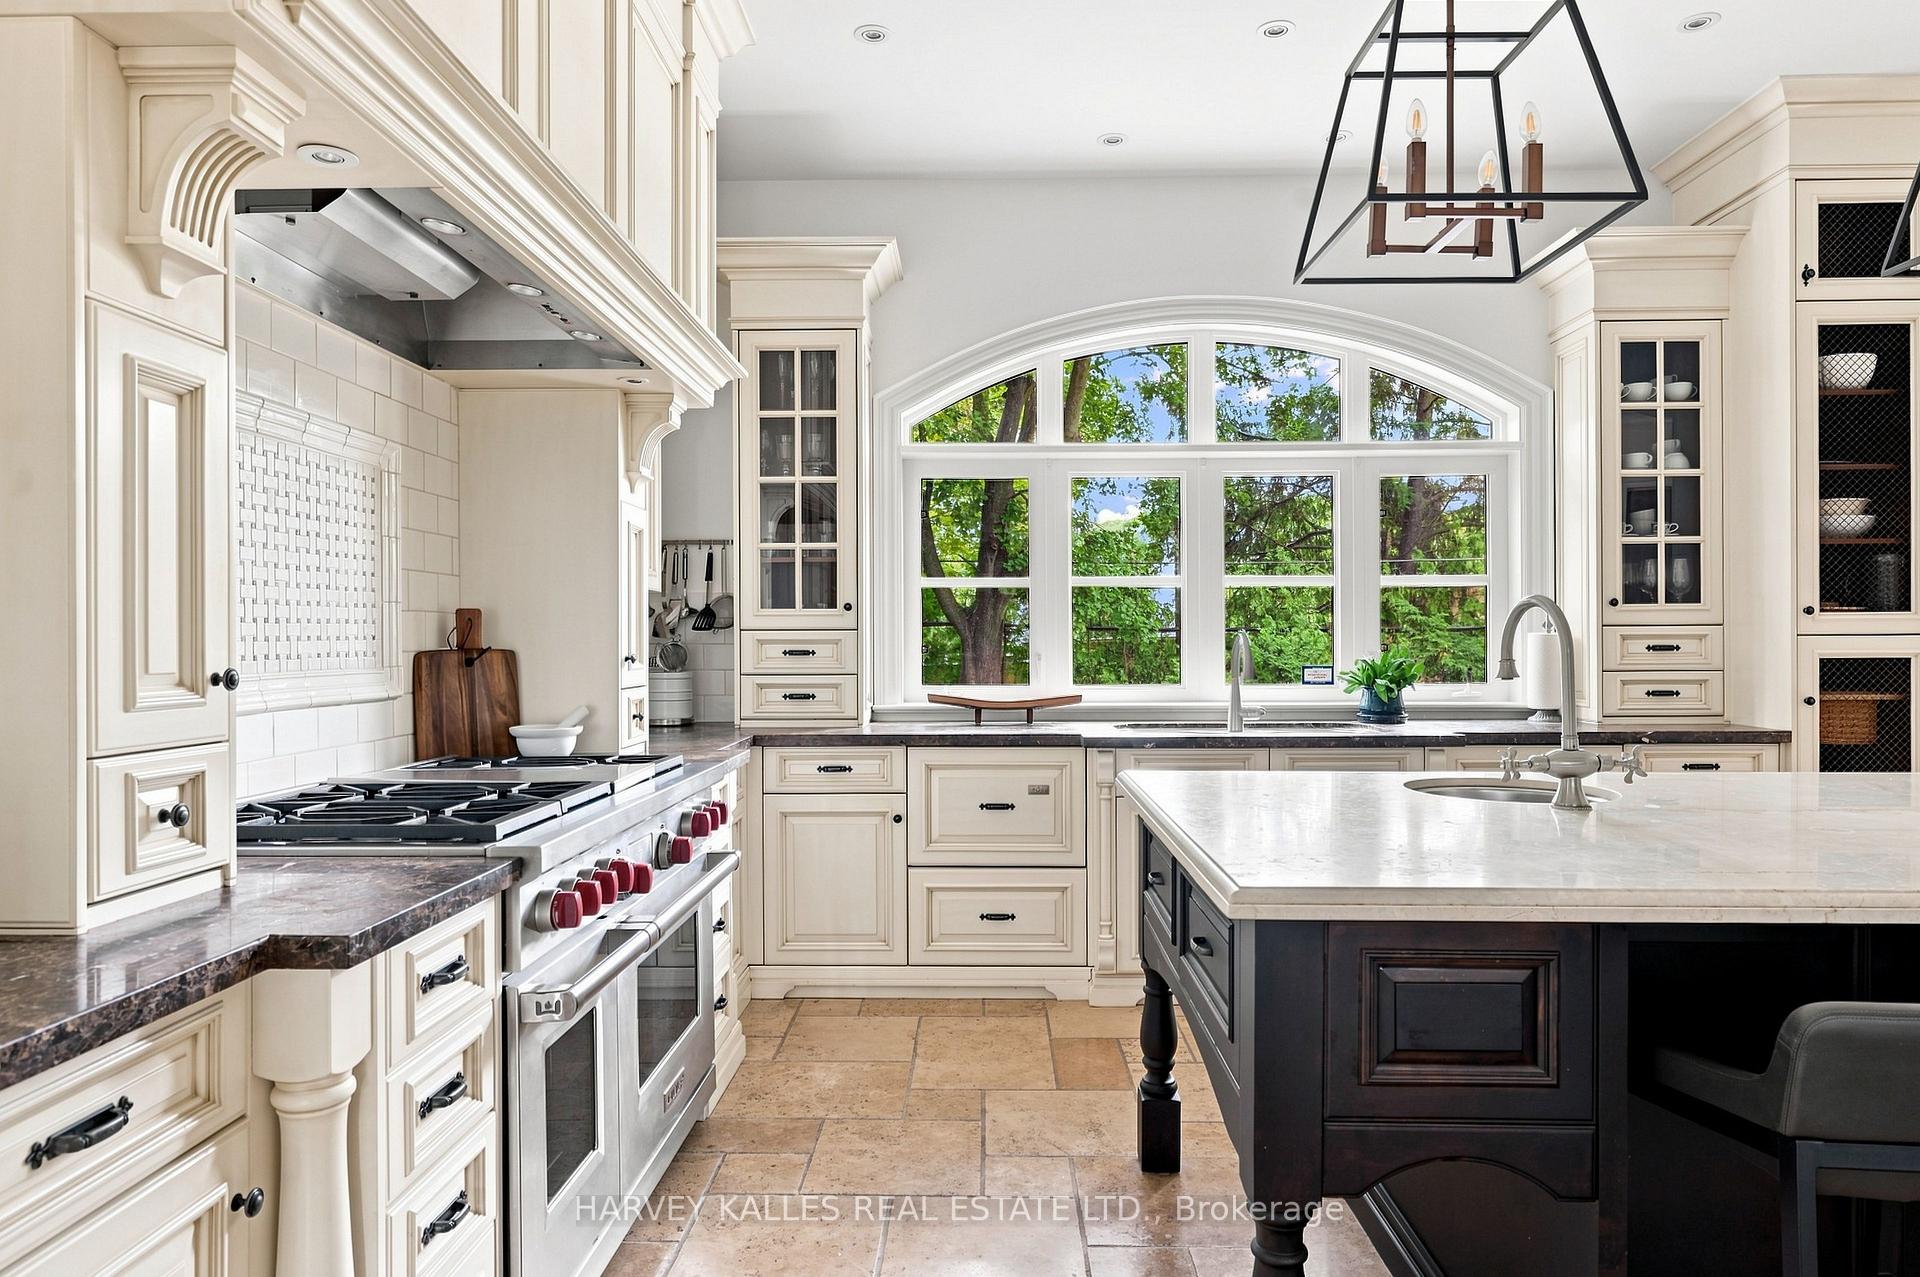
Kitchen with cream cabinetry, a large island, stainless steel range, and arched window overlooking trees.
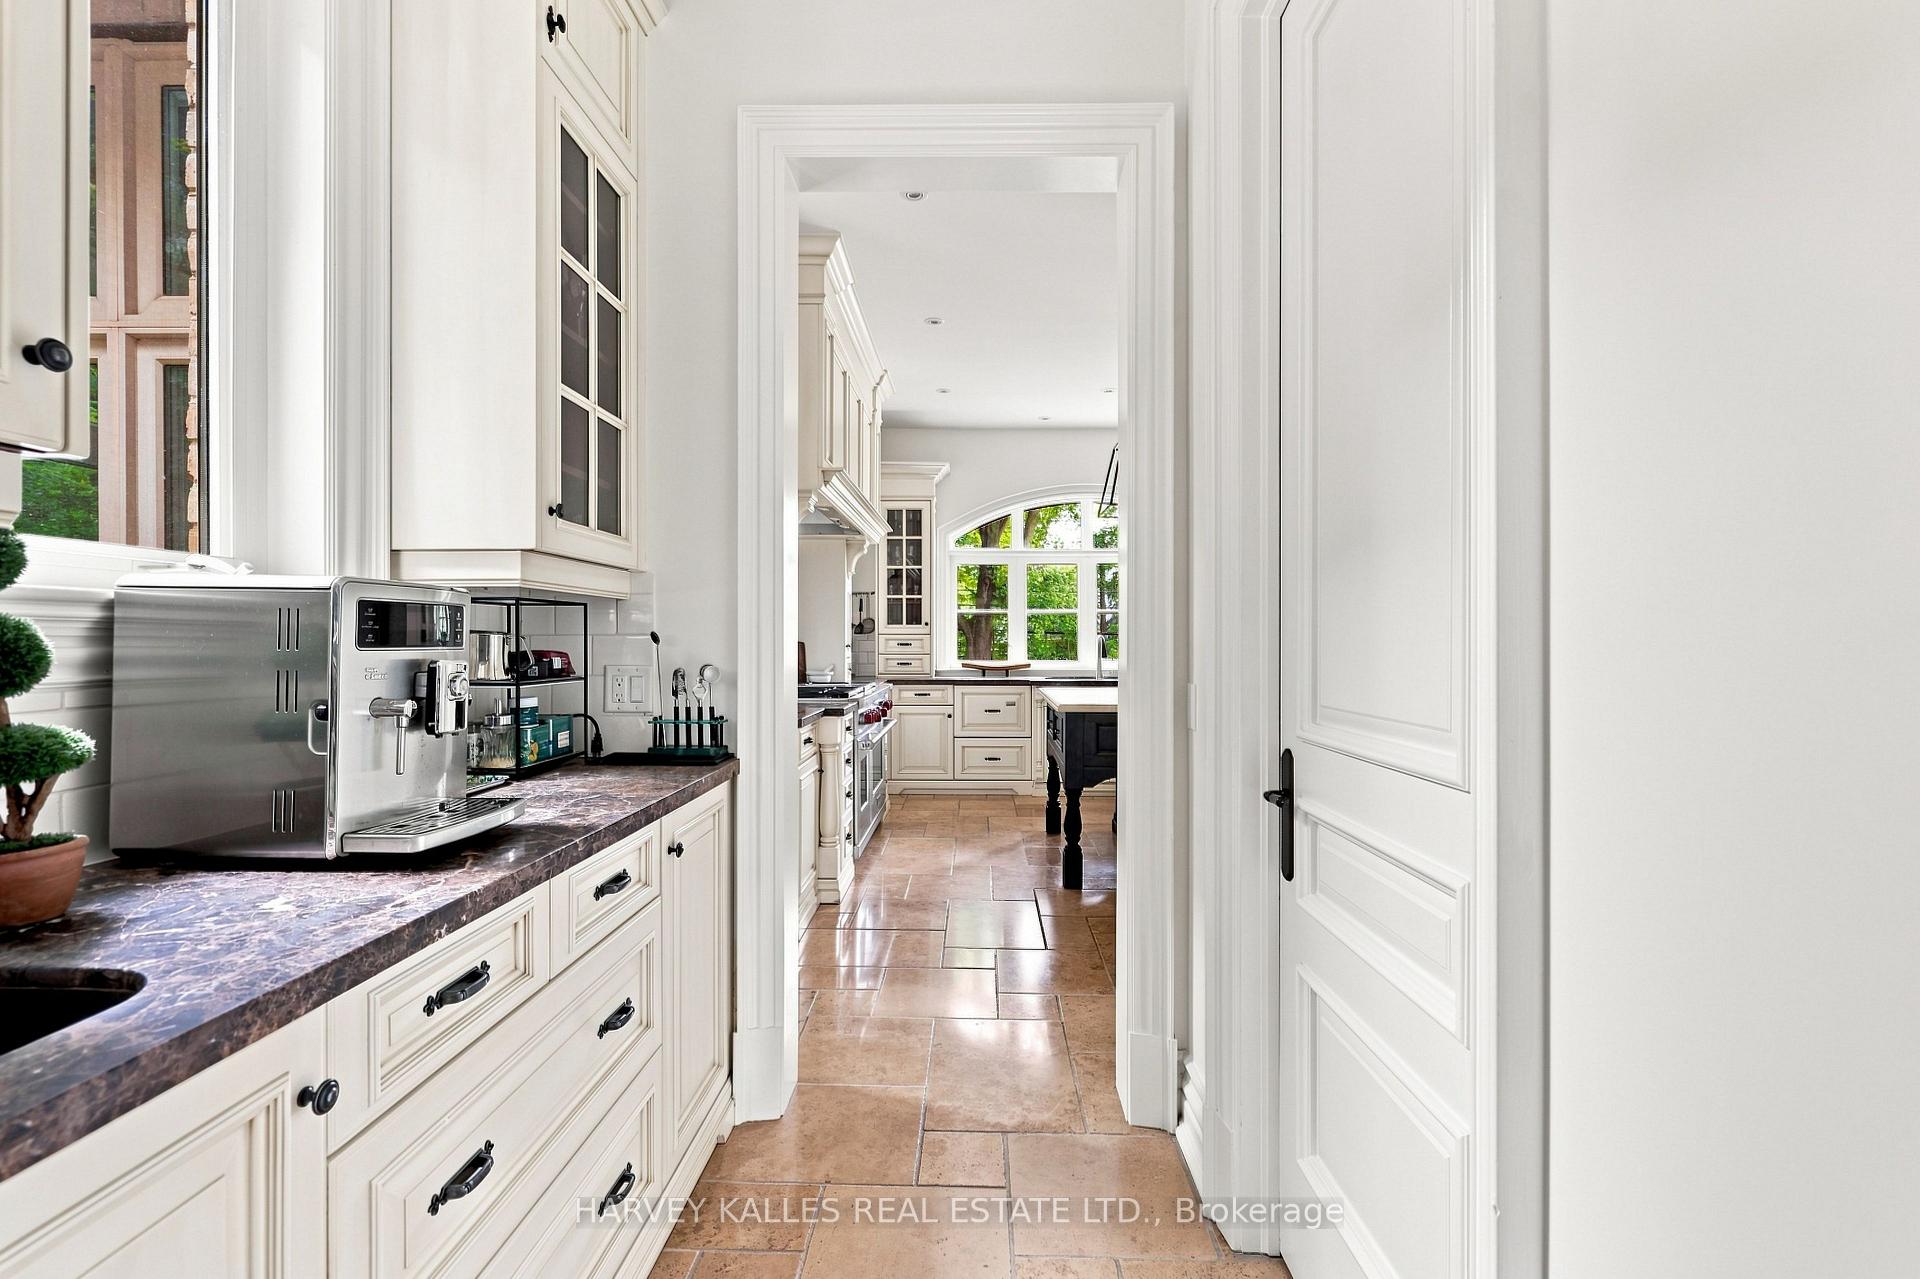
Kitchen with cream cabinetry, dark marble counters, a coffee station, and an arched window overlooking greenery.
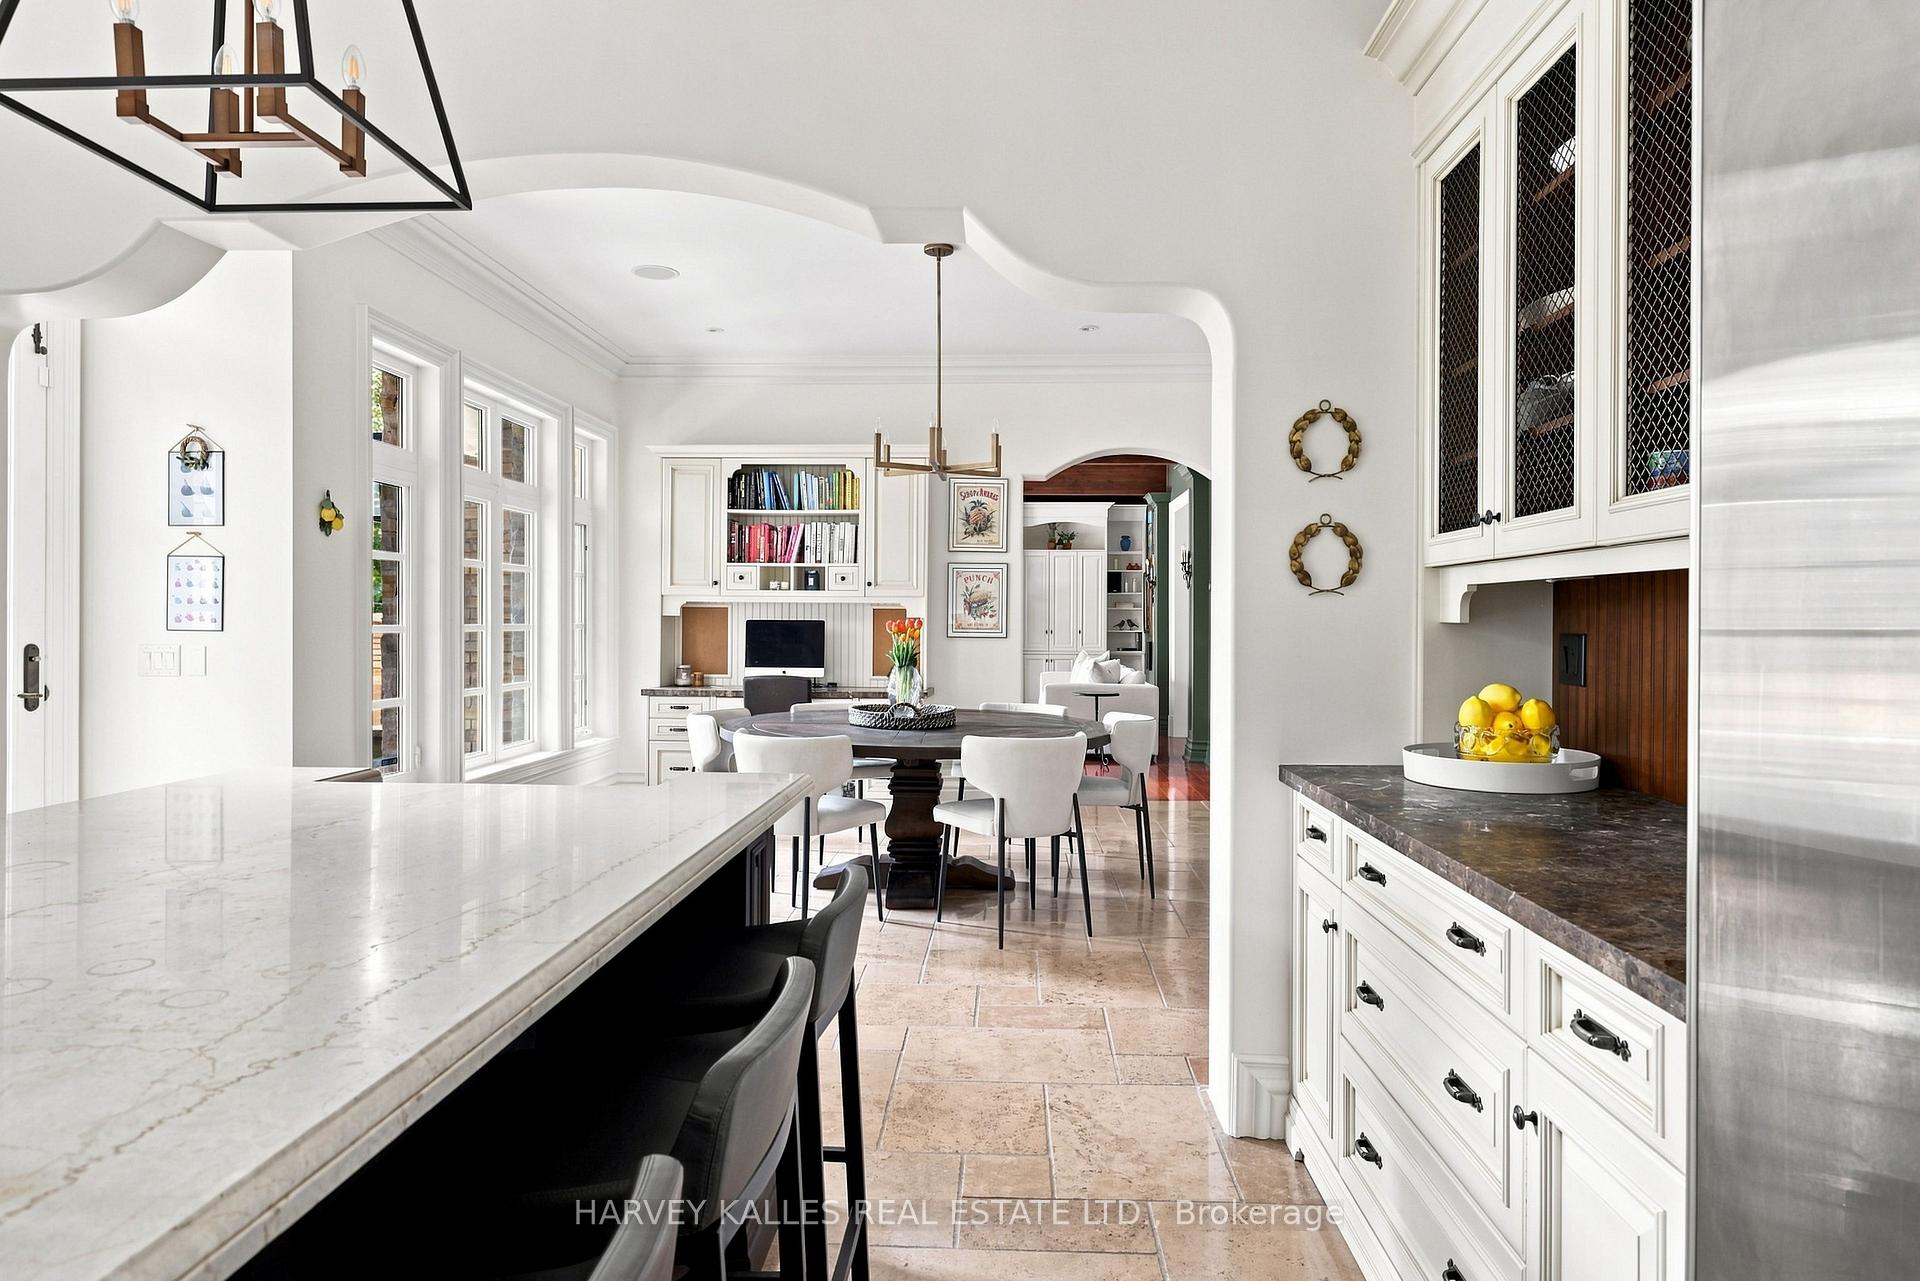
Bright kitchen with a large stone island, white cabinetry, and an adjoining dining area.
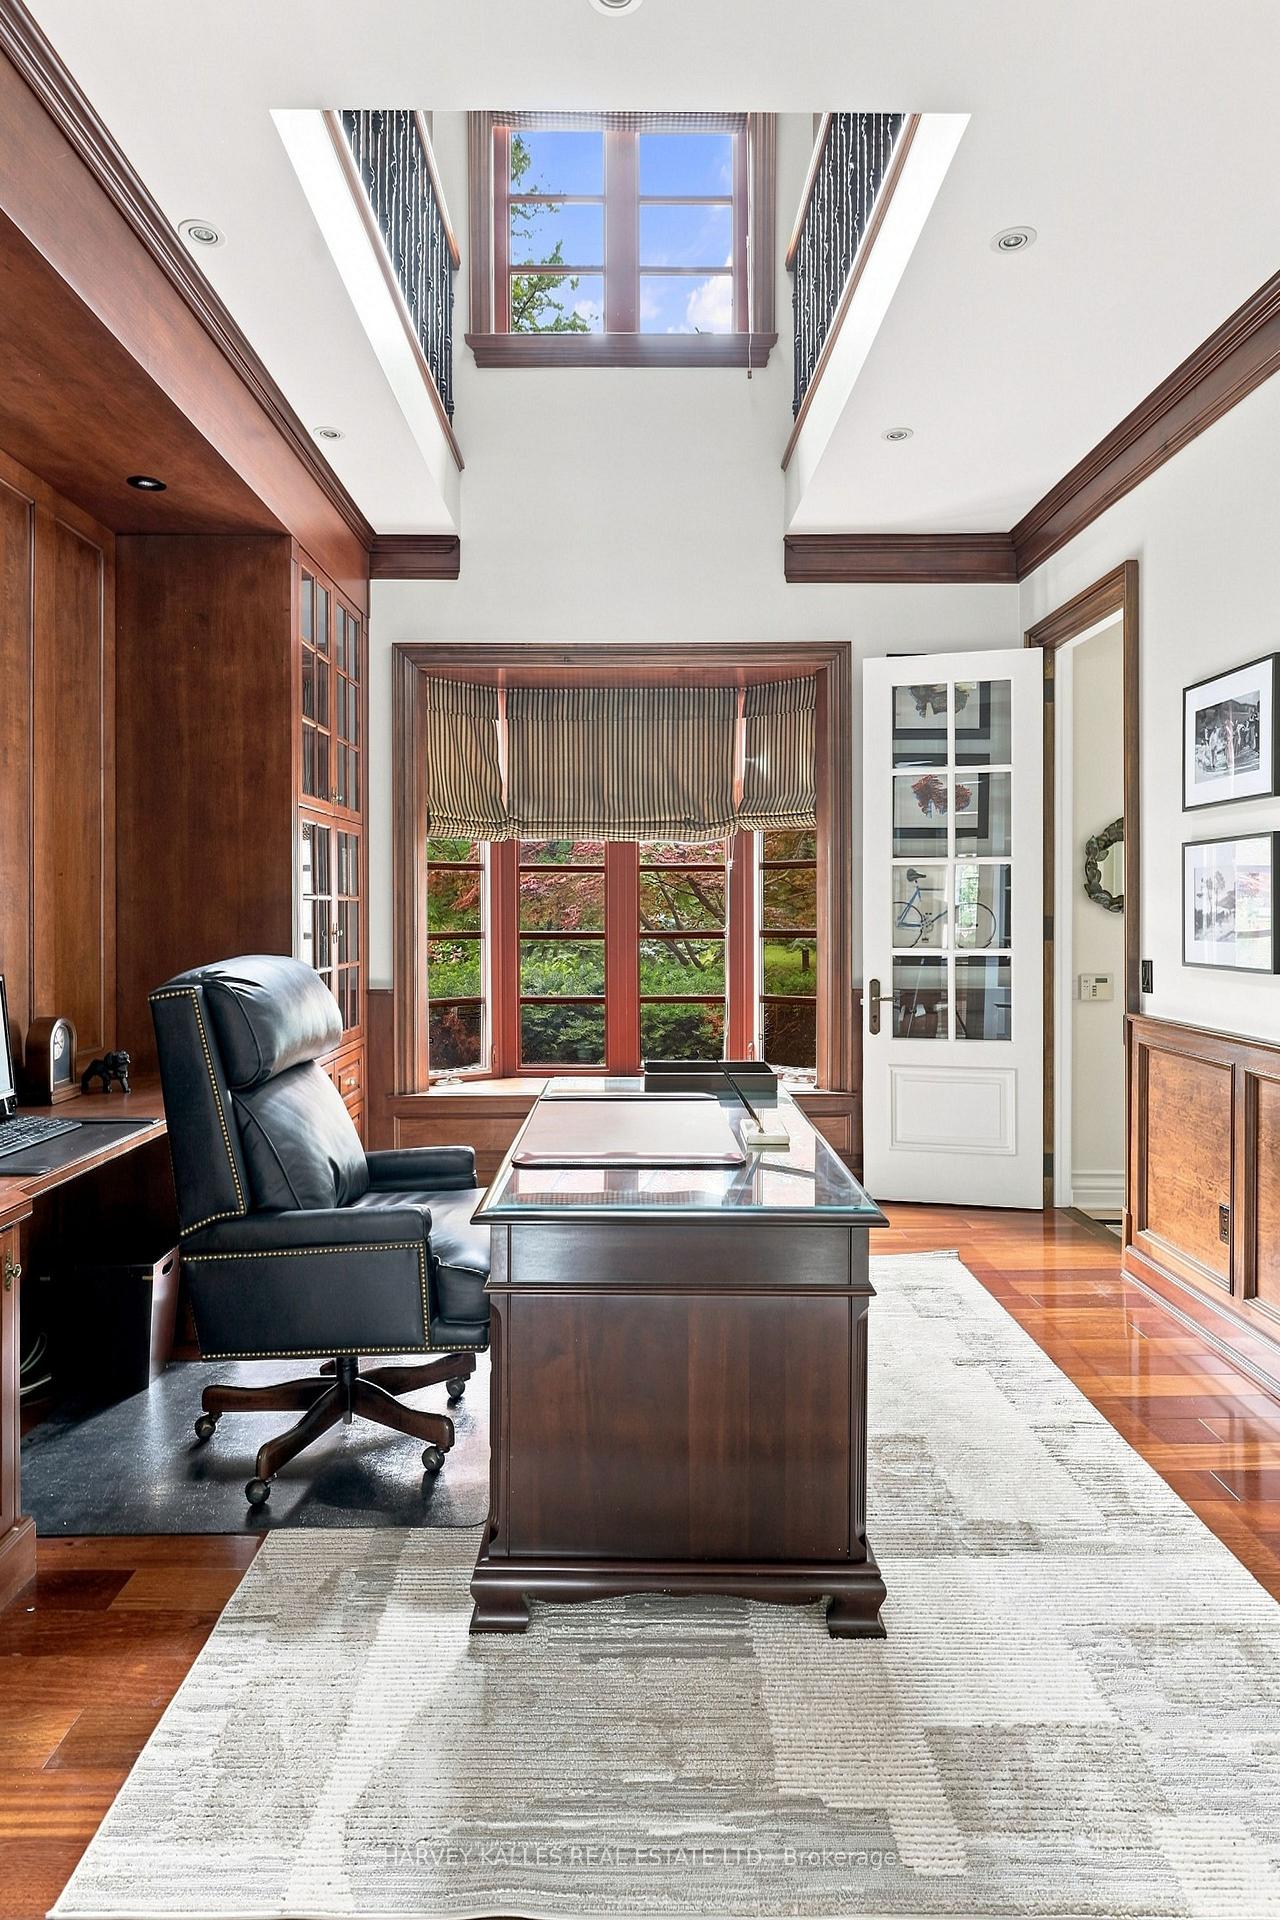
Home office with a large wood desk, leather chair, built-in cabinets, and tall windows beneath a double-height ceiling.
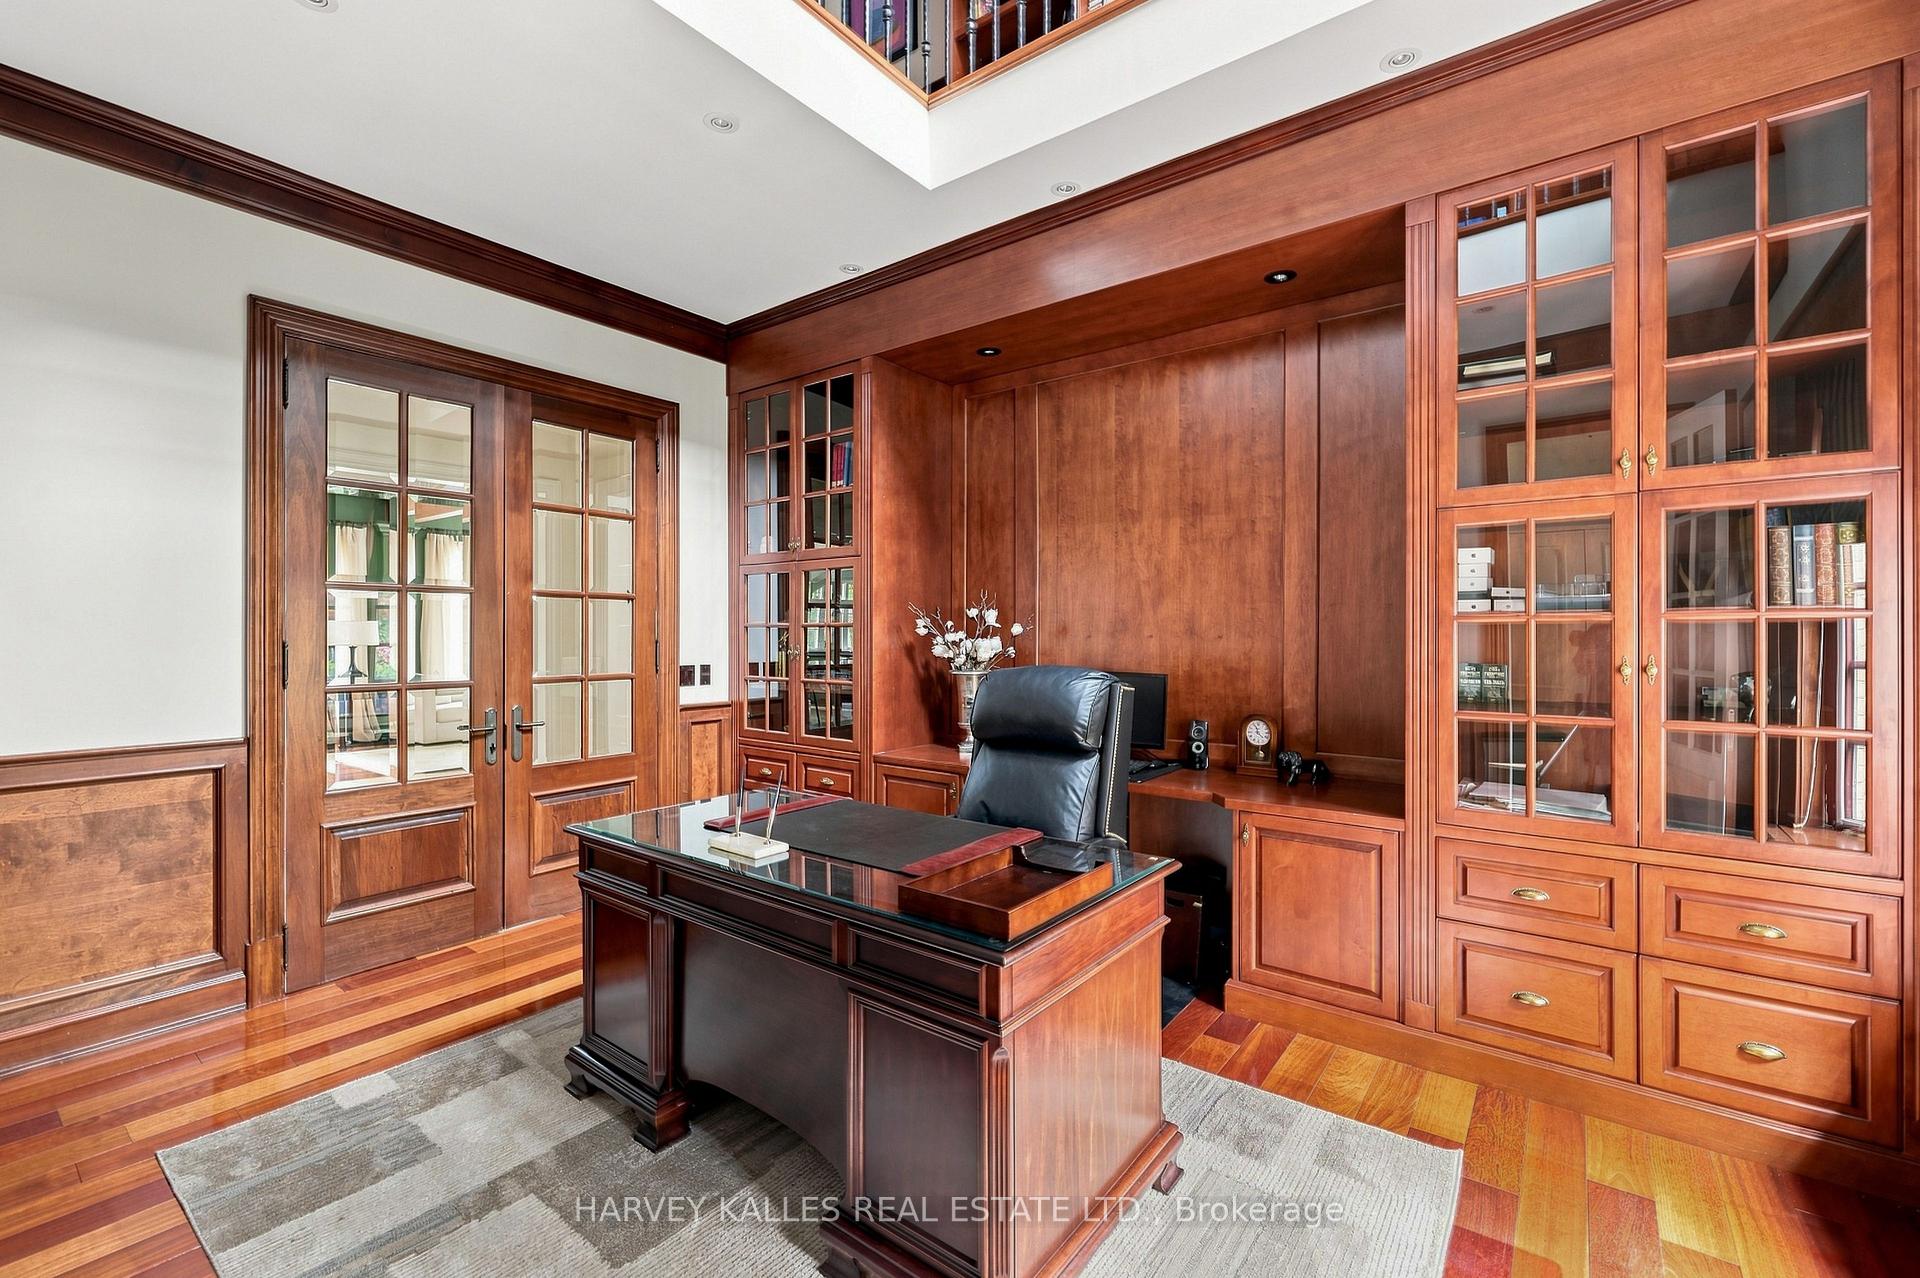
Wood-paneled home office with built-in glass-front bookcases, a large desk, and French doors.
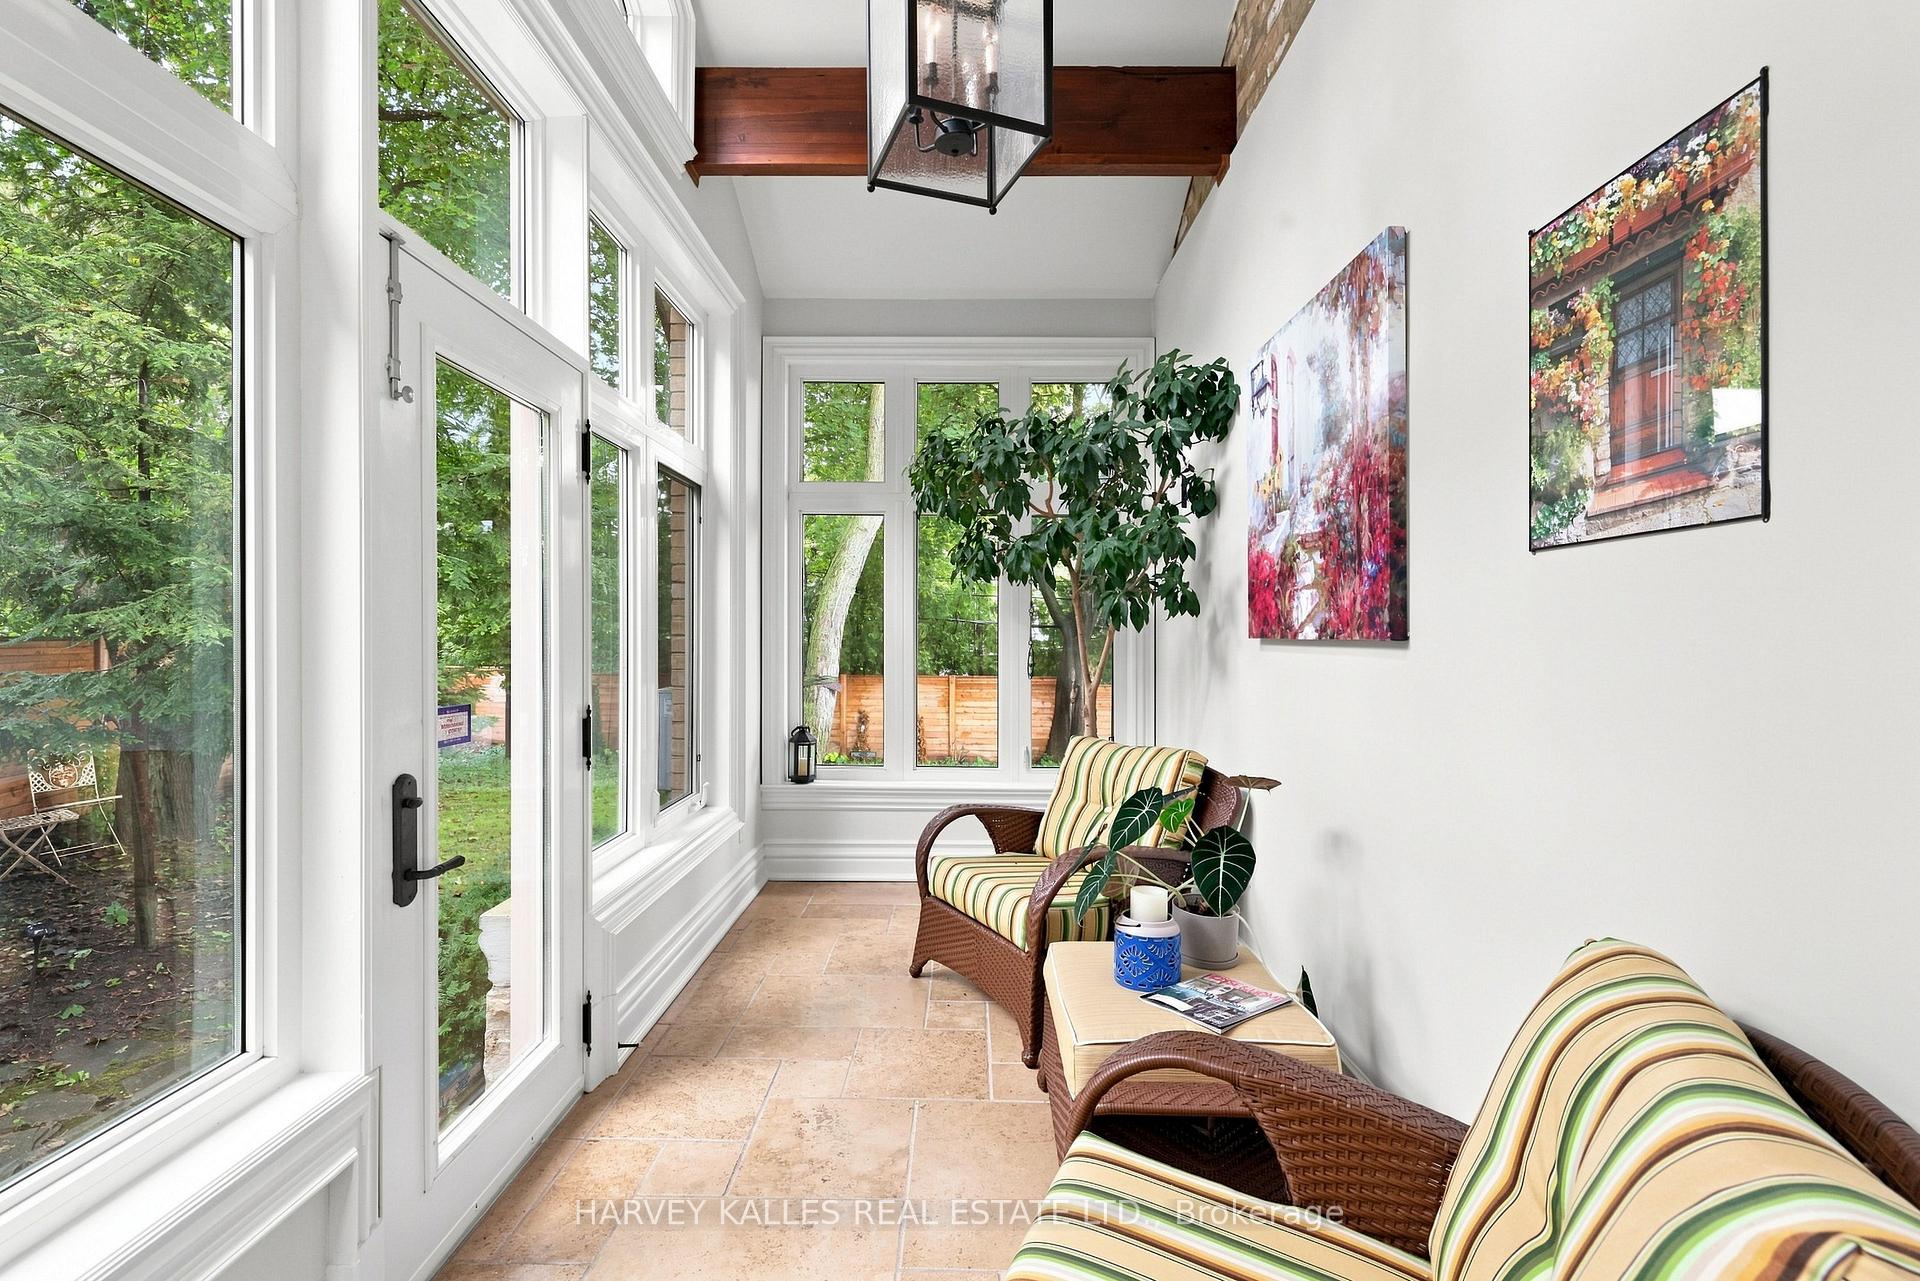
Furnished sunroom with expansive windows, wicker chairs, striped cushions, and leafy yard views.
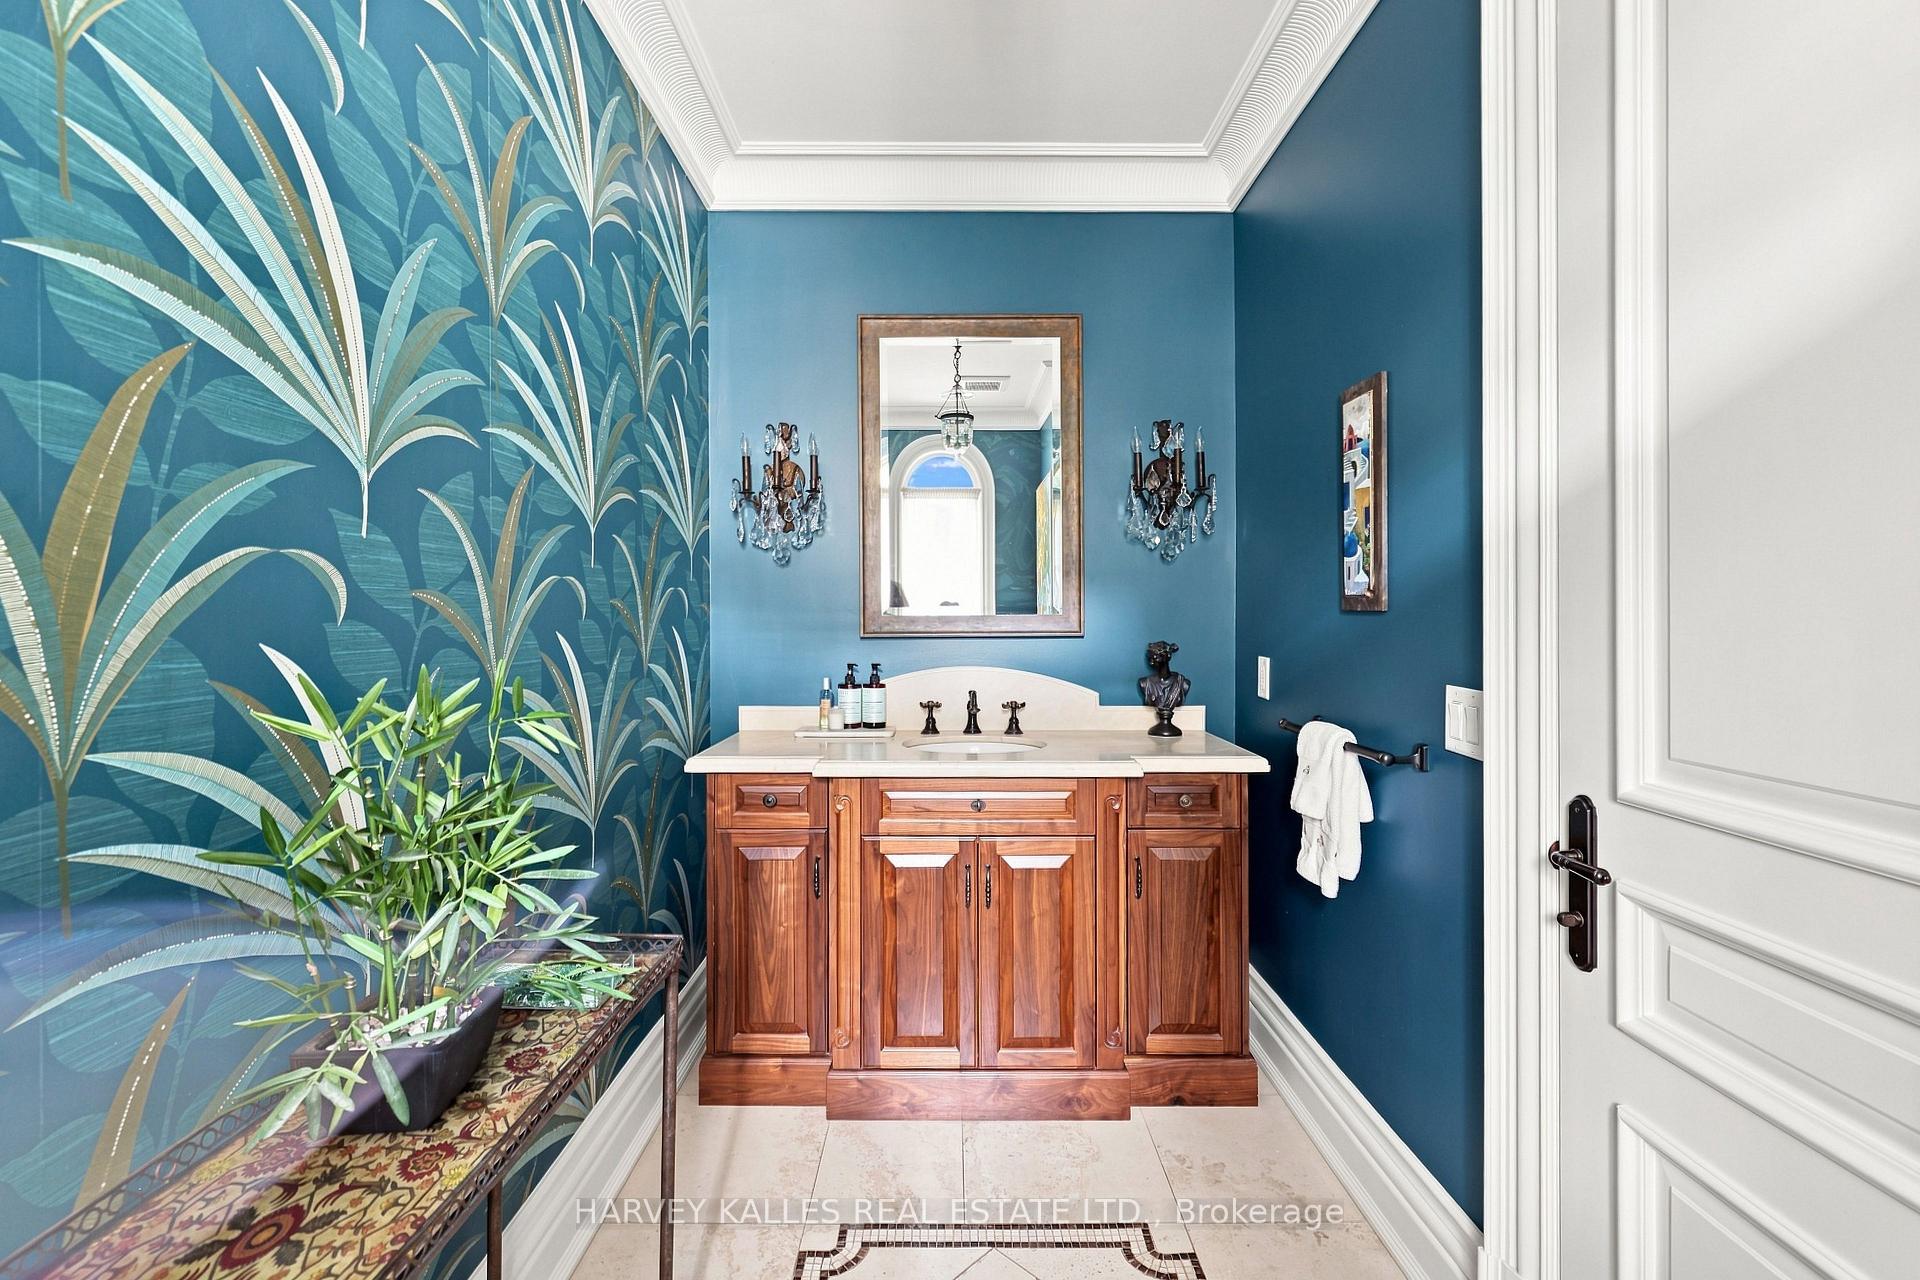
Bathroom vanity with carved wood cabinetry, blue walls, and bold botanical wallpaper.
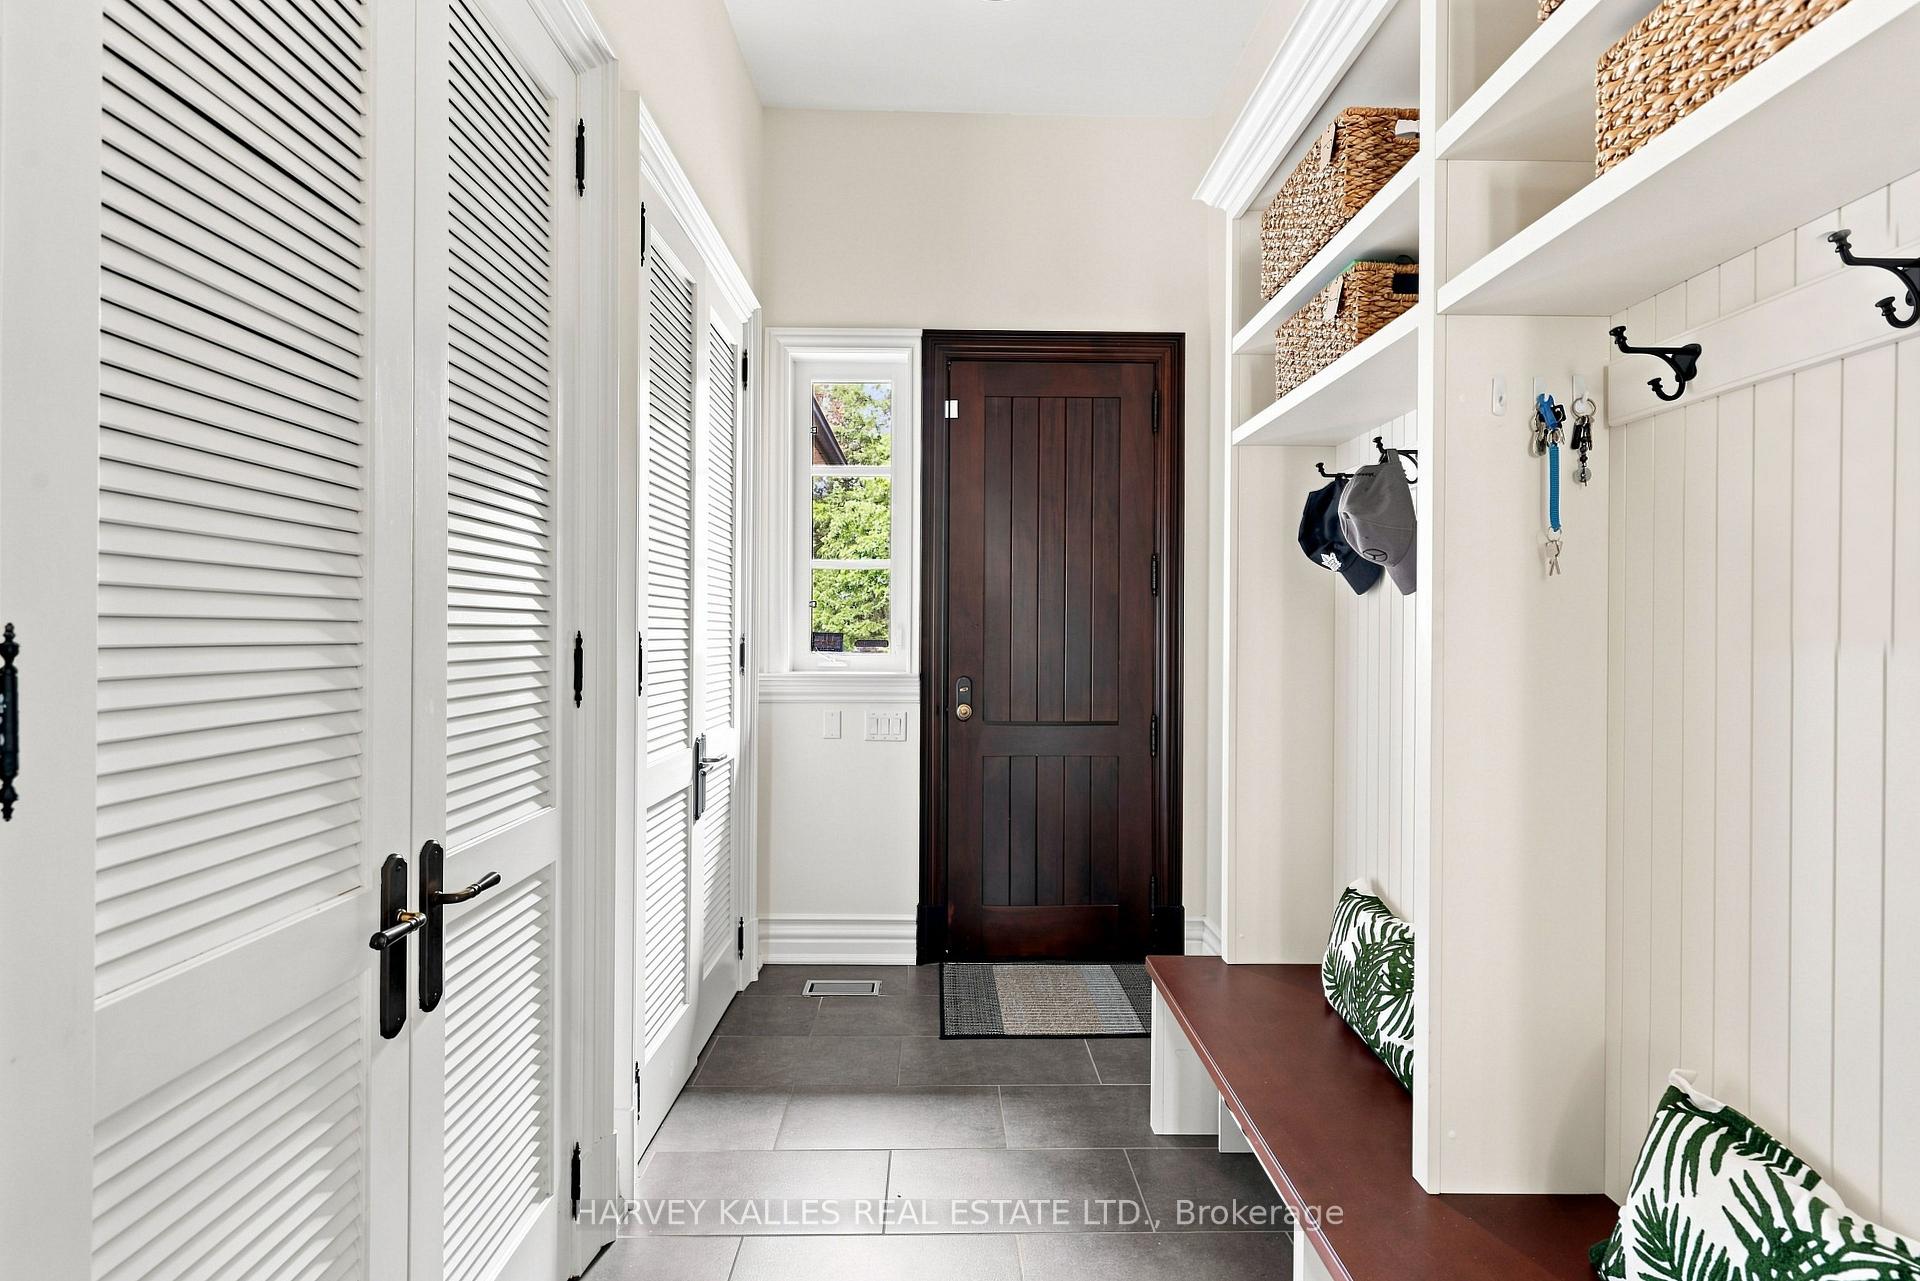
Entry hall with a dark wood front door, gray tile floor, and built-in bench and storage.
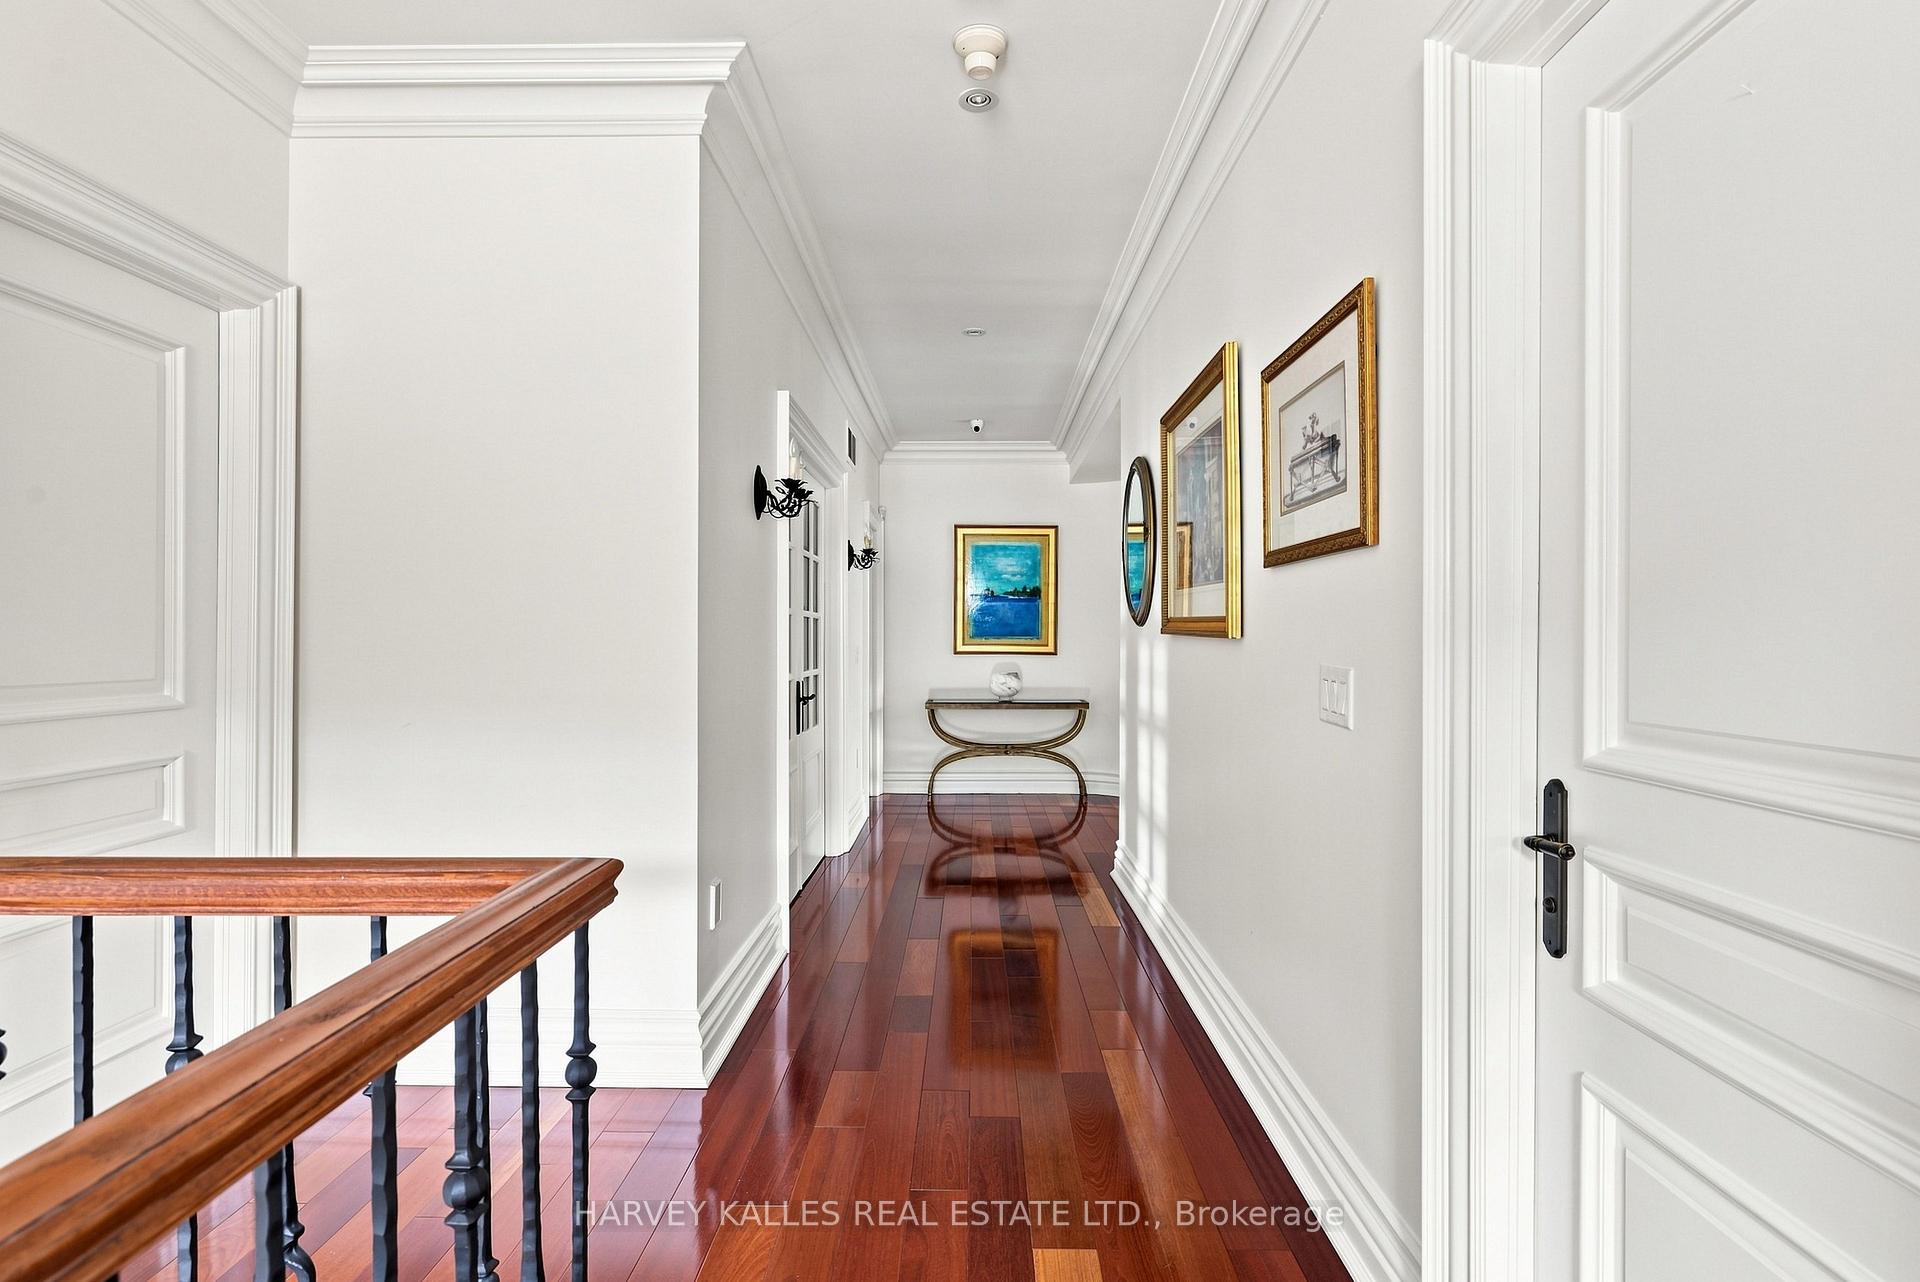
Bright hallway with polished hardwood floors, white paneled doors, framed artwork, and a console table.
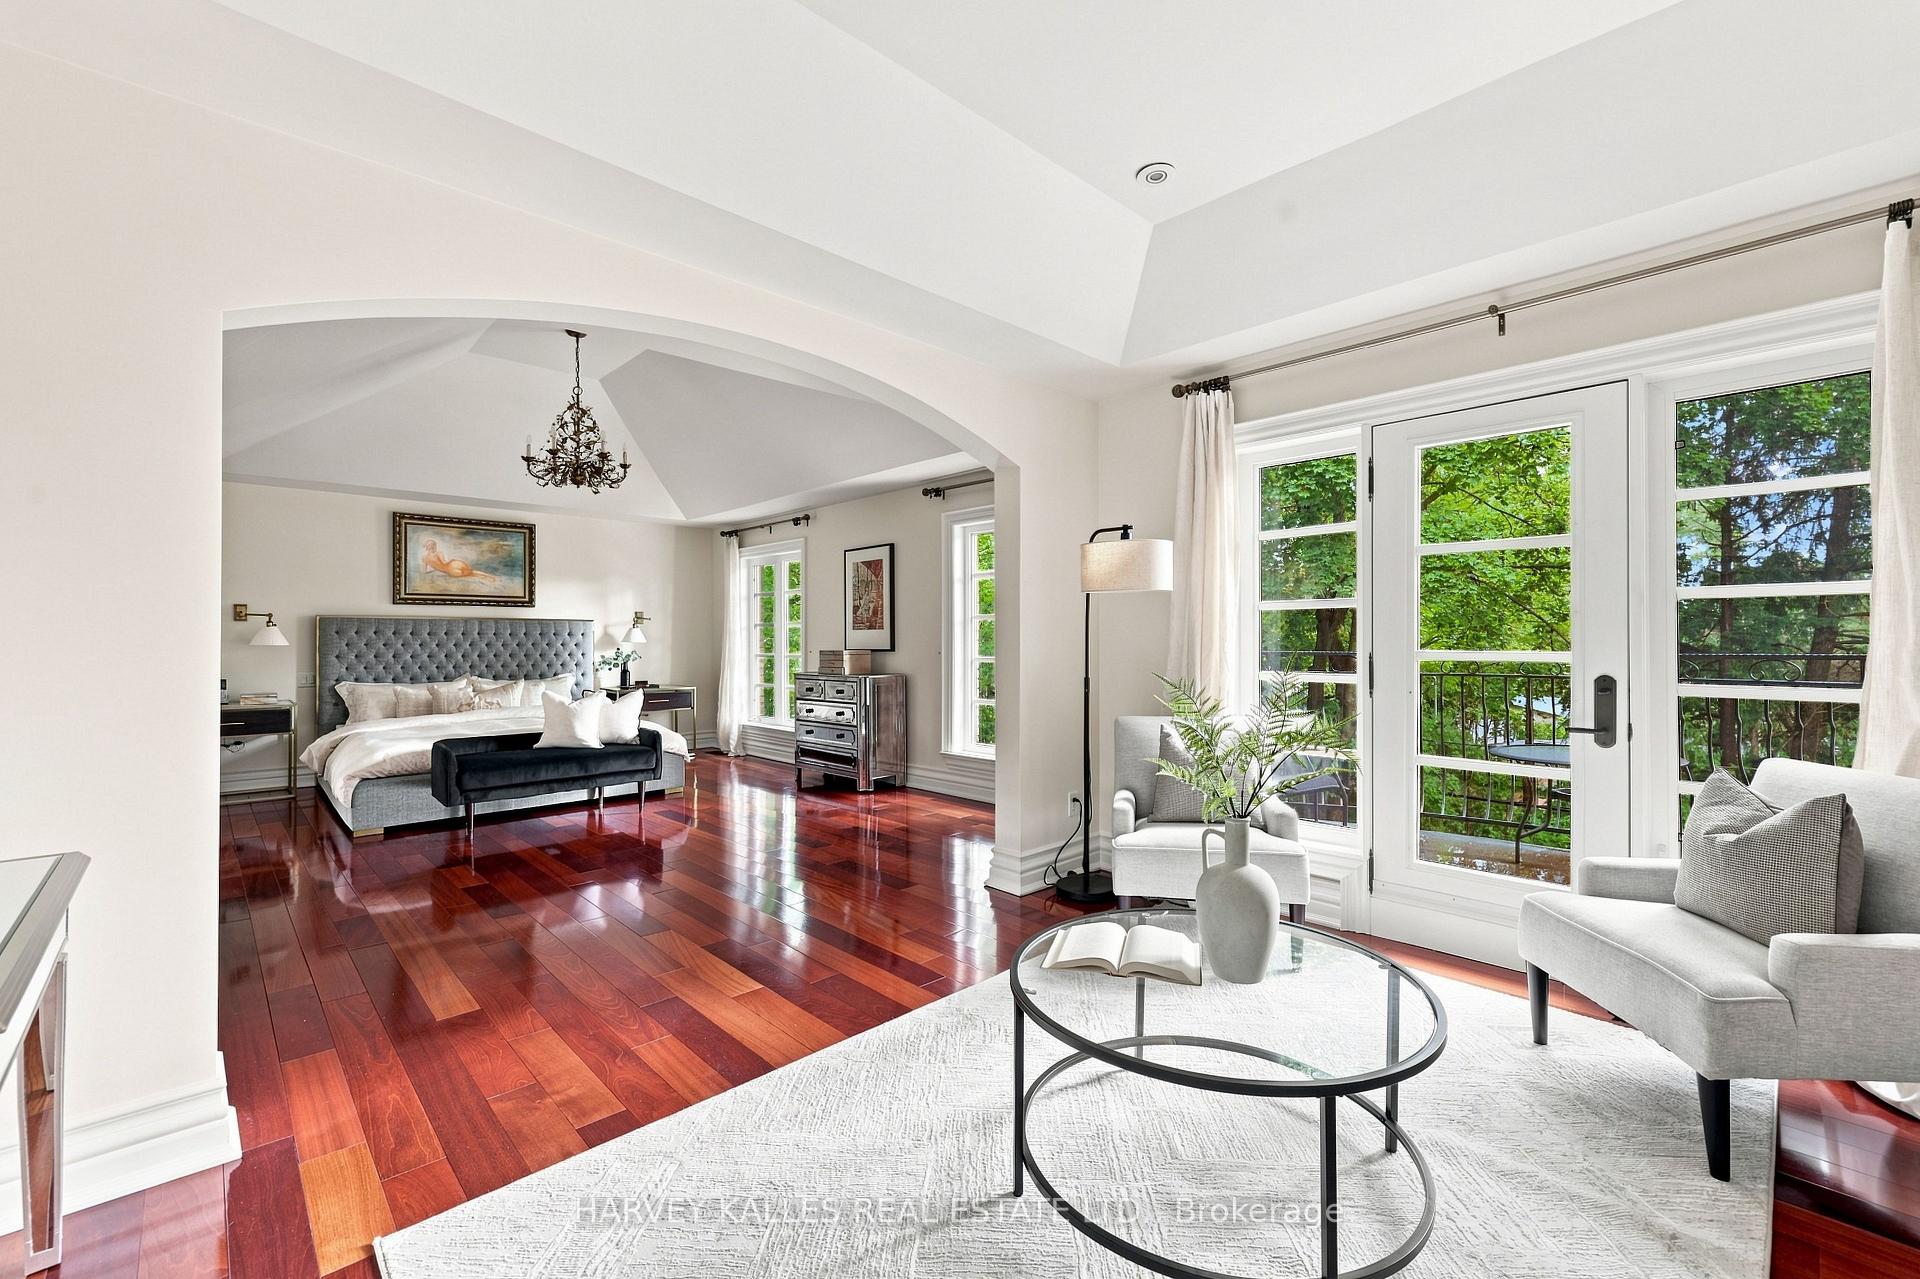
Furnished primary bedroom and sitting area with vaulted ceiling, red-toned hardwood floors, and garden views.
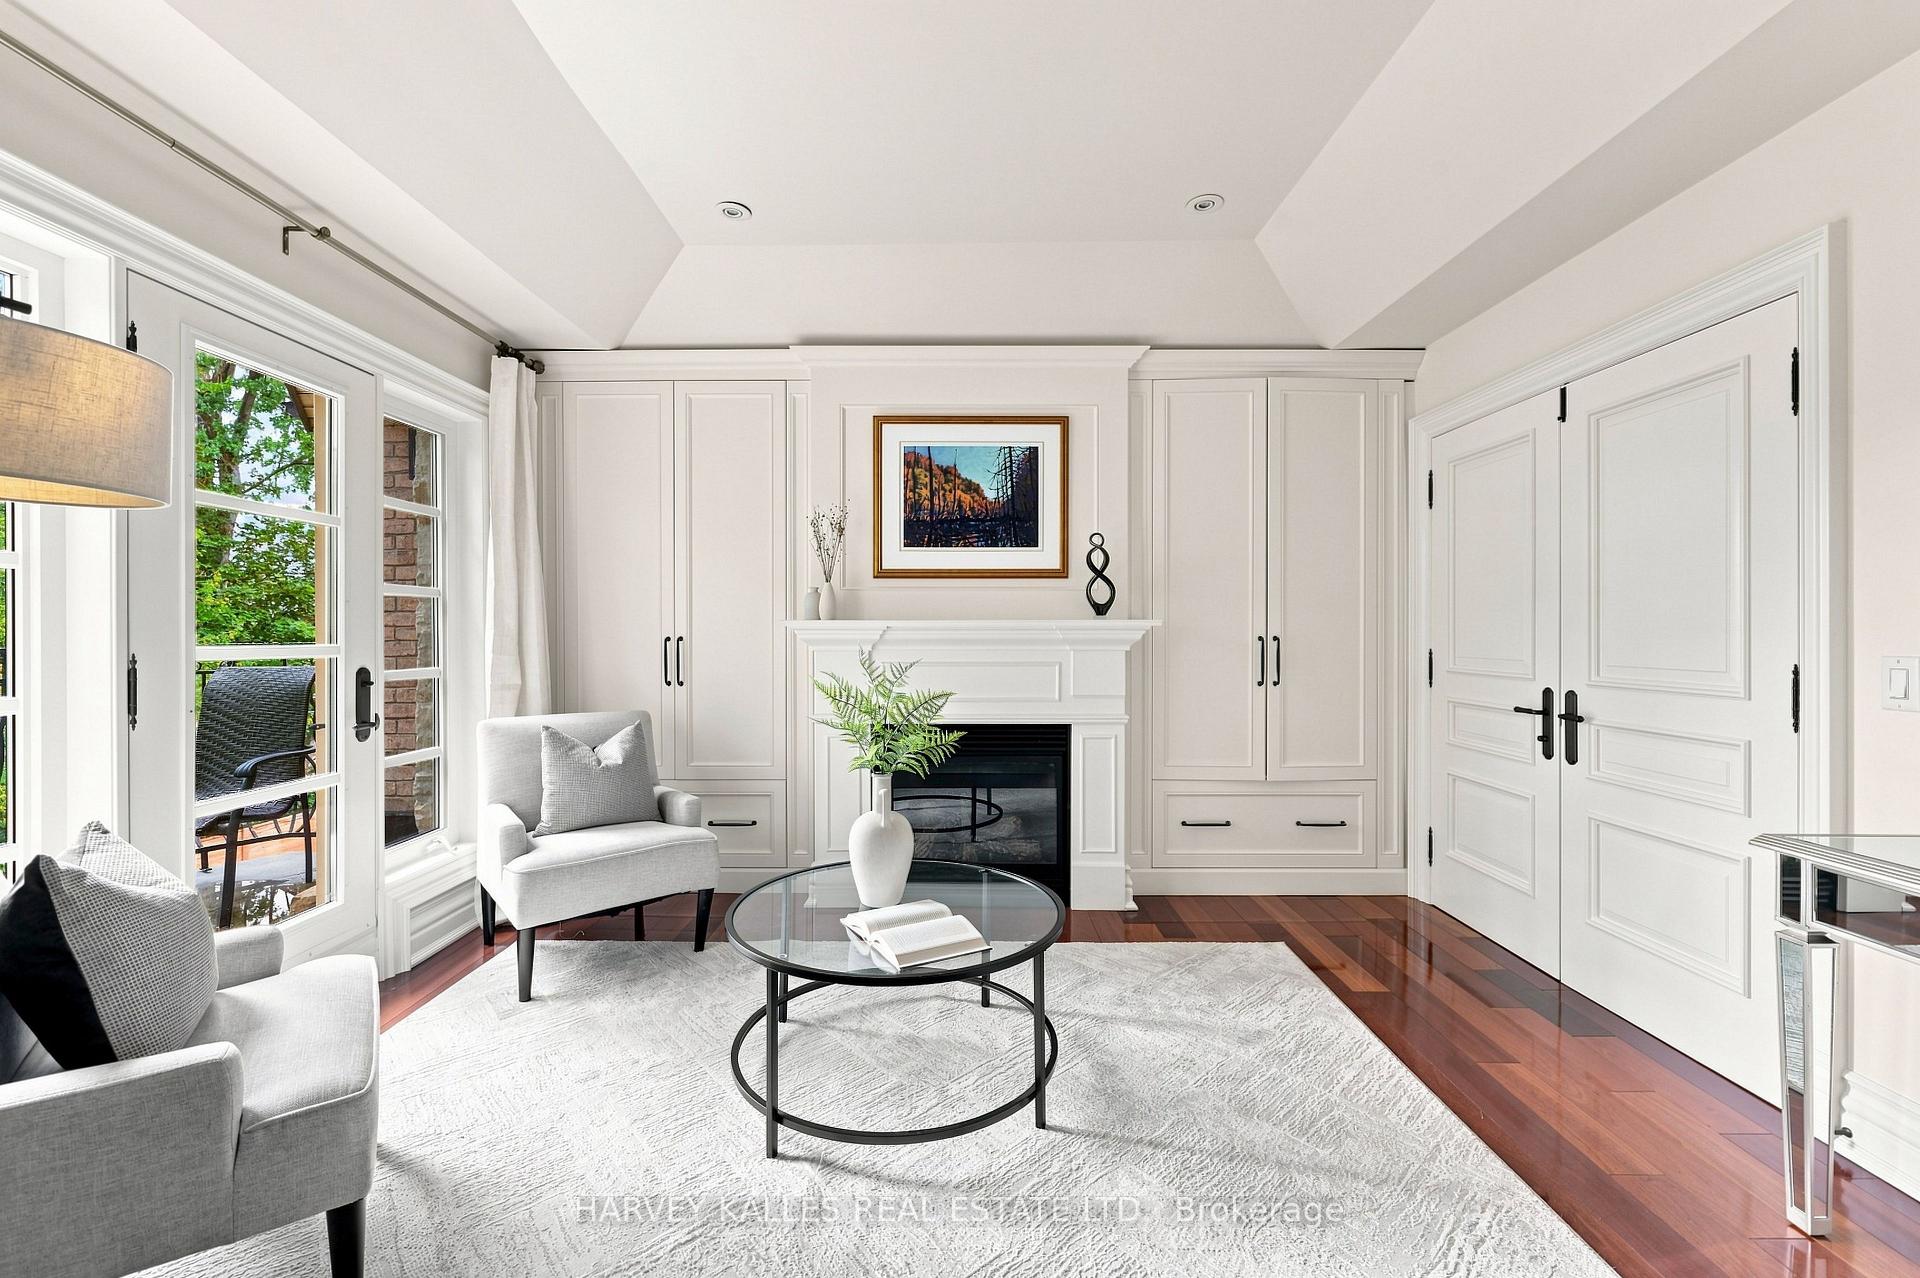
Living room with a paneled fireplace wall, vaulted ceiling, tall patio windows, and pale furnishings.
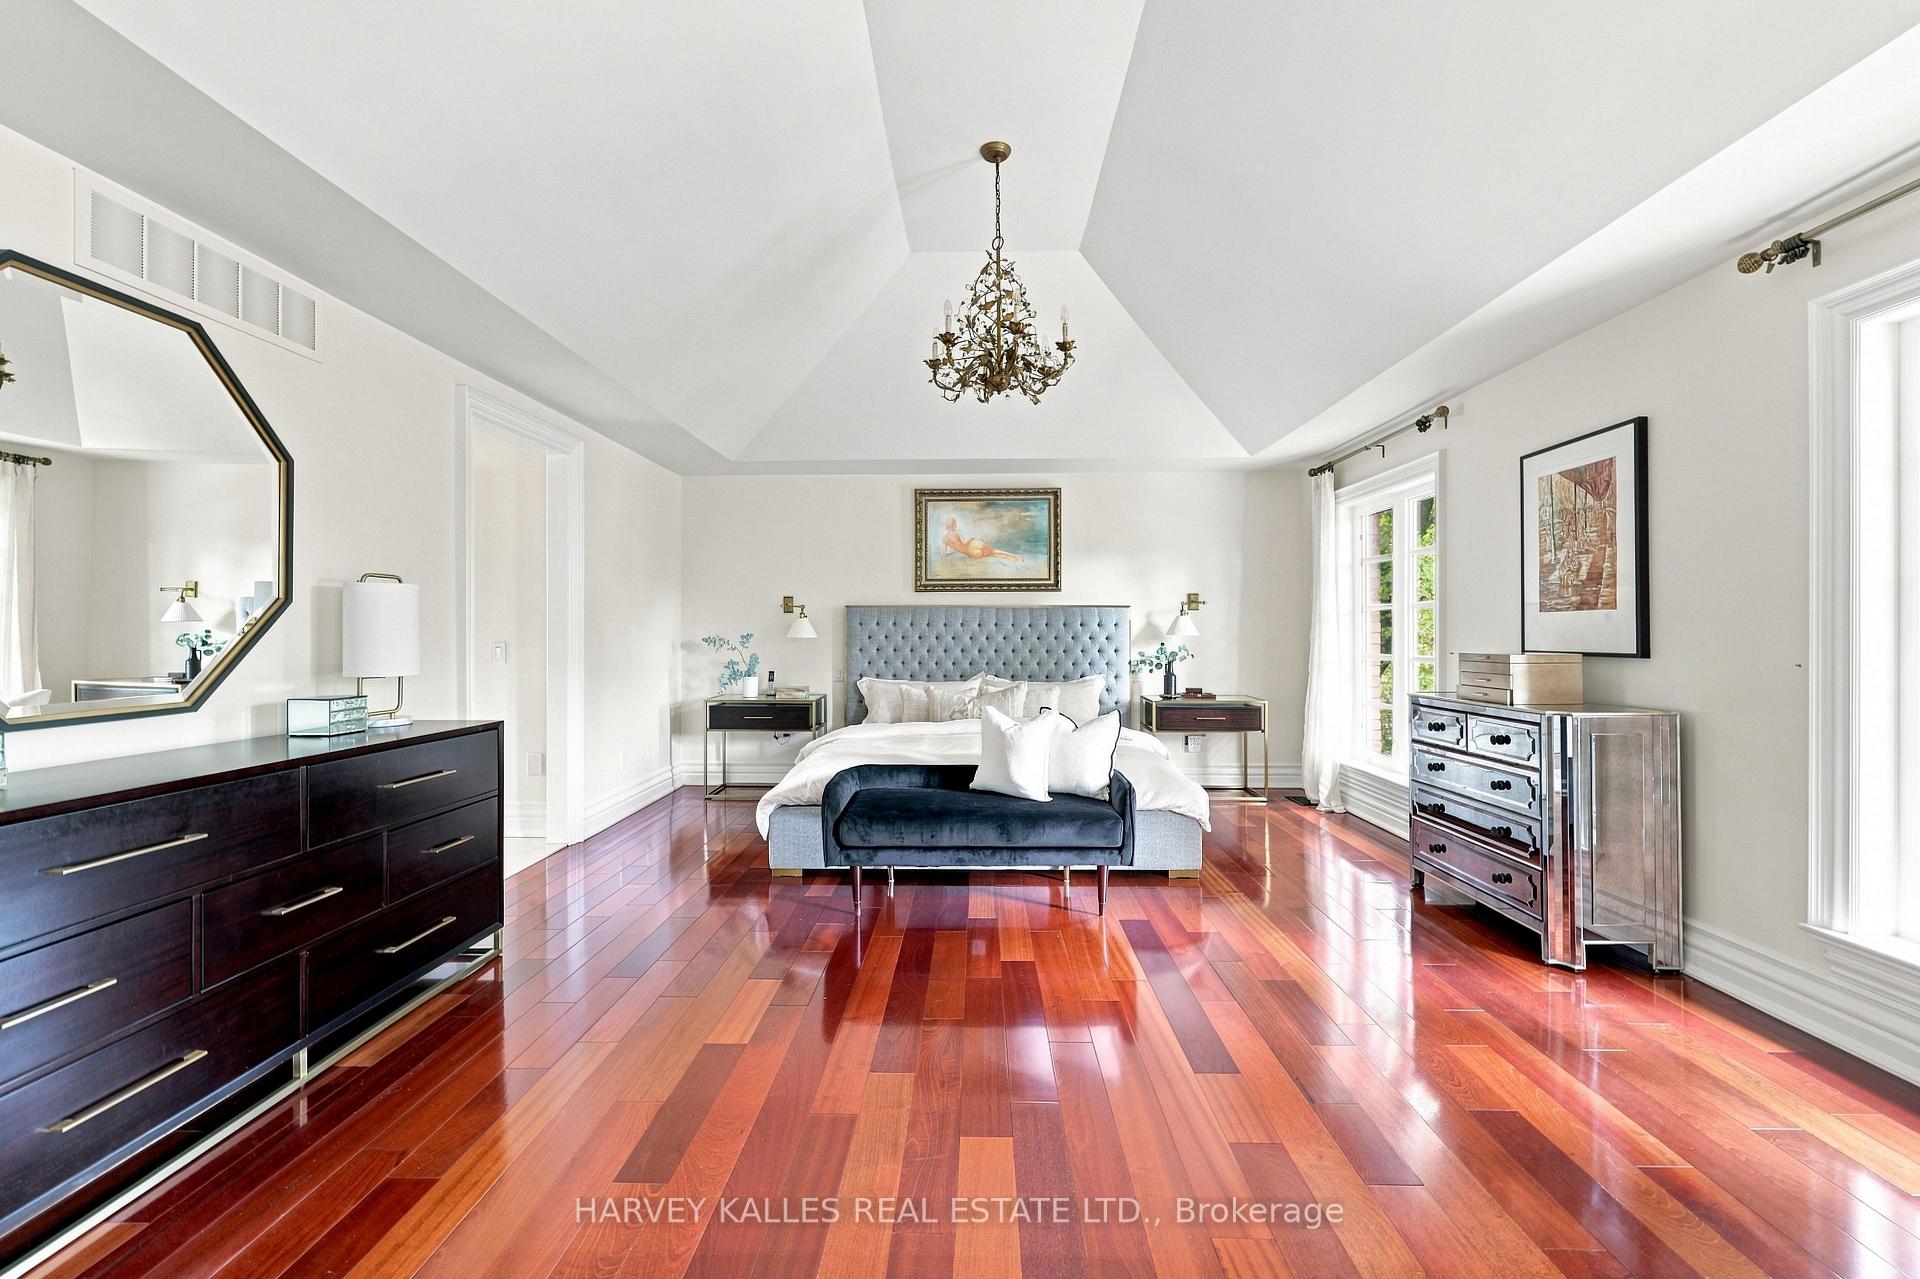
Furnished bedroom with a vaulted ceiling, tufted blue headboard, chandelier, and polished hardwood floors.
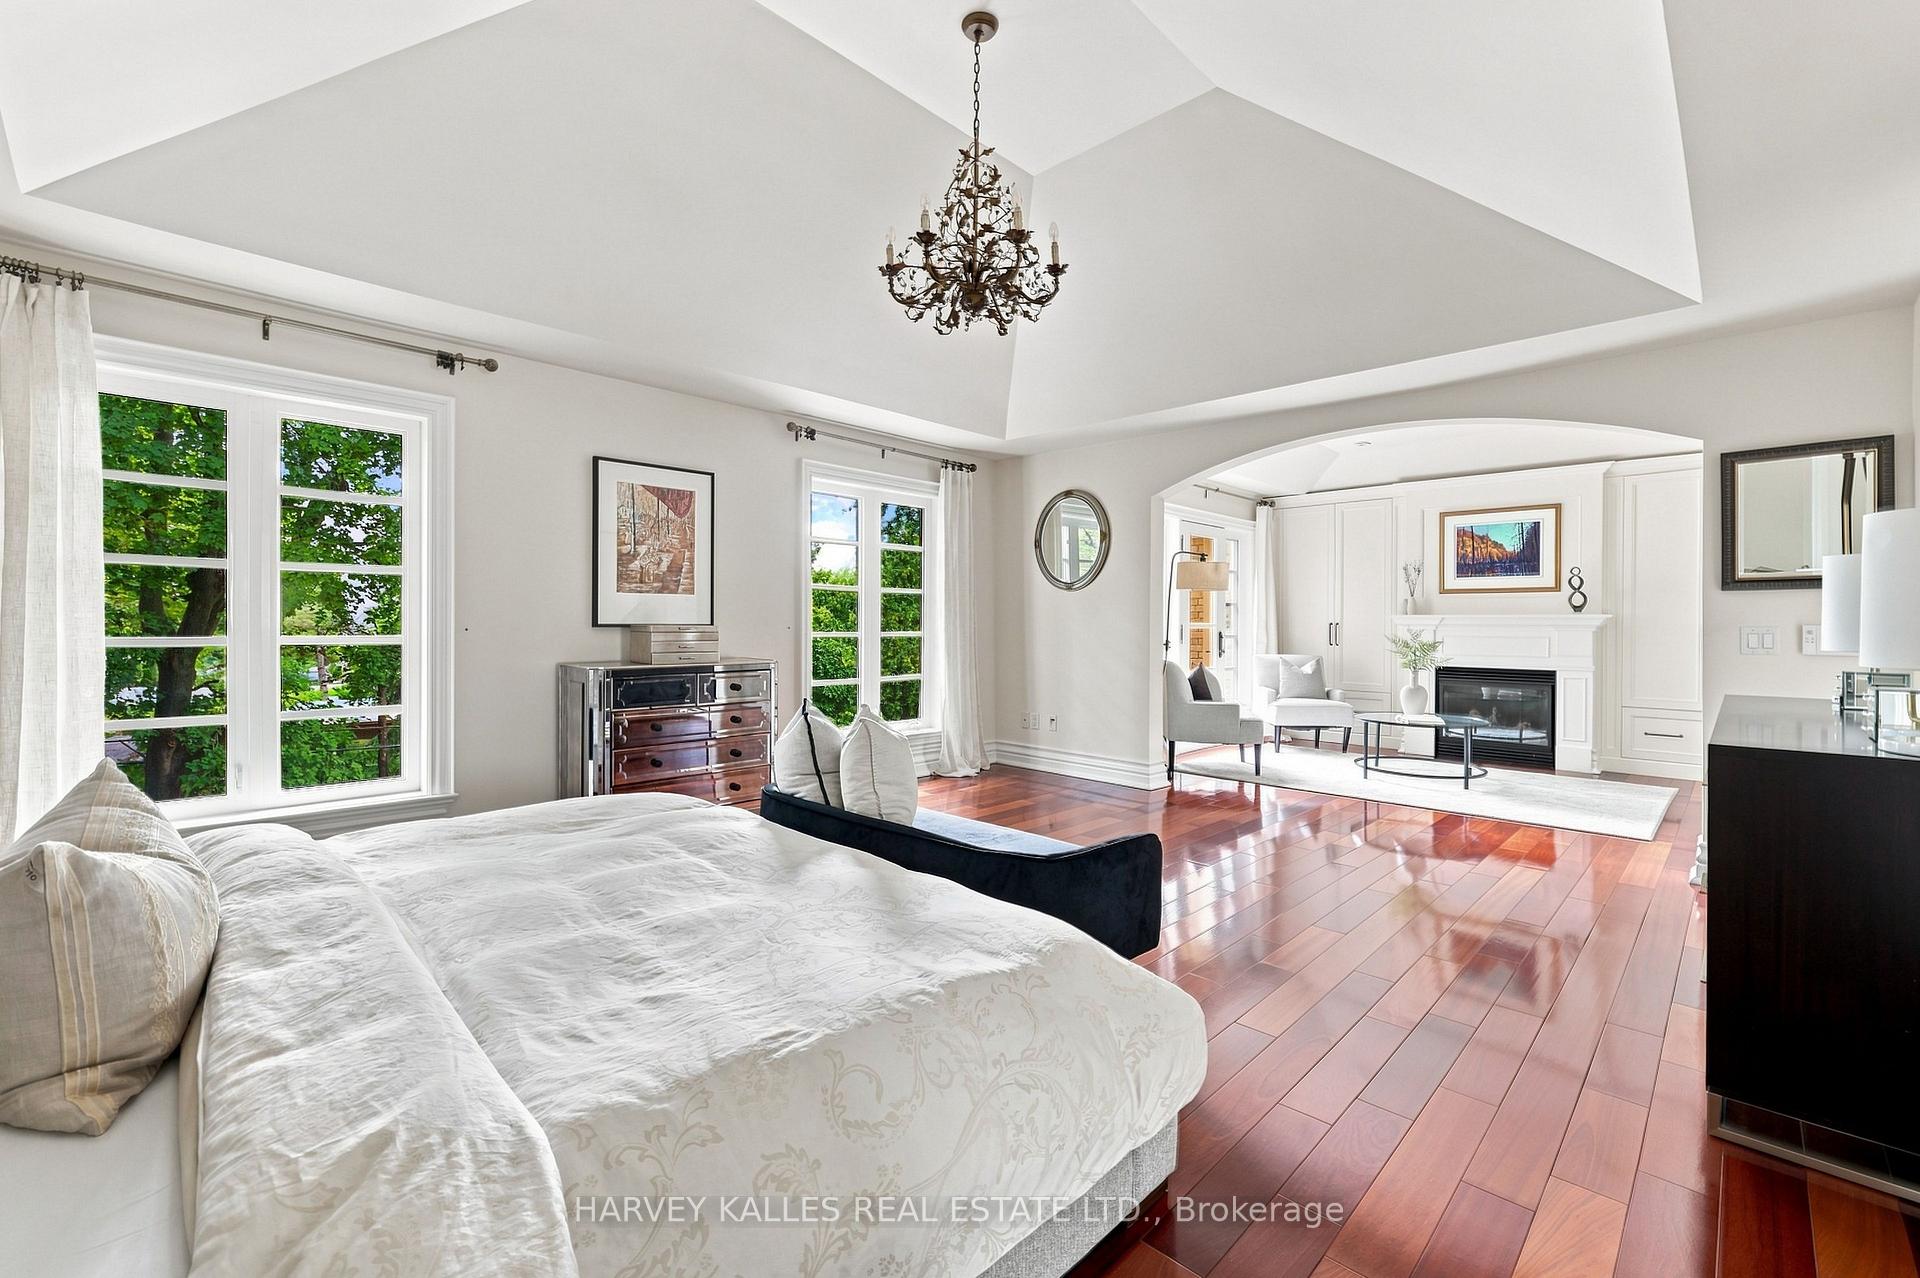
Bedroom with a high tray ceiling and chandelier, opening to a fireplace sitting area.
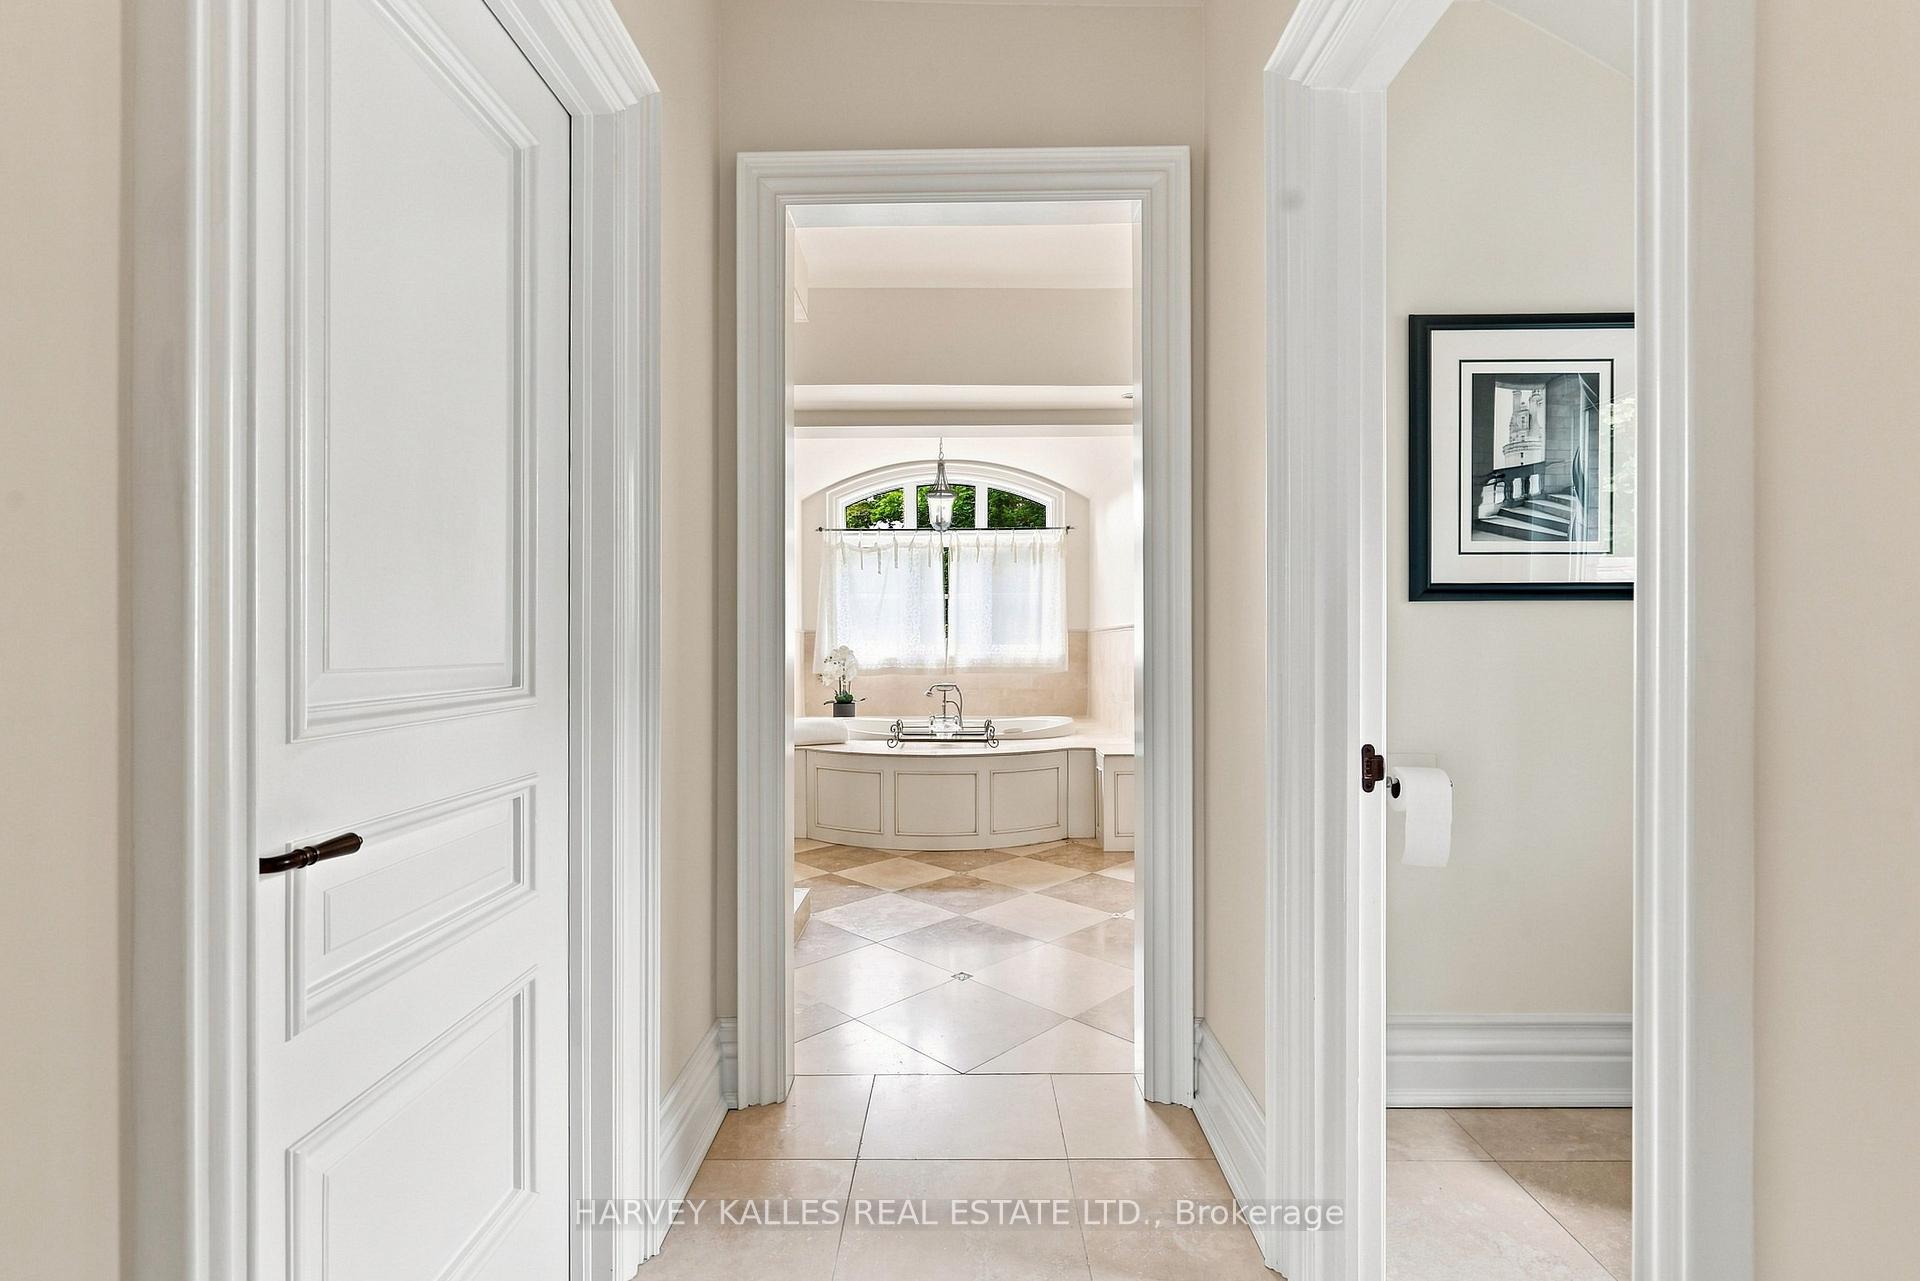
Hallway framing a bright bathroom with a curved bathtub and arched window.
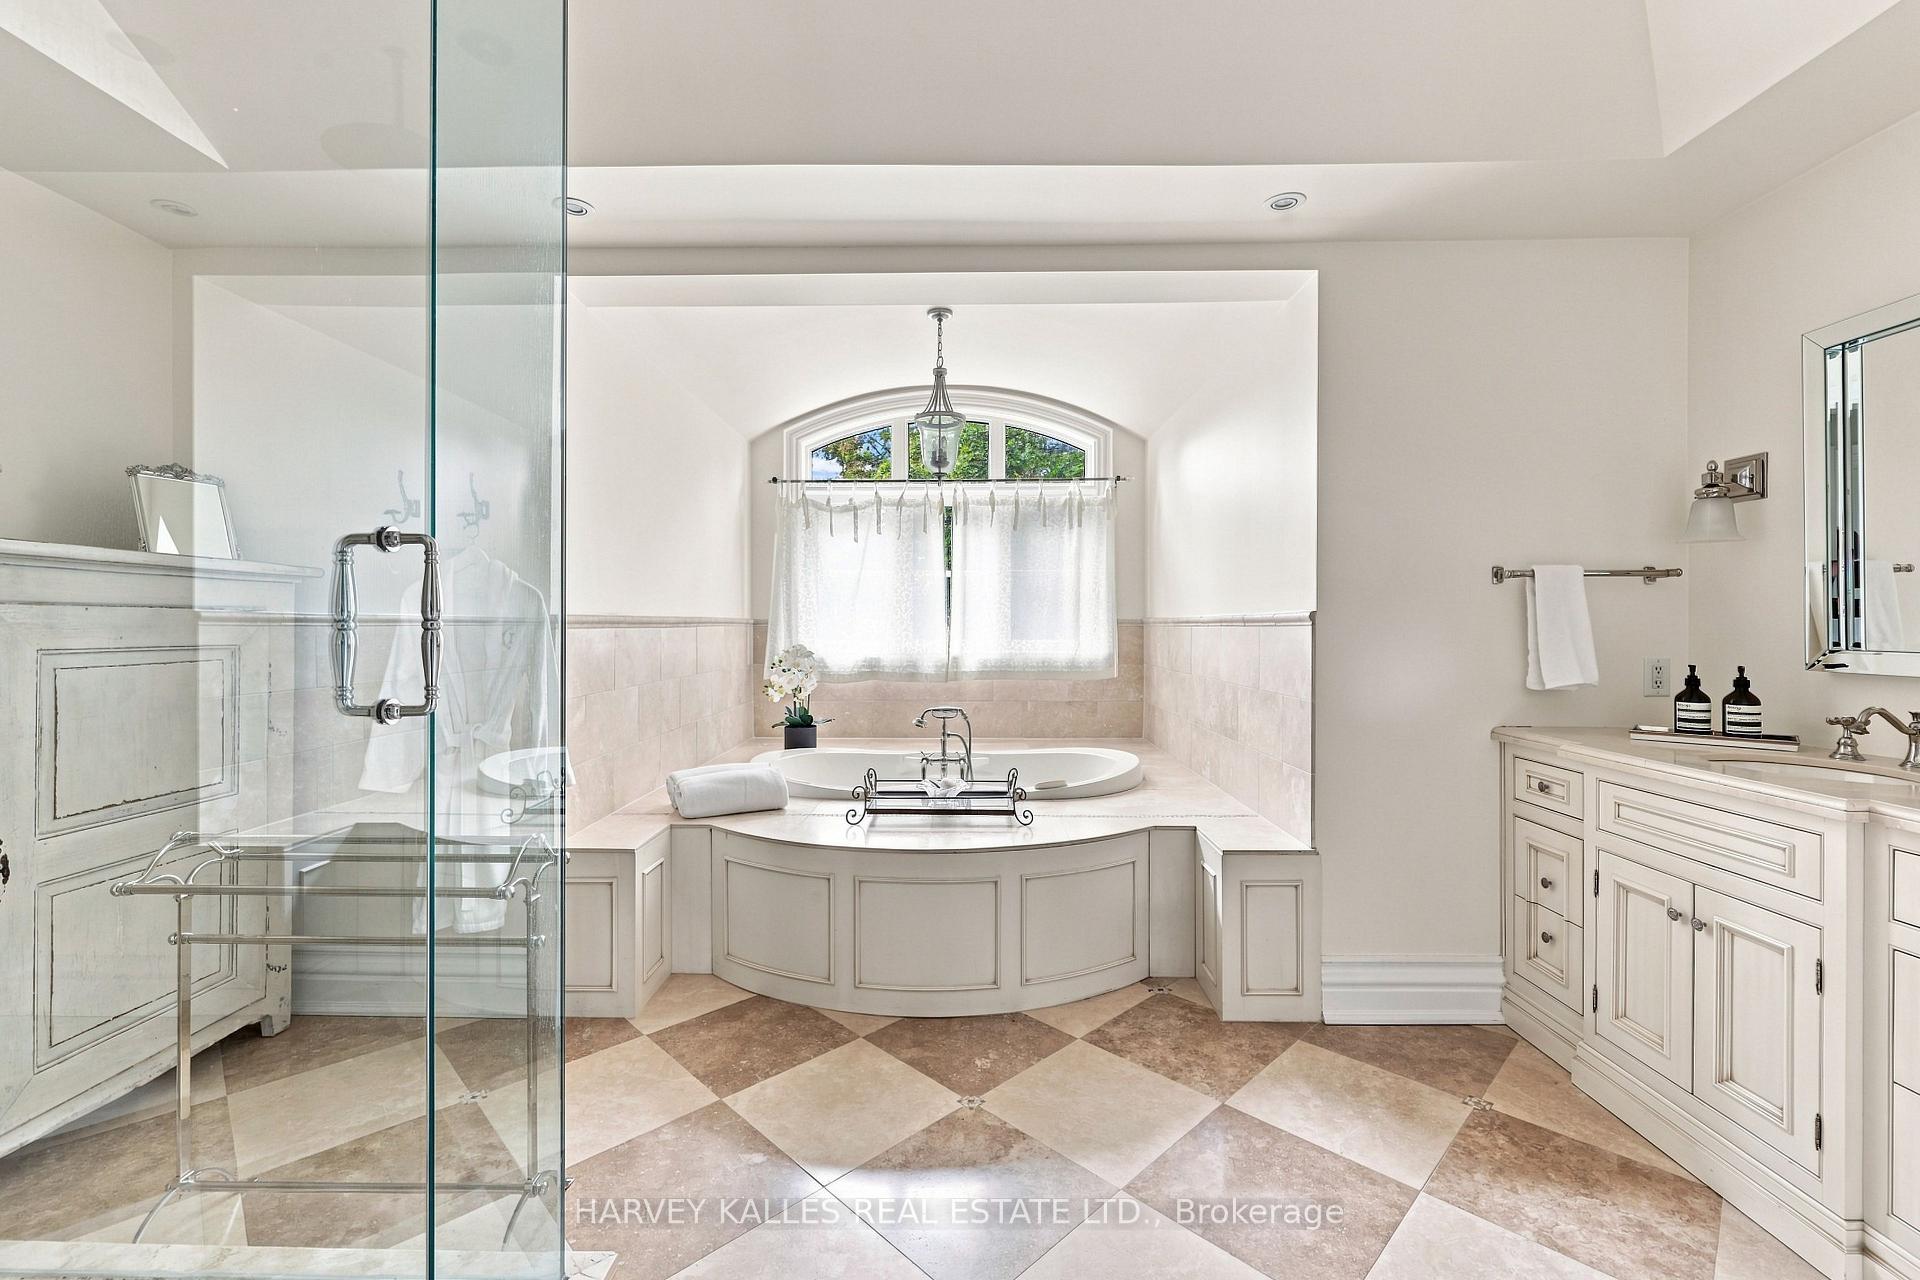
Bathroom with built-in soaking tub beneath an arched window and a glass-enclosed shower.
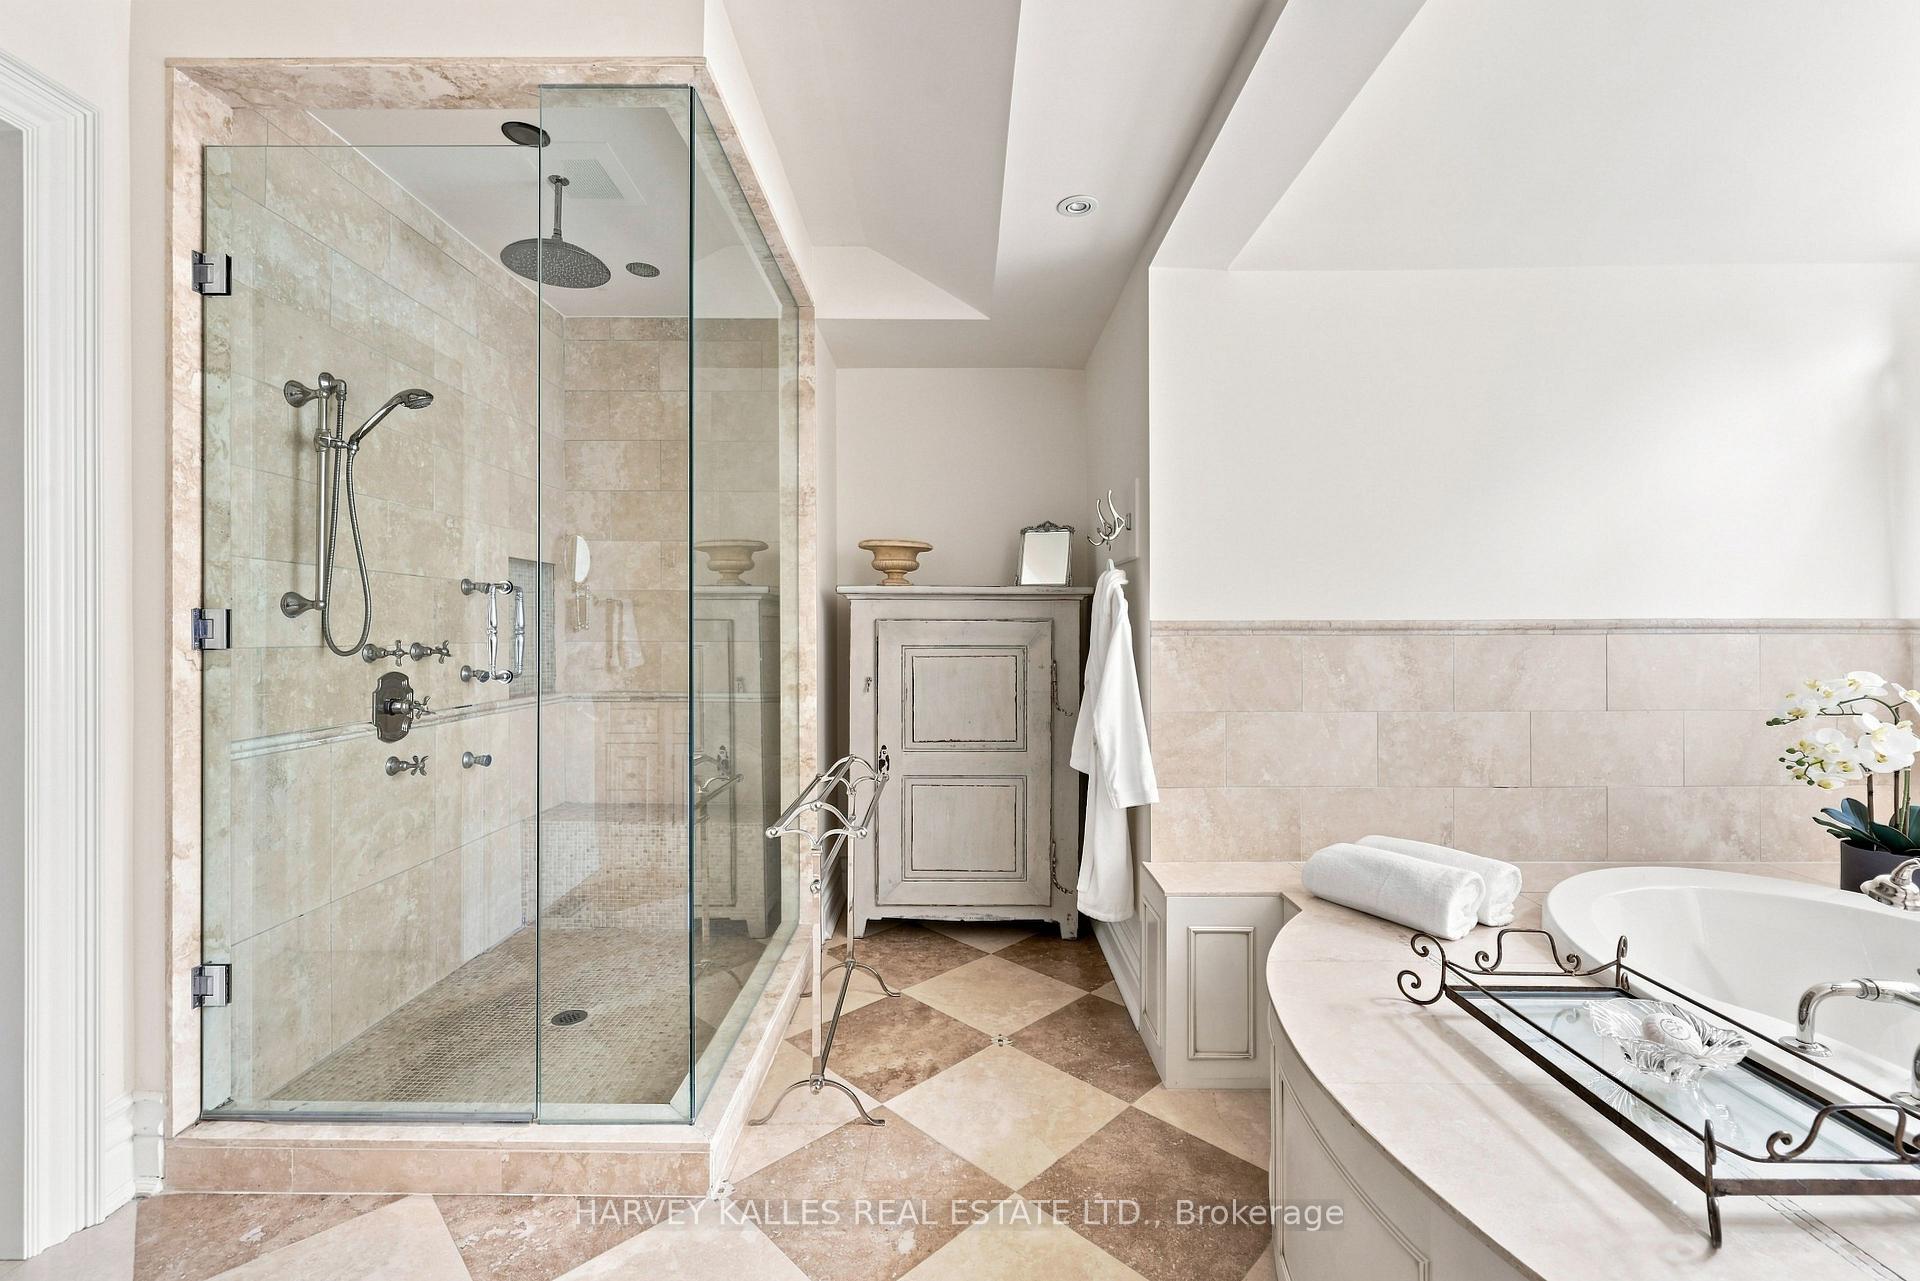
Bathroom with glass-enclosed tiled shower, freestanding tub, and marble checkerboard floor.
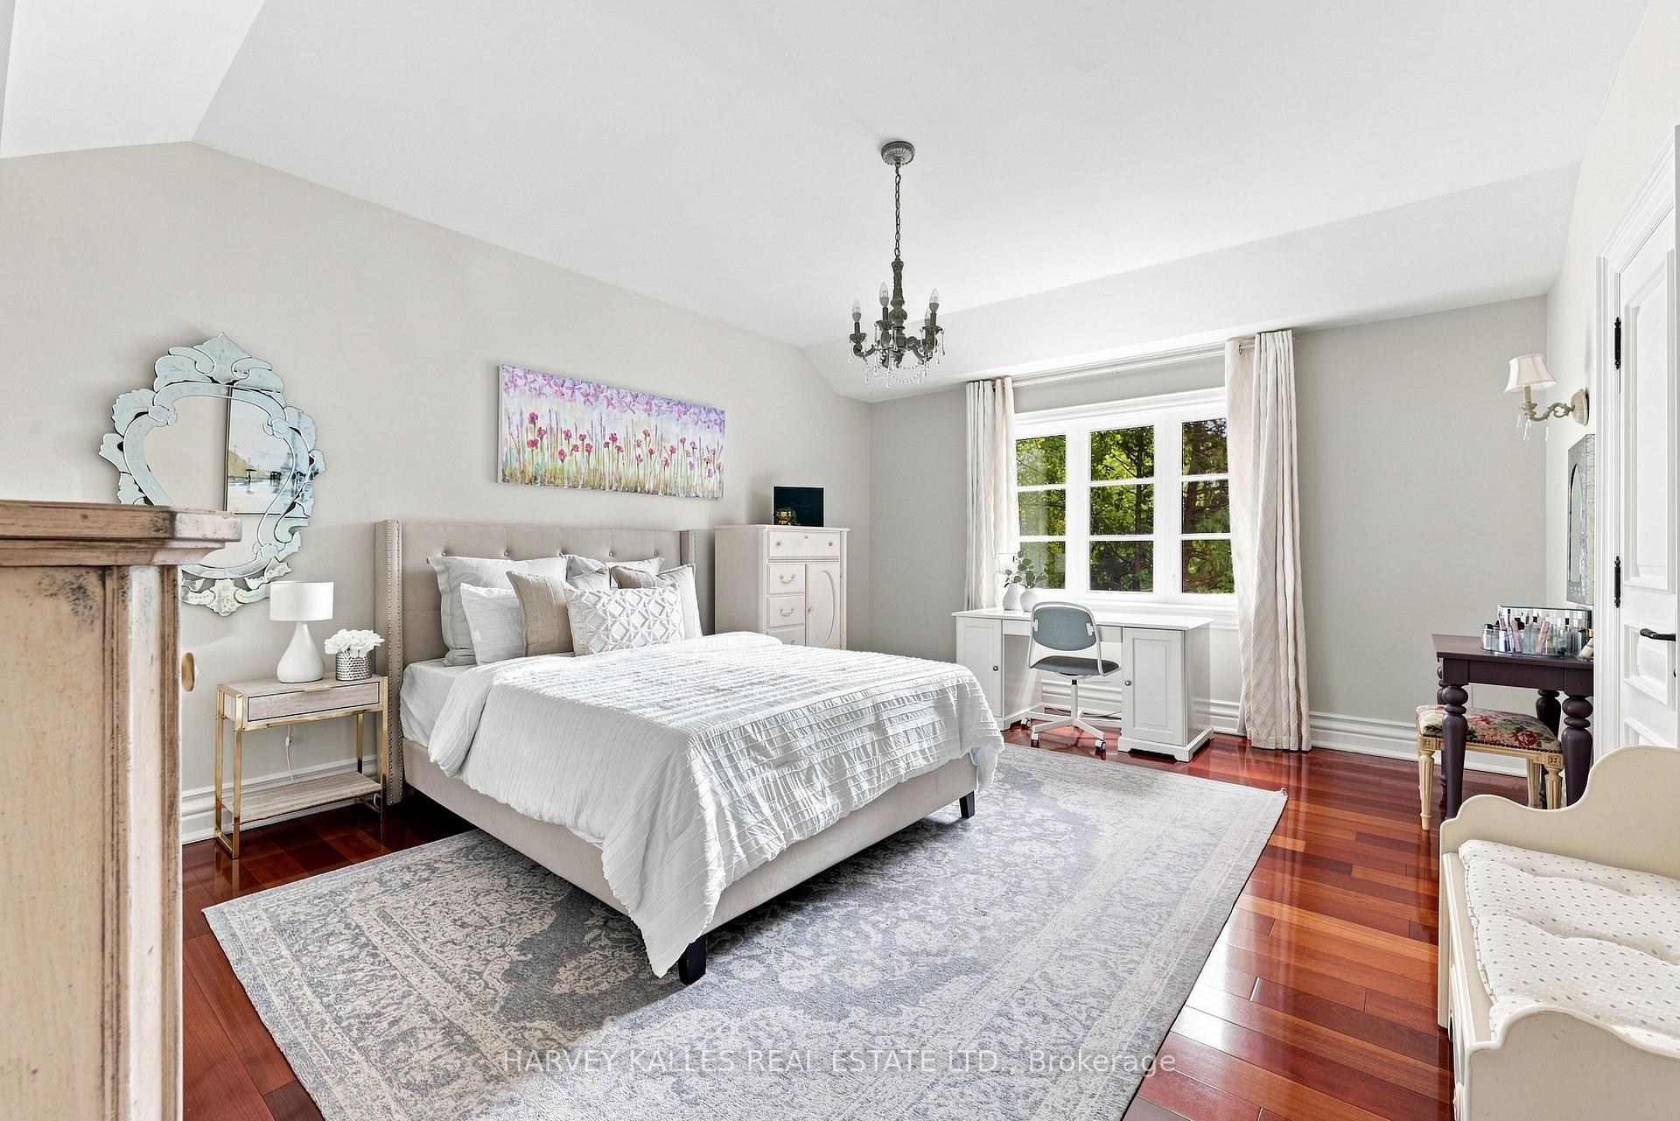
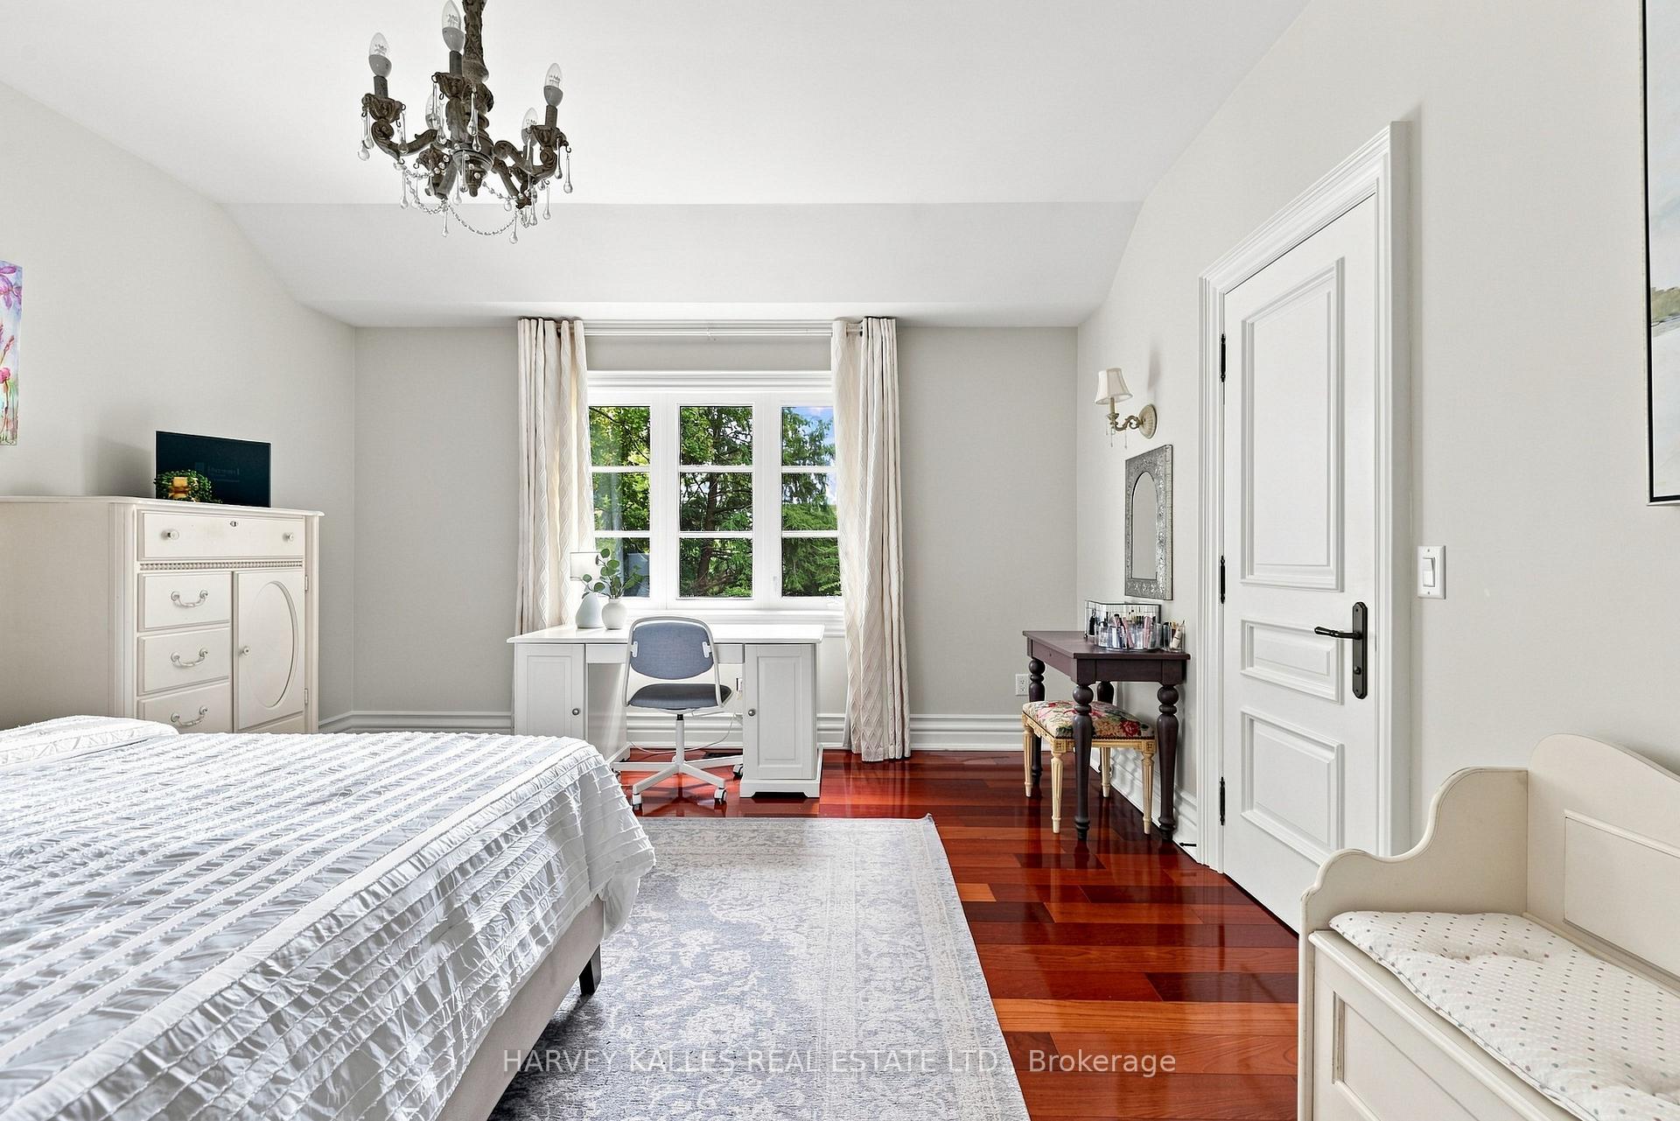
Staged bedroom with a large upholstered bed, polished hardwood floors, and a desk beside a bright window.
Furnished bedroom with a desk by a large window and polished hardwood floors.
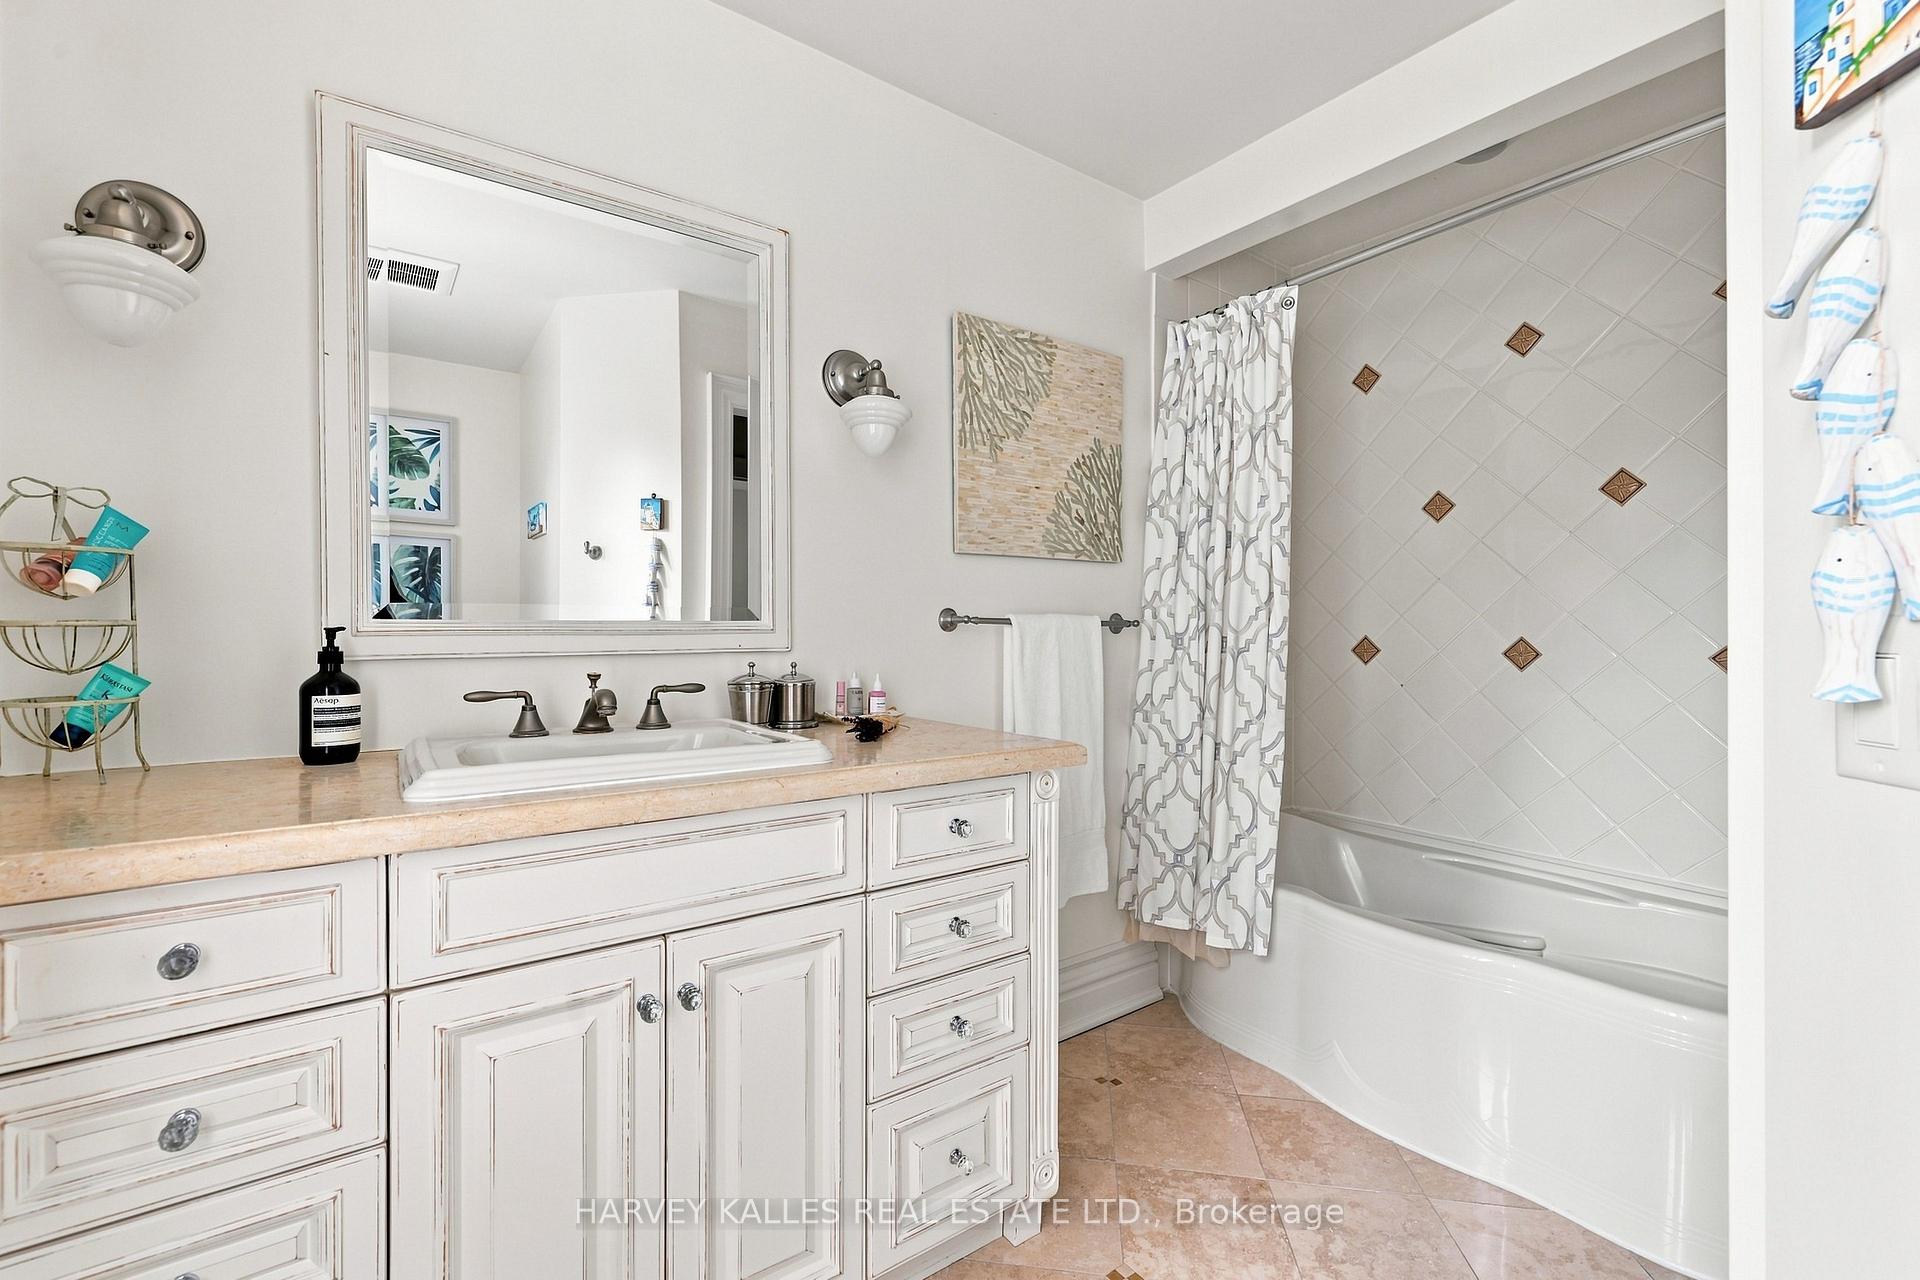
Bathroom with a paneled vanity and bathtub featuring a diamond-patterned tiled surround.
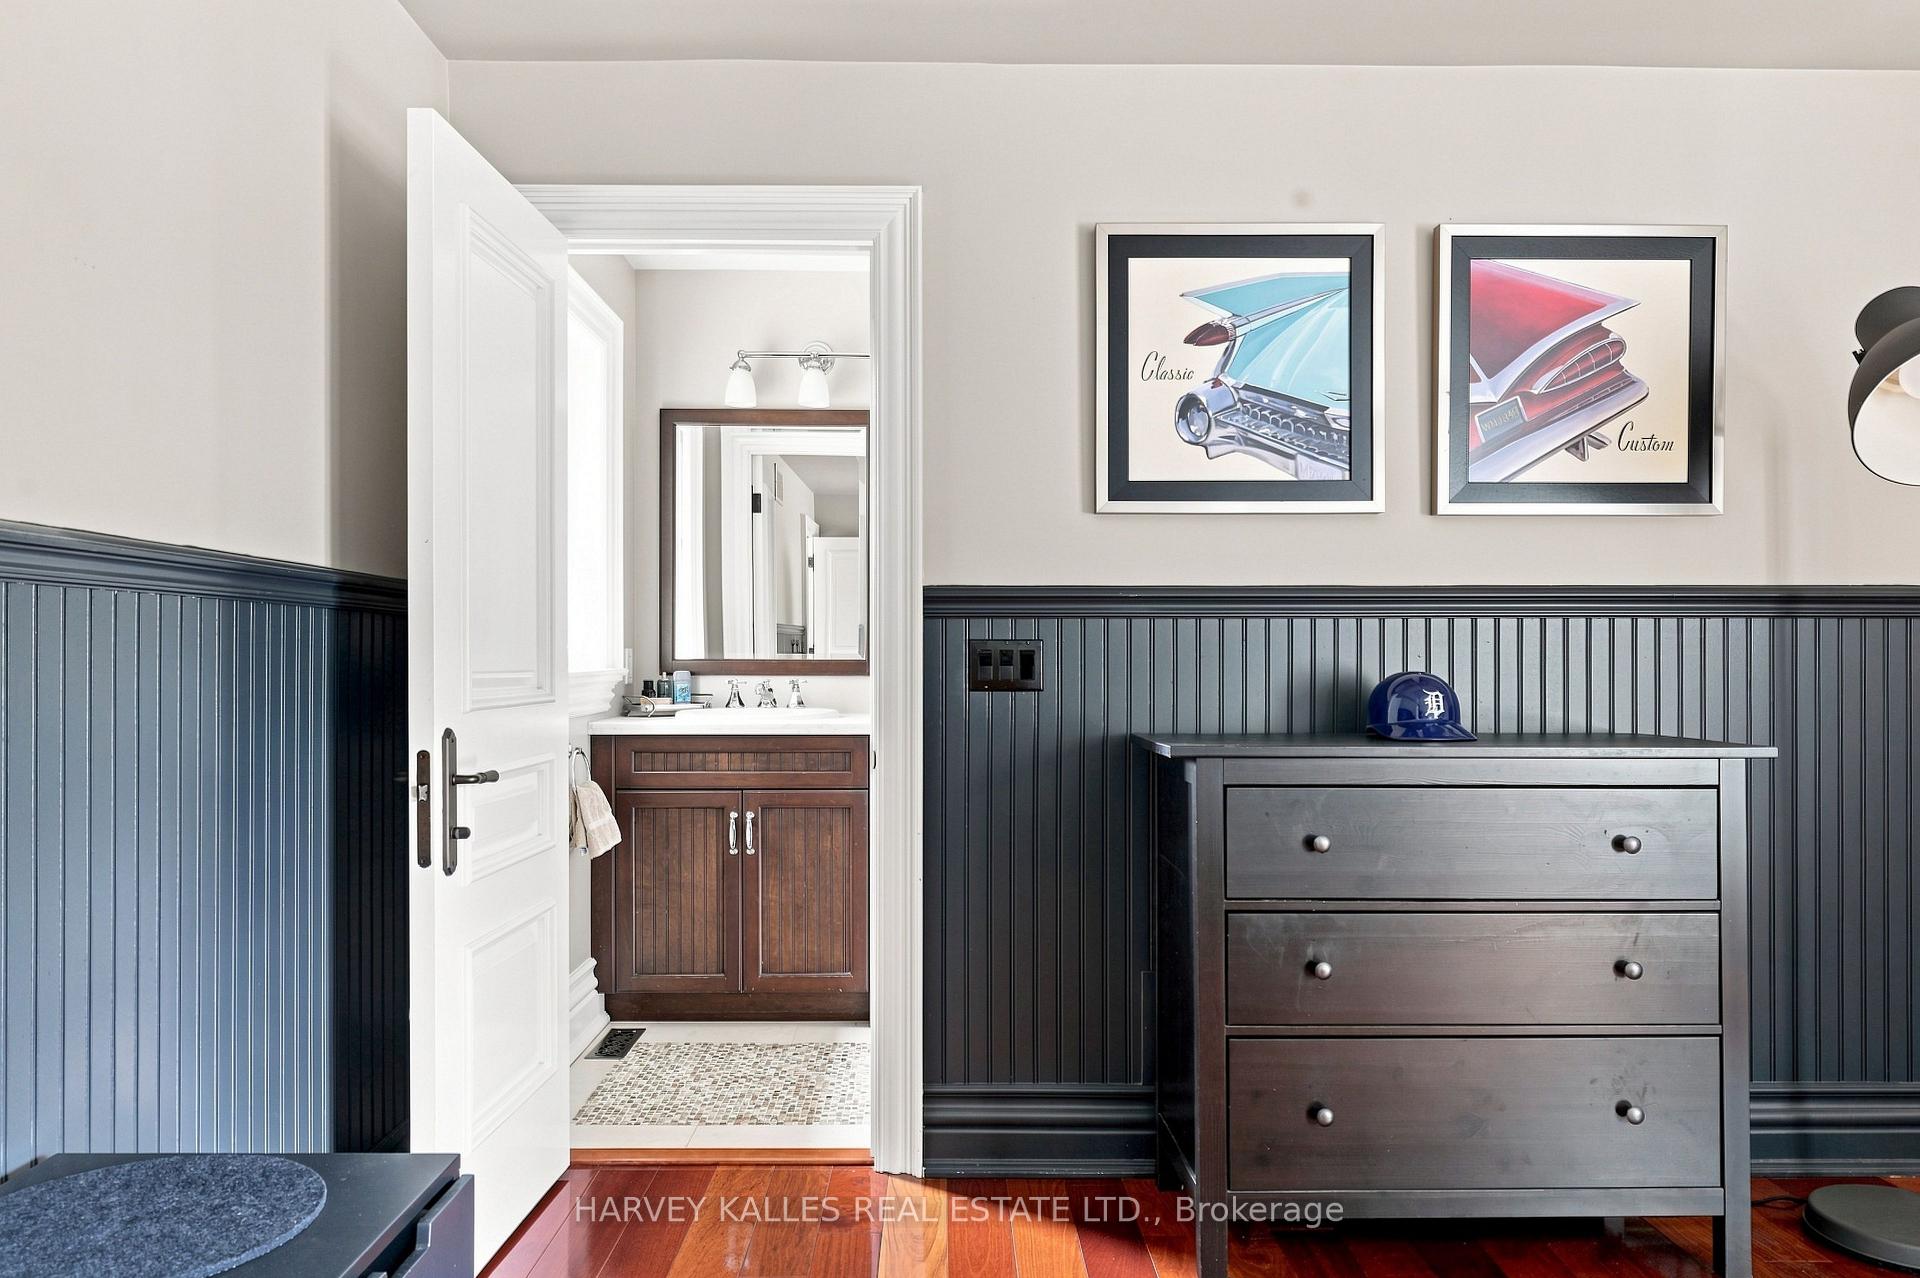
Bedroom with dark blue paneling, a dresser, and an open doorway to a bathroom.
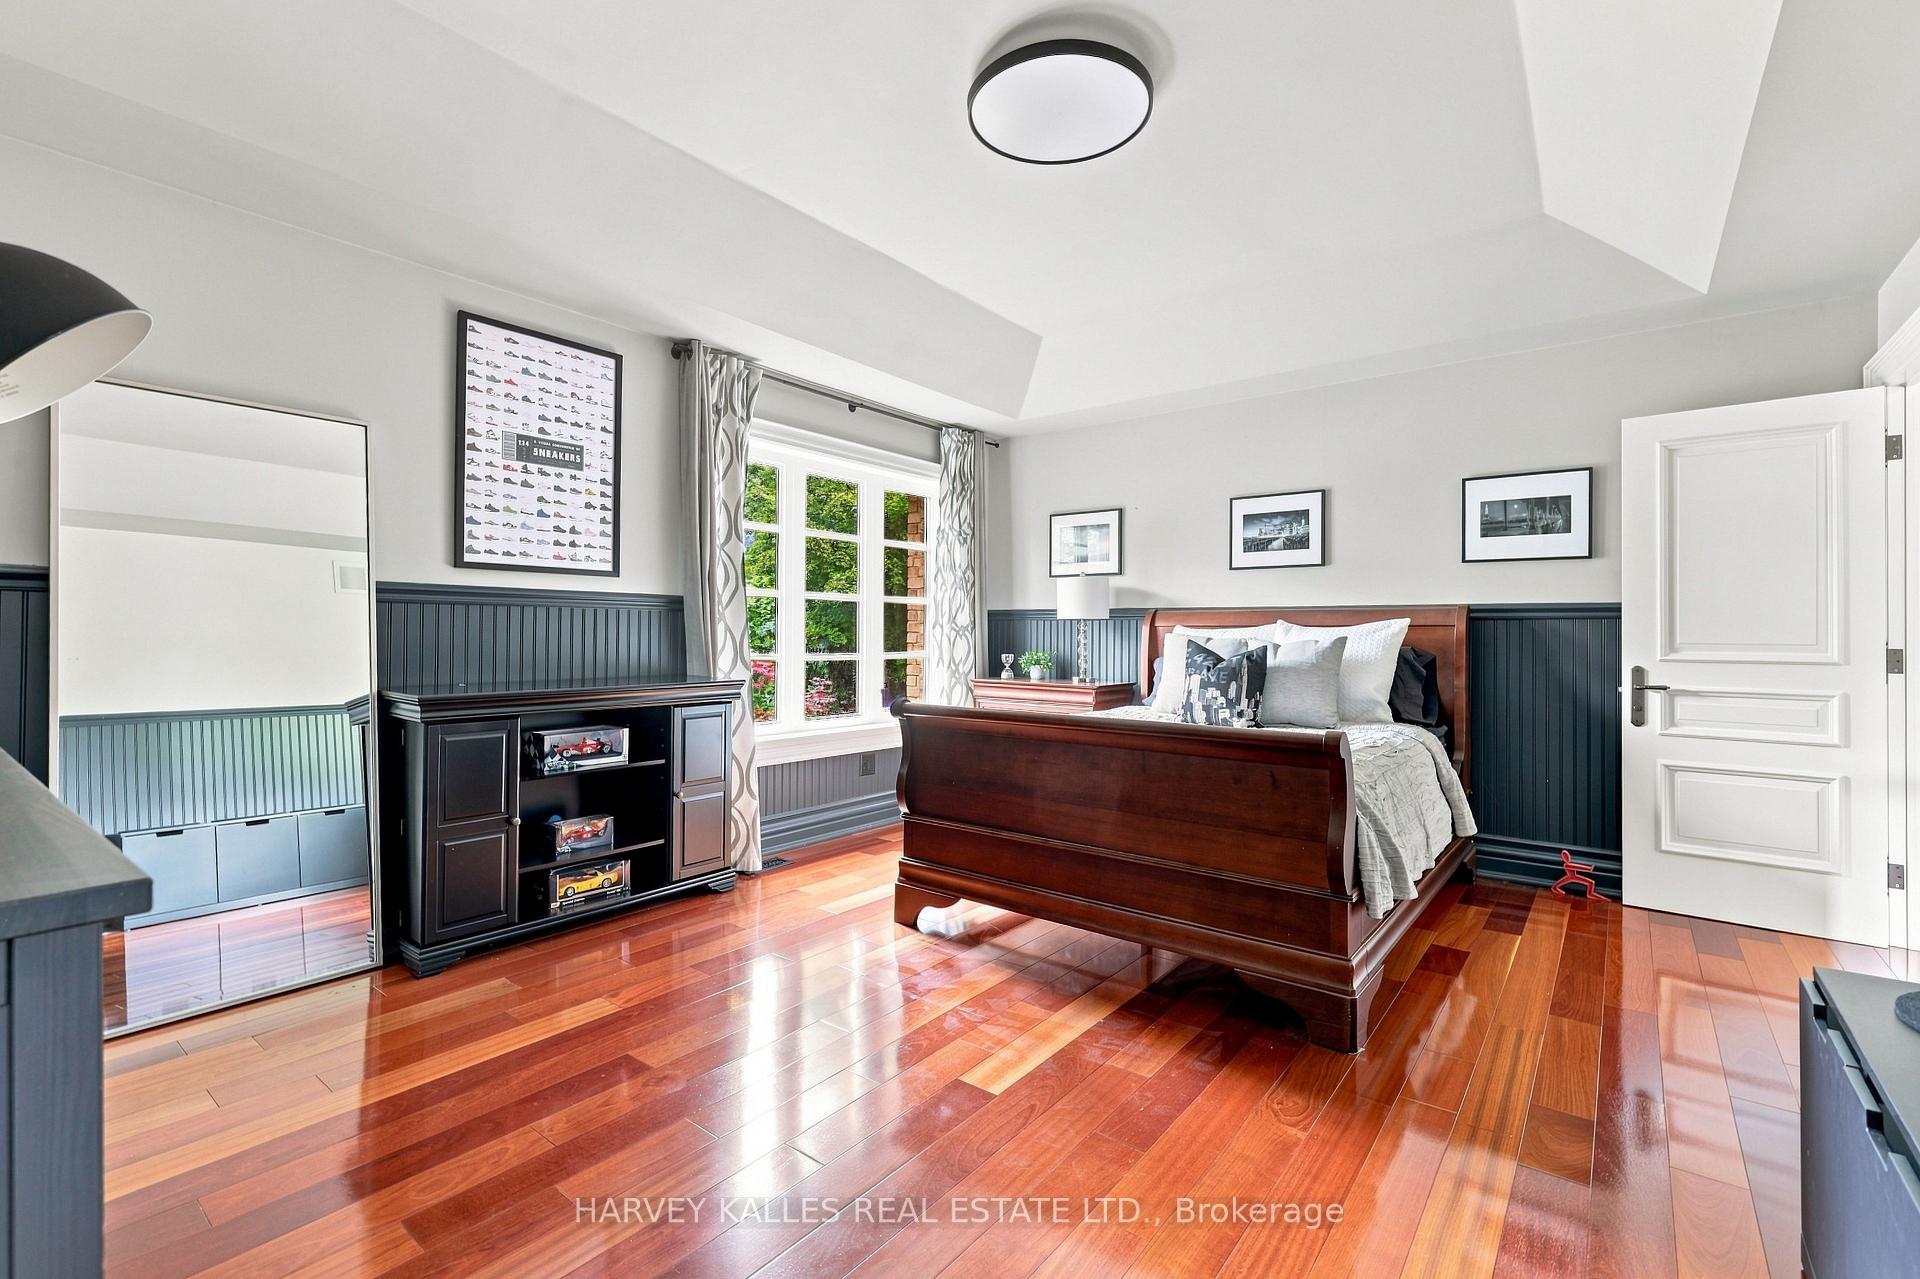
Bedroom with a dark wood bed, polished hardwood floors, blue wainscoting, and a large curtained window.
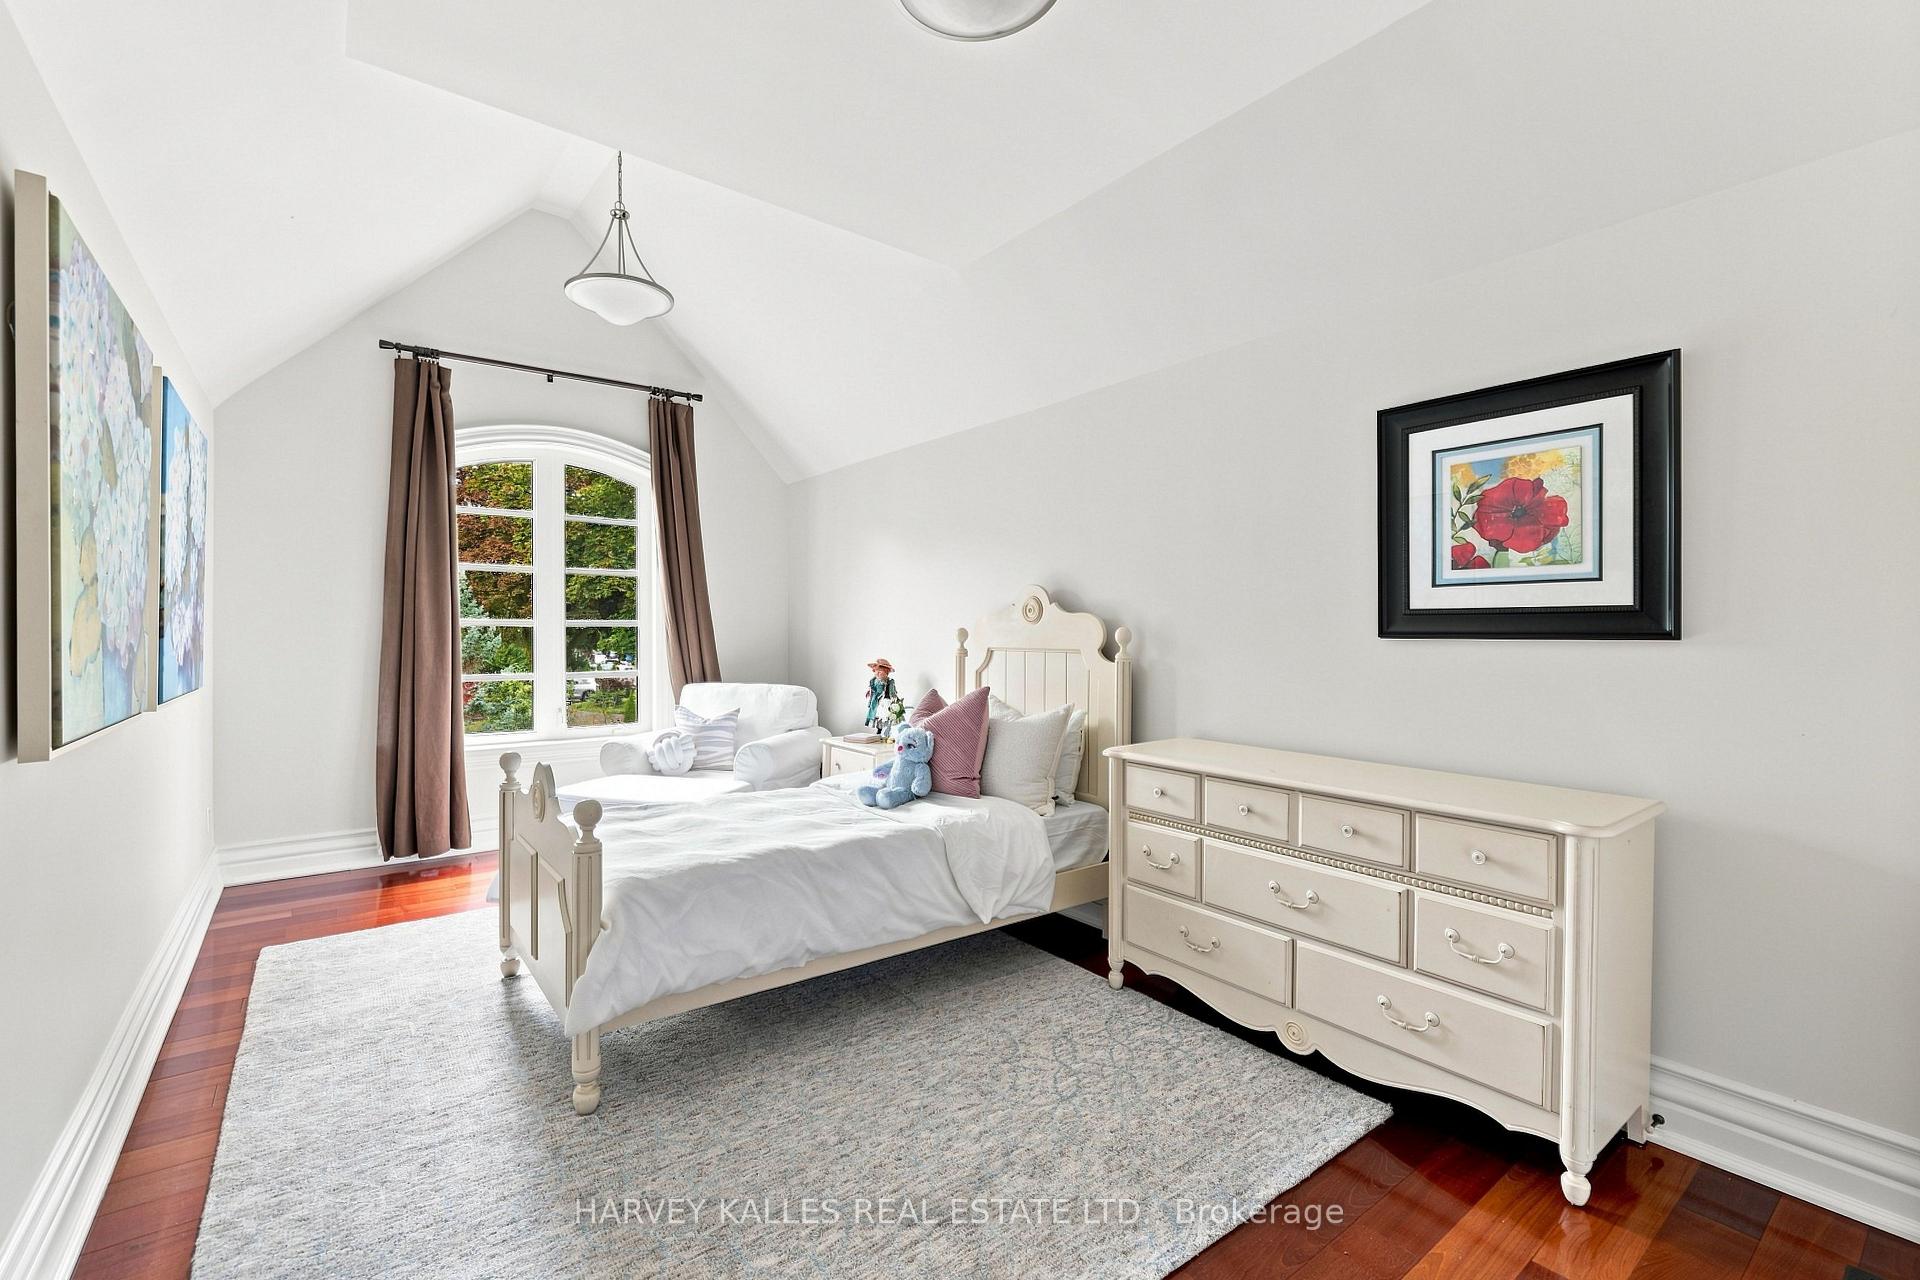
Bedroom with a white bed beneath a vaulted ceiling and an arched window.
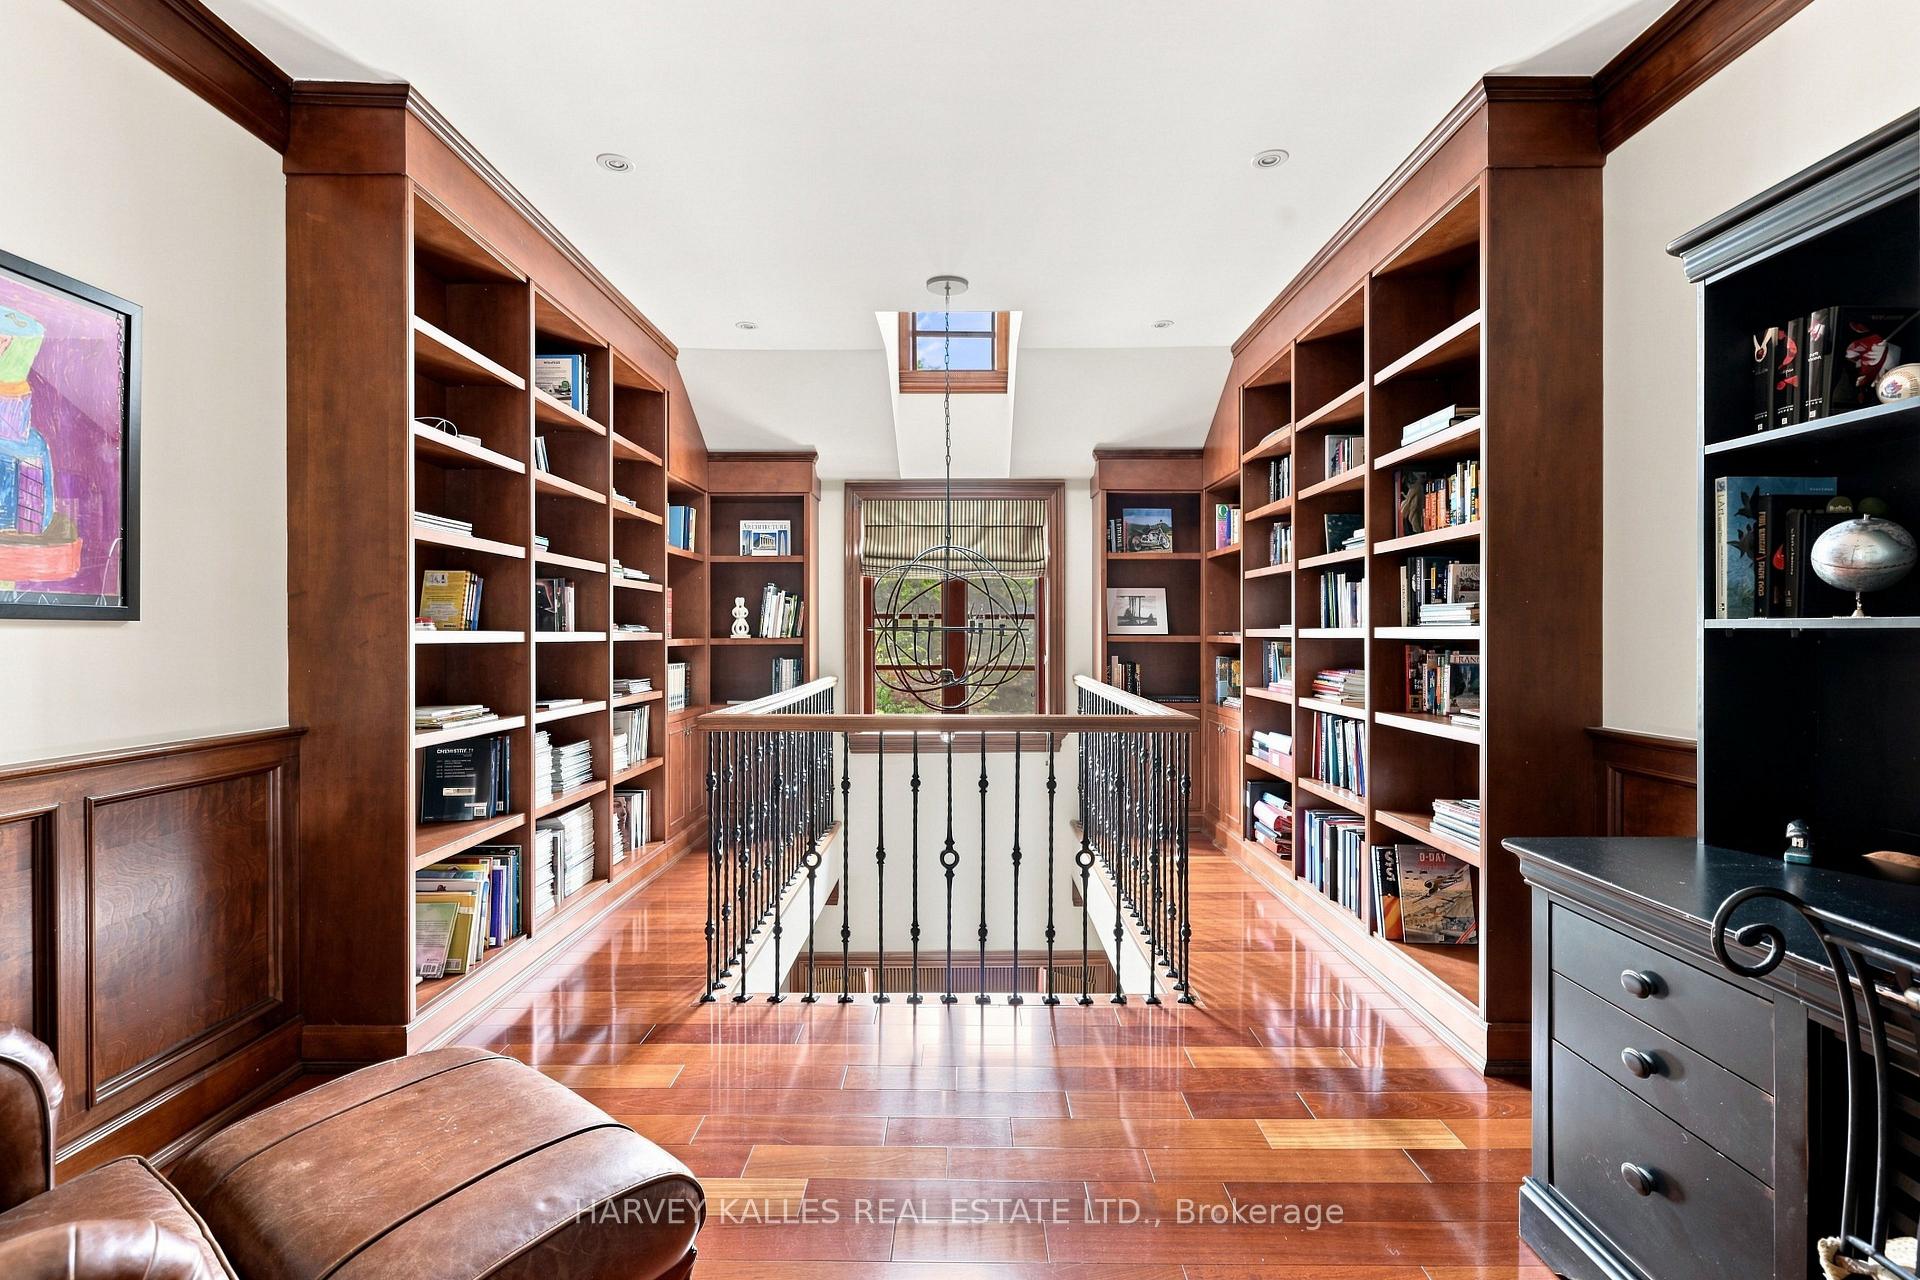
Upstairs library landing with built-in bookshelves, a skylight, and a railing around the stairwell.
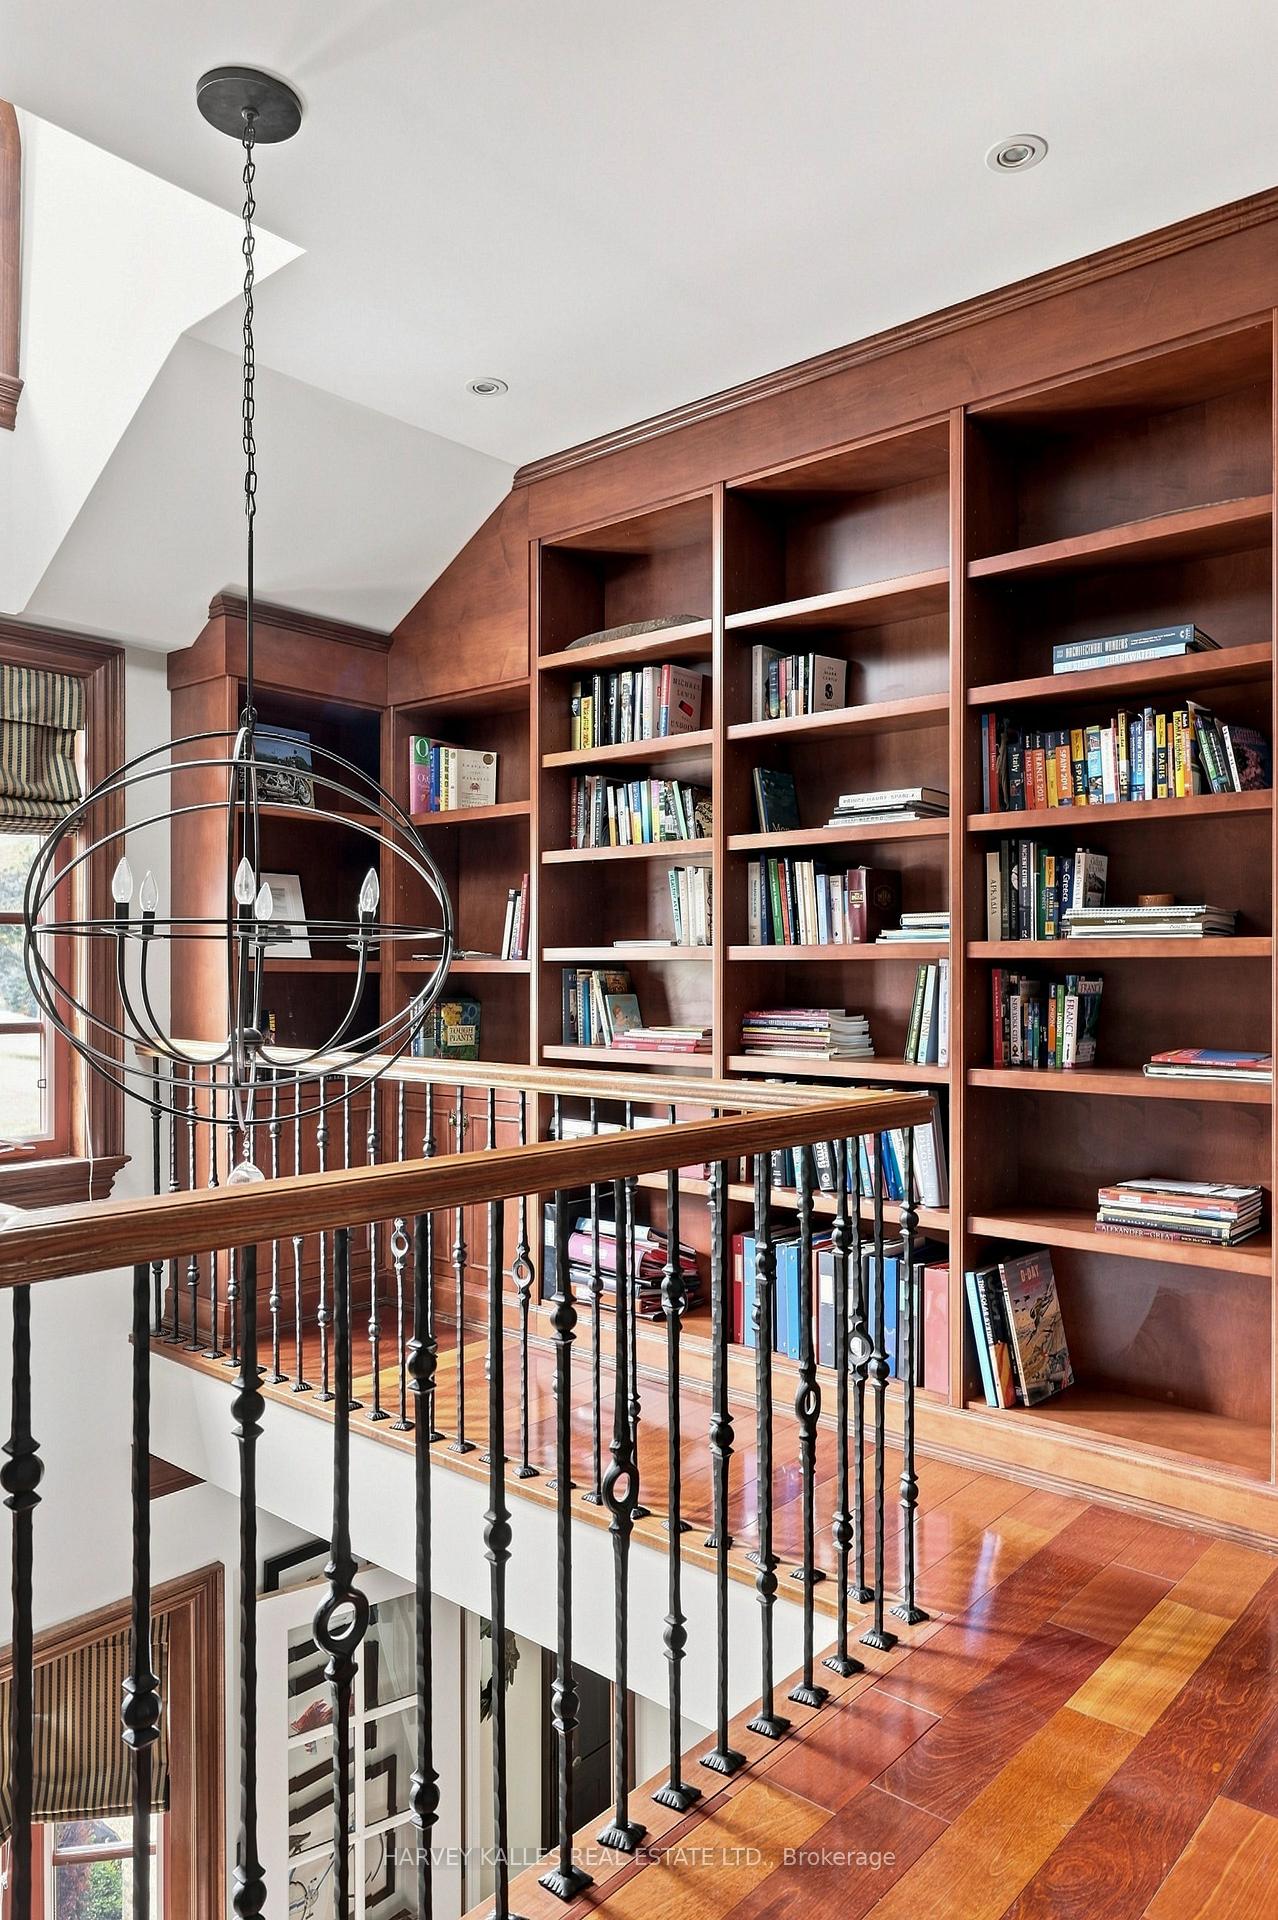
Upper landing with built-in bookshelves, a black metal railing, and a circular chandelier.
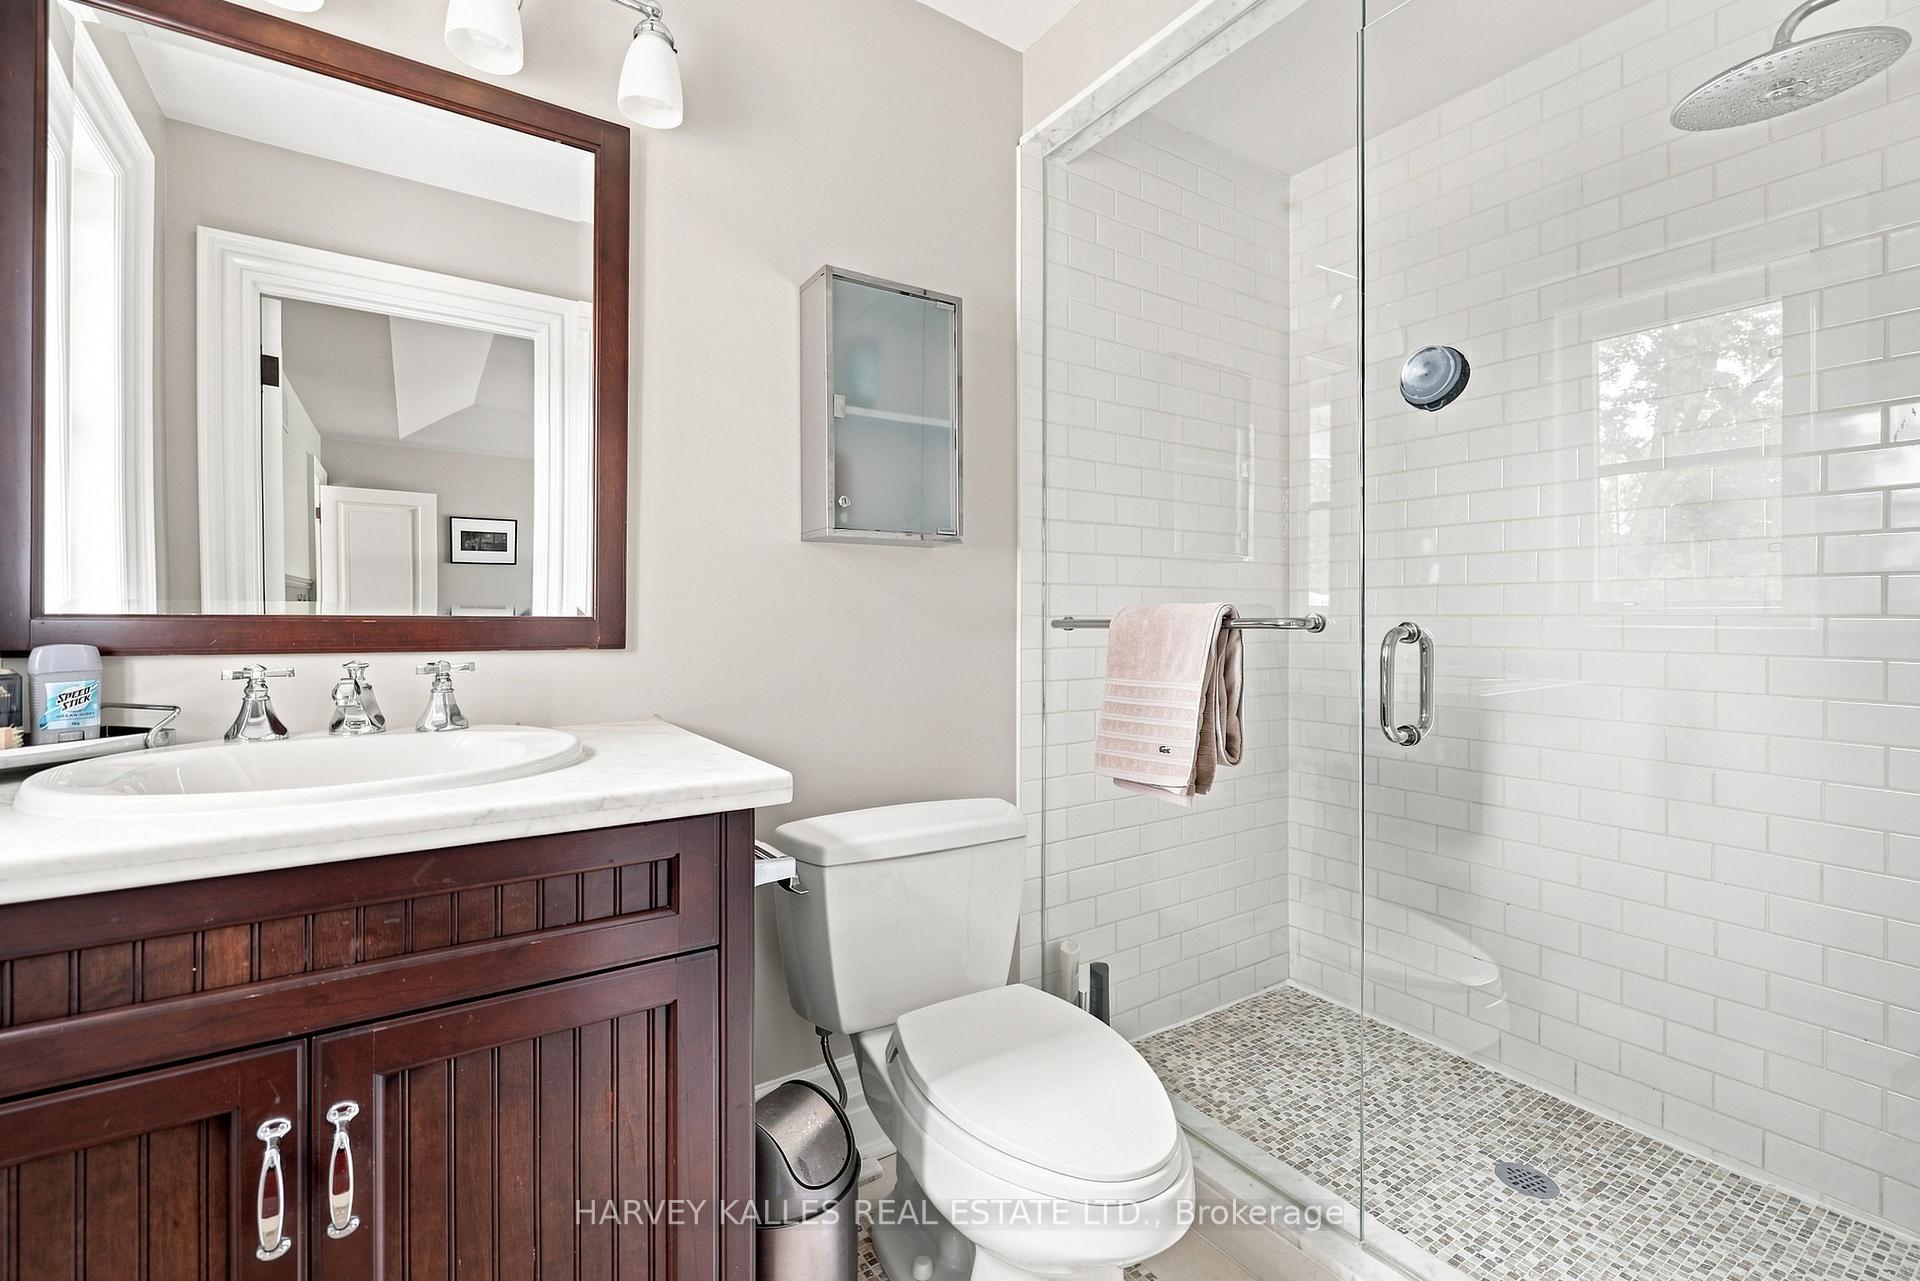
Bathroom with a dark wood vanity and a glass-enclosed white-tile shower.
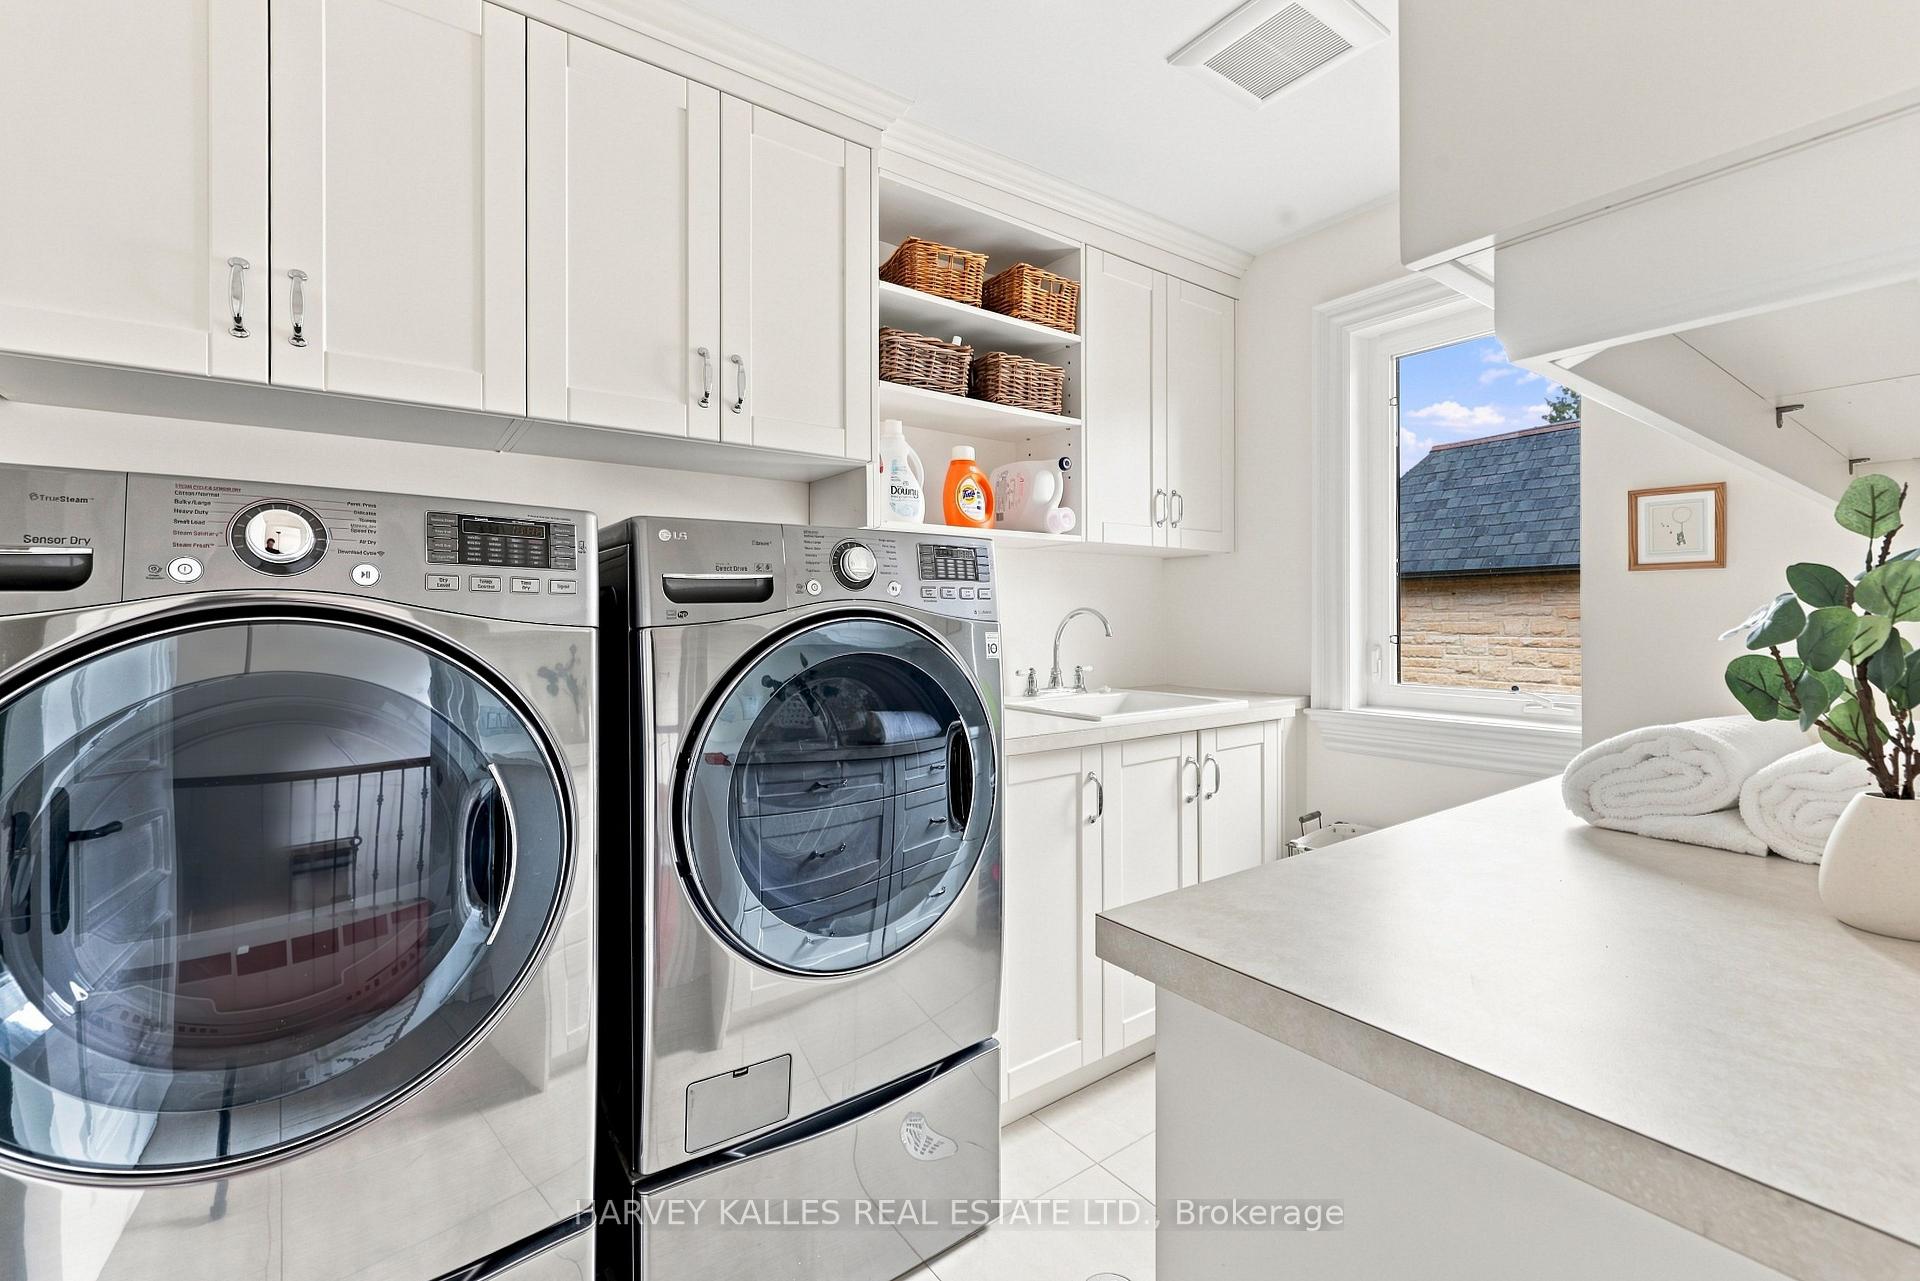
Laundry room with front-loading washer and dryer, white cabinetry, utility sink, and window.
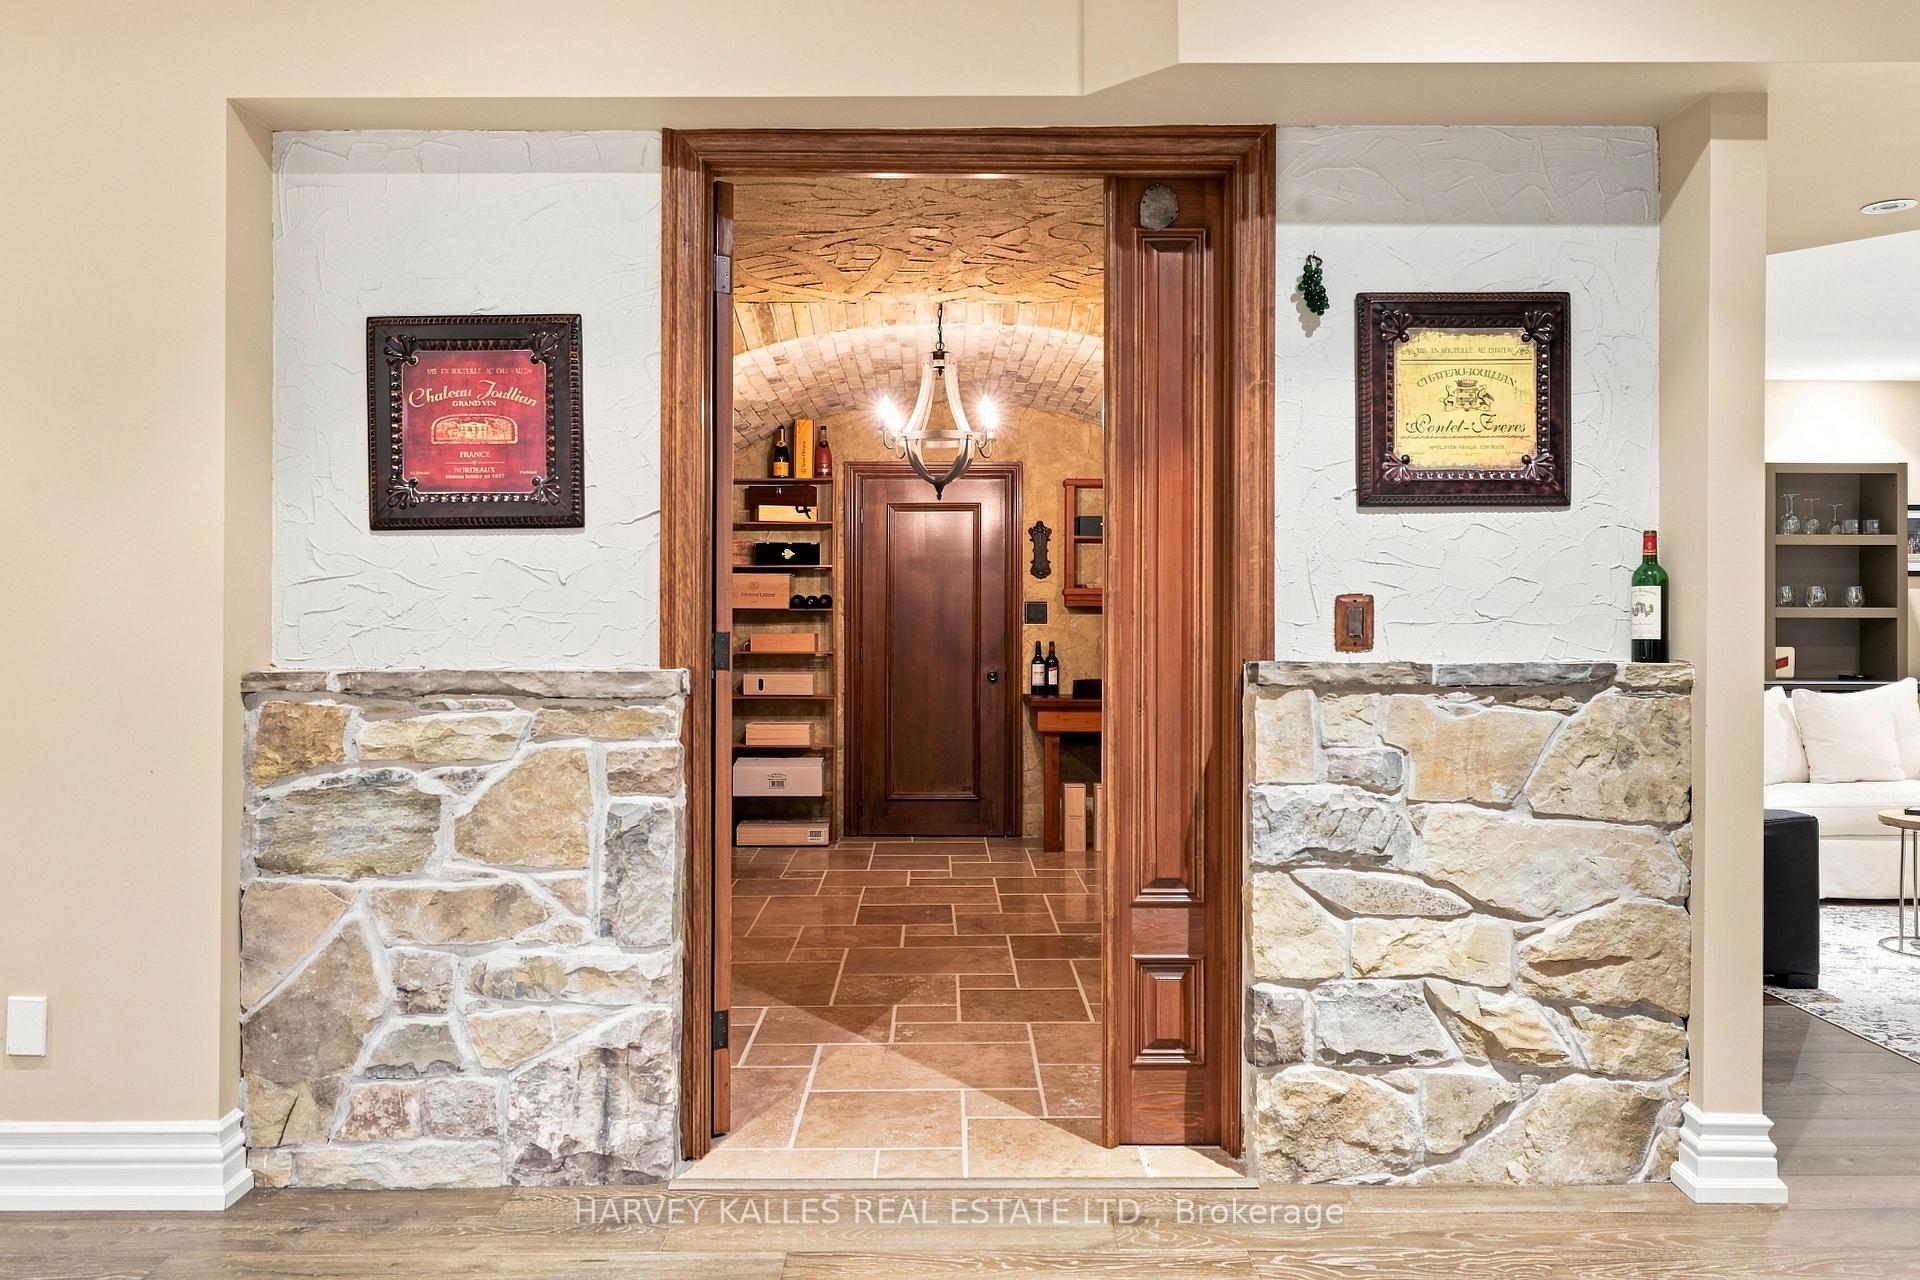
Wine cellar entrance with a wood frame, stone walls, brick arch and chandelier.
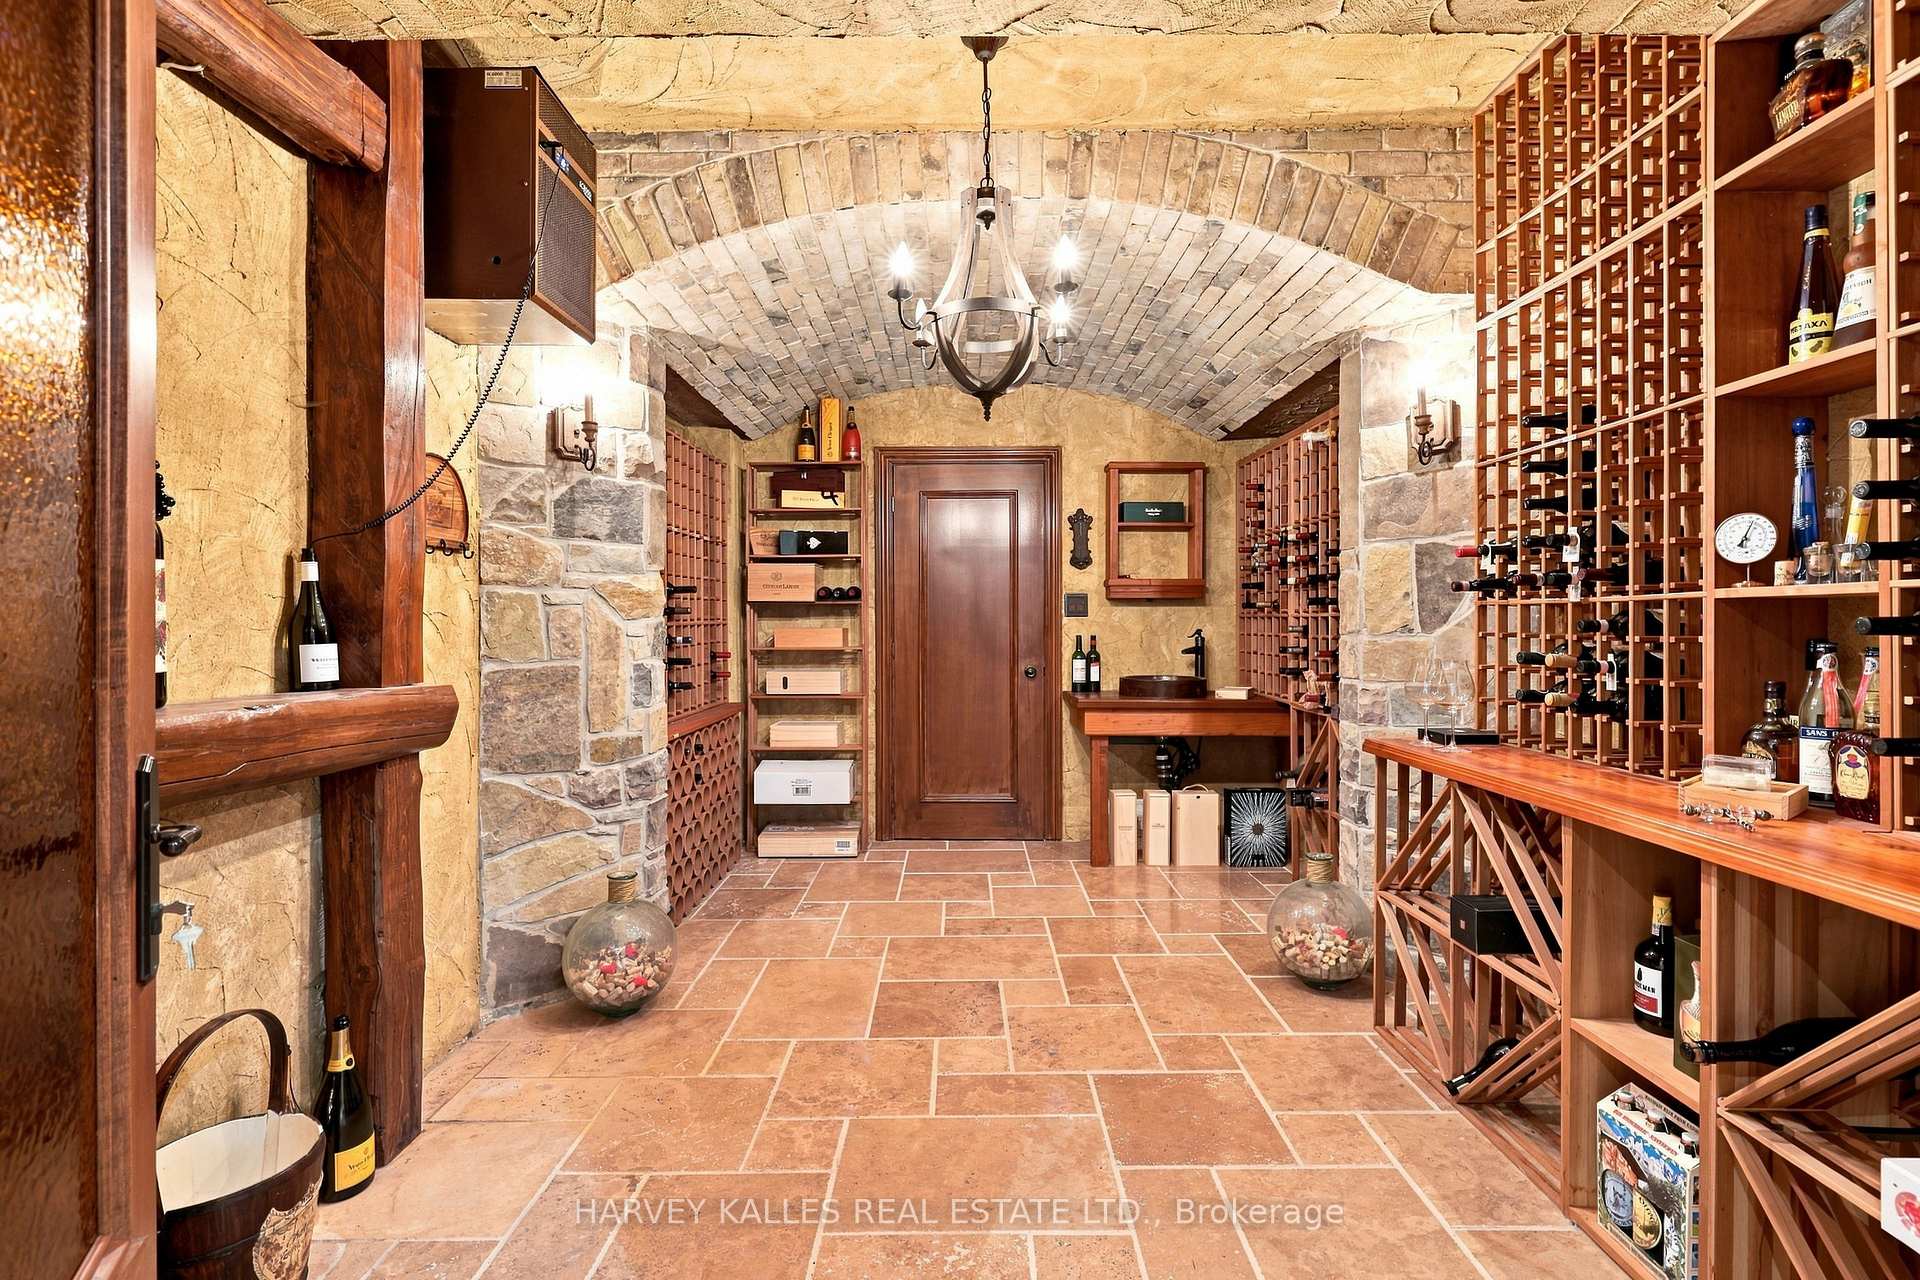
Wine cellar with extensive wooden wine racks, stone walls, and a vaulted brick ceiling.
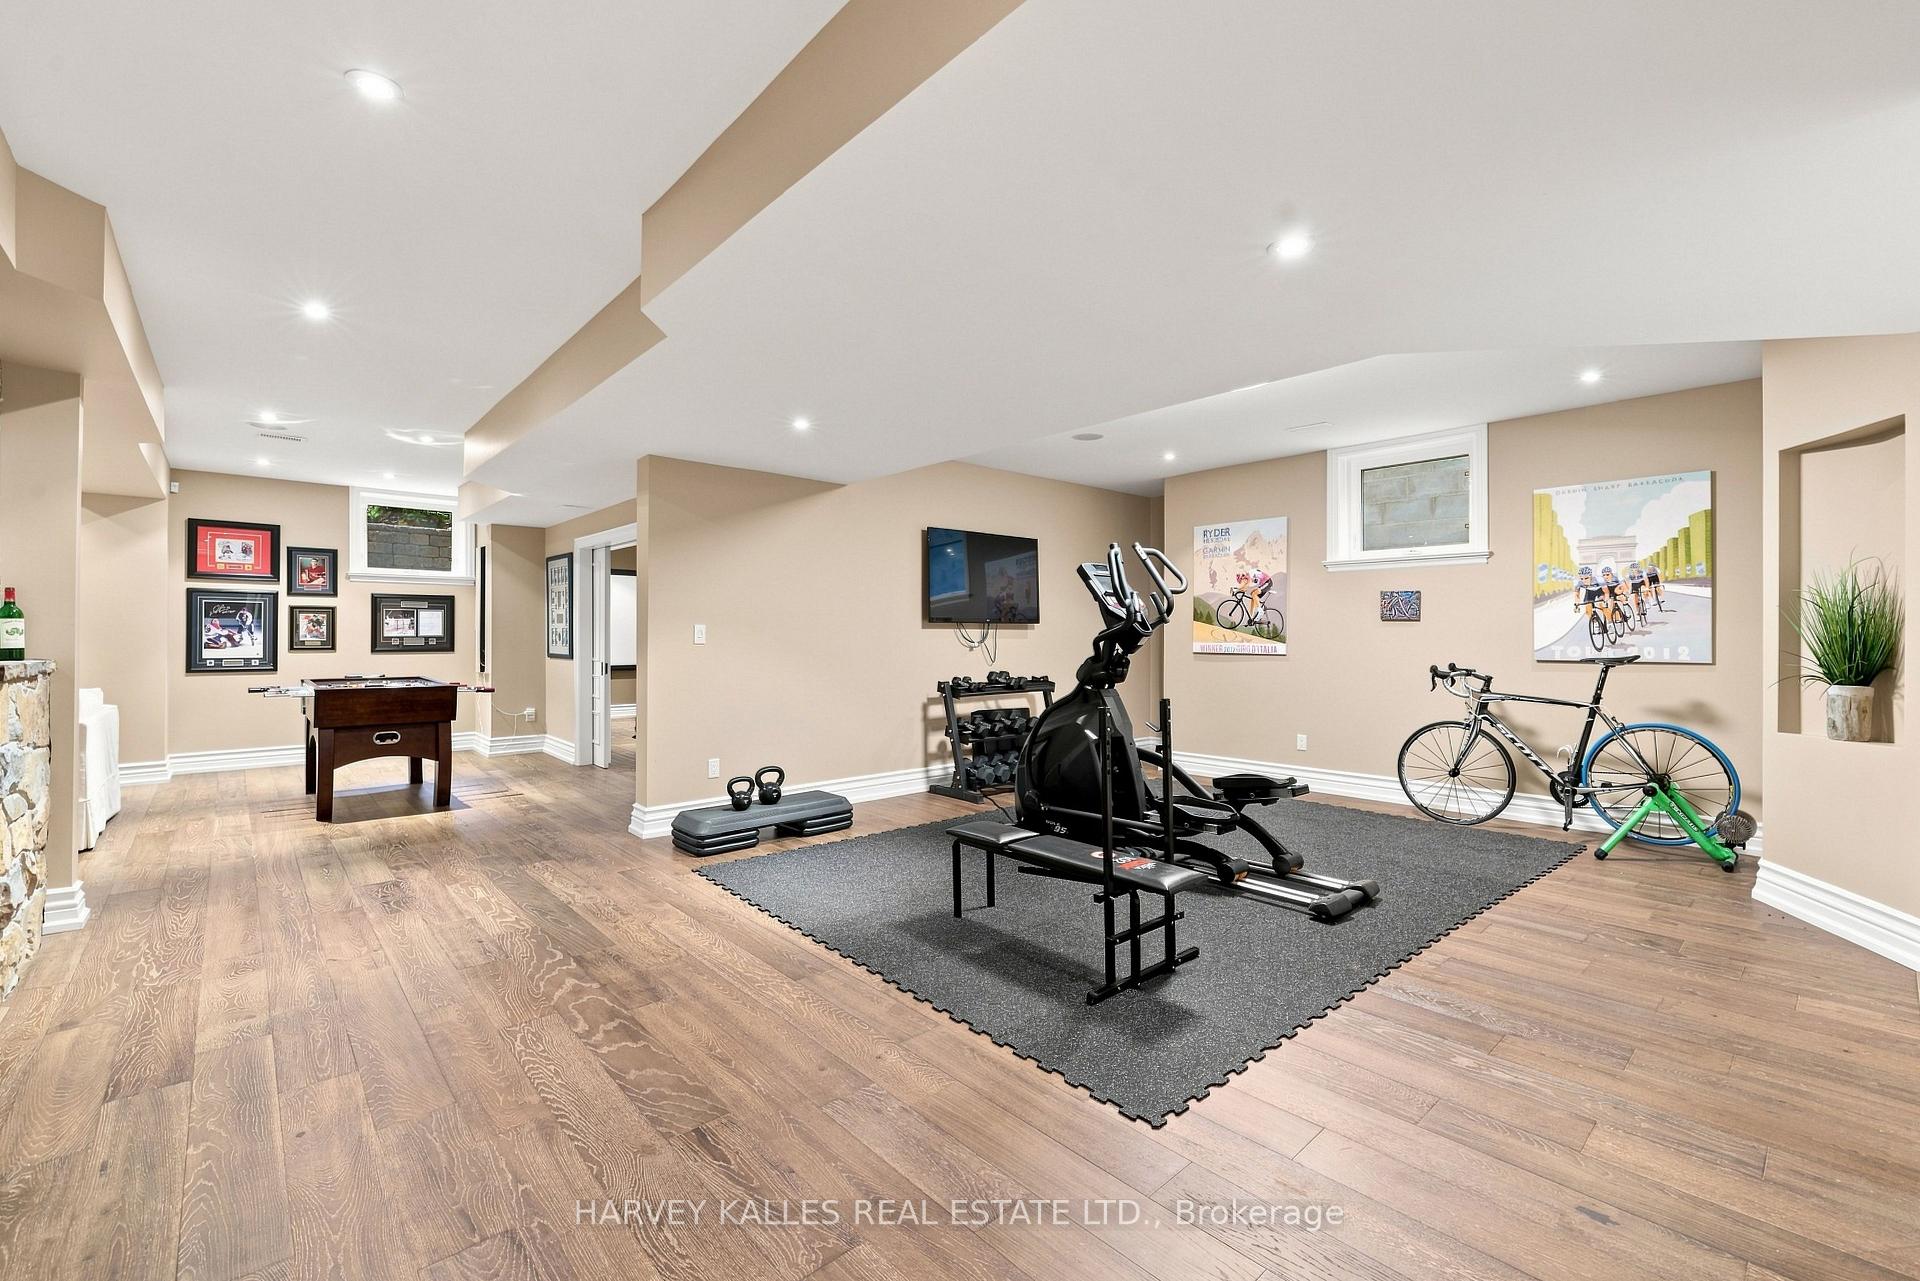
Finished basement exercise room with cardio equipment, weights, bicycles, and a foosball table.
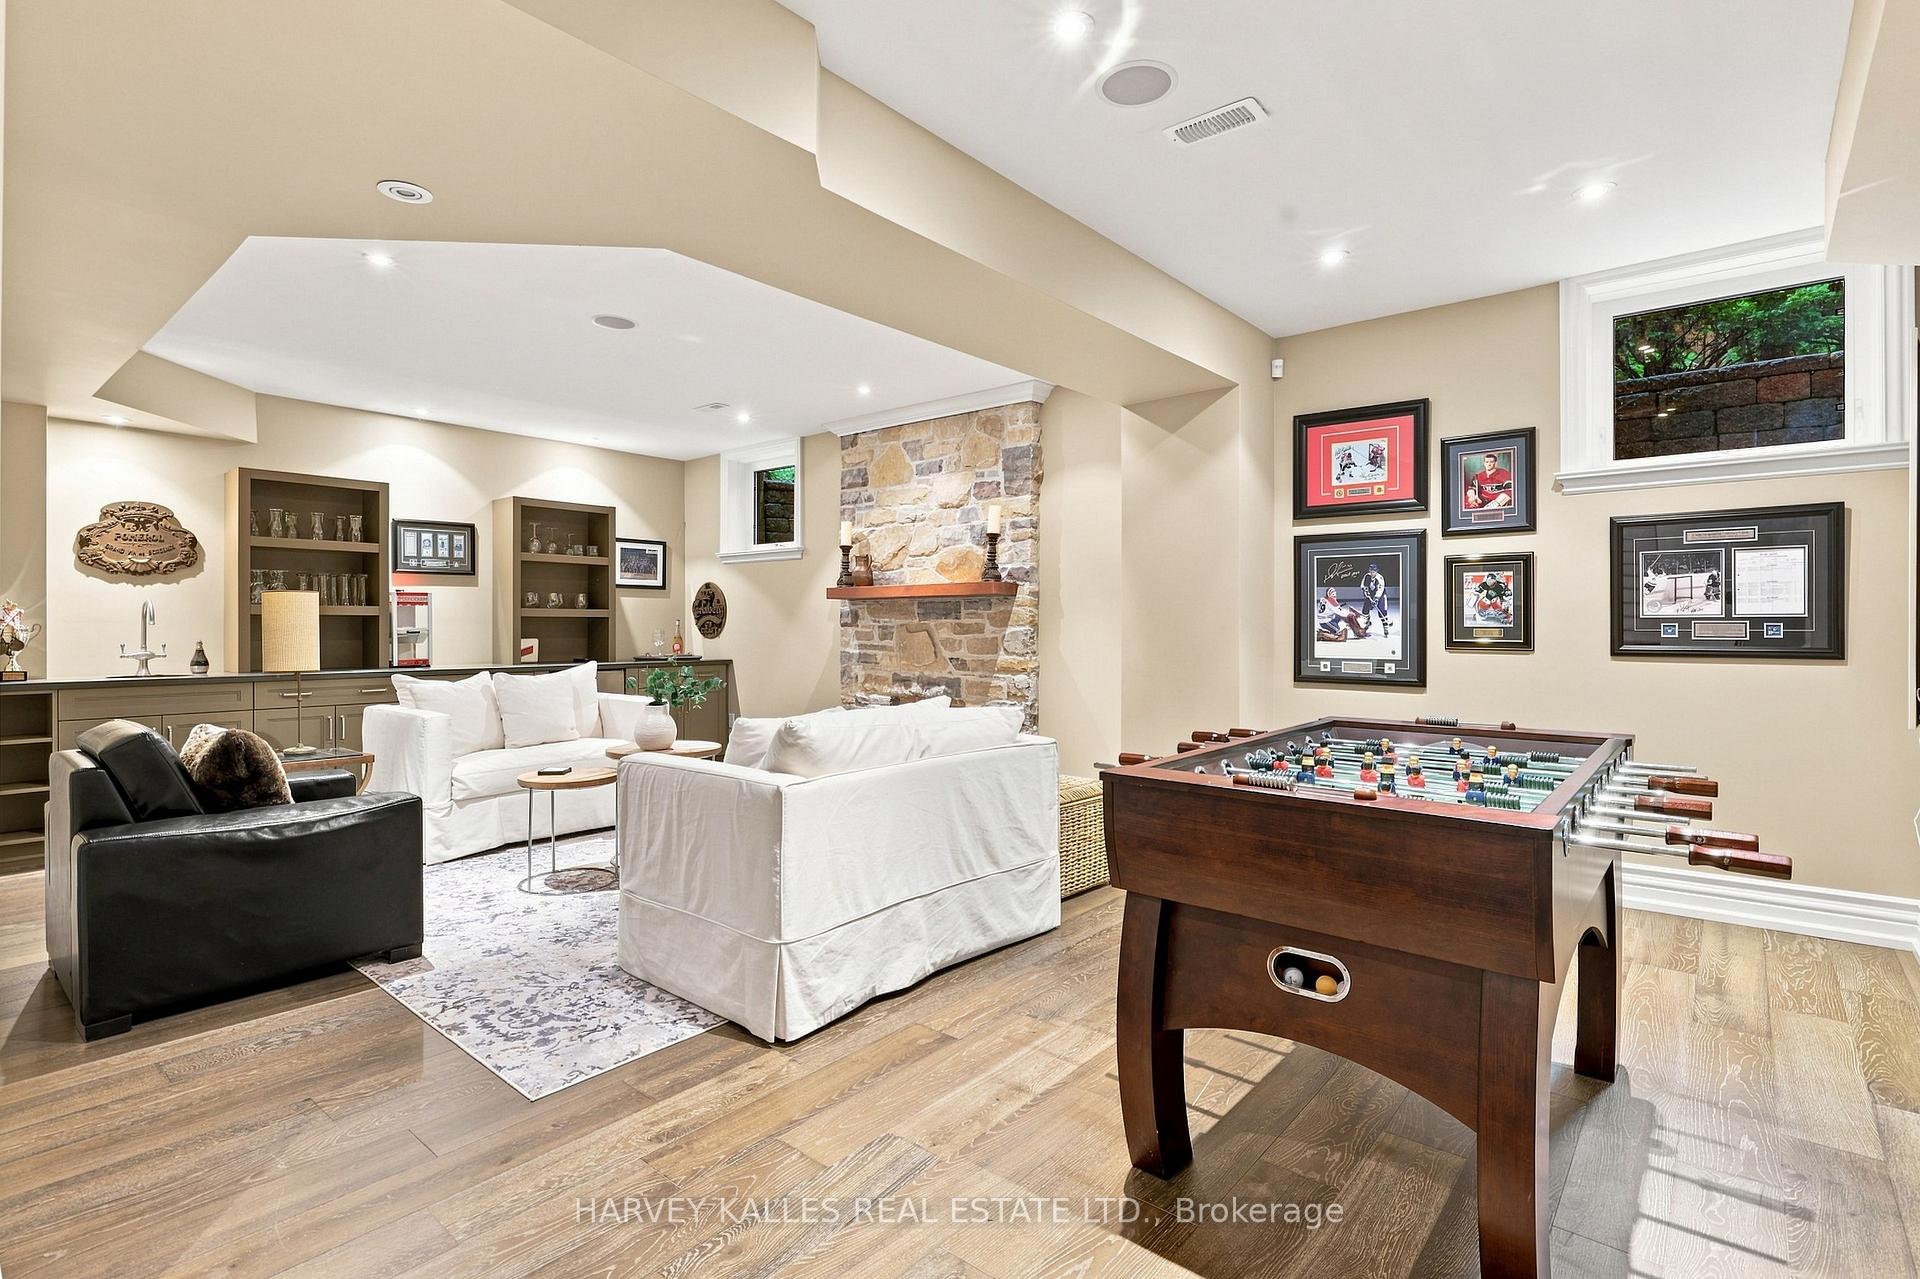
Basement recreation room with a foosball table, white sofas, and a stone feature wall.
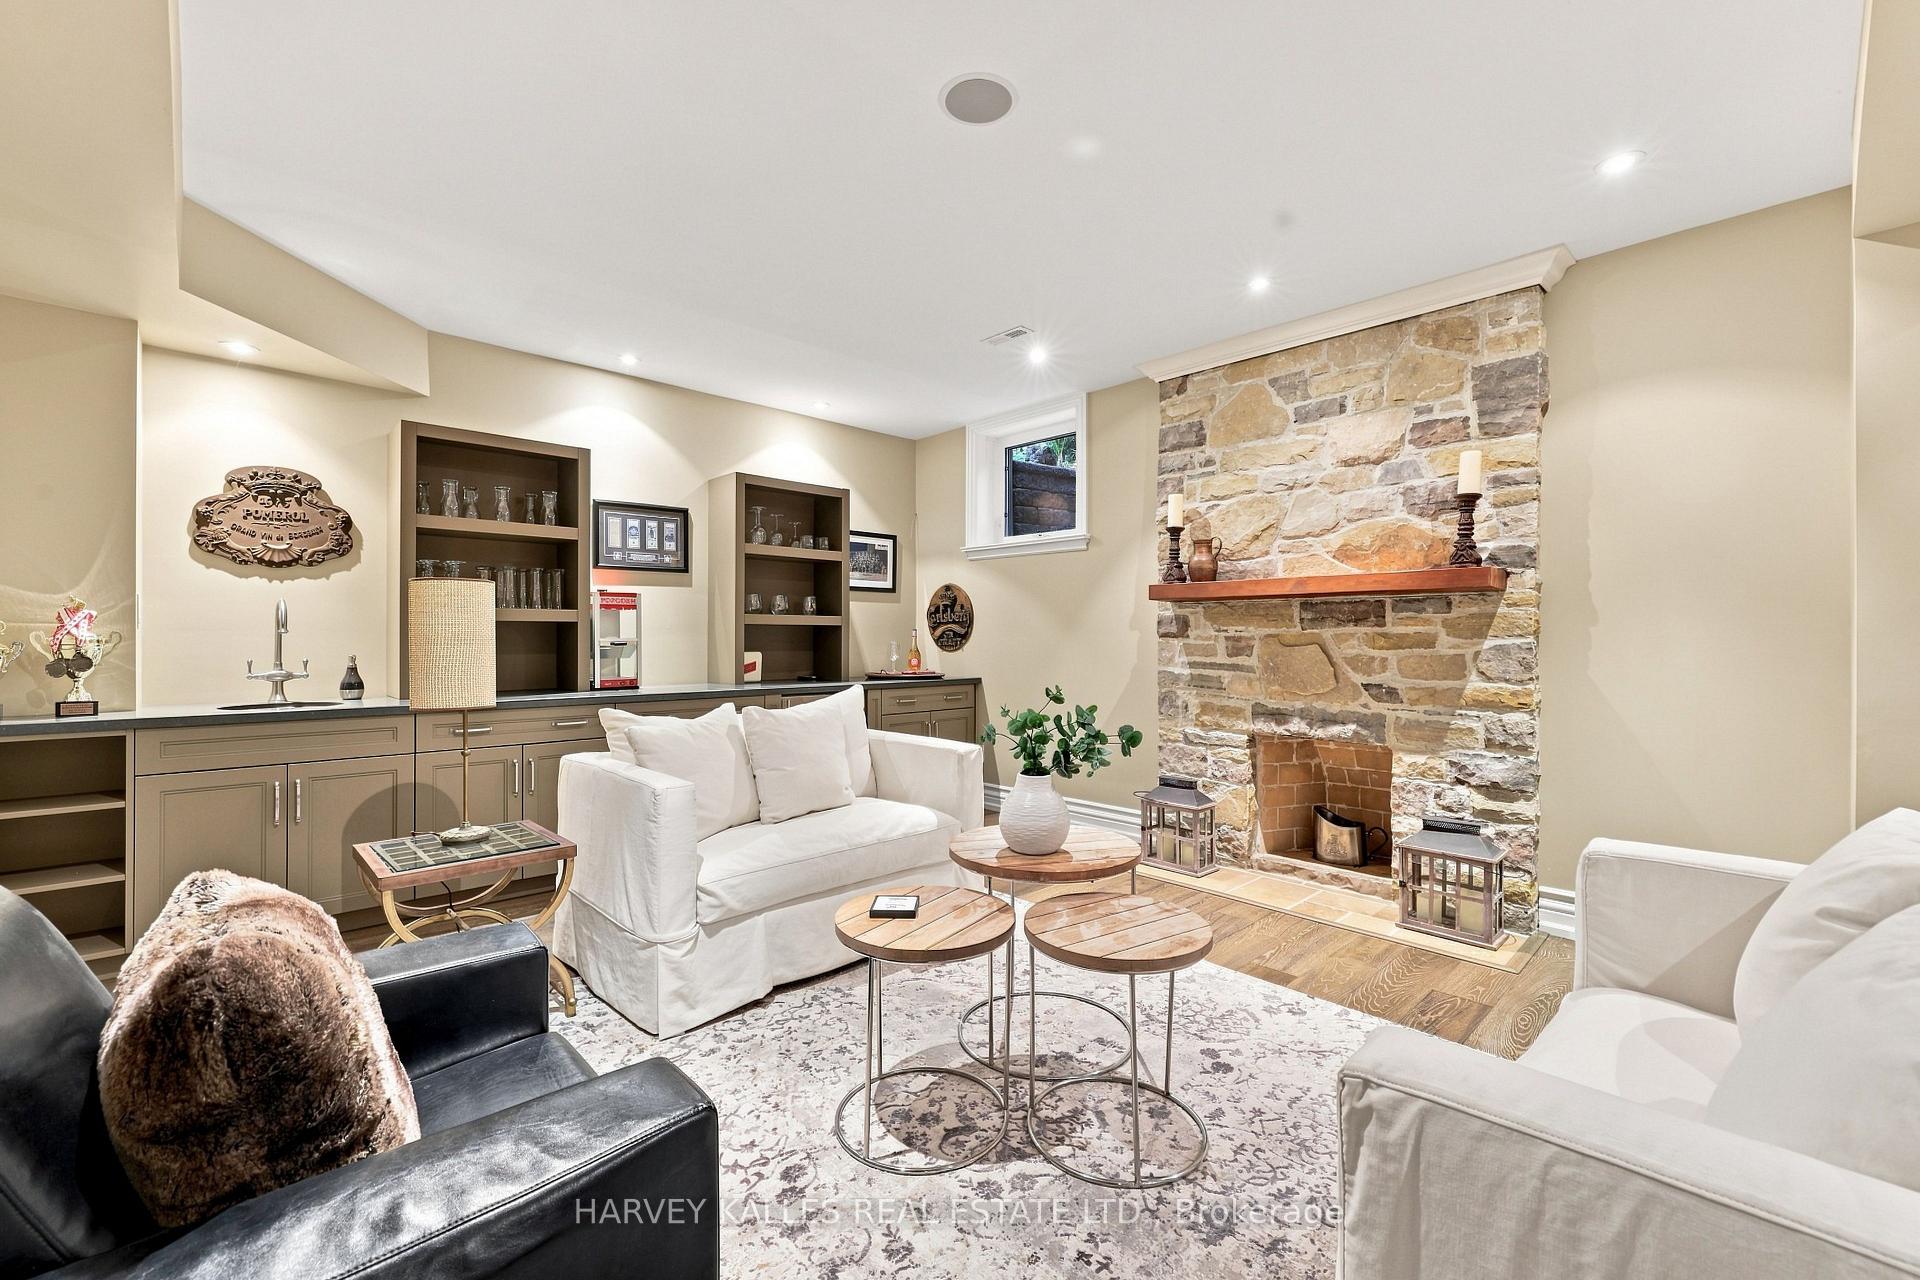
Basement living room with a stone fireplace, built-in bar cabinetry, and white sofas.
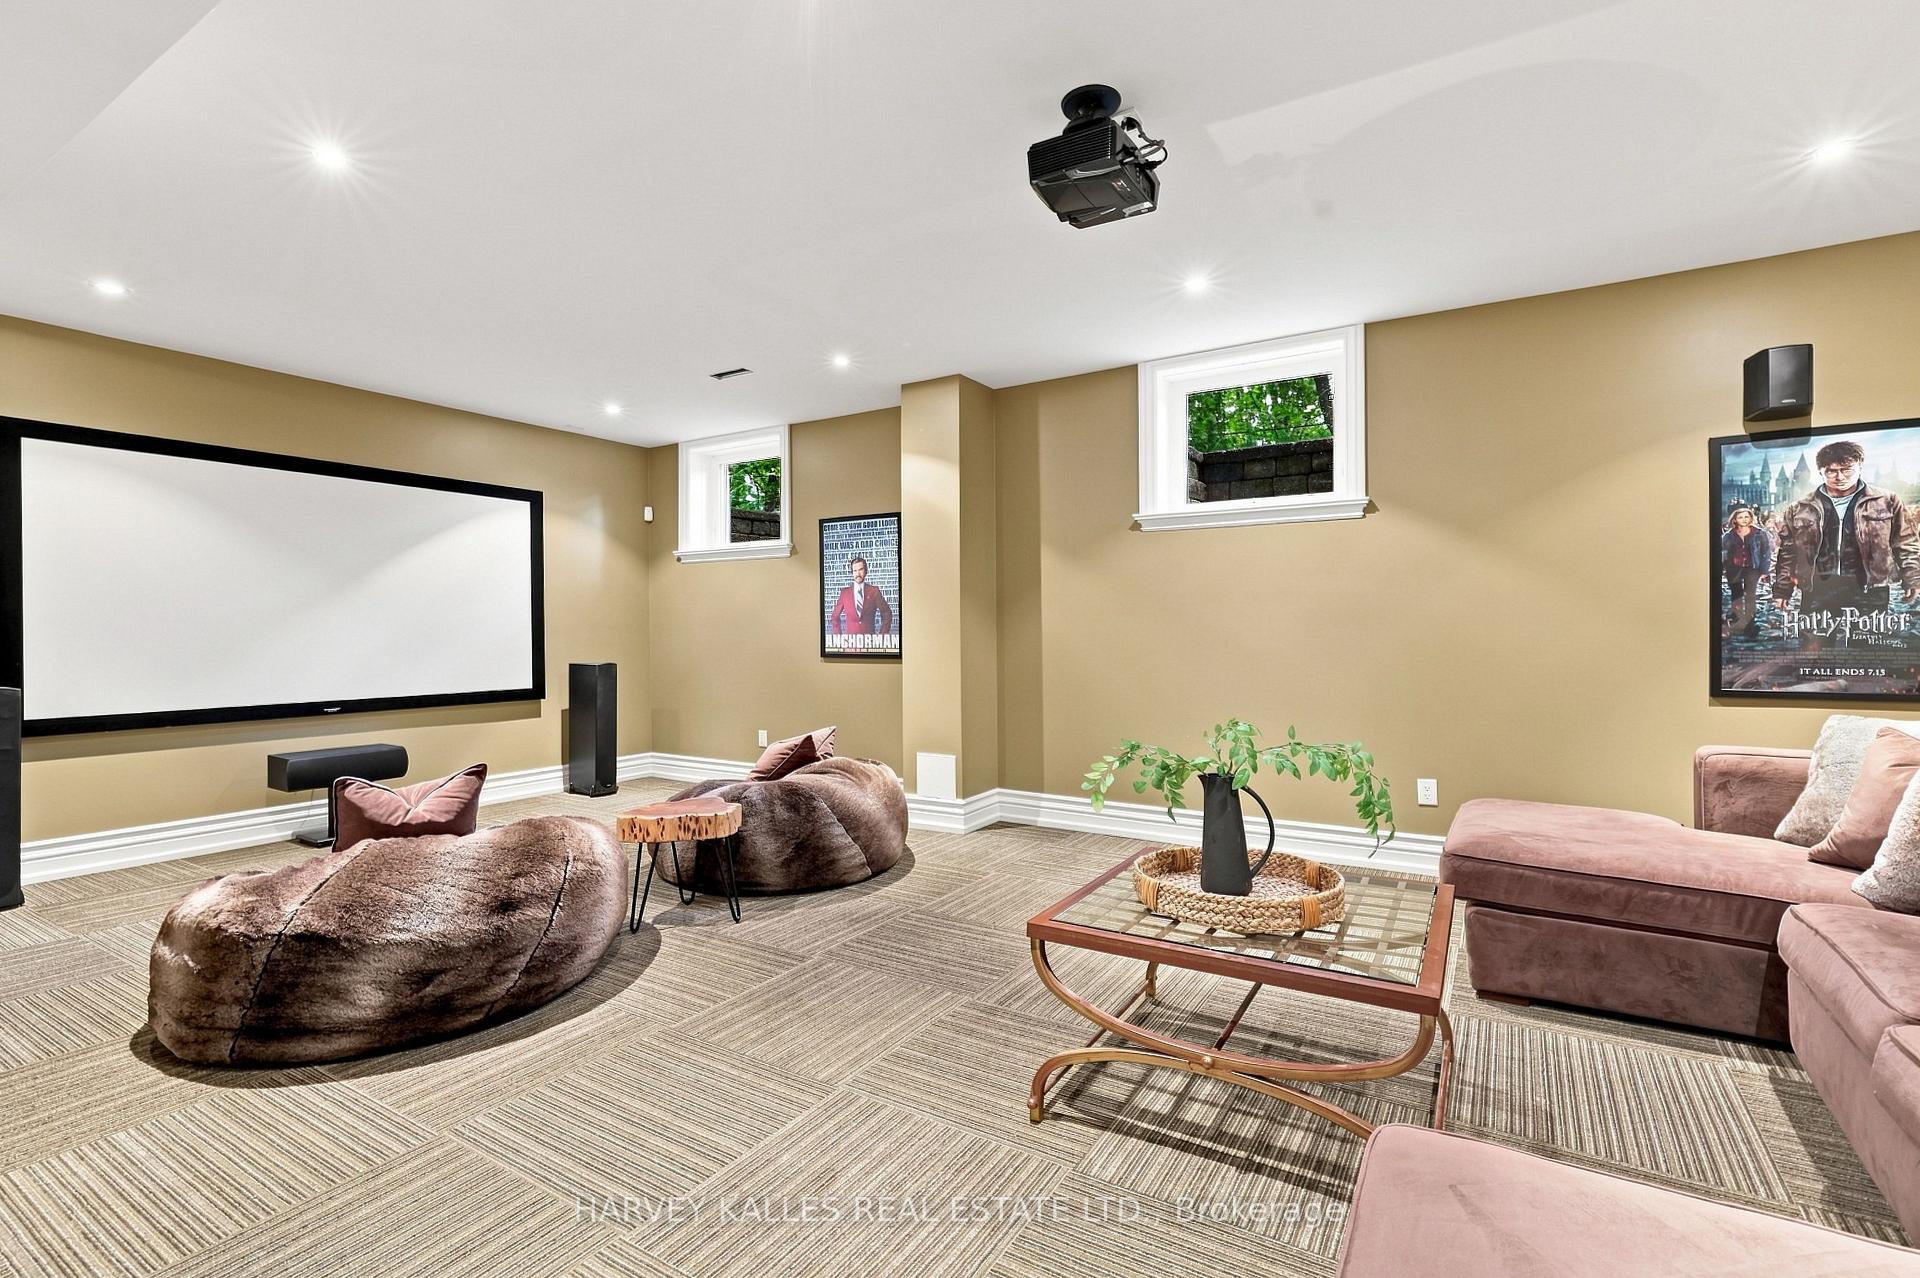
Furnished media room with a large projection screen, ceiling projector, and plush seating.
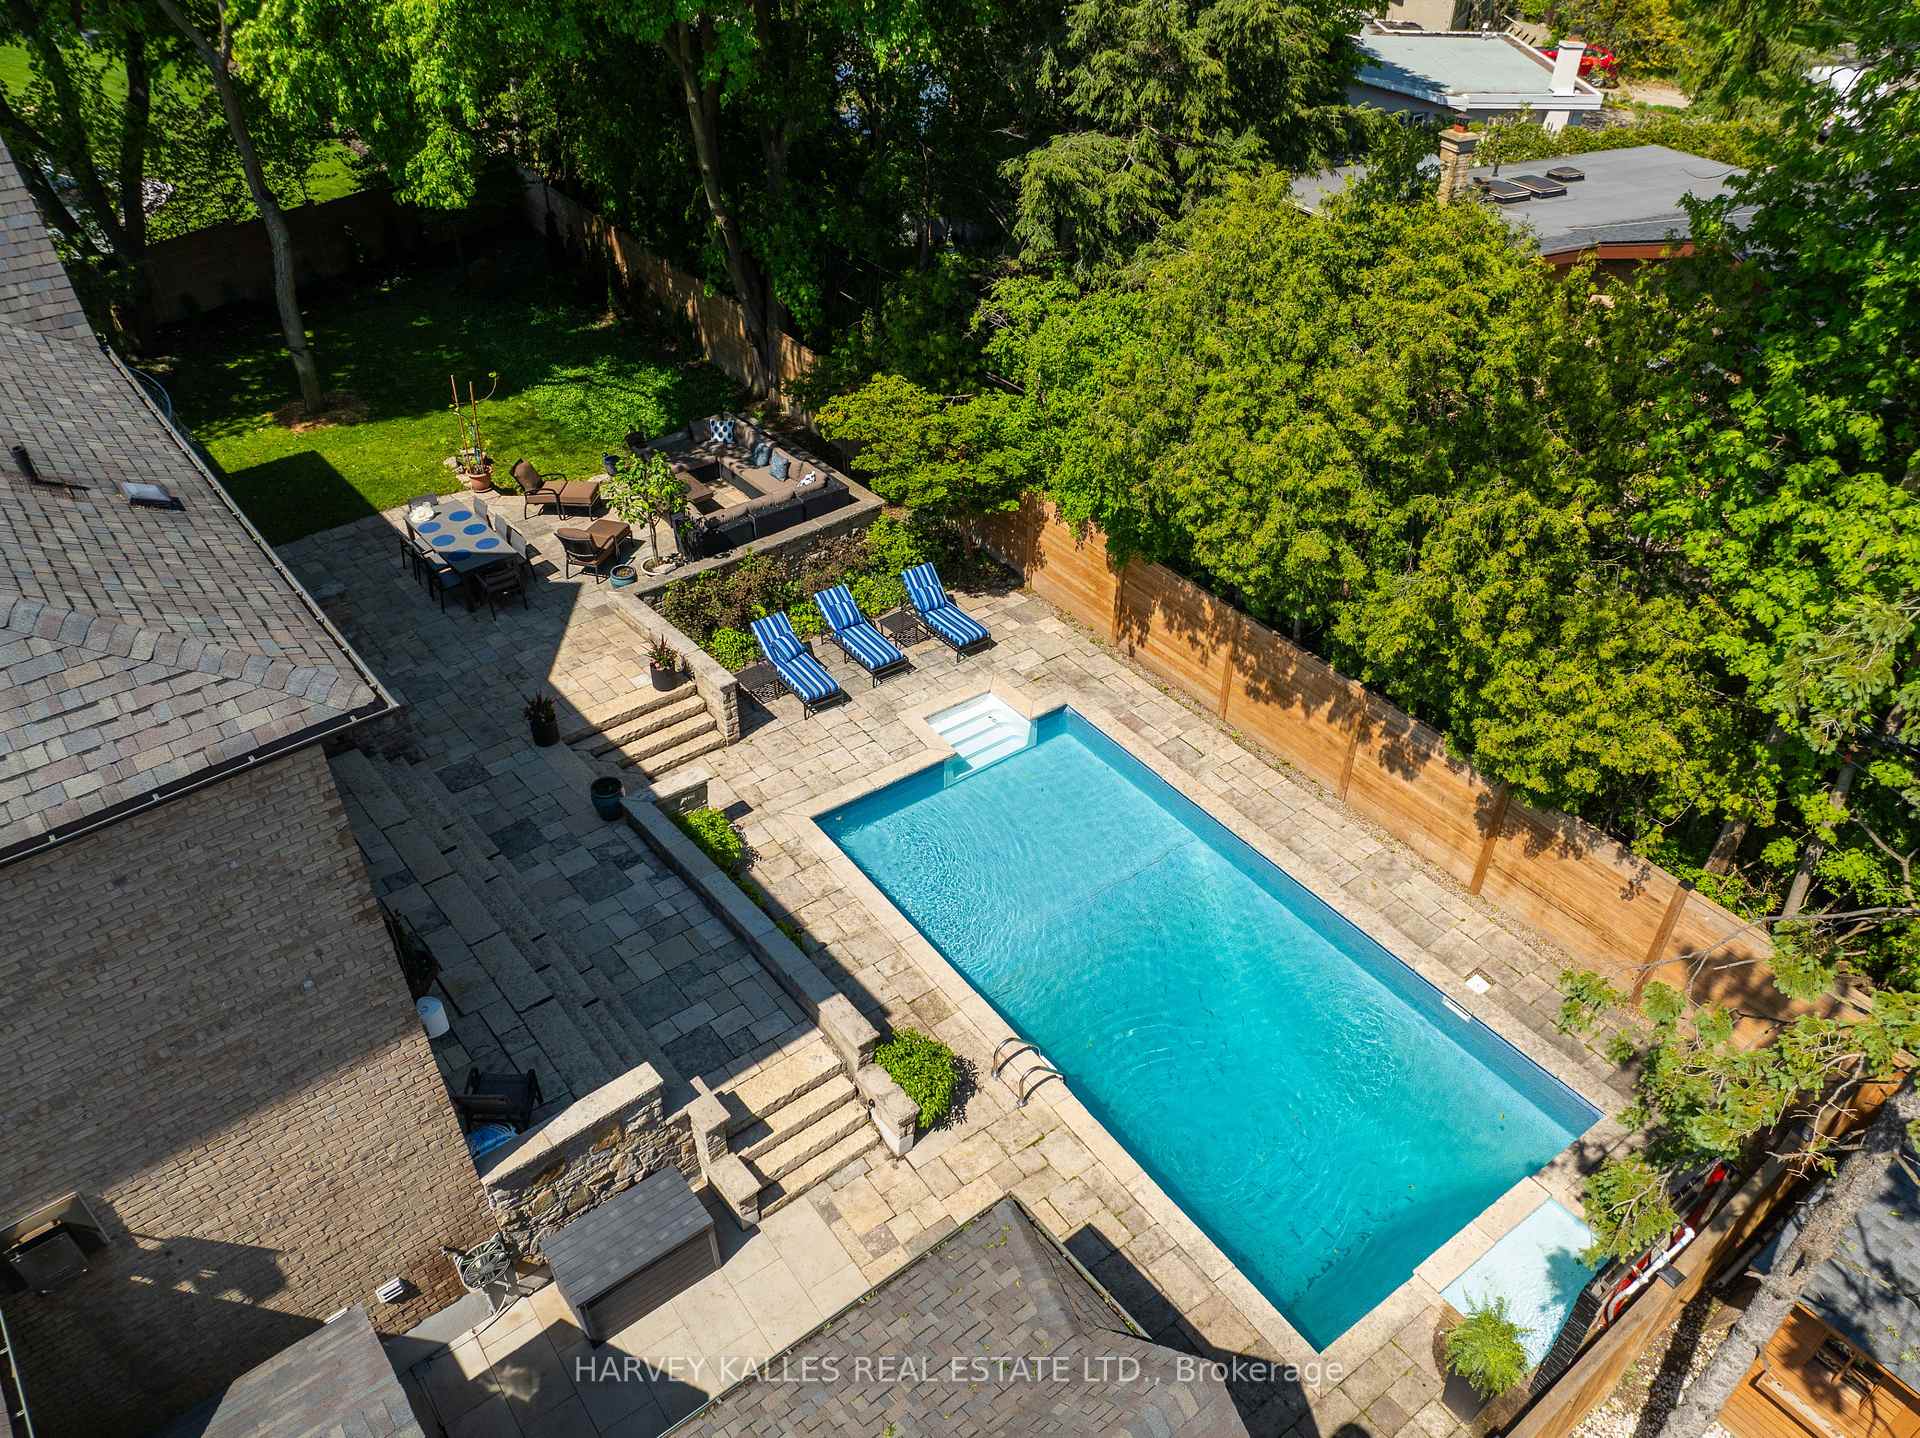
Aerial backyard view with a swimming pool, stone patio, blue loungers, and mature trees.
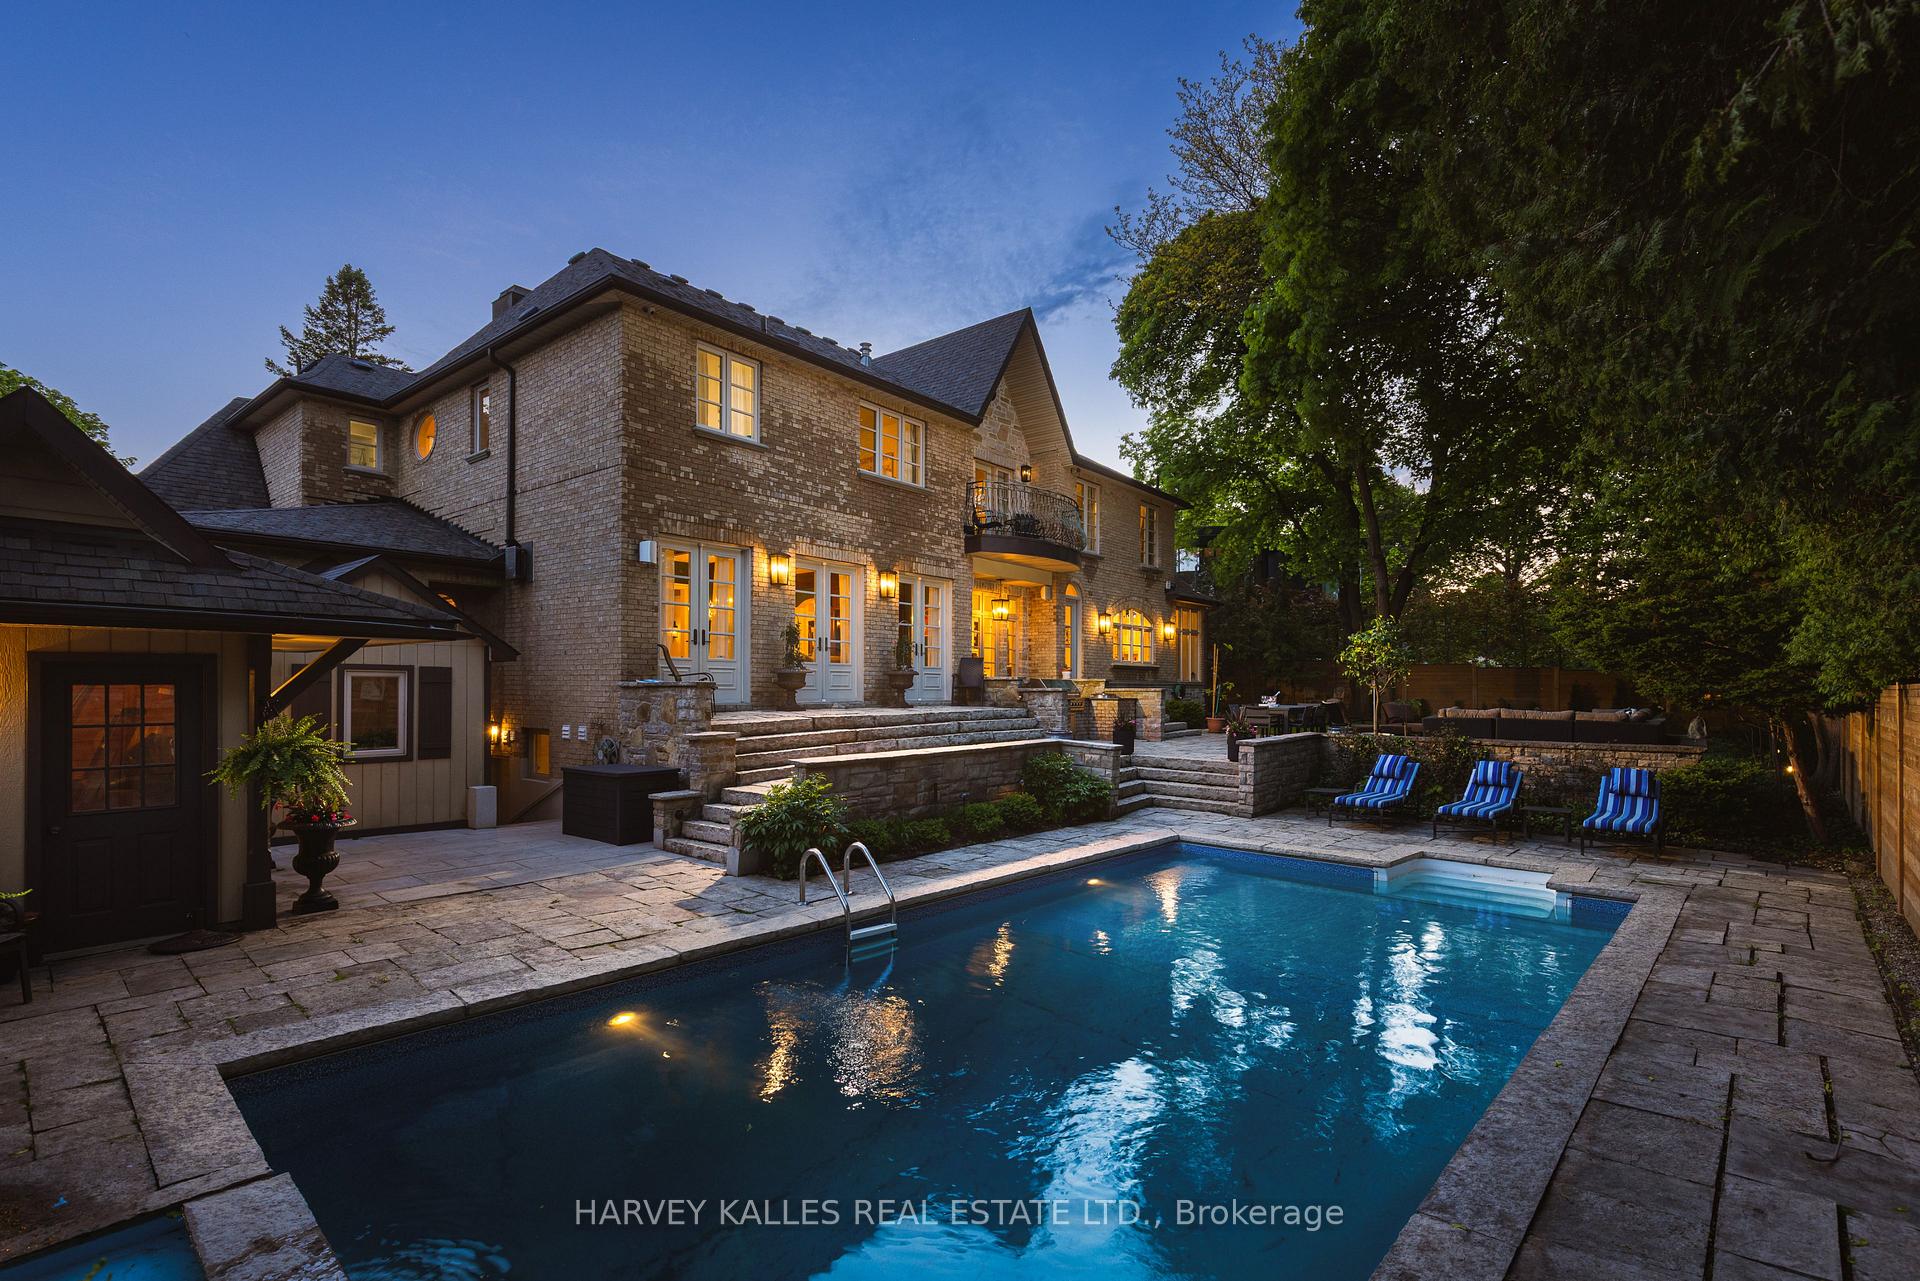
Brick home’s rear patio and swimming pool at dusk, with stone terraces and blue lounge chairs.
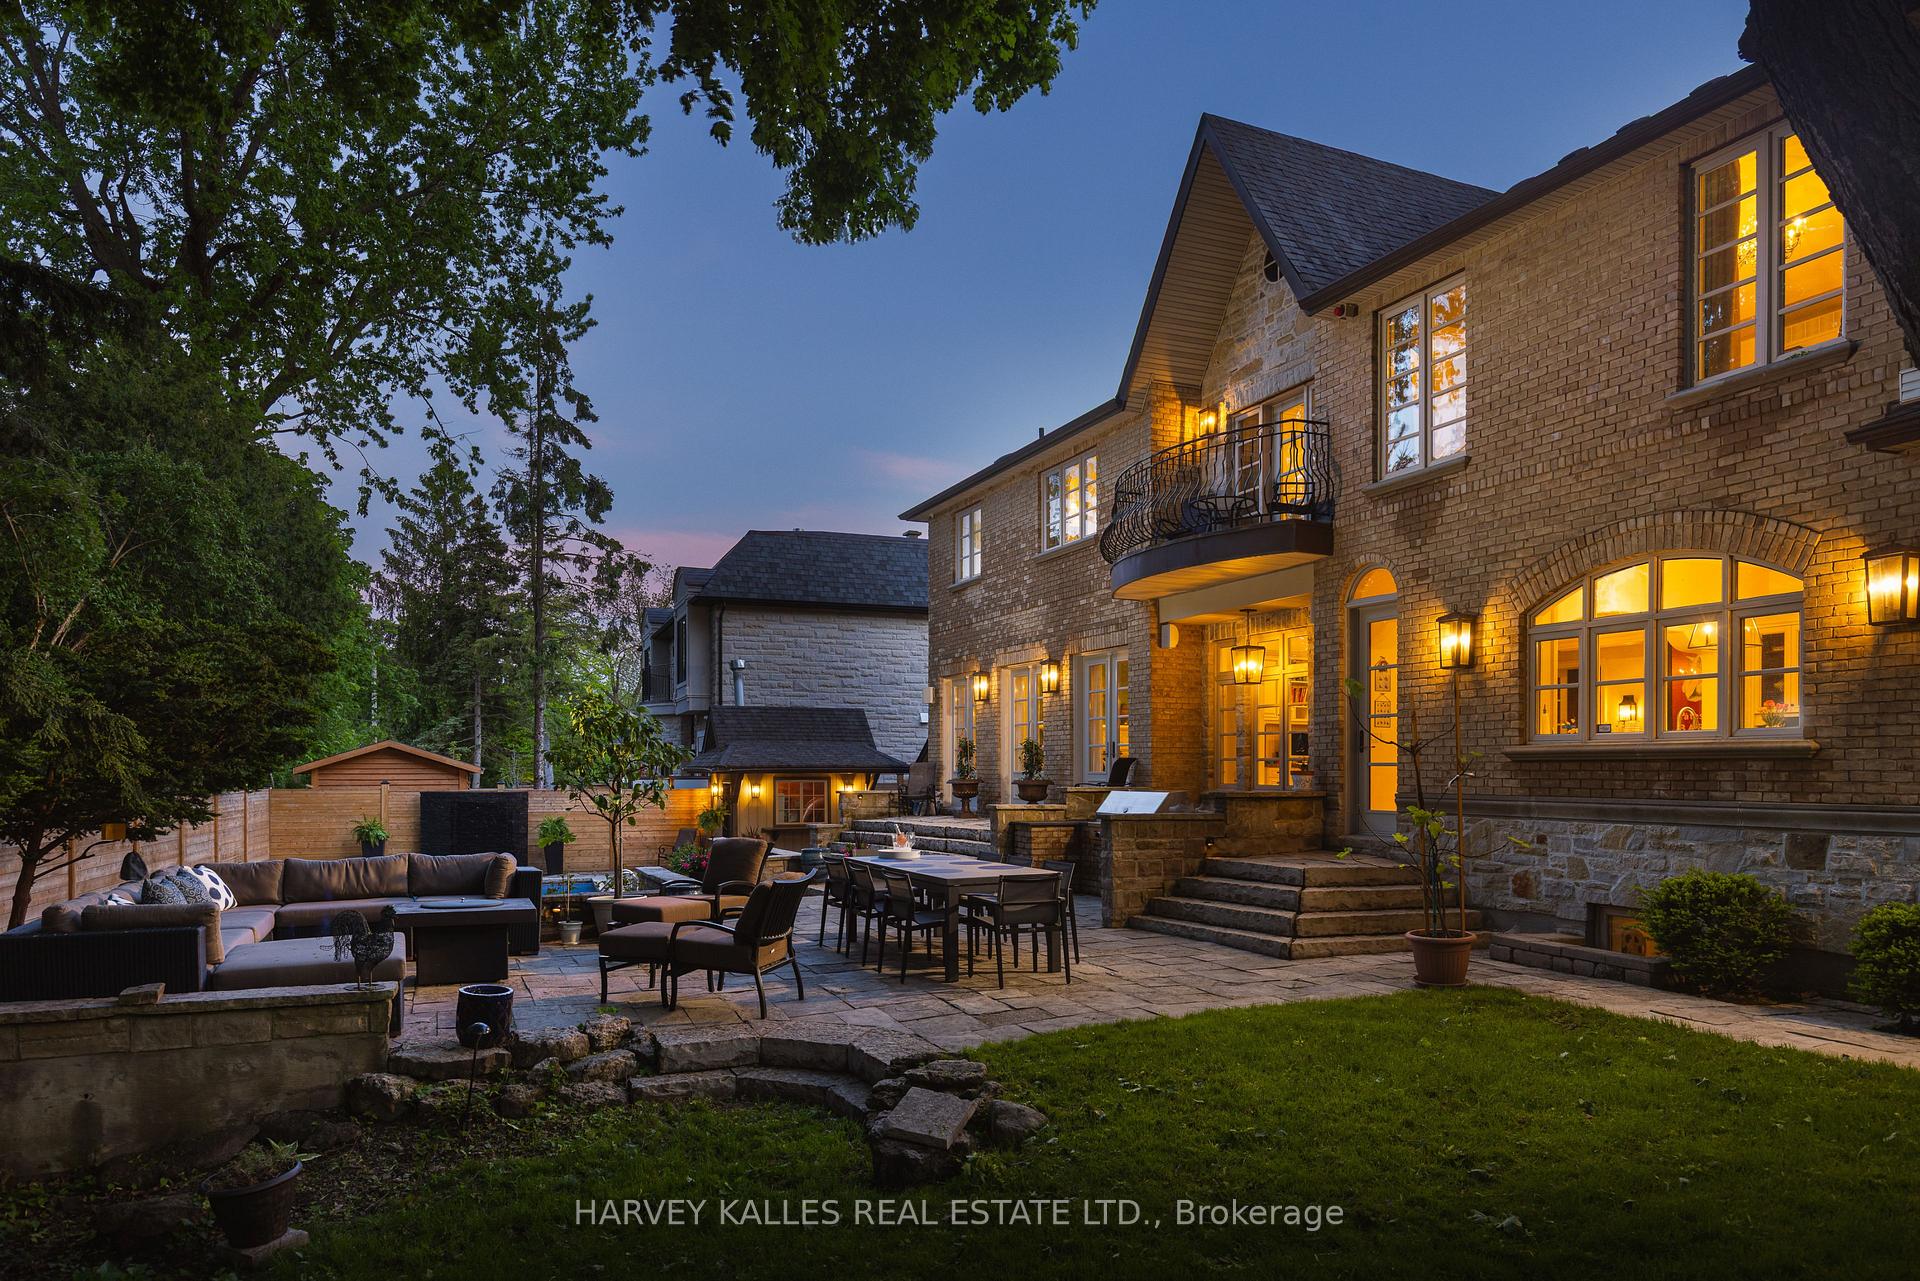
Brick house and furnished stone patio at twilight, with a balcony and warmly lit windows.
SEE ALL PHOTOS
Stone house with a steep gable and arched entrance, framed by mature trees and a broad front lawn.
Stone and brick house with arched two-car garage, steep roofs, and landscaped grounds.
Aerial view of a large home with mature trees, landscaped grounds, and a backyard swimming pool.
Foyer with polished hardwood floors, a round black table, white French doors, and a wood-tread staircase.
Living room with exposed wood beams, sage-green walls, white sofas, and an ornate fireplace.
Living room with green walls, white sofas, built-in fireplace cabinetry, and a brass ring chandelier.
Living room with green walls, white sofas, exposed wood beams, and a built-in media cabinet.
Formal dining room with navy walls, a white fireplace, and two crystal chandeliers.
Dining room with deep blue paneled walls, polished hardwood floors, and an ornate wooden sideboard.
Foyer opening to a bright dining room, with a blue sitting room and polished hardwood floors to the left.
Dining room with a round table and tall windows, opening to a white kitchen with a large island.
Bright kitchen with a carved dark island, white cabinetry, and arched windows overlooking trees.
Traditional kitchen with a large carved dark-wood island, white cabinetry, and stainless steel appliances.
Bright kitchen with a marble island, white cabinetry, and large arched windows.
Dining room with a round wood table, built-in bookshelves, and a framed red poster.
Kitchen with cream cabinetry, a large island, stainless steel range, and arched window overlooking trees.
Kitchen with cream cabinetry, dark marble counters, a coffee station, and an arched window overlooking greenery.
Bright kitchen with a large stone island, white cabinetry, and an adjoining dining area.
Home office with a large wood desk, leather chair, built-in cabinets, and tall windows beneath a double-height ceiling.
Wood-paneled home office with built-in glass-front bookcases, a large desk, and French doors.
Furnished sunroom with expansive windows, wicker chairs, striped cushions, and leafy yard views.
Bathroom vanity with carved wood cabinetry, blue walls, and bold botanical wallpaper.
Entry hall with a dark wood front door, gray tile floor, and built-in bench and storage.
Bright hallway with polished hardwood floors, white paneled doors, framed artwork, and a console table.
Furnished primary bedroom and sitting area with vaulted ceiling, red-toned hardwood floors, and garden views.
Living room with a paneled fireplace wall, vaulted ceiling, tall patio windows, and pale furnishings.
Furnished bedroom with a vaulted ceiling, tufted blue headboard, chandelier, and polished hardwood floors.
Bedroom with a high tray ceiling and chandelier, opening to a fireplace sitting area.
Hallway framing a bright bathroom with a curved bathtub and arched window.
Bathroom with built-in soaking tub beneath an arched window and a glass-enclosed shower.
Bathroom with glass-enclosed tiled shower, freestanding tub, and marble checkerboard floor.
Staged bedroom with a large upholstered bed, polished hardwood floors, and a desk beside a bright window.
Furnished bedroom with a desk by a large window and polished hardwood floors.
Bathroom with a paneled vanity and bathtub featuring a diamond-patterned tiled surround.
Bedroom with dark blue paneling, a dresser, and an open doorway to a bathroom.
Bedroom with a dark wood bed, polished hardwood floors, blue wainscoting, and a large curtained window.
Bedroom with a white bed beneath a vaulted ceiling and an arched window.
Upstairs library landing with built-in bookshelves, a skylight, and a railing around the stairwell.
Upper landing with built-in bookshelves, a black metal railing, and a circular chandelier.
Bathroom with a dark wood vanity and a glass-enclosed white-tile shower.
Laundry room with front-loading washer and dryer, white cabinetry, utility sink, and window.
Wine cellar entrance with a wood frame, stone walls, brick arch and chandelier.
Wine cellar with extensive wooden wine racks, stone walls, and a vaulted brick ceiling.
Finished basement exercise room with cardio equipment, weights, bicycles, and a foosball table.
Basement recreation room with a foosball table, white sofas, and a stone feature wall.
Basement living room with a stone fireplace, built-in bar cabinetry, and white sofas.
Furnished media room with a large projection screen, ceiling projector, and plush seating.
Aerial backyard view with a swimming pool, stone patio, blue loungers, and mature trees.
Brick home’s rear patio and swimming pool at dusk, with stone terraces and blue lounge chairs.
Brick house and furnished stone patio at twilight, with a balcony and warmly lit windows.
For Sale

14 Denewood Crescent, Toronto

14 Denewood Crescent, Toronto, Toronto C13, ON M3B 1M5, CA

$5,999,999 CAD
Welcome To 14 Denewood Crescent, A Truly Exceptional Custom-Built Residence Where Timeless Architecture, Extraordinary Craftsmanship And Resort-Inspired Living Come Together. From The Striking Brick And Stone Exterior And Professionally Landscaped Grounds To The Grand, Light-Filled Interiors, Every Detail Has Been Thoughtfully Designed. The Main Floor Impresses With A Dramatic Two-Storey Office And Library, Elegant Dining Room With Coffered Ceilings And A Wood-Burning Fireplace, Sun-Drenched Solarium With Vaulted Ceilings And Exposed Beams, And A Spectacular Family Room With Custom Built-Ins, A Gas Fireplace And Multiple Walkouts To The Backyard. At The Heart Of The Home, The Chef's Kitchen Features Wolf, Sub-Zero And Fisher & Paykel Appliances, Marble Countertops, An Oversized Island, A Butler's Pantry And A Walk-In Pantry. Upstairs, Four Generous Bedrooms Include A Remarkable Primary Retreat With Vaulted Ceilings, A Sitting Area, A Gas Fireplace, A Private Balcony, A Custom Walk-In Closet And A Spa-Inspired Ensuite With A Jacuzzi Tub And Multi-Jet Shower. The Lower Level Is An Entertainer's Dream With A Recreation Room And Wet Bar, Home Theatre, Gym, Steam Shower, Pool Change Rooms And A Show-Stopping European-Inspired Wine Cellar With Stone, Brick, Travertine, Custom Wine Storage And A Dedicated Cooling System. Outside, Discover Your Own Private Resort With Multi-Level Stone Terraces, An Outdoor Viking Kitchen, A Gas Fire Table, An In-Ground Pool With A Waterfall, A Cabana Bar, Lush Gardens And Landscape Lighting. With Three-Car Garage Parking And Exceptional Indoor-Outdoor Living, This Is A Home Designed Not Simply To Be Lived In, But To Be Experienced.

4
beds

5
baths

Adam Weiner

Adam Weiner

Features & Amenities

Interior

  • total bedrooms4
  • Total bathrooms5
  • other interior Features Air Exchanger, Auto Garage Door Remote, Bar Fridge, Garburator, Sauna, Steam Room, Sump Pump, Water Heater Owned

Area & Lot

  • Status For Sale
  • MLS® IDC13840108
  • TypeResidential
  • Architecture Styles2-Storey

Exterior

  • PoolInground
  • roofAsphalt Shingle
  • parkingPrivate
  • HEAT TYPEForced Air
  • AIR CONDITIONINGCentral Air
  • sewerSewer
  • SubstructureUnknown
  • security FeaturesAlarm System, Smoke Detector, Security System
  • other exterior FeaturesBuilt-In-BBQ, Landscape Lighting, Lawn Sprinkler System, Landscaped, Lighting, Patio, Privacy

Financial

  • Sales Price$5,999,999 CAD
  • Real Estate Tax $26,626 CAD/yr
Stone and brick house with arched two-car garage, steep roofs, and landscaped grounds.

Schedule a Showing

We would love to show you our beautiful property. Please select your preferred date and time below. An agent will be in touch shortly to confirm your appointment.

Schedule a Showing

We would love to show you our beautiful property. Please select your preferred date and time below. An agent will be in touch shortly to confirm your appointment.

Thank you for your interest in 14 Denewood Crescent, Toronto, Toronto C13, ON M3B 1M5, CA. We are reviewing your request and will be in touch shortly!

Mortgage Calculator

Estimate your monthly mortgage payment, including the principal and interest, property taxes, and HOA. Adjust the values to generate a more accurate rate.

All estimates are provided for informational purposes only. Actual amounts may vary.
$0,000 Your Payment 20 15 65
$0,000 Your Payment

Work With Us

If you’re looking for a dedicated team of Toronto real estate agents, contact Adam Weiner + Associates today. Visit us in person or by email. We’re available 24/7 to answer your questions.

Follow Me on Instagram