
Leave a Message

Thank you for your message. We will be in touch with you shortly.

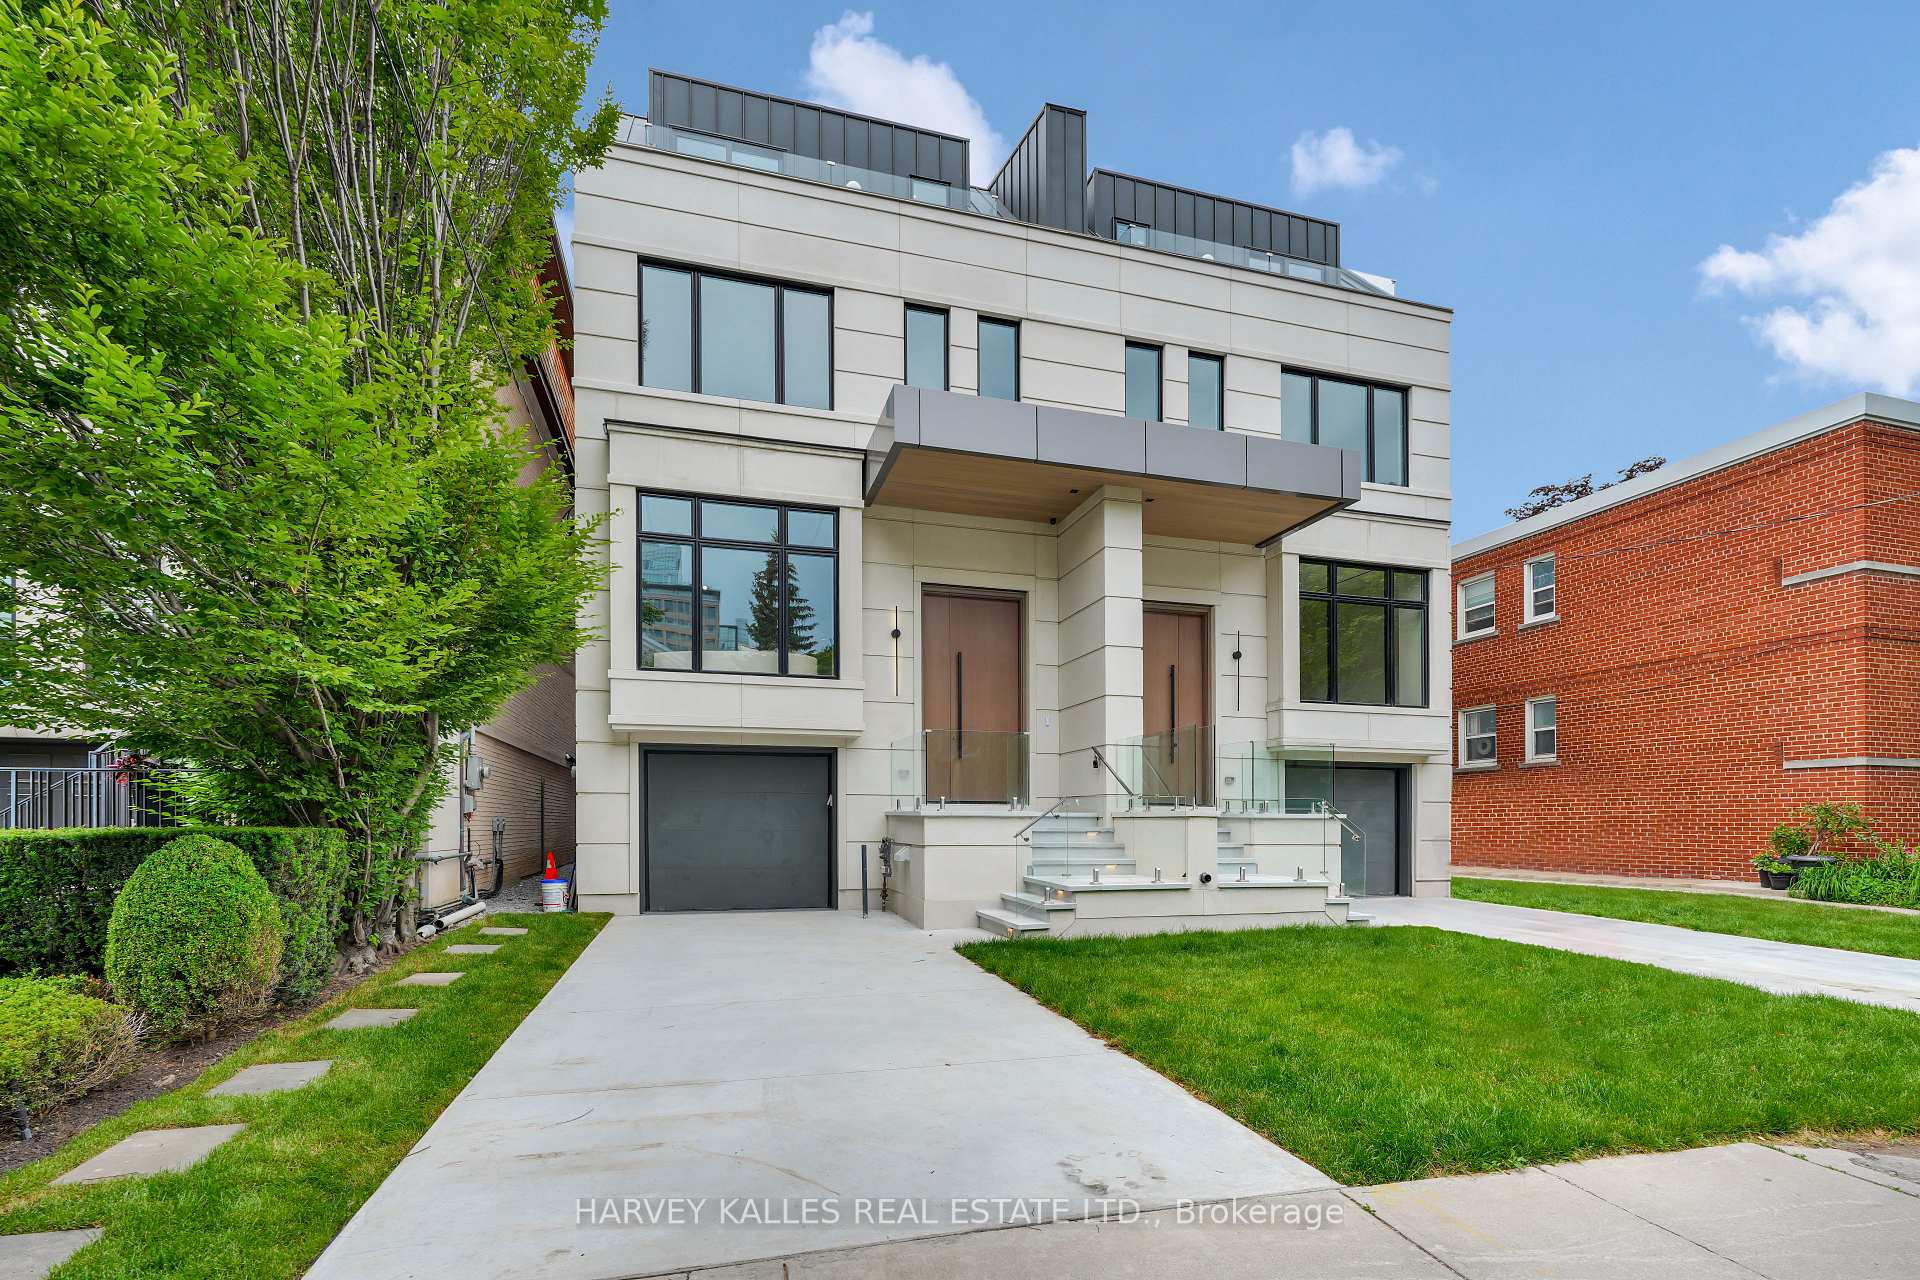
Modern white multi-storey home with glass entry railings, a broad driveway and mature trees.
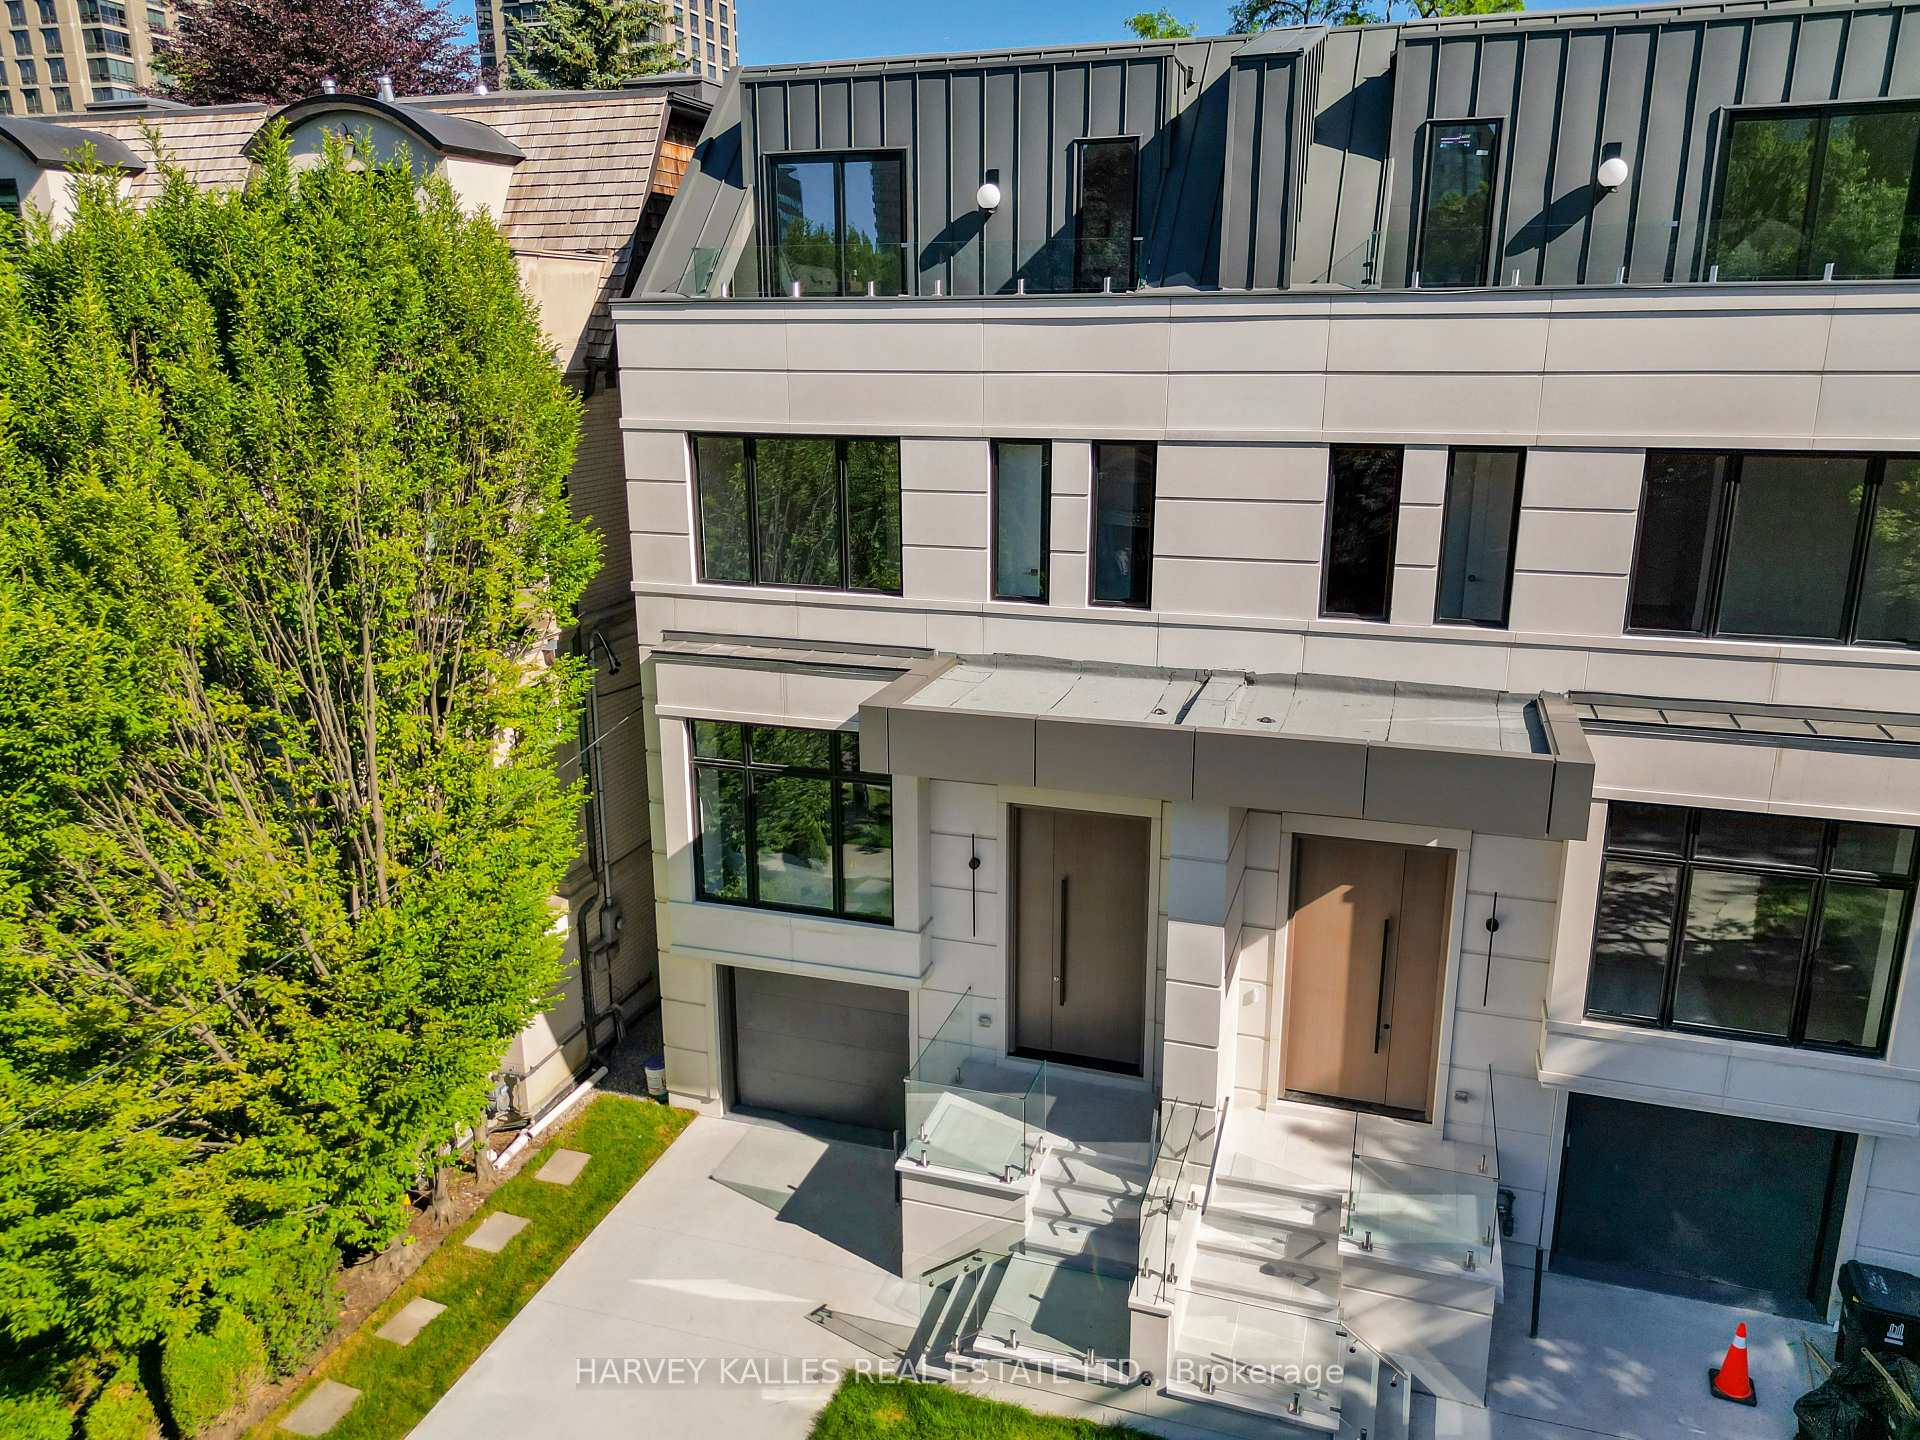
Modern multi-story home with two front entrances, glass-railed steps, and a large leafy tree.
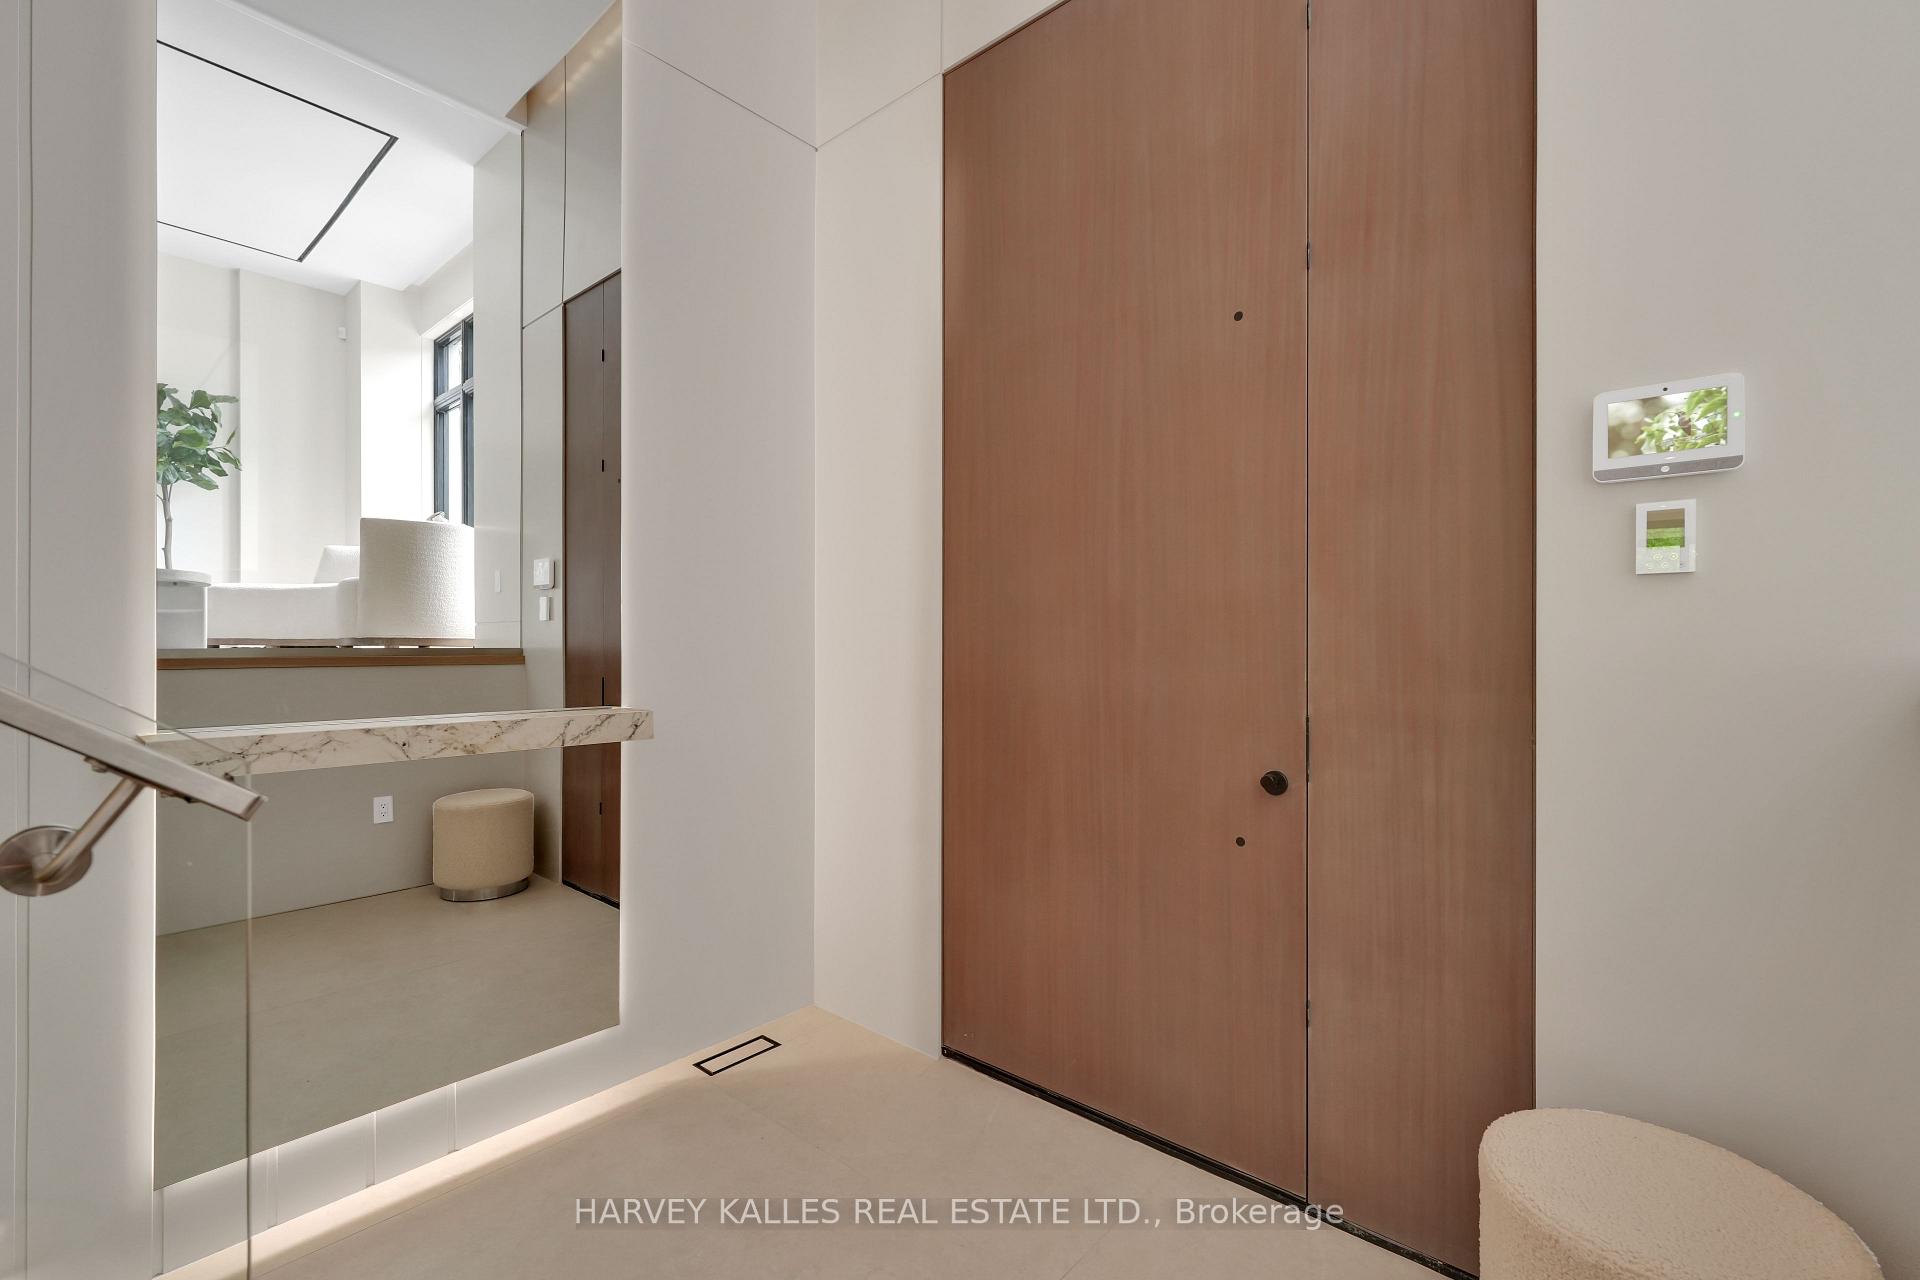
Modern entryway with a tall wood door, large mirror, marble ledge, and wall-mounted video intercom.
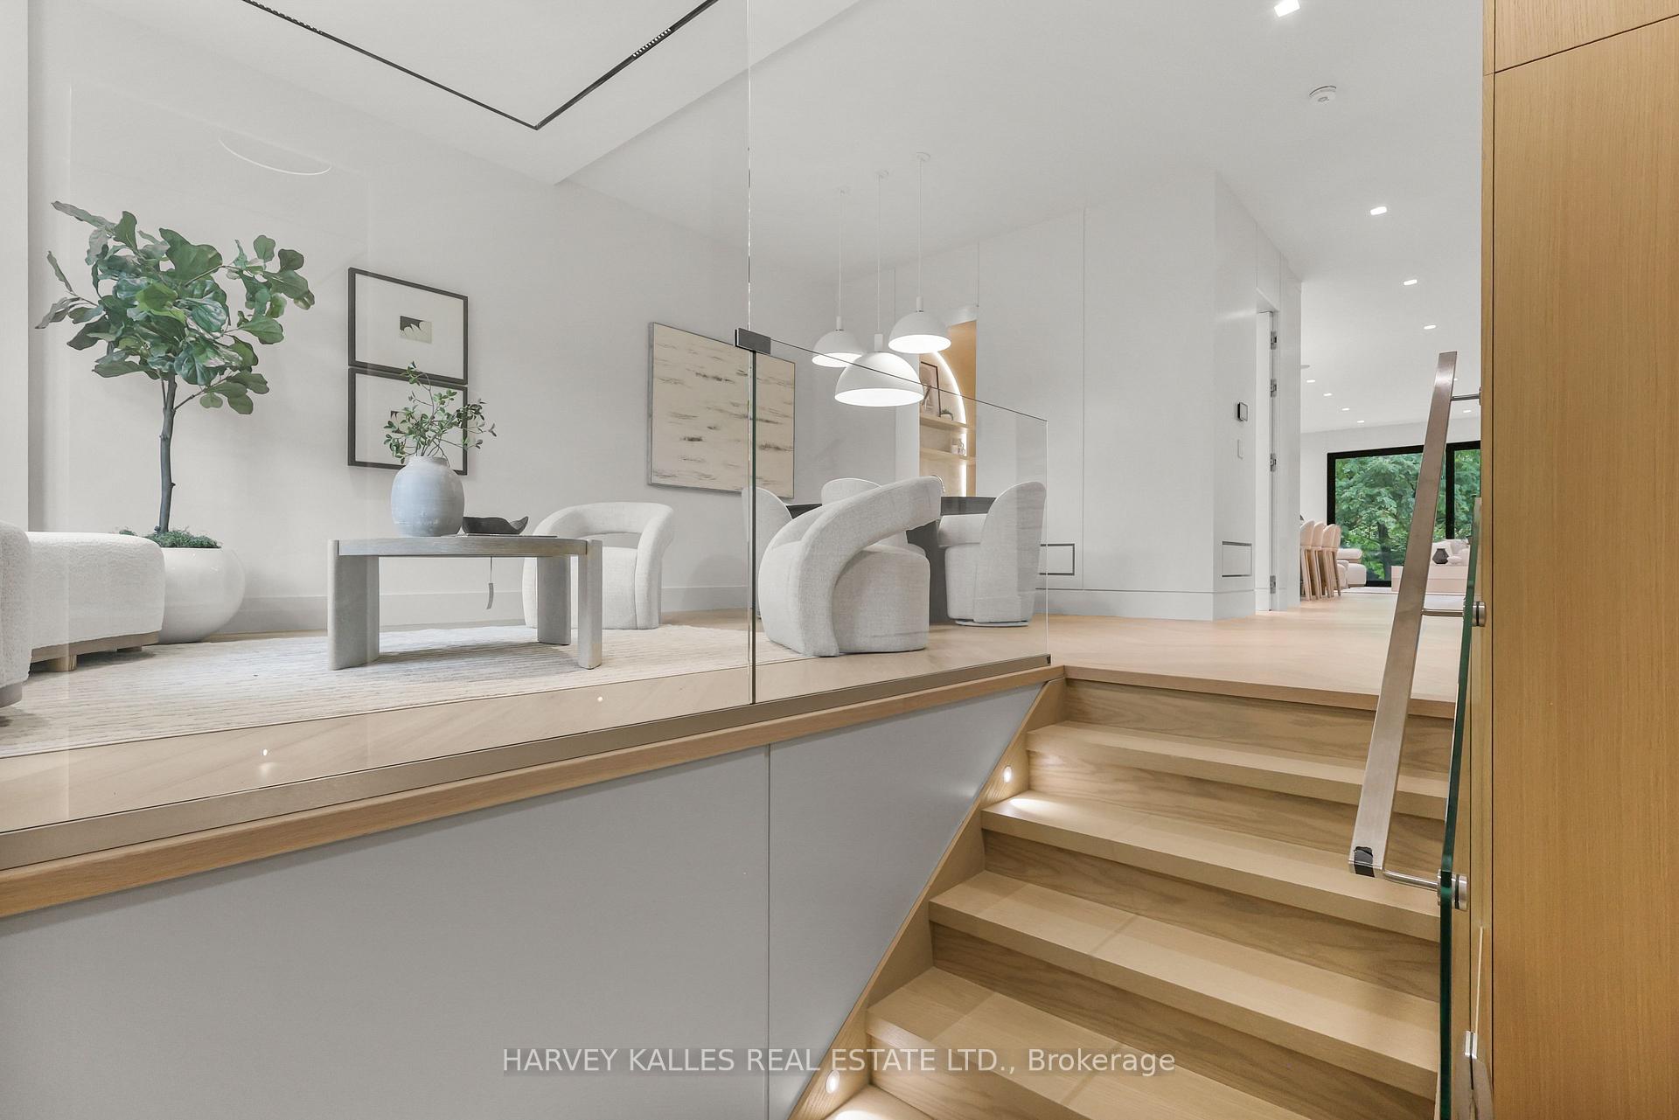
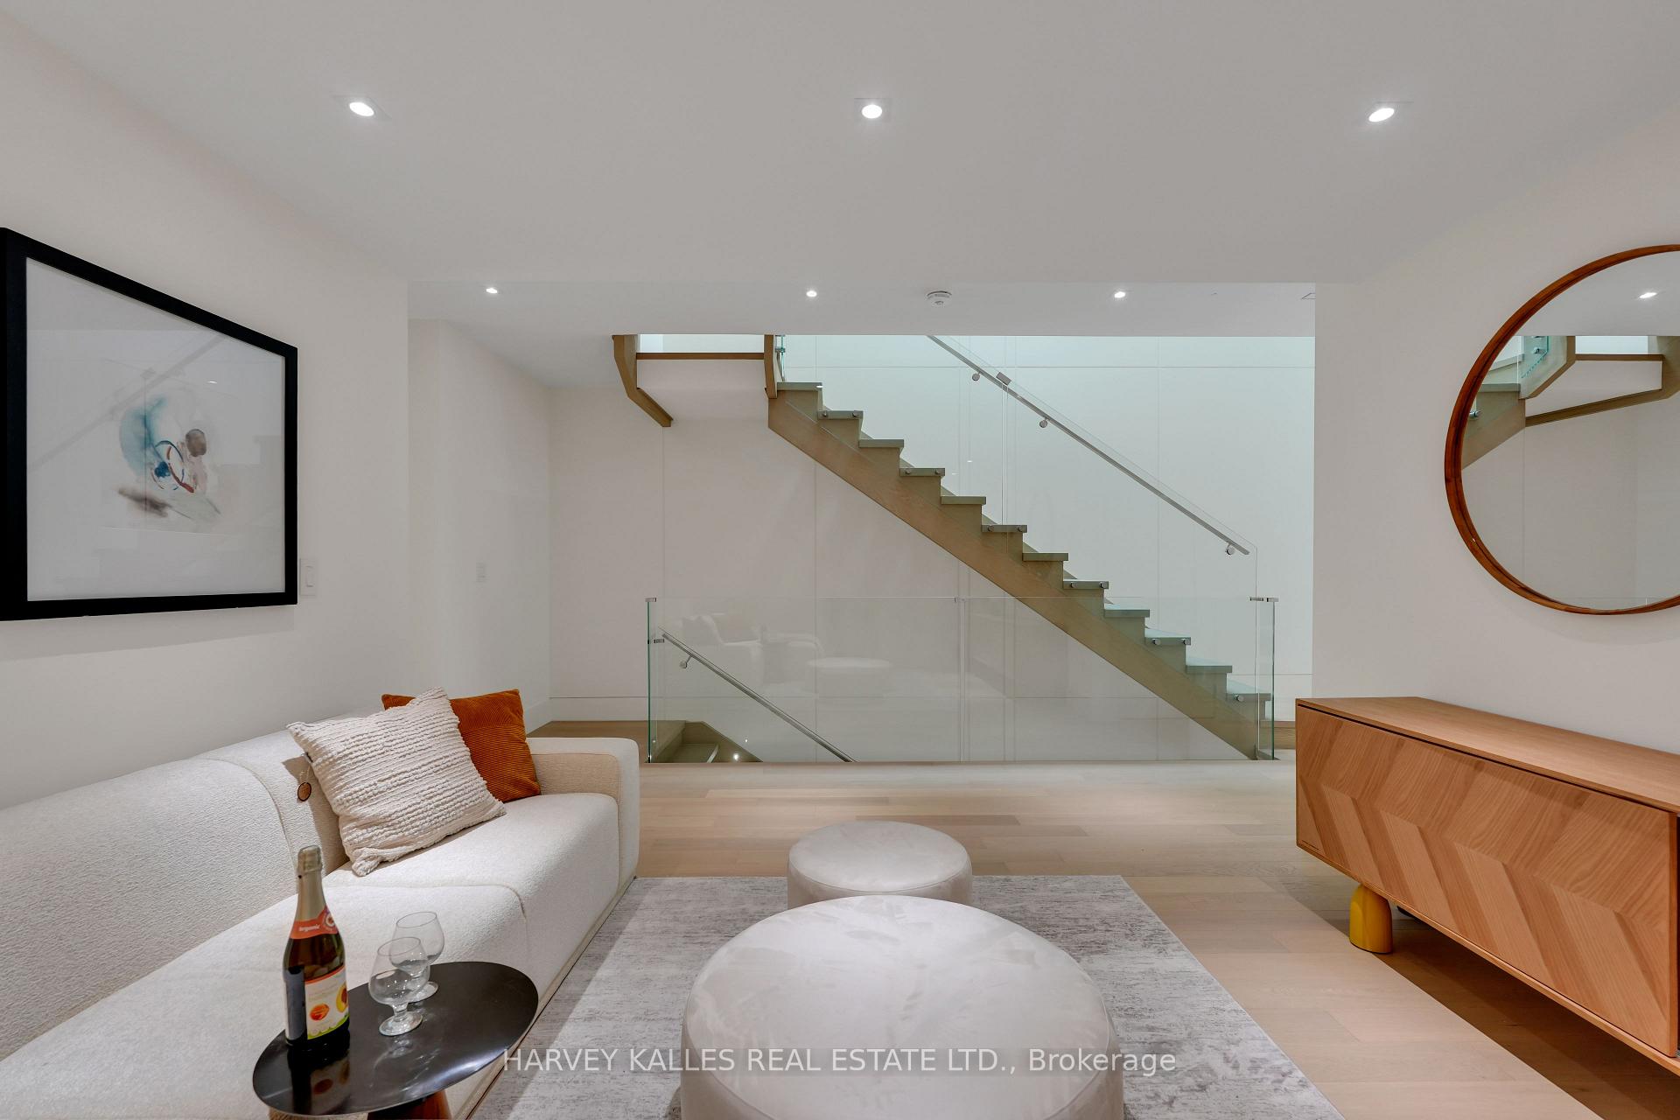
Modern living area with white seating beside a glass-railed staircase and light wood stairs.
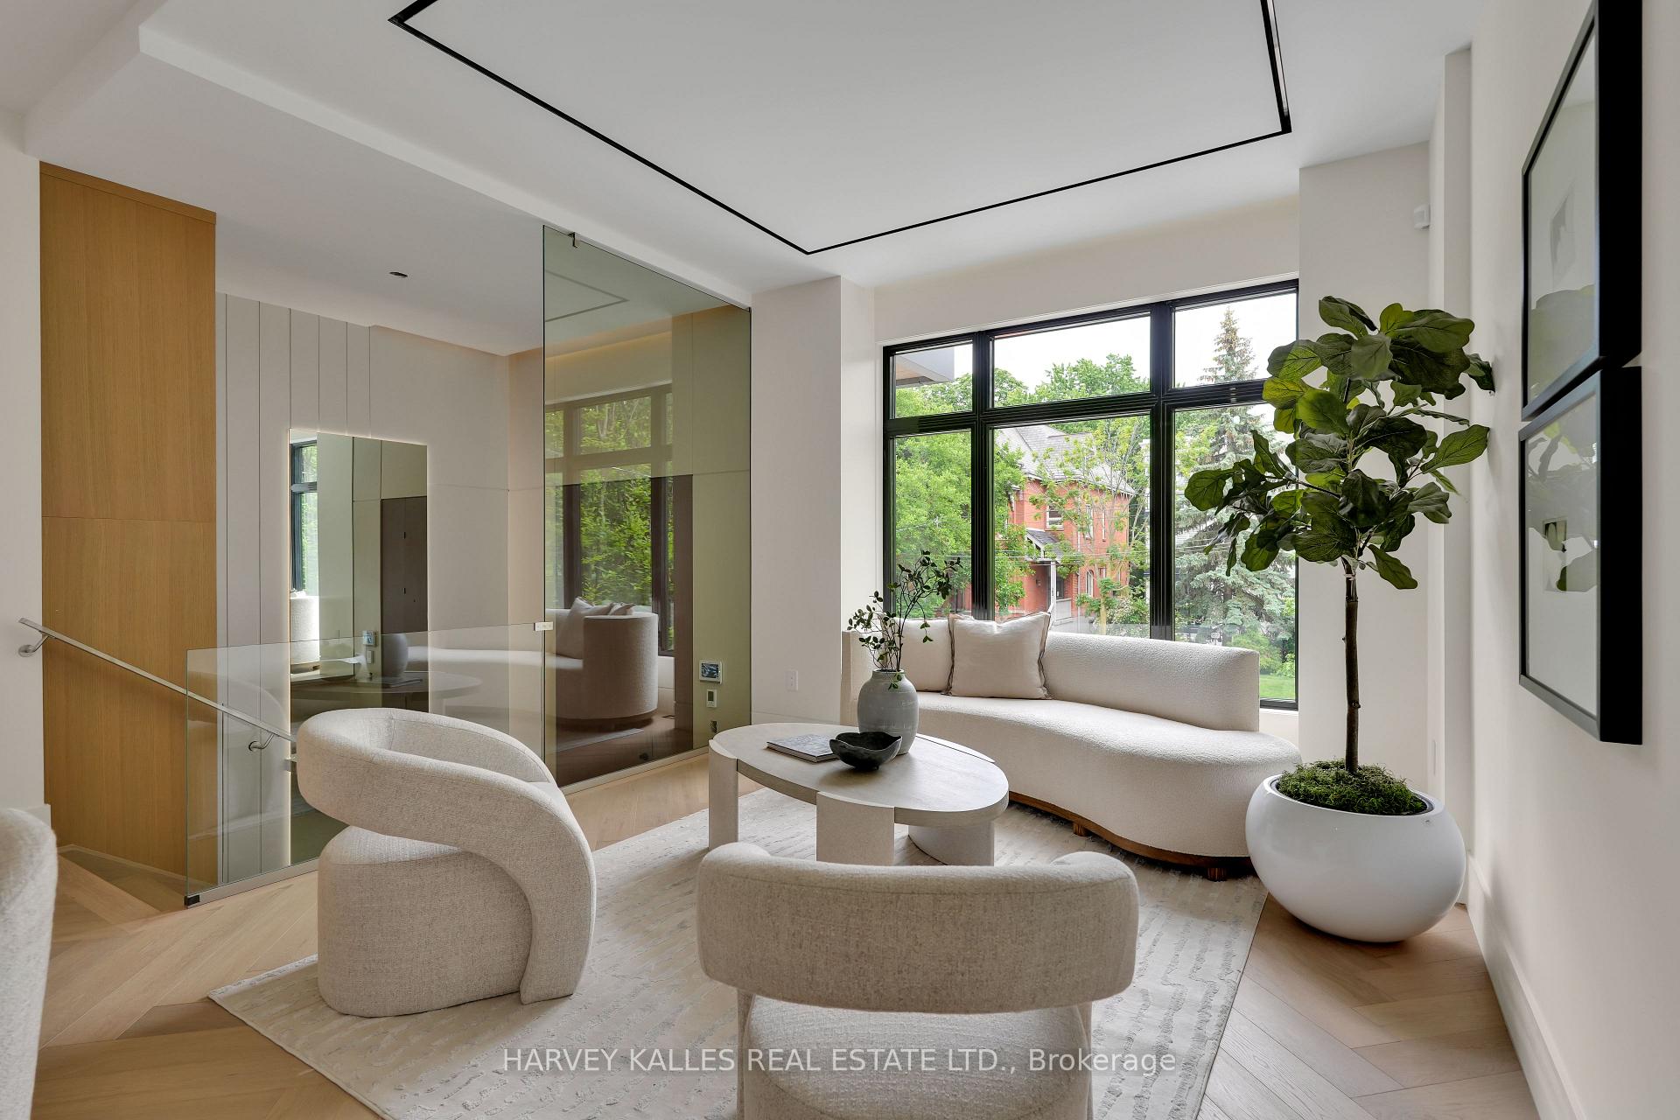
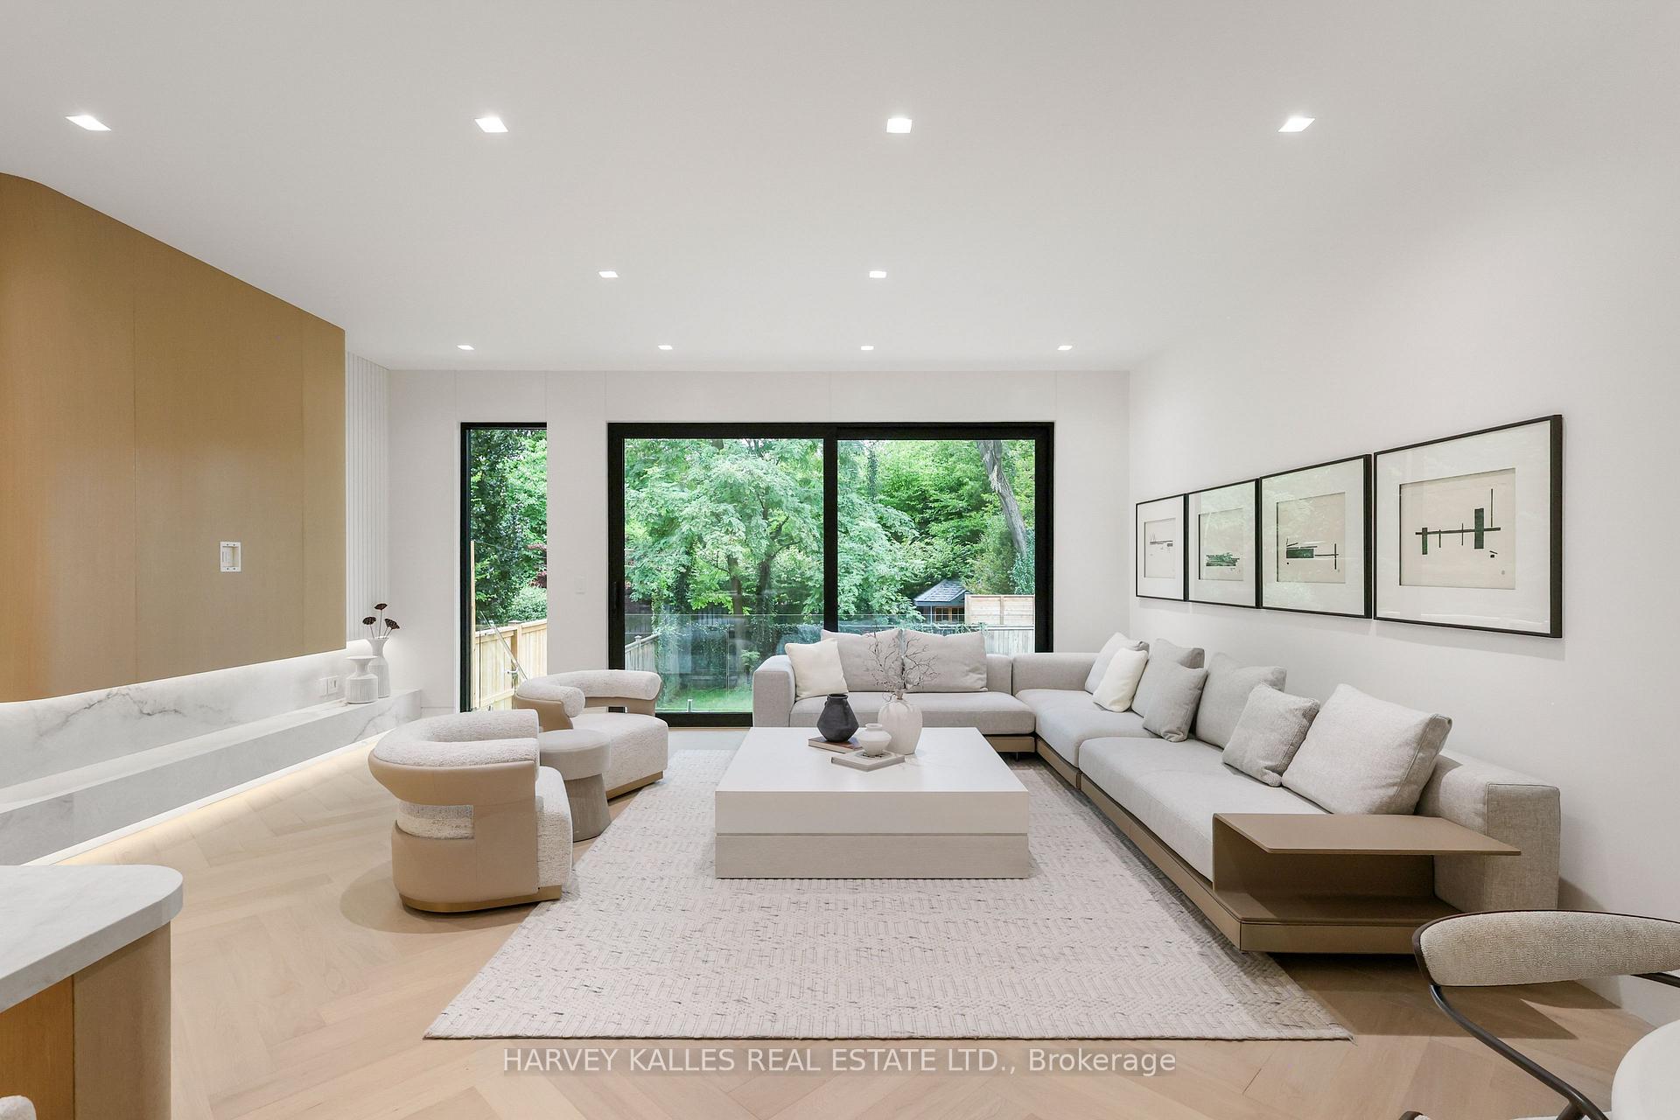
Modern living room with curved cream seating, a glass partition, and large windows overlooking trees.
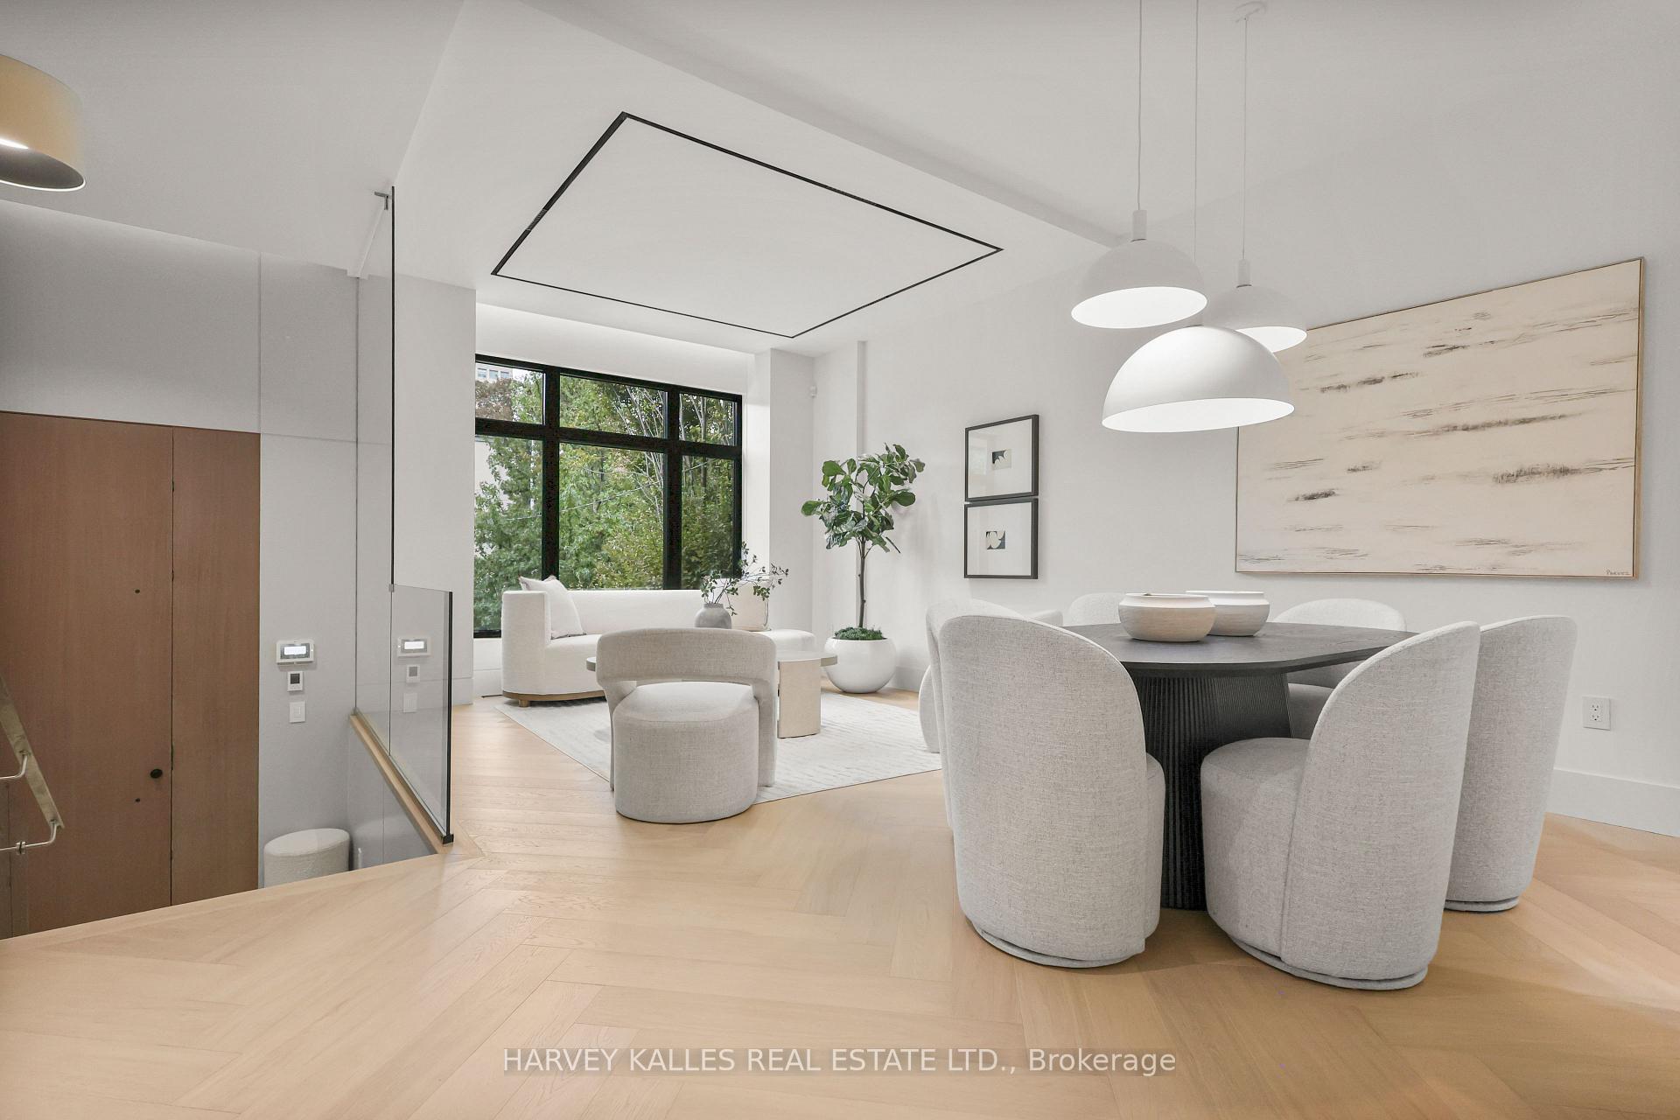
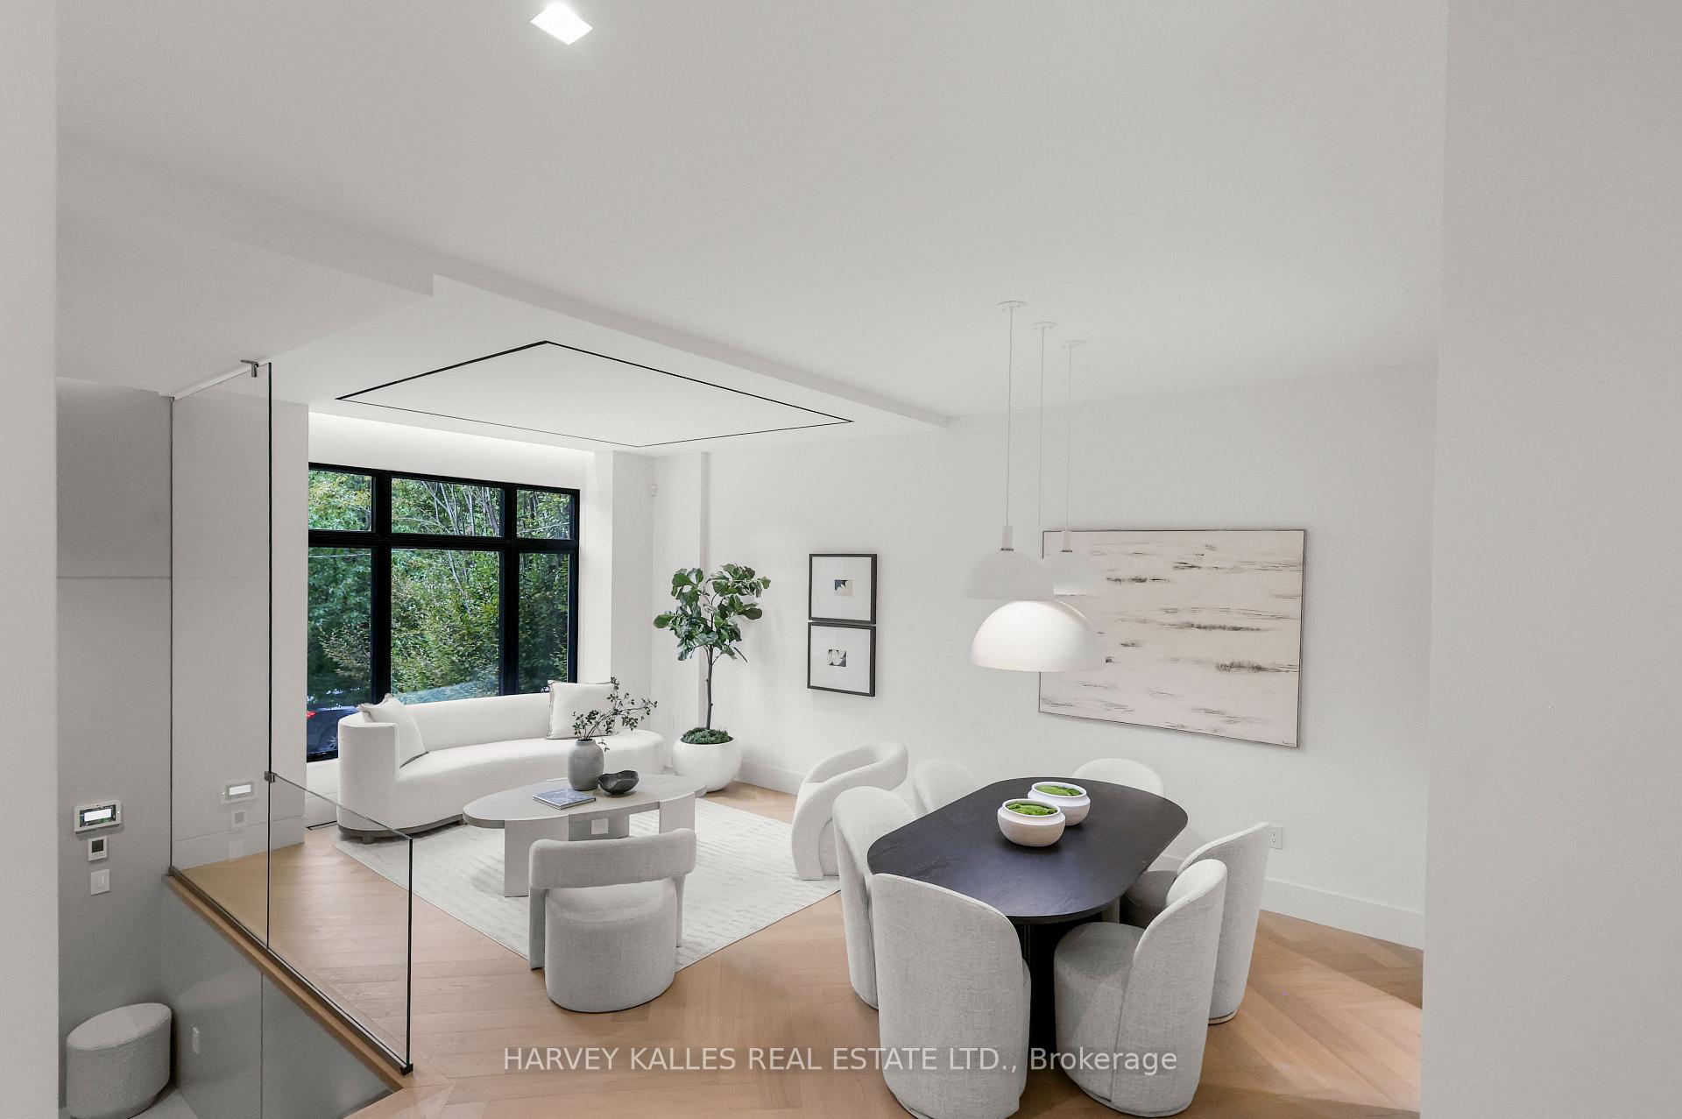
Open-plan dining and sitting area with pale herringbone floors, white furnishings, and large black-framed windows.
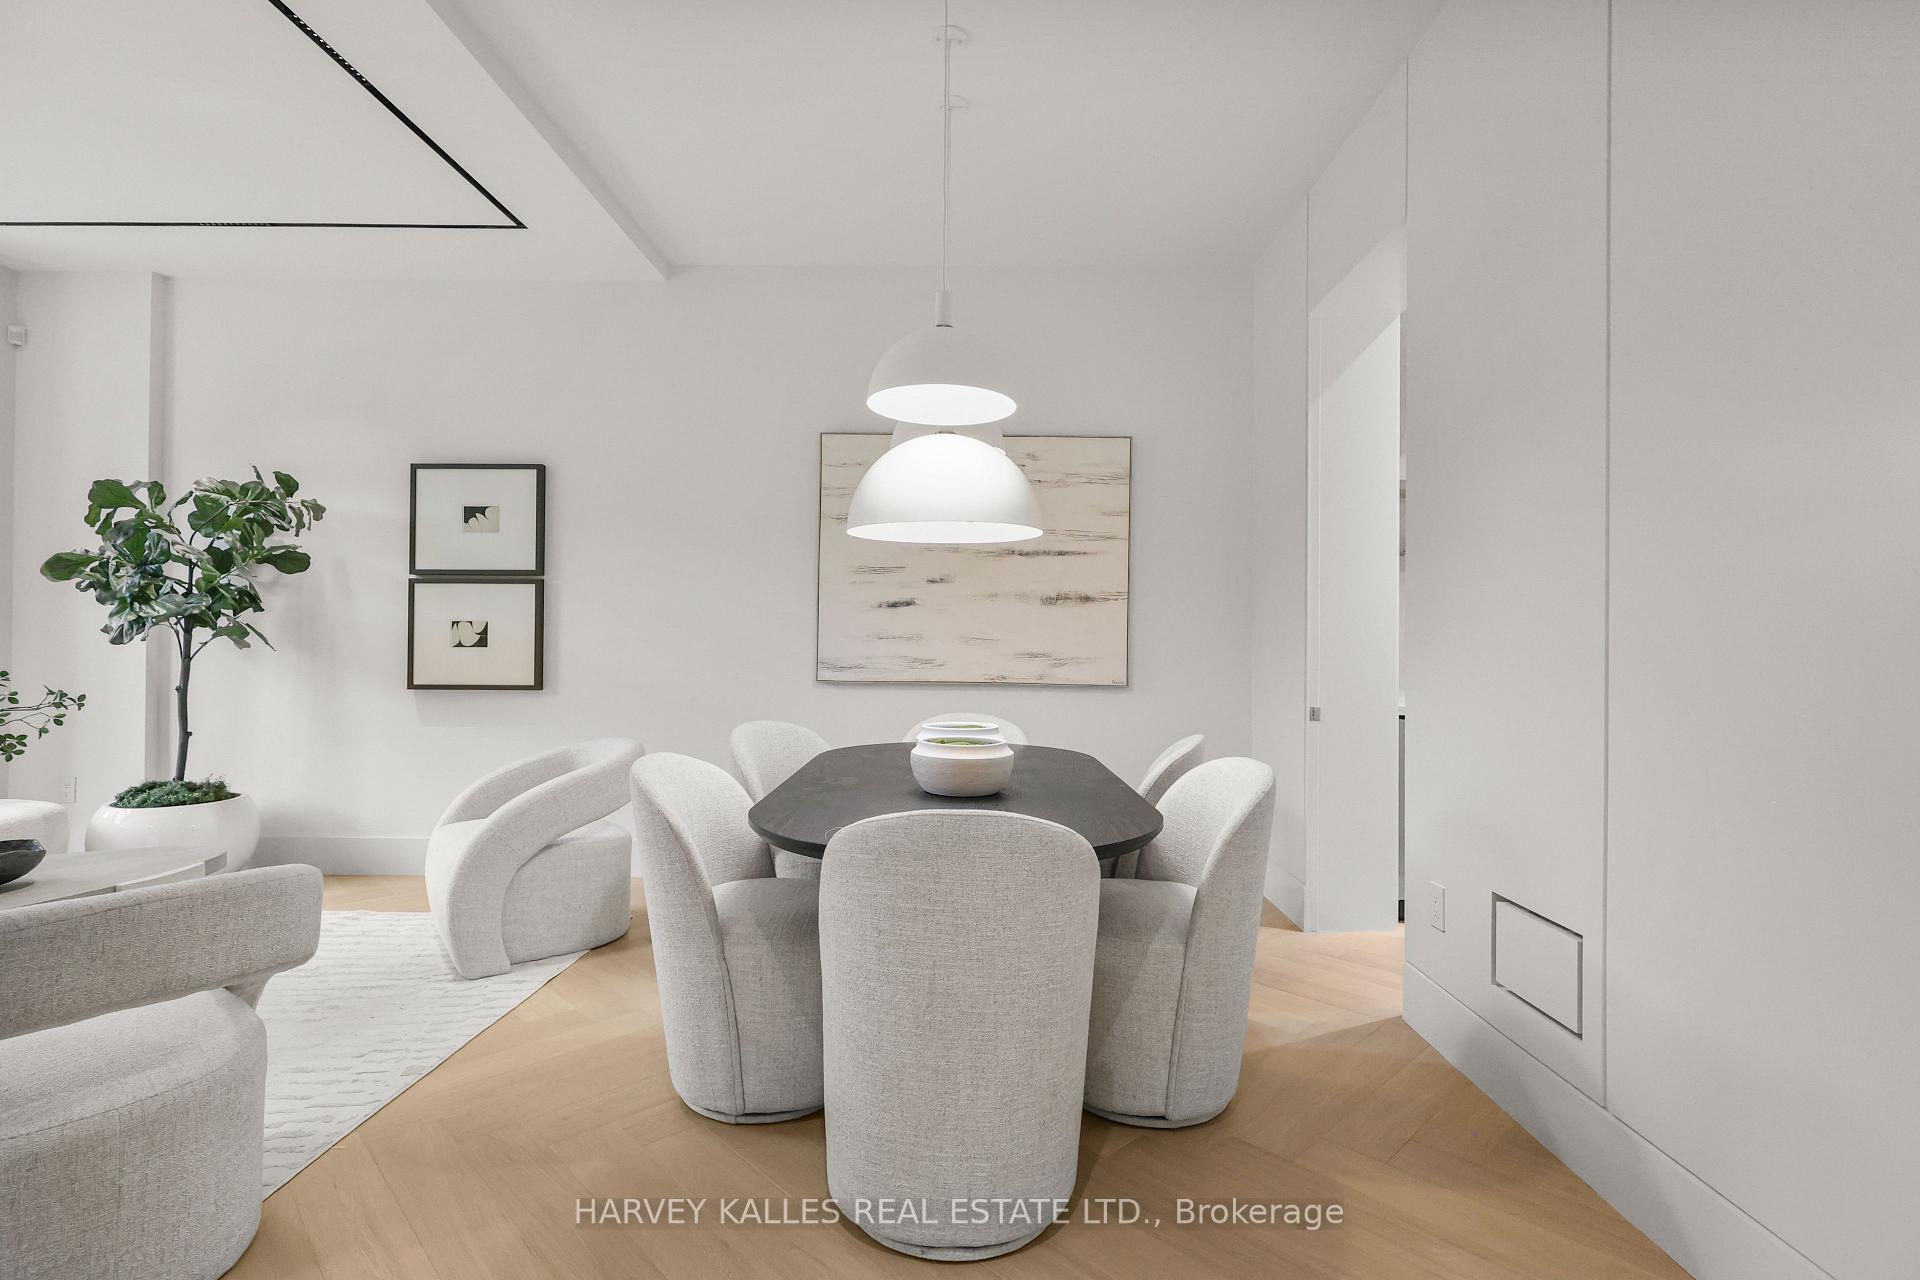
Dining area with a dark oval table, upholstered chairs, and two white pendant lights.
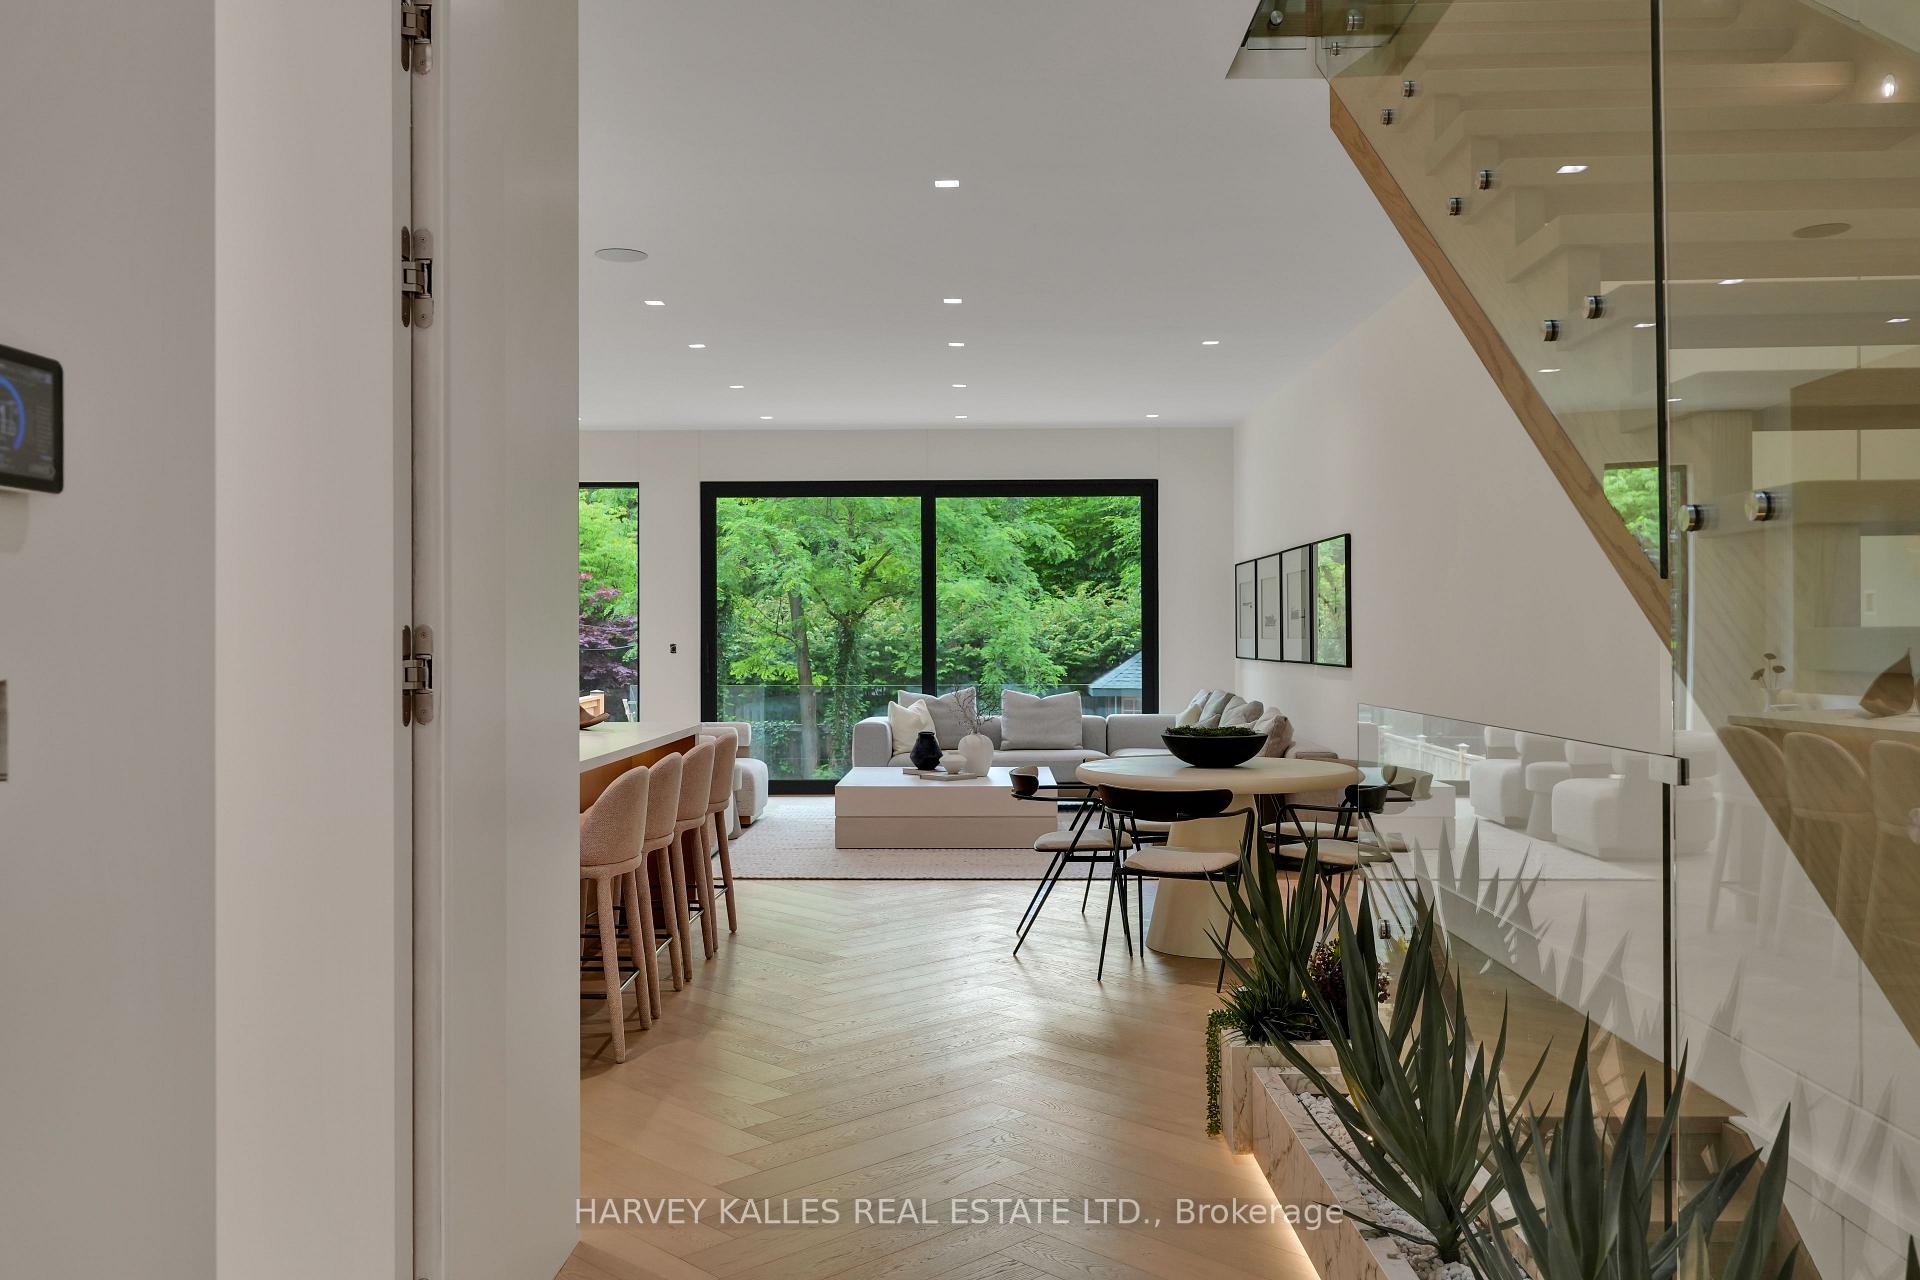
Open-concept living and dining room with glass staircase and large windows overlooking greenery.
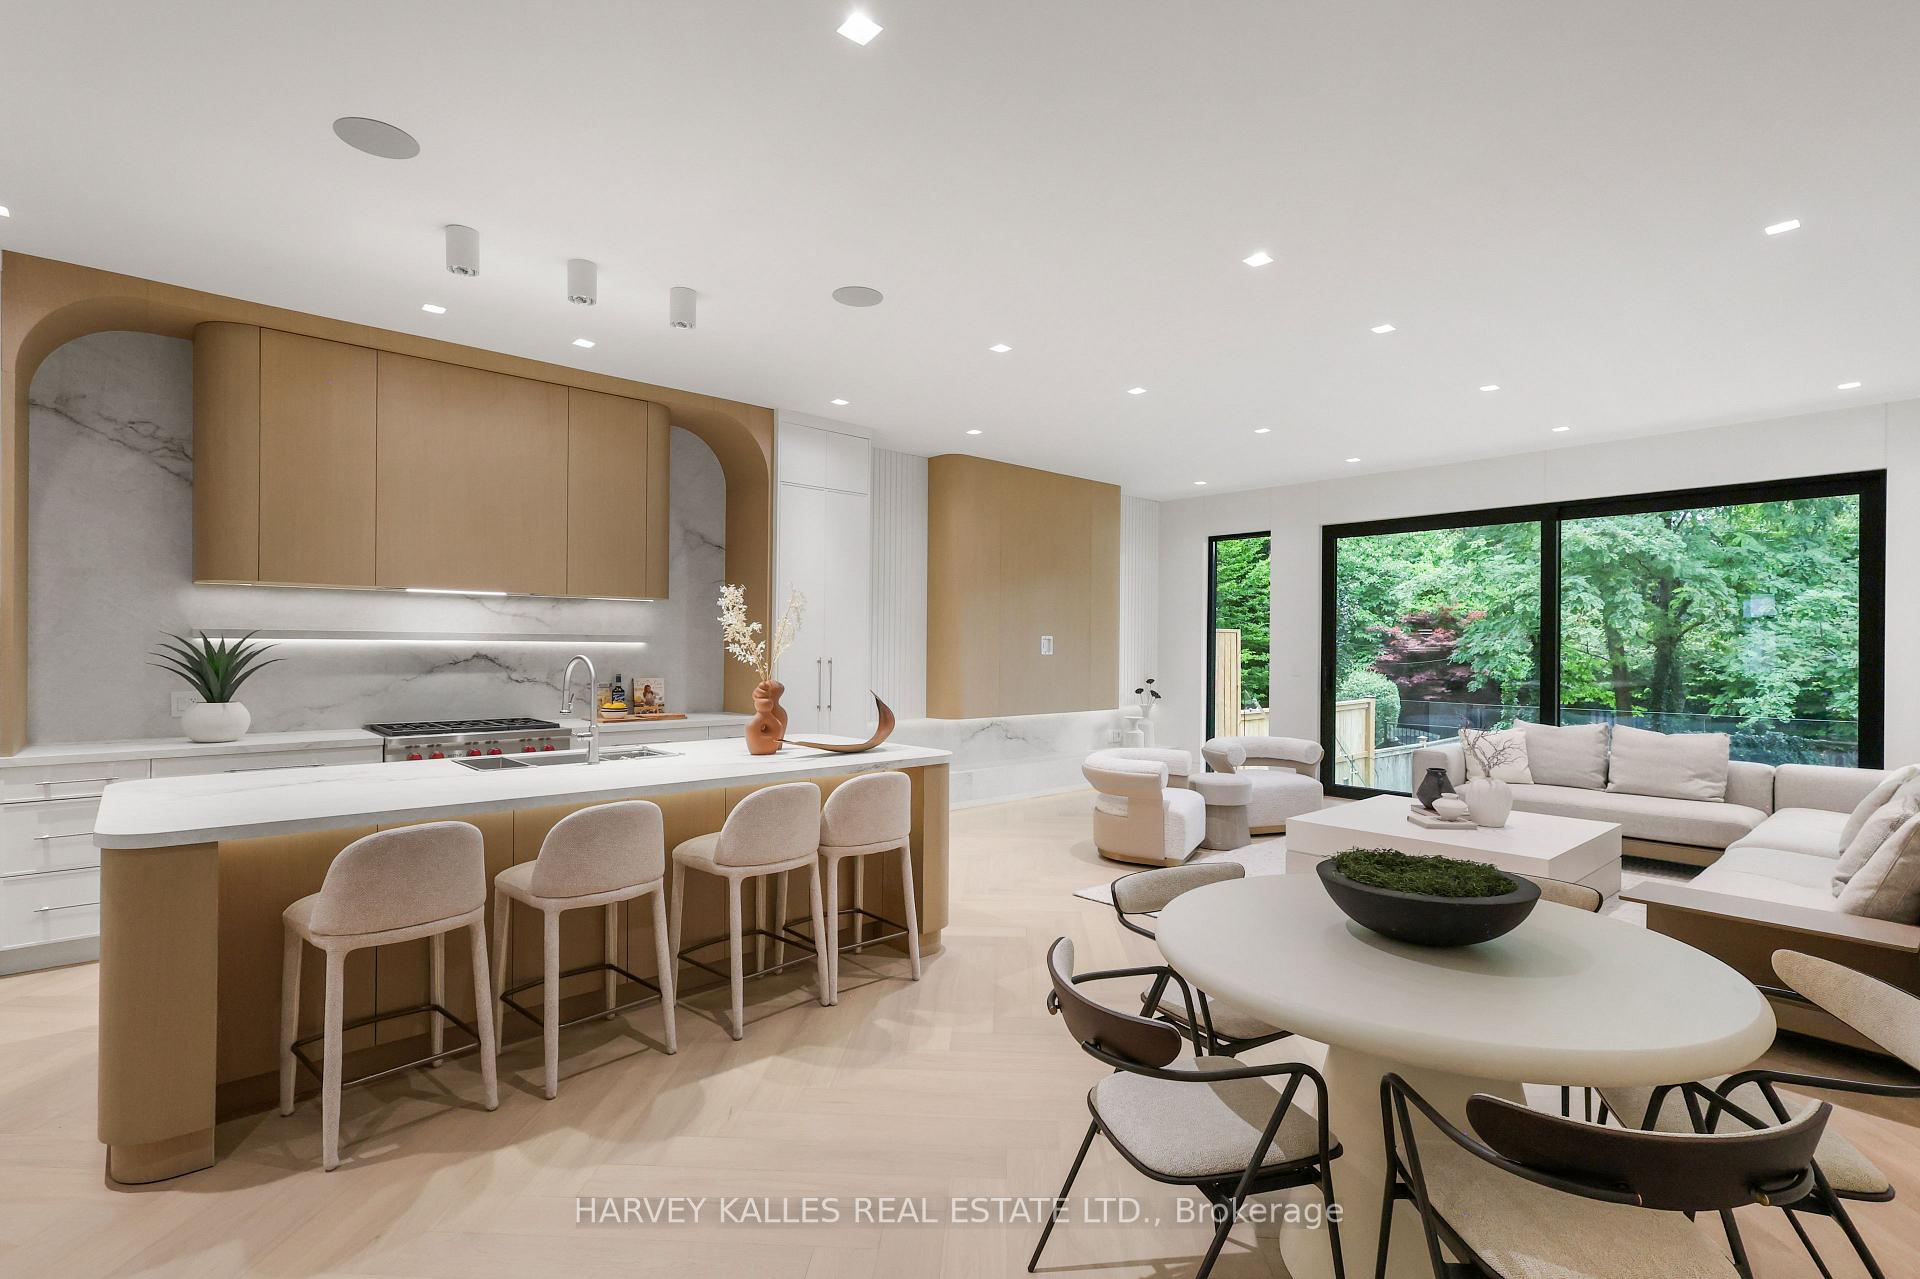
Open-plan kitchen and living room with a wood-accented island and large windows overlooking greenery.
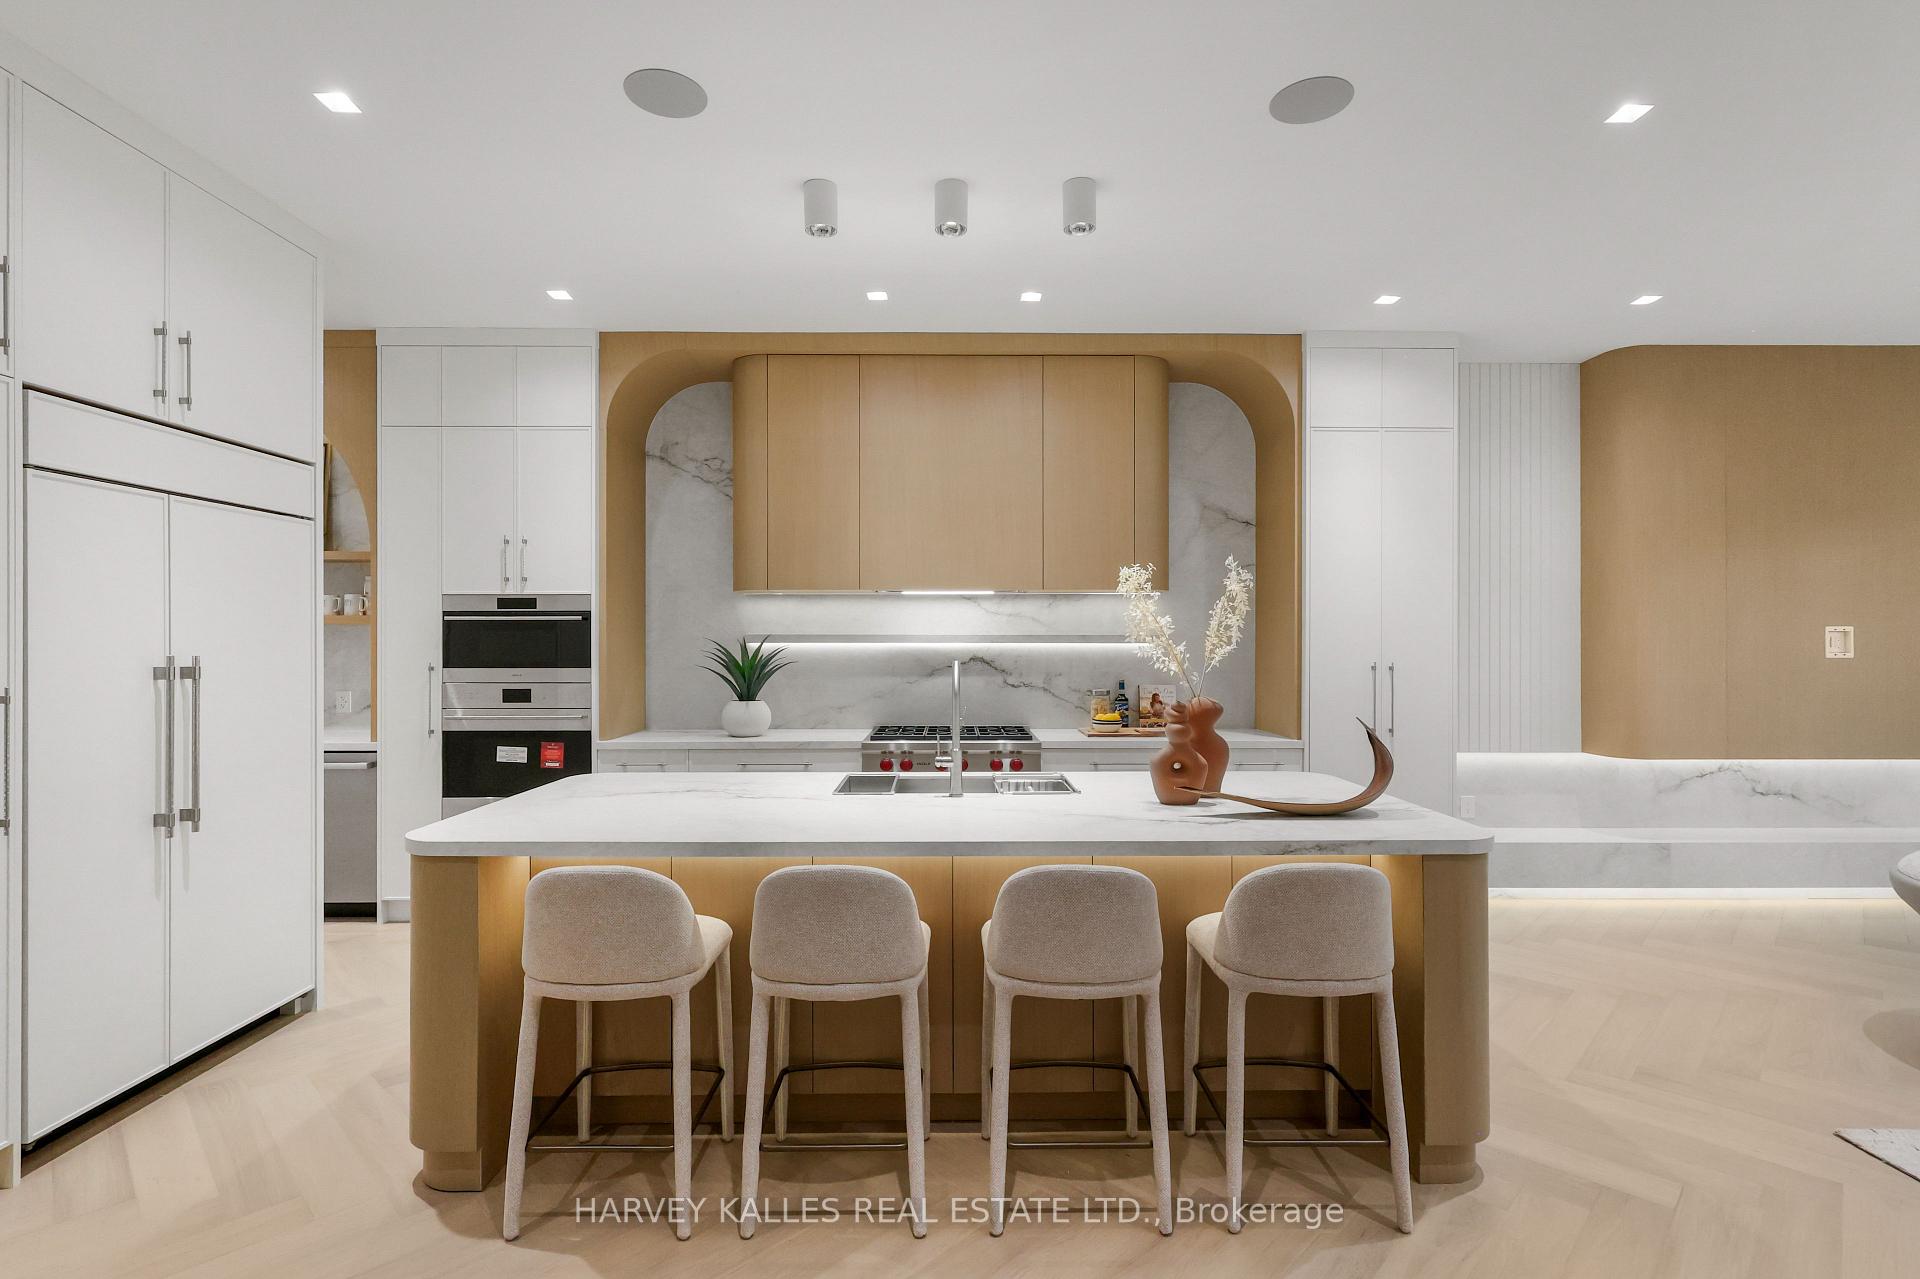
Modern kitchen with a large island, four bar stools, warm wood cabinetry, and marble backsplash.
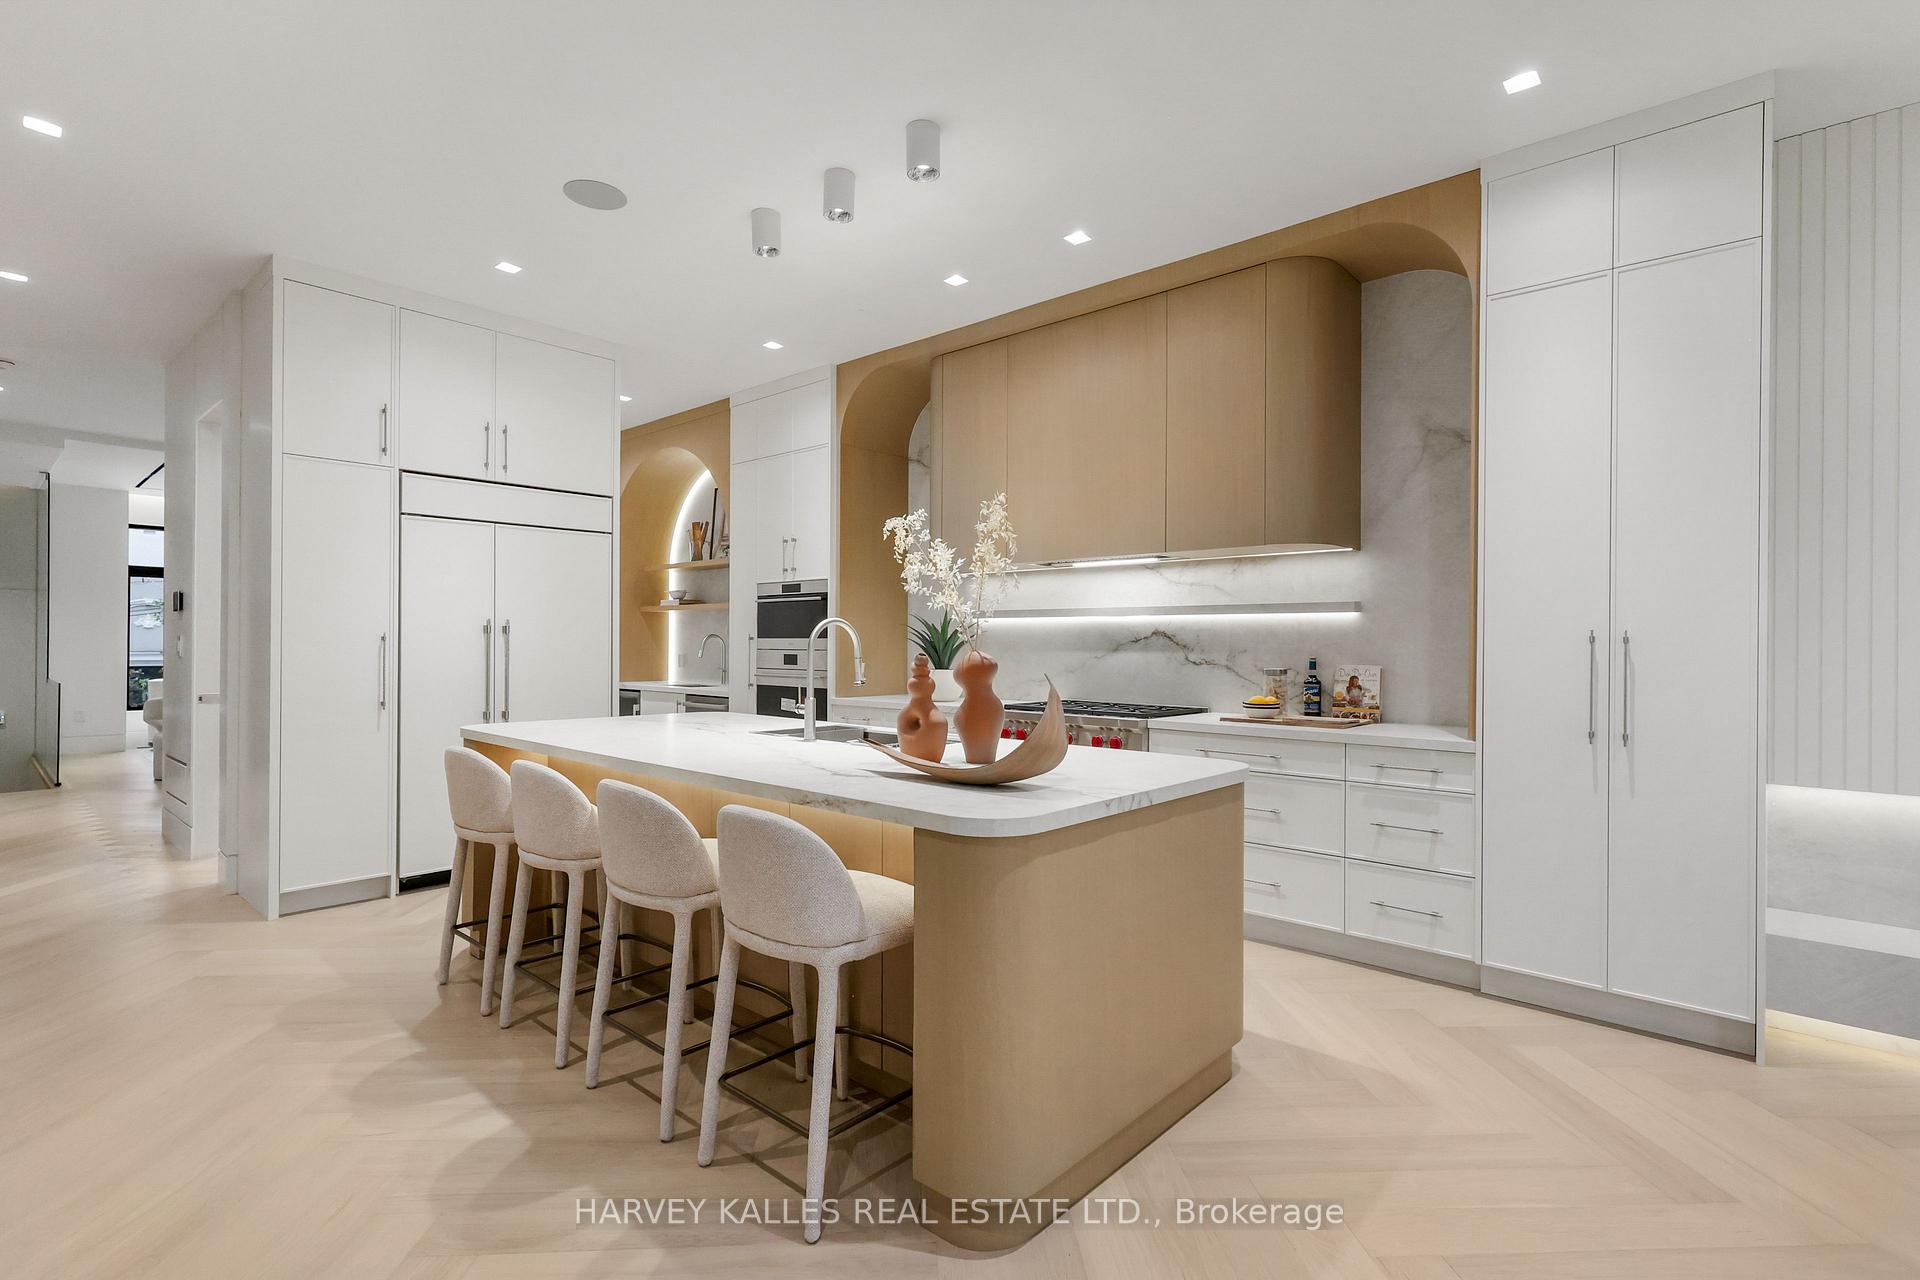
Modern kitchen with a large stone island, curved bar stools, light wood cabinetry, and a marble backsplash.
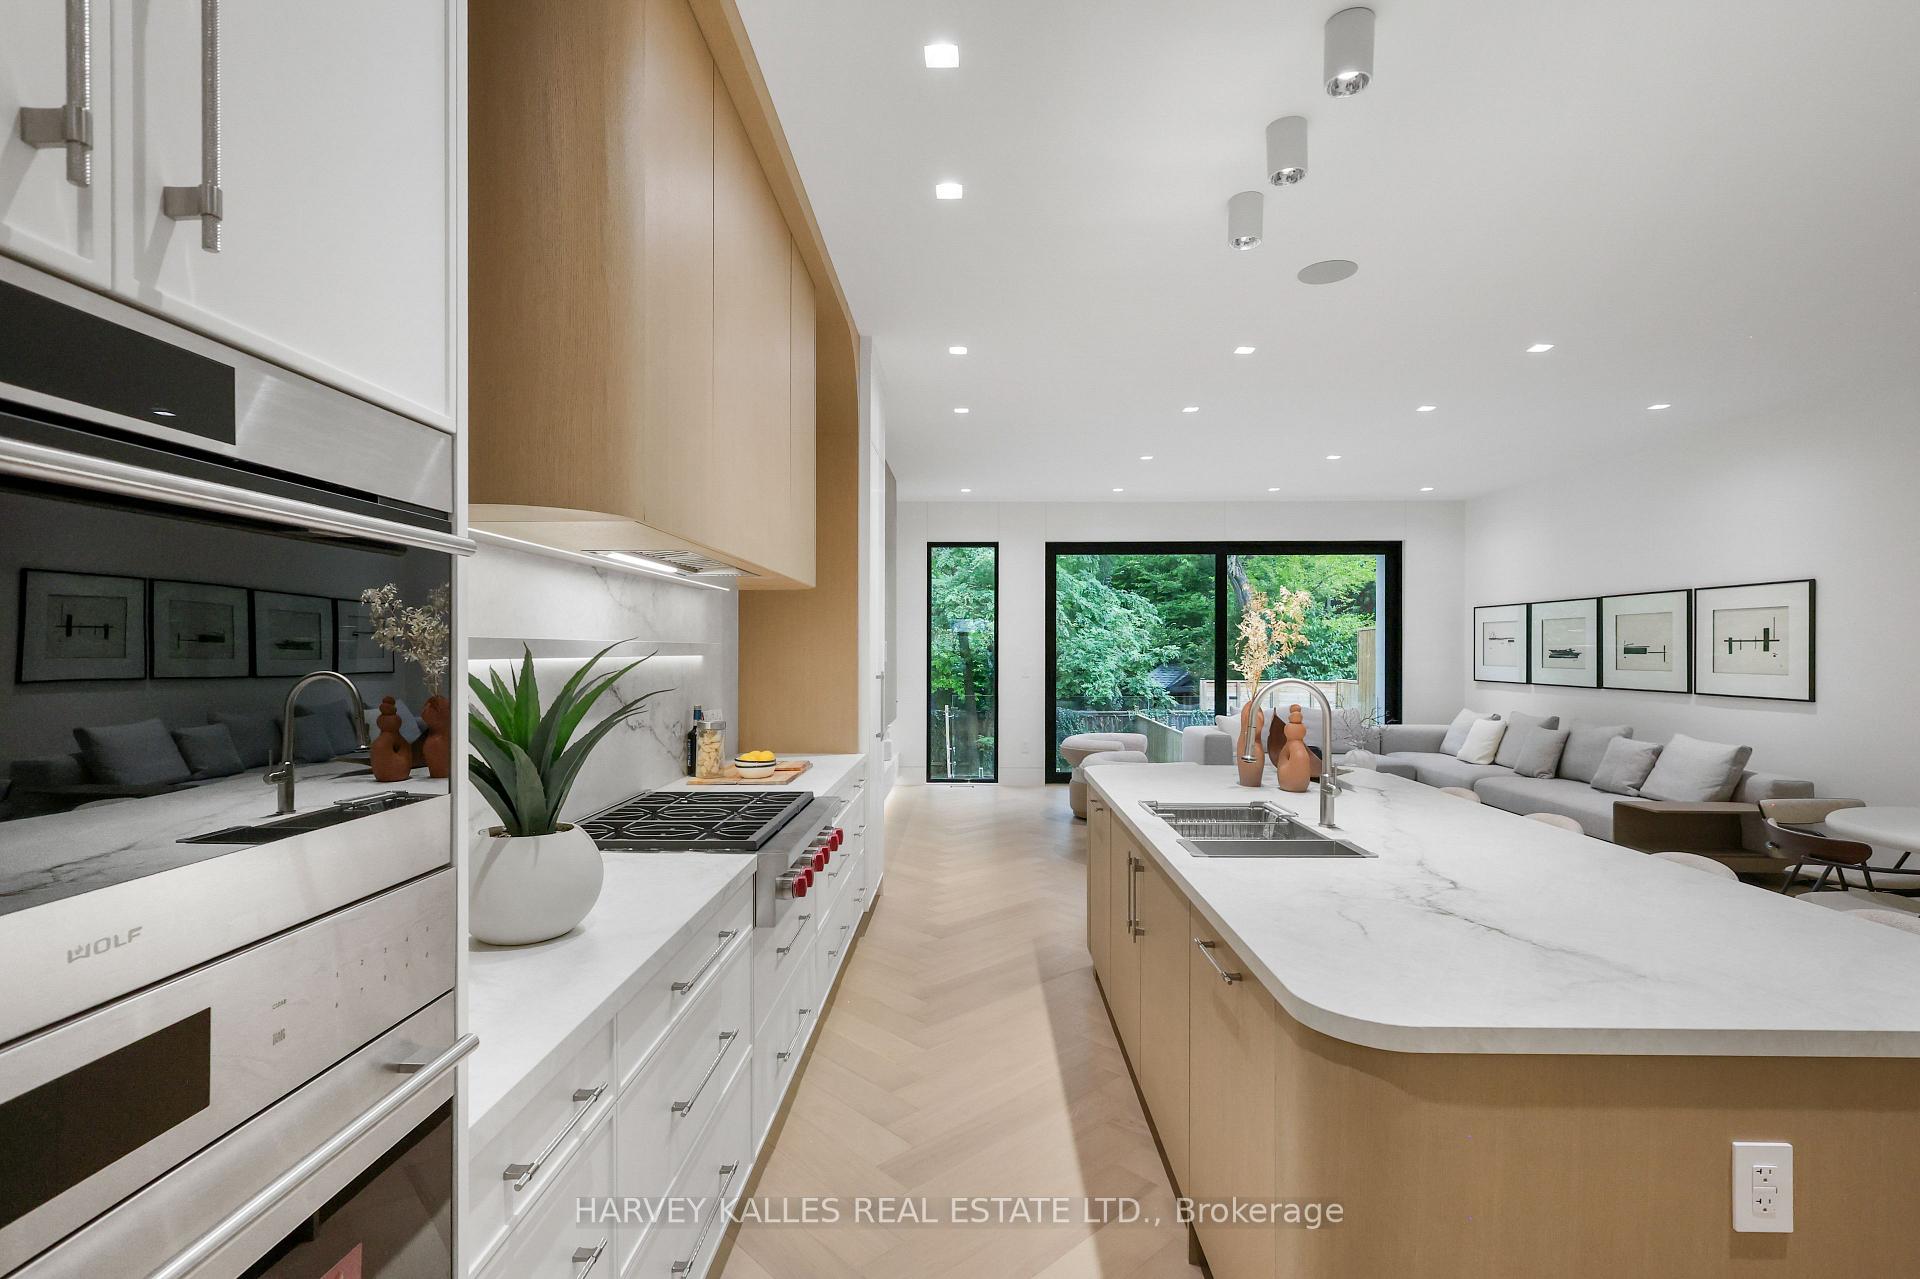
Modern kitchen with a marble island and stainless appliances opens to a bright living room and leafy garden.
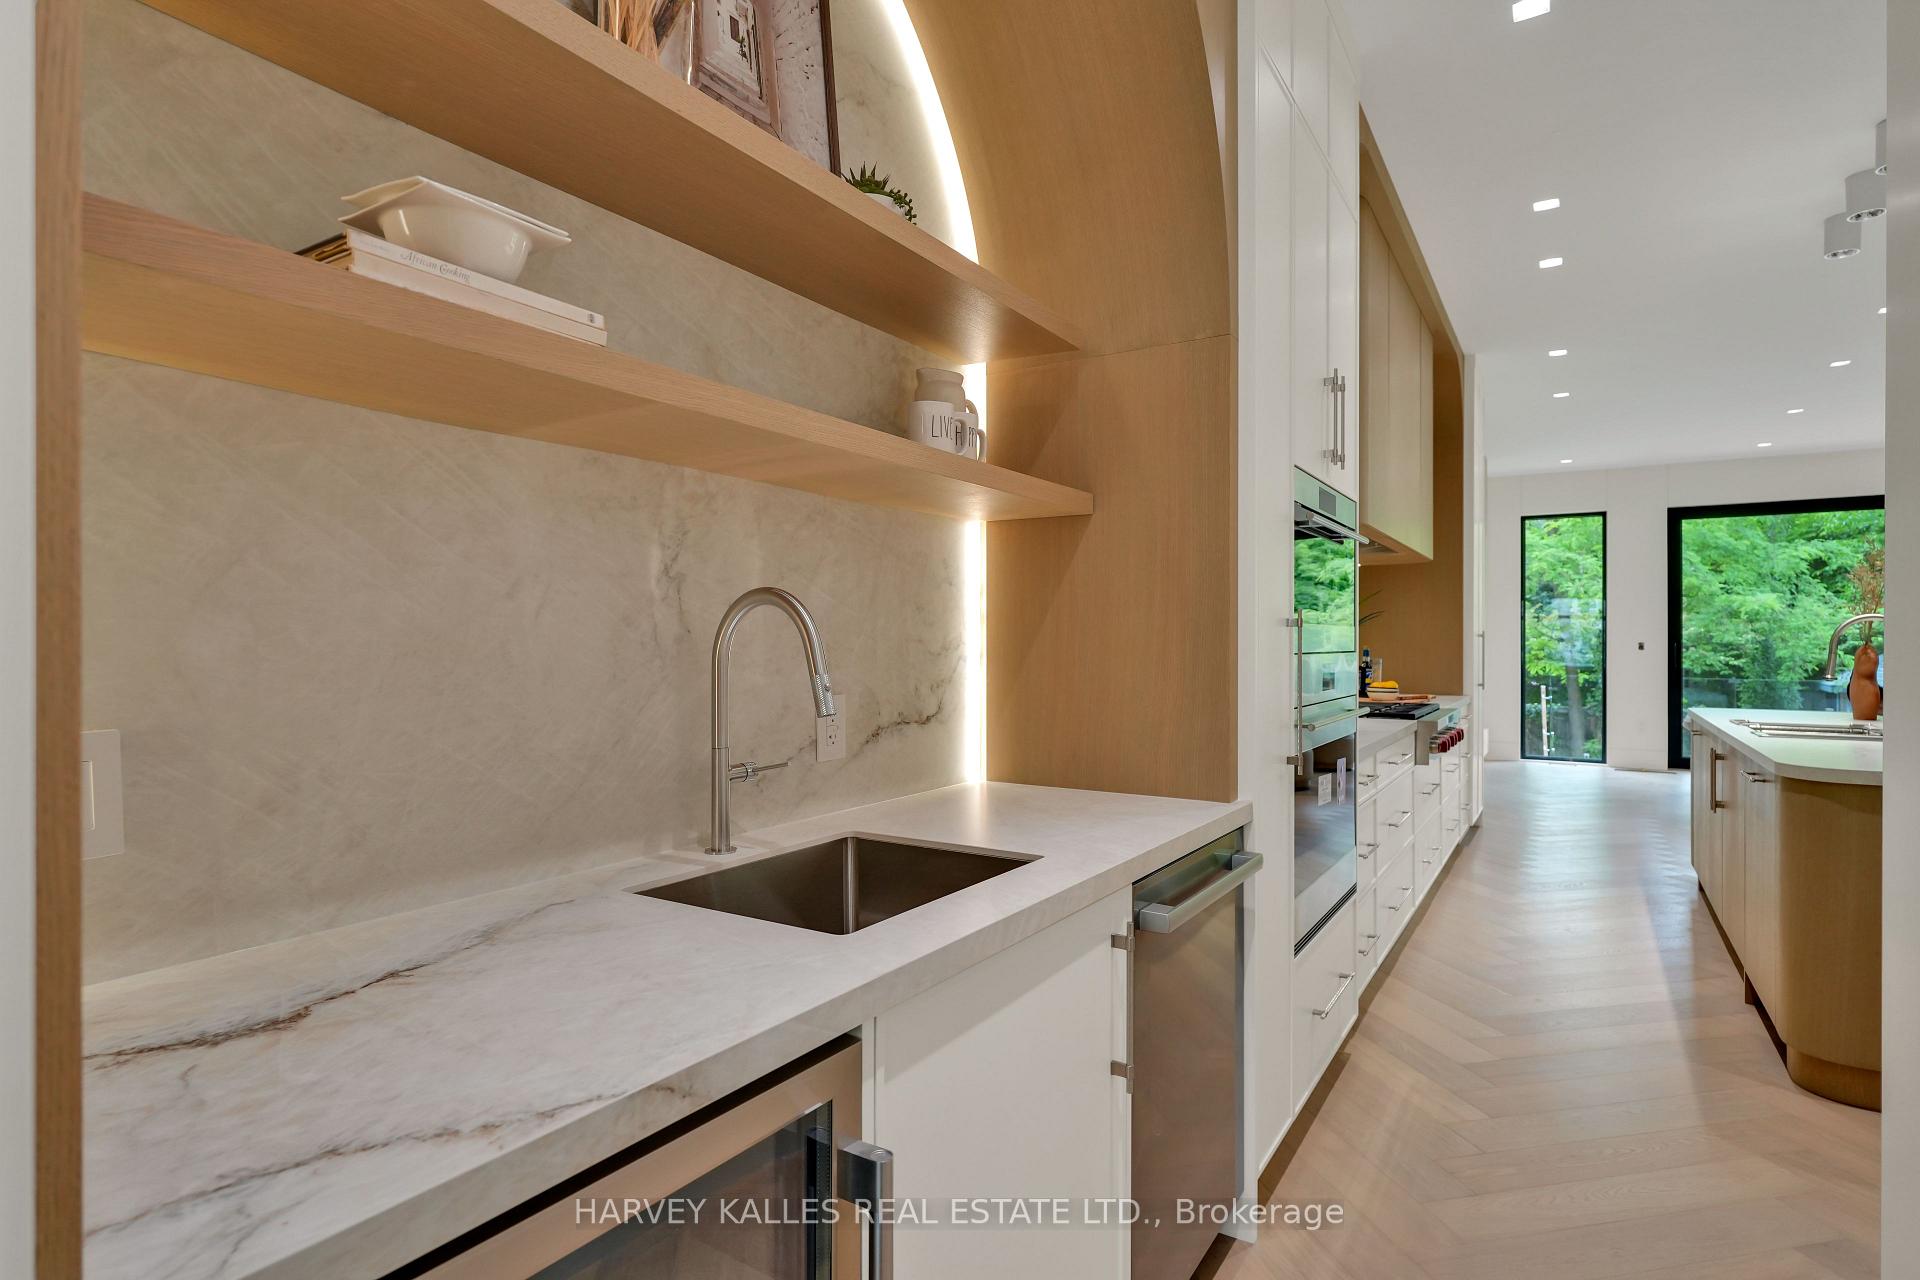
Modern kitchen with pale stone counters, warm wood shelving, and windows overlooking trees.
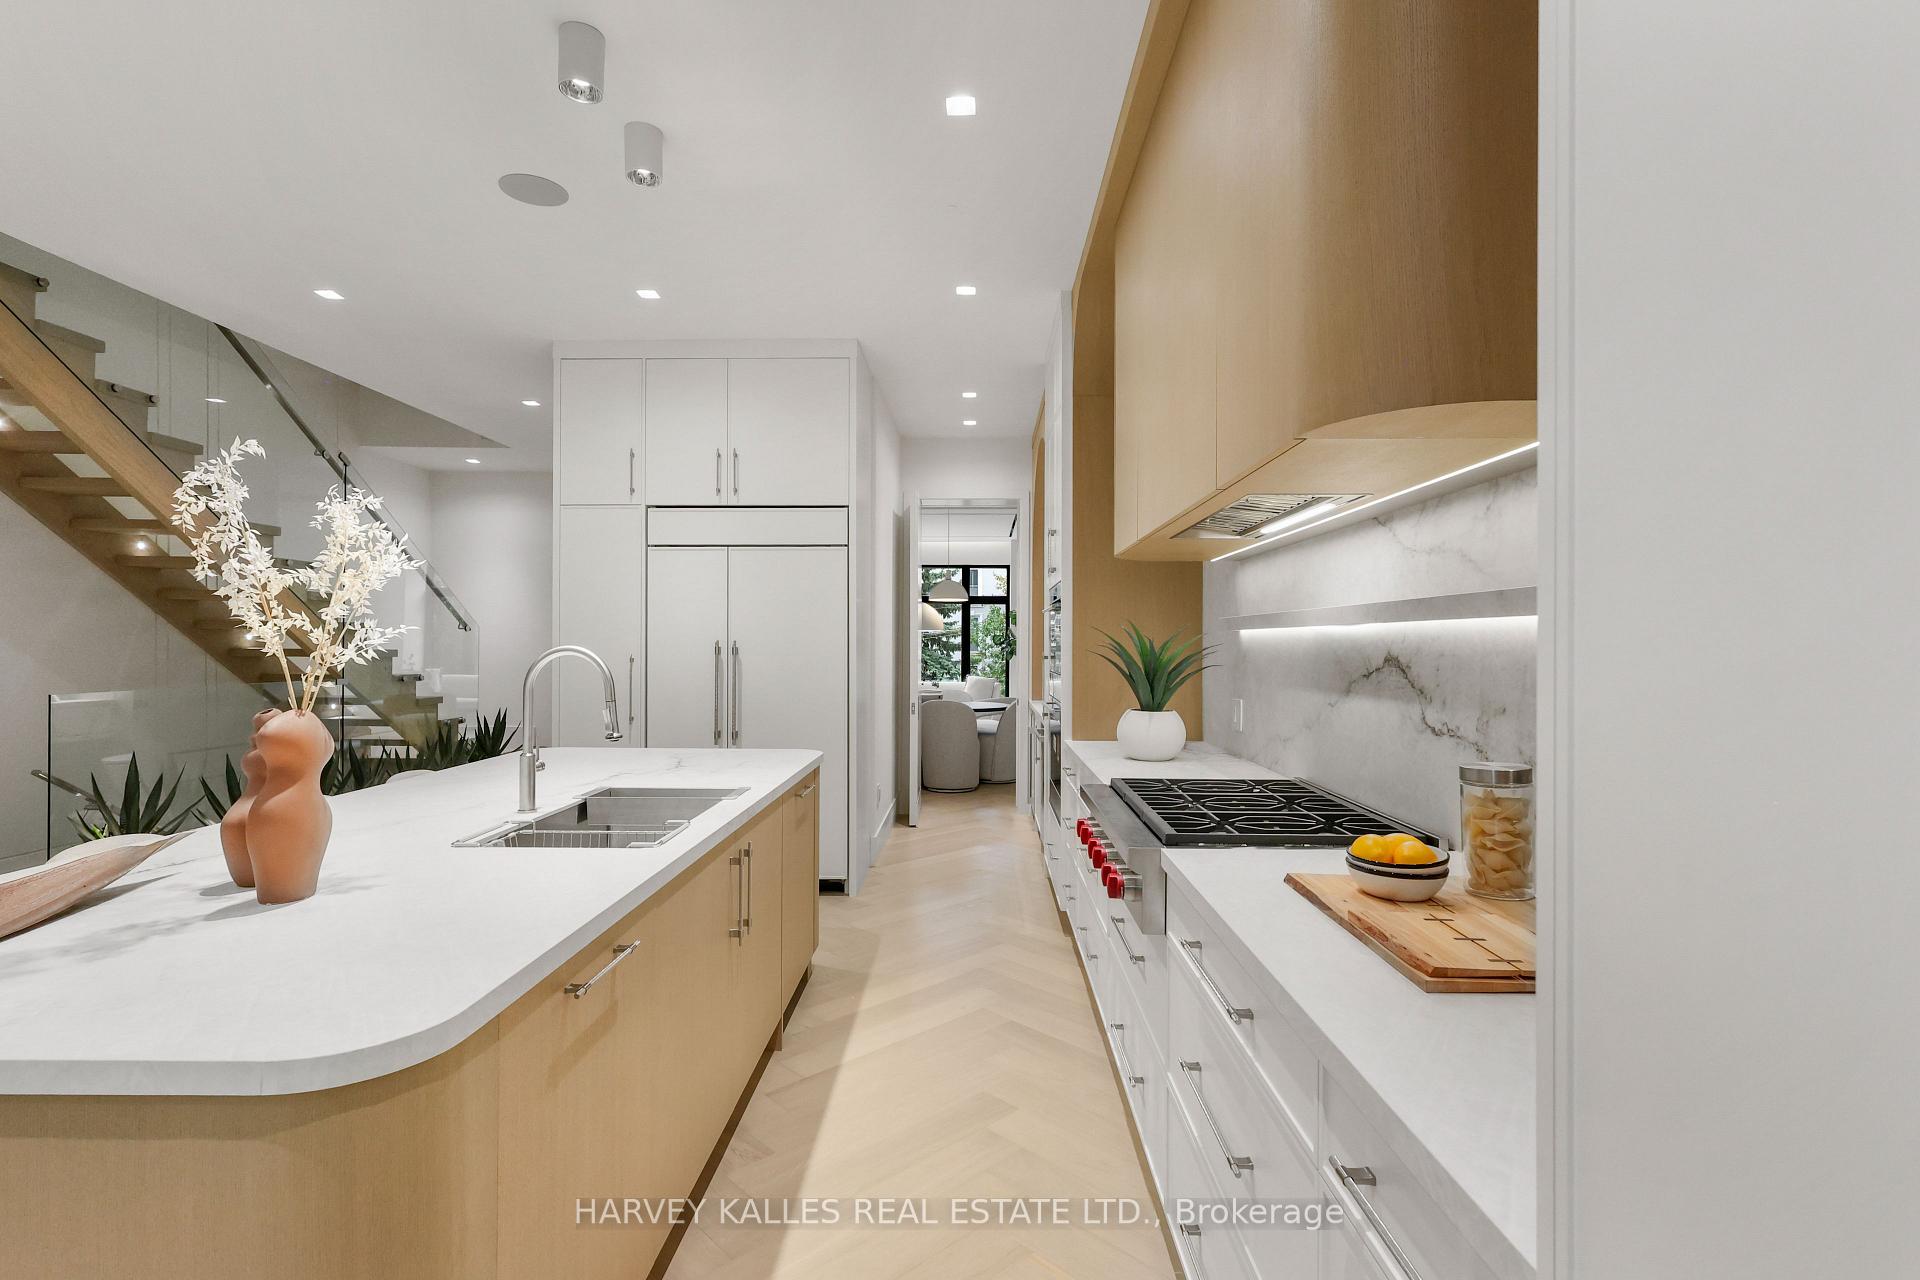
Modern kitchen with a large white island, light wood cabinetry, gas range, and glass-railed staircase.
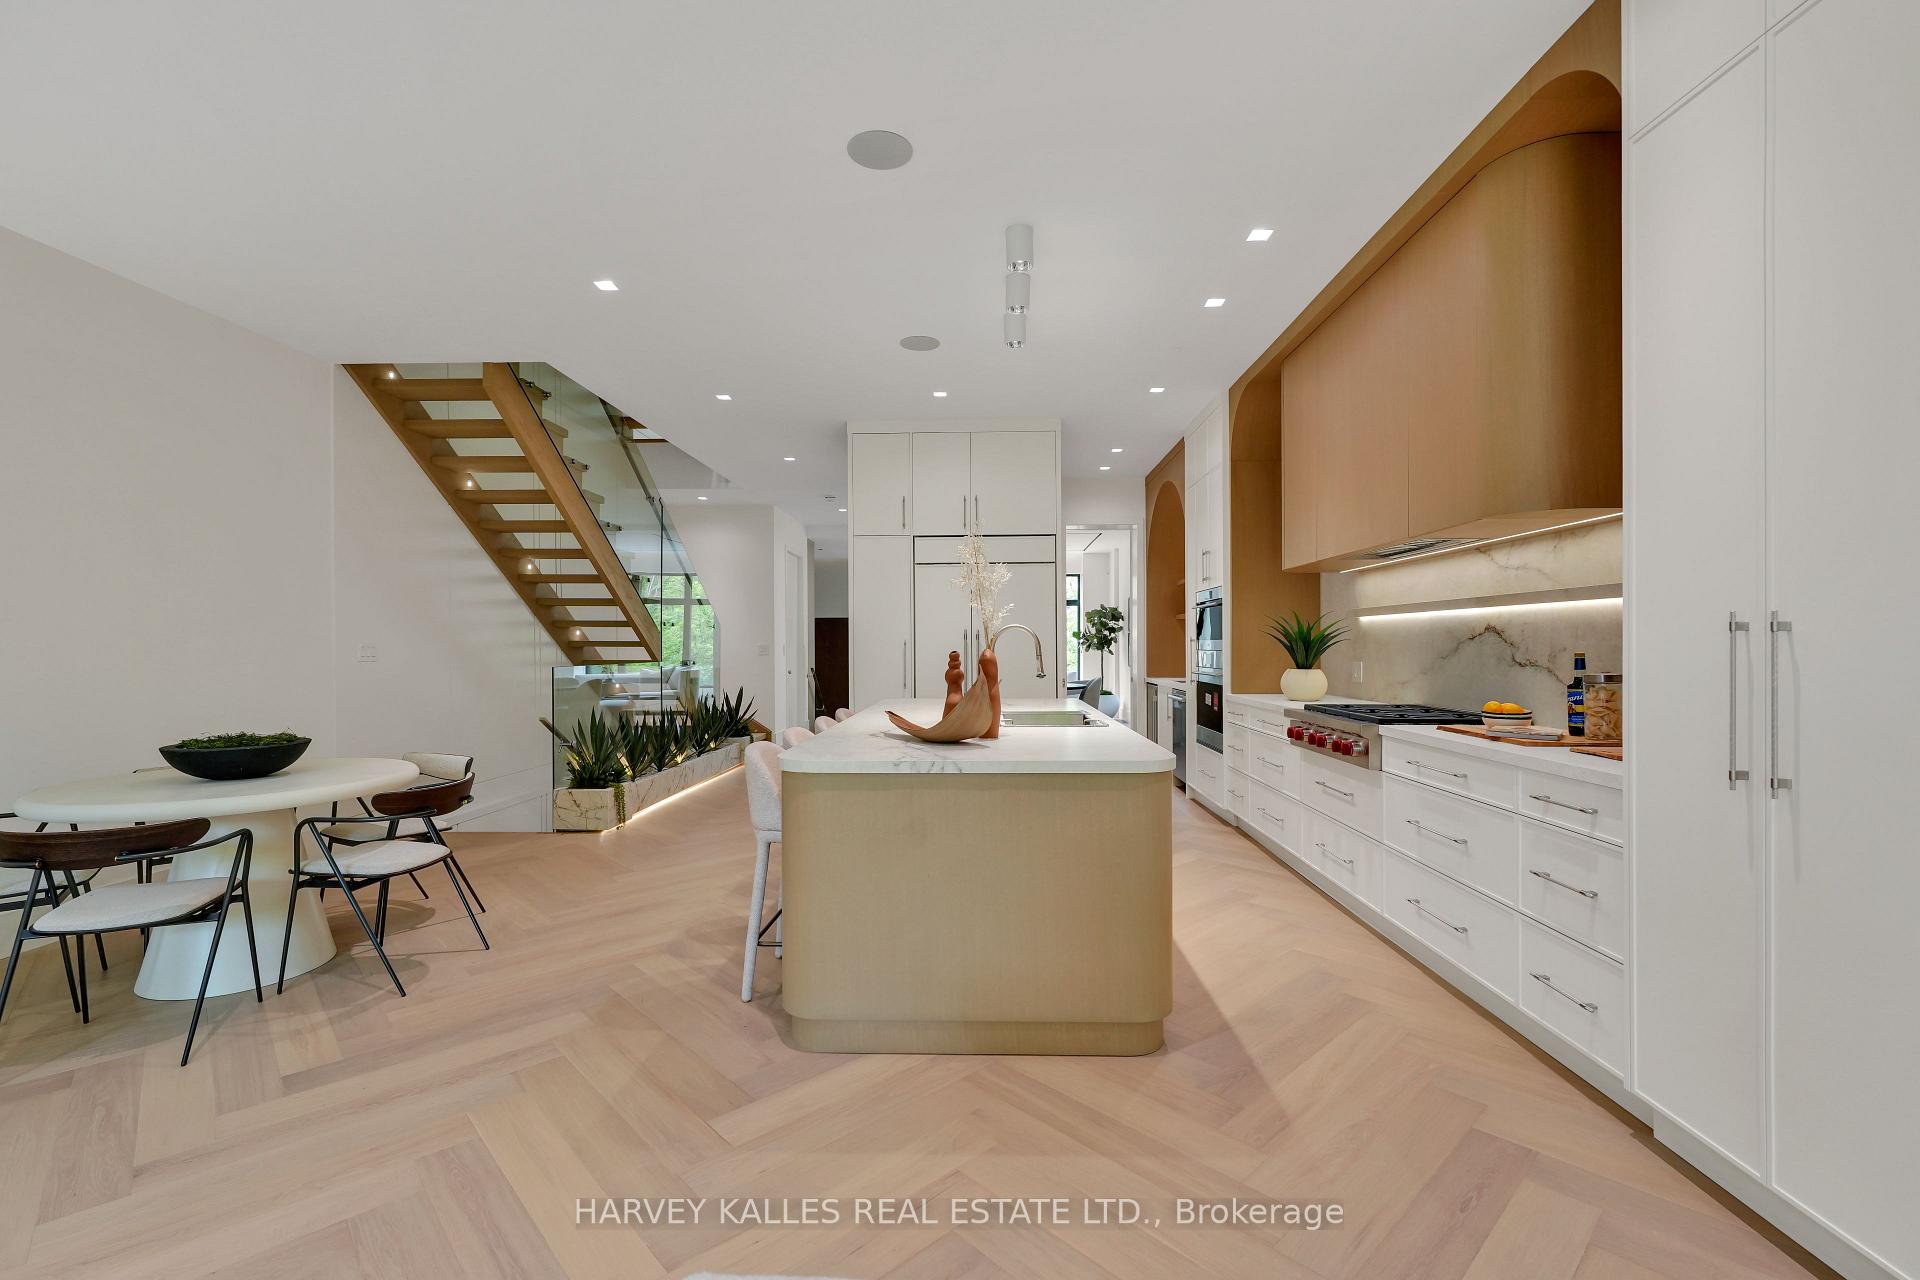
Modern kitchen with a large island, warm wood cabinetry, marble backsplash, and open staircase.
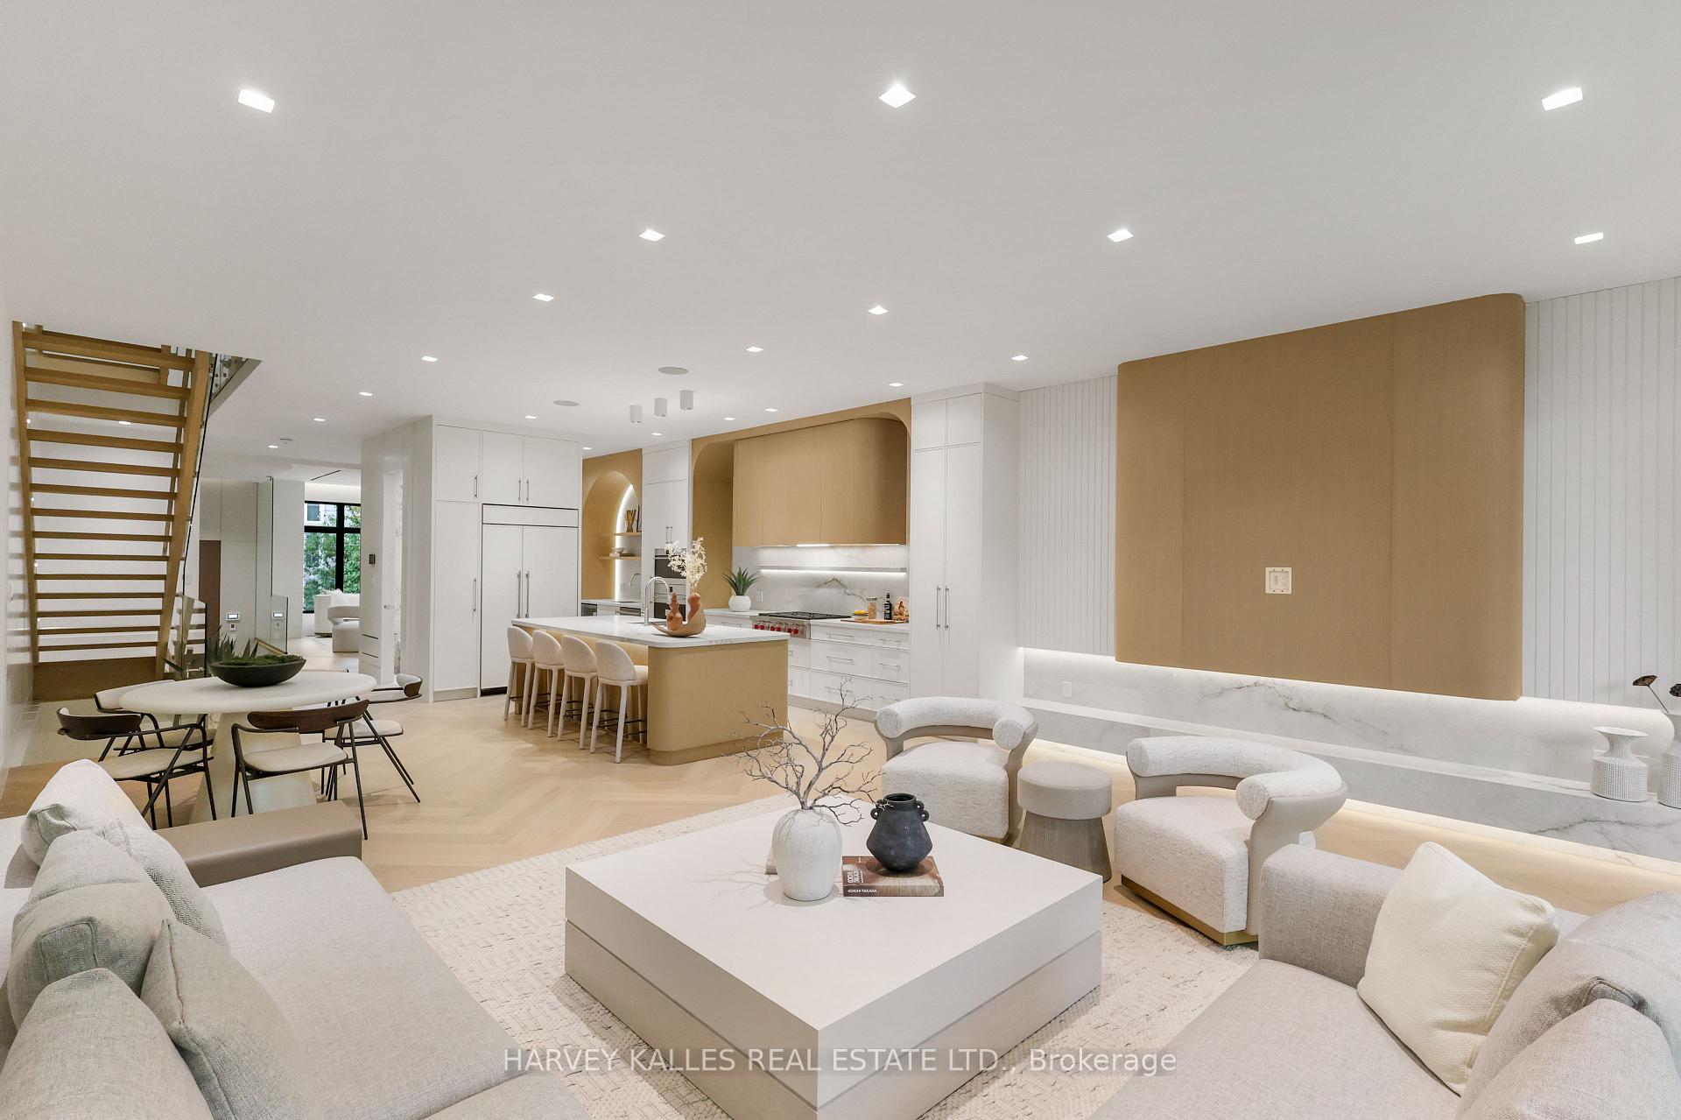
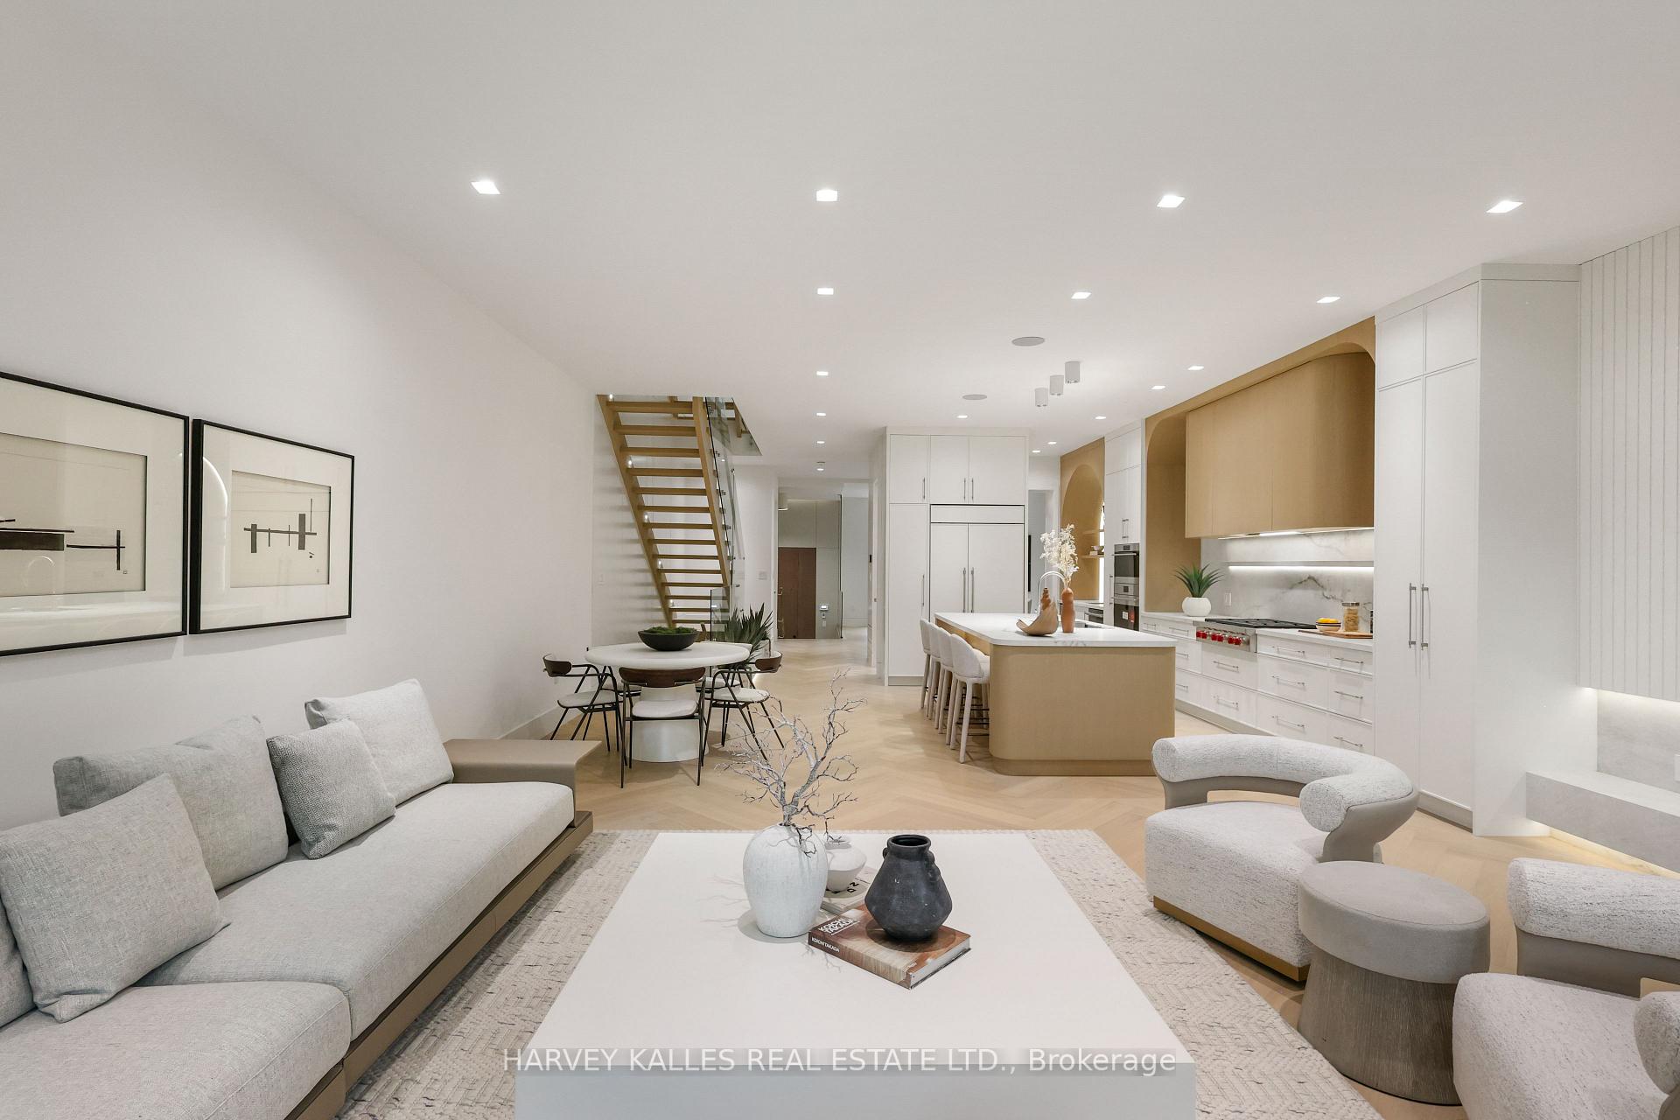
Open-plan living room, dining area, and kitchen with cream seating, a wood staircase, and a large island.
Modern living room with a light-gray sectional and large windows overlooking a leafy garden.
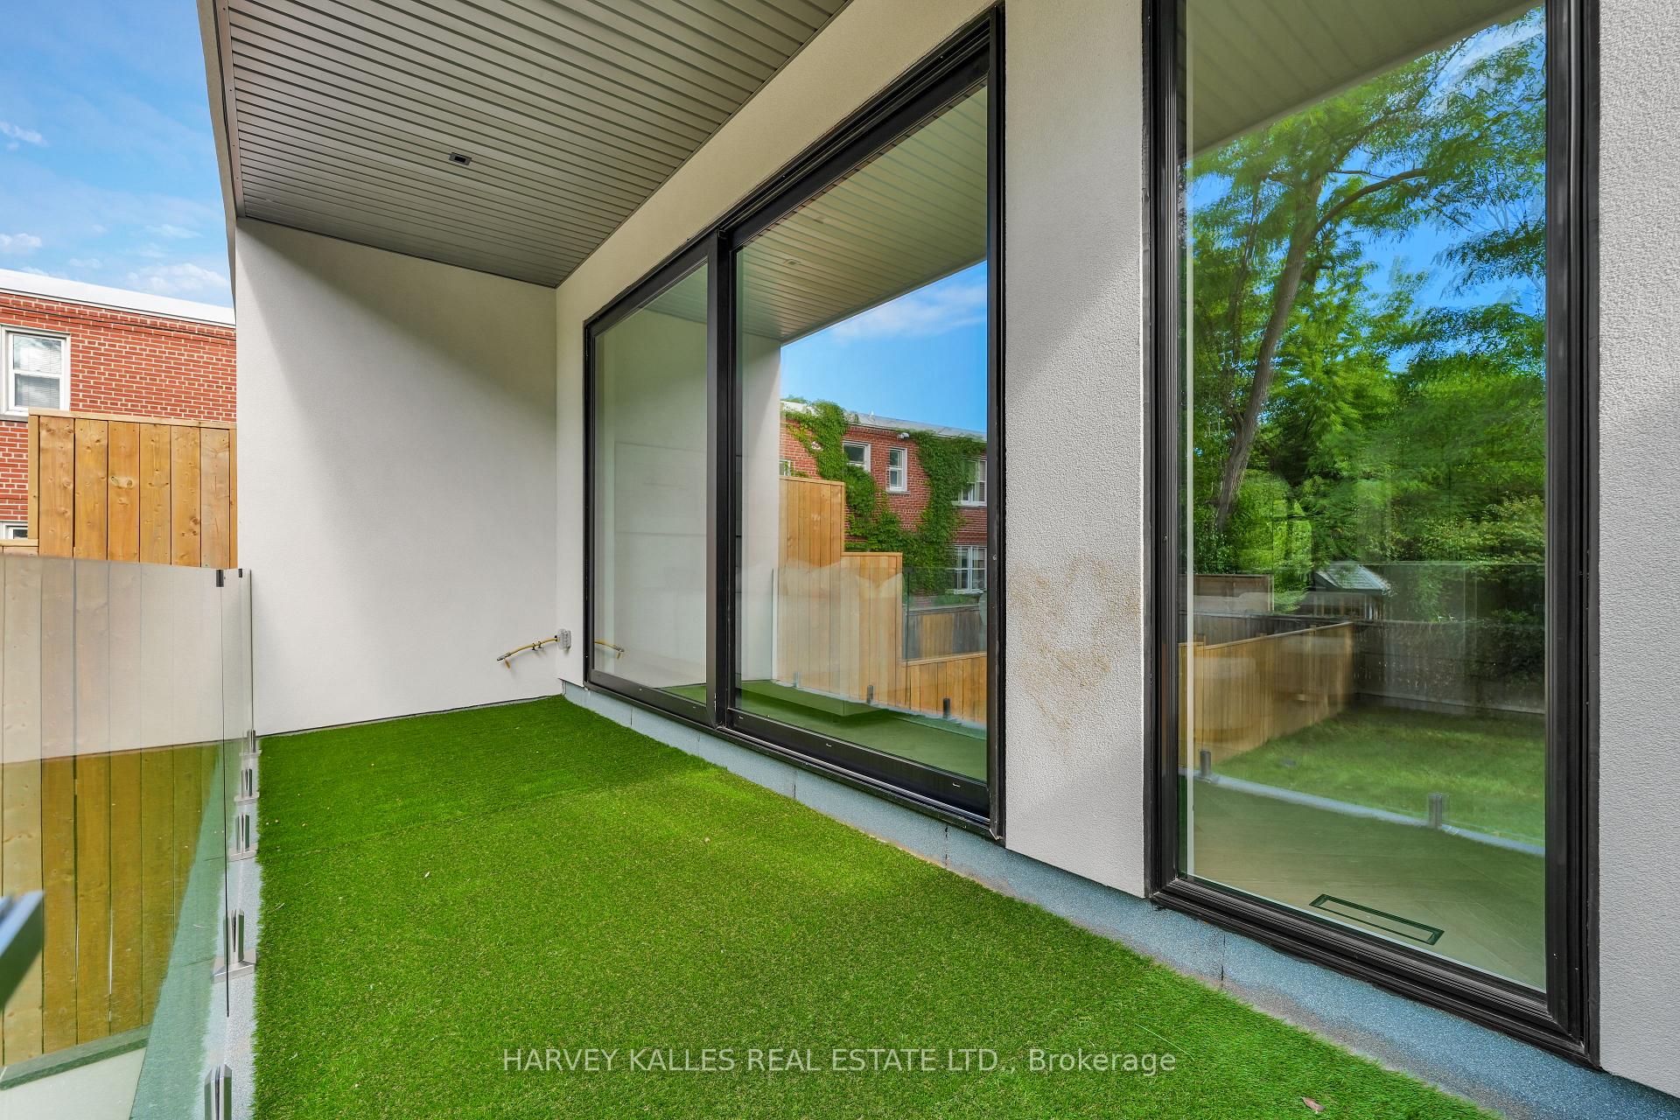
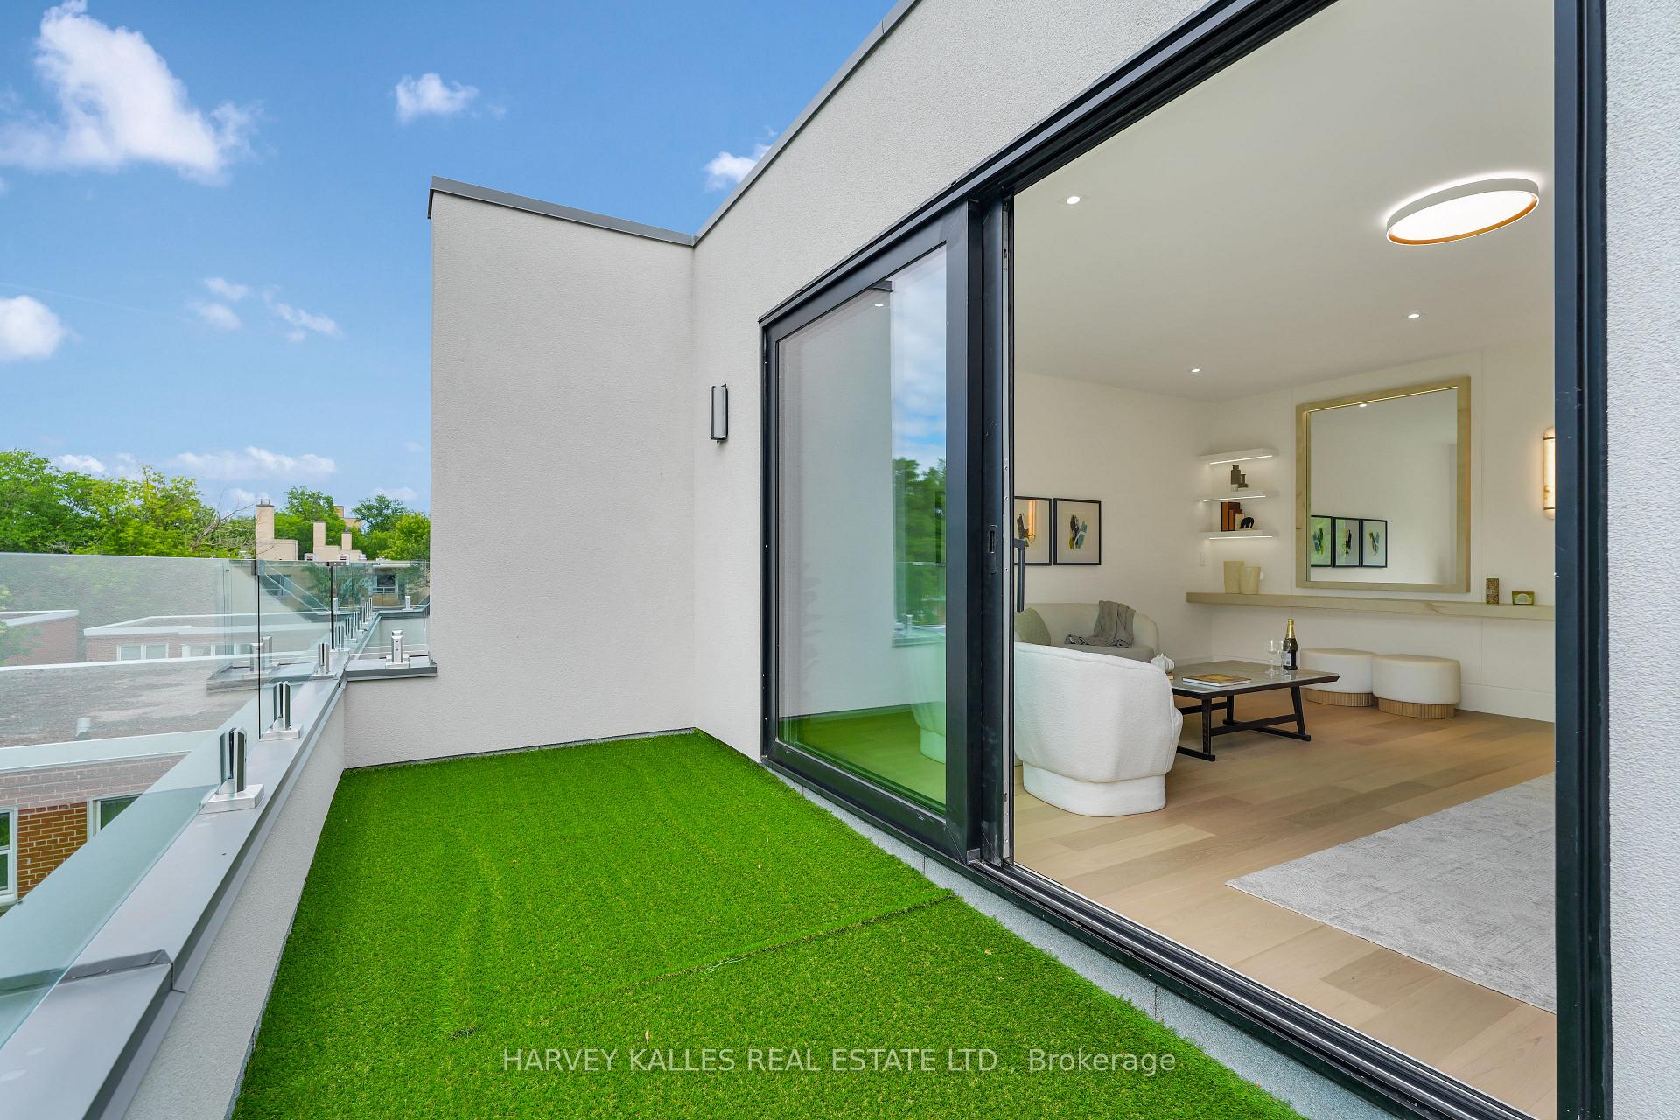
Outdoor terrace with green turf, glass railing, and floor-to-ceiling sliding glass doors.
Open-plan living room and kitchen with a tan island, light wood floors, and open-riser staircase.
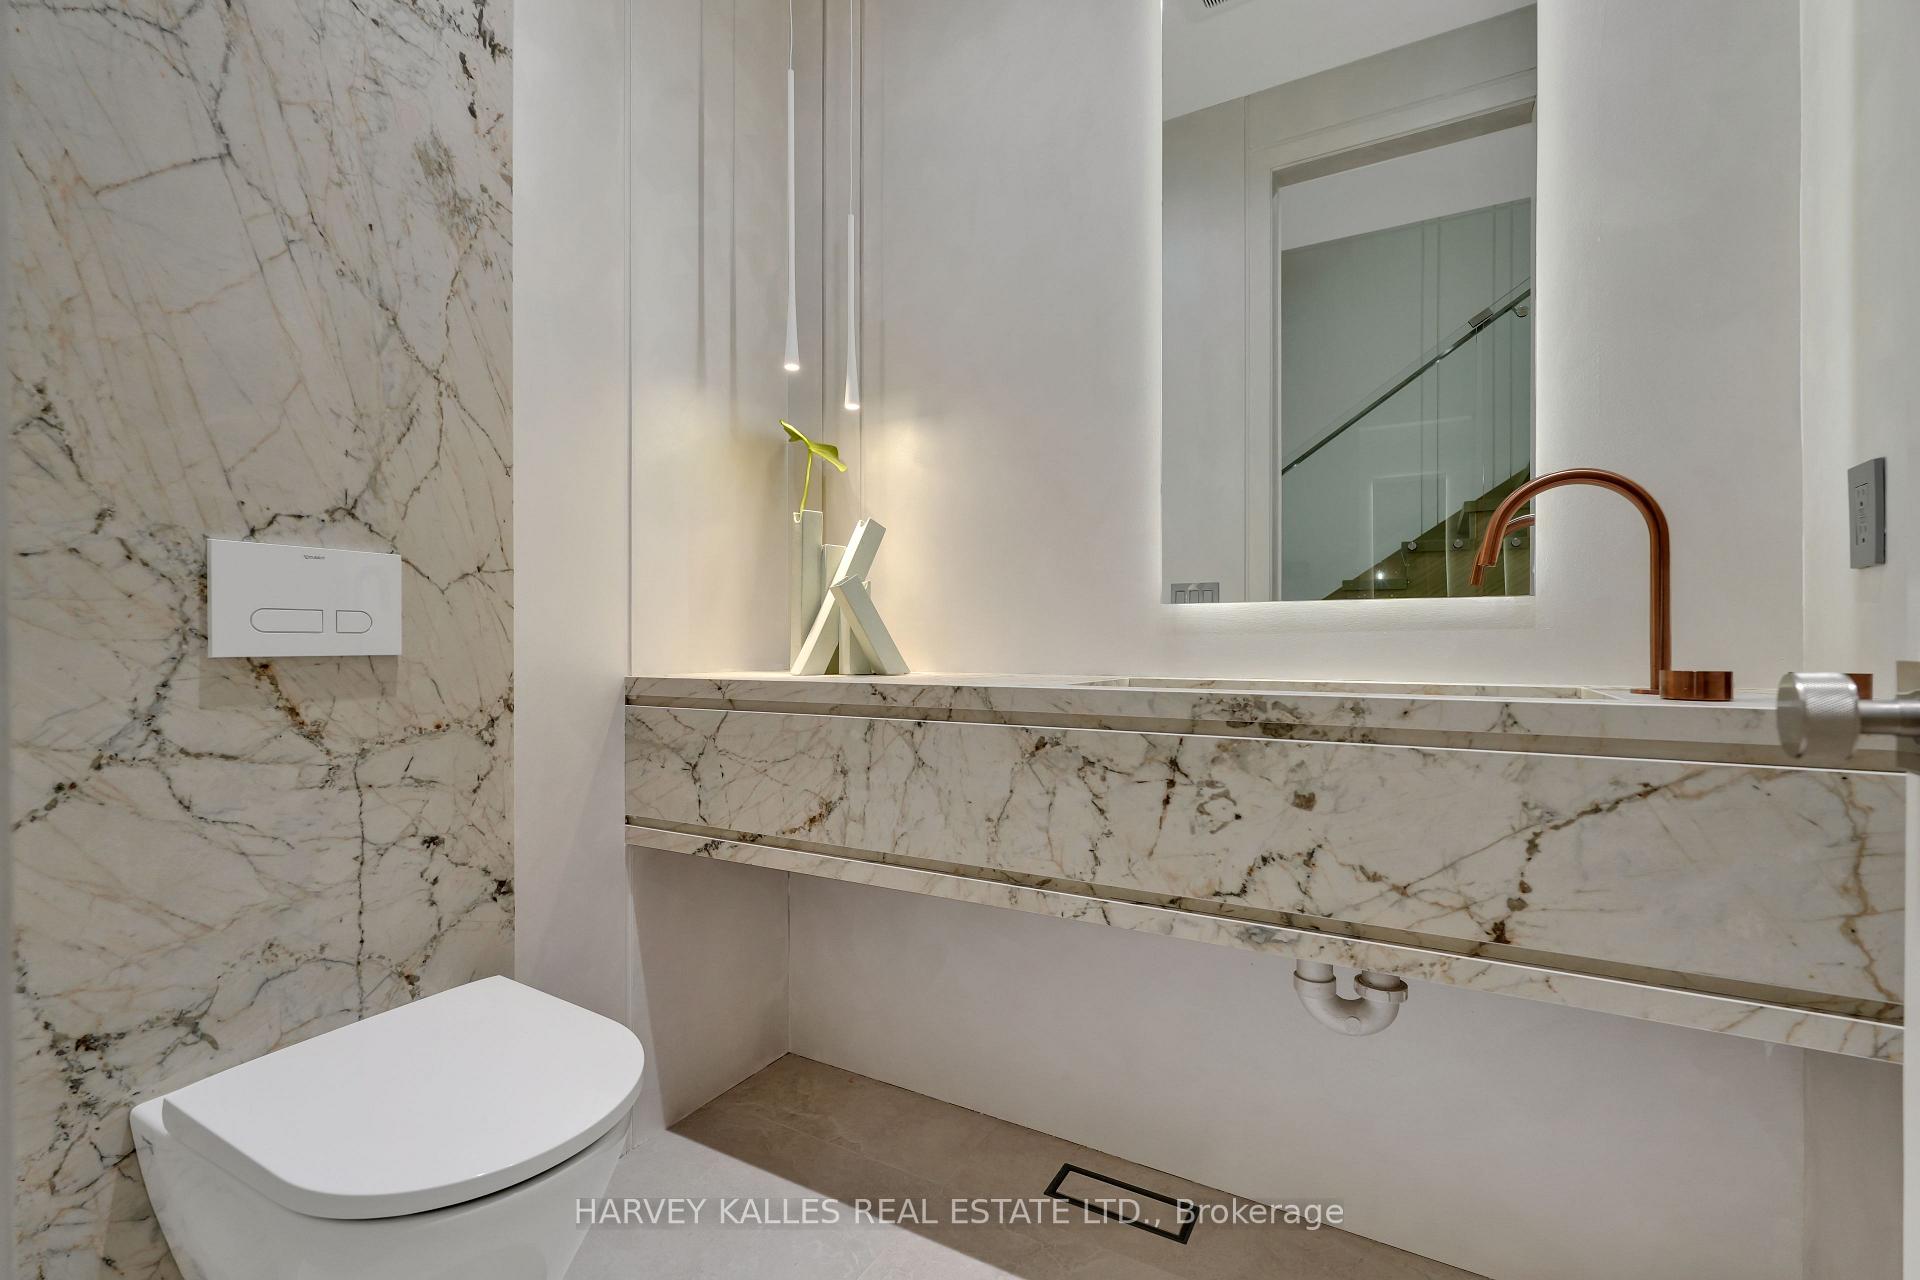
Modern bathroom with a veined marble vanity, wall-mounted toilet, and mirror reflecting a glass-railed staircase.
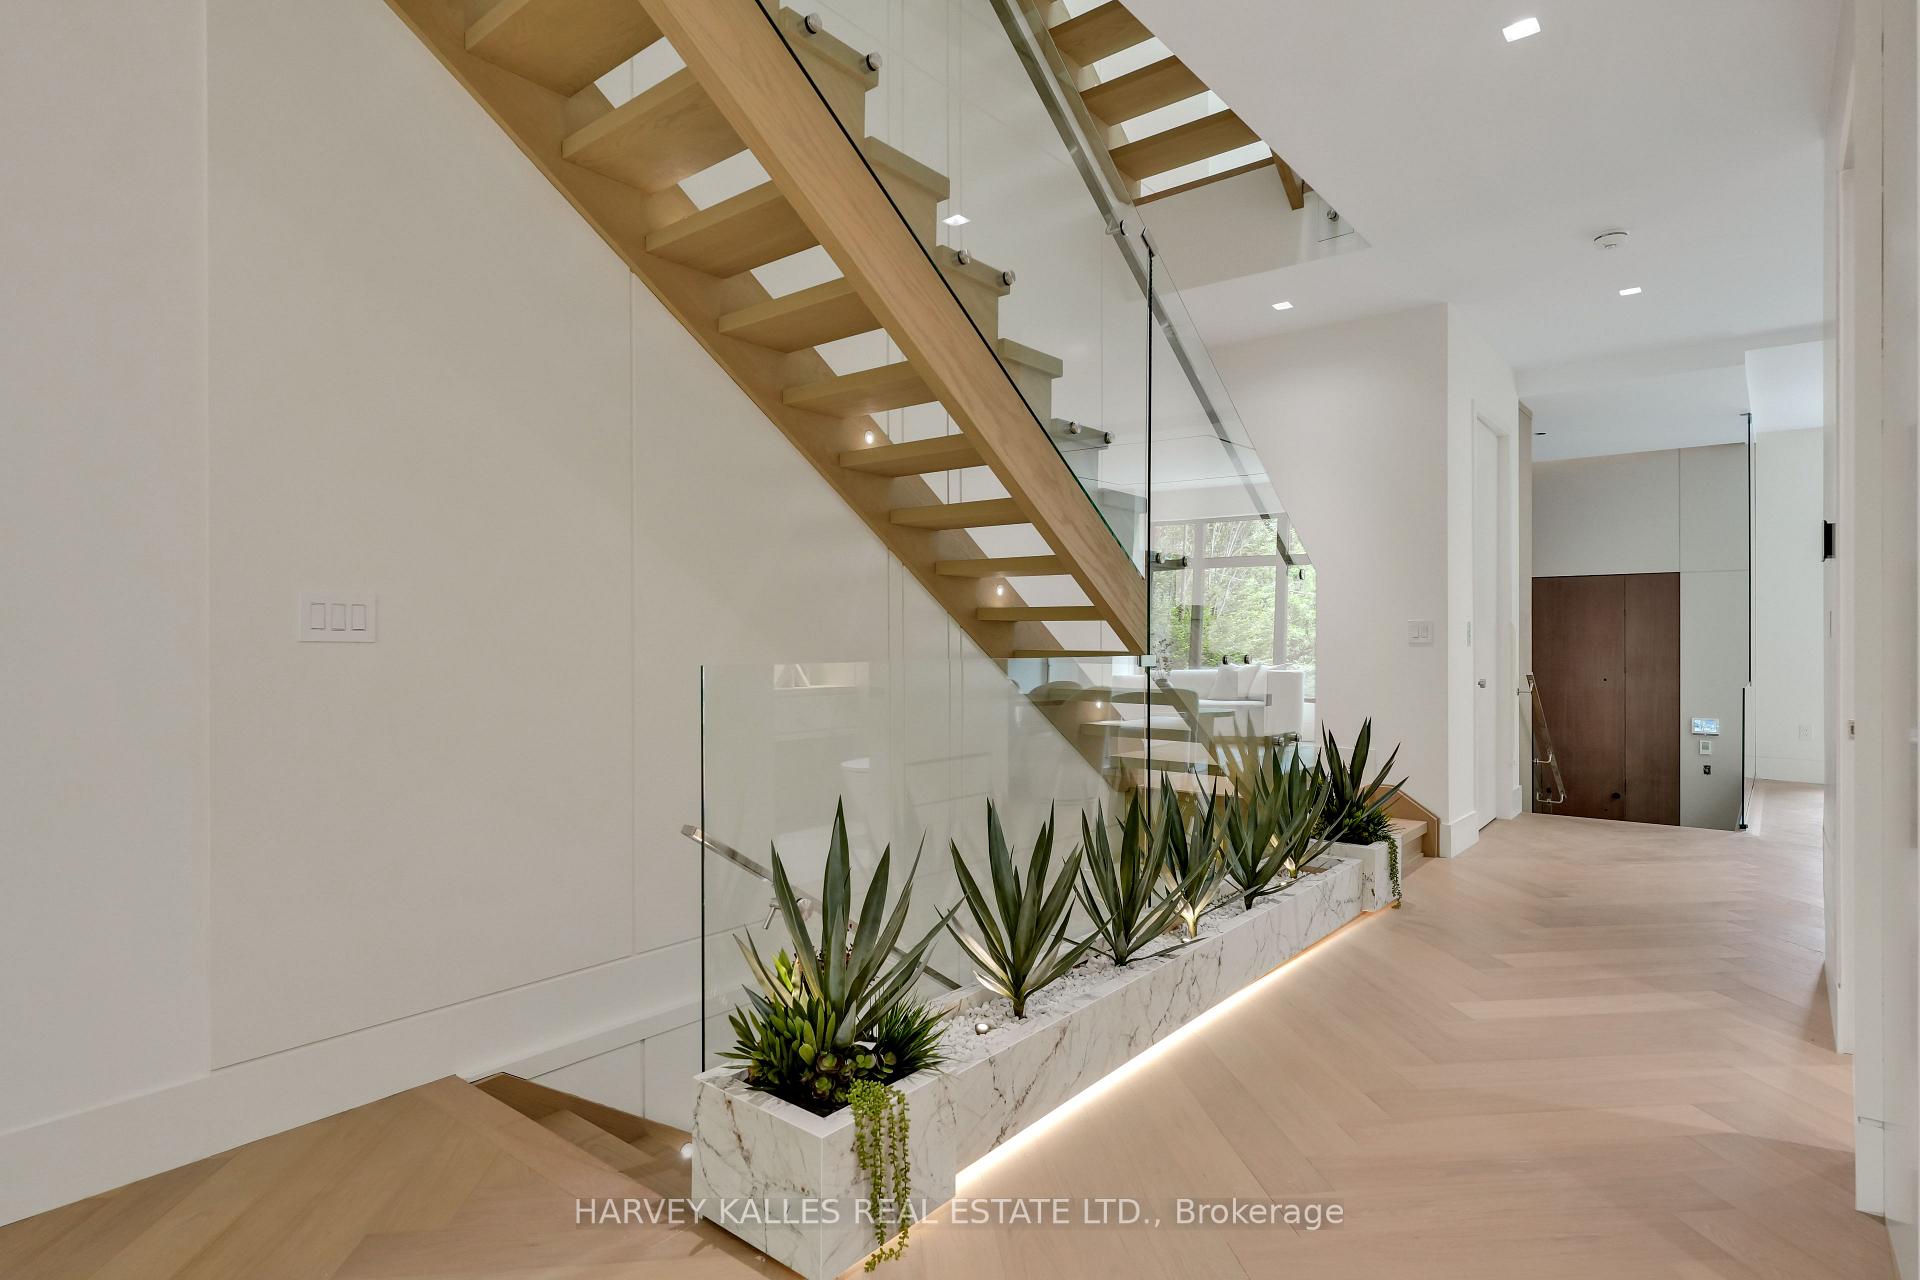
Modern foyer with a floating wood staircase, glass railing, and long marble planter of greenery.
Open-plan living and dining room with white furnishings, pale wood floors, and large black-framed windows.
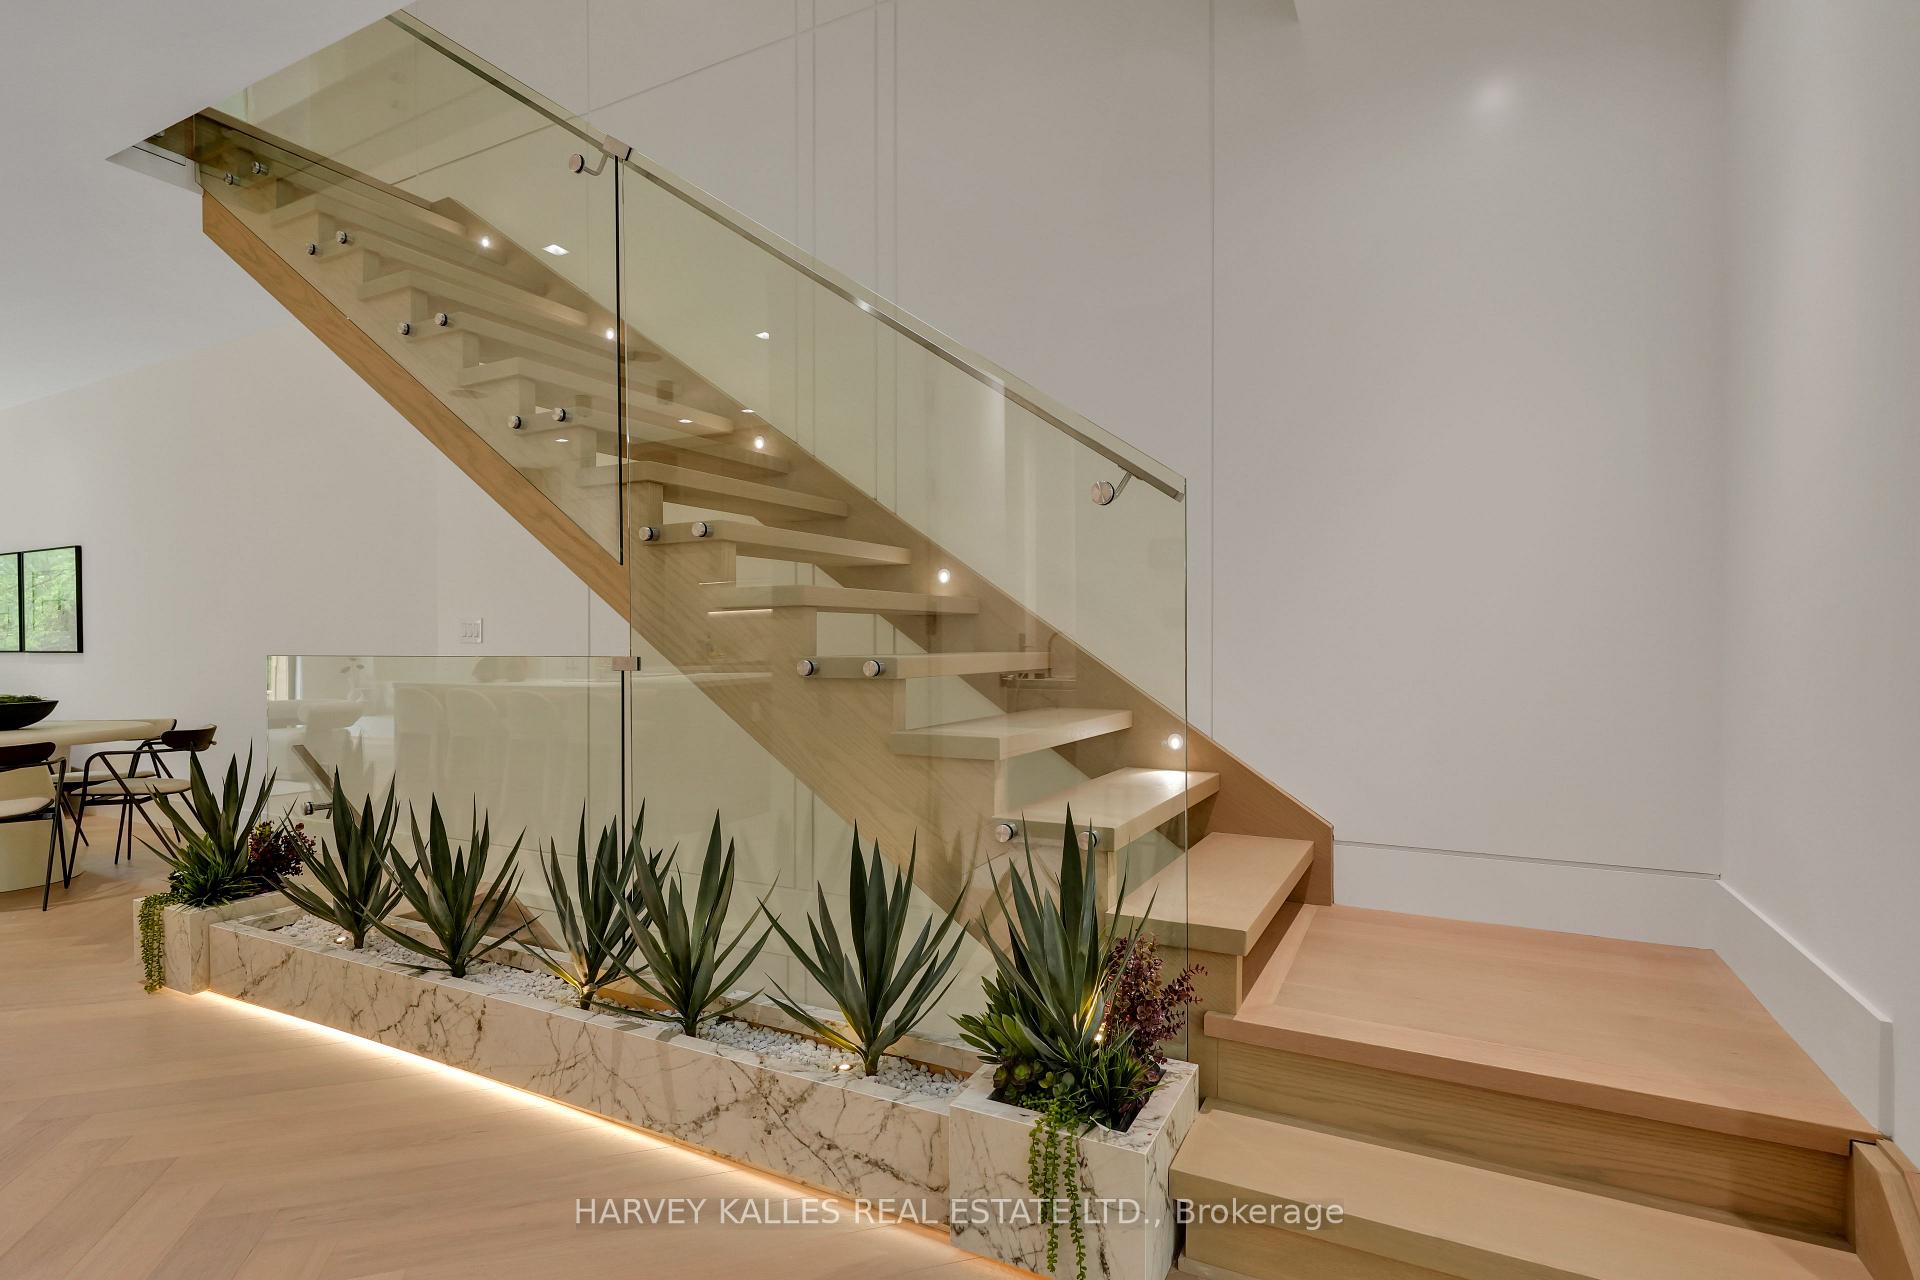
Modern floating wood staircase with glass railings and a marble planter of spiky plants.
Modern living room with a floating wood staircase, glass railing, and cream sectional sofa.
Modern living room with white sofa and glass-railed wood staircase.
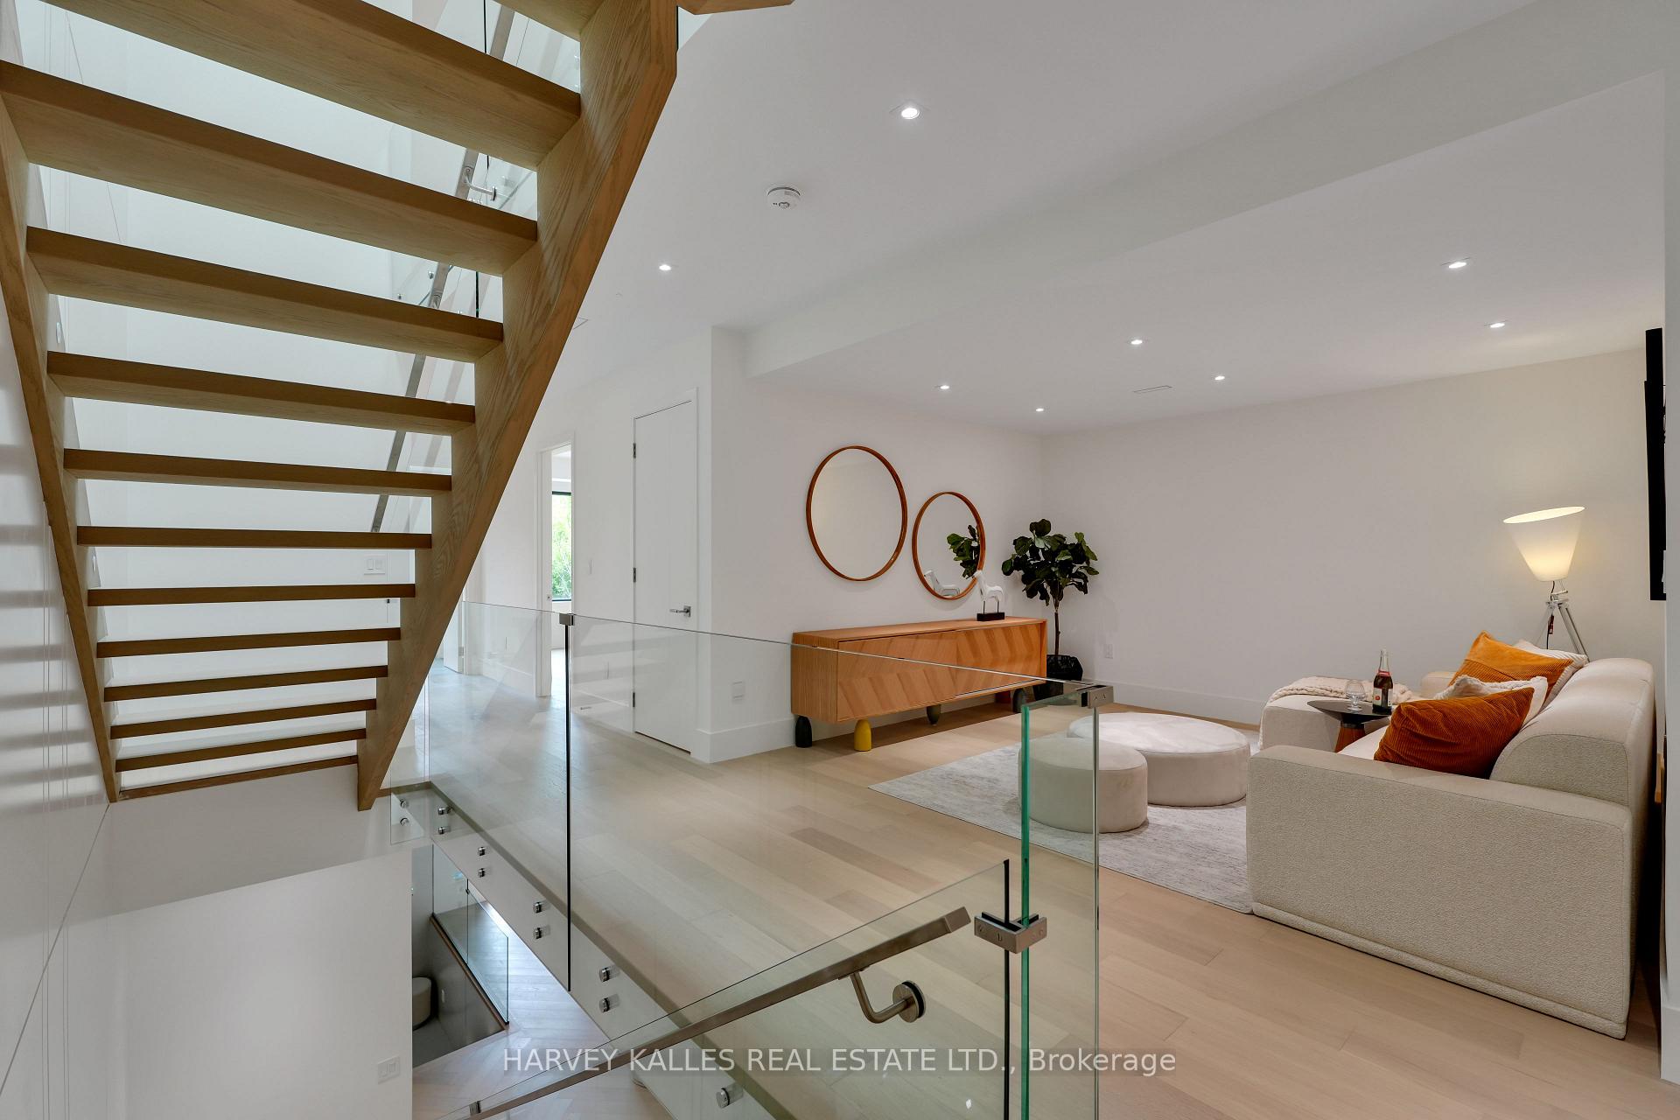
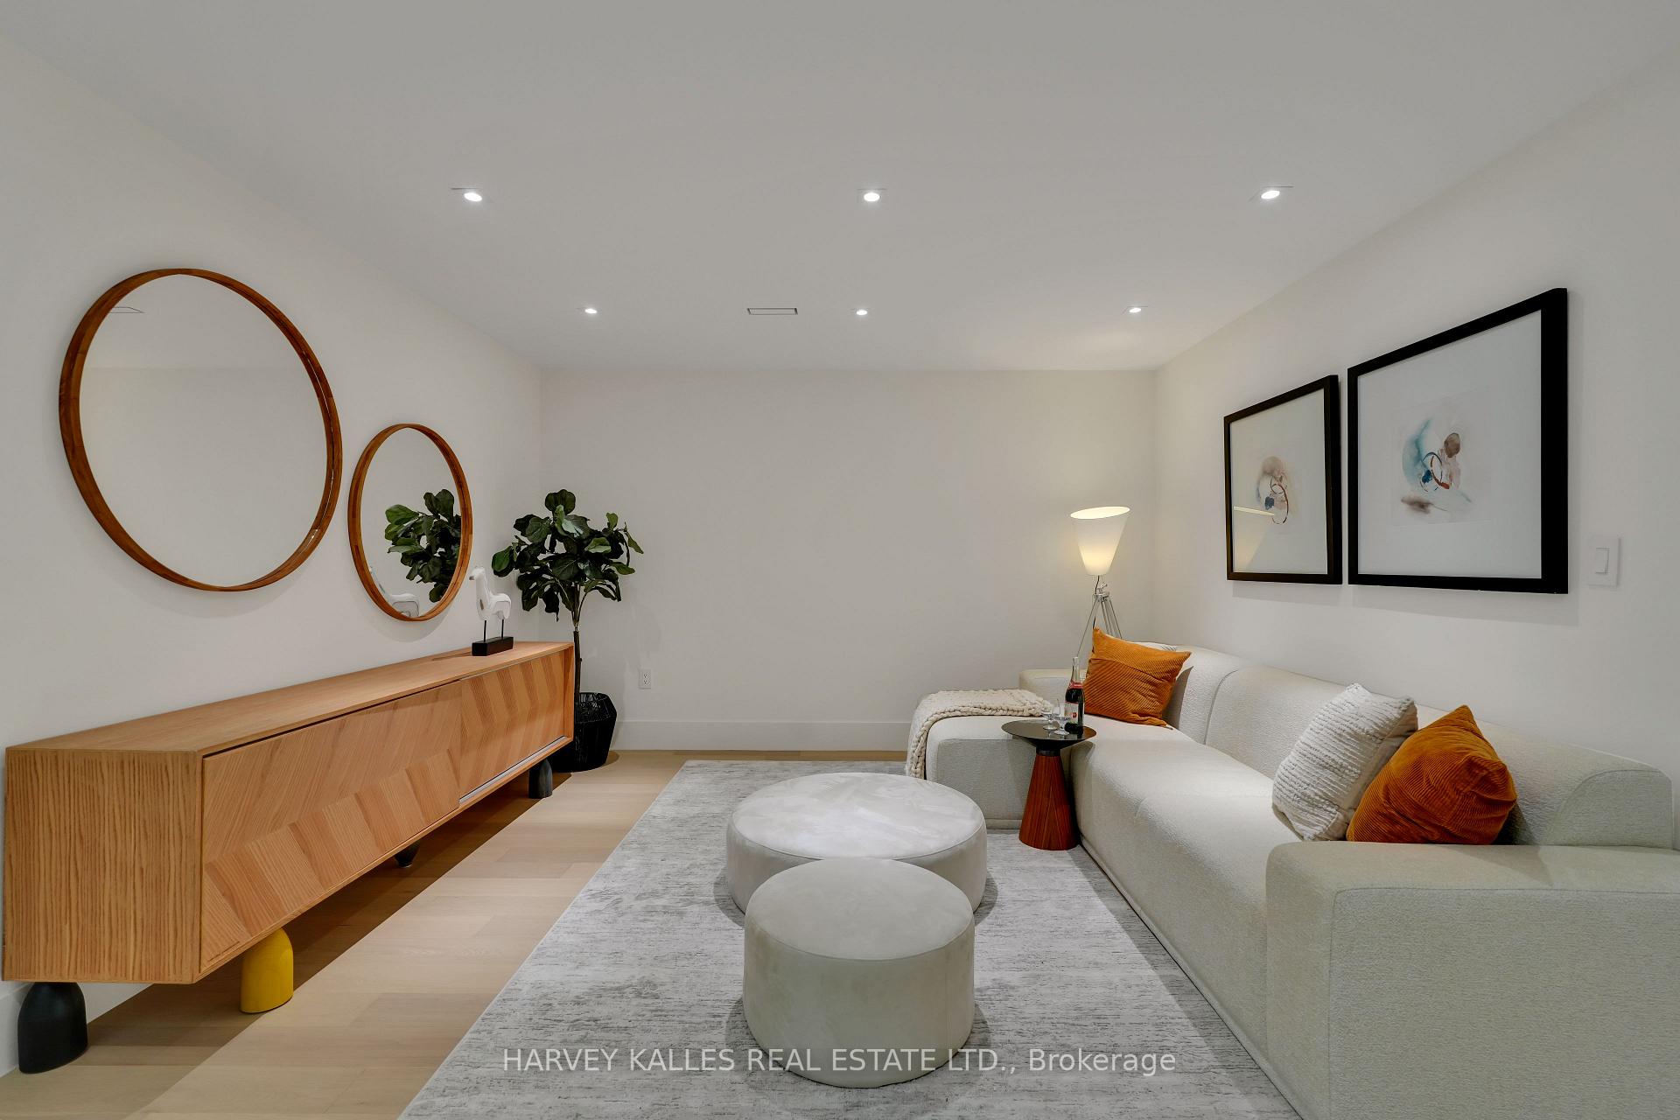
Staged living room with a white sectional, round ottomans, and a sculptural wood sideboard.
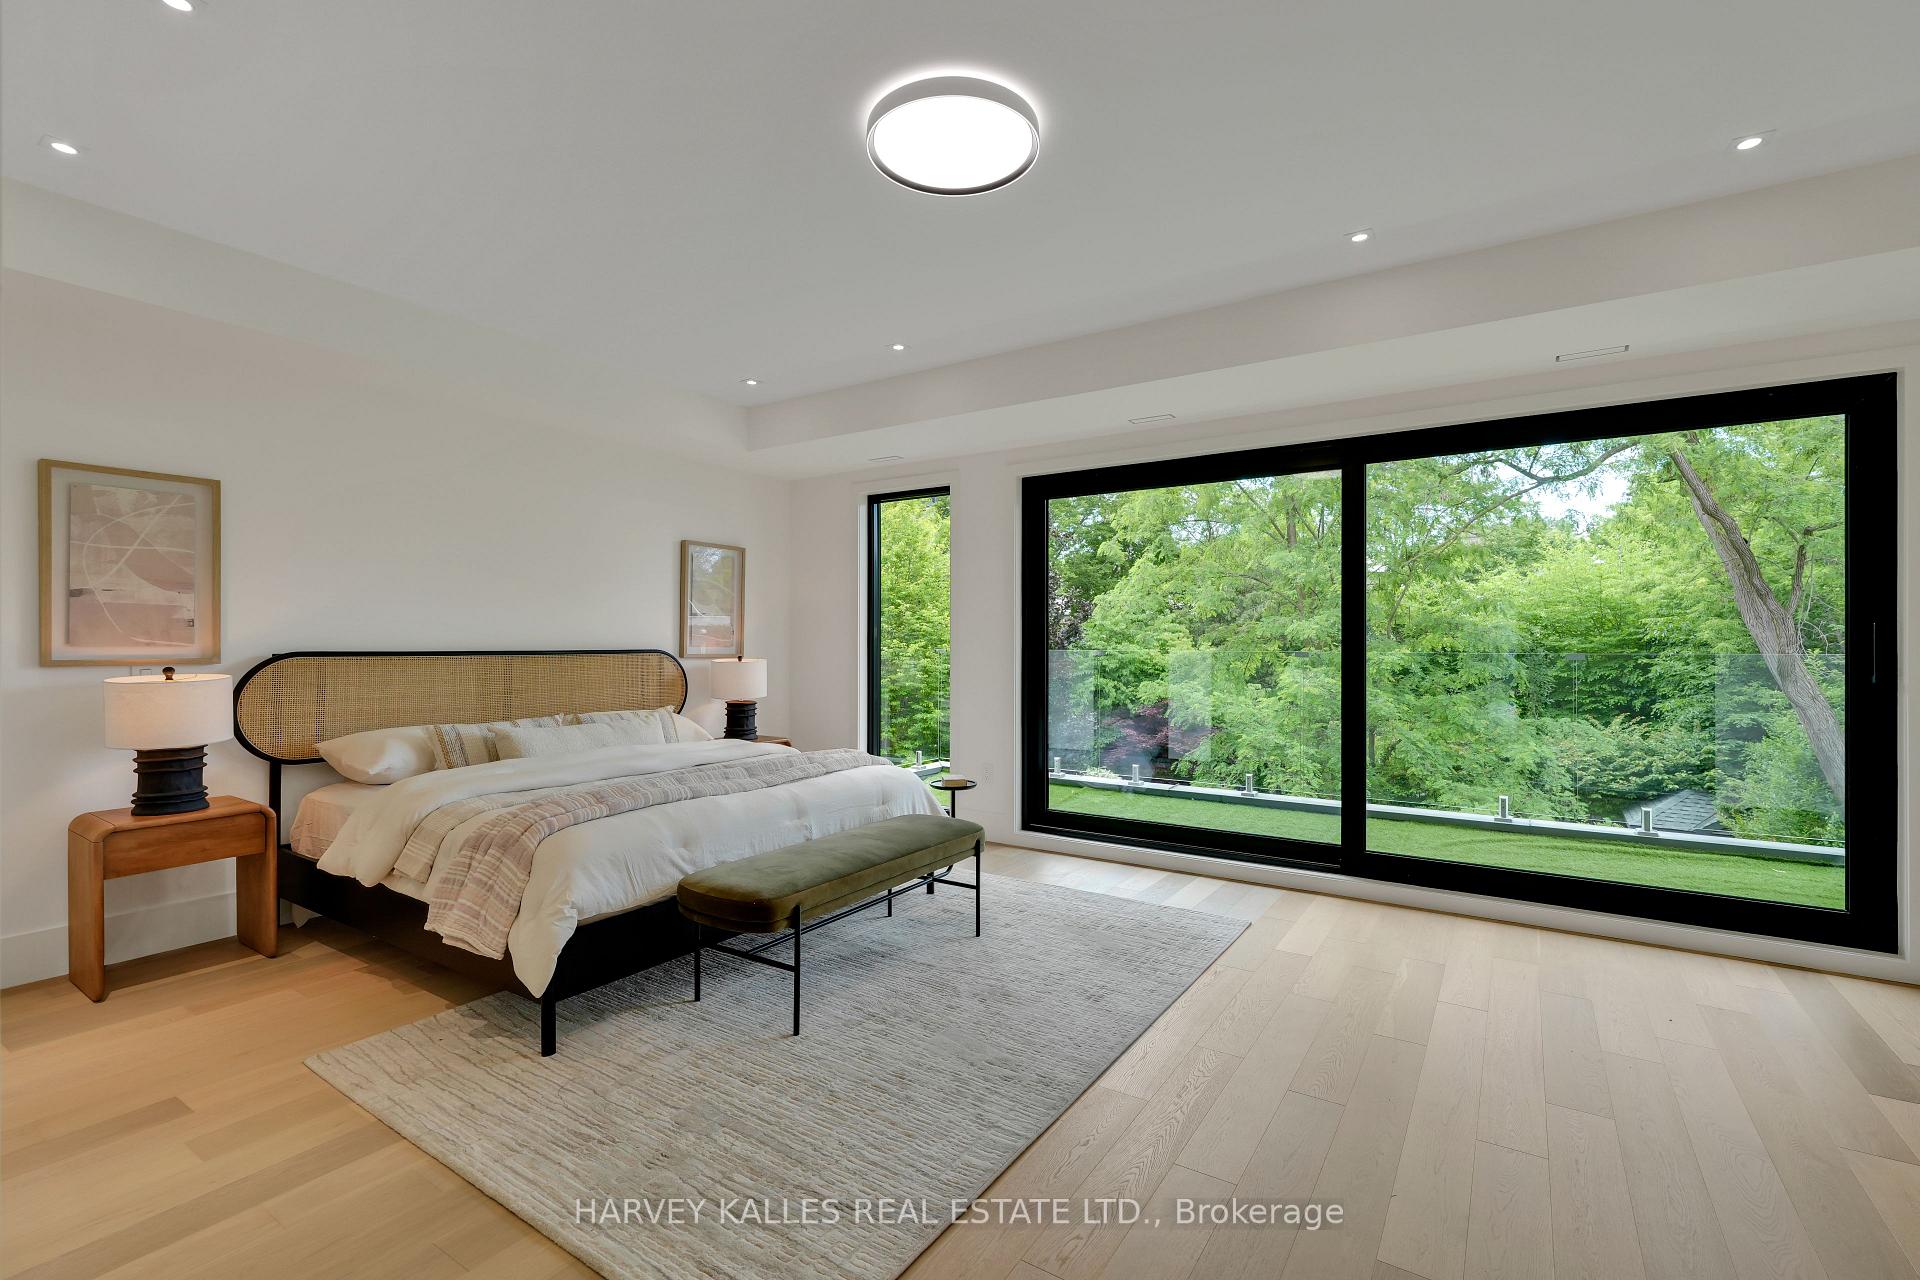
Modern bedroom with a king-size bed and expansive garden-facing windows.
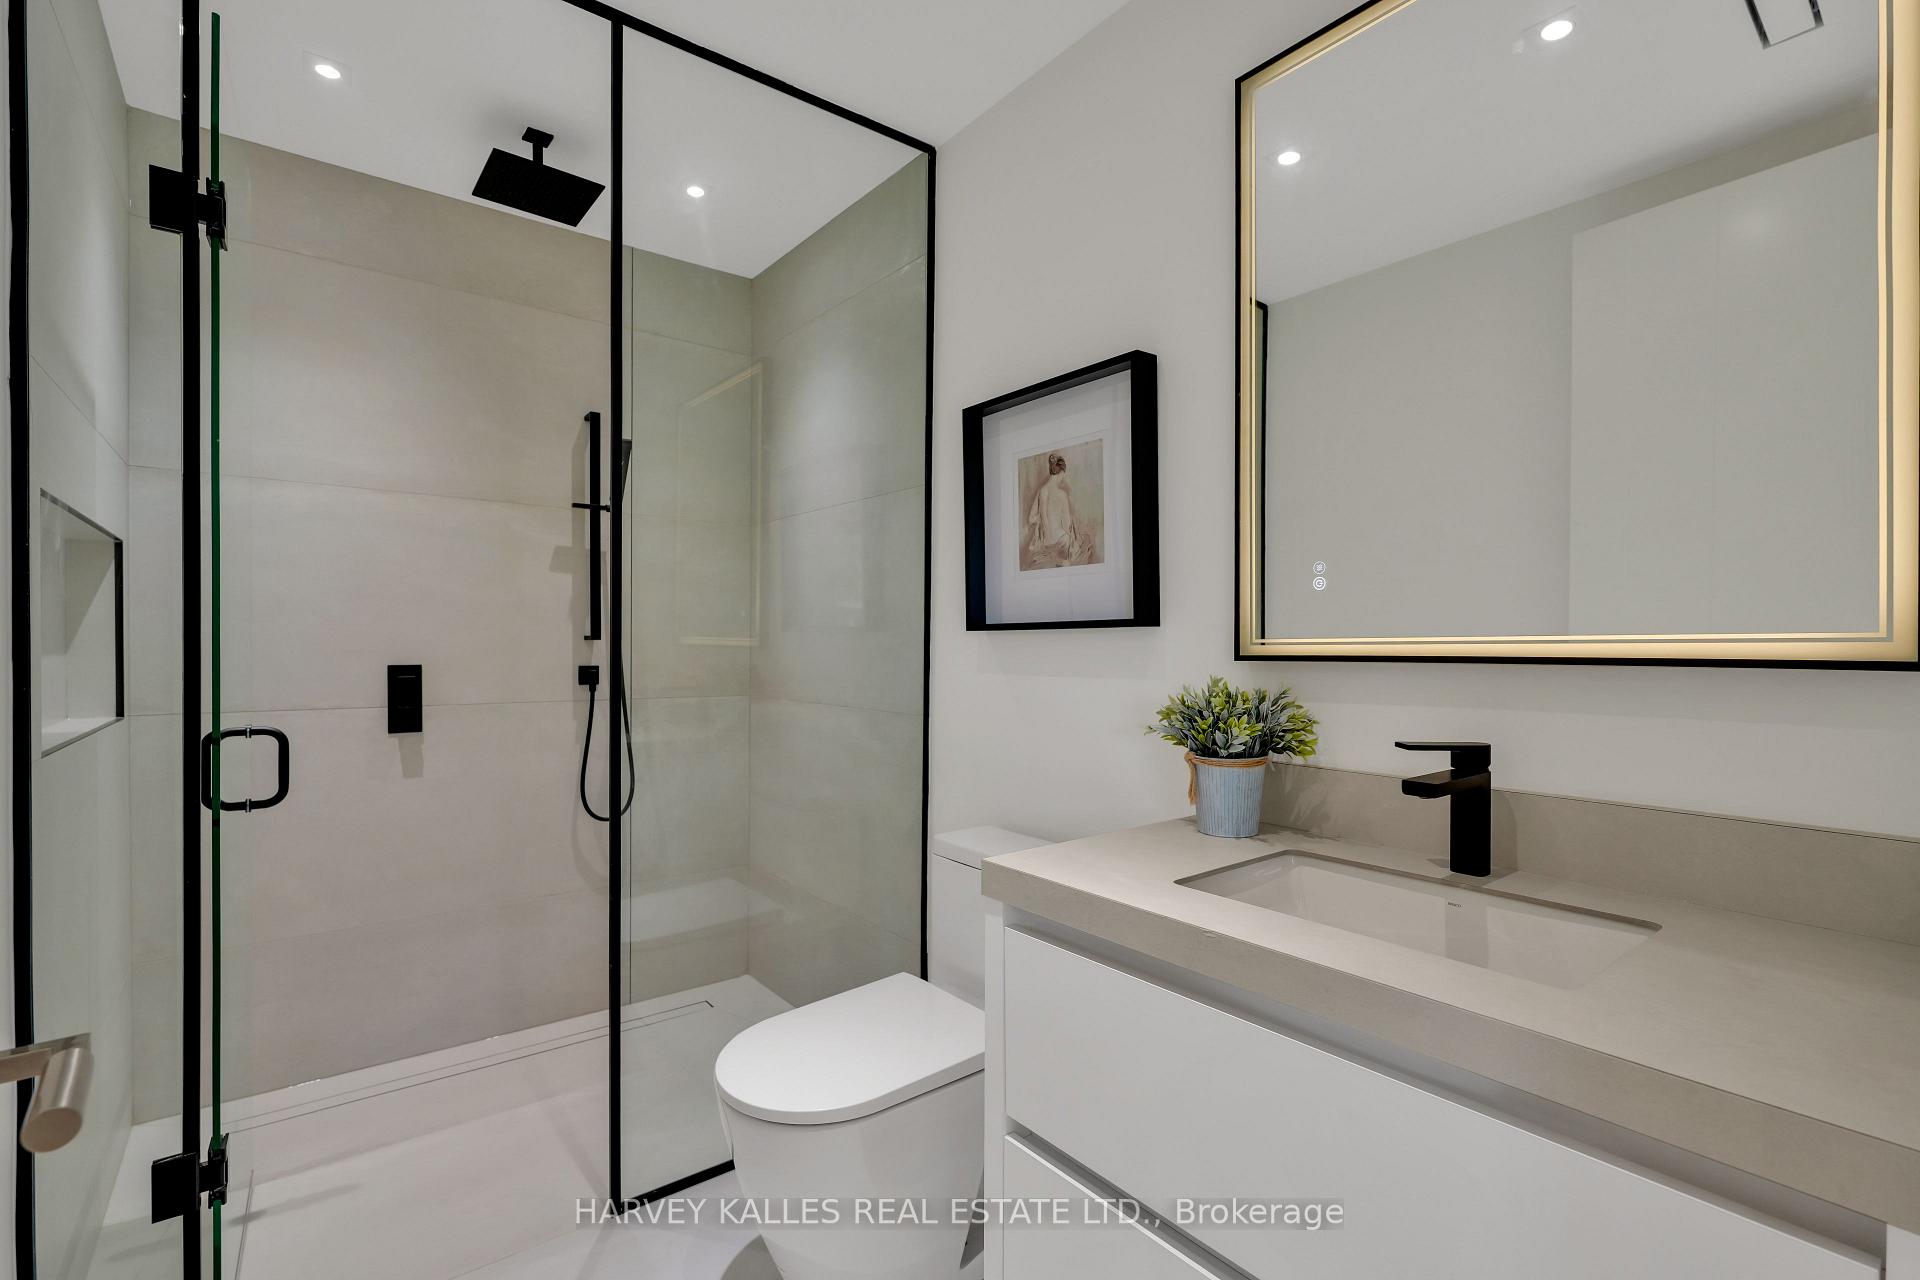
Modern bathroom with a frameless glass shower and floating vanity beneath an illuminated mirror.
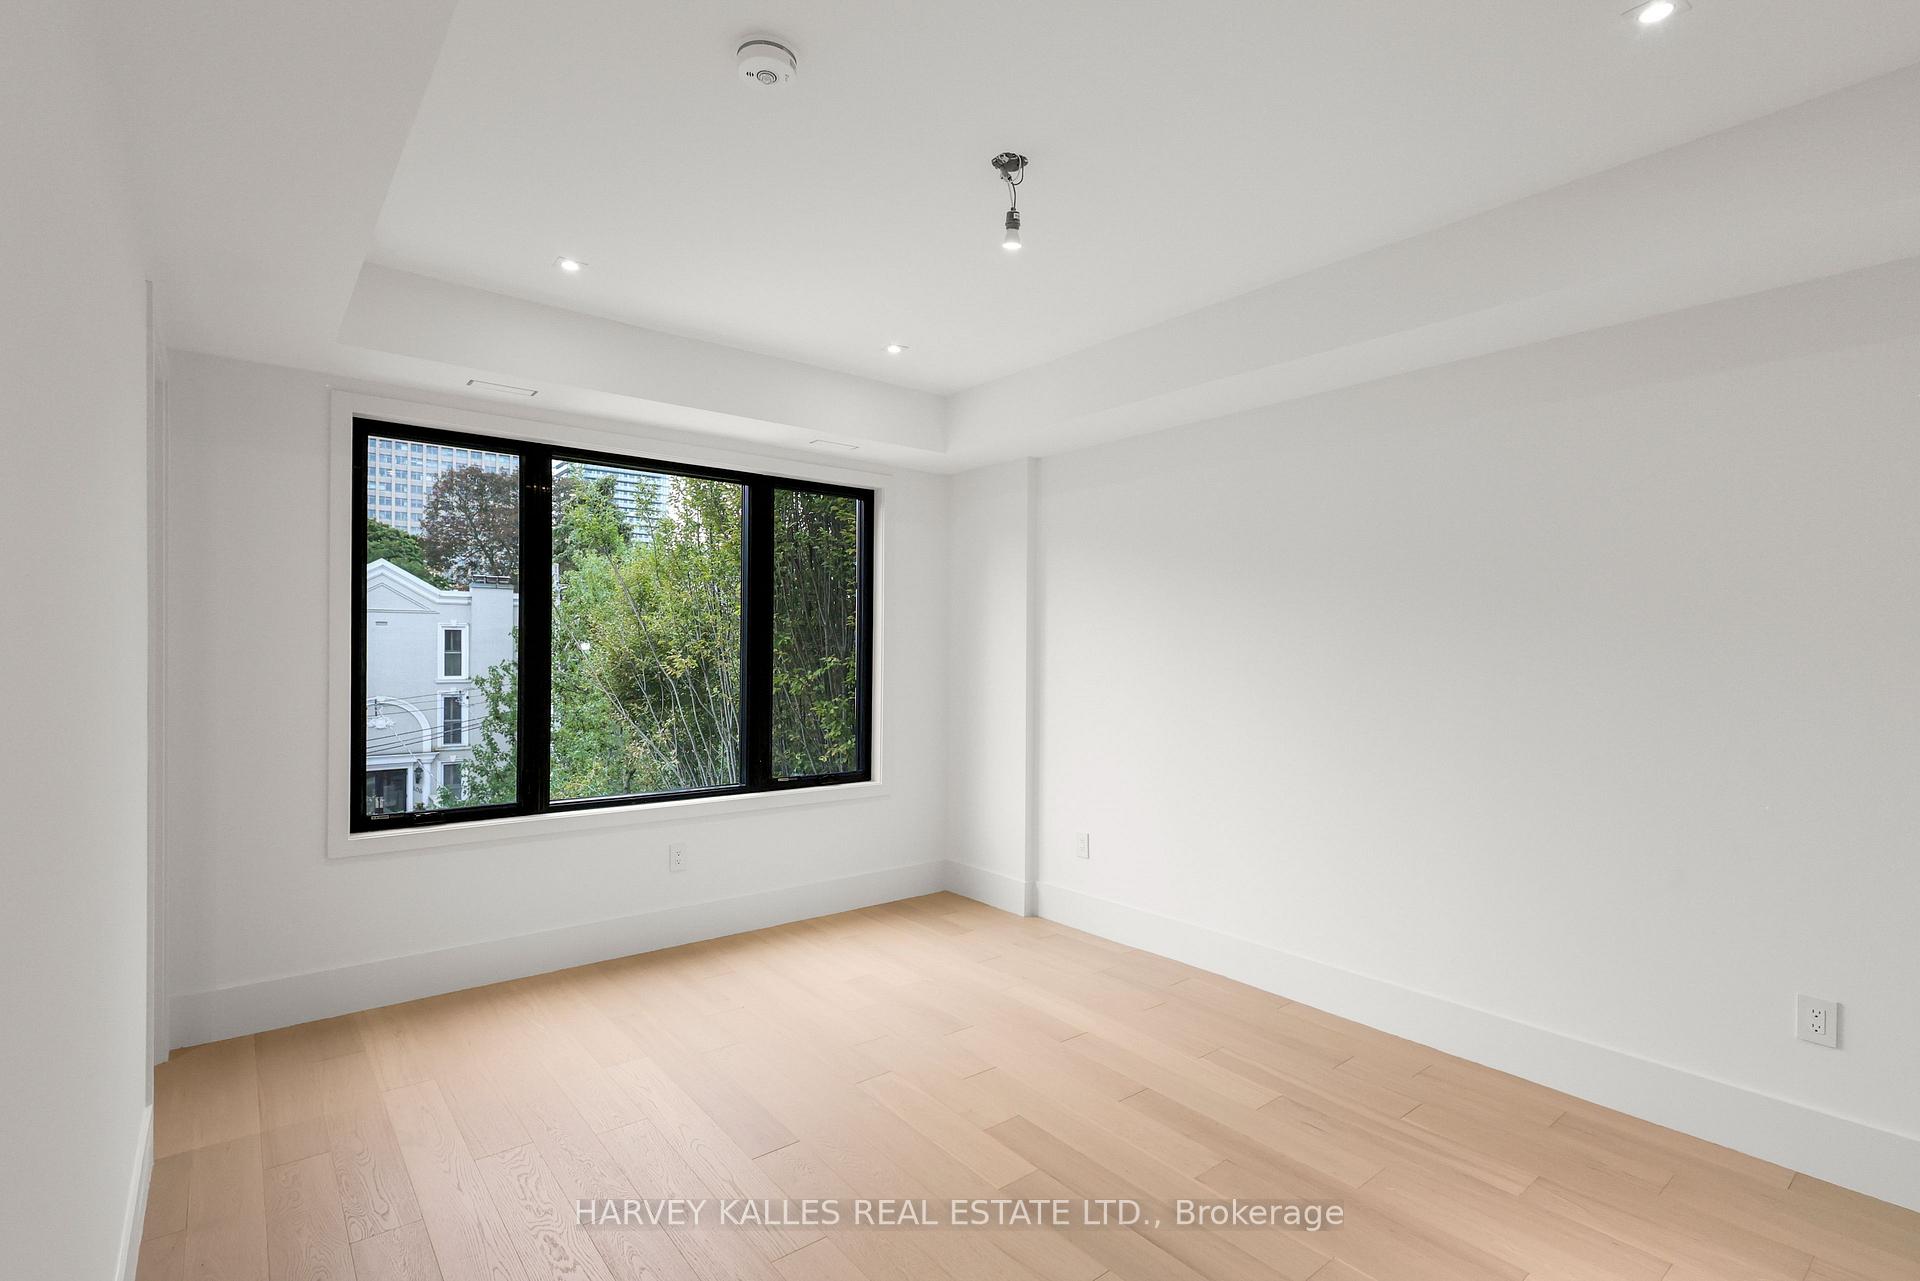
Empty room with pale wood floors and a large black-framed window overlooking trees.
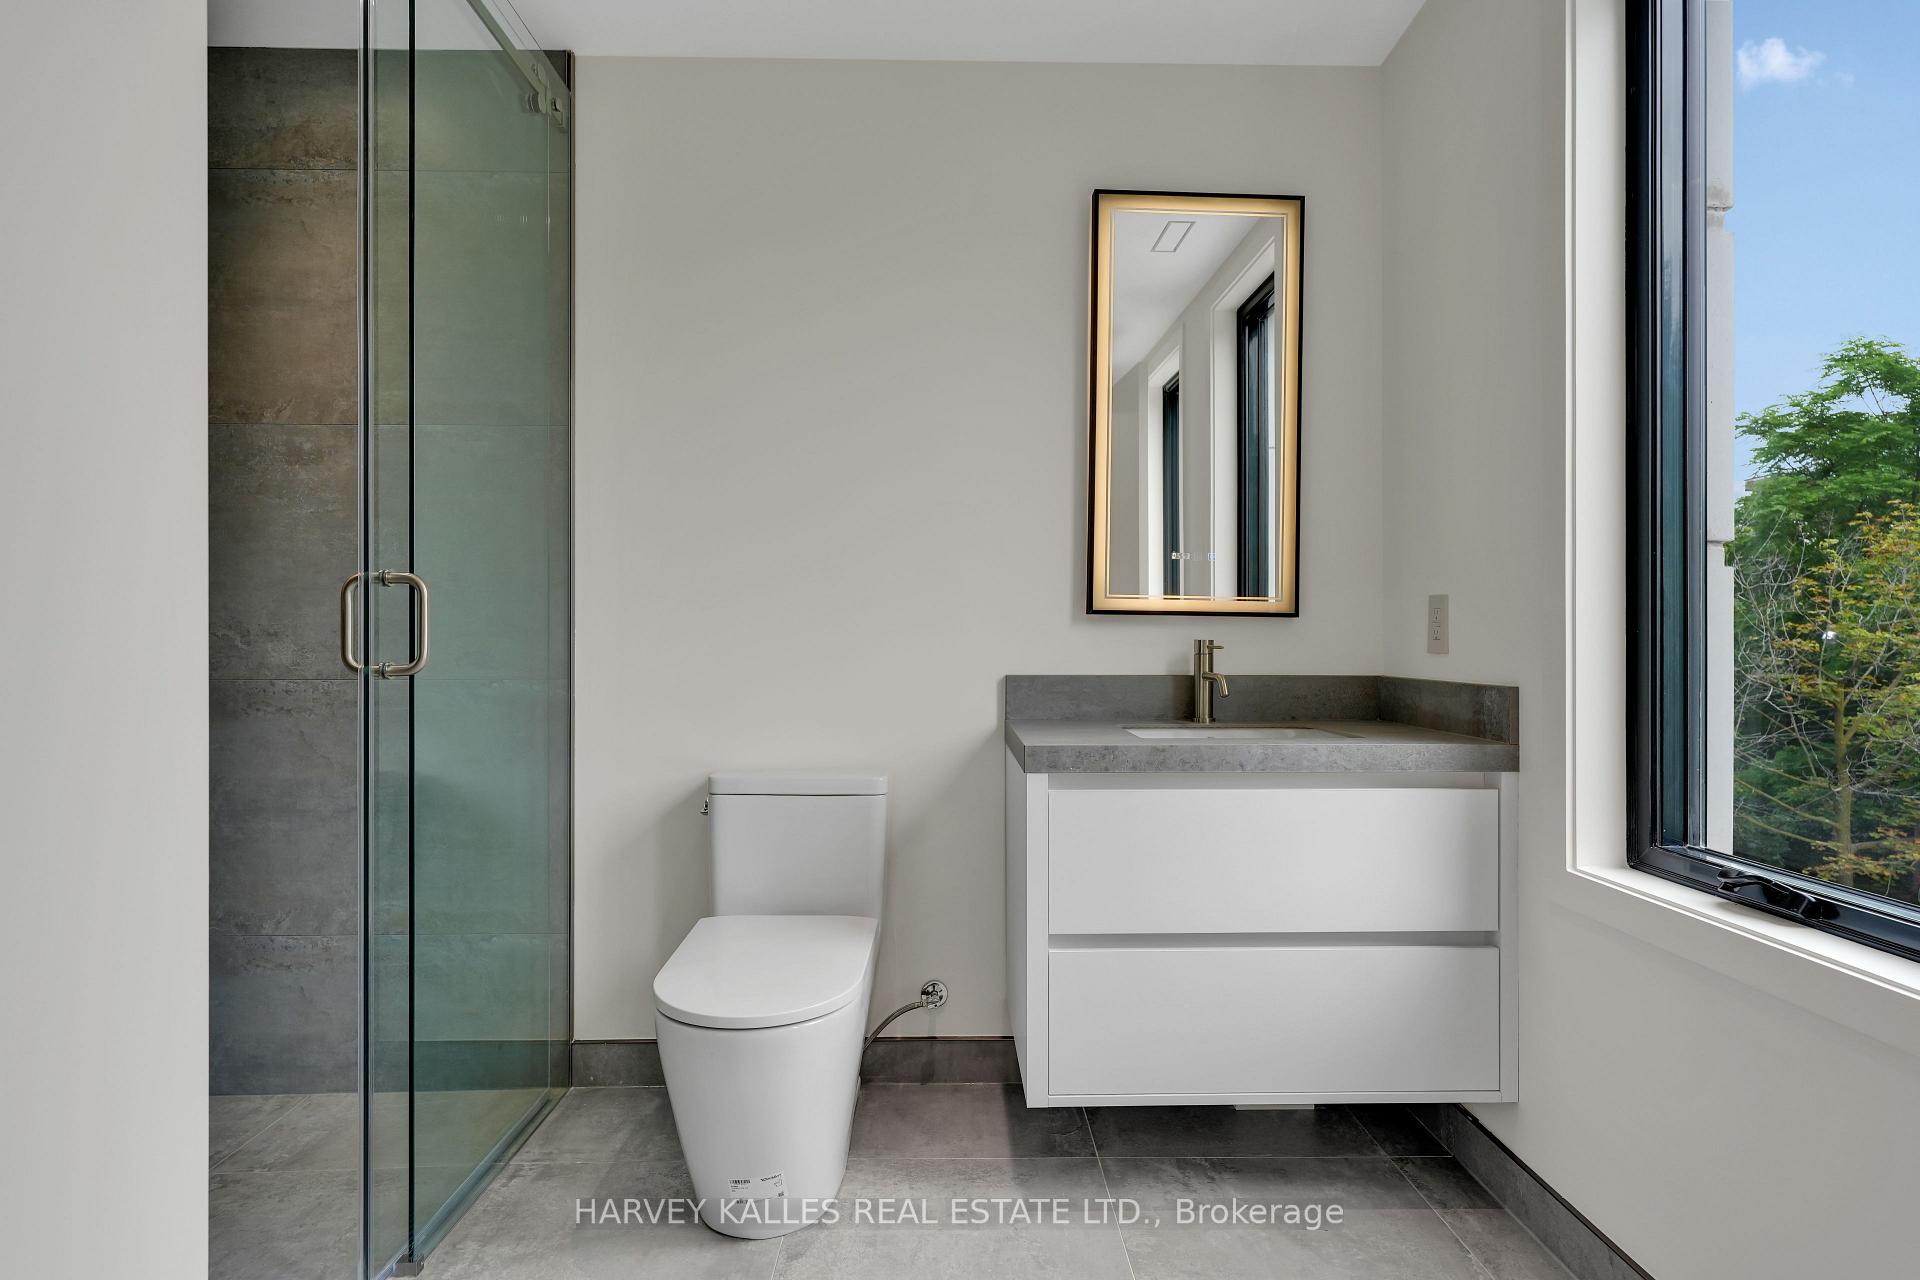
Modern bathroom with a glass shower, floating vanity, gray tile, and a large window overlooking trees.
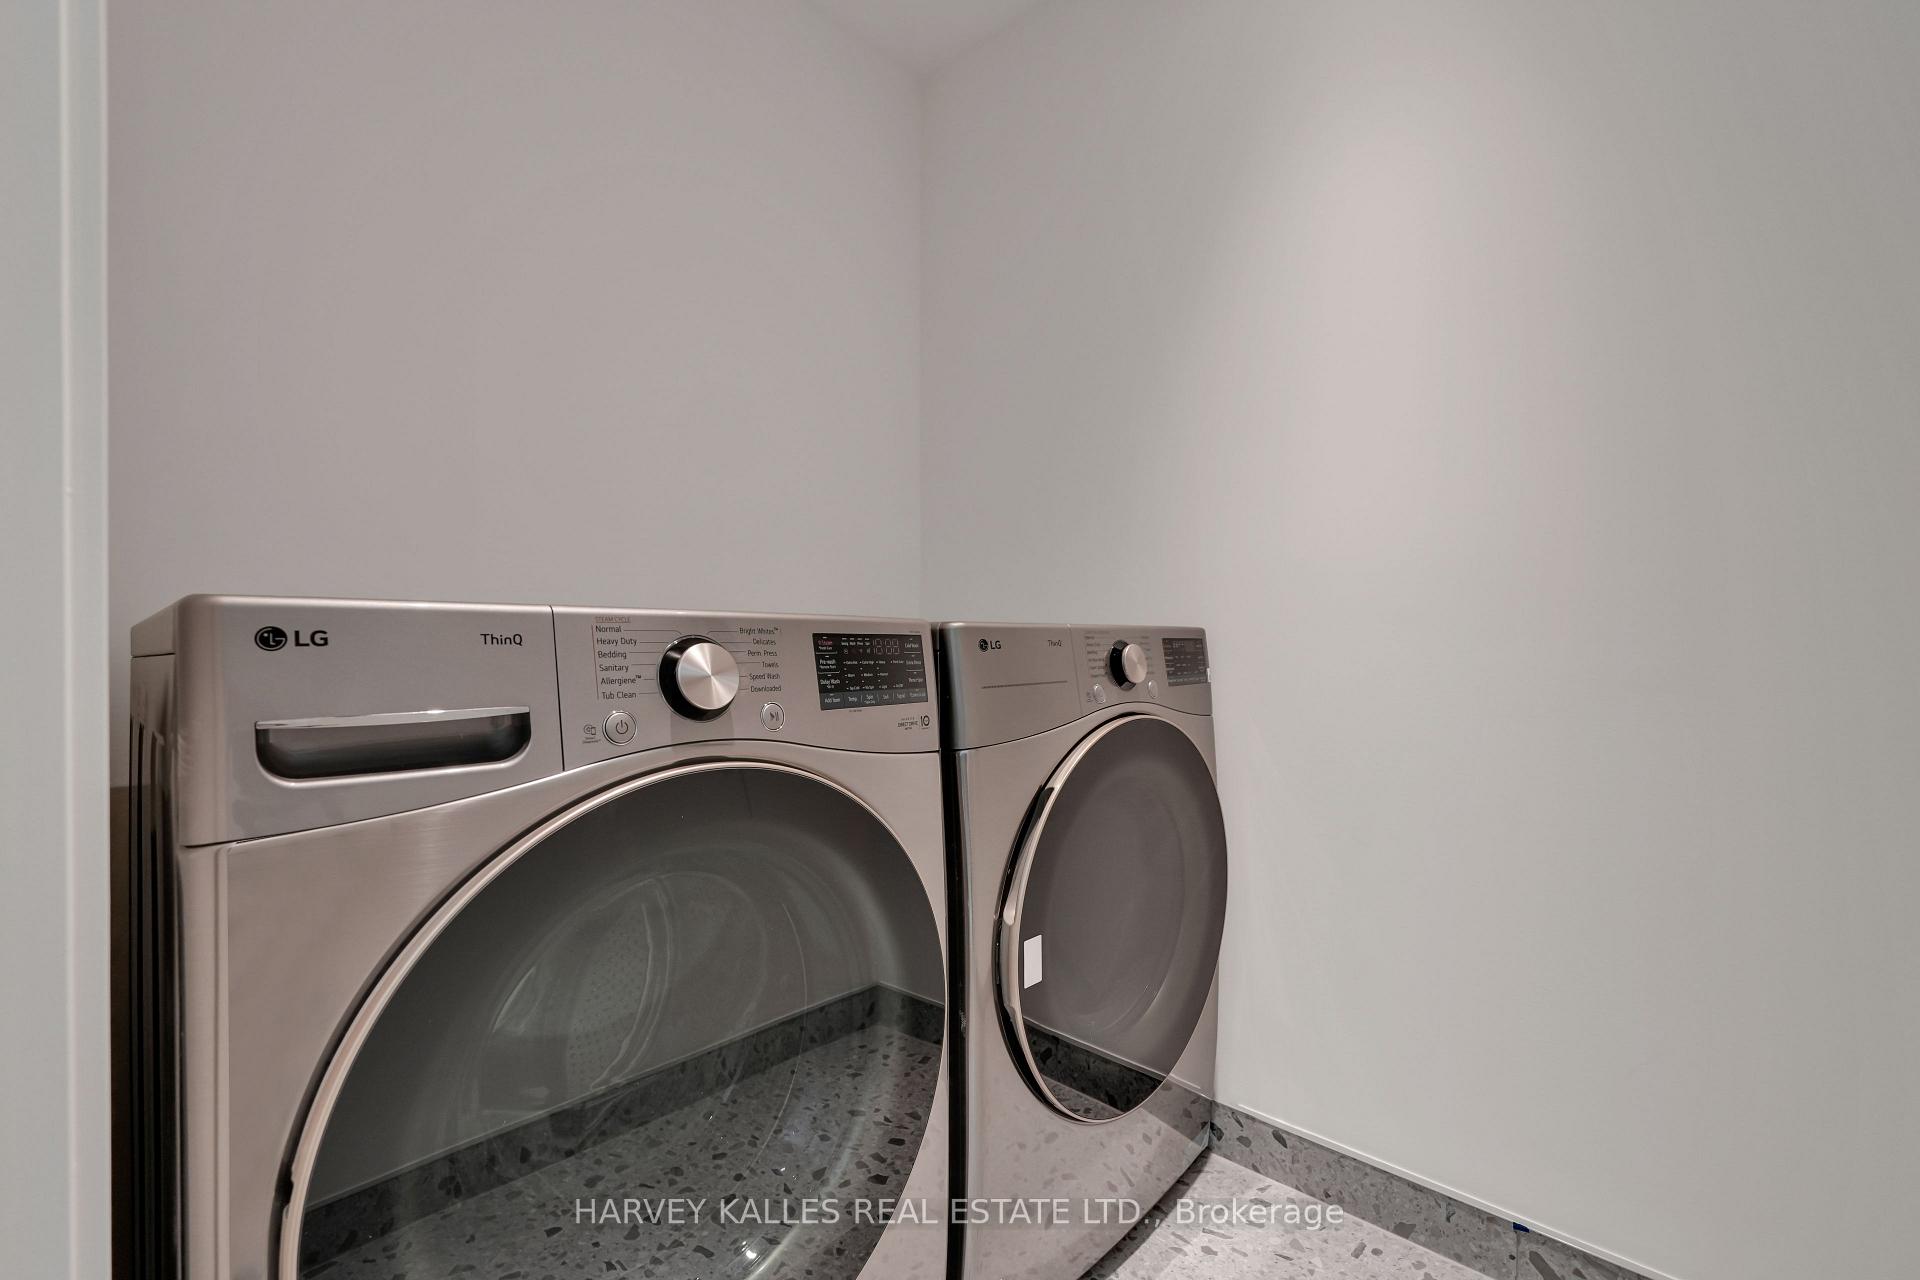
Laundry room with a metallic gray LG washer and dryer side by side on a speckled floor.
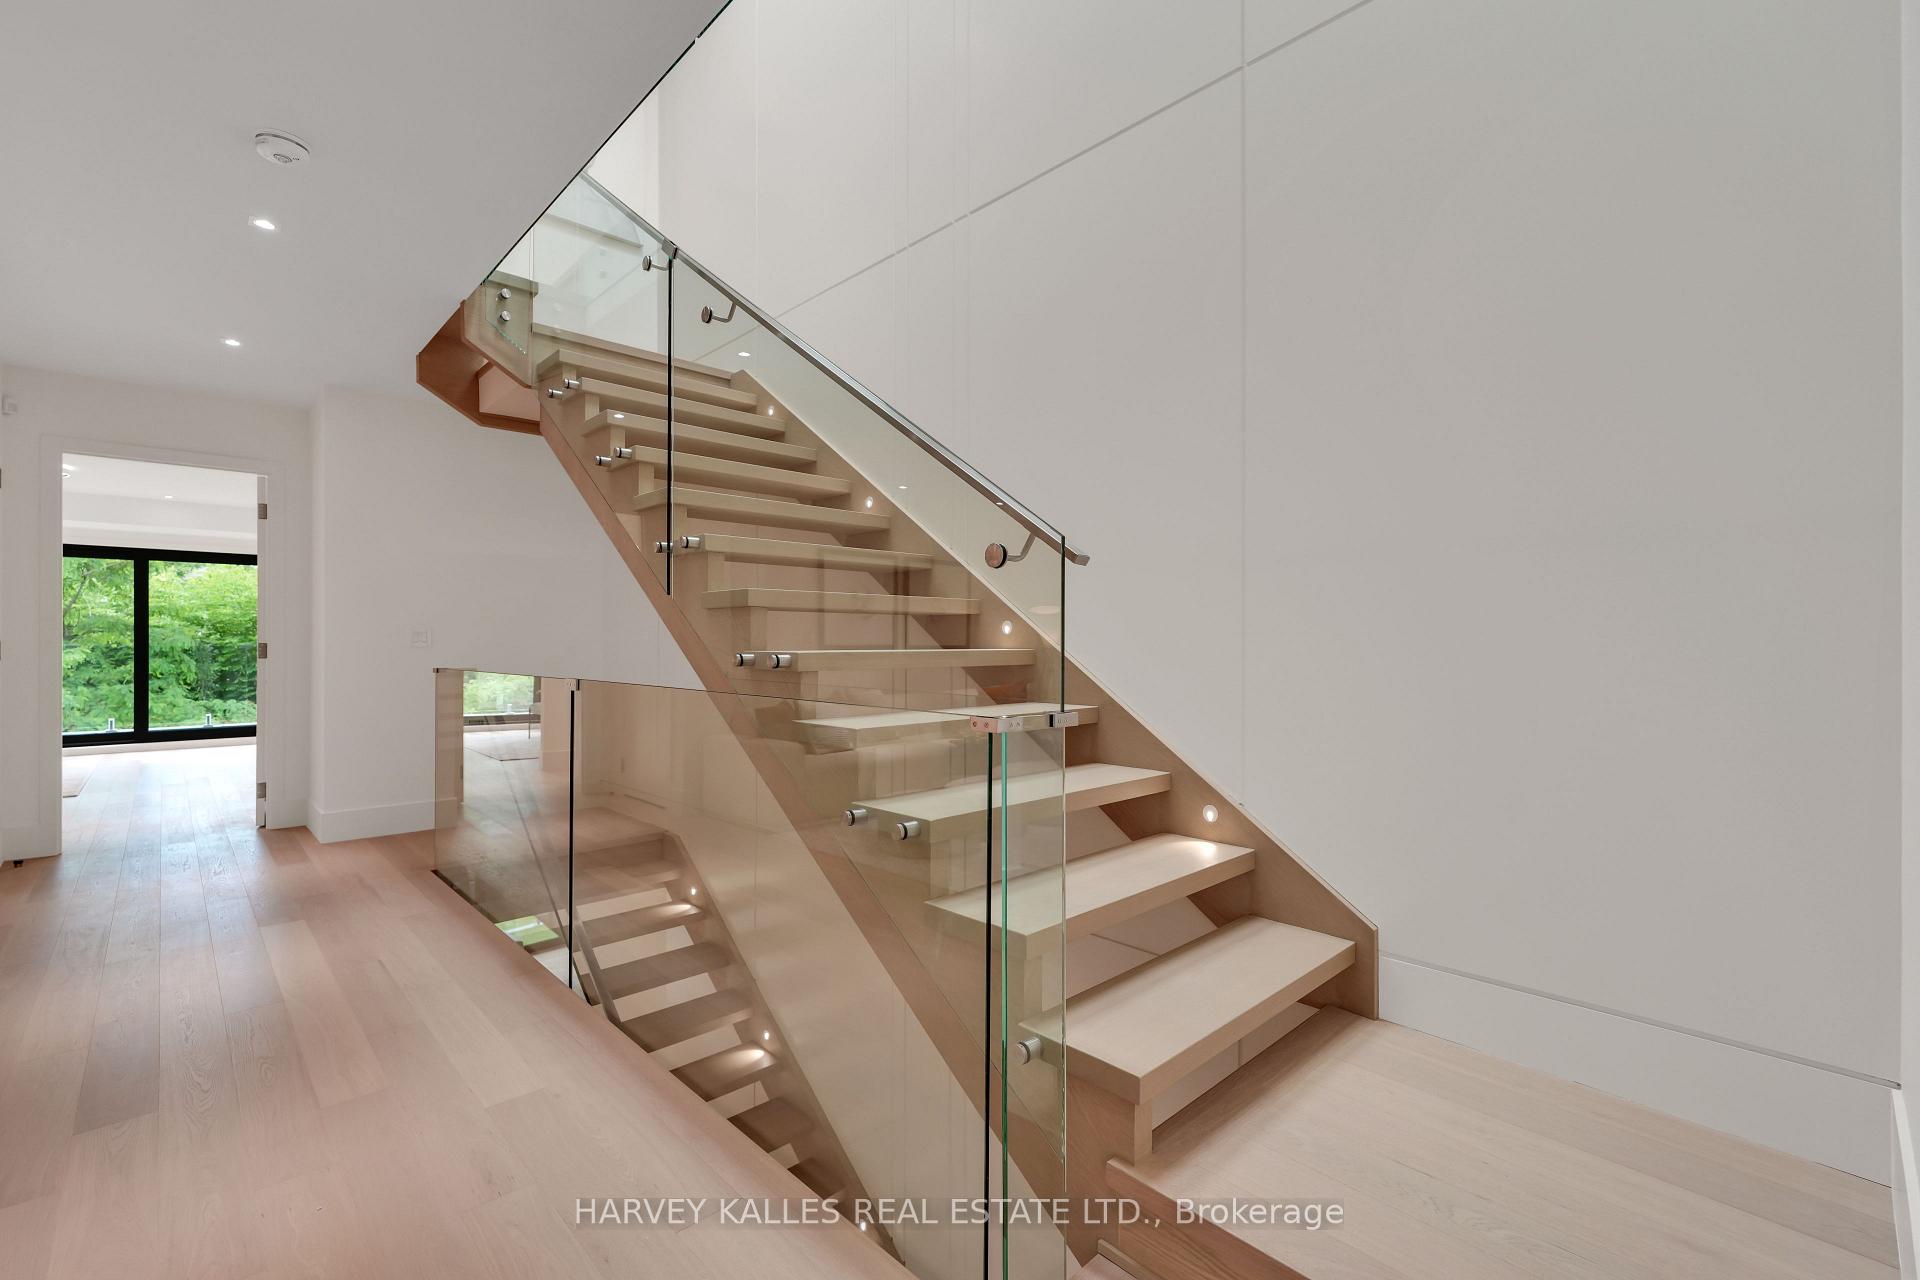
Modern light-wood staircase with glass railings and recessed step lighting.
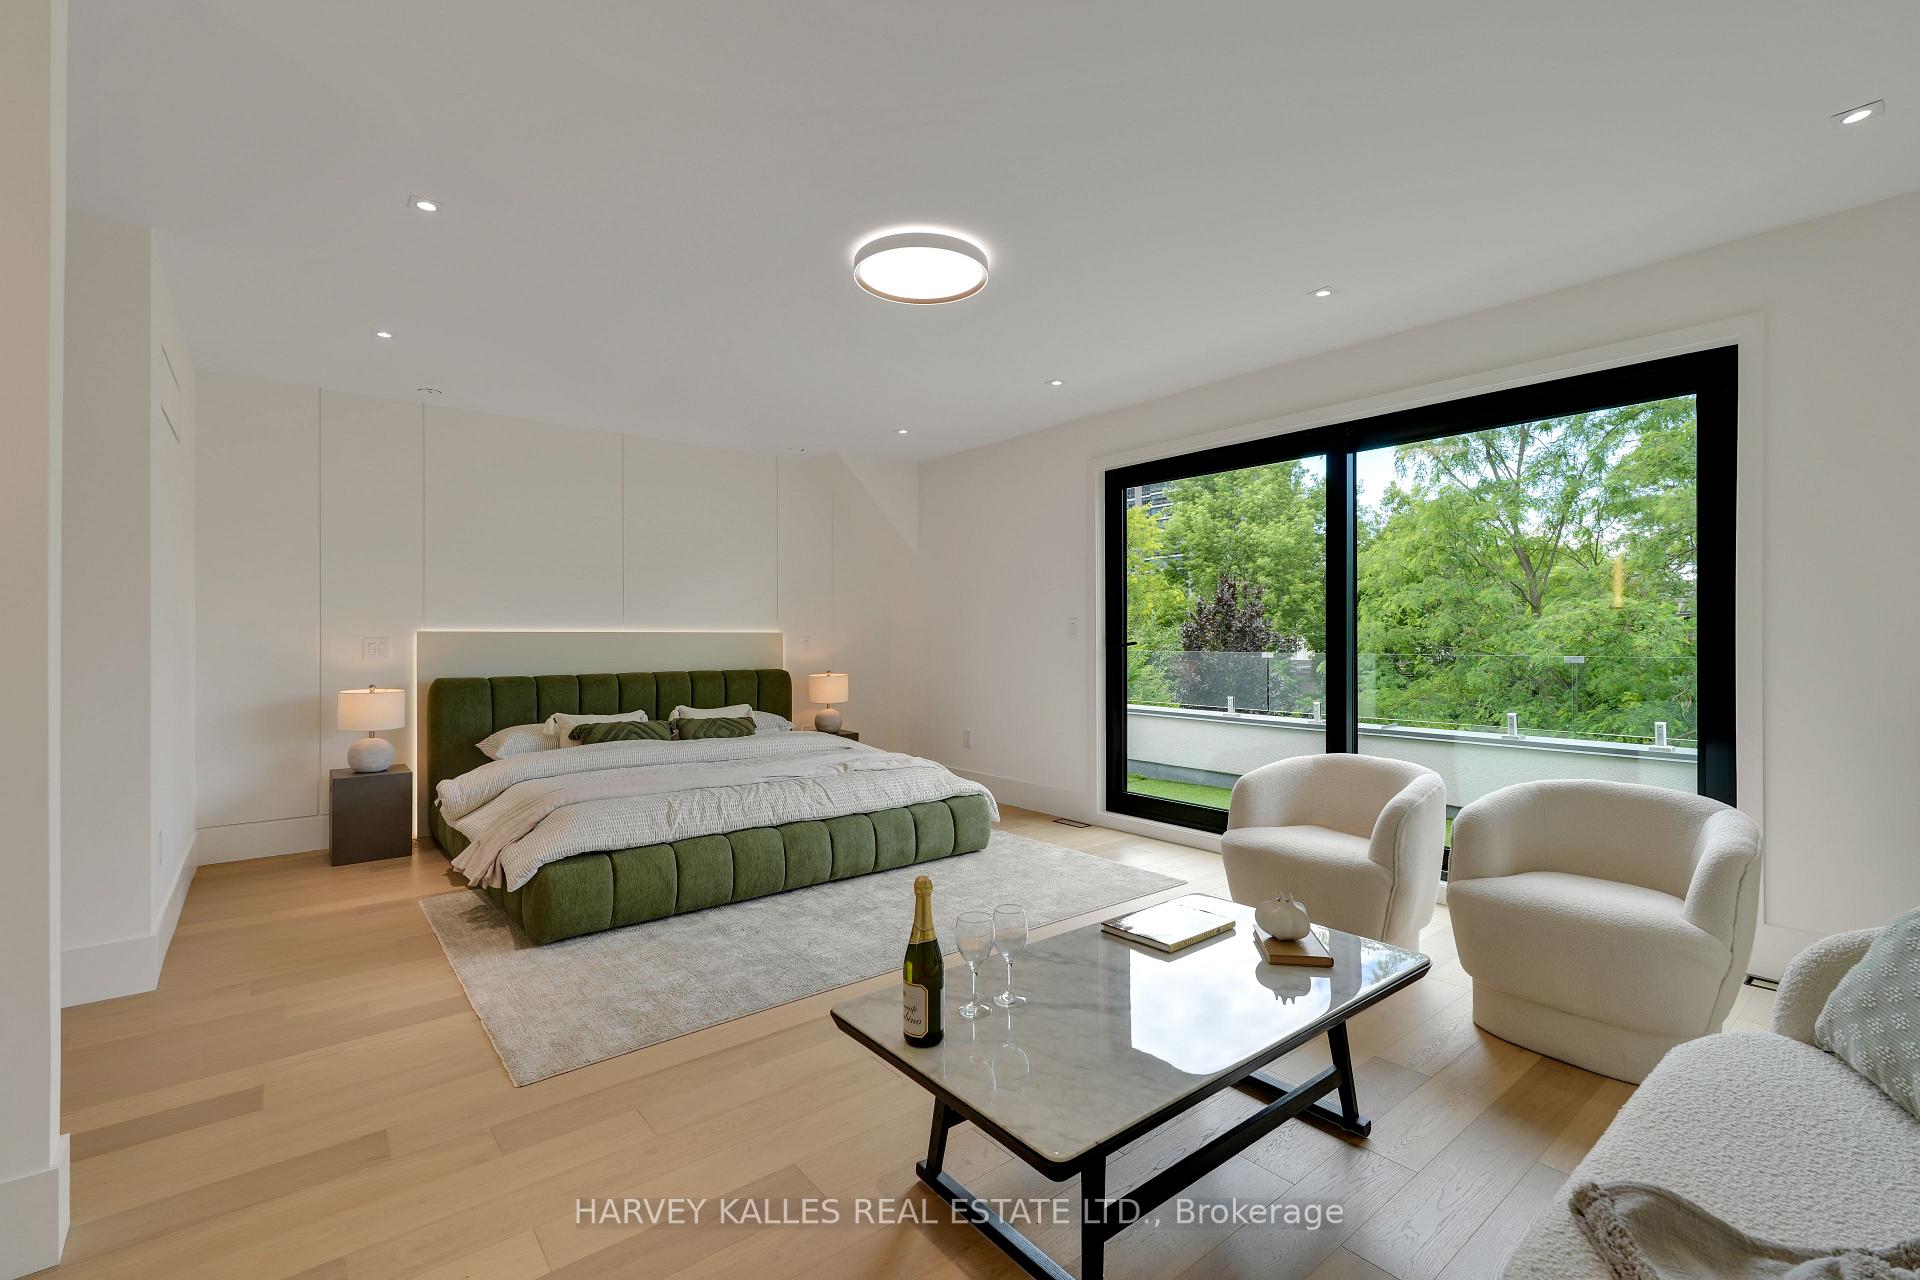
Staged bedroom with a green upholstered bed and balcony doors overlooking leafy trees.
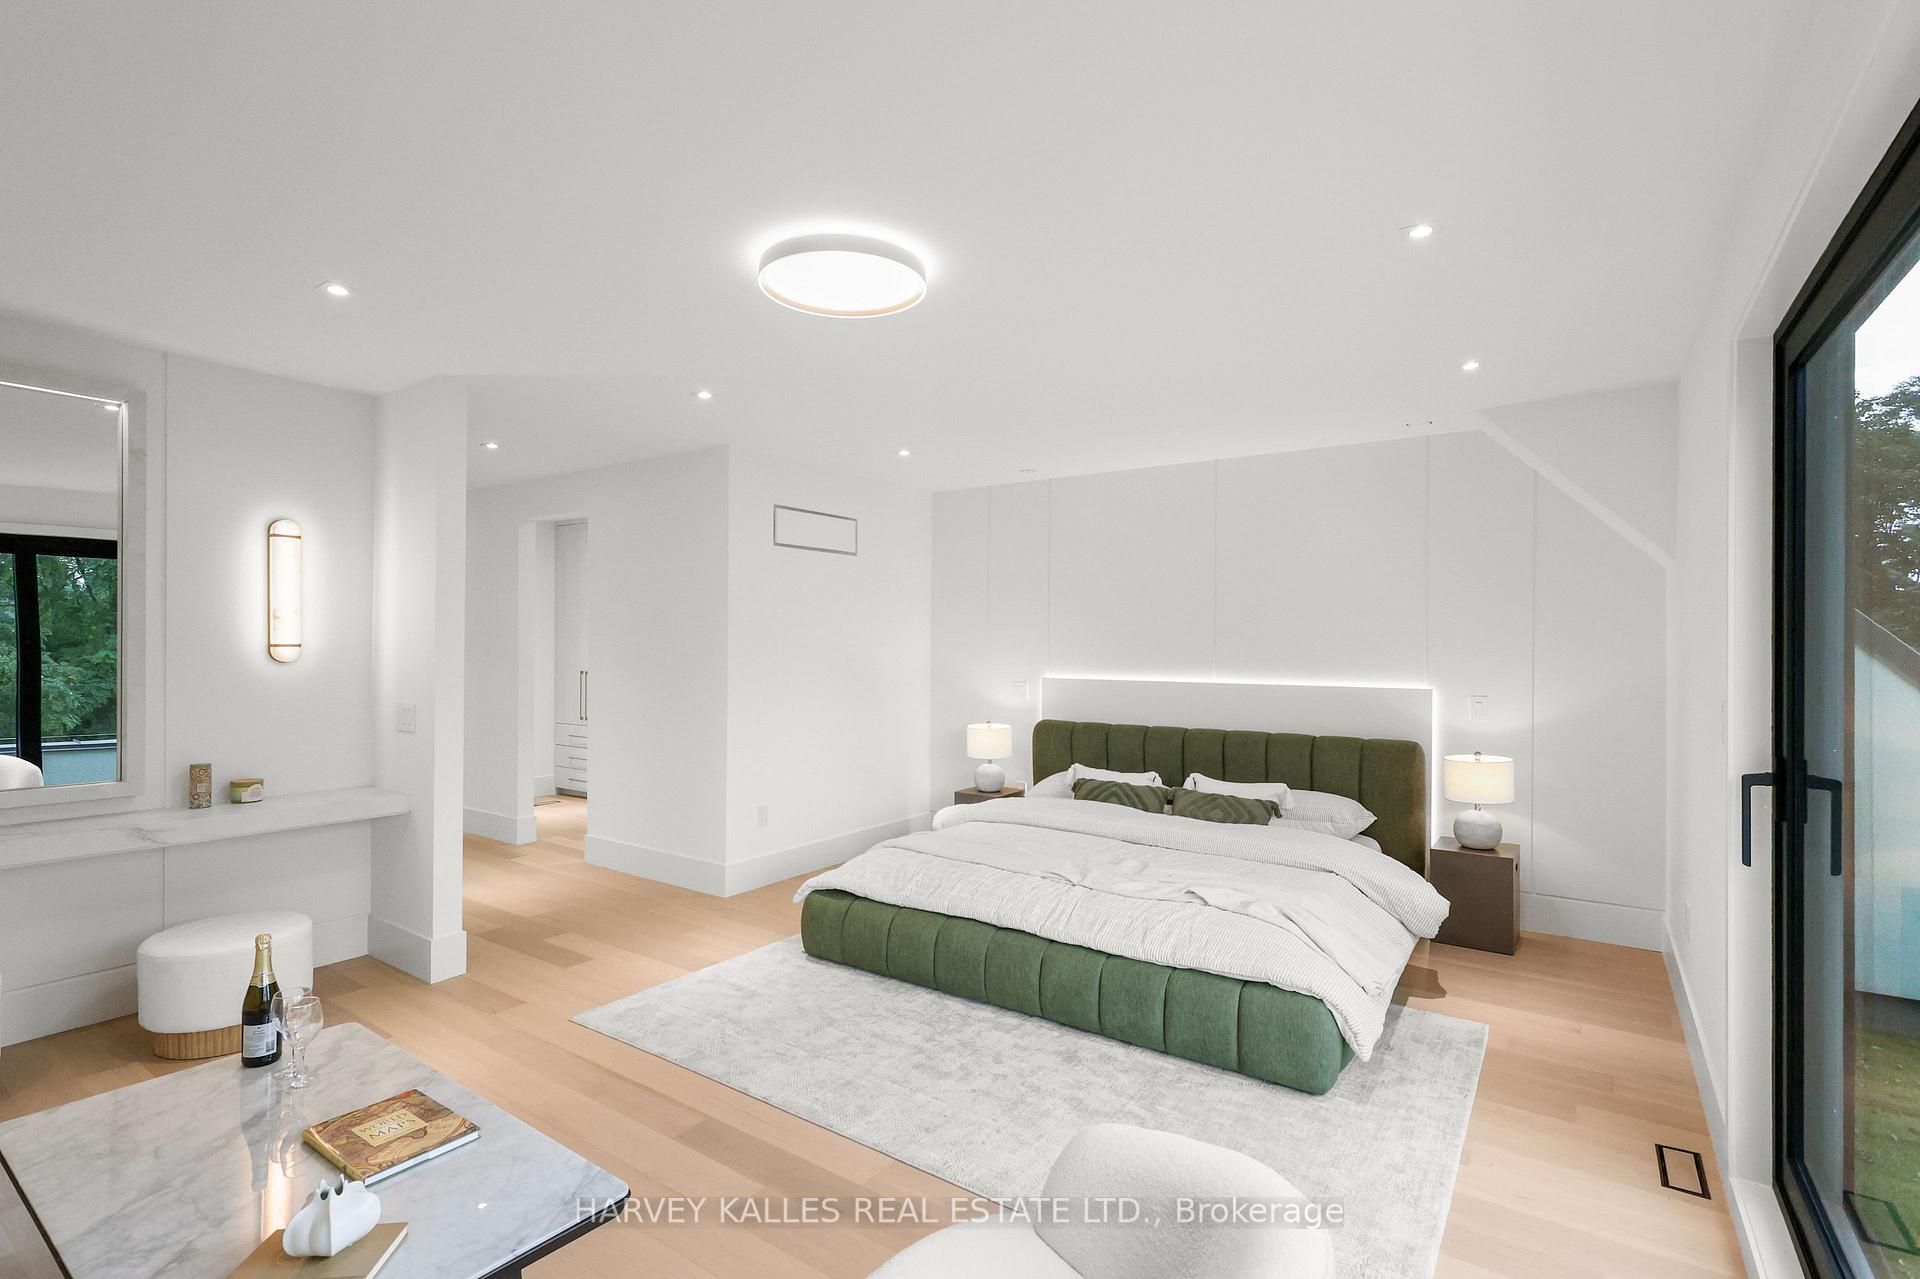
Staged bedroom with a king bed, green upholstered headboard, marble-topped vanity, and tall glass doors.
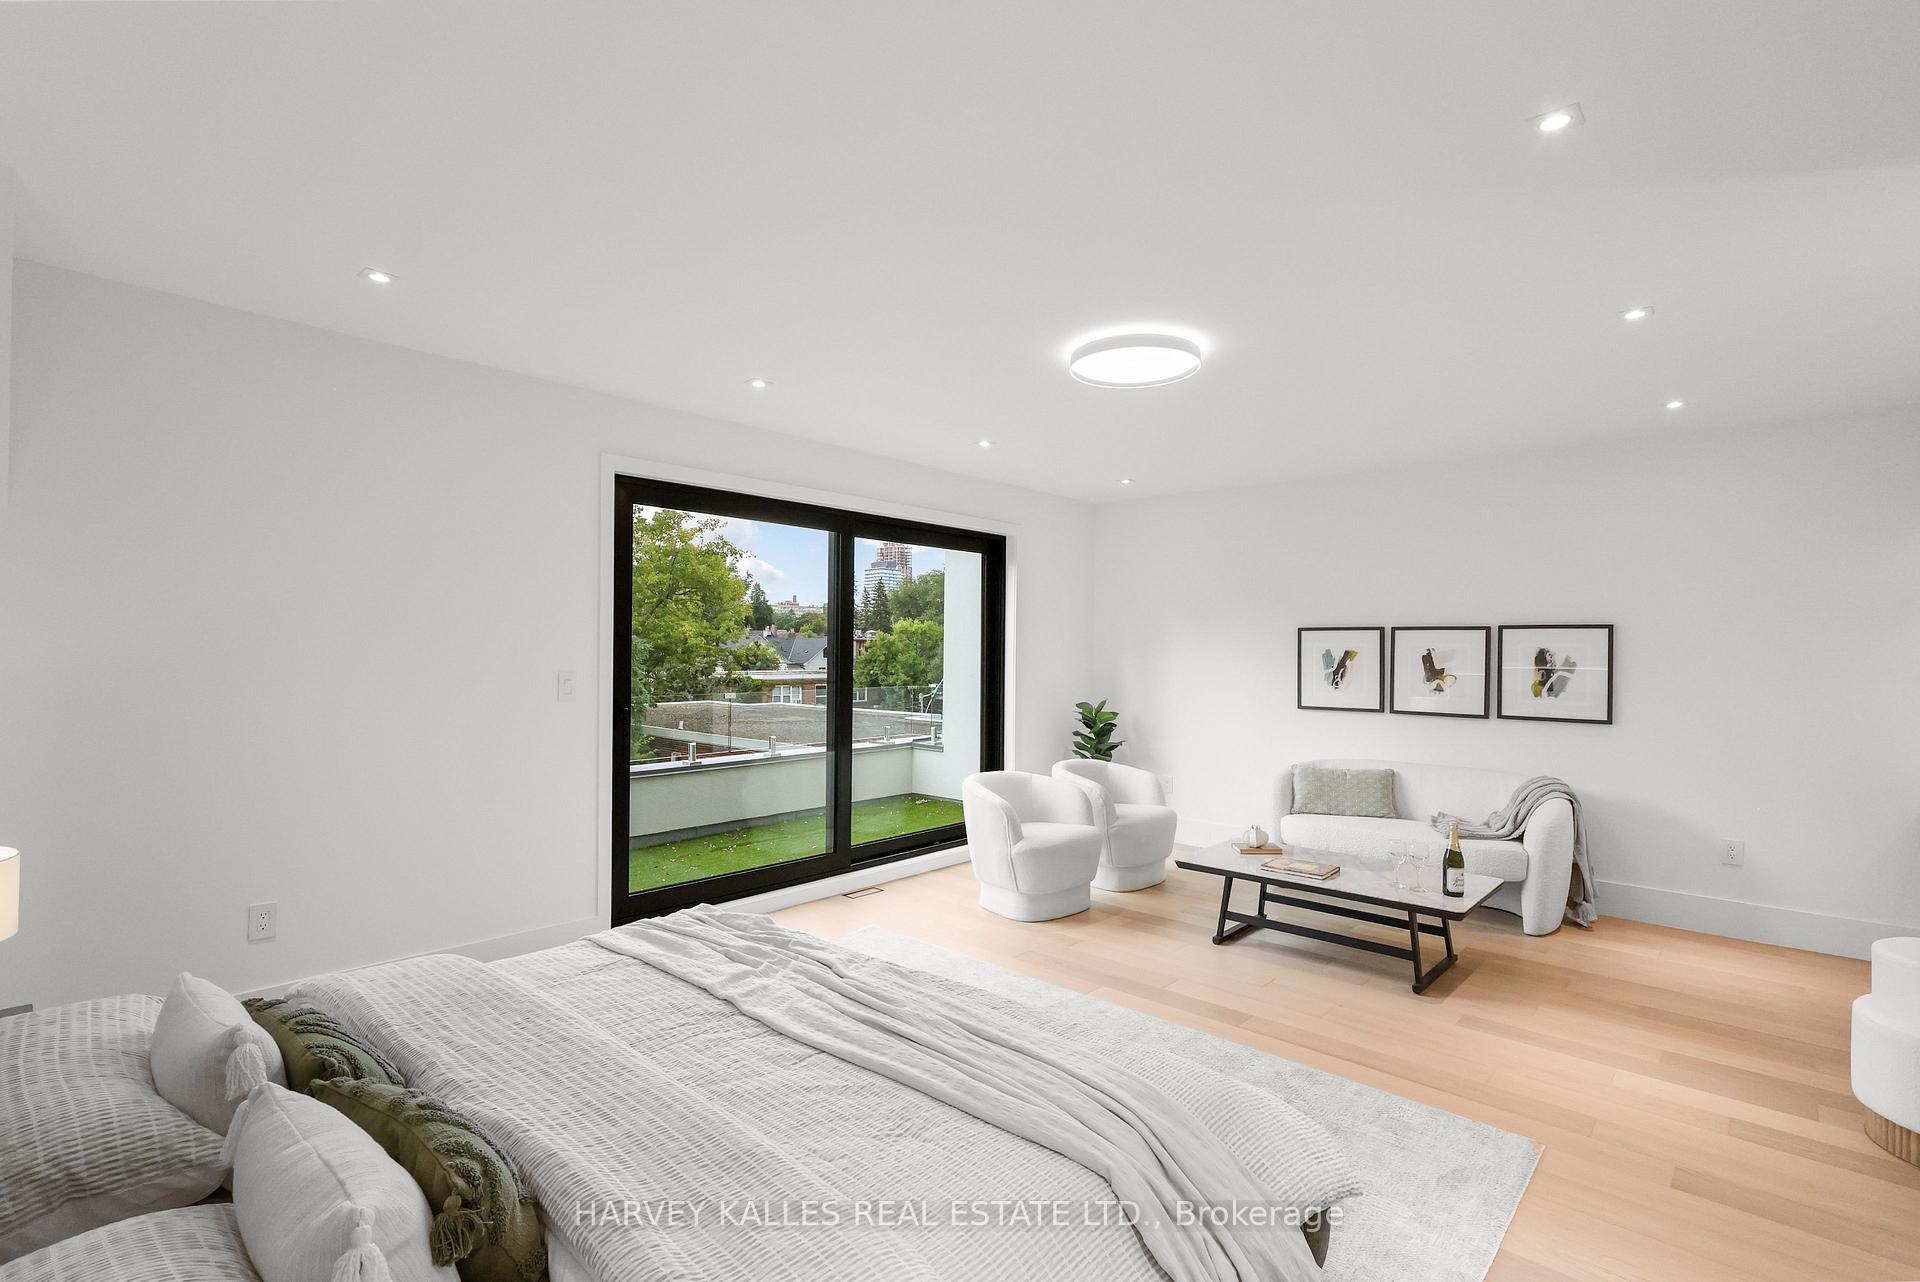
Furnished bedroom with a sitting area beside sliding glass doors opening onto a green terrace.
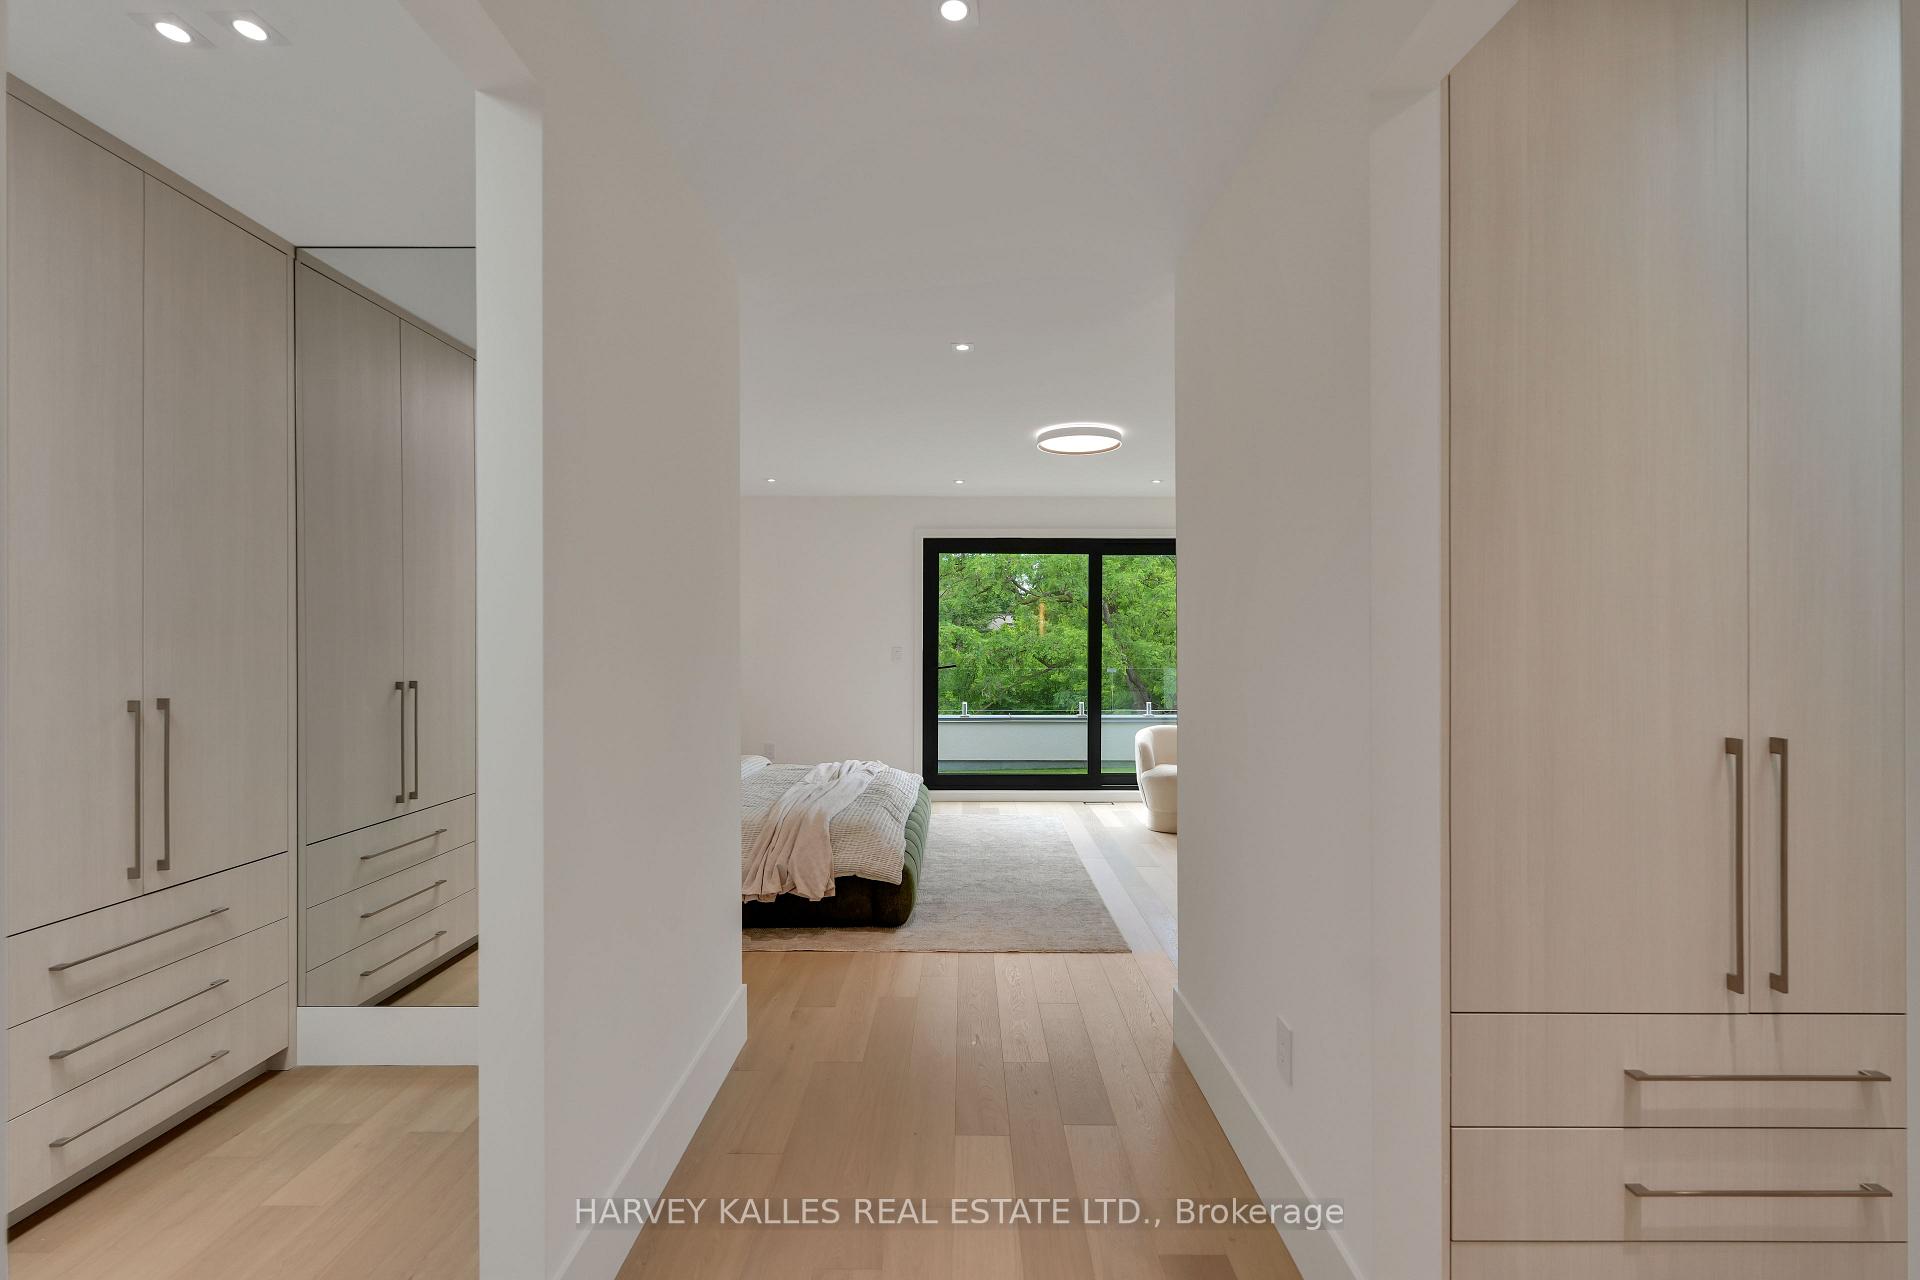
Modern bedroom beyond a built-in dressing area, with glass balcony doors opening toward leafy trees.
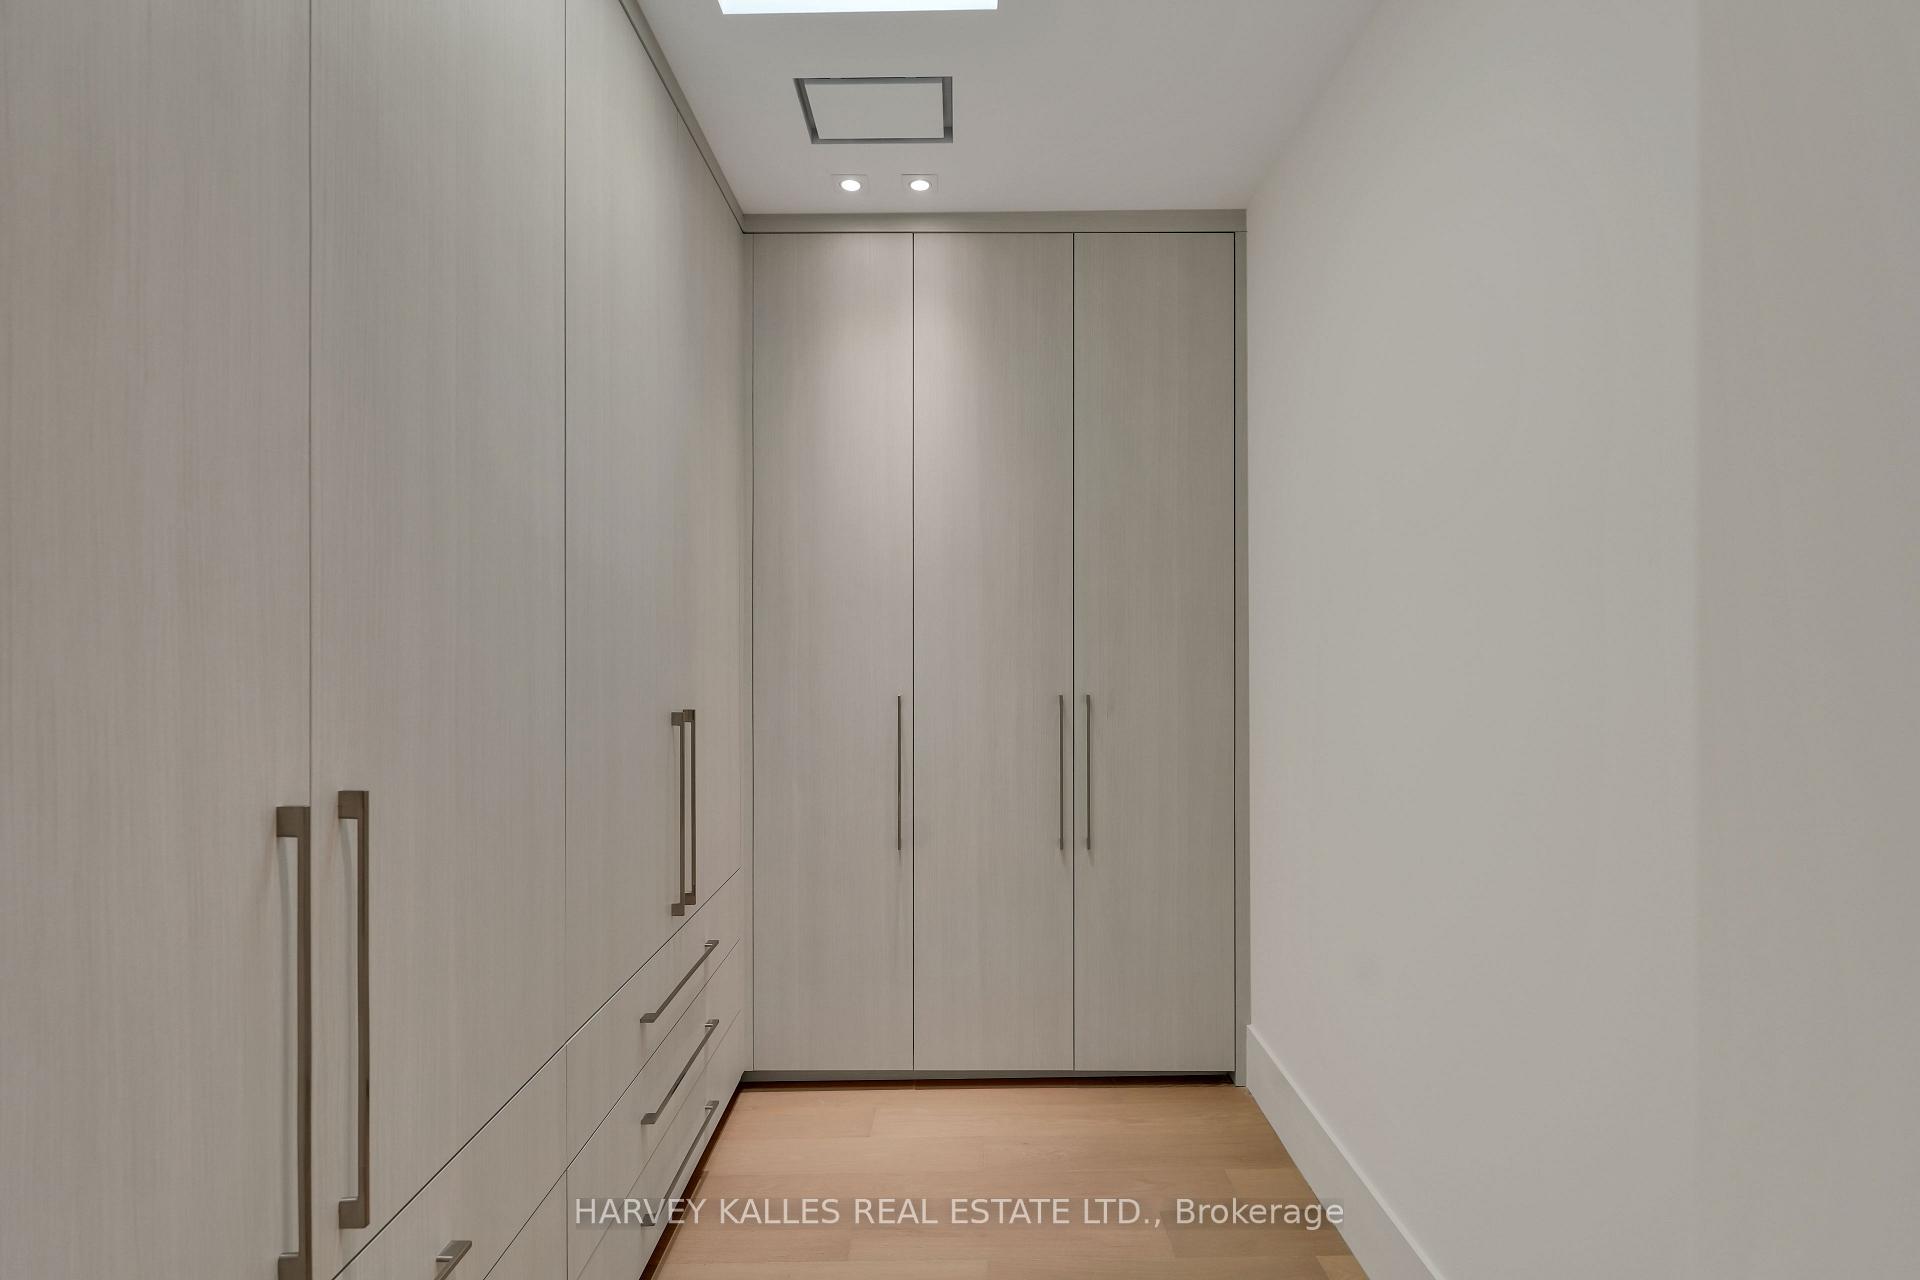
Walk-in closet with floor-to-ceiling wood wardrobes, built-in drawers, and pale wood flooring.
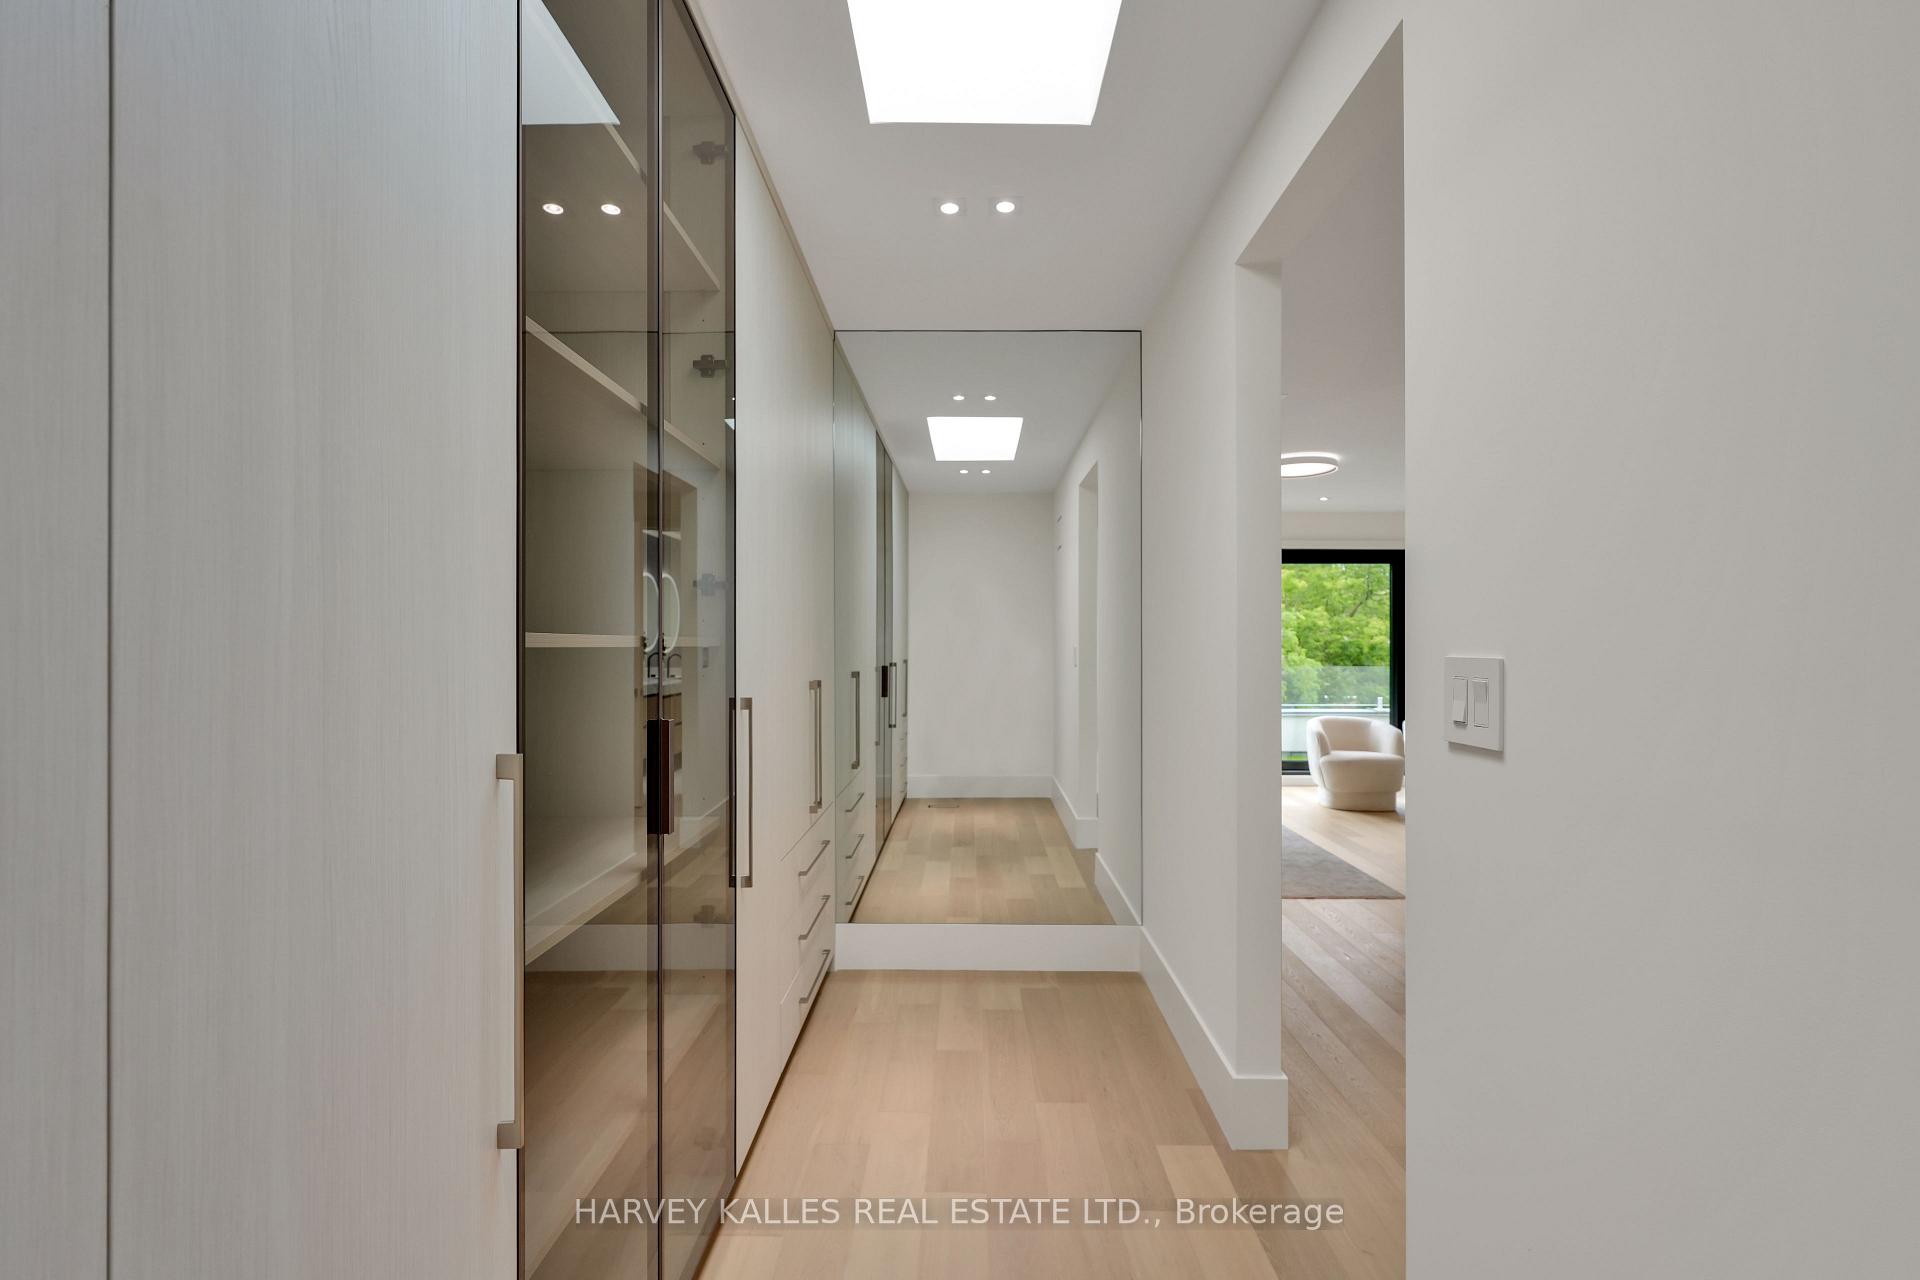
Modern dressing corridor with pale wood floors, glass-fronted wardrobes, and white built-in cabinets.
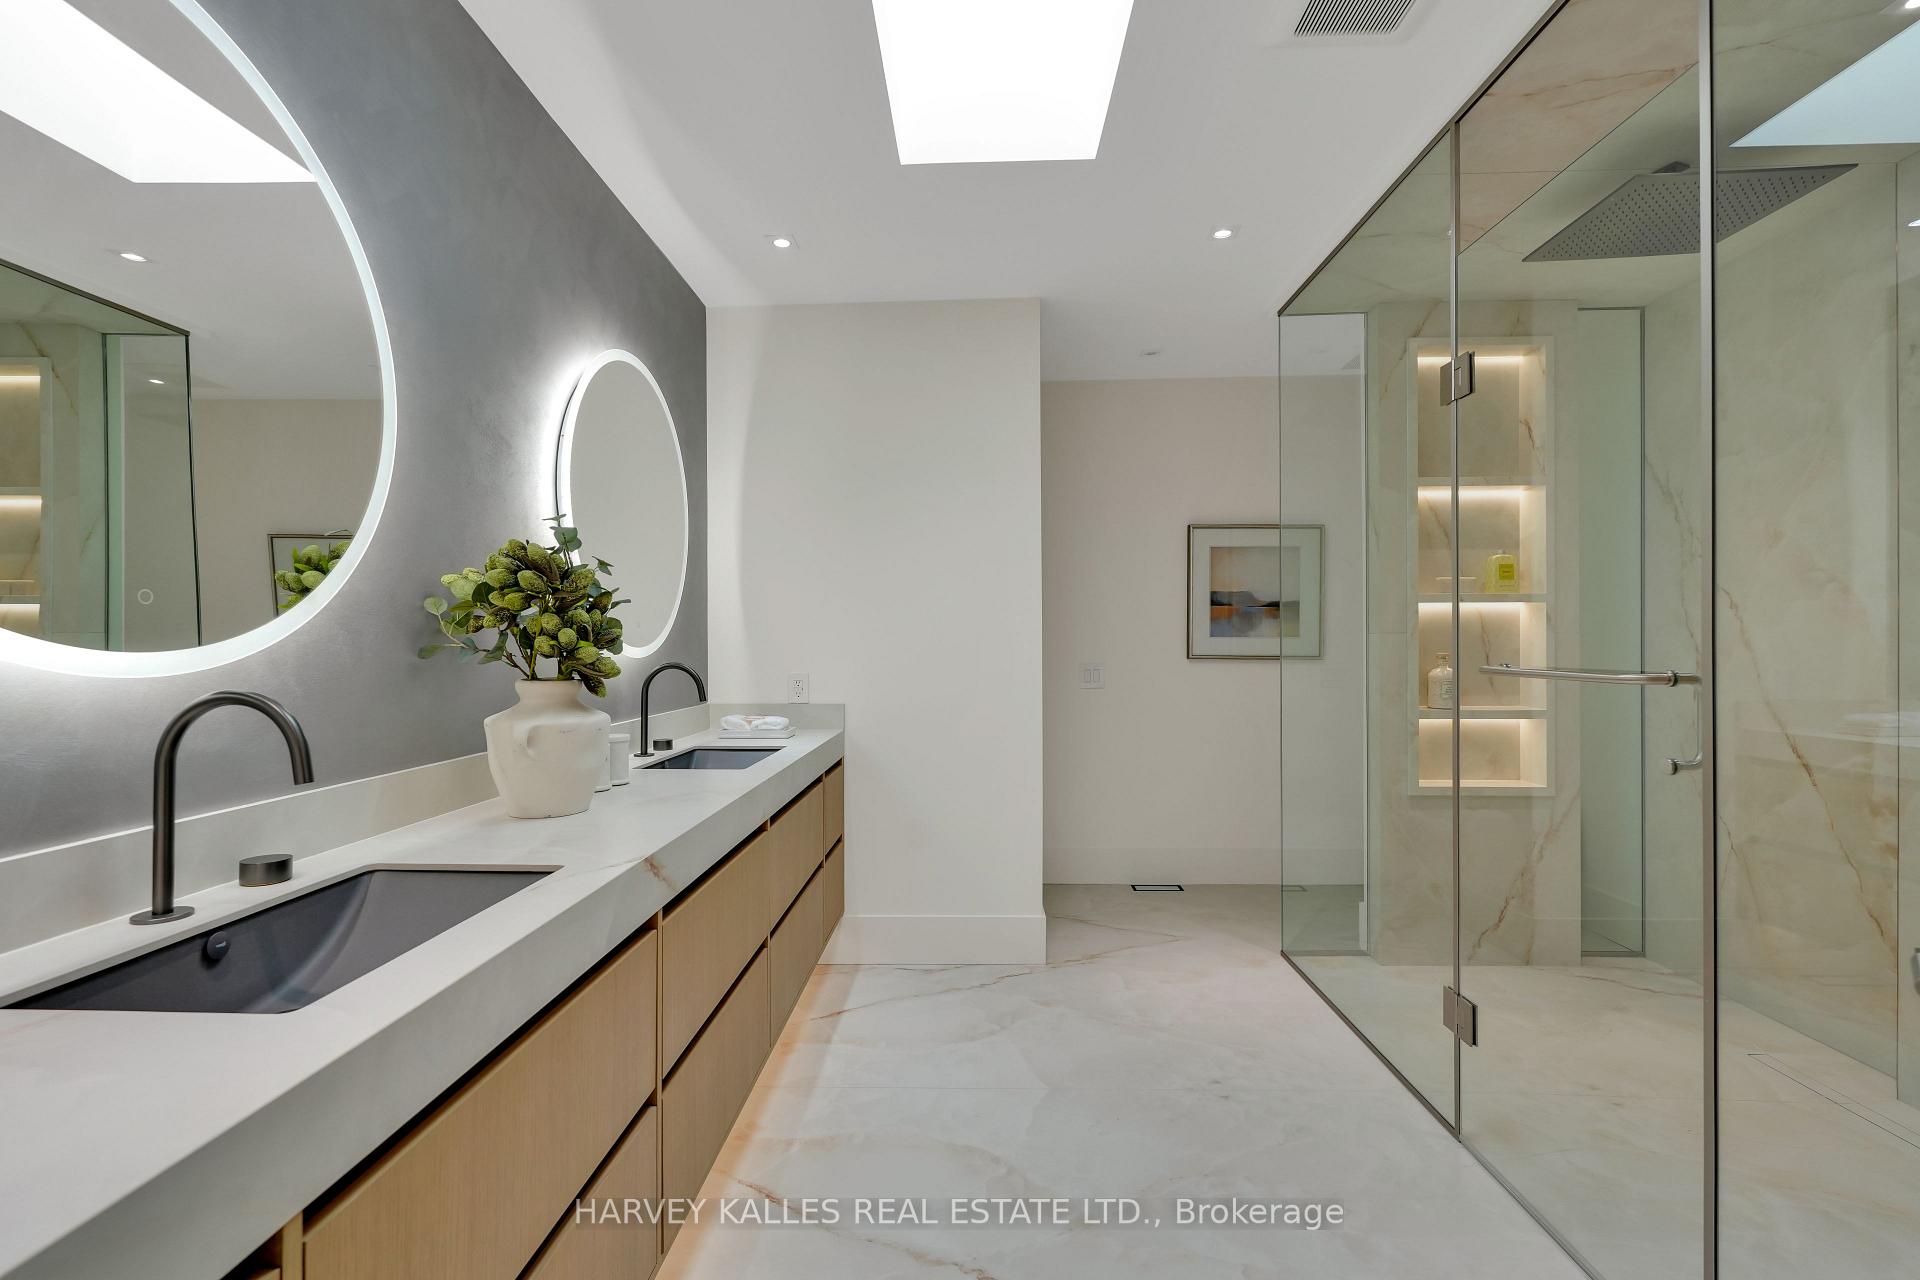
Modern bathroom with a double vanity, illuminated round mirrors, and a glass-enclosed marble-look shower.
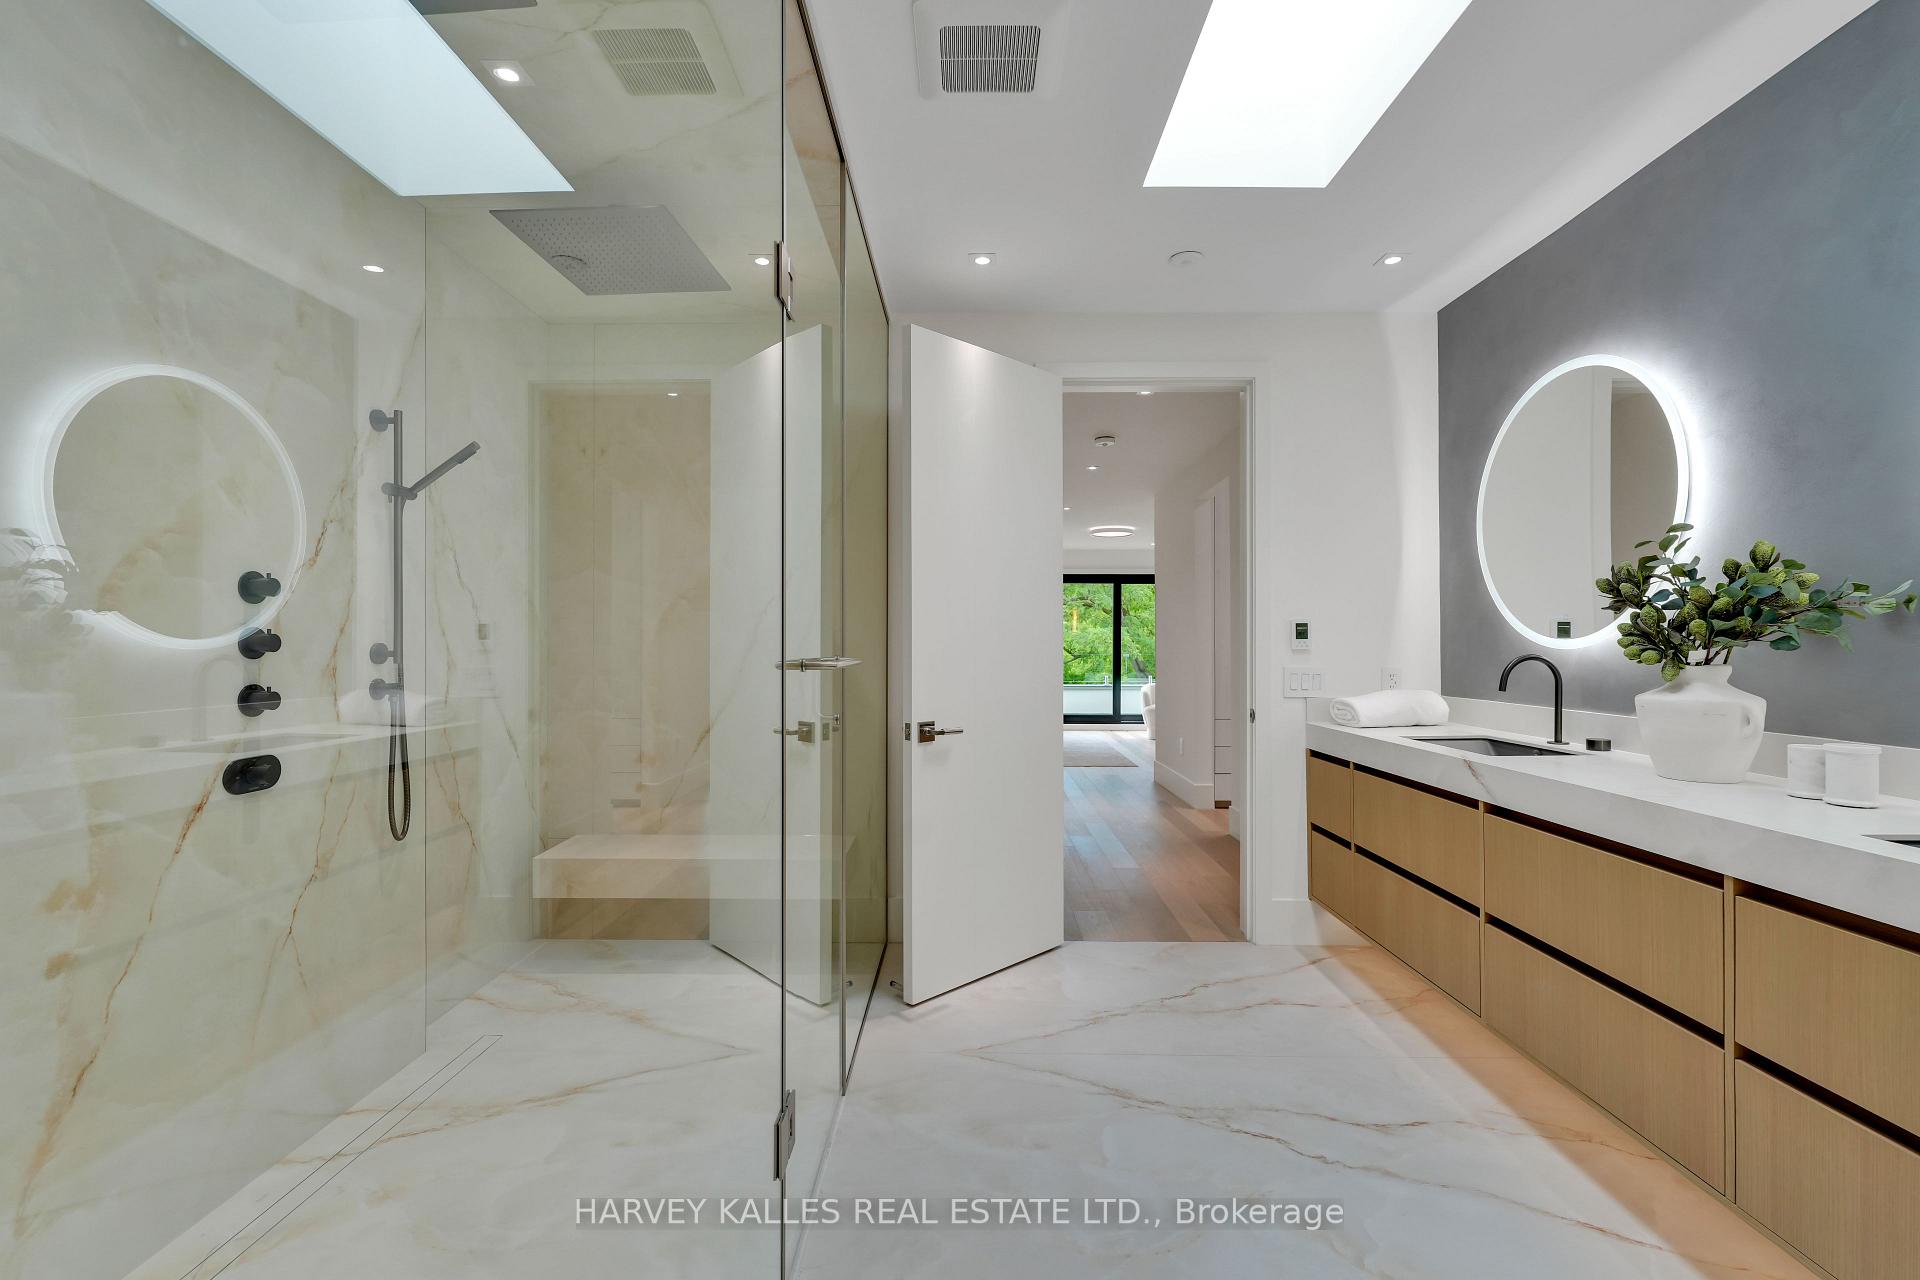
Modern marble bathroom with a glass shower, wood-fronted vanity, illuminated round mirror, and skylight.
Rooftop terrace with green turf and glass railing beside an open, furnished living room.
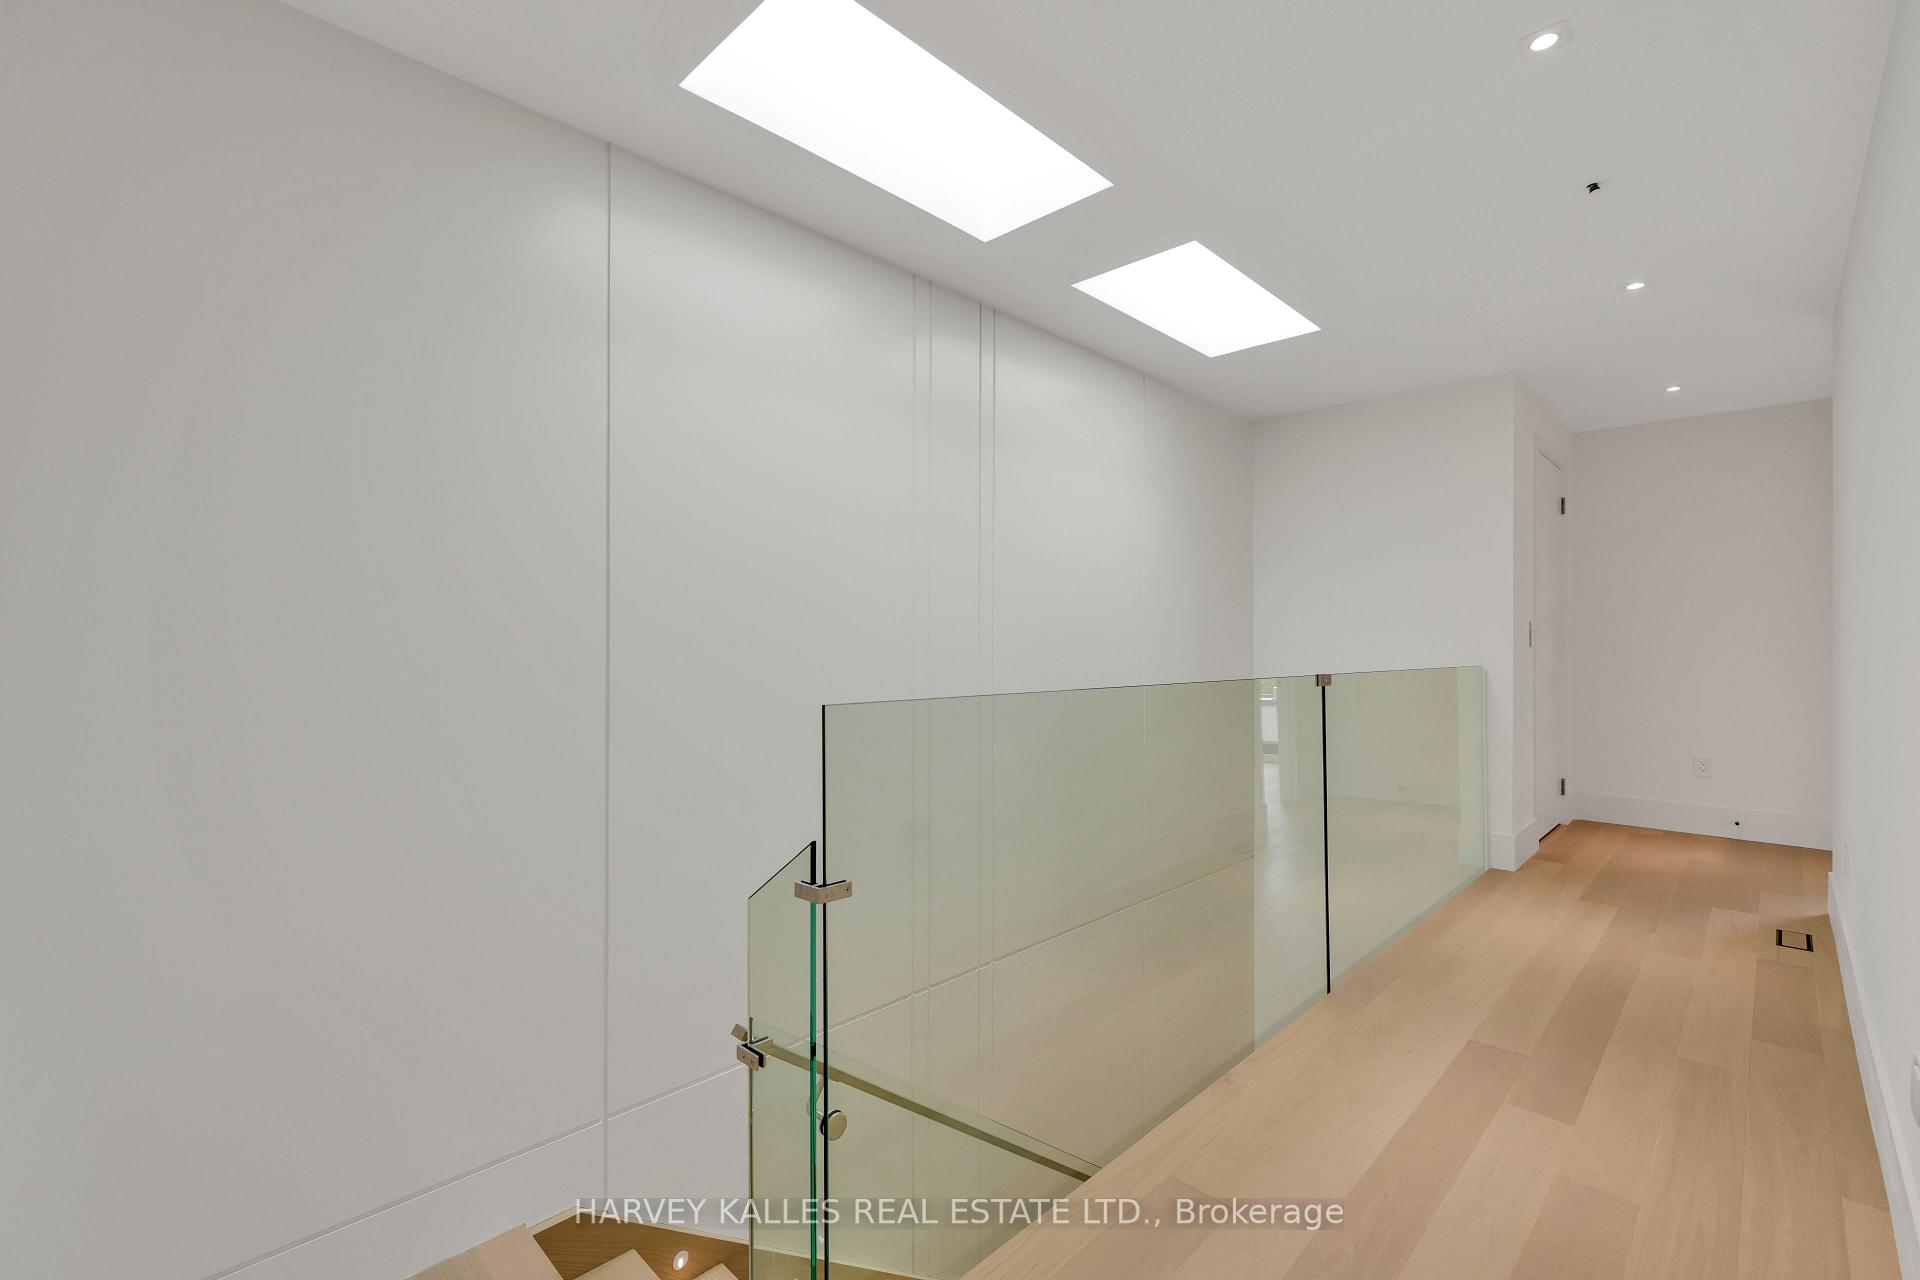
Vacant interior landing with pale wood floors and a glass stairwell railing.
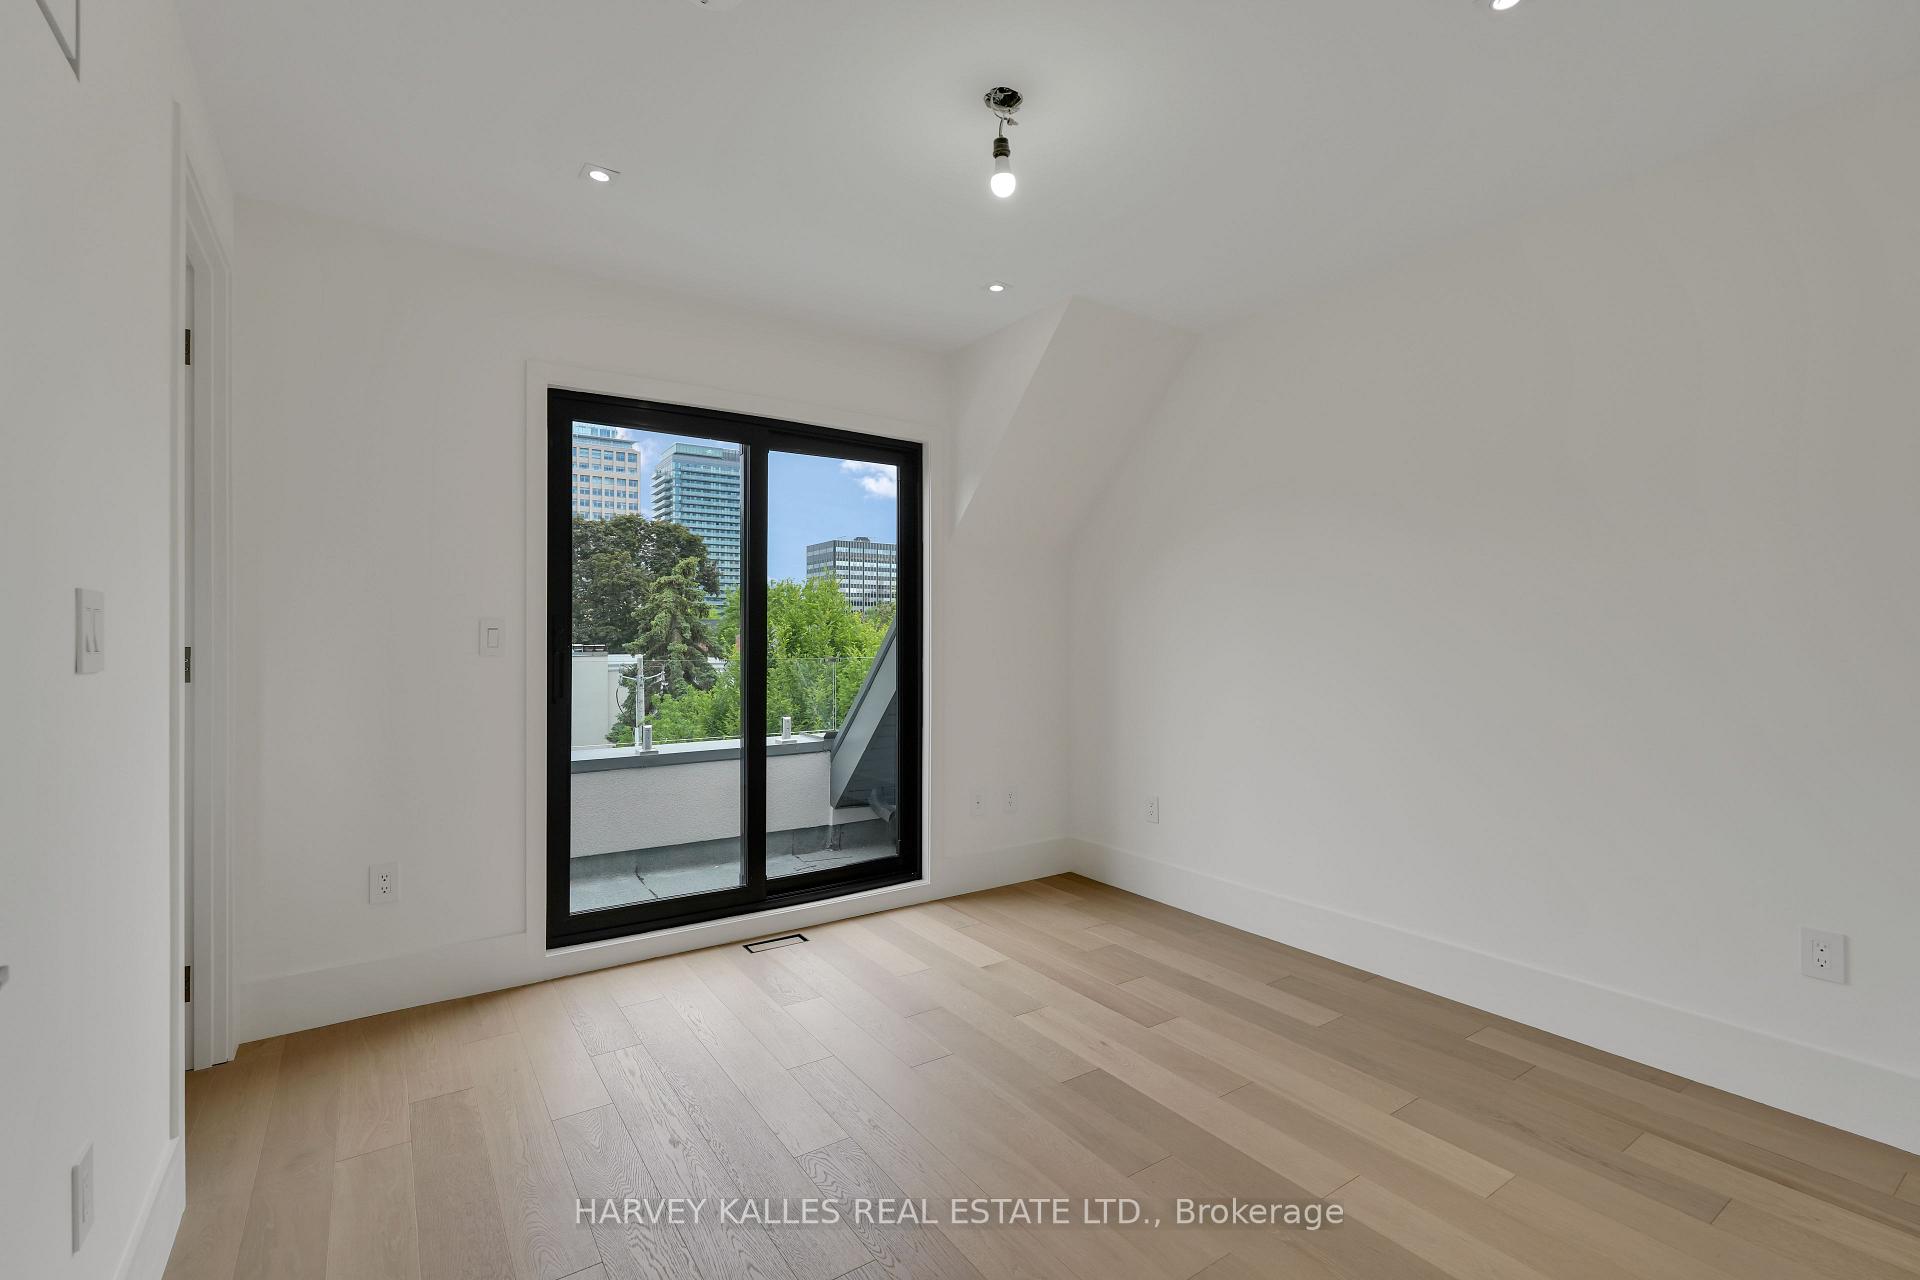
Vacant room with pale wood floors and sliding glass doors to a balcony overlooking trees and city buildings.
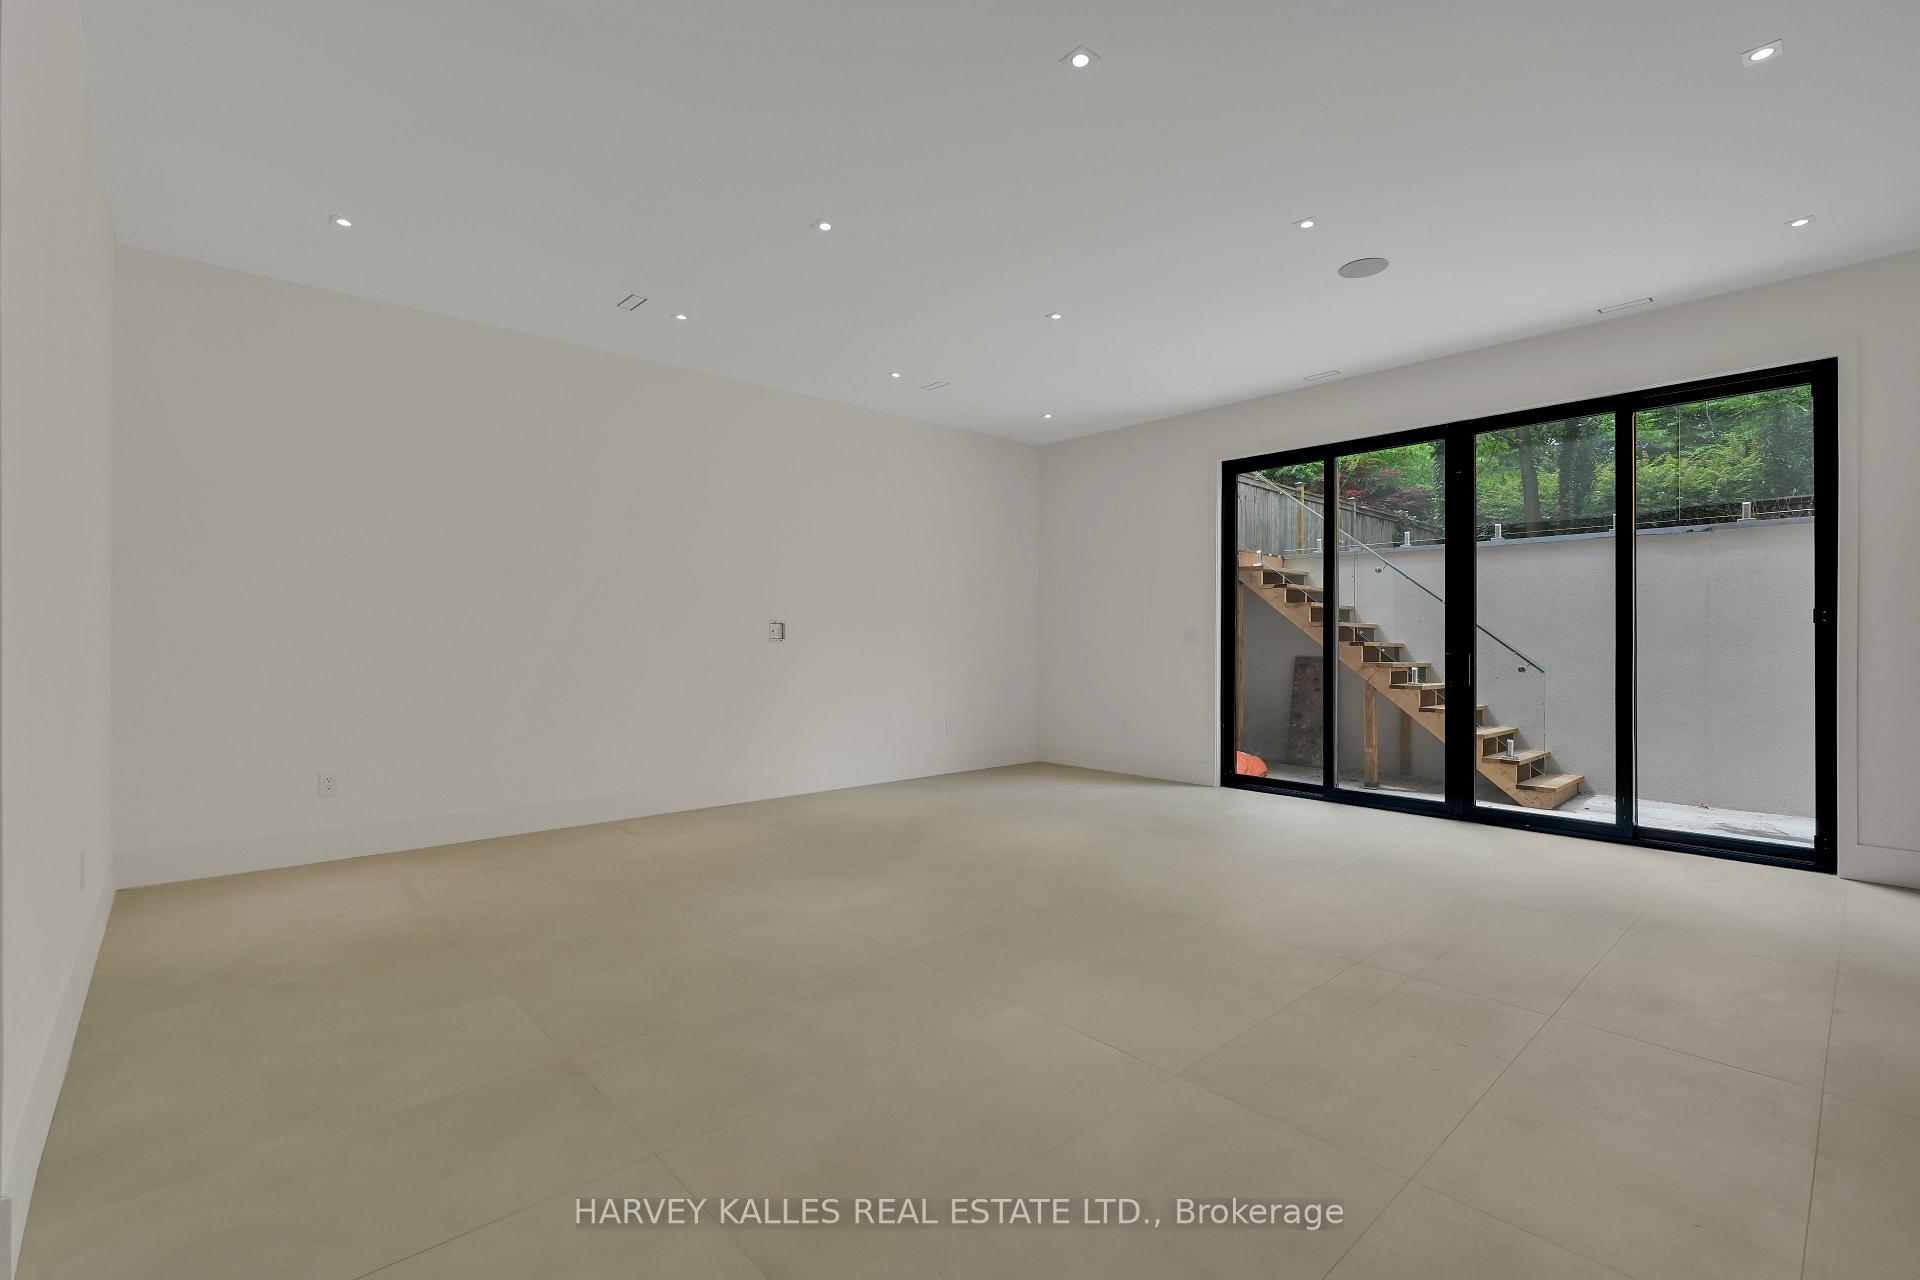
Empty tiled room with recessed lights and wide sliding glass doors overlooking an outdoor staircase.
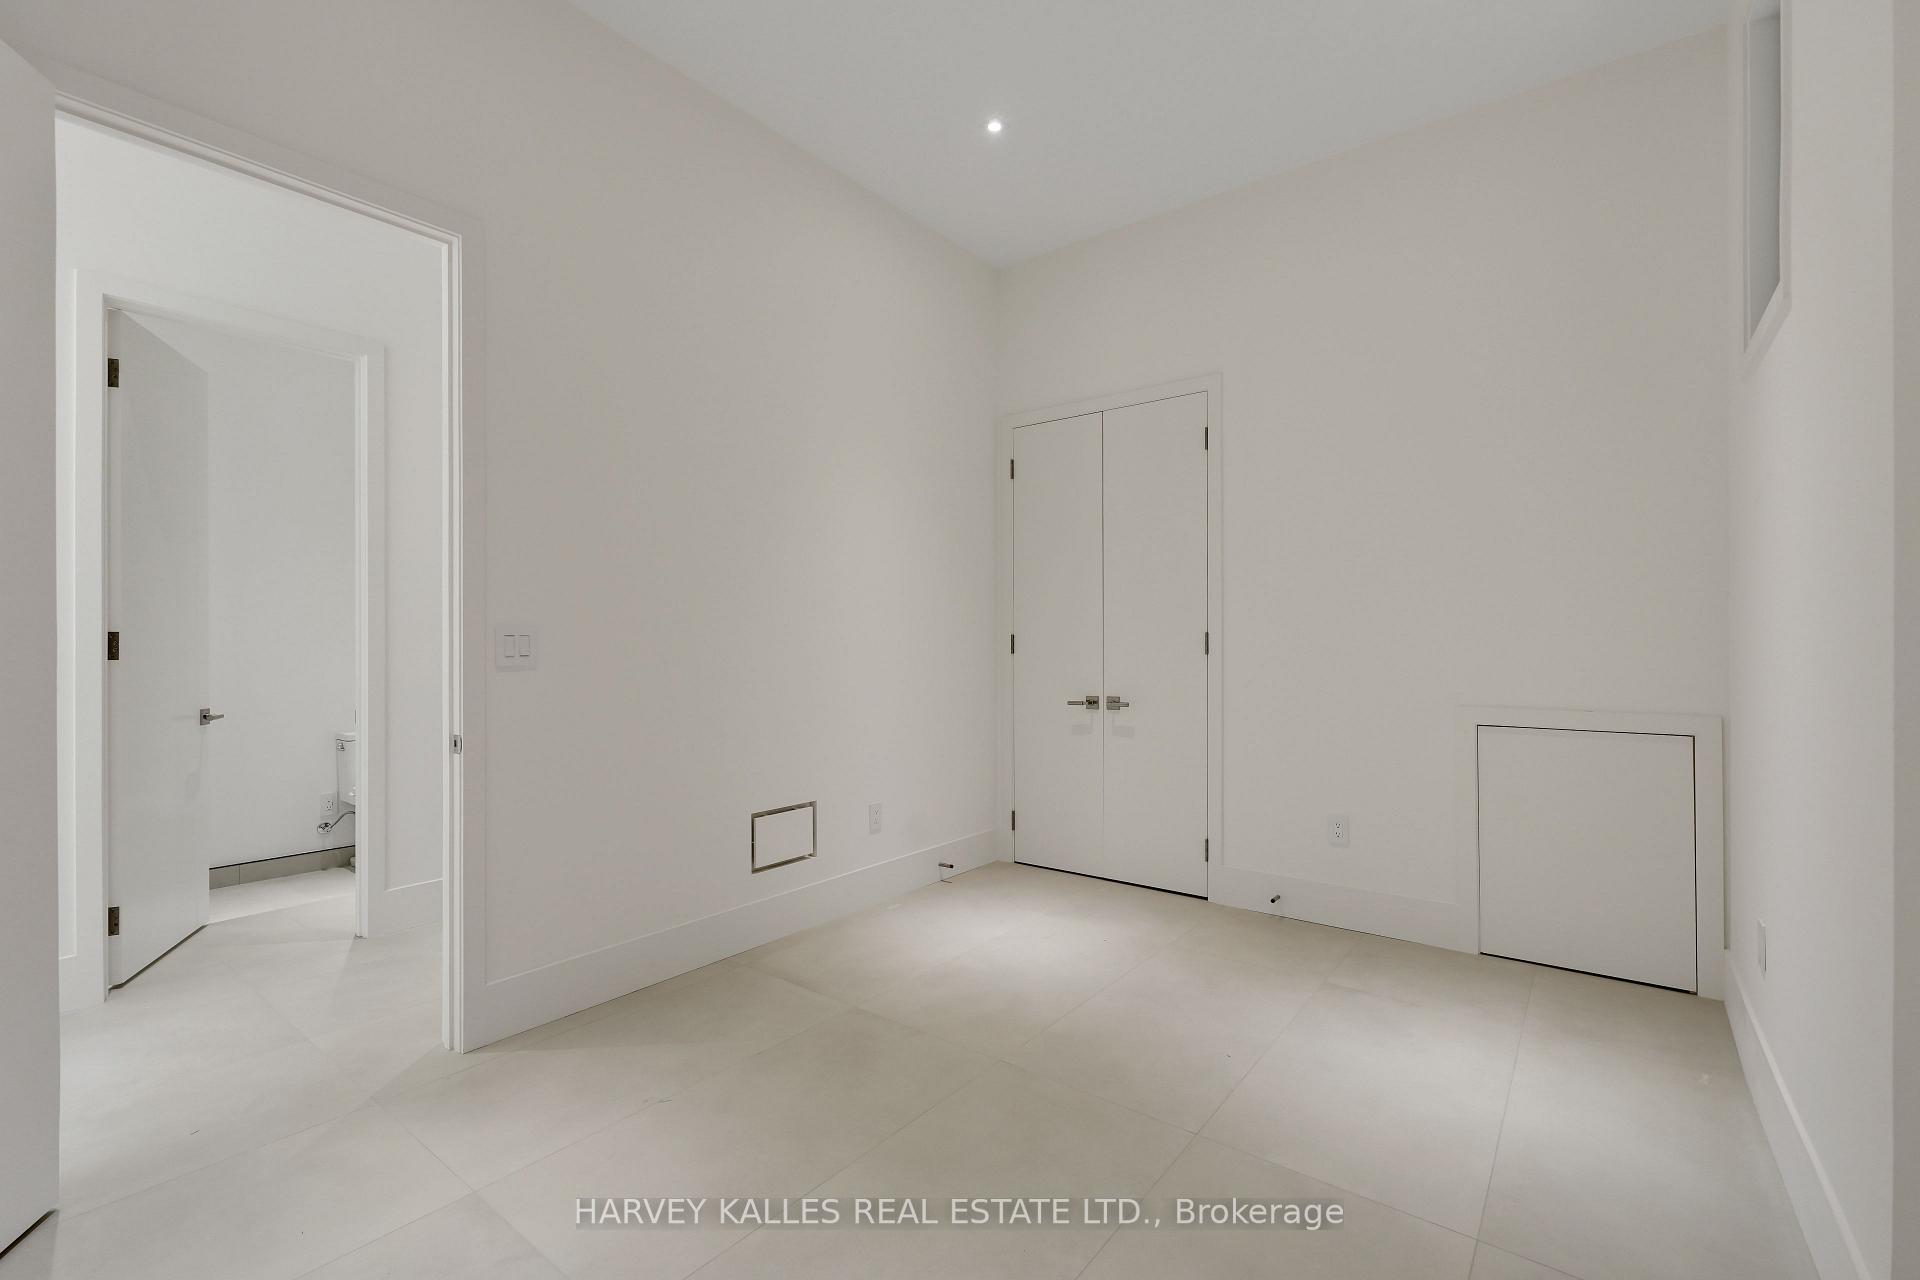
Empty white-tiled room with a high ceiling, double doors and an open doorway to a bathroom.
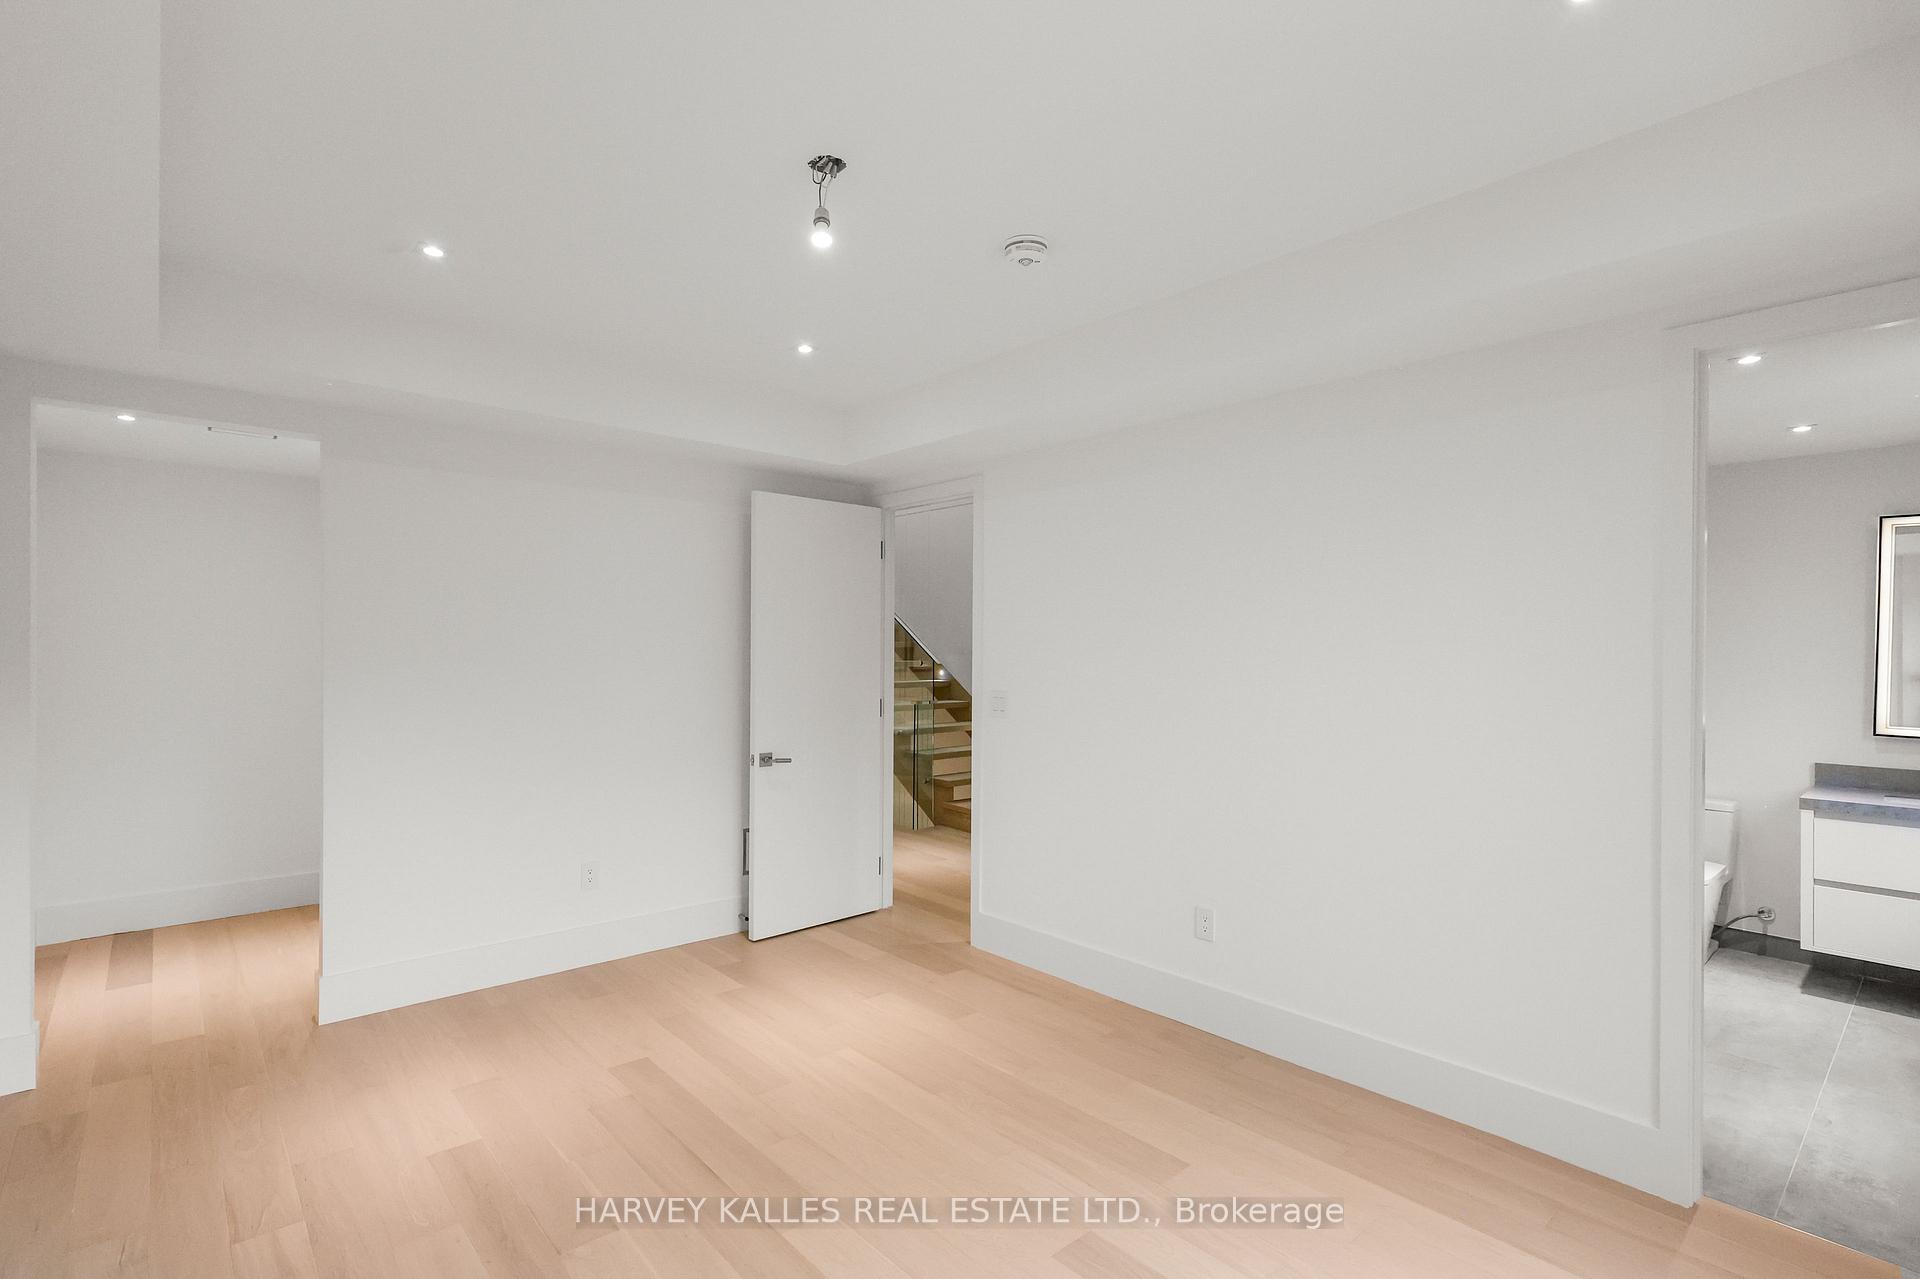
Empty white room with pale wood floors, an open stairway door, and a bathroom doorway.
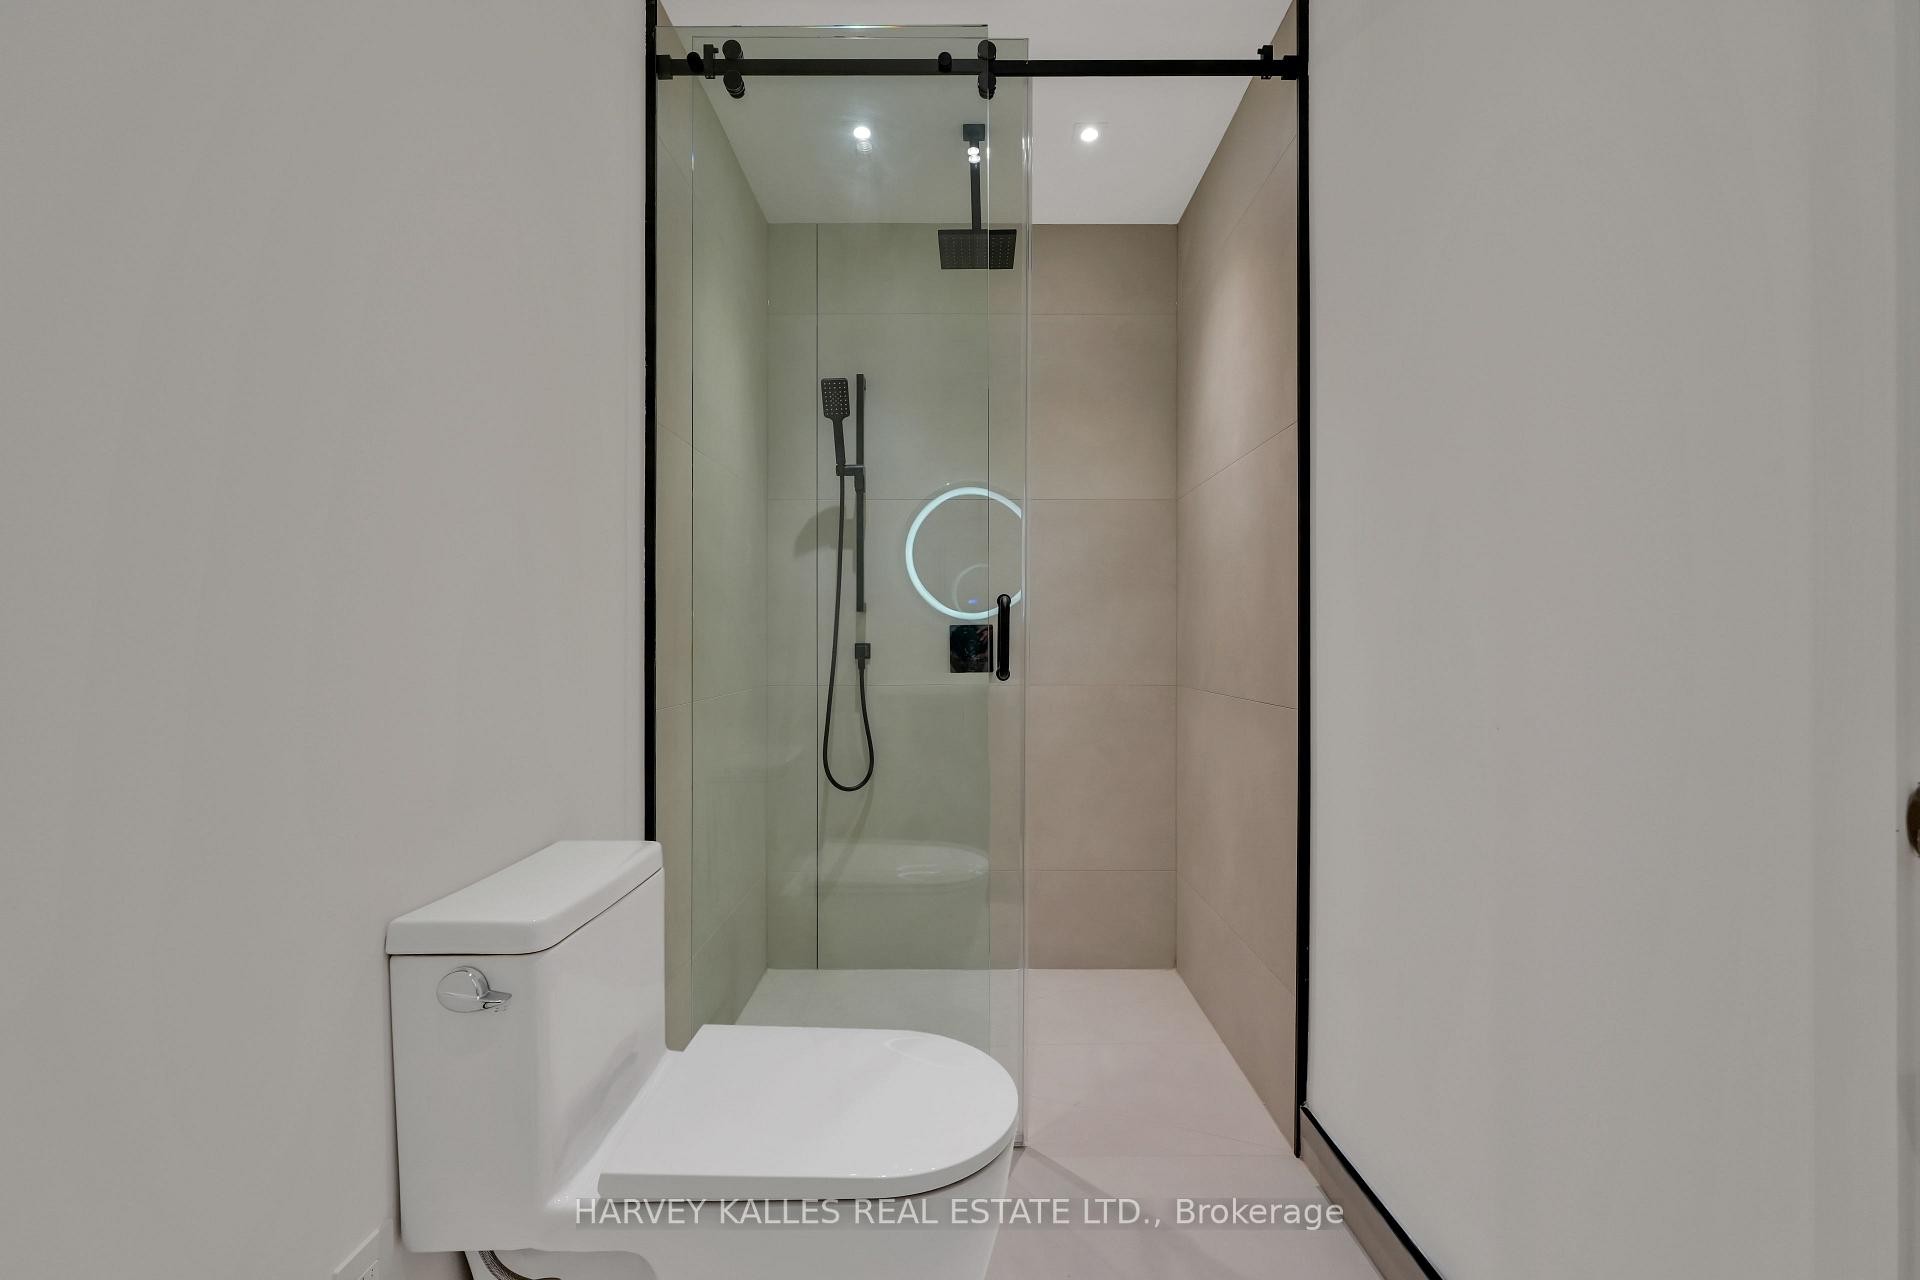
Modern bathroom with a glass walk-in shower, black fixtures, and a white toilet.
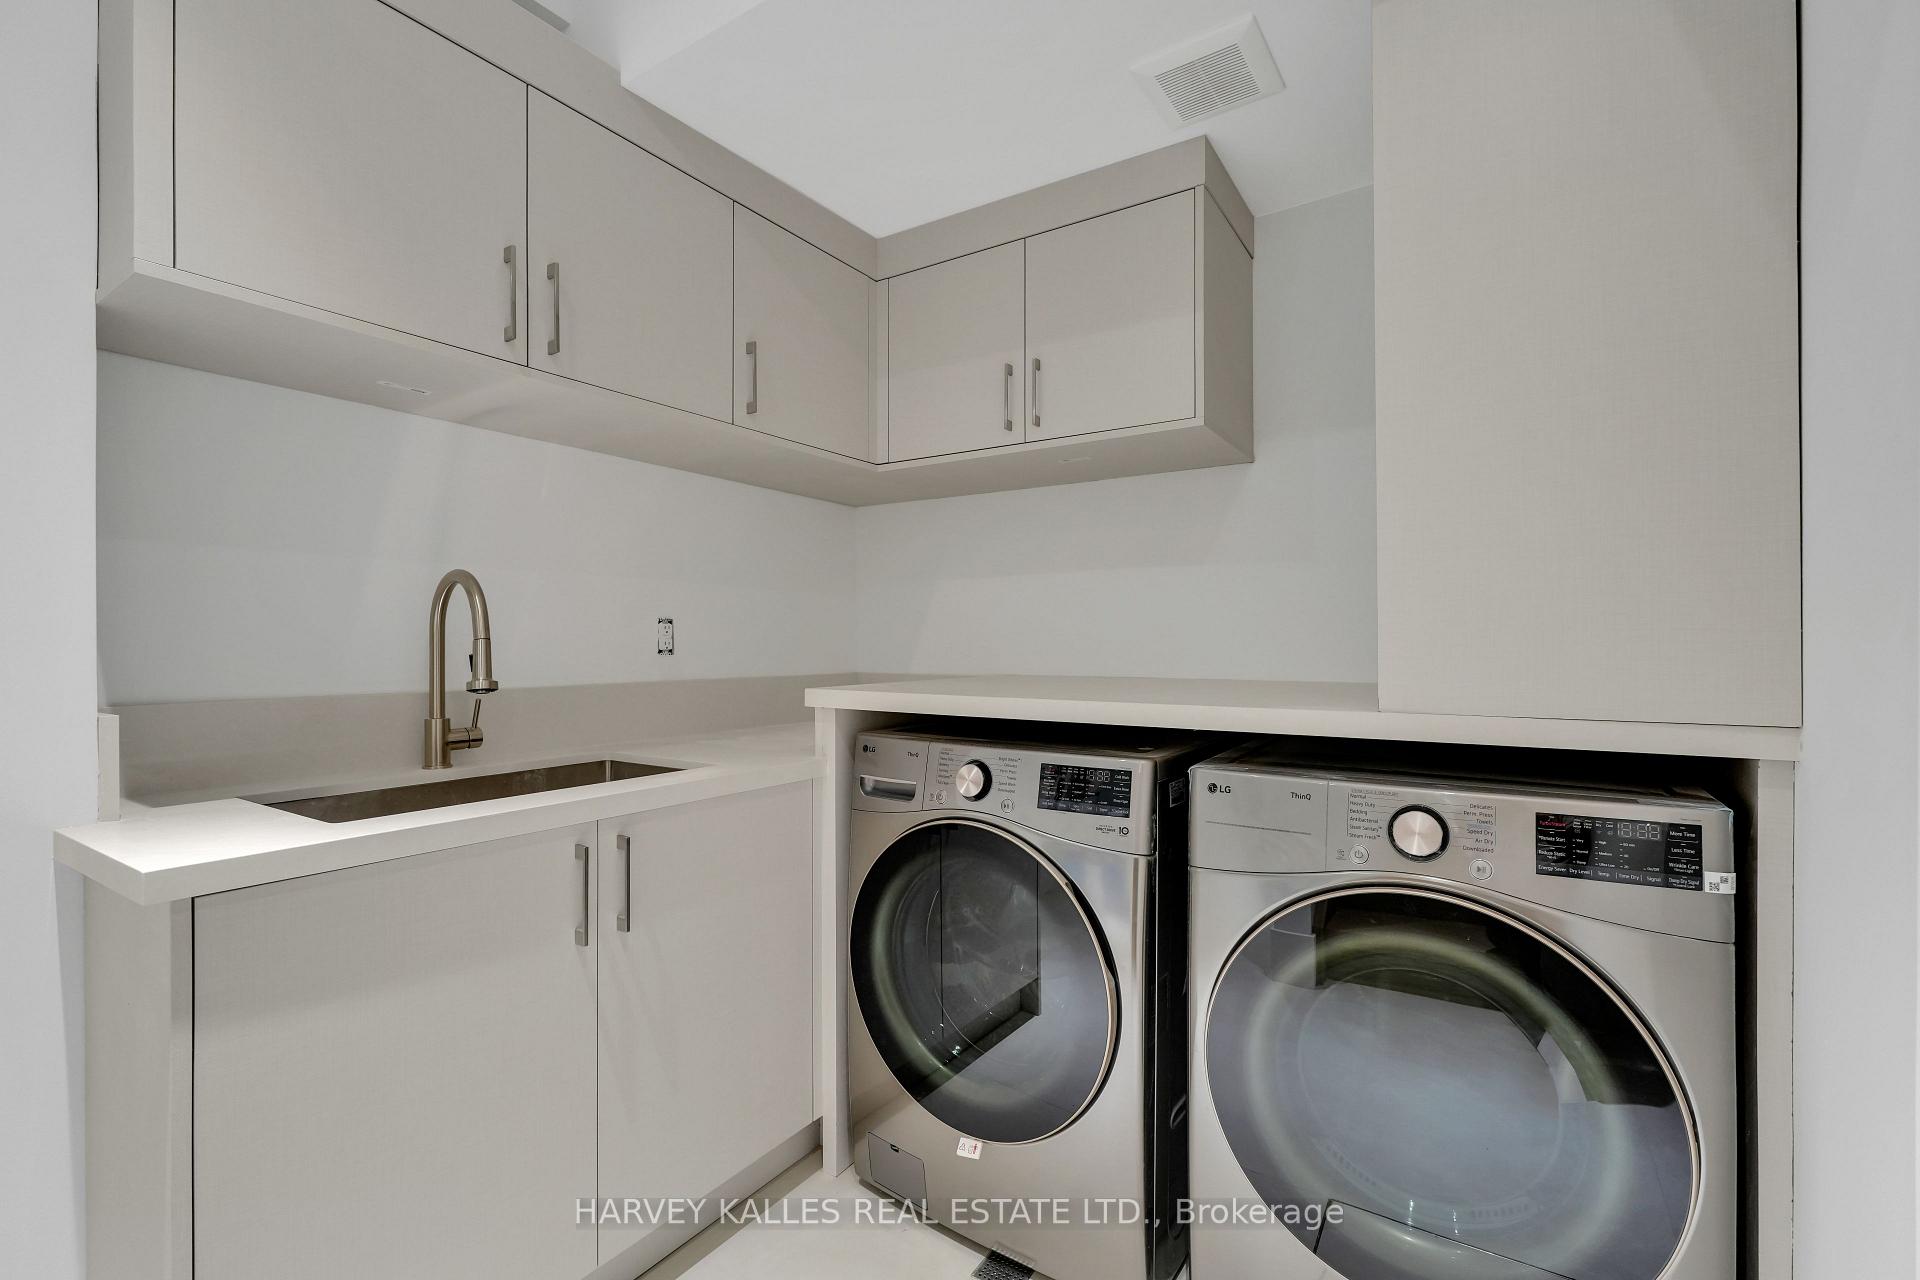
Laundry room with white cabinets, a utility sink, and front-loading washer and dryer.
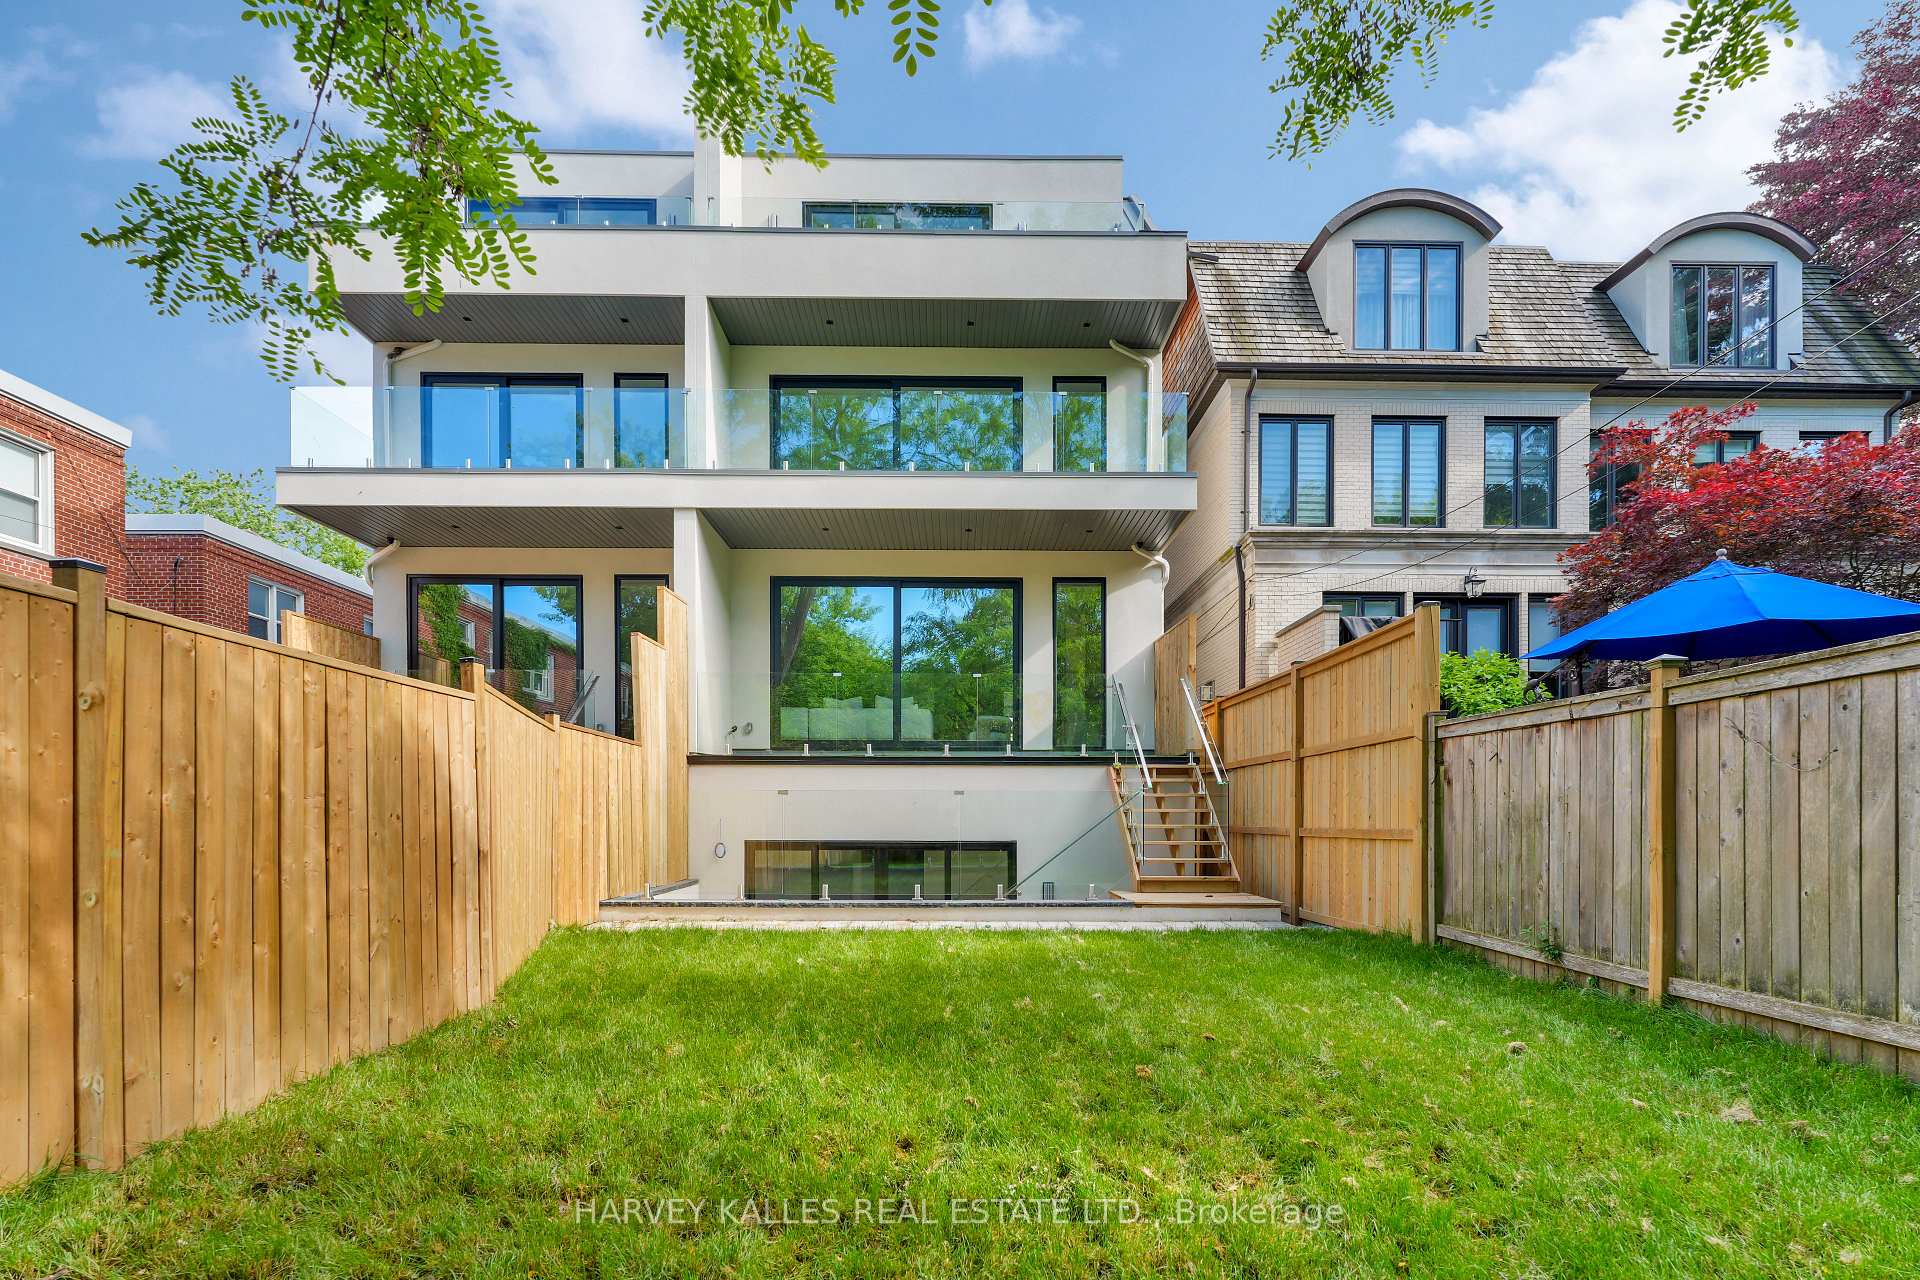
Modern multi-storey home with glass balconies and a fenced backyard.
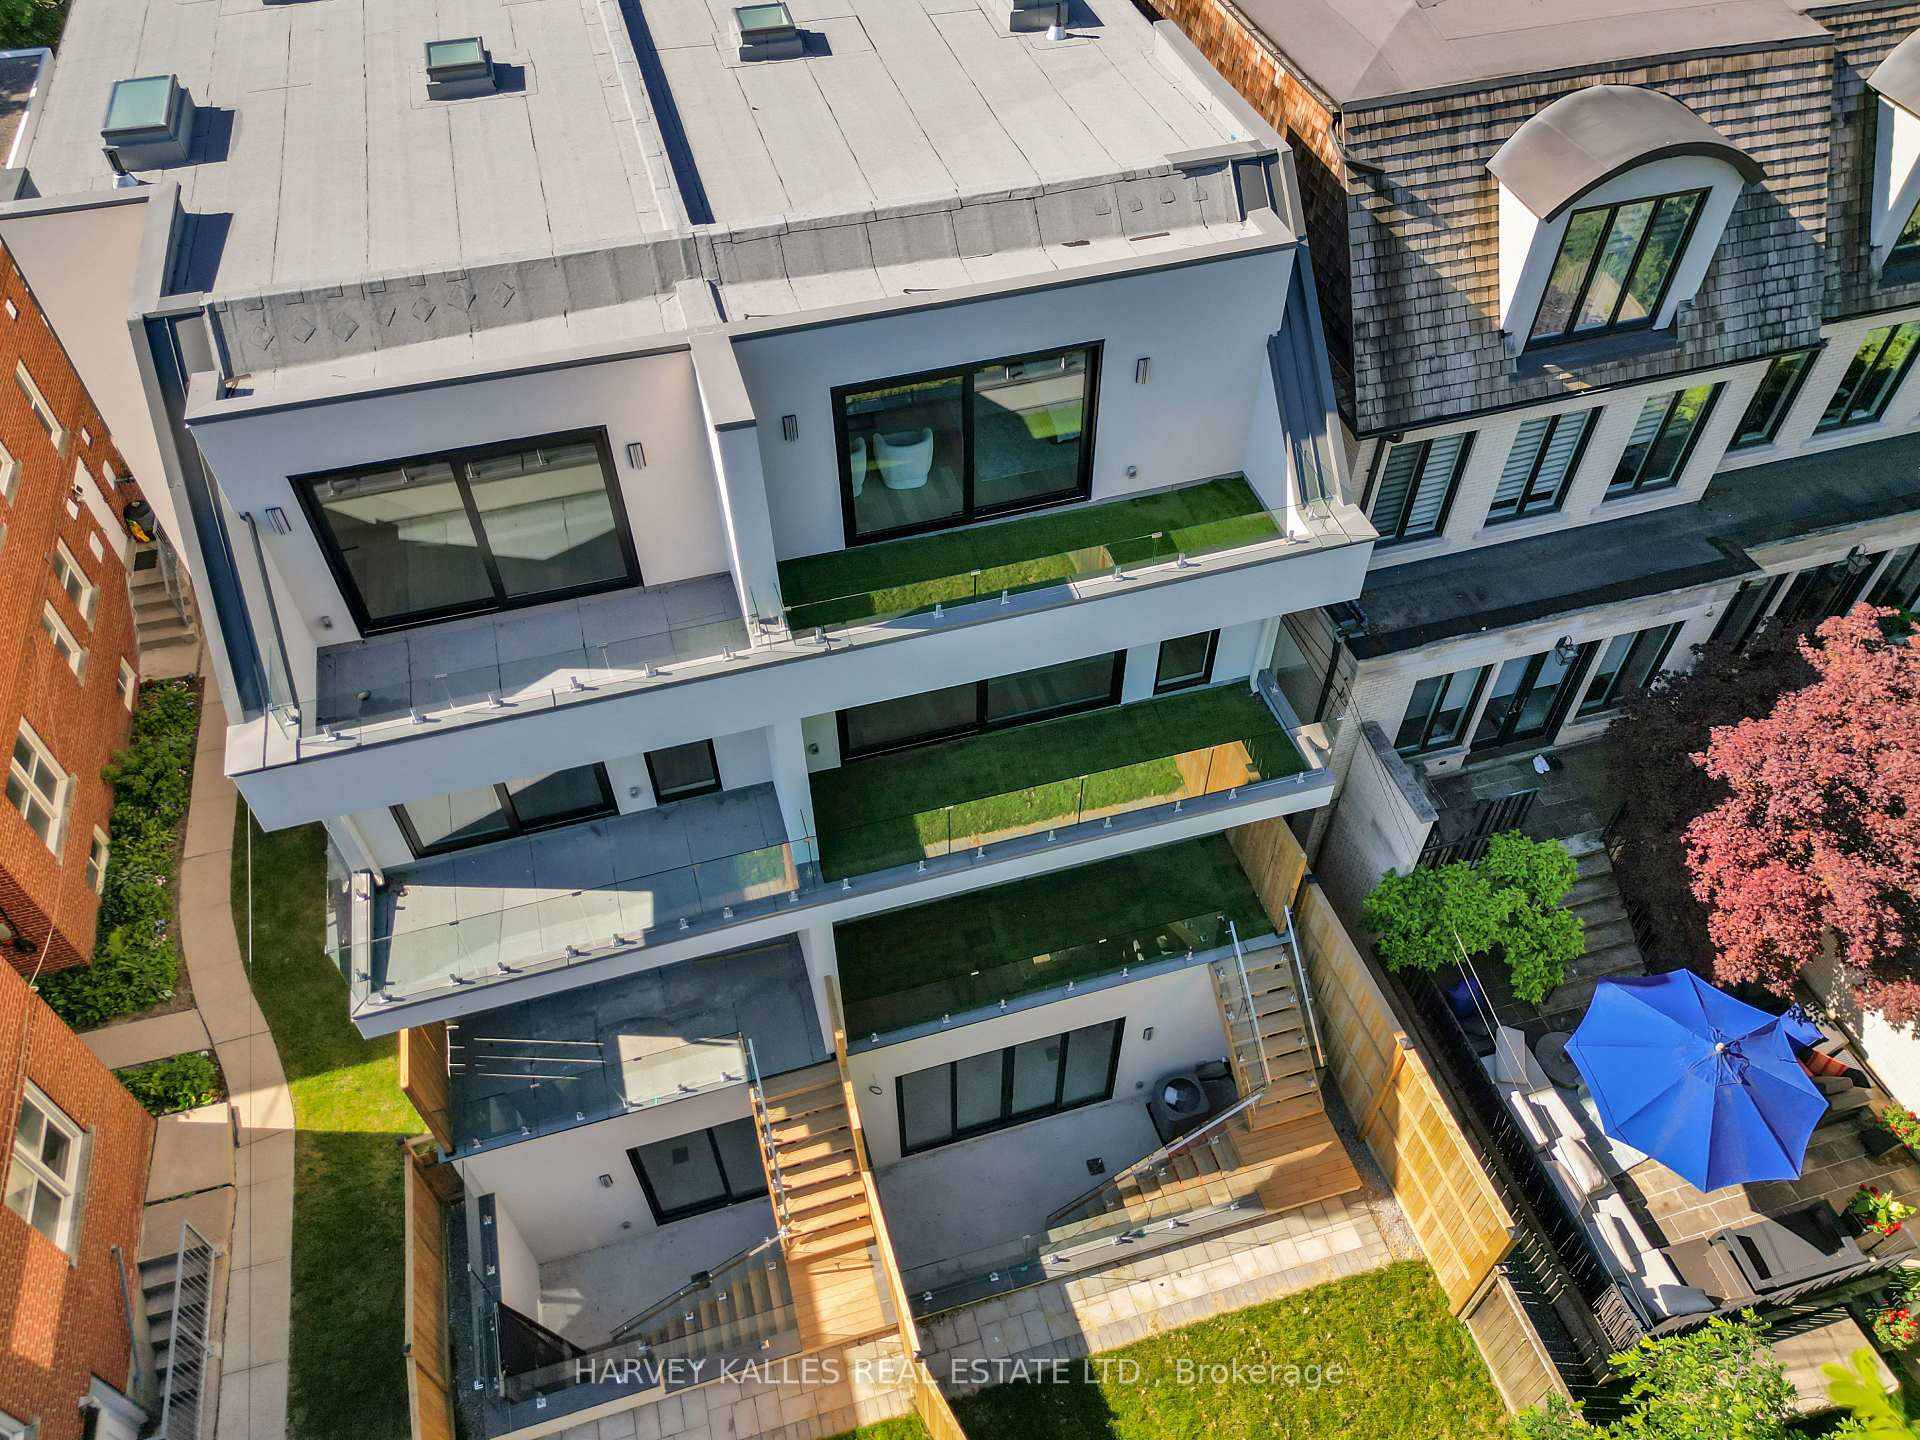
Modern multi-storey Toronto residence with stacked glass-railed terraces and green turf.
SEE ALL PHOTOS
Modern white multi-storey home with glass entry railings, a broad driveway and mature trees.
Modern multi-story home with two front entrances, glass-railed steps, and a large leafy tree.
Modern entryway with a tall wood door, large mirror, marble ledge, and wall-mounted video intercom.
Modern living area with white seating beside a glass-railed staircase and light wood stairs.
Modern living room with curved cream seating, a glass partition, and large windows overlooking trees.
Open-plan dining and sitting area with pale herringbone floors, white furnishings, and large black-framed windows.
Dining area with a dark oval table, upholstered chairs, and two white pendant lights.
Open-concept living and dining room with glass staircase and large windows overlooking greenery.
Open-plan kitchen and living room with a wood-accented island and large windows overlooking greenery.
Modern kitchen with a large island, four bar stools, warm wood cabinetry, and marble backsplash.
Modern kitchen with a large stone island, curved bar stools, light wood cabinetry, and a marble backsplash.
Modern kitchen with a marble island and stainless appliances opens to a bright living room and leafy garden.
Modern kitchen with pale stone counters, warm wood shelving, and windows overlooking trees.
Modern kitchen with a large white island, light wood cabinetry, gas range, and glass-railed staircase.
Modern kitchen with a large island, warm wood cabinetry, marble backsplash, and open staircase.
Open-plan living room, dining area, and kitchen with cream seating, a wood staircase, and a large island.
Modern living room with a light-gray sectional and large windows overlooking a leafy garden.
Outdoor terrace with green turf, glass railing, and floor-to-ceiling sliding glass doors.
Open-plan living room and kitchen with a tan island, light wood floors, and open-riser staircase.
Modern bathroom with a veined marble vanity, wall-mounted toilet, and mirror reflecting a glass-railed staircase.
Modern foyer with a floating wood staircase, glass railing, and long marble planter of greenery.
Open-plan living and dining room with white furnishings, pale wood floors, and large black-framed windows.
Modern floating wood staircase with glass railings and a marble planter of spiky plants.
Modern living room with a floating wood staircase, glass railing, and cream sectional sofa.
Modern living room with white sofa and glass-railed wood staircase.
Staged living room with a white sectional, round ottomans, and a sculptural wood sideboard.
Modern bedroom with a king-size bed and expansive garden-facing windows.
Modern bathroom with a frameless glass shower and floating vanity beneath an illuminated mirror.
Empty room with pale wood floors and a large black-framed window overlooking trees.
Modern bathroom with a glass shower, floating vanity, gray tile, and a large window overlooking trees.
Laundry room with a metallic gray LG washer and dryer side by side on a speckled floor.
Modern light-wood staircase with glass railings and recessed step lighting.
Staged bedroom with a green upholstered bed and balcony doors overlooking leafy trees.
Staged bedroom with a king bed, green upholstered headboard, marble-topped vanity, and tall glass doors.
Furnished bedroom with a sitting area beside sliding glass doors opening onto a green terrace.
Modern bedroom beyond a built-in dressing area, with glass balcony doors opening toward leafy trees.
Walk-in closet with floor-to-ceiling wood wardrobes, built-in drawers, and pale wood flooring.
Modern dressing corridor with pale wood floors, glass-fronted wardrobes, and white built-in cabinets.
Modern bathroom with a double vanity, illuminated round mirrors, and a glass-enclosed marble-look shower.
Modern marble bathroom with a glass shower, wood-fronted vanity, illuminated round mirror, and skylight.
Rooftop terrace with green turf and glass railing beside an open, furnished living room.
Vacant interior landing with pale wood floors and a glass stairwell railing.
Vacant room with pale wood floors and sliding glass doors to a balcony overlooking trees and city buildings.
Empty tiled room with recessed lights and wide sliding glass doors overlooking an outdoor staircase.
Empty white-tiled room with a high ceiling, double doors and an open doorway to a bathroom.
Empty white room with pale wood floors, an open stairway door, and a bathroom doorway.
Modern bathroom with a glass walk-in shower, black fixtures, and a white toilet.
Laundry room with white cabinets, a utility sink, and front-loading washer and dryer.
Modern multi-storey home with glass balconies and a fenced backyard.
Modern multi-storey Toronto residence with stacked glass-railed terraces and green turf.
For Sale

108 Heath Street W, Toronto

108 Heath Street W, Toronto, Toronto C02, ON M4V 1T6, CA

$4,795,000 CAD
Stunning New Build In The Heart Of Deer Park. This Gorgeous Newly Constructed Home, Designed And Built By Khales Corp., Showcases Executive Living Over Three Stories With Exceptional Attention To Detail, Beautiful Proportions And Stunning Finishes Throughout. Offering A Thoughtfully Designed Layout Ideal For Both Everyday Living And Entertaining, This Beauty Includes A Main Floor With Large Living And Dining Areas, An Open-Concept Gourmet Kitchen With Pantry, Eat-In Island And Breakfast Area, And A Huge Family Room With Flush Walkout To The Deck And Large Yard. The Primary Bedroom Is Situated Over The Sprawling Third Floor, Creating A Private Retreat Complete With Its Own Deck, Large Walk-In His-And-Hers Closets, And A Spacious Ensuite With An Additional Study And/Or Nursery. The Second Floor Has An Open-Concept Lounge With Additional Sizeable Bedrooms Plus A Laundry Room, Offering Comfort And Flexibility For Family Living. The Basement Offers Radiant Flooring Throughout, With A Large Recreation Room And Walkout To The Rear Yard, Providing Even More Exceptional Living And Entertaining Space. Easy Mobility Throughout The Home With A Built-In Garage And Elevator Access To All Levels. Steps To Yonge Street And St. Clair, With Easy Access To Public Transportation And Just Steps To Summerhill, Offering Outstanding Convenience In One Of Toronto's Most Desirable Neighbourhoods. This Masterpiece Is Not To Be Missed.

5
beds

6
baths

Adam Weiner

Adam Weiner

Features & Amenities

Interior

  • total bedrooms5
  • Total bathrooms6
  • other interior Features Auto Garage Door Remote, Built-In Oven, Central Vacuum

Area & Lot

  • Status For Sale
  • MLS® IDC13793092
  • TypeResidential
  • Architecture Styles3-Storey

Exterior

  • PoolNone
  • roofAsphalt Shingle
  • parkingPrivate
  • HEAT TYPEForced Air
  • AIR CONDITIONINGCentral Air
  • sewerSewer
  • SubstructureConcrete

Financial

  • Sales Price$4,795,000 CAD
Modern multi-story home with two front entrances, glass-railed steps, and a large leafy tree.

Schedule a Showing

We would love to show you our beautiful property. Please select your preferred date and time below. An agent will be in touch shortly to confirm your appointment.

Schedule a Showing

We would love to show you our beautiful property. Please select your preferred date and time below. An agent will be in touch shortly to confirm your appointment.

Thank you for your interest in 108 Heath Street W, Toronto, Toronto C02, ON M4V 1T6, CA. We are reviewing your request and will be in touch shortly!

Mortgage Calculator

Estimate your monthly mortgage payment, including the principal and interest, property taxes, and HOA. Adjust the values to generate a more accurate rate.

All estimates are provided for informational purposes only. Actual amounts may vary.
$0,000 Your Payment 20 15 65
$0,000 Your Payment

Work With Us

If you’re looking for a dedicated team of Toronto real estate agents, contact Adam Weiner + Associates today. Visit us in person or by email. We’re available 24/7 to answer your questions.

Follow Me on Instagram